Thinking of selling?

Blue Sapphireline

Browse Properties
  • Nearby me

Popular Features

Community Features

Association

Property Features

Waterfront

View

Exterior Features

Interior Features

Style

E-Alert name

Properties

10000 properties match your criteria

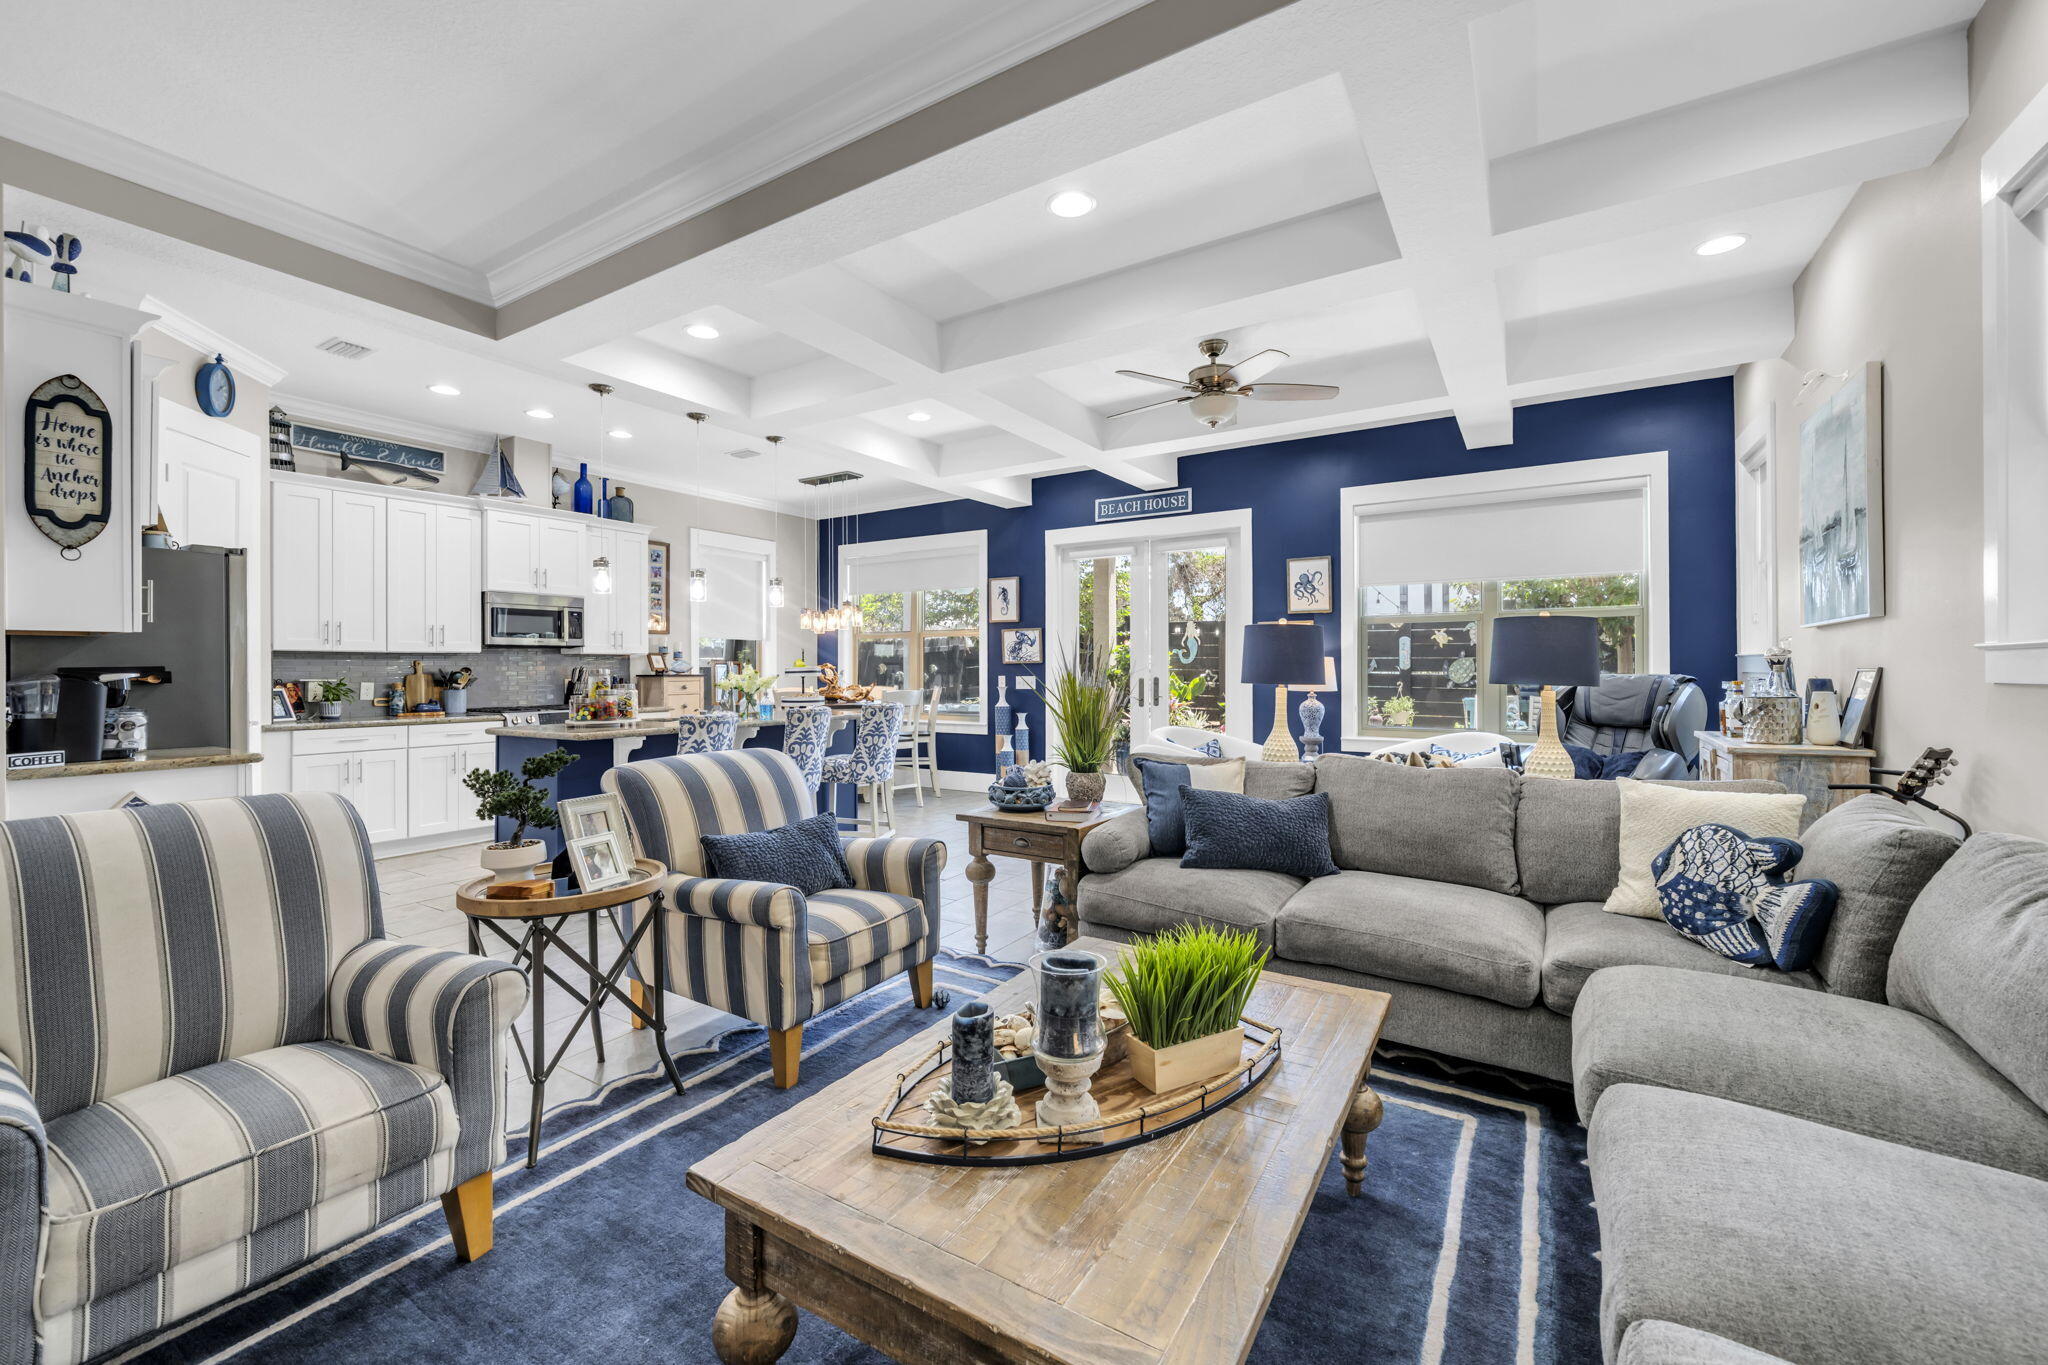
Welcome to this inviting coastal retreat with a private garden oasis! Designed for effortless days at the beach and relaxed evenings at home, this beautifully updated four-bedroom, three-and-a-half-bath residence offers a turnkey beach retreat just a short stroll from the white-sandy shoreline. Fully furnished with upscale designer décor, the home pairs polished interiors with a private backyard oasis, creating an inviting setting for a second home or vacation rental. Inside, 10-foot coffered and tray ceilings add architectural character while designer lighting, painted accent walls and thoughtfully selected furnishings bring a refined coastal aesthetic throughout. Wide-plank tile flooring extends across the main level with hardwood flooring upstairs and along the staircase. Two covered porches and a private balcony provide additional spaces to enjoy the coastal setting. The kitchen is appointed with quartz countertops, subway tile and Bosch stainless steel appliances, offering a clean, contemporary backdrop for entertaining. Quartz surfaces and subway tile continue into the baths while the spacious primary bath features a large walk-in shower with multiple shower heads. Outdoors, the private garden creates an unexpected retreat of its own. Updated landscaping surrounds a turf lawn with a putting green while a hot tub and comfortable lounge area offer plenty of room to unwind after a day at the beach. Private beach access puts the Emerald Coast shoreline within easy walking distance, while community amenities include a swimming pool, tennis courts, and the popular Sandos Beachside Cafe & Bar for coffee and cocktails! With designer furnishings, inviting indoor and outdoor spaces, and beach access close at hand, this thoughtfully appointed home is ready to enjoy as a coastal getaway, second residence, or vacation rental.
#1011809

Destin

4768 Calatrava Court

4 Beds

3 Baths

2,406 Sq.Ft.

$1,300,000

MLS#: 1011809
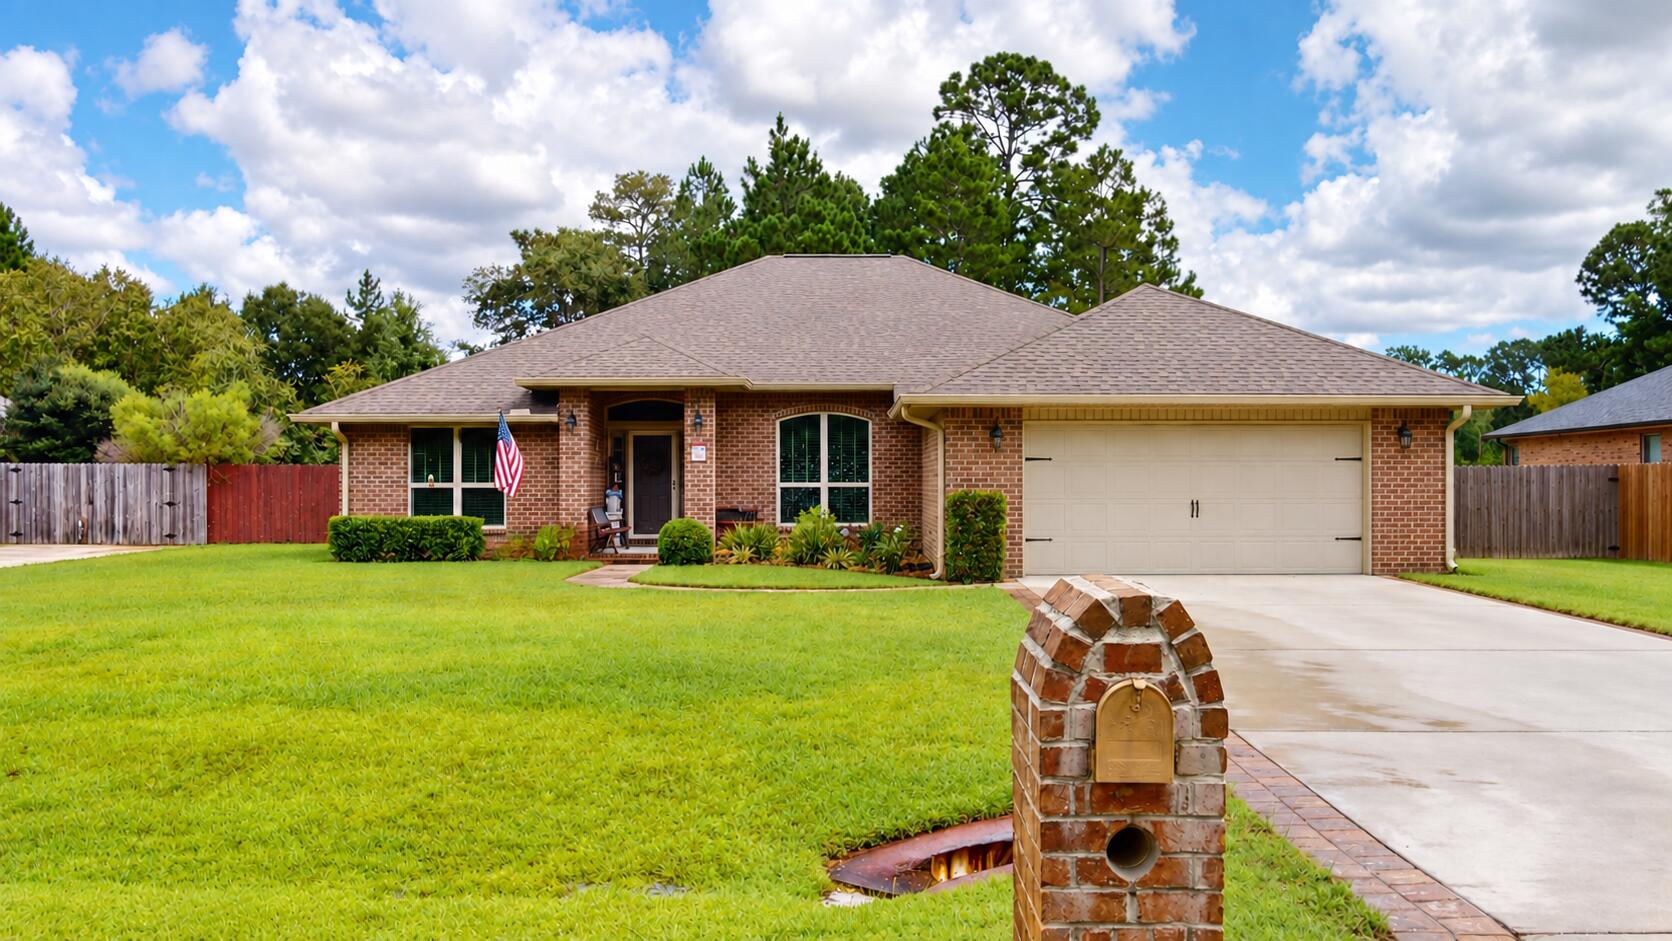
Welcome to 2636 Citrus Drive, a well-appointed, one-owner home built by Adams Homes in 2018 and offering 2,411 square feet of thoughtfully designed living space. Situated on a generous fenced lot in Holley by the Sea, this home combines an open-concept gathering area with a split-bedroom floor plan that provides privacy and flexibility.

At the heart of the home, the spacious living area flows naturally into the kitchen, breakfast nook, and large dining area. Interior highlights include upgraded trim, coordinated lighting fixtures, tinted windows and doors, tile flooring throughout, stainless LG appliances, and a tray ceiling in the oversized primary suite.

The four-bedroom, three-bathroom arrangement is especially functional. The spacious primary suite includes a private bathroom and is separated from the secondary bedrooms. Two bedrooms are located side by side near a large full bathroom featuring convenient exterior access to the backyard. The fourth bedroom is positioned in another area of the home with a full bathroom immediately nearby, creating a comfortable and flexible space for guests, an office, or additional living needs.

Outside, enjoy a long driveway, attached two-car garage, covered patio, expansive fenced backyard, mature trees, and a storage shed. Trees behind the property and across the street contribute to its relaxed setting, while the street's no-through connection limits unnecessary passing traffic.

Holley by the Sea membership provides access to an extensive recreation complex featuring multiple swimming pools, fitness facilities, tennis and pickleball courts, basketball courts, playgrounds, walking trails, and more. Additional community amenities include a Soundside beach area, boat ramp, and fishing pier.

With its flexible split-bedroom design, open gathering spaces, substantial outdoor area, and impressive community amenities, this home offers an appealing combination of comfort, functionality, and convenience.
#1011823

Navarre

2636 Citrus Drive

4 Beds

3 Baths

2,380 Sq.Ft.

$518,000

MLS#: 1011823

Coastal chic meets designer beach elegance in this stunning 3-bedroom, 2.5-bath townhome tucked into the sought-after community of Prominence on 30A. Turnkey and move-in ready, this beach retreat sits in a prime location immediately adjacent to a large open green space at the end of Pine Lands Loop. Spanning more than 1,679 square feet of quality living space, the home is loaded with upgrades including coastal hardwood floors, designer tile backsplash and quartz countertops throughout. The open concept living and dining space is light, bright and effortlessly flows into a chef's kitchen outfitted with upgraded Electrolux stainless appliances, a farmhouse sink and soft close cabinetry. High-end furnishings and charming coastal touches fill every room, creating the perfect setting for family and friends to unwind after a day at the beach. The oversized back deck overlooks a private backyard and expansive green space, destined to become the go-to spot for cornhole tournaments and beach picnics alike.

Every bedroom lives upstairs, including two guest rooms sharing a full hall bath. The primary suite impresses with 12-foot ceilings, soaring windows and a private ensuite featuring dual vanities and a glass-enclosed shower. An attached 2-car garage offers ample storage for beach toys, paddleboards and kayaks, adding everyday convenience to elevated coastal living.

Minutes from world-class dining, shopping and the charm of Rosemary Beach, Alys Beach and Seaside, and just across from the entertainment, retail and restaurants at The Big Chill, this home puts everything that makes 30A special right at your fingertips. With two resort-style pools, one heated, a fitness center and a complimentary beach shuttle, Prominence remains one of the smartest investments and best values on 30A.
#1011807

Inlet Beach

111 E Pine Lands Loop UNIT B

3 Beds

2 Baths

1,679 Sq.Ft.

$890,000

MLS#: 1011807
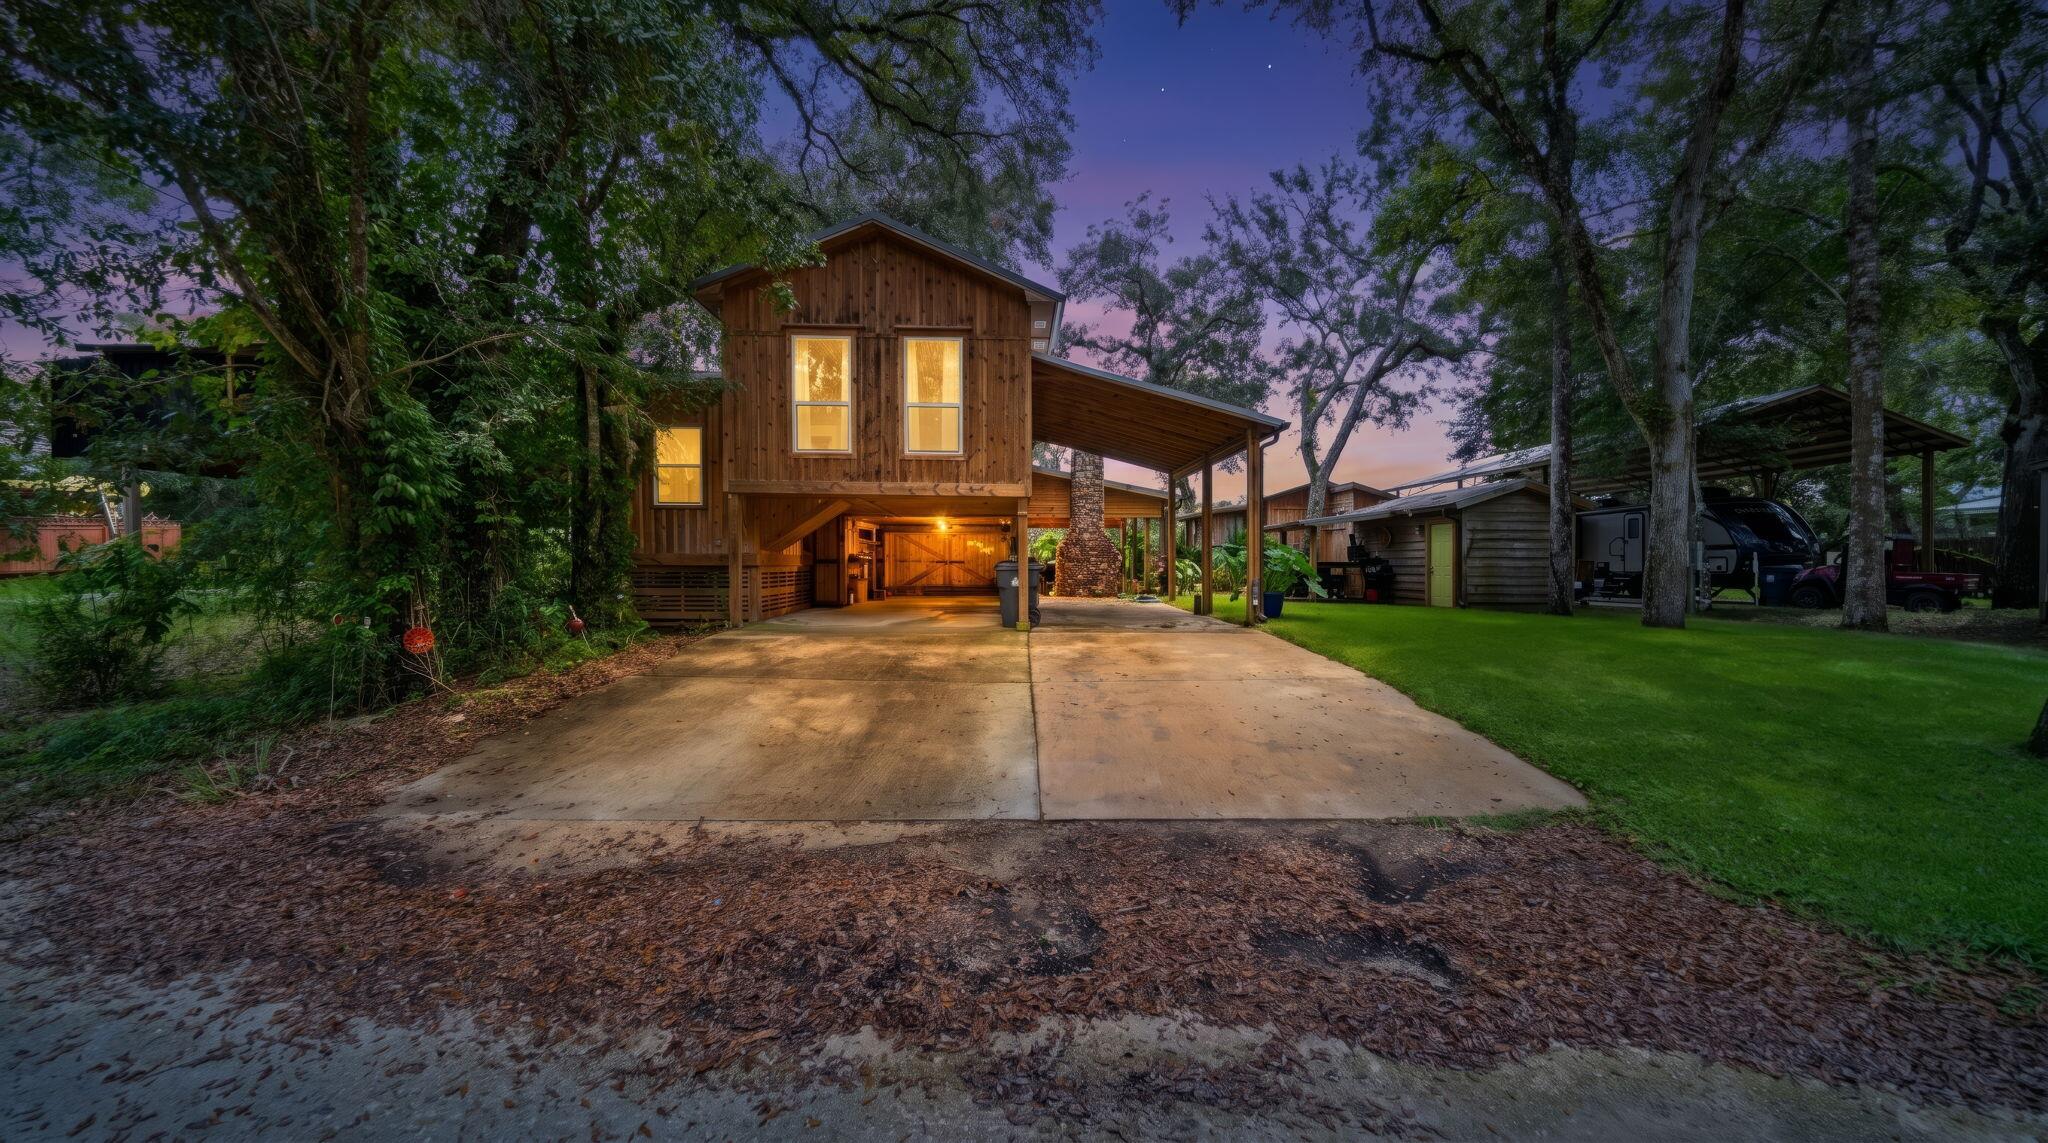
Riverfront retreat on the Choctawhatchee, Steps from Cowford Landing.  Breath deep and slow down at this rare riverfront escape with approx. 180* view and +/- 30ft to the river's edge.  The elevated main home on pilings, pairs coastal-camp charm with practical living, while a separate studio cabin with full bath make hosting effortless.  Enjoy 2 screened-in patio enclosure that invites morning coffee, evening stories, and year-round breezes.  Outside gather under the stars around the outdoor fireplace/ entertainment area.  Store gear in the side Shed, tuck vehicles under the covered parking pad, and bring the toys.  there's a sheltered concrete pad sized for a boat or RV.  Fishermen and paddlers will love the setting on the Choctawhatchee River that leads to the Choctawhatchee Bay.  The Convenience of Cowford Landin's public boat ramp (600 Ft. away).  Be on the water in minutes.   Dreaming Bigger?!? The site offers room to add a dock and steps for a true fishing camp retreat (Buyt to verify all permitting, setbacks, and riparian rights)
#1011254

Ponce De Leon

339 Big Cedar Road

2 Beds

2 Baths

1,408 Sq.Ft.

$295,500

MLS#: 1011254
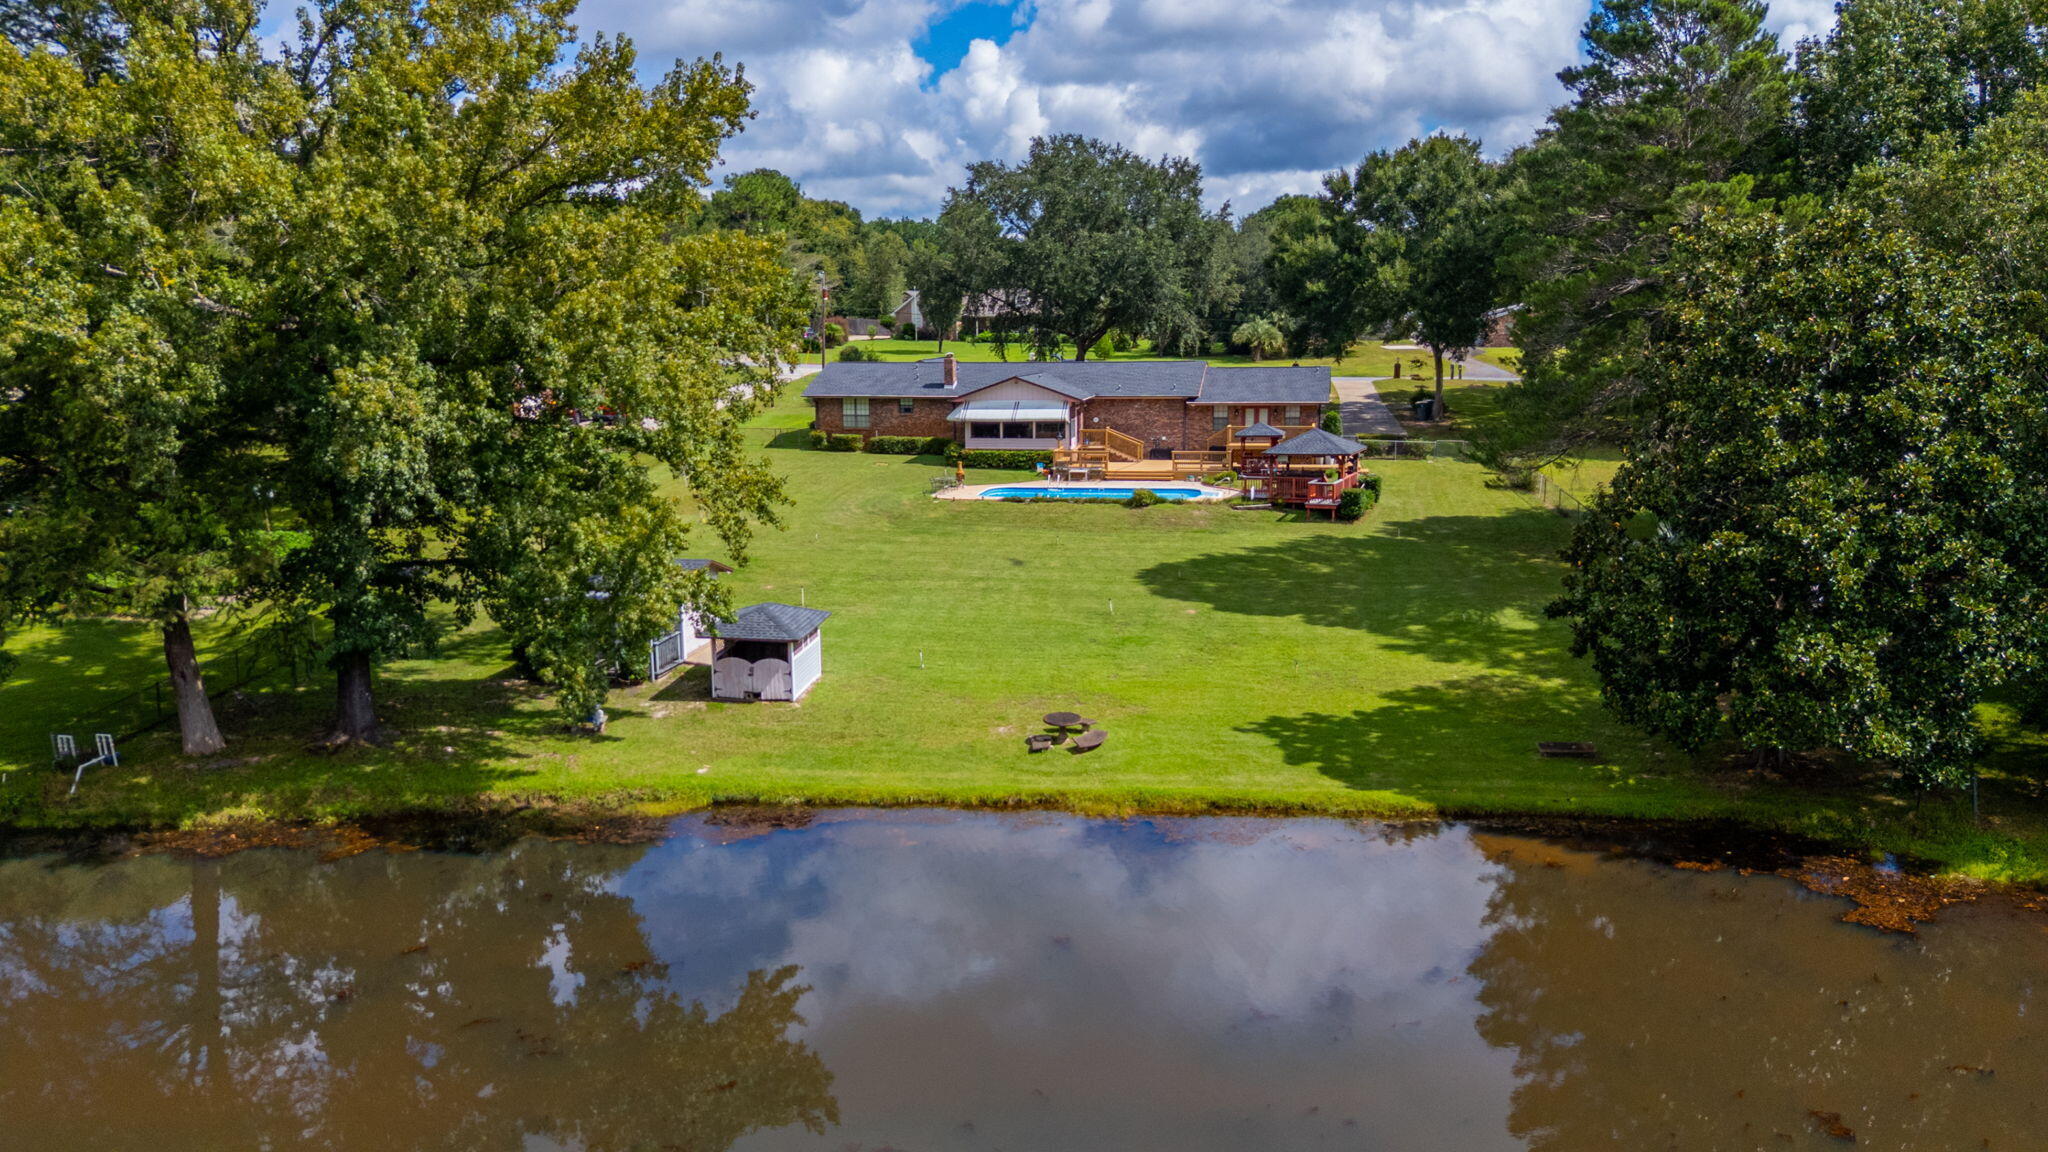
Stepping through the front door, you are immediately welcomed by an expansive, single-level layout designed to make every day feel effortless and grand. Natural light streams across the generous 3,026 square feet, drawing your eyes straight through the open living areas to the sparkling lake just beyond the back windows. At the center of the home, a classic brick fireplace creates a warm focal point for quiet evenings, while the adjacent Florida room--complete with its own built-in wet bar--invites you to pour a favorite drink and watch the sunset over the water.

New Roof in 2022!

Life here unfolds with exceptional ease, featuring two private master bedrooms paired with 3.5 well-appointed bathrooms, giving family and guests their own luxurious retreats. Outside, the property truly shines as a private lakeside oasis. The in-ground pool faces directly toward the shimmering water, creating the ultimate backdrop for weekend gatherings or peaceful morning swims. A versatile detached garage provides ample space for hobbies or storage, all tucked into the sought-after Grandview Heights community on Overview Drive in Crestview.
#1011851

Crestview

110 Overview Drive

4 Beds

3 Baths

3,026 Sq.Ft.

$439,900

MLS#: 1011851
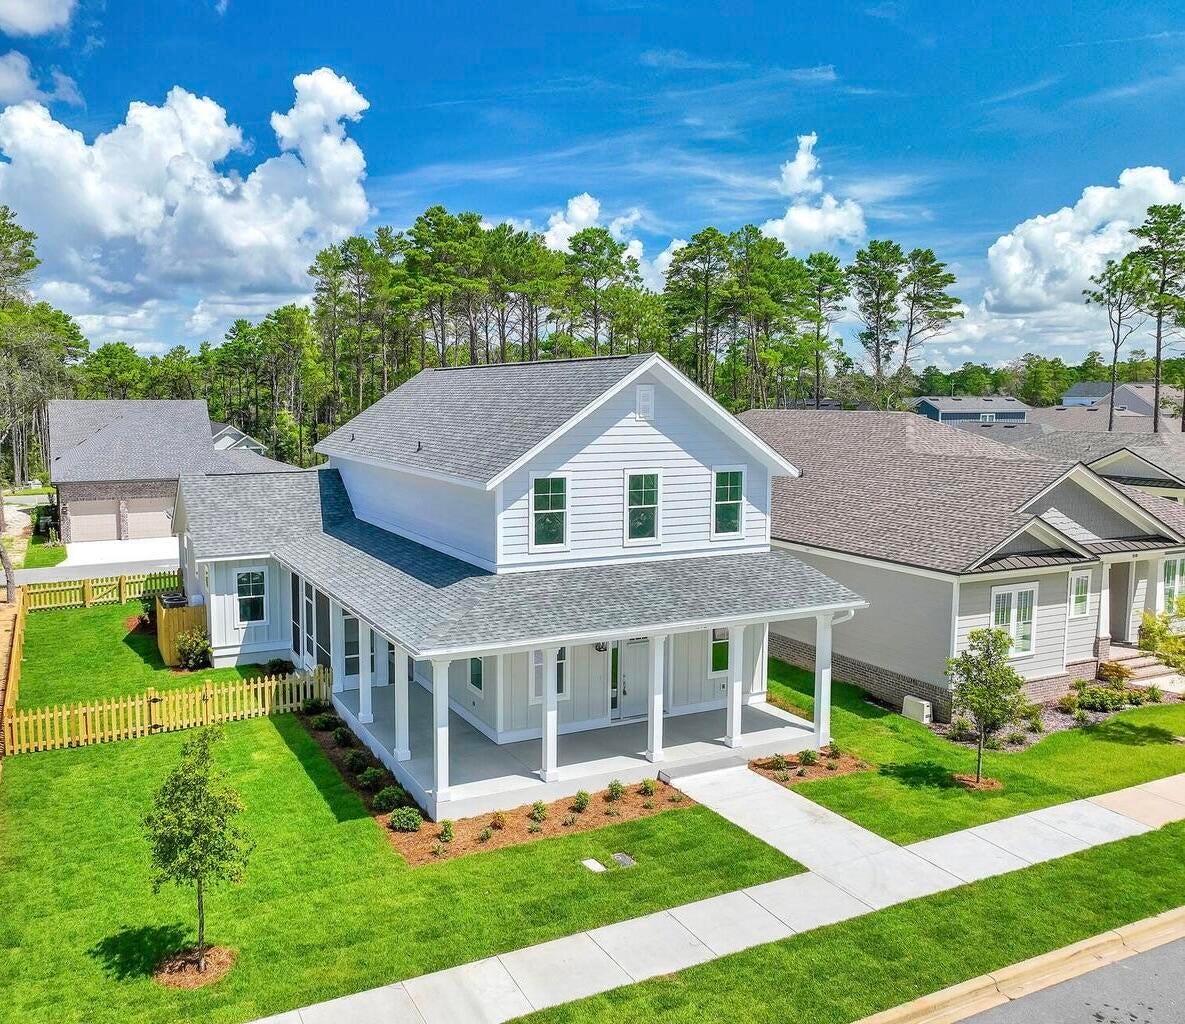
Welcome to Deer Moss Creek! This builder's model home has never been lived in and offers 3,091 square feet of thoughtfully designed living space with upscale finishes and exceptional construction details, including 4 bedrooms, 4 bathrooms, and two-story living space. The home is partially furnished, and most of the furniture currently in the home conveys with the sale.
The exterior features a front porch and screened side porch. Inside, LVP flooring extends throughout the main living areas. The living room includes a gas fireplace with built-in floating shelves.
The kitchen features quartz countertops, a large island, white farmhouse sink, and gas range. The primary bathroom includes a solid-stone soaking tub and frameless shower glass. An upstairs gathering room provides additional flexible living space.
Construction and technology features include 2x6 wall construction, ZIP System sheathing, impact windows, quartz countertops throughout, and an Air-Conditioned Garage. The home is pre-wired for surround sound, with speakers installed in the living room and garage. It is also pre-wired for wireless access points, with one WAP already installed.
Additional features include an alarm system with monitored smoke and carbon monoxide detectors.
The stunning home is being sold AS-IS. The builder is offering a $10,000 incentive that may be used toward rate buy-down or buyer closing costs. As the builder's model home, this property offers upgraded finishes, installed technology features, and furnishings that convey with the sale. Never previously occupied.
#1011812

Niceville

512 Lemongrass Lane

4 Beds

4 Baths

3,091 Sq.Ft.

$939,900

MLS#: 1011812

Beautifully maintained condo in the heart of Seagrove Beach.  Seaview Villas is a small gated neighborhood with just 24 owners, offers deeded beach access, a heated community pool, elevators and features spacious floor plans (2196 sq feet),  3 en-suite bedrooms, generous balconies and is located in one of the areas most desirable locations.  Steps to great shopping, restaurants, a state park hiking trail and of course the beautiful beaches.  A great property that offers easy maintenance free living so you have more time to enjoy all the area has to offer.  The association handles all utilities except electricity, is well funded and has completed all required studies.
#1011828

Santa Rosa Beach

4545 E Co Highway 30A B202

3 Beds

3 Baths

2,196 Sq.Ft.

$964,000

MLS#: 1011828
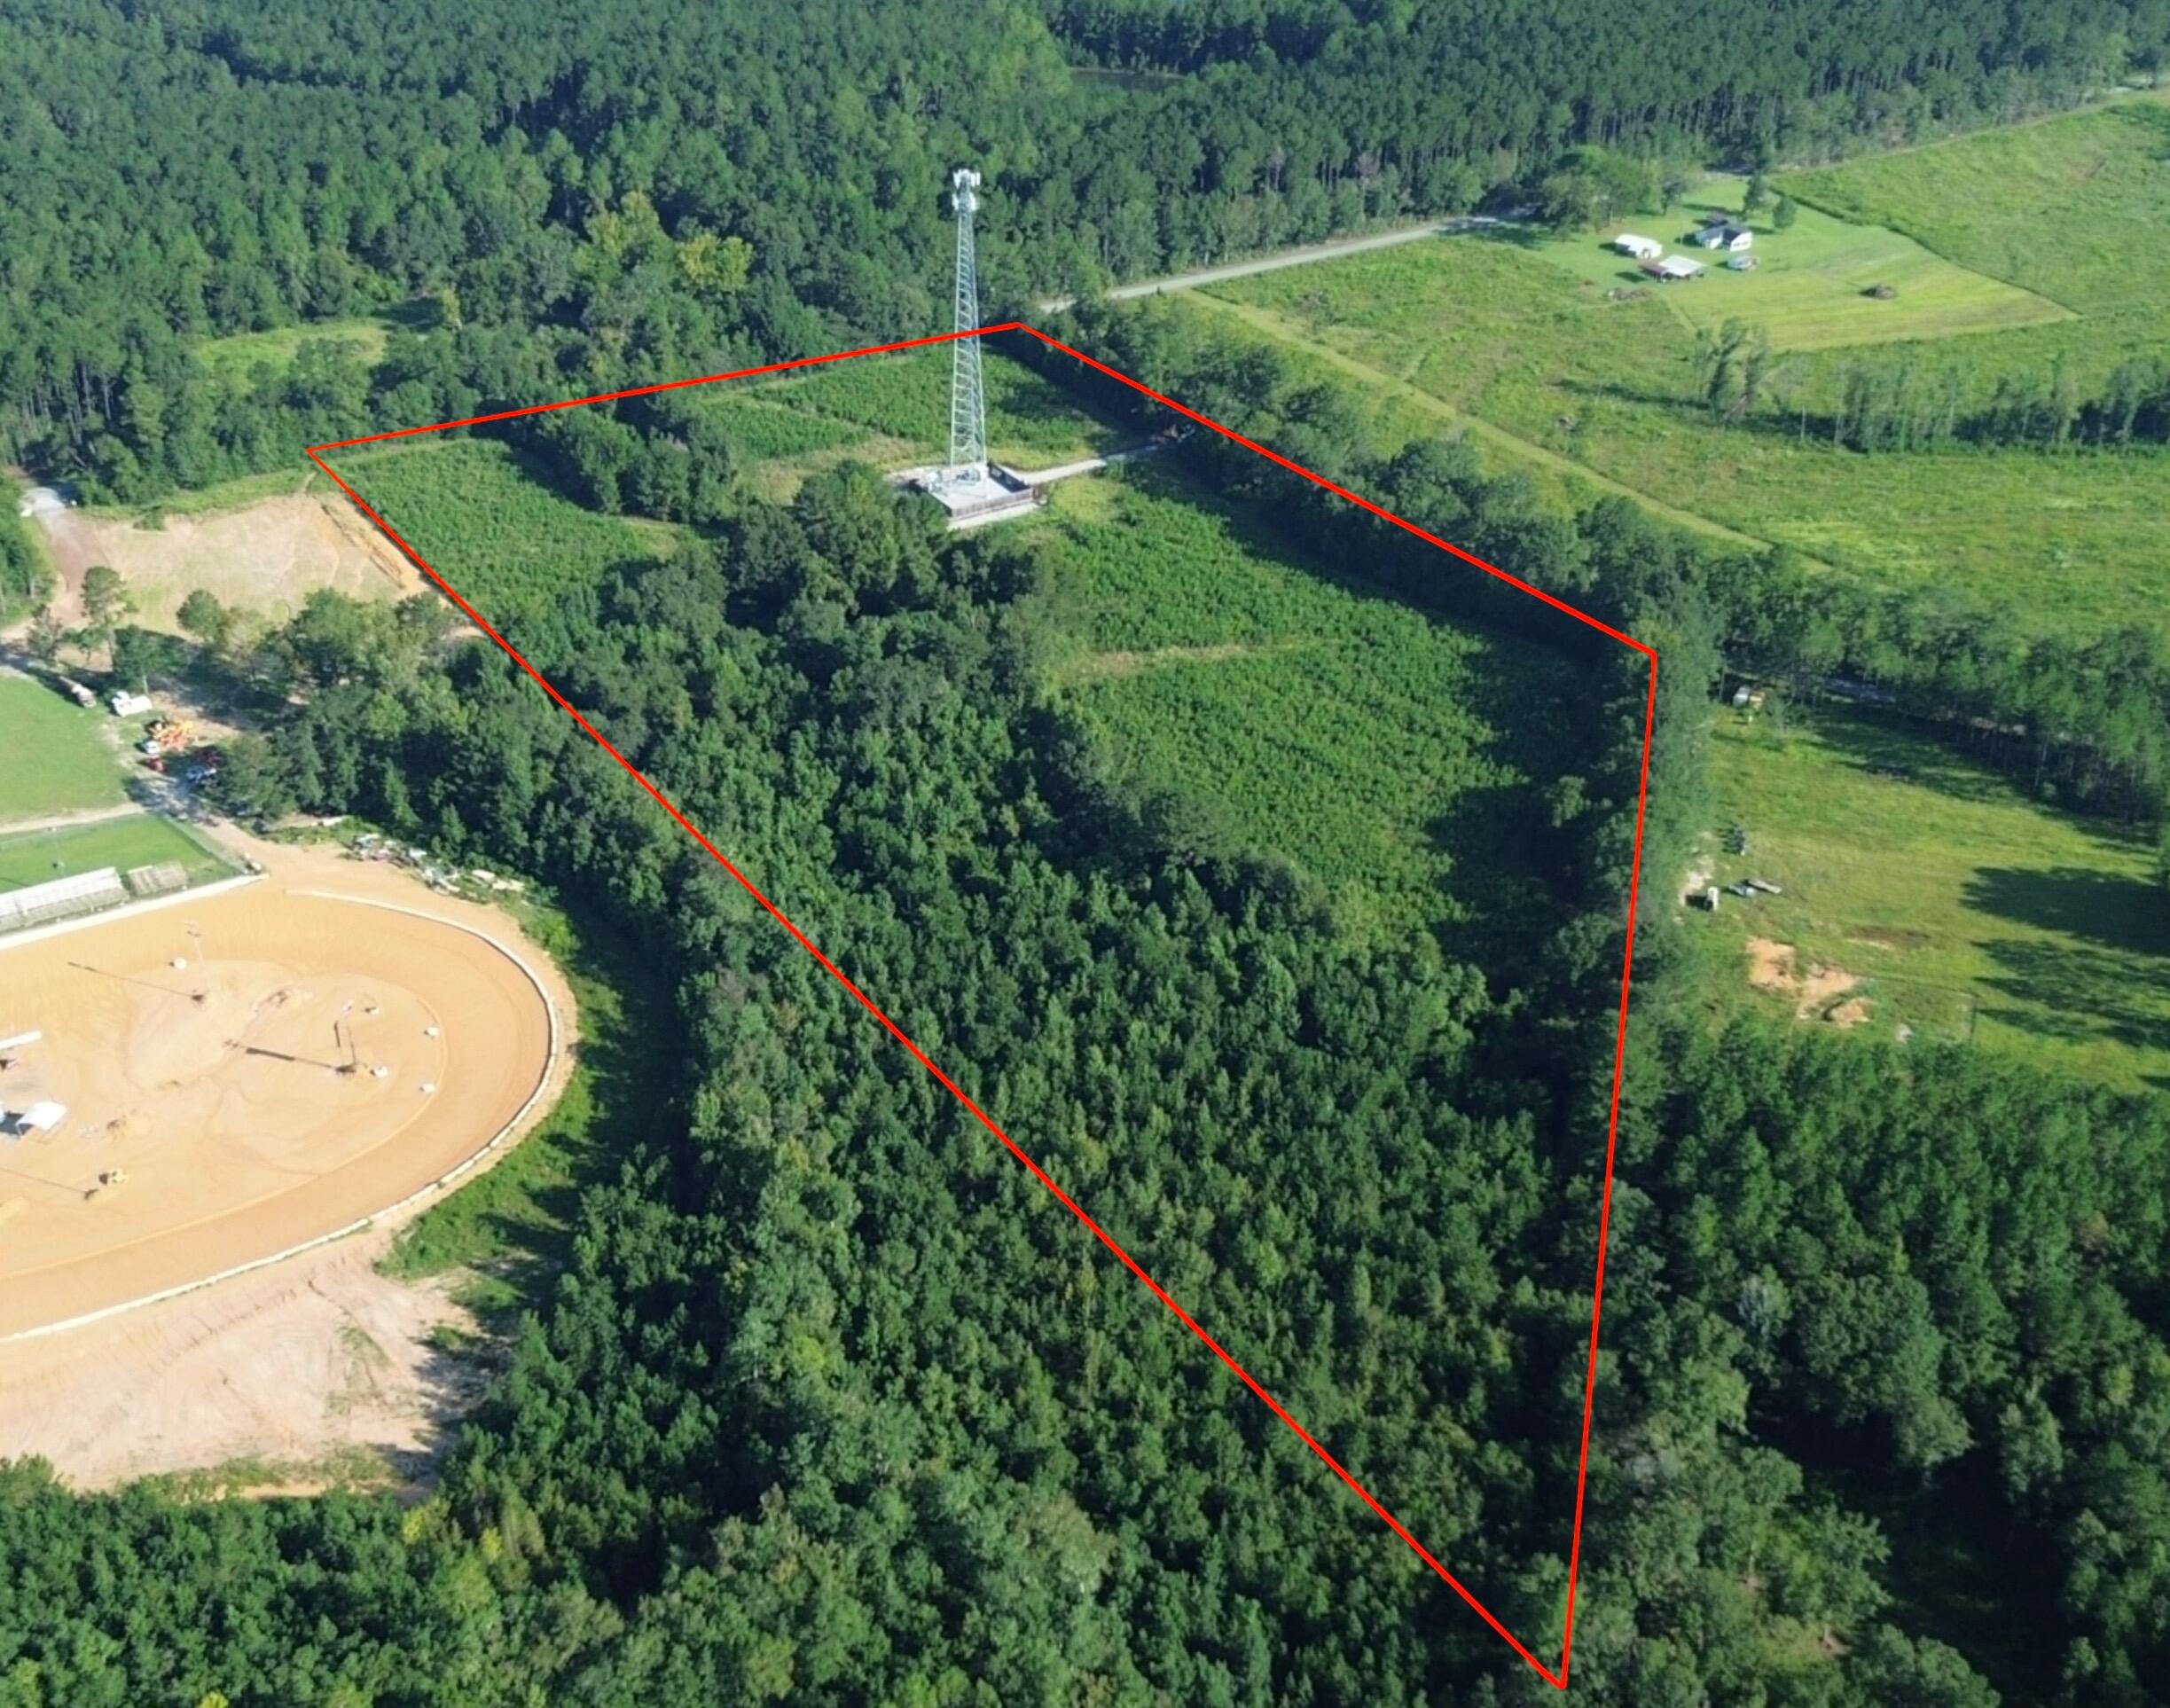
Rare opportunity in Blackman! Offered for sale for the first time, this beautiful 20-acre property provides the space, privacy, and potential that are becoming increasingly hard to find in this area. Situated along a paved road, the property is partially cleared while still offering plenty of natural wooded acreage. Whether you're looking for the perfect place to build your dream home, create a private homestead, or simply own a sizable piece of land in the Blackman community, this property offers endless possibilities. Opportunities to purchase acreage of this size in Blackman don't come along often--don't miss your chance to make it yours! Call your favorite agent today to schedule a showing! - More photos coming soon!
#1011817

Baker

1950 Grady Baggett Road

None Beds

None Baths

20.0 acres

$270,000

MLS#: 1011817

No Wetlands & Located in an X flood zone, this exceptional new home features many upgrades throughout. Clad with the timeless durability of brick, cement fiber board accents, and an architectural shingled roof. Interior offers luxury vinyl plank in the common areas, visually pleasing neutral tile in the baths and laundry room, and carpet in the bedrooms. Custom paint color is accented with a wide baseboard, beautiful crown molding, and spectacular tray ceiling accents in the master bedroom, dining and entry area. Transom windows over the hall entryways provide a high-end custom touch. Stainless steel appliances including refrigerator, stunning shaker style cabinets, and quartz throughout finish the home exquisitely.
#1011779

Milton

6711 Rocky Shores Road

4 Beds

2 Baths

2,053 Sq.Ft.

$410,000

MLS#: 1011779

Located in an X Flood Zone and NO Wetlands, this exceptional new home features many upgrades throughout. Clad with the durability of cement fiber board, brick accents, and an architectural shingled roof. Sprinkler system and fenced backyard comes standard! Interior offers luxury vinyl plank flooring in the first-floor common areas, visually pleasing neutral tile in the baths and laundry room, and carpet in the bedrooms. Custom paint color is accented with a wide baseboard, beautiful crown molding, and a tray ceiling in the master bedroom. Stainless steel appliances including refrigerator, stunning shaker style cabinets, and quartz throughout finish the home exquisitely.
#1011780

Milton

6713 Rocky Shores Road

4 Beds

2 Baths

2,137 Sq.Ft.

$410,000

MLS#: 1011780
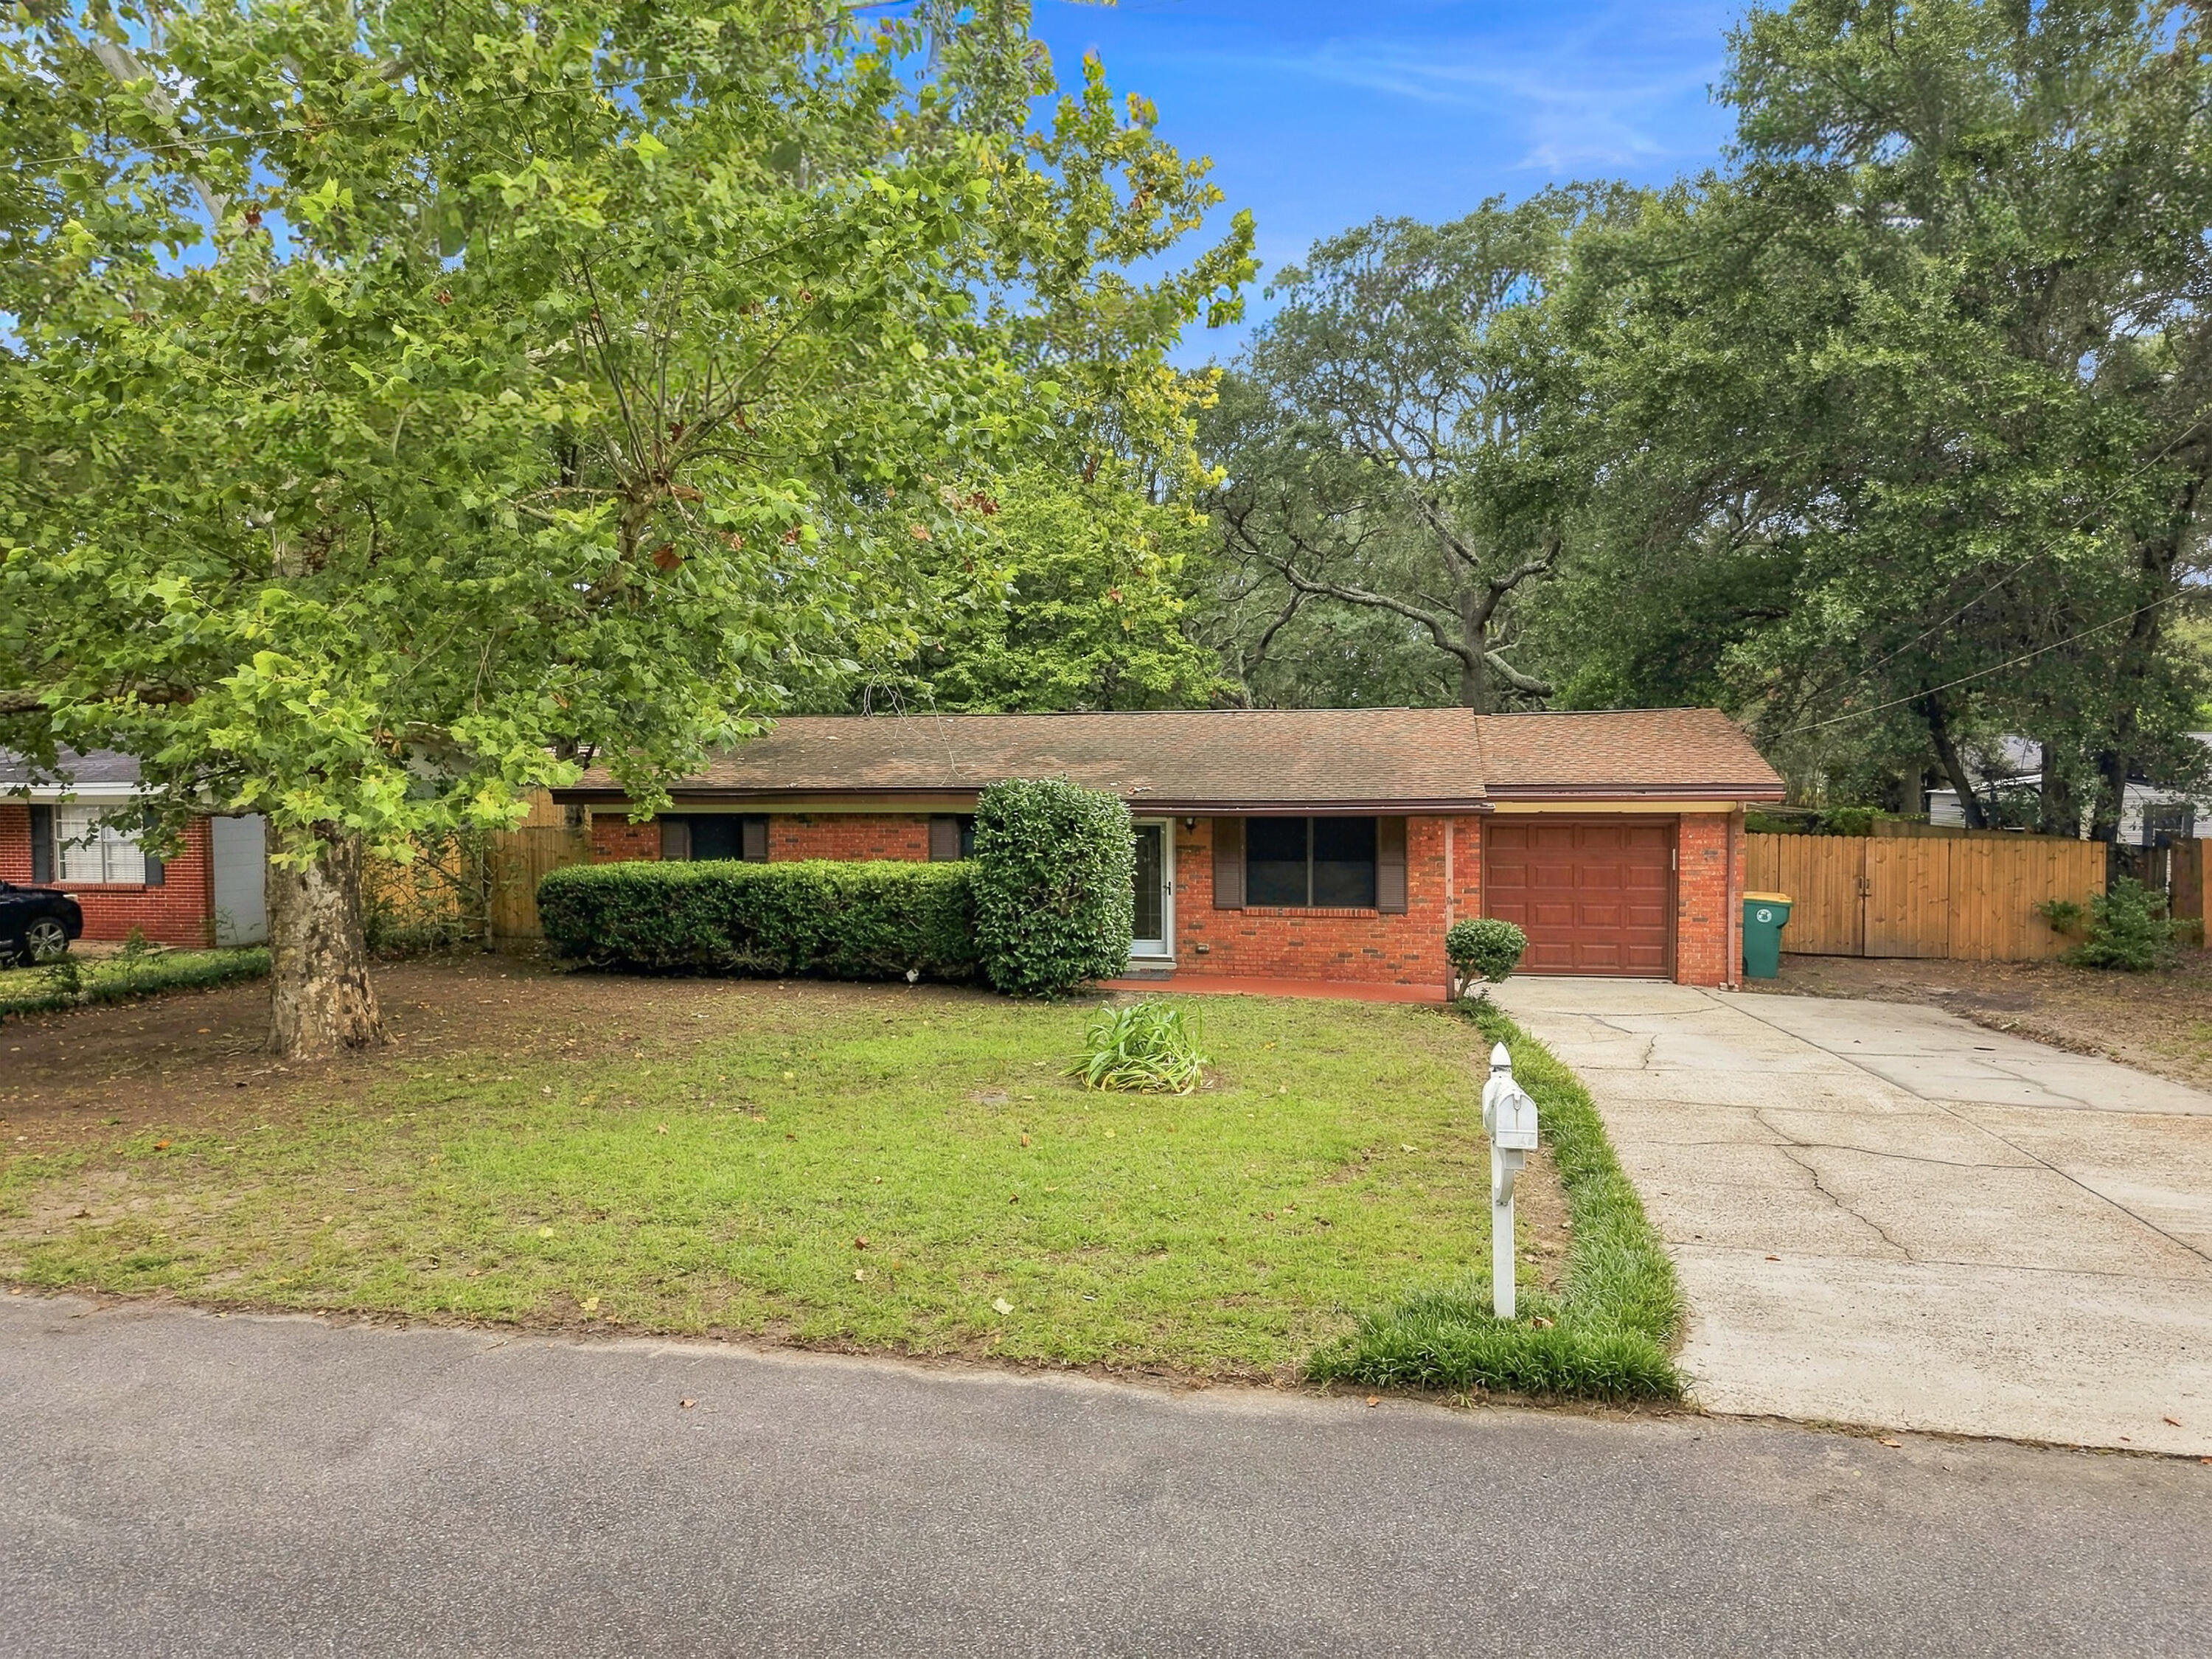
Welcome to this single-story brick ranch in Shalimar! Seller will replace the roof with an acceptable offer. This 3-bedroom, 1.5-bath home offers an easy-flowing layout connecting the living room, dining area and kitchen. The kitchen features white cabinetry, dark countertops, tile backsplash and a breakfast bar. Wood-look flooring, neutral finishes and an interior laundry area add everyday function. Major updates include a 2023 A/C system, 2023 heater and 2020 water heater. Sliding doors open to a fenced backyard with mature shade trees, an open patio and storage shed. An attached one-car garage completes the package. Conveniently located near Eglin AFB, Hurlburt Field, Shalimar Pointe Golf Club, parks, shopping, dining and the Emerald Coast's beaches.
#1011777

Shalimar

53 Junior Drive

3 Beds

1 Baths

1,107 Sq.Ft.

$279,900

MLS#: 1011777
Fully furnished and ready to feel like home! This 2-bedroom condo in the desirable Florida Club offers easy 3rd-floor living with elevator access, a private screened patio, and the convenience of utilities included--just bring your suitcase and settle in.

Whether you're looking for a comfortable long-term home or simply want to skip the hassle of furnishing a place, this condo makes it easy. Pets will be considered with owner approval.

One-year lease required. Application fee, security deposit, and credit/background screening required.
#1011785

Niceville

4274 Calinda Lane 234

2 Beds

2 Baths

966 Sq.Ft.

$1,800

MLS#: 1011785

Introducing a Masterpiece of Coastal Preservation in Seaside's Historic Rosewalk
Looking for a storybook beach cottage in one of the country's most celebrated coastal towns? This is it. Tucked away in Rosewalk--Seaside's iconic original neighborhood--this rare property offers the quintessential beach lifestyle, situated just across 30A from the legendary Tupelo Street beach access. This one-of-a-kind, 3-bedroom, 2-bathroom home features an additional tower flex room and has just completed an extensive, meticulous 17-month renovation. To honor the cottage's pedigree, the current owners brought back the original visionary behind both the home and Rosewalk itself: renowned architect Robert Orr. The extensive reimagining seamlessly blends historic character with cutting-edge, future-proof structural updates. The second floor was expanded to create a true primary sanctuary, complete with a luxurious four-piece en suite bathroom featuring a freestanding soaking tub. Throughout the home, custom-milled 3/4-inch pine walls and ceilings perfectly match the originals--leaving the entire cottage completely free of drywall to preserve its authentic architectural soul.
Beneath the surface, every detail has been engineered to exceed modern luxury standards. The home boasts sinker pine floors, milled from historic logs recovered from the Chattahoochee River, alongside new designer lighting and hurricane-rated windows throughout most of the home. The exterior walls were rebuilt as a vented rainscreen system with a fluid-applied water barrier and an air gap behind new cedar siding, managing moisture far better than most new construction on the market today. The roof was entirely rebuilt from the deck up, featuring a fully sealed waterproof membrane beneath premium corrugated metal. Additional mechanical upgrades include a new tankless water heater and a highly efficient two-zone HVAC system.
On the main level, a brand-new subfloor anchors a beautifully rebuilt guest bathroom with a zero-entry shower, alongside a kitchen that radiates coastal charm. The kitchen perfectly pairs timeless marble countertops and soft blue cabinetry with a classic apron sink, subway tile backsplash, and retro-styled appliances.
Rarely does a property combine this level of architectural significance, structural integrity, and coveted location. Fully furnished less some art and accessories.
#1011791

Santa Rosa Beach

64 Roberts Way

3 Beds

2 Baths

1,074 Sq.Ft.

$2,250,000

MLS#: 1011791

Welcome to The Crossings at Freeport, Lennar's newest community offering beautifully designed homes in a convenient location near shopping, dining, recreation, and the Emerald Coast's stunning beaches.

The DiMaggio floor plan features a thoughtfully designed single-story layout that combines comfort, functionality, and low-maintenance living. Three spacious secondary bedrooms are located near the front of the home, providing privacy and flexibility for family, guests, or a home office.

The open-concept living area creates an inviting space where the kitchen, dining area, and family room connect seamlessly, making it perfect for entertaining or relaxing with family. The well-appointed kitchen features quartz countertops, stainless steel appliances, 42-inch cabinetry, and modern finishes designed for everyday convenience.

Privately tucked away in the rear corner of the home, the owner's suite offers a peaceful retreat with a spacious walk-in closet and a large en-suite shower.

Experience the comfort and quality of Lennar living at The Crossings at Freeport. Schedule your private tour today and learn about available homes and current builder incentives.

Information is deemed reliable but not guaranteed. Buyer or buyer's agent should verify all information. Prices, specifications, features, and availability are subject to change without notice.
#1011803

Freeport

331 Lago Lane HS 46

4 Beds

2 Baths

1,810 Sq.Ft.

$309,990

MLS#: 1011803

Up to $3,500 towards your closing cost when using the preferred lender. This home stands out because of the thought that went into every detail. 
This 3-bedroom, 2.5-bath residence offers an open floor plan where the kitchen, dining, and family spaces naturally come together. The kitchen is designed to be the center of the home, featuring stainless steel appliances, a gas stove/oven, 42-inch cabinetry, granite countertops, a large island, and a butler's pantry. A custom built-in dining bench adds both character and clever storage.
The attention to detail continues throughout the home. Custom cabinetry and built-ins with shelving and fireplaces add an exceptional level of finish to both the family room and primary bedroom. The primary suite is designed as a retreat, with a soaking tub, walk-in shower, double vanity, and two walk-in closets.
A versatile flex/office room includes its own custom bookcase, shelving, and credenza--giving you a dedicated workspace without sacrificing style.
Throughout the home, you'll find plantation shutters, 9-foot ceilings, 8-foot doors, crown molding, encased windows and doors, and high-end porcelain tile in the wet areas. These aren't simply decorative touches; together they create the elevated feel of a home that was thoughtfully finished from the beginning.
Behind the scenes, the upgrades are just as impressive. A Rinnai tankless water heater provides on-demand hot water, while the upgraded HVAC system incorporates infrared and mold-killing.. technology. The oversized two-car garage features a new garage door opener, and the large fenced backyard is equipped with programmable irrigation and a new irrigation pump.
And for additional peace of mind, a home warranty is included.
#1011770

Freeport

129 Leap Year Lane

3 Beds

2 Baths

2,362 Sq.Ft.

$495,000

MLS#: 1011770

Prev 1 ... 64 65 66 67 68 ... 666 Next
* Listings identified with the FMLS IDX logo come from FMLS and are held by brokerage firms other than the owner of this website. The listing brokerage is identified in any listing details. Information is deemed reliable but is not guaranteed. If you believe any FMLS listing contains material that infringes your copyrighted work please click here to review our DMCA policy and learn how to submit a takedown request. © 2024. First Multiple Listing Service, Inc.

Categories

Homes Tailored to Your Lifestyle

Buyers Guide

Buying a home is one of the most exciting milestones of your life.

View more

Sellers Guide

Putting your home on the market can be a stressful process, especially when you don’t know what to expect.

View more

Market report

With just a few clicks, you'll gain instant access to valuable insights about the real estate market, including trends, property values, and community analytics.

View more

Home value

Unlike automated valuations, our hands-on review will provide a comprehensive opinion of your home’s value while considering important interior elements and other location intangible factors that machine algorithms so often miss.

View more

Buyers resources

Guides on financing, inspections, and choosing the right Realtor for a smooth home purchase.

Sellers resources

Practical tips on staging, pricing, and preparing your home to attract buyers and maximize your sale.

Send a message

Message successfully sent.

Reason for contacting?

I agree to receive email communication and understand I can unsubscribe at any time.

I agree to be contacted by Realhub DEV via call, email, and text for real estate services. To opt out, you can reply 'stop' at any time or reply 'help' for assistance. You can also click the unsubscribe link in the emails. Message and data rates may apply. Message frequency may vary. Privacy Policy

Sign In Sign Out

Virtual Assistant

Would you like to take the next step with this property? We can help you schedule a showing or virtual tour, or send you more details.

Yes, I would like more information.

Thank You for Your Reply, One of Our Agents will contact you as soon as possible

No, maybe later.

Thank you, you can always contact me via email, phone number or through the contact form.

Realhub AI

Lucy - Your AI-Powered Realtor

Update Your Temporary Password

Personalize your search

Enter your email and we'll notify you immediately when new listings match what you're looking for.

or enter email address

Already have an account ? Login here

Continue your home search

I agree to receive communications and understand I can unsubscribe at any time.

I agree to be contacted by Realhub DEV via call, email, and text for real estate services. To opt out, you can reply 'stop' at any time or reply 'help' for assistance. You can also click the unsubscribe link in the emails. Message and data rates may apply. Message frequency may vary. Privacy Policy

Already have an account ? Login here

We use cookies

We use cookies primarily for analytics to enhance your experience. By accepting, you agree to our use of these cookies. You can manage your preferences or learn more about our cookies policy.