Thinking of selling?

Blue Sapphireline

Browse Properties
  • Nearby me

Popular Features

Community Features

Association

Property Features

Waterfront

View

Exterior Features

Interior Features

Style

E-Alert name

Properties

10000 properties match your criteria

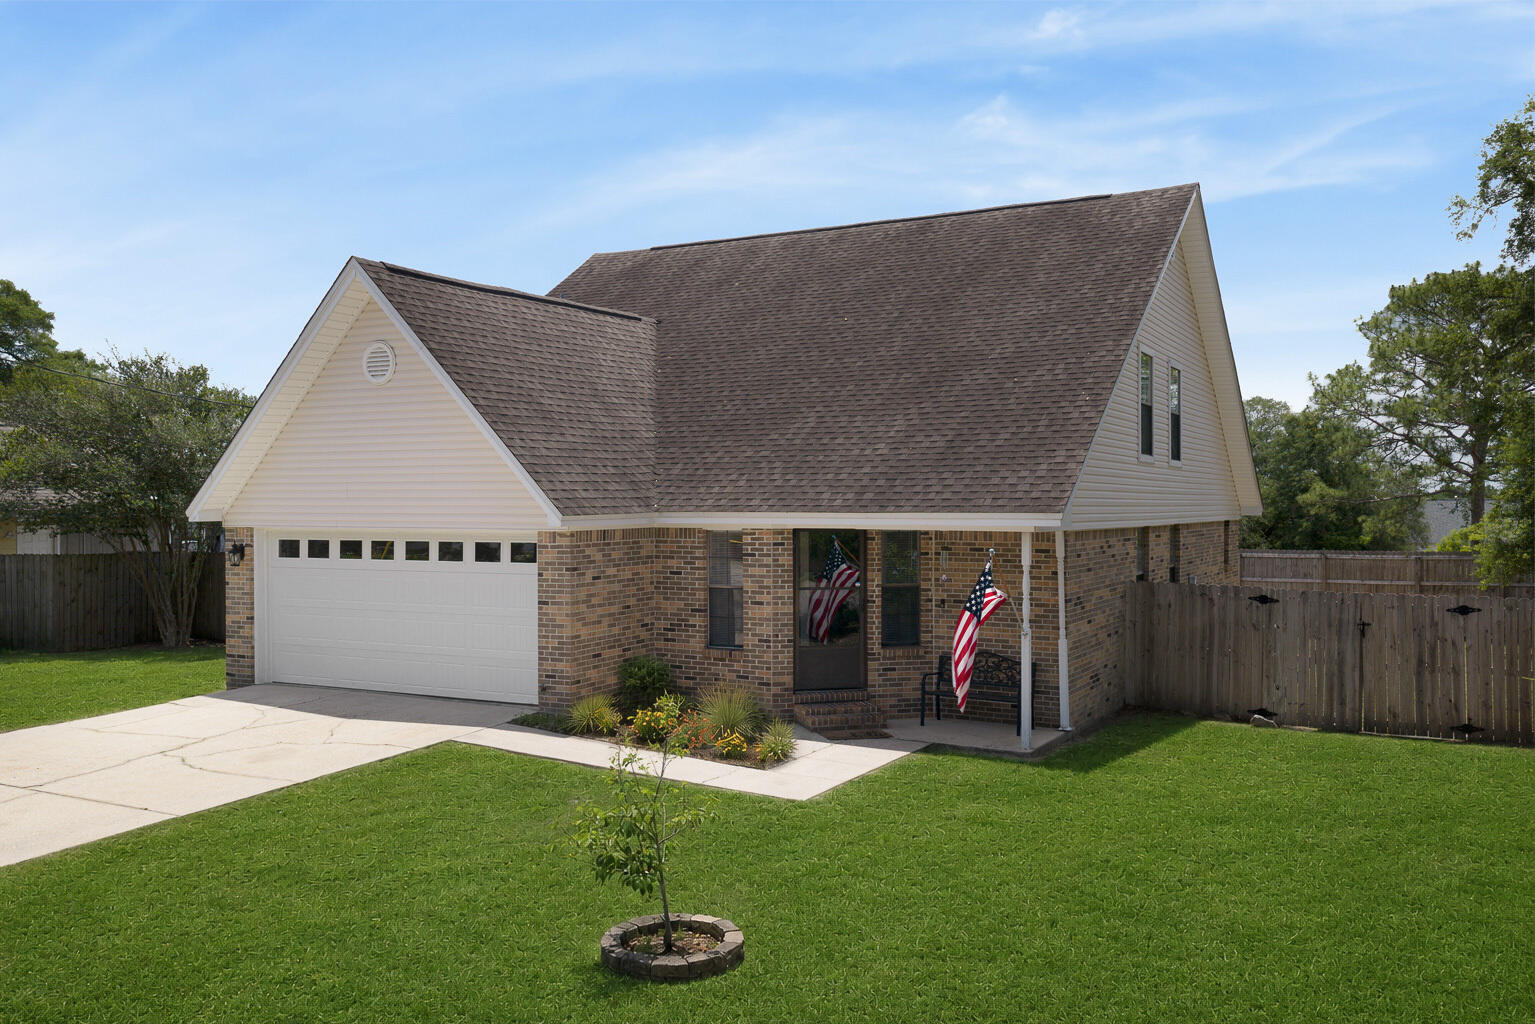
Seller will pay $3500 in closing cost and provide a 1 year home warranty!!!

Easy drive to Eglin, beautiful beaches, shopping. SOUGHT After SOUTH CRESTVIEW!
This beautifully updated 4-bedroom, 3-bathroom home offers the perfect blend of comfort and functionality. The updates that have been made are just perfect to create the warm and inviting place that you will want to call Home!

Step inside to discover fresh interior paint, gorgeous new flooring, and spacious living areas designed for everyday living and entertaining. The home feels large with three bedrooms and two full bathrooms on the first floor. 

The large kitchen has been completely redone and made to cater to the family chef. So many thoughtful details that include pull out drawers, lazy susans, knife drawers, and many more. 

Upstairs, you'll find a huge bonus room complete with a private bedroom and en-suite bathroom, creating the perfect retreat for guests, a teenager, home office, or multi-generational living.

The huge backyard is ready for all your outdoor activities and get-togethers. Plenty of room for a pool, swing-set, shed etc. 

The home's thoughtful updates and meticulous care make it truly move-in ready, allowing you to start enjoying your new home from day one. Conveniently located near schools, shopping, dining, and military bases, this South Crestview gem offers the lifestyle you've been searching for. Technology updates Technology updates throughout will help make your life simpler, automated and provide peace of mind and ease of use. 
You won't want to miss this true gem of a home. Call us today to see if for yourself.
#1005791

Crestview

311 Ray Avenue

4 Beds

3 Baths

1,706 Sq.Ft.

$309,500

MLS#: 1005791
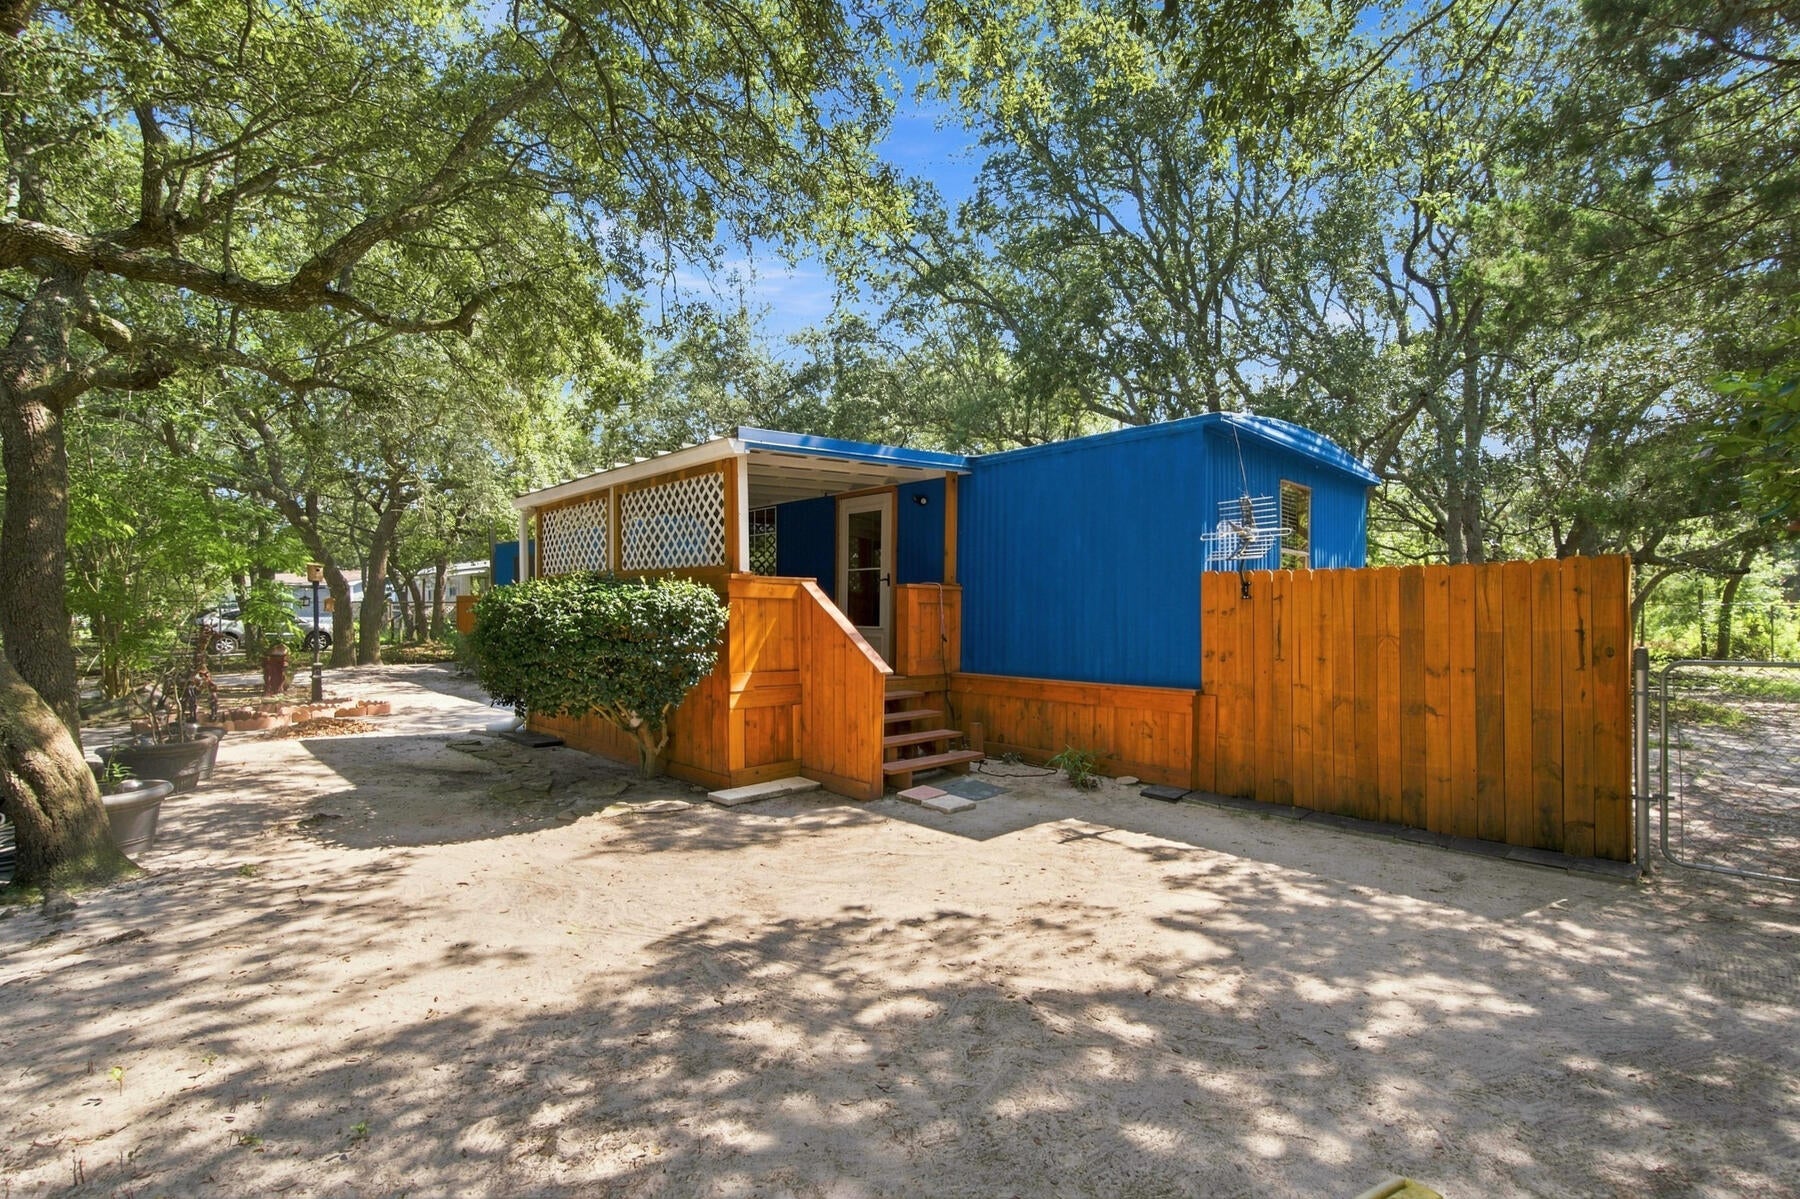
AFFORDABLE NAVARRE LIVING JUST MINUTES FROM THE WATER - WITH NO HOA! Whether you're searching for a full-time home, weekend getaway, or investment opportunity, this 2-bedroom, 1-bath home offers an incredible opportunity to own in one of the Florida Panhandle's most desirable coastal communities without the typical coastal price tag. LOCATION is the star here! Located approximately 2 minutes from the Holley by the Sea boat ramp, you can have the boat in the water and be on your way to the Santa Rosa Sound, Crab Island, Destin, or a day along the Gulf Coast in no time. Restaurants, shopping, beaches, boating, fishing, and everything the Navarre lifestyle has to offer are all conveniently nearby. With NO HOA, a fully fenced yard, large 20x20 storage shed, and a newer covered front porch, the property offers plenty of flexibility for a primary residence, second home, or investment. Inside you'll find 2 bedrooms and 1 bathroom along with updated electrical, while the metal rolled roof includes an additional peel-and-seal layer for added protection and reduced rain noise. Best of all, this isn't necessarily a cash-only opportunity - financing options may be available, and preferred lenders familiar with this type of property can be provided. If you've been waiting for an affordable way to own near the beaches and waterways of Navarre, THIS IS IT. Skip the condo fees. Skip the HOA. Bring the boat, bring the beach gear, and make your Florida lifestyle happen!
#1010672

Navarre

2920 Ferris Drive

2 Beds

1 Baths

784 Sq.Ft.

$125,000

MLS#: 1010672
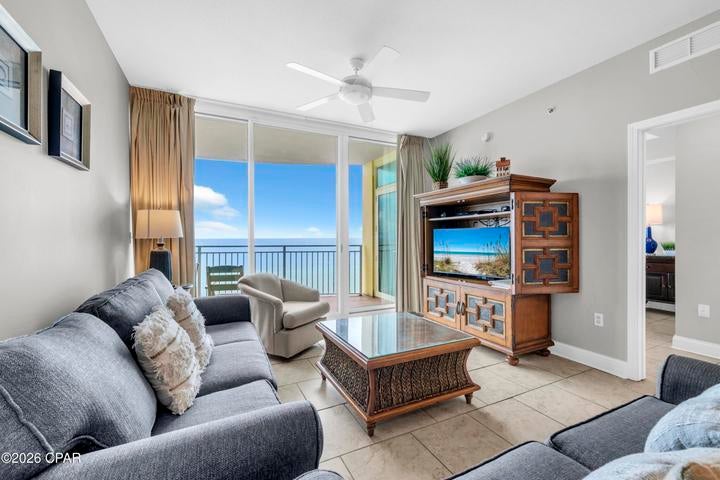
Experience premier Gulf-front living at Aqua Resort, one of Panama City Beach's most sought-after developments. Located on the 10th floor, this beautifully maintained 3-bedroom, 3-bath residence offers a rare and highly desirable floor plan featuring two Gulf-front master suites, each with private bath, stunning Gulf views, and direct access to the expansive bow-shaped balcony. With 1,594 square feet of living space, a spacious Gulf-front living area, and a versatile bonus space currently used as a game room, this residence offers exceptional space and functionality for a second home, vacation getaway, or investment property. One of the property's most impressive features is the large bow-shaped balcony, offering extraordinary panoramic views of the emerald waters and sugar-white beaches. With plenty of room to relax, dine, and entertain outdoors, the balcony provides the perfect setting for morning coffee, afternoon Gulf breezes, and unforgettable sunsets. The interior is meticulously maintained and offered fully furnished, making this a true turnkey opportunity. Both Gulf-front master suites offer private baths and balcony access, with the primary suite featuring a king bed and the second master suite featuring a queen bed. The third bedroom also features a queen bed and convenient access to a full bathroom. The well-appointed kitchen features granite countertops and stainless-steel appliances, while the breakfast nook and in-unit washer and dryer add everyday convenience.
#1012025

Panama City Beach

15625 Front Beach Road UNIT 1003

3 Beds

3 Baths

1,594 Sq.Ft.

$914,900

MLS#: 1012025
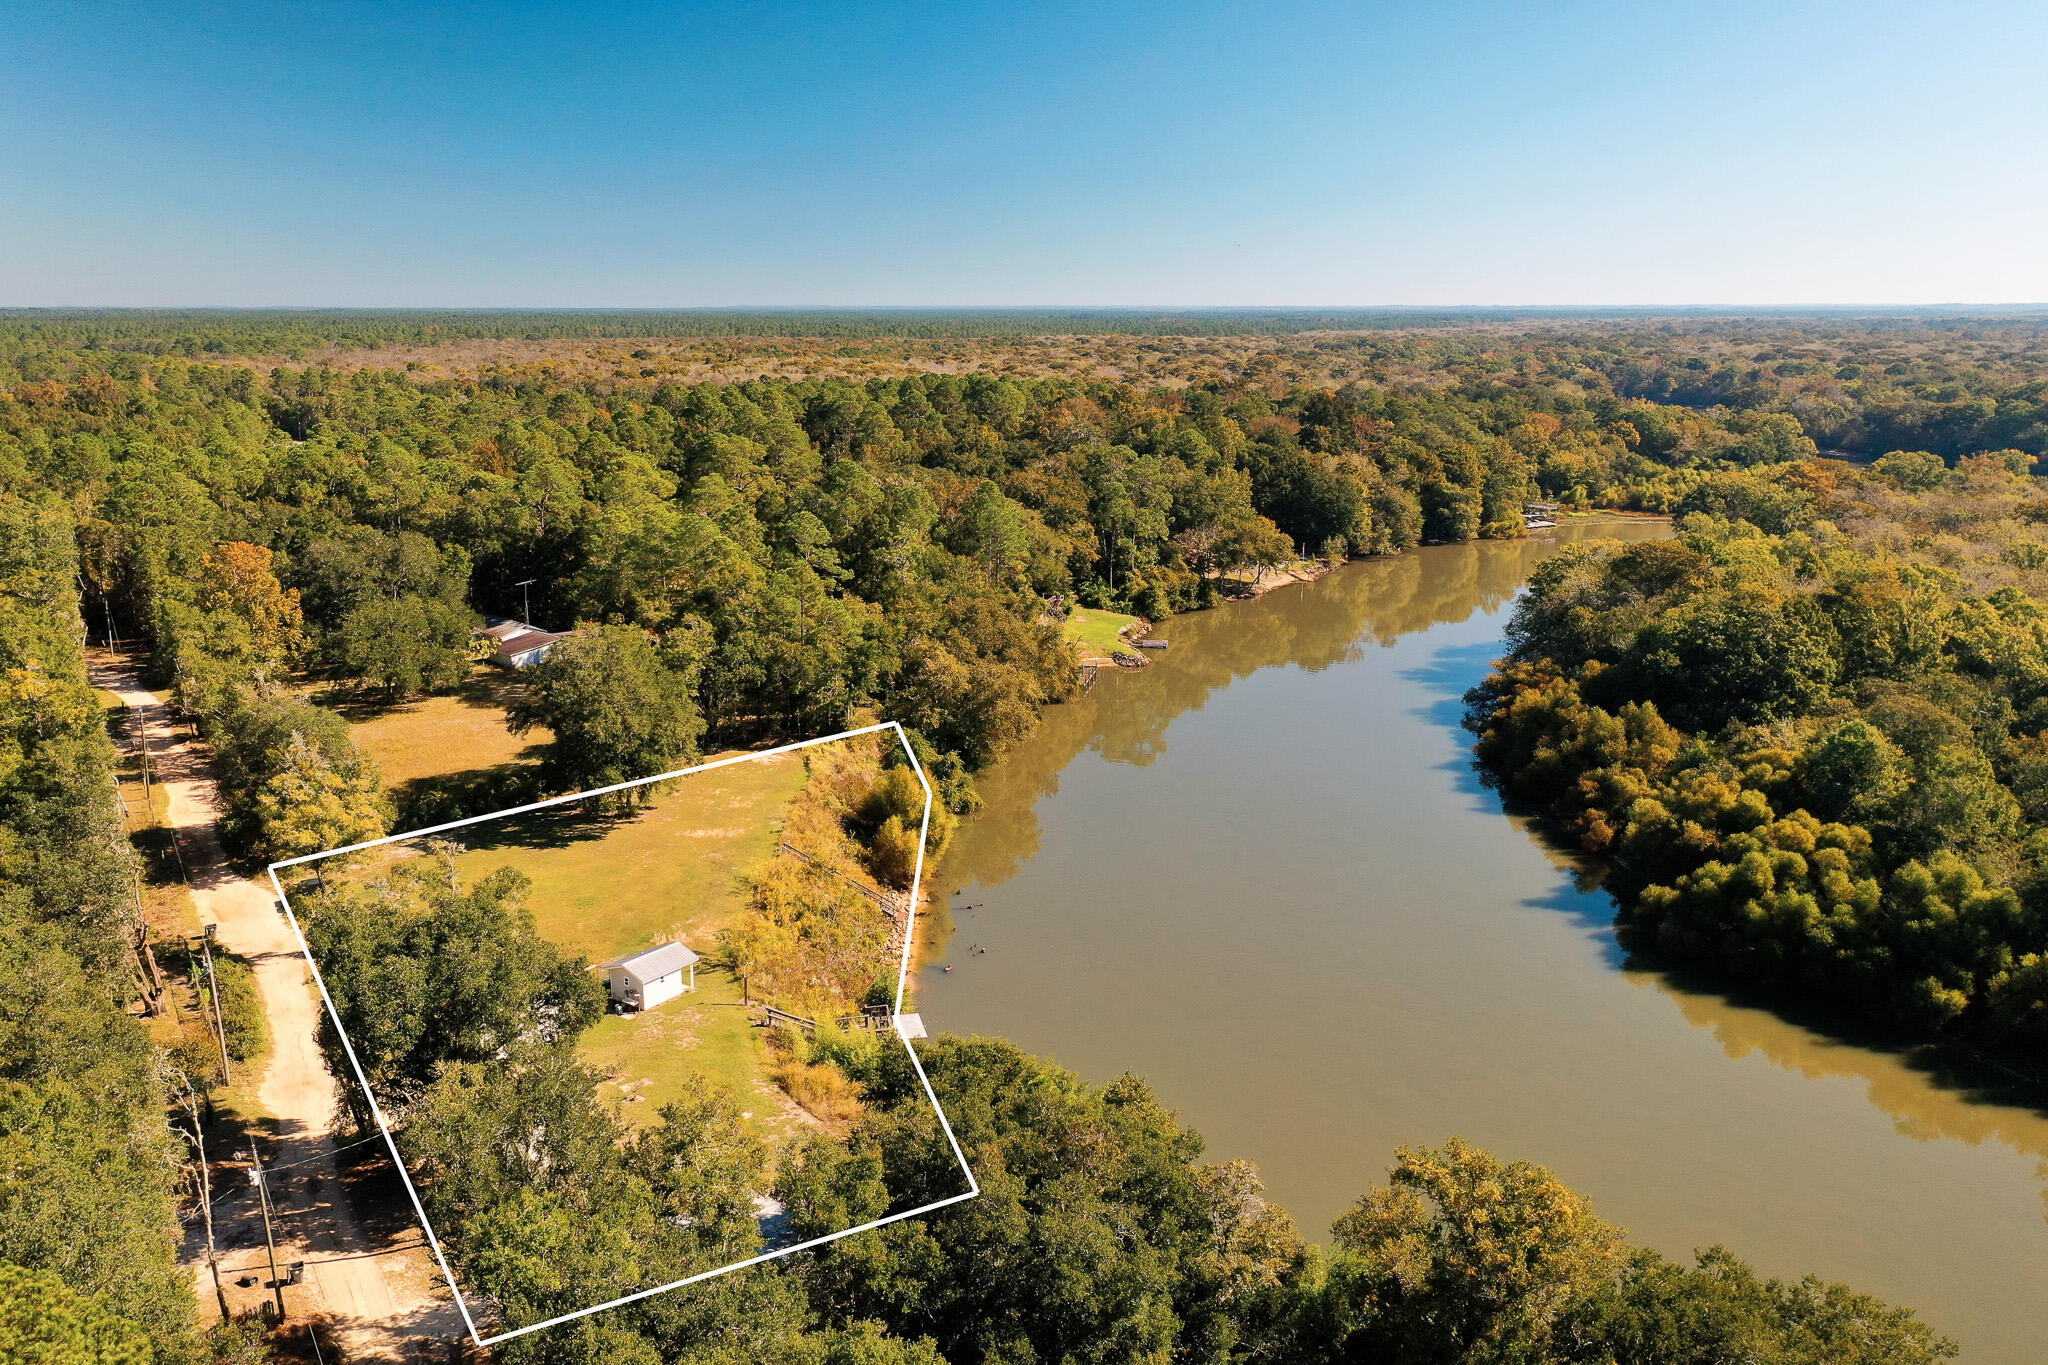
Welcome to 117 Reddick Loop in Ponce de Leon, Florida, a peaceful slice of land surrounded by mature oaks and natural beauty. Set on nearly 0.67 acres, this property offers privacy and potential in one of Northwest Florida's quietest corners.

Positioned on a secluded loop with gentle elevation above the nearby river valley, the setting feels calm and open, with just enough space to create something meaningful. With well, septic, and power connections already in place, the groundwork is ready for a new owner to build or place a home without the typical hurdles of undeveloped land.

The area is known for its untouched landscapes, freshwater springs, and easy access to outdoor recreation while remaining within reach of nearby towns and the beaches of South Walton. Whether you're planning a permanent home, a weekend retreat, or a simple investment, 117 Reddick Loop offers the kind of natural setting that's increasingly hard to find; quiet, authentic, and ready to make your own.
#988278

Ponce De Leon

117 Reddick Loop

None Beds

None Baths

1.46 acres

$399,000

MLS#: 988278
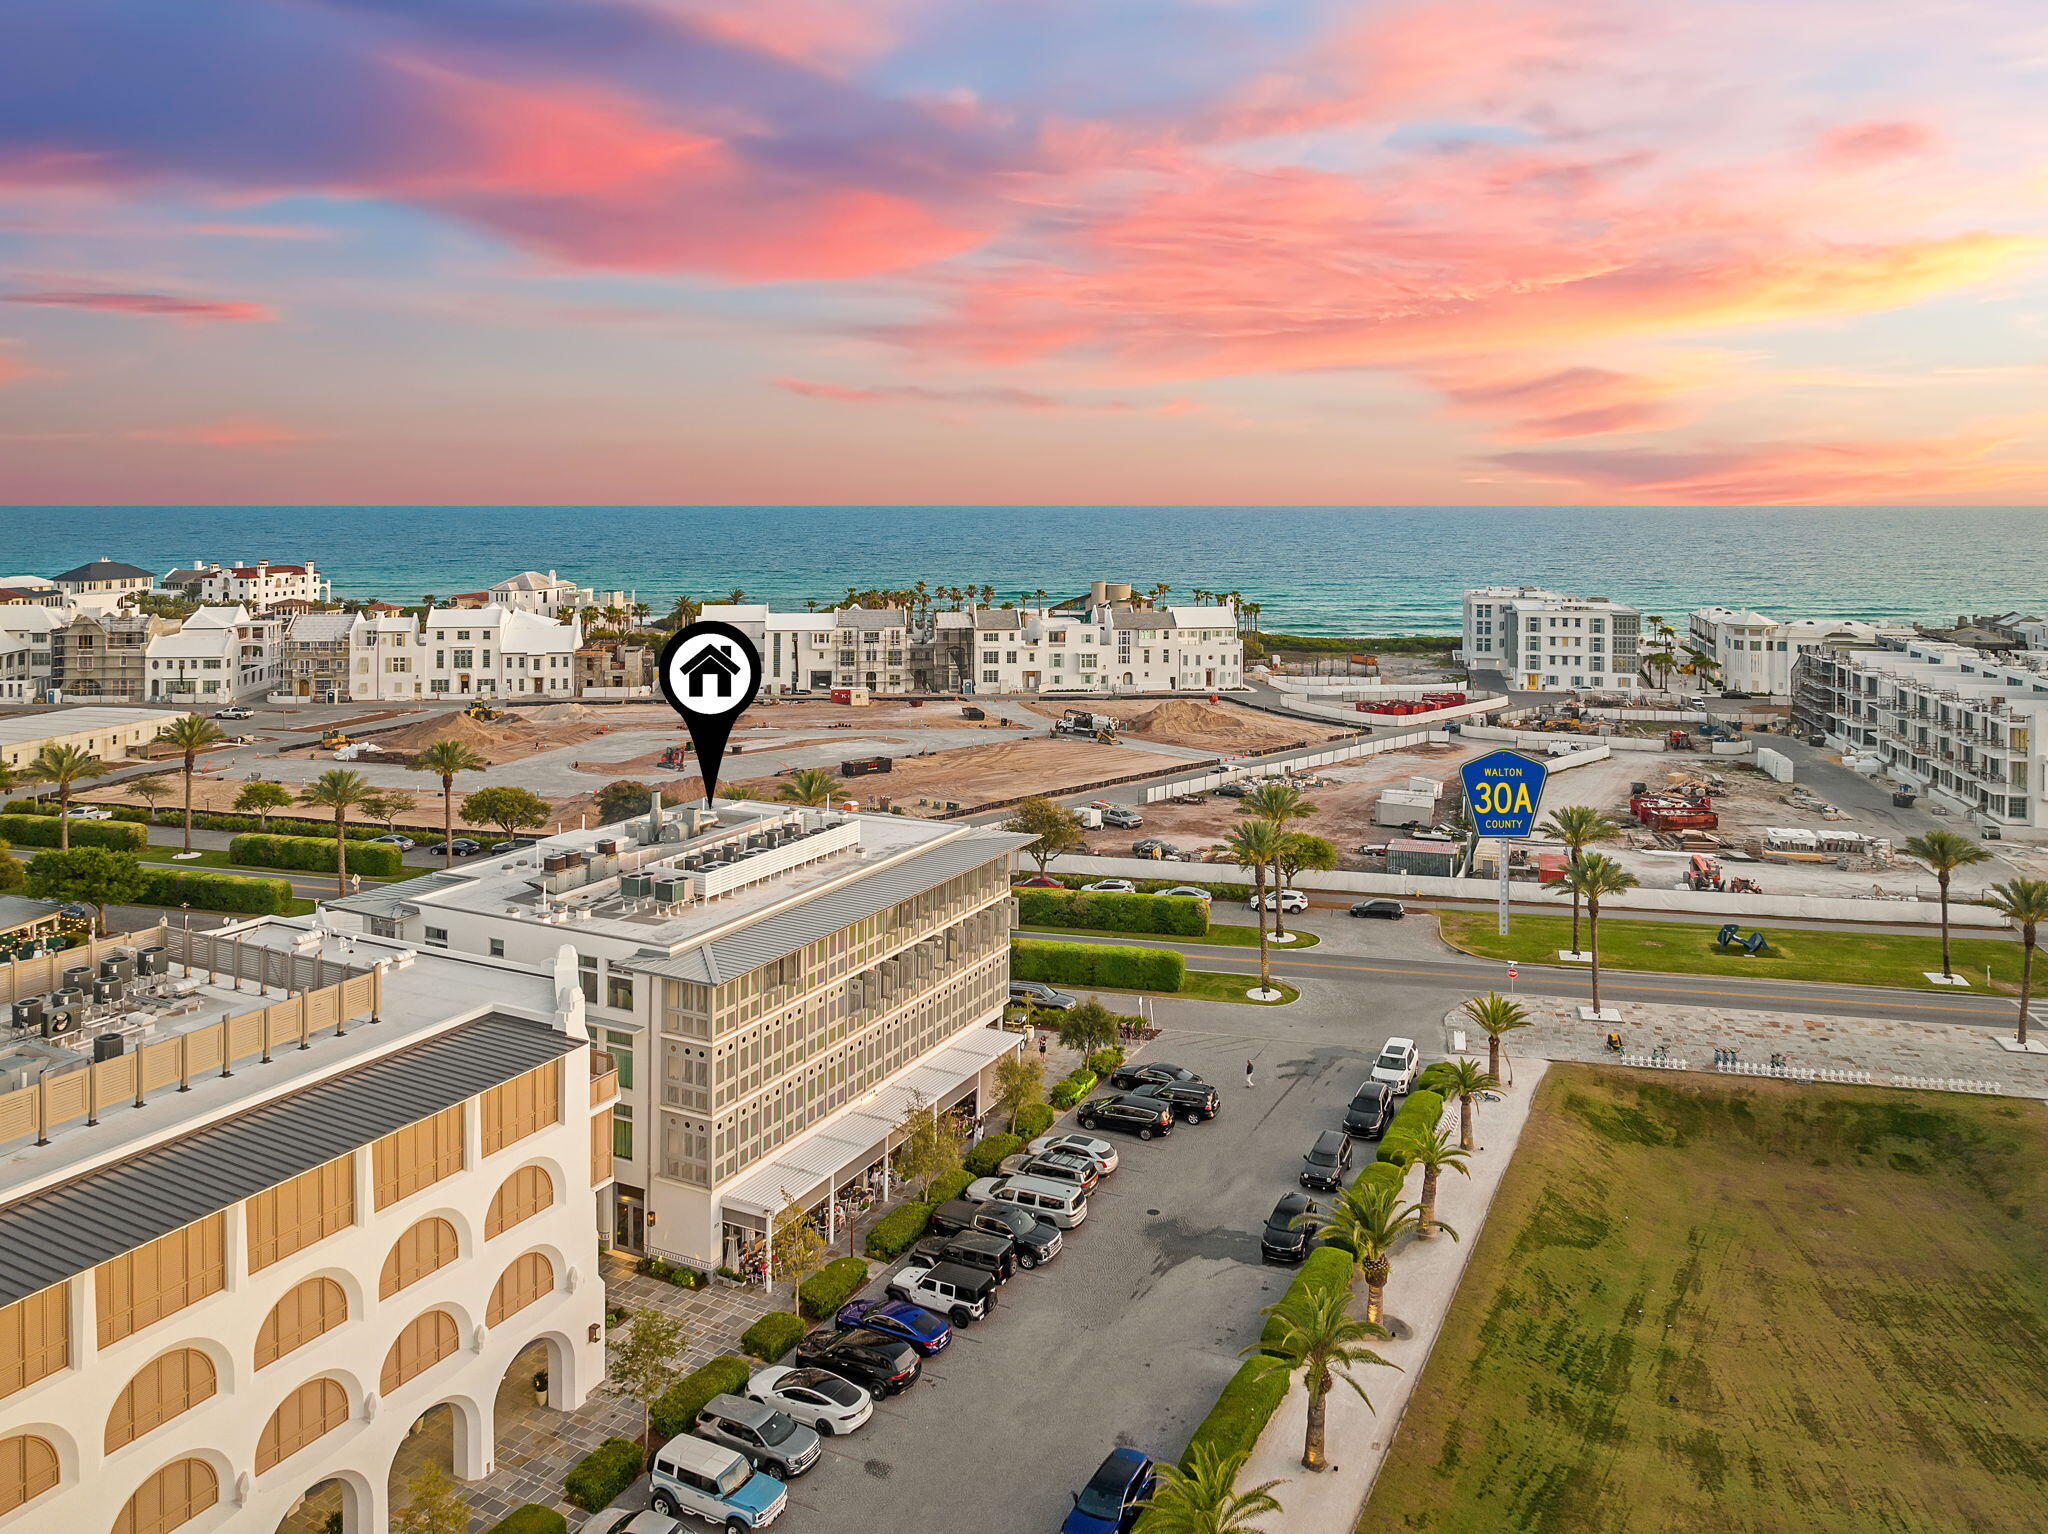
Above the shops and restaurants of the Alys Beach Town Center sits a residence that lives the way 30A is meant to be lived. Effortless, elevated, and entirely of this place. Residence 301 is one of only eight homes in The May, designed by Merrill, Pastor & Colgan Architects on the prominent southeast corner of the Town Center. Inside, the design speaks in the language of quiet luxury. High-gloss lacquered ceilings catch the coastal light, wide-plank wood floors run warm underfoot, and a wall of folding glass doors opens the living room to a shuttered balcony framing the Amphitheatre below.

The open living, dining, and kitchen area is built around a generous island with prep sink and seating, finished in white stone with a soft sea-glass tile backsplash. A professional gas range and stainless hood, custom cabinetry, integrated appliances, and an under-counter beverage cooler make entertaining effortless.

Two ensuite bedrooms offer their own retreat. One is wrapped in floor-to-ceiling windows and shiplap, overlooking the palms and white architecture of Alys Beach. The other opens through French doors to a private balcony. Each bath is finished in natural stone with clean coastal detailing, and a powder bath serves guests.

Steps from the Caliza Pool, Zuma Wellness and Fitness, and the private Beach Club, with the sand, the shops, and the sunset all within an easy stroll. Homes at The May rarely come to market. This is a rare opportunity to own one.
#1010543

Alys Beach

20 Mark Twain Lane UNIT 301

2 Beds

2 Baths

1,410 Sq.Ft.

$2,950,000

MLS#: 1010543
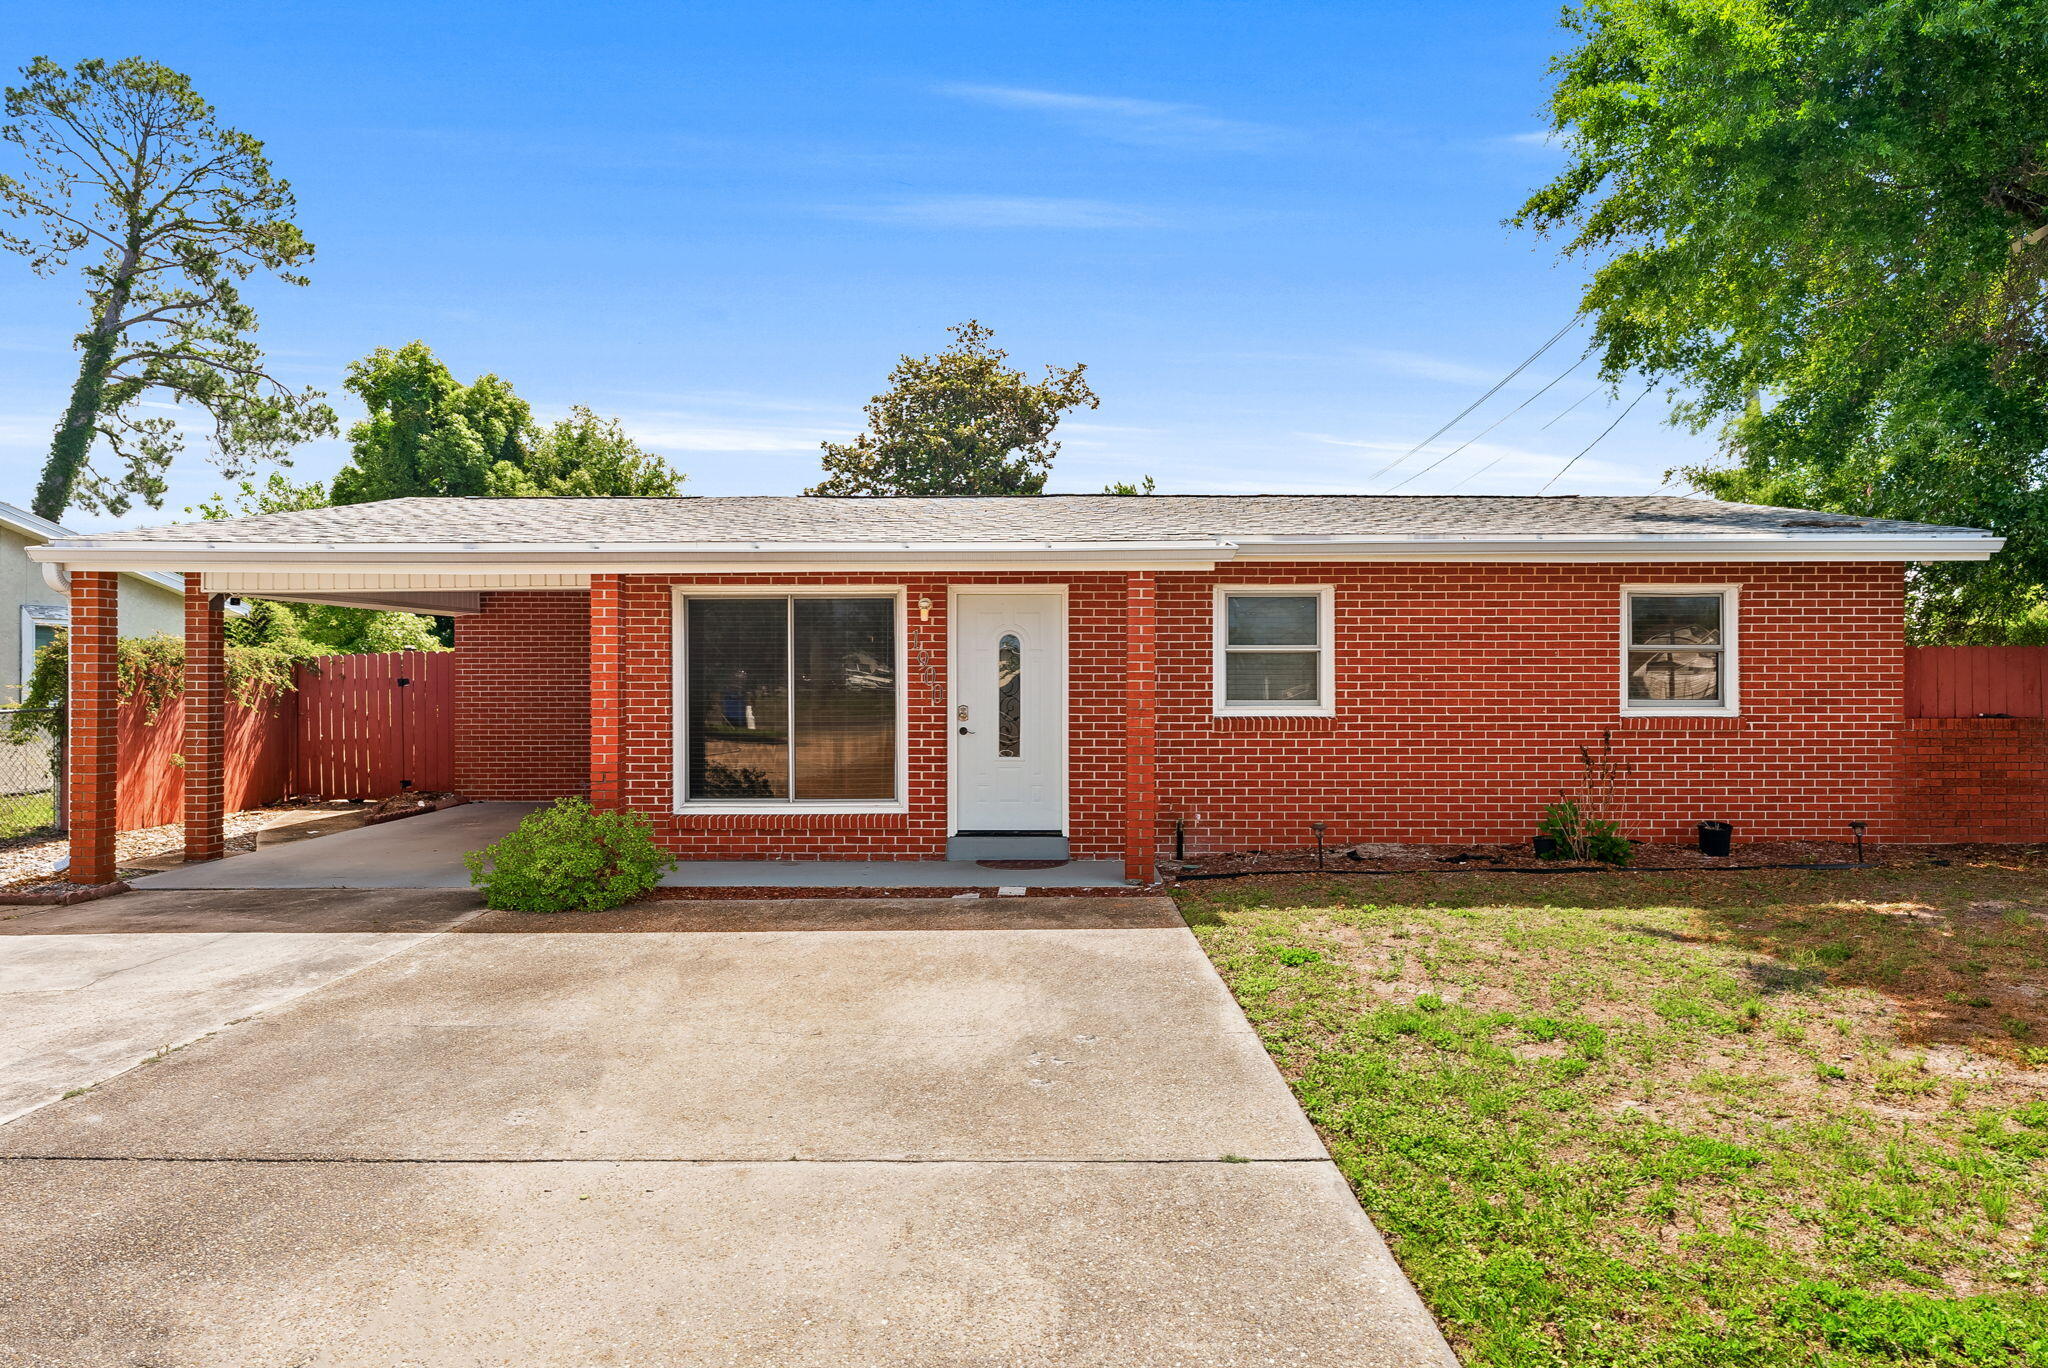
Welcome to 1900 Beck Ave., a beautifully maintained all-brick home perfectly positioned just minutes from the heart of Historic St. Andrews which is one of Panama City's most sought-after waterfront communities known for its vibrant coastal charm, local restaurants, marinas, boutique shopping, waterfront parks, farmers markets, and year-round community events. 

Situated on a spacious corner lot, this 3-bedroom, 2-bathroom residence combines comfort, functionality, and convenience. Step inside to discover a massive 23x25 living room highlighted by luxury vinyl plank waterproof flooring, creating the perfect space for entertaining or relaxing. The updated kitchen features stainless steel appliances, elegant white cabinetry, granite countertops, and a custom backsplash, blending style and practicality seamlessly.

Additional upgrades include all new PEX plumbing throughout, a reliable ADT security system, and the added benefit of being located in Flood Zone X, where flood insurance is not typically required. A new roof was installed in 2018, and the home currently carries an affordable homeowner's insurance premium available upon request. Outside, the oversized double driveway and covered carport provide ample parking for multiple vehicles, while the large, fenced backyard with convenient access gates offers ideal space for boat or RV storage, perfect for those wanting to take advantage of the nearby bay, marinas, and waterfront lifestyle. Enjoy outdoor gatherings on the spacious covered patio or unwind in the private backyard complete with a farmhouse-style storage shed. 

Living near Historic St. Andrews offers a unique coastal lifestyle where golf cart rides to dinner, sunset walks along the bay, live music, boating adventures, and weekends at the marina become part of everyday life. Whether you are enjoying fresh seafood at locally loved restaurants, exploring nearby coffee shops and boutiques, or taking advantage of the area's shopping, dining, entertainment, and commercial conveniences, this location places you near the very best of Panama City. With exceptional accessibility and strong appeal for both homeowners and investors alike, this property presents an incredible opportunity for first-time buyers, long-term rental potential, or anyone looking to embrace the relaxed coastal lifestyle that makes St. Andrews such a desirable place to live. Schedule your private showing today!
#1003483

Panama City

1900 Beck Avenue

3 Beds

2 Baths

1,727 Sq.Ft.

$284,000

MLS#: 1003483
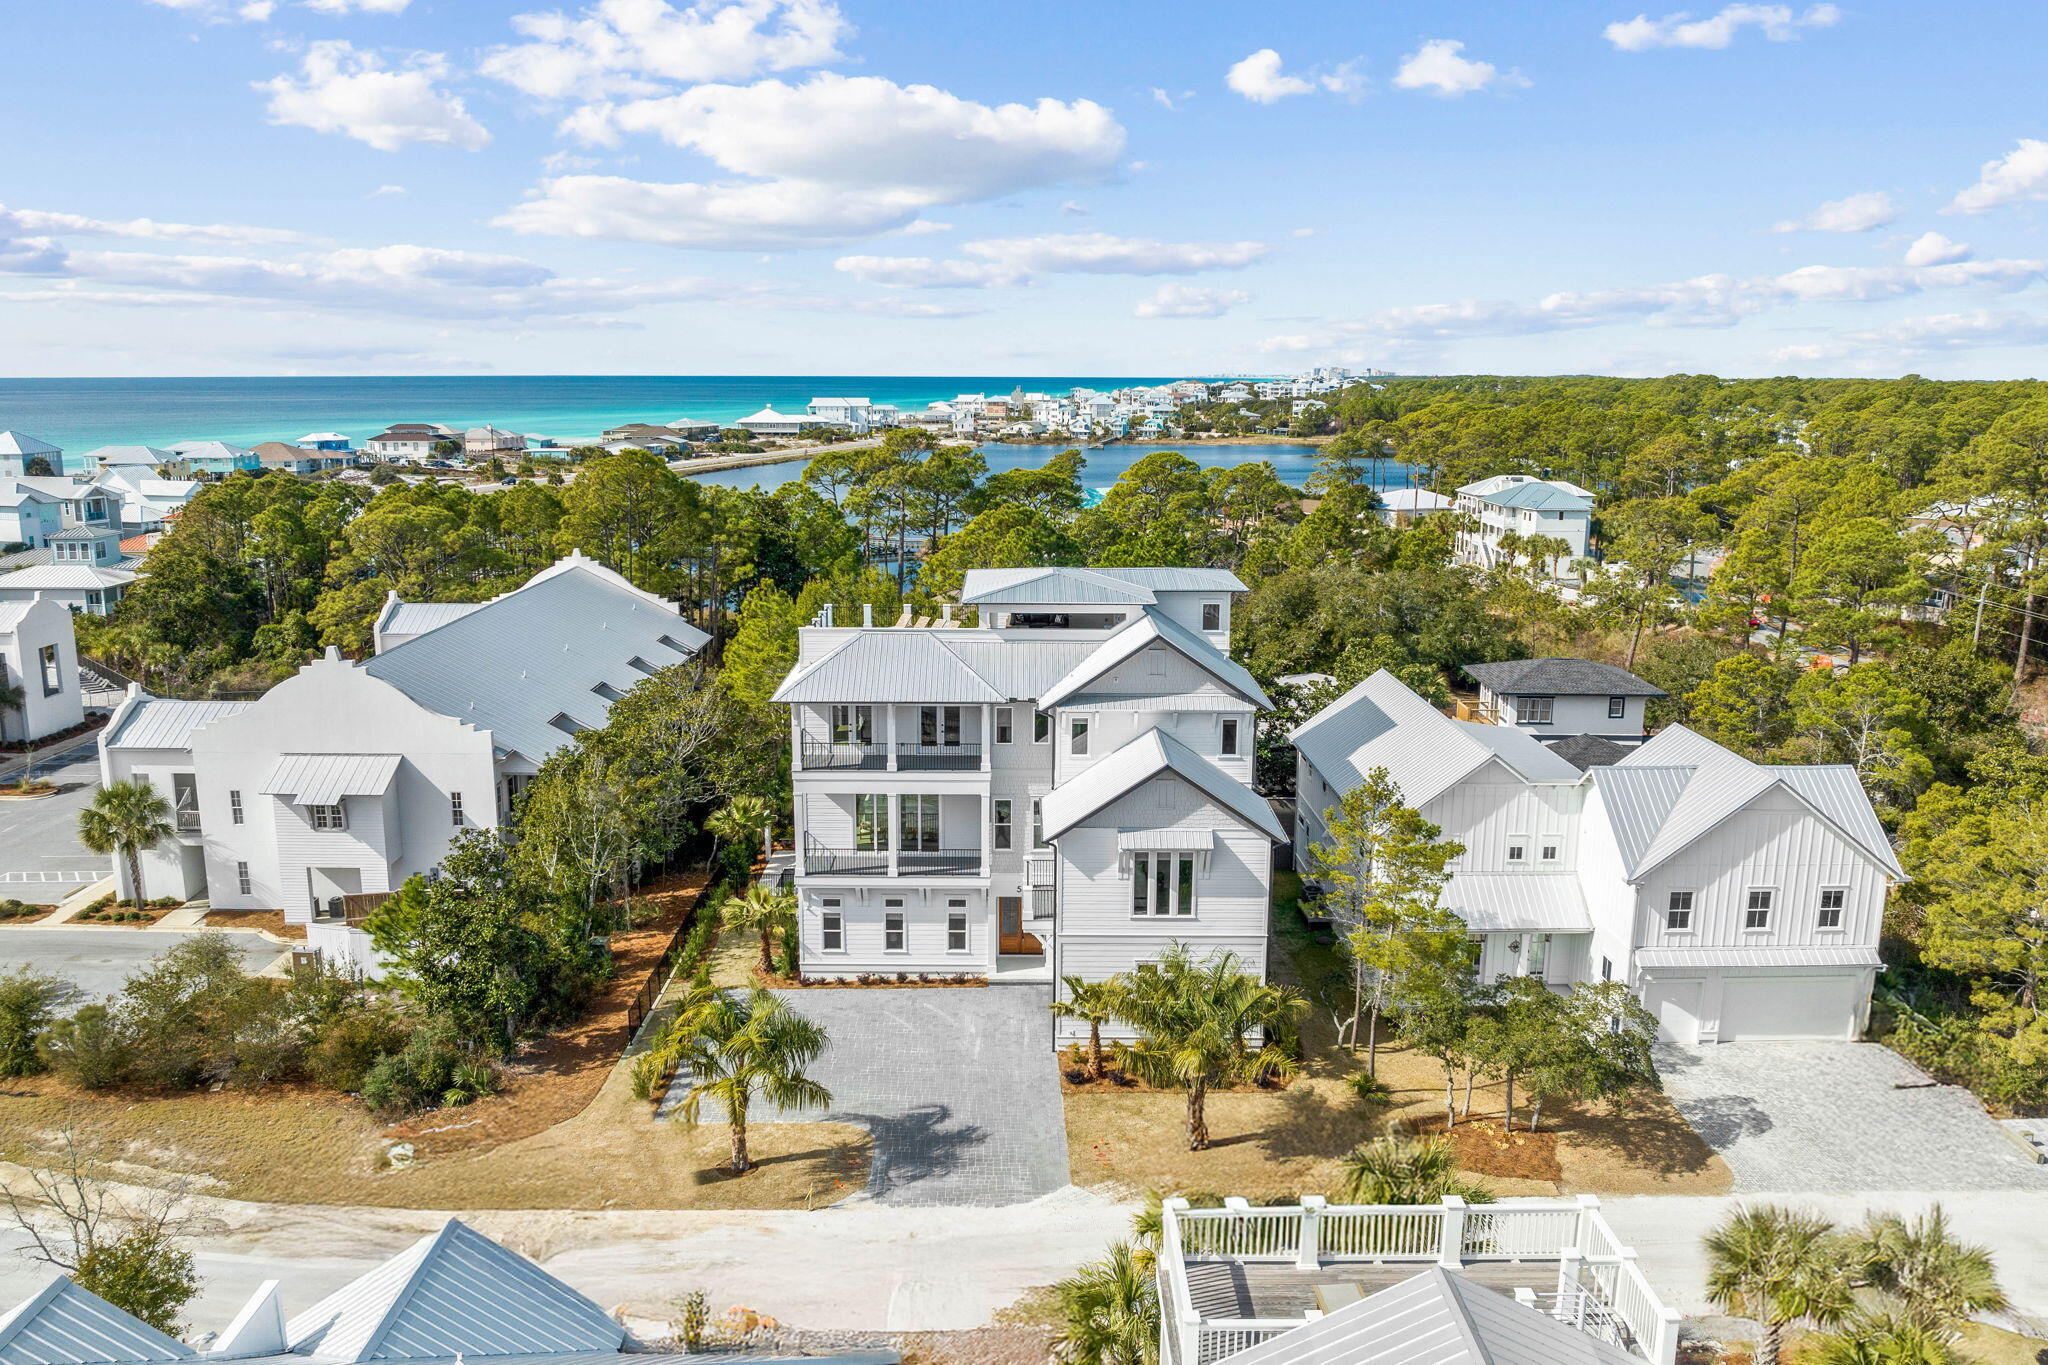
Recently completed by the highly regarded Cogent Building Group, 54 Martha's Lane is a striking example of modern coastal design, balancing refined craftsmanship with effortless livability. Thoughtfully designed to maximize space, light, and comfort, this three-level home offers a seamless blend of private retreats and open gathering spaces, culminating in a rooftop terrace with panoramic Gulf and Coastal Dune Lake views. Every detail has been carefully curated to enhance the coastal lifestyle, with high-end finishes, premium amenities, and a layout that caters to both relaxation and entertaining. Upon entry, the first floor is designed for comfort and ease, featuring a media lounge and bar area equipped with a sink, mini fridge, and ice makeran ideal space to unwind. Just beyond, the outdoor living area is a private retreat, complete with a heated pool and spa, firepit, and a fenced backyard with lush green space. A screened porch offers additional al fresco dining, a TV, and a cozy seating area, while the summer kitchen, outfitted with a grilling station, bar seating, fridge, and ice maker, makes entertaining effortless. Two king guest suites with ensuite baths, a well-appointed bunk room, a mudroom with garage access, and a full laundry room complete this level.
The second floor serves as the heart of the home, where expansive windows and refined finishes define the main living space. The chef's kitchen is designed for both form and function, featuring an oversized island with seating for seven and top-tier Thermador appliances, including a dual-oven range, oversized refrigerator, dishwasher, and convection microwave. A wet bar with a wine fridge, sink, and ice maker enhances the space, flowing seamlessly into a dining area with a custom table for ten and a welcoming living room with plush seating, a fireplace, and curated design elements. Glass doors open to a balcony overlooking the pool, offering an outdoor dining space and lounge area to take in the coastal breeze. A king guest suite with an ensuite bath and a conveniently placed powder room complete this level.

The third floor is designed for privacy and retreat, featuring a secondary media lounge with a large sectional and balcony access, as well as a wet/coffee bar with a sink and wine fridge. Four king guest suitesthree with ensuite bathsprovide comfortable accommodations, while a dedicated bunk area with twin-over-twin built-ins shares a well-appointed bath. An additional laundry facility adds convenience for extended stays.

The rooftop terrace is a standout feature, offering unobstructed Gulf and Coastal Dune Lake views. Designed as an extension of the home's living space, it features a spacious sectional, an al fresco dining table, and four sun loungers, all complemented by a wet bar with a TV, sink, mini fridge, and ice maker. Whether enjoying a quiet morning coffee or an evening gathering with friends, this elevated retreat provides an unmatched setting to take in the surrounding beauty.

With an ideal balance of thoughtful design and luxurious comfort, 54 Martha's Lane is a home that captures the essence of coastal living. Built to offer both a retreat from and a connection to its surroundings, this newly completed residence is an exceptional opportunity to experience the best of 30A.

Reach out to us today for cost-to-own-figures & rental projections.
#968249

Santa Rosa Beach

54 Marthas Lane

8 Beds

8 Baths

6,111 Sq.Ft.

$4,950,000

MLS#: 968249
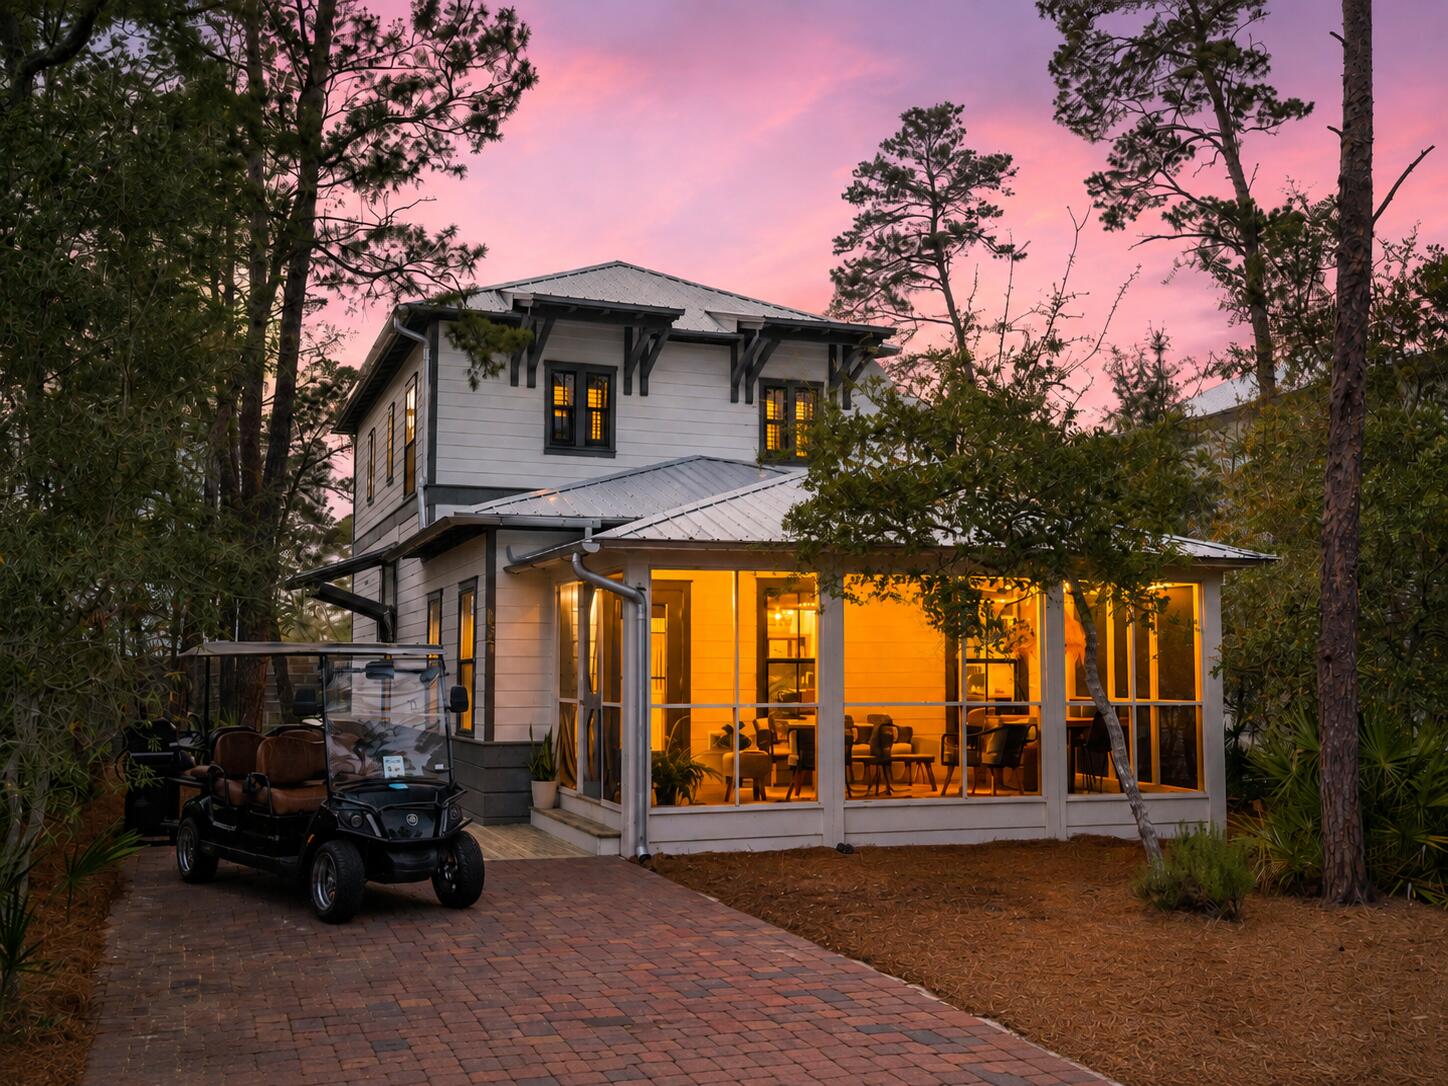
Located on the East end of 30A walking distance to Alys and Rosemary Beach, 657 Patina sits within the quiet coastal enclave of Magnolia Cottages Phase II, just a short walk to the community's private beach access and minutes from the restaurants, shops, and architecture that define this stretch of the coast. From the home, owners can easily bike or golf cart to everything while enjoying a more relaxed residential setting. Recently remodeled and offered fully furnished and completely turnkey, the 3-bedroom, 3.5-bath residence introduces a design perspective rarely seen in Magnolia Cottages. Inspired by the relaxed luxury of Bali, Maui, and St. Barts, the interiors move away from the traditional coastal palette common along 30A and instead feature layered natural materials, warm woods, and soft neutral textures that create a tranquil, resort-like atmosphere.

The home centers around an open living, dining, and kitchen layout designed for effortless coastal living. Natural light fills the space throughout the day, while a screened front porch extends the living area outdoors for slow mornings with coffee or relaxed evenings after the beach.

Each of the three bedrooms includes a private en-suite bath, offering comfort and privacy for both family and guests. The upstairs primary suite features its own private outdoor shower, complemented by a second outdoor shower on the property -- ideal for rinsing off after long beach days.

Magnolia Cottages is known for its quiet charm, walkable layout, and access to a community pool and green space. The neighborhood sits just behind Camp Creek Golf & Country Club, placing golf, dining, and resort-style amenities only minutes away.

Thoughtfully redesigned and offered turnkey, 657 Patina delivers distinctive interior style and effortless beach living in one of the most desirable pockets of East 30A.
#997276

Seacrest

657 Patina Boulevard

3 Beds

3 Baths

1,825 Sq.Ft.

$1,548,000

MLS#: 997276
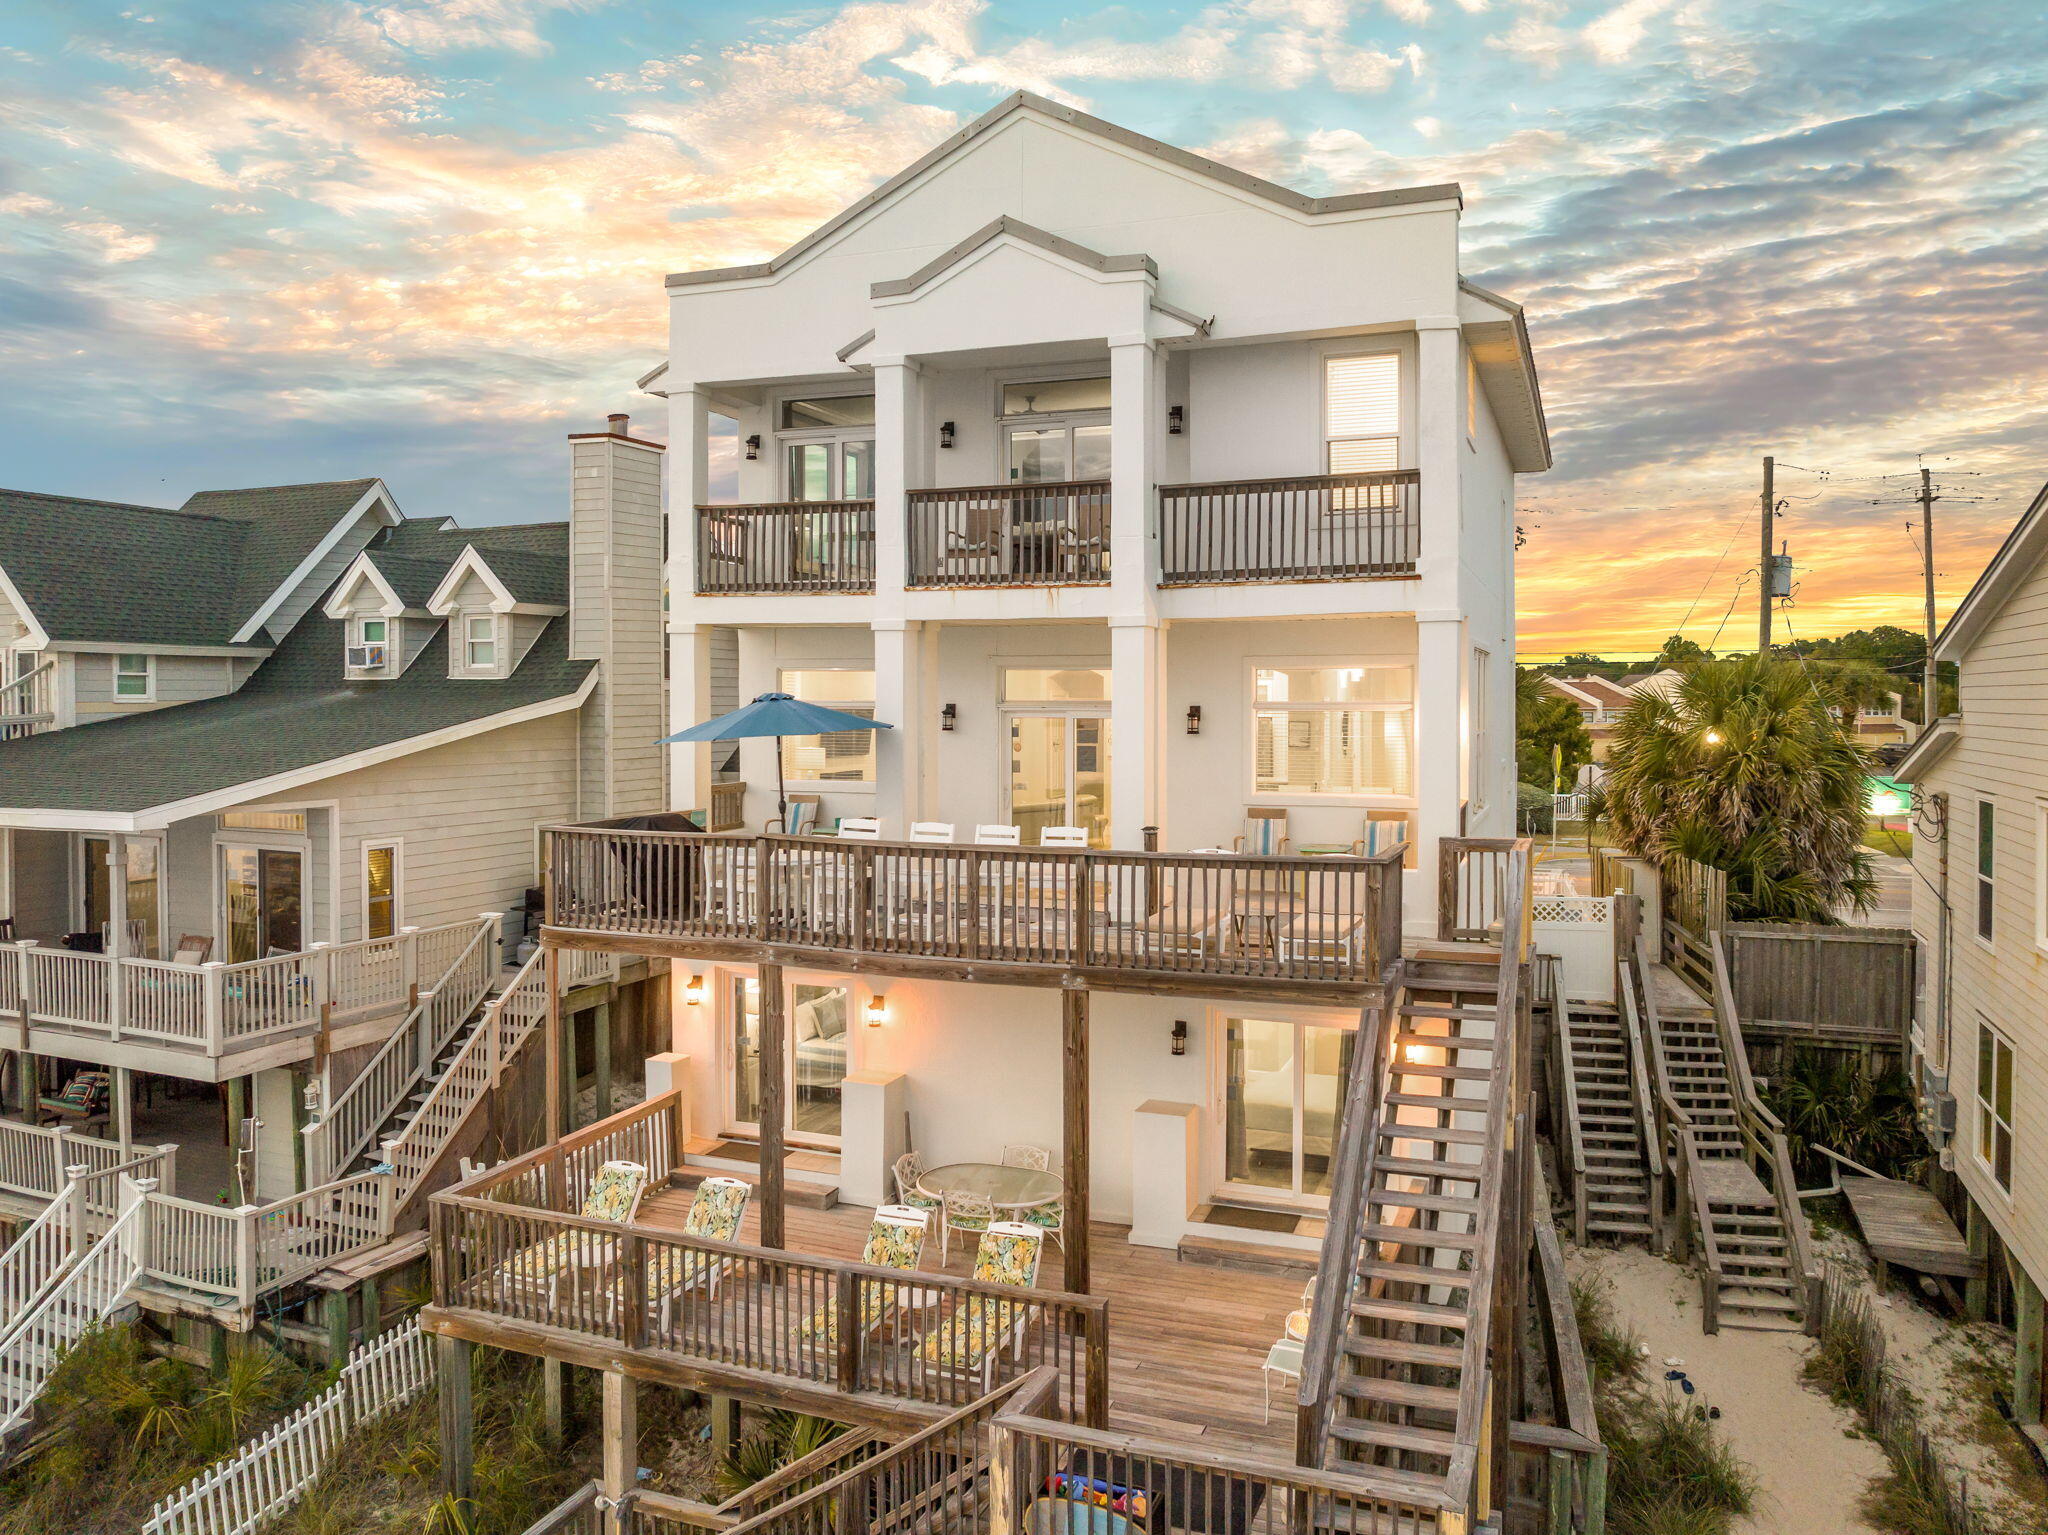
1641 Scenic Gulf Drive is a clean Gulf front position set directly on the sand with unobstructed exposure to the water and no interruption to the sight lines. It is a straightforward execution of what matters in this segment. Immediate beach access, strong vertical separation of living, and a floor plan that consistently pulls the Gulf into focus. The entry level is built for function. Two Gulf front bedrooms sit directly on the sand line, each with access to the rear decks and private walkover. A Jack and Jill bath keeps the layout efficient and durable for both personal use and rental rotation. It does exactly what it needs to do. Close to the water, easy in and out, no wasted space.

Upstairs is where the home opens up. The main living level is fully oriented to the Gulf, with floor to ceiling glass carrying views across the entire living, dining, and kitchen footprint. The kitchen is practical and well scaled with stainless appliances, granite surfaces, and custom cabinetry, positioned to stay engaged with the living space rather than separated from it. A gas fireplace anchors the room without competing with the view. A guest suite with a private bath is set off the main area, convenient but not intrusive.

Outdoor living is handled simply and correctly. Wide decks and covered porches extend the main level, creating usable space that stays connected to the interior. A direct staircase runs from the second floor to the beach, paired with an outdoor shower. Functional, expected, and executed without complication.

The top floor is reserved for the primary, which is where the elevation pays off. The suite is positioned to capture the full Gulf exposure, with a recently updated bath that follows the same orientation. Dual vanities, walk in shower, and soaking tub all aligned with the view. An additional ensuite bedroom on this level adds flexibility without taking away from the primary's presence.

The supporting pieces are in place. Ample parking, a two car garage, and real storage for beach equipment. Details that matter day to day and translate directly to rental performance.

Set along Scenic Gulf Drive with quick access to the restaurants, retail, and resort infrastructure of Miramar Beach, this is a no miss Gulf front offering. It is positioned correctly, laid out correctly, and built around the one thing buyers are here for, the water.
#1001490

Miramar Beach

1641 Scenic Gulf Drive

6 Beds

5 Baths

3,060 Sq.Ft.

$3,750,000

MLS#: 1001490
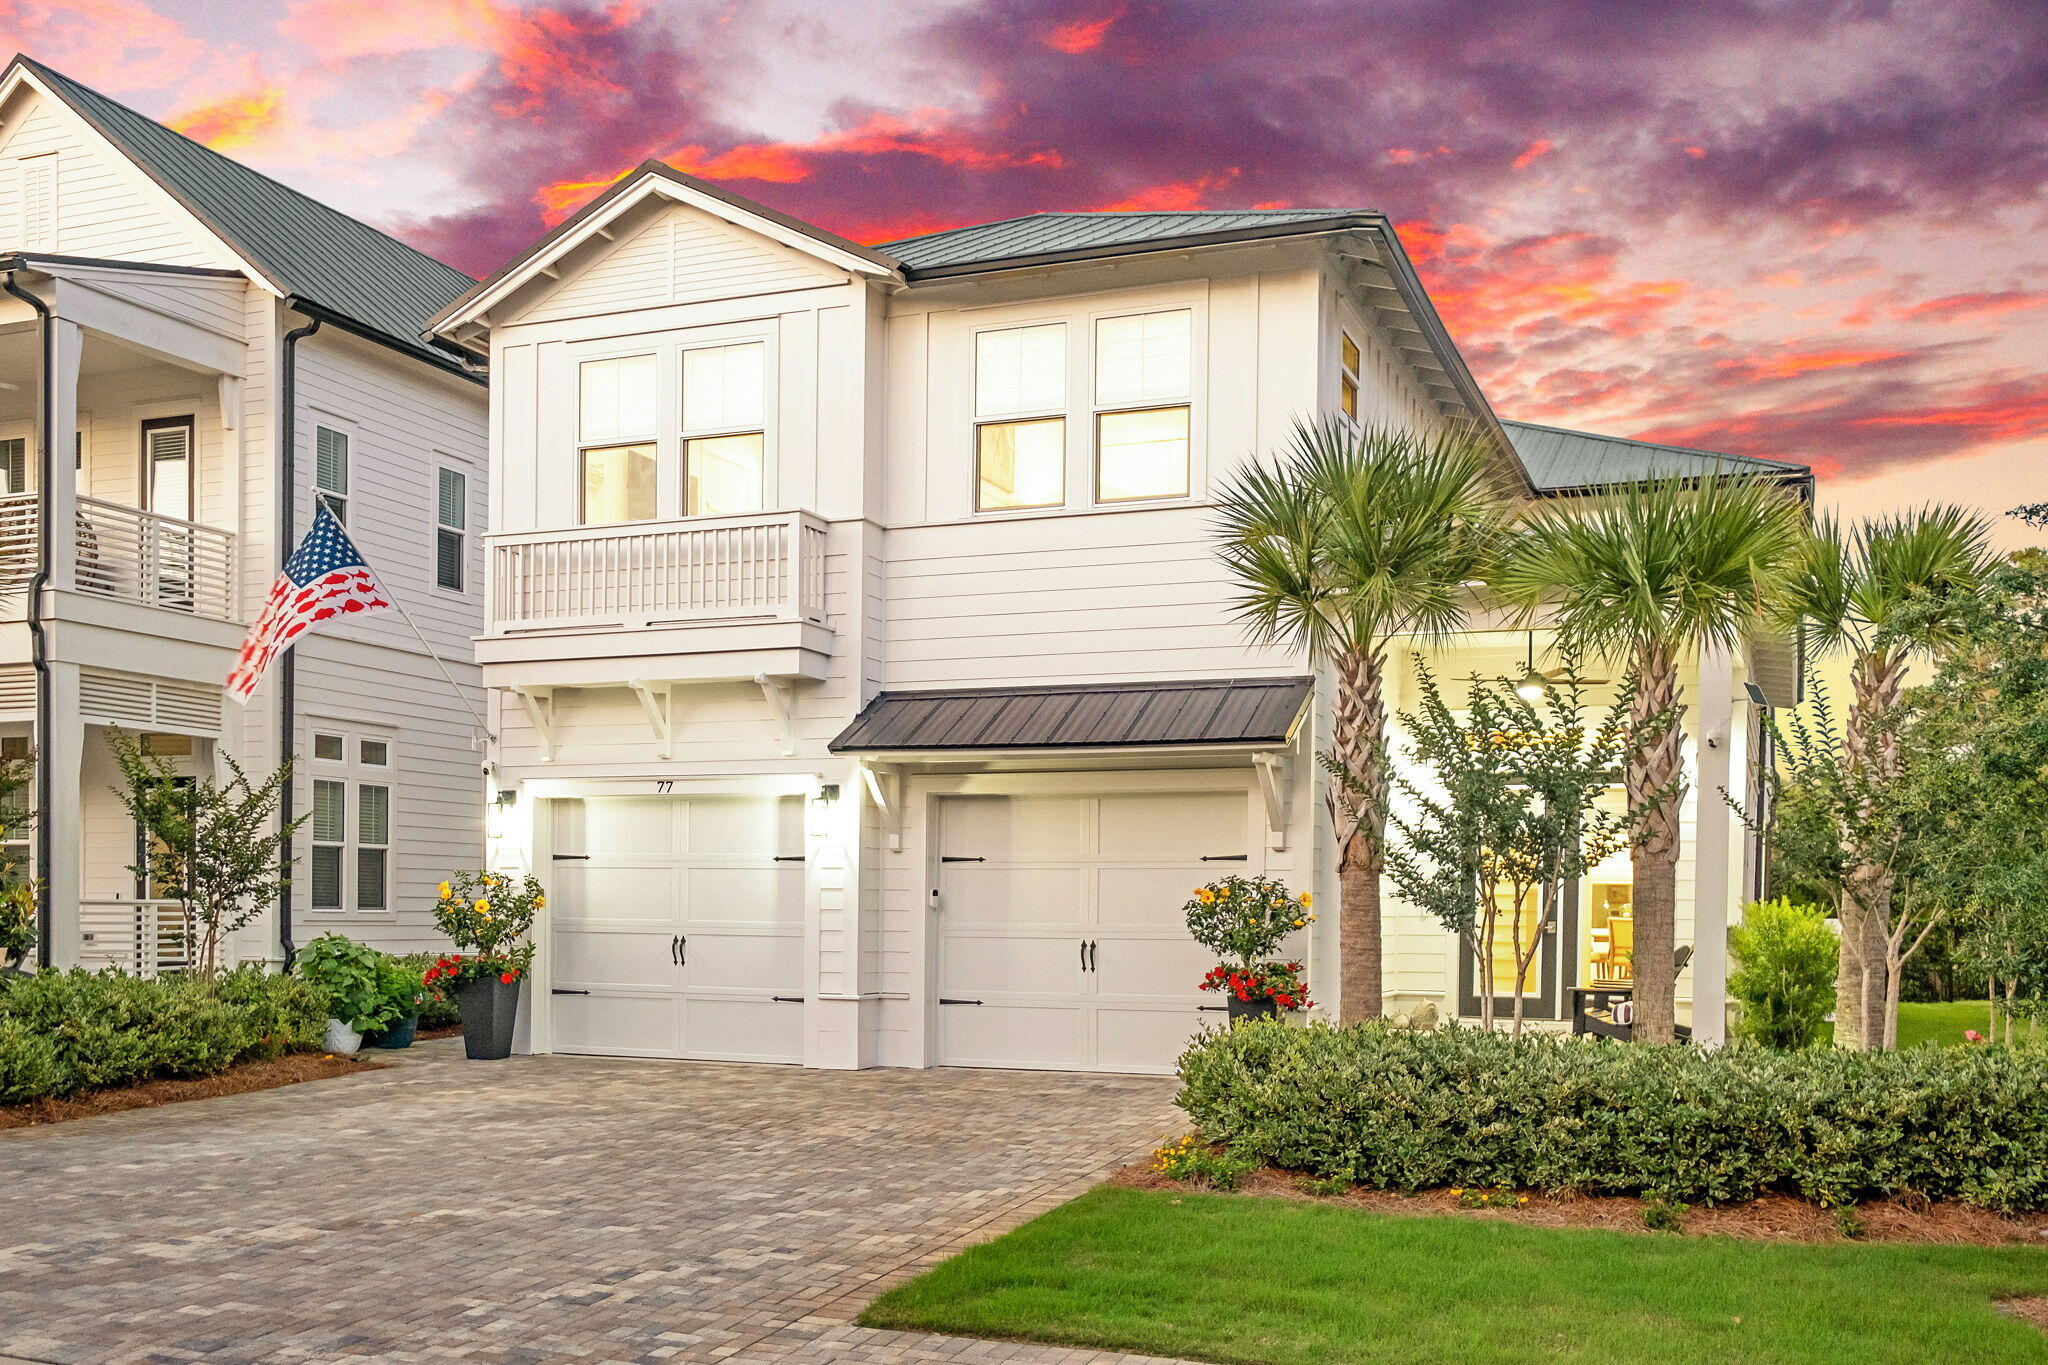
Located in the gated community of Bluewater Landing along the south side of 30A West, 77 Seaboard Lane delivers a rare combination of scale, quality, and proximity to the Gulf just minutes from the sugar-white sand beaches of Blue Mountain Beach. Designed with a clean coastal aesthetic and built for effortless living, this newer construction home offers the flexibility and comfort today's buyers are searching for, whether as a primary residence, second home, or high-performing vacation rental. Inside, the home immediately sets itself apart with bright, open living spaces, soaring ten-foot ceilings, eight-foot solid-core doors, and refined architectural details that create a polished yet relaxed atmosphere throughout. The main living area flows seamlessly into a chef-inspired kitchen designed for both entertaining and everyday use, complete with an oversized island, premium finishes, a pot filler, abundant storage, and generous space to gather with family and guests.

Spanning approximately 3,194 square feet of living space and nearly 4,000 square feet under roof, the residence features four bedrooms, three full baths, and one half bath across a highly functional layout designed to maximize livability. The additional bonus space offers endless versatility with room for a bunk suite, media room, office, fitness area, or secondary lounge depending on your needs. Bathrooms are finished with tiled showers, frameless glass enclosures, and elevated coastal finishes that carry a consistent sense of quality throughout the home. A spacious two-car garage adds convenience and practicality rarely found this close to the beach.

Positioned just moments from multiple beach access points, owners are perfectly situated to enjoy the best of the 30A lifestyle, from locally loved restaurants and boutique shopping to scenic bike paths and the emerald-green waters of the Gulf. Blending timeless design, modern functionality, and an unbeatable location along 30A, 77 Seaboard Lane represents an exceptional opportunity to own in one of South Walton's most desirable coastal communities
#1003721

Santa Rosa Beach

77 Seaboard Lane

4 Beds

4 Baths

3,194 Sq.Ft.

$1,595,000

MLS#: 1003721
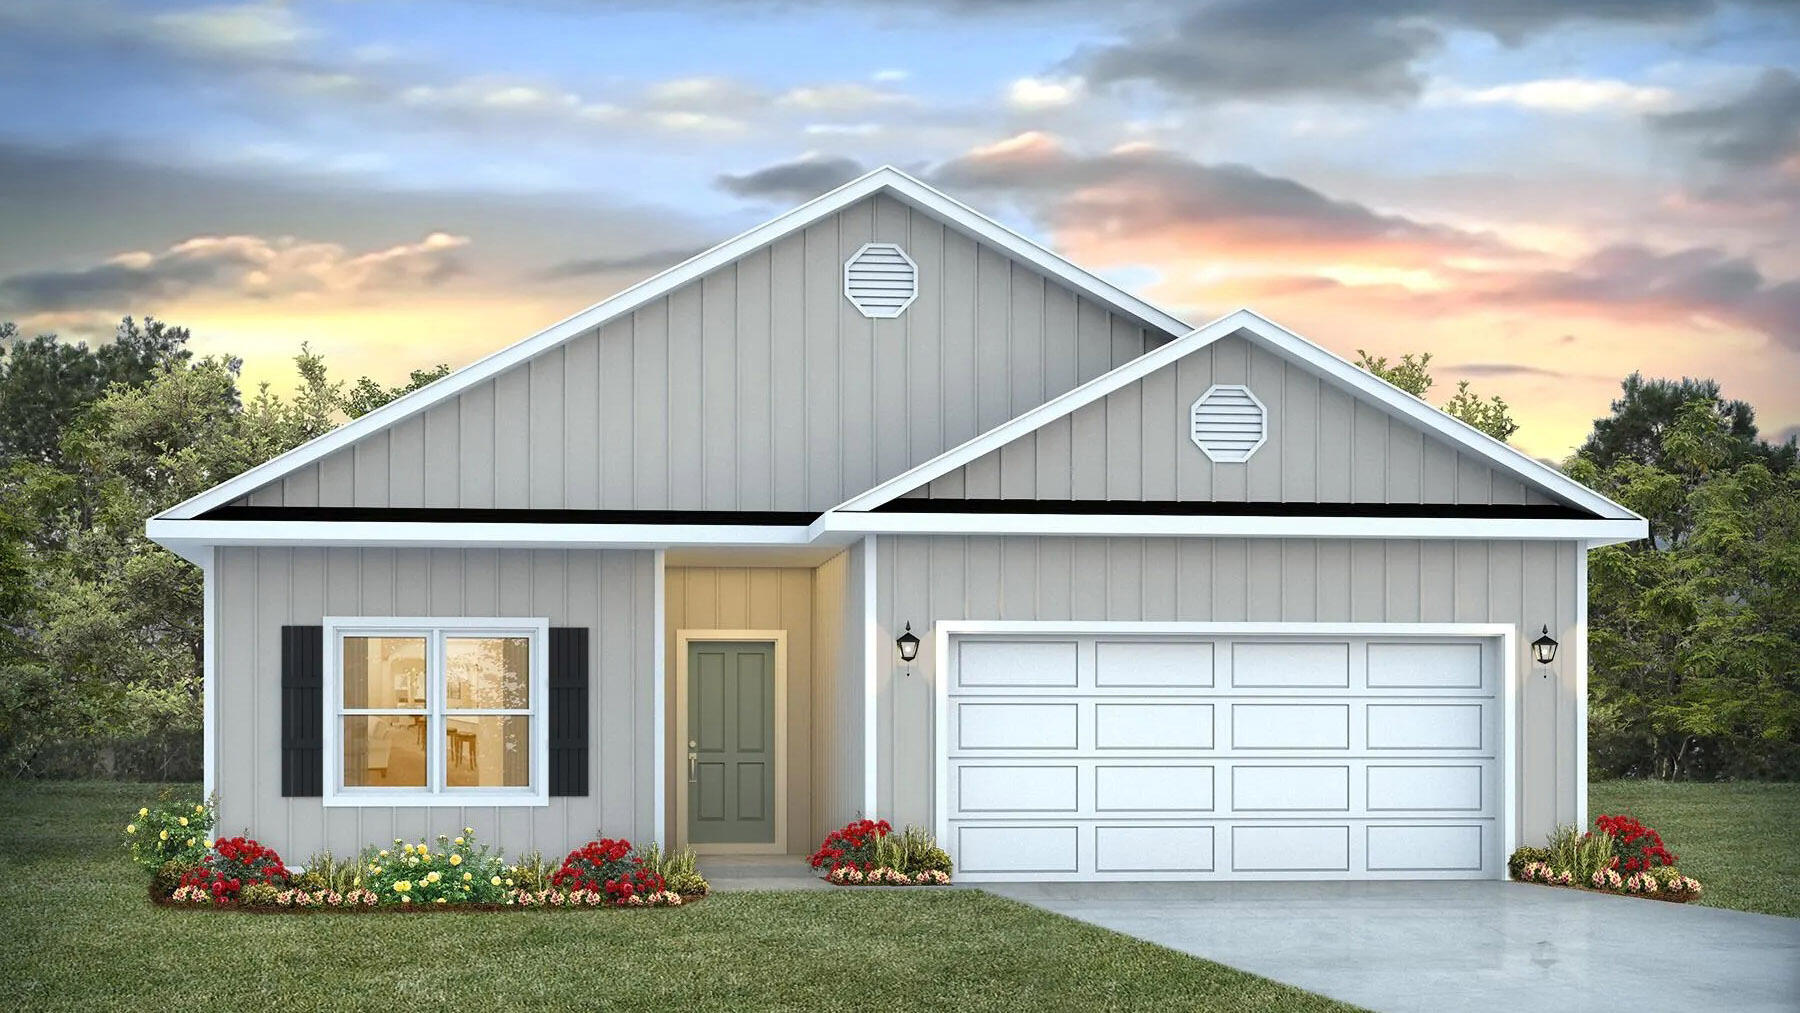
POPULAR PATRIOT RIDGE with a Community POOL, Cabana, sidewalks, underground utilities. The ''WALKER'' model is a new floorplan, 9-foot ceilings, built-in lighting and a fabulous open layout for relaxed living, 3 bedrooms, 2 bathrooms, 2-car garage, & the 'Smart Home Connect' System with convenient Smart Home devices you will love. Spacious Great Room & dining area is open to the kitchen & lots of windows for natural lighting. The well-designed open kitchen includes stainless steel appliances, a smooth-top range, built-in microwave, gorgeous quartz countertops, quiet dishwasher, corner pantry, island bar, eye-catching wood-look flooring, & plush carpet in the bedrooms. Easy drive to the airport, military bases, and beaches. ALL LISTING pictures, colors, features, and size may vary. Square footages are approximate.
#1006202

Crestview

2803 Wingman Way

3 Beds

2 Baths

1,631 Sq.Ft.

$339,900

MLS#: 1006202
Set along Tranquility Lane in the gated enclave of Destiny East, this 2,800-plus square foot coastal residence reads as a relaxed retreat designed for both quiet living and effortless entertaining. Just moments from the Gulf, the home unfolds across two levels, where light-filled interiors and generous proportions create a sense of ease throughout. The main level is anchored by an open living, dining, and kitchen space, where natural light moves freely across the interiors. The kitchen is thoughtfully composed with stainless steel appliances, a wine refrigerator, walk-in pantry, and two islands that balance function with gathering. One offers expansive prep space, while the other provides casual bar seating. A custom hood and tile backsplash frame the electric range, adding a tailored architectural detail. At the rear of the home, a secondary family room introduces an additional living area, ideal for relaxed evenings or hosting guests.

The primary suite is positioned on the first floor, offering privacy and comfort, accompanied by a well-appointed guest suite with its own bath. Upstairs, two additional bedrooms, each with ensuite baths, create a private guest wing. A spacious deck extends from this level, inviting coastal breezes and providing a quiet vantage point for outdoor relaxation.

Beyond the home, Destiny East presents a fully realized coastal lifestyle. The gated, golf-cart-friendly community offers a collection of amenities including lagoon-style and lakeside pools, tennis and pickleball courts, a fitness center, putting green, cabana grill, and private movie theater. Paved walking paths wind through the neighborhood, while nearby public beach access places the white sands of the Gulf within easy reach.

The property offers versatility as a primary residence, second home, or investment opportunity, all within one of Destin's most established coastal communities.
#999713

Destin

35 Tranquility Lane

4 Beds

4 Baths

2,831 Sq.Ft.

$1,299,000

MLS#: 999713
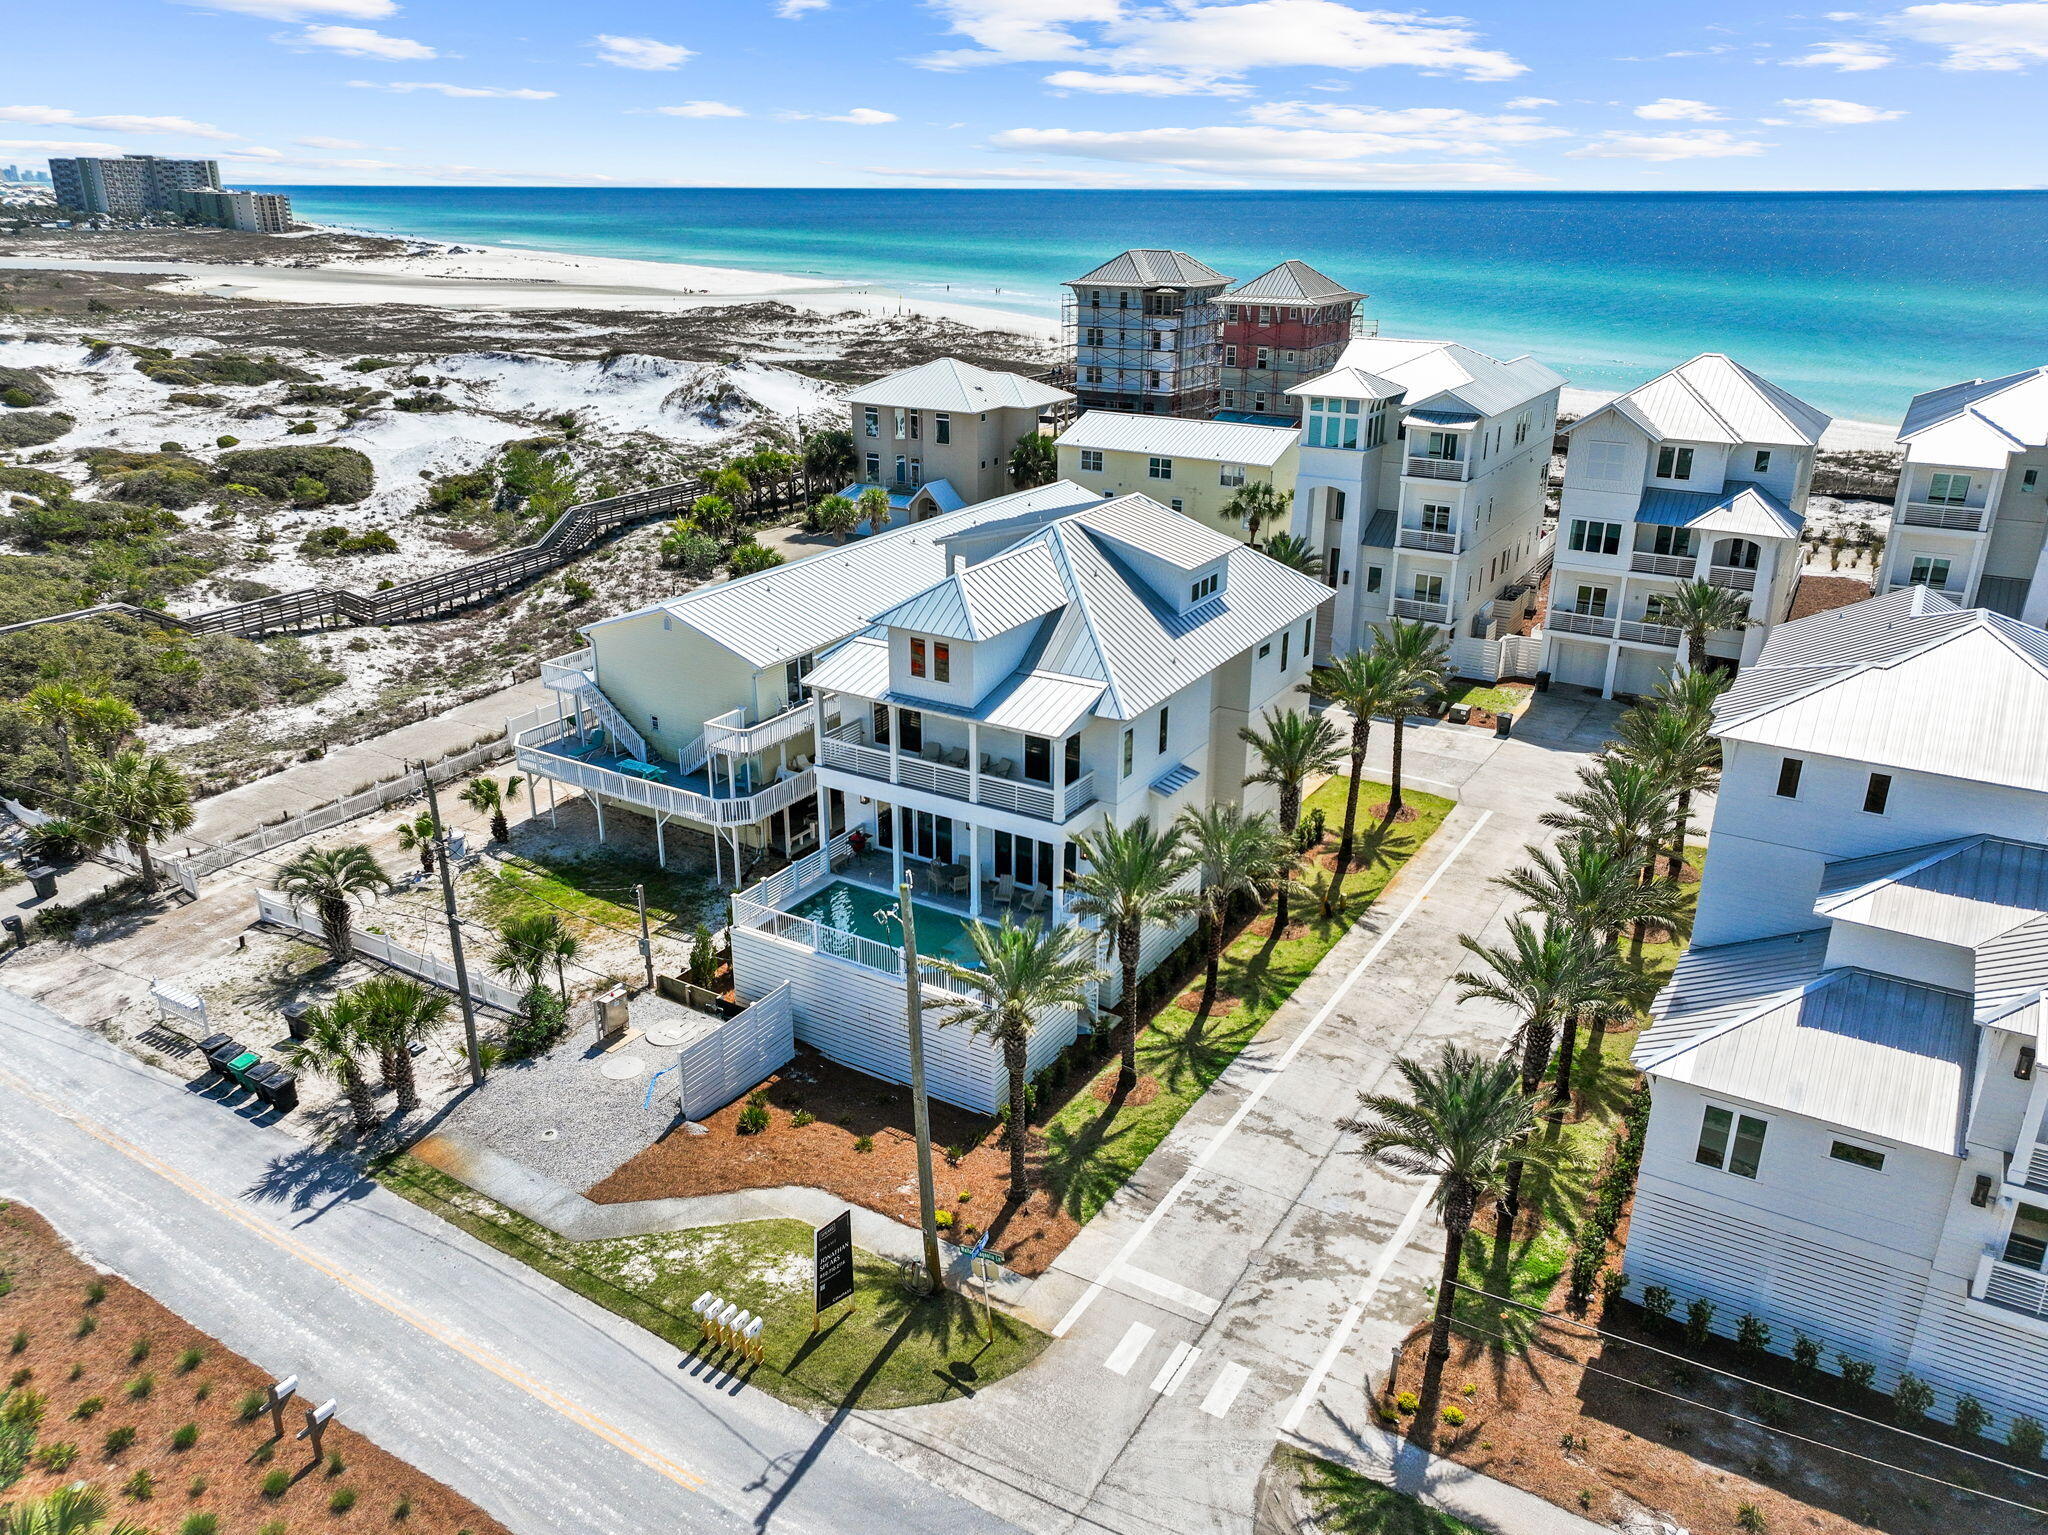
Experience Palm Court at Inlet Beach, a captivating boutique development consisting of five single family homes pristinely located to capture exceptional views of South Walton County's sugar white sand beaches adjacent to the private preserve of Camp Helen State Park, graciously offering easy access to the east end of Scenic Highway 30A as well as Northwest Florida Beaches International Airport. This unparalleled location is situated at the easternmost tip of Inlet Beach which yields a rare element of privacy as the primary beach access abuts the natural state preserve and wildlife sanctuary.

Please reach out to us today for the cost-to-own and rental projection figures for the property.
#978779

Inlet Beach

6 Palm Ct Lane

8 Beds

9 Baths

5,479 Sq.Ft.

$3,999,000

MLS#: 978779
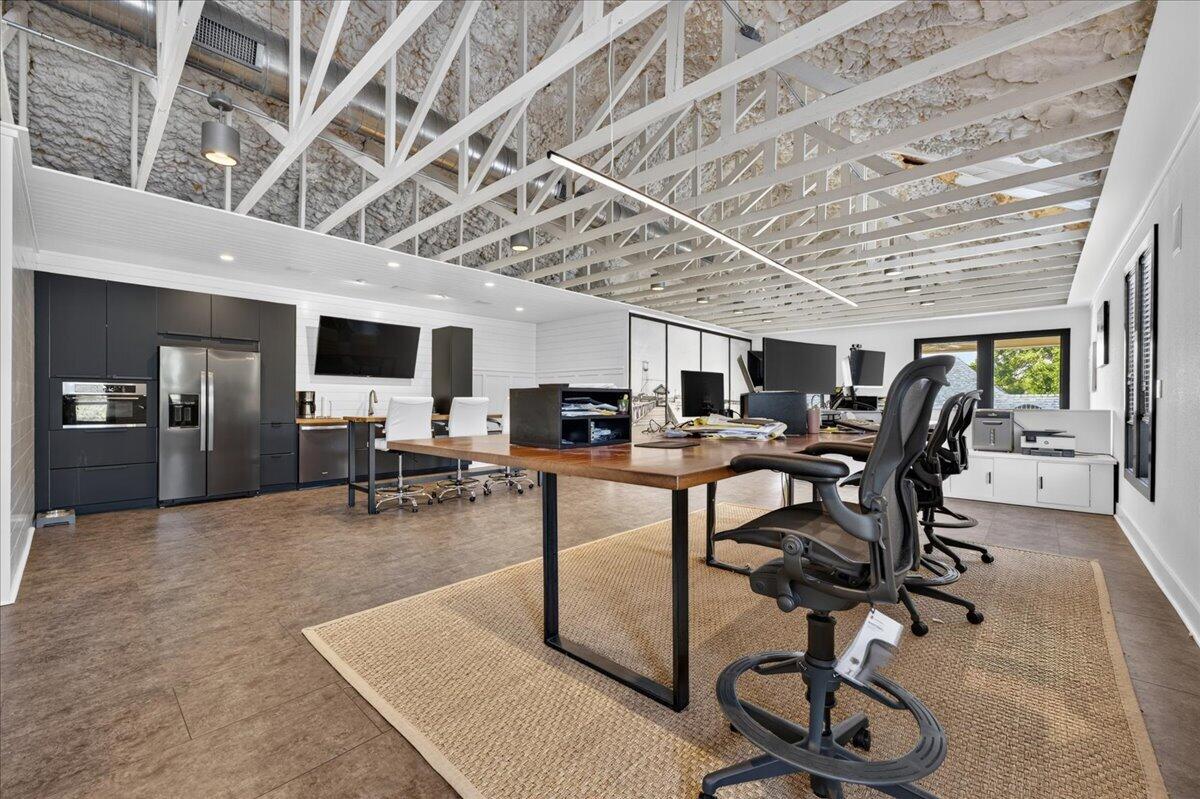
Exceptional commercial opportunity in the heart of Gulf Breeze Proper! Located in a highly visible corner position within Harbourtown, this approximately 3,200 sq. ft. property offers two separate spaces of approximately 1,600 sq. ft. each, ideal for an owner-user, investment opportunity, or multiple business concepts. Its corner location provides excellent exposure and convenient access to one of the largest parking areas in the complex, offering ample parking for employees and customers. A brand-new roof was installed in 2026! Upstairs, you'll find a completely updated, modern workspace featuring tile flooring, high ceilings, exposed beams, shiplap accents, and a sleek black-and-white aesthetic. A covered exterior deck leads into a reception area. The large kitchenette includes a full-size refrigerator, dishwasher, built-in microwave/toaster oven, and built-in dining area that can also serve as additional workspace. A private conference room with glass doors provides a dedicated meeting space, while the rear offers another work area, hallway storage, a restroom, plus a separate full-size shower. The downstairs space is currently configured as a showroom and features a large open floor plan with track lighting, multiple storage closets, a spacious rear storage area, kitchenette, and bathroom. A prominent display window provides excellent visibility for signage, merchandise, and advertising to passing customers. Perfect for a coworking concept, professional offices, showroom, storefront, or brick-and-mortar business. Harbourtown is a well-established business complex featuring a diverse mix of retail, beauty, service, and professional businesses. Don't miss the opportunity to own one of Harbourtown's most visible and versatile commercial spaces!
#1010073

Gulf Breeze

913 Gulf Breeze Parkway STE 1

None Beds

None Baths

N/A

$790,000

MLS#: 1010073
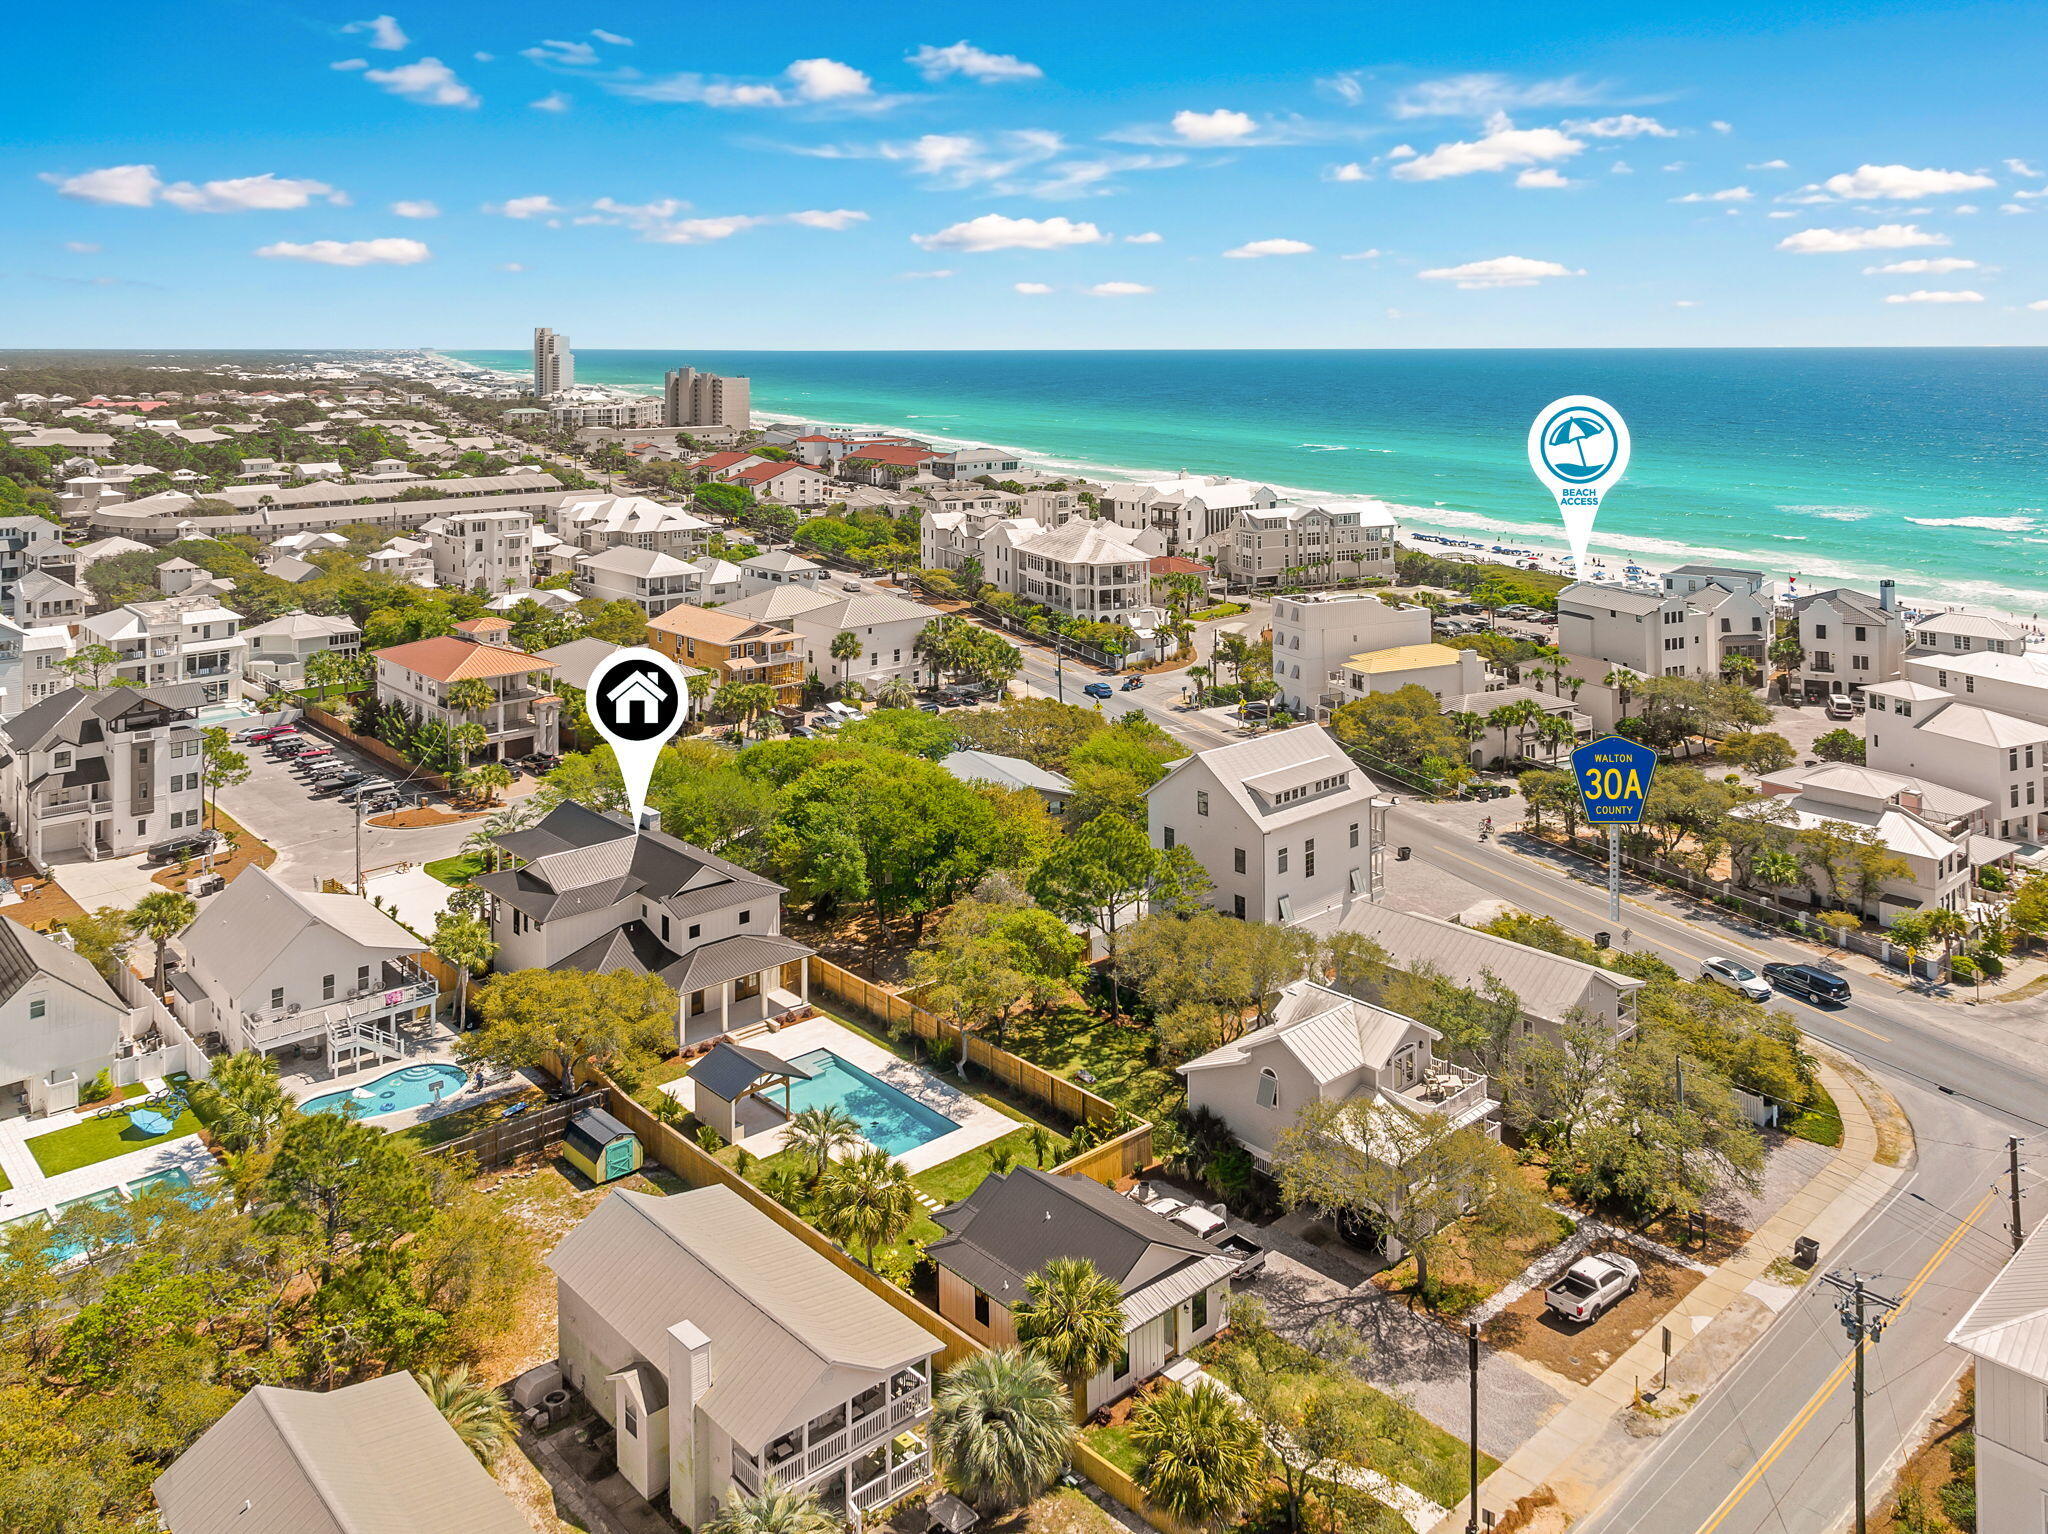
Just off Scenic Highway 30A in the heart of Seagrove Beach, an irreplaceable coastal compound spanning two contiguous lots from street to street, offering an extraordinary 270 feet of depth--creates a true estate-sized homesite just a few tiers off the white sand beaches of the Gulf. 51 Santa Clara is where the rhythm of the coast meets the quiet of residential streets and introduces a newly built compound residence with main house and separate guest home designed with both scale and livability in mind. Masterfully designed and built by Personal Home Builders, the residence reflects a clean architectural approach that prioritizes proportion with exceptional scale, natural light, and thoughtful functionality--offering a refined yet relaxed interpretation of modern coastal living. Its proximity to new urbanism in Seaside Florida is excellent, and provides easy pedestrian access without having the constraints of tight lot lines and HOA oversight. 

The interiors are defined by volume and openness. Twelve-foot ceilings on the first floor create an immediate sense of arrival, while ten-foot ceilings upstairs maintain the home's airy continuity. Light moves effortlessly through the 4,100 square feet of primary living space, with each room positioned to balance gathering and retreat. The layout feels expansive without excess, designed for both everyday comfort and hosting at scale.

The kitchen and main living areas anchor the home, flowing seamlessly toward outdoor spaces that extend the living experience. An outdoor shower reinforces the coastal lifestyle, while the deep homesite--approximately 60 by 270 feet--provides a level of privacy and flexibility rarely found this close to 30A. Deeded beach access to Gulf Shore Manor places the Gulf within easy reach, allowing the home to function as a truly walkable coastal retreat.

Guest accommodations are thoughtfully distributed, including a bunk room designed to sleep five--creating a dedicated space for extended family or visiting guests. An additional 800-square-foot carriage house adds flexibility, whether used for overflow accommodations, private guest quarters, or a separate living environment.

Behind the scenes, the home is equally considered. A 26-kilowatt generator provides whole-home backup power, while two tankless water heaters ensure consistent performance for larger groups. These structural and mechanical decisions support long-term livability, reinforcing the home's balance of design and practicality.

At 51 Santa Clara, the result is a newly built residence that pairs proximity to 30A with the rarity of a true estate-sized homesite, deeded Gulf access, and thoughtfully scaled interiors--an offering that is both connected and quietly removed, where architecture, function, and location come together in a cohesive, livable composition.
#999795

Santa Rosa Beach

51 Santa Clara Street

7 Beds

7 Baths

4,908 Sq.Ft.

$4,999,000

MLS#: 999795

* Listings identified with the FMLS IDX logo come from FMLS and are held by brokerage firms other than the owner of this website. The listing brokerage is identified in any listing details. Information is deemed reliable but is not guaranteed. If you believe any FMLS listing contains material that infringes your copyrighted work please click here to review our DMCA policy and learn how to submit a takedown request. © 2024. First Multiple Listing Service, Inc.

Categories

Homes Tailored to Your Lifestyle

Buyers Guide

Buying a home is one of the most exciting milestones of your life.

View more

Sellers Guide

Putting your home on the market can be a stressful process, especially when you don’t know what to expect.

View more

Market report

With just a few clicks, you'll gain instant access to valuable insights about the real estate market, including trends, property values, and community analytics.

View more

Home value

Unlike automated valuations, our hands-on review will provide a comprehensive opinion of your home’s value while considering important interior elements and other location intangible factors that machine algorithms so often miss.

View more

Buyers resources

Guides on financing, inspections, and choosing the right Realtor for a smooth home purchase.

Sellers resources

Practical tips on staging, pricing, and preparing your home to attract buyers and maximize your sale.

Send a message

Message successfully sent.

Reason for contacting?

I agree to receive email communication and understand I can unsubscribe at any time.

I agree to be contacted by Realhub DEV via call, email, and text for real estate services. To opt out, you can reply 'stop' at any time or reply 'help' for assistance. You can also click the unsubscribe link in the emails. Message and data rates may apply. Message frequency may vary. Privacy Policy

Sign In Sign Out

Virtual Assistant

Would you like to take the next step with this property? We can help you schedule a showing or virtual tour, or send you more details.

Yes, I would like more information.

Thank You for Your Reply, One of Our Agents will contact you as soon as possible

No, maybe later.

Thank you, you can always contact me via email, phone number or through the contact form.

Realhub AI

Lucy - Your AI-Powered Realtor

Update Your Temporary Password

Personalize your search

Enter your email and we'll notify you immediately when new listings match what you're looking for.

or enter email address

Already have an account ? Login here

Continue your home search

I agree to receive communications and understand I can unsubscribe at any time.

I agree to be contacted by Realhub DEV via call, email, and text for real estate services. To opt out, you can reply 'stop' at any time or reply 'help' for assistance. You can also click the unsubscribe link in the emails. Message and data rates may apply. Message frequency may vary. Privacy Policy

Already have an account ? Login here

We use cookies

We use cookies primarily for analytics to enhance your experience. By accepting, you agree to our use of these cookies. You can manage your preferences or learn more about our cookies policy.