Thinking of selling?

Blue Sapphireline

Browse Properties
  • Nearby me

Popular Features

Community Features

Association

Property Features

Waterfront

View

Exterior Features

Interior Features

Style

E-Alert name

Properties

10000 properties match your criteria

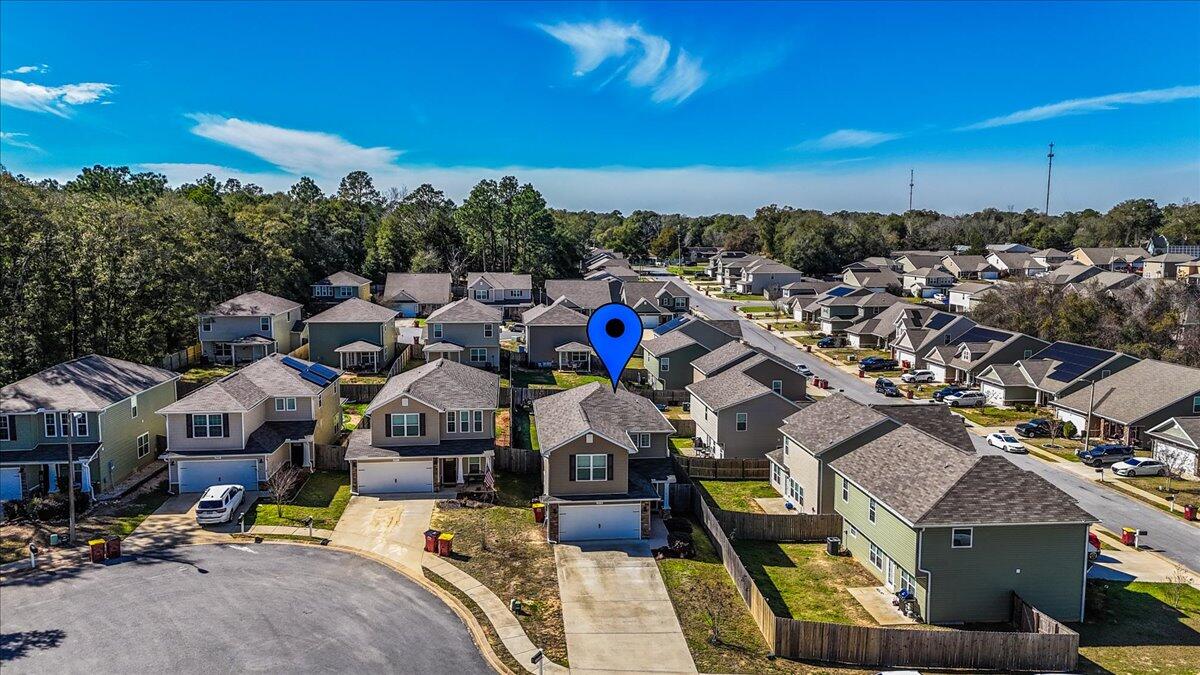
Stop the car, you've found THE ONE!  Comfort and style awaits with this 3 bedroom, 2.5 bathroom home. The two-story layout features a spacious, open floor plan downstairs that flows seamlessly from one area to the next.  Upgraded LVP flooring throughout the home, except in one bedroom, accentuates this home true and nature beauty.  The kitchen is a chef's dream, equipped with a decorative backsplash, breakfast bar, pantry, and sleek stainless-steel appliances. The dining area opens to a beautiful, covered patio with an epoxy-finished floor, and a roman sunscreen shade so you can enjoy the outdoors and the privacy-fenced backyard.  To complete the first-floor space, you'll find a half bath and... oversized storage closet. Upstairs, you'll find three generous bedrooms, two full bathrooms, and a conveniently located laundry room. The owner's suite is a true retreat, offering dual vanities, a separate shower, a garden tub, and a large walk-in closet. The home's exterior is enhanced with an epoxy-coated front porch and walkway, and a stone wall accent finish. This home is only a couple of years old and lives like new. Don't miss your opportunity to tour this beautiful and well-maintained home. Buyer is responsible for verifying all data and information, including lot size and room measurements, as it is deemed to be reliable but not guaranteed.
#1002097

Crestview

239 Wainwright Drive

3 Beds

2 Baths

1,868 Sq.Ft.

$300,000

MLS#: 1002097
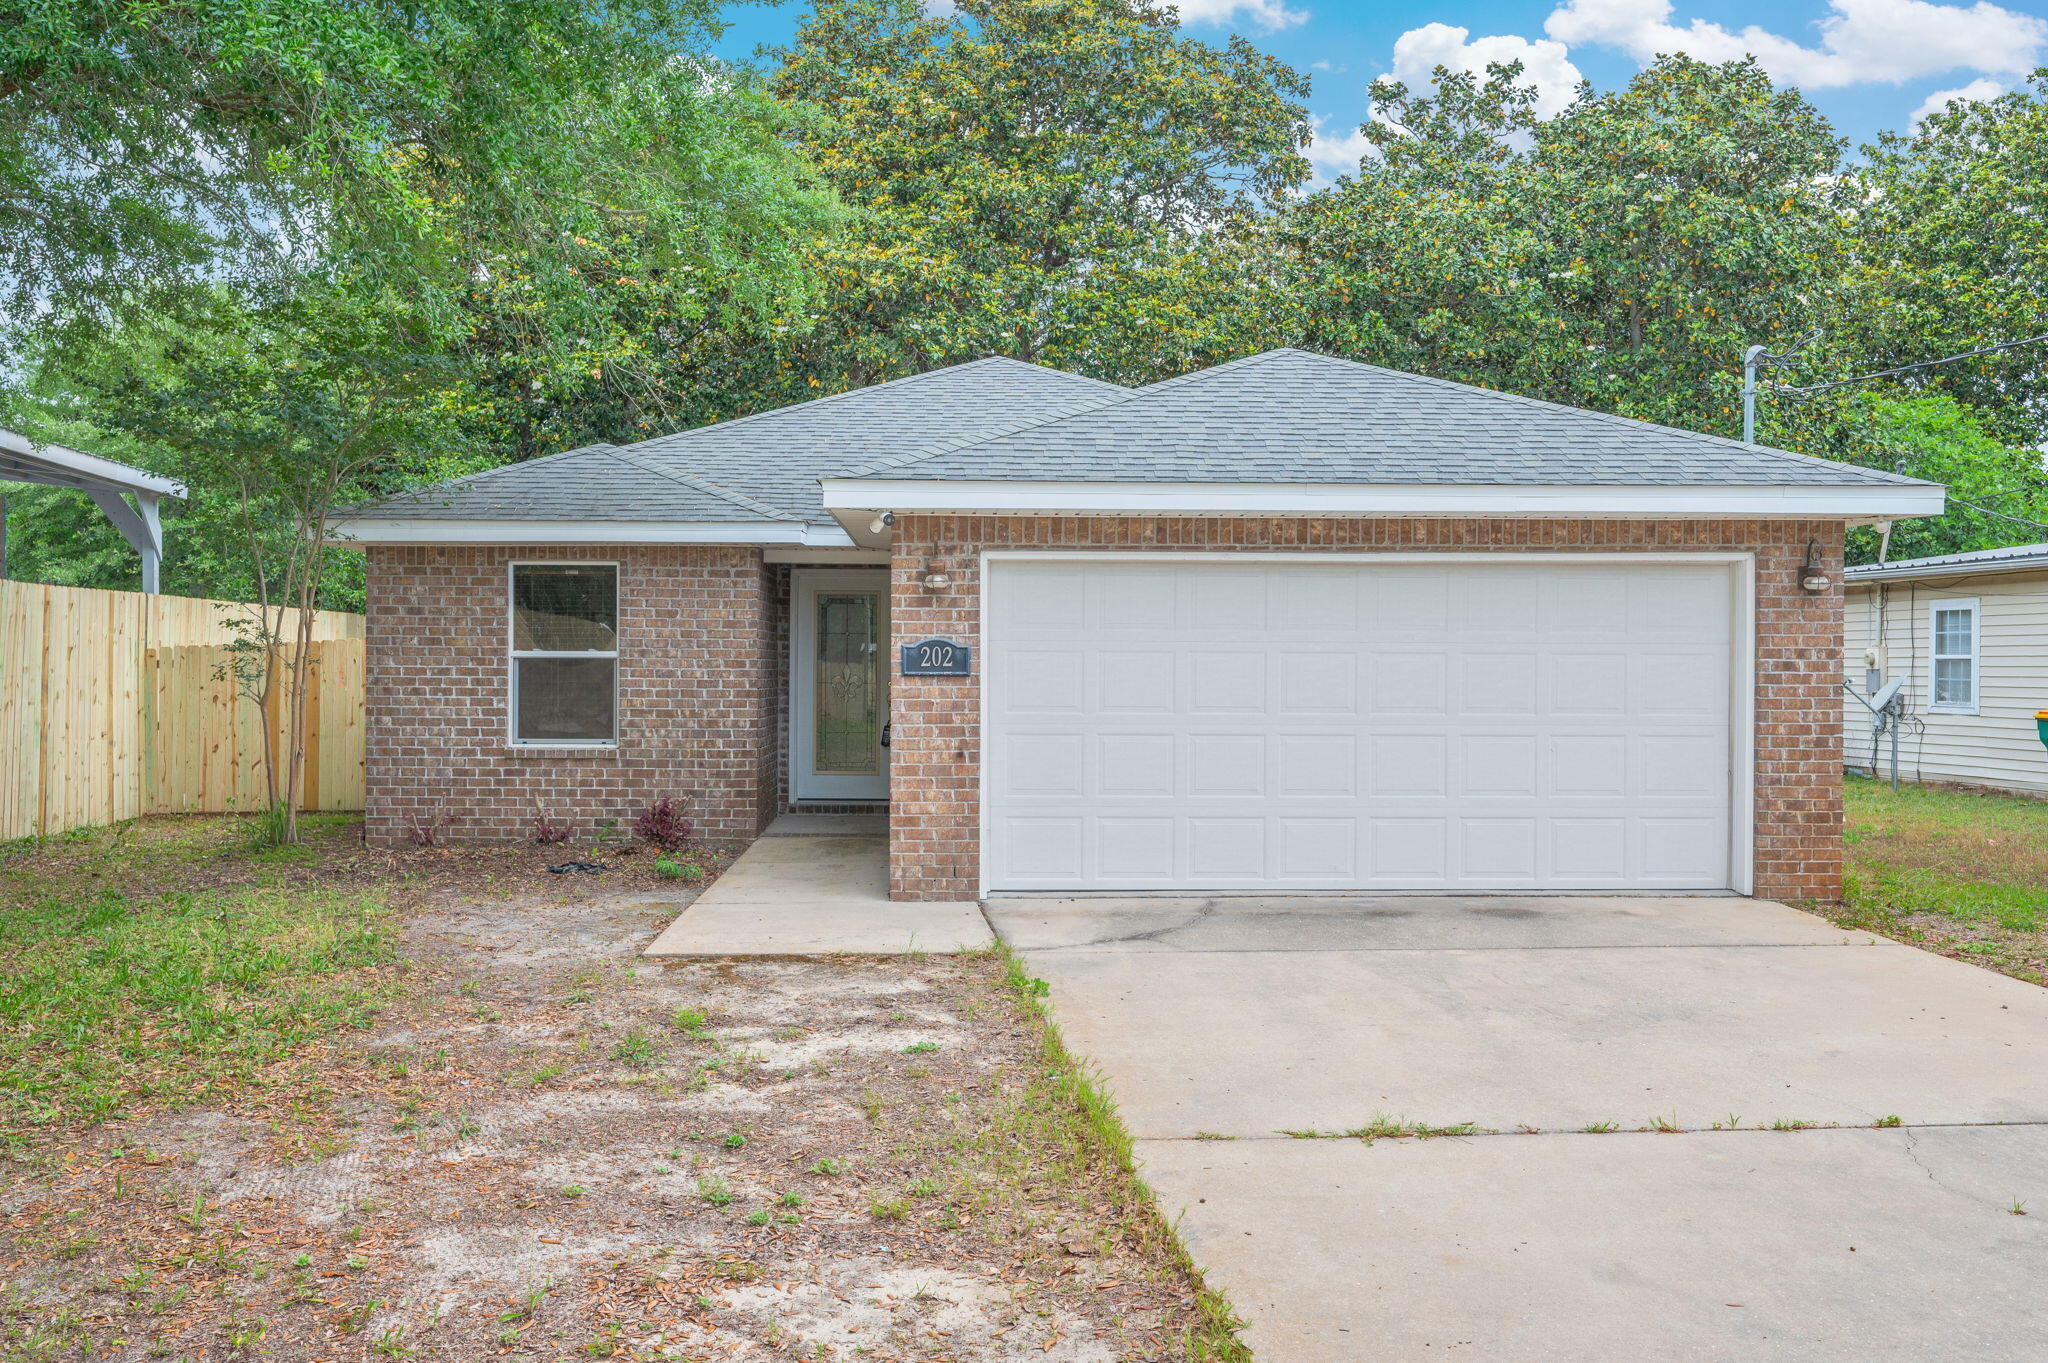
Step inside to discover a move-in ready interior. The open floorplan creates a seamless flow between living spaces, enhanced by 18 inch tile flooring throughout all main living and wet areas, complemented by brand-new carpet in the bedrooms. The kitchen is a standout, boasting granite countertops, newer appliances, a pantry for extra storage, and plenty of workspace.The thoughtfully designed split floorplan offers privacy, with a primary suite that includes a large walk-in closet and a well-appointed en-suite bath. Ceiling fans and 2-inch window blinds throughout the home add privacy. Enjoy indoor convenience with a spacious laundry room--rarely found this size--making daily chores easier and more organized. Outside, the home continues to impress with a fully privacy-fenced backyard, perfect for pets. Take advantage of both a covered porch and an open patio for year-round outdoor living, a fire pit plus a storage shed for all your tools and extras. NO HOA, and low insurance cost.
#1002091

Mary Esther

202 Paschel Avenue

3 Beds

2 Baths

1,240 Sq.Ft.

$315,000

MLS#: 1002091
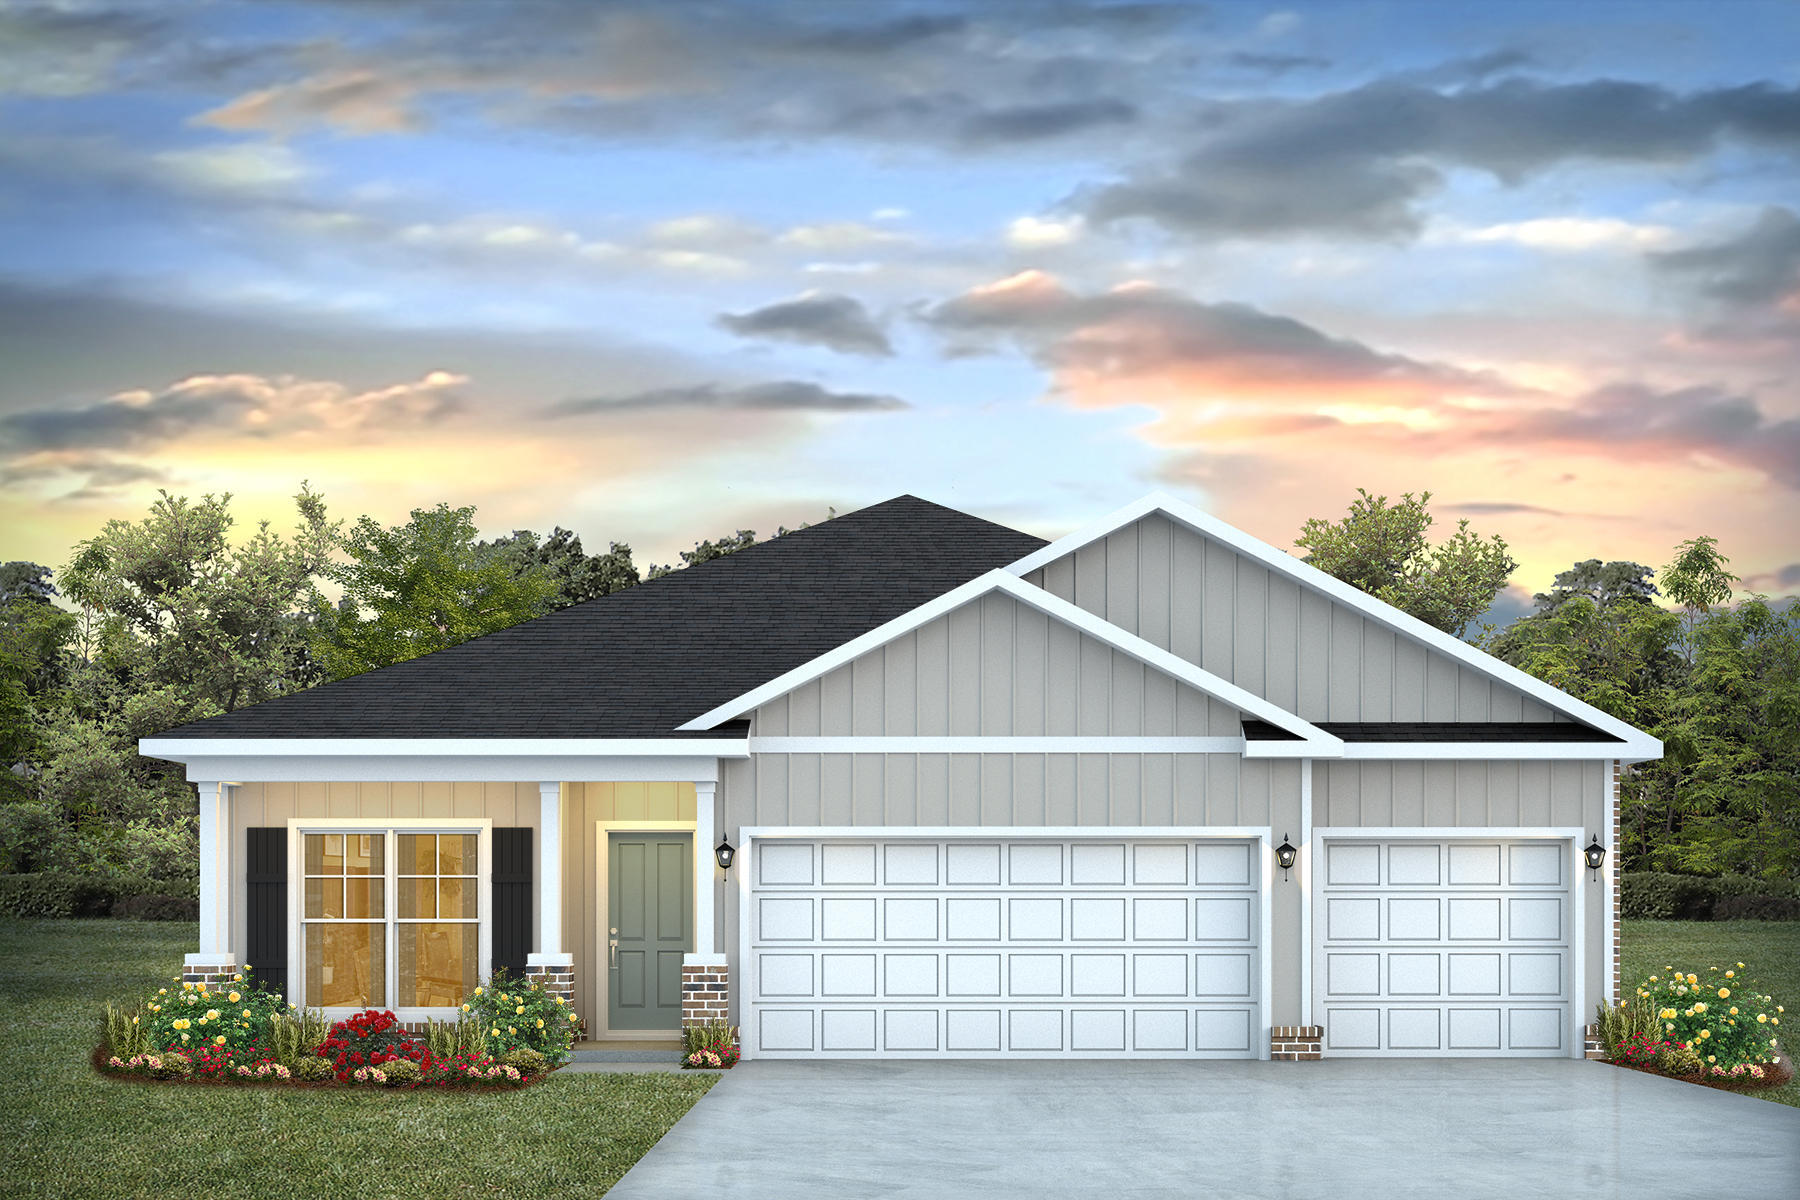
Discover The Madison floor plan in Highlands! This 4-bedroom, 3-bath home offers a thoughtfully designed space with tray ceilings and a bright, open layout. The kitchen features quartz countertops, stainless steel appliances, and a central island that flows into the spacious living and dining areas—perfect for entertaining. The private primary suite offers a luxurious retreat with a soaking tub, walk-in shower, double vanity, and generous walk-in closet. Two front bedrooms share a full bath, while a separate fourth bedroom with its own ensuite provides the perfect setup for guests or a home office. This home also includes a ''Smart Home'' connect package and Fabric Hurricane window and door protection.
#990537

Crestview

2510 Rutgers Road

4 Beds

3 Baths

1,968 Sq.Ft.

$339,900

MLS#: 990537
Discover The Madison floor plan in Highlands! This 4-bedroom, 3-bath home offers a thoughtfully designed space with tray ceilings and a bright, open layout. The kitchen features quartz countertops, stainless steel appliances, and a central island that flows into the spacious living and dining areas—perfect for entertaining. The private primary suite offers a luxurious retreat with a soaking tub, walk-in shower, double vanity, and generous walk-in closet. Two front bedrooms share a full bath, while a separate fourth bedroom with its own ensuite provides the perfect setup for guests or a home office. This home also includes a ''Smart Home'' connect package and Fabric Hurricane window and door protection.
#990537

Crestview

2510 Rutgers Road

4 Beds

3 Baths

1,968 Sq.Ft.

$339,900

MLS#: 990537

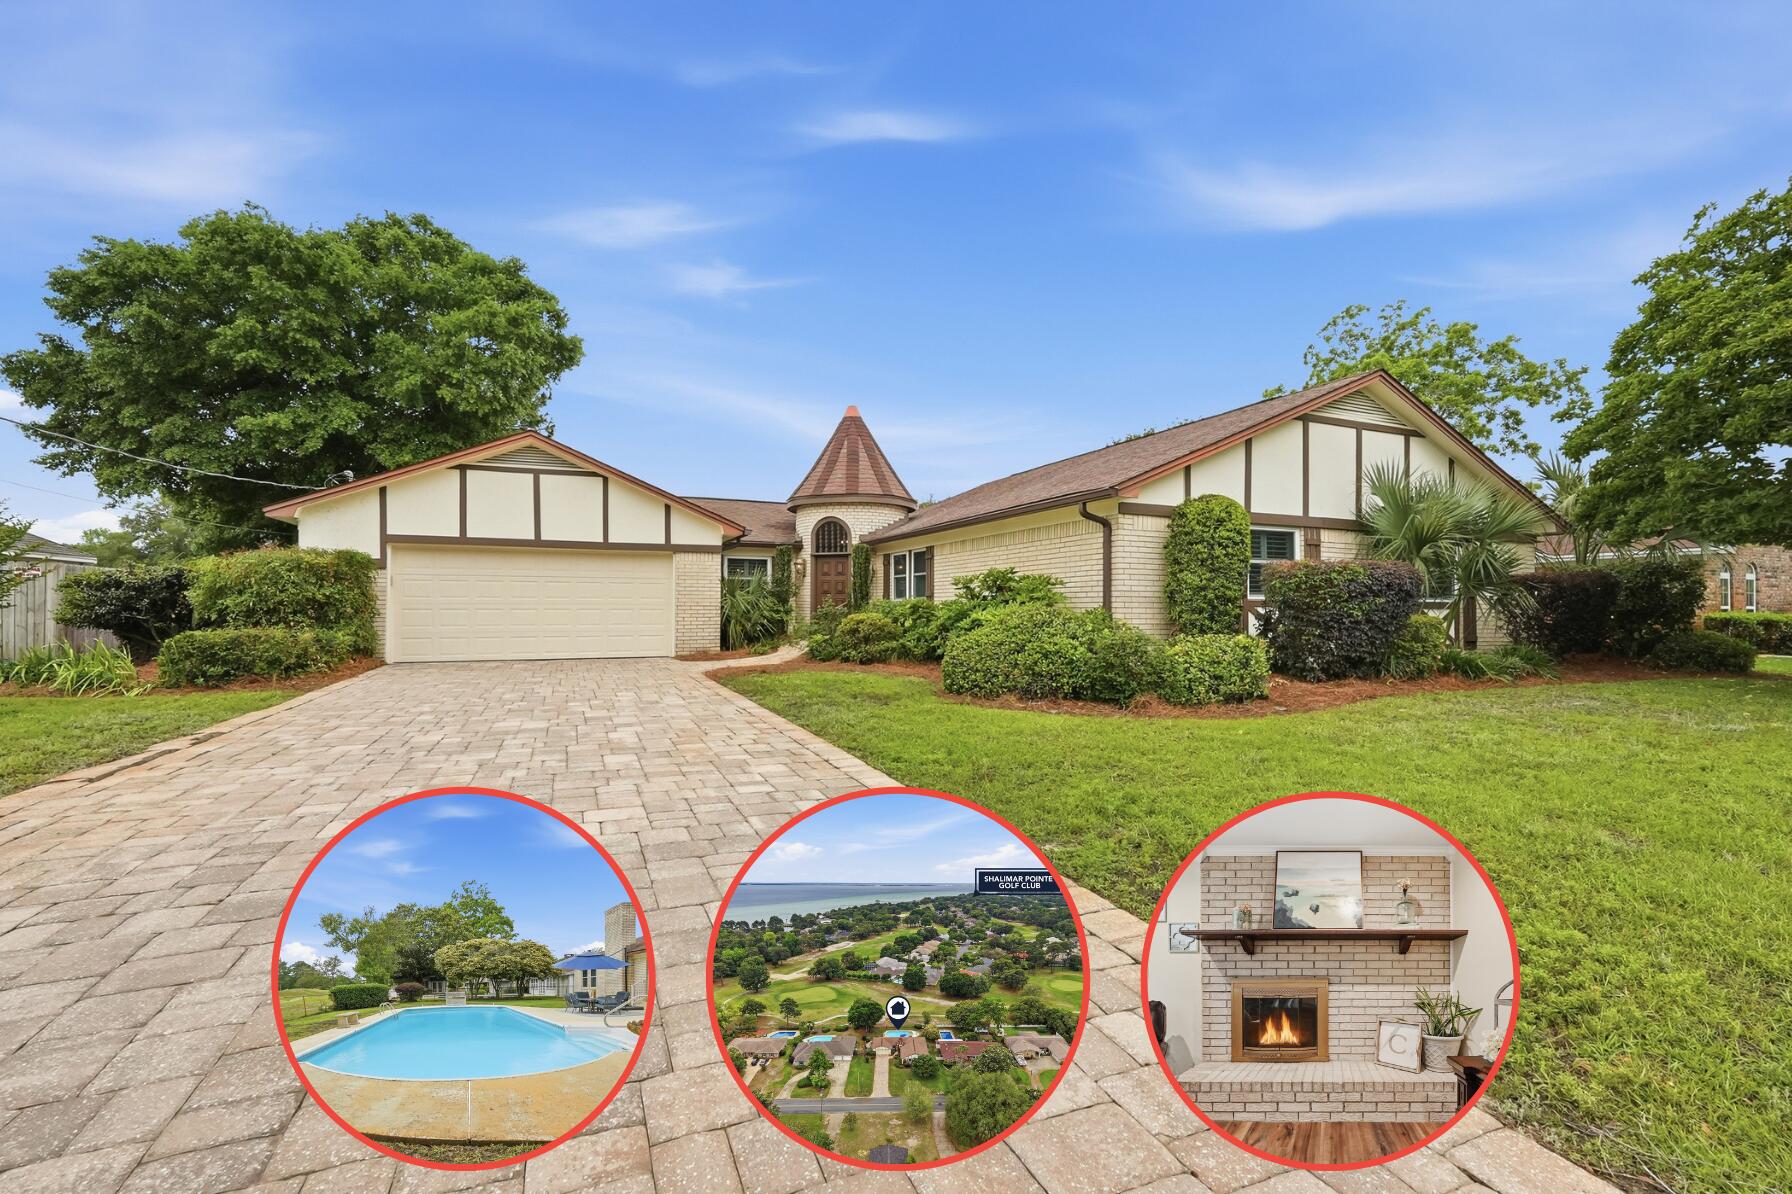
Welcome to a home with a POOL AND on the GOLF COURSE that truly stands out from the curb. This charming exterior showcases a beautifully maintained brick facade accented with timeless Tudor-style trim. A standout architectural feature is the unique turret-style entry, complete with a steeply pitched roof and arched doorway-giving the home a subtle, storybook castle-like presence that sets it apart from the rest. Boasting four bedrooms AND a bonus room this home offers so much space! A long list of upgrades to include copper wiring, new floors, stainless appliances and SO much more! 2025 Lawn pump, 2017 HWH, 2019 A/C, 2025 UV light addition to AC, 2017 impact glass windows and garage door, 2021 pool sand filter, 2023 variable speed pool pump, 2026 new carpet in bonus room,  2025 Lawn pump, 2017 HWH, 2019 A/C, 2025 UV light addition to AC, 2017 impact glass windows and garage door, 2021 pool sand filter, 2023 variable speed pool pump, 2026 new carpet in bonus room, bamboo flooring in bedrooms, 2024 LVP floors in main areas, 2024 gutters, 2025 dishwasher, fridge and microwave, 2025 washer and dryer. Don't miss out! Schedule your showing today!
#1001719

Shalimar

64 Country Club Road

4 Beds

2 Baths

2,393 Sq.Ft.

$525,000

MLS#: 1001719
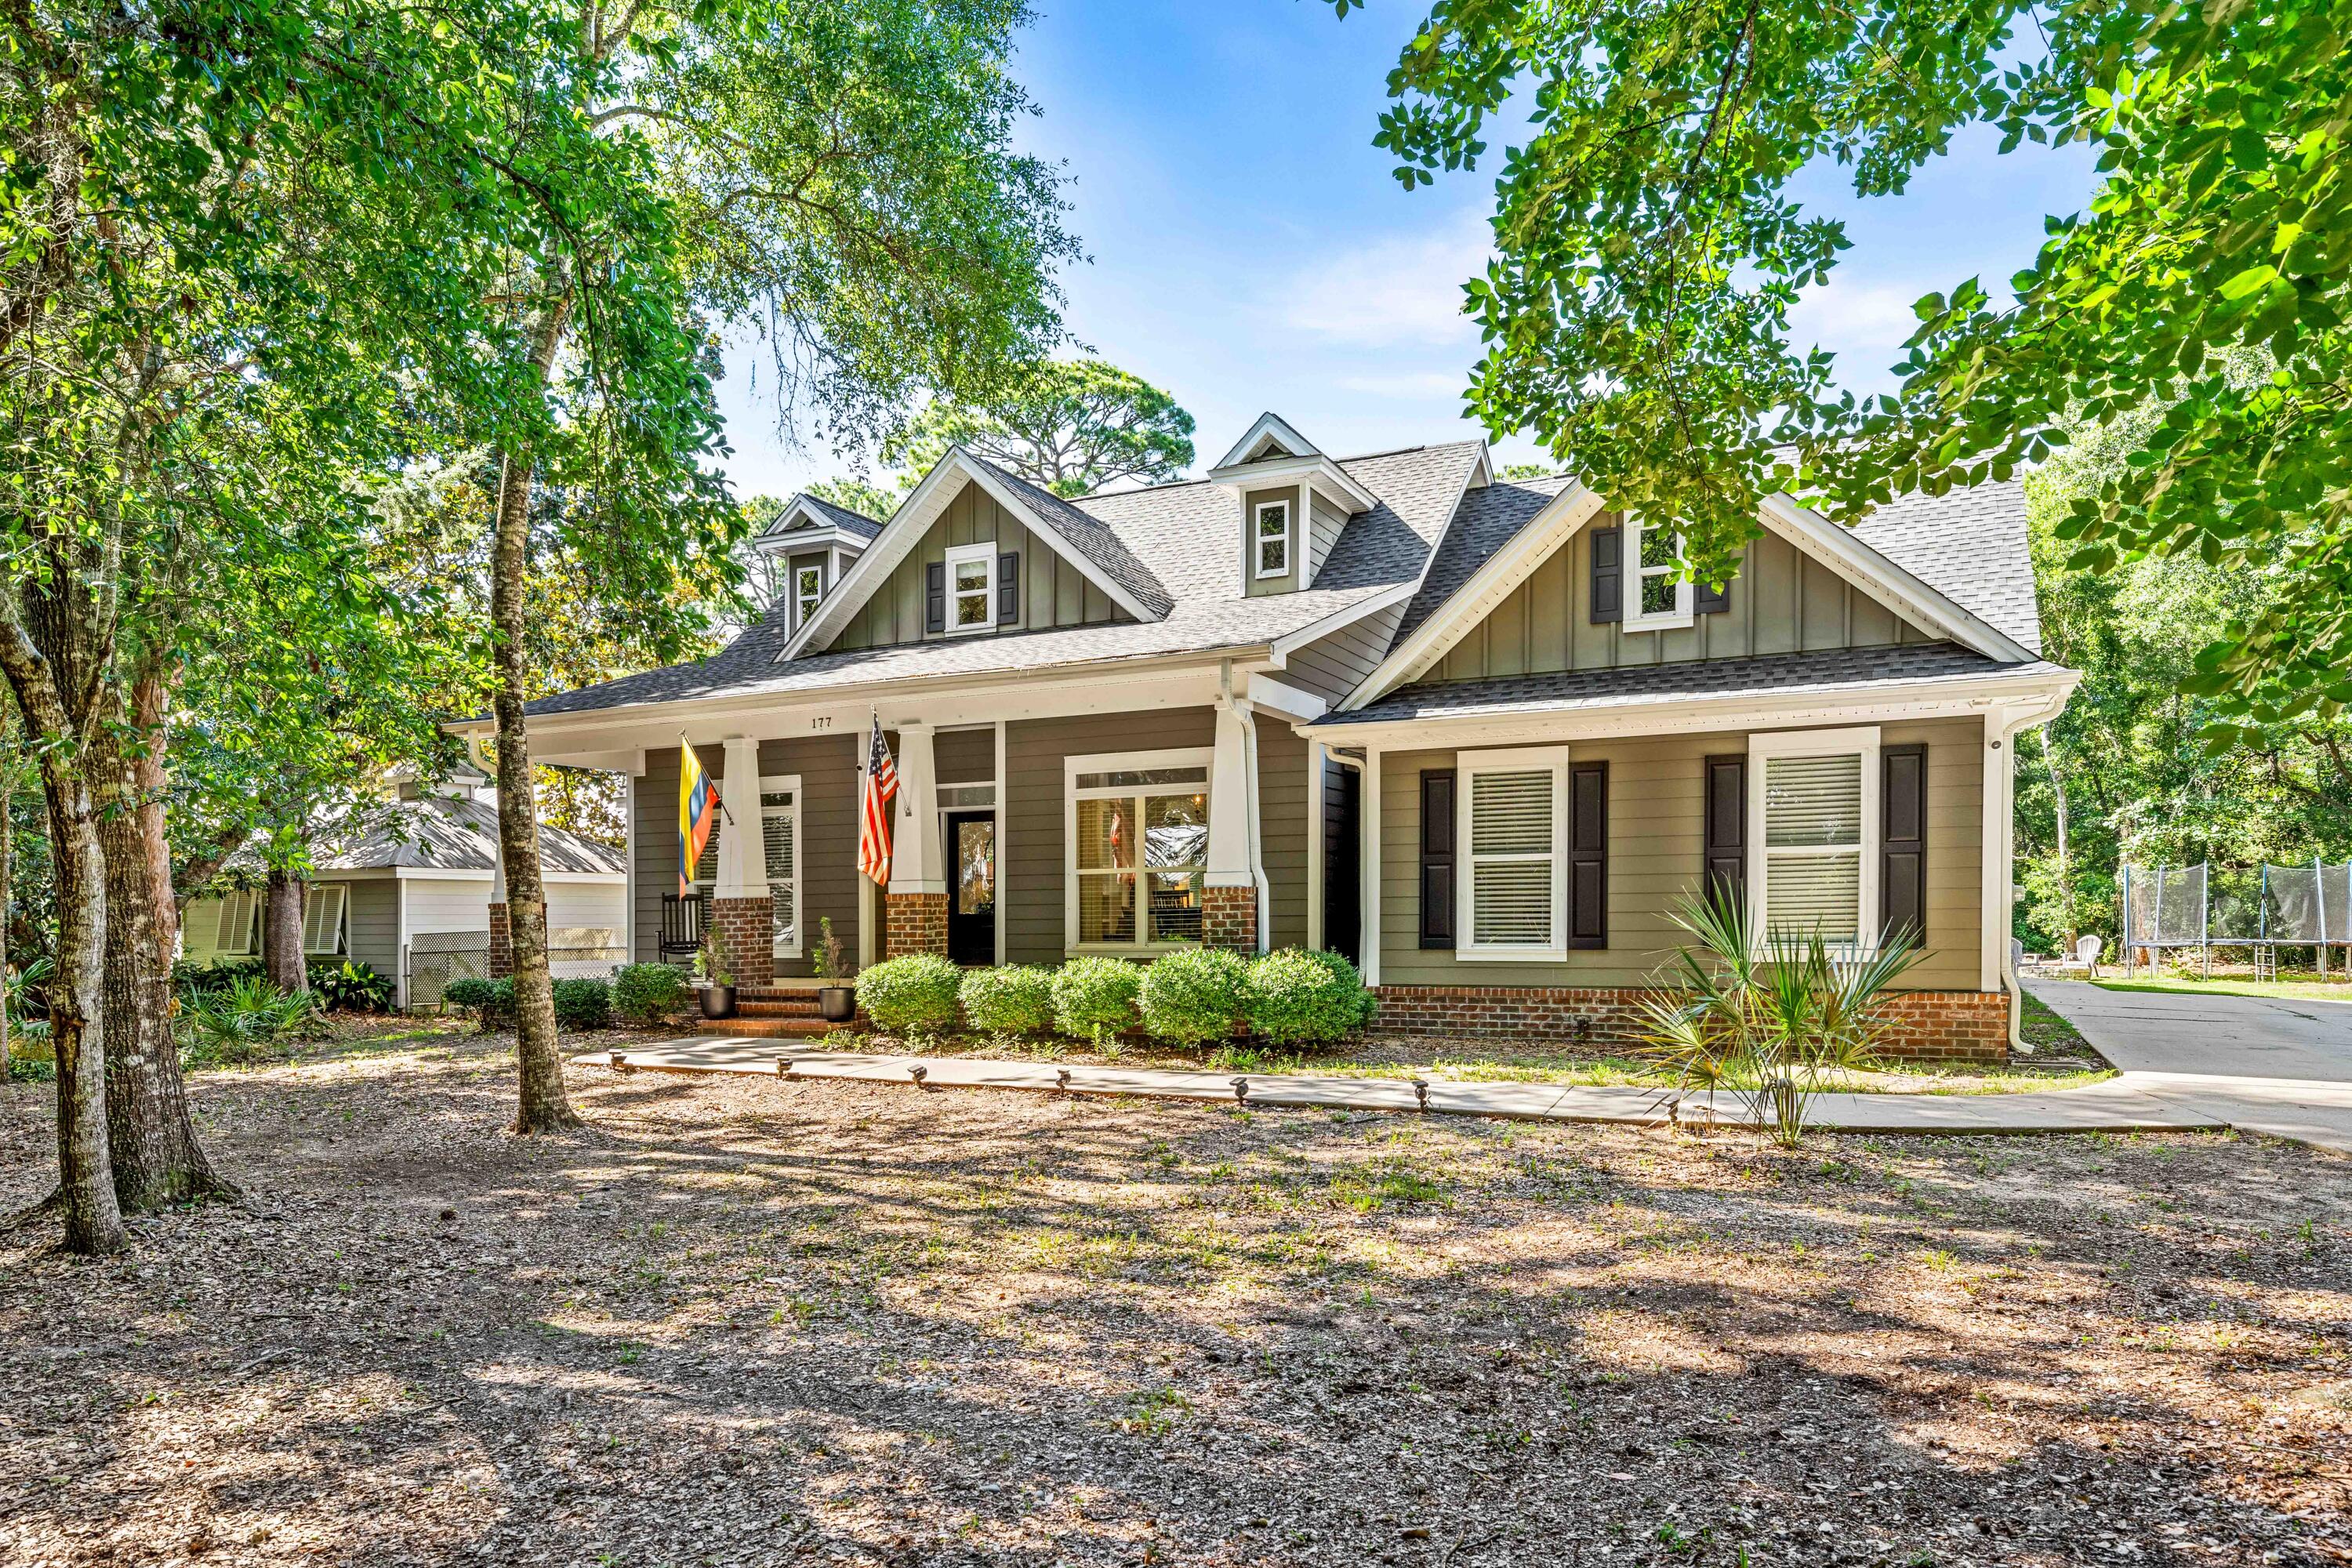
$10,000 credit towards closing costs, New roof (2022). New HVAC (2025). All new plumbing (2025). Custom-built forever home. Attention Veterans!! Assumable VA rate, 2.75%.

Located in one of the most beautiful private cul-de-sacs in SRB with only 27 home sites. The street is filled with Florida cottage charm, defining ''Old Florida.''

The home includes a bonus room, an oversized front porch, gorgeous columns, and low maintenance hardy plank siding. 10' smooth ceilings, deep crown molding, custom cabinetry, granite countertops, and built-in bookshelves are just a few of the many upgrades. The upstairs is finished out to be the ultimate playroom for the kids, extra sleeping, or office space. The backyard is primed and ready for a pool or garage.
#992610

Santa Rosa Beach

177 N Blue Heron Drive

4 Beds

3 Baths

2,922 Sq.Ft.

$849,900

MLS#: 992610
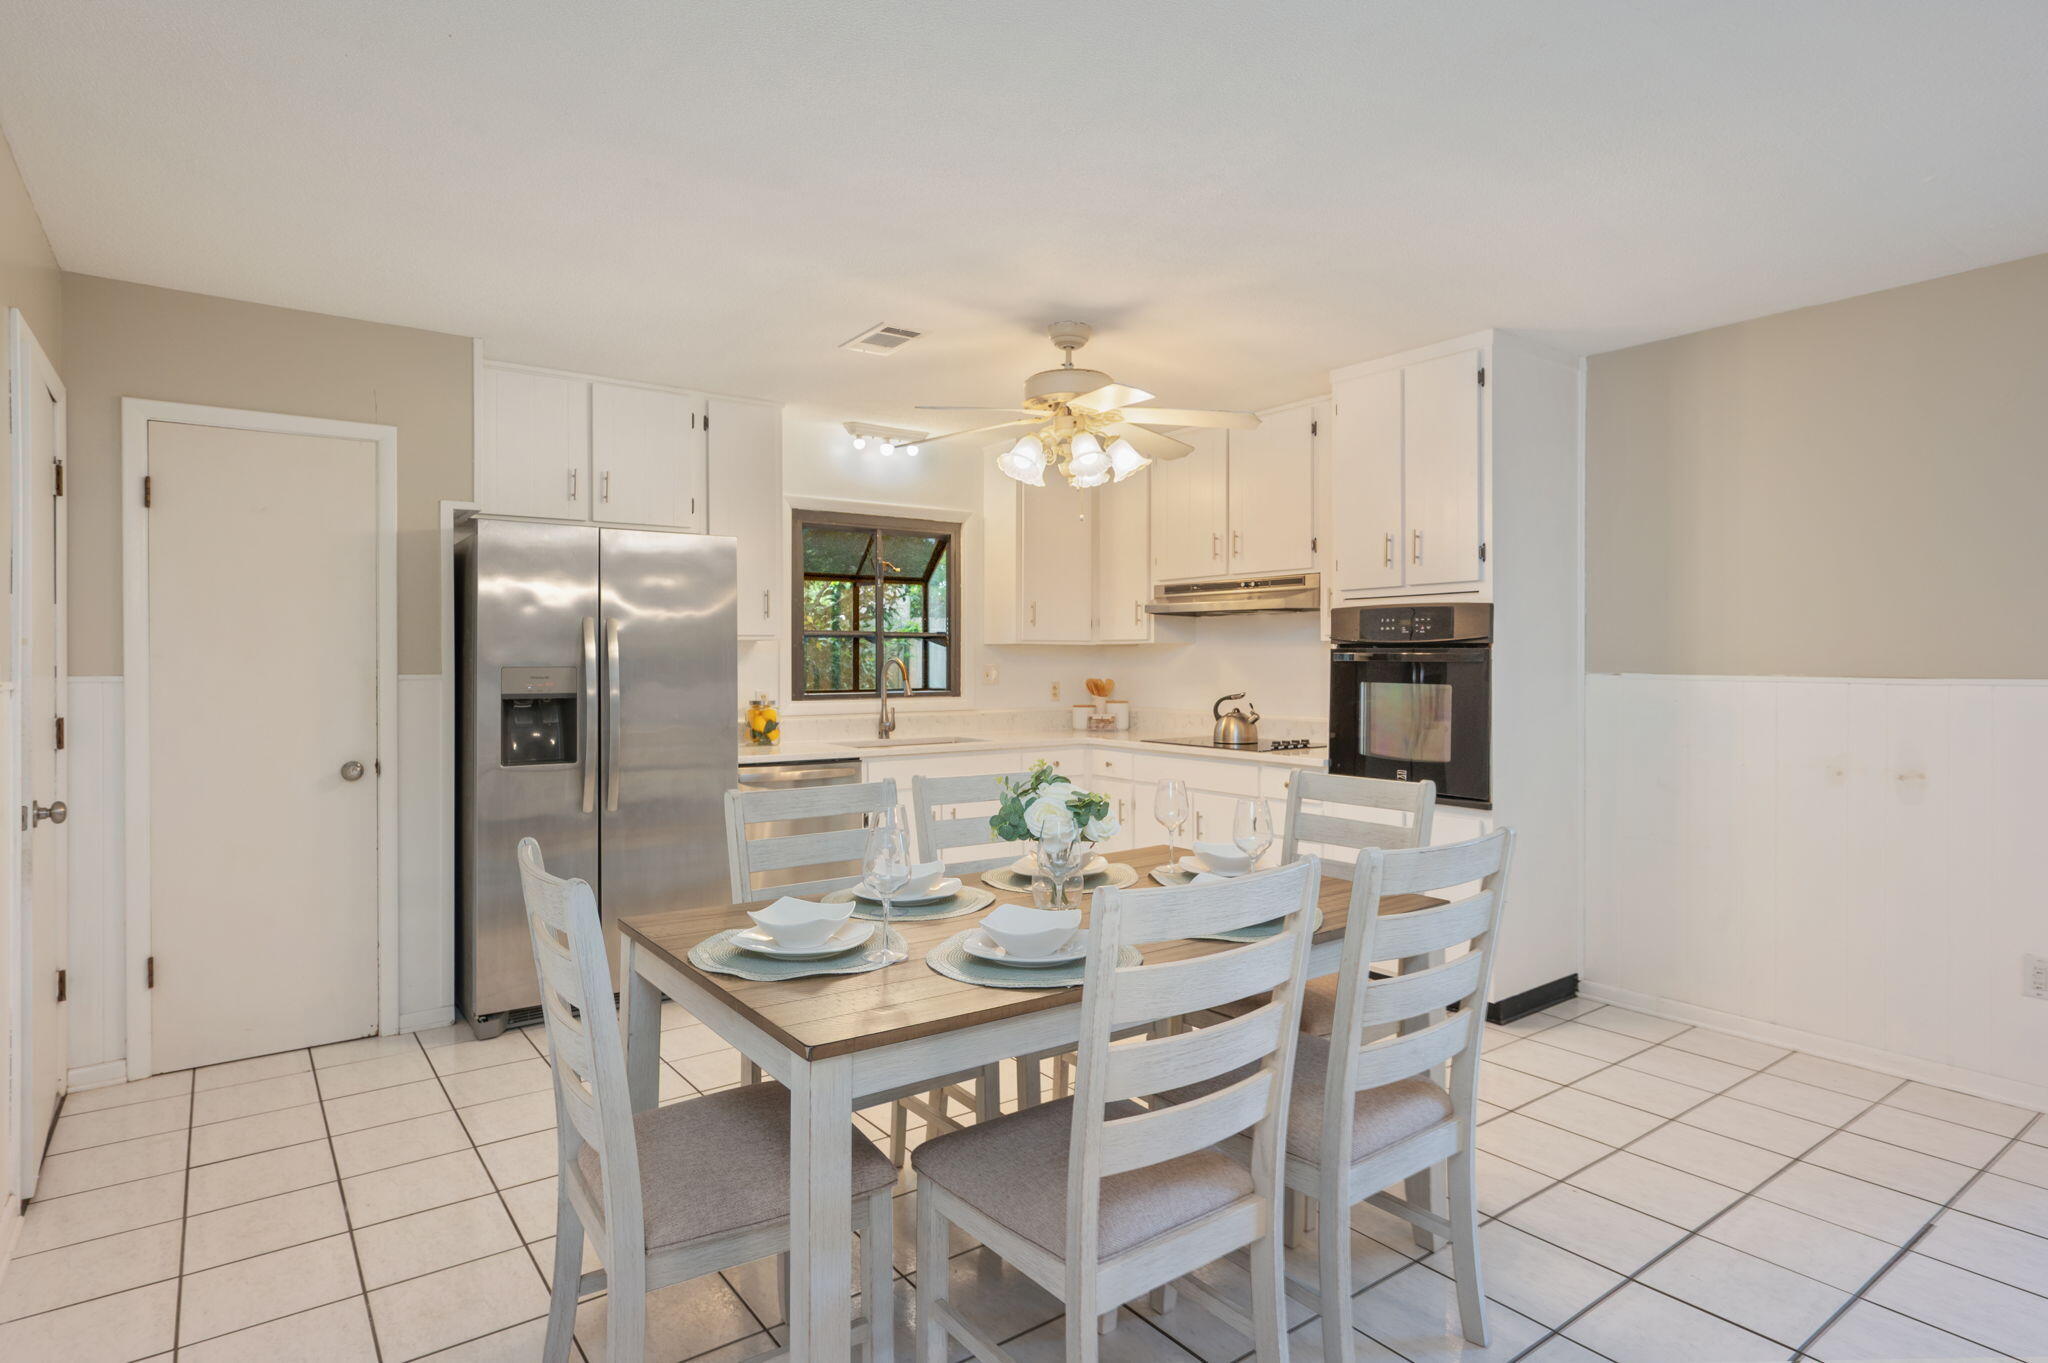
$10,000 credit towards closing costs, New roof (2022). New HVAC (2025). All new plumbing (2025). Custom-built forever home. Attention Veterans!! Assumable VA rate, 2.75%.

Located in one of the most beautiful private cul-de-sacs in SRB with only 27 home sites. The street is filled with Florida cottage charm, defining ''Old Florida.''

The home includes a bonus room, an oversized front porch, gorgeous columns, and low maintenance hardy plank siding. 10' smooth ceilings, deep crown molding, custom cabinetry, granite countertops, and built-in bookshelves are just a few of the many upgrades. The upstairs is finished out to be the ultimate playroom for the kids, extra sleeping, or office space. The backyard is primed and ready for a pool or garage.
#992610

Santa Rosa Beach

177 N Blue Heron Drive

4 Beds

3 Baths

2,922 Sq.Ft.

$849,900

MLS#: 992610

In the heart of Niceville, this home stands with an incredibly open, livable floor plan. Large foyer or formal office, and the family room flows straight into the kitchen, creating a bright, connected space that just works for everyday life and entertaining. Add in a HUGE bonus room, and you've got flexibility to fit any lifestyle. The kitchen delivers with quartz countertops and vintage charm, right where you want it--at the center of it all. Dual pantry spaces, indoor laundry, indoor storage space and closets galore. Tile and Parquet wood flooring runs throughout, keeping the home stylish and completely carpet-free. Outside, the backyard is ready to enjoy with privacy fencing, plenty of shade, and three fruit trees--plus a concrete pad for your gear or hobbies.
Copper wiring for easy insurance
Seller will replace roof with acceptable offer
Tank-less water heater installed 2017
HVAC installed 2016 All of this just minutes from Eglin AFB and other bases, parks, the library, boat ramp, Niceville High School, and water access. Extras like a tankless water heater and keyless entry make it even better. Roof: 
HVAC:
Water heater: Tankless
#1002086

Niceville

1005 Julia Avenue

3 Beds

2 Baths

1,750 Sq.Ft.

$299,900

MLS#: 1002086
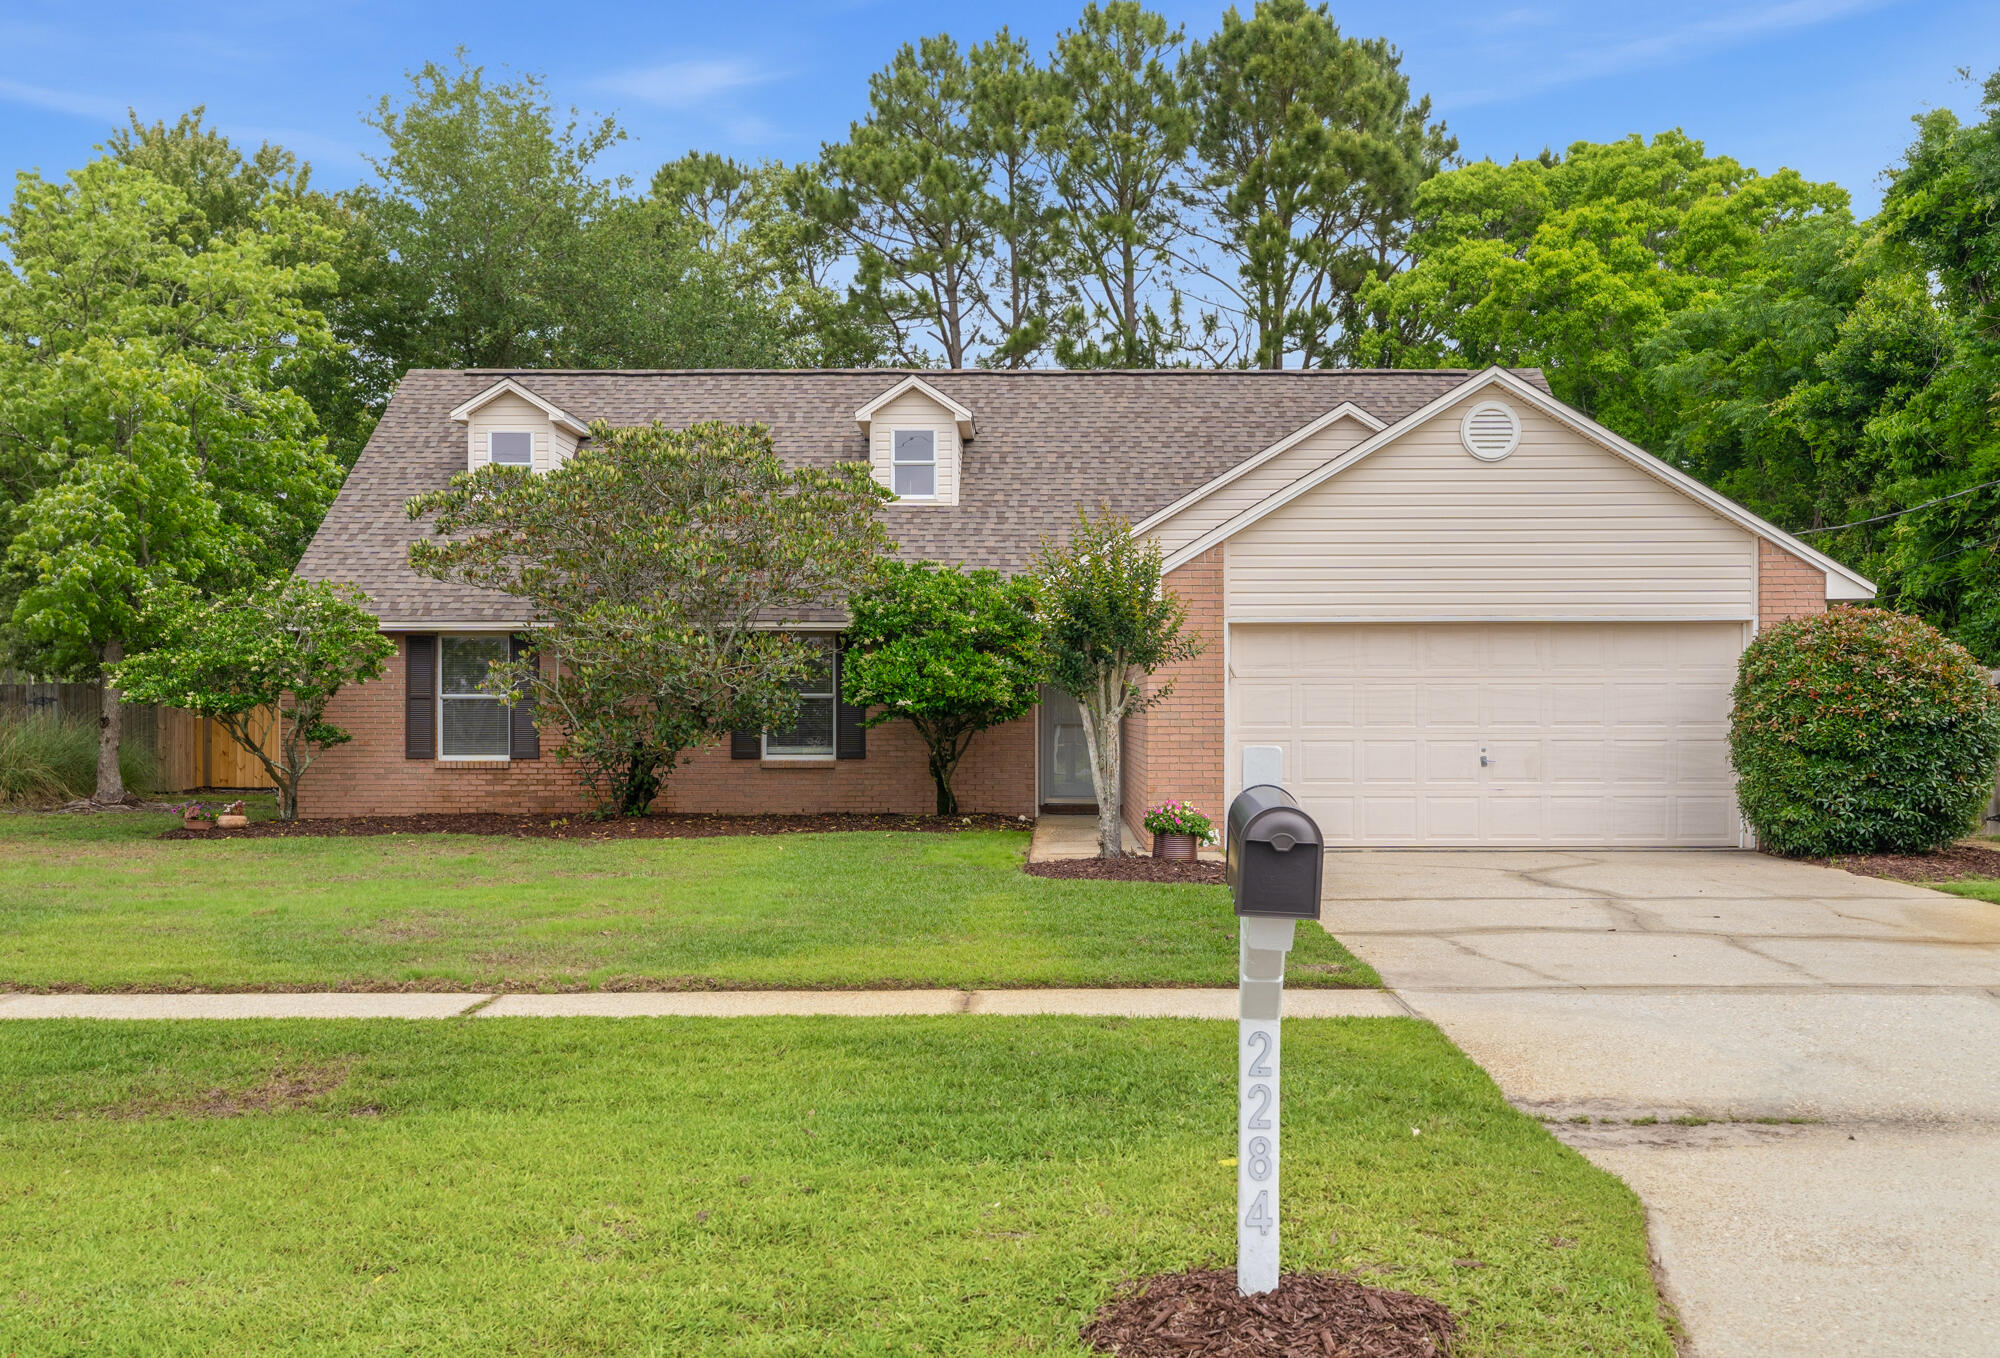
Space, style, and flexibility - this East Navarre home delivers it all. This 4BR/3BA home with a 2-car garage offers a layout designed for real life. The beautiful new and inviting living room flooring directs you across to a beautifully tiled outdoor patio beyond the paneled sliding glass doors.  Great natural lighting and new retractable ceiling fans add elegance and circulation. Upstairs, a spacious loft with LVP flooring, private bedroom, full bath, and 2 storage closets create the perfect setup for guests, a 2nd living area, or multi-gen living. The master suite is conveniently located on the 1st floor. The spacious kitchen has gorgeous granite countertops, and big-ticket updates are already handled for peace of mind, including a newer roof (2022), energy efficient windows (2020), HVAC and water heater (2026). Enjoy the freedom of no HOA, and the convenience of being close to stores, restaurants, and best of all - within 5 miles from the beach! Whether you're hosting, relaxing, or working from home, this one checks all the boxes! Schedule a tour and come see for yourself!
#1001780

Navarre

2284 Prytania Circle

4 Beds

3 Baths

2,446 Sq.Ft.

$384,900

MLS#: 1001780
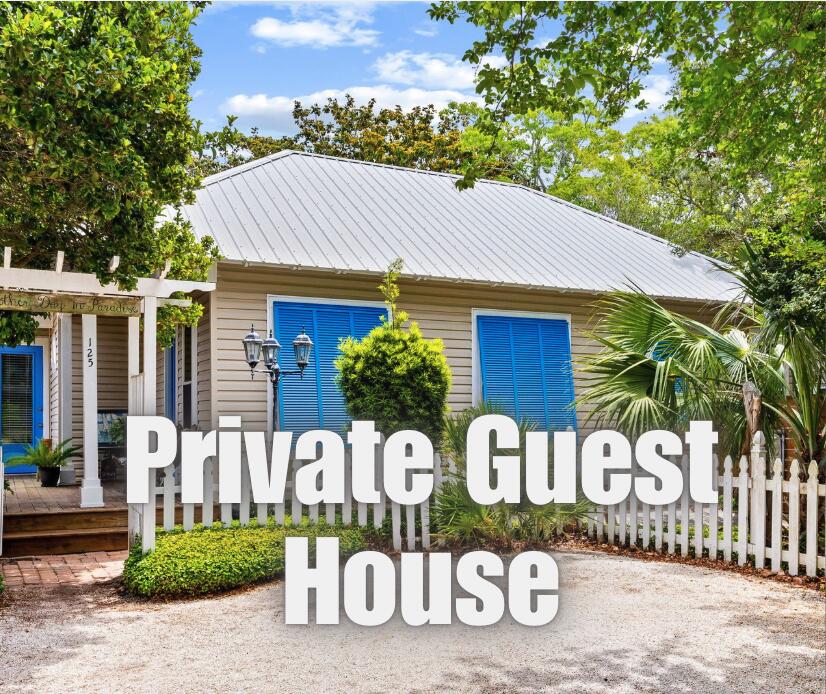
Beautifully designed to reflect true island-style living, this meticulously maintained home is priced under market value at $625,000 for a quick sale. Featuring 10' ceilings, 9' doors, and transom windows throughout, the home feels bright and inviting. The flexible layout includes two full kitchens and a separate-entry mother-in-law suite, ideal for multi-generational living or rental income. The primary suite offers a walk-in closet, jacuzzi tub, and separate shower with natural light. Upgrades include hurricane-impact windows, shutters, a 30-year roof, Trex decking, and new fencing. Lush landscaping creates a private, garden-like setting. This one will go fast--call today.
#1002130

Panama City Beach

125 S Wells Street

3 Beds

2 Baths

1,421 Sq.Ft.

$598,999

MLS#: 1002130
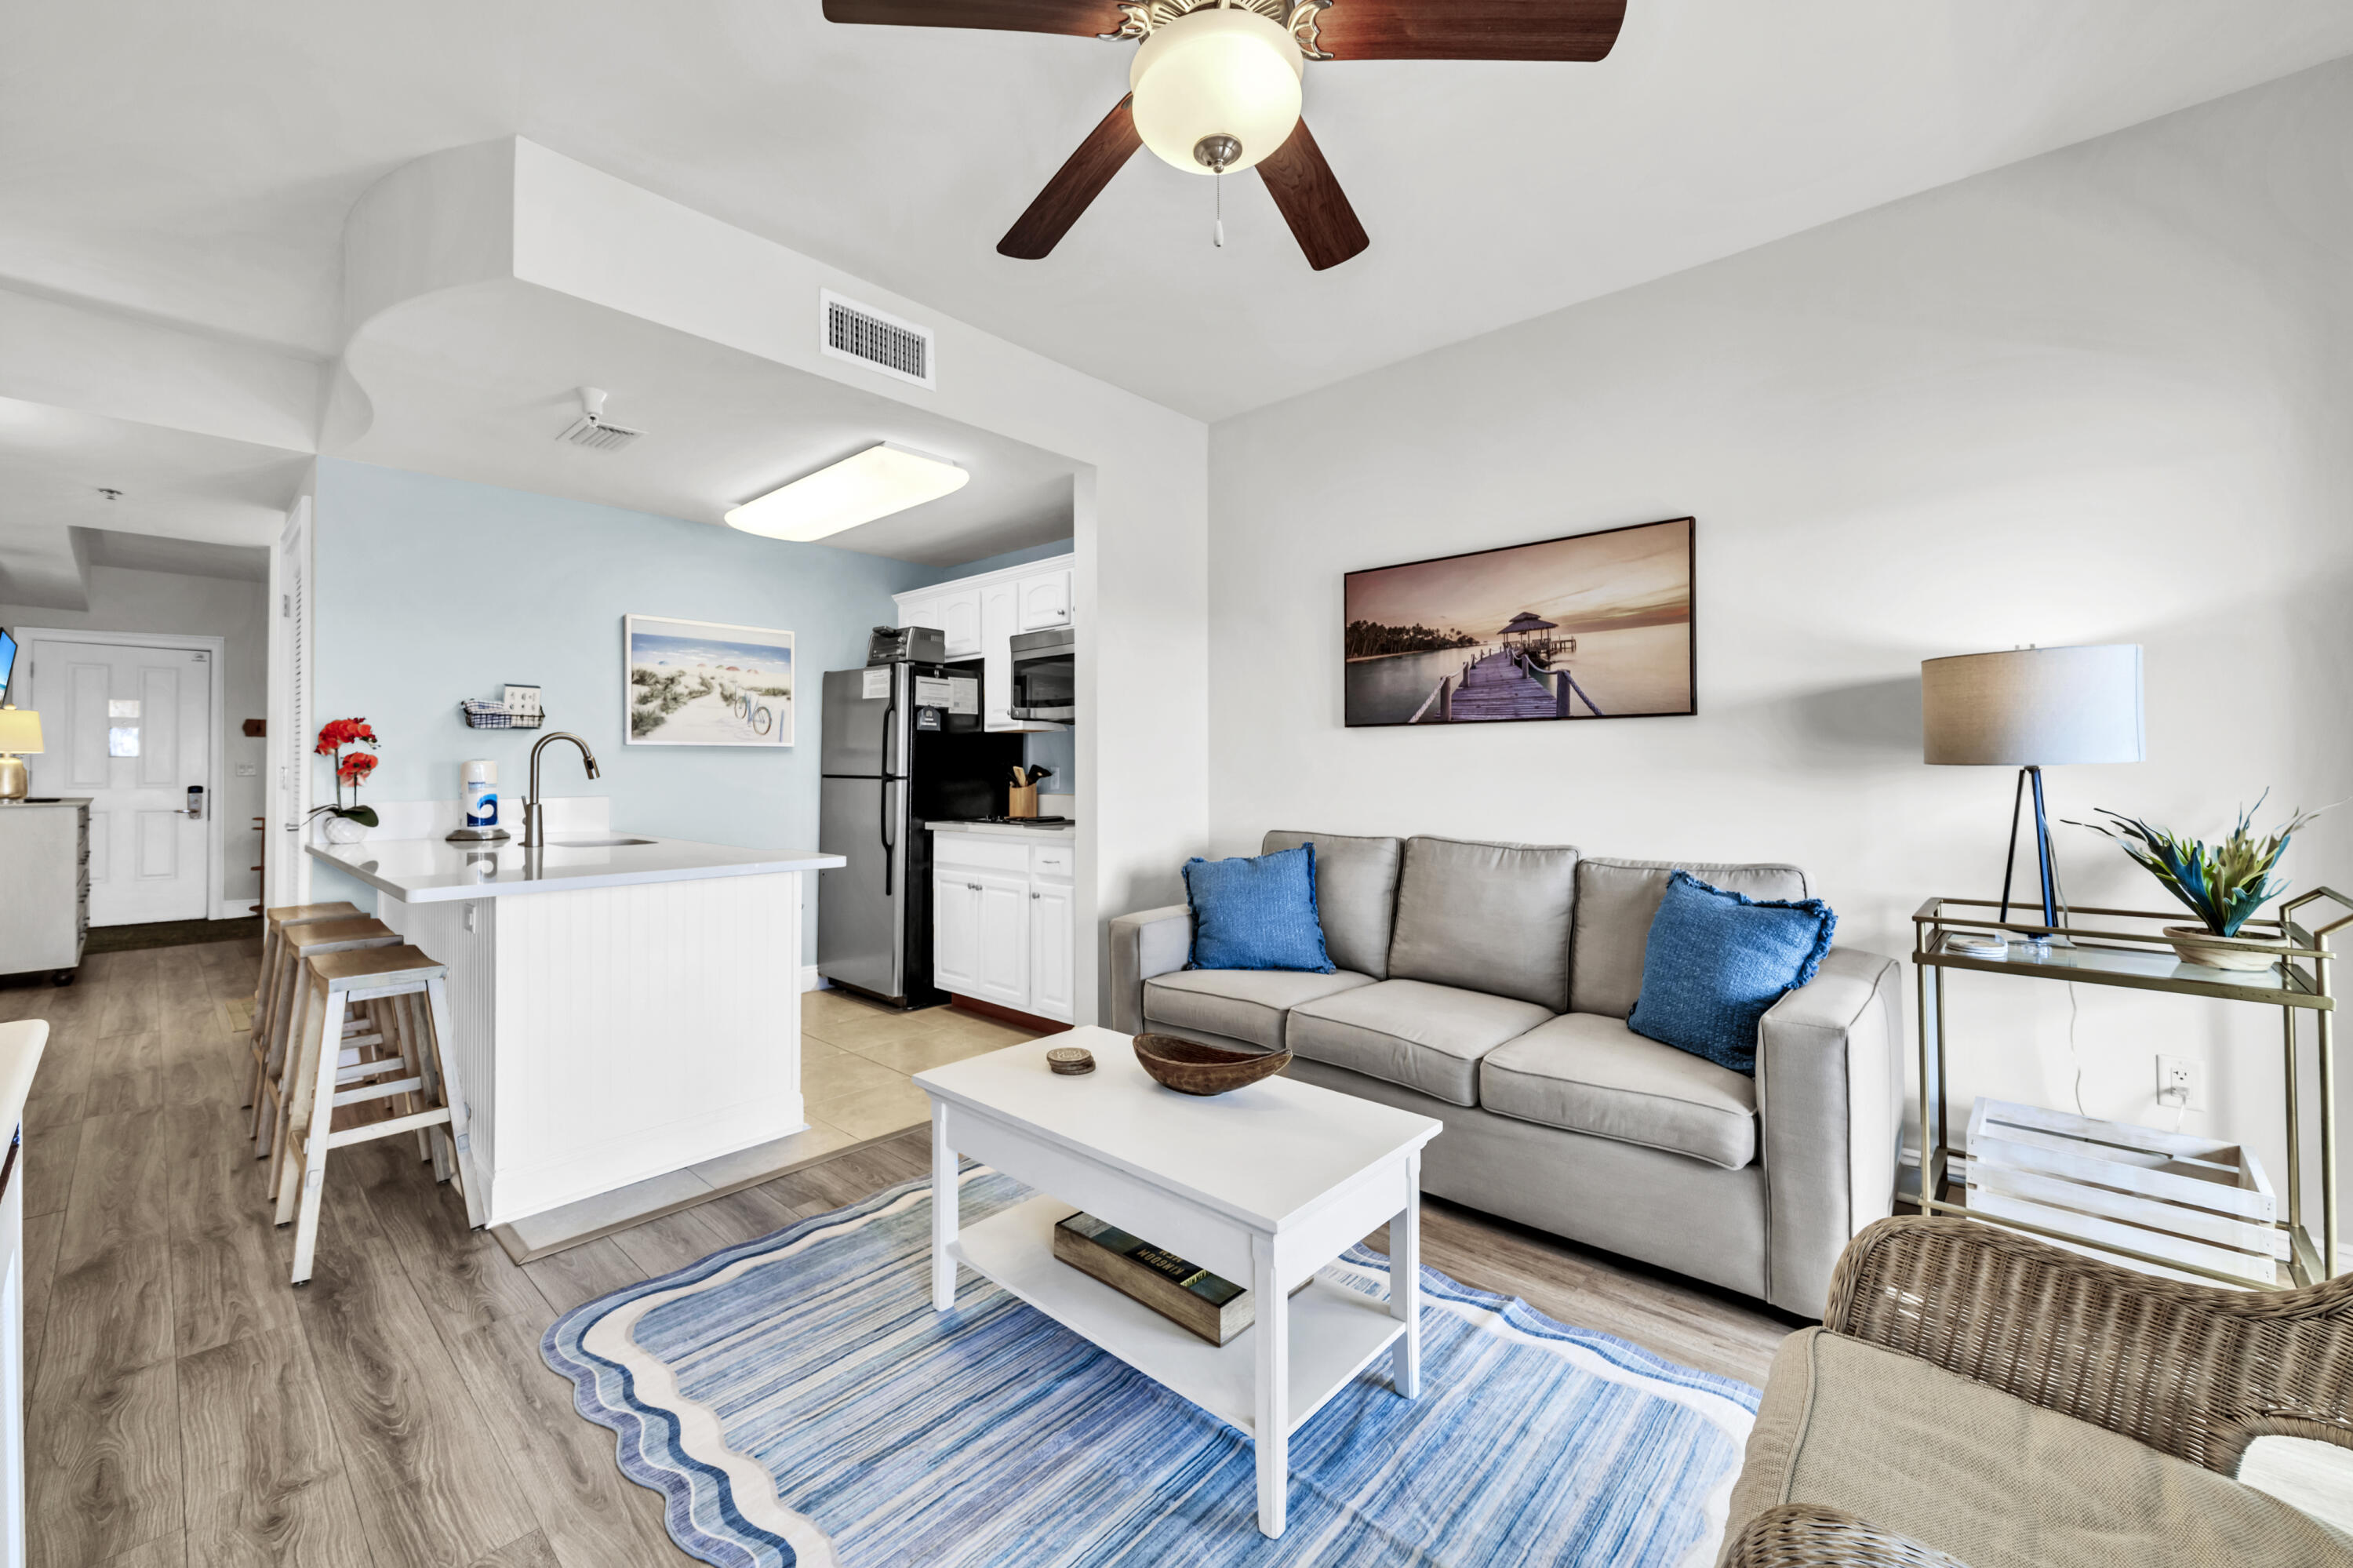
Updated 1 BR 1BA with breathtaking lake and Gulf views and resort style amenities. Enjoy the best of coastal living in this fully renovated 4th floor condo offering panoramic lake and Gulf views with unforgettable sunsets from your private balcony. The unit has been thoughtfully updated with luxury plank (LVP) flooring, elegant wainscoting, quartz countertops, a large upgraded sink, and newer furnishings, creating a fresh and modern beach retreat. Located in Carillon Beach Resort with resort style amenities, including: 4 swimming pools, one directly on the beach, tennis and basketball courts, new pickleball courts, playground, lush green spaces, paver stone walkways that are beautifully landscaped, 8 private deeded beach accesses with one mile of private beach,
#1002129

Panama City Beach

114 Carillon Market Street 402

1 Beds

1 Baths

530 Sq.Ft.

$299,000

MLS#: 1002129
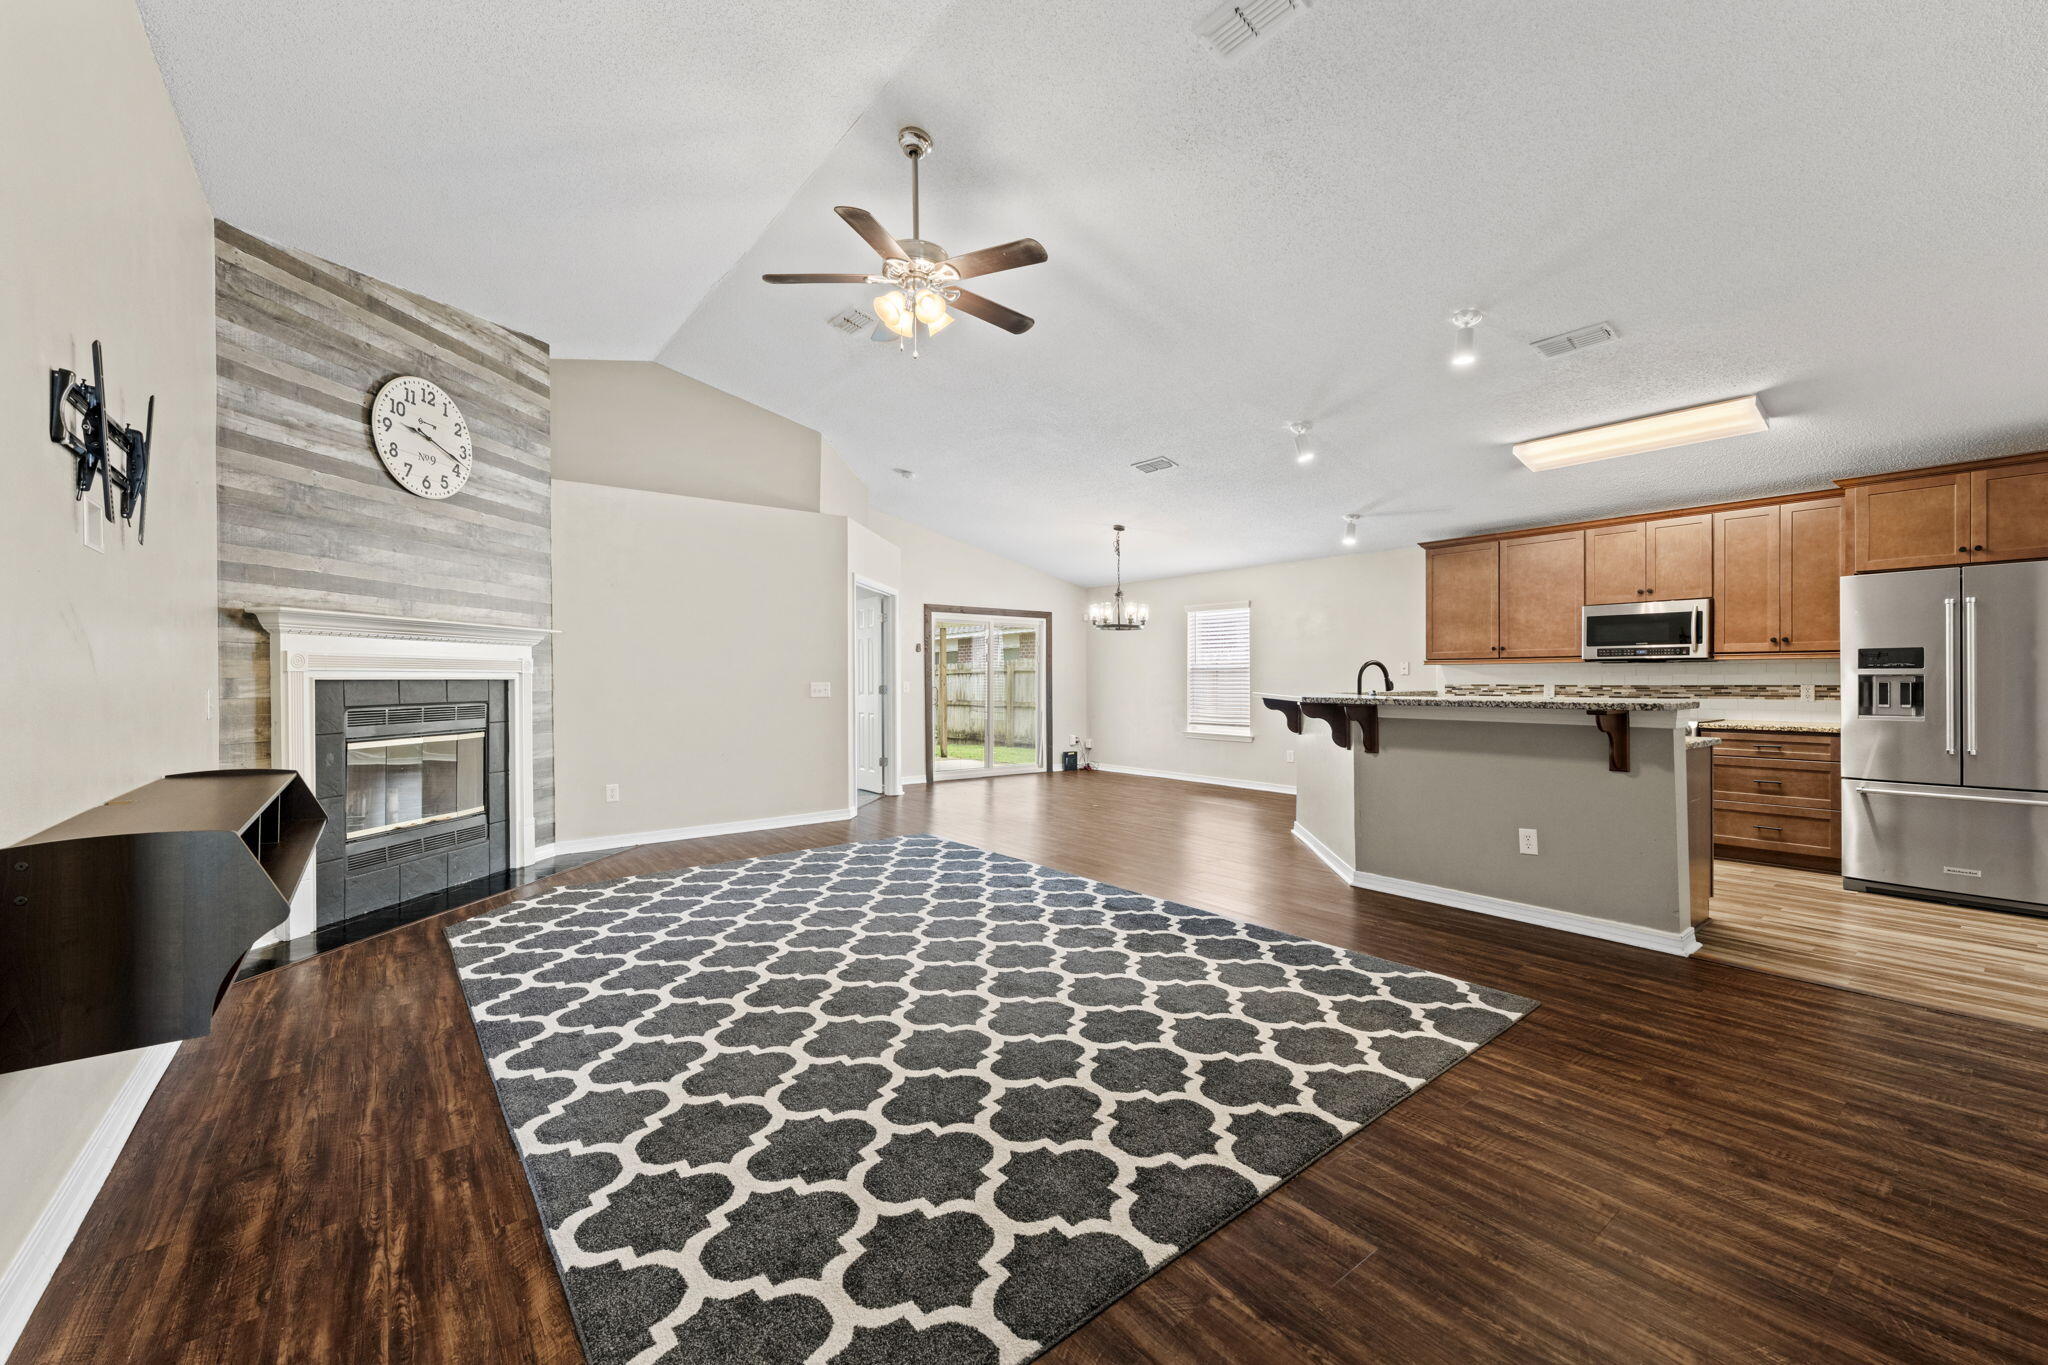
Welcome Home! This charming 3 bed, 2 bath, 2-car garage home in the Midway part of Gulf Breeze located in Hidden Shores offers 1857 sqft of comfort. Enjoy an open floor plan, vaulted ceilings, and a cozy fireplace. The kitchen features custom cabinets, granite countertops, tile backsplash, stainless steel appliances, and a wrap-around breakfast bar. Both the roof and water heater were replaced in 2021. Remodeled guest bath features a cultured marble shower/tub. Master suite boasts dual sinks, garden tub, separate shower, and a HUGE closet. Guest bedrooms have professionally shelved closets. Laundry room has custom cabinets. Relax on your covered patio in the large, privacy-fenced yard. This neighborhood also features underground utilities.  Don't miss this complete package!
#1002124

Gulf Breeze

1968 Reserve Boulevard

3 Beds

2 Baths

1,857 Sq.Ft.

$349,995

MLS#: 1002124
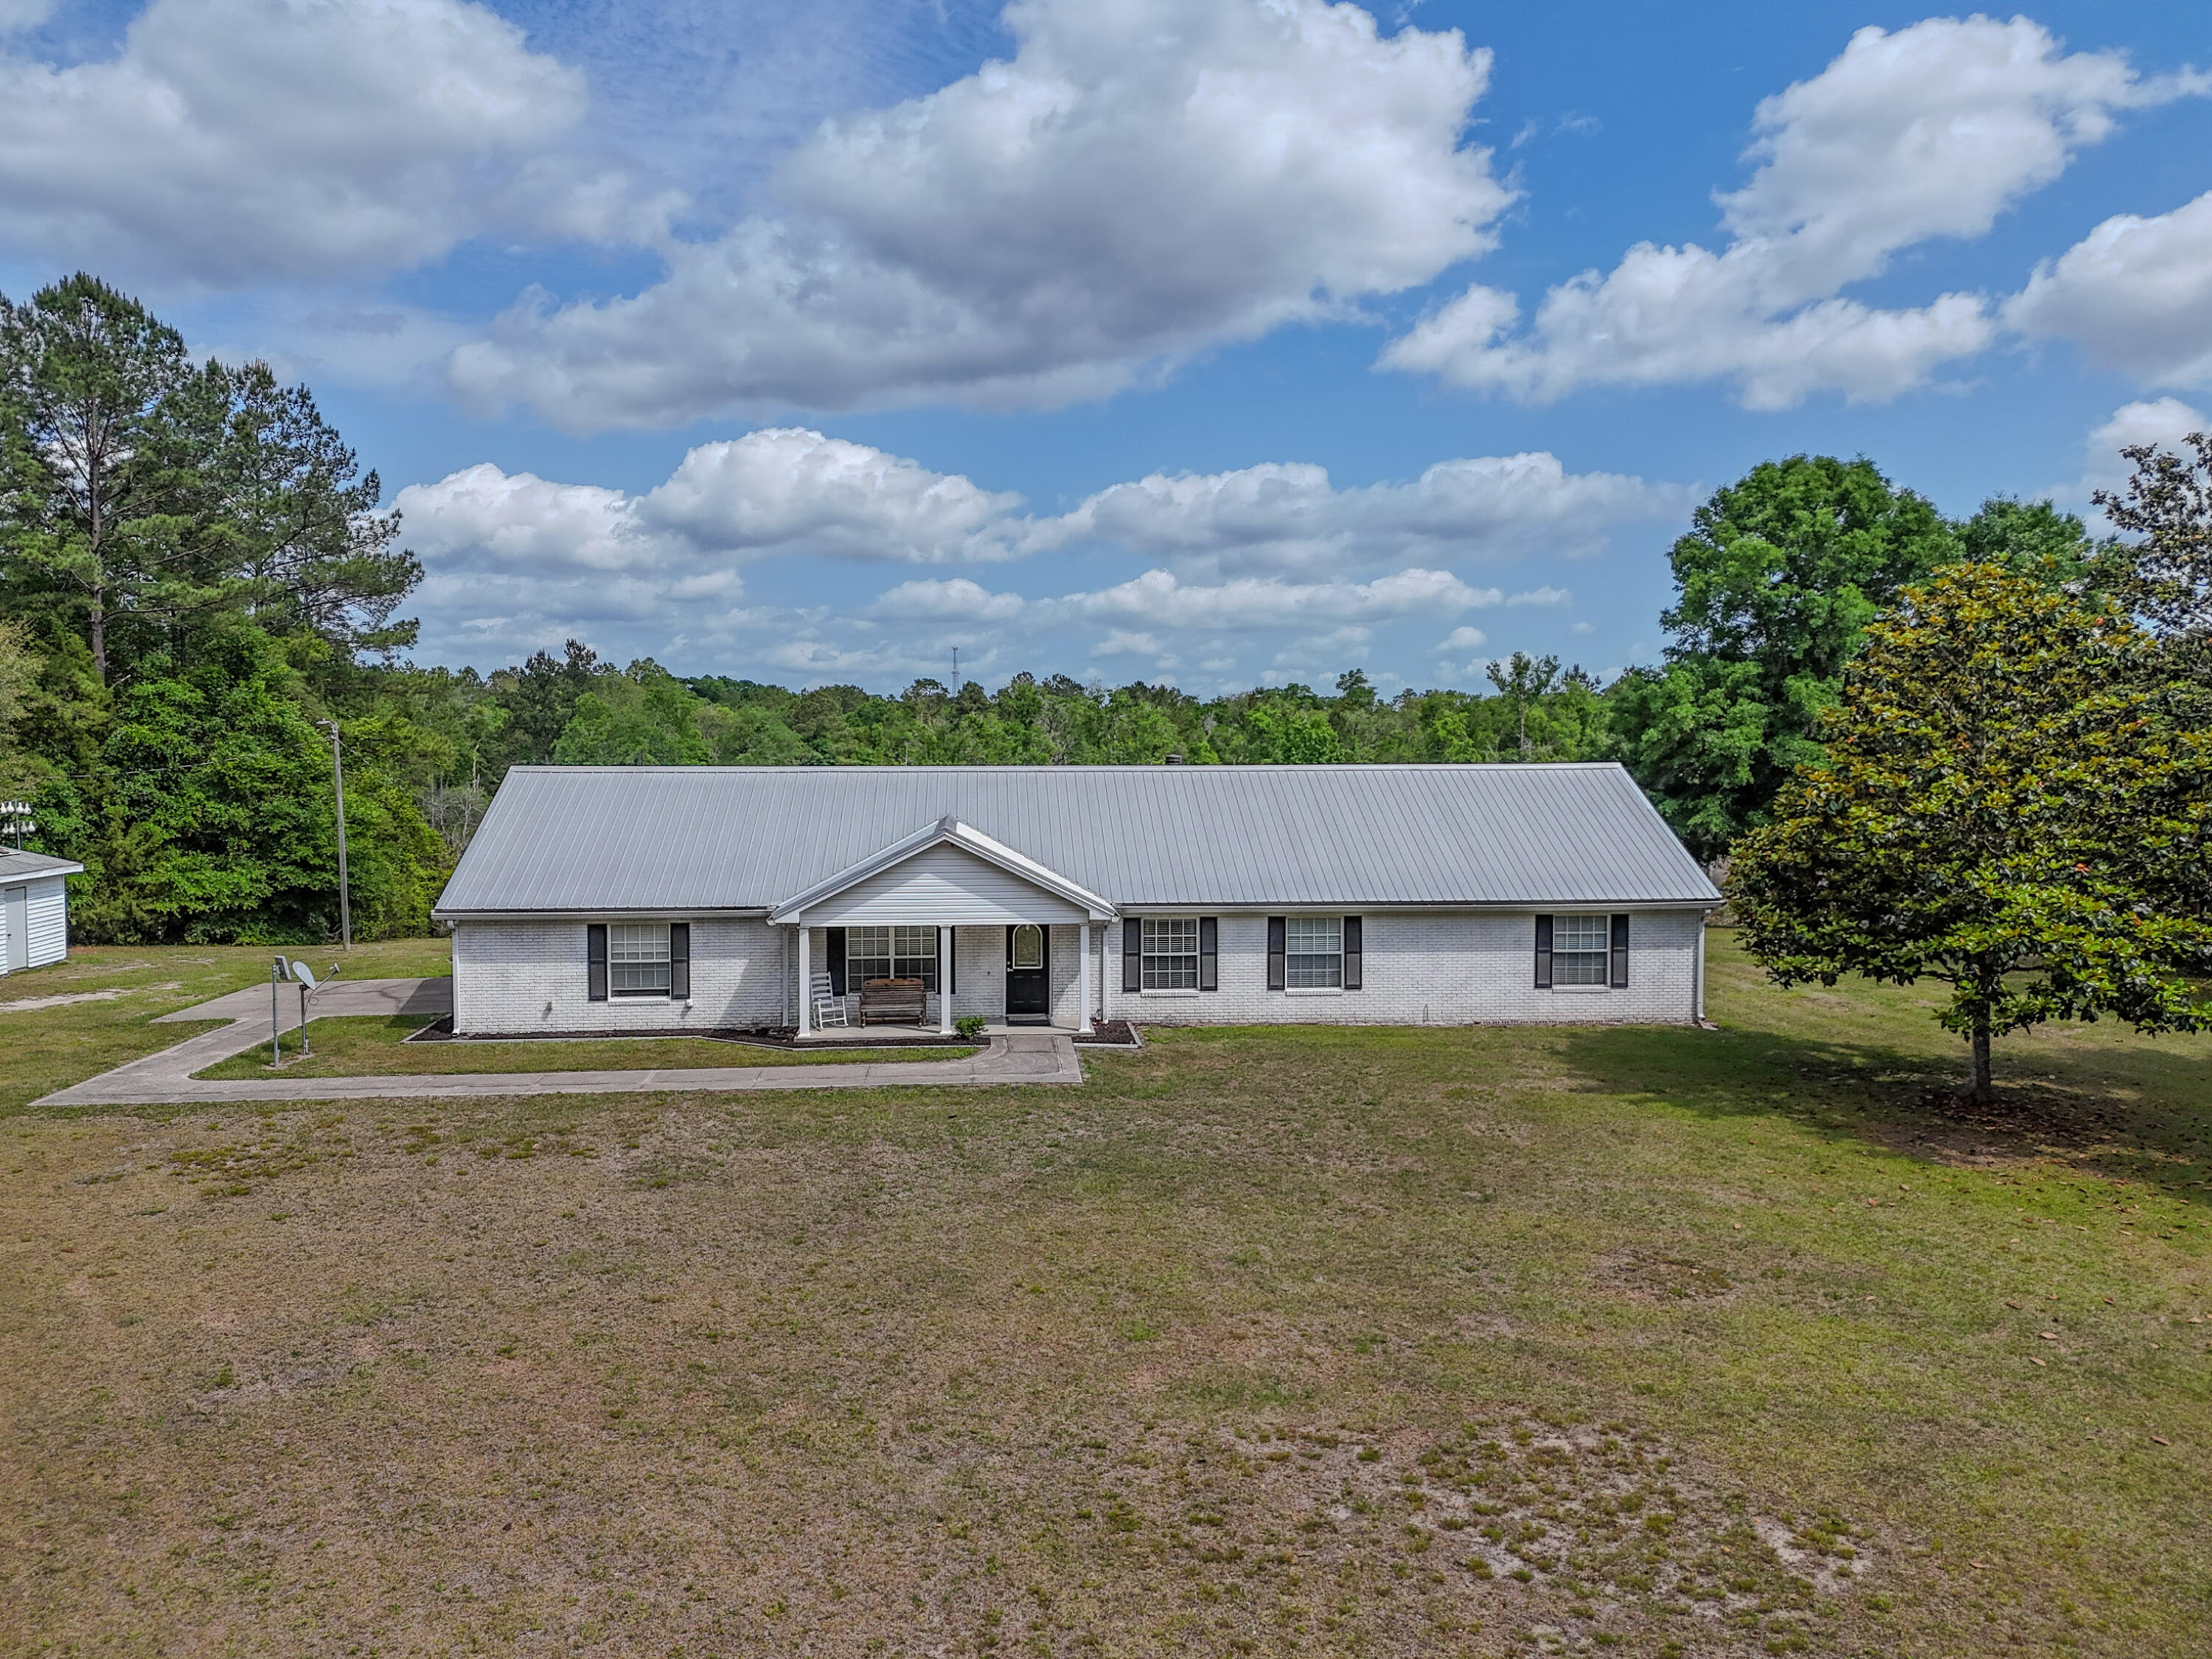
35 acres, Heated pool, Ponds, abundant wildlife, and room to breathe. This isn't just a property; it's the kind of place people dream about owning. This beautiful 4BR/3BA brick ranch offers nearly 2,000 sqft with open floor plan, tile flooring, and fireplace that makes it feel like home. Outside the possibilities are endless with stocked ponds, abundant wildlife, partially fenced land for livestock, a pole barn with 30-amp RV hookup, storage shed, detached garage complete with the well, water softener, and plenty of additional storage space. The heated pool with full enclosure makes year-round enjoyment possible, while major updates like a metal roof (2020), HVAC (2022), and whole-home sanitizer add peace of mind. Private country living with modern comfort, all within a short drive to PCB.
#1002105

Chipley

2474 Tiller Cemetery Drive

4 Beds

3 Baths

1,941 Sq.Ft.

$599,900

MLS#: 1002105
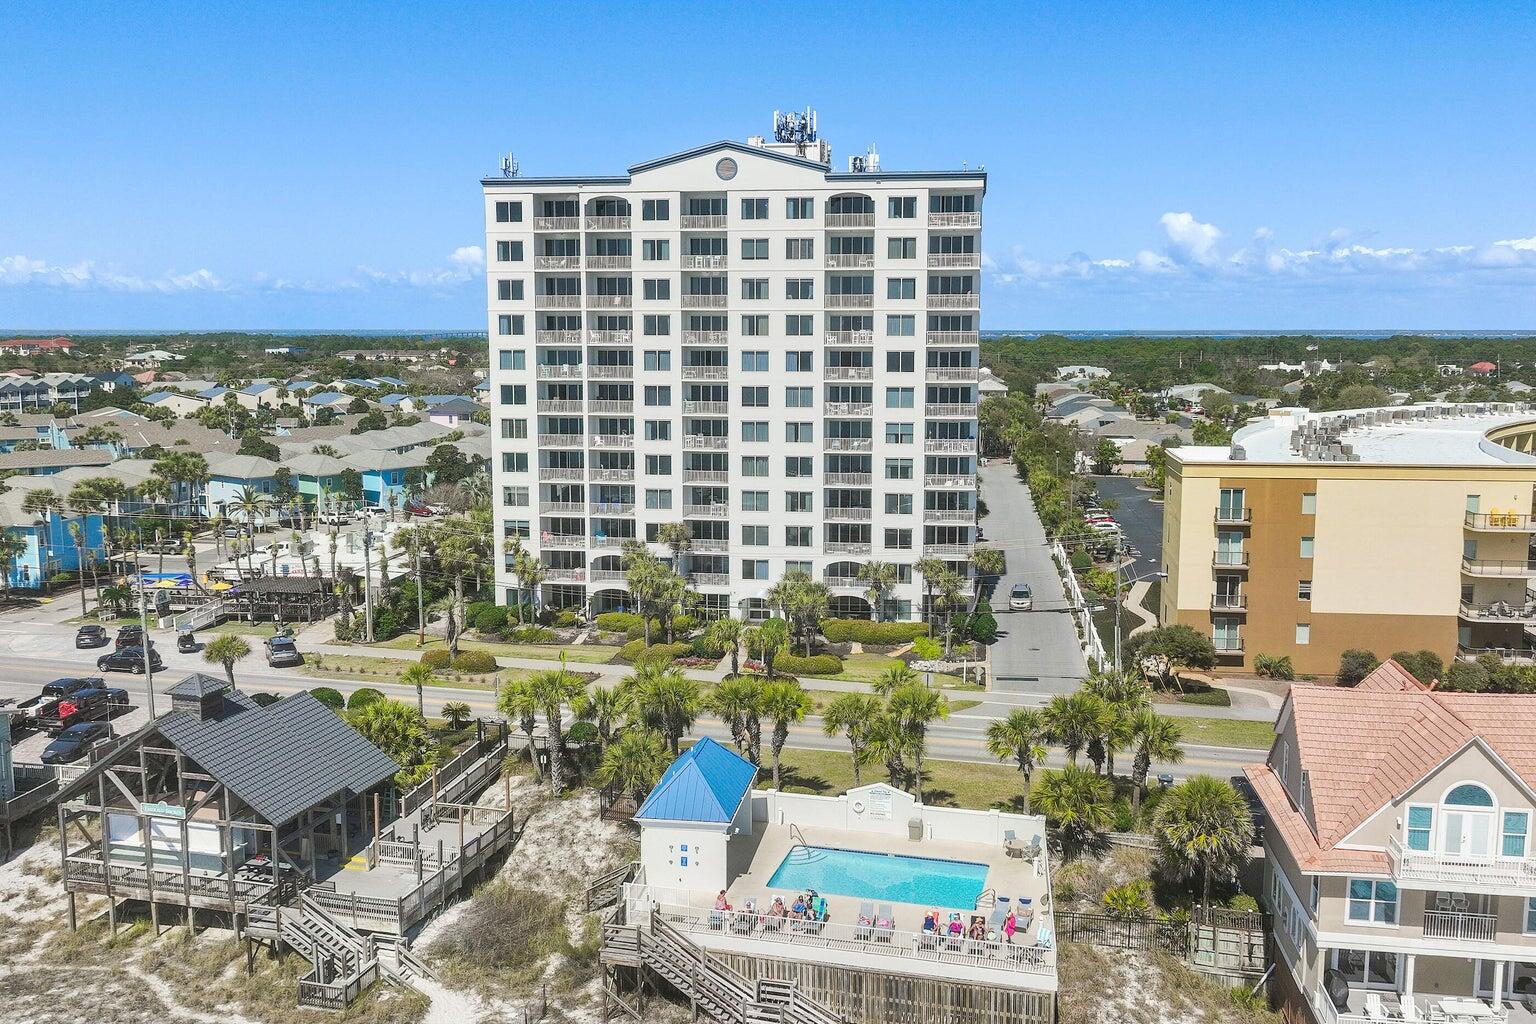
This is a must see larger 2 bedroom END unit in much sought after Leeward Key. Completely furnished, updated Kitchen and bathrooms. New carpet in bedrooms, and new hot water heater! Popcorn ceiling removed and freshly painted throughout!! NOT a rental and has been well taken care of and ready for your family to bring their BEACH memories to life! Ready for quiet mornings and afternoons with great views of  the Gulf!!  There are two pools (ONE Gulf front on private beach), a Fitness Center and grilling area! Come take a Look!!
There are more photos to follow.
#1002101

Miramar Beach

2936 Scenic Gulf Drive Unit 506

2 Beds

2 Baths

1,185 Sq.Ft.

$737,000

MLS#: 1002101
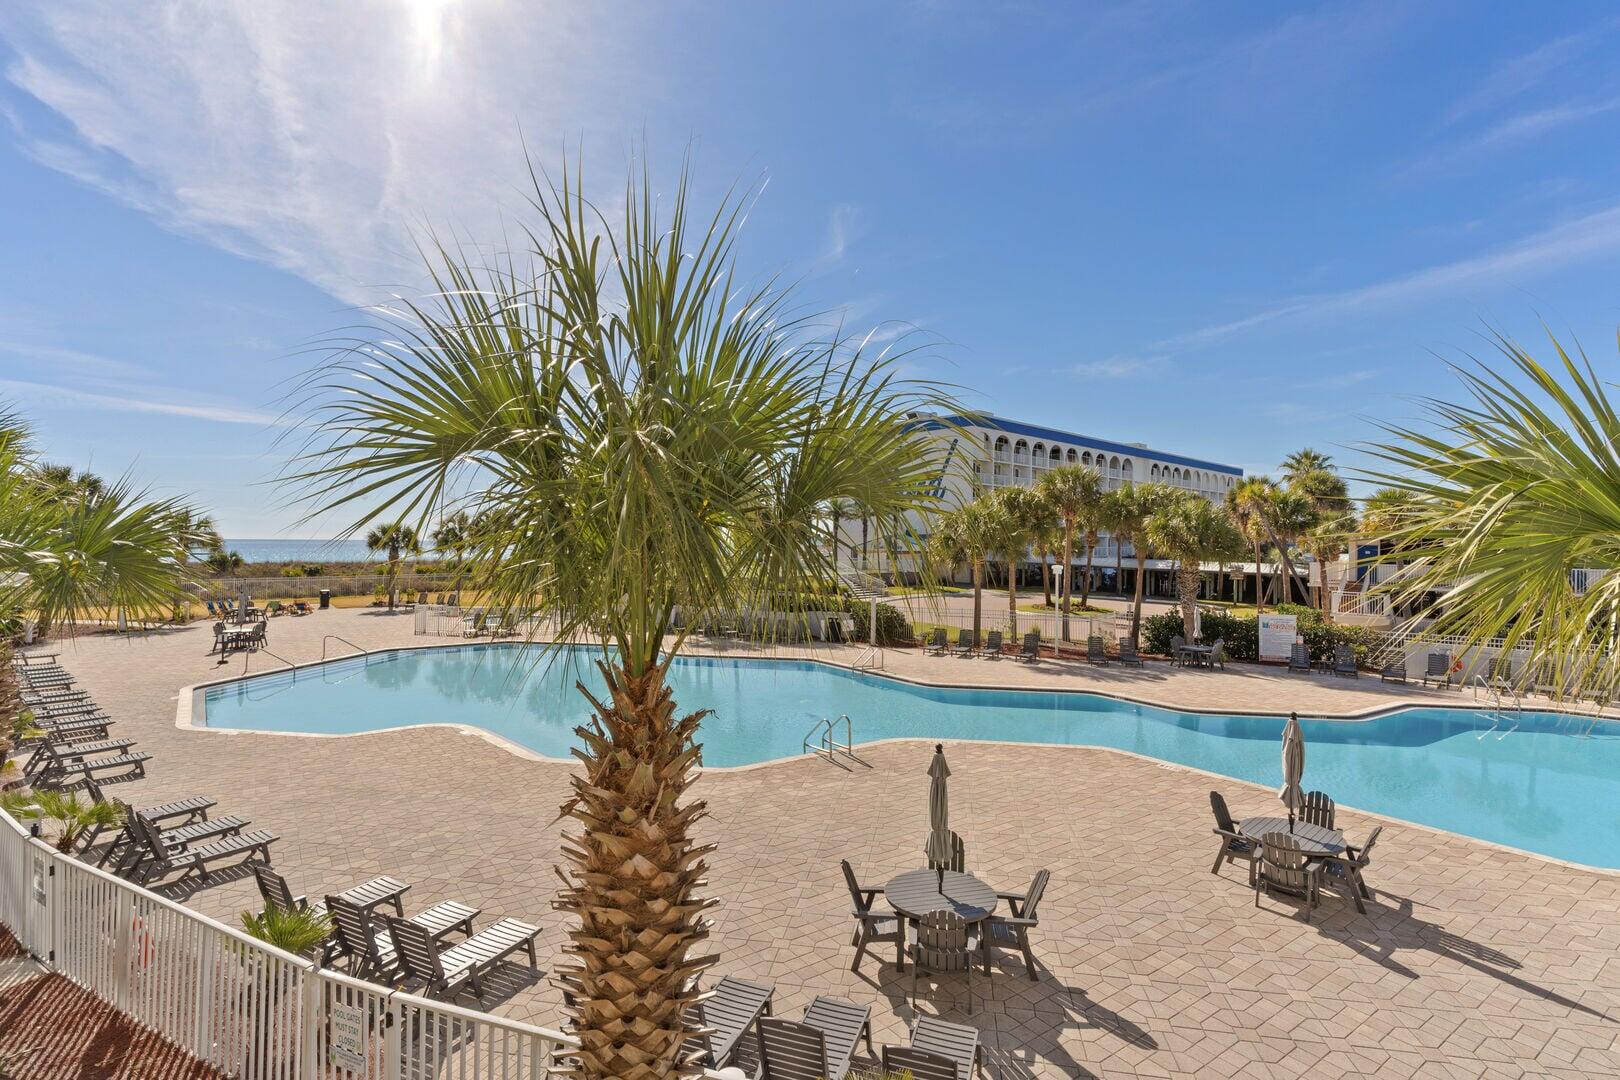
This wonderful beach side condo has a lovely  view of the water and is ready for you to start making vacation memories and you can also cash in on short term vacation rentals. Updated and beachy chic, open floor plan, and bunk room.  Multiple pools including a lazy river pool and a zero entry pool. Other great amenities include covered parking, fitness center, grills, boat slips, and more. Many fun restaurants and attractions in the area.
#1002117

Fort Walton Beach

1515 SE Miracle Strip Parkway 209

1 Beds

2 Baths

913 Sq.Ft.

$450,000

MLS#: 1002117

* Listings identified with the FMLS IDX logo come from FMLS and are held by brokerage firms other than the owner of this website. The listing brokerage is identified in any listing details. Information is deemed reliable but is not guaranteed. If you believe any FMLS listing contains material that infringes your copyrighted work please click here to review our DMCA policy and learn how to submit a takedown request. © 2024. First Multiple Listing Service, Inc.

Categories

Homes Tailored to Your Lifestyle

Buyers Guide

Buying a home is one of the most exciting milestones of your life.

View more

Sellers Guide

Putting your home on the market can be a stressful process, especially when you don’t know what to expect.

View more

Market report

With just a few clicks, you'll gain instant access to valuable insights about the real estate market, including trends, property values, and community analytics.

View more

Home value

Unlike automated valuations, our hands-on review will provide a comprehensive opinion of your home’s value while considering important interior elements and other location intangible factors that machine algorithms so often miss.

View more

Buyers resources

Guides on financing, inspections, and choosing the right Realtor for a smooth home purchase.

Sellers resources

Practical tips on staging, pricing, and preparing your home to attract buyers and maximize your sale.

Send a message

Message successfully sent.

Reason for contacting?

I agree to receive email communication and understand I can unsubscribe at any time.

I agree to be contacted by Realhub DEV via call, email, and text for real estate services. To opt out, you can reply 'stop' at any time or reply 'help' for assistance. You can also click the unsubscribe link in the emails. Message and data rates may apply. Message frequency may vary. Privacy Policy

Sign In Sign Out

Virtual Assistant

Would you like to take the next step with this property? We can help you schedule a showing or virtual tour, or send you more details.

Yes, I would like more information.

Thank You for Your Reply, One of Our Agents will contact you as soon as possible

No, maybe later.

Thank you, you can always contact me via email, phone number or through the contact form.

Realhub AI

Lucy - Your AI-Powered Realtor

Update Your Temporary Password

Personalize your search

Enter your email and we'll notify you immediately when new listings match what you're looking for.

or enter email address

Already have an account ? Login here

Continue your home search

I agree to receive communications and understand I can unsubscribe at any time.

I agree to be contacted by Realhub DEV via call, email, and text for real estate services. To opt out, you can reply 'stop' at any time or reply 'help' for assistance. You can also click the unsubscribe link in the emails. Message and data rates may apply. Message frequency may vary. Privacy Policy

Already have an account ? Login here

We use cookies

We use cookies primarily for analytics to enhance your experience. By accepting, you agree to our use of these cookies. You can manage your preferences or learn more about our cookies policy.