Thinking of selling?

Blue Sapphireline

Browse Properties
  • Nearby me

Popular Features

Community Features

Association

Property Features

Waterfront

View

Exterior Features

Interior Features

Style

E-Alert name

Properties

10000 properties match your criteria

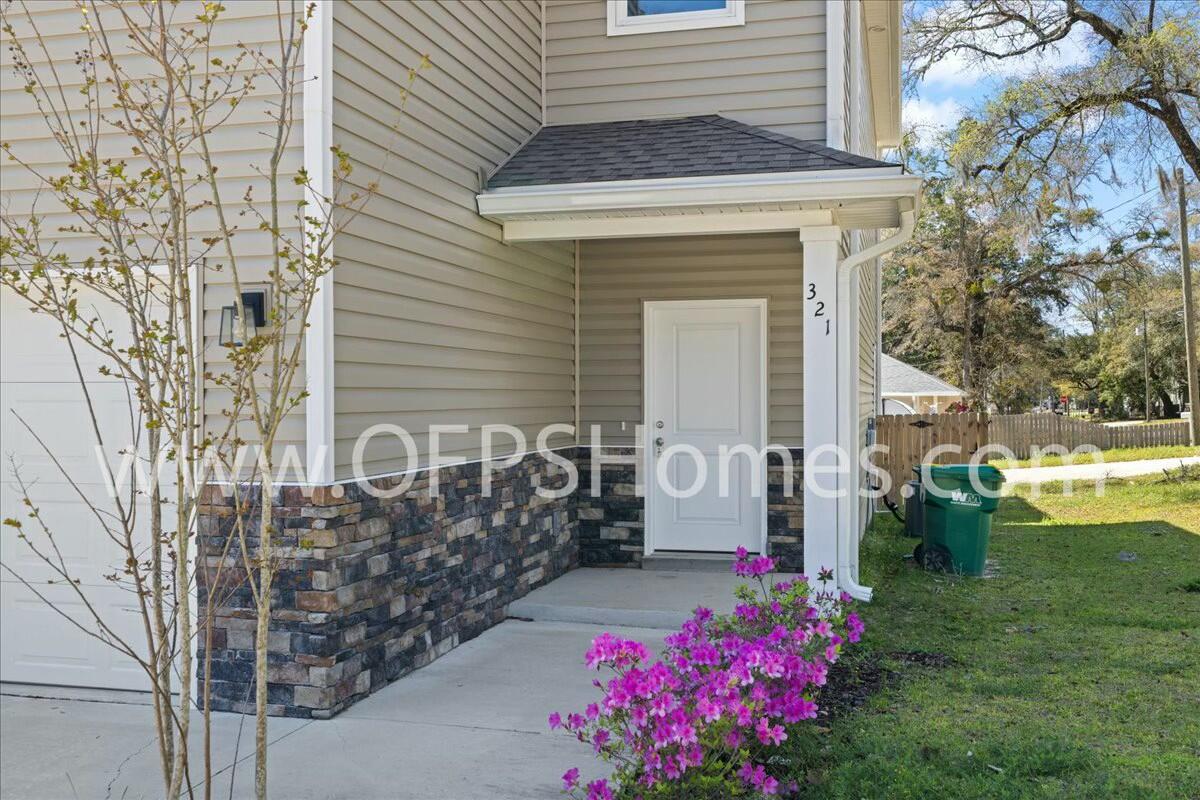
AVAILABLE... June 10, 2026. 3bd/2.5bth located in the heart of Niceville. Features include Samsung appliances, impact windows and doors, fenced yard, & vinyl plank flooring on the main floor. Home also boasts a spacious open floor plan, quartz counters, pantry, and an oversized primary suite with an attached bath and walk-in closet. The primary bath has a separate shower and soaking tub with a private water closet. Two additional bedrooms share a bath, and the laundry area is located upstairs.

 NO smoking. 600 minimum FICO credit score required in addition to meeting rental criteria. Pets allowed upon approval with a non-refundable pet fee and with a Petscreening.com report.

All applicants are required to complete an application on https://onefamilypropertyservices.petscreening.com/
regardless of if they own a pet or not.  Applicants with an ESA are also required to complete the application.
**Please note, only one pet profile per pet is required.

** Fees Required once an application is approved include, but may not be limited to: Security Deposit, Non-Refundable Fees (cleaning and rekey), $20 Certified Mail Fee, and Pet Fees (when applicable).
#1002109

Niceville

321 Allen Street

3 Beds

2 Baths

1,696 Sq.Ft.

$2,200

MLS#: 1002109
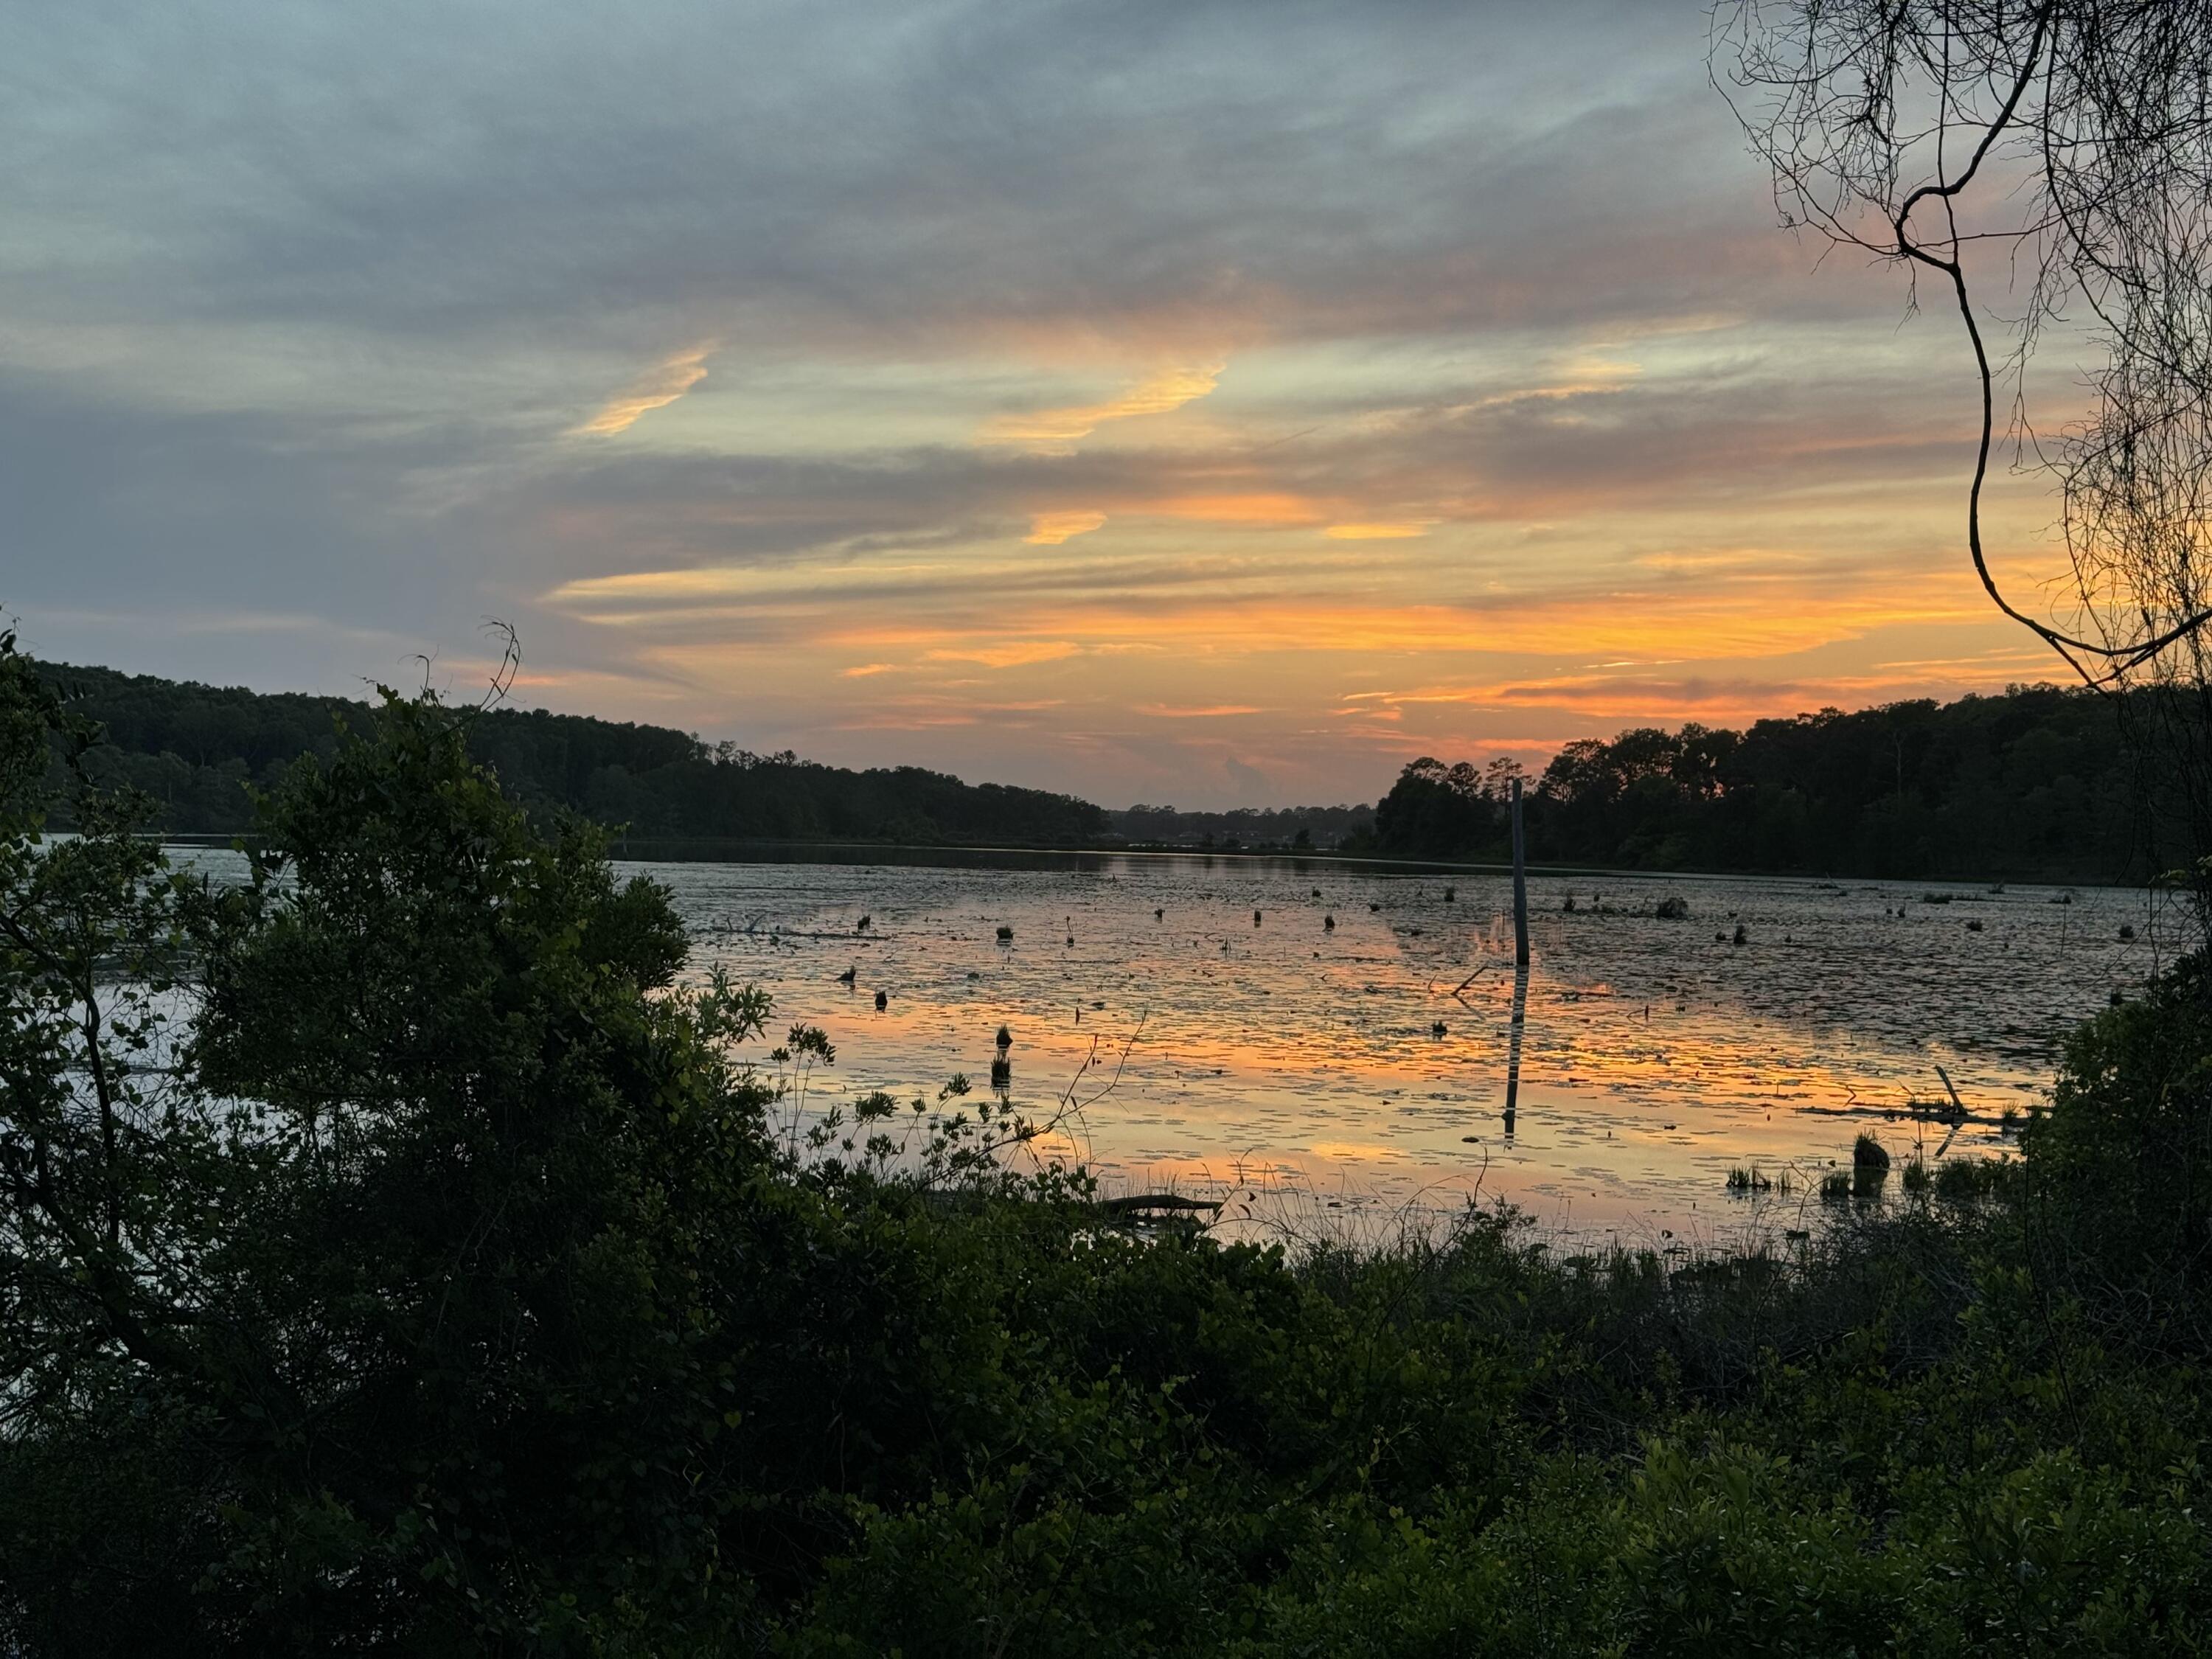
This lake view lot is available in the Seacoast Estates community on Holly Lake in DeFuniak Springs. This peaceful property offers scenic views and is just steps away from the water, perfect for building your dream home or weekend getaway. Utilities and water are available and already run underground for added convenience. Enjoy quiet, countryside living with the beauty of Holly Lake and its surroundings. A rare opportunity to own a slice of a lake view paradise with modern infrastructure in place.
#975344

DeFuniak Springs

Lot 38 Holly Lake Court

None Beds

None Baths

0.83 acres

$99,900

MLS#: 975344
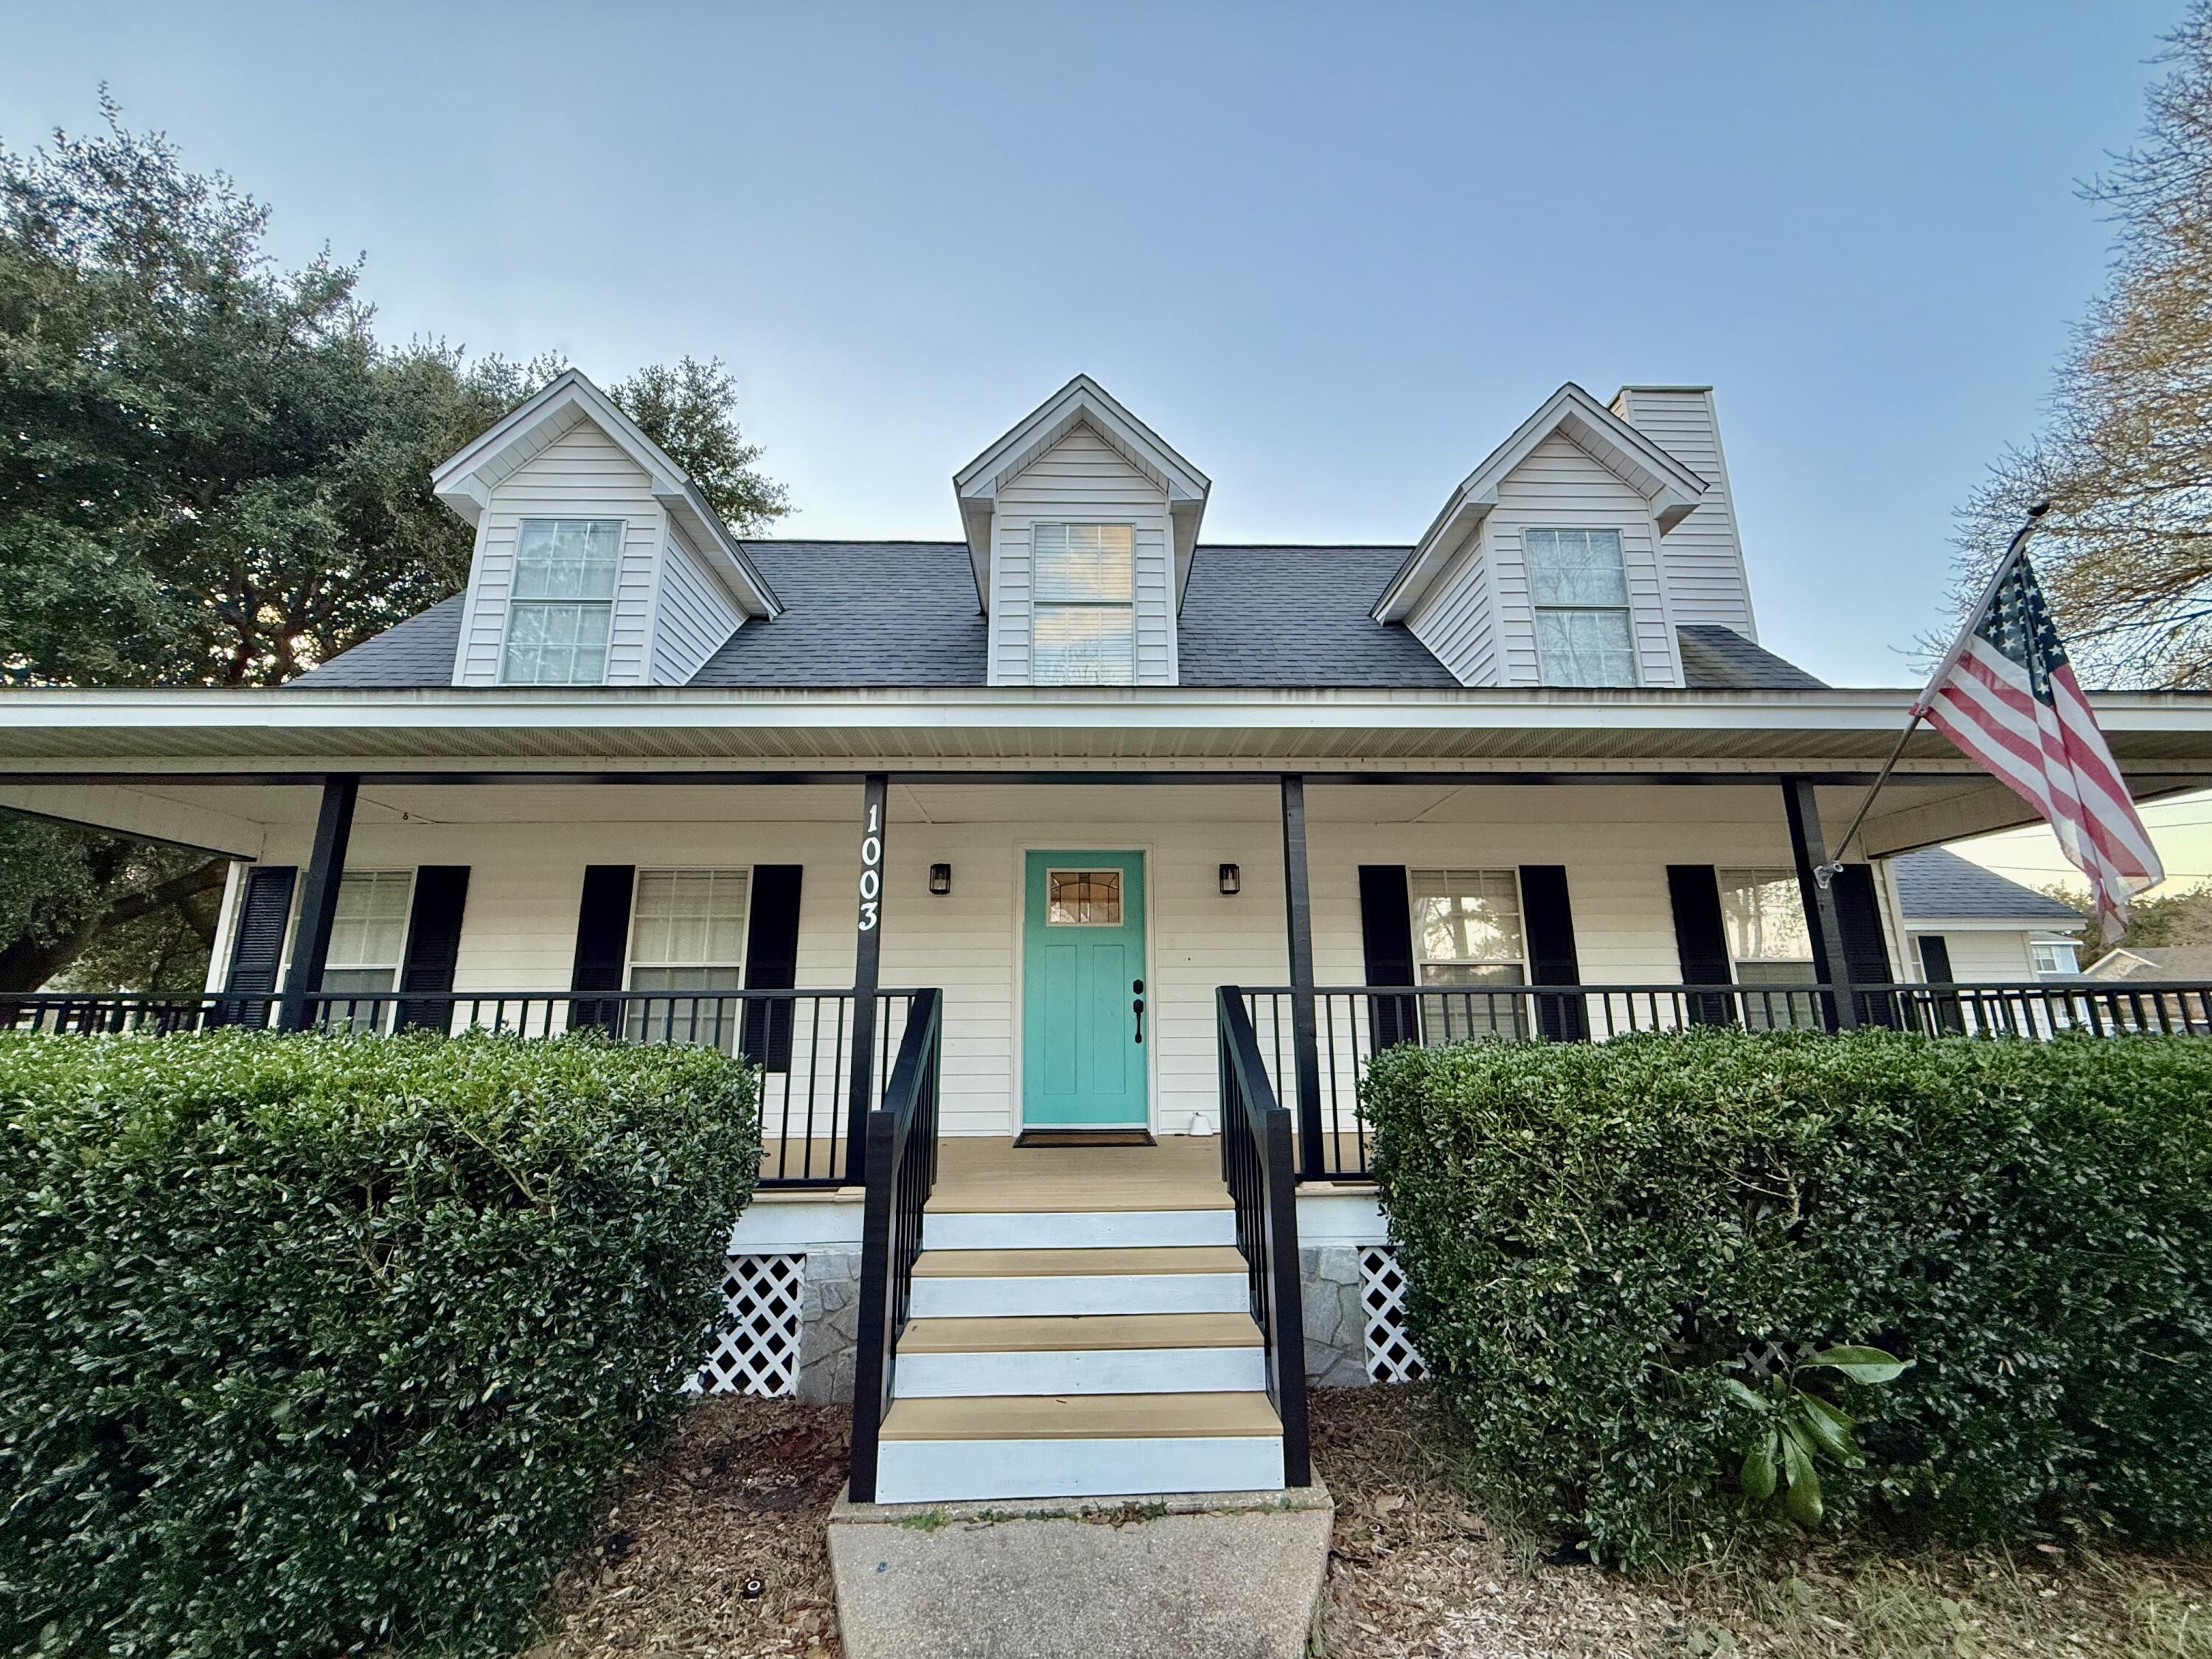
Avail: 6/13. Security deposit = to 1 months rent can be broken up in 2 monthly installments, if qualified. Welcome to this stunning 2-story 4-bedroom, 2.5-bathroom home located in Mary Esther, west of Hurlburt AFB. This remodeled house boasts a range of modern amenities including stainless steel appliances, cathedral ceilings & a gas fireplace, creating a warm & inviting atmosphere. The open back patio & large privacy fenced backyard offer ample outdoor space for relaxation or entertaining. The home features a 2-car garage w/ an automatic opener & an extra fridge for added convenience. Inside, you'll find LVP flooring downstairs & cozy carpet in the bedrooms. The master suite, located downstairs, comes w/ a walk-in closet & a bathroom featuring double vanity sinks. There's also a half bathroom downstairs for guests. The kitchen is a chef's dream w/ a breakfast bar & granite countertops. The house also includes a formal dining area, ceiling fans in every room & a utility room w/ washer & dryer hookups. This home truly offers a perfect blend of comfort & luxury. Sorry, no pets allowed.
#993136

Mary Esther

1003 Sandra Drive

4 Beds

2 Baths

1,920 Sq.Ft.

$2,800

MLS#: 993136
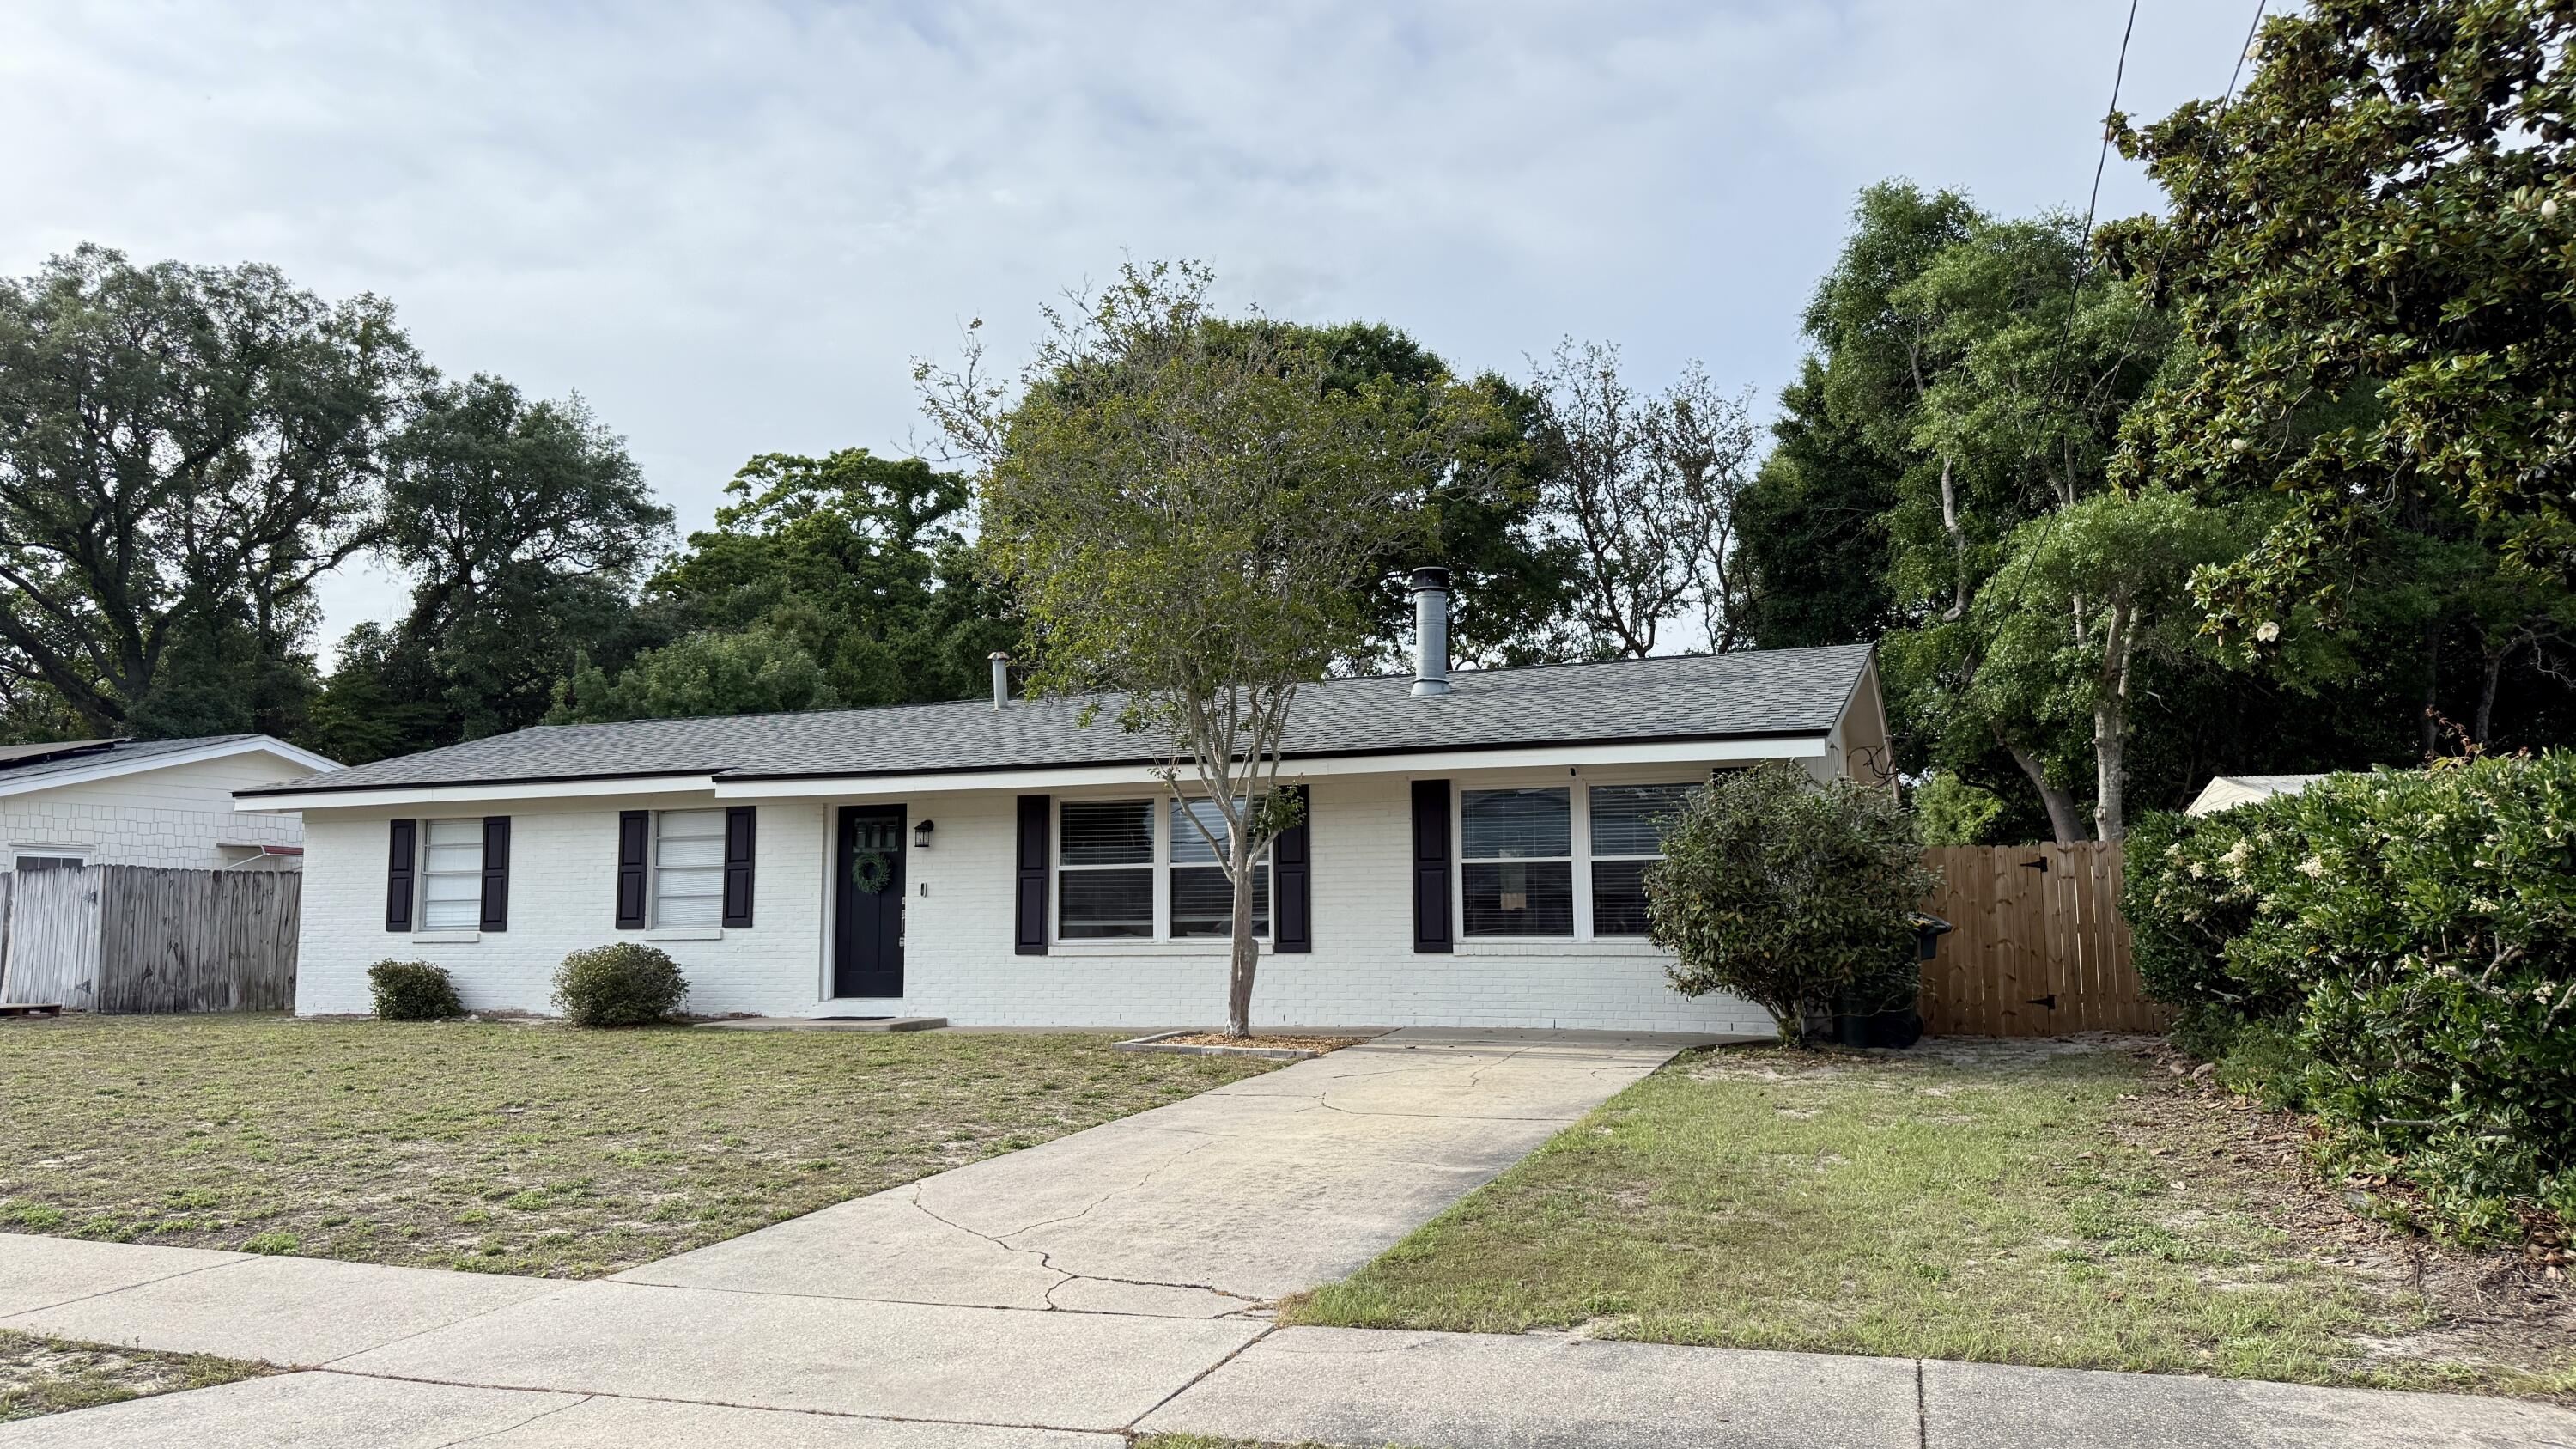
Avail: 6/13. Security deposit = to 1 months rent can be broken up in 2 monthly installments, if qualified. Welcome to this stunning 2-story 4-bedroom, 2.5-bathroom home located in Mary Esther, west of Hurlburt AFB. This remodeled house boasts a range of modern amenities including stainless steel appliances, cathedral ceilings & a gas fireplace, creating a warm & inviting atmosphere. The open back patio & large privacy fenced backyard offer ample outdoor space for relaxation or entertaining. The home features a 2-car garage w/ an automatic opener & an extra fridge for added convenience. Inside, you'll find LVP flooring downstairs & cozy carpet in the bedrooms. The master suite, located downstairs, comes w/ a walk-in closet & a bathroom featuring double vanity sinks. There's also a half bathroom downstairs for guests. The kitchen is a chef's dream w/ a breakfast bar & granite countertops. The house also includes a formal dining area, ceiling fans in every room & a utility room w/ washer & dryer hookups. This home truly offers a perfect blend of comfort & luxury. Sorry, no pets allowed.
#993136

Mary Esther

1003 Sandra Drive

4 Beds

2 Baths

1,920 Sq.Ft.

$2,800

MLS#: 993136

Located in desirable Yacht Club Estates & conveniently close to schools, parks, beaches, military bases, and shopping, this charming East Fort Walton Beach POOL home has been lovingly maintained and thoughtfully updated.  Offering 3 bedrooms, 2 baths, and a spacious indoor laundry room with pantry, the home features numerous upgrades within the past three years including copper rewiring, New Roof, New HVAC, new recessed lighting, updated kitchen with granite countertops and stainless appliances, renovated bathrooms, new vinyl windows in the living and dining areas, refreshed pool deck, saltwater conversion with new pool liner, and a new privacy fence. The inviting living room is nicely sized and anchored by a beautiful wood-burning fireplace.  The Formal Dining Room is multipurpose and measures 18x11!  The bright eat-in kitchen overlooks the backyard and in-ground pool, creating a perfect space for everyday living and entertaining. The primary suite is generously sized with a walk-in closet plus an additional closet, and a beautifully tiled walk-in shower. Two additional bedrooms are nicely sized, and all flooring is wood, tile, or vinyl--no carpet. The spacious backyard offers a private setting with a Large 16'x32' In-Ground Salt Water Pool and storage shed! This Move-In-Ready home is a standout opportunity with character, comfort, and modern updates throughout!
#1002138

Fort Walton Beach

131 NE Clements Street

3 Beds

2 Baths

1,512 Sq.Ft.

$374,900

MLS#: 1002138
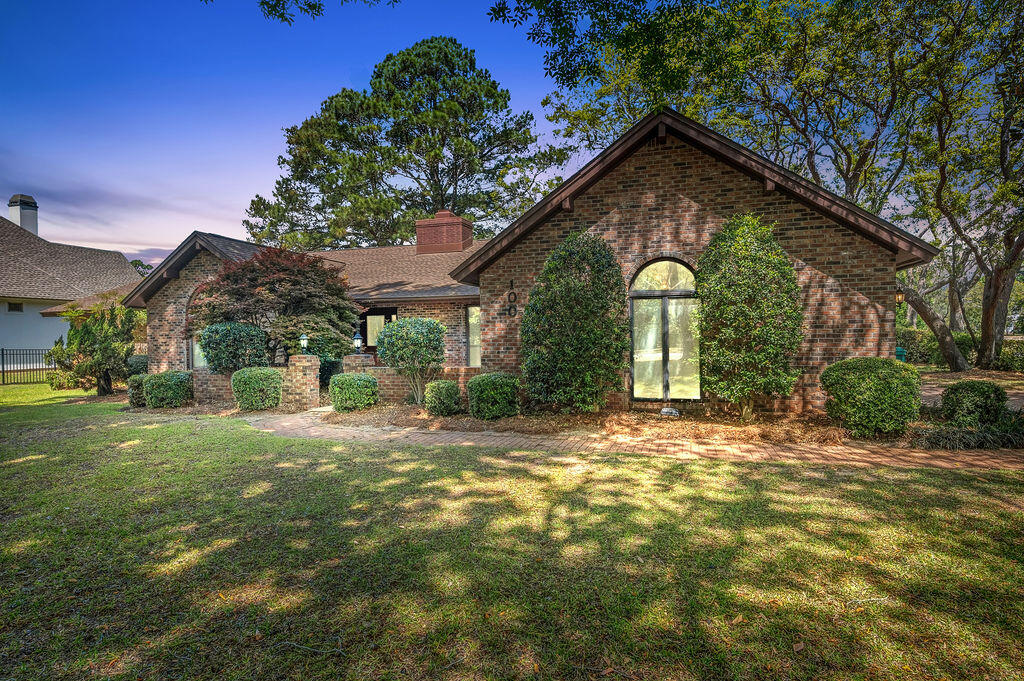
Welcome to 100 SUNSET COVE! A custom-built all-brick waterfront residence with one original owner, ideally positioned in the coveted Bluewater Bay area of Niceville. Situated on a premium half-acre corner lot with 140 feet of lake frontage, this 2795 square foot home captures sweeping lake views plus bay views in one of the area's most desirable settings. Offering 3 bedrooms, 2.5 baths, and multiple flex spaces, the layout could easily become a 4 bedroom home if desired. Recent updates include a new roof (2022), full house replumb (2022), HVAC (2017), and water heater (2013) for added peace of mind. Additional highlights include no HOA, an oversized 620 SF two-car garage with a brick paver driveway that can accommodate an RV, boat, or a commercial vehicle. Rarely does a property combine such lot size, water frontage, views, flexibility, and features so seamlessly.
Inside, the home is filled with natural light and thoughtfully designed for both comfortable living and effortless entertaining. Multiple gathering areas, a cozy fireplace and entertaining area, and flexible spaces create a warm, inviting atmosphere throughout. Two additional living areas--the living room/flex space and formal dining room--could easily be converted into 4th and 5th bedrooms, home offices, or guest spaces as needed, offering outstanding versatility for changing lifestyles.
The private primary suite is enhanced by a bonus Four Seasons Sun Room that is heated and cooled, offering panoramic views of the lake and bay. This serene retreat is perfect for morning coffee, reading, relaxing, or creating an inspiring home office with a view.
Another notable feature is the expansive back porch spanning the full length of the home--an ideal place to enjoy morning coffee, sunset skies, and serene water views year-round. Whether entertaining guests or relaxing in private, the indoor-outdoor lifestyle here is unmatched.
Additional highlights include an oversized two-car garage featuring a bonus workbench and utility sink area, with flexible extra space that could also be utilized for golf cart parking, a home gym, or a dedicated workout area.
Living in Bluewater Bay means embracing an active Florida lifestyle with access to golf courses, tennis, pickleball, swimming pools, walking and biking paths, parks, marinas, and waterfront recreation--all just minutes from your door. Residents also enjoy access to the A+ rated schools of Niceville.
Ideally situated for military and defense professionals, the home is also convenient to Eglin Air Force Base, Hurlburt Field, Duke Field, Naval School Explosive Ordnance Disposal, and 7th Special Forces Group (Airborne), with shopping, dining, and the white-sand beaches of the Emerald Coast also within easy reach.
100 Sunset Cove offers the perfect blend of privacy, space, scenic beauty, and lifestyle amenities. Experience waterfront living where every day feels like a getaway.
#1001986

Niceville

100 Sunset Cove

3 Beds

2 Baths

2,795 Sq.Ft.

$735,000

MLS#: 1001986
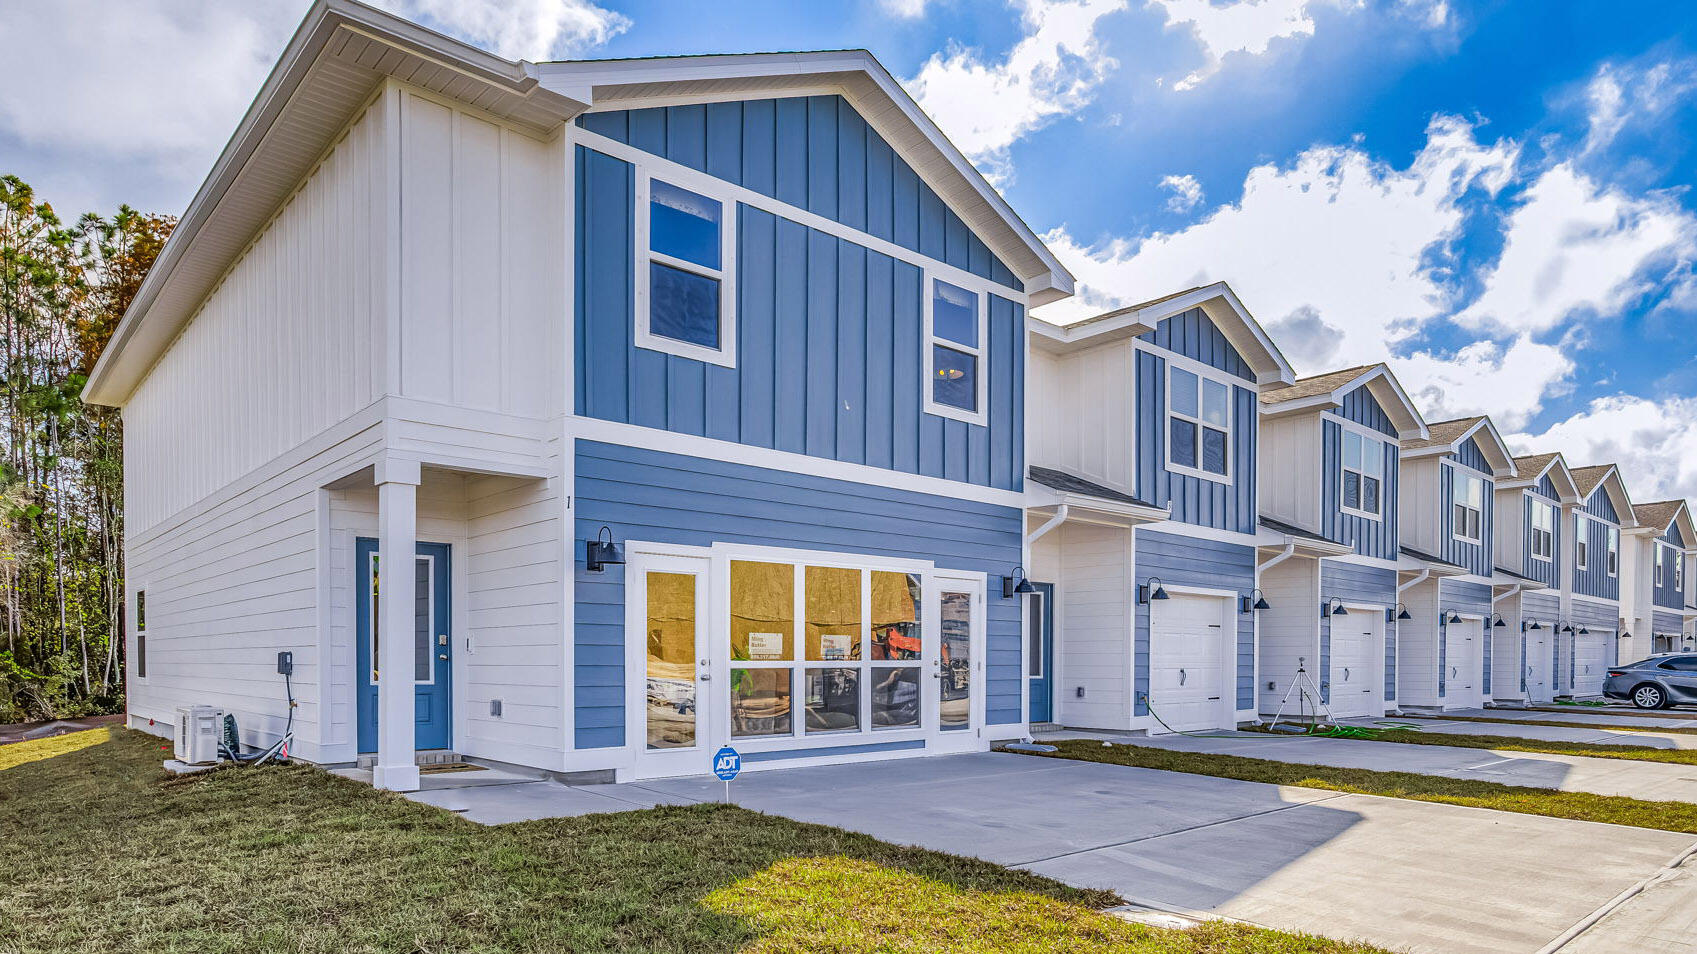
Welcome Forest Shores Villas! The thoughtfully designed exterior unit offers 4 bedrooms, 2.5 bathrooms, and a 2-car garage. As you enter inside, you will feel right at home with beautiful EVP flooring at your feet, leading you to the open living room and kitchen or the spacious upstairs. In the kitchen and bathroom, you will find gorgeous quartz countertops and stainless-steel appliances in the kitchen. For added security, every home comes equipped with Our Home is Connected package, which offers many convenient devices. Located across from the Santa Rosa Sound, you will find glistening Gulf Coast beaches a within a short drive and local stores/restaurants just around the corner. These homes offer easy access to Hurlburt Field (just a 10-minute drive) and Navarre Beach (15 minutes away).
#993858

Mary Esther

42 Hatten Court

4 Beds

2 Baths

1,710 Sq.Ft.

$354,900

MLS#: 993858
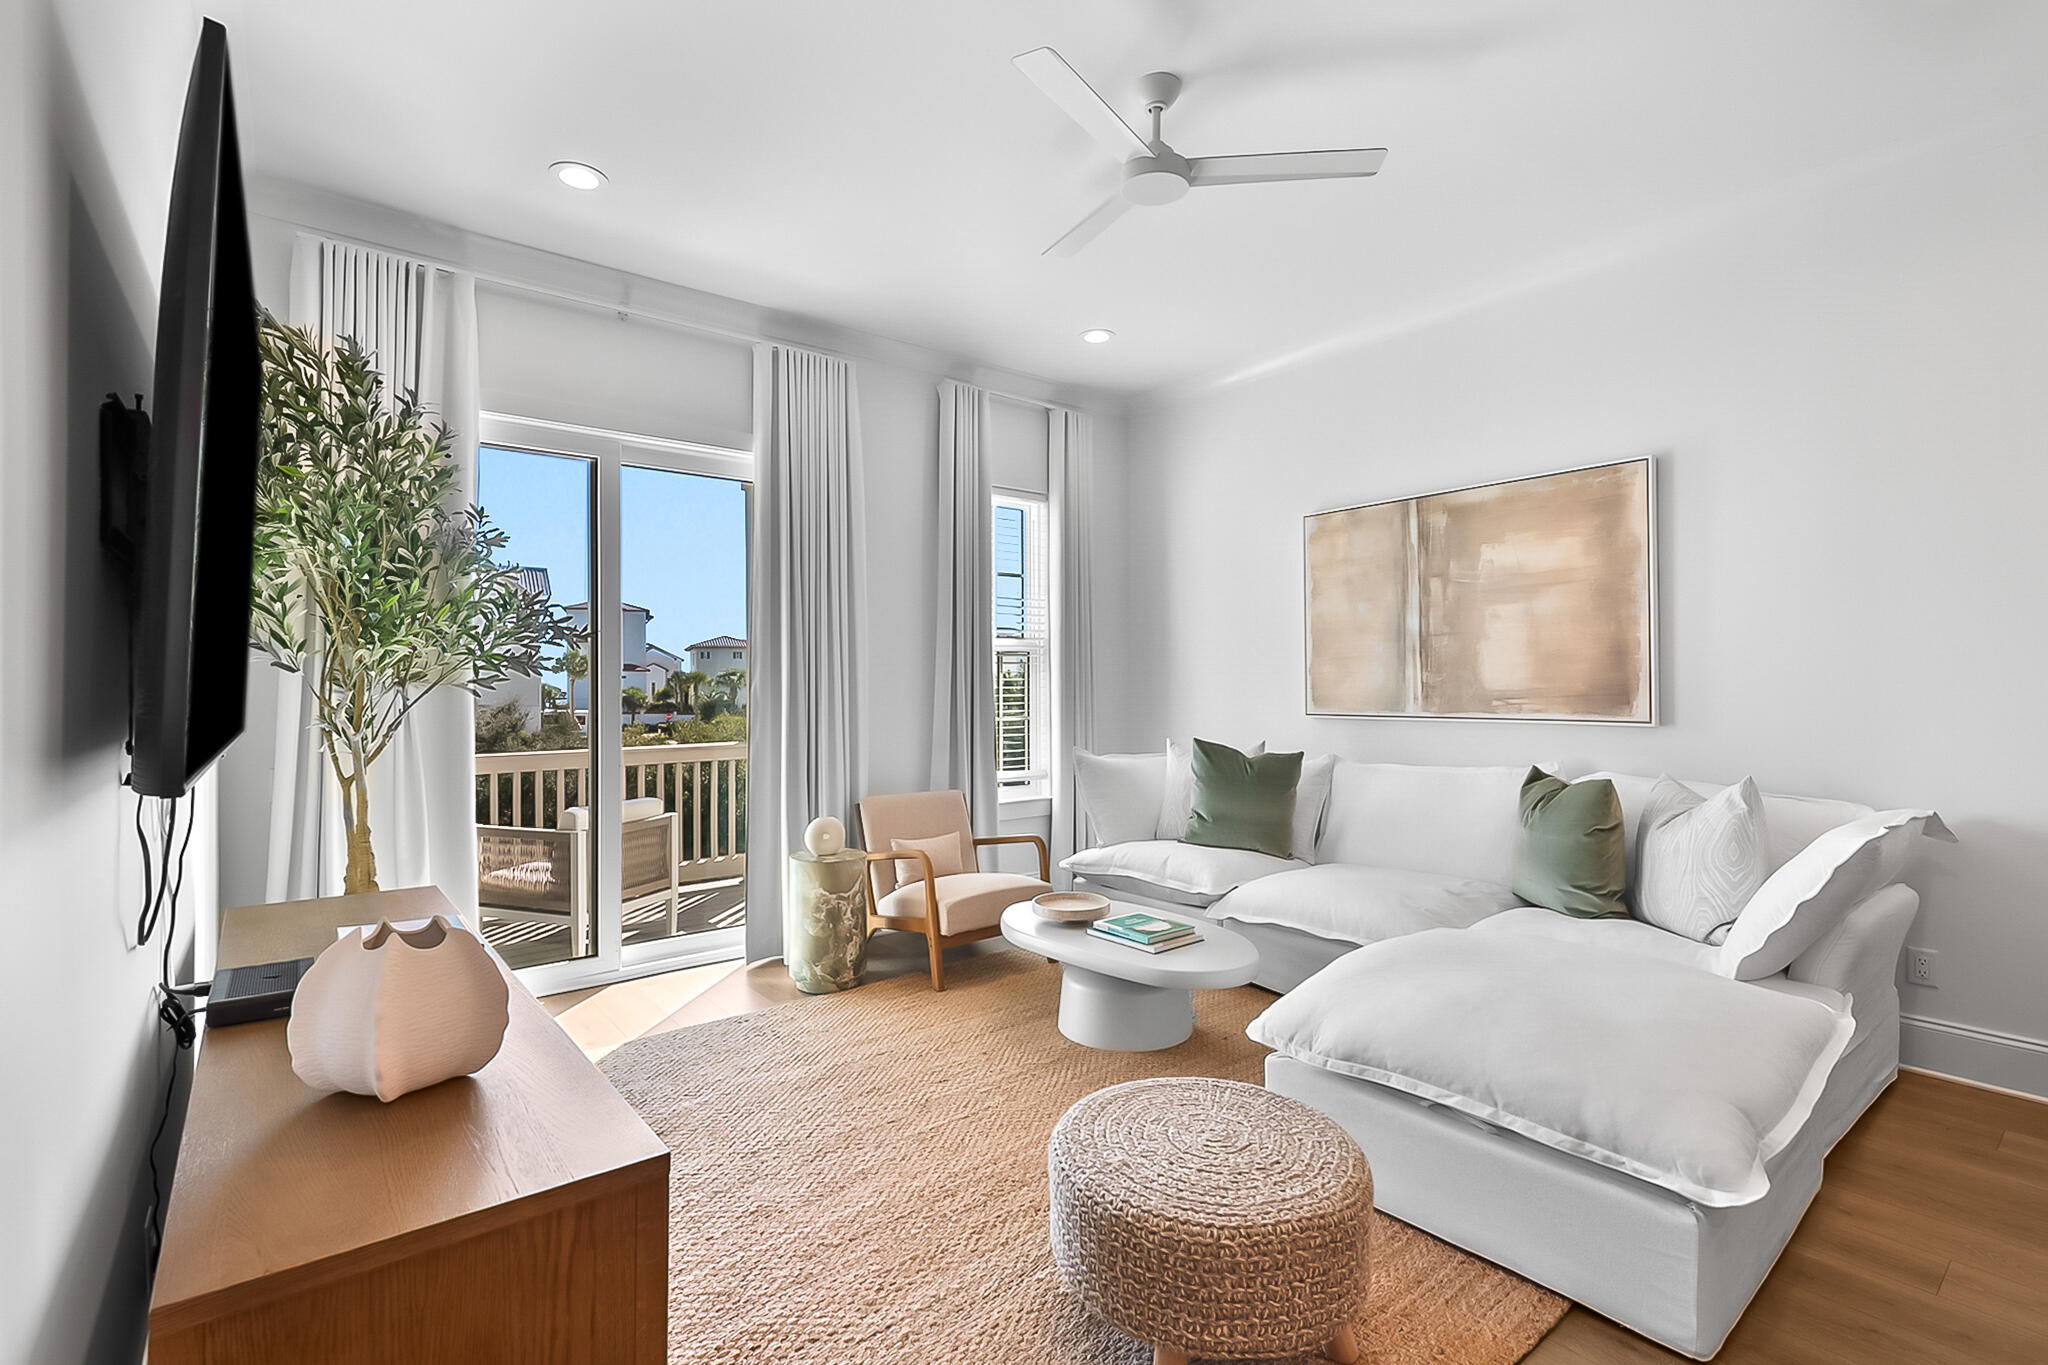
Enjoy listening to the sound of crashing waves from the Gulf while you relax on the terrace of this new three-bedroom two bath Azure of 30A unit.  Experience the laid-back quiet environment afforded you in this exclusive 19-unit complex.  Just steps away from two beach accesses you can take a leisurely walk to the beach to enjoy evening sunsets.  Azure of 30A features a resort style heated pool and a separate spa for you and your guest's year-round enjoyment.  Developed by premier builder, Cole construction, units include features such as Mohawk flooring, 10-foot ceilings throughout, 8-foot solid shaker panel doors, smooth finished interior walls and shaker style cabinets with quartz countertops.  Three full bedroom units, third BD set up with custom built in bunk beds.
#1001971

Santa Rosa Beach

70 Marthas Lane # 1-102

3 Beds

2 Baths

1,113 Sq.Ft.

$769,000

MLS#: 1001971
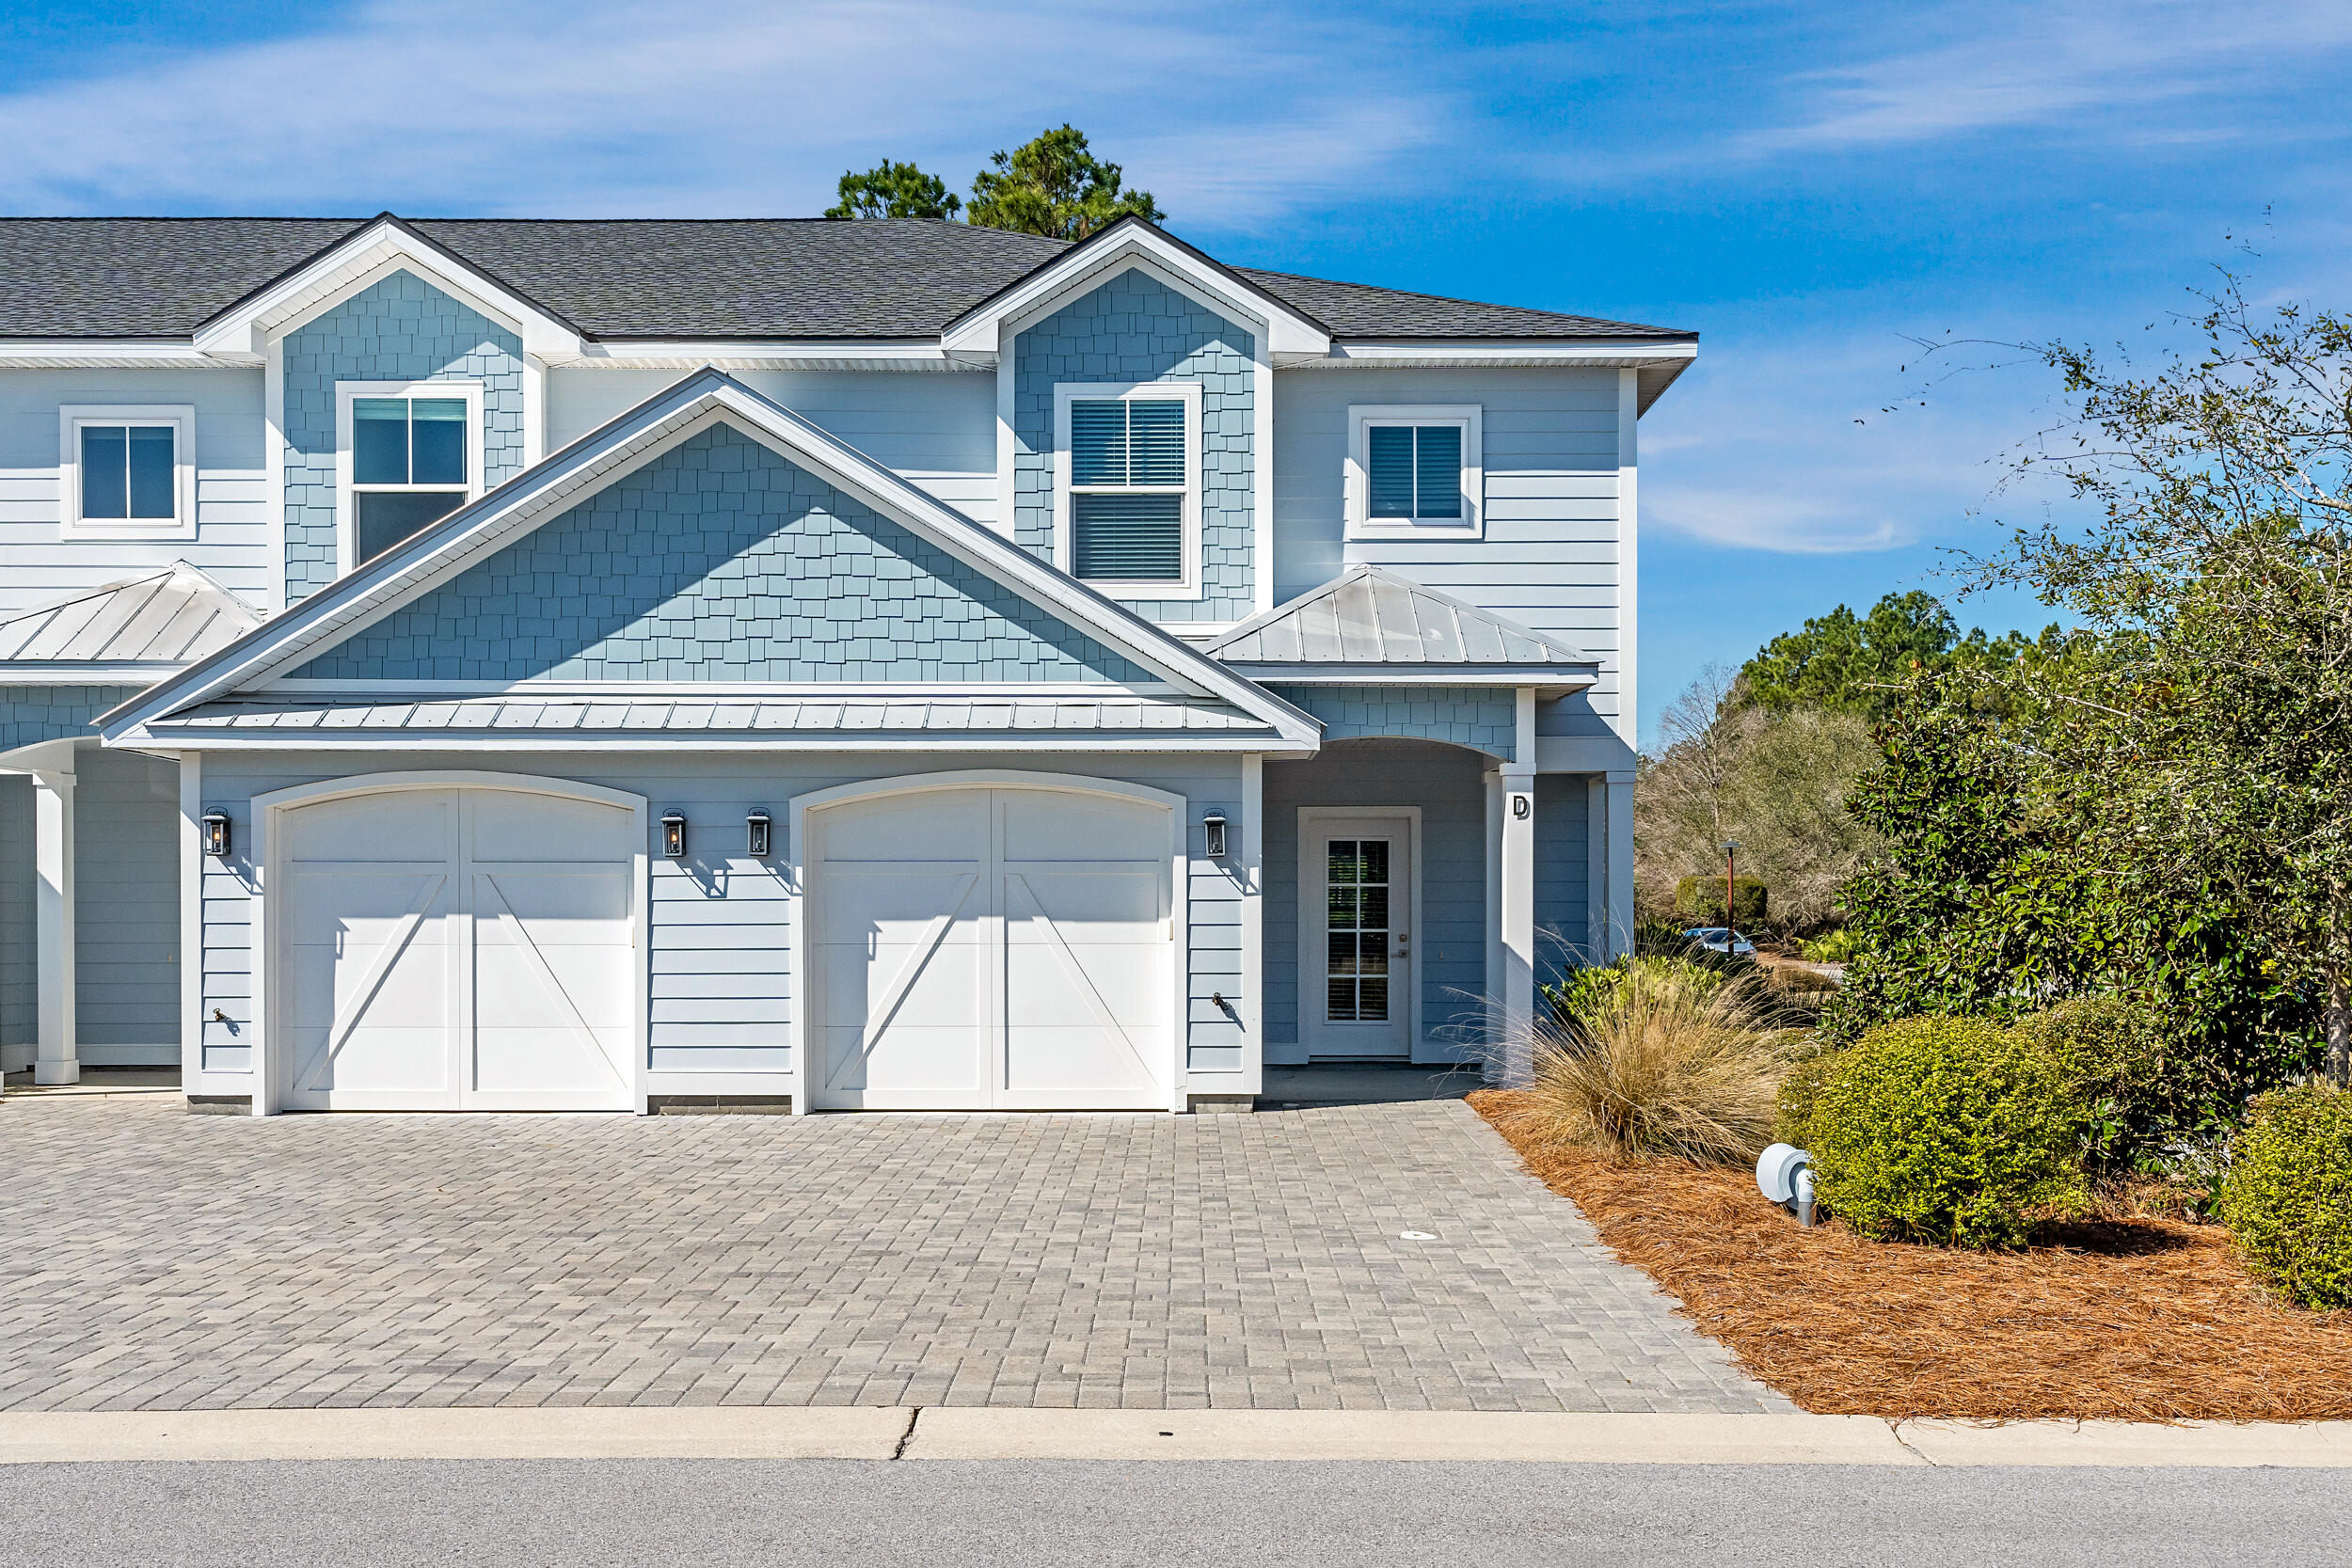
Discover Villas on the Fairway, thoughtfully designed TOWNHOMES in the highly sought-after Watersound Origins community! These stunning 2-story residences feature 3 bedrooms, 2.5 baths, and a 1-car garage, with direct access to the lively Watersound Town Center--featuring shops, restaurants, a pavilion, and abundant green space just moments away.
Inside, the open-concept first floor boasts stylish LVP flooring throughout, a spacious island kitchen with Quartz countertops, a sleek glass cooktop with oven, microwave and a refrigerator. A convenient coat/storage closet and powder room add to the home's functionality and ease of living.
Upstairs, the spacious owner's suite is complemented by two additional bedrooms and beautifully appointed full baths,
#1002025

Inlet Beach

45 Golden Bell Court Unit 45D

3 Beds

2 Baths

1,685 Sq.Ft.

$600,000

MLS#: 1002025
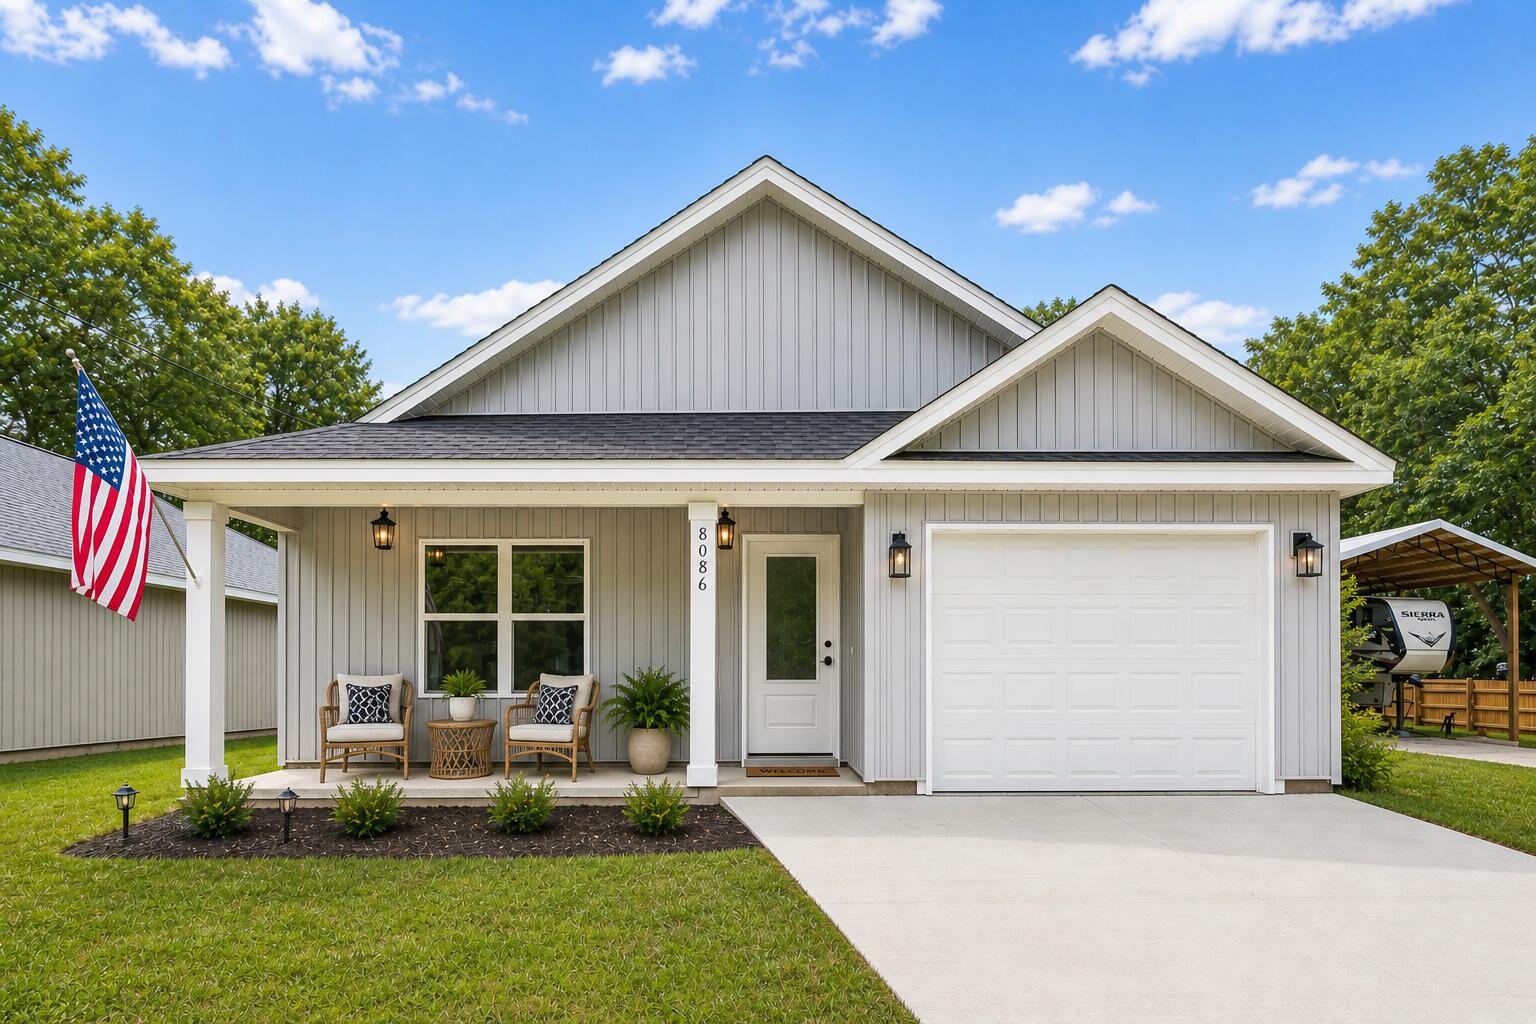
When the world feels chaotic, it's time to MOVE TO THE COUNTRY and live the good life... STEPS AWAY FROM THE LAUREL HILL SCHOOL! Did I mention this opportunity is NEW CONSTRUCTION WITH UPGRADES and BUYER INCENTIVES? #KeepReading

TOP-RATED *VA-APPROVED* LOCAL BUILDER.. with a legacy in local construction spanning generations... proudly reveals the 'Freedom Plan'.

This SHOWCASE HOME comes with premium features rarely seen in this price point, and offers locally-sourced materials! #SupportLocal

The front door is the first premium feature I'll highlight, with artistic 'rain glass' inlay... giving the owner privacy while allowing light to flood the space.

Step inside to upgraded WIDE PLANK LUXURY FLOORING with vaulted ceiling, recessed lighting and neutral paint. 

(Continued) The "Freedom Plan" allows the buyer freedom of choice... and will accommodate multiple layouts including kitchen expansion. 

The kitchen offers abundant cabinetry, with deep storage drawers for pots and pans, complete GE stainless steel appliance suite (including refrigerator), pantry... and high-end quartz counters. This quartz is not your typical builder's grade offering. The builder chose a striking veining pattern that adds sophistication and elegance!

The master suite is tucked away with views of the privacy-fenced backyard and offers another BIG BUILDER BONUS-- a master bath with luxury touches.

There is a vanity for him and a vanity for her; separated by CUSTOM LINEN TOWER and more high-end quartz. The master closet is spacious with ventilated shelving. 

The entire home offers luxury vinyl plank flooring including bedrooms 2 and 3. Both guest bedrooms are large and offer spacious closets. The guest bath features tub/shower combination and more quartz. 

Now let's explore the outside.

This showcase home proudly offers the quintessential southern-style back porch and another feature buyers will love-- 6 FOOT PRIVACY FENCING (another builder bonus rare for the price point). The yard is flat, fully-sodded and ready for your gardening vision. 

As previously mentioned, this backyard faces the Laurel Hill school for added convenience and peace of mind!

Other notable mentions: LOW TAXES AND INSURANCE, FREE BUILDER WARRANTY, FREE SURVEY, FREE TERMITE BOND and OTHER BUYER INCENTIVES (See agent notes). 

There are only 2 homes left in this development! Opportunity knocks!
#1002074

Laurel Hill

8086 Third Street

3 Beds

2 Baths

1,422 Sq.Ft.

$232,897

MLS#: 1002074
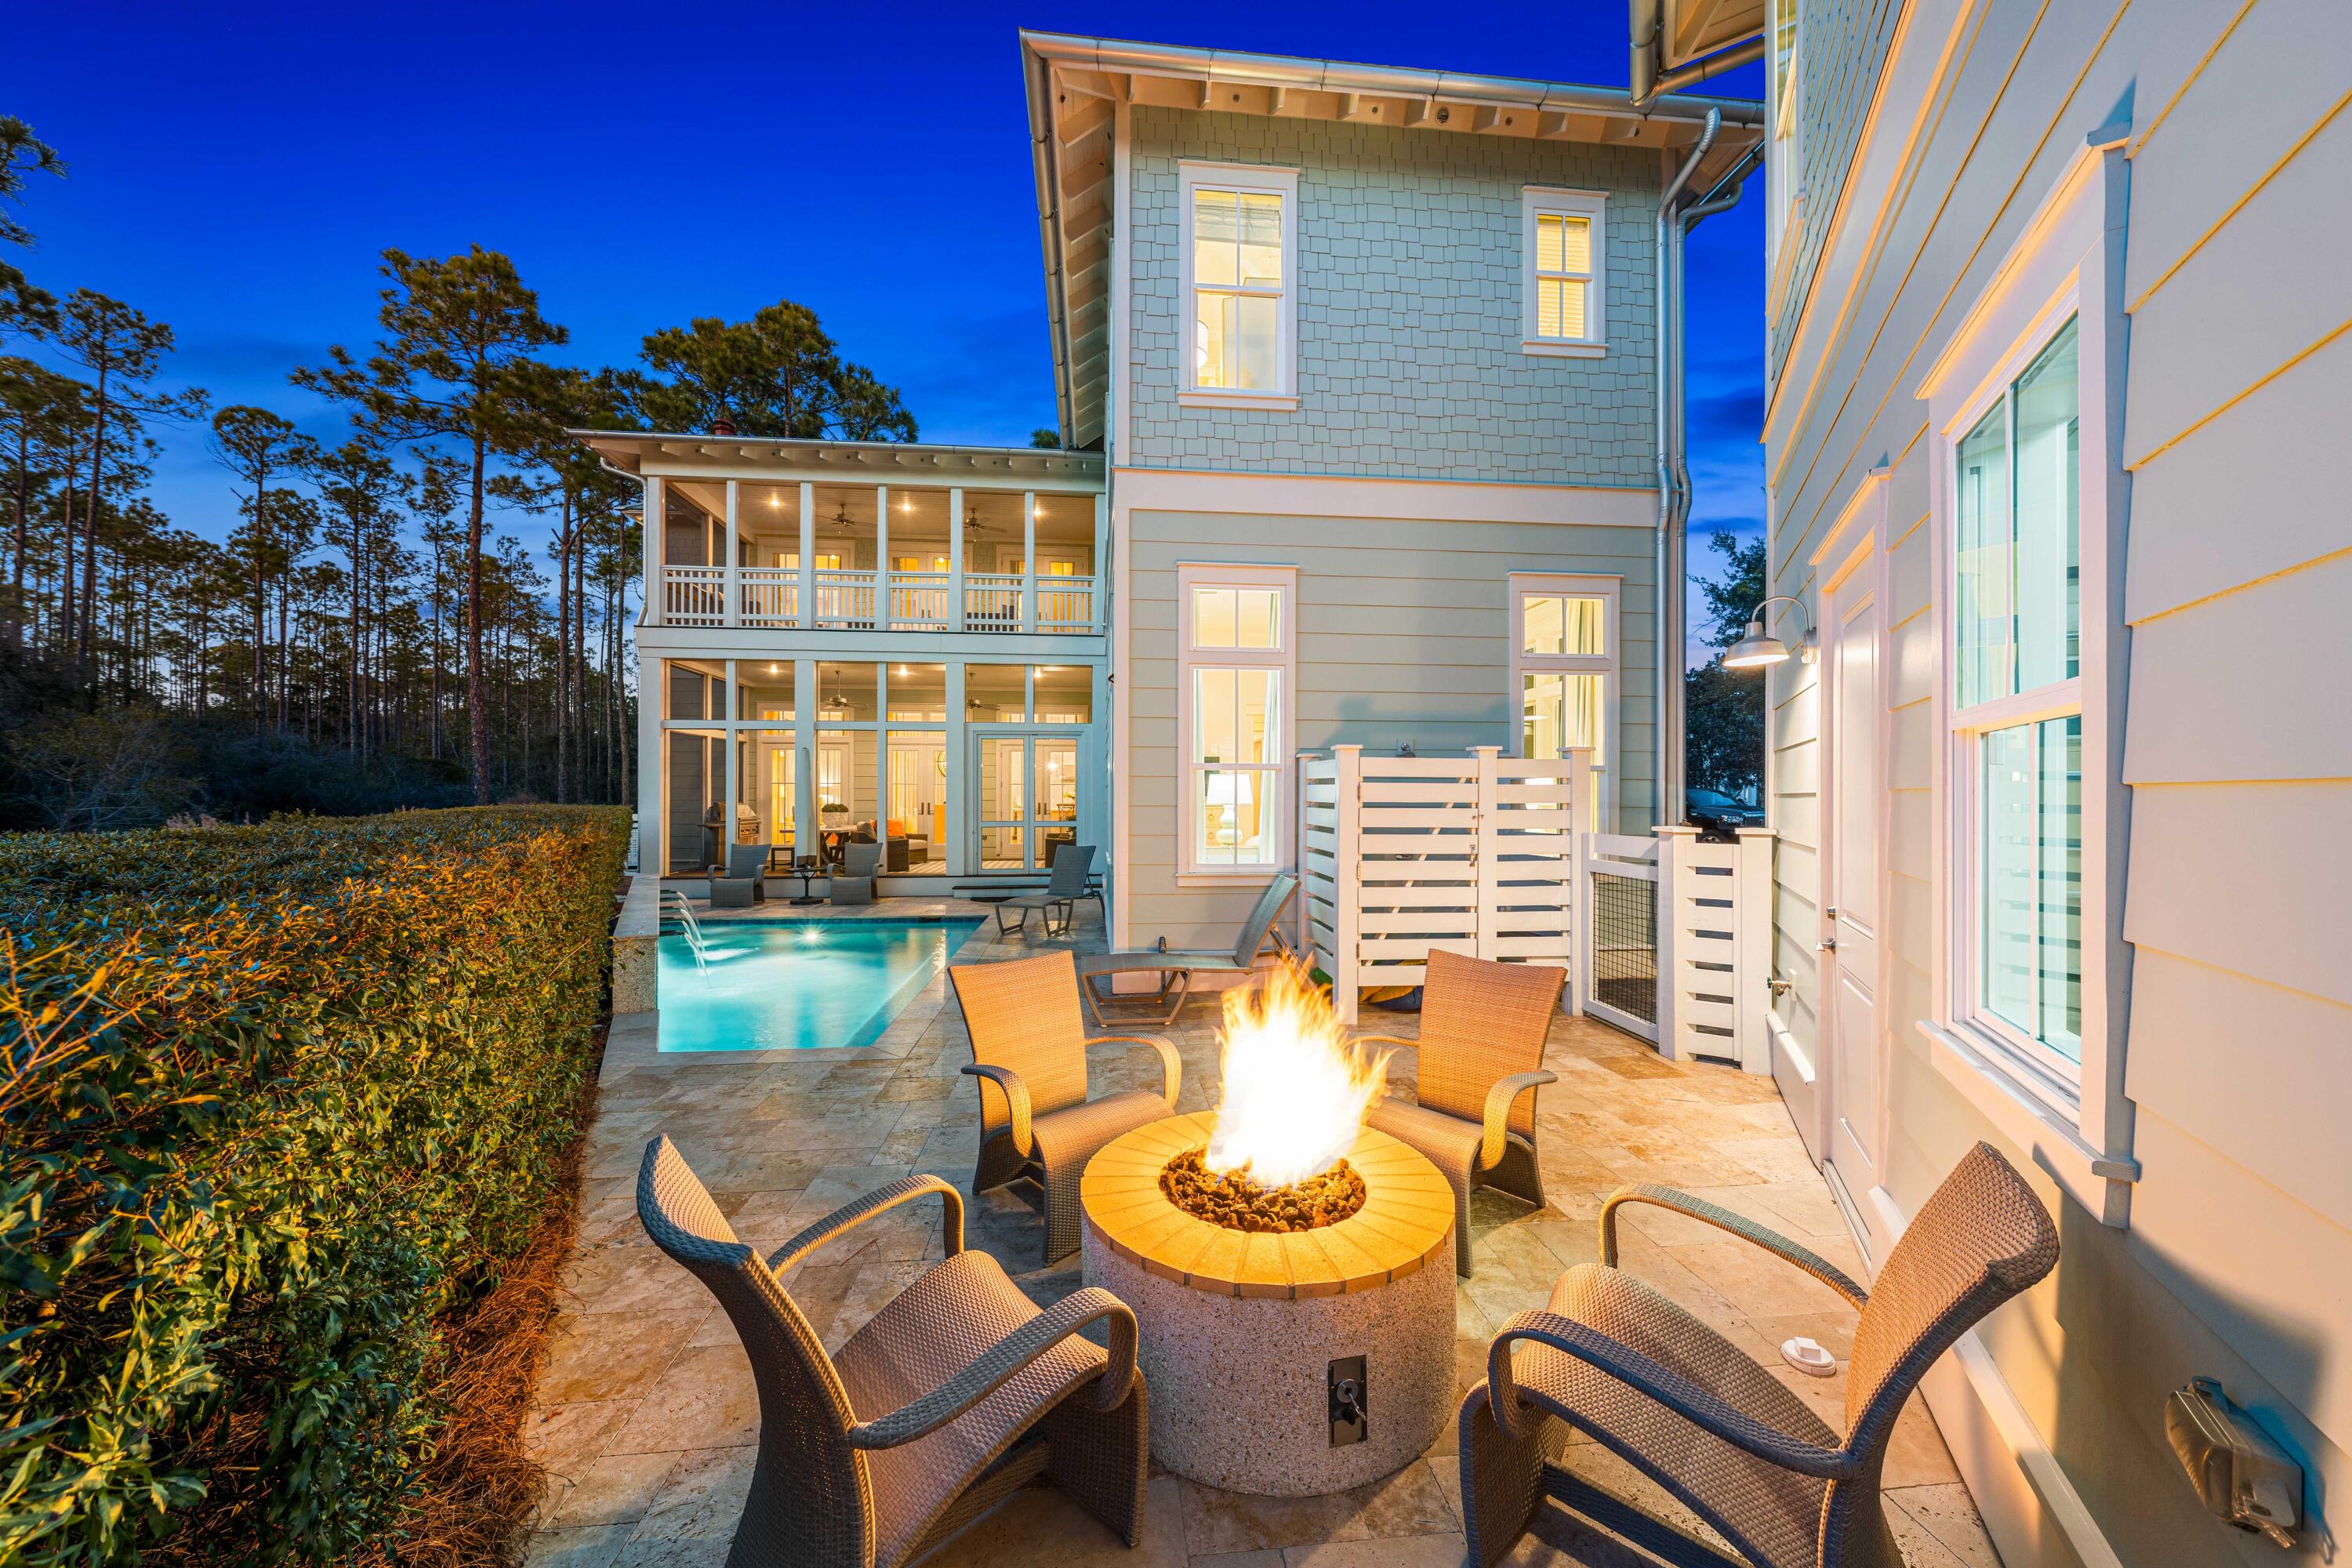
25 Muhly Circle in Watercolor arose to be a custom designed home for wedding weekends, milestone birthdays, grandchildren filling the bunk room, and mornings that always linger a little longer.
 Intentional spaces—two primary bedroom suites, private and expansive outdoor living to gather, room to retreat, & sunlight everywhere it belongs....
The detail that sets it apart, includes a large Carriage House with a kitchenette, King BR suite, pullout sofa,  and even laundry for guests. 
A Heated Pool, Curated Design, Bella Beach Interiors, White Oak Hardwood floors, Carrera marble countertops in all Baths, Generac Generator, Wolf/Sub-Zero  Appliances, Sonos surround sound system,, 2 Rinnai tankless water heaters, are just some of many upgrades that highlight this one of a kind home. In Phase IV, neighbors become friends. Community feels personal and life feels unhurried. This home became the backdrop to a life well lived by the beach.
#994817

Santa Rosa Beach

25 Muhly Circle

6 Beds

5 Baths

4,062 Sq.Ft.

$3,975,000

MLS#: 994817
25 Muhly Circle in Watercolor arose to be a custom designed home for wedding weekends, milestone birthdays, grandchildren filling the bunk room, and mornings that always linger a little longer.
 Intentional spaces—two primary bedroom suites, private and expansive outdoor living to gather, room to retreat, & sunlight everywhere it belongs....
The detail that sets it apart, includes a large Carriage House with a kitchenette, King BR suite, pullout sofa,  and even laundry for guests. 
A Heated Pool, Curated Design, Bella Beach Interiors, White Oak Hardwood floors, Carrera marble countertops in all Baths, Generac Generator, Wolf/Sub-Zero  Appliances, Sonos surround sound system,, 2 Rinnai tankless water heaters, are just some of many upgrades that highlight this one of a kind home. In Phase IV, neighbors become friends. Community feels personal and life feels unhurried. This home became the backdrop to a life well lived by the beach.
#994817

Santa Rosa Beach

25 Muhly Circle

6 Beds

5 Baths

4,062 Sq.Ft.

$3,975,000

MLS#: 994817

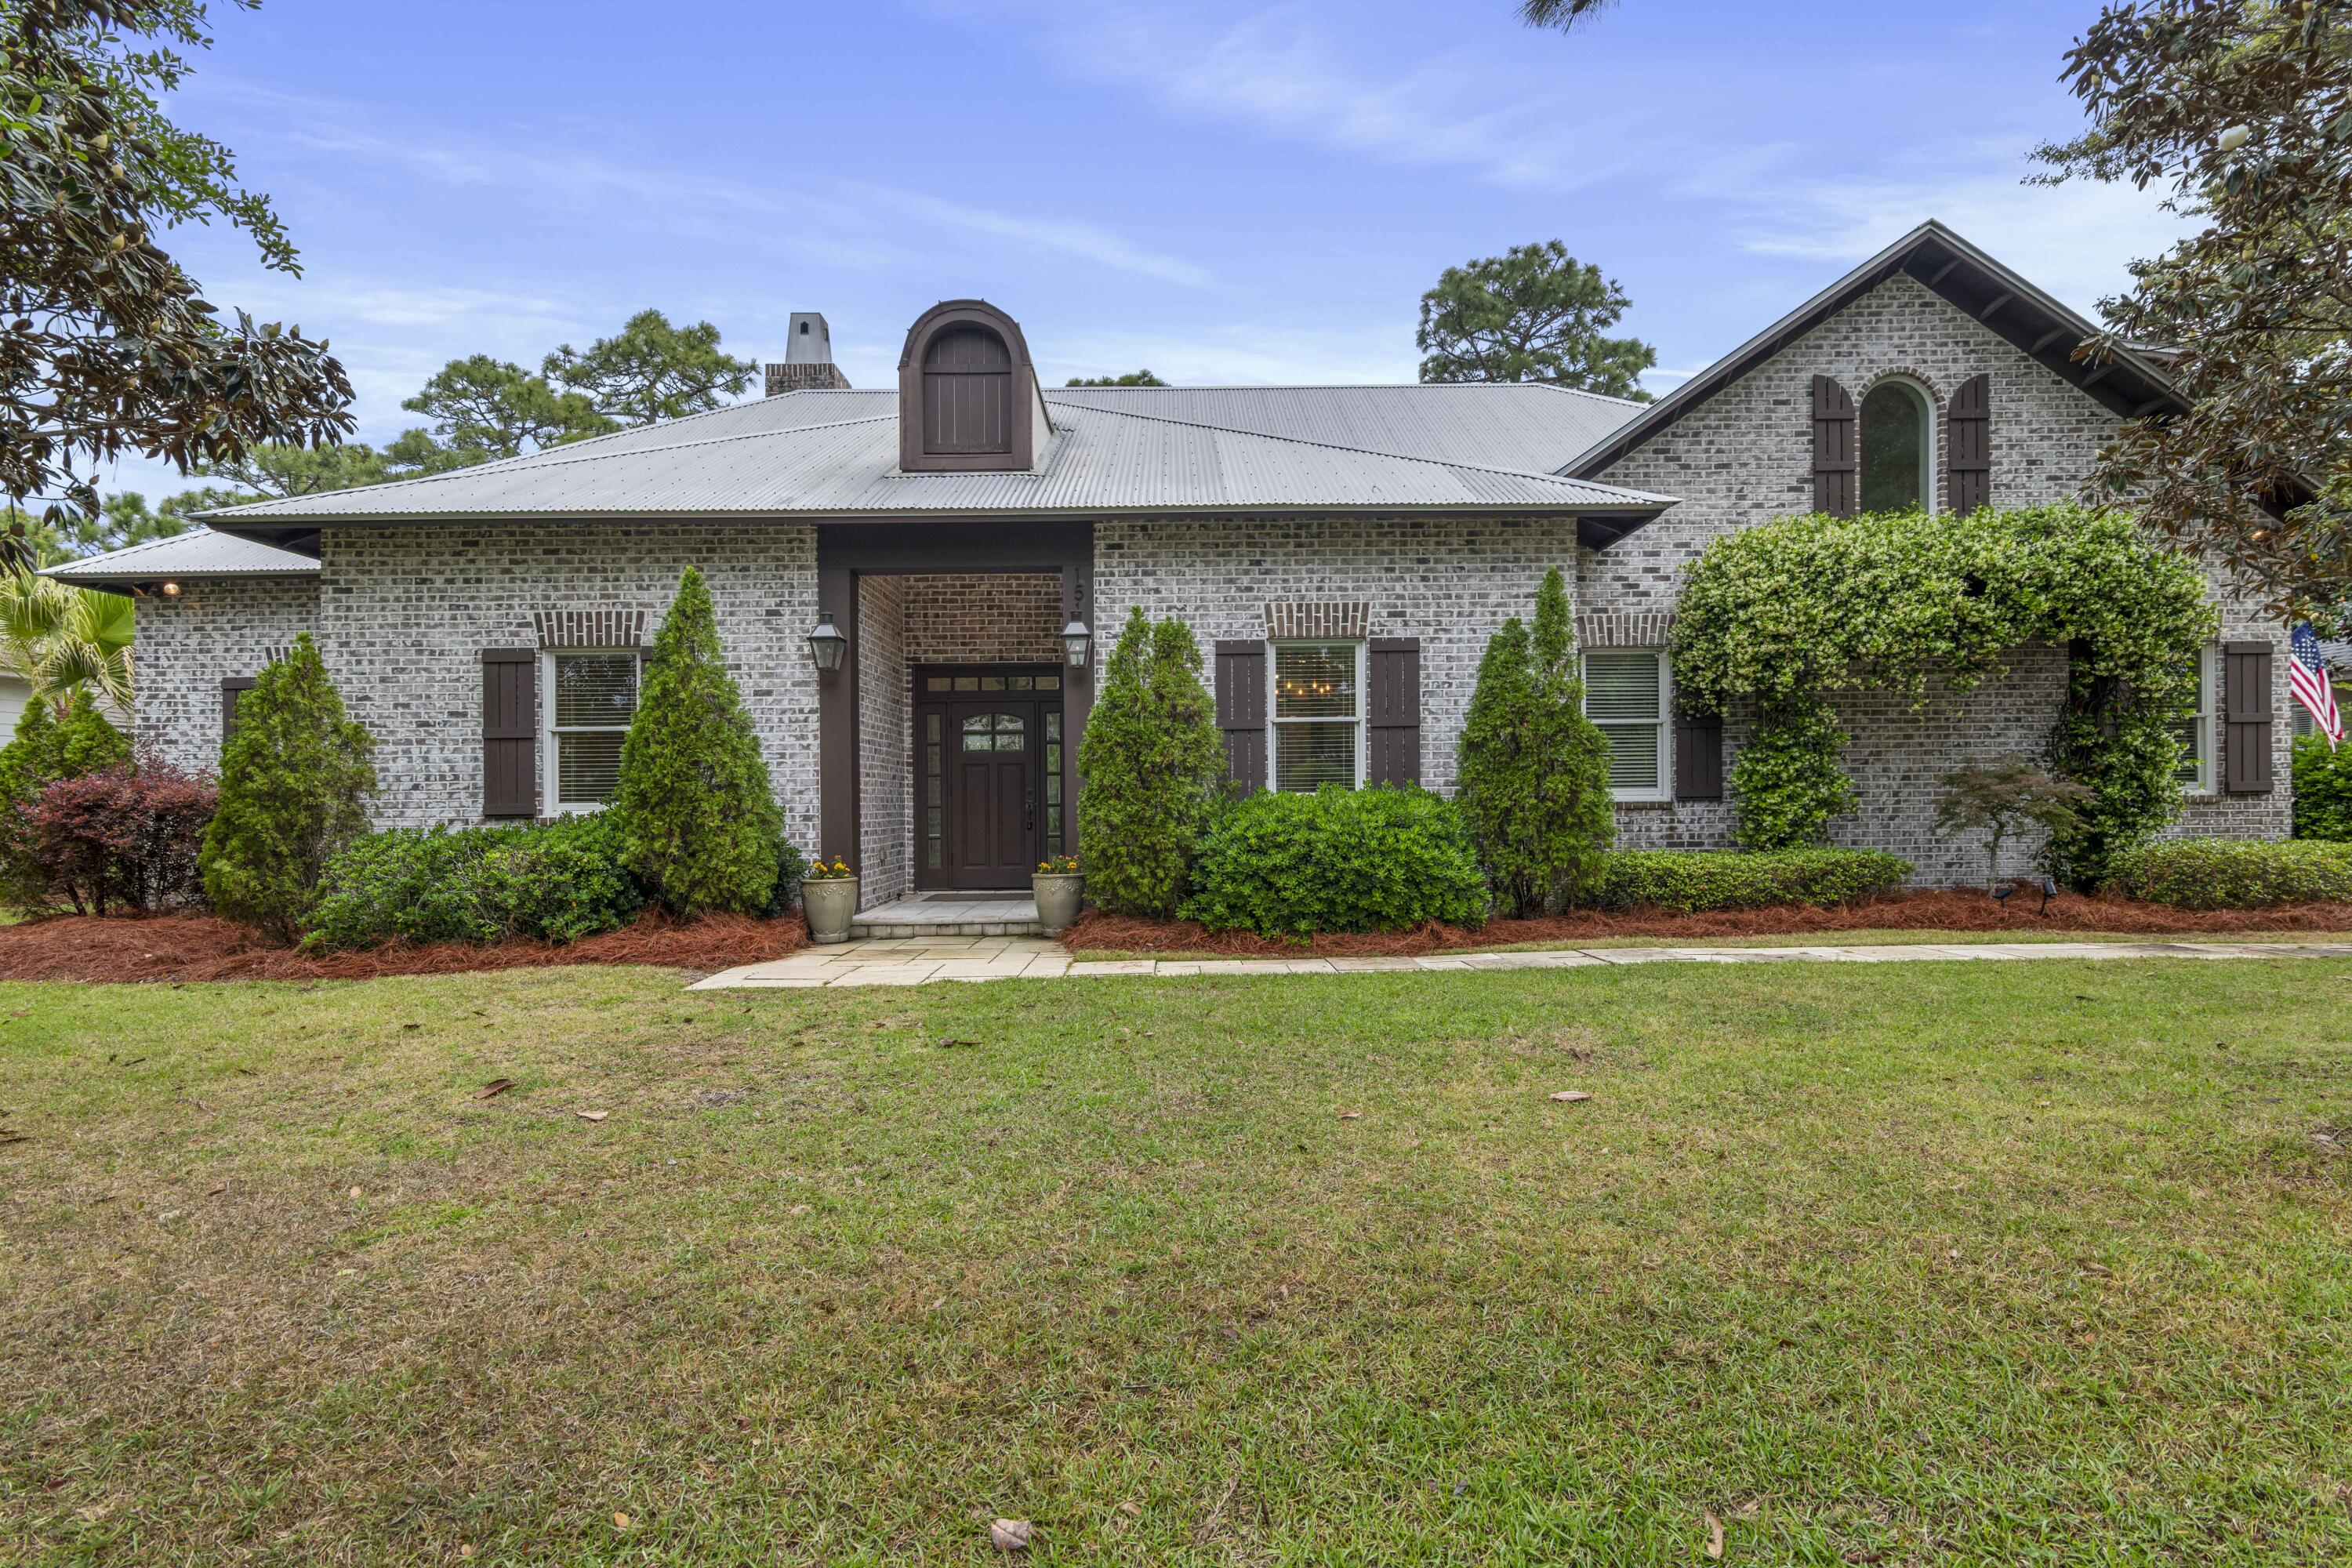
Tucked within the exclusive, gated waterfront community of Botany Bayou, this exceptional custom brick residence offers a rare blend of refined craftsmanship, privacy, and natural beauty. Backing to a protected state preserve, the home enjoys serene, unobstructed views and a tranquil setting that feels worlds away while remaining close to everything the Emerald Coast has to offer.

Thoughtfully designed with both everyday living and entertaining in mind, the home features 5 bedrooms and 4.5 bathrooms, including a versatile private suite above the two-car garage. Complete with its own full bath and an additional bonus/media or game room, this flexible space is ideal for guests, a home office, or multi-generational living.

Upon entry, you're welcomed by a warm and inviting foyer with accented reclaimed oak beams that continue into the kitchen and informal dining areas, setting the tone for the home's elevated yet comfortable aesthetic. The living room is a true showpiece, featuring a dramatic half-vaulted ceiling with transom windows that flood the space with natural light, along with a stunning floor-to-ceiling brick fireplace. From here, the home flows effortlessly to the screened back patio, creating a seamless indoor-outdoor living experience ideal for entertaining or relaxed evenings watching your favorite game.

The chef's kitchen is both striking and functional, showcasing premium Wolf appliances, a gas range, an eye-catching copper vent hood, and elegant marble countertops. Designed for gathering, it opens beautifully to the main living and dining areas.

The primary suite is a true retreat, highlighted by soaring ceilings and expansive windows that frame peaceful preserve views. The spa-inspired primary bath features dual marble-topped vanities, a classic clawfoot soaking tub, and a spacious walk-in shower with floor-to-ceiling tile surround. Additional bedrooms on the main level include a Jack-and-Jill layout as well as a private ensuite guest room, plus a conveniently located half bath.

Outdoors, the screened patio offers an inviting space for dining and entertaining, while the fully fenced backyard provides ample room for future enhancements, whether a pool, garden, or expanded outdoor living area, all while maintaining exceptional privacy thanks to the preserve backdrop.

Botany Bayou is a boutique, gated community known for its quiet, natural setting and limited number of homesites. Residents enjoy access to a private community dock on Hewett Bayou, perfect for kayaking, paddleboarding, or simply taking in the coastal scenery, as well as a community pool. For boating enthusiasts, both East Hewett Boat Ramp and Bay Circle boat ramp are conveniently located within 5 miles, offering easy access to the bay and beyond. Nature lovers and beachgoers will appreciate being just minutes from Topsail Hill Preserve State Park and Dune Allen Beach Access, providing quick access to scenic trails, rare coastal dune lakes, and the sugar-white sands of the Gulf.

This is an exceptional opportunity to own a meticulously designed home in one of Santa Rosa Beach's most serene and sought-after communities.
#1002057

Santa Rosa Beach

151 Botany Boulevard

5 Beds

4 Baths

3,427 Sq.Ft.

$1,249,900

MLS#: 1002057
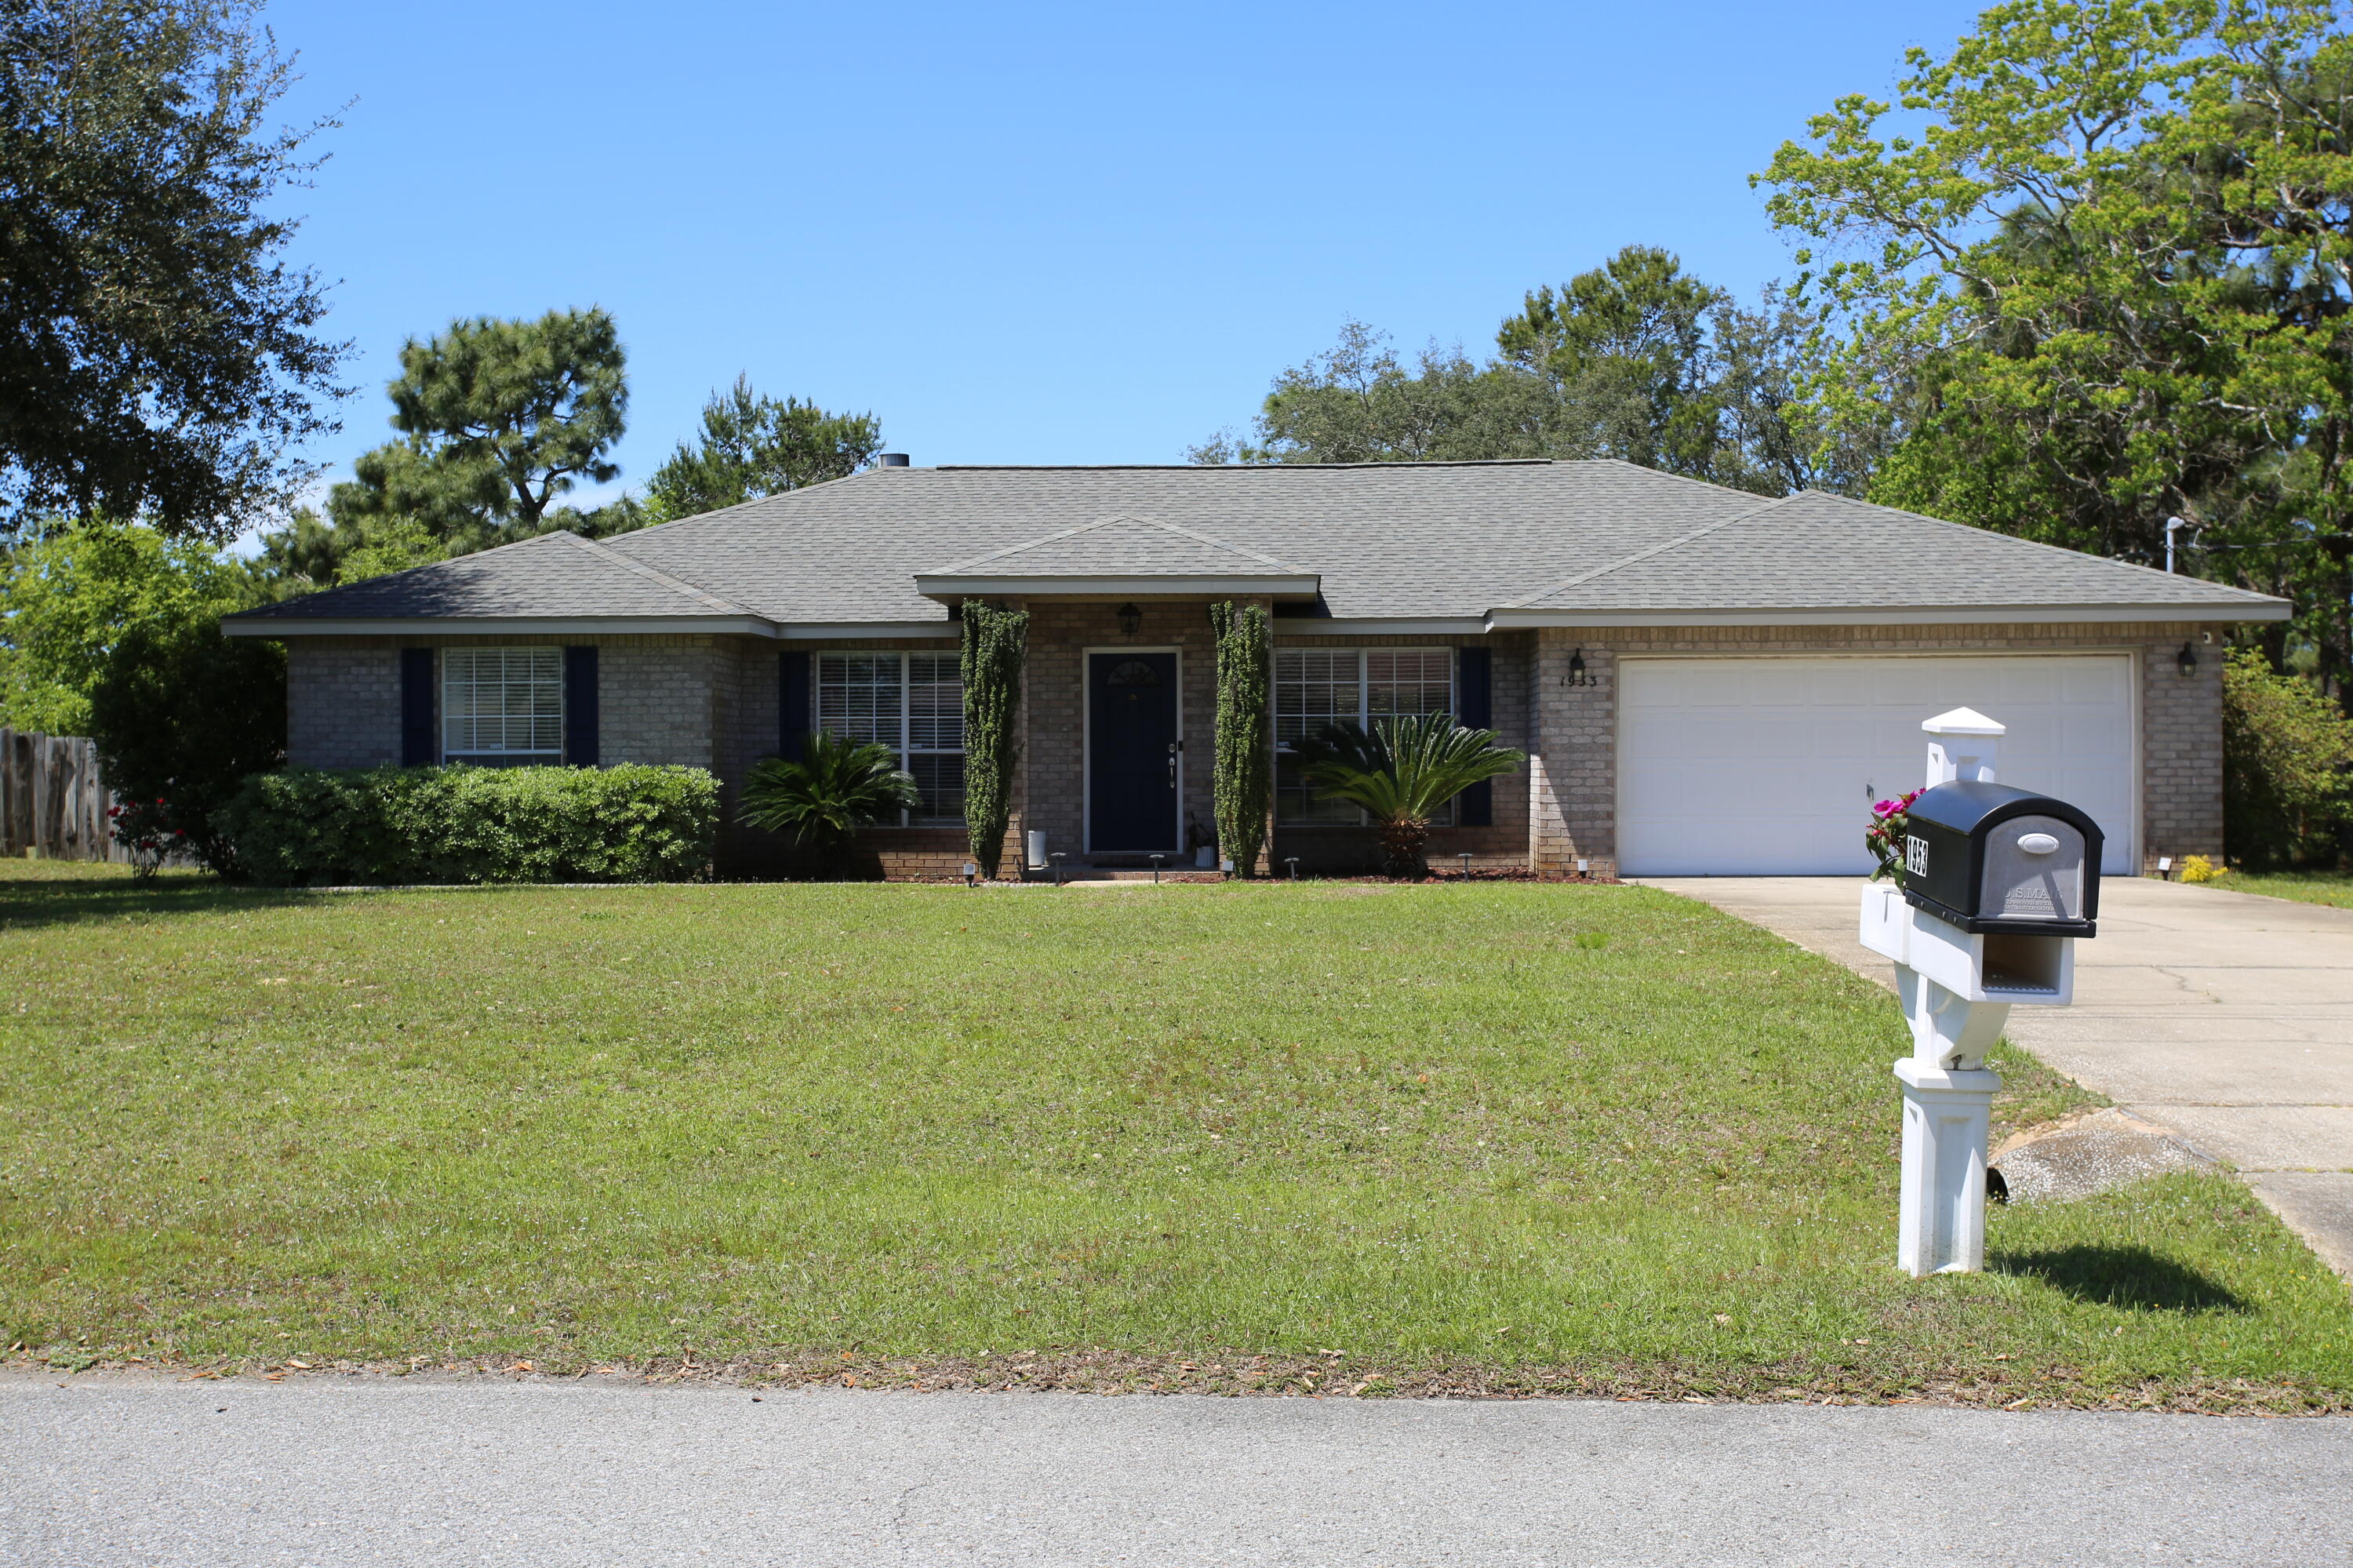
Tucked away on a quiet cul-de-sac in Navarre, this charming home offers the perfect blend of comfort and convenience. Featuring brand-new appliances, the kitchen is ready for everyday living and entertaining alike. The spacious layout flows easily into a large backyard--ideal for gatherings, play, or simply relaxing outdoors. With plenty of room to spread out and a desirable location close to schools, shopping, and the beach, this property is a standout opportunity. Don't miss your chance to own a home in one of Navarre's most sought-after settings!
#1000567

Navarre

1953 Amhurst Court

4 Beds

2 Baths

1,924 Sq.Ft.

$430,000

MLS#: 1000567
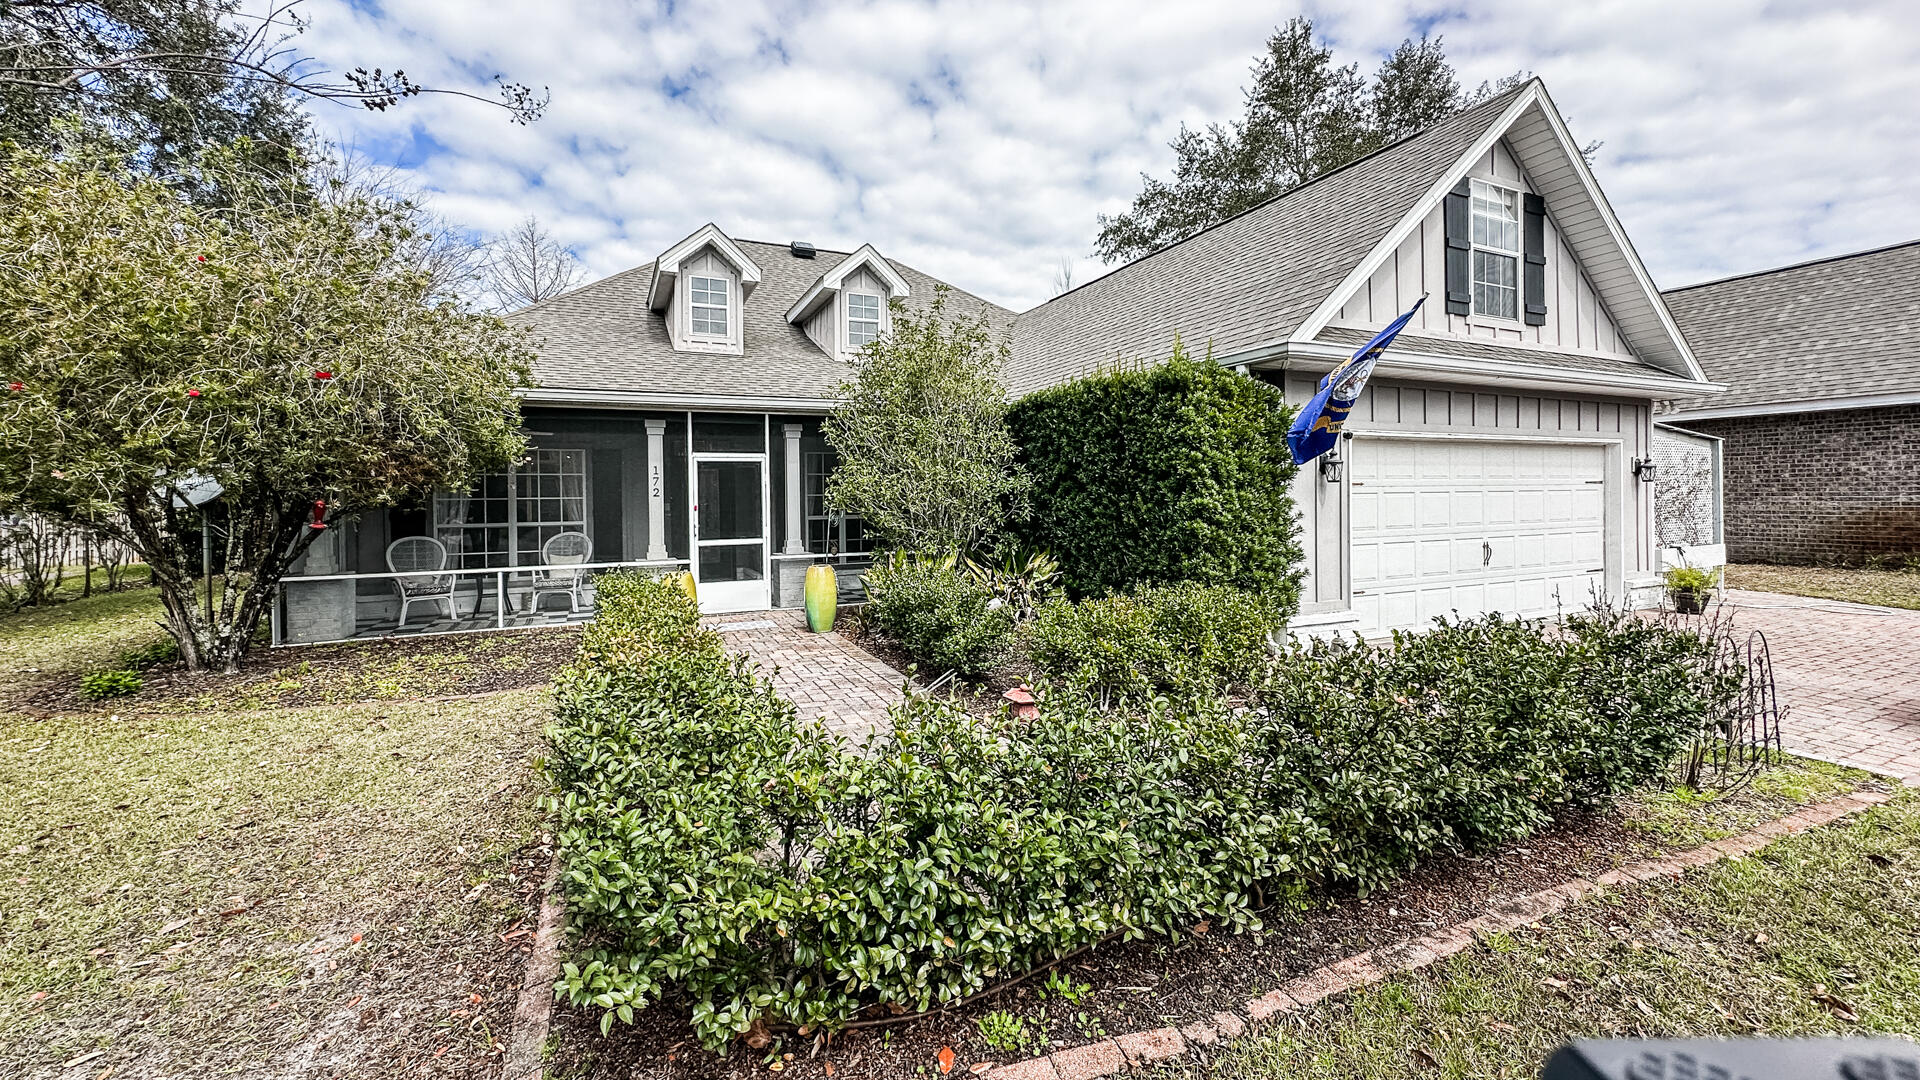
OWNED BY A CONTRACTOR WHO ADDED MANY UPGRADES. SINGLE LEVEL RANCH HOME BUILT IN 2012 FEATURING AN OPEN CONCEPT KITCHEN WITH STAINLESS STEEL APPLIANCES,GRANITE COUNTERTOPS AND A CENTRAL ISLAND OVERLOOKING THE LIVING AREA. GLASS ENCLOSED FLORIDA ROOM BRINGS THE OUTDOORS IN FOR YEAR ROUND ENJOYMENT. SPACIOUS MASTERSUITE WITH LARGE WALKIN CLOSET ; MASTER BATH OFFERS A NEW ALL-GLASS WALK-IN SHOWER ANE DOUBLE VANITIES. TWO  GUEST BEDROOMS SHARE A GUEST BATH WITH A NEWER ALL-GLASS WALK-IN SHOWER, LAUNDRY ROOM OFFERS AMPLE CUPBOARD SPACE FOR SUPPLIES. LOCATED ON A LARGE LOT IN A PEACEFUL GATED COMMUNITY-LOW-MAINTENANCE, WHOLE HOUSE GENERATOR AND ELECT CAR CHARGER-
 IRRIGATION FOR LAWN FROM A WELL;  WINDOWS AND DOORS HAVE CAT 5 HURRICANE COVERS.THIS WILL GIVE NEW BUYERS A SIZABLE INSURANCE DISCOUNT
#1002080

Santa Rosa Beach

172 Mussett Bayou Court

3 Beds

2 Baths

2,836 Sq.Ft.

$790,000

MLS#: 1002080

* Listings identified with the FMLS IDX logo come from FMLS and are held by brokerage firms other than the owner of this website. The listing brokerage is identified in any listing details. Information is deemed reliable but is not guaranteed. If you believe any FMLS listing contains material that infringes your copyrighted work please click here to review our DMCA policy and learn how to submit a takedown request. © 2024. First Multiple Listing Service, Inc.

Categories

Homes Tailored to Your Lifestyle

Buyers Guide

Buying a home is one of the most exciting milestones of your life.

View more

Sellers Guide

Putting your home on the market can be a stressful process, especially when you don’t know what to expect.

View more

Market report

With just a few clicks, you'll gain instant access to valuable insights about the real estate market, including trends, property values, and community analytics.

View more

Home value

Unlike automated valuations, our hands-on review will provide a comprehensive opinion of your home’s value while considering important interior elements and other location intangible factors that machine algorithms so often miss.

View more

Buyers resources

Guides on financing, inspections, and choosing the right Realtor for a smooth home purchase.

Sellers resources

Practical tips on staging, pricing, and preparing your home to attract buyers and maximize your sale.

Send a message

Message successfully sent.

Reason for contacting?

I agree to receive email communication and understand I can unsubscribe at any time.

I agree to be contacted by Realhub DEV via call, email, and text for real estate services. To opt out, you can reply 'stop' at any time or reply 'help' for assistance. You can also click the unsubscribe link in the emails. Message and data rates may apply. Message frequency may vary. Privacy Policy

Sign In Sign Out

Virtual Assistant

Would you like to take the next step with this property? We can help you schedule a showing or virtual tour, or send you more details.

Yes, I would like more information.

Thank You for Your Reply, One of Our Agents will contact you as soon as possible

No, maybe later.

Thank you, you can always contact me via email, phone number or through the contact form.

Realhub AI

Lucy - Your AI-Powered Realtor

Update Your Temporary Password

Personalize your search

Enter your email and we'll notify you immediately when new listings match what you're looking for.

or enter email address

Already have an account ? Login here

Continue your home search

I agree to receive communications and understand I can unsubscribe at any time.

I agree to be contacted by Realhub DEV via call, email, and text for real estate services. To opt out, you can reply 'stop' at any time or reply 'help' for assistance. You can also click the unsubscribe link in the emails. Message and data rates may apply. Message frequency may vary. Privacy Policy

Already have an account ? Login here

We use cookies

We use cookies primarily for analytics to enhance your experience. By accepting, you agree to our use of these cookies. You can manage your preferences or learn more about our cookies policy.