Thinking of selling?

Blue Sapphireline

Browse Properties
  • Nearby me

Popular Features

Community Features

Association

Property Features

Waterfront

View

Exterior Features

Interior Features

Style

E-Alert name

Properties

10000 properties match your criteria

This meticulously crafted residence, just blocks from 30A offers the perfect blend of modern luxury and relaxed beachside living featuring a bright and airy open floor plan, grand high ceilings, large windows, and elegant finishes throughout.  The spacious living areas provide ample room for entertaining guests or unwinding with family, while the fireplace adds a touch of warmth and comfort. The gourmet kitchen is a chef's dream, equipped with top-of-the-line appliances, custom cabinetry, and a generous island perfect for casual dining or meal preparation. The luxurious primary suite is complete with a spa-like bathroom and private entry to the balcony. Two public boat launch ramps less than 1/2 mile down the street.
#1011776

Santa Rosa Beach

237 Royal Palm Boulevard

5 Beds

5 Baths

5,570 Sq.Ft.

$1,999,999

MLS#: 1011776
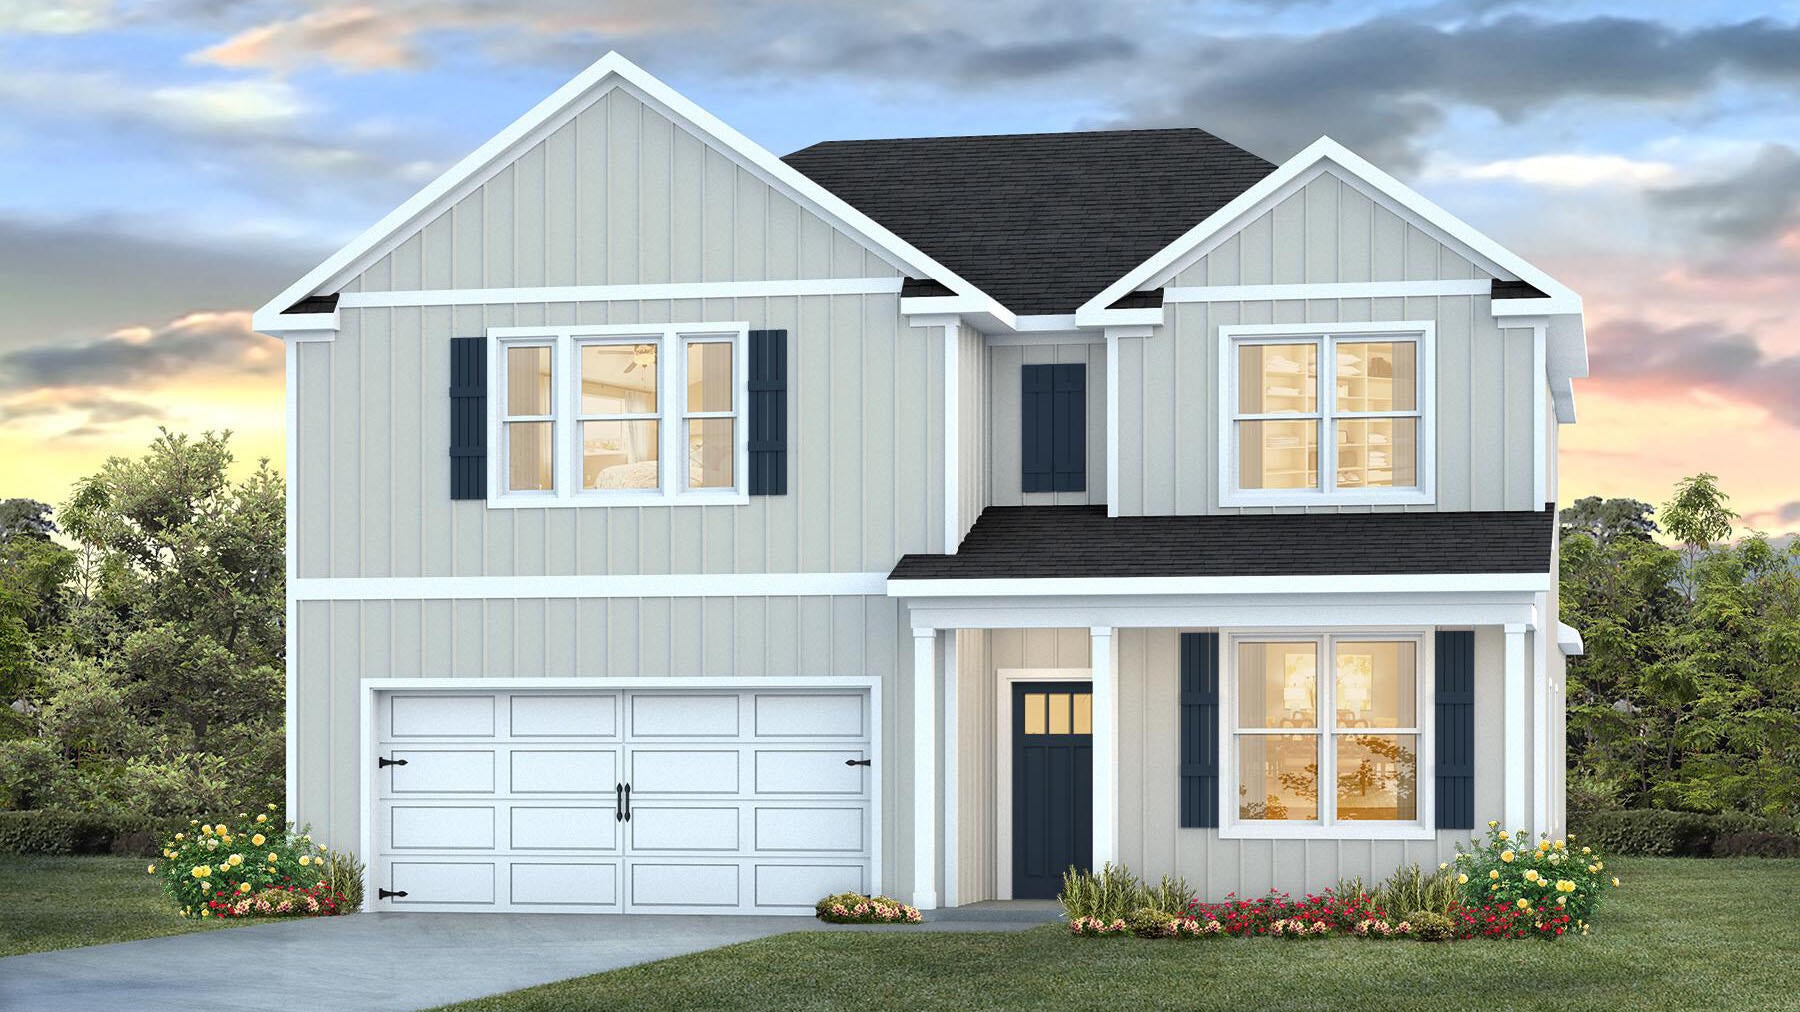
NOW SELLING! Welcome to Rosemary Sound in Gulf Breeze, FL. The Embry is a spacious 5 bed, 3.5 bath two-story home offering almost 2,900 sq ft with a 2-car garage. The first floor features a private primary suite with a large walk-in closet. A flex space off the foyer is perfect for a home office or dining area. The open-concept kitchen includes stainless steel appliances, and a center island that flows into the great room. Upstairs offers four additional bedrooms, two full baths (including one ensuite), and a versatile bonus living area. This highly desirable home comes standard with a Smart Home Technology package with several Smart devices for your convenience.  Beautiful wood look engineered vinyl plank flooring throughout with nice carpet in the bedrooms. ALL LISTING pictures, colors, features, and size may vary. Square footages are approximate.
#1011797

Gulf Breeze

6187 Sweet Bay Tree Way

5 Beds

3 Baths

2,890 Sq.Ft.

$509,900

MLS#: 1011797
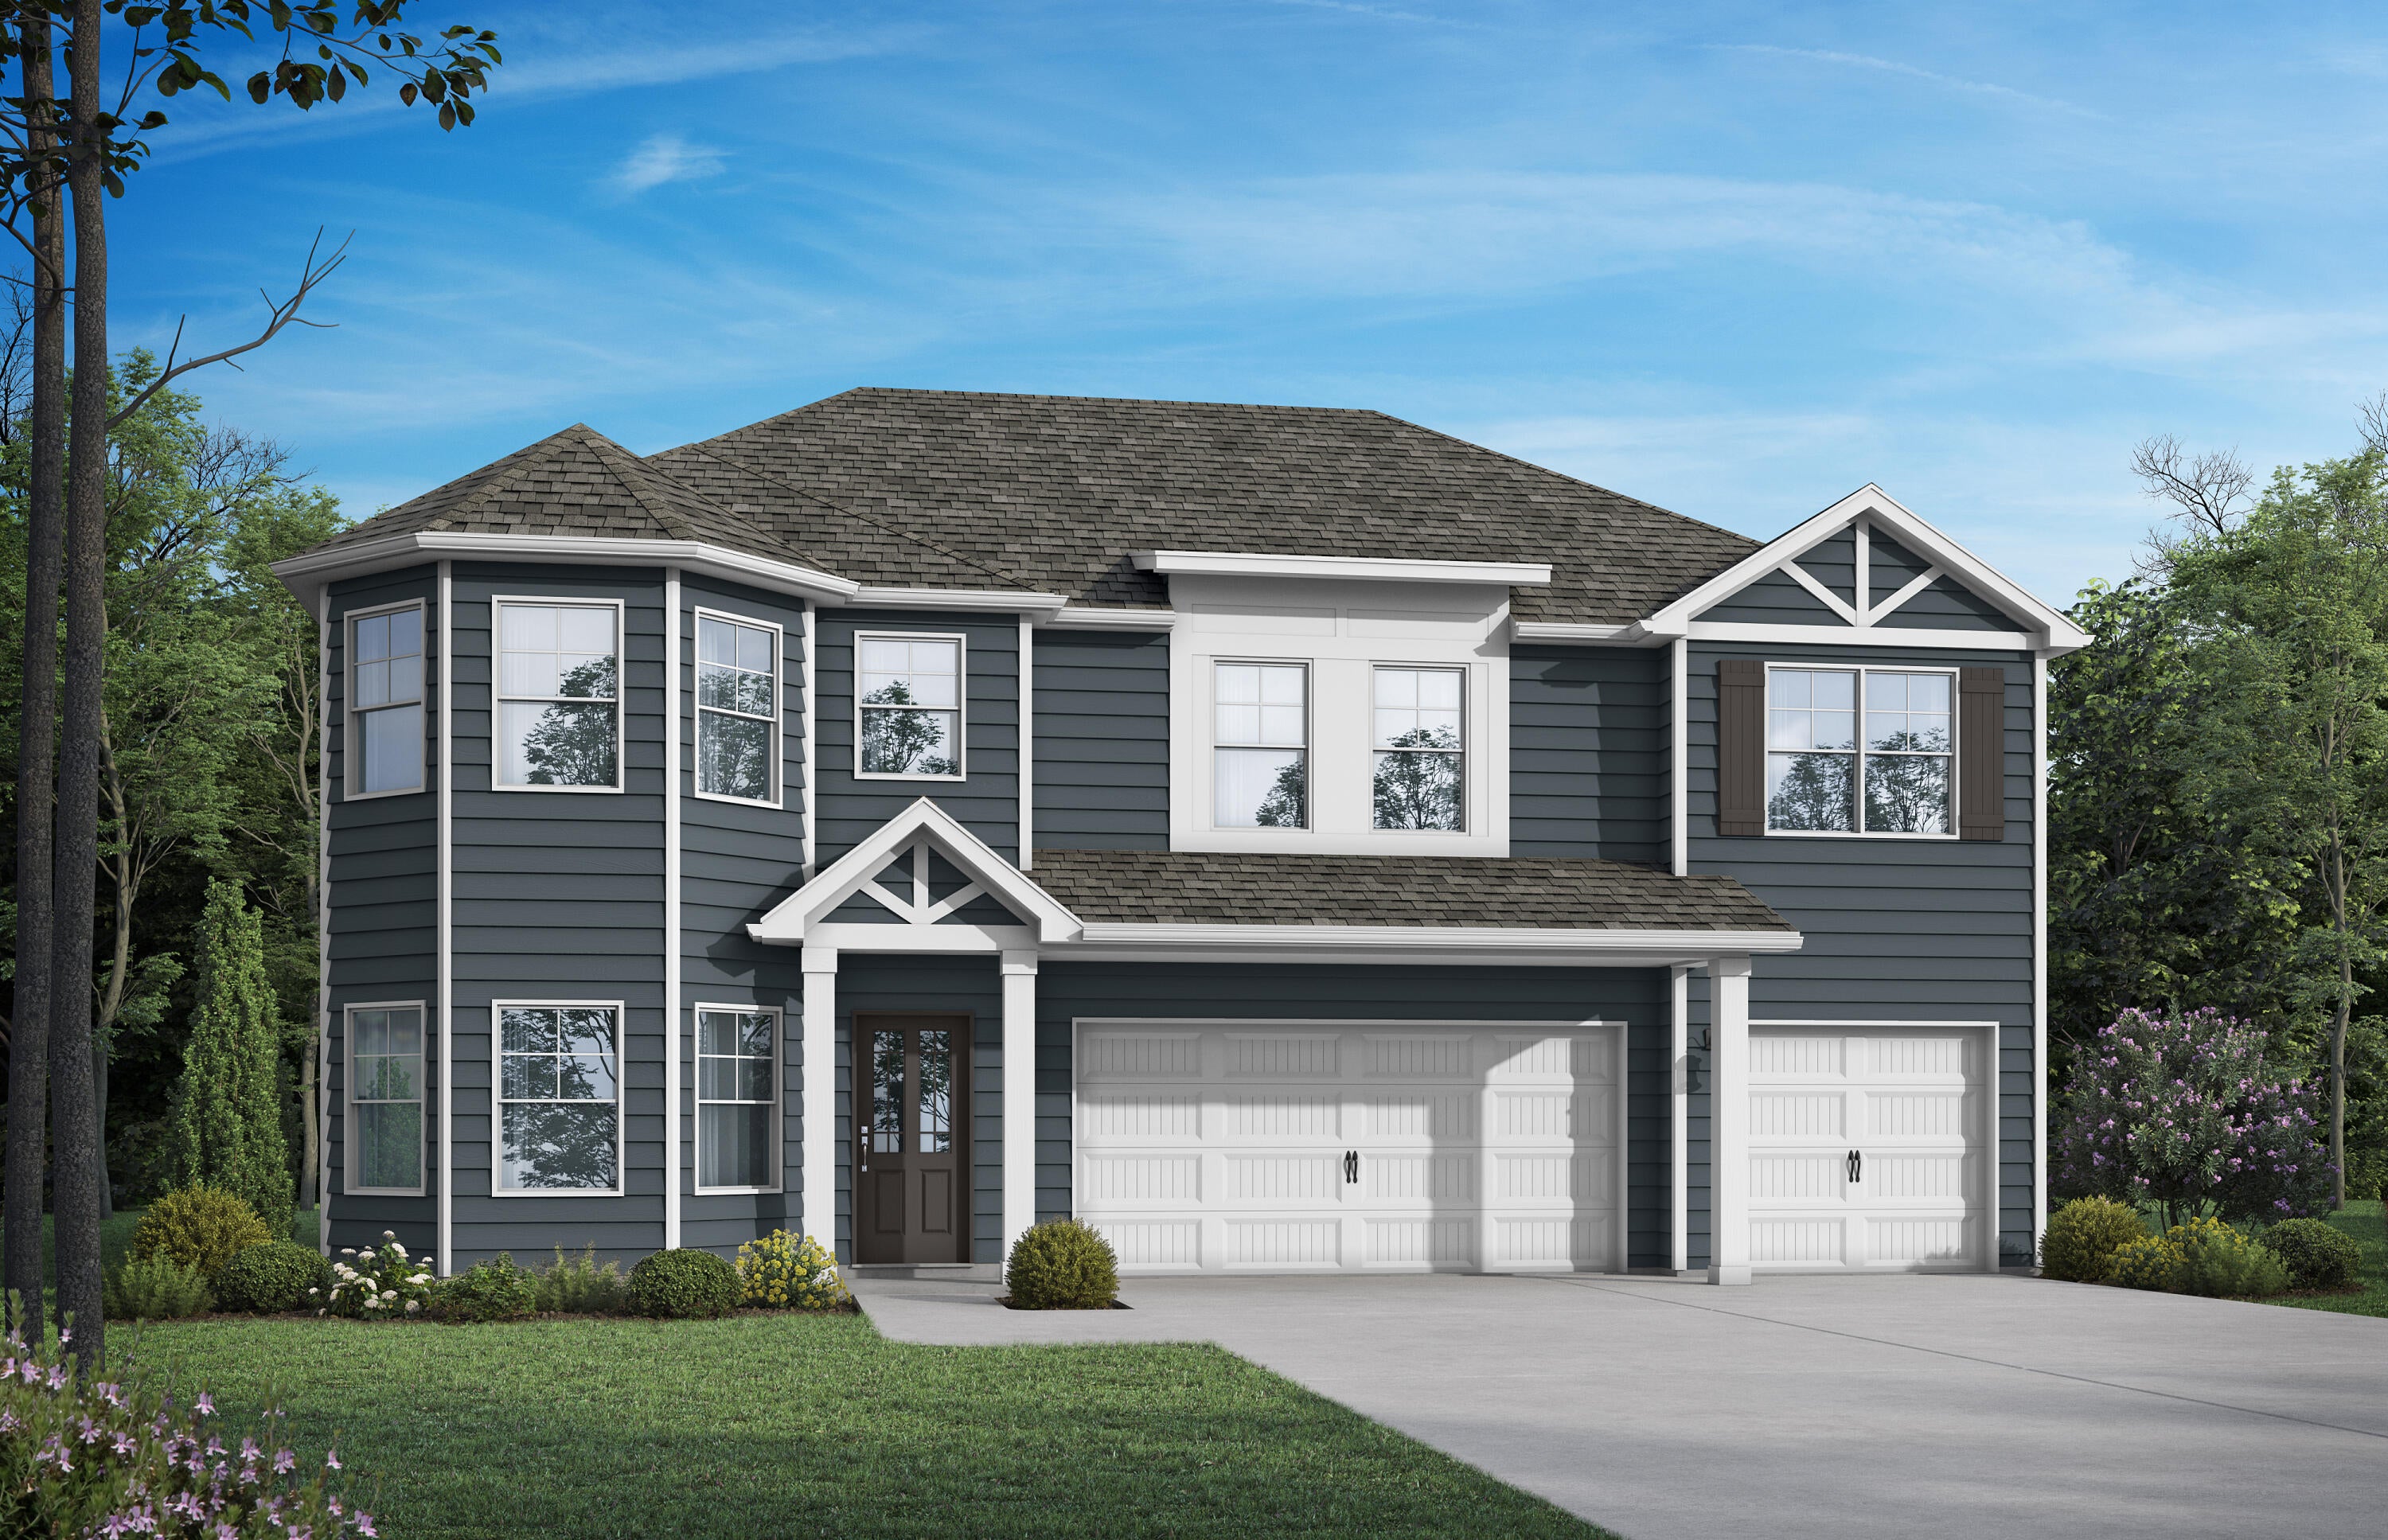
Welcome to The Laurel. From the beautiful exterior with bay windows, enter the 2 story foyer. The dining room w/coffered ceiling opens conveniently to the eat in kitchen & flows seamlessly into the dramatic 2 story family room w/ fireplace. Enjoy all the natural light cascading inside from the multitude of windows across the back of your home. As you make your way upstairs you experience the spaciousness of the home design. The primary suite has a separate sitting area featuring bay windows & the perfect bathroom to relax & rejuvenate. The 2nd floor has 3 additional bedrooms, 2 full baths & a loft. One more bedroom & bath downstairs. Covered porch, 3 car garage.Residents enjoy the Spring-fed lake and resort-style pool coming to the Nest.
#1009188

Freeport

85 Sweethorn Street

5 Beds

4 Baths

2,794 Sq.Ft.

$444,850

MLS#: 1009188

Welcome to 4962 Antioch Road! Situated on approximately 1.08 acres in southwest Crestview, this 3-bedroom, 2-bath home offers 2,043 square feet of living space, a detached workshop, numerous updates, and a view of the far end of the nearby golf course.Originally built in 1958 with an effective year of 2000, the home underwent a full interior renovation in 2018, including updated kitchen cabinetry, granite countertops, stainless steel appliances, and spray foam insulation. Additional improvements include a new A/C system, water heater, and water softener, all installed in 2025.

Outside, the spacious property offers plenty of room to enjoy, along with a detached workshop providing additional space for storage, hobbies, or projects. The back patio has recently been refreshed with new pavers, landscaping, and plants, creating an inviting outdoor space.Additional improvements are planned, including replacement of the white vinyl siding on portions of the front and rear of the home. Seller will also install a new roof prior to closing with an acceptable offer.Conveniently located on the southwest side of Crestview with access to shopping, dining, area military bases, beaches, and major roadways, this property offers a great combination of space, updates, location, and versatility.
#1011821

Crestview

4962 Antioch Road

3 Beds

2 Baths

2,043 Sq.Ft.

$389,900

MLS#: 1011821

Welcome to 909 Mallory Drive, a beautifully maintained 4-bedroom, 2-bath home built in 2022 in the desirable Northshore area of Panama City. One of the newer homes in the neighborhood, this property offers the comfort and efficiency of modern construction while giving you the benefit of a generous 0.31-acre homesite in an established community. Located at the end of a quiet cul-de-sac, the setting provides a peaceful atmosphere with minimal through traffic and plenty of room to enjoy your surroundings. With no HOA, you also have the freedom and flexibility to make the most of your property. Inside, the split-bedroom floor plan offers excellent separation and privacy, while the open living areas create an inviting environment for both everyday life and entertaining. The stylish kitchen combines modern finishes with a functional layout, making it a natural gathering point for family and guests. One of the biggest advantages of this home is its 2022 construction. Buyers can enjoy the benefits that come with a relatively new property, including newer major systems, modern electrical and plumbing, energy-efficient windows and insulation, contemporary finishes, and construction designed around today's standards. It also means fewer immediate renovation projects and less likelihood of facing the major updates that can come with an older home. The outdoor space adds another layer of value. The fully fenced backyard is spacious enough for outdoor activities, pets, gardening.
#1011811

Panama City

909 Mallory Drive

4 Beds

2 Baths

2,039 Sq.Ft.

$450,000

MLS#: 1011811

***OPEN HOUSES! SUNDAY, SEPT 27, 10AM-12PM and WEDNESDAY, SEPT 30, 4PM-6PM*** Escape to effortless coastal living at 10 Silk Bay Drive, Unit 122, situated in the desirable Topsail Village community on the peaceful west end of Scenic Highway 30A in Santa Rosa Beach, Florida. While many balconies face the parking lot, this exceptional residence offers greater privacy with a covered balcony surrounded by lush, mature trees and natural greenery. Lightly used primarily by a commuter owner and sold fully furnished and turnkey ready, this coastal retreat is primed for immediate residential living, a second-home getaway, or a top-tier short-term vacation rental (STR) with annual income projections at ~$35,000. 

The interior showcases an open-concept living space designed for low-maintenance living with zero carpet throughout, clean tile in the kitchen and bathrooms, and stylish wood-look flooring through the main living areas and bedrooms. The well-appointed kitchen features modern stainless steel appliances, plenty of cabinetry, and a welcoming breakfast bar that connects seamlessly to the dining and living spaces. Multiple improvements offer true peace of mind, highlighted by a 2023 HVAC system, a brand new in-unit washer and dryer, and an upgraded primary ensuite bathroom complete with a custom floor-to-ceiling tile shower and a sleek frameless glass enclosure. Ownership costs are exceptionally low for South Walton; HOA dues are just $515 per month covering exterior building maintenance, landscaping, trash collection, pool access, and master insurance. Topsail Village residents and guests enjoy fantastic on-site amenities, including a sparkling community swimming pool, outdoor grilling and picnic areas, bike racks, and golf cart friendly access. The location delivers unbeatable convenience to the best of 30A: you are less than one mile from multiple sugar-white sand public beach accesses, such as Dune Allen Regional, and right next door to Topsail Hill Preserve State Park and Point Washington State Forest trails. Ride bikes or take a golf cart down the Timpoochee Trail to Gulf Place, Shunk Gulley Oyster Bar, and Vue on 30A, or take a quick drive to Grand Boulevard shopping, dining, and Sacred Heart Hospital. With its rare combination of private nature views, recent system upgrades, low fees, and turn-key rental potential, this unit represents one of the strongest overall values on the Emerald Coast.
#1011842

Santa Rosa Beach

10 Silk Bay Drive UNIT 122

2 Beds

2 Baths

933 Sq.Ft.

$364,900

MLS#: 1011842
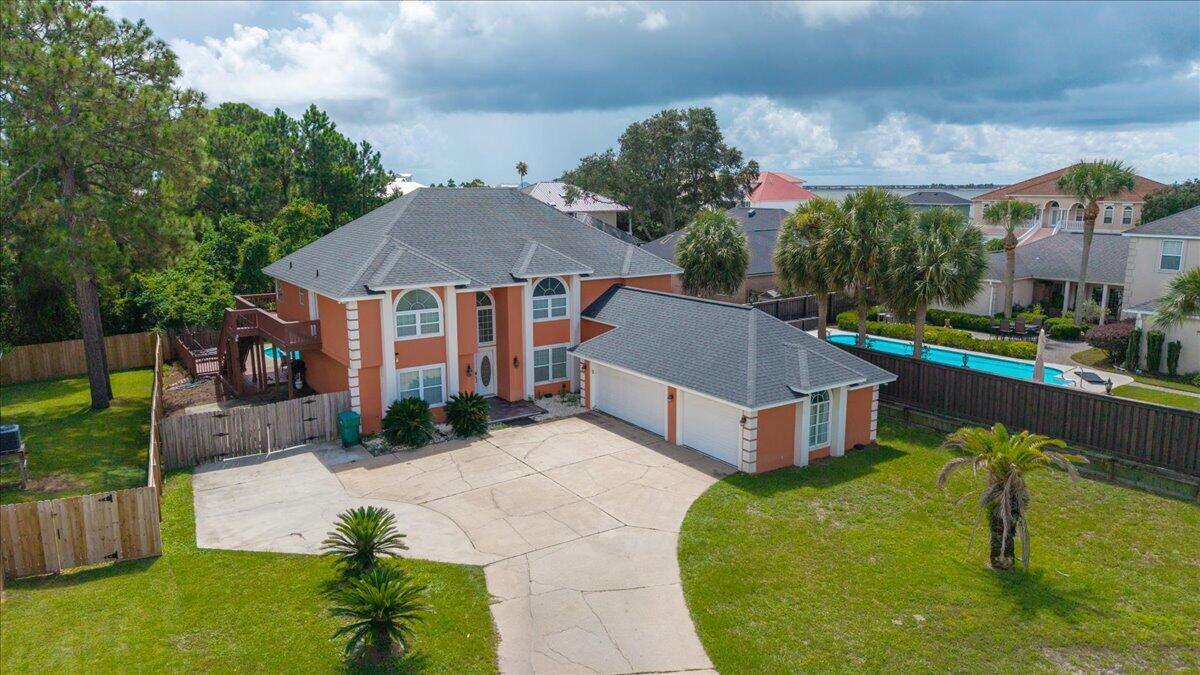
Welcome to 433 Emerald Pointe Dr. in Mary Esther. This spacious 5-bedroom, 3-bath home offers over 3,000 square feet of living space with a versatile floor plan designed for comfortable living and entertaining. The home features generous living areas, a large game room, an oversized garage, and plenty of space for family and guests.


The spacious game room provides additional space for recreation, movie nights, hobbies, a home gym, or gatherings. The five-bedroom layout offers room for guests, an office, or additional personal space.


Enjoy your private pool and inviting outdoor area, perfect for relaxing or entertaining. This property also offers a view of the Santa Rosa Sound and common access to the Sound, providing opportunities for boating, fishing, kayaking, and other waterfront activities. Conveniently located near beaches, shopping, dining, and area waterways, this home offers an opportunity to enjoy the Emerald Coast lifestyle.


Whether you're looking for a primary residence, second home, or investment property, this home offers spacious living in a desirable location. Schedule your showing today!
#1011826

Mary Esther

433 Emerald Pointe Drive

5 Beds

3 Baths

3,164 Sq.Ft.

$749,900

MLS#: 1011826
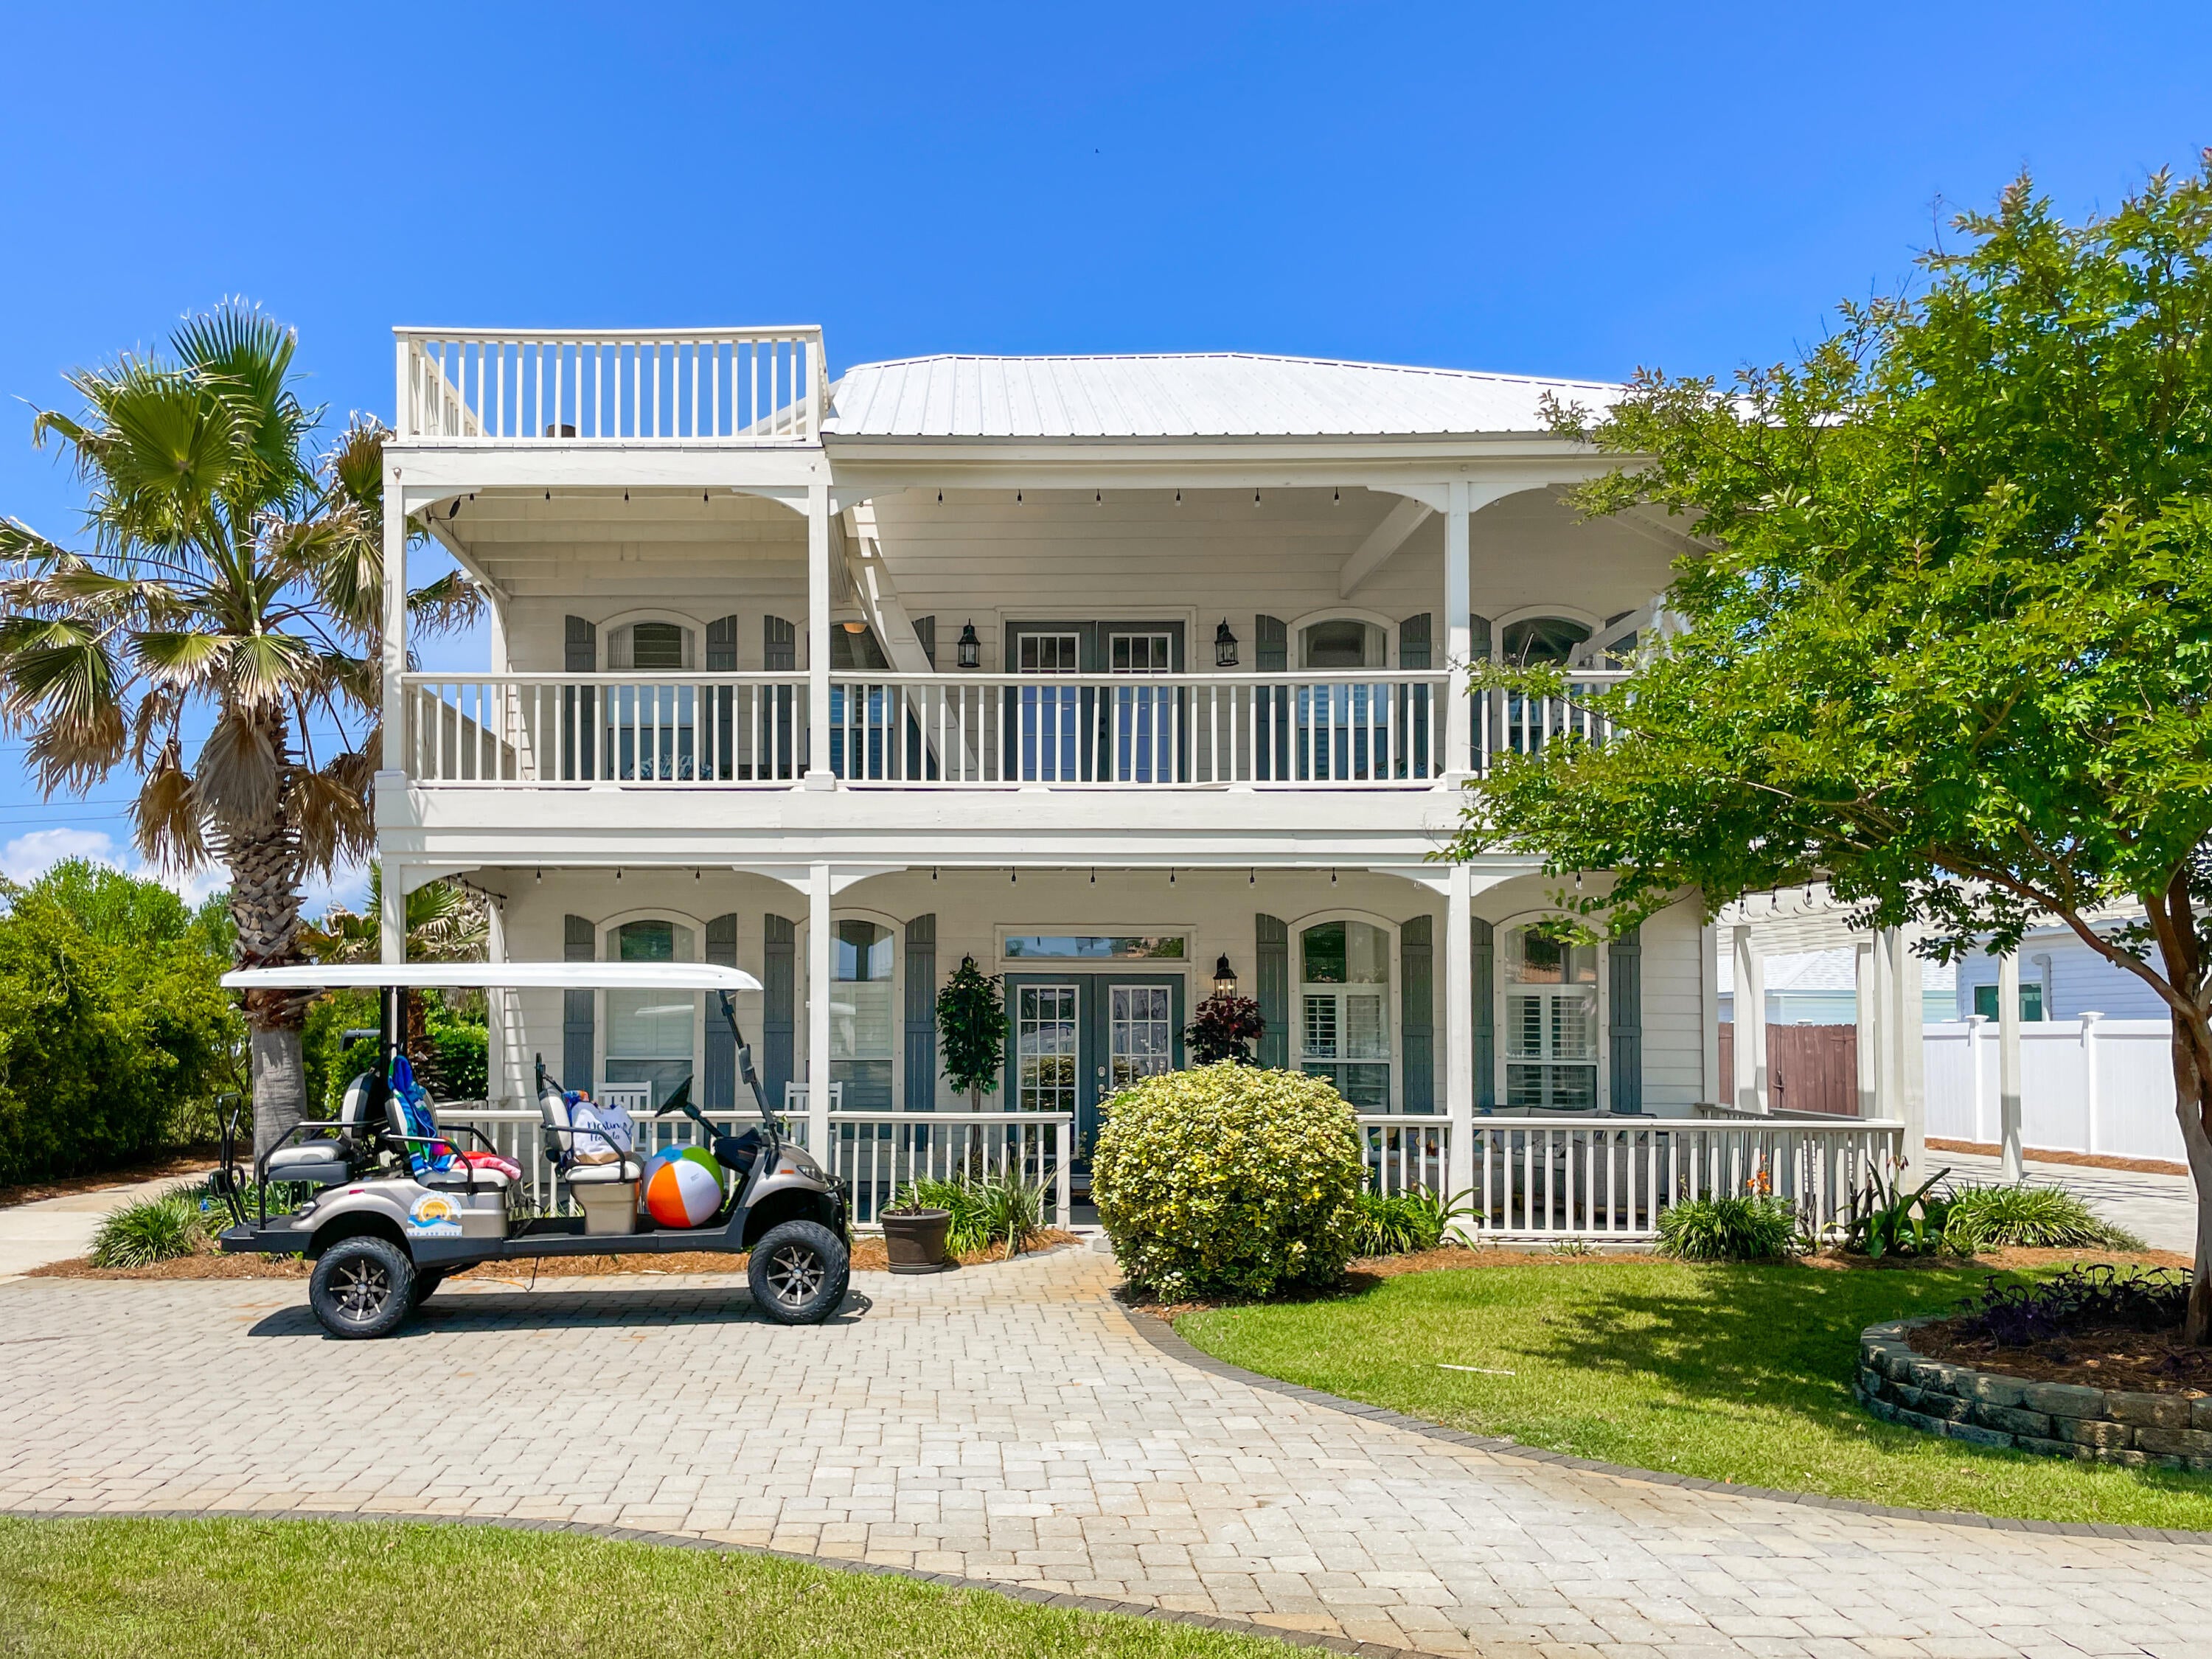
PROVEN $230K+ RENTAL PRODUCER IN DESTIN'S CRYSTAL BEACH! Rare opportunity to own a high-performing vacation rental in one of Destin's most sought-after coastal neighborhoods. 4421 Luke Ave is an exceptional income-producing property with over $230,000 in rental income that has occurred and is currently on the books for 2026. The property also offers a detailed track record of rental income and performance from prior years, allowing prospective buyers to evaluate its proven history as a successful vacation rental. Located in the desirable Crystal Beach area, this spacious property offers the ideal combination of location, guest capacity, and resort-style amenities. With 6 bedrooms and 5 bathrooms, the home is designed to comfortably accommodate large groups and families looking for a memorable Destin getaway. Inside, the generous floor plan provides plenty of room for guests to spread out, relax, and enjoy time together. Multiple living and sleeping areas create flexibility for families and larger groups, while the home's layout provides both shared spaces for gathering and private spaces for retreating after a day at the beach. One standout feature of the home is the private outdoor oasis. The pool and hot tub provide the perfect place to cool off or unwind, while the firepit creates an inviting setting for evenings under the stars. The spacious outdoor area extends the living space and gives guests plenty of room to enjoy the beautiful Gulf Coast weather. The separate carriage house adds another dimension to the property, providing additional accommodations and privacy for guests. Combined with the main home's generous bedroom count and ample parking, the property is exceptionally well suited for family vacations, reunions, and large-group getaways. The location is equally impressive. Situated approximately half a mile from the beach, 4421 Luke Ave offers convenient access to the sugar-white sands and emerald waters that make Destin one of the most sought-after vacation destinations on the Gulf Coast. Guests are also close to the area's restaurants, shopping, entertainment, and outdoor activities. With its spacious accommodations, inviting indoor and outdoor living areas, private pool and hot tub, firepit, carriage house, and highly desirable Crystal Beach location, 4421 Luke Ave delivers the complete Destin vacation experience. It is easy to see why this property continues to attract vacation guests and generate strong rental demand year after year.
#1011788

Destin

4421 Luke Avenue

6 Beds

5 Baths

3,759 Sq.Ft.

$2,349,000

MLS#: 1011788
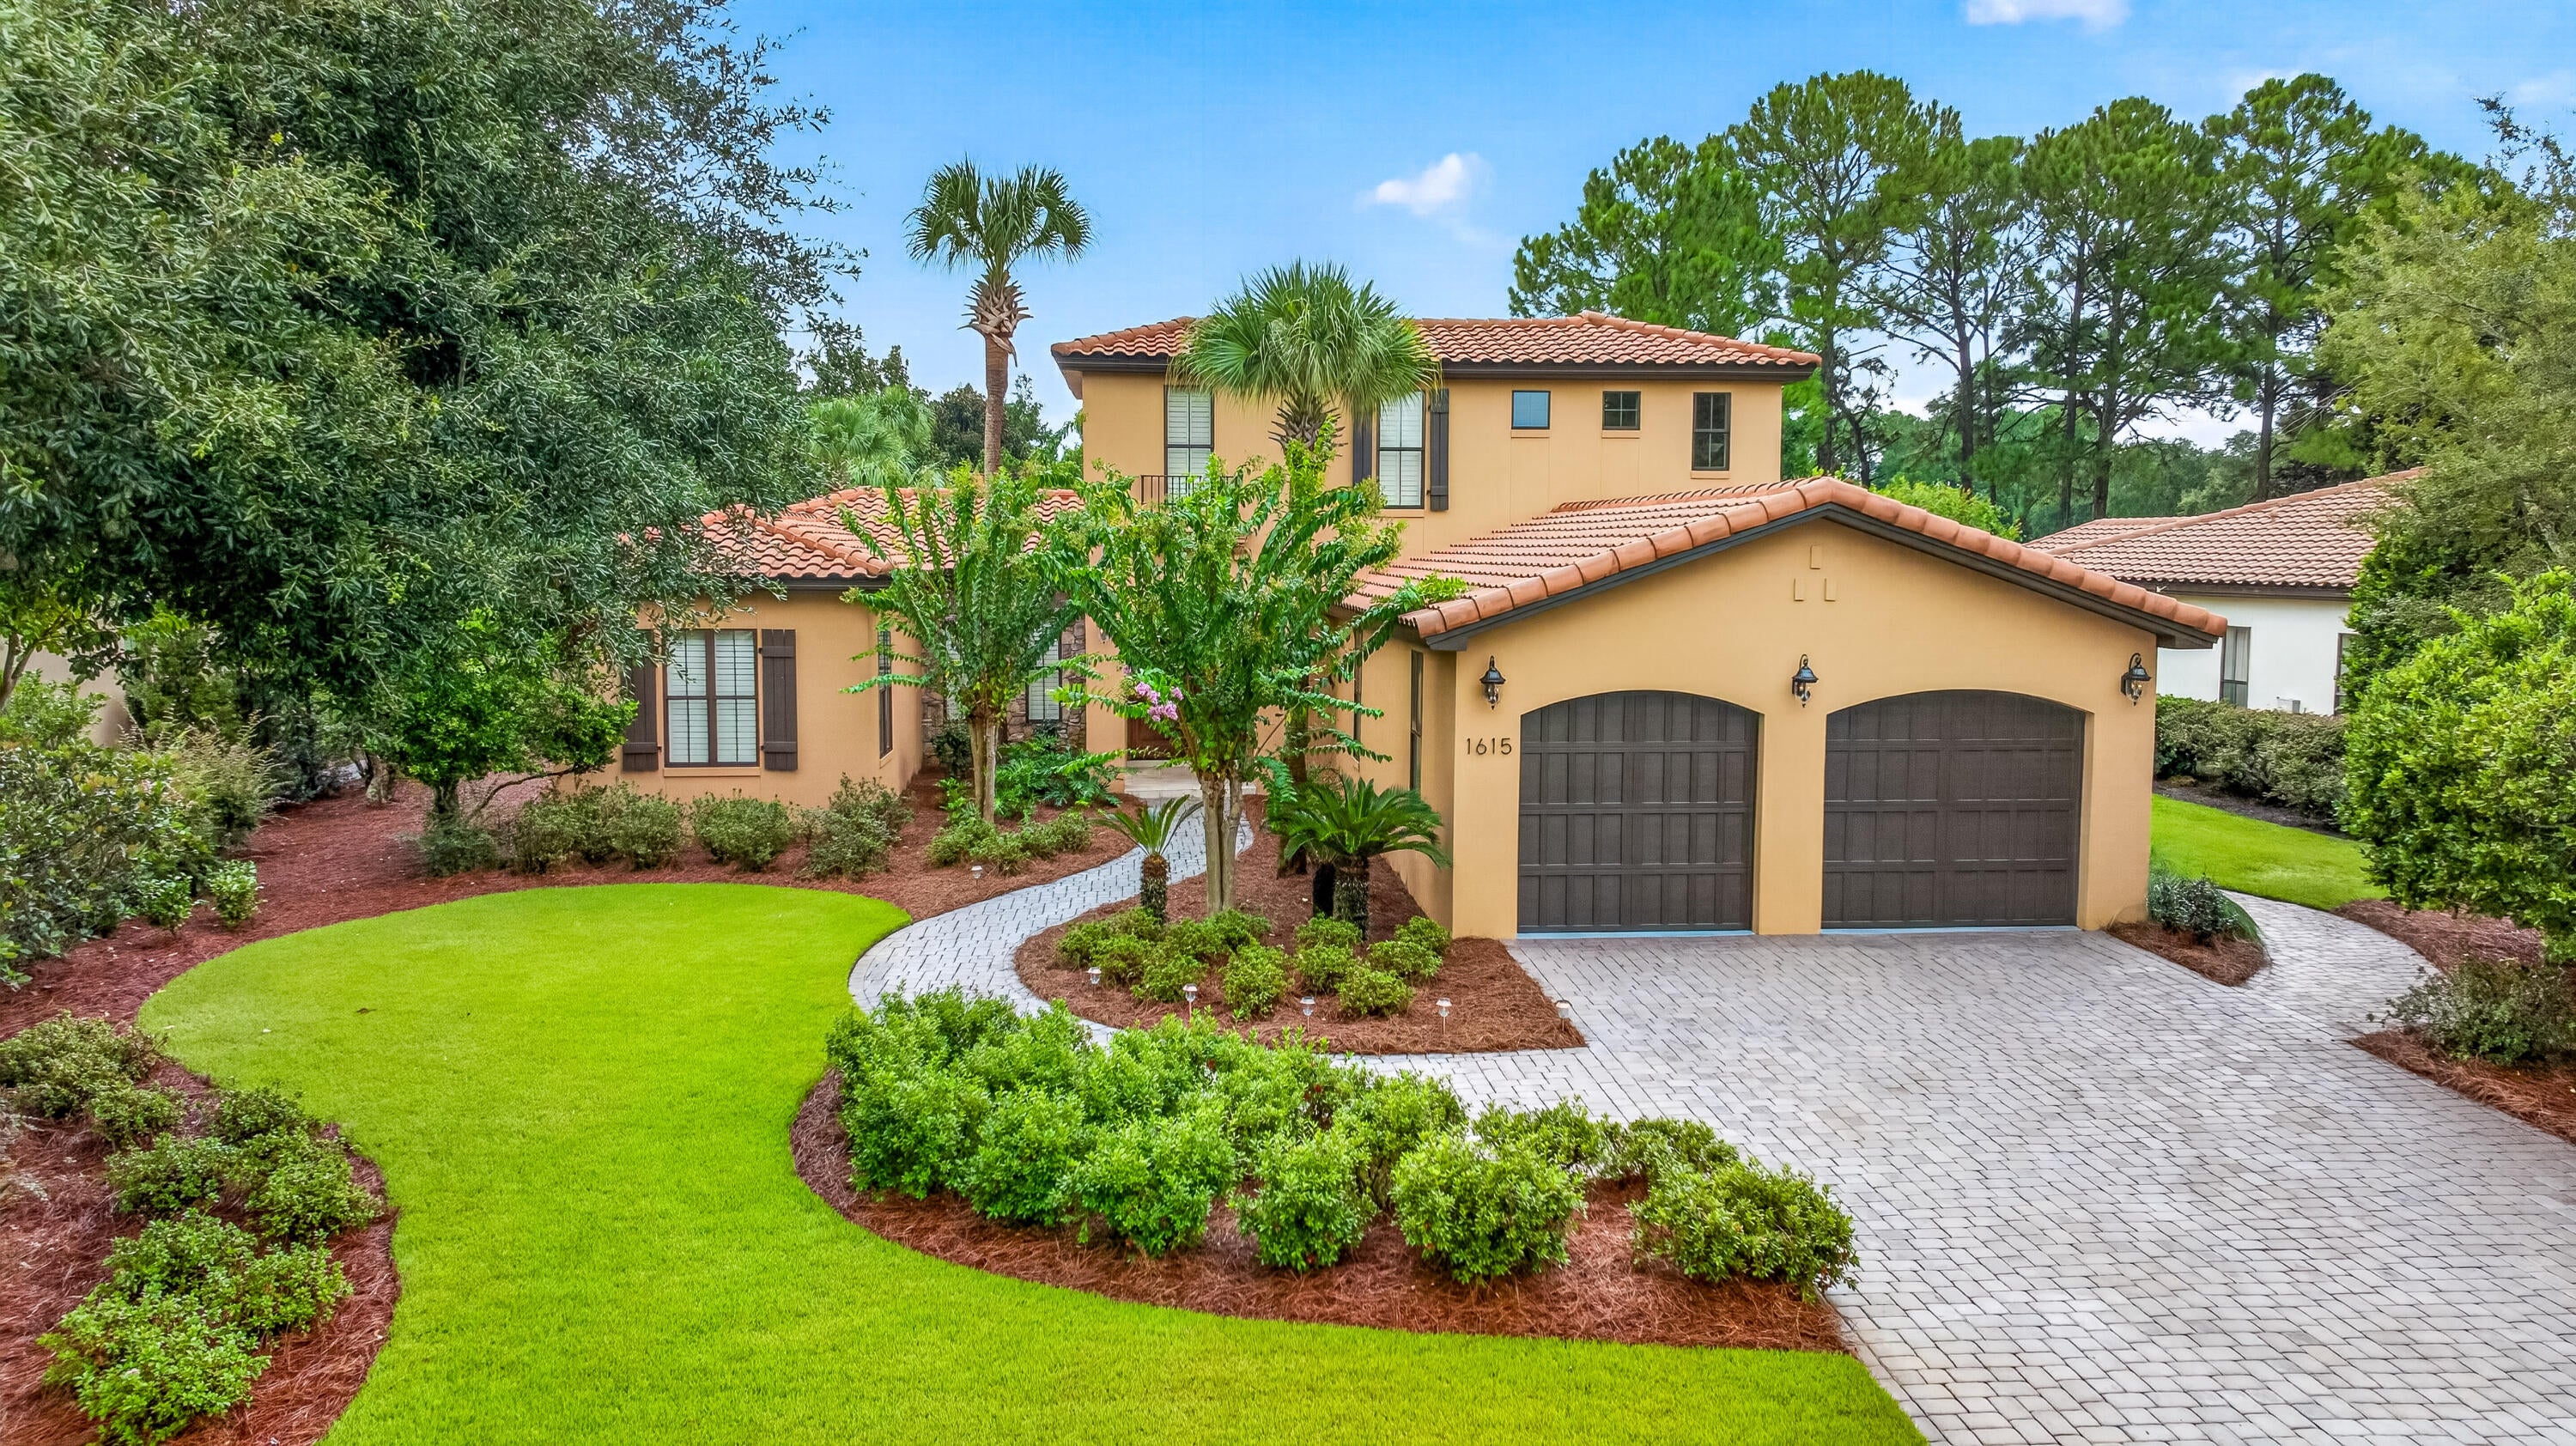
Welcome to a rare opportunity in Genoa, one of the most coveted neighborhoods within Sandestin Golf and Beach Resort and currently the only home available in Genoa. Thoughtfully designed and built by CD Jones Builders in 2007, this elegant Tuscan-inspired residence offers 4 bedrooms, 4 bathrooms, and approximately 3,050 square feet of beautifully appointed living space, complete with a private pool and spa, picturesque Raven Golf Course views, lush, mature landscaping, and an oversized garage. Inside, soaring ceilings and abundant natural light create a bright and welcoming atmosphere, while a beautiful fireplace flanked by custom built-in cabinetry anchors the main living area. The home is equipped with a comprehensive smart home system, along with eight TVs connected through an added Fiber Optic with 1 gigabyte Wi-Fi speed system and four alarm cameras, bringing modern convenience and connectivity throughout the residence.
The gourmet kitchen is designed with both beauty and function in mind, featuring abundant cabinetry, high-end appliances, a gas cooktop, oven/microwave set, a 42-inch GE Monogram refrigerator, Scotsman ice maker, spacious walk-in pantry, and generous storage throughout. The thoughtfully designed floor plan offers two bedrooms and two full baths on the main level, including a spacious primary suite featuring a new Helix king-size bed with adjustable base. The primary bath offers dual vanities, a separate soaking tub and shower, while the generous walk-in closet has been professionally designed by California Closets to maximize both organization and storage. Upstairs, two additional bedrooms each offer their own ensuite bath, providing privacy and comfort for family and guests.

The outdoor living space is a true highlight of the home, creating a private resort-style retreat overlooking the Raven Golf Course. The pool and spa are fully automated with multi-color lighting, a new pool heater with various pumps installed in 2026. Lush tropical landscaping and beautifully manicured grounds surround the generous paver decking, providing ample space for lounging, entertaining, and enjoying the Florida sunshine. The home's new Rain Bird irrigation system with app-based controls makes maintaining the grounds convenient and efficient.

An oversized screened porch with a fireplace and a built-in gas 36" DCS Grill and Vent a Hood seamlessly extends the home's living and entertaining space outdoors. From sunny afternoons by the pool to relaxed evenings dining outdoors beneath the screened enclosure, this inviting setting perfectly captures the coveted Sandestin lifestyle.
Additional features include a Ruud HVAC system with variable speed fans and compressors, smart thermostats, a water heater installed in 2021, and an oversized two-car garage with a dedicated golf cart entry and door, offering generous space for vehicles, a golf cart, and custom built-in storage closets.
With exceptional craftsmanship, thoughtful smart-home technology, a versatile floor plan, beautifully designed outdoor living spaces, private pool and spa, Raven Golf Course views, and an exceptional location within Genoa, this distinctive residence presents a rare opportunity to enjoy the very best of Sandestin Golf and Beach Resort.

A complete list of exclusions is available in the Documents section of MLS.

As an introduction to the Sandestin lifestyle, we invite our new owners to explore amenities that make Sandestin special. The listing brokerage is presenting the buyer(s) of this property with (2) 90-minute rounds of Tennis court time, a golf foursome at one of our three championship courses, and a round of golf for up to four (4) players at the unrivaled Burnt Pine Golf Club.

Sandestin Golf and Beach Resort features more than seven miles of beaches and pristine bay front, four championship golf courses, 15 world-class tennis courts, a 226-slip marina, a fitness center, spa and celebrity chef dining. Shop, dine and play at the charming pedestrian village, The Village of Baytowne Wharf and more. Inside the gates of the resort, residents enjoy a balanced lifestyle of high-class living, spanning the 2,400 acres from the beach to the bay. Everything within the gates of the resort is accessible by golf cart or bicycle. The entire resort is interconnected by miles of pedestrian, bike and golf cart paths that weave through groves of live oaks, meandering past natural lagoons, fountains, man-made lakes, and meticulously landscaped fairways.
#1011815

Miramar Beach

1615 San Giovanni Drive

4 Beds

4 Baths

3,050 Sq.Ft.

$2,250,000

MLS#: 1011815
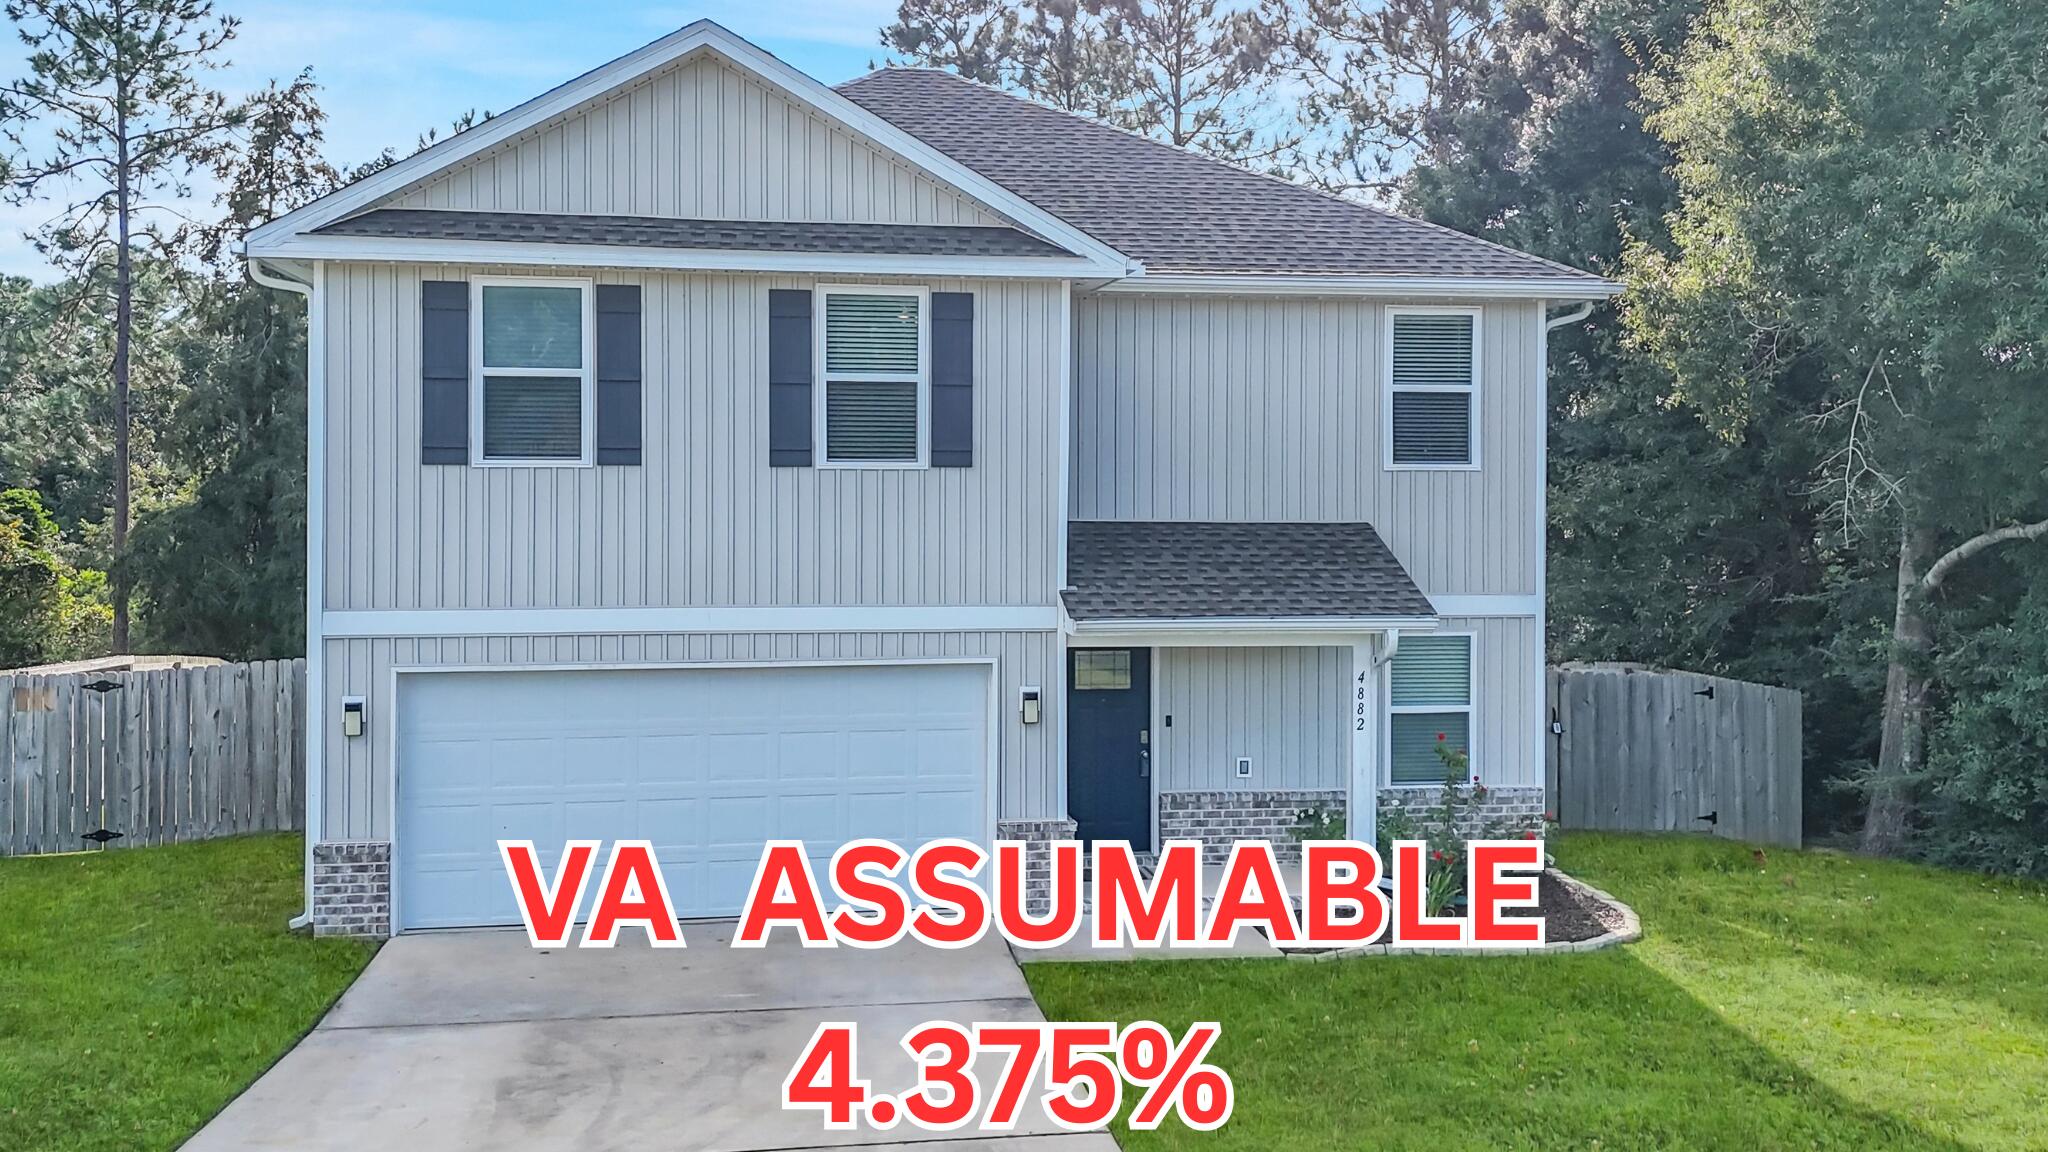
Welcome home to this spacious and versatile property situated on a desirable .26-acre corner lot! Offering 4 bedrooms plus an additional bonus flex room, this thoughtfully designed home provides plenty of space to accommodate a variety of lifestyles. The flex room offers endless possibilities and could be used as a home office, playroom, media room, exercise space, or additional living area.
The kitchen features stainless steel appliances and a convenient peninsula with room for barstool seating, creating a functional space for everyday living and entertaining. A conveniently located half bath features a space-saving pocket door.
Enjoy the convenience of an upstairs laundry room, keeping daily chores close to the bedrooms. Step outside to the covered porch overlooking the privacy-fenced backyard, offering a great space to relax, entertain, or enjoy the outdoors. The .26-acre corner lot provides additional outdoor space, while gutters around the entire home add a practical finishing touch.
With flexible living spaces, functional features, and a private backyard, this home offers a wonderful opportunity to enjoy both comfort and versatility!
#1011766

Crestview

4882 Kensington Lane

4 Beds

2 Baths

2,114 Sq.Ft.

$339,000

MLS#: 1011766
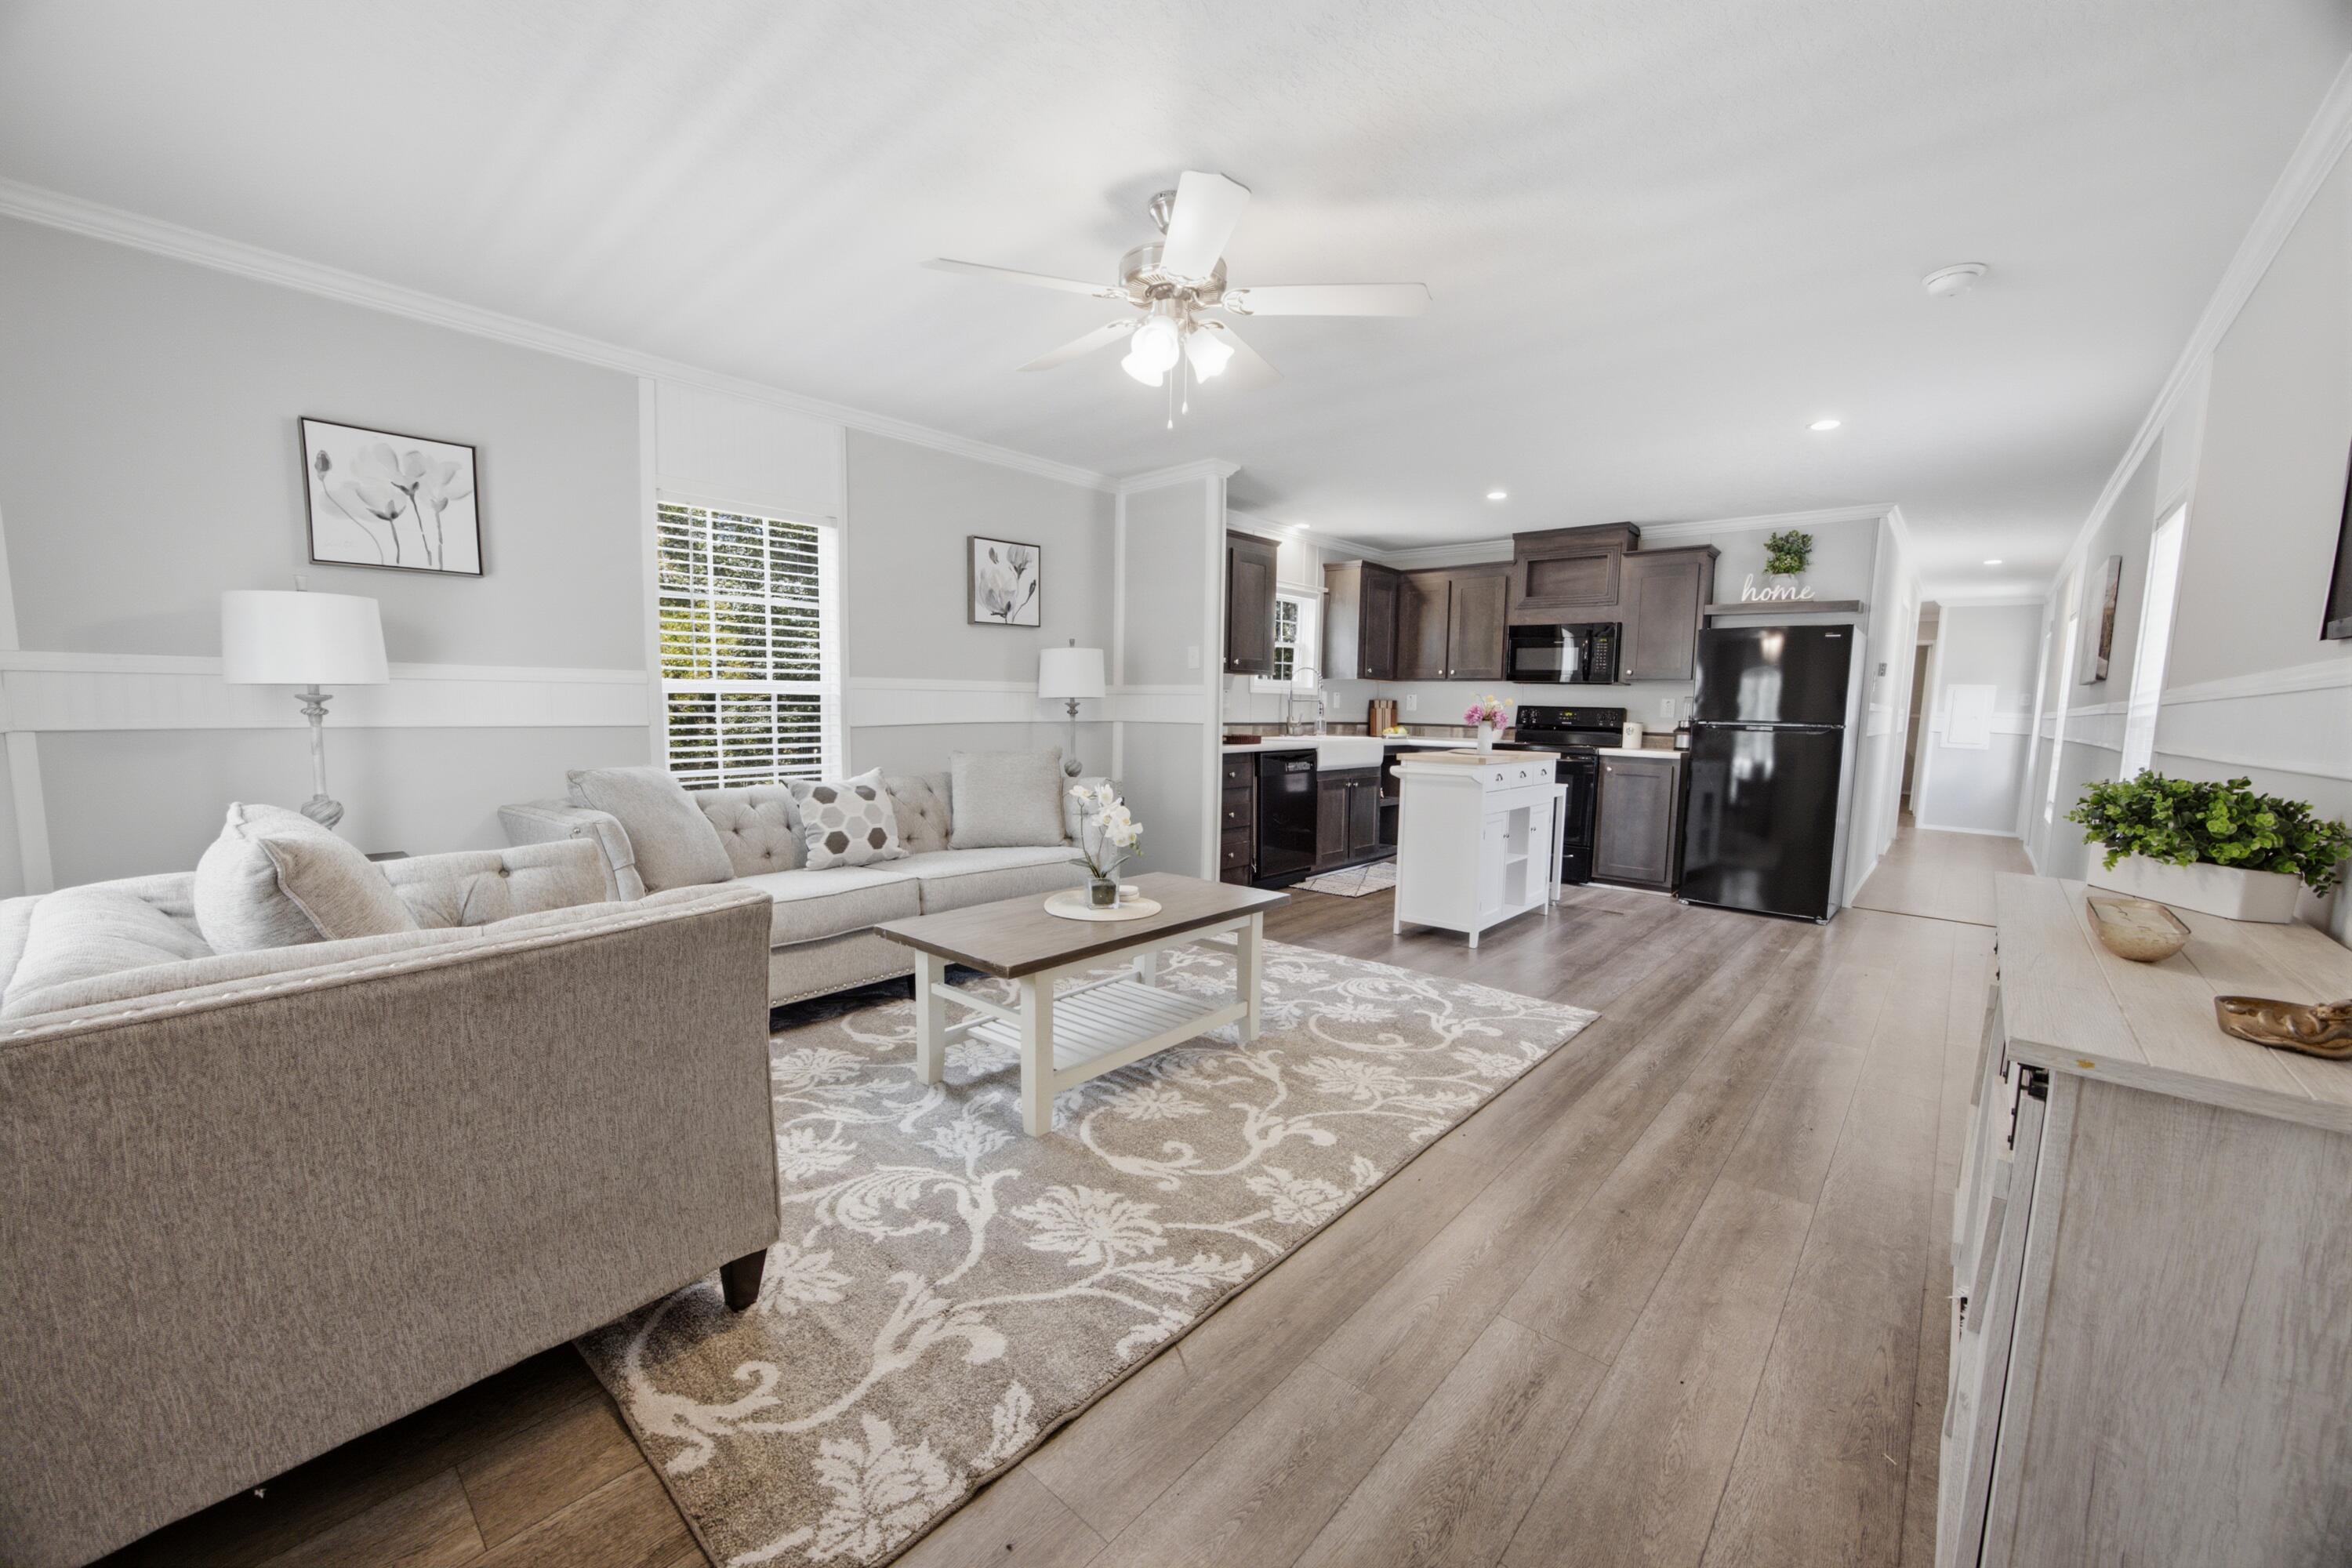
Thoroughly refreshed and beautifully maintained, this move-in-ready home blends rural tranquility with smart, functional modern updates. Tucked away against a lush tree line on an expansive lot, the property offers a quiet country setting paired with a light-filled layout designed for relaxed, easy living. Step onto the covered front porch, an ideal spot for morning coffee, and into a seamlessly connected open-concept interior. Durable, continuous wood-look flooring spans the main living areas, framed by crisp white trim, classic chair-rail accents, and a clean neutral palette. At the heart of the home, the spacious kitchen anchors the central living zone with rich dark cabinetry, contrasting dark appliances, a decorative tiled backsplash, and a versatile center island for extra storage and prep space. The thoughtful floor plan features two comfortable bedrooms and two full baths, headlined by a private primary suite with a double-sink vanity. Outside, the cleared grounds provide plenty of open space for parking, storage, or outdoor activities, all backed by a peaceful, natural forest view.
#1011845

DeFuniak Springs

29 Canterbury Drive

2 Beds

2 Baths

900 Sq.Ft.

$175,000

MLS#: 1011845

Wake up to Gulf breezes and the sound of the surf from your private balcony -- this end-unit townhome style condominium in Sea Bluff, a low-density beachfront enclave south of 30A in Blue Mountain Beach, FL, is the kind of find that doesn't come around often.

Fully furnished and truly turnkey, this 2-bedroom, 2.5-bath home is ready for you to move in as your primary residence, your beach escape, or a vacation rental. And here's the rare part: a private one-car garage -- a genuine luxury on 30A -- plus a spacious, climate-controlled laundry room right on the ground floor.

Upstairs, the main living level is made for gathering, with an updated kitchen and open-concept living area flowing out to the balcony. The third floor is your retreat: a primary suite with a king bed and en-suite bath, plus a second bedroom with a queen and twin bunks, perfect for family or guests, along with a second full bathroom. Every floor has its own balcony overlooking the community pool -- coffee at sunrise, cocktails at sunset, and the opportunity to slow down and embrace the 30A lifestyle.

Step outside and you're steps from Urban Market, Cowgirl Kitchen, McTighes, For the Health of It, and Blue Mountain Bakery, with Blue Mountain Creamery and Red Fish Village just beyond.

This prime location is also:
2 miles to Gulf Place
3 miles to Old Grayton Beach
4.5 miles to Seaside

This is coastal living the way it's meant to feel. Come see it before someone else calls it home.
#1011825

Santa Rosa Beach

2381 W County Highway 30A UNIT 14

2 Beds

2 Baths

1,278 Sq.Ft.

$900,000

MLS#: 1011825

Your 30A address may be more attainable than you think! Tucked into a private, low-traffic section of Heron's Watch, this ground-floor Unit 3104 offers convenient, stair-free access and an exceptional value less than a mile from the Gulf in Seagrove Beach.

This two-bedroom, two-bath condo is ideally positioned between Eastern Lake and Point Washington State Forest, making it easy to enjoy the natural beauty and relaxed coastal lifestyle that define Scenic Highway 30A. The comfortable floor plan features an open living and dining area, along with a porch, and storage closet--an inviting setting for a primary residence, second home, or personal beach getaway.

Miles of hiking and biking trails begin just outside the community, while the nearby 30A bike path offers a scenic route to the beach, dining, and other local destinations. Deer Lake State Park is less than a mile away along the bike path and features parking, restrooms, pavilions, and a beautiful dune walkover leading to the Gulf. Deeded Access to Eastern Lake, one of South Walton's rare coastal dune lakes,  for kayaking, paddleboarding, fishing, and time on the water.

Heron's Watch is a gated condominium community with a swimming pool, surrounded by nature yet only minutes from the beaches, restaurants, and laid-back coastal atmosphere that make Seagrove Beach and Santa Rosa Beach so desirable. For buyers searching for a ground-floor condo in Seagrove Beach near Eastern Lake--with convenient beach access, hiking and biking trails, added privacy, and an approachable price point--Unit 3104 offers a compelling opportunity to begin living the 30A lifestyle.
#1011814

Santa Rosa Beach

34 Herons Watch Way UNIT 3104

2 Beds

2 Baths

940 Sq.Ft.

$349,990

MLS#: 1011814

NOW SELLING! Welcome to Rosemary Sound in Gulf Breeze, FL. The stunning Beau Plan! Just under 1,800 square feet, this beautiful single- story home offers 4-bedrooms with 2-bathrooms, a 2-car garage, and a seamless open layout. Stunning Quartz countertops in kitchen and baths, all stainless-steel appliances, gorgeous EVP wood look flooring & plush carpet in the bedrooms. The Smart Home Connect System includes several Smart Home convenient devices. Upscale home with great curb appeal. Community Pickleball Court is an incredible amenity. Must see! ALL LISTING pictures, colors, features, and size may vary. Square footages are approximate.
#1011795

Gulf Breeze

6163 Sweet Bay Tree Way

4 Beds

2 Baths

1,799 Sq.Ft.

$454,900

MLS#: 1011795
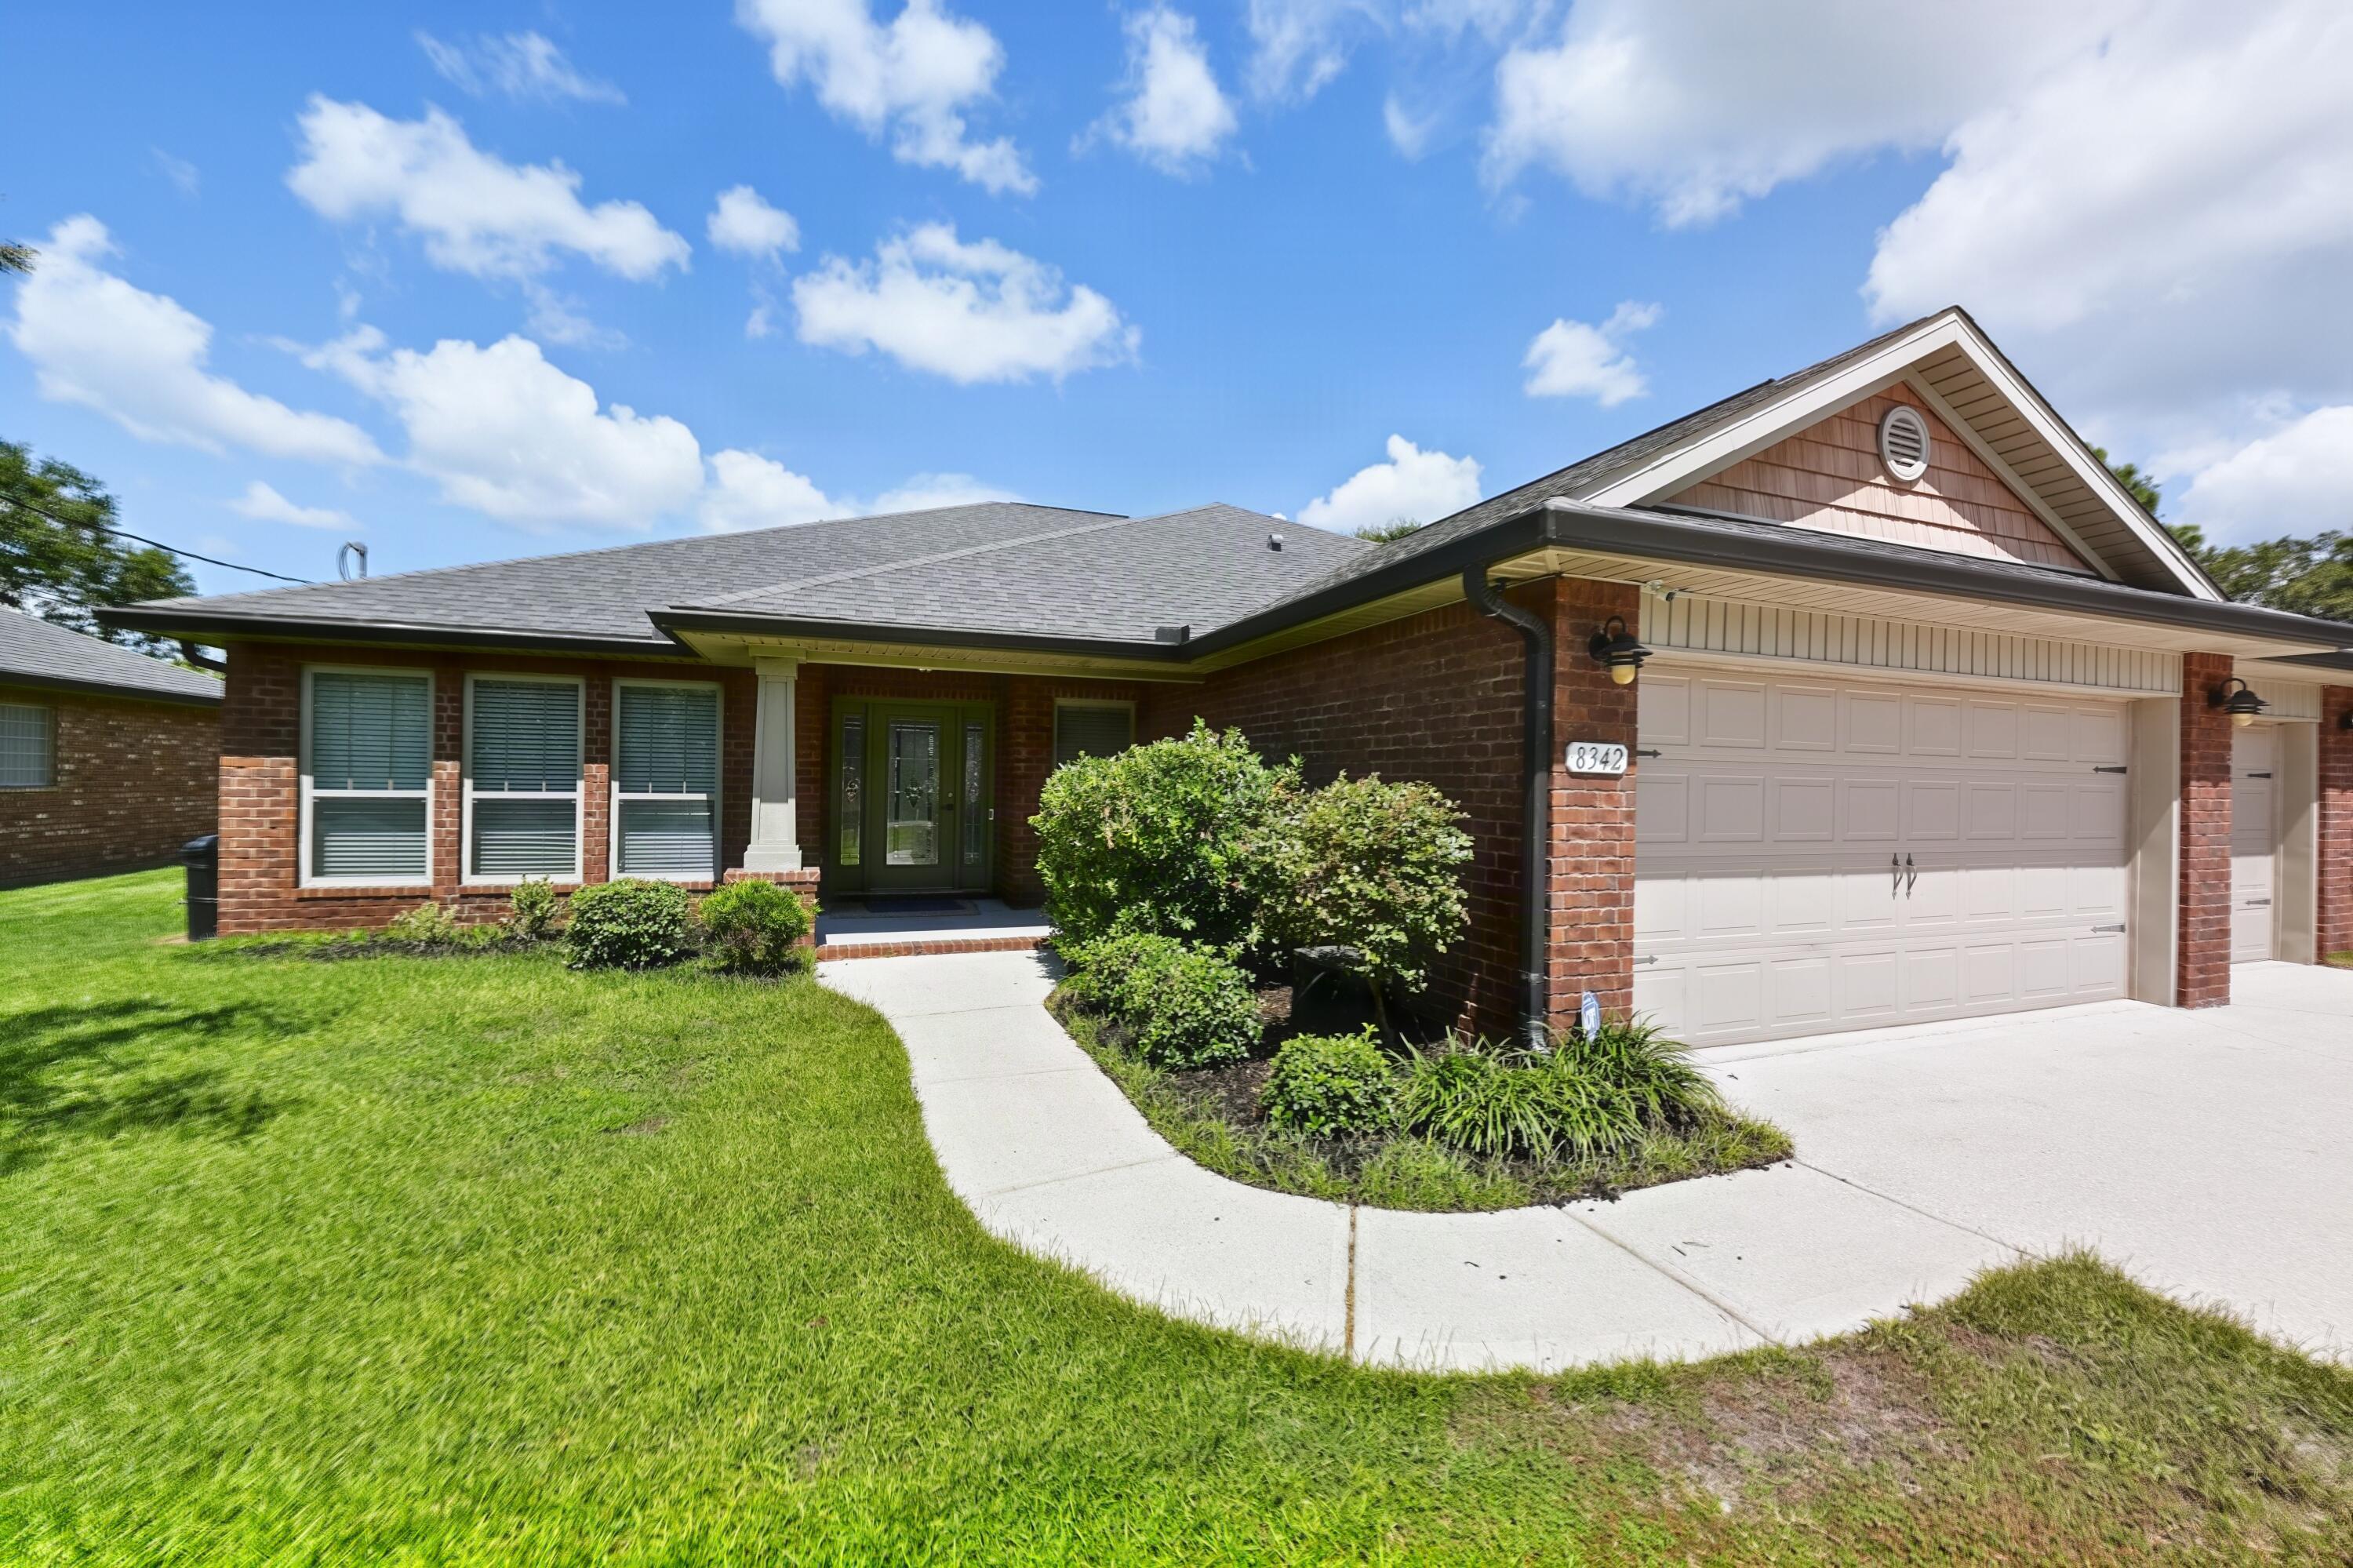
Welcome to 8342 Randall Drive in Navarre, a beautifully maintained Whitworth Builders home filled with custom touches and thoughtful upgrades. From the moment you step inside, the 10-foot ceilings in the main living areas and elegant tray ceilings create an open, spacious feel. Recessed lighting and ceiling fans add comfort and style throughout, while fresh interior paint and all-new luxury vinyl plank flooring give the home a clean, updated, almost-new feel.

The kitchen is designed for everyday living and entertaining, featuring a French-door refrigerator, generous workspace, and a layout that flows easily into the main living areas. The home's custom details, quality construction, and well-planned spaces set it apart from the typical cookie-cutter property.

Outside, enjoy a welcoming backyard with room to relax, entertain, or simply enjoy the Northwest Florida sunshine. The property sits on high ground and is not located in a flood zone, an increasingly important consideration for Florida buyers.

The location brings it all together. Enjoy an easy commute with convenient access to schools, shopping, restaurants, and everything Navarre has to offer. Best of all, the world-famous white-sand beaches of Northwest Florida are mere minutes away.

People travel from across the country to vacation here. You can live here every day.
#1011763

Navarre

8342 Randall Drive

4 Beds

3 Baths

2,569 Sq.Ft.

$489,900

MLS#: 1011763

Prev 1 ... 65 66 67 68 69 ... 666 Next
* Listings identified with the FMLS IDX logo come from FMLS and are held by brokerage firms other than the owner of this website. The listing brokerage is identified in any listing details. Information is deemed reliable but is not guaranteed. If you believe any FMLS listing contains material that infringes your copyrighted work please click here to review our DMCA policy and learn how to submit a takedown request. © 2024. First Multiple Listing Service, Inc.

Categories

Homes Tailored to Your Lifestyle

Buyers Guide

Buying a home is one of the most exciting milestones of your life.

View more

Sellers Guide

Putting your home on the market can be a stressful process, especially when you don’t know what to expect.

View more

Market report

With just a few clicks, you'll gain instant access to valuable insights about the real estate market, including trends, property values, and community analytics.

View more

Home value

Unlike automated valuations, our hands-on review will provide a comprehensive opinion of your home’s value while considering important interior elements and other location intangible factors that machine algorithms so often miss.

View more

Buyers resources

Guides on financing, inspections, and choosing the right Realtor for a smooth home purchase.

Sellers resources

Practical tips on staging, pricing, and preparing your home to attract buyers and maximize your sale.

Send a message

Message successfully sent.

Reason for contacting?

I agree to receive email communication and understand I can unsubscribe at any time.

I agree to be contacted by Realhub DEV via call, email, and text for real estate services. To opt out, you can reply 'stop' at any time or reply 'help' for assistance. You can also click the unsubscribe link in the emails. Message and data rates may apply. Message frequency may vary. Privacy Policy

Sign In Sign Out

Virtual Assistant

Would you like to take the next step with this property? We can help you schedule a showing or virtual tour, or send you more details.

Yes, I would like more information.

Thank You for Your Reply, One of Our Agents will contact you as soon as possible

No, maybe later.

Thank you, you can always contact me via email, phone number or through the contact form.

Realhub AI

Lucy - Your AI-Powered Realtor

Update Your Temporary Password

Personalize your search

Enter your email and we'll notify you immediately when new listings match what you're looking for.

or enter email address

Already have an account ? Login here

Continue your home search

I agree to receive communications and understand I can unsubscribe at any time.

I agree to be contacted by Realhub DEV via call, email, and text for real estate services. To opt out, you can reply 'stop' at any time or reply 'help' for assistance. You can also click the unsubscribe link in the emails. Message and data rates may apply. Message frequency may vary. Privacy Policy

Already have an account ? Login here

We use cookies

We use cookies primarily for analytics to enhance your experience. By accepting, you agree to our use of these cookies. You can manage your preferences or learn more about our cookies policy.

