Thinking of selling?

Blue Sapphireline

Browse Properties
  • Nearby me

Popular Features

Community Features

Association

Property Features

Waterfront

View

Exterior Features

Interior Features

Style

E-Alert name

Properties

10000 properties match your criteria

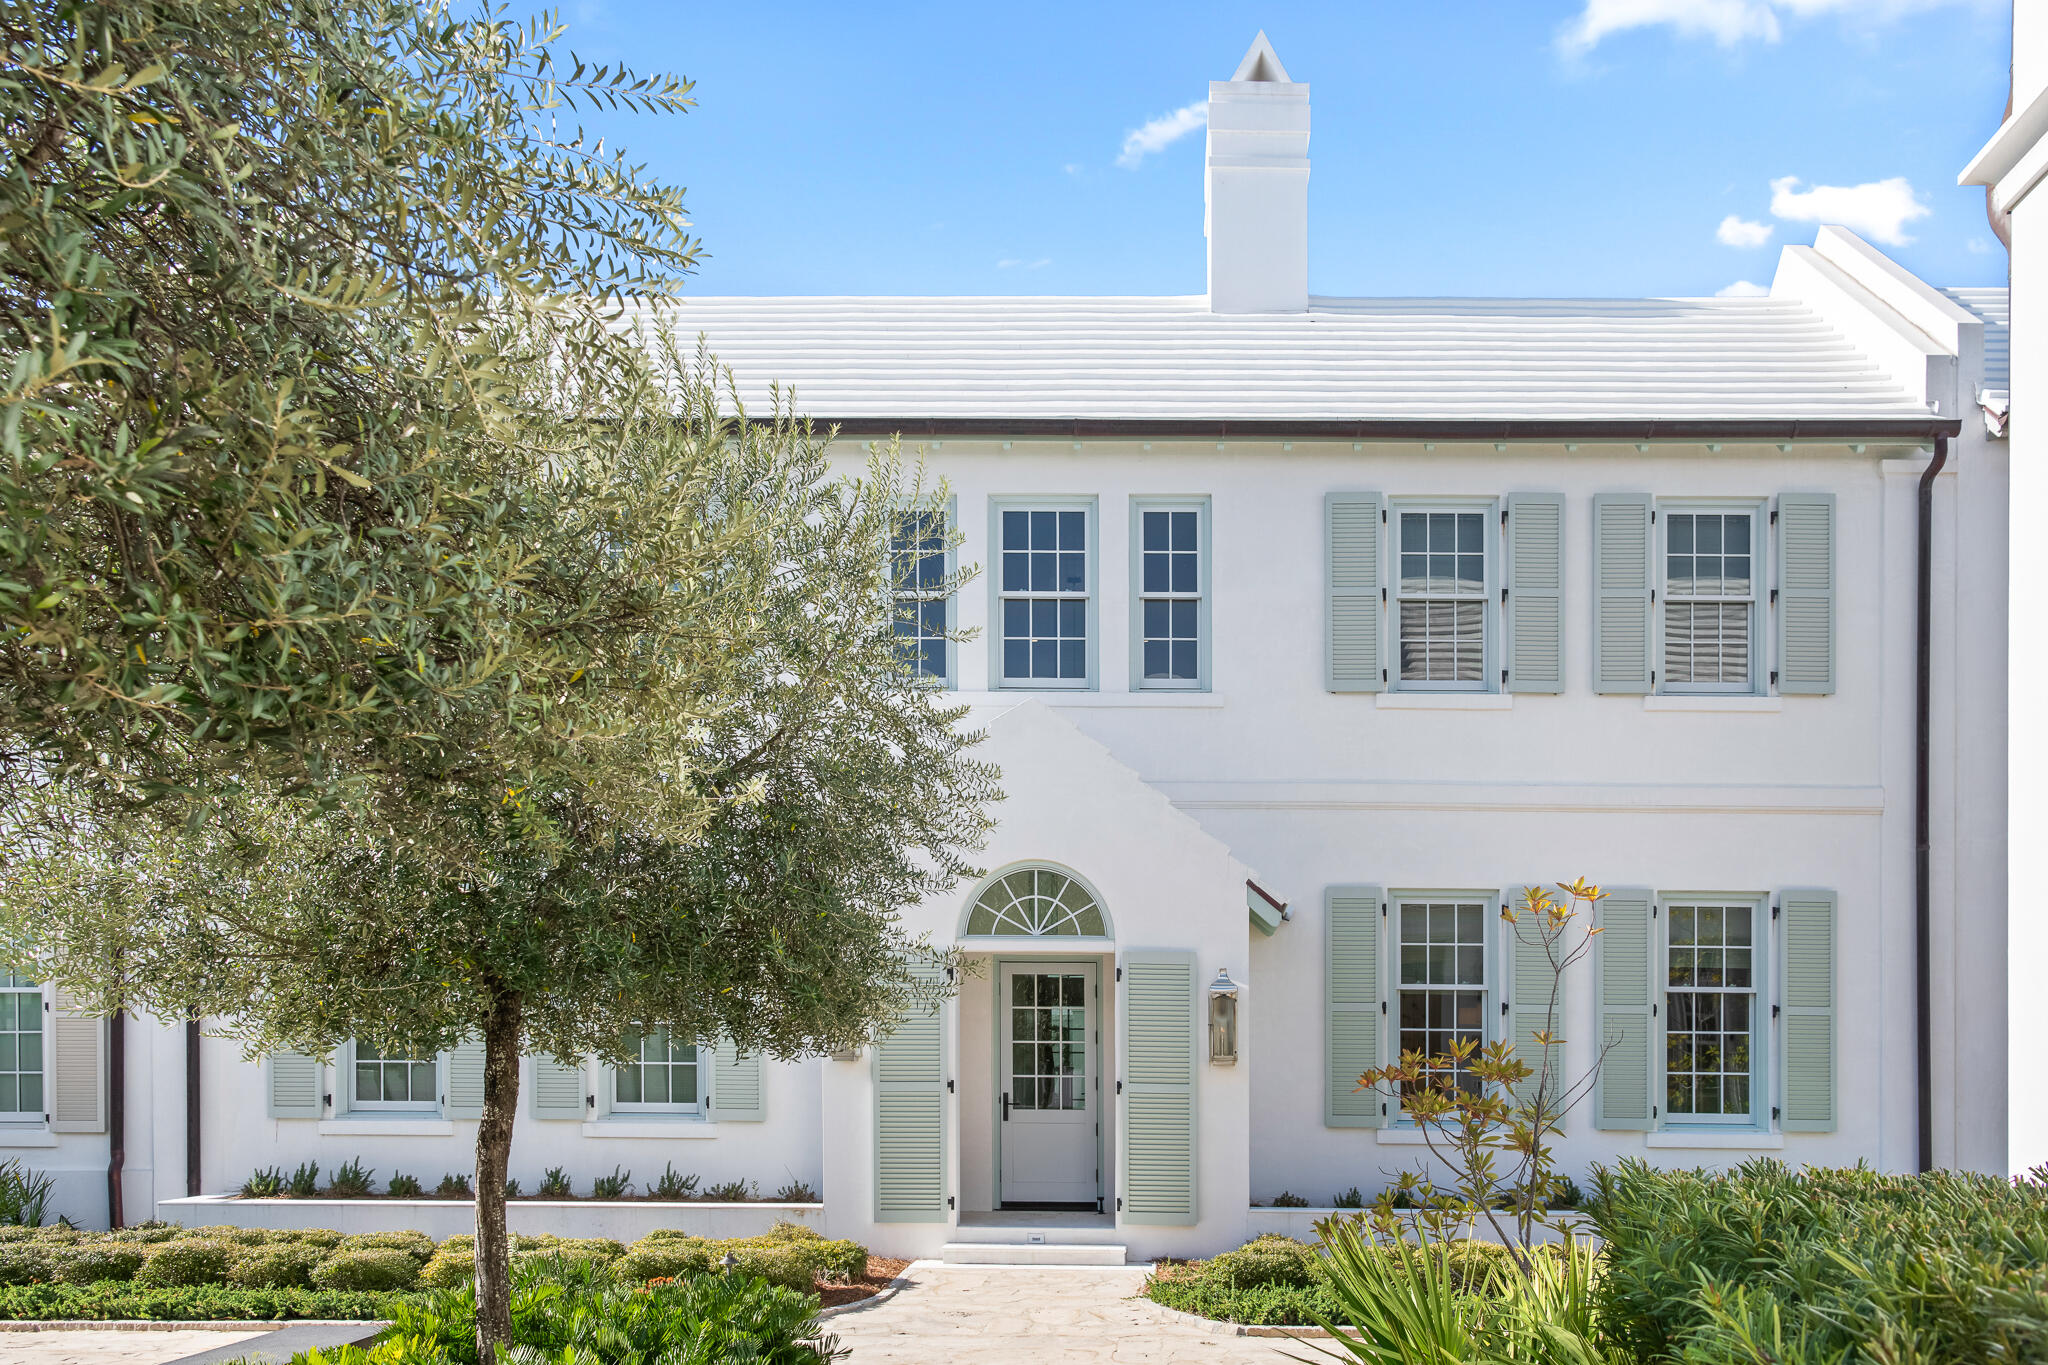
Welcome to 16 Smugglers Alley, Alys Beach, nestled on the picturesque Turtle Bale Park North. This exquisite residence epitomizes coastal luxury living, spanning 3,446 square feet with 4 bedrooms and 4.5 baths, making it the perfect sanctuary for family and friends.  Turtle Bale park is the lead pedestrian connector in Alys Beach taking you to the Gulf of Mexico or one of the many world class amenities.

As you enter, you'll be greeted by a beautifully designed courtyard that invites you to enjoy the sunshine, complemented by an outdoor living area featuring a Summer Kitchen, ideal for entertaining or casual family meals. The first floor includes two single-car garages, providing ample space for vehicles and beach accessories. The heart of the home is a chef's dream kitchen outfitted with Thermador appliances, seamlessly connected to the dining and living areas. The home's elegant fireplace in the living room, creates warmth and charm, while a luxurious primary bedroom on the first floor ensures ease and accessibility, complete with a beautifully appointed en suite bath.

Ascend to the second floor where the main primary bedroom awaits, featuring two spacious closets and a breathtaking bathroom that opens to a large covered porchperfect for morning coffee or evening sunsets. Two generously sized guest bedrooms each feature en suite bathrooms, providing privacy and comfort. An additional outdoor living space with a wet bar caters to guests, making it an ideal gathering spot.

The home showcases exquisite Venetian plaster walls, while the first floor is adorned with rice white Fire Rock stone pavers that transition beautifully to white oak wood flooring as you ascend the stairs. This property effortlessly blends elegance with modern comforts, making it a dream home in the highly sought-after town of Alys Beach. 

16 Smugglers Alley is within proximity to the newly completed Silva Pool & Restaurant amenity opening in March.  Passage to and from are connected by Alys Beach's renowned walkable pedestrian paths.  This Fortified for Safer Living built home honors sustainability with its white concrete masonry construction, combining style with environmental consciousness. Offered fully furnished, this property provides a turnkey opportunity for those seeking a sophisticated coastal lifestyle in Alys Beach, renowned for its beautiful surroundings and world-class amenities. Discover your personal oasis at 16 Smugglers Alleywhere luxury meets coastal charm. Schedule a private tour today and experience the allure of Alys Beach living!
#995437

Inlet Beach

16 Smugglers Alley BB6

4 Beds

4 Baths

3,463 Sq.Ft.

$6,545,000

MLS#: 995437
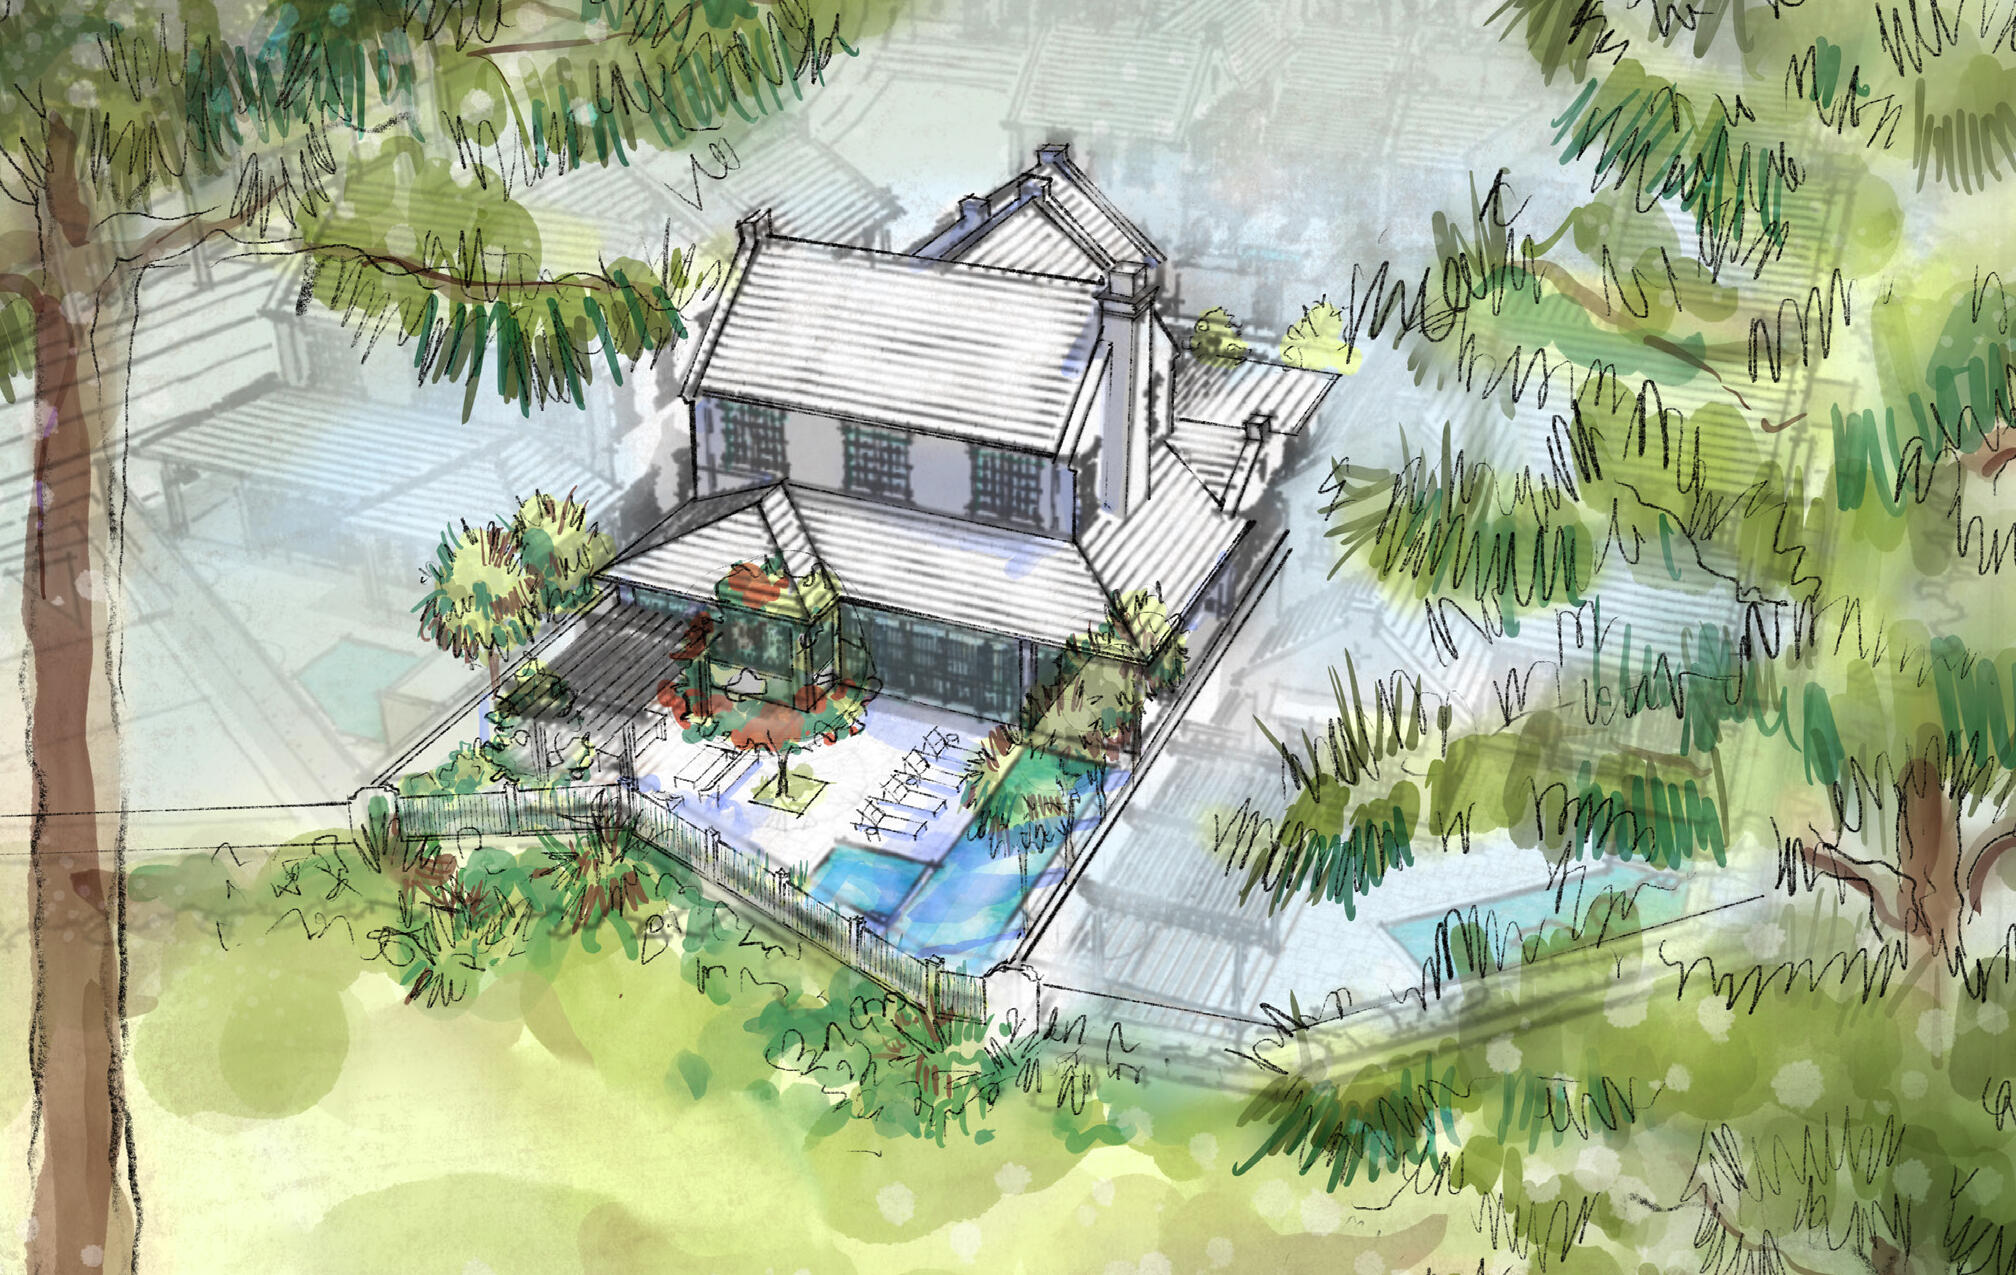
This Somerset Home, GG10, features streetscapes characterized by white garden walls that open onto a rugged natural landscape. A neighborhood that is bit more ''Country'' than ''Town.'' Much emphasis was placed on outdoor living with an open arrangement of interior spaces extending outdoors with garden rooms and courtyards shaded by trellises and arbors. Outdoor gathering places with firepit alcoves, water features, thoughtfully placed pools, covered summer kitchens and bars, and screened garden rooms are designed to maximize each property's use and enjoyment. GG10 fronts the 20-acre Nature Preserve, in close proximity to the The Silva amenity to be delivered in the GG Block. The Silva will be
comprised of a central event lawn, an enclosed pavilion opening onto the event lawn, pool, and covered terrace with pool and cafe.
#953184

Inlet Beach

24 Pelham Alley

5 Beds

5 Baths

3,783 Sq.Ft.

$6,533,310

MLS#: 953184
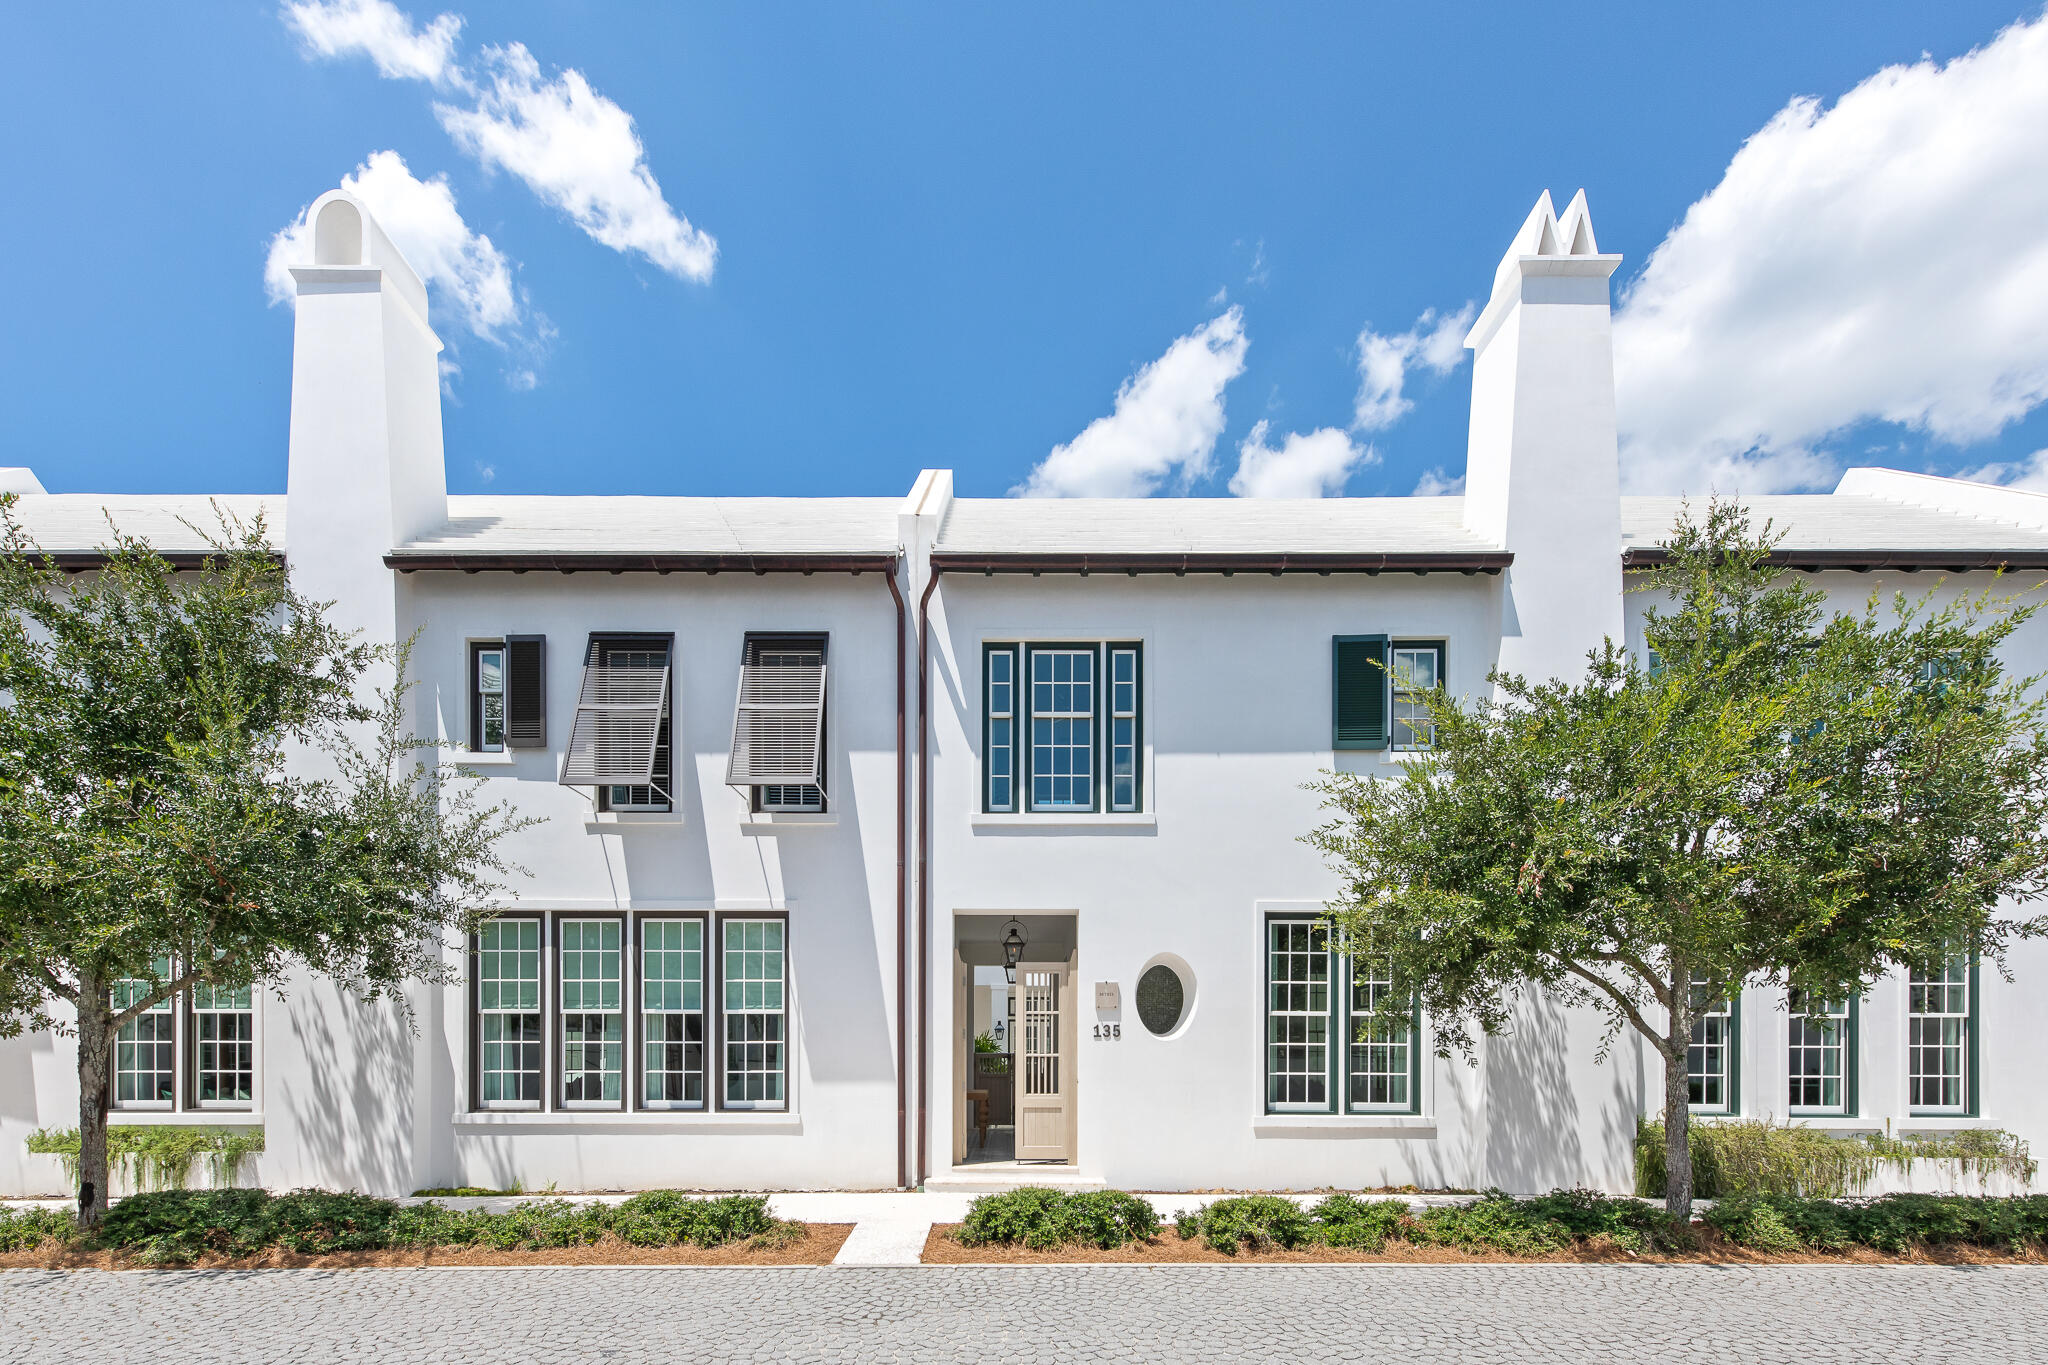
This Somerset Home, GG10, features streetscapes characterized by white garden walls that open onto a rugged natural landscape. A neighborhood that is bit more ''Country'' than ''Town.'' Much emphasis was placed on outdoor living with an open arrangement of interior spaces extending outdoors with garden rooms and courtyards shaded by trellises and arbors. Outdoor gathering places with firepit alcoves, water features, thoughtfully placed pools, covered summer kitchens and bars, and screened garden rooms are designed to maximize each property's use and enjoyment. GG10 fronts the 20-acre Nature Preserve, in close proximity to the The Silva amenity to be delivered in the GG Block. The Silva will be
comprised of a central event lawn, an enclosed pavilion opening onto the event lawn, pool, and covered terrace with pool and cafe.
#953184

Inlet Beach

24 Pelham Alley

5 Beds

5 Baths

3,783 Sq.Ft.

$6,533,310

MLS#: 953184

For comp purposes only
#970226

Inlet Beach

135 N Charles Street

4 Beds

4 Baths

3,784 Sq.Ft.

$6,530,000

MLS#: 970226
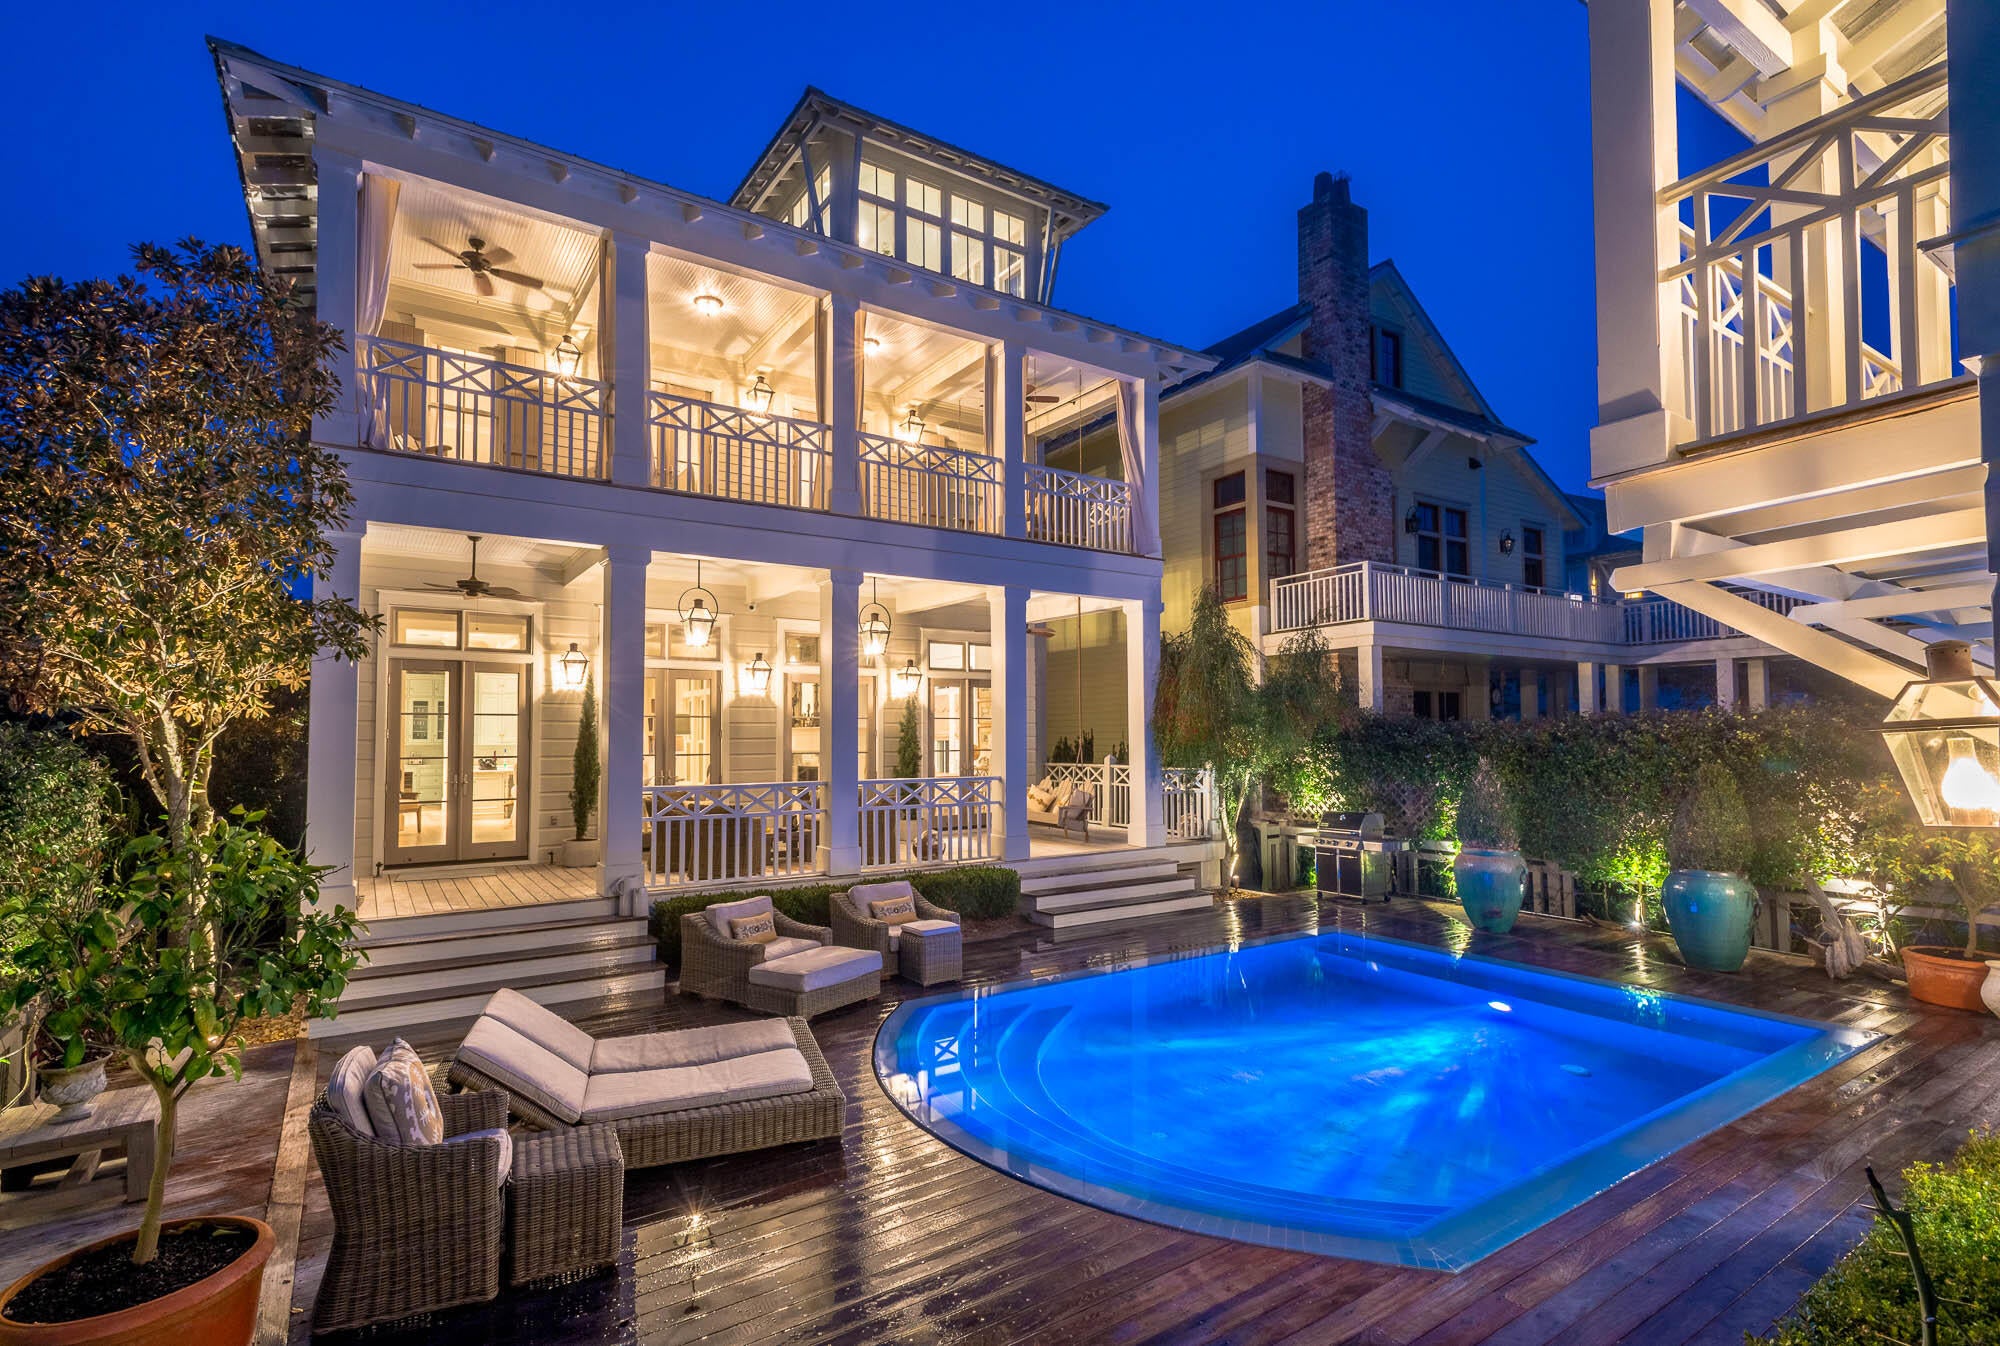
For comp purposes only
#970226

Inlet Beach

135 N Charles Street

4 Beds

4 Baths

3,784 Sq.Ft.

$6,530,000

MLS#: 970226

A=Entered for Comp Purposes
#901347

Santa Rosa Beach

73 Western Lake Drive

5 Beds

5 Baths

4,422 Sq.Ft.

$6,527,000

MLS#: 901347
A=Entered for Comp Purposes
#901347

Santa Rosa Beach

73 Western Lake Drive

5 Beds

5 Baths

4,422 Sq.Ft.

$6,527,000

MLS#: 901347

Experience the rare opportunity to own a brand-new custom coastal estate in the exclusive gated community of Lakeplace at Grayton Beach, ideally positioned near the beaches, dining, and lifestyle of Grayton Beach on Scenic 30A. This exceptional 5-bedroom, 5 full bath, 2 half bath residence offers luxury, privacy, and a large lot, rarely found this close to the beach. Set on nearly half an acre, the home encompasses approximately 5,686 square feet of heated and cooled living space with just under 10,000 square feet under roof. Designed for both everyday comfort and grand-scale entertaining, the floor plan blends timeless coastal architecture with elevated modern finishes. The exquisite master suite is thoughtfully located on the main level, offering a private retreat complete with generous proportions, refined finishes, and a spa-inspired bath designed for relaxation and comfort. Upstairs, four spacious guest suites each feature their own private en suite bathrooms, providing exceptional comfort and privacy for family and visitors alike.

The expansive outdoor living area is a true private retreat, featuring a large pool, spacious sun deck, covered lounge areas, and outdoor kitchen--perfect for hosting family and friends or enjoying quiet evenings after a day at the beach. Additional highlights include a three-car garage, oversized driveway, generous guest accommodations, and the peace of mind that comes with brand-new construction.

Tucked along the shores of Western Lake and neighboring Grayton Beach State Park, the community offers a rare blend of coastal and lakefront living. Residents enjoy a serene, low-density setting with access to a shared dock and pier, ideal for paddleboarding, kayaking, or simply taking in the natural beauty. The neighborhood also features a community pool and convenient connectivity to Scenic 30A, placing dining, shopping, and beach access just moments away. With limited rental activity, the atmosphere remains peaceful and private--equally suited for a full-time residence or a refined second home retreat
#1010149

Santa Rosa Beach

393 Wilderness Way

5 Beds

5 Baths

5,686 Sq.Ft.

$6,525,000

MLS#: 1010149
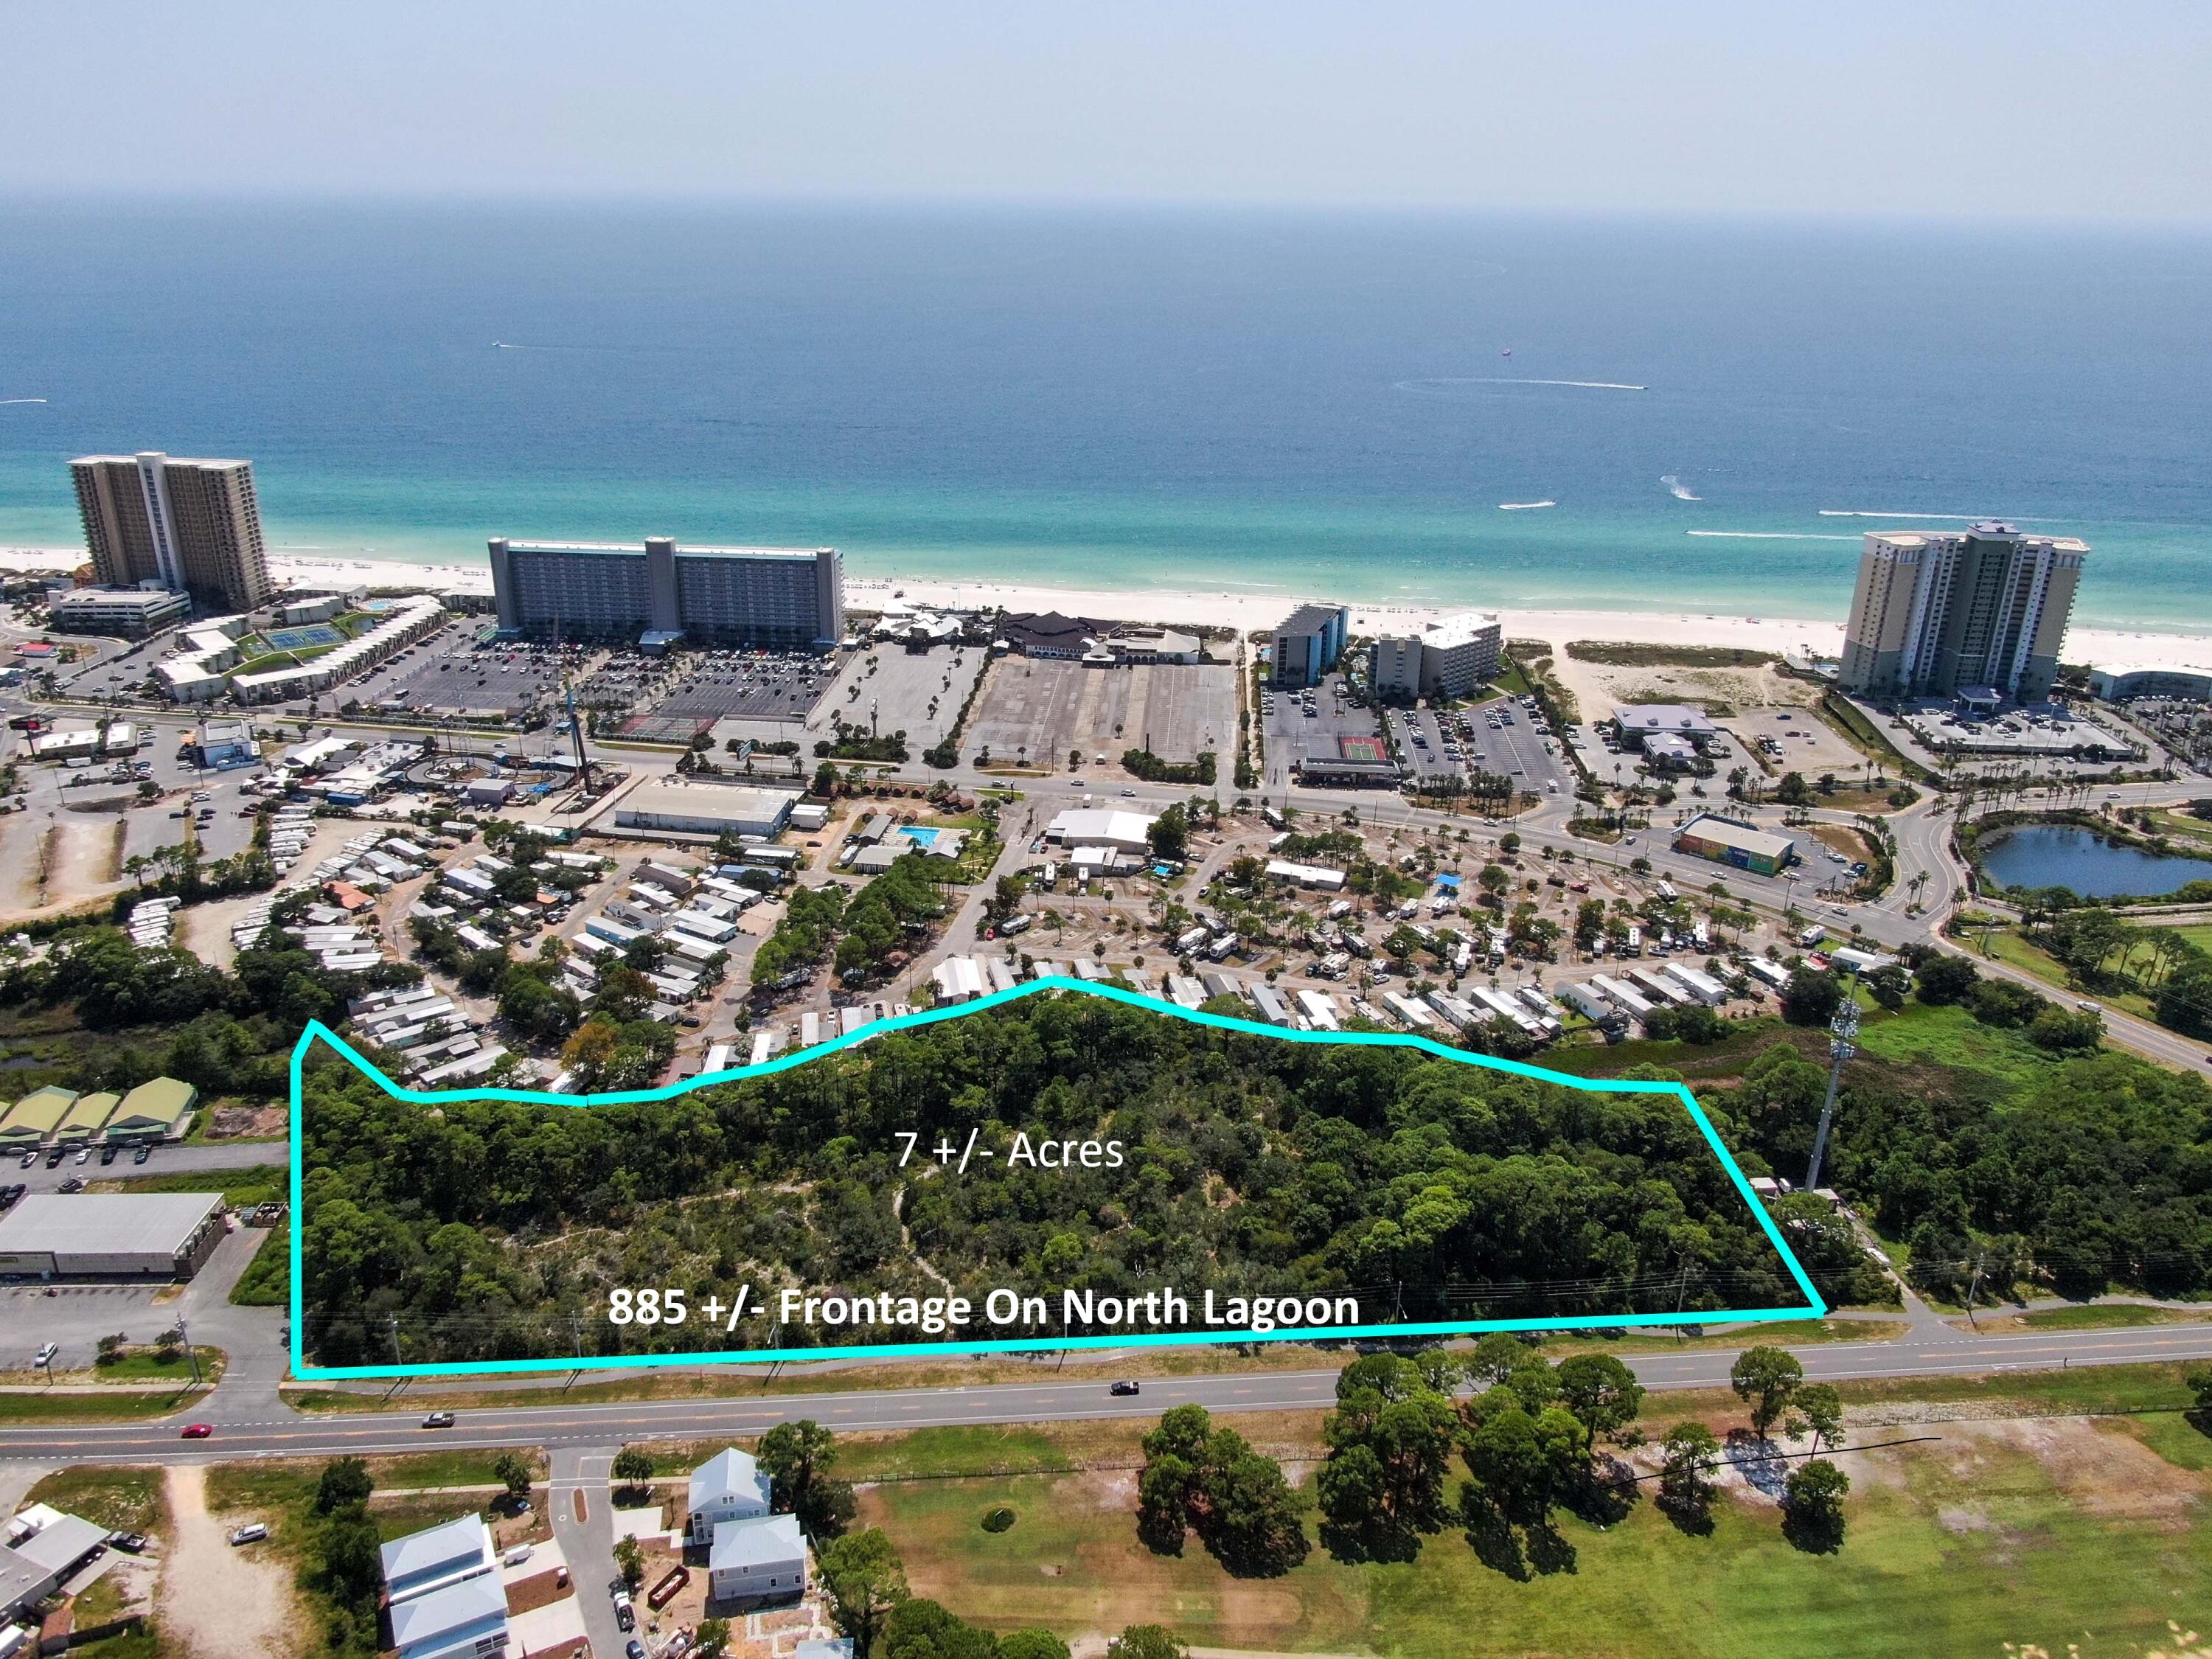
7 Acres in the Heart of Panama City Beach located across from Signal Hill Golf Course. Prime location for a hotel, multifamily development or resort. Almost 900 feet along North Lagoon, you are less than 1500 feet to the beach. This property is located in the Tourist District and is zoned Commercial High Intensity. The property can be developed for up to 200 hotel rooms or 74 townhome units.  Conceptual Renderings are available. Topo and Boundary Survey on File.
#931581

Panama City Beach

9129 N Lagoon Drive

None Beds

None Baths

N/A

$6,500,000

MLS#: 931581
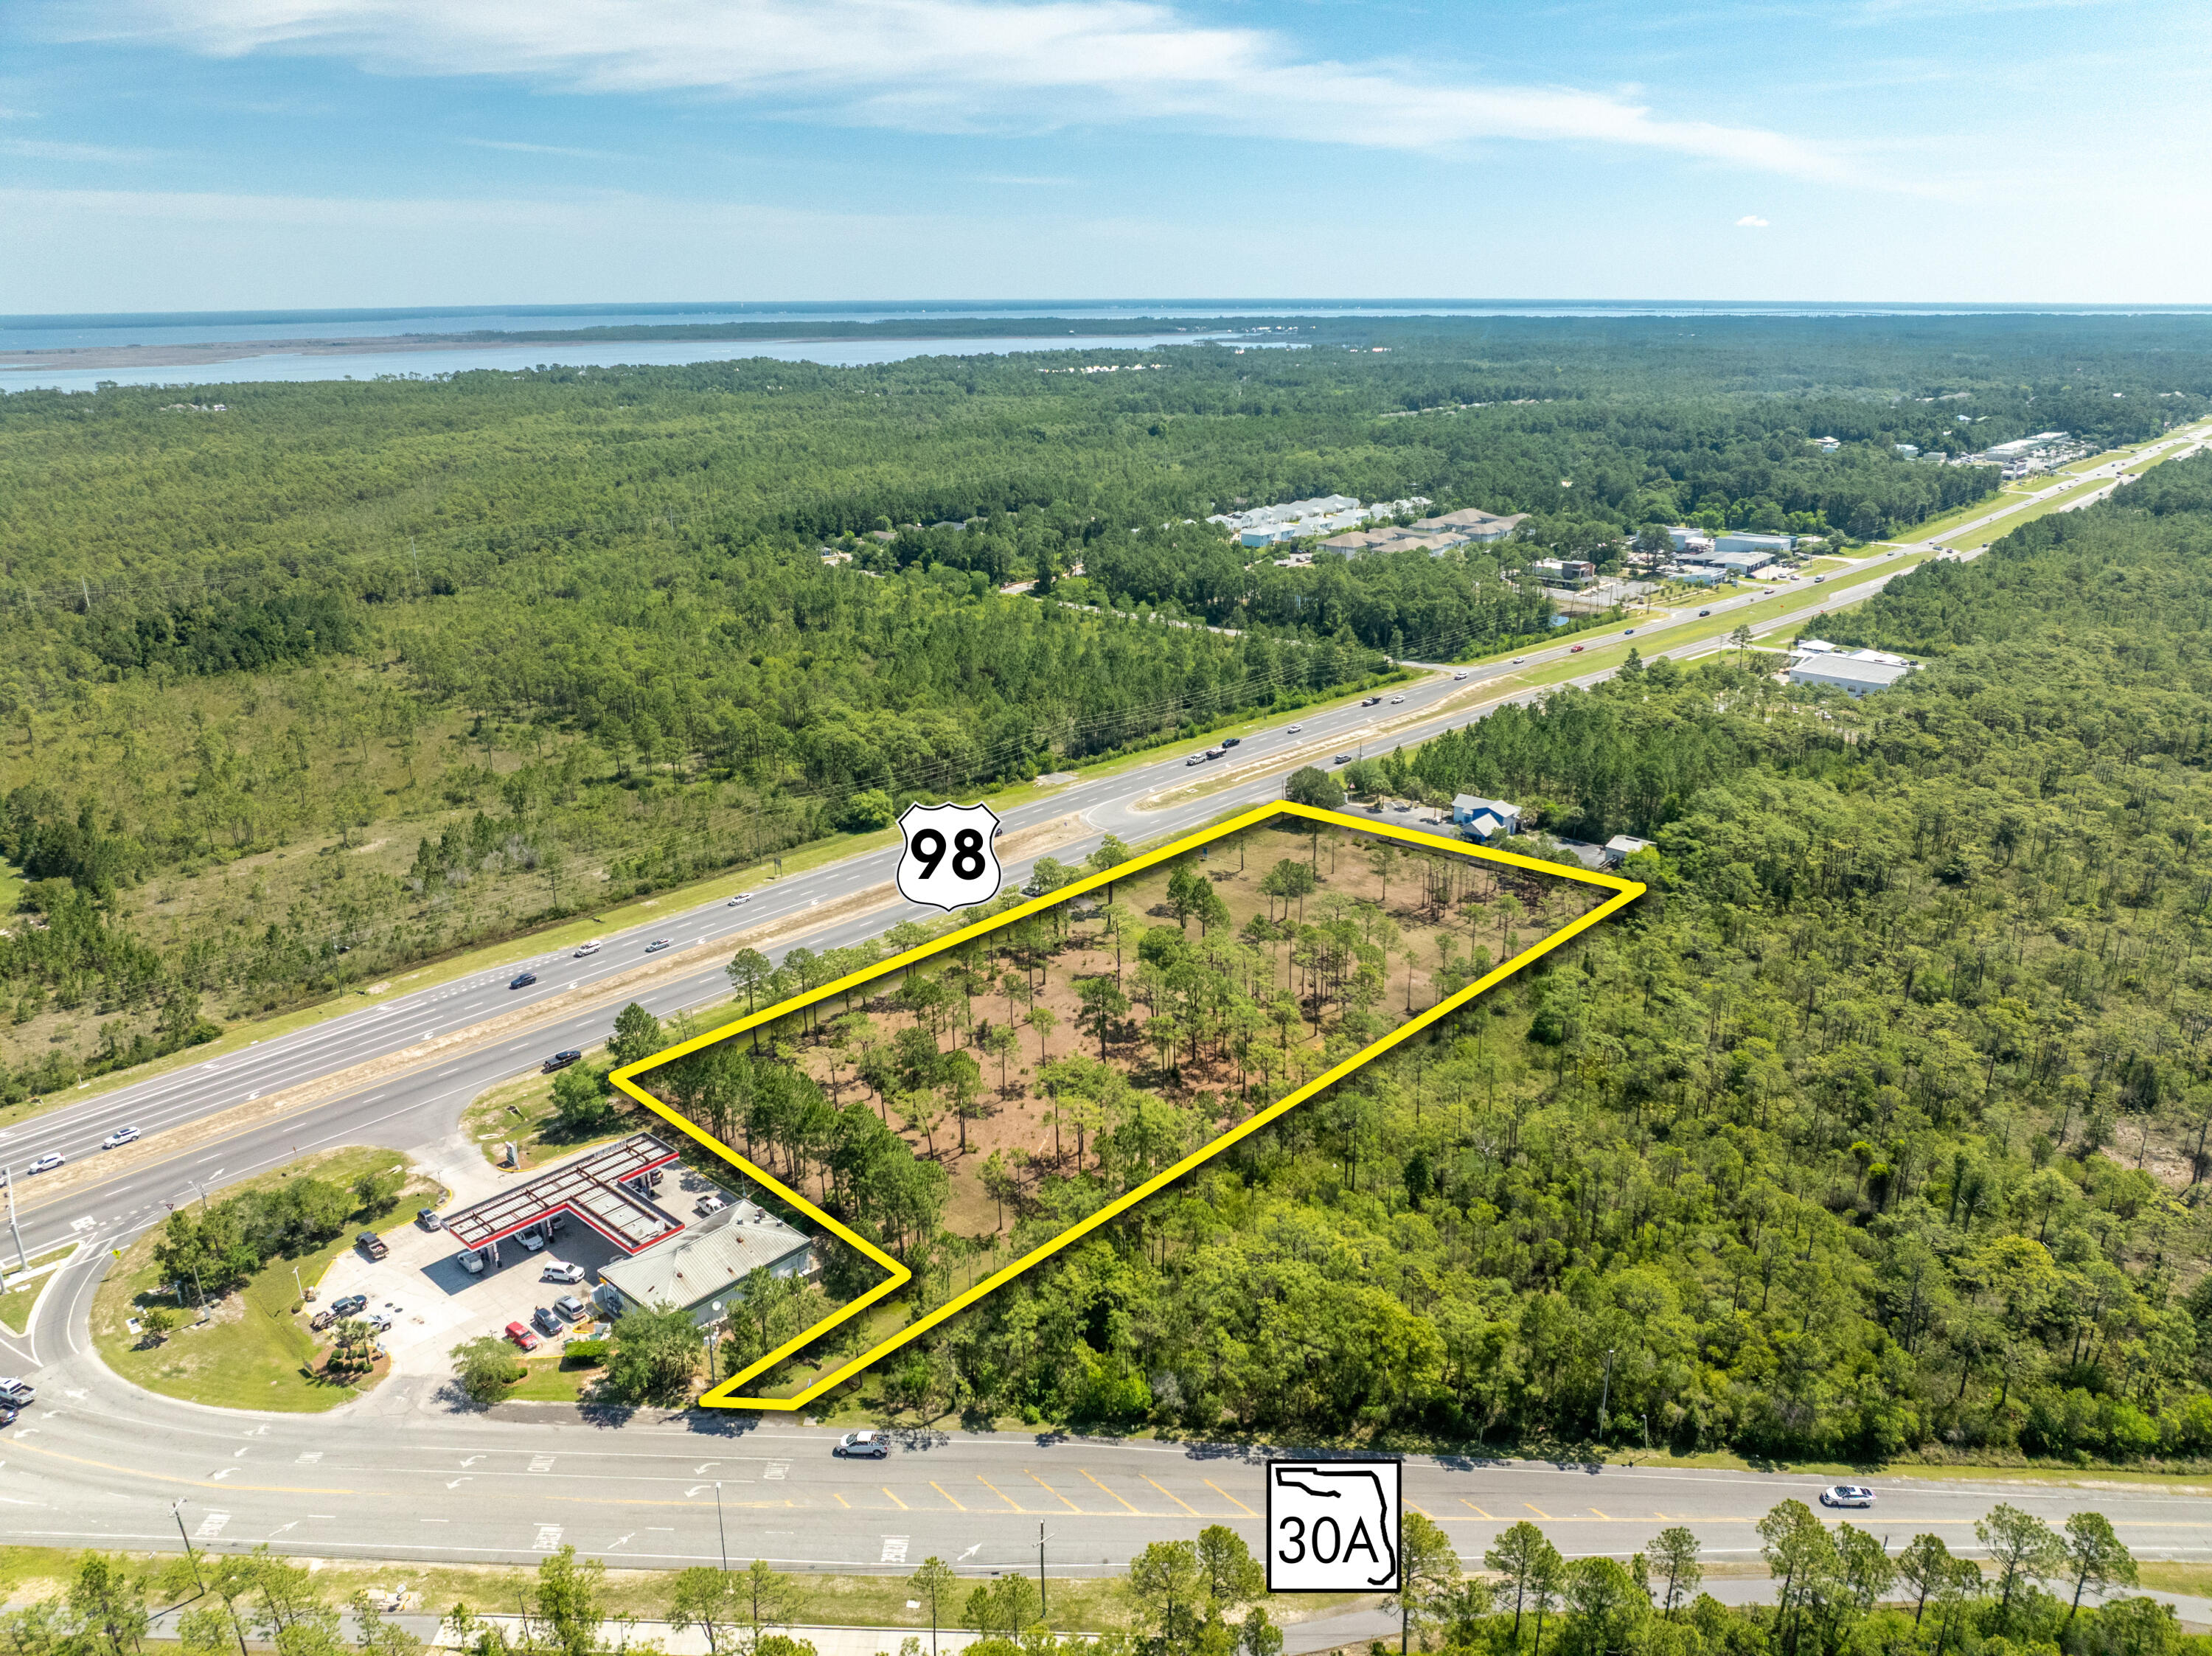
NEW LISTING!  EXTRAORDINARY ASSEMBLAGE of approximately 3.73 acres in Santa Rosa Beach, Florida.  Two applicable parcel Identifications of Walton County, Florida: 
32-2S-20-33250-000-0330 and 
32-2S-20-33250-000-0337, all zoned Village Mixed Use.
The nearly 600' of frontage along Highway 98 whereby ~50,000 vehicles pass by daily, together with its connectivity to Scenic 30A, constitute one of the most marketable development opportunities remaining in South Walton County, Florida.  There is a massive residential and mixed-use development planned for the North side of Highway 98, which will provide excellent synergy for this subject location, also located across Scenic 30A from one of the most underutilized beach-front nature preserves along our Emerald Coast, known as Topsail Hill Preserve State Park.
#978127

Santa Rosa Beach

±3.73Acres Hwy 98

None Beds

None Baths

N/A

$6,500,000

MLS#: 978127
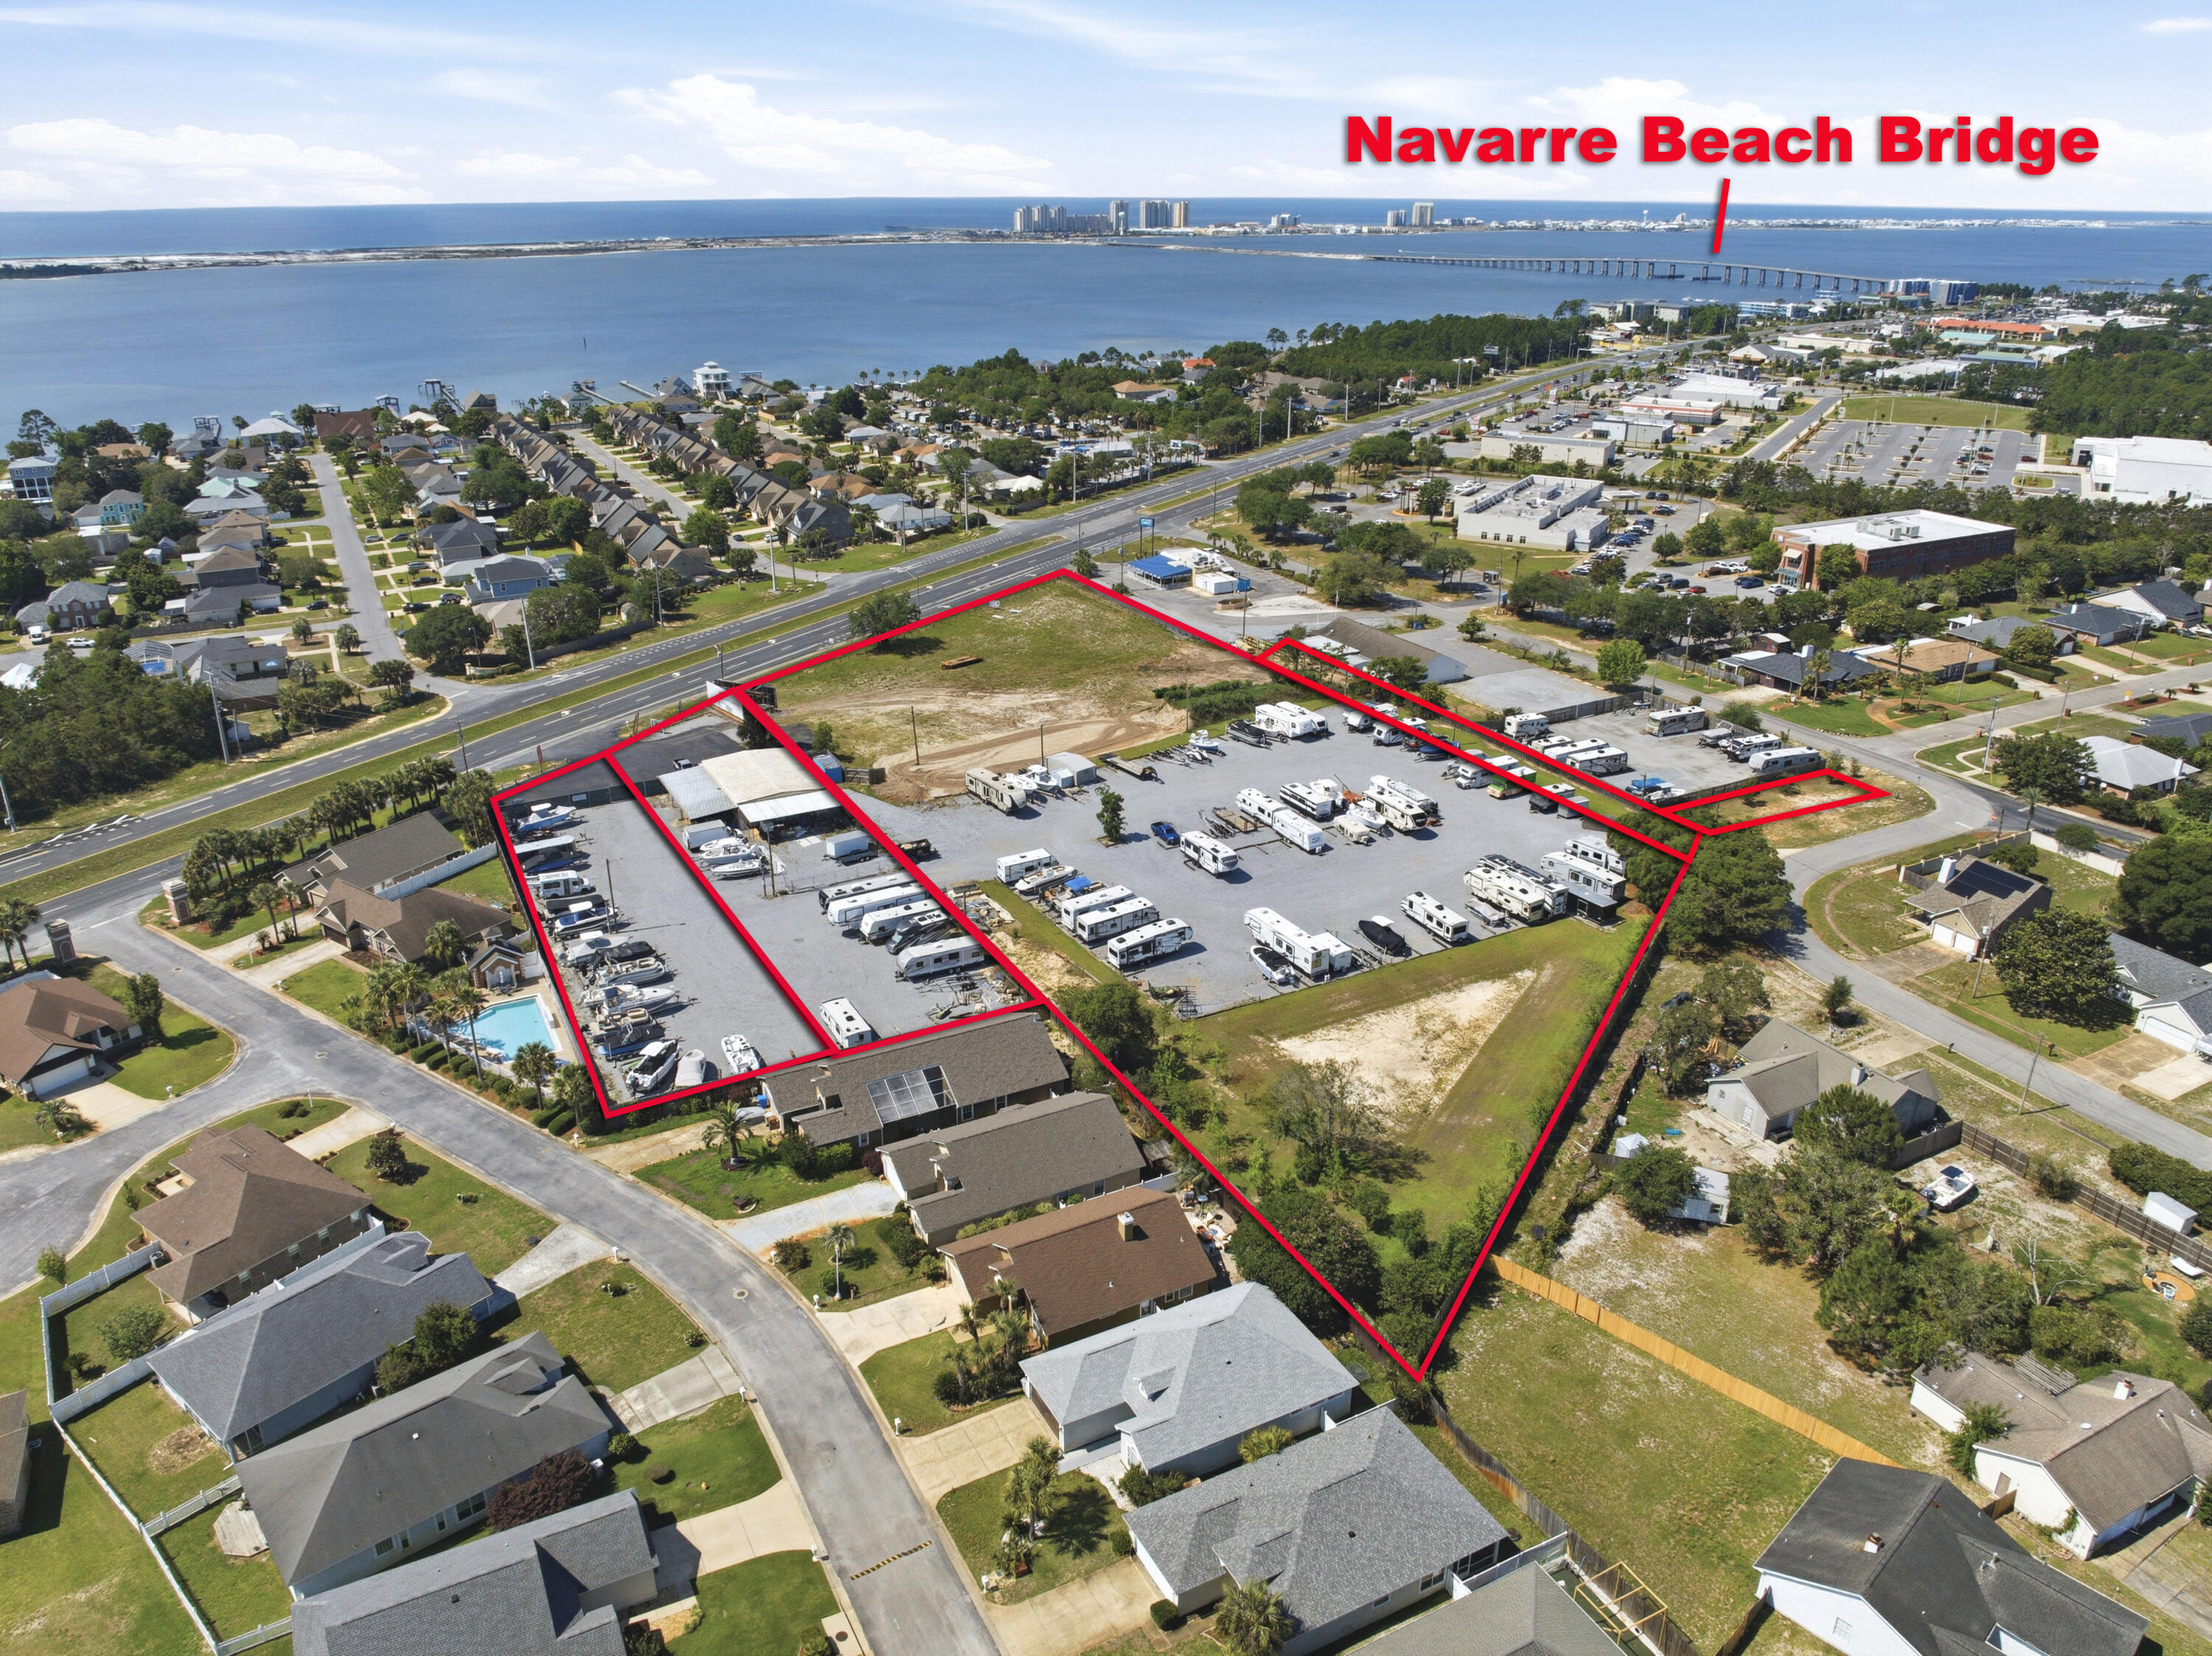
DIRECT HWY 98 facing LAND FOR SALE. FIVE PARCELS FOR SALE. 21-2S-26-0780-0BB04-0000; 21-2S-26-0780-0BB03-0000; 21-2S-26-0780-0BB06-0000; 21-2S-26-0780-0DD00-0000; 21-2S-26-0780-0EE00-0000 which includes income producing 4560 sq ft building currently housing a retail building; billboard; and boat/rv storage. There is access from Highway 98 AND paved road access to the property from Burjonik Drive.  This is an excellent opportunity to own over 6 acres and build a retail development directly on Highway 98 where more than 41,000 cars pass by each day. Large commercial property in Navarre is almost nonexistent so don't miss this opportunity to own in one of the fastest growing counties in the state! Owner is also willing to split the parcels.
#1003376

Navarre

8936 Navarre Parkway

None Beds

None Baths

N/A

$6,500,000

MLS#: 1003376
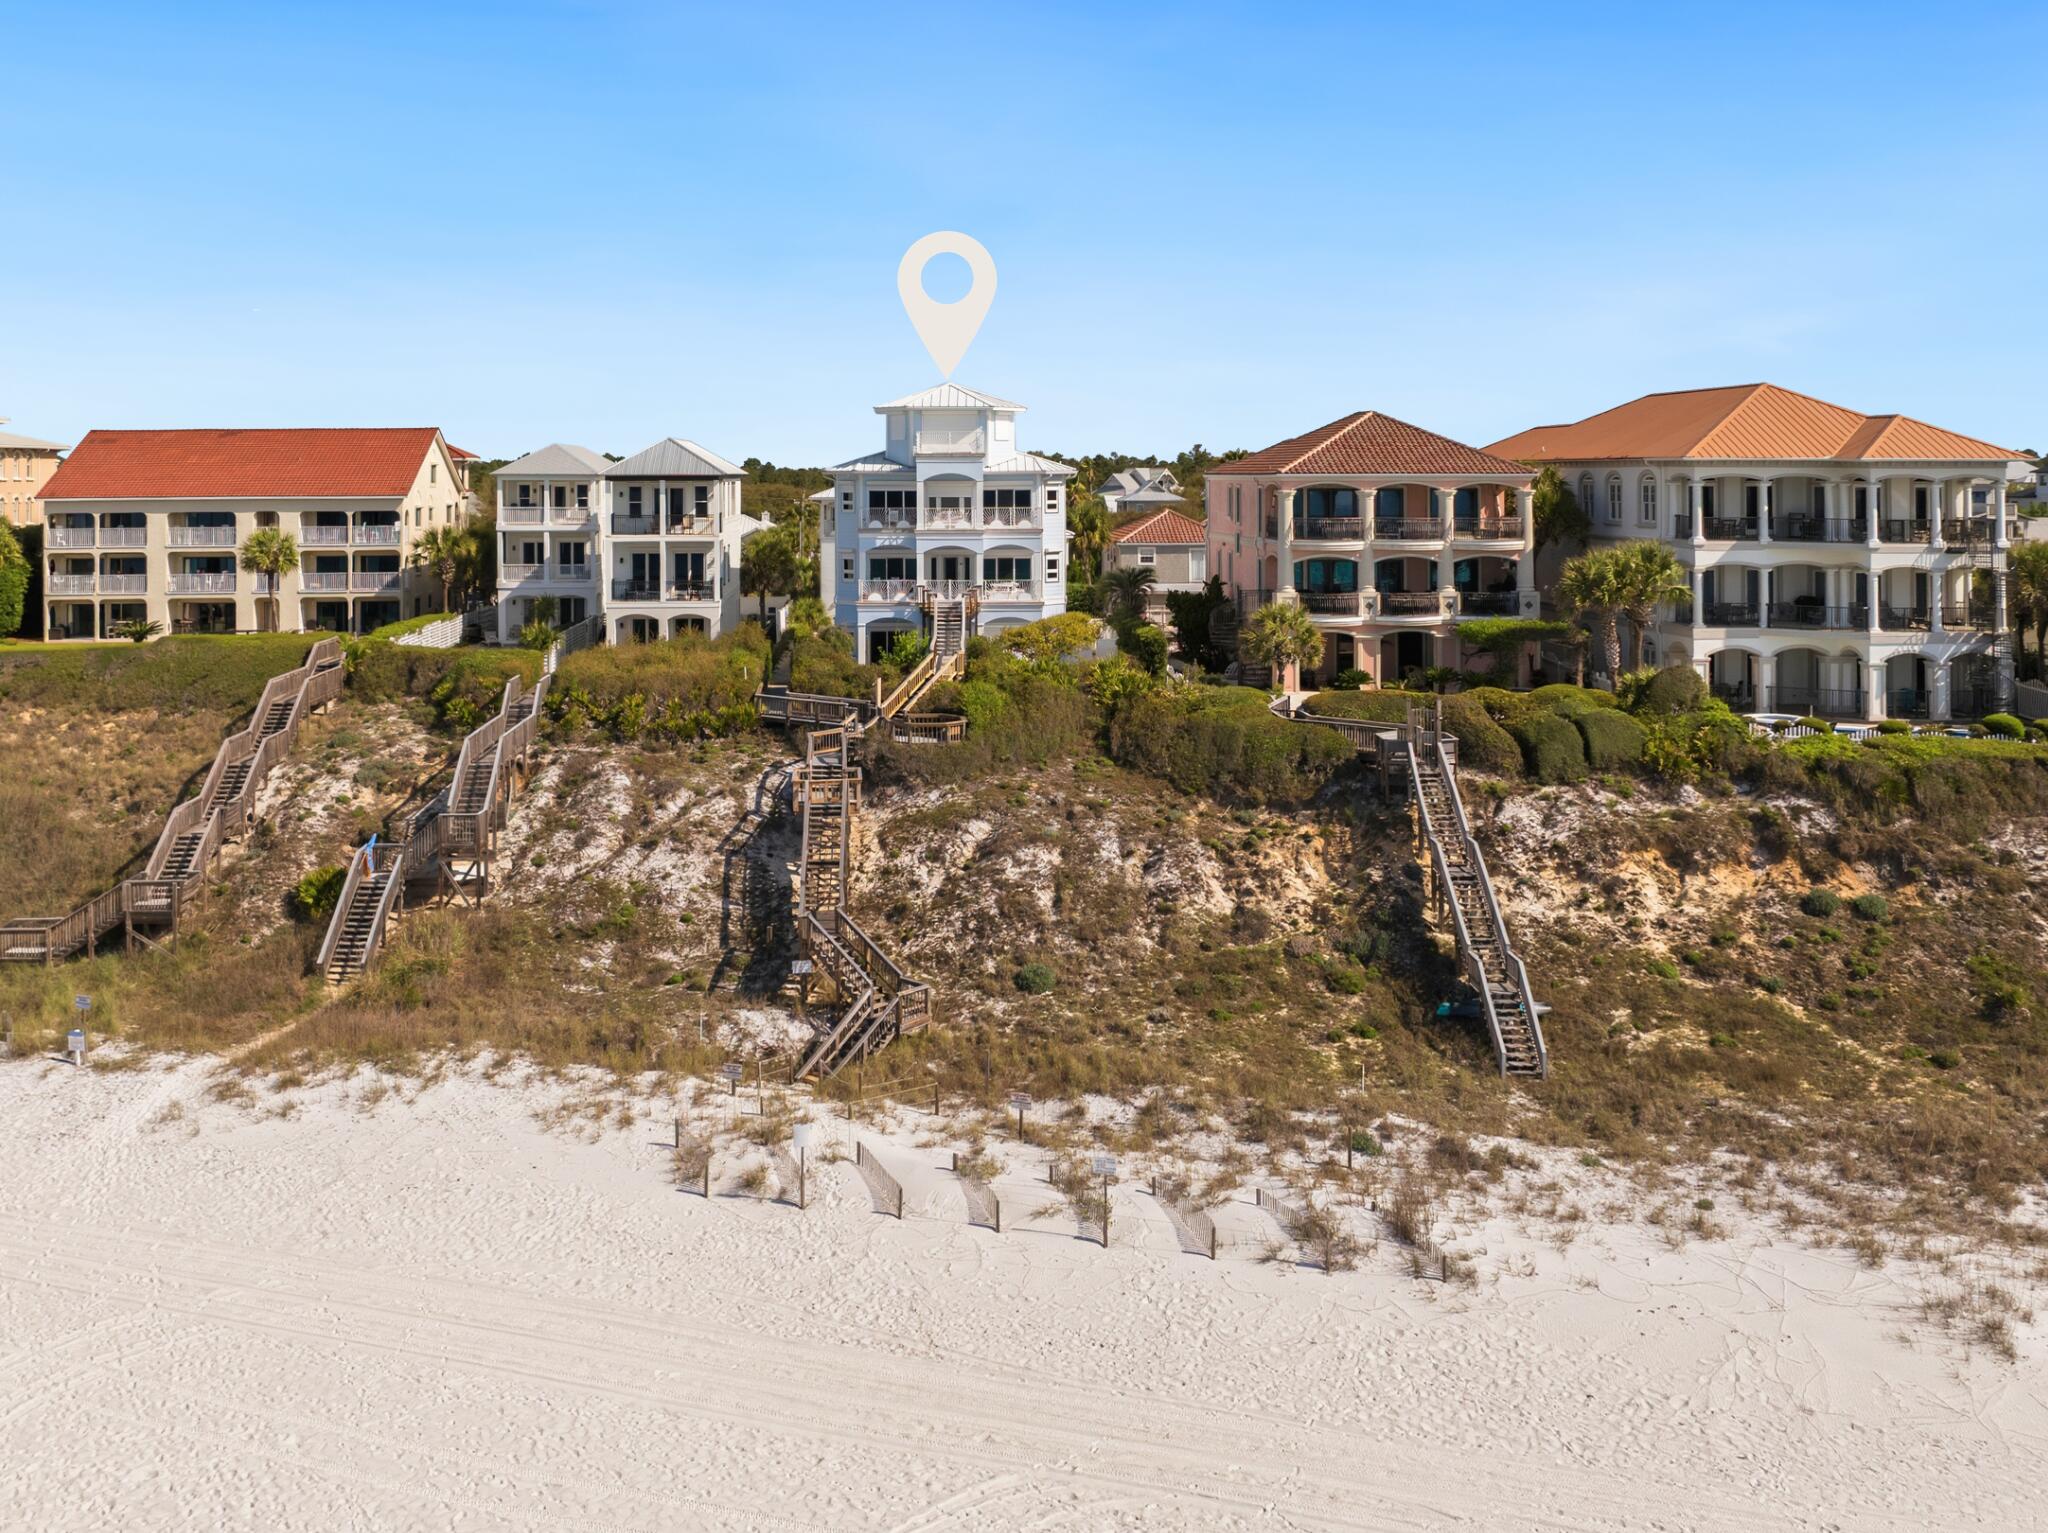
Positioned directly on Scenic Highway 30A, this exceptional Gulf-front property offers 68.3 feet of private beachfront and sweeping, unobstructed views of the Gulf. With a 325-foot-deep lot, the setting provides a rare combination of depth, privacy, and immediate access to the sand.

The main residence, just under 6,000 square feet, is designed to maximize its premier location, with expansive Gulf-facing living spaces, seamless indoor-outdoor flow, and direct walkout access to your private stretch of beach.

Complementing the main home is a 1,560-square-foot carriage house featuring 2 bedrooms, positioned above a two-car garage. The front portion of the carriage house includes a dedicated office and half bath with a private entrance, offering flexibility for guests, remote work, or additional living space.

Located just minutes from Rosemary Beach and approximately one mile west of Alys Beach, this property combines Gulf-front privacy with convenient access to some of 30A's most sought-after dining, shopping, and lifestyle amenities.

Key Highlights:

- 68.3 linear feet of Gulf frontage
- Private, direct beach access
- Gulf views!
- Lot depth of approximately 325 feet
- Each structure has a 2-car garage
- Prime location along Scenic Highway 30A
#1005330

Seacrest

8700 E County Highway 30A

5 Beds

5 Baths

7,529 Sq.Ft.

$6,500,000

MLS#: 1005330
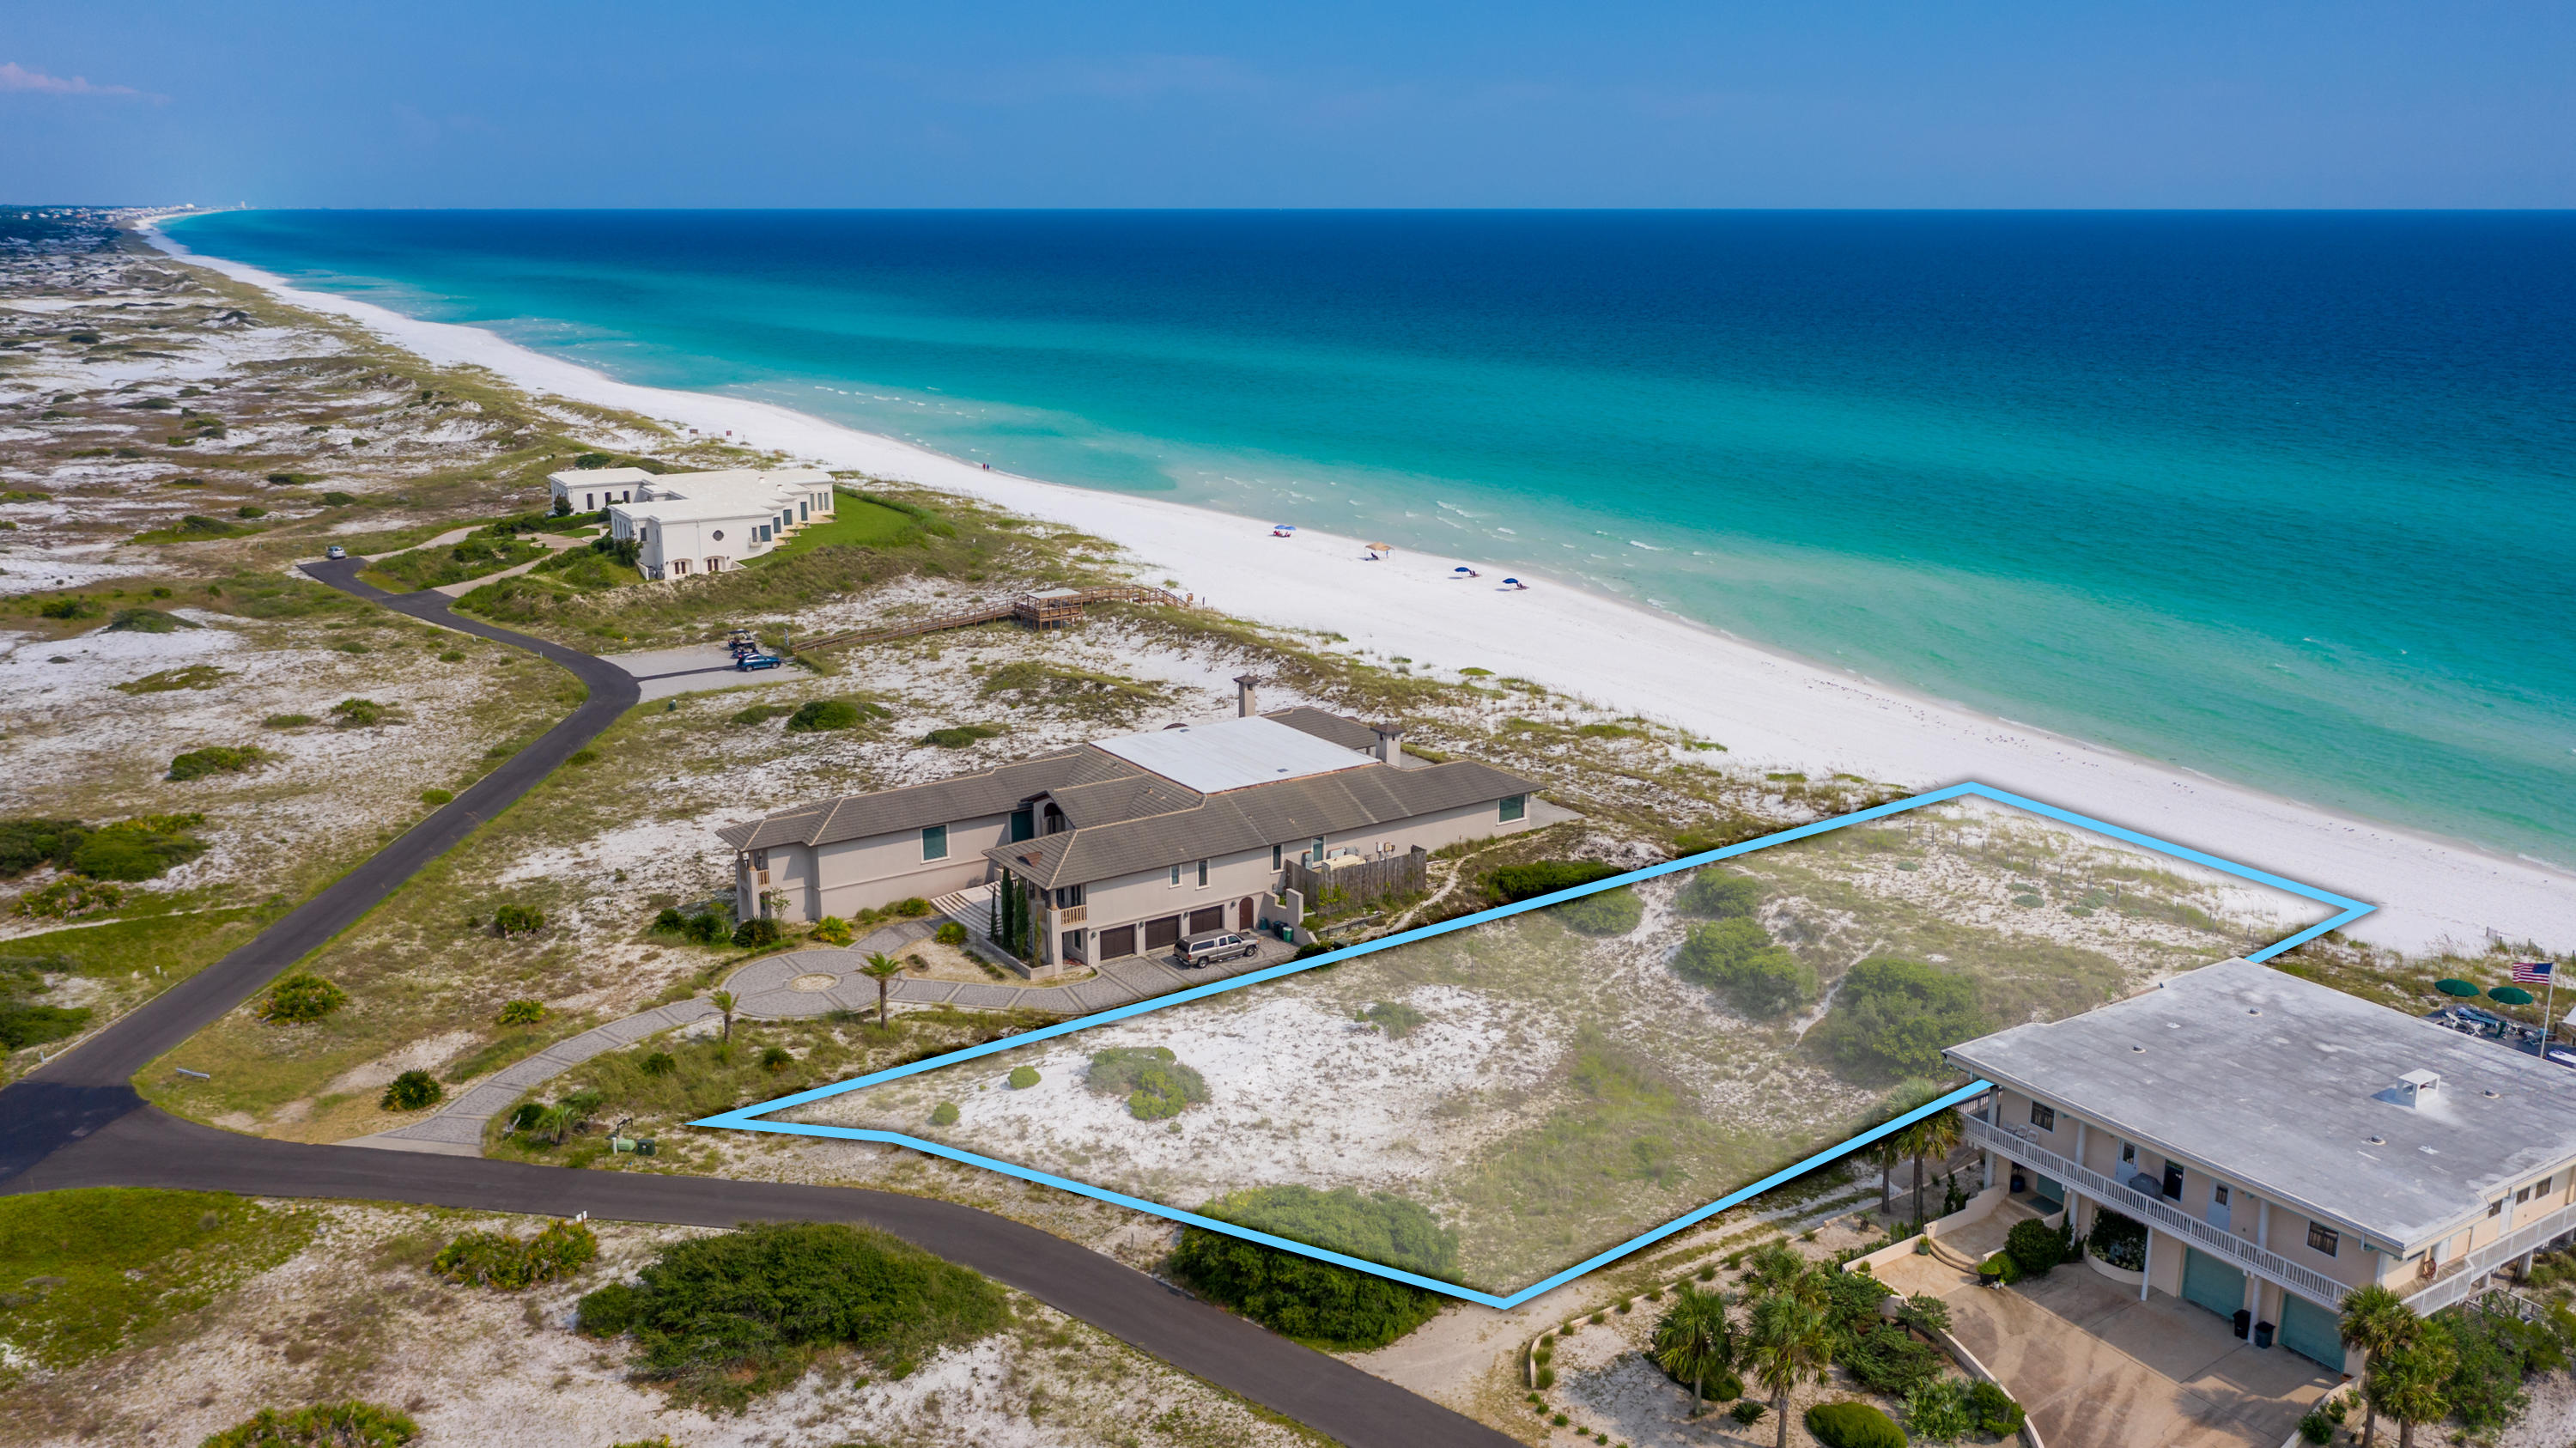
This 1.3 acre gulf front lot, with 131 feet of beach frontage, in the highly coveted neighborhood of Four Mile Village, is one of the last of its kind.  Four Mile Village is a hidden coastal paradise nestled between the Coffeen Nature Preserve and Topsail Hill State Park.  This gated community offers unparalleled privacy in a natural setting.  300 acres on nearly untouched landscape provides storybook hiking trails, historic landmarks, a coastal dune lake, and 2,200 feet of lightly traversed beach.
#863991

Santa Rosa Beach

43 W Village Beach Road

None Beds

None Baths

1.3 acres

$6,500,000

MLS#: 863991
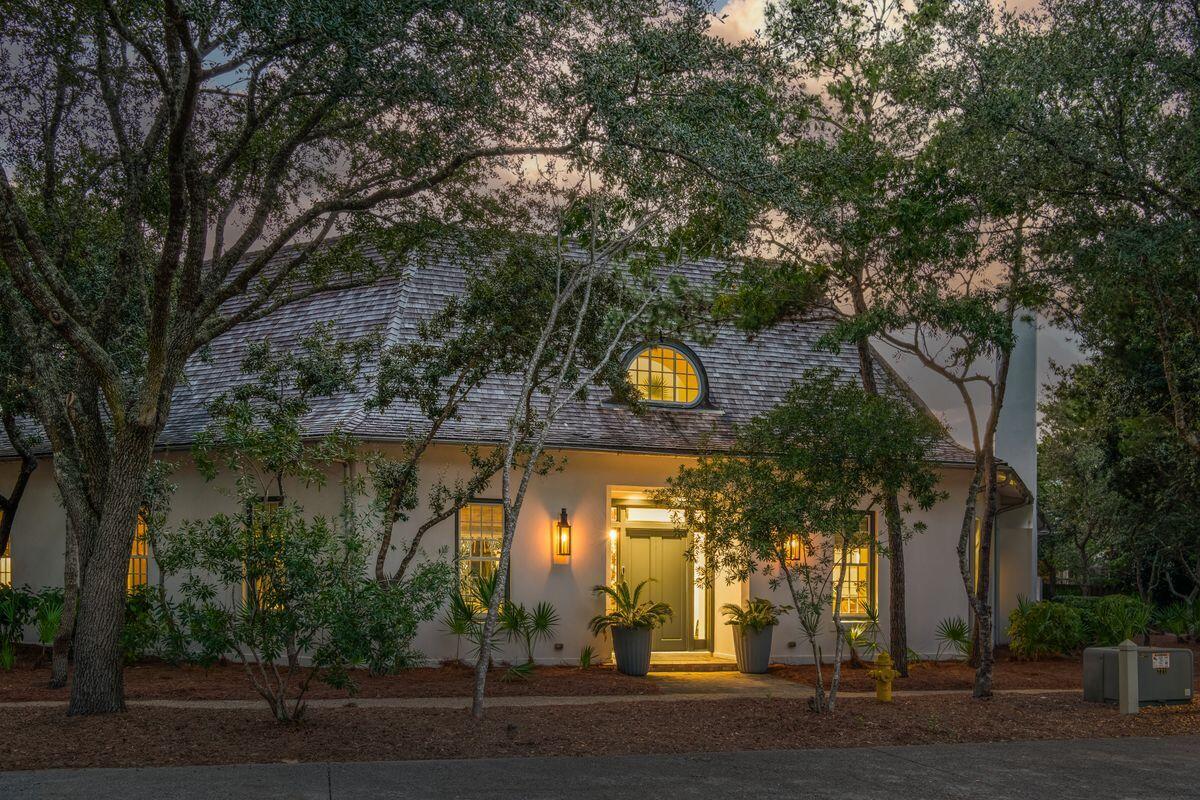
Welcome to 194 West Kingston Drive, the celebrated 2012 Coastal Living Magazine Ultimate Beach House. Designed by Lew Oliver, built by Stan Banecki, and elevated by renowned interior designer Jonathan Savage, this home blends timeless architecture, Venetian plaster walls, shiplap ceilings, and thoughtful upgrades into a one-of-a-kind residence. Situated on one of Rosemary Beach's largest and most private lots, the property offers a rare combination of scale, privacy, and design pedigree. Built with families in mind, the home was designed so that three or four different age groups can comfortably gather while still having their own retreat. From expansive living spaces to intimate enclaves, every detail of the layout encourages connection while offering privacy, relaxation, and luxury.

Stepping through a 12-foot entryway, the main level features the primary suite with en-suite bath, two additional guest quarters with their own en-suite baths, and a bunk room that sleeps four. Multiple living areas, a home office, and a powder room ensure plenty of space for daily living and entertaining.

The second level offers an additional guest suite with en-suite bath, a second bunk room accommodating six with its own bath, a powder room, and a second laundry. The showstopper of this floor is the in-home theater, complete with a wet bar and dual Uline refrigerator drawers, as well as another flexible living area perfect for gathering or retreat.

The property extends beyond the main home with a climate-controlled two-car garage that includes a convenient powder room for pool use. Above the garage, the carriage house provides even more living flexibility with a full bathroom, wet bar, and two hideaway bunks.

At the heart of the home lies an expansive private courtyard featuring a stunning 50-foot heated pool and a fully outfitted summer kitchen with a 70-inch Thermador refrigerator/freezer, Lynx 75-inch grill, and Lynx ice maker. Indoors, the chef's kitchen continues the theme of luxury with Thermador Professional appliances, including a six-burner range with griddle and a scullery and expansive pantry. 

Every element of 194 West Kingston has been curated for comfort, connection, and sophisticationoffering coastal living at its most luxurious.
#990156

Rosemary Beach

194 W Kingston Road

5 Beds

6 Baths

5,708 Sq.Ft.

$6,500,000

MLS#: 990156
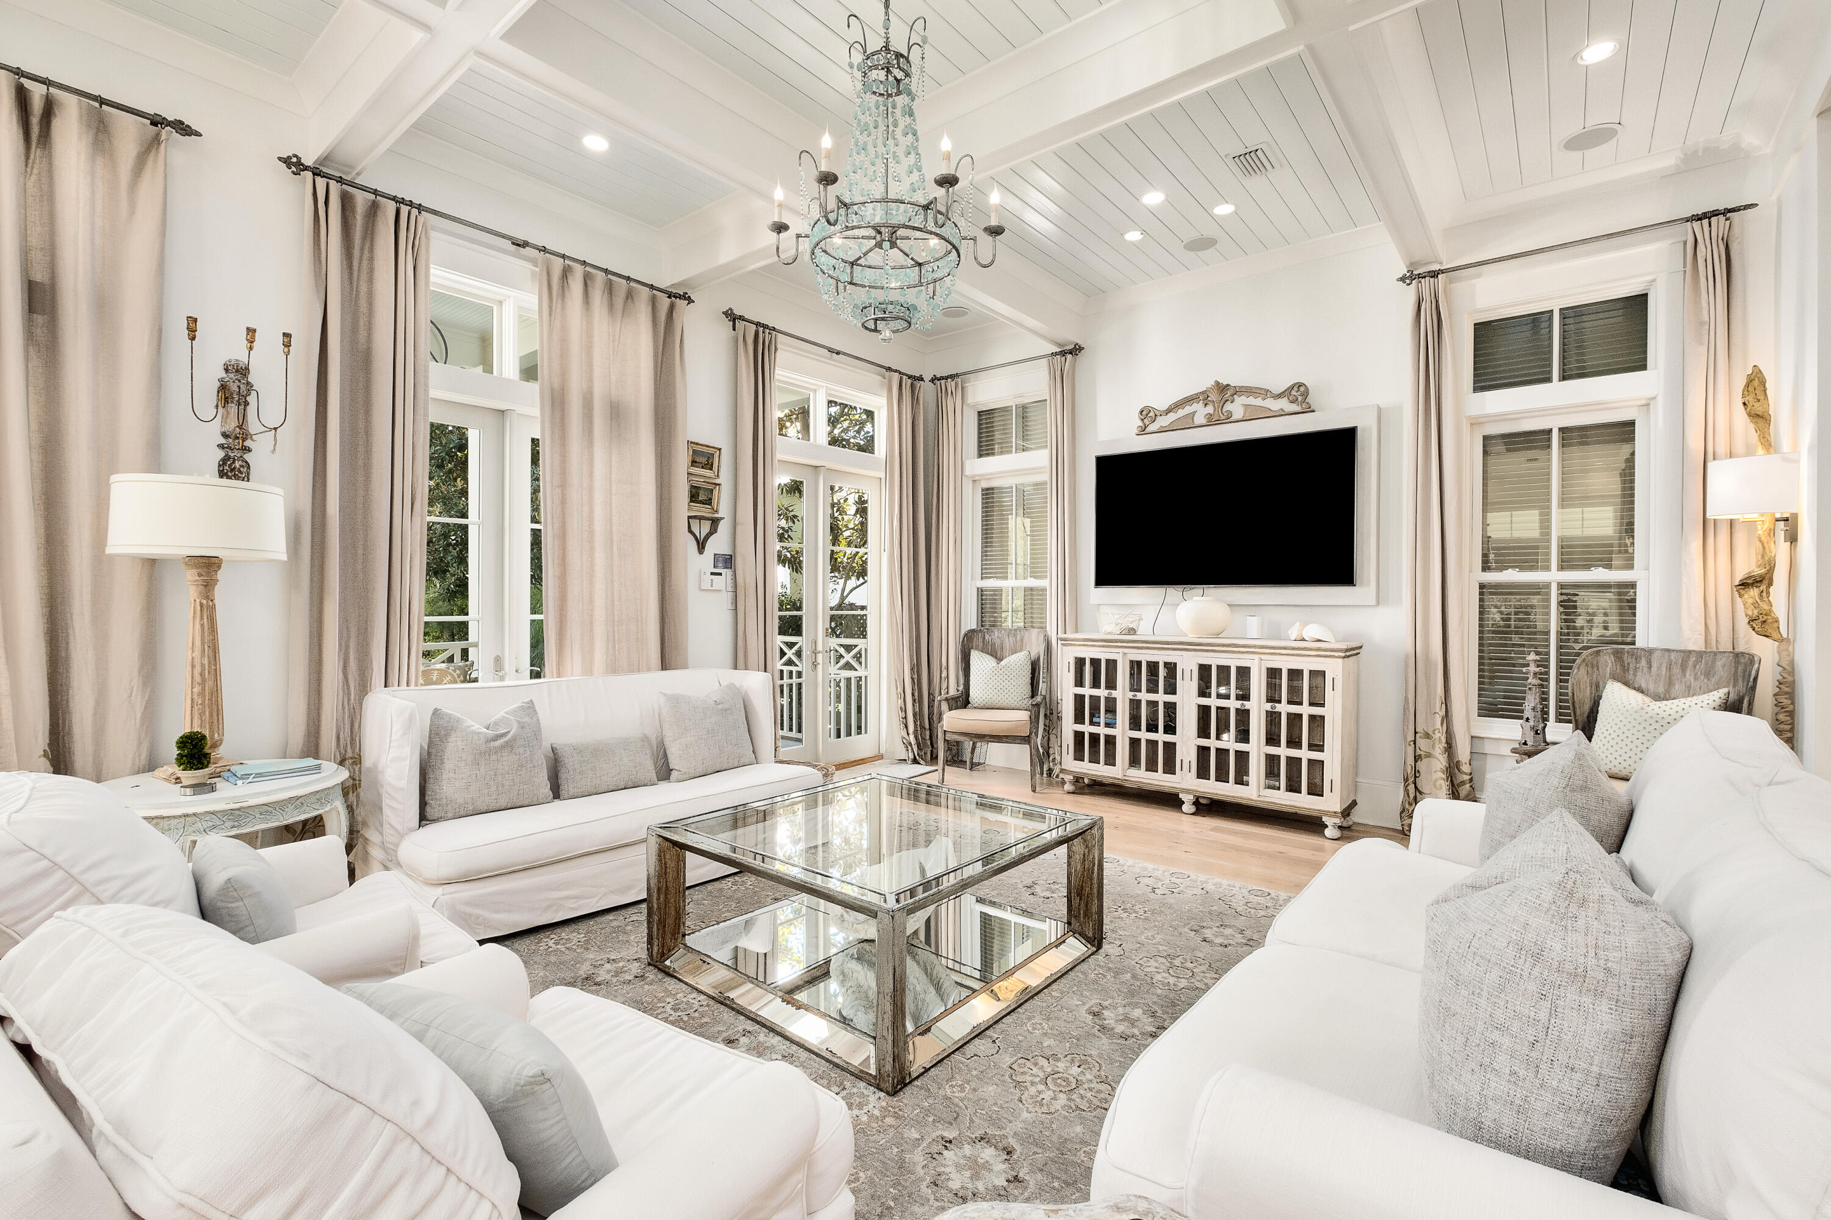
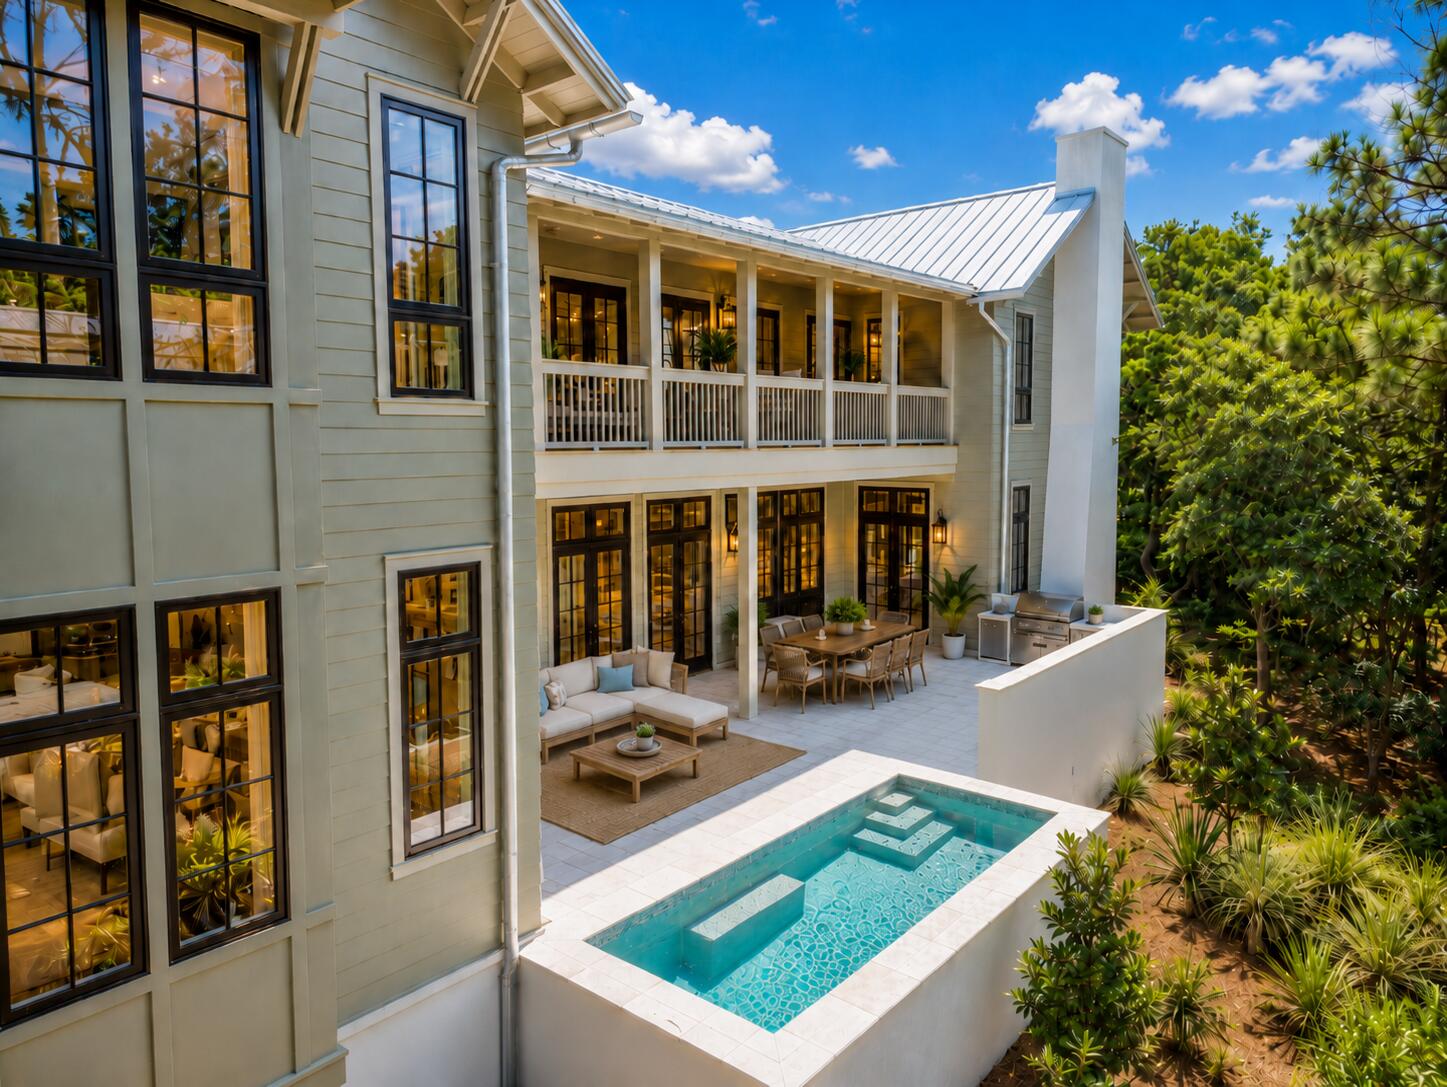
Welcome to 73 Western Lake Drive where coastal luxury meets unrivaled sophistication. Primely located in Phase I of Watercolor along Scenic Highway 30A, this meticulously crafted and designed home boasts 5 bedrooms & 6 baths, including a detached carriage house with a fully equipped kitchen. Every detail of this home exudes opulence and refinement making it a true masterpiece in its own right.

Prepare to be captivated as you step into the heart of this residence— reclaimed white oak flooring leads into the expansive open kitchen, designed by Le Gardes of New Orleans, a true culinary haven. Venetian marble countertops and custom cherry cabinets are highlighted by 12' shiplapped ceilings. The kitchen is equipped with top-of-the-line Wolf, Miele, and Subzero appliances. A convenient butler's pantry and dedicated wine cooler makes entertaining guests effortless and enjoyable.

The living room features a semi-private dining area and an abundance of windows that invite the gentle coastal breeze and warm natural light. The room is tied together by a double-sided marble fireplace centerpiece that adds an air of sophistication to the space. Floor-to-ceiling French doors leading out from the living room to the private heated pool create an idyllic and dynamic entertainment space. With over 2,500 square feet of covered porch space trimmed out in impeccable ipe cypress, this residence seamlessly merges indoor and outdoor living, allowing you to be fully immersed in the tranquility of a private oasis while still being in the heart of Watercolor. 

The reclaimed white oak flooring gracefully guides you through the residence, infusing rustic charm and timeless character at every step. The soaring coffered ceilings create an ambiance of grandeur, evoking a sense of awe and admiration. The second floor provides a more private retreat and boasts the generously sized owner's suite. The owner's primary suite is a spacious 20x20 masterpiece that has its own private deck, walk-in closet, and ensuite bathroom with a walk-in shower and freestanding bathtub. Three guest bedroom suites also occupy the second floor, each meticulously appointed to offer the utmost in luxury living. Two of these suites present a unique arrangement of queen-over-queen bunk beds, providing a playful yet elegant space for family and guests. One of the most unique features of the home is a secret passage door behind the bookcase that leads to a spiral staircase, unveiling a third-floor tower room, where you can immerse yourself in panoramic sunset vistas and views of the Gulf of Mexico as you relax in ample seating.

Nestled above the oversized, two-car garage is a private carriage house that exudes both comfort and functionality. This separate living space offers a retreat of its own, complete with a full kitchen, a generously sized bedroom capable of accommodating a king-size bed, a private bath, and its own living room that comfortably seats six. The kitchen boasts a convection microwave, induction cooktop, and beverage cooler. 

One of the most iconic communities along Florida's idyllic 30A, WaterColor has a state-of-the-art waterfront beach club and a plethora of activities to entertain beachgoers of all ages. Additional amenities include Camp Watercolor, multiple parks and walking/running trails, the boathouse for paddleboard and kayak rentals, and multiple community pool and sporting options. Tucked between Seaside and Grayton.
#923950

Santa Rosa Beach

73 Western Lake Drive

5 Beds

5 Baths

4,422 Sq.Ft.

$6,500,000

MLS#: 923950

Prev 1 ... 66 67 68 69 70 ... 666 Next
* Listings identified with the FMLS IDX logo come from FMLS and are held by brokerage firms other than the owner of this website. The listing brokerage is identified in any listing details. Information is deemed reliable but is not guaranteed. If you believe any FMLS listing contains material that infringes your copyrighted work please click here to review our DMCA policy and learn how to submit a takedown request. © 2024. First Multiple Listing Service, Inc.

Categories

Homes Tailored to Your Lifestyle

Buyers Guide

Buying a home is one of the most exciting milestones of your life.

View more

Sellers Guide

Putting your home on the market can be a stressful process, especially when you don’t know what to expect.

View more

Market report

With just a few clicks, you'll gain instant access to valuable insights about the real estate market, including trends, property values, and community analytics.

View more

Home value

Unlike automated valuations, our hands-on review will provide a comprehensive opinion of your home’s value while considering important interior elements and other location intangible factors that machine algorithms so often miss.

View more

Buyers resources

Guides on financing, inspections, and choosing the right Realtor for a smooth home purchase.

Sellers resources

Practical tips on staging, pricing, and preparing your home to attract buyers and maximize your sale.

Send a message

Message successfully sent.

Reason for contacting?

I agree to receive email communication and understand I can unsubscribe at any time.

I agree to be contacted by Realhub DEV via call, email, and text for real estate services. To opt out, you can reply 'stop' at any time or reply 'help' for assistance. You can also click the unsubscribe link in the emails. Message and data rates may apply. Message frequency may vary. Privacy Policy

Sign In Sign Out

Virtual Assistant

Would you like to take the next step with this property? We can help you schedule a showing or virtual tour, or send you more details.

Yes, I would like more information.

Thank You for Your Reply, One of Our Agents will contact you as soon as possible

No, maybe later.

Thank you, you can always contact me via email, phone number or through the contact form.

Realhub AI

Lucy - Your AI-Powered Realtor

Update Your Temporary Password

Personalize your search

Enter your email and we'll notify you immediately when new listings match what you're looking for.

or enter email address

Already have an account ? Login here

Continue your home search

I agree to receive communications and understand I can unsubscribe at any time.

I agree to be contacted by Realhub DEV via call, email, and text for real estate services. To opt out, you can reply 'stop' at any time or reply 'help' for assistance. You can also click the unsubscribe link in the emails. Message and data rates may apply. Message frequency may vary. Privacy Policy

Already have an account ? Login here

We use cookies

We use cookies primarily for analytics to enhance your experience. By accepting, you agree to our use of these cookies. You can manage your preferences or learn more about our cookies policy.