Thinking of selling?

Blue Sapphireline

Browse Properties
  • Nearby me

Popular Features

Community Features

Association

Property Features

Waterfront

View

Exterior Features

Interior Features

Style

E-Alert name

Properties

10000 properties match your criteria

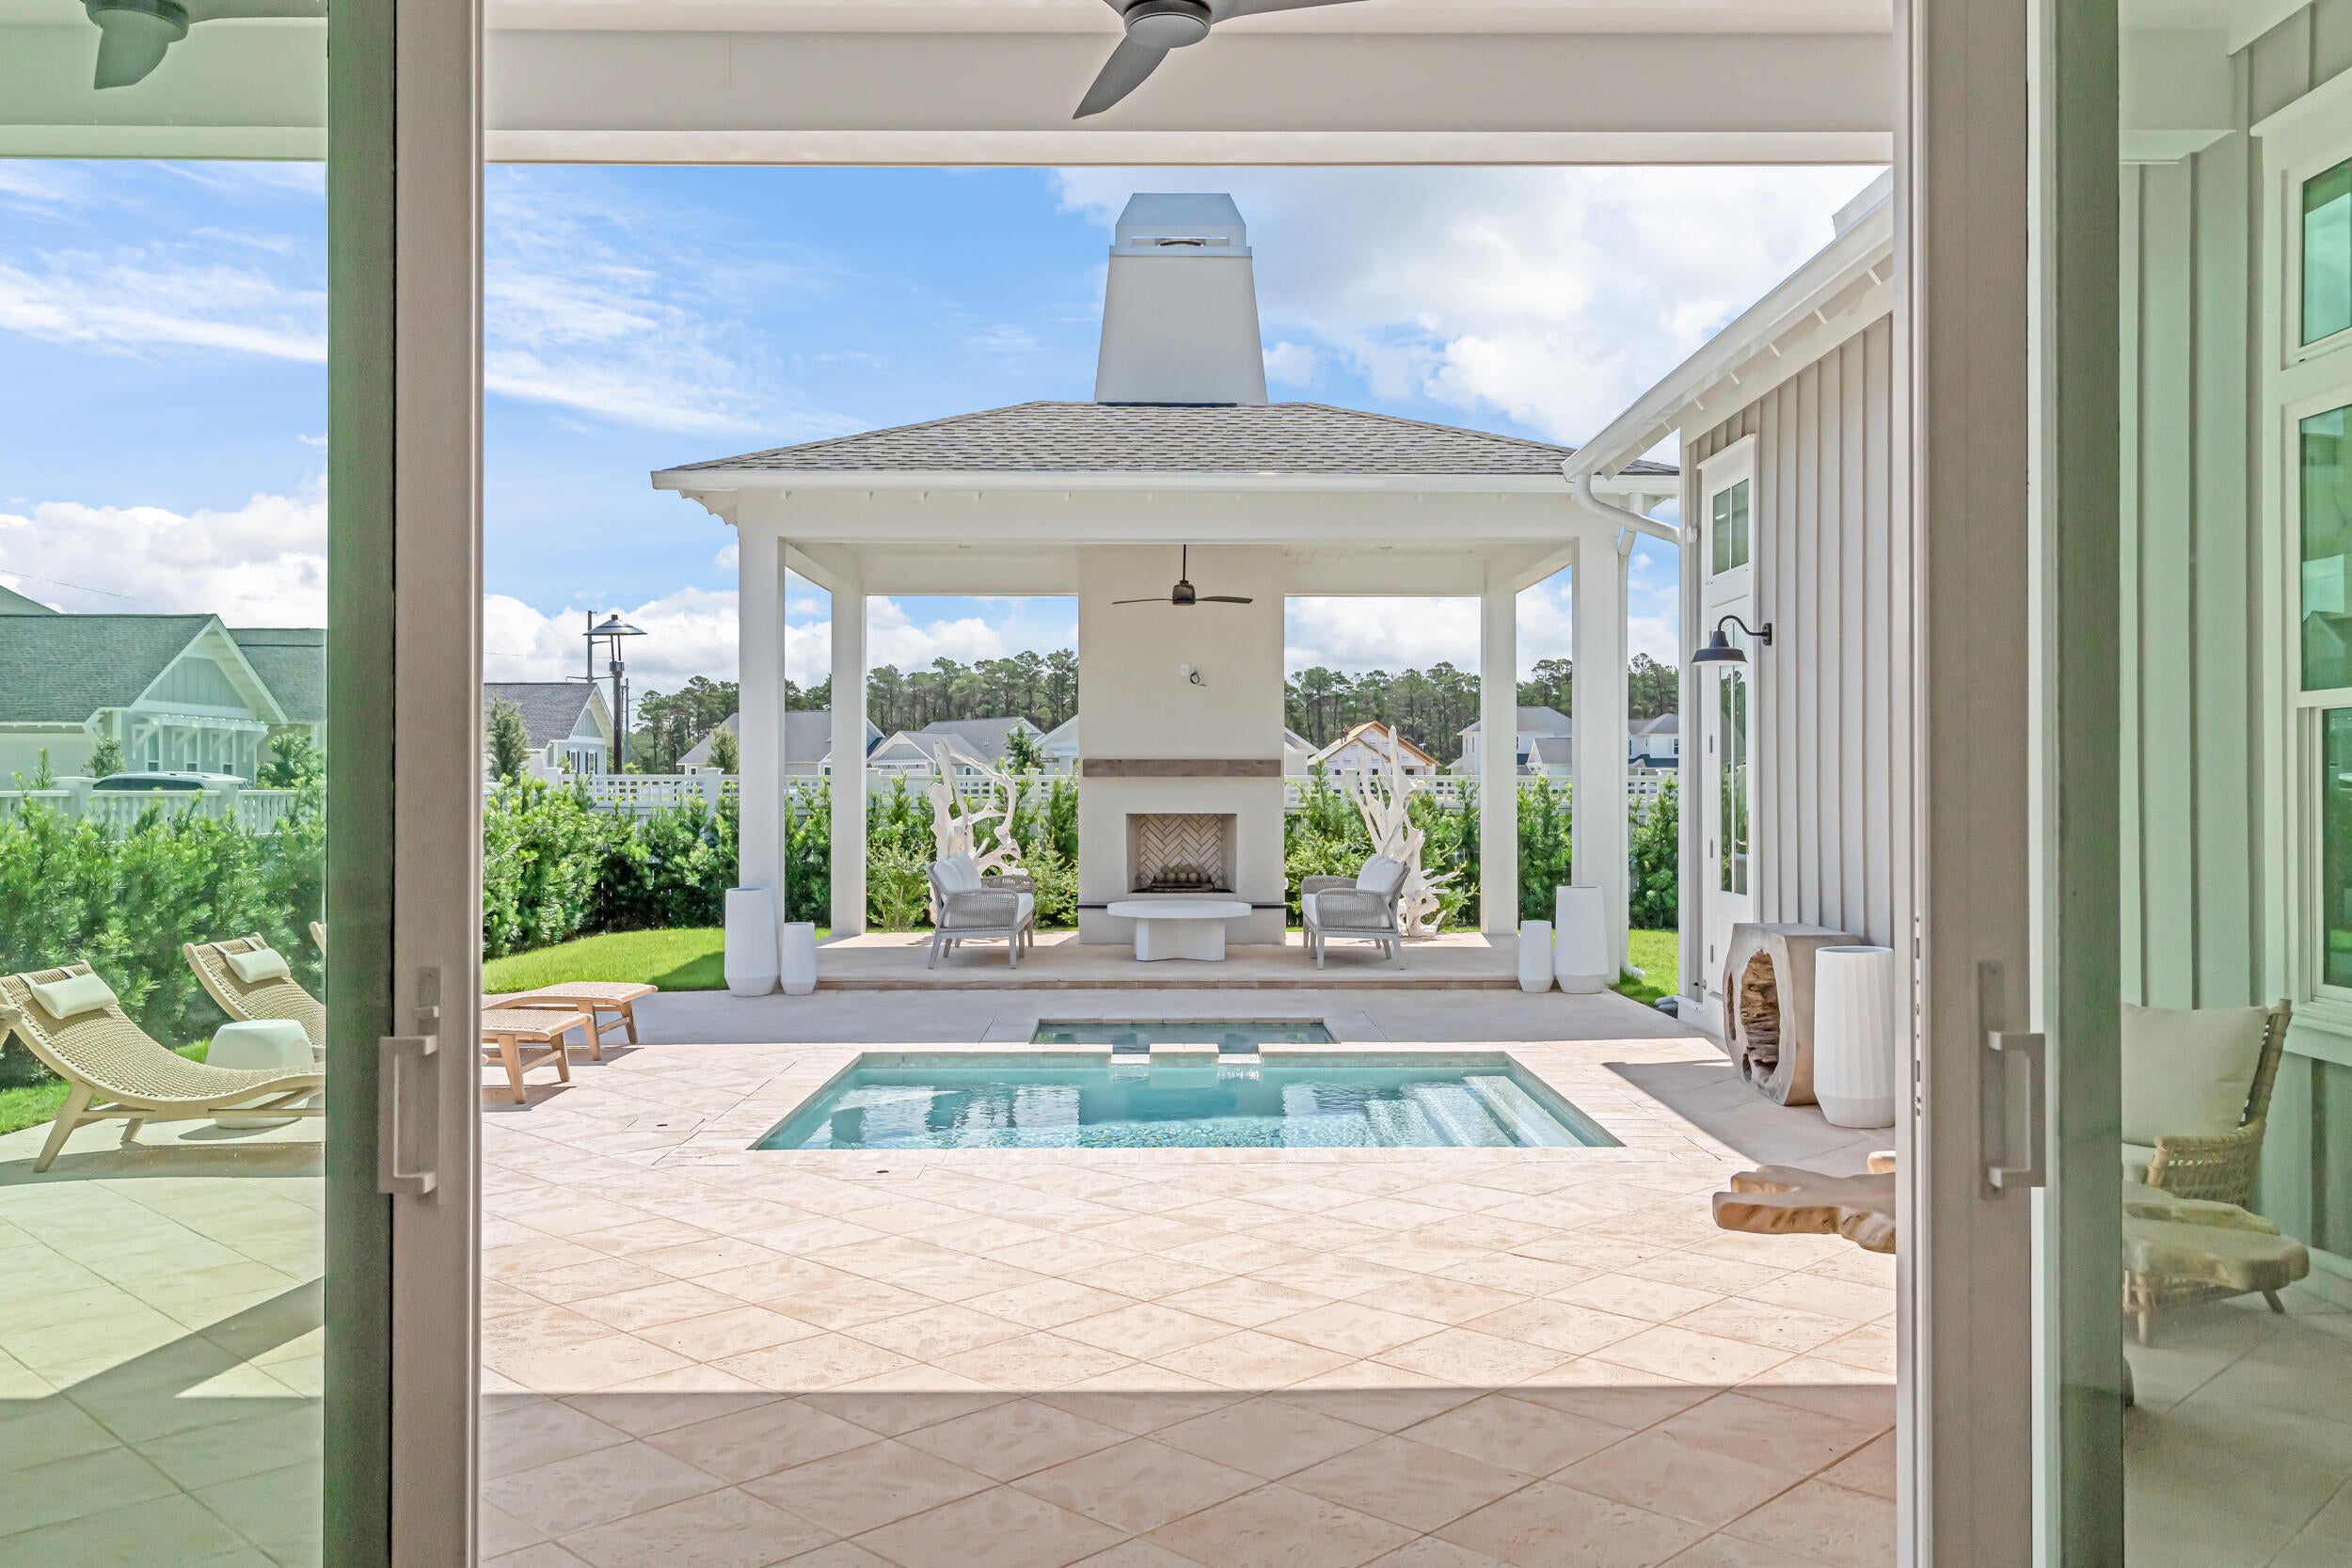
Completed in 2024 and currently serving as the furnished model home in Powell Landing East, the Rosecliffe offers 2,551 square feet with four bedrooms, three-and-a-half baths and a two-car garage. Professionally designed interiors, custom finishes and a fully developed outdoor living area set this home apart, with furnishings and drapery also available--ask about pricing for the complete furniture package.

From the entry hall, the view carries through the main living area to the heated saltwater pool, spa and outdoor cabana beyond. Twelve-foot ceilings and abundant windows bring natural light throughout the single-level floor plan, while 6-inch plank engineered white oak flooring, 7-inch cove crown molding, 8-inch baseboards and 8-foot solid-core Shaker doors continue throughout the home. Designer-selected wallpaper and lighting add another layer of detail from its time as the model home.

The kitchen, dining and living areas share the center of the home, with a 12-foot island providing generous seating and workspace. Custom-designed stained white oak cabinetry with soft-close doors and drawers extends across the kitchen, paired with Silestone quartz countertops and a matching quartz backsplash. The GE Monogram appliance package includes a cabinet-paneled 36-inch French-door refrigerator with bottom freezer, cabinet-paneled dishwasher and 36-inch dual-fuel range. The adjoining dining area includes built-in bench seating, adding both character and function without interrupting the open layout. The living room is finished with a gas fireplace and aged wood mantle, while large slider doors open directly to the rear porch and pool. French doors from the kitchen provide a second connection to the outdoor living area.

The primary suite occupies the rear of the home with views of the pool and cabana and direct access to the pool deck. An arched opening introduces the primary bath, which includes a freestanding tub, separate walk-in shower with floor-to-ceiling designer tile and an illuminated shower niche, private water closet and a spacious walk-in closet with built-in wood shelving.

Three additional bedrooms are arranged away from the primary suite. Bedrooms two and three are located toward the front of the home and share a full bath, with Bedroom 2 also offering flexibility as an office. Bedroom 4 is positioned on the opposite side of the home with its own ensuite bath and walk-in closet. All closets include built-in shelving, and the bathrooms feature custom contemporary cabinetry with soft-close doors and drawers, quartz countertops, decorative lighting and showers finished with floor-to-ceiling designer tile and elongated illuminated niches.

The laundry/mudroom is particularly well equipped for everyday use, with extensive built-in cabinetry, countertop space, sink, hanging areas and included front-load washer and dryer. Located directly off the garage, it also has exterior access near the pool equipment and outdoor shower.

Outdoor living is a major part of this home. The heated saltwater pool and spa are surrounded by mature landscaping and a 6-foot privacy fence, while the covered cabana provides a separate gathering area with a gas fireplace and aged wood mantel. The rear porch, outdoor shower and multiple access points from inside make the entire backyard feel connected to the home rather than separate from it. Prewired ceiling speakers are located in the great room, primary suite, rear porch and cabana.

Additional features include champagne-finish plumbing fixtures, impact-resistant PGT vinyl windows, multi-point locking exterior doors, Hardie siding, a designer gas lantern at the entry, tankless water heater with recirculating pump and a custom steel garage door with wood trim.

Powell Landing East is located within Watersound Origins, with access to the Origins Golf Course, Village Commons pool, fitness center and sports courts, community trails and nearby Watersound Town Center. A pedestrian trail at the end of the Powell Landing East cul-de-sac provides access to Lake Powell for kayaking and paddleboarding.
#1011601

Watersound

31 Pollard Cove West Lot 49

4 Beds

3 Baths

2,551 Sq.Ft.

$1,595,000

MLS#: 1011601
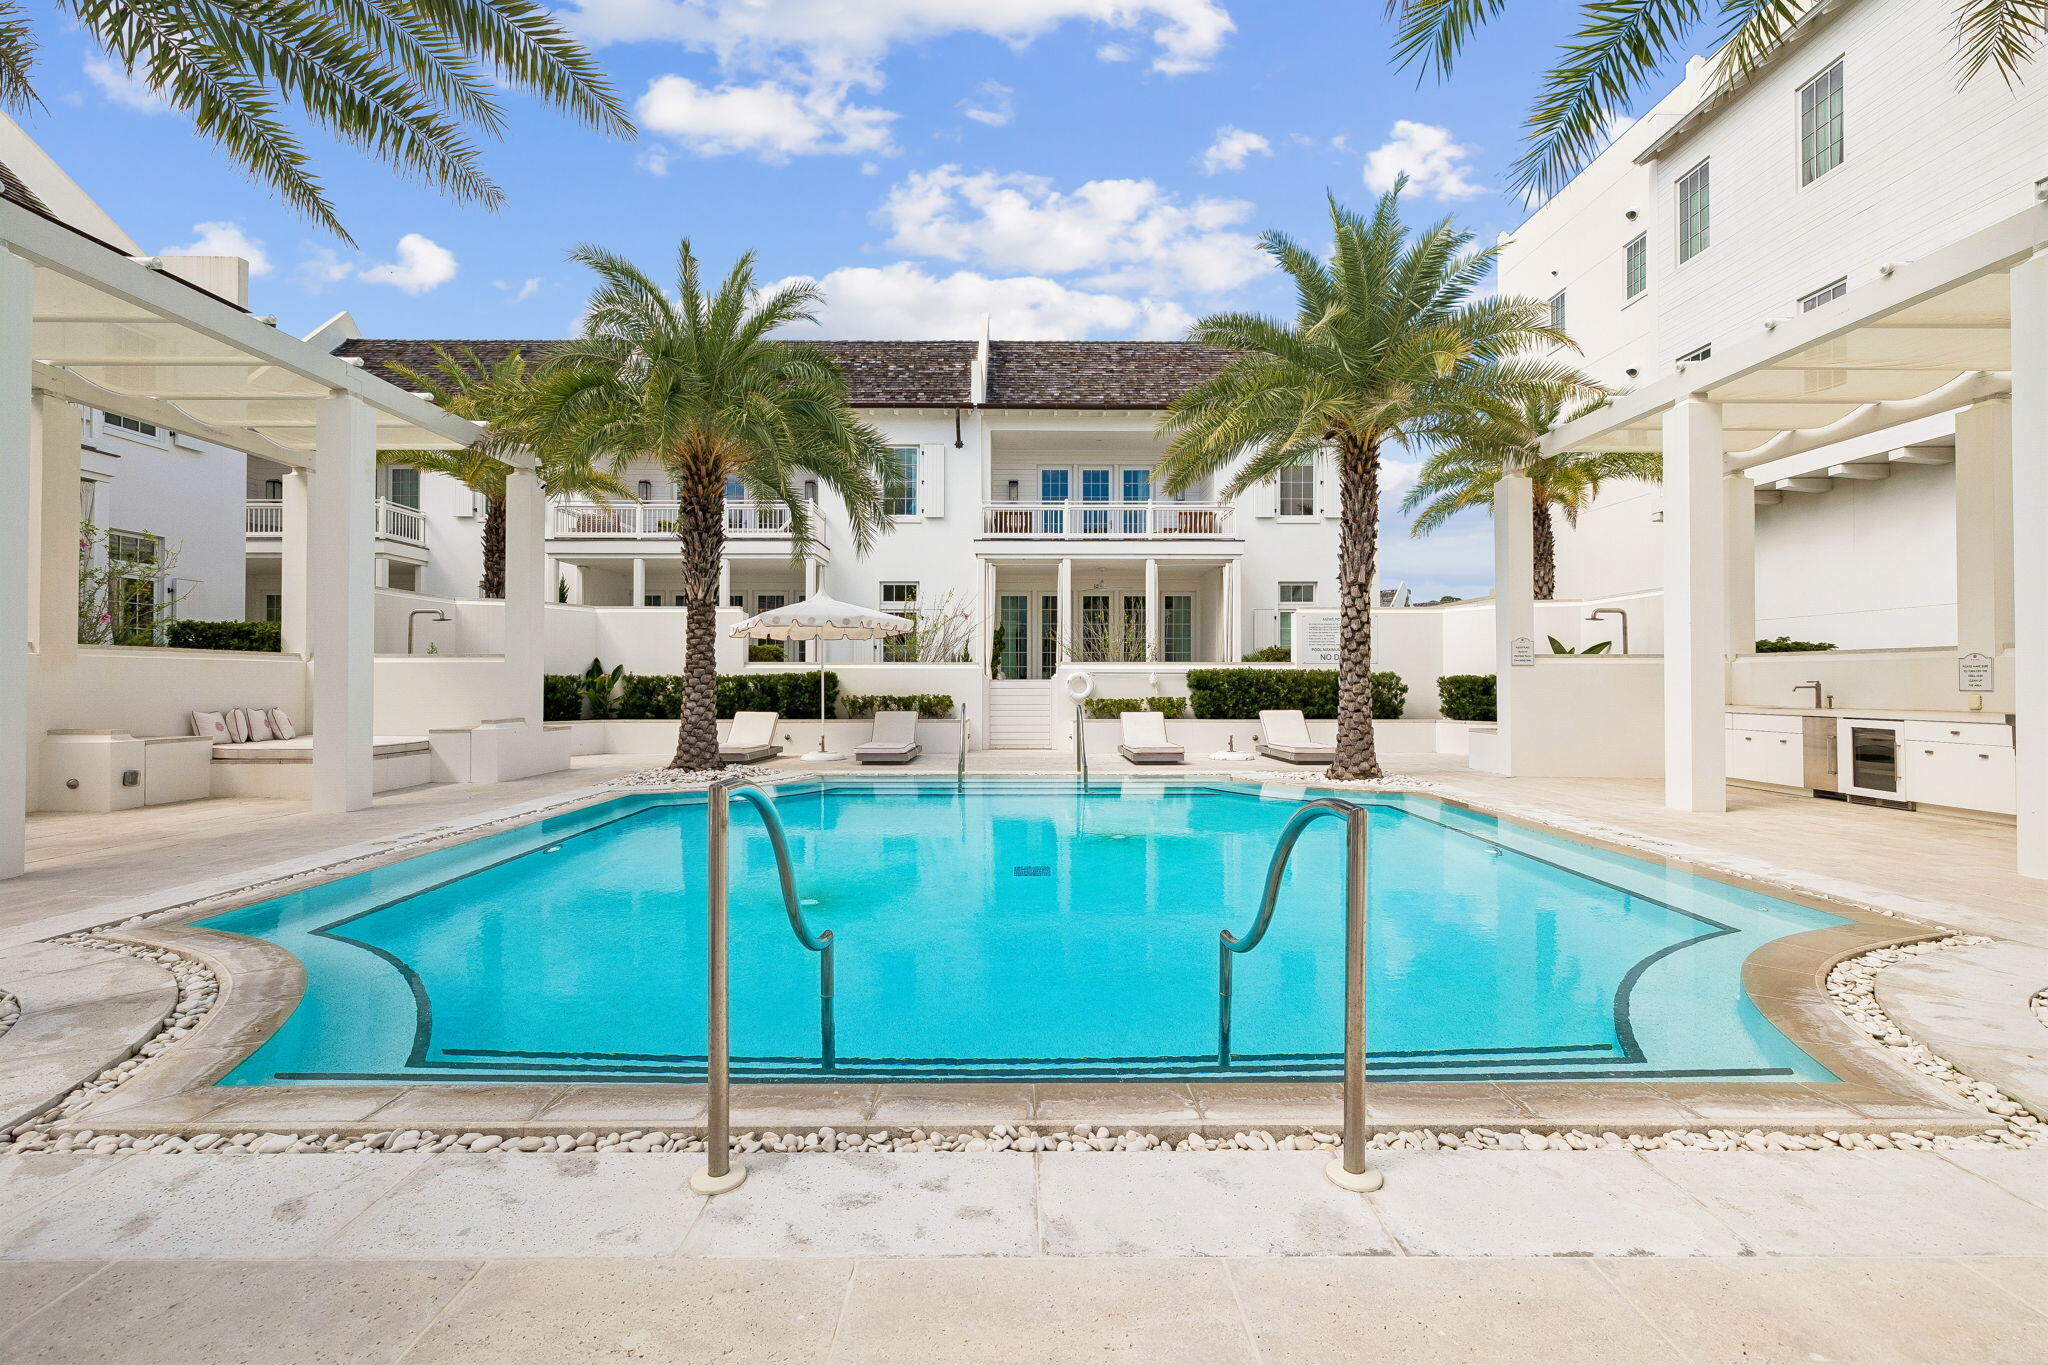
Designed by award-winning Khoury Vogt Architects, MEWS Row House Ten embraces an open-concept approach to coastal living, with spaces designed to bring family and friends together. This townhome flows naturally from one gathering space to the next, creating an easy setting for everyday living and weekends with guests.

Large-format concrete pavers ground the first floor, while stained white oak planks bring warmth upstairs. The custom kitchen anchors the main living space with an oversized island, Caesarstone counters and backsplash, and Sub-Zero and Wolf appliances . Marble tile baths, fluted white oak cabinetry, Waterworks fixtures, and Emtek hardware continue the home's considered material palette.
The primary suite opens to a private terrace--a natural spot for morning coffee or an evening glass of wine. Just beyond, the MEWS Pool Court extends daily life outdoors with a heated community pool, shaded loungers, and a chef's outdoor kitchen made for grilling, gathering, and settling in for game days.
Outside, Marbletite stucco, wood-clad impact-rated doors and windows, cedar shingles, copper gutters, and Brazilian hardwood decking give the exterior a distinctly coastal character.
MEWS Row House Ten brings together artisan architecture, comfortable gathering spaces, and the simple pleasures of life at the beach.
#1011434

Alys Beach

25 Stella Way M10

3 Beds

3 Baths

2,730 Sq.Ft.

$3,525,000

MLS#: 1011434
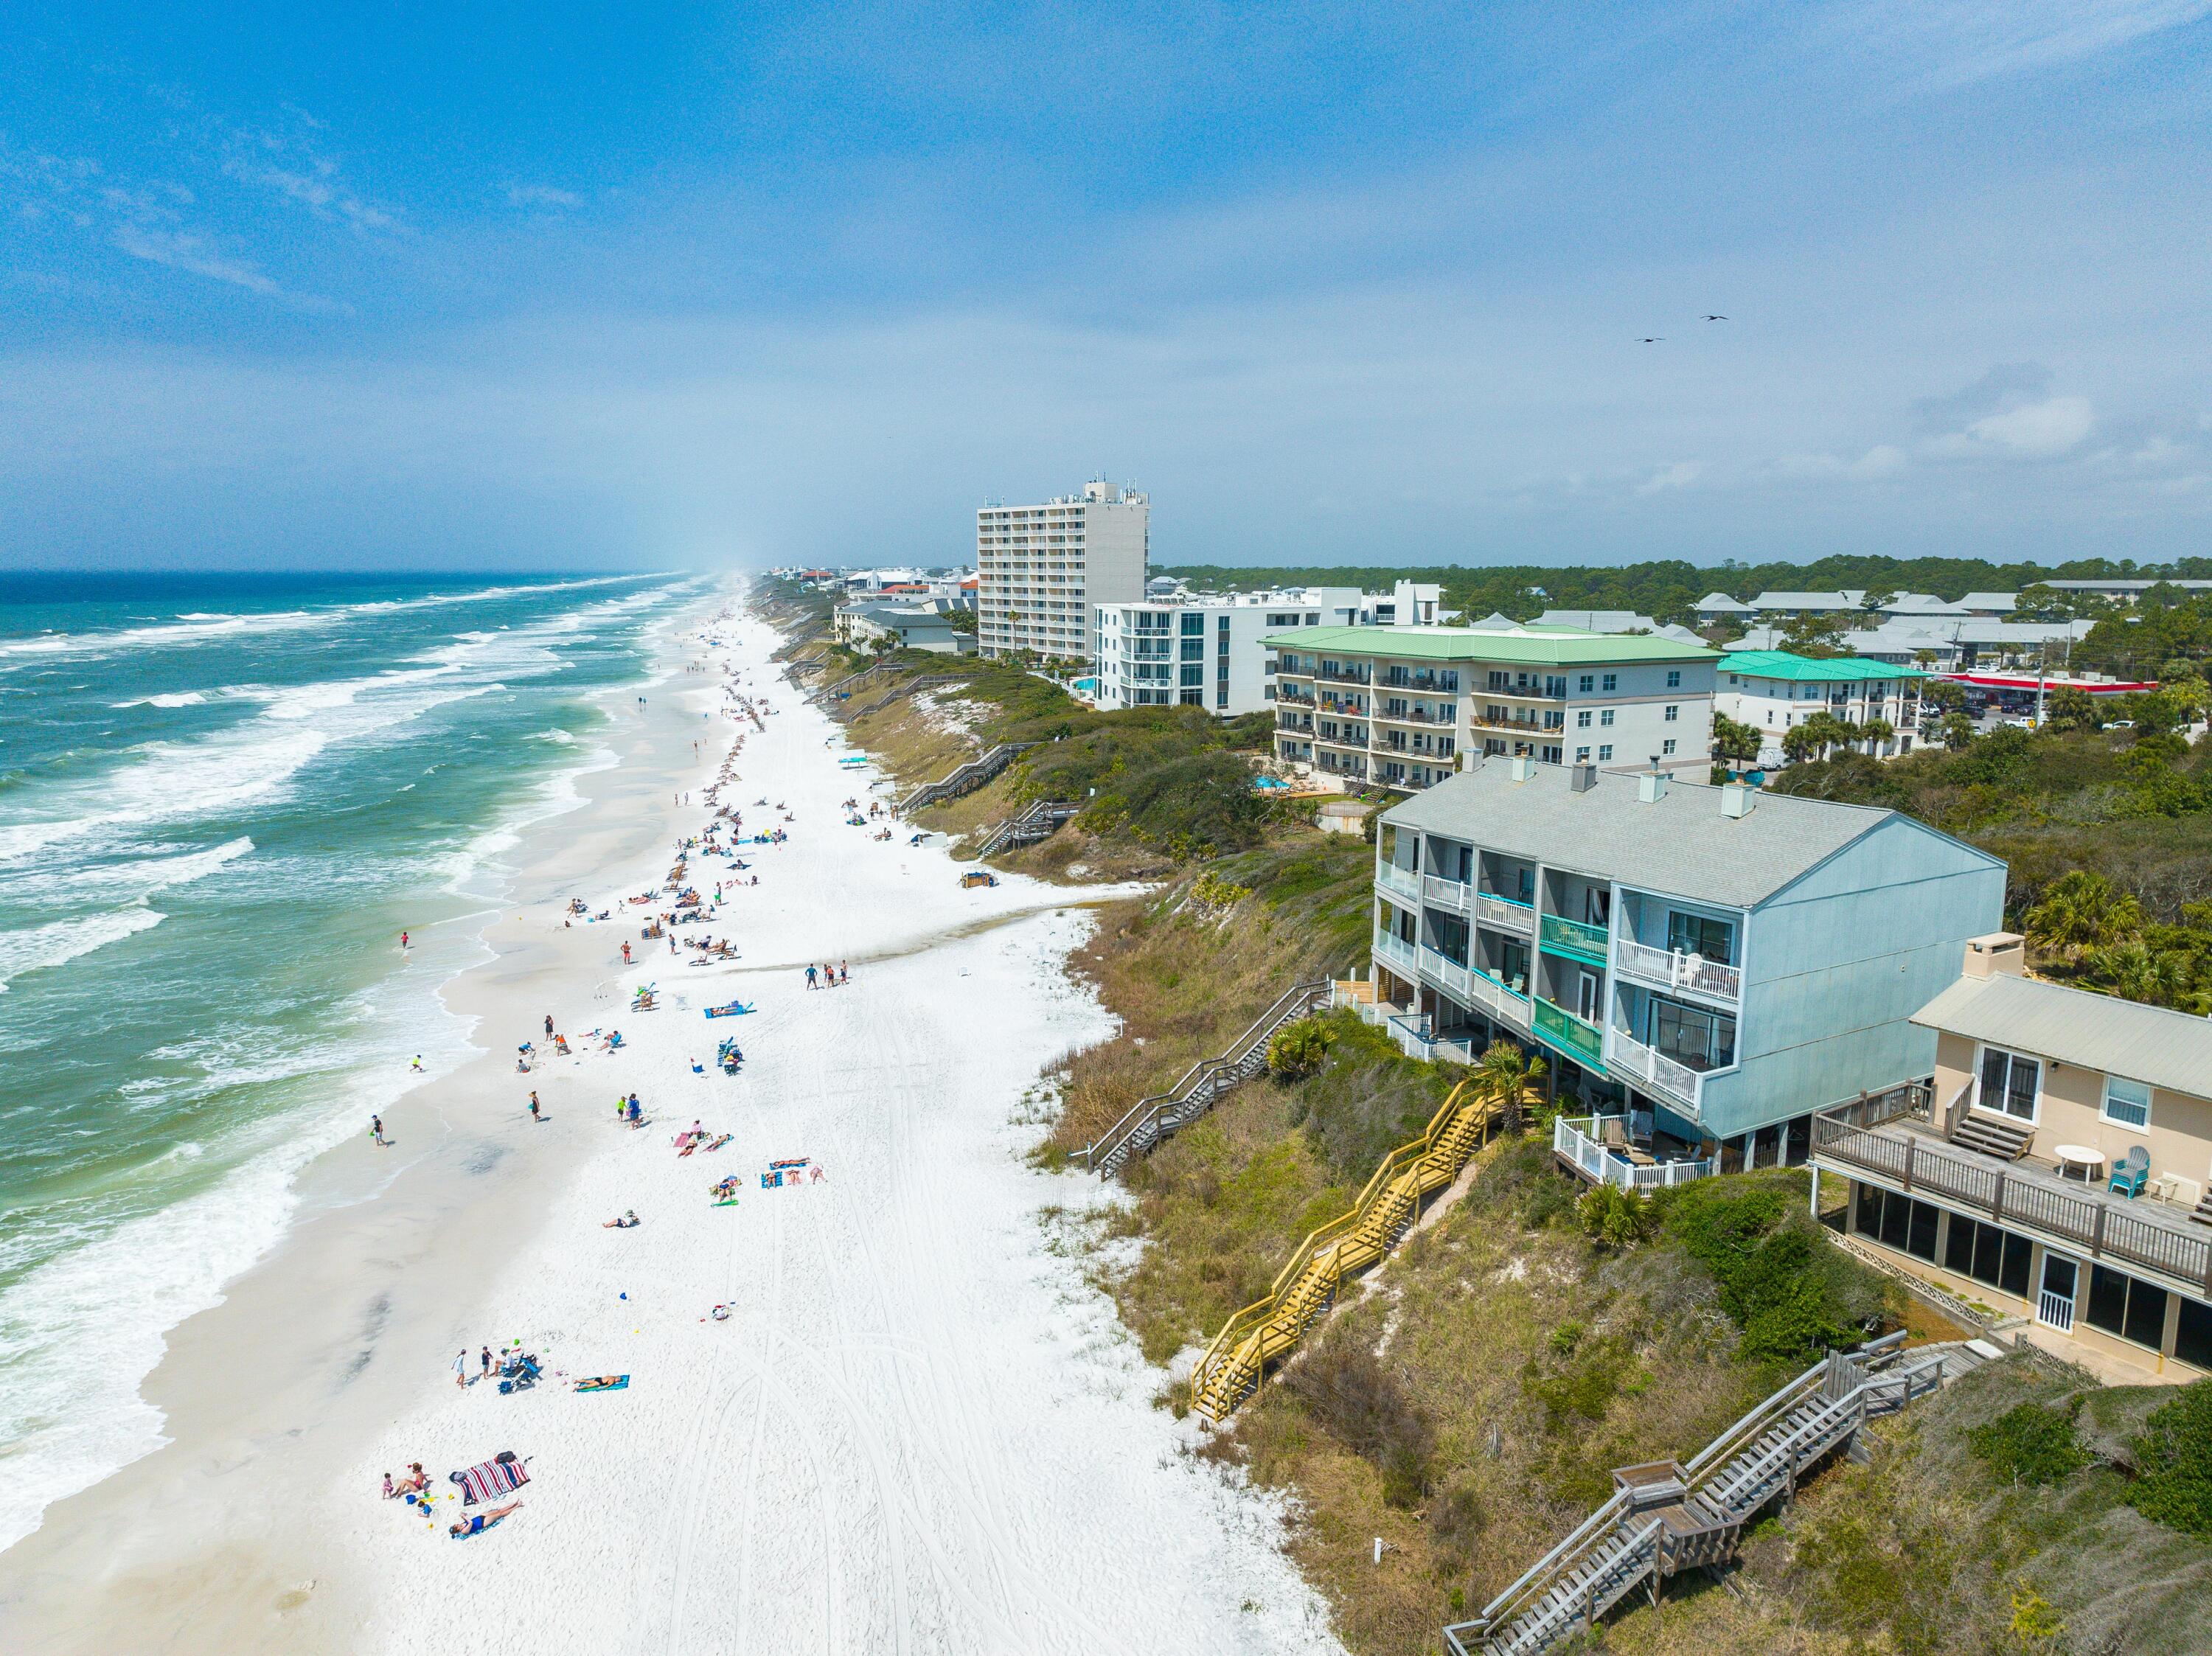
Direct access to the pristine white sandy beaches of scenic Hwy 30A.  Discover your dream coastal retreat in this  gulf front townhome. Offering breathtaking views from all three levels, the property features two spacious bedrooms, two and one half bathrooms and a recently updated kitchen with new cabinetry and stainless steel appliances. Located just one block south of  Hwy 30A, there is easy access to local shops, dining, entertainment, and the multipurpose path that extends for over eighteen miles along Hwy 30A.  Experience the perfect blend of comfort, style, and the serenity of coastal living. All dimensions and information are to be verified by the Buyer.
#996577

Santa Rosa Beach

49 Hinton Bishop Drive # 4

2 Beds

2 Baths

1,423 Sq.Ft.

$1,998,500

MLS#: 996577
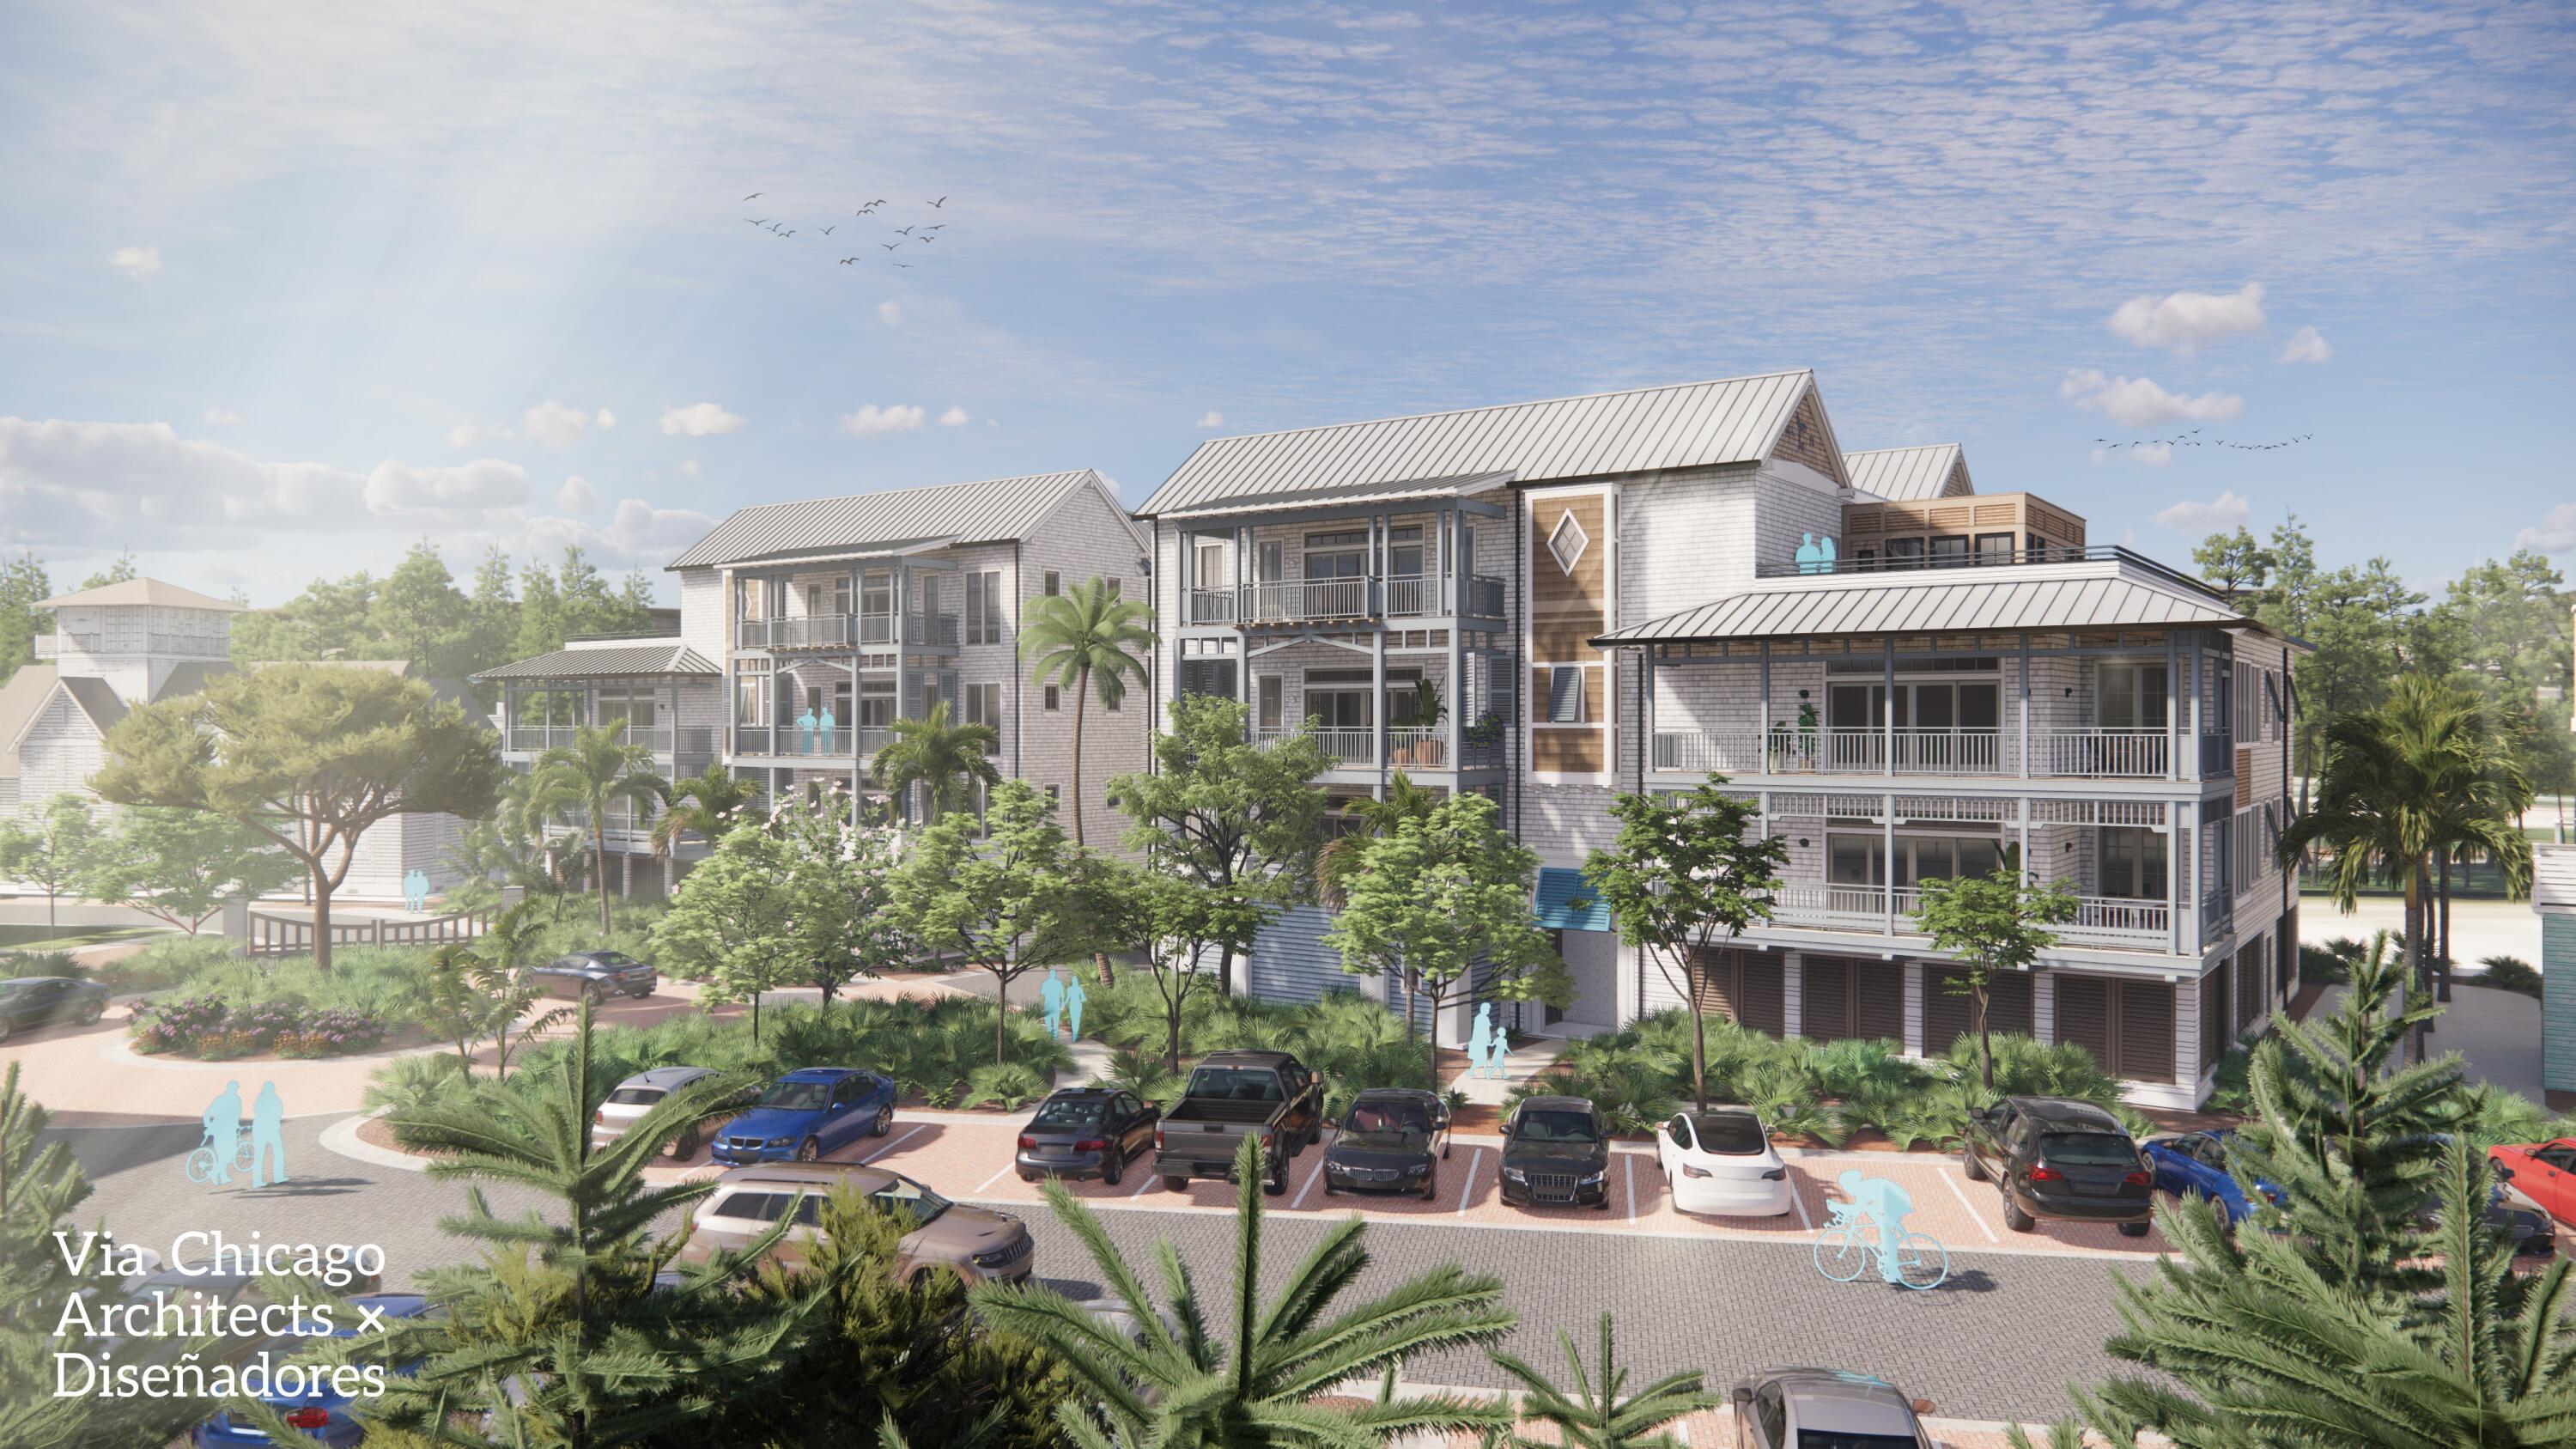
The penthouse at Grace Point Residences represents the pinnacle of this newly unveiled collection, offering an elevated expression of coastal living along 30A. Designed by the acclaimed team at Via Chicago Architects x Diseñadores, Grace Point Residences reinterpret coastal vernacular through a contemporary architectural lens--embracing the surrounding landscape while introducing a fresh vision of luxury within the established private community of Grace Point.

Thoughtful site planning defines the intimate, low-density development, where three distinct buildings are seamlessly connected by meandering brick-paved walkways, beautifully designed courtyards, and lush native landscaping. From its premier position within the development, the penthouse offers a heightened sense of privacy, perspective, and connection to the coastal setting.

At ground level, the northernmost building is planned as a vibrant mixed-use destination, bringing everyday conveniences and gathering spaces into the Grace Point experience. Plans include a local coffee shop, fine dining venue, and generous green space--all thoughtfully integrated into the architecture and landscape of the community.
#1011418

Inlet Beach

64 Grace Point Way B5

4 Beds

4 Baths

2,677 Sq.Ft.

$3,900,000

MLS#: 1011418
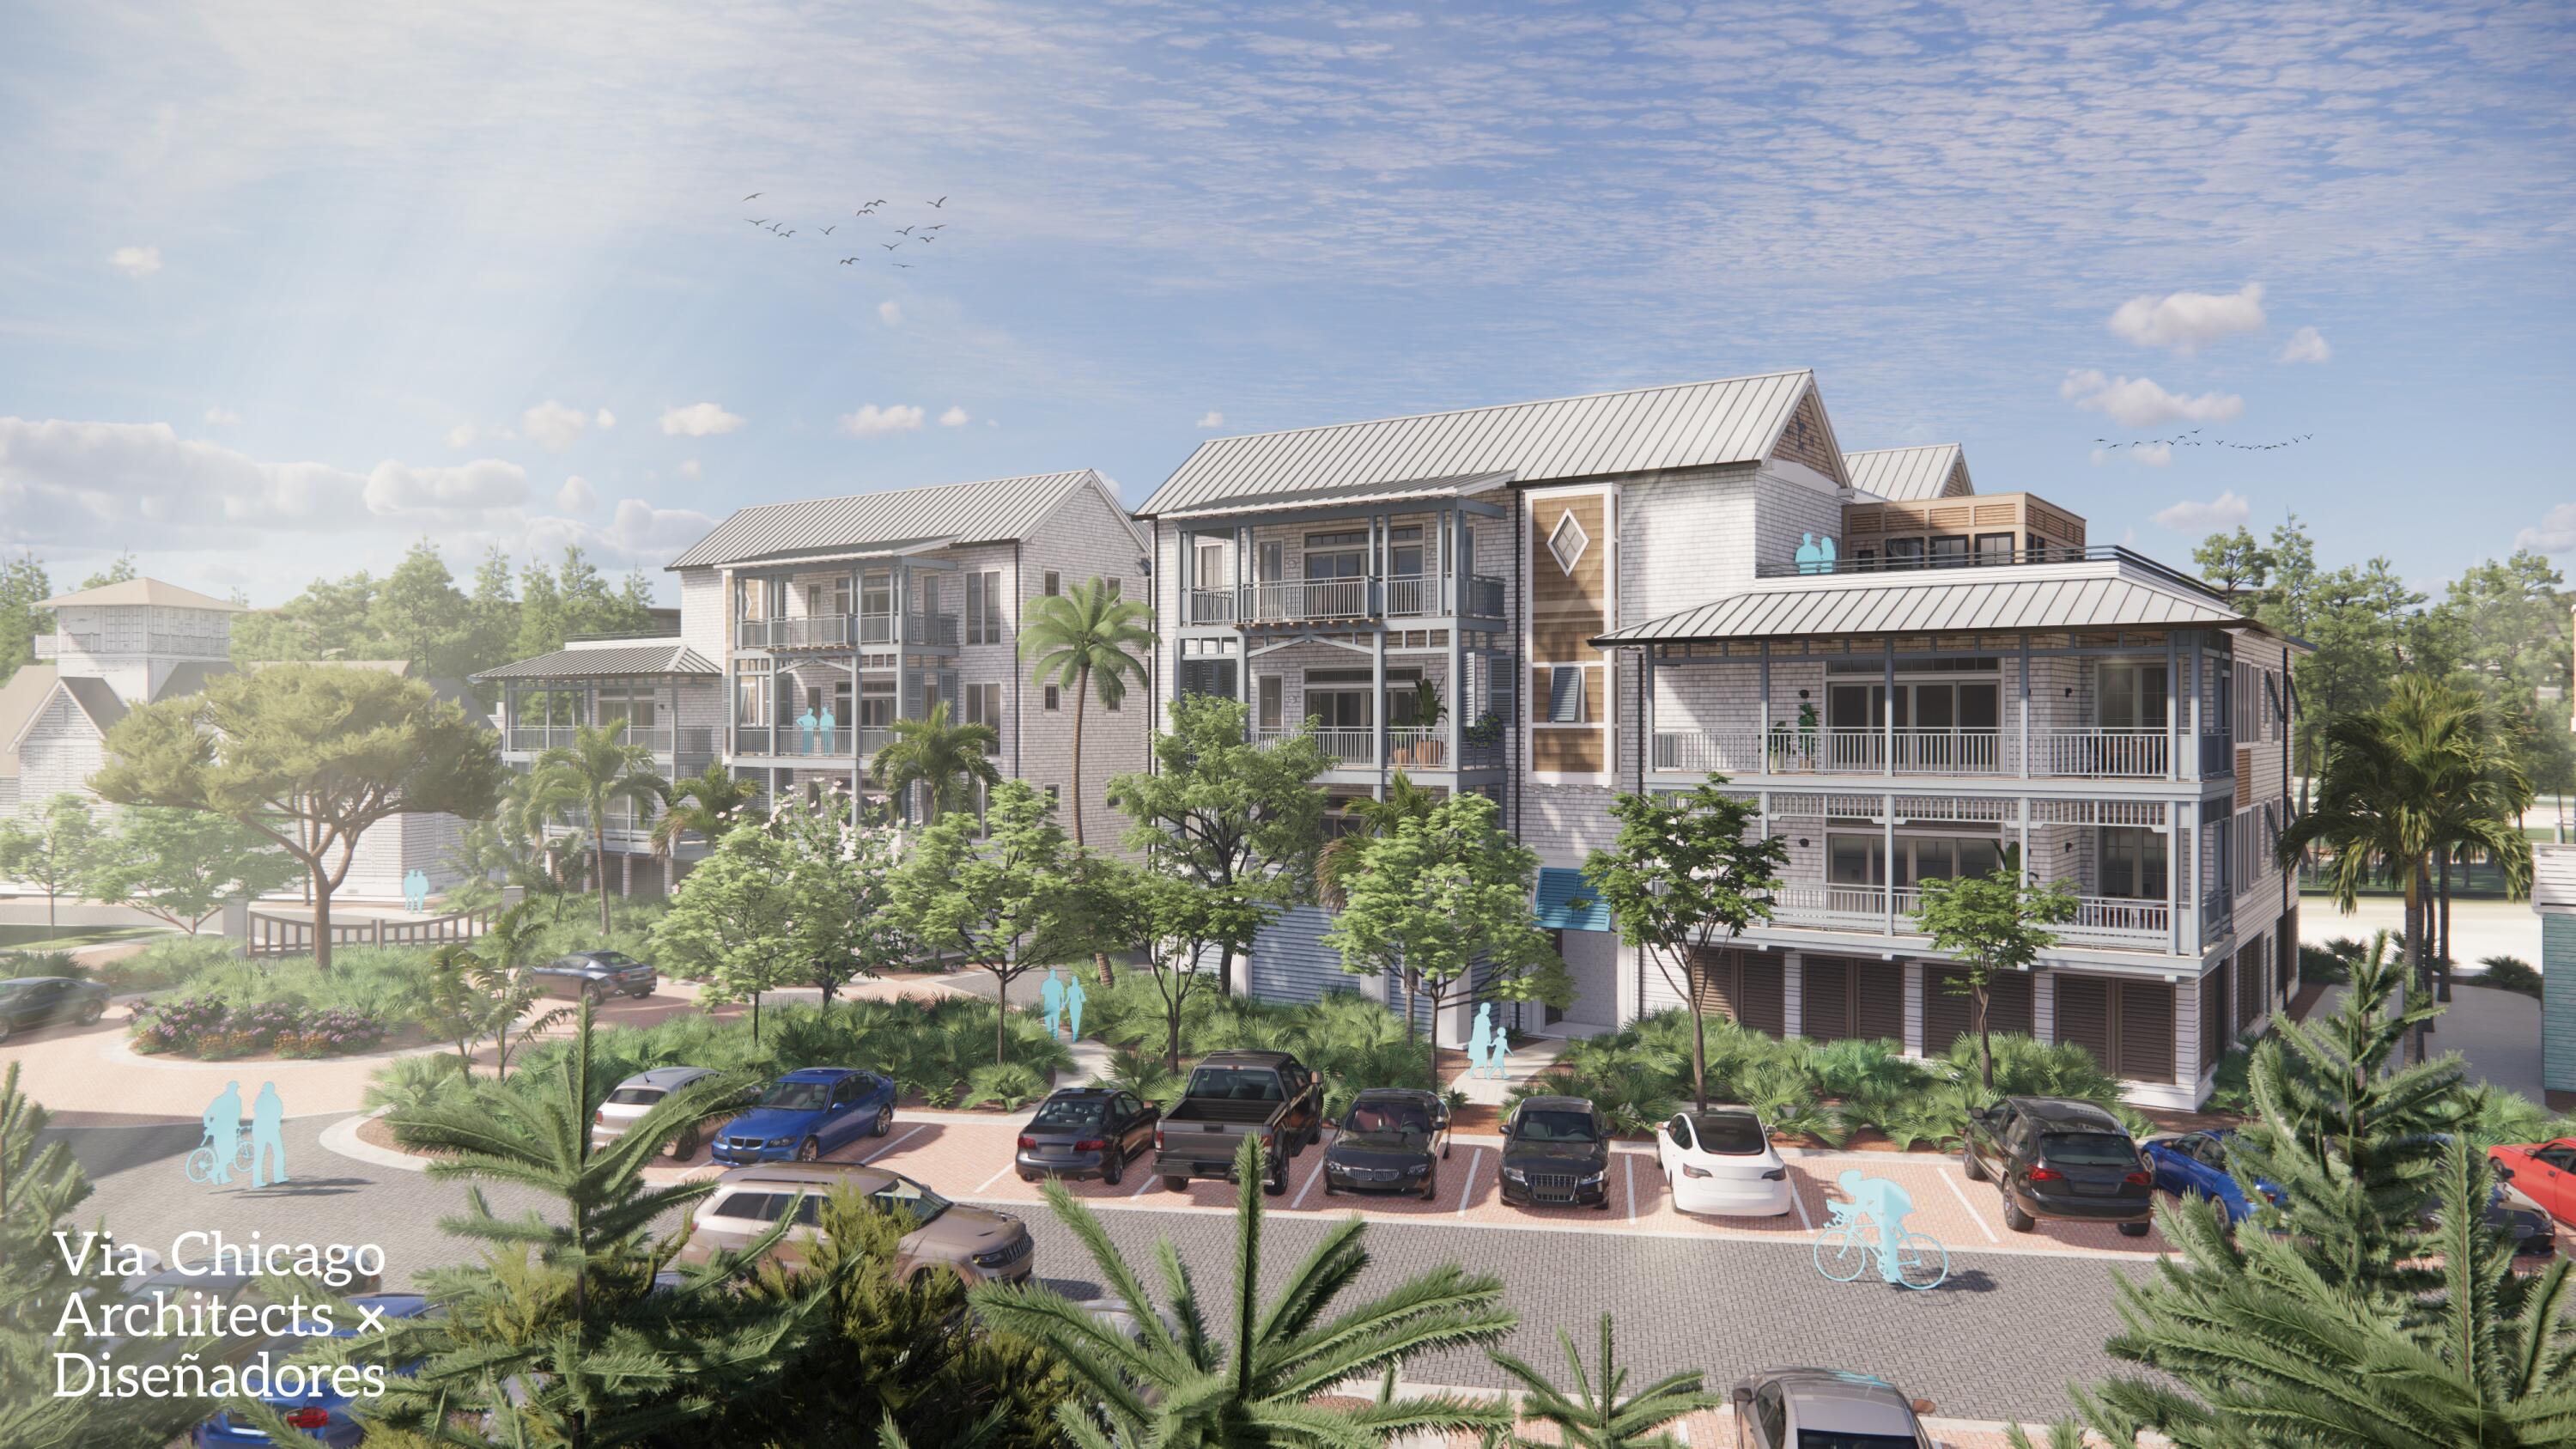
The penthouse at Grace Point Residences represents the pinnacle of this newly unveiled collection, offering an elevated expression of coastal living along 30A. Designed by the acclaimed team at Via Chicago Architects x Diseñadores, Grace Point Residences reinterpret coastal vernacular through a contemporary architectural lens--embracing the surrounding landscape while introducing a fresh vision of luxury within the established private community of Grace Point.

Thoughtful site planning defines the intimate, low-density development, where three distinct buildings are seamlessly connected by meandering brick-paved walkways, beautifully designed courtyards, and lush native landscaping. From its premier position within the development, the penthouse offers a heightened sense of privacy, perspective, and connection to the coastal setting.

At ground level, the northernmost building is planned as a vibrant mixed-use destination, bringing everyday conveniences and gathering spaces into the Grace Point experience. Plans include a local coffee shop, fine dining venue, and generous green space--all thoughtfully integrated into the architecture and landscape of the community.
#1011421

Inlet Beach

64 Grace Point Way C5

4 Beds

4 Baths

2,677 Sq.Ft.

$4,200,000

MLS#: 1011421
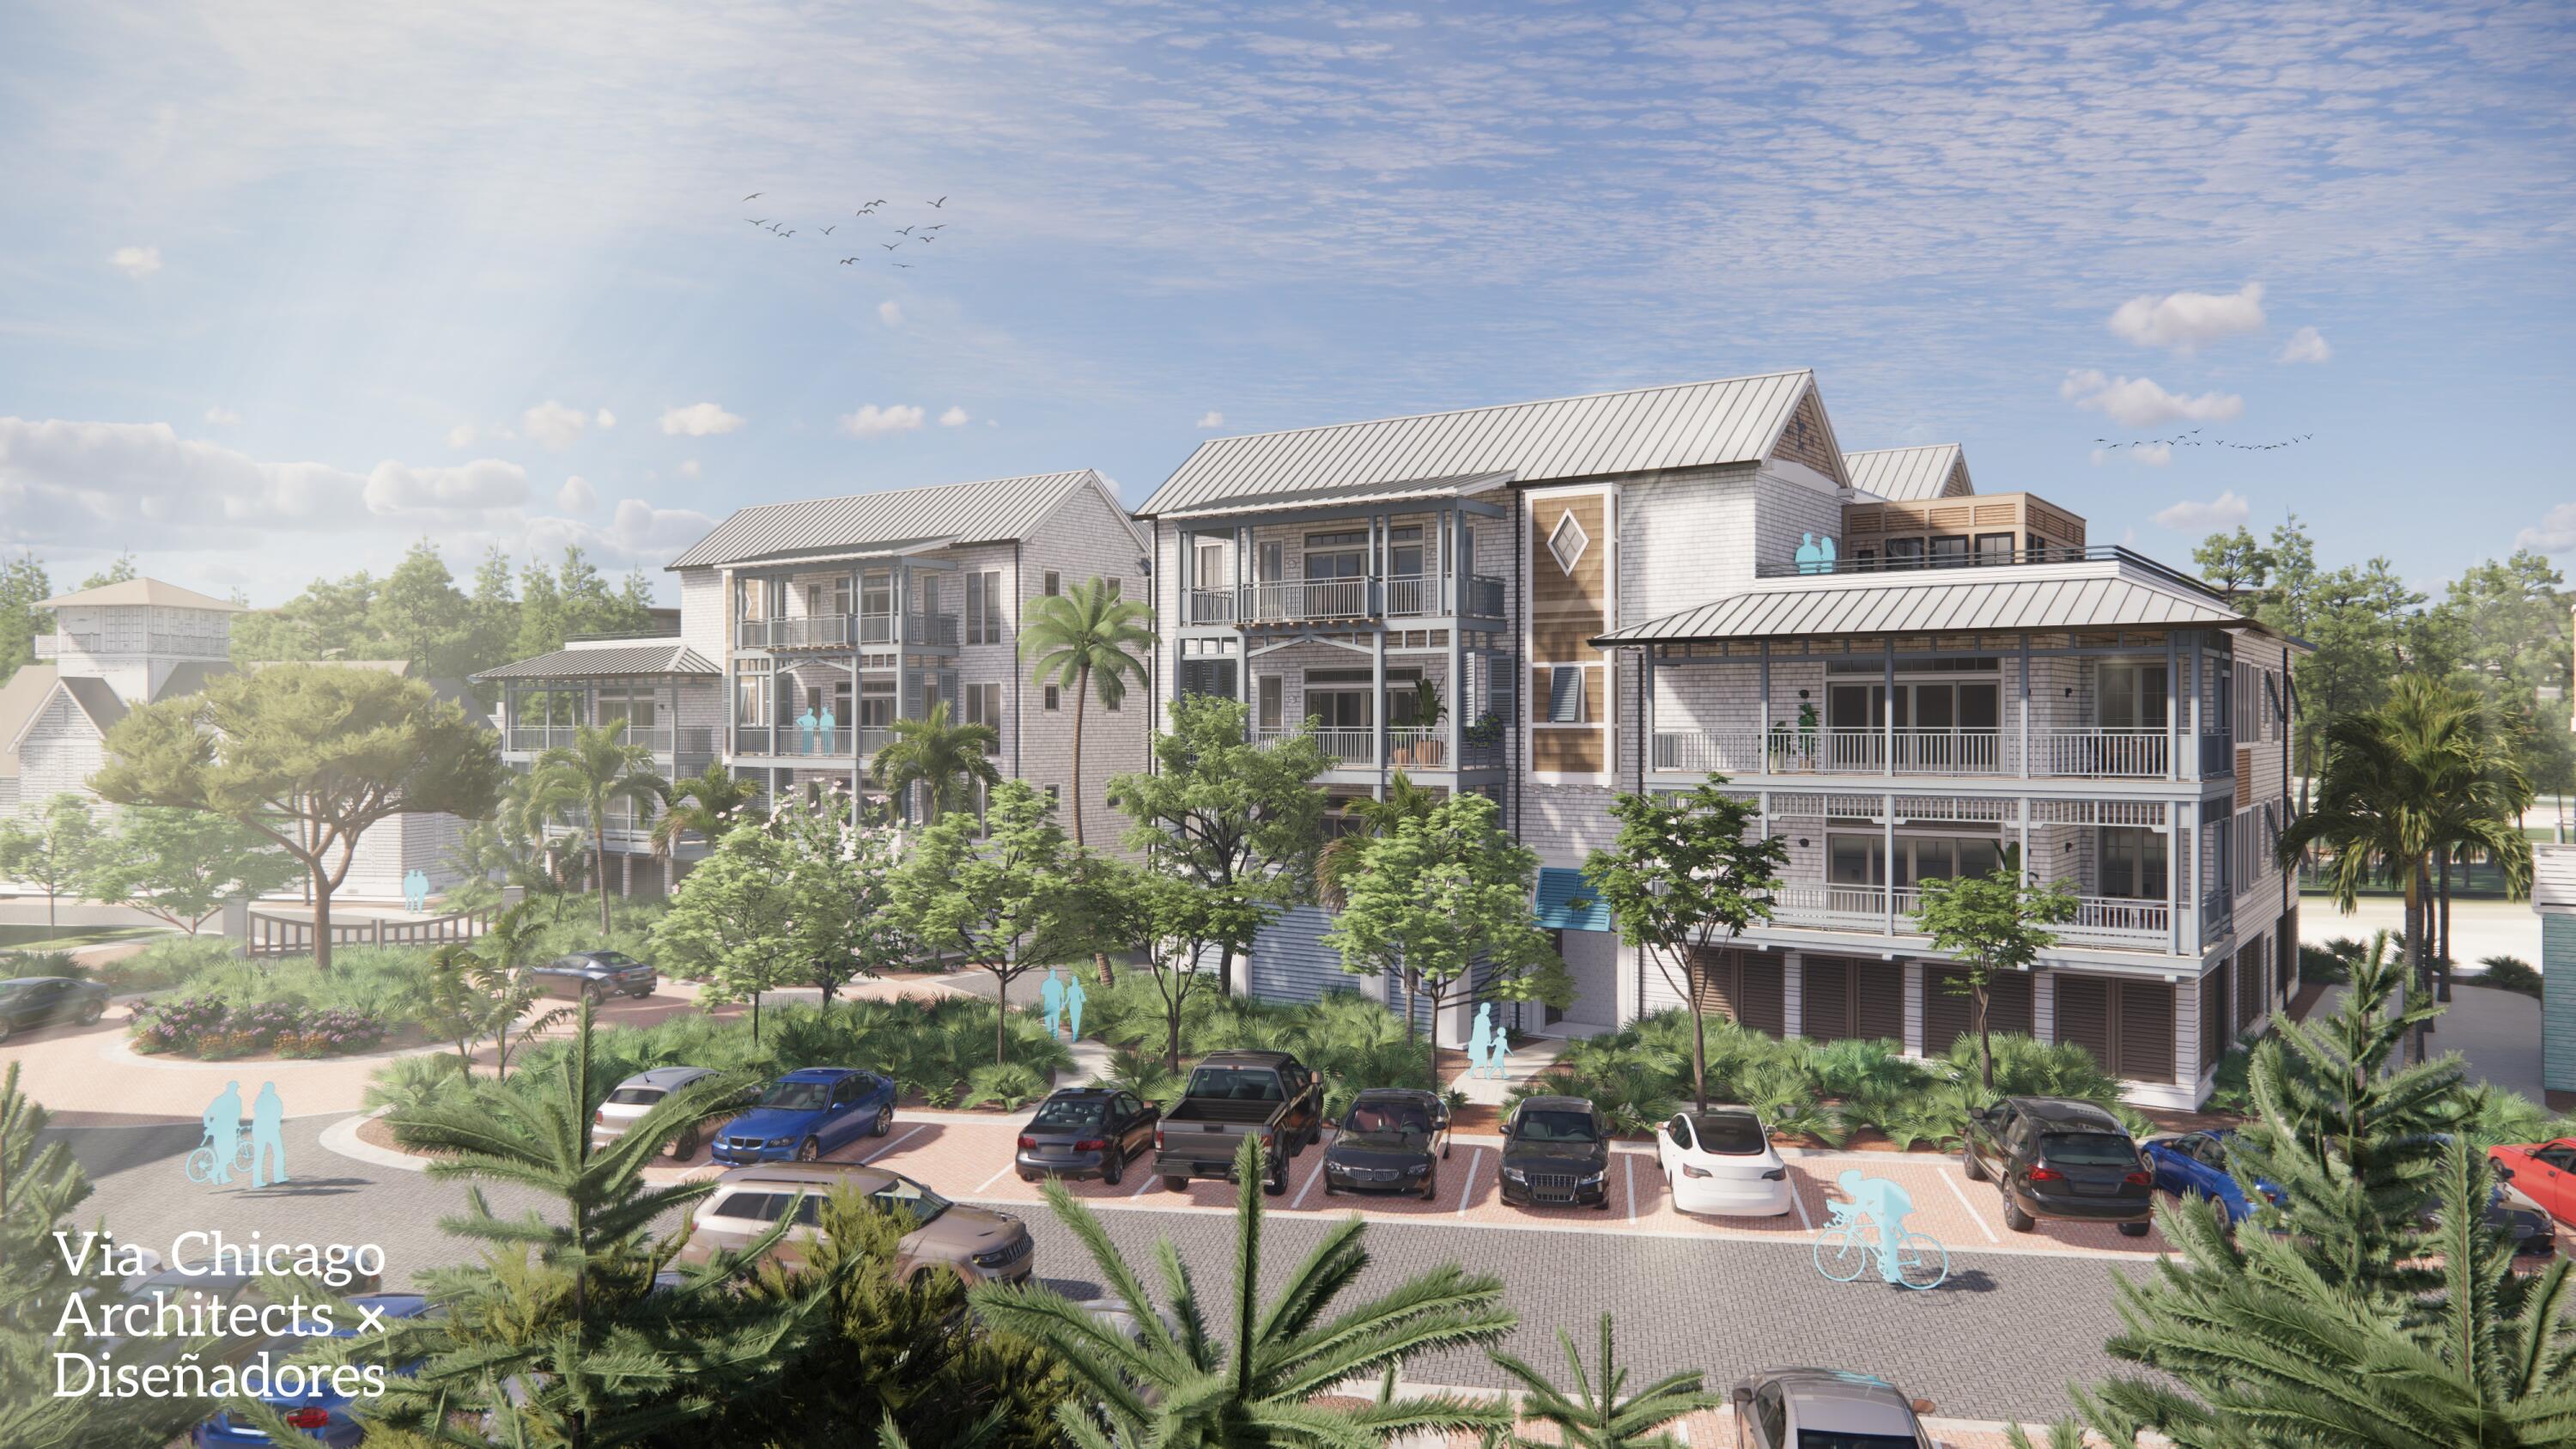
Designed by the acclaimed team at Via Chicago Architects x Diseñadores, the newly unveiled Grace Point Residences reinterpret coastal vernacular in a way that embraces the stunning surrounding landscape while inspiring a new vision of luxury living along 30A. The low-density complex resides in the final phase of the established private community of Grace Point.

Through thoughtful site planning, the three distinct buildings that make up the Grace Point Residences are seamlessly interconnected by meandering brick paved walkways and unique courtyards bordered by lush vegetation. The ground level of the Northern most building is slated to create a vibrant mixed-use sector anchored with conveniences like a local coffee shop, a fine dining venue, and ample green space.
#1011419

Inlet Beach

64 Grace Point Way C2

3 Beds

3 Baths

2,089 Sq.Ft.

$3,300,000

MLS#: 1011419
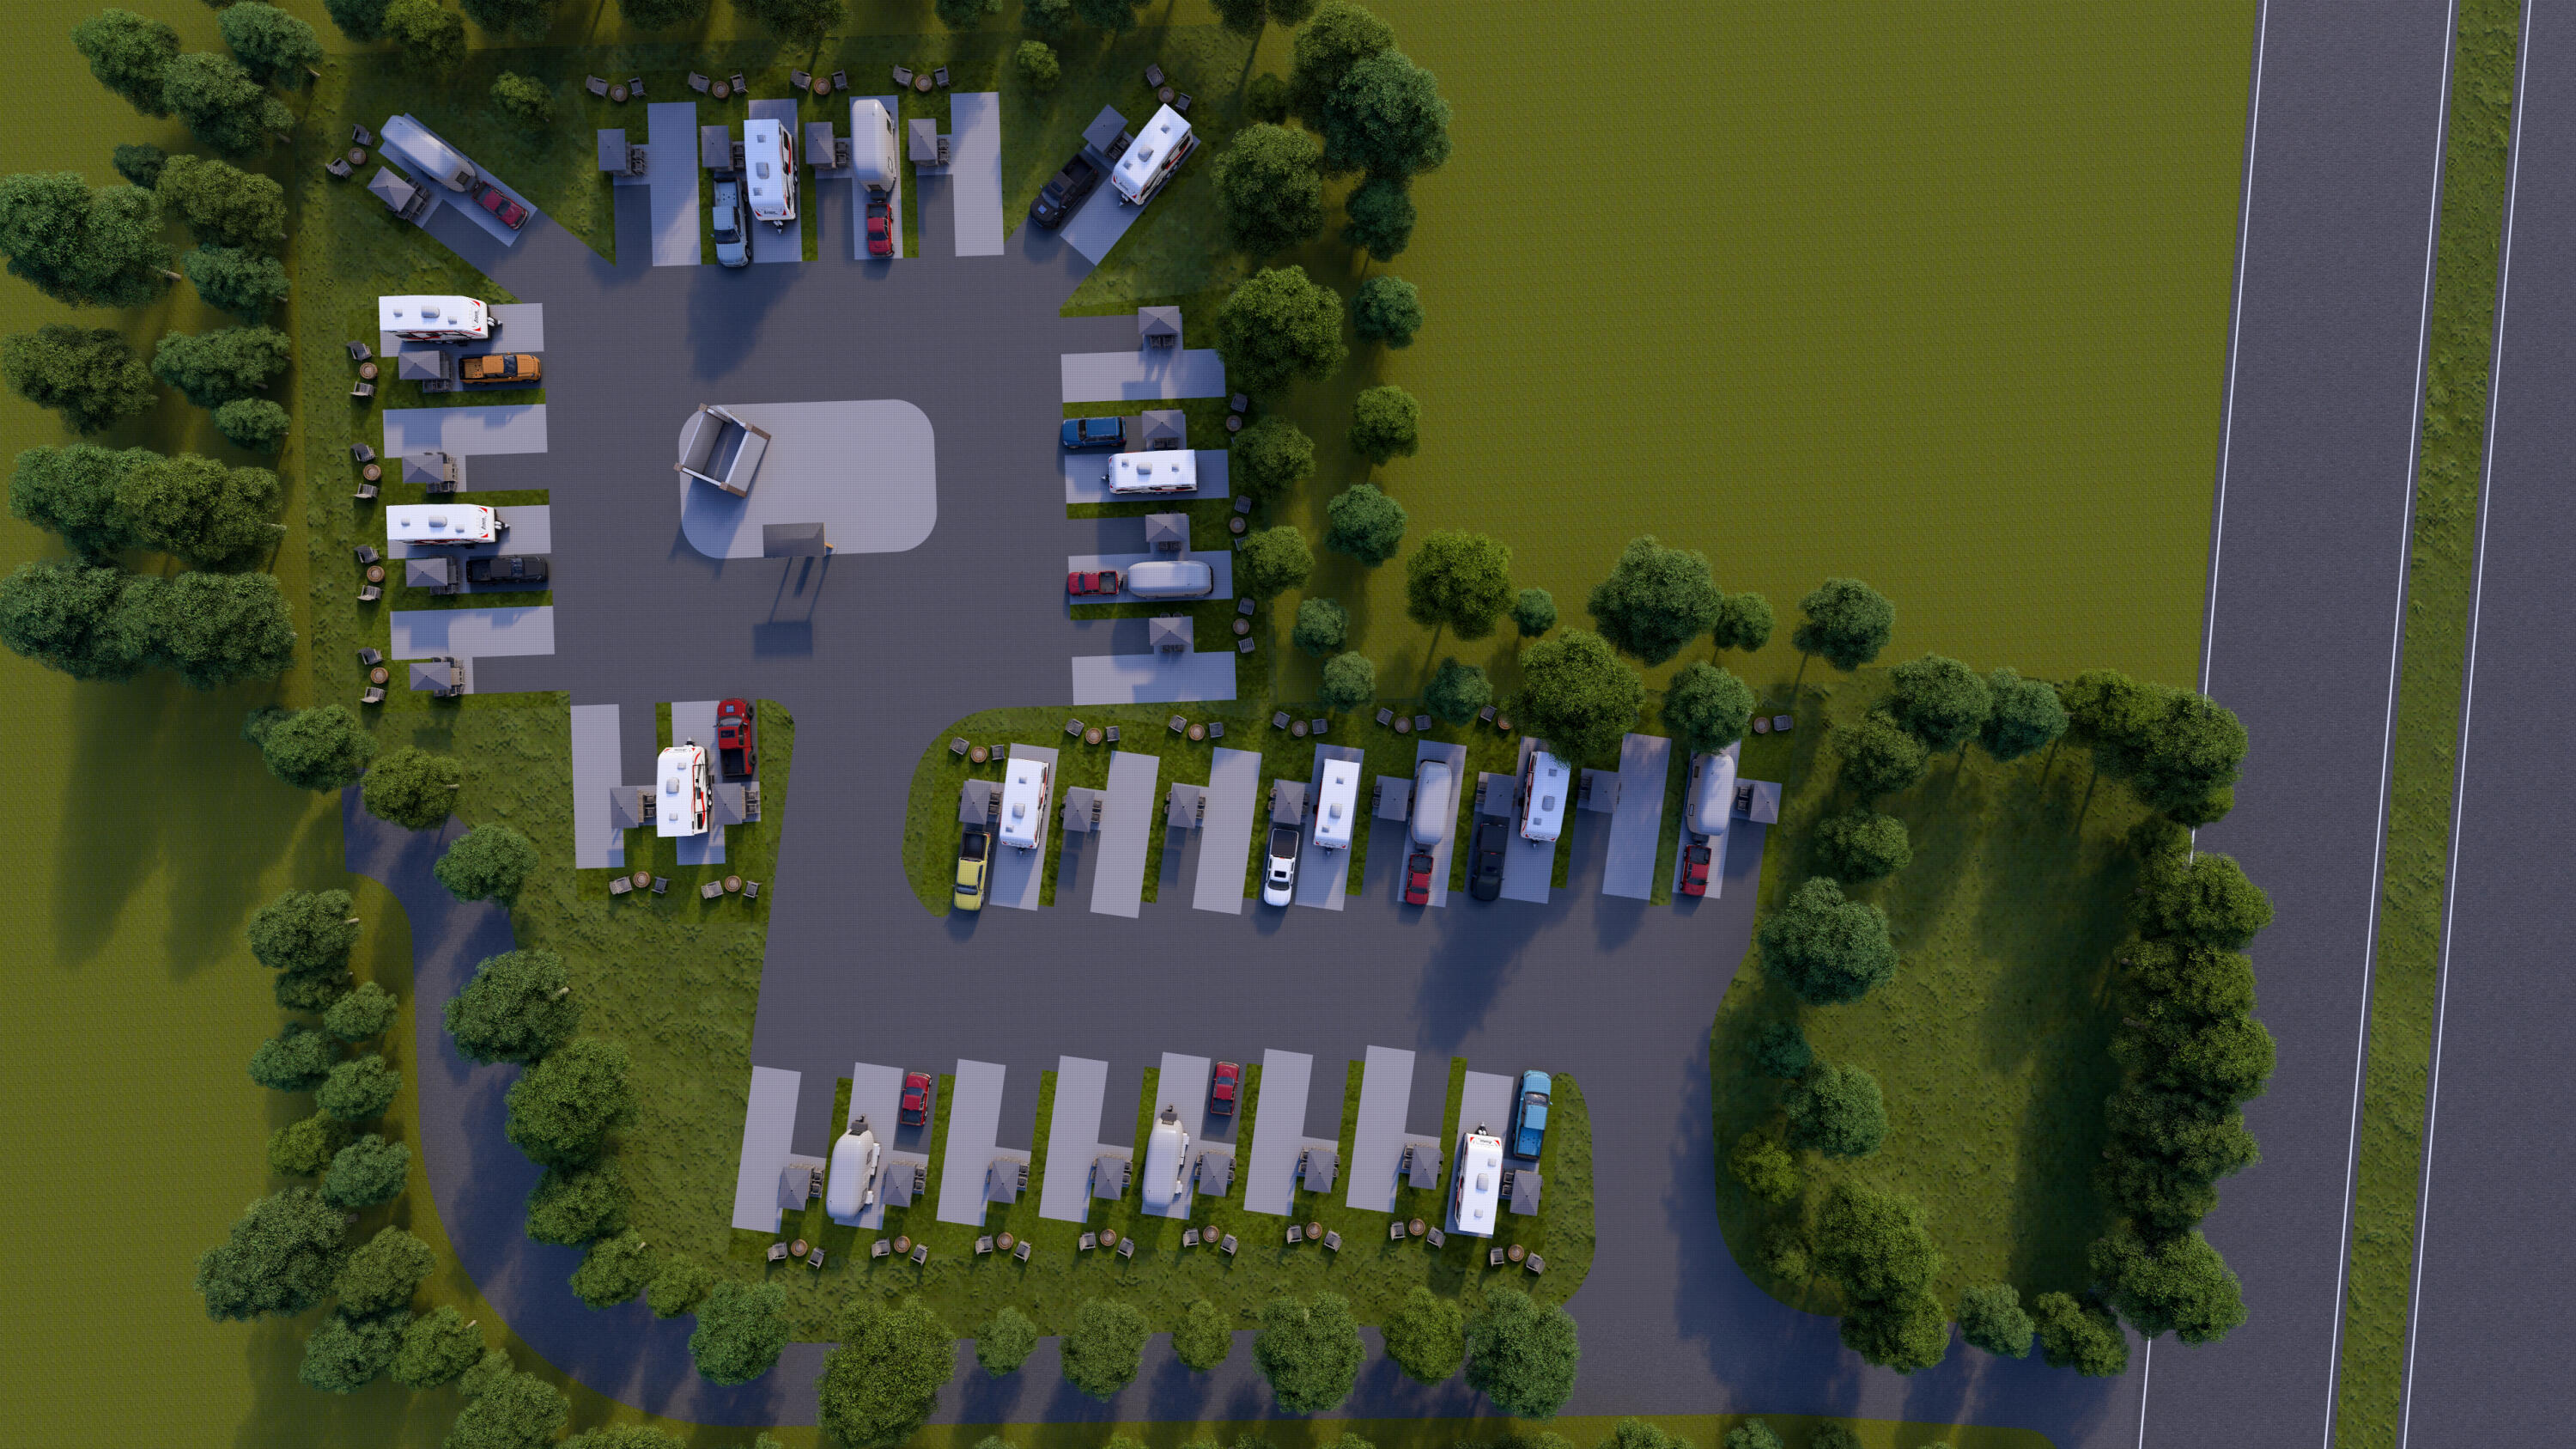
Jump on this opportunity to invest in almost 2 acres with highway 331 S frontage heading south to the beautiful beaches of Walton county. Highway 331S is known as the gateway to the beach with thousands of tourists driving by every day. Zoned general commercial with so many possibilities, including vertical building! Currently have a development order in place for a 32 spot rv park . Turning lane already in place saving thousands with DOT ! Don't miss out, make an offer today! 
This is a 2 parcel listing totaling 1.9 acres for $790k total. Will consider splitting up 
Listing Agent has ownership interest in the land
#993122

DeFuniak Springs

96 Hemlock Road

None Beds

None Baths

N/A

$730,000

MLS#: 993122
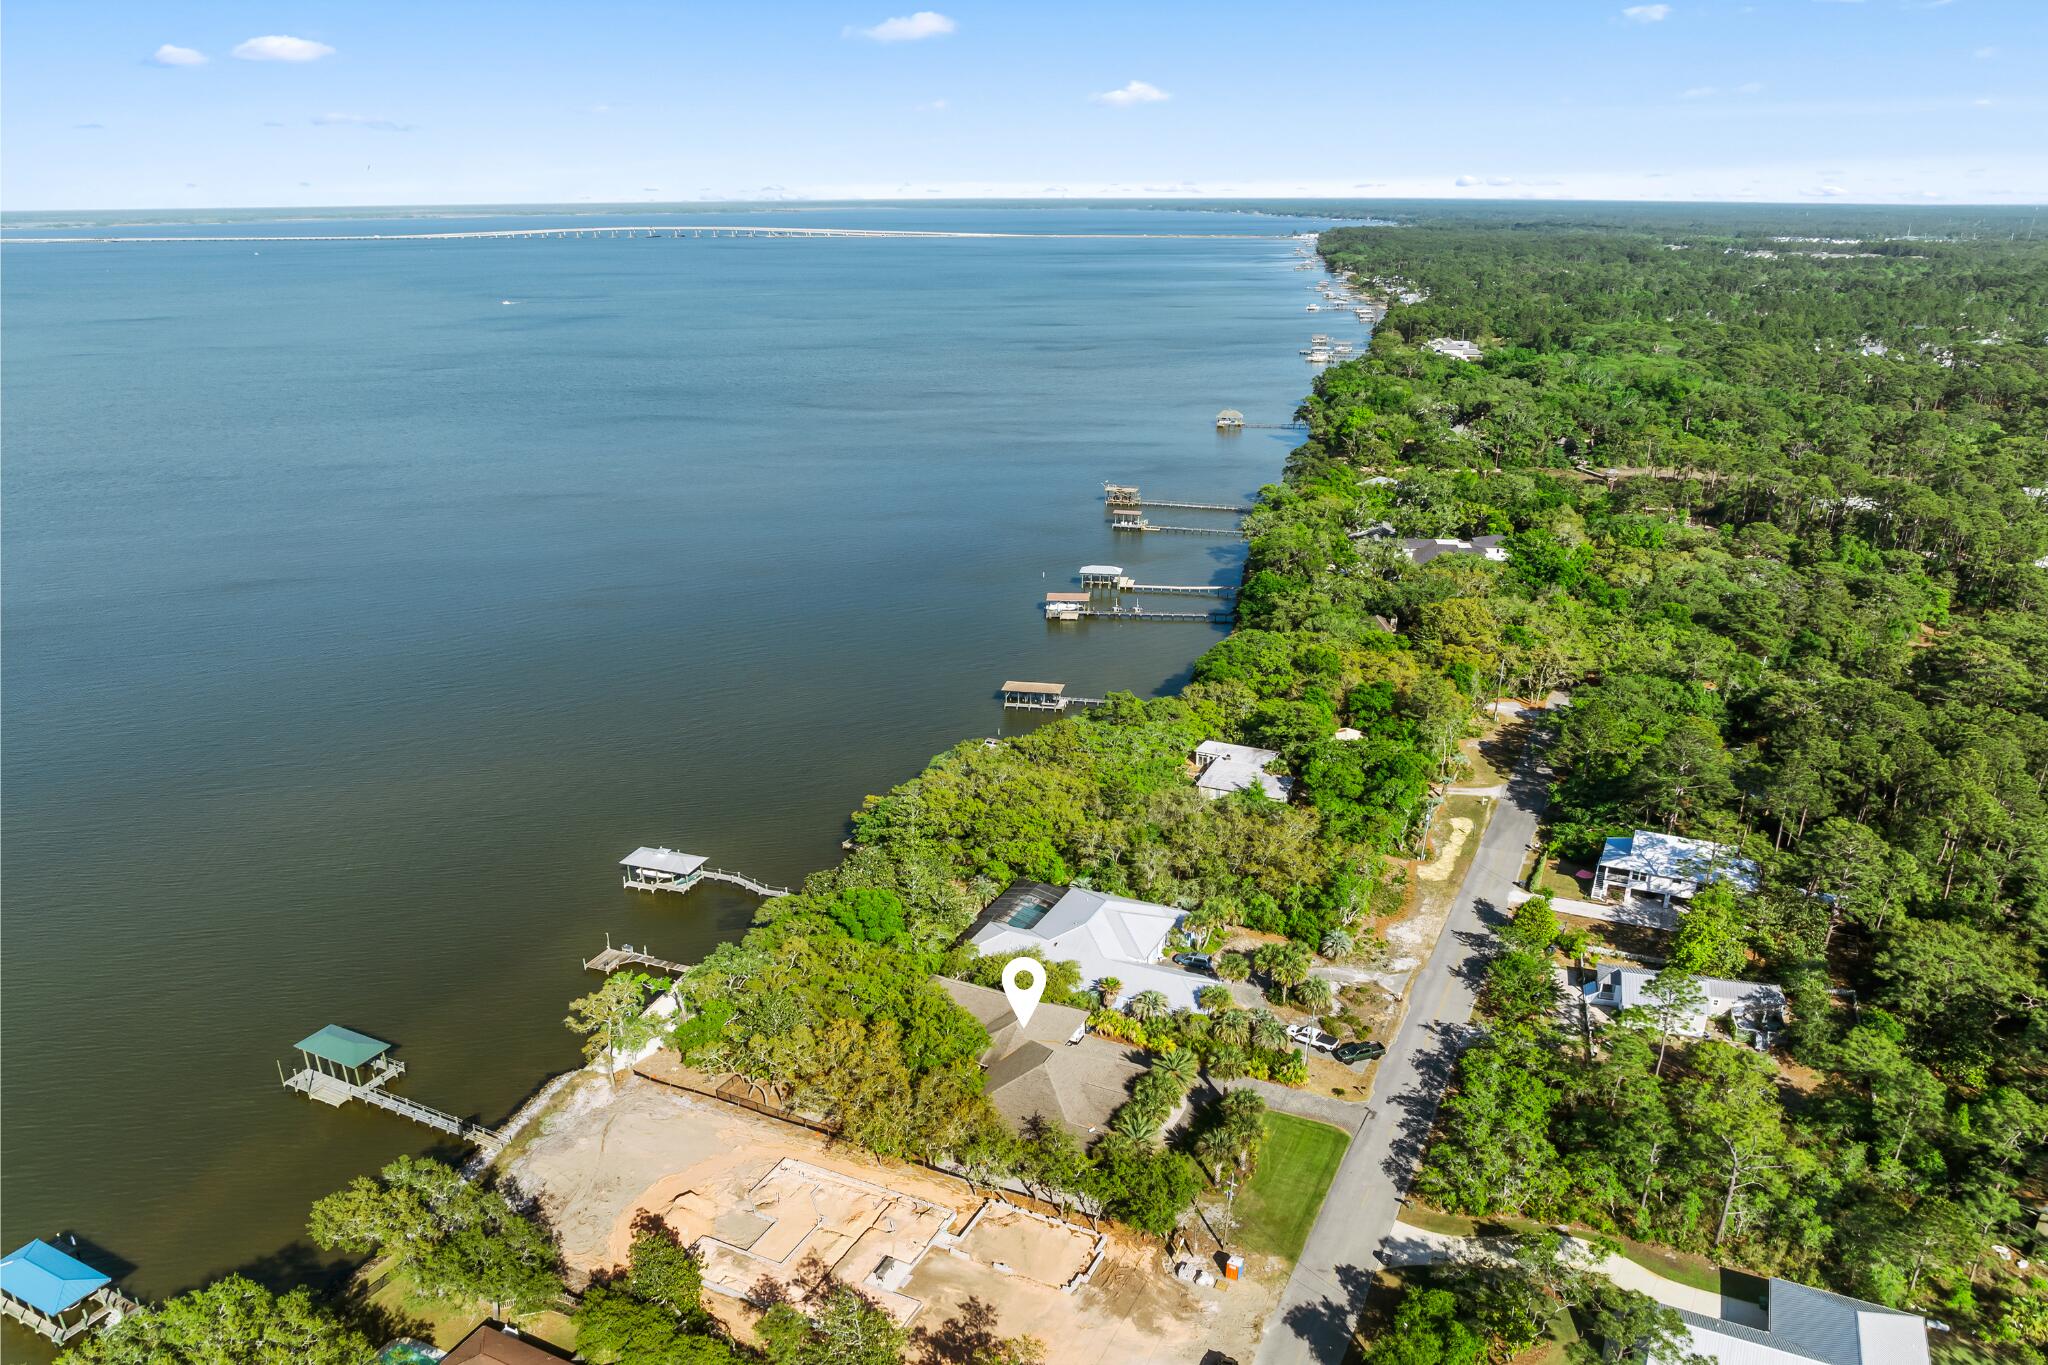
A rare chance to own on the water in Santa Rosa Beach's established Hatchee Shores community. This nearly half-acre homesite delivers 100 feet of bay frontage and a private dock with unobstructed open-bay views, making it the kind of setting made for boating, fishing, or simply watching the sun go down.

The home itself spans 3 bedrooms and 3 bathrooms across a well-maintained, light-filled floor plan built for easy coastal living. Mature palms shade the home's stone-accented façade, while a brick paver driveway and double glass entry, flanked by stone columns, set an elevated first impression.

Inside, hardwood and tile flooring flow throughout, complemented by crown molding and a stacked-stone fireplace that anchors the great room. The primary suite offers a spa-inspired bath with soaking tub, dual vanities, stone counters, and a walk-in tile shower.

Outdoor living is equally impressive: a covered back porch beneath grand live oaks, an outdoor shower, carport, and attached garage, plus a detached workshop/storage building for gear, hobbies, or extra storage.

Whether you're seeking a full-time residence, a second home on the water, or an income-producing property, this one checks every box, and it's all just minutes from 30A's sugar-white beaches, top dining, and boutique shopping.
#1011543

Santa Rosa Beach

1551 E Nursery Road

3 Beds

3 Baths

2,620 Sq.Ft.

$1,625,000

MLS#: 1011543
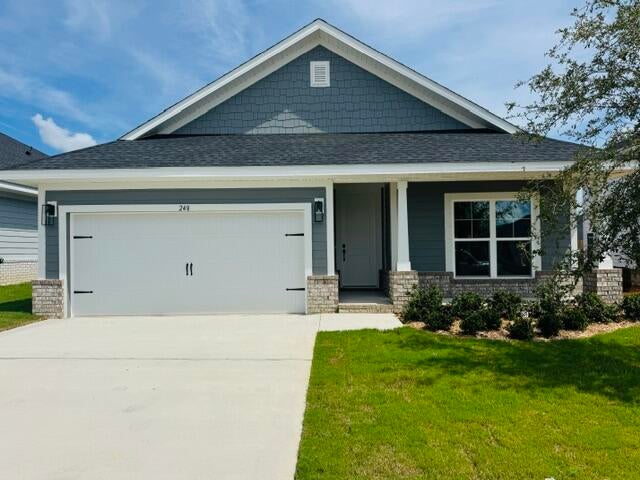
This popular Craftsman-style 3BR/2BA home (currently under construction: (Est. August / Sept. N ext to the entrance of the community (across from model). Designed with both comfort and style in mind, the home features HardieBoard® siding with a brick skirt, vaulted ceilings,  and CoreTec Pro Plus luxury vinyl plank flooring throughout--no carpet. The spacious primary suite boasts elegant tray ceilings, a generous walk-in closet, and a spa-inspired bath. Quartz countertops in the kitchen and baths, soft-close cabinetry, spacious covered patio complete this inviting home, perfect for relaxed everyday living and entertaining. Bluffs residents enjoy a community pool, and bathhouse, near the Florida Trail offering plenty of opportunities to get outside and enjoy the Florida life style.  *Pics are of a similar home.*
#1011560

Freeport

150 Riverwalk Circle Lot 35

3 Beds

2 Baths

1,711 Sq.Ft.

$352,602

MLS#: 1011560
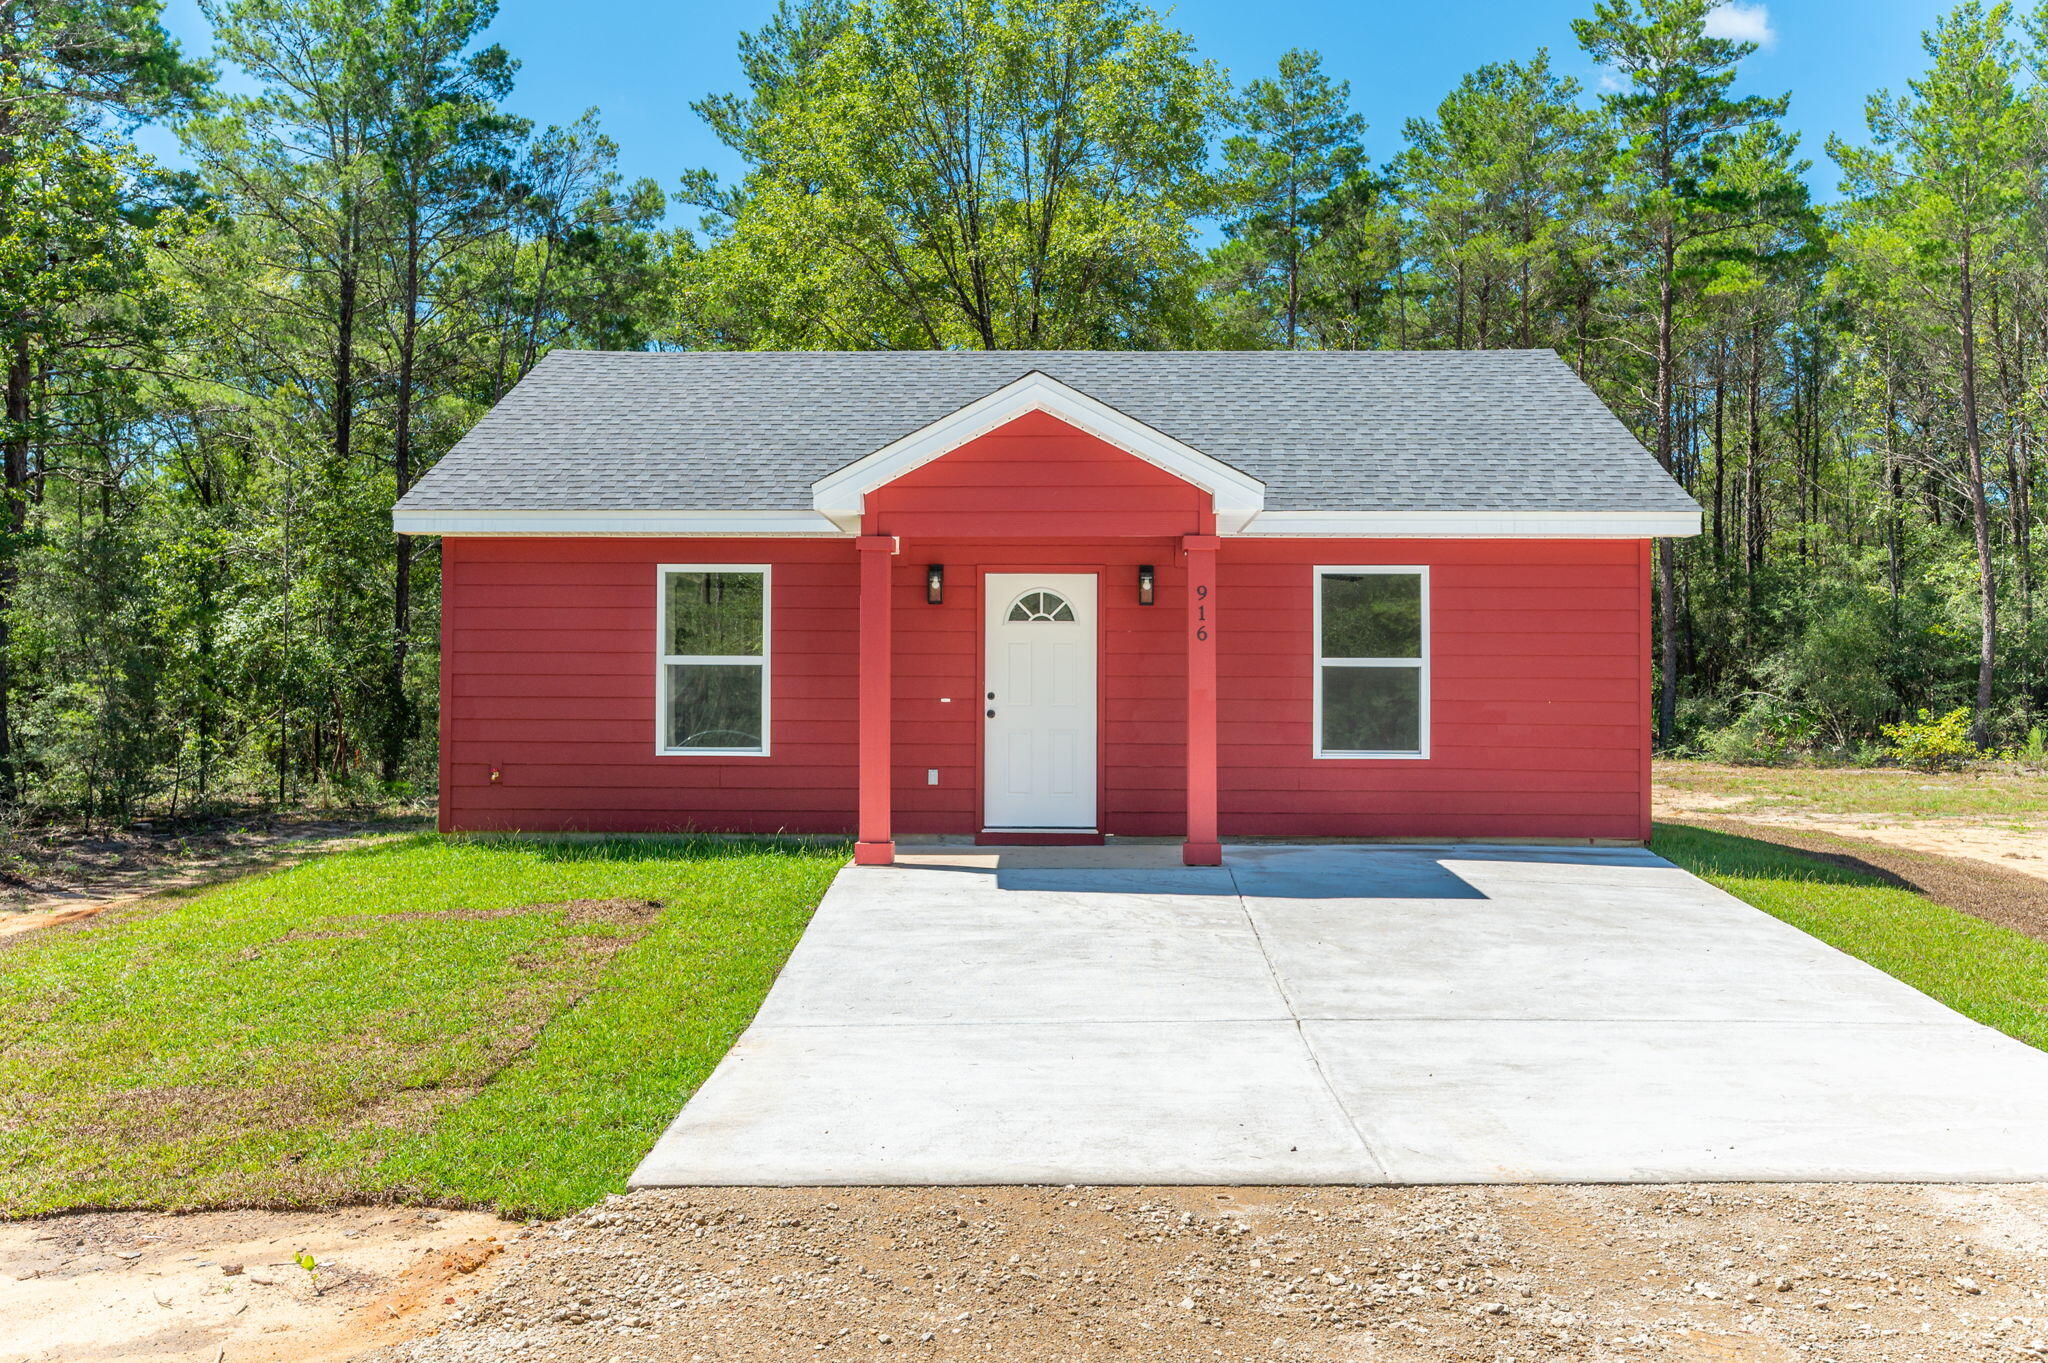
*BACK ON THE MARTKET at no fault of the seller of home* This brand new adorable 806 sq. ft. cottage sits on a ¼ acre lot with an option to purchase the adjoining lot if desired. New construction, complete and move in ready. Full of country charm with its barn red and white exterior, wrapped in Hardie Board siding & classic black finishes. There's fresh sod landscaping, a covered front entry, as well as covered back patio perfect for morning coffee or evening winddown. Need parking? No problem. The concrete pad has you covered with gravel extending out to the road. Step inside to an open living space with soaring ceilings, giving you that airy, spacious feel. Luxury vinyl plank flooring runs throughout, because style and durability should go hand in hand. The shaker style cabinets, granite countertops, and stainless-steel appliances along with the interior paint all come together nicely. The two bedrooms are tucked on either side of a full bathroom, featuring a granite countertop vanity and a tub-shower combo, with plenty of lighting. Each bedroom and the living room features a ceiling fan operable by remote including a dimmer for the light. Let's not forget the large laundry room! There is a private well for water and a septic system, which is common outside the city limits.
This charming cottage is big on character, smart on design, and ready for you to call it home! Don't wait, snag this gem. Contact your favorite realtor today and schedule a showing. Appointment only!
#1009201

DeFuniak Springs

916 E Dogwood Avenue

2 Beds

1 Baths

806 Sq.Ft.

$175,000

MLS#: 1009201
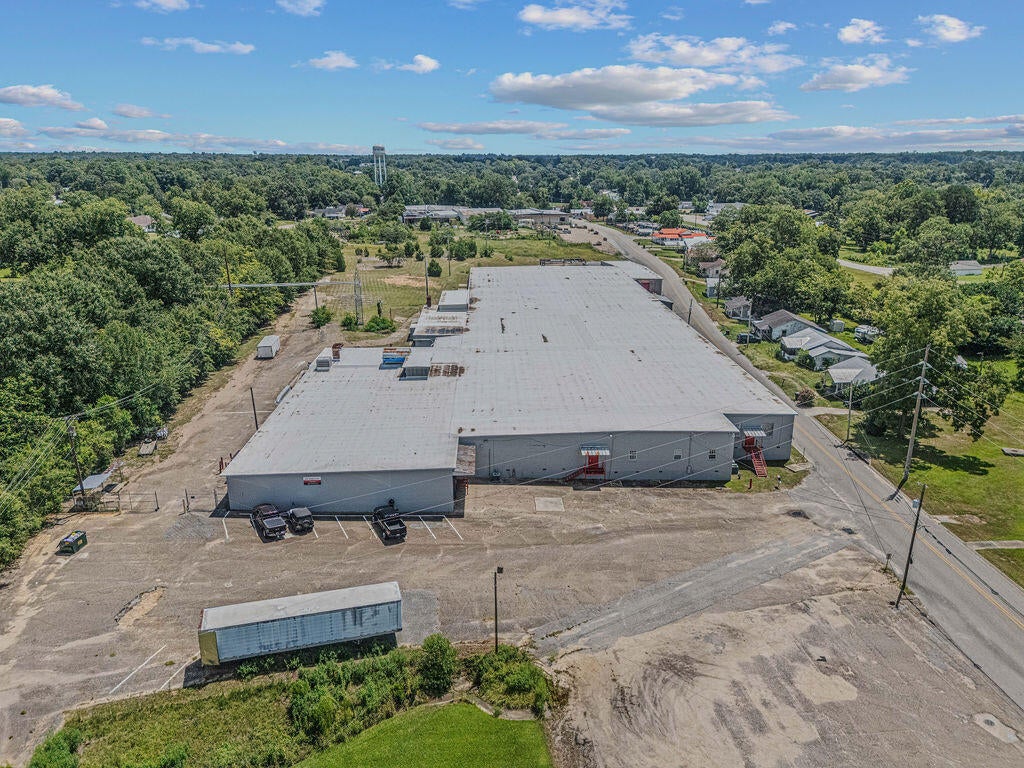
Prime Commercial/Industrial Opportunity in Opp, Alabama! Located at 1002 Douglas Ave, this expansive property offers approximately 4.5 acres with an impressive 86,740 square feet of existing improvements, providing a substantial footprint for manufacturing, warehouse, industrial, or other commercial uses. The property's established location in Opp offers convenient access to the surrounding community and regional markets while providing ample space for a variety of business operations.

Whether you're looking to expand an existing operation, establish a new manufacturing or distribution facility, or secure a sizable commercial property for future growth, this property presents a unique opportunity. With significant square footage and acreage, the possibilities are extensive. The property has historically been associated with manufacturing use, making it particularly well suited for an owner-user or investor seeking a large industrial/commercial footprint.

Don't miss this opportunity to acquire a substantial commercial property in Opp with the space and flexibility to accommodate your business plans. Schedule your showing today!

Please also be aware subject property can be subdivided to fit your needs!
#1011590

Opp

1002 Douglas Avenue

None Beds

None Baths

86,418 Sq.Ft.

$36,000

MLS#: 1011590
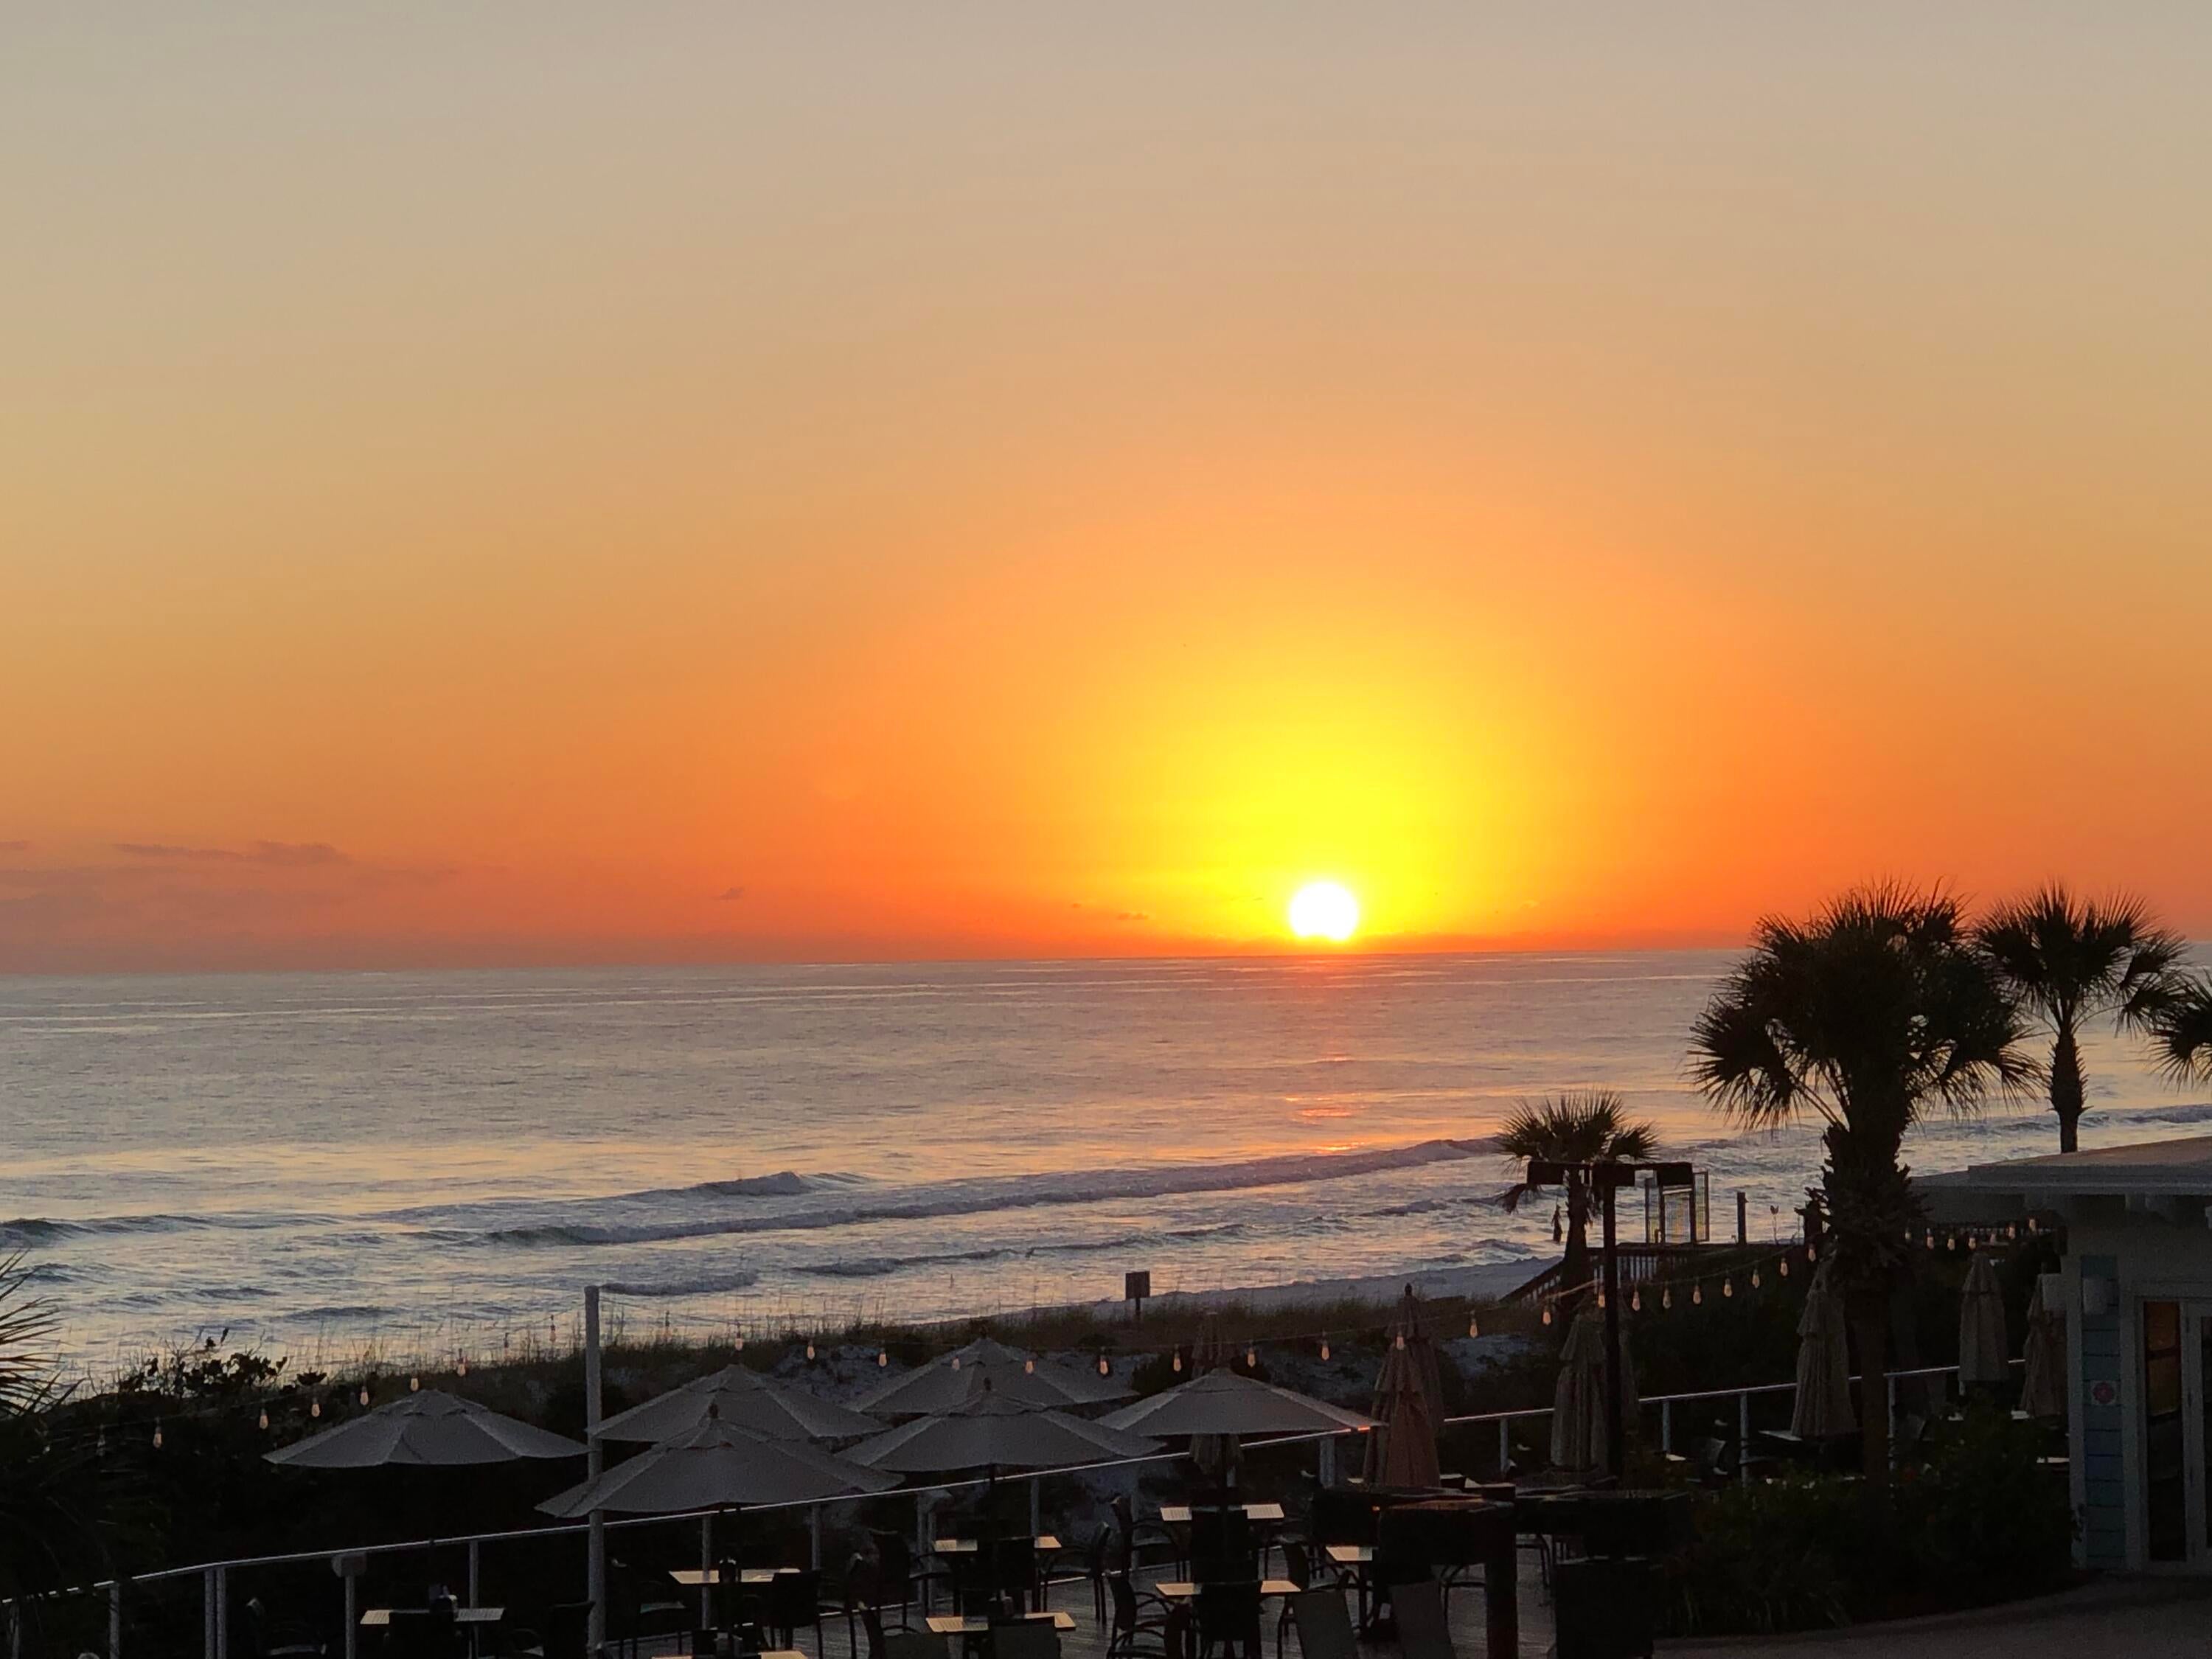
Experience breathtaking Gulf-front living in this beautiful, fully furnished 2-bedroom, 2-bath corner unit at Beach Manor. Featuring two Gulf-facing master suites and two west facing balconies, this condo offers stunning views of the emerald Gulf waters, sugar-white beach and spectacular sunsets.

Enjoy Beach Manor's amenities, including a community pool, exercise room, sauna and steam room. The community also features a private pool house available for rental by the day, offering an additional option for entertaining guests or enjoying a special gathering.

Offered fully furnished and rental ready, this turnkey condo is perfect as a vacation retreat, second home or investment property. With its coveted corner location, breathtaking sunset Gulf views, two master suites and private balconies, this is coastal living at its best.  Come enjoy unforgettable sunsets, beautiful beaches and the relaxed Gulf Coast lifestyle at Tops'l Beach Manor!

The Master Association fee is $285 per quarter. An optional Club membership is also available for those who wish to enjoy additional resort amenities, including access to the on-site restaurant and Club facilities, as well as tennis courts located within the resort. Club membership is available for an additional fee and is separate from the Master Association dues.
#1011585

Miramar Beach

9001 W Us Highway 98 # D-314

2 Beds

2 Baths

1,325 Sq.Ft.

$1,050,000

MLS#: 1011585
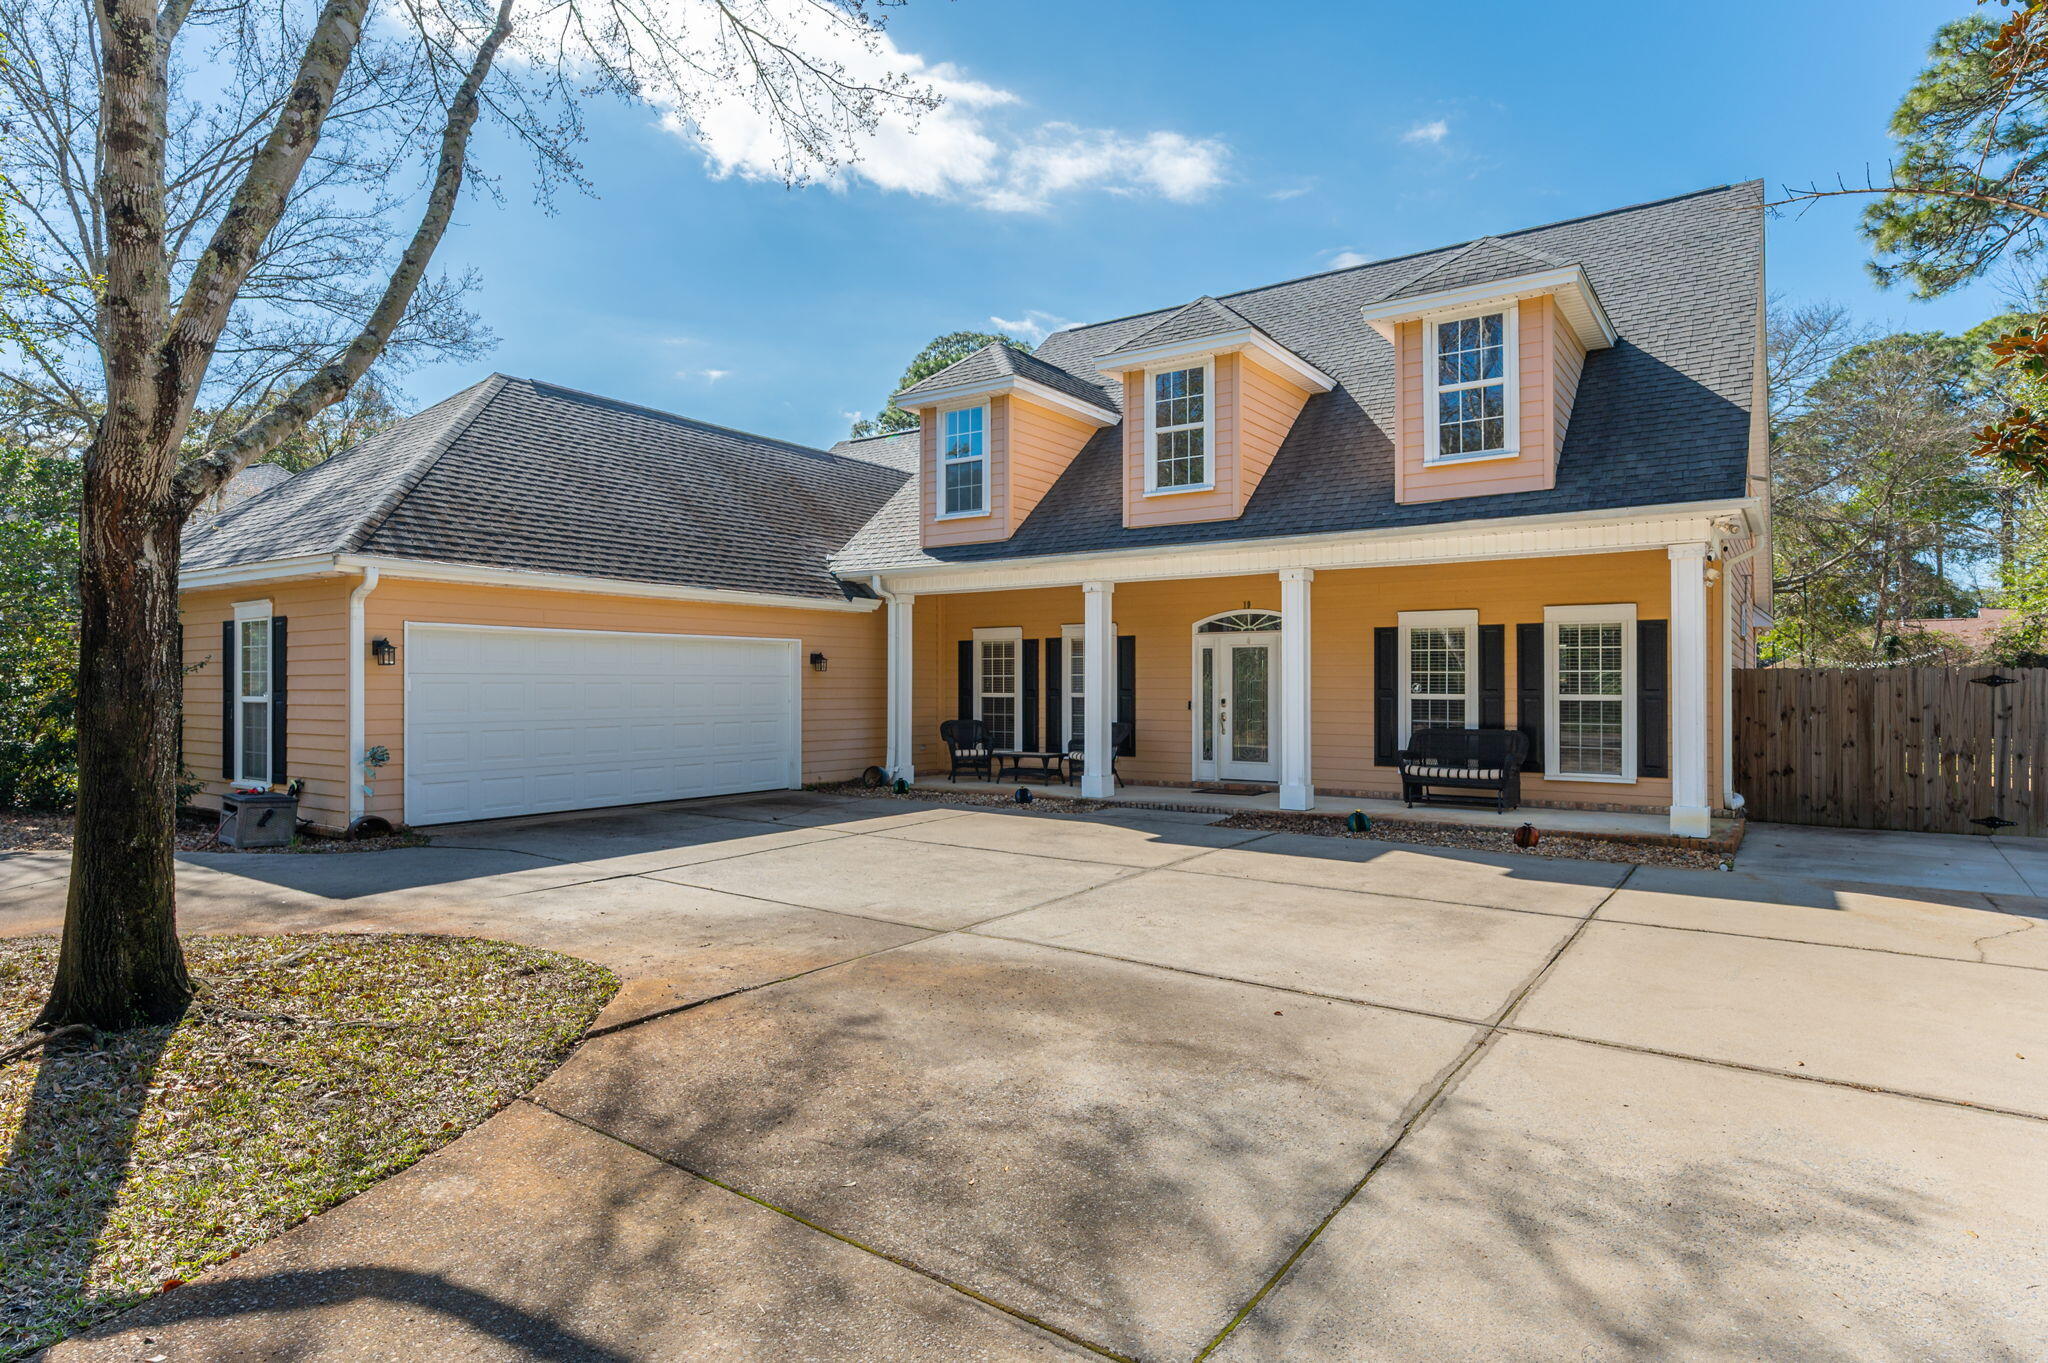
Tucked away on a quiet, secluded waterfront street, this beautiful custom 5-bedroom, 3.5-bath Pool home offers upscale living and  privacy. With no HOA and a spacious lot, you'll enjoy the freedom that makes coming home feel like a retreat. Inside, the generous layout is warm and  light-filled including a formal dining room and open kitchen. 9 foot ceilings, real wood floors, recessed lights, living room built-ins, crown molding, and gas fireplace. The kitchen features 42 inch upper cabinets, glass doors, farm sink, granite counters, stainless appliances, wine storage, dual pantries, and a view of the pool deck. Upgrades throughout, this home didn't spare details! Quality fixtures, garden tub and separate master shower, Private saltwater gunite pool and spa, with additional paver decking, fire-pit and privacy fencing grace the backyard. Roof is brand new, pool equipment and mechanics were recently replaced to new.  New water heater, newer HVAC. Whole home generator makes coastal living a breeze.
#1011535

Niceville

19 Lanman Road

5 Beds

3 Baths

2,743 Sq.Ft.

$850,000

MLS#: 1011535
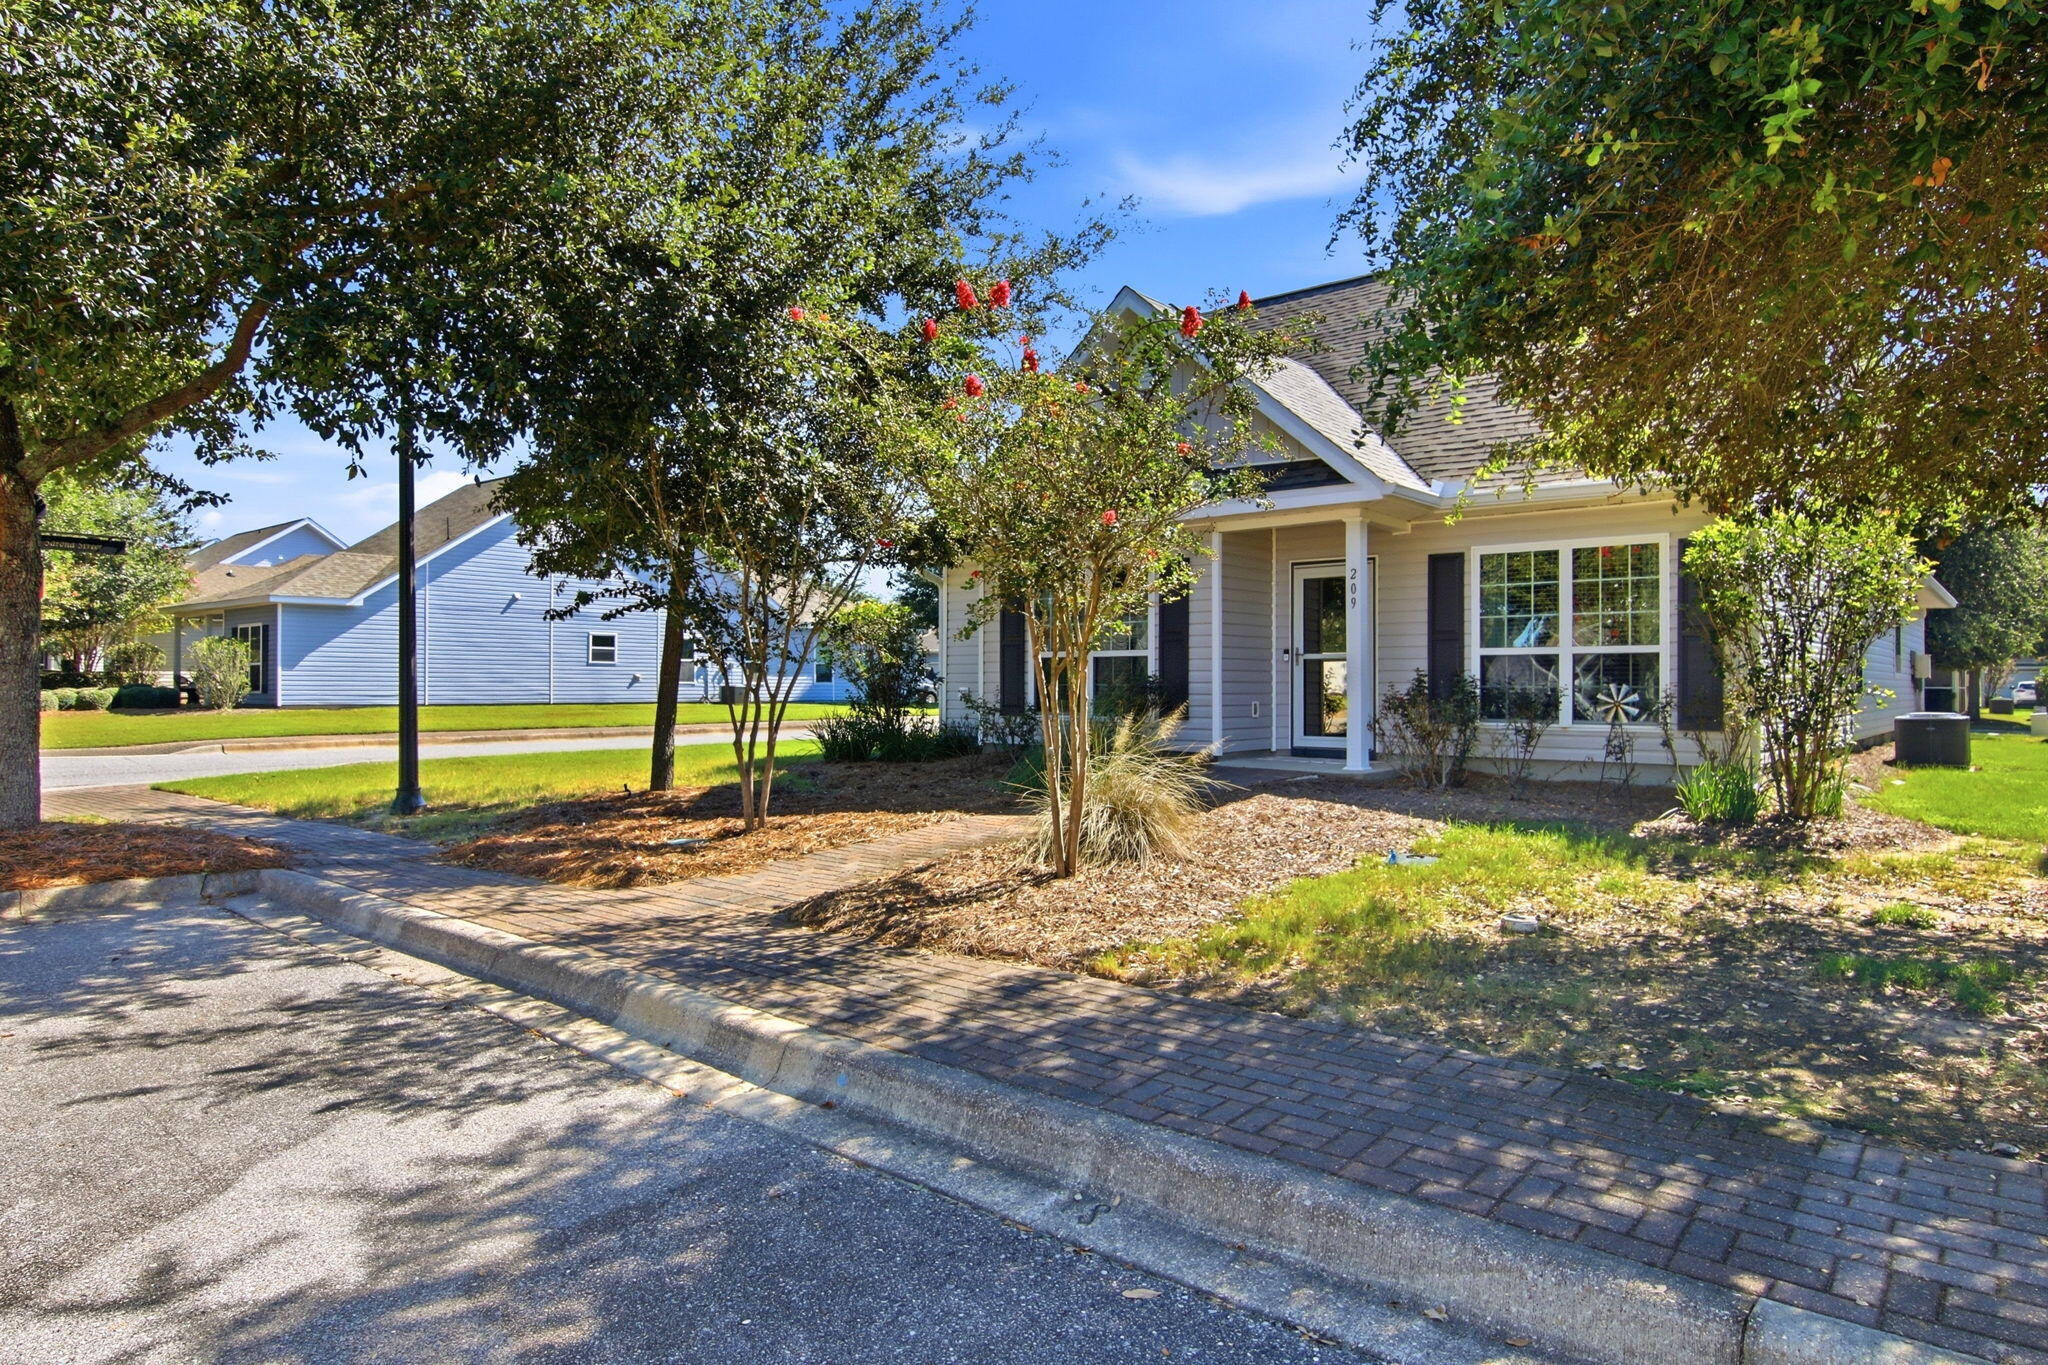
Charming Welcome home to this beautifully maintained 3-bedroom, 2-bath residence ideally situated on a desirable corner lot in the heart of Hammock Bay. Designed for easy, comfortable living, this home offers a calming interior color palette and thoughtful upgrades throughout, creating a space that feels both stylish and inviting from the moment you arrive.

Inside, you'll find a welcoming spacious foyer leading you in to the open concept floor plan; flowing with natural light, charming shiplap accent walls, updated lighting, and arched entry doorways that add an architectural touch with an elevated, custom feel.

The attached two-car garage is conveniently located at the rear of the home, while additional street parking and a dedicated walkway provide easy access to the front door. Step outside and enjoy the convenience of maintenance-free landscaping, allowing you to spend less time on yard work and more time enjoying everything Hammock Bay has to offer.

Perfectly positioned within a short walking distance to community amenities and neighborhood events, this home puts the best of Hammock Bay right outside your door. Whether you're enjoying a quiet evening at home or taking advantage of the vibrant community lifestyle, this is a place that makes everyday living feel easy, comfortable, and connected.

Consider this your official invitation to experience what the Hammock Bay lifestyle is all about and schedule your showing today!
#1011566

Freeport

209 Nelly Street

3 Beds

2 Baths

1,811 Sq.Ft.

$329,000

MLS#: 1011566
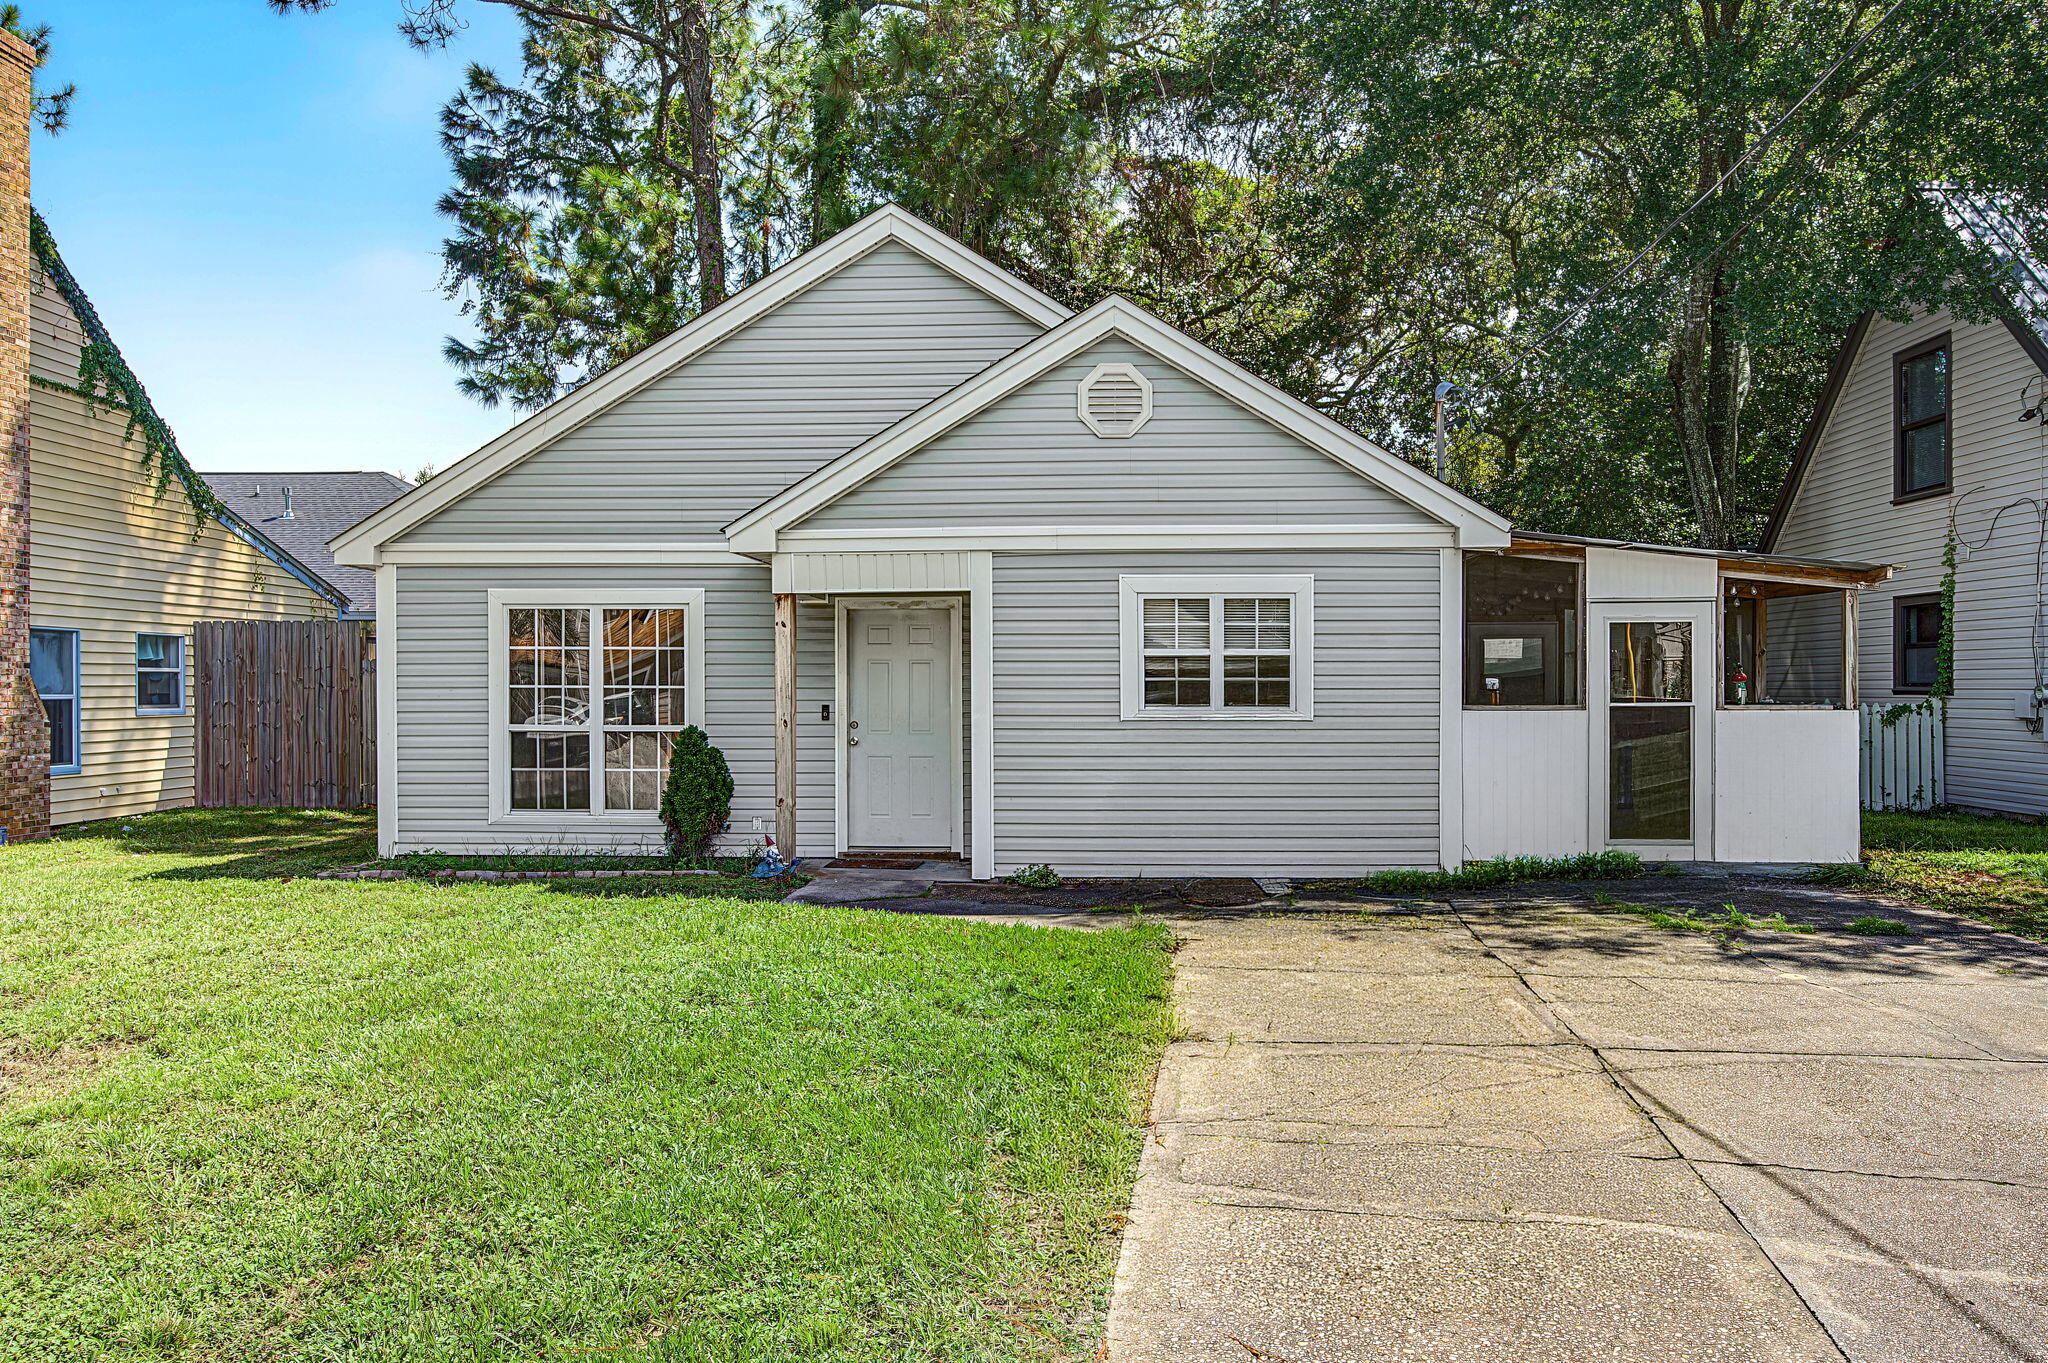
VA assumable loan available at 3% interest rate! If you're looking for the perfect starter home or one you can downsize into that requires very little maintenance, in the heart of Fort Walton Beach, this is it. A reasonable amount of renovations have been made with some room left to put your own twist on things. This is your chance to have a place of your own without breaking the bank. Restaurants, recreational activities, nightlife, commute to military bases, the beach...all just minutes away. Roof is 5 years young and HVAC is 9 years.
#1011529

Fort Walton Beach

627 Lloyd Street

2 Beds

2 Baths

991 Sq.Ft.

$225,000

MLS#: 1011529

Prev 1 ... 83 84 85 86 87 ... 666 Next
* Listings identified with the FMLS IDX logo come from FMLS and are held by brokerage firms other than the owner of this website. The listing brokerage is identified in any listing details. Information is deemed reliable but is not guaranteed. If you believe any FMLS listing contains material that infringes your copyrighted work please click here to review our DMCA policy and learn how to submit a takedown request. © 2024. First Multiple Listing Service, Inc.

Categories

Homes Tailored to Your Lifestyle

Buyers Guide

Buying a home is one of the most exciting milestones of your life.

View more

Sellers Guide

Putting your home on the market can be a stressful process, especially when you don’t know what to expect.

View more

Market report

With just a few clicks, you'll gain instant access to valuable insights about the real estate market, including trends, property values, and community analytics.

View more

Home value

Unlike automated valuations, our hands-on review will provide a comprehensive opinion of your home’s value while considering important interior elements and other location intangible factors that machine algorithms so often miss.

View more

Buyers resources

Guides on financing, inspections, and choosing the right Realtor for a smooth home purchase.

Sellers resources

Practical tips on staging, pricing, and preparing your home to attract buyers and maximize your sale.

Send a message

Message successfully sent.

Reason for contacting?

I agree to receive email communication and understand I can unsubscribe at any time.

I agree to be contacted by Realhub DEV via call, email, and text for real estate services. To opt out, you can reply 'stop' at any time or reply 'help' for assistance. You can also click the unsubscribe link in the emails. Message and data rates may apply. Message frequency may vary. Privacy Policy

Sign In Sign Out

Virtual Assistant

Would you like to take the next step with this property? We can help you schedule a showing or virtual tour, or send you more details.

Yes, I would like more information.

Thank You for Your Reply, One of Our Agents will contact you as soon as possible

No, maybe later.

Thank you, you can always contact me via email, phone number or through the contact form.

Realhub AI

Lucy - Your AI-Powered Realtor

Update Your Temporary Password

Personalize your search

Enter your email and we'll notify you immediately when new listings match what you're looking for.

or enter email address

Already have an account ? Login here

Continue your home search

I agree to receive communications and understand I can unsubscribe at any time.

I agree to be contacted by Realhub DEV via call, email, and text for real estate services. To opt out, you can reply 'stop' at any time or reply 'help' for assistance. You can also click the unsubscribe link in the emails. Message and data rates may apply. Message frequency may vary. Privacy Policy

Already have an account ? Login here

We use cookies

We use cookies primarily for analytics to enhance your experience. By accepting, you agree to our use of these cookies. You can manage your preferences or learn more about our cookies policy.