Thinking of selling?

Blue Sapphireline

Browse Properties
  • Nearby me

Popular Features

Community Features

Association

Property Features

Waterfront

View

Exterior Features

Interior Features

Style

E-Alert name

Properties

10000 properties match your criteria

Discover 48 Paradise By The Sea, an exquisite coastal retreat nestled between Alys Beach and Rosemary Beach. Located in the exclusive private gated community of Paradise By The Sea, this luxurious residence offers unparalleled privacy and security with a dedicated security guard at the entrance.
This home is situated in a non short-term rental community, ensuring a serene and peaceful environment for its residents. Fully remodeled to the highest standards, 48 Paradise By The Sea boasts a brand-new roof and meticulously updated interiors throughout. The property offers Gulf views that can be enjoyed from multiple vantage points within the home. Spanning three floors and accessible by a private elevator, this elegant residence features expansive balcony spaces, perfect for

soaking in the panoramic views and coastal breezes. The three-car garage provides ample space for vehicles and storage, while the outdoor kitchen and private heated pool create an ideal setting for entertaining and relaxation.

Experience the epitome of coastal luxury living at 48 Paradise By The Sea, where every detail has been thoughtfully curated for your comfort and enjoyment. Don't miss this rare opportunity to own a piece of paradise in one of the most coveted communities along 30A.
#999796

Inlet Beach

48 Paradise By The Sea Boulevard

5 Beds

6 Baths

4,576 Sq.Ft.

$5,990,000

MLS#: 999796
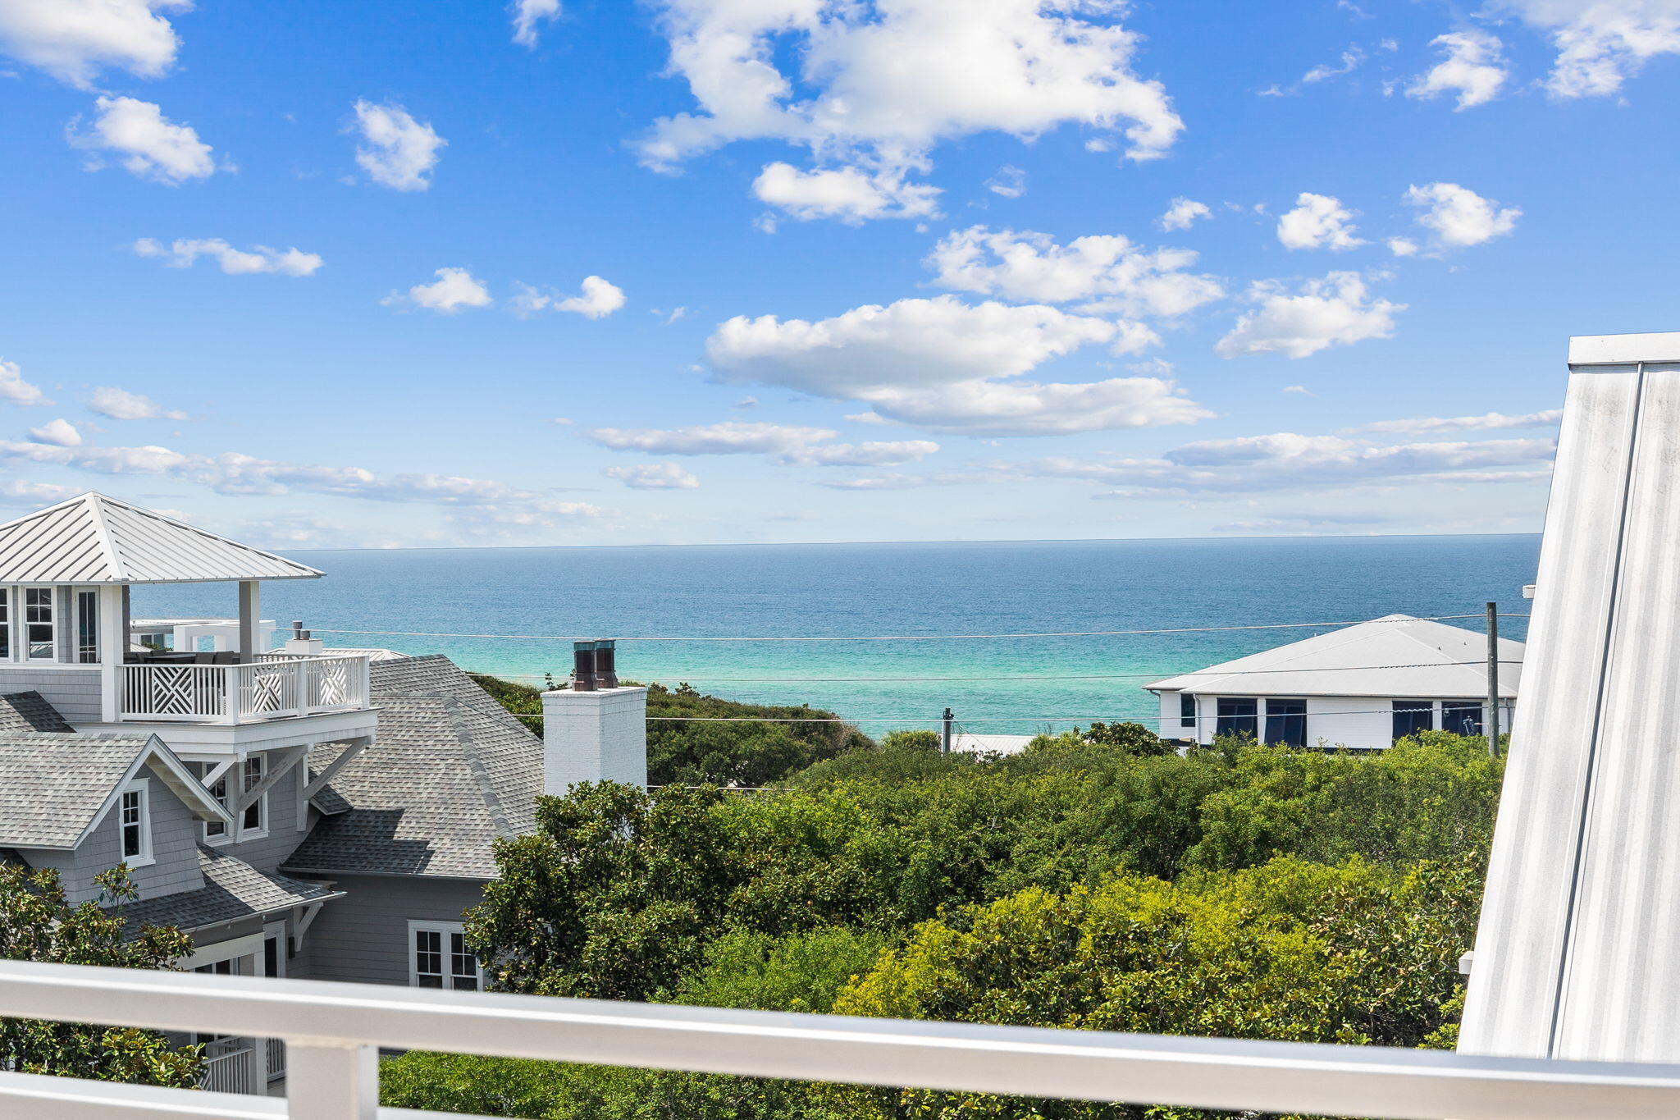
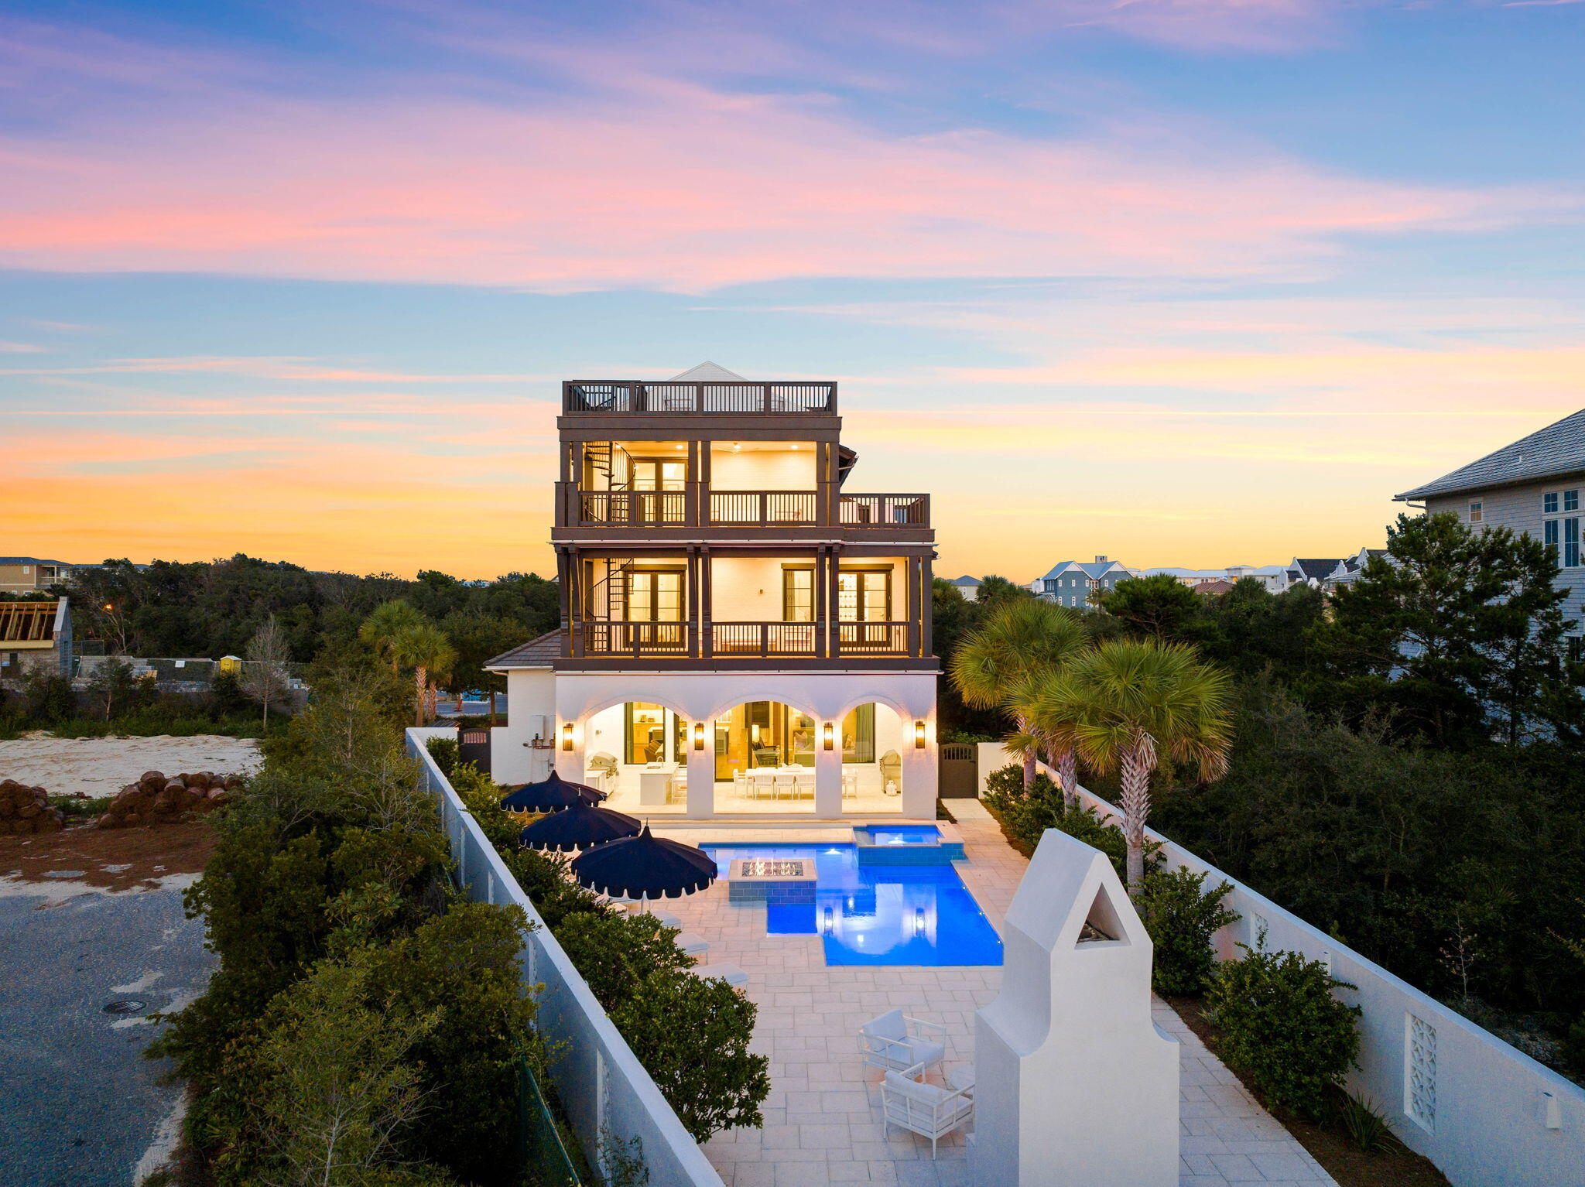
Welcome to 57 Azalea, where timeless elegance meets the serenity of coastal living. Nestled along the picturesque shores of 30A just three tiers off the white sand beaches of the Gulf of Mexico, this exquisite residence beckons you to immerse yourself in its luxurious charm and unmatched beauty. Notable features include $400,000+ in projected gross annual rental income, 8 full bedrooms as well as a ninth bunk room space, 1200+ sqft rooftop deck with panoramic views of the gulf.

As a masterful testament to architectural brilliance, 57 Azalea seamlessly blends modern sophistication with the natural allure of the Gulf Coast. This stunning abode boasts eight bedrooms and 8.5 bathrooms, offering an abundance of space and comfort for the discerning homeowner seeking the ultimate retreat.
#937294

Santa Rosa Beach

57 Azalea Street

8 Beds

8 Baths

6,103 Sq.Ft.

$5,990,000

MLS#: 937294
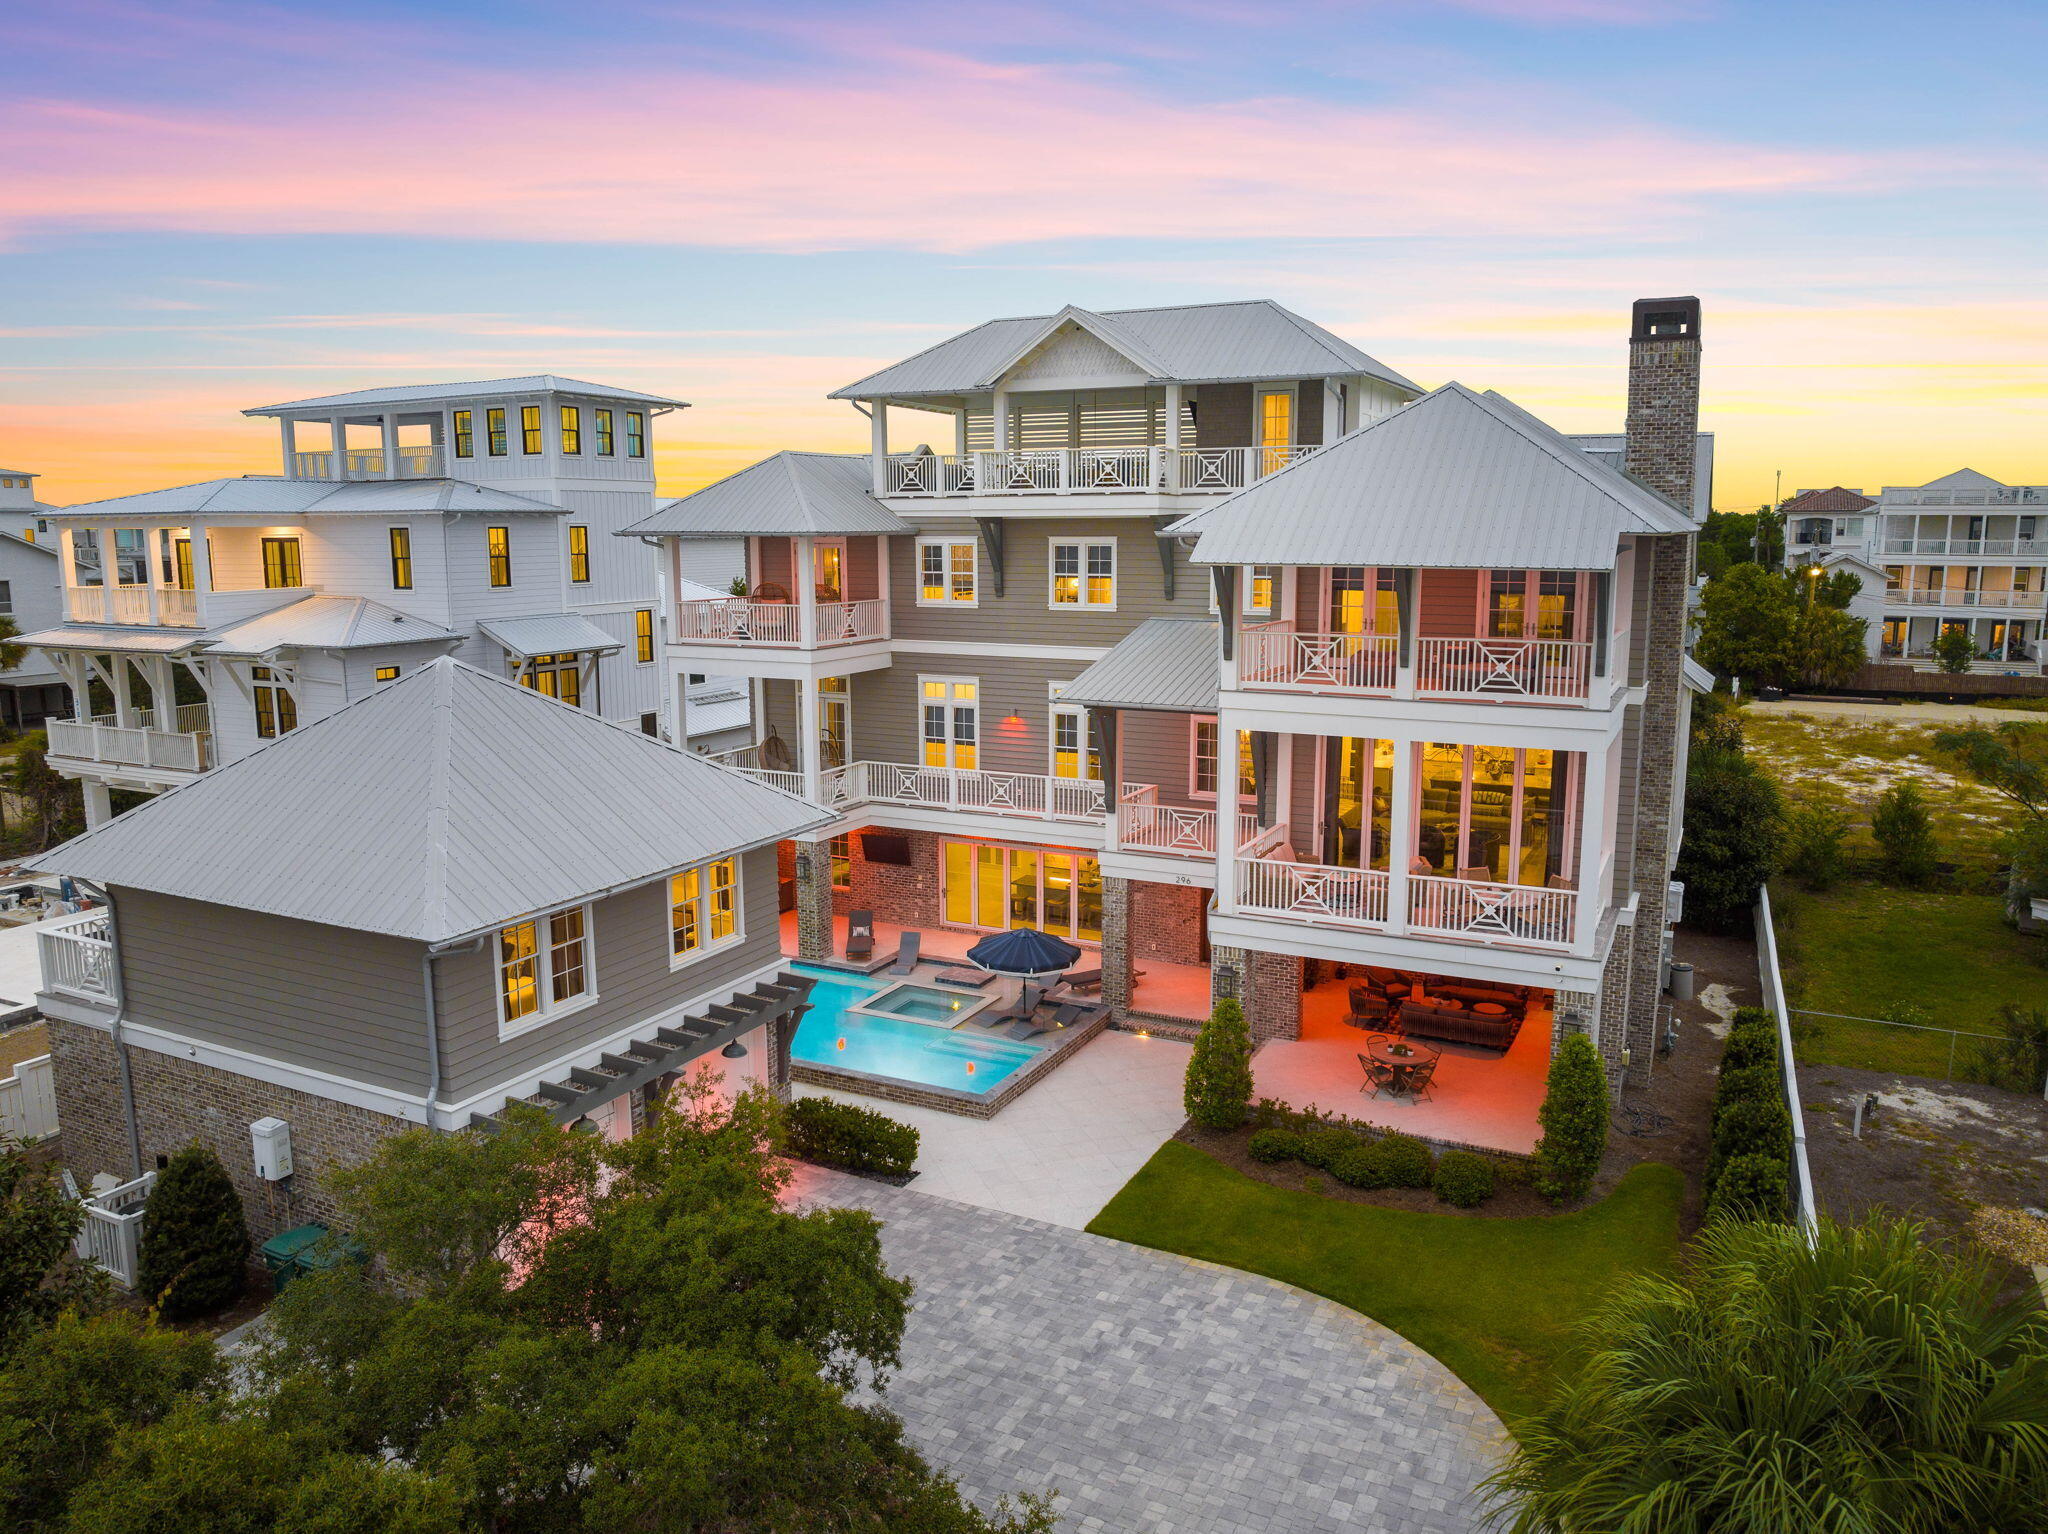
Established in 2020 to offer the true epitome of luxury coastal living, 296 Pompano Street encompasses 5,600 square feet of meticulously planned living space curated by Iva Design and executed by the talented building team at Becktel Construction. The prime homesite totaling a third of an acre is perfectly positioned to capture the covetable views of the white sugar sand and majestic turquoise hued waters while upholding a heightened sense of privacy with a fenced perimeter and gated entry. Upon initial approach, the stately front courtyard echoes the soothing sound of cascading water from the resort-sized pool while providing access to the two-car garage and grand entry foyer. Centered around the outdoor oasis, the first level includes an eat-in kitchen, living area, guest quarters, and seamless access to the outdoor living areas, grilling station, sunning deck, and private pool with integrated lounging ledge and spa.

Overflowing with grandeur, the main living area on the second level showcases the idyllic views and curated design experience featuring beamed ceilings and exotic mediums gleaned from a variety of different regions. The gourmet kitchen is a masterpiece with custom Fuller Brothers cabinetry, an oversized island with breakfast bar, butler's pantry, and professional appliance suite. Blurring the line between indoors and out, the bi-fold doors lead way to the covered porch spanning the full length of the second floor contributing to the nearly 3,400 square feet of outdoor living space incorporated into the custom floorplan. A secondary main suite, laundry area, and powder room complete the second level.

Interconnected by the full-service elevator, the main suite residing on the third floor embraces the captivating views and soaring beamed ceilings throughout the sleeping quarters, private porch, and sumptuous ensuite with dual vanities, tiled wet room, soaking tub, and oversized walk-in wardrobe. An additional bedroom suite, bunk suite, and office area are also found on the third level. Offering an additional layer of accommodation, the fully sufficient coach house nestled above the garage includes a full kitchen, bedroom suite, and living area.

Perched atop the roof line, the viewing tower is the perfect place to admire the renowned Emerald Coast sunsets which provide a new palate of mesmerizing hues each and every night. Bordered by thirteen acres of protected dunes, Inlet Beach continues to be one of the most sought after beach communities affording residents with a quaint coastal town flair while remaining geographically poised minutes from the town center of Rosemary Beach, Alys Beach, and all of the world class dining and entertainment venues 30A has to offer.

Effectively combining a rare culmination of unique and desirable amenities, 296 Pompano Street creates a compelling opportunity for investors and full-time residents alike. Inquire today to arrange a private viewing and start envisioning the coastal lifestyle you deserve.
#950387

Inlet Beach

296 Pompano Street

6 Beds

6 Baths

5,650 Sq.Ft.

$5,990,000

MLS#: 950387
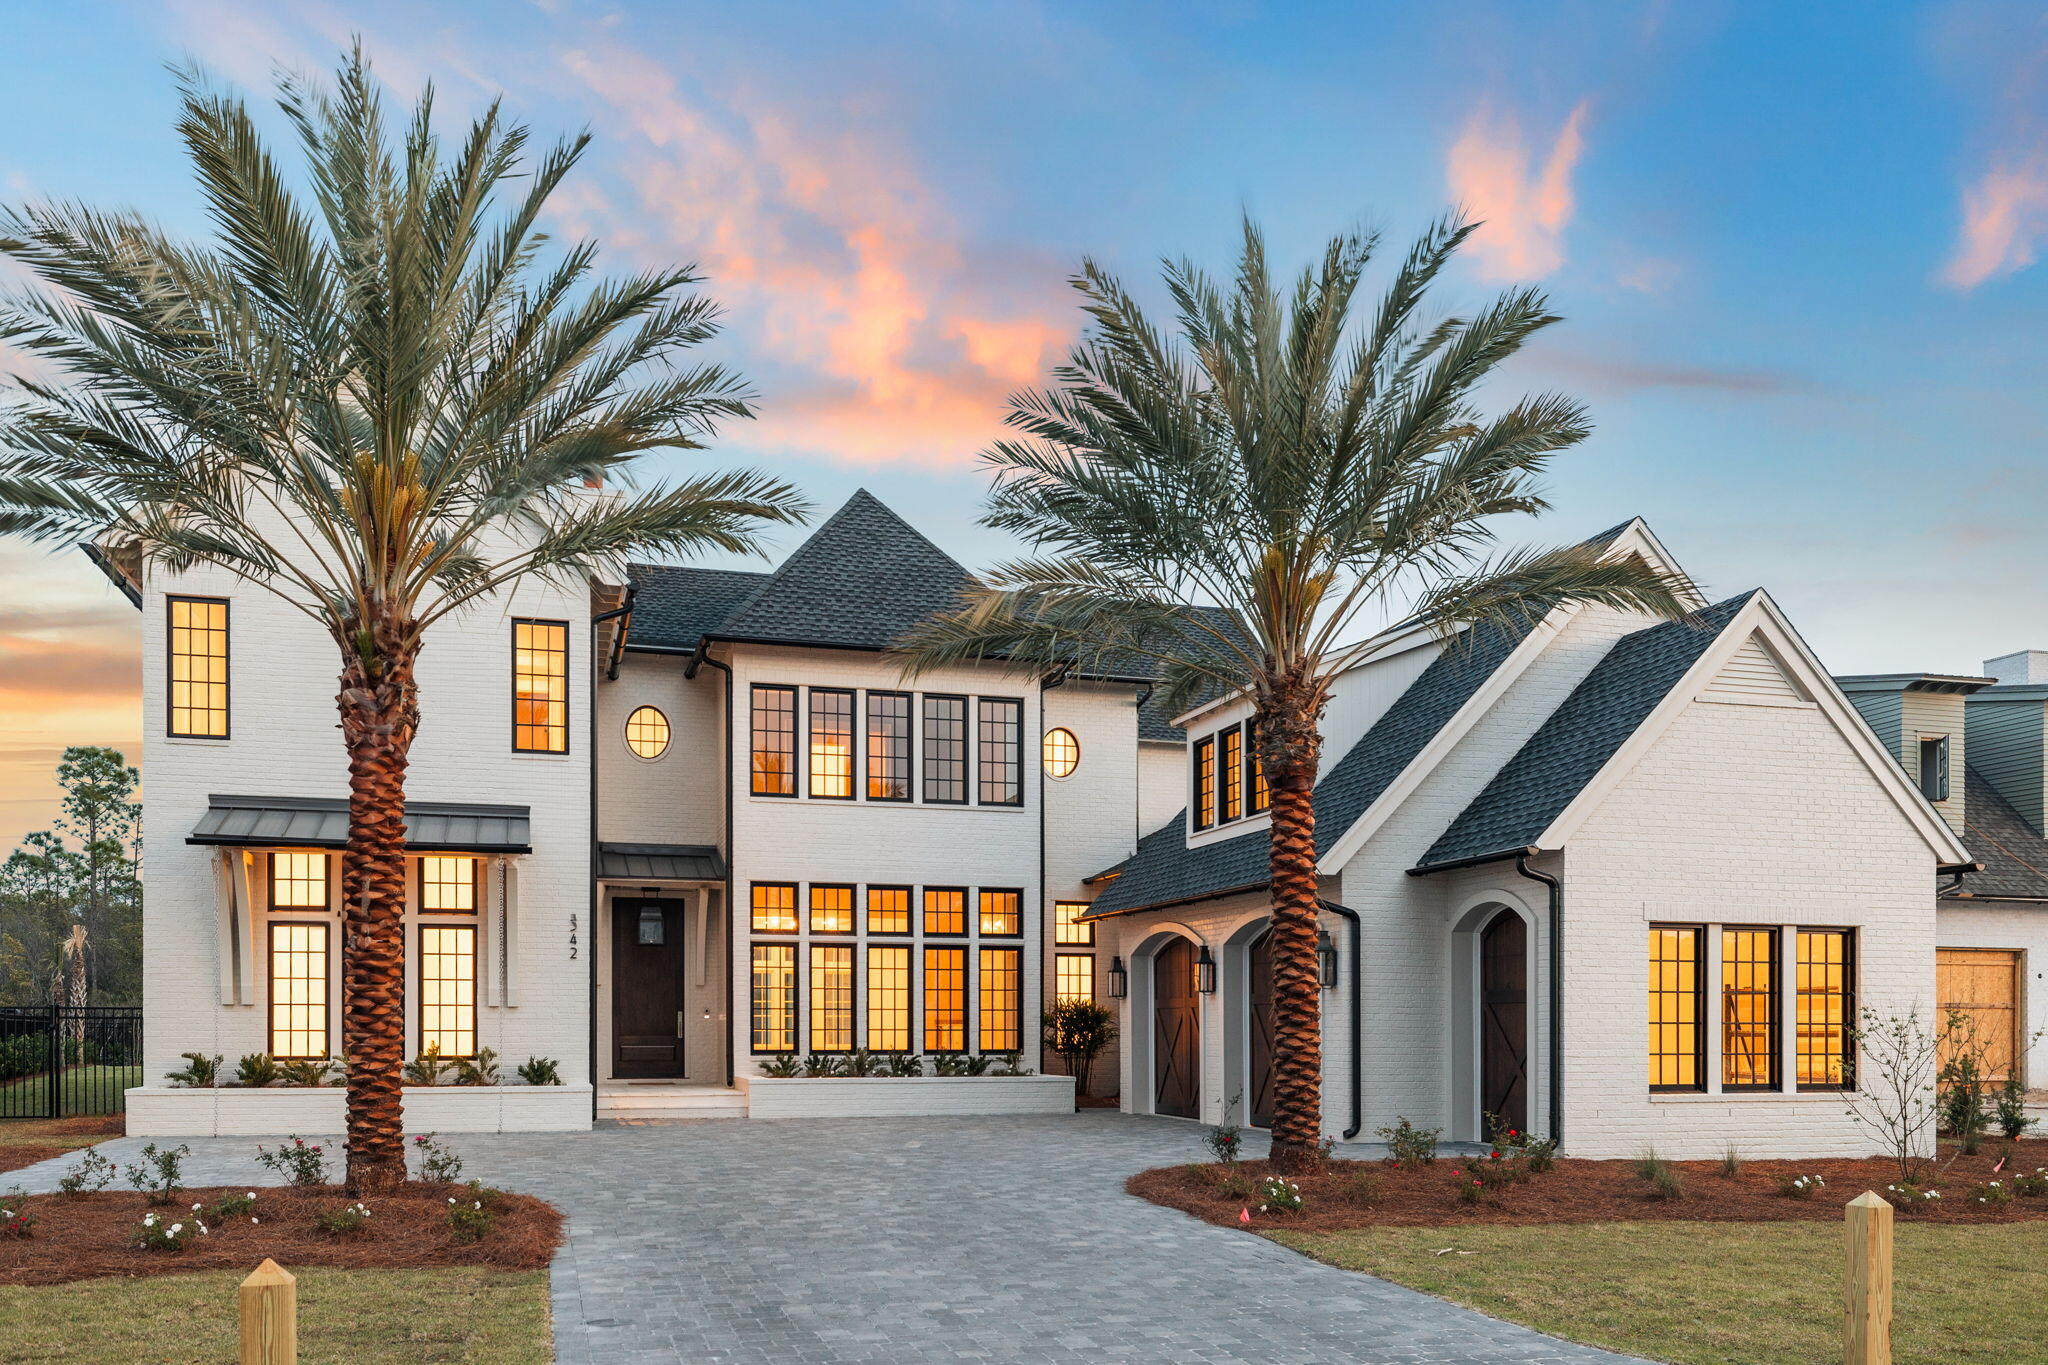
Welcome to 342 Windsong Drive, an exquisite new-construction estate nestled within Watersound Camp Creek community in Inlet Beach, Florida. This architectural masterpiece offers over 6,300 square feet of refined coastal elegance, featuring six spacious bedrooms, seven and two half luxurious bathrooms, and an expansive open-concept design that seamlessly integrates indoor and outdoor living spaces.

Upon entering, you're greeted by soaring ceilings and walls adorned with Venetian plaster, setting a tone of understated sophistication. The gourmet kitchen is a chef's dream, equipped with top-of-the-line appliances, custom cabinetry, and an oversized island perfect for entertaining. Step outside to your personal resort-style oasis, complete with a pristine pool, spa, covered patio, and outdoor kitchenideal for enjoying Florida's year-round sunshine. The oversized two and a half car garage provides ample storage for vehicles, golf carts, and beach gear including room for dual car lifts.

As a resident of Watersound Camp Creek, you'll enjoy exclusive access to an array of world-class amenities through the Watersound Club. These include a 6,500-square-foot zero-entry pool, a 270-foot lazy river, a state-of-the-art wellness center, eight Har-Tru clay tennis courts, eight pickleball courts, and a dedicated adult pool. The community also boasts the Camp Creek Golf Course, designed by Tom Fazio, in addition to Sharks Tooth and The Third golf courses not to mention the Watersound Beach Club, offering over a mile of private beach with complimentary chair and umbrella setups, as well as dining venues like 30°86° and Beach Break Grill.

Located just steps from Scenic Highway 30A's sugar-white beaches, 342 Windsong Drive offers the perfect blend of privacy, exclusivity, and convenience, with world-class dining, boutique shopping, scenic trails, and championship golf courses just minutes away. Don't miss this rare opportunity to own a one-of-a-kind coastal retreat in Watersound Camp Creek. Schedule your private showing today.
#988940

Inlet Beach

342 Windsong Drive

6 Beds

7 Baths

6,311 Sq.Ft.

$5,990,000

MLS#: 988940
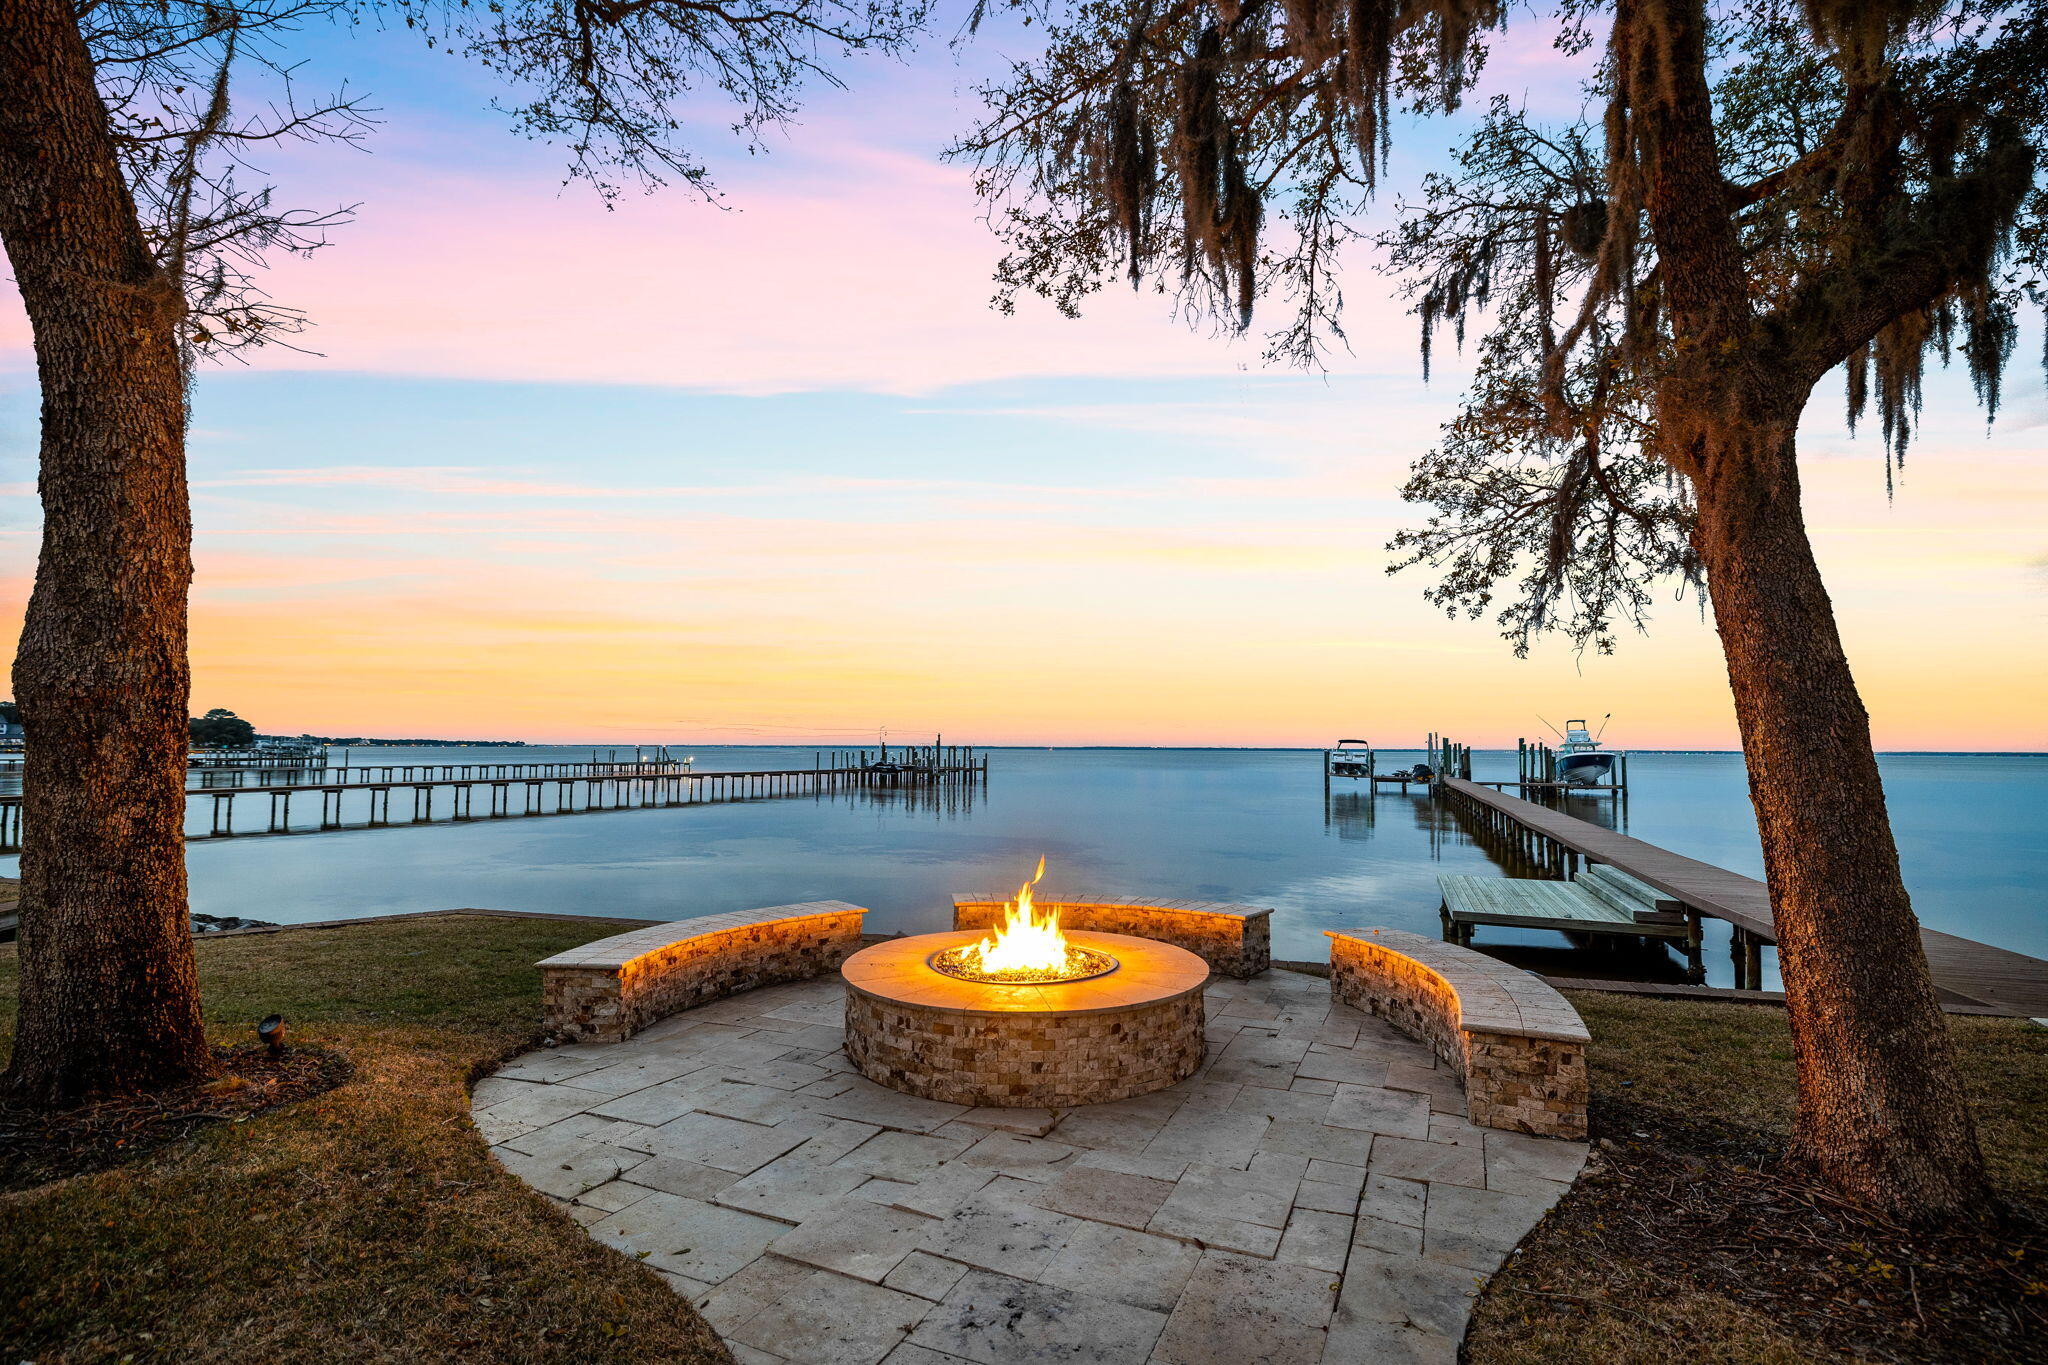
Nestled within the exclusive gated community of Kelly Plantation, this meticulously crafted deep water estate offers over 220' of prime frontage on the Choctawhatchee Bay, set on an acre of land for unparalleled privacy. Boasting exceptional proximity to world-class amenities, dining, and entertainment in Destin, Florida, this masterfully positioned property presents an extraordinary opportunity for luxurious coastal living.

The expansive private dock, previously accommodating a 75' yacht, features low maintenance trex decking, 3 jet ski lifts, a paddle board launch, and two deep water boat slips each with lifts. Architectural grandeur harmonizes with lush tropical landscaping and expansive motor court to create a captivating entrance to this elegant compound home. The main residence showcases predominantly single-level living, maximizing the breathtaking bay views and northwest orientation. The first level primary suite offers a spacious living area, direct access to the rear screened lanai overlooking the water, and a spa-like ensuite bathroom and enormous closets. Smart home technology and meticulous maintenance ensure seamless modern living.

The chef's kitchen, adjoined to the private screened lanai, formal living room and formal dining, features custom cabinetry, a Wolf gas range, Sub Zero refrigeration, and solid stone countertops. The outdoor living area, a true oasis of privacy, encompasses a screened sun deck, pool & spa, outdoor grilling area, and a covered patio with a gas fireplace, pool bath, and a pool house guest suite for your special guests.  Additionally, there is an expansive 3 car garage and exercise room with a 2nd level carriage house, complete with its own kitchen, living room, powder bath and full guest suite, adding to the property's allure and versatility.

Additional highlights include four guest suites on the second level of the main house, a private office space and an in-home movie theatre ideal for a large family or exceptional entertaining.  This rare offering within Kelly Plantation presents an unparalleled opportunity to secure a deep water property with open Bay views, complemented by its convenient proximity to Whole Foods, esteemed schools, airports, and the renowned white sand beaches of the Emerald Coast.
#940687

Destin

4502 Olde Plantation Place

9 Beds

8 Baths

8,360 Sq.Ft.

$5,990,000

MLS#: 940687

Nestled within the exclusive gated community of Kelly Plantation, this meticulously crafted deep water estate offers over 220' of prime frontage on the Choctawhatchee Bay, set on an acre of land for unparalleled privacy. Boasting exceptional proximity to world-class amenities, dining, and entertainment in Destin, Florida, this masterfully positioned property presents an extraordinary opportunity for luxurious coastal living.

The expansive private dock, previously accommodating a 75' yacht, features low maintenance trex decking, 3 jet ski lifts, a paddle board launch, and two deep water boat slips each with lifts. Architectural grandeur harmonizes with lush tropical landscaping and expansive motor court to create a captivating entrance to this elegant compound home. The main residence showcases predominantly single-level living, maximizing the breathtaking bay views and northwest orientation. The first level primary suite offers a spacious living area, direct access to the rear screened lanai overlooking the water, and a spa-like ensuite bathroom and enormous closets. Smart home technology and meticulous maintenance ensure seamless modern living.

The chef's kitchen, adjoined to the private screened lanai, formal living room and formal dining, features custom cabinetry, a Wolf gas range, Sub Zero refrigeration, and solid stone countertops. The outdoor living area, a true oasis of privacy, encompasses a screened sun deck, pool & spa, outdoor grilling area, and a covered patio with a gas fireplace, pool bath, and a pool house guest suite for your special guests.  Additionally, there is an expansive 3 car garage and exercise room with a 2nd level carriage house, complete with its own kitchen, living room, powder bath and full guest suite, adding to the property's allure and versatility.

Additional highlights include four guest suites on the second level of the main house, a private office space and an in-home movie theatre ideal for a large family or exceptional entertaining.  This rare offering within Kelly Plantation presents an unparalleled opportunity to secure a deep water property with open Bay views, complemented by its convenient proximity to Whole Foods, esteemed schools, airports, and the renowned white sand beaches of the Emerald Coast.
#940687

Destin

4502 Olde Plantation Place

9 Beds

8 Baths

8,360 Sq.Ft.

$5,990,000

MLS#: 940687

Welcome to 57 Azalea, where timeless elegance meets the serenity of coastal living. Nestled along the picturesque shores of 30A just three tiers off the white sand beaches of the Gulf of Mexico, this exquisite residence beckons you to immerse yourself in its luxurious charm and unmatched beauty. Notable features include $400,000+ in projected gross annual rental income, 8 full bedrooms as well as a ninth bunk room space, 1200+ sqft rooftop deck with panoramic views of the gulf.

As a masterful testament to architectural brilliance, 57 Azalea seamlessly blends modern sophistication with the natural allure of the Gulf Coast. This stunning abode boasts eight bedrooms and 8.5 bathrooms, offering an abundance of space and comfort for the discerning homeowner seeking the ultimate retreat.
#937294

Santa Rosa Beach

57 Azalea Street

8 Beds

8 Baths

6,103 Sq.Ft.

$5,990,000

MLS#: 937294

Established in 2020 to offer the true epitome of luxury coastal living, 296 Pompano Street encompasses 5,600 square feet of meticulously planned living space curated by Iva Design and executed by the talented building team at Becktel Construction. The prime homesite totaling a third of an acre is perfectly positioned to capture the covetable views of the white sugar sand and majestic turquoise hued waters while upholding a heightened sense of privacy with a fenced perimeter and gated entry. Upon initial approach, the stately front courtyard echoes the soothing sound of cascading water from the resort-sized pool while providing access to the two-car garage and grand entry foyer. Centered around the outdoor oasis, the first level includes an eat-in kitchen, living area, guest quarters, and seamless access to the outdoor living areas, grilling station, sunning deck, and private pool with integrated lounging ledge and spa.

Overflowing with grandeur, the main living area on the second level showcases the idyllic views and curated design experience featuring beamed ceilings and exotic mediums gleaned from a variety of different regions. The gourmet kitchen is a masterpiece with custom Fuller Brothers cabinetry, an oversized island with breakfast bar, butler's pantry, and professional appliance suite. Blurring the line between indoors and out, the bi-fold doors lead way to the covered porch spanning the full length of the second floor contributing to the nearly 3,400 square feet of outdoor living space incorporated into the custom floorplan. A secondary main suite, laundry area, and powder room complete the second level.

Interconnected by the full-service elevator, the main suite residing on the third floor embraces the captivating views and soaring beamed ceilings throughout the sleeping quarters, private porch, and sumptuous ensuite with dual vanities, tiled wet room, soaking tub, and oversized walk-in wardrobe. An additional bedroom suite, bunk suite, and office area are also found on the third level. Offering an additional layer of accommodation, the fully sufficient coach house nestled above the garage includes a full kitchen, bedroom suite, and living area.

Perched atop the roof line, the viewing tower is the perfect place to admire the renowned Emerald Coast sunsets which provide a new palate of mesmerizing hues each and every night. Bordered by thirteen acres of protected dunes, Inlet Beach continues to be one of the most sought after beach communities affording residents with a quaint coastal town flair while remaining geographically poised minutes from the town center of Rosemary Beach, Alys Beach, and all of the world class dining and entertainment venues 30A has to offer.

Effectively combining a rare culmination of unique and desirable amenities, 296 Pompano Street creates a compelling opportunity for investors and full-time residents alike. Inquire today to arrange a private viewing and start envisioning the coastal lifestyle you deserve.
#950387

Inlet Beach

296 Pompano Street

6 Beds

6 Baths

5,650 Sq.Ft.

$5,990,000

MLS#: 950387

Welcome to 342 Windsong Drive, an exquisite new-construction estate nestled within Watersound Camp Creek community in Inlet Beach, Florida. This architectural masterpiece offers over 6,300 square feet of refined coastal elegance, featuring six spacious bedrooms, seven and two half luxurious bathrooms, and an expansive open-concept design that seamlessly integrates indoor and outdoor living spaces.

Upon entering, you're greeted by soaring ceilings and walls adorned with Venetian plaster, setting a tone of understated sophistication. The gourmet kitchen is a chef's dream, equipped with top-of-the-line appliances, custom cabinetry, and an oversized island perfect for entertaining. Step outside to your personal resort-style oasis, complete with a pristine pool, spa, covered patio, and outdoor kitchenideal for enjoying Florida's year-round sunshine. The oversized two and a half car garage provides ample storage for vehicles, golf carts, and beach gear including room for dual car lifts.

As a resident of Watersound Camp Creek, you'll enjoy exclusive access to an array of world-class amenities through the Watersound Club. These include a 6,500-square-foot zero-entry pool, a 270-foot lazy river, a state-of-the-art wellness center, eight Har-Tru clay tennis courts, eight pickleball courts, and a dedicated adult pool. The community also boasts the Camp Creek Golf Course, designed by Tom Fazio, in addition to Sharks Tooth and The Third golf courses not to mention the Watersound Beach Club, offering over a mile of private beach with complimentary chair and umbrella setups, as well as dining venues like 30°86° and Beach Break Grill.

Located just steps from Scenic Highway 30A's sugar-white beaches, 342 Windsong Drive offers the perfect blend of privacy, exclusivity, and convenience, with world-class dining, boutique shopping, scenic trails, and championship golf courses just minutes away. Don't miss this rare opportunity to own a one-of-a-kind coastal retreat in Watersound Camp Creek. Schedule your private showing today.
#988940

Inlet Beach

342 Windsong Drive

6 Beds

7 Baths

6,311 Sq.Ft.

$5,990,000

MLS#: 988940
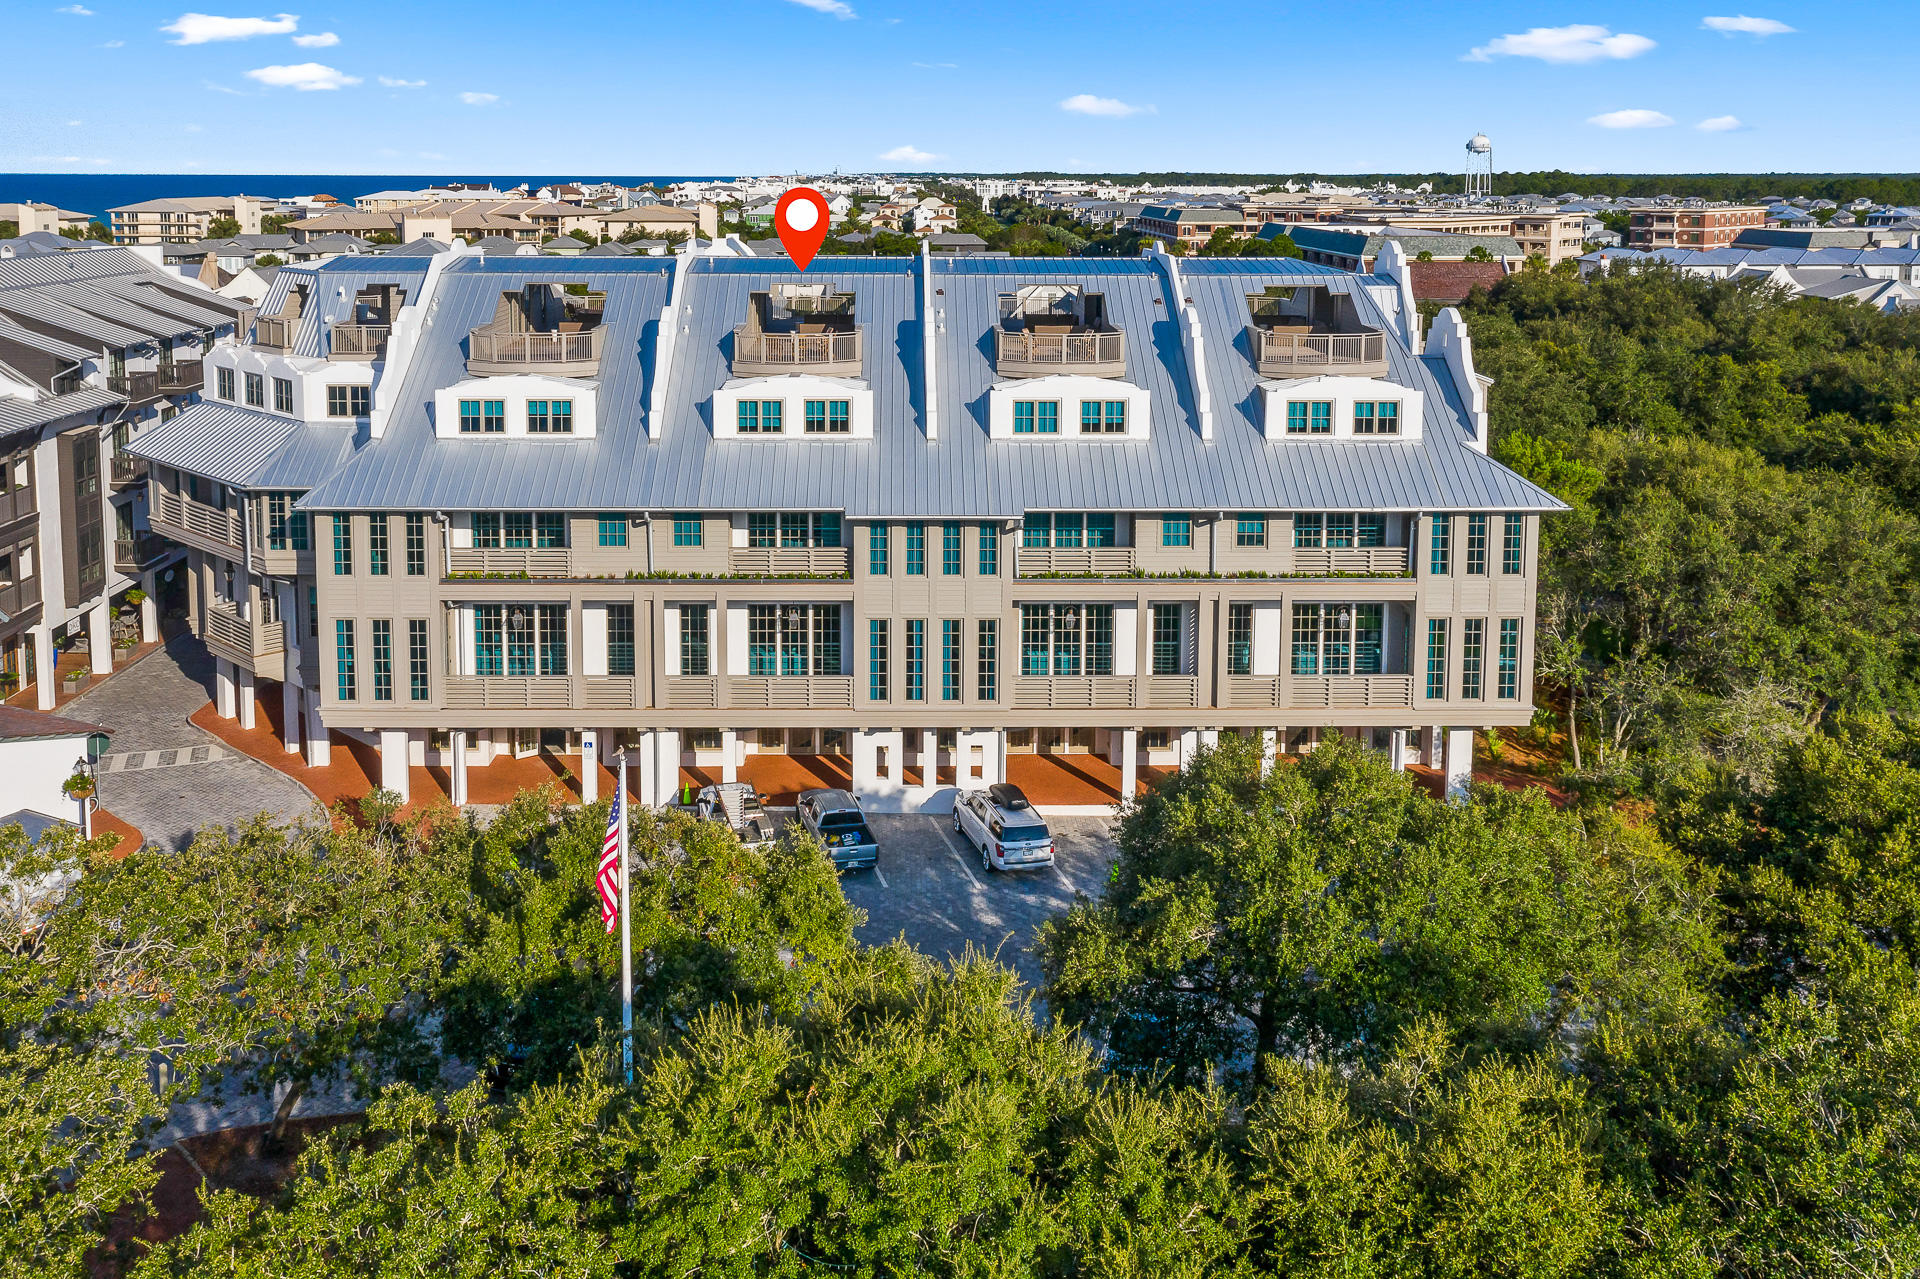
Now is your opportunity to experience the newest and most prestigious residences in Rosemary Beach®. Residence 3 at the Providence spans five levels from the ground floor entry, serviced by its own private residential elevator, to the rooftop terrace.
This magnificent, 6,972 square foot residence boasts 5 large bedrooms with en suite baths, 2 bunk rooms that sleep 4, a large, bunk room bathroom and 2 half baths – 1 on the main living floor and a 2nd on the rooftop terrace, as well as 3,226 square feet of outdoor living space.  With an expertly designed floor plan, this residence allows your family and guests to spread out and also reunite on the expansive, second floor living space that features a huge kitchen, two separate living rooms, a dining room, wet bar and butler's pantry. If you require more entertaining space, there is also a private pool and patio with fireplace on this level adjacent to the living space. 

As you enter the residence from the ground floor, you encounter 10' tall French doors, welcoming you into the pristine entry hall.  Overhead is a beautiful and timeless chandelier and you are surrounded by gorgeous, white v-groove wood paneled walls and 8" wide plank, wire brushed European white oak flooring beneath your feet.  You may choose to ascend to the next floor via the private residential elevator or the staircase with handmade iron railings.

Once on the 2nd floor, you are enveloped by a luxurious mix of white venetian plaster and v-groove wood paneled walls, accentuated by 12' ceilings and massive windows with floor-to ceiling custom draperies.  This level is where the family and friends can congregate.  Two separate and distinct living rooms and a dining room with fireplace bookend the massive kitchen.  The kitchen island alone is 18' long, featuring a gorgeous, waterfall Taj Mahal Quartzite countertop, two porcelain Shaw's farm sinks, two Cove dishwashers, a Wolf 24" microwave drawer and seating for seven. The kitchen cabinetry is custom made by Karpaty Cabinets in Atlanta, and the designer used their high-end cabinetry throughout the entire residence.  Built into the cabinetry, a 36" SUB-ZERO integrated over-under refrigerator and freezer perfectly serves the needs and design of the kitchen.  The crown jewel of the chef's kitchen is arguably the 49" Wolf dual fuel range with 6 burners and infrared griddle, and two ovens measuring 18" and 30".  The kitchen is further serviced by a butler's pantry behind the range that features additional shelving space, an additional porcelain Shaw's farm sink and Cove dishwasher.  The butler's pantry is also plumbed for a second refrigerator and oven or other appliances if the new owner so desires. Opposite the butler's pantry and on the other side of the island, you will find a half bath with gorgeous marble counter and Karpaty cabinetry. 

The dining room and living room on the far end of the 2nd floor are accompanied by a wet bar with beautiful dark painted Karpaty cabinetry, a hammered brass drop-in sink by Newport Brass with freshwater filtration system, a 15" SUB-ZERO ice maker, and a 24" SUB-ZERO beverage center.  A porch that spans the width of the living room overlooks the vibrant South Barrett Square of Rosemary Beach.  As you make your way back through the kitchen, you see the inviting and private pool and patio through the 10' tall windows.  The pool deck is covered with Flagstone pavers and offers ample seating and lounging area on all sides of the pool, as well as a fireplace for those cooler nights in the winter.

Ascending to the 3rd floor, you find a bunk room and accompanying bathroom, a large guest bedroom with en suite bath, a laundry room with 2 sets of 27" LG washer/dryer units, and the massive master bedroom suite.  The bunk room provides 4 twin bunk beds and a corner nook for reading, playing video games or watching movies.  The guest bedroom around the corner is large with a king bed, a small, corner space for a desk and porch access. 

The master bedroom suite is luxury at its finest.  Boasting two master baths and closets, as well as a porch spanning the length of the bedroom, you will not want to leave this oasis.  Carrara marble tile is found in both baths from floor to ceiling.  The beautifully stunning Karpaty cabinets in each bath are unique and elegant, offering plenty of space to spread out.  The dual walk-in closets provide ample space for full-time living or the week-long dream beach vacation.

The 4th floor is where you find 3 additional guest bedrooms with walk-in closets and en suite baths, a large den for relaxing and watching television, as well as the second bunk room with 4 twin bunk beds. From this floor, you can access the rooftop terrace by riding the elevator or ascending the spiral staircase off the den.  Once you reach the rooftop, you will understand the concept of "elevated living" in Rosemary Beach.  With its own half bath, mini-wet bar with sink, massive space for seating and congregating, and expansive views of the Gulf from east to west, you will spend countless hours watching sunrises and sunsets from the rooftop while entertaining friends and guests.  

Residence Three at the Providence is a spectacular new opportunity for one savvy investor in Rosemary Beach.
Information contained within this listing such as square footage, is deemed to be accurate but is not guaranteed.  Buyer to verify.
#780022

Rosemary Beach

16 S Barrett Square 3

7 Beds

7 Baths

6,972 Sq.Ft.

$5,985,000

MLS#: 780022
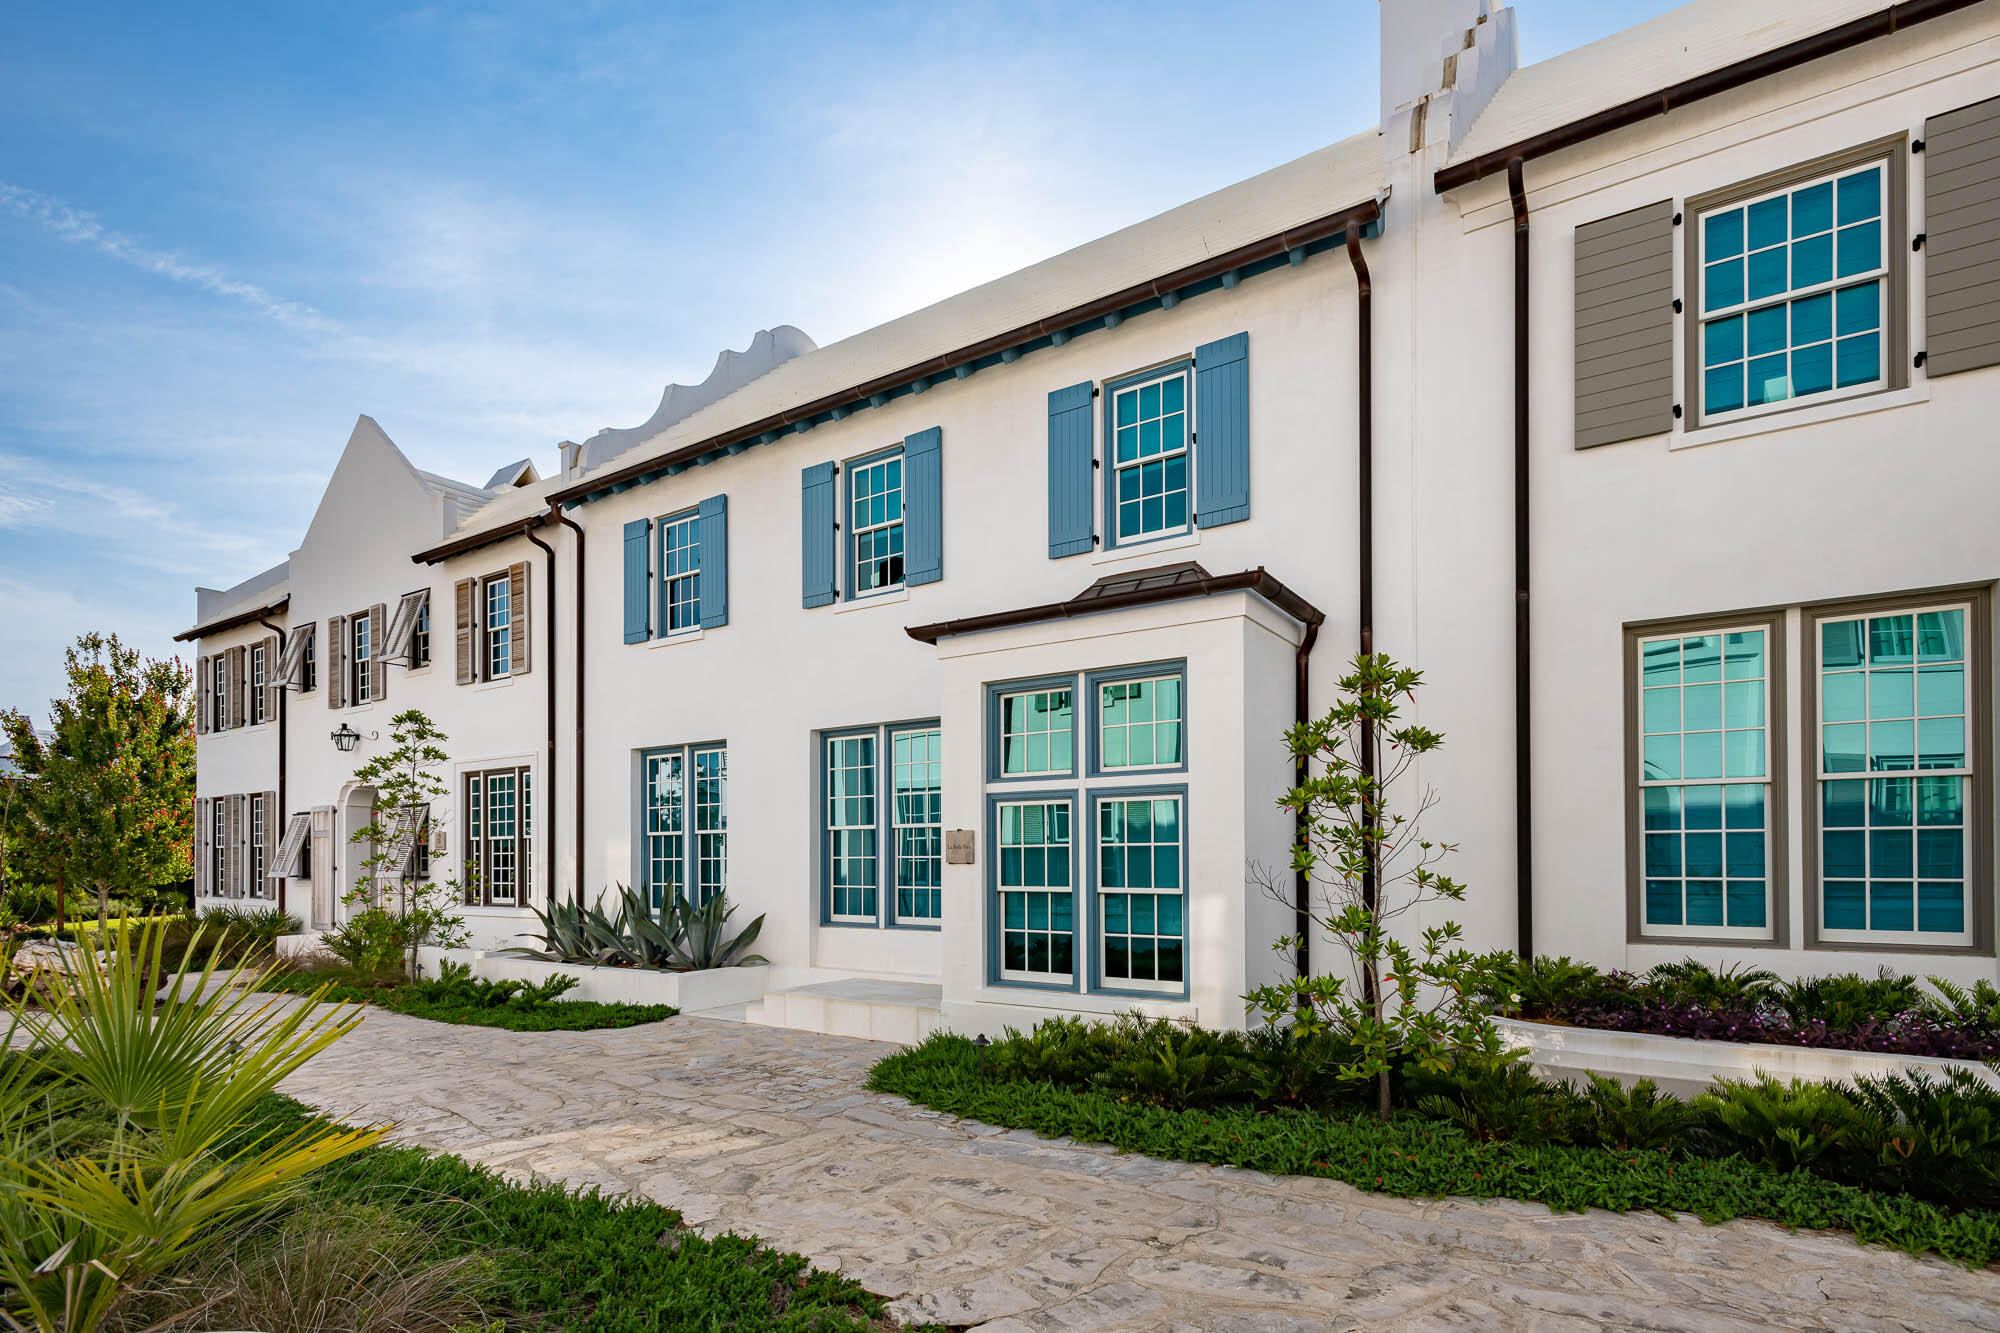
Fronting on the Turtle Bale Pedestrian Path with direct access to the beach and conveniently located to Fonville Park, this 4 bedroom, 4 ½ bath home with 3,705 conditioned square feet designed by Historical Concepts, embodies the best of life at Alys Beach. The home features a generous kitchen and great room that opens onto a covered loggia accessing the large courtyard and private pool area. A first-floor master bedroom overlooks the home's courtyard.  The 2nd floor introduces a gracious master bedroom with walk in closet and opens to a family sitting area along with two additional guest bedrooms and ensuite bathrooms.
#943466

Inlet Beach

24 Sea Star Court

4 Beds

4 Baths

3,705 Sq.Ft.

$5,985,000

MLS#: 943466

Fronting on the Turtle Bale Pedestrian Path with direct access to the beach and conveniently located to Fonville Park, this 4 bedroom, 4 ½ bath home with 3,705 conditioned square feet designed by Historical Concepts, embodies the best of life at Alys Beach. The home features a generous kitchen and great room that opens onto a covered loggia accessing the large courtyard and private pool area. A first-floor master bedroom overlooks the home's courtyard.  The 2nd floor introduces a gracious master bedroom with walk in closet and opens to a family sitting area along with two additional guest bedrooms and ensuite bathrooms.
#943466

Inlet Beach

24 Sea Star Court

4 Beds

4 Baths

3,705 Sq.Ft.

$5,985,000

MLS#: 943466

Now is your opportunity to experience the newest and most prestigious residences in Rosemary Beach®. Residence 3 at the Providence spans five levels from the ground floor entry, serviced by its own private residential elevator, to the rooftop terrace.
This magnificent, 6,972 square foot residence boasts 5 large bedrooms with en suite baths, 2 bunk rooms that sleep 4, a large, bunk room bathroom and 2 half baths – 1 on the main living floor and a 2nd on the rooftop terrace, as well as 3,226 square feet of outdoor living space.  With an expertly designed floor plan, this residence allows your family and guests to spread out and also reunite on the expansive, second floor living space that features a huge kitchen, two separate living rooms, a dining room, wet bar and butler's pantry. If you require more entertaining space, there is also a private pool and patio with fireplace on this level adjacent to the living space. 

As you enter the residence from the ground floor, you encounter 10' tall French doors, welcoming you into the pristine entry hall.  Overhead is a beautiful and timeless chandelier and you are surrounded by gorgeous, white v-groove wood paneled walls and 8" wide plank, wire brushed European white oak flooring beneath your feet.  You may choose to ascend to the next floor via the private residential elevator or the staircase with handmade iron railings.

Once on the 2nd floor, you are enveloped by a luxurious mix of white venetian plaster and v-groove wood paneled walls, accentuated by 12' ceilings and massive windows with floor-to ceiling custom draperies.  This level is where the family and friends can congregate.  Two separate and distinct living rooms and a dining room with fireplace bookend the massive kitchen.  The kitchen island alone is 18' long, featuring a gorgeous, waterfall Taj Mahal Quartzite countertop, two porcelain Shaw's farm sinks, two Cove dishwashers, a Wolf 24" microwave drawer and seating for seven. The kitchen cabinetry is custom made by Karpaty Cabinets in Atlanta, and the designer used their high-end cabinetry throughout the entire residence.  Built into the cabinetry, a 36" SUB-ZERO integrated over-under refrigerator and freezer perfectly serves the needs and design of the kitchen.  The crown jewel of the chef's kitchen is arguably the 49" Wolf dual fuel range with 6 burners and infrared griddle, and two ovens measuring 18" and 30".  The kitchen is further serviced by a butler's pantry behind the range that features additional shelving space, an additional porcelain Shaw's farm sink and Cove dishwasher.  The butler's pantry is also plumbed for a second refrigerator and oven or other appliances if the new owner so desires. Opposite the butler's pantry and on the other side of the island, you will find a half bath with gorgeous marble counter and Karpaty cabinetry. 

The dining room and living room on the far end of the 2nd floor are accompanied by a wet bar with beautiful dark painted Karpaty cabinetry, a hammered brass drop-in sink by Newport Brass with freshwater filtration system, a 15" SUB-ZERO ice maker, and a 24" SUB-ZERO beverage center.  A porch that spans the width of the living room overlooks the vibrant South Barrett Square of Rosemary Beach.  As you make your way back through the kitchen, you see the inviting and private pool and patio through the 10' tall windows.  The pool deck is covered with Flagstone pavers and offers ample seating and lounging area on all sides of the pool, as well as a fireplace for those cooler nights in the winter.

Ascending to the 3rd floor, you find a bunk room and accompanying bathroom, a large guest bedroom with en suite bath, a laundry room with 2 sets of 27" LG washer/dryer units, and the massive master bedroom suite.  The bunk room provides 4 twin bunk beds and a corner nook for reading, playing video games or watching movies.  The guest bedroom around the corner is large with a king bed, a small, corner space for a desk and porch access. 

The master bedroom suite is luxury at its finest.  Boasting two master baths and closets, as well as a porch spanning the length of the bedroom, you will not want to leave this oasis.  Carrara marble tile is found in both baths from floor to ceiling.  The beautifully stunning Karpaty cabinets in each bath are unique and elegant, offering plenty of space to spread out.  The dual walk-in closets provide ample space for full-time living or the week-long dream beach vacation.

The 4th floor is where you find 3 additional guest bedrooms with walk-in closets and en suite baths, a large den for relaxing and watching television, as well as the second bunk room with 4 twin bunk beds. From this floor, you can access the rooftop terrace by riding the elevator or ascending the spiral staircase off the den.  Once you reach the rooftop, you will understand the concept of "elevated living" in Rosemary Beach.  With its own half bath, mini-wet bar with sink, massive space for seating and congregating, and expansive views of the Gulf from east to west, you will spend countless hours watching sunrises and sunsets from the rooftop while entertaining friends and guests.  

Residence Three at the Providence is a spectacular new opportunity for one savvy investor in Rosemary Beach.
Information contained within this listing such as square footage, is deemed to be accurate but is not guaranteed.  Buyer to verify.
#780022

Rosemary Beach

16 S Barrett Square 3

7 Beds

7 Baths

6,972 Sq.Ft.

$5,985,000

MLS#: 780022
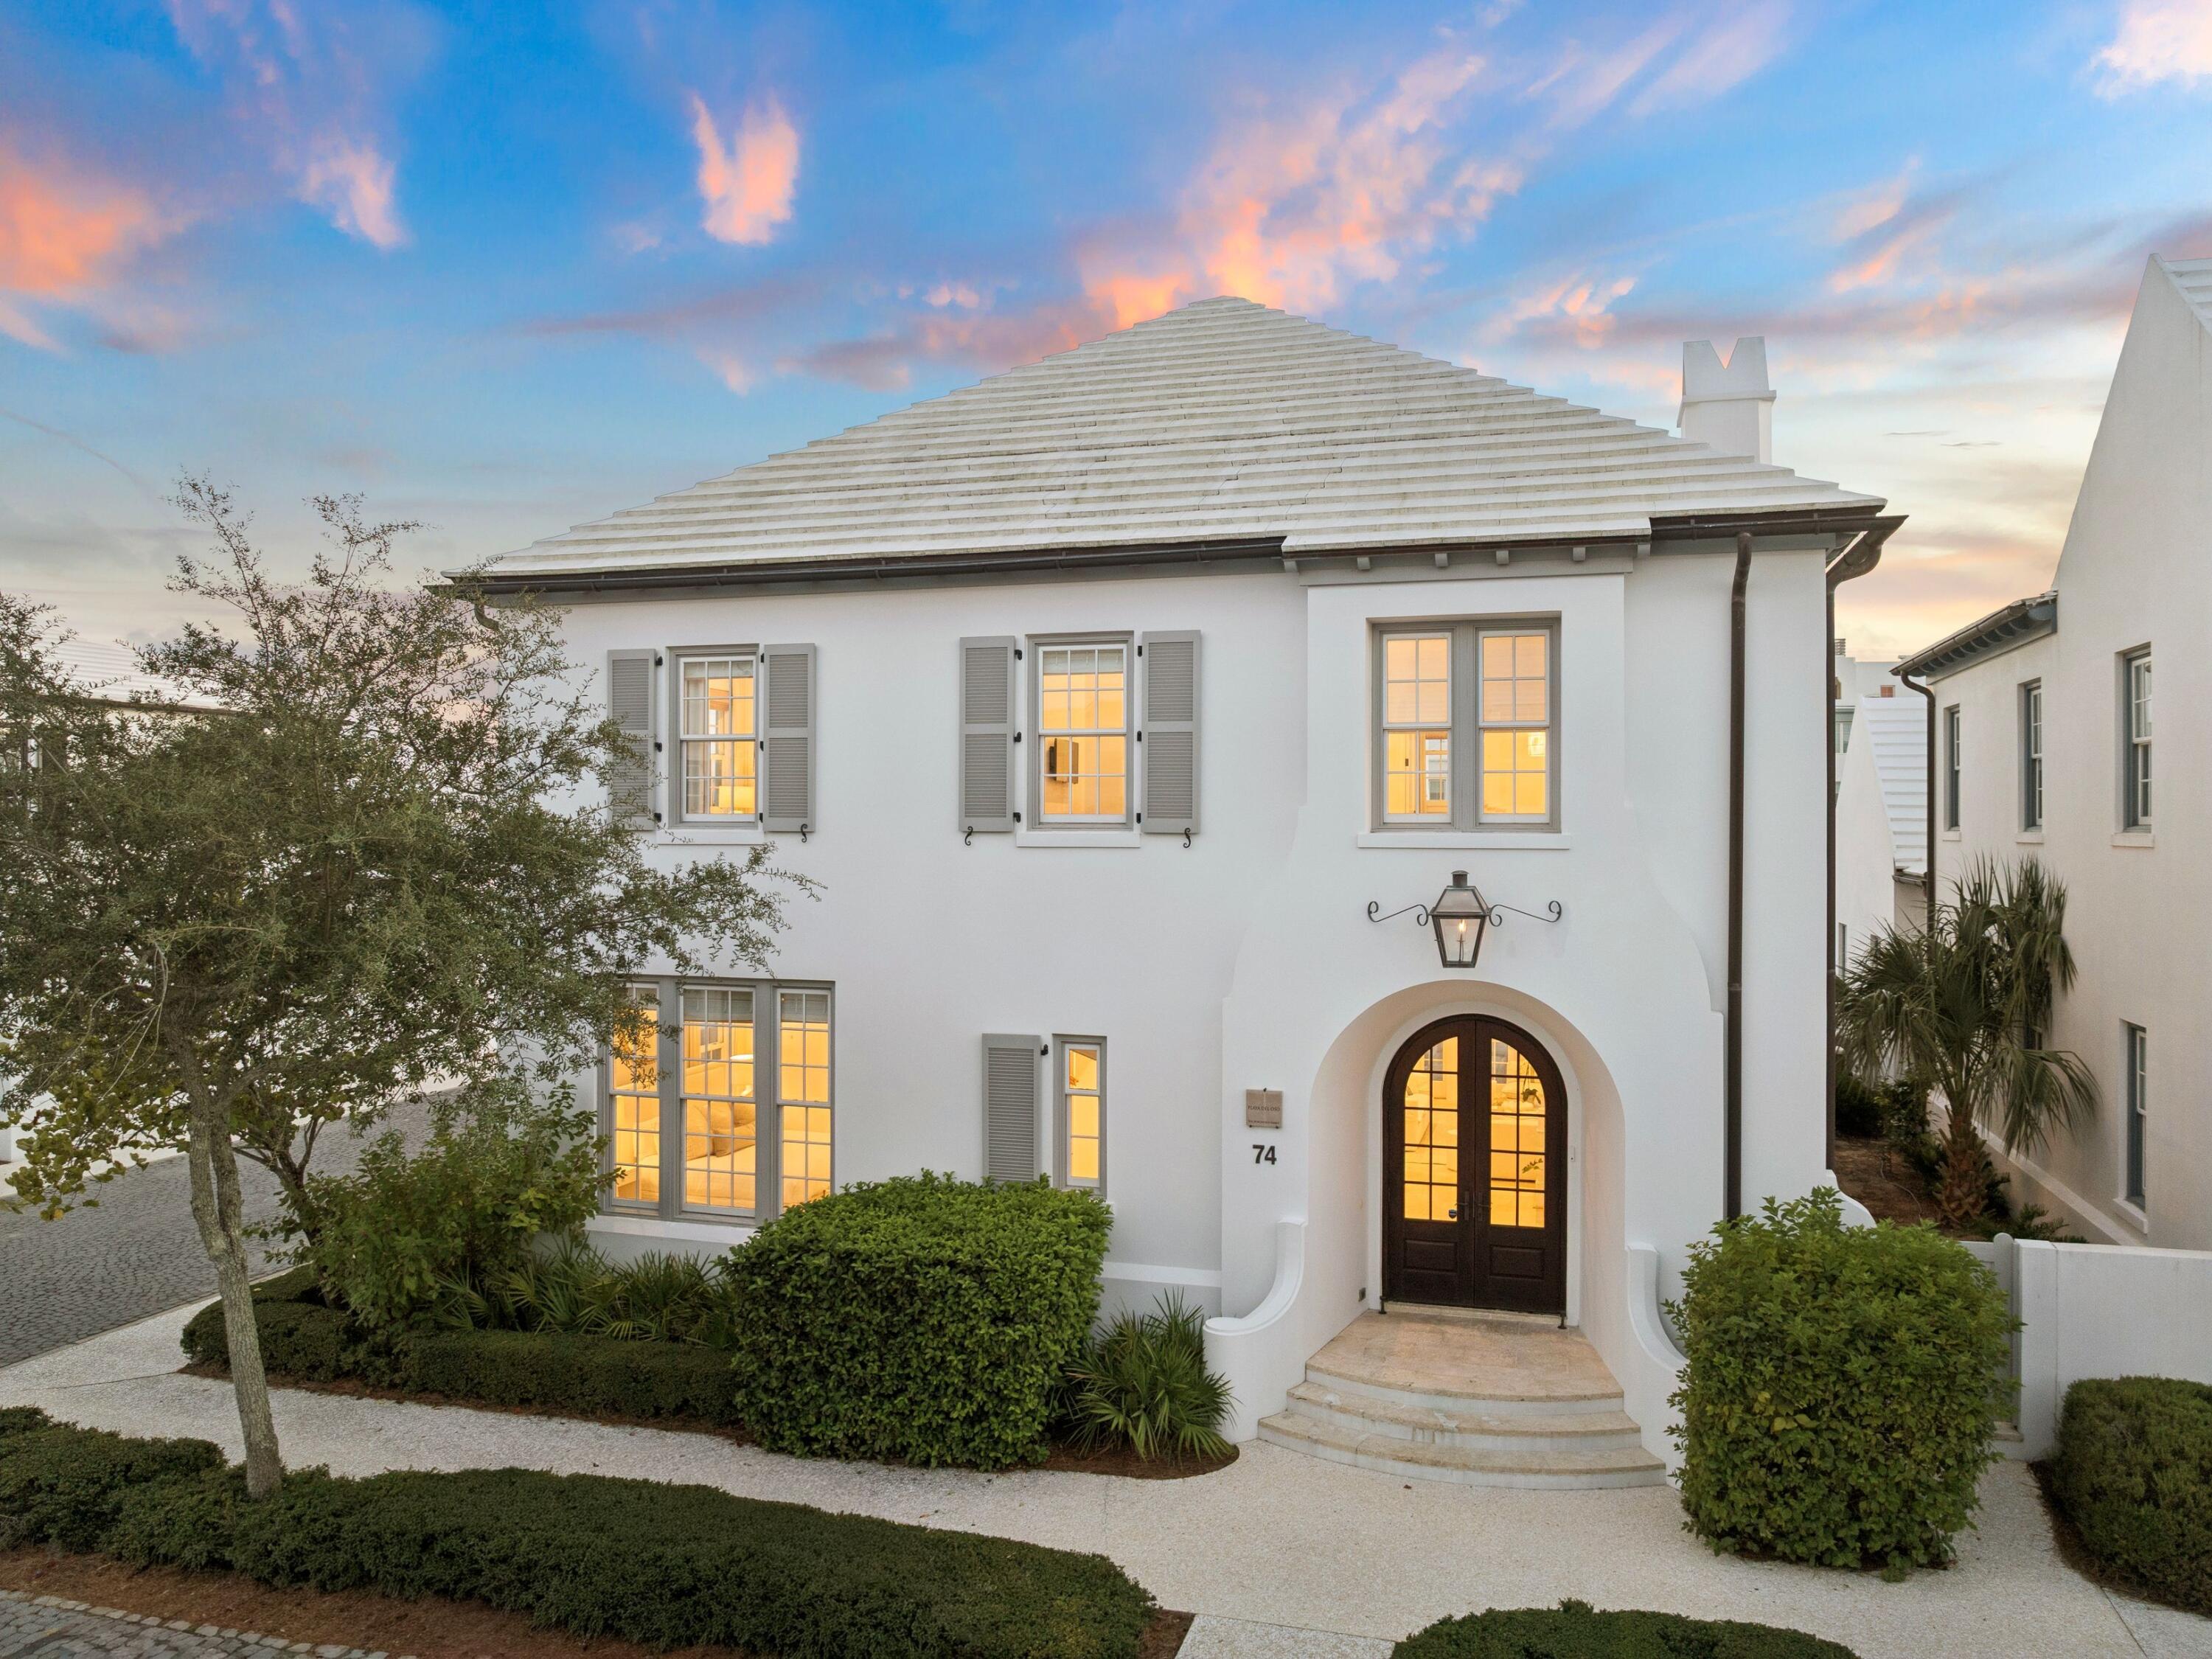
Set within one of South Walton's most sought-after coastal enclaves, 74 Nonesuch Way is a sophisticated residence by T.S. Adams Architects, pairing timeless Mediterranean-inspired architecture with an effortless, light-filled interior. Ideally positioned as an end-cap residence with no shared walls, the 3,197-sq.-ft. home benefits from an exceptional number of windows, filling the living spaces and bedrooms with natural light.

Designed with both everyday living and hosting in mind, the home offers four generously sized full bedrooms, each with windows, plus a dedicated bunk room. A full bedroom on the main level provides added flexibility for guests, while the primary suite and bunk room are among the home's most inviting spaces. The thoughtful bedroom configuration creates true separation and privacy while comfortably accommodating family and guests. A dramatic arched entry opens to expansive living and dining spaces that feel bright, open, and connected. The generously sized kitchen anchors the main living area with an oversized island, abundant cabinetry and storage, a dedicated pantry, dual-zone wine refrigerator, premium appliances, and new pendant lighting. The kitchen flows naturally into the sunlit dining area and living room, creating one large, inviting gathering space.

Throughout the home, recent updates have given the interiors a fresh, collected feel, including new furnishings and artwork, select interior paint, new LED recessed lighting, and updated kitchen pendants. The renovated powder room has become a standout space in its own right, bringing an unexpected design moment to the main level.

The private courtyard extends the living space outdoors with a 42-inch Alfresco grill and hood, fountain feature, and tiled areas for dining and entertaining. Importantly, the courtyard offers ample room to add a private pool, creating the opportunity to further transform the space into a secluded outdoor retreat. Pool renderings are available to help illustrate the potential.

A two-car garage, particularly valuable within Alys Beach, adds another layer of everyday functionality. Additional improvements include a new energy-efficient HVAC system installed in 2025, exterior repainting completed in 2025, and Control4 home automation for climate and lighting, along with additional cabinet and window repairs and replacements completed following purchase.

Offered fully furnished with refreshed furnishings and artwork throughout, 74 Nonesuch Way is a turnkey opportunity that stands apart for the qualities that matter most: an end-cap position, abundant windows and natural light, four true and spacious bedrooms plus a bunk room, a main-level bedroom, expansive kitchen and living spaces, a two-car garage, and a courtyard with room to add a private pool. Moments from the Gulf, it offers a rare combination of space, privacy, and effortless coastal living in Alys Beach.
#1011240

Alys Beach

74 Nonesuch Way

4 Beds

4 Baths

3,197 Sq.Ft.

$5,980,000

MLS#: 1011240
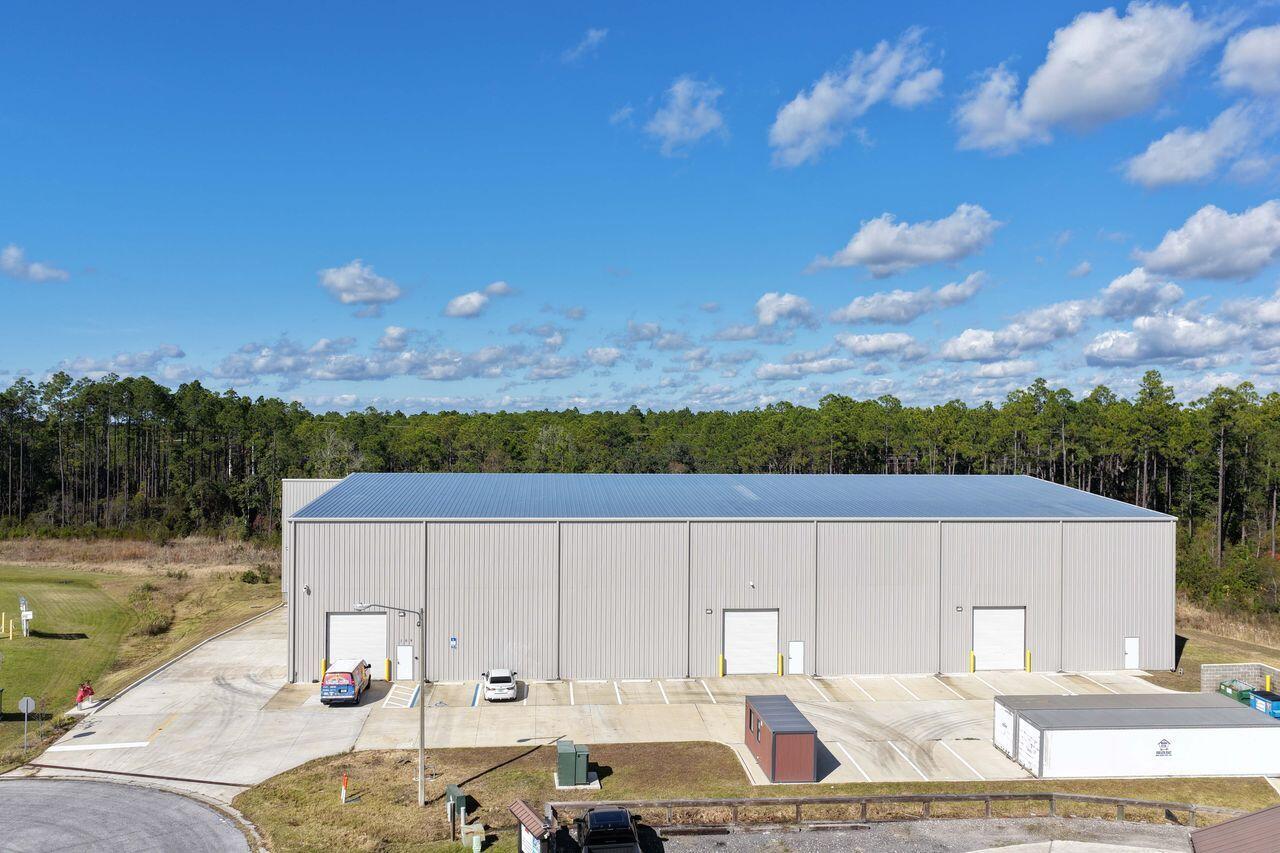
Rare opportunity to acquire a truly unique, industrial warehouse, tallest in the county adding ex located within Beach Commerce Park in Panama City Beach, Florida. Offered at $5,975,000, this owner-occupied facility can be vacated at closing, making it ideal for an owner-user or investor seeking an irreplaceable industrial asset.
What sets this property apart is its extraordinary clear height, measuring approximately 48 feet at the center of the building and approximately 41 feet at the lowest point, far exceeding standard warehouse heights in the surrounding market. Typical industrial buildings in the area range from 18-24 feet clear, with newer construction rarely exceeding 30-32 feet. This dramatic vertical advantage creates exponentially more usable storage volume, allowing for high stacking, specialized racking systems, and operational efficiencies that simply are not possible in conventional warehouses.
The building features a large clear-span layout, steel-frame construction, concrete slab foundation, metal panel exterior, and multiple overhead roll-up doors to support logistics, distribution, storage, or light industrial use. The property is situated within an established industrial park with excellent access and circulation, making it suitable for a wide range of warehouse users seeking scale, flexibility, and long-term functionality.
#991856

Panama City Beach

109 Estes Place

None Beds

None Baths

N/A

$5,975,000

MLS#: 991856

Prev 1 ... 89 90 91 92 93 ... 666 Next
* Listings identified with the FMLS IDX logo come from FMLS and are held by brokerage firms other than the owner of this website. The listing brokerage is identified in any listing details. Information is deemed reliable but is not guaranteed. If you believe any FMLS listing contains material that infringes your copyrighted work please click here to review our DMCA policy and learn how to submit a takedown request. © 2024. First Multiple Listing Service, Inc.

Categories

Homes Tailored to Your Lifestyle

Buyers Guide

Buying a home is one of the most exciting milestones of your life.

View more

Sellers Guide

Putting your home on the market can be a stressful process, especially when you don’t know what to expect.

View more

Market report

With just a few clicks, you'll gain instant access to valuable insights about the real estate market, including trends, property values, and community analytics.

View more

Home value

Unlike automated valuations, our hands-on review will provide a comprehensive opinion of your home’s value while considering important interior elements and other location intangible factors that machine algorithms so often miss.

View more

Buyers resources

Guides on financing, inspections, and choosing the right Realtor for a smooth home purchase.

Sellers resources

Practical tips on staging, pricing, and preparing your home to attract buyers and maximize your sale.

Send a message

Message successfully sent.

Reason for contacting?

I agree to receive email communication and understand I can unsubscribe at any time.

I agree to be contacted by Realhub DEV via call, email, and text for real estate services. To opt out, you can reply 'stop' at any time or reply 'help' for assistance. You can also click the unsubscribe link in the emails. Message and data rates may apply. Message frequency may vary. Privacy Policy

Sign In Sign Out

Virtual Assistant

Would you like to take the next step with this property? We can help you schedule a showing or virtual tour, or send you more details.

Yes, I would like more information.

Thank You for Your Reply, One of Our Agents will contact you as soon as possible

No, maybe later.

Thank you, you can always contact me via email, phone number or through the contact form.

Realhub AI

Lucy - Your AI-Powered Realtor

Update Your Temporary Password

Personalize your search

Enter your email and we'll notify you immediately when new listings match what you're looking for.

or enter email address

Already have an account ? Login here

Continue your home search

I agree to receive communications and understand I can unsubscribe at any time.

I agree to be contacted by Realhub DEV via call, email, and text for real estate services. To opt out, you can reply 'stop' at any time or reply 'help' for assistance. You can also click the unsubscribe link in the emails. Message and data rates may apply. Message frequency may vary. Privacy Policy

Already have an account ? Login here

We use cookies

We use cookies primarily for analytics to enhance your experience. By accepting, you agree to our use of these cookies. You can manage your preferences or learn more about our cookies policy.