Thinking of selling?

Blue Sapphireline

Browse Properties
  • Nearby me

Popular Features

Community Features

Association

Property Features

Waterfront

View

Exterior Features

Interior Features

Style

E-Alert name

Properties

10000 properties match your criteria

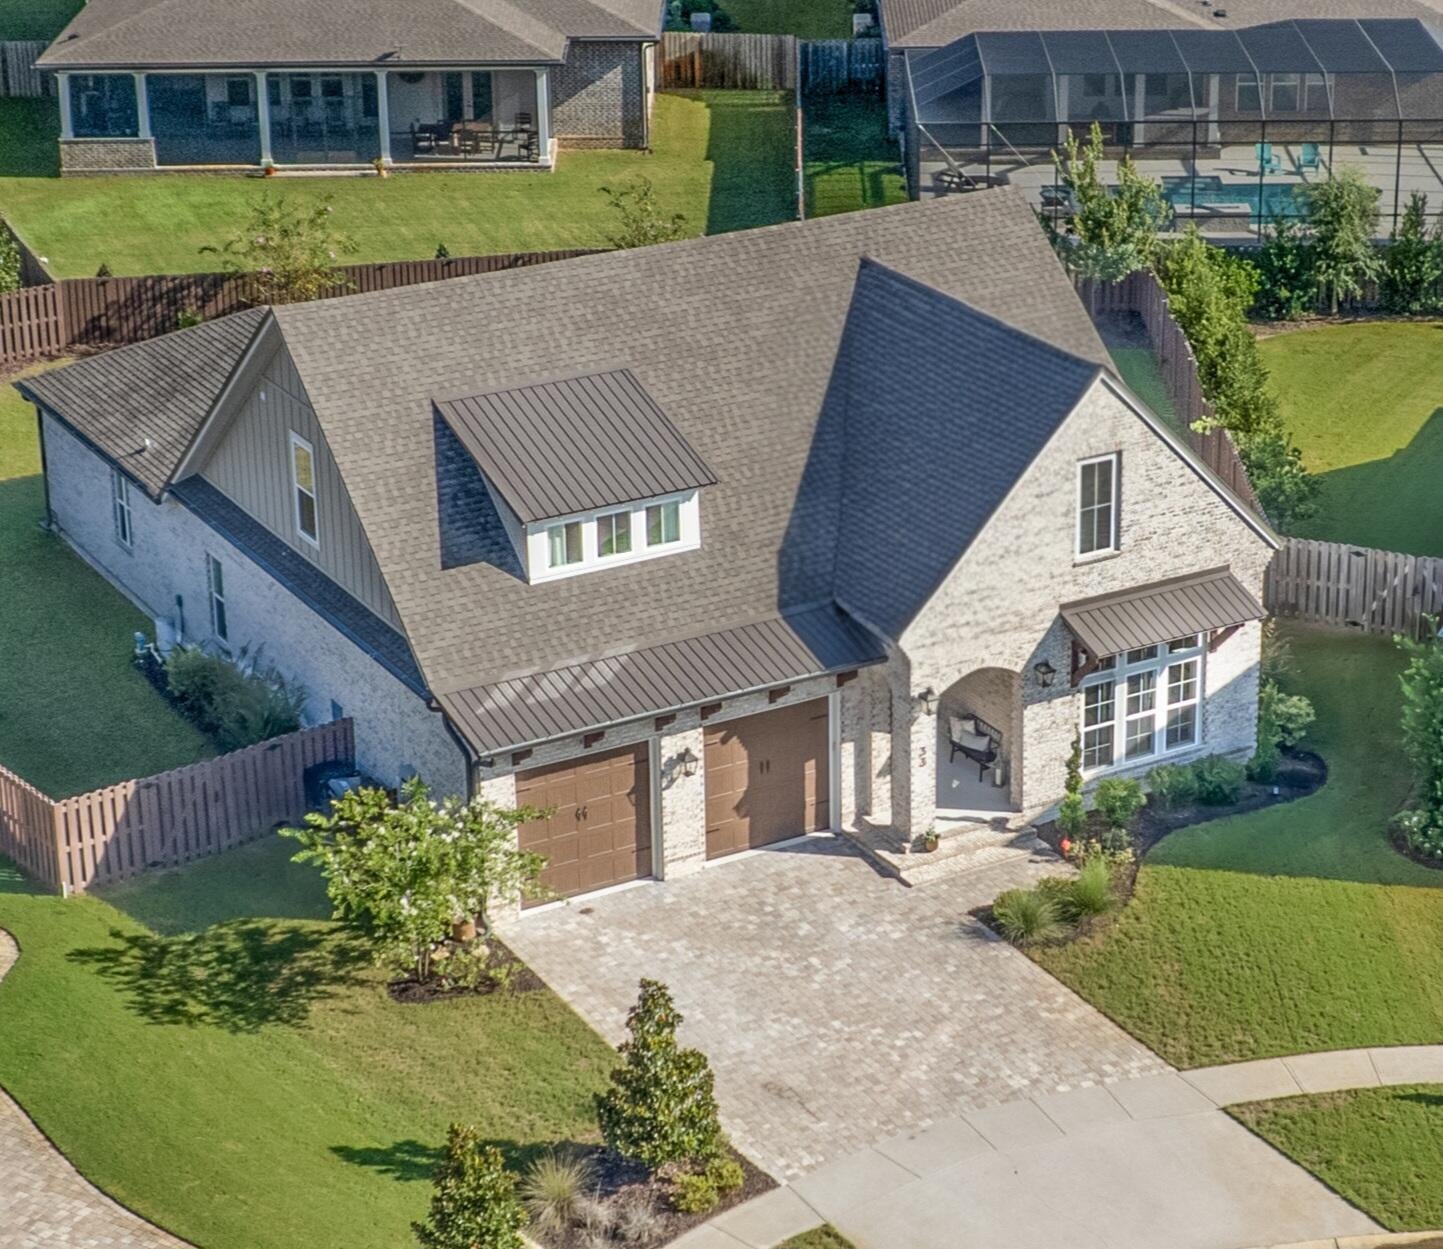
Custom built with a designer's eye, this exceptional home in the gated Vineyards at Hammock Bay was created to feel as good as it looks. Warm wood tones, custom lighting, architectural details and thoughtfully layered finishes give the home an inviting sense of luxury with real character. The showpiece kitchen blends striking design with everyday function, anchored by an oversized island, statement wood vent hood and impressive built in refrigerator and freezer. The first floor primary suite offers two separate walk in closets, separate vanities, a freestanding soaking tub and glass enclosed tiled shower. Upstairs, an unexpected second living retreat adds a private bedroom with walk in closet, full bath, a striking wall of floor to ceiling custom arched built ins and a window filled workspace overlooking the cul de sac's expansive central green space. Generous proportions and an effortless flow make the home equally suited to quiet everyday living or entertaining family and friends. Outside, the fully fenced oversized homesite delivers a backyard rarely found at this price point, with a covered porch, pergola and abundant lawn for entertaining, play, pets, gardening and outdoor living. All within highly sought after Hammock Bay, where resort style amenities, community gathering places and bayfront access are part of the lifestyle, with 30A, Destin and the beaches of South Walton within convenient reach. Beyond the features highlighted above, there is even more to appreciate. In addition to the four advertised bedrooms, a separate first floor flex room is currently used as a fifth bedroom. The room does not have a closet and is not included in the advertised bedroom count, but could also function beautifully as a home office, guest space, playroom or hobby room.

Storage is well planned throughout, with a large walk in pantry, generous walk in attic storage and dedicated storage within the garage. The laundry room includes a utility sink, cabinetry and counter space.

Additional features include 10 ft ceilings on the main level, engineered hardwood flooring, crown molding, custom trim, designer wallpaper and carefully selected finishes throughout. The main living area features custom architectural wall detailing, in ceiling audio and abundant natural light. A tankless gas water heater, smart thermostat, structured wiring, video doorbell, smart locks and Sonos audio add everyday convenience. The garage features a finished floor, while exterior features include a gas grill connection, irrigation and rain gutters.

The gated Vineyards is part of Hammock Bay, a thoughtfully planned community offering resort style pools, fitness facilities, pickleball and tennis, miles of trails, recreation areas, playgrounds and a dog park. The Town Center brings the community together with the General Store, Props Brewery, food trucks, live music and community events. Vineyards homeowners also have access to the Steamboat Landing bayfront amenities, including the Bay Club and pier on Choctawhatchee Bay. Together, the pools, recreation, gathering places and bayfront access create a community lifestyle that extends well beyond the home itself.
#1011503

Freeport

33 Caymus Cove

4 Beds

3 Baths

3,265 Sq.Ft.

$1,099,000

MLS#: 1011503
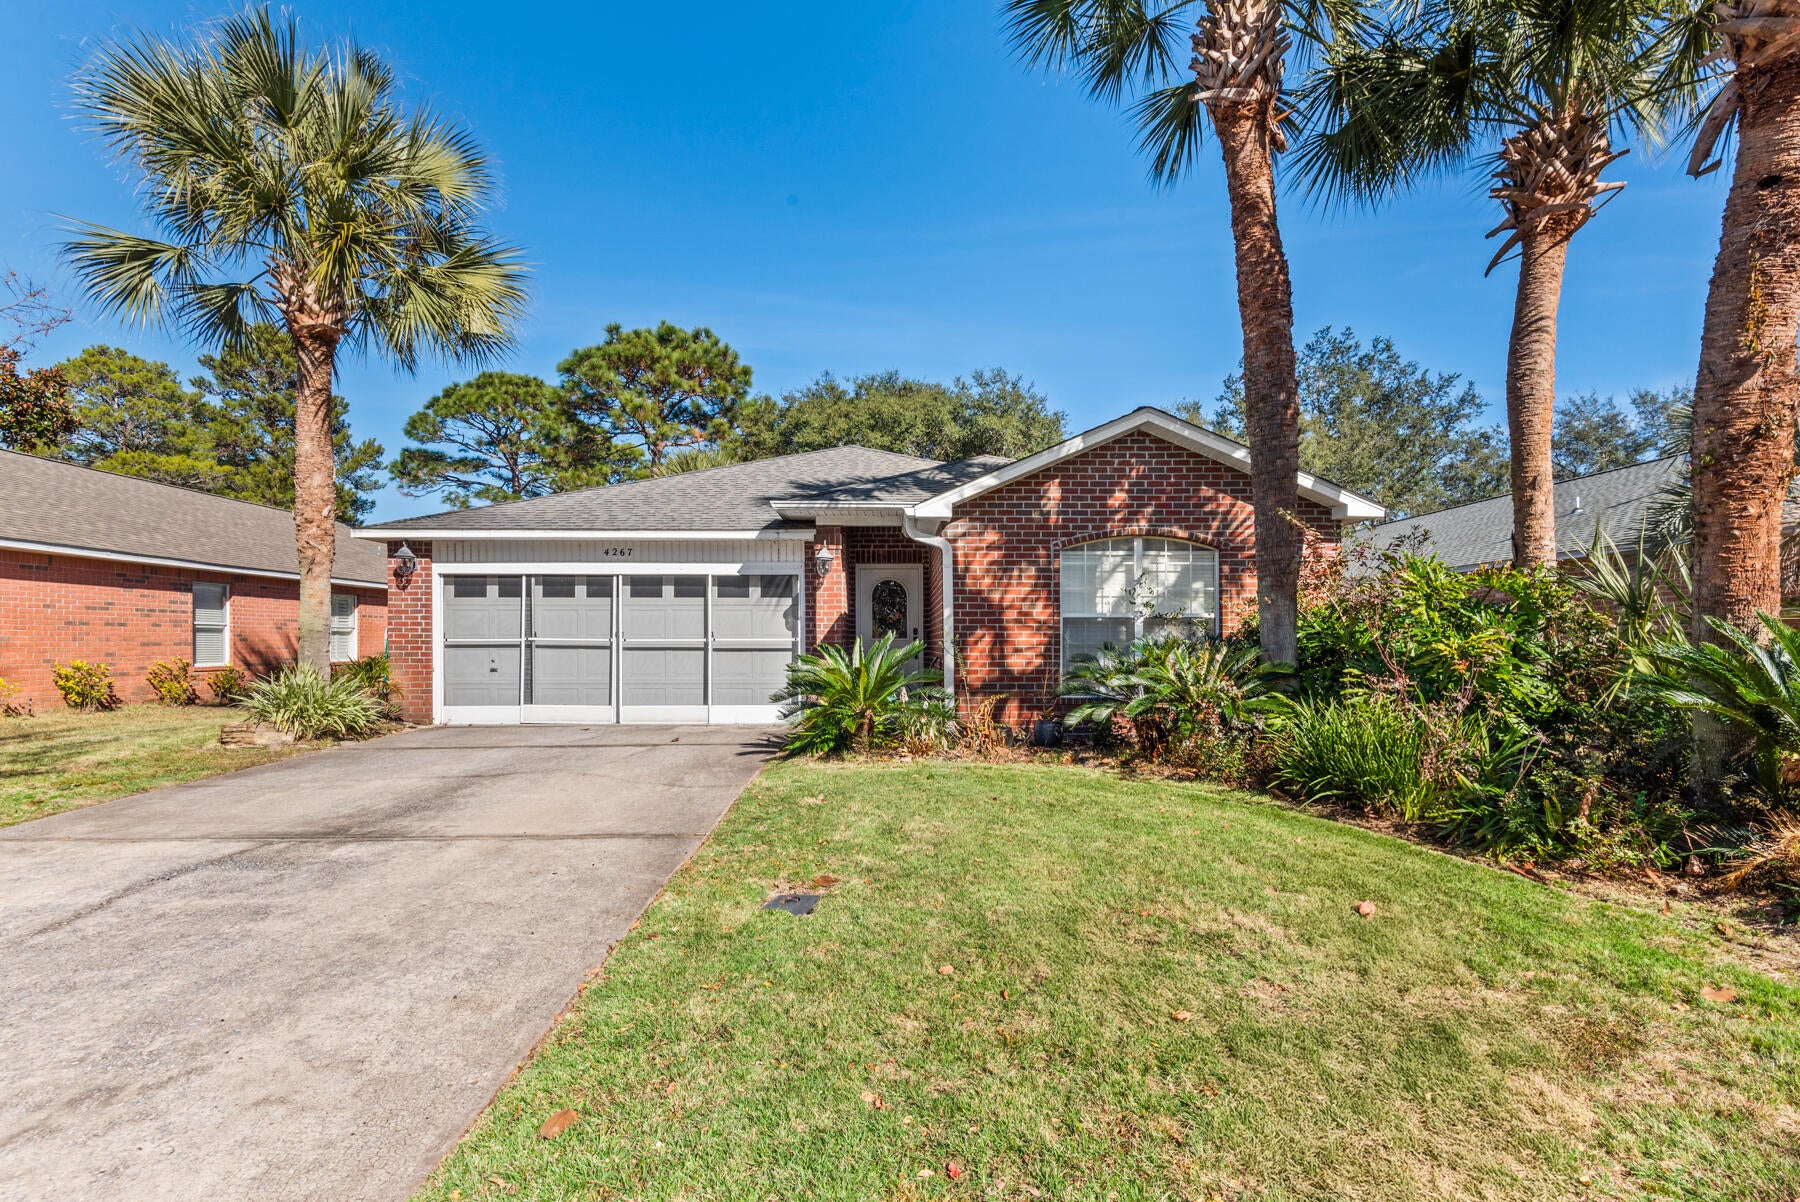
Beautiful renovations! Welcome to this immaculate, single-story home located in the highly sought-after gated community of Magnolia Plantation in Bluewater Bay! Bright, airy, and thoughtfully designed, this move-in-ready residence features vaulted ceilings and an open-concept floor plan that creates a spacious and inviting atmosphere perfect for both everyday living and entertaining.

The expansive great room flows seamlessly into the kitchen, making it an ideal gathering space for family and friends. A versatile Florida room offers endless possibilities and can serve as a bonus living area, home office, or even an additional bedroom. The screened garage, featuring floor-to-ceiling screens, provides yet another comfortable space to relax and enjoy the Florida lifestyle.

Located within the gated Magnolia Plantation community of Bluewater Bay, this home offers residents convenient access to a wide range of recreational amenities, including swimming pools, tennis courts, championship golf courses, dining, and more. Ideally situated near the Mid-Bay Bridge, the property provides easy access to Destin's white-sand beaches, as well as premier shopping, dining, entertainment, and local attractions. Enjoy close proximity to Bluewater Bay Marina and Choctawhatchee Bay access.

This beautifully maintained home combines comfort, convenience, and an exceptional location--ready for you to make it your own.
#1011494

Niceville

4267 Armadillo Trail

3 Beds

2 Baths

2,079 Sq.Ft.

$565,000

MLS#: 1011494
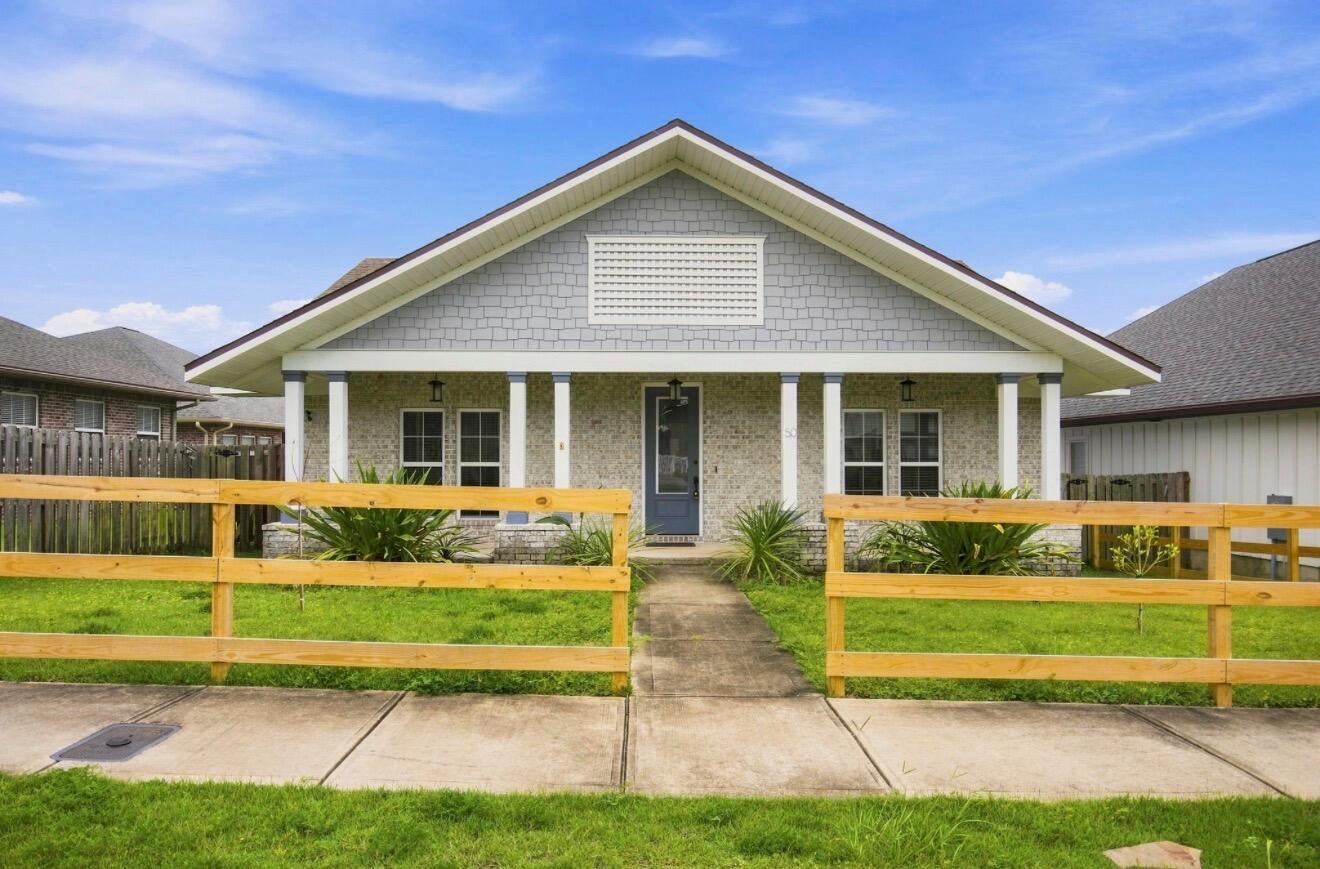
Welcome to 50 9th Avenue in Shalimar--where spacious living meets your own private Florida retreat! Step inside to an inviting, light-filled interior featuring an impressive open-concept layout designed for both everyday living and entertaining. The heart of the home is the expansive kitchen, complete with abundant cabinetry, stainless-steel appliances, generous counter space, and an oversized island that effortlessly connects to the spacious living area. Beautiful flooring, crown molding, recessed lighting, and thoughtfully designed spaces create a clean and welcoming feel throughout. Generously sized bedrooms offer plenty of room to unwind, while the home's open flow provides flexibility for dining, entertaining, or creating the spaces that fit your lifestyle. Outside is where Florida living truly comes to life! Enjoy your private in-ground pool, expansive patio area, and fenced outdoor retreat--perfect for relaxing, entertaining, and enjoying the sunshine. From the charming covered front porch to the backyard oasis, this Shalimar home is ready to impress. Come see why 50 9th Avenue may be the one you've been waiting for!
#1011512

Shalimar

50 9th Avenue

4 Beds

3 Baths

2,625 Sq.Ft.

$625,000

MLS#: 1011512
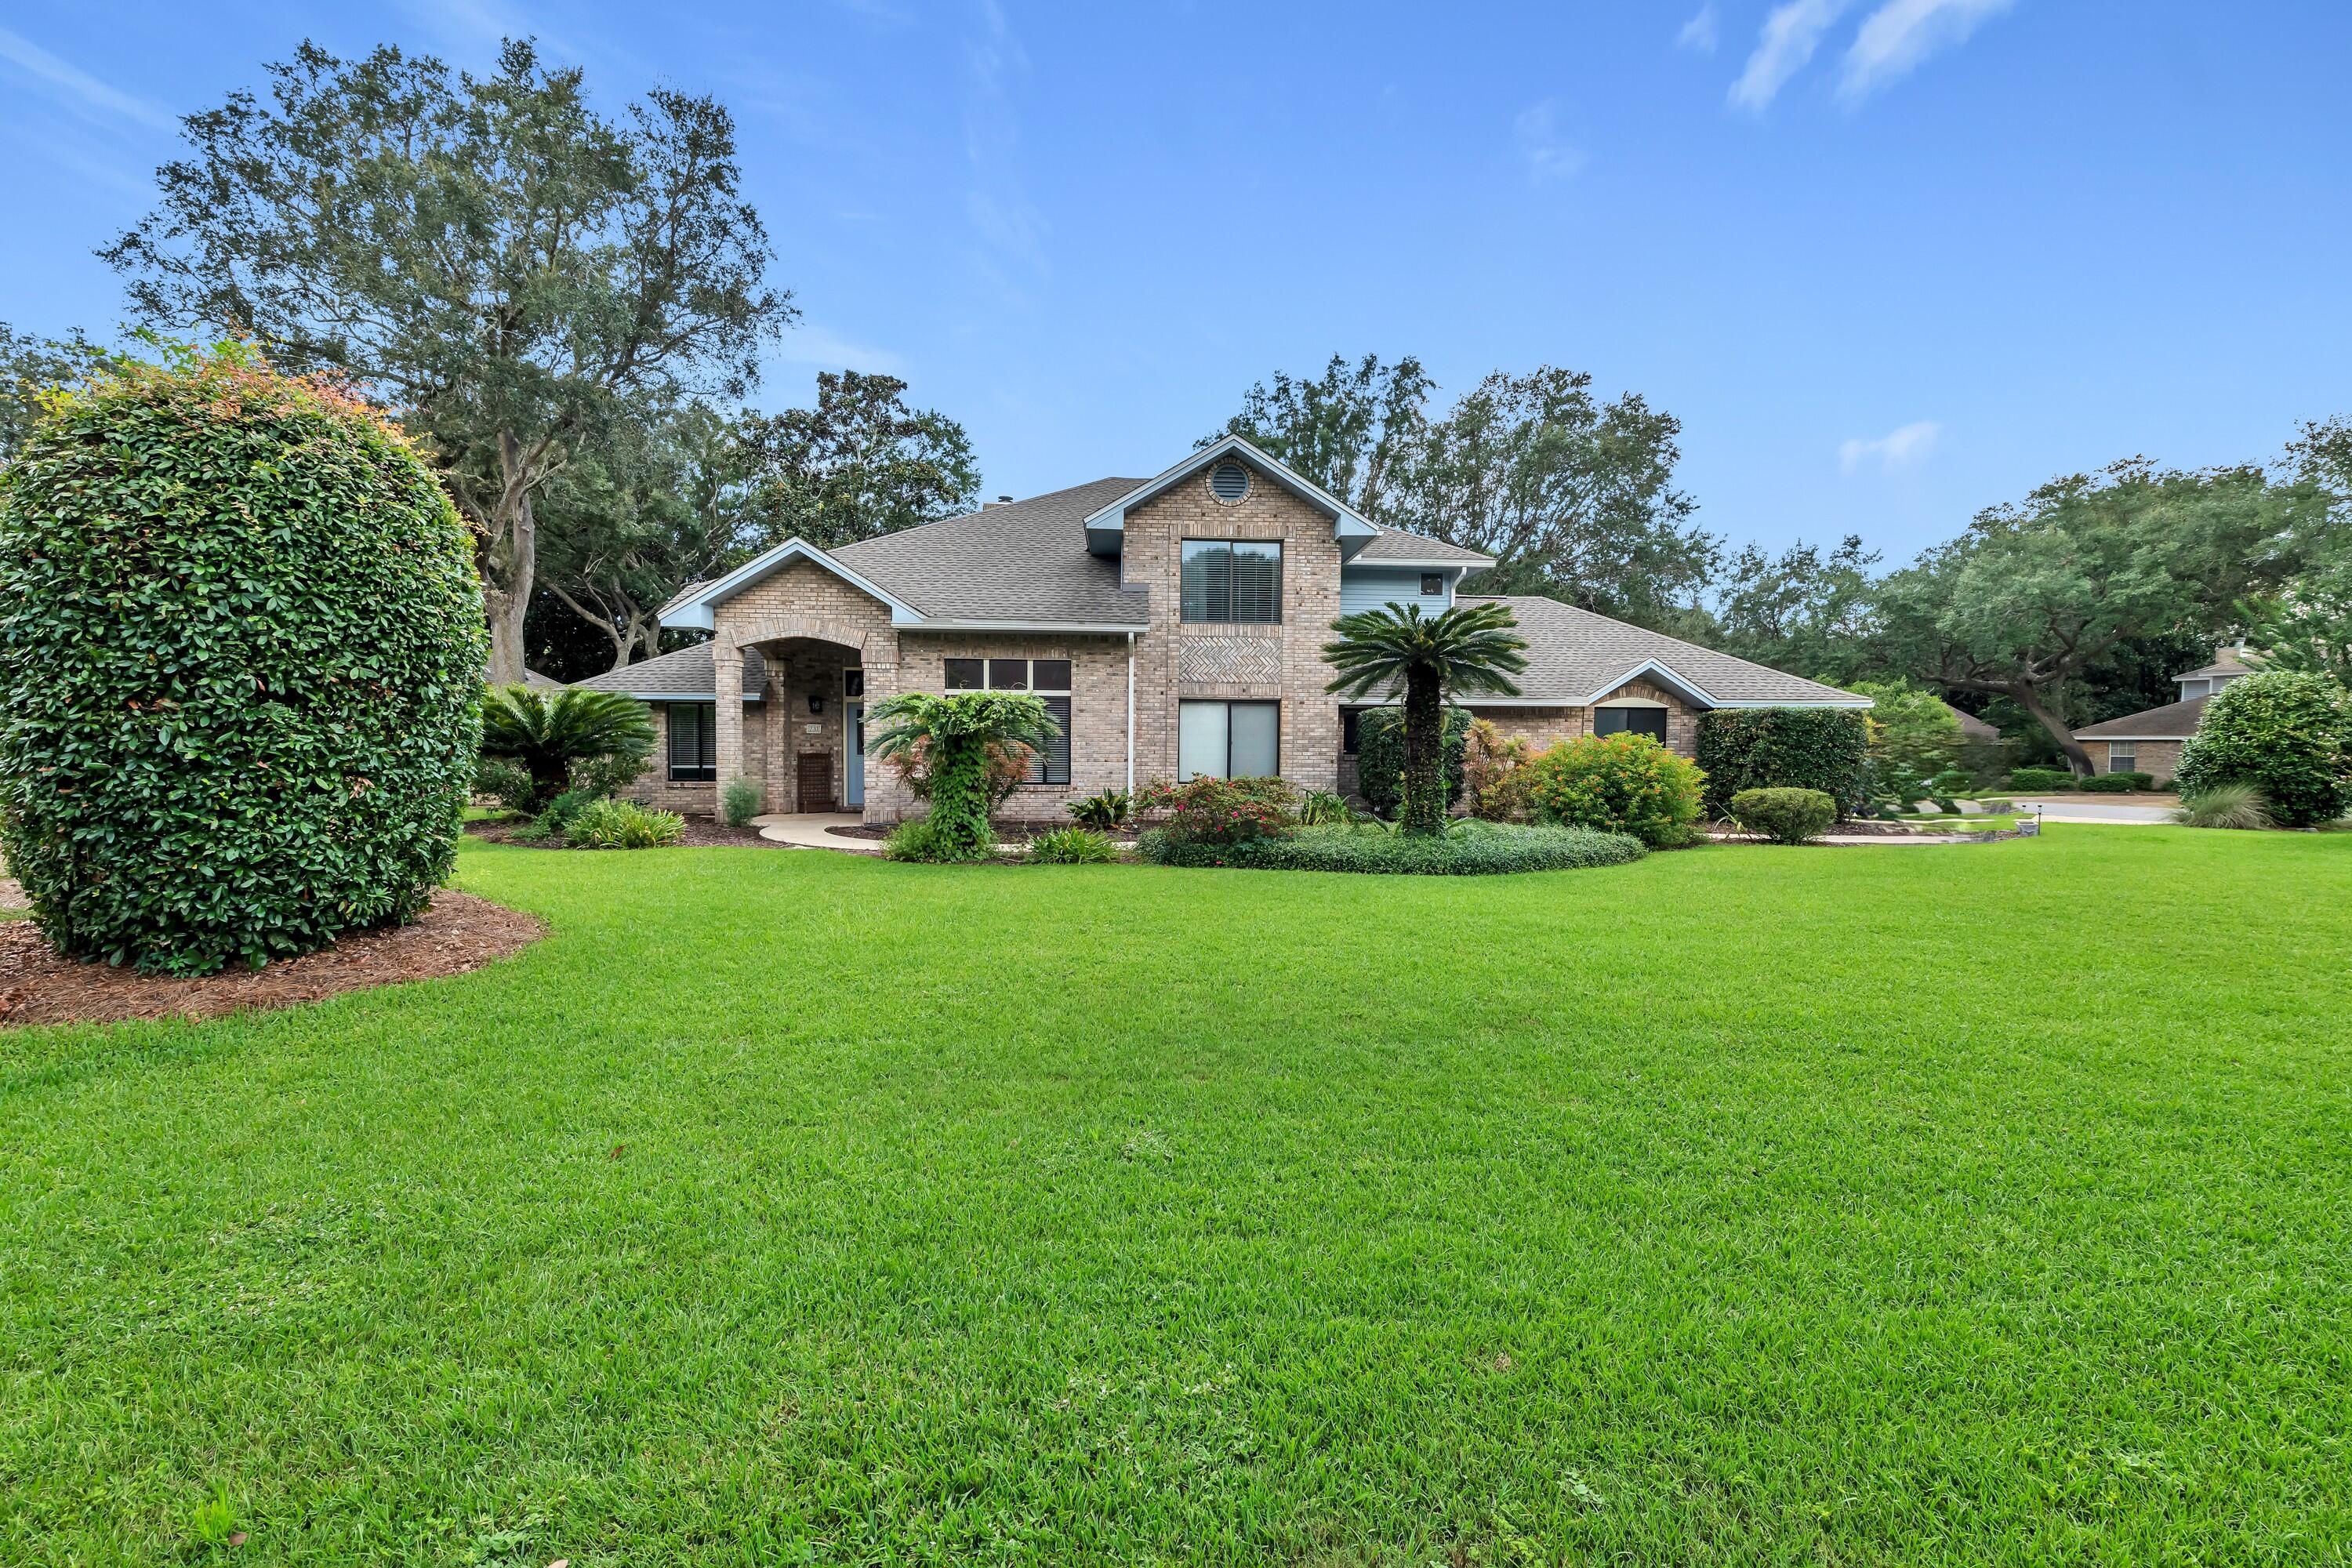
2.375% assumable VA Loan! 
Beautiful executive home located in one of Bluewater Bay's premier gated waterfront communities, featuring a private beach and community dock perfect for swimming, paddleboarding, and kayaking. Situated on a spacious corner lot, this exceptional home offers a private pool, covered back porch, and fully fenced backyard--ideal for entertaining and enjoying the Florida lifestyle.

Inside, soaring two-story ceilings create an impressive sense of space in the family room, which flows seamlessly into the updated kitchen. The kitchen features white cabinetry, granite countertops, stainless steel appliances, and a large walk-in pantry.

The spacious first-floor primary suite offers a large walk-in closet with custom built-ins and a beautifully renovated primary bathroom featuring a spa tub, dual vanities, and a stunning walk-in stone shower with built-in seating. Two additional bedrooms and a full bathroom are also located on the first floor, along with a versatile flex room that can be used as an office or additional living space.

Upstairs, you'll find two additional bedrooms, a loft, and a Jack-and-Jill bathroom. The expansive covered back porch overlooks the private swimming pool and spacious fenced backyard, providing plenty of room for outdoor entertaining! Additional features include a large driveway with ample parking and a cul-de-sac area. This exceptional property combines generous living space, thoughtful updates, and access to outstanding waterfront amenities in a highly desirable Bluewater Bay location.

**Major Upgrades include carpet, paint, trim, custom shelving, added 5th bedroom, pool safety fence, backyard fence, interior doors, primary bath & upstairs bath remodel, ceiling fans, 2021 roof & 2021 water heater.

Schedule a showing today!
#1011517

Niceville

231 Windward Cove

5 Beds

3 Baths

2,773 Sq.Ft.

$845,000

MLS#: 1011517
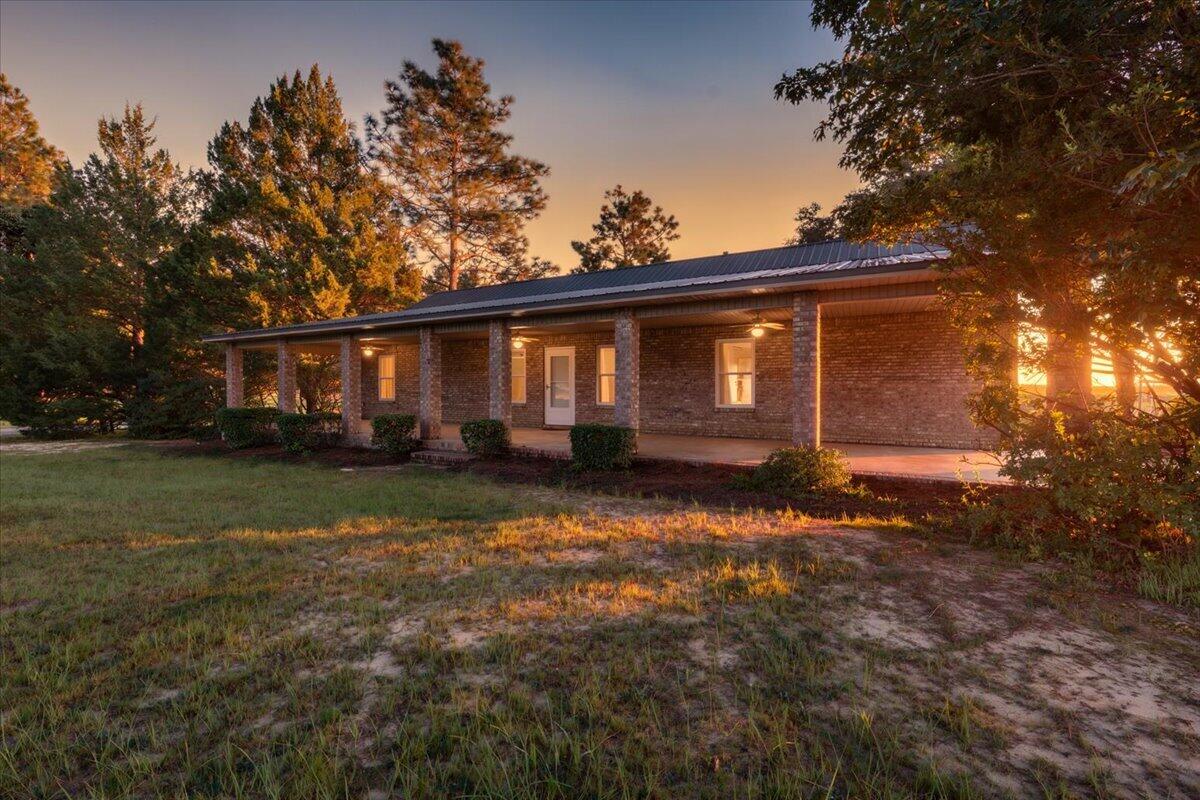
SELLER OFFERING UP TO $10,000 TOWARD BUYER CLOSING COSTS! Coming Soon on approximately 6.3 acres, this one-owner, custom-built 4-bedroom, 2-bath home offers the space, privacy and versatility that are increasingly difficult to find.

An extra-deep covered front porch spanning the full width of the home welcomes you inside, where you'll find approximately 1,800 square feet, a functional kitchen with a gas range, pantry and abundant countertop space, plus a spacious primary bedroom with a large closet.

Outside, enjoy the open back porch, fenced gunite, chlorine pool with new pump 2026, separate covered outdoor living area--perfect for grilling, gathering or simply relaxing. The property also includes a workshop with concrete floor, power and water; a pole barn with an enclosed room; a small yard shed; and a small concrete basketball area. Plum, fig and pecan trees add to the property's country charm.

Additional features and improvements include newer dual-pane windows, a metal roof, 2017 gas HVAC, 2026 gas water heater and completely updated plumbing with PEX lines routed through the ceiling. With multiple outbuildings, a pool, plenty of acreage and no HOA, this property offers room to live, work, play and really make it your own.
#1011475

Crestview

4568 Yellow Bluff Road

4 Beds

2 Baths

1,800 Sq.Ft.

$480,000

MLS#: 1011475
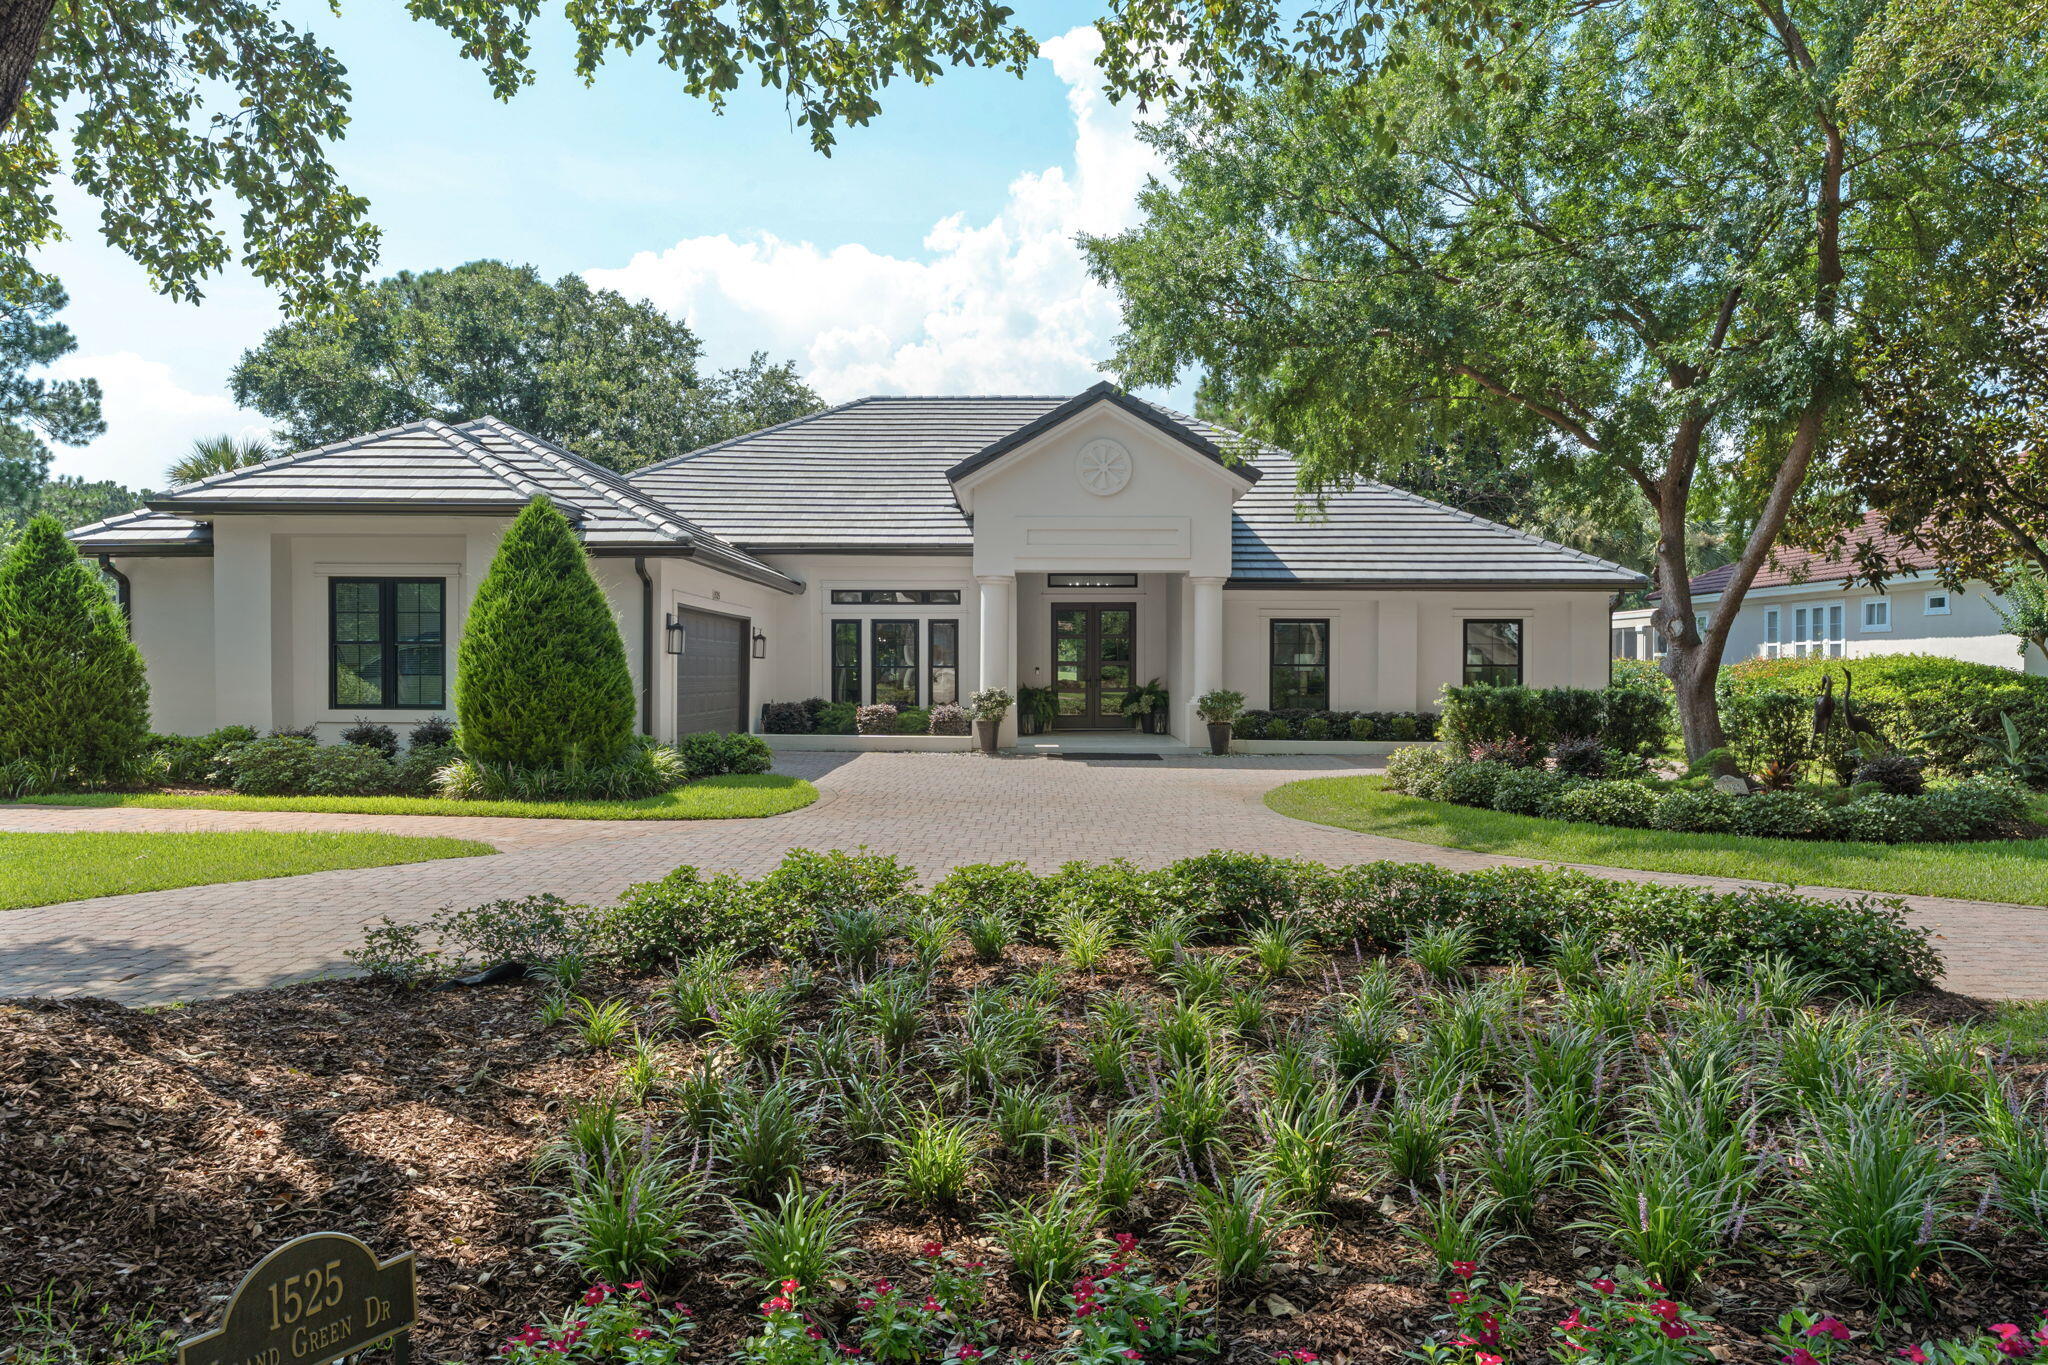
Welcome to 1525 Island Green, a beautifully reimagined home nestled along the fifth fairway of the Raven Golf Course within Sandestin Golf & Beach Resort. Perfectly positioned on an expansive nearly half-acre homesite overlooking the golf course and lake, this exceptional single-level home offers the ideal blend of elegance, privacy, and resort-style living.
Completely renovated with meticulous attention to detail, this 3-bedroom, 3.5-bath residence showcases timeless finishes, an open and inviting floor plan, and seamless indoor-outdoor living. New impact glass windows and doors flood the home with natural light while framing picturesque golf course and water views.
Designed for both everyday comfort and effortless entertaining, the home features two fireplaces--one indoors and one on the covered outdoor patio--along with a custom summer kitchen added in 2023. The spacious fenced backyard offers ample room for a future pool, with professionally designed pool plans already available for the next owner. The luxurious primary suite includes a private office or sitting room, creating the perfect retreat for working from home or unwinding at the end of the day.
Additional highlights include a new roof (2023), HVAC system (2021), gas water heater (2021), whole-home generator, oversized two-car garage plus a dedicated golf cart garage, abundant parking, and a golf cart that conveys with the property.
Offering refined finishes, thoughtful upgrades, and one of the most desirable golf course settings within Sandestin Golf & Beach Resort, this extraordinary home presents a rare opportunity to enjoy luxury resort living at its finest.
#1006692

Miramar Beach

1525 Island Green Drive

3 Beds

3 Baths

3,100 Sq.Ft.

$2,050,000

MLS#: 1006692
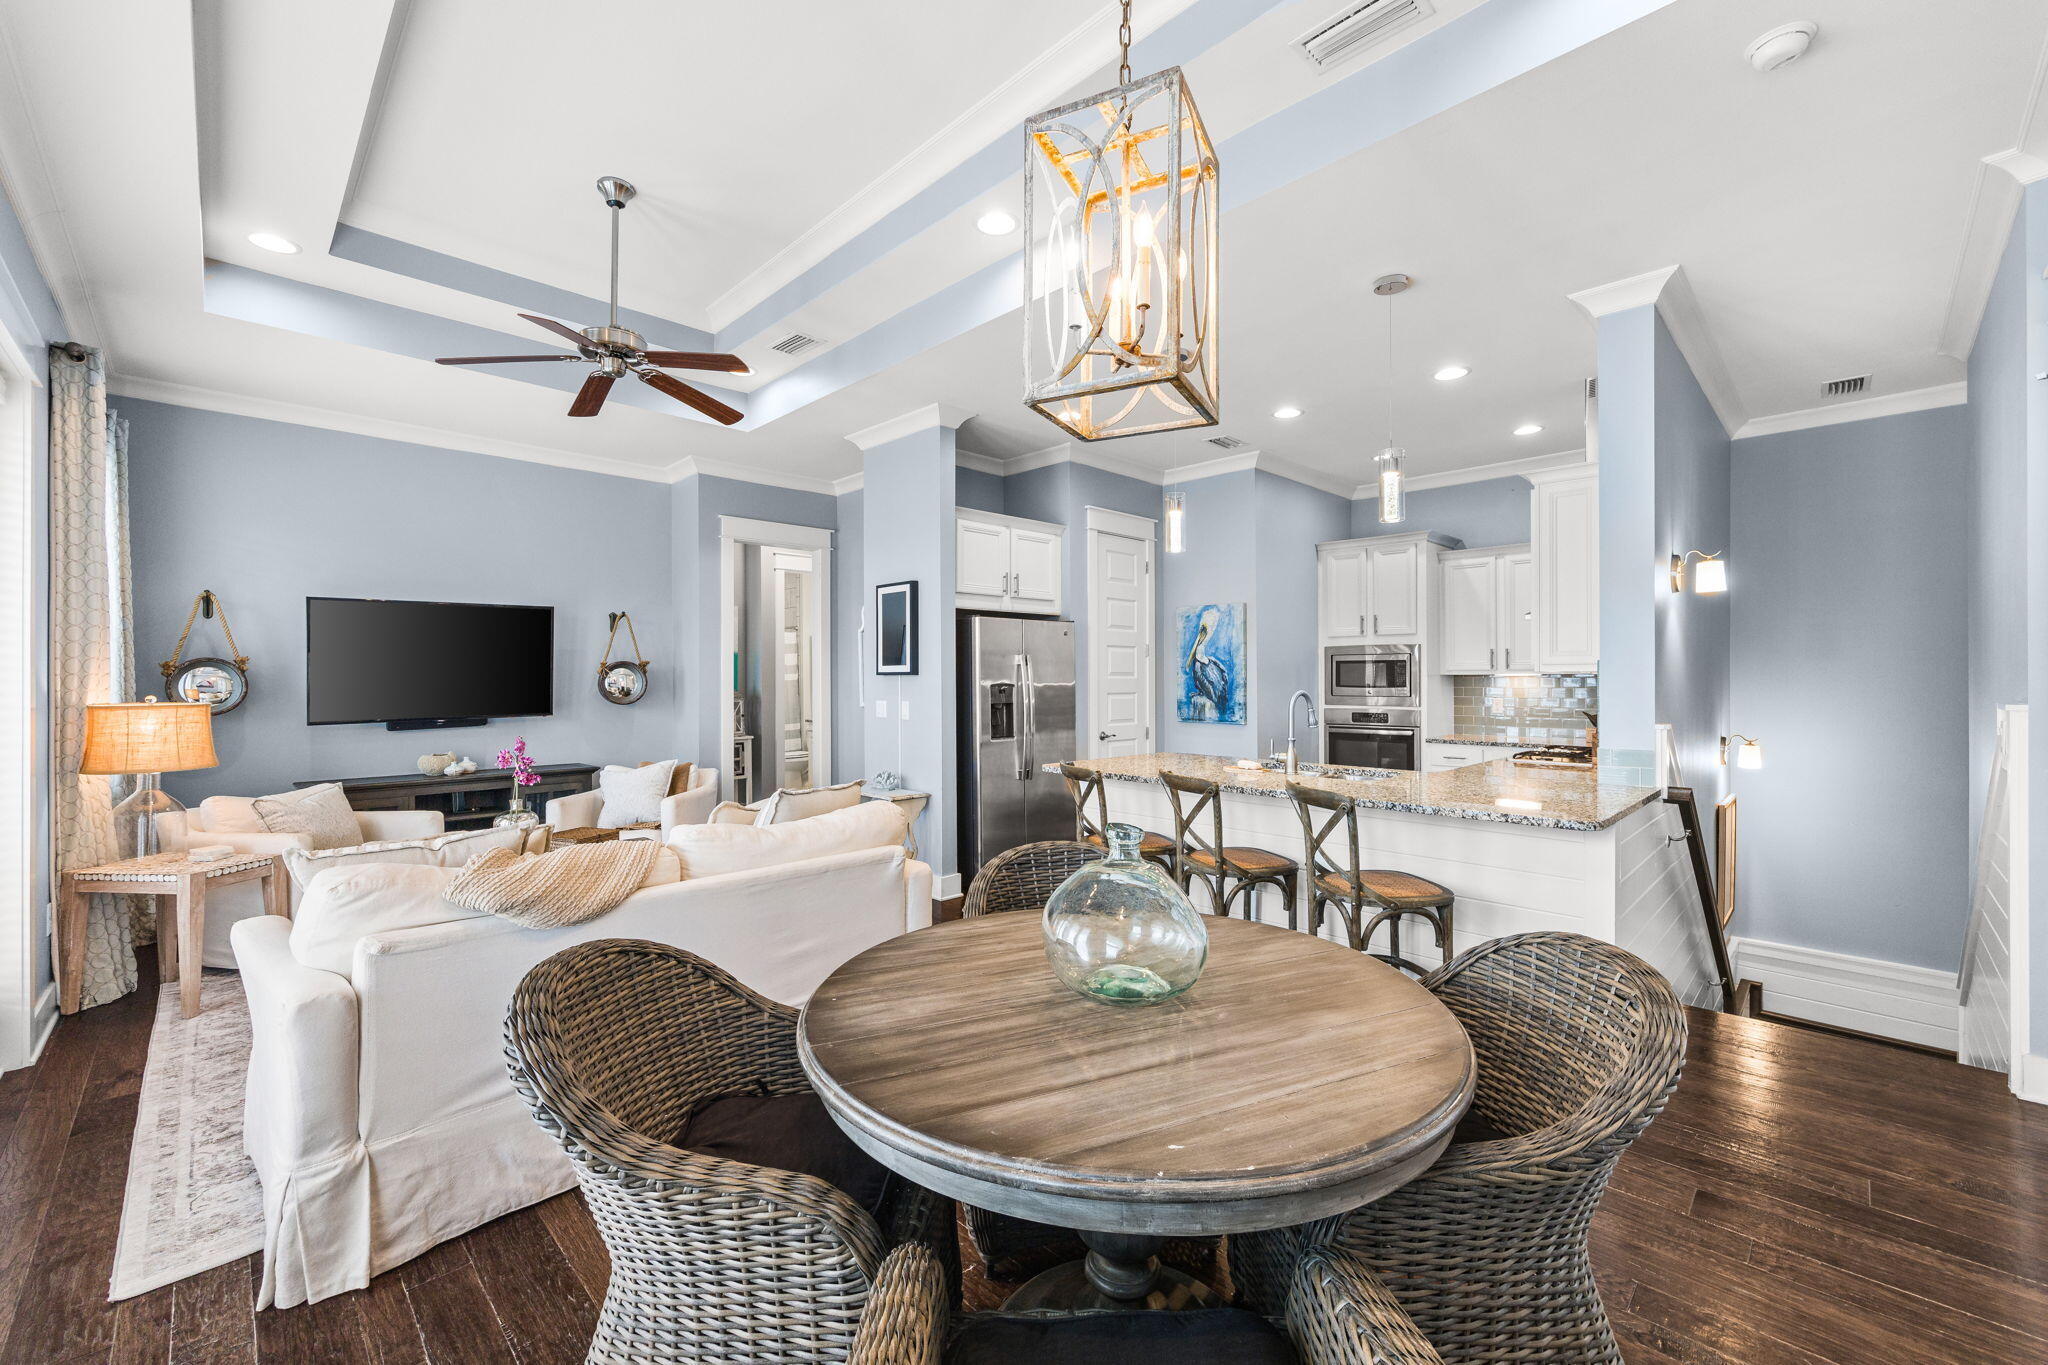
Nestled in the highly sought-after Prominence community along scenic 30A, this charming 2-bedroom, 2-bathroom townhome offers the perfect blend of coastal comfort, convenience, and resort-style living. Thoughtfully designed for both relaxation and entertaining, this inviting retreat is ideal as a primary residence, second home, or investment property. Enjoy an exceptional location just minutes from the beautiful beaches of 30A, with convenient access via Deer Lake State Park or Gulf Lakes Beach Access. Directly across the street, The Big Chill offers an exciting mix of dining, live music, shopping, and entertainment. The property is also conveniently located near the Watersound Beach Club (members only). This well-appointed townhome comfortably accommodates up to six guests and features hardwood flooring throughout, creating a warm and timeless coastal aesthetic. The spacious layout provides plenty of room for family and guests to relax after a day at the beach. The modern, fully equipped kitchen features stainless steel appliances and all the essentials needed to prepare everything from quick breakfasts to family dinners. The adjacent dining area provides a welcoming space for gathering over meals or enjoying takeout from one of the many fantastic restaurants along 30A. Step outside onto the private balcony, the perfect spot to sip your morning coffee or unwind in the evening. Community amenities include two resort-style pools, grilling areas, and security, providing added convenience and enjoyment.

The primary bathroom offers dual vanities, a spacious walk-in shower, and a walk-in closet, while the in-unit full-size washer and dryer make everyday living and extended stays effortless.

Additional highlights include a private one-car garage, abundant comfort and convenience, and a prime location in one of 30A's most desirable communities.

Whether you're looking for a beachside getaway, a low-maintenance second home, or an investment opportunity, this Prominence townhome delivers the quintessential 30A lifestyle.
#1011363

Inlet Beach

105 York Lane UNIT C

2 Beds

2 Baths

1,293 Sq.Ft.

$695,000

MLS#: 1011363
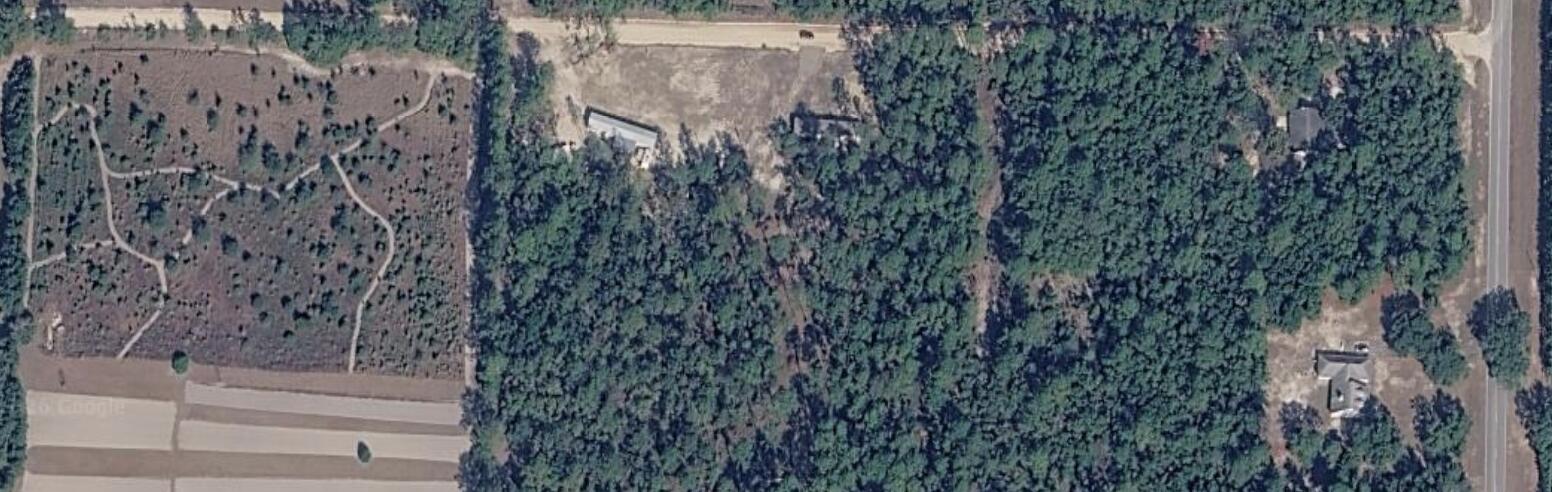
Discover an affordable opportunity to own approximately **1.262 acres of vacant land in Vernon, Florida**, in the heart of Washington County. Located on Dogwood Avenue in the 32462 ZIP code, this property offers the space and flexibility buyers are searching for in Northwest Florida--whether considering a future homesite, recreational getaway, land investment, or long-term hold.

Enjoy the quiet, rural character of the Florida Panhandle while remaining within reach of Vernon, Chipley, Panama City and the beautiful outdoor recreation that makes this area special. Nearby Holmes Creek and the Choctawhatchee River system offer opportunities for kayaking, canoeing, fishing, boating and wildlife viewing. Holmes Creek is particularly well known for its spring-fed waters and numerous documented springs.

With **1.262 acres**, no existing residence to work around, and an accessible Northwest Florida location, this parcel presents an opportunity to create something of your own at an approachable price point.

Whether you're searching for **vacant land in Vernon FL, acreage in Washington County, Florida land for sale, recreational property, rural Florida property, or an investment parcel in Northwest Florida**, Dogwood Avenue deserves a look.

**Parcel ID: 00000000-00-5395-0042 | Approx. 1.262 Acres | Vernon, FL 32462**
#1011507

Vernon

tbd Dogwood Avenue

None Beds

None Baths

1.26 acres

$29,000

MLS#: 1011507
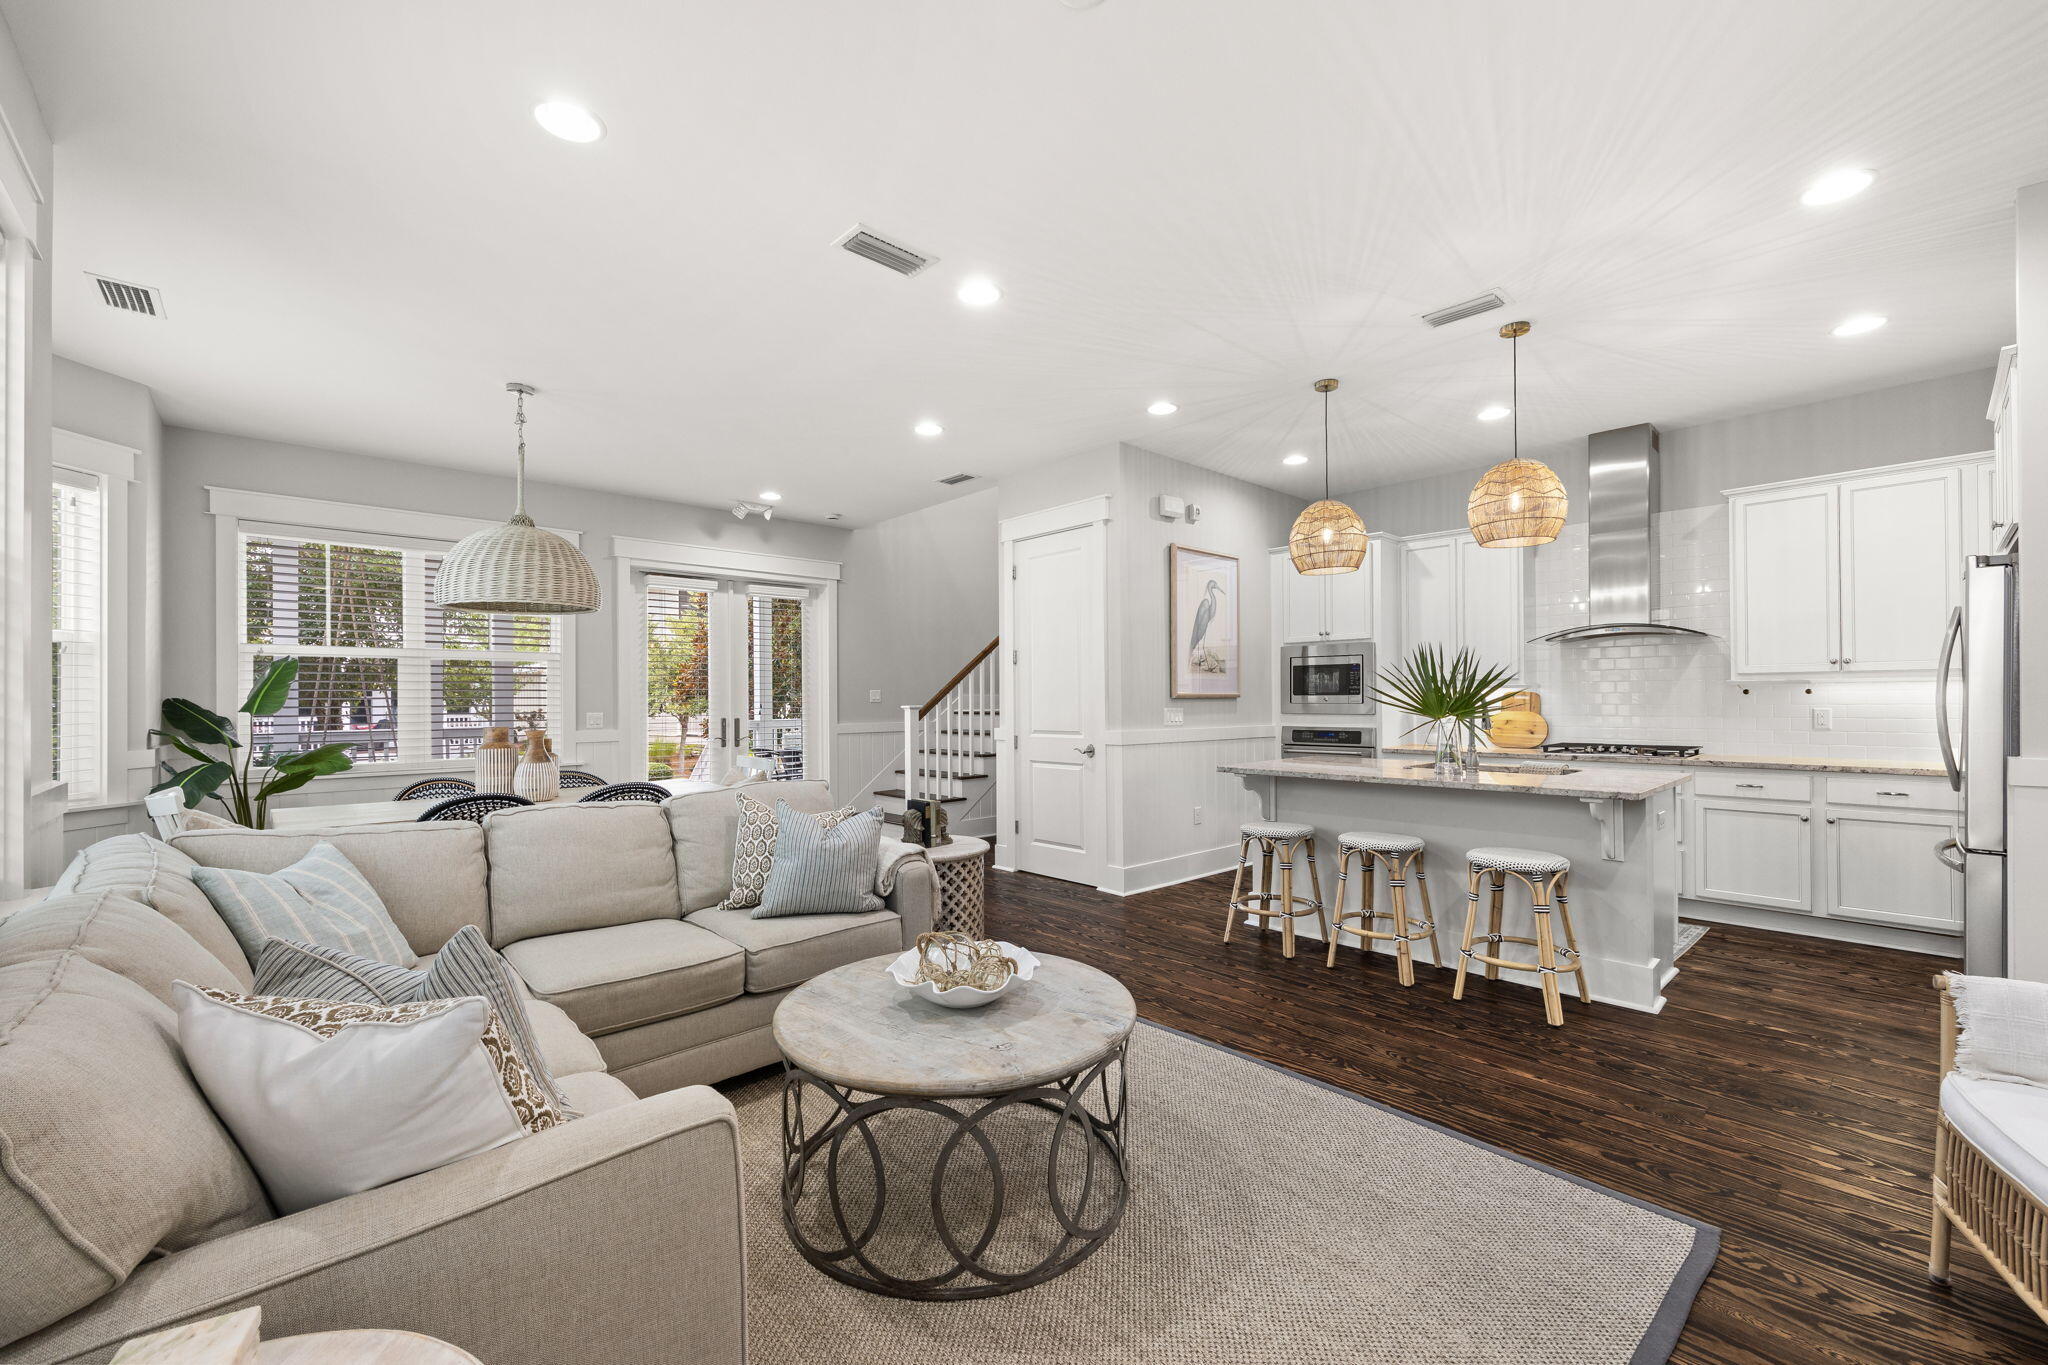
Rare and refreshing: this two-story NatureWalk home has spent most of its life as a second home--lightly and selectively rented and lovingly cared for the majority of the year. Downstairs, you'll find the first of two primary suites, tucked into a quiet corner of the home with a private bath, walk-in shower, and trayed ceiling. The main living space is open-plan, blending the living room, kitchen with bar seating, and dining room. Upstairs, the second primary suite features a trayed ceiling, a large walk-in closet, an ensuite bath with dual vanities, and a large walk-in shower. One additional guest room has direct access to its own bath, which also opens to the hallway for shared use by the second guest room across the hall. The second room has been used as the current owner's private office and has never been opened to renters. With 10-foot ceilings on both levels, the home feels airy and spacious throughout, and yet the outdoor living makes the home live twice as large. There are three outdoor spaces in all, two of them add 528 square feet of additional living space. The downstairs covered porch is a favorite for outdoor dining while upstairs is perfect for coffee and nightly chats. The rear porch leads to an outdoor shower and a large temperature-controlled storage closet, a true treat for stashing beach gear between 30A trips. Throughout the home, the current owners have invested in the details you might not notice in photos but will appreciate every day: refinished hardwoods downstairs, a new gas cooktop range, a new refrigerator, two newer air conditioning units, whole-home HVAC UV filtration, a recently painted exterior, and so much more. The location doesn't hurt either as NatureWalk sits adjacent to WaterColor, with scenic roads and pathways leading straight into Seaside for shopping, dining, and entertainment, all within a neighborhood quietly surrounded by Point Washington State Forest. Residents cross into the community over one of the longest pile-supported, wooden bridges in the United States, entering a peaceful setting that blends full-time residents, second homeowners, and vacation rentals into one welcoming atmosphere. NatureWalk's private Gathering Place features a shallow-entry pool, heated lap pool, kiddie pool, hot tub, gas grills, fire pit, kitchenette, and playground. You will also find a gated multi-use court for pickleball or half-court basketball. NatureWalk also fully embraces its setting with direct access to outdoor fitness stations and multiple hiking and biking trails. Finally, residents enjoy Gulf access via the Lily Lane beach trail that leads to the San Juan Beach Access and is nearby the larger regional Santa Clara Beach Access. Seagrove Beach has more public beach access points than any other community on 30A. Vacation rentals in the community have a 6-night minimum stay.
#1011429

Santa Rosa Beach

655 Flatwoods Forest Loop

4 Beds

3 Baths

2,200 Sq.Ft.

$1,190,000

MLS#: 1011429
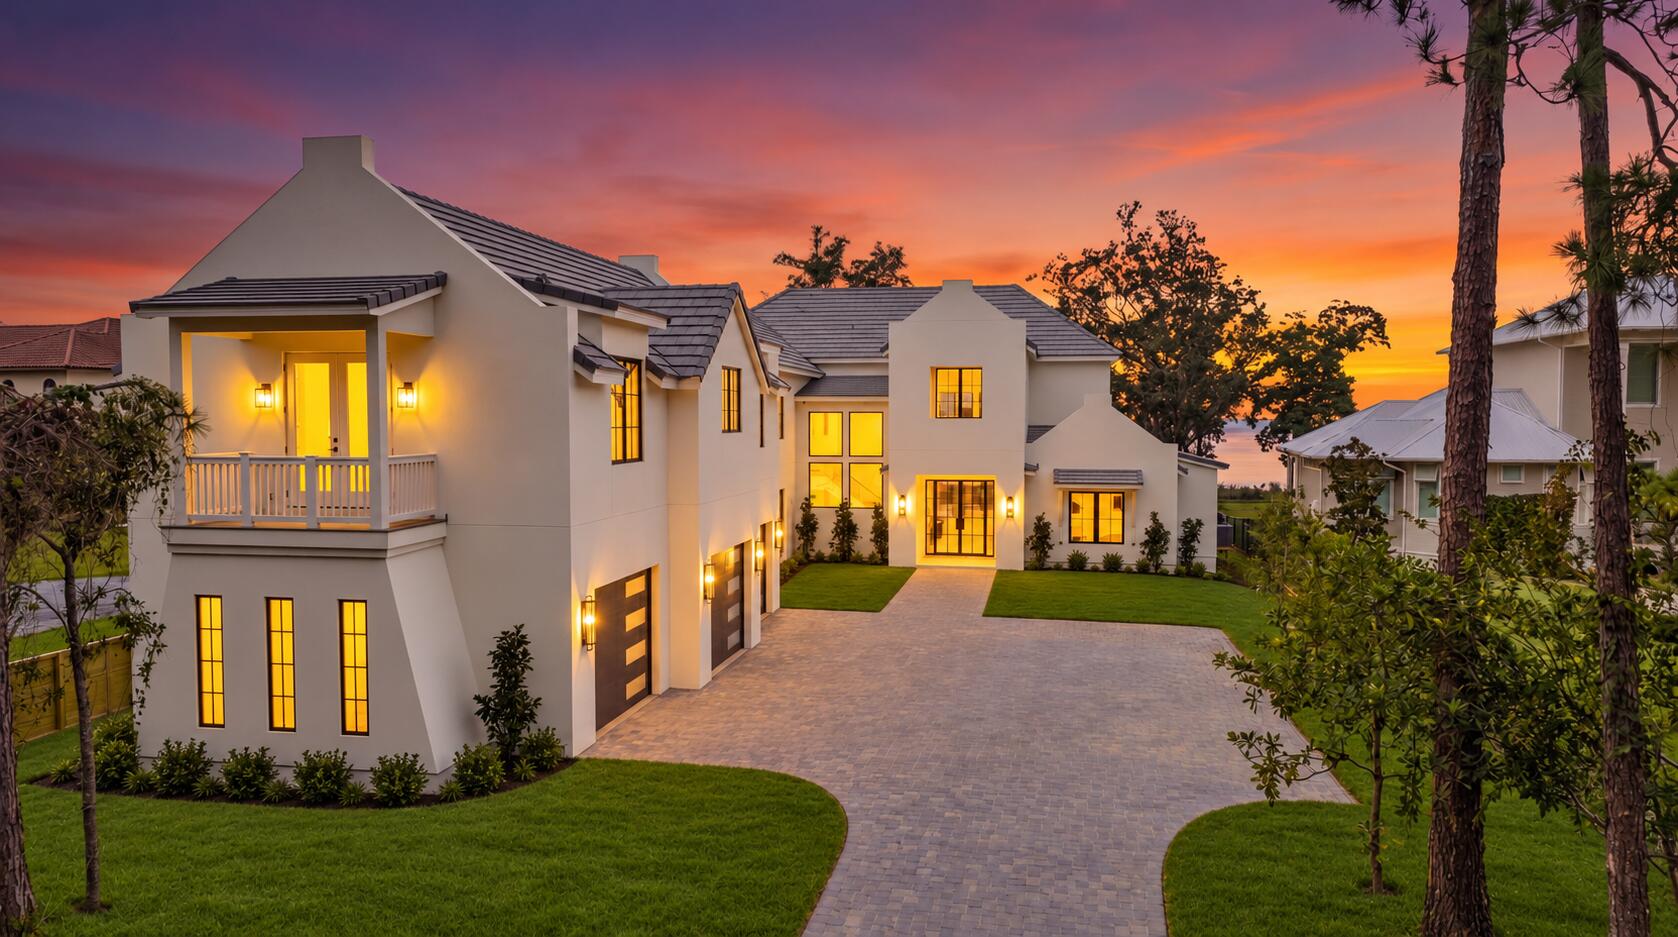
Set along the bay in sought-after Driftwood Estates, 525 Driftwood Point Road is a newly constructed residence defined by thoughtful design, refined materials, and an exceptional connection to the outdoors. Created for both relaxed coastal living and effortless entertaining, the home pairs generous gathering spaces with private retreats and resort-inspired amenities. The outdoor living spaces are a natural extension of the home, thoughtfully designed for both relaxation and entertaining. A spacious pool and spa anchor the backyard, surrounded by an expansive pool deck. Beneath the second-floor deck, a covered outdoor living area features a fully equipped outdoor kitchen and fireplace, all protected by motorized screens for year-round comfort. Above, an impressive 800-square-foot deck with composite decking and tempered glass railings preserves the stunning views and provides another exceptional space to unwind or entertain.

Inside, exceptional craftsmanship is evident in the carefully curated finishes and custom details throughout. The gourmet kitchen showcases elegant Taj Mahal countertops, premium Sub-Zero and Wolf appliances, custom white oak cabinetry, and a beautifully appointed butler's pantry highlighted by a striking wine feature wall. The bathrooms continue the home's refined aesthetic with walnut cabinetry, sophisticated stone surfaces, distinctive wallpaper, and thoughtfully selected finishes.

The primary suite offers a private retreat with direct access to the pool and backyard through expansive sliding doors. Its beautifully appointed en-suite bathroom is complemented by an oversized walk-in closet with convenient direct access to the laundry room, creating a space that is as functional as it is luxurious.

Designed to accommodate both everyday living and extended stays, the home also features a dedicated theater room, bunk room, elevator, and a complete in-law suite with its own kitchen, laundry, and private balcony. A spacious three-car garage offers abundant room for vehicles, recreational equipment, and additional storage.

With its exceptional bayfront setting, sophisticated interiors, and expansive resort-style outdoor living spaces, 525 Driftwood Point Road presents a distinctive opportunity to experience the very best of coastal living.
#1011458

Santa Rosa Beach

525 Driftwood Point Road

5 Beds

5 Baths

6,750 Sq.Ft.

$6,250,000

MLS#: 1011458
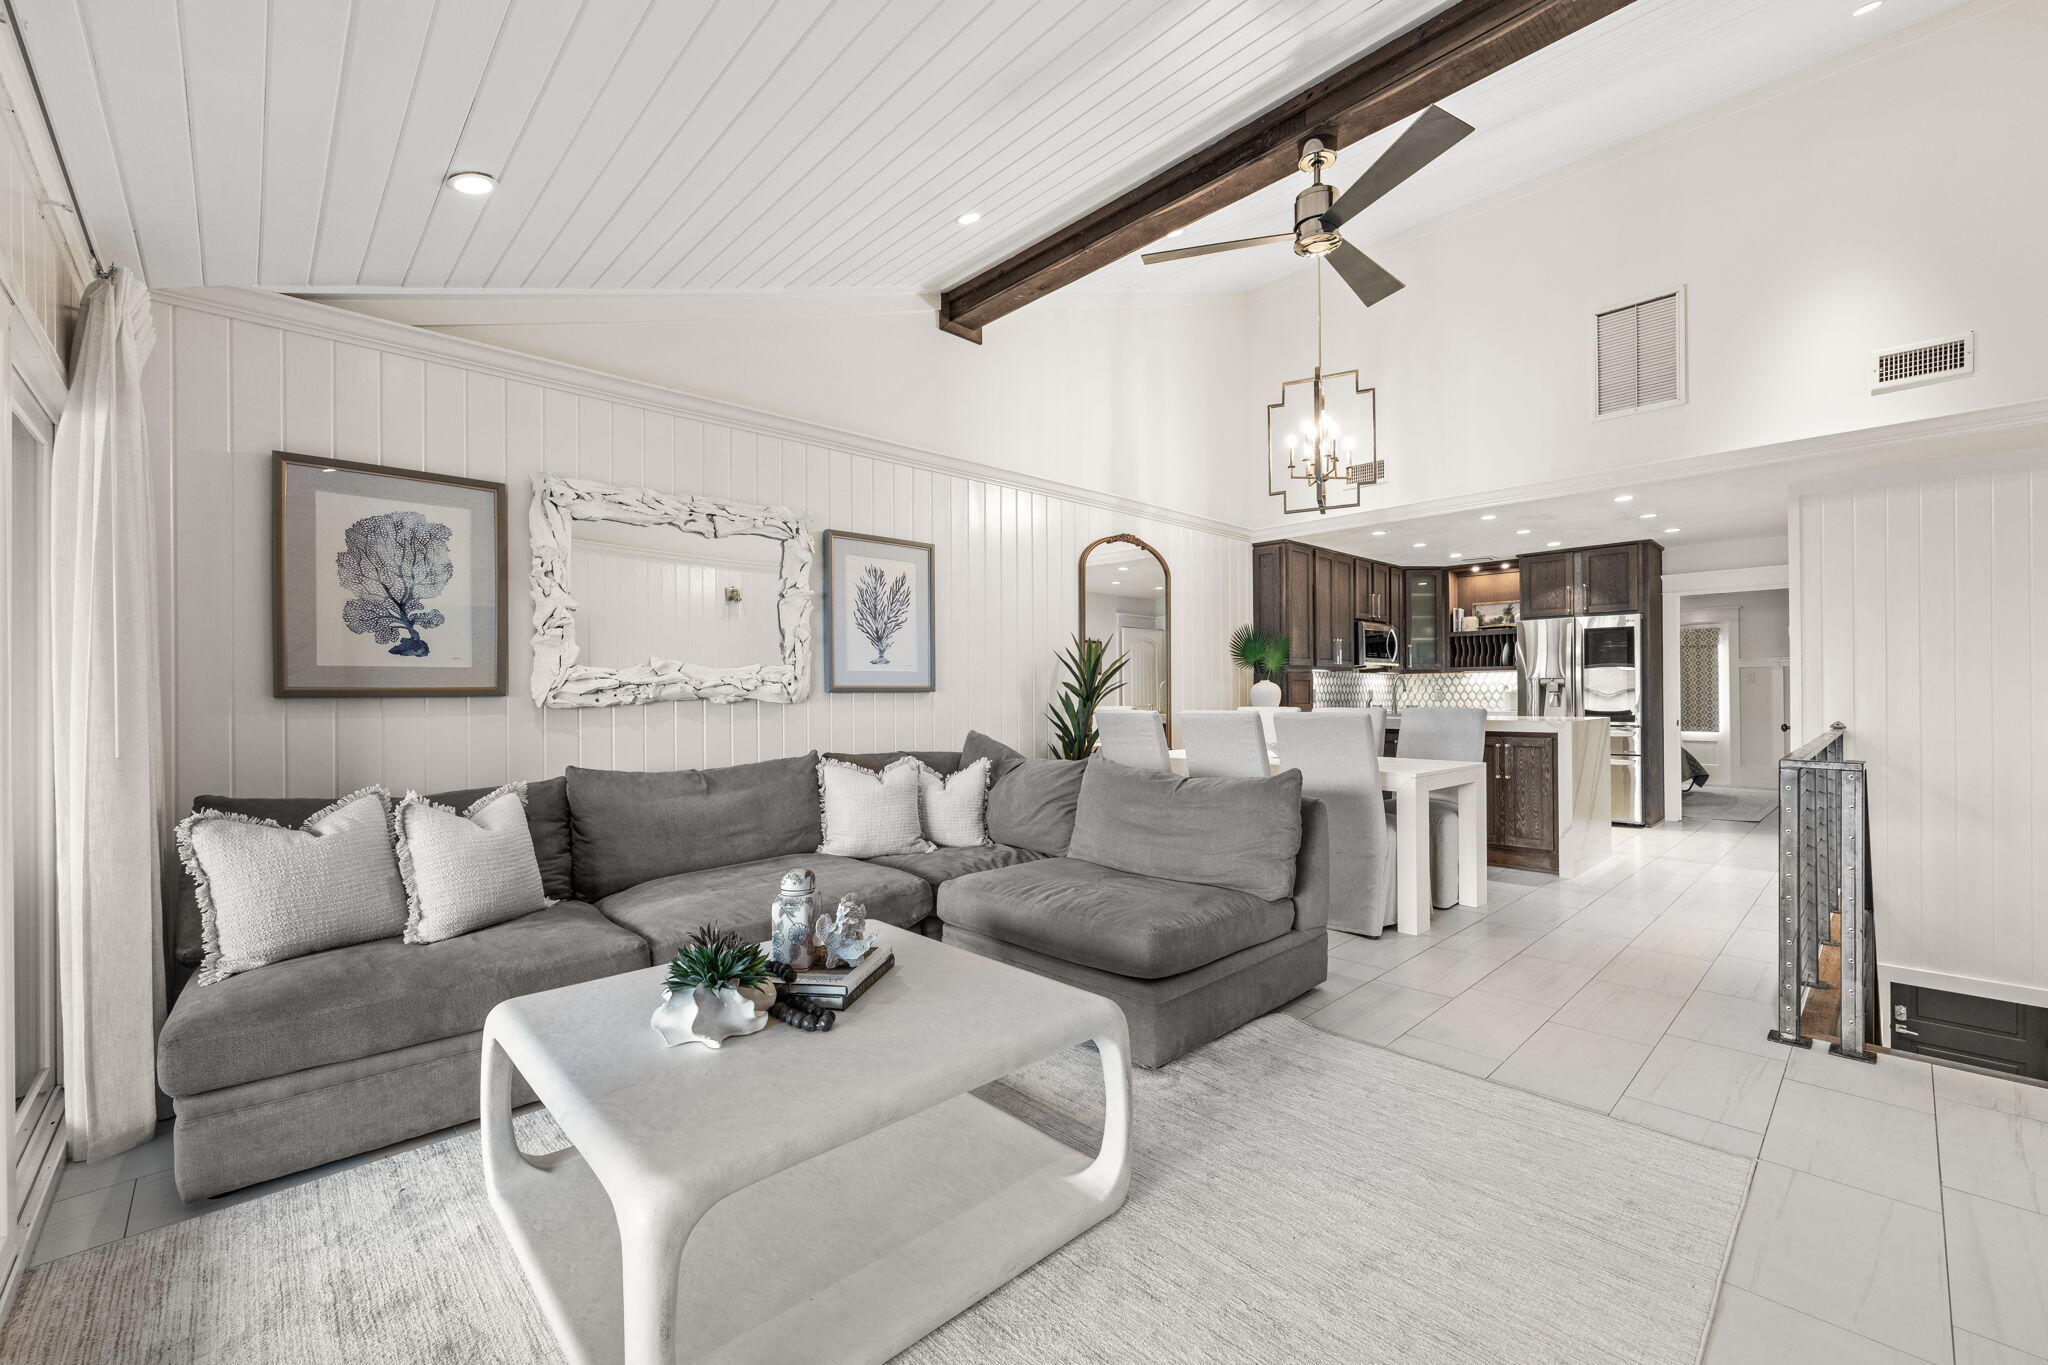
Boat or beach - you don't have to choose. Set waterfront along the protected canals of the Destin Harbor, 109 Durango Road pairs a private boat slip with a 20,000-lb boat lift, currently accommodating a 35-foot boat, and walking distance to Holiday Isle's private beach access. Completely transformed by a local design team, this three-bedroom, three-bath waterfront townhome feels less like a typical townhouse and more like a curated coastal retreat designed around life on the water.
Custom white oak cabinetry and millwork, Venetian plaster, Italian and Moroccan tile, quartz surfaces, designer lighting and fixtures, and rich Ipe decking create an elevated finish rarely found in this location at this price point. The first-floor primary king suite opens to a private waterfront terrace just steps from the boat slip and features a spa-like bath with jetted tub and separate shower. Custom white oak barn doors and fitted built-ins continue throughout all closets in the home, while an additional king suite with ensuite bath completes the first level.
Upstairs, the home opens dramatically into a light-filled living, kitchen and dining space with wide-open sightlines and an unexpectedly generous sense of scale. The kitchen is anchored by mitered-edge waterfall quartz countertops, custom-milled white oak cabinetry and a striking marble backsplash, while Venetian plaster adds another layer of texture and refinement. A wall of glass doors extend the living space onto an expansive waterfront terrace that feels like a destination of its own. Multiple conversation and lounge areas create room for entertaining or unwinding, while a full summer kitchen with quartz countertops, built-in grill and refrigerator makes outdoor living effortless. Sleek glass railings preserve the open water views and reinforce the modern coastal aesthetic found throughout the residence. A flexible third bedroom adds a custom queen Murphy bed surrounded by built-in shelving and drawers, allowing the space to transition easily between guest accommodations and additional living space.

But perhaps the greatest luxury here is how effortlessly the water becomes part of everyday life. Start the morning with coffee and a quiet cruise through the Destin Harbor. Spend the afternoon anchored at Crab Island, head offshore through East Pass for a day of Gulf fishing, or leave the boat behind and make the short trip to the beach. As the day winds down, take the boat out for a sunset cruise, pour a glass of wine and watch the harbor lights come alive. 

Few Destin waterfront properties bring together this level of design, private boating access and proximity to a private beach. A special harbor deserves a special residence. This is waterfront Destin living reimagined.
#1011521

Destin

109 Durango Road

3 Beds

3 Baths

1,576 Sq.Ft.

$929,000

MLS#: 1011521
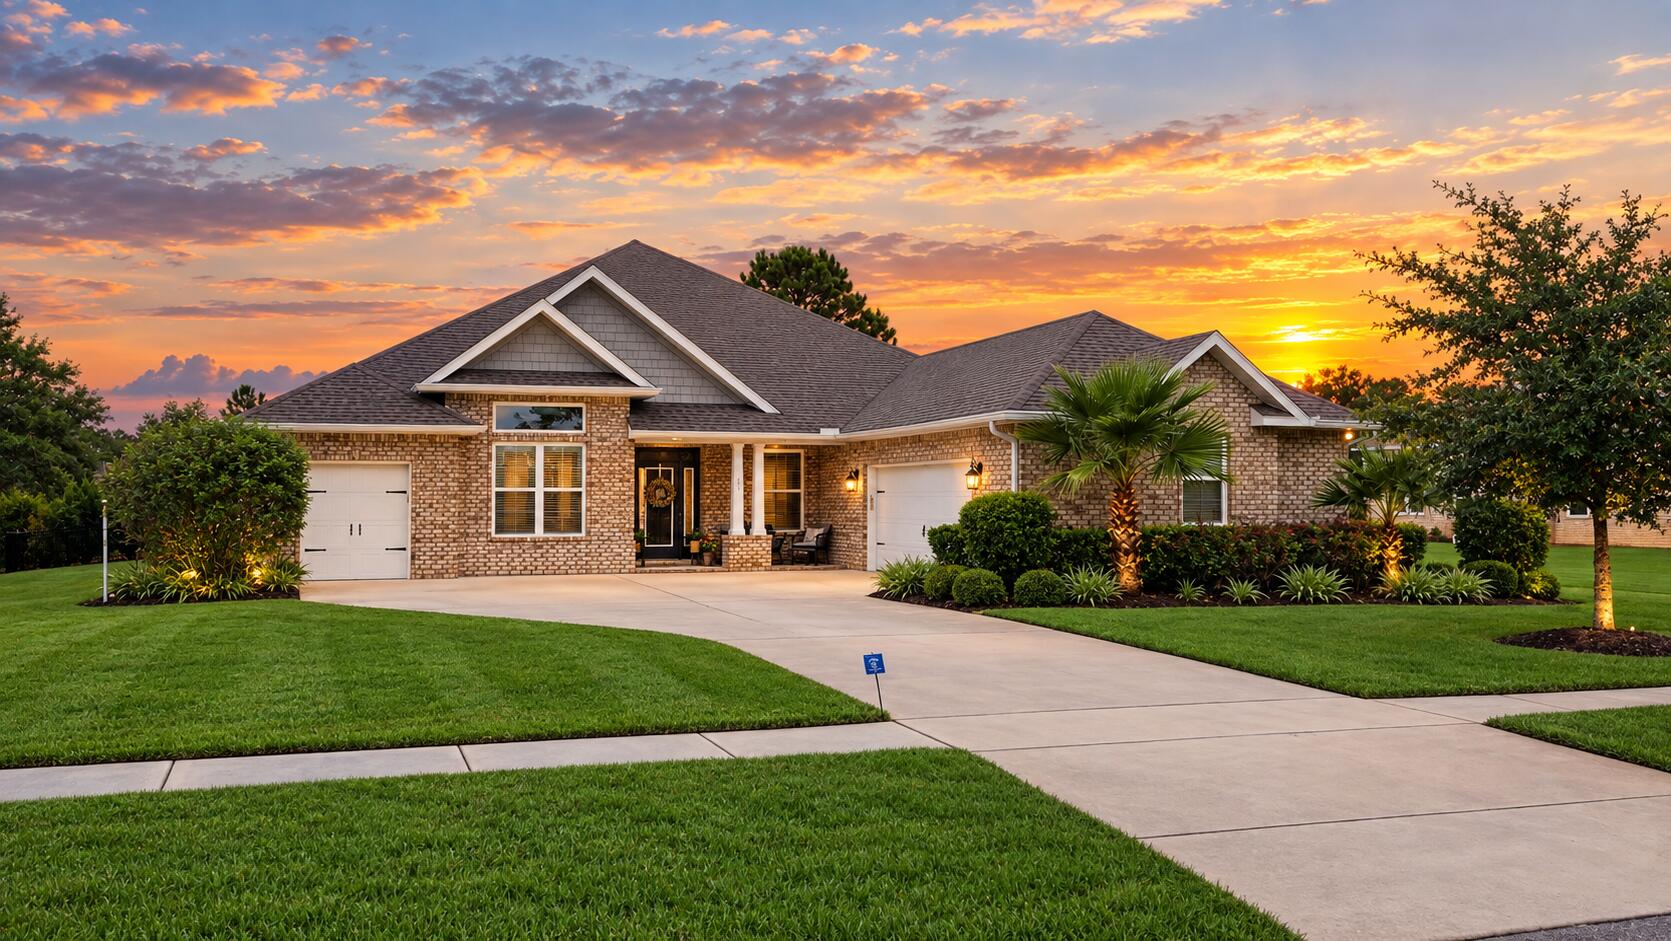
Welcome to your new Paradise Lifestyle in the Florida Panhandle! This well-maintained estate home in Windswept Estates offers 1-story living on over ½ acre with soaring ceilings, low-maintenance all-brick construction and 3,100+ indoor sq ft. Enjoy secluded sunset and water views from the heated in-ground pool, screened back porch, paver patio, firepit area and fenced backyard overlooking a pond/lake, golf fairway and your very own private putting green. The split-bedroom plan features formal living & dining rooms, plus a great room with electric fireplace open to the chef's kitchen with a massive island--perfect for entertaining. The oversized primary suite includes a sitting area with sunset views and a spa-like ensuite with spacious shower and soaking tub. Three generously sized guest bedrooms. An oversized 2-car side-entry garage, separate golf cart garage and sprawling concrete driveway provide ample parking. The golf cart garage includes an emergency storm shelter for hurricanes, tornadoes and other severe weather. The generously sized laundry room includes a wash sink. A custom built-in storage bench and auxiliary refrigerator are situated near the garage entrance. Easy-care EVP/LVP flooring is installed throughout--NO CARPET! One of the 3 full baths opens directly to the screened porch/pool area, perfect for changing or rinsing off after swimming or outdoor fun.
#1011526

Freeport

513 W Club House Drive

4 Beds

3 Baths

3,121 Sq.Ft.

$765,000

MLS#: 1011526
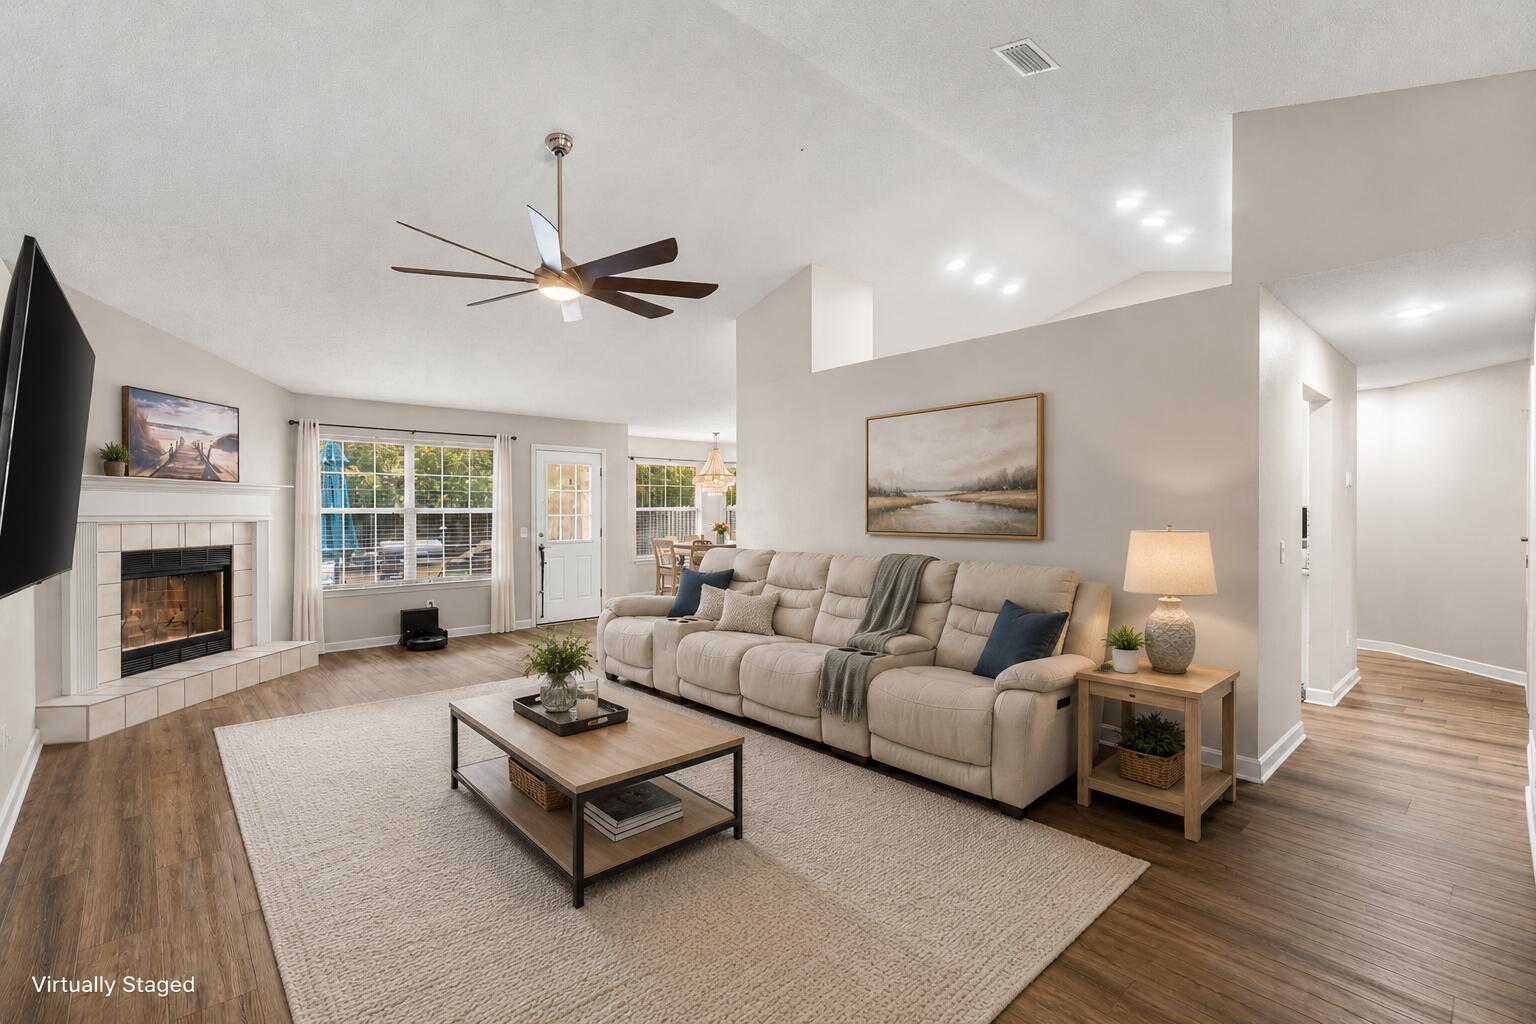
Space inside, room outside, and plenty to love--welcome to 2035 Alfred Boulevard. This move-in ready 4-bedroom, 2-bath home offers 2,371 square feet, a split-bedroom floor plan, vaulted ceilings, and a versatile bonus room that can easily serve as a home office, gym, hobby room, media space, or whatever works best for you.
The kitchen features quartz countertops, a tiled backsplash, under-cabinet lighting, and plenty of workspace for everyday living and entertaining. Brand-new luxury vinyl plank flooring has been installed in all bedrooms, while the oversized primary suite offers plenty of room to unwind and includes an en-suite bath with quartz countertops.
Step outside to a fully fenced backyard with plenty of room to relax, entertain, garden, or simply enjoy the outdoors. A sprinkler system connected to a private well helps maintain the landscaping, and the property offers additional space alongside the home. With no HOA, homeowners can enjoy added flexibility with their property.
Fresh landscaping, a recently pressure-washed exterior, and a professionally cleaned interior make this home truly move-in ready. Conveniently located near Navarre's white-sand beaches, shopping, dining, parks, and everyday conveniences, this property brings together generous space, thoughtful updates, and the laid-back Navarre lifestyle.
#1011501

Navarre

2035 Alfred Boulevard

4 Beds

2 Baths

2,371 Sq.Ft.

$473,000

MLS#: 1011501
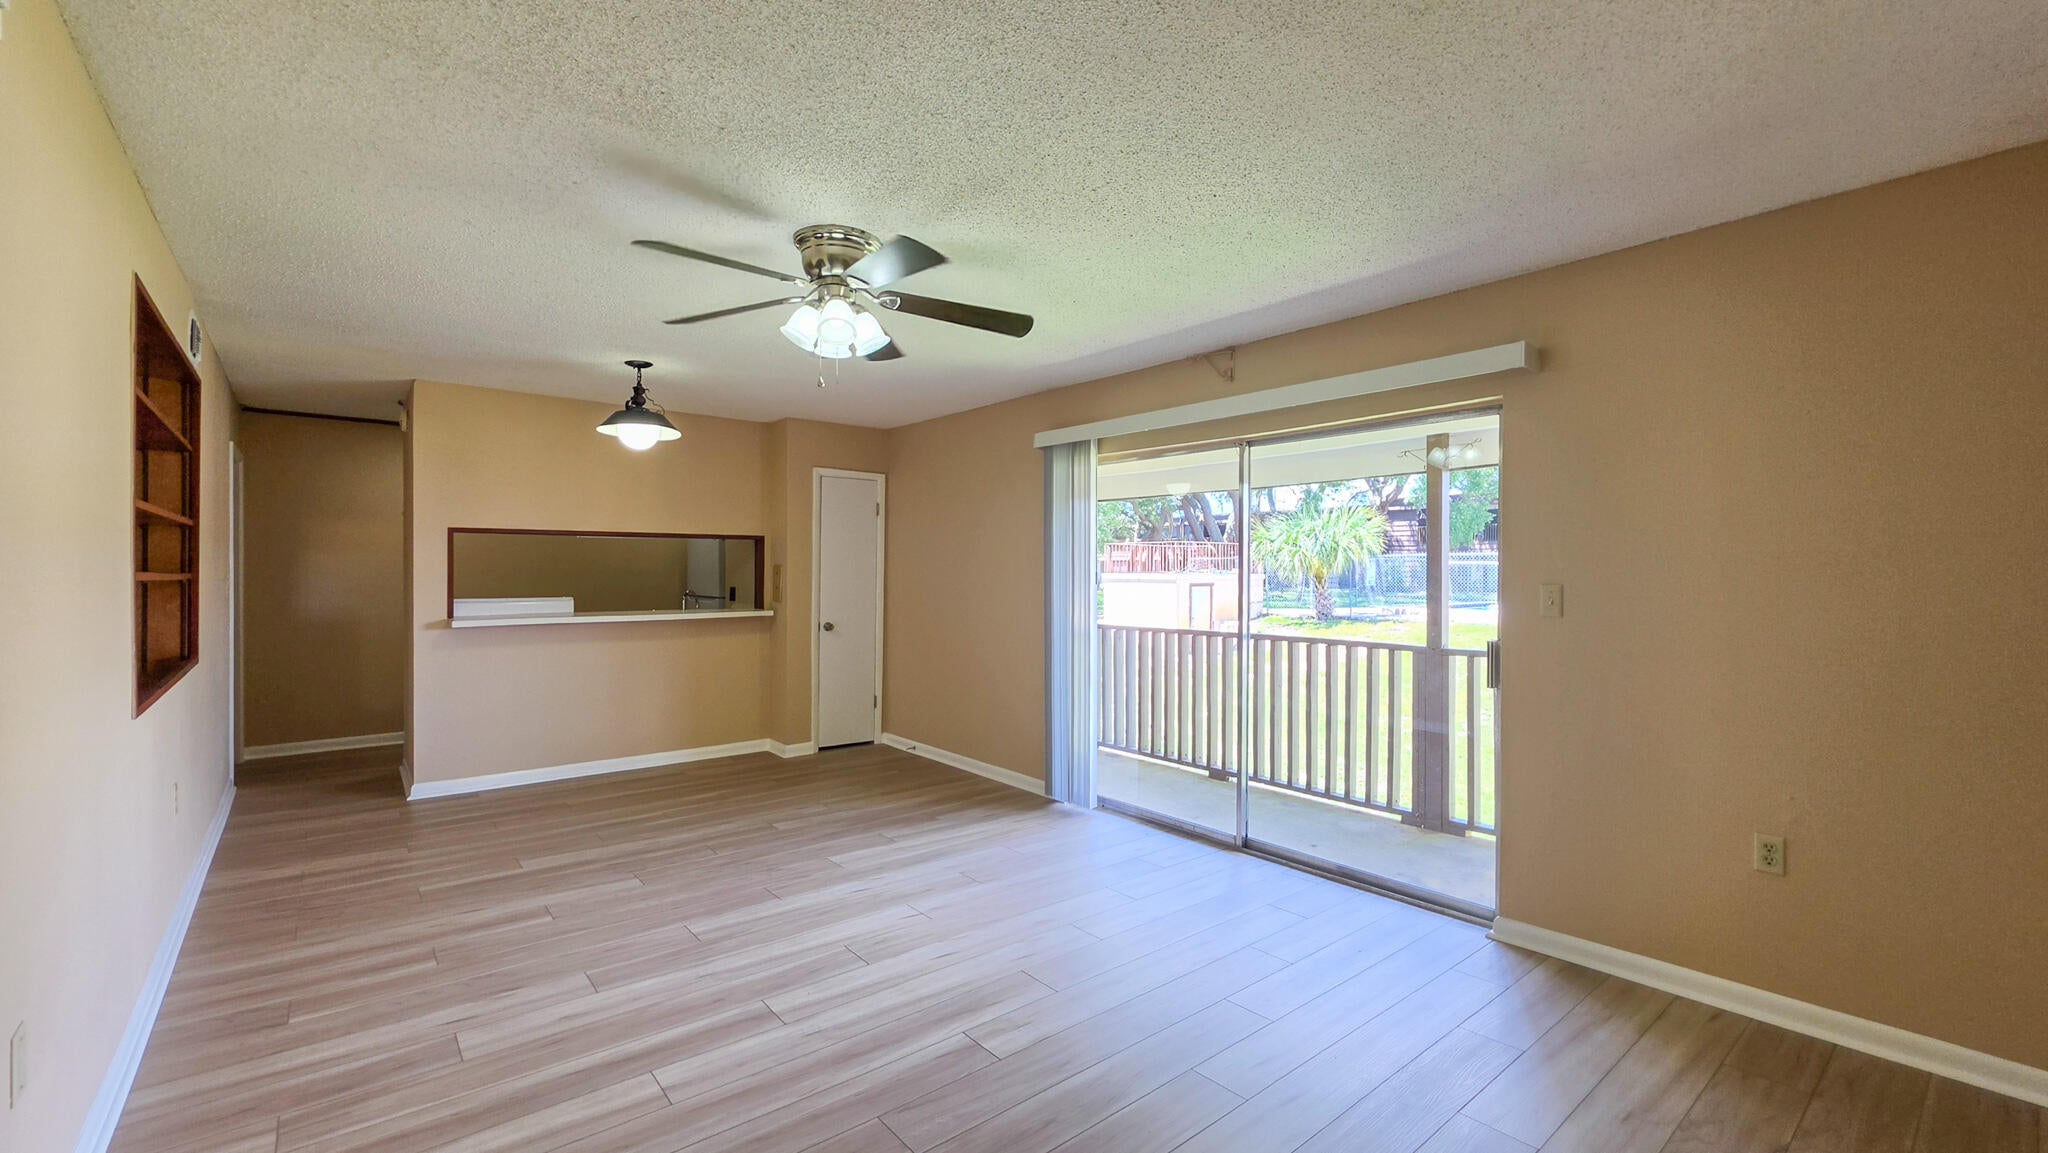
Beautifully updated Spanish Villa Condo in the heart of Fort Walton Beach! Step inside to find durable and stunning NEW VINYL PLANK FLOORING throughout the residence, creating a clean and modern feel, with a FRESHLY PAINTED INTERIOR. The connected dining and living areas lead to your personal balcony, overlooking the pool, conveniently only a few feet away. The balcony is completed with a laundry/utility room, featuring a washer and dryer hookup. The two bedrooms offer generous living and closet space, perfect for comfortable living. The master and full bathroom, freshly updated with stunning marble undermount sink countertops, also featuring beautiful white-tiled showers, bringing a bright feel to both bathrooms. Residents have access to amenities that include a generously sized swimming pool, tennis court, and clubhouse.
#1011476

Fort Walton Beach

405 Marshall Court 7

2 Beds

2 Baths

994 Sq.Ft.

$99,900

MLS#: 1011476
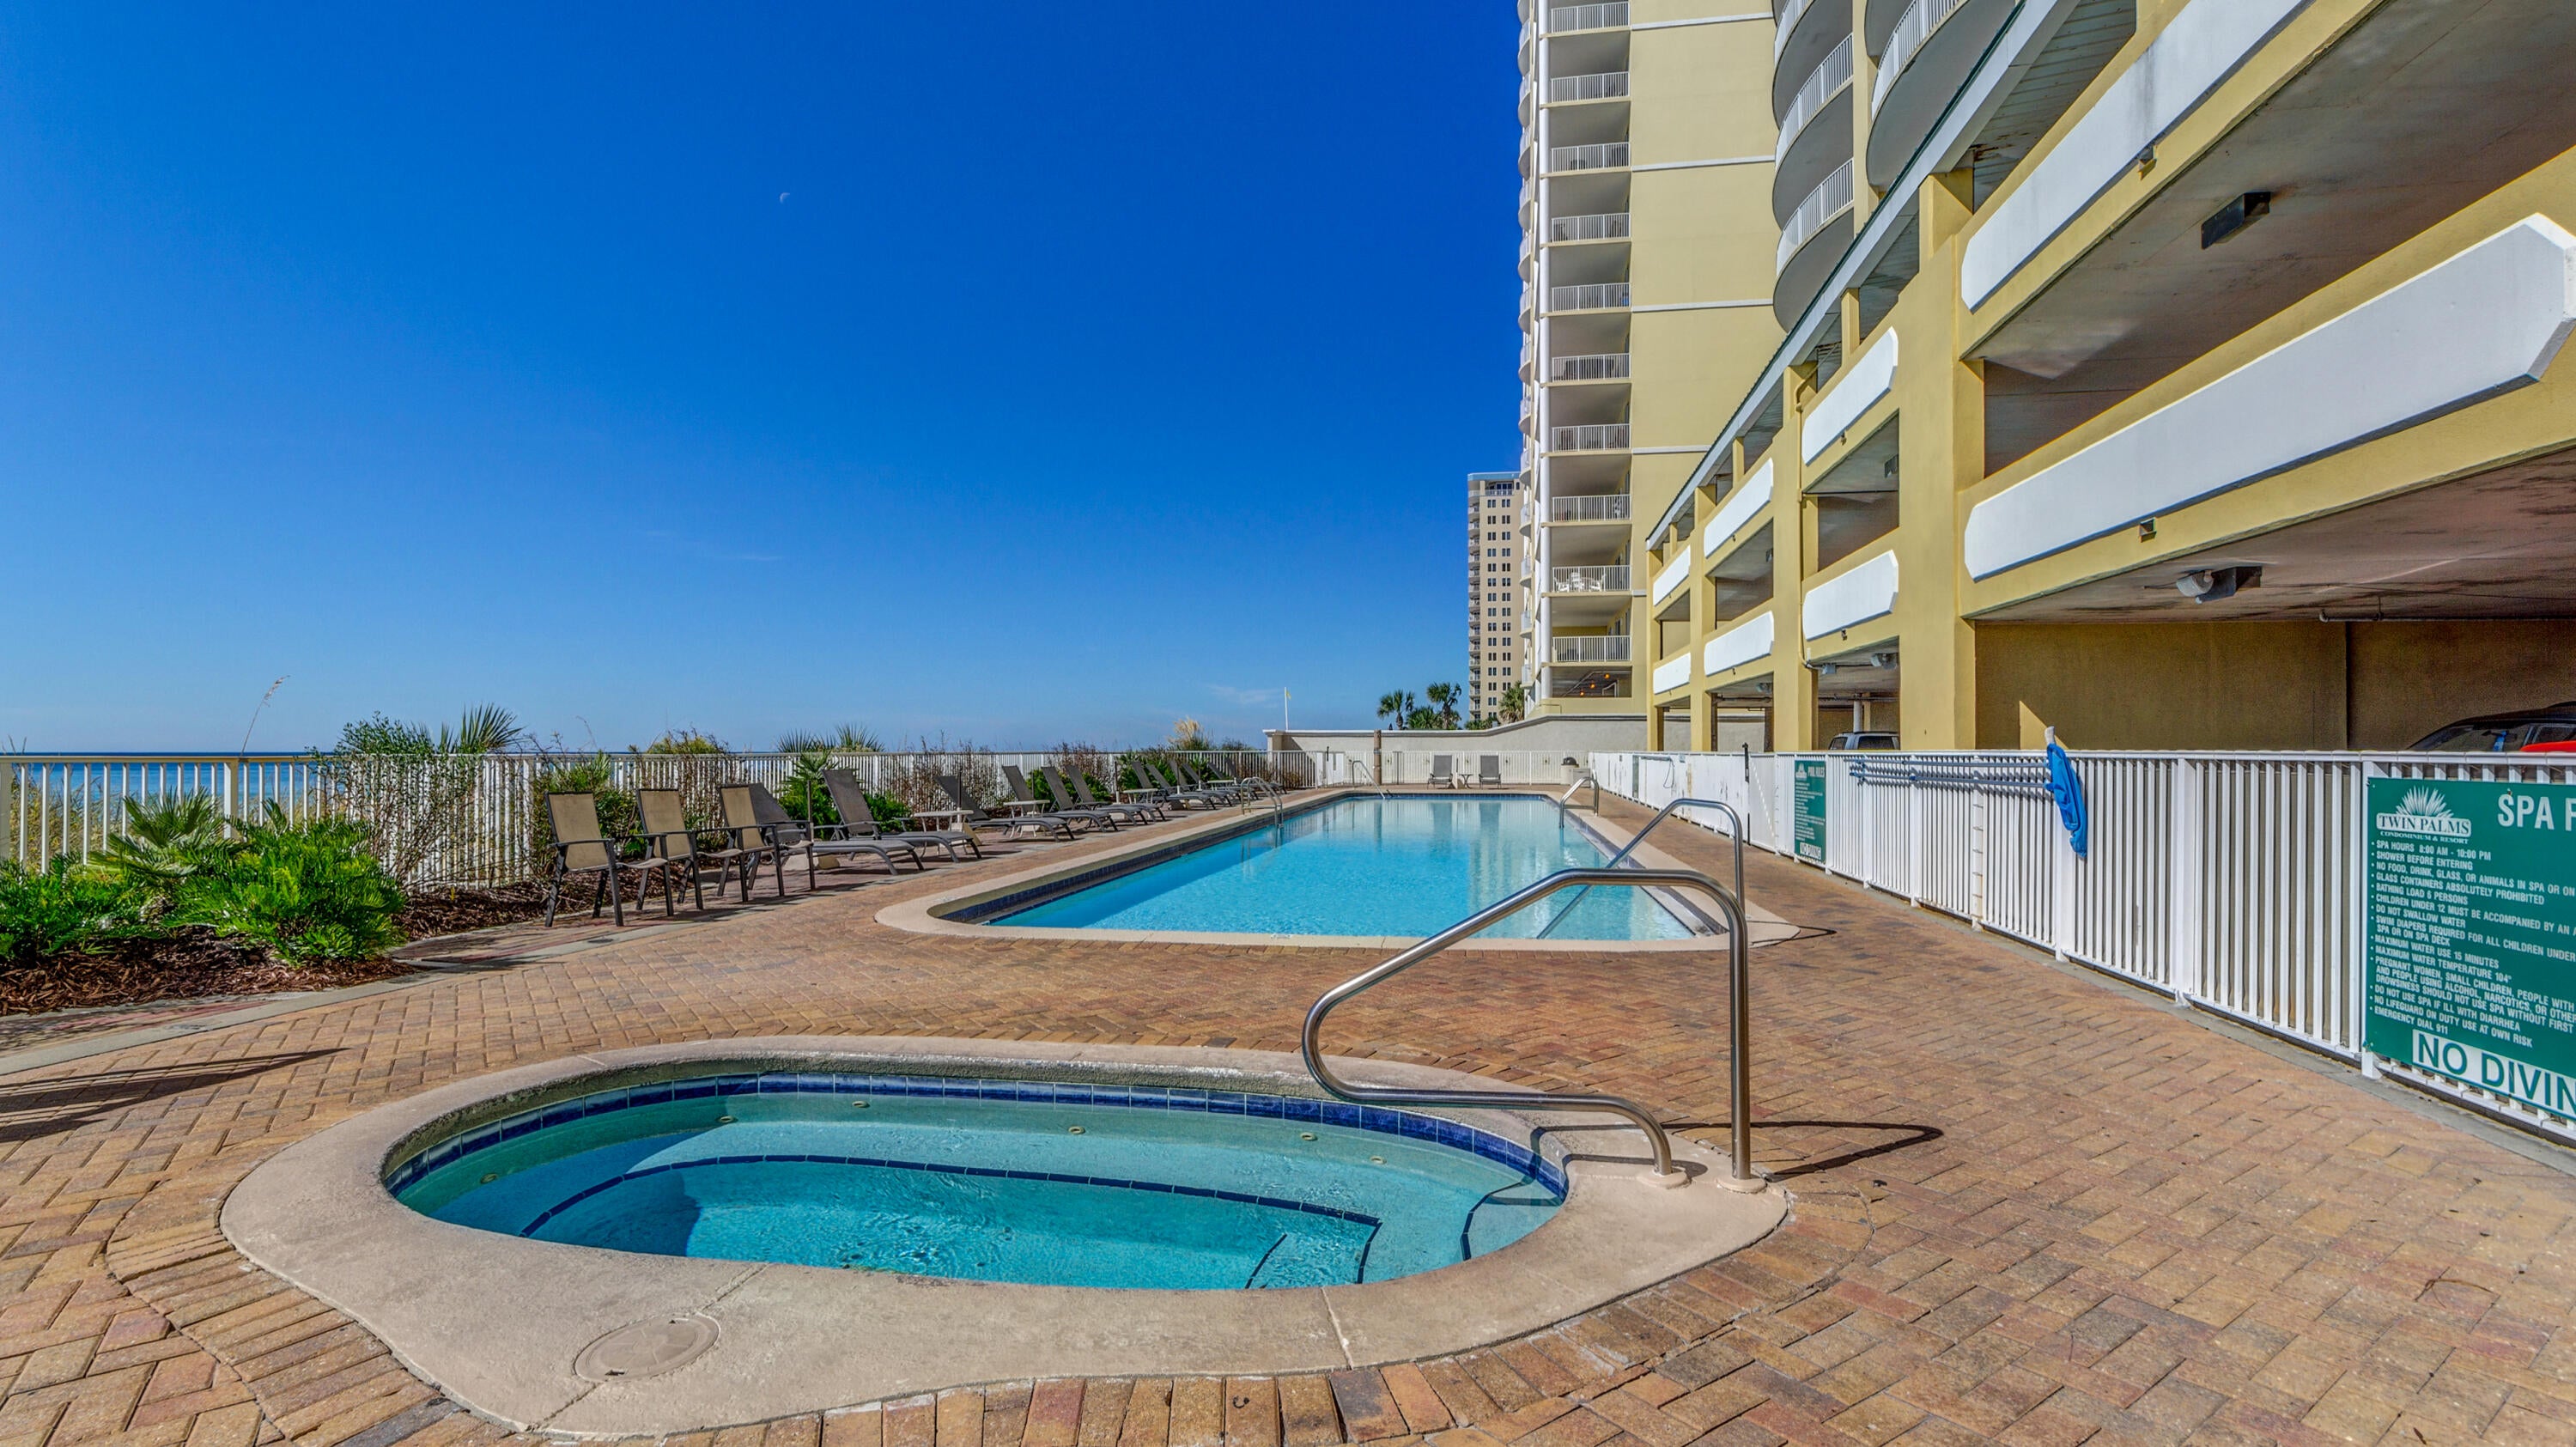
Gulf-front living, incredible views, and rental potential in the heart of Panama City Beach! This centrally located 2-bedroom, 2-bathroom condo at Twin Palms offers the perfect combination of a thoughtful floor plan, resort-style amenities, and a location that puts you right in the middle of everything that makes the beach so much fun! Step inside to an open and inviting living, dining, and kitchen area designed for easy living and entertaining. The spacious layout flows onto an oversized balcony where you can soak up breathtaking Gulf views. The primary suite also opens directly to the balcony, giving you the perfect spot to wake up to turquoise water views or unwind with a sunset. The split-bedroom floor plan provides privacy for everyone, making this condo ideal for family vacations, weekend getaways, or hosting guests. And for buyers looking for an investment opportunity, Twin Palms offers the potential to generate rental income while giving you a place to enjoy for yourself when you're ready for some beach time. The location is hard to beat! Grocery runs are easy with Walmart just minutes away, while some of the area's favorite local spots are right around the corner. Grab breakfast or lunch at Sunrise Cafe, tacos at Juan Taco, a meal and daiquiri at Pineapple Willy's, or satisfy your sweet tooth at Beach Cow Creamery or Parlor Donuts. Whatever you need, you're never far from several options! Twin Palms sits directly on the Gulf and offers an impressive lineup of amenities, including private beach access, a beachfront pool, indoor and outdoor hot tubs, sauna, steam room, fitness center, and convenient gated parking located directly beneath the complex. If you're searching for a vacation home, investment property, or a little bit of both, this one checks the boxes! Beautiful Gulf views, resort-style amenities, a prime location, and plenty of nearby restaurants, shopping, and entertainment make this a property worth seeing in person. Come take a look and start imagining your next beach day here!
#1011482

Panama City Beach

10519 Front Beach Road UNIT 902B

2 Beds

2 Baths

1,147 Sq.Ft.

$390,000

MLS#: 1011482

Prev 1 ... 89 90 91 92 93 ... 666 Next
* Listings identified with the FMLS IDX logo come from FMLS and are held by brokerage firms other than the owner of this website. The listing brokerage is identified in any listing details. Information is deemed reliable but is not guaranteed. If you believe any FMLS listing contains material that infringes your copyrighted work please click here to review our DMCA policy and learn how to submit a takedown request. © 2024. First Multiple Listing Service, Inc.

Categories

Homes Tailored to Your Lifestyle

Buyers Guide

Buying a home is one of the most exciting milestones of your life.

View more

Sellers Guide

Putting your home on the market can be a stressful process, especially when you don’t know what to expect.

View more

Market report

With just a few clicks, you'll gain instant access to valuable insights about the real estate market, including trends, property values, and community analytics.

View more

Home value

Unlike automated valuations, our hands-on review will provide a comprehensive opinion of your home’s value while considering important interior elements and other location intangible factors that machine algorithms so often miss.

View more

Buyers resources

Guides on financing, inspections, and choosing the right Realtor for a smooth home purchase.

Sellers resources

Practical tips on staging, pricing, and preparing your home to attract buyers and maximize your sale.

Send a message

Message successfully sent.

Reason for contacting?

I agree to receive email communication and understand I can unsubscribe at any time.

I agree to be contacted by Realhub DEV via call, email, and text for real estate services. To opt out, you can reply 'stop' at any time or reply 'help' for assistance. You can also click the unsubscribe link in the emails. Message and data rates may apply. Message frequency may vary. Privacy Policy

Sign In Sign Out

Virtual Assistant

Would you like to take the next step with this property? We can help you schedule a showing or virtual tour, or send you more details.

Yes, I would like more information.

Thank You for Your Reply, One of Our Agents will contact you as soon as possible

No, maybe later.

Thank you, you can always contact me via email, phone number or through the contact form.

Realhub AI

Lucy - Your AI-Powered Realtor

Update Your Temporary Password

Personalize your search

Enter your email and we'll notify you immediately when new listings match what you're looking for.

or enter email address

Already have an account ? Login here

Continue your home search

I agree to receive communications and understand I can unsubscribe at any time.

I agree to be contacted by Realhub DEV via call, email, and text for real estate services. To opt out, you can reply 'stop' at any time or reply 'help' for assistance. You can also click the unsubscribe link in the emails. Message and data rates may apply. Message frequency may vary. Privacy Policy

Already have an account ? Login here

We use cookies

We use cookies primarily for analytics to enhance your experience. By accepting, you agree to our use of these cookies. You can manage your preferences or learn more about our cookies policy.