Thinking of selling?

Blue Sapphireline

Browse Properties
  • Nearby me

Popular Features

Community Features

Association

Property Features

Waterfront

View

Exterior Features

Interior Features

Style

E-Alert name

Properties

10000 properties match your criteria

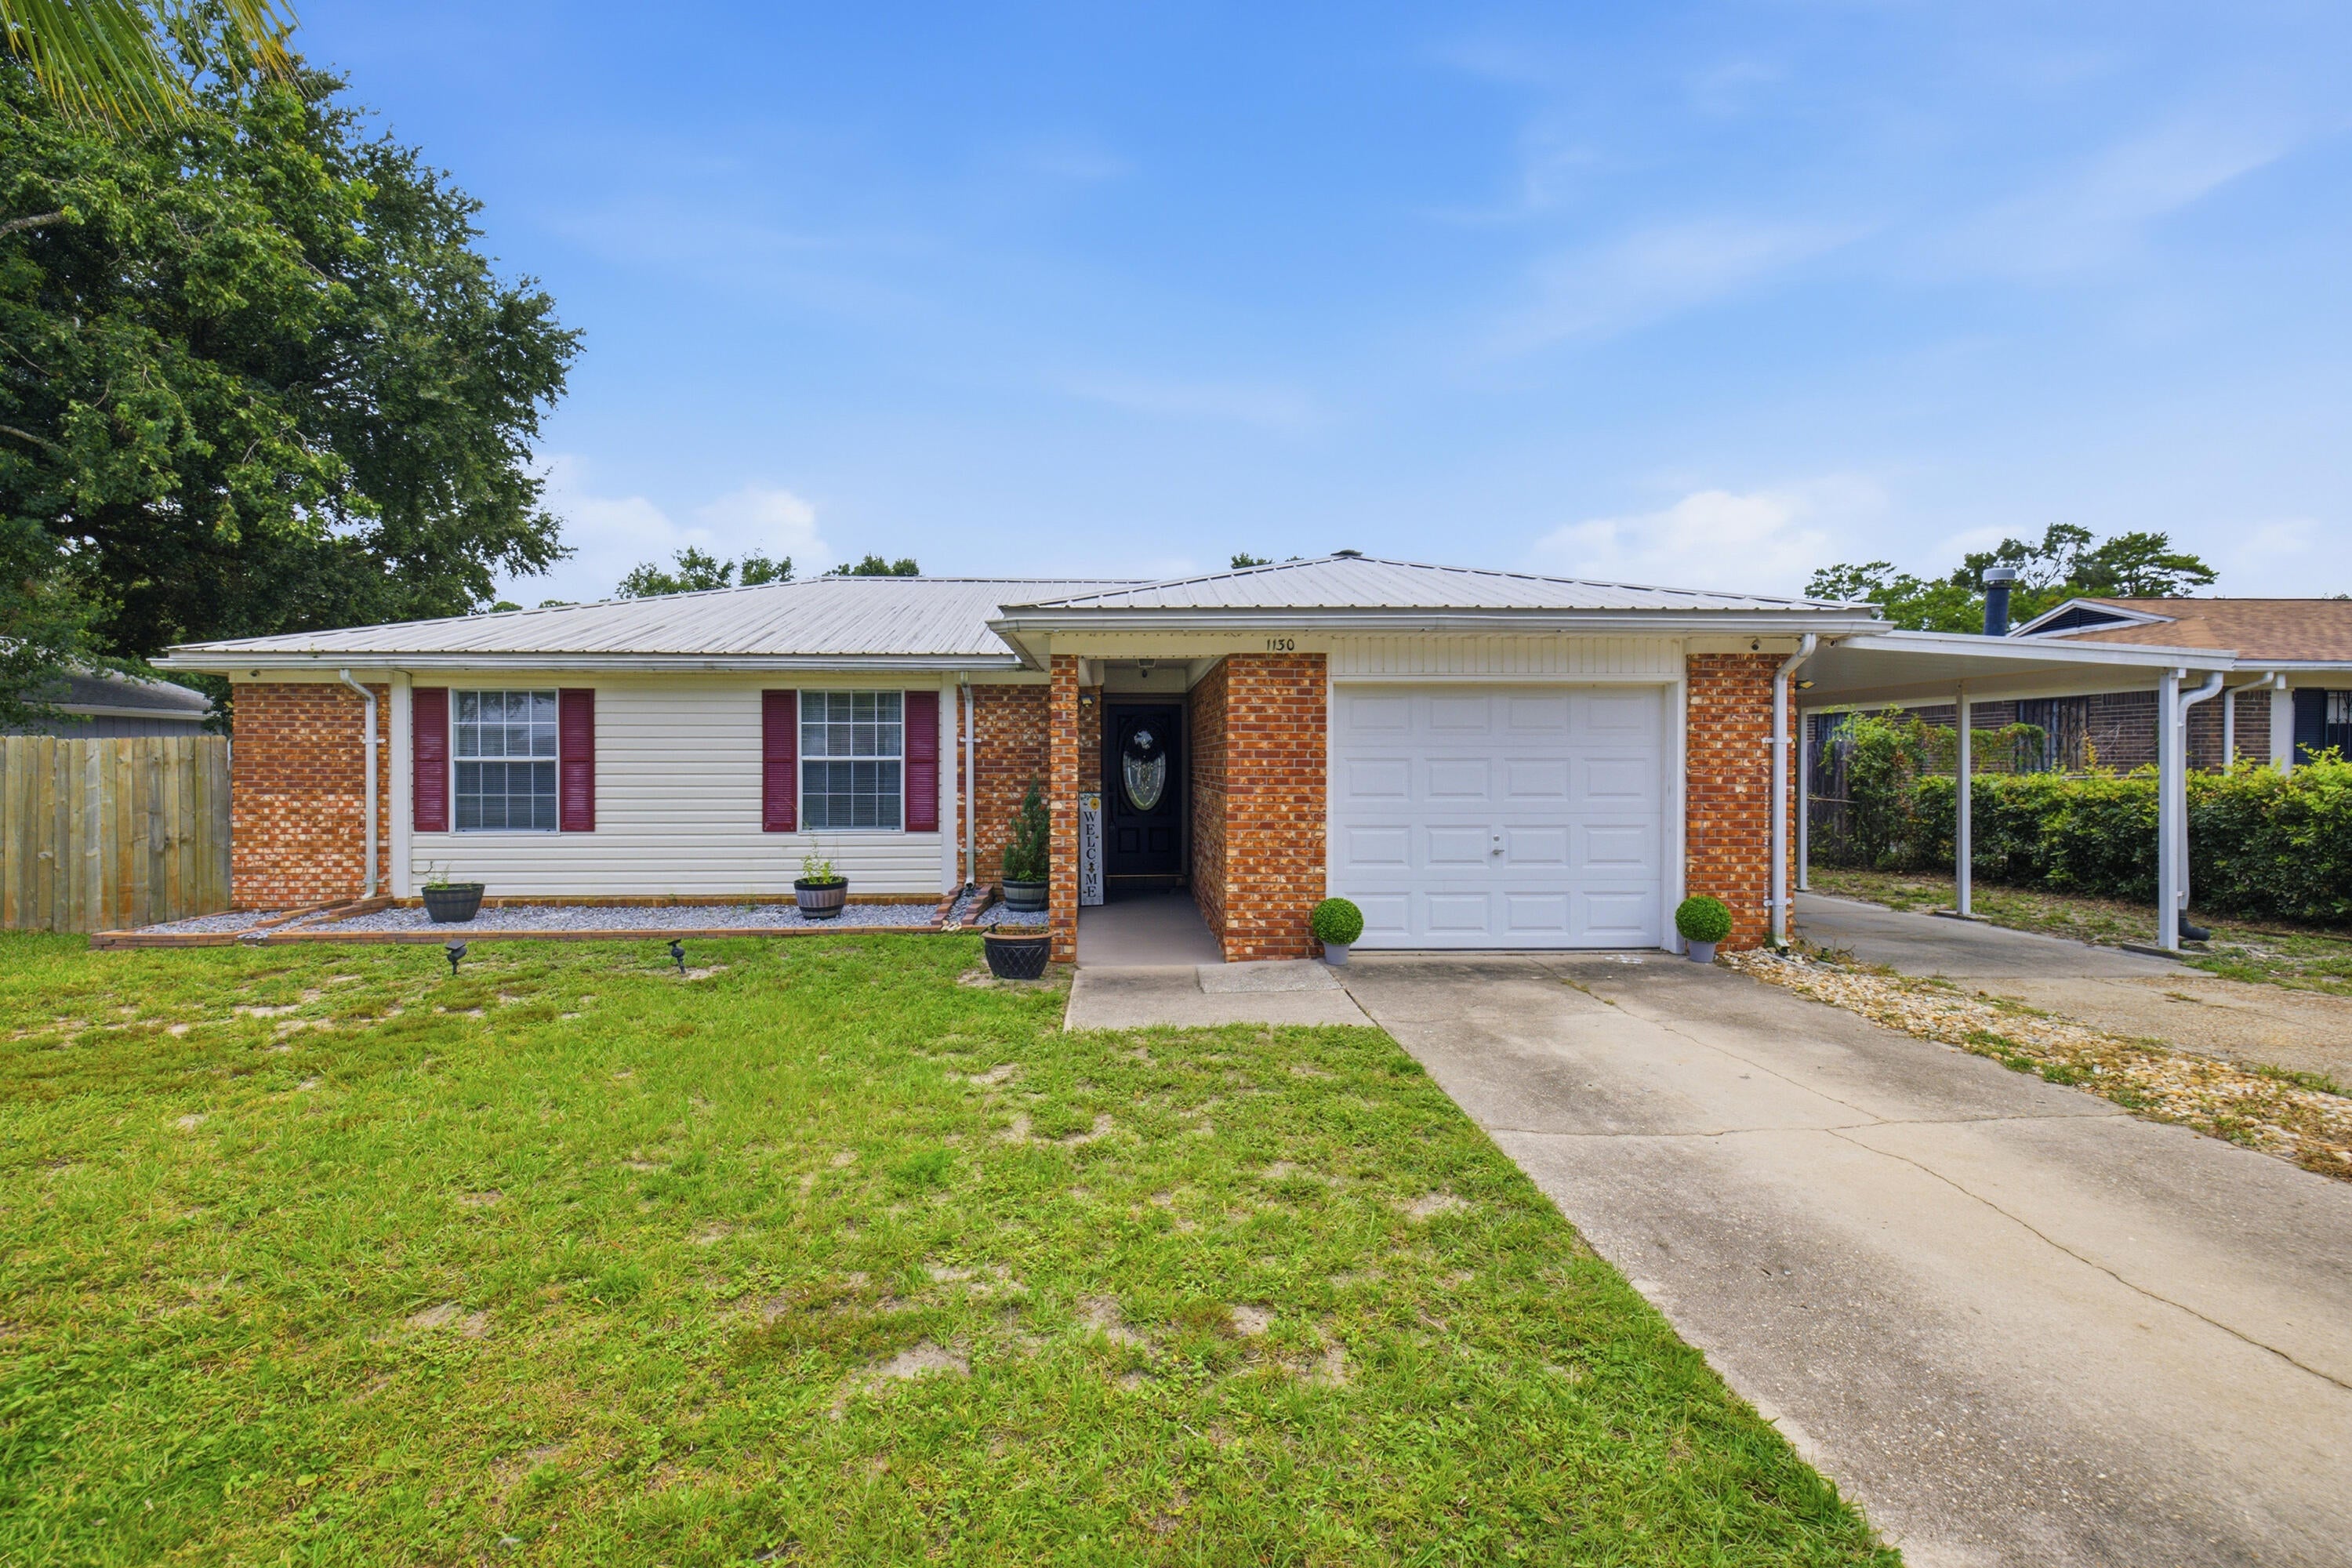
Welcome to this beautifully maintained, move-in-ready 3-bedroom, 2-bathroom home with NO HOA Fees in the heart of Niceville! 


Approx.15 Mins To Eglin AFB and 25 Mins to Destin Beaches and Shopping

Designed for relaxation and entertainment, the home features a sizable saltwater pool within the large screened patio area. The pool has a solar heater for year-round swimming, plus a new liner and pump (2026). A hand-crafted wood gazebo offers a cozy seating area within the enclosure. French doors open from the spacious living room to the pool, creating a seamless indoor-outdoor flow.

The kitchen boasts wood cabinetry, a breakfast bar, and an adjoining dining area. All bedrooms are situated down the hall, and the main bathroom features newer flooring, a modern vanity, and an updated mirror. The garage has been thoughtfully converted into an expansive laundry room with excellent cabinet storage and an indoor storage / workshop space.

Out back, discover a private, low-maintenance oasis complete with a privacy fence, fire pit, and artificial grass. The backyard also features a large, electrified workshop divided into workspace and convenient yard storage.

Key updates provide wonderful peace of mind: a 2020 HVAC system, a 2019 water heater, and a durable 2011 Metal roof.

Home features so many updates that the property appraisers site has updated the Effective Year Built to 2000 

This home is truly ready to go! Make your appointment to see it today. The listing agent believes that the information provided is accurate and true, the buyer and/or buyers agent should verify all pertinent details related to this property, including but not limited to parcel dimensions, room measurements, acreage, school zone, zoning, land-use, HOA info (if applicable), and any other information that may affect the buyer's decision to purchase this property.

No solar panels; that is a solar pool heater on the roof. Seller rarely uses it because it can lightly leak.

The yard shed, fence, sprinklers,  and lawn pump, if any, convey AS IS.
#1010207

Niceville

1130 Coral Drive

3 Beds

2 Baths

1,505 Sq.Ft.

$410,000

MLS#: 1010207
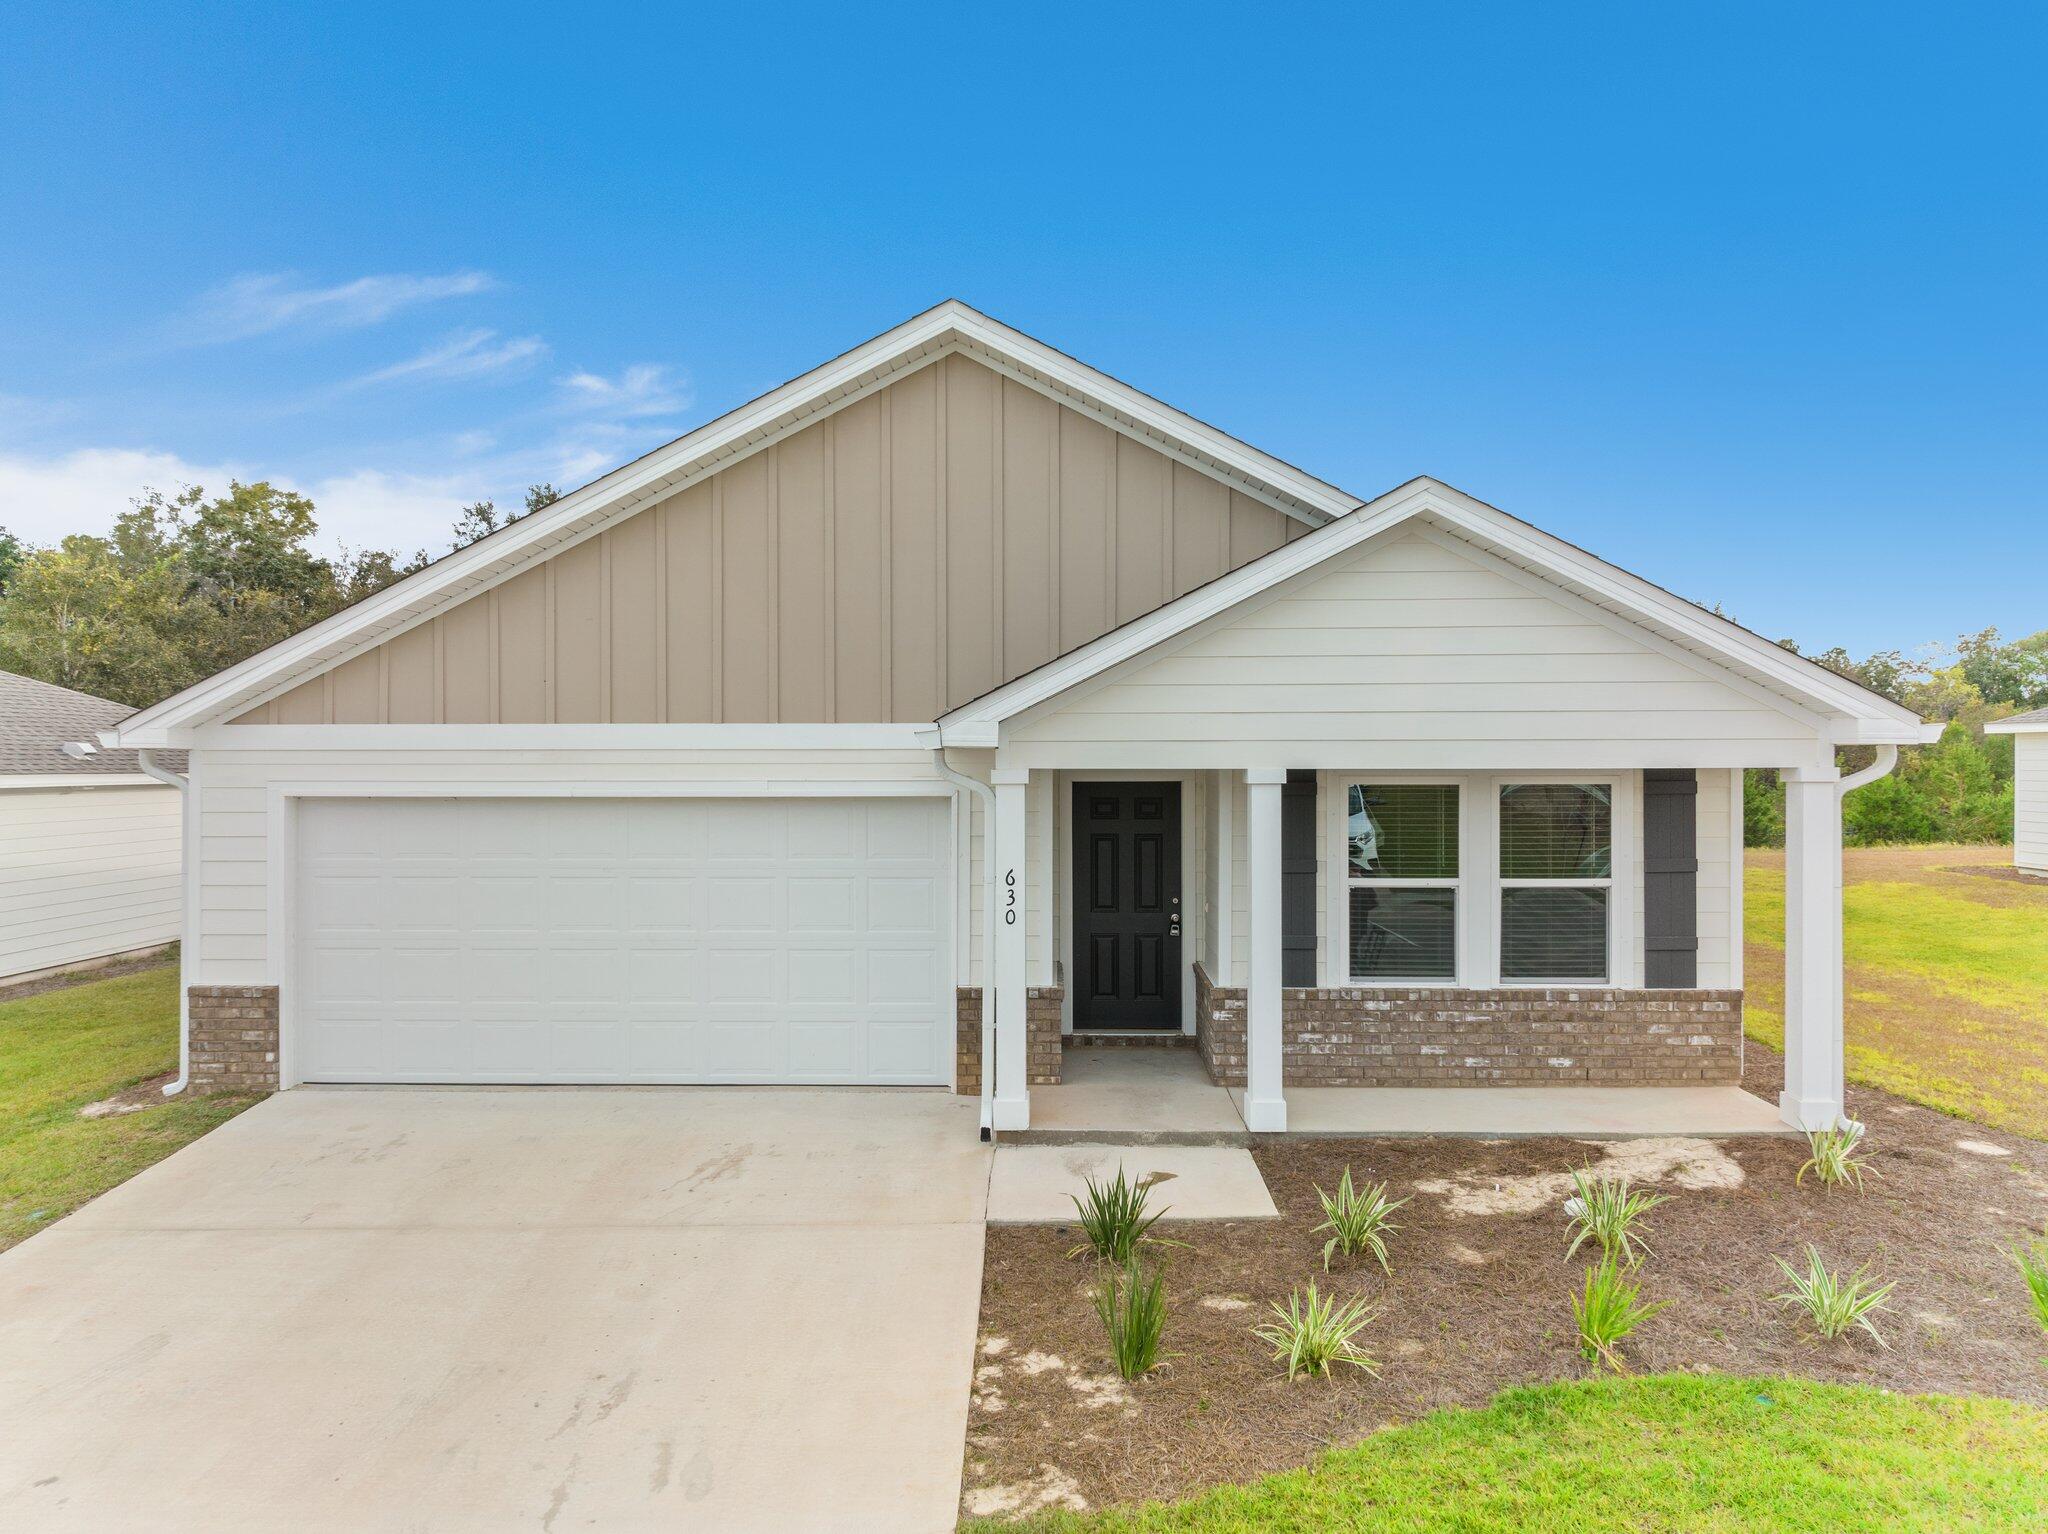
Prepare to be impressed by this DELIGHTFUL home in the Cross Creek Freeport Community! The desirable Carlisle Plan features an open living room that flows into a well-appointed kitchen. The Kitchen features gorgeous cabinets, granite countertops, and Stainless-Steel Steel Appliances (Refrigerator, Range with Microwave, and Dishwasher). The primary suite has a private bath with dual vanity sinks and a roomy walk-in closet. This desirable plan also comes complete with a 2-car garage.

A Rental Application Fee of $70 for each applicant will be collected to initiate a credit screening and criminal background check as part of the application evaluation process. Beach Sunsets Inc charges a Tenant fee of $25 per month payable with rent. Renter's Insurance is required; Option available for $11.95 per month. Pet Security Deposits are $500 PER PET and refundable if there is no damage at lease end. Pet Rent is $25 PER PET per month. At lease execution, security deposit(s), pet security deposit(s), and any lease required prepaid rent are due and payable. Your first rent payment is made the day you move in and due the 1st to 5th of each month thereafter.
#1005821

Freeport

664 Whispering Creek Avenue

4 Beds

2 Baths

1,398 Sq.Ft.

$2,200

MLS#: 1005821
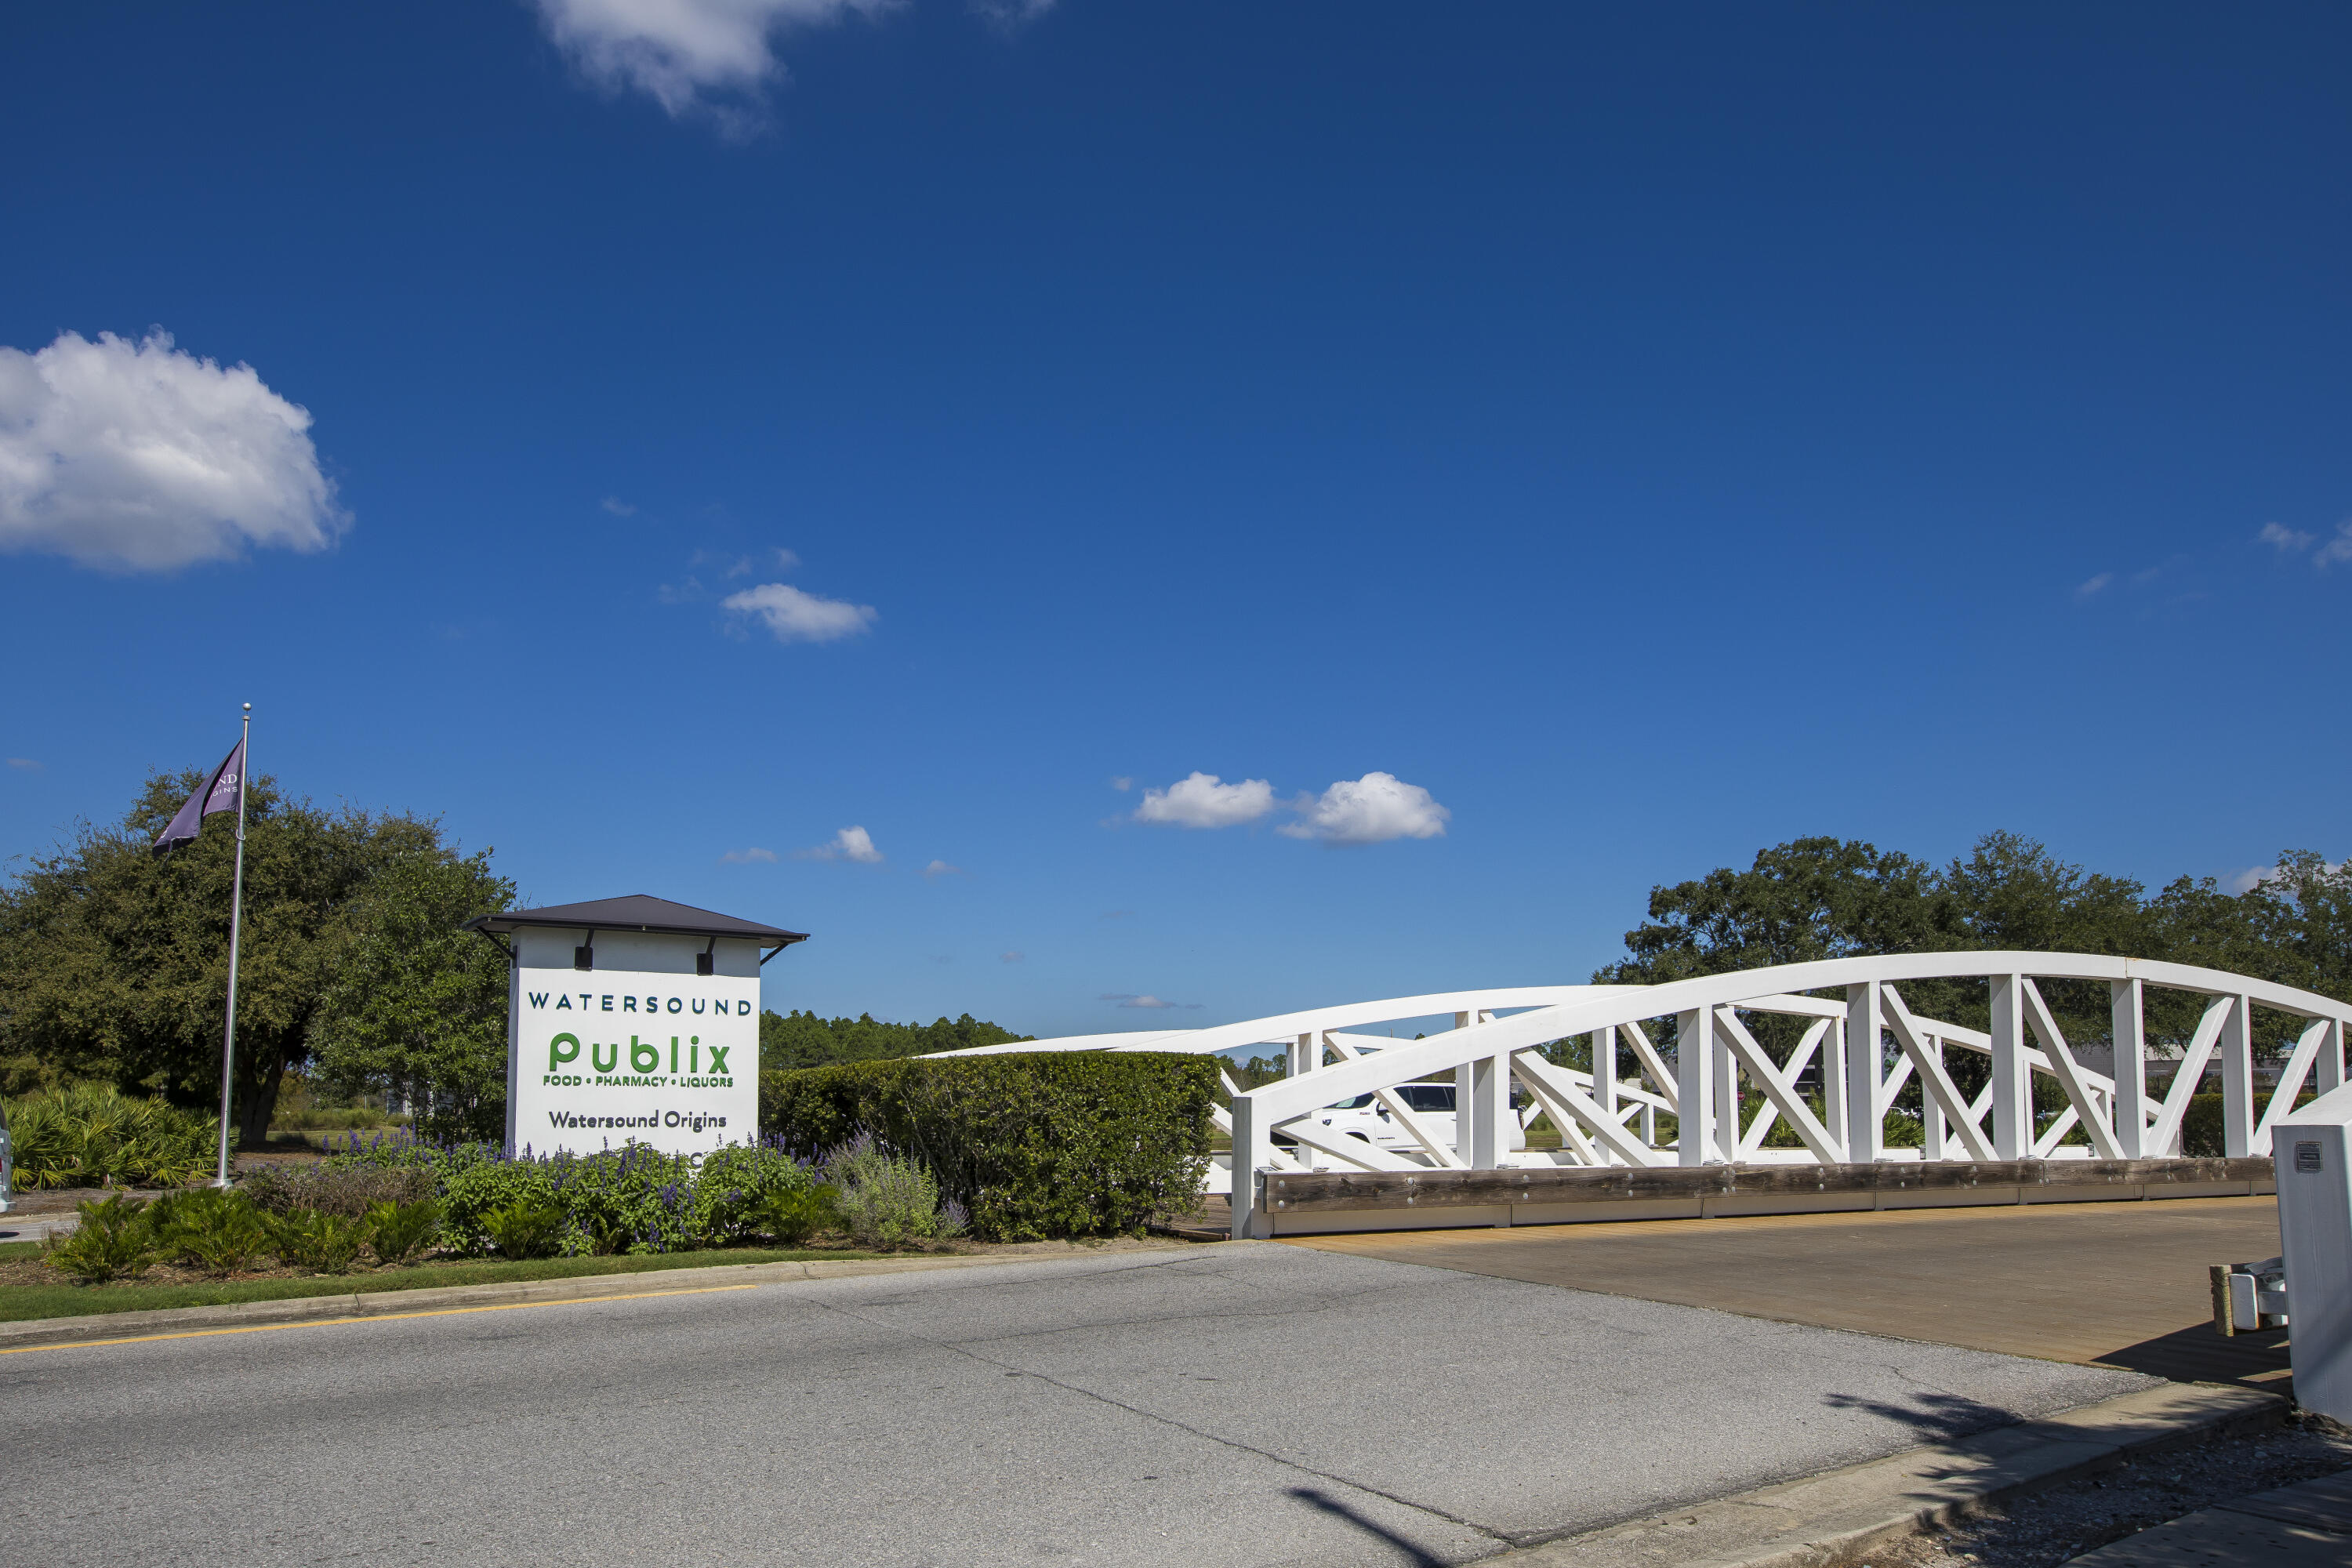
Entered for comp purposes only. Appraiser, see contract for a full list of included features and upgrades. This Custom plan from Huff Homes has 6 bedrooms, 6.5 bathrooms, and a 4-car garage. Luxury interior features include 10' ceilings throughtout, crown molding throughout the main living area, solid core raised panel doors, medallion wood flooring throughout, Quartz countertops, wood cabinets with easy glide drawers, upgraded stainless steel appliances including dual fuel range + vent hood, and Delta plumbing fixtures, plus more.
#992989

Watersound

13 E Elliot Way Lot 60

6 Beds

6 Baths

4,560 Sq.Ft.

$2,724,050

MLS#: 992989
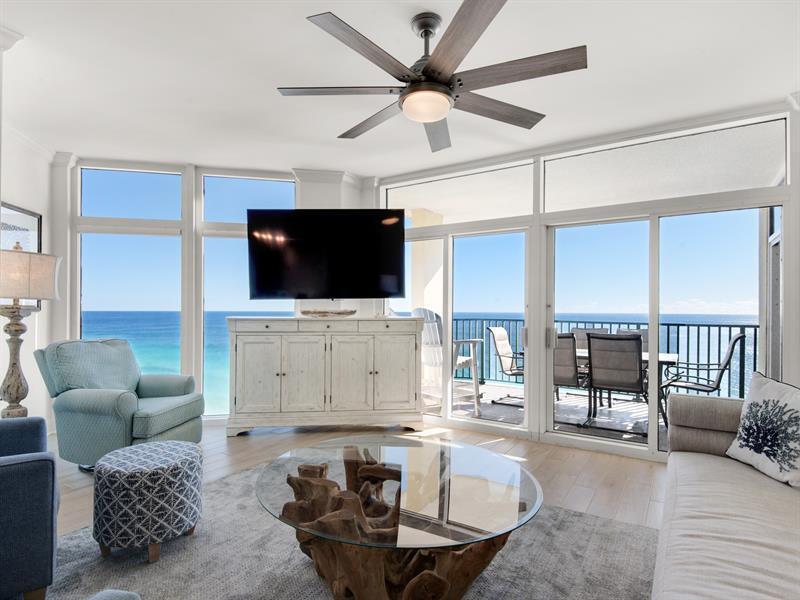
This is the only unit available in the Jade East community and is a top-performing property on the Newman-Dailey onsite management program. Recently updated with no spared expense, the condo features new flooring, paint, quartz countertops, kitchen cabinets, shiplap walls, drapes, bathrooms and more. The decor includes white shiplap walls, modern glass tile in the kitchen and bathrooms, driftwood furnishings and a fully outfitted kitchen with stone waterfall counter and stainless steel appliances. The three-bedroom, three-bathroom layout offers privacy—no two rooms share a wall—and the primary suite boasts breathtaking beach views, a sitting area and a luxury bathroom with a huge walk-in shower. The furnished beachfront balcony invites you to reconnect and enjoy Destin's sunsets. Deeded beach access, pool access, fitness center, barbecue decks and tennis courts are just an elevator ride away. Two parking spaces are included. In addition, the entire unit features ceiling and wall finishes without any texture professionally removed to achieve a seamless, highest-end Level 5 finish throughout for a premium look and feel. Managed by Newman Dailey, this property consistently exceeds guest expectations and reviews highlight its cleanliness, maintenance, views and comfort.
#989177

Destin

1018 E Highway 98 UNIT 1720

3 Beds

3 Baths

1,624 Sq.Ft.

$1,499,000

MLS#: 989177
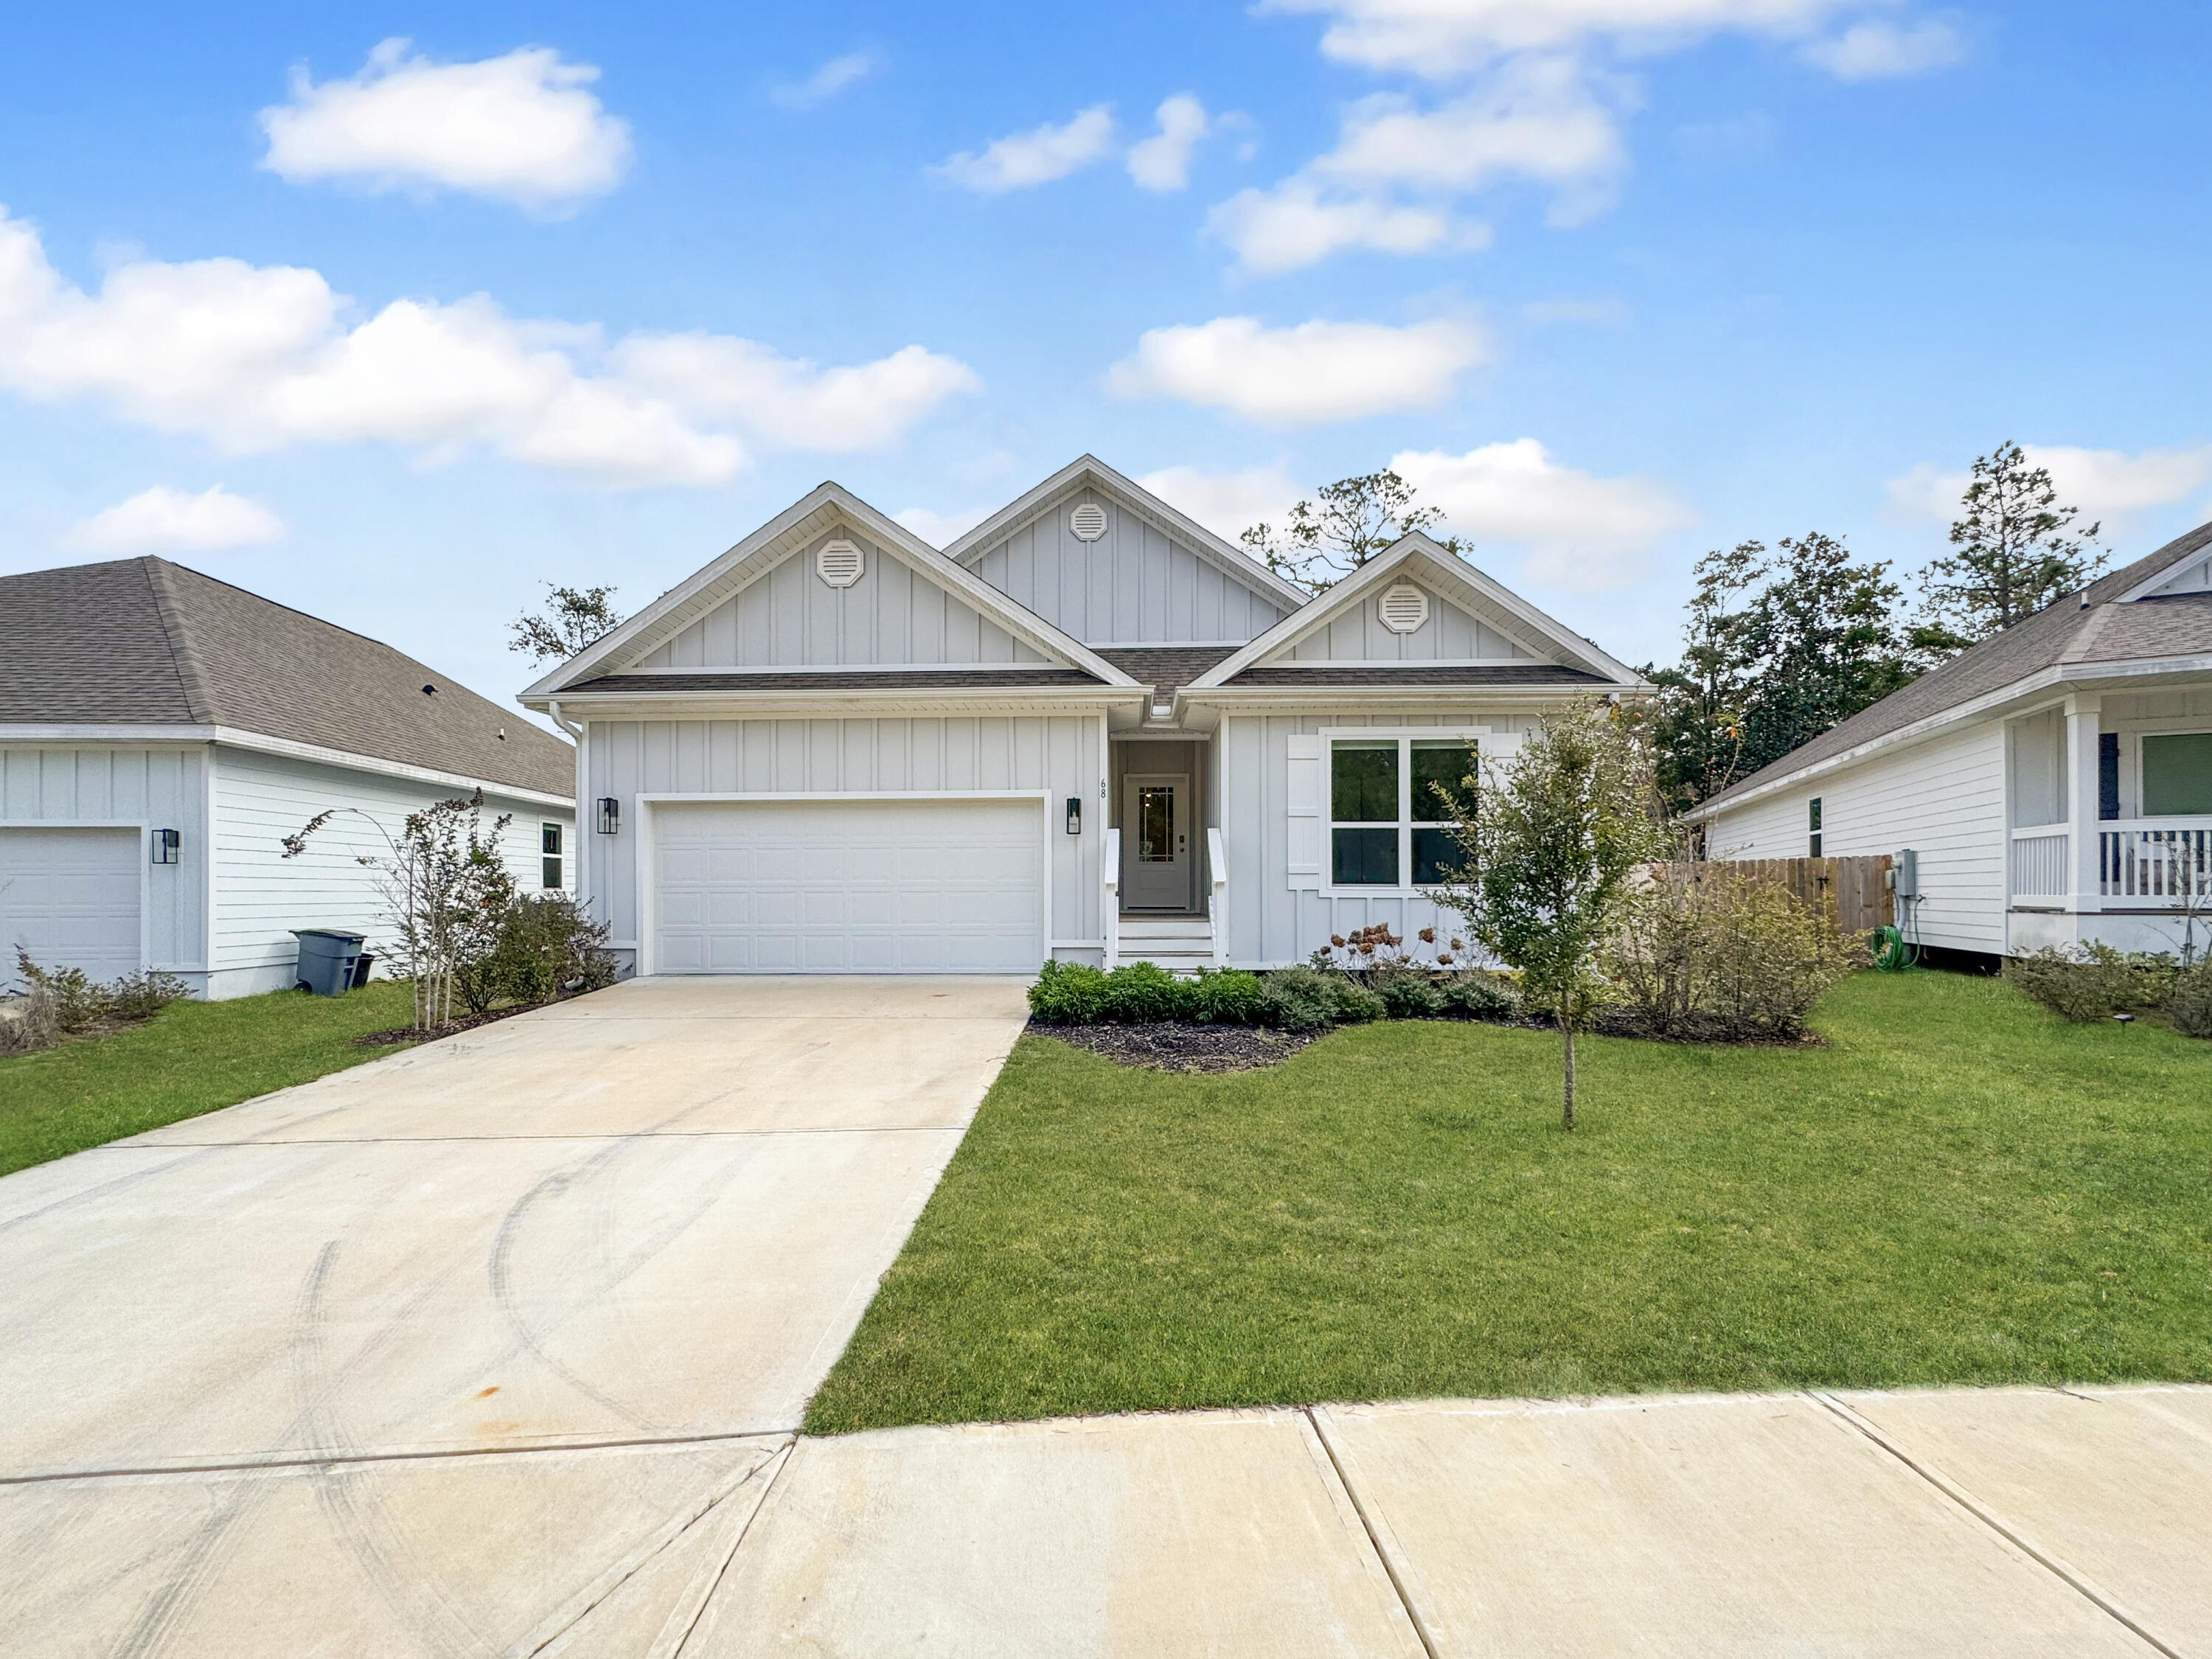
**LOCATION, LOCATION, LOCATION!** Just minutes from Eden Gardens State Park, a public boat launch, the beach, and Hwy 30A, this beautiful Delray Floor plan that shows off 4-bedrooms, 2-bathrooms home checks all the boxes. Situated on a quiet cul-de-sac, this property offers a peaceful retreat with a private backyard overlooking serene nature preserves—an ideal setting for relaxing or entertaining outdoors.

Inside, you'll find a bright, open layout with modern finishes throughout. The kitchen and bathrooms feature sleek quartz countertops, while durable LVP flooring flows seamlessly through all main living areas, creating a clean and cohesive feel.

Enjoy the convenience of nearby community amenities, including a dog park perfect for meeting neighbors and spending time with your pets. Centrally located between the local elementary, middle, and high schools, this home offers unbeatable access to daily essentials.

Don't miss this opportunity to own a stylish, comfortable home in an incredible location. Schedule your showing today!
#990269

Santa Rosa Beach

68 Crimsyn Ryan Court

4 Beds

2 Baths

2,097 Sq.Ft.

$449,000

MLS#: 990269
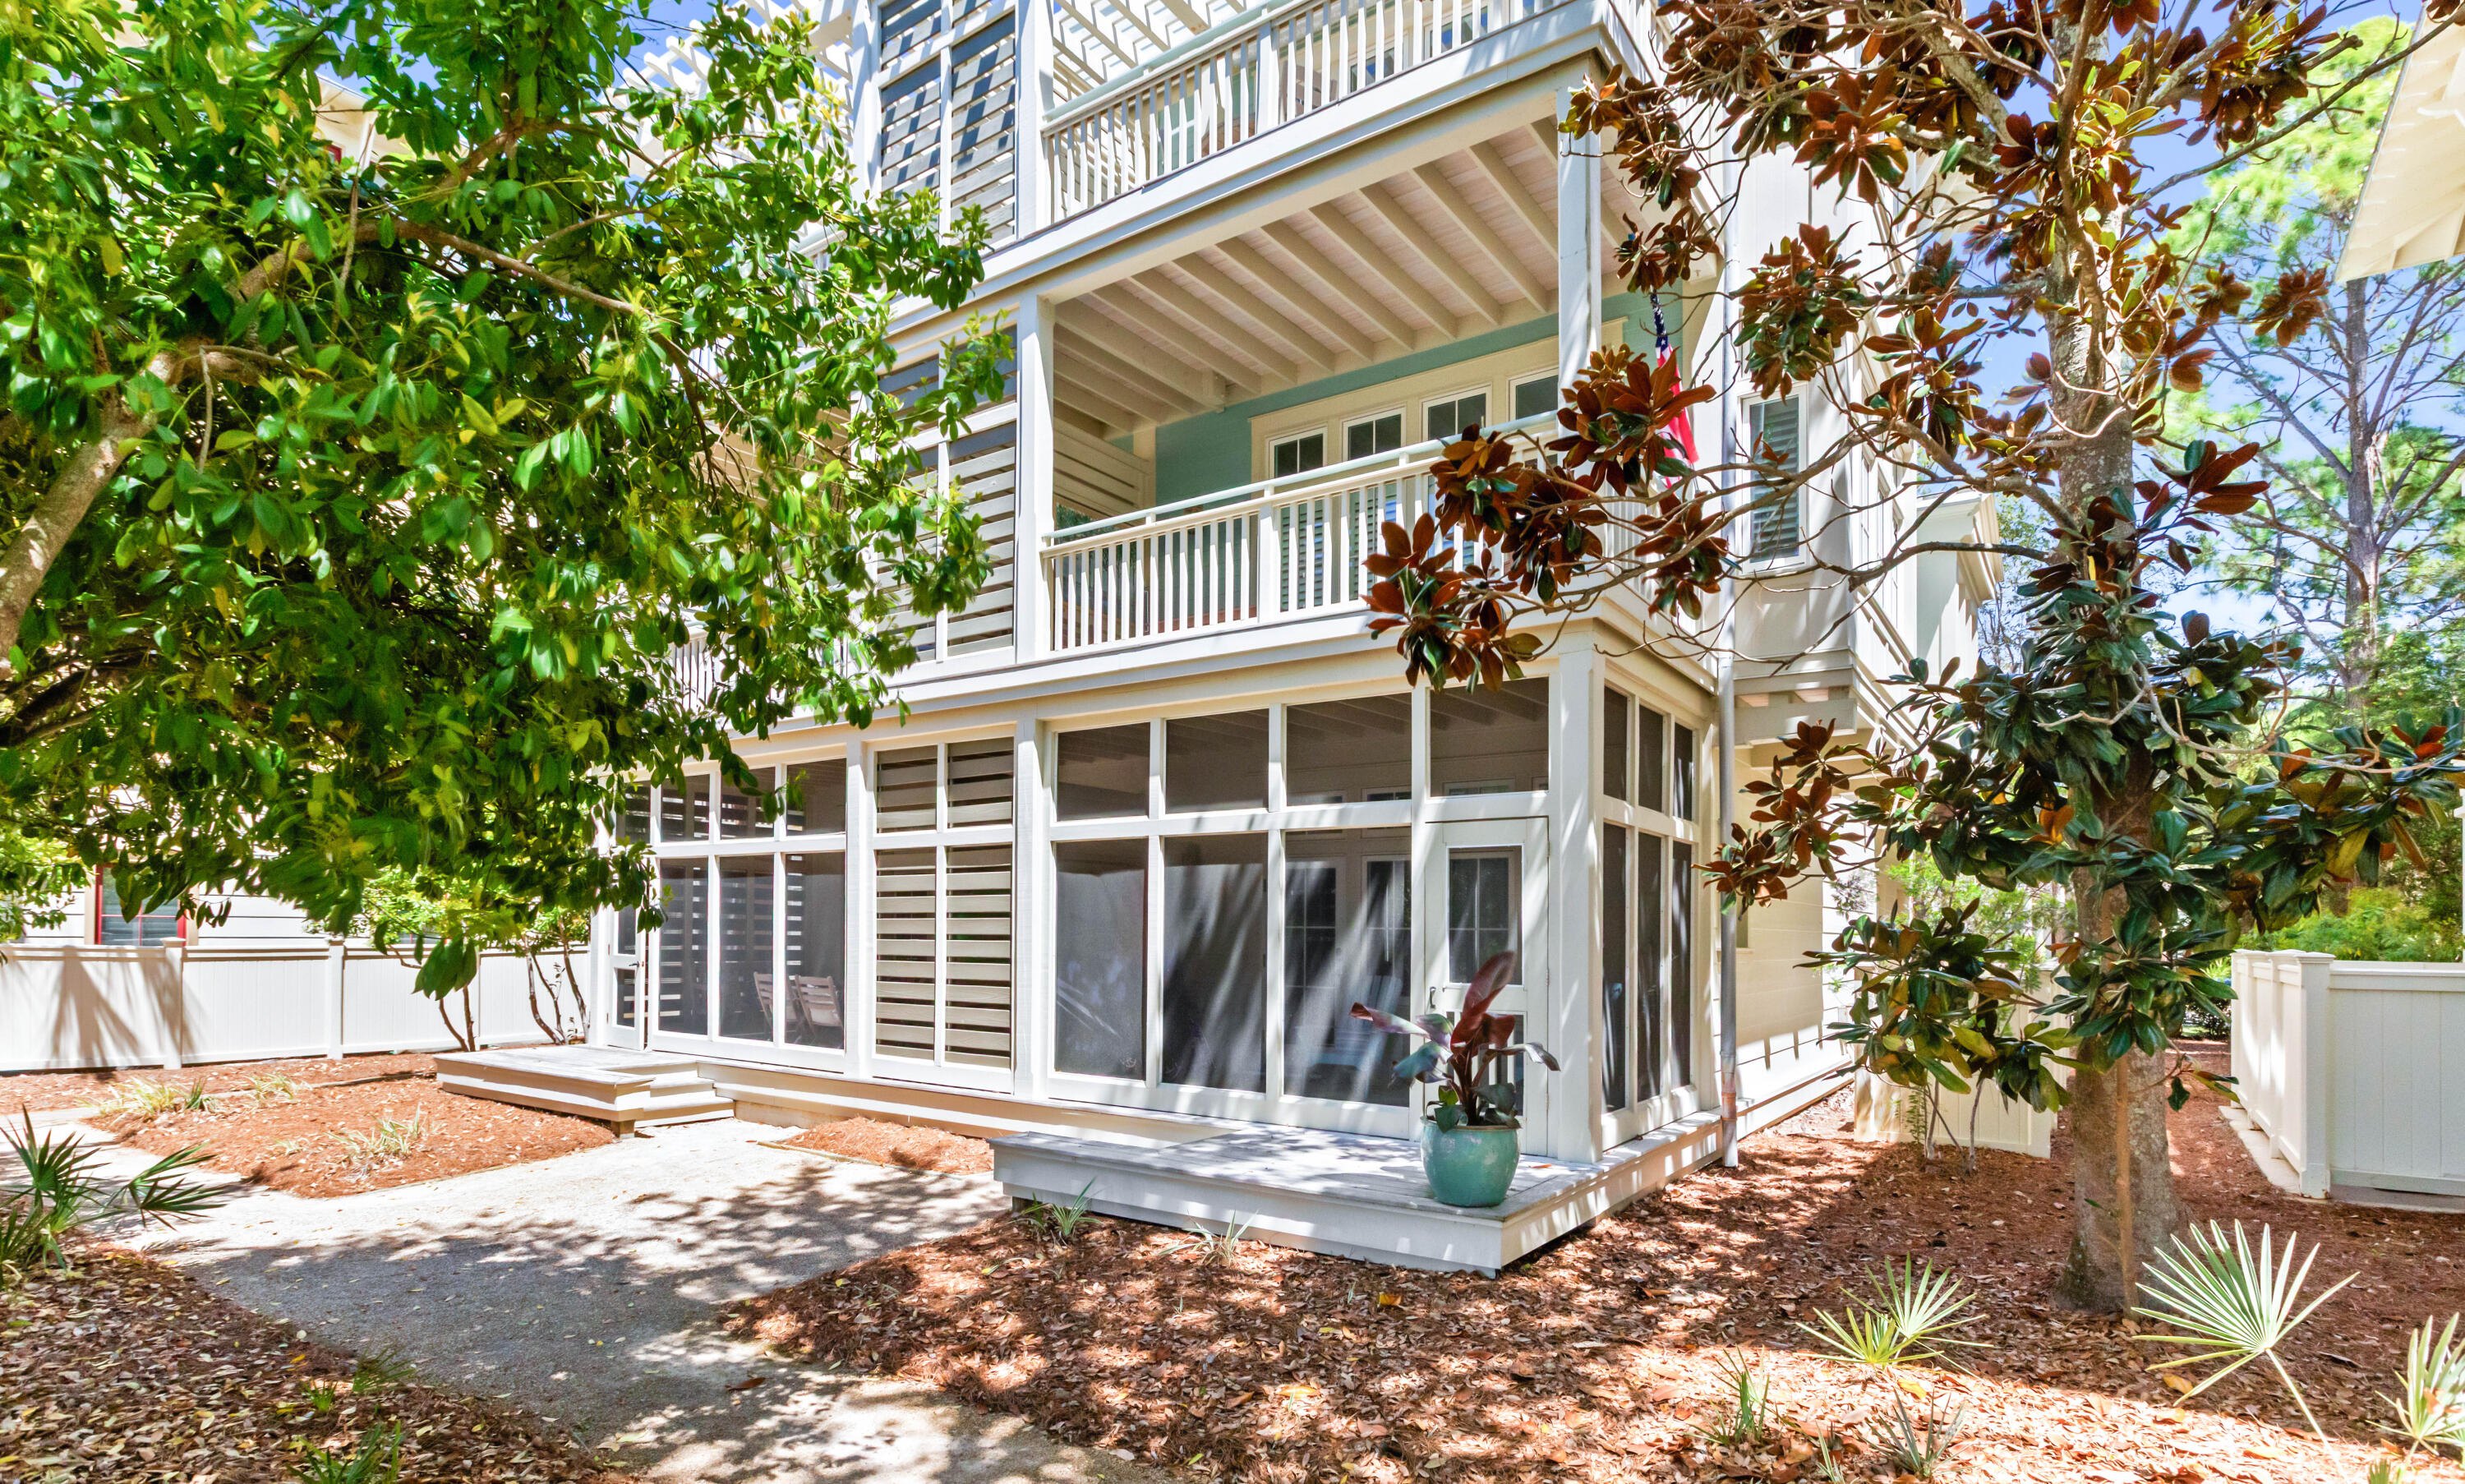
Positioned in the heart of WaterColor's desirable Beach District, this well-appointed corner townhome offers an ideal blend of comfort, convenience, and coastal charm. Located just off 30A within steps to the WaterColor Beach Club & Town Center, the property provides effortless access to dining, shopping, and the Gulf's renowned white-sand beaches.

Spanning approximately 1,286 square feet, the residence features a thoughtful two-level layout designed for both everyday living and guest accommodations. The main living area is situated upstairs, where natural light fills the open-concept space and highlights the warm hardwood flooring. A private balcony extends the living area outdoors, perfect for unwinding after a day at the beach. The kitchen is efficiently designed with light cabinetry, Whirpool stainless appliances, and a breakfast bar that connects seamlessly to the dining and living spaces. The first floor primary suite offers privacy and direct access to a screened porch, along with a spacious ensuite bath featuring dual vanities, a soaking tub, and a separate shower. An additional guest bedroom and bath upstairs provide comfortable accommodations for visitors.

Offered furnished, this residence presents a strong opportunity as a second home or investment property, with projected rental income exceeding $100K annually.

WaterColor spans over 499 acres and is known for its resort-style amenities, including multiple pools, a Gulf-front beach club, tennis courts, fitness center, nature trails, and the popular Camp WaterColor with a lazy river and waterslide--creating a lifestyle that is both relaxed and activity-rich along Scenic Highway 30A.
#1000314

Santa Rosa Beach

1660 E County Highway 30A UNIT 101

2 Beds

2 Baths

1,286 Sq.Ft.

$1,735,000

MLS#: 1000314
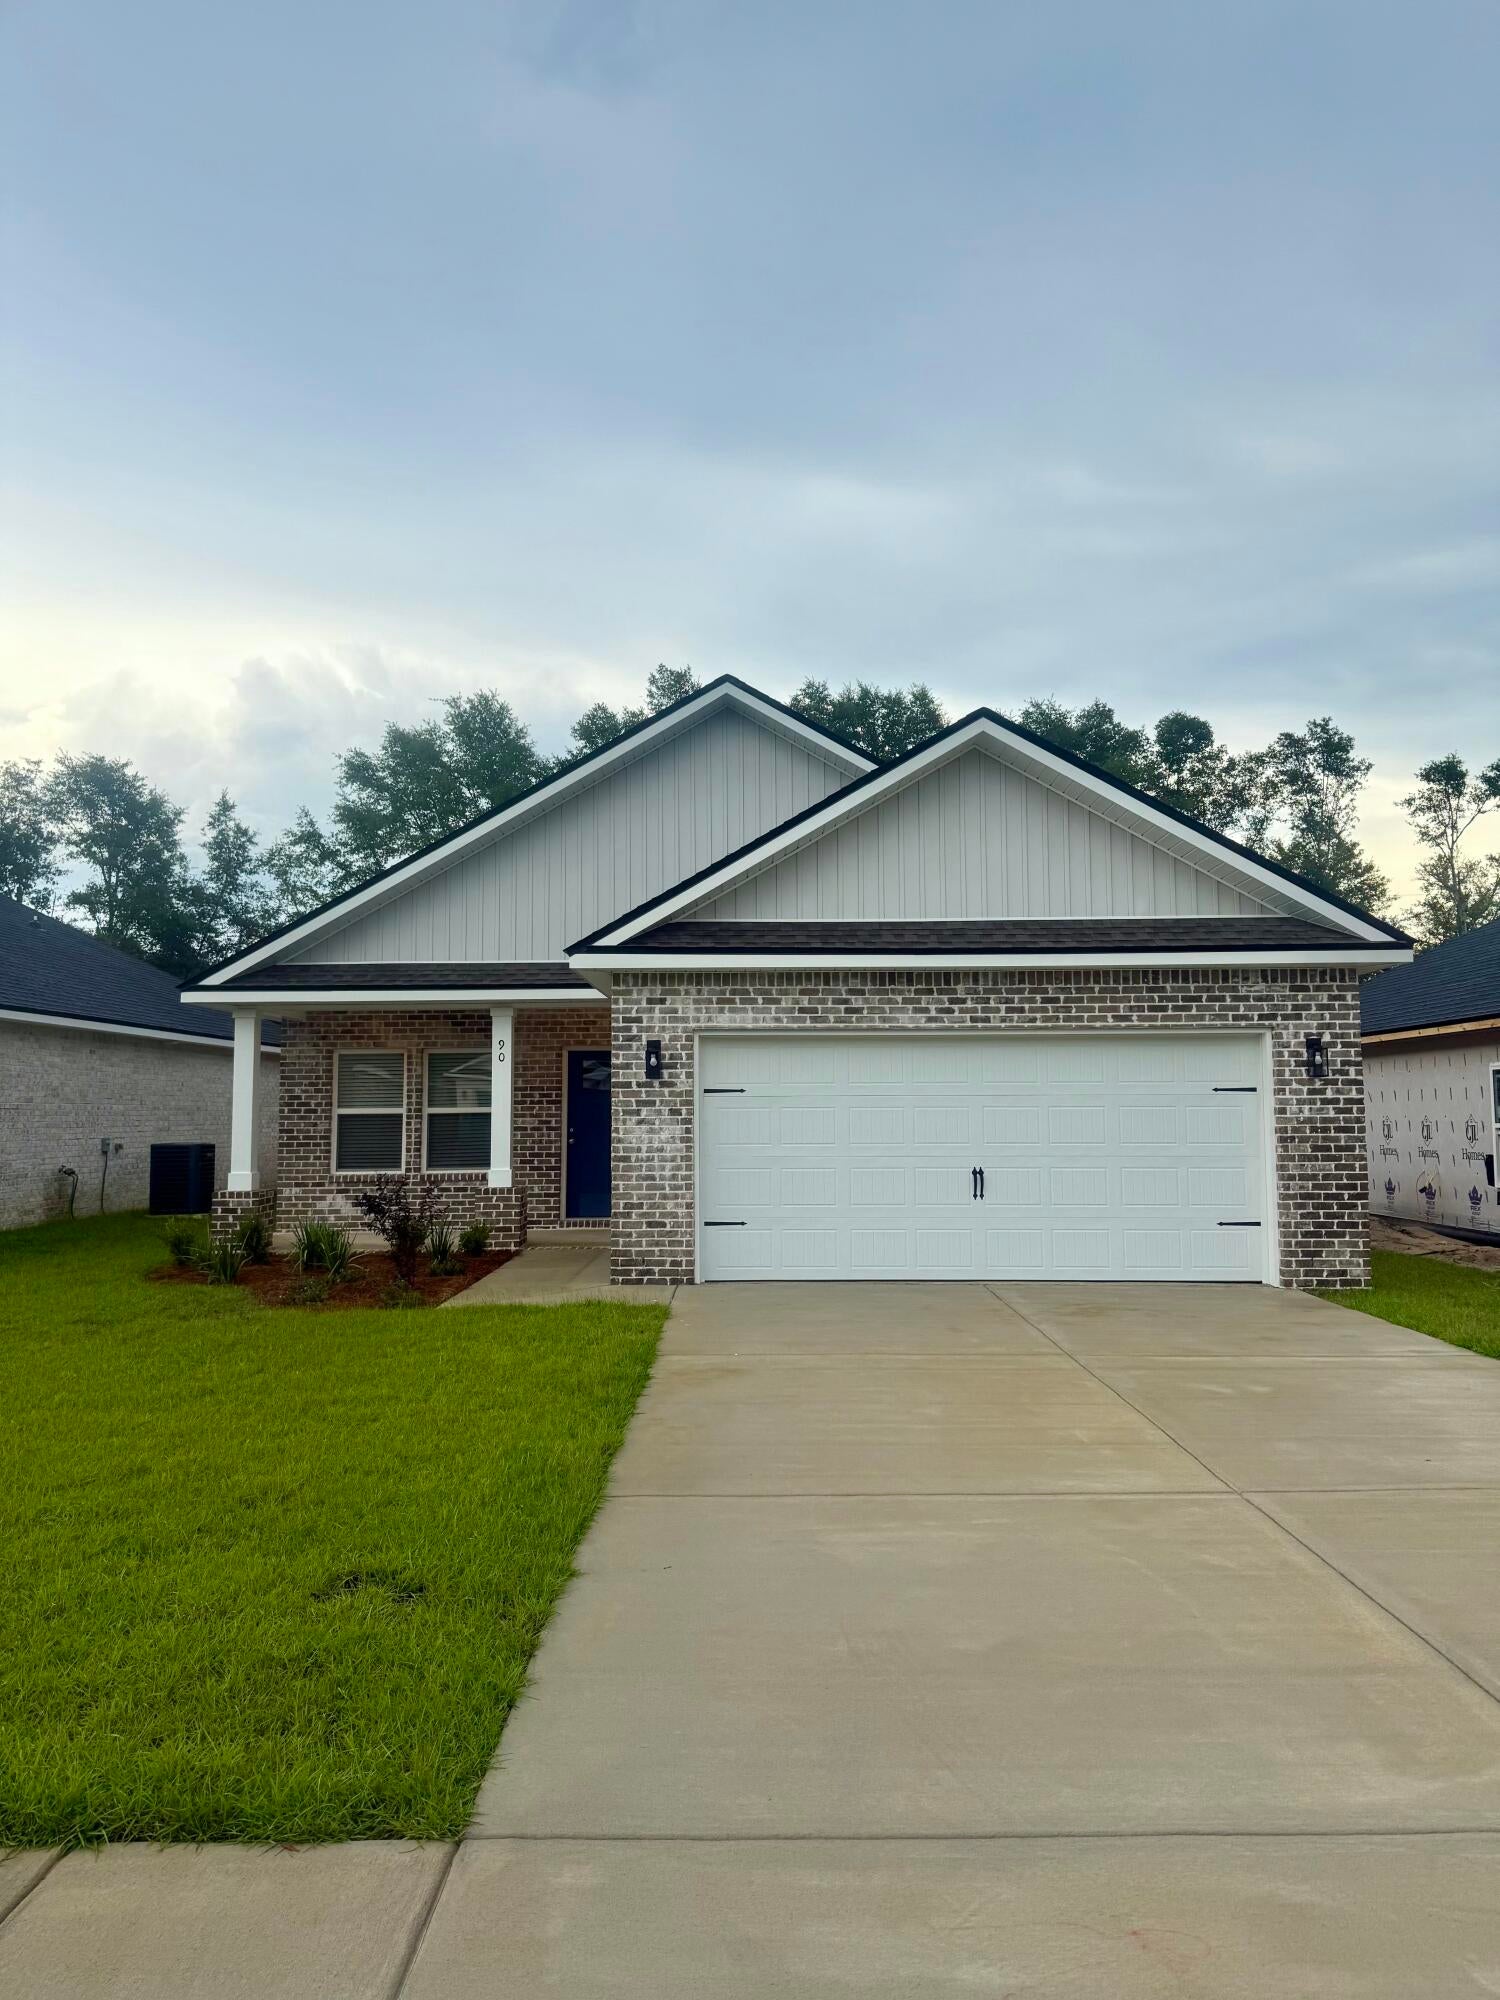
ALL BRICK AFFORDABILITY from the local builder who strives to deliver  A CUT ABOVE, whether it's the quality features, inclusions & selections, or the awesome $15,000 BUYER INCENTIVE PACKAGE (to use however you want - all closing costs paid & rate buydown or extras like fridge, fence, etc.) MUST CLOSE BY AUGUST 31, 2026. ''Franklin'' floor plan featuring vinyl plank flooring in common areas, kitchen work island w/bar seating, quartz countertops, recessed lighting, ceiling fans thru-out, front and rear porches, finished garages, split bedroom floor plan.   Photos of similar sold home, elevation may vary, interior/exterior colors and finishes will vary. Call for more details.  EARLY AUGUST COMPLETION
#1005590

DeFuniak Springs

90 Spooner Street

3 Beds

2 Baths

1,337 Sq.Ft.

$253,000

MLS#: 1005590
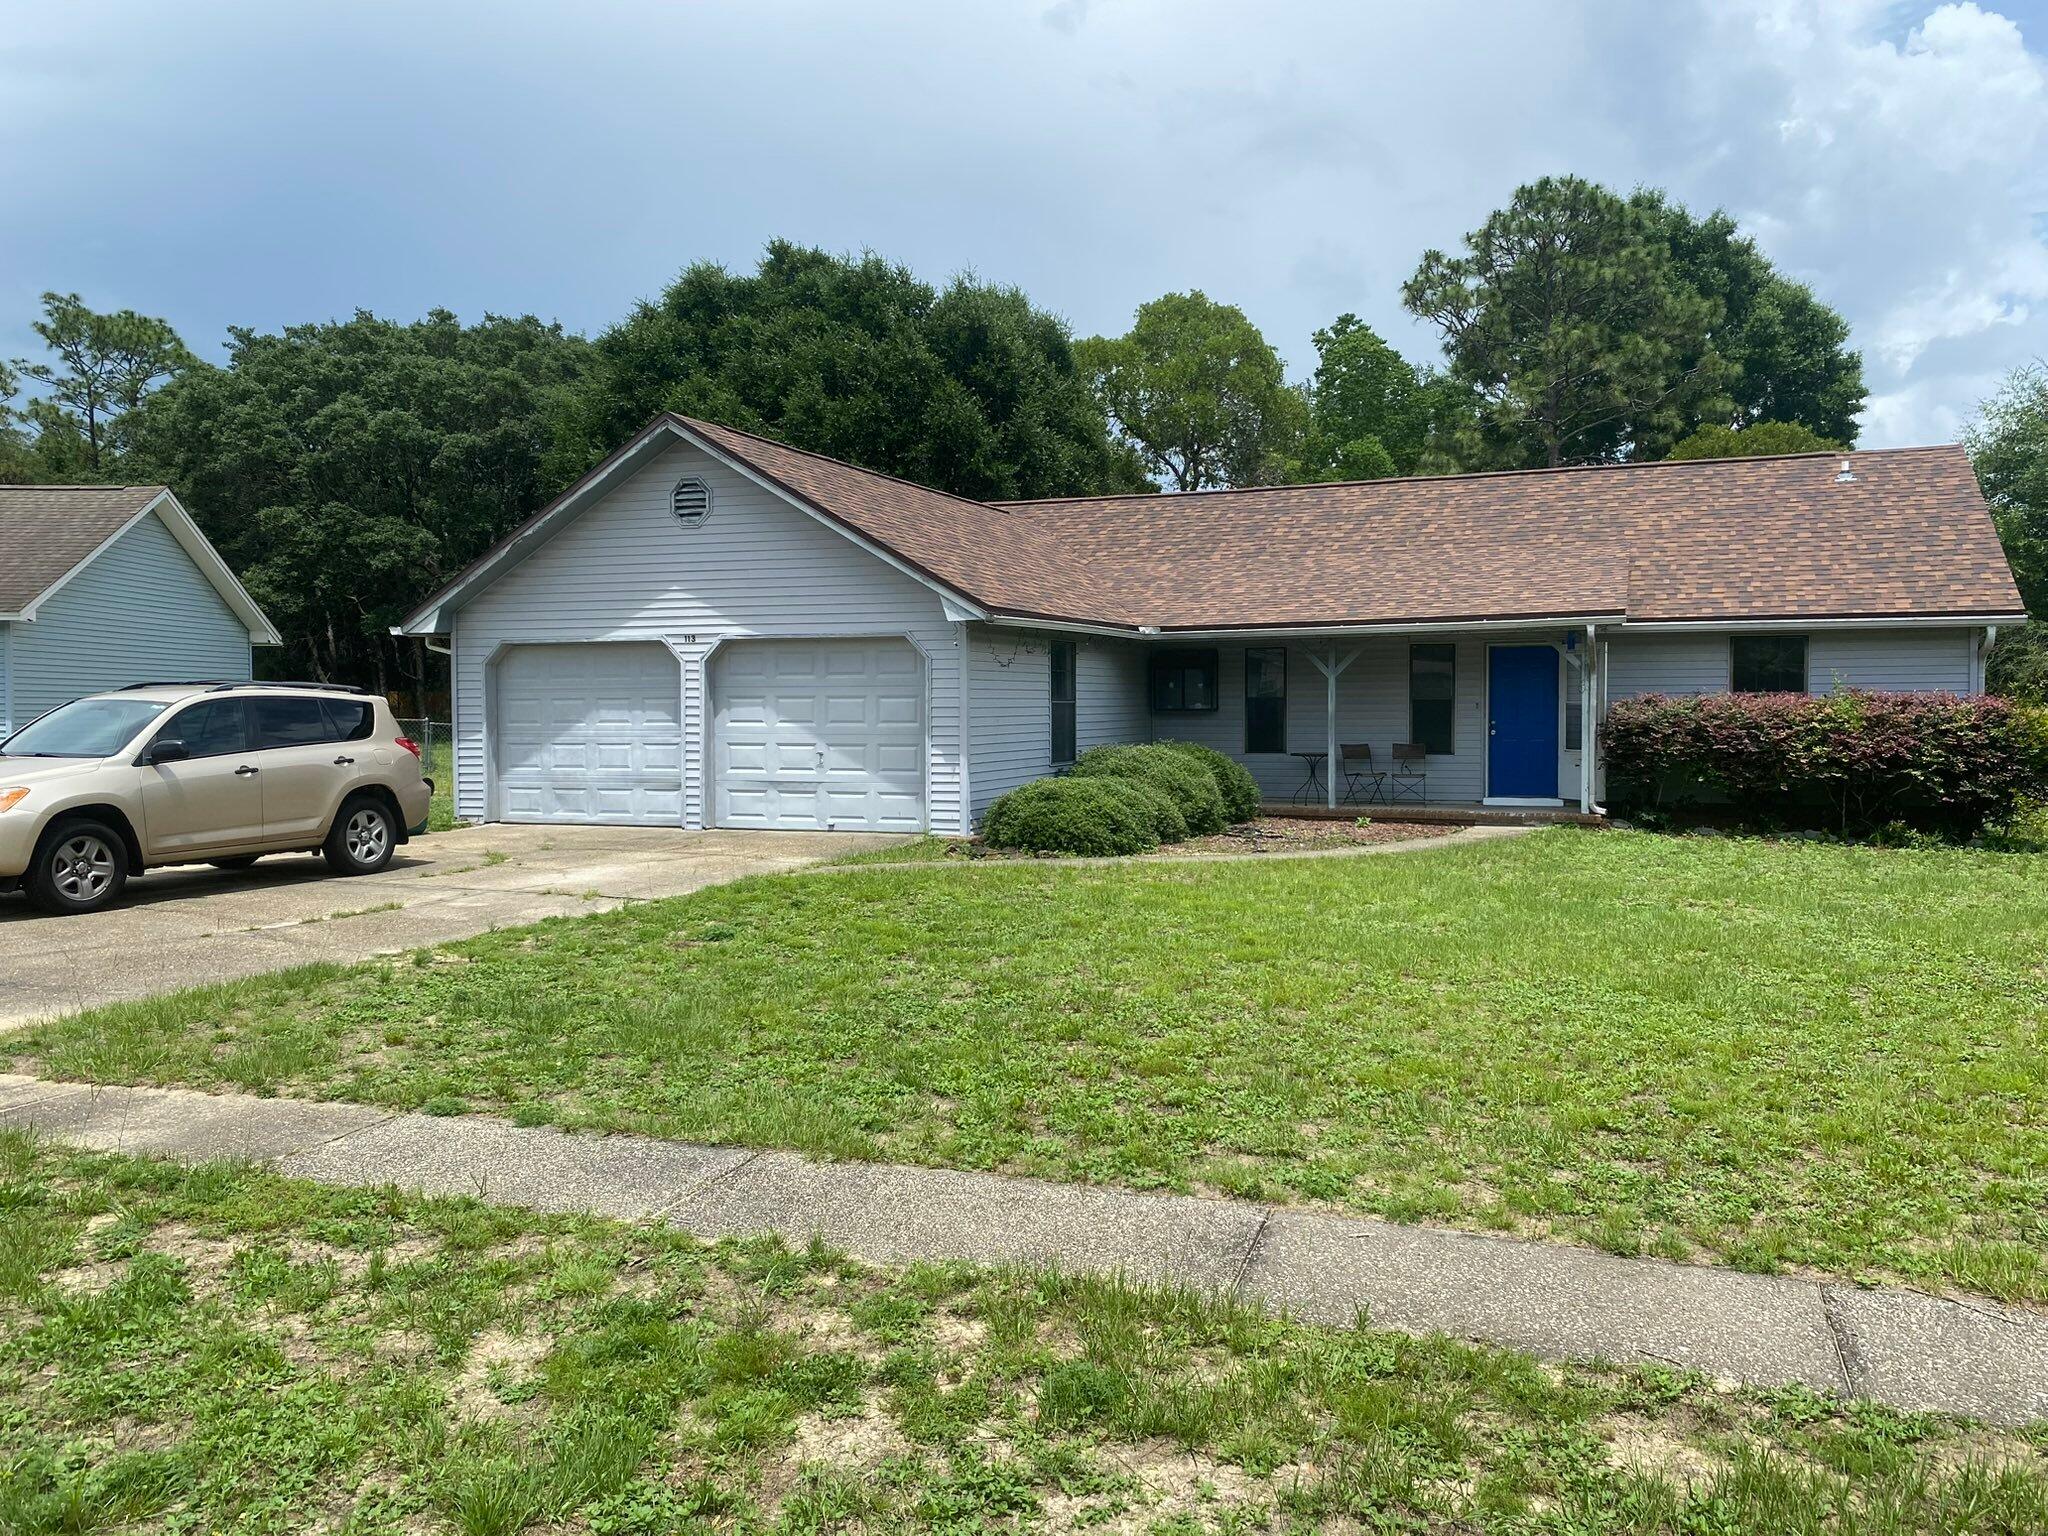
Dramatic price change on this 3 bed / 2 bath with heated and cooled garage room / office / storage space!  Add a wall unit closet to the latter room and you could use it as a 4th bedroom. Recapture to 2nd car garage, if you want, and convert the other garage car space, but with HVAC!  New dimensional roof on 22 Feb, '22, by Holloway Roofing.  This home has new (Apr '26) laminate flooring in the great room, the mstr bedroom, two guest bedrooms, & the garage office that is vented for HVAC!  All bedrooms, living room, dining room, have been painted.  Sliding glass doors and tile in the kitchen and dining room were added years ago and are still in great shape!  Walker Circle allows you to live off the very busy John King Rd and much more of a neighborhood feel.  .  This home has a wonderful huge yard with privacy fence.  This home is conveniently south of I-10, so close to Duke, Eglin, and 7th Special Forces Group, but also close to South Crestview shopping.  Easy access to I-10 allows you to quickly go East to Tallahassee or West to Pensacola!  You are never far from the white sandy beaches of the Emerald Coast!  You are likely 30 - 40 mins, depending on when you start from your new home!  If going South to work, you can take John King to left on Live Oak Church Rd, or go past John King and on to Hwy 285, that gets more traffic in the mornings. Being sold as-is. Make your appointment, today, to see this awesome family home!  Cheers!
#1004187

Crestview

113 E Walker Circle

3 Beds

2 Baths

1,698 Sq.Ft.

$210,000

MLS#: 1004187
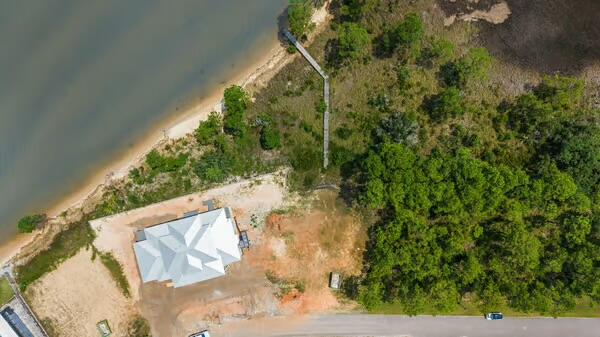
BAYFRONT BEAUTY IN A GATED WATERFRONT COMMUNITY! Rare opportunities like this don't come along often. This exceptional cleared homesite is ready for your dream home, complete with approximately 80 feet of bay frontage, a 140-foot private boardwalk already in place, and underground utilities, saving you both time and expense.

Perfectly positioned within the exclusive gated community of Sea Pines, this spectacular property offers breathtaking panoramic bay views and unforgettable sunsets. A sandy beach area along the shoreline and the picturesque marsh beneath the boardwalk create the timeless charm of Old Florida while providing a serene setting for boating,fishing, kayaking, paddleboarding, birdwatching, or simply relaxing by the water.

Surrounded by beautiful custom waterfront homes, Sea Pines offers the privacy and tranquility you've been searching for, yet is conveniently located with quick access to I-10 and the Garcon Point Bridge, giving you easy access to area shopping and providing for quick commutes.

Whether you're ready to build your forever home or waterfront getaway today, or you're looking to secure a premium bayfront property as a long-term investment, this is an outstanding opportunity to own one of Northwest Florida's most desirable waterfront homesites. One owner is Licensed Real estate broker.
#1008905

Milton

1086 Oyster Bay Drive

None Beds

None Baths

0.37 acres

$219,900

MLS#: 1008905
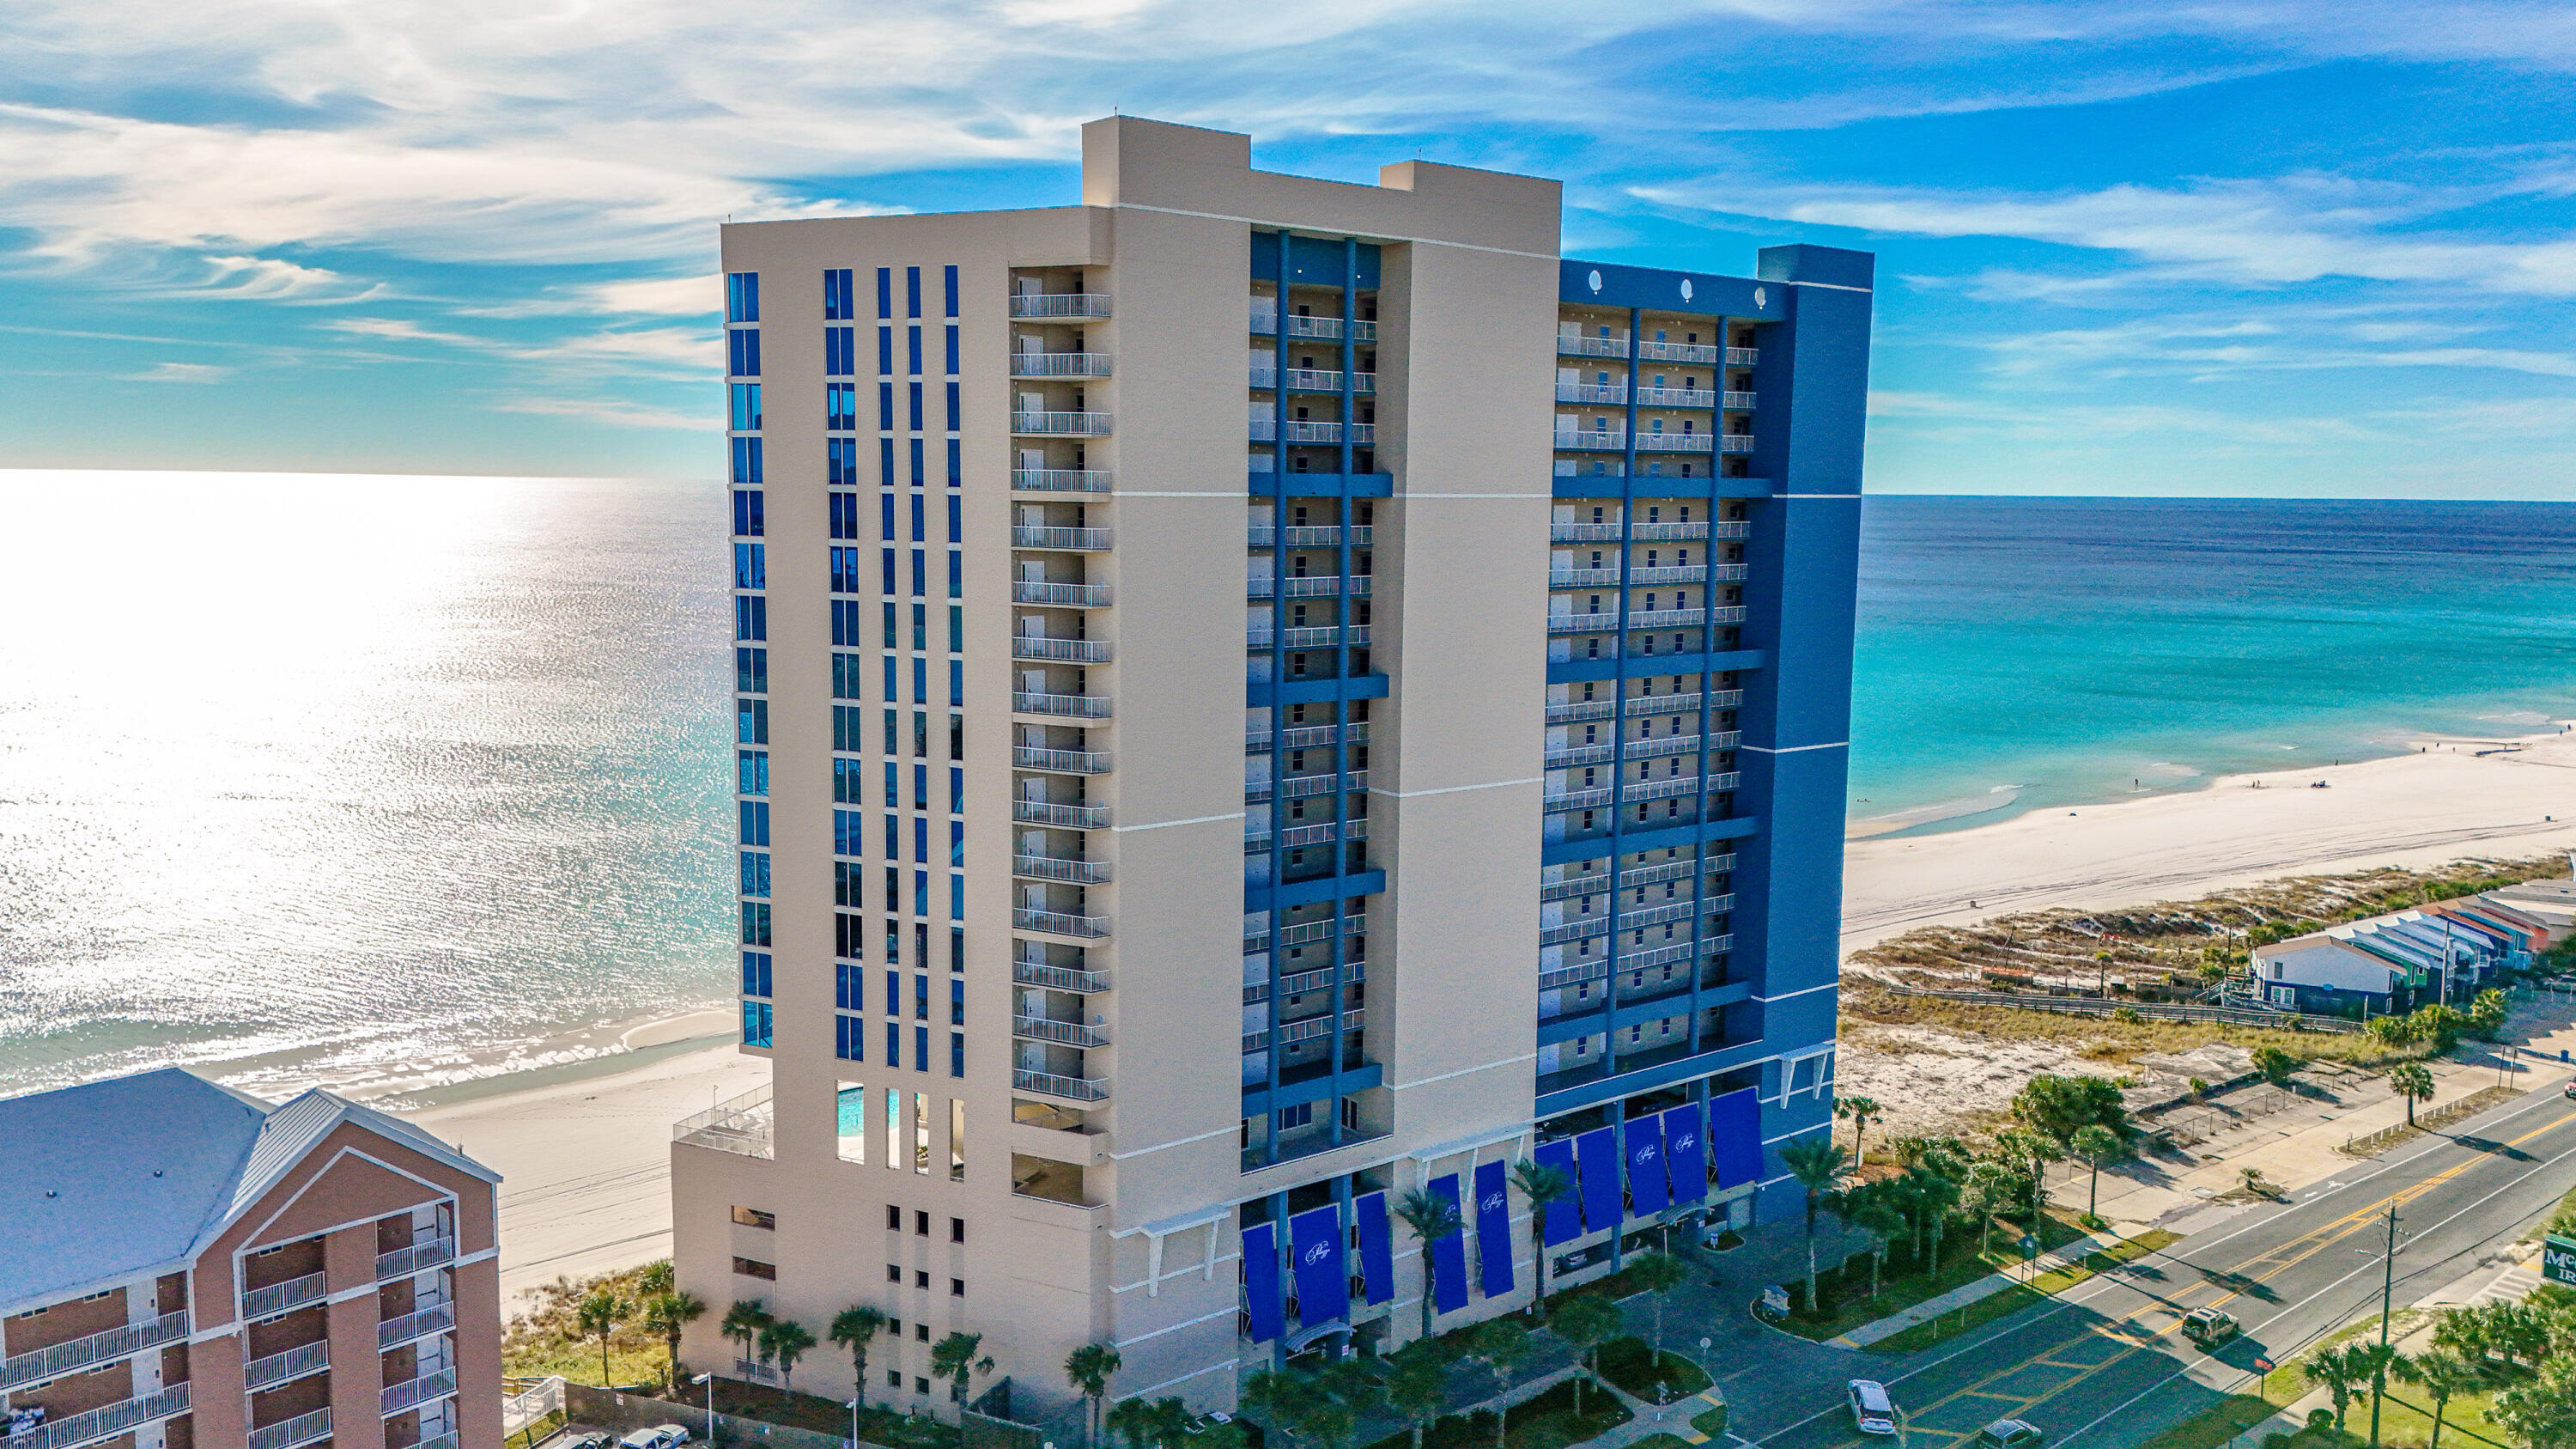
Here is your opportunity to experience Gulf-Front Luxury Living at the Premier residence of Palazzo. One of the most desirable condominium communities along the Gulf Coast. Perfectly positioned along 220 ft of pristine sugar-white sands and emerald waters. This beautifully appointed 3BR/3Bth unit has been gently used as a non-rental. Seller improvements include New Glass in all Floor to Ceiling Windows and Doors. Fresh Paint throughout and tile floor to brighten up the space. HVAC was replaced last year. Lighting and Thermostat are controlled by Alexa app. New High End outdoor furniture was added October 2025. The Kitchen is equipped with Stainless appliances, Granite counter top and an oversized wrap around breakfast bar.  SEE MORE (BUYER TO VERIFY ALL IMPORTANT INFORMATION) This 1475 sq' unit is being offered furnished. The kitchen, living and dining areas feature unobstructed Gulf views provided by the 9-foot floor to ceiling glass doors and windows that lead to the expansive private balcony Perfect for morning coffee, alfresco dining and wine sunsets. The waterfront master bedroom has private access to the balcony. Its ensuite bath features two separate vanities, an oversized walk-in closet, a jetted soaking tub, a separate shower and private water closet. There are two guest bedrooms, one with its own ensuite bathroom, a third full bathroom is conveniently located off the entry hall. The laundry room holds a full-size washer and dryer with built-in cabinetry. Whether you are seeking a primary residence, vacation retreat, or investment property, Palazzo stands apart for its strong and well-managed HOA and premium amenities, including: Gated, covered parking directly under the building (four levels), Three high-speed elevators. Elegant lobby and conference room. Fitness center with Gulf views, Heated beachfront pool and spa, Beachfront boardwalk and direct beach access, Picnic and grill area. Ideally located across from the new McGuire's Irish Pub, just 1.2 miles west of Pier Park, and only 15 minutes east of Scenic Highway 30A, this property offers the perfect balance of tranquil beachfront living and easy access to world-class shopping, dining, and entertainment. BUYER TO VERIFY ALL IMPORTANT INFO
#991420

Panama City Beach

17281 Front Beach Road UNIT 602

3 Beds

3 Baths

1,475 Sq.Ft.

$960,000

MLS#: 991420
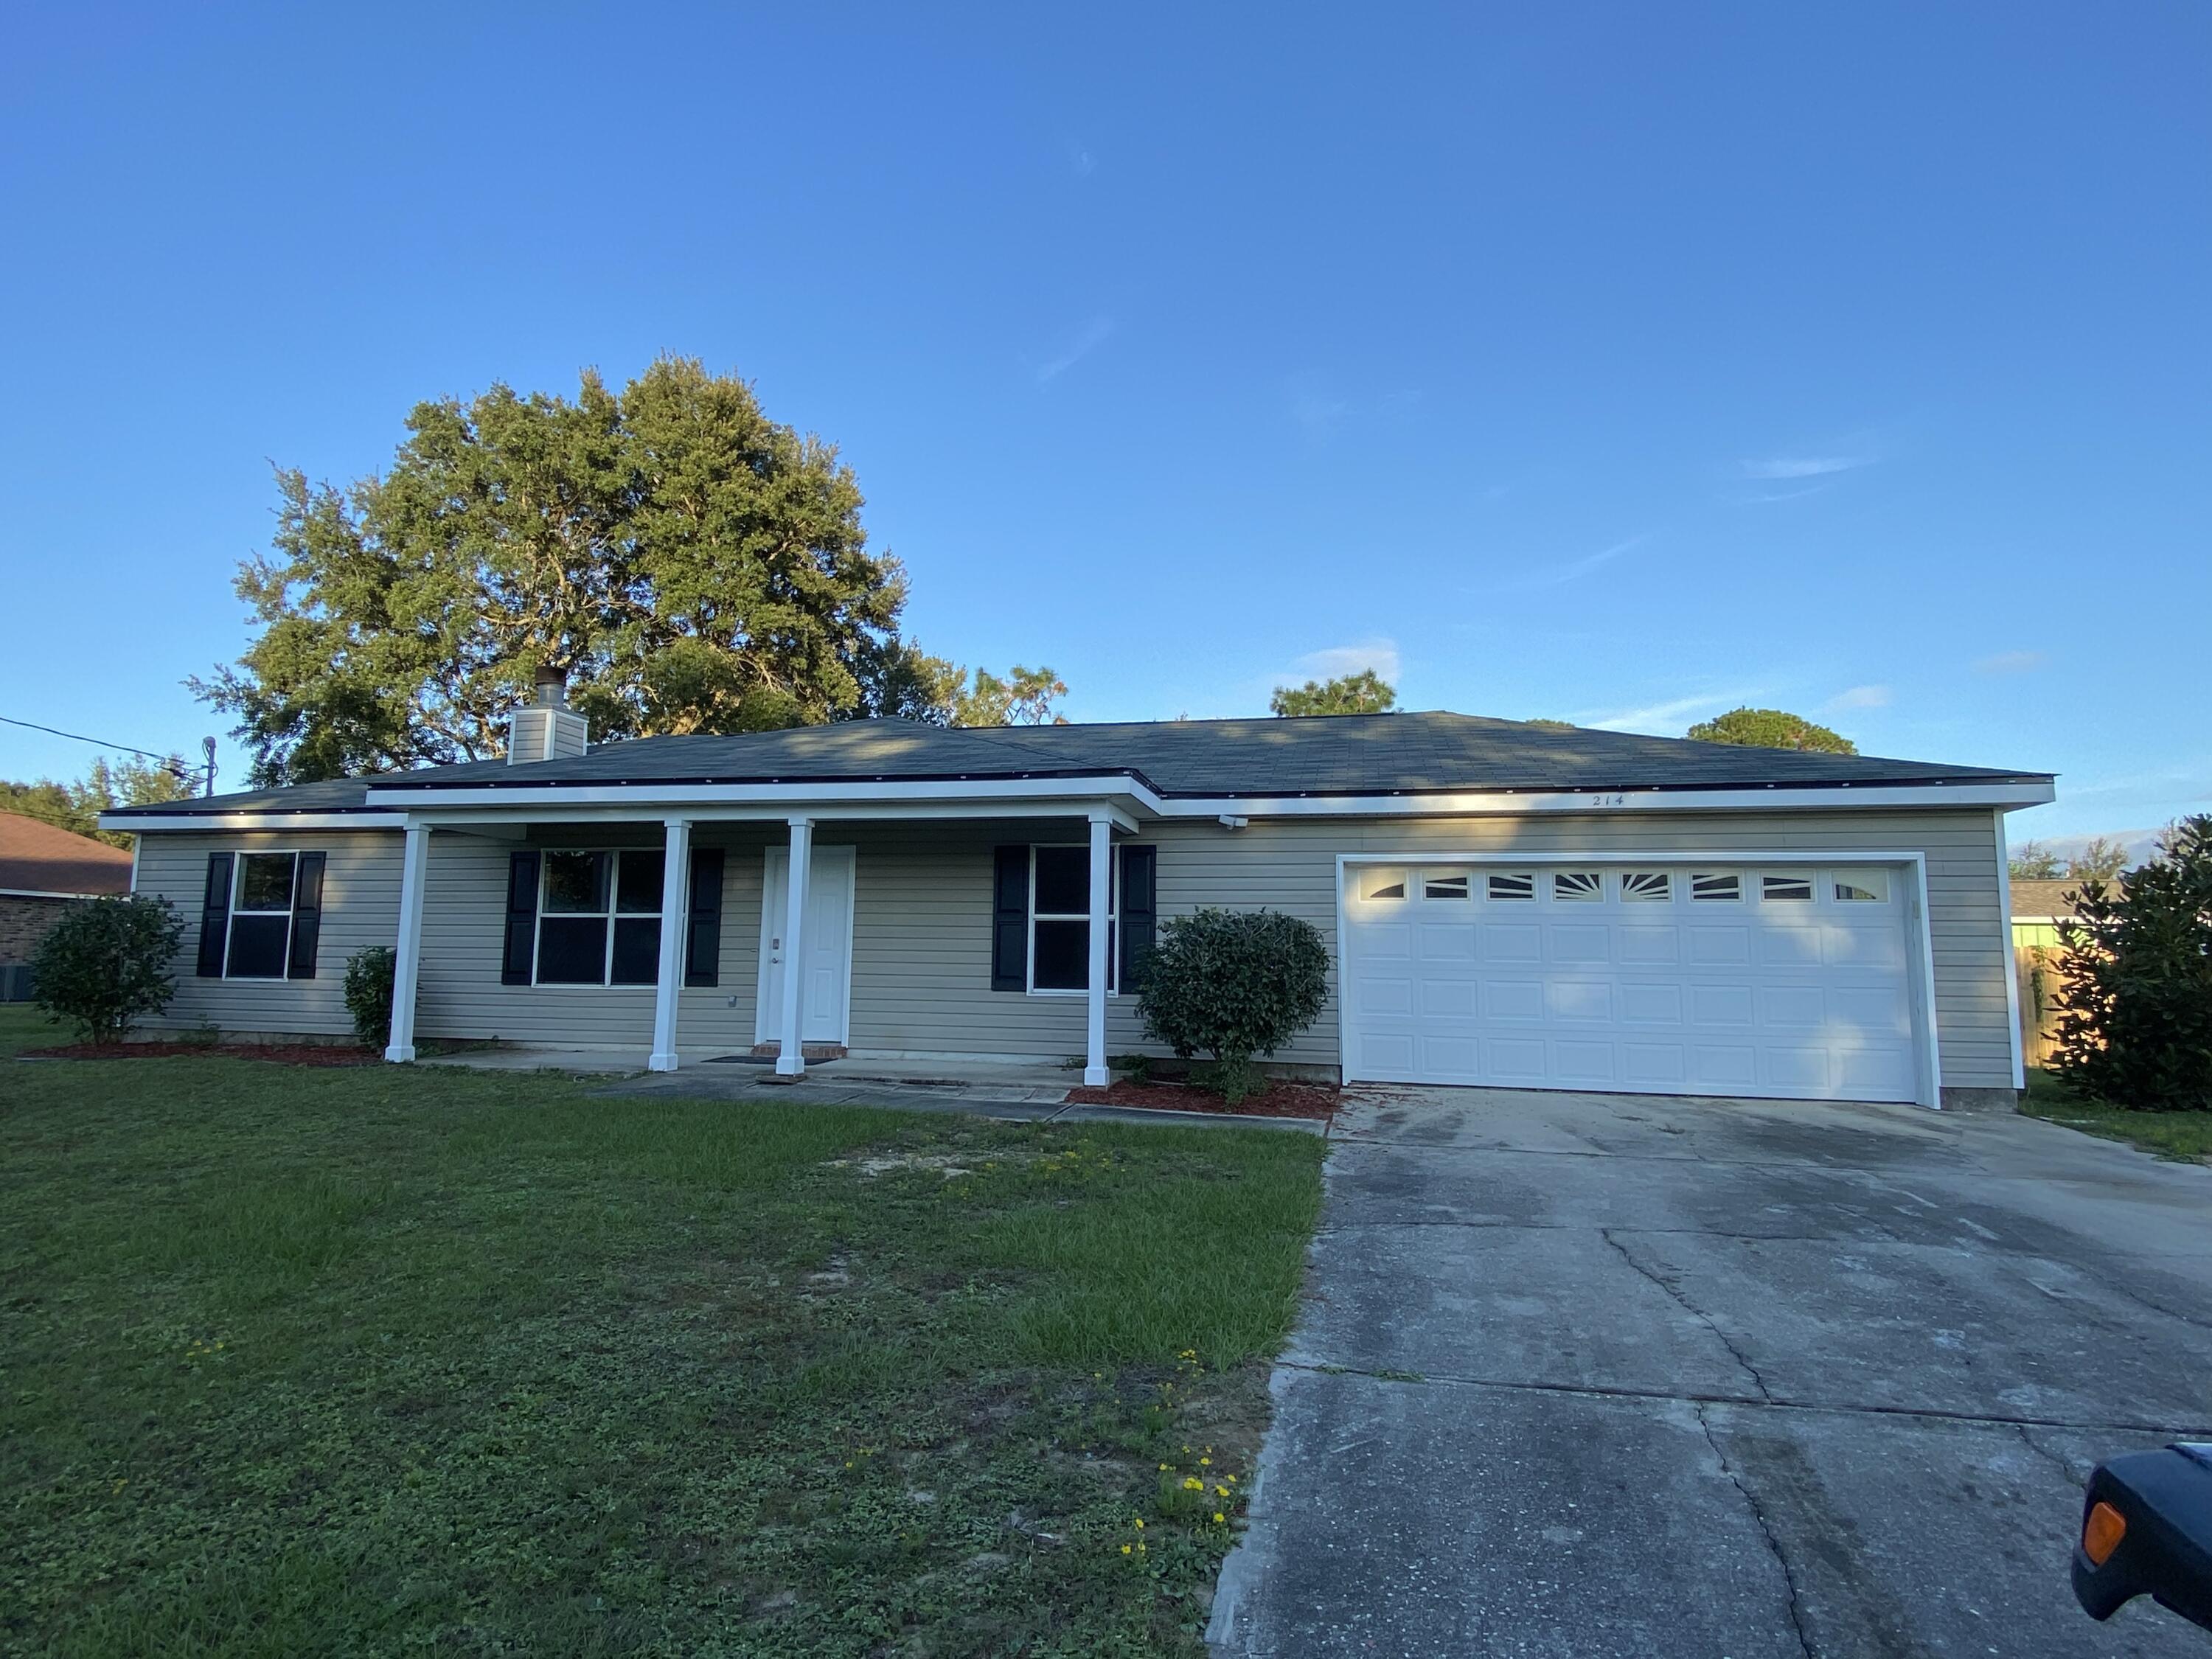
Don't miss this completely remodeled home in Navarre. Drive by call to set appointment to see inside. Qualifications: One year lease, no pets, no smoking, clean credit (minimum 700 FICO credit score required in addition to meeting applicant rental criteria) good and verifiable rental and employment history. Nonrefundable fee from security deposit upon vacating for pest control. Rent reflects discount when paid by the first of each month or before. Text for more info today!
#1007110

Navarre

2144 Casa De Oro Street

3 Beds

2 Baths

1,448 Sq.Ft.

$1,895

MLS#: 1007110
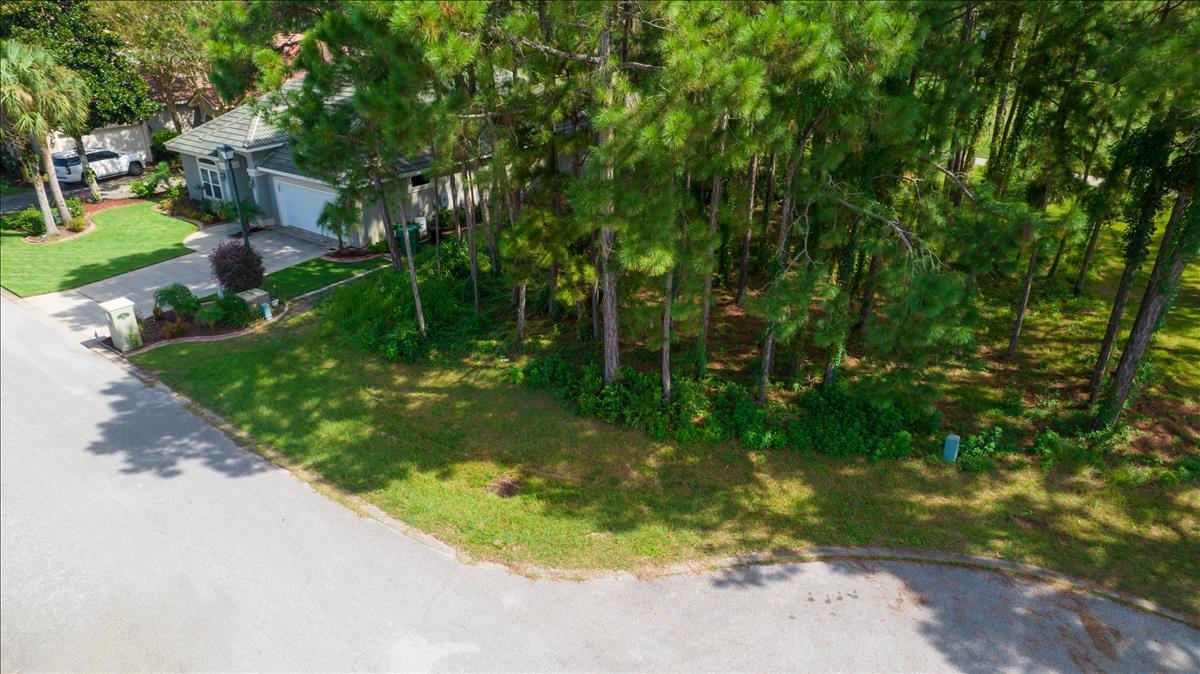
Only lot available in Emerald Bay and located on the golf course. Lot will support at least a 2600 square foot house. Survey available. 
Lot has been recently surveyed.
Emerald Bay has many amenities to enjoy.
#1010590

Miramar Beach

144 Indigo Loop

None Beds

None Baths

0.15 acres

$248,000

MLS#: 1010590
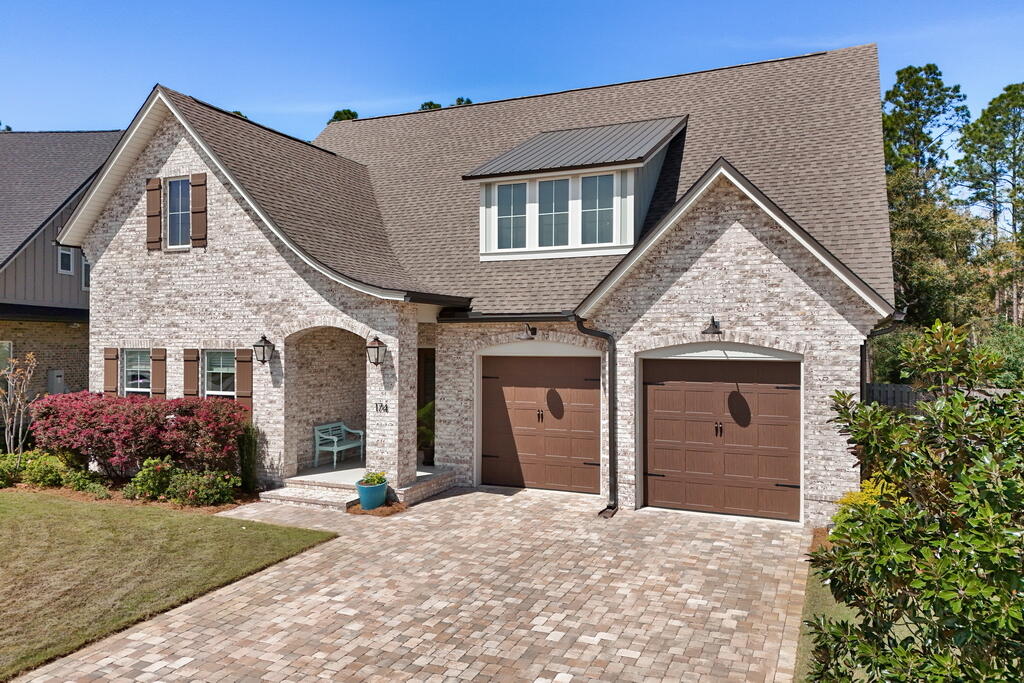
RANDY WISE BUILT HOME! BEST PRICED HOME IN THE VINEYARDS IN HAMMOCK BAY! Faith, family, and peace. Those three things are what 174 Revana Way and the sweet family that custom-built it are all about, and you can feel it throughout the design. My favorite feature is how peaceful I feel in the privacy of the backyard as I listen to the wind rustle the leaves in the trees. Sitting on the 20'x10' screened-in porch is so quiet and tranquil, it looks out across the garden at the permanently preserved nature that borders the backyard. It makes me feel tucked far away despite being in one of the nicest subdivisions in Freeport. I love how large the family room and kitchen feel, they're placed at the center of the floor plan making them the heart of the home, both physically and metaphorically. Every aspect of this home was chosen with intention. The owners incorporated a real wood burning fireplace in the family room, and they've told me how special it is to sit by the crackling fire on a crisp Autumn night watching college football. They custom designed their walk-in pantry with unique shelving layouts that I haven't seen anywhere else. The sellers put a lot of care into maximizing the utilitarian spaces with additions like the custom walk-in pantry, walk-in laundry room with built-in hanging racks and sink, extra large kitchen island with barstool seating, and a large attic above the garage. The home was also laid out on a single level so there's no need to navigate stairs.

What also stands out about 174 Revana Way is the quality. I'm the son of a builder, so I have high expectations in that regard, and this home meets my standards. It's a Randy Wise built home. He has a great reputation, and I'd gladly let Randy and his team build my personal house. This property has beautiful curb appeal with its curated landscaping, brick masonry, and cobblestone pavers. It also has stellar finishes like smart home features, 10' ceilings throughout the home, stainless steel & natural gas appliances, and epoxy flooring in the garage. 

Upon entering the house I'm immediately struck by two things: the 10' ceilings throughout which make the floor plan feel larger, and the brick archway that greets you at the foyer, an elegant flourish that speaks to the quality of the home. The layout is designed so that there's a guest wing off the foyer that houses the two guest bedrooms with their jack-and-jill full bath. There's also a large closet for storage in the hall. The family room and kitchen serve as the heart of the home, and the master suite is positioned just off them. There's also a separate wing off the kitchen with the sizable home office, walk-in laundry room, and entrance to the two-car garage. I appreciate that the sellers chose to position the laundry next to the garage door, it makes it easy to keep the house clean and not track messes inside.

The master bedroom has a walk-in California closet with floor-to-ceiling built-in shelving. The ensuite bathroom has separate his-and-hers style vanities along with a freestanding tub and a walk-in shower. The shower has built-in bench seating, two separately controlled shower heads, and an adjustable spray attachment with its own temperature control. 

174 Revana Way is located in The Vineyards at Hammock Bay, a gated subdivision known for being one of the nicest communities in Hammock Bay. The Vineyards is located less than 0.5mi from premium amenities such as pickleball courts, heated pools, a lap pool, basketball court, tennis courts, playground, Hammock Bay General Store, Props Brewery, an assortment of food trucks, and more. It's one of the most sought after communities in all of Freeport, and it's also less than 30 minutes from a public beach access.
#998578

Freeport

174 Revana Way

3 Beds

2 Baths

2,448 Sq.Ft.

$834,000

MLS#: 998578
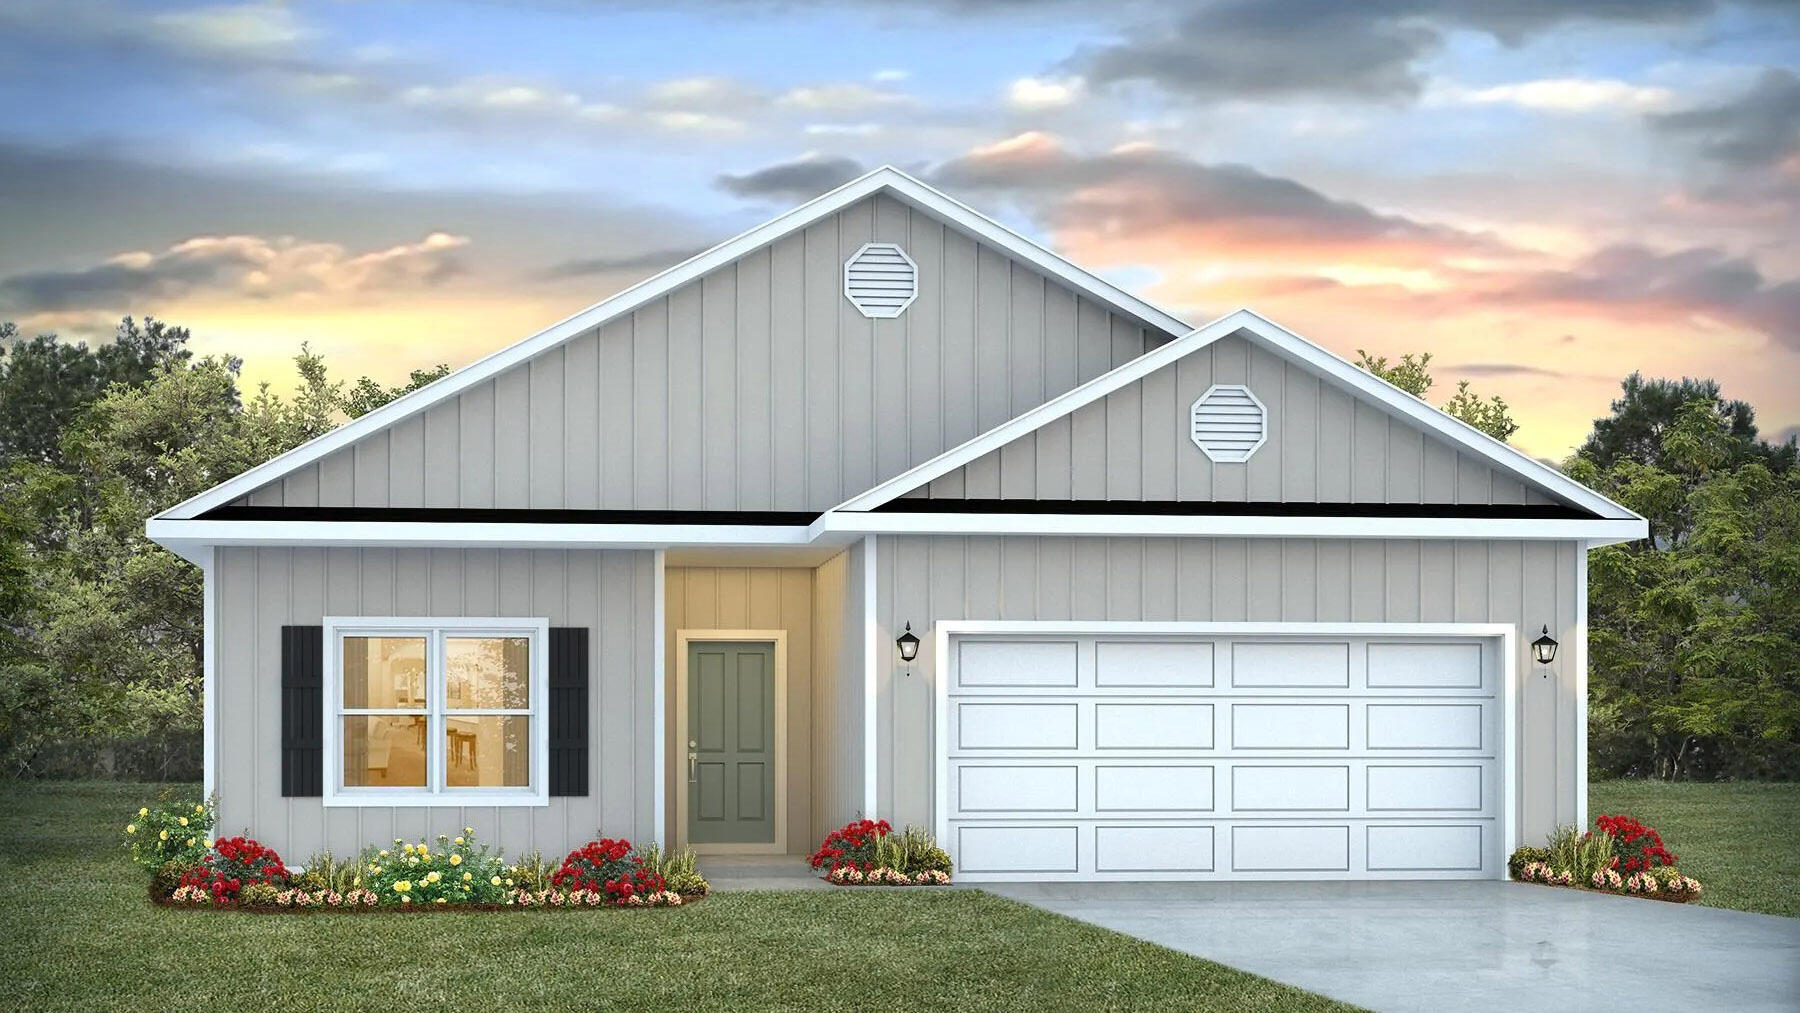
Welcome to Independence, a brand-new community featuring a beautiful community pool, lazy river, pickleball courts, and much more. The Walker model is a new floorplan, 9-foot ceilings, built-in lighting and a fabulous open layout for relaxed living, 3 bedrooms, 2 bathrooms, 2-car garage, & the 'Smart Home Connect' System with convenient Smart Home devices you will love. Spacious Great Room & dining area is open to the kitchen & lots of windows for natural lighting. The well-designed open kitchen includes stainless steel appliances, a smooth-top range, built-in microwave, gorgeous quartz countertops, quiet dishwasher, corner pantry, island bar, eye-catching wood-look flooring, & plush carpet in the bedrooms. ALL LISTING pictures, colors, features, and size may vary. Square footages are approximate.
#1006410

Crestview

5331 Macarthur Drive

3 Beds

2 Baths

1,631 Sq.Ft.

$319,900

MLS#: 1006410
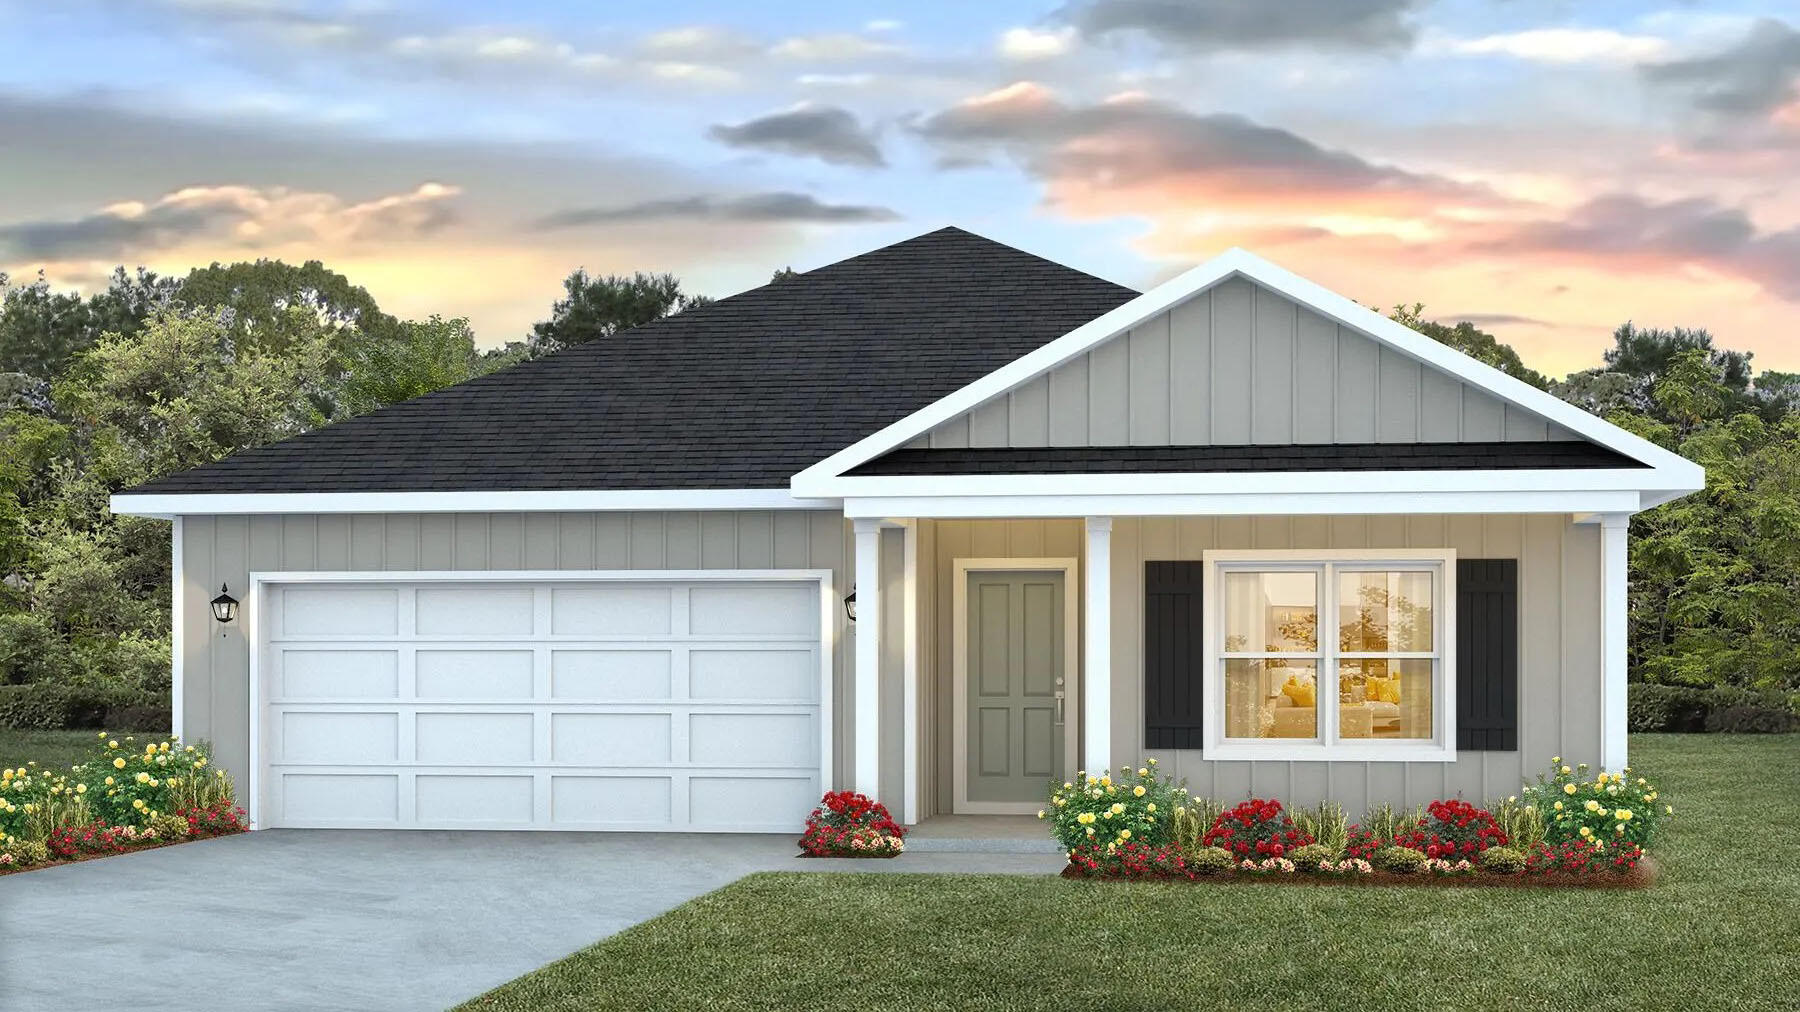
Welcome to Independence, a brand-new community featuring a beautiful community pool, lazy river, pickleball courts, and much more. The Beau model is a highly desirable open concept floorplan, 9 ft. ceilings, built-in lighting and a fabulous layout for relaxed living, 4 bedrooms, 2 bathrooms, 2-car garage, covered porch & the 'Smart Home Connect 'System with a variety of convenient Smart Home devices. NICE open living room with the dining area open to the kitchen & living room has lots of windows for natural lighting. A well-designed open kitchen includes stainless steel appliances, a smooth-top range, built-in microwave, gorgeous quartz countertops, quiet dishwasher, corner pantry, island bar, eye-catching wood-look flooring & plush carpet in the bedrooms. ALL LISTING pictures, colors, features, and size may vary. Square footages are approximate.
#1006743

Crestview

5329 Macarthur Drive

4 Beds

2 Baths

1,856 Sq.Ft.

$329,900

MLS#: 1006743

Prev 1 ... 94 95 96 97 98 ... 666 Next
* Listings identified with the FMLS IDX logo come from FMLS and are held by brokerage firms other than the owner of this website. The listing brokerage is identified in any listing details. Information is deemed reliable but is not guaranteed. If you believe any FMLS listing contains material that infringes your copyrighted work please click here to review our DMCA policy and learn how to submit a takedown request. © 2024. First Multiple Listing Service, Inc.

Categories

Homes Tailored to Your Lifestyle

Buyers Guide

Buying a home is one of the most exciting milestones of your life.

View more

Sellers Guide

Putting your home on the market can be a stressful process, especially when you don’t know what to expect.

View more

Market report

With just a few clicks, you'll gain instant access to valuable insights about the real estate market, including trends, property values, and community analytics.

View more

Home value

Unlike automated valuations, our hands-on review will provide a comprehensive opinion of your home’s value while considering important interior elements and other location intangible factors that machine algorithms so often miss.

View more

Buyers resources

Guides on financing, inspections, and choosing the right Realtor for a smooth home purchase.

Sellers resources

Practical tips on staging, pricing, and preparing your home to attract buyers and maximize your sale.

Send a message

Message successfully sent.

Reason for contacting?

I agree to receive email communication and understand I can unsubscribe at any time.

I agree to be contacted by Realhub DEV via call, email, and text for real estate services. To opt out, you can reply 'stop' at any time or reply 'help' for assistance. You can also click the unsubscribe link in the emails. Message and data rates may apply. Message frequency may vary. Privacy Policy

Sign In Sign Out

Virtual Assistant

Would you like to take the next step with this property? We can help you schedule a showing or virtual tour, or send you more details.

Yes, I would like more information.

Thank You for Your Reply, One of Our Agents will contact you as soon as possible

No, maybe later.

Thank you, you can always contact me via email, phone number or through the contact form.

Realhub AI

Lucy - Your AI-Powered Realtor

Update Your Temporary Password

Personalize your search

Enter your email and we'll notify you immediately when new listings match what you're looking for.

or enter email address

Already have an account ? Login here

Continue your home search

I agree to receive communications and understand I can unsubscribe at any time.

I agree to be contacted by Realhub DEV via call, email, and text for real estate services. To opt out, you can reply 'stop' at any time or reply 'help' for assistance. You can also click the unsubscribe link in the emails. Message and data rates may apply. Message frequency may vary. Privacy Policy

Already have an account ? Login here

We use cookies

We use cookies primarily for analytics to enhance your experience. By accepting, you agree to our use of these cookies. You can manage your preferences or learn more about our cookies policy.