Thinking of selling?

Blue Sapphireline

Browse Properties
  • Nearby me

Popular Features

Community Features

Association

Property Features

Waterfront

View

Exterior Features

Interior Features

Style

E-Alert name

Properties

10000 properties match your criteria

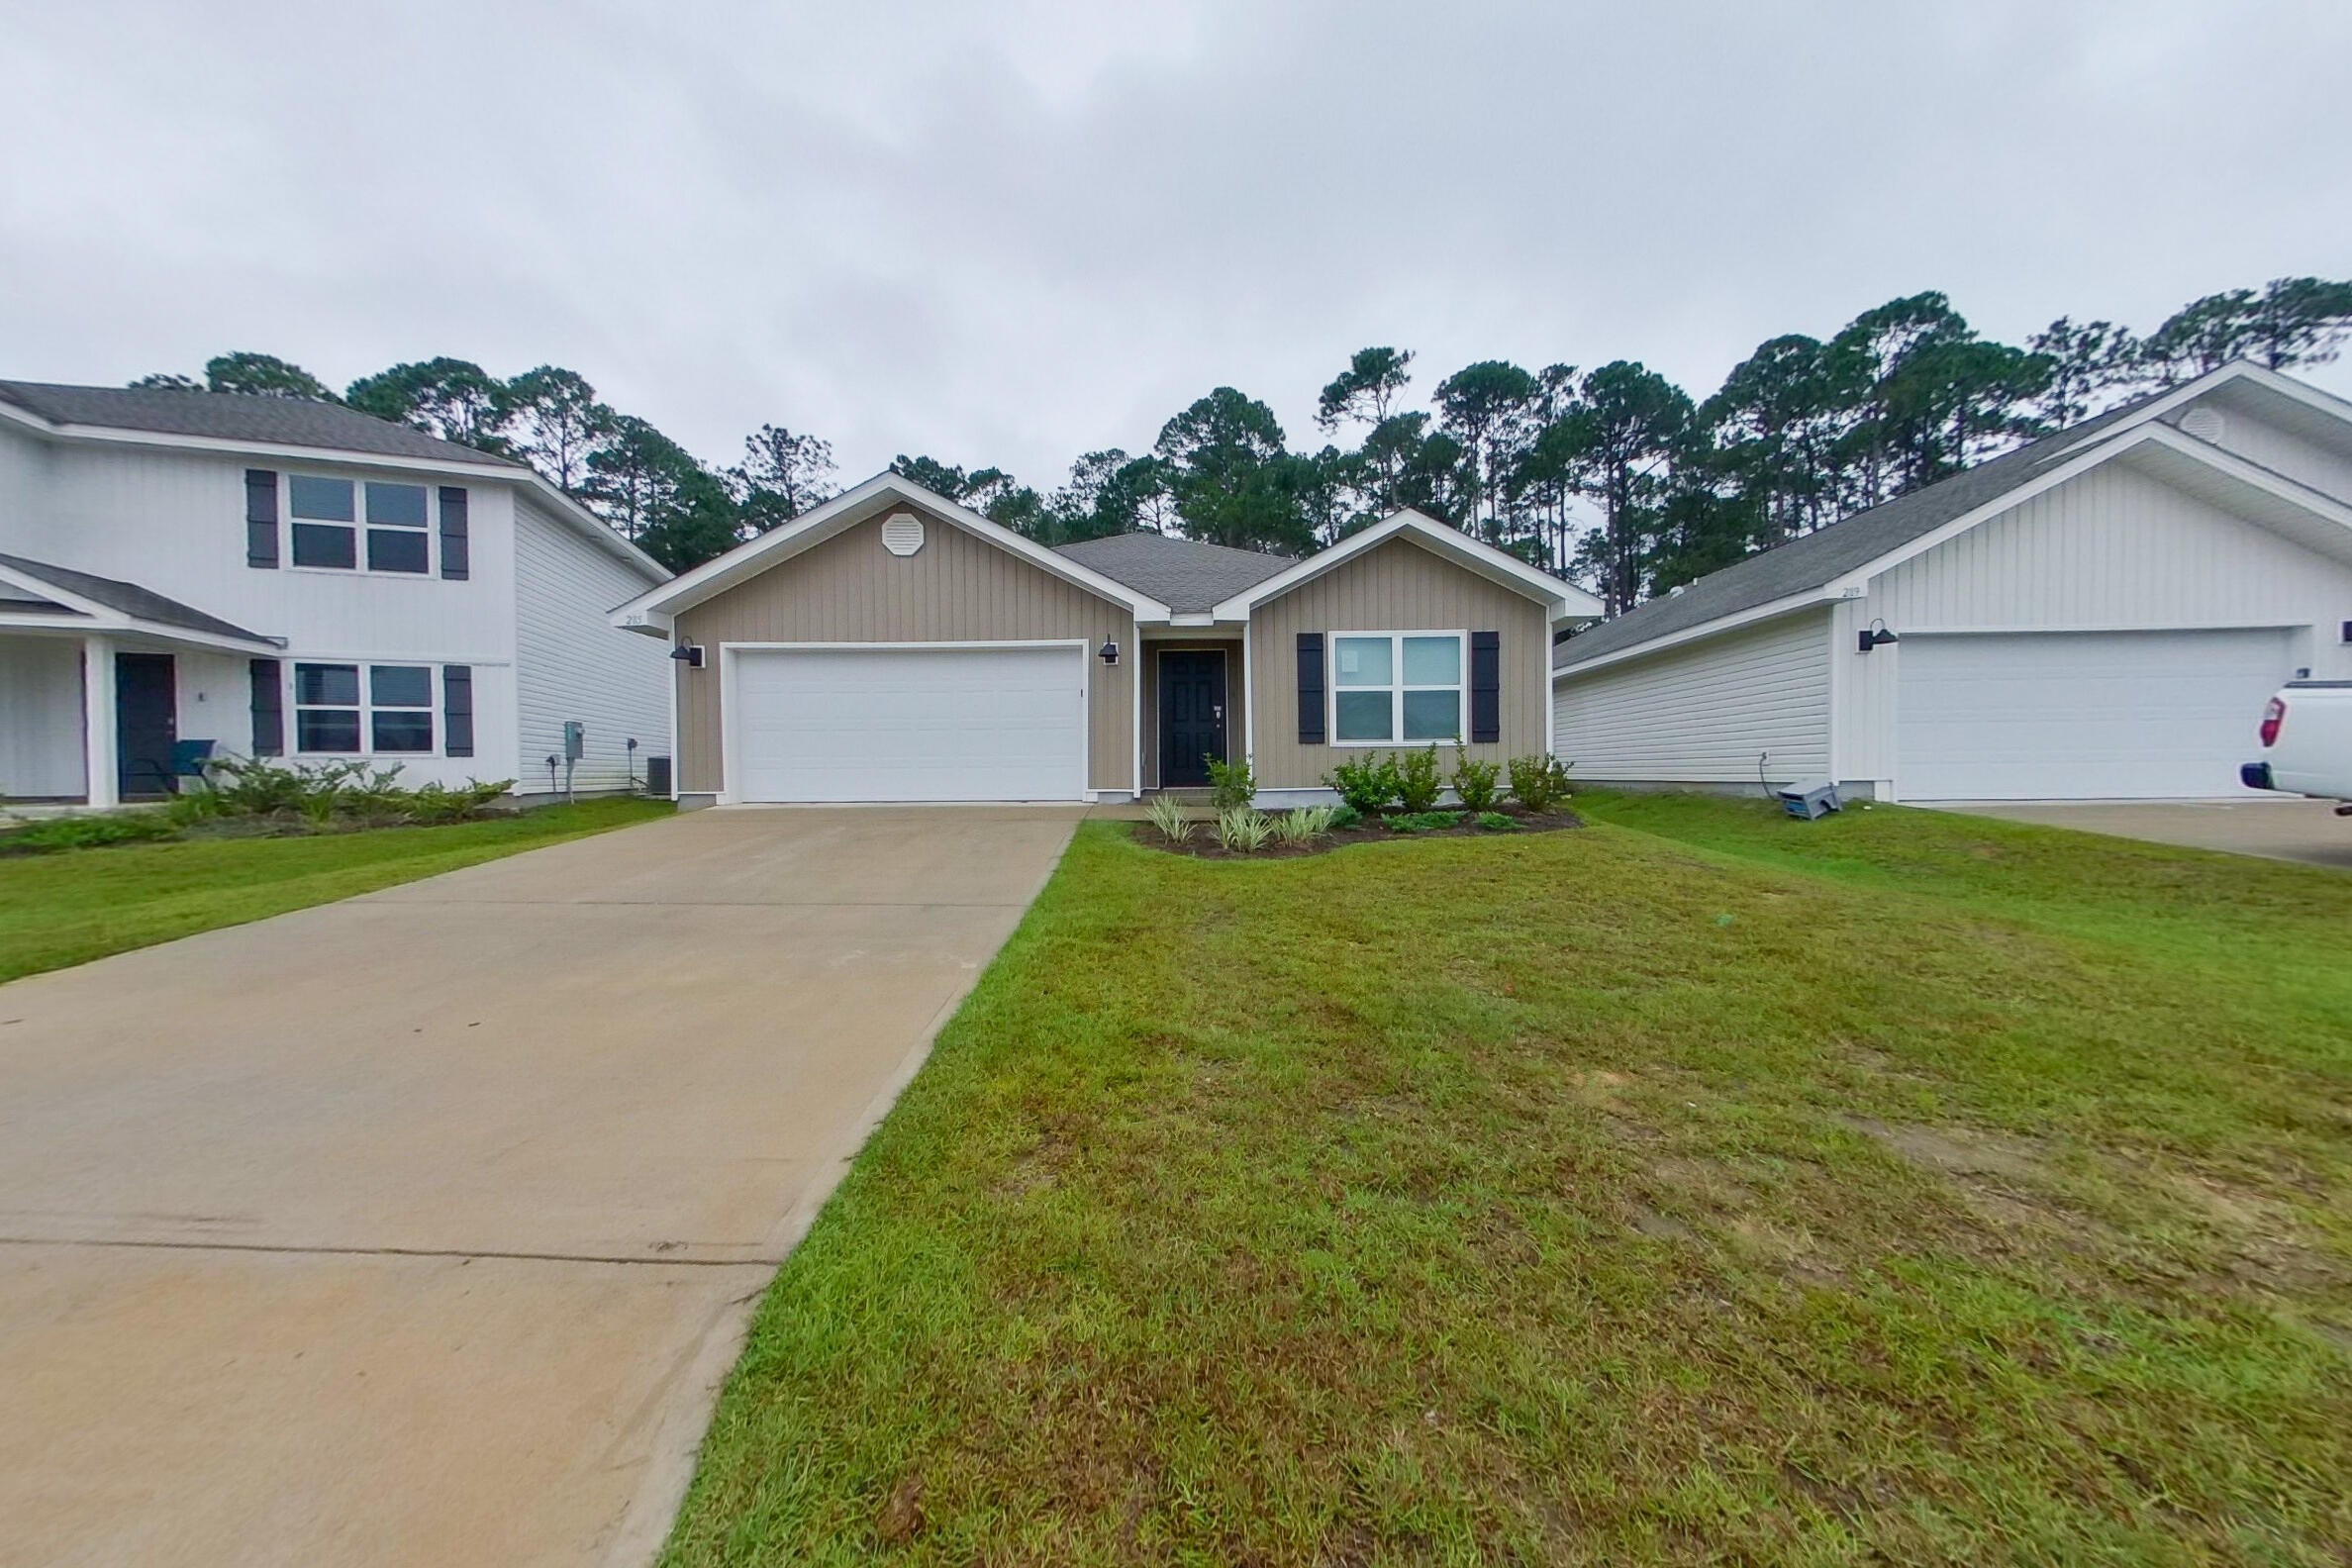
Welcome to Monarch Place! This spacious 4 bedroom, 2 bathroom single-family home in Pensacola features an open concept layout, primary suite, stainless steel appliances, stone countertops, fenced-in backyard w/ patio, and two car garage. Monarch Place is convenient to the airport and only 10 minutes from Pensacola Beach. An $85 monthly amenity fee includes lawn maintenance.

Kairos Living is cat and dog friendly and is happy to provide long-term leases and 24/7 emergency maintenance! Visit our Kairos Living website to Self Tour on your own schedule or Apply today!

Please Note: The advertised rent amount covers the base rent only. Additional monthly charges include an $85.00 Amenity Package Fee and an $11.99 Utility Management Fee. Other charges, such as Pet Rent, may apply depending on your specific needs. All pictures, floor plans, measurements, specifications, or other descriptions are for informational purposes only, and Kairos Living, LLC makes no guarantee, warranty, or representation as to their completeness or accuracy. Potential residents are responsible for conducting their own independent investigation of the property to verify all information and determine suitability.
#1010952

Pensacola

285 Monarch Lane

4 Beds

2 Baths

1,787 Sq.Ft.

$2,225

MLS#: 1010952
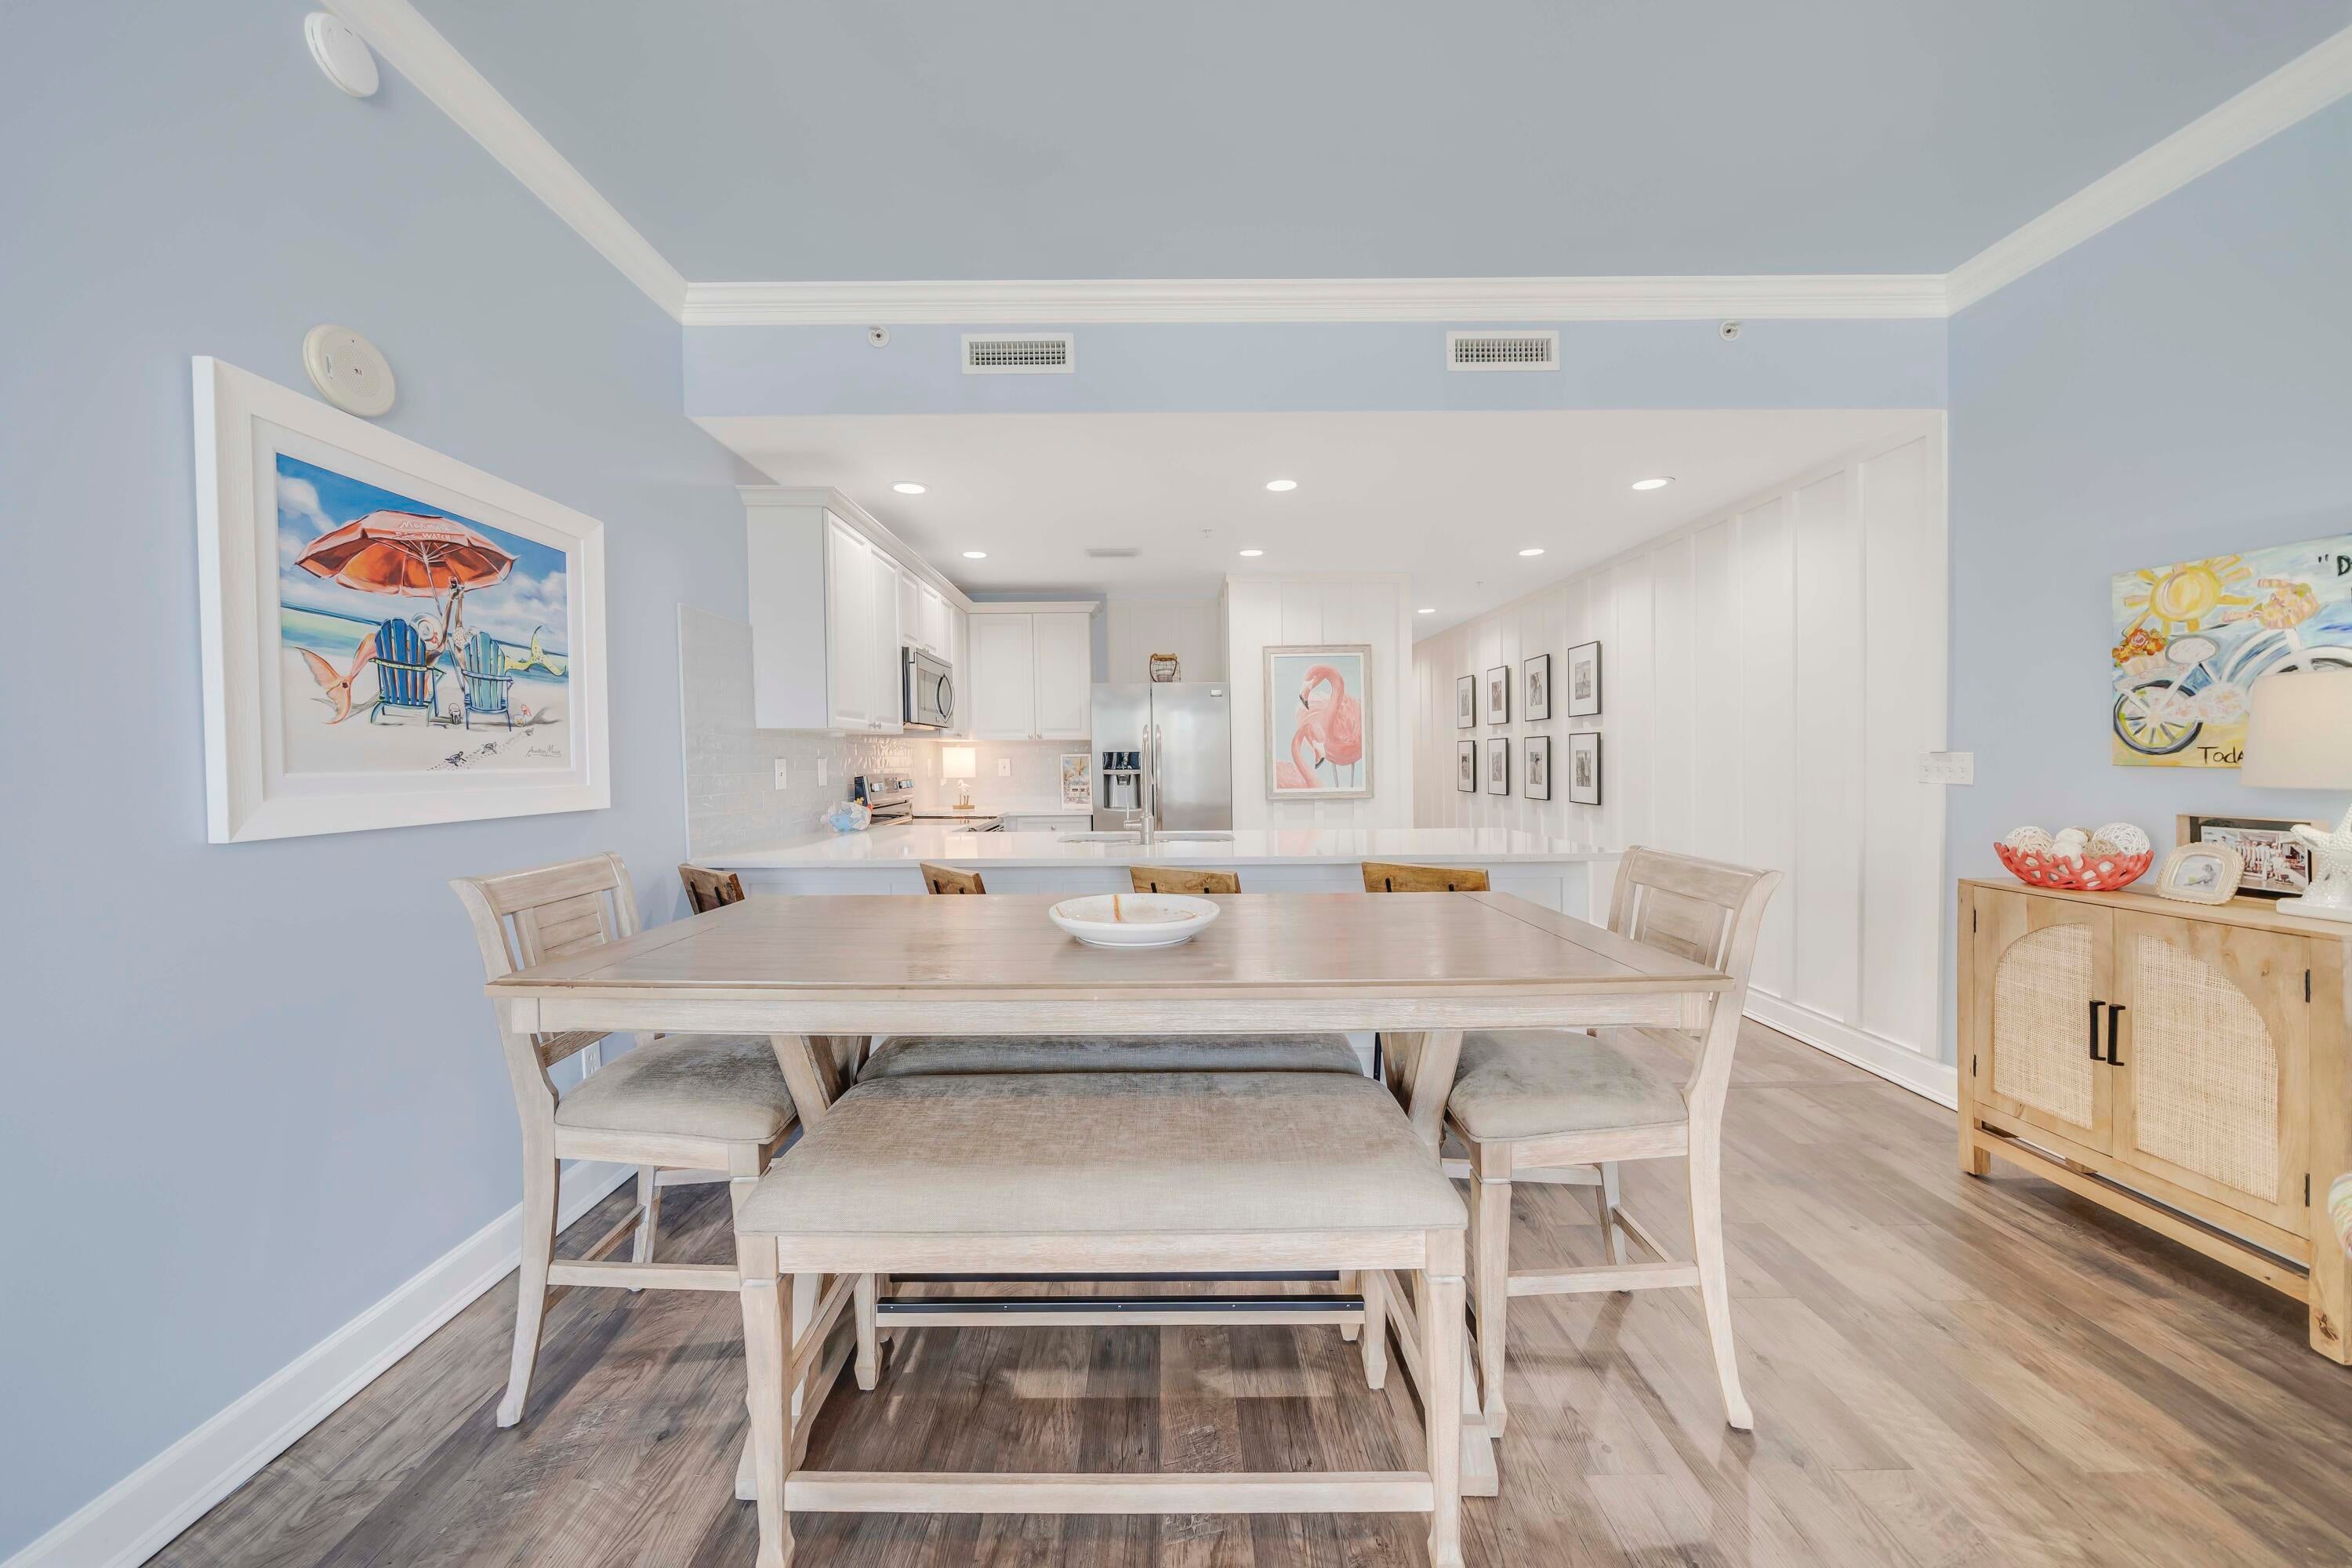
Wow - gorgeous from the moment you open the door! Experience lagoon-front living in this stunning 2-bedroom, 2-bath coastal residence located in the highly desirable Bay Point community. Your condominium features a fully updated kitchen, new luxury vinyl plank flooring throughout, a brand-new HVAC system, open-concept layout, and elegant board-and-batten wood trim details. Step onto your private balcony—ideal for relaxing or entertaining—while taking in spectacular water views and unforgettable sunsets. Reflections at Bay Point offers breathtaking lagoon and St. Andrew's Bay views along with resort-style amenities including a lagoon pool, heated pool, hot tub, fire pits, outdoor grilling areas, and an owners' lounge. Residents also enjoy access to Bay Points Nicklaus-designed golf course, Point South Marina, and waterfront dining just steps away. Ideally located near St. Andrews State Park and the desirable east end, you can take advantage of opportunities for boating, fishing, shopping, dining, and all the attractions Panama City Beach has to offer. Whether you're searching for a primary residence, second home, or vacation rental opportunity, this property checks all the boxes. Schedule your private showing today!
#993820

Panama City Beach

4100 Marriott Drive 208

2 Beds

2 Baths

1,458 Sq.Ft.

$419,900

MLS#: 993820
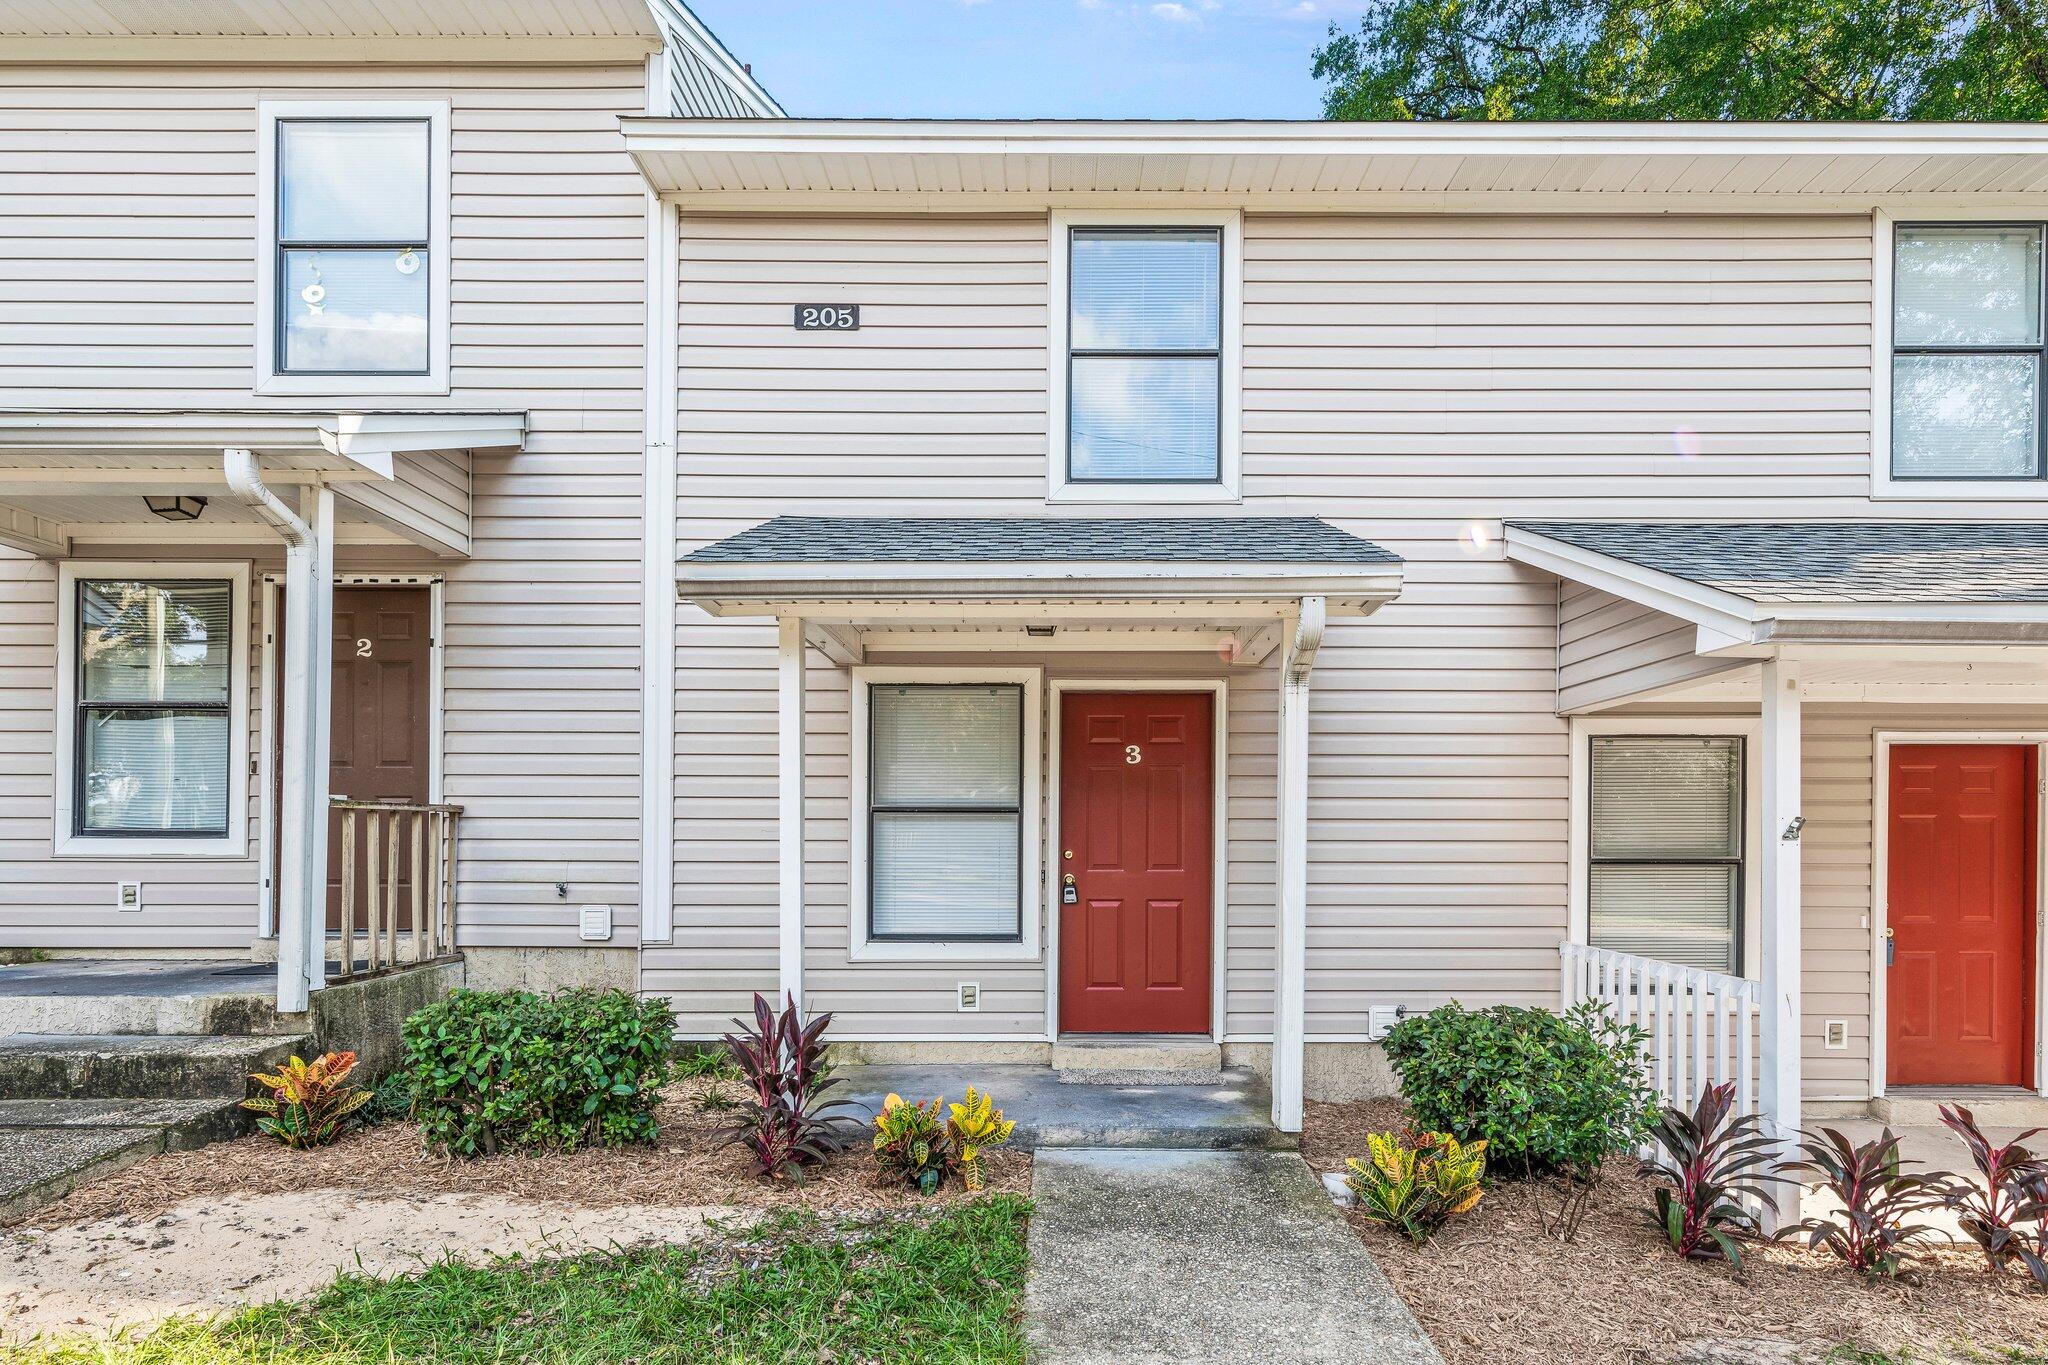
Welcome to this adorable 2 bedroom, 1.5 bath townhouse conveniently situated close to both bases! This charming home boasts laminate flooring throughout the main floor, providing a sleek and easy-to-maintain living space. With washer/dryer in the unit, laundry convenience is at your fingertips. New Tile shower in Bathroom! $1800 security deposit. $1800 per month. Credit Check required.
#1011444

Niceville

205 Marquette Avenue 3

2 Beds

1 Baths

1,088 Sq.Ft.

$1,800

MLS#: 1011444
Must Contact Owner for a Showing Andrea Lynch: 850-218-0210
No Smoking, No Pets!

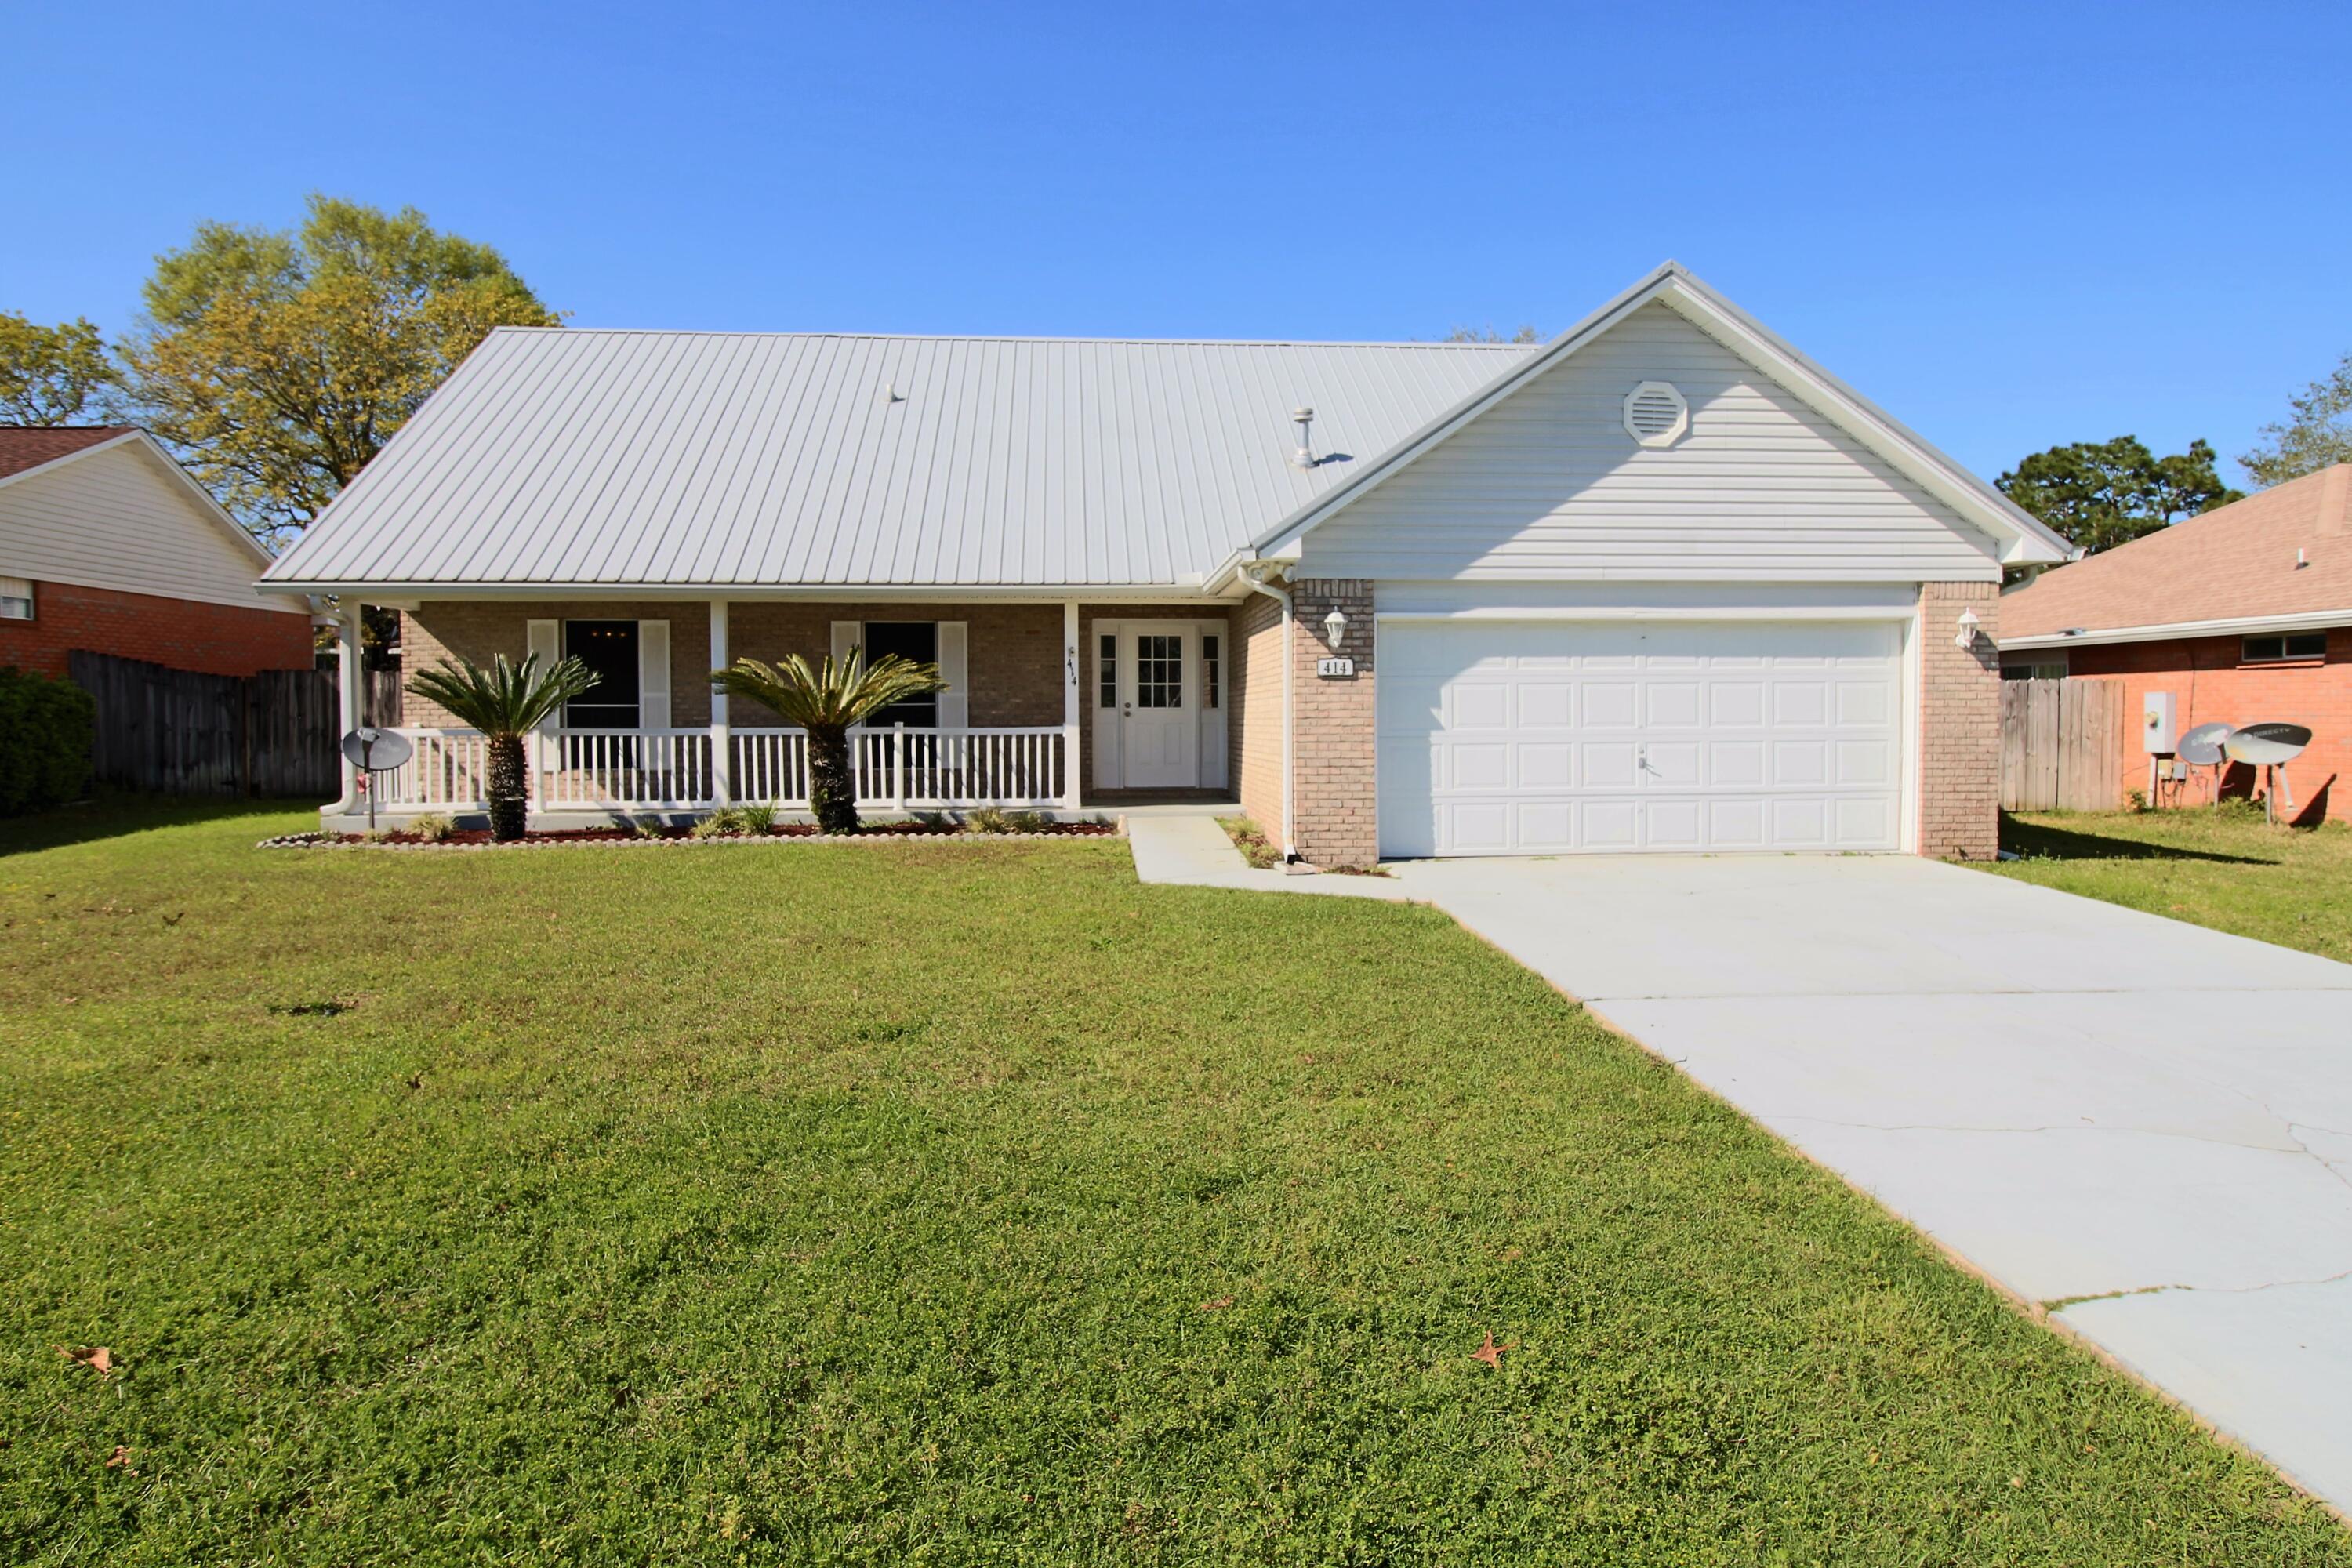
This home has: 2-inch faux wood mini blinds throughout the entire house; natural gas kitchen appliances; kitchen counter tops featuring a tile backsplash; ample cabinet storage space with separate built-in pantry; neutral color paint throughout the entire house; vaulted ceilings; large eat-in kitchen area with a separate formal dining room; luxury vinyl plank flooring throughout the entire house; ceiling fans throughout the entire house; and a huge, open 13ft x 20ft upstairs loft with arched openings that view the entire downstairs. 

The backyard is landscaped with St. Augustine grass and has a 12ft x 40ft outdoor cement patio great for grilling No Smoking, No Pets: 

The master bedroom is located downstairs and has a walk-in closet; the master bathroom has a wide double-vanity and garden tub. 

The downstairs has two more bedrooms and a full bath. The upstairs has two more bedrooms and a full bath. 

The house comes equipped with a manual programmable thermostat, irrigation system, fireplace, gas hot water heater; all kitchen appliances, including microwave; motion detection outdoor lighting; remote garage door opener and outside keypad; and both gas and electric laundry hook-ups. 

This home is located in Steeplechase Neighborhood in the heart of Crestview. It is an established, quiet, tight-knit community with low-street traffic and lighted street poles that make it safe for walking and biking. 

This neighborhood offers weekly Waste Pro trash/recycle/yard curb pick up, weekly local newspaper bulletin, and public transportation.

Walking distance (0.5 mile) to shopping, banking, hardware, dining, children's park, dog park, Shoal River Elementary, Shoal River Middle, hospital, fire department; (5.0 miles) to Crestview High School and public library. 

Drive to beaches (20 miles) and military bases: EglinAFB (10 miles), Hurlburt Field (15 miles), Duke/7th Special Forces (5 miles), and EOD (15 miles). 

No Smoking Allowed (including all products: e-cigs, vapor, tobacco). 

No Pets Allowed 

Rental Application Fee = $0 

Available: Now

Appliances Included: Dishwasher, Garbage Disposal, Microwave, Oven - Gas, Refrigerator, Stove - Gas, Washer/Dryer - Hookups
#984934

Crestview

414 Whirlaway Court

5 Beds

3 Baths

2,391 Sq.Ft.

$2,650

MLS#: 984934
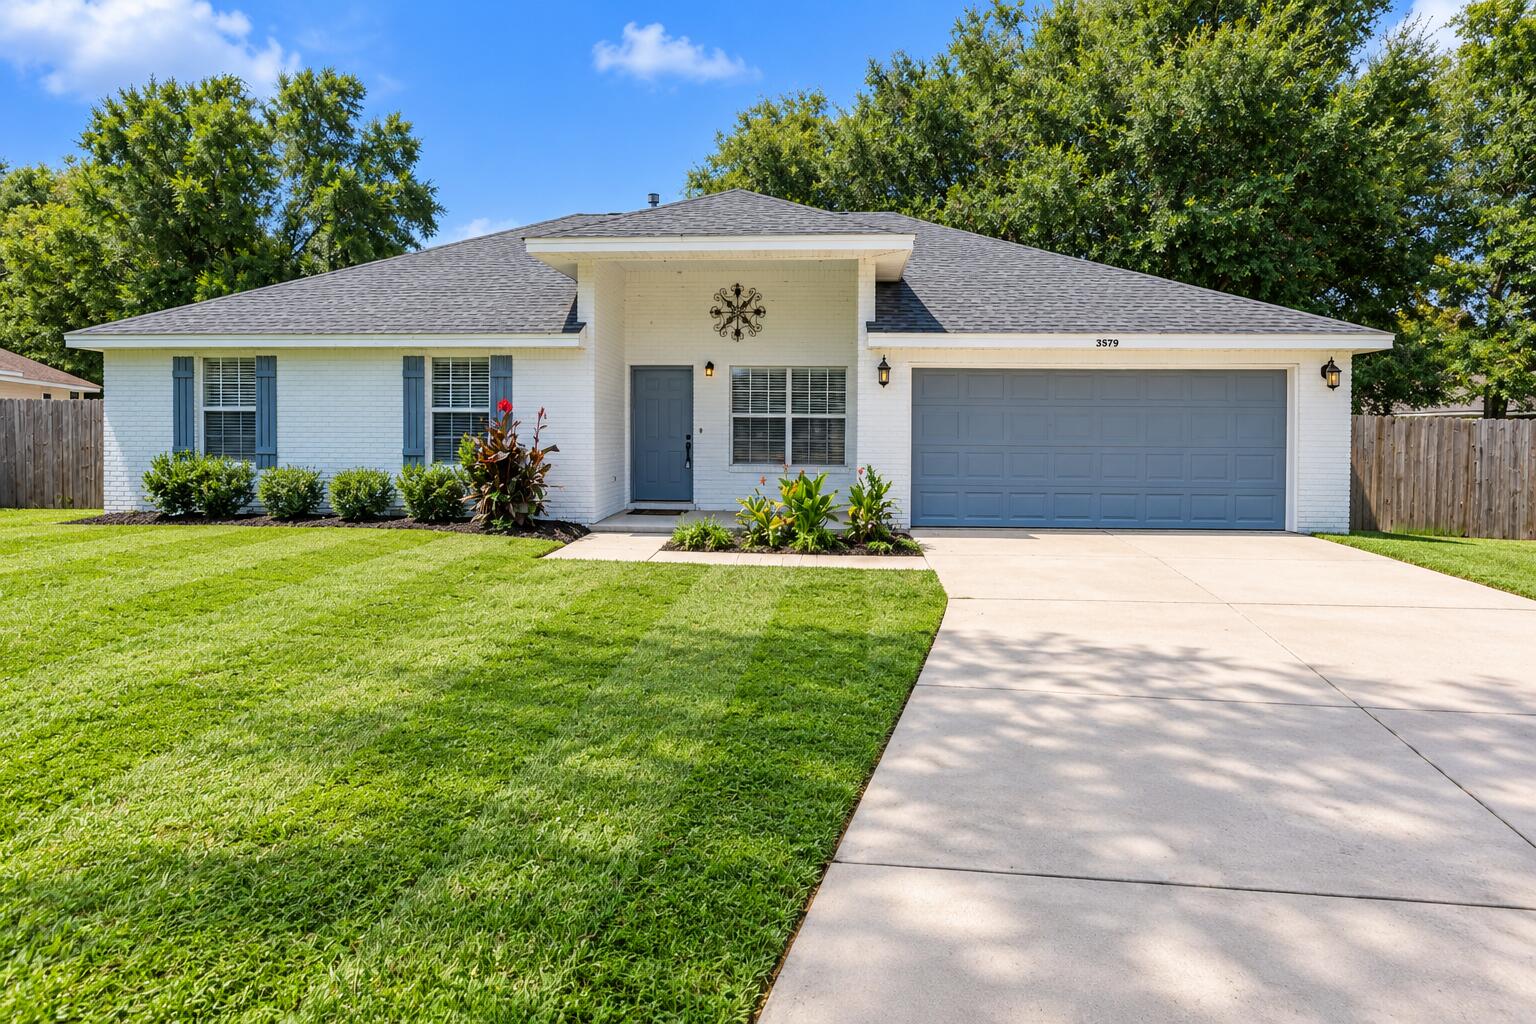
Welcome to 3579 Grand Oaks Way, a beautifully updated new floors and carpet this 3-bedroom, 2-bath home with a separate office in the heart of Destin. The bright, open floor plan offers abundant natural light and a spacious living area that flows into the kitchen, featuring granite countertops, stainless steel appliances, ample cabinetry, a tiled backsplash and breakfast bar. The primary suite includes a double vanity, walk-in shower and stylish barn door. Outside, enjoy a fully fenced backyard with plenty of room for entertaining, pets or outdoor living, along with a covered deck for relaxing in the shade. Conveniently located near Destin's beaches, shopping, dining, schools and Crab Island, with easy access to Eglin AFB and Hurlburt Field. Whether you're looking for a primary residence, second home or investment property, this Destin home offers an excellent combination of location, space and value.
#1011448

Destin

3579 Grand Oaks Way

3 Beds

2 Baths

1,672 Sq.Ft.

$529,900

MLS#: 1011448
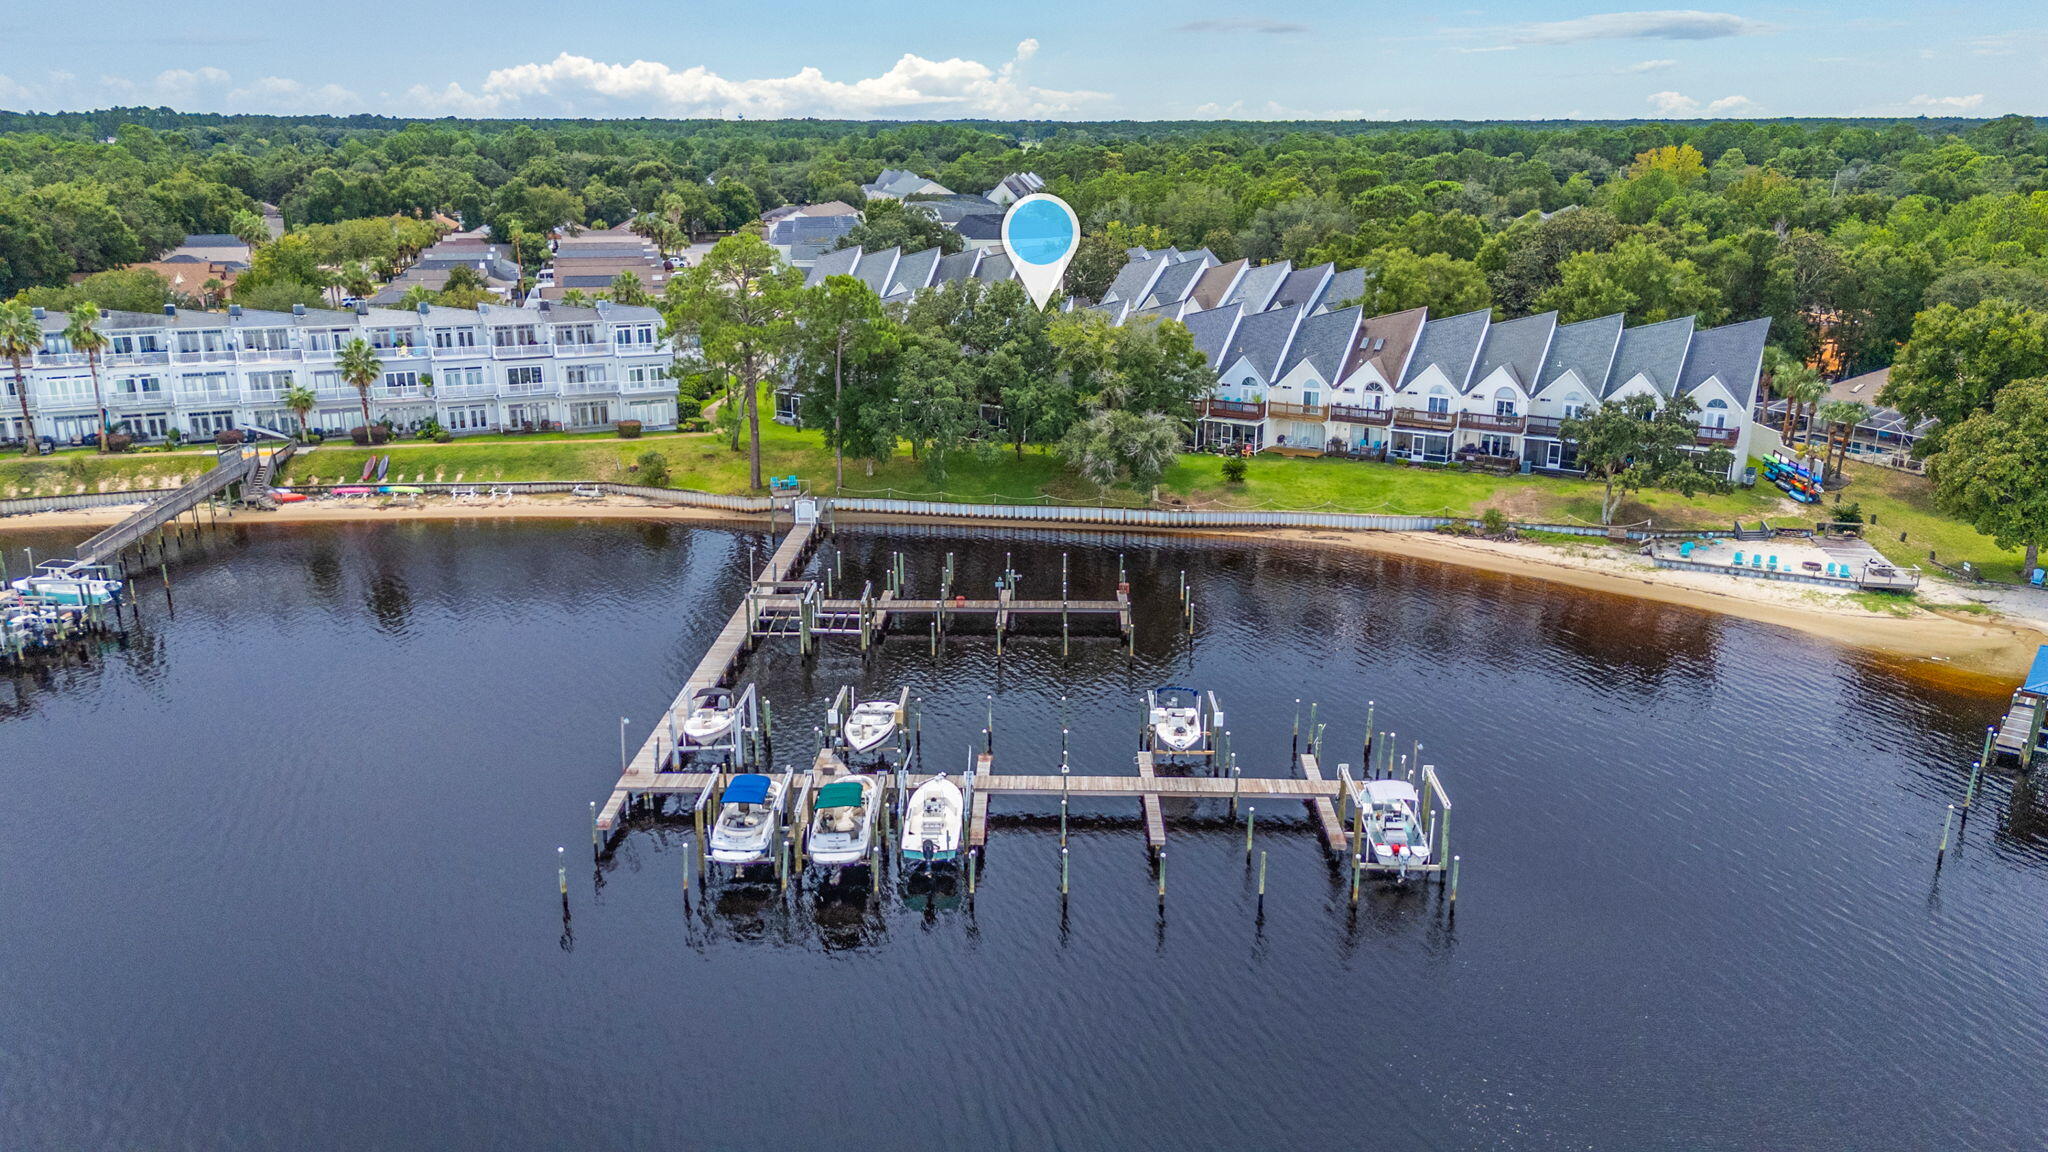
This beautiful waterfront townhome sits along the bay and features an updated open concept living room, dining area, and kitchen all with spectacular waterfront views. Upstairs you will find three spacious bedrooms, including a master complete with vaulted ceiling, walk-in closet, ensuite bath, and sliding doors opening onto your master bedroom deck overlooking Navarre's beautiful East Bay. 
The two additional bedrooms feature a shared bathroom between them, and plenty of space for king beds. There is also a laundry complete with washer and dryer.
The entire townhome has been tastefully updated with recent LPV flooring, crown molding, and a screened in patio off the living room -ideal for enjoying sunsets over the bay or watching the occasional dolphin, or an array of other fish, jump out of the water near your private deeded boat slip, complete with lift, and electronic access to dock for fishing, crabbing, or just relaxing on the bay. 
All a one minute walk to Hidden Bay's private beach, complete with chairs, picnic table, firepit and kayak racks. Along with being a short stroll to the neighborhood pool, or across East Bay Blvd to Navarre's only championship golf course. 
Ideal for full-time living, the perfect coastal getaway, or your next coastal investment property. It's hard to get all of this anywhere else on the water for this price, and convenient to area military bases!
Sold furnished and turnkey ready, with motivated seller willing to pay $10,000 toward closing.
#1011462

Navarre

7204 Majestic Boulevard

3 Beds

2 Baths

1,626 Sq.Ft.

$454,900

MLS#: 1011462
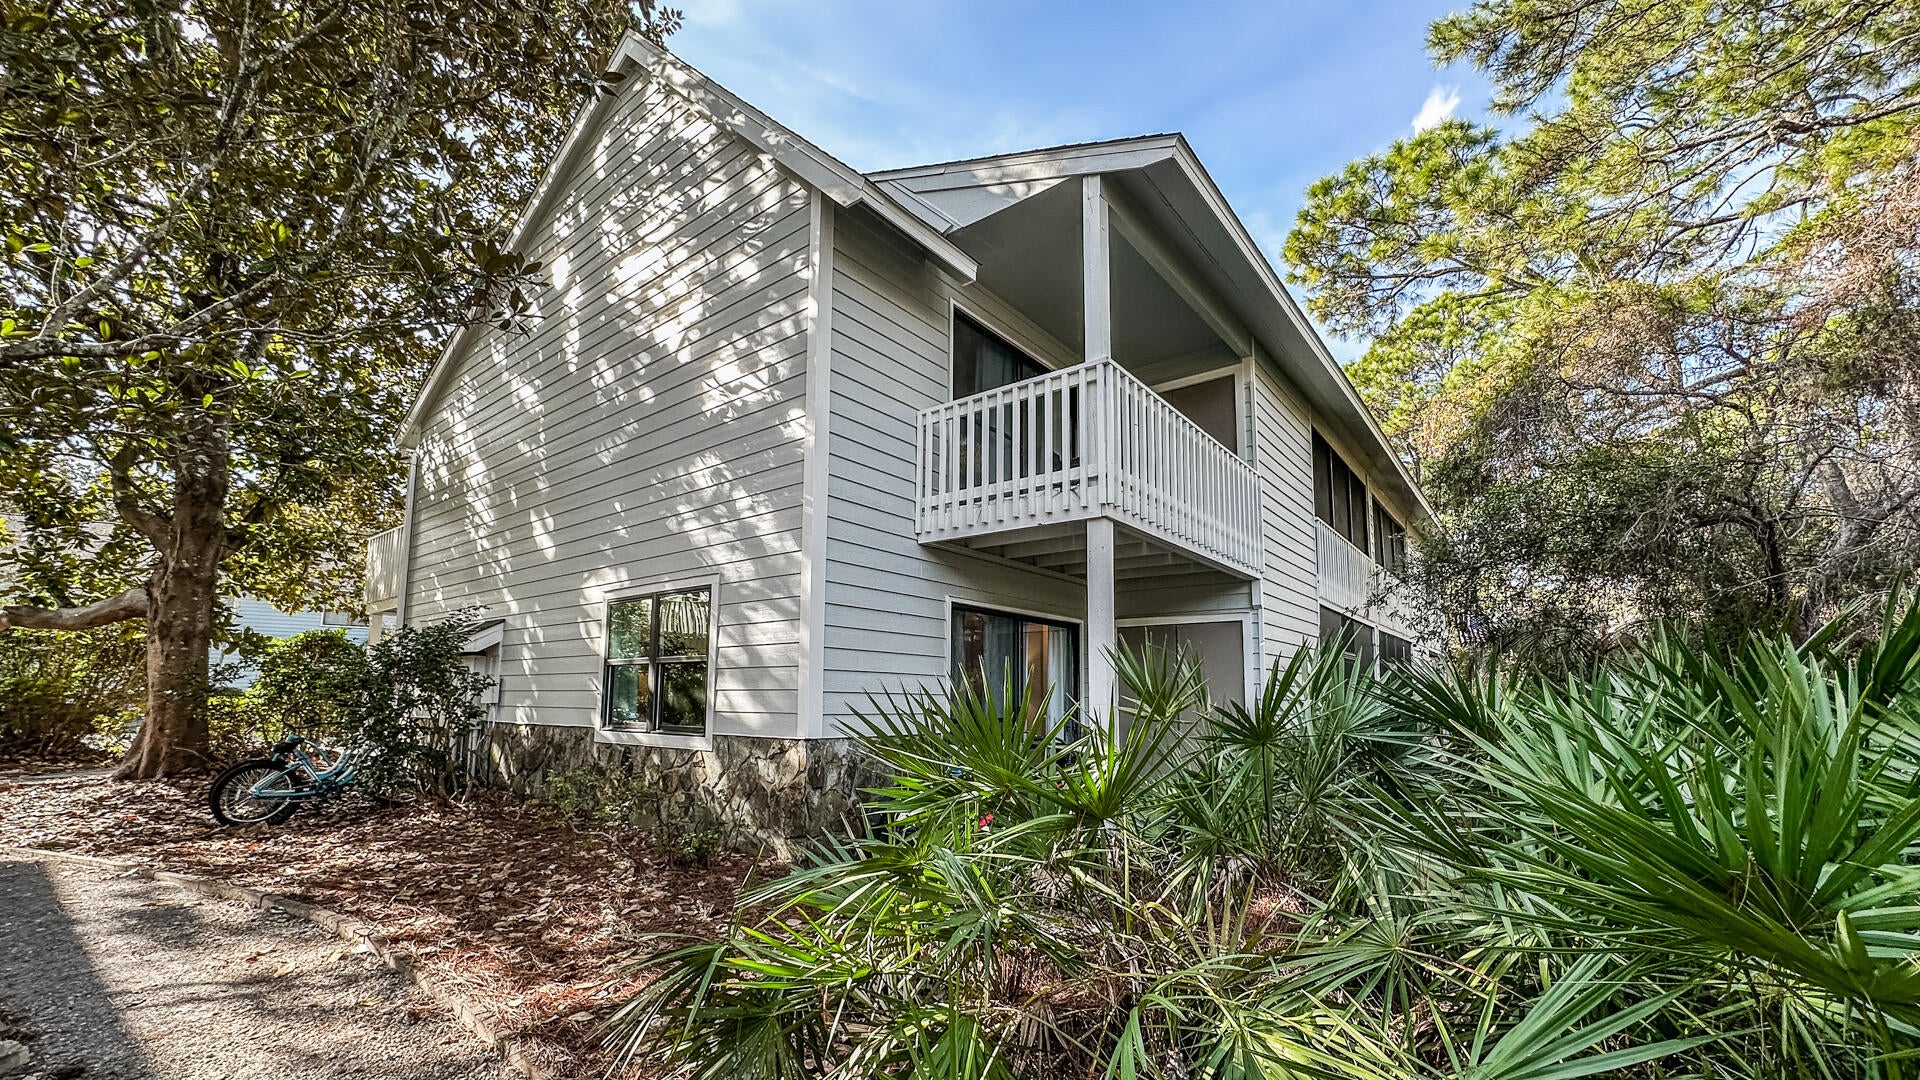
CASSINE GARDENS IS ONE OF THOSE SPECIAL PLACES ON 30A where the natural beauty and quieter character of Seagrove Beach have been preserved. Tucked among mature pines, cypress trees and magnolias, the community is woven together by winding nature trails through the surrounding forest, a peaceful pond and its picturesque walking bridge. All of this is just a short stroll from South Walton's white-sand beaches, the emerald waters of the Gulf and sunsets that never seem to disappoint. Ideally situated within Cassine, Unit 133 is an end residence with a particularly peaceful setting and rear views overlooking the woods, pond and picturesque walking bridge. The 2-bedroom, 2.5-bath floor plan encompasses 1,252 square feet of living space and includes an enlarged primary bedroom with plenty of room for a king-size bed plus bunks--creating additional sleeping space for family and guests.
Life in Cassine includes two community pools, tennis and pickleball courts and scenic walking trails, while the 30A bike path and many of Seagrove Beach's favorite restaurants and shops are close enough to walk or bike. Quietly tucked away from the activity of 30A, yet close to everything that makes Seagrove Beach special.
#1011460

Santa Rosa Beach

111 Cassine Garden Circle UNIT 133

2 Beds

2 Baths

1,252 Sq.Ft.

$565,000

MLS#: 1011460
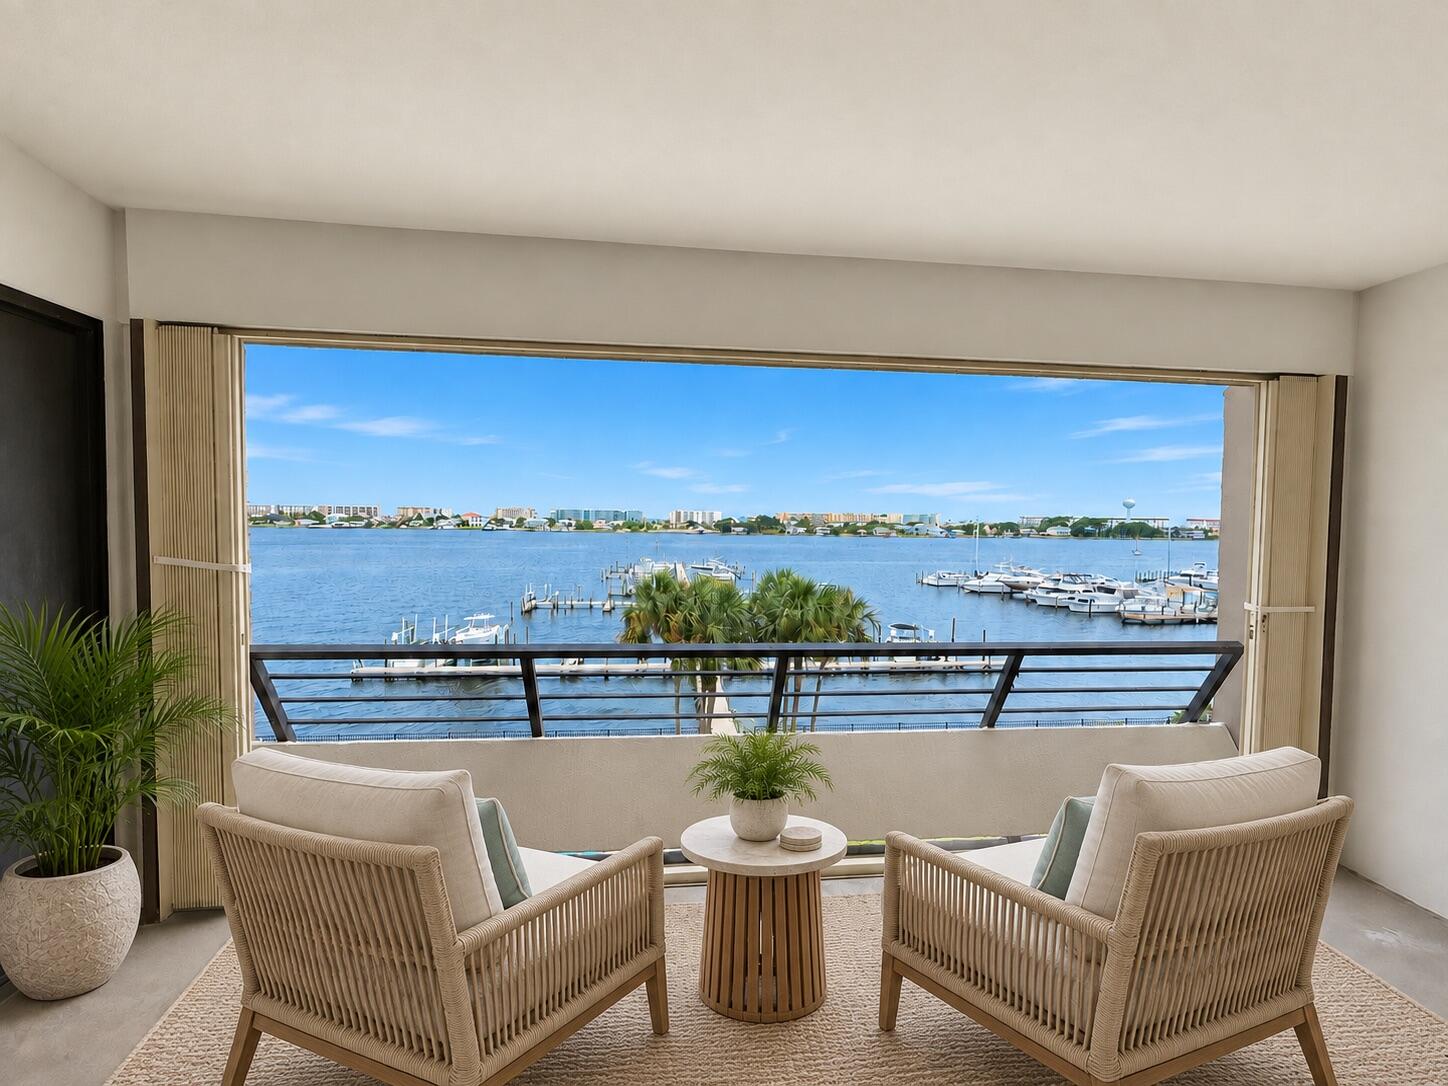
WATERFRONT LIVING WITH A PRIVATE 40' BOAT SLIP! Welcome to Unit 302 at Two Hundred West, an exceptionally spacious 2-bedroom, 2-bath condominium overlooking the Santa Rosa Sound. Located on the building's fourth floor--the third residential level above the ground-floor lobby and parking--this approximately 1,670-square-foot residence offers the space and comfort of a home combined with a relaxed waterfront lifestyle. The unit also includes private Boat Slip #8, measuring approximately 18' x 40'.
Floor-to-ceiling windows fill the expansive living area with natural light while showcasing panoramic views across the Sound. Step onto the approximately 157-square-foot private balcony overlooking the waterfront community pool, where you can enjoy coastal breezes, passing boats and unforgettable sunsets. The primary bedroom also features direct Sound views and private balcony access, creating a peaceful waterfront retreat.
Several thoughtful updates are already in place, including luxury vinyl plank flooring throughout the main living area and an updated primary bathroom featuring a walk-in shower, bidet and double vanity. The large kitchen provides abundant space and connects to a versatile flex room that is ideal for a home office, dining area, hobby room or potential 3rd bedroom.
The condo presents an excellent opportunity for a new owner to renovate and personalize the remaining interior while building upon its generous floor plan, waterfront setting and existing improvements. Two Hundred West is a desirable non-rental waterfront community offering a community pool, dock, fishing access and elevators. Centrally located in Fort Walton Beach, the property provides convenient access to shopping, dining, downtown, Eglin AFB and Hurlburt Field, with the white-sand beaches of Okaloosa Island only minutes away. Bring your boat, your vision and your love of the water--this is a rare opportunity to create your ideal full-time residence or Emerald Coast second home.
#1011447

Fort Walton Beach

200 SW Miracle Strip Parkway 302

2 Beds

2 Baths

1,670 Sq.Ft.

$479,000

MLS#: 1011447
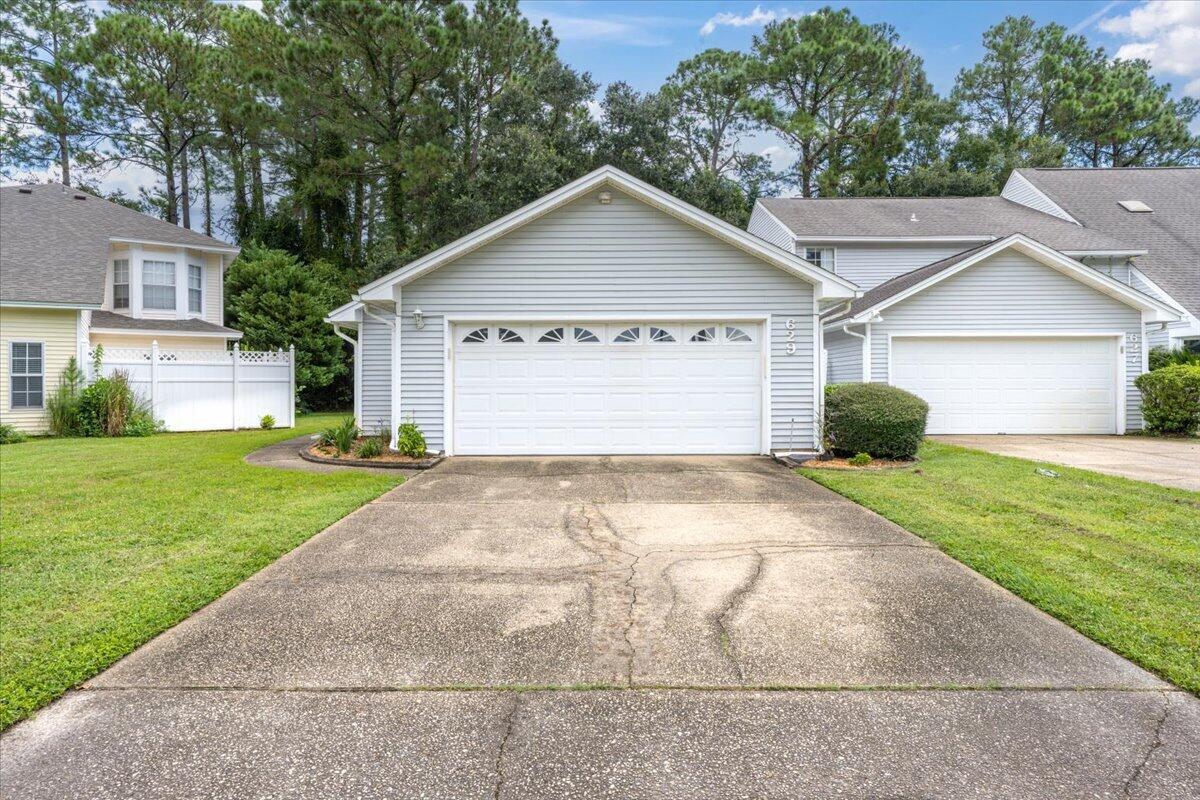
Welcome home to this move-in ready, one level, 3 bed/2 bath beauty! Location is everything; convenient to military bases, shopping, hospital & schools. This spacious unit lives large and was completely updated just a few years ago! The heart of any home is the kitchen and this one is top notch with crisp white cabinets, creamy quartz countertops, sleek hardware and new appliances (2020). Quality waterproof vinyl plank, wood-look flooring throughout; fresh paint, smooth ceilings with new light fixtures and ceiling fans.  The master bathroom has a clean, modern look with custom tiled shower and on-trend pattern flooring, new vanity with quartz countertop and new faucet. 
This attached home is an end unit with a semi-open concept, vaulted ceilings and private patio off the kitchen. Just outside the living room is a screened in porch that overlooks a serene wooded area with mature landscape. The screened porch also has clear vinyl panels to cover the screens to create a Florida-room. The community pool is just a hop-skip down the street where you can enjoy splashing or lounging without the hassle of upkeep because the HOA takes care of the pool AND the lawn care, and the roof/ exterior maintenance and termite prevention. All this plus a double-car garage in an adorable neighborhood. This home is what you've been looking for... location, updated, low maintenance, and a motivated seller ready to cover up to $10,000 of buyer closing costs with an acceptable offer!
#1011454

Fort Walton Beach

629 Emerald Lane

3 Beds

2 Baths

1,267 Sq.Ft.

$325,000

MLS#: 1011454
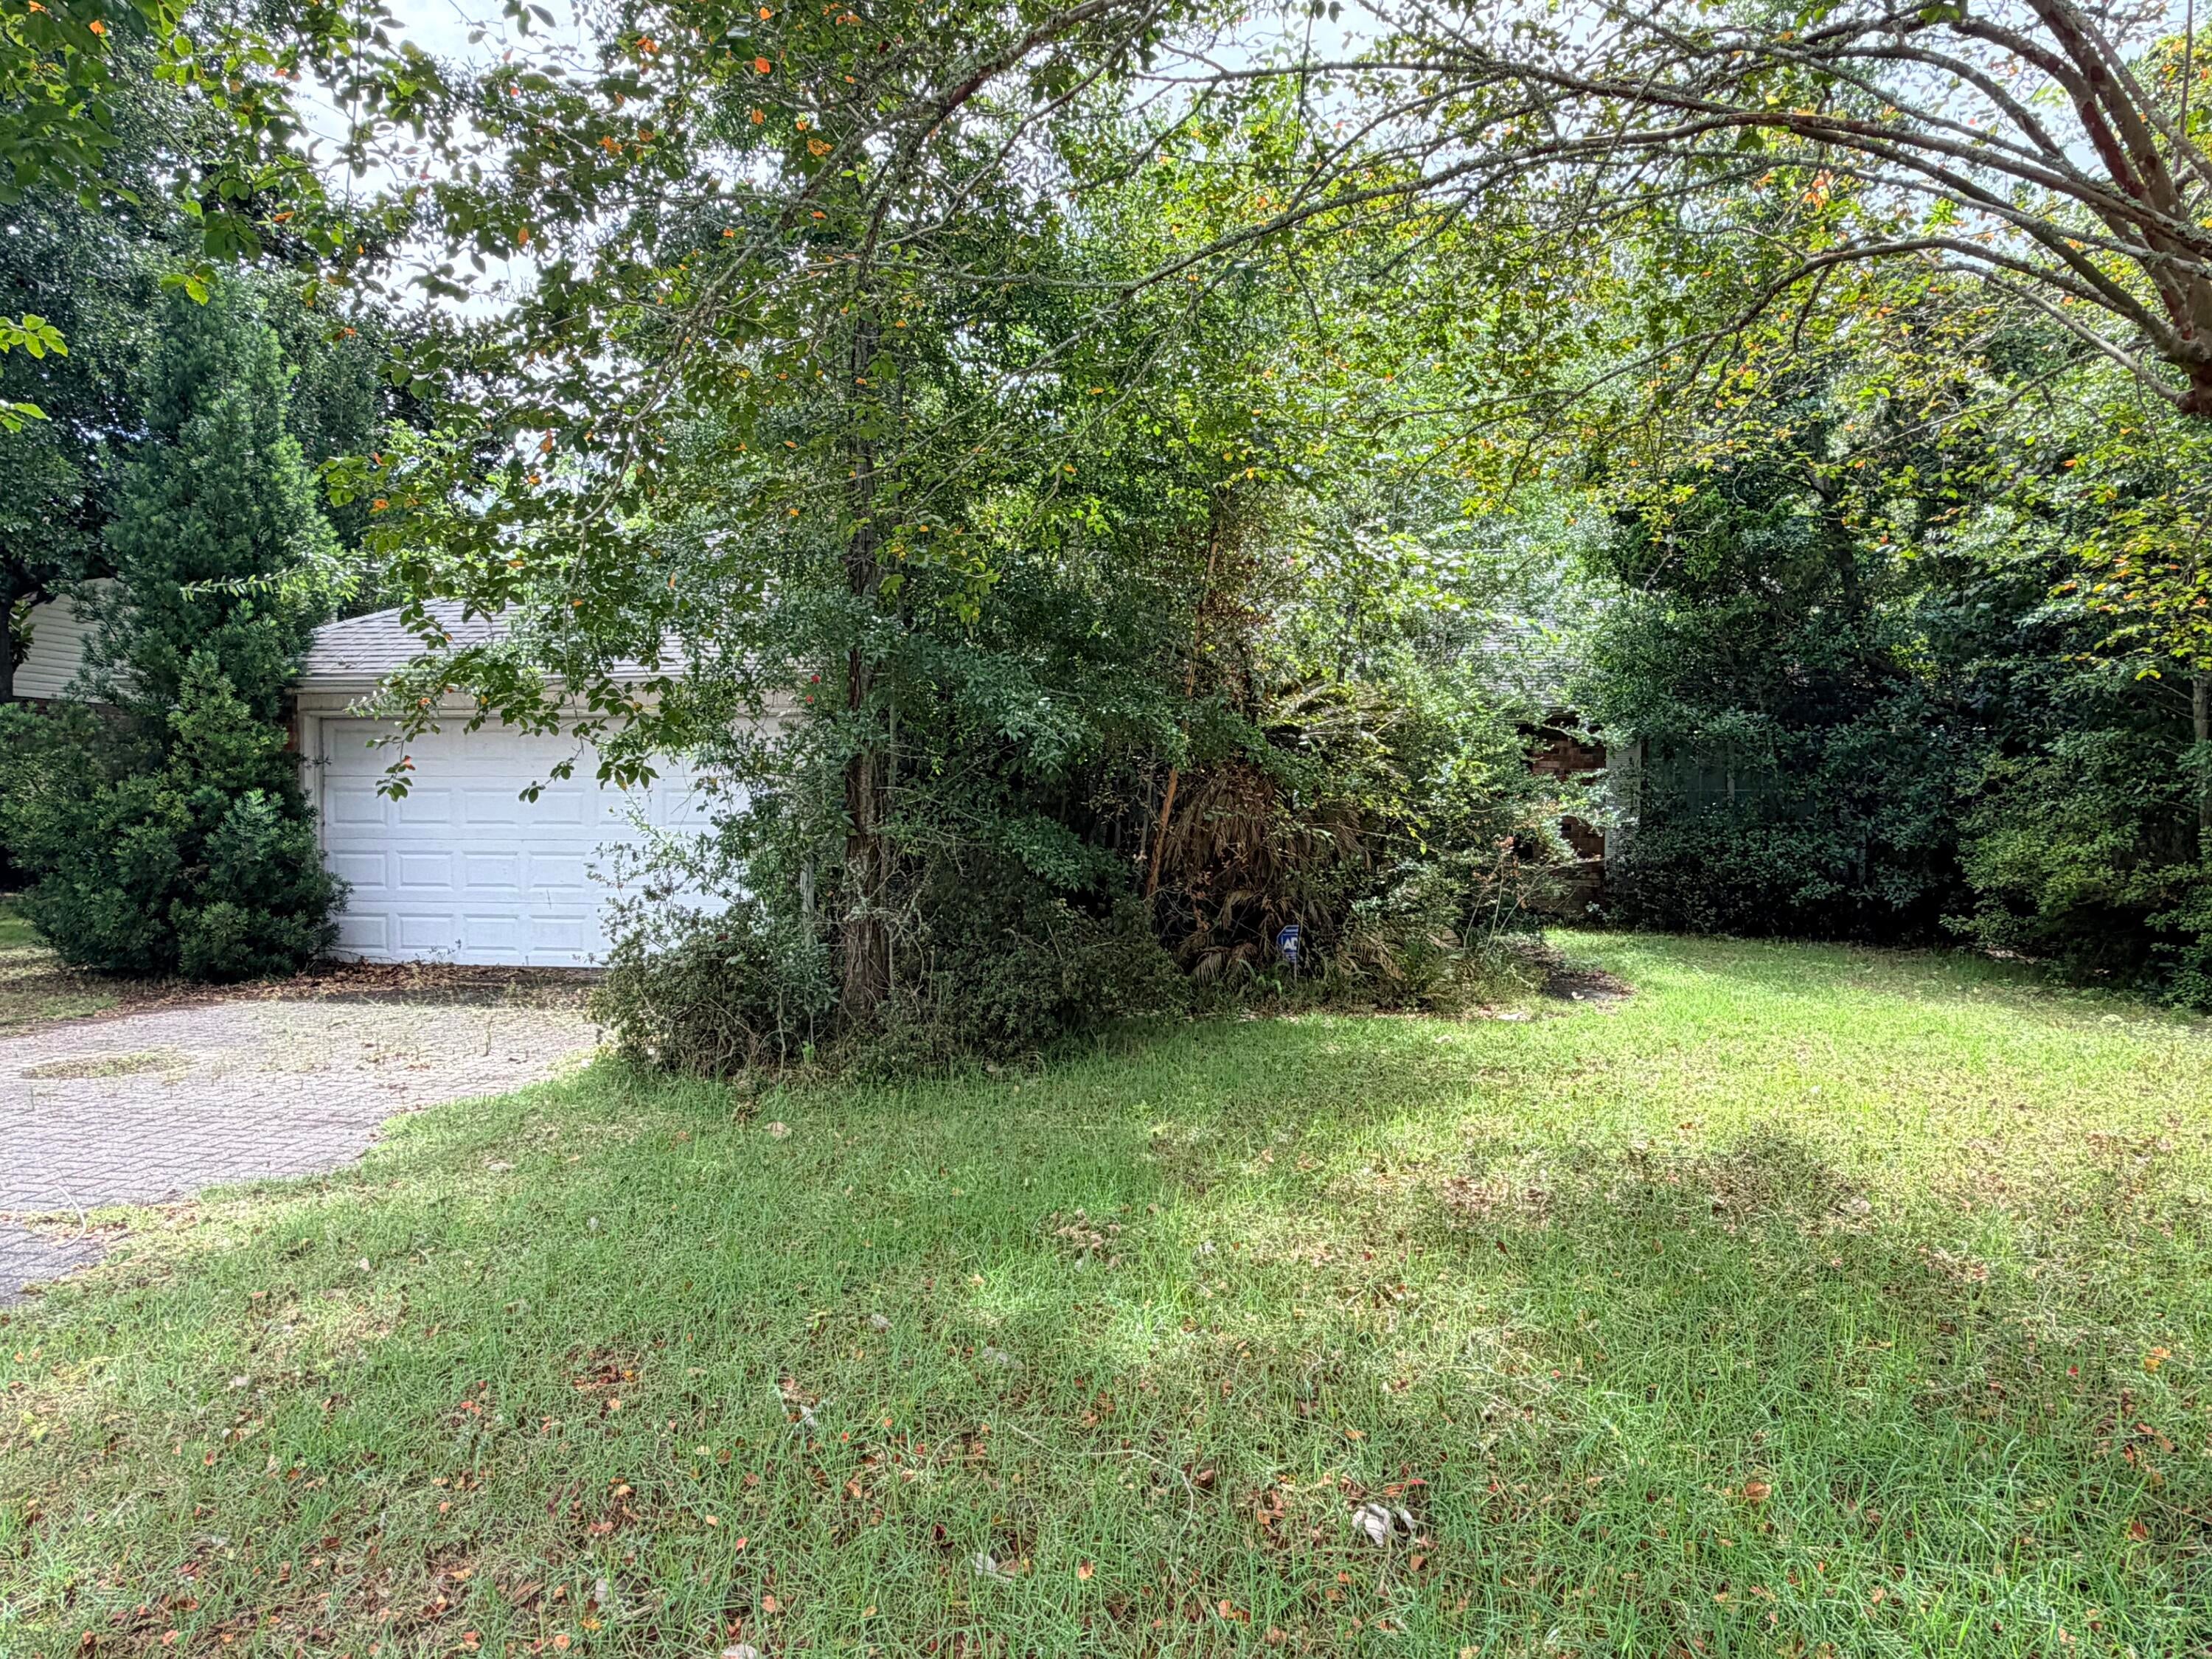
Investor special in Bluewater Bay! AS-IS and needs a roof Potential for a great property is here.  House has experienced previous water damage due to AC backing up, potential mold/environmental hazards may be present. Please exercise caution when entering the premises. Sold STRICTLY AS-IS. Seller has never occupied home.
#1011459

Niceville

4412 Southminster Circle

3 Beds

2 Baths

2,309 Sq.Ft.

$399,000

MLS#: 1011459
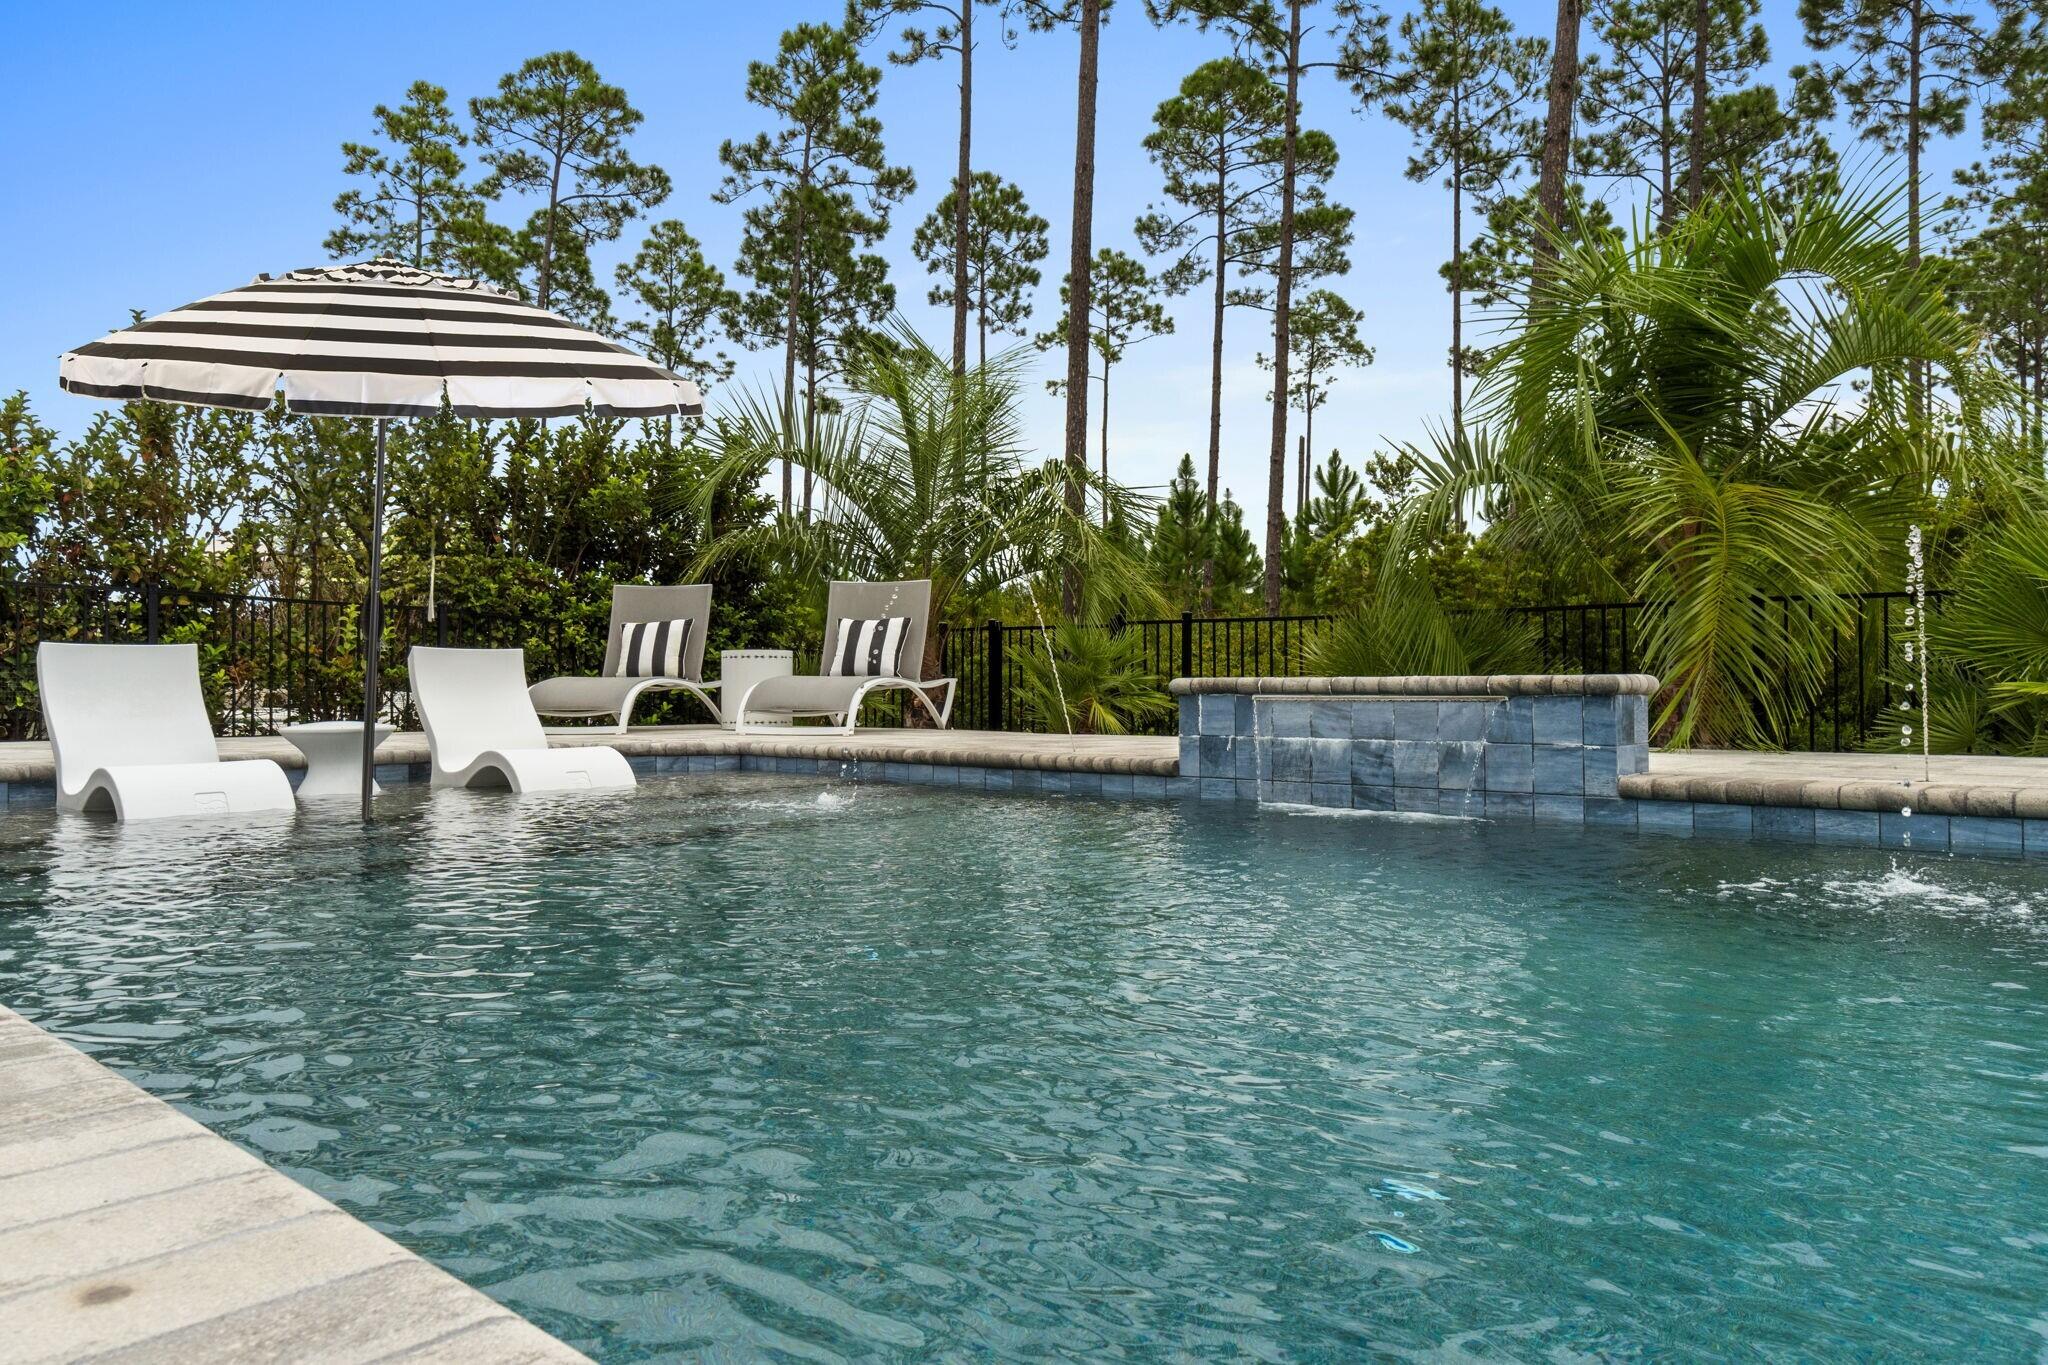
**MOTIVATED SELLER***Behind the gates of NatureWalk at WaterSound Origins sits a like-new 3-bedroom, 2-bath home just steps from the neighborhood amenity center -- pickleball and tennis courts, community pool, state-of-the-art gym, and a social gathering area. Prefer privacy? Enjoy your own fenced backyard oasis with a private, phone-controlled heated pool (auto-fill, app control) that backs to a peaceful preserve -- pool furniture stays. An outdoor kitchen with a Blades grill makes entertaining effortless.

Inside, the home shows like new with upgraded finishes throughout: Venetian plaster, upgraded lighting and blinds, and cabinet upgrades in the kitchen and baths including pull-out shelving and a spice rack. Practical extras include an epoxied garage floor and a full Briggs & Stratton generator that runs the pool and essential systems. Located at the front of the neighborhood for quick access to Origins' amenities -- Publix, medical facilities, restaurants, and shopping -- plus Lake Powell dock, extra tennis and pickleball courts, and unlimited play on a nationally recognized par-3 golf course. A short drive brings you to Inlet Beach and scenic 30A -- the perfect turnkey beach-area retreat.
#1011433

Inlet Beach

246 Naturewalk Boulevard

3 Beds

2 Baths

1,960 Sq.Ft.

$995,000

MLS#: 1011433
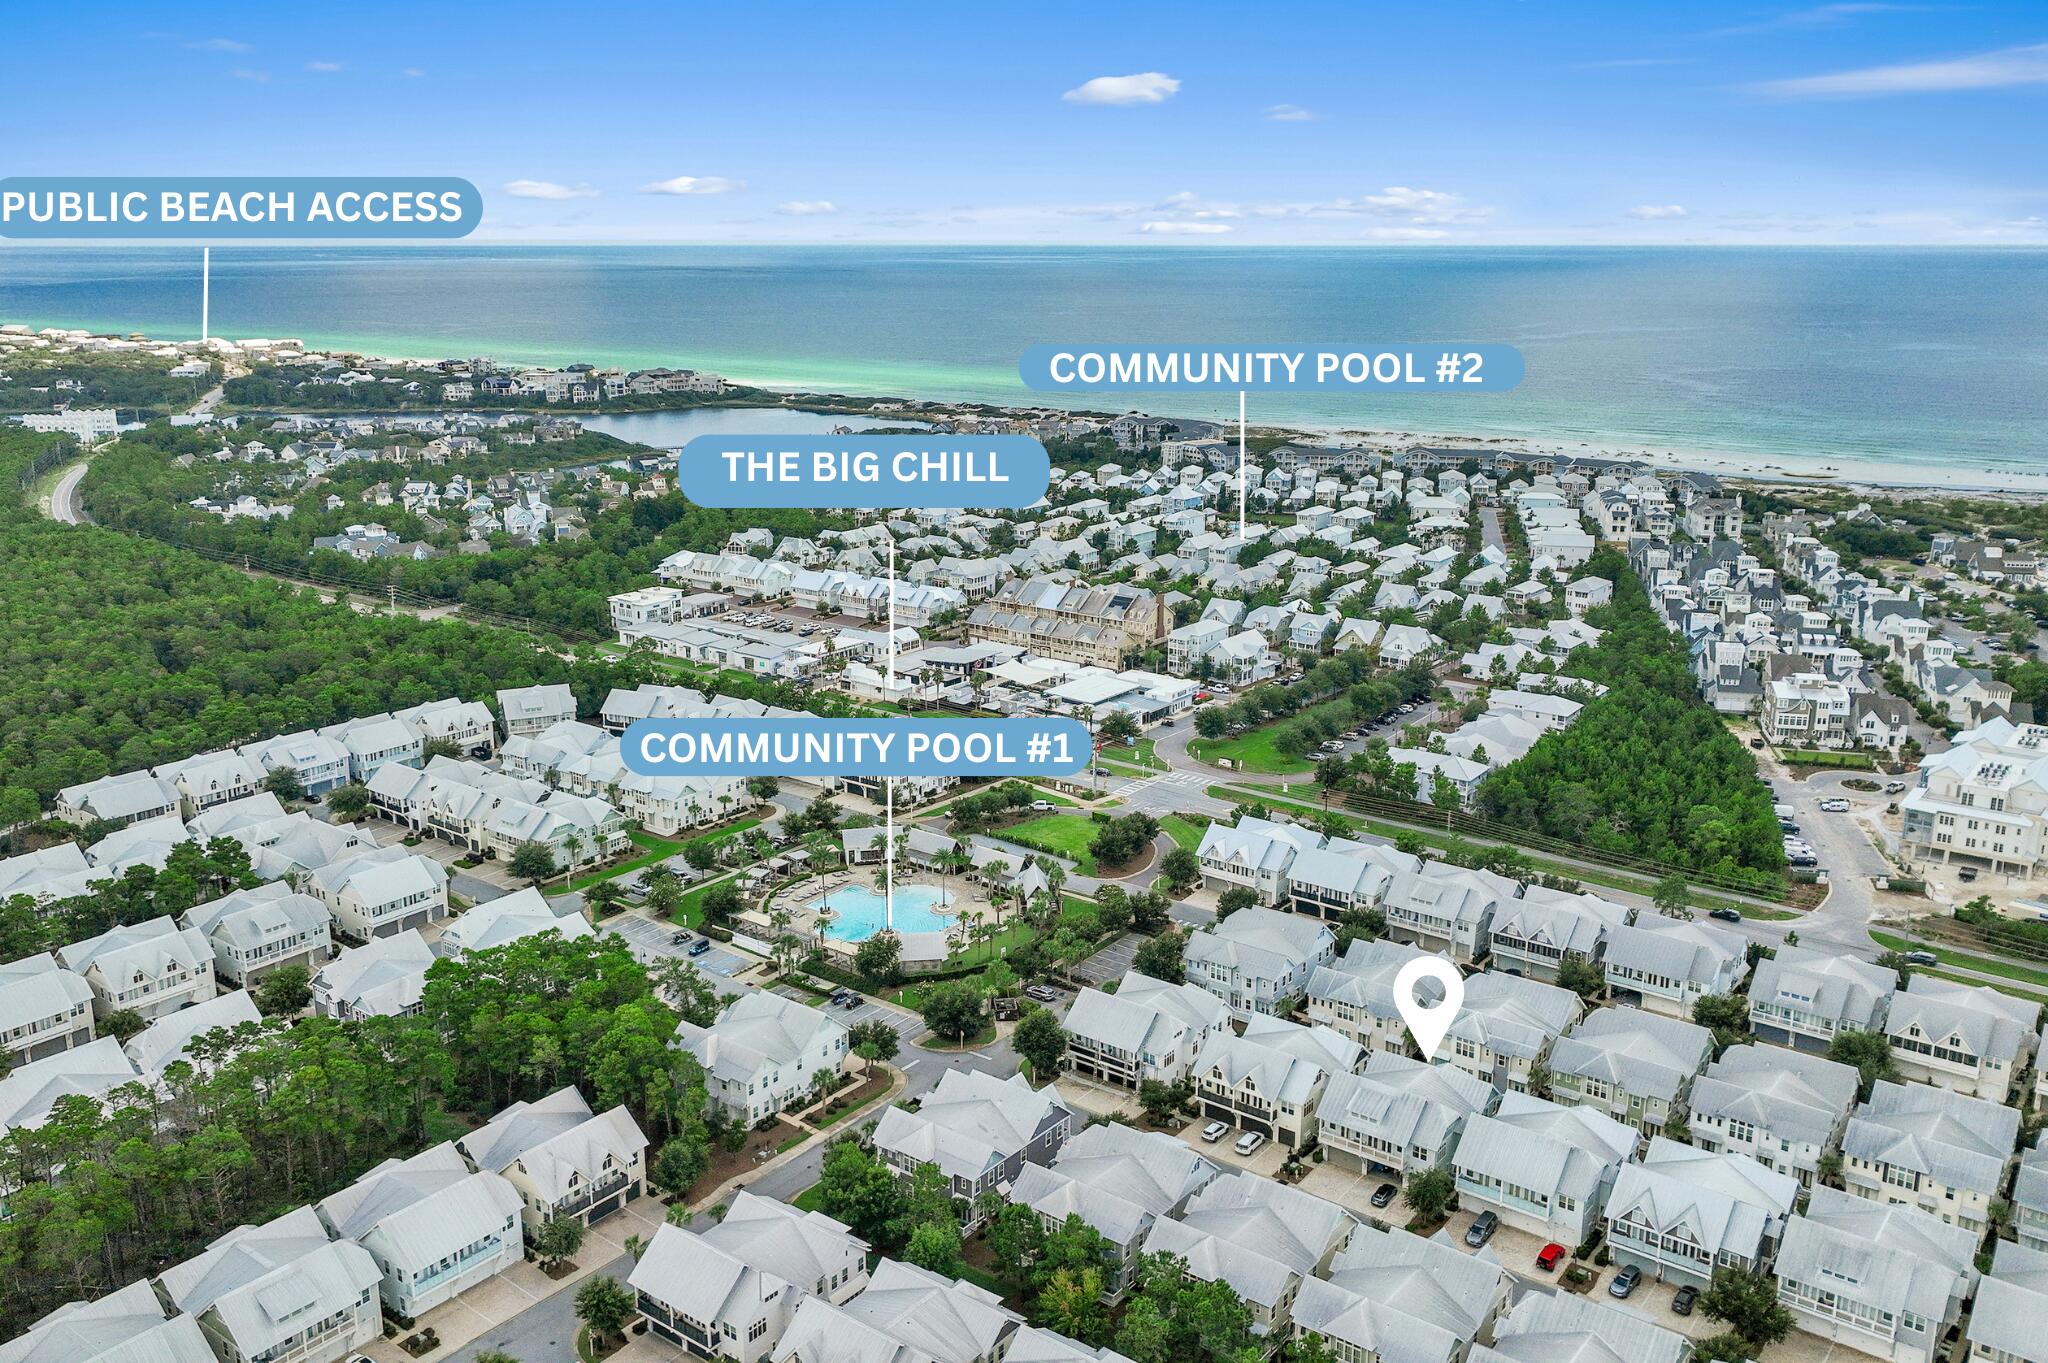
Ideally positioned just moments from the resort-style pool and The Big Chill, 'Sunny Traditions' is a true coastal oasis in the amenity-rich community of Prominence. 

Beautifully curated interiors and a serene setting overlooking the green space create an inviting atmosphere throughout the spacious living area. Designed for both everyday living and effortless entertaining, the gourmet kitchen features elegant countertops, a striking glass backsplash, a luxury appliance package with a gas cooktop, and an extended island with integrated seating.

The sumptuous primary suite offers a custom tray ceiling, a cozy sitting area, and newly installed luxury vinyl plank flooring that continues throughout the second level. The spa-inspired ensuite includes a double vanity with sleek countertops, a spacious walk-in wet room with a rainfall shower, and abundant storage, including a linen closet, walk-in wardrobe, and private owner's closet.

A generously sized junior suite and a coastal-inspired bunk room with two sets of twin over twin bunks provide comfortable accommodations for family and guests. The rooms share a beautifully appointed bathroom featuring floor-to-ceiling tile and a tub. Homeowners and guests in Prominence enjoy access to two resort-style pools, community grills, walking trails, expansive green spaces, and The Big Chill--one of the area's premier dining and entertainment destinations. Offered fully furnished, this turnkey home offers everything you need to start enjoying the coastal lifestyle you deserve.

With projected annual rental revenue exceeding $70,000, 37 York Lane #A presents an exceptional opportunity for investors, second-home buyers, or full-time residents. Schedule your private showing today.
#1011427

Inlet Beach

37 York Lane UNIT A

3 Beds

2 Baths

1,747 Sq.Ft.

$875,000

MLS#: 1011427
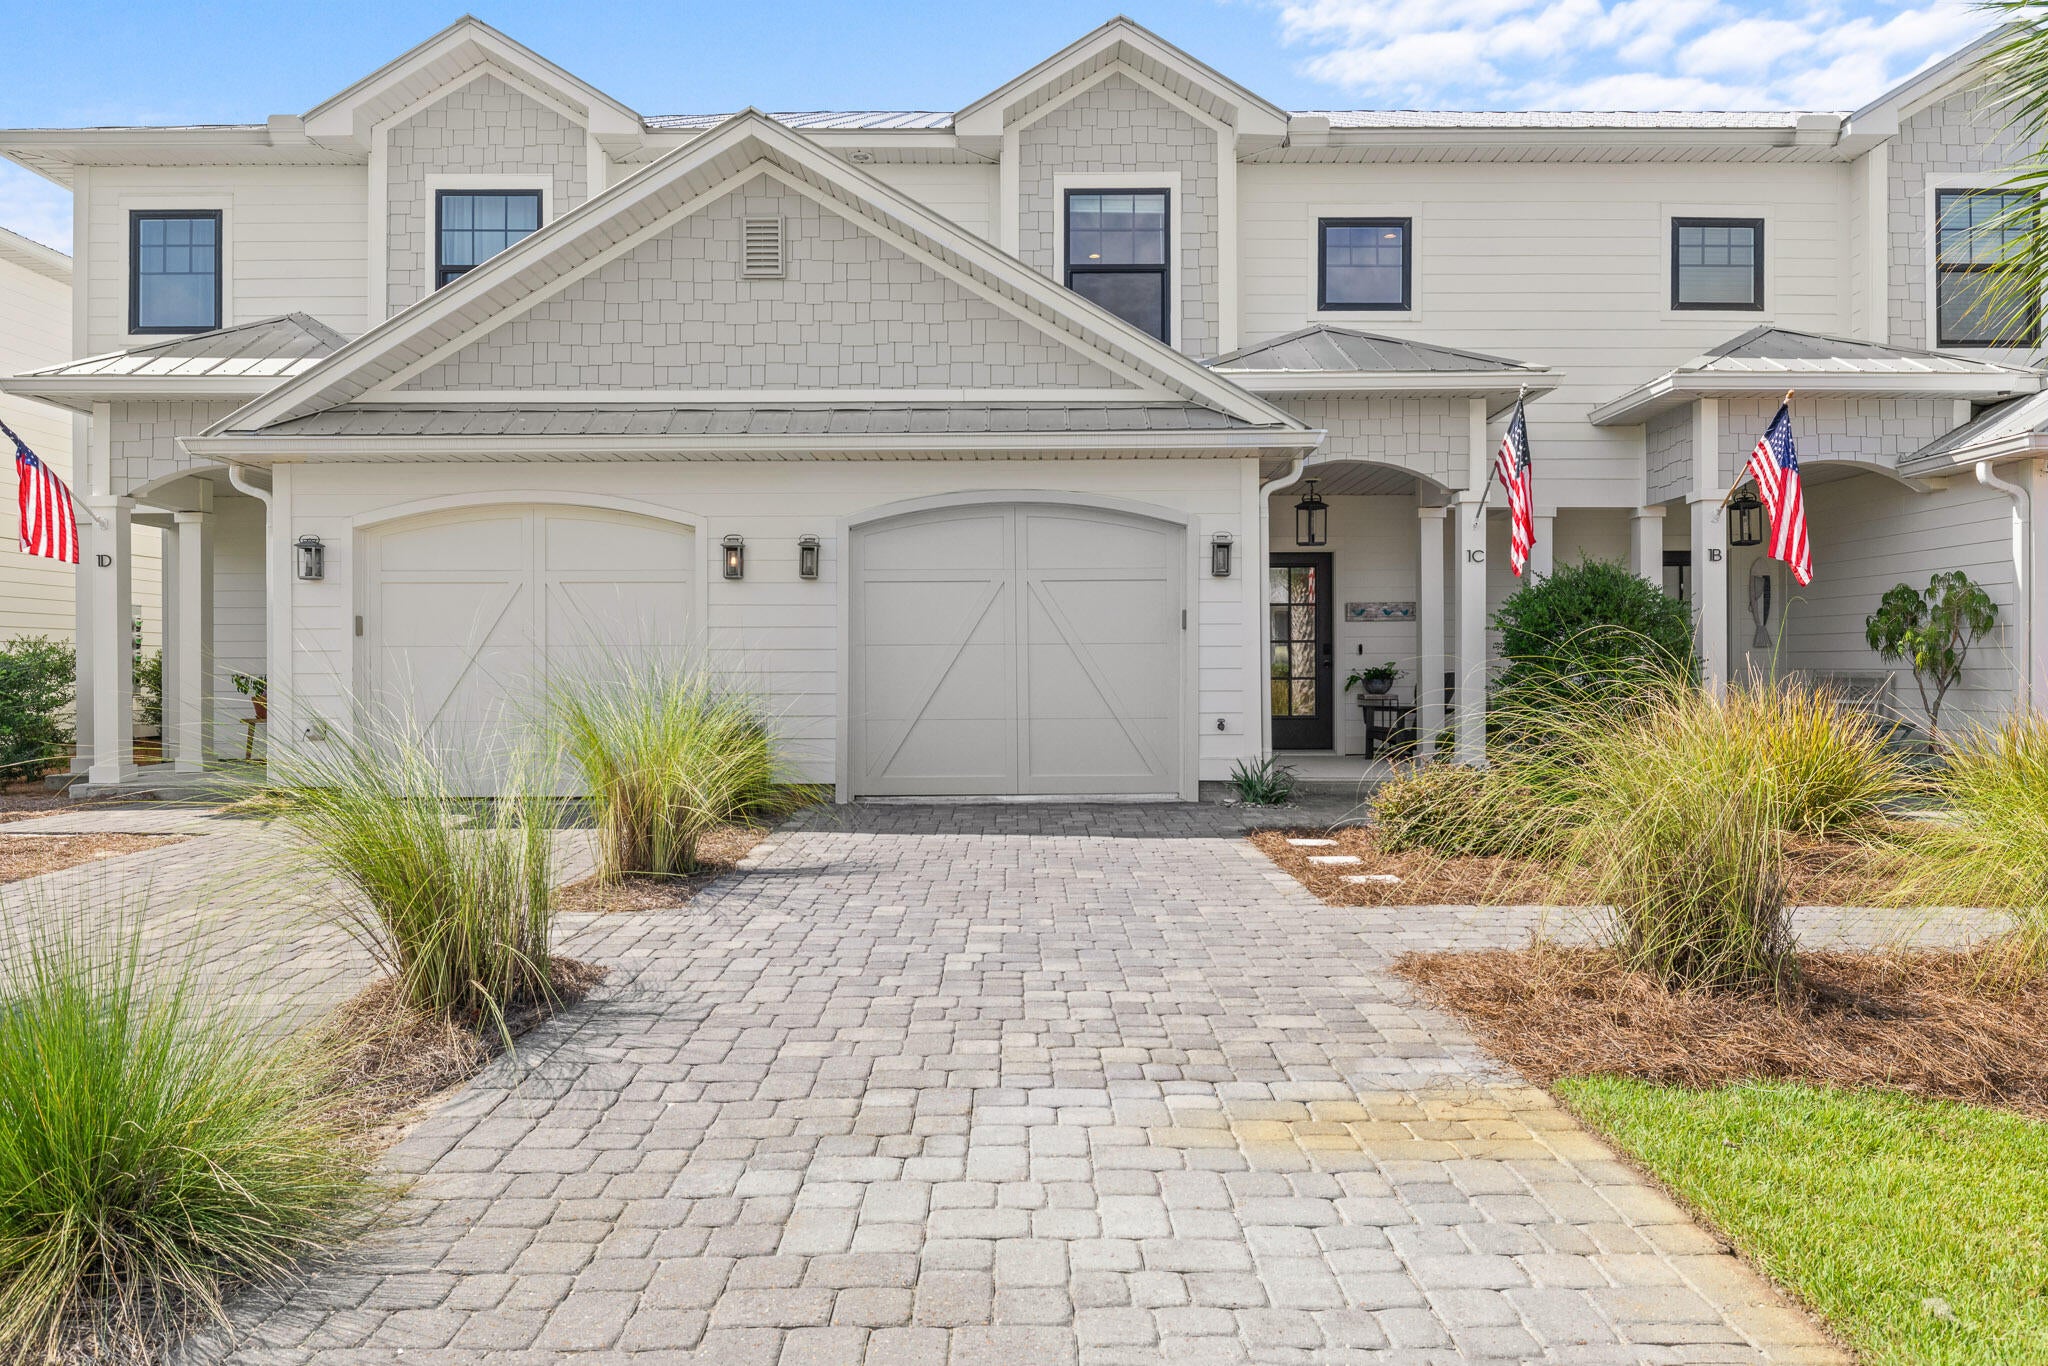
A newer-construction 3-bedroom, 2.5-bath home this close to the beach, with green-space views and walkable access to Topsail Hill State Park, is hard to find on 30A, townhome or otherwise. This home offers that mix without the price tag of nearby single-family homes, and far less to manage.
9-foot ceilings, fresh paint, and LVP flooring throughout (tile in upstairs baths). The kitchen anchors the main level: a big island with its own sink, granite counters, white shaker cabinets, tile backsplash, stainless appliances, and a Kitchen Aid dual-oven induction range for anyone who cooks. The open living and dining space looks out through two windows onto the patio and green space, rolling into the Topsail Hill State Park tree line.
Upstairs: a primary suite with a large shower, double-sink vanity, and walk-in closet, two more bedrooms, a full hall bath, and laundry right where you need it. The one-car garage has elevated storage racks and fits a full-size SUV with a paddleboard and gear to spare.
HOA covers the pool, common area upkeep, pine straw, palm trimming, and building maintenance: a true lock-and-leave setup. Most homes on this street already serve as second homes, so you'll be in good company. Non-short-term rental, 12-month leases only. TVs, washer, and dryer convey; other furnishings negotiable. Across 30A, Club 30A is under construction: a fitness facility, event space, and Grindstone Cowboy, all walkable, on top of biking or the tram to the beach. This home is owned by the listing agent, who bought it from the original owners, friends, in 2022, without it ever going to market. So the details below come from firsthand experience, not just a walkthrough.
Welcome to 67 Herons Crossing.
This is a home the seller built their life around, and townhomes here almost never come up for sale. Only one other has ever hit the MLS in this community, and it sold quickly, before it had much time on market. Everything else has changed hands by word of mouth, between neighbors, or off market, the same way this one did in 2022. That tells you something about the people who end up here: once they find it, they don't leave.
The building itself was constructed by a well-regarded local builder rather than one of the larger national production builders that have become common along this stretch of 30A. Nearly seven years in, it shows in the details that matter: tight, straight lines and a home that's held up cleanly, the result of solid original construction and being well cared for since.
Step onto the covered front porch and into an interior unit, quiet and tucked in from the street. Inside, 9-foot ceilings and fresh paint make the whole main level feel bright and current. LVP runs underfoot through the entry, with a coat closet right where you need it and a half bath just off the open living and dining space.
The kitchen is the heart of it. A large island with its own sink anchors the room, topped in granite with white shaker cabinets, tile backsplash, and stainless appliances throughout, including a Kitchen Aid dual-oven induction range for anyone who actually cooks. There's a handy pantry for real storage, not just a closet with cheap wire shelves.
The living and dining space is wide open and unfussy, with two windows pulling in the view: green space rolling back into the tree line of Topsail Hill State Park. No neighbor's fence, no rooftop, just woods. All the Samsung flat-screen TVs and mounts in the home stay with the sale, so you're not starting from scratch.
Upstairs, the primary suite is generously sized, with a bath that includes a large walk-in shower, double-sink vanity, and a walk-in closet with real capacity. The second bedroom is large enough that it currently holds a king bed, two nightstands, and a dresser with room to spare. This isn't a "will it fit" upstairs bedroom; it actually works as a second primary if you need it to. The third bedroom is a comfortable size and currently runs as a home office. The hall bath serves both secondary bedrooms with a tub/shower combo and double-sink vanity, tile carries through both upstairs bathrooms. The laundry with included Maytag washer and dryer is conveniently located upstairs with the bedrooms, not tucked in the garage or a downstairs closet.
The one-car garage is more useful than it sounds. Elevated storage racks keep gear up and out of the way, and there's still room to comfortably park a full-size SUV with a paddleboard and the usual beach-life clutter left over.
Now let's talk about what makes Herons Crossing different.
This is a small neighborhood by design: 12 single-family homes and 8 townhomes, on one street. The townhomes sit in two buildings of four units each, on the south side, with rear patios that open directly onto green space bordering Topsail Hill Preserve State Park. Unlike the single-family homes here, the townhomes carry no conservation easement behind them; the area is genuinely usable space, right up to the tree line.
The HOA takes the maintenance headache off your plate entirely: all common area upkeep, the community pool, annual pine straw renewal, palm tree trimming, yearly pressure washing of the building exteriors, and exterior painting of the buildings as needed. The buildings went up in 2019, and at this point are due for repainting within the next year or two, an additional cost you won't carry personally, since it's handled by the HOA.
Herons Crossing is a non-short-term rental community, 12-month minimum lease term across the board. That means real neighbors and second homes year-round, not a rotating cast of weekly renters. Roughly 70% of homes in Herons Crossing, and 62.5% of the townhomes specifically, are owned as second homes -- a strong sign this is a genuinely low-turnover street, not a transient one.
And then there's the location, which is genuinely hard to find elsewhere on 30A. Topsail Hill Preserve State Park is next door, not a mile away, not a bike trail connection, but bordering the neighborhood directly. While the public beach accesses up and down 30A fill in by mid-morning on a summer weekend, Topsail stays quieter: three miles of protected coastline, towering dunes, and water that looks better than the postcards. Walk or bike to the park entrance and catch the free tram down to the sand or ride your bike straight over. A Florida State Parks annual family pass runs about $120, and that's your beach access sorted for the whole year.
And there's something new on the horizon.
Directly across 30A from the neighborhood, a development called Club 30A is currently under construction; the exterior is mostly completed as of this listing. It's set to include a full-service fitness facility, event space, and a coffee shop and restaurant, Grindstone Cowboy. No official opening date has been announced yet, but it's expected to open within the coming year. For a neighborhood where the closest gym or coffee shop has always meant a drive or a longer bike ride, having walkable fitness and dining land just across the street is a real shift, on top of the walking, biking, and tram access to the beach you already have.
The details that matter:
- 3 bedrooms, 2.5 baths - 1,687 sq ft
- Interior unit - quiet and tucked away from the street
- Built 2019 by a respected local builder, not a national production builder
- Rear patio backs to green space bordering Topsail Hill Preserve State Park
- LVP flooring throughout, tile in the upstairs bathrooms
- 9-foot ceilings, fresh interior paint
- Kitchen: large island with sink, granite counters, white shaker cabinets, tile backsplash, stainless appliances, Kitchen Aid dual-oven induction range, pantry
- Laundry, including Maytag washer and dryer, upstairs with the bedrooms
- One-car garage with elevated storage racks -- fits a full-size SUV plus paddleboards and gear
- All Samsung flat-screen TVs convey
- HOA covers common area maintenance, community pool, pine straw, palm trimming, building pressure washing, and exterior painting as needed
- Non-short-term rental community, 12-month minimum lease
- One of only two Herons Crossing townhomes ever offered on MLS since new
- Club 30A (fitness, event space, Grindstone Cowboy coffee shop/restaurant) under construction directly across 30A
- Walkable, bikeable, or tram access to Topsail Hill State Park beach
- Furnishings are available to purchase outside of closing, with some exceptions
#1011321

Santa Rosa Beach

67 Herons Crossing 1C

3 Beds

2 Baths

1,687 Sq.Ft.

$599,900

MLS#: 1011321
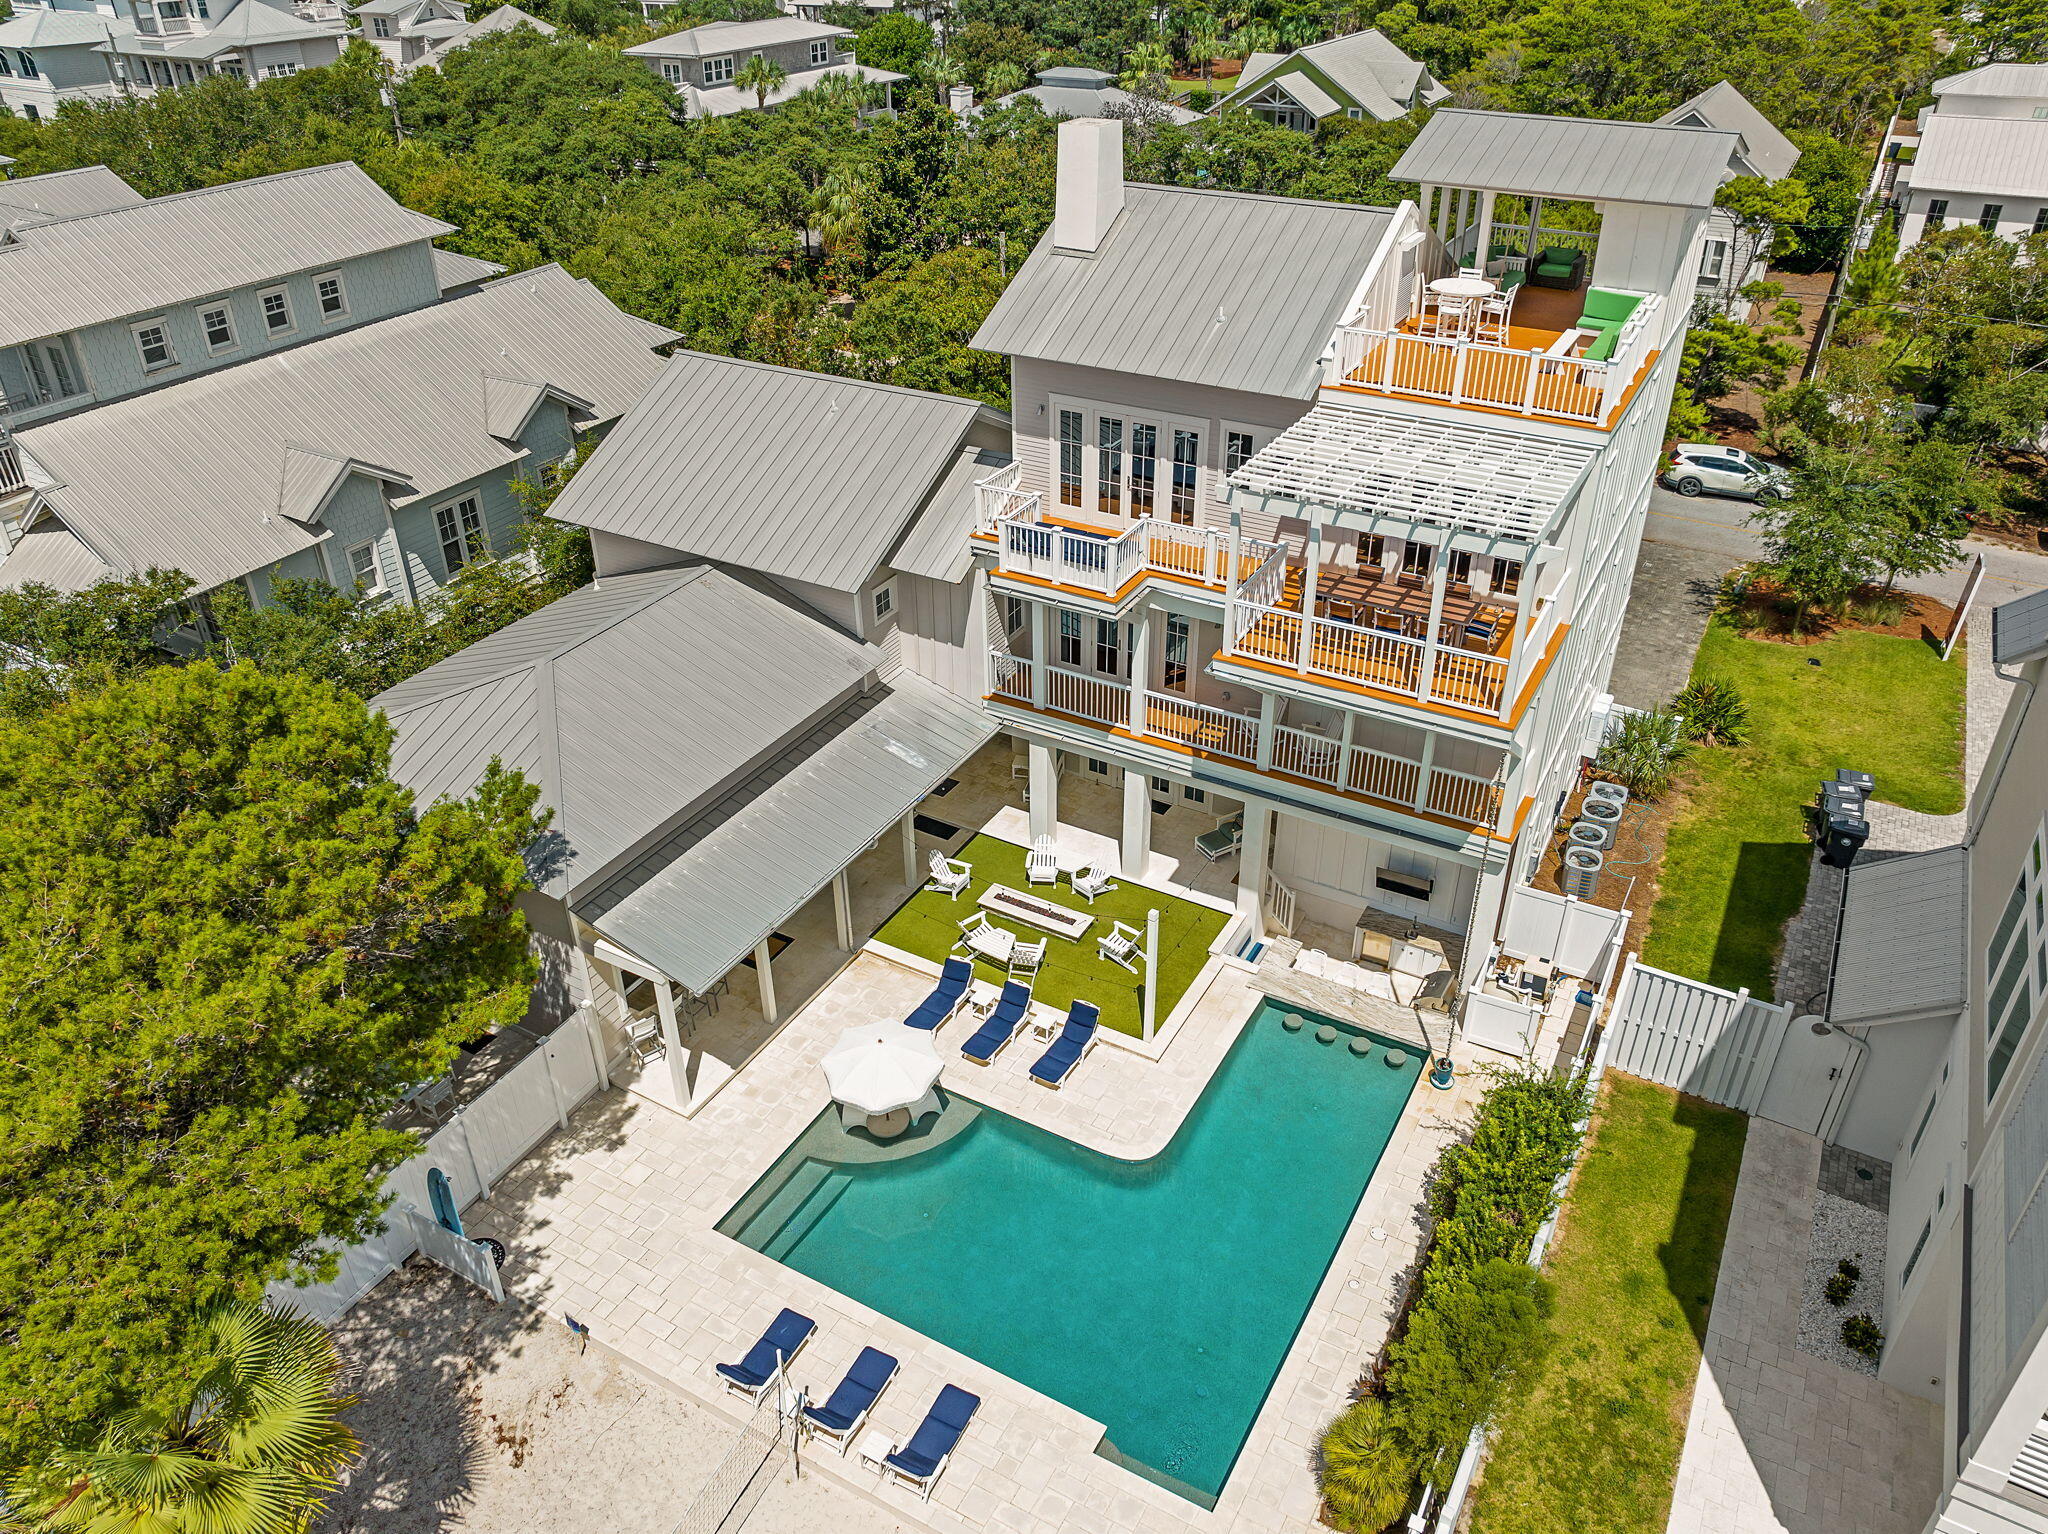
Some homes place you near the Gulf. Emotional Rescue creates an entire destination of its own.

Set on a quarter-acre homesite in Inlet Beach, just minutes from the Gulf and the shopping, dining and unmistakable energy of Rosemary Beach, this 4,780-square-foot retreat brings together architectural distinction, Gulf views, remarkable flexibility and a private resort experience rarely assembled in one property.

Designed by architect Frank Greene, built by Sunset Partners, and thoughtfully appointed by Taylor and Kelly Interiors, Emotional Rescue was created to live beautifully while performing intelligently. Its innovative lockout design connects the main residence with a fully equipped west wing, providing six bedrooms, six full and two half baths, two kitchens, and two living areas. Open the entire home for effortless gatherings of up to 20 guests, maintain separation between owner and guest use, or take advantage of multiple configurations designed to broaden the property's vacation-rental appeal.

The main residence places its living, dining and kitchen spaces on the third floor, elevating everyday life to capture exceptional Gulf views. An open kitchen, generous gathering areas and outdoor dining terrace create a natural setting for entertaining, while balconies and decks throughout the home offer inviting places to retreat. An elevator, integrated audio, wine refrigeration, ice makers and thoughtfully placed beverage stations add convenience without compromising the refined coastal aesthetic.

The west wing is a destination in itself. A dramatic wall of sliding glass disappears into the structure, opening the living area directly to the pool deck and allowing the interior and exterior spaces to function as one. In the adjoining kitchen, a garage-style service window opens to exterior bar seating--an inspired detail that makes entertaining around the pool remarkably easy.

Outside, the estate becomes a private resort. The expansive heated L-shaped pool features submerged seating and a swim-up bar, complemented by a poolside kitchen, television and abundant lounging space. A gas fire pit, custom surfboard outdoor shower, and palm-lined sand volleyball court create distinct spaces for everything from sun-filled afternoons to relaxed evenings beneath the stars.

Above it all, the rooftop tower delivers some of the home's most memorable Gulf and sunset views. A wet bar, built-in seating, and signature suspended lounge bed transform the roof deck into an unforgettable setting for morning coffee, an evening beverage, or simply taking in the horizon.

Two garage spaces, a circular drive, and generous parking further distinguish a residence designed to welcome larger groups without sacrificing ease. Multiple balconies, private bedroom suites, and separate gathering areas allow guests to come together comfortably while still having room to retreat.

Beyond its architectural and lifestyle appeal, 325 Walton Rose offers an established rental history supported by a flexible floor plan, accommodations for up to 20 guests and an amenity package designed to compete at the upper end of the vacation-rental market. The property generated almost $280,000.00 in 2025, with approximately $240,000.00 already on the books for 2026. Rental projections indicate potential income of over $330,000.00. Rental statements, projections, and bonus depreciation scenario estimates are available.

Emotional Rescue at 325 Walton Rose Lane offers what buyers are usually forced to choose among: a refined coastal residence, a high-capacity beach retreat, an established vacation-rental property, and a private amenity package that rivals a boutique resort. Homes can be renovated and pools can be added, but this combination of location, spacious lot, Gulf views, dual-residence flexibility, no HOA fees, and purpose-built outdoor amenities would be extraordinarily difficult--and costly--to reproduce.

For the buyer waiting for one property to satisfy both lifestyle and investment objectives, Emotional Rescue is an opportunity that deserves immediate attention.
#1011452

Inlet Beach

325 Walton Rose Lane

6 Beds

6 Baths

4,780 Sq.Ft.

$5,275,000

MLS#: 1011452
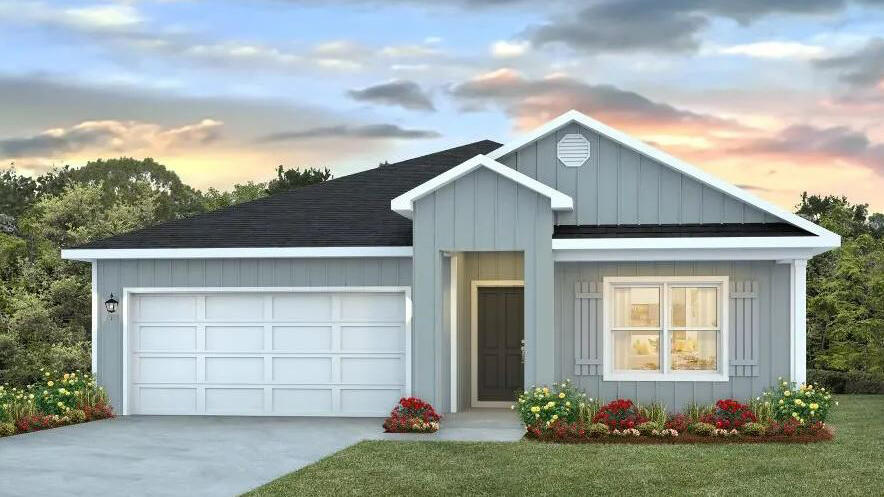
Welcome to Liberty Farms Community! The Cali model, one of our most sought-after designs, offers a fantastic open layout for relaxed living. Offers 4 bedrooms, 2 bathrooms, a covered back patio, 2-car garage, and the 'Smart Home Connect' System with various convenient Smart Home devices. The well-appointed kitchen includes stainless steel appliances, a smooth-top range, built-in microwave, quiet dishwasher, corner pantry, island bar, eye-catching wood-look flooring, and plush carpet in the bedrooms. Quartz Countertops in the Kitchen & Baths. Bedroom 1 and the adjoining beautiful bath boast a large walk-in closet, double vanity sinks, and more. Fabric Hurricane window and door protection is also included. Enjoy the stylish curb appeal with easy access to the interstate. ALL LISTING pictures, colors, features, and size may vary. Square footages are approximate.
#1002334

Milton

9723 Dutton Lane

4 Beds

2 Baths

1,787 Sq.Ft.

$294,900

MLS#: 1002334

Prev 1 ... 95 96 97 98 99 ... 666 Next
* Listings identified with the FMLS IDX logo come from FMLS and are held by brokerage firms other than the owner of this website. The listing brokerage is identified in any listing details. Information is deemed reliable but is not guaranteed. If you believe any FMLS listing contains material that infringes your copyrighted work please click here to review our DMCA policy and learn how to submit a takedown request. © 2024. First Multiple Listing Service, Inc.

Categories

Homes Tailored to Your Lifestyle

Buyers Guide

Buying a home is one of the most exciting milestones of your life.

View more

Sellers Guide

Putting your home on the market can be a stressful process, especially when you don’t know what to expect.

View more

Market report

With just a few clicks, you'll gain instant access to valuable insights about the real estate market, including trends, property values, and community analytics.

View more

Home value

Unlike automated valuations, our hands-on review will provide a comprehensive opinion of your home’s value while considering important interior elements and other location intangible factors that machine algorithms so often miss.

View more

Buyers resources

Guides on financing, inspections, and choosing the right Realtor for a smooth home purchase.

Sellers resources

Practical tips on staging, pricing, and preparing your home to attract buyers and maximize your sale.

Send a message

Message successfully sent.

Reason for contacting?

I agree to receive email communication and understand I can unsubscribe at any time.

I agree to be contacted by Realhub DEV via call, email, and text for real estate services. To opt out, you can reply 'stop' at any time or reply 'help' for assistance. You can also click the unsubscribe link in the emails. Message and data rates may apply. Message frequency may vary. Privacy Policy

Sign In Sign Out

Virtual Assistant

Would you like to take the next step with this property? We can help you schedule a showing or virtual tour, or send you more details.

Yes, I would like more information.

Thank You for Your Reply, One of Our Agents will contact you as soon as possible

No, maybe later.

Thank you, you can always contact me via email, phone number or through the contact form.

Realhub AI

Lucy - Your AI-Powered Realtor

Update Your Temporary Password

Personalize your search

Enter your email and we'll notify you immediately when new listings match what you're looking for.

or enter email address

Already have an account ? Login here

Continue your home search

I agree to receive communications and understand I can unsubscribe at any time.

I agree to be contacted by Realhub DEV via call, email, and text for real estate services. To opt out, you can reply 'stop' at any time or reply 'help' for assistance. You can also click the unsubscribe link in the emails. Message and data rates may apply. Message frequency may vary. Privacy Policy

Already have an account ? Login here

We use cookies

We use cookies primarily for analytics to enhance your experience. By accepting, you agree to our use of these cookies. You can manage your preferences or learn more about our cookies policy.