L 8 Black Bear Court

DeFuniak Springs, FL 32435
Craftsman

DeFuniak Springs, FL 32435
L 8 Black Bear Court

$352,519

MLS#: 1000999

Status: Active

Listing provided by: Keller Williams Realty FWB

Listing agent phone: None

Last update: 5 months ago

On site: 5 months ago

WILDWOOD LAKES PH III - Residential

About

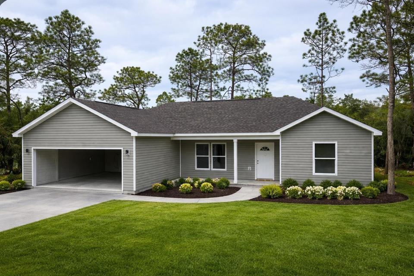
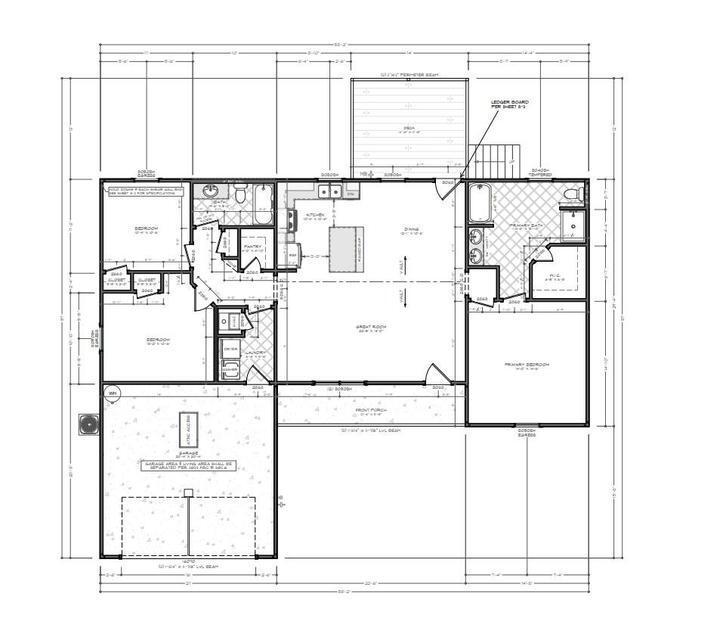
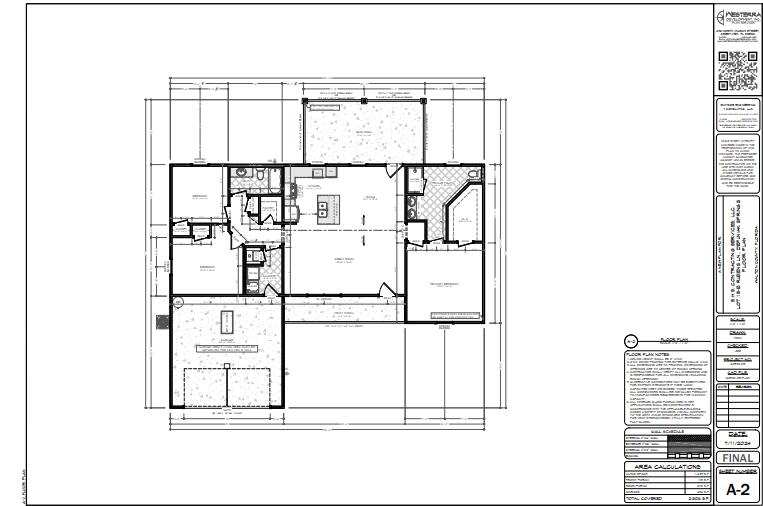
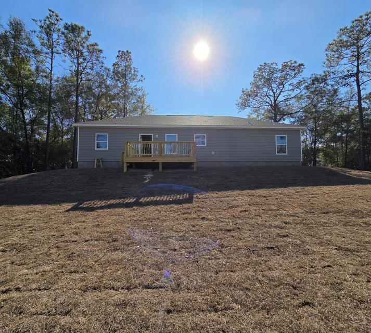
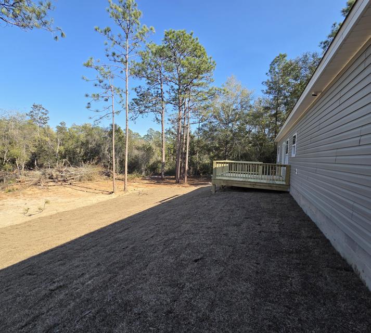
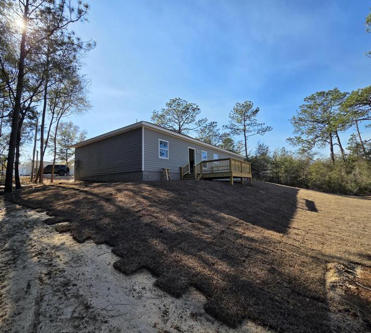
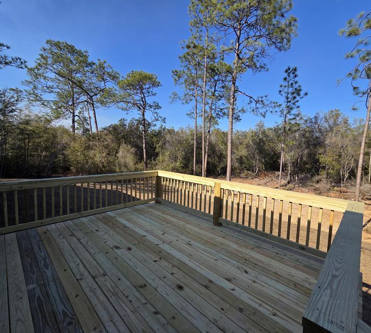
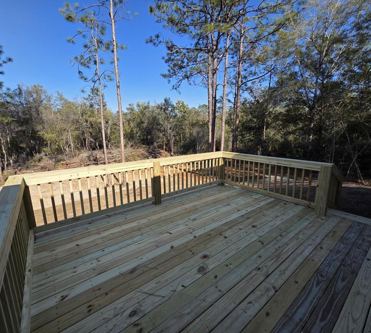
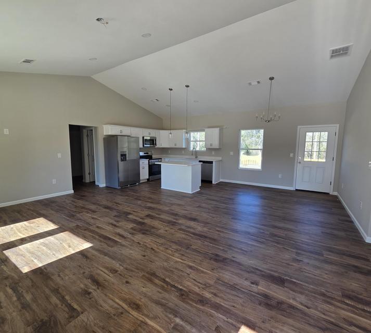
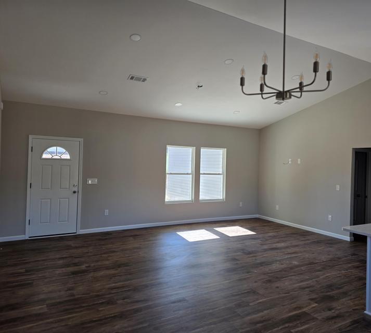
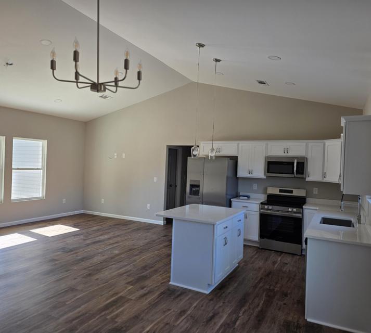
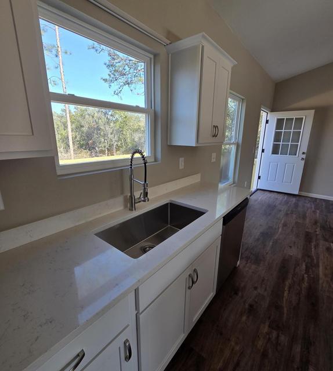
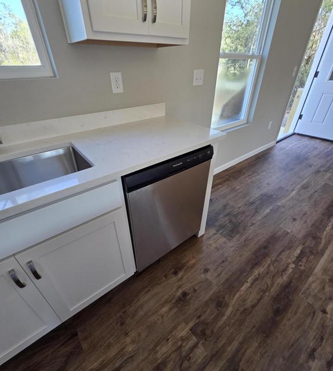
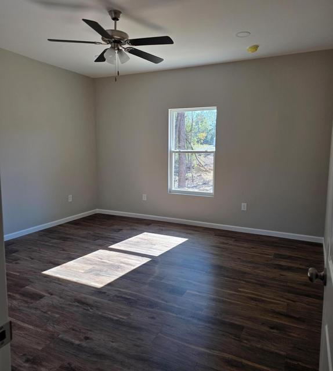
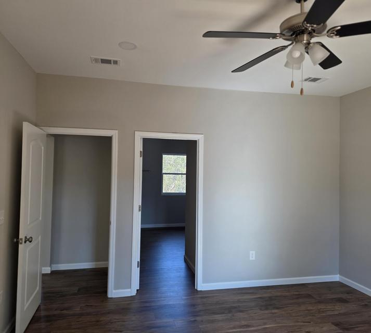
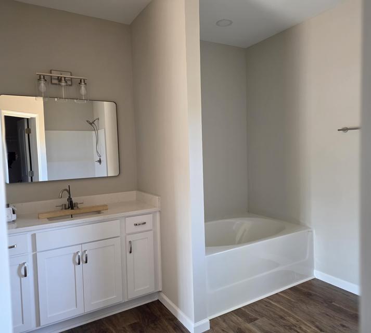
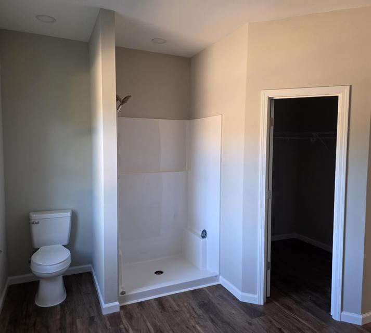
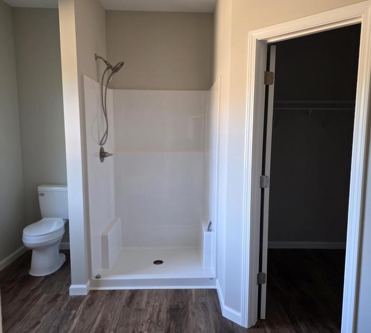
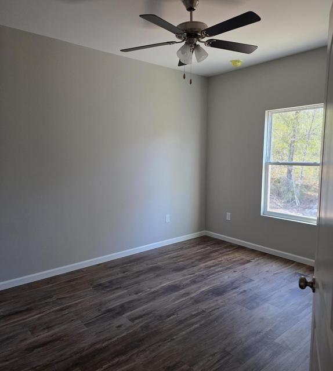
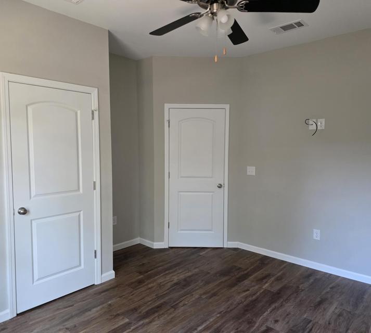
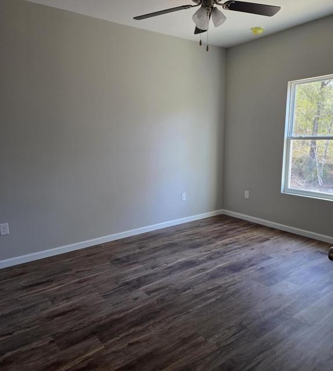
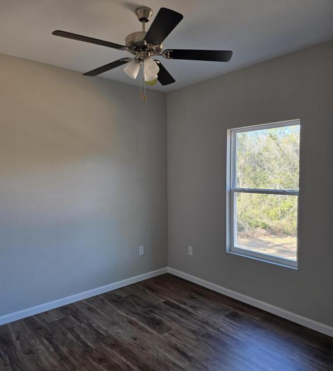
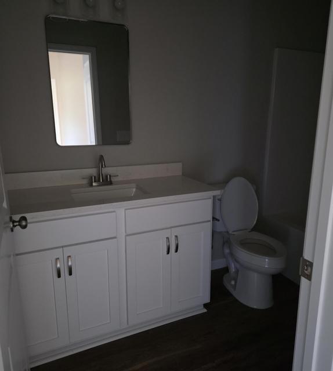
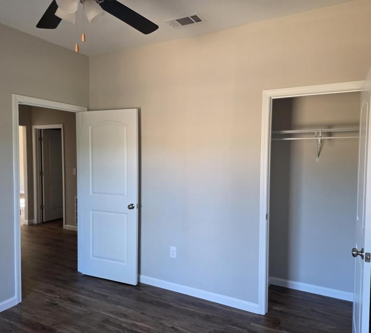
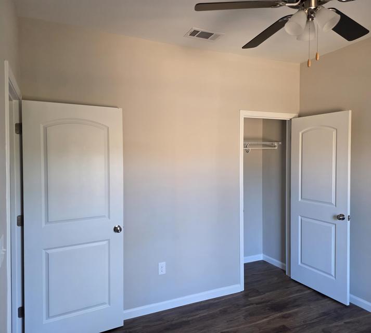
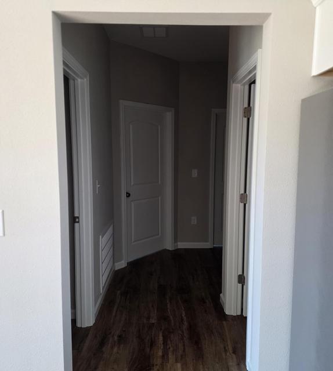
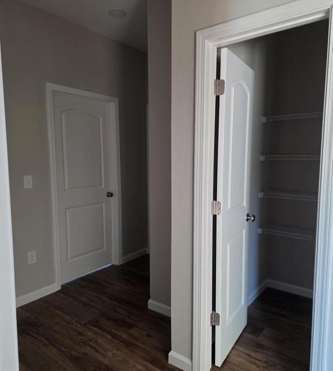
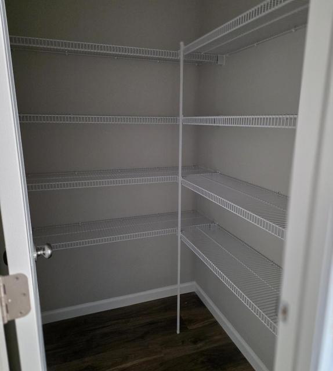
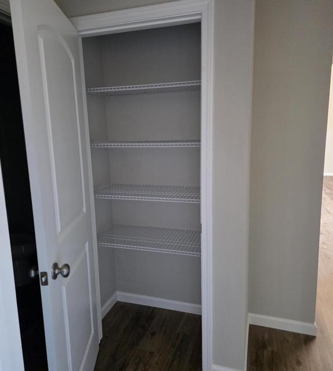
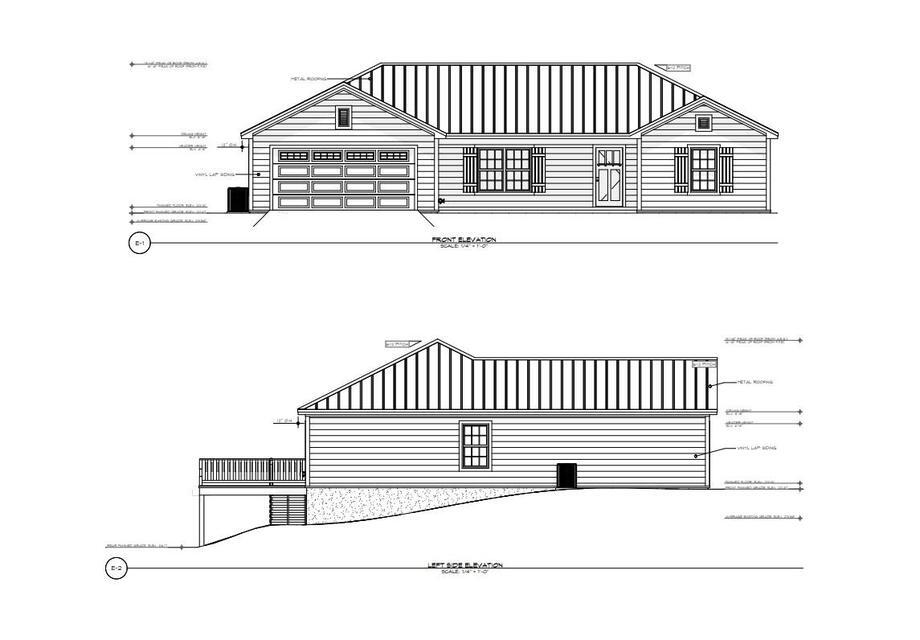
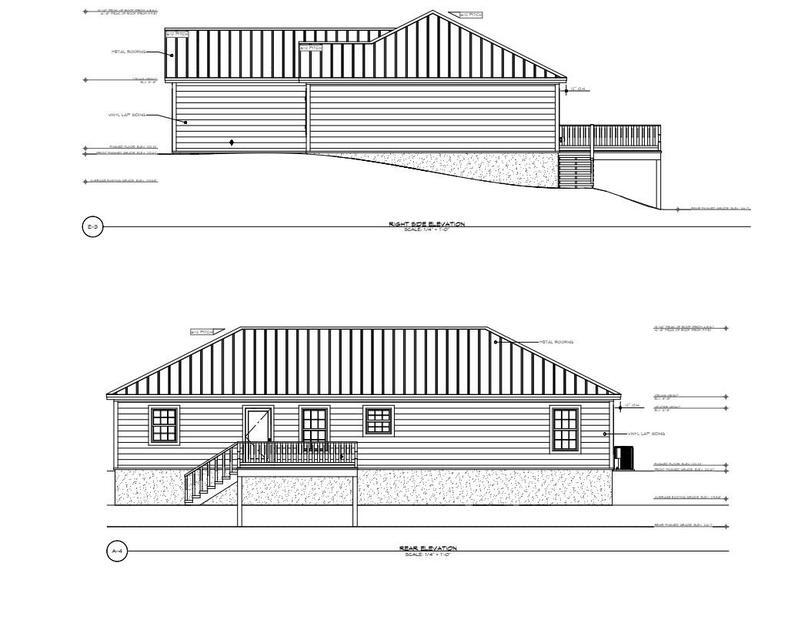
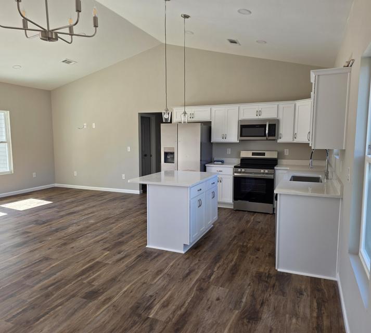
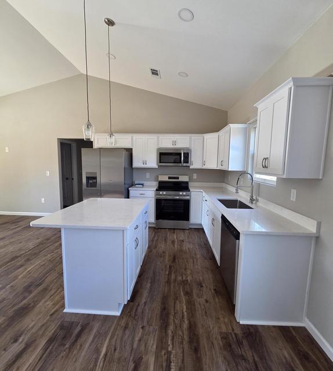
Preferred lender incentive available! Qualified buyers may receive a lender credit toward a permanent interest rate buydown--helping make this beautiful new home even more affordable. Discover this spacious new construction home featuring a desirable split floor plan with 3 bedrooms and 2 bathrooms, offering a total 2,306 sq ft of comfortable living space. Nestled on a beautifully wooded 1.31-acre lot, this property provides the perfect balance of privacy and natural surroundings. Step inside to an open-concept layout filled with natural light, ideal for both everyday living and entertaining. The expansive kitchen offers plenty of space to gather and create lasting memories. The primary suite is a true retreat, complete with a walk-in closet and a luxurious ensuite bathroom featuring a stand-alone soaking tub and separate tile shower. Enjoy peaceful outdoor living with a covered front porch and a 14' x 12' back deck, perfect for relaxing mornings or quiet evenings overlooking serene wooded views. Additional features include an attached garage with attic access, providing ample storage space. This area is experiencing exciting growth, with increasing job opportunities driven by major developments such as the Amazon Distribution Facility and the River Ranch Aerospace Manufacturing Project--both contributing to rising property values and long-term investment potential. Enjoy the peace of country living while remaining conveniently connected. This home is just a short drive to Crestview, Fort Walton Beach, and Destin, with easy access via Highway 90 and nearby interstate routes. Experience country living with modern comfort--don't miss this opportunity! All plans, features, and specifications are subject to change at the builder's discretion without prior notice, and may not be known to the listing agent at the time of change. Note: Photos may not reflect the new build specs. This is the same house plan, but builder will and or may make some changes during build

Property

Beds

3

Full Baths

2

1/2 Baths

None

Year Built

2026

Sq.Footage

1,489

Features

Features & Amenities

Interior

  • Total Bedrooms

    3

  • Bathrooms

    2

  • Cooling YN

    YES

  • Cooling

    Central Air, Electric

  • Heating YN

    YES

  • Heating

    Central, Electric

  • Pet friendly

    N/A

Exterior

  • Garage

    Yes

  • Garage spaces

    2

  • Parking

    Attached, Garage

  • Pool

    No

Area & Lot

  • Lot Features

    Cleared, Interior Lot, Irregular Lot

  • Lot Size(acres)

    1.31

  • Lot Size(square feet)

    57,063

  • Property Type

    Residential

  • Property Sub Type

    Single Family Residence

  • Architectural Style

    Craftsman

Price

  • Sales Price

    $352,519

  • Tax Amount

    $286

  • Zoning

    Resid Single Family

  • Sq. Footage

    1,489

  • Price/SqFt

    $236

HOA

  • Association

    YES

  • Association Fee

    $250

  • Association Fee Frequency

    Annually

  • Association Fee Includes

    N/A

School District

  • Elementary School

    West Defuniak

  • Middle School

    Walton

  • High School

    Walton

Property Features

  • New Construction

    NO

  • Sewer

    Septic Tank

  • Water Source

    Well

Schedule

Schedule a Showing

Showing scheduled successfully.

What is 3 + 4 ?


Change time

Mortgage calculator

Estimate your monthly mortgage payment, including the principal and interest, property taxes, and HOA. Adjust the values to generate a more accurate rate.

Your payment

Principal and Interest:

$

Property taxes:

$

HOA fees:

$

Total loan payment:

$

Total interest amount:

$

Location

  • County

    Walton

  • Elementary School

    West Defuniak

  • Middle School

    Walton

  • High School

    Walton

Listing Courtesy of Tina N Marsh, Keller Williams Realty FWB

RealHub Information is provided exclusively for consumers' personal, non-commercial use, and it may not be used for any purpose other than to identify prospective properties consumers may be interested in purchasing. All information deemed reliable but not guaranteed and should be independently verified. All properties are subject to prior sale, change or withdrawal. RealHub website owner shall not be responsible for any typographical errors, misinformation, misprints and shall be held totally harmless.

Agent Will Smith

Will Smith

AGENT

Call Will today to schedule a private showing.


* Listings on this website come from the FMLS IDX Compilation and may be held by brokerage firms other than the owner of this website. The listing brokerage is identified in any listing details. Information is deemed reliable but is not guaranteed. If you believe any FMLS listing contains material that infringes your copyrighted work please click here to review our DMCA policy and learn how to submit a takedown request.© 2024 FMLS.

Properties

Related properties
New on site today
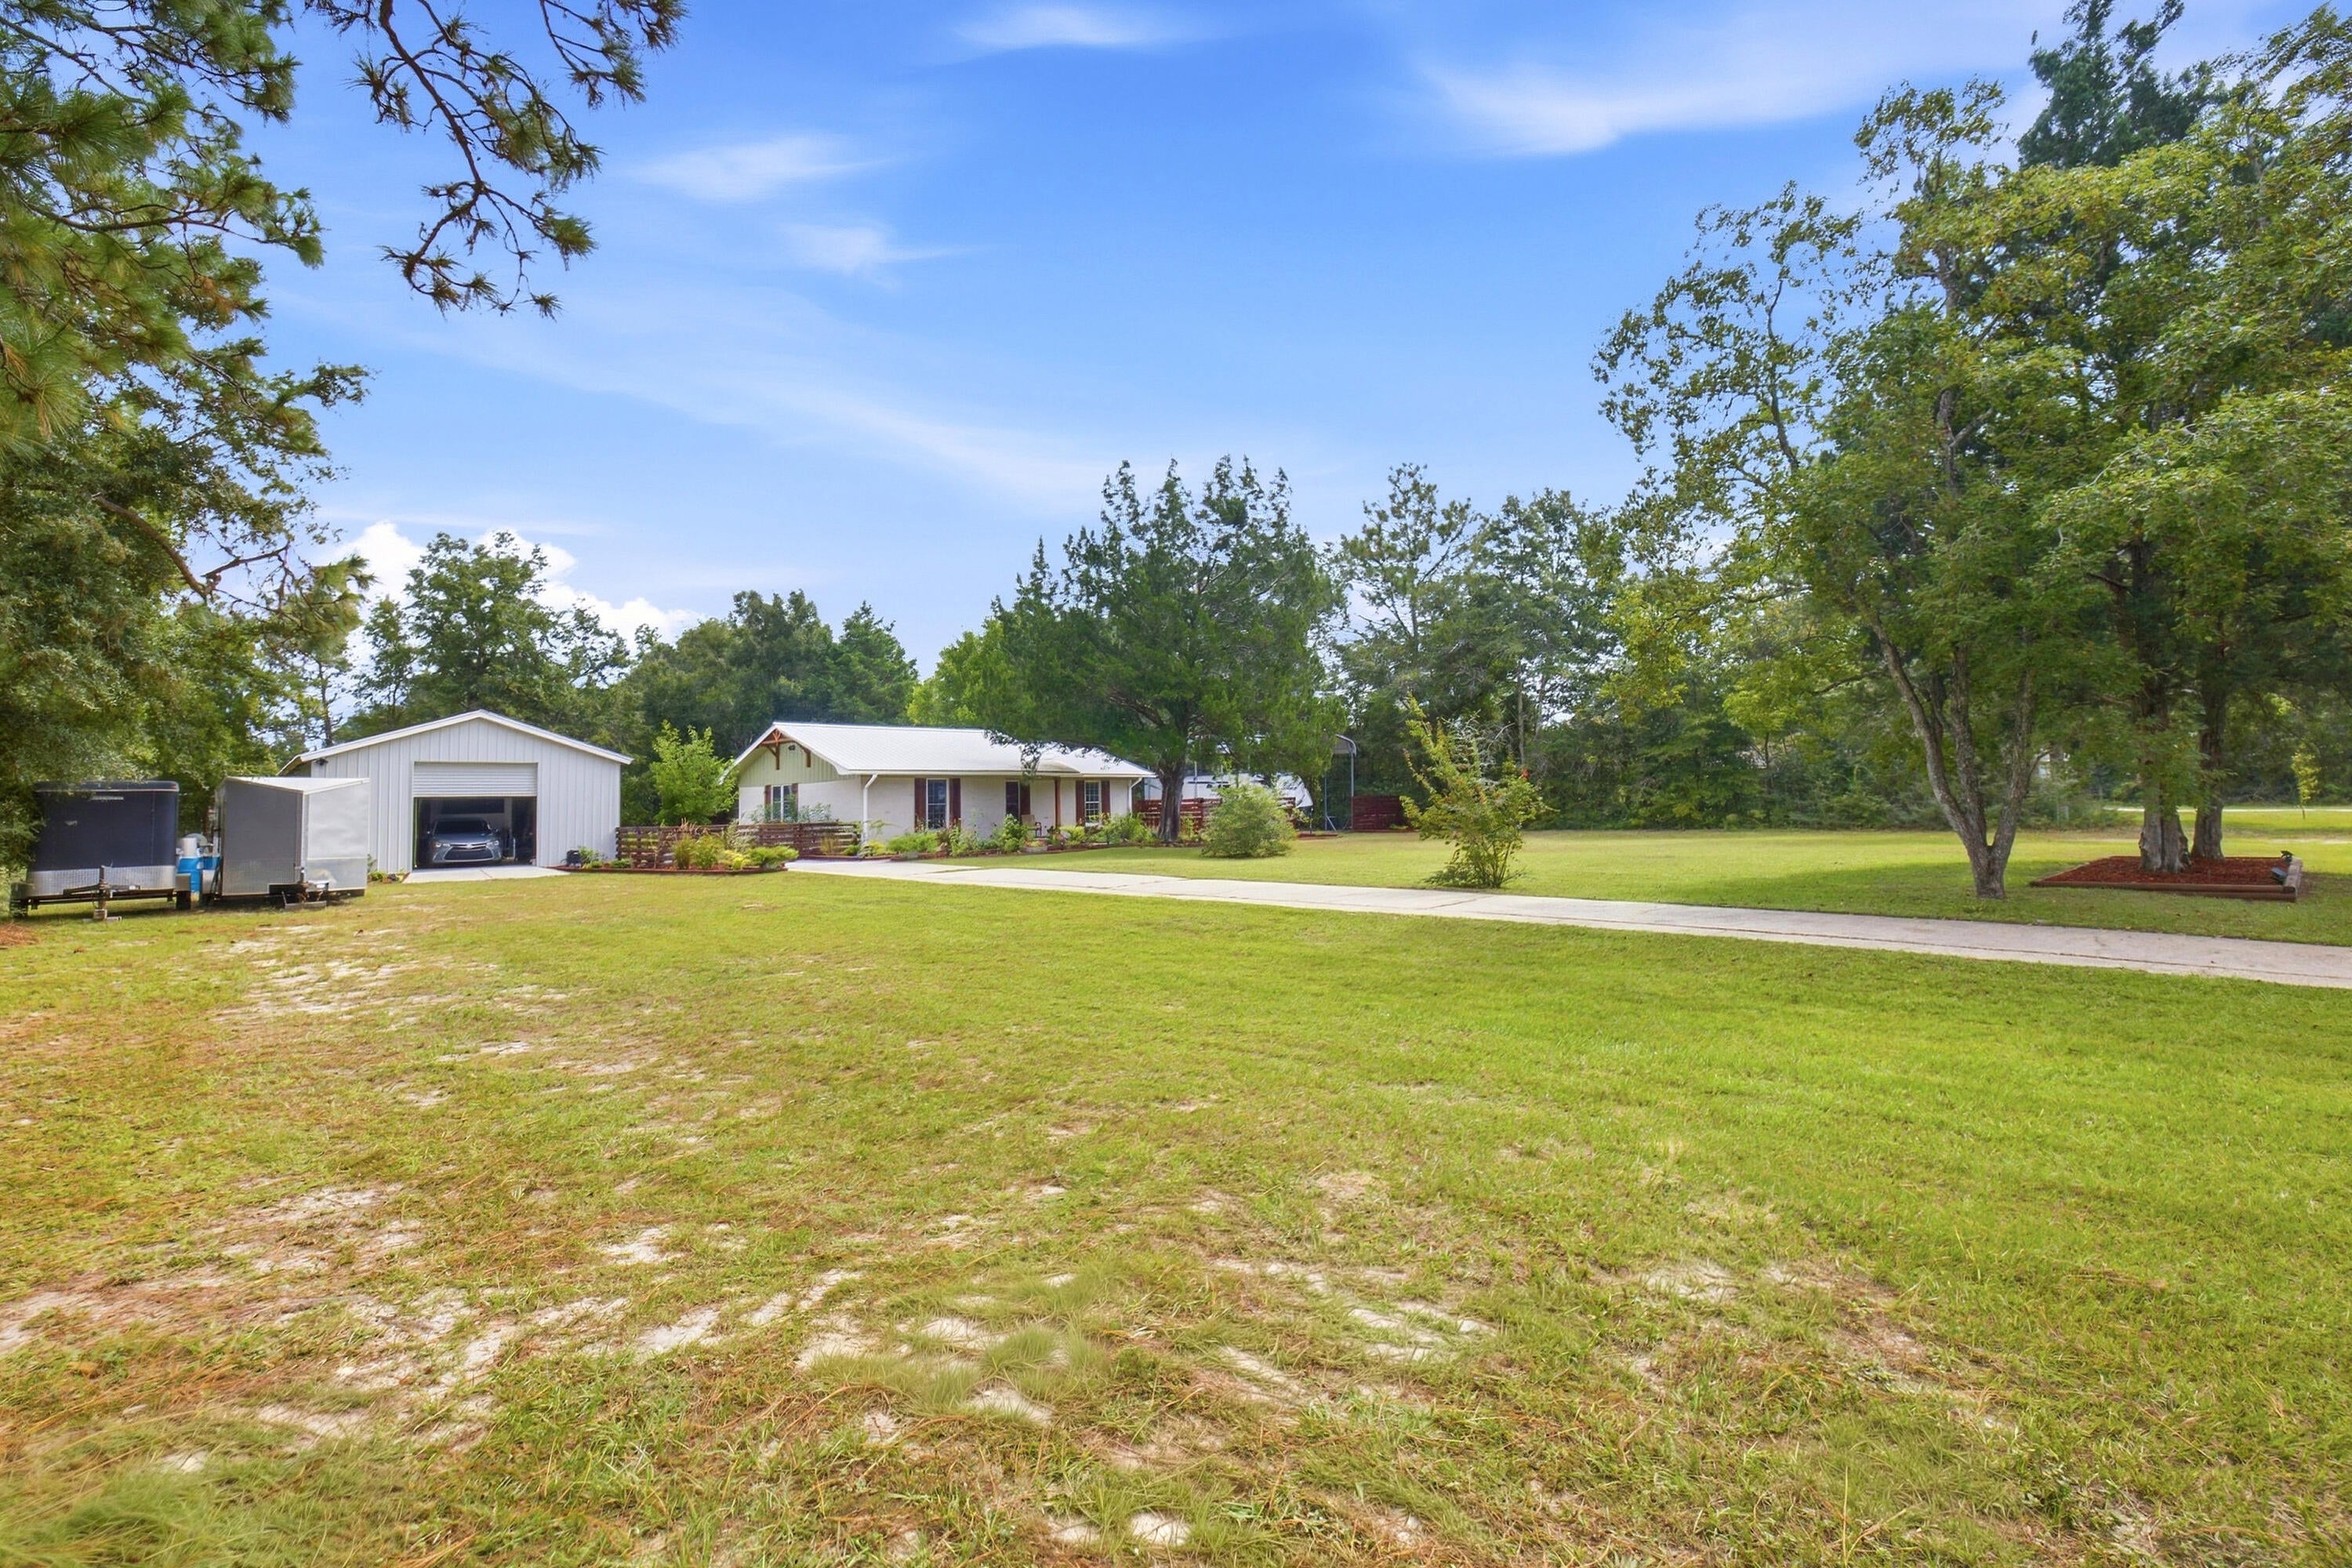
Discover space, versatility, and turn-key comfort at 78 Florence Dr in charming DeFuniak Springs, Florida. Situated on nearly an acre in the established Lake Juniper Estates neighborhood, this updated 3-bedroom, 2-bathroom brick home offers classic quality, low maintenance, and endless property potential--all just a scenic drive from the white-sand beaches and emerald waters of the Gulf Coast. Solid brick construction topped with a durable metal roof provides lasting peace of mind, complimented by key modern updates including an interior refresh in 2018 and a new electrical panel in 2022.

Inside, the home features a light-filled, functional layout designed for comfortable daily living and effortless hosting. Outside, the standout setup of this expansive 0.87-acre property offers exceptional flexibility with dual outbuildings. On one side sits an impressive detached garage and workshop--ideal for a creative studio, home gym, woodworking shop, or custom workspace. On the other side, a separate standalone carport currently accommodates an RV, with abundant additional parking across the deep driveway for boats, trailers, or extra vehicles. The level lawn is primed for peaceful outdoor living, complete with an existing fire pit ready for evening gatherings, rich garden beds waiting for your green thumb, and generous room for outdoor activities or a future pool. Enjoy the serene, quiet atmosphere of DeFuniak Springs while staying convenient to shopping, dining, local schools, Highway 90, and I-10 for easy regional travel. Whether you are searching for a move-in-ready residence, a property with a workshop and dedicated RV cover, or a smart Walton County real estate investment, 78 Florence Dr delivers quality, space, and functionality in equal measure. Schedule your showing today.
#1012829

DeFuniak Springs

78 Florence Drive

3 Beds

2 Baths

1,183 Sq.Ft.

$290,000

MLS#: 1012829
New on site 3 days ago
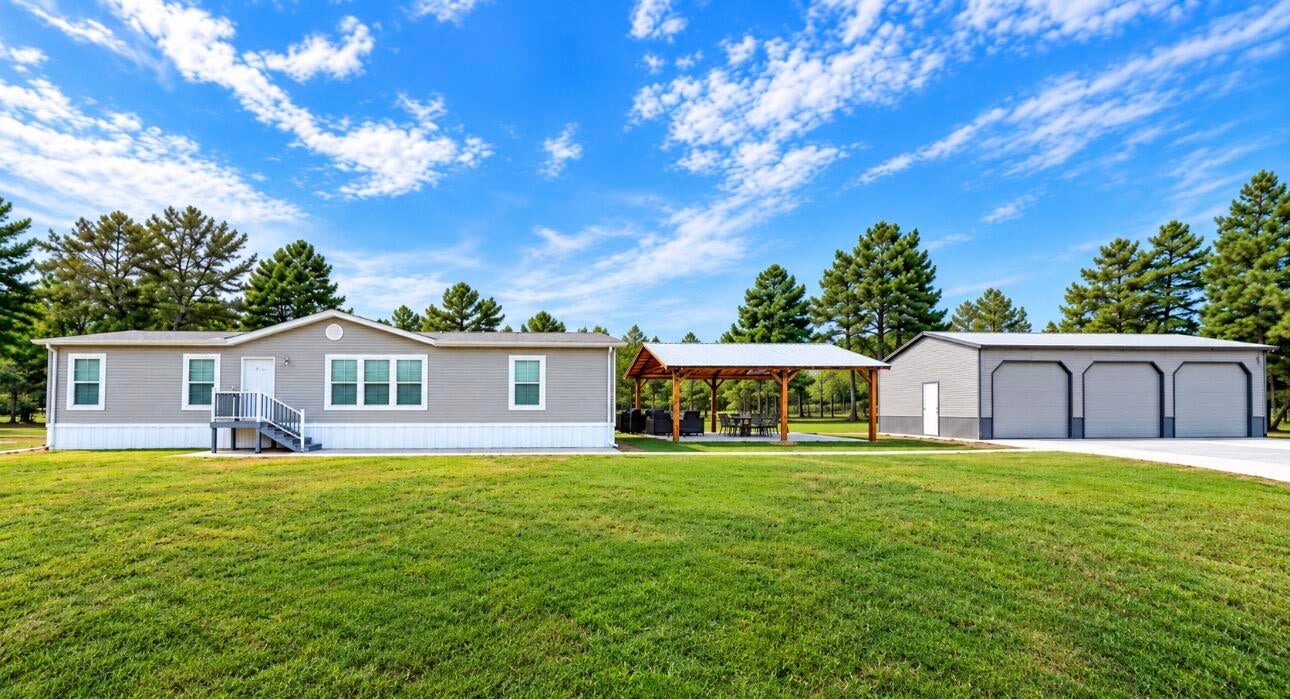
Stunning 3-bedroom, 2-bath manufactured home situated on 4 beautiful acres. The property is completely fenced and features a secure keyless-entry gate, providing privacy and convenience. A spacious 3-car garage with electricity offers plenty of room for vehicles, storage, hobbies, or workshop space. Enjoy the outdoors from the beautiful back deck, or gather with family and friends in the impressive pole barn/entertainment area.

The property offers plenty of space both inside and out and is ideal for those seeking privacy, storage, and room to entertain.
#1012693

DeFuniak Springs

377 Wagner Drive

3 Beds

2 Baths

1,680 Sq.Ft.

$379,000

MLS#: 1012693
New on site 4 days ago
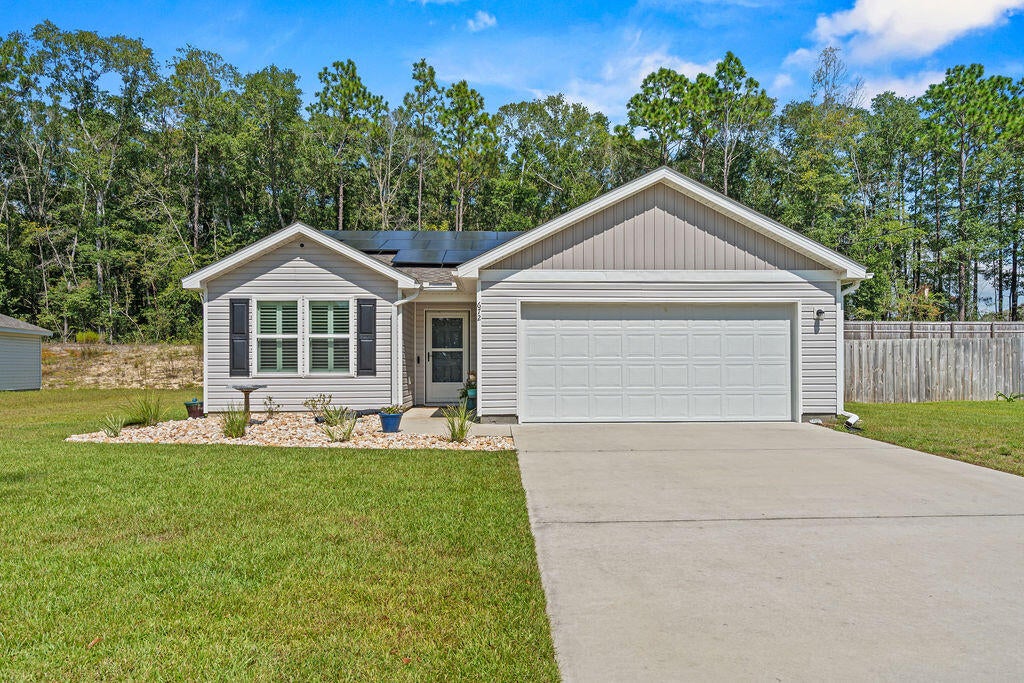
Welcome to 672 Squirrel Rd, a 3-bed, 2-bath pool home built in 2024 on a tranquil street bordering spring-fed Juniper Lake. Just a 4-minute walk to Juniper Lake Cat Island Park, this 1,418 sq. ft. home pairs low-maintenance living with a resort-style backyard, including a 320 sq. ft. covered lanai for a combined 1,738 sq. ft. of functional living space.

Inside, the kitchen was reconfigured this year with added cabinetry, a new peninsula, upgraded stone countertops, and a brand-new stove. Plantation shutters and smart home features complete the interior. The oversized double garage has textured, painted walls and ceiling, an epoxy floor, an EV charger, and extra storage space.

Out back, the 25' x 38' screened enclosure and paver deck offer 1,000+ sq. ft. of outdoor living, including 300+ sq. ft. of covered lanai. The 12' x 22' gunite saltwater pool (2025) features LED lighting, a variable-speed pump, a gas heater, and a 7' spa with waterfall. Gas lines are in place for a grill and firepit. Raised garden beds, young fruit trees, and a 10' x 16' shed round out the yard.

A fully paid-for 10kW solar system helps keep energy costs down, and all windows have hurricane protection. Off Hwy 83 with easy access to Hwy 331, you're about 35 minutes from Santa Rosa Beach and 30A, without the beach-zone congestion. Schedule your showing today!
#1012588

DeFuniak Springs

672 Squirrel Road

3 Beds

2 Baths

1,418 Sq.Ft.

$410,000

MLS#: 1012588
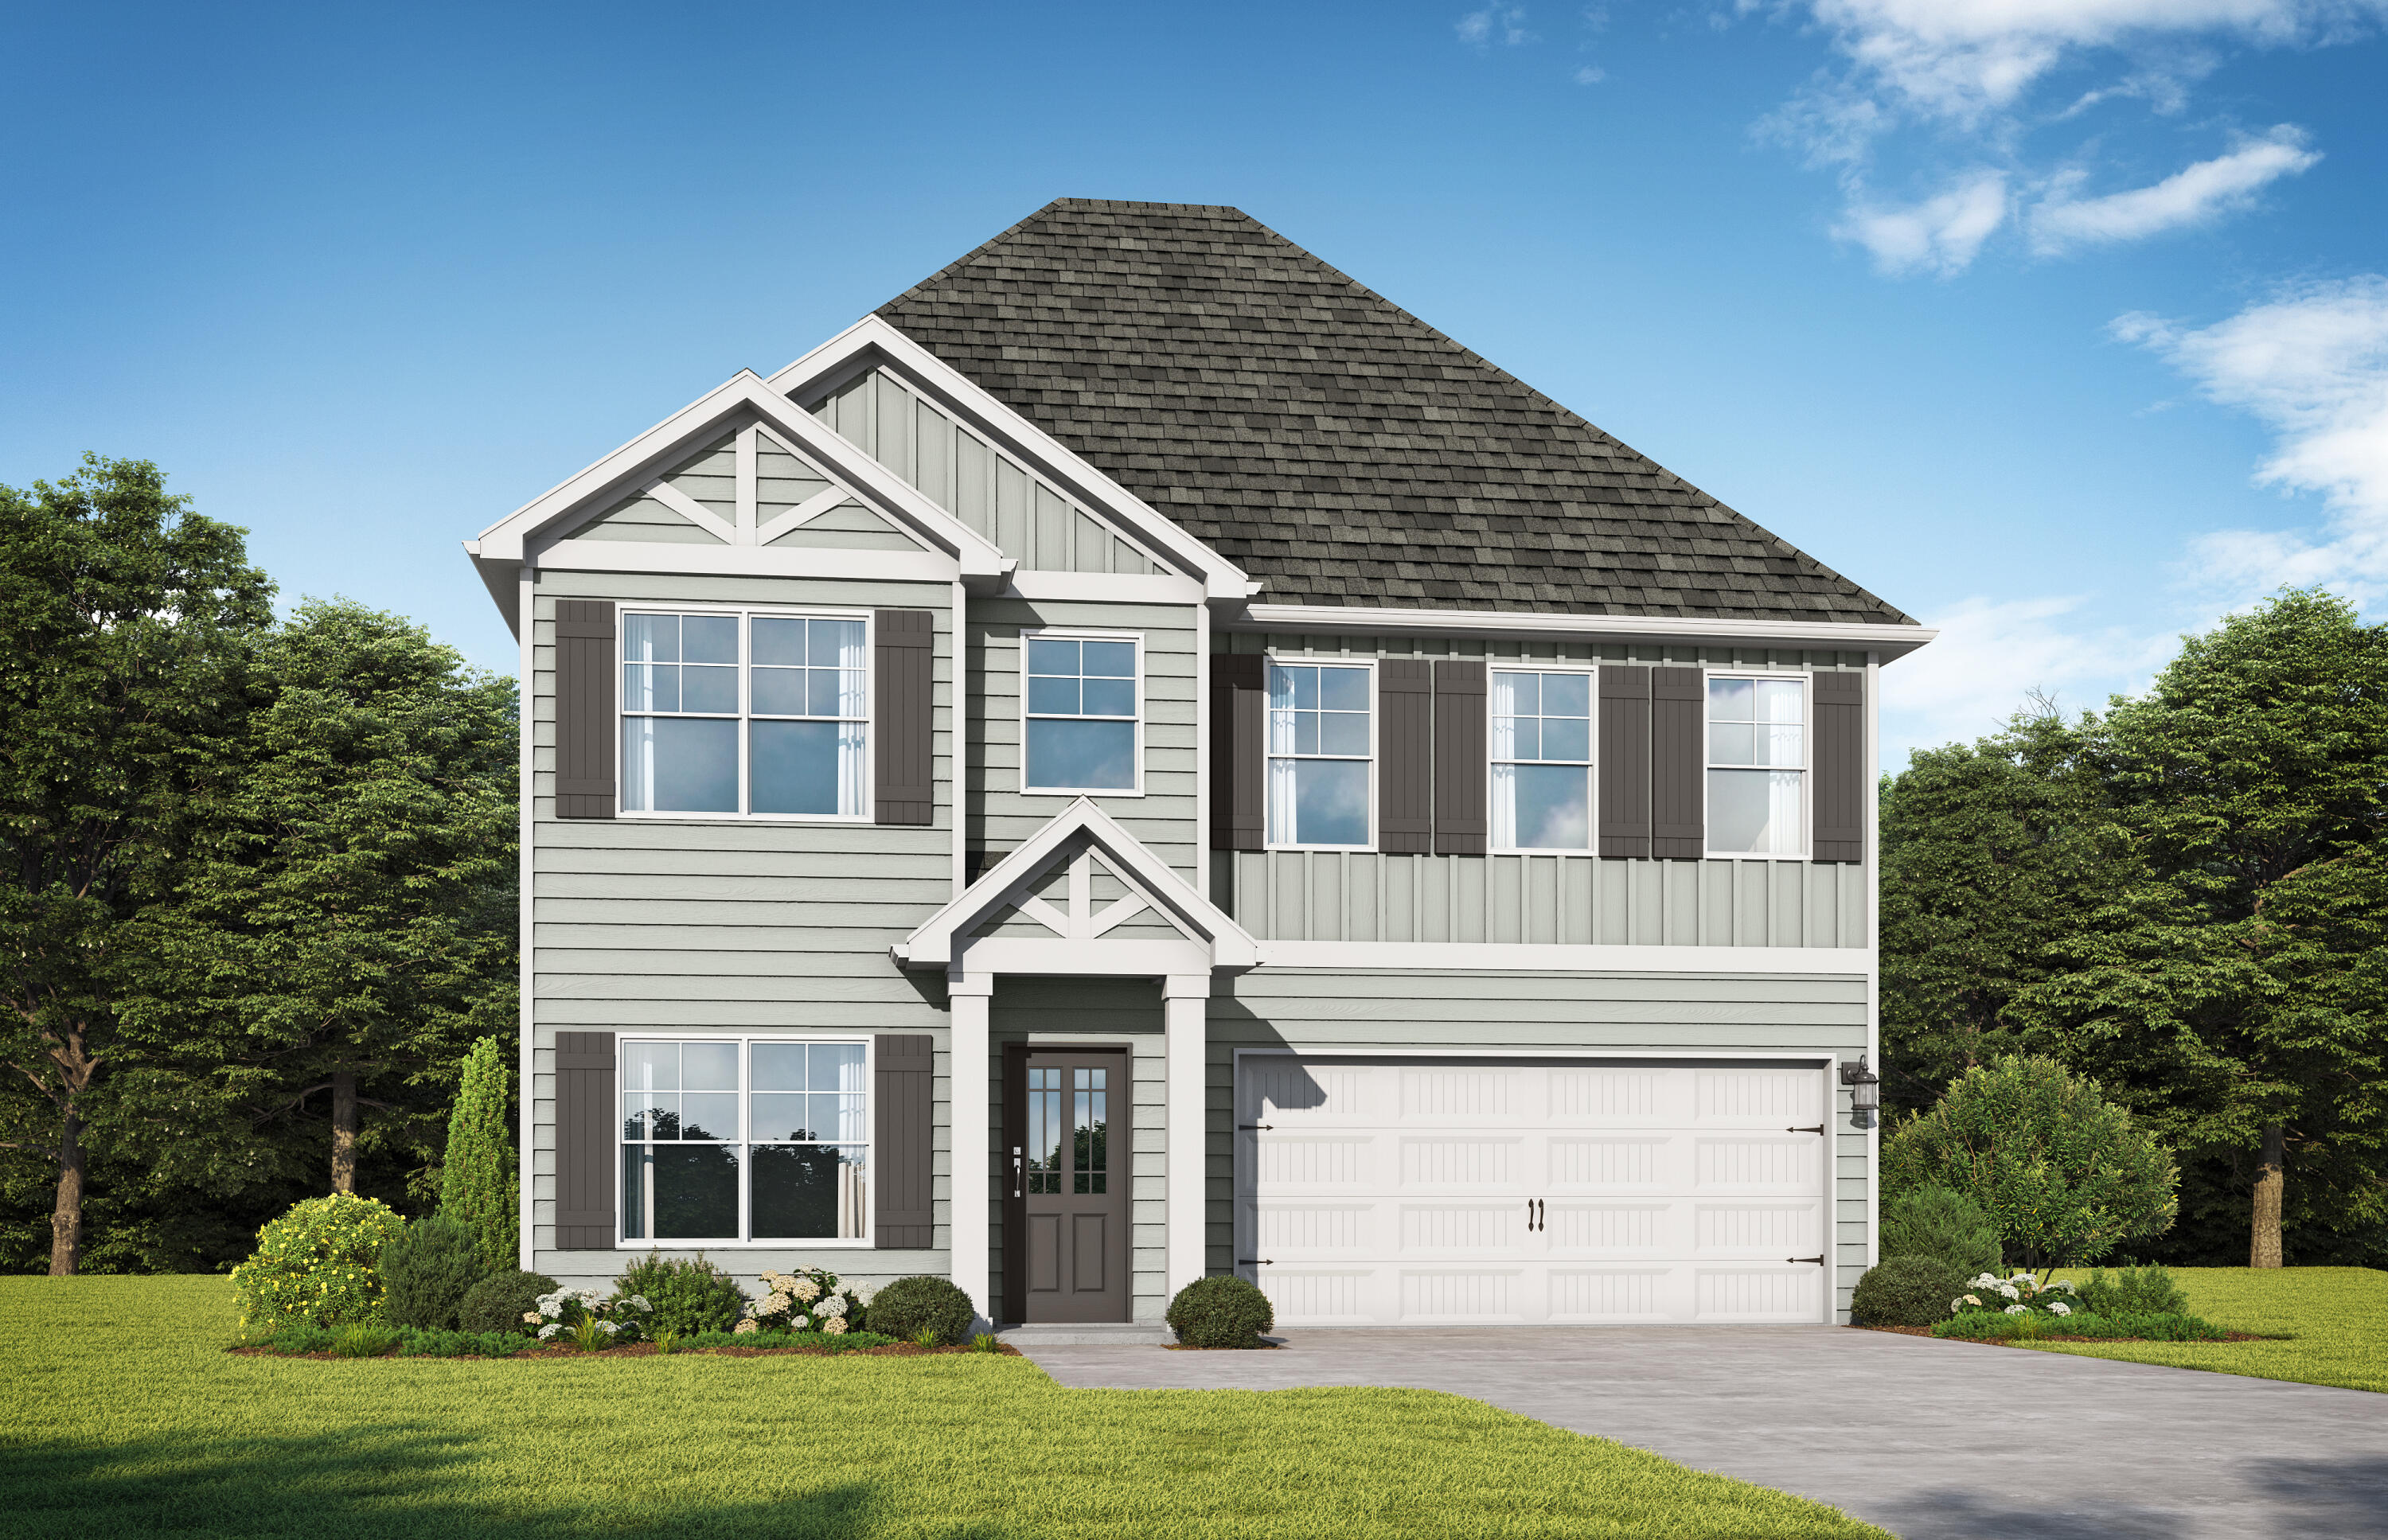
Welcome to a home designed for contemporary versatility. The Valenta floor plan masterfully balances expansive social spaces with secluded private retreats. Lower level main living areas feature luxury plank flooring, effortlessly connecting a gourmet kitchen with premium quartz countertops, sunlit breakfast nook, grand family room, formal dining, and guest suite. Step outside to a covered patio ideal for outdoor living and entertaining. Upstairs, a versatile central loft anchors three bedrooms and an indulgent primary suite with dual vanities, a deep soaking tub, and tile spa-like shower. Visuals feature a similar home for inspiration.
#999907

DeFuniak Springs

69 Creek Loop Road

5 Beds

4 Baths

2,451 Sq.Ft.

$361,850

MLS#: 999907
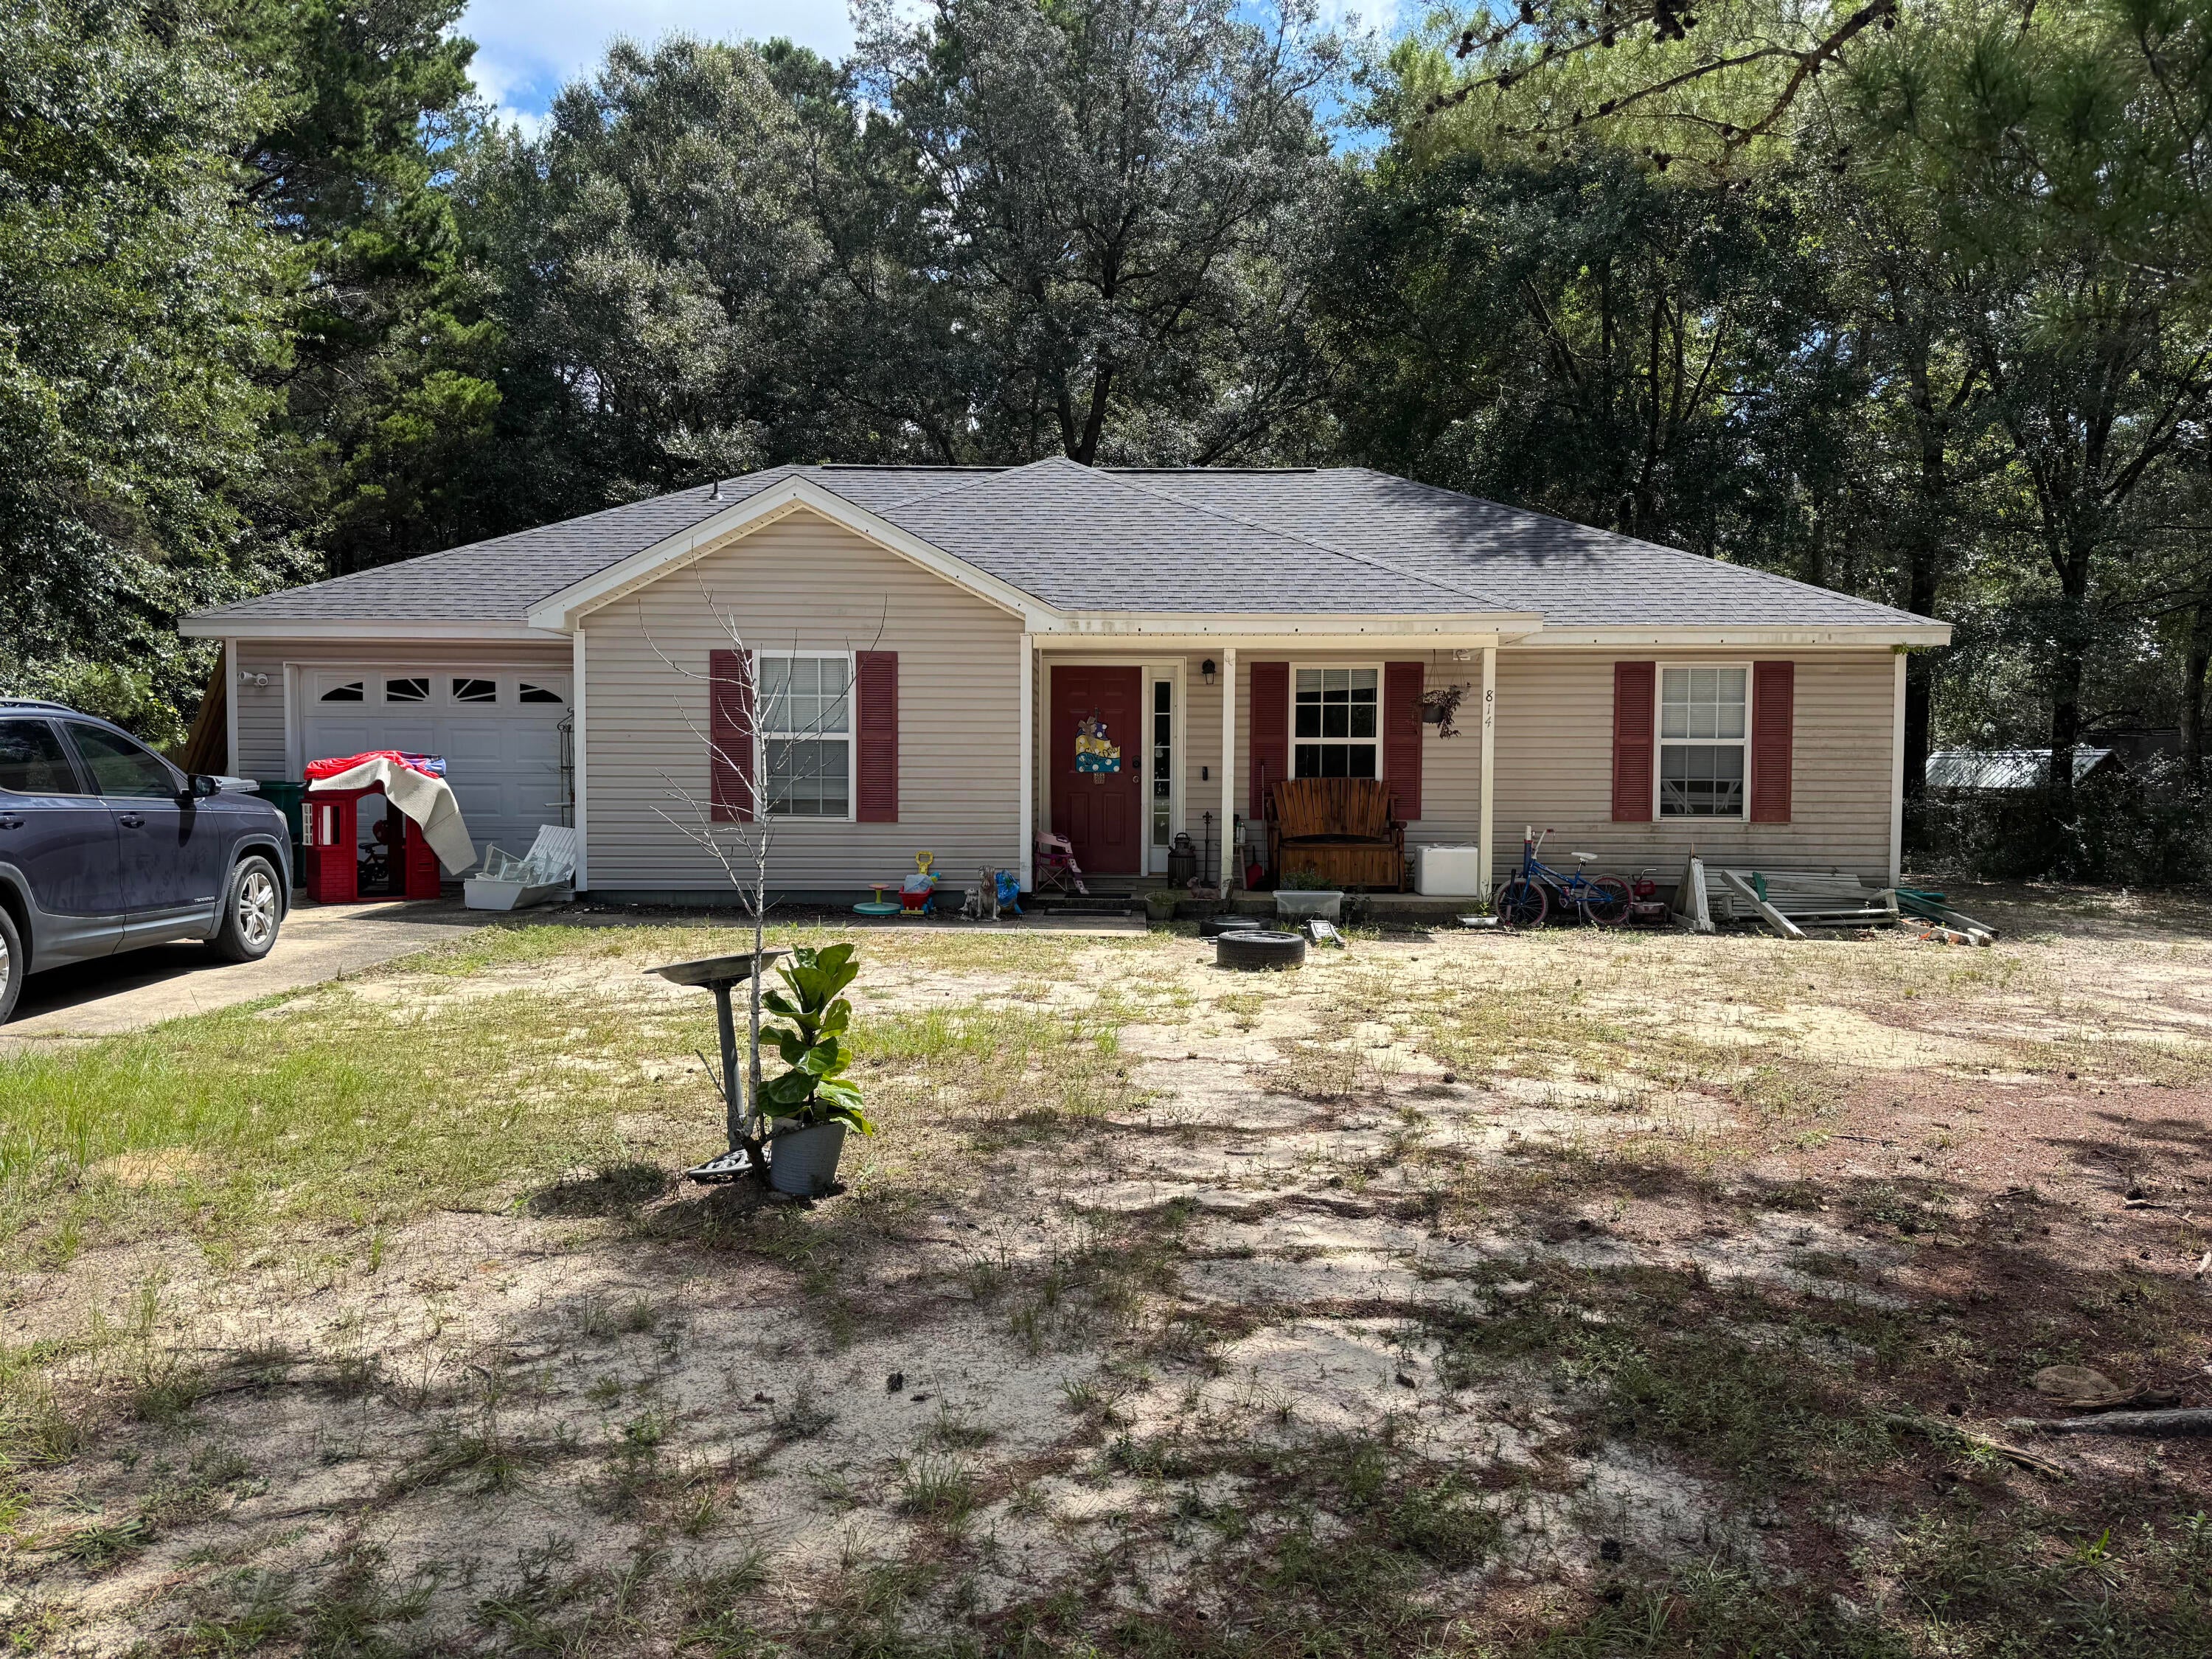
Property is being sold As Is. Located les than a mile from Hwy 90 and less than 2 miles from I-10. Large driveway. Buyer will need to verify all pertinent information including square footage and acreage.
#1012284

DeFuniak Springs

814 County Highway 1087

3 Beds

2 Baths

1,212 Sq.Ft.

$317,000

MLS#: 1012284
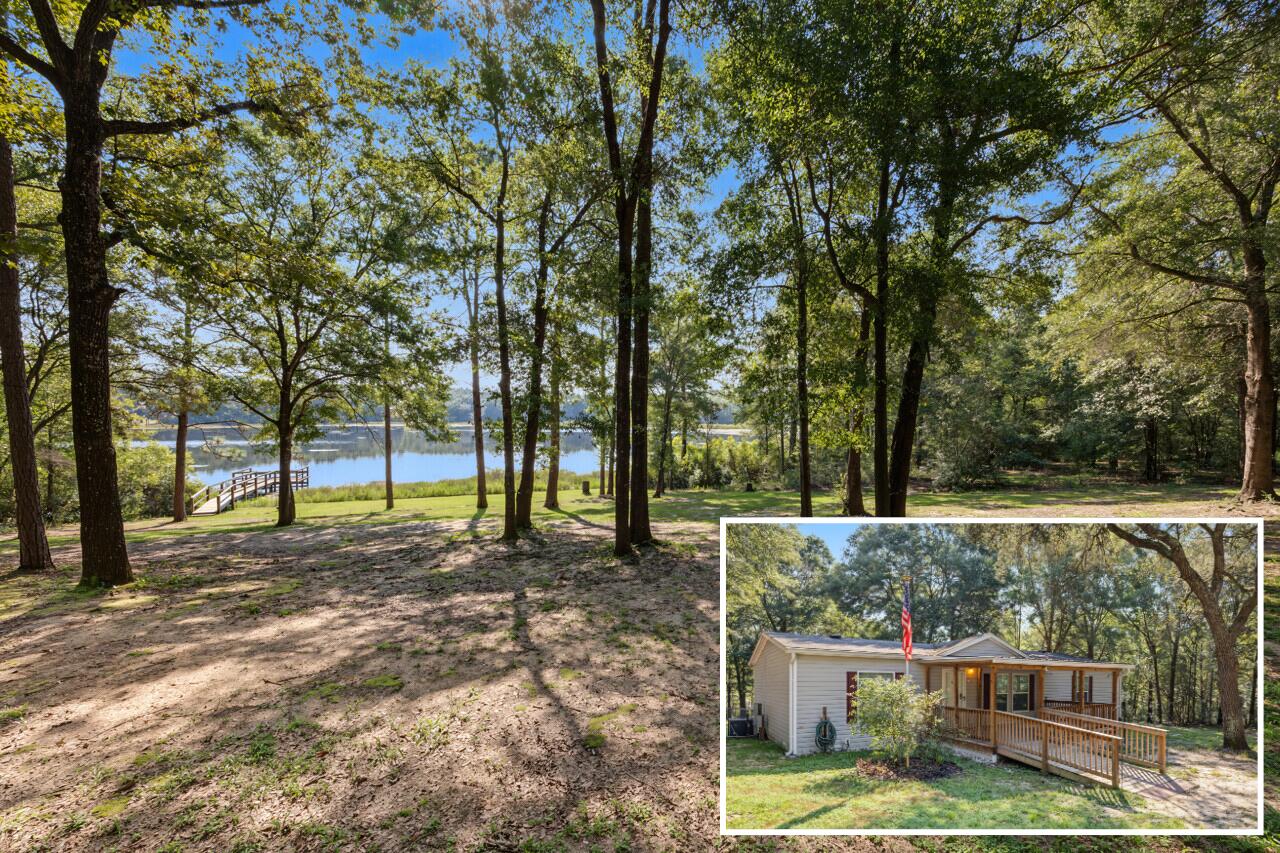
Enjoy private lakefront living on beautiful Lake Holley with this 2019 home situated on nearly 4.5 acres across two parcels and offering approximately 650 feet of waterfront! Surrounded by a beautiful canopy of mature trees, the property feels peaceful and secluded while still offering an open backyard with plenty of room to enjoy the lakefront setting.

Inside, you'll find an open-concept living, dining, and kitchen area with a desirable split-bedroom floor plan. All appliances convey, including the washer, dryer, and deep freezer. The screened-in back porch overlooks the lake and offers the perfect place to unwind, enjoy the wildlife, and take in the view, while the covered front porch is made for slow mornings and a cup of coffee.

Lake Holley is an approximately 400-acre fishing lake known for bass, bream, and bluegill. Spend your days fishing from the beautiful private dock, launching a kayak, boating, or simply relaxing by the water. With nearly 4.5 acres and extensive waterfrontage, there's plenty of room to spread out and enjoy the privacy and natural beauty of the property.

Two additional sheds/outbuildings provide plenty of storage and offer possibilities for a workshop, she-shed, man cave, hobby space, or recreational gear.

And while the setting feels tucked away, you're still just minutes from downtown DeFuniak Springs for shopping, dining, and everything MainStreet has to offer and approximately 35 miles from 30A and the beautiful beaches of South Walton. With no HOA, you'll have even more freedom to enjoy the space and make the property your own.

Whether you're looking for a family home, a peaceful lake retreat, or an investment property, this property offers a unique combination of waterfront, acreage, privacy, and convenience. Schedule your private showing and come experience Lake Holley living for yourself!

Listing includes both parcels 07-3N-19-19780-000-0070 & 07-3N-19-19780-000-0071.
#1012112

DeFuniak Springs

119 Lockney Drive

3 Beds

2 Baths

1,456 Sq.Ft.

$399,000

MLS#: 1012112
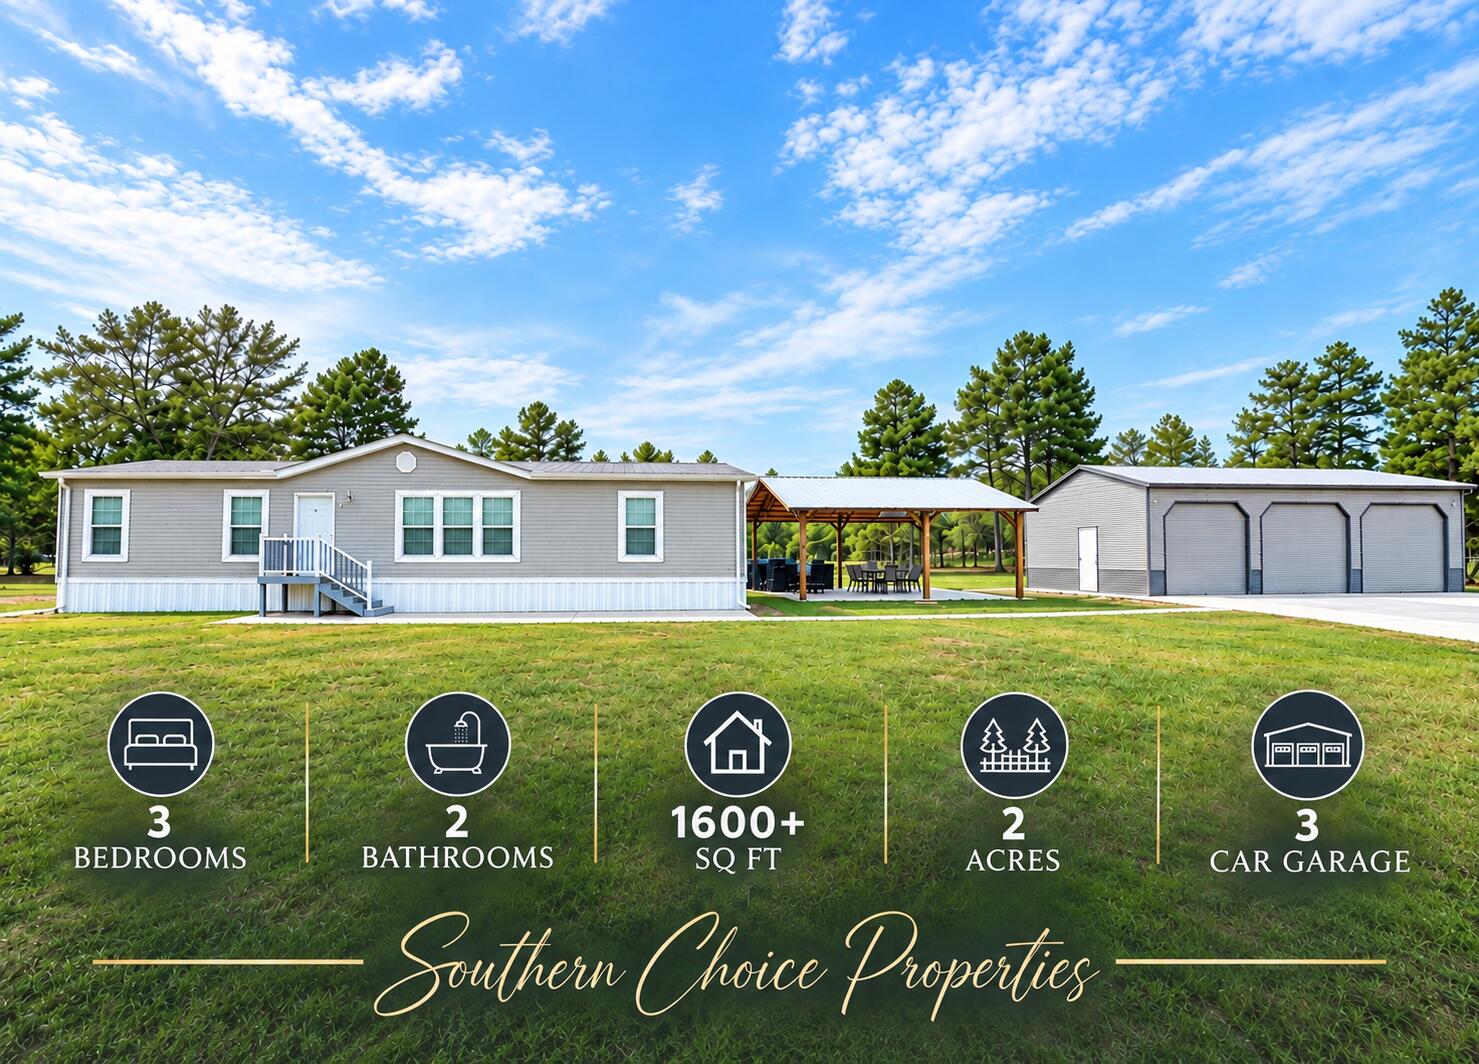
Stunning 3-bedroom, 2-bath manufactured home situated on 2 beautiful acres. The property features a secure keyless-entry gate, providing privacy and convenience. A spacious 3-car garage with electricity offers plenty of room for vehicles, storage, hobbies, or workshop space. Enjoy the outdoors from the beautiful back deck, or gather with family and friends in the impressive pole barn/entertainment area.

The property offers plenty of space both inside and out and is ideal for those seeking privacy, storage, and room to entertain.

The home and all 4 acres is also listed MLS 1012693.
#1011456

DeFuniak Springs

377 Wagner Drive

3 Beds

2 Baths

1,680 Sq.Ft.

$285,000

MLS#: 1011456
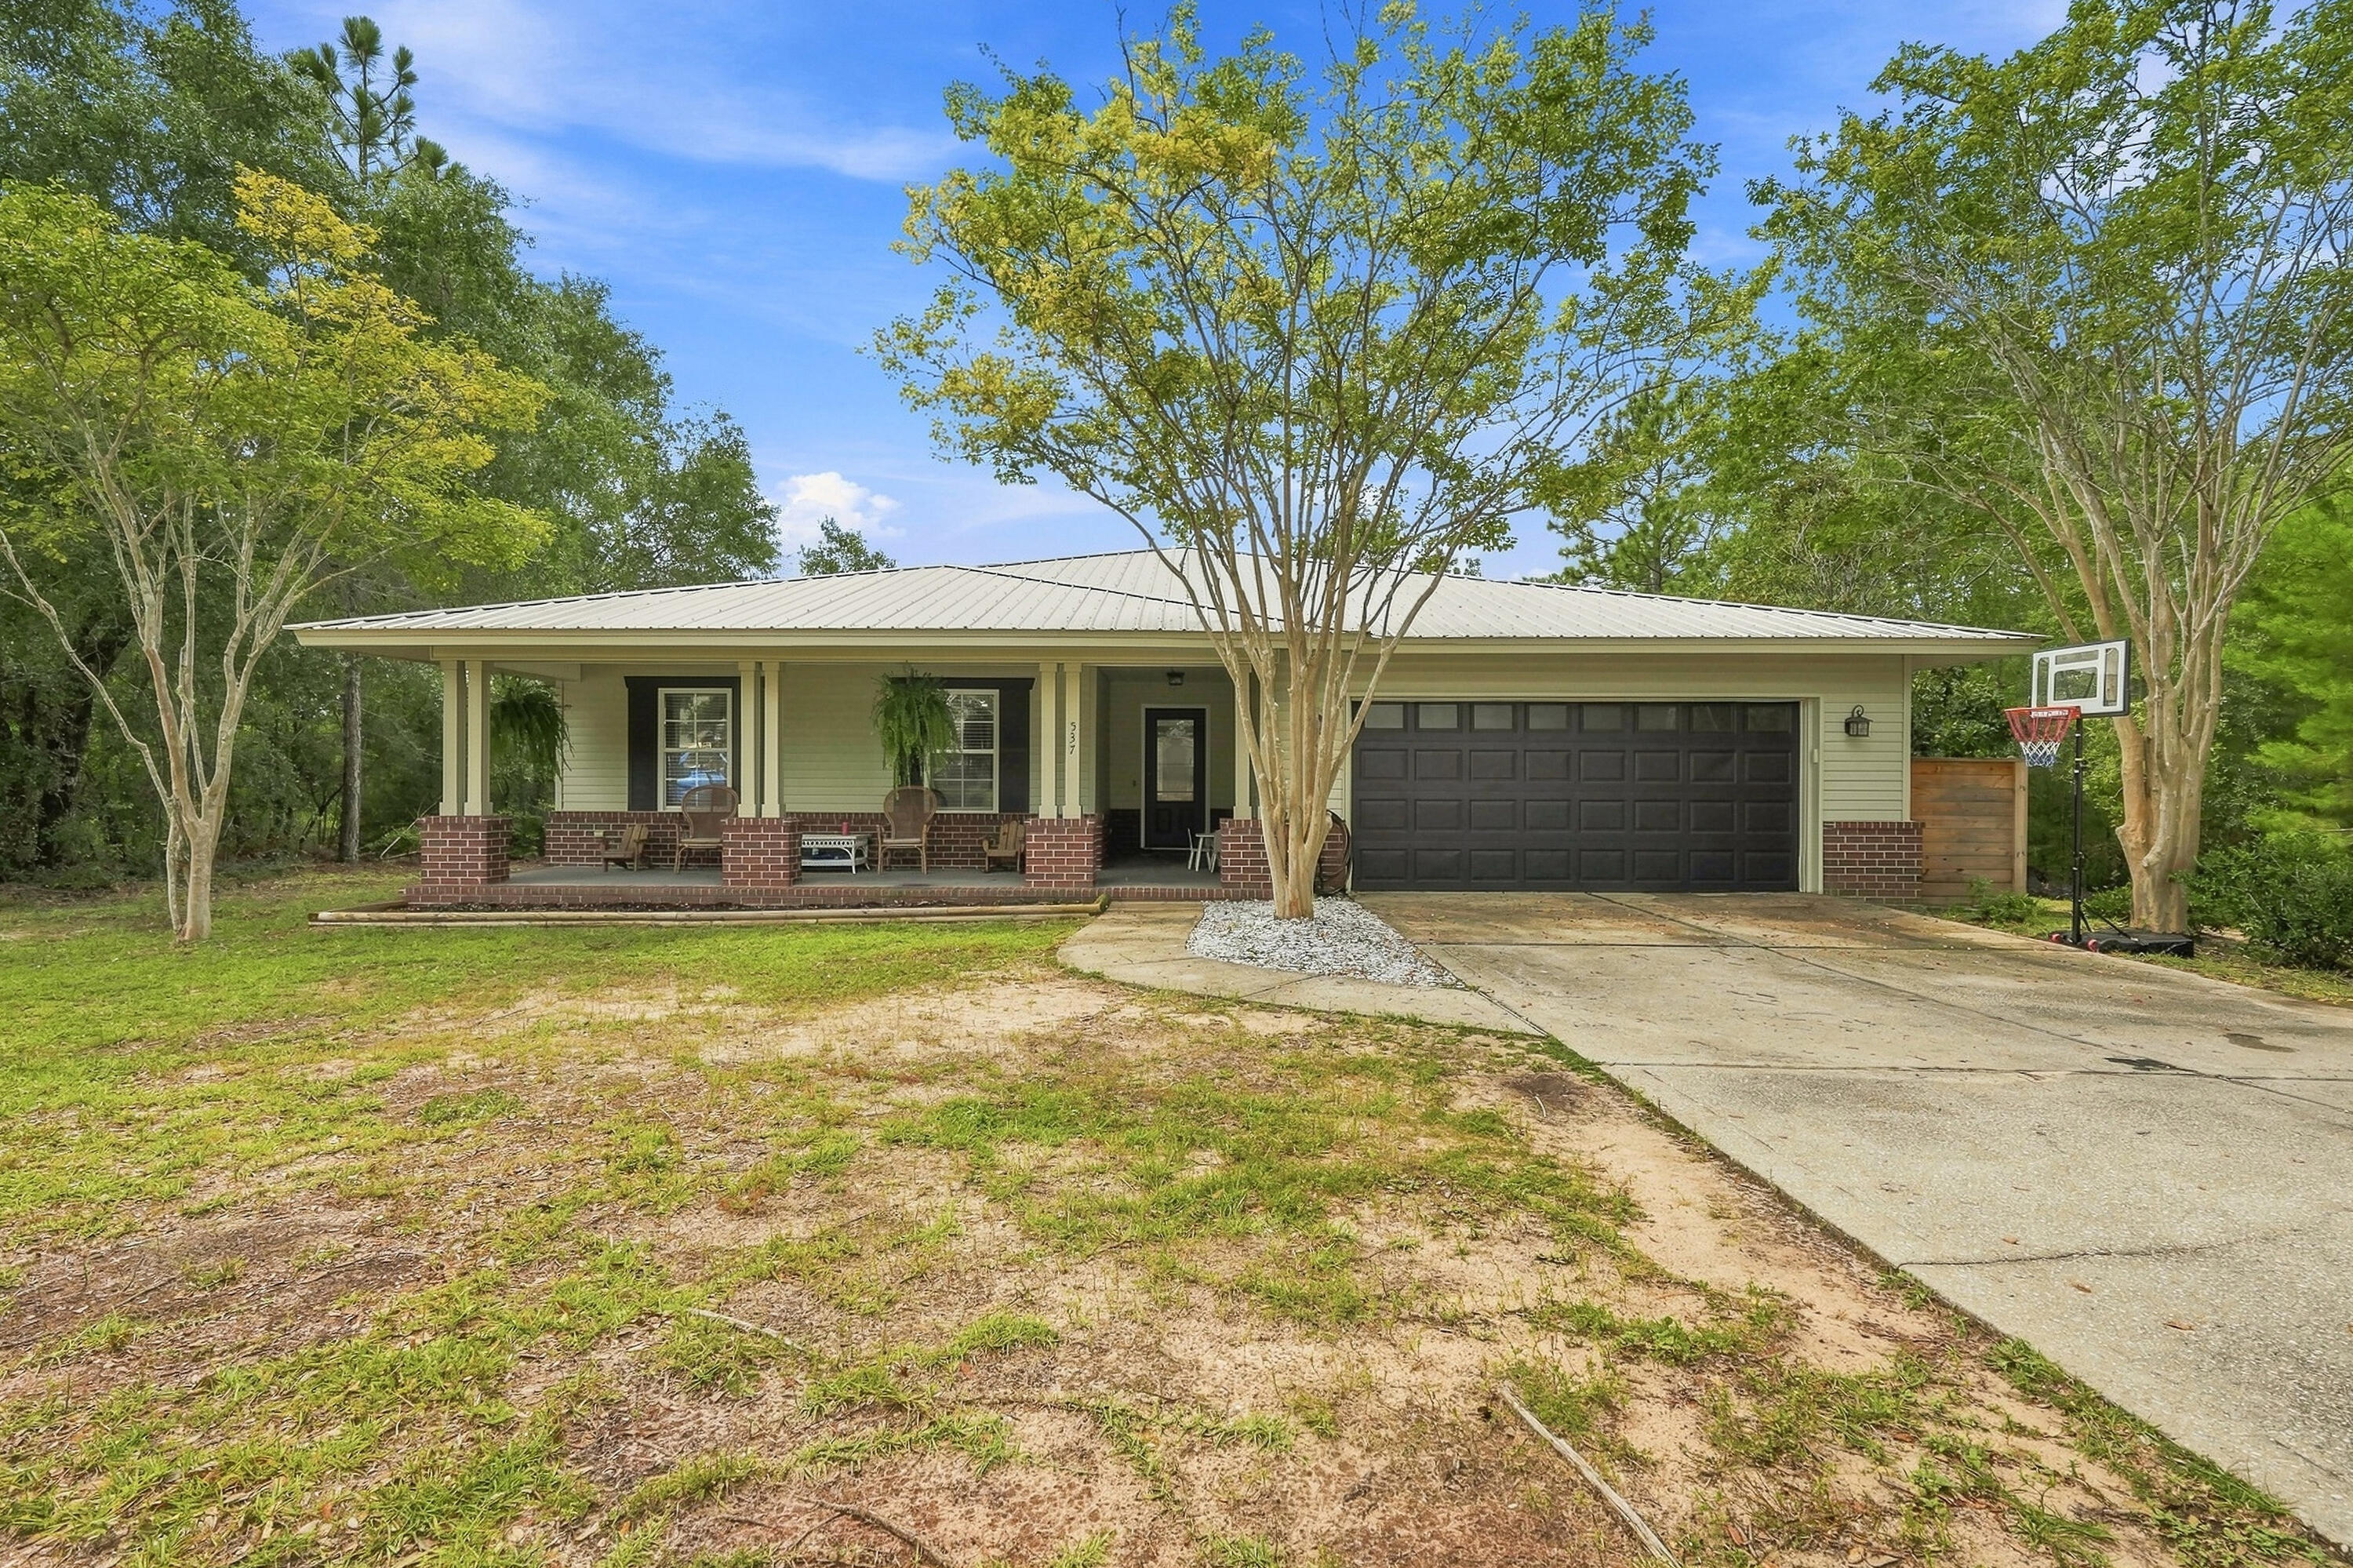
Discover comfortable living in this charming 4-bedroom, 2-bathroom home nestled in the heart of DeFuniak Springs. Boasting 1,719 square feet of well-appointed space, this property features metal roof, new HVAC system and brand-new appliances, setting the stage for a move-in-ready experience. The primary bedroom offers a serene retreat after a bustling day.  With open concept, this home has plenty of room for entertaining and expands to large screened in back porch.  The 4th bedroom could be used as an office or playroom. The possibilities are endless and you will see from the moment you step in that the home has been well maintained.  Make an appointment today and come see all the unique touches to this property and discover what makes this the perfect place to call home.
#1011492

DeFuniak Springs

537 Hunters Ridge Road

4 Beds

2 Baths

1,719 Sq.Ft.

$329,900

MLS#: 1011492
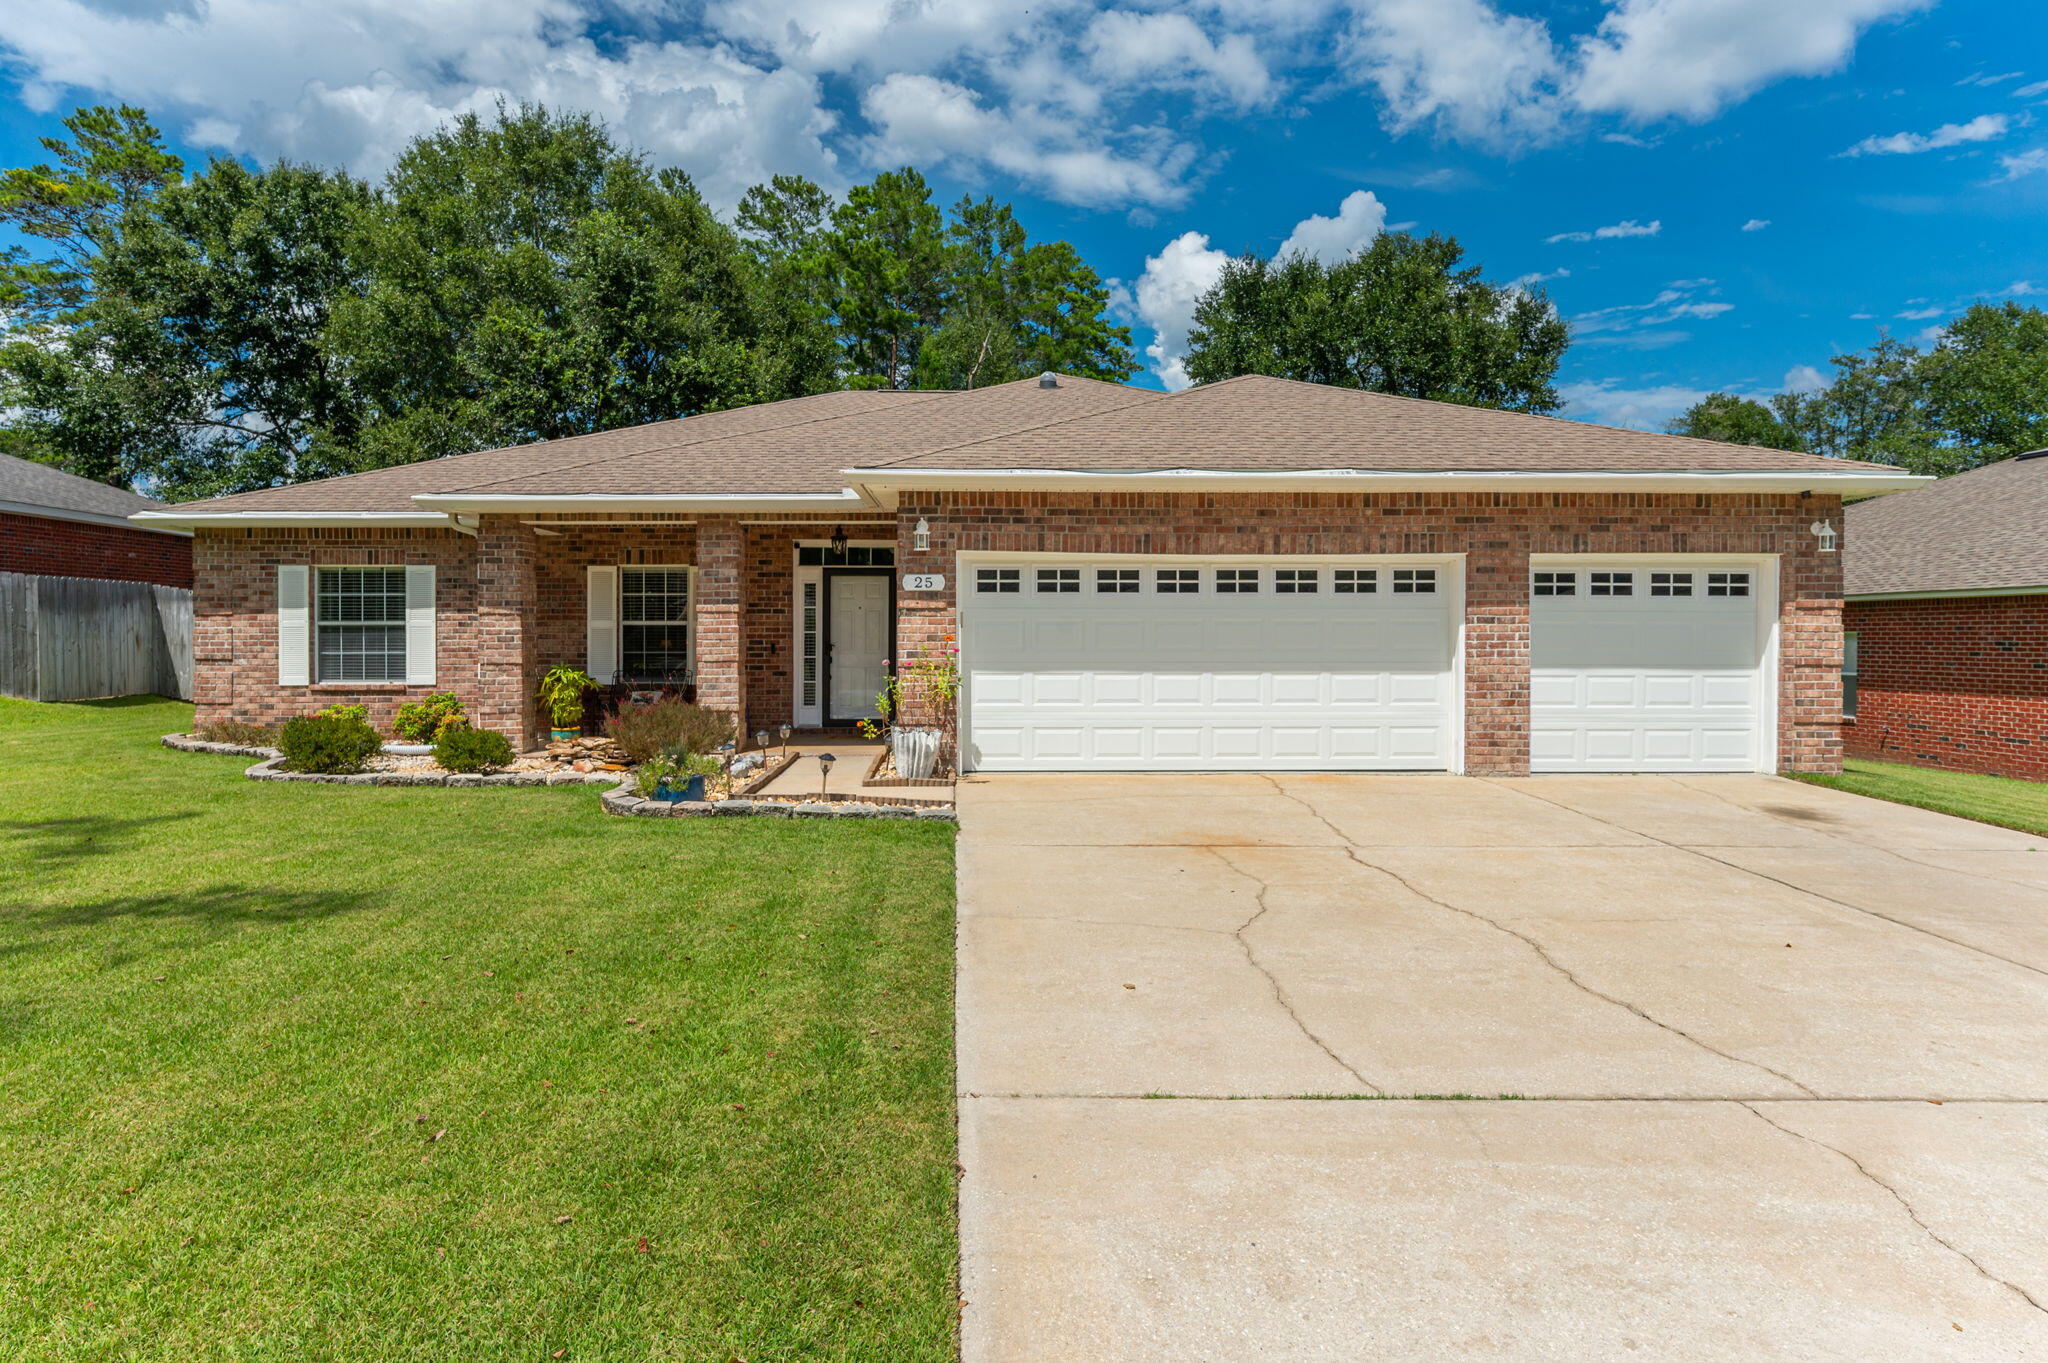
Welcome to 25 Magnolia Lake Drive in Magnolia Lake Estates. This beautifully maintained brick home offers 4 bedrooms, 3 full bathrooms, and a spacious 3 car garage, along with generous storage and a layout designed for everyday comfort and entertaining.

The open living, dining, and kitchen areas create a natural gathering space with a functional flow and defined areas for cooking, dining, and relaxing. The split bedroom floor plan provides added privacy, with the primary suite set apart as a comfortable retreat, ideal for guests, a home office, or a growing household.

Outside, enjoy a privacy fenced backyard and a large screened in patio that extends the living space outdoors. Patio access from the primary bedroom, living room, and a full bathroom makes indoor outdoor living easy for grilling, relaxing, or hosting.

Magnolia Lake Estates offers a peaceful neighborhood setting with community amenities including a lake, fishing dock, and pavilion. Conveniently located within walking distance to Maude Saunders Elementary, Walton High School, Emerald Coast Technical College, and Wee Care Park. Schedule your private tour today.
#1011441

DeFuniak Springs

25 Magnolia Lake Drive

4 Beds

3 Baths

2,336 Sq.Ft.

$399,900

MLS#: 1011441
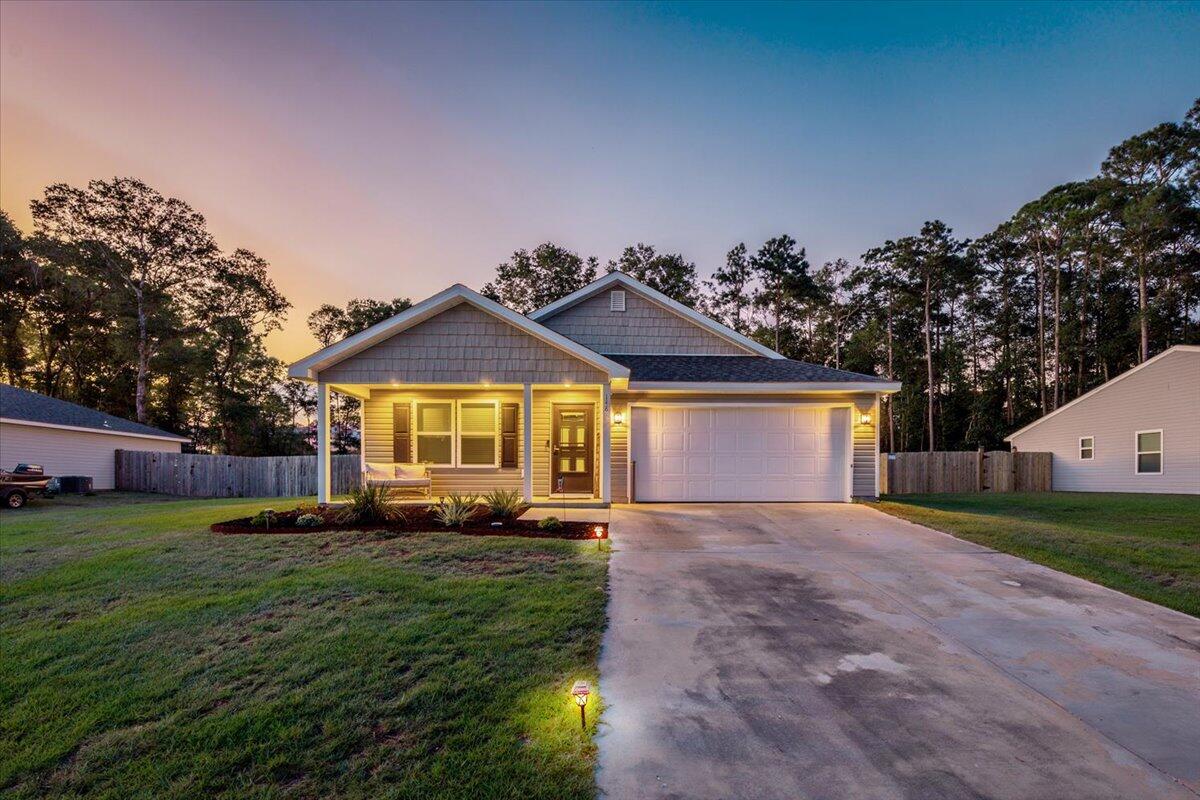
So many of the extras already done! Built in 2024, this 4-bedroom, 2-bath home has already been improved with a privacy-fenced backyard, screened porch, irrigation system, extended paver patio, fire-pit area, above-ground pool, custom-tiled walk-in shower, and an impressive built-in closet system in the primary suite. Inside, the open living, dining and kitchen areas create a bright, comfortable space for everyday living and entertaining. The kitchen features granite countertops, stainless appliances, plenty of cabinetry and a walk-in pantry. LVP flooring flows through the main living areas, with carpet in the bedrooms. The primary suite is a standout, featuring a spacious walk-in closet with extensive built-in organization and a custom-tiled shower with bench, dual niches and upgraded fixtures. Out back, the .39-acre lot gives you room to enjoy Florida living--relax on the screened porch, gather around the fire pit, cool off in the pool or simply enjoy the fenced backyard. And when you're ready to get out on the water, Juniper Lake and nearby Cat Island Park offer opportunities for fishing, kayaking and enjoying the outdoors. Nearly new, already upgraded and ready to enjoy--148 Squirrel Road offers much more than the basics without waiting for a new build.  Ask about Seller Credit Toward Closing Costs!!
#1011440

DeFuniak Springs

148 Squirrel Road

4 Beds

2 Baths

1,684 Sq.Ft.

$299,900

MLS#: 1011440

Preferred lender incentive available!
Qualified buyers may receive a lender credit toward a permanent interest rate buydown--helping make this beautiful new home even more affordable. Discover this spacious new construction home featuring a desirable split floor plan with 3 bedrooms and 2 bathrooms, offering a total 2,306 sq ft of comfortable living space. Nestled on a beautifully wooded 1.31-acre lot, this property provides the perfect balance of privacy and natural surroundings. Step inside to an open-concept layout filled with natural light, ideal for both everyday living and entertaining. The expansive kitchen offers plenty of space to gather and create lasting memories. The primary suite is a true retreat, complete with a walk-in closet and a luxurious ensuite bathroom featuring a stand-alone soaking tub and separate tile shower.
Enjoy peaceful outdoor living with a covered front porch and a 14' x 12' back deck, perfect for relaxing mornings or quiet evenings overlooking serene wooded views. Additional features include an attached garage with attic access, providing ample storage space. This area is experiencing exciting growth, with increasing job opportunities driven by major developments such as the Amazon Distribution Facility and the River Ranch Aerospace Manufacturing Project--both contributing to rising property values and long-term investment potential. Enjoy the peace of country living while remaining conveniently connected. This home is just a short drive to Crestview, Fort Walton Beach, and Destin, with easy access via Highway 90 and nearby interstate routes. Experience country living with modern comfort--don't miss this opportunity! All plans, features, and specifications are subject to change at the builder's discretion without prior notice, and may not be known to the listing agent at the time of change. Note: Photos may not reflect the new build specs. This is the same house plan, but builder will and or may make some changes during build

L 8 Black Bear Court

Message successfully sent.

I agree to receive email communication and understand I can unsubscribe at any time.

I agree to be contacted by Realhub DEV via call, email, and text for real estate services. To opt out, you can reply 'stop' at any time or reply 'help' for assistance. You can also click the unsubscribe link in the emails. Message and data rates may apply. Message frequency may vary. Privacy Policy

Send a message

Message successfully sent.

Reason for contacting?

I agree to receive email communication and understand I can unsubscribe at any time.

I agree to be contacted by Realhub DEV via call, email, and text for real estate services. To opt out, you can reply 'stop' at any time or reply 'help' for assistance. You can also click the unsubscribe link in the emails. Message and data rates may apply. Message frequency may vary. Privacy Policy

Sign In Sign Out

Virtual Assistant

Would you like to take the next step with this property? We can help you schedule a showing or virtual tour, or send you more details.

Yes, I would like more information.

Thank You for Your Reply, One of Our Agents will contact you as soon as possible

No, maybe later.

Thank you, you can always contact me via email, phone number or through the contact form.

Realhub AI

Lucy - Your AI-Powered Realtor

Update Your Temporary Password

Personalize your search

Enter your email and we'll notify you immediately when new listings match what you're looking for.

or enter email address

Already have an account ? Login here

Continue your home search

I agree to receive communications and understand I can unsubscribe at any time.

I agree to be contacted by Realhub DEV via call, email, and text for real estate services. To opt out, you can reply 'stop' at any time or reply 'help' for assistance. You can also click the unsubscribe link in the emails. Message and data rates may apply. Message frequency may vary. Privacy Policy

Already have an account ? Login here

We use cookies

We use cookies primarily for analytics to enhance your experience. By accepting, you agree to our use of these cookies. You can manage your preferences or learn more about our cookies policy.