6004 Staff Road

Crestview, FL 32536
Other

Crestview, FL 32536
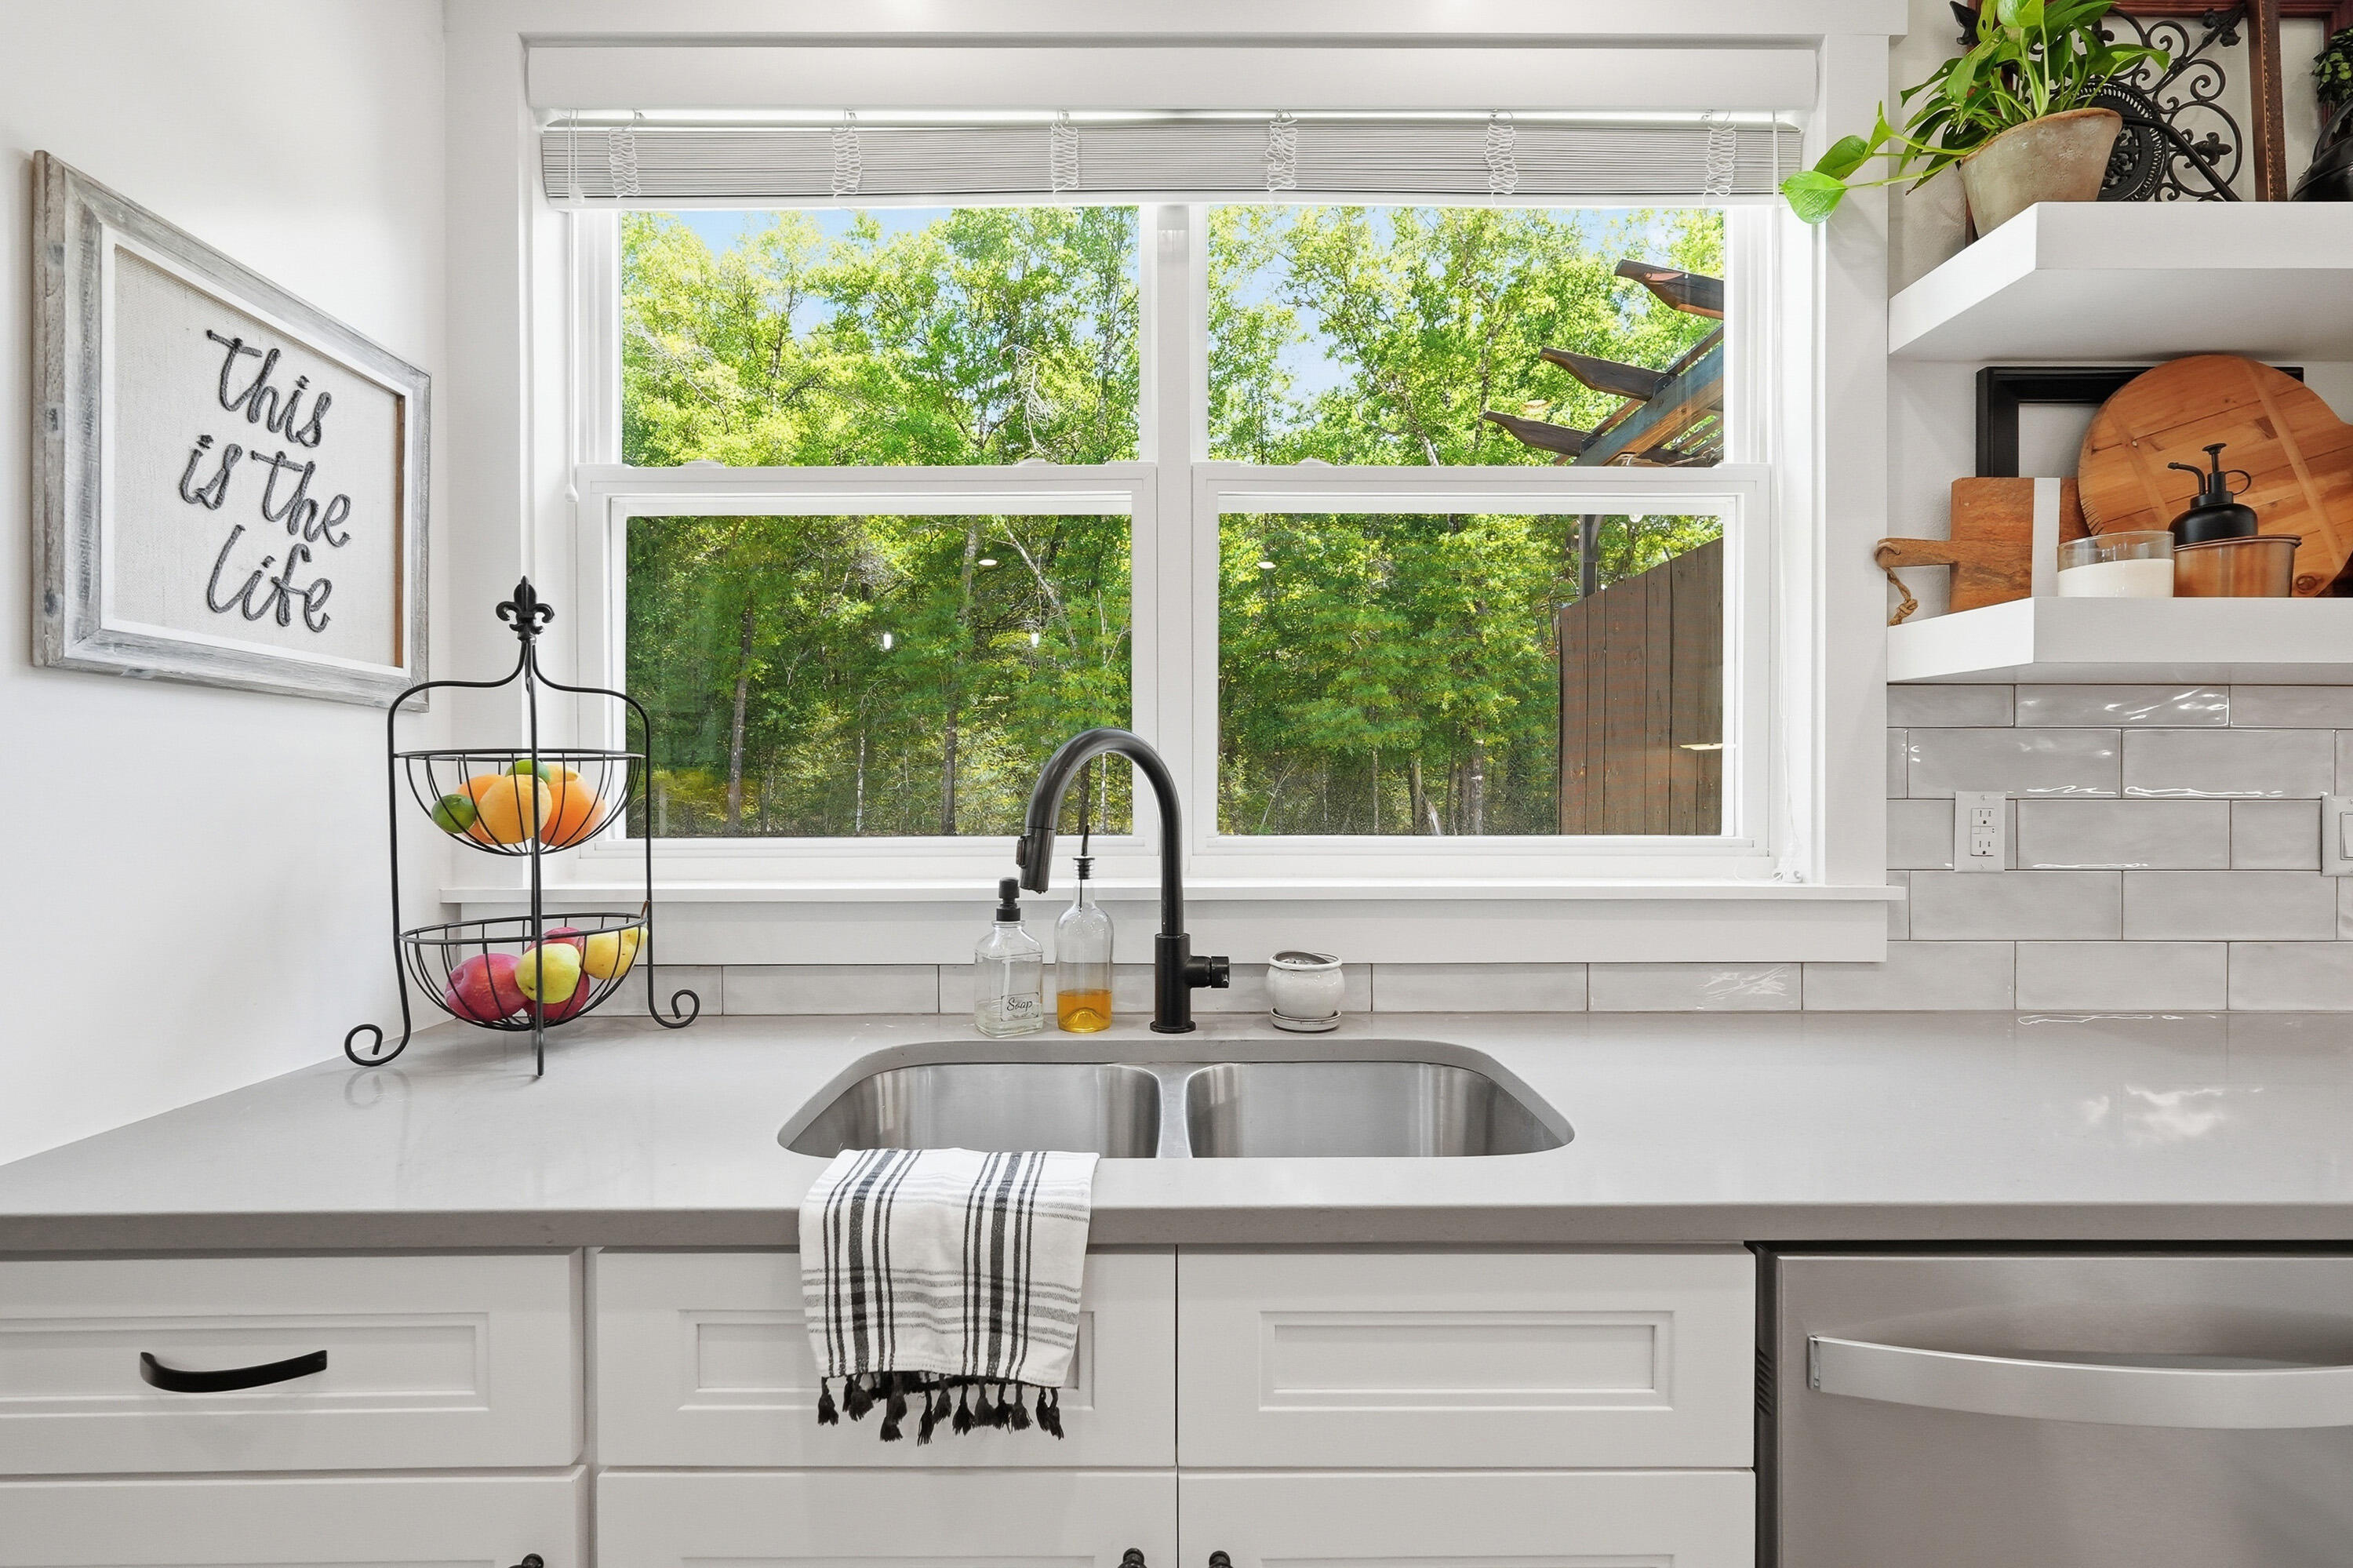
6004 Staff Road

$559,988

MLS#: 1003271

Status: Closed

Listing provided by: Coldwell Banker Realty

Listing agent phone: None

Last update: 2 months ago

On site: 4 months ago

221000.00 - Residential

About

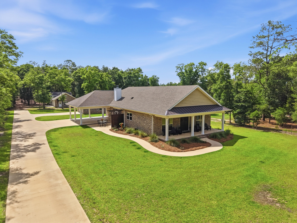
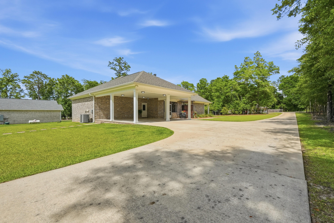
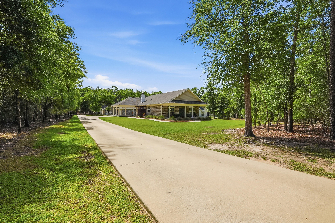
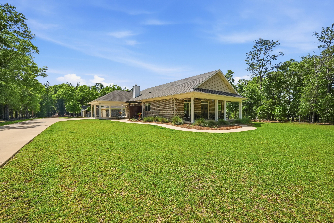
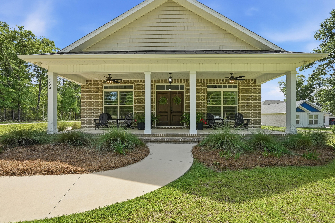
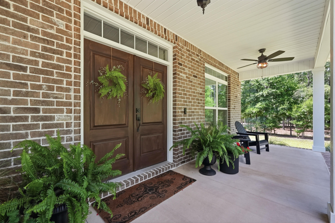
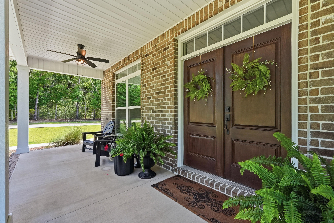
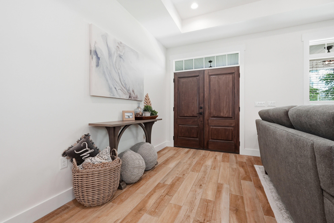
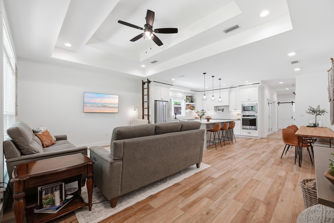
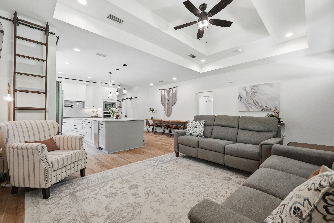
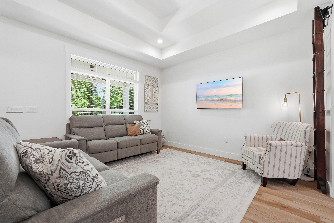
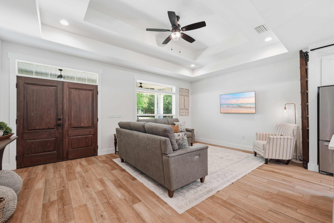
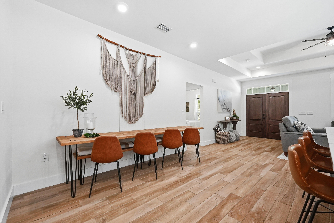
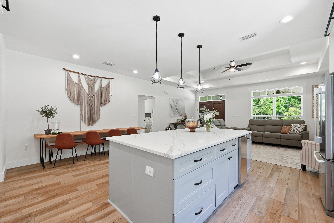
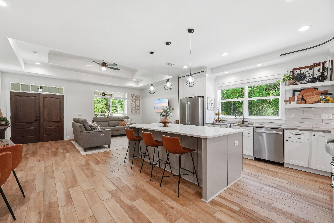
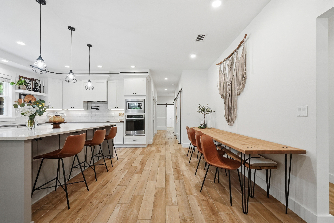
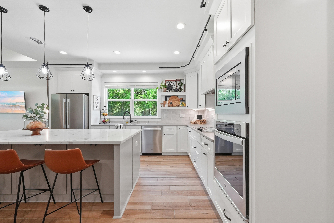
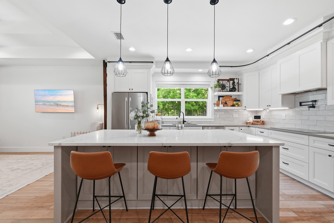
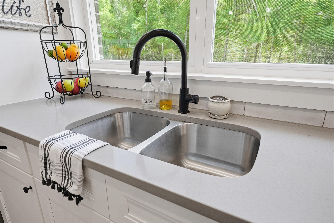
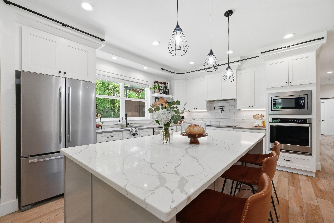
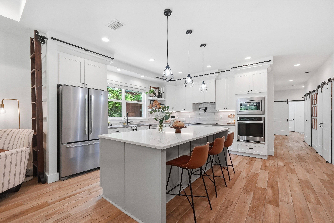
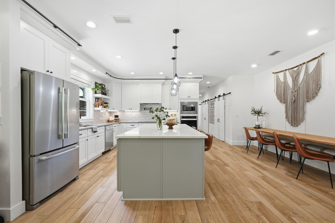
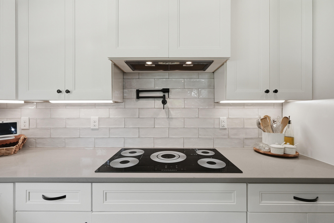
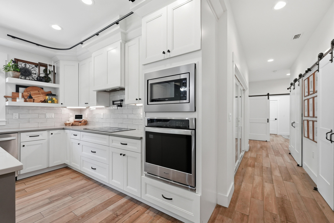
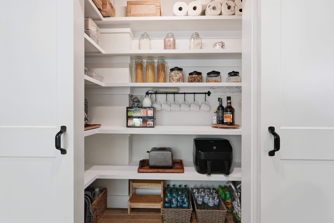
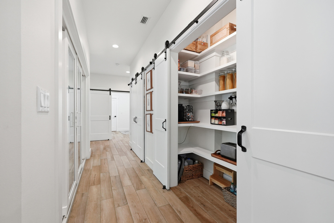
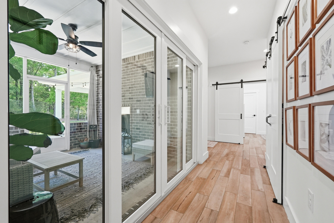
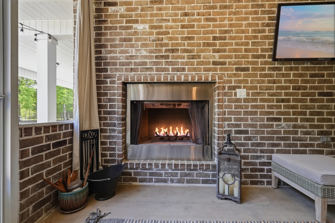
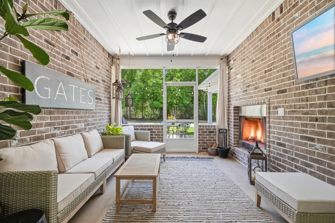
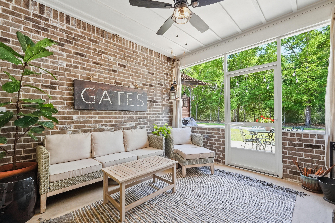
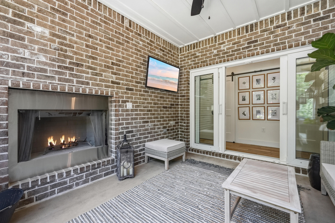
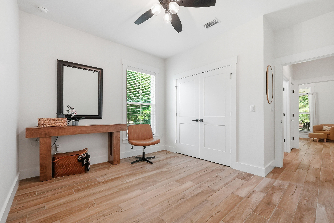
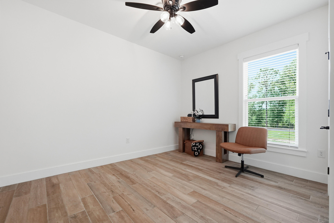
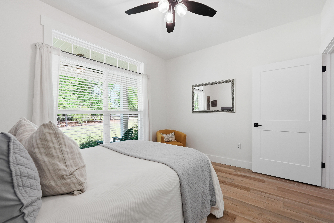
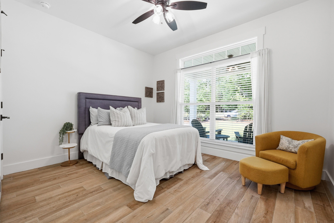
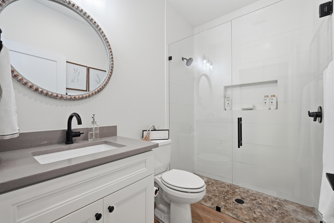
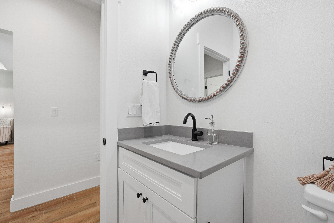
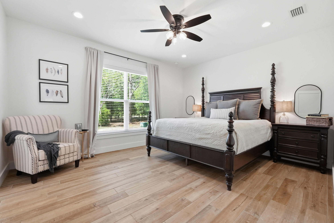
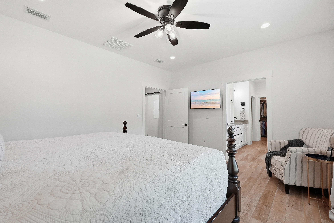
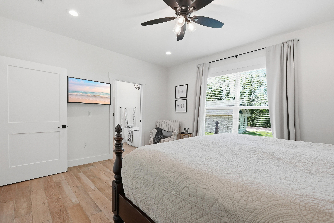
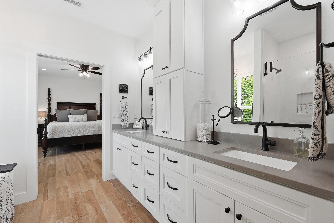
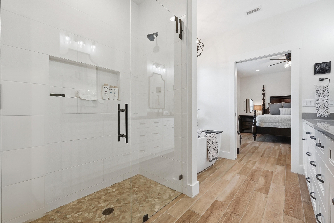
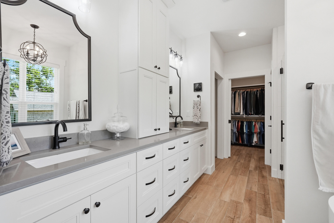
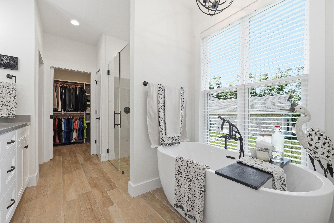
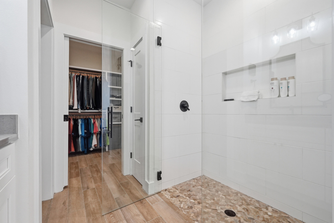
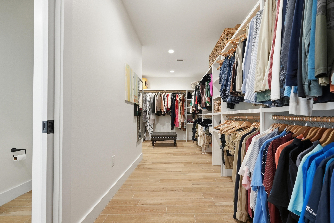
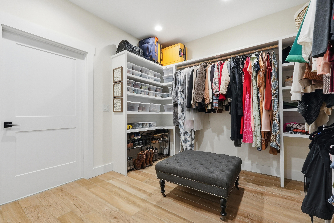
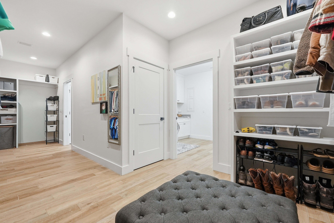
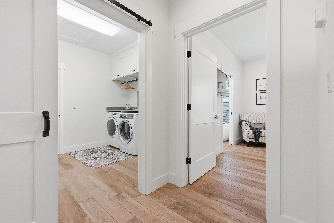
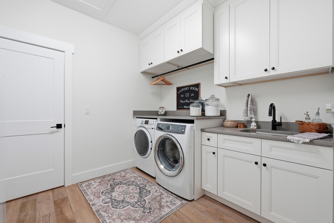
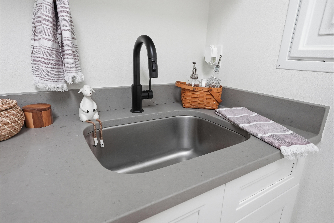
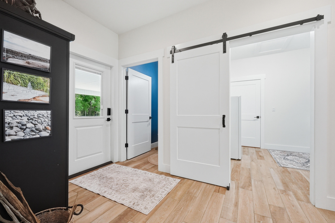
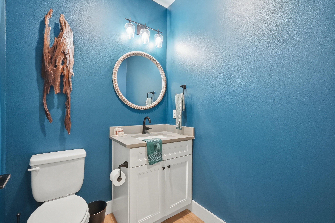
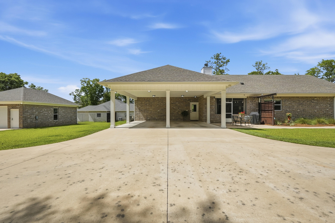
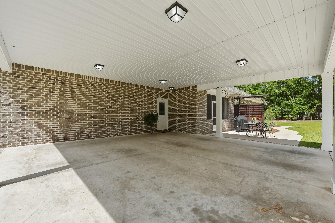
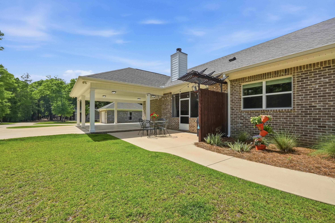
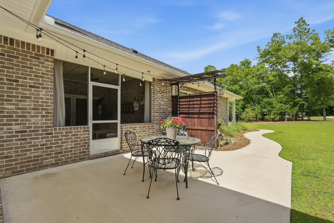
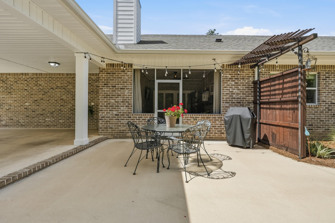
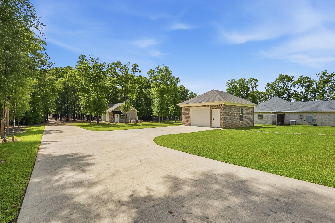
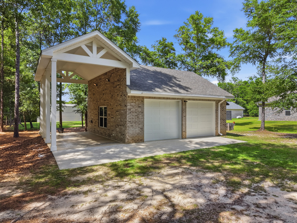
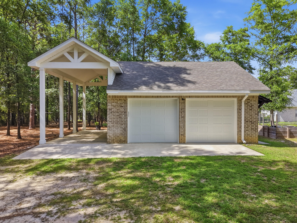
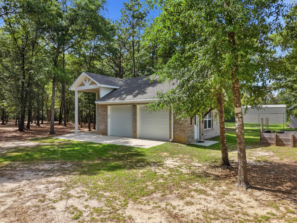
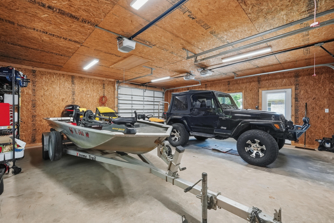
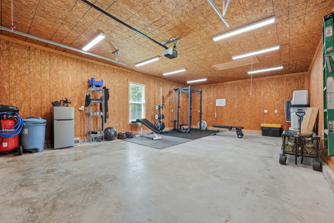
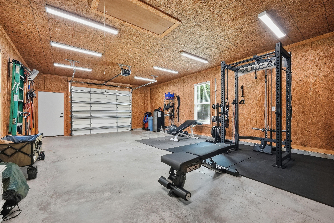
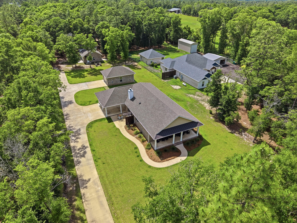
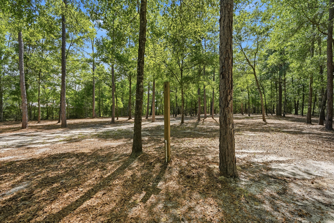
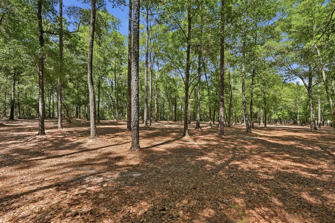
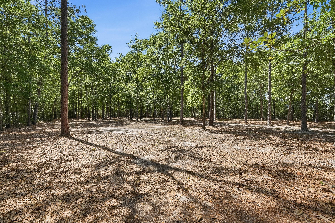
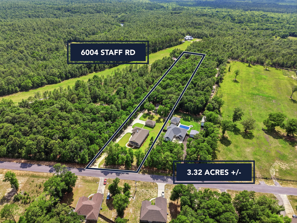
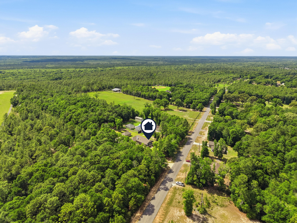
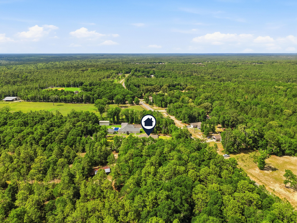
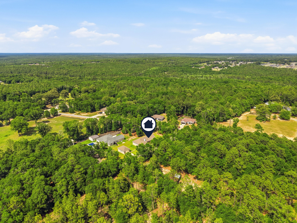
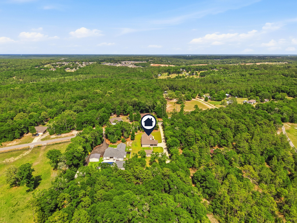
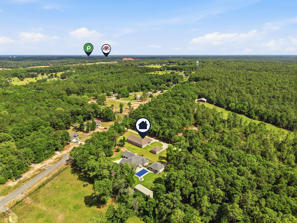
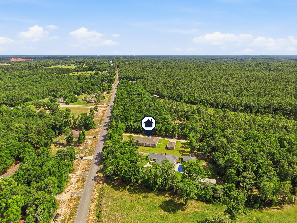
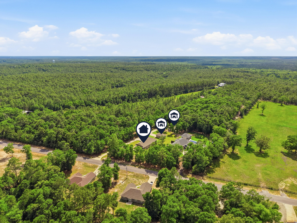
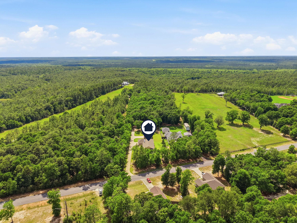
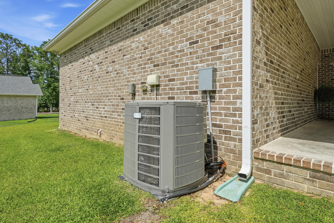
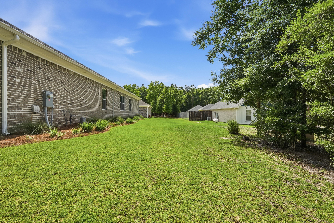
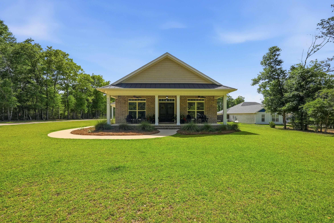
This is not your typical Crestview listing. 6004 Staff Rd delivers 3.31 secluded acres, a meticulously crafted brick home, and an outdoor infrastructure that rivals a small private estate. All without a homeowners association and minutes from everything this city has to offer. Built in 2020 by a reputable, experienced local builder, this 1,971-square-foot single-story home was designed with intentionality from the foundation up. Spray foam insulation keeps utility costs in check year-round, brick construction ensures lasting curb appeal and structural durability, and ceramic tile flooring runs throughout the living areas with clean drywall finishes and a central ducted HVAC system that handles the Northwest Florida climate with ease. The split floor plan offers three bedrooms and 2.5 bathrooms arranged for maximum privacy. The primary suite is a standout, anchored by an exceptionally spacious walk-in closet that connects directly to the laundry room. It is the kind of detail that sounds minor until you experience how much it elevates daily life. The 2.5-bath layout keeps shared spaces functional for visiting guests and secondary bedrooms alike. The heart of this home is the screened porch, accessed directly from the kitchen. This configuration creates an effortless indoor/outdoor connection that anchors daily life here. A wood-burning fireplace makes it a legitimate four-season room: a place to curl up with a book on a rainy afternoon, entertain on a cool fall evening, or simply breathe in the sounds of the property. An uncovered patio extends the outdoor footprint beyond the screen, and a covered front porch invites the kind of slow-morning living that Crestview was built for. Step beyond the home and the property earns its price point. Two fully powered detached garages offer storage and utility that most properties in this price range simply cannot match. The first is a generous one-car structure. The second is a two-car garage with an additional roll-up door on the opposite end sized for a riding mower, and water has been run directly to this structure. Attached to the two-car garage is a covered, high-clearance bay built specifically for RV or boat storage. A separate covered carport provides a third vehicle space with ease. The 3.31-acre lot is designed to surprise you. The front of the property maintains an approachable presence close to the road, but drive back through the corridor of mature trees and the land opens into a cleared, private section that feels entirely removed from the outside world. It is a rare feature in a location this convenient to Crestview's shopping, dining, and services. The grounds have been maintained with exceptional care, and established raised garden beds add color and purpose to the exterior. No HOA. No restrictions. No compromise. Located in unincorporated Okaloosa County, 6004 Staff Rd is minutes from the Hwy 85 and Hwy 90 corridor and within comfortable distance of Eglin Air Force Base, Duke Field, and all that Northwest Florida has to offer. Custom-built, meticulously maintained, and one of a kind. Properties like this do not come available often. Schedule your private showing today.

Property

Beds

3

Full Baths

2

1/2 Baths

1

Year Built

2020

Sq.Footage

1,971

Features

Features & Amenities

Interior

  • Total Bedrooms

    3

  • Bathrooms

    2

  • 1/2 Bathrooms

    1

  • Cooling YN

    YES

  • Cooling

    Central Air, Electric

  • Heating YN

    YES

  • Heating

    Central, Electric

  • Pet friendly

    N/A

Exterior

  • Garage

    Yes

  • Garage spaces

    3

  • Parking

    Boat, Attached Carport, Detached, RV Access/Parking, Garage

  • Pool

    No

Area & Lot

  • Lot Size(acres)

    3.31

  • Lot Size(square feet)

    144,183

  • Property Type

    Residential

  • Property Sub Type

    Single Family Residence

  • Architectural Style

    Other

Price

  • Sales Price

    $559,988

  • Tax Amount

    $2,910.44

  • Zoning

    Resid Single Family

  • Sq. Footage

    1,971

  • Price/SqFt

    $284

HOA

  • Association

    No

School District

  • Elementary School

    Bob Sikes

  • Middle School

    Davidson

  • High School

    Crestview

Property Features

  • New Construction

    NO

  • Sewer

    Septic Tank

  • Water Source

    Public

Schedule

Schedule a Showing

Showing scheduled successfully.

What is 3 + 4 ?


Change time

Mortgage calculator

Estimate your monthly mortgage payment, including the principal and interest, property taxes, and HOA. Adjust the values to generate a more accurate rate.

Your payment

Principal and Interest:

$

Property taxes:

$

HOA fees:

$

Total loan payment:

$

Total interest amount:

$

Location

  • County

    Okaloosa

  • Elementary School

    Bob Sikes

  • Middle School

    Davidson

  • High School

    Crestview

Listing Courtesy of The Lotus Group, Coldwell Banker Realty

RealHub Information is provided exclusively for consumers' personal, non-commercial use, and it may not be used for any purpose other than to identify prospective properties consumers may be interested in purchasing. All information deemed reliable but not guaranteed and should be independently verified. All properties are subject to prior sale, change or withdrawal. RealHub website owner shall not be responsible for any typographical errors, misinformation, misprints and shall be held totally harmless.

Agent Will Smith

Will Smith

AGENT

Call Will today to schedule a private showing.


* Listings on this website come from the FMLS IDX Compilation and may be held by brokerage firms other than the owner of this website. The listing brokerage is identified in any listing details. Information is deemed reliable but is not guaranteed. If you believe any FMLS listing contains material that infringes your copyrighted work please click here to review our DMCA policy and learn how to submit a takedown request.© 2024 FMLS.

Properties

Related properties

New on site today
Welcome home, this spacious Mila floorplan offers 4 bedrooms, 3 full bathrooms with a large flex room/office space.  Located  on the south end of town it offers effortless access to local hospitals, shopping, Eglin AFB, & 7th Special Forces Group. Community amenities include a resort-style pool with a clubhouse, dog parks, and playgrounds. 
Step into your sanctuary with tiled wet areas, beautiful wood like flooring through out, top-of-the-line plush carpeting in bedrooms, the only carpet found in this home is where you sleep. Enhanced Window Coverings with elegant plantation shutters are featured throughout, complimented by newly added recessed lighting in the great room. Your Gourmet dream kitchen awaits you equipped with built-in oven & microwave, separate flat cooktop, a massive granite island with pendant lighting & beautiful backsplash. Soaring ceilings with double tray accents frame both the formal dining area and spacious living room. The eat-in breakfast nook opens directly to a covered patio & privacy-fenced backyard. The Primary Suite features tray ceilings, a large walk-in closet, an ensuite bath complete with a 5-foot custom-tiled shower, soaking tub, and double granite vanity. This split floor plan and flexible layout boasts two generously sized bedrooms that share a Jack-and-Jill bath on one side of the home, while a fourth bedroom and private bath sit near the garage entry --offering ideal privacy for guests.
#1010612

Crestview

481 Merganser Way

4 Beds

3 Baths

2,945 Sq.Ft.

$525,000

MLS#: 1010612

New on site 2 days ago
SELLER WILL CONTRIBUTE UP TO $10,000 TOWARD BUYER'S CLOSING COSTS!! Meticulously custom-built 4-bedroom, 3-full-bath brick home showcasing exceptional craftsmanship and an impressive array of upgrades throughout. Soaring 10-foot ceilings, genuine hardwood floors, porcelain tile in all common areas and elegant fixtures create a timeless, sophisticated feel. The spacious interior offers plenty of room for entertaining, featuring a large dining room, living room, family room, and an upstairs bonus room. The centrally located kitchen is designed for both function and style, with granite countertops, custom cherry cabinetry, under-cabinet lighting, wall-mounted oven, glass-top range, illuminated pantry and convenient pull-out cabinet drawers for enhanced storage. The expansive primary suite features a trey ceiling and a luxurious en-suite bath. Enjoy dual walk-in closets with custom wood built-ins, dual granite-topped vanities, a custom-tiled walk-in shower, heat lamps, and a relaxing soaking tub. Custom architectural details, upgraded trim, built-ins, central vacuum, and surround sound add to the home's exceptional level of finish. The irrigation system conveys as-is. A truly distinctive home with thoughtful upgrades and quality craftsmanship throughout. Enjoy wonderful community amenities including swimming pool and park!! Buyer to verify all information.
#1012540

Crestview

5833 Hunting Meadows Drive

4 Beds

3 Baths

3,741 Sq.Ft.

$549,900

MLS#: 1012540

New on site 3 days ago
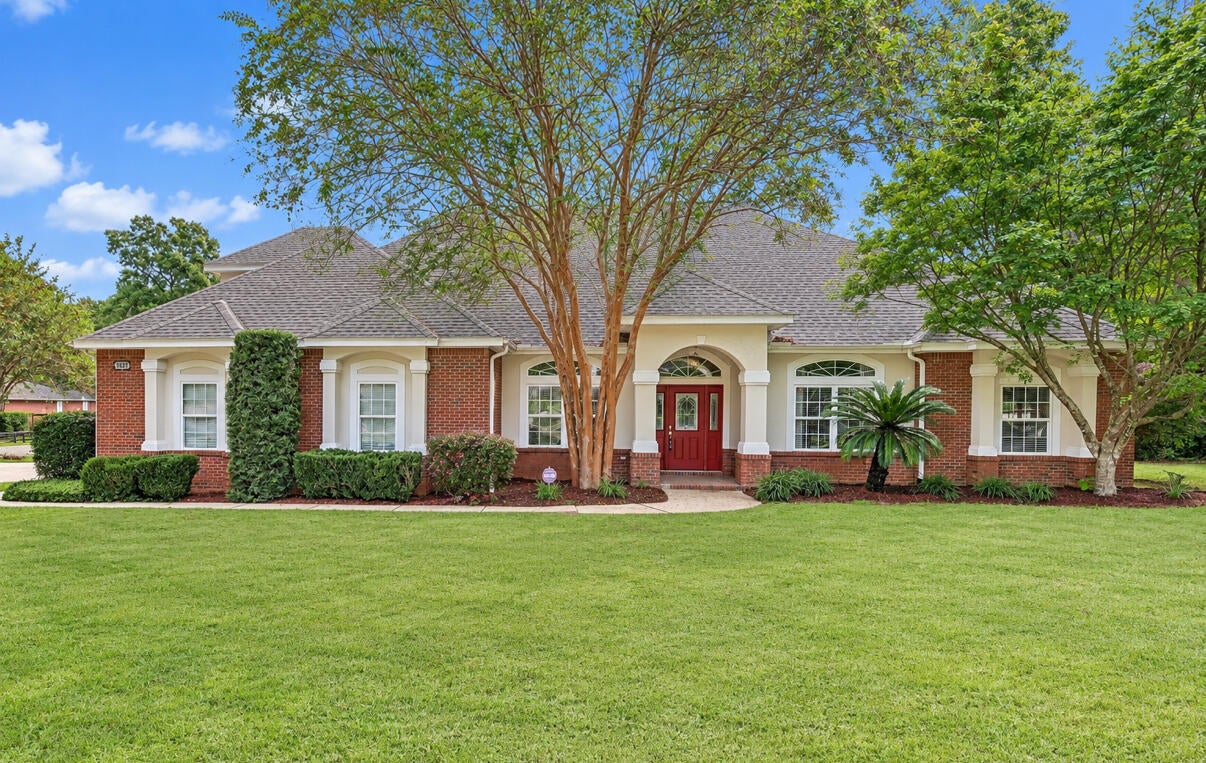
5222 Fowler Road -- TURN KEY, Space, Privacy & Endless Possibilities!

Looking for room to live, work, build, and store all your toys? This property has it all!

Situated on nearly 5 wooded acres, this beautiful 2022-built home offers over 2,500 sq. ft., 5 bedrooms, 3 full bathrooms, and TWO living areas.

Outside, you'll find TWO 25' x 35' x 12' metal workshops, each with a 10' x 10' overhead garage door, plus a NEW 24' x 36' x 10' pole barn--perfect for a business, workshop, equipment, vehicles, boats, ATVs, hobbies, or extra storage.

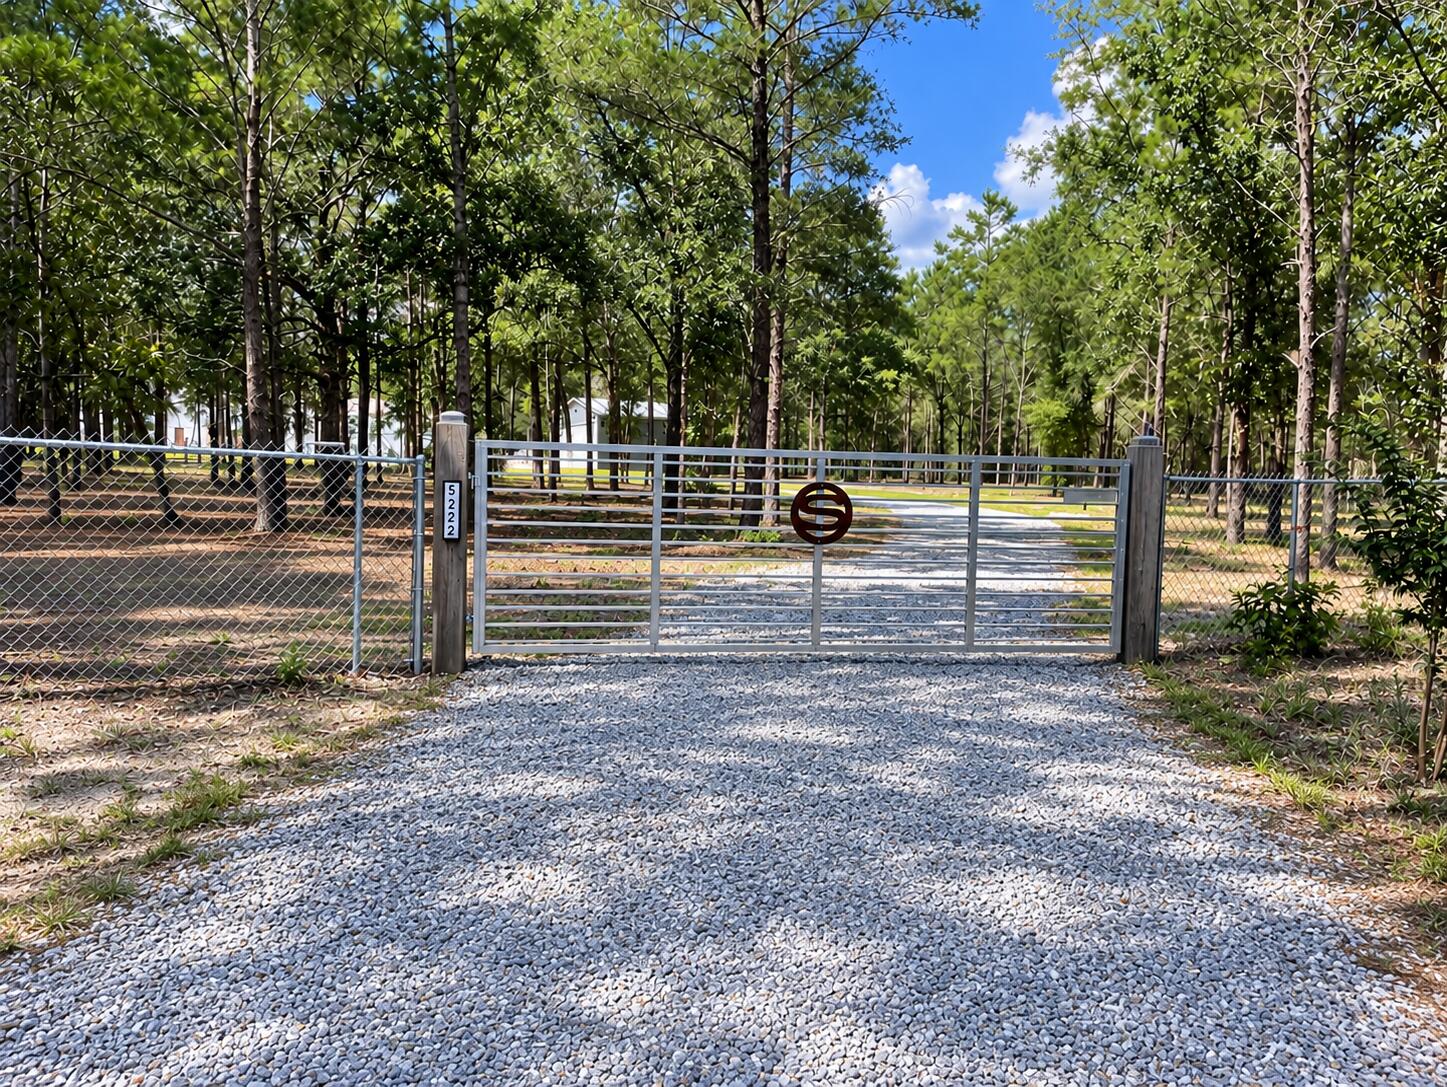
Recent improvements include cleared underbrush, perimeter fencing with gate, rear deck roofing with new insulation, NEW outdoor hot/cold shower, NEW insulated well house, fresh interior tape/texture/paint, NEW 220-volt generator hookup, locking safe room, container storm shelter, custom Levelor blinds, and NEW exterior skirting.

Enjoy peaceful country living, privacy, wildlife, and room to spread out, all while being approximately 27 minutes from the beach!

Whether you're looking for a private homestead, workshop property, contractor's headquarters, hobbyist's dream, or simply room to grow, 5222 Fowler Road offers incredible flexibility.

Live, work, create, and enjoy your own private retreat with the Gulf Coast just a short drive away!
#1012470

Crestview

5222 Fowler Road

5 Beds

3 Baths

2,522 Sq.Ft.

$449,000

MLS#: 1012470

Welcome to 2646 Sorrel Ridge Road, an impressive one-owner custom home situated on a 0.52-acre lot in highly desirable Silver Oaks Phase I. Framed by large Southern-style columns, this stately all-brick residence was built in 2002 by Gamble Construction, an award-winning, family-owned Crestview builder. Offering approximately 3,400 square feet, 4 bedrooms, 3.5 bathrooms, multiple living spaces, extensive custom woodwork, and an oversized three-car side-entry garage, this is anything but a cookie-cutter home.
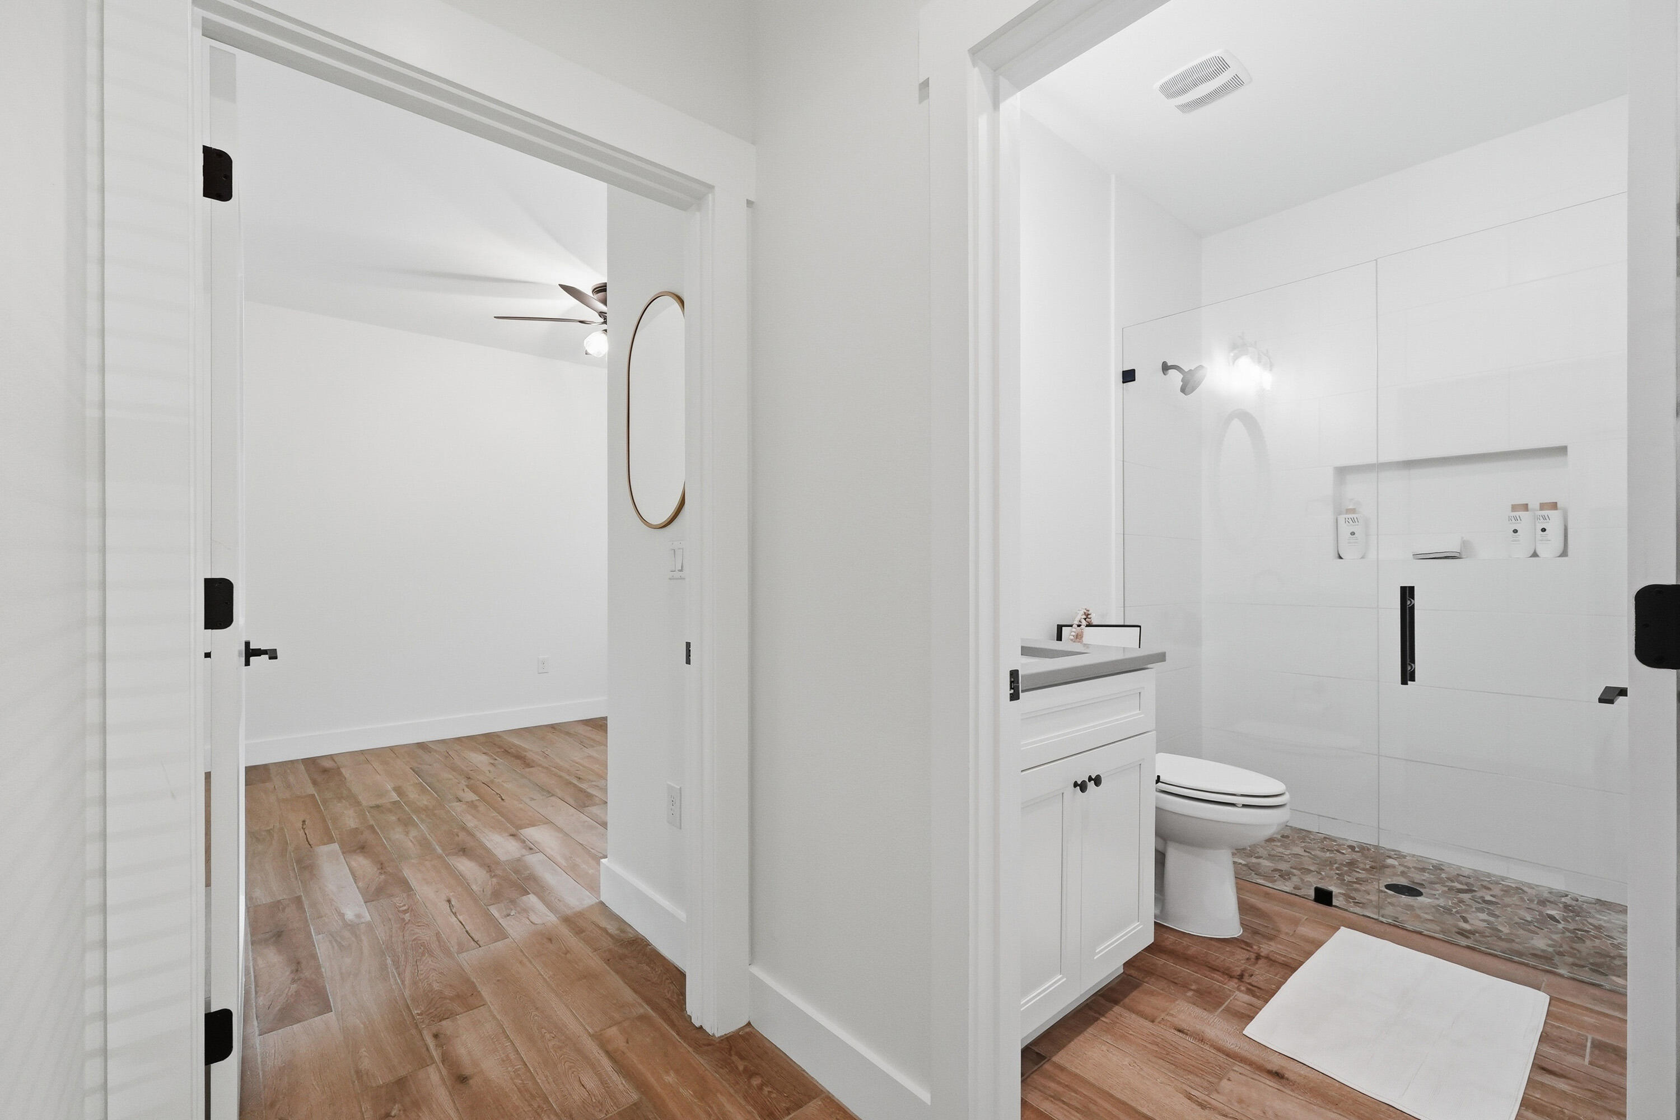
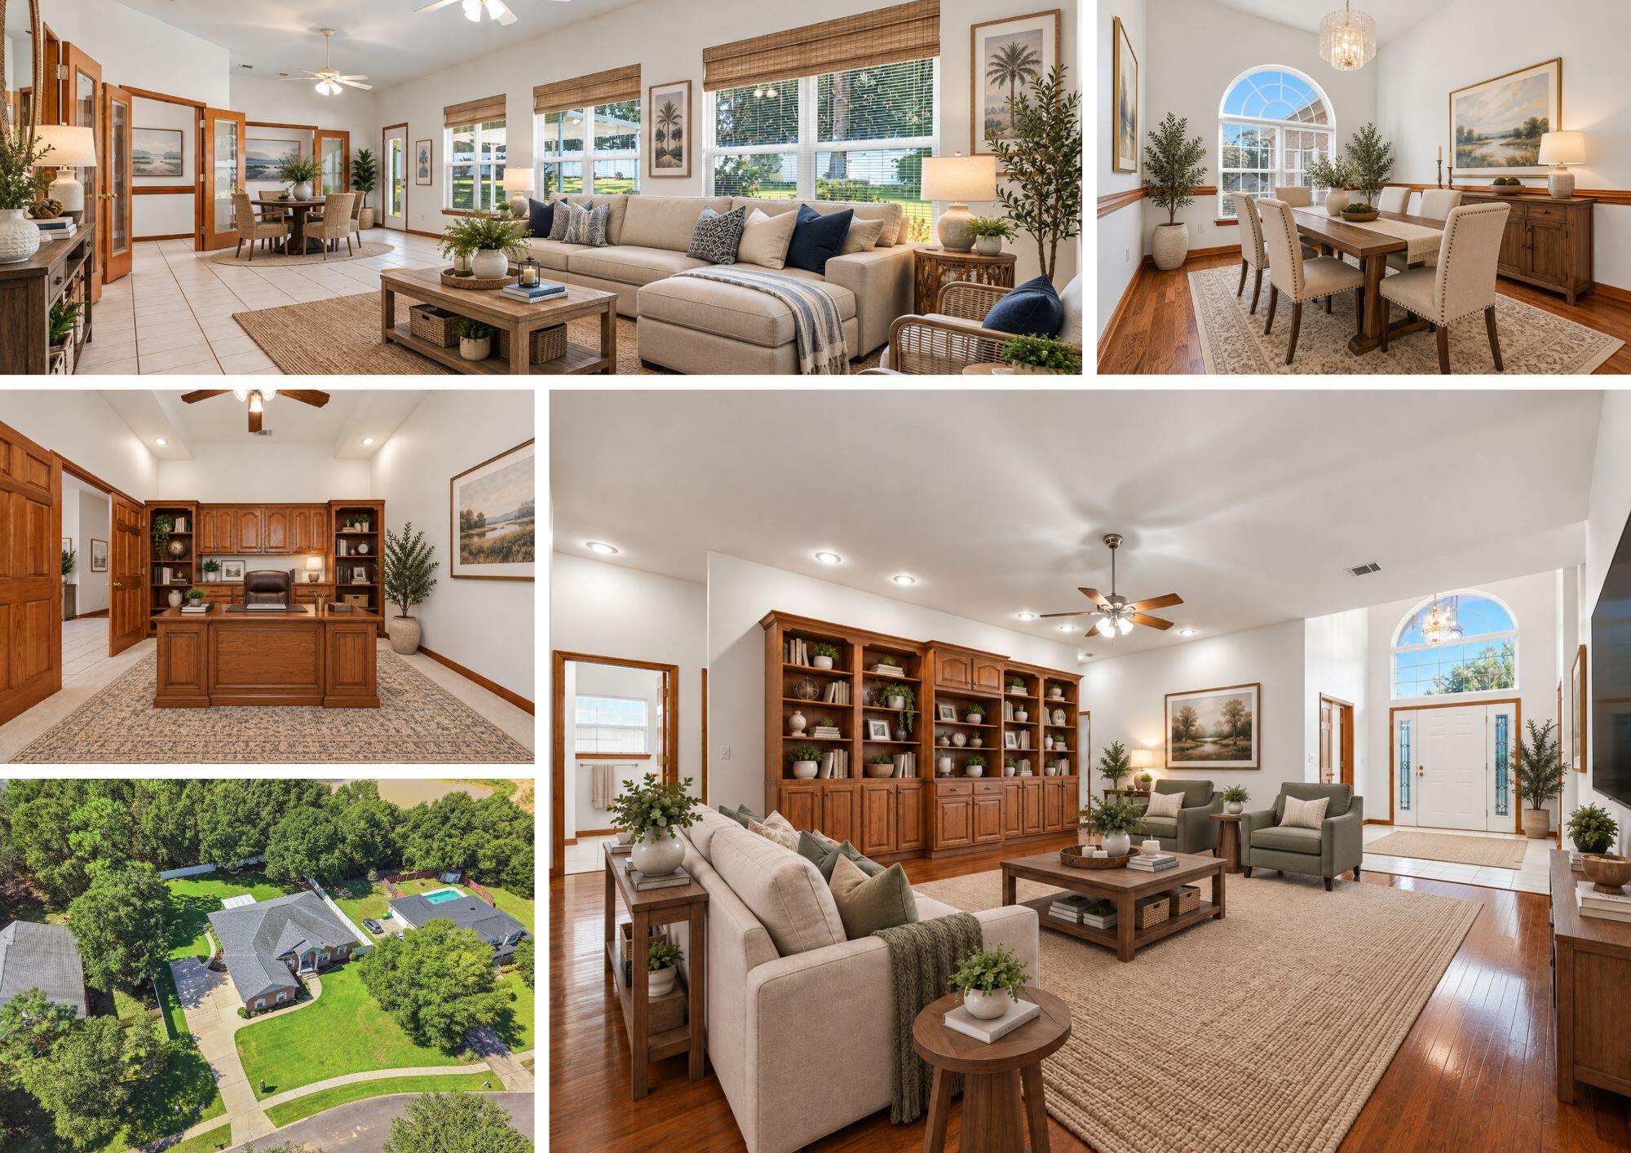
Step through the front door into an impressive 14-foot foyer, where the craftsmanship and character are immediately apparent. Solid wood doors, custom wood trim, solid-oak cabinetry and built-ins, and hardwood flooring are featured throughout the home. The formal dining room offers hardwood flooring and 11-foot ceilings, while the spacious living room features 10-foot ceilings, hardwood floors, and an entire wall of custom solid-oak built-in cabinetry.

A dedicated home office with 11-foot ceilings provides another showcase of the home's craftsmanship, featuring extensive solid-oak built-in cabinetry and generous workspace--ideal for a home office, library, or study.

The spacious kitchen was designed for both everyday living and entertaining. It features a massive granite island, granite countertops, abundant solid-wood cabinetry, stainless steel appliances, French-door refrigerator, dishwasher, smooth cooktop, island sink, wall oven, built-in microwave, under-cabinet lighting, spacious pantry, and adjoining dining area.

Stretching across the rear of the home is a massive Florida room surrounded by windows that fill the space with natural light. Dual ceiling fans and generous dimensions provide tremendous flexibility for an additional family room, game room, entertainment area, or multiple conversation and recreation spaces.

The dual-entry primary suite features hardwood flooring and a spacious ensuite bath complete with a cultured-marble Jacuzzi tub, separate glass-enclosed shower, double vanities, private water closet, linen closet, and two walk-in closets. On the opposite side of the home are three additional bedrooms and two full bathrooms. One bath features a cultured-marble shower, while the other offers a cultured-marble tub/shower combination. A conveniently located half bath/powder room near the kitchen and dining areas is perfect for guests.

The indoor laundry room provides even more solid-oak cabinetry along with a utility sink. The impressive approximately 825-square-foot, three-car side-entry garage offers ample room for full-size vehicles plus additional storage and is complete with automatic garage-door openers and pull-down attic stairs. Rain gutters add to the home's exterior features.

Just beyond the Florida room, a large covered patio overlooks the private backyard. The 0.52-acre lot is enclosed by white vinyl privacy fencing, creating plenty of space for entertaining, pets, gardening, recreation, or simply enjoying the outdoors. A private well supplies the sprinkler system, providing a convenient source for irrigation.

Major improvements include a roof replaced in 2020, HVAC replaced in 2021, and a brand-new 65-gallon light-industrial water heater.

Silver Oaks is an established Crestview community known for its mature trees, sidewalks, and spacious neighborhood setting. Owners have the option to use the community pool located in Phase II for an annual $200 fee. Located on the north side of Crestview, the property offers the benefit of county taxes and is served by CHELCO and Auburn Water. Schools, shopping, restaurants, military installations, and the beautiful Emerald Coast beaches are all within convenient reach.

Custom construction, extensive solid-oak cabinetry and built-ins, hardwood floors, multiple living spaces, an oversized three-car garage, a private half-acre lot, and an established Silver Oaks location make 2646 Sorrel Ridge Road a rare find. Don't miss the opportunity to become only the second owner of this exceptional custom home--schedule your private showing today!
#1012367

Crestview

2646 Sorrel Ridge Road

4 Beds

3 Baths

3,400 Sq.Ft.

$534,900

MLS#: 1012367
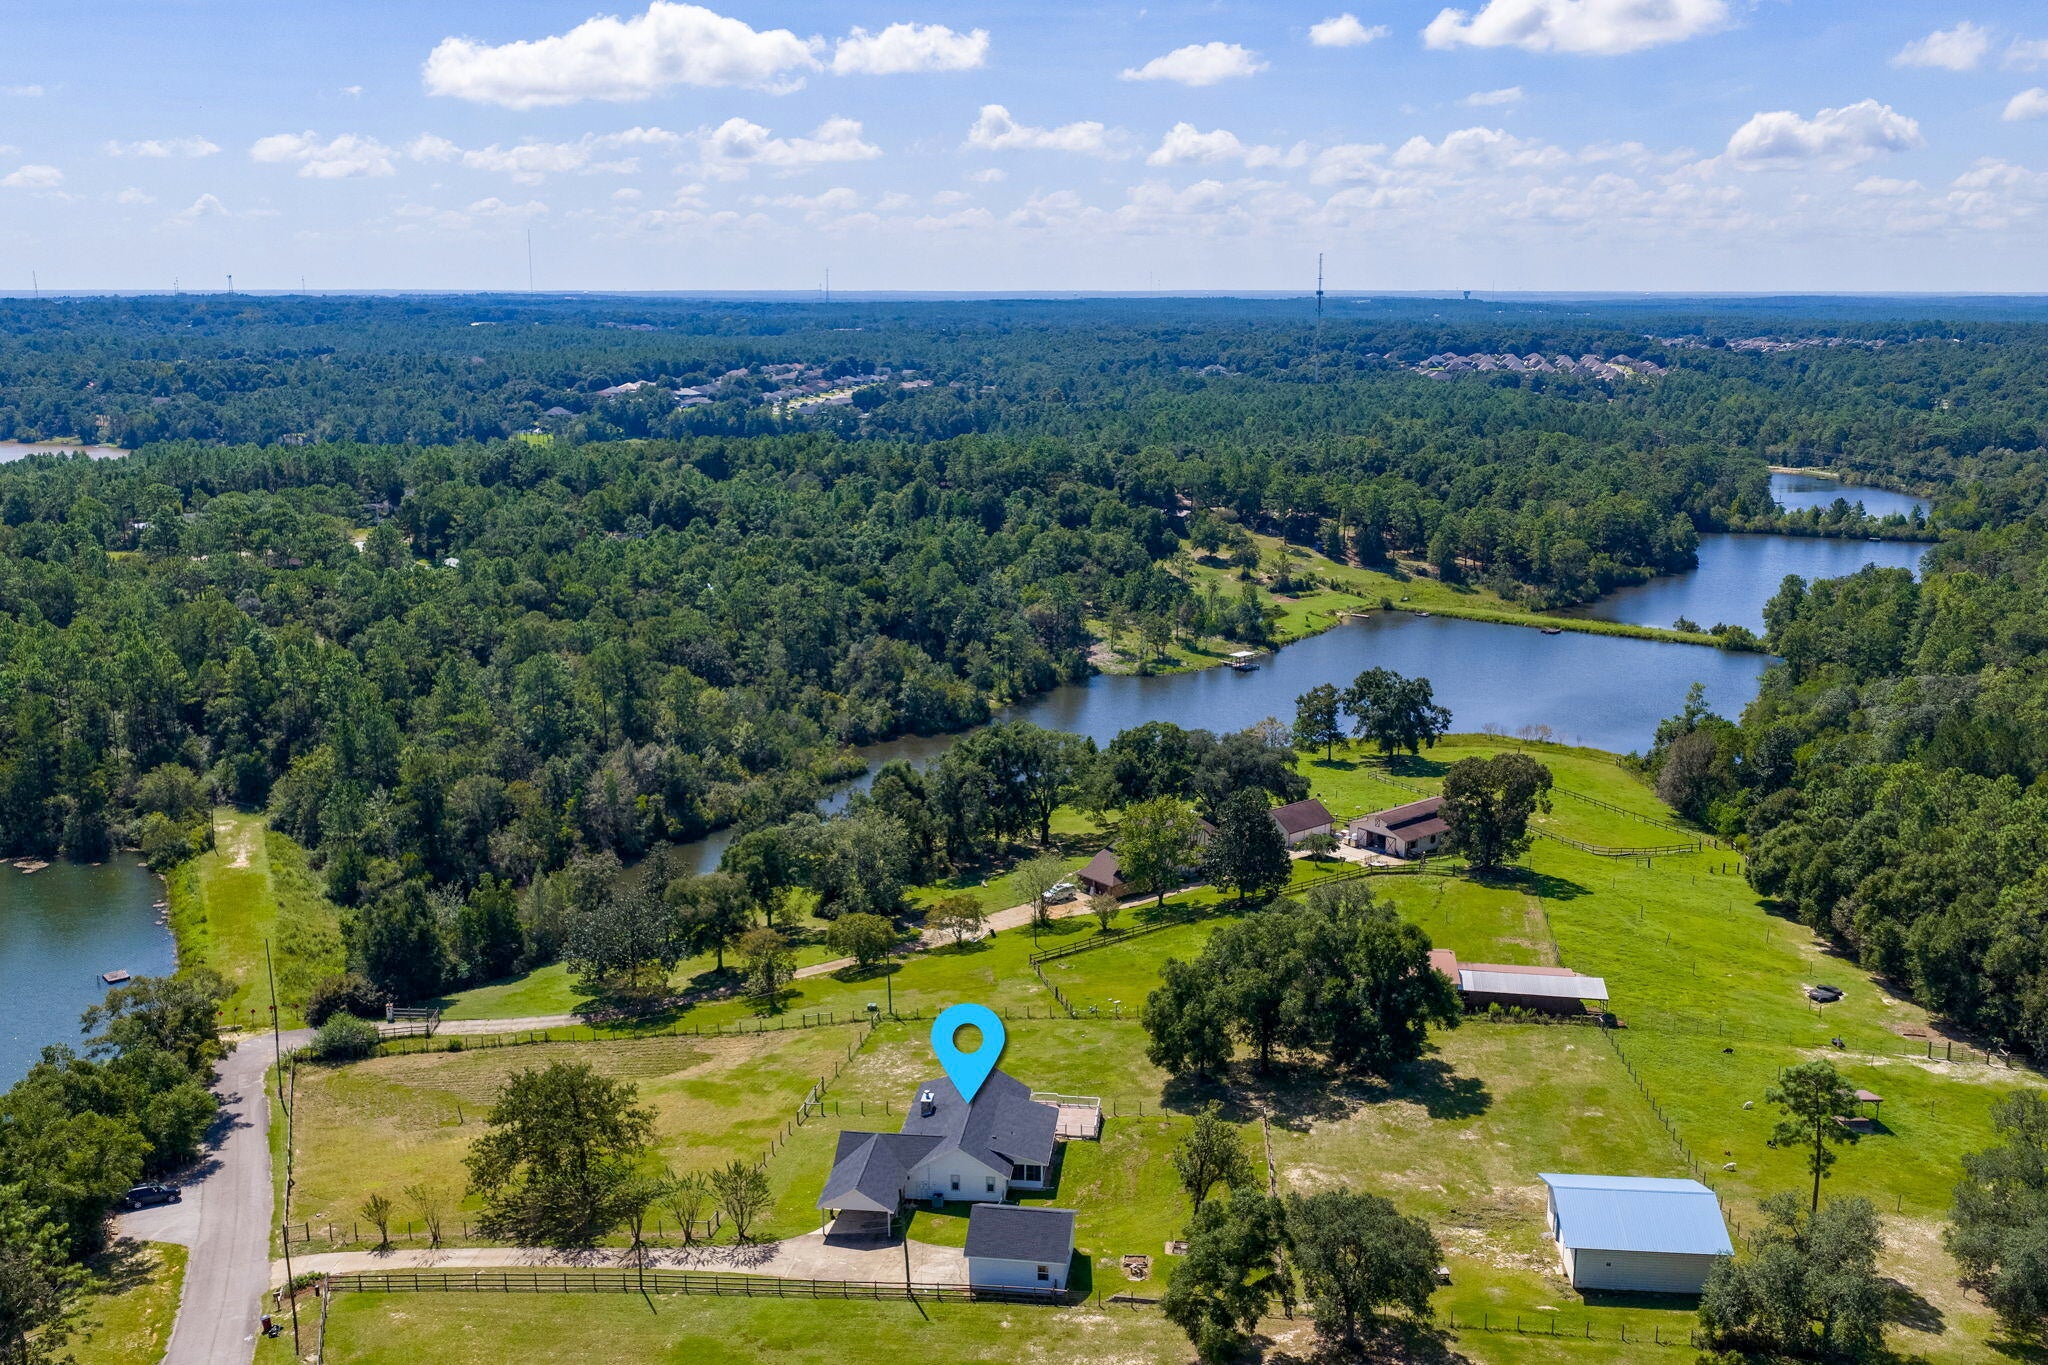
Have you ever dreamed of having your own horse ranch less than an hour from the beaches of Destin? Well, your dreams are about to come true with this beautiful estate on over 2 acres in the Kennedy Lakes area of Crestview! This unique property features 2.2 acres of fenced pasture with a 36'x36' barn/workshop and a large 24'x24' detached garage as well as a convenient carport.  The multi-purpose barn/workshop with both front and read doors recently stabled several horses and offers a 10x20 tack room, storage space, electricity and water. The charming home on the property has been completely renovated from top to bottom the past few years and it is the definition of MOVE IN READY! The wrap around porch with a delightful swing is the perfect place to unwind while gazing over the front pasture and out to Kennedy Lake. Coming through the front door, you will be in a hallway that leads to the living room and dining room that are open to the kitchen and breakfast bar. Or you can enter the home from the carport door that leads you to a large den with picture windows overlooking the pasture. This is a split floorplan with the master suite on one side of the home and two additional bedrooms on the other.  Along the back of the house is a screened porch and large sun deck overlooking the rear pasture area and barn. You really have to see this property and once you do, you will fall in love!!
#1012327

Crestview

5782 Seminole Drive

3 Beds

2 Baths

1,916 Sq.Ft.

$465,000

MLS#: 1012327
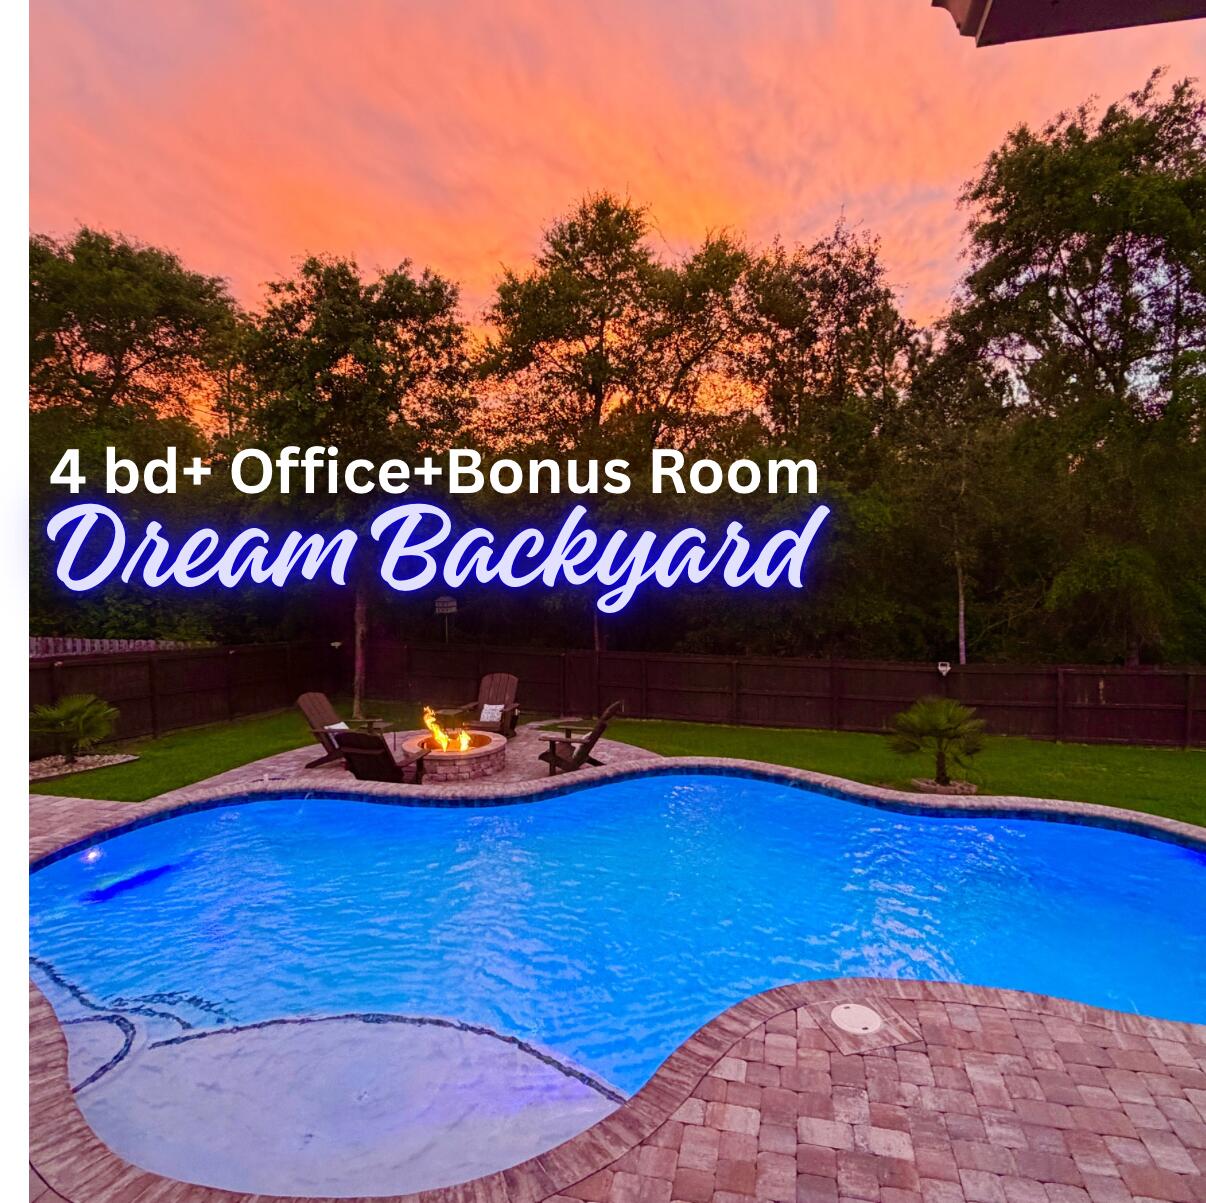
Under Contract with 72 Hr kick out clause. Feels like new construction , but with an amazing POOL and all the upgrades  that you wouldn't get with . This SOUTH Crestview STUNNER with POOL and Dreamy BACKYARD OASIS has Paver Firepit, Boat/trailer storage, and irrigated Raised Bed Garden! Featuring 4 Bedrooms plus office and large BONUS ROOM and With just under 3000 sqft this home offers the space you need with an adaptable floor plan. If you need 2 living areas, dedicated office space or multi-generational living quarters, this well maintained property has it ALL. The owners have invested in significant updates and improvements, including all new wood plank TILE flooring throughout, (no carpet in this home and no cheap vinyl), Custom Built in Cabinetry, bookcases and shelving, all granite/stone countertops throughout, new bathroom fixtures, complete irrigation system, gutter system, and more! There is a formal dining room as well as a breakfast area overlooking the pool, a spacious Kitchen with stainless appliances, granite tops, and warm stained wood cabinetry.The built in spice storage in the pantry is just one of the many "details" you'll love and appreciate in this lovely home. The  backyard is perfect depiction of Florida Living at its finest! There is a deck with creative pool float storage underneath, a beautiful paver patio and terraced pool deck, a central built in firepit area, and the gunite saltwater/ozone pool is lagoon style with tanning ledge and multicolored lighting. The best part is the wooded area that extends beyond the fence and offers a buffer of privacy so you can truly enjoy your outdoor space. There is room to store a boat or trailer on the side, custom paver area for trash can storage, and even the pool equipment has a custom built cover. Forget boring and plain New construction when this 2017 built customized home offers so much more and all the improvements are DONE and ready for you to enjoy, Conveniently located in Fox Valley Subdivision in South Crestview with easy access to HWY 85, HWY 90, and the newly opened Crestview bypass which enables quick commutes without the traffic! This is the perfect spot for easy commuting and quicker trips to the beautiful beaches of the emerald coast. You don't want to miss out on seeing this one! Call to schedule your private showing today. This one has it ALL and the only thing missing is YOU!
#1000037

Crestview

611 Terrier Trail

4 Beds

3 Baths

2,954 Sq.Ft.

$575,000

MLS#: 1000037
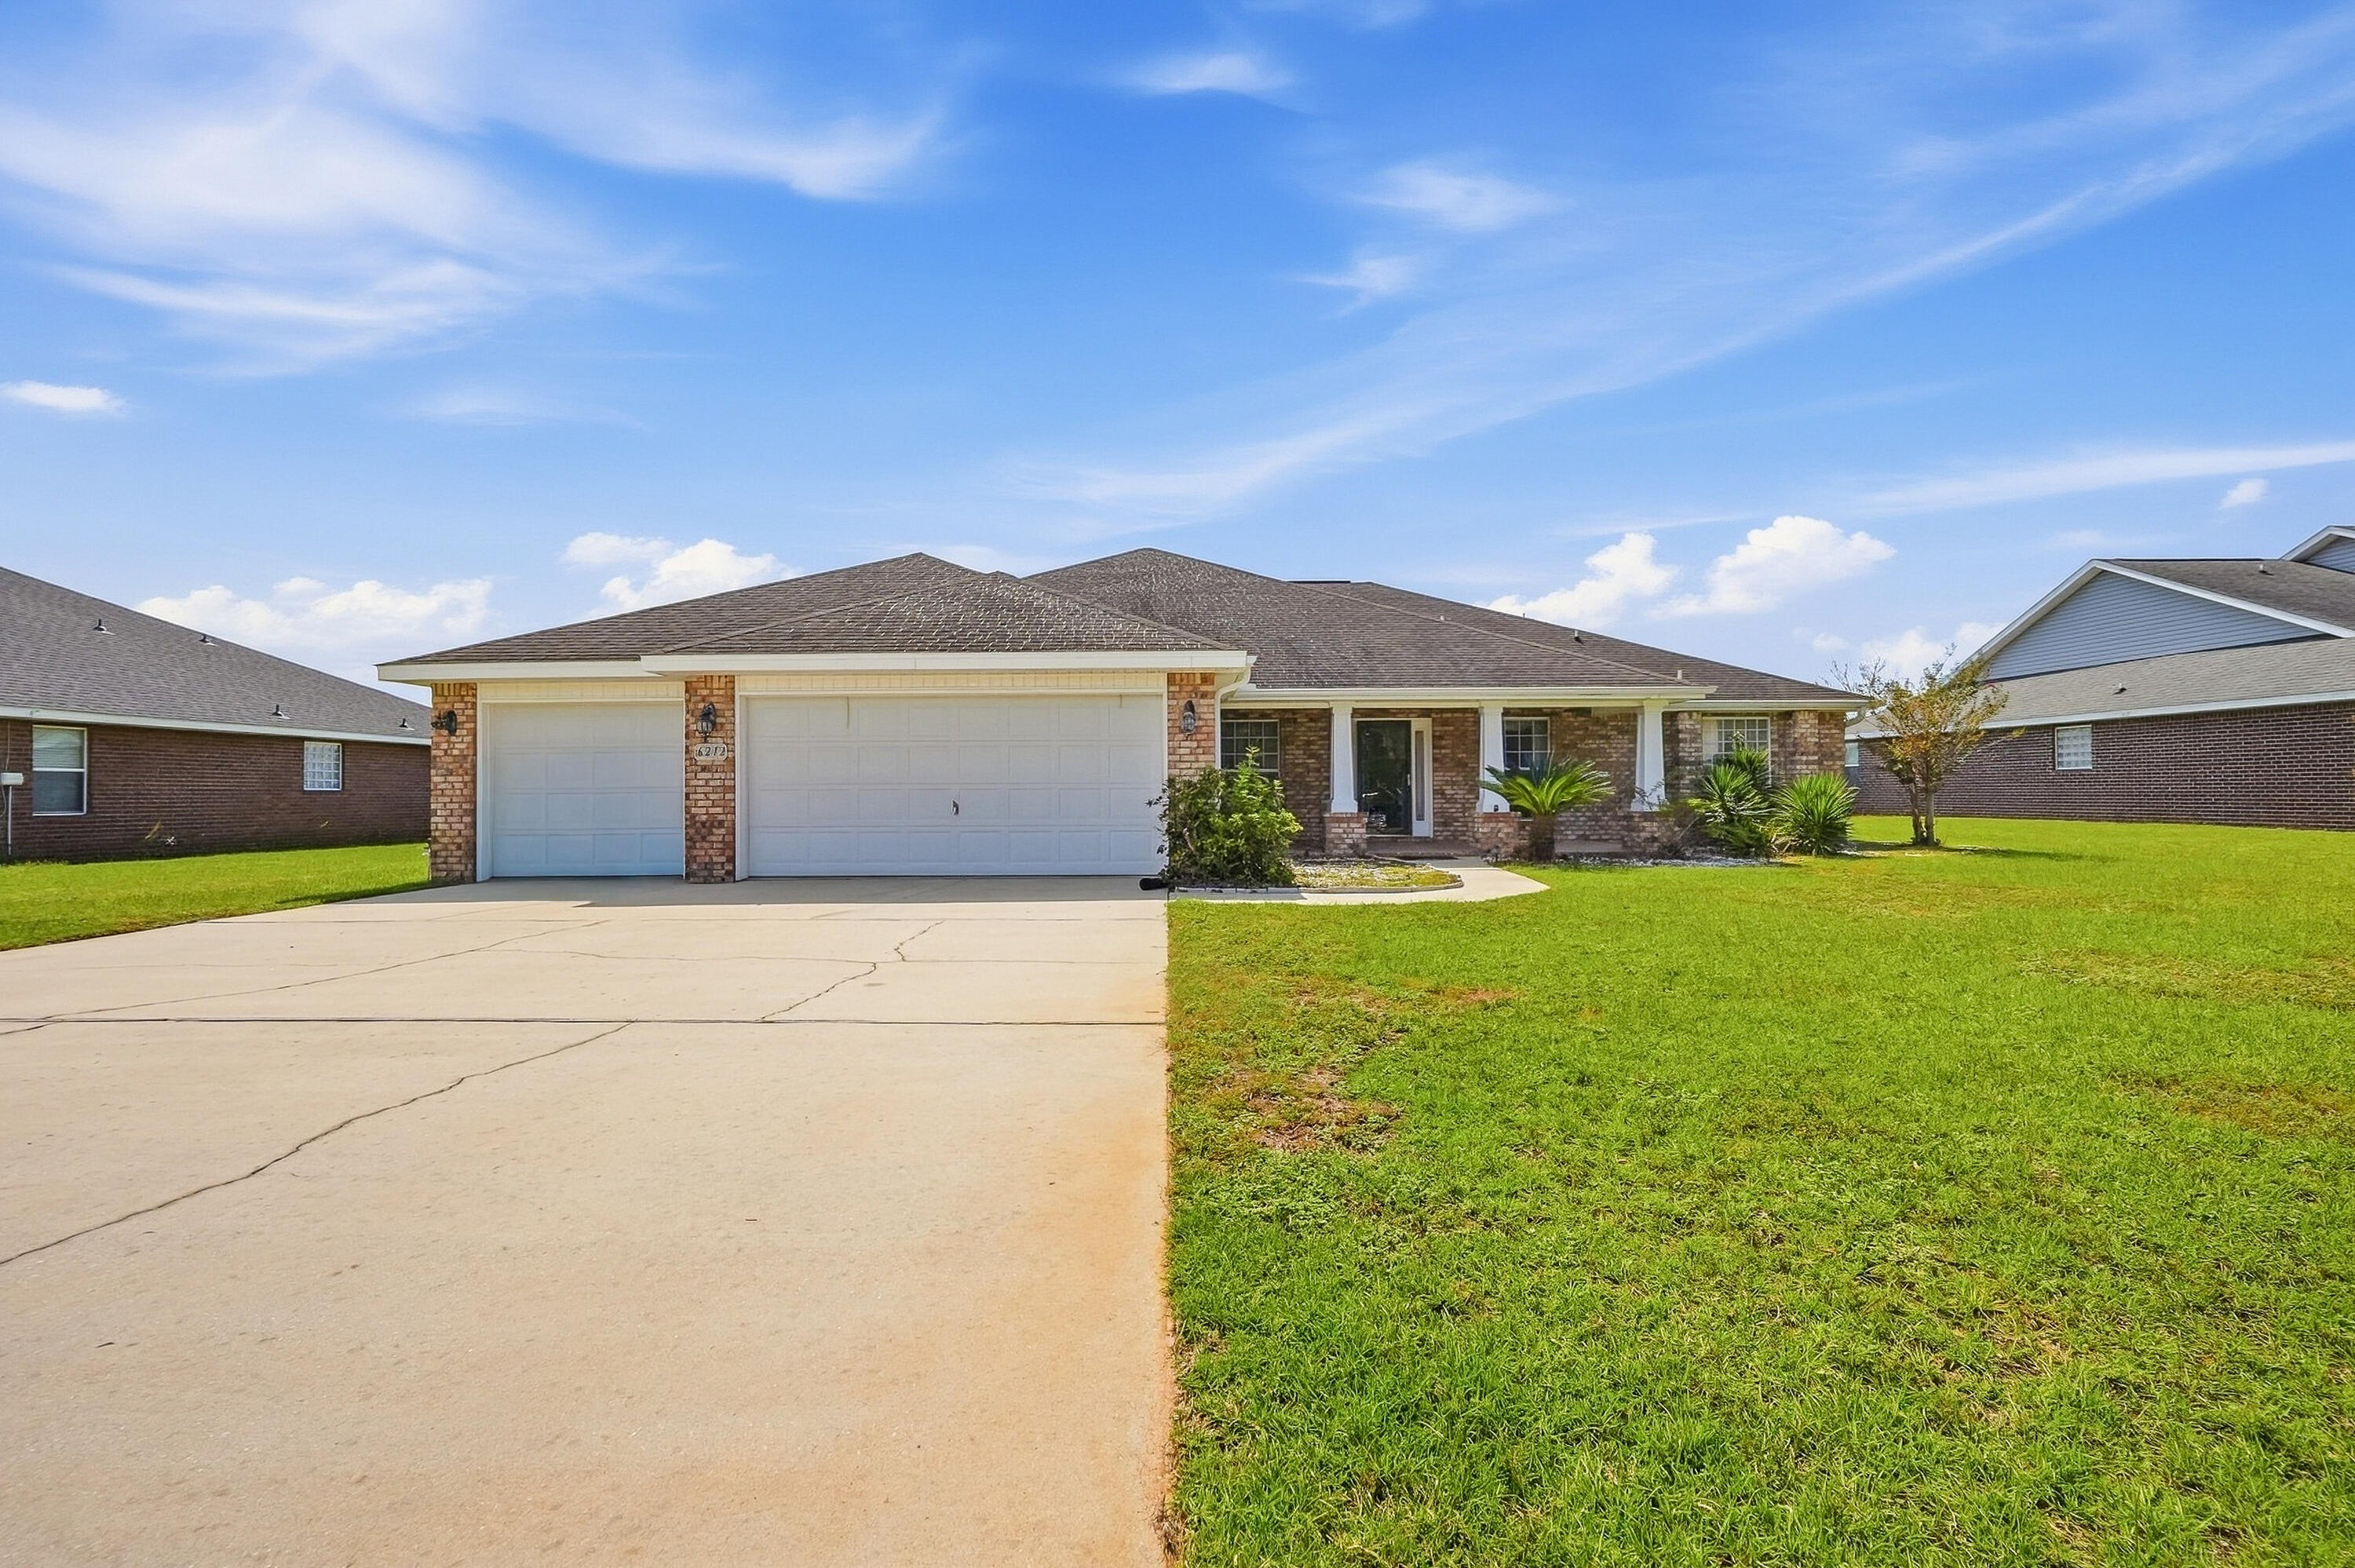
Welcome to a thoughtfully designed 4-bedroom, 3.5-bath home in North Crestview that balances everyday comfort with effortless entertaining. Featuring an expansive open-concept living area, this property also offers a 3-car garage, a dedicated front office/flex room, and a formal dining room. At the heart of the home, the kitchen showcases 3 cm granite countertops with beveled edges, stainless steel appliances, a center working island, and an oversized flat breakfast bar ideal for gathering. Throughout the high-traffic and wet areas, 20x20 porcelain tile is set on the diagonal with custom border accents. The primary suite provides a private retreat, while bedrooms two and three share a practical Jack-and-Jill bath. Step outside to the screened covered porch, complete with dual ceiling fans and direct access to an adjacent full bath for ultimate convenience. Enjoy peaceful views across the fully fenced half-acre yard, offering plenty of space and complete perimeter privacy.
#1012079

Crestview

6212 Lapis Lane

4 Beds

3 Baths

3,105 Sq.Ft.

$499,000

MLS#: 1012079
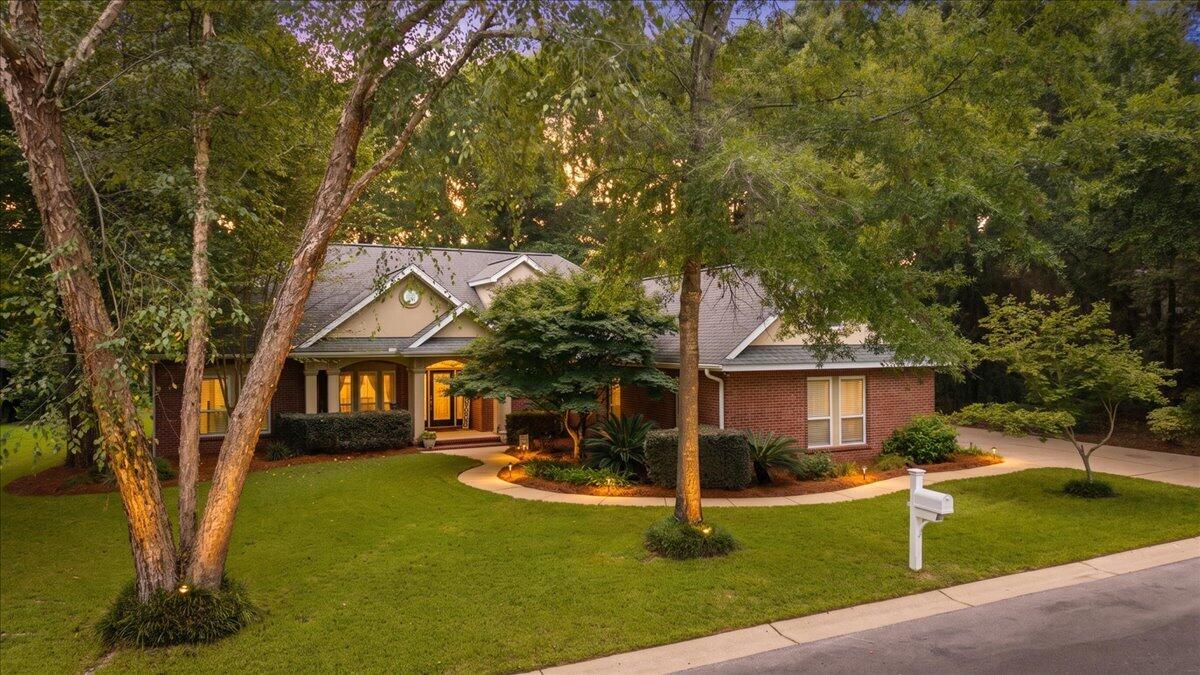
Some homes simply offer more--and this one delivers with a rare combination of space, privacy, thoughtful design and beautifully established surroundings. With a neighboring home on only one side, a true 3-car garage, dedicated office, no carpet and a large covered back porch, there's a lot here to appreciate before you even get to the details! Located on a double cul-de-sac for lower traffic. Inside, 10' ceilings and a flowing floor plan create an open, comfortable feel that's equally suited for everyday living and entertaining. Engineered wood flooring runs throughout the living areas and bedrooms, with tile in the kitchen and wet areas. The kitchen features maple cabinetry with full-extension dovetail drawers, center island, raised breakfast bar, built-in desk, lazy Susan and walk-in pantry. The spacious primary suite offers two walk-in closets, dual comfort-height vanities, a 5' jetted tub and separate shower. Outside, mature shade trees are a haven for many beautiful birds and an impressive collection of established landscaping create a beautiful setting, while HOA common area provides additional separation and open feel. Thoughtful extras include 7.5' tall garage doors, decked attic storage, whole-home gutters, Wi-Fi irrigation, natural gas, surround-sound wiring and additional insulation. HVAC replaced in 2018; septic pumped in 2025. Come see what makes this one stand apart!
#1011184

Crestview

5808 S Mosley Lane

4 Beds

2 Baths

2,489 Sq.Ft.

$489,900

MLS#: 1011184
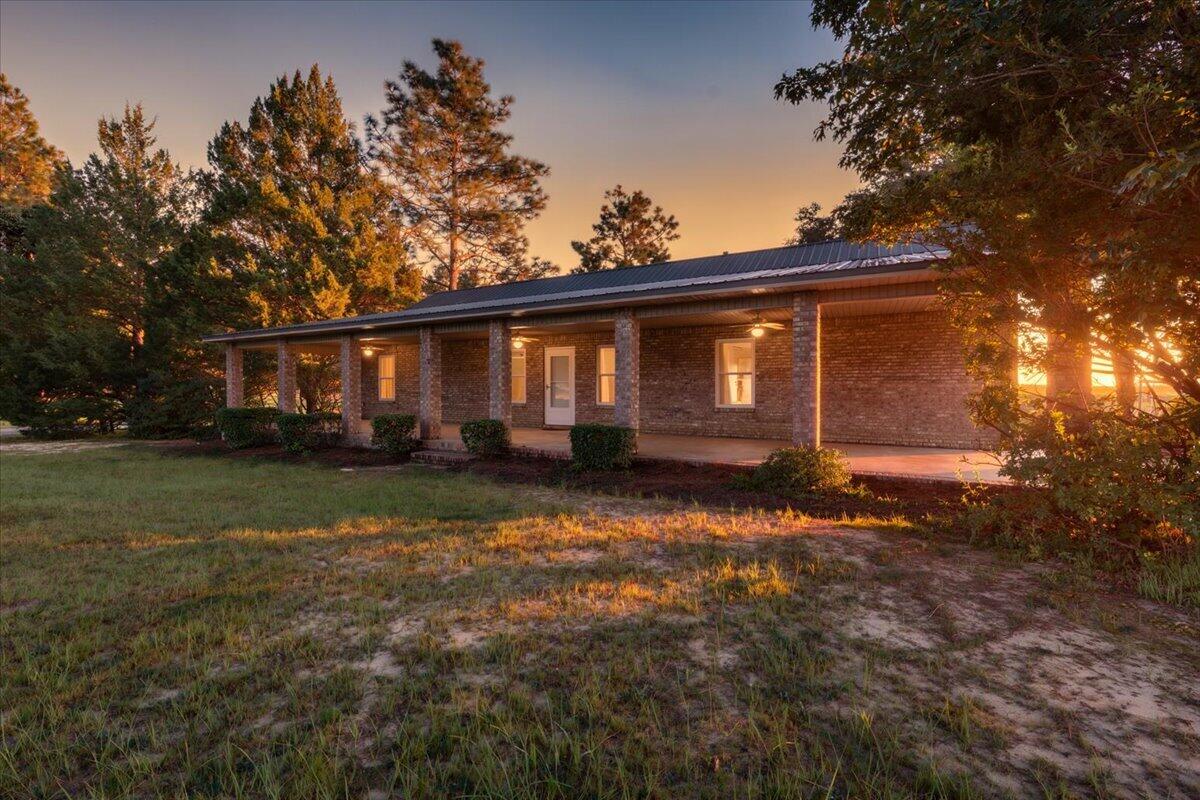
SELLER OFFERING UP TO $10,000 TOWARD BUYER CLOSING COSTS! Coming Soon on approximately 6.3 acres, this one-owner, custom-built 4-bedroom, 2-bath home offers the space, privacy and versatility that are increasingly difficult to find.

An extra-deep covered front porch spanning the full width of the home welcomes you inside, where you'll find approximately 1,800 square feet, a functional kitchen with a gas range, pantry and abundant countertop space, plus a spacious primary bedroom with a large closet.

Outside, enjoy the open back porch, fenced gunite, chlorine pool with new pump 2026, separate covered outdoor living area--perfect for grilling, gathering or simply relaxing. The property also includes a workshop with concrete floor, power and water; a pole barn with an enclosed room; a small yard shed; and a small concrete basketball area. Plum, fig and pecan trees add to the property's country charm.

Additional features and improvements include newer dual-pane windows, a metal roof, 2017 gas HVAC, 2026 gas water heater and completely updated plumbing with PEX lines routed through the ceiling. With multiple outbuildings, a pool, plenty of acreage and no HOA, this property offers room to live, work, play and really make it your own.
#1011475

Crestview

4568 Yellow Bluff Road

4 Beds

2 Baths

1,800 Sq.Ft.

$480,000

MLS#: 1011475
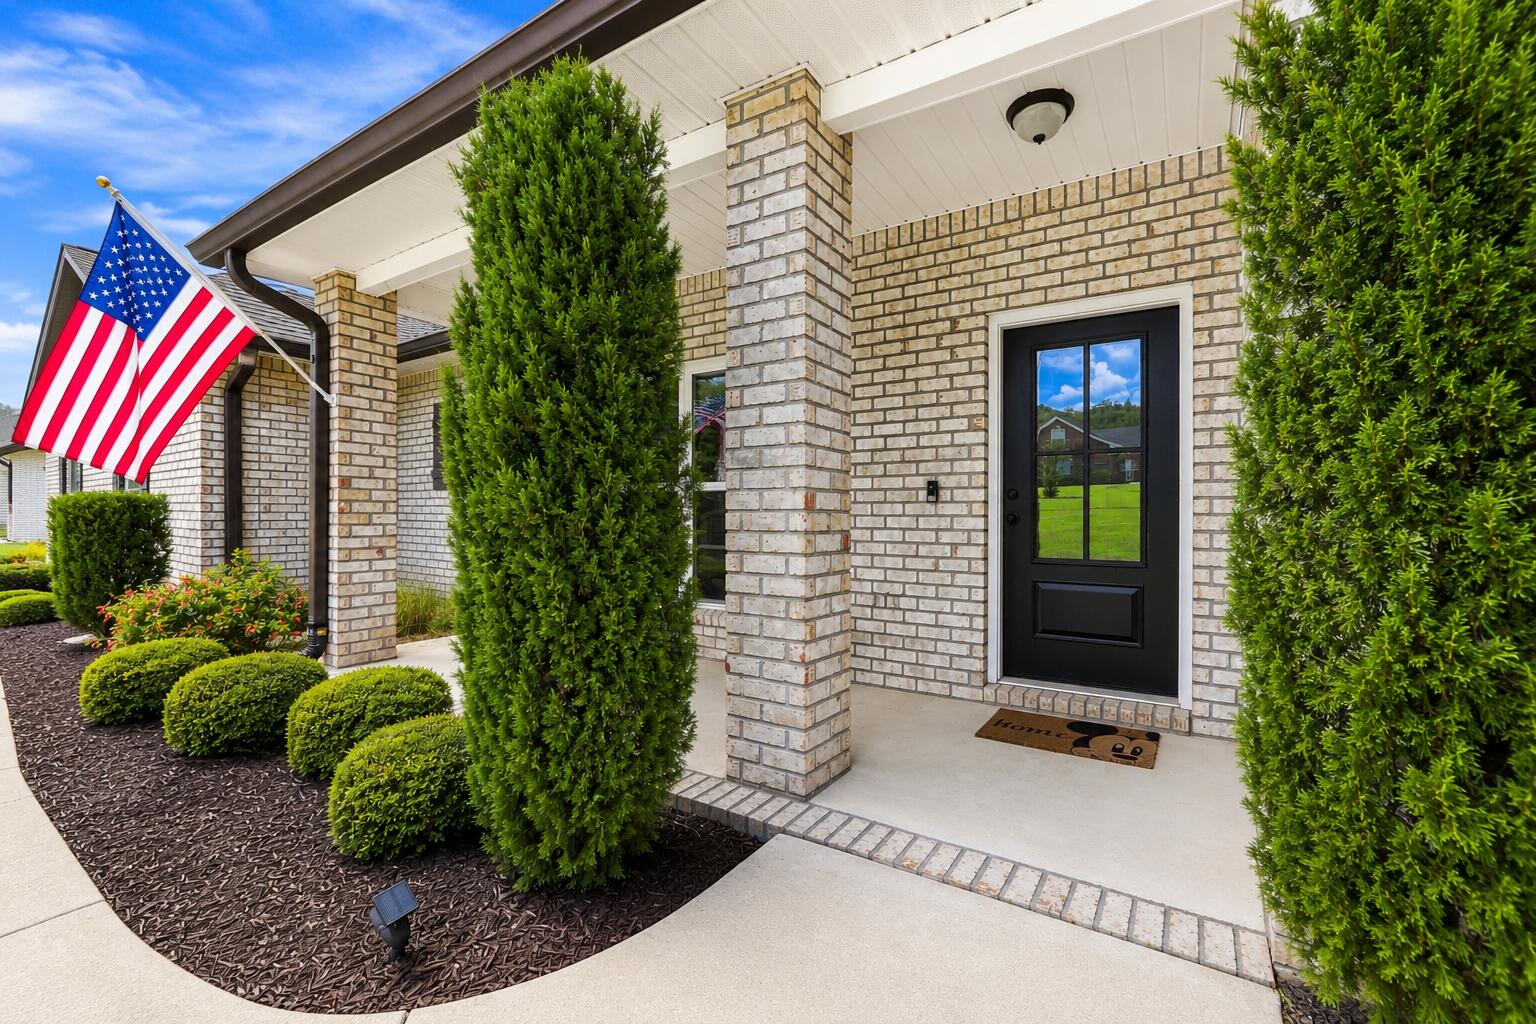
May I have your attention please!

VA-APPROVED BUILDER! SPRAWLING BRICK RANCH! 5 BR/3 BATH FLOORPLAN! 3-CAR GARAGE! .98 ACRE! HIGHLY SOUGHT-AFTER NEIGHBORHOOD! SO MUCH MORE!

Welcome to 212 Kirkwood Run, CLOSE TO CRESTVIEW'S RIVERLAND... located in heavily favored ASHLEY PLACE.

This Cassady Homes ''NEARLY NEW CONSTRUCTION'' offers an ALL BRICK open-concept design... with elevated ceilings, upgraded moldings/trim, decorative art alcove, neutral paint... and WOOD PLANK TILE FLOORING THROUGHOUT THE ENTIRE SPACE.

There's a FORMAL DINING ROOM highlighted by tray ceiling with recessed double crown inlay and LARGE PICTURE WINDOW.

The GRAND LIVING ROOM LIVES LARGE with room for multiple furniture layouts and large holiday gatherings.

The Chef's Kitchen offers white shaker cabinetry with integrated accent lighting, granite counters, walk-in pantry, stainless steel appliances, breakfast bar and breakfast nook.

The large theming continues in the master suite. The master bedroom features tray ceiling with recessed double crown inlay (several in the home), spacious walk-in closet...  and a seating area overlooking the riverland.

The master bathroom offers spa-like serenity and includes a deep soaker tub, 2-person walk-in shower with custom river rock accents/tiled wood plank surround.. and an expansive granite vanity with 2 sinks. There's also a pocket door!

Bedrooms #2 and #3 share a bathroom (bathroom #2), and these bedrooms includes deep closets and tile wood plank flooring. Bedroom #4 is off the living room and includes 2 deep closets and 2 points of entry (living room or hallway).

Bedroom #5 is private and perfectly suited for in-laws or guests. The bedroom is spacious, with deep closet, neutral paint, wood plank tile flooring... and is located beside a private bathroom (bathroom #3).

Bathrooms #2 and #3 each feature standard tub/shower combo with single granite vanity and antique bronze lights and fixtures.

Now let's explore the exterior.

This home boasts GUTTERS, a 3-CAR GARAGE, elongated driveway with parking pad, COVERED LANAI with open patio space, LARGE .98 ACRE LOT, partially fenced backyard, and a vacant neighboring lot that can not be developed! #HelloPrivacy

The home is also near the cul-de-sac (dead end road) and is surrounded by Yellow River Woodland, in Crestview's beloved Ashley Place!

Did I mention this home is zoned for the NEW MIDDLE SCHOOL? Yep... that too!

Owner hates to sell, but duty calls! Make an offer today... Because this home is priced to move!
#1011191

Crestview

212 Kirkwood Run

5 Beds

3 Baths

2,580 Sq.Ft.

$574,977

MLS#: 1011191

This is not your typical Crestview listing. 6004 Staff Rd delivers 3.31 secluded acres, a meticulously crafted brick home, and an outdoor infrastructure that rivals a small private estate. All without a homeowners association and minutes from everything this city has to offer.
Built in 2020 by a reputable, experienced local builder, this 1,971-square-foot single-story home was designed with intentionality from the foundation up. Spray foam insulation keeps utility costs in check year-round, brick construction ensures lasting curb appeal and structural durability, and ceramic tile flooring runs throughout the living areas with clean drywall finishes and a central ducted HVAC system that handles the Northwest Florida climate with ease.
The split floor plan offers three bedrooms and 2.5 bathrooms arranged for maximum privacy. The primary suite is a standout, anchored by an exceptionally spacious walk-in closet that connects directly to the laundry room. It is the kind of detail that sounds minor until you experience how much it elevates daily life. The 2.5-bath layout keeps shared spaces functional for visiting guests and secondary bedrooms alike.
The heart of this home is the screened porch, accessed directly from the kitchen. This configuration creates an effortless indoor/outdoor connection that anchors daily life here. A wood-burning fireplace makes it a legitimate four-season room: a place to curl up with a book on a rainy afternoon, entertain on a cool fall evening, or simply breathe in the sounds of the property. An uncovered patio extends the outdoor footprint beyond the screen, and a covered front porch invites the kind of slow-morning living that Crestview was built for.
Step beyond the home and the property earns its price point. Two fully powered detached garages offer storage and utility that most properties in this price range simply cannot match. The first is a generous one-car structure. The second is a two-car garage with an additional roll-up door on the opposite end sized for a riding mower, and water has been run directly to this structure. Attached to the two-car garage is a covered, high-clearance bay built specifically for RV or boat storage. A separate covered carport provides a third vehicle space with ease.
The 3.31-acre lot is designed to surprise you. The front of the property maintains an approachable presence close to the road, but drive back through the corridor of mature trees and the land opens into a cleared, private section that feels entirely removed from the outside world. It is a rare feature in a location this convenient to Crestview's shopping, dining, and services. The grounds have been maintained with exceptional care, and established raised garden beds add color and purpose to the exterior.
No HOA. No restrictions. No compromise.
Located in unincorporated Okaloosa County, 6004 Staff Rd is minutes from the Hwy 85 and Hwy 90 corridor and within comfortable distance of Eglin Air Force Base, Duke Field, and all that Northwest Florida has to offer. Custom-built, meticulously maintained, and one of a kind. Properties like this do not come available often. Schedule your private showing today.

6004 Staff Road

Message successfully sent.

I agree to receive email communication and understand I can unsubscribe at any time.

I agree to be contacted by Realhub DEV via call, email, and text for real estate services. To opt out, you can reply 'stop' at any time or reply 'help' for assistance. You can also click the unsubscribe link in the emails. Message and data rates may apply. Message frequency may vary. Privacy Policy

Send a message

Message successfully sent.

Reason for contacting?

I agree to receive email communication and understand I can unsubscribe at any time.

I agree to be contacted by Realhub DEV via call, email, and text for real estate services. To opt out, you can reply 'stop' at any time or reply 'help' for assistance. You can also click the unsubscribe link in the emails. Message and data rates may apply. Message frequency may vary. Privacy Policy

Sign In Sign Out

Virtual Assistant

Would you like to take the next step with this property? We can help you schedule a showing or virtual tour, or send you more details.

Yes, I would like more information.

Thank You for Your Reply, One of Our Agents will contact you as soon as possible

No, maybe later.

Thank you, you can always contact me via email, phone number or through the contact form.

Realhub AI

Lucy - Your AI-Powered Realtor

Update Your Temporary Password

Personalize your search

Enter your email and we'll notify you immediately when new listings match what you're looking for.

or enter email address

Already have an account ? Login here

Continue your home search

I agree to receive communications and understand I can unsubscribe at any time.

I agree to be contacted by Realhub DEV via call, email, and text for real estate services. To opt out, you can reply 'stop' at any time or reply 'help' for assistance. You can also click the unsubscribe link in the emails. Message and data rates may apply. Message frequency may vary. Privacy Policy

Already have an account ? Login here

We use cookies

We use cookies primarily for analytics to enhance your experience. By accepting, you agree to our use of these cookies. You can manage your preferences or learn more about our cookies policy.