219 S J HUNTER'S Way Lot 73

Freeport, FL 32439
Pueblo

Freeport, FL 32439
219 S J HUNTER'S Way Lot 73
$619,900

MLS#: 1004591

Status: Pending

Listing provided by: Jan Hooks Real Estate Group Inc

Listing agent phone: None

Last update: 14 days ago

On site: 3 months ago

MAGNOLIA BAY ESTATES - Residential

About

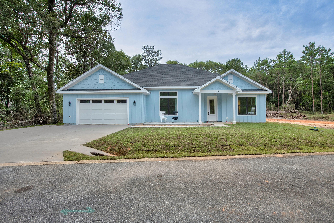
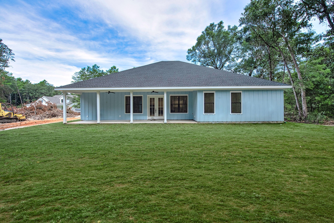
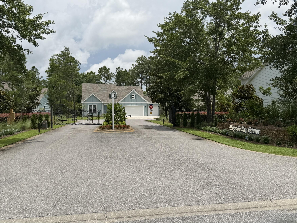
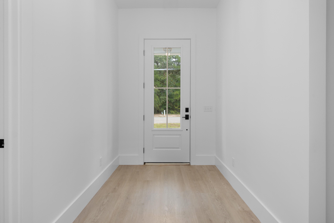
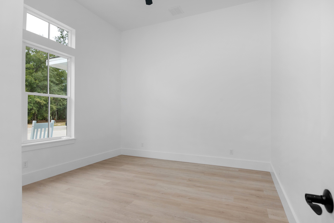
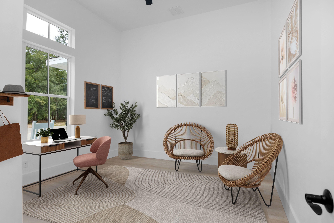
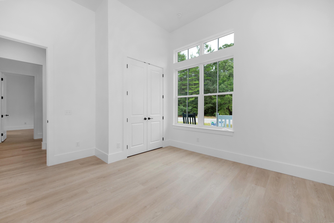
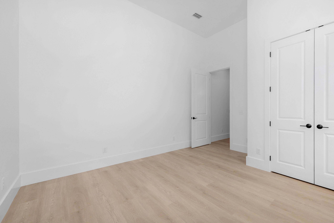
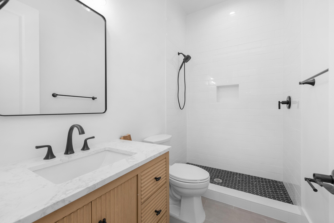
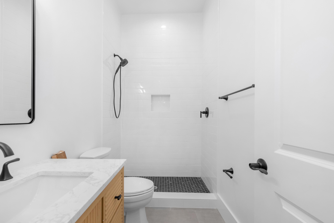
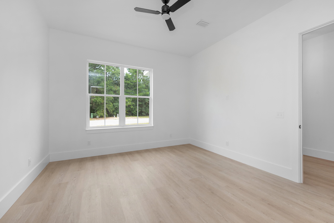
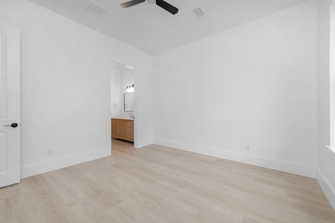
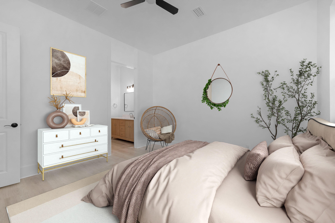
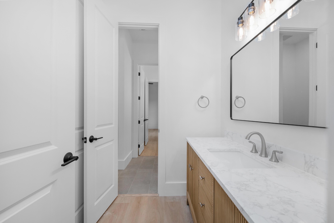
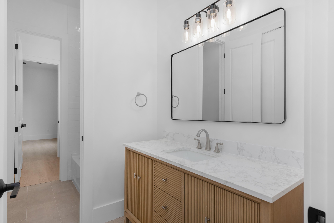
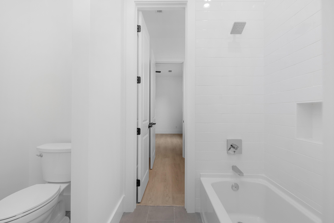
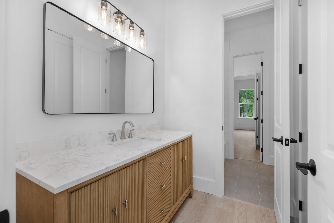
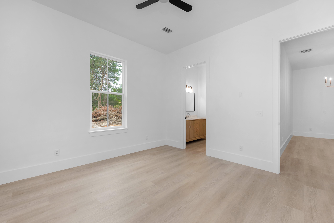
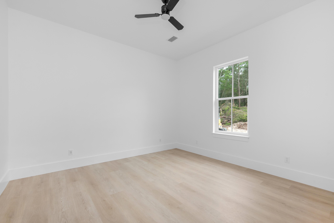
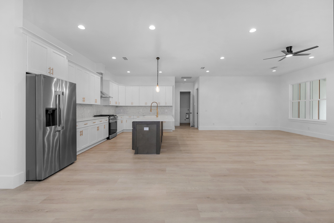
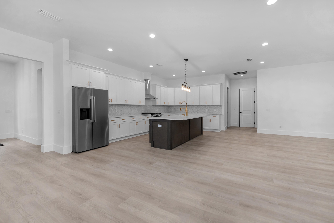
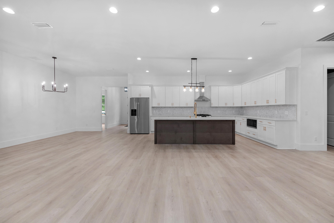
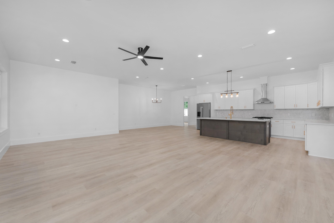
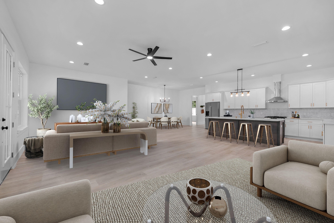
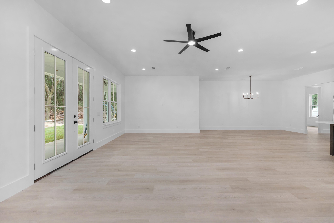
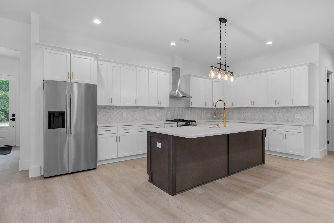
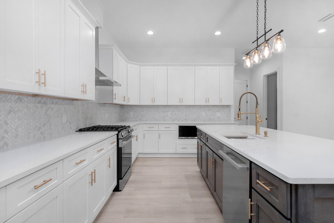
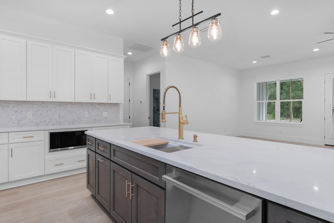
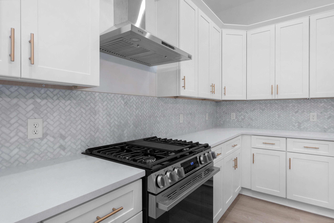
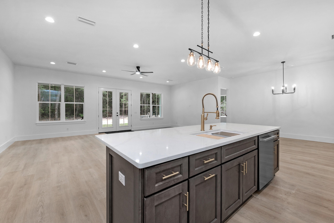
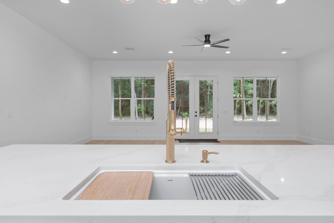
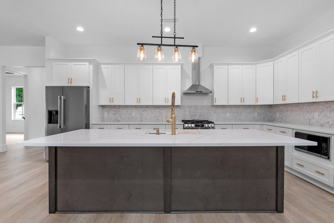
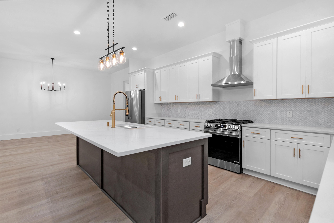
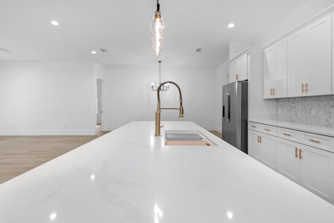
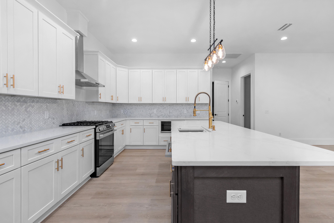
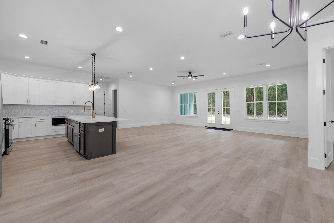
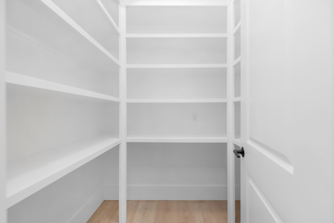
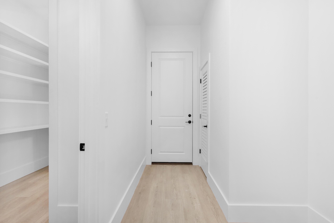
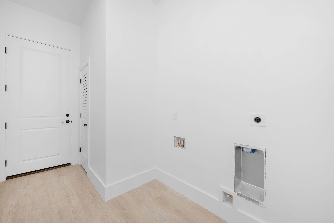
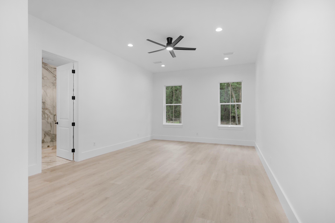
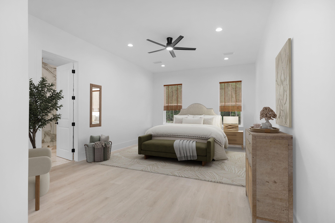
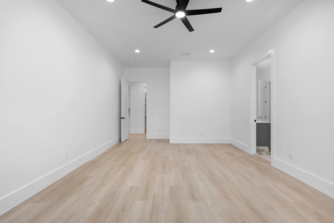
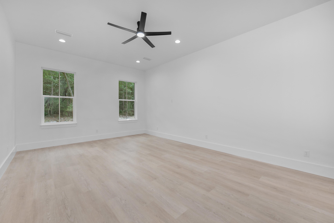
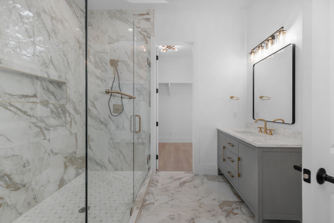
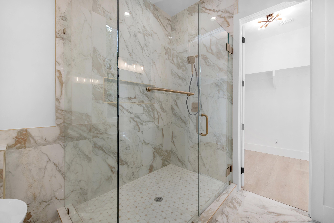
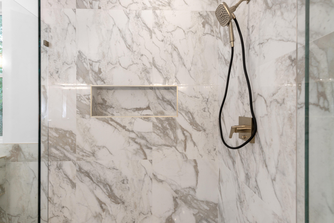
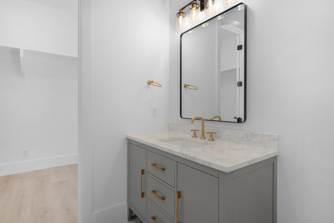
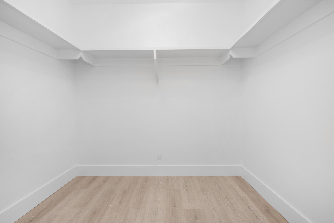
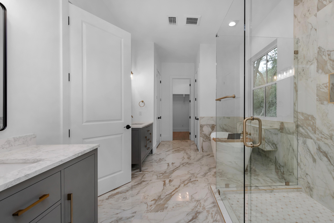
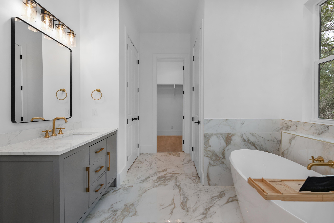
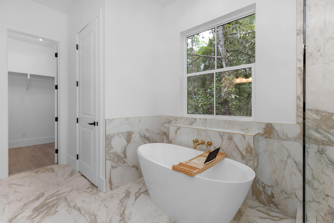
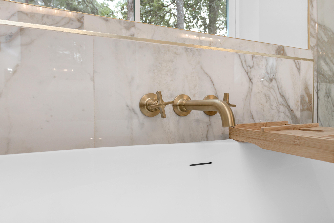
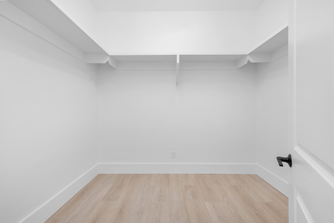
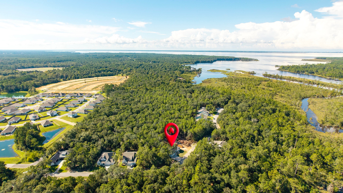
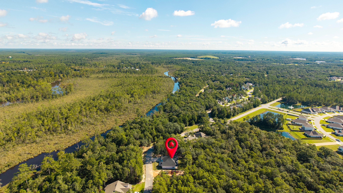
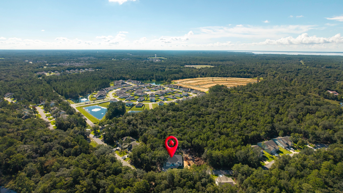
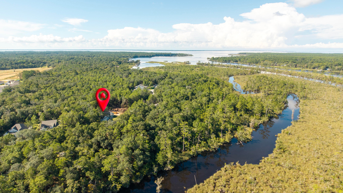
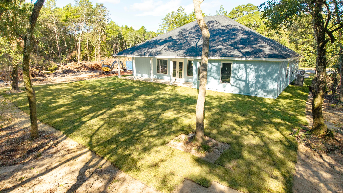
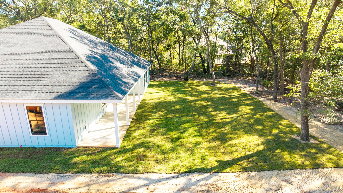
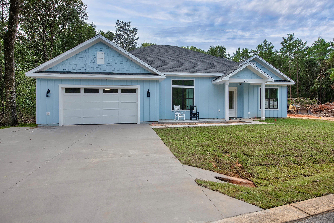
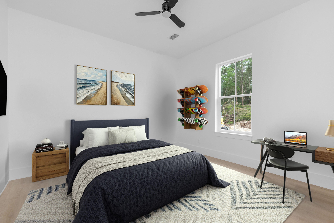
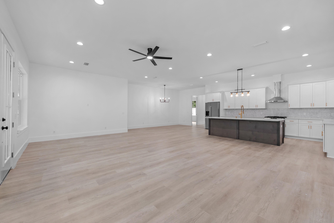
Home is under contract but Seller will entertain backup offers. Looking for your opportunity to live in Magnolia Bay Estates? This homes' built by Turquoise Blue Construction LLC consists of 2 x 6 walls with 10' ceilings. Ideally situated within the neighborhood, this is the perfect chance to call this beautiful 3 Bedroom 3 Bath home your own. With an additional study room, one could call it a 4th Bedroom. Step through the front door and into a bright and inviting living room that flows seamlessly into the kitchen, creating the perfect space for gathering with family and friends while keeping everyone connected. The thoughtfully designed split floor plan provides privacy and convenience for both homeowners and guests. To the left of the home, you'll find the Master Bed, Master Bath, and the added luxury of two separate walk-in closets. Nearby, the laundry room is conveniently positioned with direct access to the garage, making everyday tasks effortless. On the opposite side of the home is the guest wing, which includes two generously sized Guest Beds connected by a unique Jack-and-Jill bath, offering both comfort and functionality for family members or visiting guests. An additional highlight of this home is the spacious backyard. The outdoor space features a beautifully paved patio area complete with overhead lighting and ceiling fans, creating a comfortable setting for enjoying Florida evenings year-round. Whether you're looking for a place to raise a family, entertain guests, or simply enjoy the peaceful lifestyle in Magnolia Bay Estates has to offer, this home all the boxes. There is a common boardwalk that goes to Goodwin Creek which is navigable to the bayou, to the bay to the Gulf of Mexico, schedule your visit today. Buyer(s) are responsible to personally verify all details for property and dimensions. Any information contained in this listing is believed to be accurate but is not guaranteed.

Property

Beds

4

Full Baths

3

1/2 Baths

None

Year Built

2026

Sq.Footage

2,674

Features

Features & Amenities

Interior

  • Other Interior Features

    Kitchen Island, Pantry

  • Total Bedrooms

    4

  • Bathrooms

    3

  • Cooling YN

    YES

  • Cooling

    Central Air, Ceiling Fan(s), Electric

  • Heating YN

    YES

  • Heating

    Natural Gas

  • Pet friendly

    N/A

Exterior

  • Garage

    Yes

  • Garage spaces

    2

  • Construction Materials

    Concrete, Frame

  • Parking

    Attached, Garage

  • Pool

    No

Area & Lot

  • Property Type

    Residential

  • Property Sub Type

    Single Family Residence

  • Architectural Style

    Pueblo

Price

  • Sales Price

    $619,900

  • Zoning

    Resid Single Family

  • Sq. Footage

    2,674

  • Price/SqFt

    $231

HOA

  • Association

    YES

  • Association Fee

    $1,160

  • Association Fee Frequency

    Annually

  • Association Fee Includes

    N/A

School District

  • Elementary School

    Freeport

  • Middle School

    Freeport

  • High School

    Freeport

Property Features

  • New Construction

    NO

  • Sewer

    Public Sewer

  • Water Source

    Public

Schedule

Schedule a Showing

Showing scheduled successfully.

What is 3 + 4 ?


Change time

Mortgage calculator

Estimate your monthly mortgage payment, including the principal and interest, property taxes, and HOA. Adjust the values to generate a more accurate rate.

Your payment

Principal and Interest:

$

Property taxes:

$

HOA fees:

$

Total loan payment:

$

Total interest amount:

$

Location

  • County

    Walton

  • Elementary School

    Freeport

  • Middle School

    Freeport

  • High School

    Freeport

Listing Courtesy of Jan N Hooks, Jan Hooks Real Estate Group Inc

RealHub Information is provided exclusively for consumers' personal, non-commercial use, and it may not be used for any purpose other than to identify prospective properties consumers may be interested in purchasing. All information deemed reliable but not guaranteed and should be independently verified. All properties are subject to prior sale, change or withdrawal. RealHub website owner shall not be responsible for any typographical errors, misinformation, misprints and shall be held totally harmless.

Agent Will Smith

Will Smith

AGENT

Call Will today to schedule a private showing.


* Listings on this website come from the FMLS IDX Compilation and may be held by brokerage firms other than the owner of this website. The listing brokerage is identified in any listing details. Information is deemed reliable but is not guaranteed. If you believe any FMLS listing contains material that infringes your copyrighted work please click here to review our DMCA policy and learn how to submit a takedown request.© 2024 FMLS.

Properties

Related properties
New on site 1 day ago
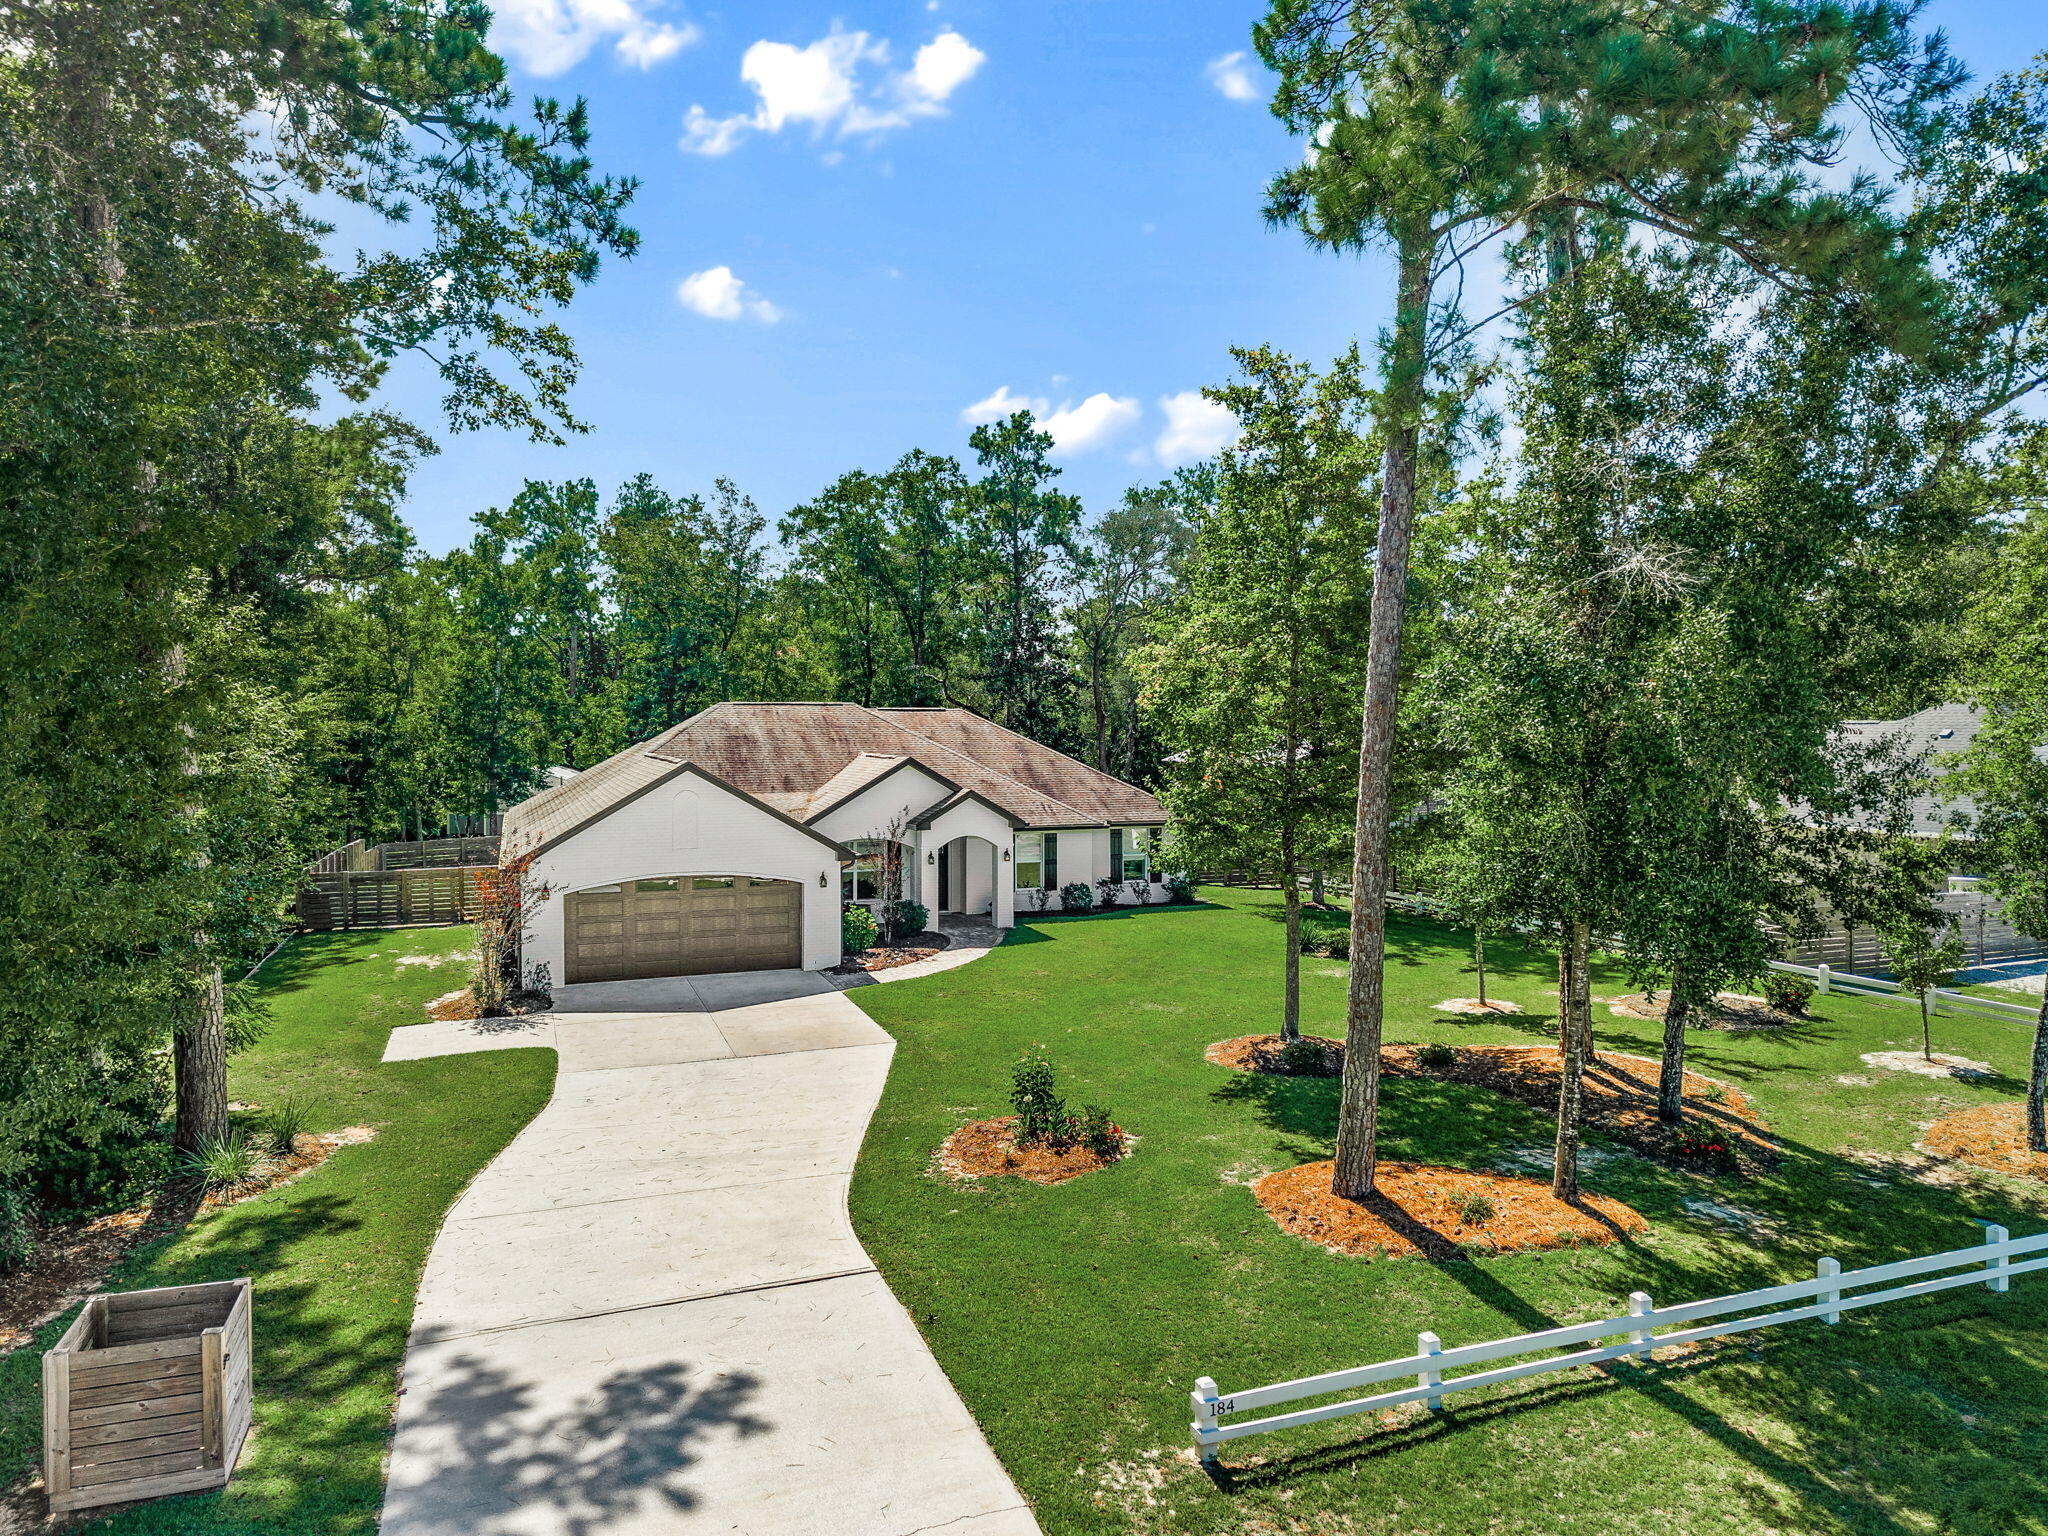
A little bit of country, a peek-a-boo view of the bay, and a whole lot of custom! Tucked into the quiet, desirable LaGrange Shores community, this exceptional half-acre property offers privacy, space, room for your boat or RV, and NO HOA. From the impressive 8' Craftsman front door to the 10' foyer with white shiplap, custom details are found throughout this beautifully designed home.
The open living area features a double tray ceiling, brick gas fireplace and French doors overlooking the fenced backyard. The stunning kitchen showcases Fantasy Brown leathered granite, a custom herringbone backsplash, white shaker cabinetry, under-cabinet lighting, a custom range hood, and a 10' island with deep composite sink. New stainless 5-burner gas range with double oven accommodates the pot filler perfectly.
Beautiful 6'' wire-brushed Hickory hardwood floors run throughout the home--NO CARPET! The spacious primary suite offers backyard access, a shiplap accent wall and a spa-like bath with a massive soaking tub, double-head shower, quartz counters and two custom-fitted walk-in closets. Three additional bedrooms and full bath enjoy privacy on their own side of the home.
An oversized 24'6'' x 24' garage accommodates a full-size truck and includes an epoxy floor and walk-in closet. Outside, you'll find a large powered and lighted shed, fenced side and back yards, RV hookup and plenty of room for outdoor toys. Tankless water heater, custom trim and built-ins complete the package. A true hidden gem for those seeking peace, space and exceptional craftsmanship--with the bay just beyond your doorstep and the Freeport Marina minutes away.
#1012636

Freeport

184 Magnolia Drive

4 Beds

2 Baths

2,870 Sq.Ft.

$675,000

MLS#: 1012636
New on site 2 days ago
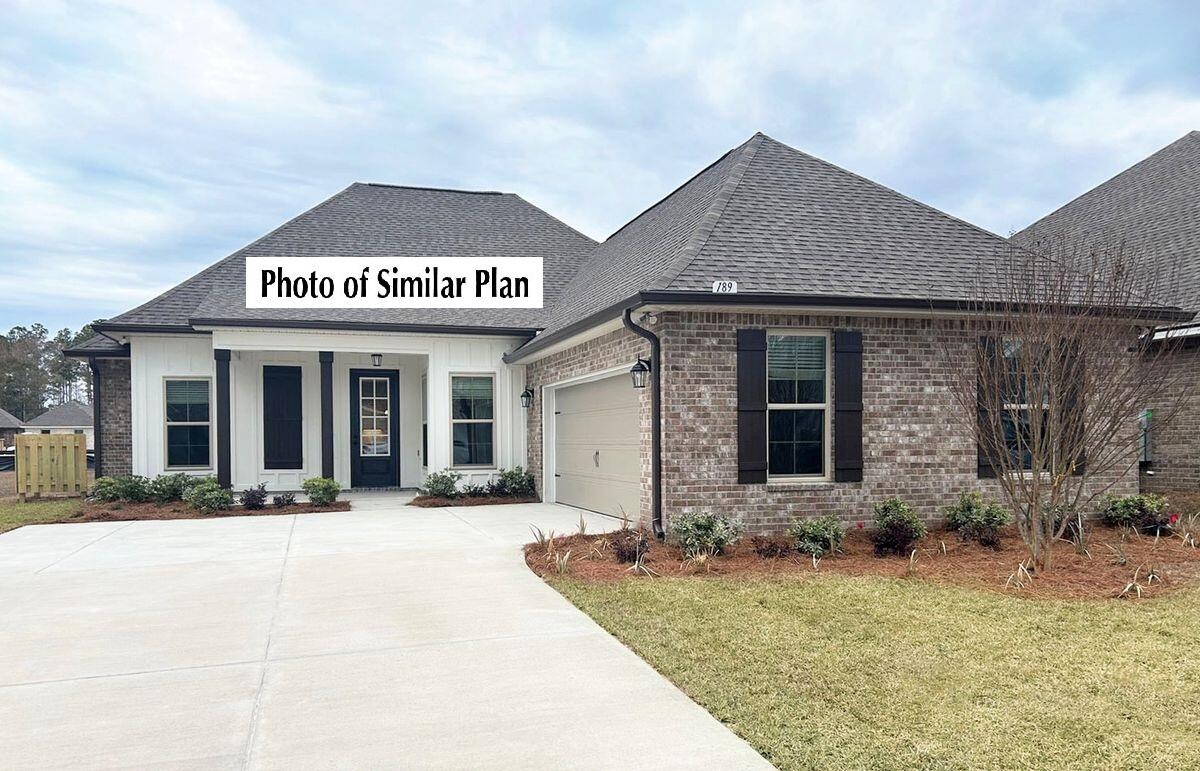
The HENRI III G in Bird Song at Hammock Bay community offers a 4BR/3BA, open design. Upgrades added (list attached). Features: separate vanities, garden tub, separate custom tiled shower, and walk-in closet in master bath, tray ceiling in master bed, kitchen island, walk-in pantry, boot bench and drop zone in mudroom, covered porches, undermount sinks, custom kitchen backsplash, crown molding, LED lighting, smart connect WIFI thermostat, framed mirrors in all baths, landscaping package, architectural 30-year shingles, flood lights, & more!
Energy Efficient Features: water heater, electric kitchen appliance package, vinyl low E windows, & more! Energy Star Partner.
#1012581

Freeport

125 E Tweet Street

4 Beds

3 Baths

2,372 Sq.Ft.

$532,849

MLS#: 1012581
New on site 2 days ago
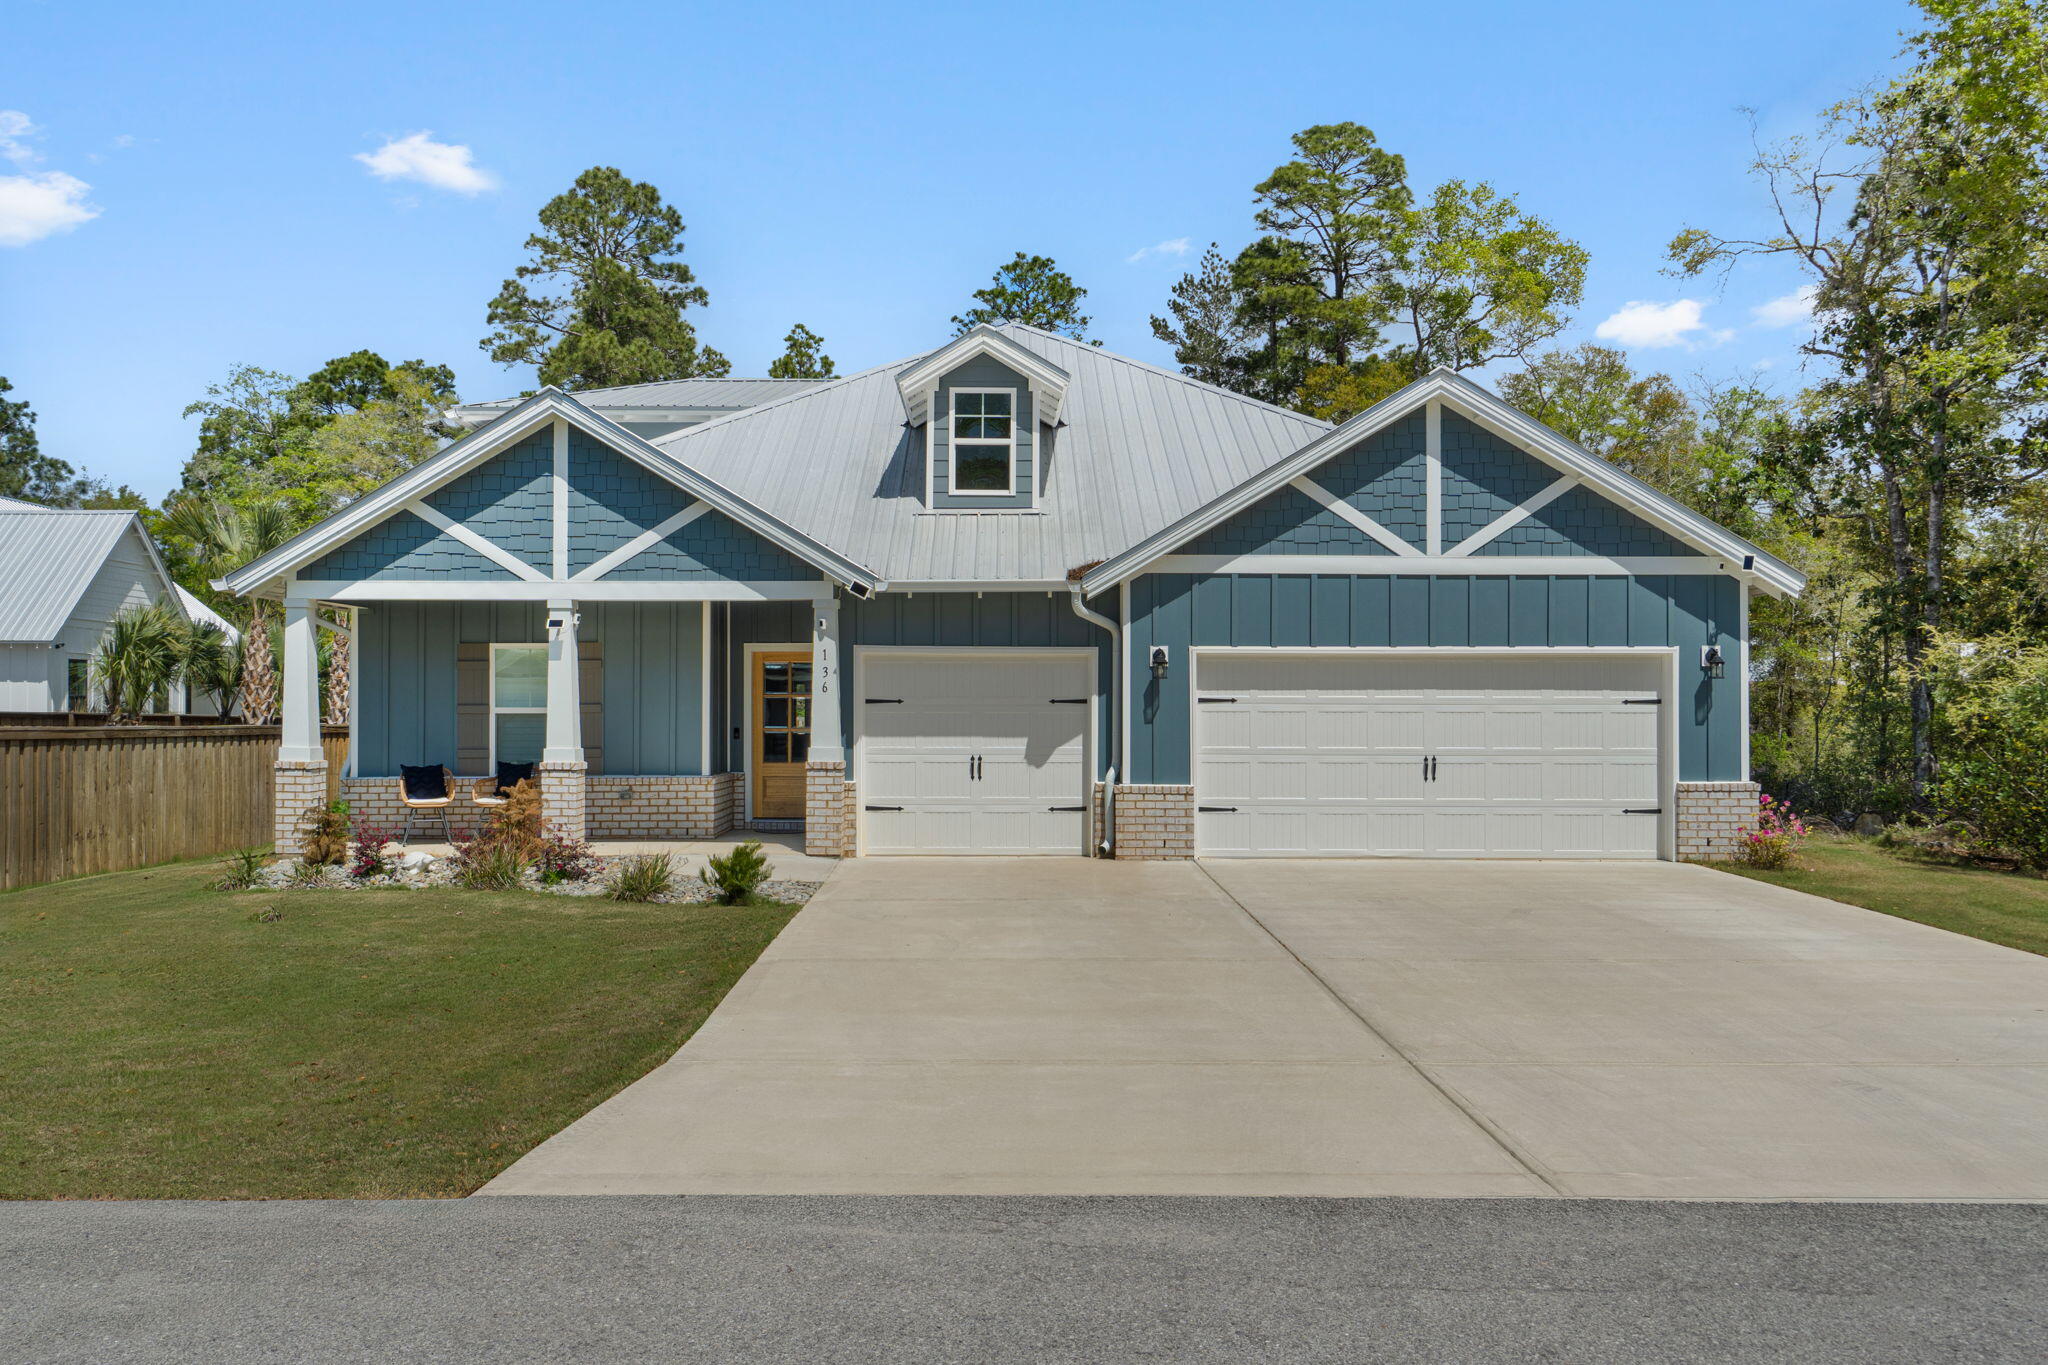
Step into luxury when you enter through the mahogany front door and into your gorgeous new home with Shaw LVP flooring, oak tread stairs, and gourmet kitchen with induction oven, double ovens,and pot filler. The coffered ceiling in your dining room and crown molding elevate your living space while you enjoy cooking in your alcove kitchen with double ovens and induction cooktop. Quartz countertops throughout, along with blinds and plantation shutters create an inviting atmosphere. Relax in front of your electric LED fireplace on warm or cool nights. Fenced and level back yard has ample room for a pool or whatever you imagine. A 3 car garage provides room for all the cars and toys too!   All gutters and irrigation are in place so you have nothing left to do but unpack! 4 bedrooms incuding the primary located on main floor. Head upstairs for a HUGE left area, 2 bedrooms, and full bathroom. Bear Creek is a gated, master-planned community with a resort-style pool, pickleball courts, tennis, basketball, and playground.
#1012557

Freeport

136 Hibernate Way

6 Beds

4 Baths

3,129 Sq.Ft.

$675,000

MLS#: 1012557
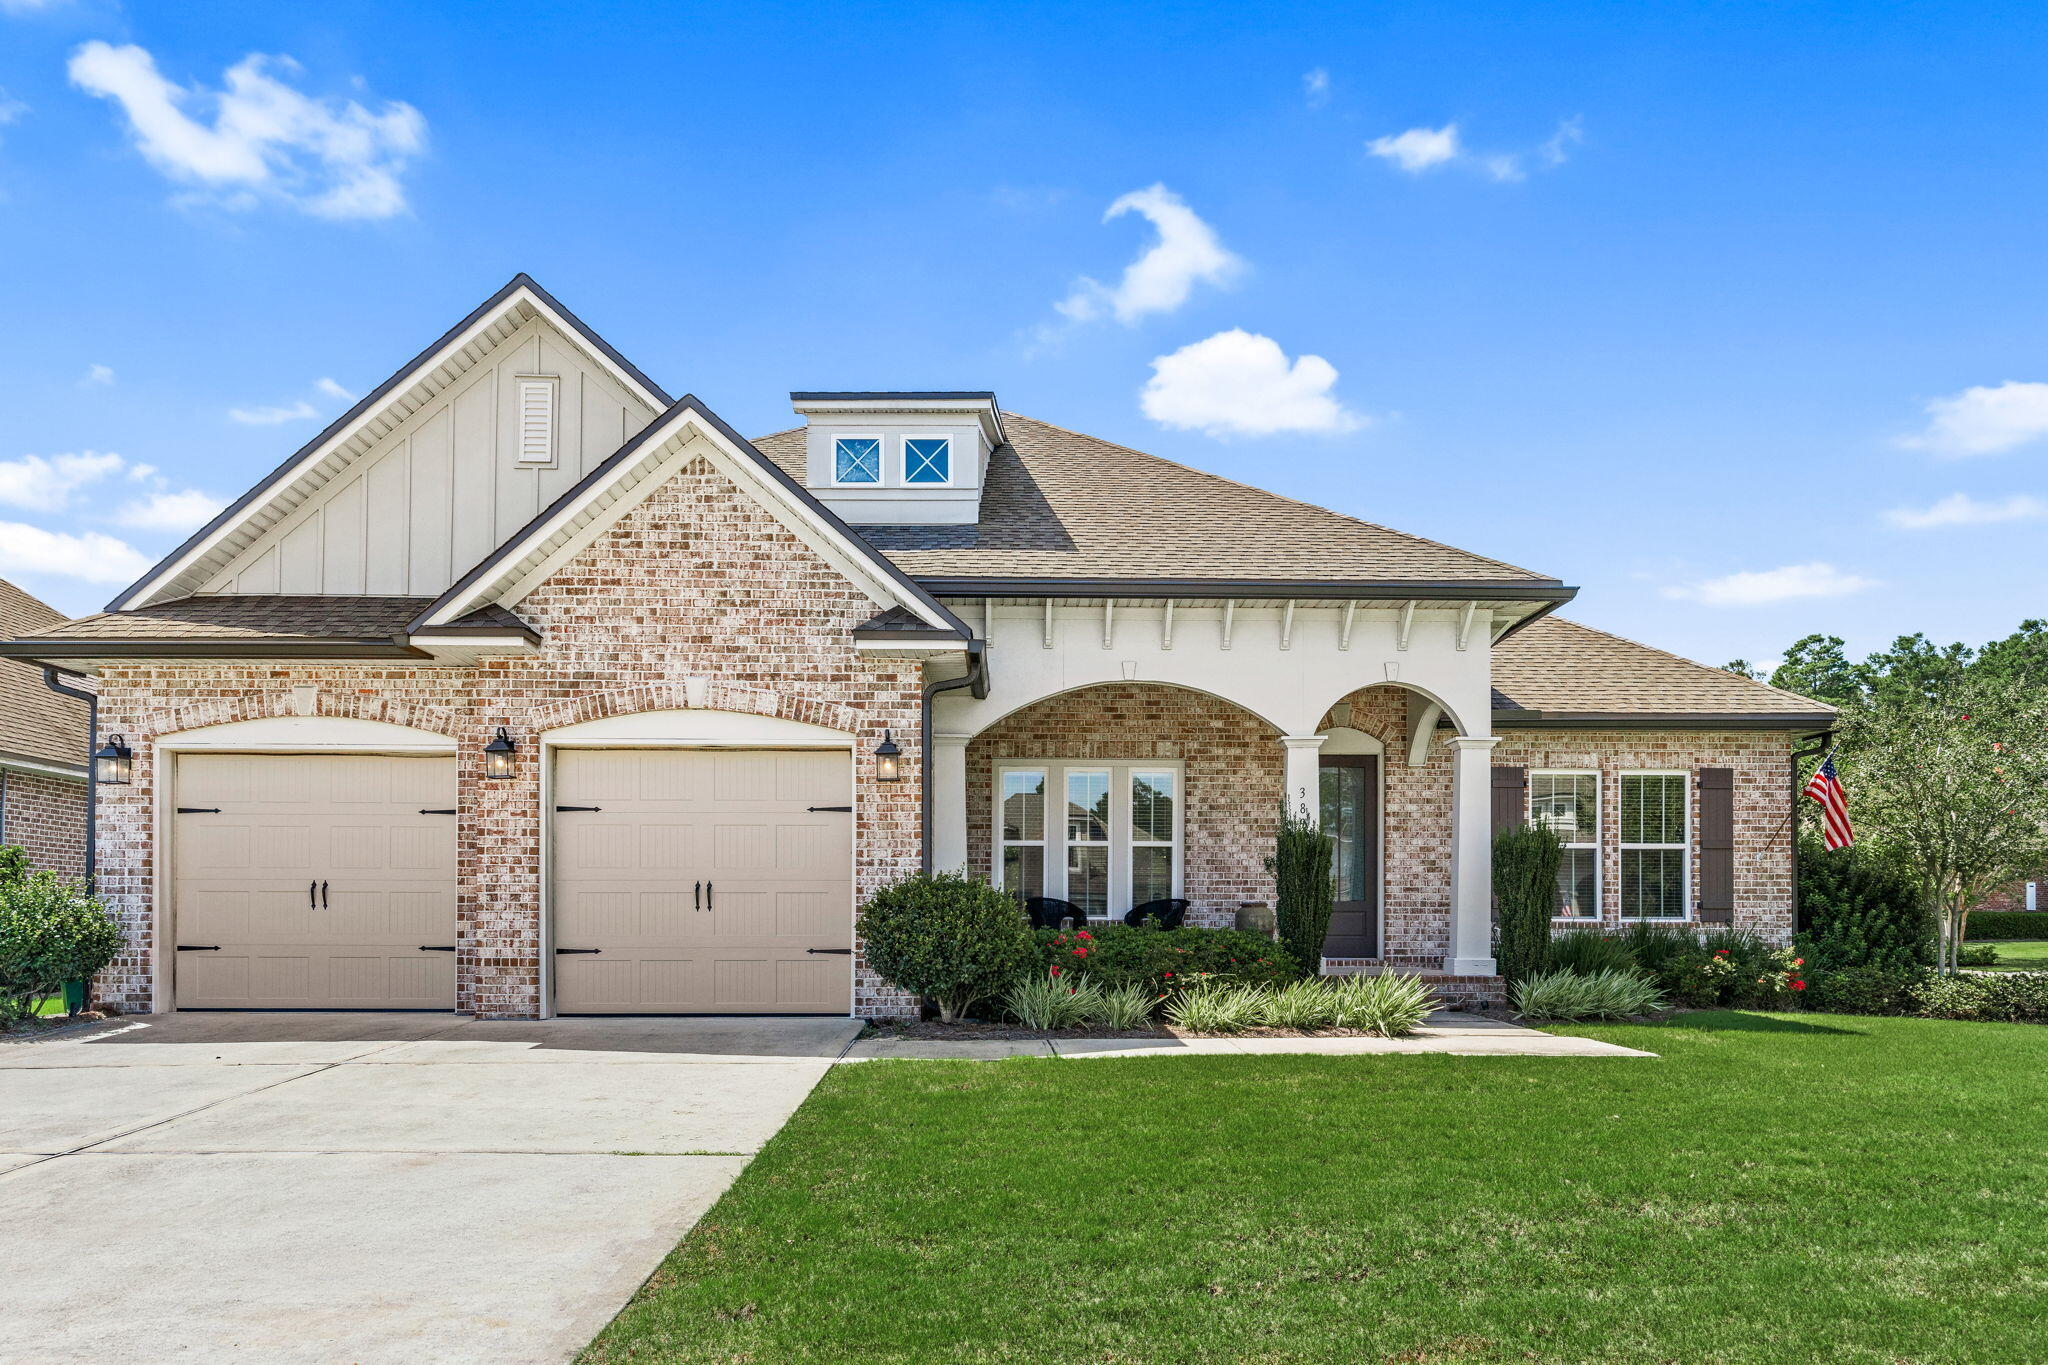
If you have been looking for a wonderful home in the beautiful neighborhood of The Meadows at Hammock Bay.... this just could be THE ONE!! Outstanding Craftsmanship, This custom built, spacious home reflects a thoughtful design that exceeds basic needs and wants for comfort and convenience! The kitchen is designed with you and your family in mind... whether you are having a small family meal to a large gathering of family and friends the layout of this home is impressive! From your kitchen pantry to the many closets, storage is abundant. The sellers of this home have been meticulous in their upkeep and care, both inside and out! this beautiful home is a must see!!
#1012229

Freeport

389 Meadow Lake Drive

4 Beds

3 Baths

2,526 Sq.Ft.

$695,000

MLS#: 1012229
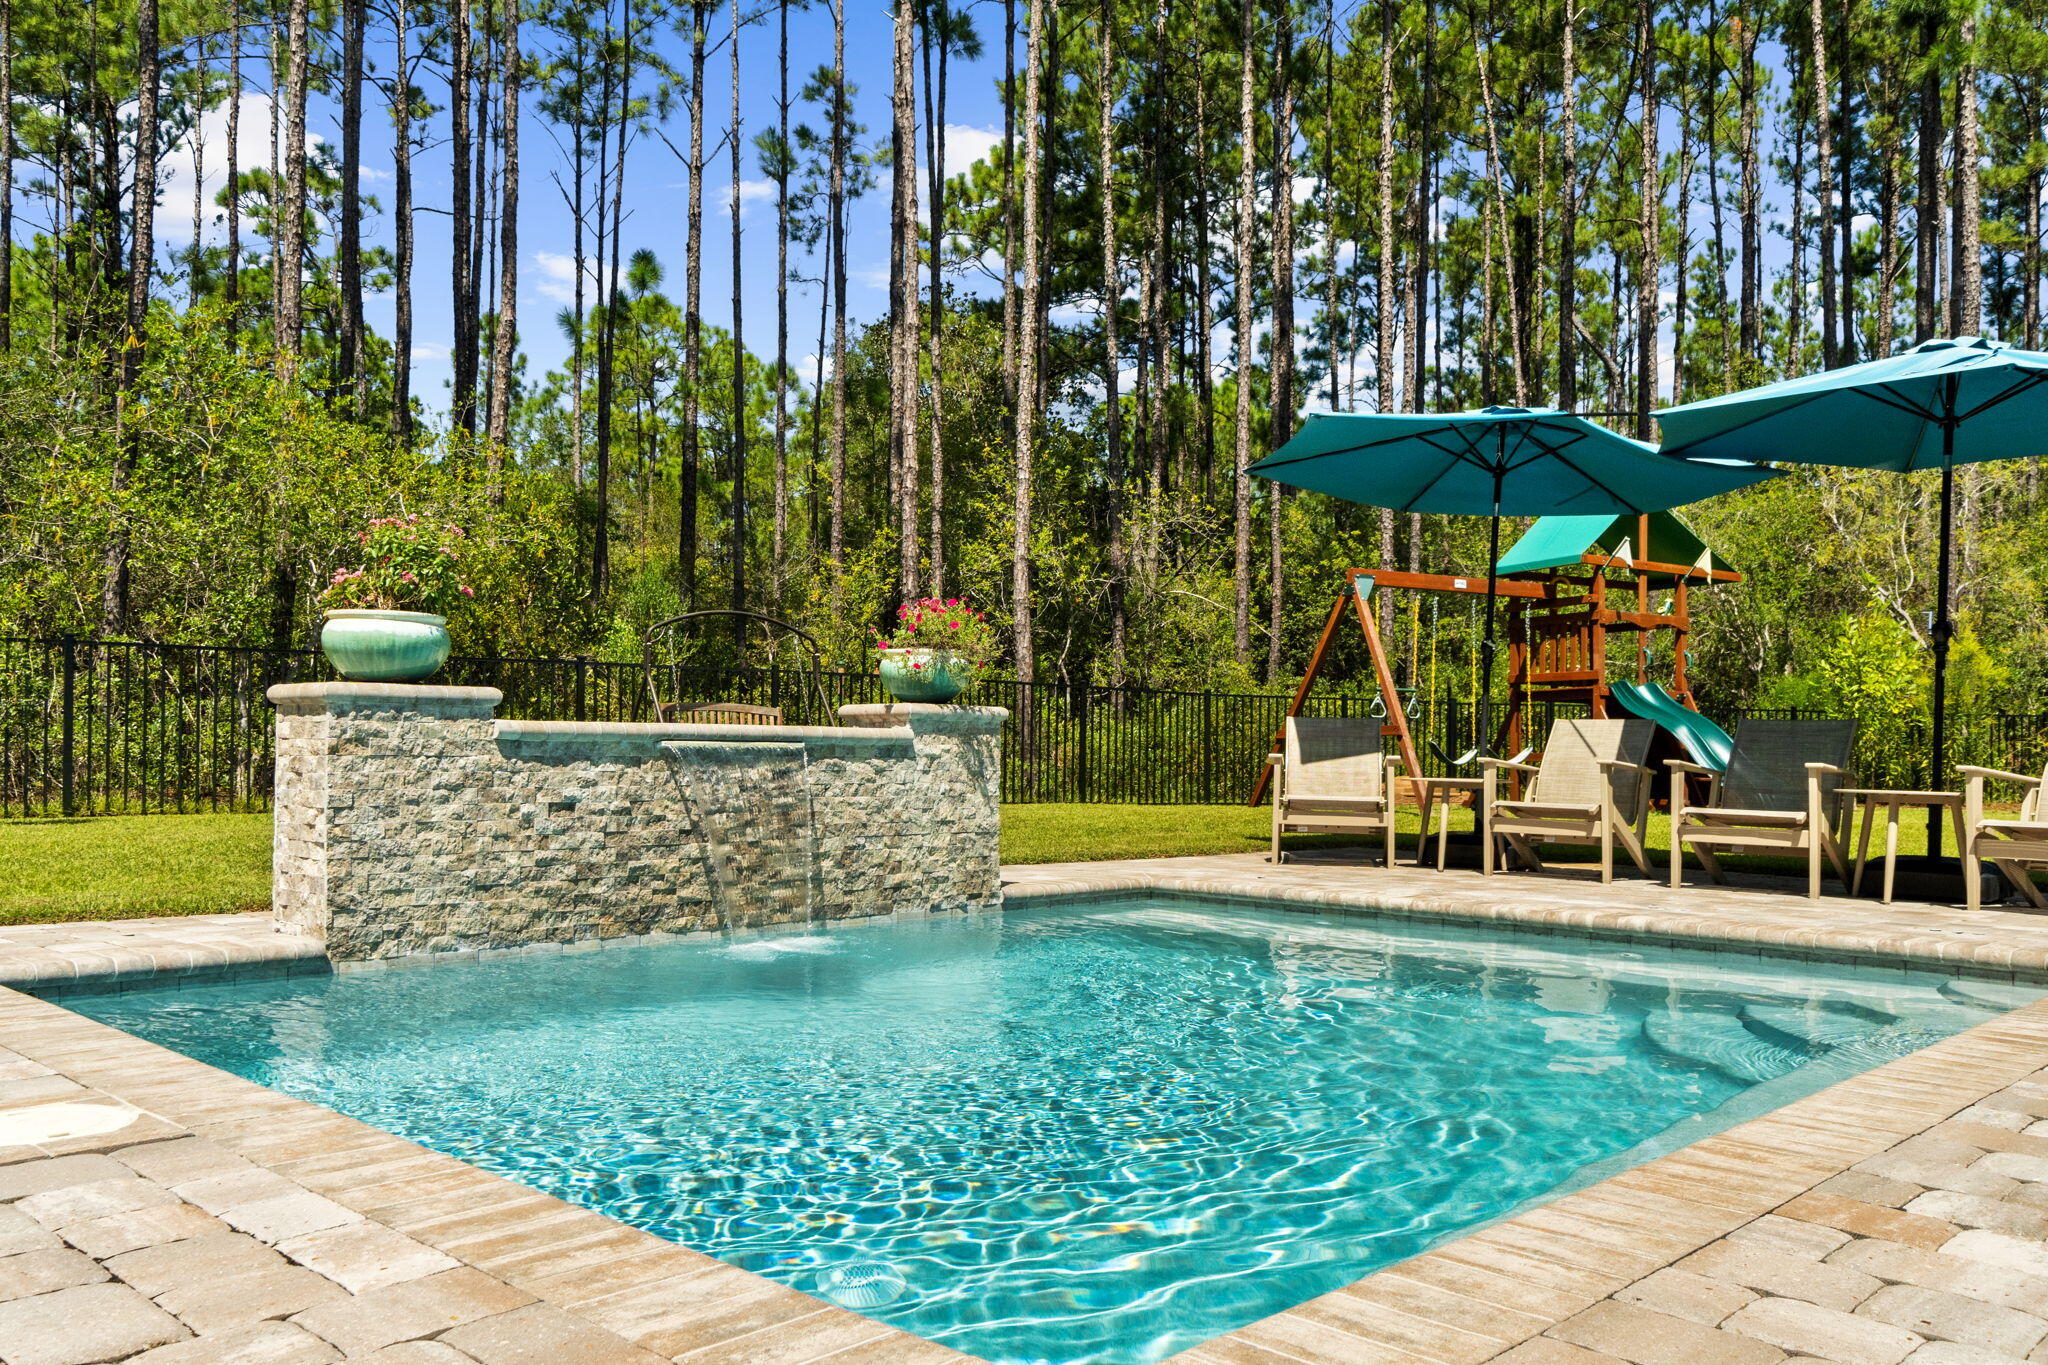
Gorgeous POOL and backs up to the nature preserve! A popular floor plan, the Trillium, in the Bliss neighborhood at Hammock Bay offers a 3 bedroom, 2 full bathroom, open design with a custom, inground 12X16 heated/cooled pool w/baby safety fence and extended paver patio. This is the largest lot in the Bliss neighborhood. Fencing is installed and this premium, preserve lot backs up to the nature preserve - providing maximum privacy! Upgrade
Features: quartz countertops throughout, stainless steel appliances,, tile flooring throughout, custom lighting and window treatments, large master suite w/double vanity, garden tub, separate custom tiled shower with frameless door, and walk-in closet in the master suite, recessed lighting,
undermount sinks, framed mirrors, covered and screened in back porch overlooking the pool area, smoke/carbon monoxide detectors, professional landscaping w/ added fruit trees, architectural 30-year shingles, flood lights, energy efficient Features: water heater, kitchen appliance package, vinyl low E windows, and more! Exterior is low maintenance brick w/hardi plank accents, gutters, sprinkler system w/well.Enjoy the wonderful amenities Hammock Bay has to offer:  sports Complex,3 Clubhouses, Pools, Fitness Ctrs, walking trails, Bayfront clubhouse w/ dock and more.
#1012286

Freeport

36 Cozy Cove

3 Beds

2 Baths

1,848 Sq.Ft.

$497,000

MLS#: 1012286
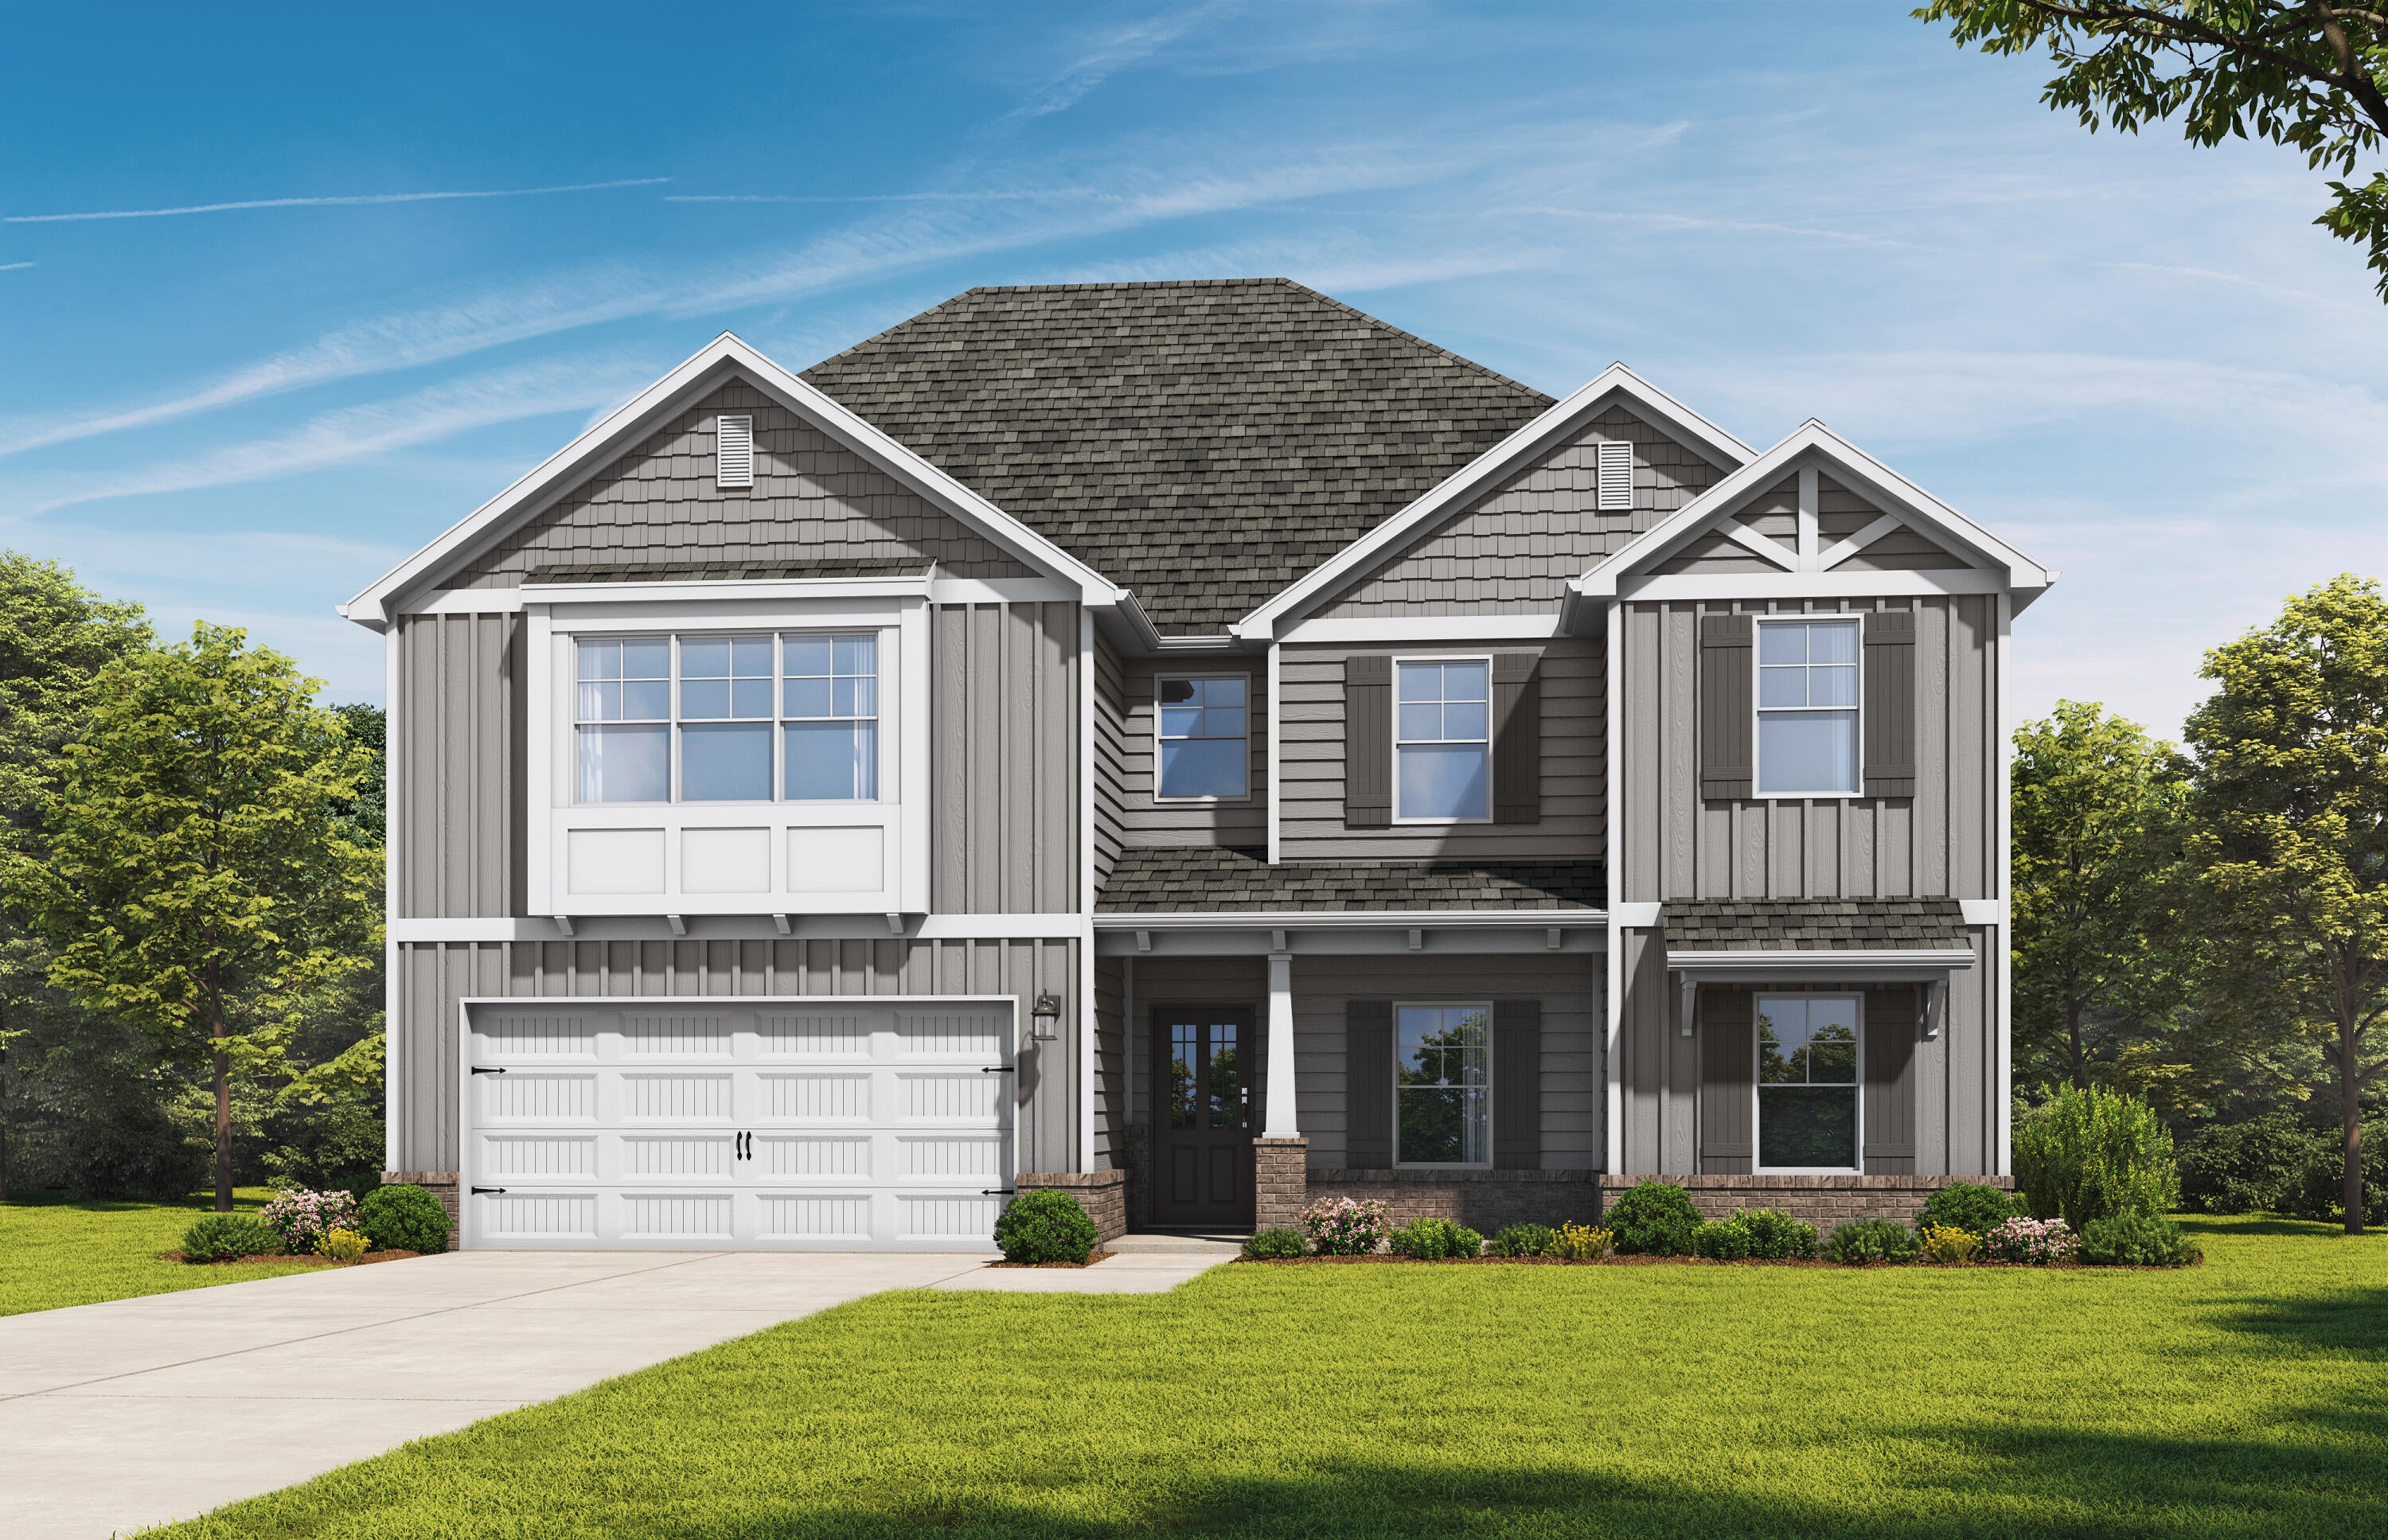
The Dolce Vista is a masterclass in modern living. This light-filled sanctuary features soaring ceilings, an open chef's kitchen with quartz countertops, and an airy family room flowing seamlessly to a covered patio. The secluded main level primary suite offers direct patio access and a luxurious bath with dual vanities and an oversized walk-in shower. Upstairs impresses with spacious secondary bedrooms, a versatile loft, and a second covered porch. Offering the perfect blend of grand design and functional comfort, this home elevates everyday living. Visuals for inspiration. Pricing is the base starting point; final price based on selections.
Welcome to the exclusive gated community of Bear Creek, enjoy resort-style amenities, a vibrant neighborhood atmosphere.
#1012310

Freeport

15 Bear Creek Boulevard

4 Beds

3 Baths

2,865 Sq.Ft.

$498,850

MLS#: 1012310
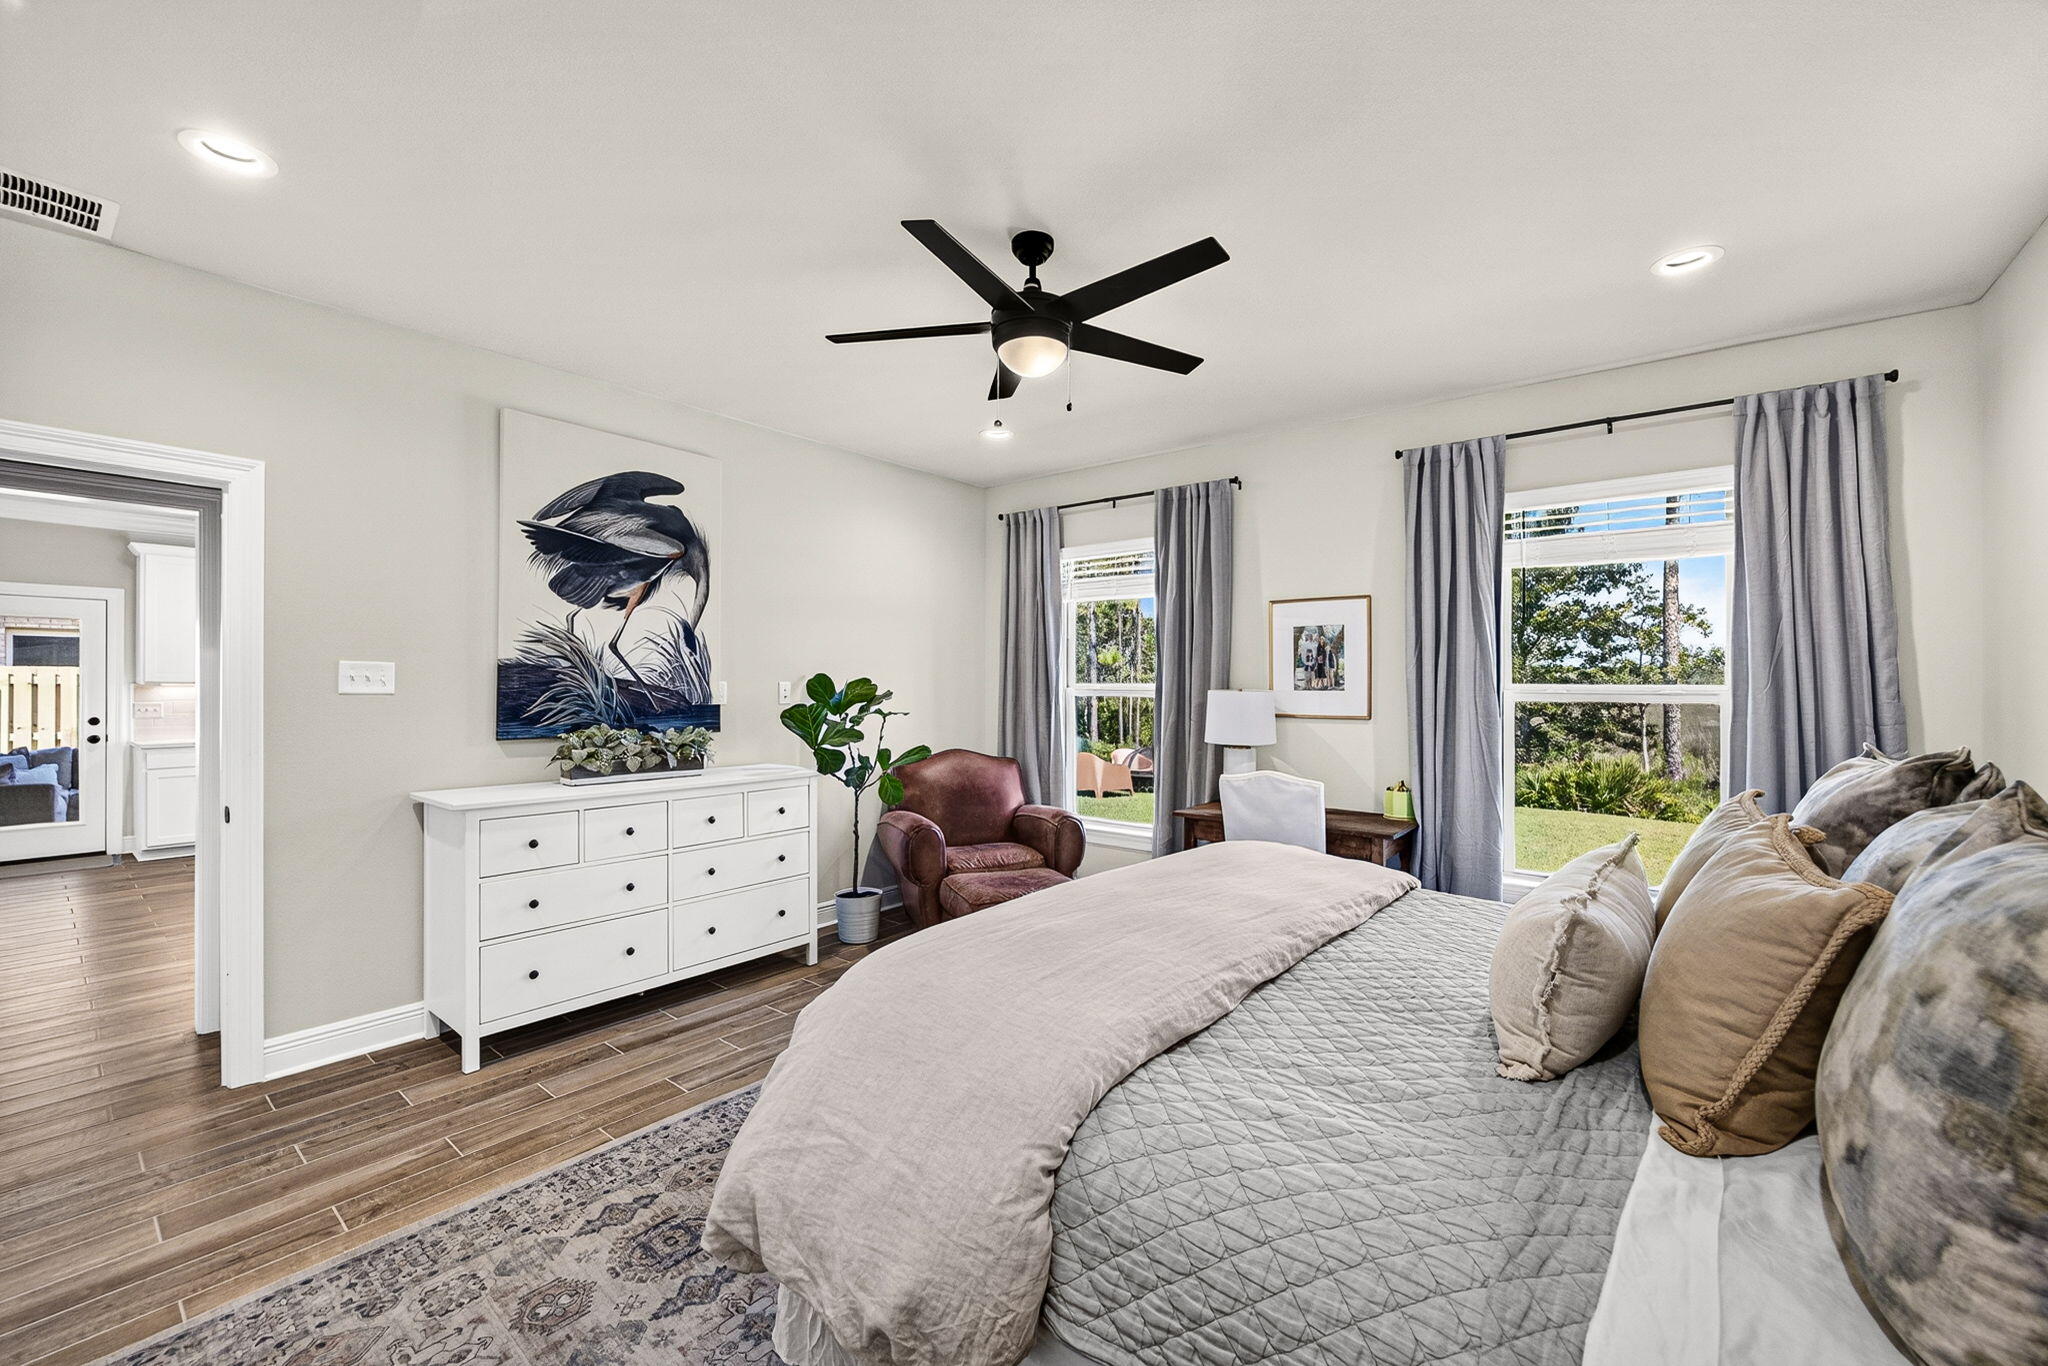
Like new, this 5 bedroom, 3 bathroom home in Starburst at Hammock Bay offers an open floor plan with a dedicated office/den space for those who work from home. Situated on a large lot overlooking Bear Creek, you can expansive tranquil views of the creek and surrounding nature from the kitchen, primary bedroom, office, and back porch. Enjoy the perks of community and the many amenities that Hammock Bay offers, while enjoying your own private slice of paradise on the water.  This beautiful home offers a large kitchen with soft close cabinetry and quartz countertops.  A large pantry and ample cabinetry make cooking and entertaining a crowd a breeze. The spacious primary suite offers beautiful views of the creek, double vanity, garden tub and walk-in tiled shower, and a large walk-in closet with direct access to the laundry room.  Numerous upgrades throughout the home include wood look-tile throughout the entire home, 30 additional recessed can lights, floodlights, gutters, holiday light outlets in the eaves, added garage outlets, whole home blinds, crown molding, upgraded landscaping, smart Wi-Fi thermostat, and much more. A brand new fence was just installed with gates on both sides. A full detailed list of upgrades can be provided upon request. This home is conveniently located near Hammock Bay's new Creekside Clubhouse and amenity center, which offers a large pool, playground, clubhouse, pickleball courts, basketball court, and dock offering paddleboard/kayak and fishing.
#1012281

Freeport

381 Constellation Avenue

5 Beds

3 Baths

2,720 Sq.Ft.

$600,000

MLS#: 1012281
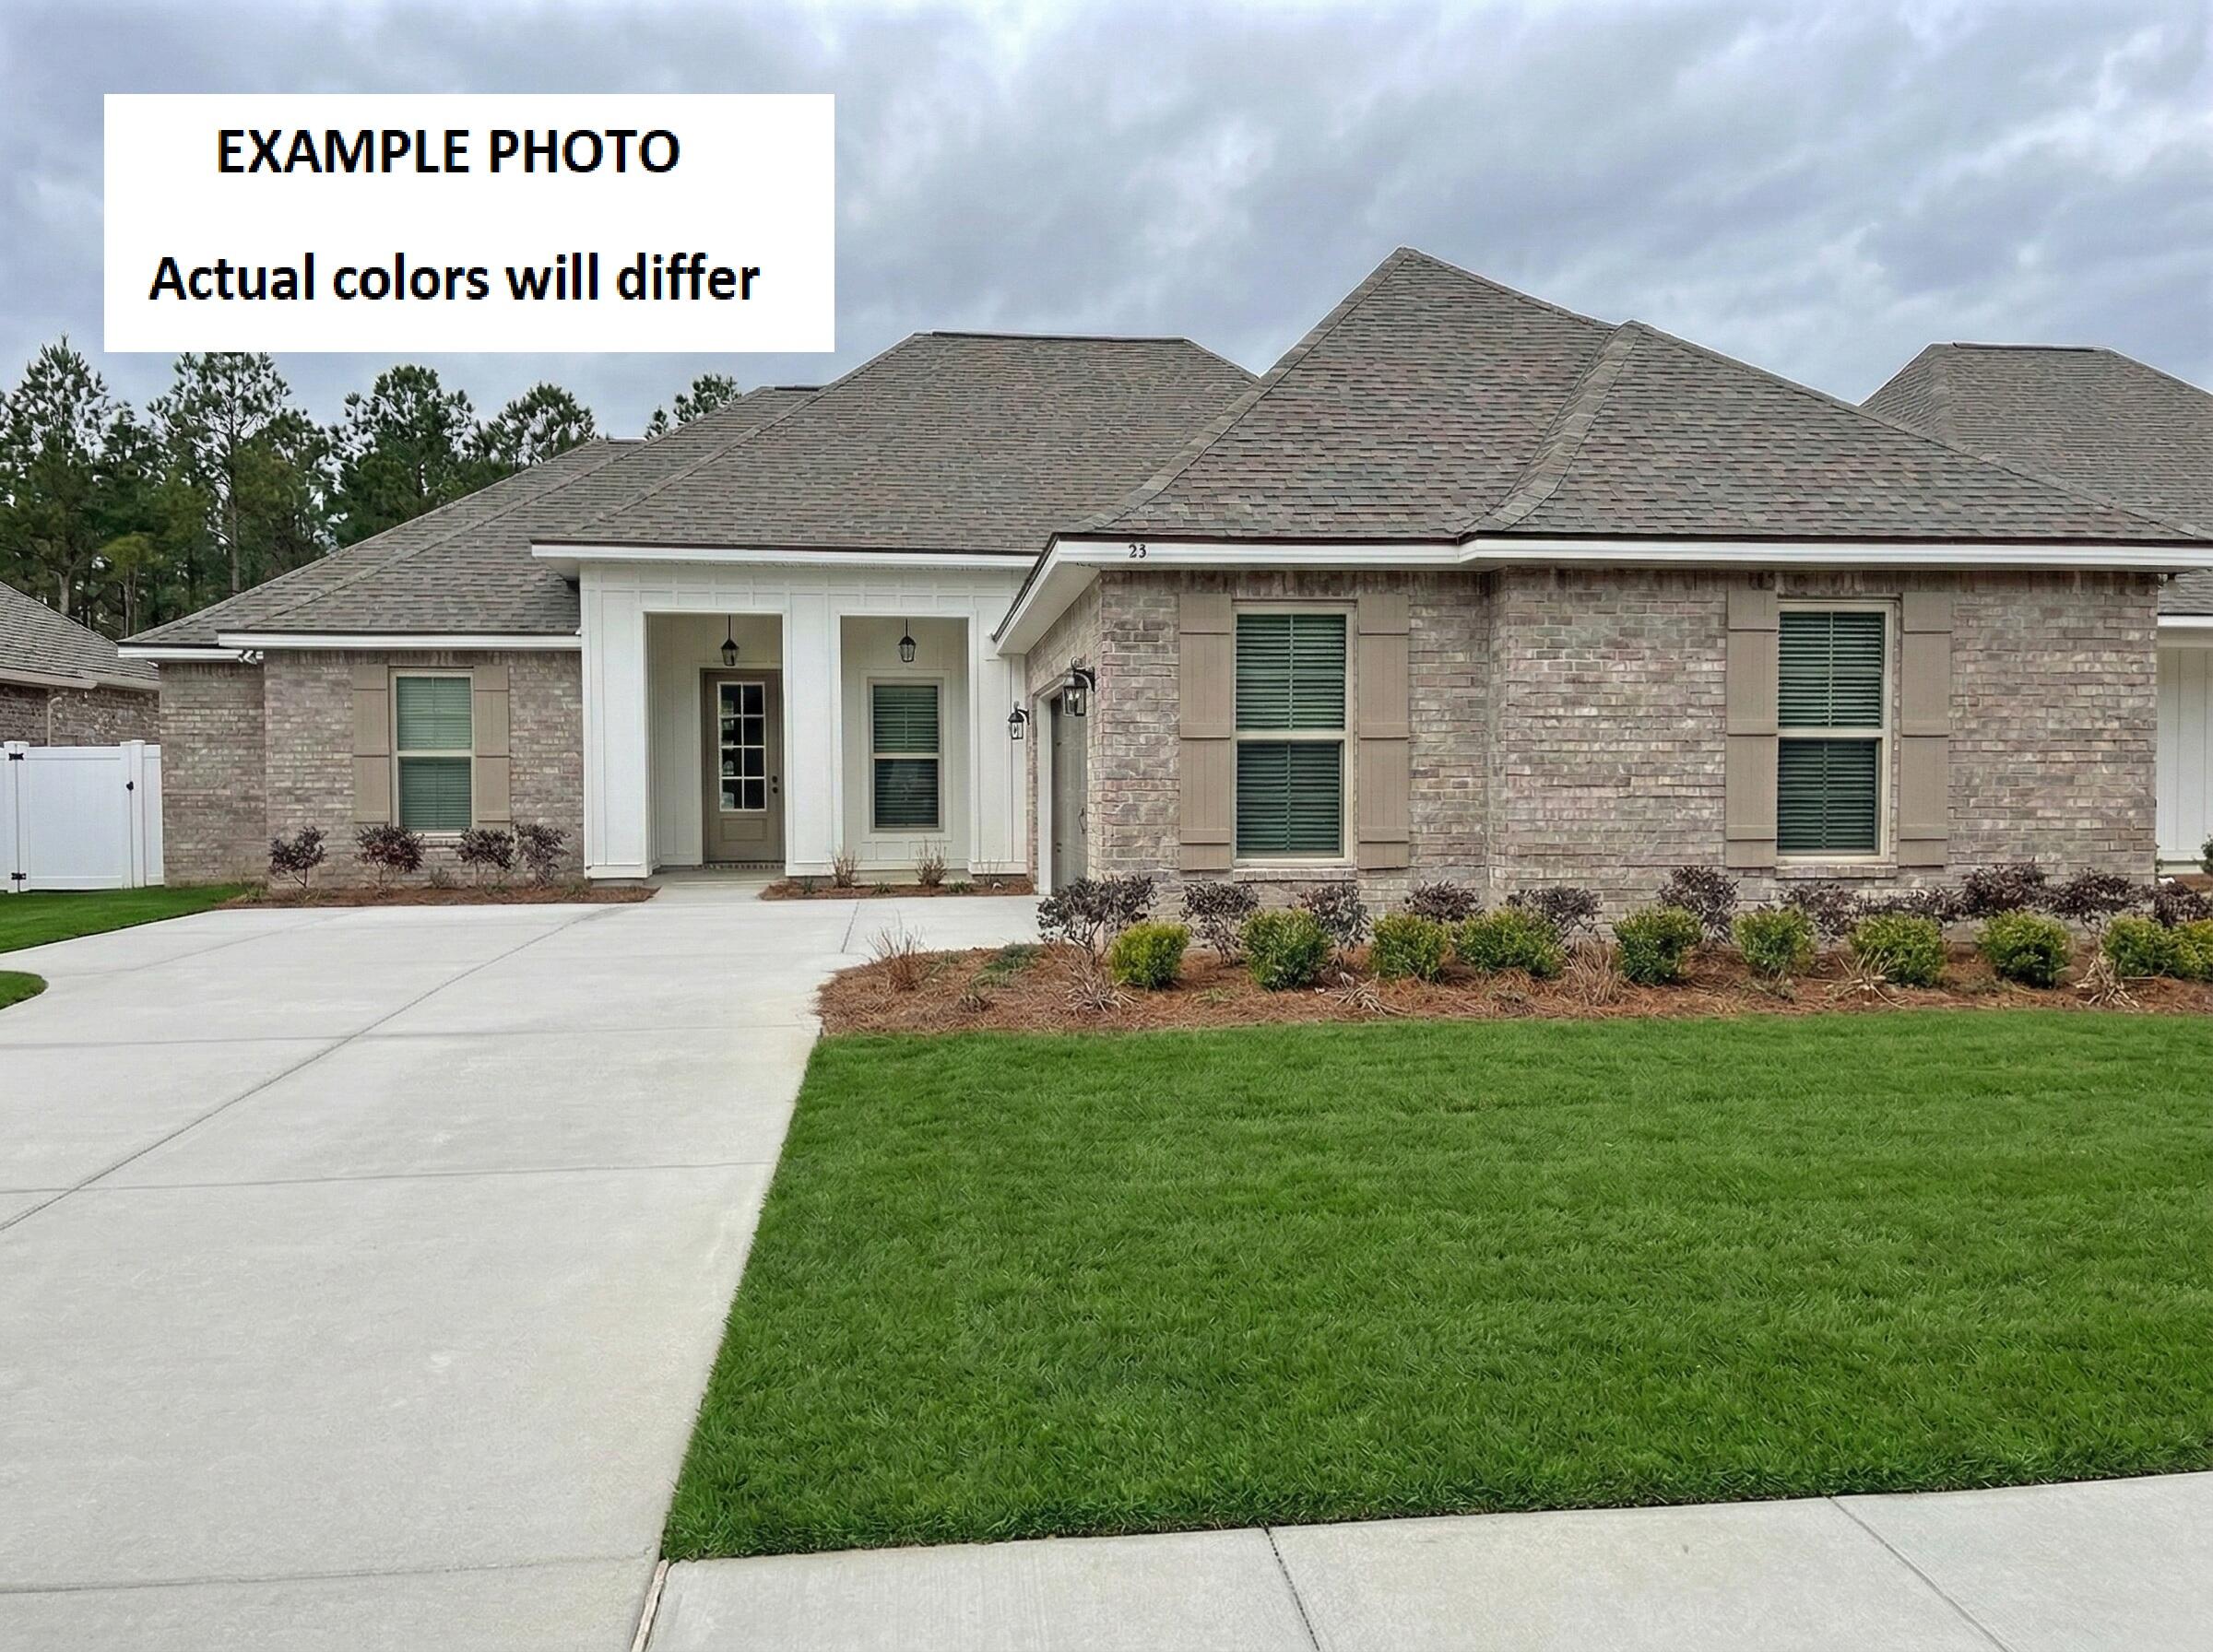
Awesome builder rate plus FREE refrigerator! Restrictions apply. 

The KLEIN III G in Starburst at Hammock Bay community offers a 4BR/3BA, open design. Upgrades added (list attached). Features: double vanity, garden tub, separate custom tiled shower, and walk-in closet in master bath, tray ceiling in master bed, double vanity in 2nd bath, kitchen island, walk-in pantry, boot bench in mudroom, covered porches, undermount sinks, custom kitchen backsplash, crown molding, LED lighting, smart connect WIFI thermostat, framed mirrors in all baths, landscaping package, architectural 30-year shingles, flood lights, and more! Energy Efficient Features: water heater, electric kitchen appliance package, vinyl low E windows, and more! Energy Star Partner.
#1011996

Freeport

83 Perch Place

4 Beds

3 Baths

2,211 Sq.Ft.

$517,519

MLS#: 1011996
This is not your typical Hammock Bay home in Freeport, Florida. With more than $27,000 invested in improvements over the past two years and an incredible private backyard designed for Florida living, 283 Sweet Tea Lane offers something different from many of the homes currently on the market.
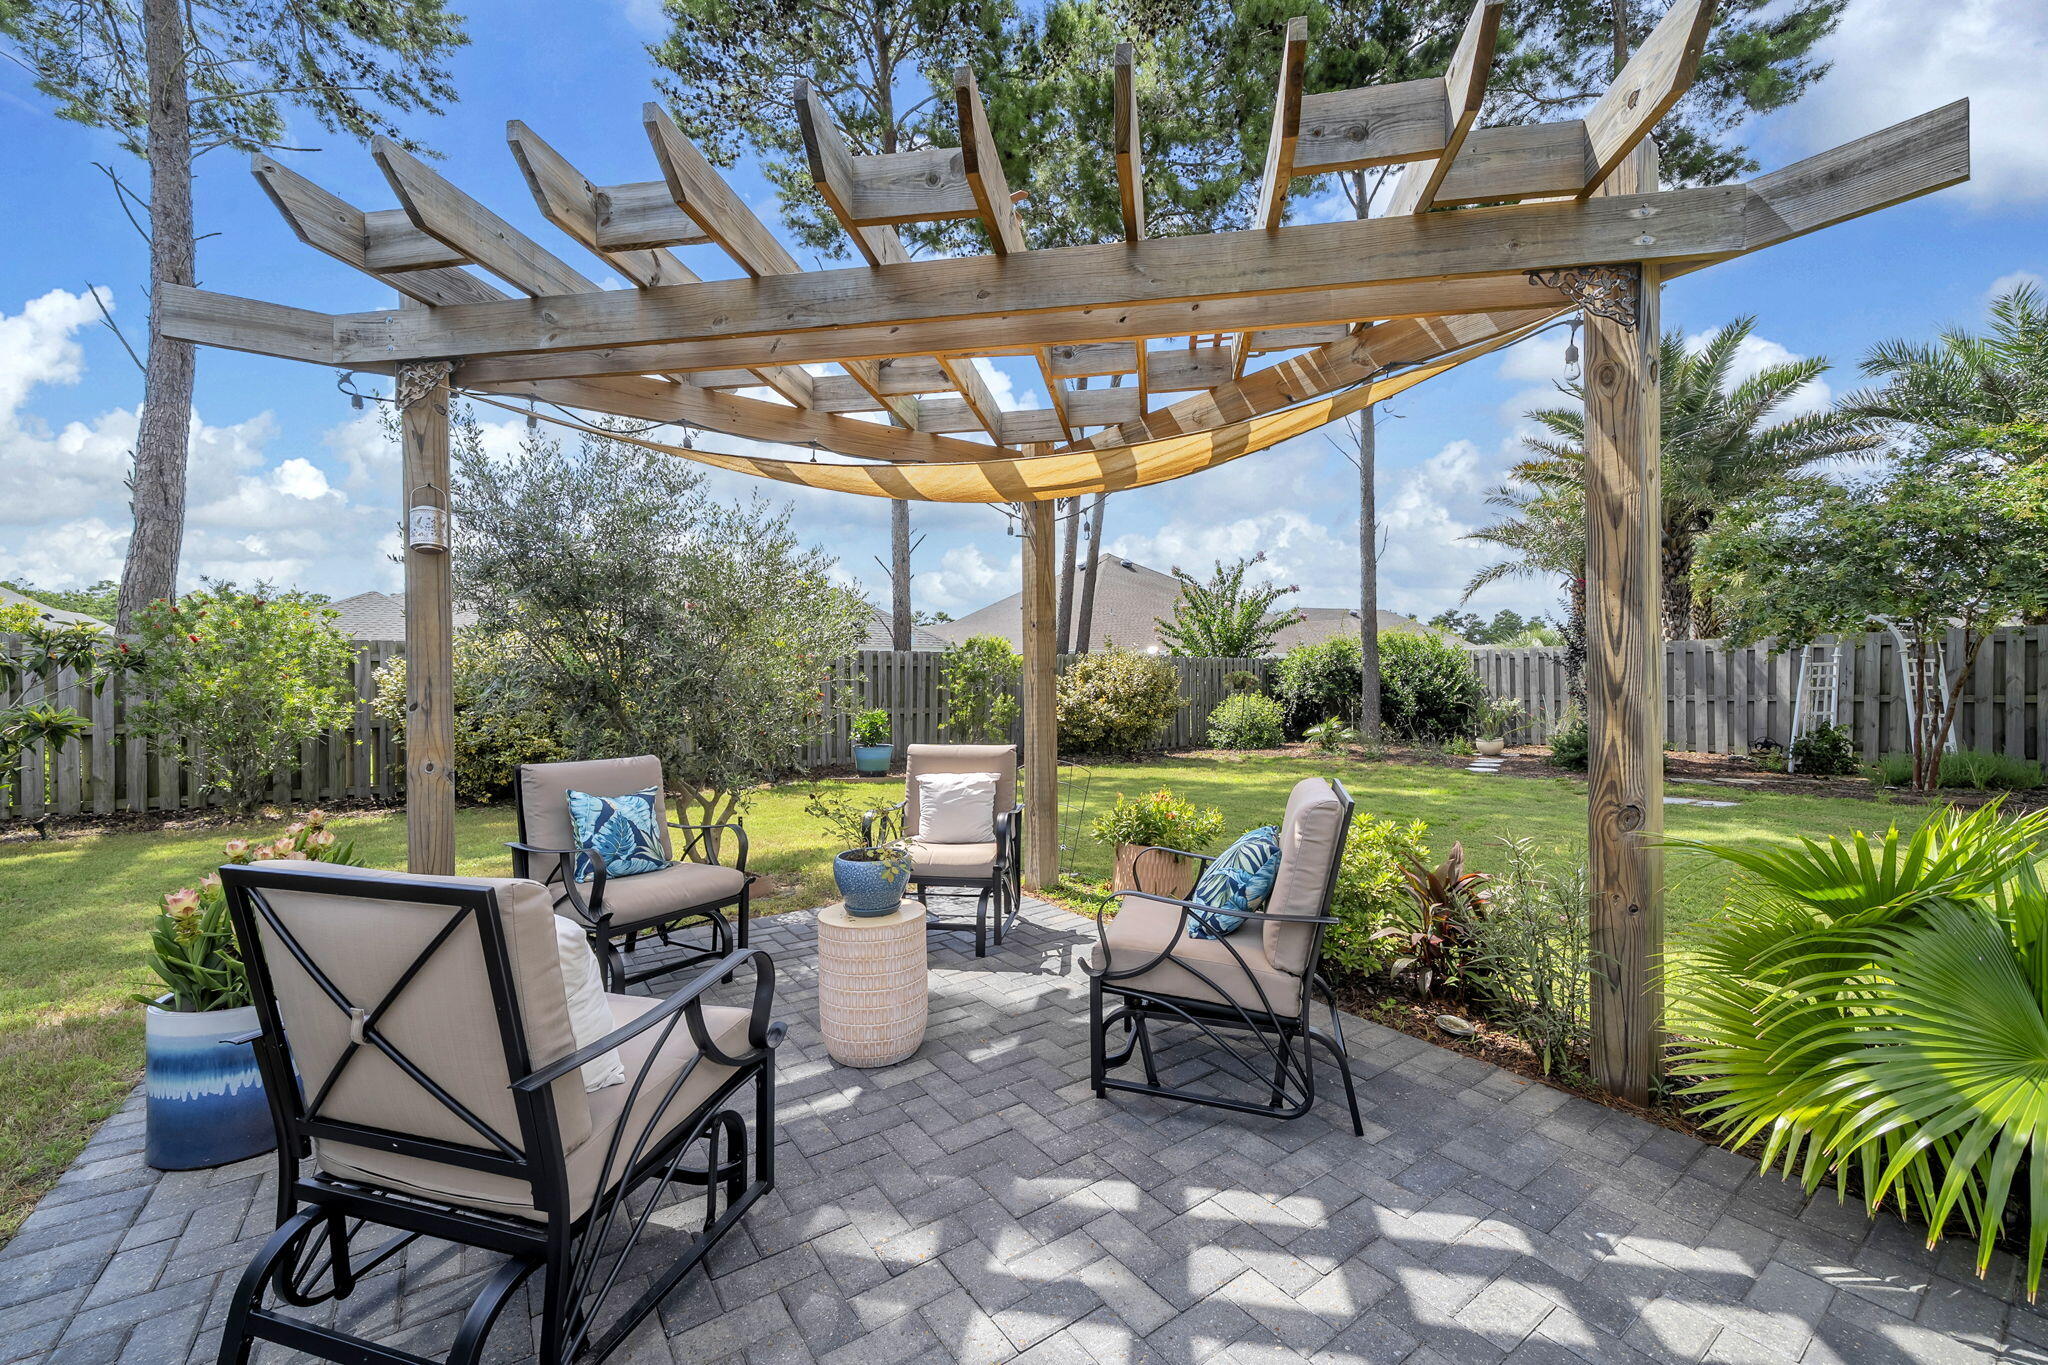
The owners planned to make this their long-term home and invested accordingly. Recent improvements include upgraded LVP flooring, fresh interior paint, a beautifully updated laundry room with upper and lower cabinetry and a deep utility sink, a whole-home air scrubber, added return ducts and filtration improvements, Wi-Fi thermostat, Wi-Fi-controlled irrigation, and upgraded lighting and kitchen hardware. The property also includes a powered and insulated workshop/shed, adding valuable space for projects, hobbies, or storage. Inside, the bright, open floor plan is warm and inviting. The kitchen is designed for gathering with quartz countertops, a gas range, oversized island, walk-in pantry, and butler's pantry. A dedicated office with glass doors provides a separate work-from-home space, while the private guest suite with its own full bath is ideal for visitors. But the backyard may be what sets this home apart most. With no home directly behind you, the outdoor living space feels wonderfully private. An expansive screened porch leads to the hot tub and extended screened area, while brick pavers connect the pergola, fire pit, greenhouse, raised garden beds, and beautifully landscaped yard. Oranges, limes, loquats, blackberries, grapes, olives, and fresh herbs are already growing here. It's a backyard designed to be lived in, not just looked at.
The location offers another advantage. Situated near Hammock Bay's west entrance and traffic light, you'll have convenient access to Highway 20 without traveling through the entire community.
Hammock Bay amenities include resort-style pools, pickleball and tennis courts, a fitness center, dog parks, Props Brewery, miles of walking and biking trails, and year-round community events at The Green.
Updated, private, thoughtfully improved, and offering an outdoor living space that's difficult to duplicate. Some homes simply need to be experienced in person. Come see what makes 283 Sweet Tea Lane different.
#1008406

Freeport

283 Sweet Tea Lane

4 Beds

3 Baths

2,625 Sq.Ft.

$624,990

MLS#: 1008406
PRIVATE CUL-DE-SAC WATERFRONT LIVING!
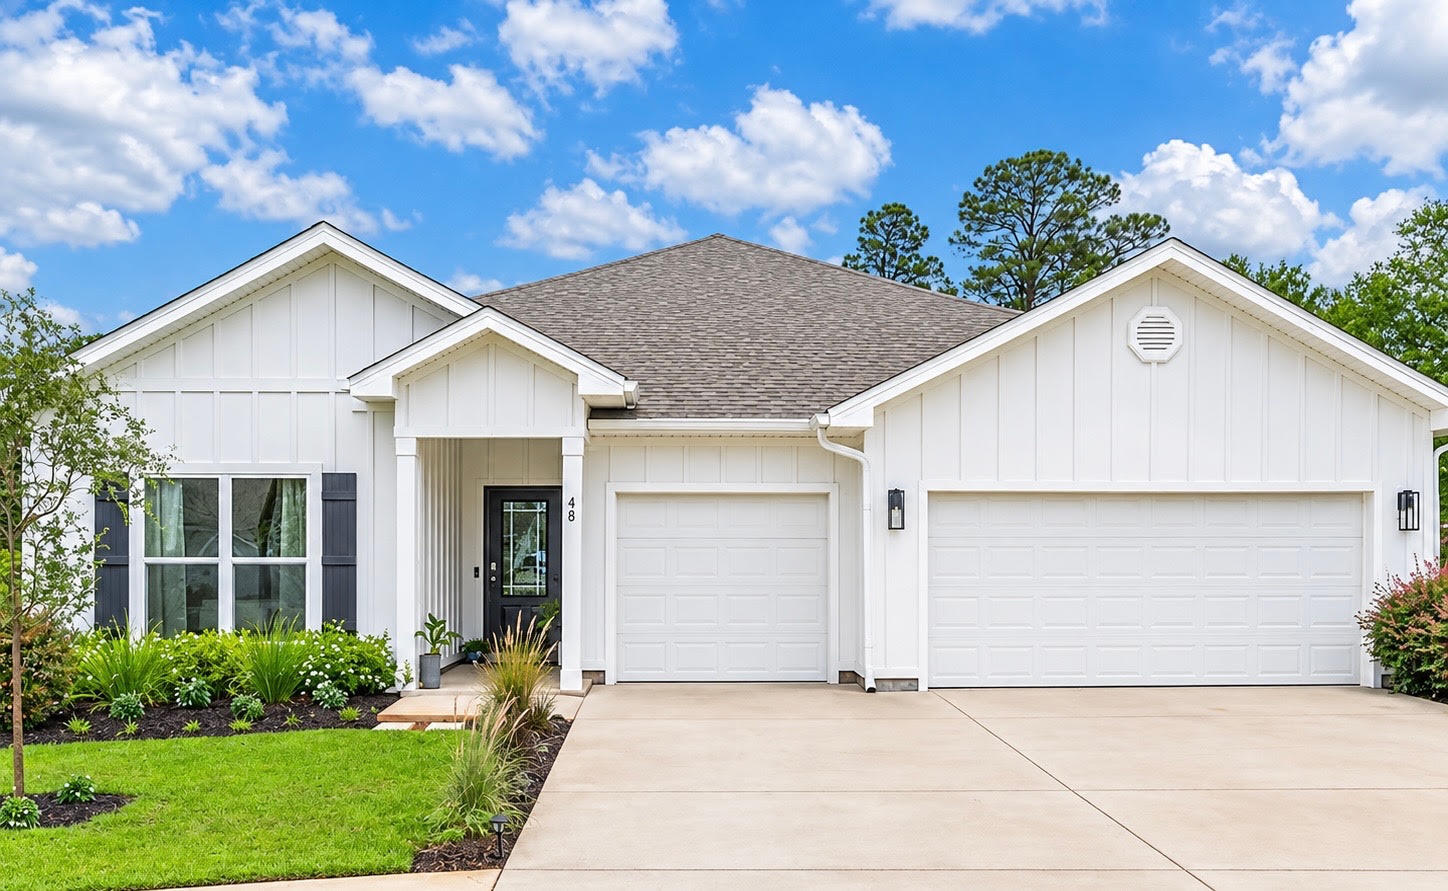
Designed for today's lifestyle, this beautifully appointed waterfront home offers the perfect blend of comfort, functionality, and timeless style. Nestled on a private cul-de-sac, the thoughtfully designed floor plan provides exceptional space for both everyday living and effortless entertaining. The inviting open-concept living area centers around a cozy fireplace and flows seamlessly into the gourmet kitchen, featuring elegant quartz countertops, a large island with prep sink, abundant cabinetry, and a spacious corner pantry. The private primary suite serves as a peaceful retreat with a spa-inspired bath and generous walk-in closet. A separate guest wing includes its own living area and full bath, making it ideal for multi-generational living, long-term guests, a home office, or a private retreat. Two additional bedrooms are connected by a convenient Jack-and-Jill bath, while the formal dining room provides the perfect setting for holiday meals and special celebrations. Throughout the home, you'll appreciate luxury EVP flooring, crown molding, tray ceilings, fresh interior paint, and quality finishes that create a warm, welcoming atmosphere. Step outside to enjoy the tranquility of waterfront living, where peaceful views and the privacy of a cul-de-sac create an exceptional place to call home. Combining flexible living spaces with beautiful finishes and a highly desirable setting, this move-in-ready home is ready to welcome you home! to a covered patio, open yard, and peaceful water views that add a sense of calm to your everyday routine.
#997788

Freeport

48 Hammock Circle

4 Beds

3 Baths

2,785 Sq.Ft.

$564,900

MLS#: 997788

Home is under contract but Seller will entertain backup offers.  Looking for your opportunity to live in Magnolia Bay Estates? This homes' built by Turquoise Blue Construction LLC consists of 2 x 6 walls with 10' ceilings. Ideally situated within the neighborhood, this is the perfect chance to call this beautiful 3 Bedroom 3 Bath home your own. With an additional study room, one could call it a 4th Bedroom.  Step through the front door and into a bright and inviting living room that flows seamlessly into the kitchen, creating the perfect space for gathering with family and friends while keeping everyone connected. The thoughtfully designed split floor plan provides privacy and convenience for both homeowners and guests. To the left of the home, you'll find the Master Bed, Master Bath, and the added luxury of two separate walk-in closets. Nearby, the laundry room is conveniently positioned with direct access to the garage, making everyday tasks effortless. On the opposite side of the home is the guest wing, which includes two generously sized Guest Beds connected by a unique Jack-and-Jill bath, offering both comfort and functionality for family members or visiting guests. An additional highlight of this home is the spacious backyard. The outdoor space features a beautifully paved patio area complete with overhead lighting and ceiling fans, creating a comfortable setting for enjoying Florida evenings year-round. Whether you're looking for a place to raise a family, entertain guests, or simply enjoy the peaceful lifestyle in Magnolia Bay Estates has to offer, this home all the boxes.  There is a common boardwalk that goes to Goodwin Creek which is navigable to the bayou, to the bay to the Gulf of Mexico, schedule your visit today.

Buyer(s) are responsible to personally verify all details for property and dimensions. Any information contained in this listing is believed to be accurate but is not guaranteed.

219 S J HUNTER'S Way Lot 73

Message successfully sent.

I agree to receive email communication and understand I can unsubscribe at any time.

I agree to be contacted by Realhub DEV via call, email, and text for real estate services. To opt out, you can reply 'stop' at any time or reply 'help' for assistance. You can also click the unsubscribe link in the emails. Message and data rates may apply. Message frequency may vary. Privacy Policy

Send a message

Message successfully sent.

Reason for contacting?

I agree to receive email communication and understand I can unsubscribe at any time.

I agree to be contacted by Realhub DEV via call, email, and text for real estate services. To opt out, you can reply 'stop' at any time or reply 'help' for assistance. You can also click the unsubscribe link in the emails. Message and data rates may apply. Message frequency may vary. Privacy Policy

Sign In Sign Out

Virtual Assistant

Would you like to take the next step with this property? We can help you schedule a showing or virtual tour, or send you more details.

Yes, I would like more information.

Thank You for Your Reply, One of Our Agents will contact you as soon as possible

No, maybe later.

Thank you, you can always contact me via email, phone number or through the contact form.

Realhub AI

Lucy - Your AI-Powered Realtor

Update Your Temporary Password

Personalize your search

Enter your email and we'll notify you immediately when new listings match what you're looking for.

or enter email address

Already have an account ? Login here

Continue your home search

I agree to receive communications and understand I can unsubscribe at any time.

I agree to be contacted by Realhub DEV via call, email, and text for real estate services. To opt out, you can reply 'stop' at any time or reply 'help' for assistance. You can also click the unsubscribe link in the emails. Message and data rates may apply. Message frequency may vary. Privacy Policy

Already have an account ? Login here

We use cookies

We use cookies primarily for analytics to enhance your experience. By accepting, you agree to our use of these cookies. You can manage your preferences or learn more about our cookies policy.