7467 Brewster Street

Navarre, FL 32566
Contemporary

Navarre, FL 32566
7467 Brewster Street

$599,000

MLS#: 1010243

Status: Pending

Listing provided by: Innerscope Realty LLC

Listing agent phone: None

Last update: 16 days ago
On site: a month ago

HOLLEY BY THE SEA - Residential

About

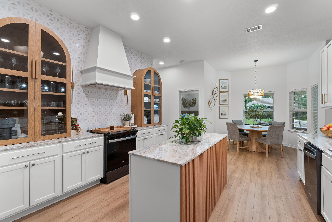
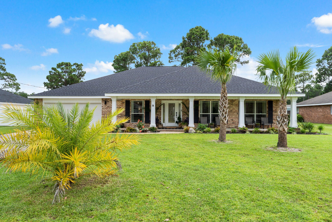
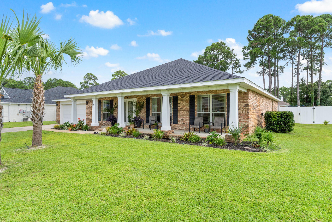
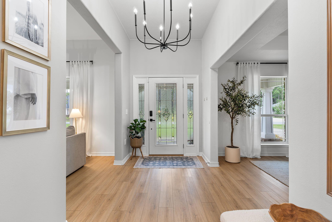
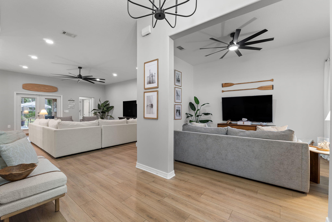
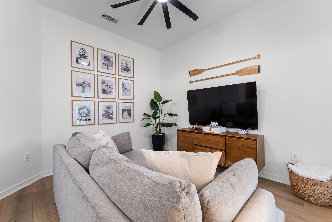
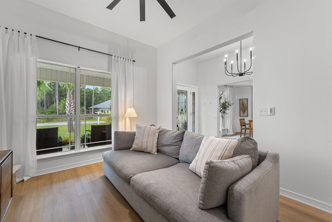
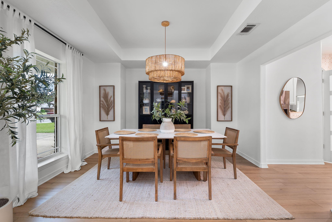
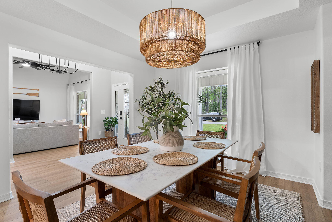
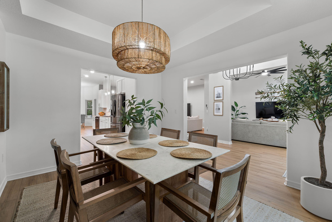
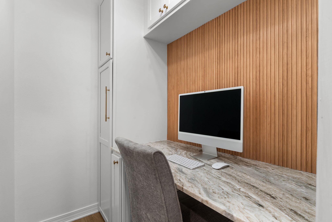
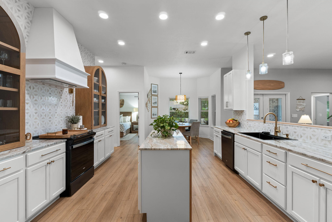
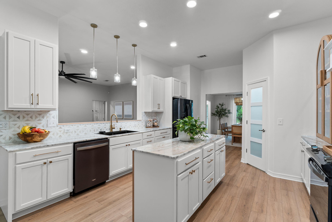
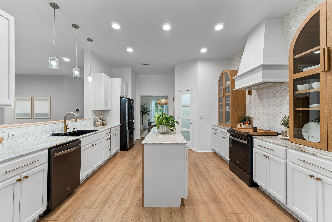
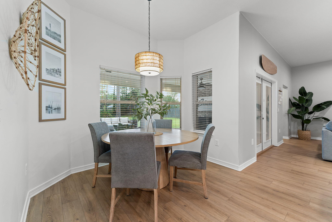
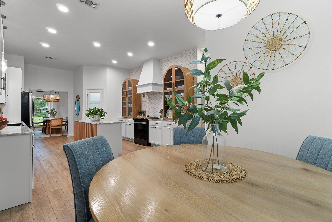
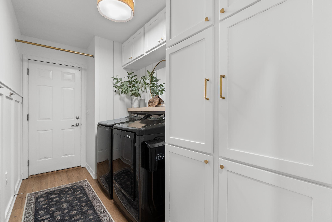
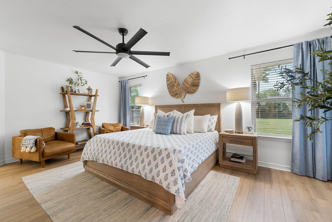
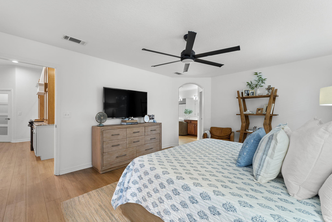
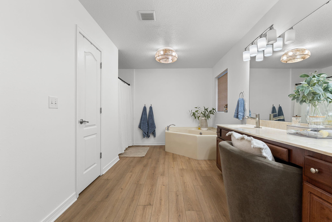
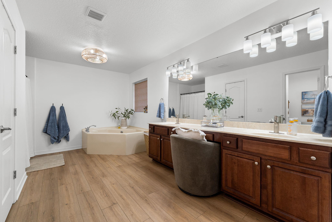
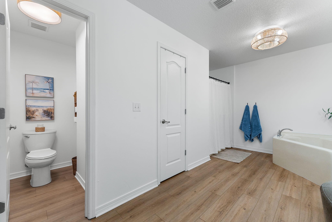
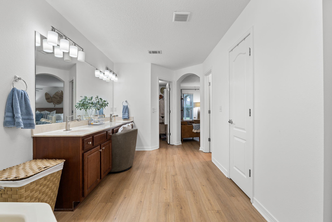
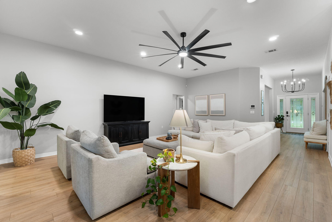
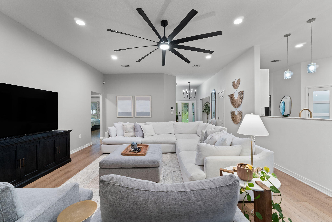
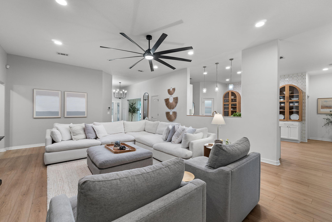
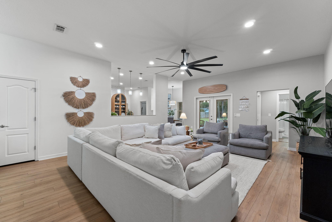
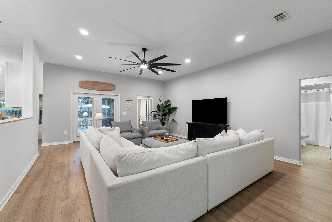
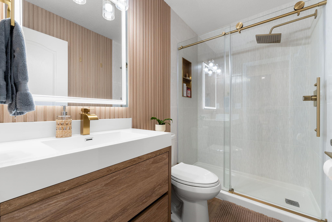
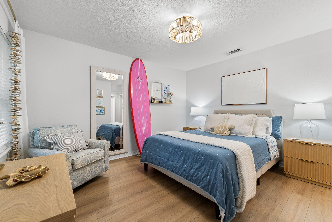
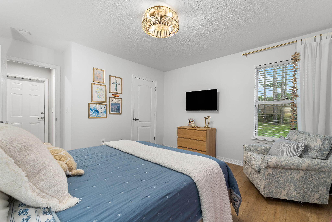
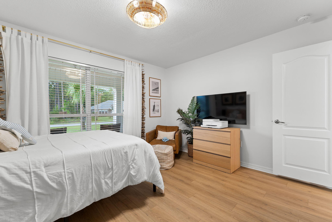
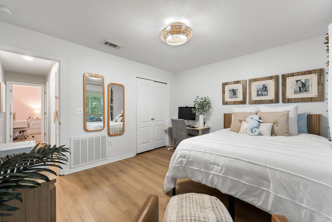
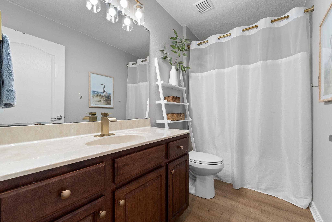
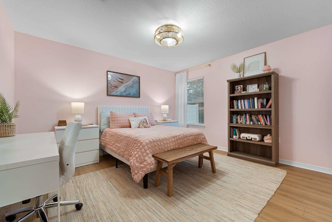
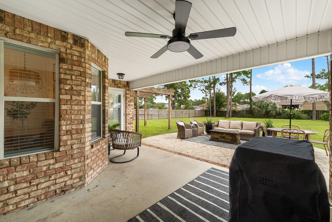
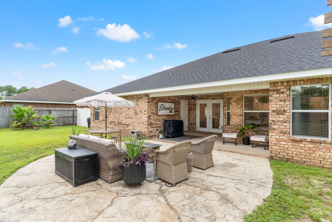
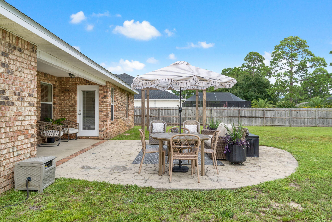
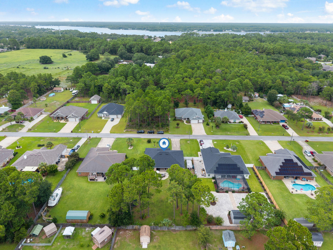
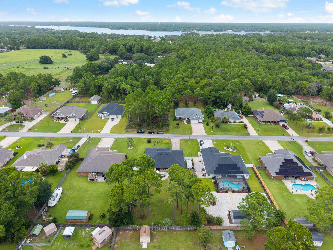
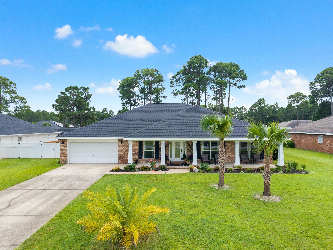
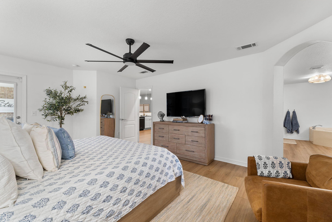
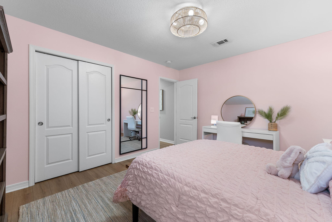
Welcome to a truly one of a kind home where no detail was spared. Thoughtfully designed with quality, comfort, and style in mind, this stunning 4 bedroom, 3 bathroom home offers luxury finishes, exceptional craftsmanship, and a floor plan designed for both everyday living and entertaining. The centerpiece of the home is the show stopping custom luxury kitchen, featuring beautiful cabinetry, upscale finishes, generous counter space, and thoughtful storage. Designed to impress while remaining highly functional, this incredible space flows seamlessly into the main living areas, creating the perfect setting for gatherings with family and friends. The spacious primary suite provides a relaxing private retreat, while three additional bedrooms offer plenty of flexibility for family, guests, or a home office. With three full bathrooms, this home provides comfort and convenience throughout. What truly sets this property apart is the attention to detail. Every space has been carefully planned, creating a beautiful balance of sophistication, warmth, and functionality. This is not a cookie cutter home. From the custom kitchen to the thoughtfully selected finishes throughout, this remarkable property was designed to stand out. If you're looking for a home that combines luxury, character, and exceptional craftsmanship, this is one you won't want to miss!

Property

Beds

4

Full Baths

3

1/2 Baths

None

Year Built

2010

Sq.Footage

2,758

Features

Features & Amenities

Interior

  • Other Interior Features

    Vaulted Ceiling(s), Tray Ceiling(s), Kitchen Island, Pantry

  • Total Bedrooms

    4

  • Bathrooms

    3

  • Cooling YN

    YES

  • Cooling

    Central Air, Ceiling Fan(s), Electric

  • Heating YN

    YES

  • Heating

    Central, Electric

  • Pet friendly

    N/A

Exterior

  • Garage

    Yes

  • Garage spaces

    2

  • Construction Materials

    Frame, Brick

  • Other Exterior Features

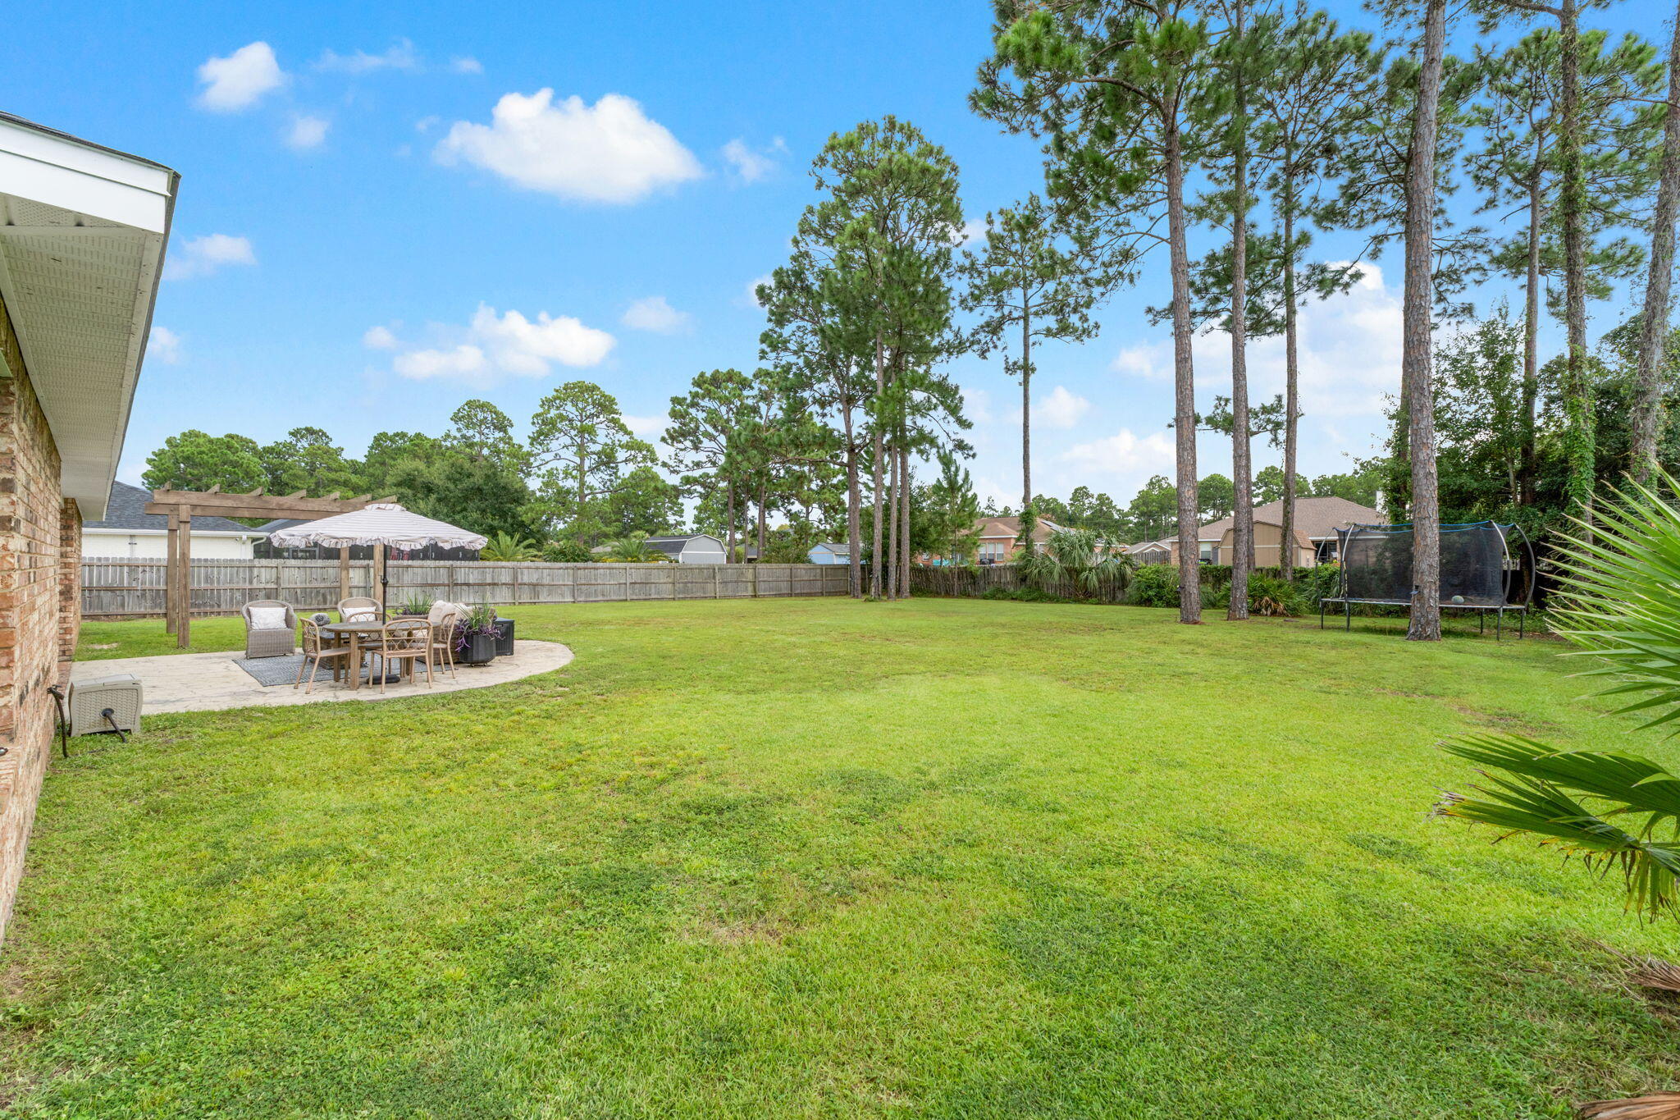
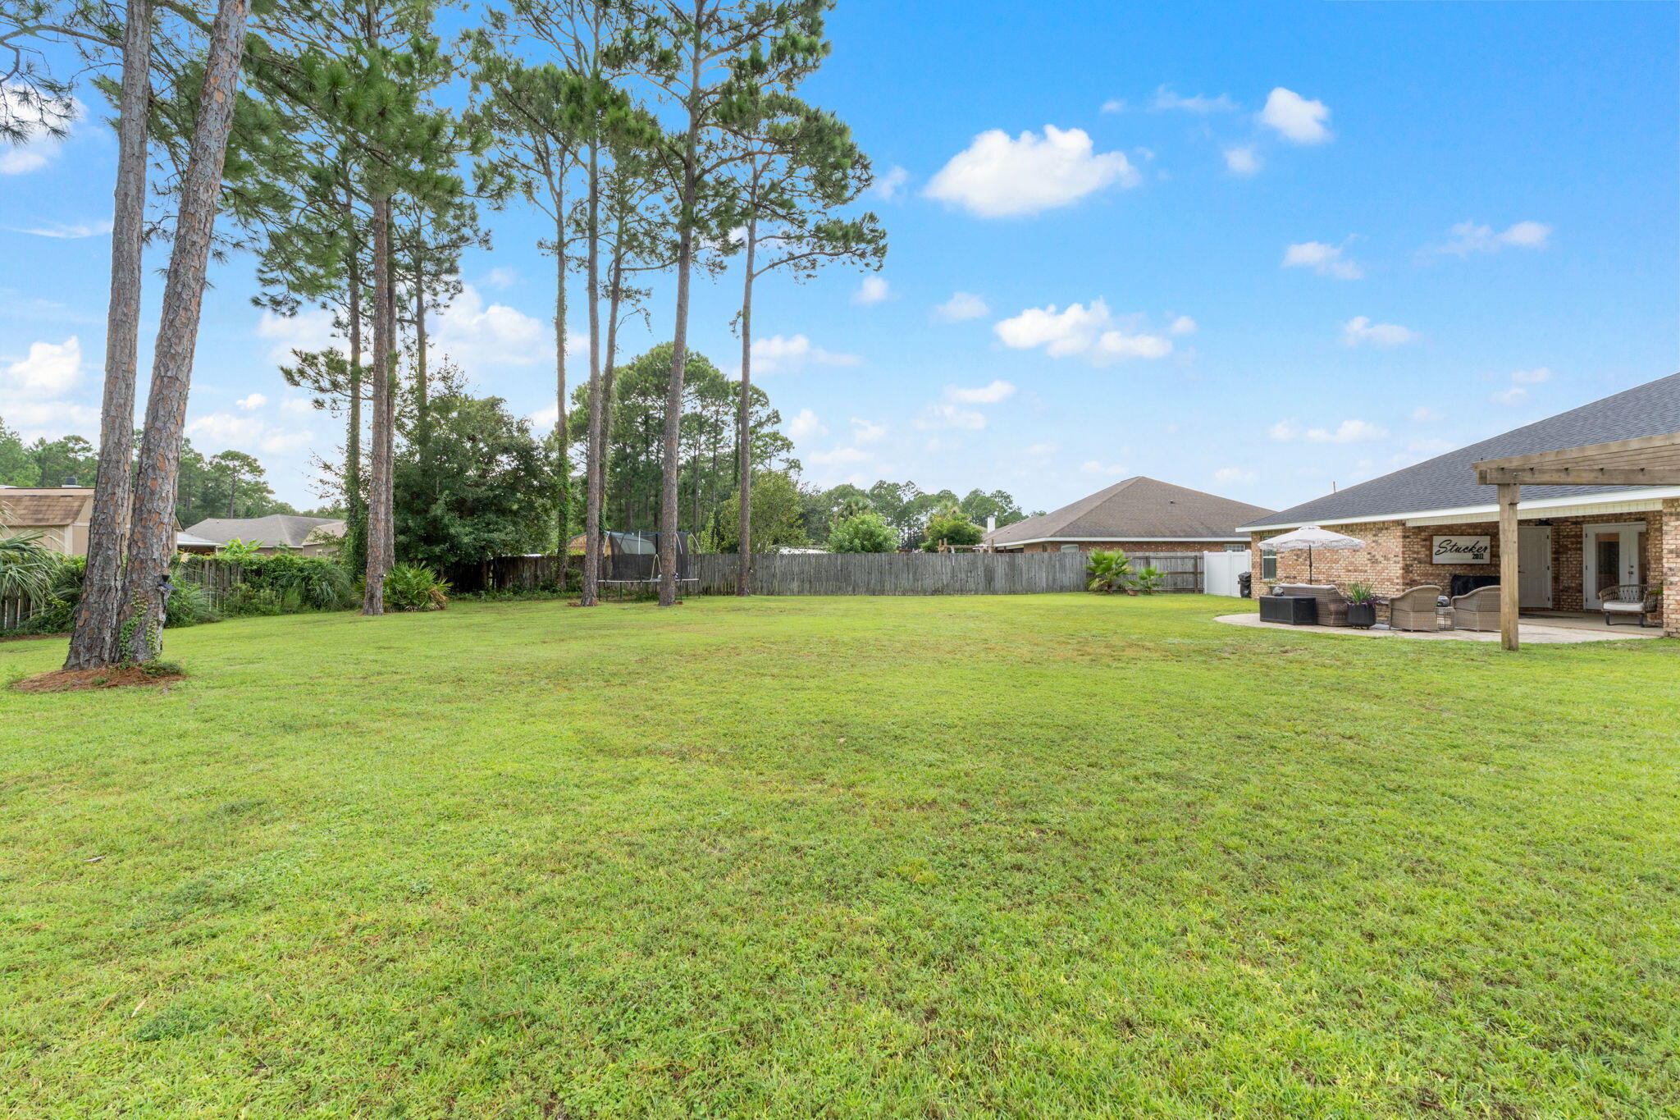
    Private Yard

  • Parking

    Guest, Attached, Garage

  • Patio and Porch Features

    Porch, Patio, Covered

  • Pool

    No

Area & Lot

  • Lot Features

    Interior Lot, Level

  • Lot Size(acres)

    0.46

  • Lot Size(square feet)

    20,037

  • Property Type

    Residential

  • Property Sub Type

    Single Family Residence

  • Architectural Style

    Contemporary

Price

  • Sales Price

    $599,000

  • Tax Amount

    $4,774.29

  • Zoning

    Resid Single Family

  • Sq. Footage

    2,758

  • Price/SqFt

    $217

HOA

  • Association

    YES

  • Association Fee

    $565

  • Association Fee Frequency

    Annually

  • Association Fee Includes

    N/A

School District

  • Elementary School

    West Navarre Primary-Intermed

  • Middle School

    Woodlawn Beach

  • High School

    Navarre

Property Features

  • New Construction

    NO

  • Foundation Details

    Slab

  • Sewer

    Public Sewer

  • Water Source

    Public

Schedule

Schedule a Showing

Showing scheduled successfully.

What is 3 + 4 ?


Change time

Mortgage calculator

Estimate your monthly mortgage payment, including the principal and interest, property taxes, and HOA. Adjust the values to generate a more accurate rate.

Your payment

Principal and Interest:

$

Property taxes:

$

HOA fees:

$

Total loan payment:

$

Total interest amount:

$

Location

  • County

    Santa Rosa

  • Elementary School

    West Navarre Primary-Intermed

  • Middle School

    Woodlawn Beach

  • High School

    Navarre

Listing Courtesy of Mark J Pfeiler, Innerscope Realty LLC

RealHub Information is provided exclusively for consumers' personal, non-commercial use, and it may not be used for any purpose other than to identify prospective properties consumers may be interested in purchasing. All information deemed reliable but not guaranteed and should be independently verified. All properties are subject to prior sale, change or withdrawal. RealHub website owner shall not be responsible for any typographical errors, misinformation, misprints and shall be held totally harmless.

Agent Will Smith

Will Smith

AGENT

Call Will today to schedule a private showing.


* Listings on this website come from the FMLS IDX Compilation and may be held by brokerage firms other than the owner of this website. The listing brokerage is identified in any listing details. Information is deemed reliable but is not guaranteed. If you believe any FMLS listing contains material that infringes your copyrighted work please click here to review our DMCA policy and learn how to submit a takedown request.© 2024 FMLS.

Properties

Related properties
New on site today
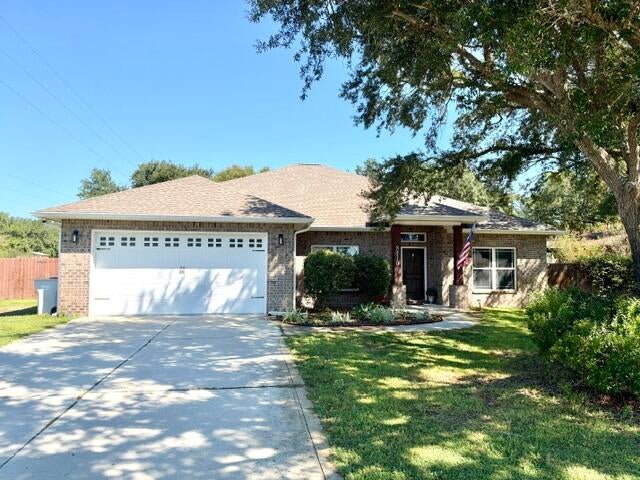
VA LOAN ASSUMABLE OPPORTUNITY AT 5.5% WITH LOW EQUITY GAP! (professional photos coming soon) 
Welcome to this beautifully maintained 4- bedroom, 2 - bathroom Craftsmen style home with a spacious 0.47 acre lot, with NO HOA! This rare find in Navarre features an open floor plan, 11- foot trey ceilings, granite countertops, stainless steel appliances, a spacious primary suite, large covered back porch, and fully fenced back yard. Detached climate-controlled workshop with electricity and mini-split HVAC! NOT located in a flood zone, conveniently located near shopping and dining. and only 2 miles from the white sandy beaches and crystal waters of Navarre Beach! 
Some houses just check ALL the boxes and this one's it! Perfect for entertaining, tinkering, or relaxing in your own oasis after a long day! Make this dream home yours today!
#1012802

Navarre

8110 Fourth Street

4 Beds

2 Baths

2,410 Sq.Ft.

$510,000

MLS#: 1012802
New on site 1 day ago
CLOSING COSTS FOR THE BUYERS IS OFFERED 

Welcome home to nearly 3000 SF of maintained Florida living, set on an impressive 1/2 acre homesite with a private unground pool, screened enclosure, and plenty of room to truly enjoy the outdoors. 

From the moment you arrive, the pride of ownership is easy to see. Brand-new sod and refreshed, low-maintenance landscaping create a beautiful first impression, while the deep side-entry driveway provides excellent parking and access to the garage. A FULL ROOF REPLACEMENT WAS COMPLETED IN 2025, adding tremendous value and helping with today's insurance considerations.

The backyard is designed for the Florida lifestyle. The beautiful inground swimming pool, designed by Blue Haven, is approximately five years old and surrounded by a SCREENED POOL ENCLOSURE ADDED IN 2022, allowing you to enjoy the sunshine while helping keep leaves and debris away from the pool. Whether you're swimming, entertaining, grilling or relaxing after a long day, this outdoor space is ready to be enjoyed year-round.

The property also includes a 12' x 20' STORAGE SHED that will convey with the sale, providing outstanding additional storage for tools, lawn equipment, pool supplies and recreational gear.
(continue reading) Thoughtful improvements continue throughout the property. Custom UV-filtering window shades have been installed, a gas connection is available for the kitchen range or oven, and whole-house gutters were added to help protect the home's foundation and surrounding grounds. The water heater was replaced in 2019. Suburban is the company that the GAS tanks are rented from. You can absolutely take over the existing account. 

Keeping this half-acre property looking beautiful is made easier with a Rain Bird sprinkler system supplied by its own IRRIGATION WELL, meaning landscape watering is not tied into the home's regular water usage.

The home's septic system is located in the front portion of the property and has been pumped, inspected and maintained. The sellers are also providing their existing pool survey for the property for a buyer who may be able to utilize it, potentially eliminating another out-of-pocket expense.

And here's an opportunity buyers will definitely want to explore: THE SELLERS CURRENTLY HAVE A 2.875% VA MORTGAGE INTEREST RATE THAT MAY BE ASSUMABLE BY A QUALIFIED BUYER, SUBJECT TO LENDER/VA APPROVAL, ELIGIBILITY, EXISTING LOAN BALANCE, EQUITY REQUIREMENTS AND ALL APPLICABLE ASSUMPTION TERMS. Buyers interested in the assumption opportunity should consult an experienced lender or VA assumption professional for complete requirements.

Located in the highly sought-after HOLLEY BY THE SEA community, homeowners enjoy an incredible collection of recreational amenities for only approximately $595.50 PER YEAR in HOA dues. Residents have access to the community recreation center, fitness facilities, tennis, pickleball, sauna, steam room, playgrounds, fishing areas, pier, boat-launch access and THREE ADDITIONAL COMMUNITY POOLS of varying sizes, along with many more neighborhood amenities.

Additional ownership information provided by the sellers includes average water usage of approximately $40 per month and average electricity of approximately $220 per month. The sellers currently report homeowners insurance of just over $3,000 annually. Buyer should independently verify insurance premiums, utility averages, HOA information and any flood insurance requirements based upon their individual lender, insurer and circumstances.

APPLIANCES WILL CONVEY, and the stackable washer and dryer are also available to remain for the new owners.

The home has been PROFESSIONALLY CLEANED AND READY FOR AN EASY MOVE-IN DATE. The sellers may also consider contributing toward BUYER CLOSING COSTS WITH AN ACCEPTABLE OFFER.

Meticulously cared for, thoughtfully improved and packed with features that are increasingly difficult to find -- a half-acre homesite, private screened pool, nearly 3,000 square feet, side-entry garage, irrigation well, storage building, major recent improvements, exceptional community amenities and the possibility of assuming an extraordinarily low VA interest rate.

THIS IS THE KIND OF HOME THAT OFFERS MORE THAN A PLACE TO LIVE -- IT OFFERS THE SPACE, PRIVACY AND FLORIDA LIFESTYLE YOU'VE BEEN WAITING FOR.
#1012727

Navarre

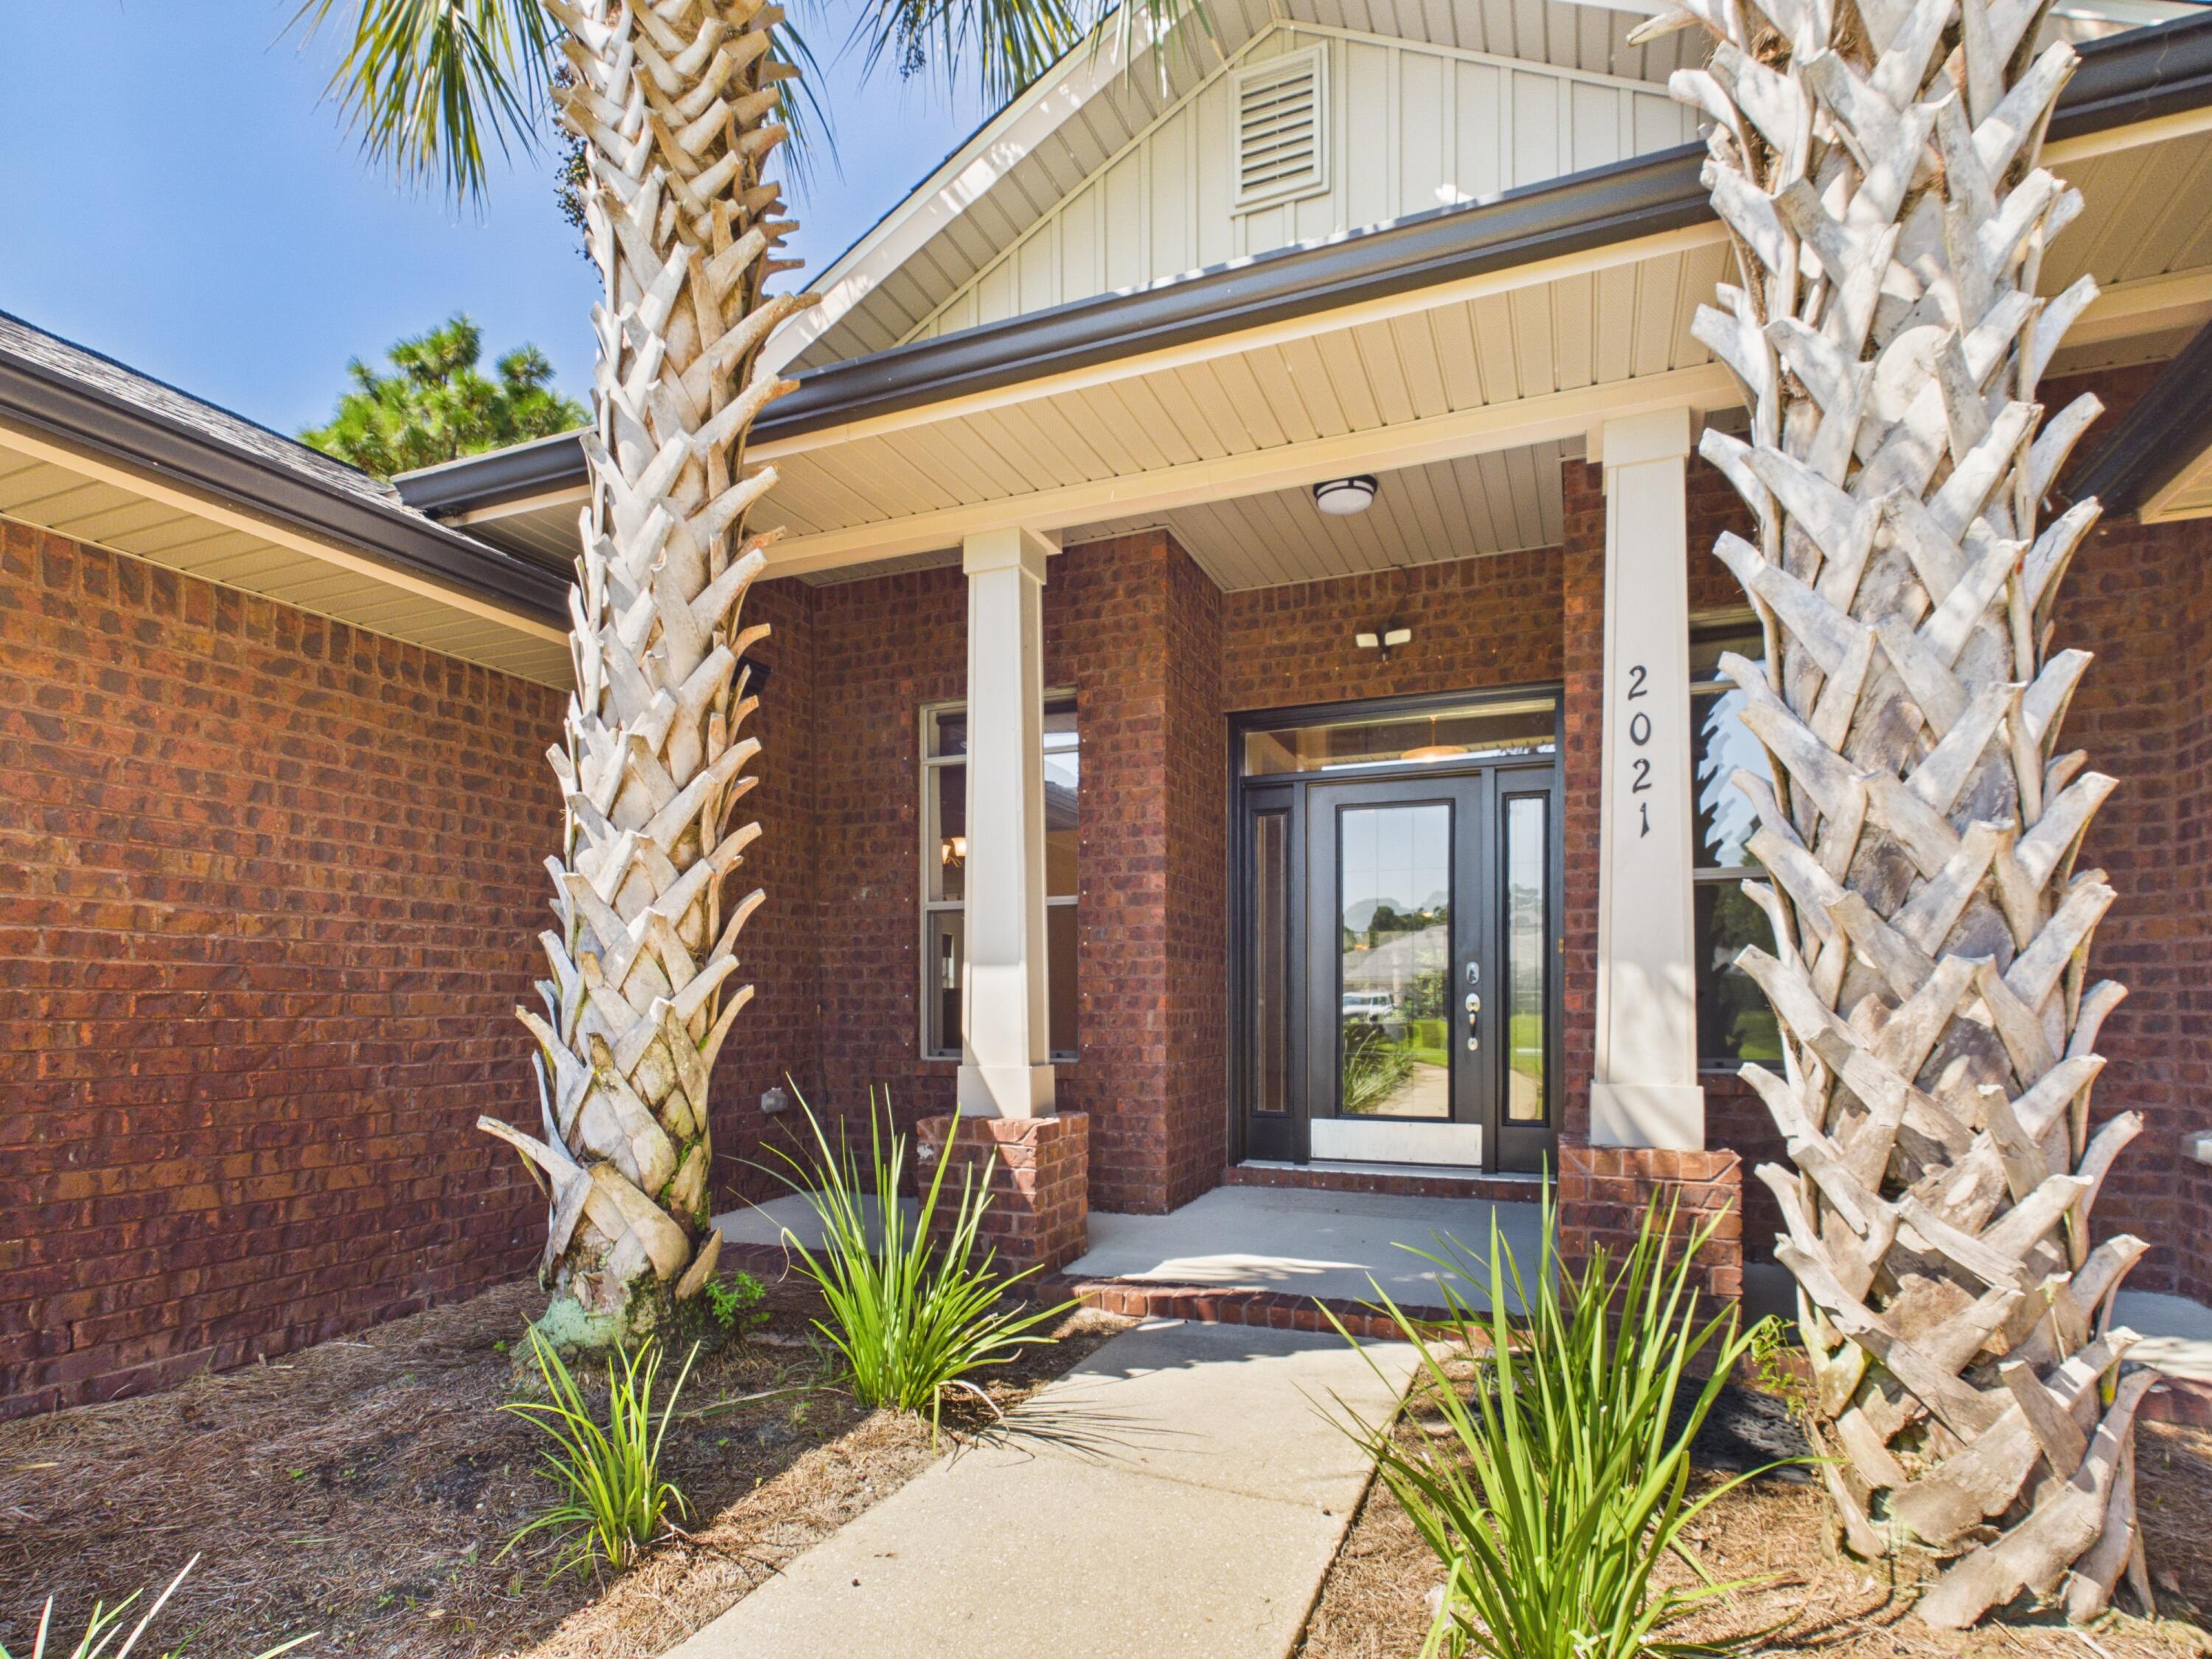
2021 Pelican Lane

4 Beds

2 Baths

2,962 Sq.Ft.

$649,700

MLS#: 1012727
New on site 1 day ago
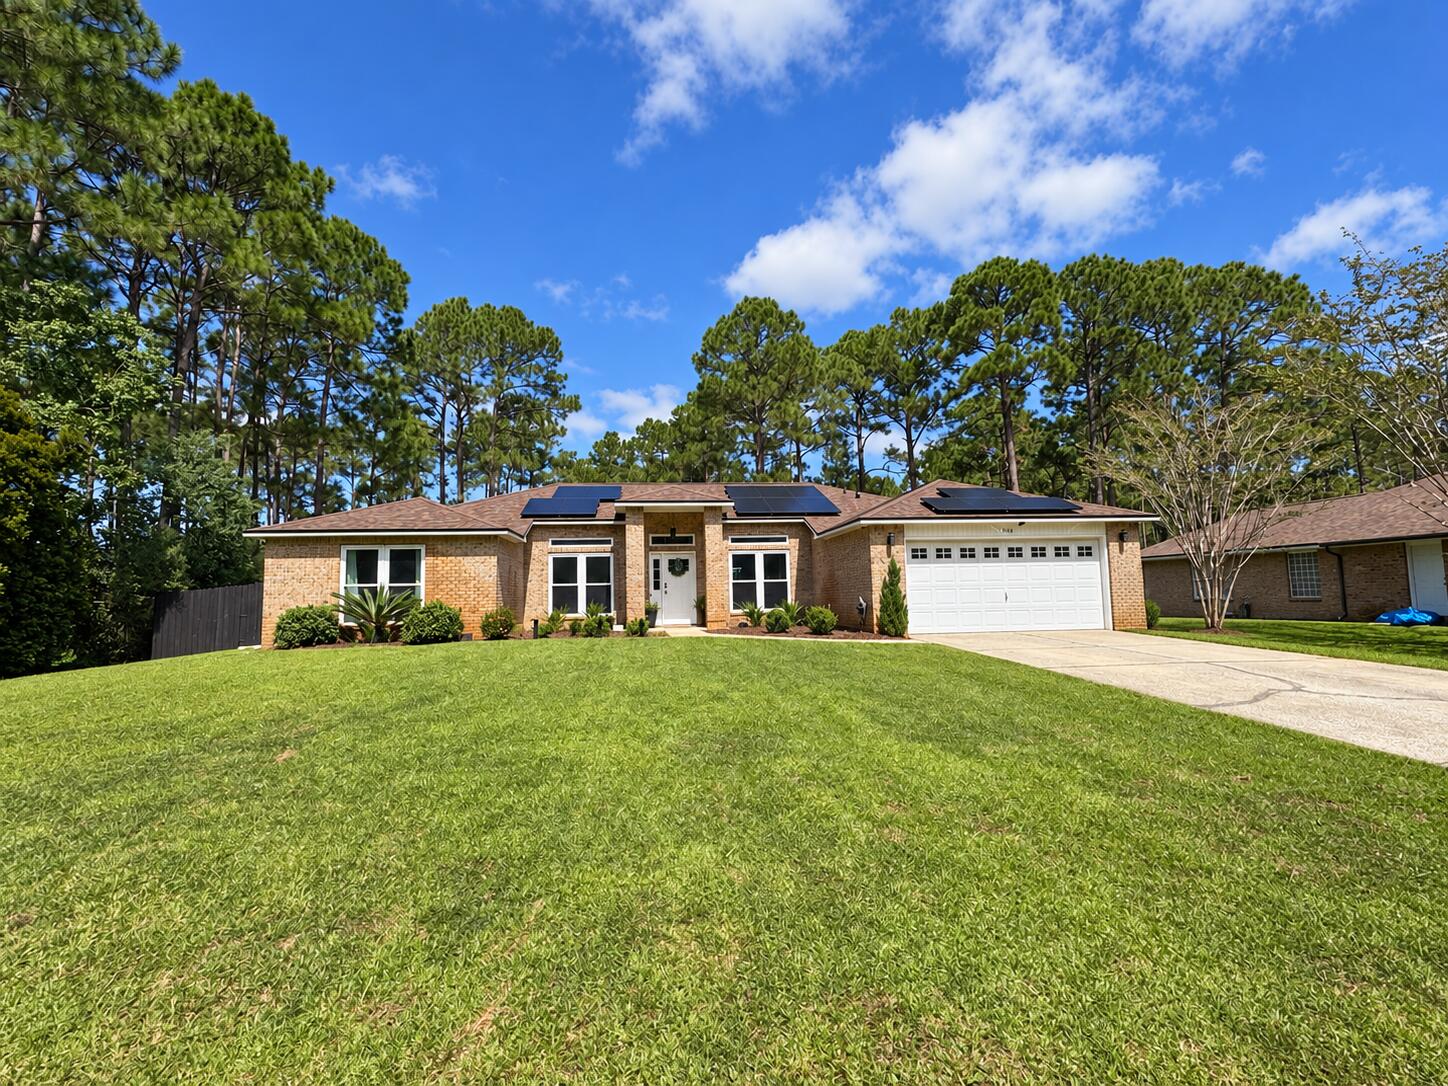
Welcome to 7534 Duval Street, where a high end renovation has transformed this Holley by the Sea residence into a sophisticated retreat designed for elevated Florida living. With approximately $300,000 invested in improvements, this 4-bedroom plus office, 2-bath home pairs timeless all-brick construction with thoughtfully selected high-end finishes, a private pool, and an impressive outdoor living space.

At the heart of the home is a showpiece kitchen representing approximately $100,000 in improvements. Designed to feel as beautiful as it is functional, the kitchen anchors the main living areas and creates an inviting setting for both everyday living and entertaining. High-end porcelain tile flooring carries throughout the home, complemented by beautifully remodeled bathrooms and a spacious great room with soaring cathedral ceilings.

The primary suite is privately positioned in its own wing and offers a beautifully updated bath designed with a refined, spa-inspired feel. Three additional bedrooms provide flexibility for family and guests, while the dedicated office creates an ideal space for working from home.

The upgrades extend well beyond the interior. A new roof, impact-rated windows and doors, and paid-off solar panels add substantial value and efficiency, while the backyard delivers the Florida lifestyle buyers are searching for. A private swimming pool and expansive screened lanai create a true outdoor extension of the home, perfect for entertaining, relaxing, or enjoying the Northwest Florida climate year-round.

Located in the highly sought-after Holley by the Sea community, ownership includes access to its approximately 45-acre recreational complex featuring swimming pools, tennis courts, fitness facilities, basketball courts, playgrounds, community amenities along Santa Rosa Sound, and access to the East Bay boat launch.

7534 Duval Street offers a rare combination: an extensively renovated home, significant high-end improvements, private pool, energy-conscious upgrades, and access to one of Navarre's most amenity-rich communities--all just minutes from the sugar-white sands and emerald waters of the Gulf of Mexico.

This isn't simply an updated home. It's a property where the major investments have already been made, allowing the next owner to step into a beautifully finished Florida lifestyle from day one.
#1012786

Navarre

7534 Duval Street

4 Beds

2 Baths

2,107 Sq.Ft.

$548,500

MLS#: 1012786
New on site 1 day ago
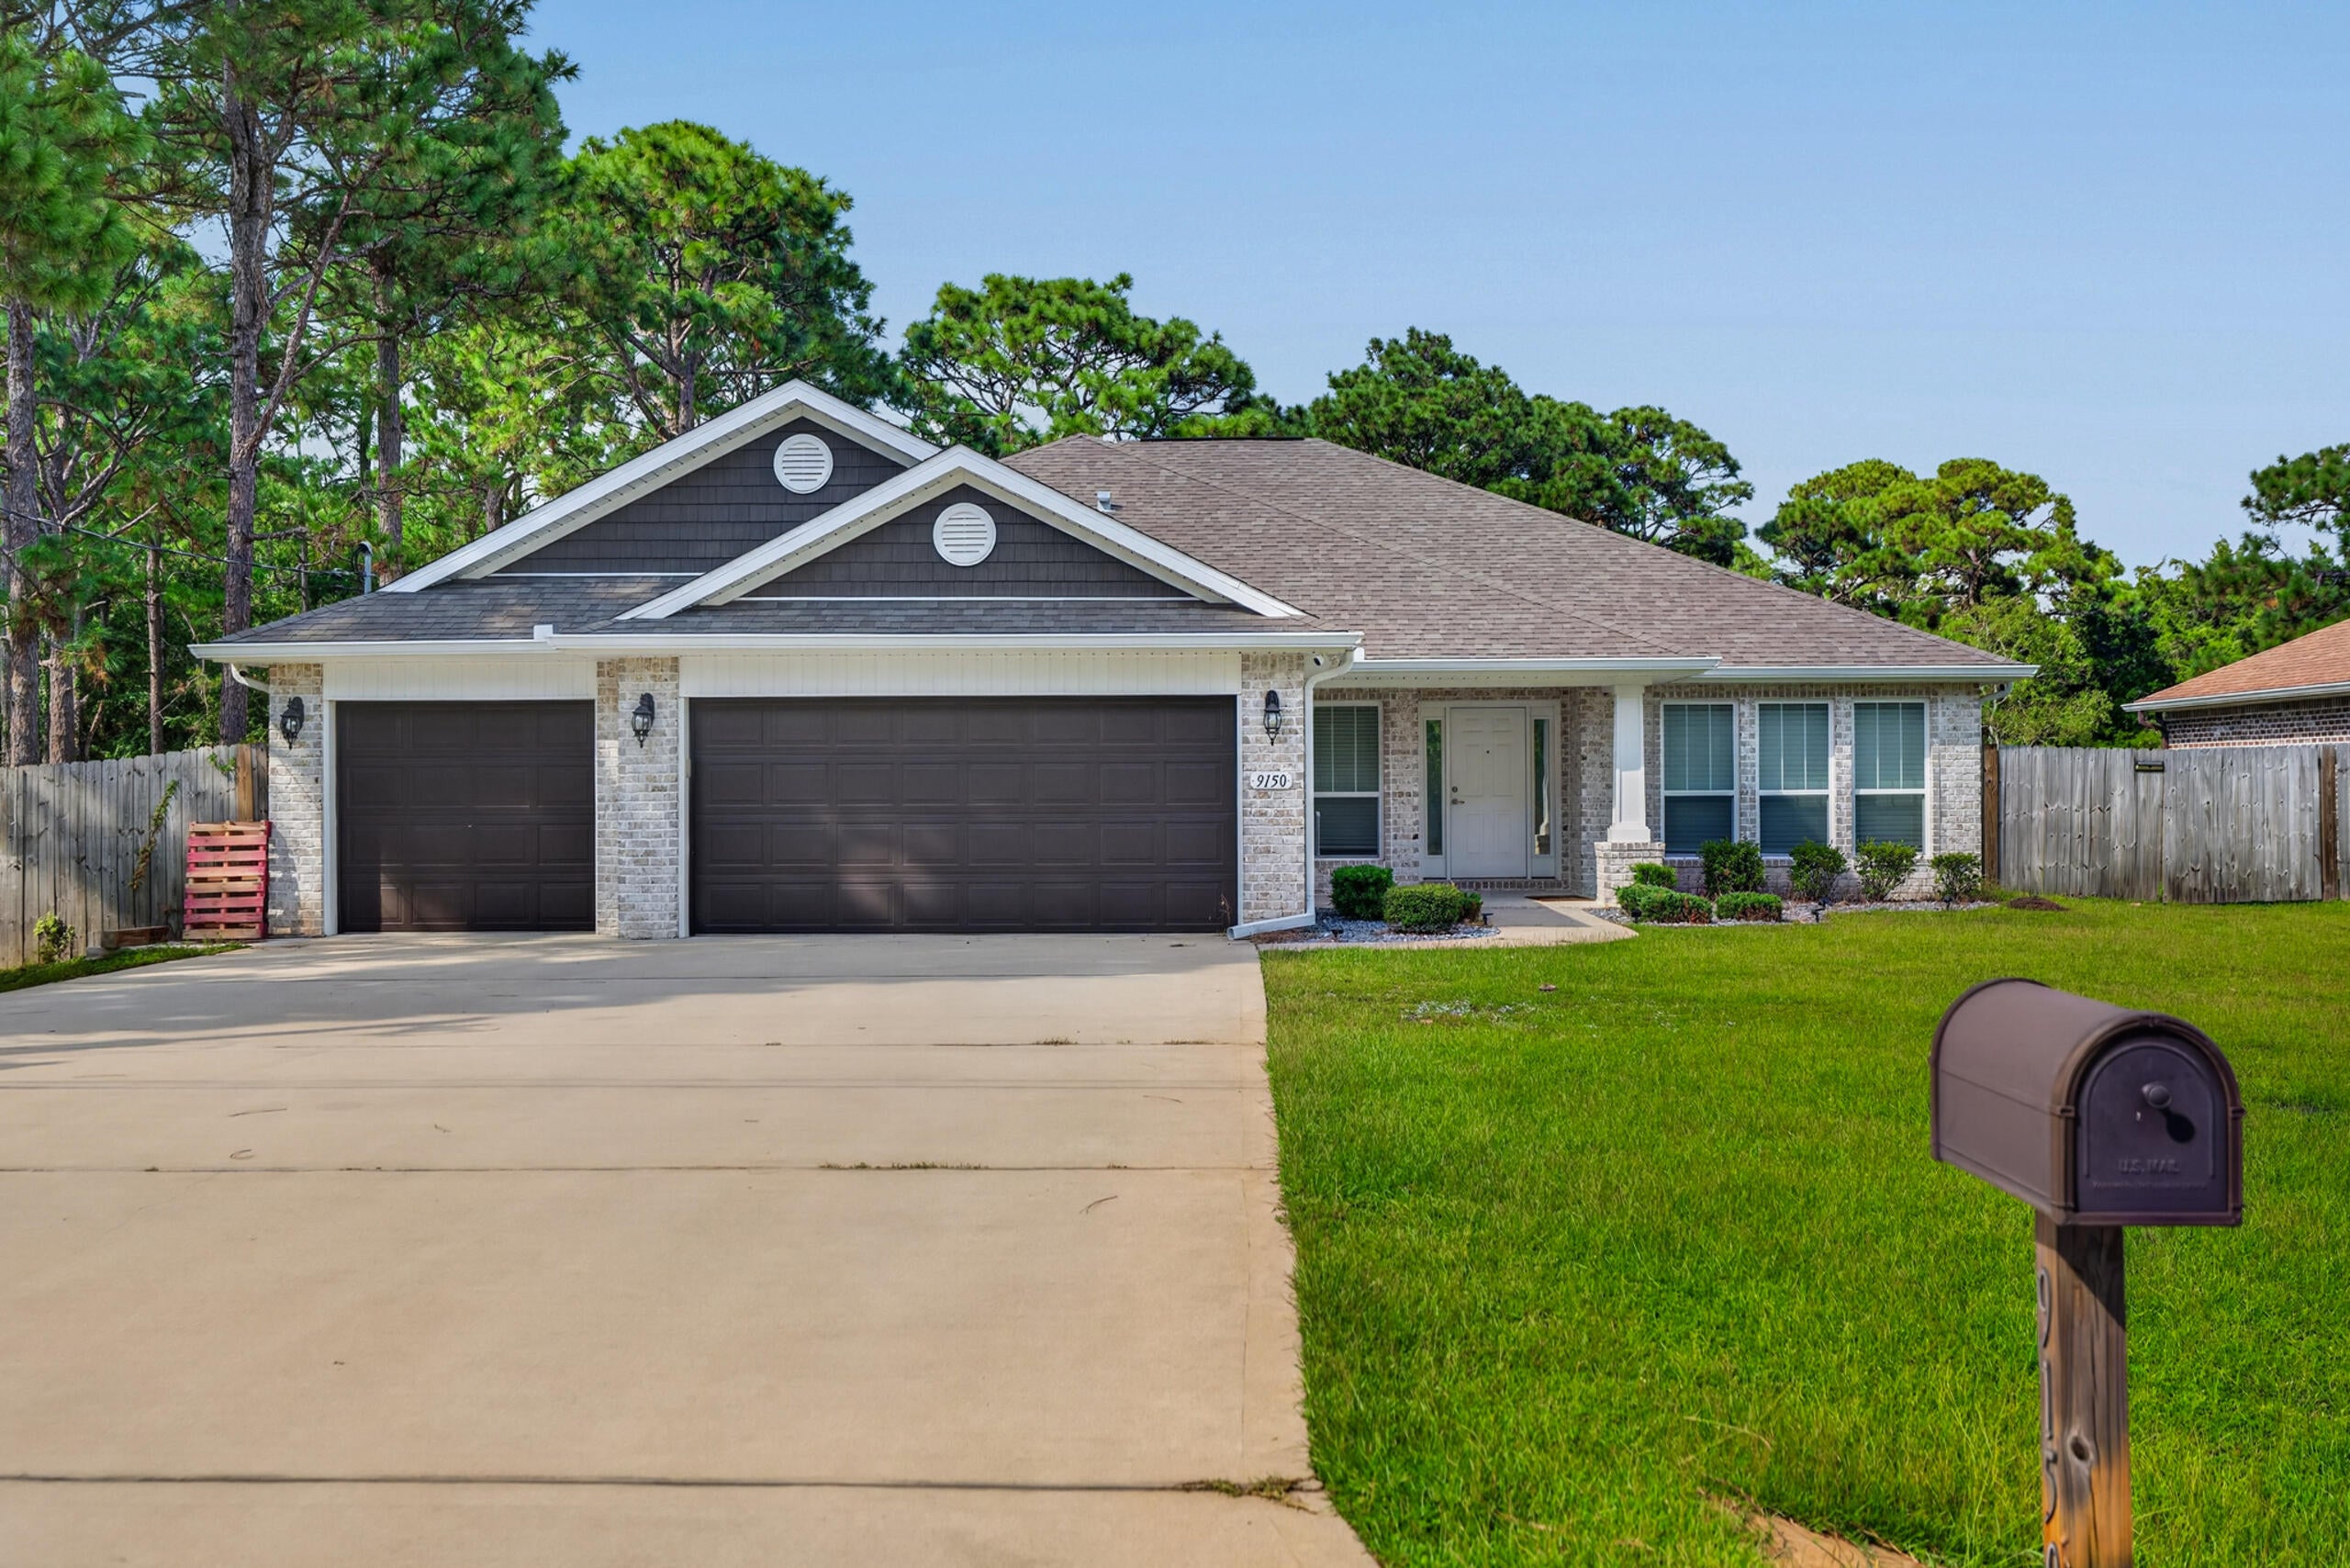
Built in 2020 and beautifully maintained, this spacious 4-bedroom, 3-bath home pairs modern efficiency with quality craftsmanship and thoughtful details throughout. The open-concept floor plan offers room to gather and room to spread out, featuring an expansive living area, two dining spaces, and a separate morning room perfect for coffee, casual meals, or a sunny flex space. The kitchen is designed for both everyday living and entertaining, complete with LED cabinet lighting and an easy flow into the main living areas.

Set on a cleared and fully fenced half-acre lot, the outdoor space is just as impressive. Enjoy the new pergola, covered back porch, custom exterior lighting, irrigation system, and plenty of room to create your dream backyard, add a pool, or simply enjoy the extra space.

Inside, four oversized bedrooms and three full bathrooms provide flexibility for family, guests, or a home office. The primary suite is separated from 3 additional bedrooms creating a cozy oasis and privacy. Conveniently located near Eglin AFB with easy access to Navarre Beach and everything the Emerald Coast has to offer. A newer home, generous lot, beautiful finishes, and a layout built for real life!
#1012720

Navarre

9150 Ridge Drive

4 Beds

3 Baths

2,569 Sq.Ft.

$550,000

MLS#: 1012720
New on site 2 days ago
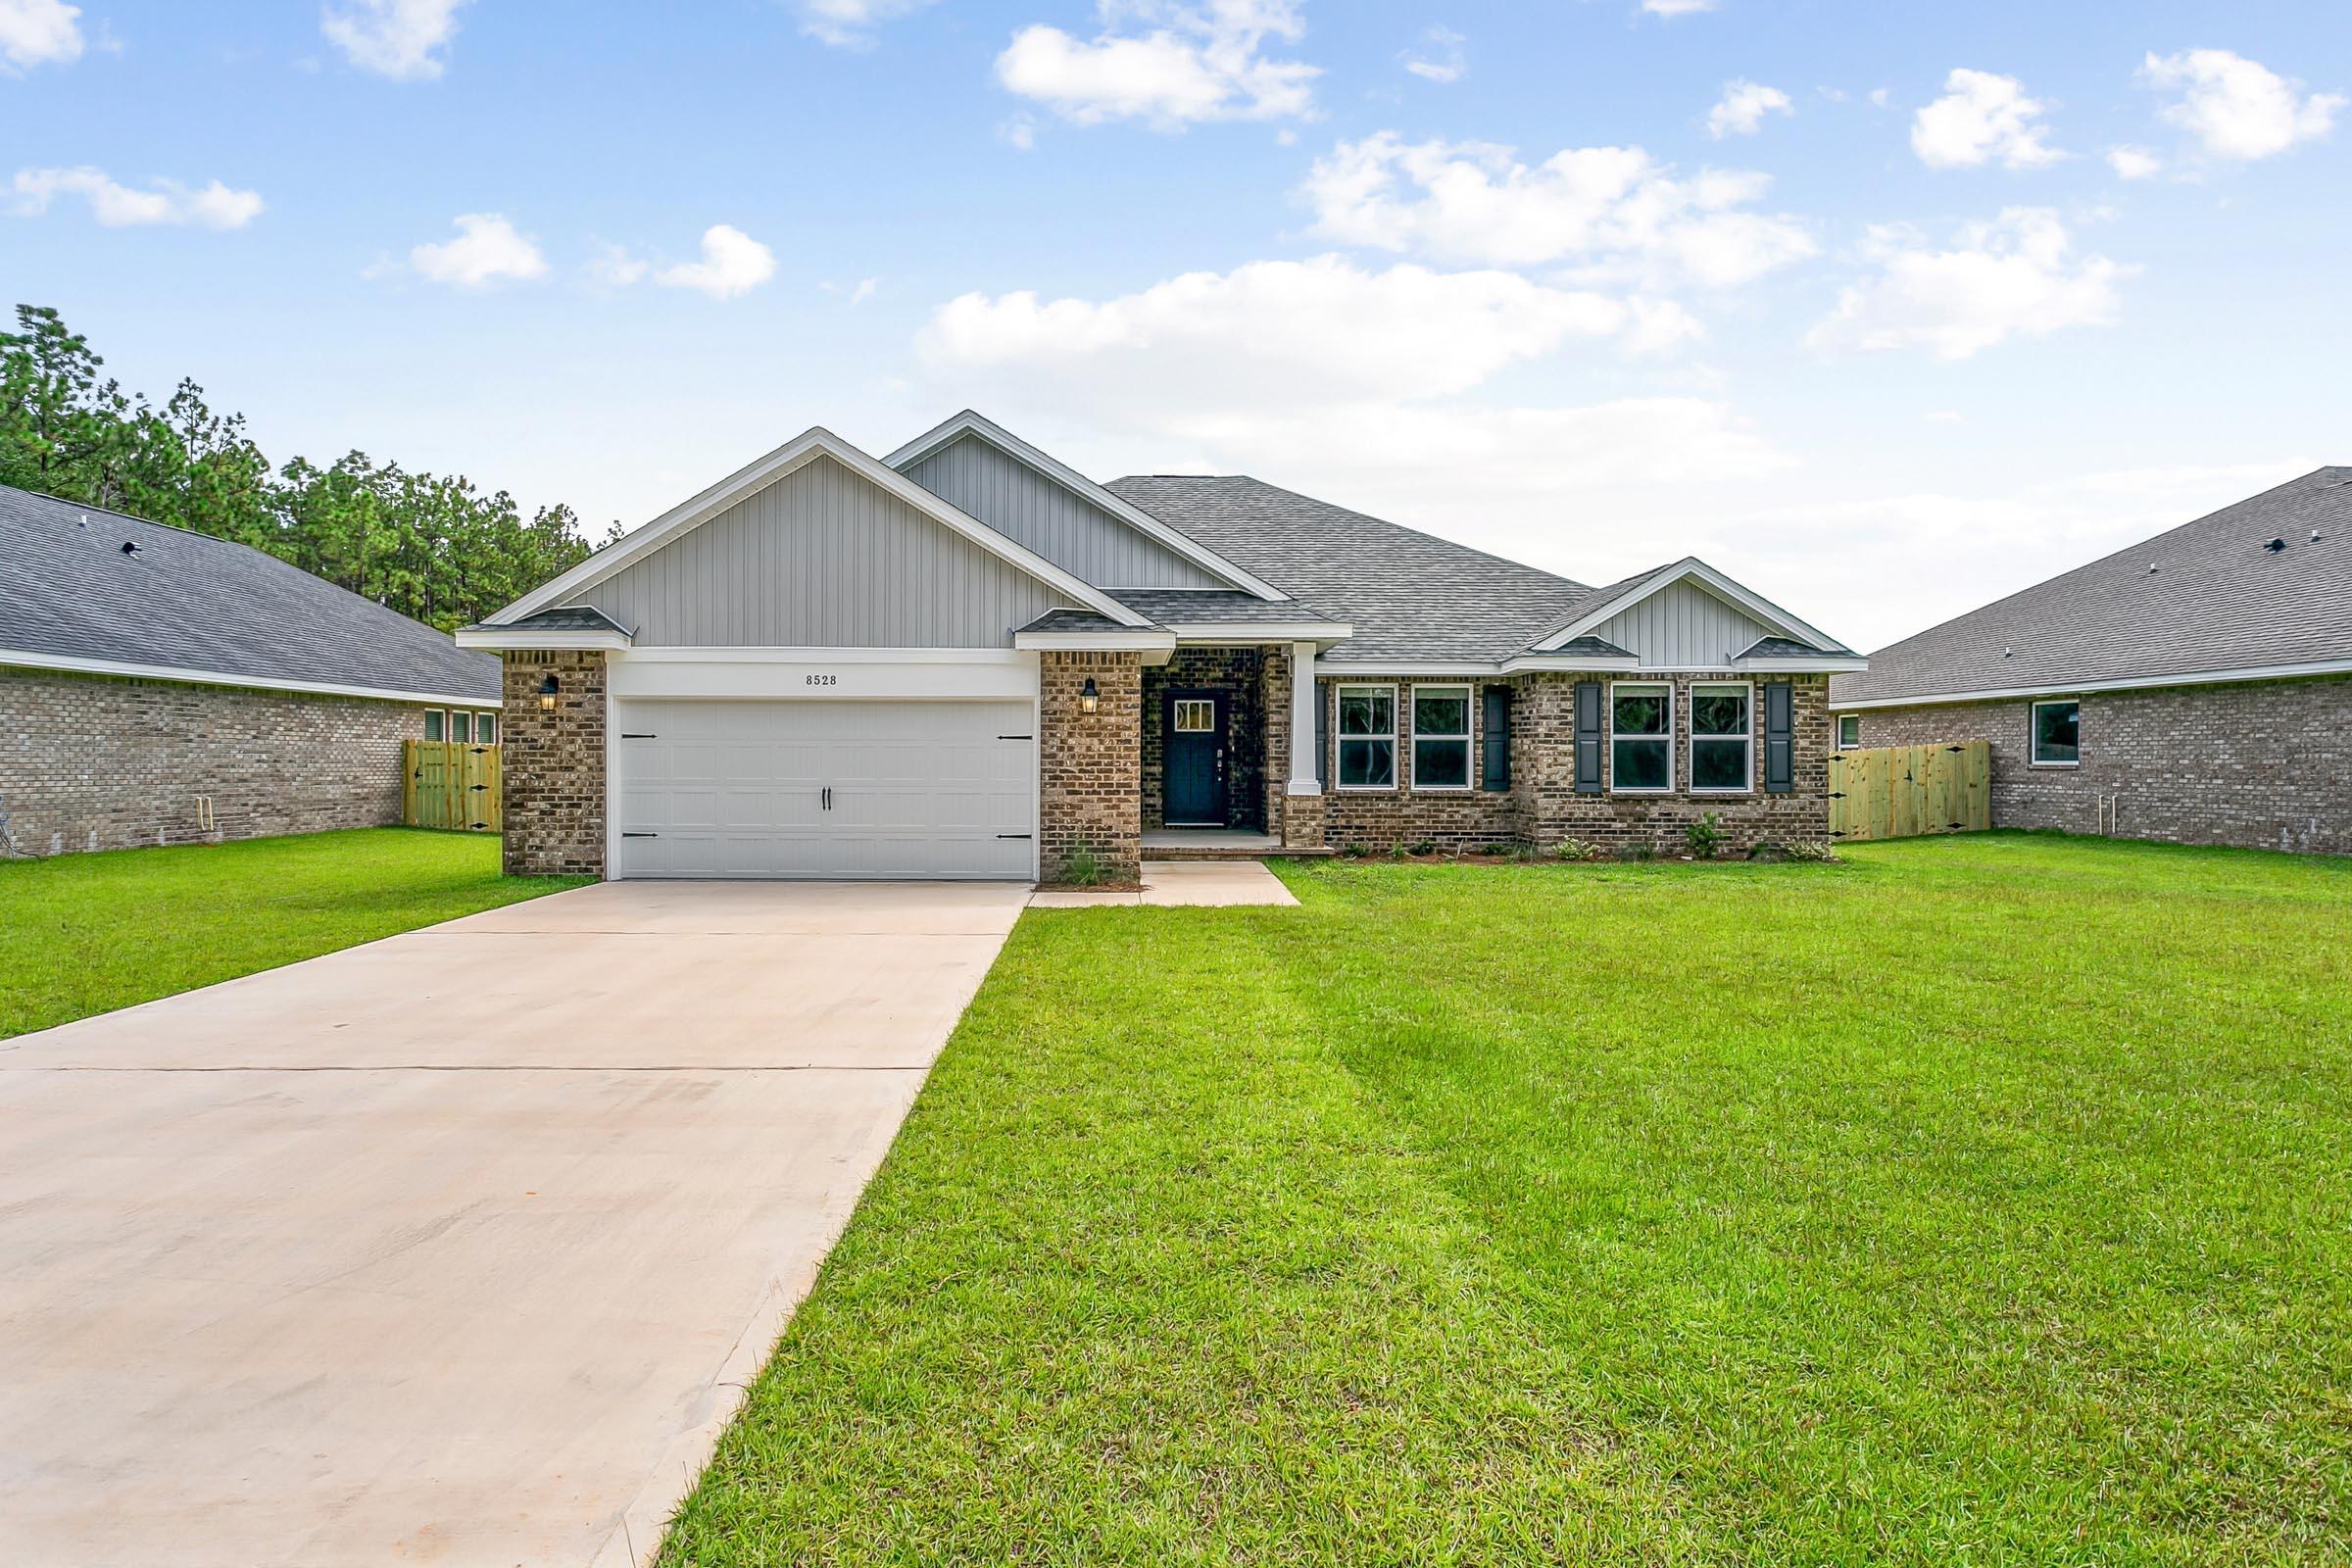
New construction in Buckeyes Landing! The Liberty is a spacious 4-bedroom, 2-bath home featuring an open layout and modern finishes throughout. The kitchen offers stainless steel appliances, granite or quartz countertops, slow-close cabinetry, an island, and a large pantry. The split floor plan provides added privacy, with the primary suite including tray ceilings, double vanities, a tiled walk-in shower, and a garden tub. The fourth bedroom offers flexibility as an office or playroom. Crown molding accents the main living areas, and blinds are included. Buckeyes Landing is ideally situated in the heart of Navarre. The neighborhood is located off Bob Tolbert Road, providing convenient access to major routes including US-98 and State Road 87 for easy commuting east toward Destin or west toward Pensacola. Just minutes from local amenities - including shopping, restaurants, parks, highly rated schools, and world class beaches. Projected completion is February 2027.
#1012622

Navarre

7533 Hatteras Drive

4 Beds

2 Baths

2,169 Sq.Ft.

$479,900

MLS#: 1012622
New on site 3 days ago
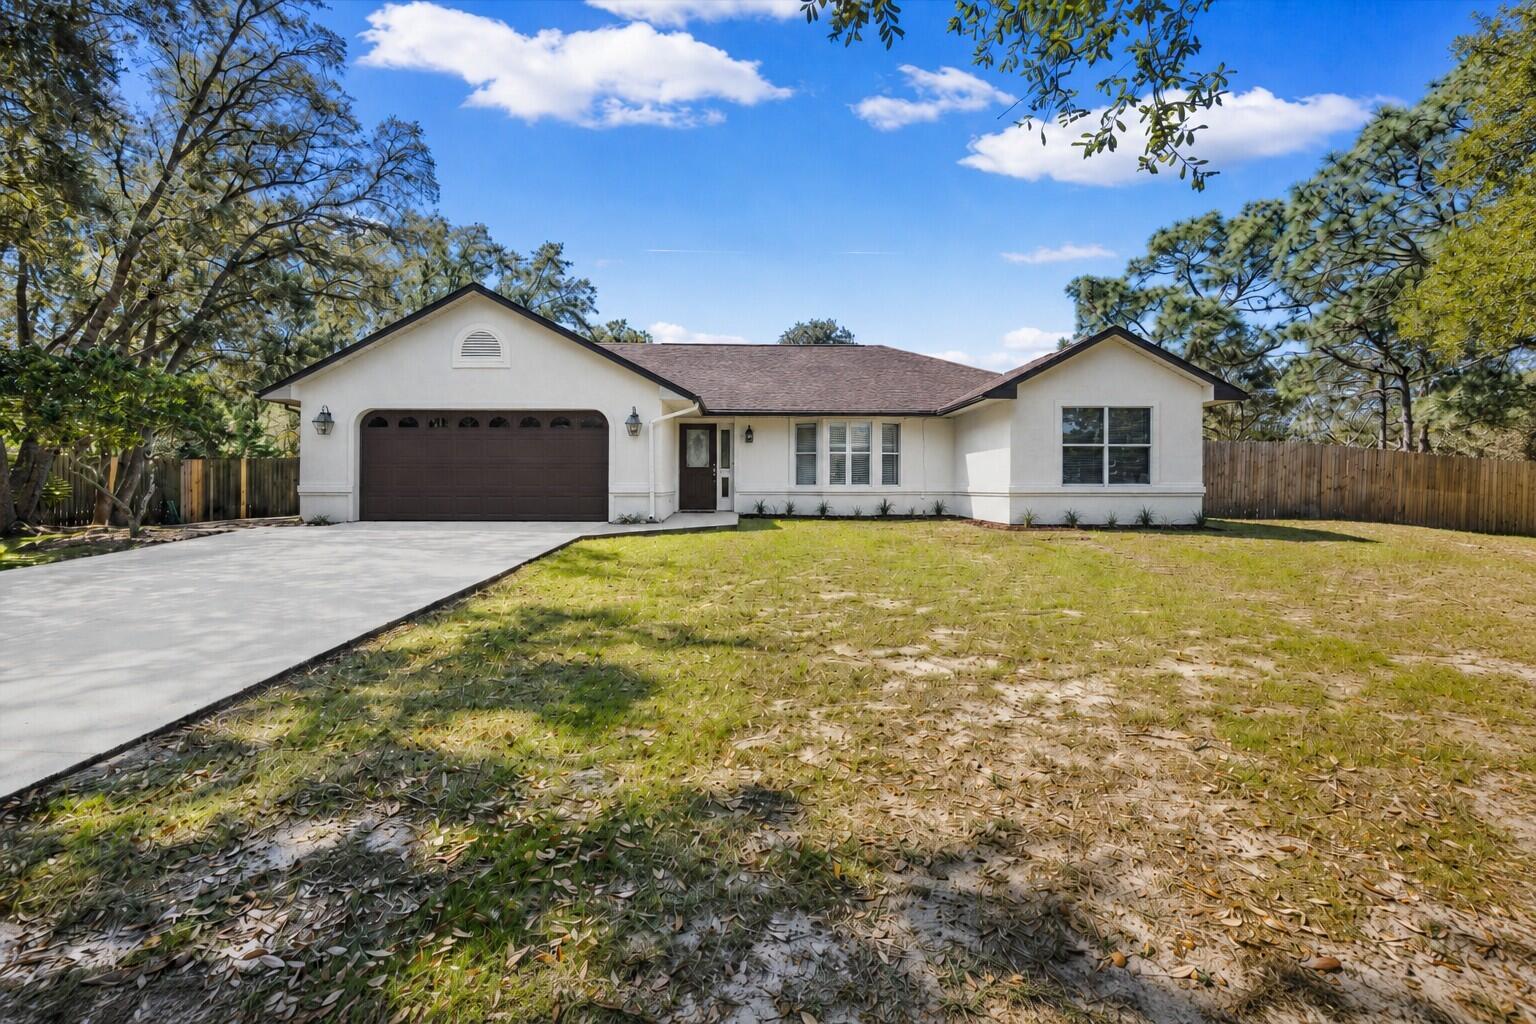
Rare opportunity in Holley by the Sea! Situated on an oversized, nearly one-acre cul-de-sac lot, this 4BR/2.5BA home offers a private backyard backing to a wooded preserve, mature oak trees, a fully fenced yard, and side-gate access. There is plenty of room for boat, RV, and trailer storage while still leaving space for a future pool, garden, or outdoor entertaining area.

Inside, the spacious family room features vaulted ceilings and plantation shutters. The kitchen includes a large breakfast bar, skylight, and an open layout connecting to the main living area. The home offers 2,298 sq ft of living space per prior appraisal, including the enclosed Florida room, ideal for an office, gym, hobby room, or additional living space.

Recent updates include fresh interior paint, HVAC (2025), and water heater (2022). A new roof will be installed prior to closing. The garage features upgraded interlocking floor tiles and a custom two-tone finish. A separate shop building with electricity adds valuable space for tools, hobbies, or storage. All appliances convey, including a new refrigerator, washer, and dryer (2025).
#1010683

Navarre

2029 Colby Court

4 Beds

2 Baths

2,298 Sq.Ft.

$479,900

MLS#: 1010683
New on site 3 days ago
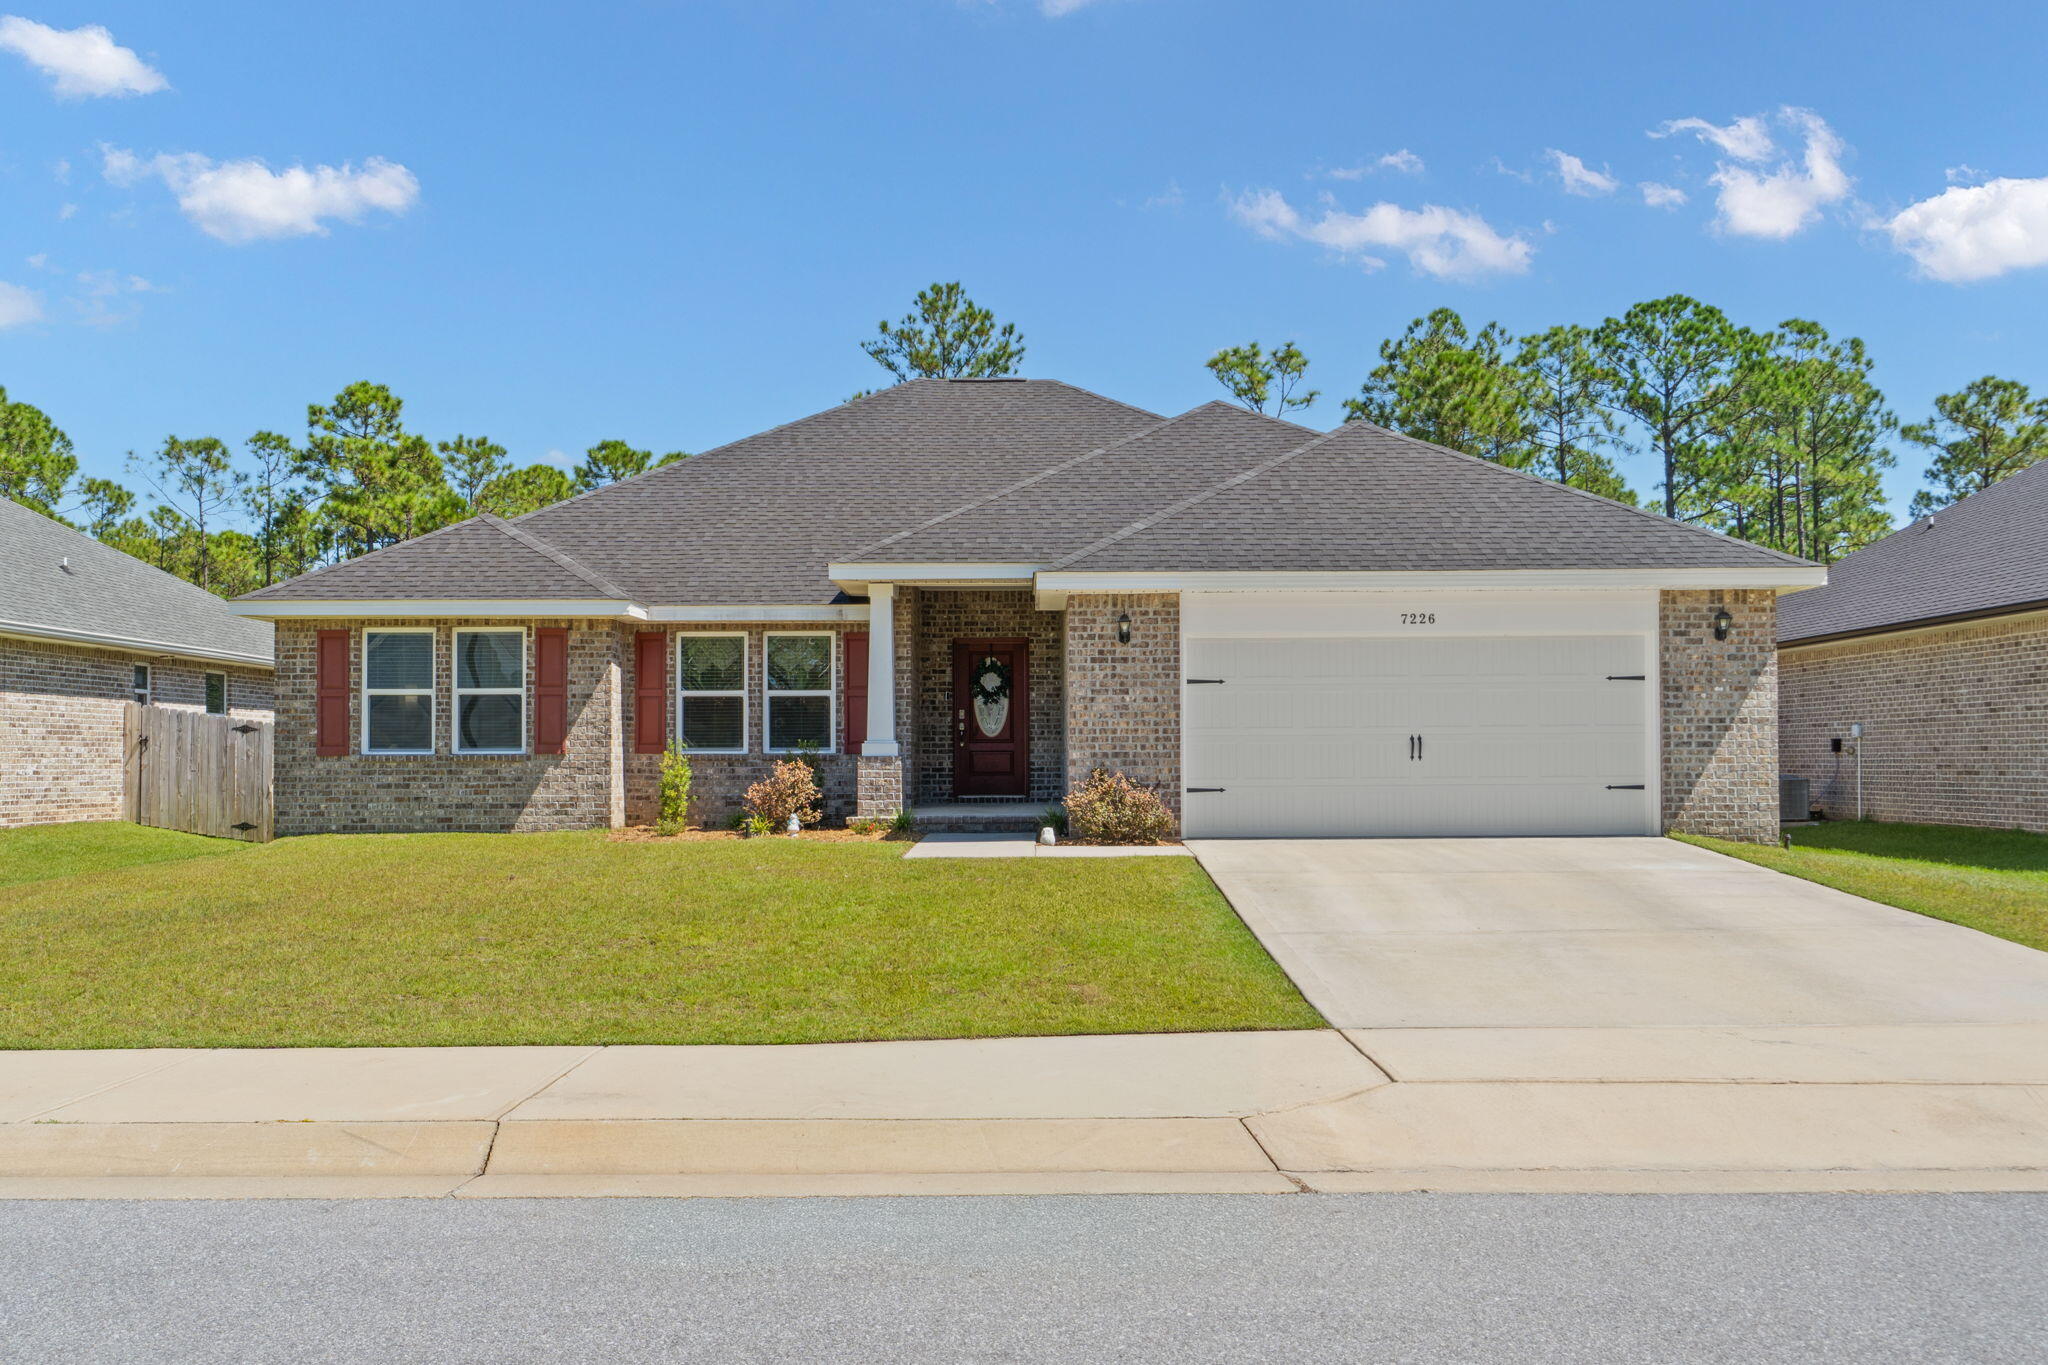
Tucked away on a quiet dead-end street with a cul-de-sac in Navarre's Secret Isle community, this beautifully maintained 2023-built home offers 4 bedrooms, 2 bathrooms, a spacious split floor plan, and a backyard designed for enjoying Florida living year-round. The neighborhood offers a tucked-away, natural setting while still providing convenient access to Hwy 87, shopping, dining, area schools, Navarre Beach, and Hurlburt Field. Inside, the open-concept kitchen and living area creates a bright and welcoming space for everyday living and entertaining. LVP flooring flows throughout the main living areas and bathrooms, complemented by upgraded lighting and thoughtful finishes. The kitchen features granite countertops, stainless steel appliances, and upgraded cabinetry with crown molding. The spacious owner's suite features a tray ceiling, garden tub with tiled surround, granite countertops, and separate tiled walk-in shower with glass door. The generous walk-in closet provides direct access to the laundry room, which is also conveniently accessible from the hallway. Outside, enjoy a screened-in back patio, extended paver patio, and fully fenced backyard with plenty of room to relax, grill, entertain, or enjoy the outdoors. Less than 20 minutes from Navarre Beach and 25-30 minutes from Hurlburt Field, this home offers newer construction, upgraded finishes, functional design, and a fantastic Navarre location.
#1012542

Navarre

7226 Lost Treasure Court

4 Beds

2 Baths

2,169 Sq.Ft.

$499,900

MLS#: 1012542
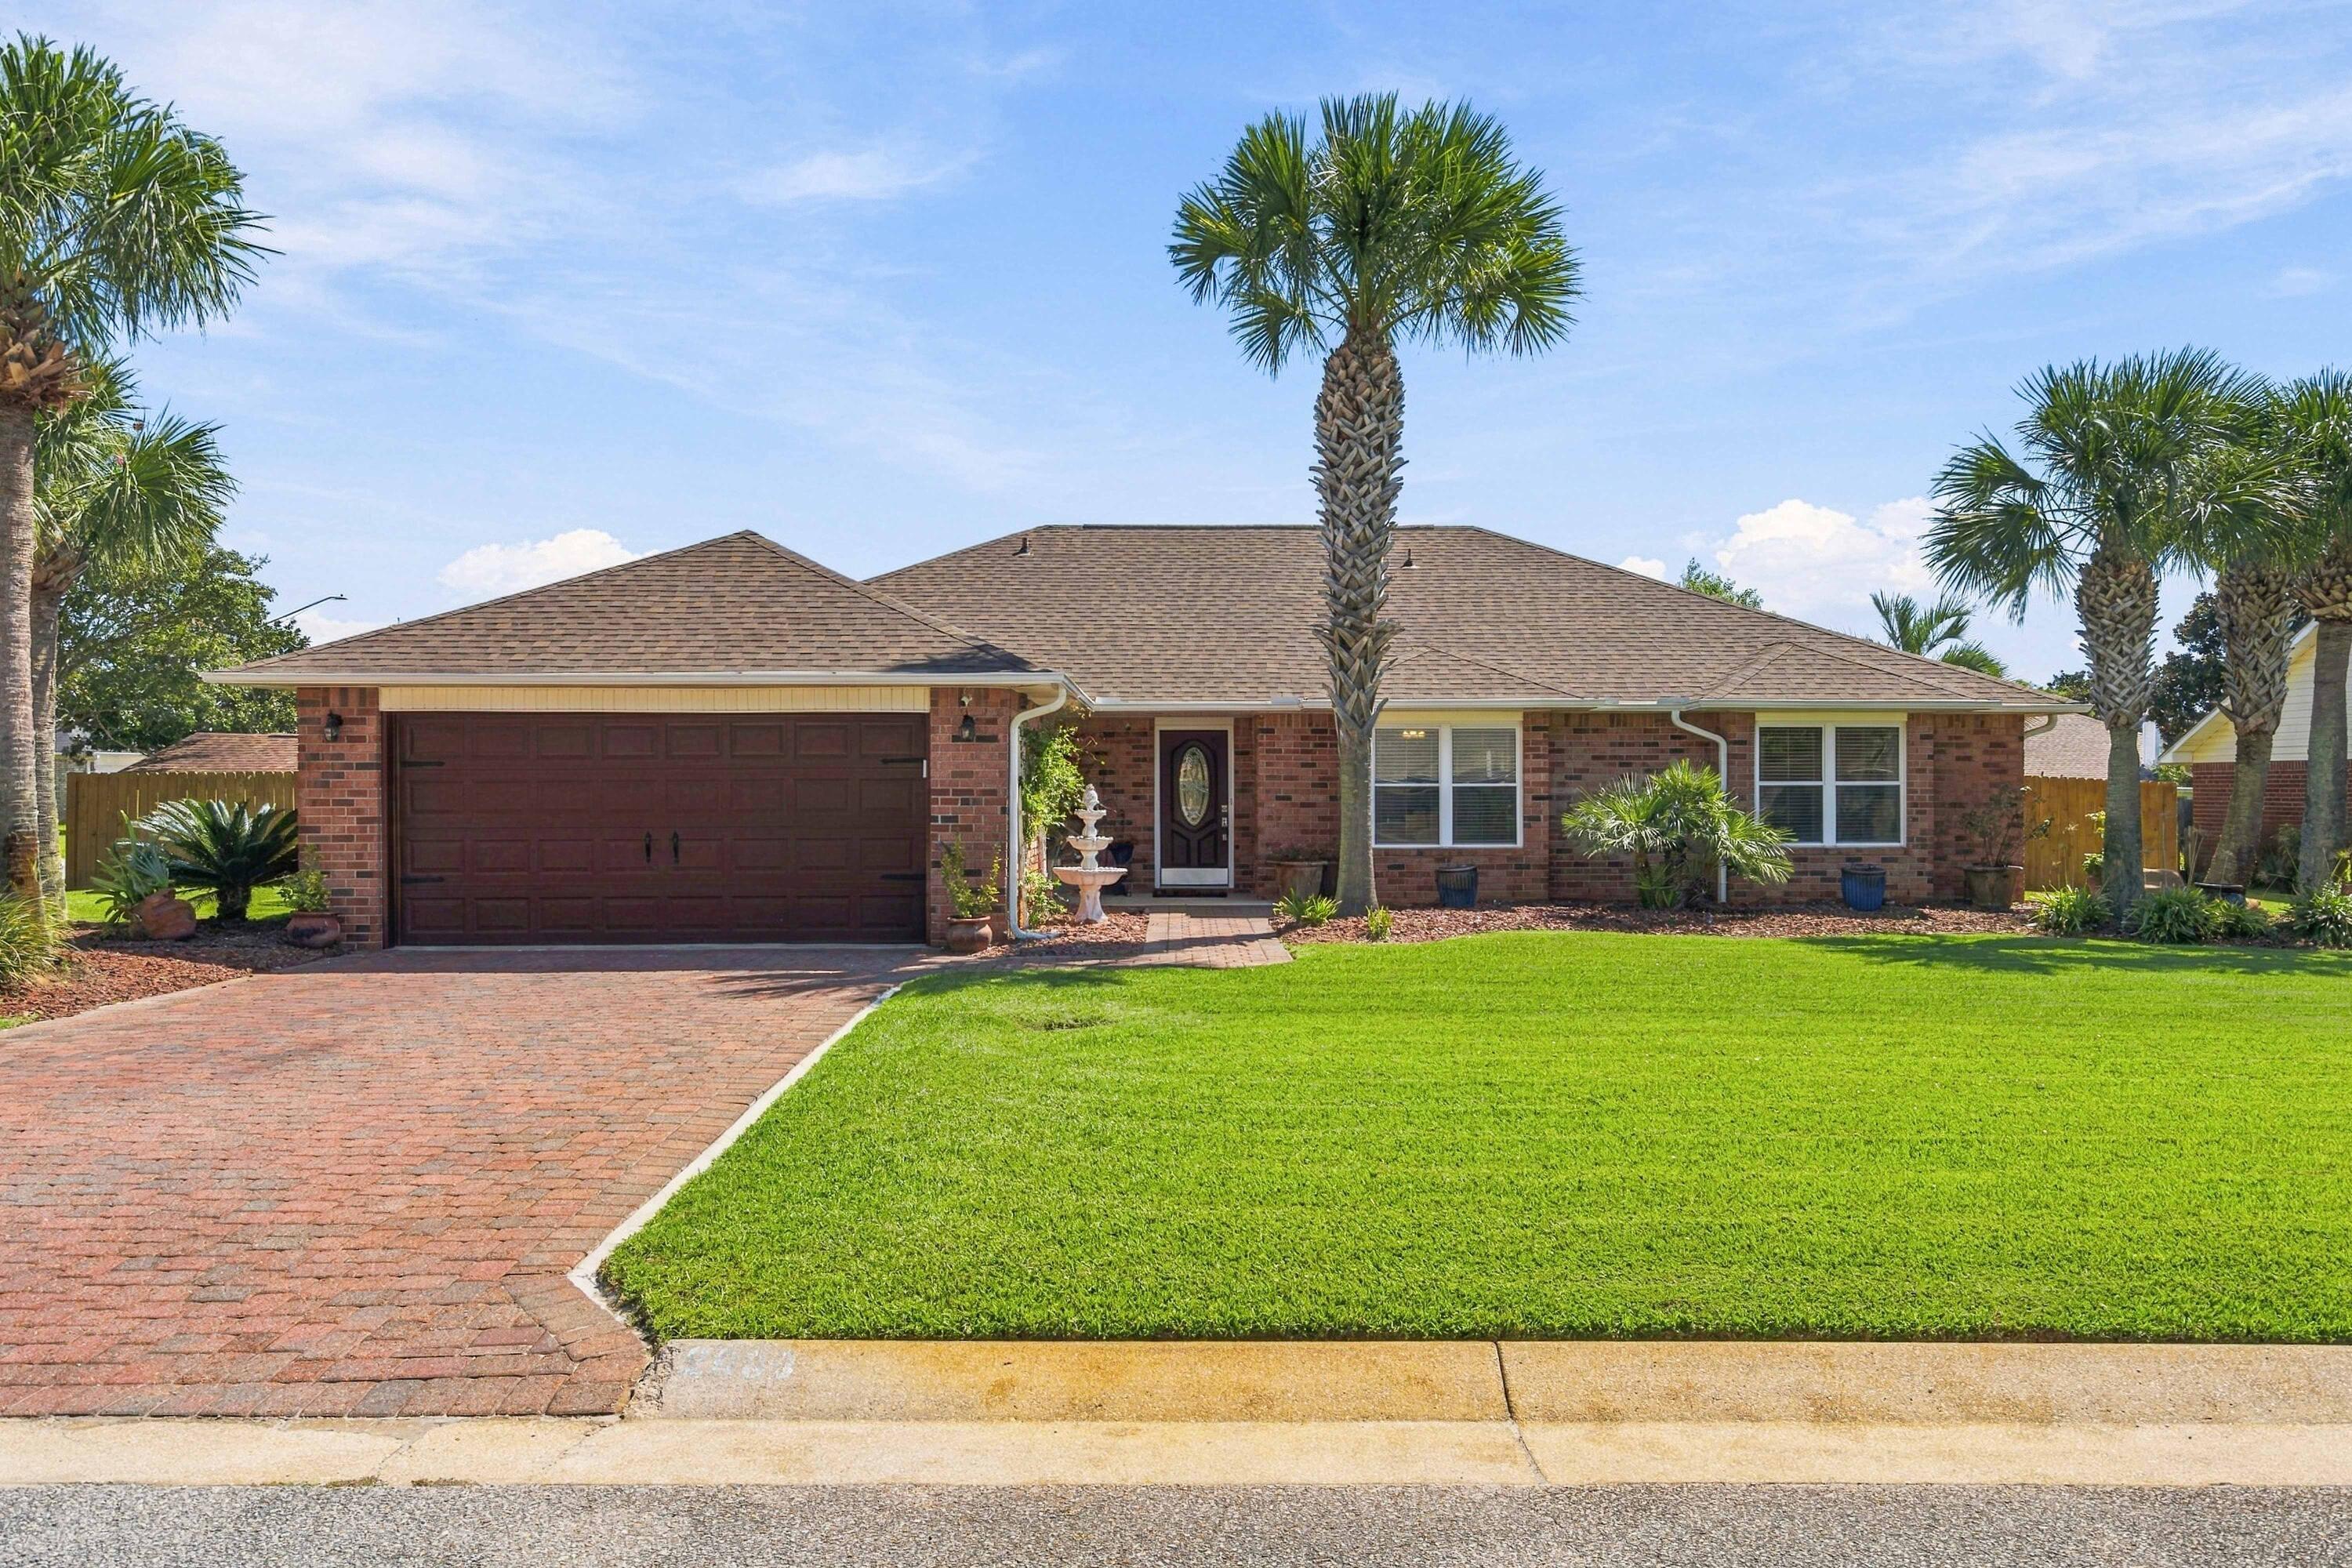
Welcome to 2088 Jessica Way, a beautifully maintained Navarre retreat featuring a gorgeous pool, deeded water access with a community pier, a 2022 roof, 2023 windows, and stunning Brazilian Cherry hardwood floors. Thoughtfully created as a forever home, this property reflects pride of ownership and attention to detail throughout.

Inside, you'll find custom shutters, a custom built bookshelf in the study, surround sound, a security system, and beautiful finishes throughout. The garage is exceptionally functional with a mini split system, built in cabinets, and a workbench. Additional features include a water softener, and custom metal storm shutters for the windows.

The outdoor space is truly something special. The gorgeous pool, hot tub, gazebo, storage shed, irrigation system, low voltage landscape lighting, and beautifully maintained yard create your own private Florida retreat. Whether entertaining by the pool or enjoying a quiet evening outside, this home was made for enjoying the Florida lifestyle.

The community offers deeded water access and a community pier, providing a wonderful place to fish, enjoy the coastal waters, or take in unforgettable sunsets.

Beautifully cared for inside and out, this home is a true gem in Navarre. From the thoughtful details throughout the home to the incredible yard, pool, and waterfront community access, 2088 Jessica Way is one you will want to experience in person.
#1012434

Navarre

2088 Jessica Way

3 Beds

2 Baths

2,196 Sq.Ft.

$540,000

MLS#: 1012434
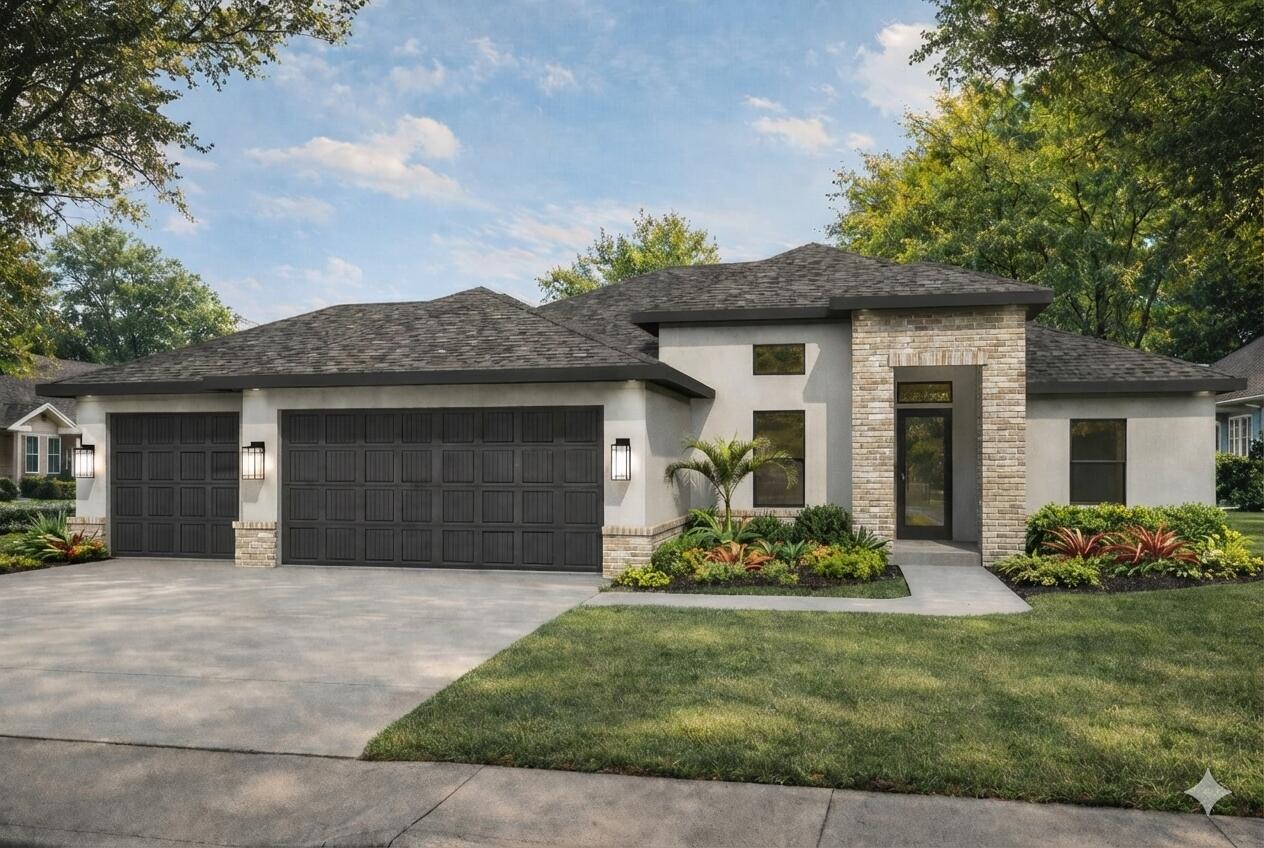
NEW CONSTRUCTION TO BE BUILT! Built by Samuel Stevens & Associates, a well-established local custom builder with a proven reputation for quality construction and craftsmanship. The Contemporary floor plan offers 1,900 square feet with 4 bedrooms, 2 baths, a spacious 3-car garage that is oversized and features higher doors and ceilings to accommodate larger vehicles, and a covered rear porch. For buyers looking to downsize without downgrading, this thoughtfully designed floor plan offers a more manageable footprint without giving up quality, finishes, storage, or custom details. The open floor plan with high ceilings connects the kitchen, dining, and living areas, with cypress beams in the living area adding warmth and architectural detail. 

Interior features include luxury vinyl plank throughout, custom-crafted cabinetry with soft-close doors and drawers, quartz countertops in the kitchen and bathrooms, tiled backsplash, custom all-wood closet shelving, designer lighting, Delta plumbing fixtures, and a professionally crafted trim package. Exterior features include professional landscaping, an irrigation system, stone entry way, and knee-high brick accent wall on the front that adds dimension and curb appeal to the home.
#1012247

Navarre

Lot 3 Jewell Rd Road

4 Beds

2 Baths

1,900 Sq.Ft.

$480,800

MLS#: 1012247
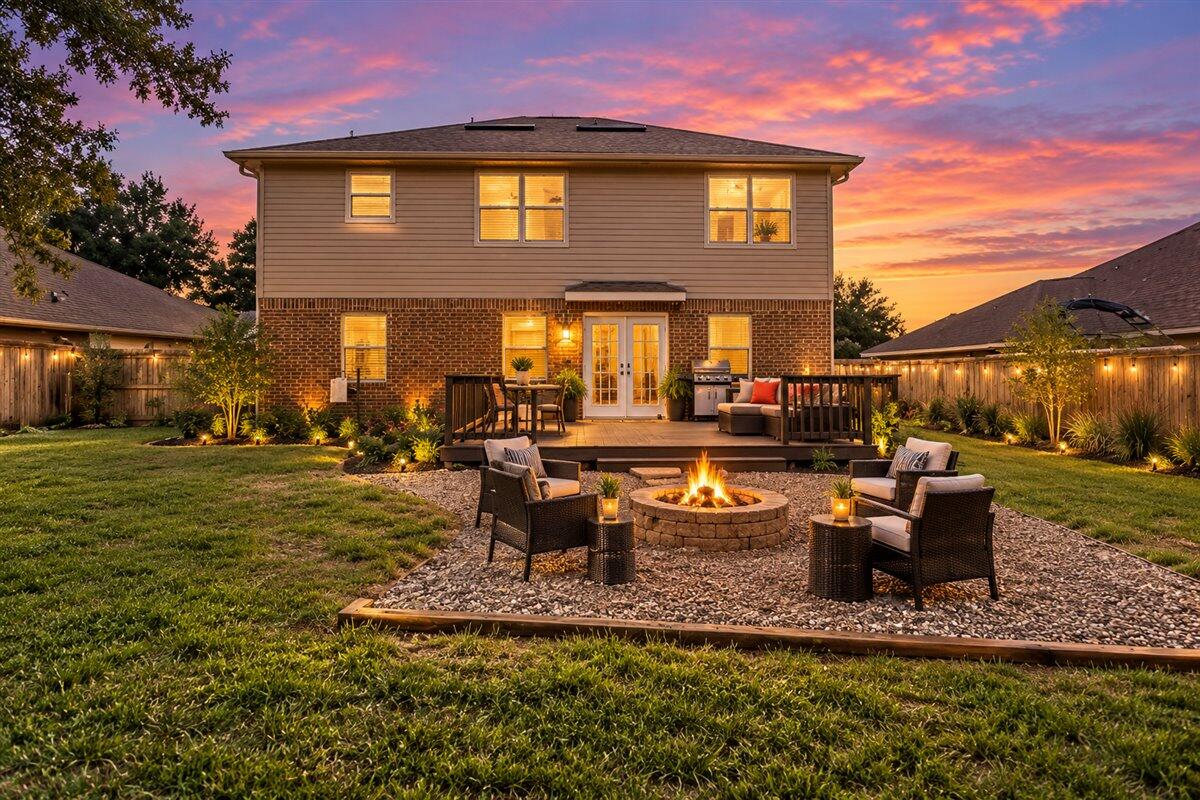
*4.749% VA assumable interest rate with a low gap available for qualified buyers!

Welcome to 2883 Dunsmuir Drive. A spacious five-bedroom home offering flexible living, abundant natural light, and an inviting indoor-outdoor lifestyle in Navarre!

Step inside through the glass front door and discover warm earth tones, beautiful wood flooring, and a welcoming open-concept layout. The expansive family room provides plenty of space for gathering, relaxing, or creating a dedicated game room. The open kitchen features rich dark cabinetry, stainless steel appliances, generous counter space, and a raised breakfast bar with room for seating, plus a convenient eat-in dining area.

The large living room opens through double doors to the spacious back deck, creating an easy flow for entertaining and everyday living. A private downstairs bedroom with its own full bathroom offers excellent flexibility for guests, multigenerational living, a home office, or a private retreat.

Upstairs, oak-cap stairs and railings lead to a versatile landing area perfect for a reading nook, office, homework station, gaming space, or additional lounge. Four bedrooms--including the spacious primary suite--are located upstairs along with a conveniently positioned laundry room. The primary bathroom features dual vanities, two mirrors, generous counter space, shelving, a soaking tub, and a separate shower. The large secondary bathroom offers a double vanity and tub/shower combination. All upstairs bedrooms feature closets and windows that bring in plenty of natural light.

Outside, enjoy a generous back deck with room for seating, dining, and grilling. The backyard fire-pit and seating area has been refreshed with brand-new rock, creating an inviting space for relaxing and entertaining under the Florida sky.

Conveniently located near Navarre Beach, Santa Rosa Sound, and the Gulf of Mexico, with an easy commute toward Hurlburt Field, Eglin AFB, and Duke Field. Navarre Beach is approximately 5 miles away, making beach days, boating, dining, and coastal recreation just a short drive from home.

Five bedrooms. Flexible living spaces. Upstairs laundry. Downstairs private suite. Open kitchen. Outdoor entertaining. Near the beach and military installations. This Navarre home offers the space and versatility today's buyers are looking for!
#1012163

Navarre

2883 Dunsmuir Drive

5 Beds

3 Baths

2,767 Sq.Ft.

$524,950

MLS#: 1012163

Welcome to a truly one of a kind home where no detail was spared. Thoughtfully designed with quality, comfort, and style in mind, this stunning 4 bedroom, 3 bathroom home offers luxury finishes, exceptional craftsmanship, and a floor plan designed for both everyday living and entertaining.

The centerpiece of the home is the show stopping custom luxury kitchen, featuring beautiful cabinetry, upscale finishes, generous counter space, and thoughtful storage. Designed to impress while remaining highly functional, this incredible space flows seamlessly into the main living areas, creating the perfect setting for gatherings with family and friends.

The spacious primary suite provides a relaxing private retreat, while three additional bedrooms offer plenty of flexibility for family, guests, or a  home office. With three full bathrooms, this home provides comfort and convenience throughout.

What truly sets this property apart is the attention to detail. Every space has been carefully planned, creating a beautiful balance of sophistication, warmth, and functionality.

This is not a cookie cutter home. From the custom kitchen to the thoughtfully selected finishes throughout, this remarkable property was designed to stand out. If you're looking for a home that combines luxury, character, and exceptional craftsmanship, this is one you won't want to miss!

7467 Brewster Street

Message successfully sent.

I agree to receive email communication and understand I can unsubscribe at any time.

I agree to be contacted by Realhub DEV via call, email, and text for real estate services. To opt out, you can reply 'stop' at any time or reply 'help' for assistance. You can also click the unsubscribe link in the emails. Message and data rates may apply. Message frequency may vary. Privacy Policy

Send a message

Message successfully sent.

Reason for contacting?

I agree to receive email communication and understand I can unsubscribe at any time.

I agree to be contacted by Realhub DEV via call, email, and text for real estate services. To opt out, you can reply 'stop' at any time or reply 'help' for assistance. You can also click the unsubscribe link in the emails. Message and data rates may apply. Message frequency may vary. Privacy Policy

Sign In Sign Out

Virtual Assistant

Would you like to take the next step with this property? We can help you schedule a showing or virtual tour, or send you more details.

Yes, I would like more information.

Thank You for Your Reply, One of Our Agents will contact you as soon as possible

No, maybe later.

Thank you, you can always contact me via email, phone number or through the contact form.

Realhub AI

Lucy - Your AI-Powered Realtor

Update Your Temporary Password

Personalize your search

Enter your email and we'll notify you immediately when new listings match what you're looking for.

or enter email address

Already have an account ? Login here

Continue your home search

I agree to receive communications and understand I can unsubscribe at any time.

I agree to be contacted by Realhub DEV via call, email, and text for real estate services. To opt out, you can reply 'stop' at any time or reply 'help' for assistance. You can also click the unsubscribe link in the emails. Message and data rates may apply. Message frequency may vary. Privacy Policy

Already have an account ? Login here

We use cookies

We use cookies primarily for analytics to enhance your experience. By accepting, you agree to our use of these cookies. You can manage your preferences or learn more about our cookies policy.