
639 Red Fern Road
Crestview, FL 32536
About
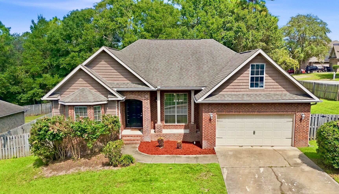
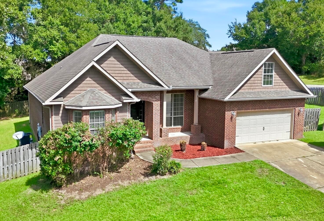
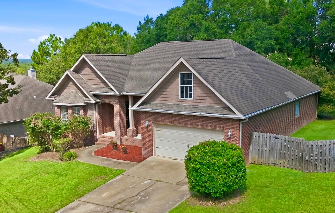
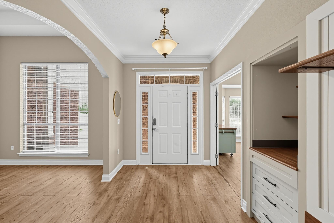
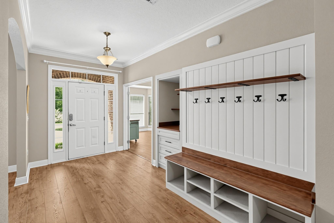
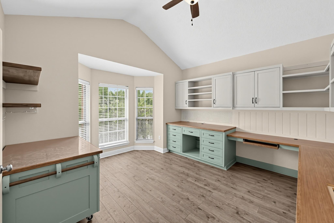
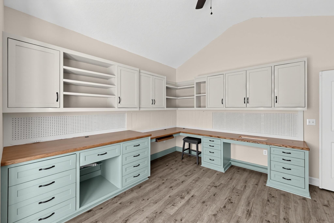
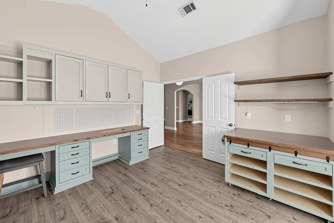
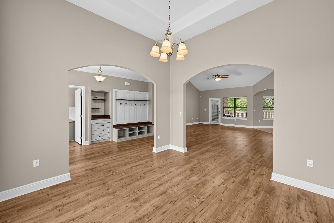
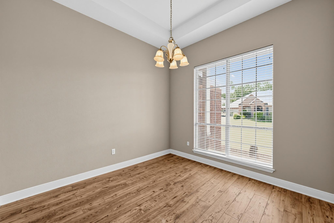
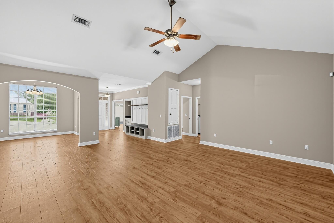
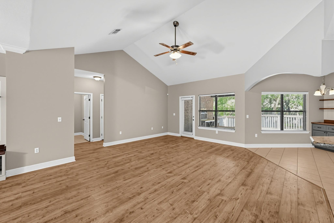
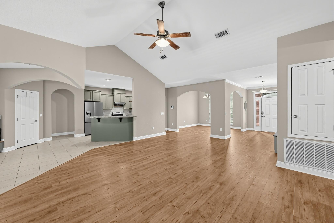
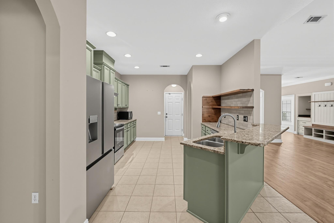
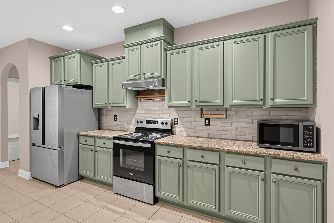
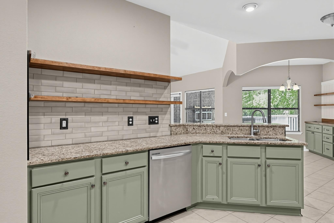
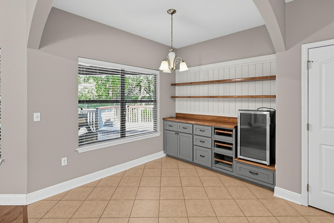
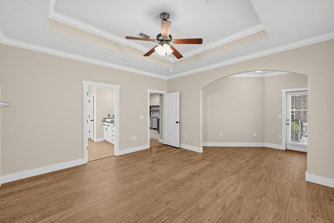
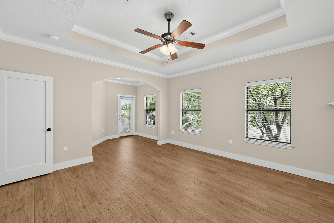
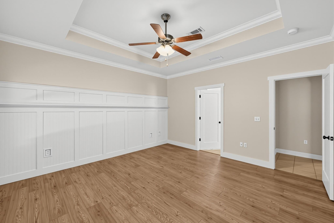
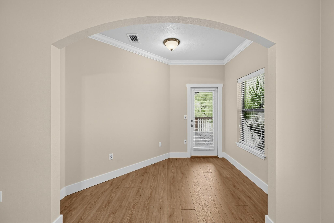
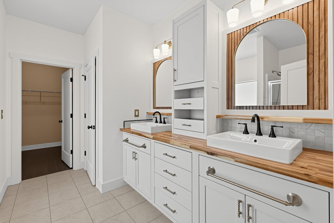
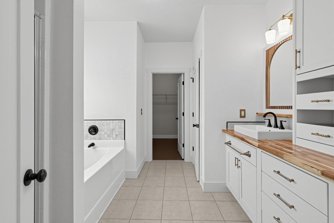
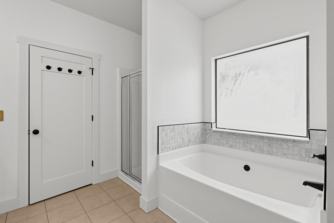
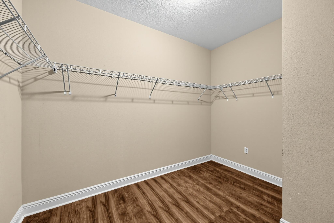
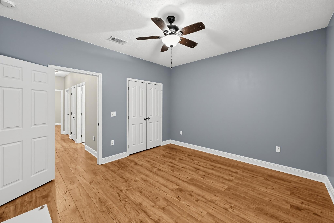
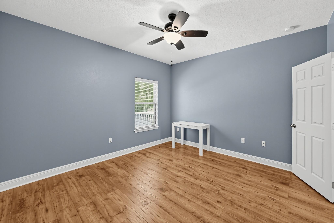
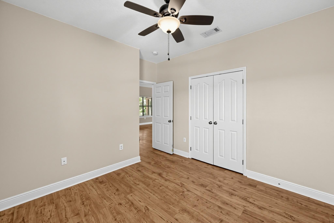
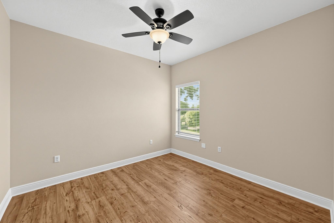
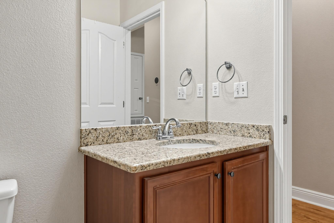
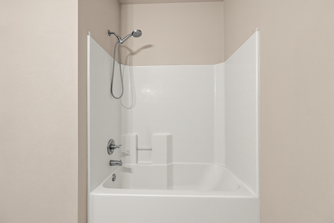
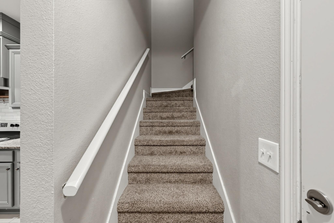
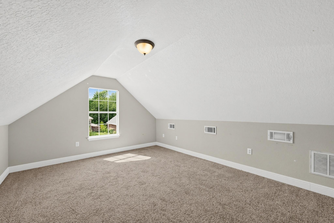
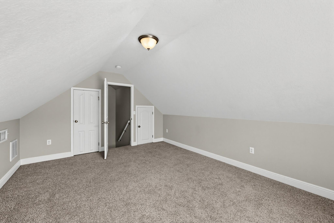
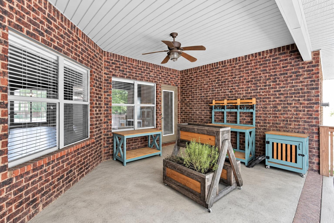
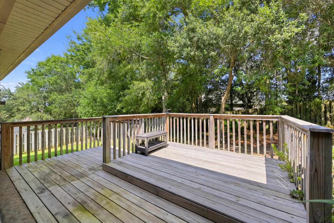
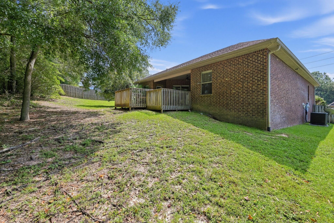
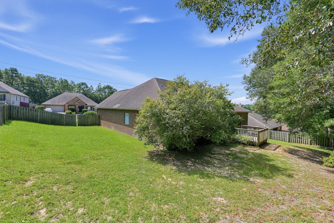
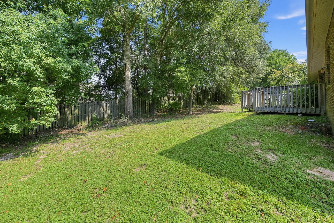
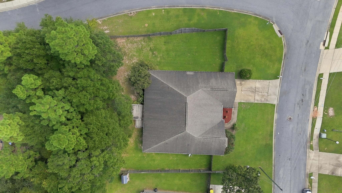
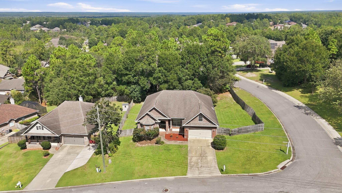
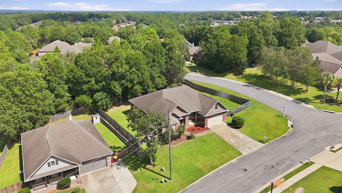
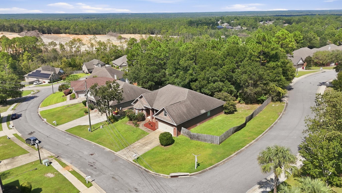
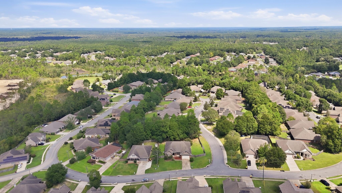
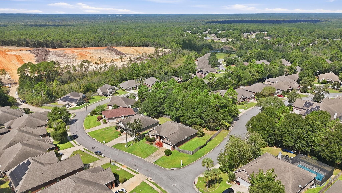
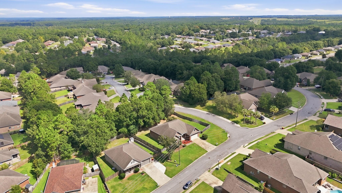
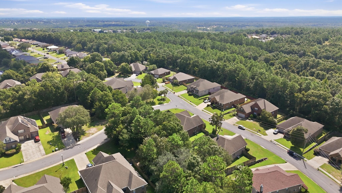
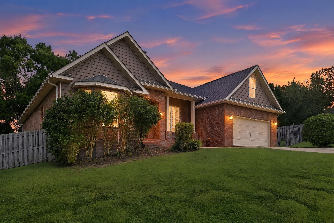
Welcome to 639 Red Fern Rd! This brick home sits in Crestview's well established Fox Valley neighborhood, with thoughtful updates throughout and the kind of curb appeal that makes you want to pull into the driveway. It's conveniently located near Eglin AFB, Duke Field and 7th SFG. The first thing you'll love is the stylish entryway, a built in drop zone that shows home the minute you walk in. The newly updated kitchen is the heart of the home. Sage green cabinets, granite counters and warm wood shelving give it a farmhouse inspired feel that's calm, welcoming and full of natural charm. The kitchen flows right into the vaulted, spacious living room. Just off the kitchen, the breakfast nook has a charming built in beverage station, a butcher block counter and beverage fridge. Picture your morning coffee bar here or a spot to set out drinks when friends come over. A formal dining room is ready for holidays and bigger dinners. The updated master with new flooring and modernized spa-style bath is a true retreat with direct access to the covered porch set up for gardening. The revised office has new flooring, a whole wall of built in desks, lights and cabinets so there's room for everything. The workbench in the garage is for all the weekend and DIY projects. An upstairs bonus room gives you even more space for a playroom, gym or guest area. Schedule your showing today, your future home on Red Fern is waiting! Offering $5000 credit to buyer w/ acceptable offer
Property
Beds
4
Full Baths
2
1/2 Baths
None
Year Built
2011
Sq.Footage
2,530
Features
Features & Amenities
Interior
-
Other Interior Features
Breakfast Bar, Tray Ceiling(s)
-
Total Bedrooms
4
-
Bathrooms
2
-
Cooling YN
YES
-
Cooling
Central Air, Ceiling Fan(s), Electric
-
Heating YN
YES
-
Heating
Heat Pump, Central, Electric
-
Pet friendly
N/A
Exterior
-
Garage
Yes
-
Garage spaces
2
-
Construction Materials
Frame, Brick
-
Other Exterior Features
Private Yard
-
Parking
Garage Door Opener, Attached, Garage
-
Patio and Porch Features
Porch, Deck, Patio, Covered
-
Pool
No
Area & Lot
-
Lot Size(acres)
0.31
-
Lot Size(square feet)
13,503
-
Property Type
Residential
-
Property Sub Type
Single Family Residence
-
Architectural Style
Craftsman
Price
-
Sales Price
$425,000
-
Tax Amount
$4,712.9
-
Zoning
City, Resid Single Family
-
Sq. Footage
2,530
-
Price/SqFt
$167
HOA
-
Association
YES
-
Association Fee
$55
-
Association Fee Frequency
Monthly
-
Association Fee Includes
N/A
School District
-
Elementary School
Northwood
-
Middle School
Shoal River
-
High School
Crestview
Property Features
-
New Construction
NO
-
Foundation Details
Slab
-
Sewer
Public Sewer
-
Water Source
Public
Schedule
Schedule a Showing
Showing scheduled successfully.
Mortgage calculator
Estimate your monthly mortgage payment, including the principal and interest, property taxes, and HOA. Adjust the values to generate a more accurate rate.
Your payment
Principal and Interest:
$
Property taxes:
$
HOA fees:
$
Total loan payment:
$
Total interest amount:
$
Location
-
County
Okaloosa
-
Elementary School
Northwood
-
Middle School
Shoal River
-
High School
Crestview

Listing Courtesy of Michelle Liu, Coldwell Banker Realty
RealHub Information is provided exclusively for consumers' personal, non-commercial use, and it may not be used for any purpose other than to identify prospective properties consumers may be interested in purchasing. All information deemed reliable but not guaranteed and should be independently verified. All properties are subject to prior sale, change or withdrawal. RealHub website owner shall not be responsible for any typographical errors, misinformation, misprints and shall be held totally harmless.

Will Smith
AGENT
Call Will today to schedule a private showing.

* Listings on this website come from the FMLS IDX Compilation and may be held by brokerage firms other than the owner of this website. The listing brokerage is identified in any listing details. Information is deemed reliable but is not guaranteed. If you believe any FMLS listing contains material that infringes your copyrighted work please click here to review our DMCA policy and learn how to submit a takedown request.© 2024 FMLS.
Properties
Related properties
Crestview
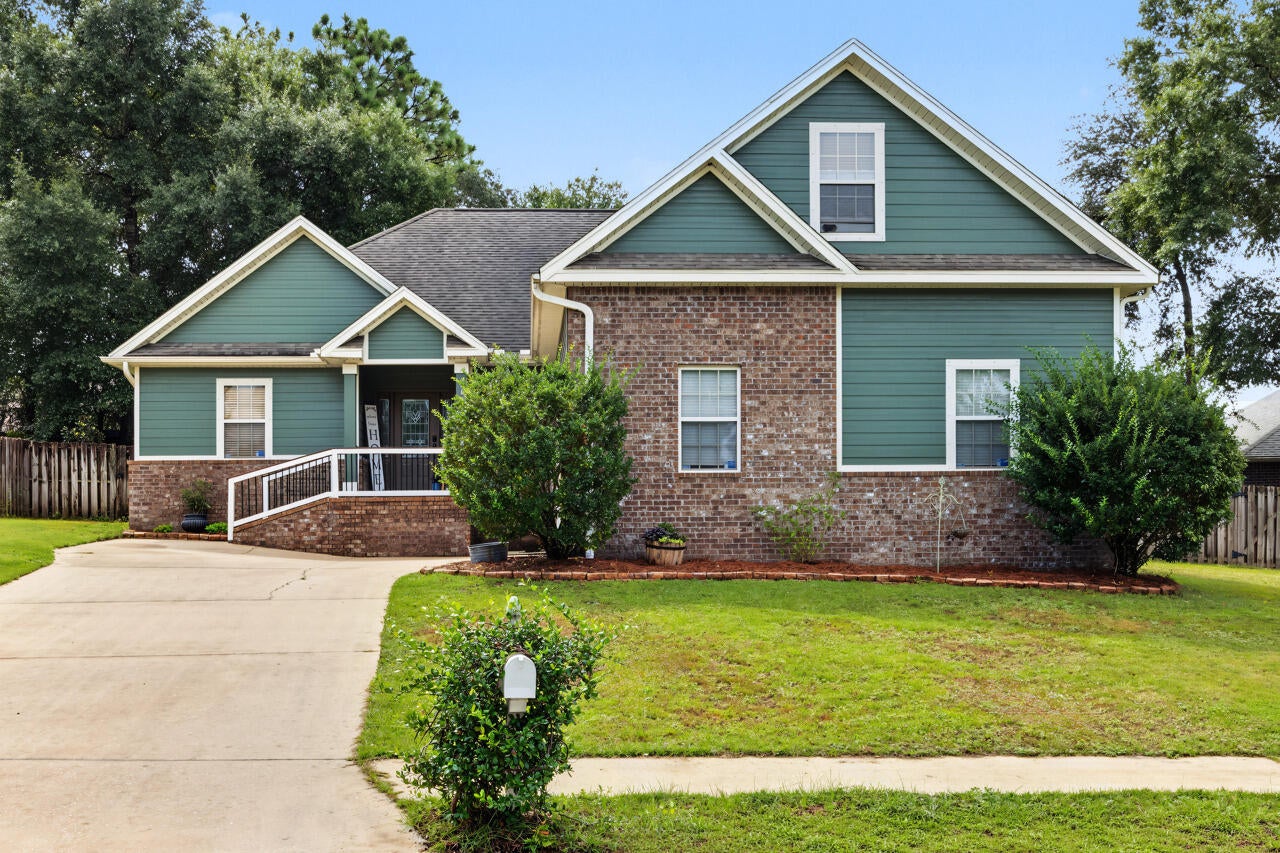
815 Wild Egret Lane
4 Beds
2 Baths
2,186 Sq.Ft.
$350,000
MLS#: 1012633
Crestview
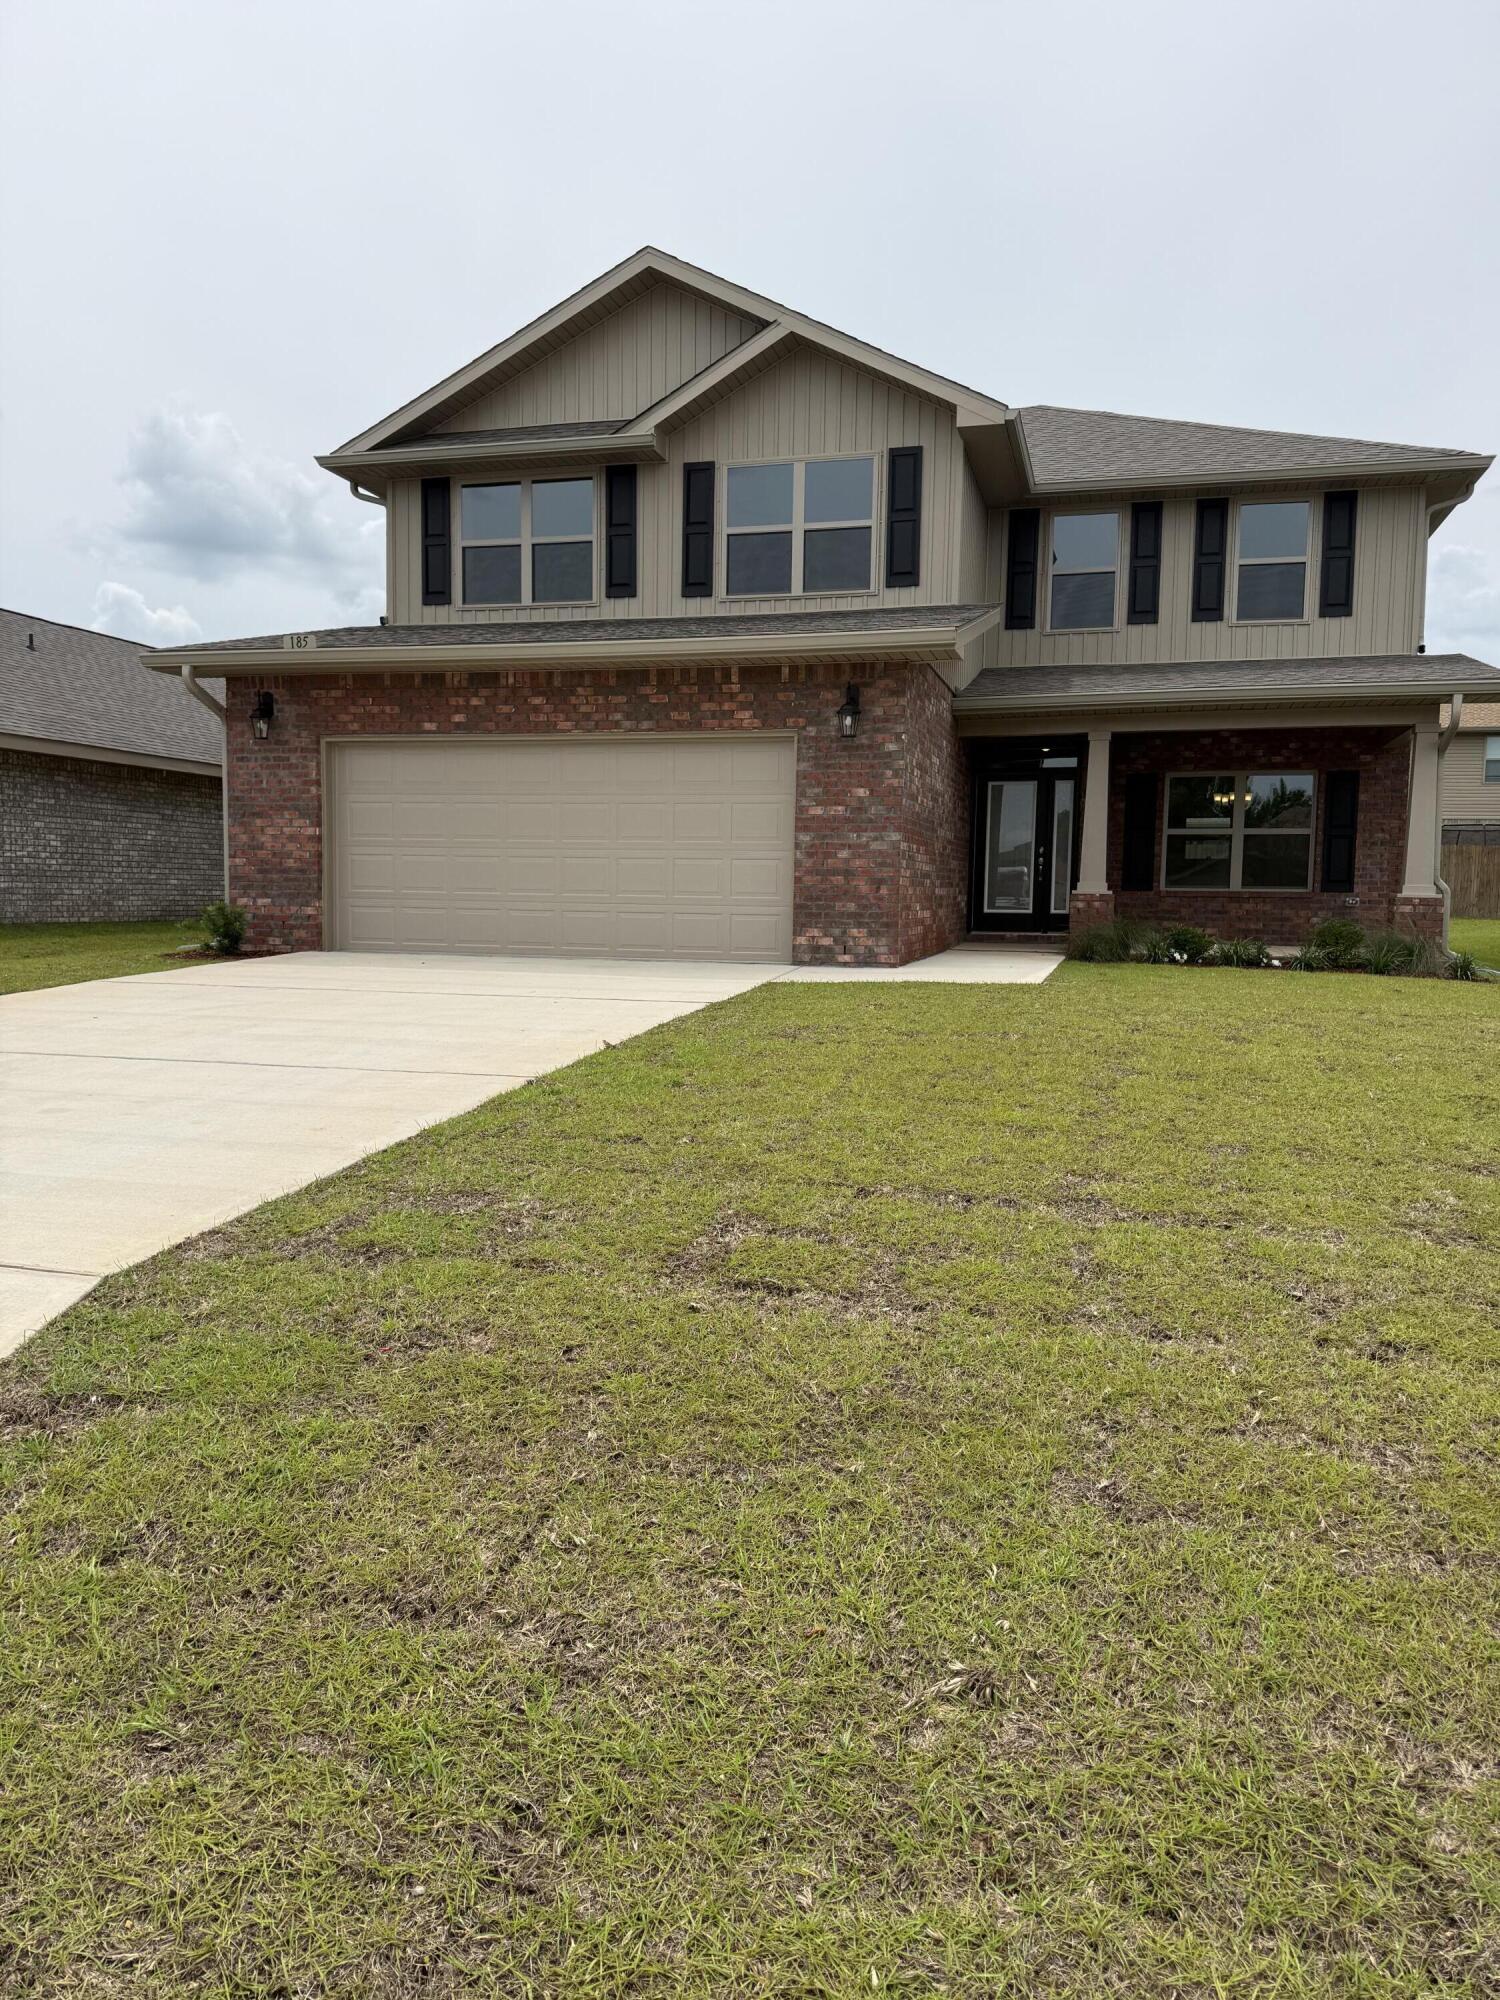
185 Ridgeway Circle
5 Beds
3 Baths
2,628 Sq.Ft.
$401,261
MLS#: 991094
Crestview
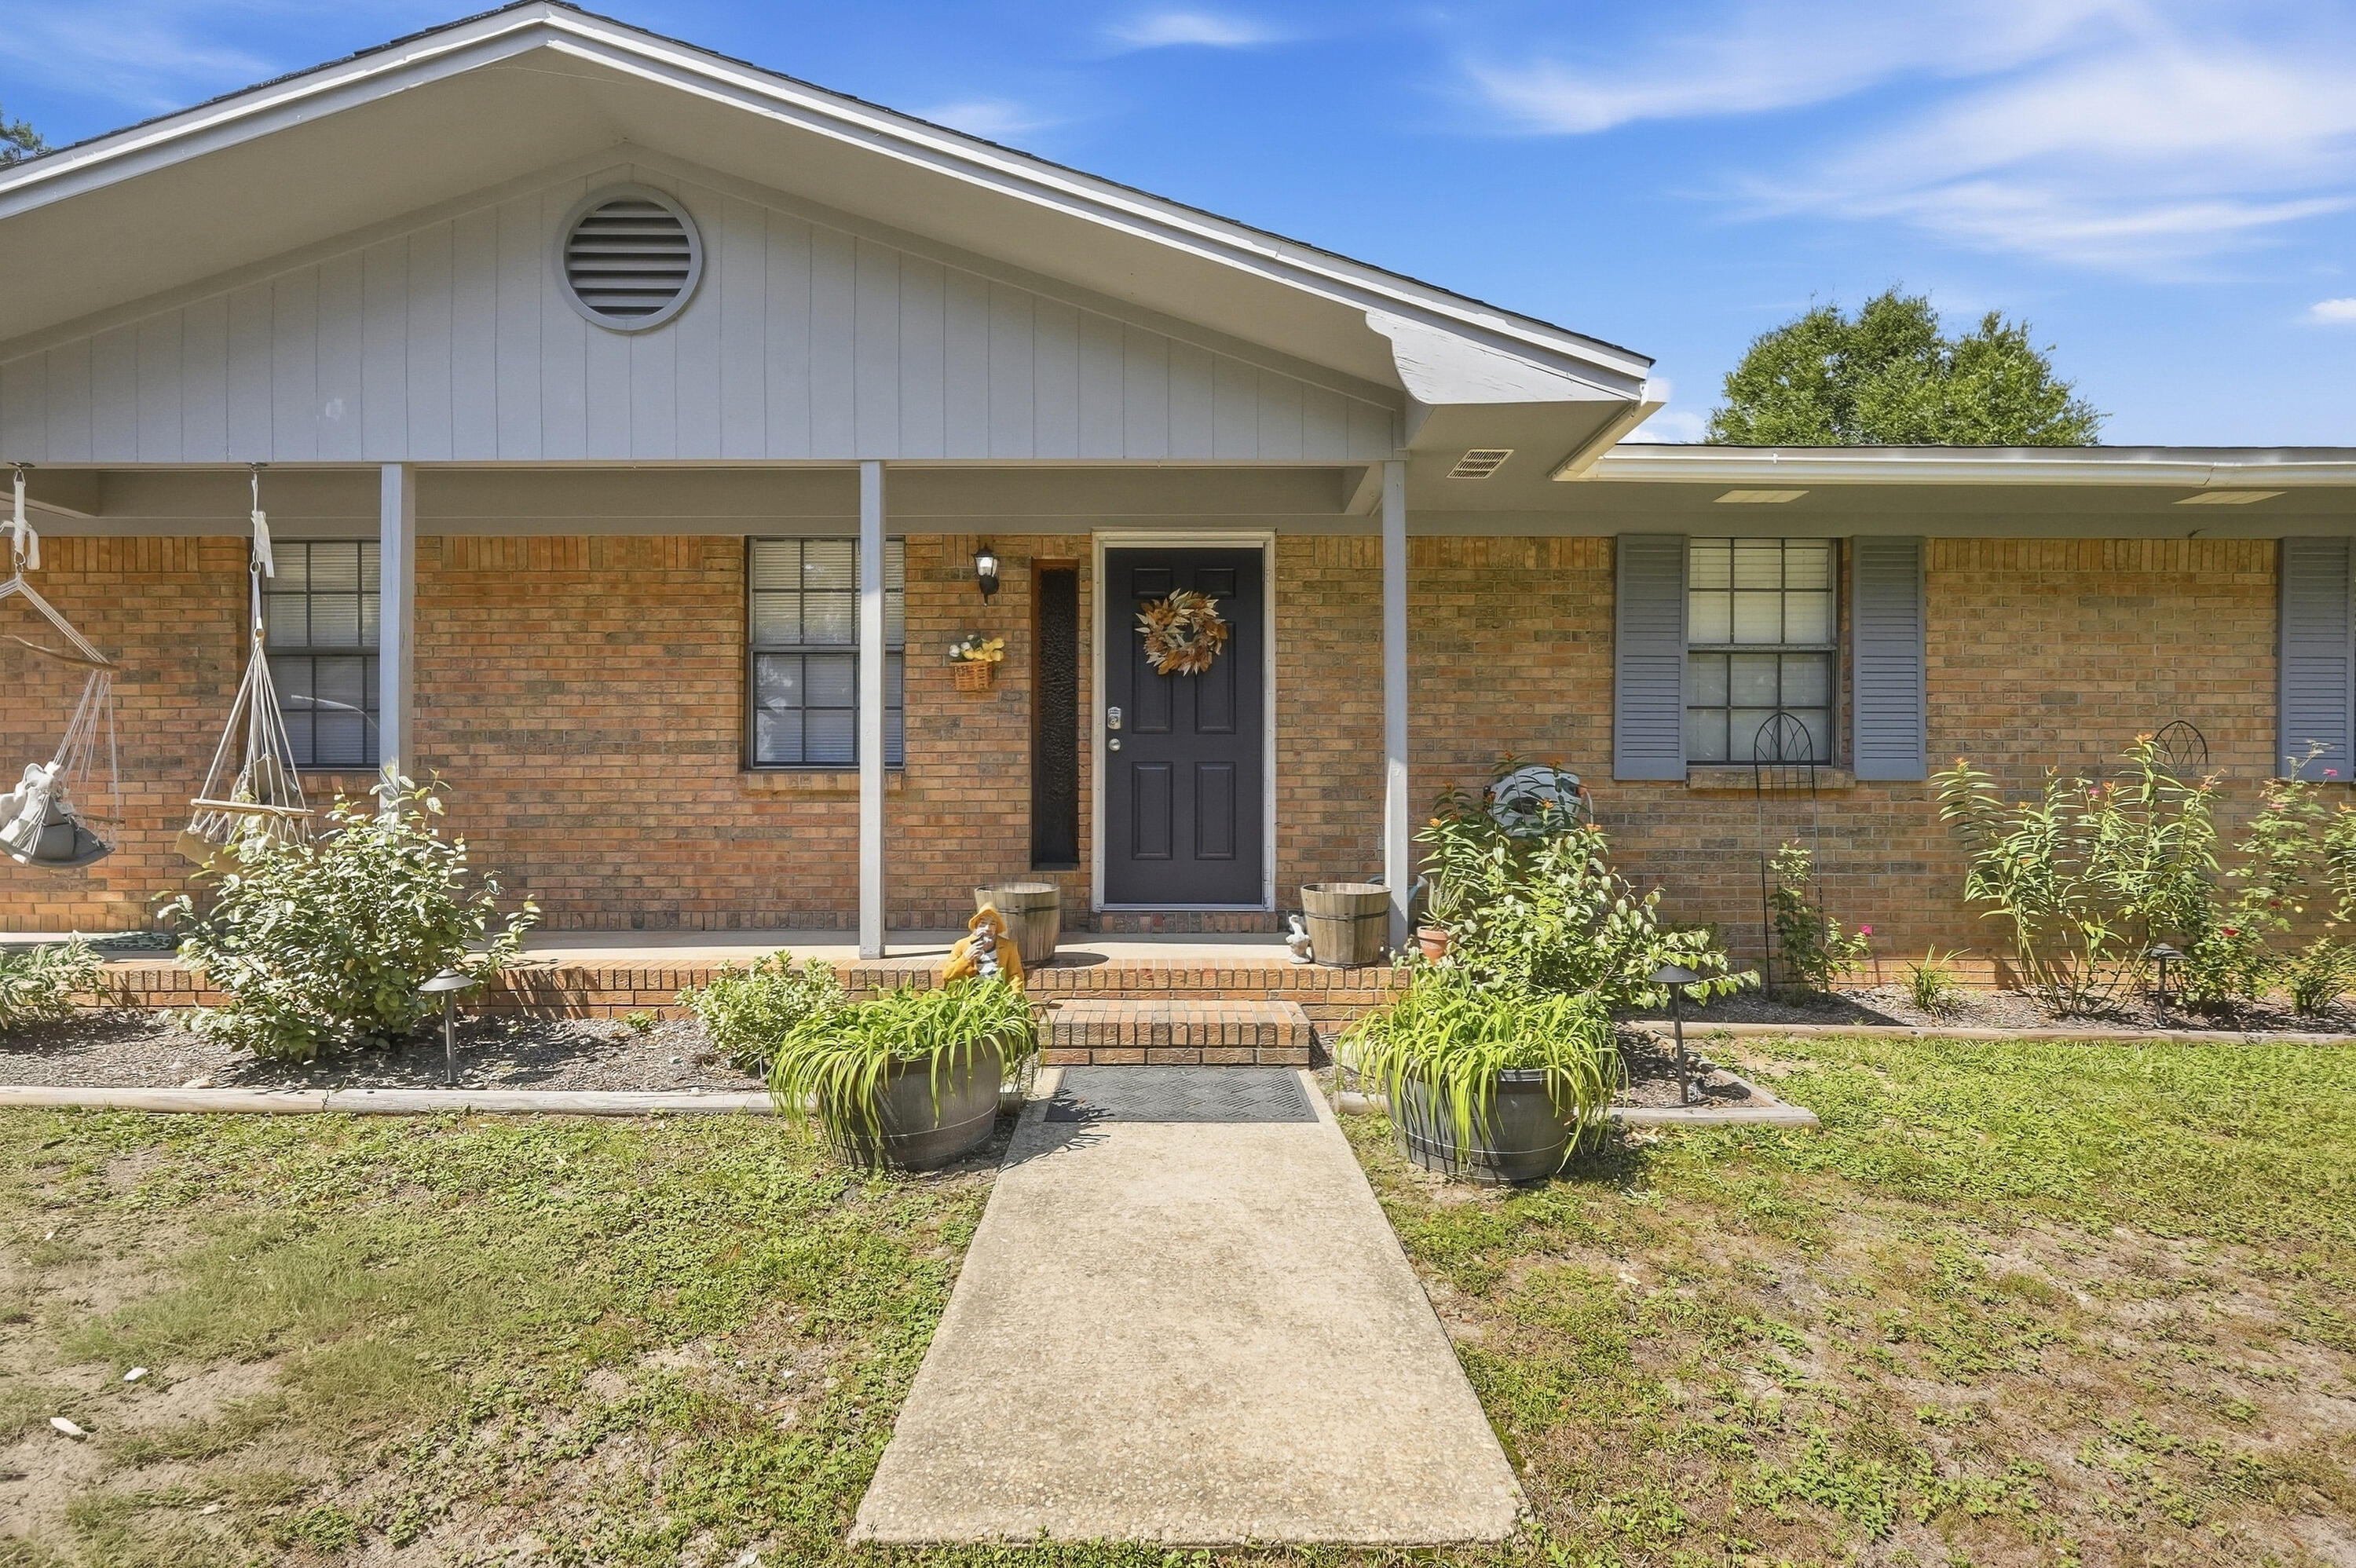
3945 Painter Branch Road
3 Beds
2 Baths
1,836 Sq.Ft.
$345,000
MLS#: 1012477
Crestview
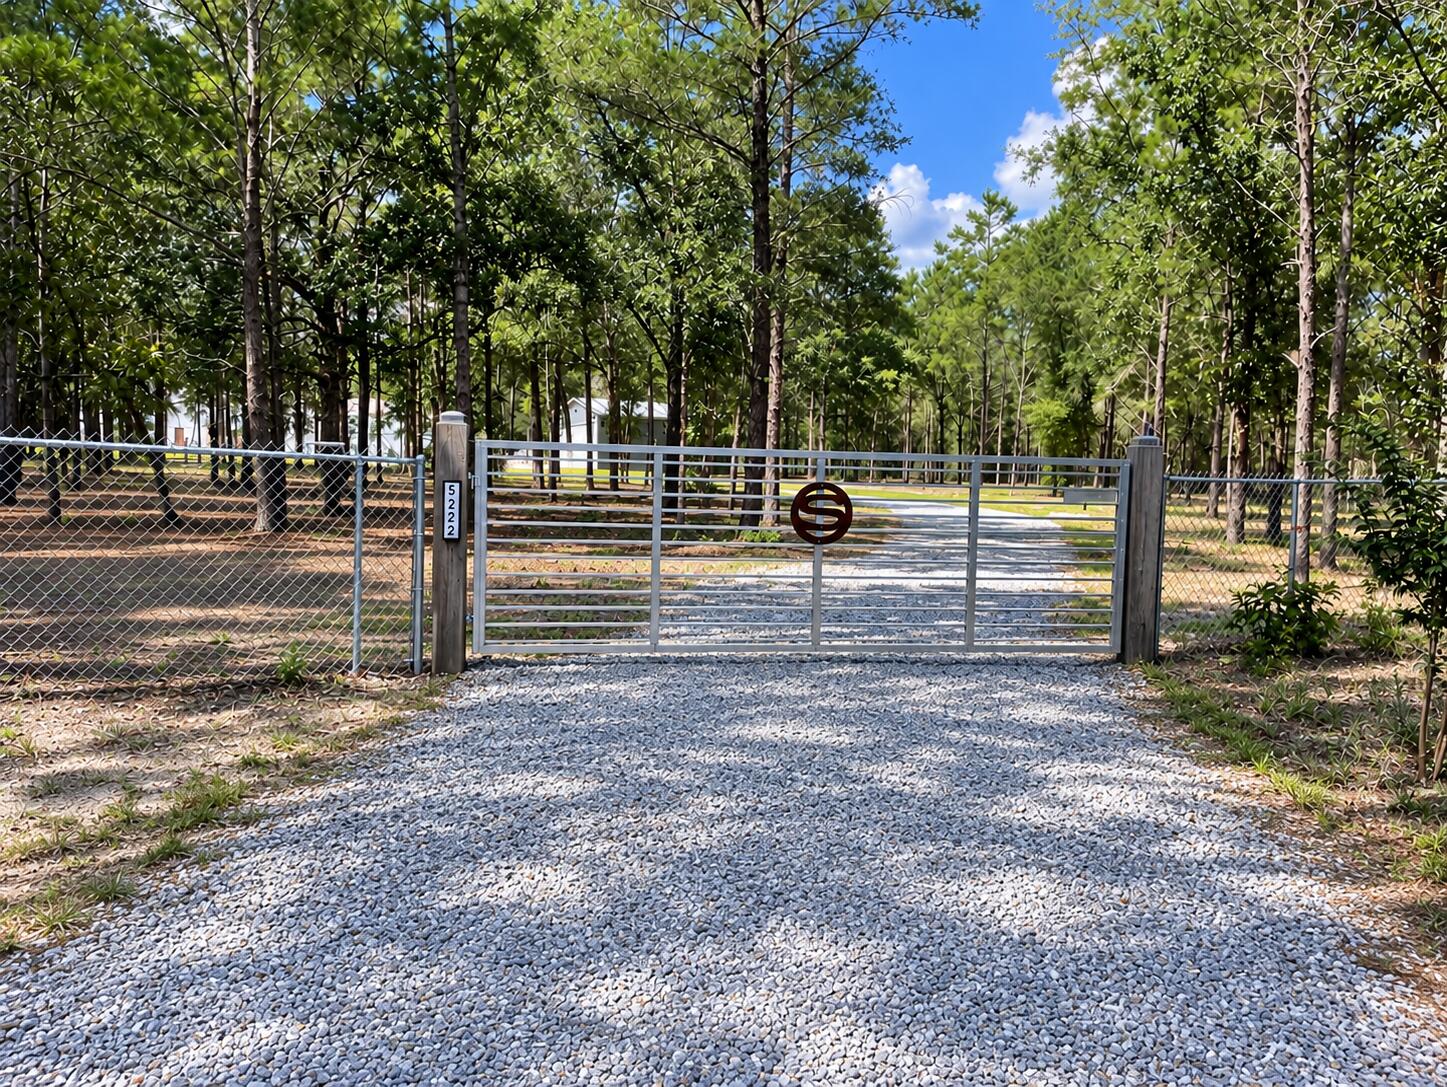
5222 Fowler Road
5 Beds
3 Baths
2,522 Sq.Ft.
$459,000
MLS#: 1012470
Crestview
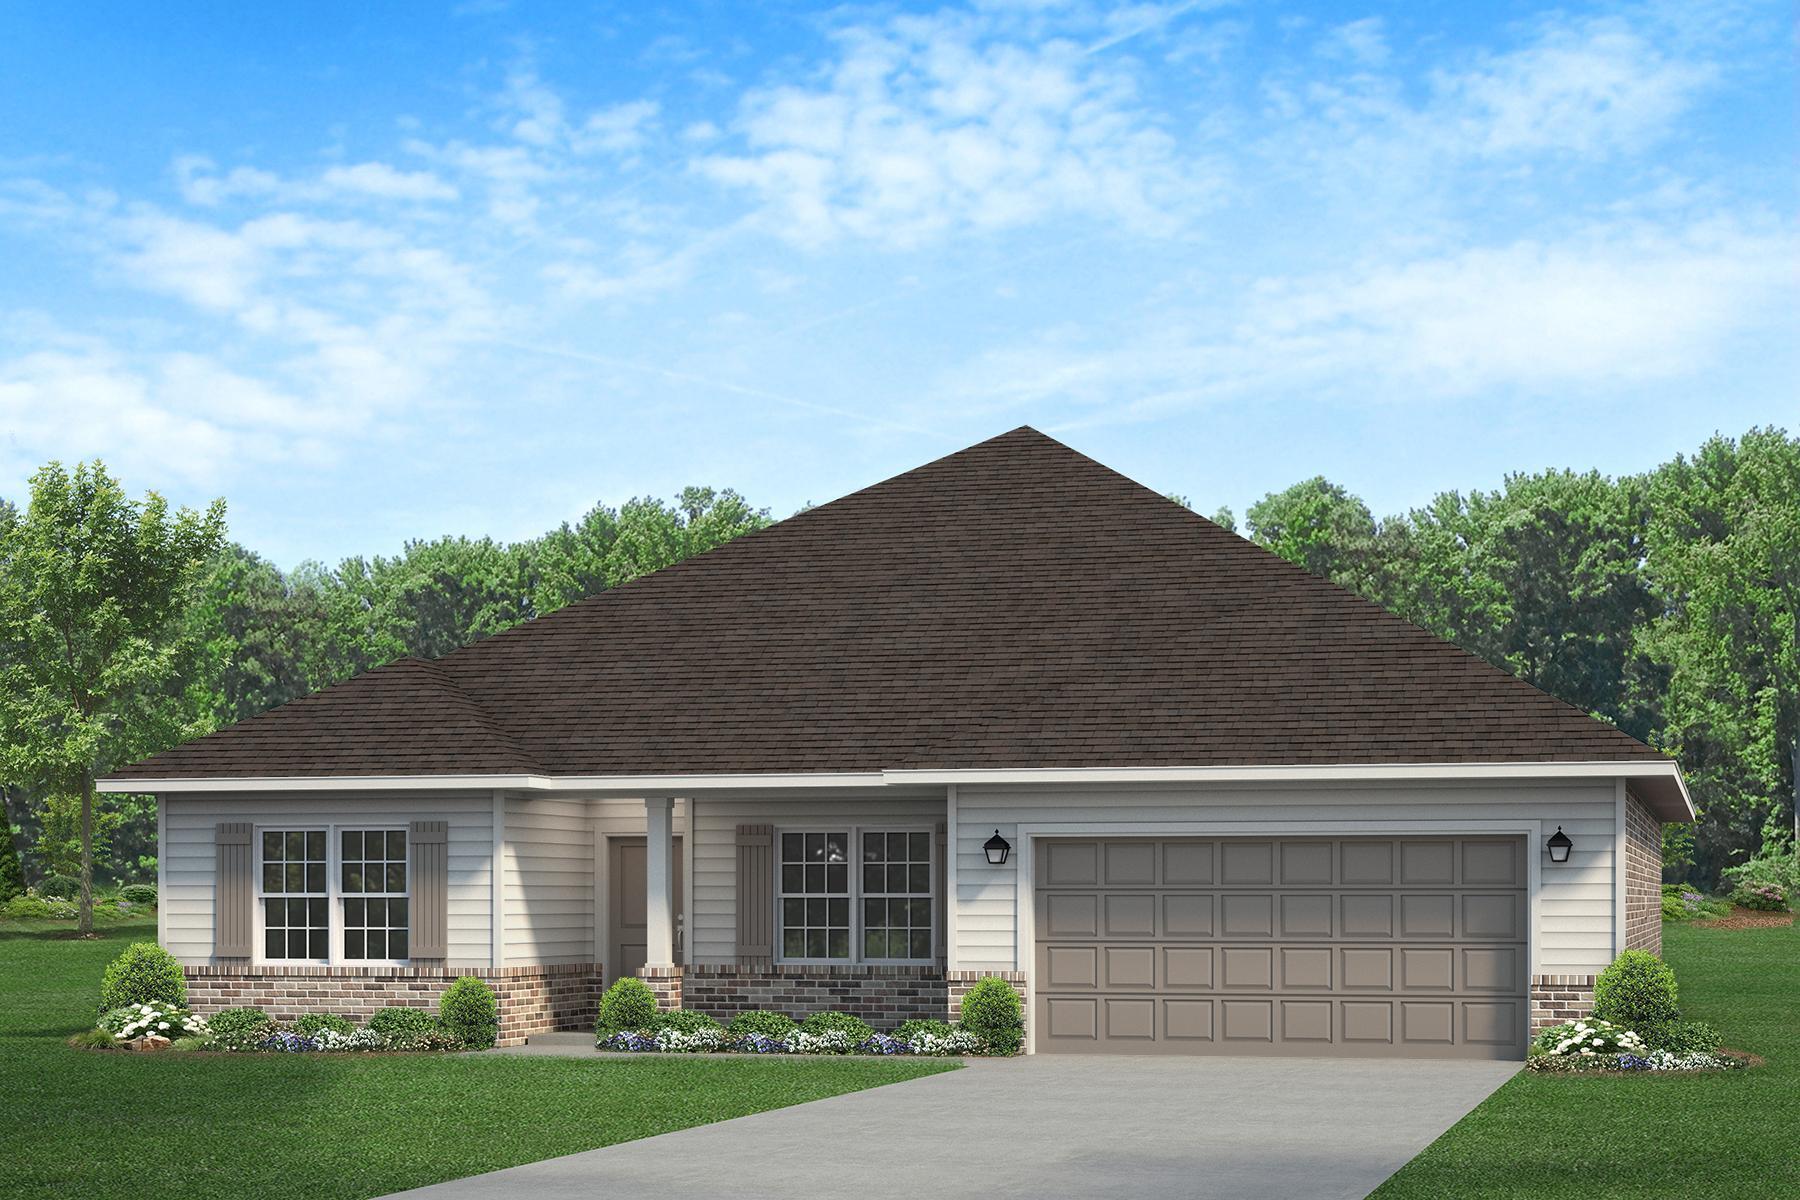
2430 Aleia Lane
4 Beds
2 Baths
2,100 Sq.Ft.
$381,357
MLS#: 1012350
Crestview
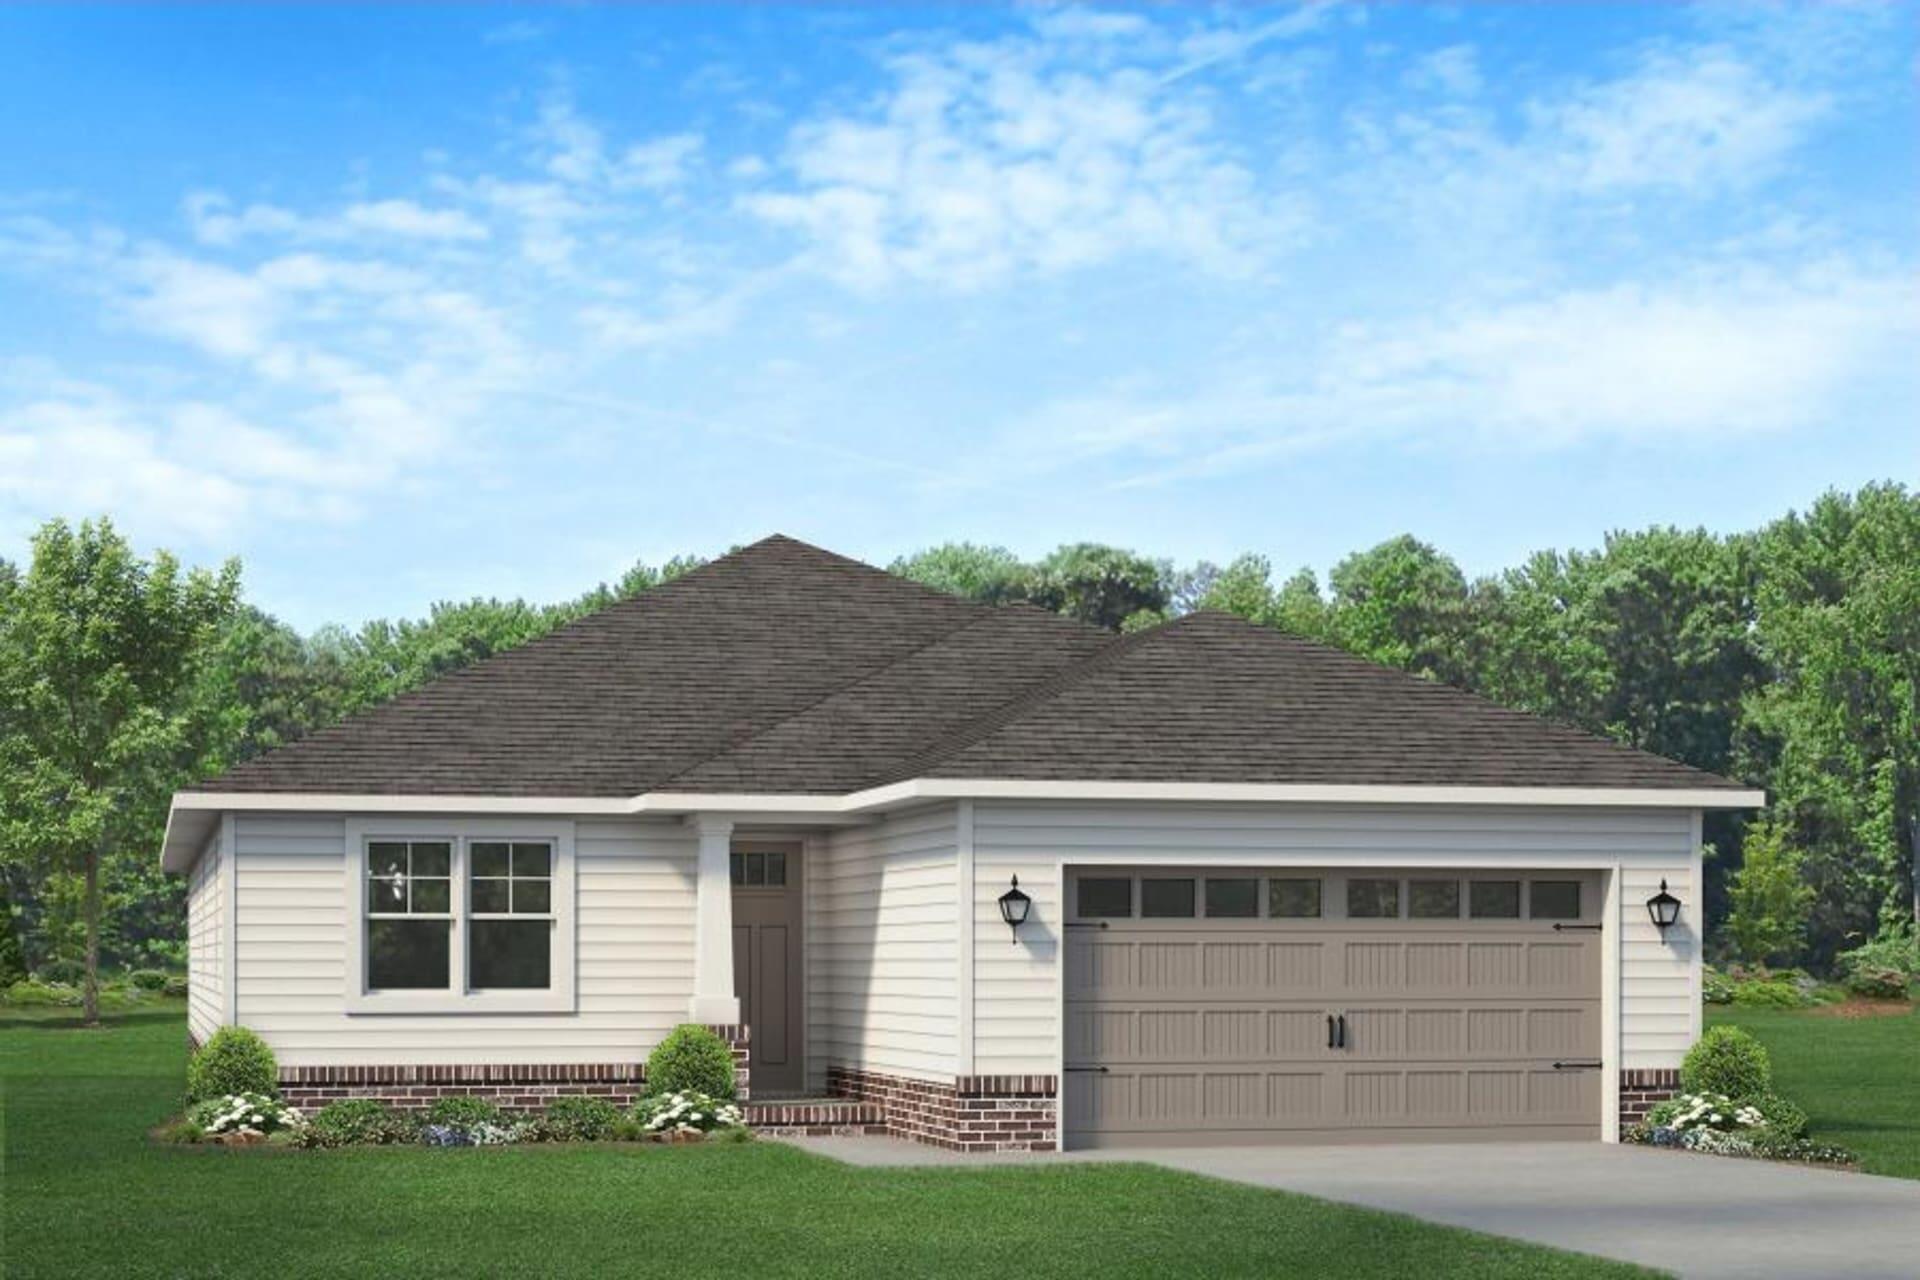
2431 Aleia Lane
3 Beds
2 Baths
1,901 Sq.Ft.
$363,433
MLS#: 1012342
Crestview
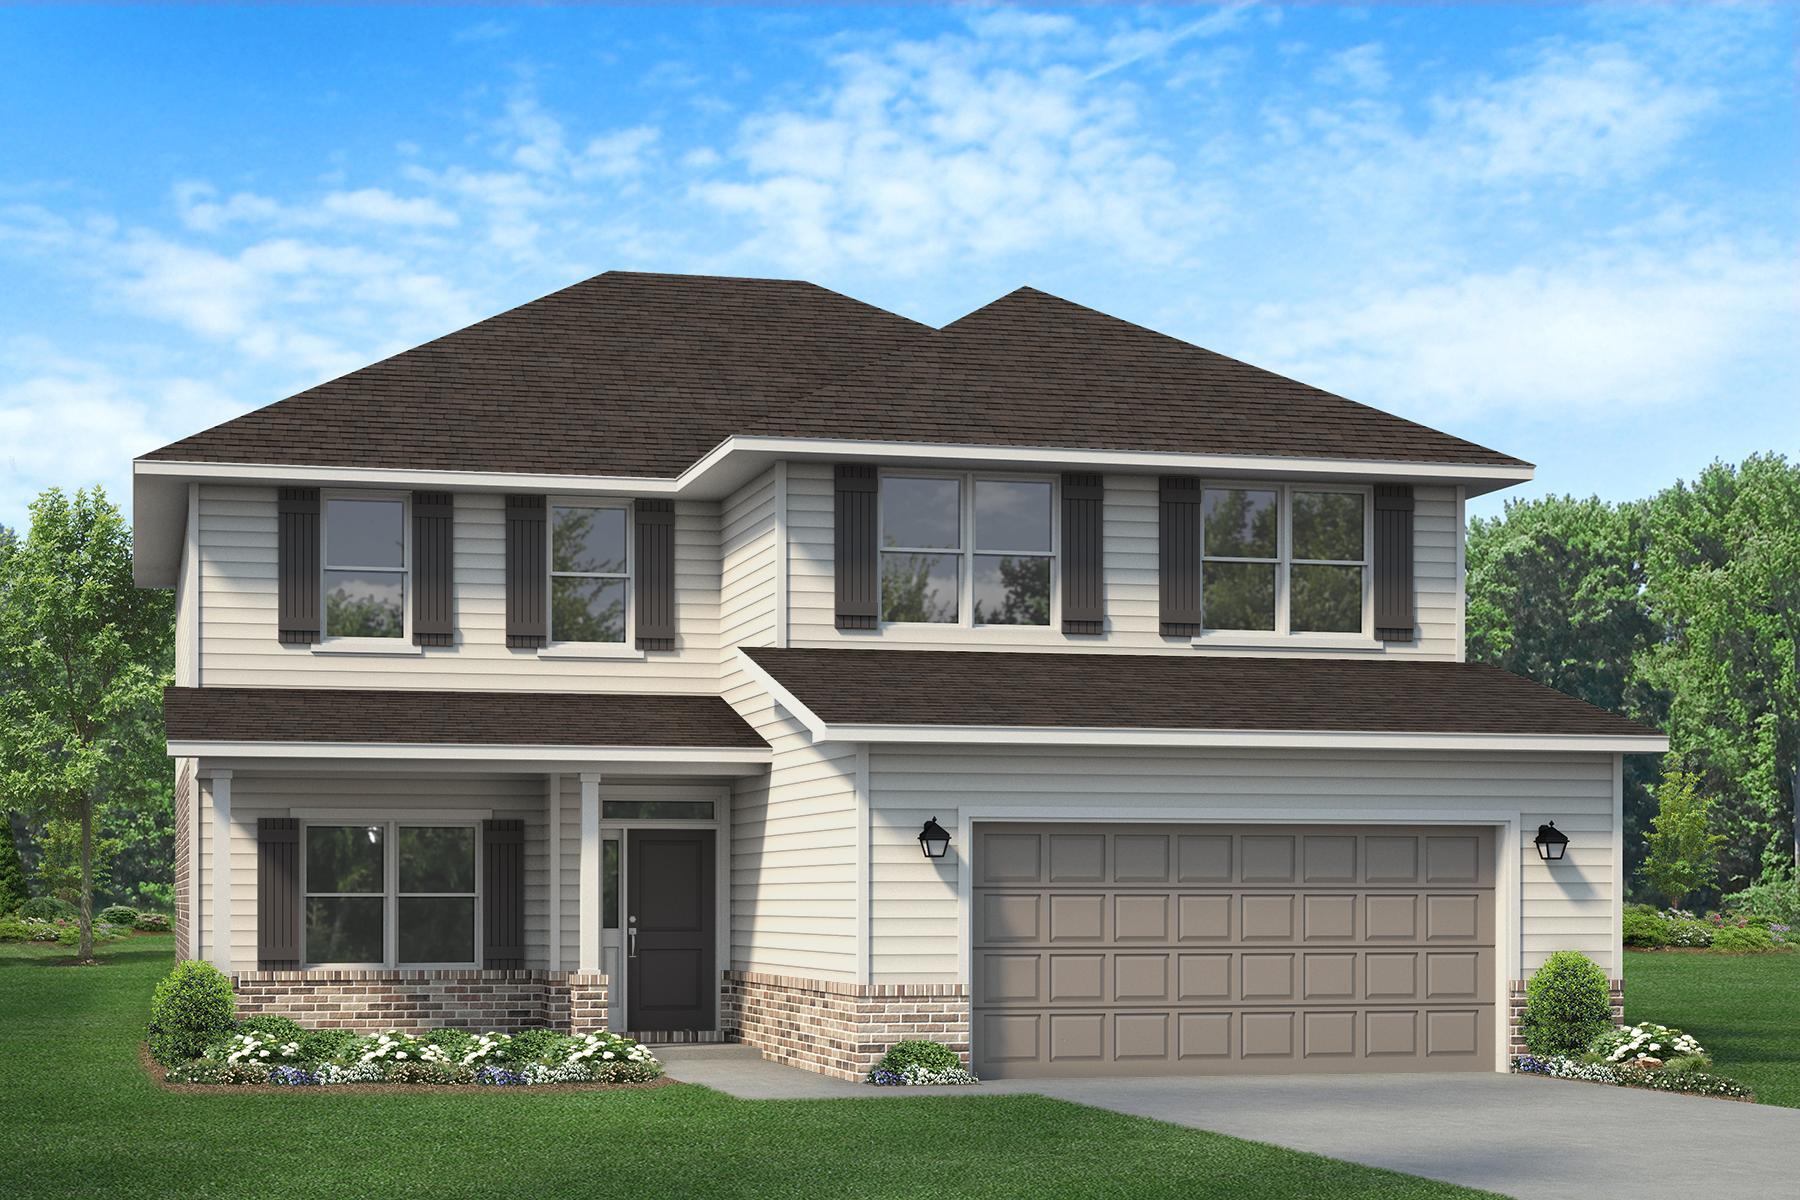
2426 Aleia Lane
5 Beds
3 Baths
2,628 Sq.Ft.
$417,553
MLS#: 1012345
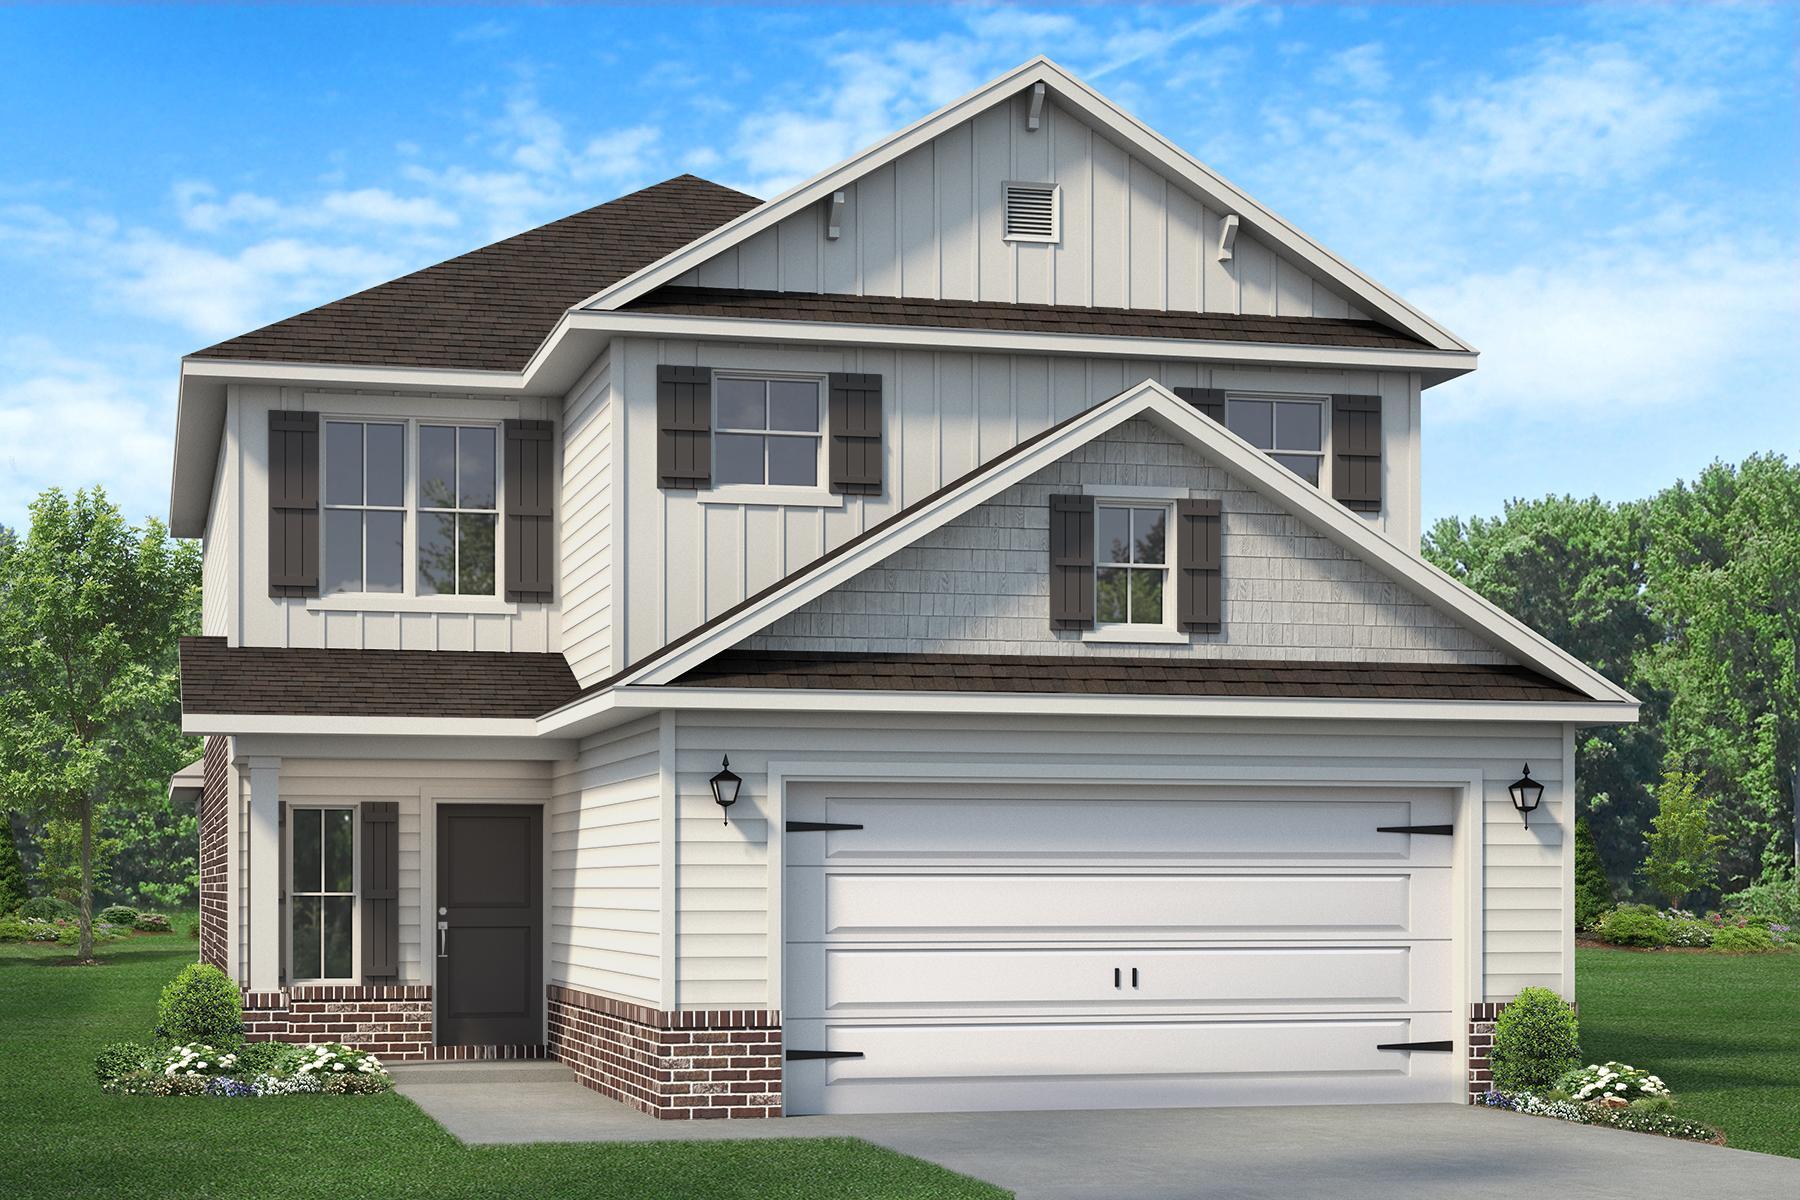
Crestview
2432 Aleia Lane
5 Beds
3 Baths
2,525 Sq.Ft.
$418,331
MLS#: 1012344
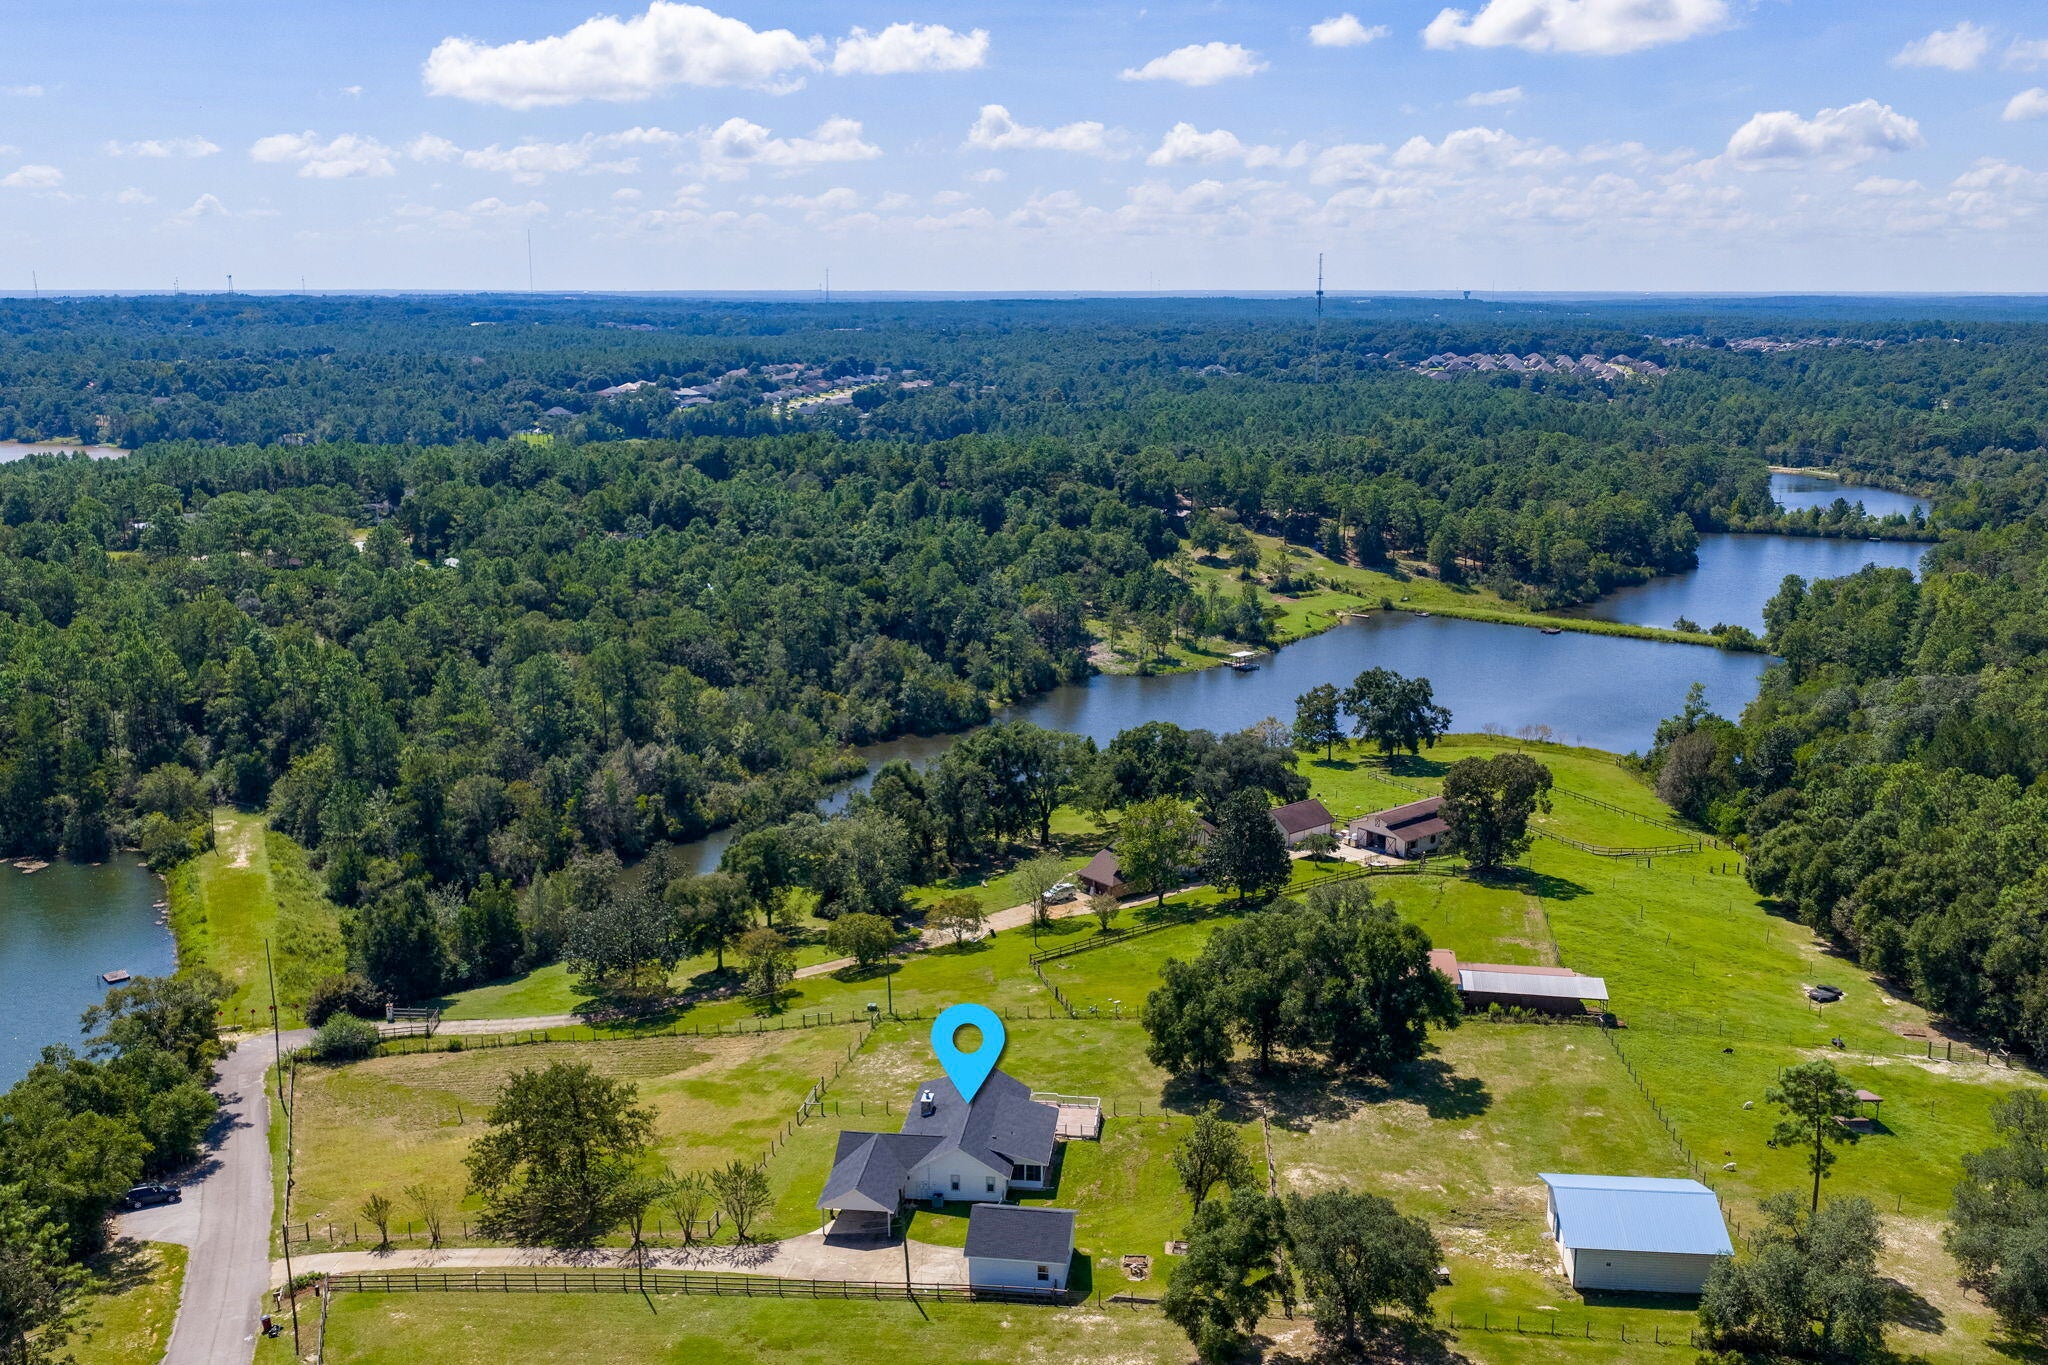
Crestview
5782 Seminole Drive
3 Beds
2 Baths
1,916 Sq.Ft.
$465,000
MLS#: 1012327
