11 Hemingway Lane

Freeport, FL 32439
Traditional

Freeport, FL 32439
11 Hemingway Lane

$404,400

MLS#: 995692

Status: Closed

Listing provided by: Coldwell Banker Realty

Listing agent phone: None

Last update: 3 months ago

On site: 4 months ago

Hammock Bay - Residential

About

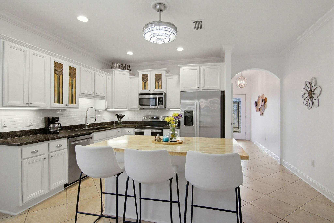
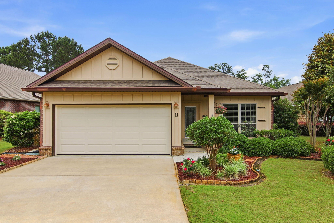
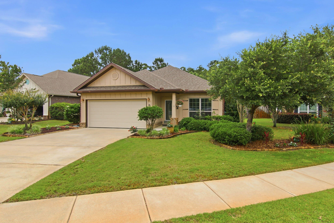
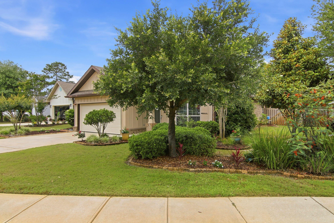
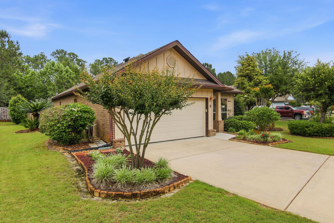
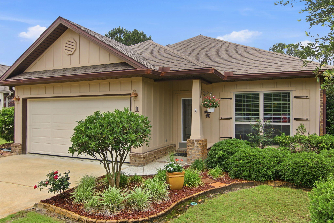
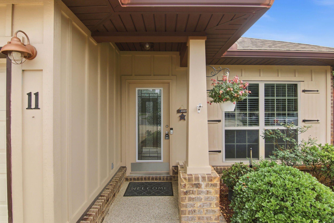
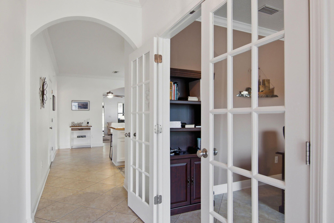
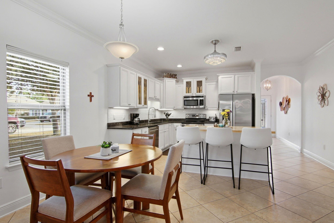
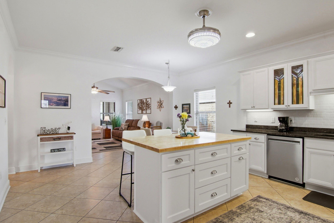
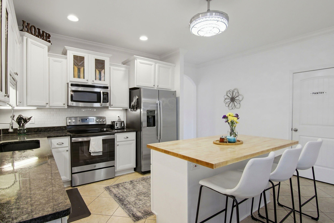
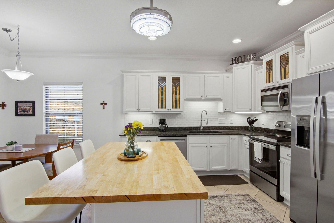
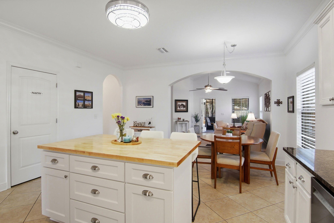
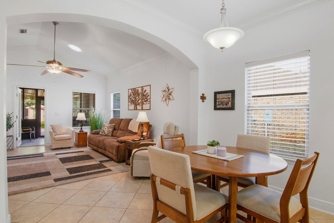
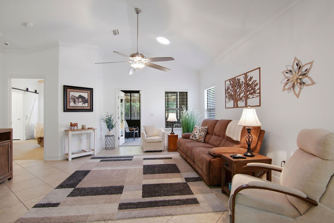
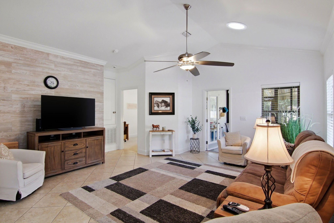
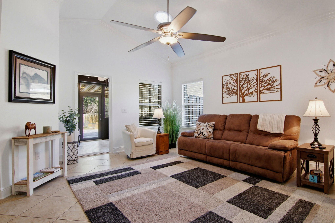
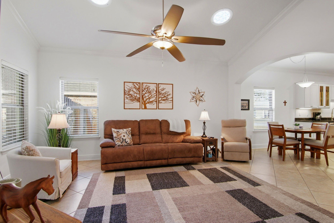
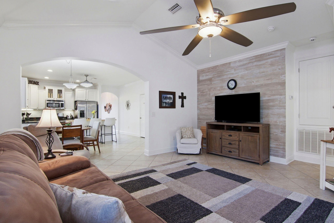
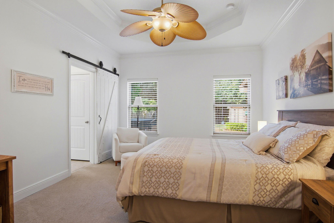
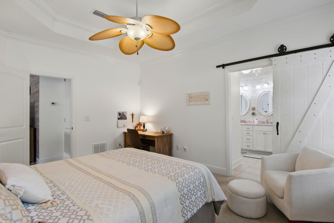
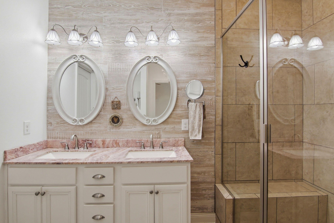
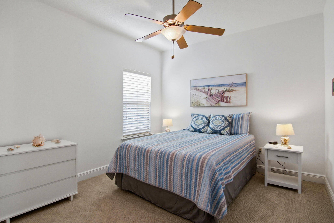
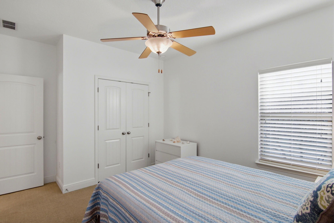
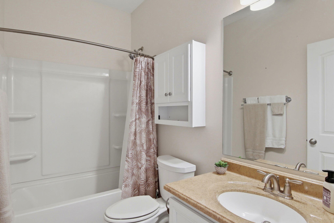
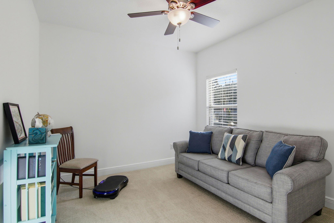
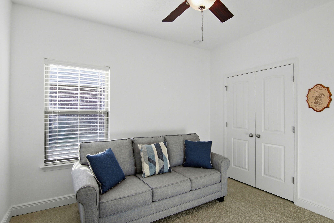
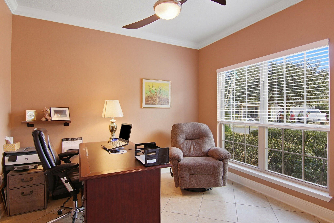
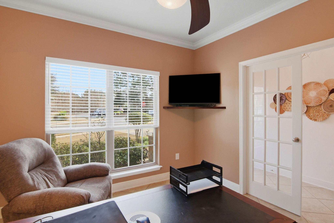
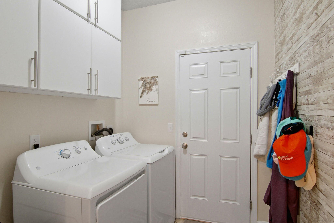
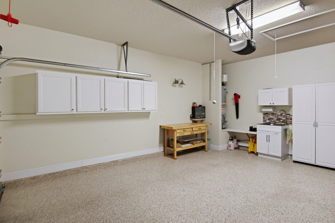
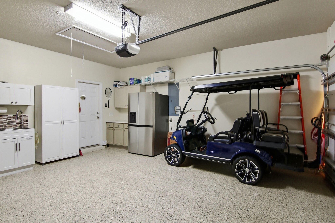
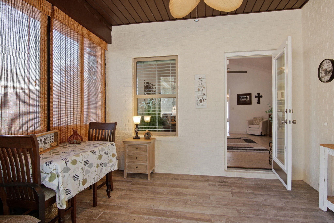
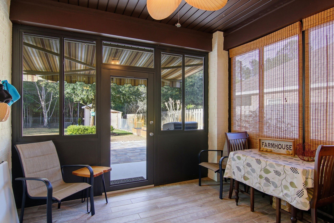
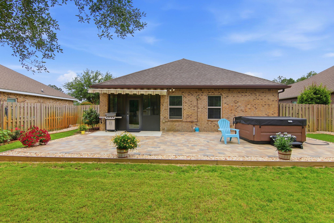
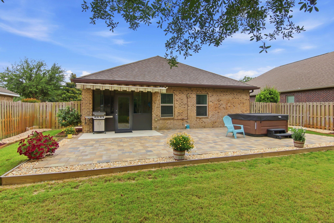
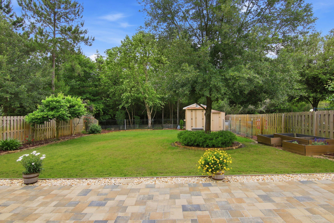
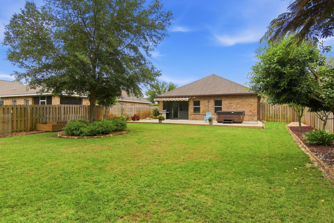
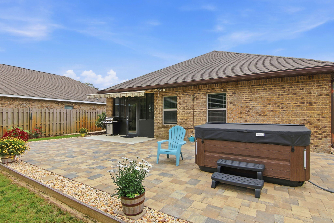
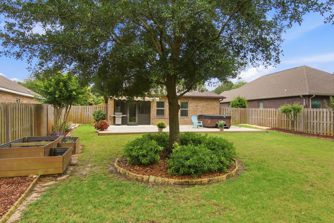
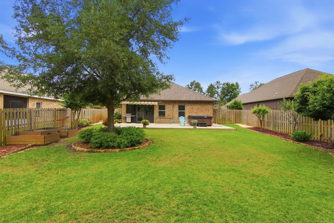
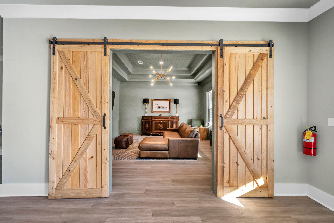
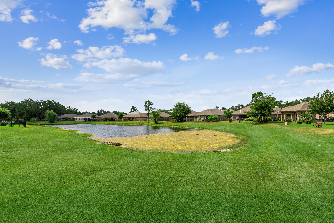
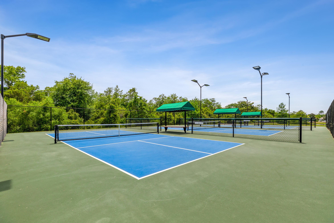
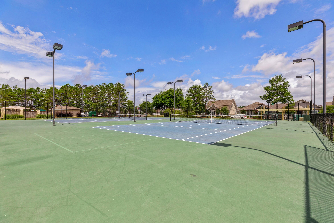
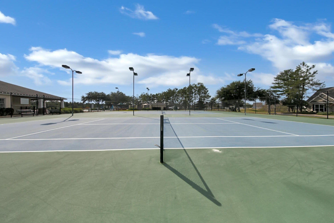
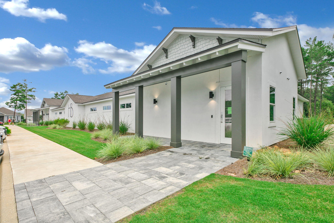
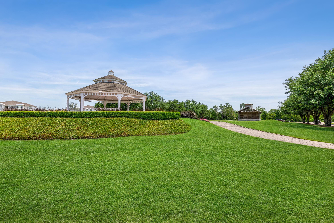
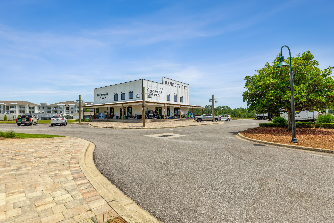
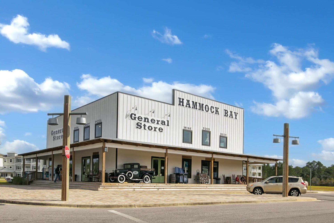
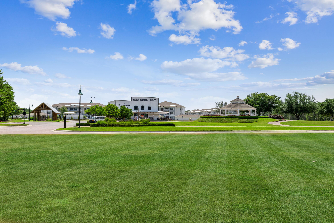
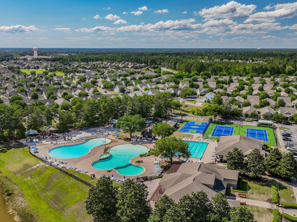
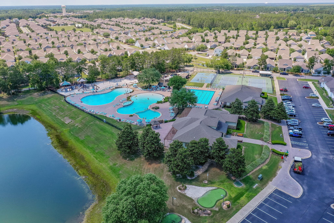
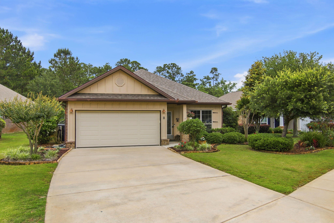
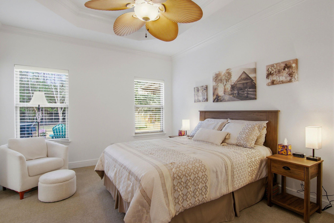
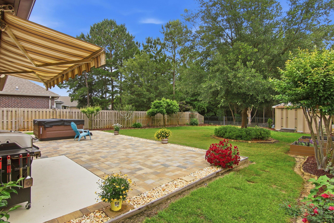
A 'jewel' in Hammock Bay, ready to move in to and enjoy. Meticulously maintained and upgraded with attractive features to enhance your living experience. Lovely kitchen with added drawers, enlarged island, single basin sink, and a full use butcher block countertop. Two convenient pantry closets for food and supplies. Newer kitchen appliances, tiled backsplash, recently painted interior and tiled floor simplify maintenance; allowing for more time to enjoy the large fenced backyard, 500+ sq ft patio, and outdoor living. Established landscaping, full lawn sprinklers, inviting spaces, and room for backyard games/BBQ/activities. Adjoining greenbelt privacy. Other highlights include: ceiling fans (6), 8' x 15' outdoor storage shed (w/ electricity), gas hot water heater, induction stove top, programable thermostat, solar powered attic fan, newly painted interior and exterior, Ninja Epoxy flooring, plumbed garage sink, added cabinet storage, gutters/downspouts for optimal drainage, and insulated garage door. Dedicated rf/freezer outlet, attic storage, hot water recirculation, ring door bell, and wired for ADT security. This home is ready to meet the needs of your best Florida lifestyle!

Property

Beds

3

Full Baths

2

1/2 Baths

None

Year Built

2015

Sq.Footage

1,721

Features

Features & Amenities

Interior

  • Other Interior Features

    Crown Molding, Vaulted Ceiling(s), Kitchen Island, Recessed Lighting, Pantry

  • Total Bedrooms

    3

  • Bathrooms

    2

  • Cooling YN

    YES

  • Cooling

    Central Air, Attic Fan, Ceiling Fan(s), Electric

  • Heating YN

    YES

  • Heating

    Central, Electric

  • Pet friendly

    Yes

Exterior

  • Garage

    Yes

  • Garage spaces

    2

  • Construction Materials

    Frame, Brick

  • Other Exterior Features

    Private Yard, Rain Gutters

  • Parking

    Garage Door Opener, Attached, Garage

  • Patio and Porch Features

    Patio, Porch, Screened

  • Pool

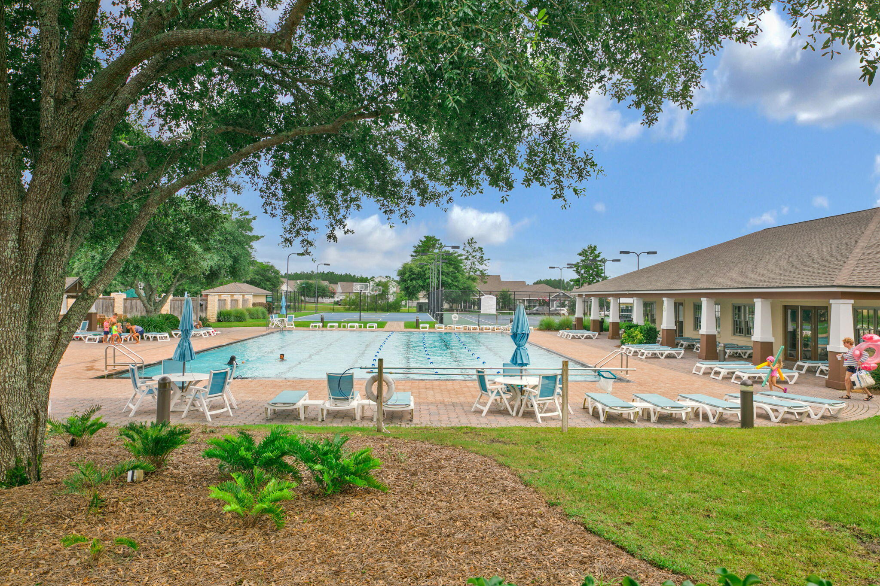
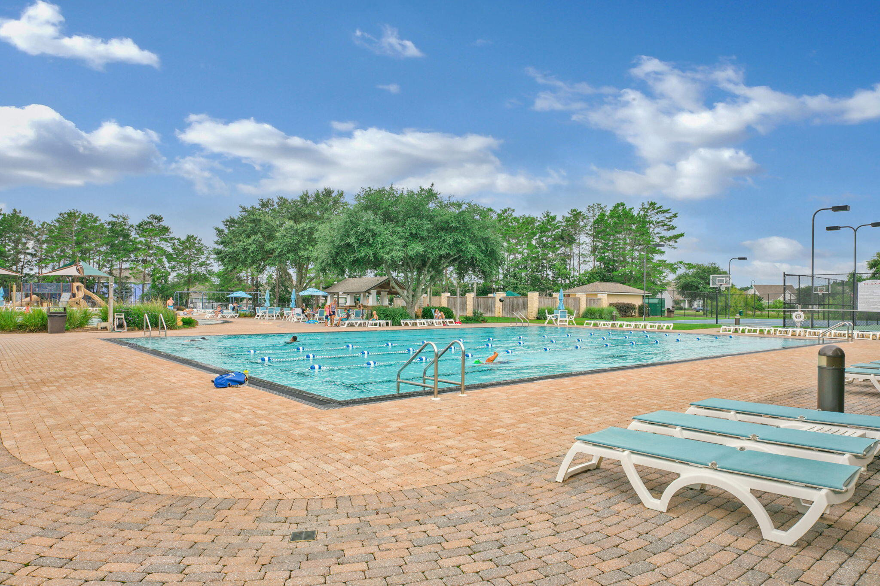
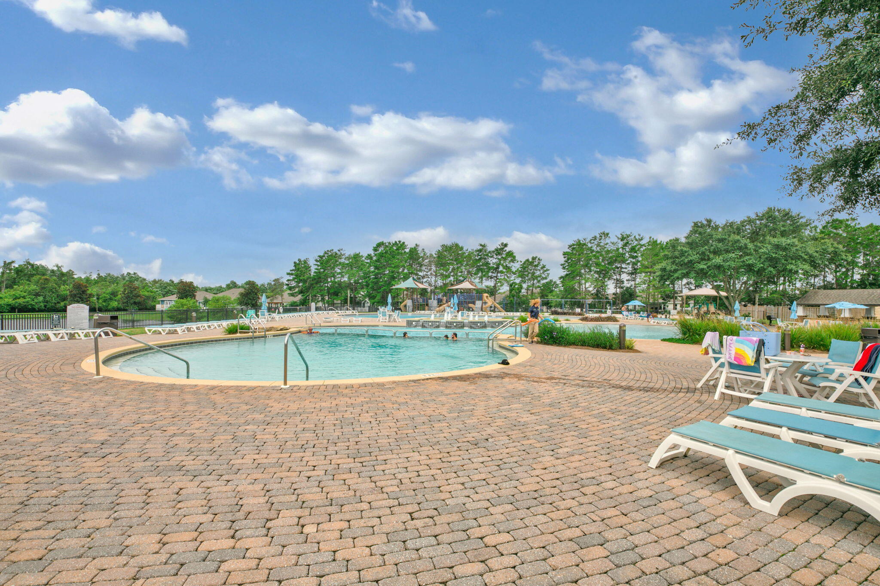
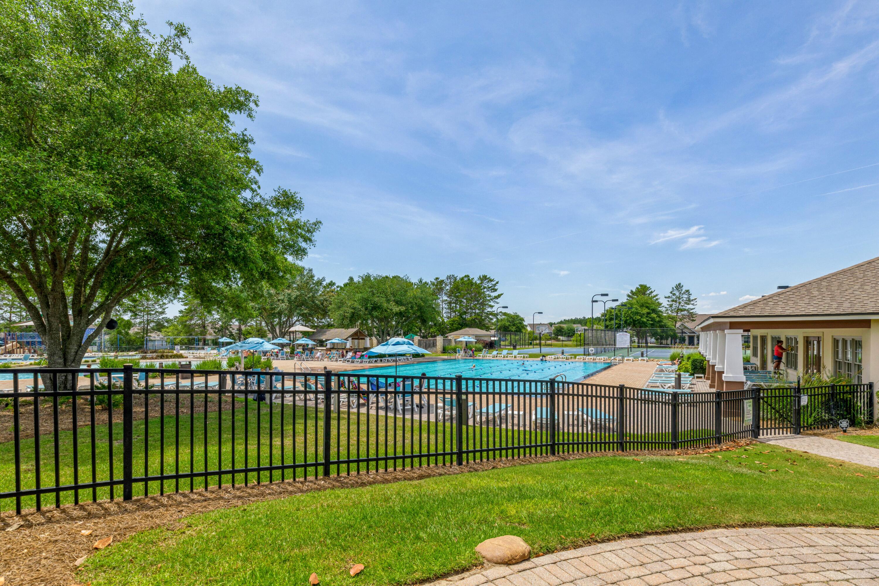
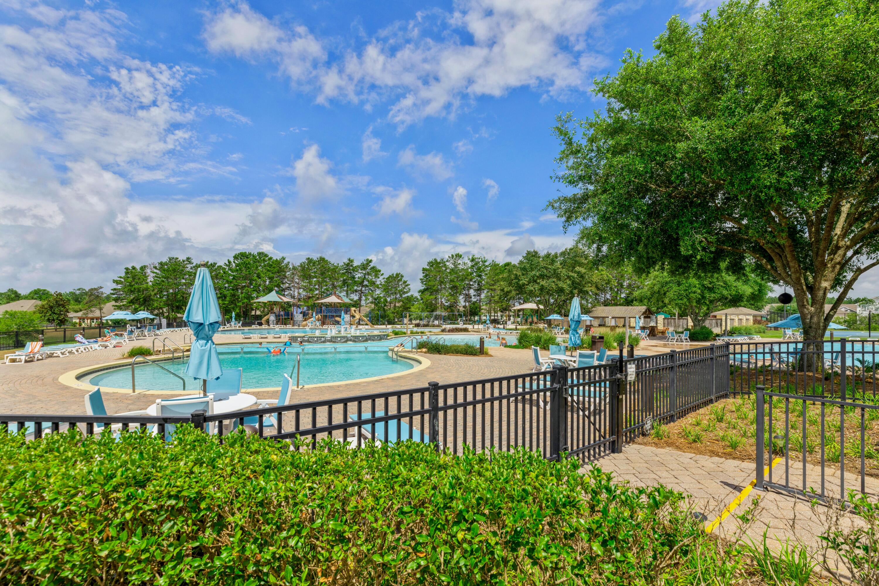
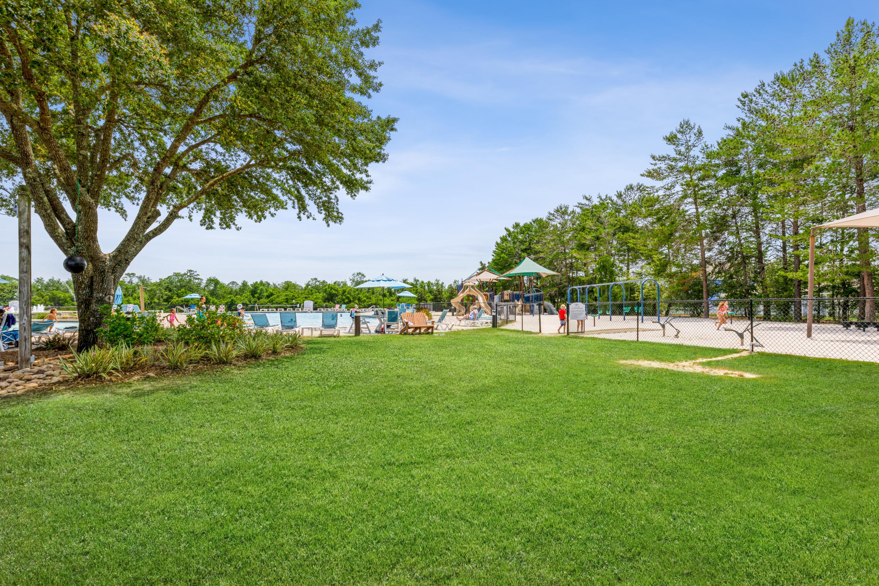
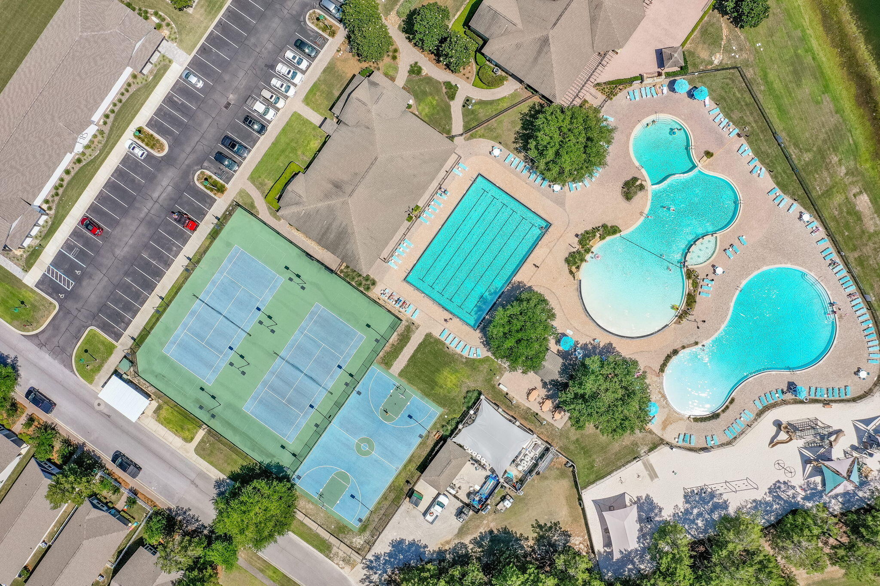
    Yes

  • Pool Features

    Community

Area & Lot

  • Lot Features

    Cul-De-Sac, Level

  • Lot Size(acres)

    0.25

  • Lot Size(square feet)

    10,890

  • Property Type

    Residential

  • Property Sub Type

    Single Family Residence

  • Architectural Style

    Traditional

Price

  • Sales Price

    $404,400

  • Zoning

    City, Deed Restrictions, Resid Single Family

  • Sq. Footage

    1,721

  • Price/SqFt

    $234

HOA

  • Association

    YES

  • Association Fee

    $595.98

  • Association Fee Frequency

    Quarterly

  • Association Fee Includes

    N/A

School District

  • Elementary School

    Freeport

  • Middle School

    Freeport

  • High School

    Freeport

Property Features

  • New Construction

    NO

  • Foundation Details

    Slab

  • Water Source

    Public

Schedule

Schedule a Showing

Showing scheduled successfully.

What is 3 + 4 ?


Change time

Mortgage calculator

Estimate your monthly mortgage payment, including the principal and interest, property taxes, and HOA. Adjust the values to generate a more accurate rate.

Your payment

Principal and Interest:

$

Property taxes:

$

HOA fees:

$

Total loan payment:

$

Total interest amount:

$

Location

  • County

    Walton

  • Elementary School

    Freeport

  • Middle School

    Freeport

  • High School

    Freeport

Listing Courtesy of Courtney A Lincoln, Coldwell Banker Realty

RealHub Information is provided exclusively for consumers' personal, non-commercial use, and it may not be used for any purpose other than to identify prospective properties consumers may be interested in purchasing. All information deemed reliable but not guaranteed and should be independently verified. All properties are subject to prior sale, change or withdrawal. RealHub website owner shall not be responsible for any typographical errors, misinformation, misprints and shall be held totally harmless.

Agent Will Smith

Will Smith

AGENT

Call Will today to schedule a private showing.


* Listings on this website come from the FMLS IDX Compilation and may be held by brokerage firms other than the owner of this website. The listing brokerage is identified in any listing details. Information is deemed reliable but is not guaranteed. If you believe any FMLS listing contains material that infringes your copyrighted work please click here to review our DMCA policy and learn how to submit a takedown request.© 2024 FMLS.

Properties

Related properties

New on site today
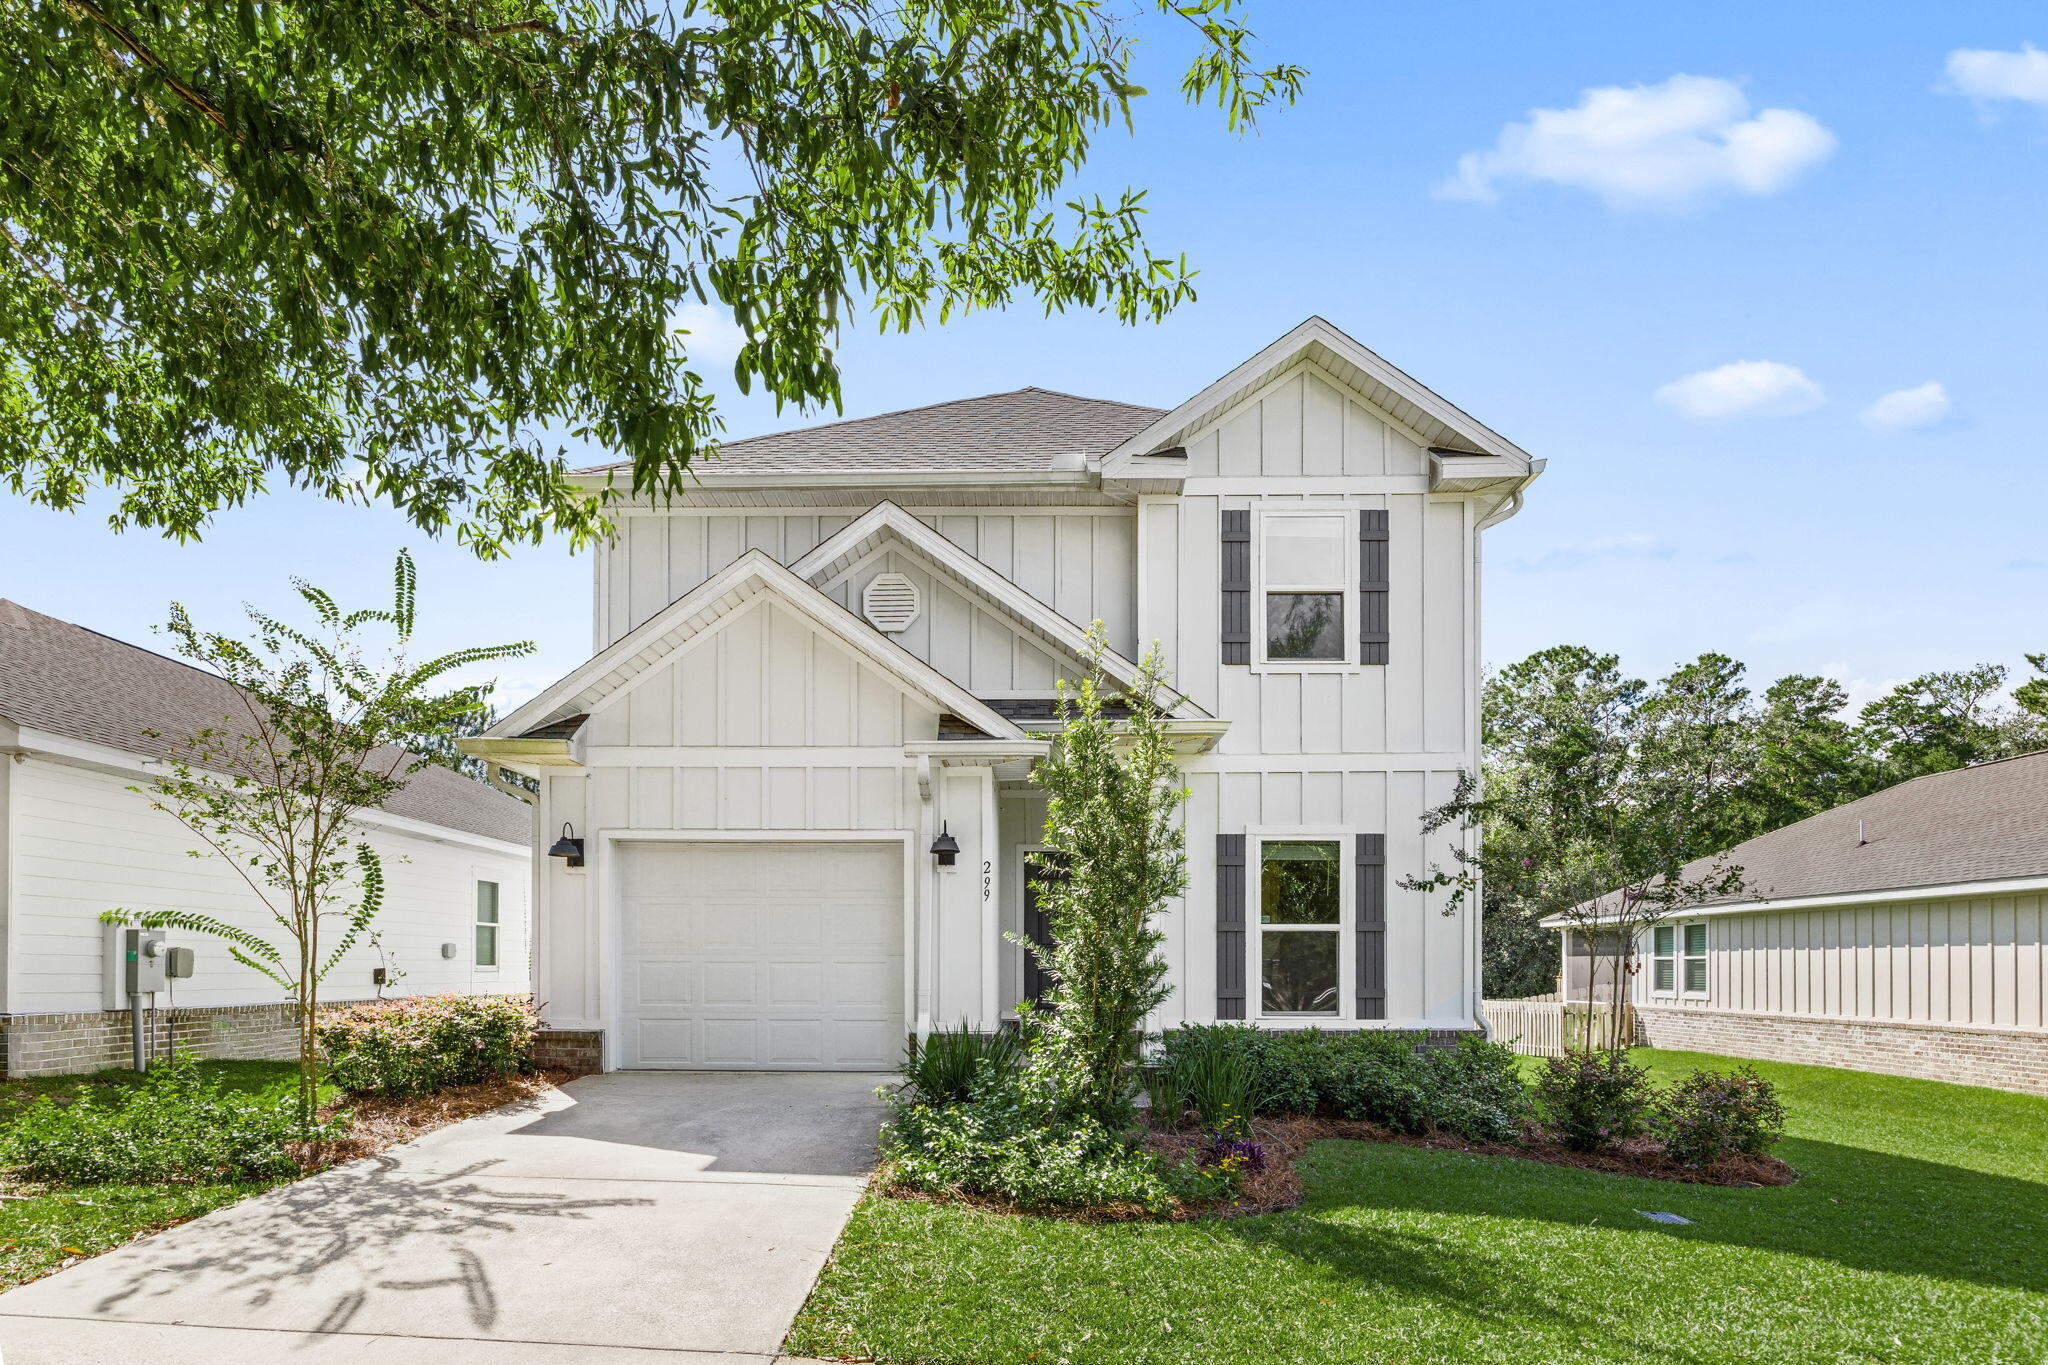
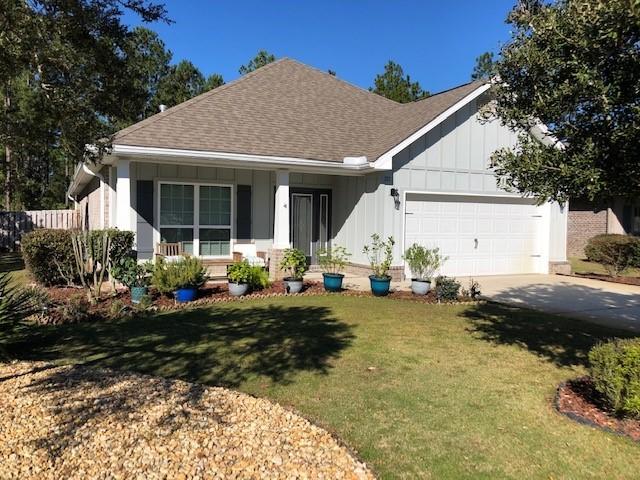
Welcome to 299 Marsh Landing S! Built in 2023, this spacious 4-bedroom, 3.5-bath home offers approximately 2,348 square feet and a versatile floor plan highlighted by an in-law suite and two living spaces--perfect for multi-generational living, extended family, guests, or anyone looking for additional privacy and flexibility under one roof.
The open-concept main living area provides plenty of space for everyday living and entertaining, while the additional living space and in-law suite make this floor plan especially versatile. With four bedrooms and three and a half bathrooms, there's room to spread out while still giving everyone their own space.

Step outside and enjoy the deck and outdoor living area, perfect for grilling, entertaining, or relaxing at the end of the day. The neighborhood adds even more to enjoy with a community pool, playground, and open greenspace--giving you plenty of options to enjoy the outdoors without leaving the community.

Conveniently located in Freeport with easy access to schools, shopping, dining, and the bay, while the beaches, dining, and entertainment of South Walton and 30A are just a short drive away.

Built in 2023, a flexible 4-bedroom layout, 3.5 bathrooms, in-law suite, multiple living spaces, first floor primary bedroom and neighborhood amenities all come together to make 299 Marsh Landing S a home worth seeing. Schedule your private showing today!
#1012629

Freeport

299 S Marsh Landing

4 Beds

3 Baths

2,348 Sq.Ft.

$385,000

MLS#: 1012629
New on site today
Nicely upgraded, home in great condition located on the preserve in the quaint Passages neighborhood. This one story features 3 bdrs/2 baths/ 2 car garage. A beautiful leaded glass front door opens to the foyer. to the left is the flex/office w/glass french doors. An open concept floor plan - the large kitchen inc an island w/granite countertops, stainless appliances and gas cooktop. A spacious dining area. Living rm w/gas fireplace, tile flooring The liv rm and mbdr has trey ceiling, crown molding. Mbdr has hdwd floors, the mbath features a walk in closet, dbl vanity, separate shower and tub. Additional 2 bdrs have walk in closets and share the hall bath. No carpet! The laundry inc the washer/dryer. Covered screened porch overlooks the privacy fenced in large back yard and nature preserve. Nicely landscaped w/an assortment of fruit trees and a sprinkler system w/pump.
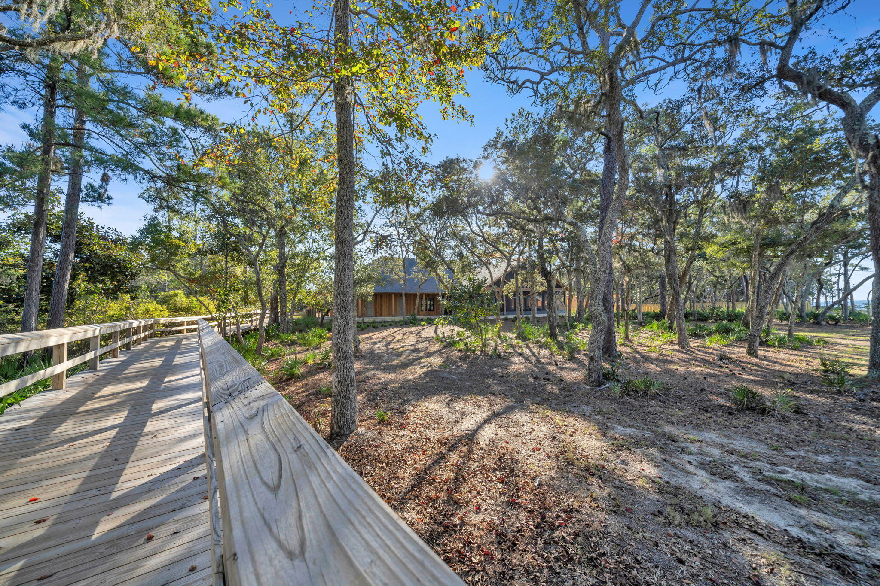
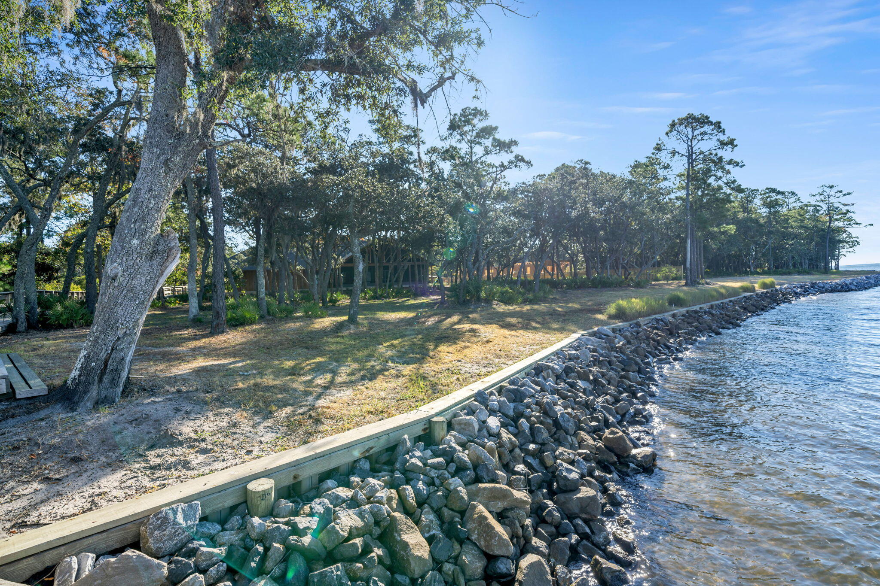
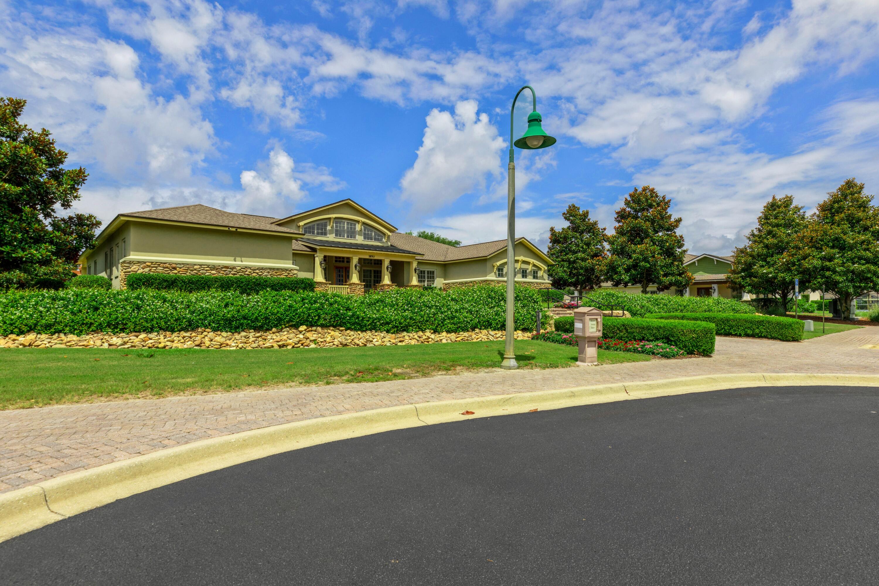
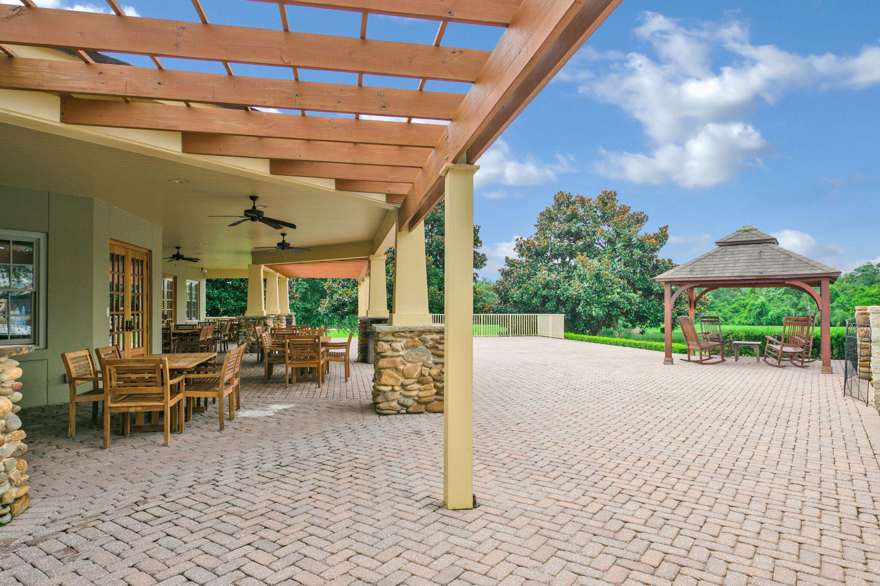
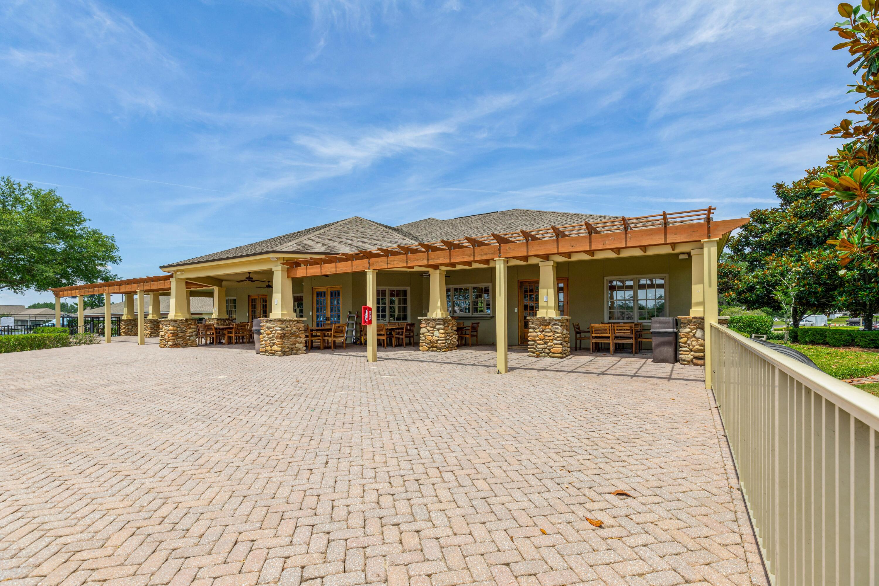
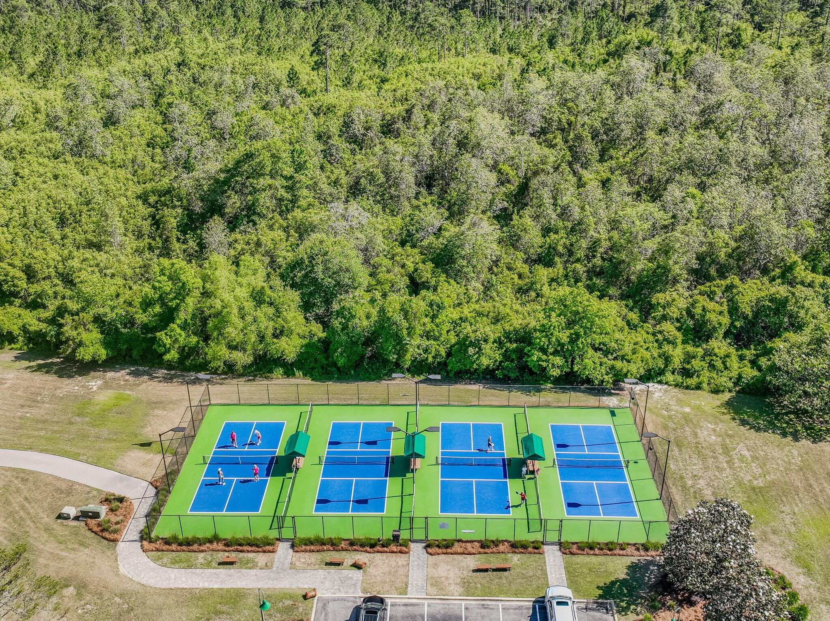
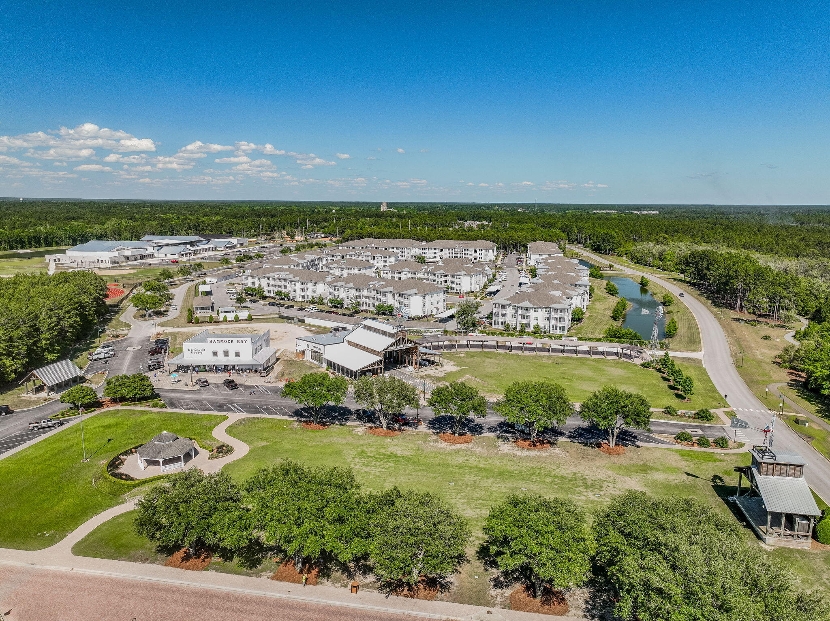
Enjoy all of the wonderful amenities that Hammock Bay offers: 3 Clubhouses, Pools, Fitness Centers, Sports Complex, Bayfront w/a 500' dock and more!
#1012685

Freeport

233 Whitman Way

3 Beds

2 Baths

1,979 Sq.Ft.

$399,900

MLS#: 1012685
New on site 1 day ago
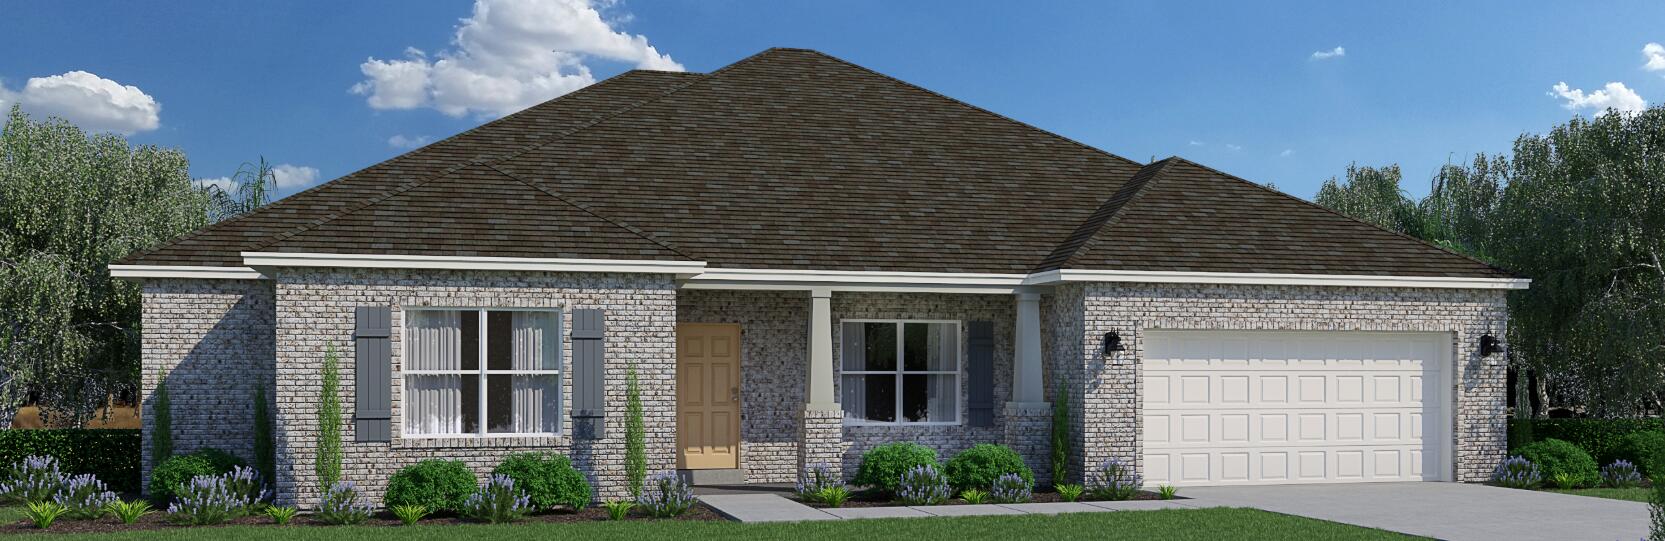
As you enter through the stately covered porch, you'll step into a welcoming foyer. To the right, a formal dining room awaits, providing an elegant space for hosting dinner parties and special occasions. On the left, you'll find a private front wing of the home, featuring a versatile den that can serve as an office space, playroom, or easily be converted into a fifth bedroom. Adjacent to the den, there is a bedroom with a walk-in closet, offering comfortable accommodations for guests or family members. A full bathroom is conveniently located just outside these two rooms. Continuing down the hallway, you'll enter an open concept area that includes a spacious great room, kitchen, and breakfast area. This design allows the whole family to gather and interact seamlessly. The kitchen features a large corner pantry, providing ample storage for your culinary needs. An island with a sink and dishwasher adds functionality to the space. The owner's suite is situated in a private corner of the home, away from the other living quarters. It offers a peaceful retreat, complete with an owner's bath featuring a linen closet and a spacious walk-in closet. Bedrooms 2 and 3 are located down a guest hall on the opposite side of the great room. Each bedroom boasts its own walk-in closet, offering ample storage space. These bedrooms share a full bathroom, and a hallway linen closet provides additional storage convenience.
#1012583

Freeport

123 Butterfly

4 Beds

3 Baths

2,605 Sq.Ft.

$482,746

MLS#: 1012583
New on site 1 day ago
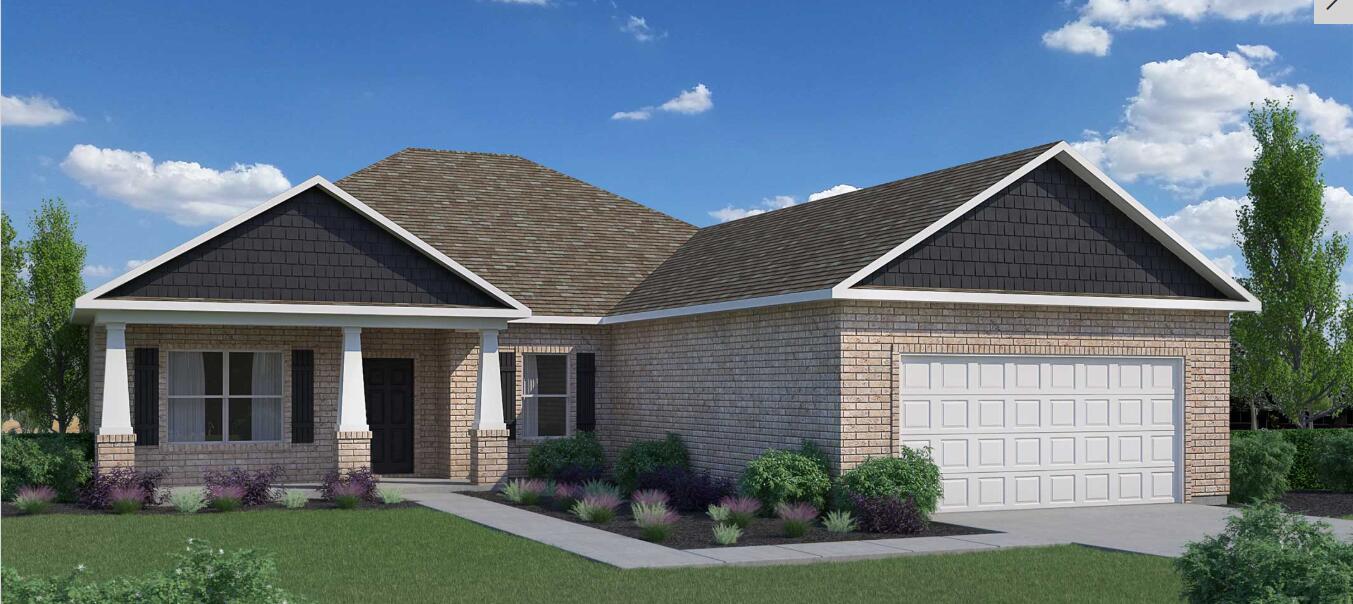
Crystal floorplan, you will notice a formal dining room to one side and a formal living or optional fourth bedroom to your other. As you continue down your foyer, you are greeted by a large open concept of your great room and  kitchen with attached breakfast nook. Your kitchen is adorned with a lovely island that will include whoever is cooking meals  to be apart of the party and conversation. Your owner's suite is off a small nook in the great room giving it privacy from the other bedrooms as well as the central living areas. It encompasses an ensuite owner's bath with a luxurious sized walk in closet. Your spare bedrooms are all down their separate hallway off the foyer that leads to your laundry room. Your laundry room will continue you to your nice size garage for your car and storage
#1012580

Freeport

63 E Fawn

3 Beds

2 Baths

2,187 Sq.Ft.

$435,990

MLS#: 1012580
New on site 1 day ago
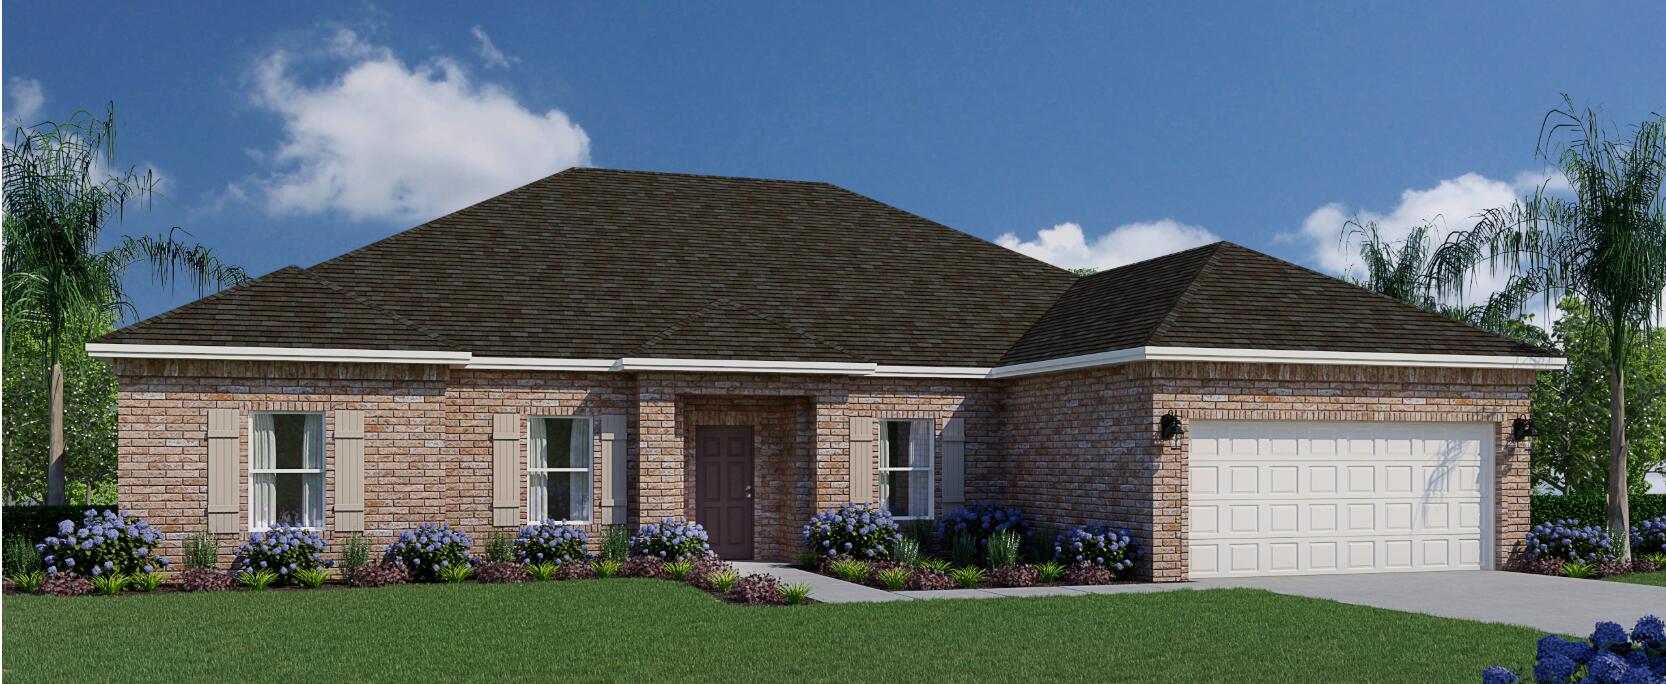
Caliza Model. the open concept starts from the moment you walk into your home and are greeted by a flex room to one side and the formal dining room on the other side. As you take a short stroll in you will be immediately awe struck at the space of the oversized Kitchen that is over looking into the large great room. This area is big enough for everyone to pile in and avoid the elbow running but also give the cook of the family the ability to be apart of it all while still working away in the kitchen. The outdoor living space give you plenty of extra room to enjoy your yard. Your home is a split 4 bedroom with the owners suite being privately located off the kitchen and the 3 spare rooms being located on the other side of the home off the great room.
#1012582

Freeport

75 E Fawn Run

4 Beds

3 Baths

2,355 Sq.Ft.

$457,990

MLS#: 1012582
New on site 4 days ago
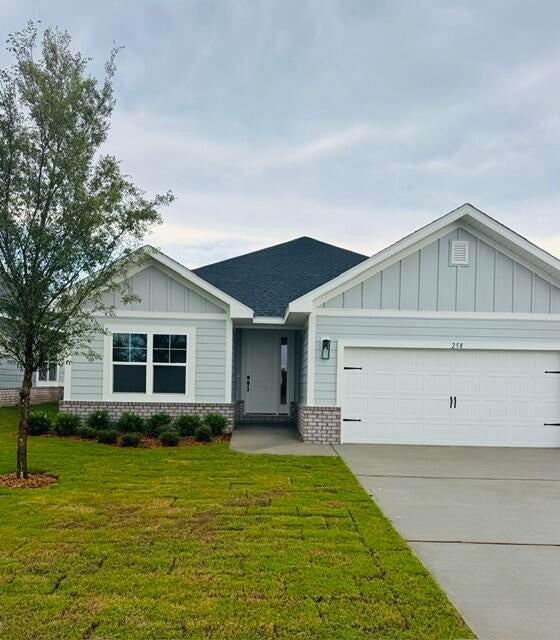
This popular Craftsman-style 3BR/2BA home (currently under construction: (Est. Sept completion) is ideally located in the back of the community backed up to woods. Designed with both comfort and style in mind, the home features HardieBoard® siding with a brick skirt, vaulted ceilings, and CoreTec Pro Plus luxury vinyl plank flooring throughout--no carpet. The spacious primary suite boasts elegant tray ceilings, a generous walk-in closet, and a spa-inspired bath. Quartz countertops in the kitchen and baths, soft-close cabinetry, spacious covered patio complete this inviting home, perfect for relaxed everyday living and entertaining. Riverwalk residents enjoy a community pool, clubhouse, fitness center, scenic nature trail, and neighbor hood dock, offering plenty of opportunities to get outside and enjoy the Florida life style. Adams Homes is offering move in ready package that includes blinds, refrigerator, and washer and dry! *Pics are of a similar home.*
#1012373

Freeport

162 Riverwalk Circle Lot 36

3 Beds

2 Baths

1,620 Sq.Ft.

$347,330

MLS#: 1012373
New on site 4 days ago
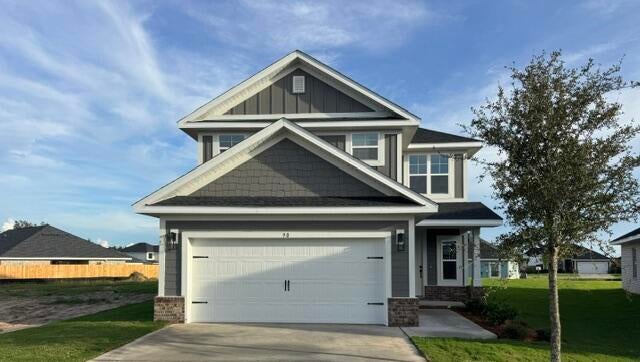
Conveniently located across from the community pool, this executive-level 2-story home with 2 owner's suites, oversized bedrooms, and tons of closets/storage comes complete with 2-story foyer, LVP flooring throughout including stairs, 9' ceilings throughout, 8' entry doors, & Quartz countertops in kitchen and baths. Spacious owner's suite on 1st floor (13'x18.6'), 2nd owner's suite upstairs, 3 add'l. oversized bedrooms, Tray ceiling in first floor owner's suite with a large walk in closet, separate tub and shower.  Fully sodded yard, w/ complete sprinkler system, garage opener, soft-close cabinet doors+drawers.   *Some photos are of a similar home & some photos are virtually staged to illustrate the property's potential.*  Adams Homes pays most closing costs and offers $10K flex cash to buy down rate.
#1012378

Freeport

90 Bonne Vue Circle Lot 100

5 Beds

3 Baths

2,525 Sq.Ft.

$414,600

MLS#: 1012378
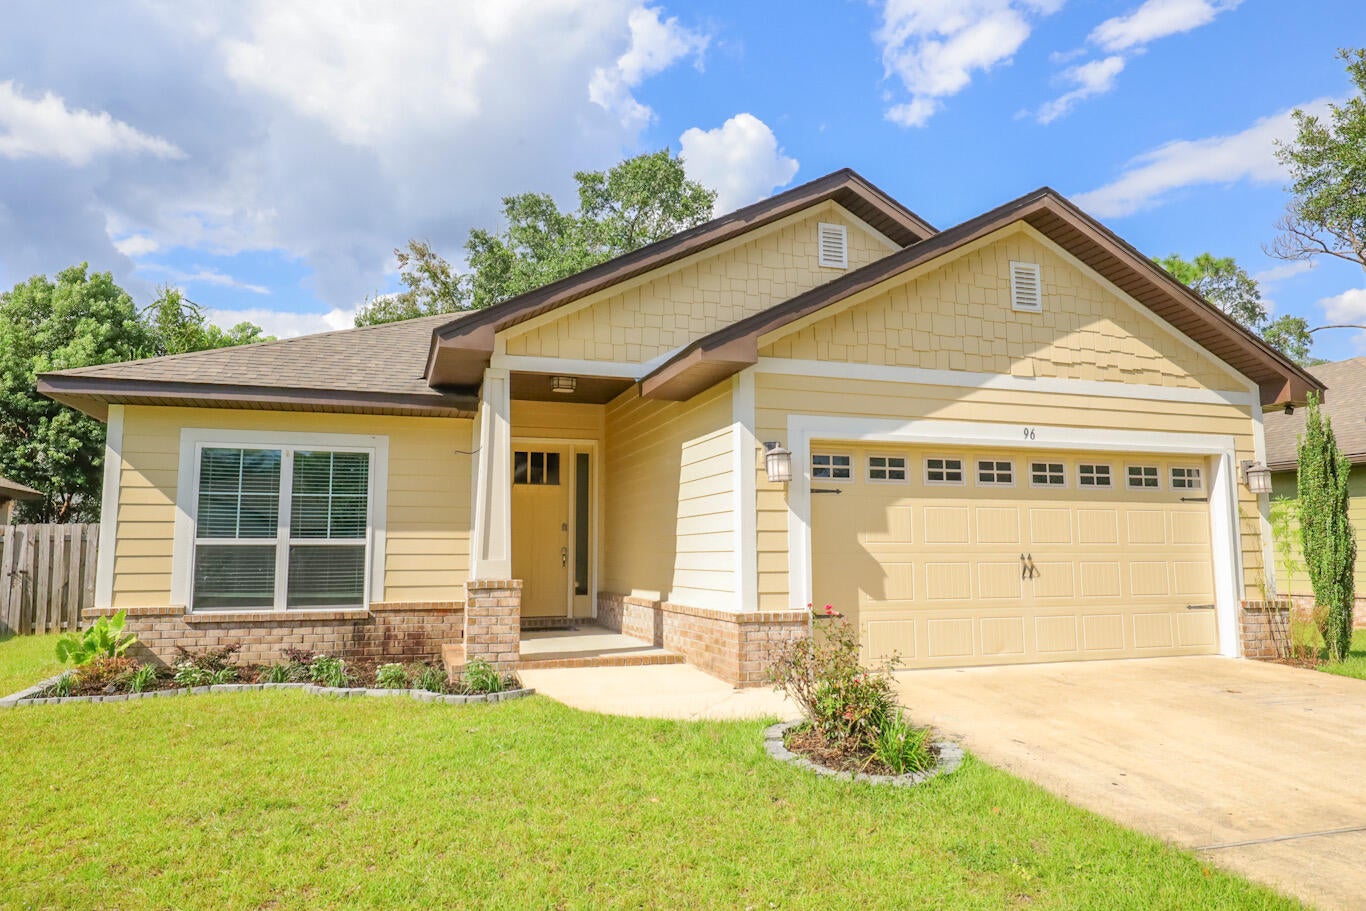
Newly installed LVP flooring throughout,& an updated outdoor space! The open floor plan home feels even larger with 9ft ceilings,& has a split bedroom layout! Granite countertops & subway tile backsplash in the kitchen, as well as a breakfast nook & extra large pantry. A breakfast bar looks out over the living room & formal dining room. Tray ceilings in the large master suite that include a tiled shower w/ pebble floor, & granite top double vanity. Relax with your morning coffee on the screened-in patio, or enjoy a cozy night by the fire pit on the extended patio. Conveniently located in the Canopies of Freeport with just over 1 mile to Publix, less than 4 miles to Freeport schools, 6 miles to Grady Brown Park & boat launch! A community playground & pool are included with low HOA fees.
#979417

Freeport

96 Benton Boulevard

4 Beds

2 Baths

1,778 Sq.Ft.

$329,000

MLS#: 979417
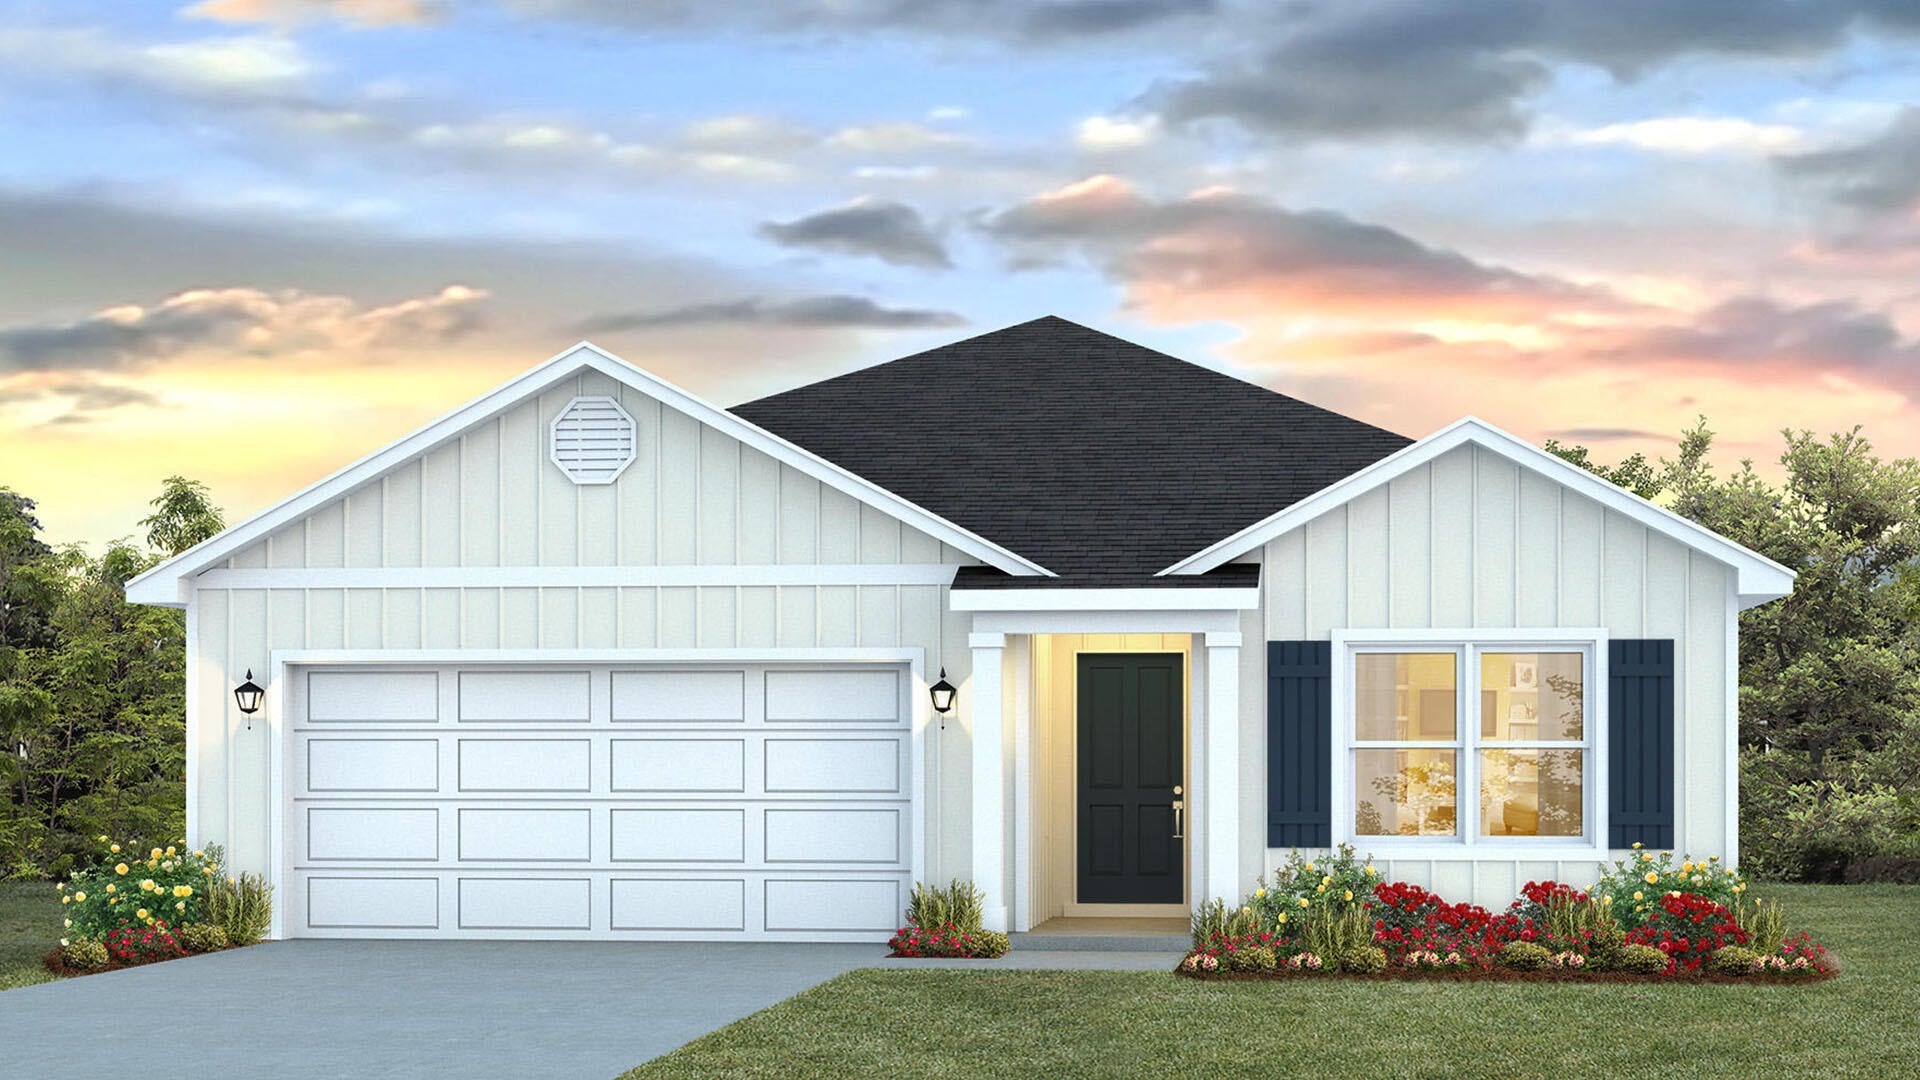
Welcome to 96 Dockside Road at Magnolia at the Bluffs in Freeport, Florida. This pre-construction homesite offers the opportunity to secure new construction prior to groundbreaking. This property will be developed with the Aria floorplan and built to current design standards and specifications. Buyers may have the ability to personalize select finishes depending on the stage of construction. Estimated completion timelines and build details available upon request.

The Aria features a bright foyer leading to the optimized living space designed with open concept kitchen overlooking the living area, dining room, and covered porch. The heart of this home includes the spacious kitchen that features a center island and a walk-in pantry with ample storage space. The living and dining areas offer a comfortable space for family and guests. Enjoy your covered porch that is accessible from the dining area that has room for a dining table or outdoor seating area.

The primary bedroom located in the rear of the home has its own attached bathroom that features a walk-in closet and all the space you need to get ready in the morning. The primary bathroom has a dual sink vanity, a separate water closet for privacy and a shower. There are two additional bedrooms that have ample closet space and share a full bath. This home also features a nice laundry room with space for a full-size washer and dryer.
#1012276

Freeport

96 Dockside Road

3 Beds

2 Baths

1,641 Sq.Ft.

$324,900

MLS#: 1012276
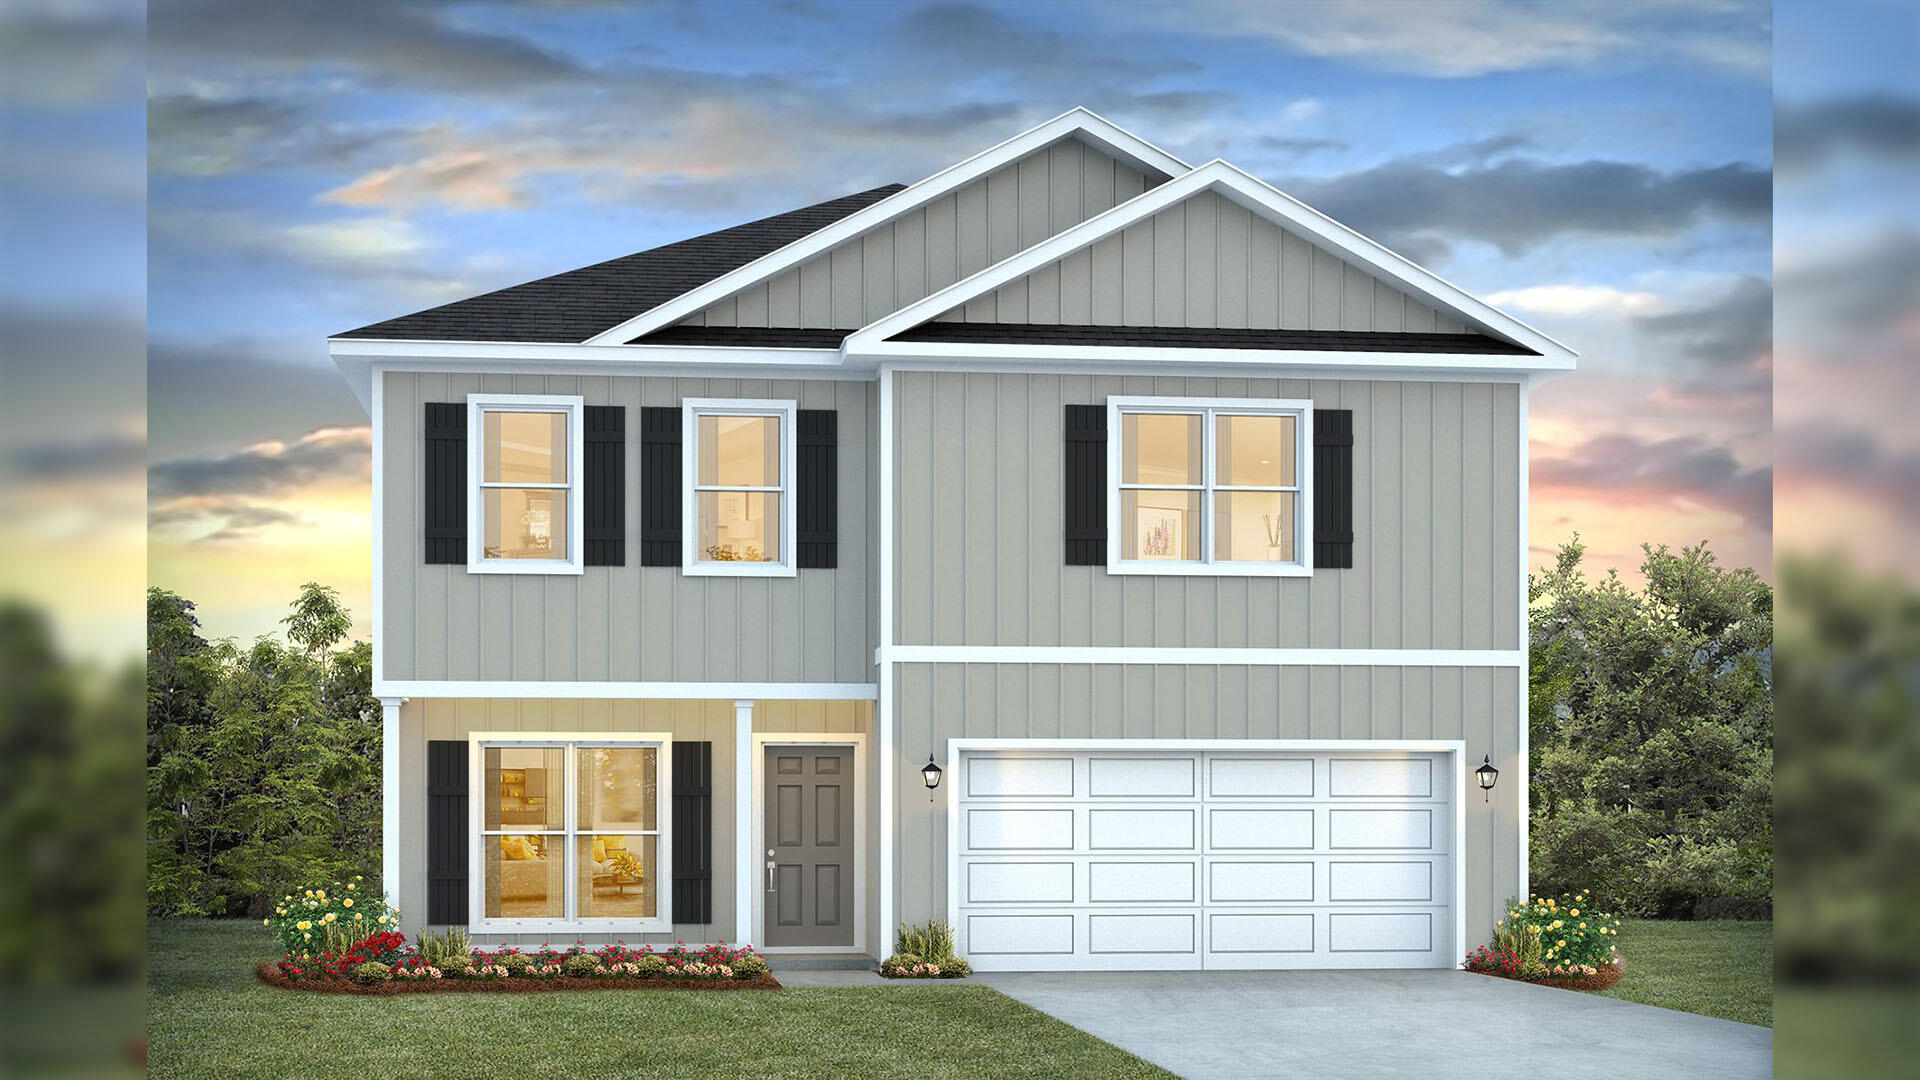
Welcome to 86 Dockside Road in Magnolia at Bluffs in Freeport, Florida. This pre-construction homesite offers the opportunity to secure new construction prior to groundbreaking. This property will be developed with the Penwell floorplan and built to current design standards and specifications.

The main level features a study or flex space off the entry hall that could be used as a formal dining room. The entry hall leads to a grand living space that is open to the kitchen with center island and upper and lower cabinetry and a pantry for storage. Interior features include EVP flooring throughout the common areas of the home, with carpet in each bedroom, stairs and upstairs hallway, per plan. The kitchen features white cabinetry, a center island and granite countertops. An appliance package comes standard and includes a stove, microwave and dishwasher.

From the living area you will have access to the stairs leading to all bedrooms on the second level. The primary bedroom is located on the second level and features a spacious ensuite bathroom. The primary bathroom has a large closet as well as a dual sink vanity, shower and separate soak tub.

The three additional bedrooms are spacious and two have walk in closets. Each share a full bathroom with a dual sink vanity and a shower tub combination. The laundry area and a linen storage closet are located on the second level hall.
#1012274

Freeport

86 Dockside Road

4 Beds

2 Baths

2,200 Sq.Ft.

$365,900

MLS#: 1012274

A 'jewel' in Hammock Bay, ready to move in to and enjoy. Meticulously maintained and upgraded with attractive features to enhance your living experience. Lovely kitchen with added drawers, enlarged island, single basin sink, and a full use butcher block countertop. Two convenient pantry closets for food and supplies. Newer kitchen appliances, tiled backsplash, recently painted interior and tiled floor simplify maintenance; allowing for more time to enjoy the large fenced backyard, 500+ sq ft patio, and outdoor living. Established landscaping, full lawn sprinklers, inviting spaces, and room for backyard games/BBQ/activities. Adjoining greenbelt privacy.  Other highlights include: ceiling fans (6), 8' x 15' outdoor storage shed (w/ electricity), gas hot water heater, induction stove top, programable thermostat, solar powered attic fan, newly painted interior and exterior, Ninja Epoxy flooring, plumbed garage sink, added cabinet storage, gutters/downspouts for optimal drainage, and insulated garage door. Dedicated rf/freezer outlet, attic storage, hot water recirculation, ring door bell, and wired for ADT security.    This home is ready to meet the needs of your best Florida lifestyle!

11 Hemingway Lane

Message successfully sent.

I agree to receive email communication and understand I can unsubscribe at any time.

I agree to be contacted by Realhub DEV via call, email, and text for real estate services. To opt out, you can reply 'stop' at any time or reply 'help' for assistance. You can also click the unsubscribe link in the emails. Message and data rates may apply. Message frequency may vary. Privacy Policy

Send a message

Message successfully sent.

Reason for contacting?

I agree to receive email communication and understand I can unsubscribe at any time.

I agree to be contacted by Realhub DEV via call, email, and text for real estate services. To opt out, you can reply 'stop' at any time or reply 'help' for assistance. You can also click the unsubscribe link in the emails. Message and data rates may apply. Message frequency may vary. Privacy Policy

Sign In Sign Out

Virtual Assistant

Would you like to take the next step with this property? We can help you schedule a showing or virtual tour, or send you more details.

Yes, I would like more information.

Thank You for Your Reply, One of Our Agents will contact you as soon as possible

No, maybe later.

Thank you, you can always contact me via email, phone number or through the contact form.

Realhub AI

Lucy - Your AI-Powered Realtor

Update Your Temporary Password

Personalize your search

Enter your email and we'll notify you immediately when new listings match what you're looking for.

or enter email address

Already have an account ? Login here

Continue your home search

I agree to receive communications and understand I can unsubscribe at any time.

I agree to be contacted by Realhub DEV via call, email, and text for real estate services. To opt out, you can reply 'stop' at any time or reply 'help' for assistance. You can also click the unsubscribe link in the emails. Message and data rates may apply. Message frequency may vary. Privacy Policy

Already have an account ? Login here

We use cookies

We use cookies primarily for analytics to enhance your experience. By accepting, you agree to our use of these cookies. You can manage your preferences or learn more about our cookies policy.