125 Bryant Road

Santa Rosa Beach, FL 32459
Craftsman

Santa Rosa Beach, FL 32459
125 Bryant Road

$679,900

MLS#: 1007243

Status: Closed

Listing provided by: Local Insight Realty

Listing agent phone: None

Last update: a month ago

On site: 2 months ago

Peach Creek, Phase 4 - Residential

About

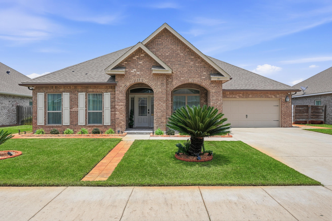
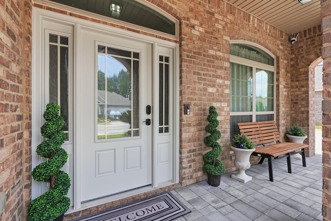
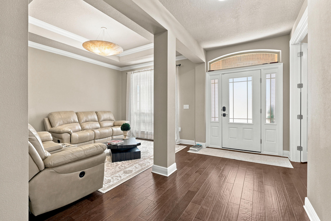
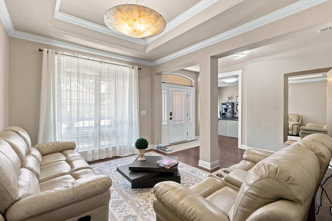
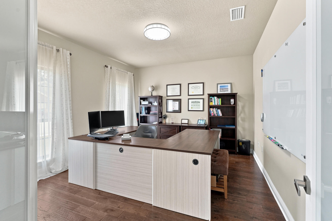
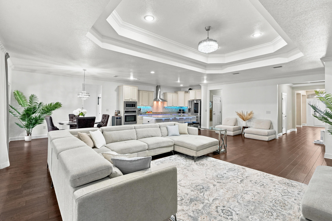
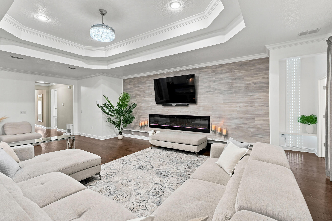
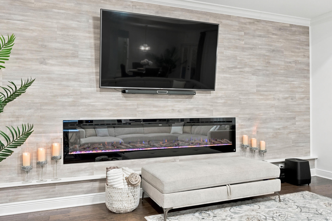
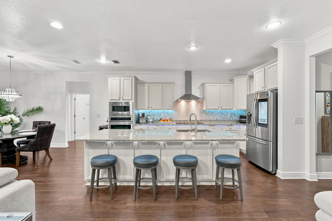
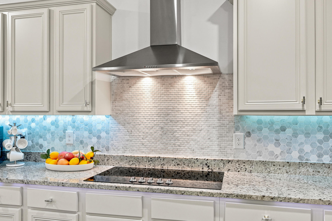
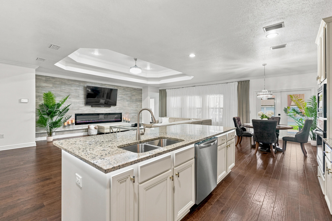
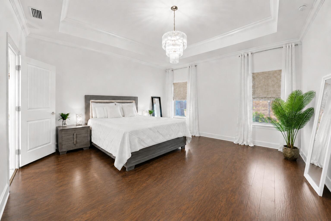
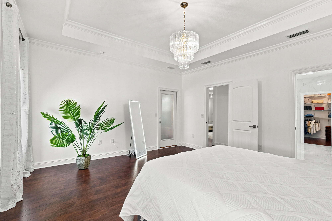
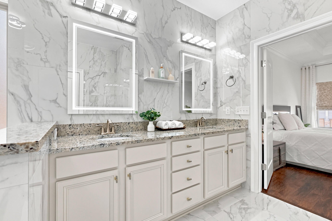
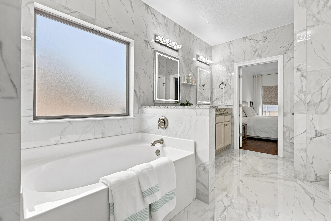
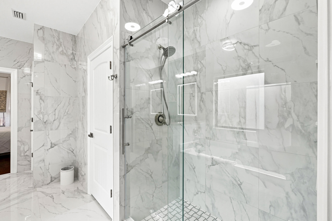
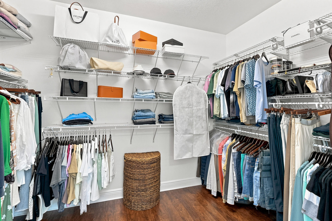
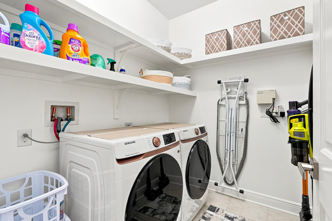
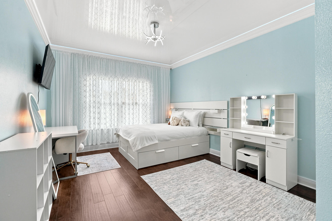
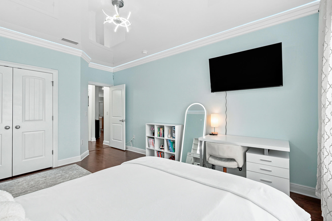
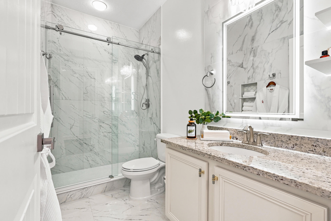
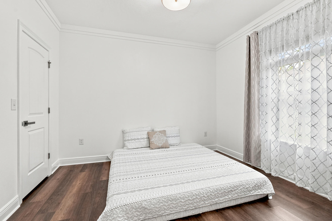
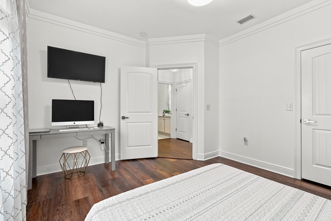
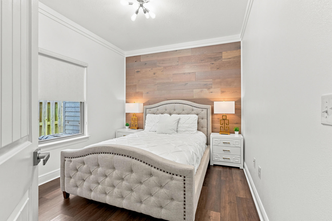
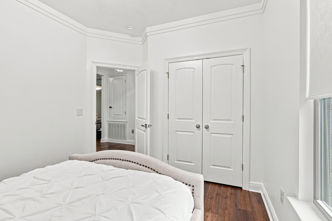
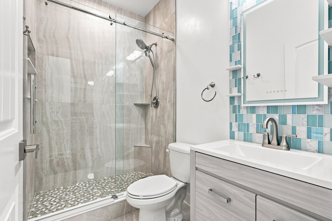
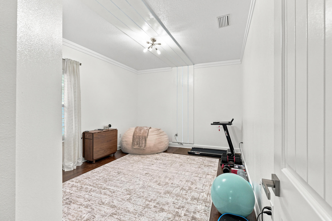
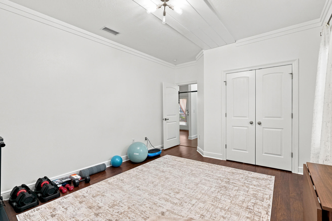
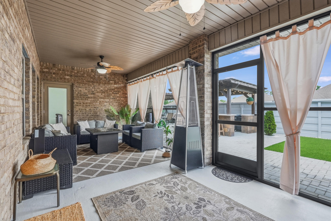
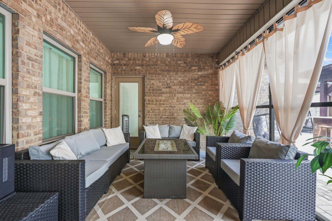
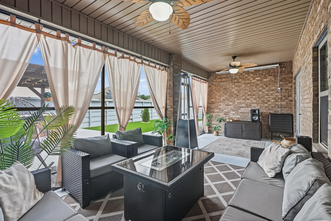
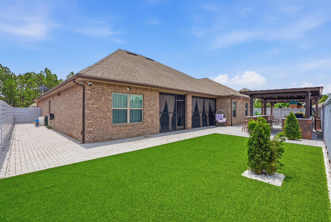
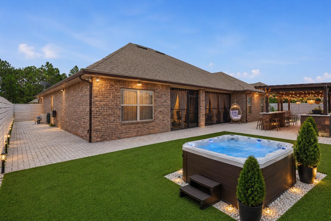
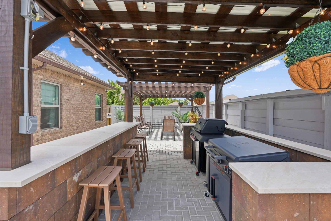
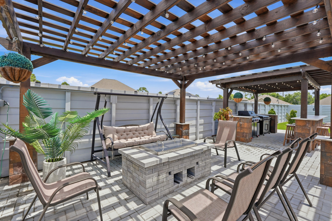
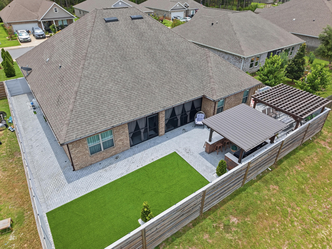
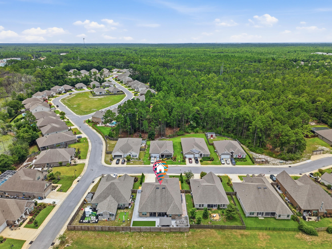
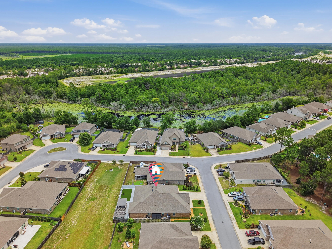
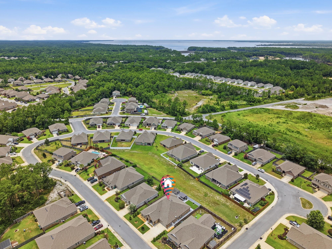
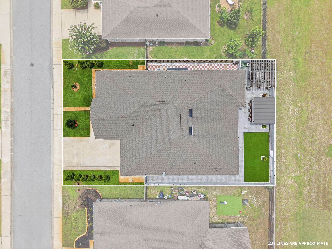
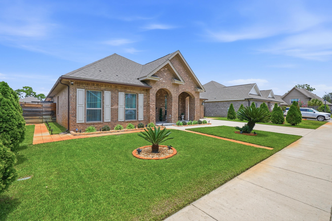
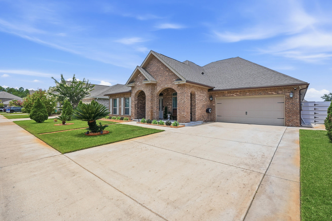
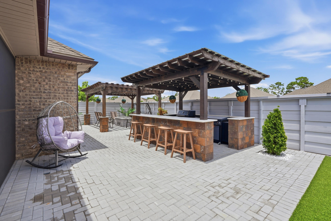
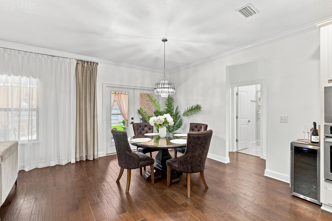
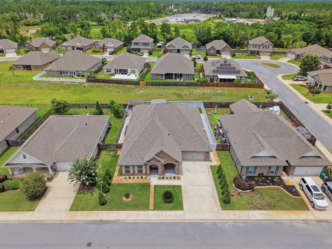
Welcome to this beautifully maintained one-owner home in the highly sought-after Peach Creek community, where quality craftsmanship, thoughtful upgrades, and an unbeatable location come together. Offering 3,123 square feet, this popular McKenzie floor plan features 5 bedrooms, 3 full bathrooms, a dedicated office, formal dining room, expansive open-concept living area, and a 2-car garage--providing exceptional space for both everyday living and entertaining. With nearly $100,000 in owner improvements, this move-in-ready home has been extensively updated throughout. Laminate flooring replaces the carpet in every bedroom, while the bathrooms feature upgraded tile. Fresh interior paint, updated lighting and door hardware, crown molding, decorative wood trim, engineered hardwood accent walls, custom LED lighting features, and designer finishes create a modern yet welcoming atmosphere. The spacious living room is anchored by a custom 8-foot electric fireplace feature wall, making it the perfect gathering space. The gourmet kitchen is equally impressive with granite countertops, an oversized island offering additional seating and storage, beautiful cabinetry, tile backsplash, under-cabinet and island LED lighting, built-in wall oven and microwave, designer vent hood, and a glass cooktop. A bright breakfast area overlooks the backyard and provides the perfect spot for casual dining. Privately situated away from the secondary bedrooms, the owner's suite offers direct access to the screened porch and features a beautifully renovated ensuite bathroom complete with upgraded tile, frameless glass shower door, modern fixtures, updated mirrors, stylish lighting, dual vanities, soaking tub, and a spacious walk-in closet enhanced with custom shelving, laminate flooring, fresh paint, and updated lighting. The two additional bathrooms have also been tastefully renovated with upgraded tile, glass shower doors, modern fixtures, mirrors, lighting, and fresh finishes. Several secondary bedrooms have been enhanced with custom walk-in closets, crown molding, decorative wood accents, and unique LED ceiling details. Designed for enjoying Florida living year-round, the outdoor space has been transformed into a private backyard retreat. The oversized screened porch features a motorized projector, making movie nights at home effortless, while the backyard offers two pergolas, a permanent fire pit and grill area, professionally installed concrete patio, paver and turf landscaping, fencing, ceiling fan lighting, and 50-amp electrical service ready for a future hot tub. Whether entertaining friends or enjoying a quiet evening outdoors, this backyard was designed with both comfort and functionality in mind. Additional improvements include custom French doors leading to the office, built-in shelving in the laundry room, expanded attic storage with shelving, extended driveway, front porch pavers, gutters with rainwater drainage, generator plug-in breakers, irrigation system, security system, and a doorbell camera. Peach Creek is a welcoming community with no short-term rentals, known for its neighborhood events, festive holiday decorations, food truck gatherings, and friendly atmosphere where neighbors enjoy evening walks and children still ride bikes through the neighborhood. Conveniently located just minutes from the sugar-white beaches of 30A, Rosemary Beach, Seaside, shopping, dining, and highly rated schools, this exceptional home offers the perfect combination of luxury, comfort, and coastal convenience. Buyer to verify all dimensions and information deemed important.

Property

Beds

5

Full Baths

3

1/2 Baths

None

Year Built

2019
Sq.Footage

3,123

Features

Features & Amenities

Interior

  • Other Interior Features

    Crown Molding, Tray Ceiling(s), Kitchen Island, Recessed Lighting, Pantry

  • Total Bedrooms

    5

  • Bathrooms

    3

  • Cooling YN

    YES

  • Cooling

    Central Air, Ceiling Fan(s), Electric

  • Fireplace YN

    YES

  • Heating YN

    YES

  • Heating

    Central, Electric

  • Pet friendly

    N/A

Exterior

  • Garage

    Yes

  • Garage spaces

    2

  • Construction Materials

    Frame, Brick

  • Other Exterior Features

    Outdoor Grill, Private Yard, Rain Gutters

  • Parking

    Garage Door Opener, Garage, Attached

  • Patio and Porch Features

    Porch, Deck, Patio, Covered, Screened

  • Pool

    No

Area & Lot

  • Lot Size(acres)

    0.19

  • Lot Size(square feet)

    8,276

  • Property Type

    Residential

  • Property Sub Type

    Single Family Residence

  • Architectural Style

    Craftsman

Price

  • Sales Price

    $679,900

  • Tax Amount

    $3,030.31

  • Zoning

    Resid Single Family

  • Sq. Footage

    3,123

  • Price/SqFt

    $217

HOA

  • Association

    YES

  • Association Fee

    $262.51

  • Association Fee Frequency

    Quarterly

  • Association Fee Includes

    N/A

School District

  • Elementary School

    Dune Lakes

  • Middle School

    Emerald Coast

  • High School

    South Walton

Property Features

  • New Construction

    NO

  • Foundation Details

    Slab

  • Sewer

    Public Sewer

  • Water Source

    Public, Well

Schedule

Schedule a Showing

Showing scheduled successfully.

What is 3 + 4 ?


Change time

Mortgage calculator

Estimate your monthly mortgage payment, including the principal and interest, property taxes, and HOA. Adjust the values to generate a more accurate rate.

Your payment

Principal and Interest:

$

Property taxes:

$

HOA fees:

$

Total loan payment:

$

Total interest amount:

$

Location

  • County

    Walton

  • Elementary School

    Dune Lakes

  • Middle School

    Emerald Coast

  • High School

    South Walton

Listing Courtesy of Ramil Zartdinov, Local Insight Realty

RealHub Information is provided exclusively for consumers' personal, non-commercial use, and it may not be used for any purpose other than to identify prospective properties consumers may be interested in purchasing. All information deemed reliable but not guaranteed and should be independently verified. All properties are subject to prior sale, change or withdrawal. RealHub website owner shall not be responsible for any typographical errors, misinformation, misprints and shall be held totally harmless.

Agent Will Smith

Will Smith

AGENT

Call Will today to schedule a private showing.


* Listings on this website come from the FMLS IDX Compilation and may be held by brokerage firms other than the owner of this website. The listing brokerage is identified in any listing details. Information is deemed reliable but is not guaranteed. If you believe any FMLS listing contains material that infringes your copyrighted work please click here to review our DMCA policy and learn how to submit a takedown request.© 2024 FMLS.

Properties

Related properties
New on site 1 day ago
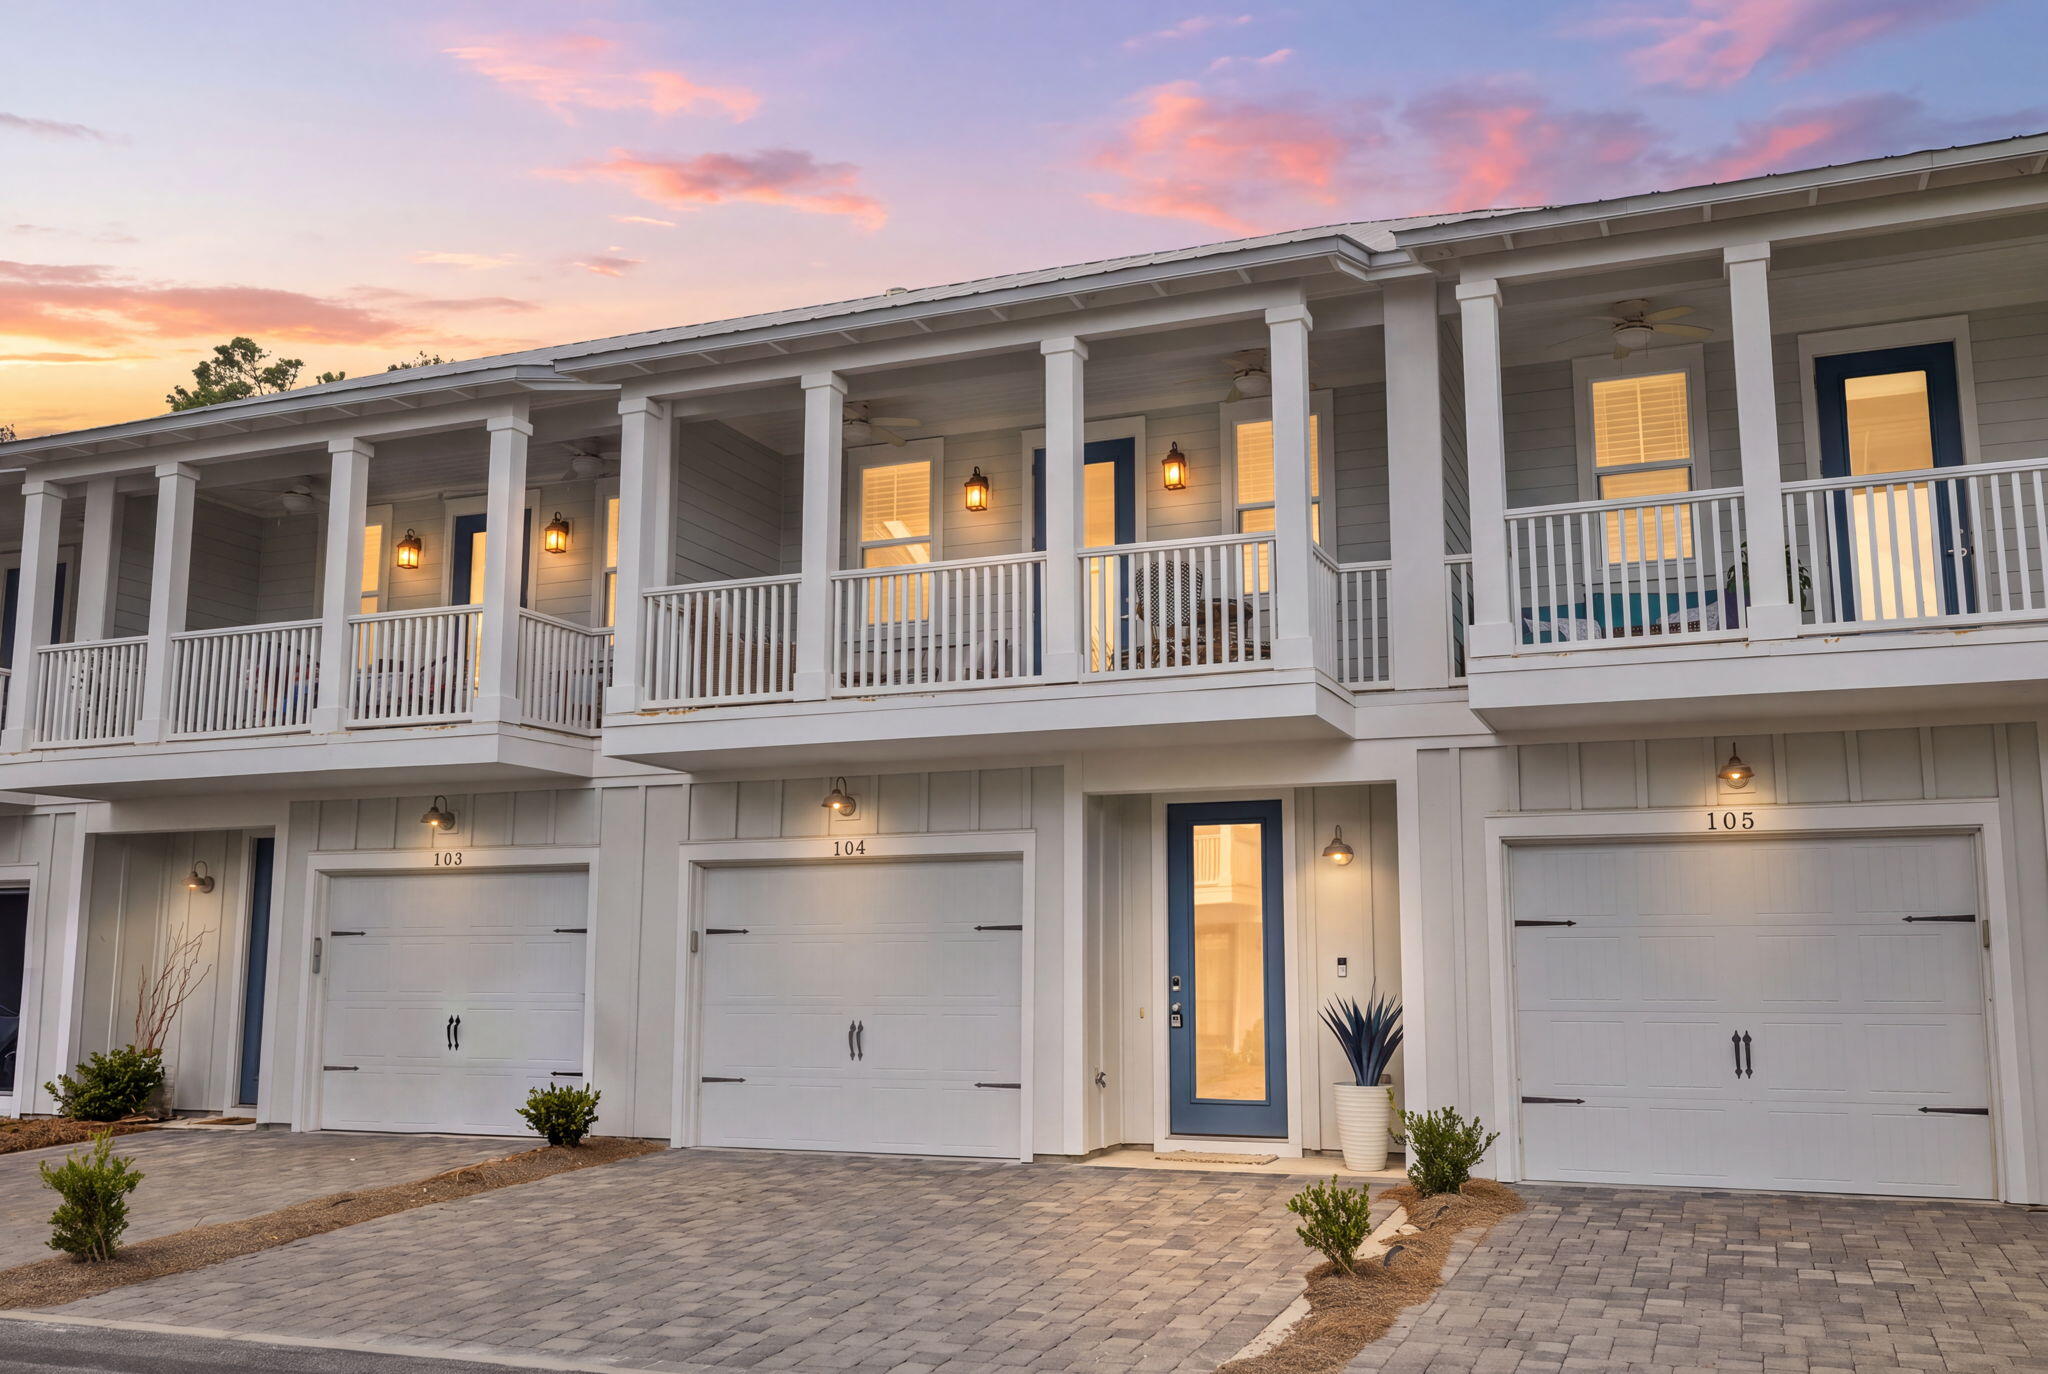
Turnkey, furnished, and positioned in the heart of Seagrove Beach, this beautifully updated 3-bedroom, 2.5-bath townhome offers an exceptional combination of location, rental potential, and easy access to some of the best experiences along Scenic Highway 30A. Located in the desirable 30A Townhomes community, the property is approximately a 10-minute walk to the beach, a 5-minute walk to Greenway Station, and a 15-minute bike ride to Seaside.

Currently operated as the vacation rental ''Emerald Air,'' the two-story residence is being offered fully furnished with updated furnishings and décor, making it well positioned for continued short-term rental use or as a private 30A getaway. Seller-reported rental performance includes $84,922 in nightly rates in 2024, $82,021 in 2025, and approximately $84,873 currently booked on the calendar for 2026.

The first floor features two guest bedrooms, a full bathroom, built-in hallway bunks, and direct access to a private walk-out patio. An oversized one-car garage provides valuable storage for beach gear, bikes, paddleboards, and owner belongings, while two additional parking spaces are available in the driveway.

Upstairs, the main living level is designed for gathering and entertaining. The kitchen features quartz countertops, a tile backsplash, stainless steel appliances, and ample workspace overlooking the living and dining areas. The primary bedroom and bathroom are also located on this level, along with a convenient half bath. Just off the living area, a spacious private balcony provides plenty of room for outdoor dining, morning coffee, or relaxing after a day at the beach. The community pool is just steps from the unit, while Greenway Station is only a short walk away with dining, shopping, and local favorites including Canopy Road Café, Ghost Crab Pizza, Local Cantina, Pecan Jacks, Salty Butcher, Turbo Coffee, Free People, Coast Hippie, Amor Boutique, and YOLO Board. Just behind Greenway Station is convenient trail access into Point Washington State Forest, adding miles of outdoor recreation practically at your doorstep.

Eastern Lake Beach Access, Deer Lake State Park, the beaches of 30A, and the restaurants and shops throughout 30A are all within easy reach. With a proven rental history, furnished turnkey setup, garage, community pool, multiple outdoor living spaces, and a highly desirable Seagrove Beach location, Unit E104 offers a compelling opportunity for buyers looking for a vacation rental, second home, or coastal retreat along 30A.
#1012768

Santa Rosa Beach

4923 E County Highway 30A E104

3 Beds

2 Baths

1,624 Sq.Ft.

$730,000

MLS#: 1012768
New on site 1 day ago
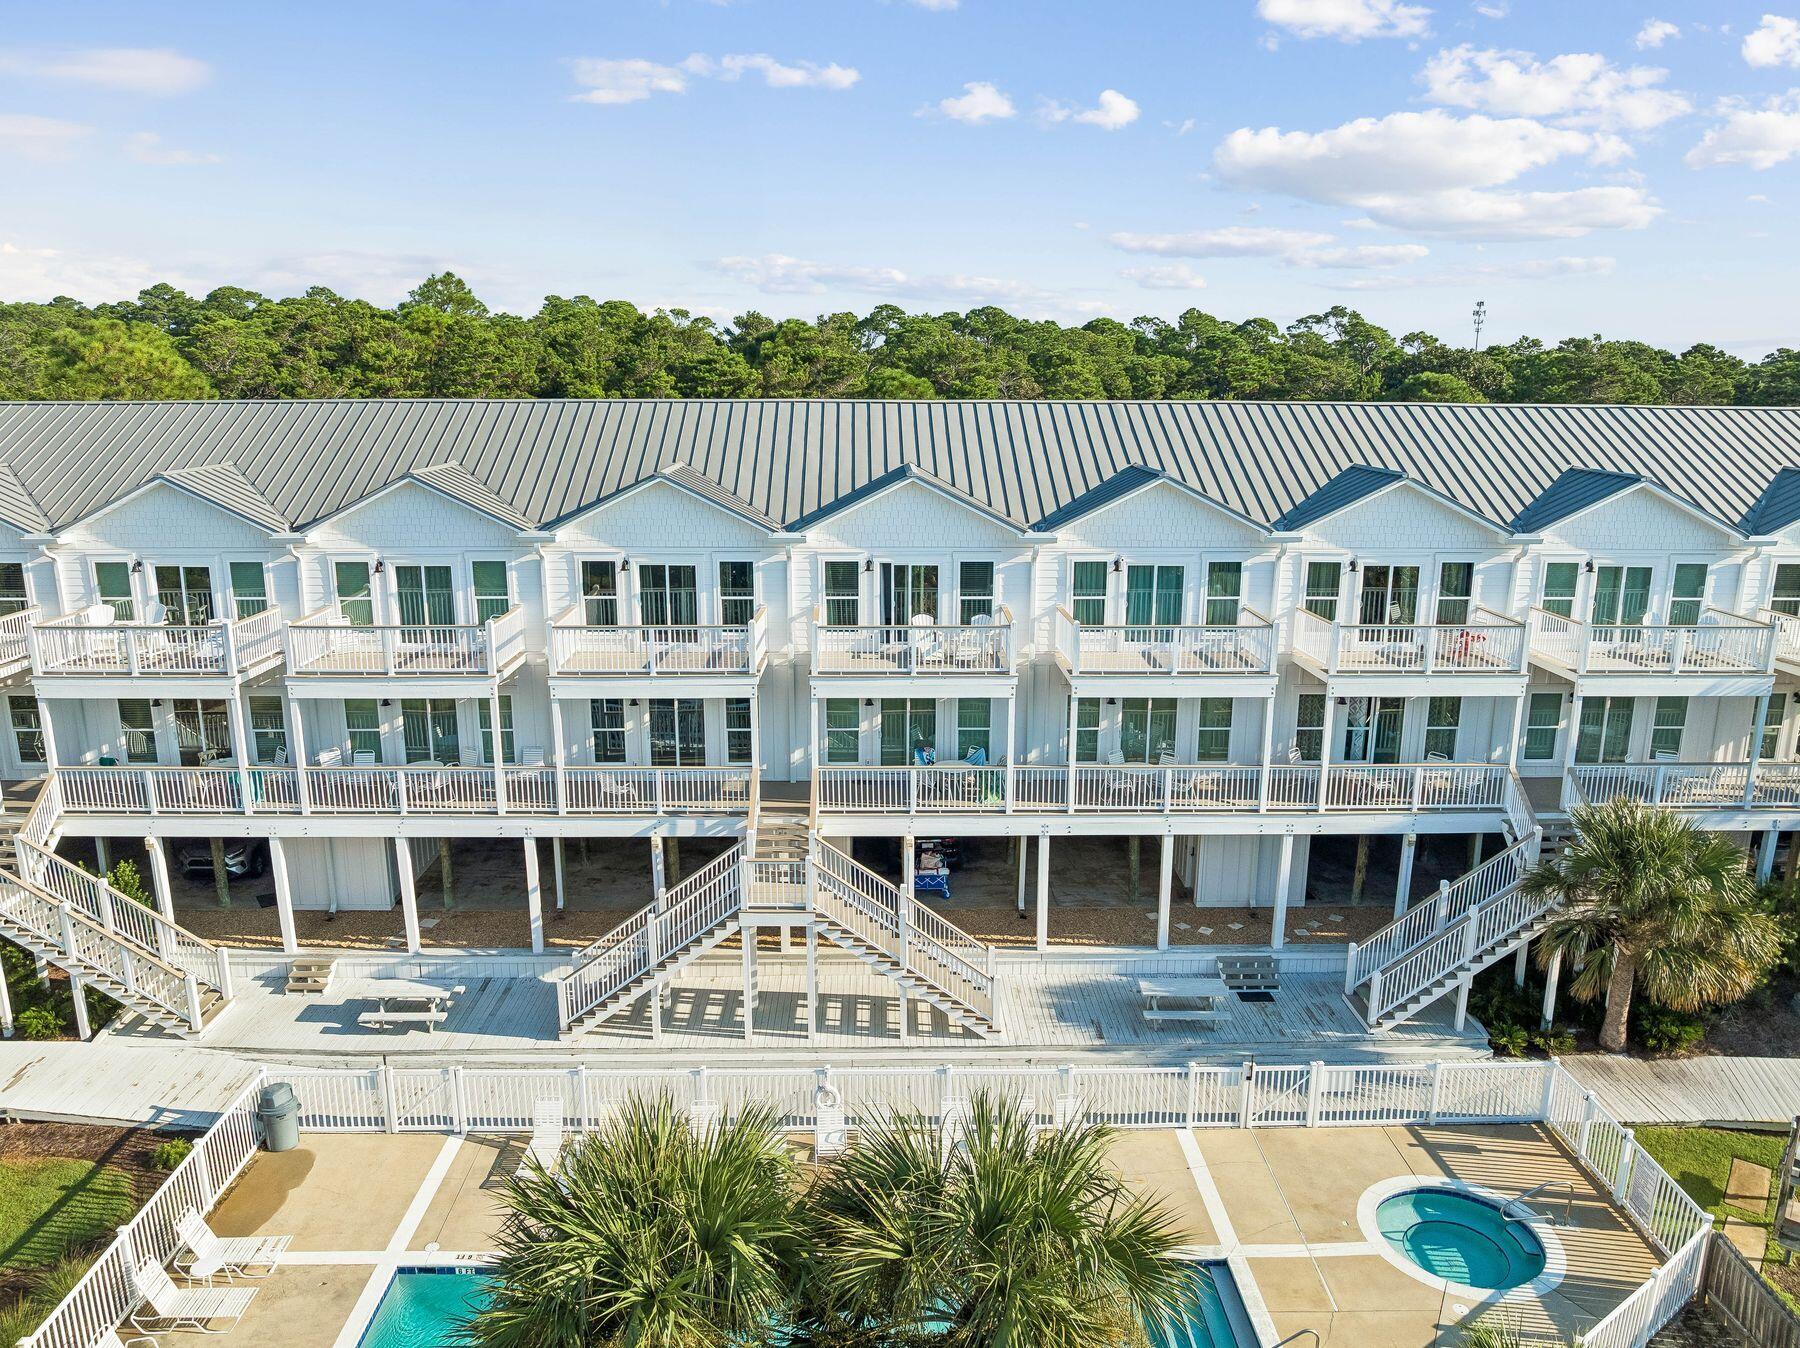
Just a short walk from two quiet beach access points, this updated two-bedroom, two-and-a-half-bath townhome offers an easy 30A lifestyle with generous living space, resort-style amenities and shops and restaurants within walking distance. The residence spans two levels above covered parking for two vehicles, with an open main living area featuring nine-foot ceilings, abundant natural light and a kitchen with breakfast bar and pantry.  Upstairs, both bedrooms feature private ensuite baths and ample closet space. The primary suite adds a cathedral ceiling, private balcony overlooking the pool and bath with a separate soaking tub and shower. Recent improvements include updated interiors plus replacement windows and doors throughout the development, with the assessment already paid.  A swimming pool, hot tub, tennis court, sand volleyball court, grilling and picnic areas and dedicated storage for beach gear round out the amenities. With the beach close by and 30A dining and shopping at Gulf Place within an easy stroll, this well-positioned townhome offers an appealing option for a second home, full-time residence or investment property.
#1012761

Santa Rosa Beach

19 Brentwood Lane UNIT 305

2 Beds

2 Baths

1,406 Sq.Ft.

$795,000

MLS#: 1012761
New on site 2 days ago
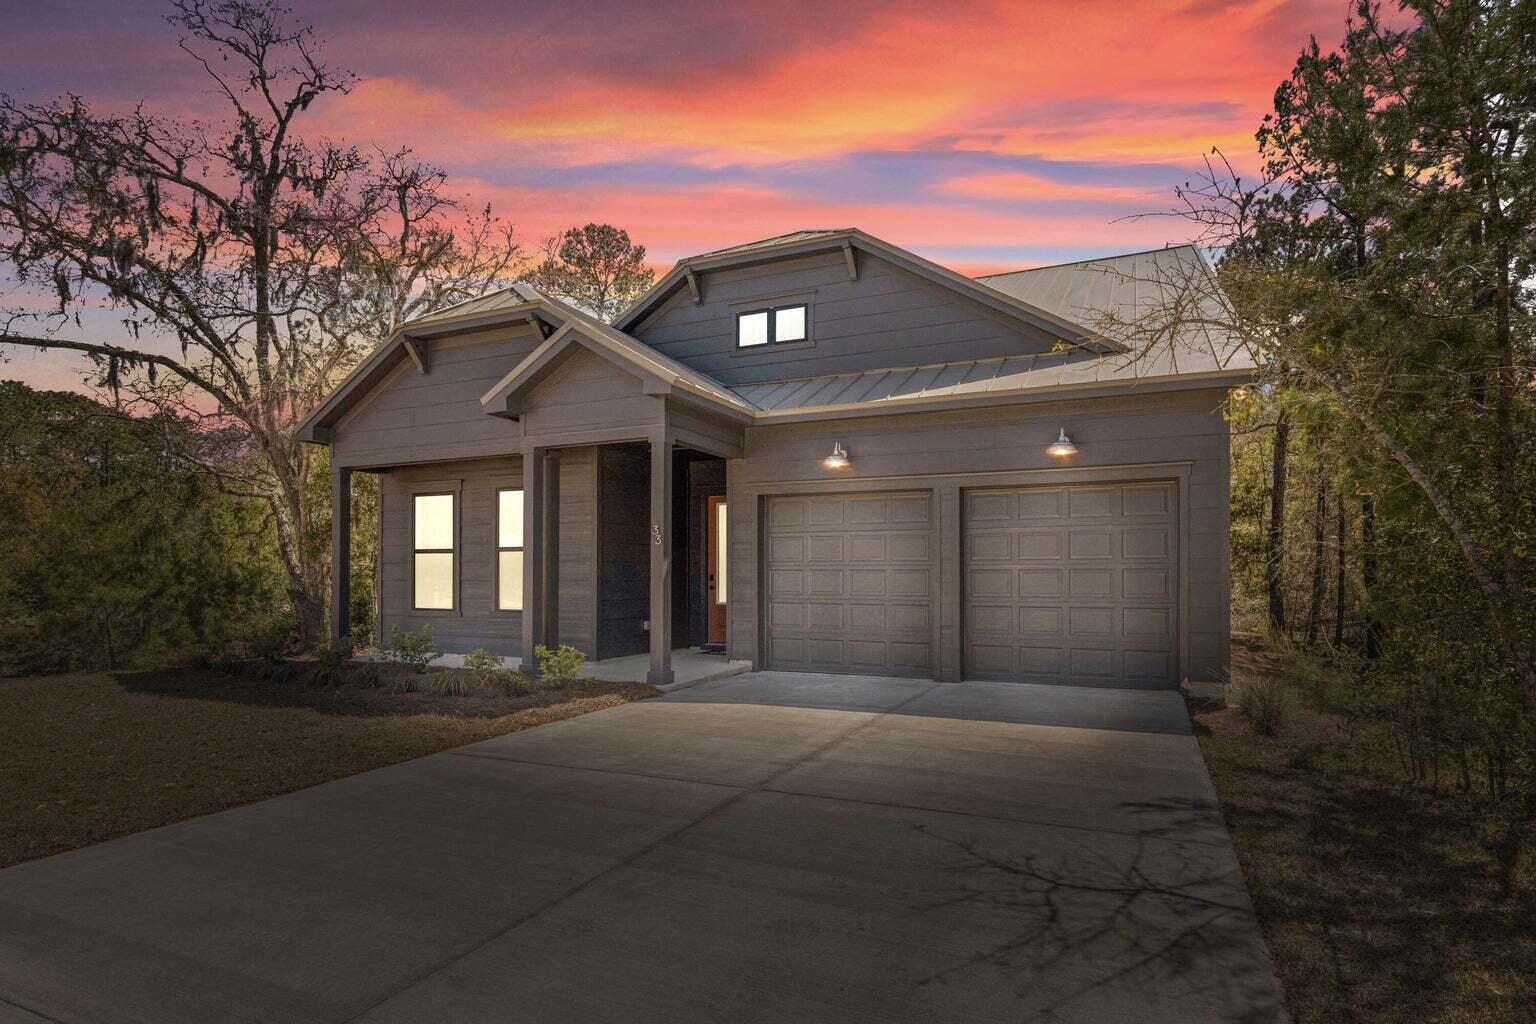
*15K FLEX CASH INCENTIVE* Welcome to The Eyrie, a thoughtfully curated new community where refined living, natural beauty, and everyday convenience come together. Nestled just off Mack Bayou, this intimate neighborhood encompasses 32 thoughtfully planned homesites, offering a rare sense of privacy, space, and connection to the surrounding landscape. A collection of mature live oak trees adds a distinctive character to the community, creating a beautiful natural backdrop & a sense of timelessness that is rarely found in a brand-new neighborhood.

Ideally located just a short drive from the iconic 30A corridor, The Eyrie places you near some of the Emerald Coast's most cherished destinations while providing a peaceful, nature-inspired setting to call home. Designed to complement its surroundings, the community features a serene pond, natural landscaping, and earthy architectural tones that harmonize beautifully with the existing live oaks. Adding to the ease of coastal living, lawn maintenance is included in the HOA dues, allowing homeowners to enjoy a more carefree, low-maintenance lifestyle with less time spent on yard work & more time enjoying the area.

The Venice floor plan offers 3-4 bedrooms & 3 full baths, thoughtfully designed for both comfortable everyday living & effortless entertaining. The first floor features a spacious primary suite, guest bedroom, versatile flex space, an open-concept living area, and a light-filled sunroom that extends the main living space. Upstairs, a generous loft provides versatile additional living space, while a bedroom & full bathroom offer added privacy & flexibility for guests, a home office, or family members.

Elevated features come standard, including a durable metal roof, quartz countertops, luxury vinyl plank flooring throughout the common areas & bedrooms, 10ft ceilings with 8ft doors on the main level, and a gas range with a vented hood in the kitchen. During the design appointment, homeowners have the opportunity to further personalize their residence with thoughtfully selected finishes & available upgrades, creating a home that is uniquely their own.

Prices may vary based on lot selection & available upgrades. This listing reflects the base price of the home. Photos are representative & are not of the exact home. Home is not furnished.
#1012680

Santa Rosa Beach

30 E Staver Lane Lot 14

3 Beds

3 Baths

2,692 Sq.Ft.

$789,879

MLS#: 1012680
New on site 2 days ago
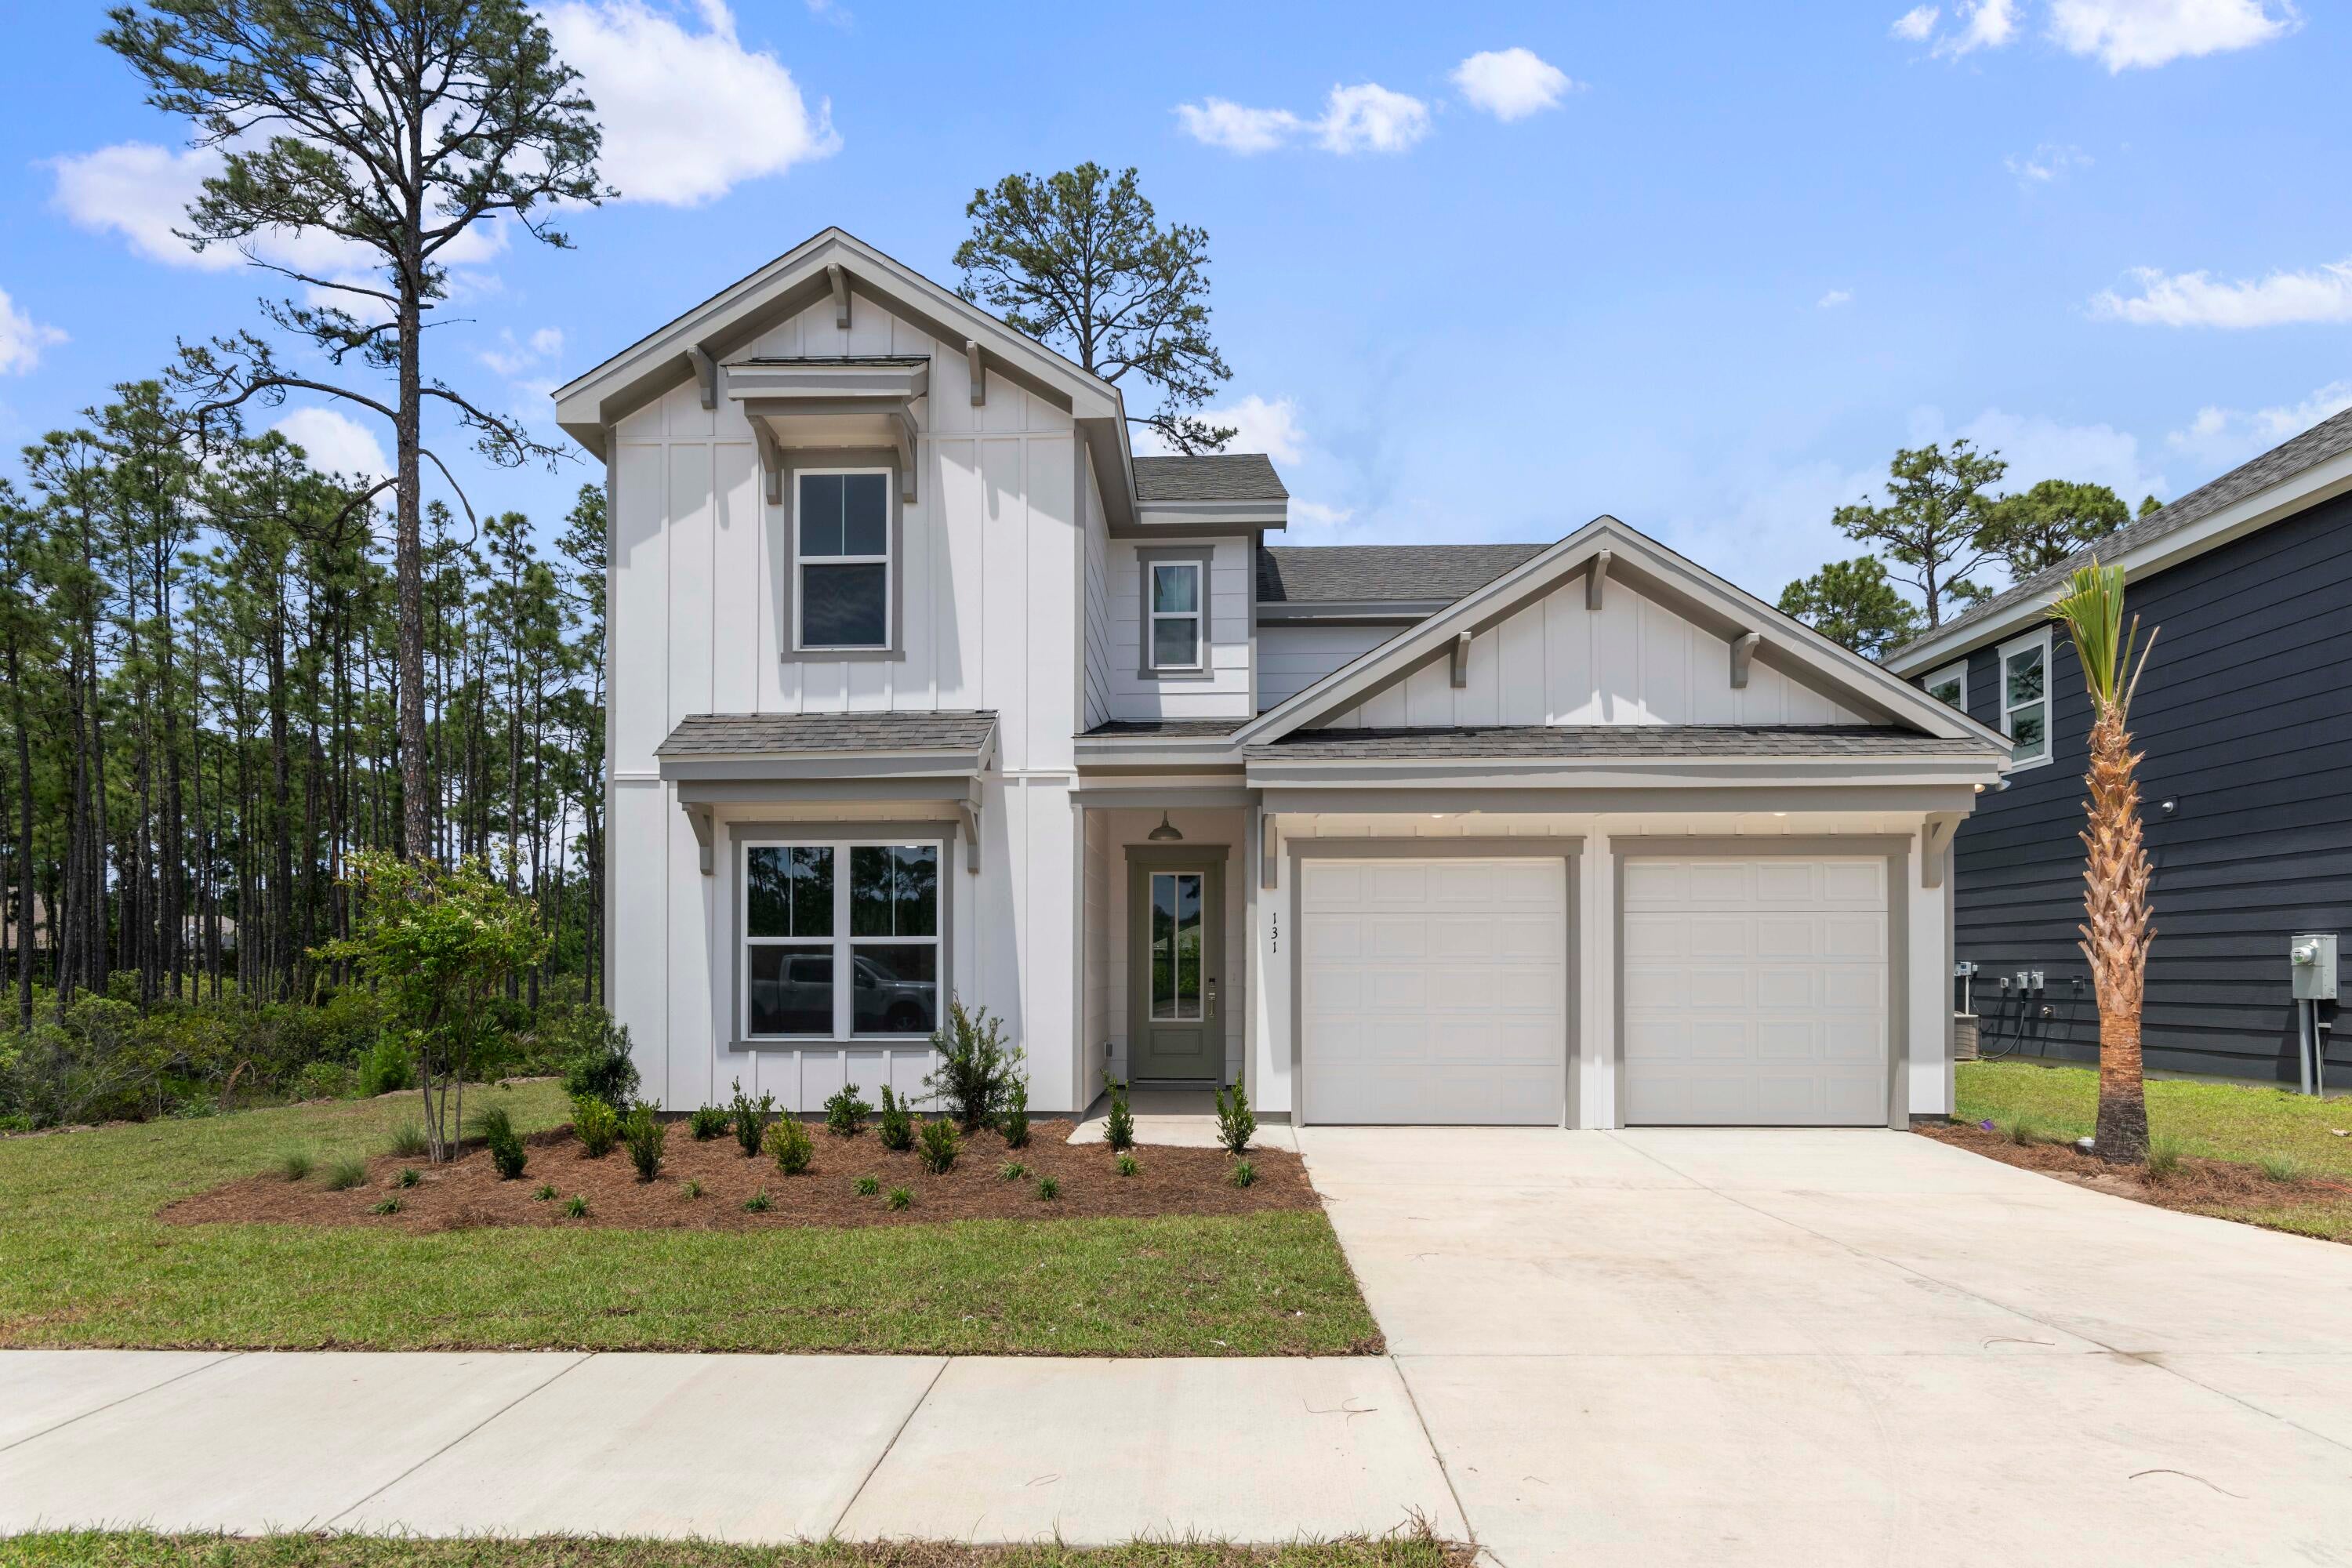
*15K FLEX CASH INCENTIVE* Welcome to The Eyrie, a thoughtfully curated new community where refined living, natural beauty, and everyday convenience come together. Nestled just off Mack Bayou, this intimate neighborhood encompasses 32 thoughtfully planned homesites, offering a rare sense of privacy, space, and connection to the surrounding landscape. A collection of mature live oak trees adds a distinctive character to the community, creating a beautiful natural backdrop & a sense of timelessness that is rarely found in a brand-new neighborhood. Ideally located just a short drive from the iconic 30A corridor, The Eyrie places you near some of the Emerald Coast's most cherished destinations while providing a peaceful, nature-inspired setting to call home. Designed to complement its surroundings, the community features a serene pond, natural landscaping, and earthy architectural tones that harmonize beautifully with the existing live oaks. Adding to the ease of coastal living, lawn maintenance is included in the HOA dues, allowing homeowners to enjoy a more carefree, low-maintenance lifestyle with less time spent on yard work & more time enjoying the area. 

The Mozart floor plan is thoughtfully designed for modern living, offering 5 bedrooms and 3.5 baths with an emphasis on comfort, flexibility, and effortless entertaining. The first floor features a spacious primary suite, a versatile flex space, and a convenient half bath. The open-concept main living area creates a welcoming gathering space, while the thoughtfully designed kitchen features ceiling-height cabinetry, quartz countertops, and a stainless-steel gas range with a vented hood. Quartz countertops continue throughout the home, creating a cohesive and elevated aesthetic.

Upstairs, a generous loft provides versatile additional living space ideal for a media room, home office, playroom, or additional gathering area. 4 additional bedrooms and 2 full bathrooms provide ample space for family and guests, while covered and uncovered outdoor decks extend the living space outdoors and create inviting spaces to relax or entertain year-round.

High-end finishes come standard, including a durable metal roof, impact-rated windows and doors, luxury vinyl plank flooring throughout all common areas and bedrooms, and 8ft interior doors. Homeowners also have the opportunity to personalize their residence during the design appointment by selecting from available finishes and upgrades, allowing each home to reflect their individual style and preferences.

Prices may vary based on lot selection and available upgrades. This listing reflects the base price of the home. Photos are representative and are not of the exact home. Home is not furnished.
#1012679

Santa Rosa Beach

35 E Staver Lane Lot 30

5 Beds

3 Baths

2,909 Sq.Ft.

$779,306

MLS#: 1012679
New on site 2 days ago
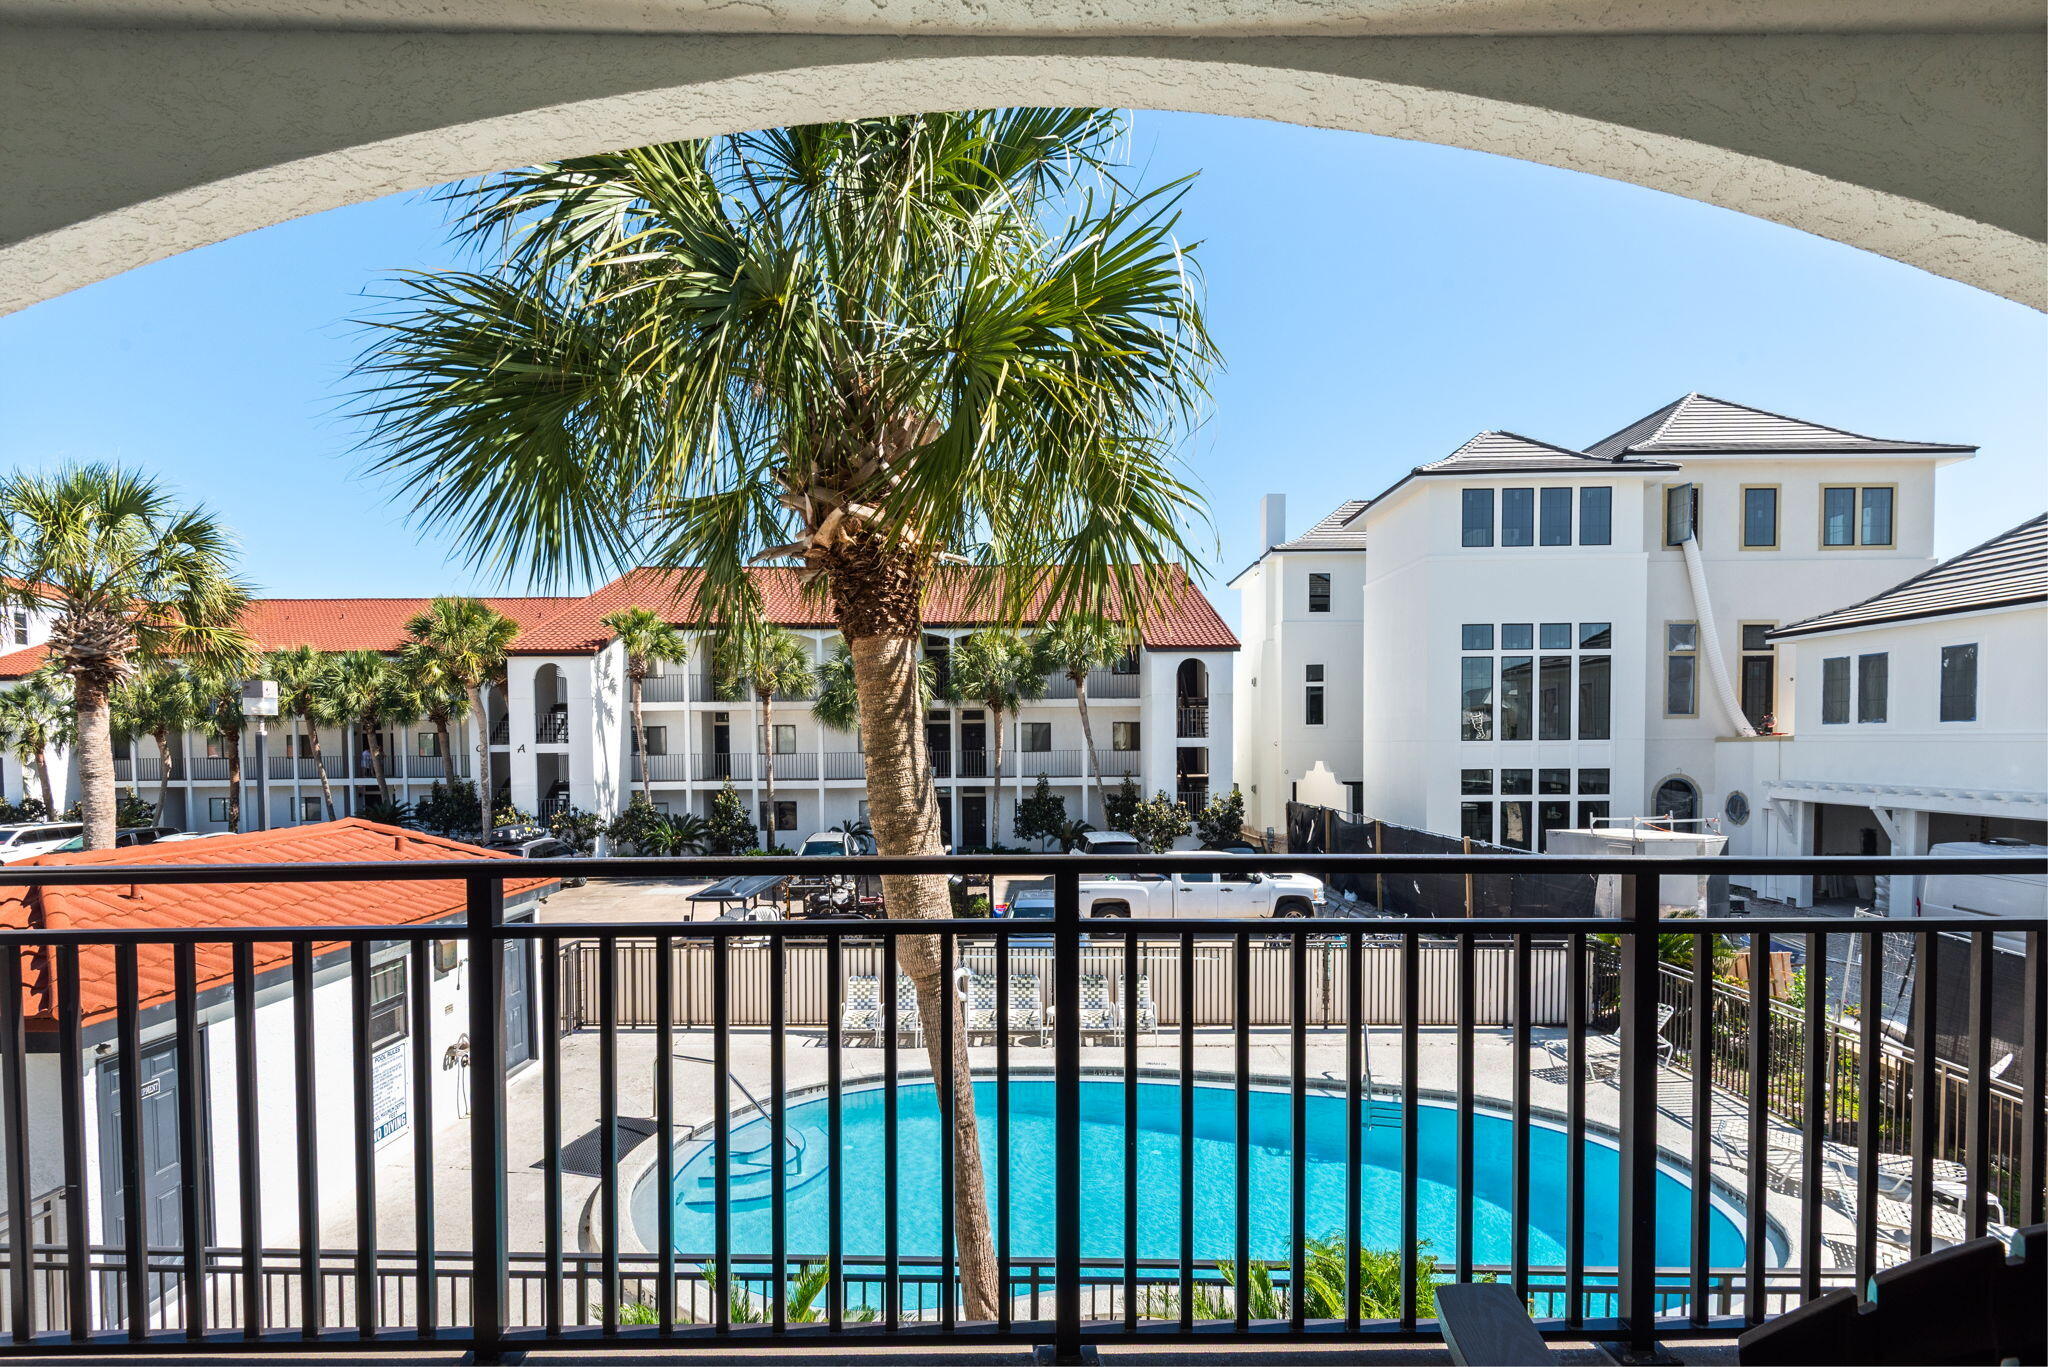
Palms B5 -- Seagrove Beach, 30A

Wake up to Gulf breezes and end the day with front-row sunsets at this beautifully appointed 2nd-floor condo in the heart of Seagrove Beach. Palms B5 offers an open-concept layout where the kitchen flows effortlessly into the living space, all framed by coastal views that overlook the community pool and surrounding landscape. Step out onto the private balcony for your morning coffee, or head down -- it's just a couple of minutes to both the pool and the beach.

This 1-bedroom, 2-bathroom unit sleeps up to four comfortably, with a queen bed and built-in hall bunks, making it ideal as a turnkey investment property, a low-maintenance second home, or a beach getaway that's ready to go from day one. The full kitchen comes equipped with modern appliances, and in-unit washer/dryer, WiFi, and central air add everyday convenience. Fresh linens and towels are included, and one dedicated parking space comes with the unit.

Location is everything on 30A, and Palms B5 delivers: you're directly on the 20-mile Timpoochee bike trail, and just a short walk or ride from Seaside, Grayton Beach State Park, Alys Beach, and Rosemary Beach -- plus the shops and restaurants of Seagrove itself. Beach access is about 100 steps from your door, and the community pool with shared outdoor grill rounds out the resort-style amenities.

Whether you're looking to enjoy it yourself or add it to a vacation rental portfolio, Palms B5 is a rare chance to own a slice of 30A with proven rental appeal -- this unit currently holds a 4.7-star guest rating across 21 reviews.
#1012687

Santa Rosa Beach

3604 E County Highway 30A UNIT B5

1 Beds

2 Baths

807 Sq.Ft.

$625,000

MLS#: 1012687
New on site 2 days ago
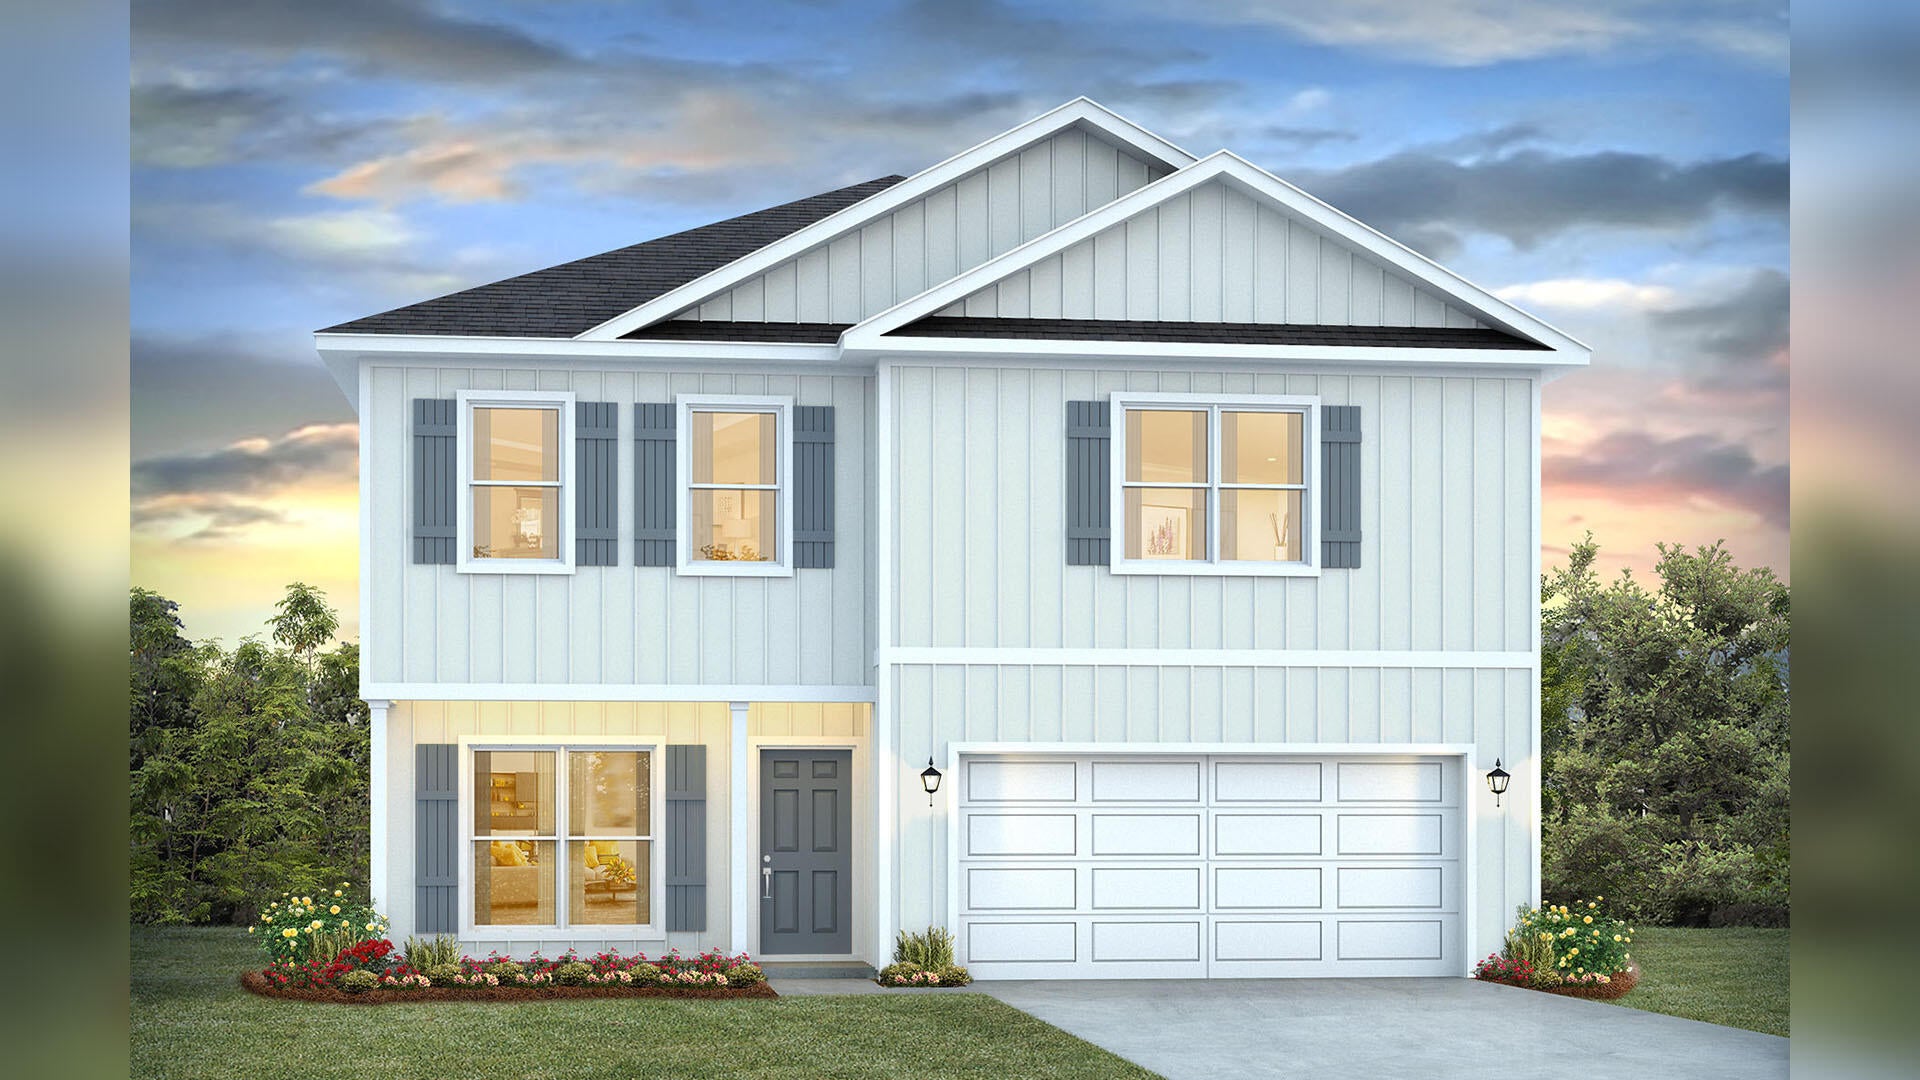
Welcome to 78 Ann Magnolia Lane at Magnolia Lane in Santa Rosa Beach, Florida--an inviting new construction home thoughtfully designed for modern coastal living. Currently under construction, this 4-bedroom, 2.5-bath home offers a functional floor plan with stylish finishes, flexible spaces, and everyday conveniences buyers are looking for in a newly built home.

A covered front porch creates charming curb appeal, while the welcoming entry opens to a versatile front flex space ideal for a home office, formal dining room, playroom, or quiet sitting area. Inside, durable EVP flooring throughout enhances the home with a clean, cohesive look and low-maintenance appeal. The bright open-concept living and dining area is designed for comfortable everyday living and easy entertaining. The kitchen blends style and functionality with quartz countertops, a convenient corner pantry, matte black fixtures, and a full appliance package including stove, microwave, dishwasher. Coordinated matte black fixtures continue into the bathrooms, adding a modern designer touch throughout the home.

All bedrooms are located on the second level along with the laundry room, creating a convenient layout for daily routines. The spacious primary suite features a private ensuite bath with a soaking tub, separate tile shower with frameless glass enclosure, and a large walk-in closet connected to the bathroom. Two guest bedrooms also include walk-in closets, offering generous storage.
#1012639

Santa Rosa Beach

78 Ann Magnolia Lane

4 Beds

2 Baths

2,200 Sq.Ft.

$635,900

MLS#: 1012639
New on site 2 days ago
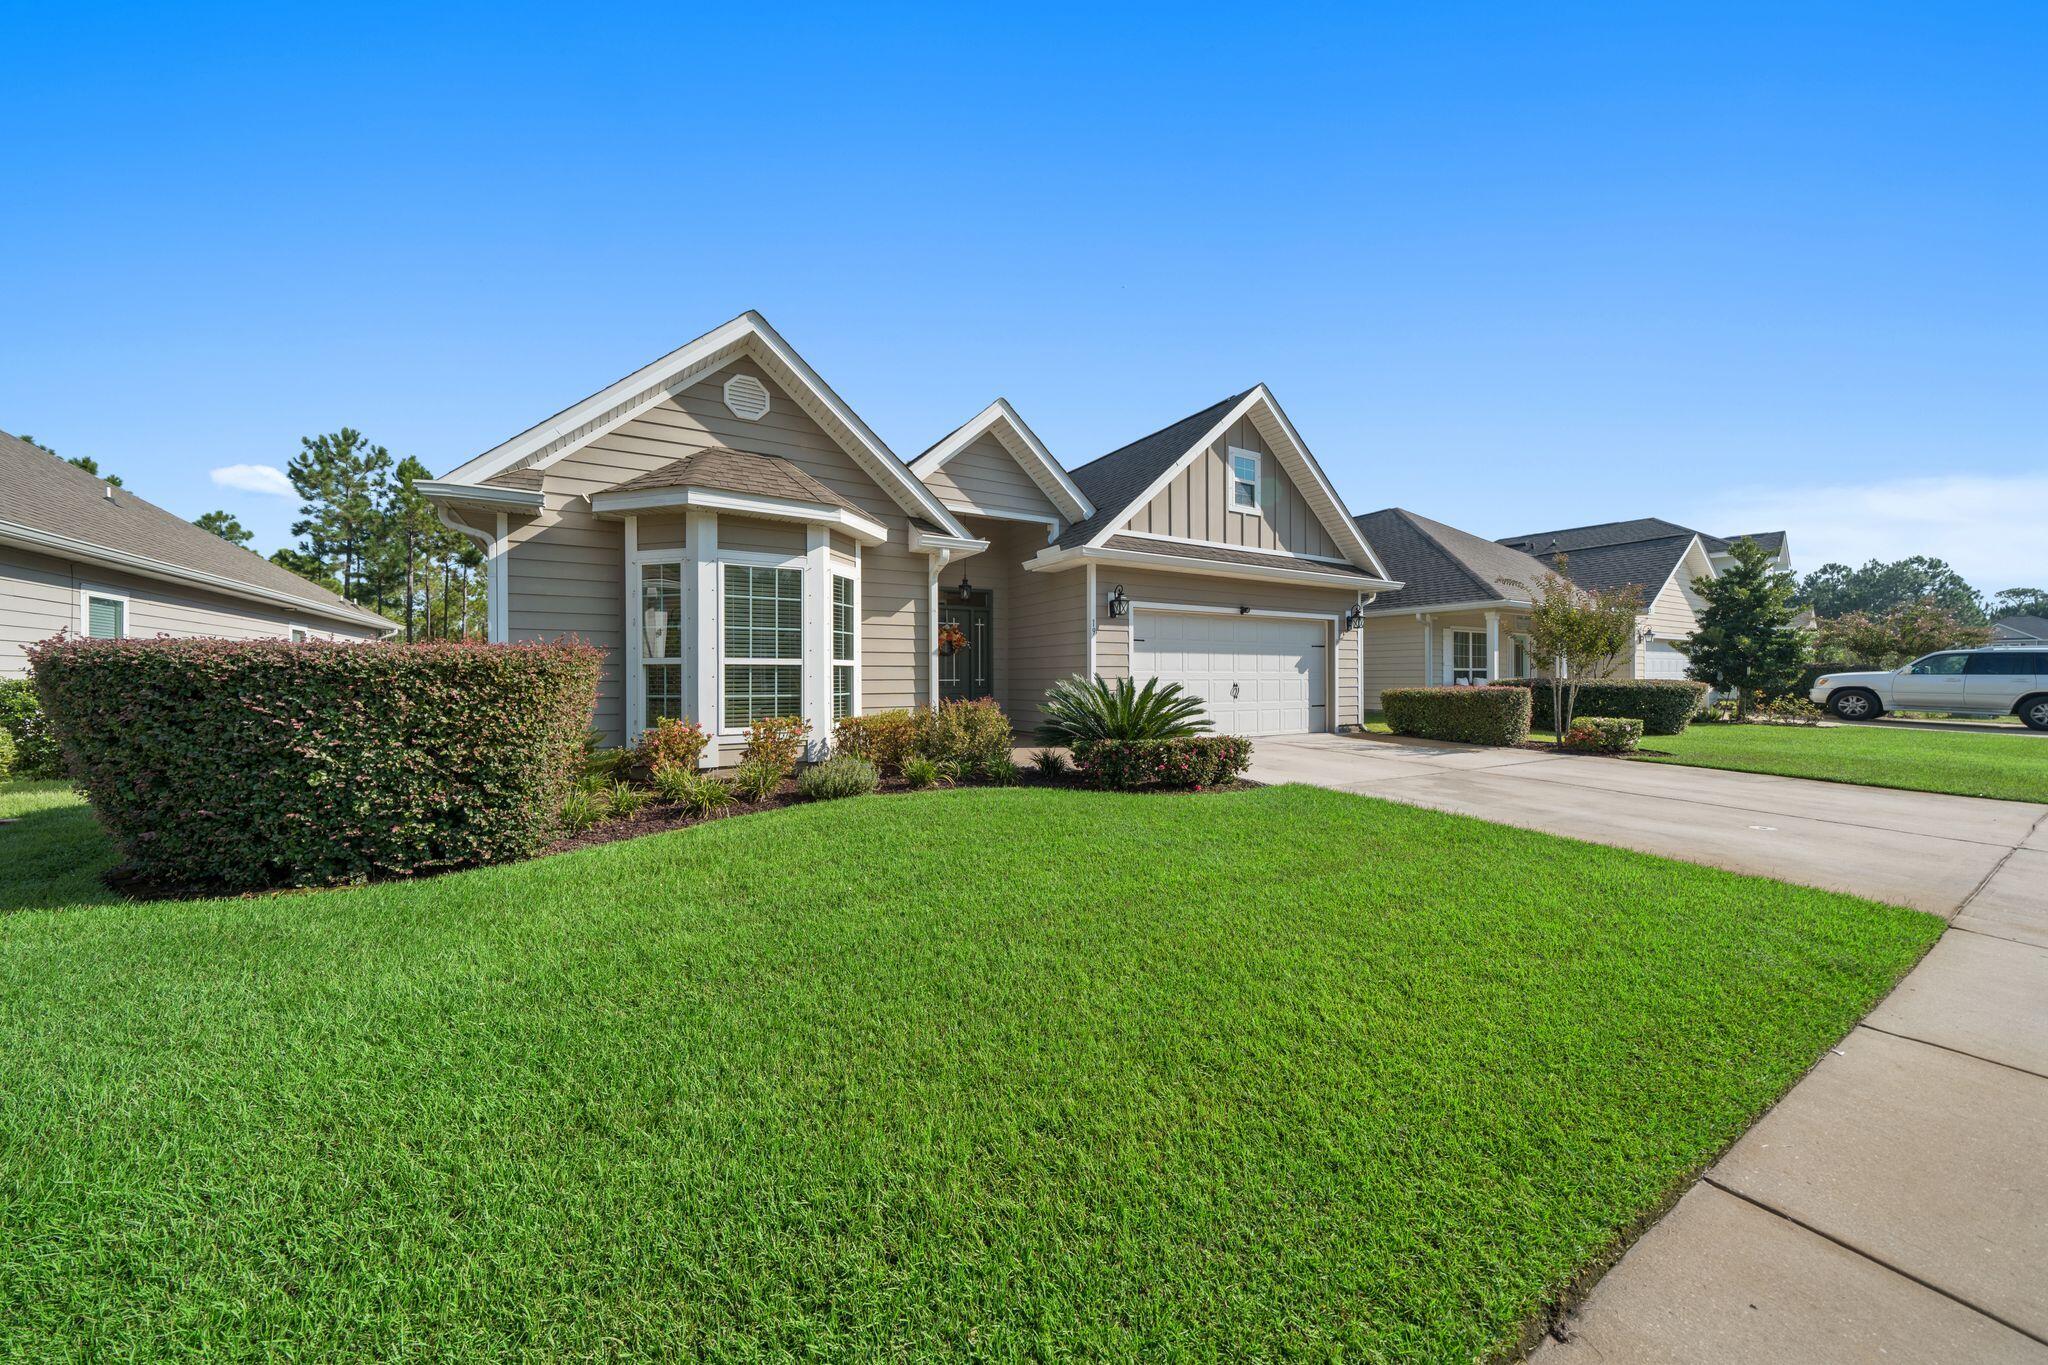
Open House: Saturday September 26, 2026 1-3PM
Tucked into a small, close-knit community in Santa Rosa Beach, 19 Eagle Haven Drive delivers the rare combination most search hard for: peaceful seclusion with everything you need just minutes away.
This home has been meticulously cared for and maintained, and it shows the moment you arrive. Pride of ownership is evident throughout, so you can move in with confidence and start living the Emerald Coast lifestyle from day one.
Step outside and enjoy sidewalk-lined streets made for evening strolls, morning jogs, and bike rides. A protected nature preserve borders the community, offering the privacy and natural beauty so many  want but rarely find at a great value. 
In true Florida fashion, the community pool is ready and ONLY 3 homes away and so close!
Eagle Bay community is situation on the west end of Santa Rosa Beach, where community and daily activities are very near.
5 minutes to Dune Allen beach access on Scenic 30A
QUICK access to Grand Boulevard for shopping, dining, and entertainment
CLOSE to Ascension Sacred Heart Emerald Coast Hospital, and other urgent care health systems
QUIET streets, natural surroundings, and a home that's been lovingly kept, just minutes from the beach. 
Opportunities like this in Santa Rosa Beach never last long, let's get you in to see your next home!
#1012613

Santa Rosa Beach

19 Eagle Haven Drive

3 Beds

2 Baths

1,862 Sq.Ft.

$550,000

MLS#: 1012613
New on site 3 days ago
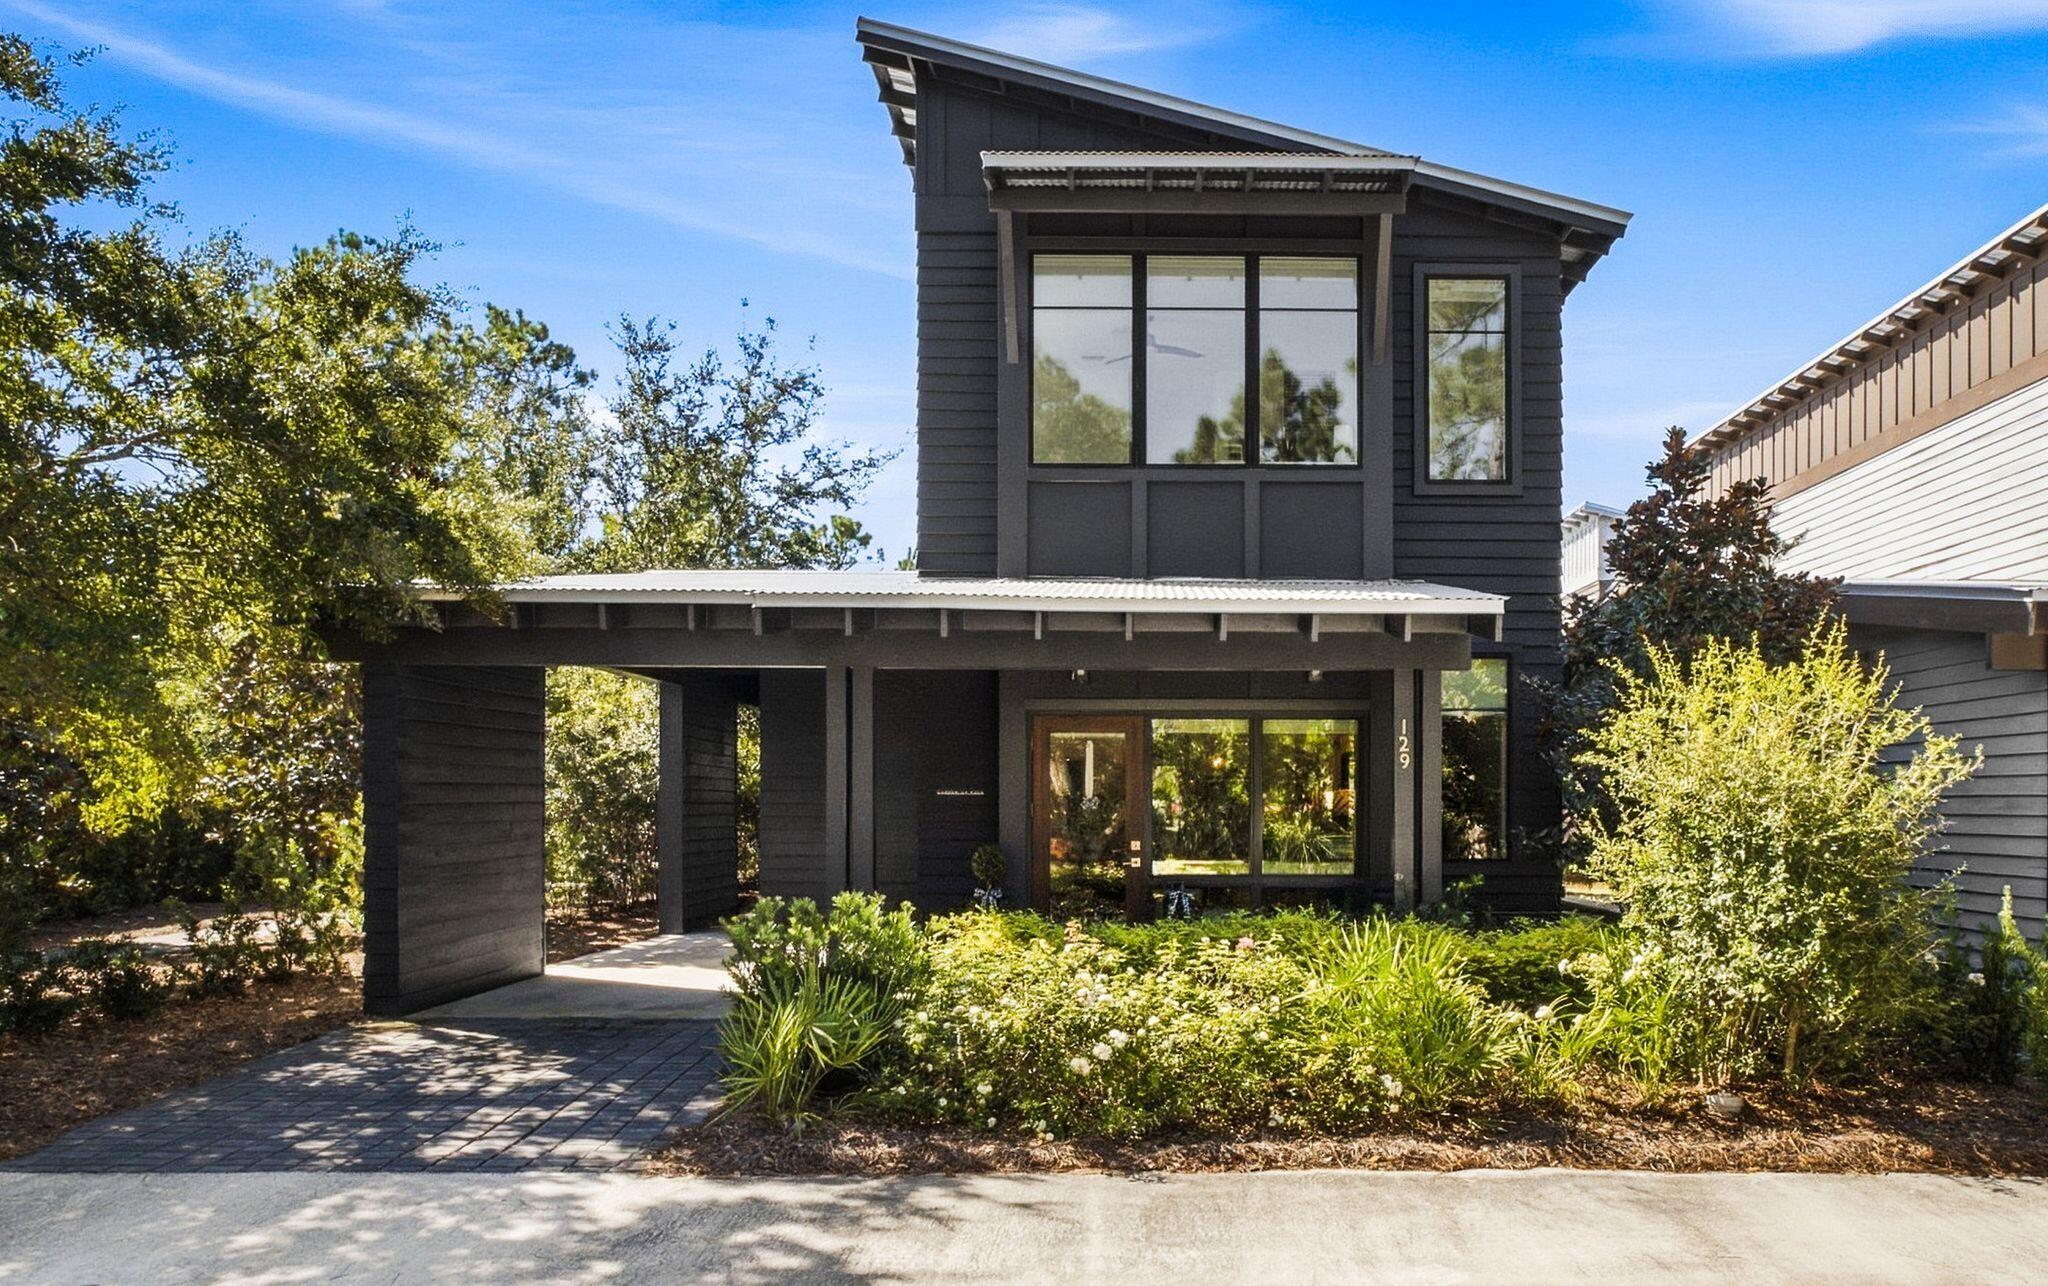
Tucked within the sought-after Edens Landing community in Point Washington, 129 Edens Landing Circle offers privacy and tranquility beside the natural beauty and historic charm of Eden Gardens State Park. Choctawhatchee Bay, boating access, the sugar-white beaches, celebrated dining, and iconic destinations of Scenic 30A are all just minutes away.

This distinctive contemporary residence features clean architectural lines, expansive windows, and abundant natural light. The exterior was fully painted approximately a year and a half ago, enhancing its well-maintained appearance. Inside, the 3-bedroom, 3-full-bath home offers an open-concept living area, impressive 10-foot ceilings, and upgraded LVP flooring throughout.

The thoughtfully designed kitchen includes quartz countertops, shaker-style soft-close cabinetry, a large island, and stainless steel appliances. Nearly 30 windows create a bright, airy atmosphere and a seamless connection to the outdoors.

Residents enjoy a community pool and the peaceful setting of a neighborhood where short-term rentals are not permitted. Experience the perfect blend of Old Florida beauty, contemporary design, and the South Walton lifestyle.
#1012208

Santa Rosa Beach

129 Edens Landing Circle

3 Beds

3 Baths

1,820 Sq.Ft.

$649,000

MLS#: 1012208
New on site 3 days ago
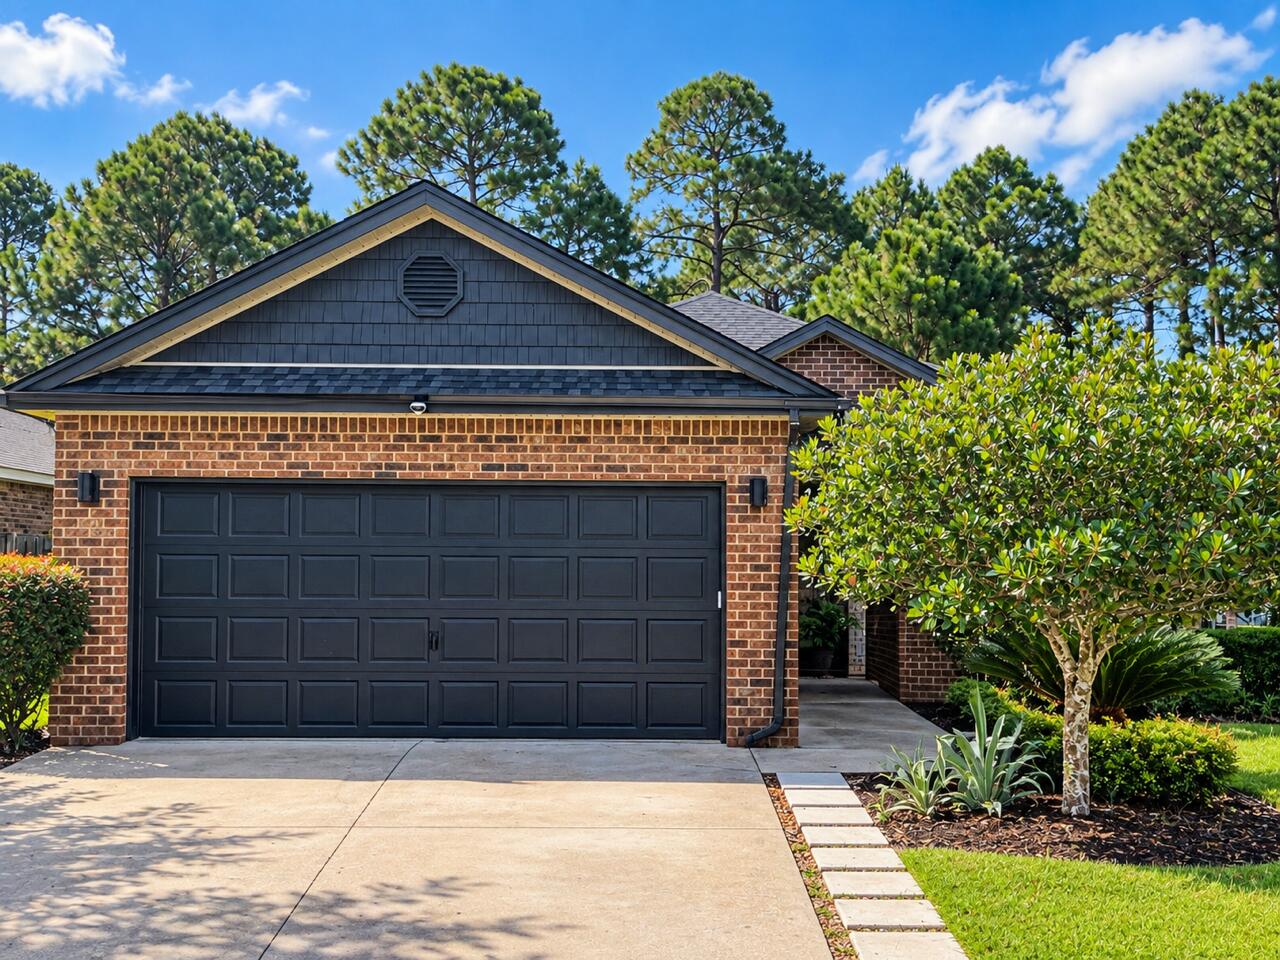
This spacious 4-bedroom, 2-bath home offers 1,698 square feet of move-in-ready living in Santa Rosa Beach, topped with a brand-new roof for lasting peace of mind.  The garage includes HVAC to keep it cool in the summer months. Step outside to your own backyard oasis, complete with a hot tub, cold plunge, sauna, a tranquil koi pond, and a sport court for basketball -- a private retreat built for relaxation and recovery. Sold furnished, this home is truly turnkey, ready for you to start living the 30A lifestyle from day one. Don't miss this rare combination of comfort, wellness, and convenience in one of Northwest Florida's most sought-after communities.
#1012544

Santa Rosa Beach

874 Cocobolo Drive

4 Beds

2 Baths

1,698 Sq.Ft.

$549,000

MLS#: 1012544
New on site 4 days ago
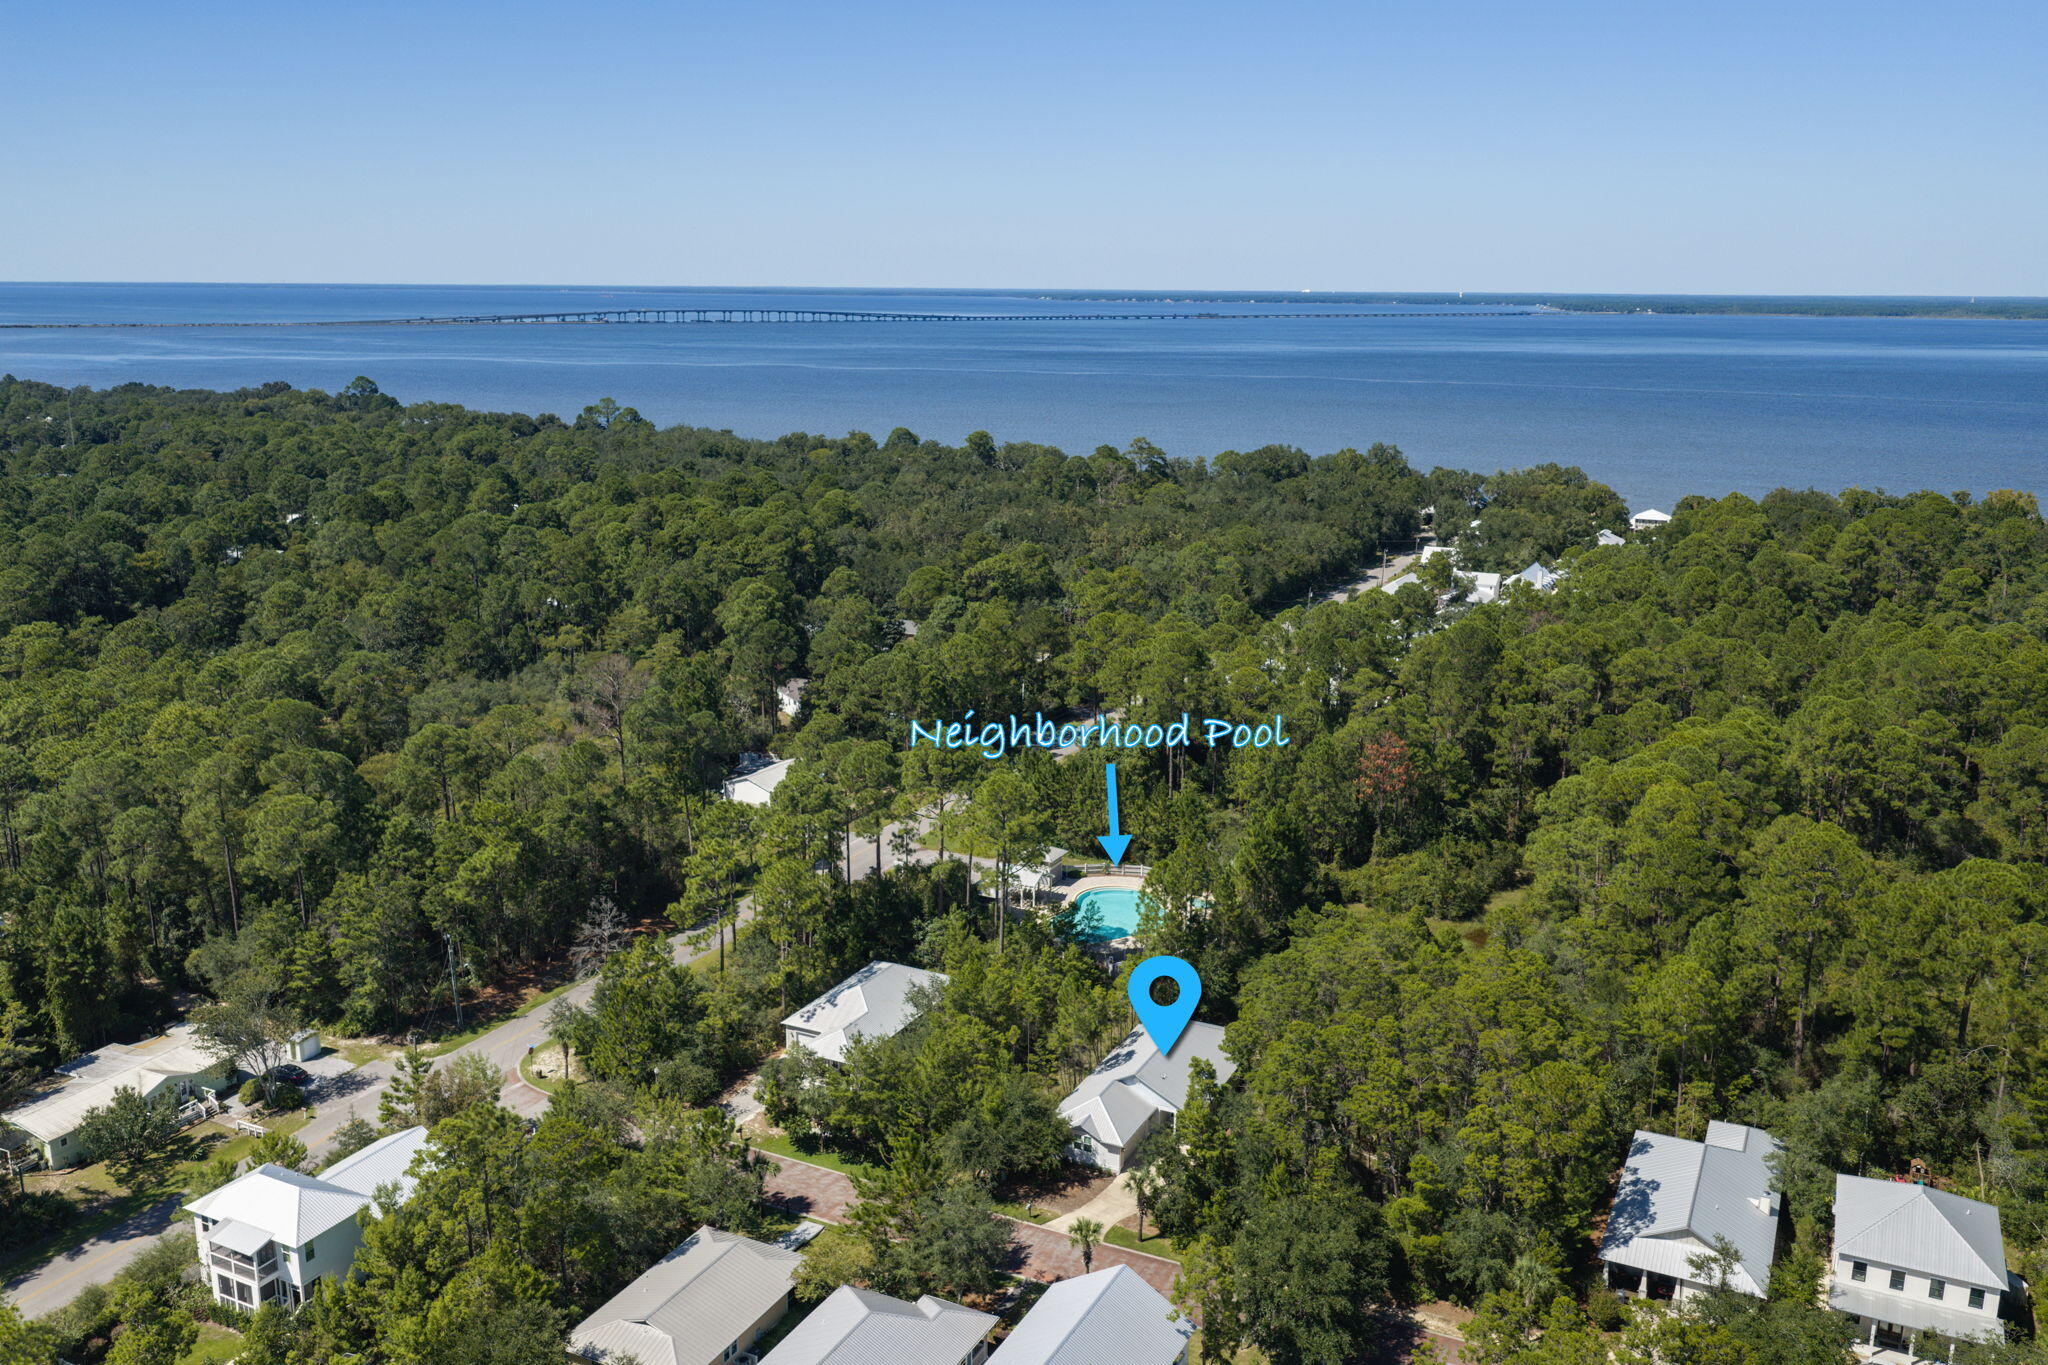
Welcome to 41 Riker Ave, located in the desirable Grayton Bayou community of Point Washington. Thoughtfully designed home with engineered European Oak flooring throughout, quartz counter tops and newly upgraded back splash and appliances make for a most inviting kitchen. The open floor plan with dining area is perfect for entertaining. Grayton Bayou offers a community pools steps from this home. The screened porch offers the perfect place for football weekends, morning coffee and seamless blend of indoor/outdoor living. Attached two car garage with plenty of storage! This home is enviably centrally located to the Choctawhatchee Bay, Grayton Beach and Scenic Highway 30A
#1012519

Santa Rosa Beach

41 Riker Avenue

3 Beds

2 Baths

1,775 Sq.Ft.

$699,950

MLS#: 1012519

Welcome to this beautifully maintained one-owner home in the highly sought-after Peach Creek community, where quality craftsmanship, thoughtful upgrades, and an unbeatable location come together. Offering 3,123 square feet, this popular McKenzie floor plan features 5 bedrooms, 3 full bathrooms, a dedicated office, formal dining room, expansive open-concept living area, and a 2-car garage--providing exceptional space for both everyday living and entertaining.

With nearly $100,000 in owner improvements, this move-in-ready home has been extensively updated throughout. Laminate flooring replaces the carpet in every bedroom, while the bathrooms feature upgraded tile. Fresh interior paint, updated lighting and door hardware, crown molding, decorative wood trim, engineered hardwood accent walls, custom LED lighting features, and designer finishes create a modern yet welcoming atmosphere.

The spacious living room is anchored by a custom 8-foot electric fireplace feature wall, making it the perfect gathering space. The gourmet kitchen is equally impressive with granite countertops, an oversized island offering additional seating and storage, beautiful cabinetry, tile backsplash, under-cabinet and island LED lighting, built-in wall oven and microwave, designer vent hood, and a glass cooktop. A bright breakfast area overlooks the backyard and provides the perfect spot for casual dining. Privately situated away from the secondary bedrooms, the owner's suite offers direct access to the screened porch and features a beautifully renovated ensuite bathroom complete with upgraded tile, frameless glass shower door, modern fixtures, updated mirrors, stylish lighting, dual vanities, soaking tub, and a spacious walk-in closet enhanced with custom shelving, laminate flooring, fresh paint, and updated lighting. The two additional bathrooms have also been tastefully renovated with upgraded tile, glass shower doors, modern fixtures, mirrors, lighting, and fresh finishes. Several secondary bedrooms have been enhanced with custom walk-in closets, crown molding, decorative wood accents, and unique LED ceiling details.

Designed for enjoying Florida living year-round, the outdoor space has been transformed into a private backyard retreat. The oversized screened porch features a motorized projector, making movie nights at home effortless, while the backyard offers two pergolas, a permanent fire pit and grill area, professionally installed concrete patio, paver and turf landscaping, fencing, ceiling fan lighting, and 50-amp electrical service ready for a future hot tub. Whether entertaining friends or enjoying a quiet evening outdoors, this backyard was designed with both comfort and functionality in mind.

Additional improvements include custom French doors leading to the office, built-in shelving in the laundry room, expanded attic storage with shelving, extended driveway, front porch pavers, gutters with rainwater drainage, generator plug-in breakers, irrigation system, security system, and a doorbell camera.

Peach Creek is a welcoming community with no short-term rentals, known for its neighborhood events, festive holiday decorations, food truck gatherings, and friendly atmosphere where neighbors enjoy evening walks and children still ride bikes through the neighborhood. Conveniently located just minutes from the sugar-white beaches of 30A, Rosemary Beach, Seaside, shopping, dining, and highly rated schools, this exceptional home offers the perfect combination of luxury, comfort, and coastal convenience.

Buyer to verify all dimensions and information deemed important.

125 Bryant Road

Message successfully sent.

I agree to receive email communication and understand I can unsubscribe at any time.

I agree to be contacted by Realhub DEV via call, email, and text for real estate services. To opt out, you can reply 'stop' at any time or reply 'help' for assistance. You can also click the unsubscribe link in the emails. Message and data rates may apply. Message frequency may vary. Privacy Policy

Send a message

Message successfully sent.

Reason for contacting?

I agree to receive email communication and understand I can unsubscribe at any time.

I agree to be contacted by Realhub DEV via call, email, and text for real estate services. To opt out, you can reply 'stop' at any time or reply 'help' for assistance. You can also click the unsubscribe link in the emails. Message and data rates may apply. Message frequency may vary. Privacy Policy

Sign In Sign Out

Virtual Assistant

Would you like to take the next step with this property? We can help you schedule a showing or virtual tour, or send you more details.

Yes, I would like more information.

Thank You for Your Reply, One of Our Agents will contact you as soon as possible

No, maybe later.

Thank you, you can always contact me via email, phone number or through the contact form.

Realhub AI

Lucy - Your AI-Powered Realtor

Update Your Temporary Password

Personalize your search

Enter your email and we'll notify you immediately when new listings match what you're looking for.

or enter email address

Already have an account ? Login here

Continue your home search

I agree to receive communications and understand I can unsubscribe at any time.

I agree to be contacted by Realhub DEV via call, email, and text for real estate services. To opt out, you can reply 'stop' at any time or reply 'help' for assistance. You can also click the unsubscribe link in the emails. Message and data rates may apply. Message frequency may vary. Privacy Policy

Already have an account ? Login here

We use cookies

We use cookies primarily for analytics to enhance your experience. By accepting, you agree to our use of these cookies. You can manage your preferences or learn more about our cookies policy.