
1315 Ballistic Tip Court
Cantonment, FL 32533
About
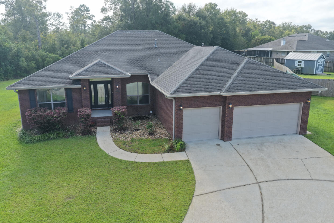
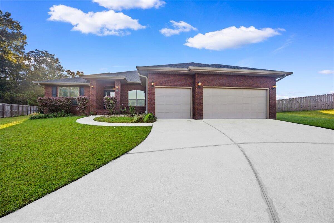
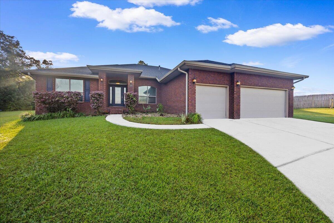
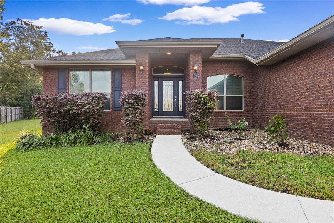
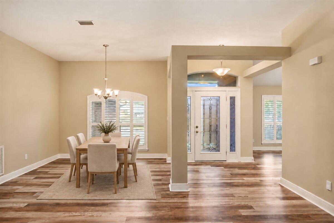
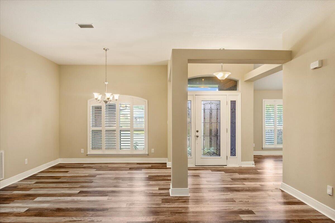
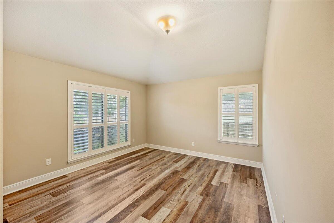
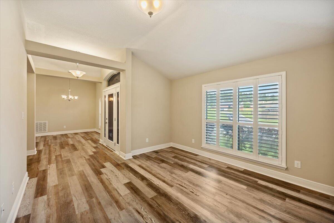
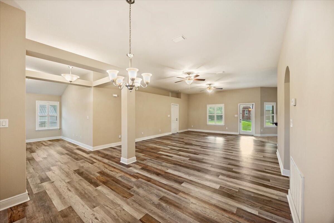
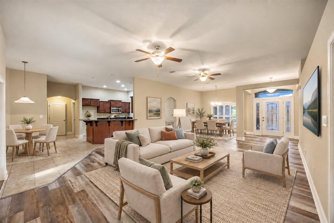
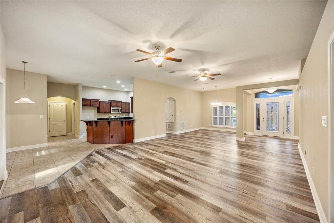
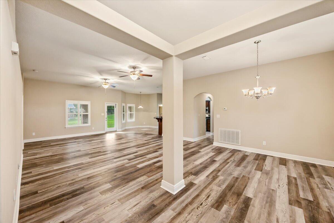
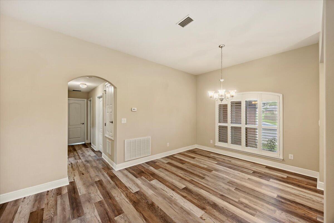
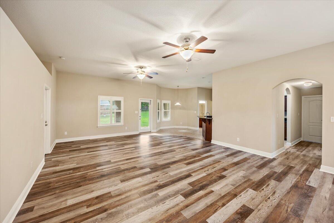
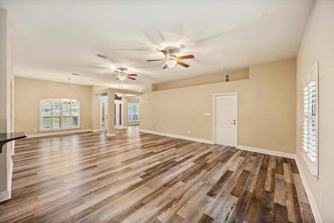
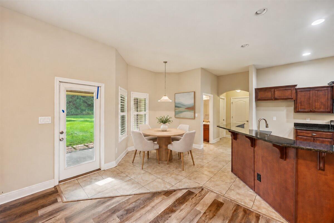
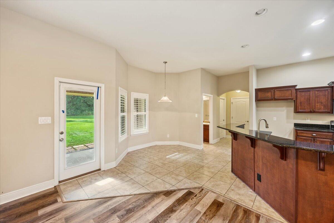
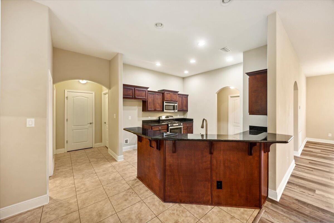
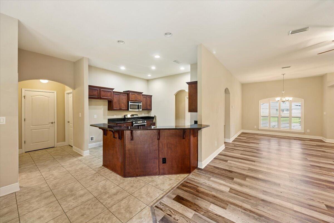
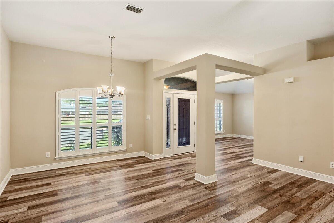
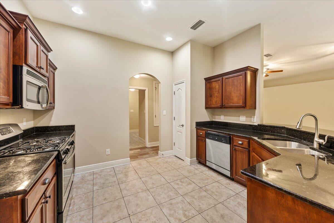
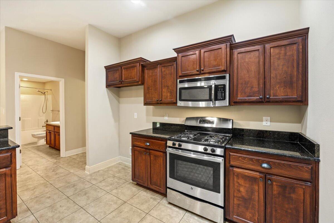
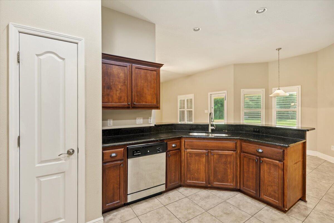
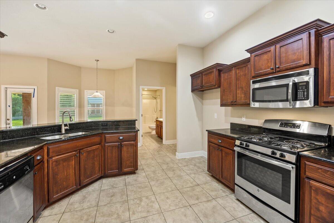
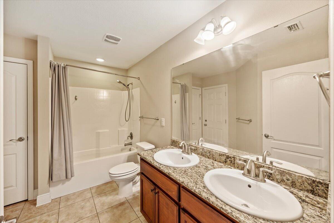
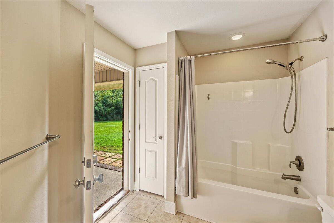
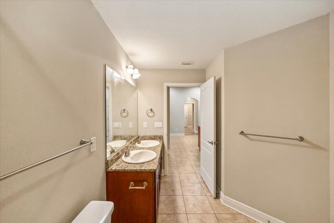
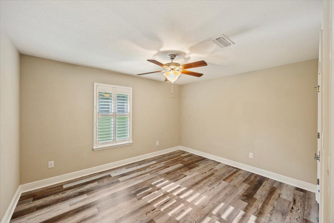
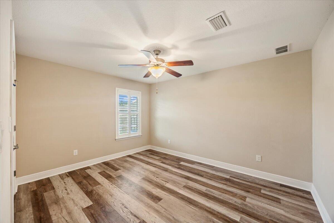
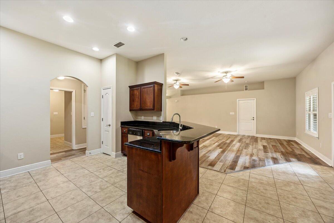
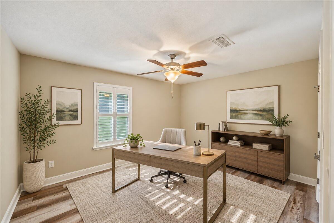
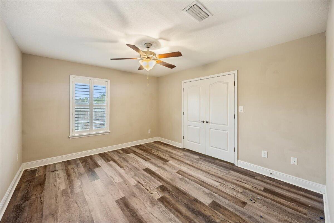
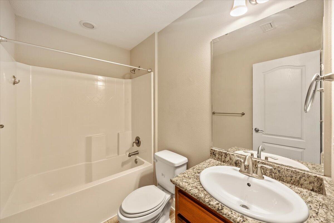
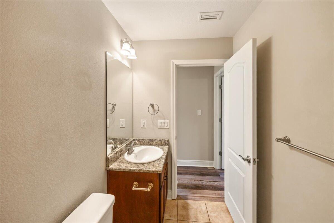
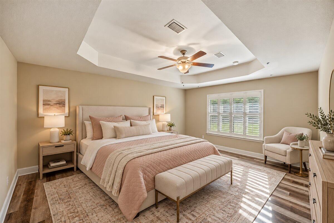
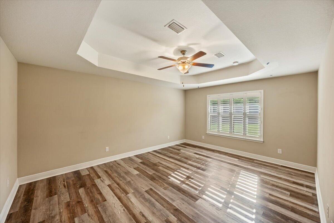
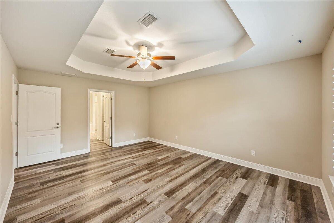
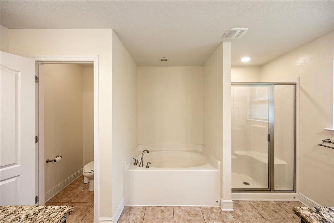
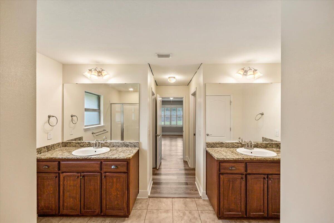
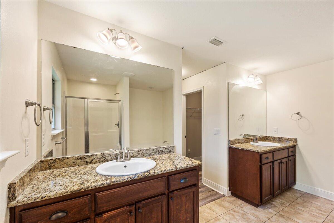
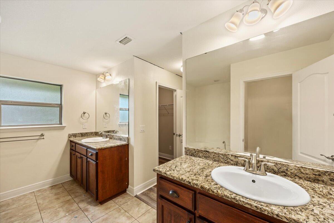
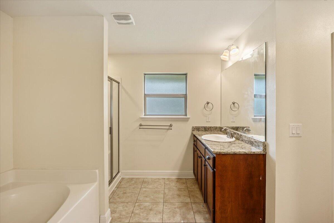
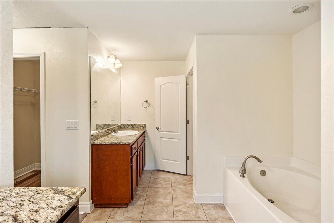
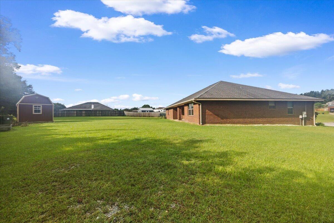
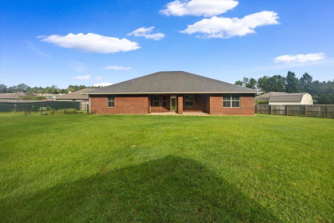
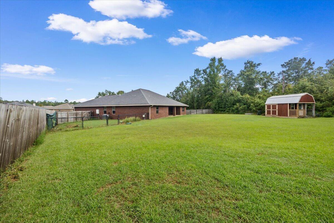
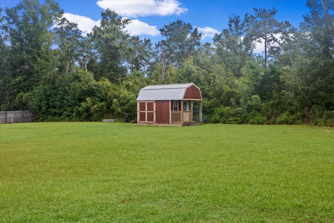
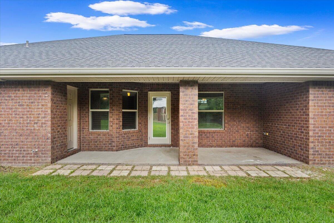
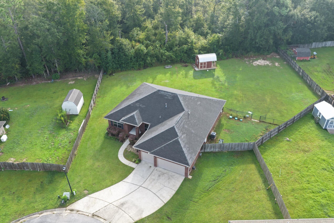
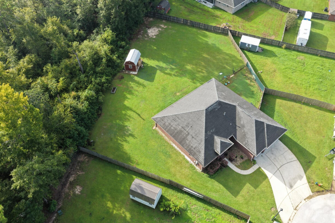
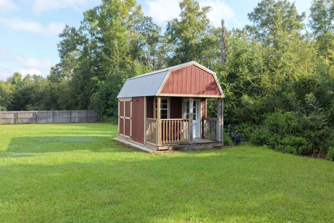
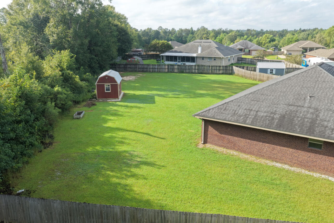
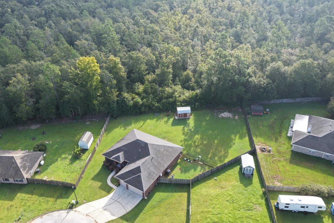
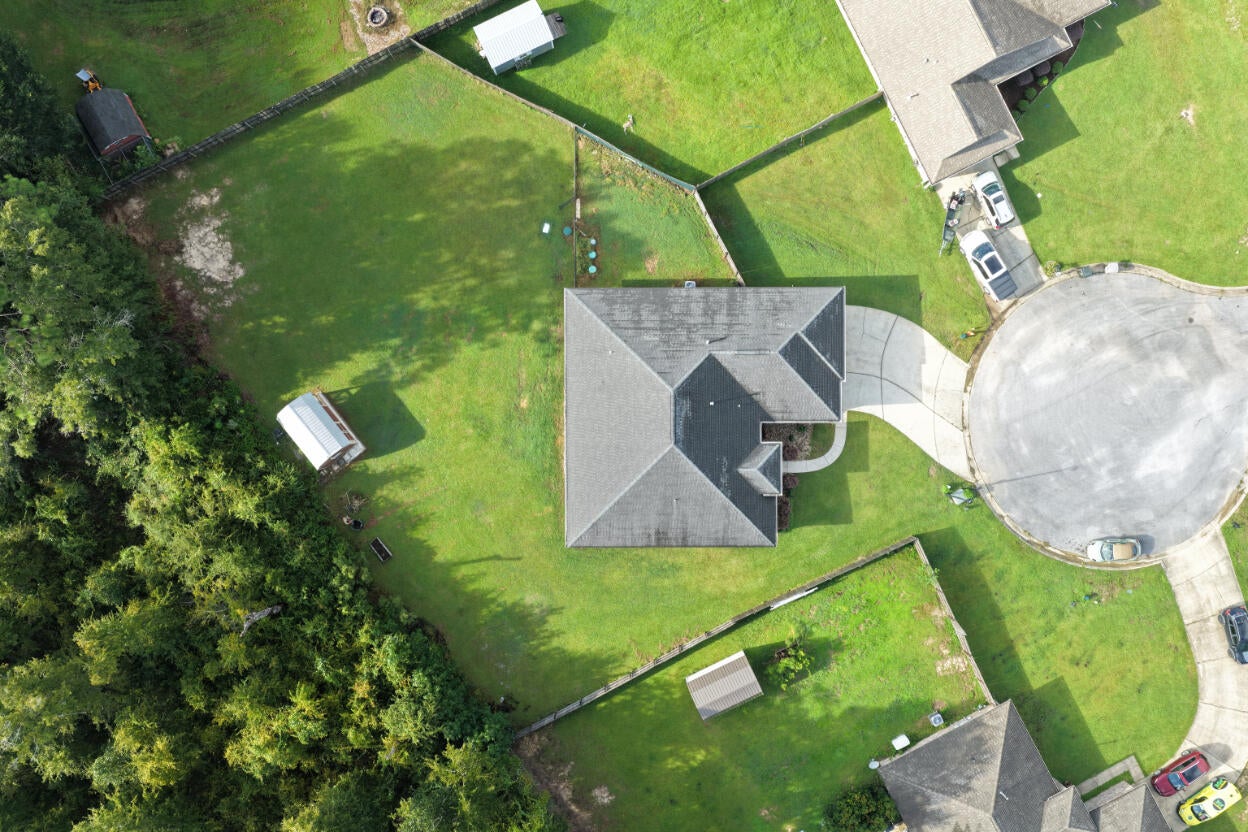
Explore a 2.25% VA loan assumption opportunity, subject to lender approval and assumption terms for qualified VA-eligible buyers. Then discover the space that makes this Huntington home worth a closer look: four bedrooms, three full baths, a three-car garage and nearly half an acre on a cul-de-sac. Built in 2015, this brick home brings people together in a generous great room while a triple-split bedroom layout creates welcome separation. A dedicated dining room is ready for gatherings, and a separate flex room gives you space for a home office, reading room or everyday retreat. Granite counters, a gas range, a pantry and a breakfast nook make the kitchen as practical as it is inviting. High ceilings and arched openings add character throughout the main living areas. The primary suite offers two closets, dual vanities, a soaking tub and a separate shower. Three additional bedrooms and two additional full baths give guests and everyday routines room to spread out. Step onto the covered patio for an easy outdoor break, with a spacious yard beyond and a storage shed for tools and seasonal gear. The third garage bay adds another option for parking, storage or hobbies. A flexible floor plan, generous outdoor space and a low-rate assumption opportunity come together at 1315 Ballistic Tip Court. Cash and other financing options are also welcome. Schedule a showing to experience how the spaces connect.
Property
Beds
4
Full Baths
3
1/2 Baths
None
Year Built
2015
Sq.Footage
2,538
Features
Features & Amenities
Interior
-
Other Interior Features
Tray Ceiling(s), Pantry
-
Total Bedrooms
4
-
Bathrooms
3
-
Cooling YN
YES
-
Cooling
Central Air, Ceiling Fan(s), Electric
-
Heating YN
YES
-
Heating
Natural Gas
-
Pet friendly
N/A
Exterior
-
Garage
Yes
-
Garage spaces
3
-
Construction Materials
Frame, Brick
-
Other Exterior Features
Rain Gutters
-
Parking
Attached, Garage
-
Patio and Porch Features
Patio, Covered
-
Pool
No
Area & Lot
-
Lot Features
Cul-De-Sac
-
Lot Size(acres)
0.49
-
Lot Size(square feet)
21,344
-
Property Type
Residential
-
Property Sub Type
Single Family Residence
-
Architectural Style
Craftsman
Price
-
Sales Price
$389,900
-
Tax Amount
$5,023.16
-
Zoning
County, Deed Restrictions, Resid Single Family
-
Sq. Footage
2,538
-
Price/SqFt
$153
HOA
-
Association
YES
-
Association Fee
$120
-
Association Fee Frequency
Annually
-
Association Fee Includes
N/A
School District
-
Elementary School
Jim Allen
-
Middle School
Ransom
-
High School
Tate
Property Features
-
New Construction
NO
-
Foundation Details
Slab
-
Sewer
Septic Tank
-
Water Source
Public
Schedule
Schedule a Showing
Showing scheduled successfully.
Mortgage calculator
Estimate your monthly mortgage payment, including the principal and interest, property taxes, and HOA. Adjust the values to generate a more accurate rate.
Your payment
Principal and Interest:
$
Property taxes:
$
HOA fees:
$
Total loan payment:
$
Total interest amount:
$
Location
-
County
Escambia
-
Elementary School
Jim Allen
-
Middle School
Ransom
-
High School
Tate

Listing Courtesy of Gregg L Costin, Levin Rinke Realty
RealHub Information is provided exclusively for consumers' personal, non-commercial use, and it may not be used for any purpose other than to identify prospective properties consumers may be interested in purchasing. All information deemed reliable but not guaranteed and should be independently verified. All properties are subject to prior sale, change or withdrawal. RealHub website owner shall not be responsible for any typographical errors, misinformation, misprints and shall be held totally harmless.

Will Smith
AGENT
Call Will today to schedule a private showing.

* Listings on this website come from the FMLS IDX Compilation and may be held by brokerage firms other than the owner of this website. The listing brokerage is identified in any listing details. Information is deemed reliable but is not guaranteed. If you believe any FMLS listing contains material that infringes your copyrighted work please click here to review our DMCA policy and learn how to submit a takedown request.© 2024 FMLS.
Properties
Related properties
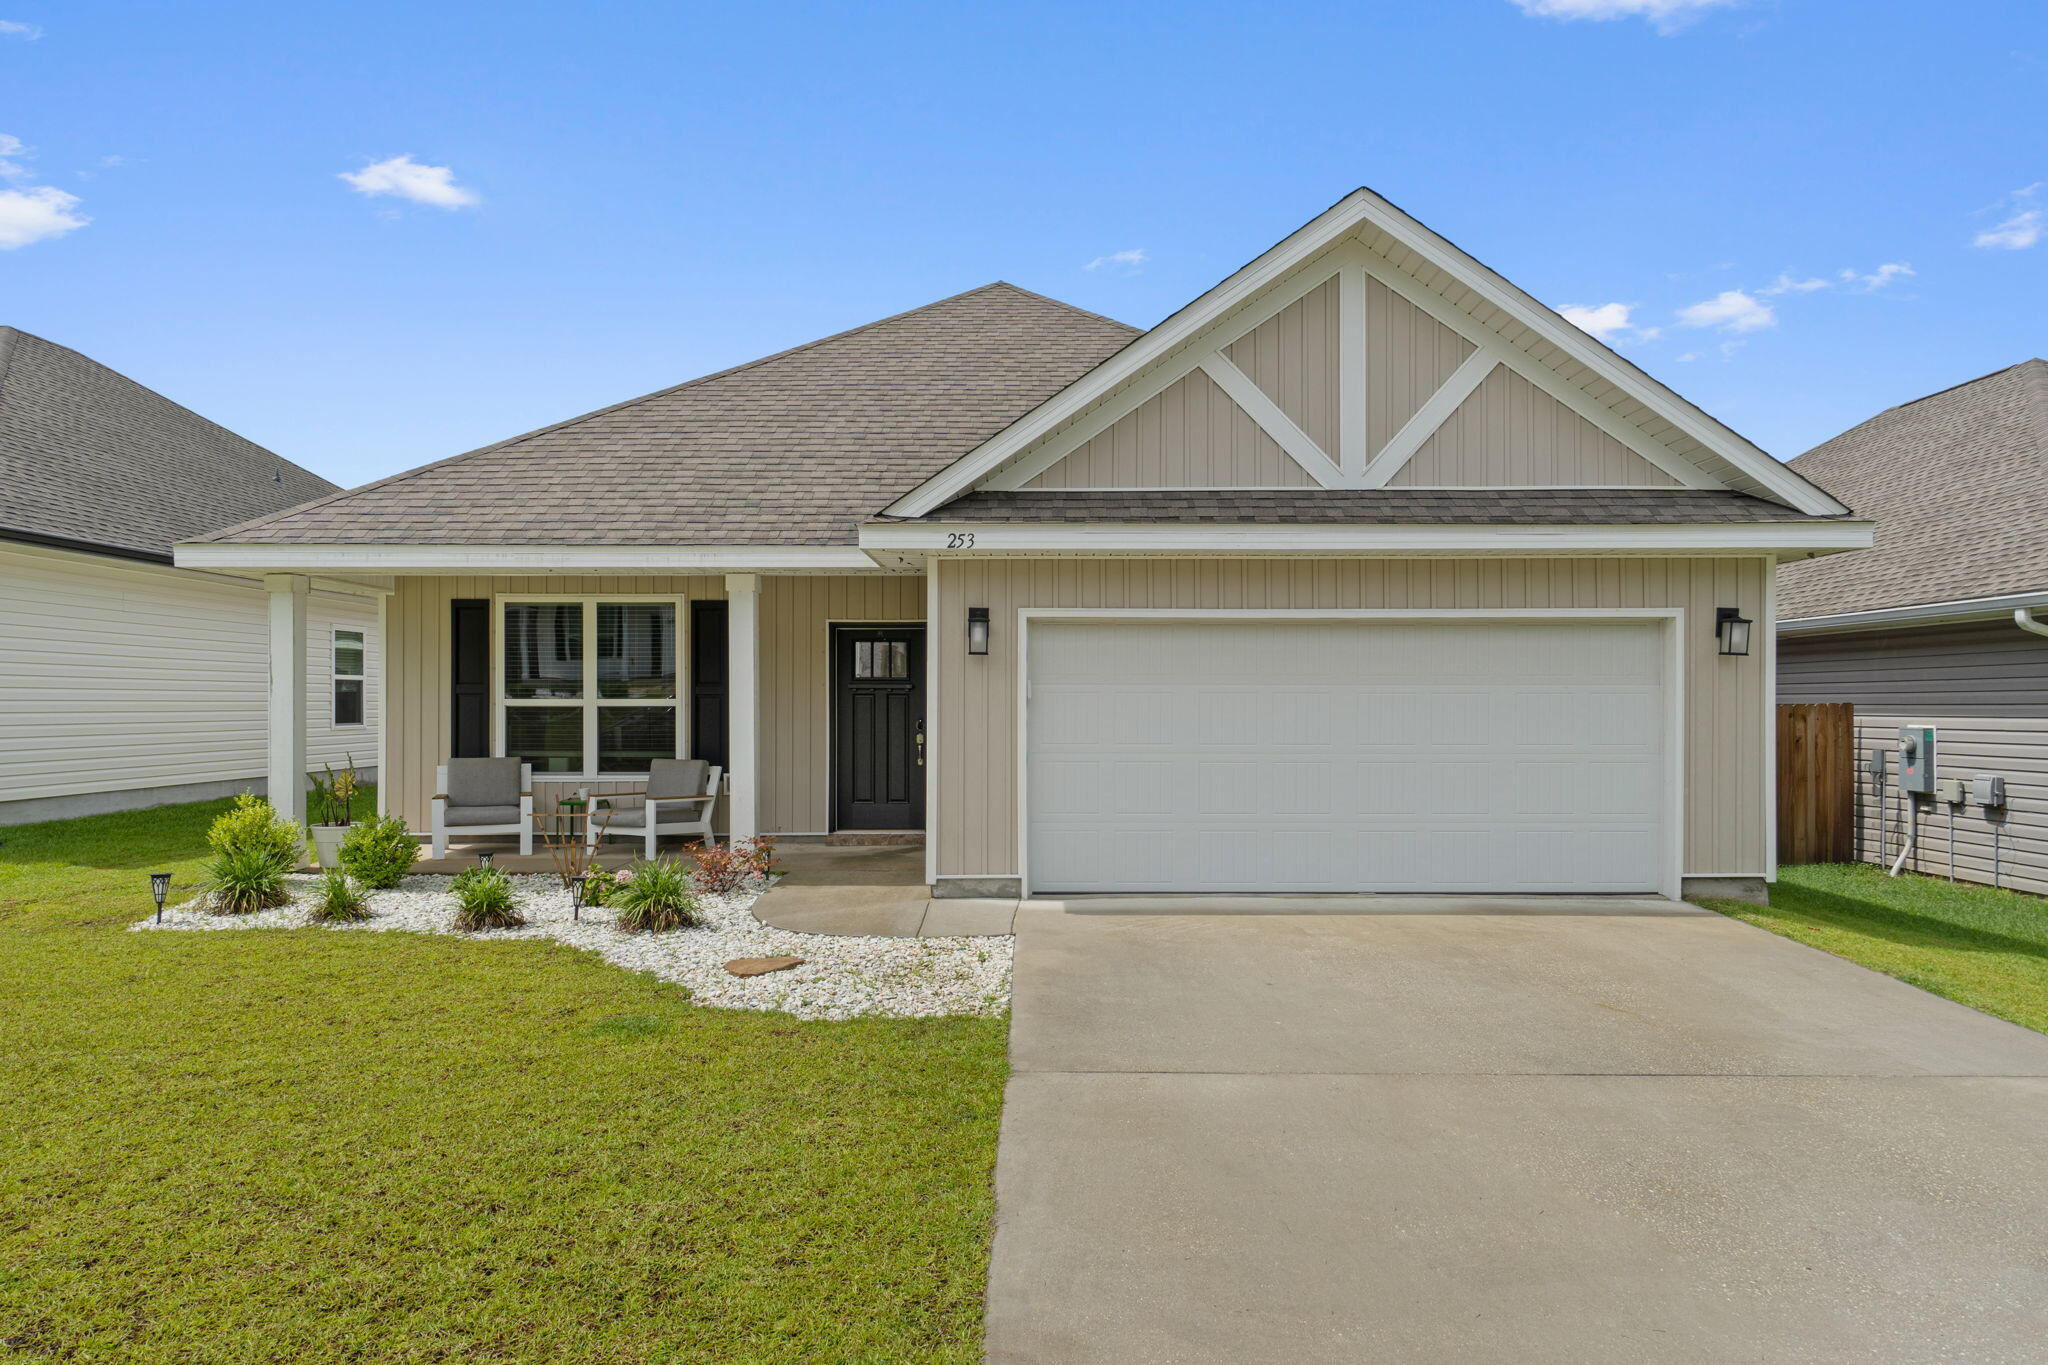
Cantonment
253 Camellia Dr
3 Beds
2 Baths
2,087 Sq.Ft.
$340,000
MLS#: 1002742
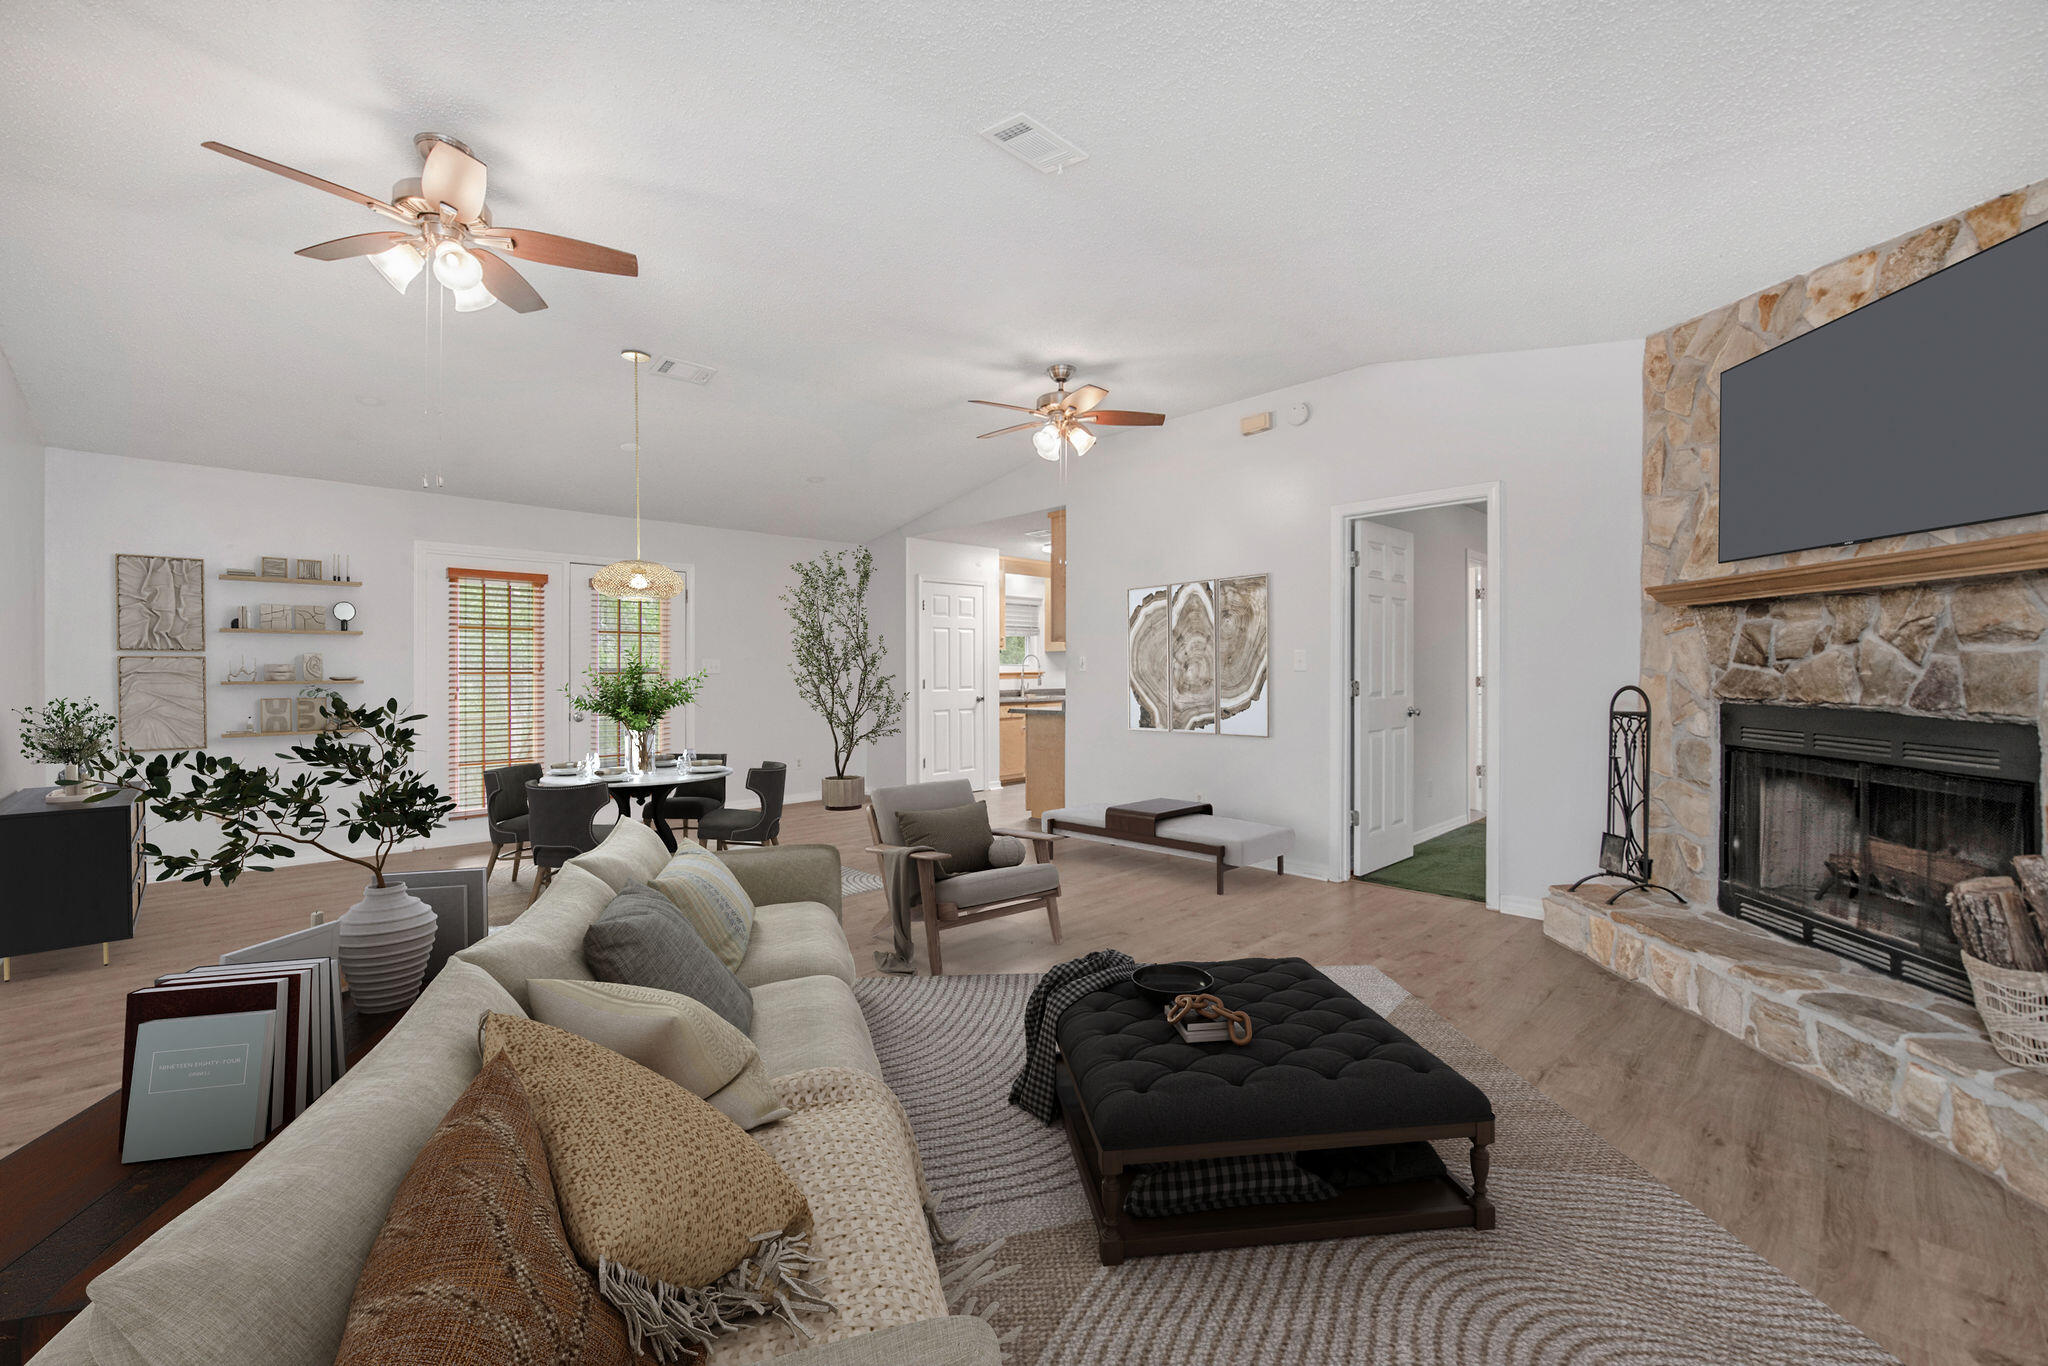
Cantonment
3571 Schifko Road
3 Beds
2 Baths
1,637 Sq.Ft.
$360,000
MLS#: 1000102
