
144 Emerald Ridge
Santa Rosa Beach, FL 32459
About
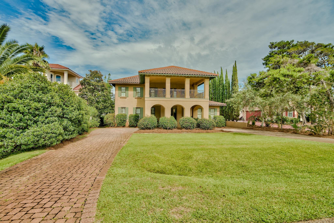
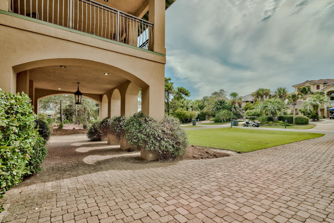
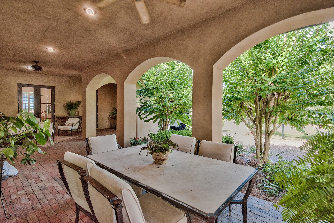
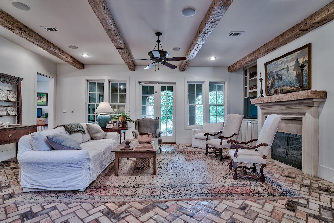
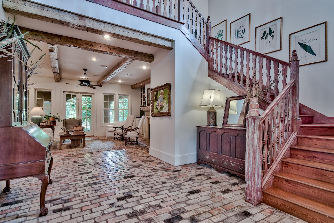
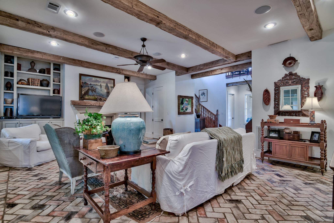
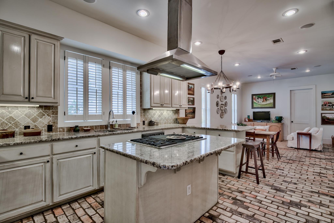
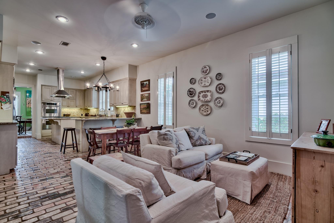
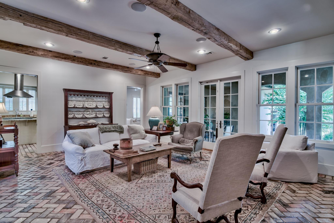
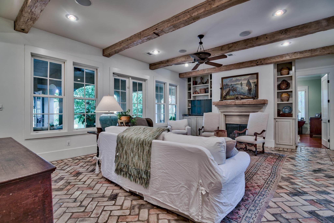
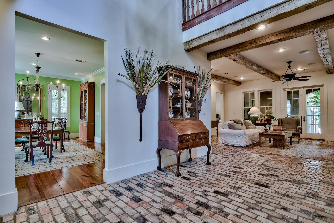
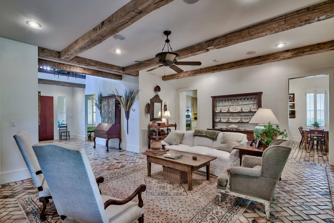
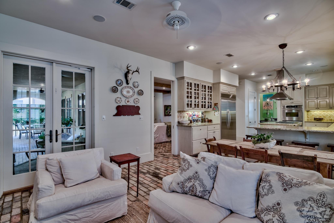
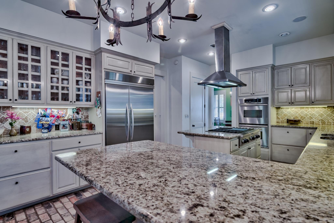
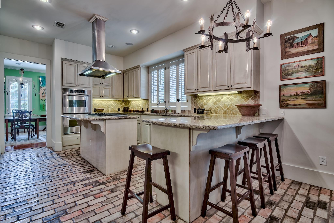
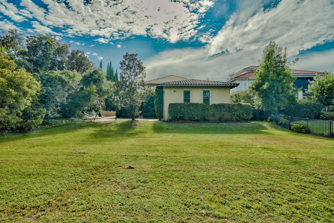
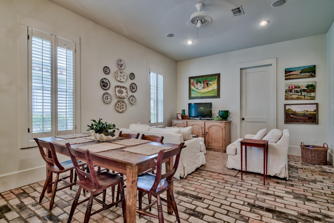
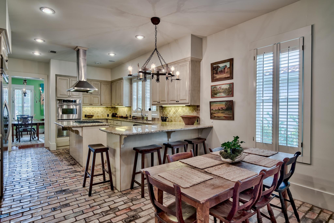
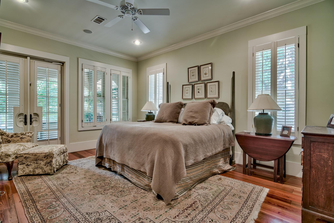
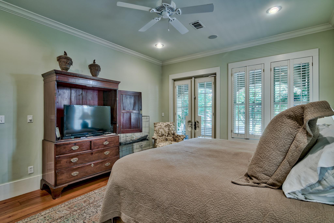
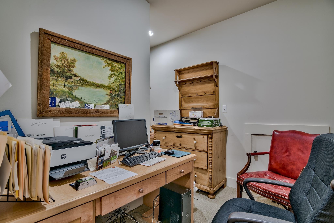
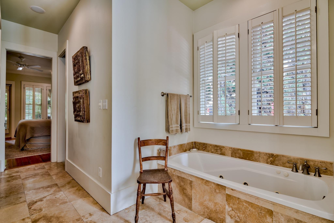
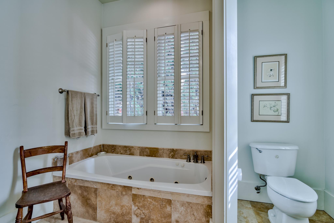
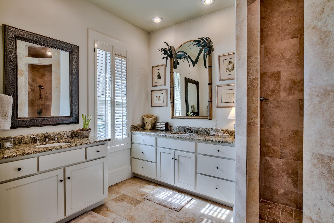
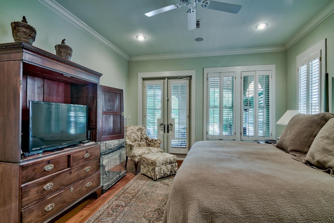
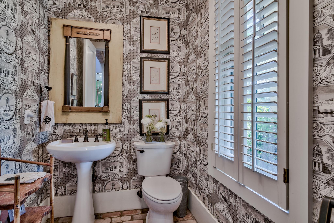
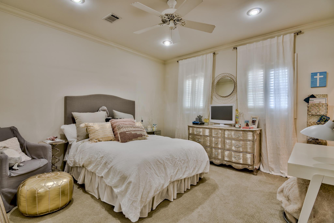
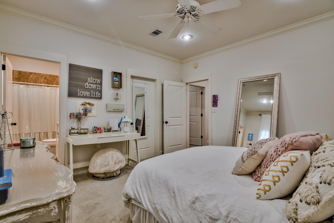
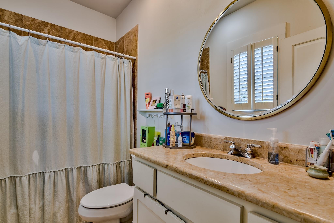
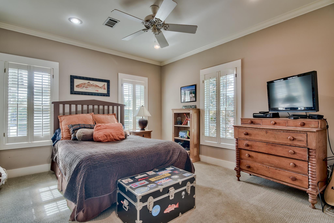
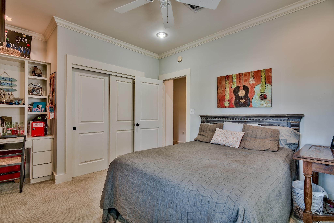
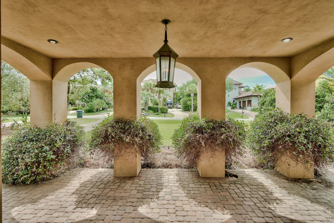
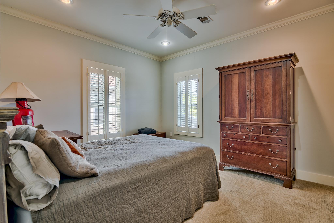
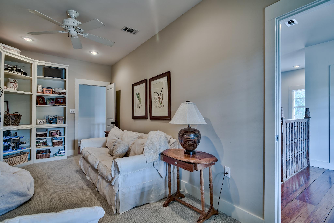
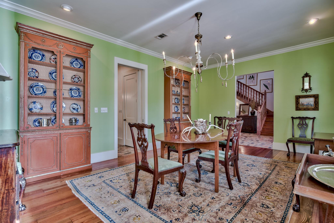
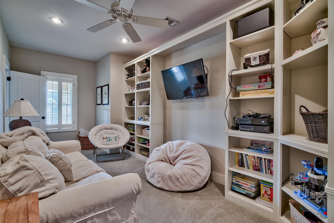
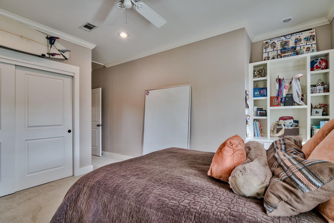
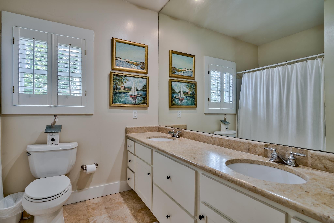
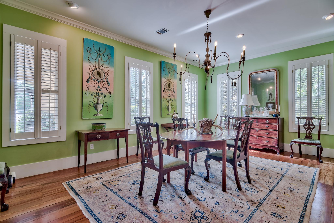
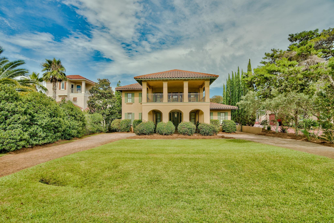
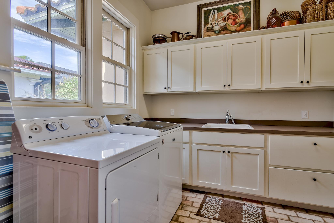
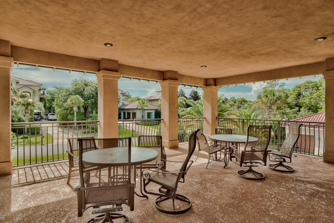
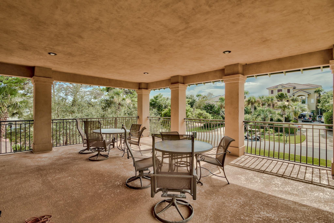
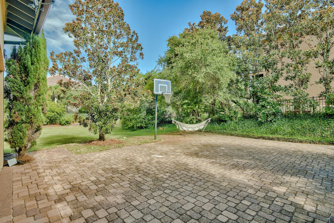
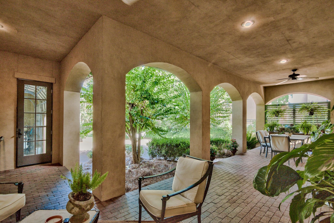
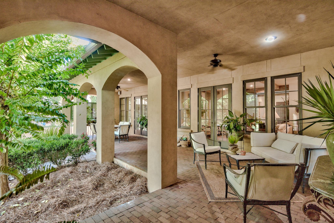
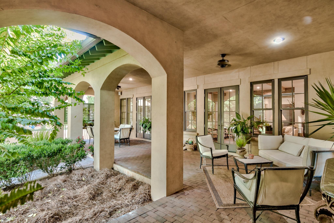
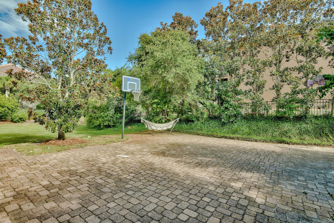
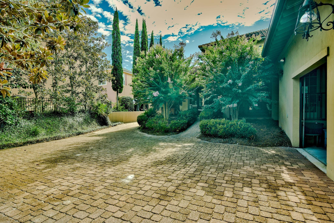
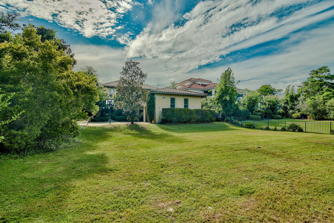
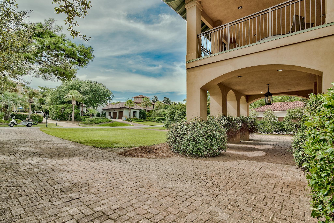
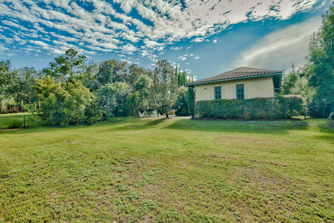
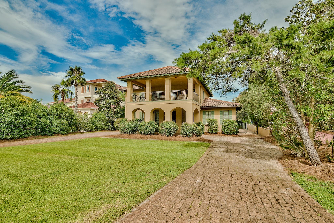
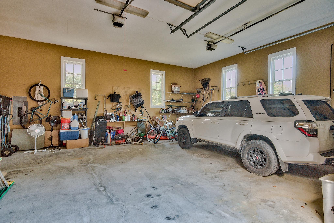
Quality and architectural design throughout this custom built home distinguish it from other properties. This four bedroom home features the master bedroom and bath on the first floor with three additional bedrooms, a bonus room, and an office upstairs. Custom features include custom hand hewn river recovered pine staircase and multi width pine floors mixed with brick pavers, old vintage beams throughout great room and foyer, solid limestone fireplace, impact resistant double hung windows and doors, Baldwin hardware, and a custom made solid mahogany front door. The kitchen features custom cabinets that are raised with rollout drawers and granite countertops. Open floor plan offers a sitting area in the kitchen which is wonderful for entertaining. Kitchen Aid pro series stainless steel appliances, gas cook top, double ovens, and a built in 48 inch refrigerator.The second floor features 3 bedrooms and 2 full baths plus a bonus room and office. The landing leads to an amazing second floor porch! Outdoor living on the first floor back porch, a large backyard, and an oversized garage are just a few of the many features of this home. Walking distance to the beach and a private neighborhood beach walkover for Bella Mar residents. Hop on a golf cart or walk over to the great shops and restaurants near by. Bella Mar has private trails throughout the gated neighborhood to enjoy walking and biking and golf carting.
Property
Beds
4
Full Baths
3
1/2 Baths
1
Year Built
2003
Sq.Footage
3,664
Features
Features & Amenities
Interior
-
Other Interior Features
Bookcases
-
Total Bedrooms
4
-
Bathrooms
3
-
1/2 Bathrooms
1
-
Cooling YN
YES
-
Cooling
Ceiling Fan(s)
-
Fireplace YN
YES
-
Heating YN
YES
-
Heating
Central, Natural Gas, Electric
-
Pet friendly
N/A
Exterior
-
Garage
Yes
-
Garage spaces
2
-
Construction Materials
Stucco
-
Other Exterior Features
Private Yard
-
Parking
Garage Door Opener, Garage
-
Patio and Porch Features
Porch, Patio, Covered
-
Pool
No
Area & Lot
-
Lot Features
Interior Lot
-
Property Type
Residential
-
Property Sub Type
Single Family Residence
-
Architectural Style
Mediterranean
Price
-
Sales Price
$1,235,000
-
Tax Amount
$5,688.99
-
Zoning
Resid Single Family
-
Sq. Footage
3,664
-
Price/SqFt
$337
HOA
-
Association
YES
-
Association Fee
$330
-
Association Fee Frequency
Quarterly
-
Association Fee Includes
N/A
School District
-
Elementary School
Bay
-
Middle School
Emerald Coast
-
High School
South Walton
Property Features
-
New Construction
NO
-
Sewer
Public Sewer
-
Water Source
Public
Schedule
Schedule a Showing
Showing scheduled successfully.
Mortgage calculator
Estimate your monthly mortgage payment, including the principal and interest, property taxes, and HOA. Adjust the values to generate a more accurate rate.
Your payment
Principal and Interest:
$
Property taxes:
$
HOA fees:
$
Total loan payment:
$
Total interest amount:
$
Location
-
County
Walton
-
Elementary School
Bay
-
Middle School
Emerald Coast
-
High School
South Walton

Listing Courtesy of The Holloway Group, The Premier Property Group Seacrest Office
RealHub Information is provided exclusively for consumers' personal, non-commercial use, and it may not be used for any purpose other than to identify prospective properties consumers may be interested in purchasing. All information deemed reliable but not guaranteed and should be independently verified. All properties are subject to prior sale, change or withdrawal. RealHub website owner shall not be responsible for any typographical errors, misinformation, misprints and shall be held totally harmless.

Will Smith
AGENT
Call Will today to schedule a private showing.

* Listings on this website come from the FMLS IDX Compilation and may be held by brokerage firms other than the owner of this website. The listing brokerage is identified in any listing details. Information is deemed reliable but is not guaranteed. If you believe any FMLS listing contains material that infringes your copyrighted work please click here to review our DMCA policy and learn how to submit a takedown request.© 2024 FMLS.
Properties
Related properties
Santa Rosa Beach
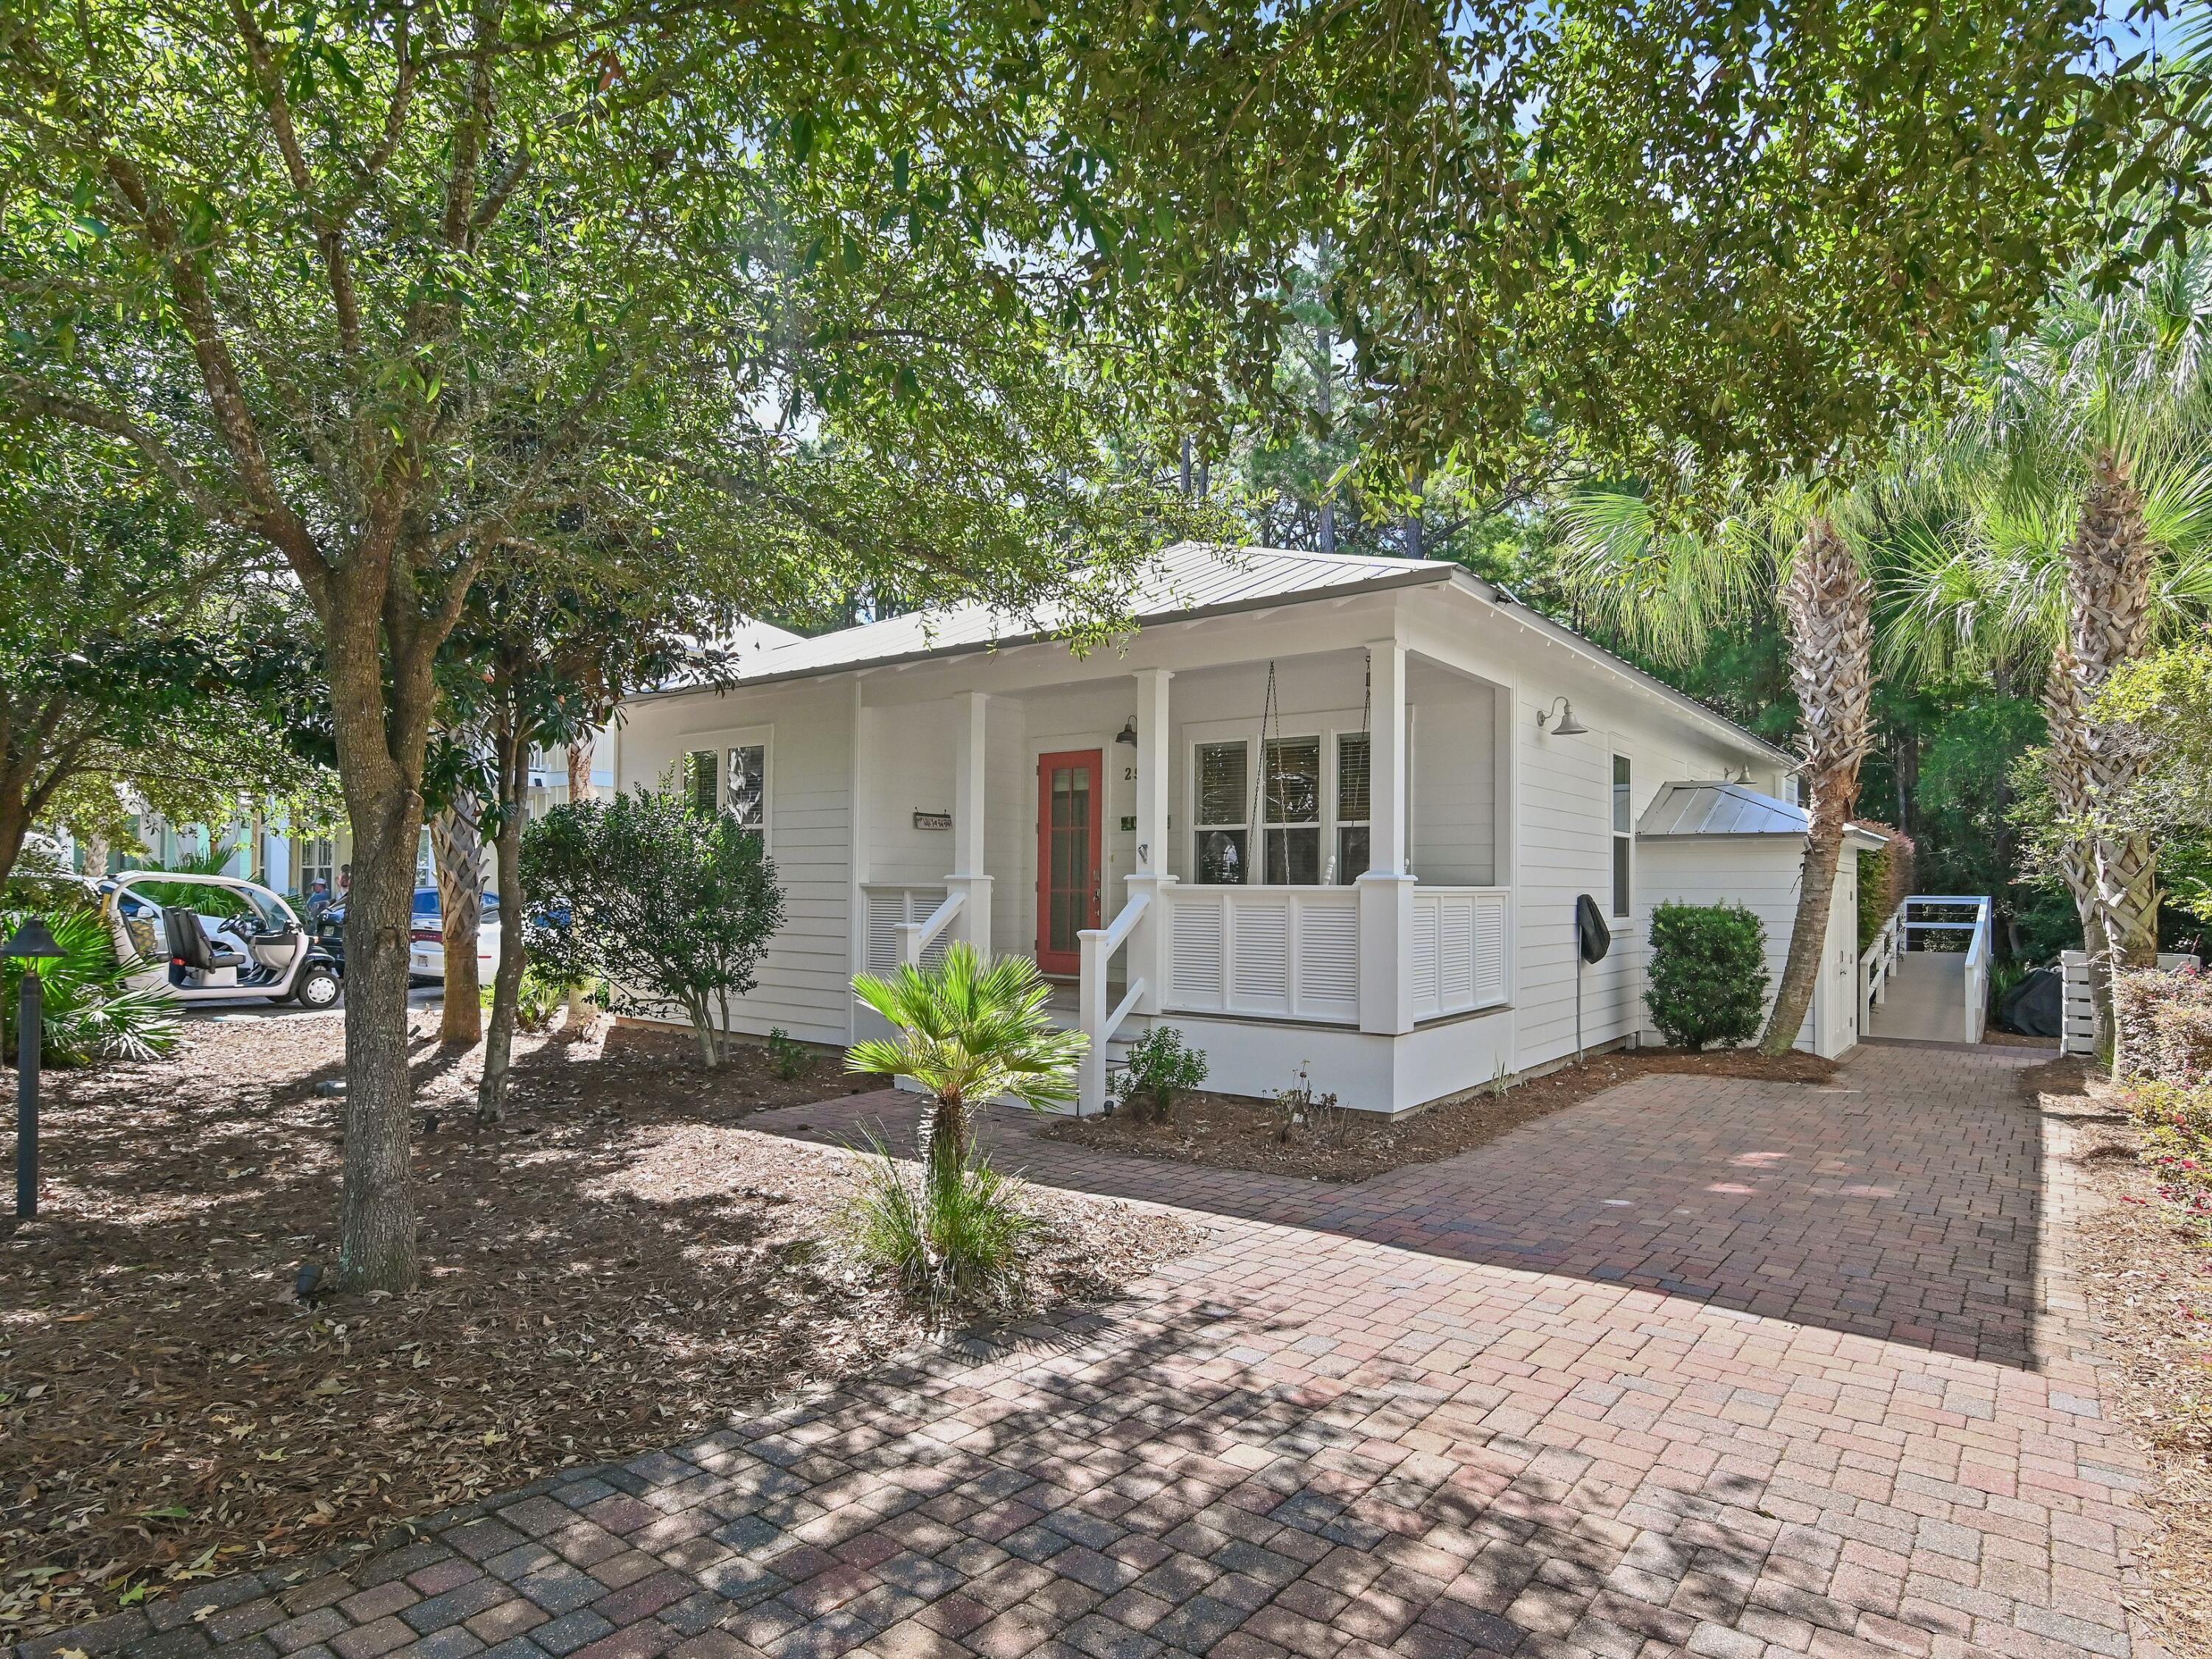
297 Cassine Garden Circle
3 Beds
2 Baths
1,552 Sq.Ft.
$1,099,000
MLS#: 1012603
Santa Rosa Beach
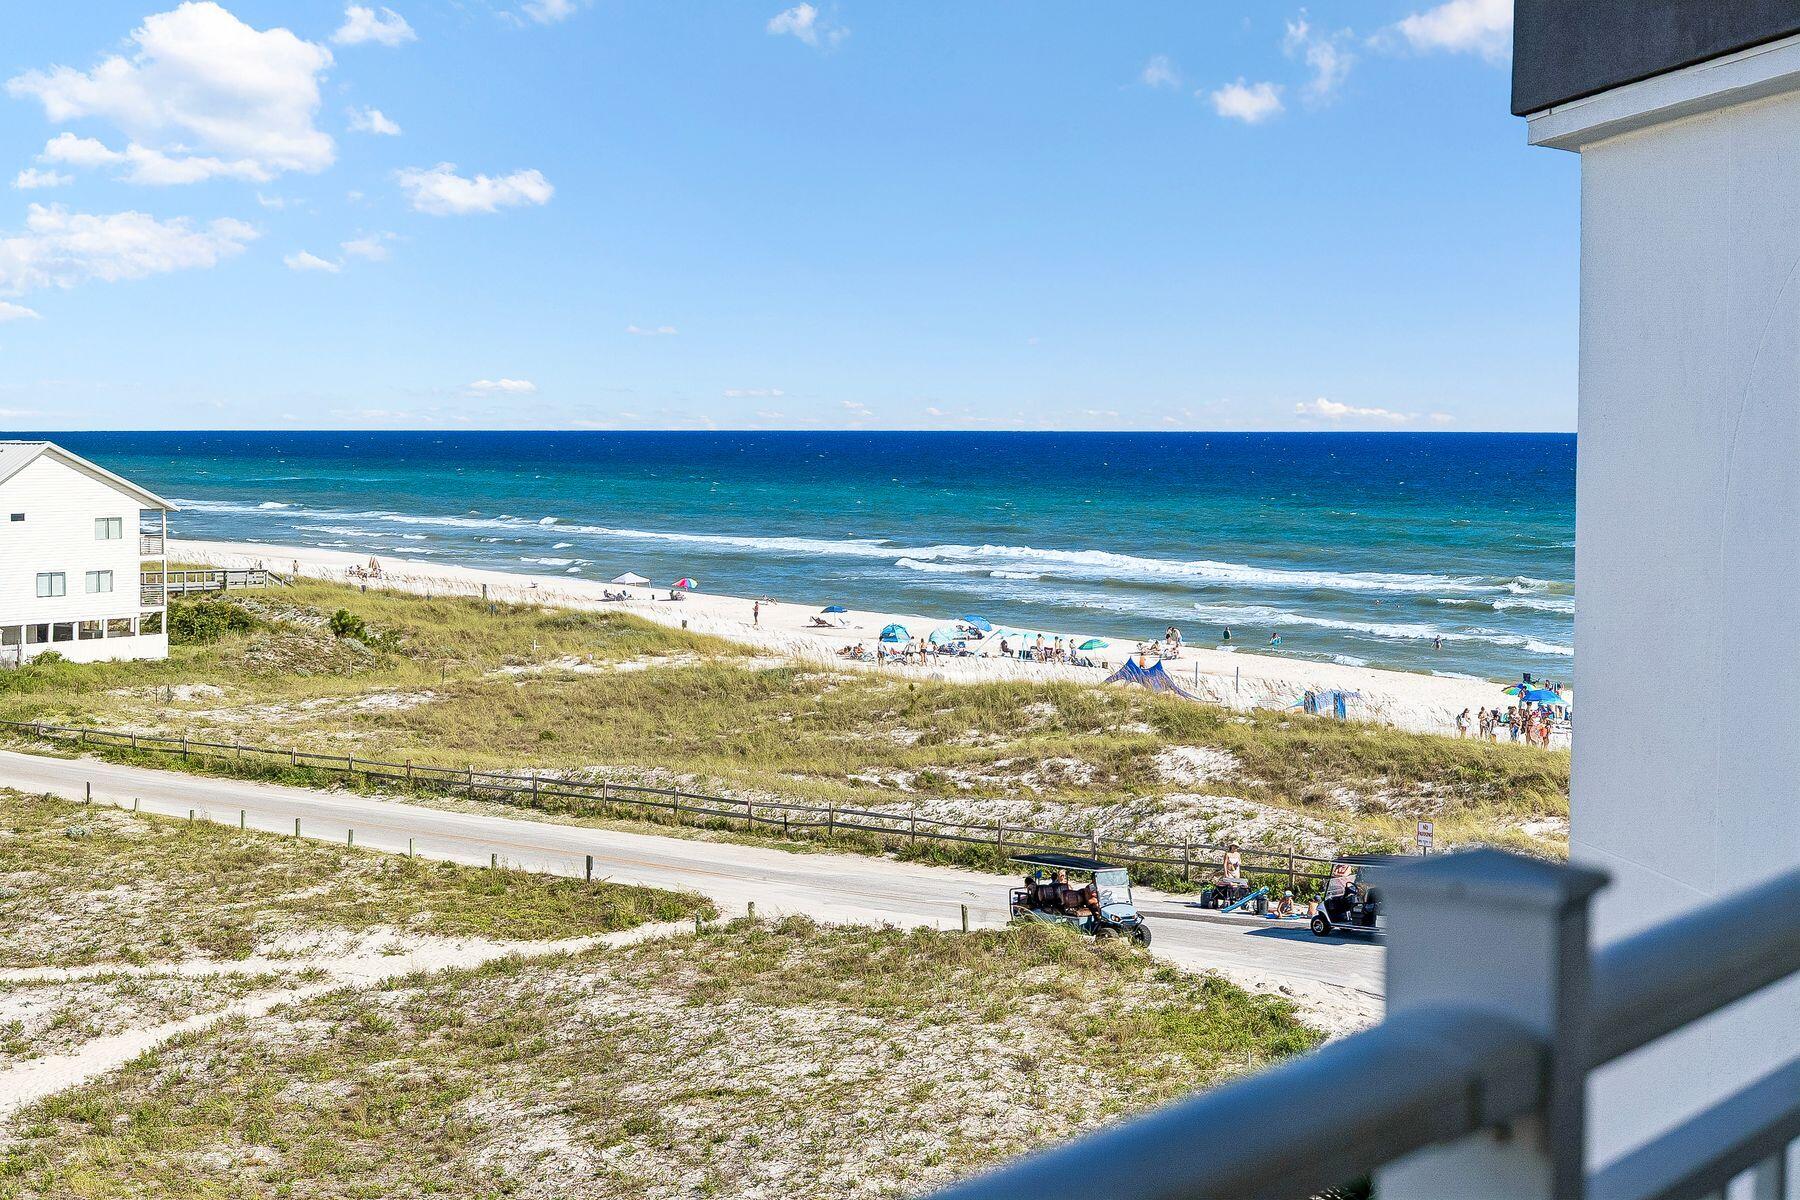
15 Chivas Lane 405A
2 Beds
2 Baths
1,394 Sq.Ft.
$1,295,000
MLS#: 1009674
Santa Rosa Beach
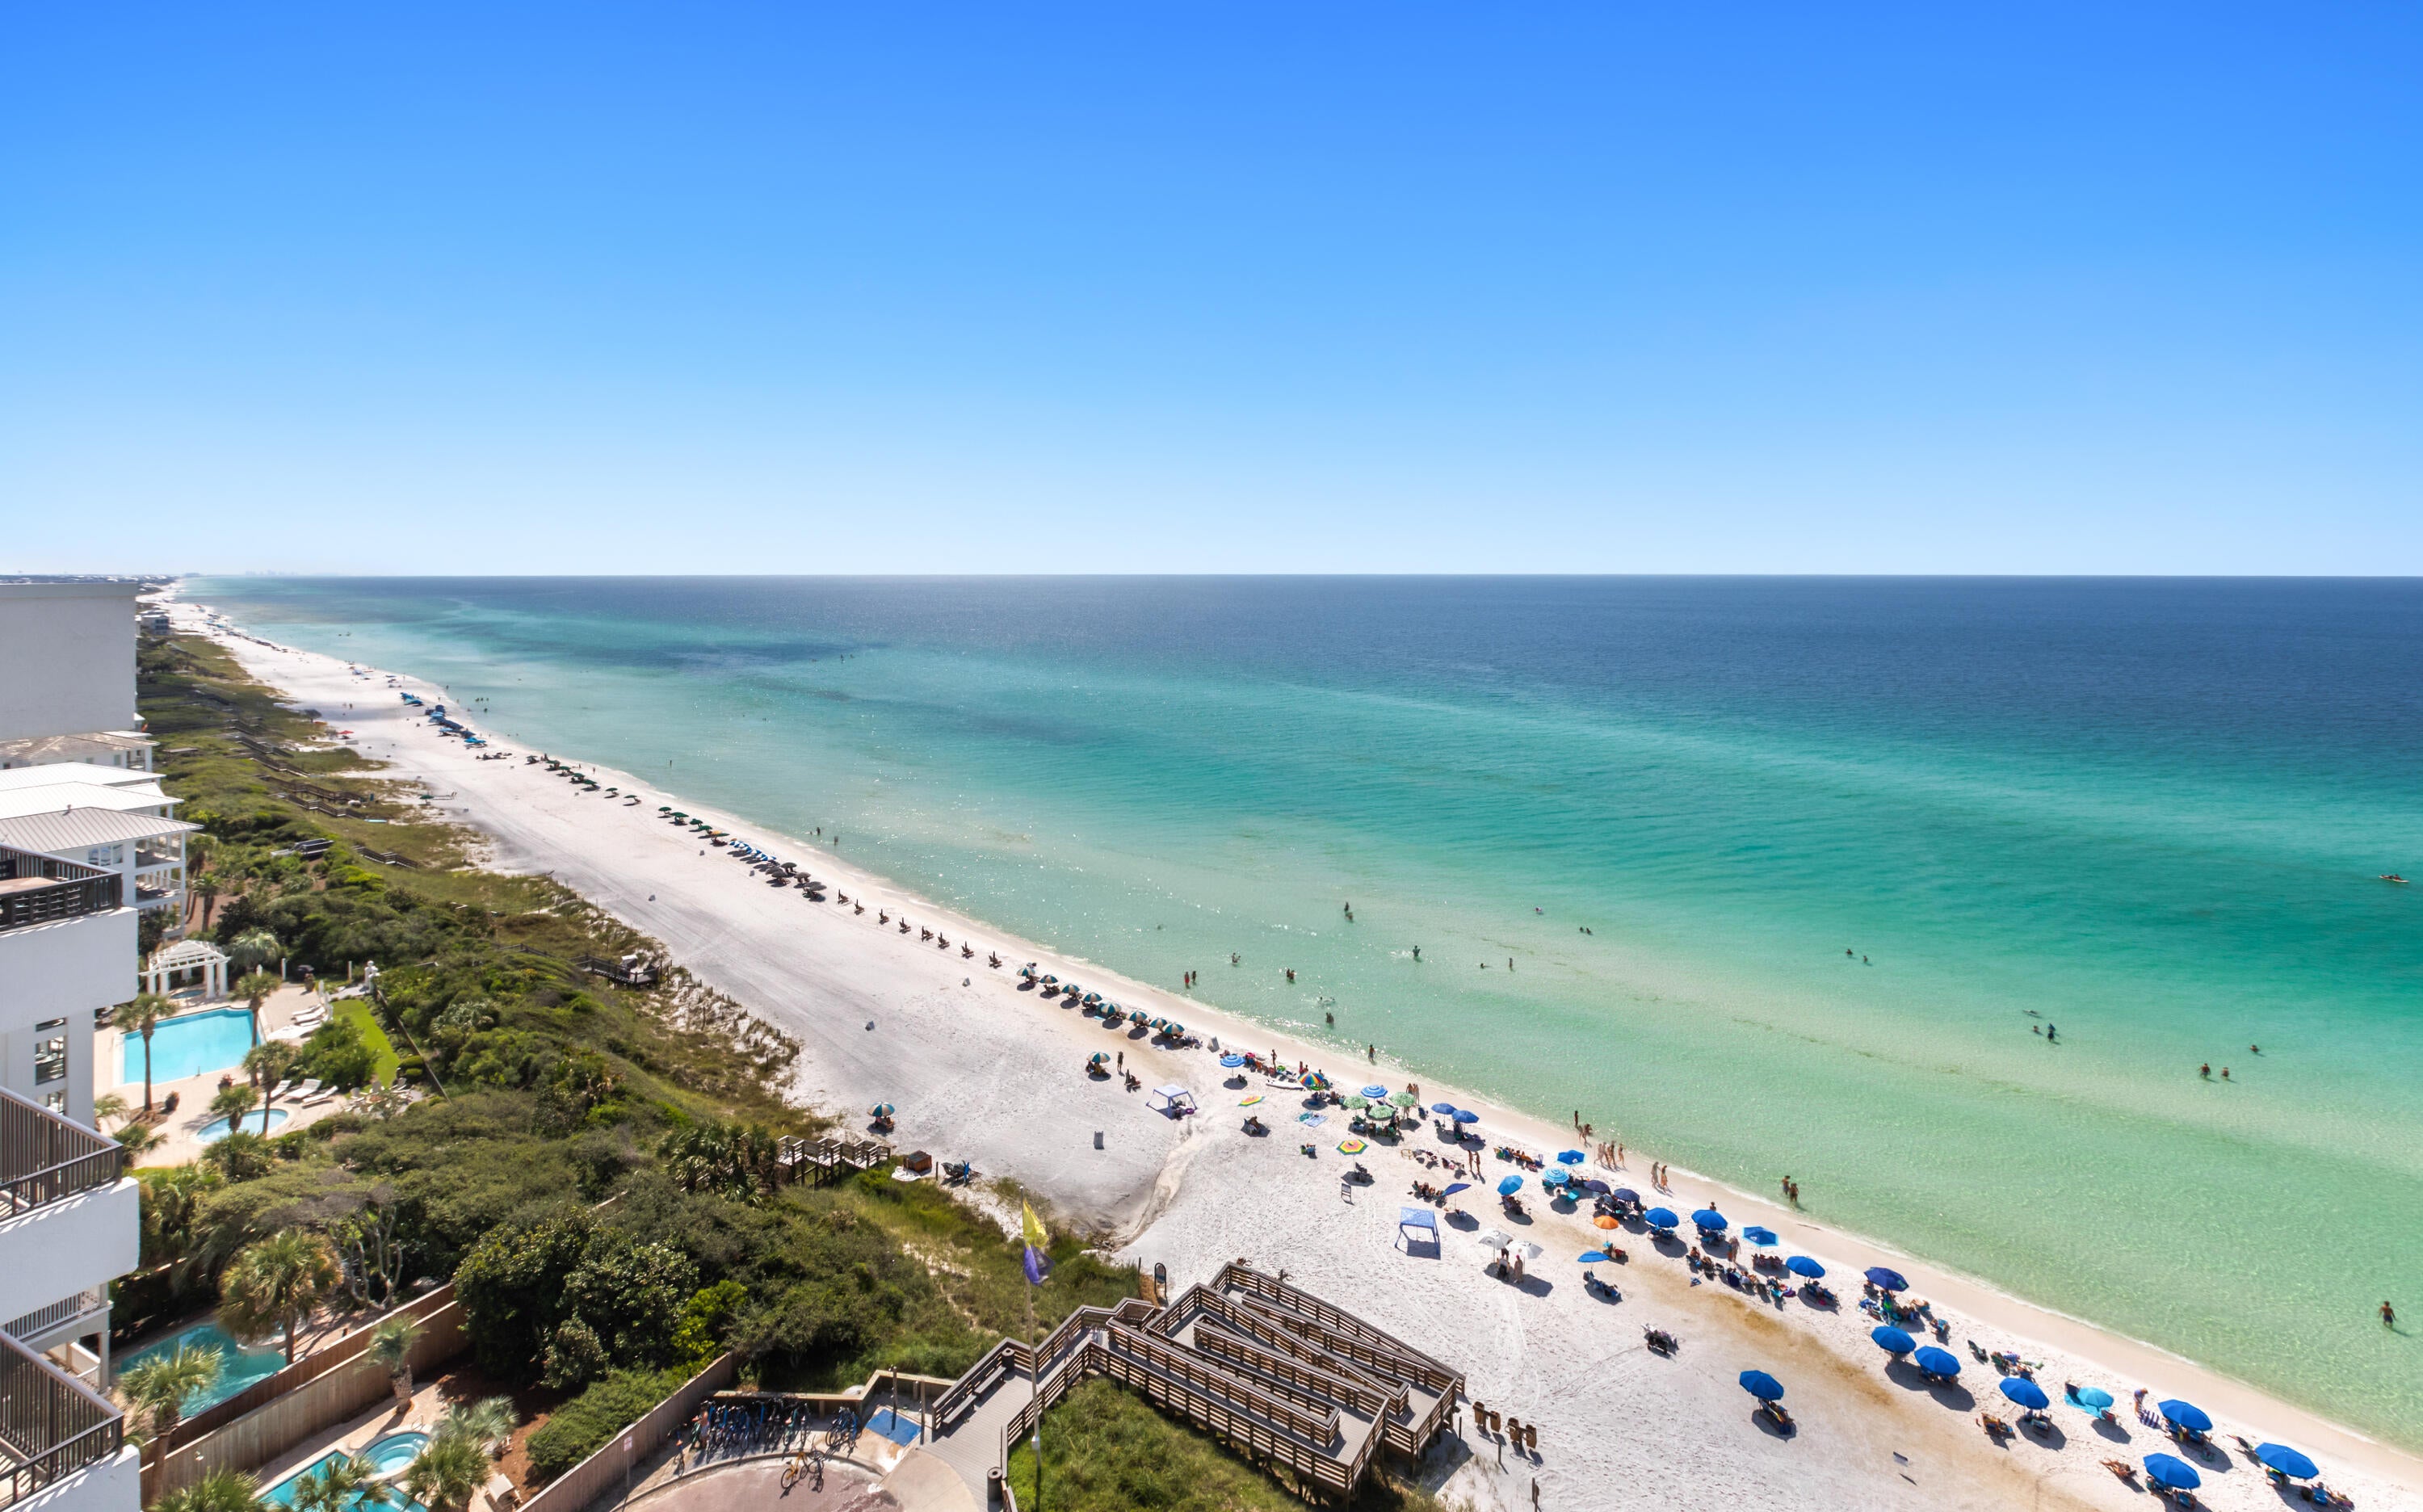
4100 E Co Highway 30A #1404
2 Beds
2 Baths
870 Sq.Ft.
$1,040,000
MLS#: 1012526
Santa Rosa Beach
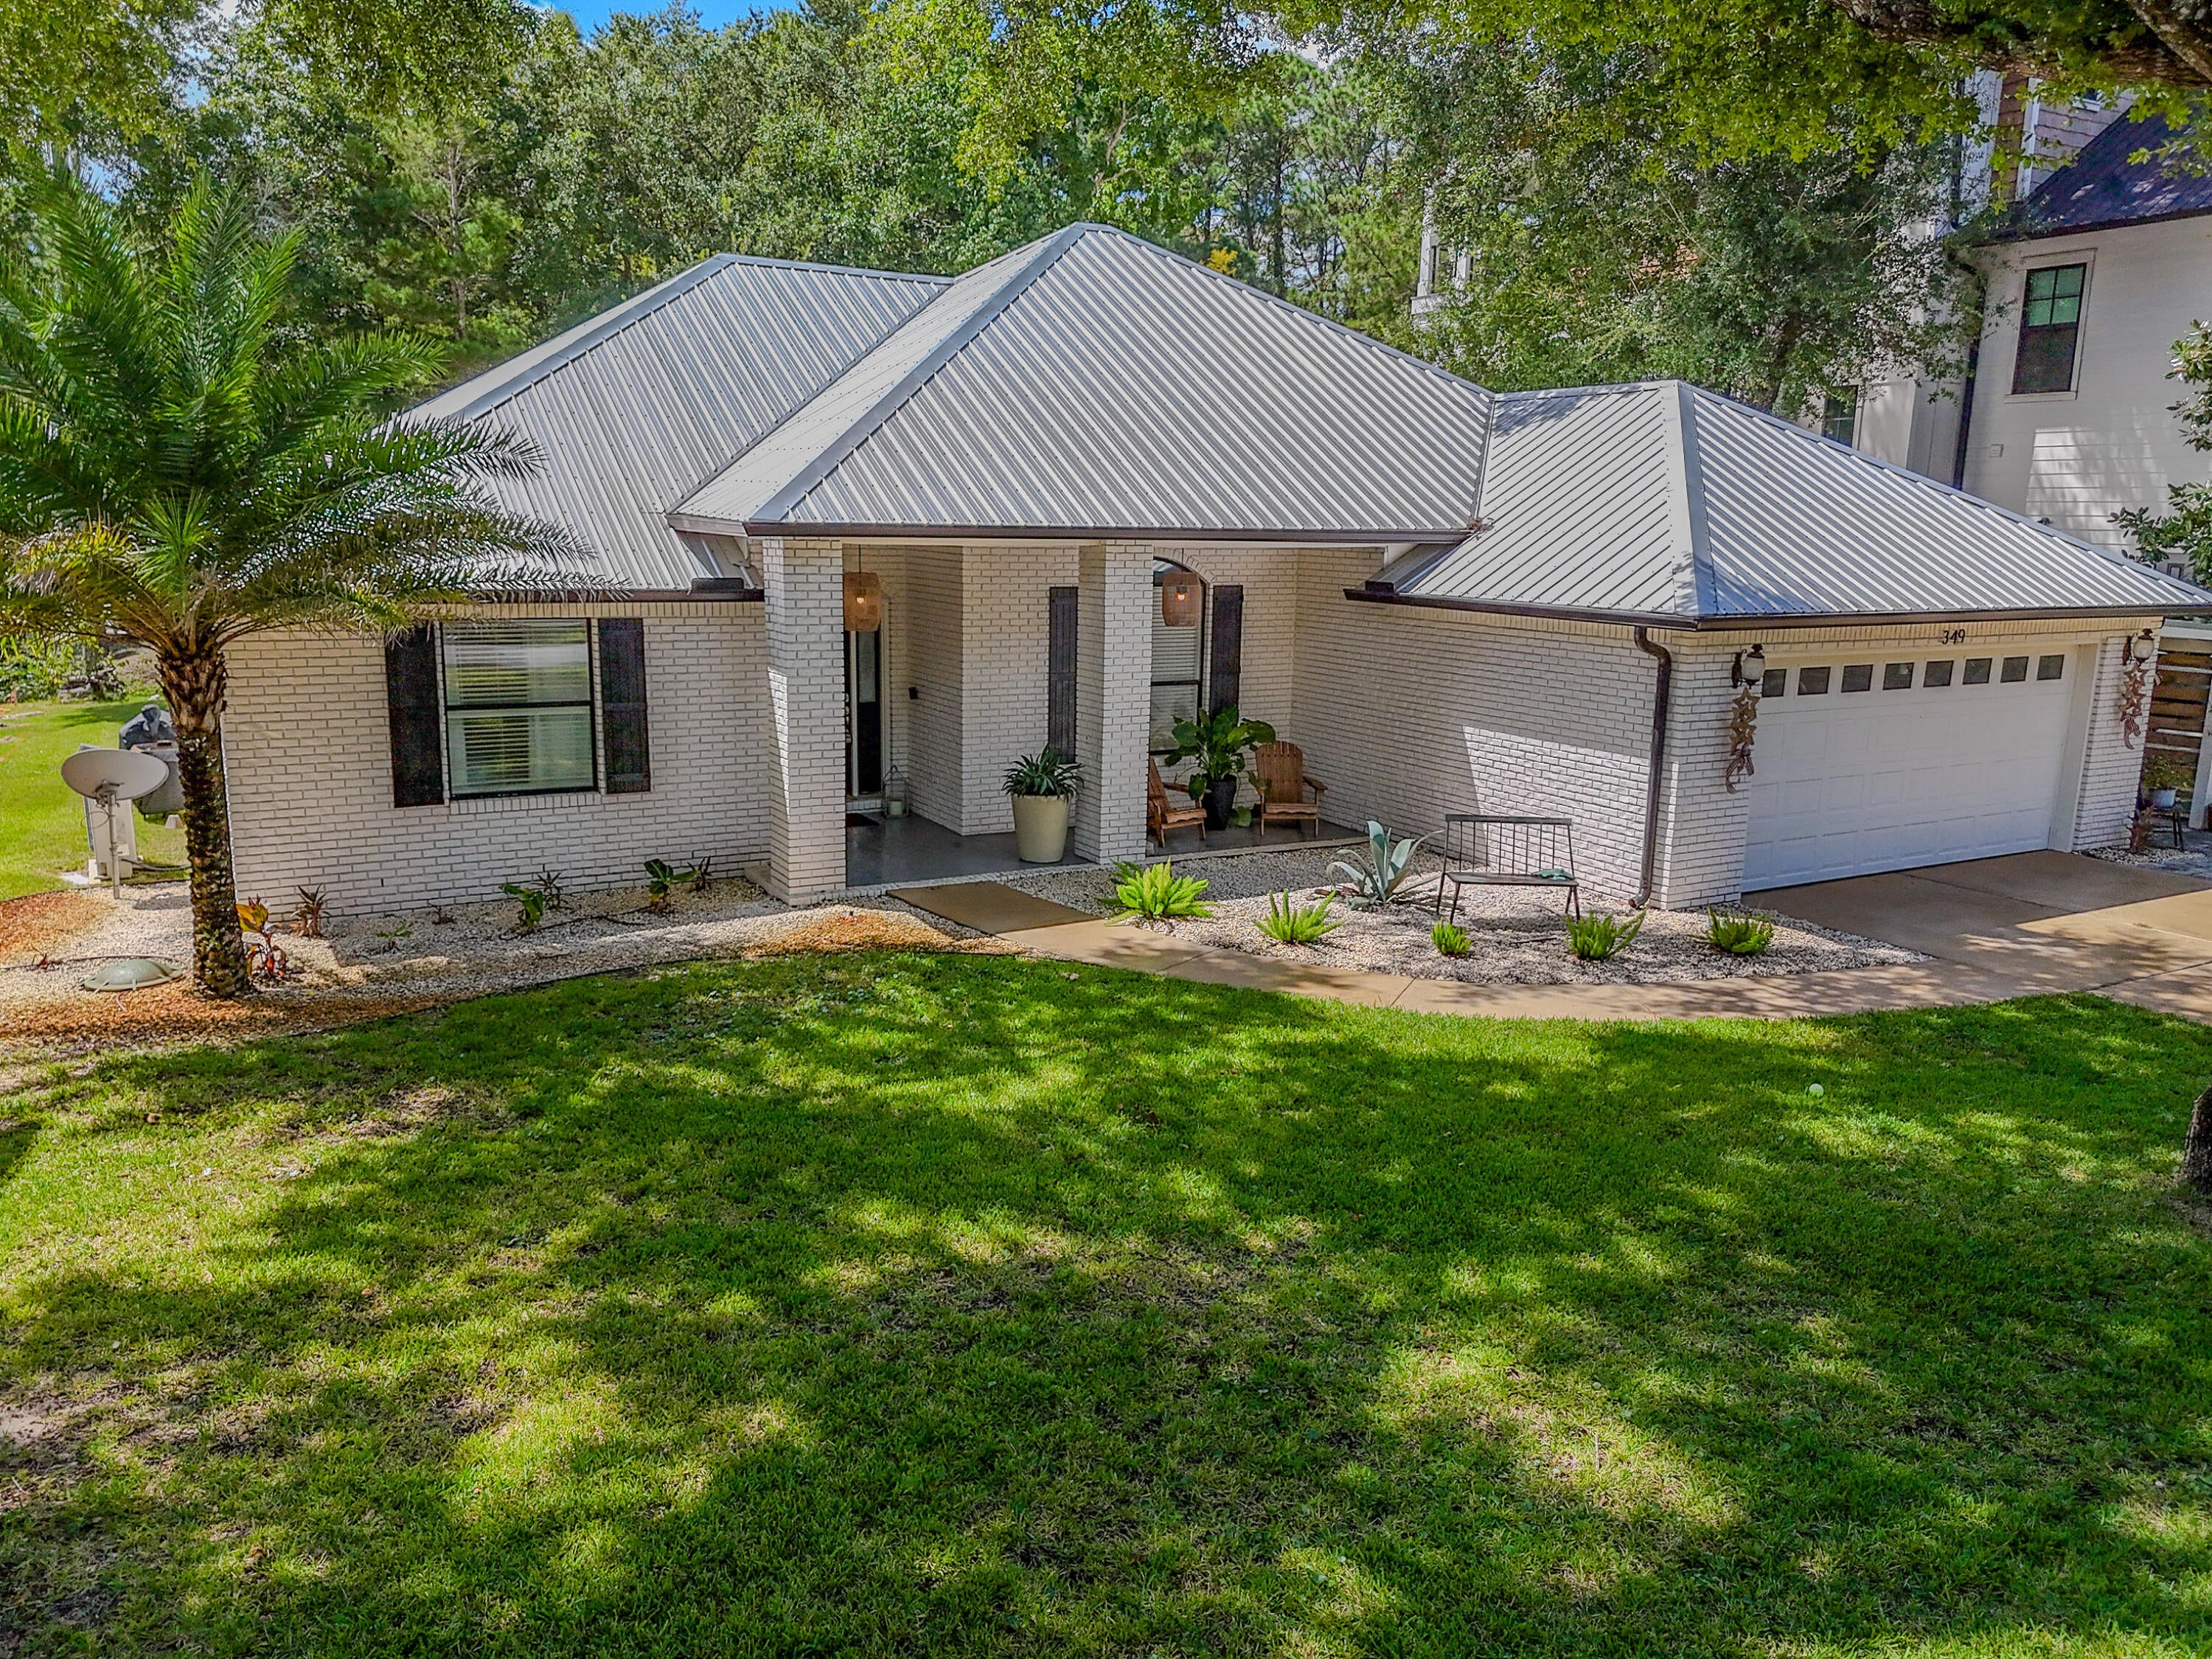
349 Little Canal Drive
3 Beds
2 Baths
1,923 Sq.Ft.
$1,175,000
MLS#: 1012381
Santa Rosa Beach
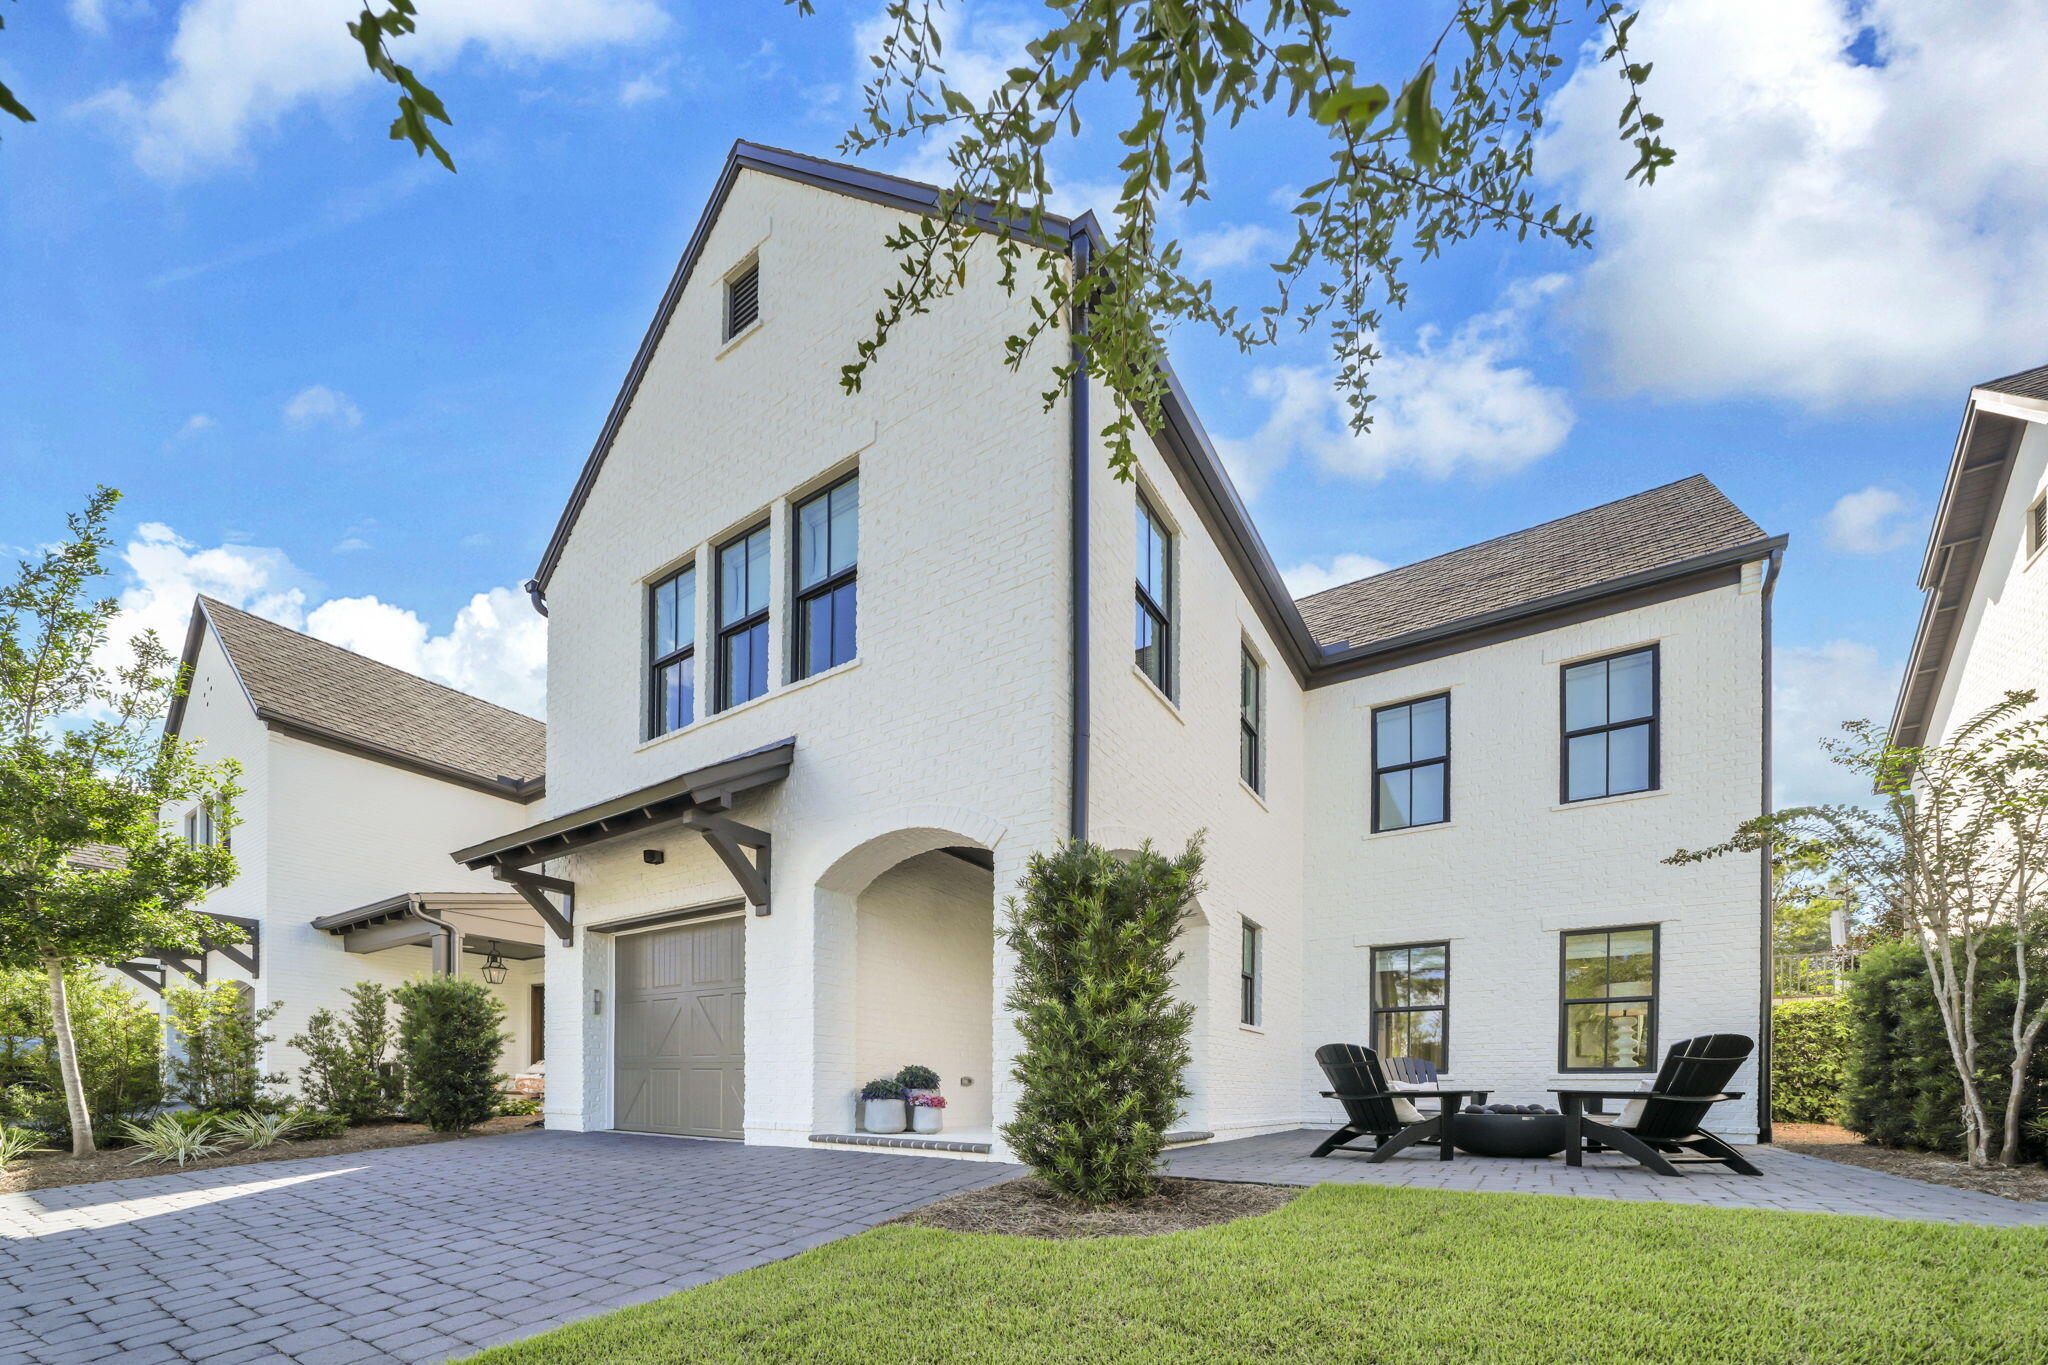
46 Ridgewalk Circle
3 Beds
2 Baths
2,177 Sq.Ft.
$1,250,000
MLS#: 1012214
Santa Rosa Beach
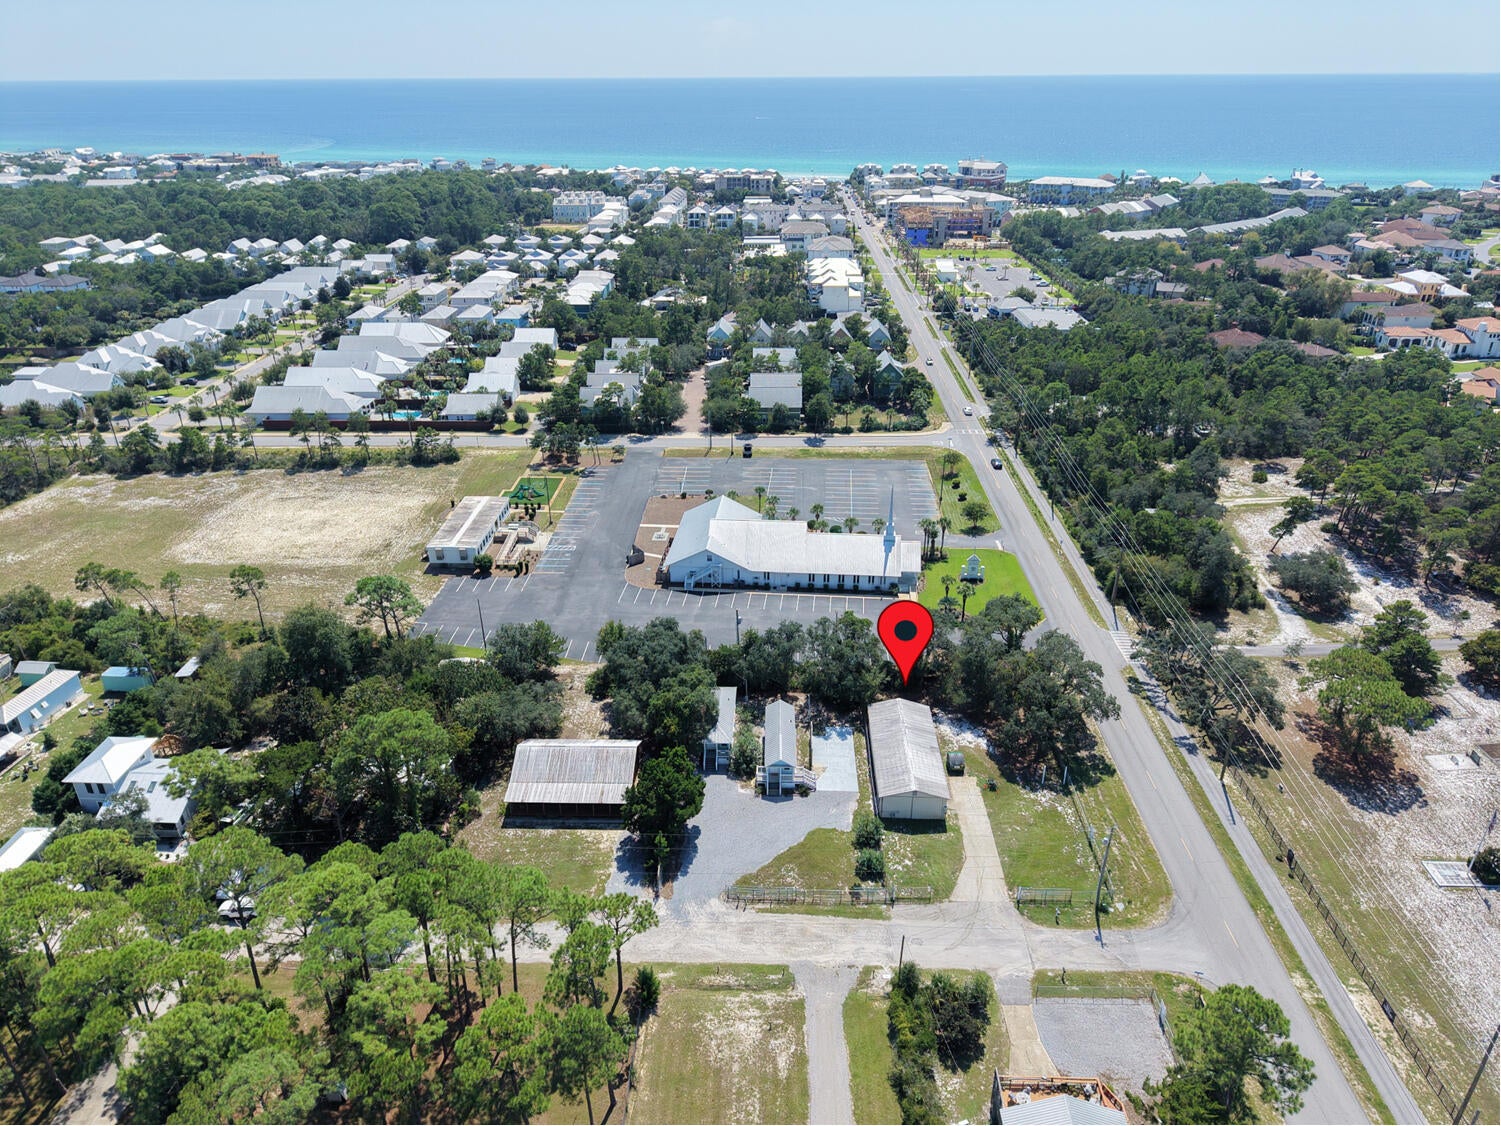
14 Country Club Drive
None Beds
1 Baths
1,500 Sq.Ft.
$999,000
MLS#: 1012384
Santa Rosa Beach
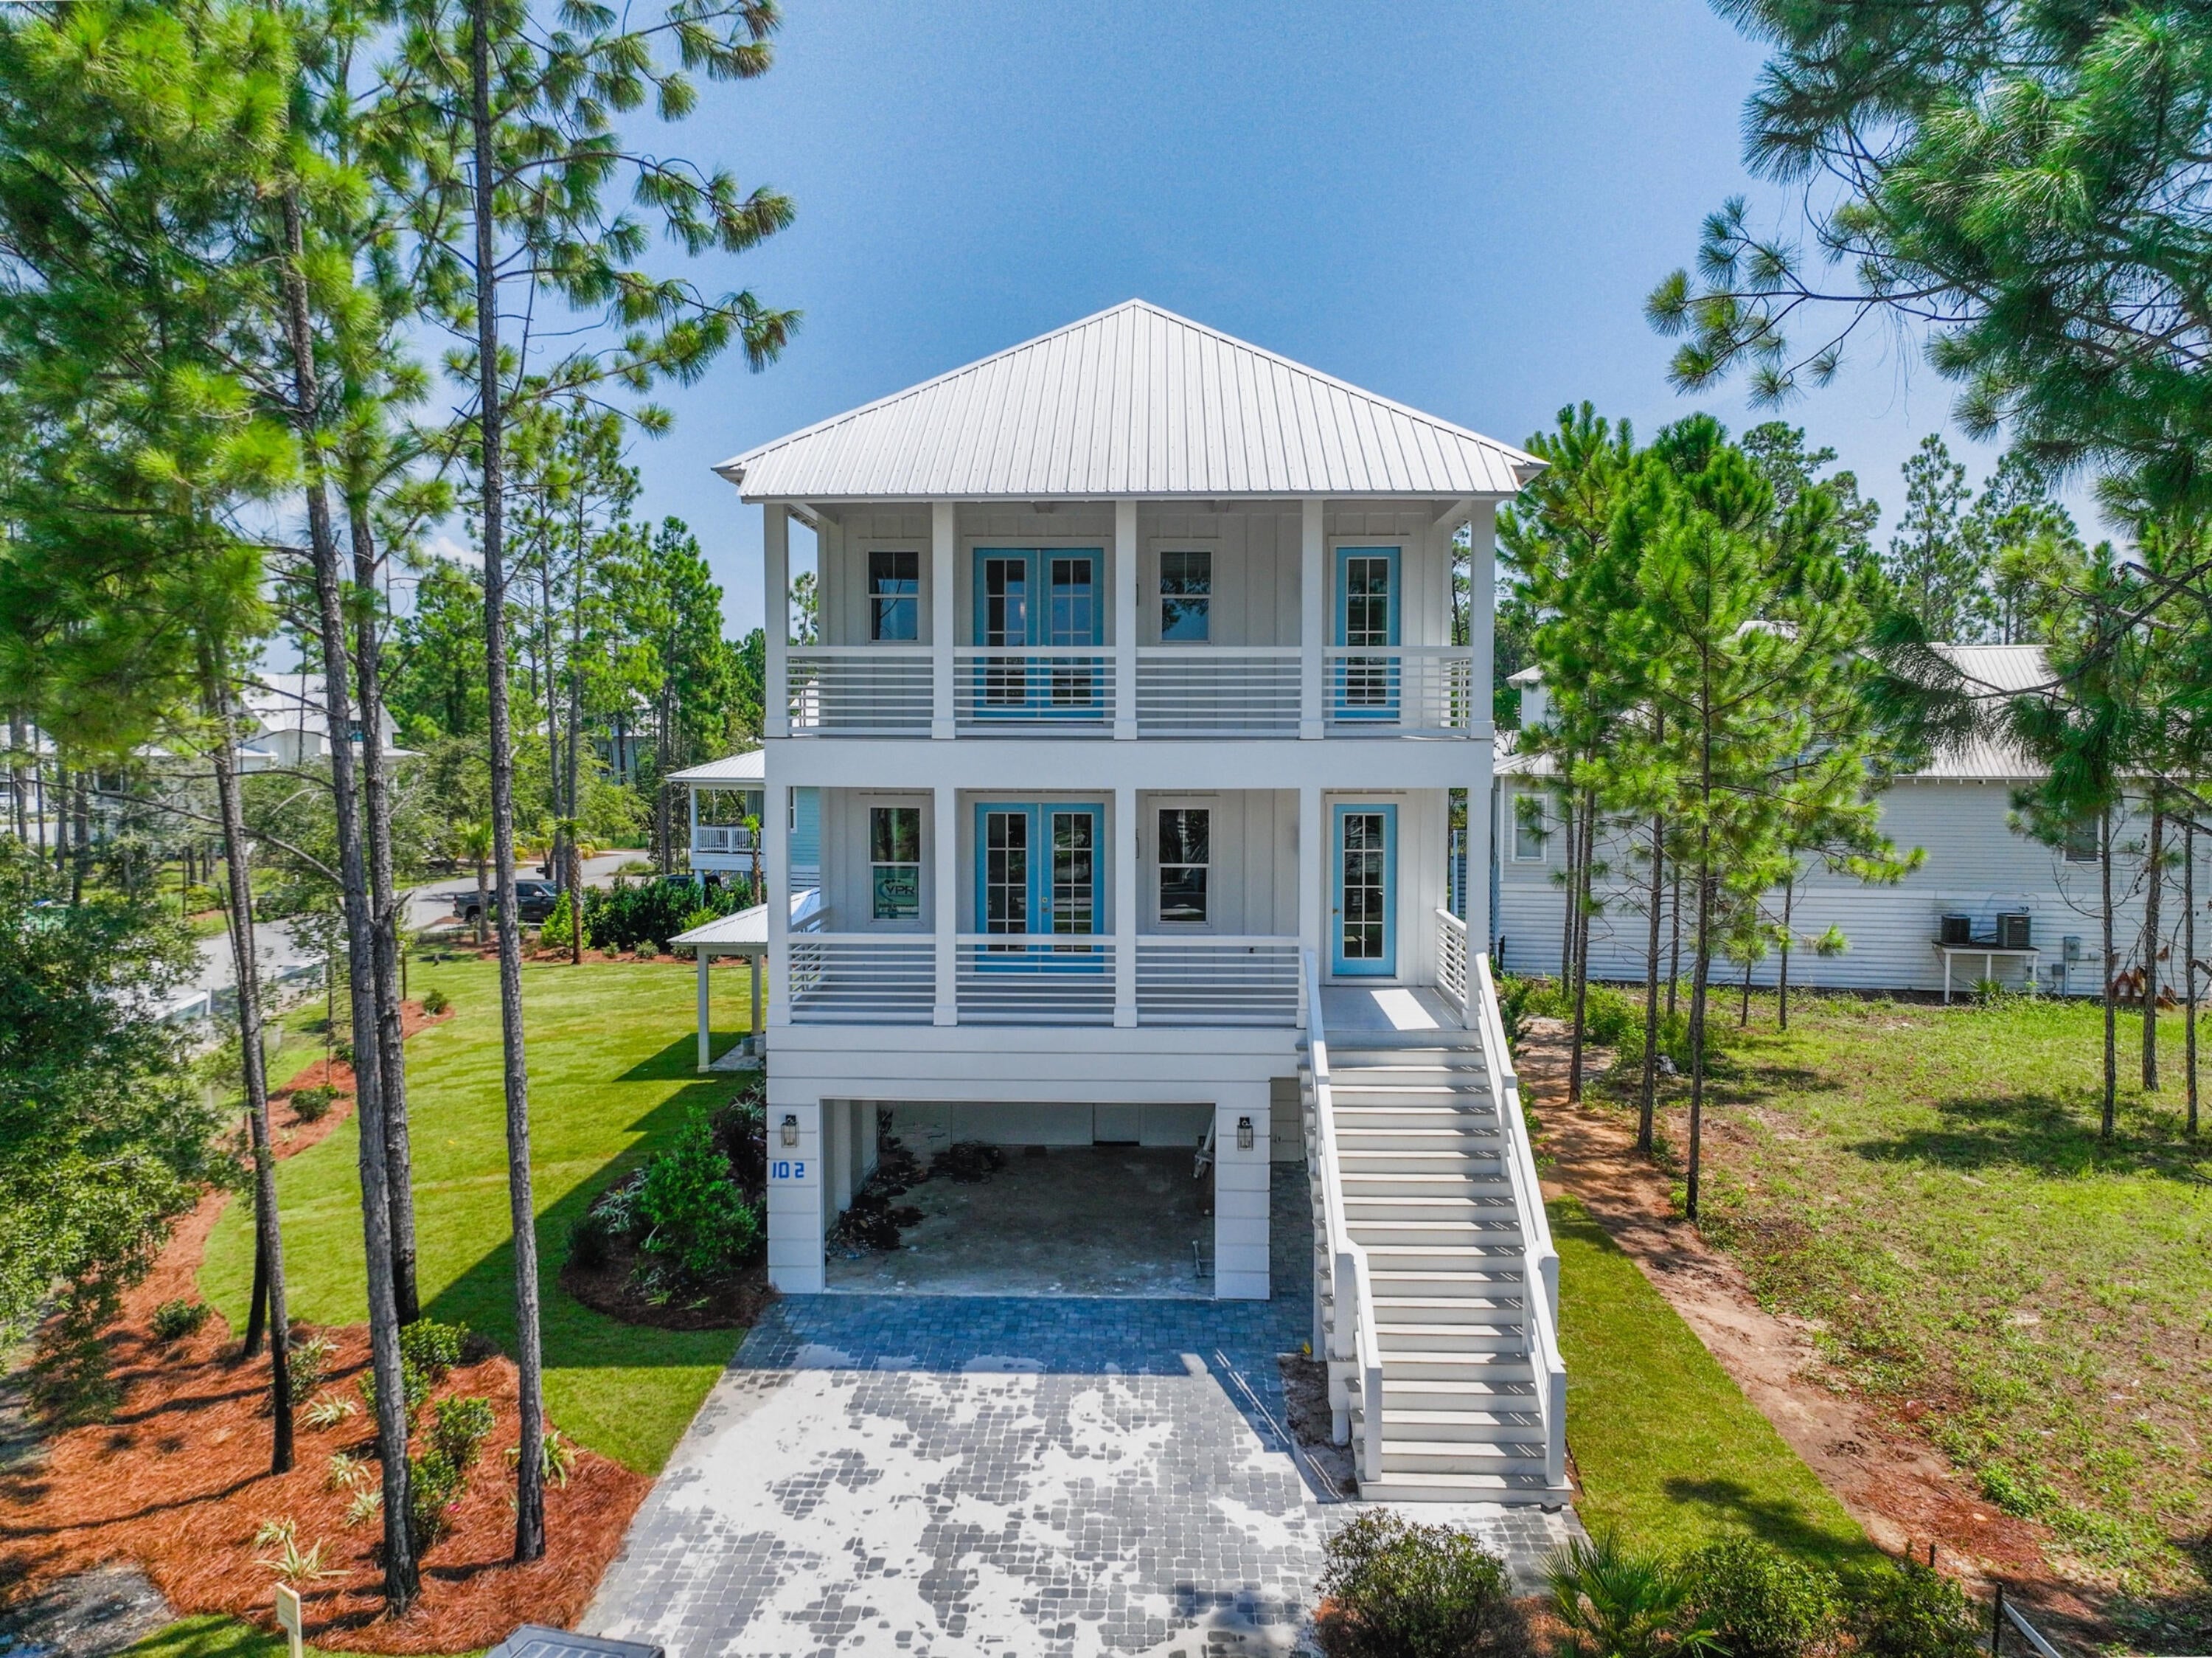
102 Mallard Lane
4 Beds
4 Baths
3,557 Sq.Ft.
$1,399,000
MLS#: 1000775
Santa Rosa Beach
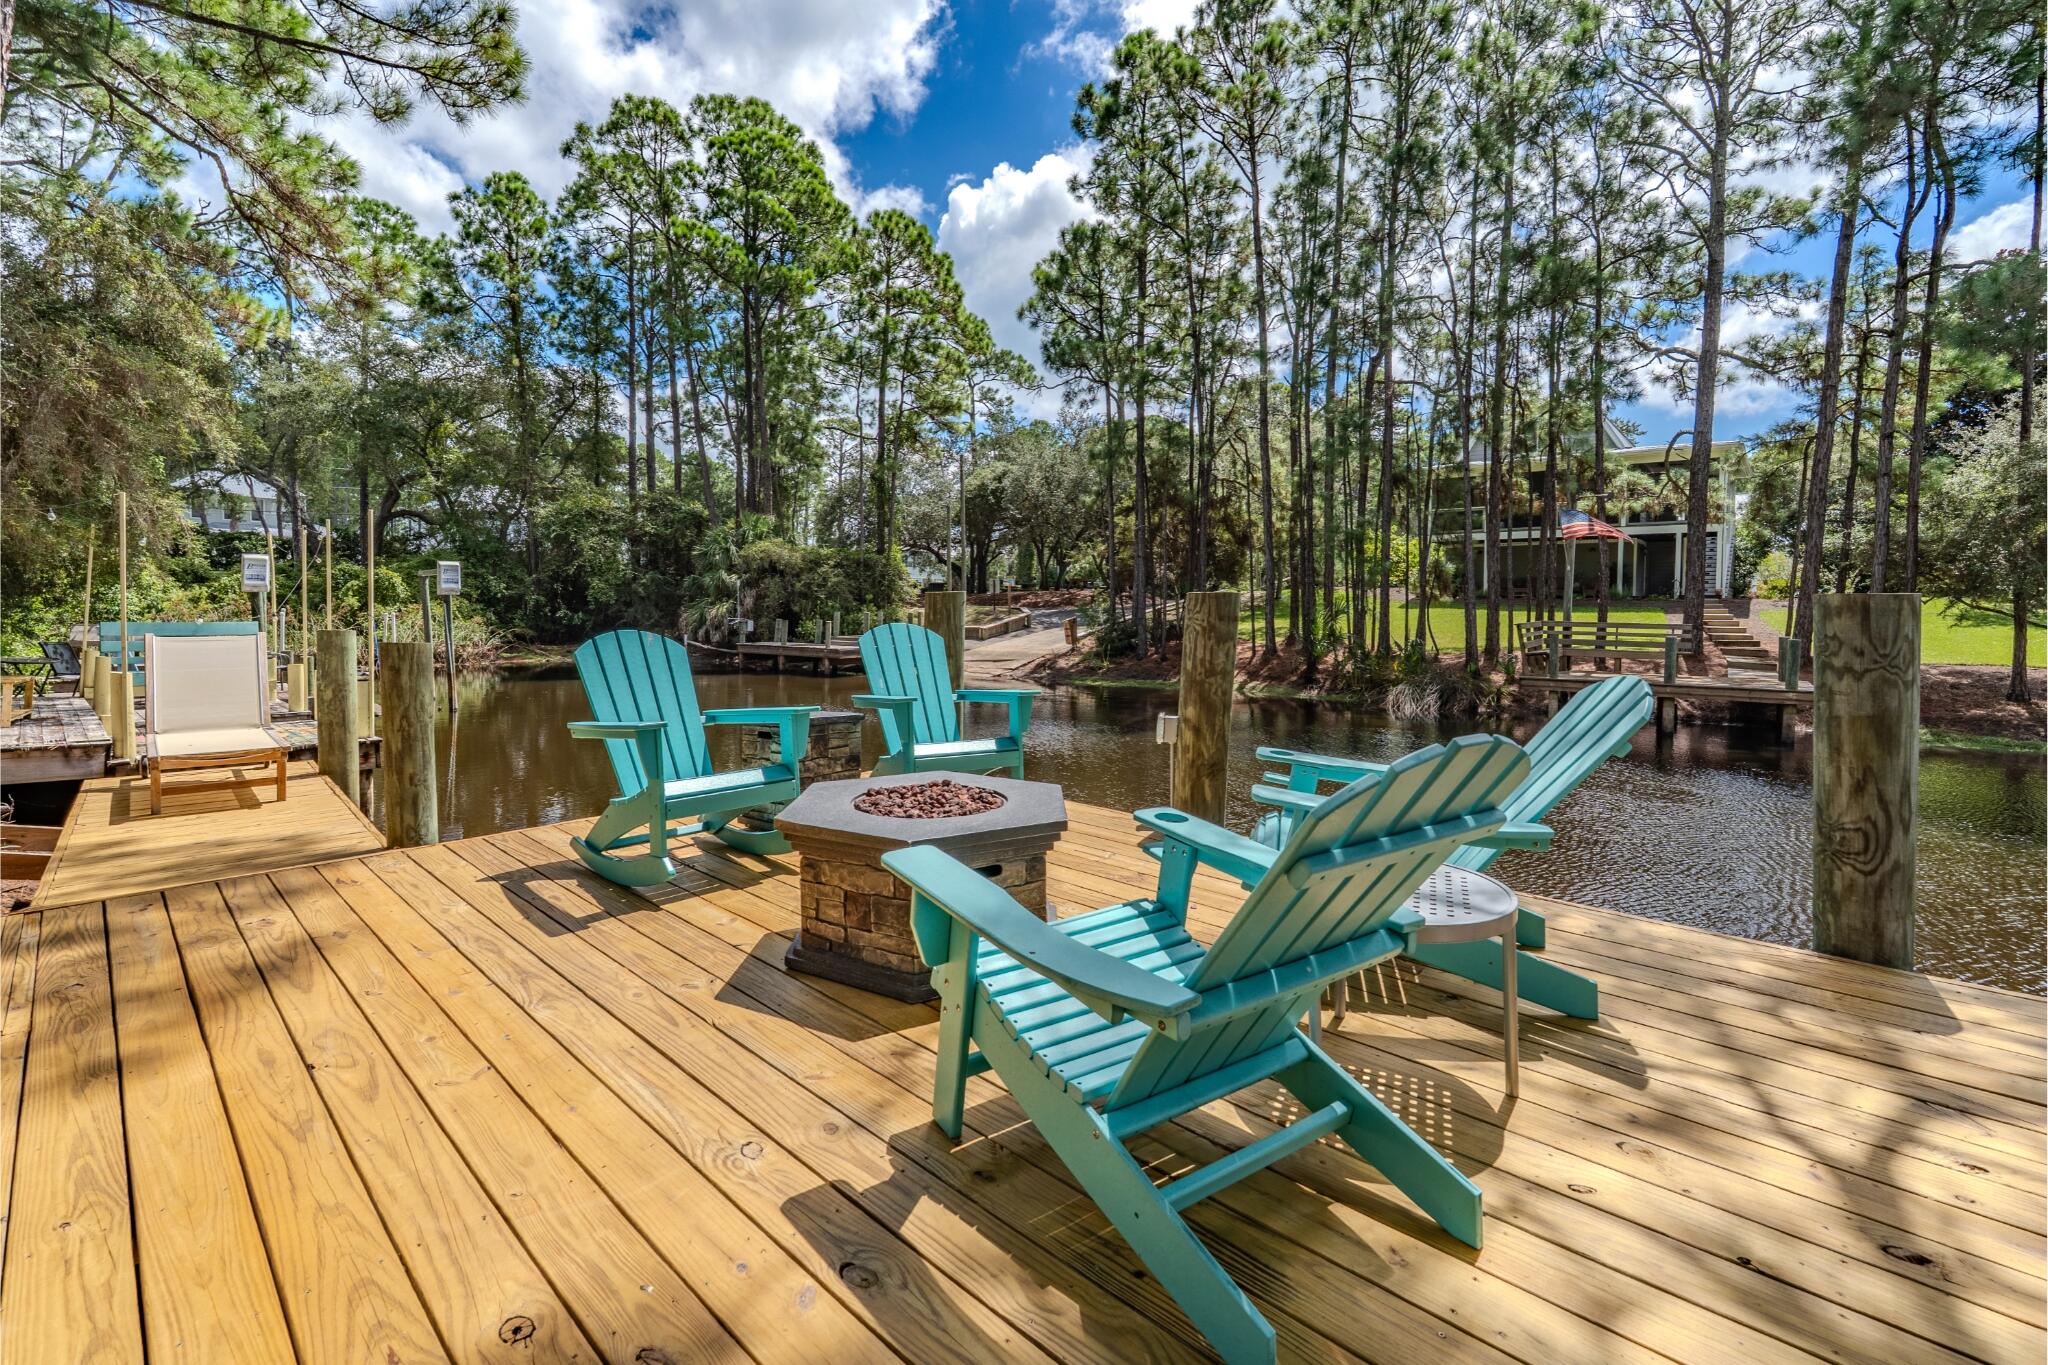
55 Shannon Drive UNIT 5
2 Beds
2 Baths
1,847 Sq.Ft.
$1,349,000
MLS#: 1012331
Santa Rosa Beach
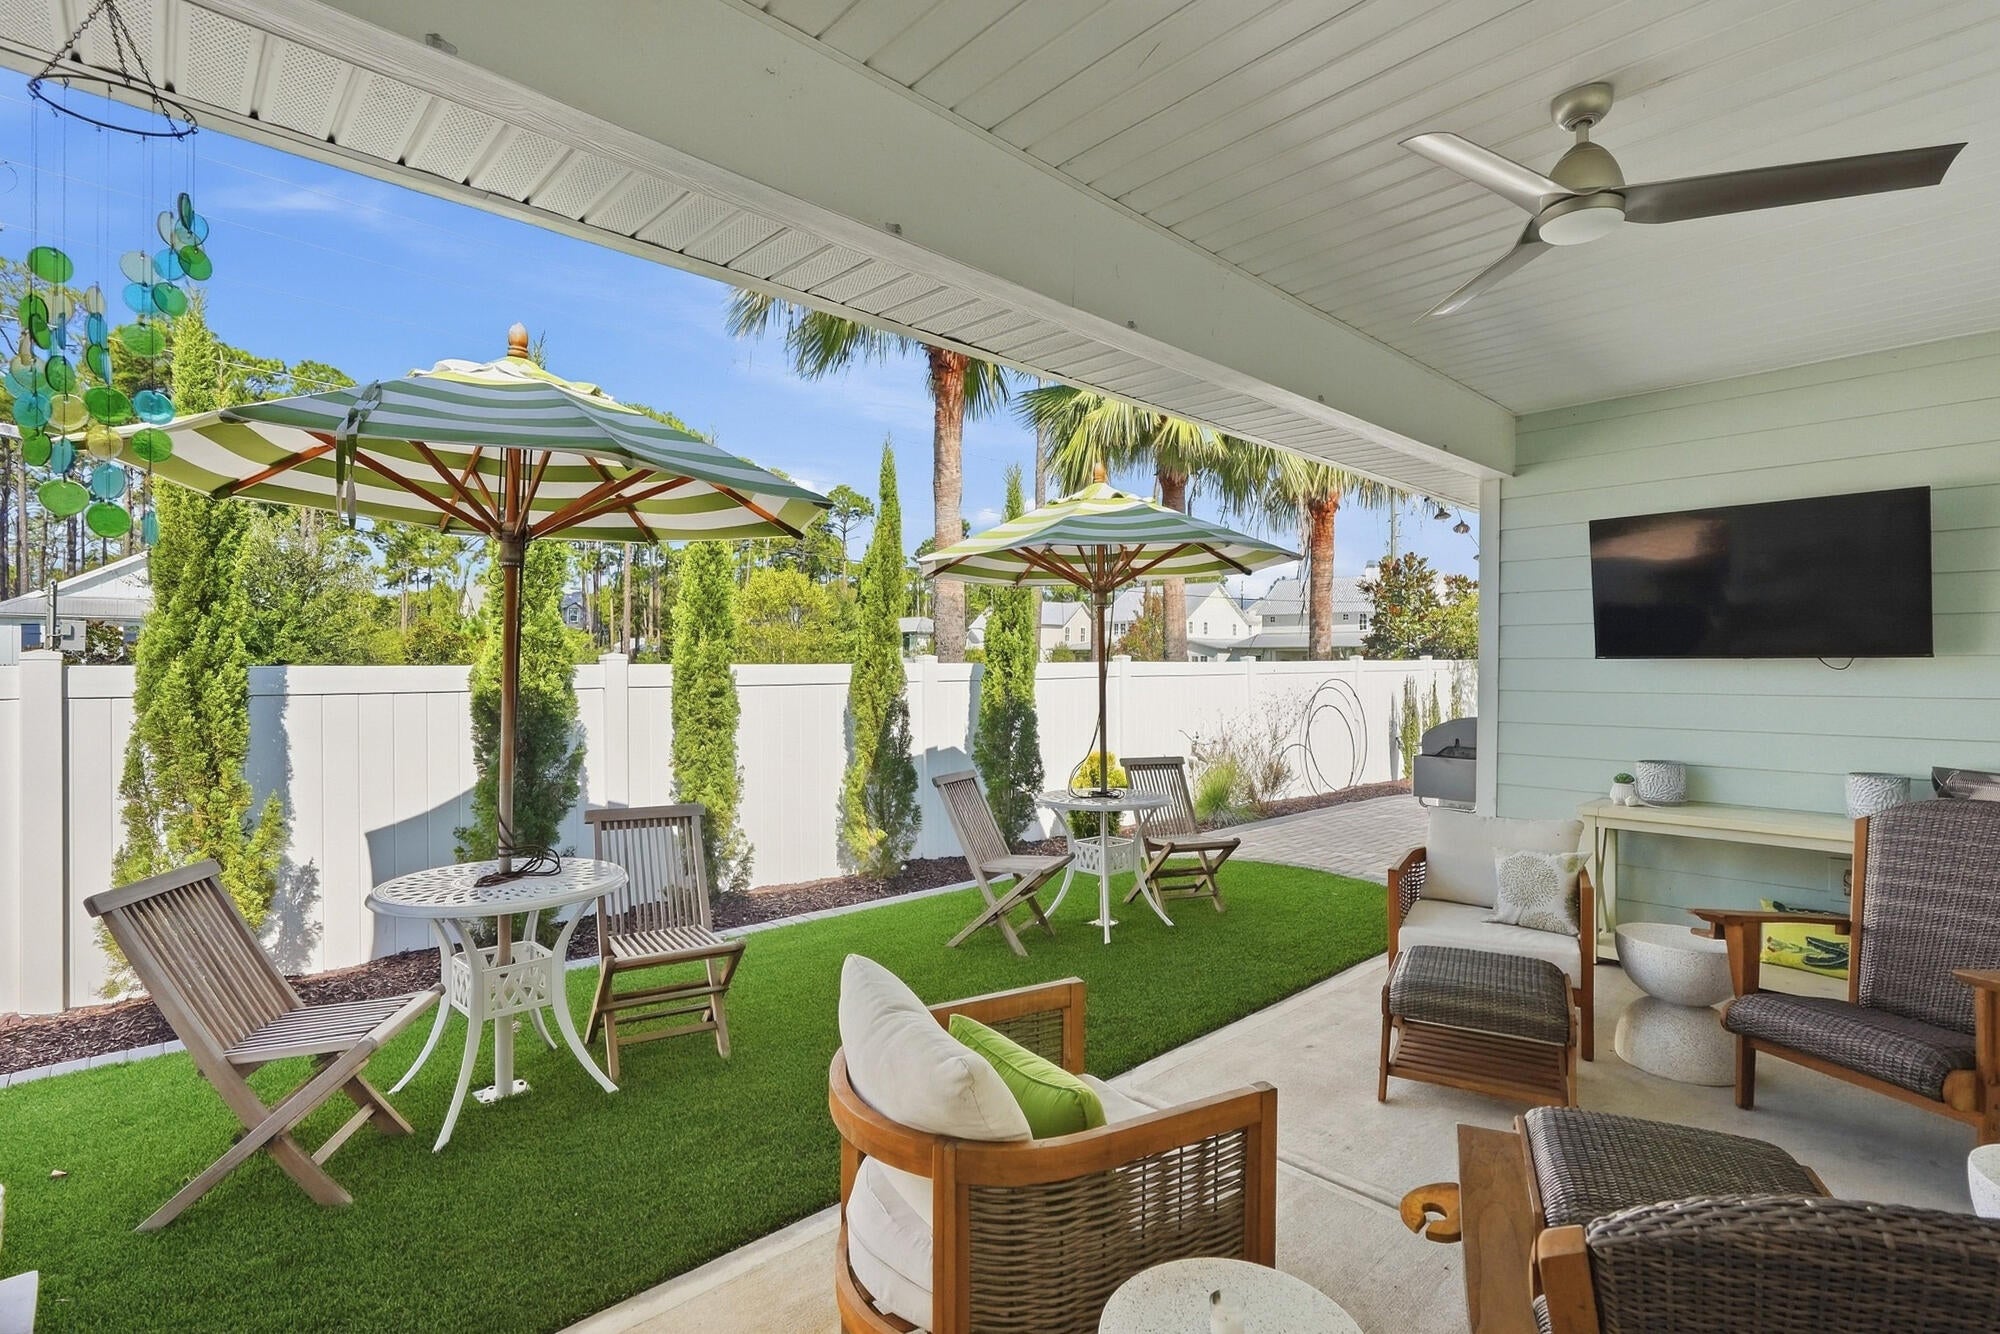
12 Palmview Lane Lot 45
4 Beds
2 Baths
2,306 Sq.Ft.
$999,500
MLS#: 1012153
Santa Rosa Beach
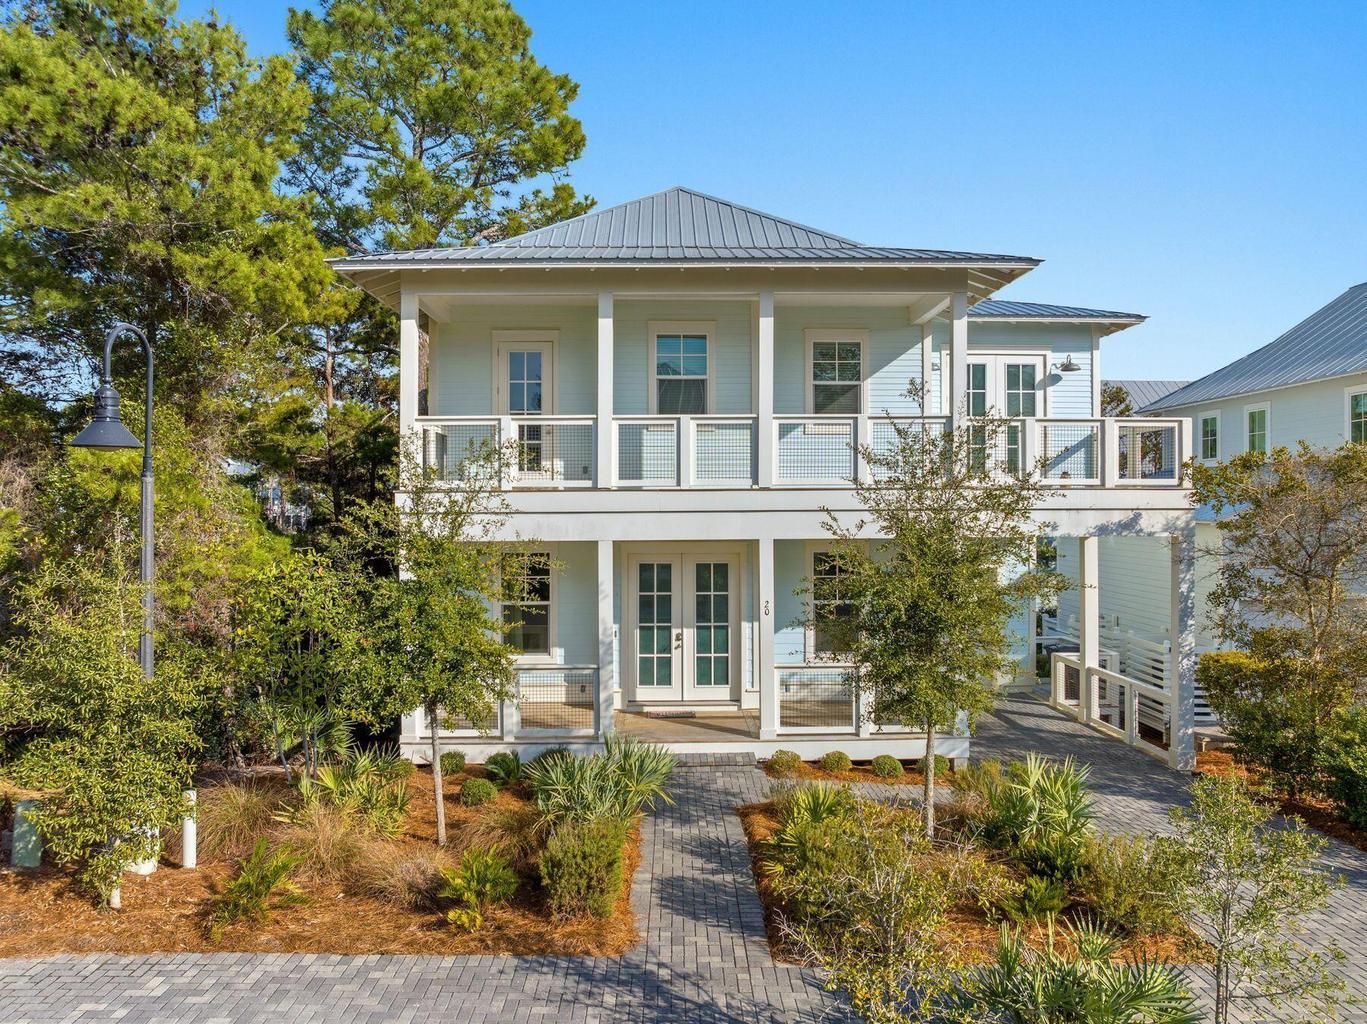
20 Ashley Lane
4 Beds
3 Baths
2,244 Sq.Ft.
$1,350,000
MLS#: 1011483
