
21762 E Telegraph Way
Red Rock, AZ 85145
About
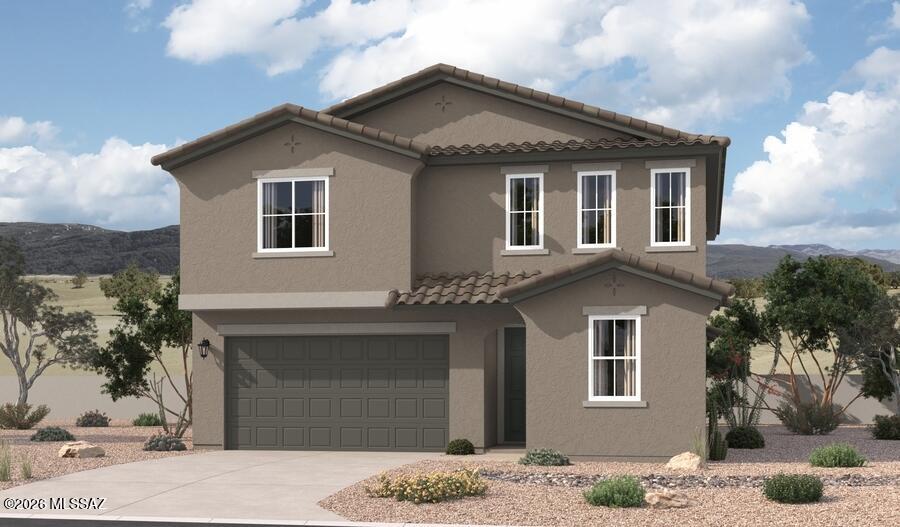
Spacious and accommodating, the two-story Moonstone plan features an open-concept main floor and four charming bedrooms upstairs. Just off the entryway, you'll find a secluded bedroom and adjacent full bath. Toward the back of the home, a great room flows into an inviting kitchen with a center island and adjacent dining room. Upstairs, a loft offers a versatile common area, and a sprawling master suite includes an attached bath and walk-in closet. Covered patio also included!
Property
Beds
5
Full Baths
3
1/2 Baths
None
Year Built
2026
Sq.Footage
2,630
Features
Features & Amenities
Interior
-
Other Interior Features
Kitchen Island, Walk-In Closet(s), High Ceilings, Pantry, High Speed Internet, Smart Thermostat
-
Total Bedrooms
5
-
Bathrooms
3
-
Basement YN
NO
-
Cooling YN
YES
-
Cooling
Central Air, Ceiling Fan(s)
-
Fireplace YN
NO
-
Heating YN
YES
-
Heating
Forced Air
-
Pet friendly
N/A
Exterior
-
Garage
Yes
-
Garage spaces
2
-
Construction Materials
Stucco, Frame
-
Parking
Attached, Garage
-
Patio and Porch Features
Covered, Patio
-
Pool
No
Area & Lot
-
Lot Features
Subdivided, Native Plants
-
Lot Size(acres)
0.18
-
Lot Size(square feet)
7,689
-
Property Type
Residential
-
Property Sub Type
Single Family Residence
-
Architectural Style
Contemporary
Price
-
Sales Price
$379,990
-
Tax Amount
$242.28
-
Financing Options
FHA, VA Loan, Conventional, Cash
-
Sq. Footage
2,630
-
Price/SqFt
$144
HOA
-
Association
YES
-
Association Fee
$72
-
Association Fee Frequency
Quarterly
-
Association Fee Includes
N/A
Property Resources
-
Horse Property
NO
School District
-
Elementary School
Red Rock
-
Middle School
Red Rock
-
High School
Santa Cruz Union
Property Features
-
Accessibility Features
Grip-Accessible Features, Smart Technology
-
Association Amenities
Park, Pool, Sport Court, Jogging Path
-
Senior Community YN
NO
-
Water Source
Public
Schedule
Schedule a Showing
Showing scheduled successfully.
Mortgage calculator
Estimate your monthly mortgage payment, including the principal and interest, property taxes, and HOA. Adjust the values to generate a more accurate rate.
Your payment
Principal and Interest:
$
Property taxes:
$
HOA fees:
$
Total loan payment:
$
Total interest amount:
$
Location
-
County
Pinal
-
Elementary School
Red Rock
-
Middle School
Red Rock
-
High School
Santa Cruz Union

Listing Courtesy of Paul John Bargnesi, Sekisui House Arizona
RealHub Information is provided exclusively for consumers' personal, non-commercial use, and it may not be used for any purpose other than to identify prospective properties consumers may be interested in purchasing. All information deemed reliable but not guaranteed and should be independently verified. All properties are subject to prior sale, change or withdrawal. RealHub website owner shall not be responsible for any typographical errors, misinformation, misprints and shall be held totally harmless.
.webp?size=684x933)
Will Smith
AGENT
Call Will today to schedule a private showing.

* Listings on this website come from the FMLS IDX Compilation and may be held by brokerage firms other than the owner of this website. The listing brokerage is identified in any listing details. Information is deemed reliable but is not guaranteed. If you believe any FMLS listing contains material that infringes your copyrighted work please click here to review our DMCA policy and learn how to submit a takedown request.© 2024 FMLS.
Properties
Related properties
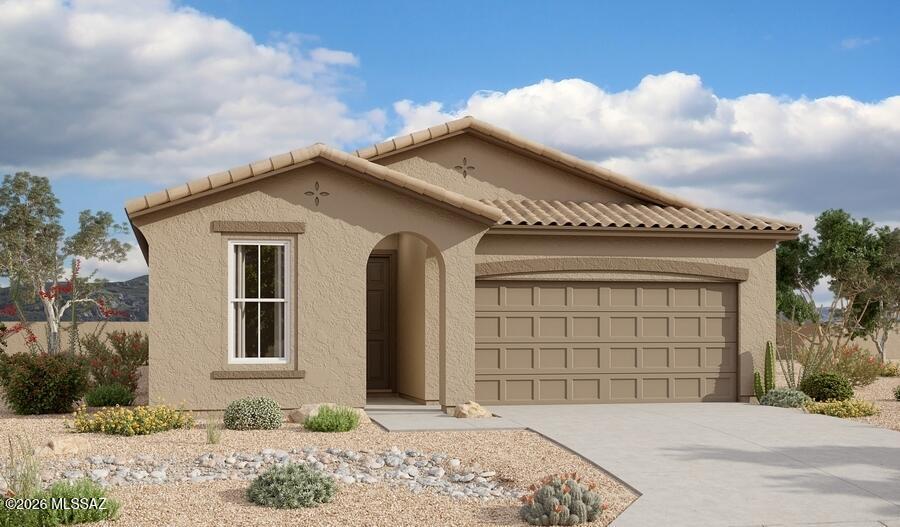
Red Rock
21716 E Telegraph Way
4 Beds
2 Baths
1,810 Sq.Ft.
$324,990
MLS#: 22625022
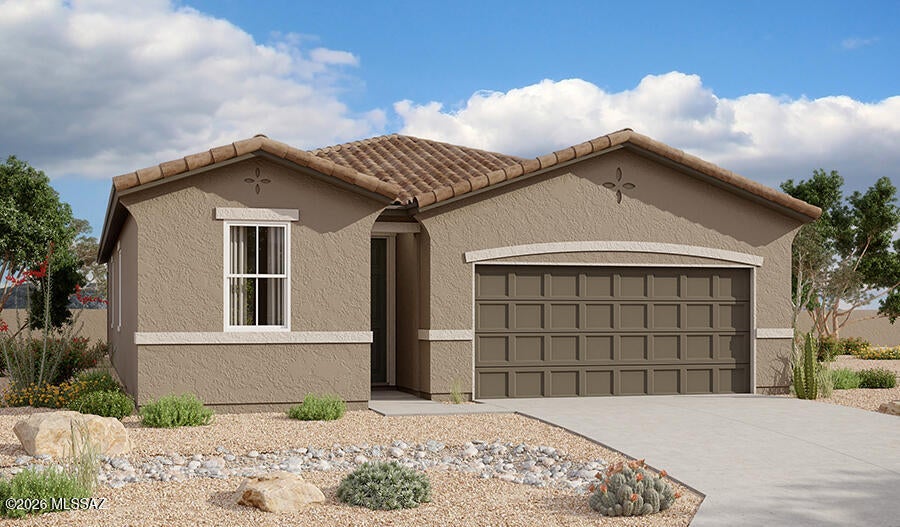
Red Rock
34867 S Lasso Lane
3 Beds
2 Baths
1,590 Sq.Ft.
$319,990
MLS#: 22625007
Red Rock
21754 E Telegraph Way
3 Beds
2 Baths
1,590 Sq.Ft.
$319,990
MLS#: 22625006
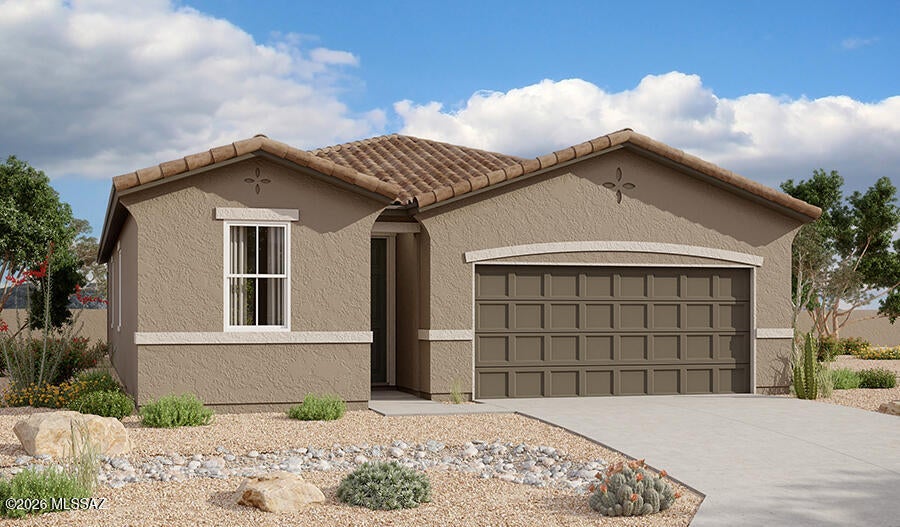
Red Rock
21728 E Telegraph Way
3 Beds
2 Baths
1,590 Sq.Ft.
$317,990
MLS#: 22625003
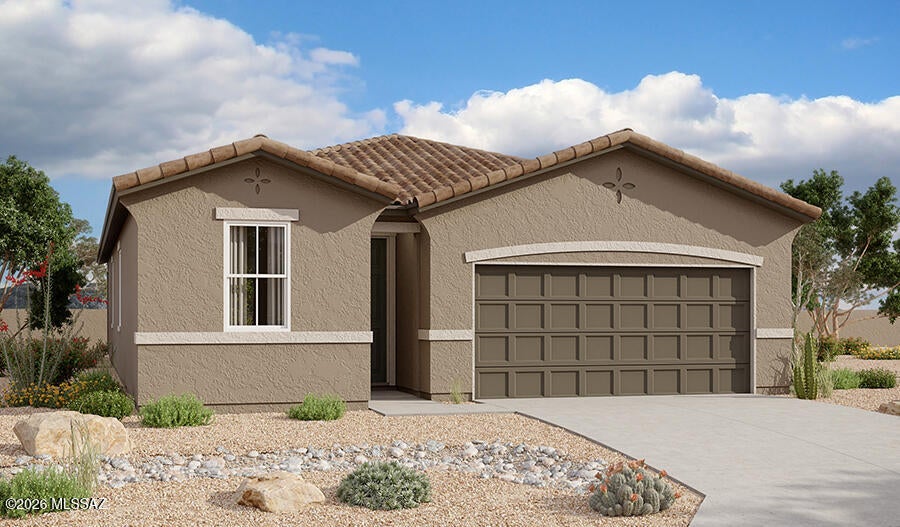
Red Rock
21702 E Telegraph Way
3 Beds
2 Baths
1,590 Sq.Ft.
$319,990
MLS#: 22625002
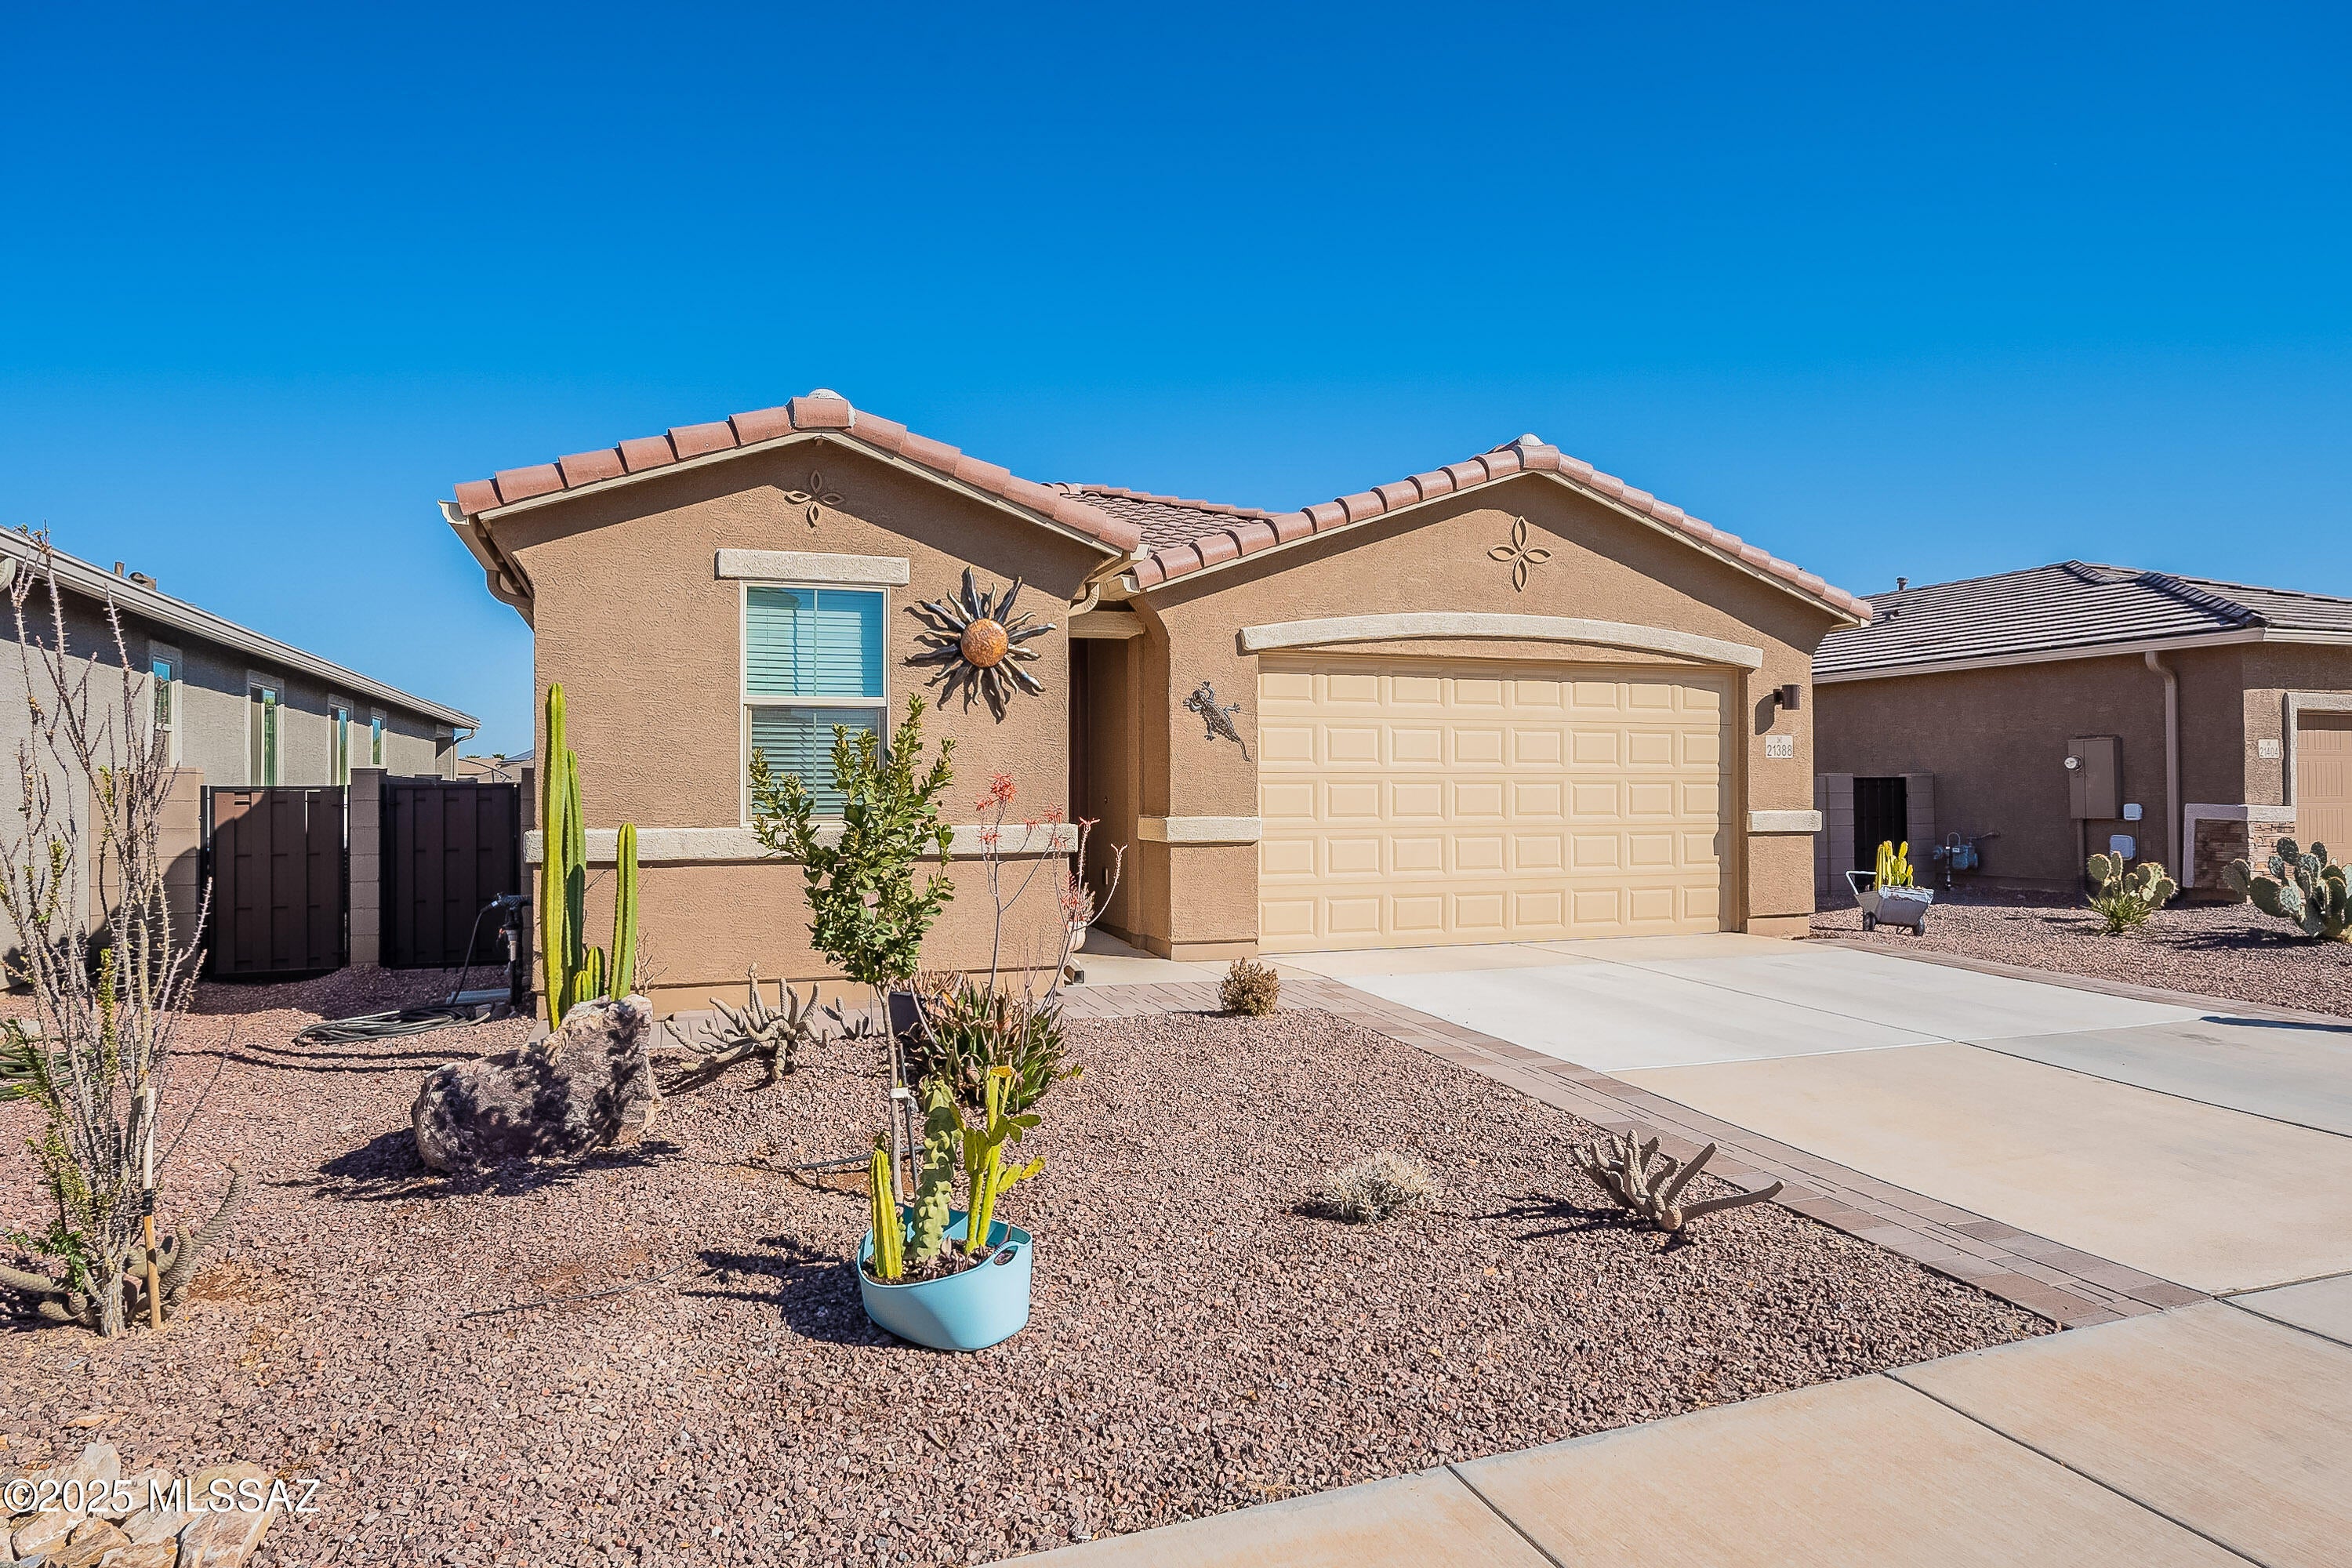
Red Rock
21388 E Charmaine Road
3 Beds
2 Baths
1,720 Sq.Ft.
$315,000
MLS#: 22624822
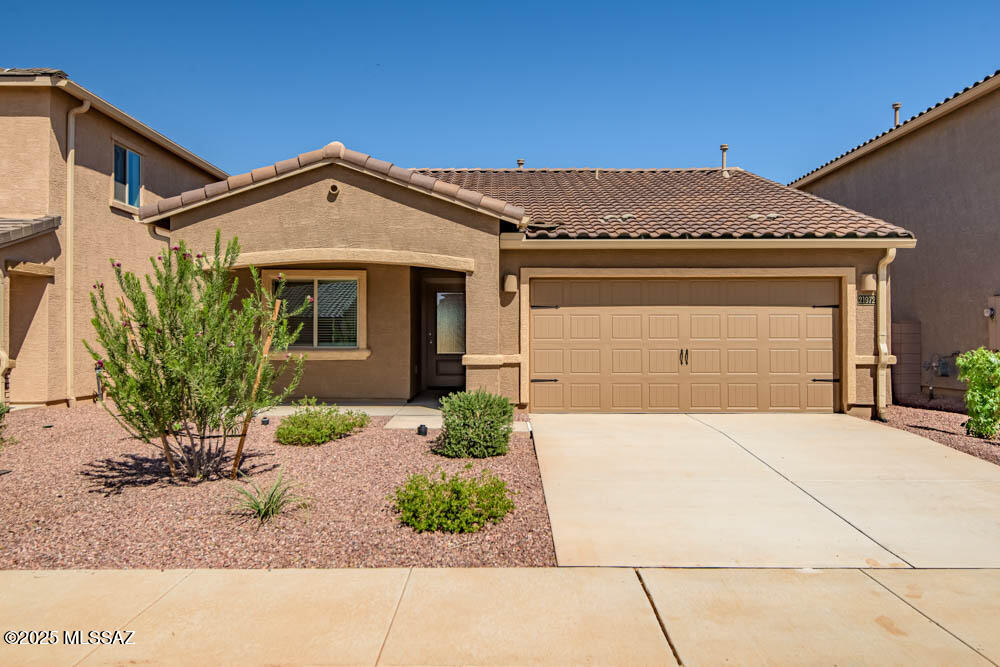
Red Rock
22003 E Pebbles Avenue
3 Beds
2 Baths
1,540 Sq.Ft.
$319,900
MLS#: 22615215
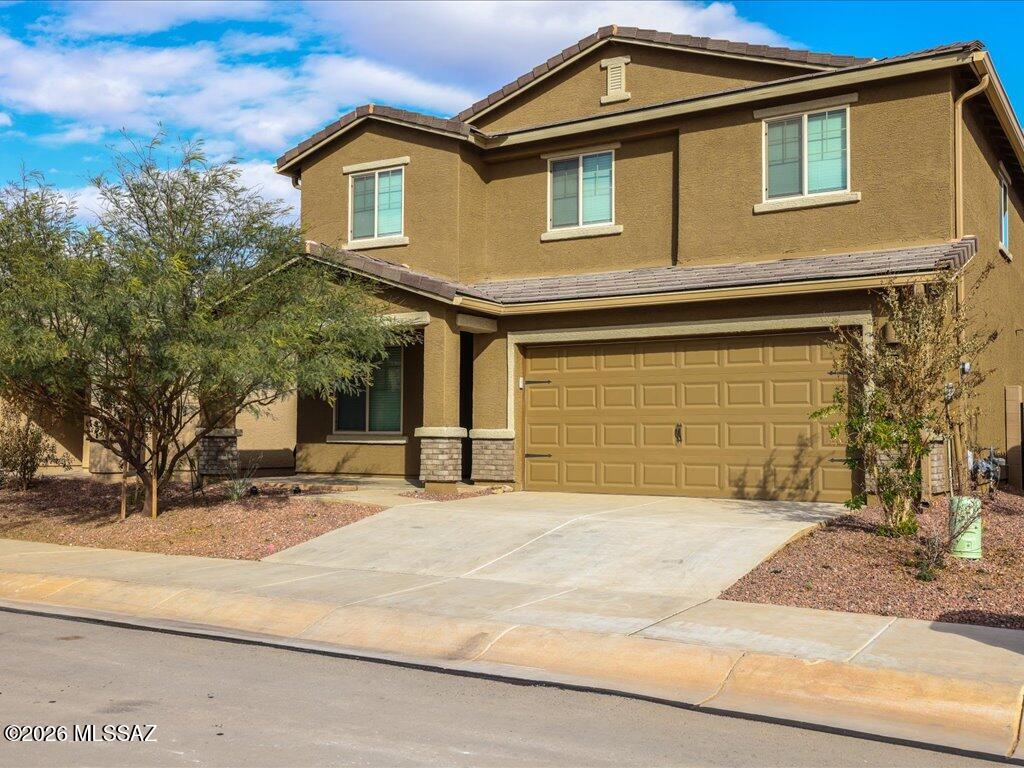
Red Rock
34913 S Iron Jaw Drive
5 Beds
3 Baths
2,530 Sq.Ft.
$415,000
MLS#: 22623836
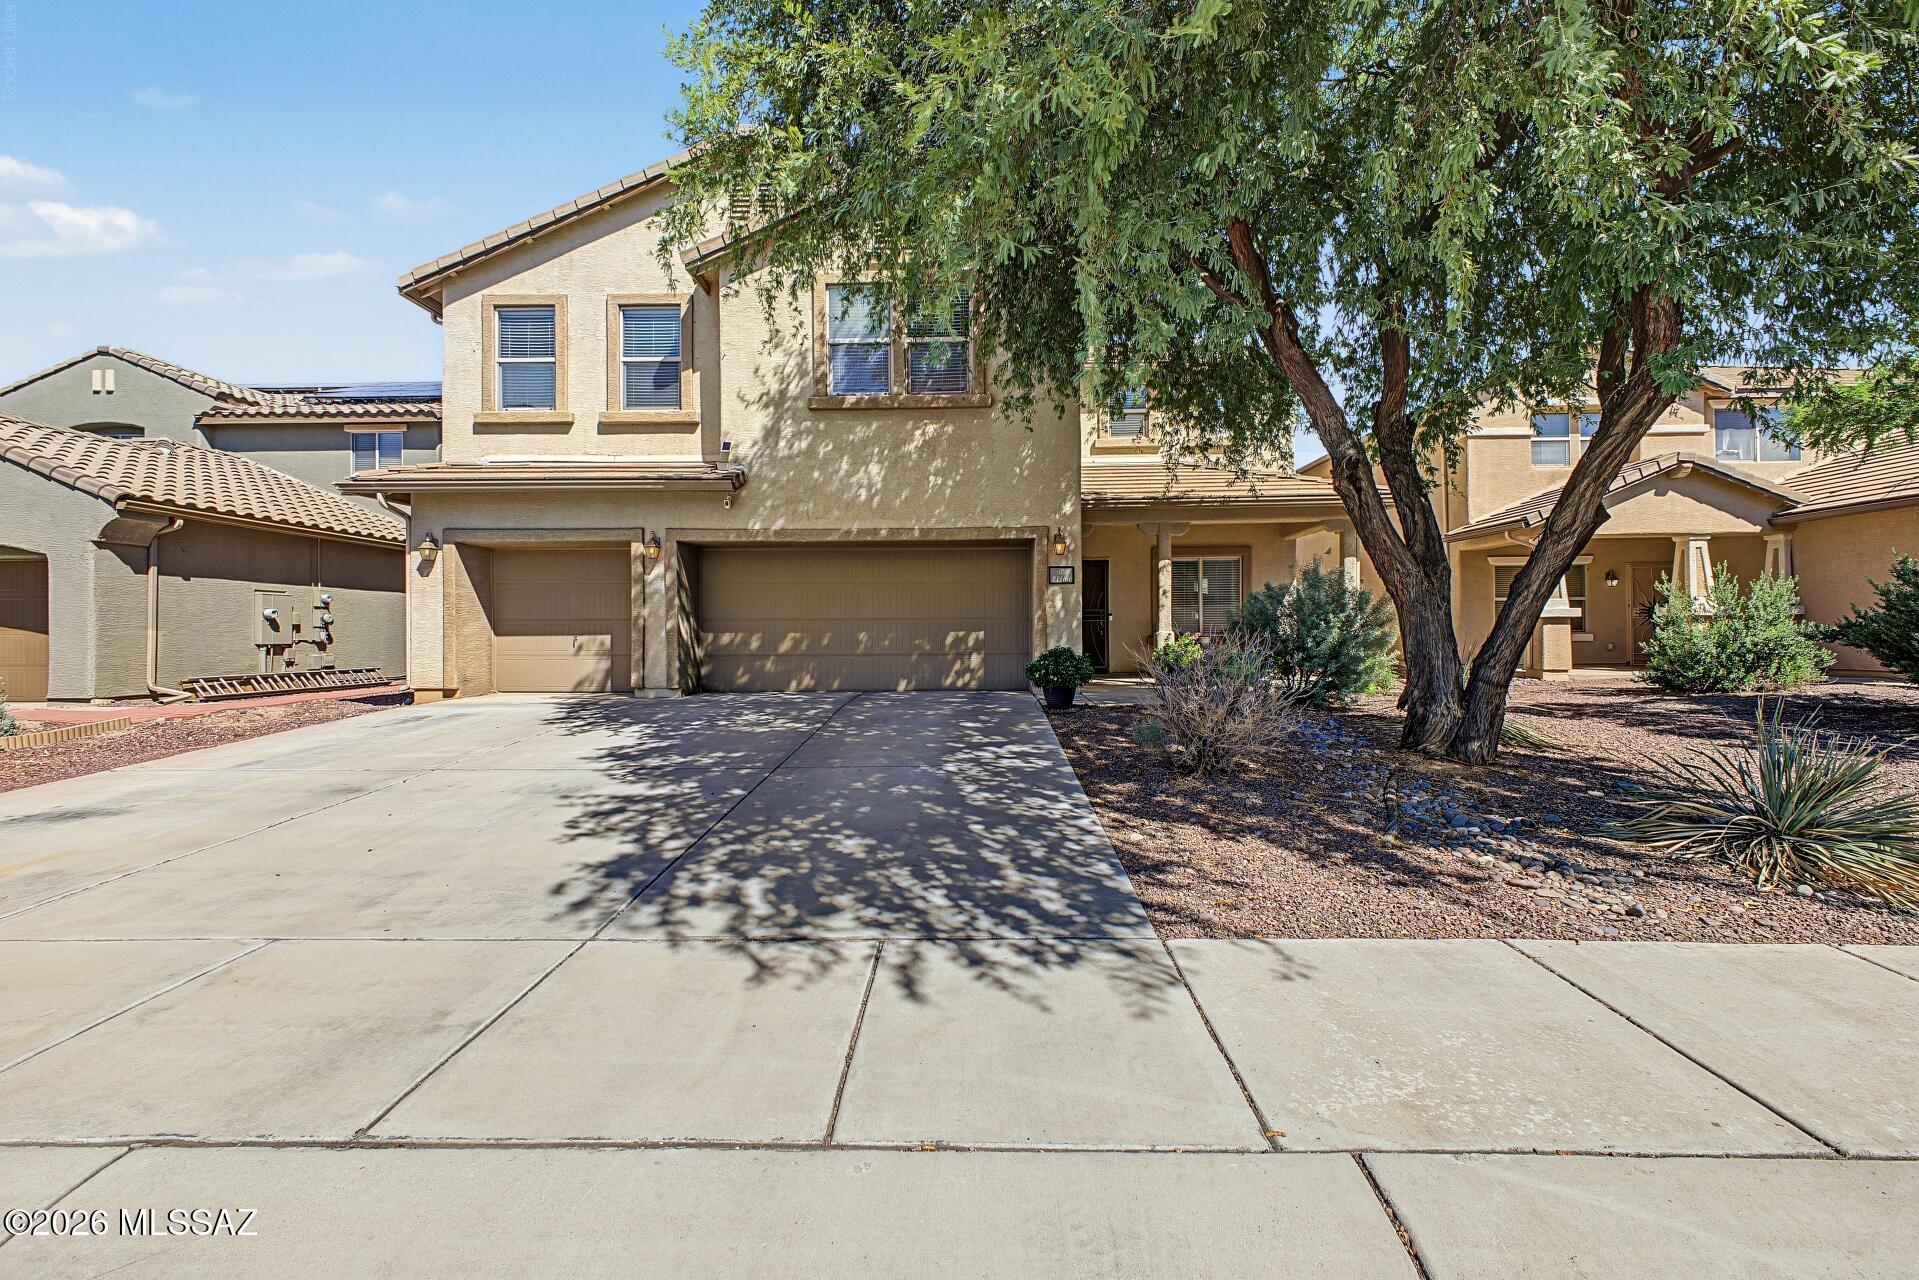
Red Rock
21164 E Patriot Lane
4 Beds
3 Baths
3,736 Sq.Ft.
$360,000
MLS#: 22623713
