Blue Sapphire line

21902 Sunnyside Lane

Panama City Beach, FL 32413
Victorian

Panama City Beach, FL 32413
21902 Sunnyside Lane

$590,000

MLS#: 796286

Status: Active

Listing provided by: Beachy Beach Real Estate

Listing agent phone: None

Last update: 3 days ago
New on site 3 days ago

Westlake Estates Phase I - Residential

About

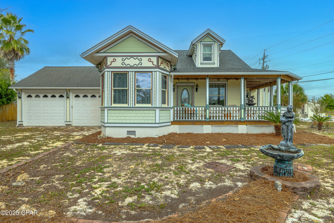
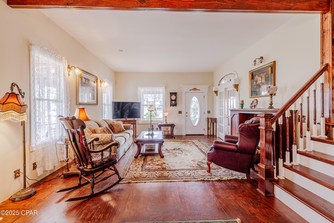
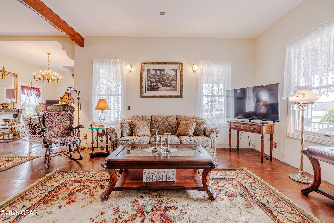
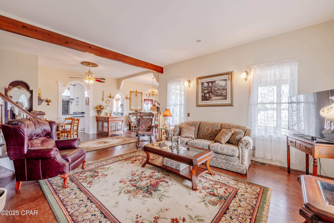
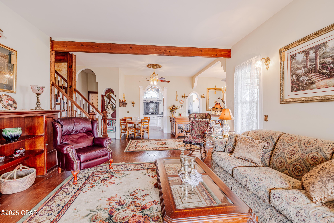
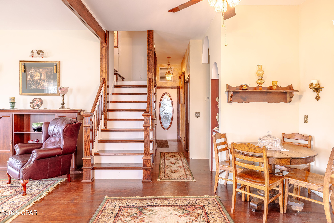
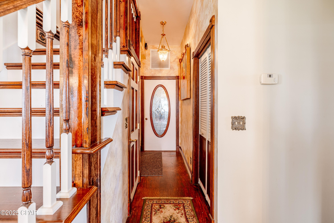
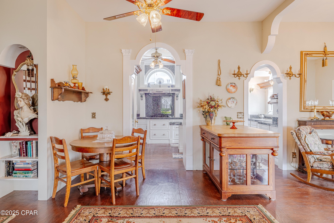
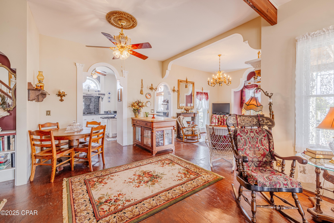
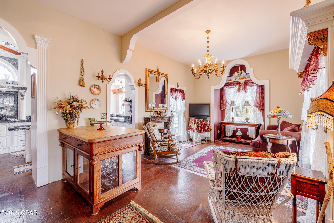
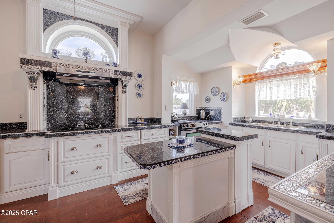
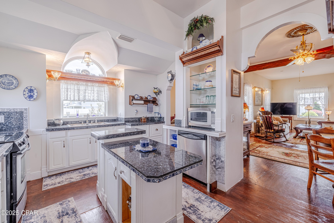
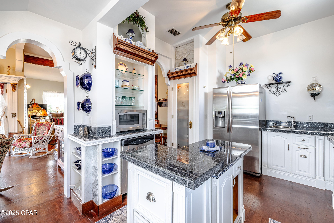
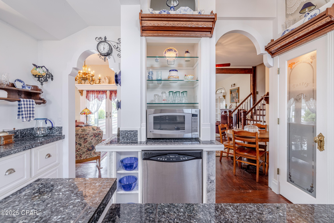
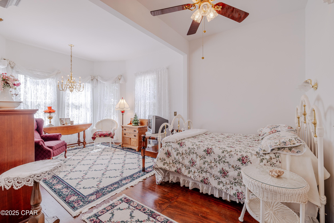
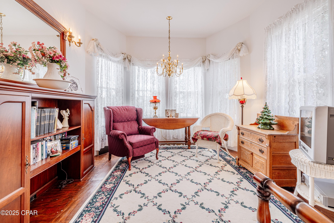
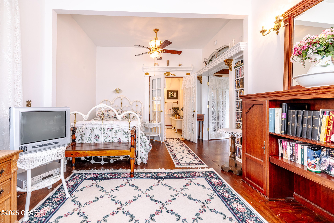
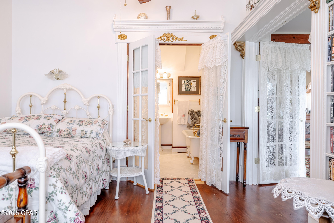
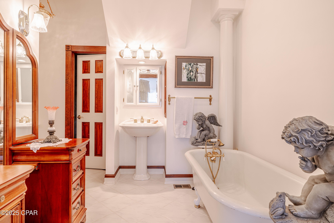
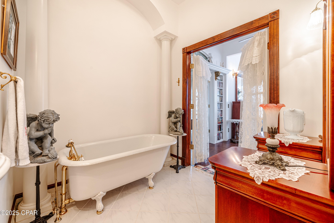
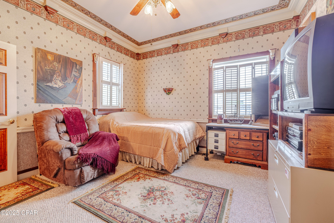
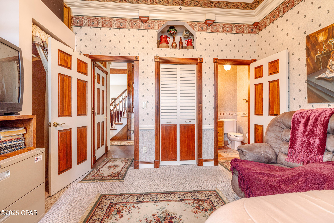
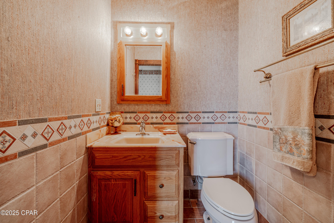
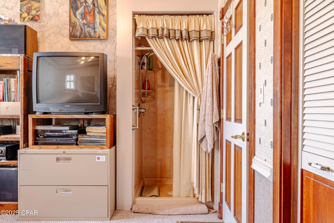
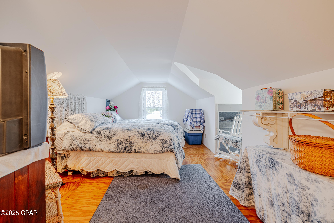
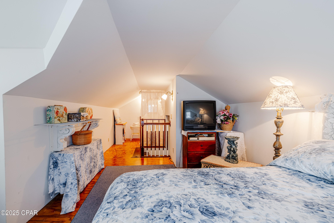
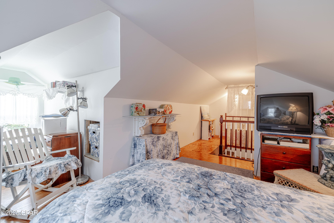
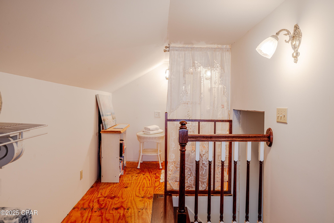
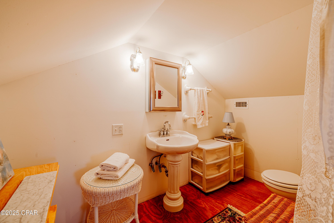
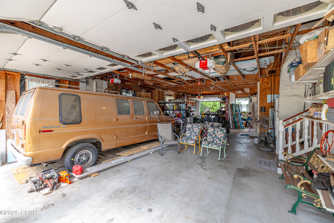
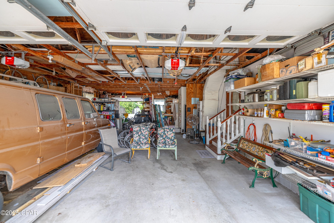
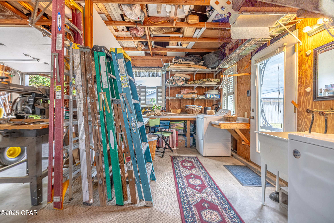
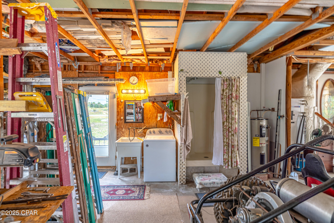
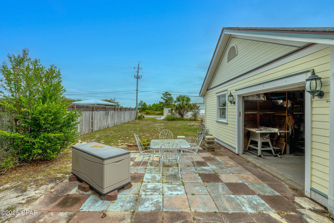
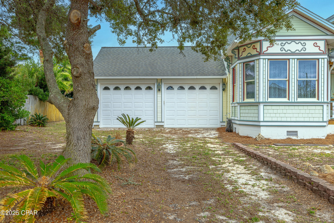
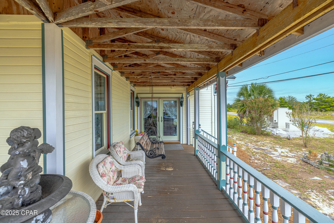
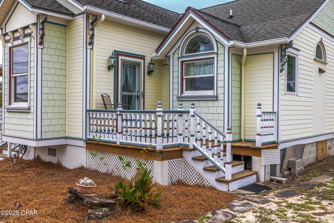
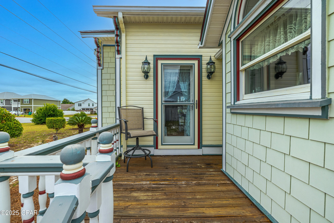
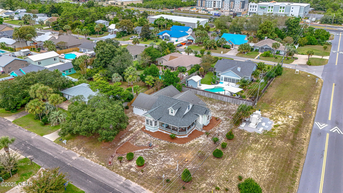
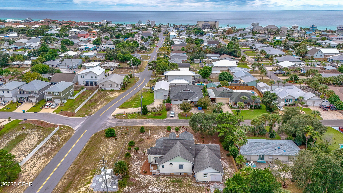
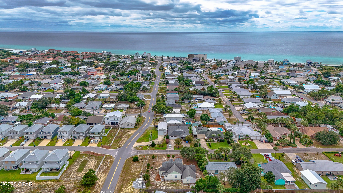
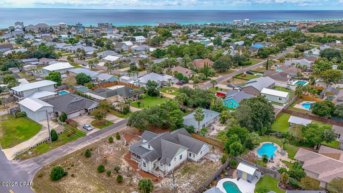
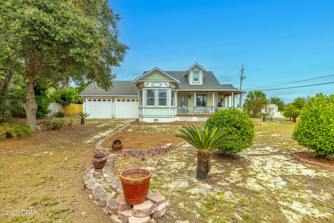
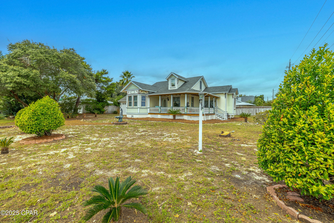
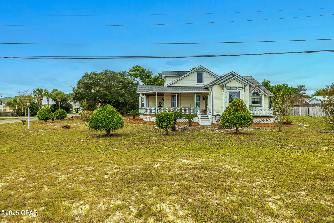
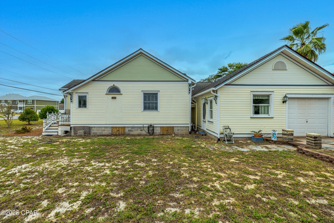
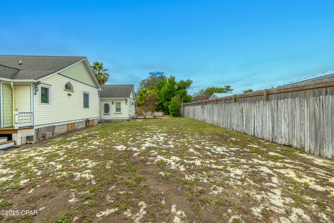
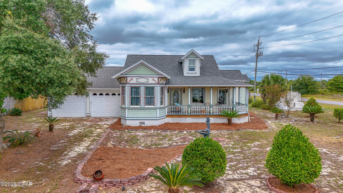
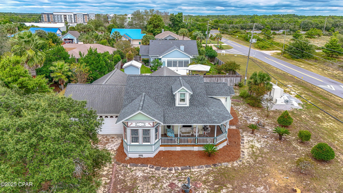
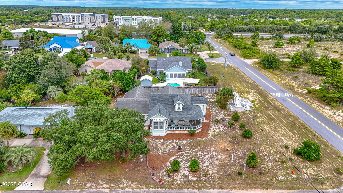
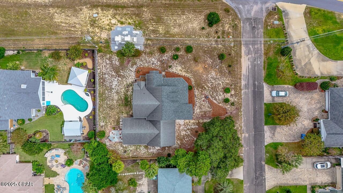
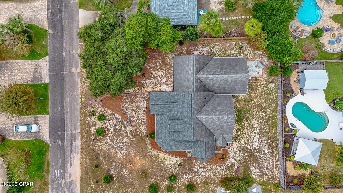
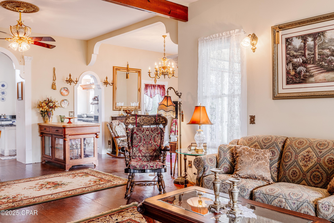
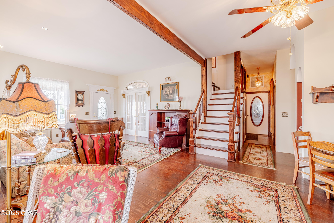
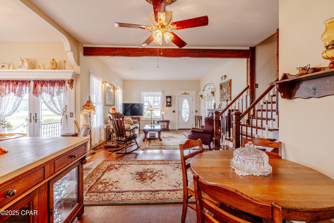
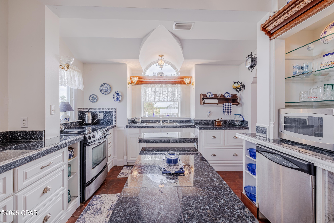
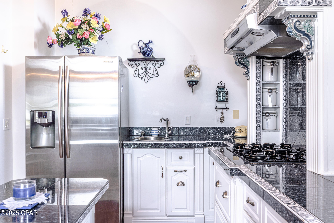
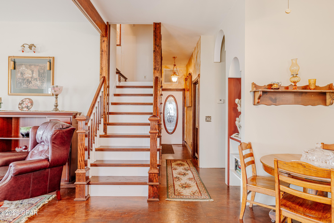
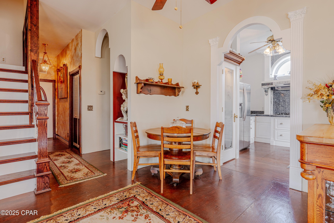
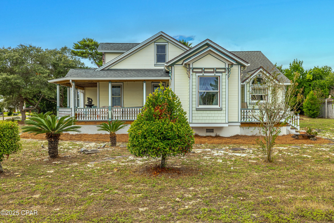
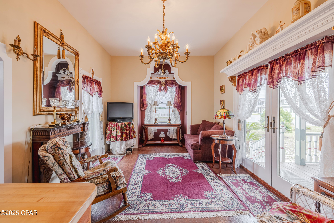
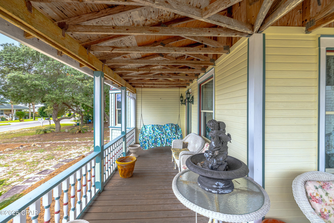
Charming Victorian at the Beach - Step into this unique Victorian-style home situated on a very large corner lot just blocks from the beach. With its classic wrap-around porch and timeless details, this home is filled with warmth, character, and plenty of space for making memories. Inside, you will find 10-foot ceilings, solid wood doors, and bright, open rooms that feel both comfortable and inviting. The kitchen features custom cabinets and shelving, beautiful granite countertops, a Jenn Air downdraft range, and an extra gas cooktop--perfect for preparing meals to share with family and friends. Upstairs, a 260sqft bonus room with half bath offers flexible space for guests, hobbies, or a cozy retreat. Everyday living is kept easy with thoughtful features like a geo-thermal heating and cooling system, an 1100sqft, 3-car garage with workshop, and a laundry area with shower - a welcome convenience after beach days. The home's living space can also be expanded into the garage, offering you endless options for the future. Step outside to enjoy a 316 sq. ft. wrap-around porch and a 144 sq. ft. deck, perfect for morning coffee, breezes, and sunset gatherings. This is also a prime investment / short-term rental location. Blocks from the beach and just 10 minutes from Pier Park with its endless shopping, dining, and entertainment, and only 5 minutes to scenic 30A and South Walton's upscale dining, boutique shopping, and nightlife, you'll be at the center of everything the coast has to offer.

Property

Beds

2

Full Baths

1

1/2 Baths

2

Year Built

1997

Sq.Footage

1,362

Features

Features & Amenities

Interior

  • Other Interior Features

    Soaking Tub

  • Total Bedrooms

    2

  • Bathrooms

    1

  • 1/2 Bathrooms

    2

  • Cooling YN

    YES

  • Cooling

    Central Air

  • Heating YN

    YES

  • Heating

    Central, Electric, Geothermal

  • Pet friendly

    N/A

Exterior

  • Garage

    Yes

  • Garage spaces

    3

  • Parking

    Garage, Garage Door Opener

  • Patio and Porch Features

    Patio, Deck, Covered

  • Pool

    No

  • Waterfront YN

    NO

Area & Lot

  • Lot Features

    Paved

  • Lot Size(acres)

    0.28

  • Lot Size(square feet)

    12,480

  • Property Type

    Residential

  • Property Sub Type

    SingleFamilyResidence

  • Architectural Style

    Victorian

Price

  • Sales Price

    $590,000

  • Tax Amount

    $1,078.4

  • Zoning

    Resid Single Family

  • Sq. Footage

    1,362

  • Price/SqFt

    $433

HOA

  • Association

    No

School District

  • Elementary School

    West Bay

  • Middle School

    Surfside

  • High School

    Arnold

Property Features

  • Stories

    2

  • New Construction

    NO

Schedule

Schedule a Showing

Showing scheduled successfully.

What is 3 + 4 ?


Change time

Mortgage calculator

Estimate your monthly mortgage payment, including the principal and interest, property taxes, and HOA. Adjust the values to generate a more accurate rate.

Your payment

Principal and Interest:

$

Property taxes:

$

HOA fees:

$

Total loan payment:

$

Total interest amount:

$

Location

  • County

    Bay

  • Elementary School

    West Bay

  • Middle School

    Surfside

  • High School

    Arnold

Listing Courtesy of Mark A Vickers, Beachy Beach Real Estate

RealHub Information is provided exclusively for consumers' personal, non-commercial use, and it may not be used for any purpose other than to identify prospective properties consumers may be interested in purchasing. All information deemed reliable but not guaranteed and should be independently verified. All properties are subject to prior sale, change or withdrawal. RealHub website owner shall not be responsible for any typographical errors, misinformation, misprints and shall be held totally harmless.

Agent Will Smith

Will Smith

AGENT

Call Will today to schedule a private showing.


* Listings on this website come from the FMLS IDX Compilation and may be held by brokerage firms other than the owner of this website. The listing brokerage is identified in any listing details. Information is deemed reliable but is not guaranteed. If you believe any FMLS listing contains material that infringes your copyrighted work please click here to review our DMCA policy and learn how to submit a takedown request.© 2024 FMLS.

Properties

Related properties
New on site today
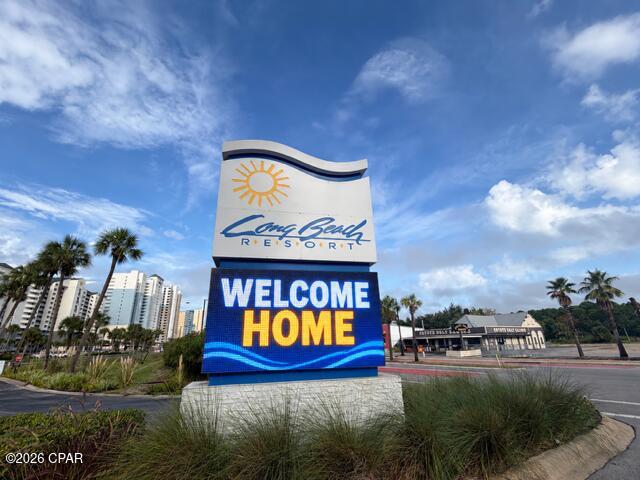
WELCOME TO LONG BEACH RESORT -- PANAMA CITY BEACH, FLORIDA!

Welcome to your beachfront dream on the 13th floor of Tower 3 at Long Beach Resort! Unit 3-1303 offers beautifully updated and renovated interiors, incredible Gulf views, and direct balcony access from multiple rooms--putting the sugar-white sands and emerald waters of Panama City Beach right outside your door.

Step inside to an inviting open-concept family room and dining area featuring luxury vinyl flooring, expansive sliding glass doors, and breathtaking beachfront views. A charming shiplap accent wall adds just the right touch of coastal character beside the dining area.

The open kitchen is perfect for entertaining and features a breakfast bar, granite countertops, stainless steel appliances, microwave, dishwasher, and plenty of workspace. And one house rule applies: keep your crabby attitudes at home! 🦀🌴

Wake up to the Gulf every morning in the spacious owner's suite, complete with a walk-in closet, luxury vinyl flooring, private balcony access, and spectacular water views. The beautifully renovated owner's bath offers a double vanity with granite countertops and an impressive walk-in shower with ceramic tile walls and flooring.

The guest bedroom doesn't miss out on the view either! It features luxury vinyl flooring, breathtaking Gulf views, and its own door leading directly to the balcony. The guest bath includes a double vanity with granite countertops and a tub/shower combination.

And then there's the balcony--your front-row seat to Panama City Beach. Enjoy morning coffee overlooking the Gulf, spend the day soaking up the Florida sunshine, and end the evening watching unforgettable sunsets over the water.

Long Beach Resort offers amenities designed for the ultimate beach lifestyle, including two heated pools, hot tubs, a spectacular lagoon-style pool with expansive sun deck, a fitness center with cardio and strength-training equipment, picnic and recreation areas, and gated entry for added security.

Located in a prime Panama City Beach location convenient to restaurants, entertainment, shopping, churches, attractions, and everything the beach has to offer, this condo is ready to become your personal coastal getaway, full-time beach home, or an investment opportunity for short-term vacation rentals, subject to applicable association and local requirements.

Come enjoy the journey, embrace beach time, and make Long Beach Resort 3-1303 your own piece of paradise. 🌊☀️🏖️
#796397

Panama City Beach

10515 Front Beach Road 3-1303

2 Beds

2 Baths

1,326 Sq.Ft.

$650,000

MLS#: 796397
New on site 2 days ago
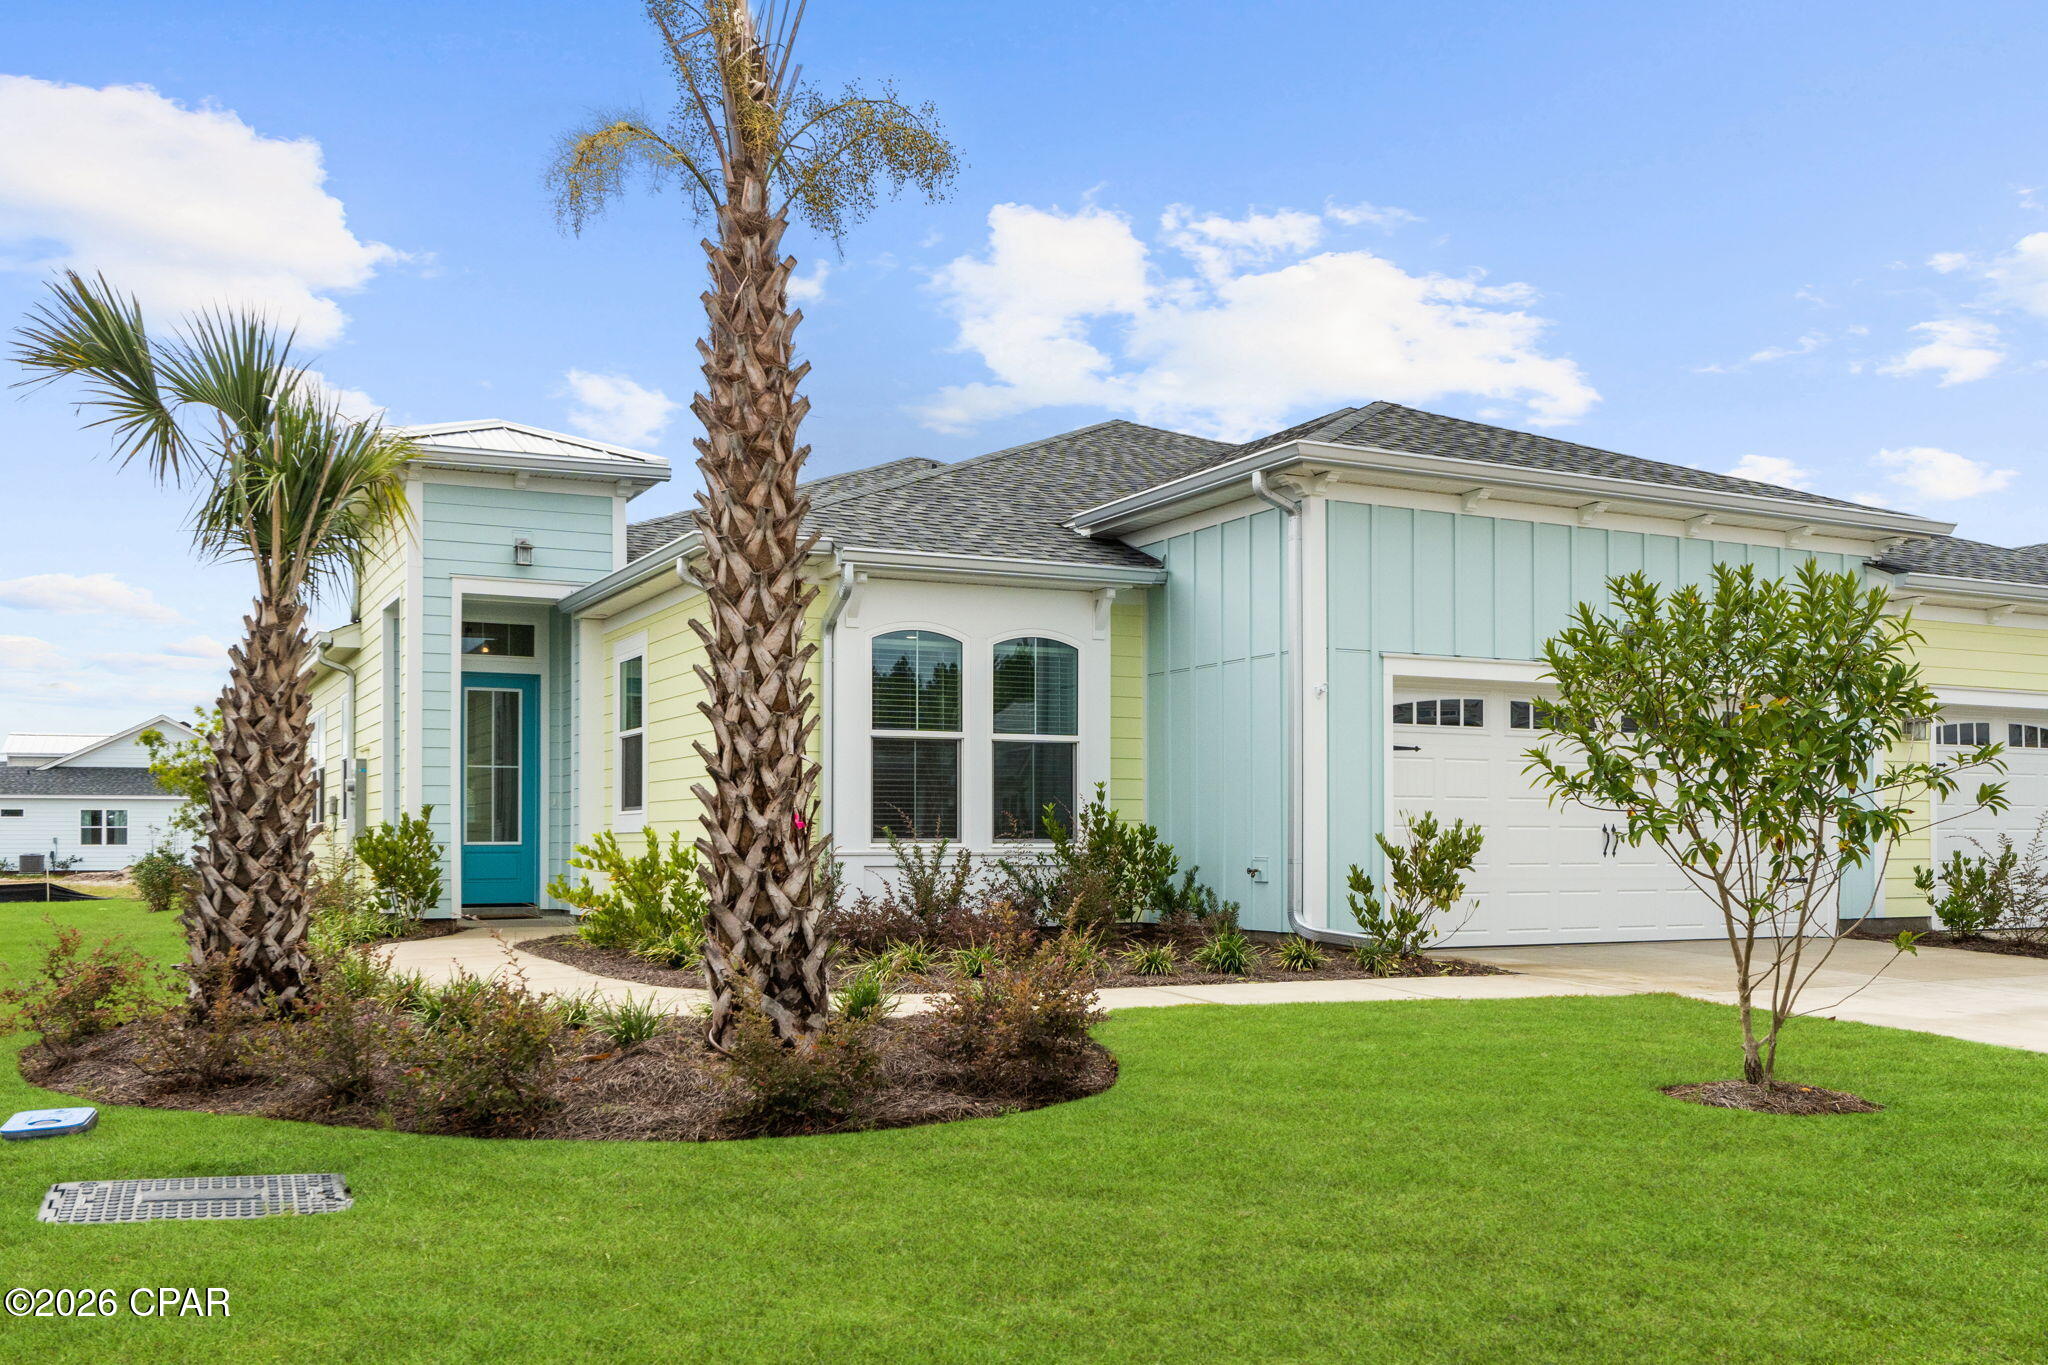
Welcome to the Latitude Lifestyle! This sought-after Barbuda Bay Villa, located in desirable Phase 9 of Latitude Margaritaville Watersound, shows like brand new and is loaded with beautiful upgrades throughout. From the stylish interior finishes to the spacious screened lanai, this home is designed for easy Florida living and entertaining!

The chef-inspired kitchen is the heart of the home and features a gas range, quartz countertops, tile backsplash, under-cabinet lighting, upgraded black hardware and faucet, soft-close cabinetry, convenient pull-outs, a built-in trash pull-out and more. The kitchen opens seamlessly to the spacious great room featuring a raised ceiling and a wall of sliding glass doors that brings in abundant natural light and opens to the screened lanai.

The spacious primary ensuite is filled with natural light and offers a beautifully upgraded bath with tile flooring, dual vanities, frameless glass shower enclosure, upgraded black hardware and faucets, plus a huge primary closet.

An additional bedroom is conveniently located adjacent to a full bath featuring an upgraded tiled shower. The separate office/den with glass French doors provides the perfect space for a home office, hobby room or additional guest area.

Step outside to your own Florida outdoor oasis with a peek of the pond! Enjoy a covered porch plus an extended screened lanai offering plenty of space for entertaining friends, enjoying morning coffee or simply relaxing and taking in the coastal lifestyle.

Additional upgrades include laminate flooring throughout the main living areas, tile flooring in the bathrooms and laundry room, utility sink in the laundry room, stacked washer/dryer connection, hurricane-impact windows, blinds throughout, custom window treatment on the great-room sliders, and a garage with epoxy flooring and upgraded garage door openers with camera feature. The home also offers the remaining benefits of the 2/10 buyer structural warranty.

Living in Latitude Margaritaville Watersound is about so much more than owning a home--it's a lifestyle! This vibrant 55+ community offers resort-style amenities including a spectacular Paradise Pool, fitness center, pickleball and tennis courts, live entertainment, Latitude Town Square, restaurant and bar, walking, biking and golf-cart trails, social activities and clubs, and so much more.

And the surrounding area continues to grow! A new commercial area anchored by Publix will bring convenient shopping and dining closer to the community, while a new hospital and medical campus nearby will add expanded healthcare services to the area.

Located just a short drive from the beautiful white-sand beaches of the Gulf, Latitude Margaritaville Watersound offers the perfect combination of resort-style amenities, an active social lifestyle and laid-back coastal living.

Like new, highly upgraded and move-in ready--this Phase 9 Barbuda Bay Villa is a must-see! Come experience why so many love calling Latitude Margaritaville Watersound home!
#796341

Panama City Beach

9405 Daydream Drive

2 Beds

2 Baths

1,787 Sq.Ft.

$568,900

MLS#: 796341
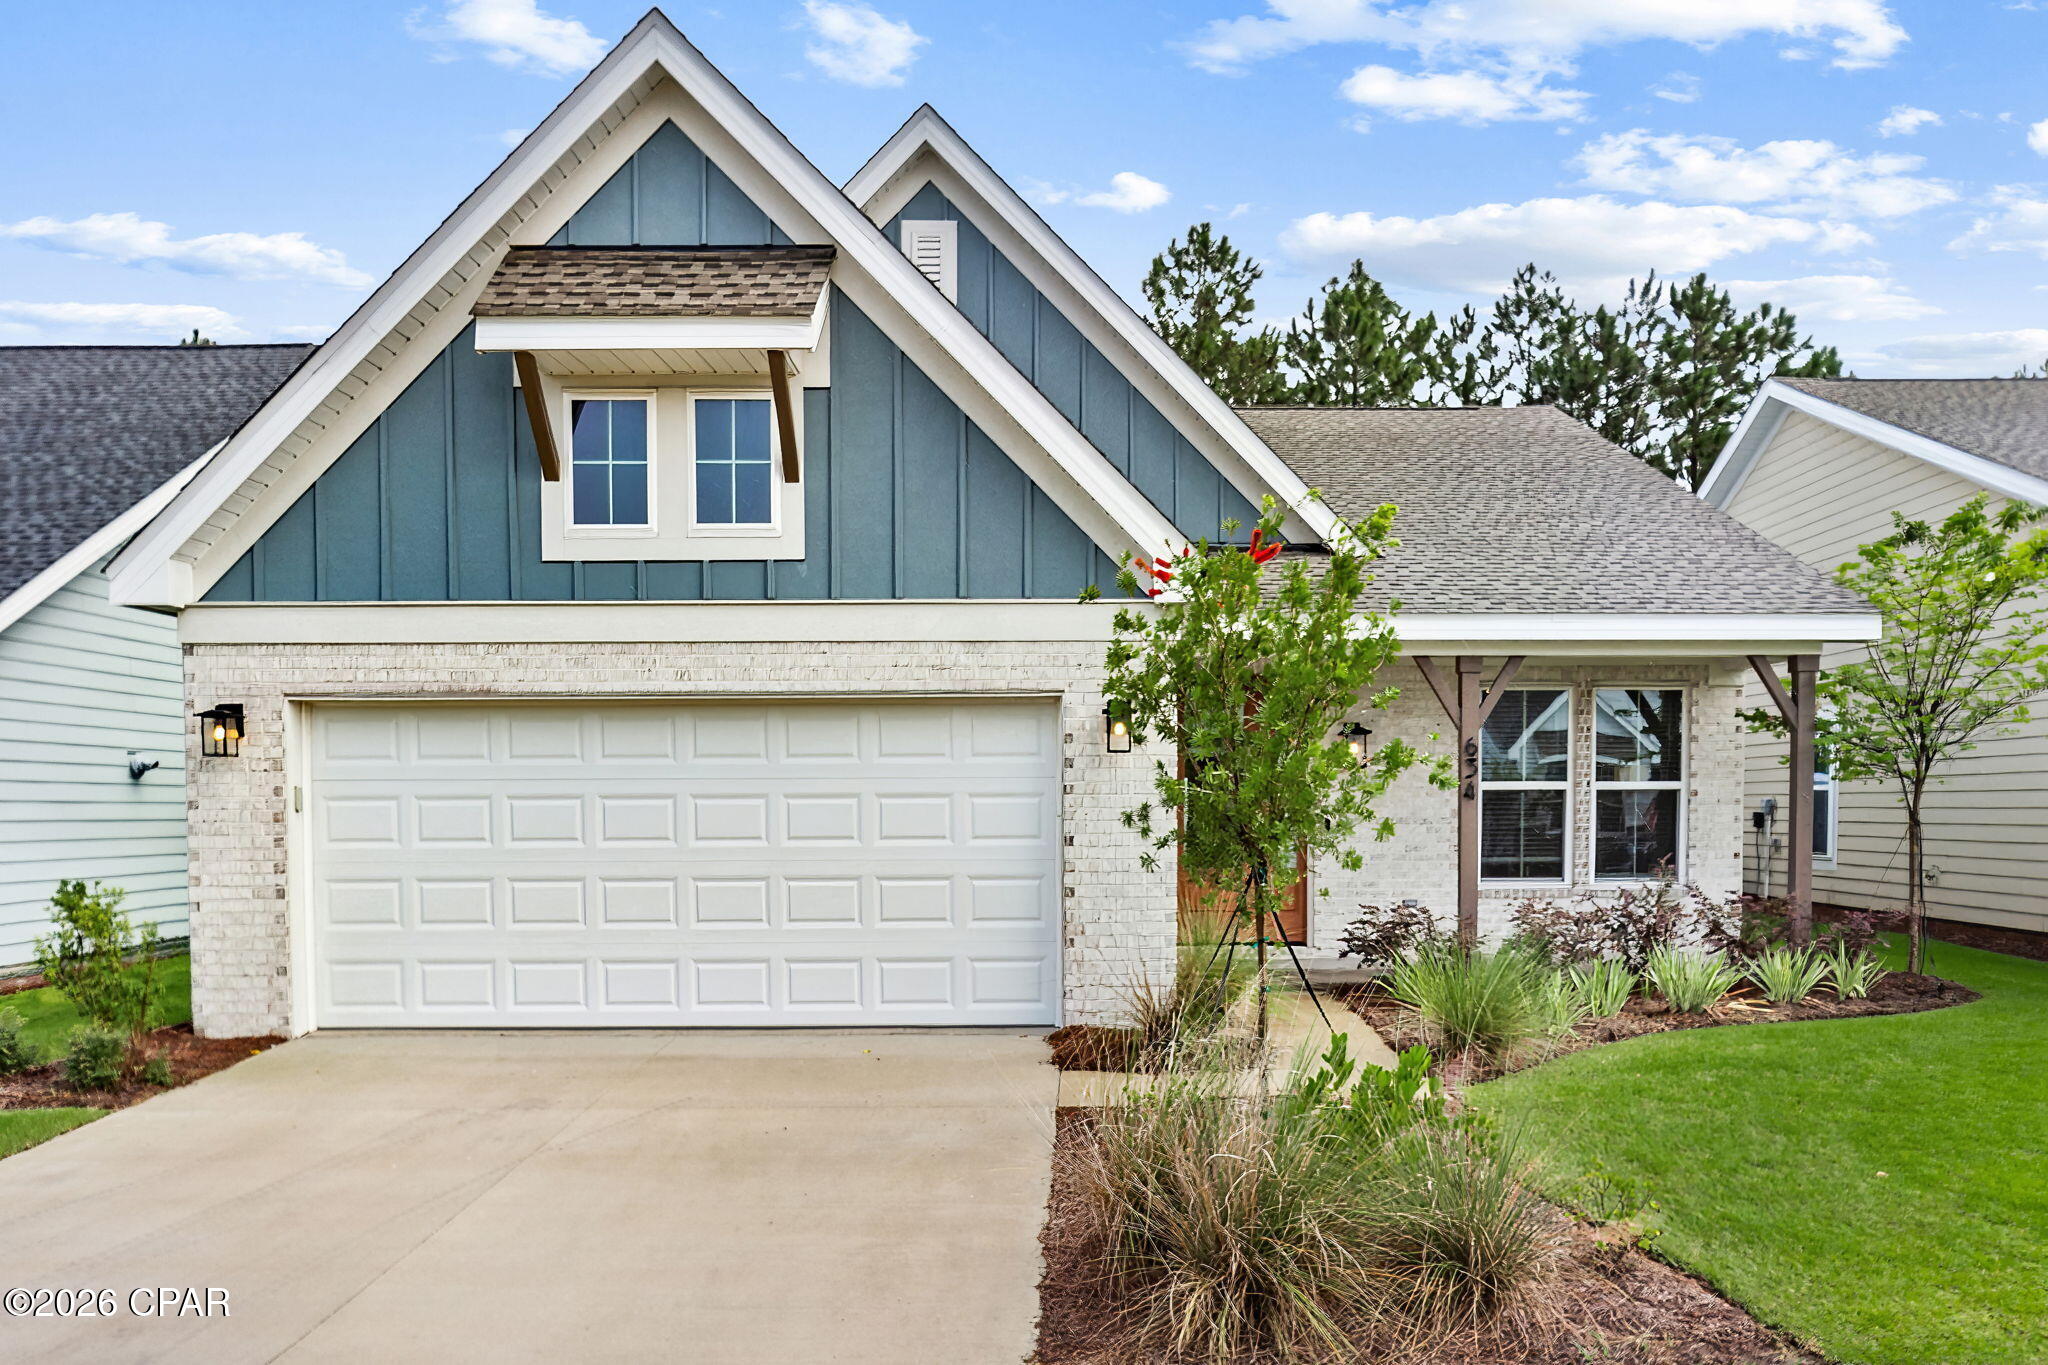
Spend more time enjoying the coast and less time maintaining your yard at 634 Millbridge Drive! Located in Salt Grass at Ward Creek, this 3-bedroom, 2-bath home offers approximately 1,738 square feet of thoughtfully designed living space. Built in 2025, the home features an open layout with 9-foot ceilings, a spacious family room, and an island kitchen with quartz countertops, stainless steel appliances, upgraded cabinetry, and a walk-in pantry. The adjoining dining area opens to the living room, creating an easy flow for everyday living and entertaining. This home is available furnished or unfurnished, making moving a cinch! One of the standout benefits is HOA included lawn care, making this home an excellent choice for a second-home retreat or a low-maintenance primary residence. Enjoy your time at the beach, travel with greater ease, and leave routine lawn maintenance to the professionals. This like new home is in impeccable condition and has all the upgrades without the hassle of going through the new build process! A community amenity center is anticipated to be built soon, adding even more to look forward to. Nearby development includes the hospital under construction at the FSU Health medical campus and a new Publix under construction at Watersound West Bay Center, bringing additional healthcare and shopping options to the area. With convenient access to Panama City Beach's beaches, shopping, dining, and recreation, this home offers a welcoming place to enjoy the coastal lifestyle with fewer chores and more freedom. This home could also be available to lease at $4,000/month fully furnished!
#796211

Panama City Beach

634 Millbridge Drive

3 Beds

2 Baths

1,738 Sq.Ft.

$499,000

MLS#: 796211
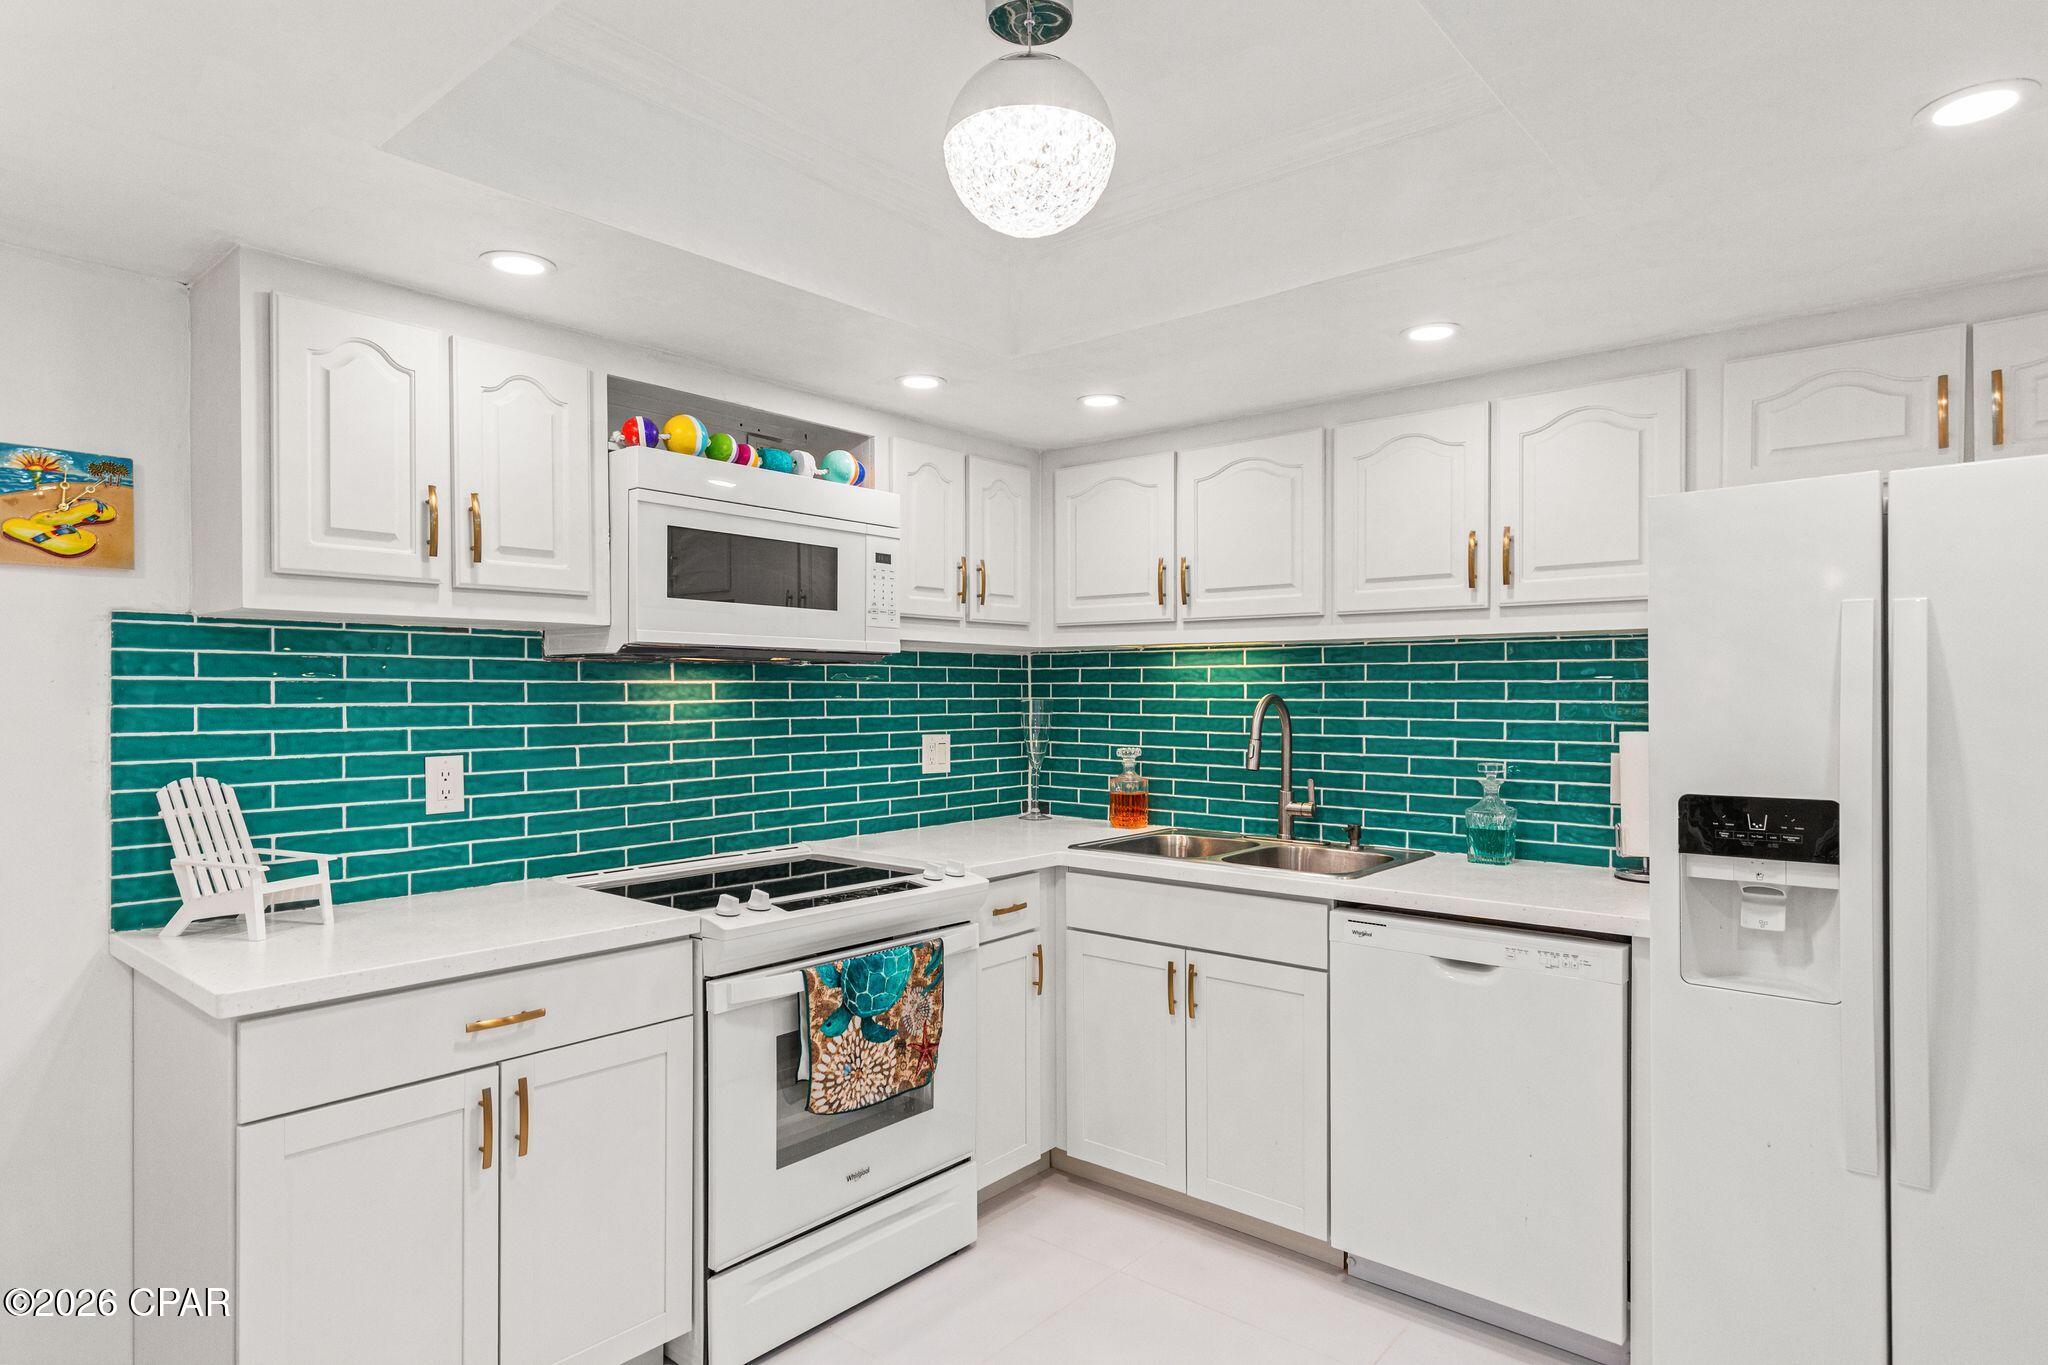
Seller will pay the current Special Assessment of $57,415 for both the Milestone Reconstruction Project and the Structural Integrity Reserve Study, in full,  when it becomes payable.  This newly remodeled two-bedroom, two-and-a-half-bathroom unit offers expansive double Gulf front views. The interior has been updated with all new appliances and tile flooring throughout. The downstairs ceilings have been smoothed, and the kitchen ceiling has been raised, featuring canned lighting and a new tile backsplash for a modern touch.
On the lower level, you can enjoy views of the Tower's indoor/outdoor pool as well as the beach and Gulf to the west, providing spectacular sunsets. The master bedroom boasts a beautiful Gulf view, which can be enjoyed from its private balcony.
The unit comes fully furnished, with a colorful and beach-inspired décor that enhances its vibrant coastal ambiance.
Pinnacle Port is a gated community with its own boat ramp and boat docks leading out to pristine Lake Powell (the State of Florida's largest coastal dune lake), bocce ball, pickle ball, shuffleboard, tennis courts, basketball court, grills on each end of the property and two pools. Pinnacle Port is a short distance to dining and shopping on 30A and at Pier Park. At Pinnacle Port, you have the best of both worlds. Conveniently located 2.4 miles (4 minute drive) from 30A, yet still 8 miles (14 minute drive) to Pier Park!
#787945

Panama City Beach

23223 Front Beach Road A-324

2 Beds

2 Baths

983 Sq.Ft.

$499,000

MLS#: 787945
New on site 3 days ago
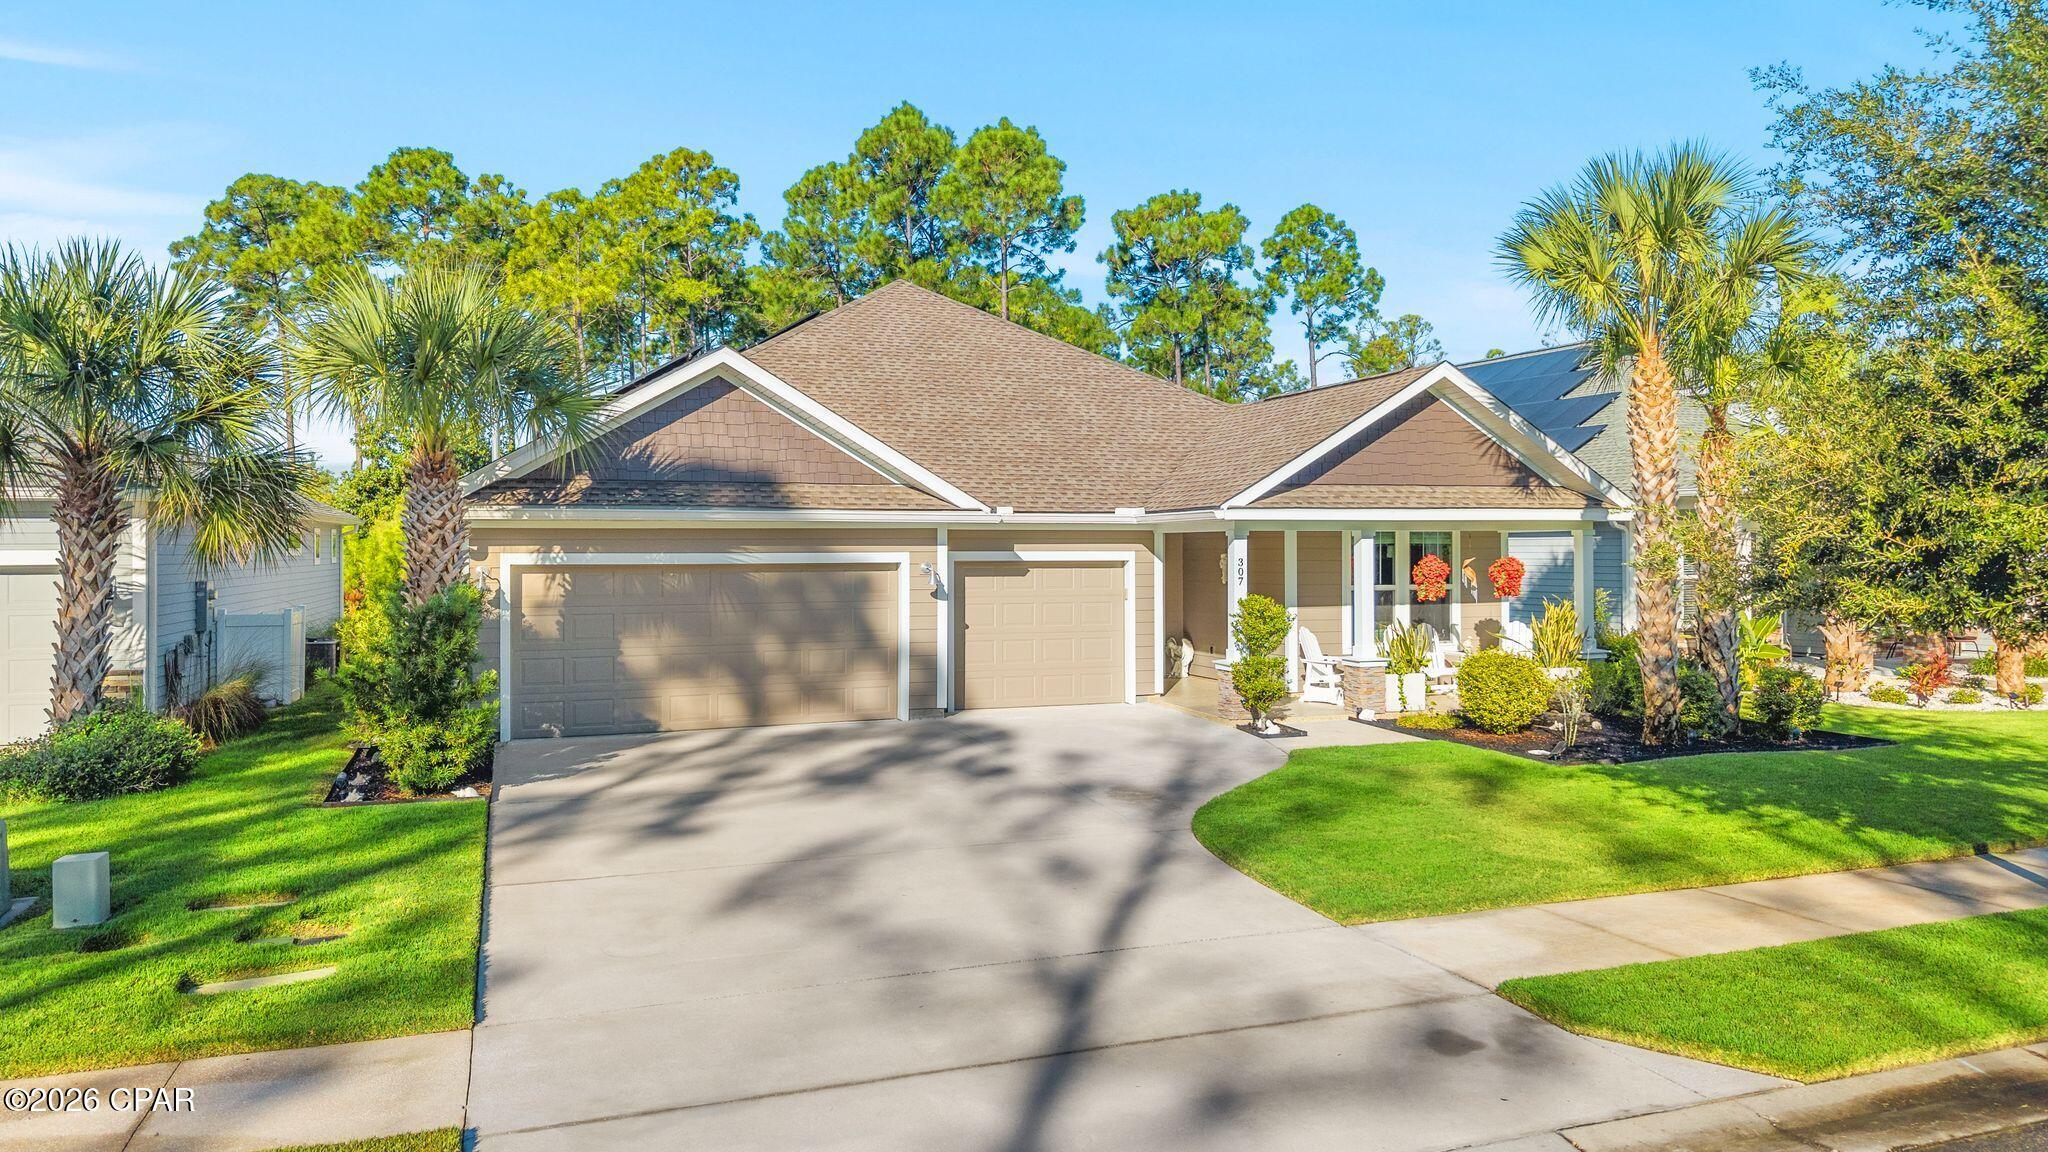
This home is where thoughtful upgrades, everyday comfort, and the unbeatable Breakfast Point community come together. This highly upgraded home backs up to a private preserve with no neighbors behind you or in front of you, giving you peaceful views and room to breathe right in the heart of one of Panama City Beach's most sought-after neighborhoods.

Step inside and you'll feel the difference immediately. Single level, 3-car garage, 5 bedrooms or utilize it for 4 bedrooms and a flex room, 3 baths, screened-in porch and a papered patio with hot tub. Nine-foot ceilings rise to ten feet at the tray ceilings, and oversized eight-foot doors add a sense of openness throughout. Custom shiplap walls, faux wood beams, and decorative millwork throughout.

The kitchen is the heart of the home and a dream for anyone who loves to cook. It features a gas cooktop with pot filler, a stainless gourmet appliance package, a French door refrigerator, quartz countertops, and an apron-front sink. Cabinets reach all the way to the ceiling with crown molding, soft-close doors and drawers, and a beautifully finished island where everyone naturally gathers. A glass pantry door adds a stylish touch, and a custom drop zone with cubbies keeps backpacks, shoes, and beach bags organized.

The primary suite is your private retreat, with shiplap walls and faux wood beams overhead on the tray ceiling. Its spa-inspired bath has a frameless glass shower with a ceiling-mounted rainshower head and fully tiled surround. Just outside the primary suite and off the living area, outdoor living is where this home shines. A three-panel pocket sliding door stacks neatly and opens the living space to a screened lanai and pavered patio. Sink into the hot tub after a long day, fire up the grill with a built-in gas line, and enjoy the quiet of the preserve behind you. The three-car garage has epoxy floors to match the porch, along with an electronic attic ladder that comes down with a push of a button for easy storage access.

Two additional guest bedrooms and a guest bath with a custom barn door gives privacy on the left side of the house for your guests while two additional guest bedrooms and a guest bath is located at the front of the house for easy access. The fifth bedroom is currently being used as an office and gives you a flexible space for a home office, playroom, gym, or guest room. 

This home has been recently painted on the exterior making it effortless and move-in ready while low-VOC performance paint on the interior, custom blinds and shades throughout, and a washer and dryer that convey make this home feel like home on day one. Peace of mind is built in. The home features impact-resistant, low-E windows and GAF Timberline lifetime shingles. It sits in the X flood zone, has a termite bond, and includes a separate irrigation meter for sprinklers. Best of all, the solar panels will be paid off at closing, giving the next owner lower electric bills from the day you move in.

Life in Breakfast Point is all about community. Hop in the golf cart and cruise the neighborhood, stop by the parks and playgrounds, or catch up with neighbors on an evening ride. Breakfast Point Academy is right in the neighborhood, and Arnold High School is just around the corner. Publix and Home Depot are minutes away for quick errands, and when the weekend comes, the beach is just a short drive down the road.

This is the home, the location, and the lifestyle you've been waiting for.
#796310

Panama City Beach

307 Breakfast Point Boulevard

5 Beds

3 Baths

2,133 Sq.Ft.

$629,000

MLS#: 796310
New on site 3 days ago
Picture this: it's 7 a.m., coffee in hand, and you're strolling across the street to watch the sun come up over the Grand Lagoon. Your boat is in the water from the public ramp one block away before the charter crowd wakes up. By lunch you're toes-in-the-sand at Gulf beach access #11, about half a mile from your door. By sunset you're on the deck at Schooners, about 1.5 miles away. And while you're living the dream, two homes are quietly working for you.

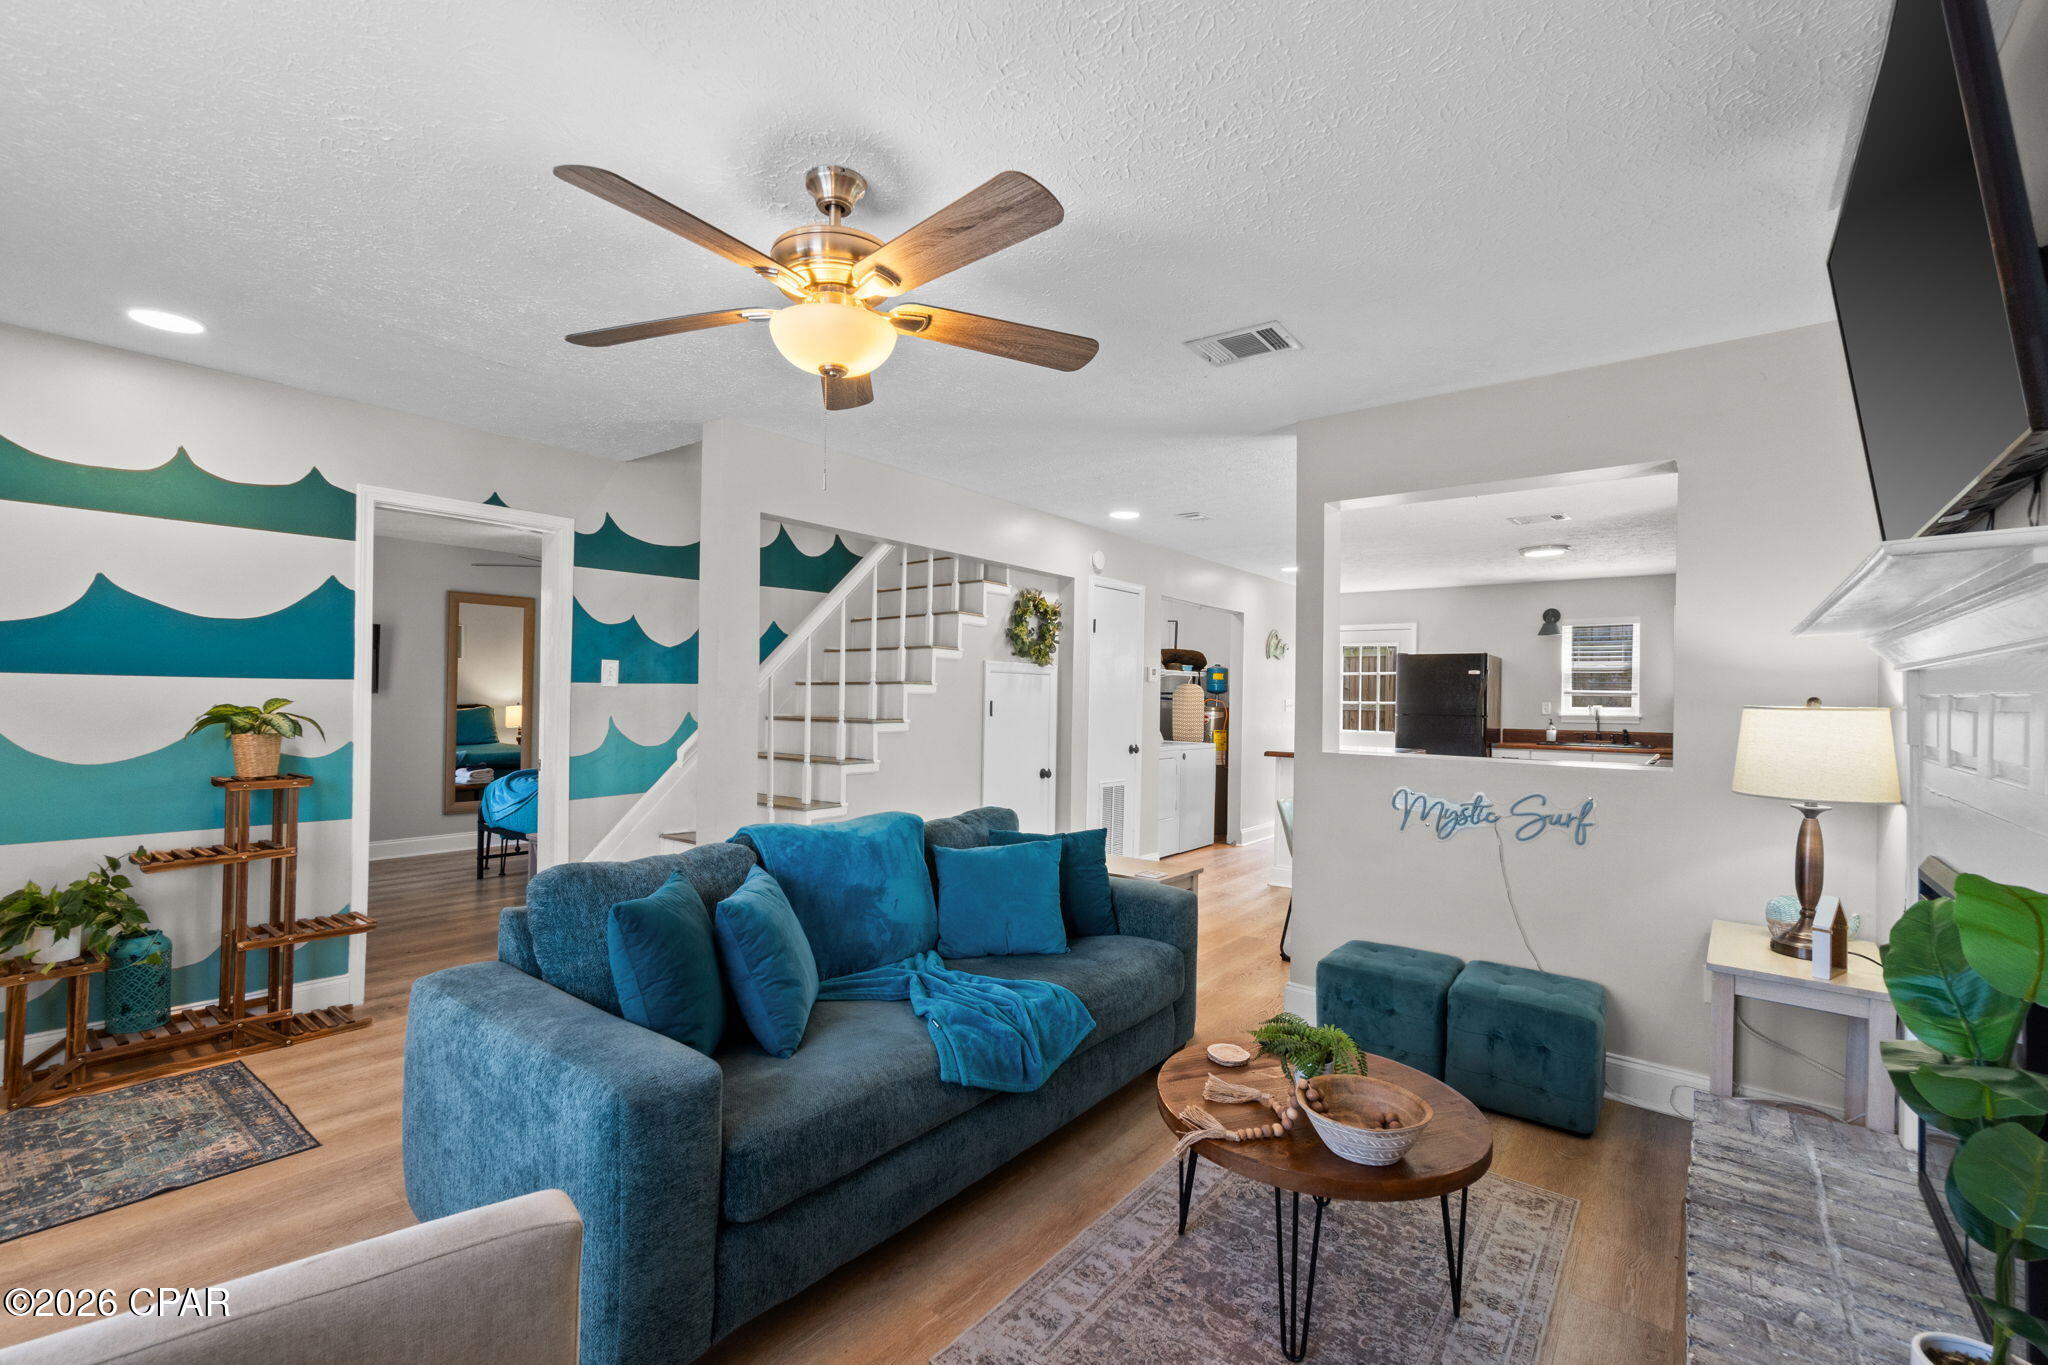
That's what 3707 Mystic Street is: a beach lifestyle that pays its own way. This duplex lives like two separate homes, with two private entries, two separate parking areas and each unit's own patio, so neighbors and guests never feel like they're sharing. Mystic Surf (Unit A) is the guest favorite, with three king bedrooms plus a twin and trundle that sleep eight, surf murals in every bedroom, a kitchen big enough for the whole crew, a cozy electric fireplace and a storage shed for the kayaks and paddleboards. Mystic Sun (Unit B) is the hideaway, with two king suites, a full kitchen, a real wood-burning fireplace for those cool December nights and its own shed.

For the second-home buyer, this is the beach house that doesn't sit empty. Keep one side as your private getaway, with its own entry, parking and patio. Rent the other side to guests and let them help cover your costs. Come down whenever you want, lock the door when you leave, and let the income keep rolling in.

For the investor, this is two income streams on one turnkey property that's already operating as a vacation rental. There's no HOA and nothing to fix, short-term rentals are allowed, and you have the flexibility to run each unit however the market tells you to.

For the buyer hunting for multifamily close to the beach, this is the one that's hard to find. Small multifamily properties this close to both the Gulf and the lagoon rarely come up, especially with true separation between units, a corner lot and room to grow. There's space for boat parking, so your boat lives right at home one block from the ramp. There's also room to add a hot tub, the kind of upgrade guests search for and happily pay more for.

Everything worth doing is close. The Grand Lagoon marinas and charter fleets are 1 to 2 miles away. The trails and snorkeling at St. Andrews State Park are about 2 miles away. A cold one at Buster's Beer & Bait is an easy walk, and Pier Park is roughly 9 miles away.

Now let's talk numbers. Both units have produced 2026 - $74,996 Gross and 2025 - $73,356 Gross

There's no HOA fee eating into your returns, and both units are already up and running, so there's no setup period and no waiting for your first booking. Keep both on the short-term market for maximum income, or put one side on a mid- or long-term lease for steady, predictable cash flow. Adding a hot tub or capturing boat-friendly guests could push those numbers even higher.
#796274

Panama City Beach

3707 Mystic Street A-B

5 Beds

2 Baths

2,269 Sq.Ft.

$599,900

MLS#: 796274

New on site 4 days ago
This home is designed for those who love to entertain, host overnight guests and enjoy the Florida lifestyle without spending every weekend maintaining a large backyard. This well maintained David Weekley home in Breakfast Point offers an exceptional combination of indoor-outdoor living, privacy and convenience. The heart of the home is its bright, open-concept kitchen, dining and living area, thoughtfully designed to bring people together. A dramatic 4-panel sliding glass door opens the living space to an impressive 28' x 22' screened patio, essentially creating an additional outdoor living room. Whether hosting friends for dinner, watching your favorite sports team, enjoying cocktails in the evening or simply relaxing with your morning coffee, this is a home made for gathering. Best of all, the patio overlooks protected conservation with no rear neighbors, providing a peaceful, private backdrop without the upkeep of an oversized yard. Inside, the spacious kitchen features abundant cabinetry, generous counter space and a large breakfast bar with plenty of room for guests to gather. The split-bedroom floor plan provides added privacy when company stays over, including a secondary bedroom with its own private bath--ideal for visiting family and friends. Adding even more versatility is a separate flex room that can easily adapt to your lifestyle. Create a comfortable den or TV room, adult beverage lounge, a dedicated home office, workout space, hobby room or playroom. The choice is yours. This additional room gives you valuable space away from the main living area without sacrificing a bedroom. The primary suite is tucked away as a comfortable private retreat and features a spacious bedroom, oversized tiled shower and expansive walk-in closet.
Storage is another standout feature. The 3-car garage provides plenty of room for vehicles, beach gear, bicycles, a golf cart or workshop space, while additional attic decking above the garage adds valuable storage rarely found in homes of this size.
And when you're ready to get outside, Breakfast Point makes it easy to enjoy the neighborhood and the best of Panama City Beach. Beach Access 41 is less than 2 miles away and you can drive the golf cart to the beach! Spend the morning walking or biking the neighborhood, hop on the golf cart for an evening community drive, enjoy the neighborhood parks and fishing ponds, or connect to Gayle's Trails for even more miles of outdoor recreation. Sidewalks throughout the community make it easy to get outside and enjoy the Florida sunshine. Located in the established Breakfast Point community, everyday conveniences are remarkably close. Publix, Starbucks, restaurants, shopping, two emergency clinics, and other services are just outside the neighborhood, while the white-sand beaches of Panama City Beach, Pier Park and Frank Brown Park are only minutes away. If you're looking for a home where the living space is where you'll actually use it--an expansive screened patio, open entertaining areas, flexible guest spaces, abundant storage and a 3-car garage--without the weekend commitment of maintaining a large backyard, this home delivers.
Spend less time on yard work and more time at the beach, entertaining friends, traveling, walking or biking the trails, cruising the neighborhood by golf cart, fishing the community ponds or simply relaxing on your screened patio overlooking conservation land. This is the easy Florida lifestyle you've been looking for.  All measurements and dimensions are approximate and should be verified by the buyer if deemed important. Some pictures are virtually staged. Built ins shown in the study are virtually staged.
#796258

Panama City Beach

316 Johnson Bayou Drive

4 Beds

3 Baths

2,517 Sq.Ft.

$594,999

MLS#: 796258
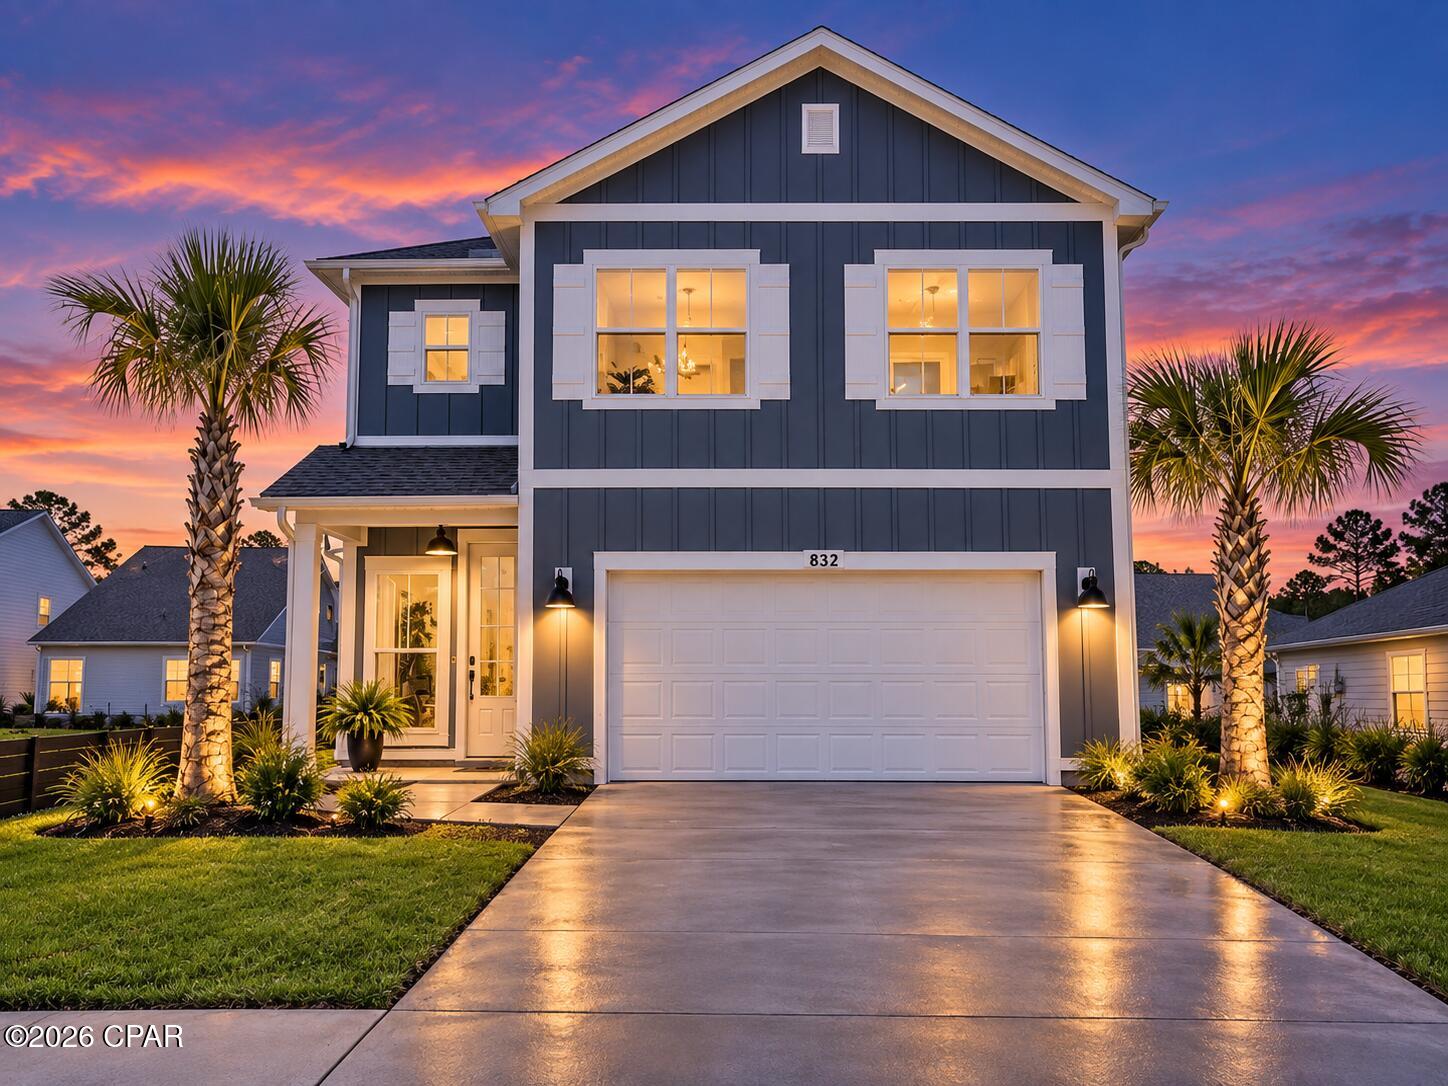
Welcome to Breakfast Point Phase I, a well-kept, established Panama City Beach community with Phase I now completely sold out. This nearly new 5-bedroom home offers  9' ceilings, an open-concept layout, bright neutral finishes, spacious living areas, a beautiful kitchen with white cabinetry, stainless steel appliances, large island and farmhouse sink, plus a 2-car garage. Enjoy a partially fenced yard, neighborhood walking and biking trails, Grove Park and Paseo Park, and an easy walk to Breakfast Point Academy. Ideally located just 2.5 miles from M.B. Miller County Pier and the Gulf of Mexico, with convenient access to shopping, dining, entertainment and all that Panama City Beach has to offer. 8 years remaining on builder warranty.
#796241

Panama City Beach

832 Walsonham Drive

5 Beds

3 Baths

2,283 Sq.Ft.

$509,900

MLS#: 796241

4BR/2.5BA, 2,582-sq-ft home in gated Tierra Verde in Panama City Beach. Screened pool/spa, 2-car garage plus golf cart garage, built 2004. Tucked within the gated Tierra Verde subdivision in The Glades, this single-story home offers an inviting combination of generous living space, flexible-use rooms, abundant storage, and private outdoor amenities. Set on a 0.17-acre cul-de-sac lot, the home features a screened pool and spa, attached two-car garage, separate golf cart garage, and a layout designed to make the most of its 2,582 heated and cooled square feet.  At the heart of the home, the open-concept kitchen, dining area, and living room flow together for comfortable everyday living and entertaining. A 12-foot raised double-tray ceiling with ambient lighting adds architectural interest to the living room, complemented by crown molding, substantial baseboards, recessed lighting, and decorative fixtures throughout. The kitchen features a breakfast bar, matching stainless steel appliances, pantry storage, and a skylight that brings in natural light. The dining area adds a raised tray ceiling and an impressive wall of lighted glass-front upper cabinets and lower cabinetry, creating a built-in buffet or open butler's pantry, along with direct access to the covered patio and pool enclosure.  Just off the living area, the heated and cooled Florida room adds even more versatility with a half bath, closet, and direct access to the lanai and pool. Use it as an office, hobby room, guest space, or additional living area. The spacious primary suite features double entry doors, a raised tray ceiling with ambient lighting, and its own patio access to the pool and spa. The primary bath includes double vanities, a large marble walk-in shower, and a generous walk-in closet.  The front bedroom offers additional flexibility as a bedroom or office, with tile flooring, a raised tray ceiling, and direct access to the separate golf cart garage. The golf cart garage includes storage cabinets and a utility sink. Bedrooms 2 and 3 feature vinyl plank flooring, with a walk-in closet in Bedroom 2 and a full-size closet in Bedroom 3. The second full bath provides a tub/shower combination and ample cabinetry, with additional open bookcase and cabinet storage just outside.  Storage has been thoughtfully incorporated throughout the home. Two lighted hall closets have been customized into a butler's pantry and a dedicated office/workstation with a desk, shelving, and cabinetry. The laundry room provides even more functionality with a walk-in storage closet, utility sink, upper cabinetry, skylight, built-in hidden ironing board, and direct access to the attached two-car garage. A security system is also installed.  Step outside to a private gunite in-ground pool and spa within a screened lanai, creating an inviting extension of the home's living space. A covered patio off the dining area provides a shaded outdoor space with a ceiling fan, while several areas of the home offer convenient access to the pool and patio. A full fence and large open driveway add additional everyday practicality.  Tierra Verde is a gated enclave within The Glades, offering a tucked-away residential setting while remaining centrally located in Panama City Beach. Convenient access to Back Beach Road and Middle Beach Road places shopping, dining, area attractions, everyday services, and the white-sand beaches of Panama City Beach within easy reach. The community's location offers the appeal of being removed from the activity of the main tourism corridors while keeping many of Panama City Beach's destinations and conveniences nearby. Annual HOA dues are $1,750. The home is offered unfurnished with immediate occupancy available.
#796242

Panama City Beach

104 Tierra Verde Trail

4 Beds

2 Baths

2,582 Sq.Ft.

$589,000

MLS#: 796242

Charming Victorian at the Beach - 
Step into this unique Victorian-style home situated on a very large corner lot just blocks from the beach. With its classic wrap-around porch and timeless details, this home is filled with warmth, character, and plenty of space for making memories.
Inside, you will find 10-foot ceilings, solid wood doors, and bright, open rooms that feel both comfortable and inviting. The kitchen features custom cabinets and shelving, beautiful granite countertops, a Jenn Air downdraft range, and an extra gas cooktop--perfect for preparing meals to share with family and friends.
Upstairs, a 260sqft bonus room with half bath offers flexible space for guests, hobbies, or a cozy retreat. Everyday living is kept easy with thoughtful features like a geo-thermal heating and cooling system, an 1100sqft, 3-car garage with workshop, and a laundry area with shower - a welcome convenience after beach days. The home's living space can also be expanded into the garage, offering you endless options for the future.
Step outside to enjoy a 316 sq. ft. wrap-around porch and a 144 sq. ft. deck, perfect for morning coffee, breezes, and sunset gatherings.
This is also a prime investment / short-term rental location. Blocks from the beach and just 10 minutes from Pier Park with its endless shopping, dining, and entertainment, and only 5 minutes to scenic 30A and South Walton's upscale dining, boutique shopping, and nightlife, you'll be at the center of everything the coast has to offer.

21902 Sunnyside Lane

Message successfully sent.

I agree to receive email communication and understand I can unsubscribe at any time.

I agree to be contacted by Realhub DEV via call, email, and text for real estate services. To opt out, you can reply 'stop' at any time or reply 'help' for assistance. You can also click the unsubscribe link in the emails. Message and data rates may apply. Message frequency may vary. Privacy Policy

Send a message

Message successfully sent.

Reason for contacting?

I agree to receive email communication and understand I can unsubscribe at any time.

I agree to be contacted by Realhub DEV via call, email, and text for real estate services. To opt out, you can reply 'stop' at any time or reply 'help' for assistance. You can also click the unsubscribe link in the emails. Message and data rates may apply. Message frequency may vary. Privacy Policy

Sign In Sign Out

Virtual Assistant

Would you like to take the next step with this property? We can help you schedule a showing or virtual tour, or send you more details.

Yes, I would like more information.

Thank You for Your Reply, One of Our Agents will contact you as soon as possible

No, maybe later.

Thank you, you can always contact me via email, phone number or through the contact form.

Realhub AI

Lucy - Your AI-Powered Realtor

Update Your Temporary Password

Personalize your search

Enter your email and we'll notify you immediately when new listings match what you're looking for.

or enter email address

Already have an account ? Login here

Continue your home search

I agree to receive communications and understand I can unsubscribe at any time.

I agree to be contacted by Realhub DEV via call, email, and text for real estate services. To opt out, you can reply 'stop' at any time or reply 'help' for assistance. You can also click the unsubscribe link in the emails. Message and data rates may apply. Message frequency may vary. Privacy Policy

Already have an account ? Login here

We use cookies

We use cookies primarily for analytics to enhance your experience. By accepting, you agree to our use of these cookies. You can manage your preferences or learn more about our cookies policy.