17474 S Hayward Place

Vail, AZ 85641
Contemporary

Vail, AZ 85641
17474 S Hayward Place

$564,999

MLS#: 22614527

Status: Active

Listing provided by: Real Broker

Listing agent phone: None

Last update: 2 months ago

On site: 4 months ago

Santa Rita Ranch III SQ20141350560 - Residential

About

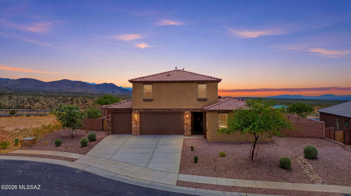
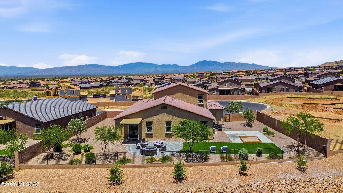
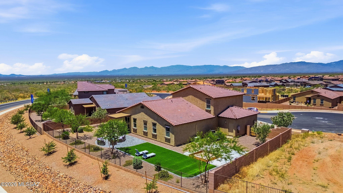
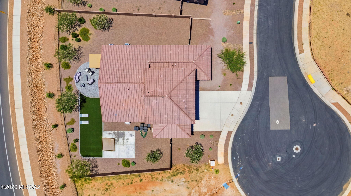
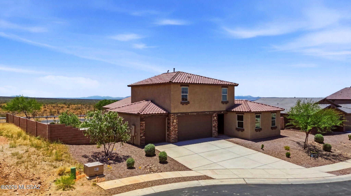
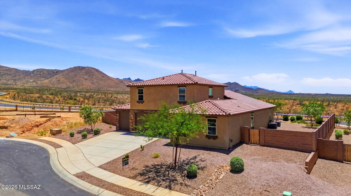
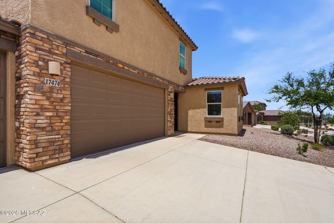
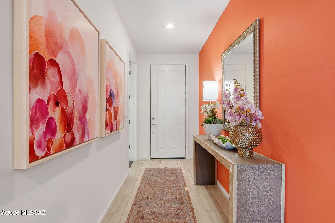
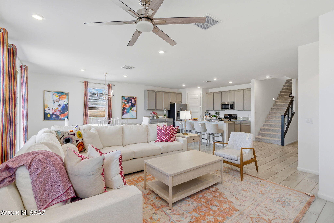
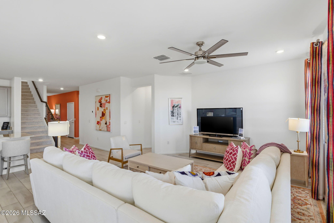
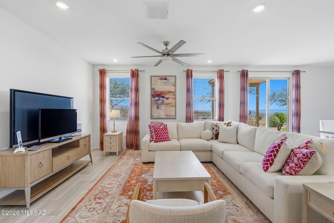
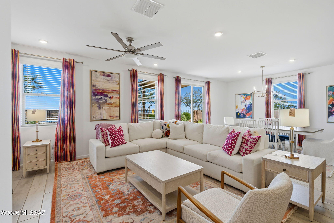
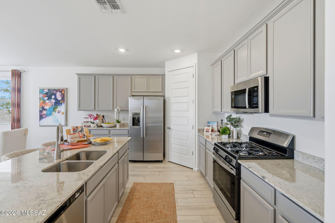
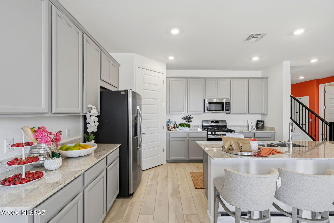
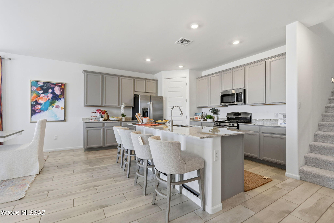
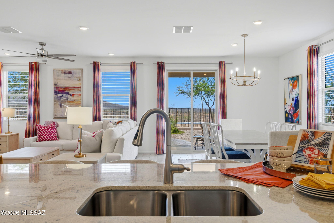
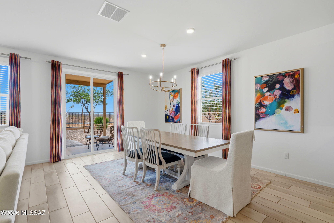
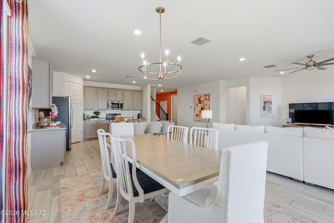
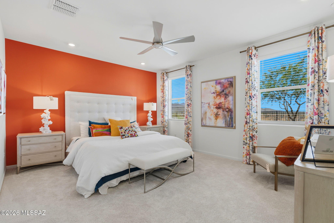
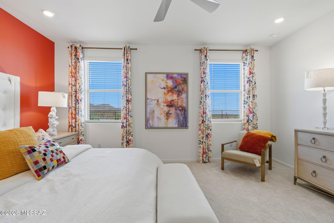
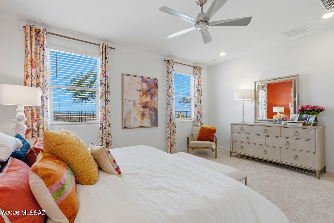
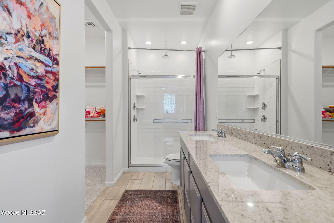
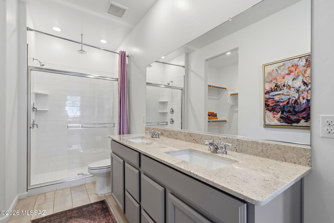
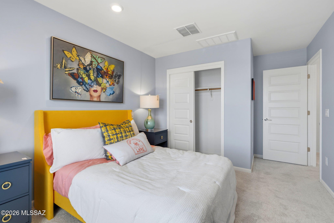
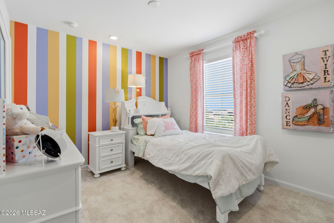
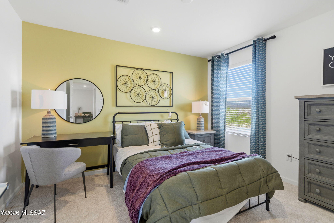
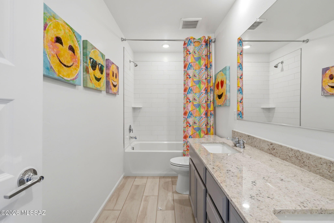
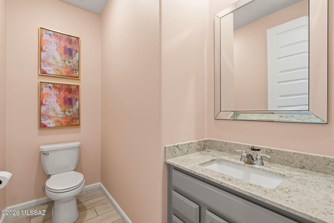
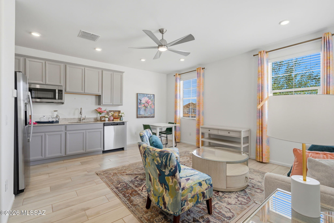
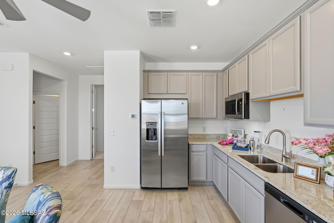
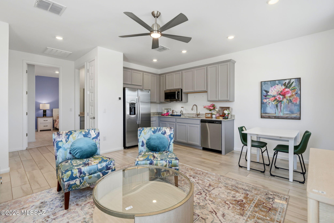
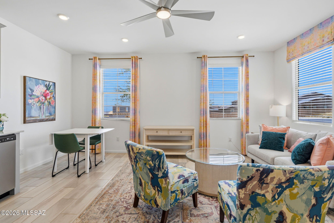
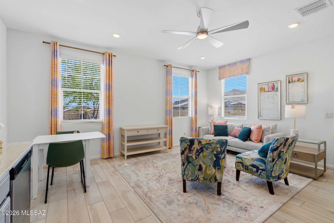
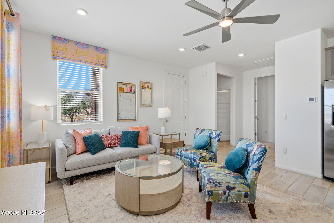
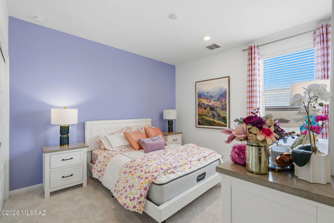
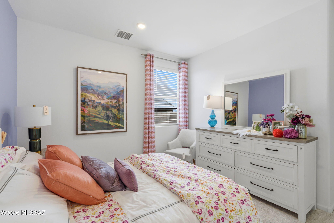
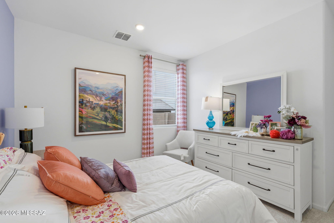
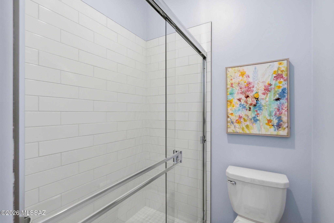
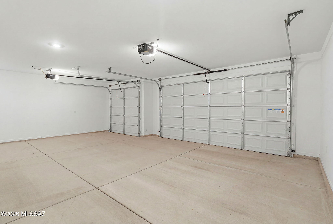
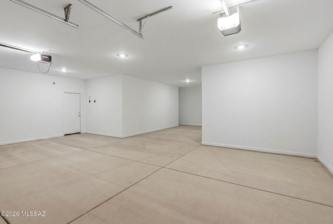
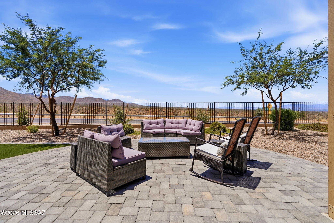
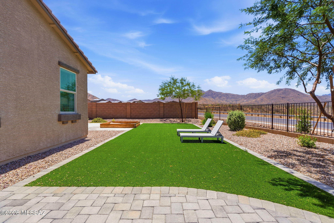
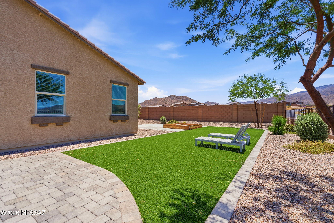
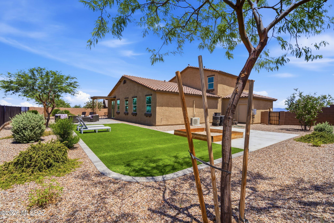
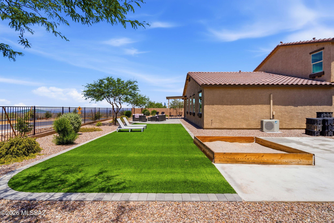
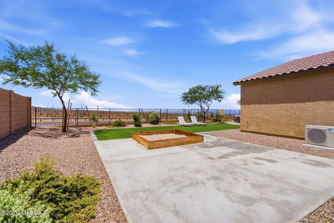
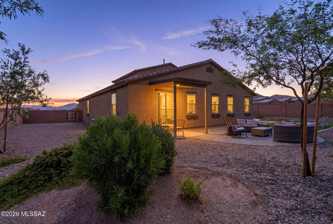
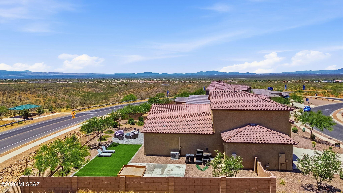
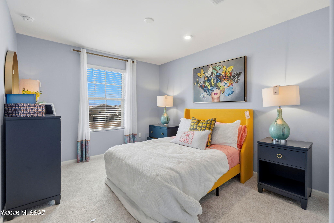
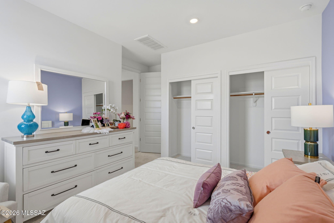
Experience the pinnacle of multigenerational living in this spectacular 2023-built former model home, boasting 2,749 square feet of thoughtfully designed luxury. Positioned perfectly to capture world-class Southern Arizona sunsets with no rear neighbors, this 5-bedroom, 3.5-bathroom estate features Lennar's highly coveted NextGen® attached guest suite. The private suite functions as its own home, complete with a dedicated entrance, kitchenette, bedroom, full bathroom, and independent laundry room--perfect for dual-living, long-term guests, or a premium home office.The main home welcomes you with an meticulously designed chef's kitchen, featuring sleek stainless steel appliances, premium granite countertops, and classy custom cabinetry. A large breakfast bar island offers an ideal gatherin space with ample integrated storage. Beautiful ceramic tile flows through the main living areas, while plush, cozy carpeting warms the bedrooms. Every bathroom is elegantly finished with modern fixtures. Step outside into your private desert oasis. The premium backyard is fully finished with modern pavers, pristine artificial turf, decorative gravel, and mature trees. The backyard patio area provides the perfect setting for sipping your beverage of choice while watching the desert skies change colors. Complete with a rare and massive 4-car garage for vehicles and desert toys, this turnkey model home offers an unmatched Southern Arizona lifestyle. All staged items will be removed before COE.

Property

Beds

5

Full Baths

3

1/2 Baths

1
Year Built

2023

Sq.Footage

2,749

Features

Features & Amenities

Interior

  • Other Interior Features

    High Speed Internet

  • Total Bedrooms

    5

  • Bathrooms

    3

  • 1/2 Bathrooms

    1

  • Basement YN

    NO

  • Cooling YN

    YES

  • Cooling

    Central Air

  • Fireplace YN

    NO

  • Heating YN

    YES

  • Heating

    Forced Air

  • Pet friendly

    N/A

Exterior

  • Garage

    Yes

  • Garage spaces

    4

  • Construction Materials

    Stucco, Frame

  • Parking

    Garage Door Opener, Attached, Garage

  • Patio and Porch Features

    Covered

  • Pool

    No

  • View

    Mountain(s)

Area & Lot

  • Lot Features

    Subdivided, Few Trees

  • Lot Size(acres)

    0.26

  • Lot Size(square feet)

    11,195

  • Property Type

    Residential

  • Property Sub Type

    Single Family Residence

  • Architectural Style

    Contemporary

Price

  • Sales Price

    $564,999

  • Tax Amount

    $4,404.96

  • Financing Options

    FHA, VA Loan, Conventional, Cash

  • Sq. Footage

    2,749

  • Price/SqFt

    $205

HOA

  • Association

    YES

  • Association Fee

    $61.33

  • Association Fee Includes

    N/A

Property Resources

  • Horse Property

    NO

School District

  • Elementary School

    Sycamore

  • Middle School

    Corona Foothills

  • High School

    Vail Dist Opt

Property Features

  • New Construction

    YES

  • Accessibility Features

    Accessible Doors

  • Association Amenities

    Park, Sport Court

  • Senior Community YN

    NO

  • Water Source

    Public

Schedule

Schedule a Showing

Showing scheduled successfully.

What is 3 + 4 ?


Change time

Mortgage calculator

Estimate your monthly mortgage payment, including the principal and interest, property taxes, and HOA. Adjust the values to generate a more accurate rate.

Your payment

Principal and Interest:

$

Property taxes:

$

HOA fees:

$

Total loan payment:

$

Total interest amount:

$

Location

  • County

    Pima

  • Elementary School

    Sycamore

  • Middle School

    Corona Foothills

  • High School

    Vail Dist Opt

Listing Courtesy of Christina Esala, Real Broker

RealHub Information is provided exclusively for consumers' personal, non-commercial use, and it may not be used for any purpose other than to identify prospective properties consumers may be interested in purchasing. All information deemed reliable but not guaranteed and should be independently verified. All properties are subject to prior sale, change or withdrawal. RealHub website owner shall not be responsible for any typographical errors, misinformation, misprints and shall be held totally harmless.

Agent Will Smith

Will Smith

AGENT

Call Will today to schedule a private showing.


* Listings on this website come from the FMLS IDX Compilation and may be held by brokerage firms other than the owner of this website. The listing brokerage is identified in any listing details. Information is deemed reliable but is not guaranteed. If you believe any FMLS listing contains material that infringes your copyrighted work please click here to review our DMCA policy and learn how to submit a takedown request.© 2024 FMLS.

Properties

Related properties
New on site today
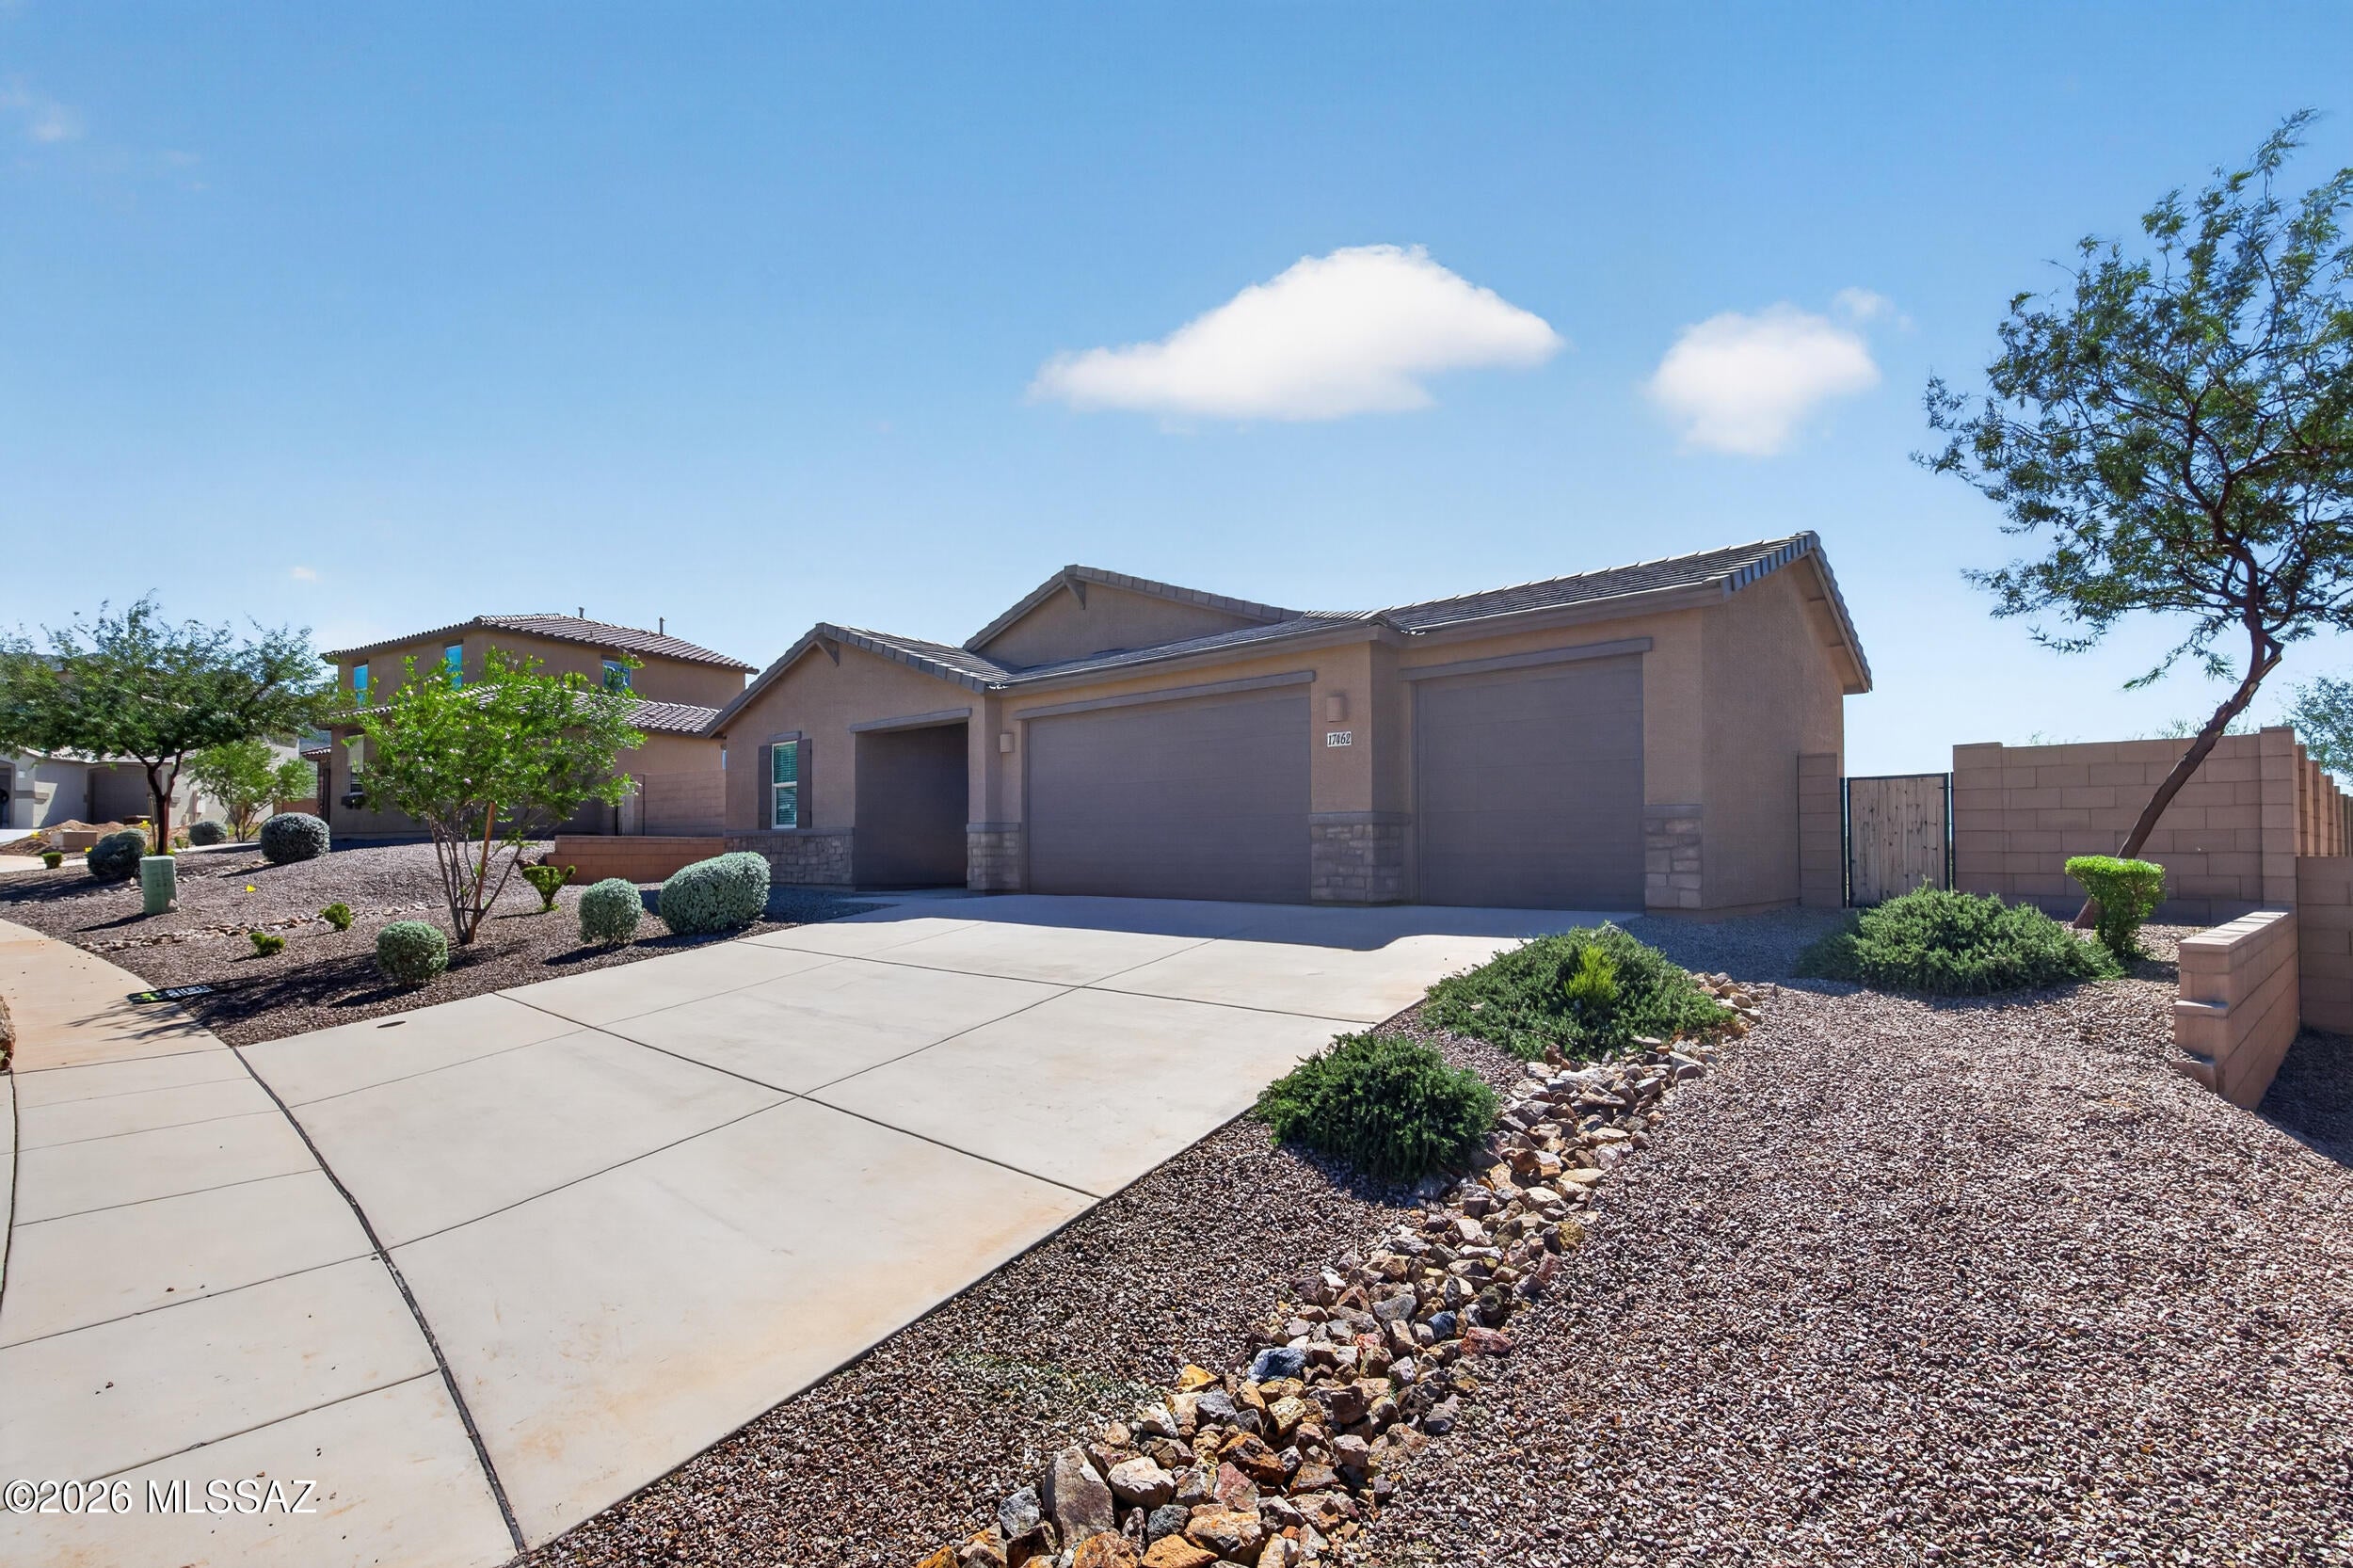
Former model home with a 4 car garage in Santa Rita Ranch, Vail, AZ! Built in 2023, this 4 bedroom home backs to open space with no rear neighbors, so your view is all desert and sky. Inside, enjoy an open floor plan with recessed lighting, neutral paint, wood look ceramic tile, and carpet in every bedroom. The kitchen has granite countertops, a large center island, and stainless steel appliances, and the 4 car garage has room for cars, desert toys, or a workshop. Santa Rita Ranch offers a community park with a playground, baseball field, basketball court, and walking trail. You're in the Vail School District, close to Interstate 10 for an easy Tucson commute, and near the Santa Rita Mountains for weekend hikes.
#22625266

Vail

17462 S Hayward Place

4 Beds

2 Baths

1,852 Sq.Ft.

$459,999

MLS#: 22625266

New on site today
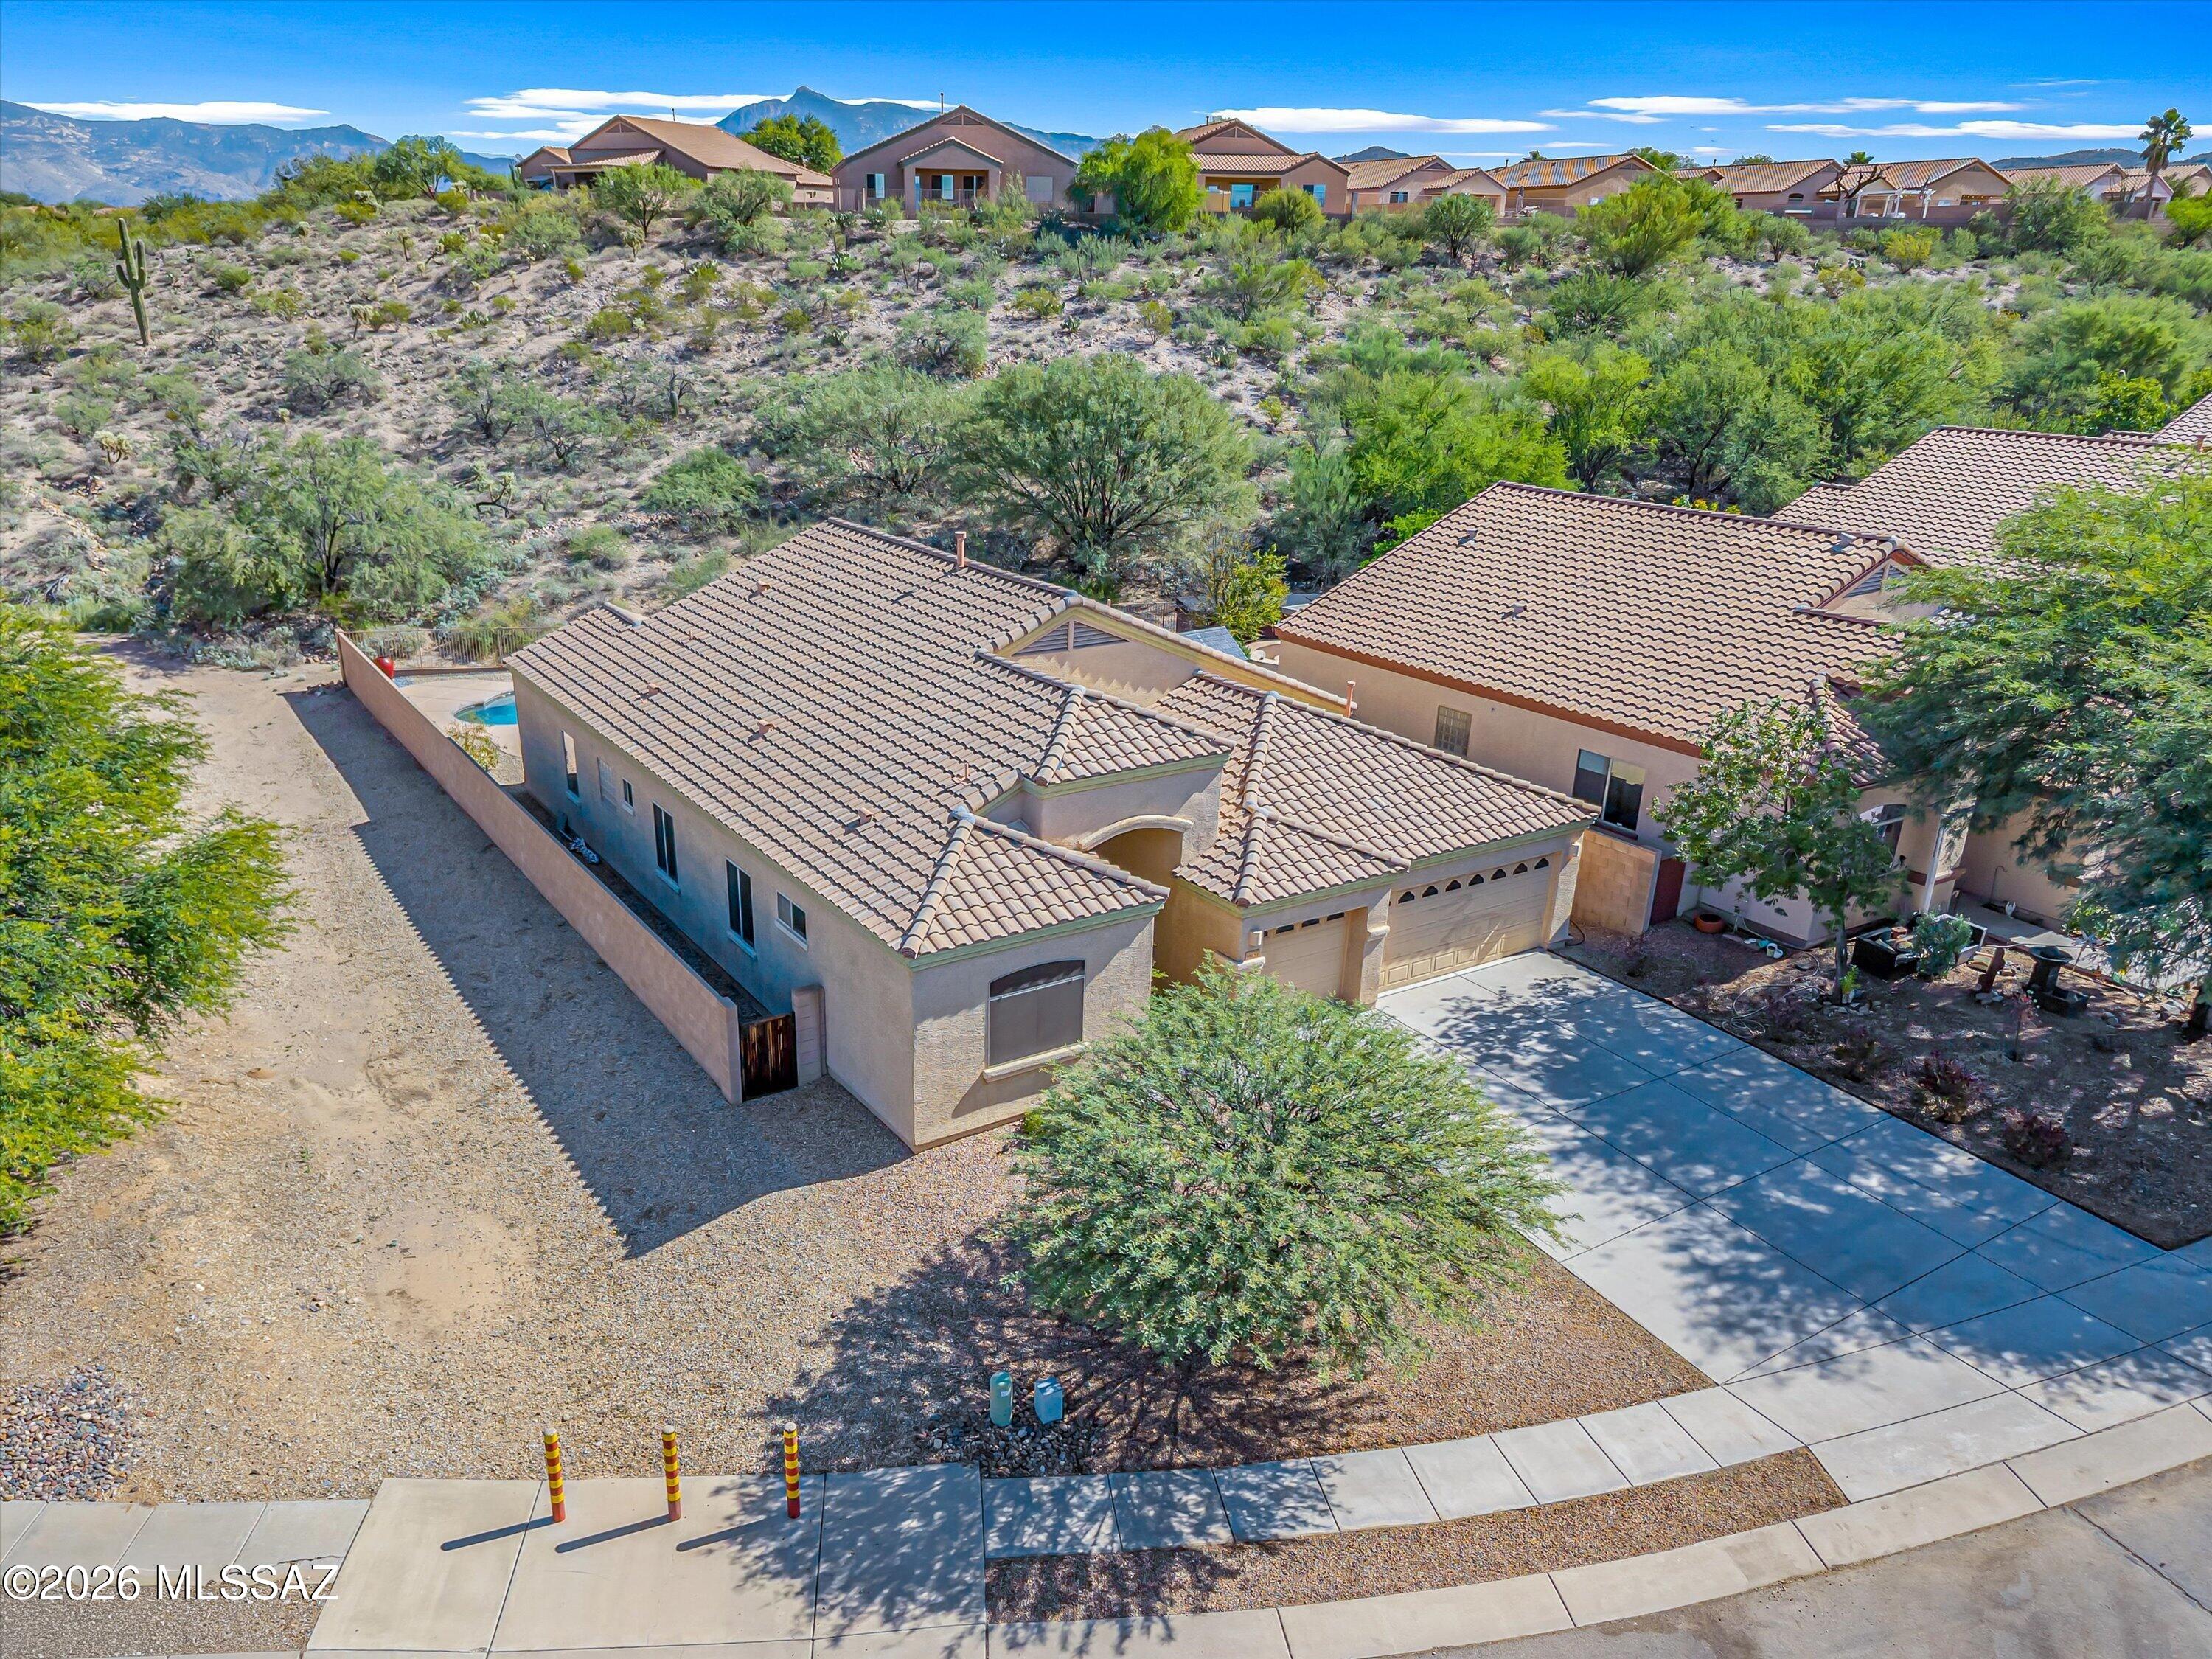
Owner/agent. Beautifully updated 4-bedroom, 2-bath home on nearly an acre in the highly sought-after Vail School District. Enjoy breathtaking mountain views, natural desert surroundings, and the freedom of No HOA. The open floor plan features ceramic plank flooring, a spacious Great Room with soaring ceilings and a fireplace, and a well-appointed kitchen. The split-bedroom design offers privacy, while the primary suite includes an updated bathroom with a tiled walk-in shower. A high-efficiency 18-SEER HVAC system installed in 2020 provides year-round comfort. Outside, the expansive backyard is enclosed with a wrought-iron view fence, maximizing views and outdoor enjoyment. An oversized 3-car garage with built-in shelving and ample storage, New roof underlayment installed Oct. 2026.
#22622094

Vail

13520 S Sonoita Ranch Circle

4 Beds

2 Baths

2,100 Sq.Ft.

$470,000

MLS#: 22622094
New on site 1 day ago
Space, style, privacy, and a pool? Yes, please! Welcome to this beautiful 4-bedroom home tucked near the end of a quiet cul-de-sac in gated Rancho Del Lago. Set on a generous lot with a 3-car garage, there's room to spread out! Freshly painted interiors complement an open layout and a kitchen that delivers: granite countertops, stainless steel appliances, custom cabinetry, tile backsplash, and an island made for gathering. The spacious primary suite brings retreat vibes with private backyard access, a walk-in closet, dual sinks, soaking tub, and separate shower. The real showstopper? Your backyard oasis! A sparkling pool, covered patio, and no neighbors behind or immediately to the west mean extra privacy and room to breathe. Arizona living never looked so good!
#22625172

Vail

13623 E Aviara Place

4 Beds

2 Baths

2,338 Sq.Ft.

$475,000

MLS#: 22625172
New on site 1 day ago
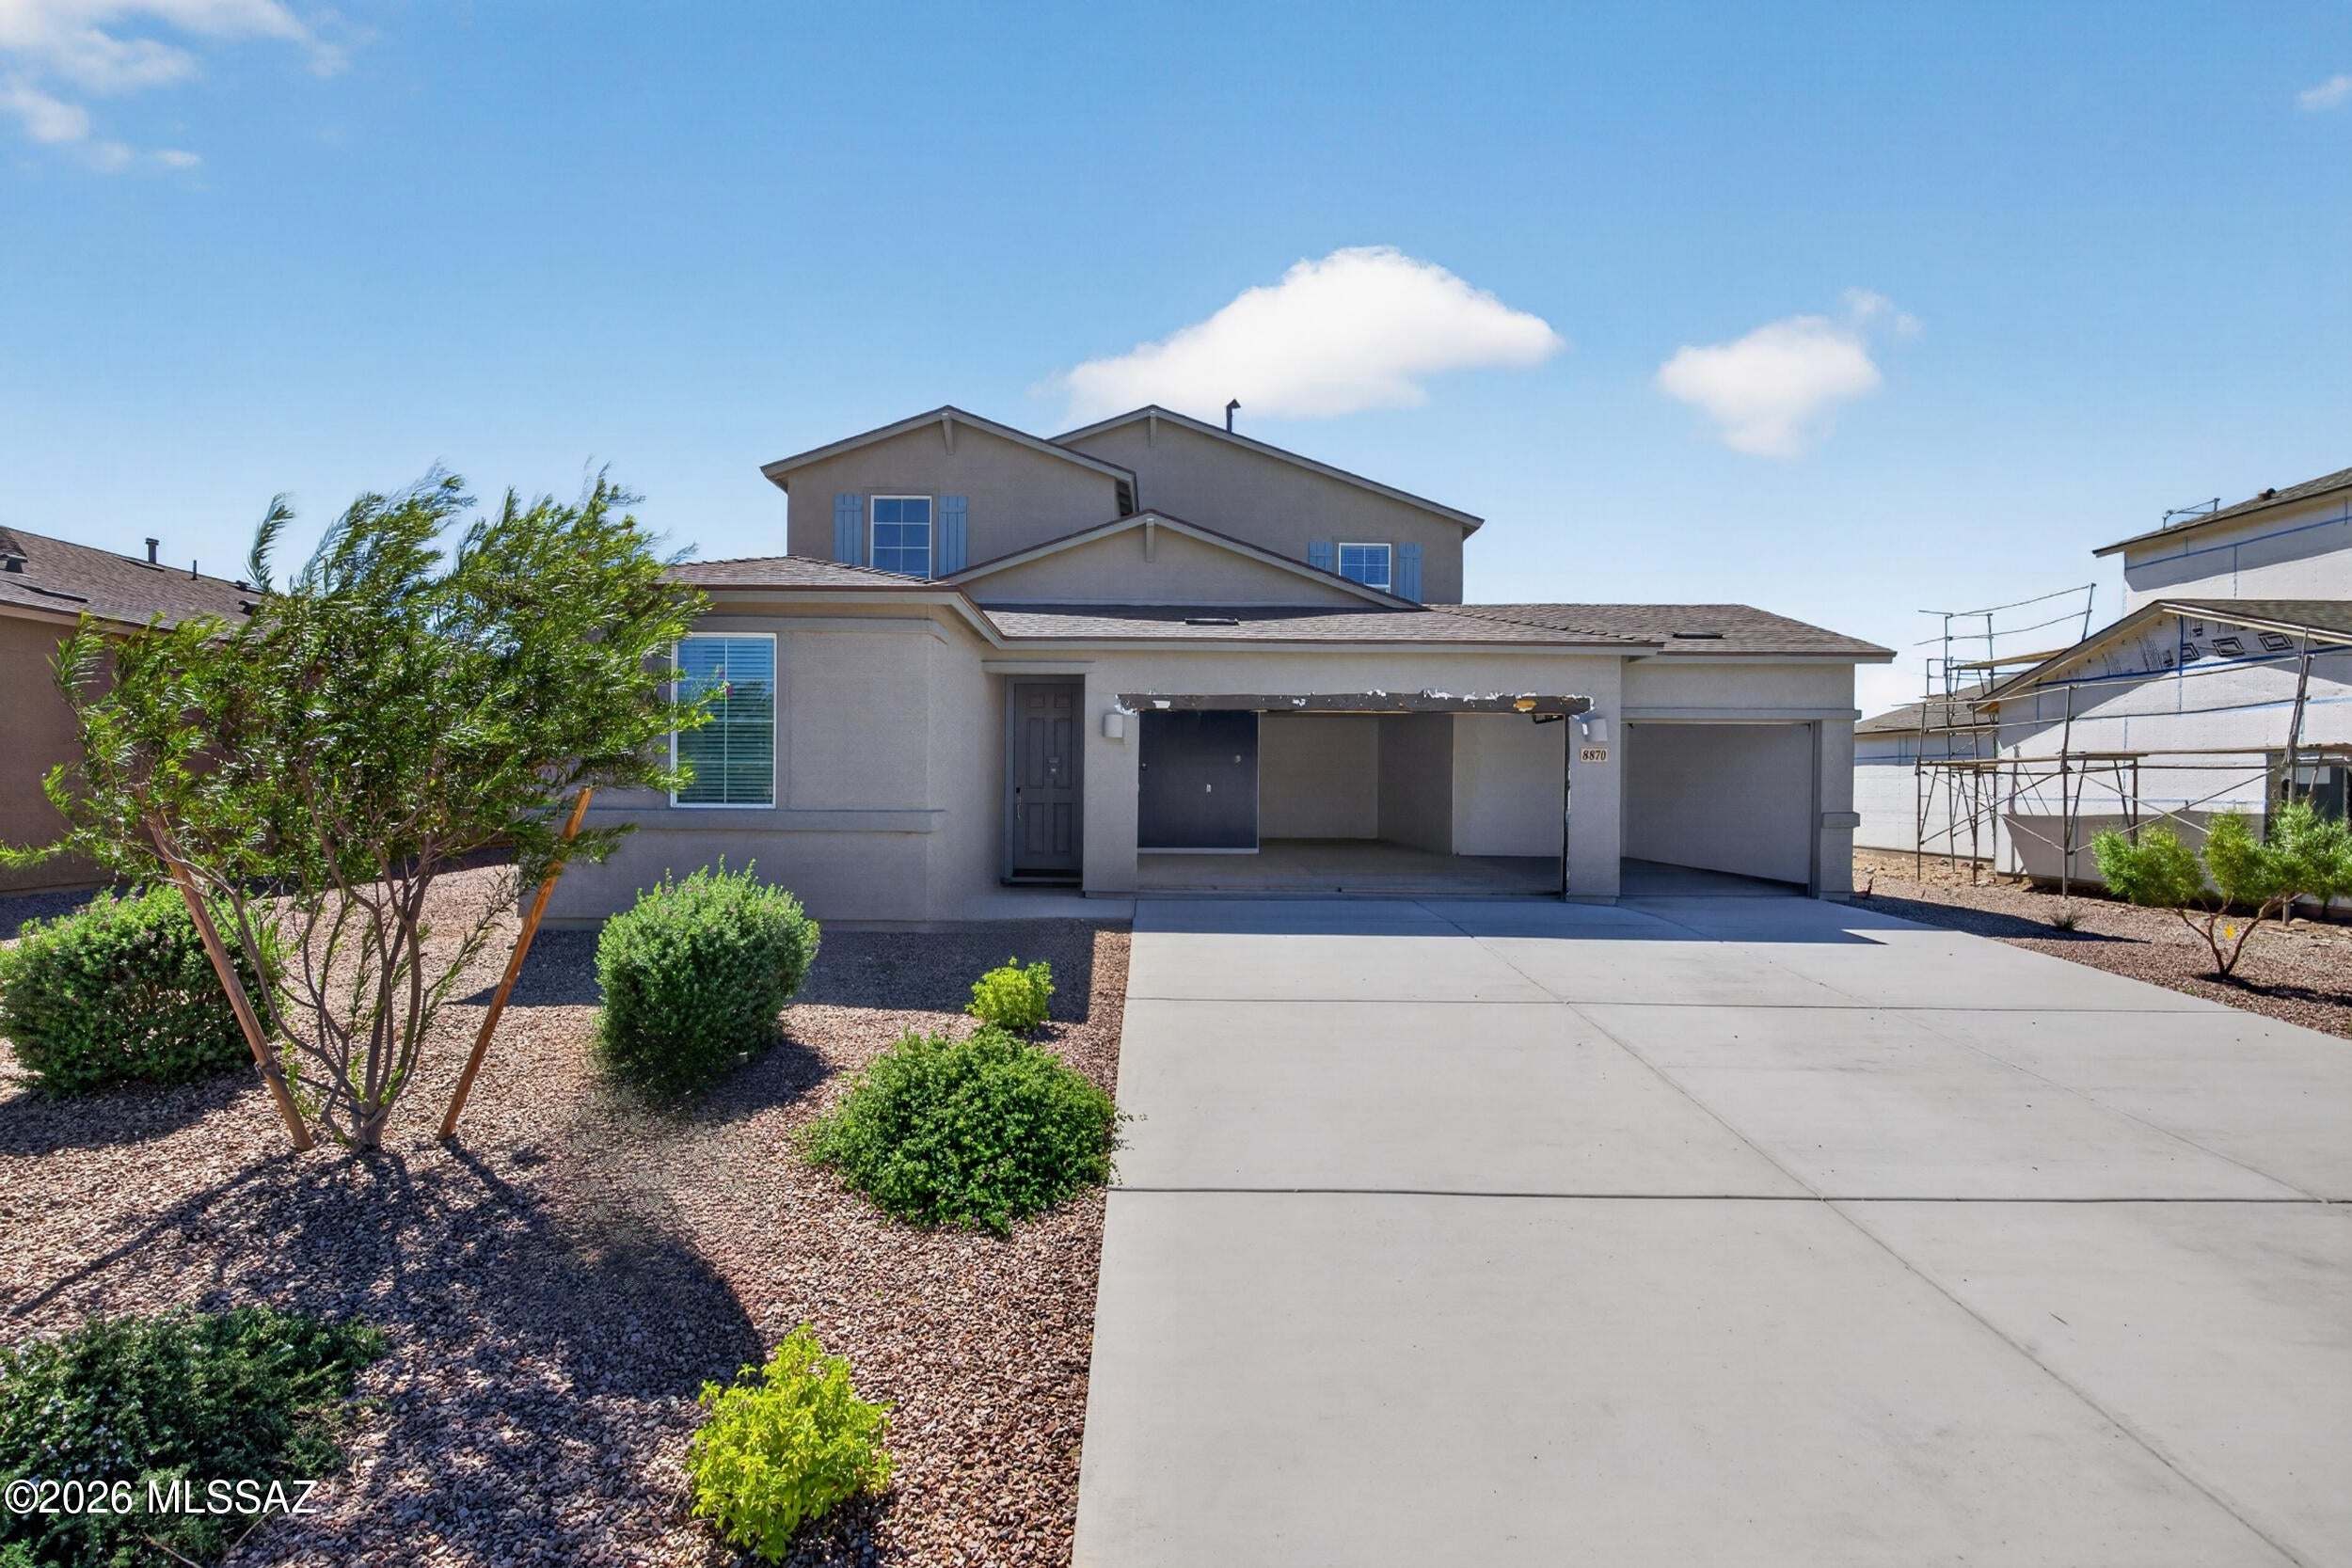
Built in 2024 and loaded with upgrades, this 4 bedroom, 2.5 bath home offers 2,208 square feet, a flexible den/office, and stunning mountain views from both the front and back. Enjoy Arizona sunshine and desert sunsets with a wonderful sense of privacy. The open layout flows into a kitchen with granite counters, stainless appliances, a big island, and a built in pantry with plenty of storage. Stylish bathrooms feature fresh, elevated finishes throughout. The easy care backyard is perfect for relaxing or entertaining, and the rare 4 car garage has room for all your vehicles and desert toys. Copper Ridge Elementary is right inside the community, part of Vail's award winning school district. Come see it today!
#22625251

Vail

8870 E Moontear Way

4 Beds

2 Baths

2,208 Sq.Ft.

$494,999

MLS#: 22625251
New on site 1 day ago
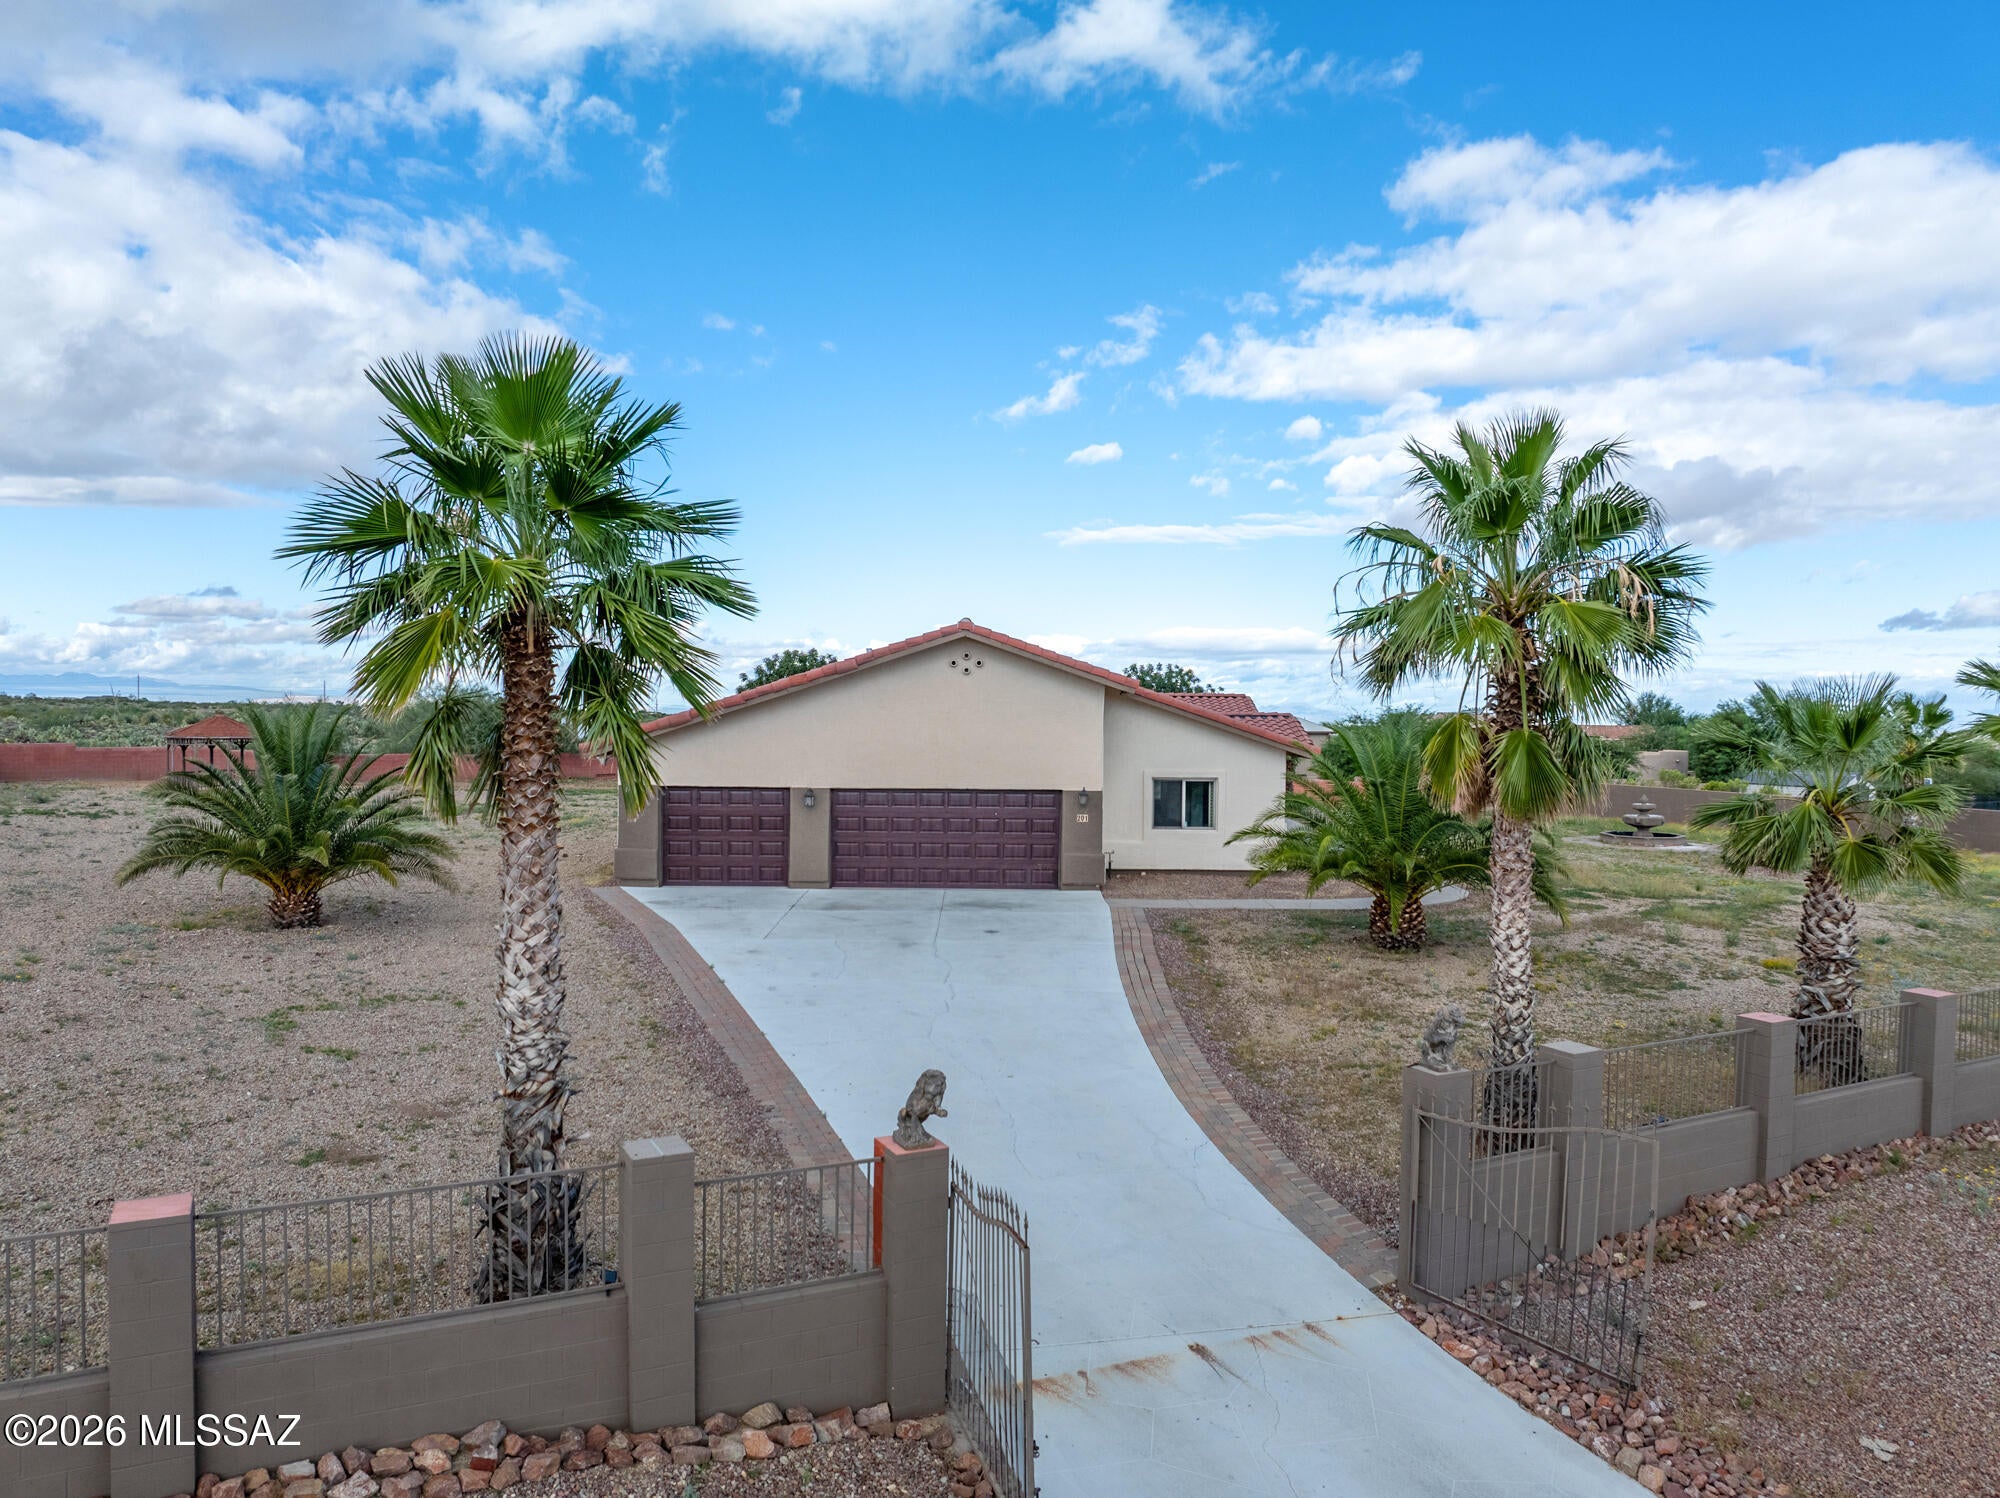
Enjoy breathtaking panoramic mountain views and the privacy of over an acre in this beautiful Vail home! Featuring 4 bedrooms with 2 primary suites, this versatile floor plan offers exceptional flexibility and comfort. Inside, you'll find tile flooring throughout, plantation shutters, granite kitchen countertops, and fresh paint. The spacious 3-car garage offers plenty of room for vehicles and storage. Step outside to enjoy the covered patio, mature palm trees, and expansive, fully enclosed property with endless possibilities. Located in the highly desirable Vail School District, this home offers the perfect blend of space, comfort, and peaceful Arizona living!
#22625153

Vail

201 N Sharon Road

4 Beds

4 Baths

2,578 Sq.Ft.

$600,000

MLS#: 22625153
New on site 3 days ago
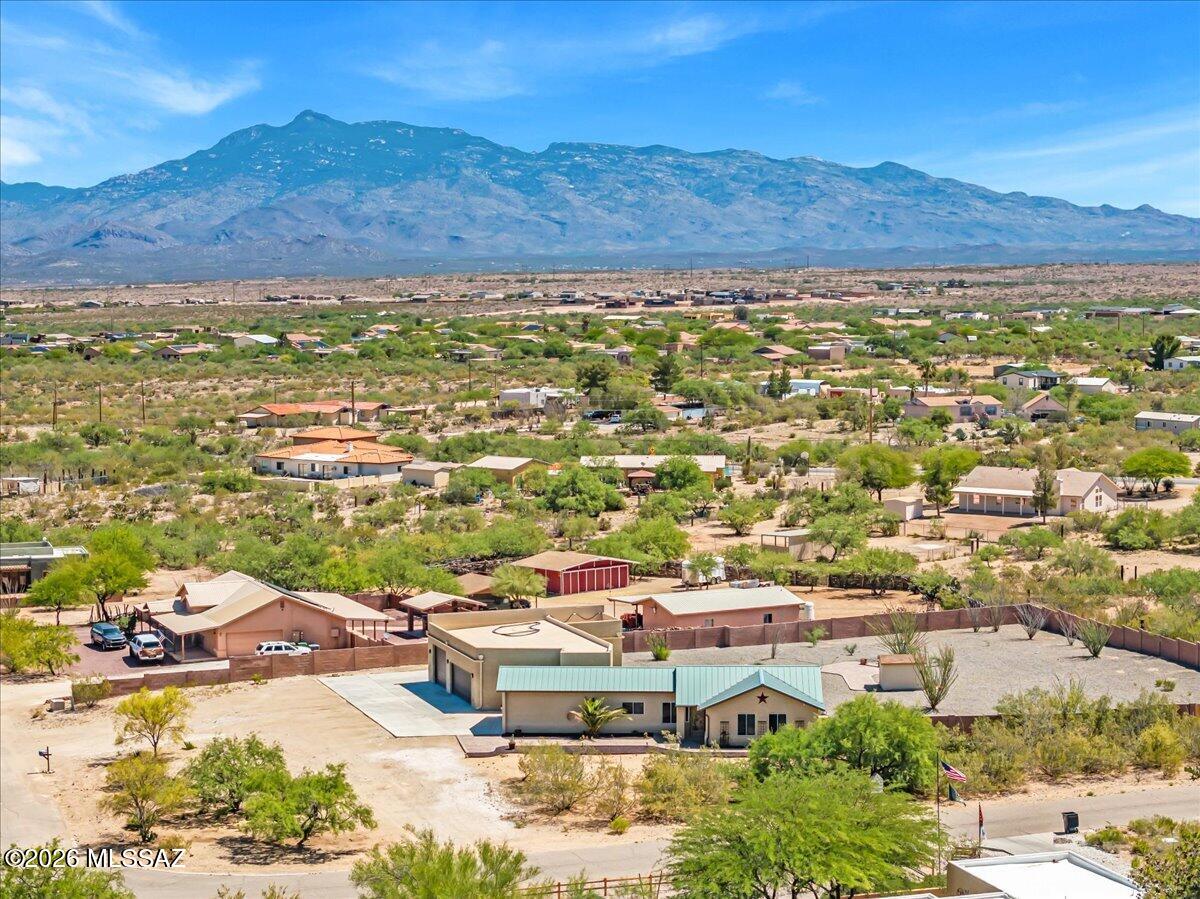
BACK ON THE MARKET DUE TO BUYER'S HOME NOT SELLING! Enjoy the freedom of 1+ acre with NO HOA, mountain views, a sparkling pool, 50-amp RV hookup and an impressive 6+ car garage with 220V power, workshop and storage space.  LOW VA ASSUMABLE LOAN. This unique property is designed for those who need room for their vehicles, RV, hobbies and outdoor lifestyle. Inside, the flexible split-bedroom layout offers a comfortable primary suite plus a generously sized secondary bedroom/flex space privately positioned on the opposite side of the home--ideal for guests, an office, hobbies or multigenerational living. Updated kitchen with quartz counters and newer stainless appliances. A 2020 steel roof and whole-house water treatment system add peace of mind. Bring your RV, toys and vision!
#22611513

Vail

670 N Ivy Place

3 Beds

2 Baths

1,690 Sq.Ft.

$585,000

MLS#: 22611513

New on site 4 days ago
Welcome to your AZ retreat in the Rincon Trails community! Spacious 5-bedroom, 3-bath home offers a perfect blend of comfort, style & outdoor living. The open great room floor plan features generous living spaces & a well-appointed kitchen. Step outside to your private backyard oasis where a sparkling pool & spa invite you to unwind while taking in breathtaking mountain views. Whether you're enjoying your morning coffee, hosting friends for a BBQ, or watching spectacular AZ sunrises & sunsets this outdoor space is sure to impress. Flexible floor plan provides spacious bedrooms and multiple living areas, making it ideal for families, guests, or a home office. Located in the highly sought-after Vail School District, Rincon Trails offers larger homesites, hiking, biking & golf nearby!
#22616077

Vail

9795 S Camino De La Artina

5 Beds

3 Baths

2,562 Sq.Ft.

$650,000

MLS#: 22616077
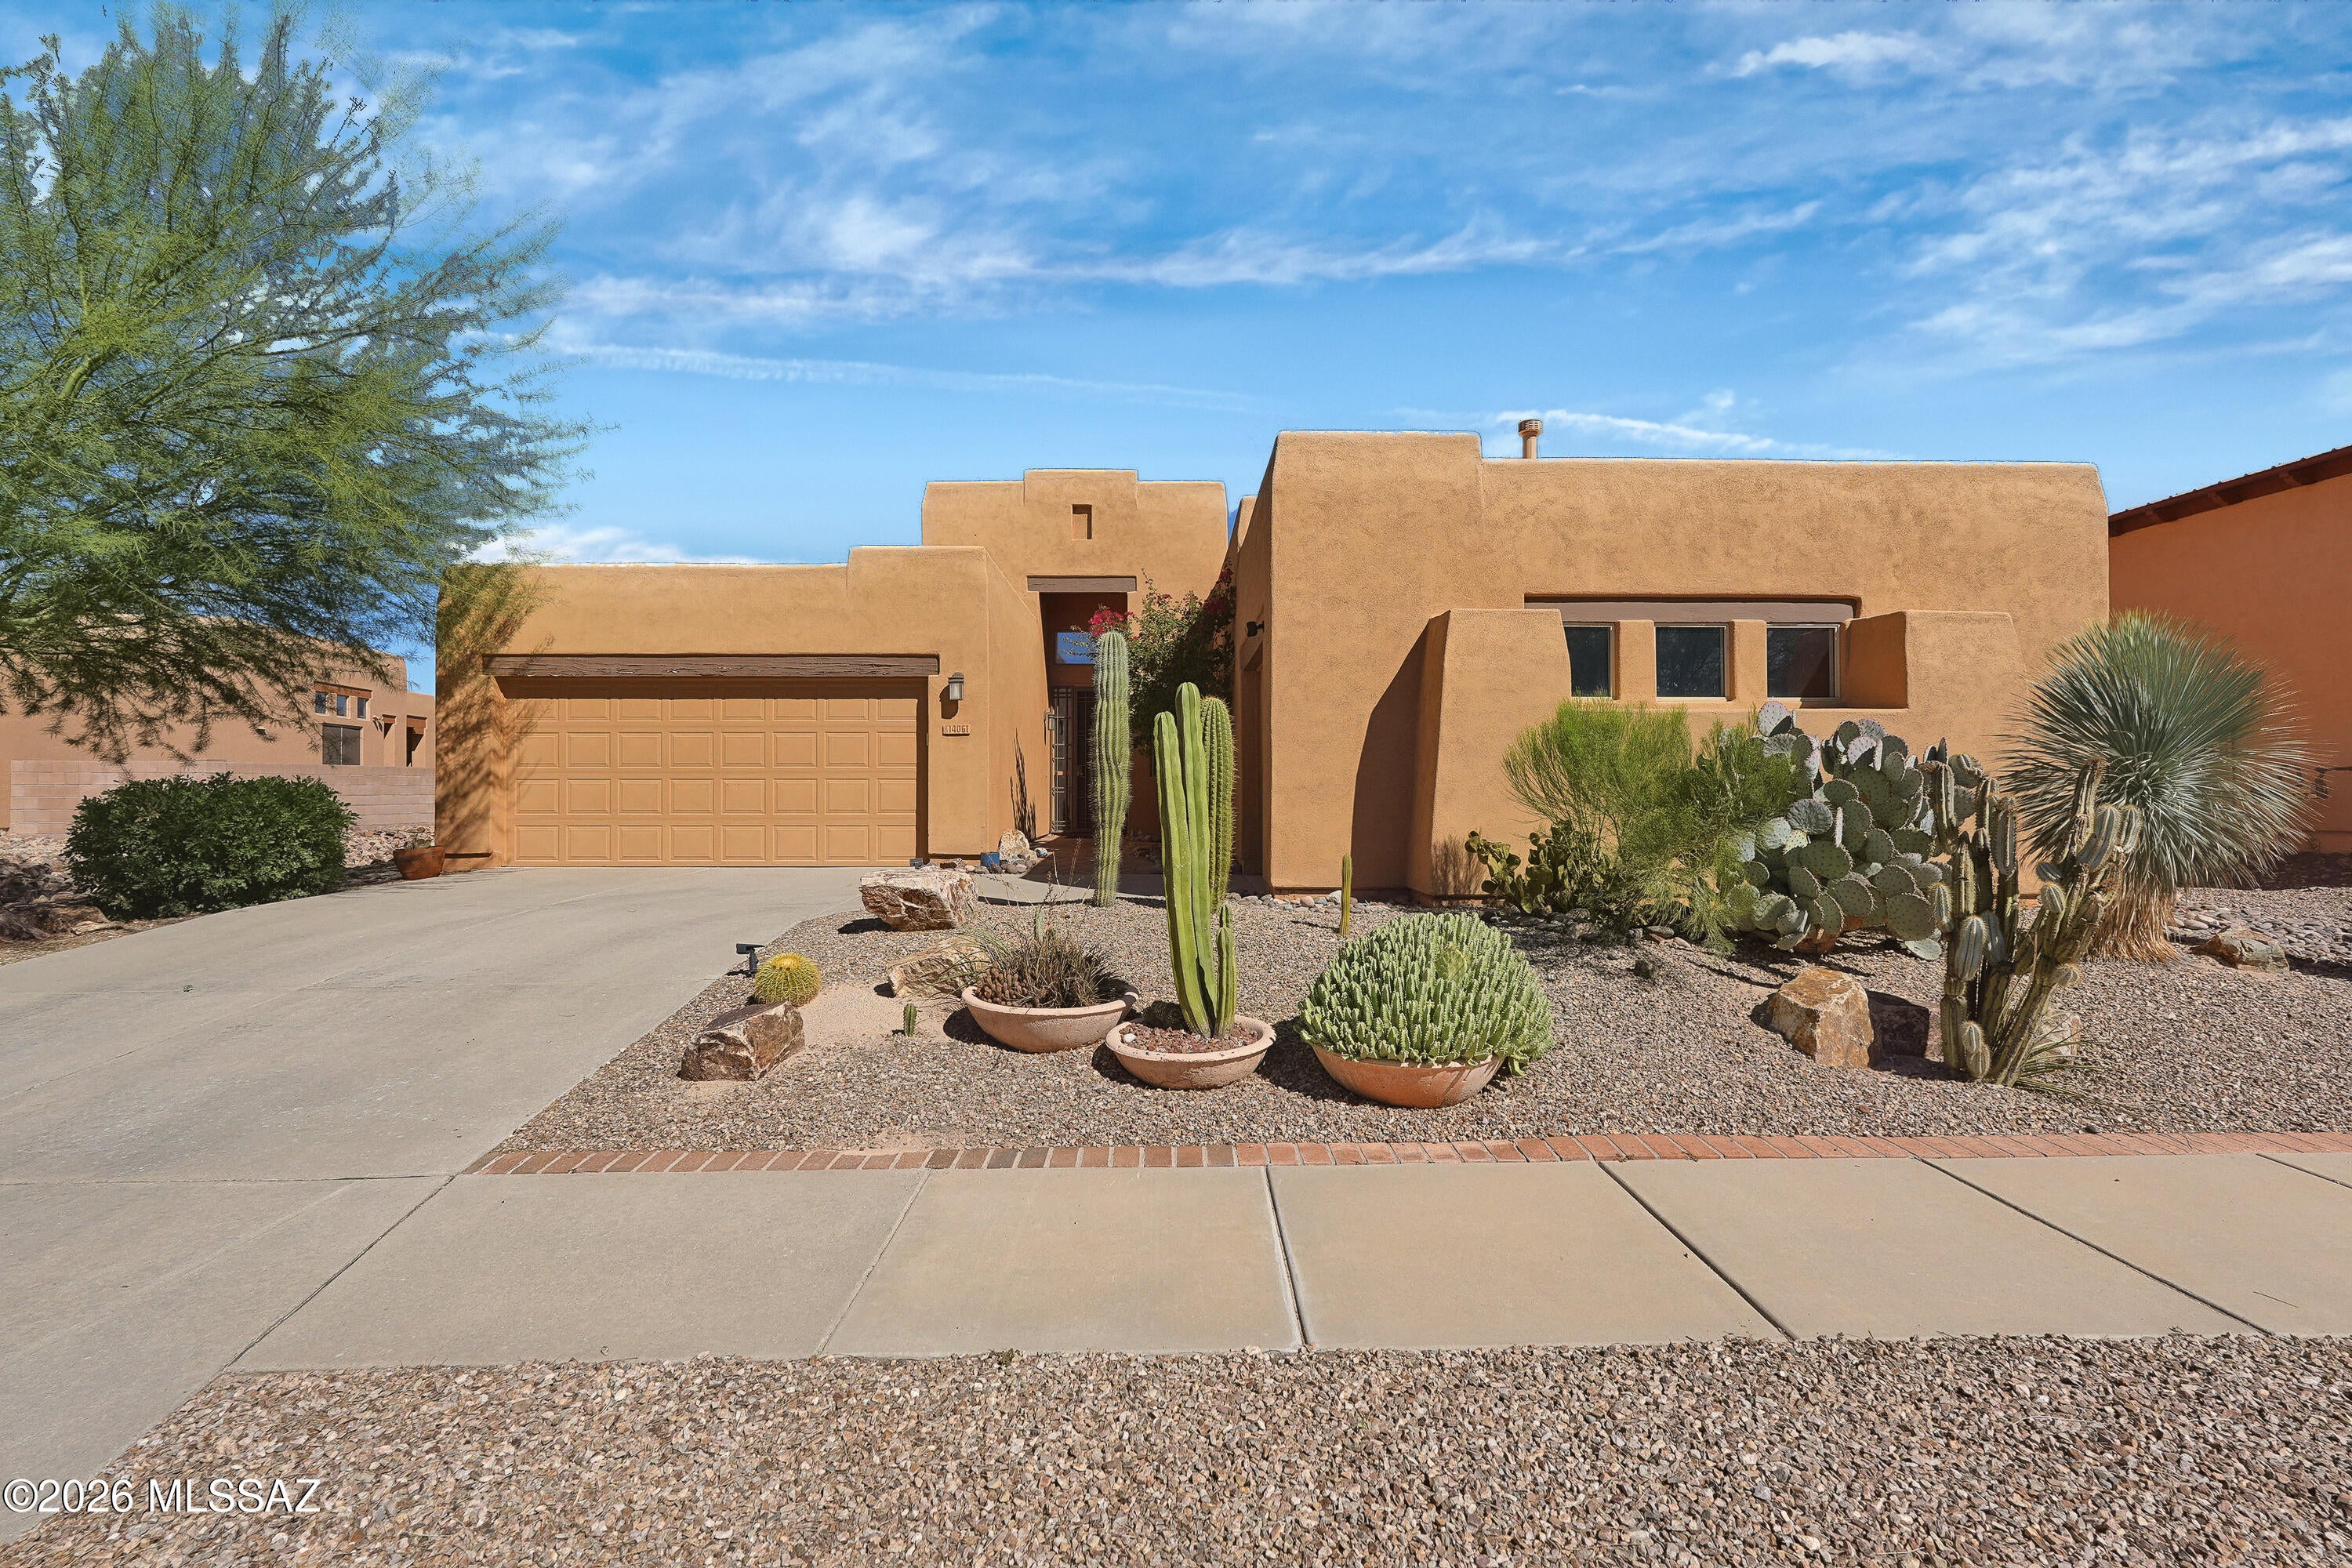
Located in the gated Wingview at Rancho del Lago, this former MODEL HOME is a must-see! Just a short walk to the community pool and beautifully maintained common areas, this home features soaring ceilings and natural light. The split-bedroom floor plan offers a spacious primary suite with a remodeled bath and walk-in shower. The kitchen boasts granite countertops, stainless steel appliances, abundant cabinetry, and a breakfast area opening to the family room with a gas fireplace. The oversized paved patio offers multiple seating areas and a charming beehive outdoor fireplace. Enjoy panoramic Catalina Mountain views and stunning Arizona sunsets from the beautifully landscaped backyard. Four bedrooms, two baths, and the highly regarded Vail School District complete this exceptional home.
#22624769

Vail

14061 E Copper Mesa Court

4 Beds

2 Baths

2,368 Sq.Ft.

$484,600

MLS#: 22624769
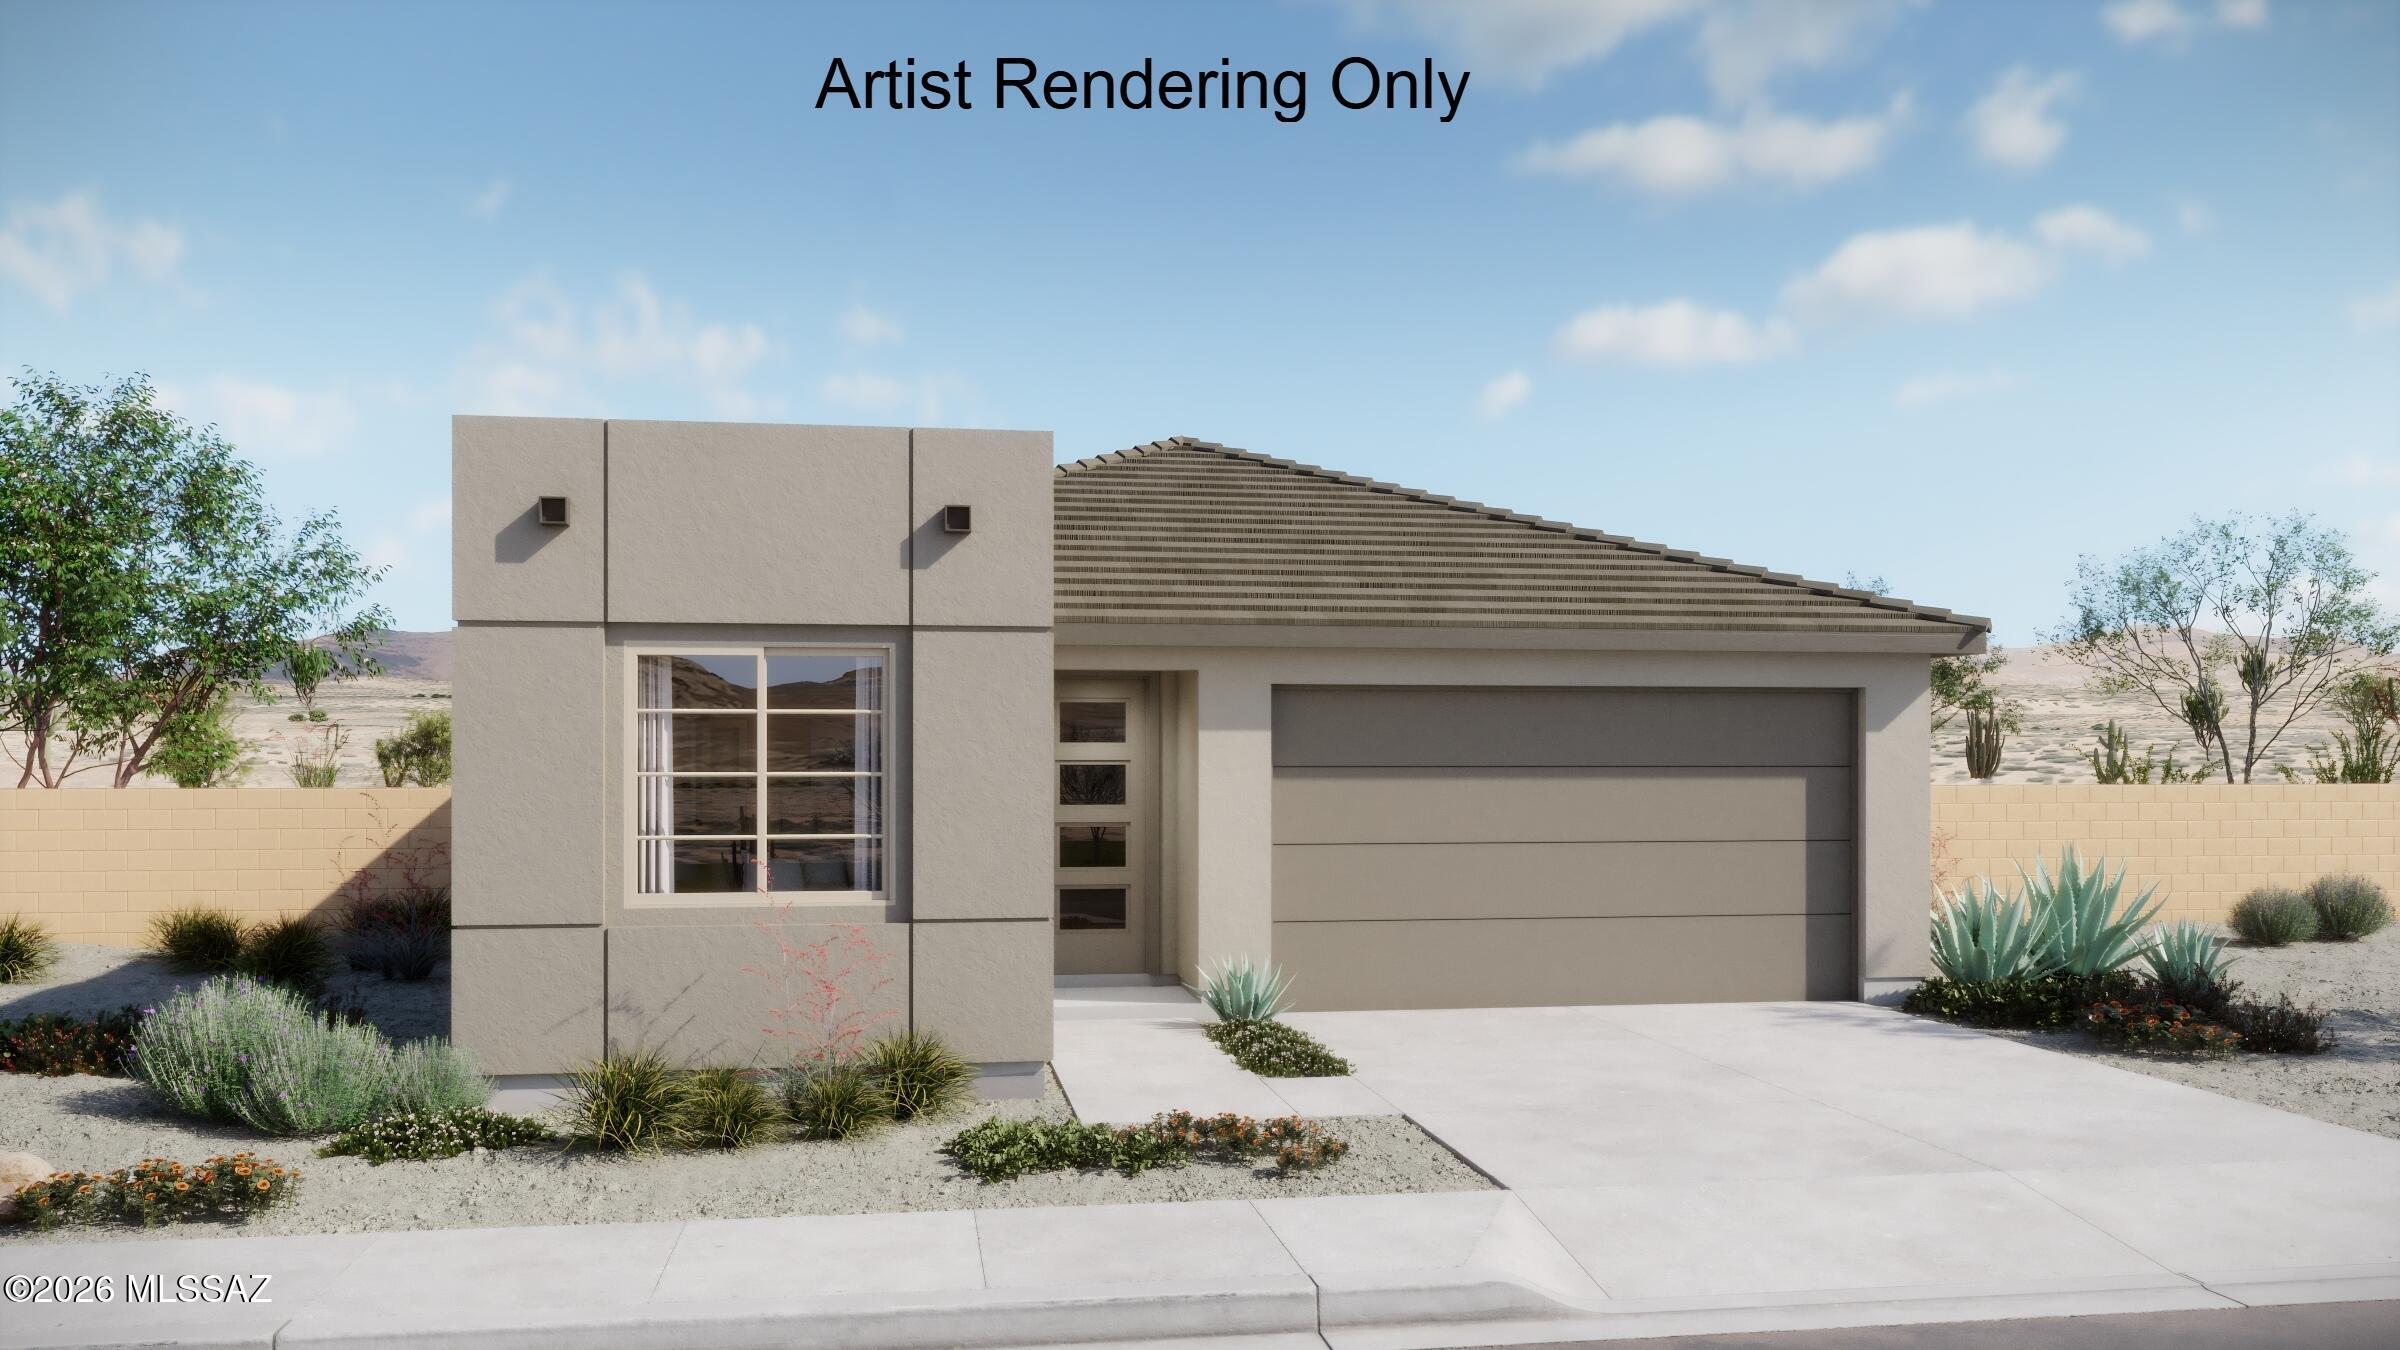
Sepia floorplan with Desert Modern elevation. This spacious home offers 4 bedrooms, 3 full baths and Flex room for added versatility. The thoughtful design includes 8' interior doors, a convenient Stop-n-Drop area off the 2-car garage and an Owner's suite that boasts a huge walk-in closet, linen closet, a walk-in shower, and a vanity with twin sinks. The modern kitchen is a chef's dream featuring center island, quartz counters and a walk-in pantry. Includes Refrigerator, Washer/Dryer & Blinds. Welcome to the epitome of comfortable and stylish living.
#22624743

Vail

12790 E Amole Mine Place

4 Beds

3 Baths

2,120 Sq.Ft.

$483,959

MLS#: 22624743
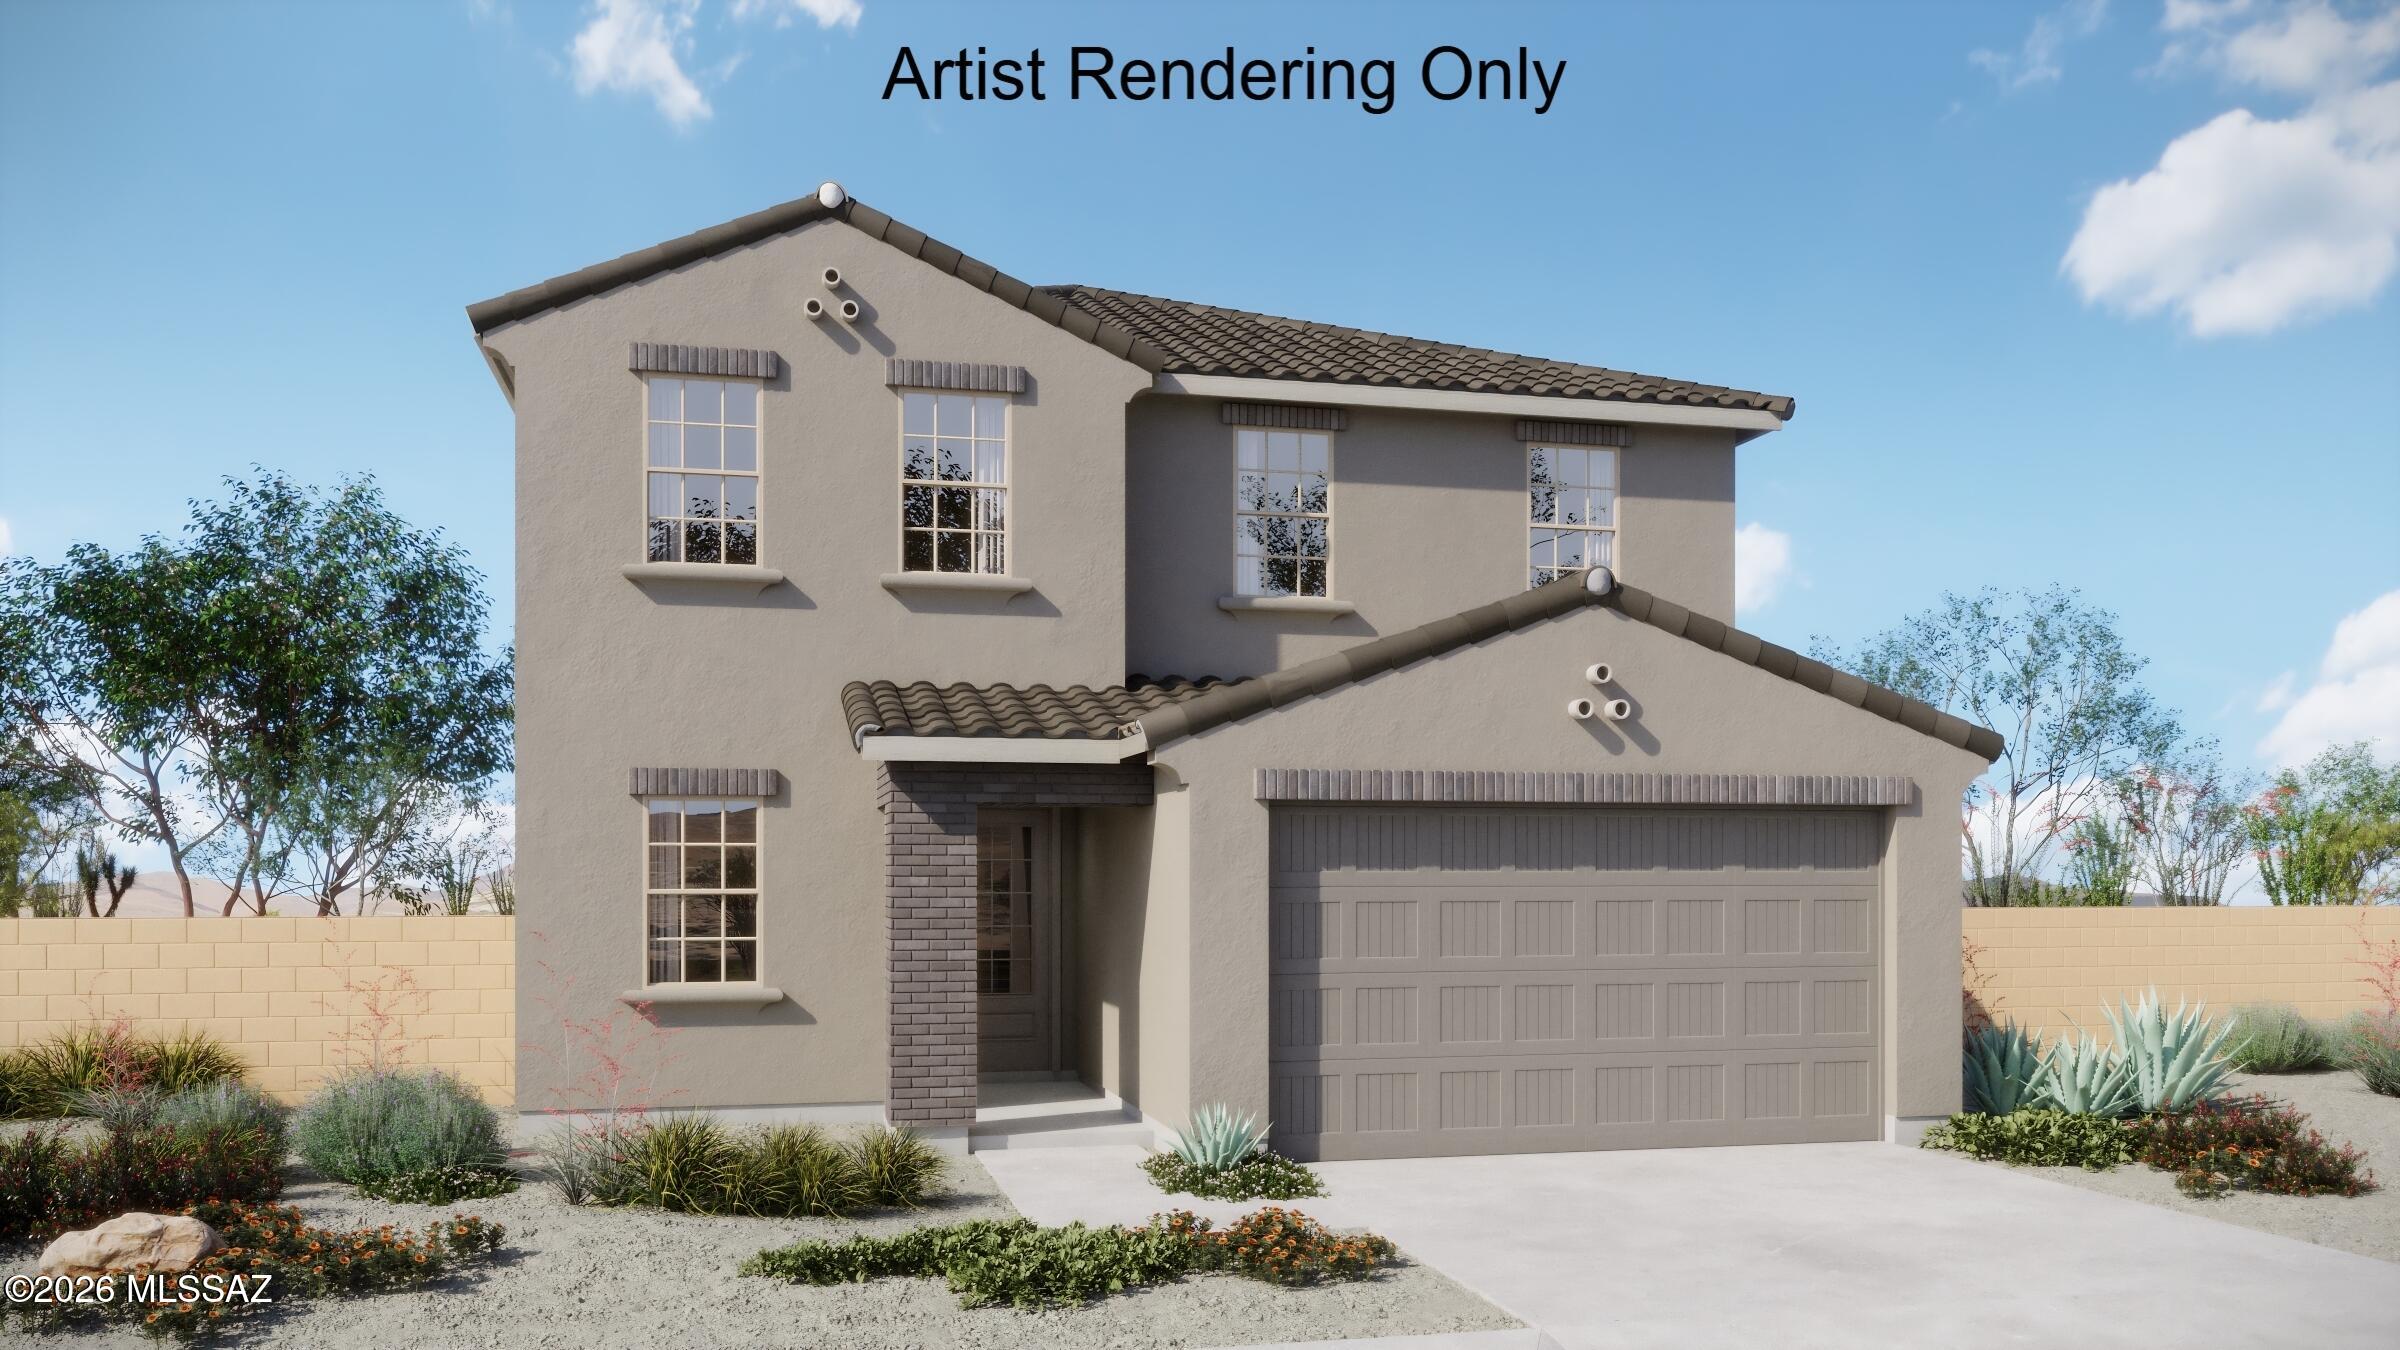
Sienna plan with a Spanish elevation. Beautiful 2-story home has it all! The welcoming covered front porch adds a touch of charm and leads into the first floor with open Greatroom, dining/kitchen area, and Bedroom 4 with full bath. The kitchen is a culinary haven with a roomy center island, gas range, quartz counters & walk-in pantry. Upstairs has Owner's Suite, versatile Loft area and 2 additional bedrooms & bath. The Owner's suite features an oversized walk-in closet, walk-in shower, linen closet & dual sinks. Includes refrigerator, washer/dryer & faux wood blinds.
#22624808

Vail

12798 E Amole Mine Place

4 Beds

3 Baths

2,286 Sq.Ft.

$477,430

MLS#: 22624808

Experience the pinnacle of multigenerational living in this spectacular 2023-built former model home, boasting 2,749 square feet of thoughtfully designed luxury. Positioned perfectly to capture world-class Southern Arizona sunsets with no rear neighbors, this 5-bedroom, 3.5-bathroom estate features Lennar's highly coveted NextGen® attached guest suite. The private suite functions as its own home, complete with a dedicated entrance, kitchenette, bedroom, full bathroom, and independent laundry room--perfect for dual-living, long-term guests, or a premium home office.The main home welcomes you with an meticulously designed chef's kitchen, featuring sleek stainless steel appliances, premium granite countertops, and classy custom cabinetry. A large breakfast bar island offers an ideal gatherin space with ample integrated storage. Beautiful ceramic tile flows through the main living areas, while plush, cozy carpeting warms the bedrooms. Every bathroom is elegantly finished with modern fixtures. Step outside into your private desert oasis. The premium backyard is fully finished with modern pavers, pristine artificial turf, decorative gravel, and mature trees. The backyard patio area provides the perfect setting for sipping your beverage of choice while watching the desert skies change colors. Complete with a rare and massive 4-car garage for vehicles and desert toys, this turnkey model home offers an unmatched Southern Arizona lifestyle. All staged items will be removed before COE.

17474 S Hayward Place

Message successfully sent.

I agree to receive email communication and understand I can unsubscribe at any time.

I agree to be contacted by Realhub DEV via call, email, and text for real estate services. To opt out, you can reply 'stop' at any time or reply 'help' for assistance. You can also click the unsubscribe link in the emails. Message and data rates may apply. Message frequency may vary. Privacy Policy

Send a message

Message successfully sent.

Reason for contacting?

I agree to receive email communication and understand I can unsubscribe at any time.

I agree to be contacted by Realhub DEV via call, email, and text for real estate services. To opt out, you can reply 'stop' at any time or reply 'help' for assistance. You can also click the unsubscribe link in the emails. Message and data rates may apply. Message frequency may vary. Privacy Policy

Sign In Sign Out

Virtual Assistant

Would you like to take the next step with this property? We can help you schedule a showing or virtual tour, or send you more details.

Yes, I would like more information.

Thank You for Your Reply, One of Our Agents will contact you as soon as possible

No, maybe later.

Thank you, you can always contact me via email, phone number or through the contact form.

Realhub AI

Lucy - Your AI-Powered Realtor

Update Your Temporary Password

Personalize your search

Enter your email and we'll notify you immediately when new listings match what you're looking for.

or enter email address

Already have an account ? Login here

Continue your home search

I agree to receive communications and understand I can unsubscribe at any time.

I agree to be contacted by Realhub DEV via call, email, and text for real estate services. To opt out, you can reply 'stop' at any time or reply 'help' for assistance. You can also click the unsubscribe link in the emails. Message and data rates may apply. Message frequency may vary. Privacy Policy

Already have an account ? Login here

We use cookies

We use cookies primarily for analytics to enhance your experience. By accepting, you agree to our use of these cookies. You can manage your preferences or learn more about our cookies policy.