21727 E Holstein Way

Red Rock, AZ 85145
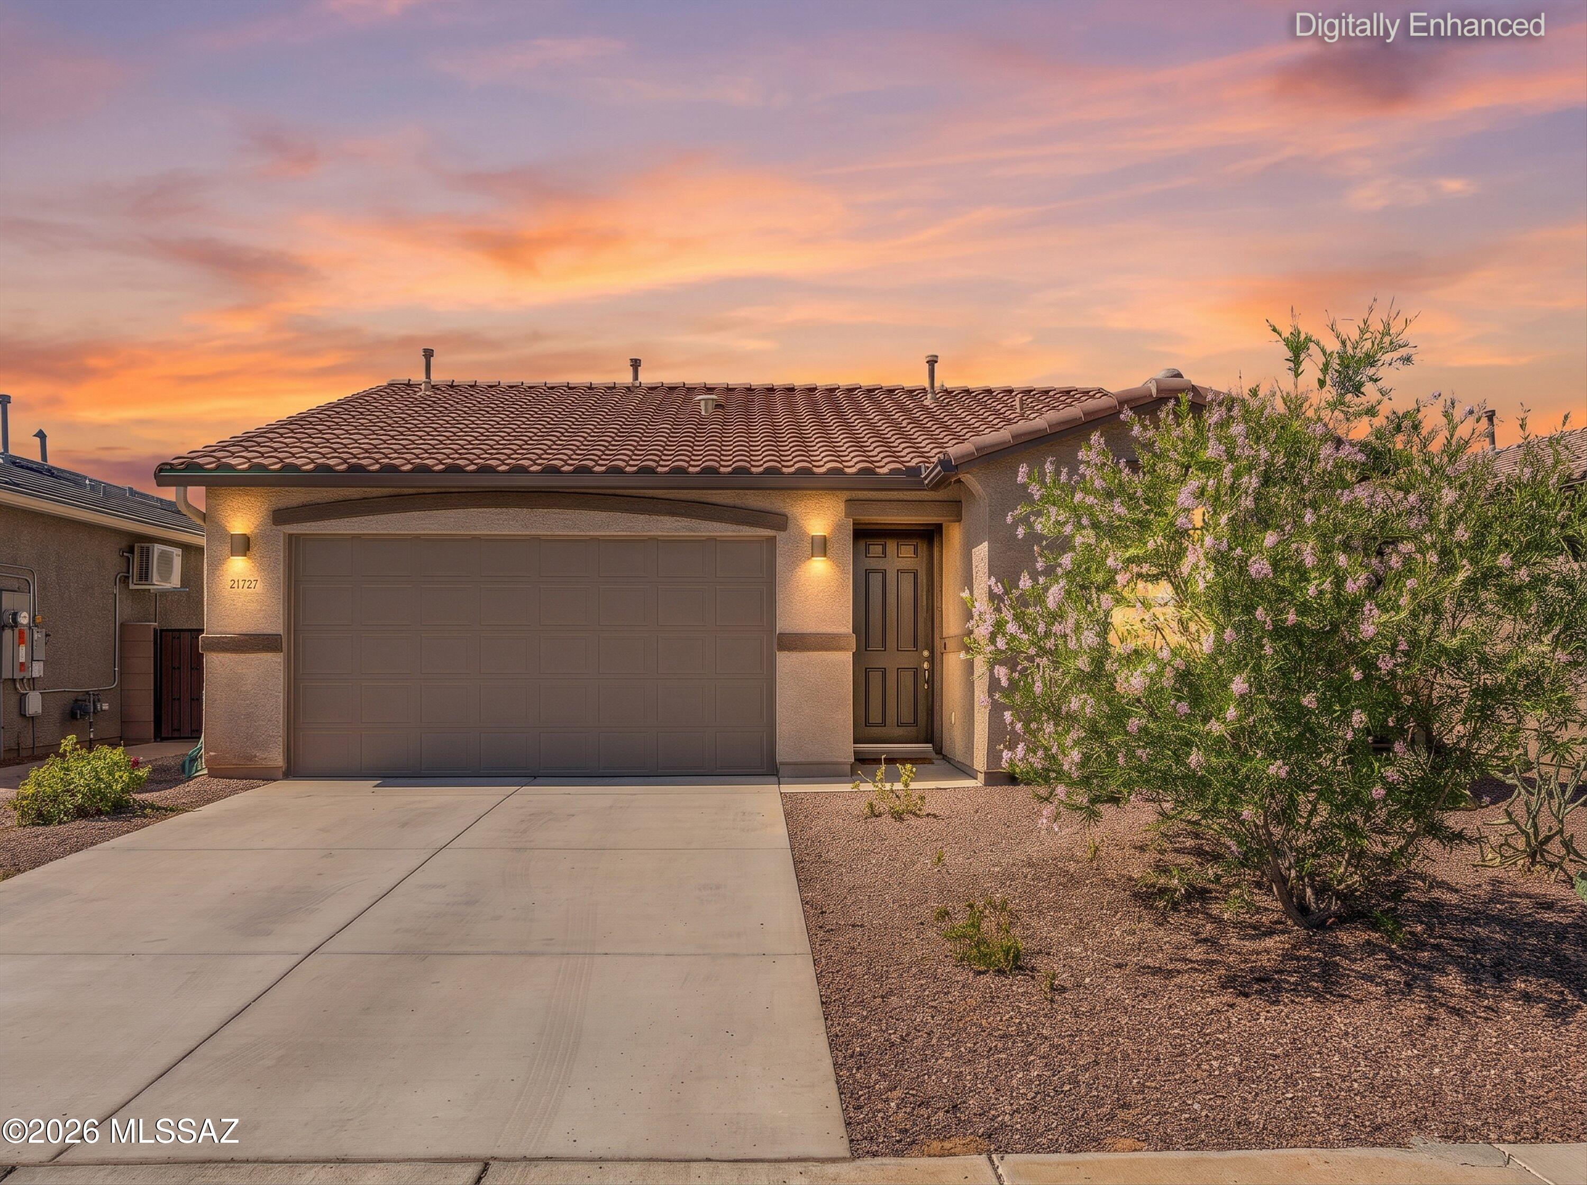
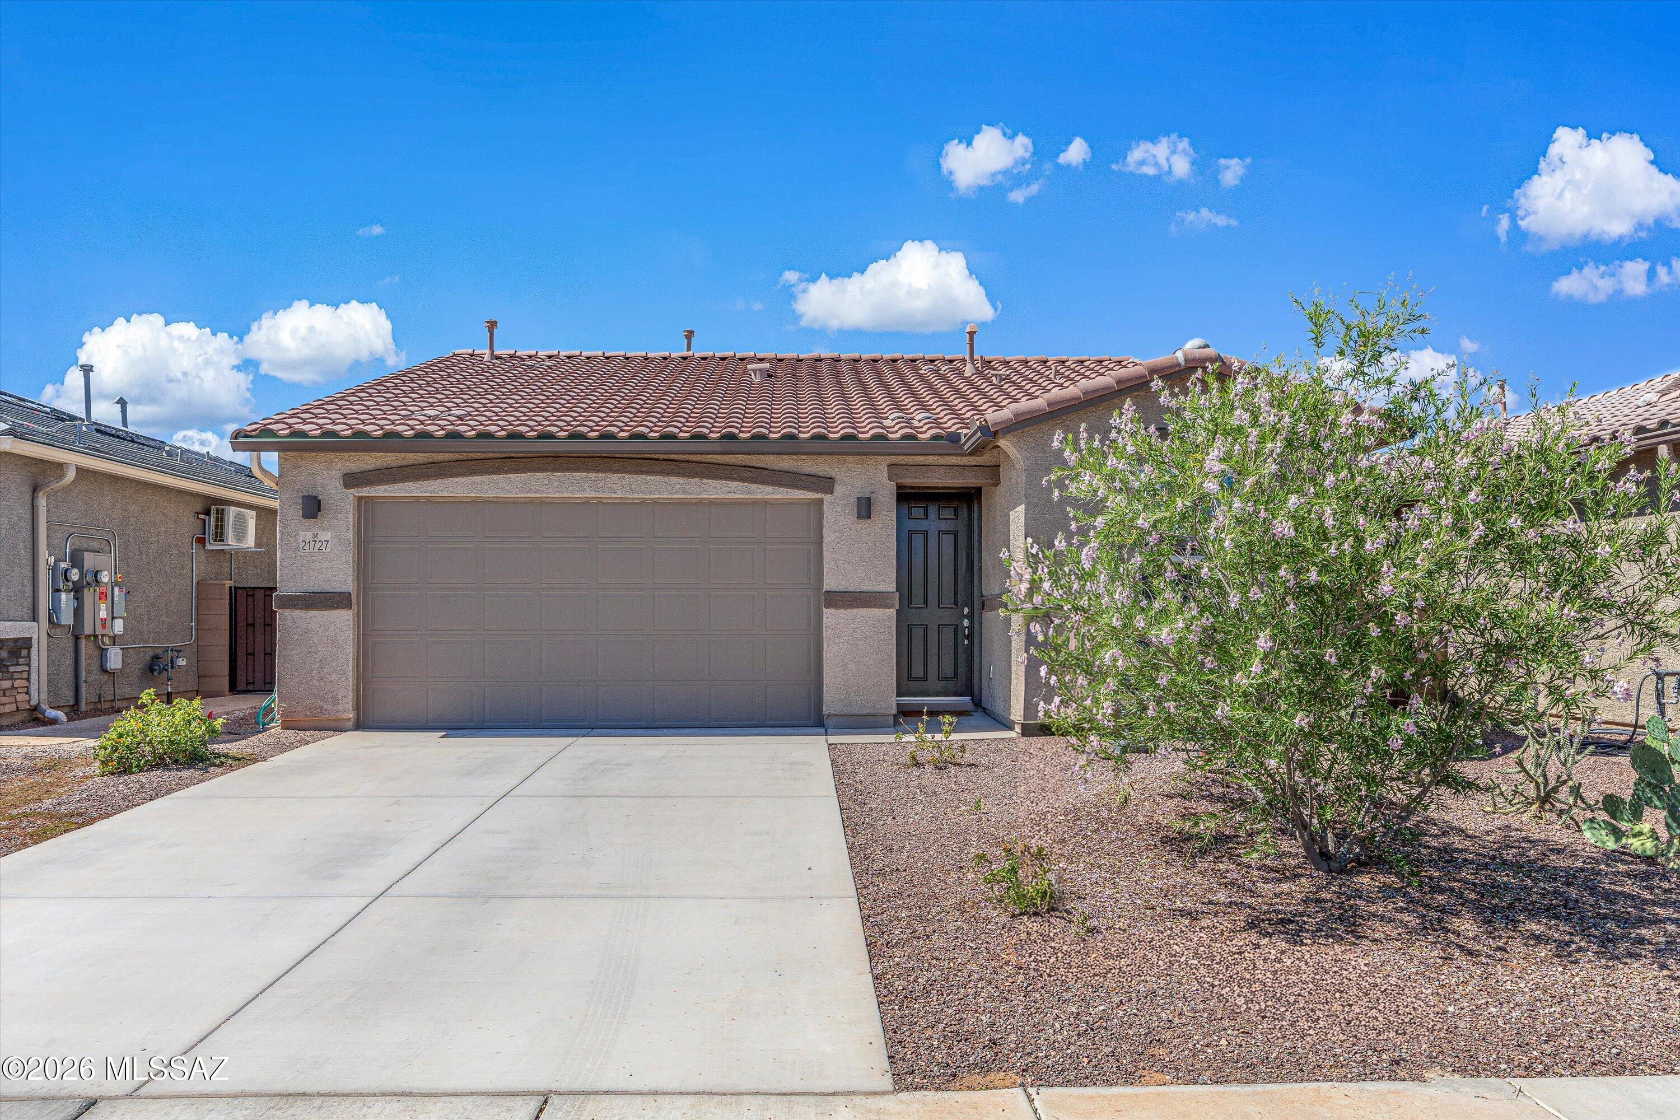
Contemporary, Ranch, Modern

Red Rock, AZ 85145
21727 E Holstein Way

$249,500

MLS#: 22616707

Status: Active

Listing provided by: JMG

Listing agent phone: None

Last update: 2 days ago

On site: 3 months ago

Red Rock Village - Residential

About

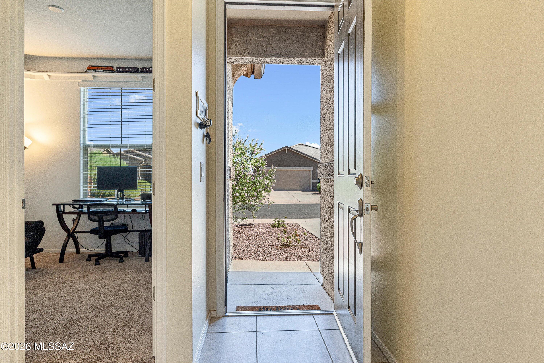
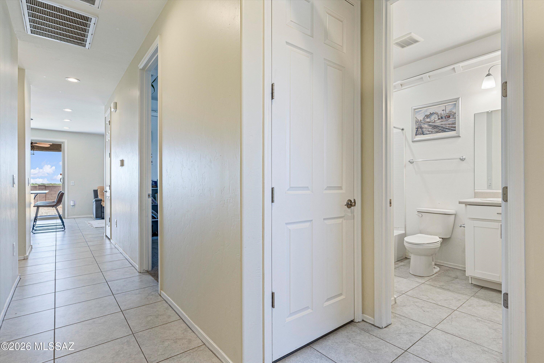
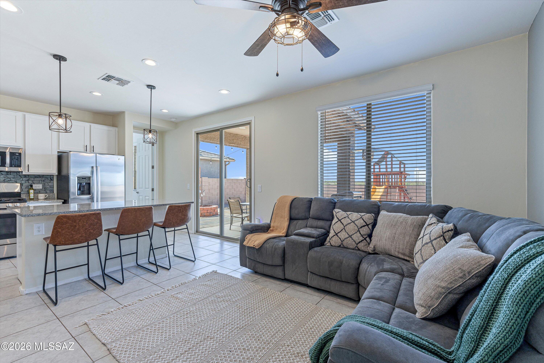
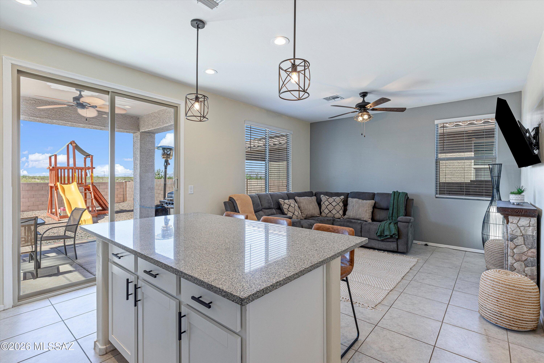
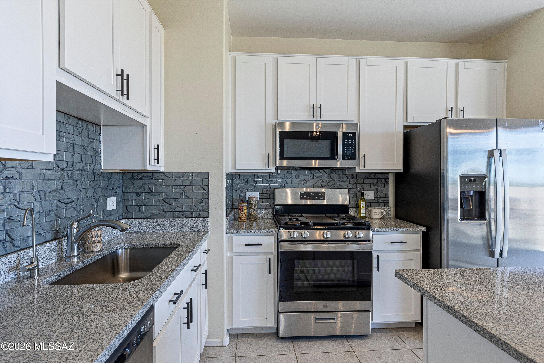
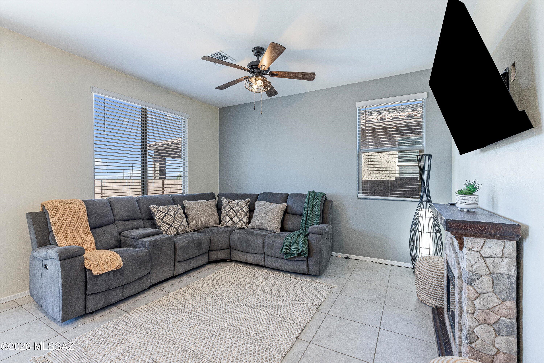
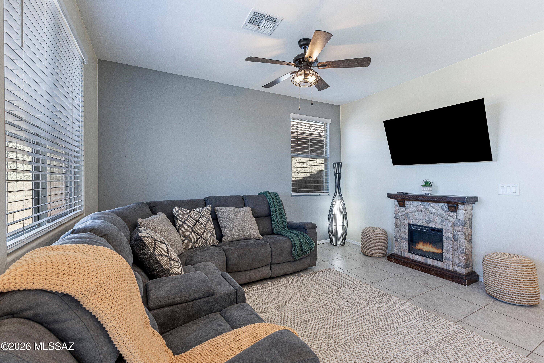
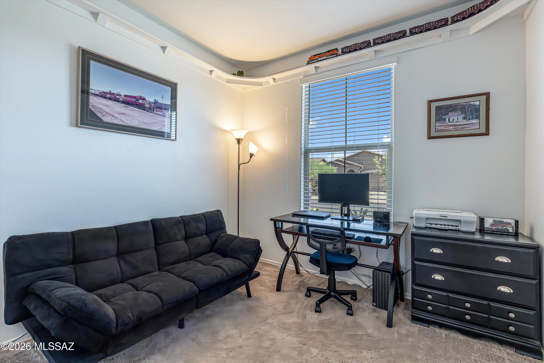
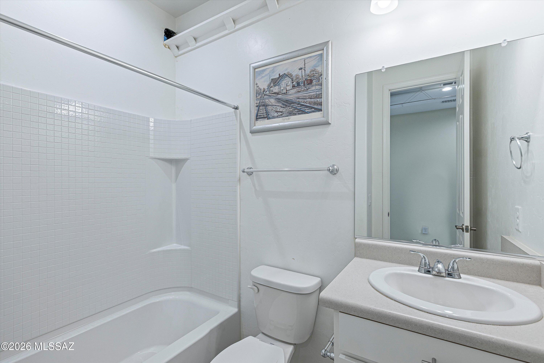
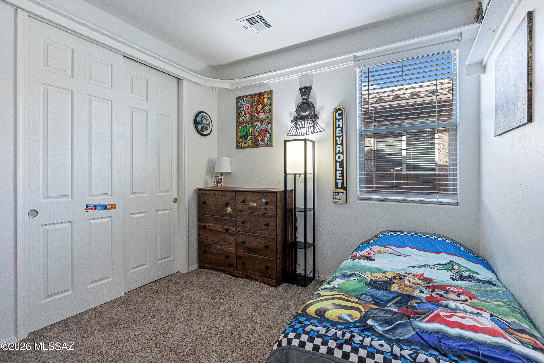
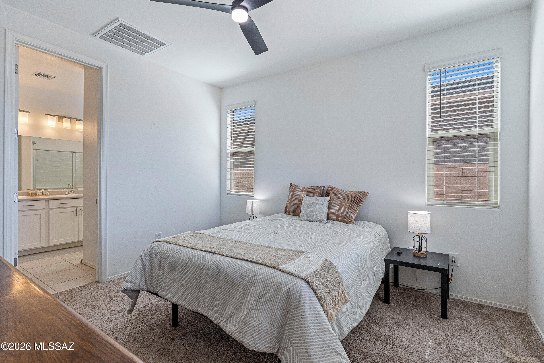
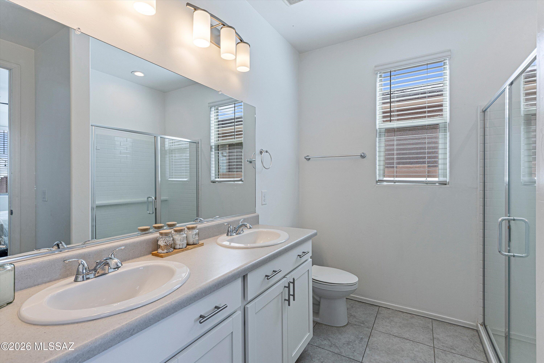
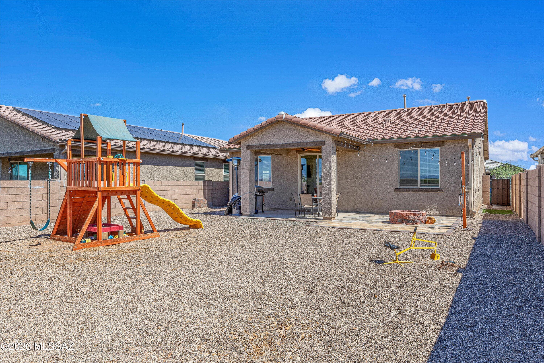
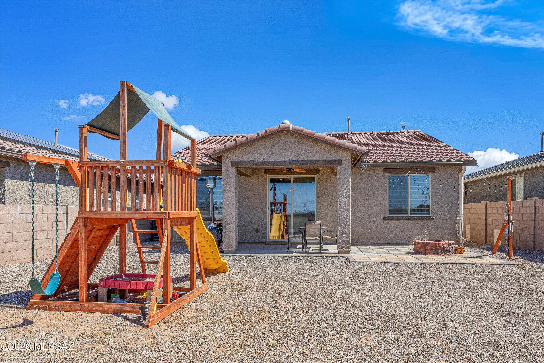
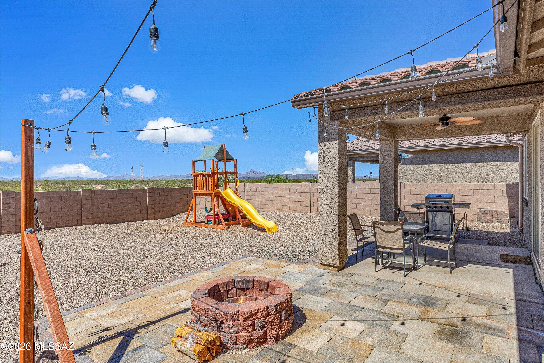
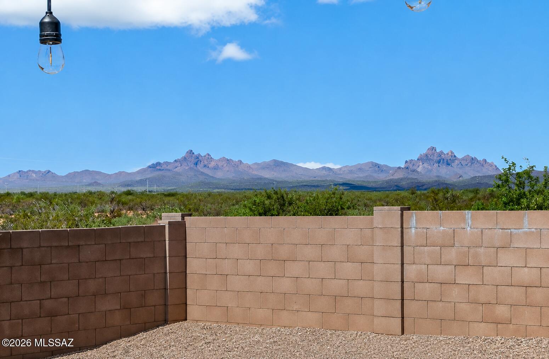
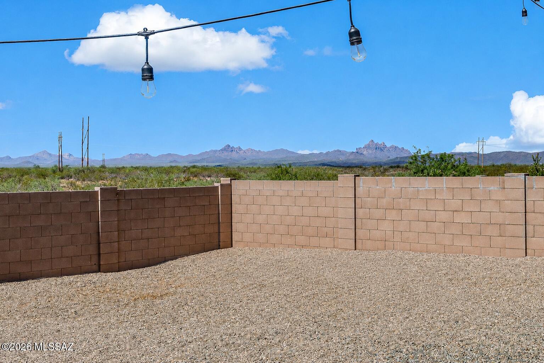
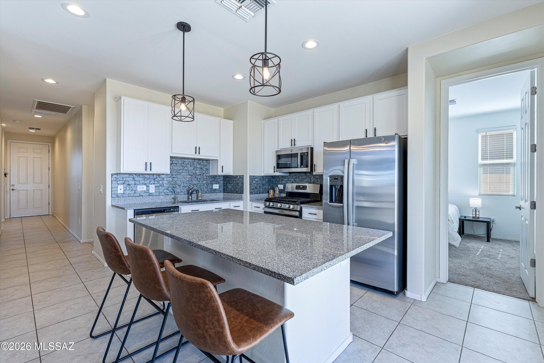
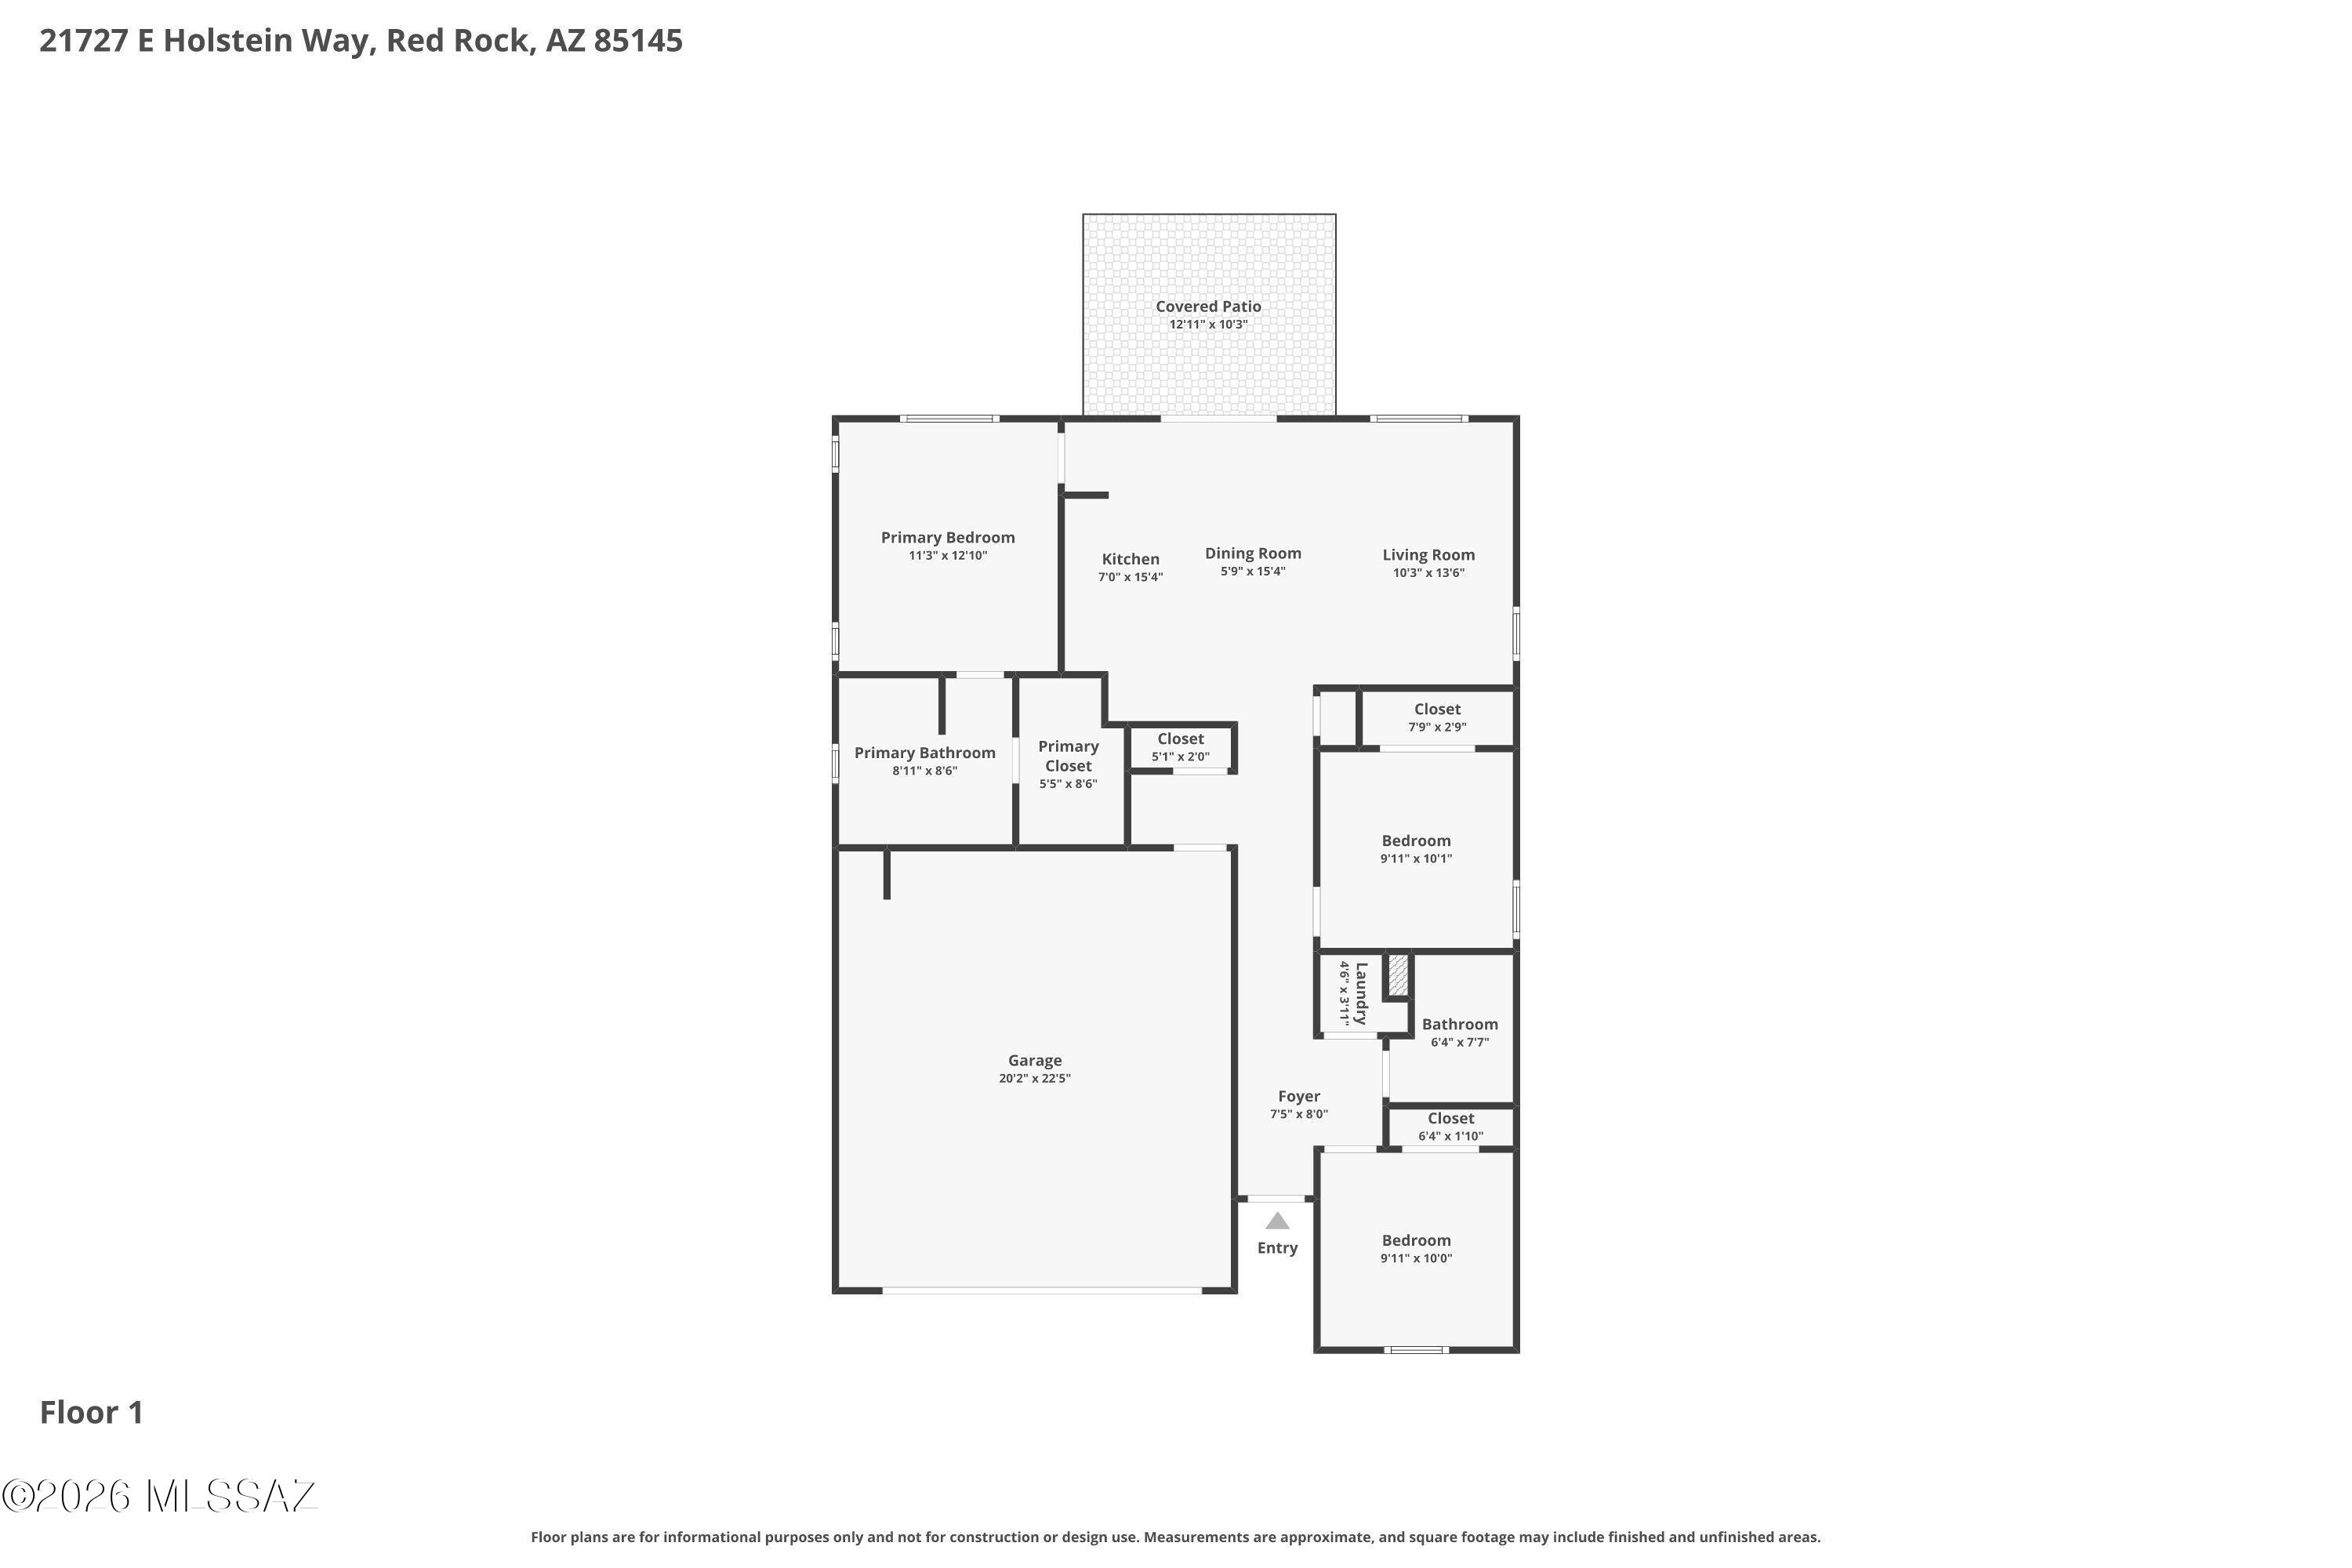
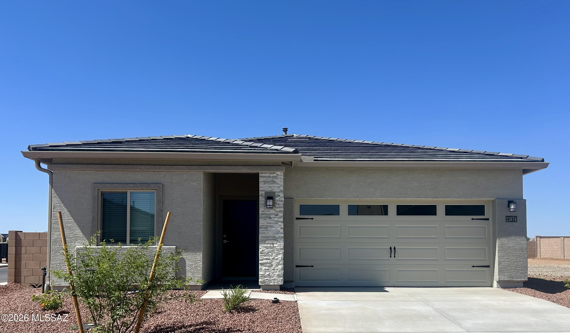
INCREDIBLE VIEWS WITH NO BACK NEIGHBORS! This beautifully designed Cypress floor plan by Richmond American Homes offers 1,120 square feet of thoughtfully laid-out living space with 3 bedrooms, 2 baths, and a bright, open great room that flows effortlessly into the kitchen with a center island perfect for morning coffee or hosting friends. The owner's suite features a generously sized walk-in closet and a private en-suite bath. Red Rock isn't just a place on the map it's a slice of Sonoran Desert history. Long before it became a growing residential community, this land was home to the Sobaipuri and Tohono O'odham peoples who farmed along the nearby Santa Cruz River, and the surrounding valley holds some of the oldest evidence of irrigation and agriculture in North America. Today, that same rugged, wide-open desert character remains. This is more than a house it's a foothold in one of Southern Arizona's most authentic and up and coming desert communities. Don't miss your chance to call Red Rock home. Schedule your showing today!

Property

Beds

3

Full Baths

2

1/2 Baths

None

Year Built

2024

Sq.Footage

1,120

Features

Features & Amenities

Interior

  • Other Interior Features

    Kitchen Island, Walk-In Closet(s), High Ceilings, Granite Counters, Pantry, High Speed Internet

  • Total Bedrooms

    3

  • Bathrooms

    2

  • Basement YN

    NO

  • Cooling YN

    YES

  • Cooling

    Central Air, Ceiling Fan(s)

  • Fireplace YN

    NO

  • Heating YN

    YES

  • Heating

    Forced Air, Natural Gas

  • Pet friendly

    N/A

Exterior

  • Garage

    Yes

  • Garage spaces

    2

  • Construction Materials

    Stucco, Frame

  • Parking

    Garage Door Opener, Attached, Garage

  • Patio and Porch Features

    Covered, Patio

  • Pool

    No

  • View

    Mountain(s), Rural

Area & Lot

  • Lot Features

    Sprinklers In Front, Few Trees

  • Lot Size(acres)

    0.12

  • Lot Size(square feet)

    5,227

  • Property Type

    Residential

  • Property Sub Type

    Single Family Residence

  • Architectural Style

    Contemporary, Ranch, Modern

Price

  • Sales Price

    $249,500

  • Tax Amount

    $281

  • Financing Options

    FHA, VA Loan, Conventional, Cash

  • Sq. Footage

    1,120

  • Price/SqFt

    $222

HOA

  • Association

    YES

  • Association Fee

    $75

  • Association Fee Frequency

    Quarterly

  • Association Fee Includes

    N/A

Property Resources

  • Horse Property

    NO

School District

  • Elementary School

    Red Rock

  • Middle School

    Red Rock

  • High School

    Santa Cruz Union

Property Features

  • Accessibility Features

    Accessible Doors

  • Association Amenities

    Park, Pool, Sport Court, Trail(s)

  • Senior Community YN

    NO

  • Water Source

    Public

Schedule

Schedule a Showing

Showing scheduled successfully.

What is 3 + 4 ?


Change time

Mortgage calculator

Estimate your monthly mortgage payment, including the principal and interest, property taxes, and HOA. Adjust the values to generate a more accurate rate.

Your payment

Principal and Interest:

$

Property taxes:

$

HOA fees:

$

Total loan payment:

$

Total interest amount:

$

Location

  • County

    Pinal

  • Elementary School

    Red Rock

  • Middle School

    Red Rock

  • High School

    Santa Cruz Union

Listing Courtesy of Cathleen E Itule, JMG

RealHub Information is provided exclusively for consumers' personal, non-commercial use, and it may not be used for any purpose other than to identify prospective properties consumers may be interested in purchasing. All information deemed reliable but not guaranteed and should be independently verified. All properties are subject to prior sale, change or withdrawal. RealHub website owner shall not be responsible for any typographical errors, misinformation, misprints and shall be held totally harmless.

Agent Will Smith

Will Smith

AGENT

Call Will today to schedule a private showing.


* Listings on this website come from the FMLS IDX Compilation and may be held by brokerage firms other than the owner of this website. The listing brokerage is identified in any listing details. Information is deemed reliable but is not guaranteed. If you believe any FMLS listing contains material that infringes your copyrighted work please click here to review our DMCA policy and learn how to submit a takedown request.© 2024 FMLS.

Properties

Related properties
New on site 1 day ago
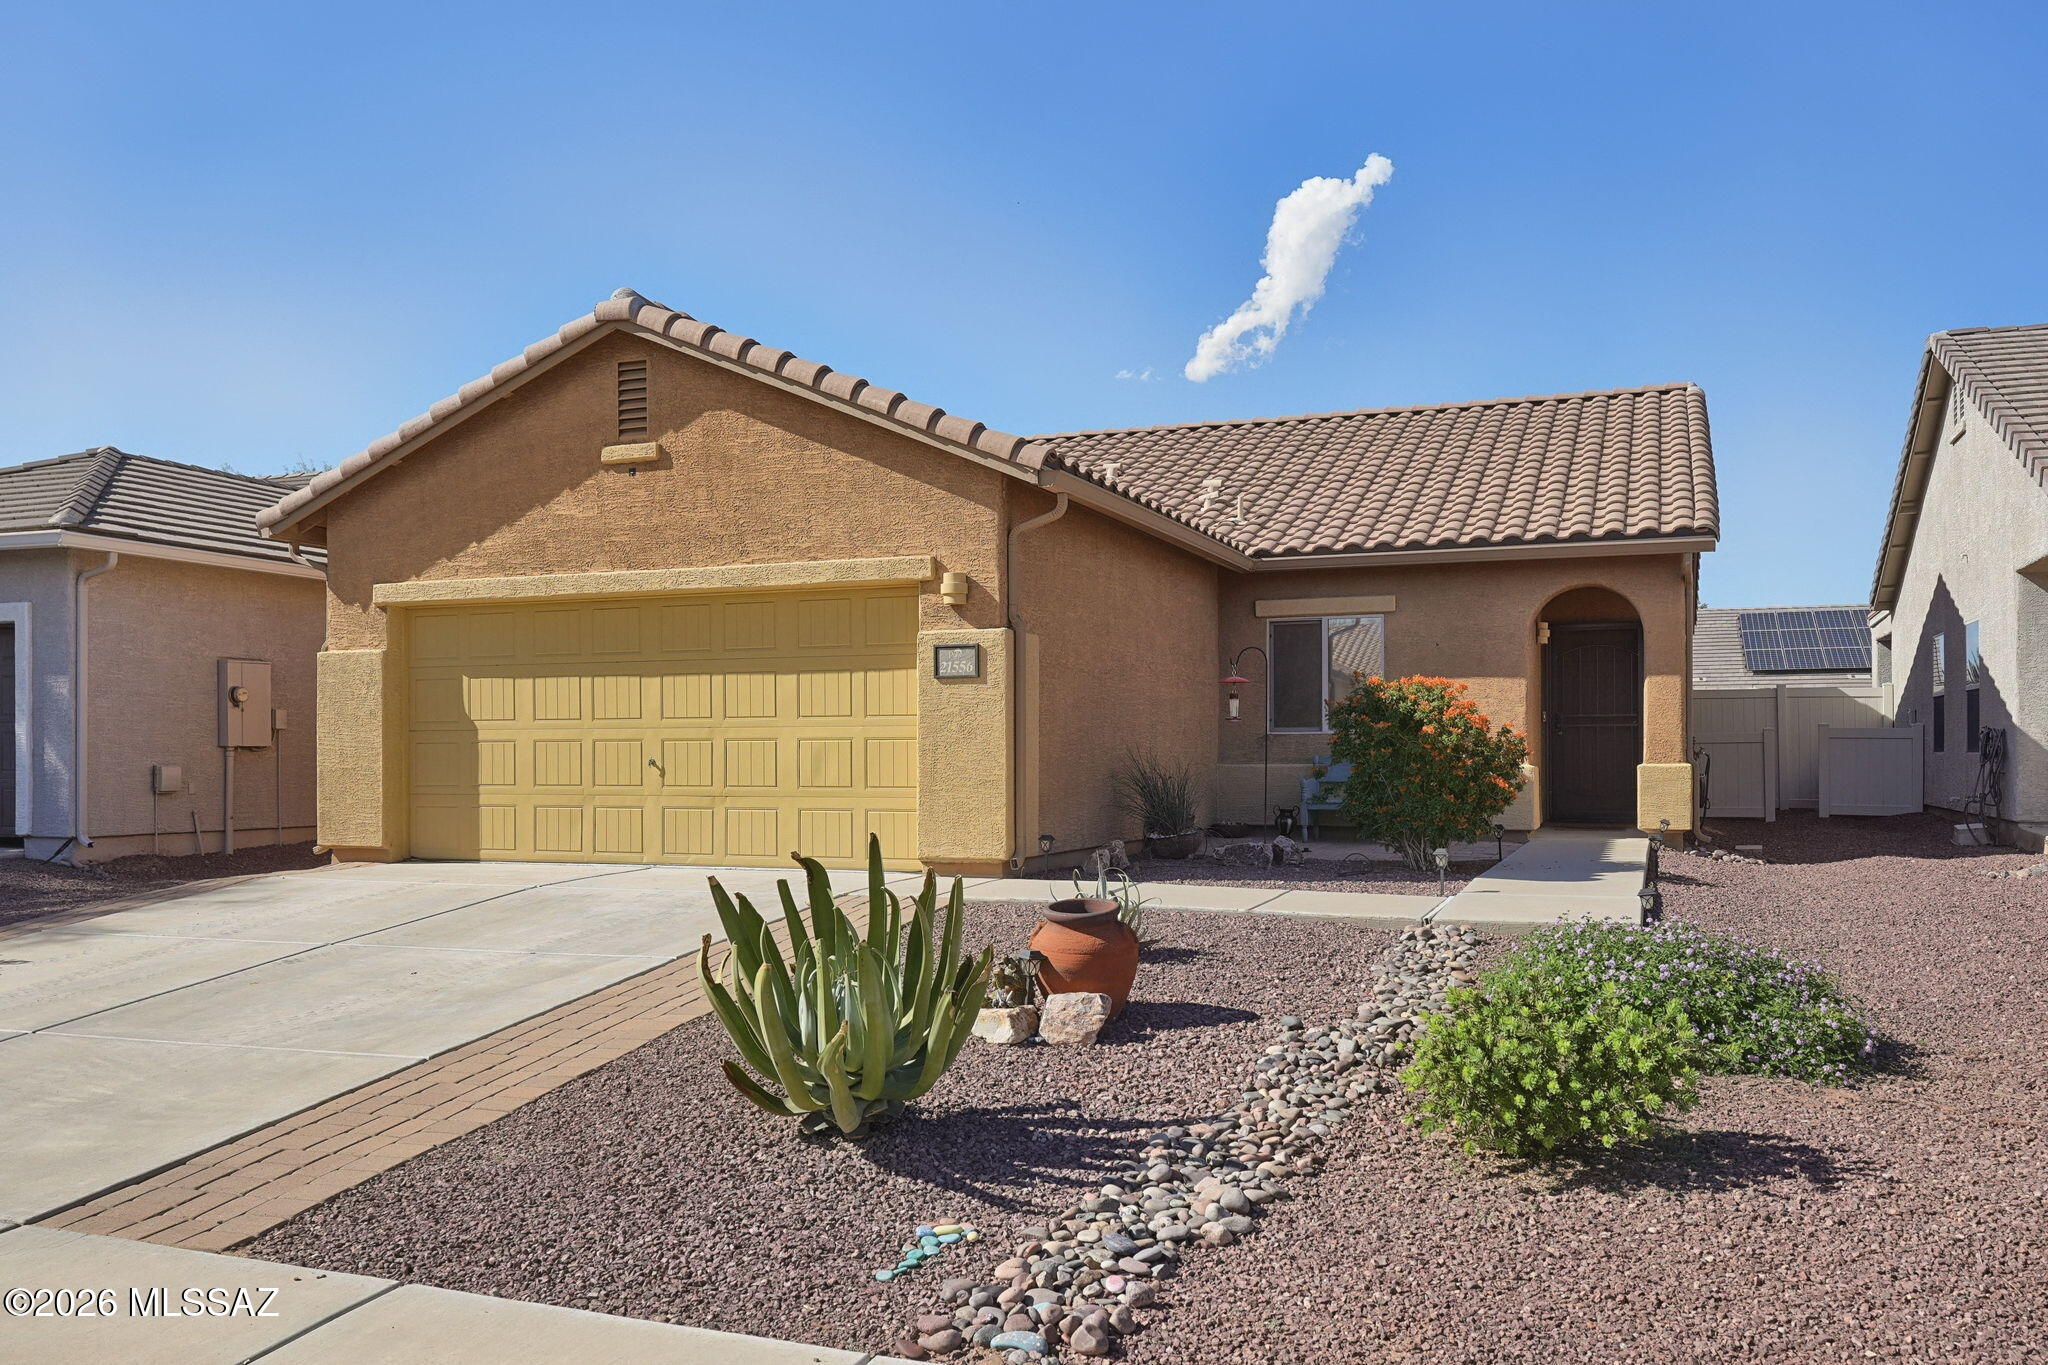
Better than new and beautifully maintained, this stylish Red Rock home offers effortless living with thoughtful updates throughout. The appealing kitchen features stainless appliances, white cabinetry, butcher-block counters, a striking backsplash and convenient pull-outs. Refreshed baths showcase newer countertops and mirrors. A newer HVAC and durable wood-look and ceramic flooring are attractive and easy care. No carpet keeps the house cool and comfortable! Paver patios in both the front and back yards create inviting outdoor spaces. The backyard has an extended rear patio with electric canopy, artificial turf, a shed and vinyl fencing. Enjoy an exceptional community with a pool and water slides, splash pad, skate park, baseball and basketball facilities, parks and scenic paths.
#22625031

Red Rock

21556 E Reunion Road

3 Beds

2 Baths

1,252 Sq.Ft.

$250,000

MLS#: 22625031
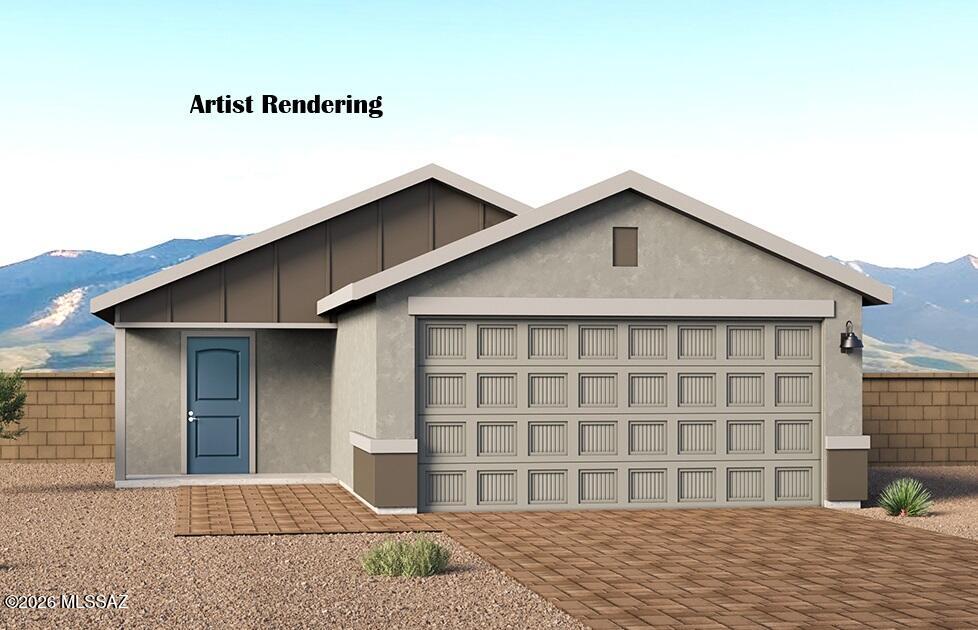
Welcome to The Aspen at Red Rock Village by D.R. Horton in Red Rock, AZ! This 1,156 sq. ft. home features an open-concept layout with a spacious great room, modern kitchen, and private primary suite with walk-in closet and ensuite bath. Two additional bedrooms offer flexibility, and the utility room adds everyday convenience. Enjoy scenic mountain views from the backyard and smart home features throughout. Red Rock Village offers a pool, water slide, parks, sports courts, and nearby Red Rock Elementary (K-8)--a vibrant, friendly community!
#22614394

Red Rock

22122 E Rider Avenue

3 Beds

2 Baths

1,156 Sq.Ft.

$273,900

MLS#: 22614394
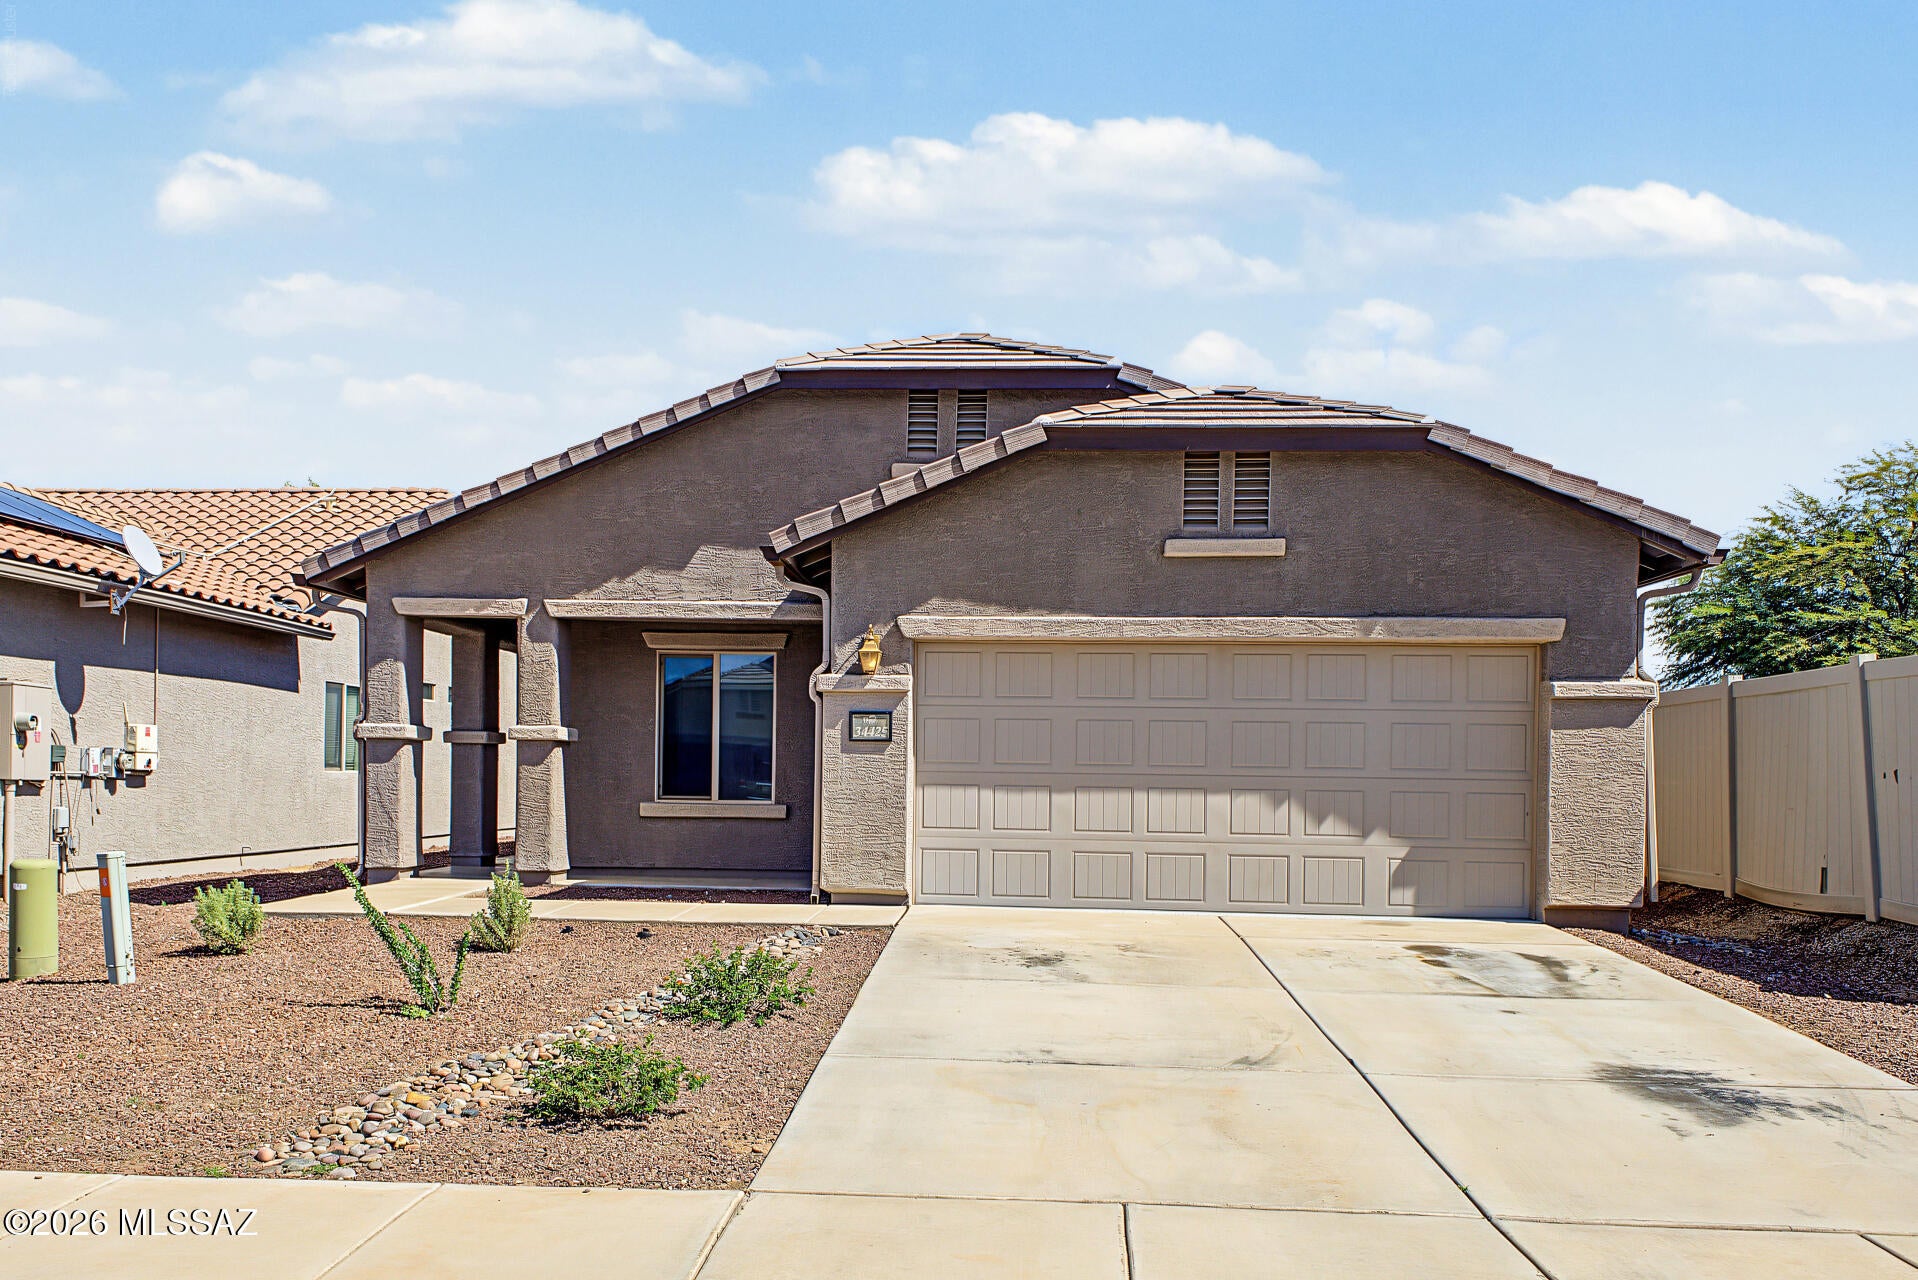
Wonderfully maintained 4-bedroom home, perfectly blends comfort and convenience! New HVAC system installed just a few months ago, a newer water heater. New carpet! Fresh interior and exterior paint. 
You're sure to LOVE the large living room filled with natural light, featuring tile flooring and neutral palette throughout. The eat-in kitchen comes with plenty of cabinetry with sliding shelves, built-in appliances, granite counters, and a center island. Sizable primary bedroom offers a six-panel door closet and a private bathroom with a glass step-in shower. The secondary bedrooms also include sliding door closets for easy organization and storage. Spacious backyard with a covered patio is perfect for unwinding and weekend gatherings, and ready for you to make it your own!
#22624351

Red Rock

34425 S Spirit Lane

4 Beds

2 Baths

1,605 Sq.Ft.

$249,700

MLS#: 22624351
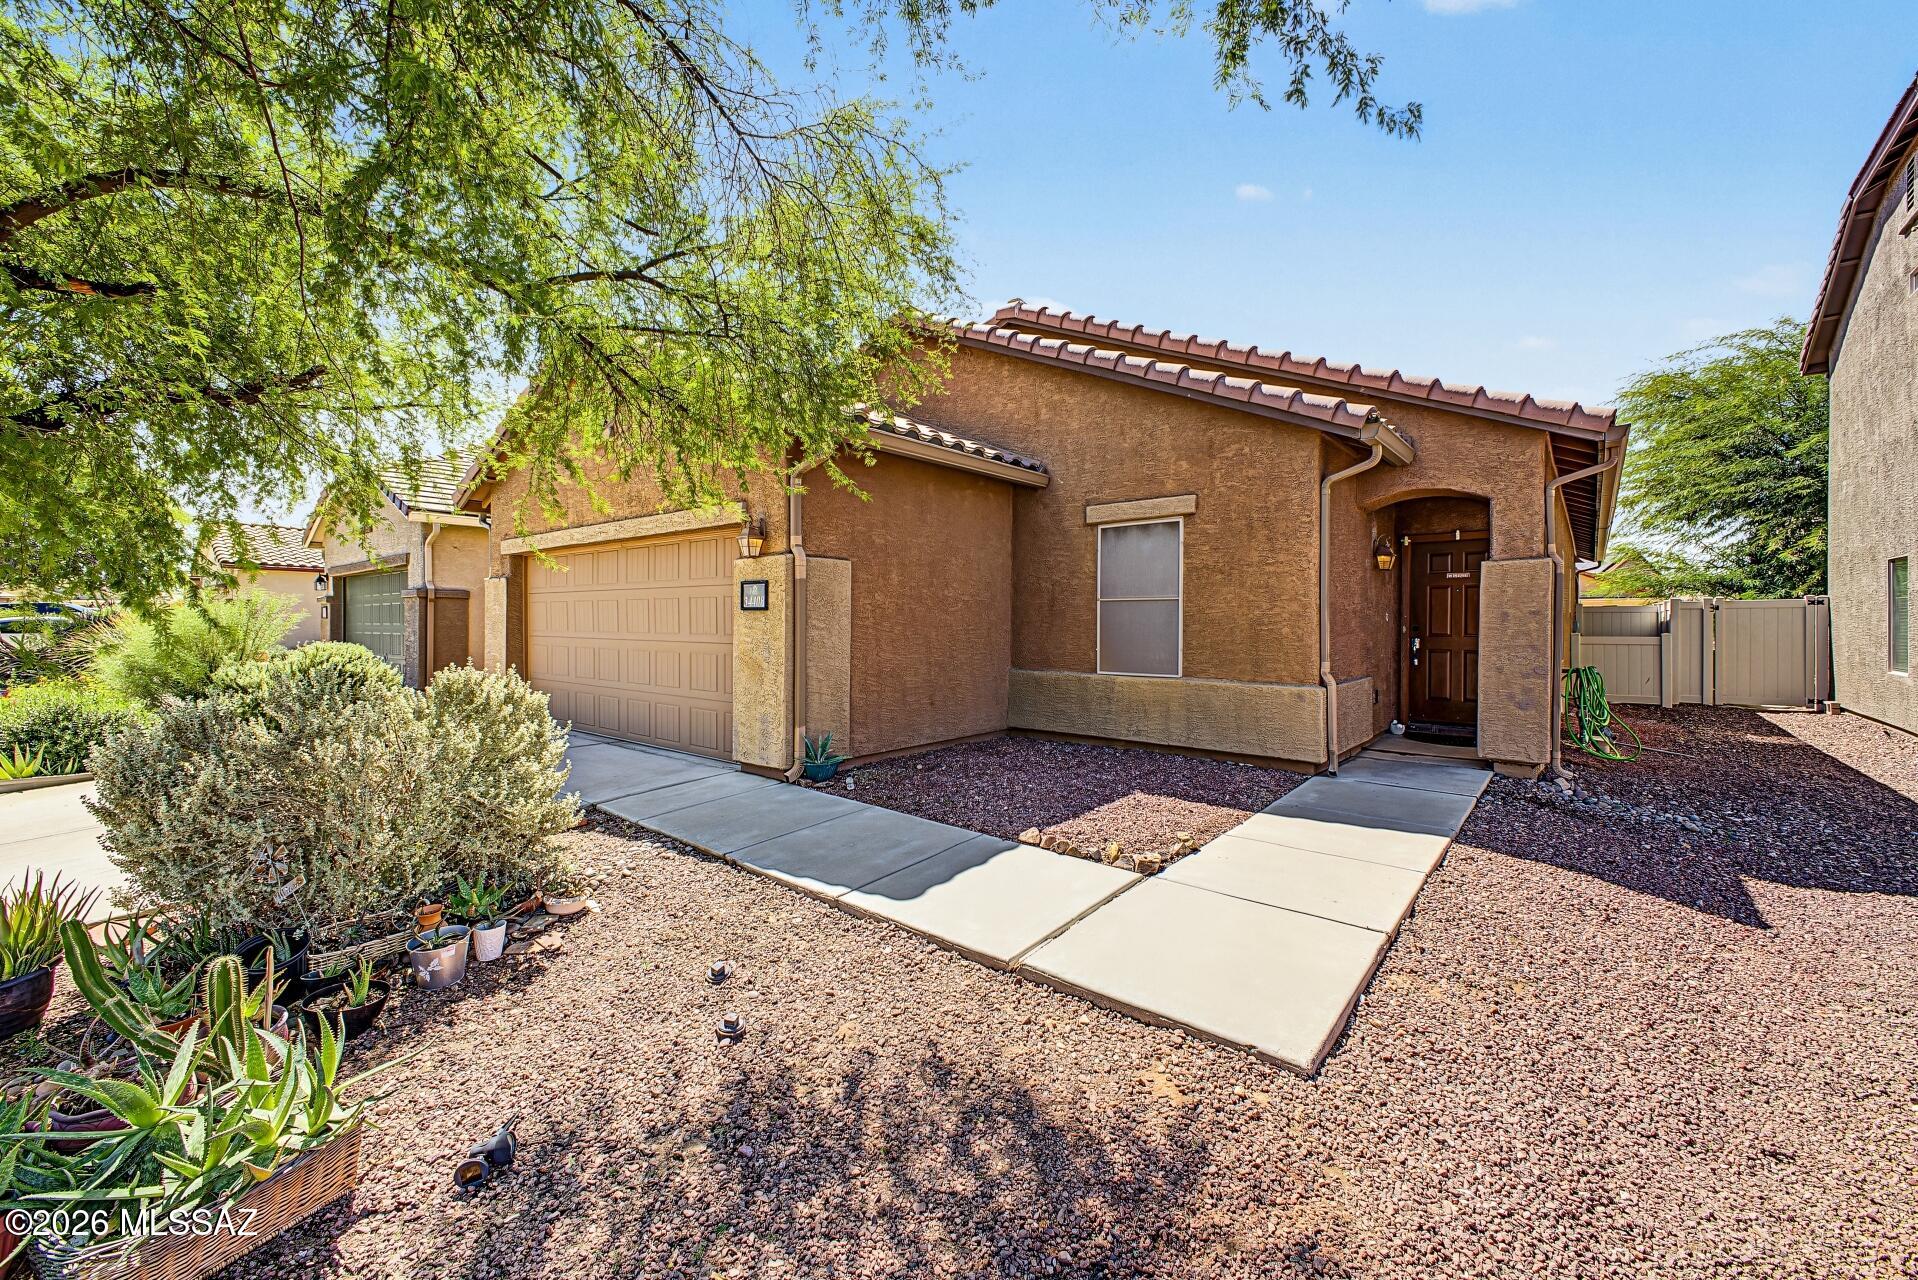
Welcome to a home that feels comfortable, inviting, and full of charm from the moment you step inside. The thoughtfully designed layout offers a natural flow between the main living spaces, creating an easy setting for both everyday living and entertaining. The kitchen sits at the heart of the home, while the living and dining areas provide plenty of space to gather, unwind, and feel at home. Each space has its own character, giving the home a warm and welcoming feel throughout. Outside, the covered patio extends the living space and offers a relaxing spot to enjoy Arizona evenings. Set within the established Red Rock community, this is a home with personality, comfort, and a setting that makes it easy to settle right in.
#22623676

Red Rock

34408 S Spirit Lane

4 Beds

2 Baths

1,605 Sq.Ft.

$248,000

MLS#: 22623676
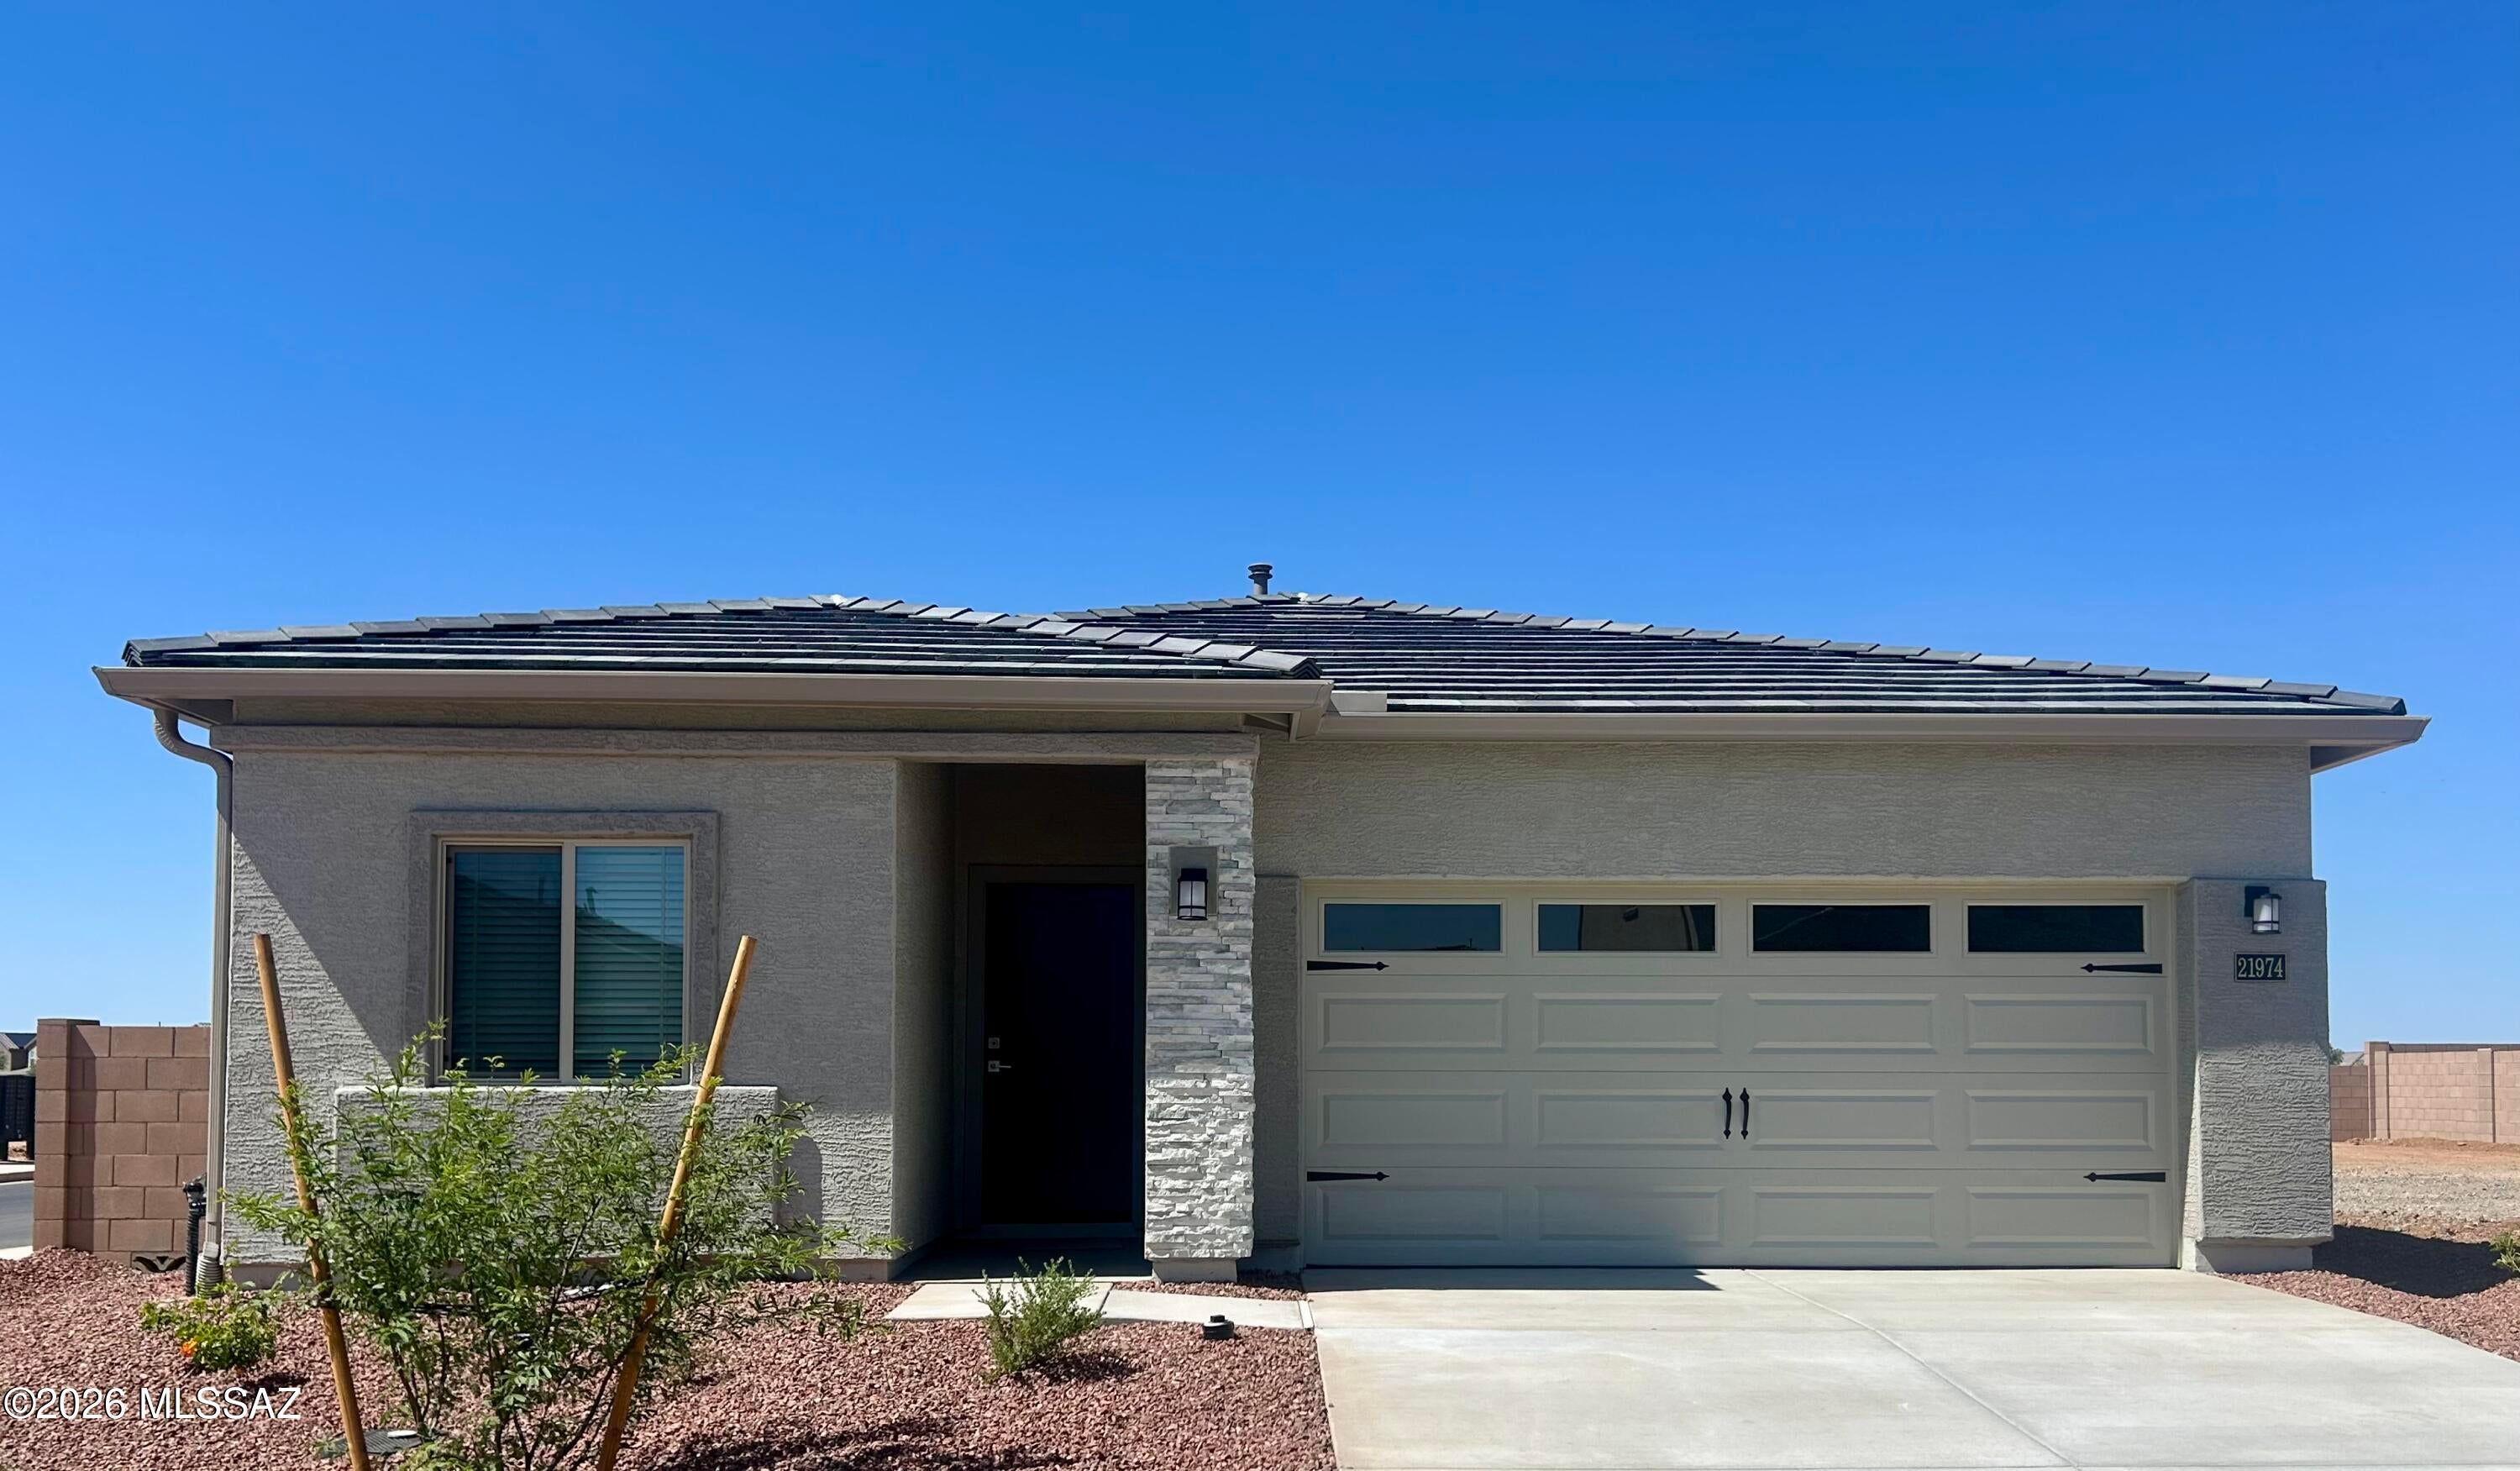
The Amado plan by LGI Homes is a must-see! This home is meticulously crafted with a focus on both style and functionality. This three-bedroom, two-bathroom home showcases a thoughtfully designed layout that exudes comfort. The family room seamlessly connects to a beautifully upgraded kitchen, creating an inviting space for daily living and entertaining. Nestled in a tranquil corner, the master suite offers a haven of serenity and seclusion. Two more bedrooms provide ample space for your family or guests to relax in their own comfort. Better yet, this home is located in the amenity-packed community of Red Rock Village. You will love calling this area home!
#22623602

Red Rock

21926 E Pebbles Avenue

3 Beds

2 Baths

1,115 Sq.Ft.

$289,900

MLS#: 22623602
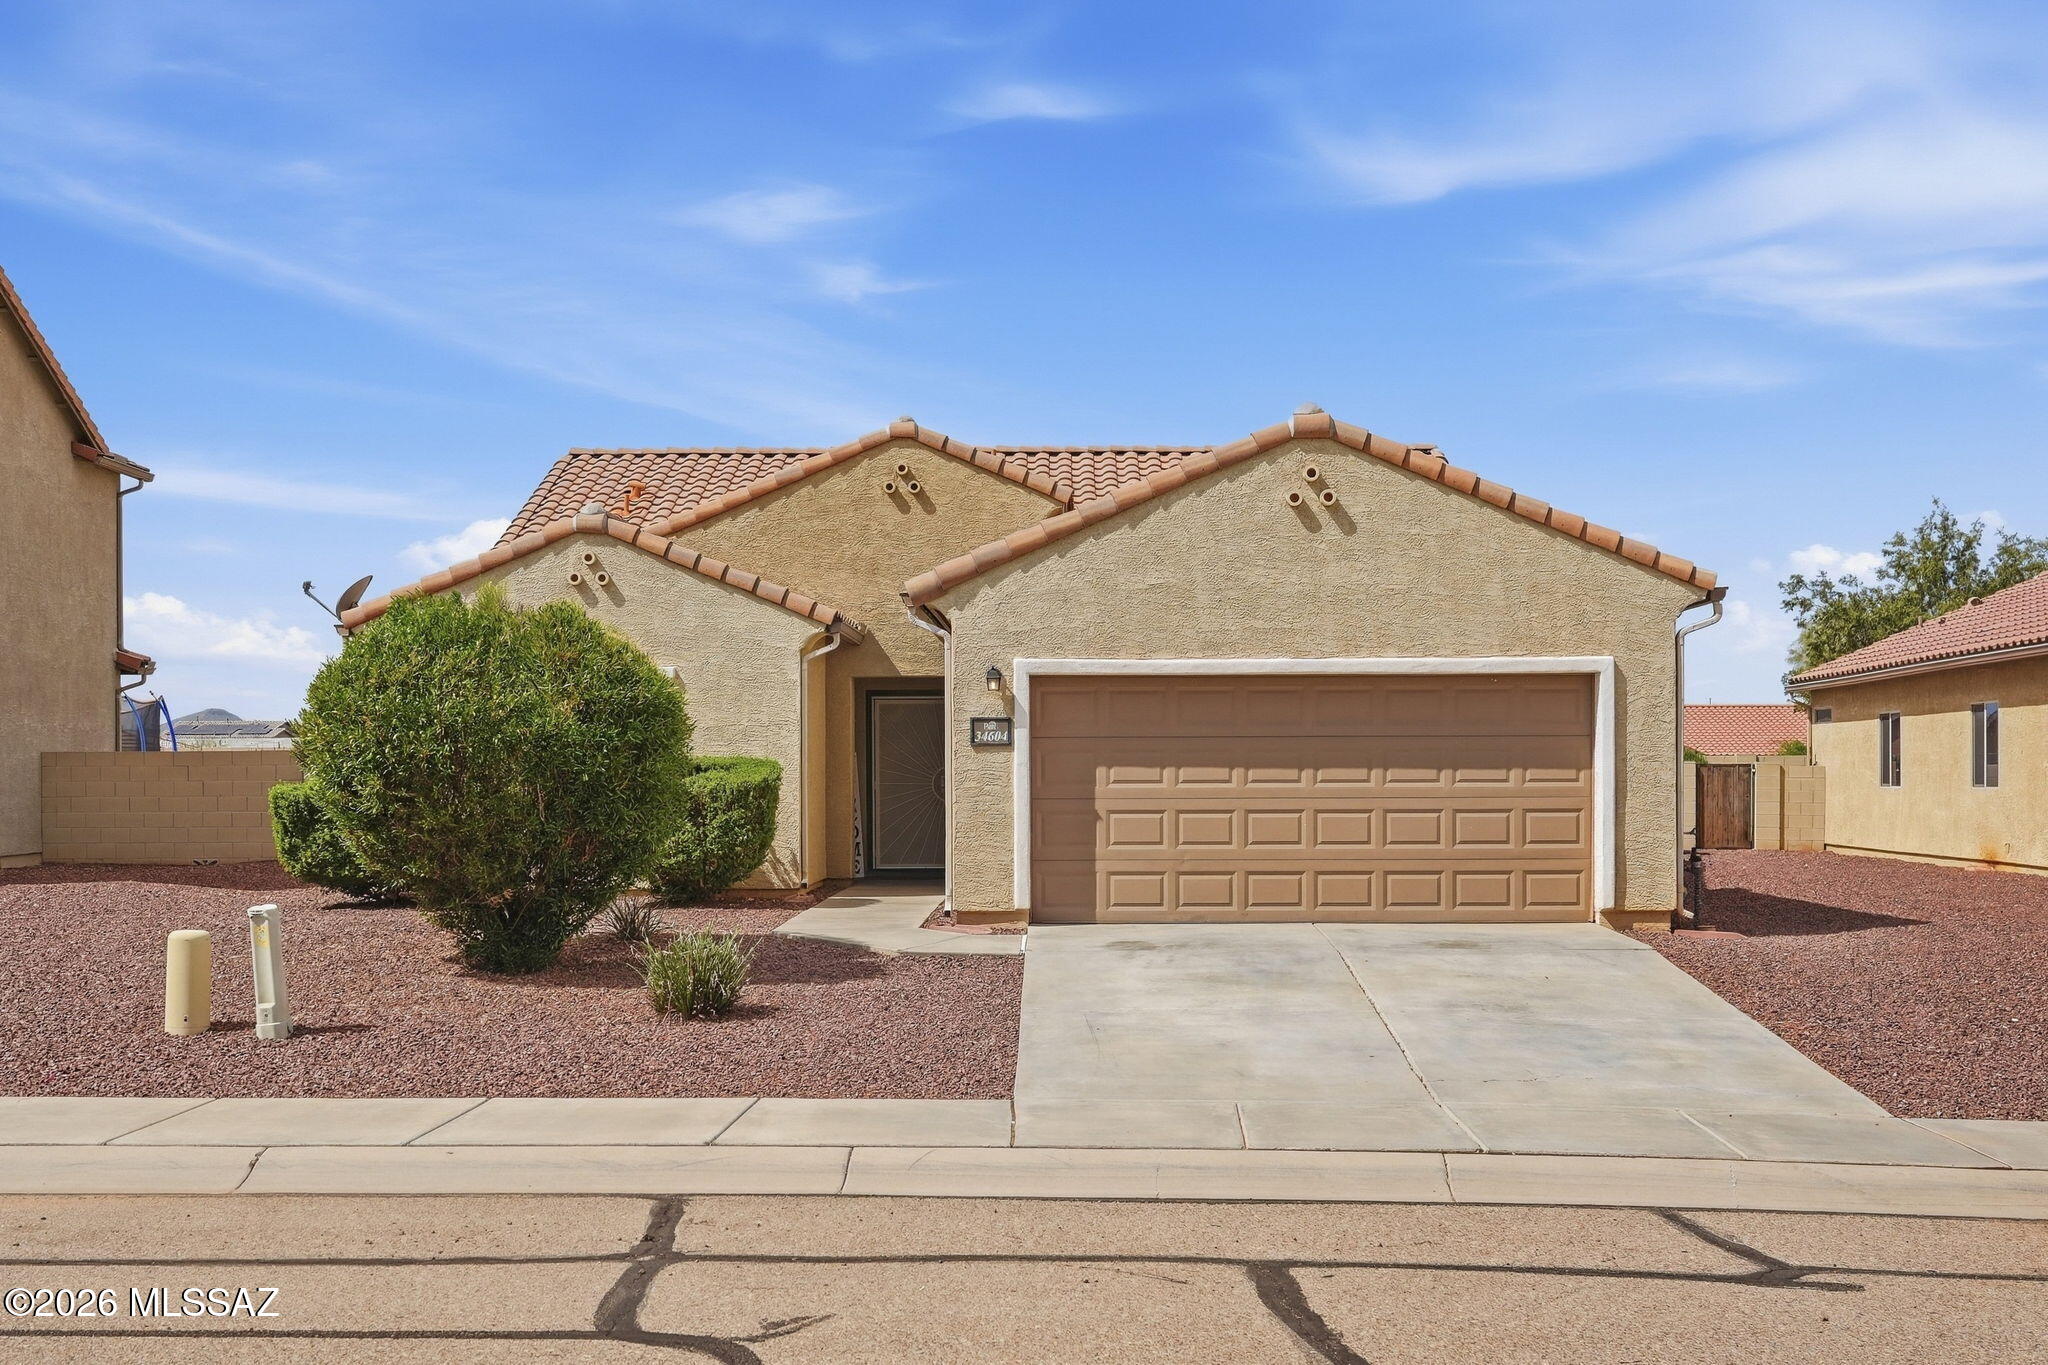
Welcome home to the Red Rock community! This 3-bedroom, 2-bath home offers 1,756 sq. ft. of comfortable living space and a 2-car garage. Enjoy fresh interior paint, a new water heater, and a beautiful kitchen featuring granite countertops and an eye-catching backsplash. The spacious primary suite boasts a walk-in closet practically the size of another bedroom! Washer and dryer included. Enjoy K-12 community schools, pools, parks, basketball courts, great neighbors, and easy I-10 access. A wonderful home in a close-knit community!
#22623377

Red Rock

34604 S Bronco Drive

3 Beds

2 Baths

1,756 Sq.Ft.

$290,000

MLS#: 22623377
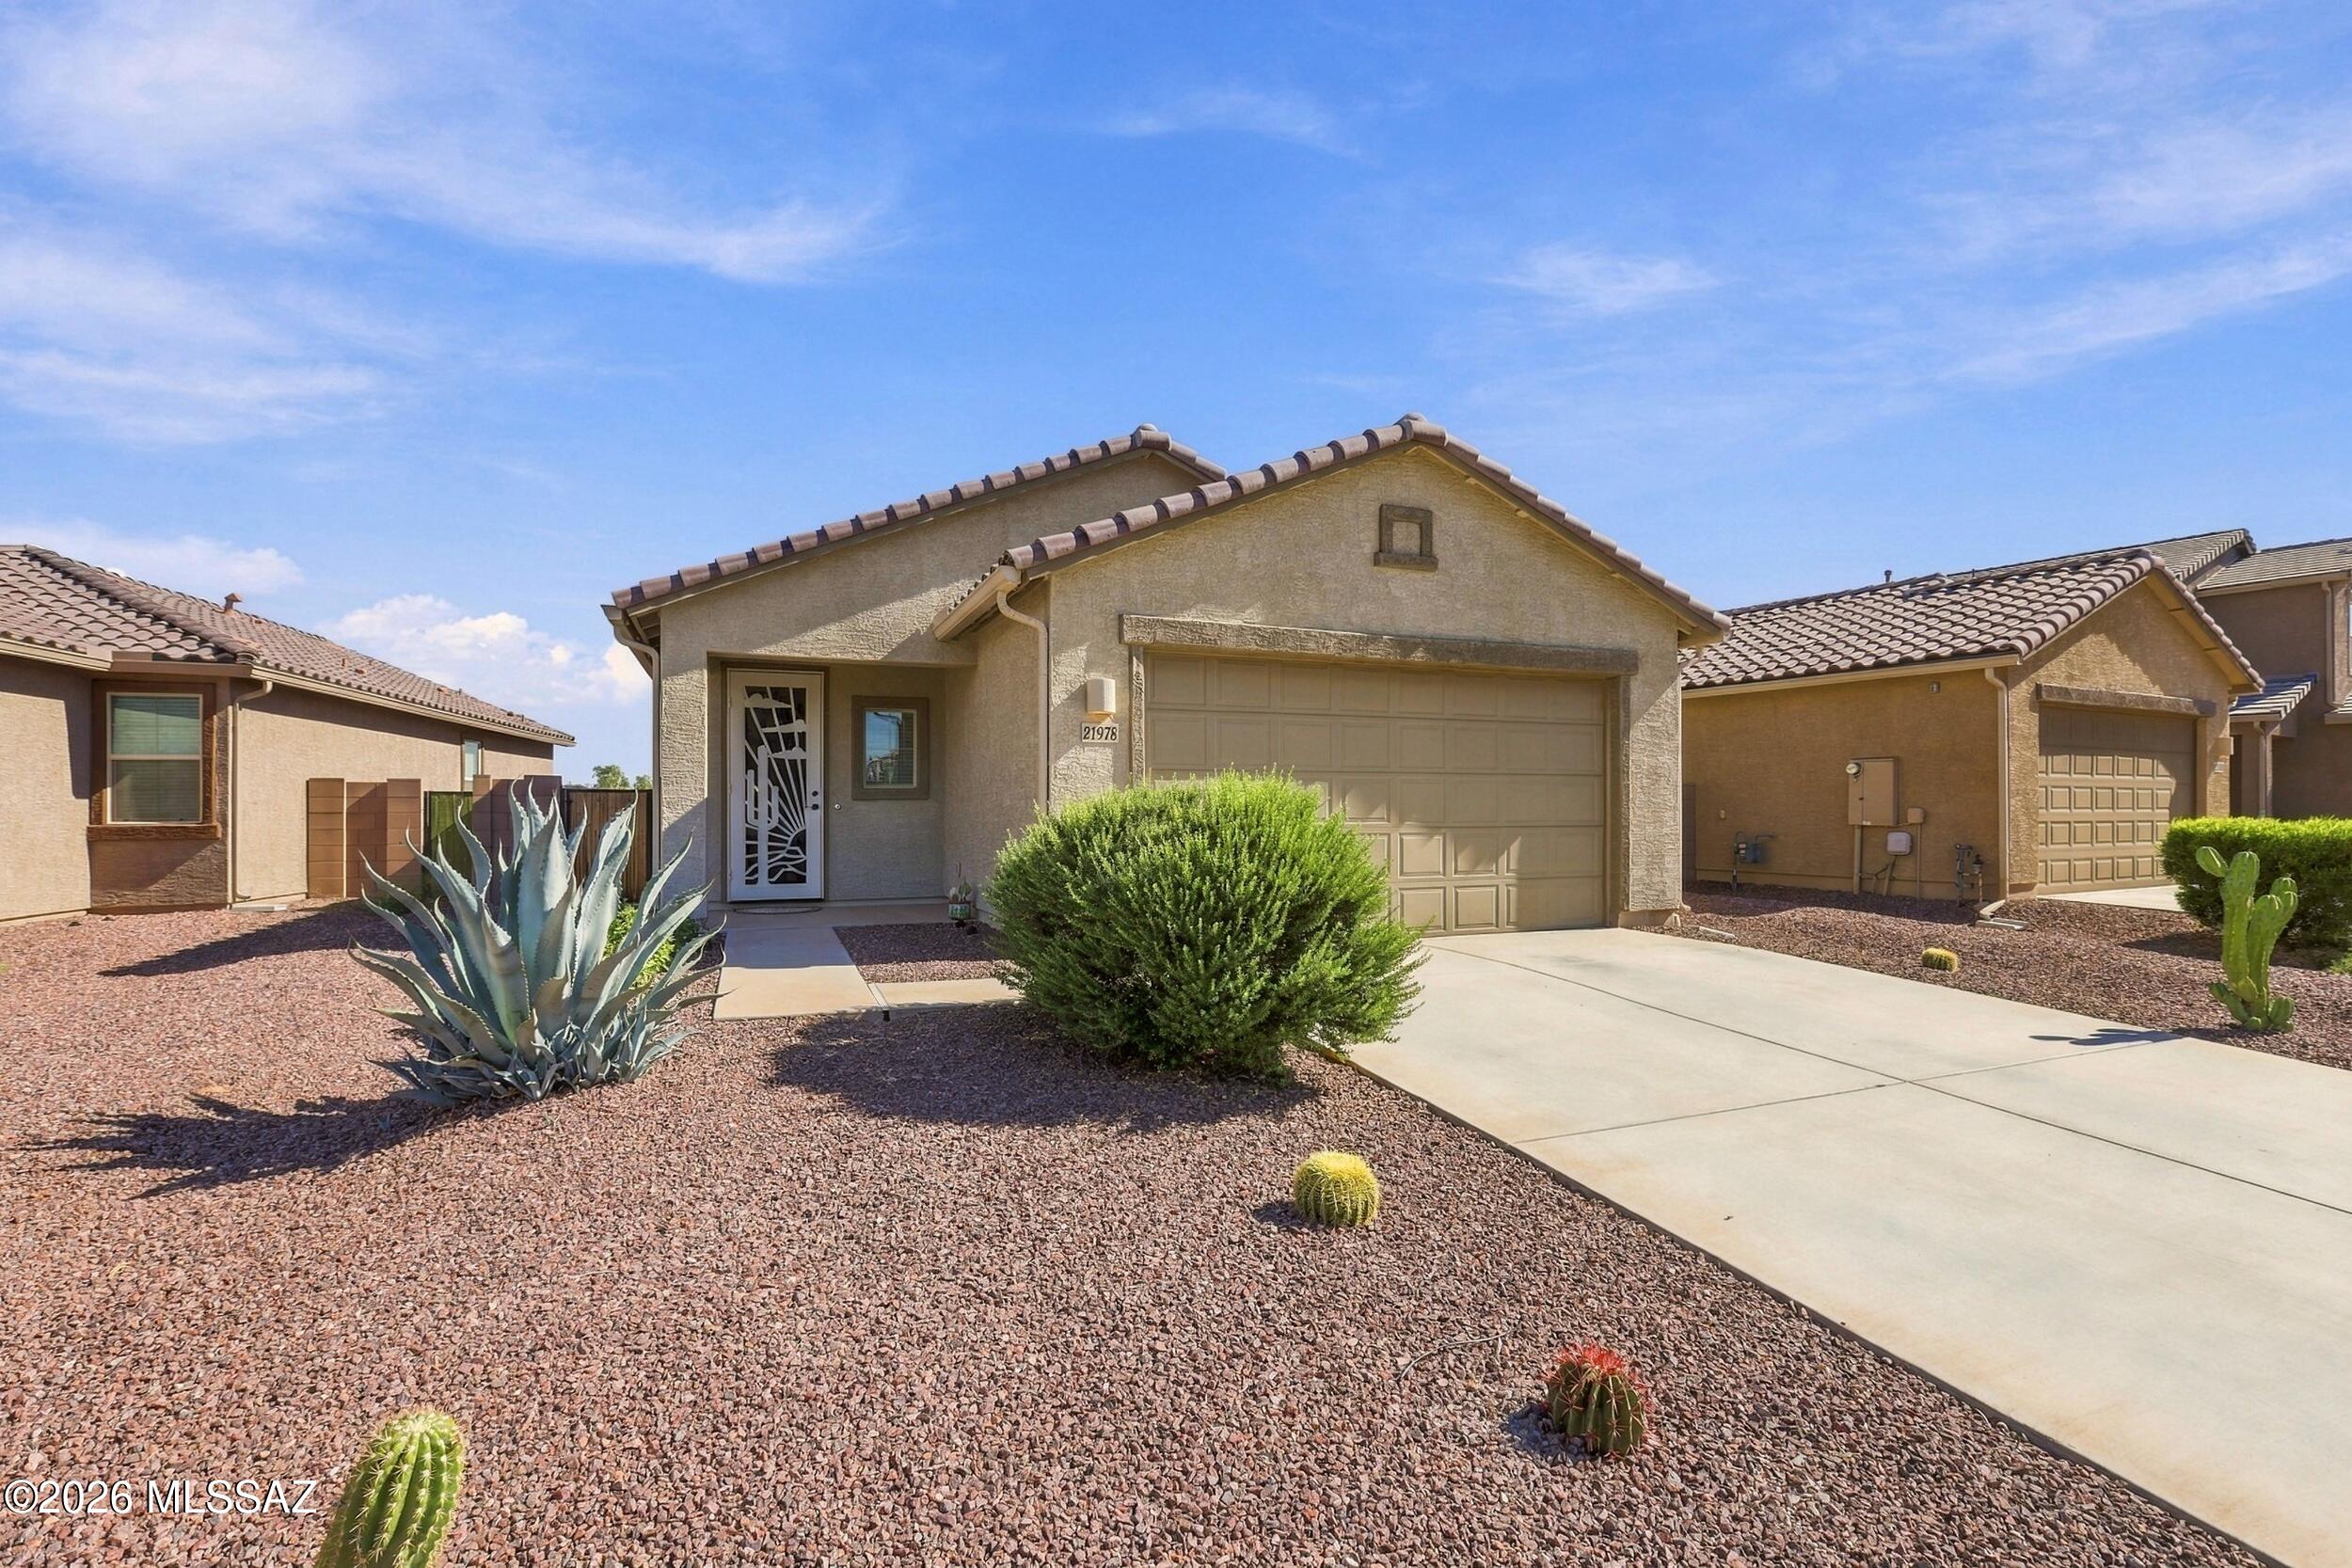
Welcome to this beautiful 4 bedroom, 2 bathroom home in Red Rock, built in 2022! This thoughtfully designed home offers modern living with a functional floor plan and plenty of space for everyday living and entertaining. One of the standout features is the backyard location--this home backs directly to the neighborhood park, providing a peaceful view and added sense of openness with no home immediately behind you. Enjoy relaxing in the backyard while taking in the park views. You can also enjoy the community amenities, including a swimming pool, splash pad, playground, skate park, basketball court, and baseball field!
#22623153

Red Rock

21978 E Thunderhead Drive

4 Beds

2 Baths

1,614 Sq.Ft.

$299,000

MLS#: 22623153
The Amado plan by LGI Homes is a must-see! This home is meticulously crafted with a focus on both style and functionality. This three-bedroom, two-bathroom home showcases a thoughtfully designed layout that exudes comfort. The family room seamlessly connects to a beautifully upgraded kitchen, creating an inviting space for daily living and entertaining. Nestled in a tranquil corner, the master suite offers a haven of serenity and seclusion. Two more bedrooms provide ample space for your family or guests to relax in their own comfort. Better yet, this home is located in the amenity-packed community of Red Rock Village. You will love calling this area home!
#22618245

Red Rock

21973 E Pebbles Avenue

3 Beds

2 Baths

1,115 Sq.Ft.

$283,900

MLS#: 22618245
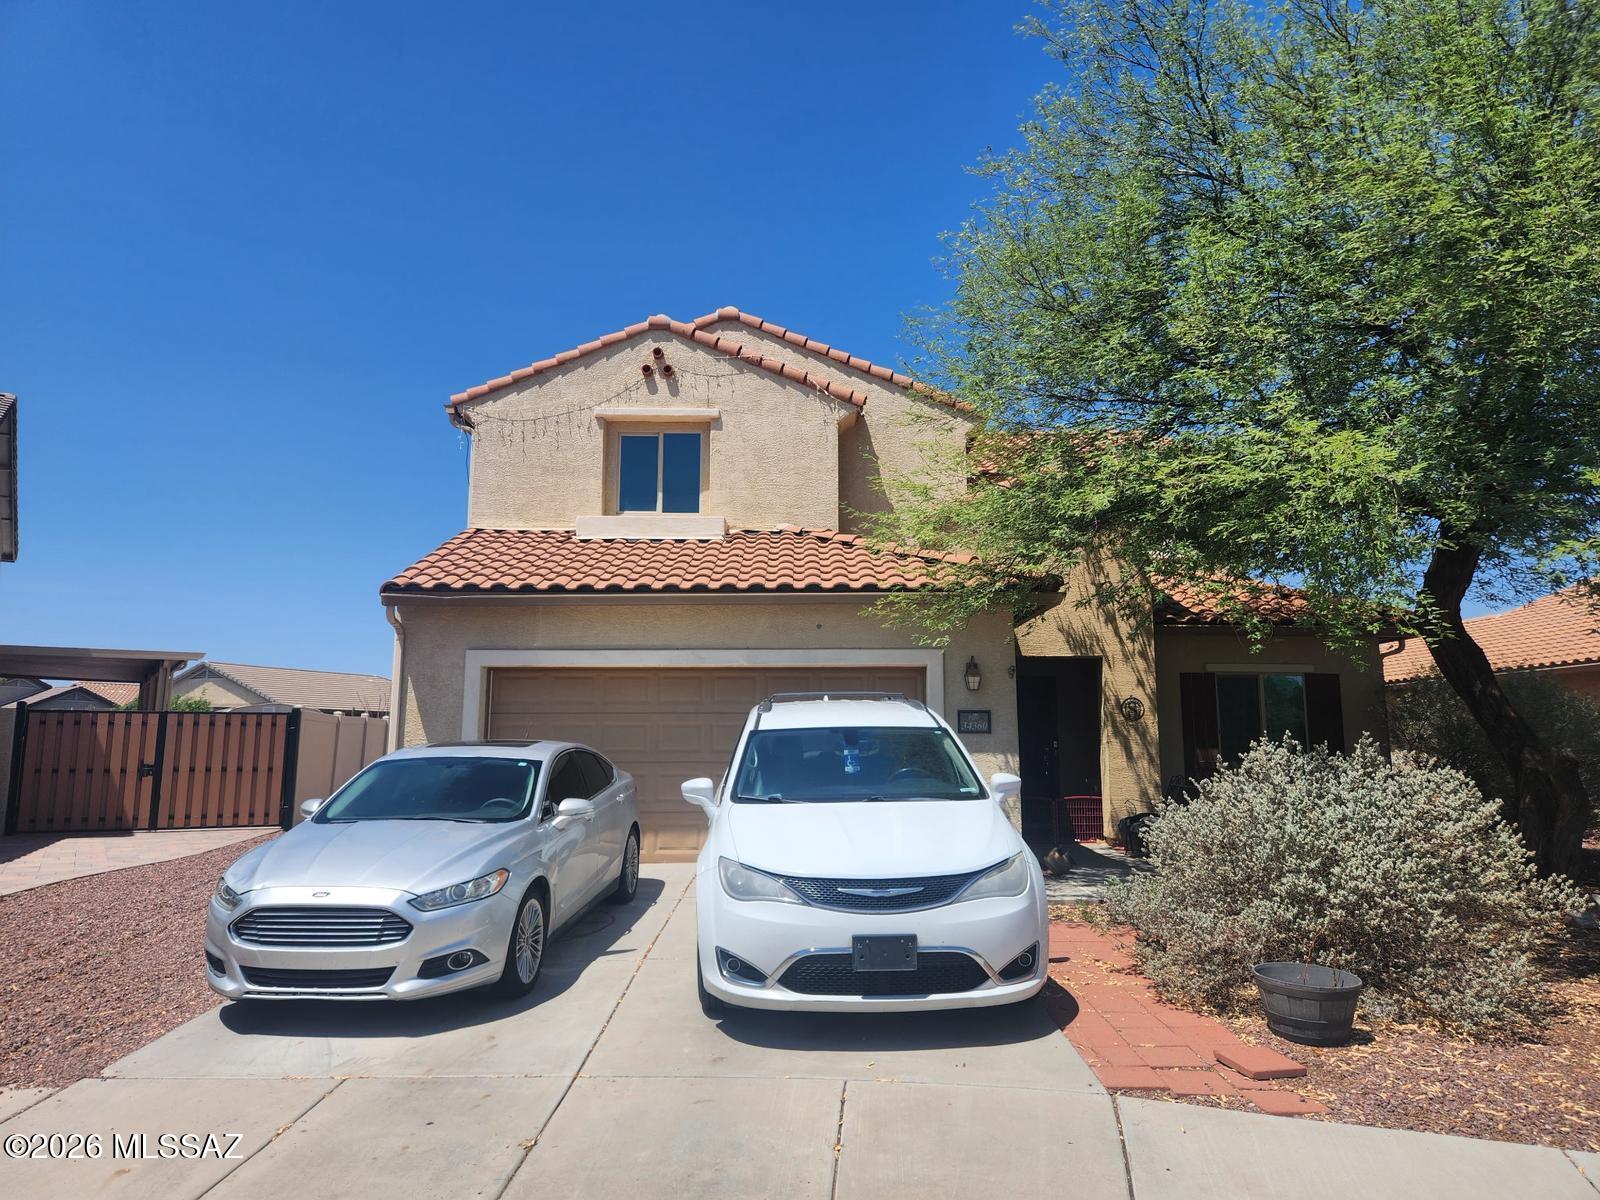
Seller will consider all offers and concessions with an acceptable offer. Spacious 6-bedroom, 4-bath home offering 3,404 sq. ft. of comfortable living space in Red Rock. Enjoy mountain views, an open and flexible layout, tile and laminate flooring, and an attached garage. Built in 2012, this home provides plenty of room for family, guests, entertaining, or a home office. Located in a peaceful community with the beauty of the Arizona landscape all around. A fantastic opportunity for buyers seeking space, comfort, and value!
#22621745

Red Rock

34360 S Miner Road

6 Beds

4 Baths

3,404 Sq.Ft.

$295,000

MLS#: 22621745
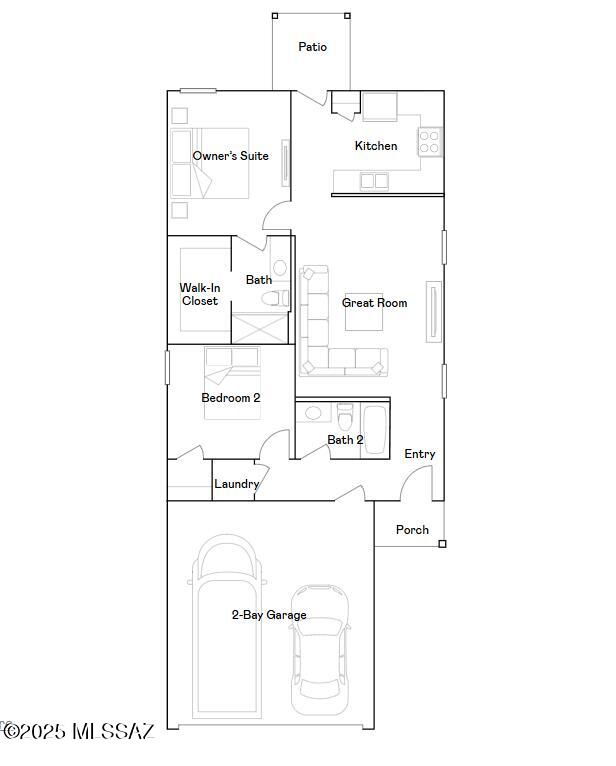
This new home features a convenient single-story layout that is host to an inviting open floorplan consisting of the kitchen and Great Room, with a patio offering outdoor access off the main living area. Two bedrooms are tucked away to the side of the home, including the luxurious owner's suite, complete with a spa-inspired bathroom and walk-in closet. A two-bay garage completes the home. Our homes come with Quartz Countertops, the Frigidaire Stainless Steel Appliances, Rinnai Tankless Water Heaters, Post-Tension Foundation, Taexx built-in pest control system, Radiant barrier roof decking, 2'' Faux Wood Blinds and more!
#22620637

Red Rock

22127 E Stratus Street

2 Beds

2 Baths

925 Sq.Ft.

$221,990

MLS#: 22620637

INCREDIBLE VIEWS WITH NO BACK NEIGHBORS! This beautifully designed Cypress floor plan by Richmond American Homes offers 1,120 square feet of thoughtfully laid-out living space with 3 bedrooms, 2 baths, and a bright, open great room that flows effortlessly into the kitchen with a center island perfect for morning coffee or hosting friends. The owner's suite features a generously sized walk-in closet and a private en-suite bath. Red Rock isn't just a place on the map it's a slice of Sonoran Desert history. Long before it became a growing residential community, this land was home to the Sobaipuri and Tohono O'odham peoples who farmed along the nearby Santa Cruz River, and the surrounding valley holds some of the oldest evidence of irrigation and agriculture in North America. Today, that same rugged, wide-open desert character remains. This is more than a house it's a foothold in one of Southern Arizona's most authentic and up and coming desert communities. Don't miss your chance to call Red Rock home. Schedule your showing today!

21727 E Holstein Way

Message successfully sent.

I agree to receive email communication and understand I can unsubscribe at any time.

I agree to be contacted by Realhub DEV via call, email, and text for real estate services. To opt out, you can reply 'stop' at any time or reply 'help' for assistance. You can also click the unsubscribe link in the emails. Message and data rates may apply. Message frequency may vary. Privacy Policy

Send a message

Message successfully sent.

Reason for contacting?

I agree to receive email communication and understand I can unsubscribe at any time.

I agree to be contacted by Realhub DEV via call, email, and text for real estate services. To opt out, you can reply 'stop' at any time or reply 'help' for assistance. You can also click the unsubscribe link in the emails. Message and data rates may apply. Message frequency may vary. Privacy Policy

Sign In Sign Out

Virtual Assistant

Would you like to take the next step with this property? We can help you schedule a showing or virtual tour, or send you more details.

Yes, I would like more information.

Thank You for Your Reply, One of Our Agents will contact you as soon as possible

No, maybe later.

Thank you, you can always contact me via email, phone number or through the contact form.

Realhub AI

Lucy - Your AI-Powered Realtor

Update Your Temporary Password

Personalize your search

Enter your email and we'll notify you immediately when new listings match what you're looking for.

or enter email address

Already have an account ? Login here

Continue your home search

I agree to receive communications and understand I can unsubscribe at any time.

I agree to be contacted by Realhub DEV via call, email, and text for real estate services. To opt out, you can reply 'stop' at any time or reply 'help' for assistance. You can also click the unsubscribe link in the emails. Message and data rates may apply. Message frequency may vary. Privacy Policy

Already have an account ? Login here

We use cookies

We use cookies primarily for analytics to enhance your experience. By accepting, you agree to our use of these cookies. You can manage your preferences or learn more about our cookies policy.