14775 N Chicalote Drive

Marana, AZ 85658
Contemporary

Marana, AZ 85658

14775 N Chicalote Drive

$539,731

MLS#: 22620555

Status: Active

Listing provided by: Mattamy Tucson LLC

Listing agent phone: None

Last update: 14 days ago

On site: a month ago

Saguaro Reserve II at Dove Mountain - Residential

About

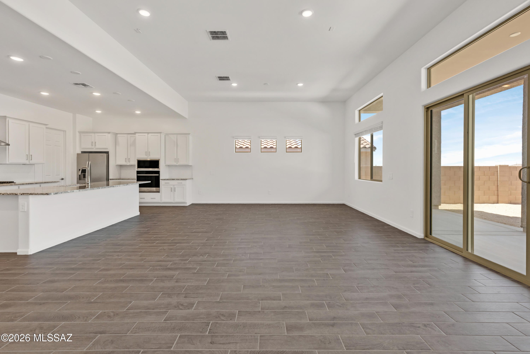
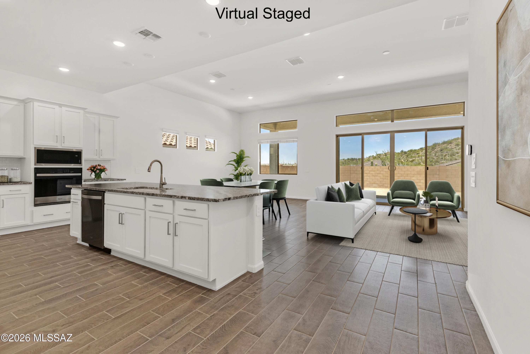
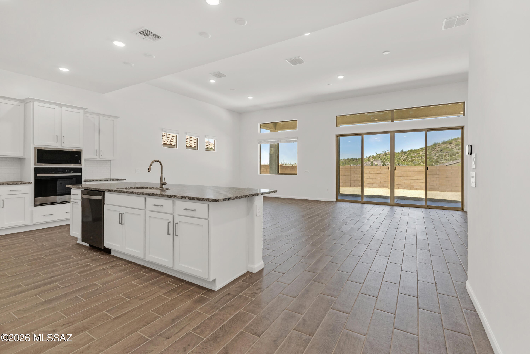
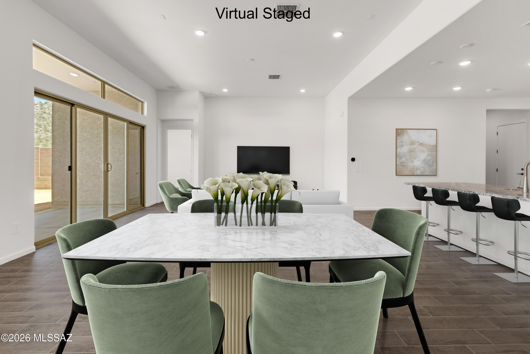
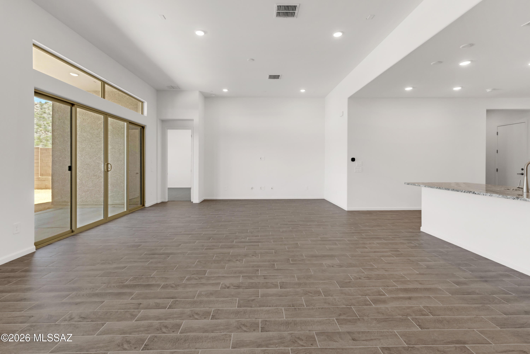
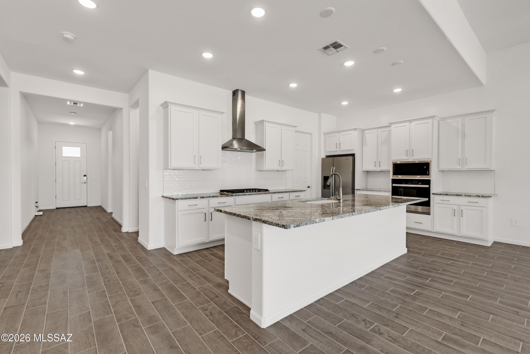
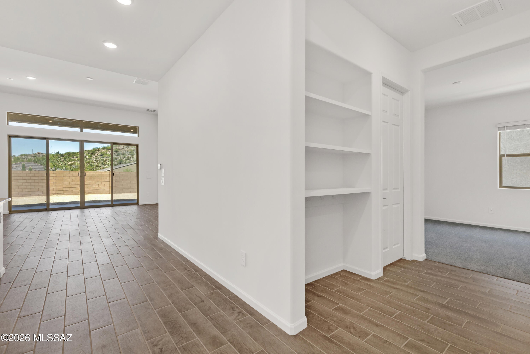
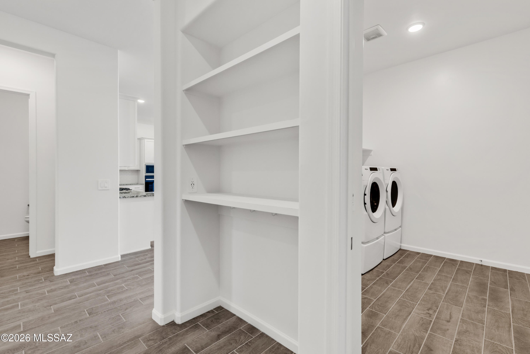
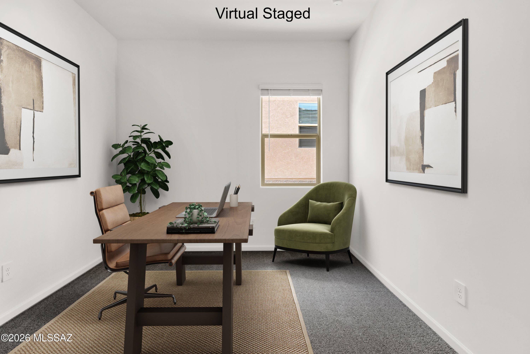
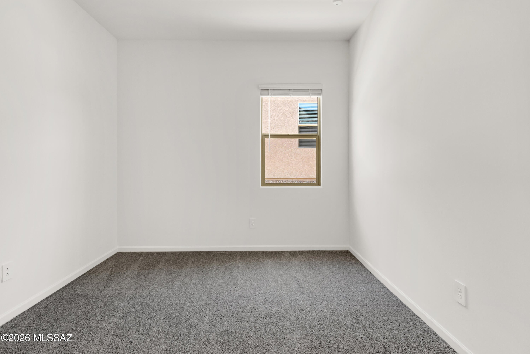
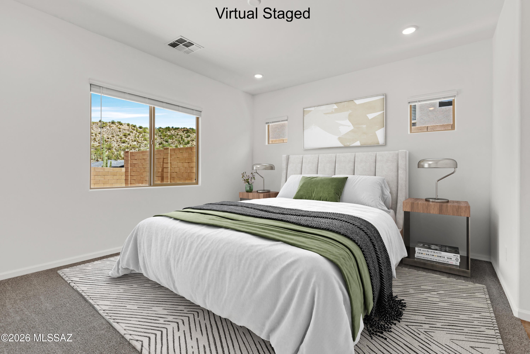
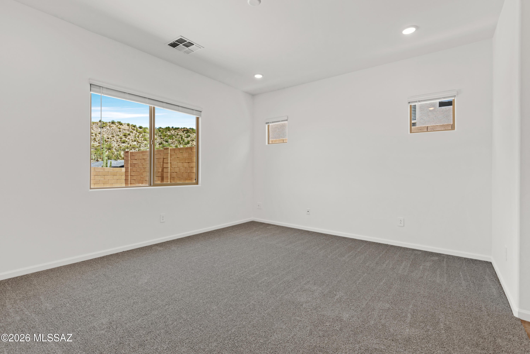
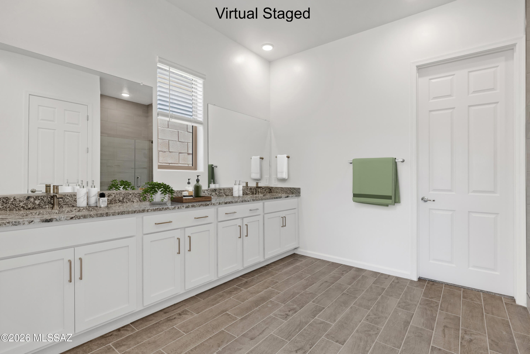
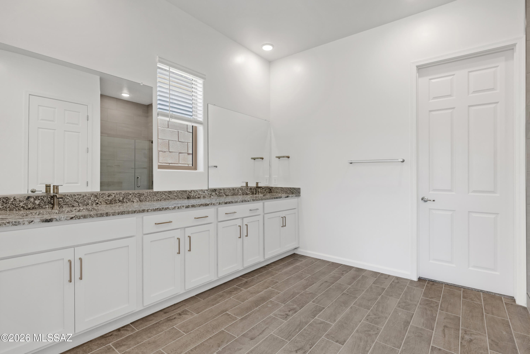
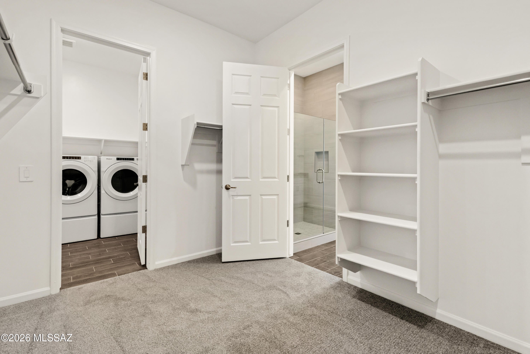
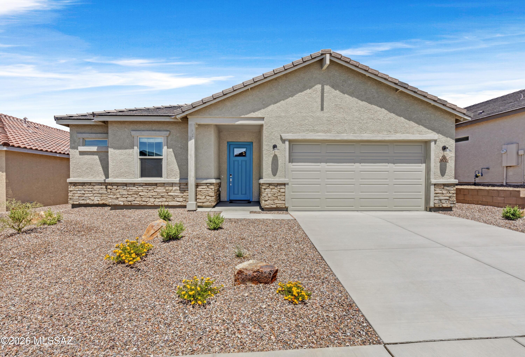
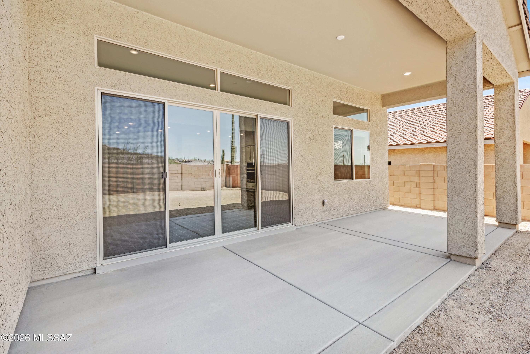
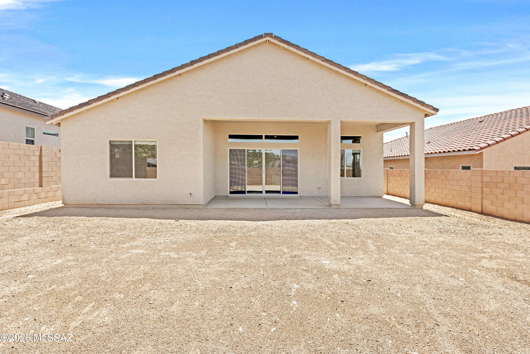
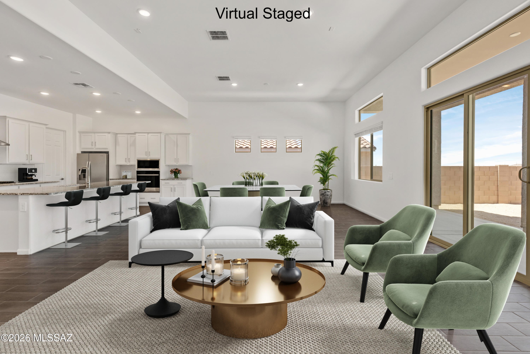
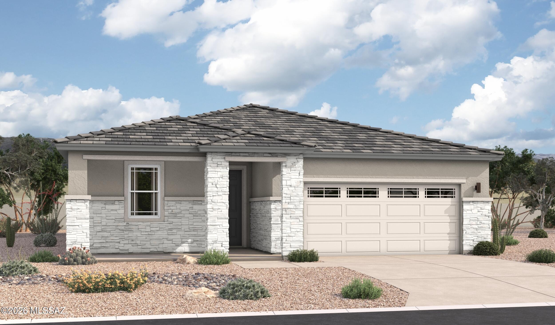
Flint plan with Ranch elevation features 3 bedrooms plus a versatile Flex room. The thoughtfully designed layout includes a convenient Stop-n-Drop area just in from the 2-car garage. The Owner's suite is a retreat with a generously sized walk-in closet, a beautifully tiled walk-in shower, and a vanity with twin sinks. The modern Kitchen is equipped with a gas cooktop, microwave, refrigerator, center island and a walk-in pantry for all your culinary needs. Laundry room is complete with Washer/Dryer. Includes 2'' faux wood blinds.

Property

Beds

3

Full Baths

2

1/2 Baths

1

Year Built

2026

Sq.Footage

2,343

Features

Features & Amenities

Interior

  • Other Interior Features

    Kitchen Island, Entrance Foyer, Walk-In Closet(s), High Ceilings, Granite Counters, Pantry, High Speed Internet, Smart Thermostat

  • Total Bedrooms

    3

  • Bathrooms

    2

  • 1/2 Bathrooms

    1

  • Basement YN

    NO

  • Cooling YN

    YES

  • Cooling

    Central Air, ENERGY STAR Qualified Equipment, Ceiling Fan(s)

  • Fireplace YN

    NO

  • Heating YN

    YES

  • Heating

    Heat Pump, Forced Air, Zoned, Electric

  • Pet friendly

    N/A

Exterior

  • Garage

    Yes

  • Garage spaces

    2

  • Construction Materials

    Stucco, Frame

  • Other Exterior Features

    None

  • Parking

    Garage Door Opener

  • Patio and Porch Features

    Covered

  • Pool

    No

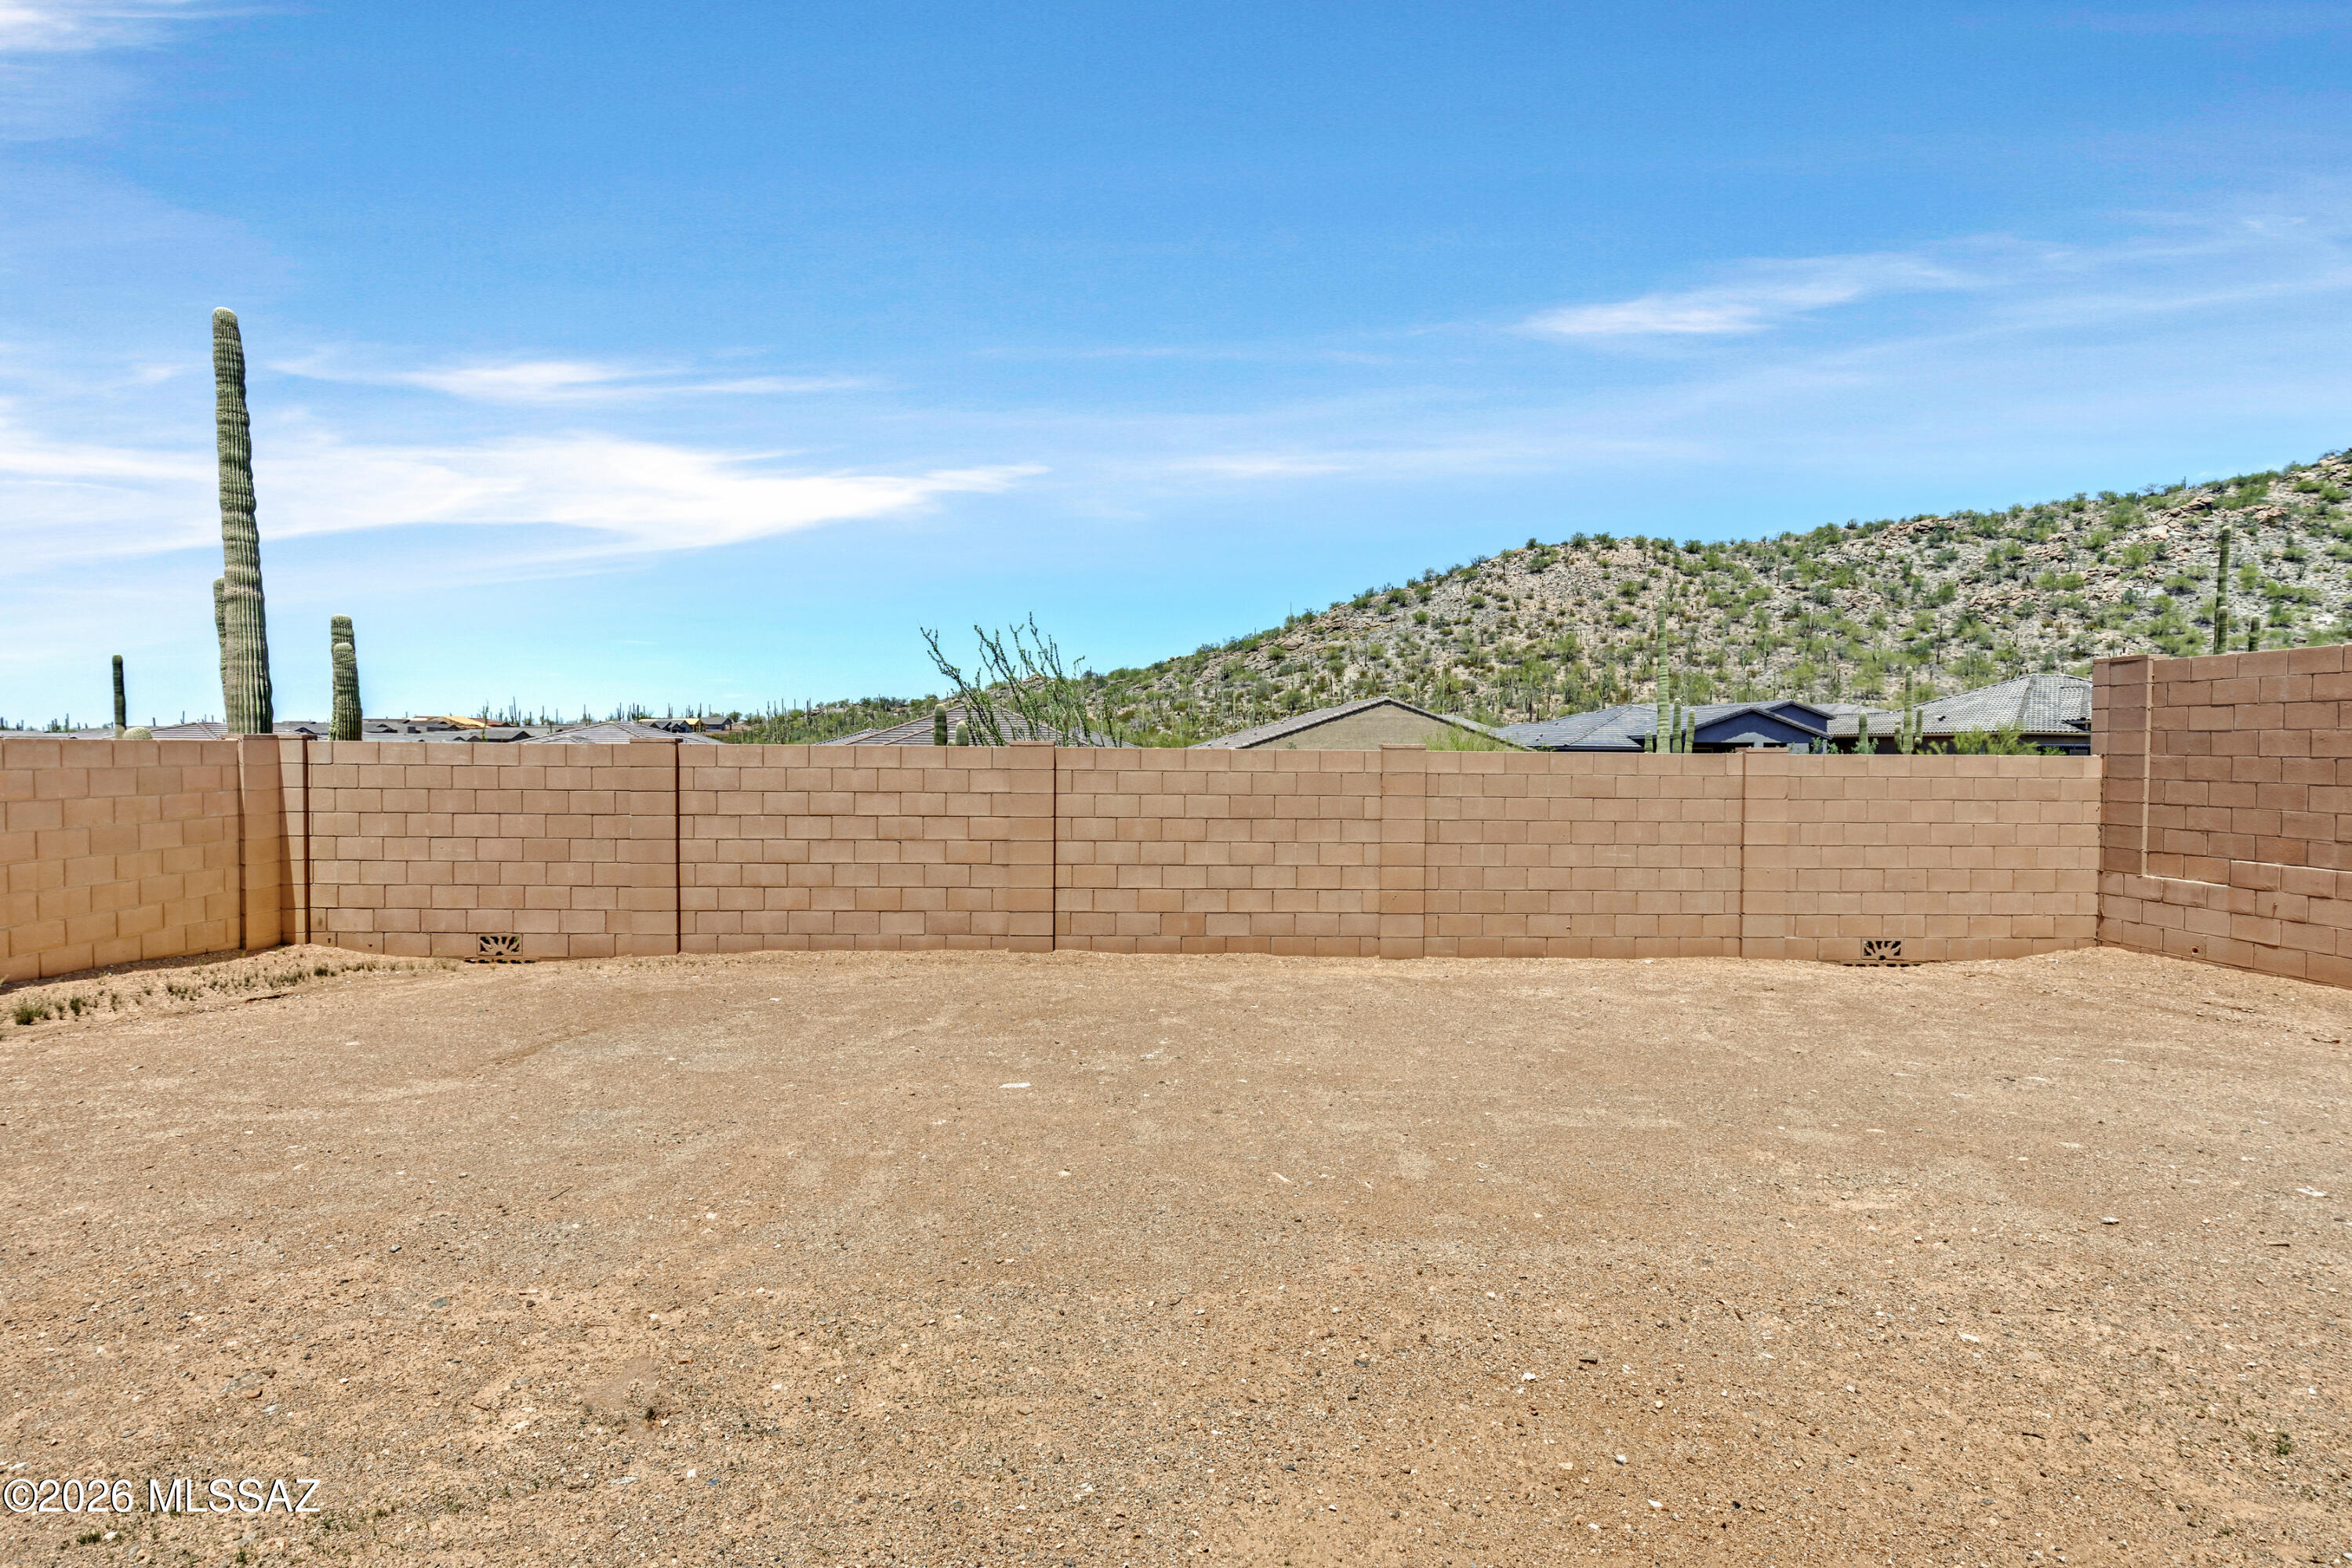
  • View

    Mountain(s)

Area & Lot

  • Lot Features

    Sprinklers In Front, Subdivided

  • Lot Size(acres)

    0.16

  • Lot Size(square feet)

    7,125

  • Property Type

    Residential

  • Property Sub Type

    Single Family Residence

  • Architectural Style

    Contemporary

Price

  • Sales Price

    $539,731

  • Financing Options

    FHA, VA Loan, Conventional, Cash

  • Sq. Footage

    2,343

  • Price/SqFt

    $230

HOA

  • Association

    YES

  • Association Fee

    $63

  • Association Fee Frequency

    Quarterly

  • Association Fee Includes

    N/A

Property Resources

  • Horse Property

    NO

School District

  • Elementary School

    Ironwood

  • Middle School

    Tortolita

  • High School

    Mountain View

Property Features

  • New Construction

    YES

  • Accessibility Features

    Grip-Accessible Features

  • Association Amenities

    None

  • Senior Community YN

    NO

  • Water Source

    Public

Schedule

Schedule a Showing

Showing scheduled successfully.

What is 3 + 4 ?


Change time

Mortgage calculator

Estimate your monthly mortgage payment, including the principal and interest, property taxes, and HOA. Adjust the values to generate a more accurate rate.

Your payment

Principal and Interest:

$

Property taxes:

$

HOA fees:

$

Total loan payment:

$

Total interest amount:

$

Location

  • County

    Pima

  • Elementary School

    Ironwood

  • Middle School

    Tortolita

  • High School

    Mountain View

Listing Courtesy of Marian R Soto, Mattamy Tucson LLC

RealHub Information is provided exclusively for consumers' personal, non-commercial use, and it may not be used for any purpose other than to identify prospective properties consumers may be interested in purchasing. All information deemed reliable but not guaranteed and should be independently verified. All properties are subject to prior sale, change or withdrawal. RealHub website owner shall not be responsible for any typographical errors, misinformation, misprints and shall be held totally harmless.

Agent Will Smith

Will Smith

AGENT

Call Will today to schedule a private showing.


* Listings on this website come from the FMLS IDX Compilation and may be held by brokerage firms other than the owner of this website. The listing brokerage is identified in any listing details. Information is deemed reliable but is not guaranteed. If you believe any FMLS listing contains material that infringes your copyrighted work please click here to review our DMCA policy and learn how to submit a takedown request.© 2024 FMLS.

Properties

Related properties
New on site today
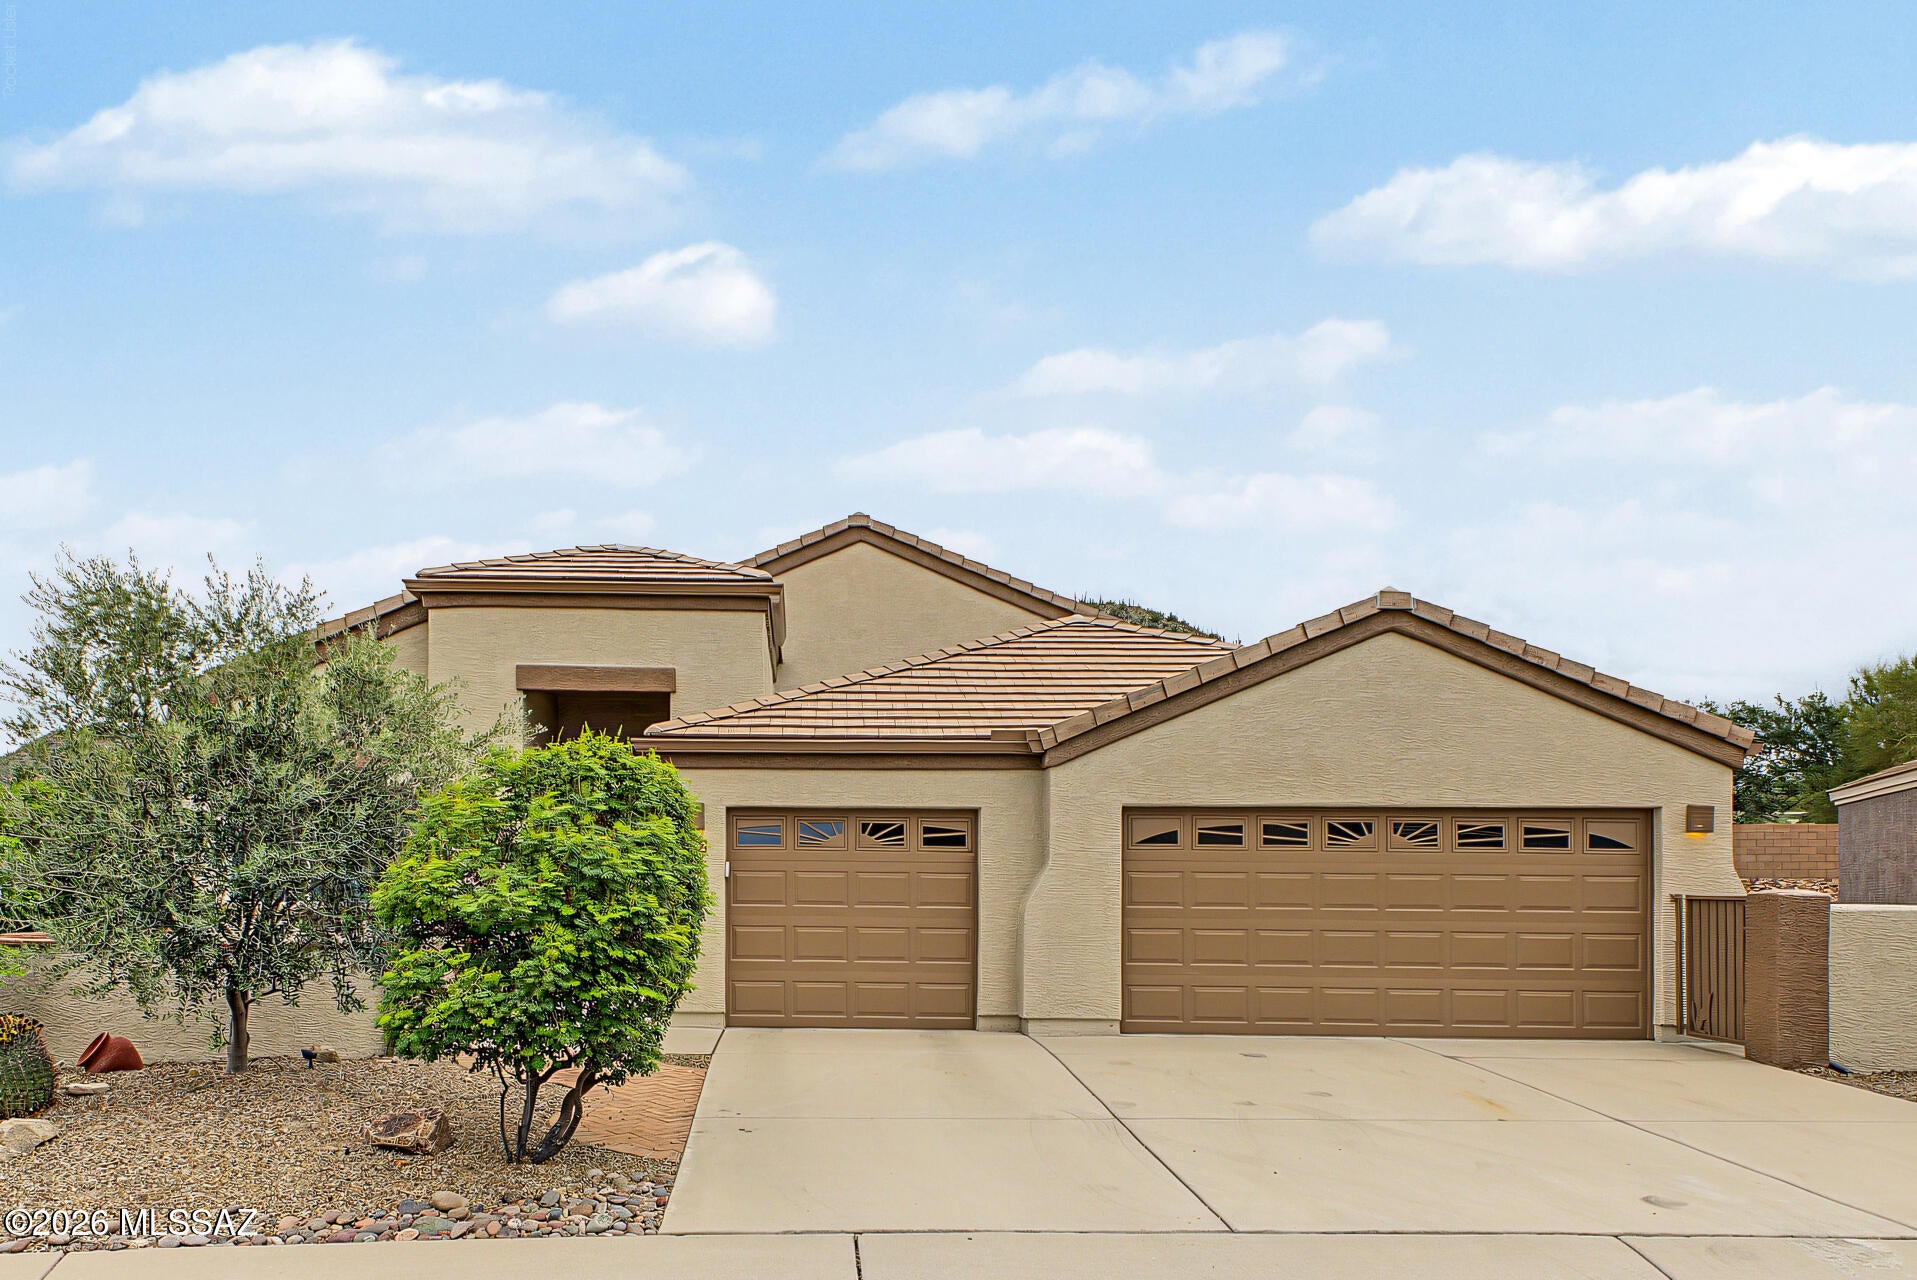
Welcome to The Highlands at Dove Mountain! This beautifully maintained 3-bedroom home is move-in ready with new windows, plantation shutters and fresh exterior paint. The renovated eat-in kitchen features quartz and granite countertops and opens to a cozy den with gas fireplace. A versatile front room provides additional living and now features a baby grand piano and dining area, although can be used as many different spaces. The primary suite offers a renovated bath with walk-in shower, while 2  additional bedrooms feature a Murphy bed with storage and built-in office furniture. Enjoy mountain views from the fully fenced, landscaped backyard with a large paver patio, built-in BBQ and multiple seating areas. A front courtyard and spacious 3-car garage with storage add to the appeal. Enjoy an active-adult lifestyle with golf, tennis, pickleball, pool, fitness center, bar and restaurant, clubs and social activities, all surrounded by Dove Mountain's beautiful desert scenery and nearby hiking and biking trails.
#22623617

Marana

5092 W Coyote Gulch Loop

3 Beds

2 Baths

2,086 Sq.Ft.

$495,000

MLS#: 22623617
New on site today
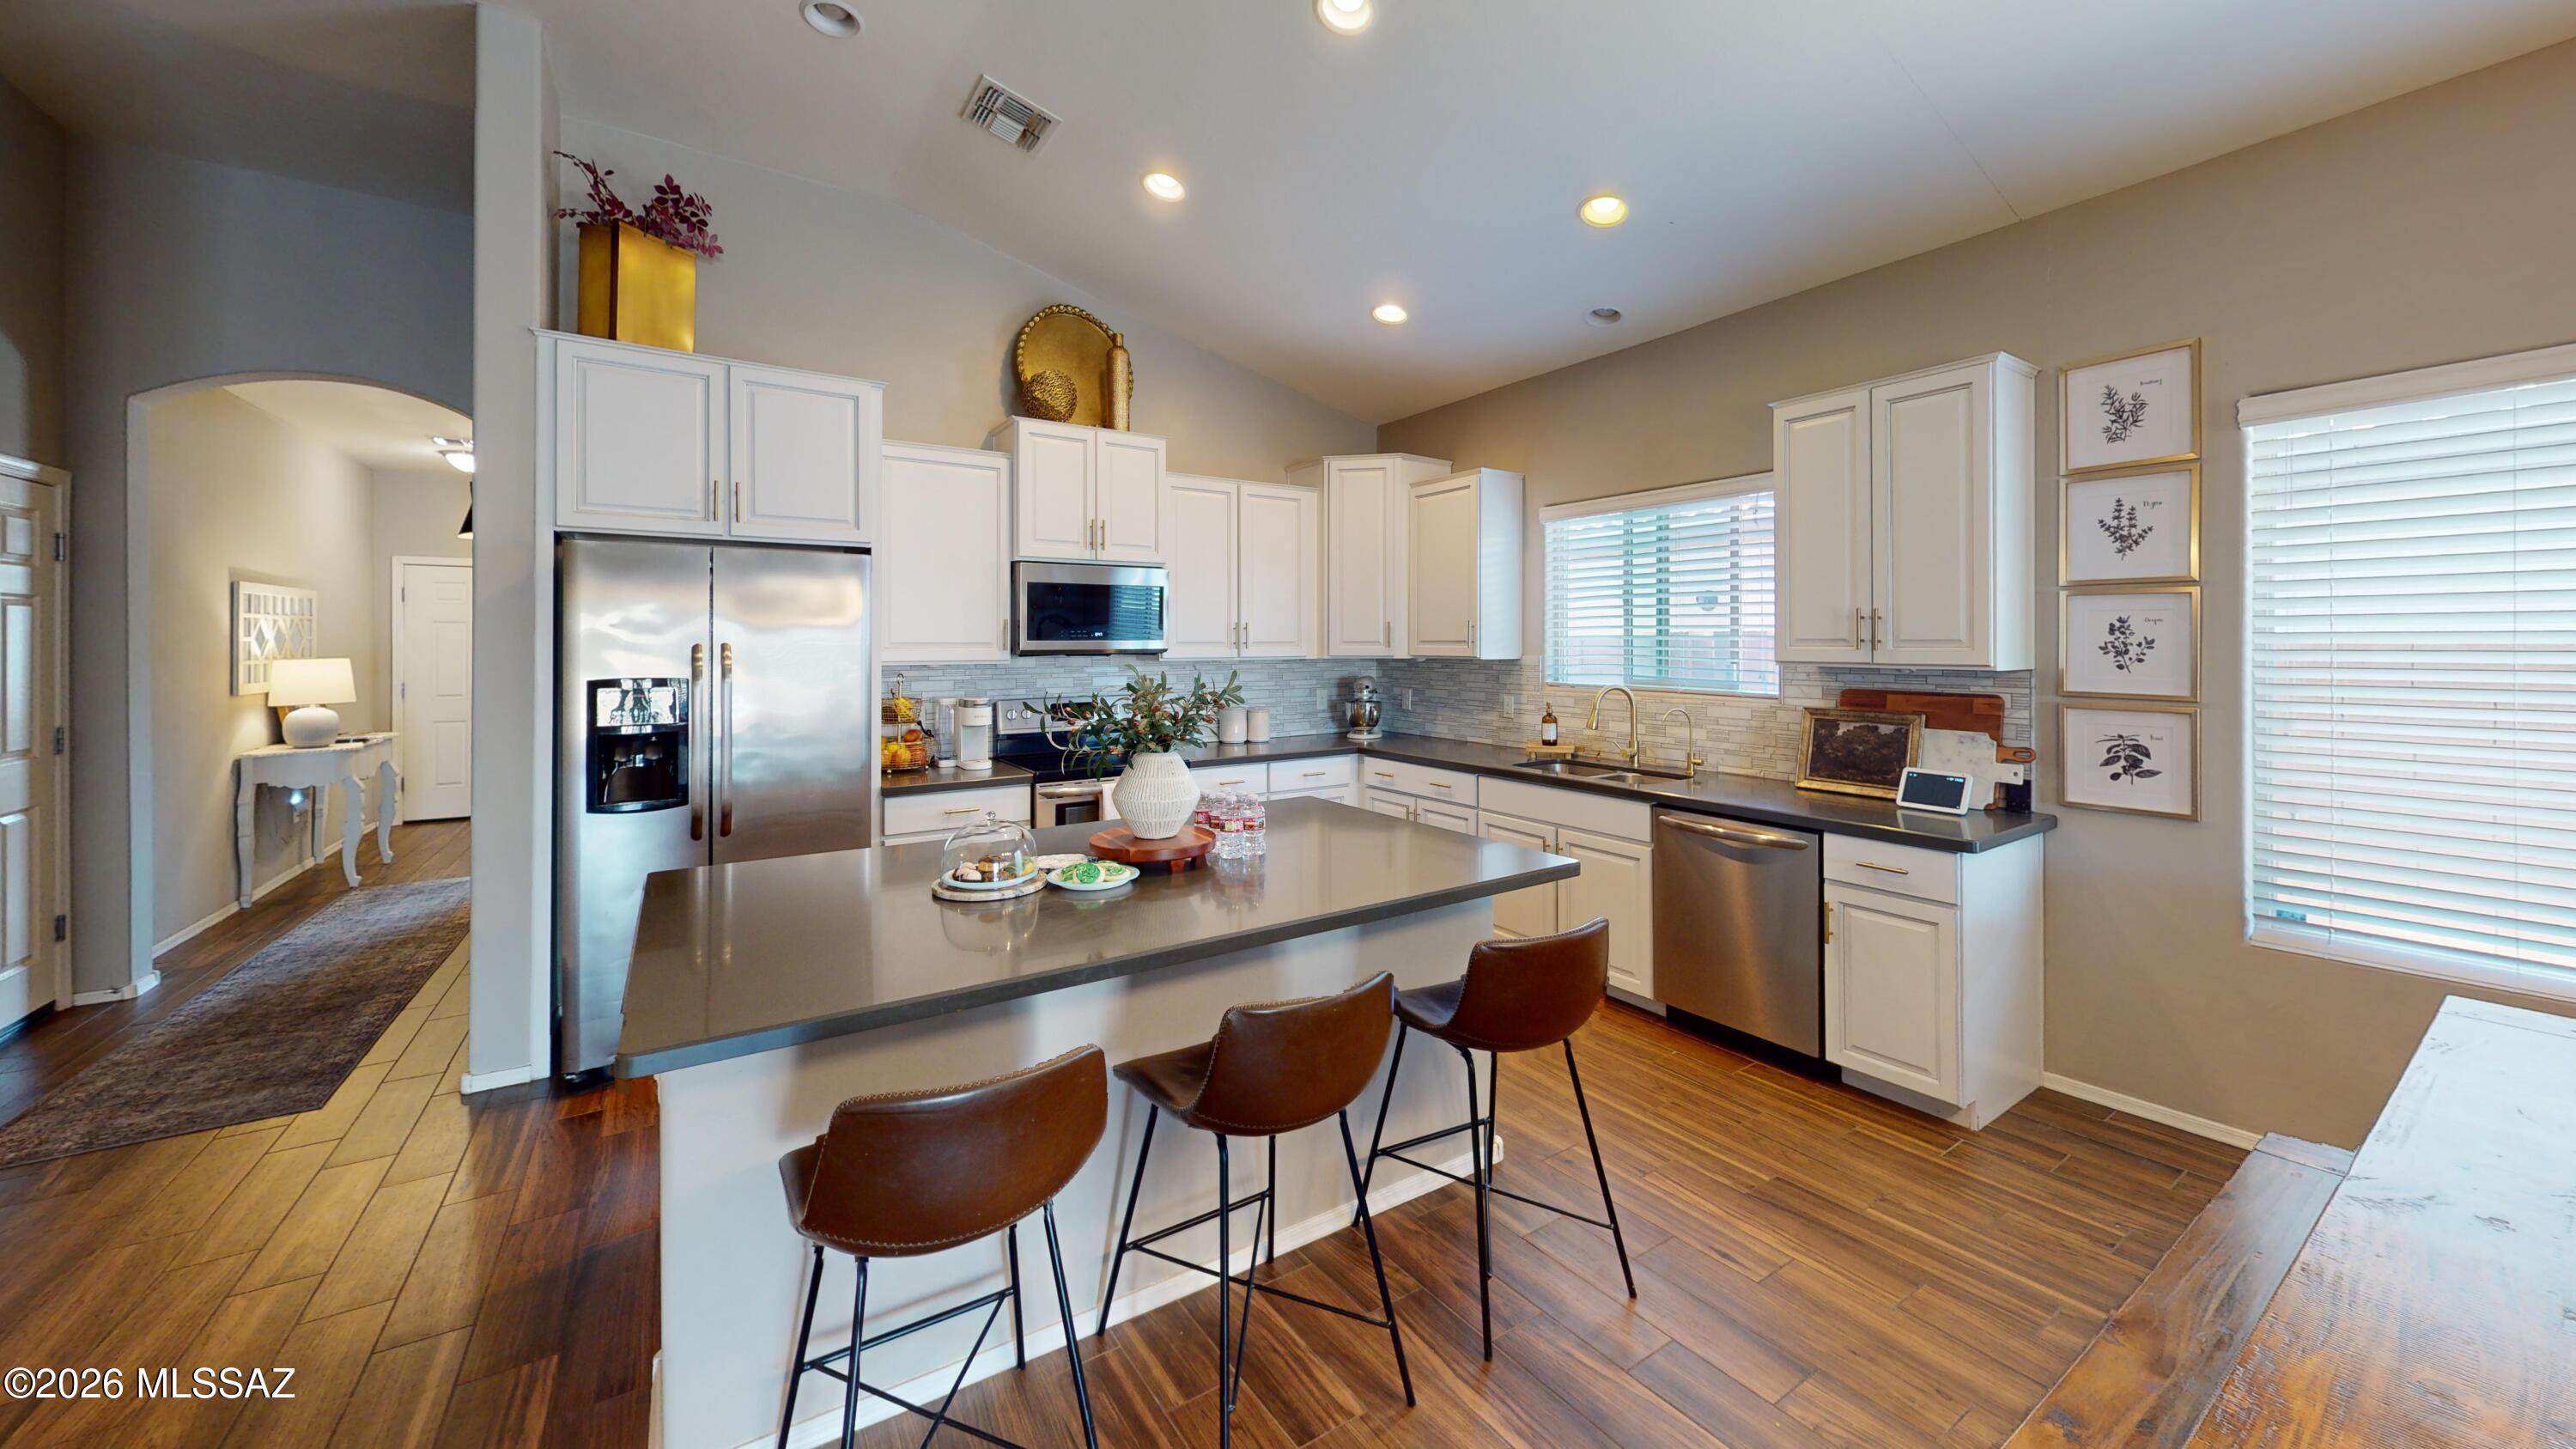
Spacious single-story home in Saguaro Bloom offering 5 bedrooms, 3 baths and a desirable split-bedroom floor plan. Built in 2017, this home features an open-concept layout with generous living, dining and kitchen areas designed for comfortable everyday living and entertainment. The split floor plan provides separation between bedroom areas and added flexibility for a home office, guest room or additional living space. Enjoy a backyard that backs to a common area, providing additional separation from neighboring homes directly behind the property. Additional features include a 2-car garage and convenient access to Saguaro Bloom community amenities, including parks, pools and recreation areas. Located in Marana w/ convenient access to shopping, dining and area amenities. Offered at $469,900
#22625280

Marana

9072 W Birchover Drive

5 Beds

3 Baths

2,230 Sq.Ft.

$469,900

MLS#: 22625280
New on site 1 day ago
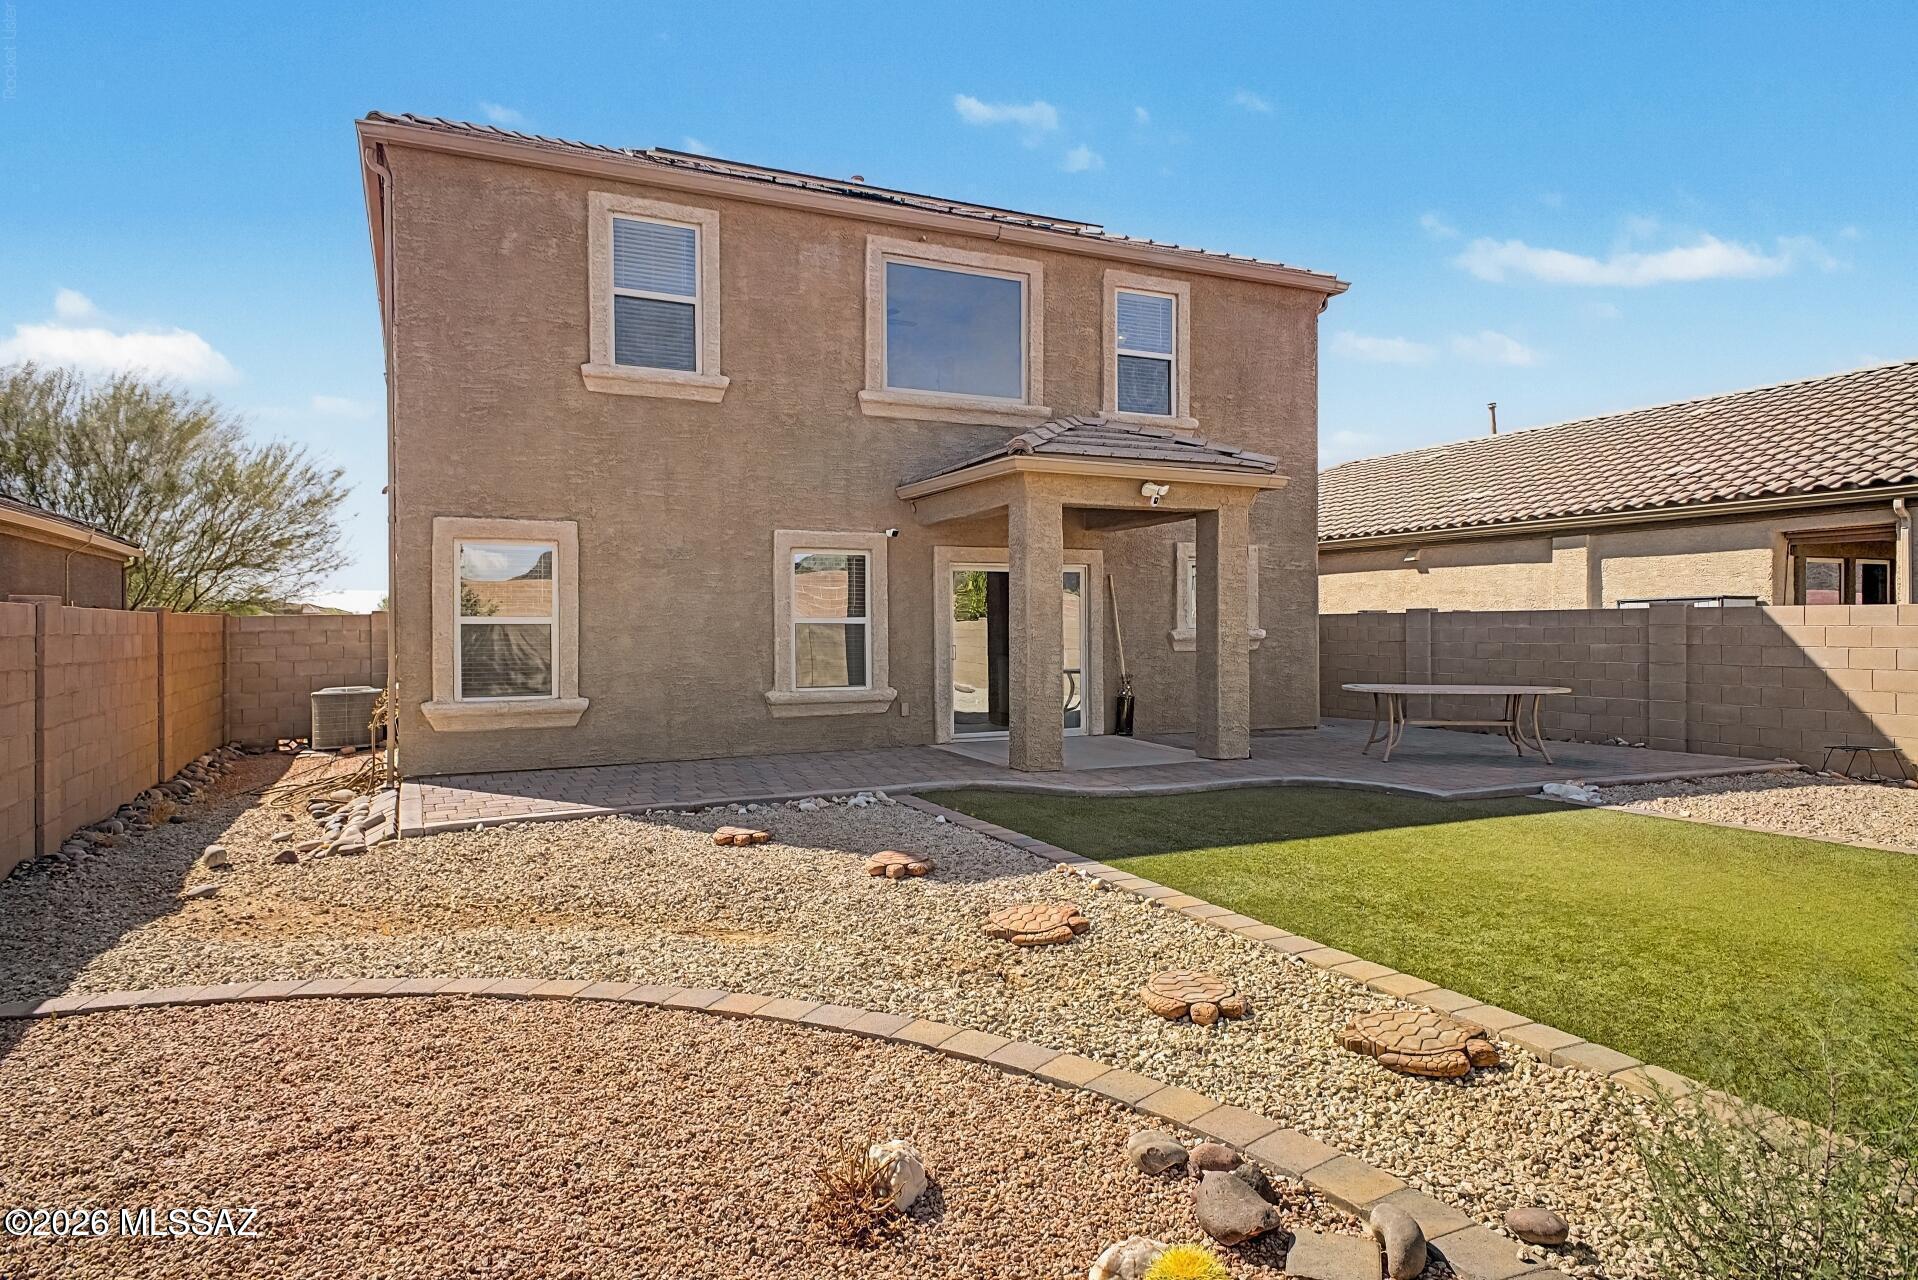
Welcome to this beautifully maintained 2 story home in the highly desirable community of Saguaro Bloom, where comfort, space and opportunity come together perfectly. The solar system is fully paid off, allowing you to enjoy energy efficiency and significant savings on utility costs without the burden of an additional payment. And here's the game-changer: this property includes an assumable VA loan with a LOW interest rate, an incredible opportunity in today's market that could mean substantial monthly savings for qualified buyers. From the moment you arrive, you'll be drawn in by the curb appeal, mature landscaping, and complete with a spacious 2 car garage. Step inside to discover a thoughtfully designed floor plan featuring a bright and open great room ideal for both everyday living. Soft carpeting, tile in all the right places, contemporary lighting, and neutral designer tones create a warm, modern feel that's truly move-in ready. The kitchen is a standout, offering abundant cabinetry, gorgeous granite countertops, stainless steel appliances, and a large center island perfect for meal prep or casual dining. Upstairs, retreat to the spacious primary suite, your own private sanctuary, featuring a customized walk-in closet and an en-suite bathroom with dual sinks for added comfort and convenience. Additional flexible living spaces include both a loft and a den, providing endless possibilities for a home office, media room, playroom, gym, or hobby space. This home offers the perfect blend of function and style, with room to grow and spaces that adapt to your lifestyle.
#22625254

Marana

10130 N Guayacan Trail

4 Beds

2 Baths

2,645 Sq.Ft.

$435,000

MLS#: 22625254
New on site 3 days ago
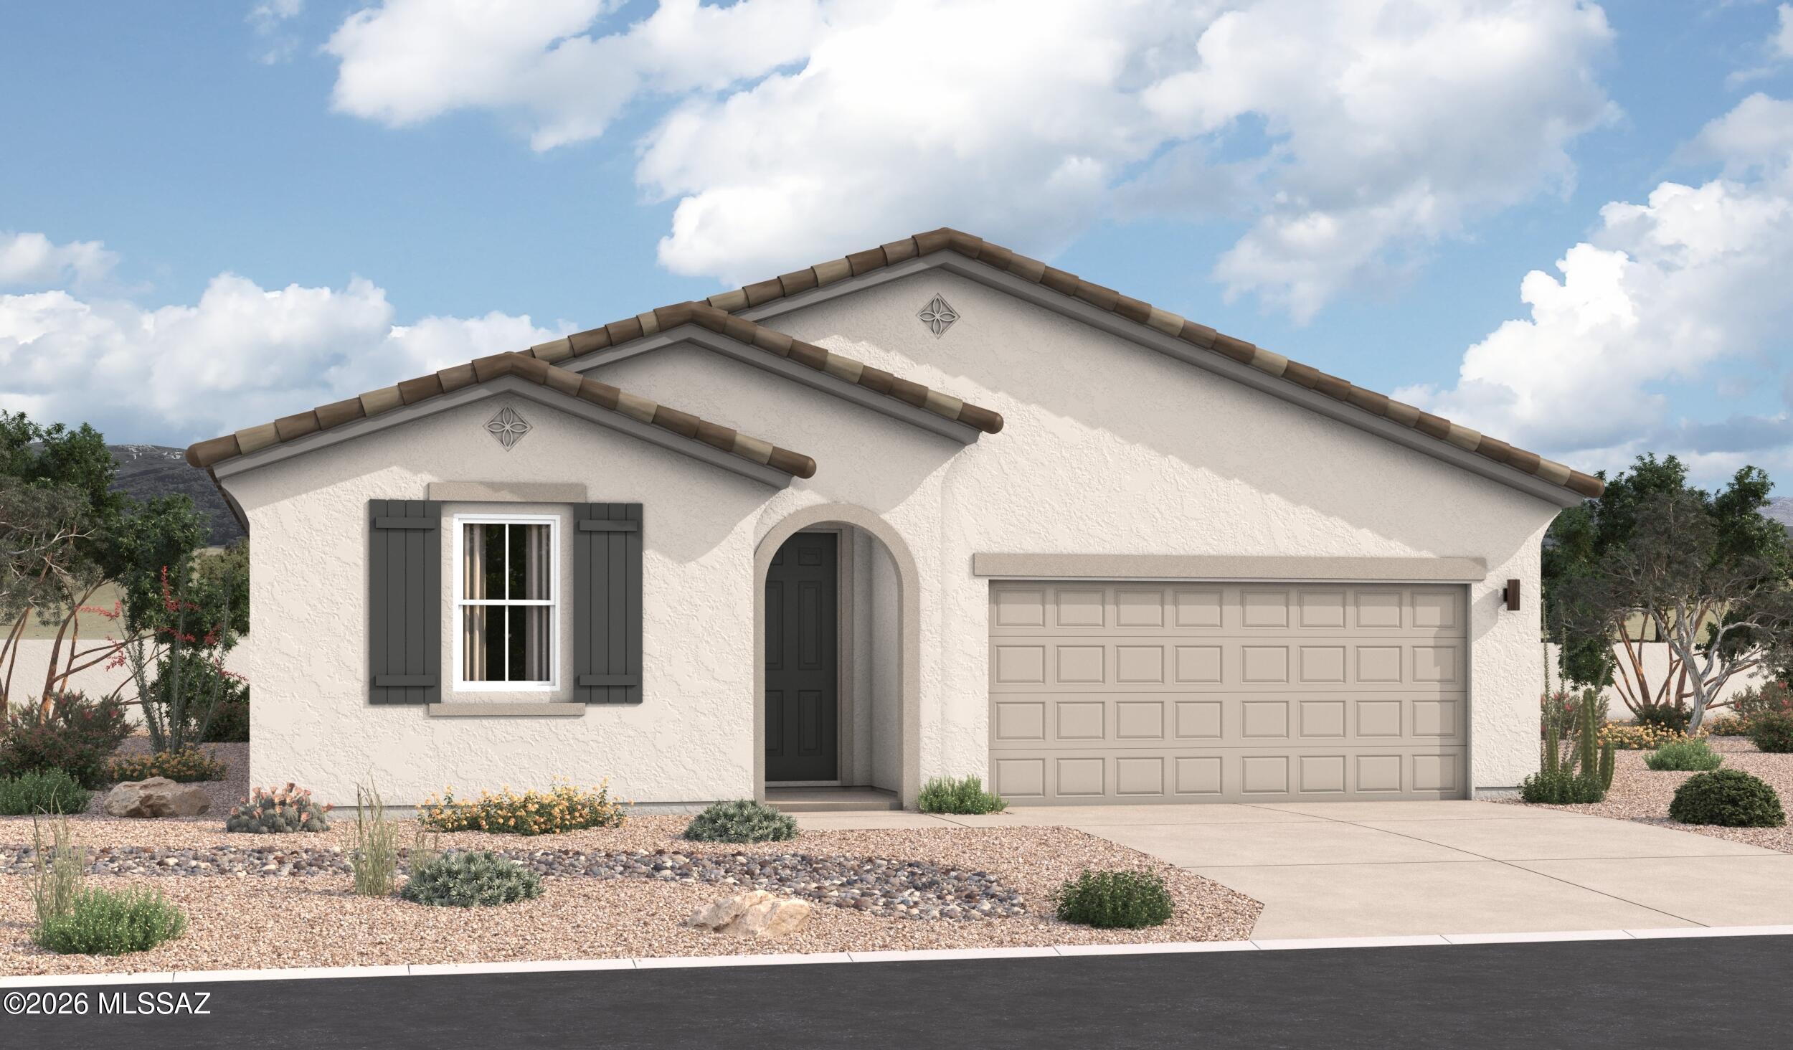
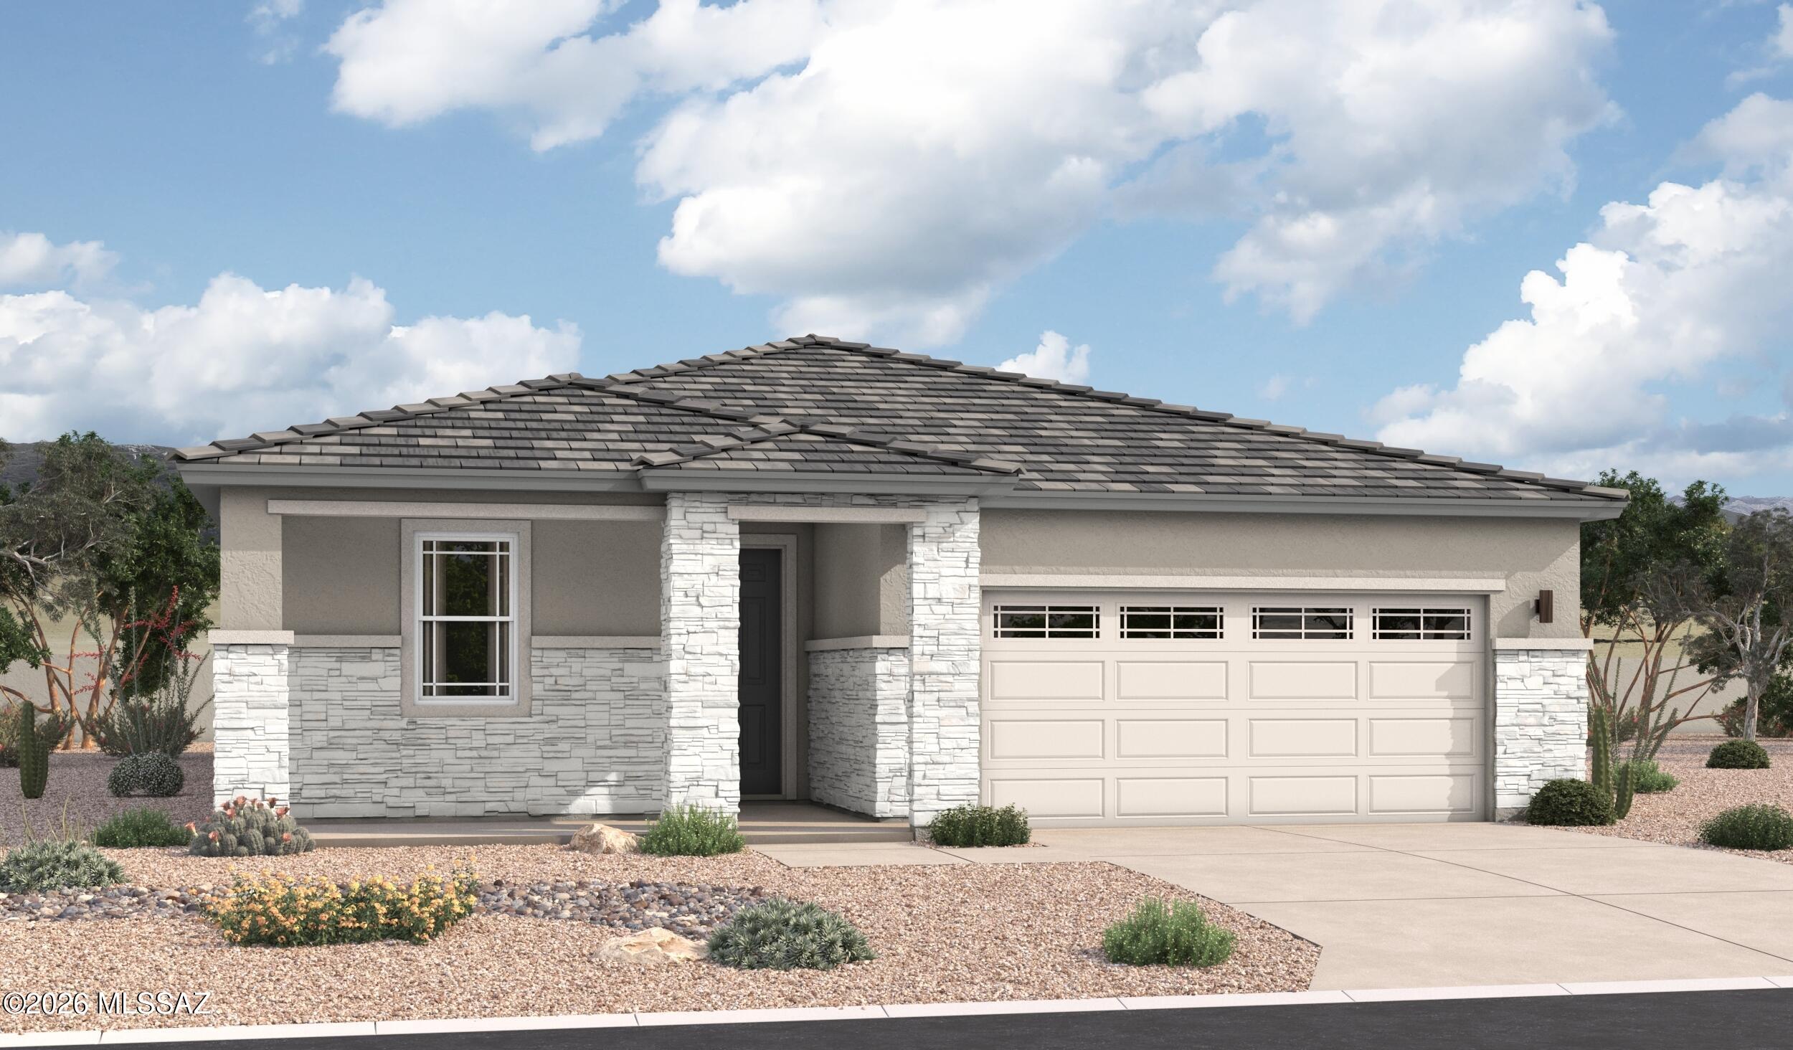
The exciting Agate plan optimizes single-story living. Pass two bedrooms and a powder room on your way to the spacious great room, an open dining area 
and a well-appointed kitchen with a center island and a roomy pantry. A beautiful primary suite is adjacent and boasts a large walk-in closet and an attached bath. You'll also appreciate a tranquil covered patio. This home is also built with a flex room for added relaxation space.
#22625047

Marana

11449 W Pasture Road

3 Beds

2 Baths

2,070 Sq.Ft.

$469,990

MLS#: 22625047
New on site 3 days ago
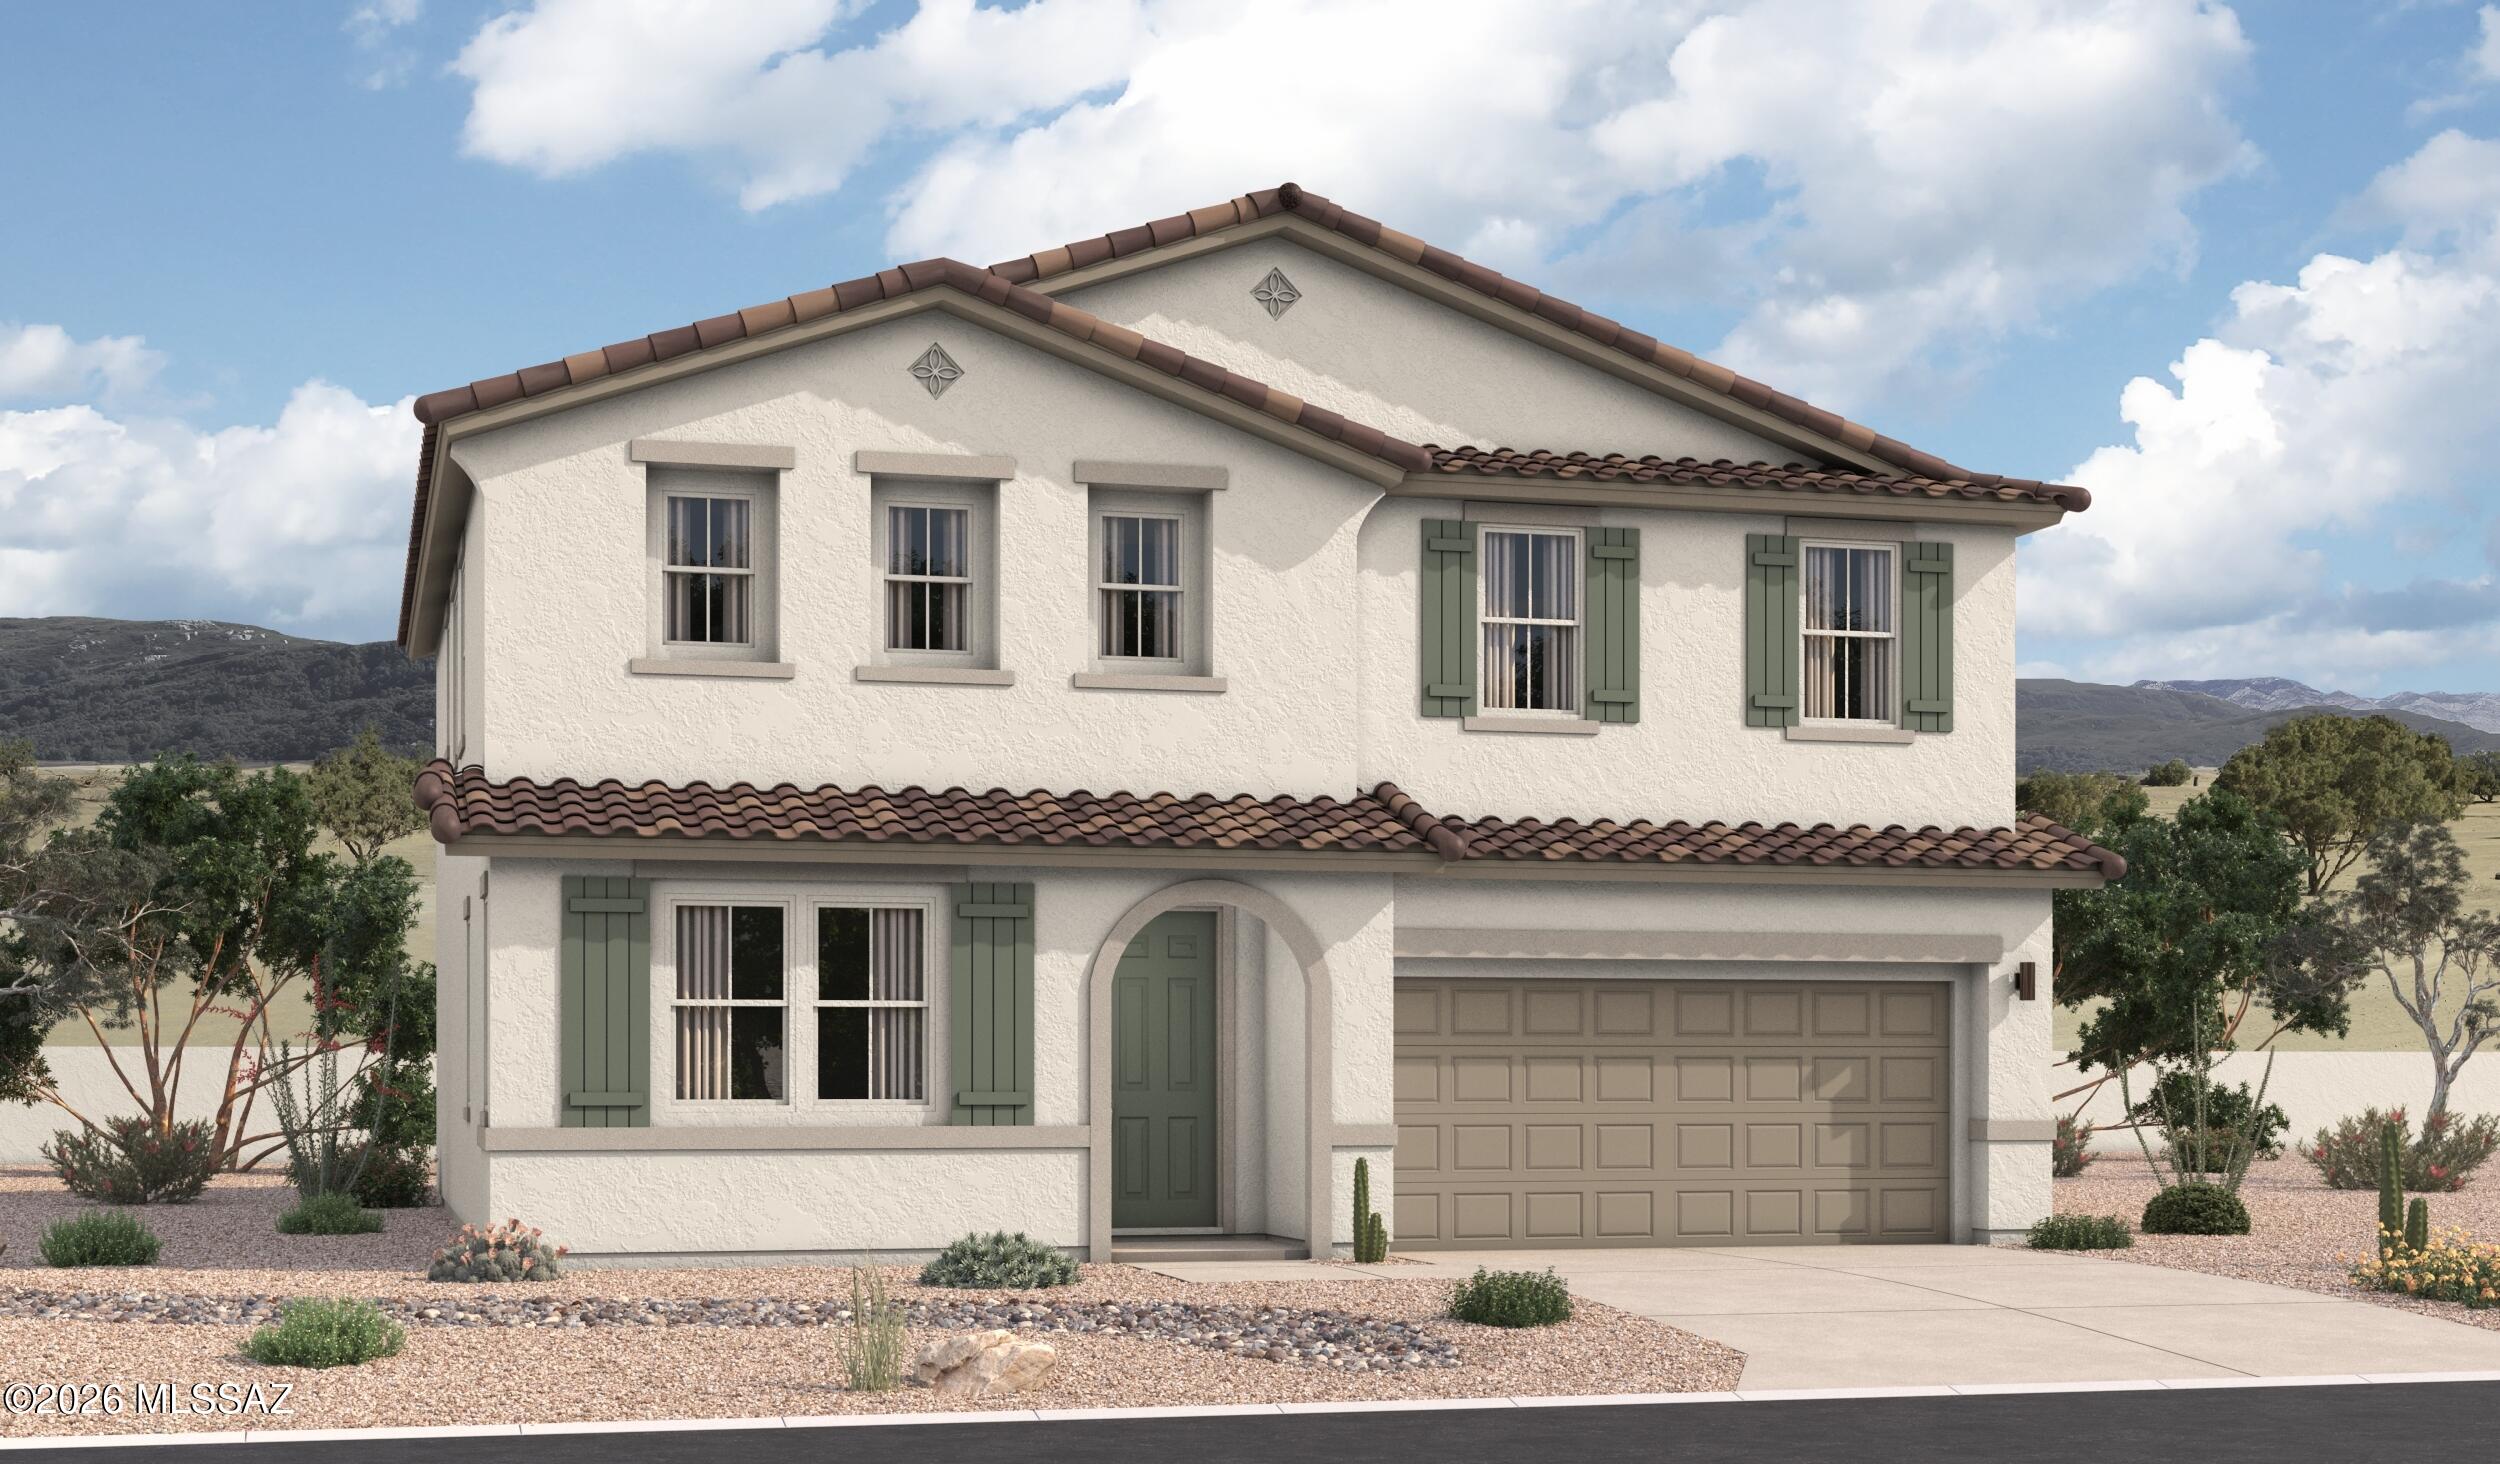
The stunning Slate floor plan opens with two bedrooms flanking a full hall bath. Beyond the entry, you'll find an inspired open layout with a dining nook, a 
great room with access to an inviting covered patio, and an impressive kitchen with a center island and walk-in pantry. The primary suite is nearby, offering 
a generous walk-in closet and a private deluxe bath with double sinks, a shower and a separate soaking tub. A laundry room and an additional bedroom with its own private bath complete this ranch-style home.
#22625050

Marana

11457 W Pasture Road

4 Beds

3 Baths

2,070 Sq.Ft.

$479,990

MLS#: 22625050
New on site 3 days ago
Boasting two stories of thoughtfully designed living space, there's a lot to love about the dynamic Tourmaline plan. The main floor showcases an open layout 
featuring a generous great room, a dining area and an inviting kitchen with a center island. This home is built with an extra bedroom and full bathroom downstairs. Upstairs, you'll find an airy loft, a convenient laundry, a shared bath, two secondary bedrooms and a stunning 
primary suite offering an oversized walk-in closet and a private bath with double sinks.
#22625048

Marana

11465 W Pasture Road

4 Beds

3 Baths

2,700 Sq.Ft.

$539,990

MLS#: 22625048
New on site 3 days ago
The stunning Slate floor plan opens with two bedrooms flanking a full hall bath. Beyond the entry, you'll find an inspired open layout with a dining nook, a 
great room with access to an inviting covered patio, and an impressive kitchen with a center island and walk-in pantry. The primary suite is nearby, offering 
a generous walk-in closet and a private deluxe bath with double sinks, a shower and a separate soaking tub. A laundry room and an additional bedroom with its own private bath complete this ranch-style home.
#22625057

Marana

11441 W Pasture Road

4 Beds

3 Baths

2,070 Sq.Ft.

$489,990

MLS#: 22625057
New on site 3 days ago
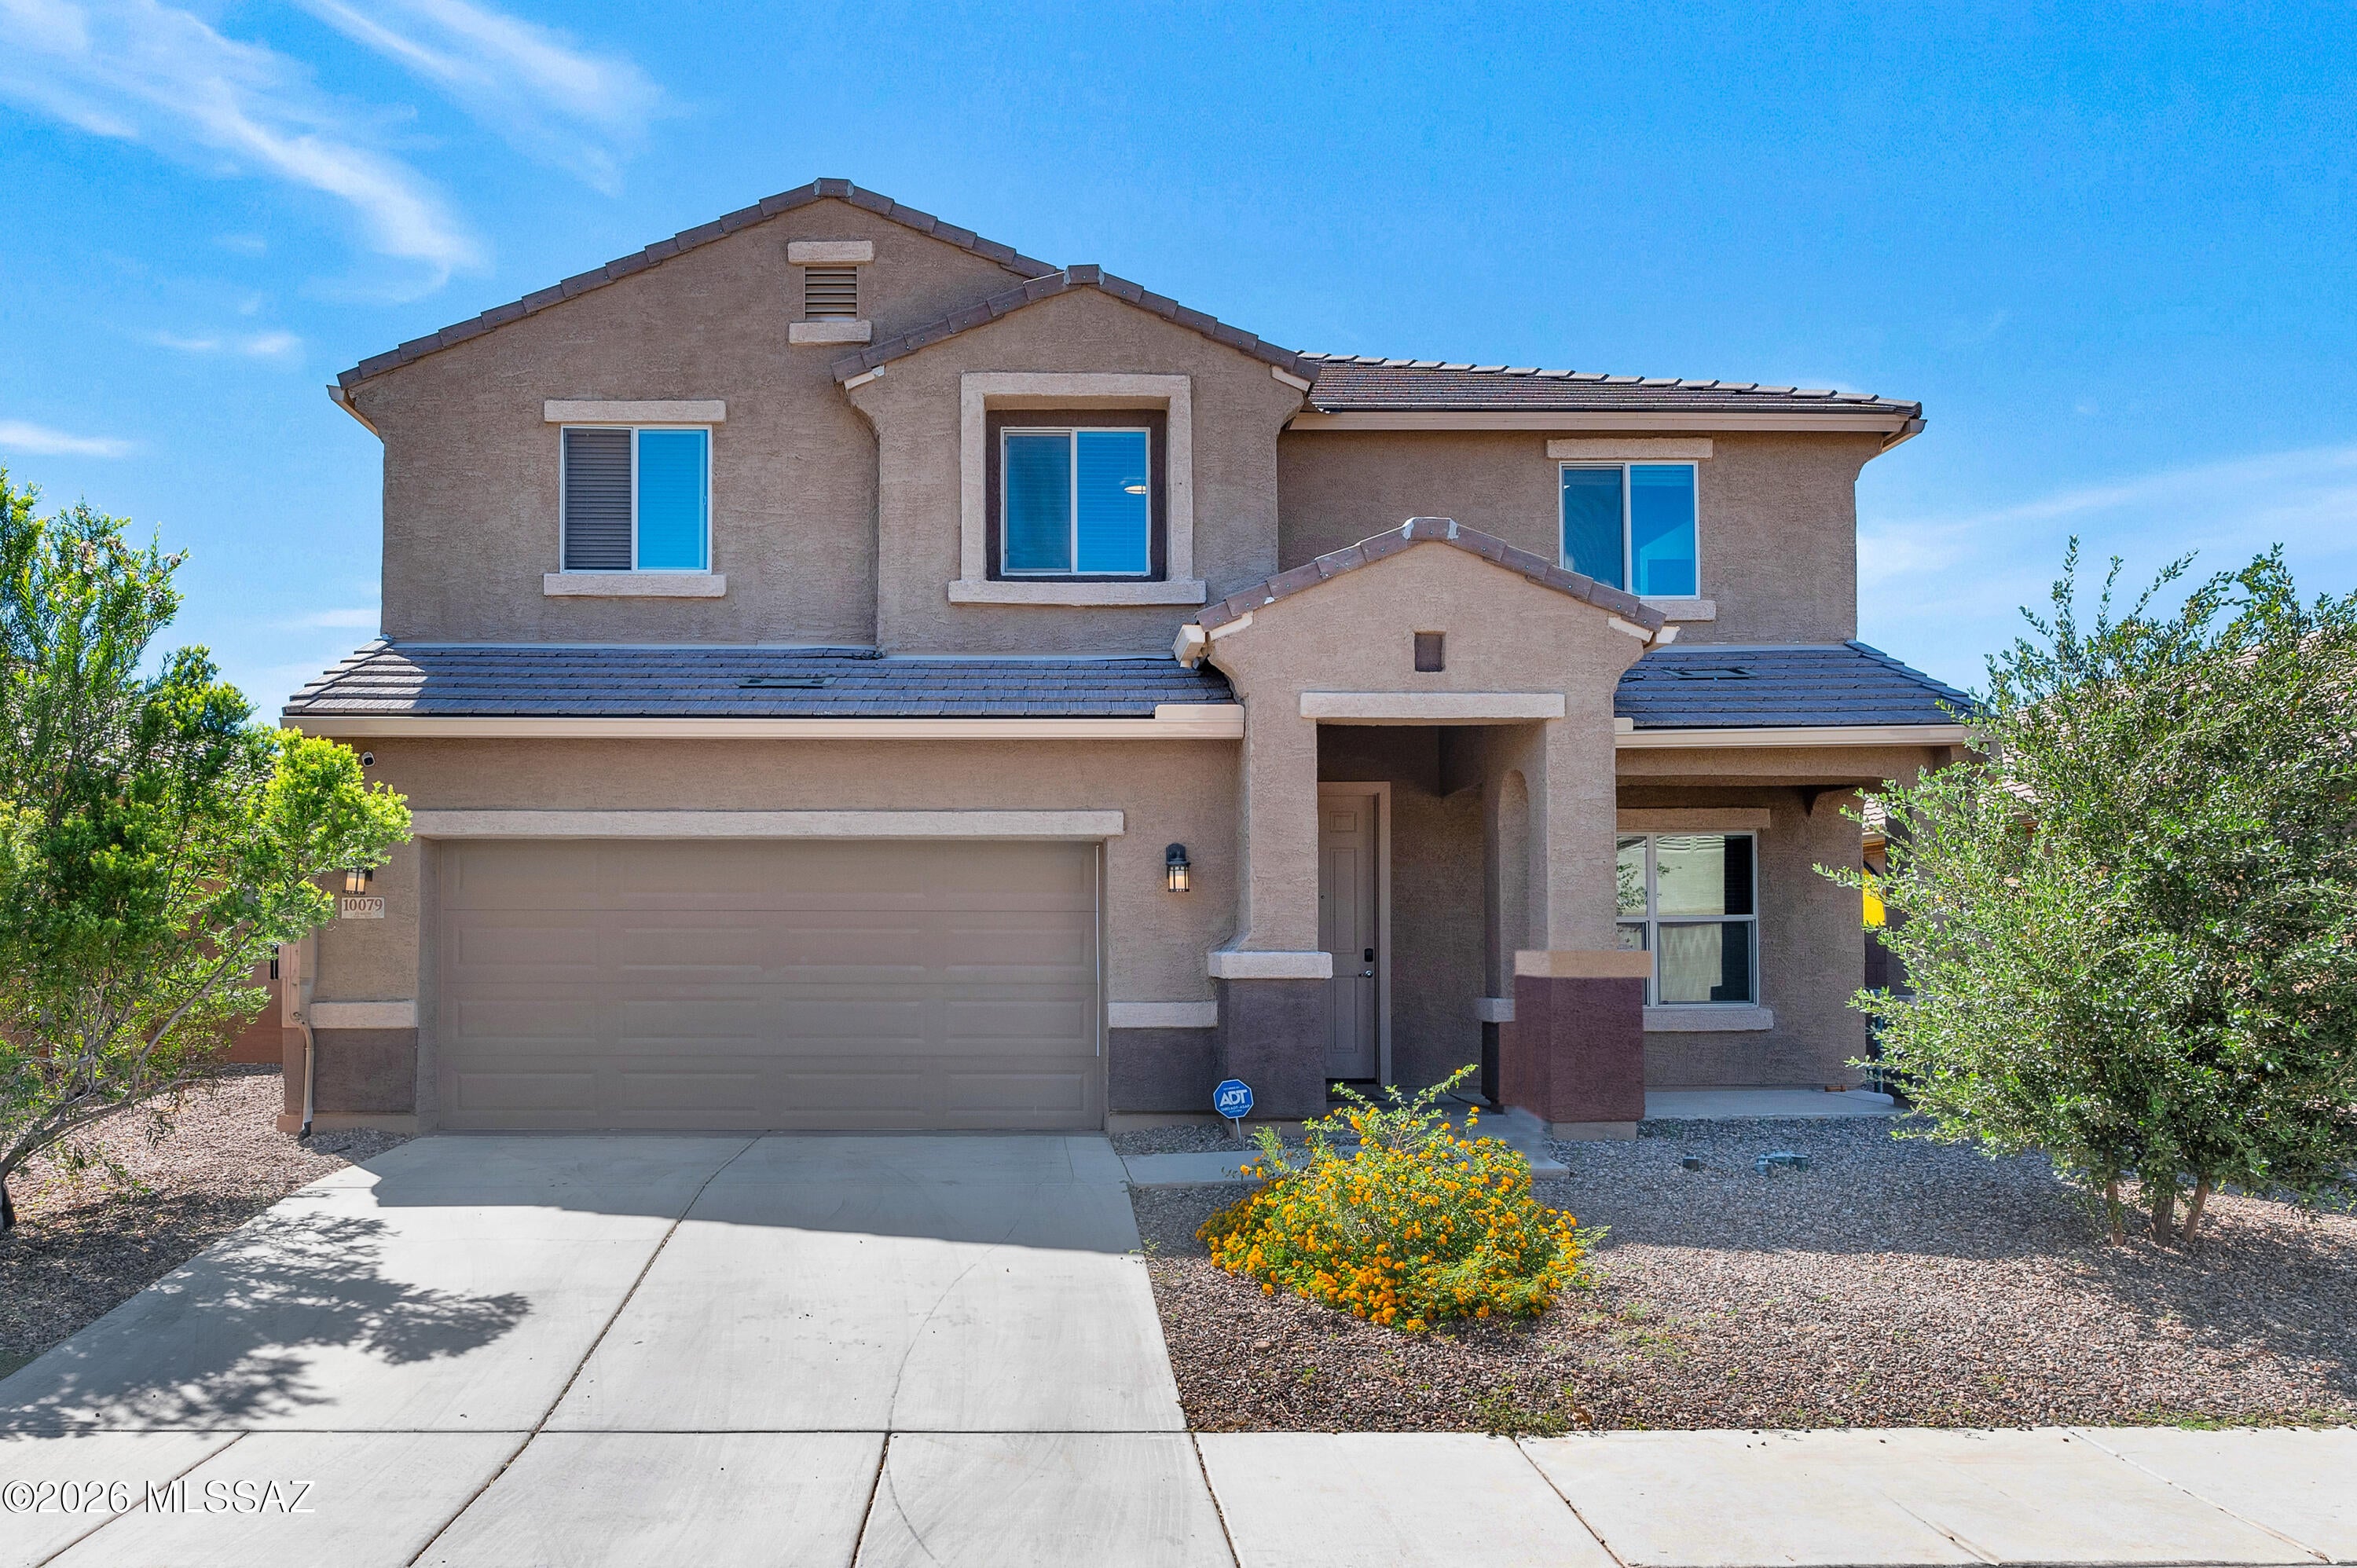
Welcome to an exceptional opportunity to own this expansive 3,449-square-foot residence, thoughtfully designed to offer an abundance  of space, comfort, and versatility! Featuring an impressive 7 bedrooms and 4 full bathrooms, this remarkable home provides a flexible floor plan that effortlessly accommodates a variety of lifestyles. Whether you're searching for generous living spaces, additional  guest accommodations, dedicated home offices, or rooms for hobbies and recreation, this property offers endless possibilities! Upon entering, you'll immediately appreciate the home's spacious interior and thoughtfully arranged living areas, creating an inviting  atmosphere for both everyday living and entertaining. The well-designed floor plan offers a wonderful balance of open gathering spaces and private retreats, allowing everyone to enjoy their own space while remaining connected throughout the home. With a formal dining room, spacious living area, and separate family room, there is no shortage of opportunities to host memorable gatherings, celebrate special occasions, or simply enjoy the comforts of home.

At the heart of the residence is the generously appointed kitchen, designed with both functionality and entertaining in mind. Featuring stainless steel appliances, an expansive center island, ample cabinetry, and a convenient pantry, this kitchen provides the space and organization needed for everyday meal preparation and larger gatherings alike. An additional butler's pantry offers valuable storage and preparation space, making entertaining even more convenient. The kitchen opens seamlessly to the spacious living area, creating an inviting environment where cooking, conversation, and entertaining naturally come together. Whether preparing a quiet morning breakfast or hosting a dinner celebration, this thoughtfully designed kitchen serves as a wonderful centerpiece of the home.

One of the property's most desirable features is its convenient first-floor bedroom accompanied by a full bathroom. This versatile arrangement offers exceptional flexibility for overnight guests, extended visits, or anyone seeking the convenience of a bedroom on the main level. It could also serve as a private home office, study, or creative workspace, allowing the home's layout to adapt to your individual needs.

Make your way upstairs, where you'll discover six additional generously accommodated bedrooms, providing an extraordinary amount of space and flexibility rarely found in a home of this size. The impressive bedroom count creates countless possibilities for customizing the residence to suit your lifestyle. Imagine dedicated spaces for remote work, fitness, hobbies, a media room, or comfortable guest accommodations, all without sacrificing the functionality of the home's primary living areas.

The spacious primary suite serves as a welcoming private retreat, offering an inviting setting to relax and unwind at the end of the day. Complementing the bedroom is a generously sized ensuite bathroom and a substantial walk-in closet, providing the convenience, storage, and personal space that today's homeowners appreciate. With its thoughtful separation from the main-level gathering areas, the upstairs primary suite offers a wonderful sense of privacy and comfort.

Beyond the primary suite, the additional upstairs bedrooms further enhance the home's remarkable versatility. With seven total bedrooms, this residence provides the freedom to create a living environment tailored to your needs, whether that includes multiple home offices, guest suites, hobby rooms, or additional recreational spaces. The four full bathrooms throughout the residence add another layer of convenience, especially when entertaining visitors or accommodating a busy household.

What truly distinguishes this property is its exceptional combination of generous square footage, an impressive number of bedrooms, multiple living and entertaining areas, and a highly adaptable floor plan. Rather than compromising on space, this home offers the opportunity to enjoy separate areas for dining, relaxation, productivity, and recreation, all under one roof. The thoughtful arrangement of the kitchen, living spaces, and bedrooms creates an ideal balance between comfortable everyday living and effortless entertaining.

With approximately 3,449 square feet of interior living space, this residence offers room to grow, room to entertain, and room to make it your own. From its expansive kitchen and convenient butler's pantry to its formal dining area, separate gathering spaces, first-floor guest accommodations, and spacious upstairs primary retreat, every aspect of this home contributes to its outstanding functionality and appeal.

If you've been searching for a home that delivers exceptional space without sacrificing comfort, convenience, or versatility, this is an opportunity you won't want to overlook! Discover the possibilities of seven bedrooms, four bathrooms, and a floor plan designed to accommodate your evolving needs. Schedule your private showing today and experience firsthand the remarkable amount of space and potential this impressive residence has to offer!
#22624981

Marana

10079 N Ruby Range Trail

7 Beds

4 Baths

3,449 Sq.Ft.

$500,000

MLS#: 22624981
Beautiful Mattamy Homes Spanish Elevation Panorama floor plan. This home sits on a premium lot and features desirable upgrades throughout. The kitchen boasts granite countertops, a stylish backsplash, and a convenient pot filler. Enjoy 8-foot doors, spray foam insulation, pre-wired surround sound, and impressive 16' x 8' sliding glass doors that open to a low-maintenance backyard with turf, pavers, and gravel. The spacious primary suite features a spa-inspired bathroom, while the secondary bedrooms offer a Jack-and-Jill bathroom for added convenience. Additional highlights include a tandem garage with epoxy flooring. Combining Spanish-inspired charm, modern finishes, and thoughtful design, stylish living in the sought-after Dove Mountain.
#22624722

Marana

7715 W Sage Path

3 Beds

2 Baths

2,312 Sq.Ft.

$610,000

MLS#: 22624722
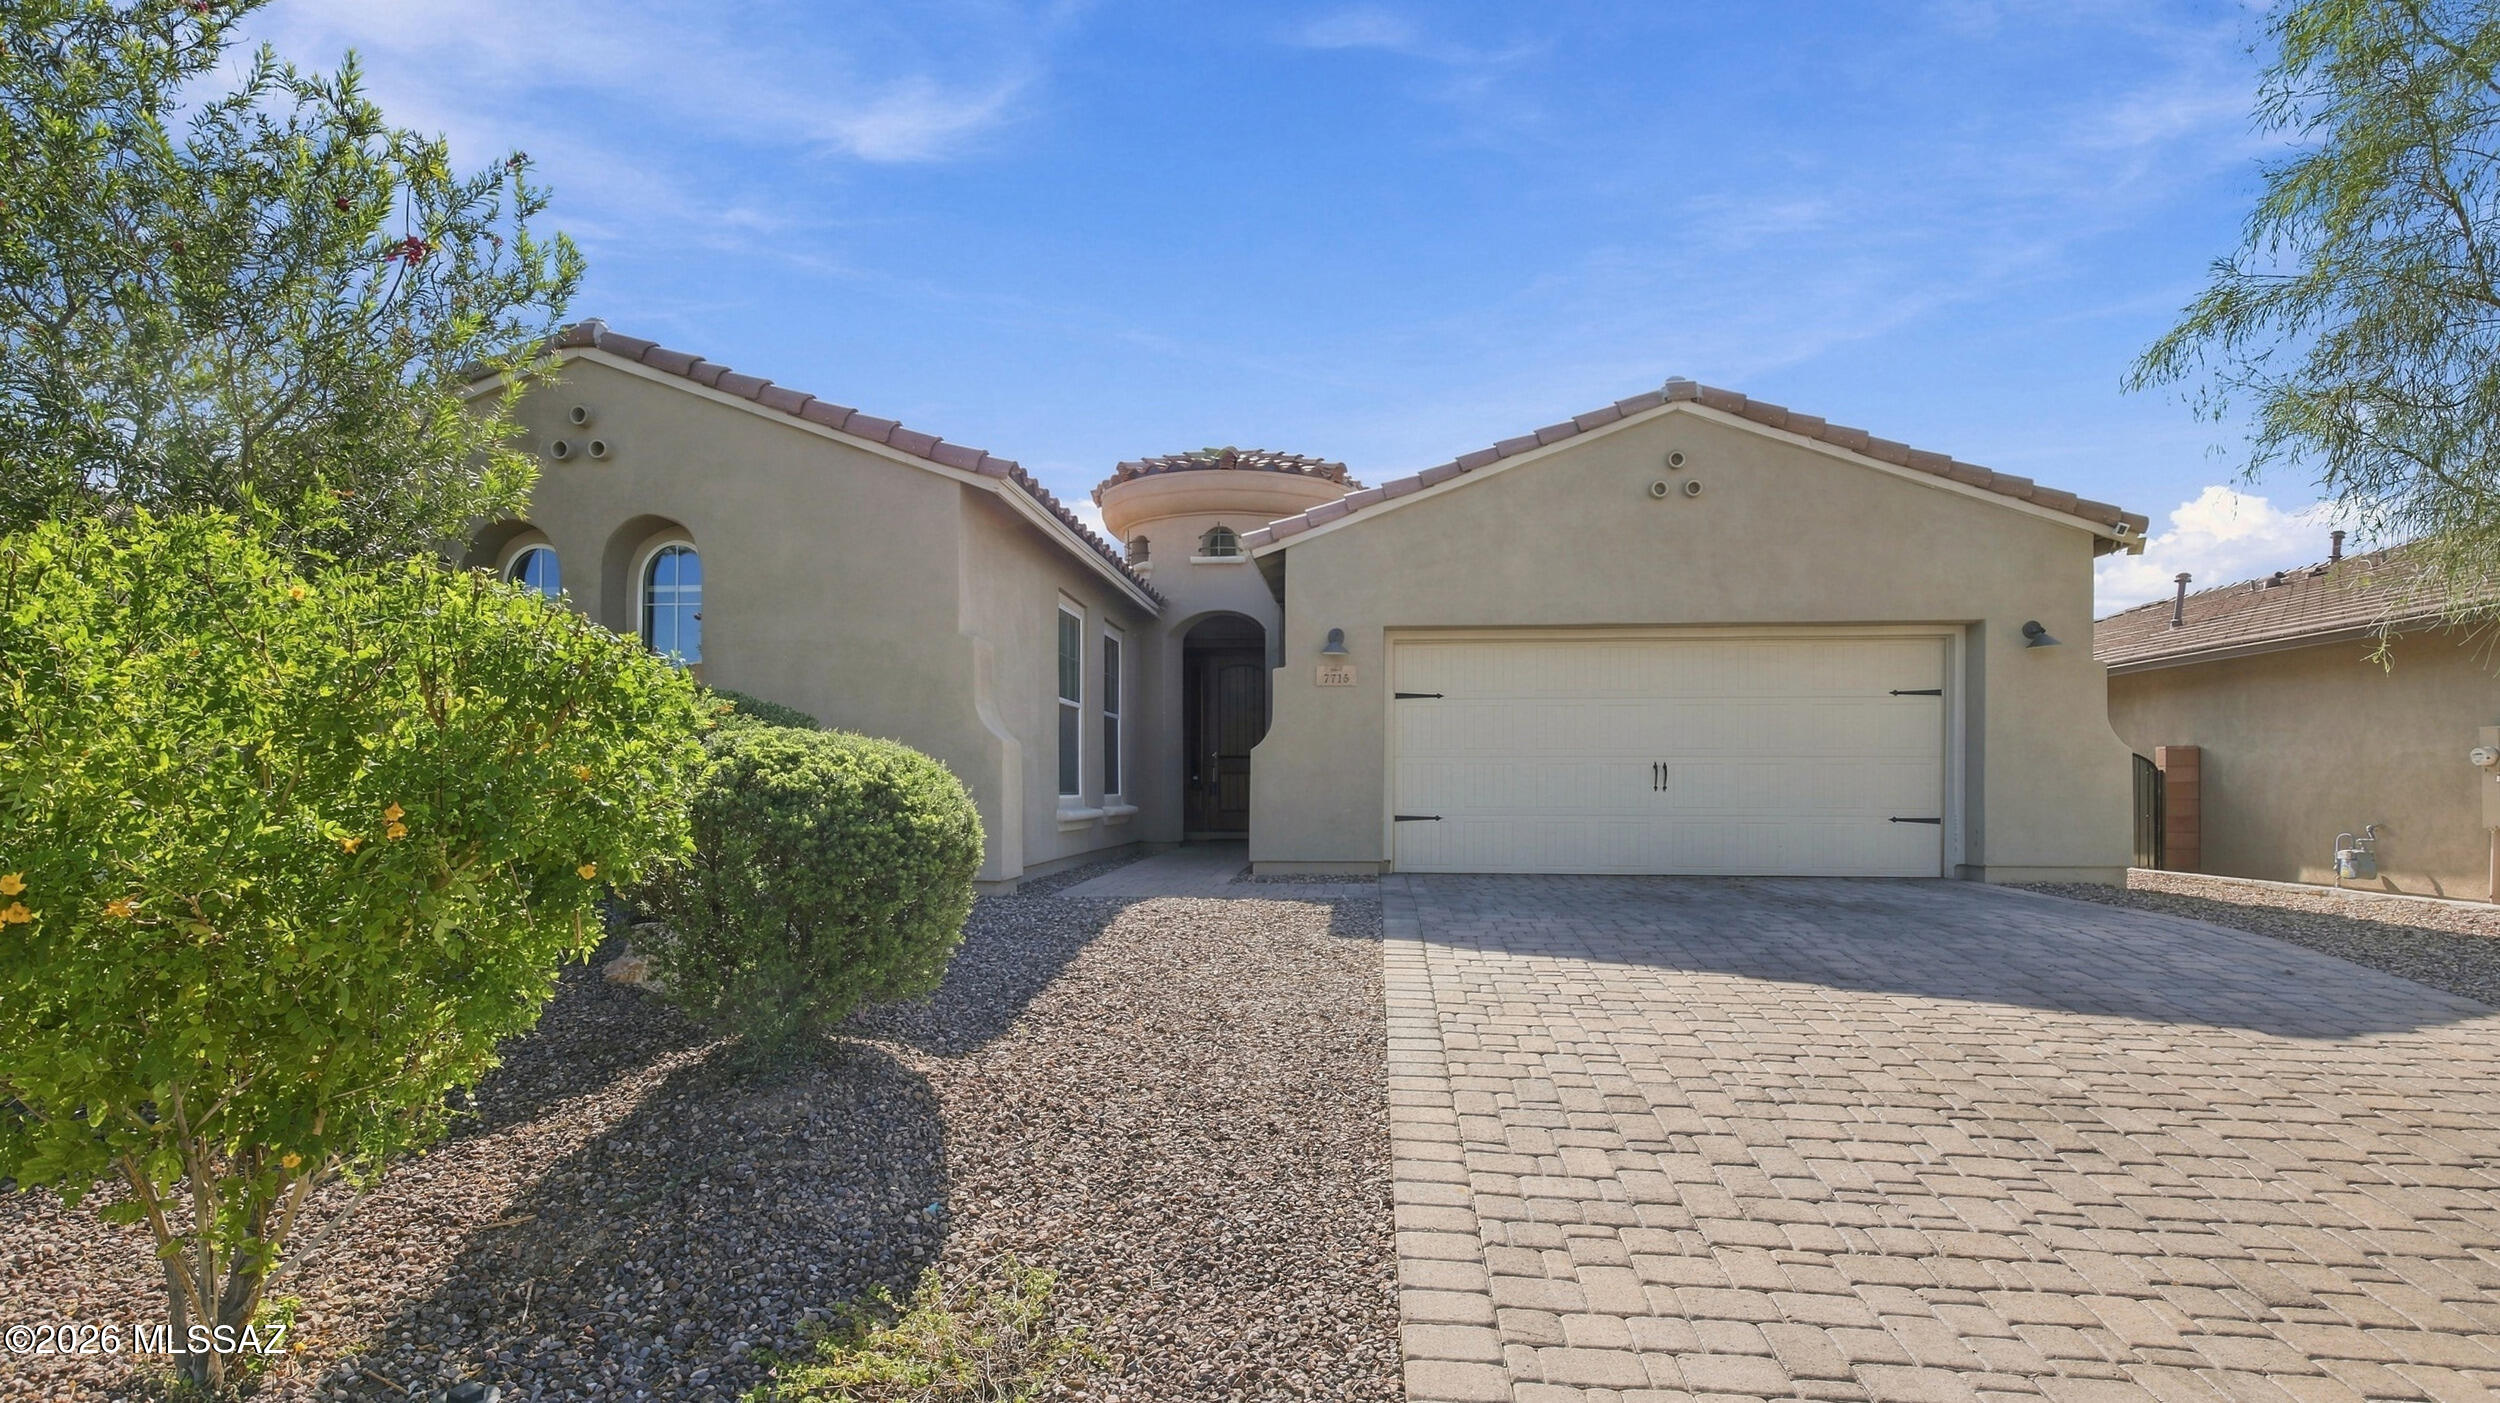
Welcome home to this beautifully updated, move-in-ready Hillsboro model perfectly positioned on an oversized corner lot. Enjoy dramatic Catalina Mountain views from your, elegant stamped concrete with a stone-finish look rear patio, framed by professional landscaping, a soothing water feature, and pull-down sunscreens. Inside, light-filled living spaces are enhanced by luxury vinyl plank flooring, plantation shutters throughout, and a bright solar tube in the den. The kitchen features granite countertops, distressed raised panel cabinetry, gas range, and a reverse osmosis system. Additional highlights include updated primary and guest bathrooms, newer water heater, roof and HVAC.  The detailed garage offers epoxy flooring, utility sink, water softener and wall-to-wall storage cabinets, matching the custom epoxy front entry walkway. This home offers a seamless blend of luxury, comfort, and top-tier community amenities. Enjoy world-class resort living with 24 hour manned-gated security, award winning golf course, tennis, pickleball, fitness center, pool, restaurant, bar and an incredible activities calendar and so much more!.
#22624628

Marana

13094 Rivercane Loop

2 Beds

2 Baths

1,702 Sq.Ft.

$474,900

MLS#: 22624628

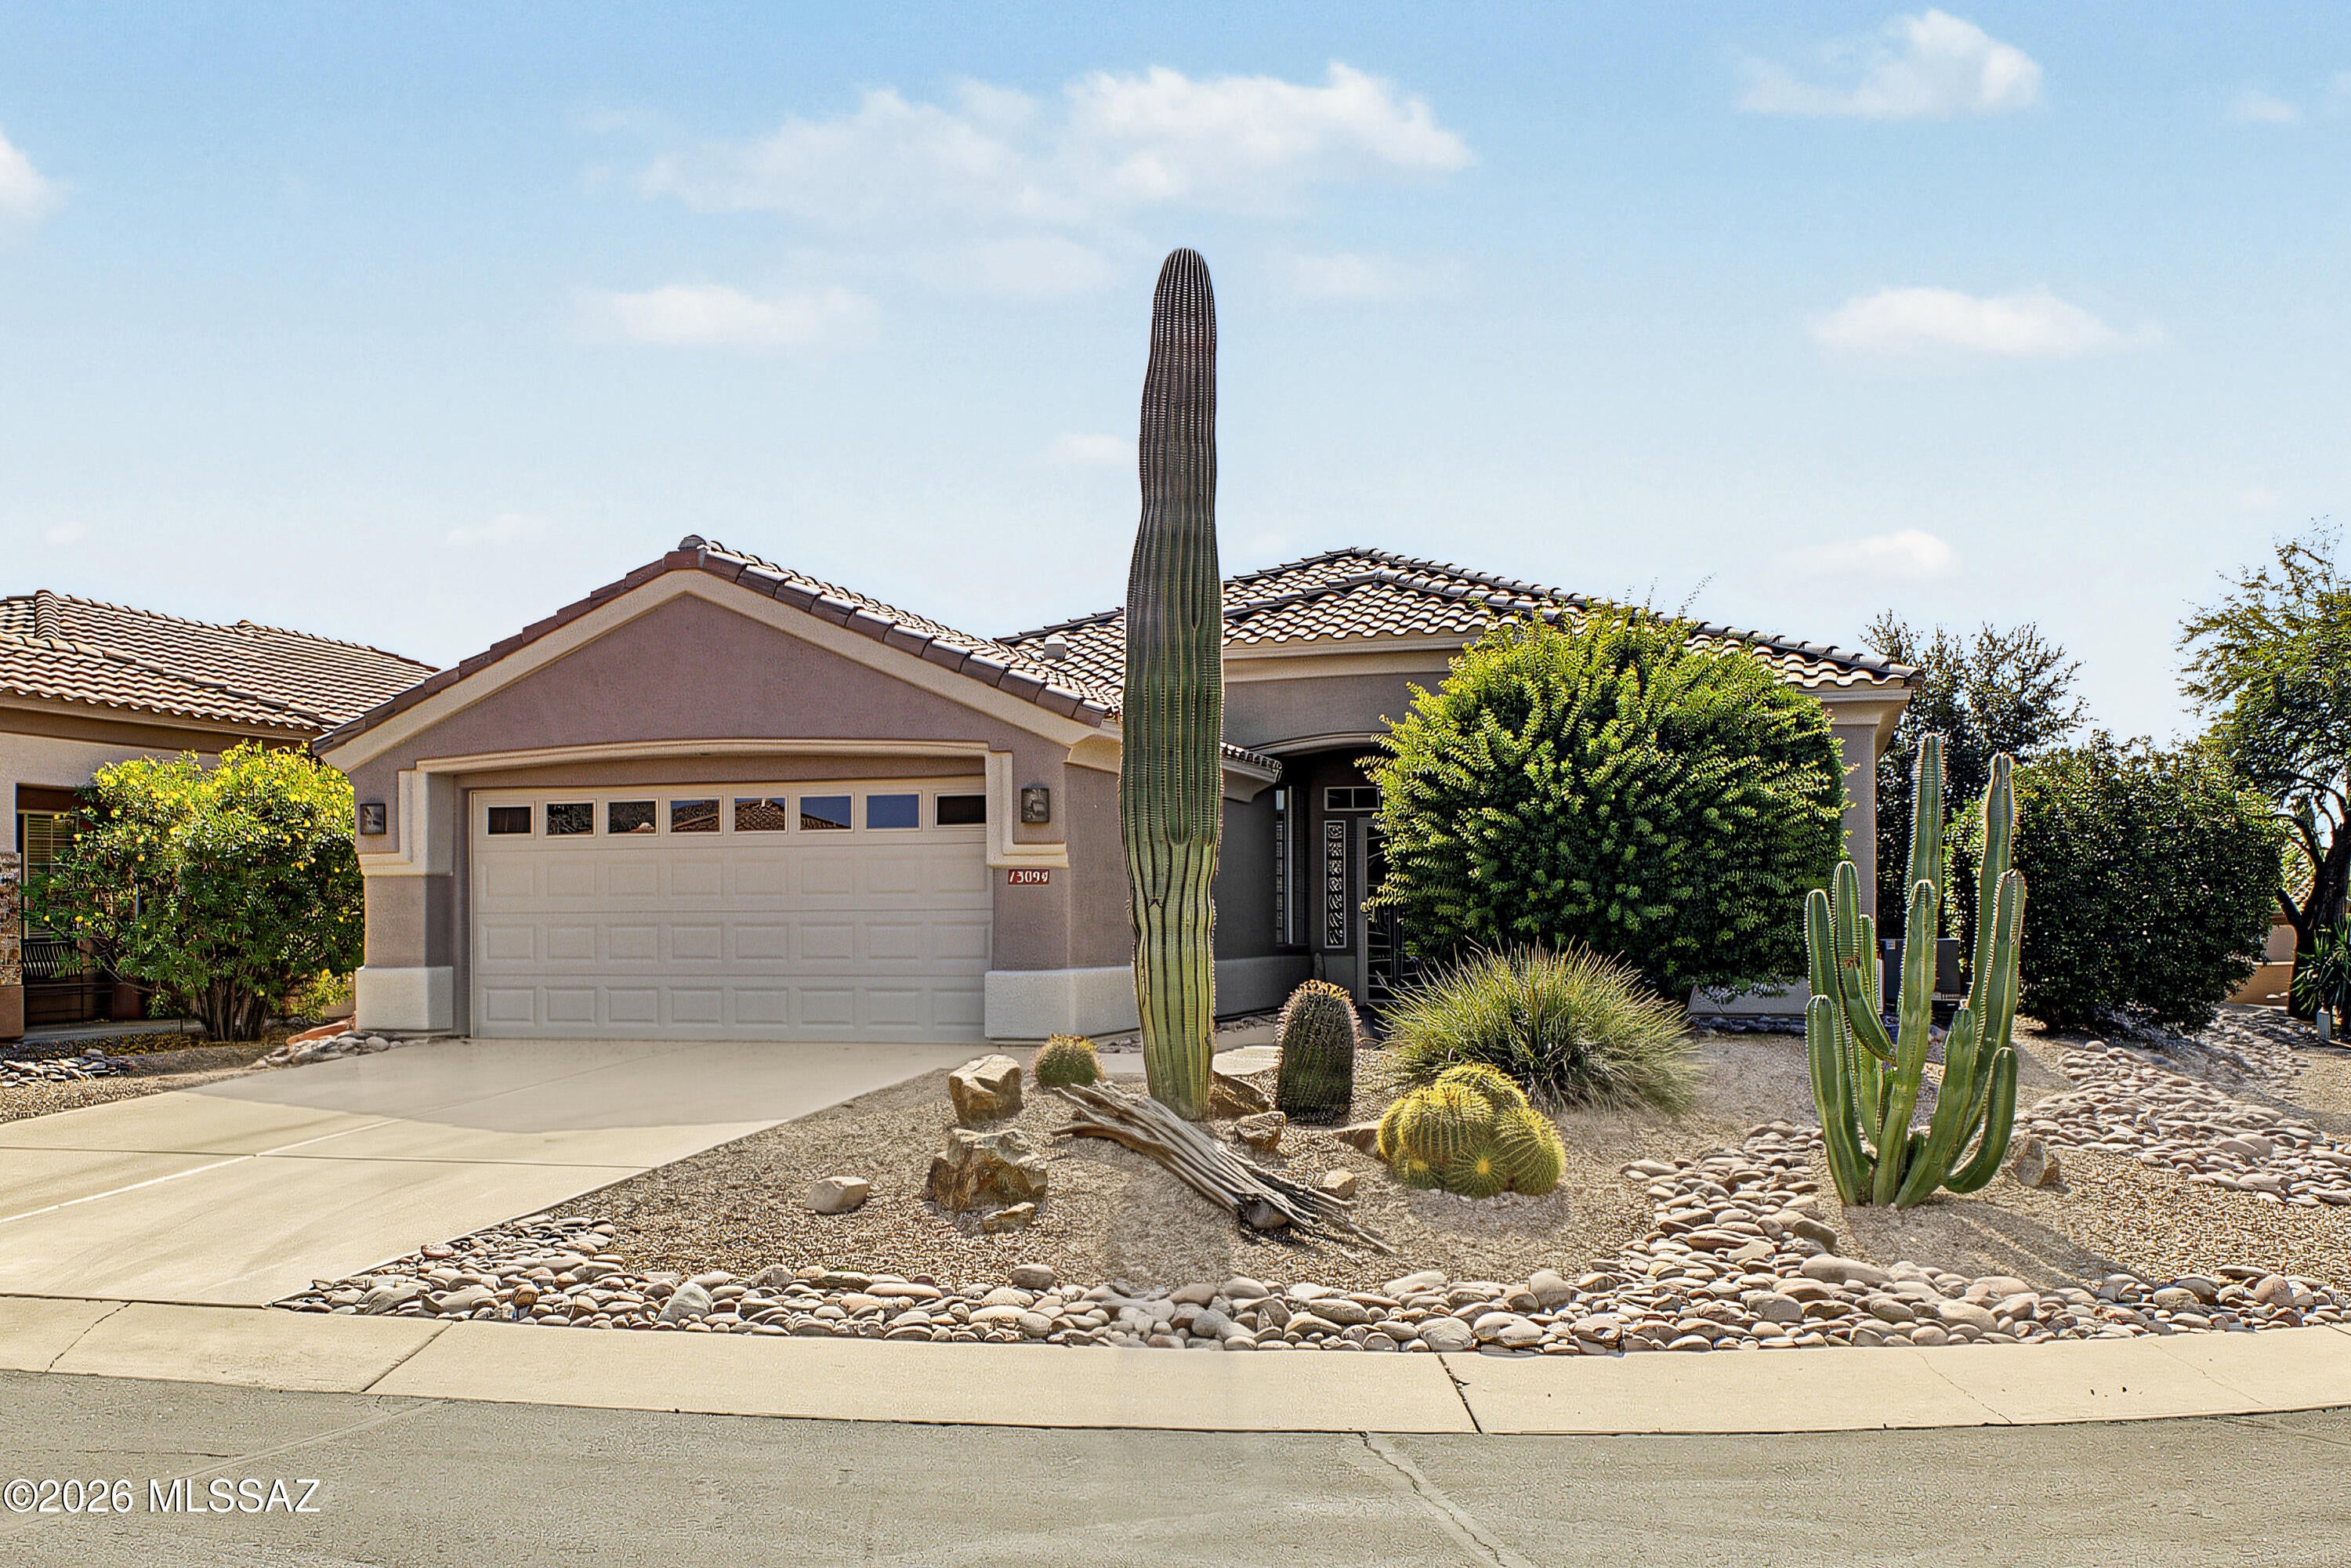
Flint plan with Ranch elevation features 3 bedrooms plus a versatile Flex room. The thoughtfully designed layout includes a convenient Stop-n-Drop area just in from the 2-car garage. The Owner's suite is a retreat with a generously sized walk-in closet, a beautifully tiled walk-in shower, and a vanity with twin sinks. The modern Kitchen is equipped with a gas cooktop, microwave, refrigerator, center island and a walk-in pantry for all your culinary needs. Laundry room is complete with Washer/Dryer. Includes 2'' faux wood blinds.

14775 N Chicalote Drive

Message successfully sent.

I agree to receive email communication and understand I can unsubscribe at any time.

I agree to be contacted by Realhub DEV via call, email, and text for real estate services. To opt out, you can reply 'stop' at any time or reply 'help' for assistance. You can also click the unsubscribe link in the emails. Message and data rates may apply. Message frequency may vary. Privacy Policy

Send a message

Message successfully sent.

Reason for contacting?

I agree to receive email communication and understand I can unsubscribe at any time.

I agree to be contacted by Realhub DEV via call, email, and text for real estate services. To opt out, you can reply 'stop' at any time or reply 'help' for assistance. You can also click the unsubscribe link in the emails. Message and data rates may apply. Message frequency may vary. Privacy Policy

Sign In Sign Out

Virtual Assistant

Would you like to take the next step with this property? We can help you schedule a showing or virtual tour, or send you more details.

Yes, I would like more information.

Thank You for Your Reply, One of Our Agents will contact you as soon as possible

No, maybe later.

Thank you, you can always contact me via email, phone number or through the contact form.

Realhub AI

Lucy - Your AI-Powered Realtor

Update Your Temporary Password

Personalize your search

Enter your email and we'll notify you immediately when new listings match what you're looking for.

or enter email address

Already have an account ? Login here

Continue your home search

I agree to receive communications and understand I can unsubscribe at any time.

I agree to be contacted by Realhub DEV via call, email, and text for real estate services. To opt out, you can reply 'stop' at any time or reply 'help' for assistance. You can also click the unsubscribe link in the emails. Message and data rates may apply. Message frequency may vary. Privacy Policy

Already have an account ? Login here

We use cookies

We use cookies primarily for analytics to enhance your experience. By accepting, you agree to our use of these cookies. You can manage your preferences or learn more about our cookies policy.