823 W Calle Artistica

Green Valley, AZ 85614
Ranch

Green Valley, AZ 85614
823 W Calle Artistica

$589,000

MLS#: 22623464
Status: Active

Listing provided by: Realty Executives Arizona Territory

Listing agent phone: None

Last update: an hour ago

On site: 19 days ago

Las Campanas Blocks D & E - Residential

About

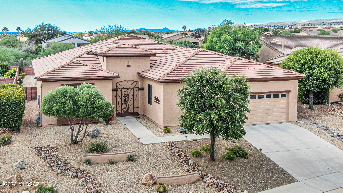
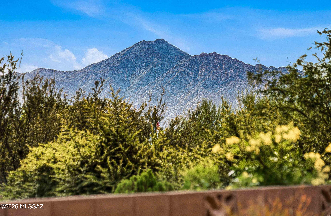
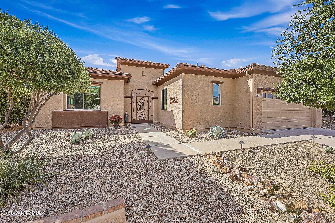
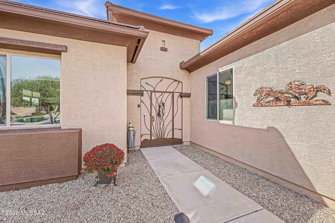
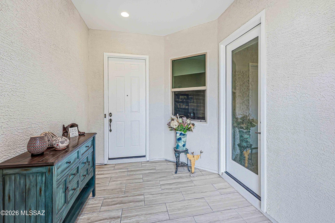
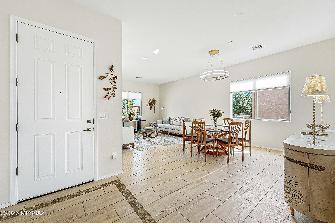
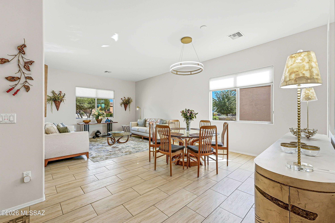
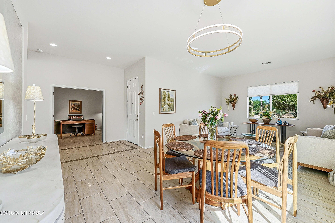
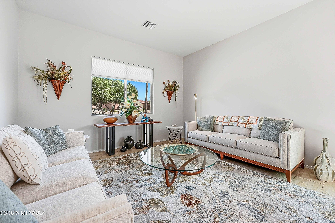
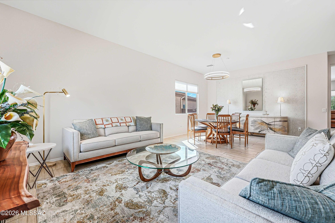
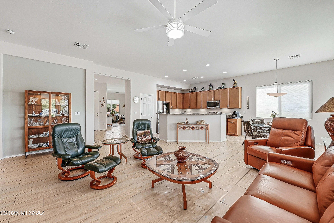
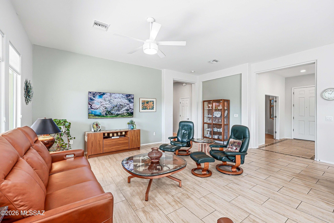
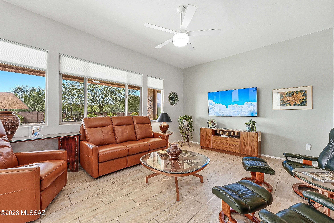
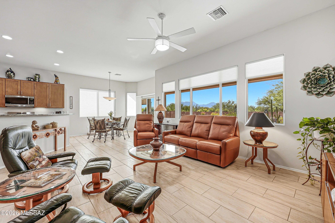
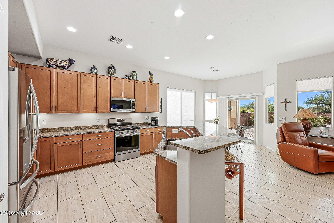
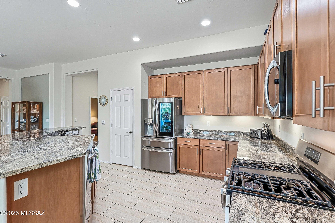
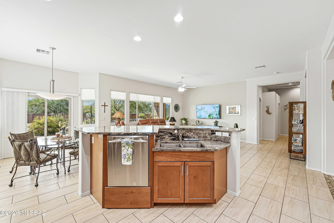
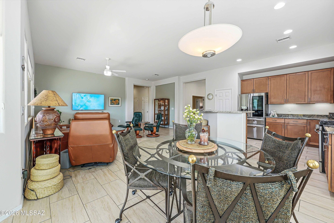
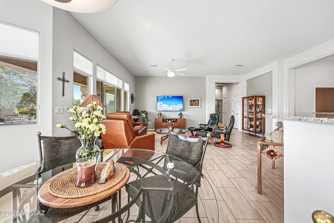
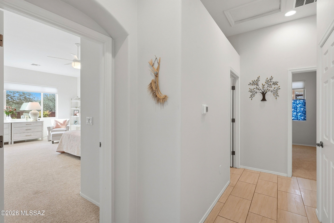
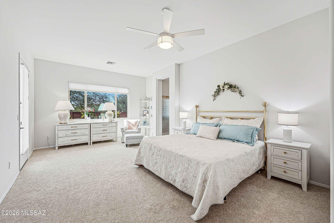
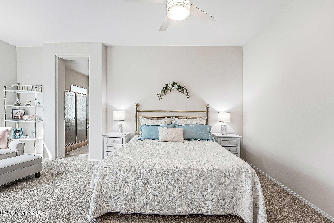
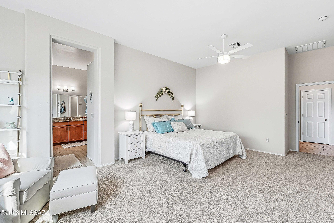
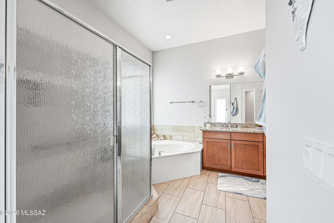
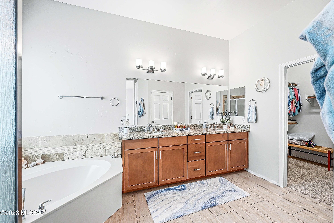
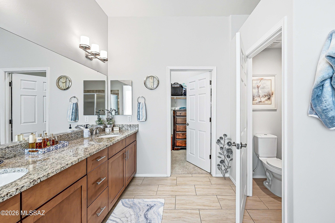
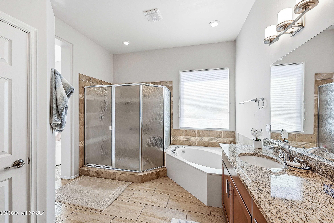
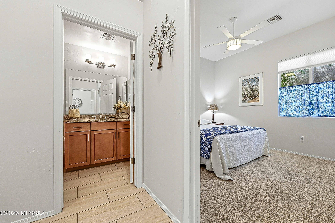
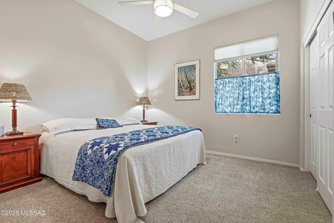
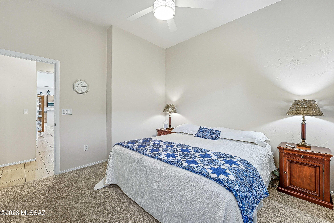
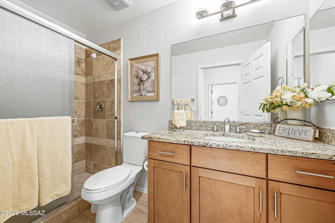
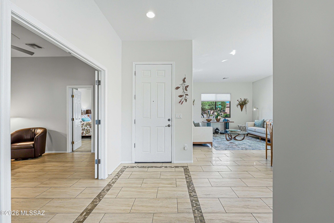
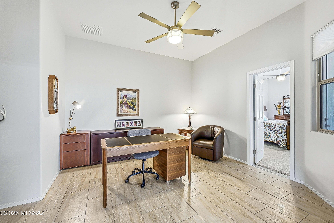
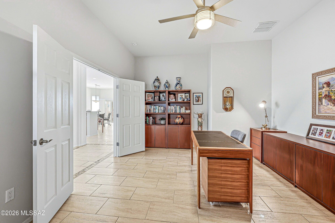
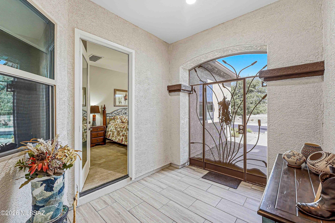
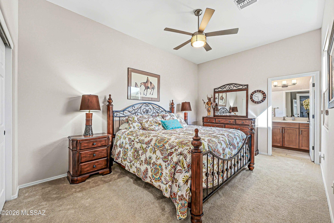
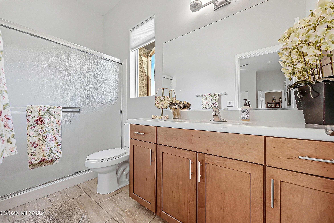
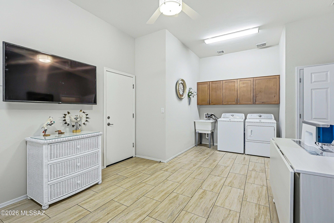
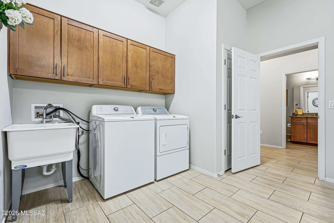
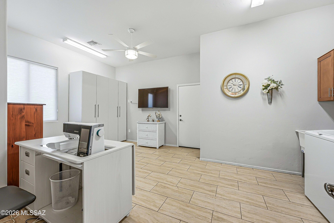
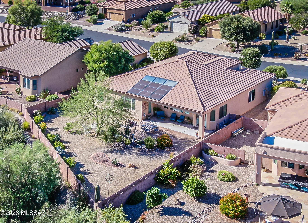
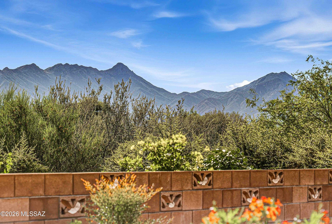
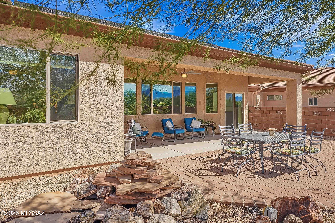
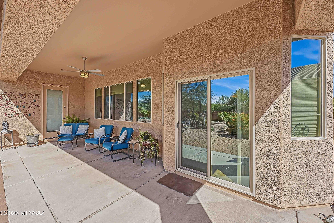
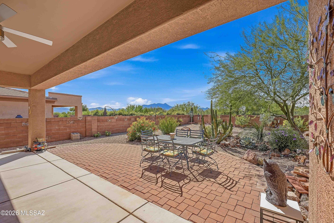
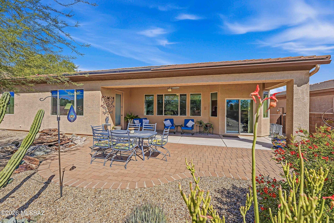
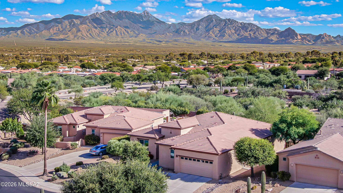
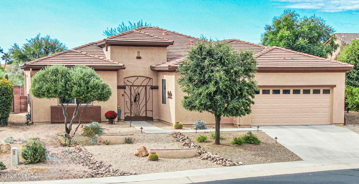
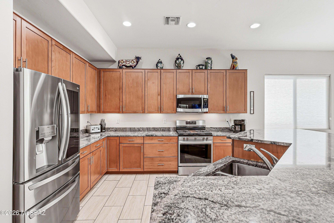
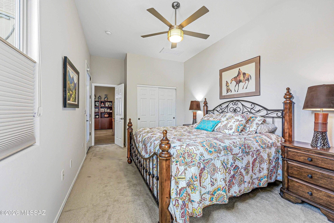
This Las Campanas home offers beautiful Santa Rita Mountain views. The versatile floor plan offers a spacious great room with a dining area, a formal living/dining room, a den/office, a dedicated hobby room and an extended 2 car-garage. With 3 bedrooms and 3 baths (the 3rd bedroom also has its own private entrance). The kitchen features granite countertops upgraded stainless steel appliances, maple cabinetry, undercabinet lighting there is even a bay window in the kitchen dining area. Quality upgrades throughout and an open layout make this home ideal for entertaining. The backyard backs to open desert and HOA common area, offering added privacy and spectacular sunrise-sunset views. There is also plenty of room for a swimming pool. This is a must see!

Property

Beds

3

Full Baths

3

1/2 Baths

None

Year Built

2012

Sq.Footage

2,610

Features

Features & Amenities

Interior

  • Other Interior Features

    Kitchen Island, Walk-In Closet(s), High Ceilings, Granite Counters, Pantry, High Speed Internet

  • Total Bedrooms

    3

  • Bathrooms

    3

  • Basement YN

    NO

  • Cooling YN

    YES

  • Cooling

    Central Air, Ceiling Fan(s)

  • Fireplace YN

    NO

  • Heating YN

    YES

  • Heating

    Forced Air, Natural Gas

  • Pet friendly

    N/A

Exterior

  • Garage

    Yes

  • Garage spaces

    2

  • Construction Materials

    Stucco, Frame

  • Parking

    Garage Door Opener, Oversized

  • Patio and Porch Features

    Covered, Patio

  • Pool

    No

  • View

    Mountain(s), Desert

Area & Lot

  • Lot Features

    Sprinklers In Front, Few Trees

  • Lot Size(acres)

    0.24

  • Lot Size(square feet)

    10,411

  • Property Type

    Residential

  • Property Sub Type

    Single Family Residence

  • Architectural Style

    Ranch

Price

  • Sales Price

    $589,000

  • Tax Amount

    $3,733.25

  • Financing Options

    Submit

  • Sq. Footage

    2,610

  • Price/SqFt

    $225

HOA

  • Association

    YES

  • Association Fee

    $23

  • Association Fee Includes

    N/A

Property Resources

  • Horse Property

    NO

School District

  • Elementary School

    Continental

  • Middle School

    Continental

  • High School

    Sahuarita

Property Features

  • Senior Community YN

    YES

  • Water Source

    Public

Schedule

Schedule a Showing

Showing scheduled successfully.

What is 3 + 4 ?


Change time

Mortgage calculator

Estimate your monthly mortgage payment, including the principal and interest, property taxes, and HOA. Adjust the values to generate a more accurate rate.

Your payment

Principal and Interest:

$

Property taxes:

$

HOA fees:

$

Total loan payment:

$

Total interest amount:

$

Location

  • County

    Pima

  • Elementary School

    Continental

  • Middle School

    Continental

  • High School

    Sahuarita

Listing Courtesy of Robert Scott Chancellor, Realty Executives Arizona Territory

RealHub Information is provided exclusively for consumers' personal, non-commercial use, and it may not be used for any purpose other than to identify prospective properties consumers may be interested in purchasing. All information deemed reliable but not guaranteed and should be independently verified. All properties are subject to prior sale, change or withdrawal. RealHub website owner shall not be responsible for any typographical errors, misinformation, misprints and shall be held totally harmless.

Agent Will Smith

Will Smith

AGENT

Call Will today to schedule a private showing.


* Listings on this website come from the FMLS IDX Compilation and may be held by brokerage firms other than the owner of this website. The listing brokerage is identified in any listing details. Information is deemed reliable but is not guaranteed. If you believe any FMLS listing contains material that infringes your copyrighted work please click here to review our DMCA policy and learn how to submit a takedown request.© 2024 FMLS.

Properties

Related properties
New on site 2 days ago
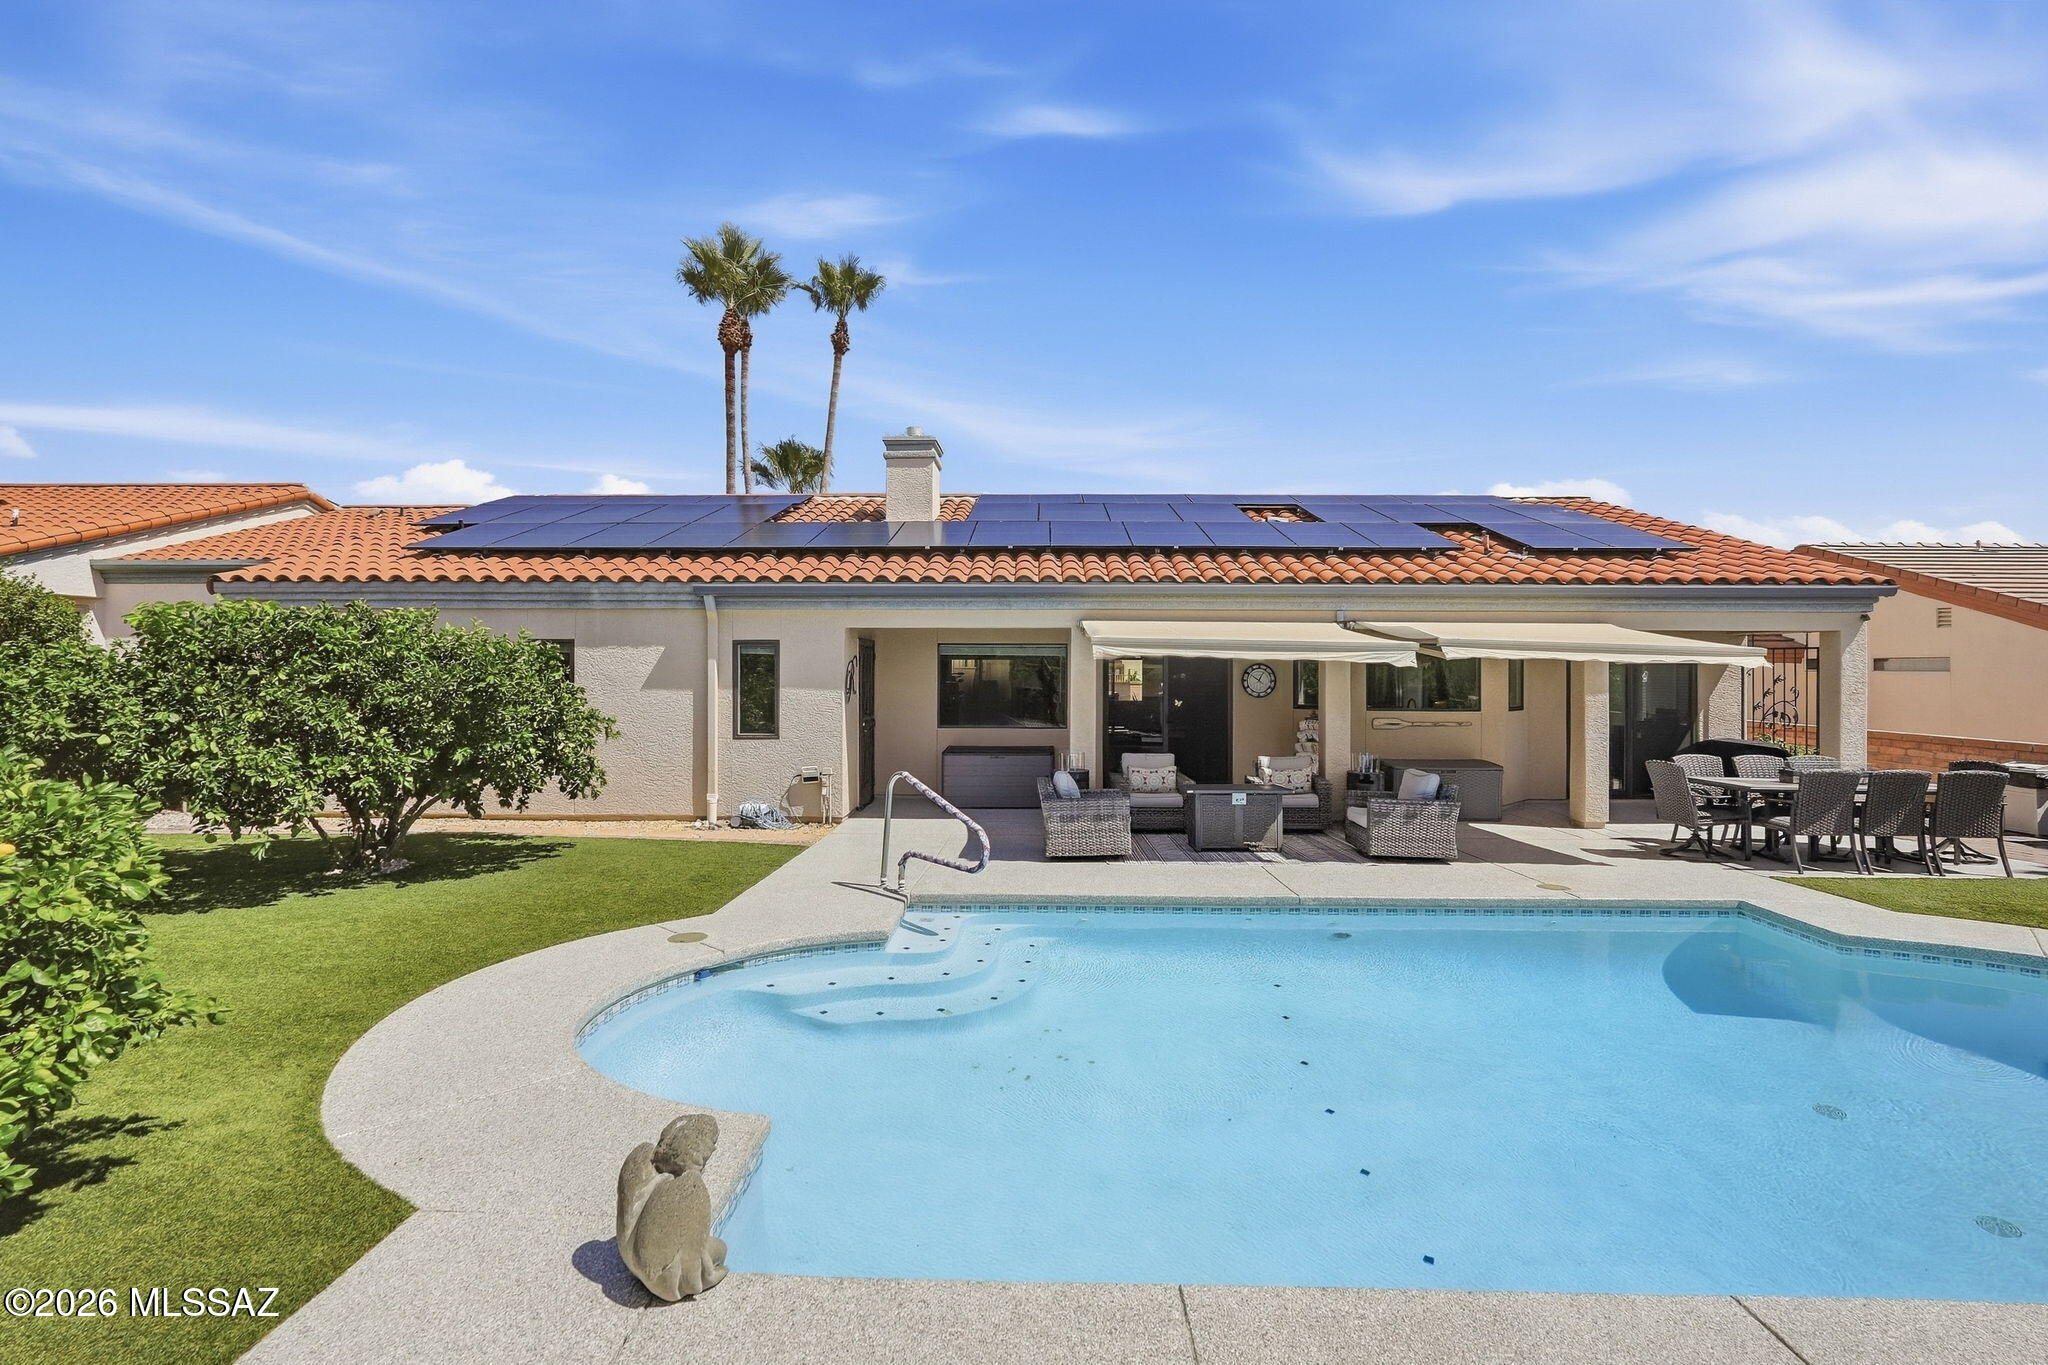
Your resort-style desert retreat awaits in Green Valley's San Ignacio Ridge! Enjoy mountain views from your courtyard and a backyard oasis featuring turf, citrus trees, stunning palms, and a heated saltwater pool--an inviting setting for relaxing or hosting neighborhood HOA potlucks. Pool improvements include a heater replaced in 2022, repainted plaster, and updated decking with a lifetime warranty through Galaxy Concrete Coating. This 1,867-square-foot home offers two bedrooms plus a den, two completely remodeled bathrooms, a split floor plan, and a two-car garage. Fresh interior paint, a barn door in the primary bedroom, and a see-through fireplace shared by the primary bedroom and dining room add character and warmth. The beautifully remodeled kitchen showcases quartzite countertops, a mother-of-pearl backsplash, soft-close cabinets with pull-outs, stainless steel appliances, a double oven, and a wine refrigerator. Bright, modern finishes make this a kitchen you'll love spending time in! Major improvements include an owned 34-panel solar system installed in 2022, a roof replaced in 2020, HVAC replaced in 2021, and the home re-plumbed in 2024. Come and Enjoy retirement to the fullest!!
#22624976

Green Valley

4354 S Corte De Febrero

2 Beds

2 Baths

1,867 Sq.Ft.

$549,000

MLS#: 22624976
New on site 2 days ago
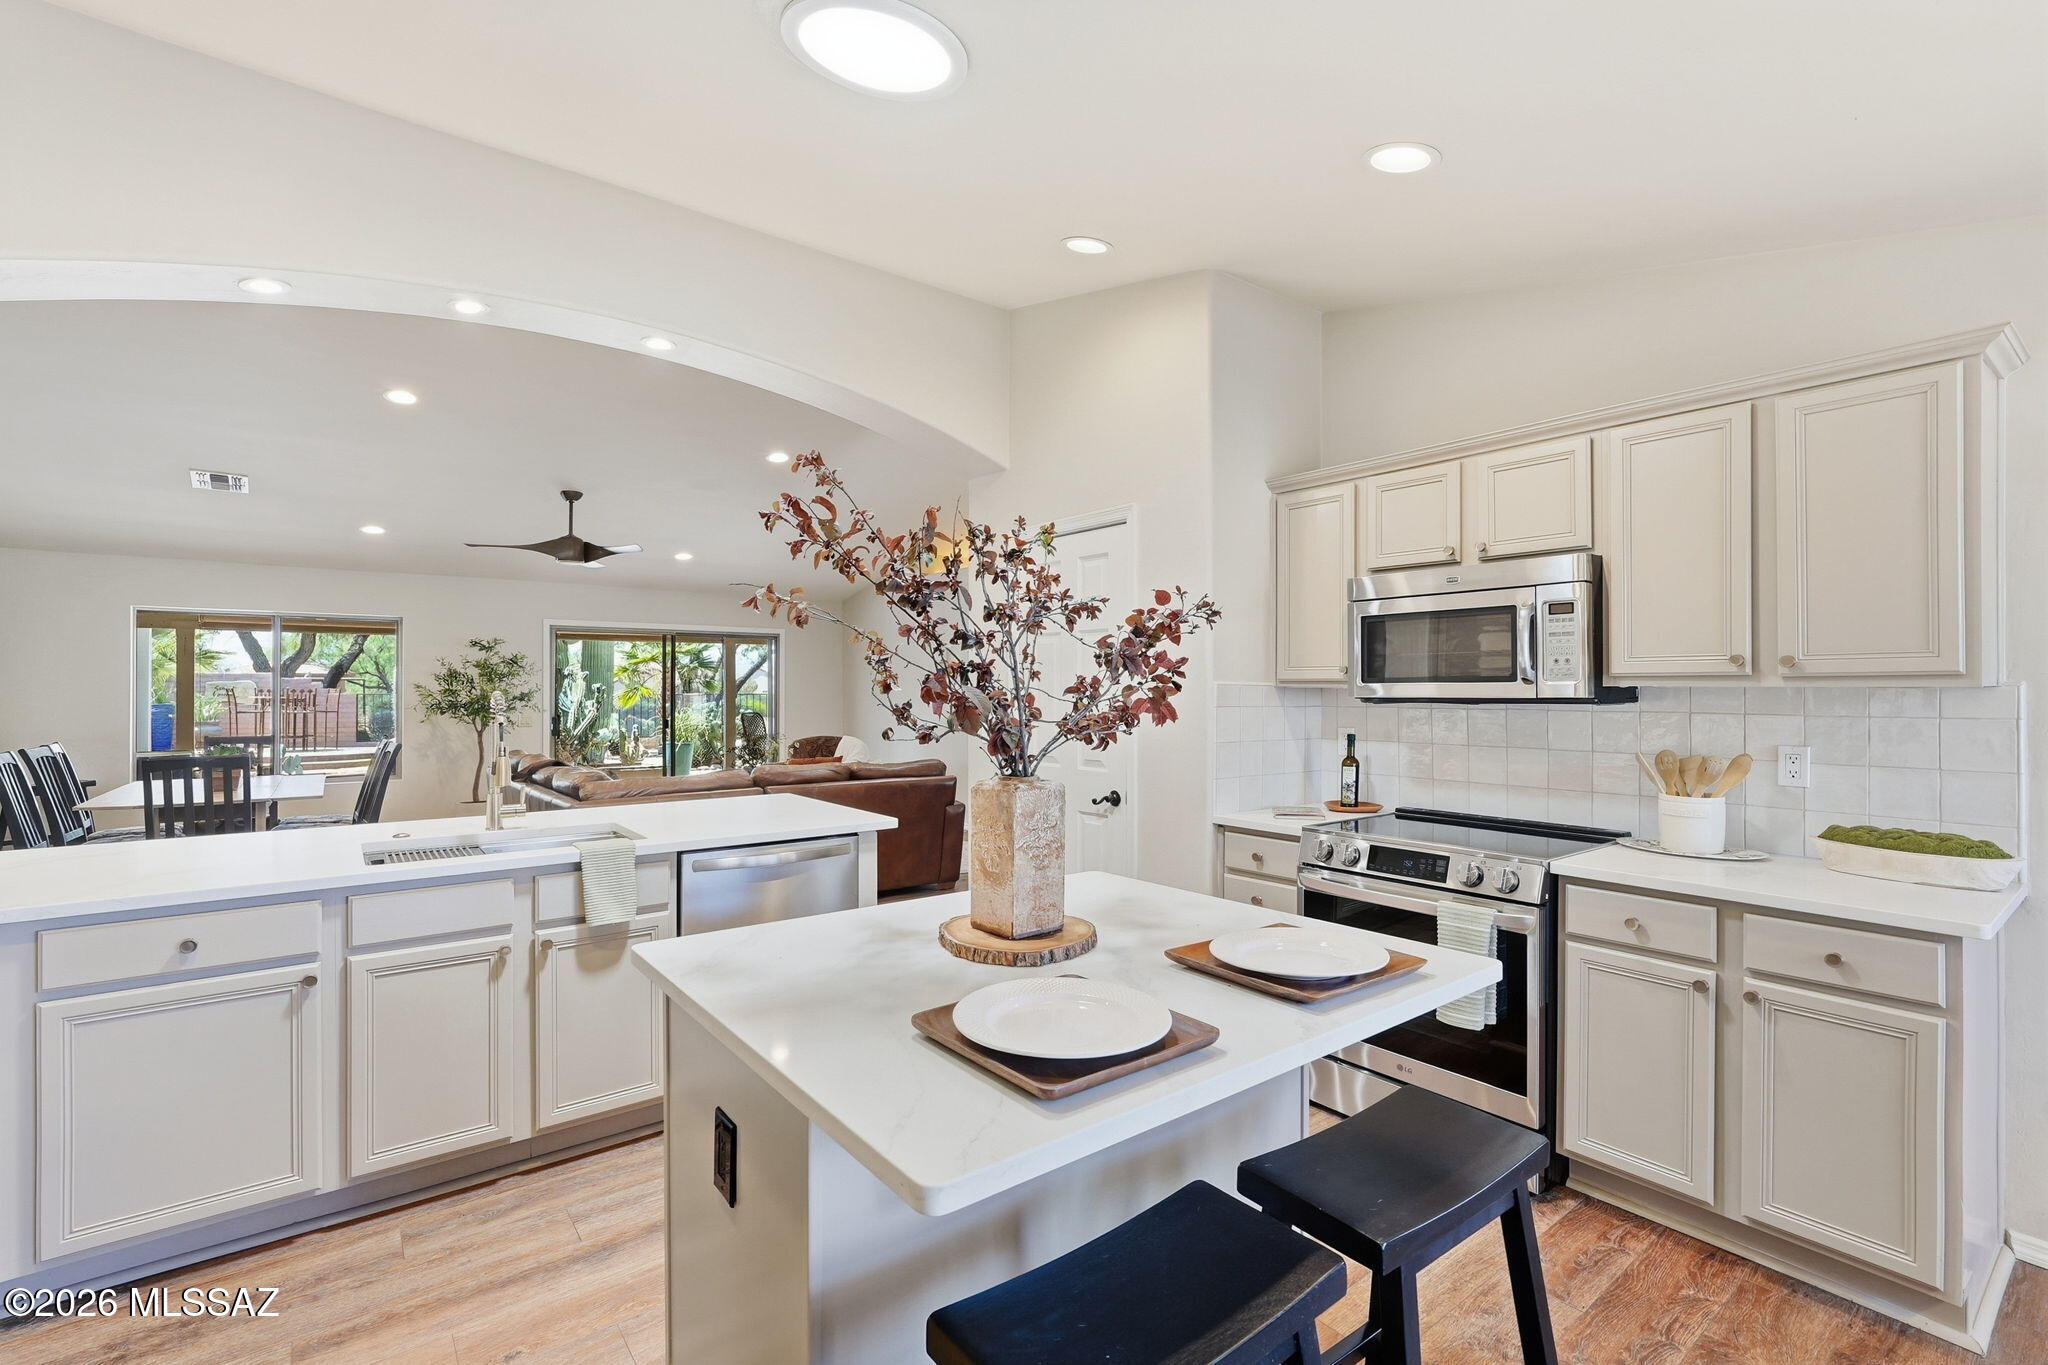
Experience the beauty of desert living in this beautifully updated home located in Quail Creek community. Seller financing is available with acceptable terms!! Perfectly positioned on a premium lot overlooking the golf course and mountains, this property offers views and unforgettable Arizona sunsets, complemented by striking desert landscaping in both the front and back yards, including a beautiful Joshua tree that adds to the home's unique charm. Inside, you'll find a thoughtfully renovated kitchen featuring quartz countertops, soft-close cabinetry, a new sink and faucet, induction range, new backsplash, and a new dishwasher. The primary suite offers a refreshed bathroom with new quartz countertops, dual sinks, modern fixtures, updated mirrors, lighting, and a new toilet. The guest bathroom has also been tastefully renovated, providing a cohesive and updated feel throughout the home.

Additional upgrades include fresh interior paint, updated ceiling fans, and a remodeled laundry room complete with a newer washer and dryer.

Step outside to the covered patio, where freshly cleaned and sealed Saltillo tile creates the perfect space to relax or entertain while taking in the sweeping golf course and mountain views.

The extended 2.5-car garage is a standout feature, offering built-in cabinetry, a workbench, and even a golf cart.

This home truly captures the essence of Arizona living with its exceptional views, thoughtful upgrades, and serene setting.

Furniture is available for purchase under a separate bill of sale.
#22624938

Green Valley

1950 E Desert Lark Pass

2 Beds

2 Baths

1,826 Sq.Ft.

$529,000

MLS#: 22624938
New on site 2 days ago
From the moment you arrive, this beautifully appointed Meritage Dragoon floor plan makes an impression, offering mountain views, flexible living spaces, and the bonus of furnishings included for an easy move-in experience. Located within a gated community, the home welcomes you through a wrought-iron security screen door into a thoughtfully designed interior with tile and LVP flooring throughout. The spacious great room is anchored by a charming gas kiva fireplace, while a formal dining room and separate office/den provide plenty of room for entertaining, working from home, or relaxing. The kitchen is designed for both everyday living and gatherings with granite countertops, under-cabinet lighting, gas cooktop, built-in oven and microwave, and a new elevated Bosch dishwasher. A convenient butler's pantry offers additional cabinetry and counter space--perfect for creating a dedicated coffee or beverage station.
Adding exceptional versatility is the guest casita, accessible from both inside the home and the patio, making it ideal for overnight guests, an additional bedroom, hobby room, studio, or private retreat. The generous primary suite features a spa-inspired bath with a soaking tub, separate walk-in shower, dual sinks, makeup vanity, bidet outlet, and spacious walk-in closet. A Samsung washer and dryer and Frigidaire freezer are also included.
Step outside and discover a backyard made for enjoying the Southern Arizona lifestyle. Gather around the gas firepit, cook dinner at the built-in BBQ, relax to the sounds of the water feature, or simply take in the beautiful mountain views. Mature lemon, orange, grapefruit, and fig trees add to the setting, while solar landscape lighting enhances both the front and backyard after sunset. Additional features include a smart thermostat, alarm system, patio ceiling speakers, and wrought-iron security screen doors at both the front entry and casita. Furnished, flexible, and designed for indoor-outdoor living, this special home is ready to be enjoyed from day one!
#22624922

Green Valley

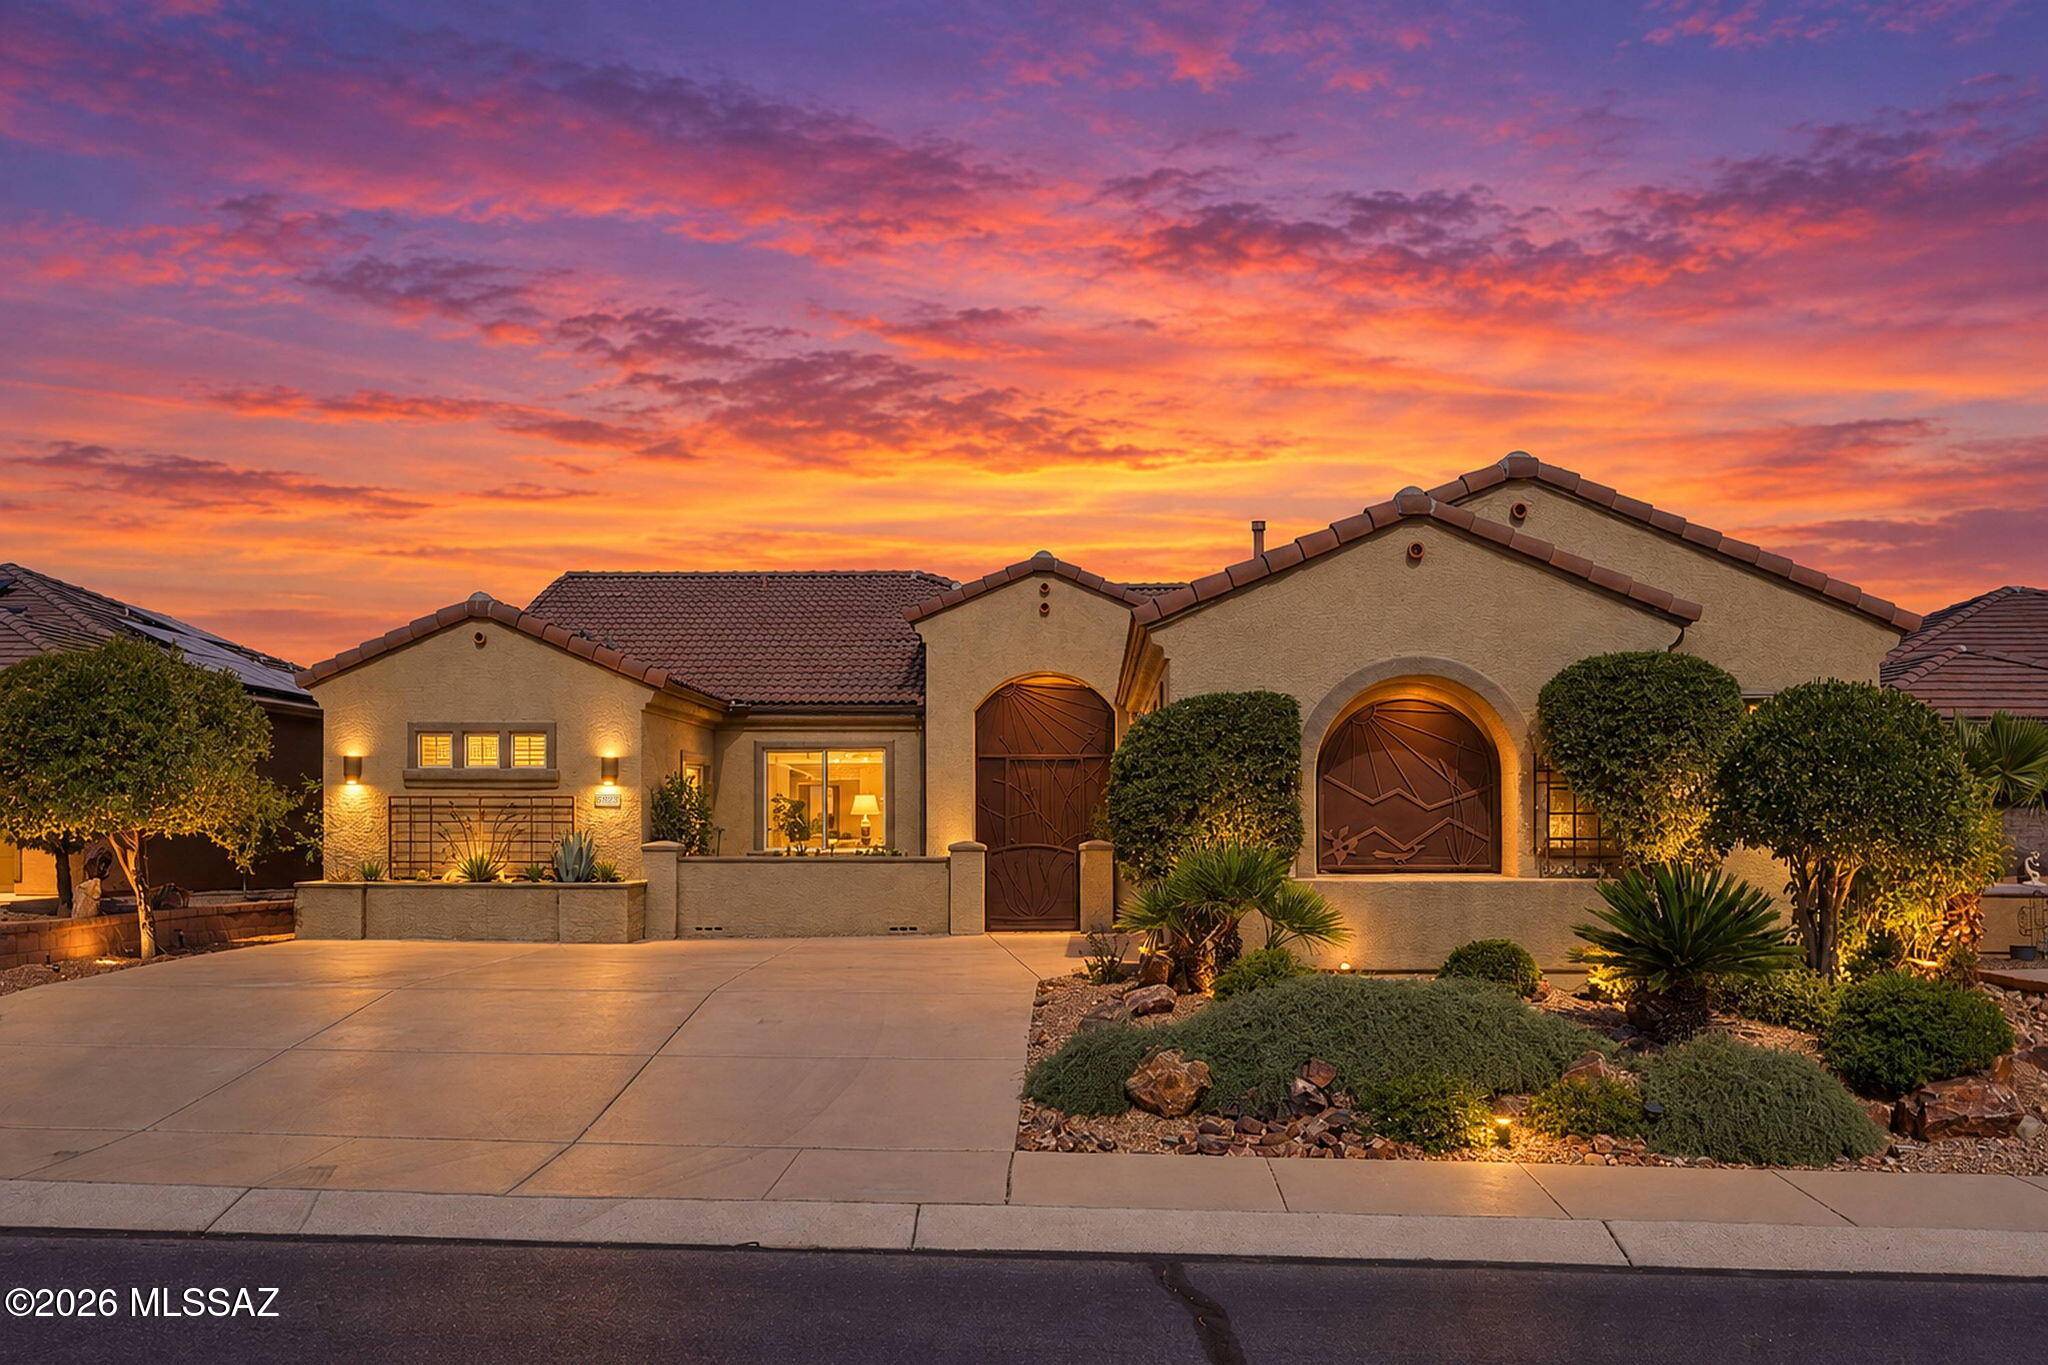
5823 S Turquoise Canyon Drive

3 Beds

3 Baths

2,445 Sq.Ft.

$500,000

MLS#: 22624922
New on site 3 days ago
Experience exceptional privacy and outdoor living in this Montana model, ideally positioned on a premium Quail Creek homesite overlooking a wooded desert arroyo with no rear neighbors. Offering 2,195 sq. ft., 2 BR, 2 BA and a Den, the home is designed for comfortable living with versatile interior spaces, an updated kitchen and a tranquil natural setting. Native plantings create inviting curb appeal and lead into the foyer, where an expansive great room provides multiple options for living, dining and entertaining. Plentiful windows frame views of the mature vegetation and arroyo beyond. The updated kitchen features cherry cabinets, granite counters, tile backsplash, pantry closet and stainless appliances, including a gas range with vent hood. The adjoining breakfast nook and bay window provides abundant light and an ideal setting for casual dining, while a built-in desk helps keep household tasks organized. The spacious owner's suite also enjoys views of the backyard and arroyo from its bay window, along with direct access to the rear patio. The main bath includes dual vanity with glass vessel sinks, an all-tile walk-in shower with a glass-block surround and a large walk-in closet. The split-bedroom floor plan provides privacy for guests, with an adjacent full bath for added convenience, and the guest bedroom includes a wall bed, allowing it to double as a hobby or multipurpose room when visitors are away. A separate den off the entry offers additional space for an office, library or media room. 
 
Outdoor living is a highlight, with a covered rear patio featuring ceiling fans, an extended paver patio and a peaceful water feature. Mature trees, shrubs and desert plantings create a private retreat overlooking the arroyo--an ideal setting for birdwatching and occasional visits from native wildlife. Additional features include a laundry room with extra storage and a utility sink, a new roof in 2018 and zoned HVAC with both units replaced in 2021. This distinctive home offers generous living space, privacy and an exceptional connection to the Sonoran Desert.
#22624890

Green Valley

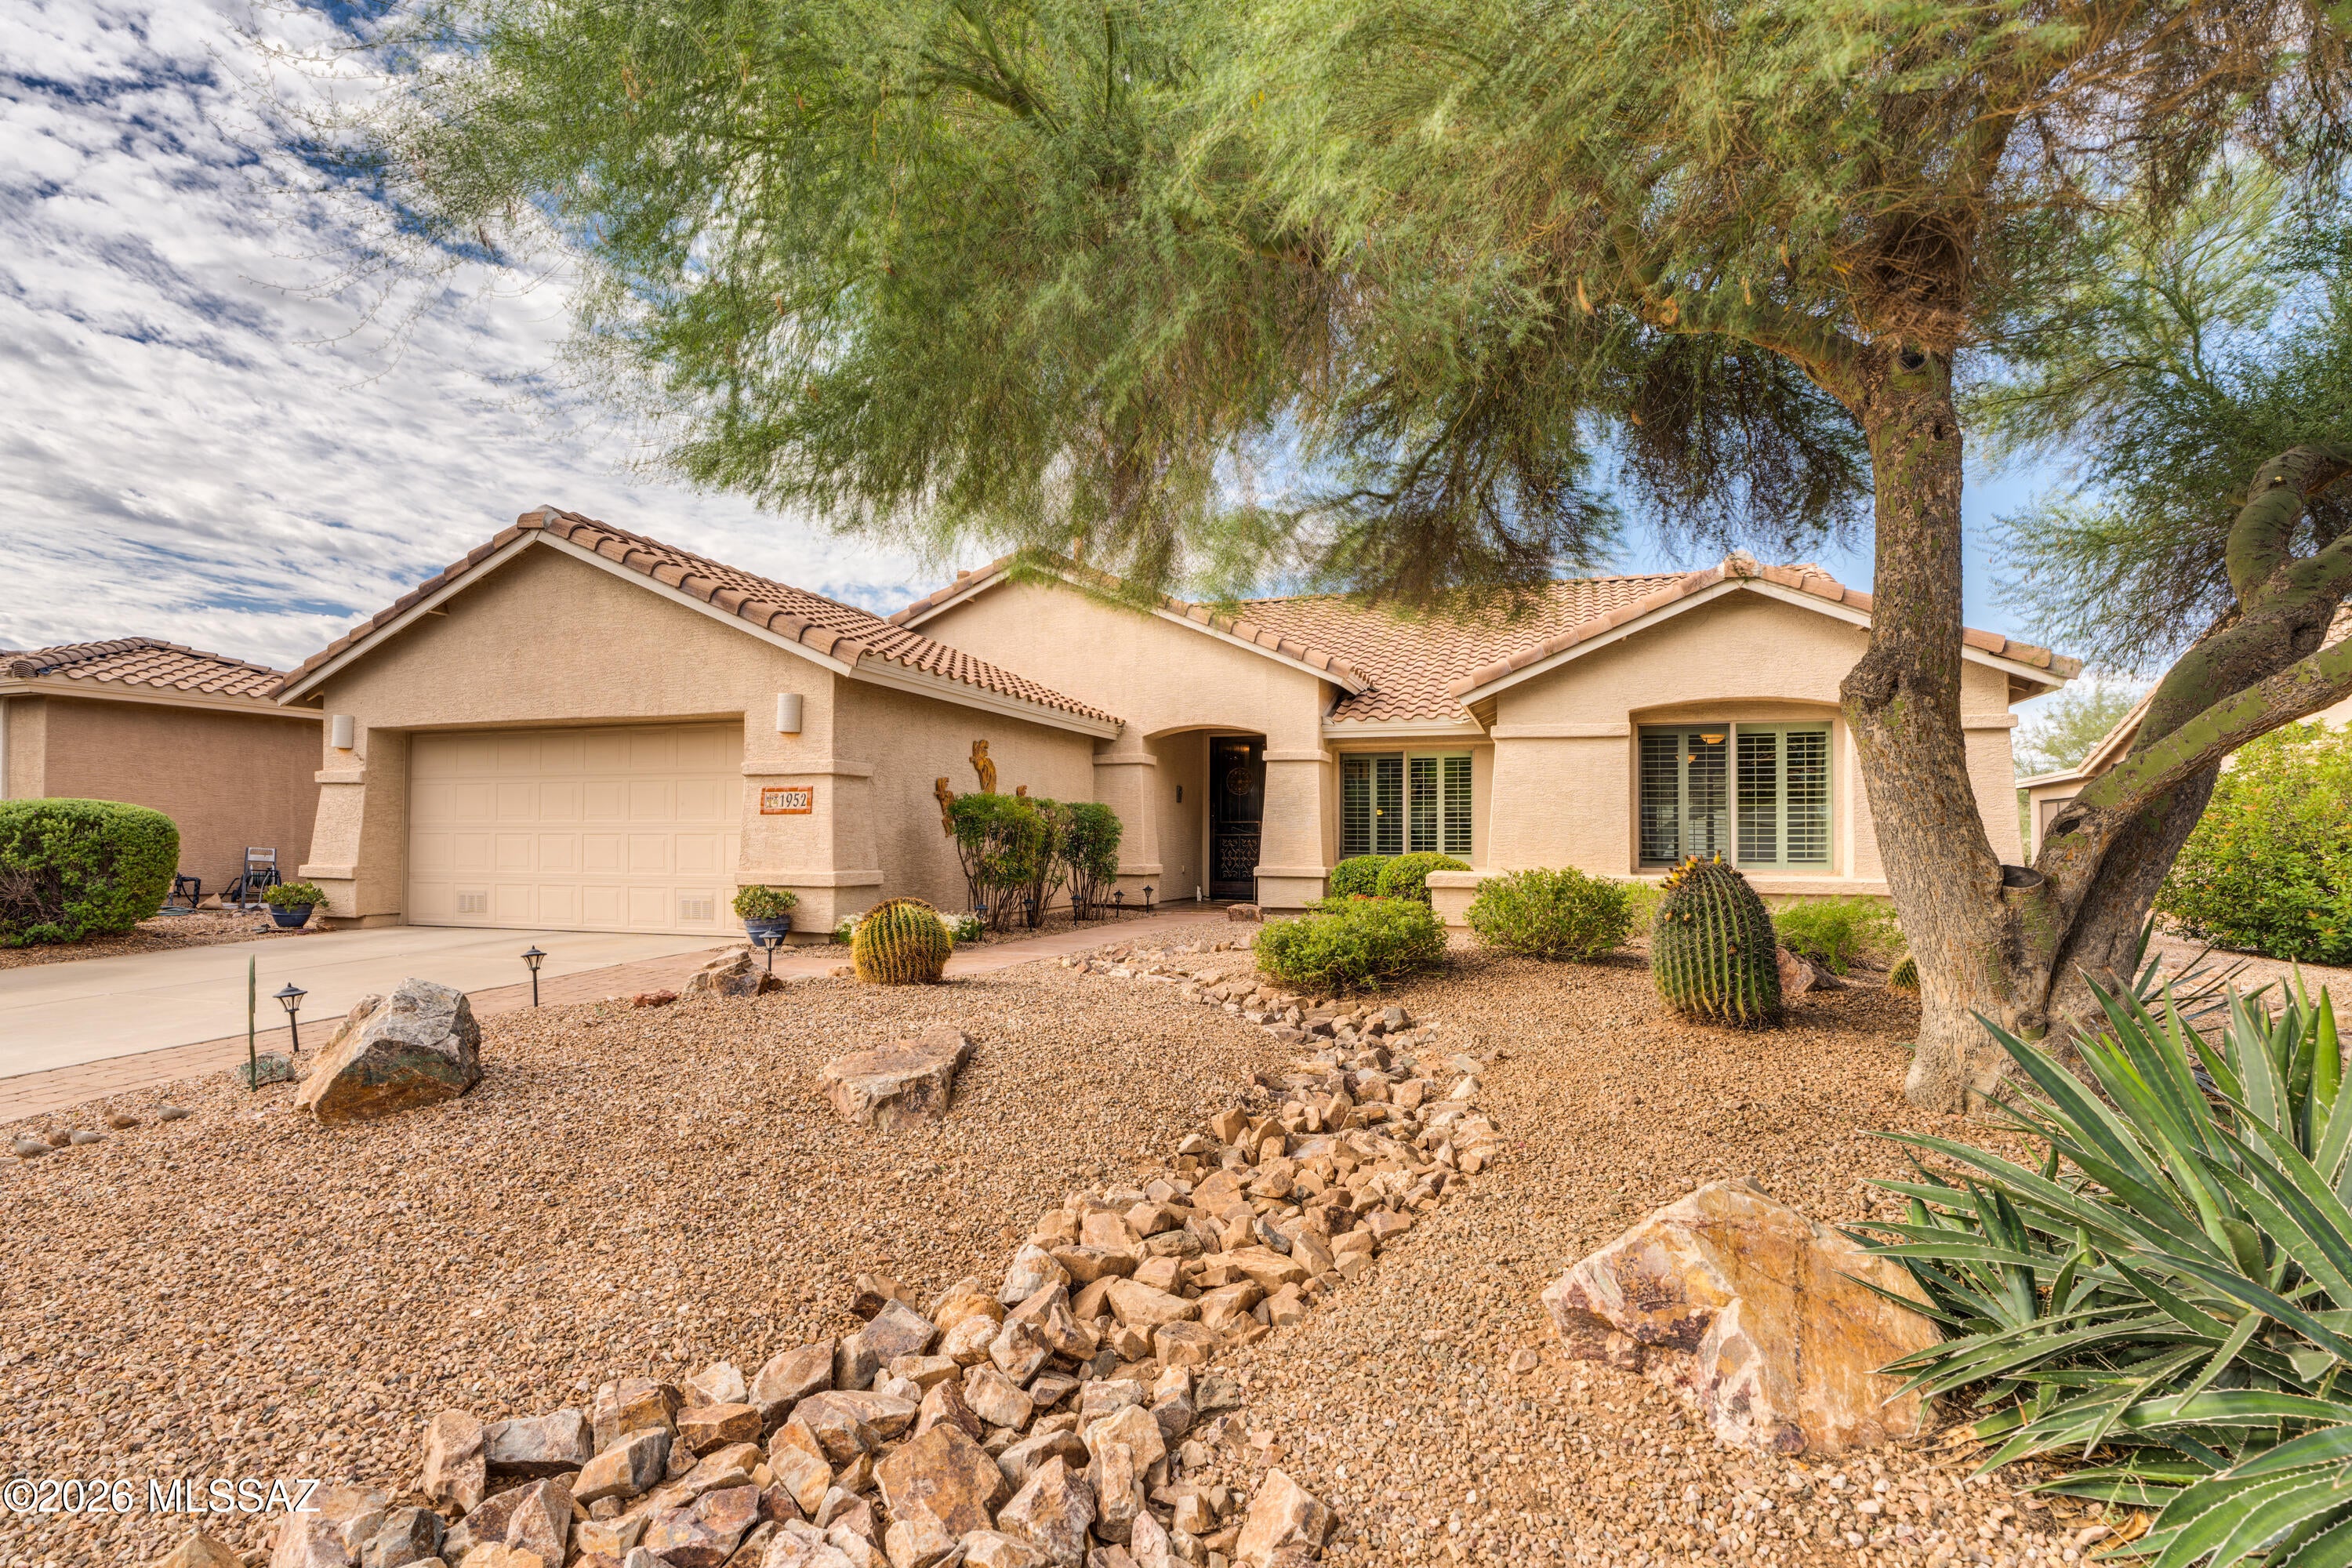
1952 E Wintergreen Drive

2 Beds

2 Baths

2,195 Sq.Ft.

$484,000

MLS#: 22624890
New on site 4 days ago
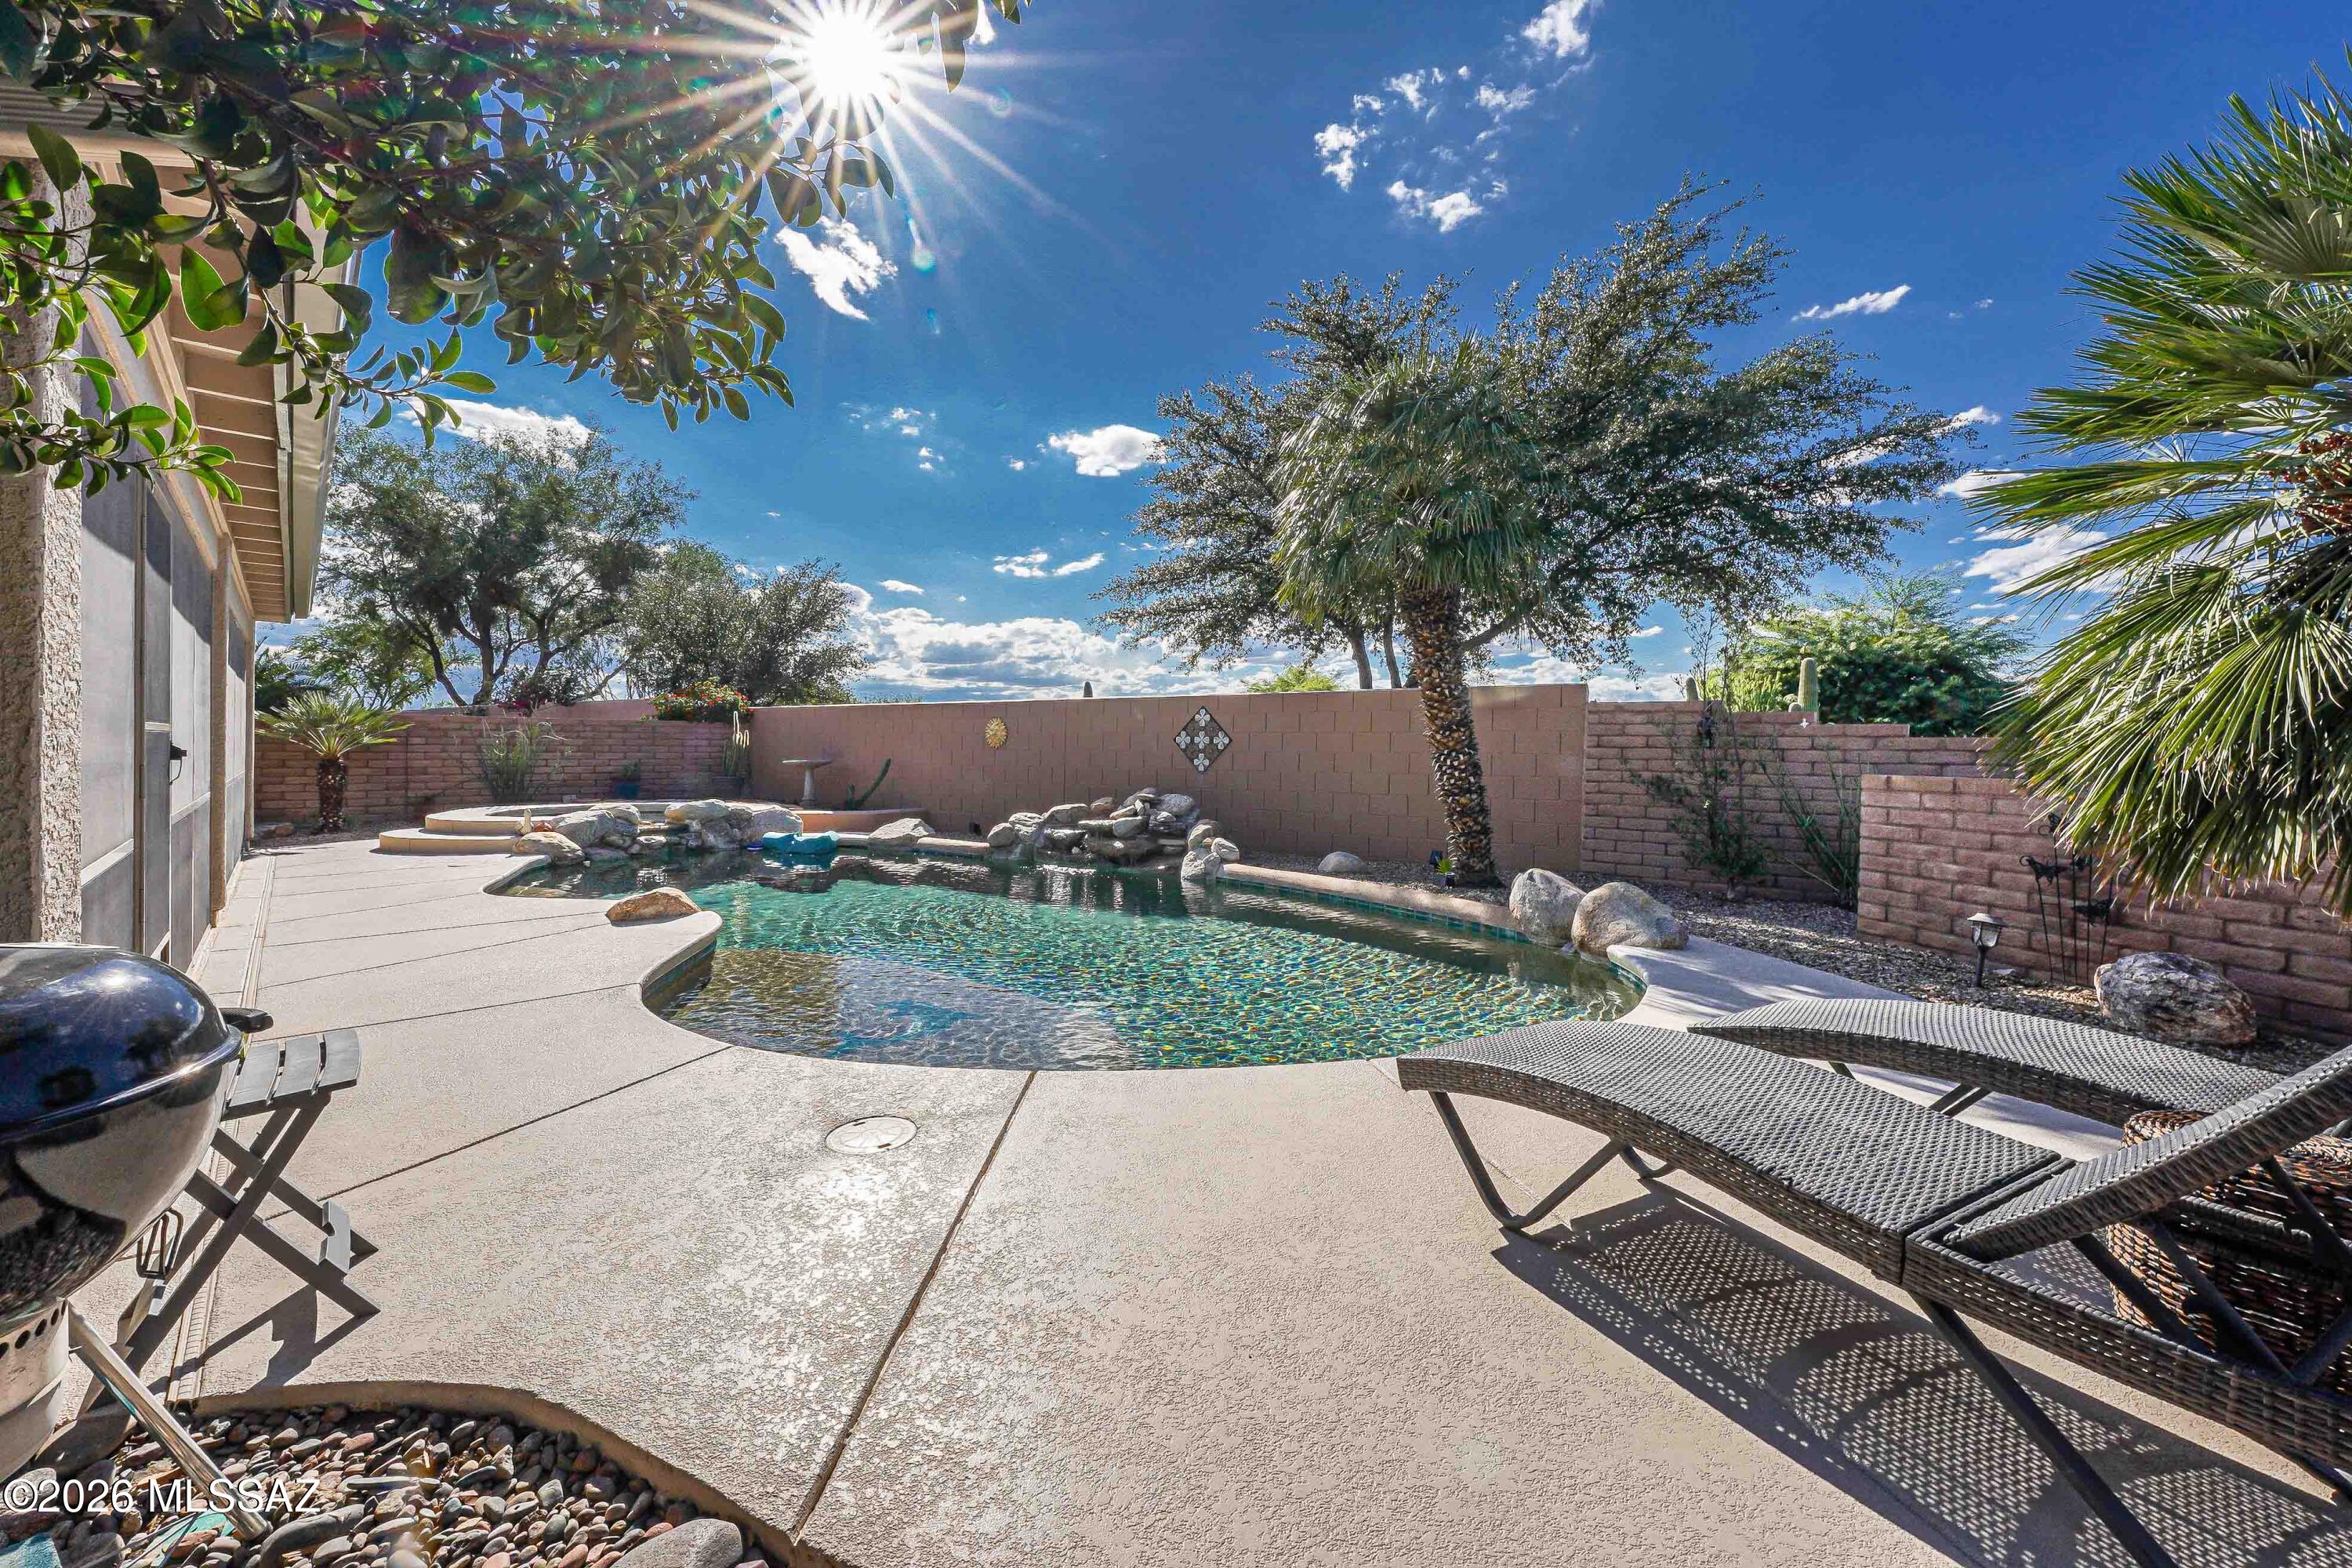
YOUR RESORT LIFESTYLE AWAITS IN QUAIL CREEK! Relax by your sparkling pool, unwind in the spa, and enjoy the ease of living in this sought-after active adult community! An owned solar system offers energy savings, while a spacious 2-car garage plus a dedicated golf cart garage complements the Quail Creek lifestyle. Set on a desirable corner lot with no rear neighbor, this home also offers peace of mind with roof underlayment replaced just 4 years ago, a 7-year-old HVAC system, and a termite warranty. A welcoming courtyard sets the stage for this light-filled, expanded Laredo. Inside, the spacious great room with engineered wood floors flows seamlessly into the kitchen and dining area, creating an inviting setting for everyday living and entertaining. The kitchen features quartz countertops, stainless-steel appliances, a convection oven, an island, and a breakfast bar perfect for morning coffee. Abundant windows fill the dining area with natural light. The owner's suite offers a bay window, generous walk-in closet, and an en-suite bathroom with dual vanities and a walk-in shower. A desirable split-bedroom layout provides privacy for you and your guests, while the den, with double doors and a built-in desk, is ideal for a home office or hobby room. Step outside and let the relaxation begin! The screened porch is a comfortable spot to enjoy Arizona afternoons, while the beautiful private pool with waterfall and spa invite you to unwind in your own backyard oasis. Mature landscaping and a low-maintenance yard complete the outdoor setting.Beautifully maintained, this property is one you won't want to miss!
#22624861

Green Valley

989 N Rhodes Drive

2 Beds

2 Baths

2,108 Sq.Ft.

$499,500

MLS#: 22624861
New on site 4 days ago
**Spacious Quail Creek Home with Attached Casita, Den, 3-Car Garage & Beautiful Views**

Welcome to this beautifully maintained and truly loved home in the highly desirable Quail Creek community, where spacious living meets the exceptional Robson Resort lifestyle. Offering over 2,400 square feet of thoughtfully designed living space, this inviting home features 2 bedrooms, a den, an attached casita, and a 3-car garage, providing exceptional flexibility and comfort.
The spacious, open floor plan creates an inviting atmosphere with generous living areas that are perfect for relaxing or entertaining. The den offers a versatile space that can be used as a home office, reading room, hobby area, or additional retreat. The attached casita provides even more flexibility, making it ideal for visiting guests, extended family, a private office, or a comfortable space for those who want additional privacy.
Step outside and enjoy the beautiful views from the backyard, offering a peaceful backdrop for morning coffee, outdoor entertaining, or simply taking in the beauty of Southern Arizona.
The 3-car garage provides plenty of room for vehicles, storage, recreational toys, and hobbies--an added luxury that is increasingly hard to find.
Life in Quail Creek is about enjoying every day, and residents have access to an incredible Robson Resort lifestyle. Enjoy golfing, pickleball, tennis, walking trails, fitness and recreation, while the clubhouse offers a wonderful variety of classes, activities, and social opportunities.
Ideally located close to shopping, dining, medical services, entertainment, and everyday necessities, Quail Creek offers the perfect combination of resort-style living, convenience, and community.
This is a spacious, comfortable, and very loved home designed for enjoying life. With its open floor plan, den, attached casita, 3-car garage, backyard views, and access to the exceptional Quail Creek lifestyle, this home is truly a wonderful place to call your own.
#22624376

Green Valley

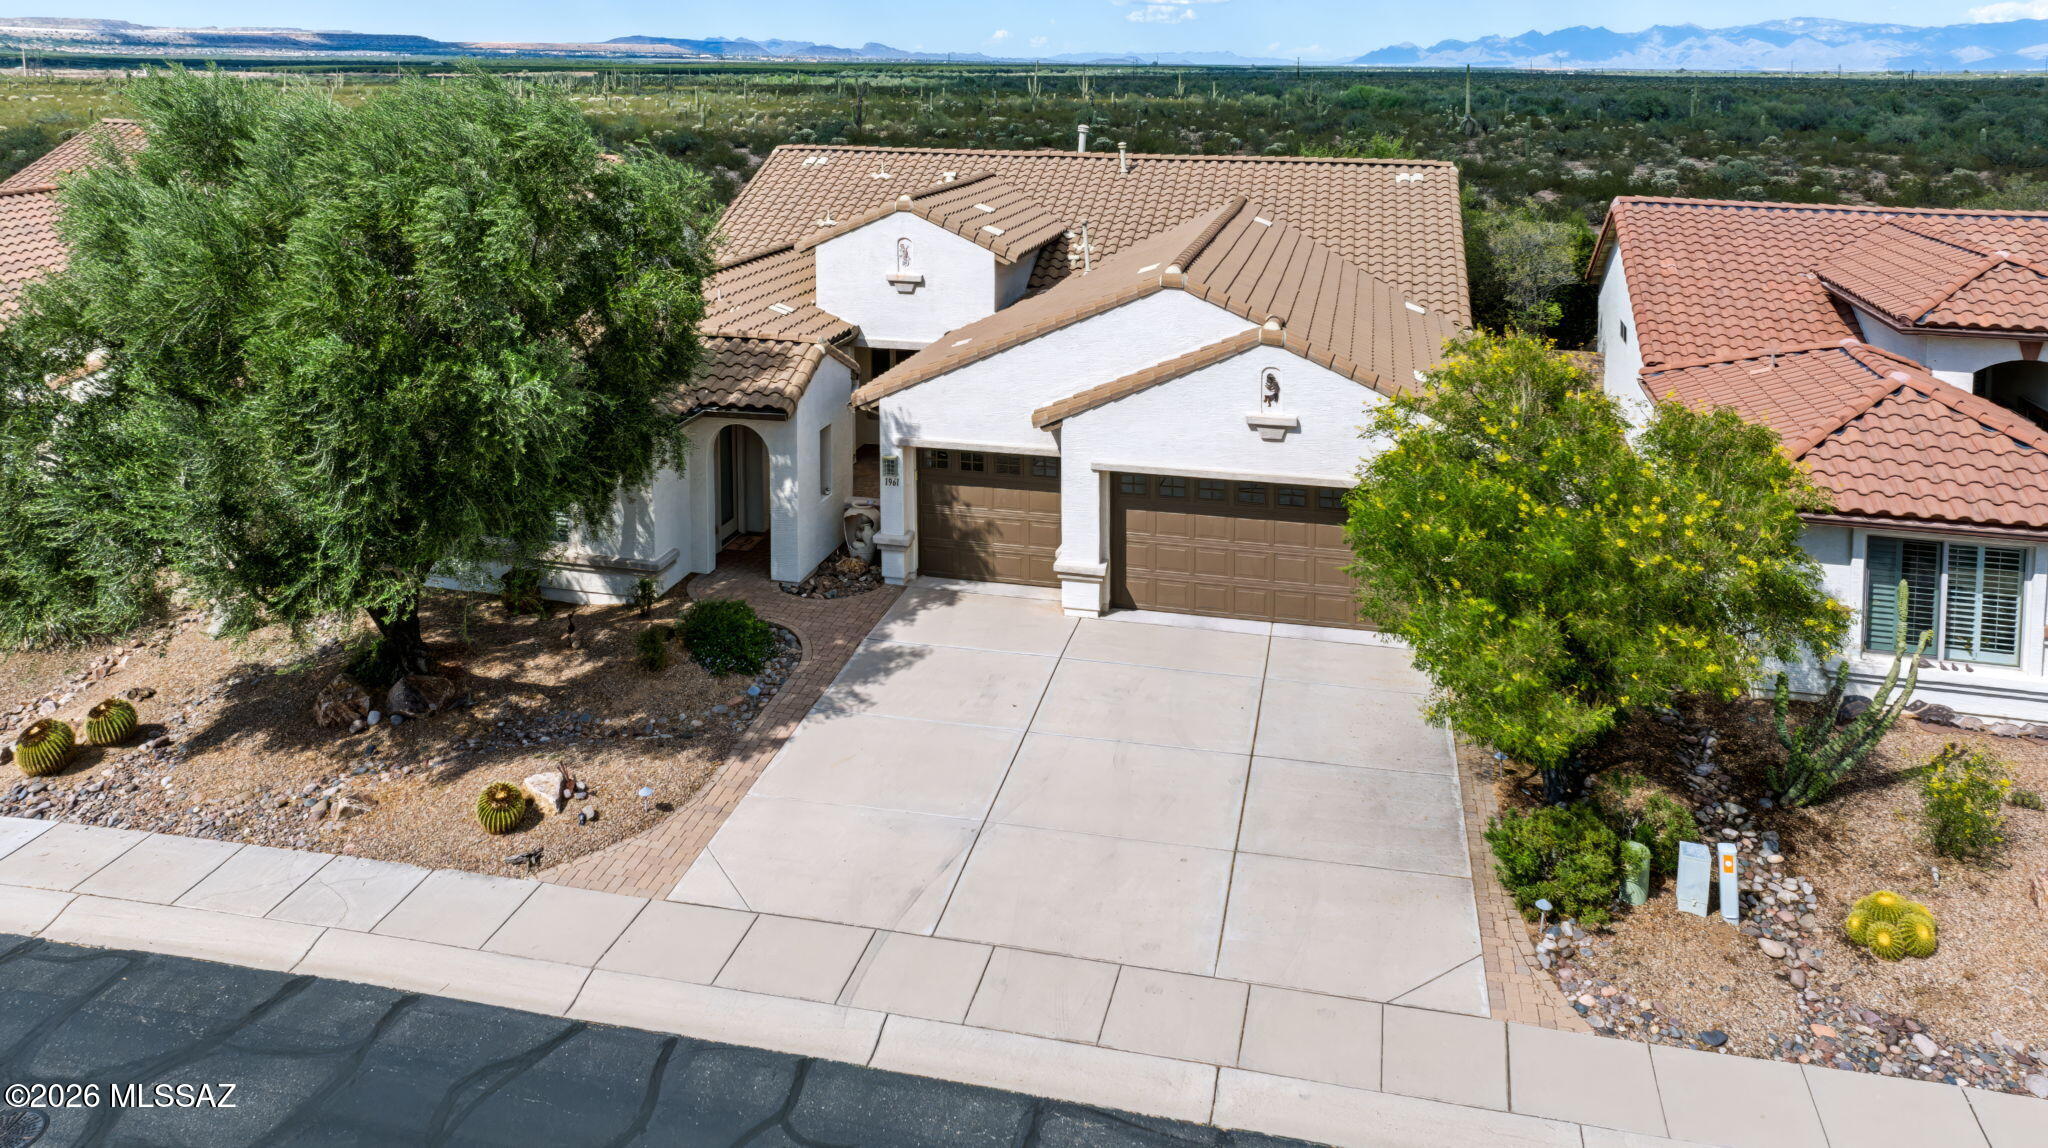
1961 N Laguna Oaks Drive

3 Beds

3 Baths

2,411 Sq.Ft.

$630,000

MLS#: 22624376
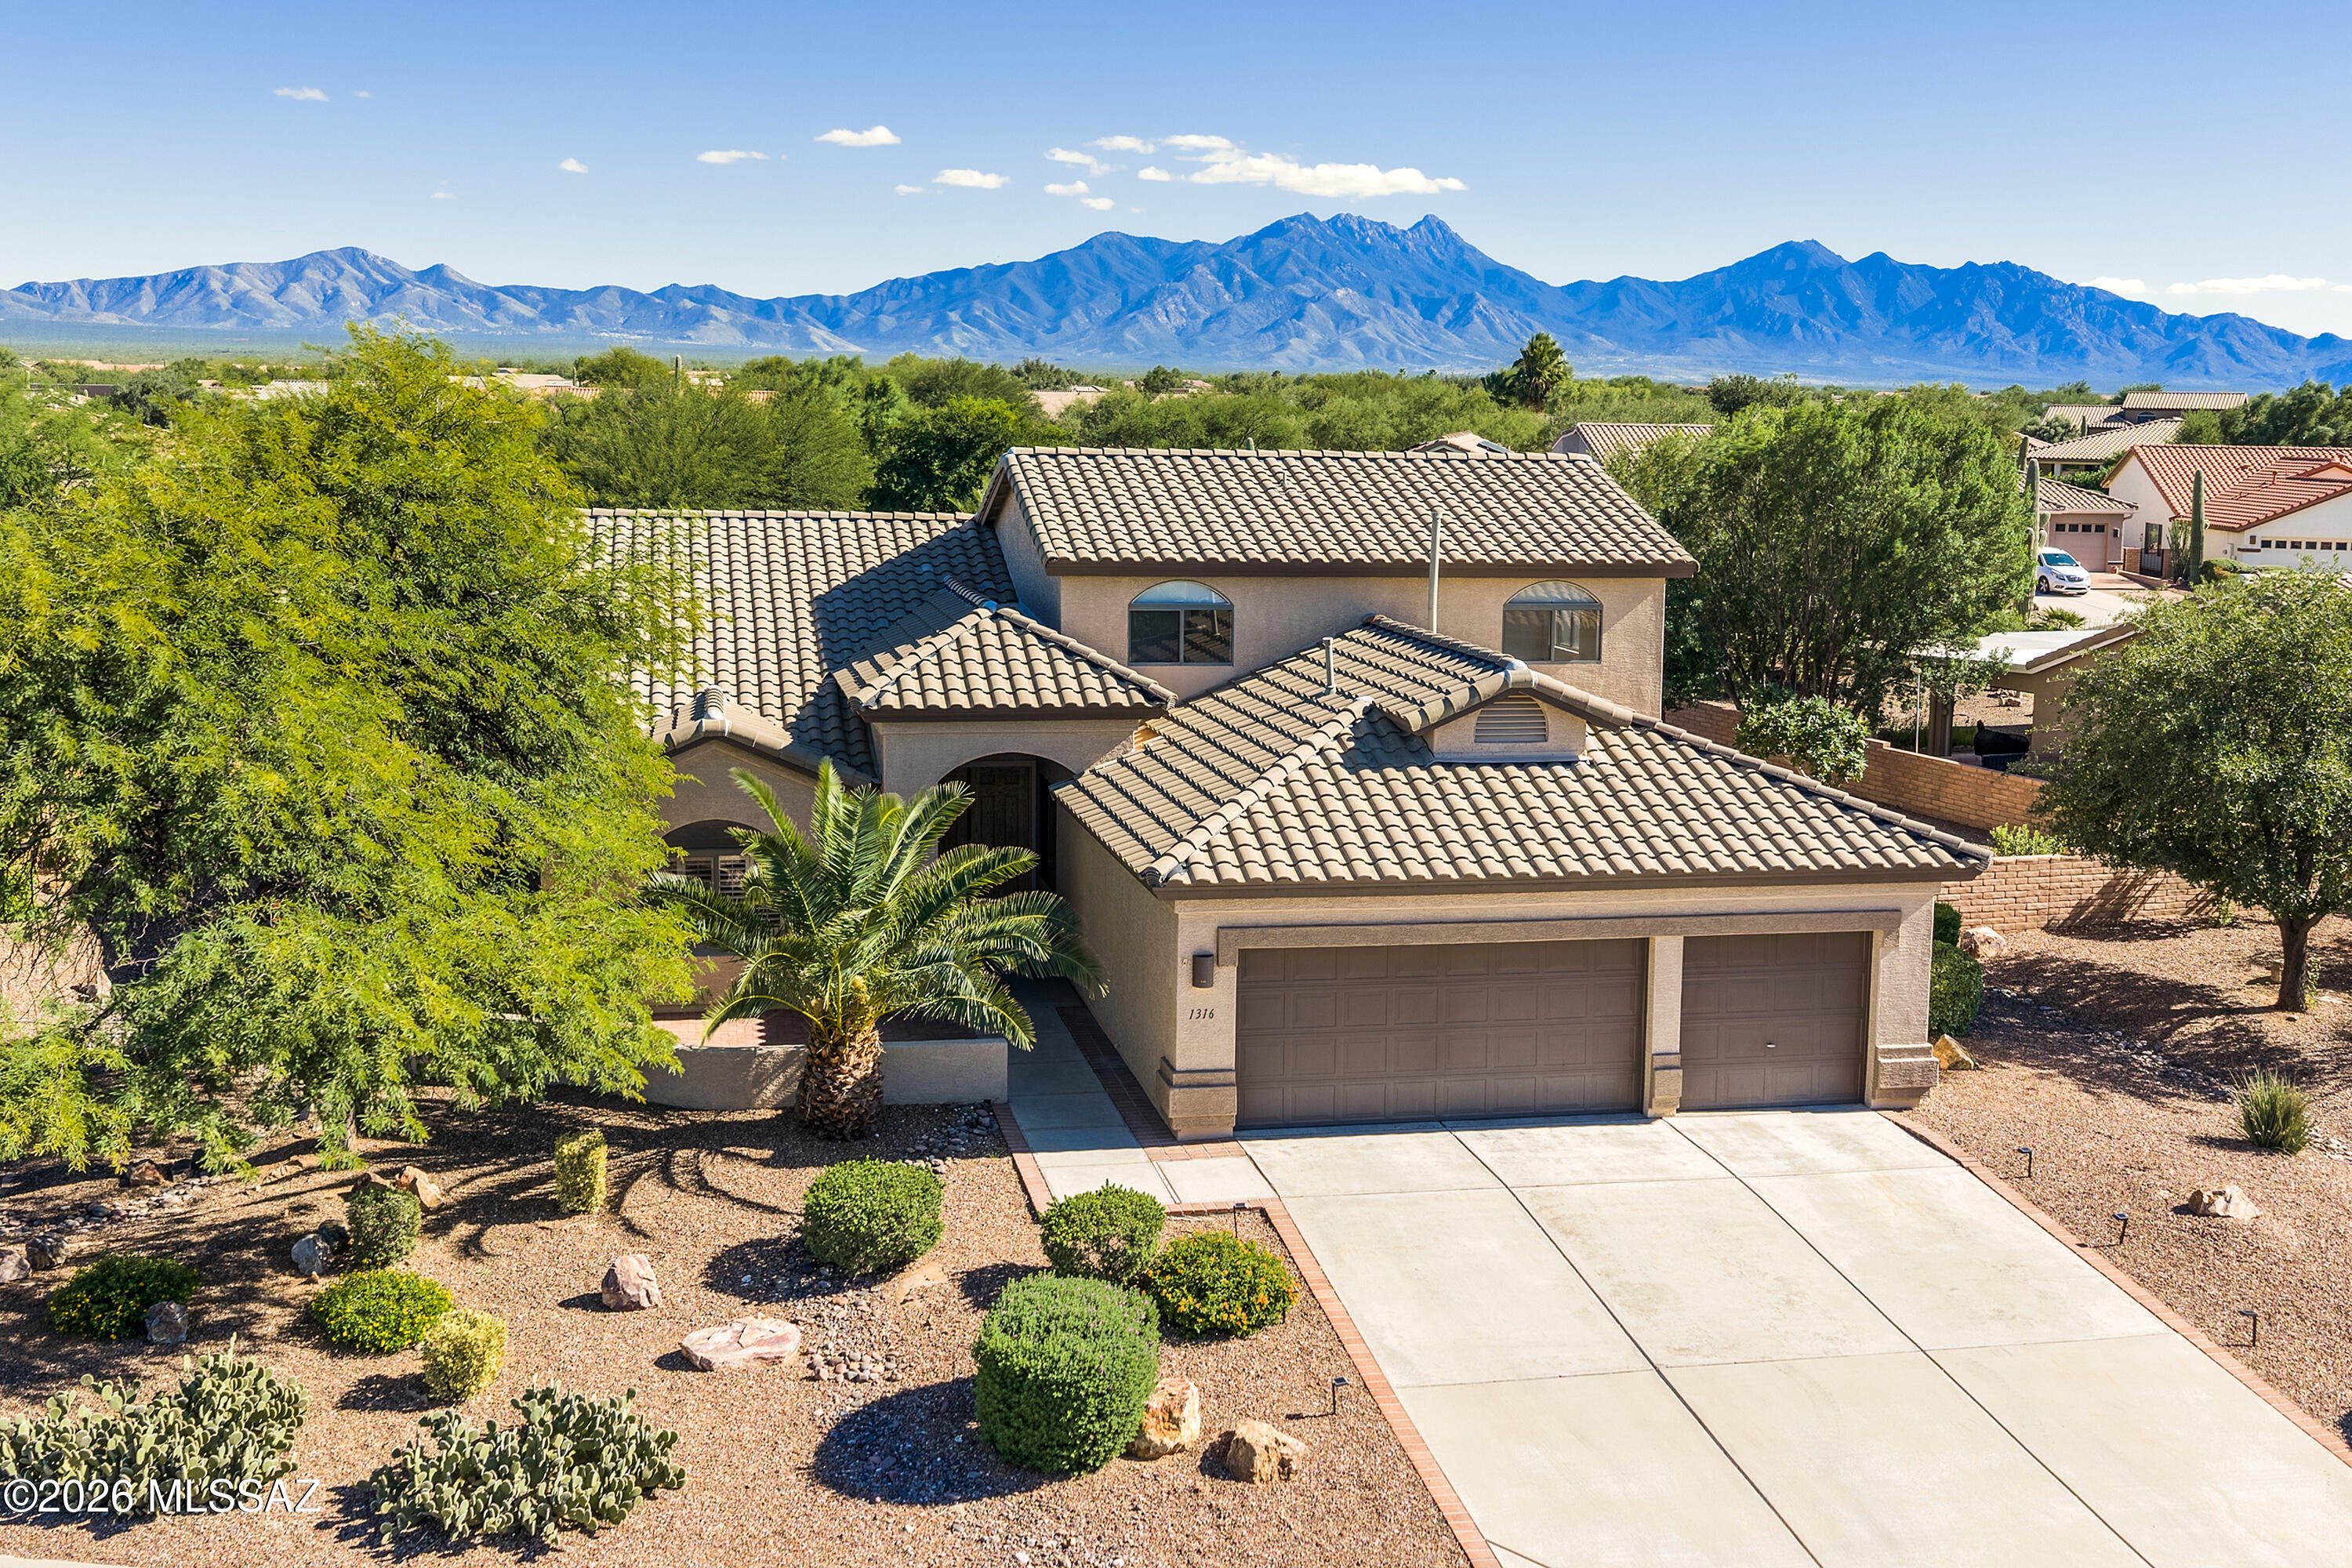
Experience exceptional space, privacy and versatility in this impressive Durango model, ideally situated on an oversized .36-acre corner homesite in Quail Creek. Offering 3,176 sq. ft., 4 BR, 2.5 BA and a full 3-car garage, this 2-story home features expansive living areas, a main-level owner's suite and beautiful outdoor spaces surrounded by lush landscaping. A welcoming front courtyard leads to a double-door entry and spacious foyer. Open living and dining areas off the foyer feature plantation shutters and provide flexible space for entertaining. An open-concept kitchen includes granite counters, breakfast bar, gas cooktop, wall oven and microwave and a generous casual dining nook. An adjoining family room creates a comfortable gathering space with easy access to outdoor living areas. Travertine tile flooring highlights the foyer, kitchen and family room. The oversized main-level owner's suite is filled with natural light and features a bay window. The spacious bath offers dual vanities, a soaking tub, separate tiled shower, travertine flooring and a large walk-in closet. A second bedroom on the main level can also serve as a den, office or hobby room. A powder room, multiple storage closets and a large laundry room complete the first floor. Upstairs, two additional guest bedrooms and a full bath provide privacy and comfortable accommodations for family and visitors.
 
Outdoor living is equally inviting, with an end-to-end covered rear patio, extended pavers and mature landscaping with citrus trees. The private homesite provides abundant room to relax, entertain and enjoy Southern Arizona's outdoor lifestyle. Additional highlights include new carpet throughout, a new roof in 2019, HVAC systems replaced in 2016 and 2025, and solar panels with a low-cost monthly lease. This distinctive home combines generous interior space, flexible living arrangements and exceptional privacy in the heart of Quail Creek.
#22624702

Green Valley

1316 N Marshview Lane

4 Beds

2 Baths

3,176 Sq.Ft.

$558,000

MLS#: 22624702
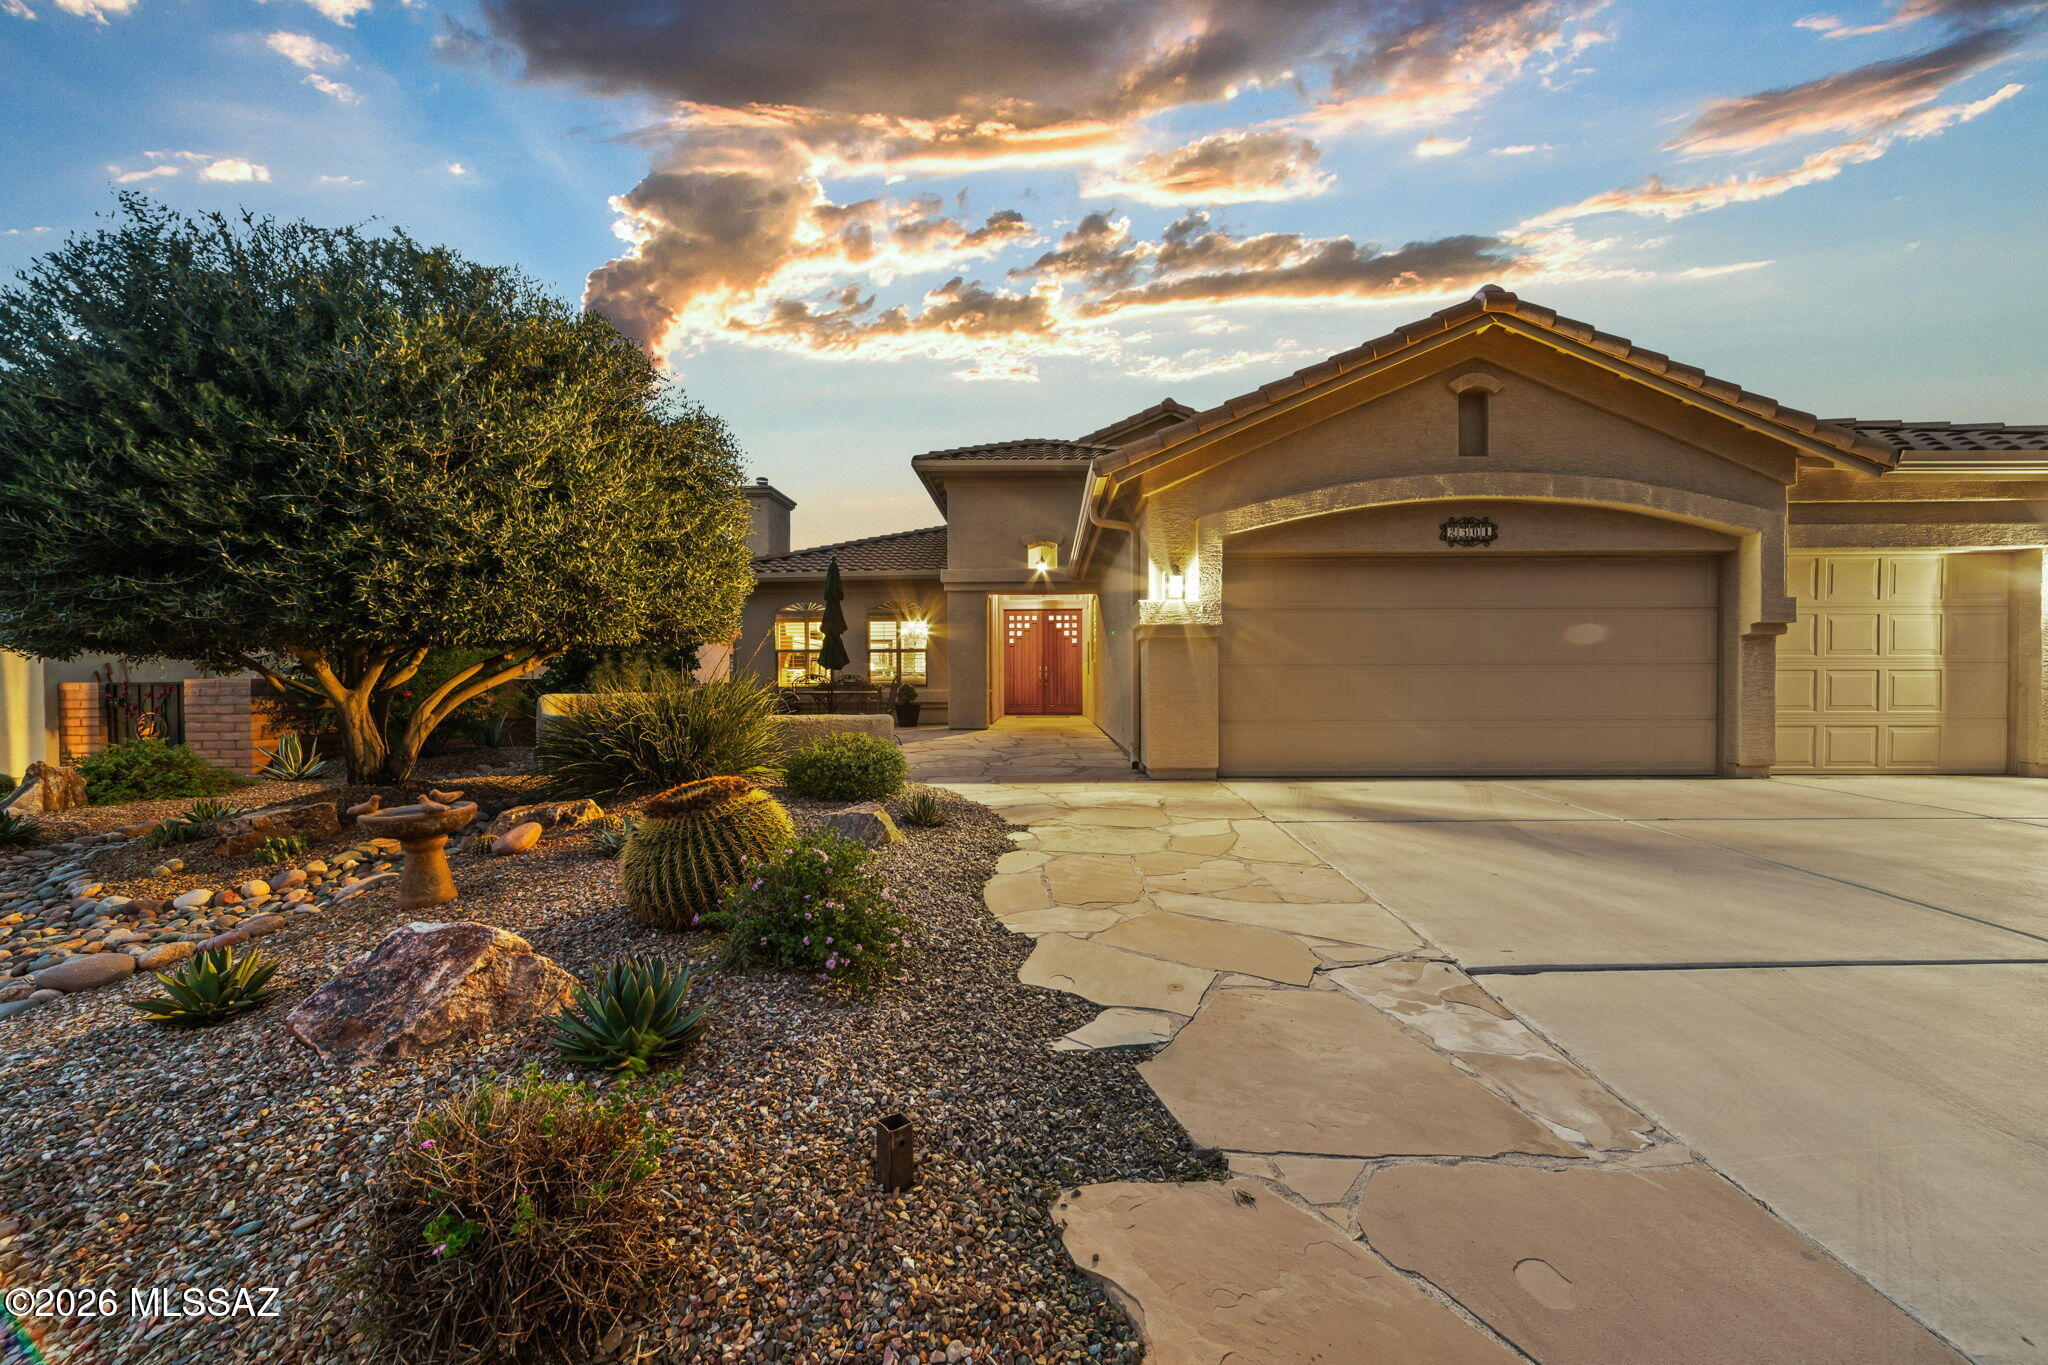
This Durango model, offering an impressive 3,418 sq. ft. of flexible living space was designed to spread out, entertain, and fully enjoy the active lifestyle and retirement lifestyle Quail Creek is known for.
A beautiful limestone front patio and double door entry welcome you into an elegant formal living and dining area highlighted by a gas fireplace, abundant natural light, and custom shutters. The gourmet kitchen features granite countertops, stainless steel appliances, a gas cooktop, built in desk, butler's pantry, and walk-in pantry. An adjoining family room offers wall-to-wall built ins that beautifully complement the homes esthetics.
The main level features two spacious bedrooms and two full baths, while the upstairs offers two additional bedrooms and a full bath; perfectly suited as a private guest casita. The versatile upstairs space has also been used as a media room, home office, fitness area, hobby space, or whatever best fits your lifestyle.
Three separate HVAC systems provide year round comfort and added efficiency, allowing you to close off areas of the home when they're not in use. The outdoor living is equally impressive. The expansive covered patio features a "cocktail pebble tech spool" the perfect place to cool off or unwind, along with an outdoor kitchen, BBQ grill, and fire pit that just might make yours the most popular house on the block.
Additional conveniences include a whole home water softener, central vacuum, and spacious 3car garage. With exceptional flexibility, generous living spaces, and fantastic indoor|outdoor entertaining, this home offers room to live Quail Creek life exactly the way you want.
#22624076

Green Valley

2501 E Bluejay Bluff Lane

4 Beds

3 Baths

3,418 Sq.Ft.

$649,500

MLS#: 22624076
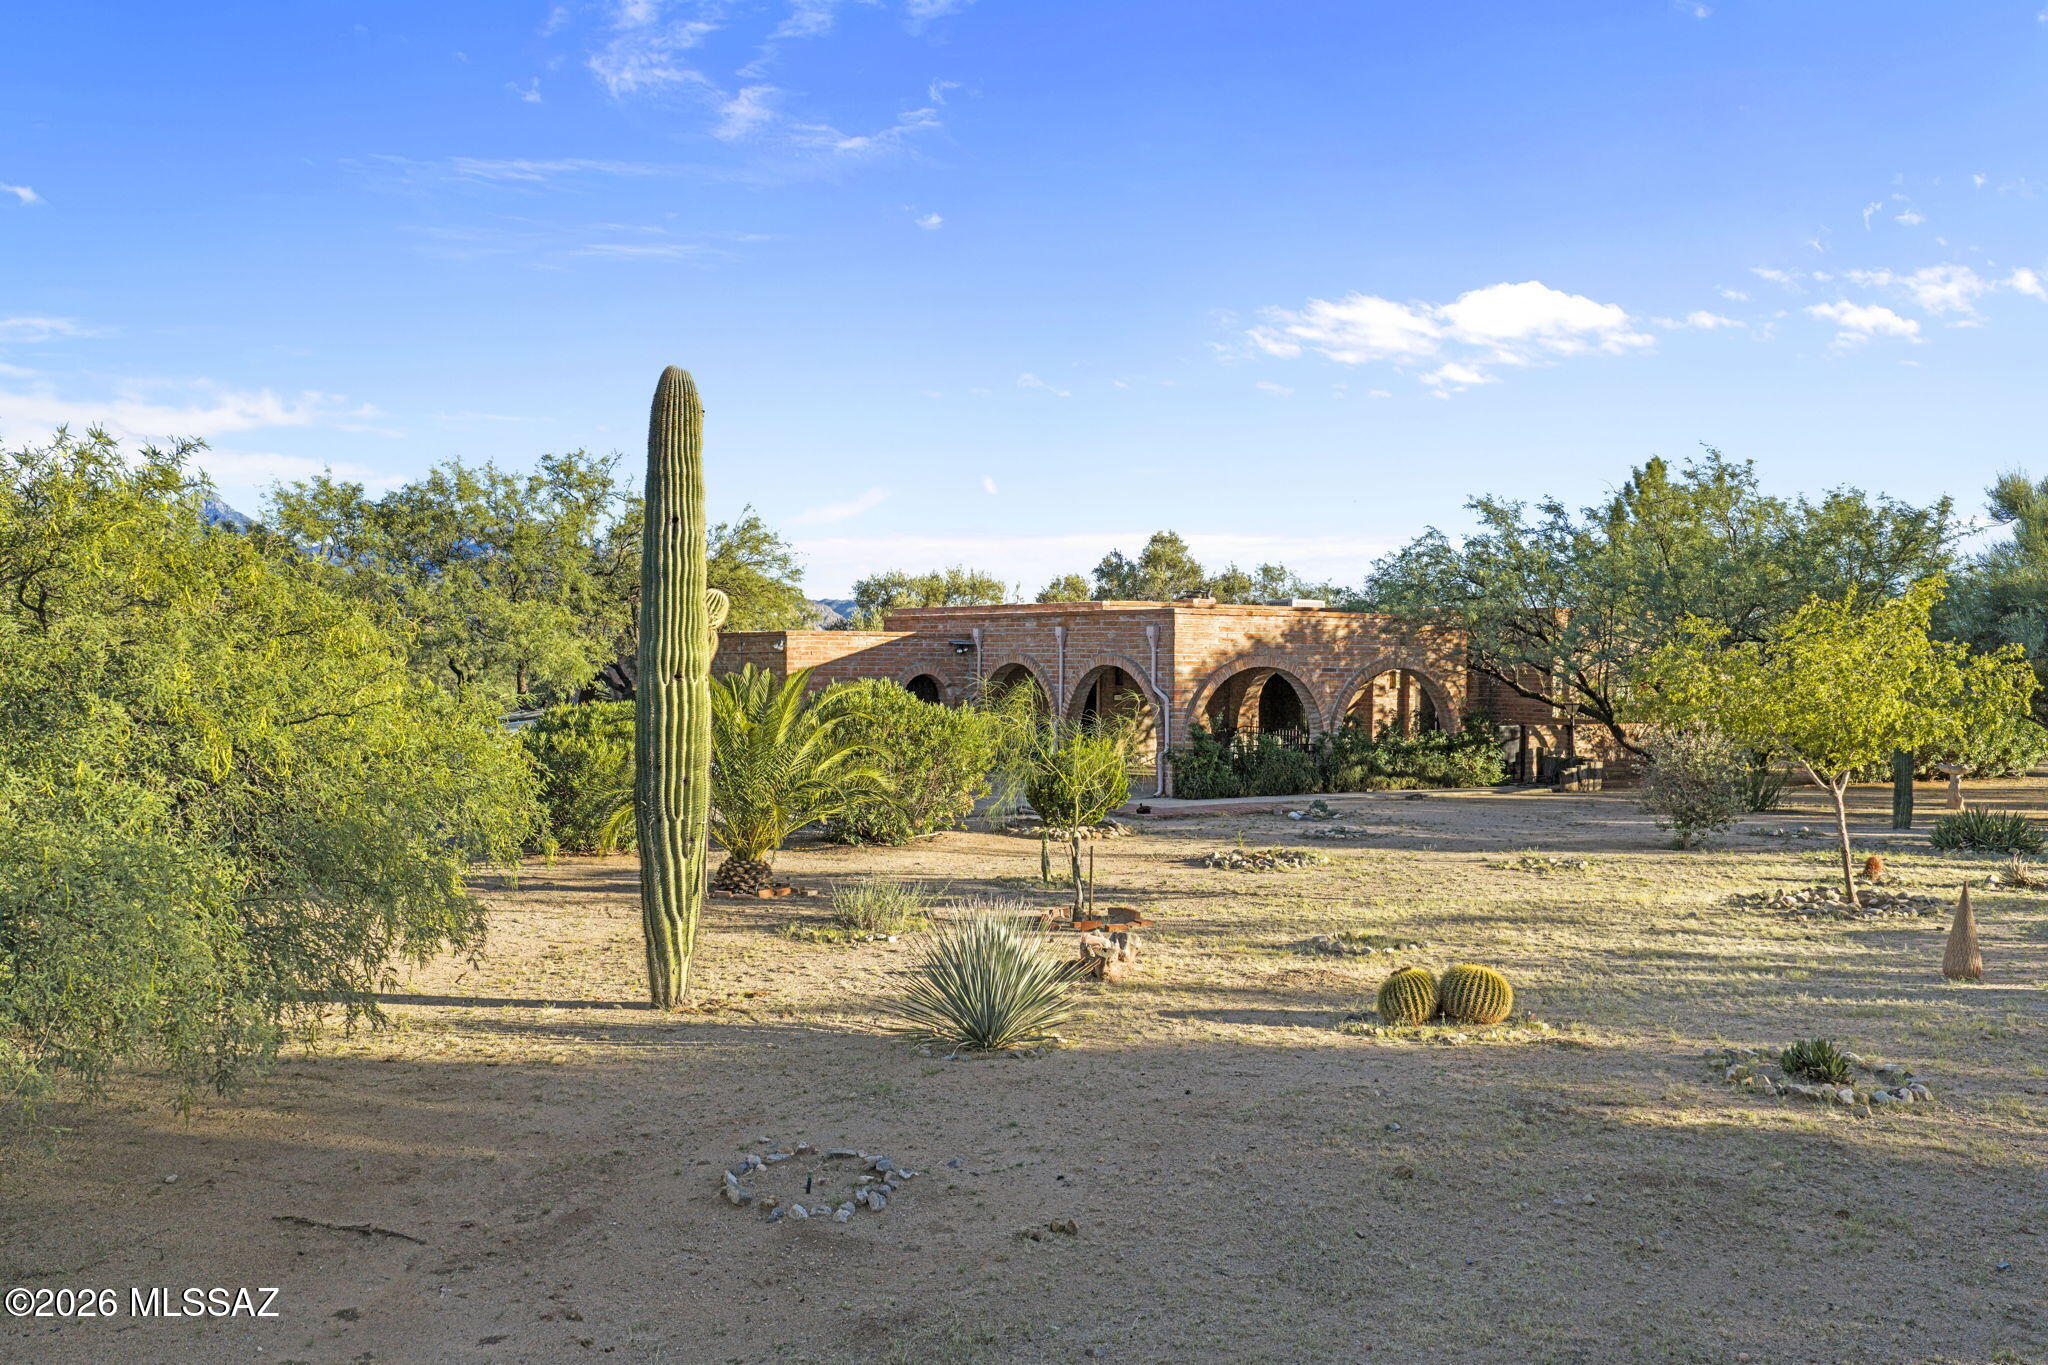
Classic Traditional architecture awaits and impressive exterior amenities!

With the welcoming curb appeal of Traditional architecture, this 3-bedroom, 2-bathroom charmer, within Green Valley Foothills in Green Valley , AZ, is a special opportunity. The area is prized by locals and home buyers. Soak in relaxing Mountain Views. The patio is ready for an afternoon outdoors. The spacious and low-maintenance yard sits on a corner lot. An open-air front porch and enclosed back porch extend your living space. Within, you'll find a stately entryway and a fireplace. Anchored by corian countertops, the expansive, stylish U-shaped kitchen invites culinary creativity. The primary bedroom features ensuite bath and walk-in closet for a true suite experience. The other 2 bedrooms are thoughtfully si The property is situated on 2.91 Acres. Located in a central part of the acreage, away from traffic noise and offering plenty of privacy, it has a large turnaround area that makes exiting the property a breeze. Expansive mountain views from the large Tiled rear Patio.
No HOA and not age-restricted. Great place to raise a family. A large enclosed, covered area with beautiful artificial grass for kids' enjoyment.
#22624639

Green Valley

1605 S Camino Del Sol

3 Beds

2 Baths

2,420 Sq.Ft.

$614,000

MLS#: 22624639
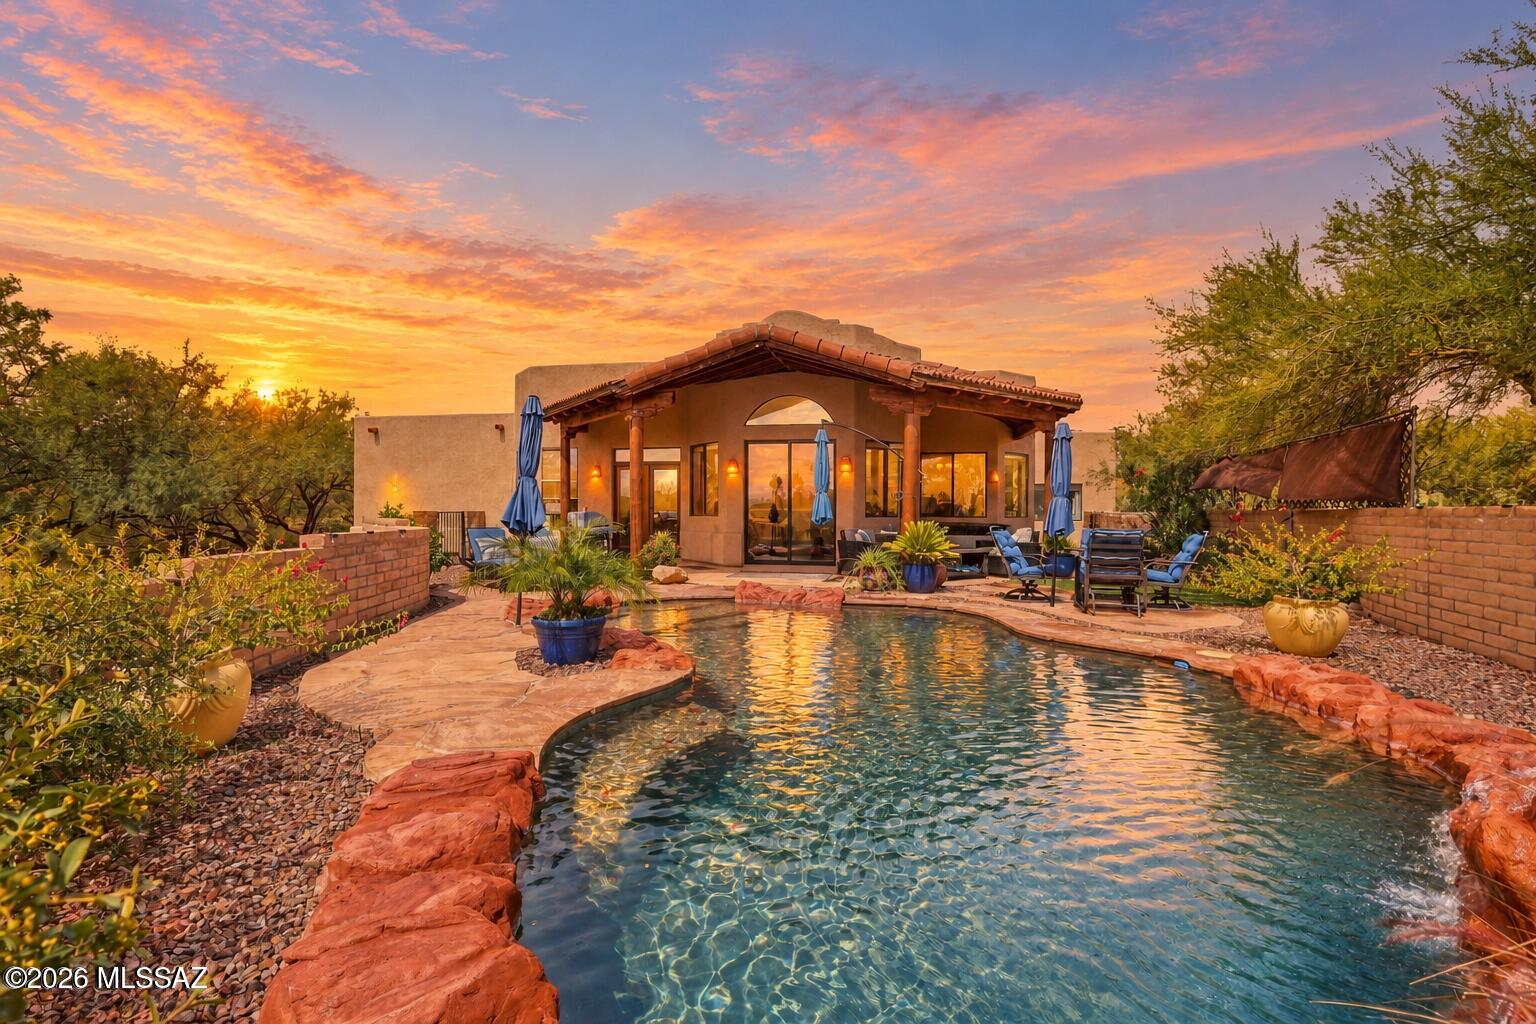
Enjoy panoramic Santa Rita Mountain views from this distinctive 3-bedroom, 2-bath Green Valley home offering 1,762 sq ft on an expansive 20,723 sq ft lot. Step inside through an impressive 16-foot foyer tower with display niches, setting the tone for the home's custom character. The spacious backyard is designed for Arizona living with a private pool, large patio and beautiful mountain backdrop. Additional highlights include PAID-OFF SOLAR, a 2-car attached garage, HVAC replaced in 2022 and roof recoated in 2022. All of this with an HOA of only $33/month. A unique property combining space, views, efficiency and inviting indoor-outdoor living.
#22624394

Green Valley

841 E Mount Wrightston Loop

3 Beds

2 Baths

1,762 Sq.Ft.

$560,000

MLS#: 22624394

This Las Campanas home offers beautiful Santa Rita Mountain views. The versatile floor plan offers a spacious great room with a dining area, a formal living/dining room, a den/office, a dedicated hobby room and an extended 2 car-garage. With 3 bedrooms and 3 baths (the 3rd bedroom also has its own private entrance). The kitchen features granite countertops upgraded stainless steel appliances, maple cabinetry, undercabinet lighting there is even a bay window in the kitchen dining area. Quality upgrades throughout and an open layout make this home ideal for entertaining. The backyard backs to open desert and HOA common area, offering added privacy and spectacular sunrise-sunset views. There is also plenty of room for a swimming pool. This is a must see!

823 W Calle Artistica

Message successfully sent.

I agree to receive email communication and understand I can unsubscribe at any time.

I agree to be contacted by Realhub DEV via call, email, and text for real estate services. To opt out, you can reply 'stop' at any time or reply 'help' for assistance. You can also click the unsubscribe link in the emails. Message and data rates may apply. Message frequency may vary. Privacy Policy

Send a message

Message successfully sent.

Reason for contacting?

I agree to receive email communication and understand I can unsubscribe at any time.

I agree to be contacted by Realhub DEV via call, email, and text for real estate services. To opt out, you can reply 'stop' at any time or reply 'help' for assistance. You can also click the unsubscribe link in the emails. Message and data rates may apply. Message frequency may vary. Privacy Policy

Sign In Sign Out

Virtual Assistant

Would you like to take the next step with this property? We can help you schedule a showing or virtual tour, or send you more details.

Yes, I would like more information.

Thank You for Your Reply, One of Our Agents will contact you as soon as possible

No, maybe later.

Thank you, you can always contact me via email, phone number or through the contact form.

Realhub AI

Lucy - Your AI-Powered Realtor

Update Your Temporary Password

Personalize your search

Enter your email and we'll notify you immediately when new listings match what you're looking for.

or enter email address

Already have an account ? Login here

Continue your home search

I agree to receive communications and understand I can unsubscribe at any time.

I agree to be contacted by Realhub DEV via call, email, and text for real estate services. To opt out, you can reply 'stop' at any time or reply 'help' for assistance. You can also click the unsubscribe link in the emails. Message and data rates may apply. Message frequency may vary. Privacy Policy

Already have an account ? Login here

We use cookies

We use cookies primarily for analytics to enhance your experience. By accepting, you agree to our use of these cookies. You can manage your preferences or learn more about our cookies policy.