
32381 S Egret Trail
Oracle, AZ 85623


About
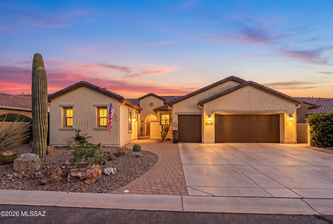
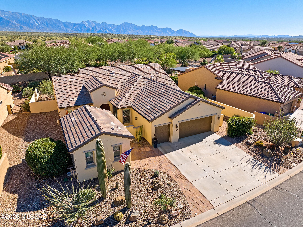
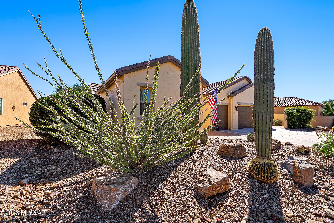
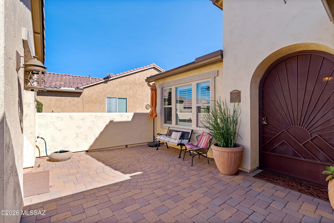
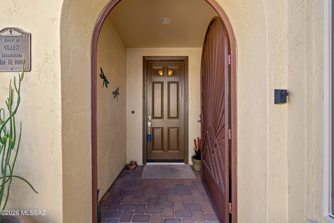
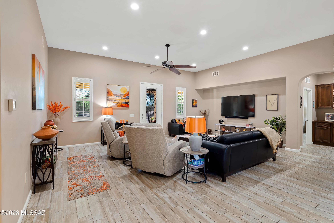
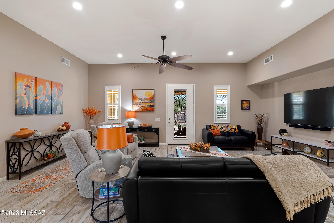
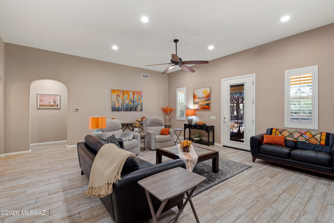
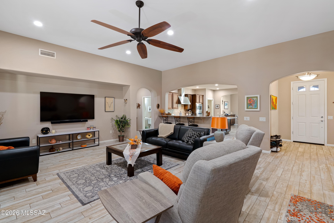
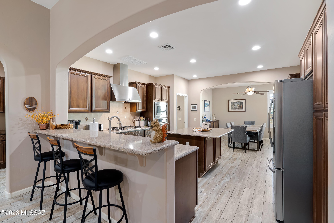
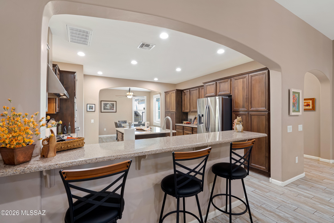
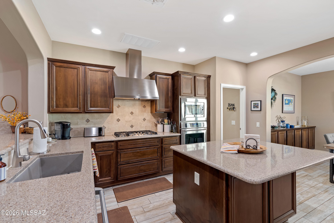
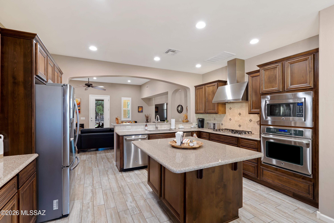
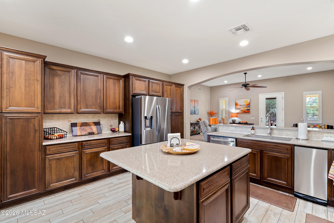
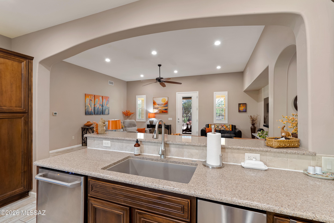
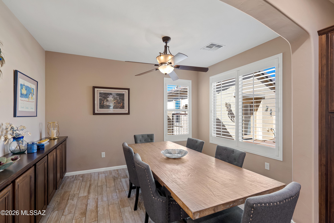
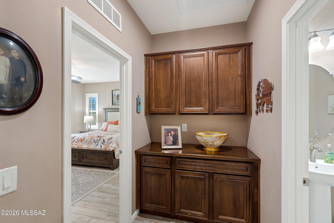
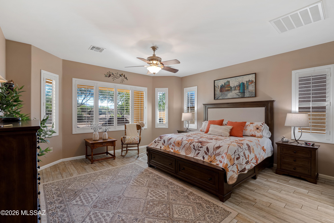
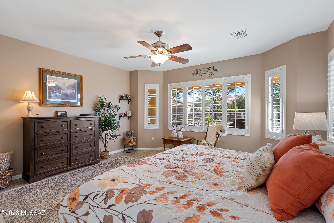
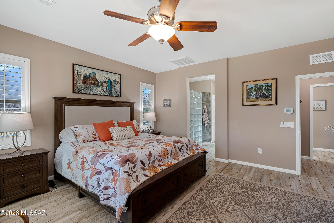
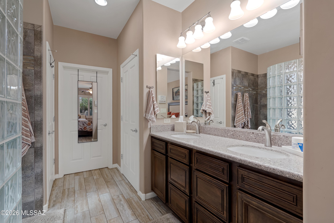
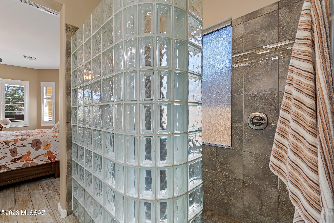
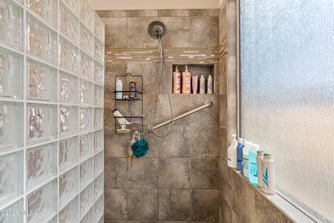
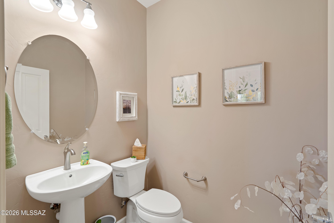
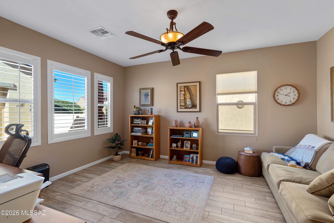
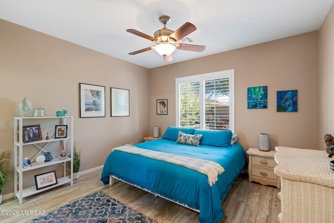
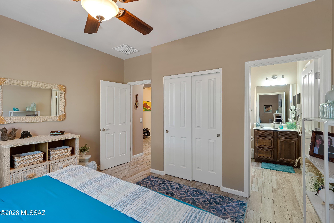
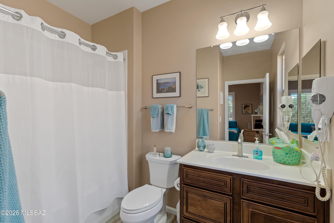
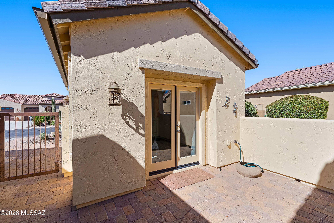
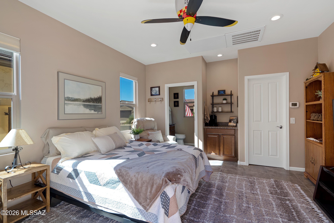
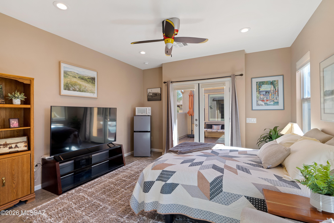
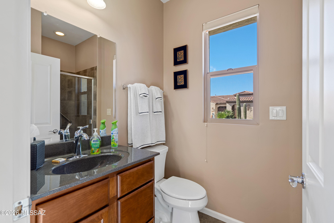
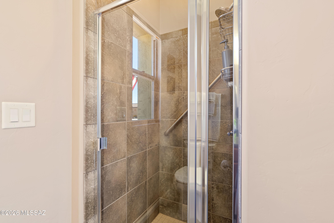
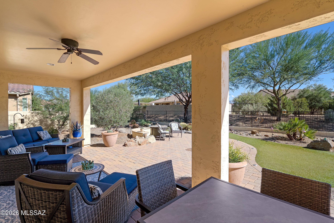
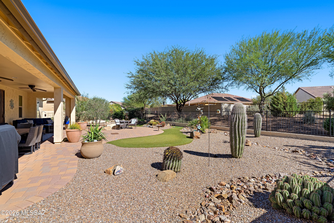
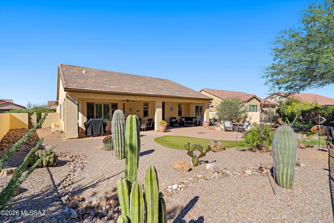
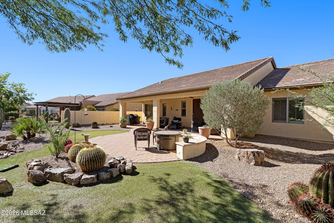
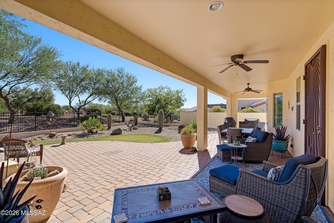
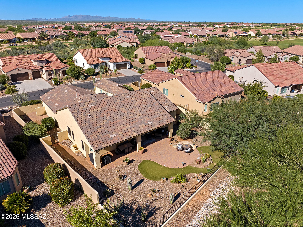
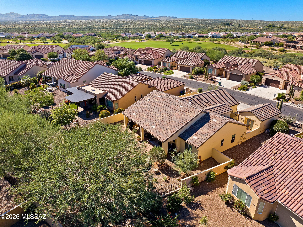
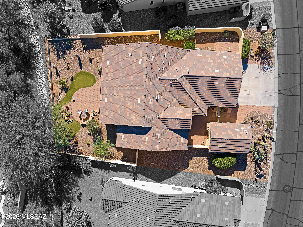
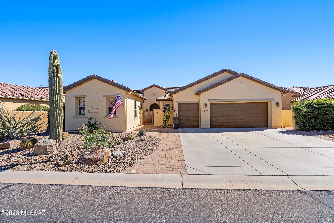
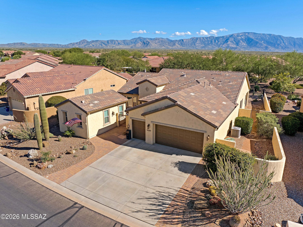
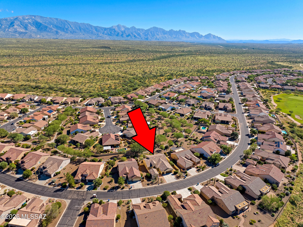
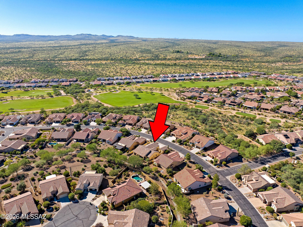
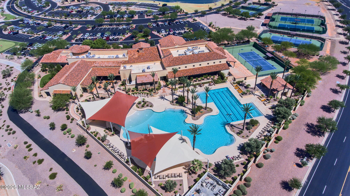
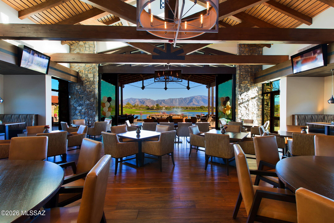
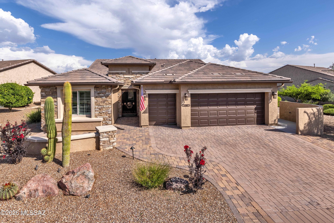
Welcome home to your own slice of desert paradise! With an inviting paver courtyard, a separate guest casita, and a peekaboo mountain view, this beautifully maintained Covina captures the charm and resort lifestyle of SaddleBrooke Ranch. Featuring three bedrooms, three and a half baths, and a separate den, this fabulous home offers comfortable spaces to unwind, entertain, and host guests with ease. The separate den is ideal for a home office, hobbies, or a quiet reading retreat, while the guest casita gives visitors a welcoming space of their own. The spacious primary suite includes a bump-out for added room, a walk-in closet, dual vanities, and a walk-in shower. Absolutely no carpet throughout. Bonus-RV hookup for convenient temporary parking. Step outside to a beautifully landscaped, fully fenced backyard where morning coffee, evening gatherings, and relaxed Arizona living come naturally. A peekaboo mountain view adds a lovely finishing touch to this inviting outdoor retreat. Experience SaddleBrooke Ranch's exceptional 55+ lifestyle with championship golf, pickleball, tennis, bocce ball, resort-style outdoor and indoor pools, fitness facilities, and the Creative Arts & Technology Center. Enjoy dining at the Ranch House, explore community clubs, and fill your calendar with social activities--or simply relax and savor the surroundings. Beautifully cared for and ready for its next homeowner, this is your invitation to make every day feel like a getaway!
Property
Beds
3
Full Baths
3
1/2 Baths
1
Year Built
2014
Sq.Footage
2,331
Features
Features & Amenities
Interior
-
Other Interior Features
Kitchen Island, Entrance Foyer, Walk-In Closet(s), High Ceilings, Pantry, High Speed Internet, Smart Thermostat
-
Total Bedrooms
3
-
Bathrooms
3
-
1/2 Bathrooms
1
-
Basement YN
NO
-
Cooling YN
YES
-
Cooling
Central Air, Ceiling Fan(s)
-
Fireplace YN
NO
-
Heating YN
YES
-
Heating
Forced Air, Natural Gas, Exhaust Fan
-
Pet friendly
N/A
Exterior
-
Garage
Yes
-
Garage spaces
3
-
Construction Materials
Frame, Stucco
-
Other Exterior Features
Courtyard
-
Parking
Garage Door Opener, Oversized, Golf Cart Garage
-
Patio and Porch Features
Covered, Patio
-
Pool
No
-
View
Mountain(s)
Area & Lot
-
Lot Features
Sprinklers In Front
-
Lot Size(acres)
0.23
-
Lot Size(square feet)
10,019
-
Property Type
Residential
-
Property Sub Type
Single Family Residence
-
Architectural Style
Contemporary, Southwestern
Price
-
Sales Price
$705,000
-
Tax Amount
$3,355
-
Financing Options
FHA, VA Loan, Conventional, Cash
-
Sq. Footage
2,331
-
Price/SqFt
$302
HOA
-
Association
YES
-
Association Fee
$287
-
Association Fee Frequency
Semi-Annually
-
Association Fee Includes
N/A
Property Resources
-
Horse Property
NO
School District
-
Elementary School
Other
-
Middle School
Other
-
High School
Other
Property Features
-
Accessibility Features
Grip-Accessible Features, Accessible Full Bath, Smart Technology
-
Association Amenities
Clubhouse, Pool, Sauna, Security, Spa/Hot Tub, Tennis Court(s), Sport Court, Trail(s)
-
Senior Community YN
YES
-
Water Source
Public
Schedule
Schedule a Showing
Showing scheduled successfully.
Mortgage calculator
Estimate your monthly mortgage payment, including the principal and interest, property taxes, and HOA. Adjust the values to generate a more accurate rate.
Your payment
Principal and Interest:
$
Property taxes:
$
HOA fees:
$
Total loan payment:
$
Total interest amount:
$
Location
-
County
Pinal
-
Elementary School
Other
-
Middle School
Other
-
High School
Other

Listing Courtesy of Ann Marie Camillucci, Realty One Group Integrity
RealHub Information is provided exclusively for consumers' personal, non-commercial use, and it may not be used for any purpose other than to identify prospective properties consumers may be interested in purchasing. All information deemed reliable but not guaranteed and should be independently verified. All properties are subject to prior sale, change or withdrawal. RealHub website owner shall not be responsible for any typographical errors, misinformation, misprints and shall be held totally harmless.
.webp?size=684x933)
Will Smith
AGENT
Call Will today to schedule a private showing.

* Listings on this website come from the FMLS IDX Compilation and may be held by brokerage firms other than the owner of this website. The listing brokerage is identified in any listing details. Information is deemed reliable but is not guaranteed. If you believe any FMLS listing contains material that infringes your copyrighted work please click here to review our DMCA policy and learn how to submit a takedown request.© 2024 FMLS.
Properties
Related properties
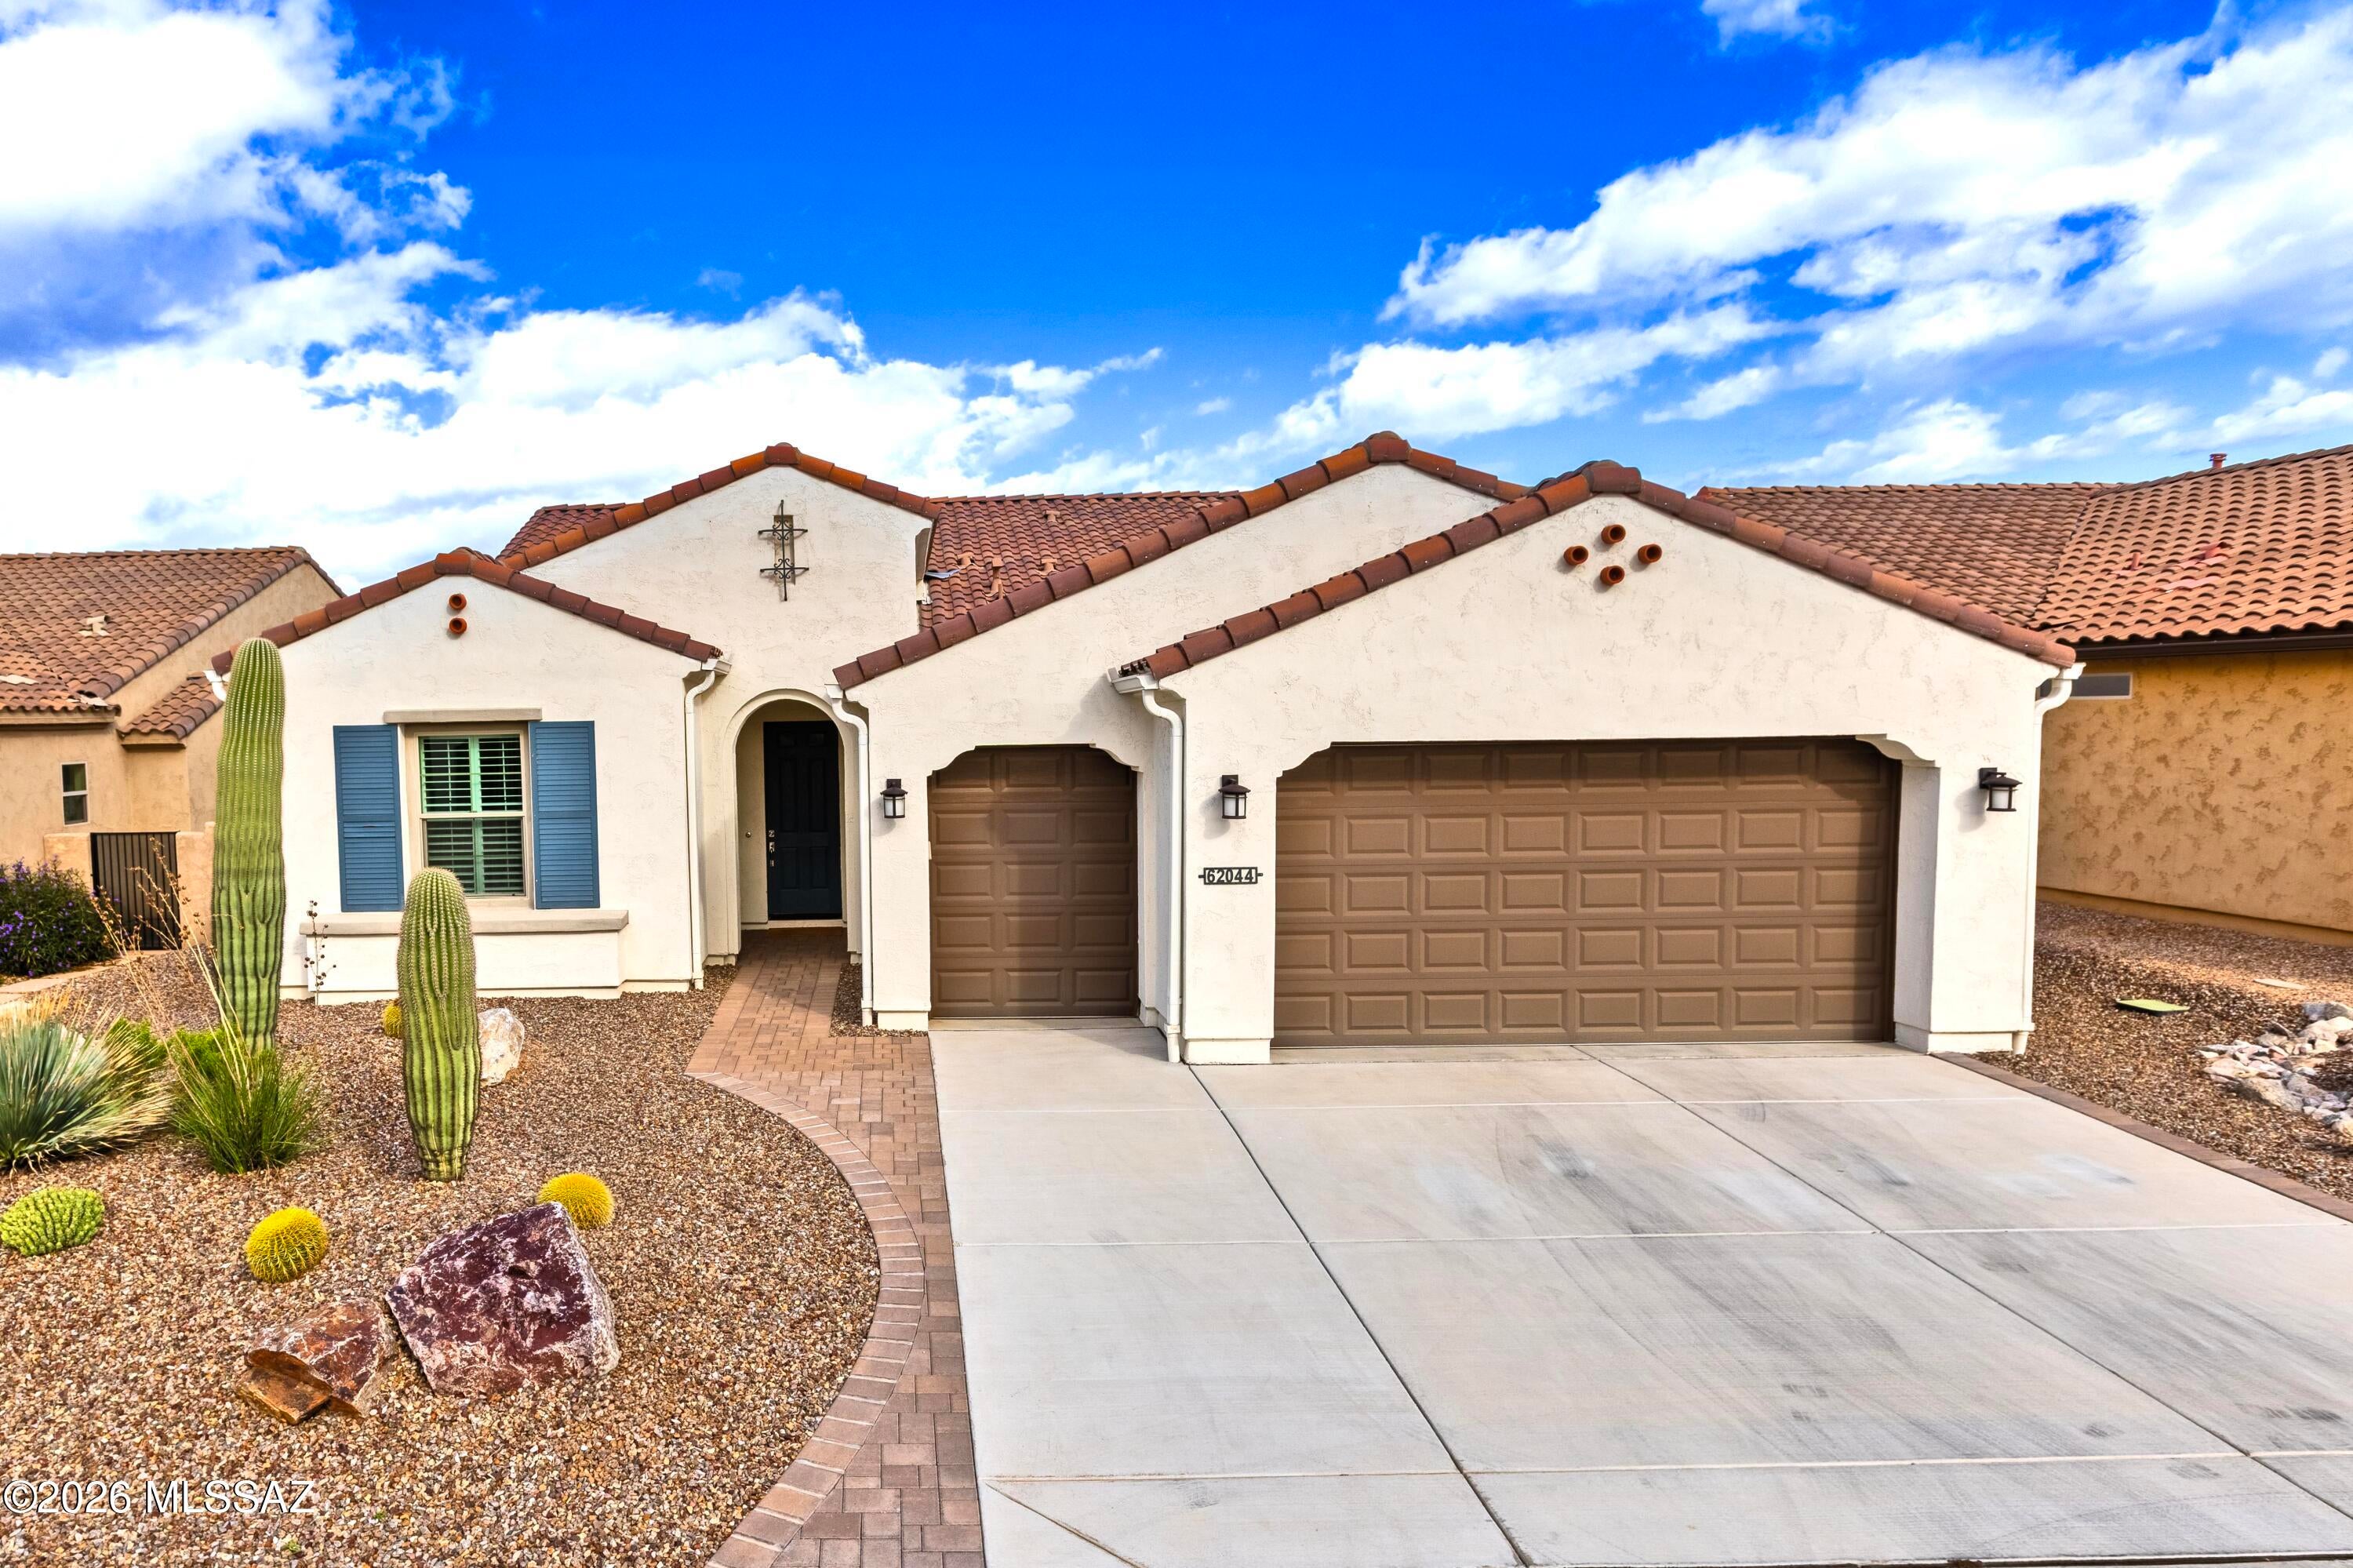
Oracle
62044 E Dead Wood Trail
2 Beds
2 Baths
2,104 Sq.Ft.
$629,950
MLS#: 22624889
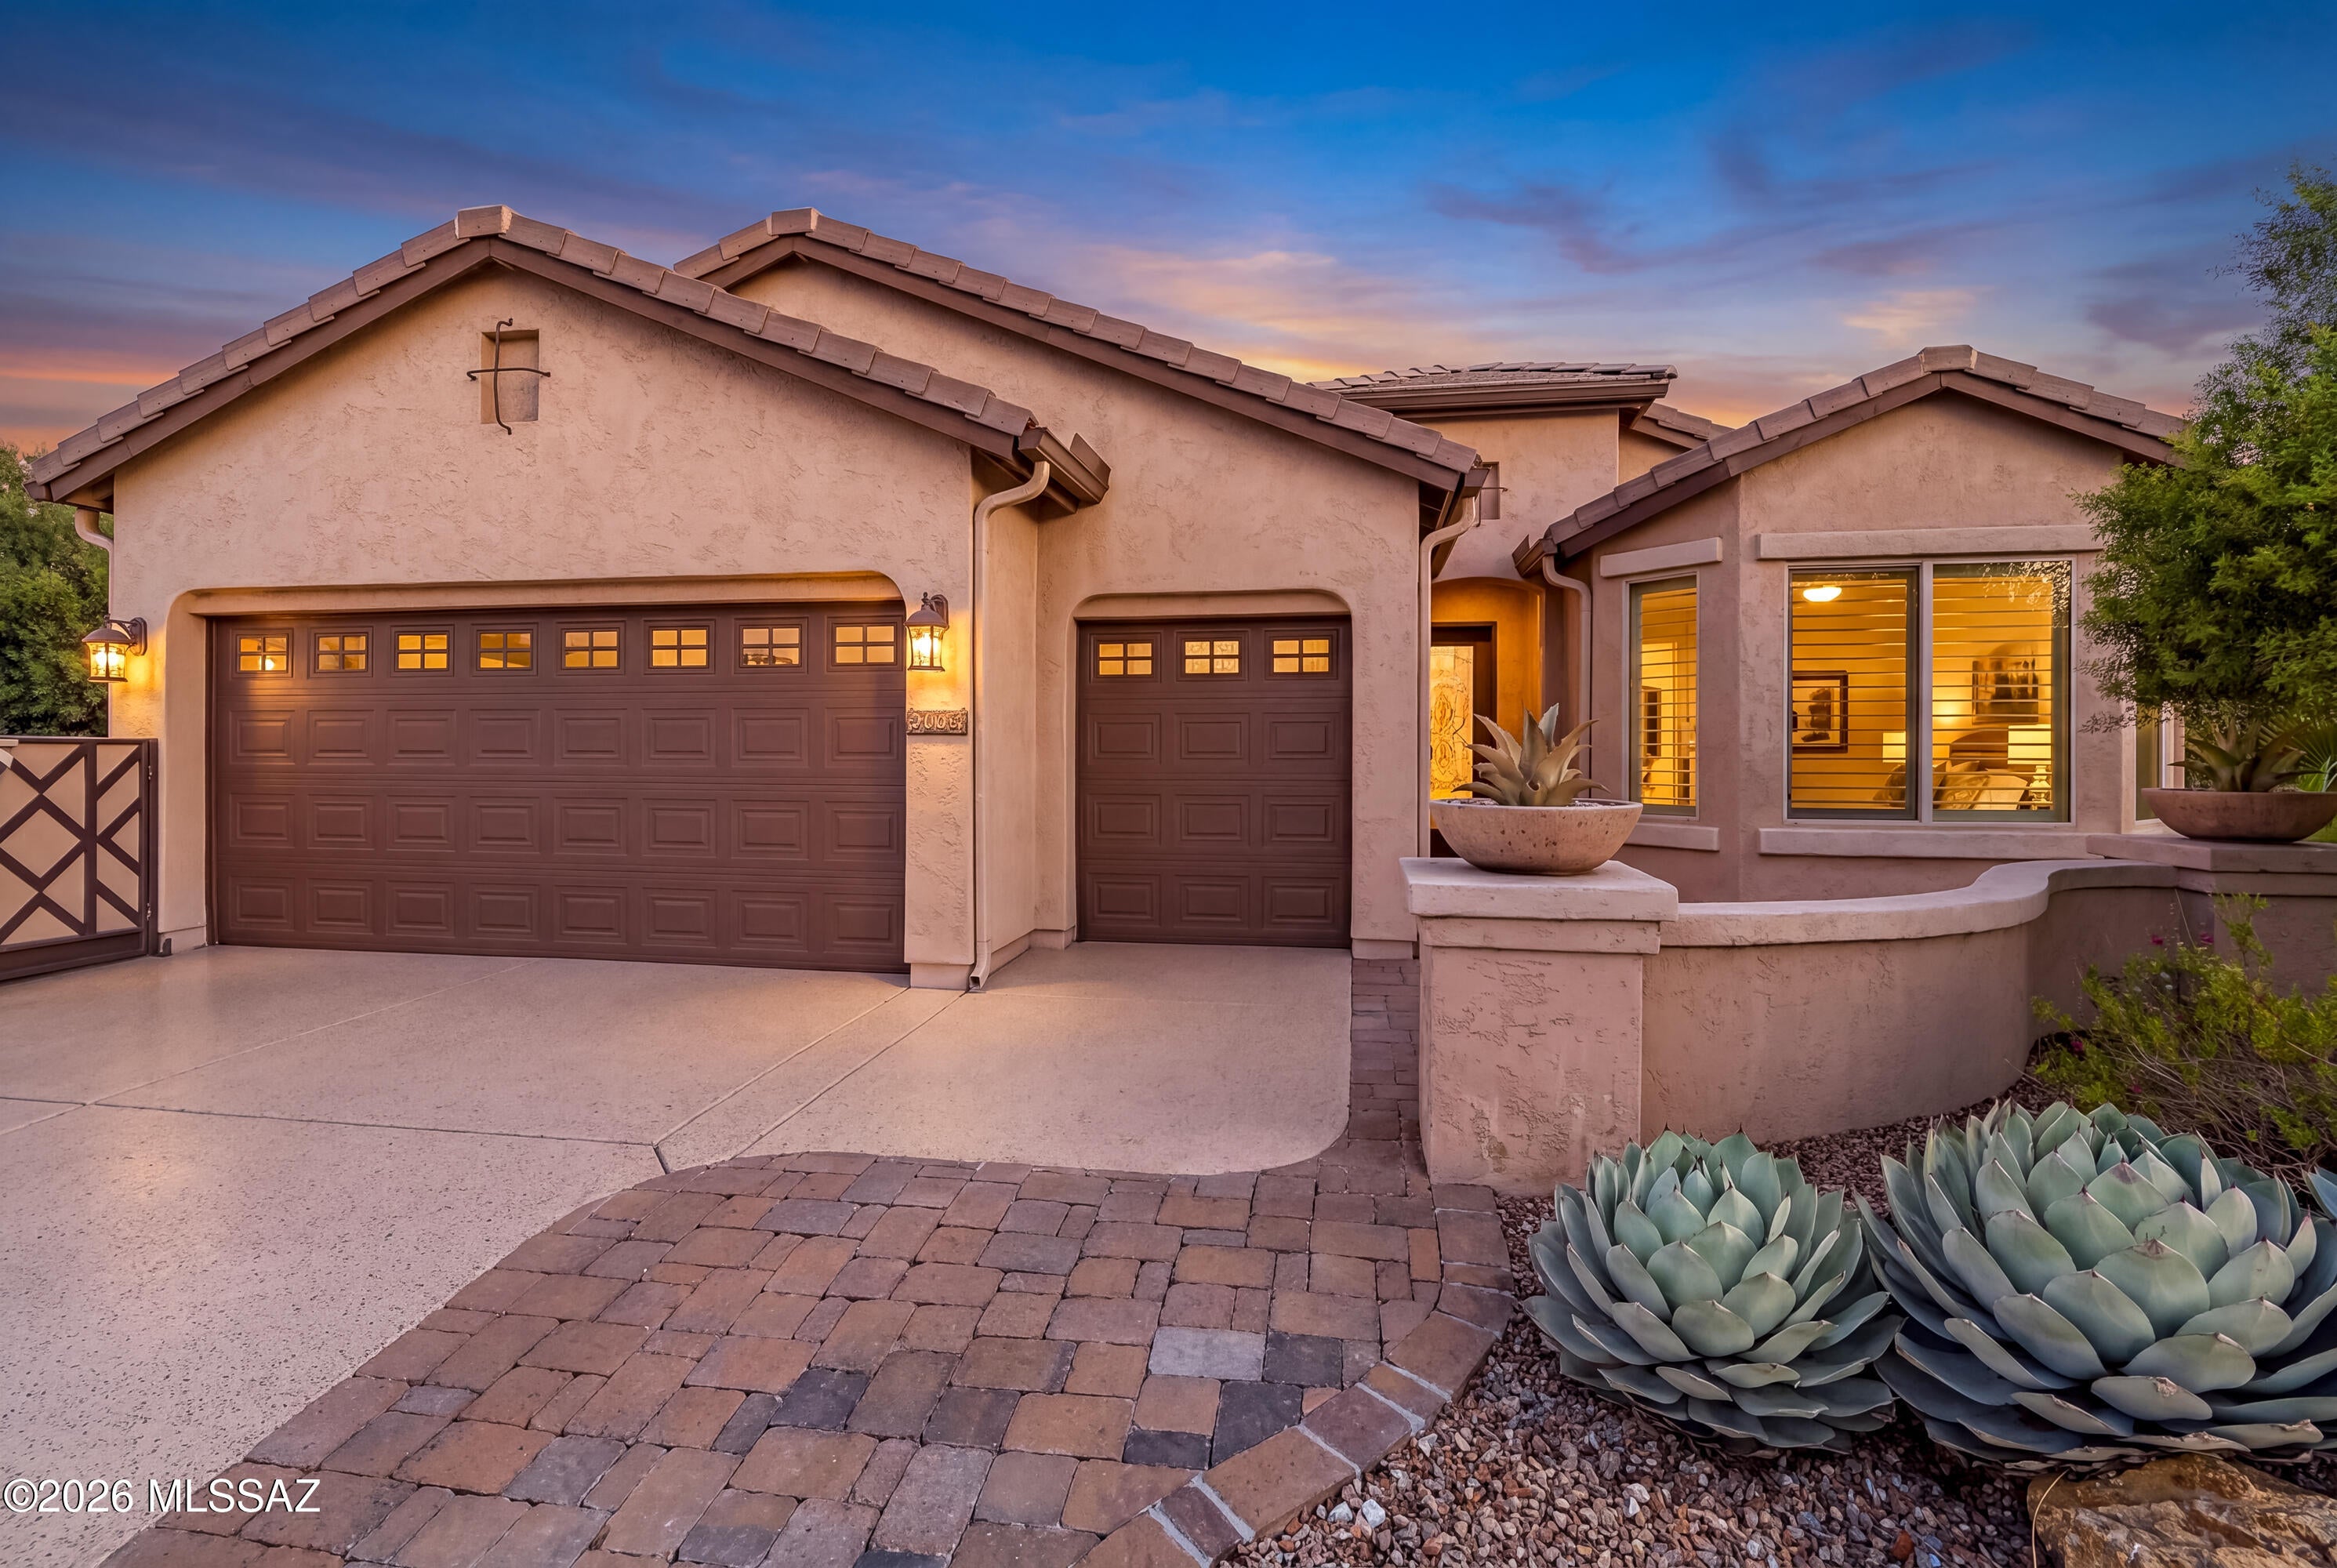
Oracle
60369 E Ankole Drive
2 Beds
2 Baths
1,880 Sq.Ft.
$678,000
MLS#: 22623584
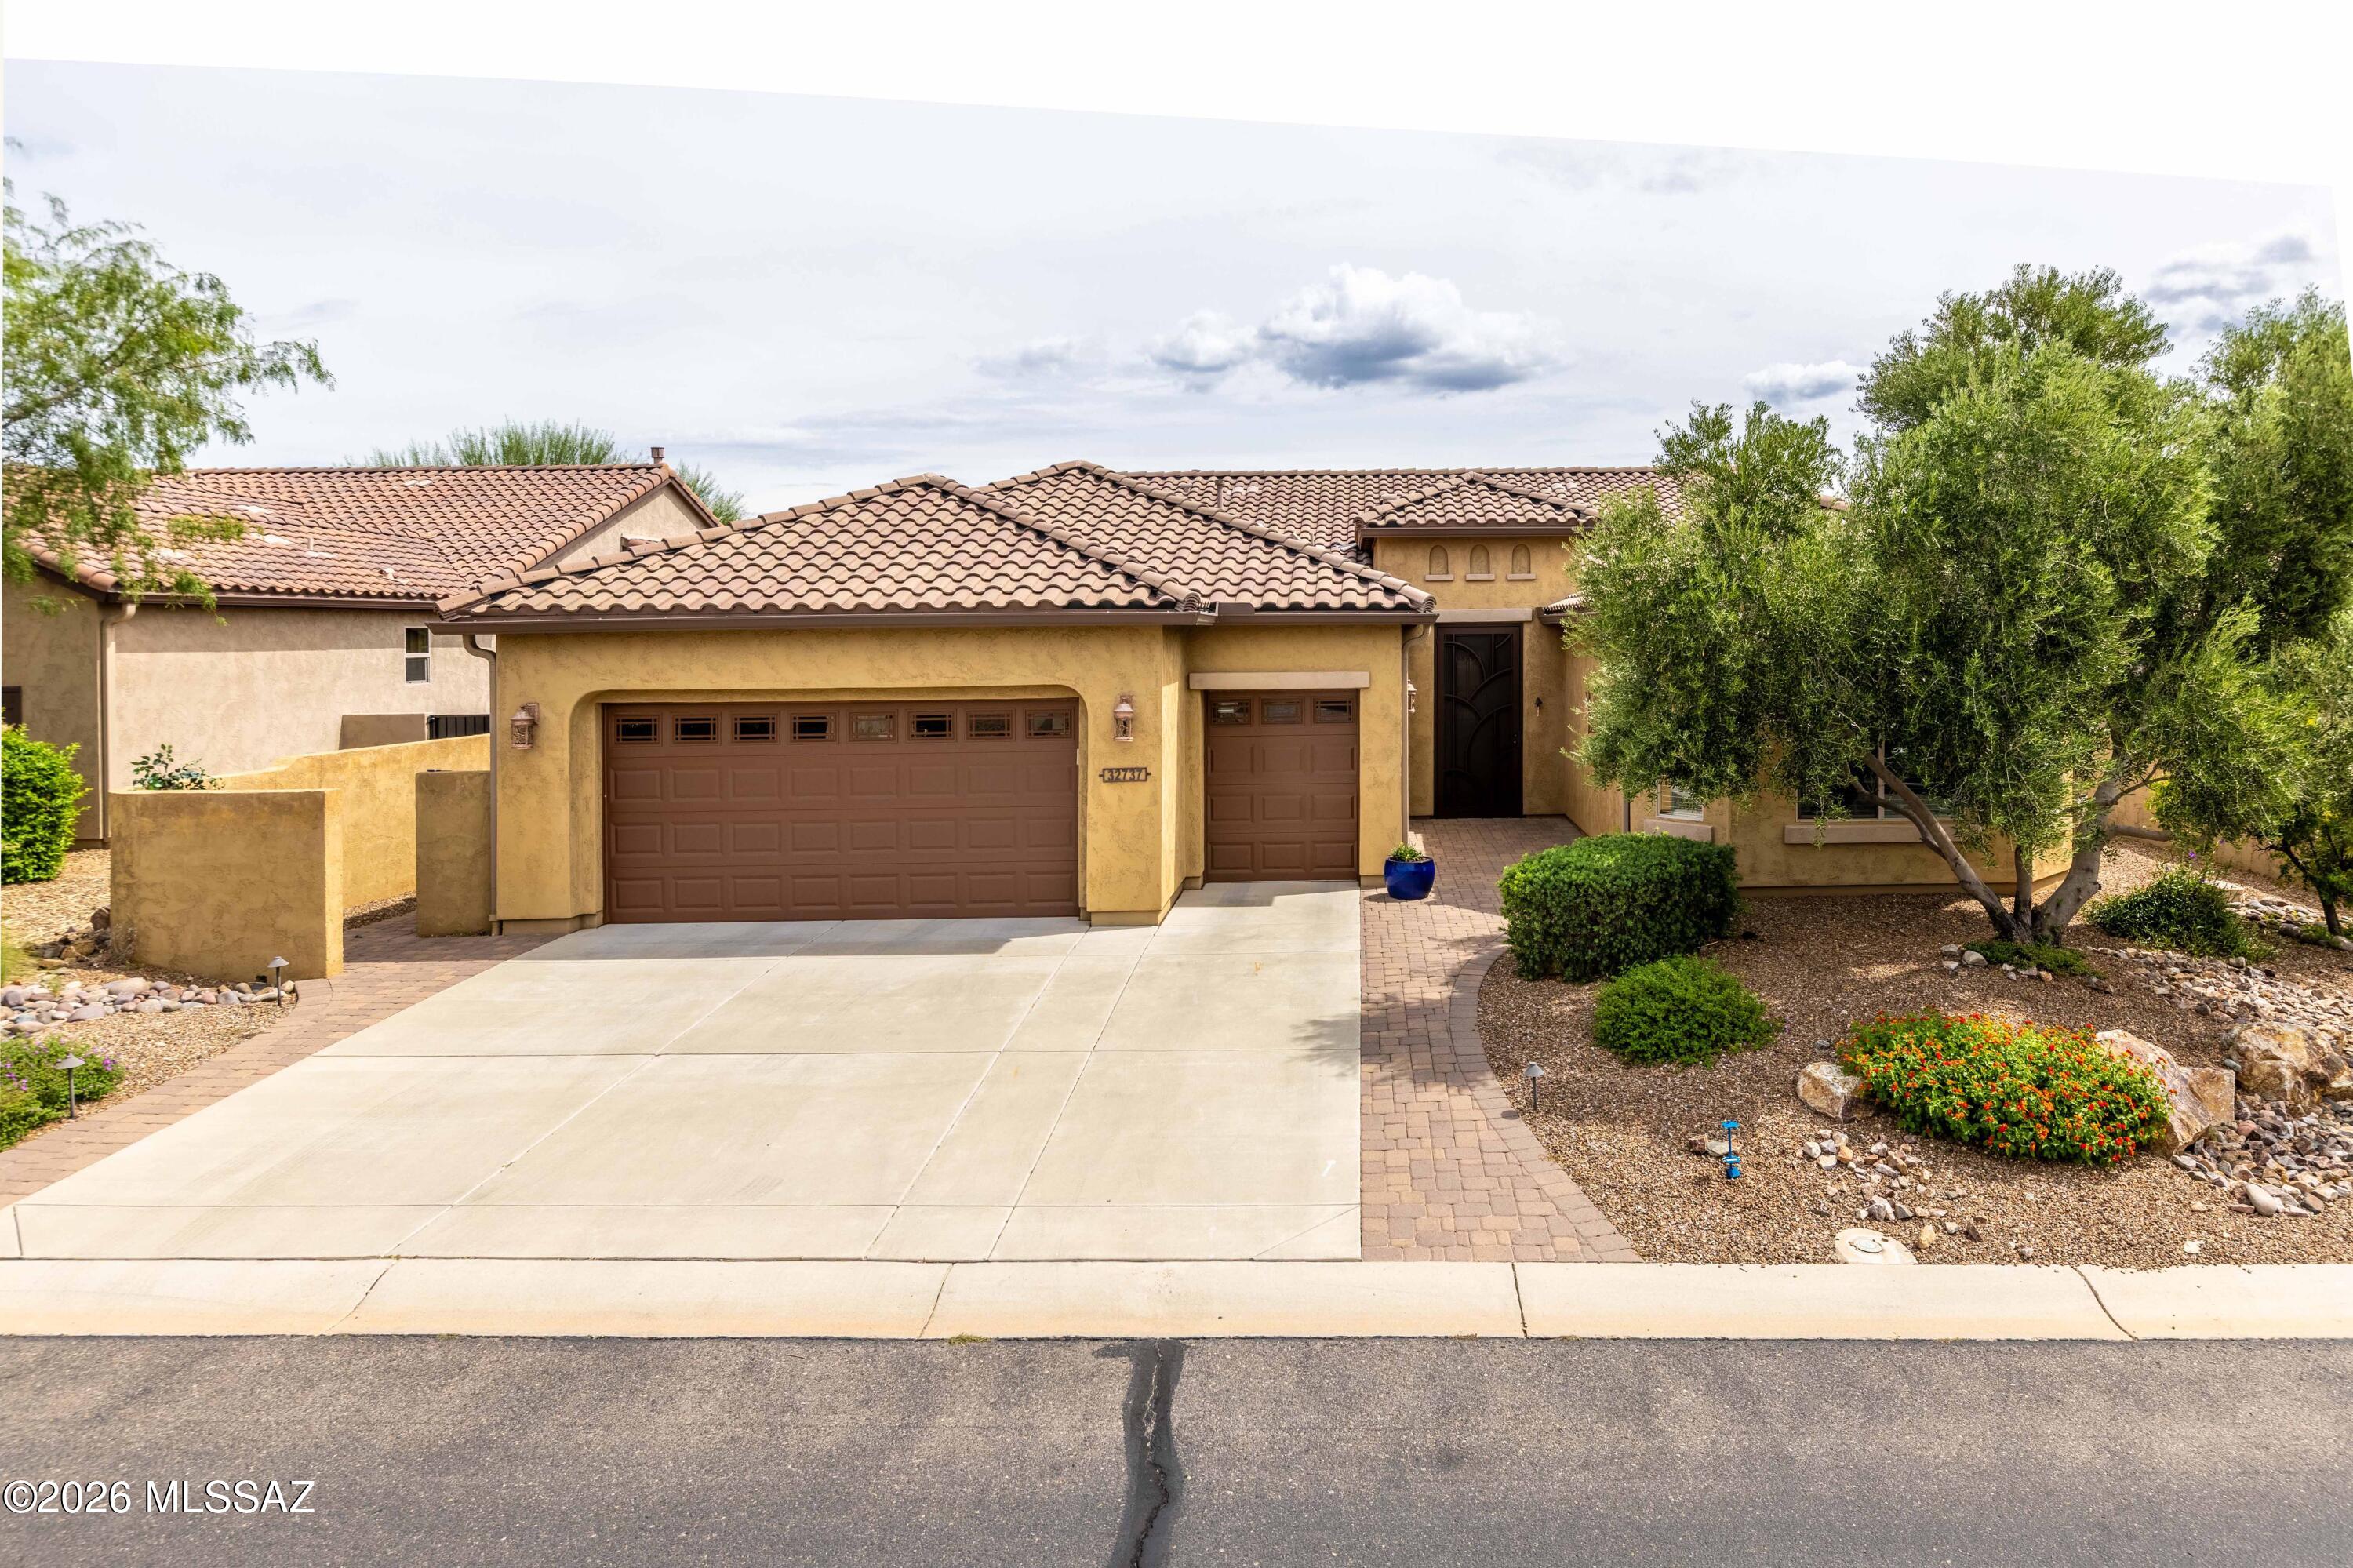
Oracle
32737 S Egret Trail
2 Beds
2 Baths
2,195 Sq.Ft.
$639,950
MLS#: 22622310
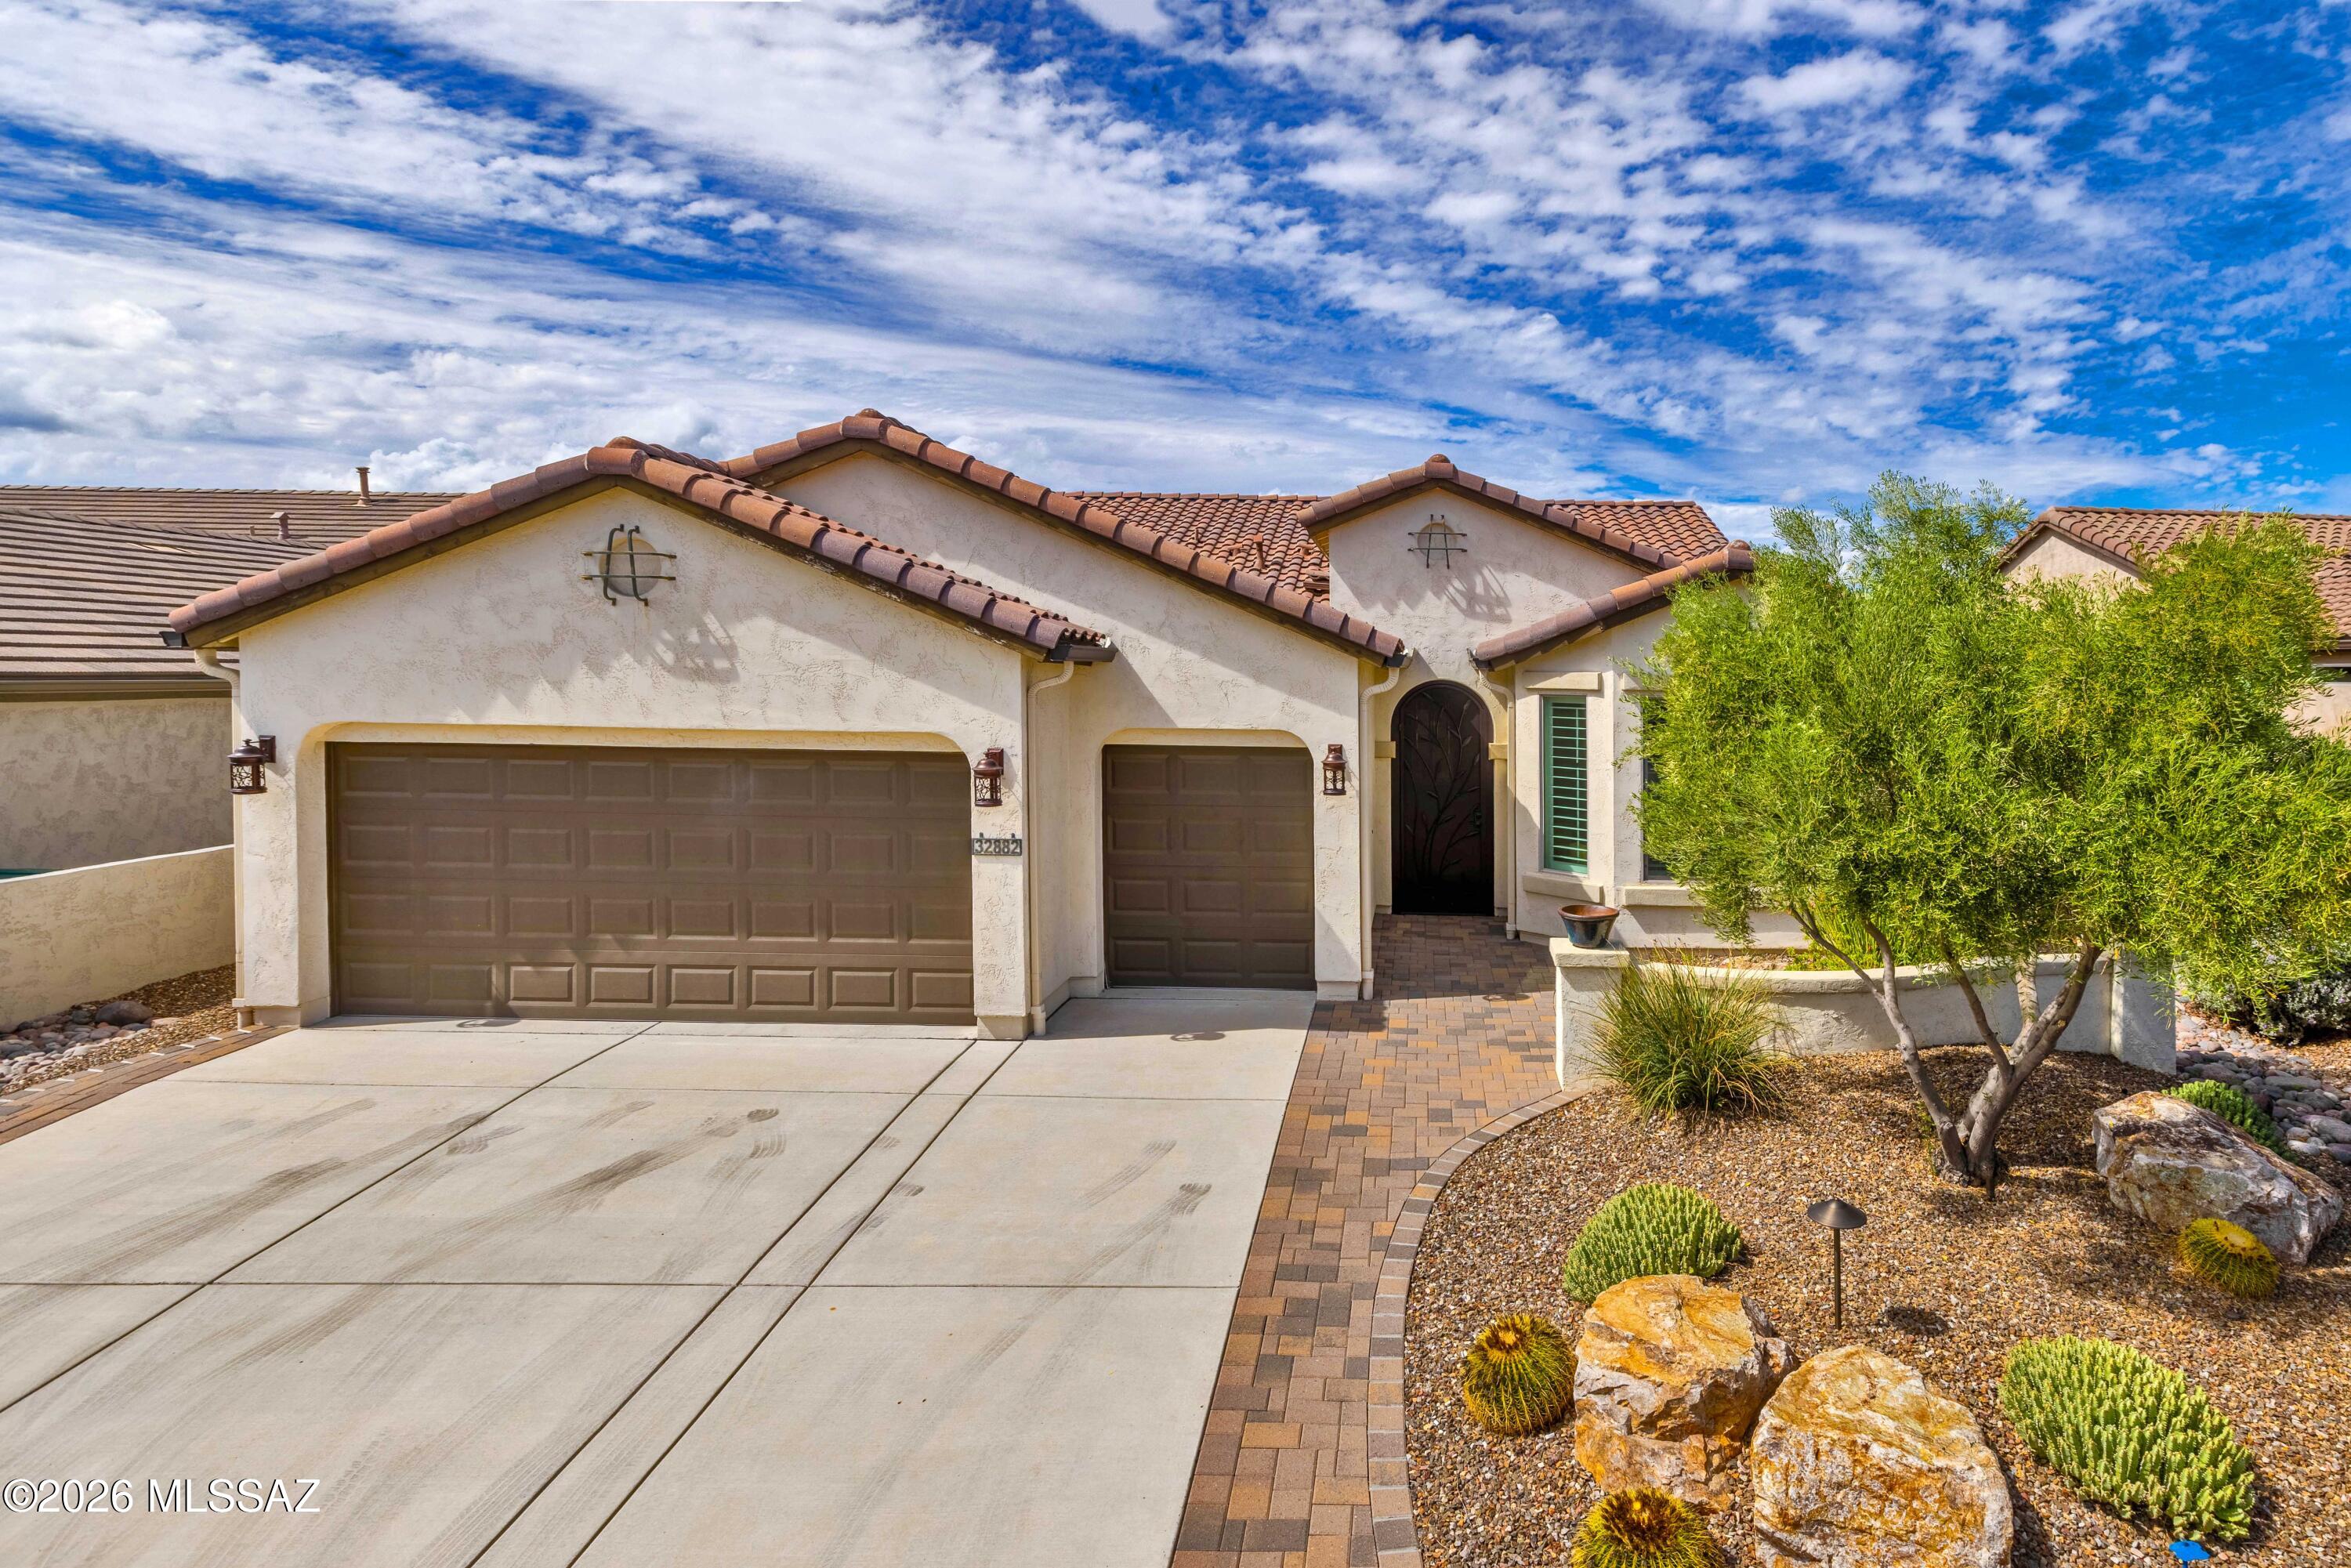
Oracle
32882 S Hyrax Lane
2 Beds
2 Baths
1,869 Sq.Ft.
$589,950
MLS#: 22620760
Oracle
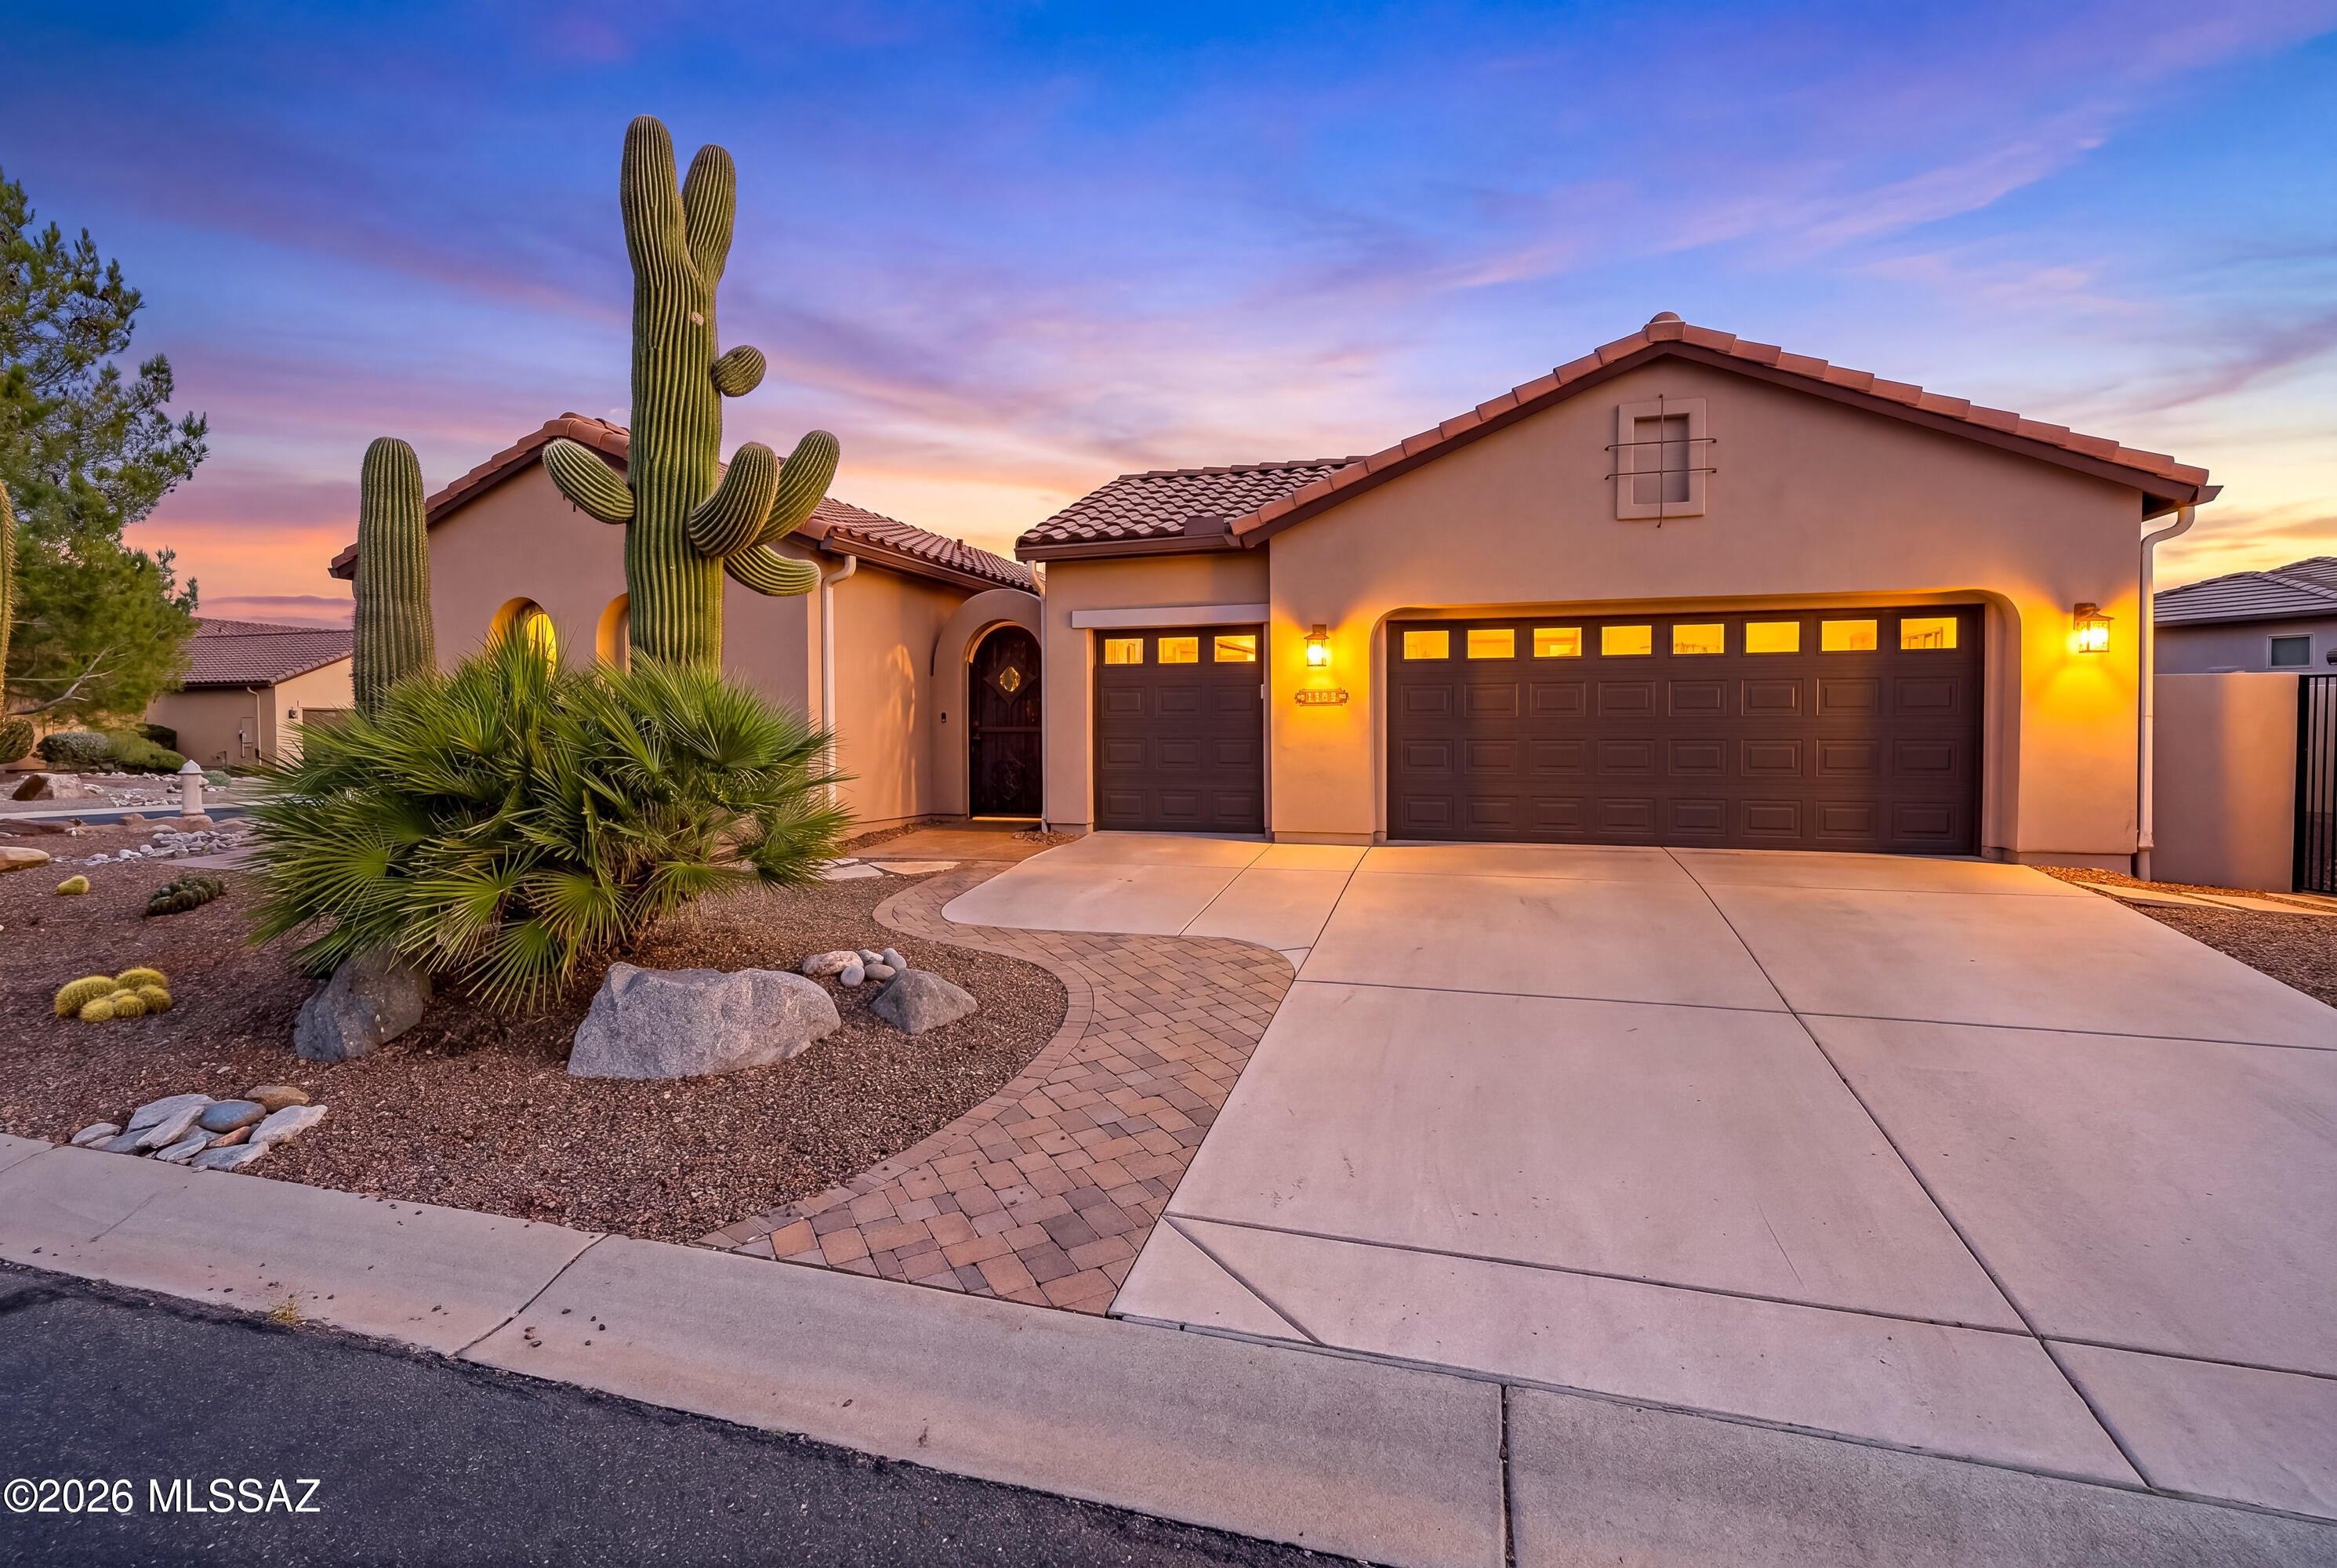
31739 S Misty Basin Road
3 Beds
3 Baths
2,635 Sq.Ft.
$827,000
MLS#: 22622334
Oracle
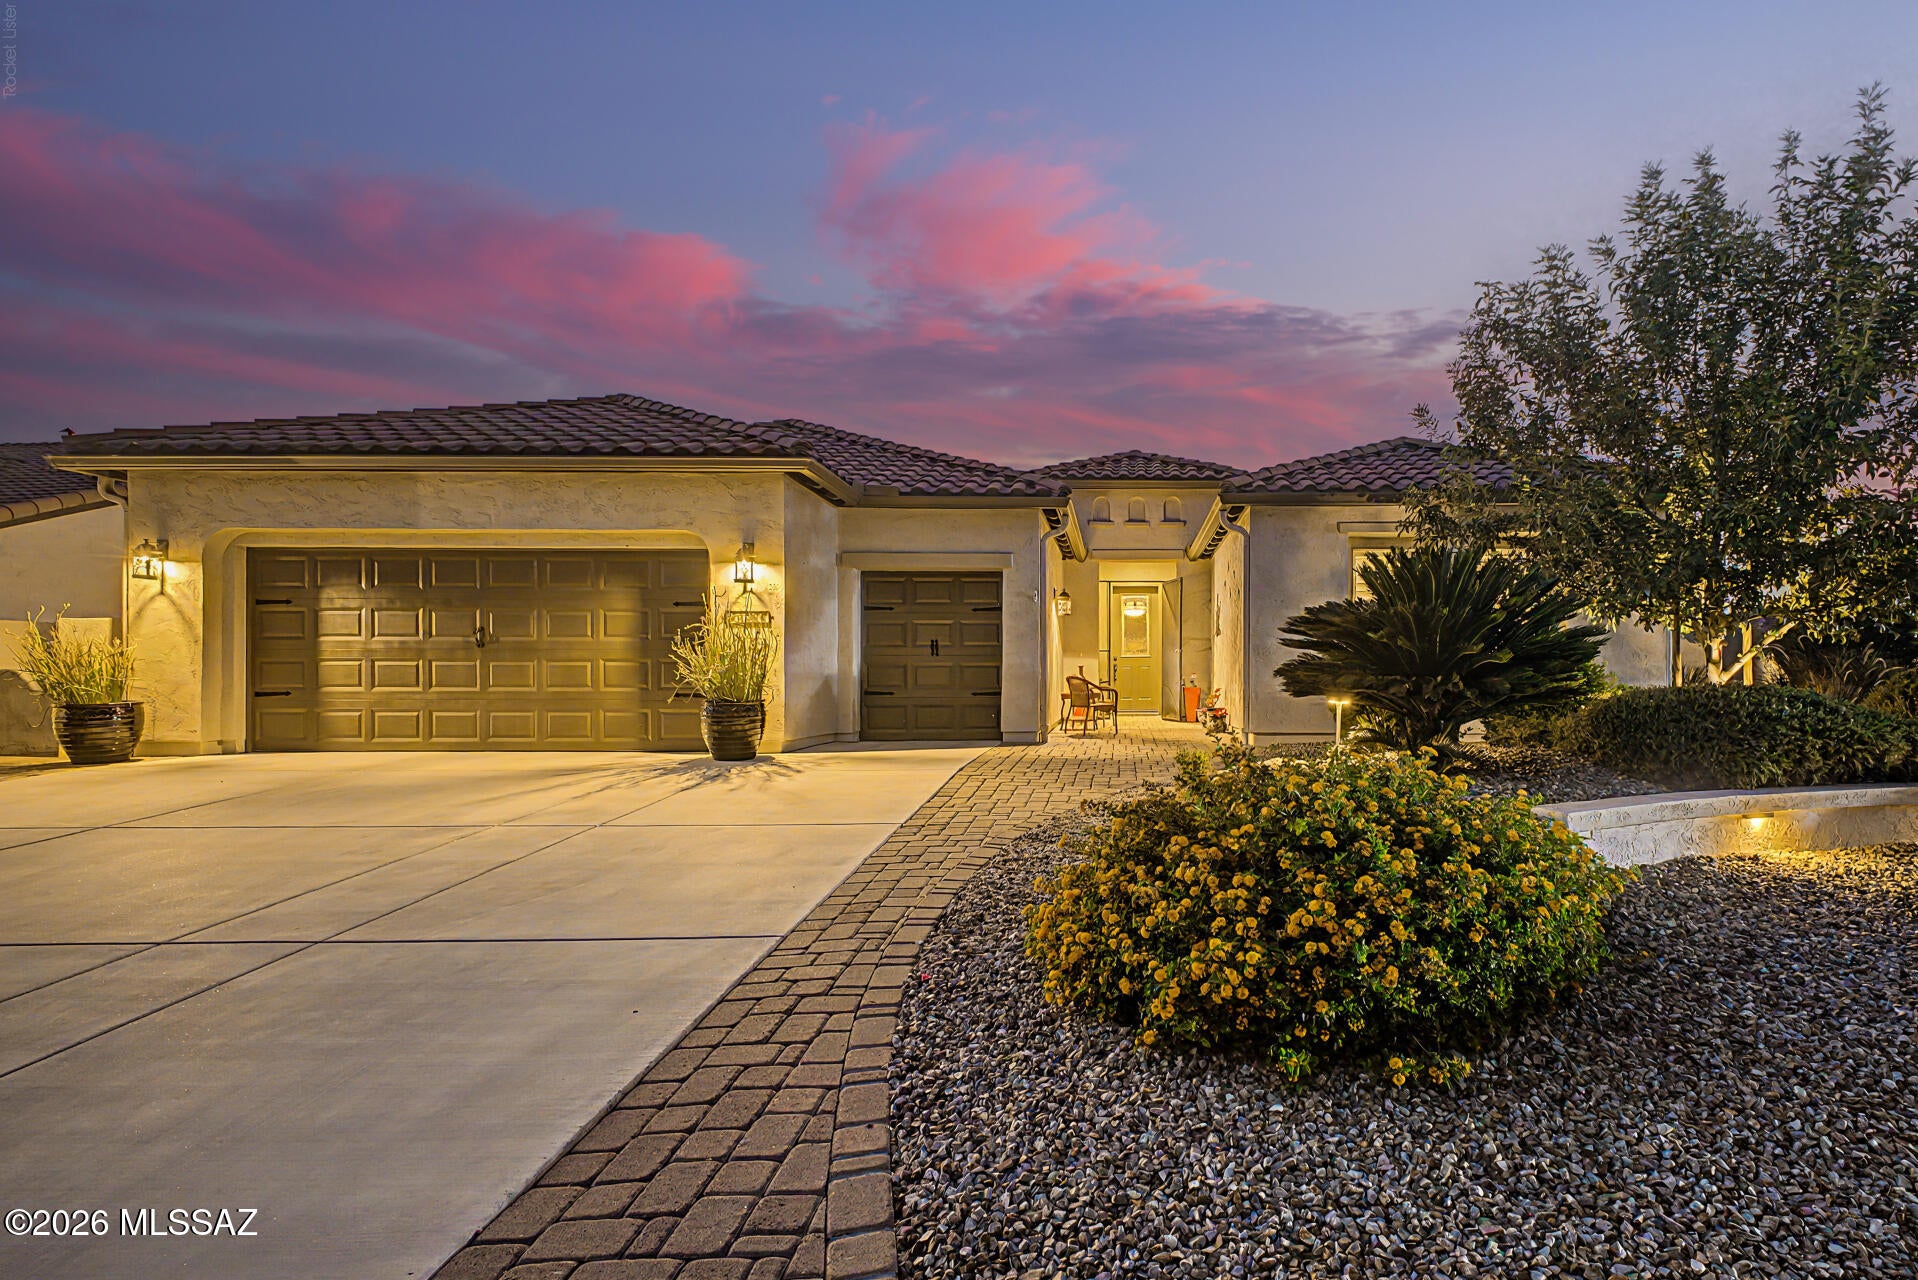
60956 E Amur Lane
2 Beds
2 Baths
2,136 Sq.Ft.
$689,000
MLS#: 22621761
Oracle
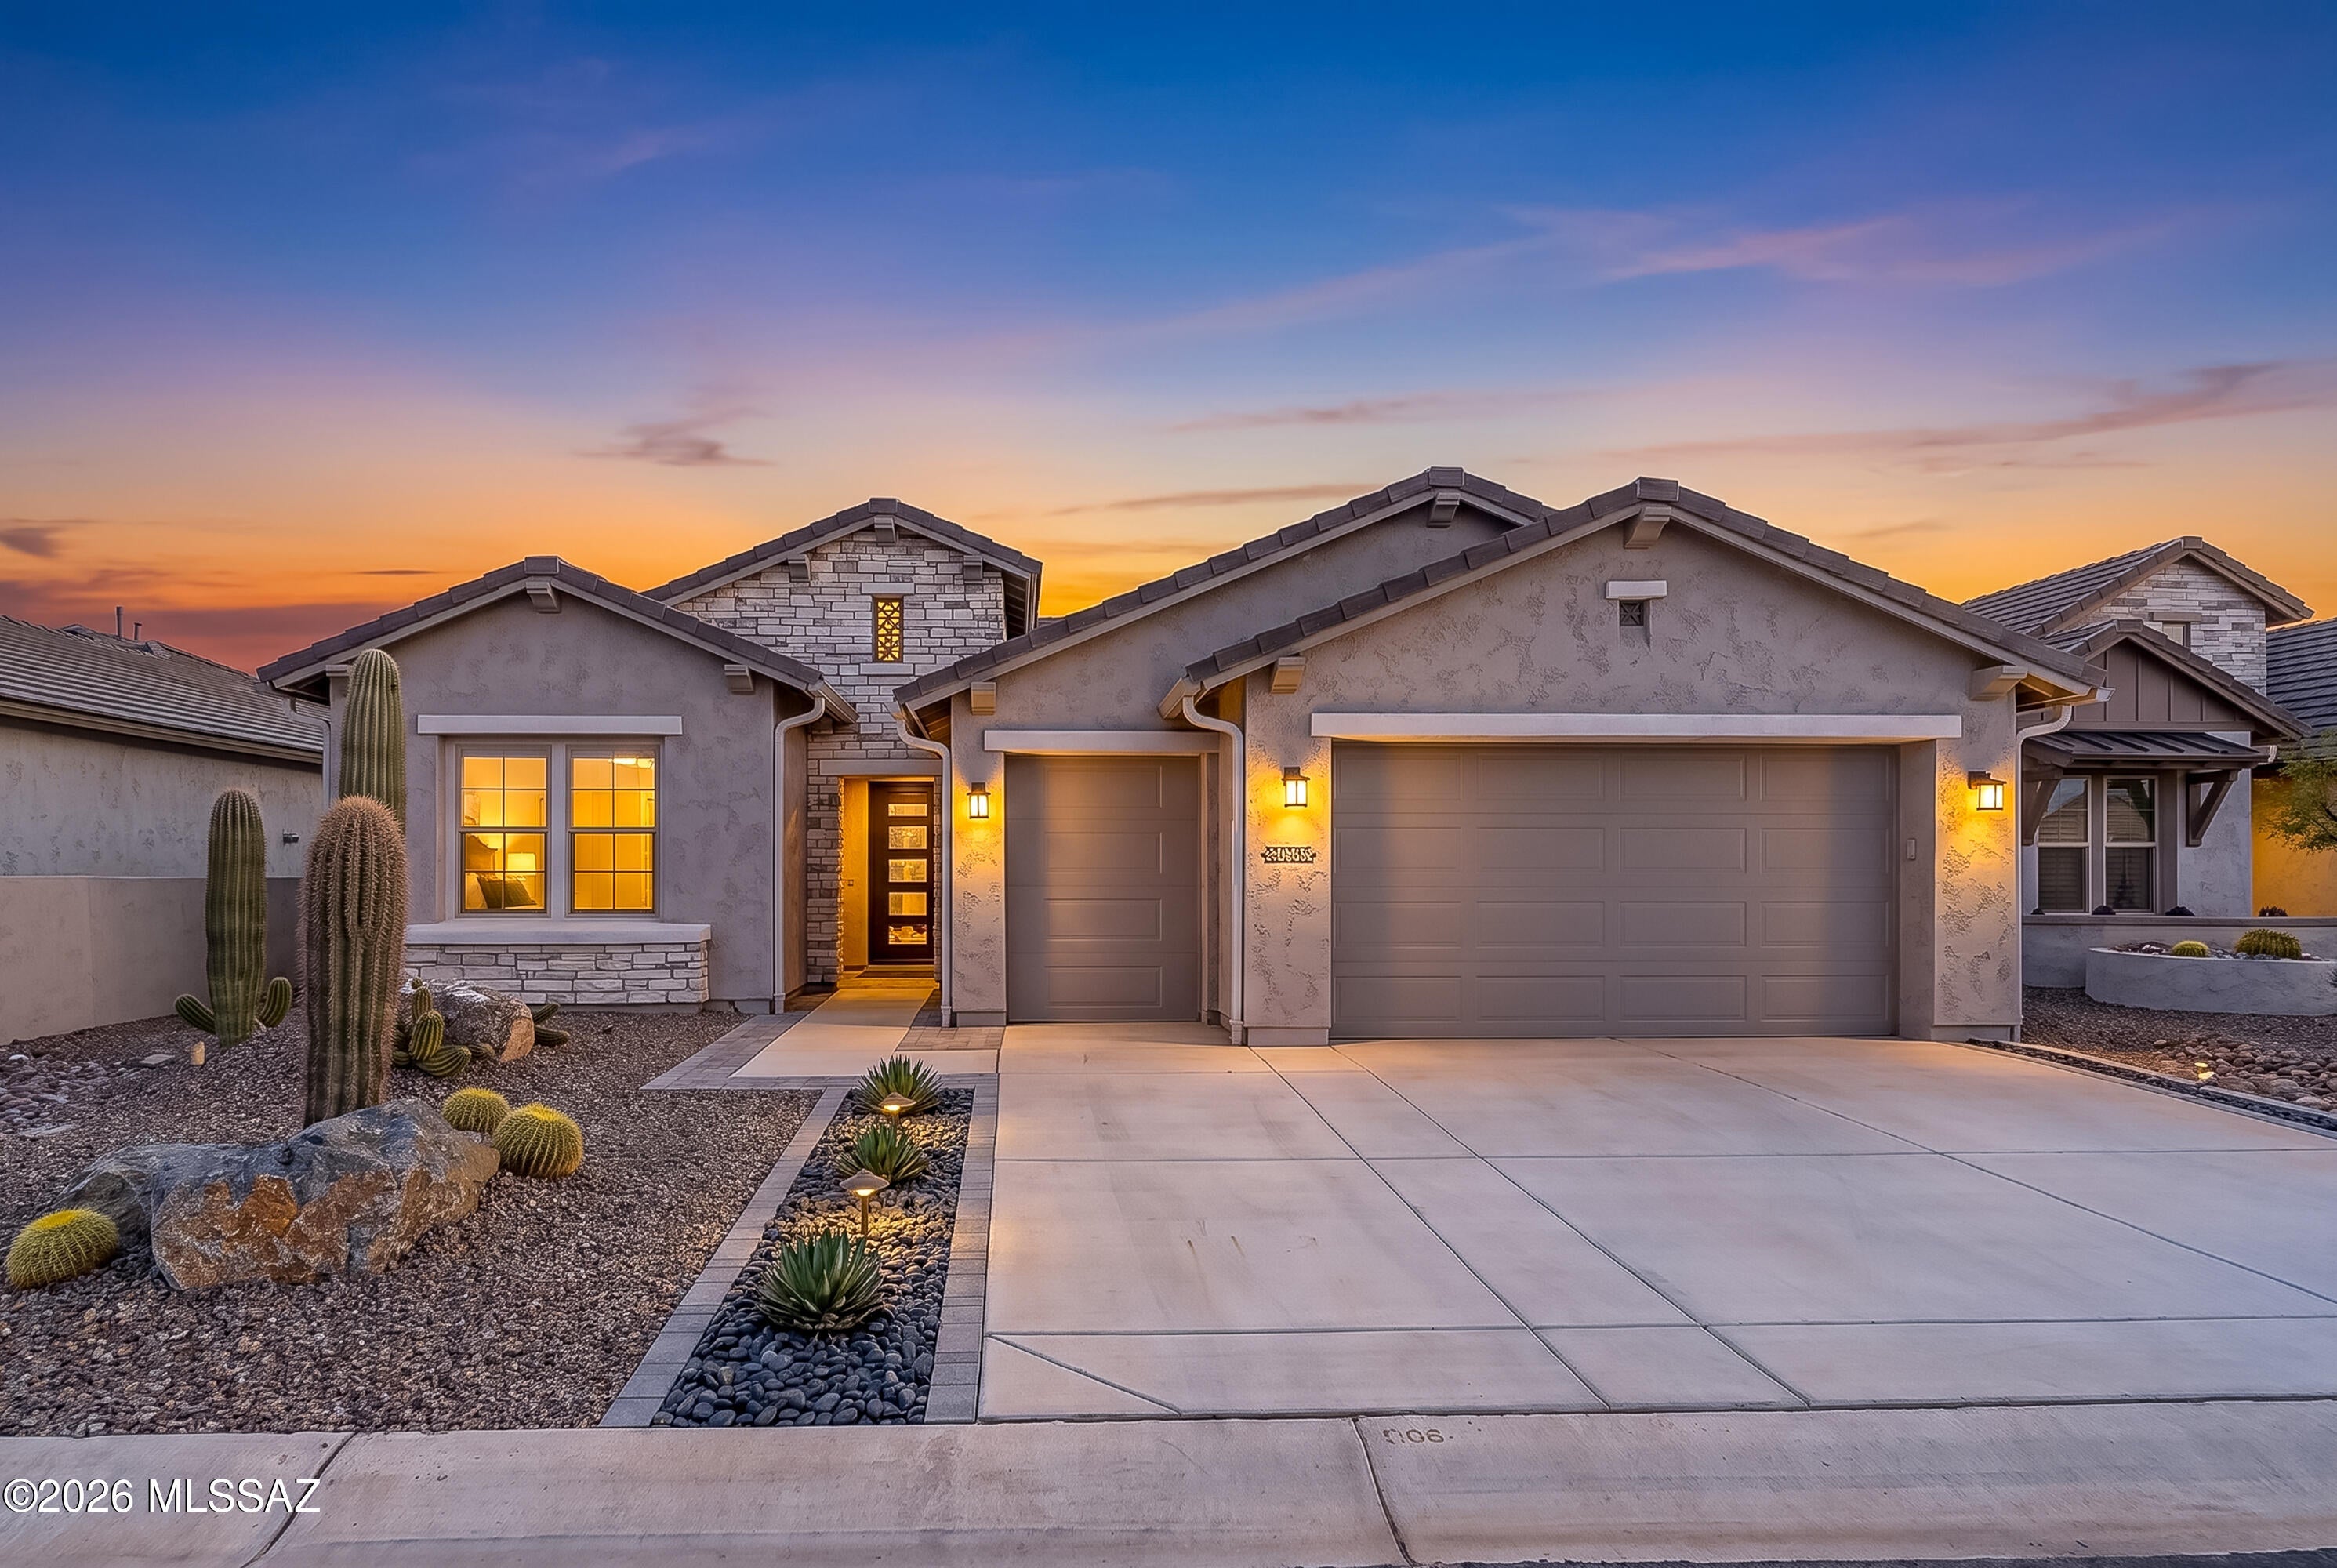
61797 E Oak Stone Lane
2 Beds
2 Baths
2,138 Sq.Ft.
$645,000
MLS#: 22622113
Oracle
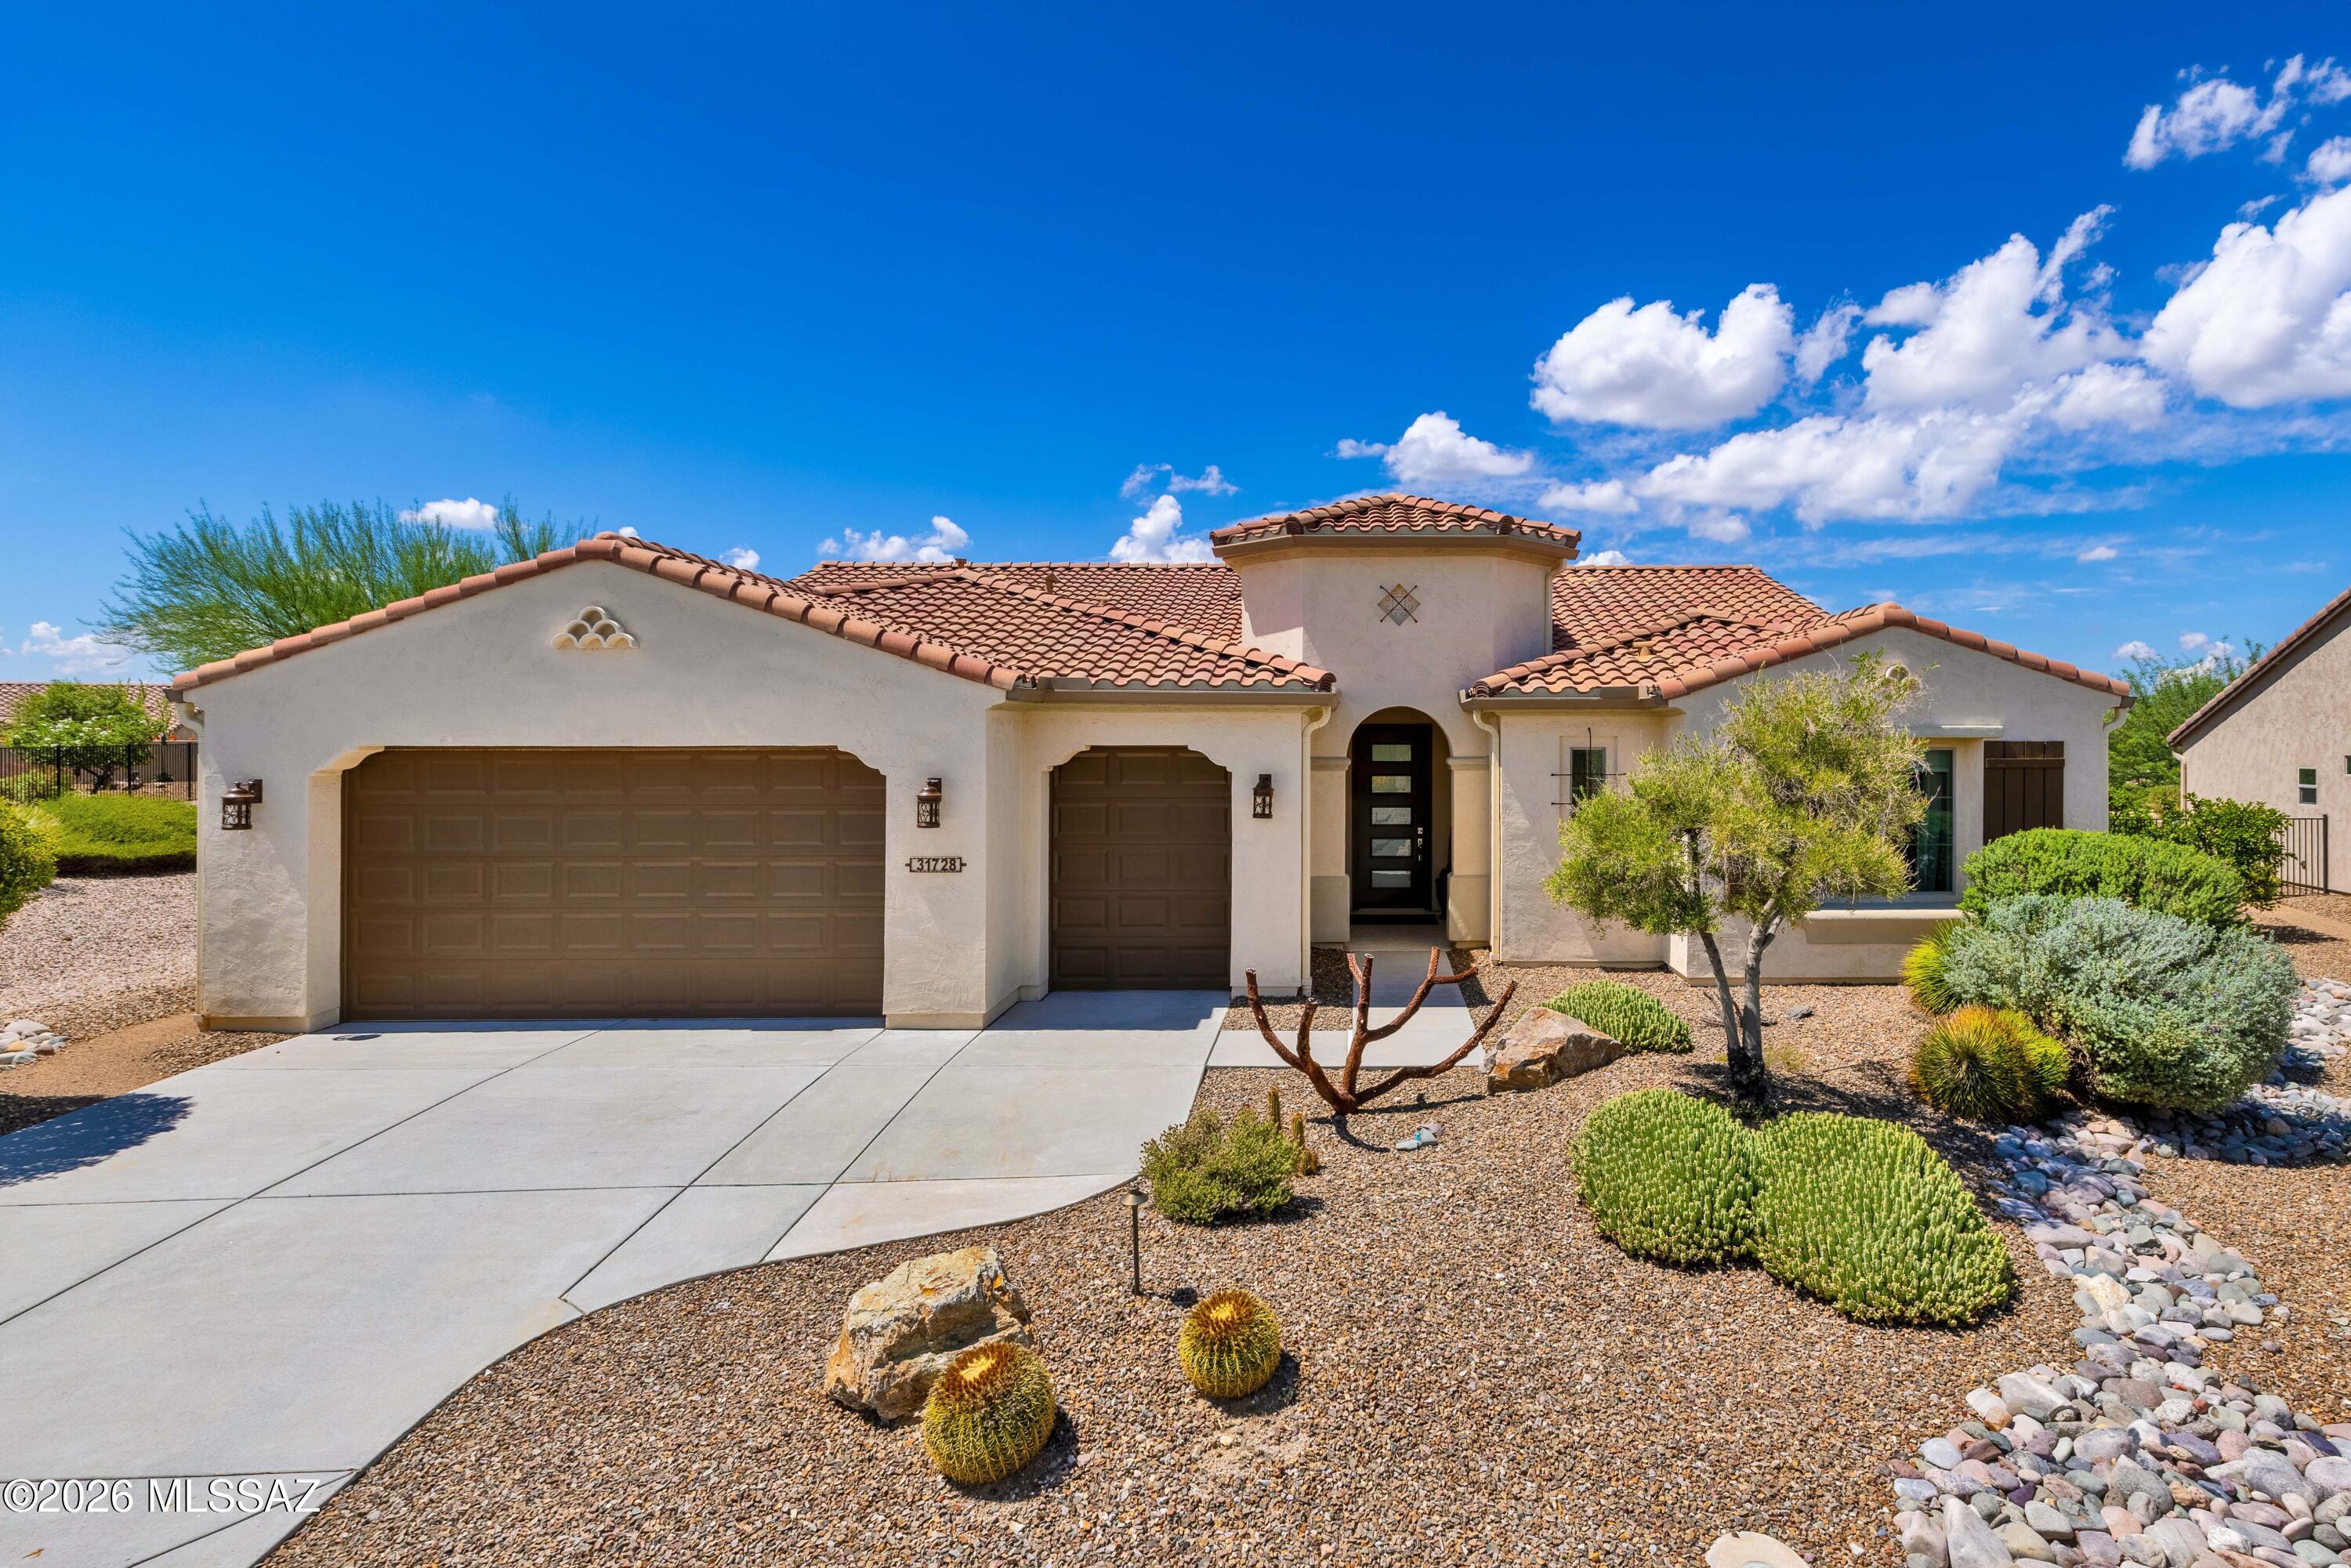
31728 S Summerwind Drive
2 Beds
2 Baths
2,621 Sq.Ft.
$699,000
MLS#: 22621856
Oracle
32803 S Cattle Trail
2 Beds
2 Baths
2,222 Sq.Ft.
$739,950
MLS#: 22619606
