
11740 E Calle Del Valle
Tucson, AZ 85749
About
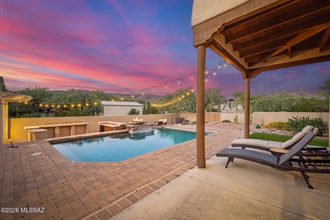
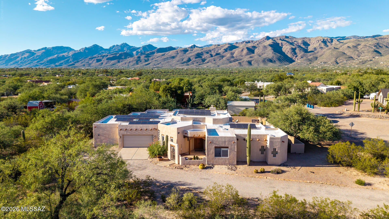
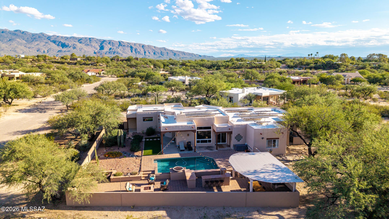
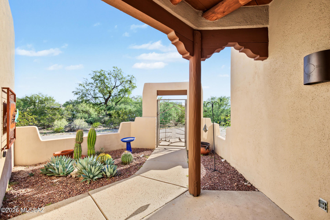
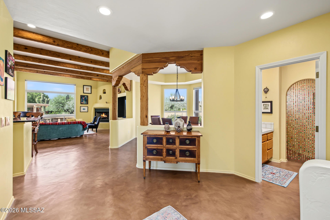
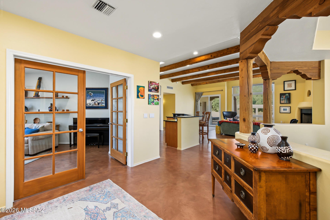
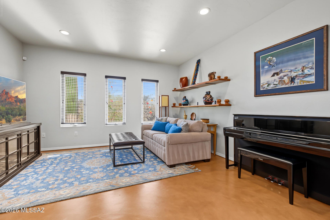
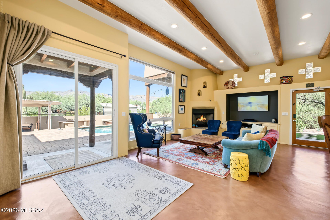
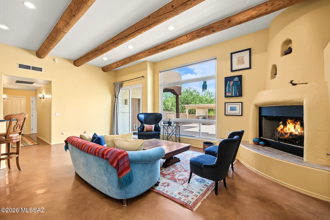
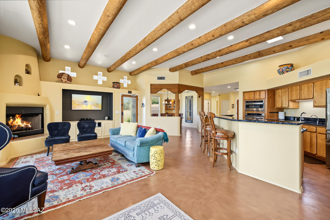
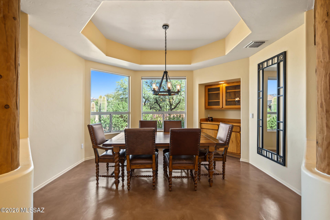
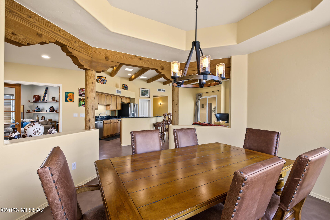
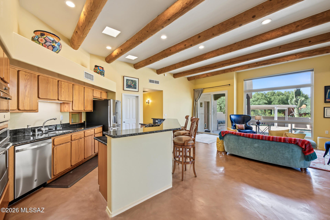
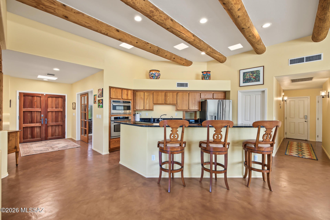
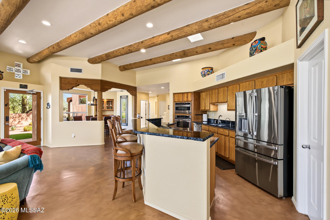
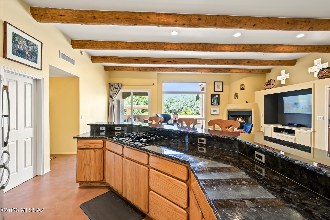
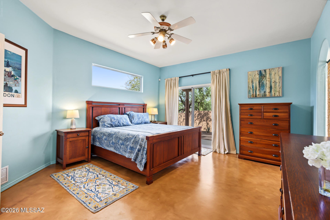
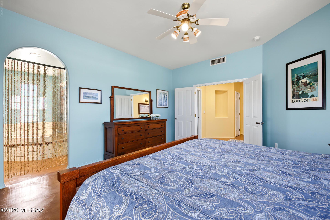
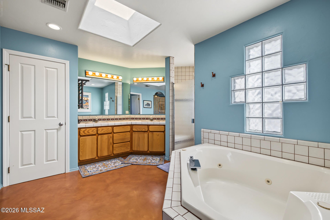
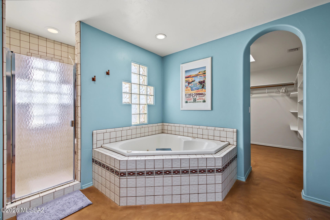
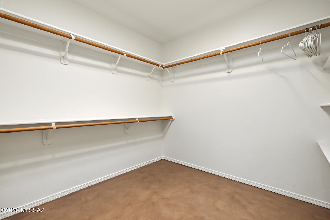
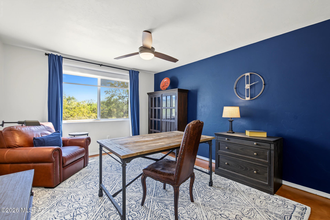
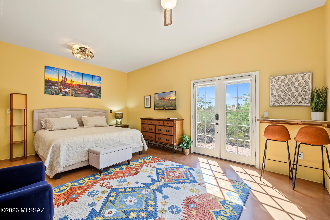
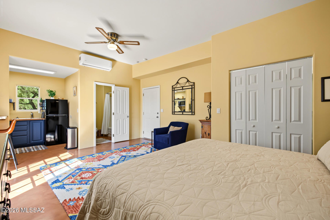
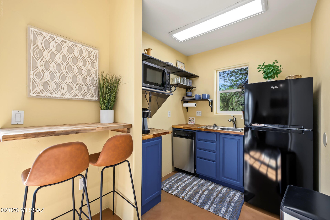
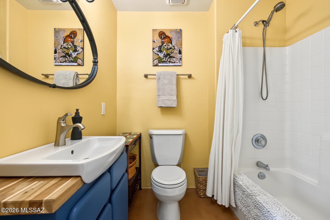
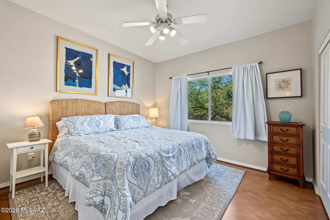
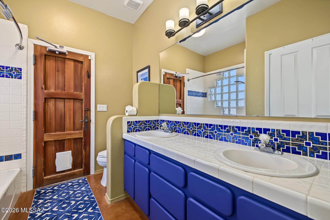
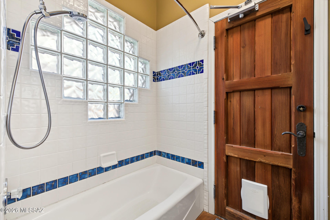
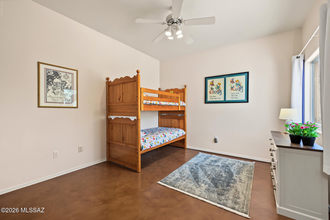
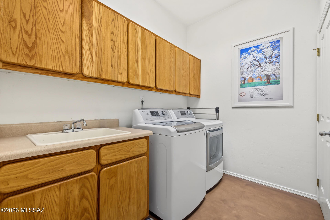
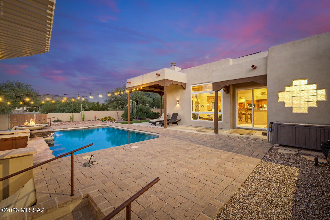
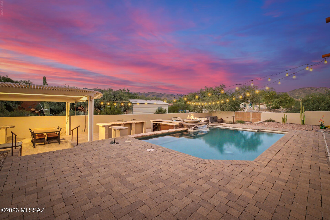
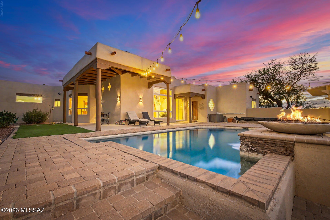
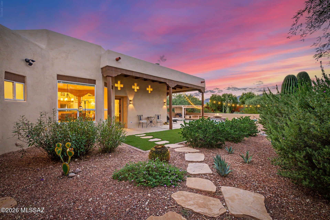
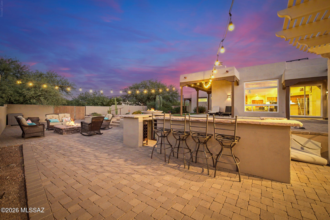
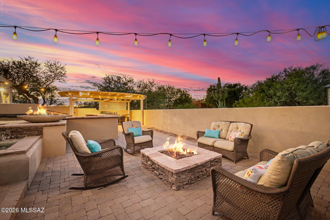
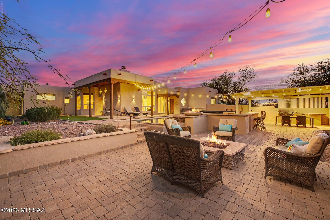
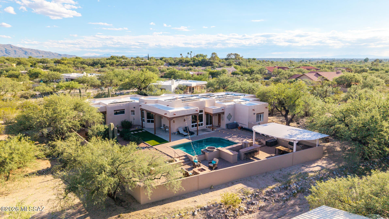
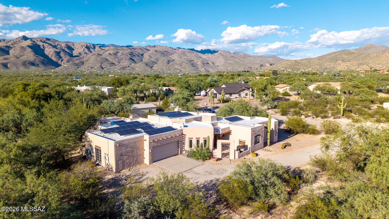
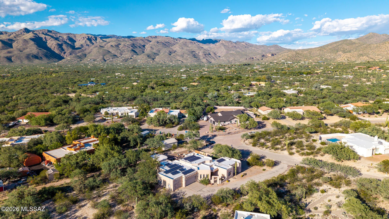
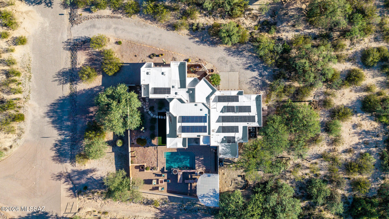
Phenomenal Santa Fe-style home offering near-panoramic views of the Catalina and Rincon Mountains! This stunning 5-bedroom, 3.5-bath residence features 3,002 sq. ft. of living space on 1.23 acres, with separate-entry guest quarters, no HOA, and ample room for RV parking. Custom brushed-wood double doors open to an inviting floor plan showcasing soaring exposed log-pole beam ceilings, a beehive-style gas fireplace, and spectacular mountain views. The fabulous kitchen features chiseled-edge black granite countertops, oak cabinetry, GE Profile stainless steel appliances, a JennAir gas cooktop, and a large walk-in pantry. The split-bedroom layout offers privacy, while the spacious primary suite boasts a luxurious bath with a jetted tub, separate shower, executive-height double vanity, Talavera tile accents, and an enormous walk-in closet. The separate guest quarters include an en suite bathroom and kitchenette, ideal for guests, multigenerational living, or live-in assistance, with two additional guest bedrooms providing added flexibility. Step outside to a private oasis featuring double verandas overlooking a PebbleTec saltwater pool with a swim-up bar, built-in stools, and LED lighting. Mature landscaping surrounds the exceptional outdoor living space, complete with an outdoor kitchen and gas BBQ, gas firepit, and misting system, perfect for entertaining or relaxing while enjoying breathtaking mountain views. Additional features include leased solar panels for energy efficiency and potential energy savings, along with no polybutylene plumbing. This one-of-a-kind property combines privacy, space, incredible views, and exceptional indoor-outdoor living.
Property
Beds
5
Full Baths
3
1/2 Baths
1
Year Built
1993
Sq.Footage
3,002
Features
Features & Amenities
Interior
-
Other Interior Features
Kitchen Island, Beamed Ceilings, Walk-In Closet(s), High Ceilings, Granite Counters, Pantry, High Speed Internet
-
Total Bedrooms
5
-
Bathrooms
3
-
1/2 Bathrooms
1
-
Basement YN
NO
-
Cooling YN
YES
-
Cooling
Central Air, Ceiling Fan(s), Evaporative Cooling
-
Fireplace YN
YES
-
Heating YN
YES
-
Heating
Forced Air, Natural Gas
-
Pet friendly
N/A
Exterior
-
Garage
Yes
-
Garage spaces
2
-
Construction Materials
Stucco, Frame
-
Parking
Garage Door Opener, Attached, Garage
-
Patio and Porch Features
Covered, Patio
-
Pool
No
-
View
Mountain(s), Desert
Area & Lot
-
Lot Features
Subdivided
-
Lot Size(acres)
1.23
-
Lot Size(square feet)
53,753
-
Property Type
Residential
-
Property Sub Type
Single Family Residence
-
Architectural Style
Santa Fe
Price
-
Sales Price
$1,000,000
-
Tax Amount
$5,438.17
-
Financing Options
Conventional, Cash
-
Sq. Footage
3,002
-
Price/SqFt
$333
HOA
-
Association
No
Property Resources
-
Horse Property
NO
School District
-
Elementary School
Tanque Verde
-
Middle School
Emily Gray
-
High School
Tanque Verde
Property Features
-
Senior Community YN
NO
-
Water Source
Public
Schedule
Schedule a Showing
Showing scheduled successfully.
Mortgage calculator
Estimate your monthly mortgage payment, including the principal and interest, property taxes, and HOA. Adjust the values to generate a more accurate rate.
Your payment
Principal and Interest:
$
Property taxes:
$
HOA fees:
$
Total loan payment:
$
Total interest amount:
$
Location
-
County
Pima
-
Elementary School
Tanque Verde
-
Middle School
Emily Gray
-
High School
Tanque Verde

Listing Courtesy of Lonnie Williams, Redfin
RealHub Information is provided exclusively for consumers' personal, non-commercial use, and it may not be used for any purpose other than to identify prospective properties consumers may be interested in purchasing. All information deemed reliable but not guaranteed and should be independently verified. All properties are subject to prior sale, change or withdrawal. RealHub website owner shall not be responsible for any typographical errors, misinformation, misprints and shall be held totally harmless.
.webp?size=684x933)
Will Smith
AGENT
Call Will today to schedule a private showing.

* Listings on this website come from the FMLS IDX Compilation and may be held by brokerage firms other than the owner of this website. The listing brokerage is identified in any listing details. Information is deemed reliable but is not guaranteed. If you believe any FMLS listing contains material that infringes your copyrighted work please click here to review our DMCA policy and learn how to submit a takedown request.© 2024 FMLS.
Properties
Related properties
Tucson
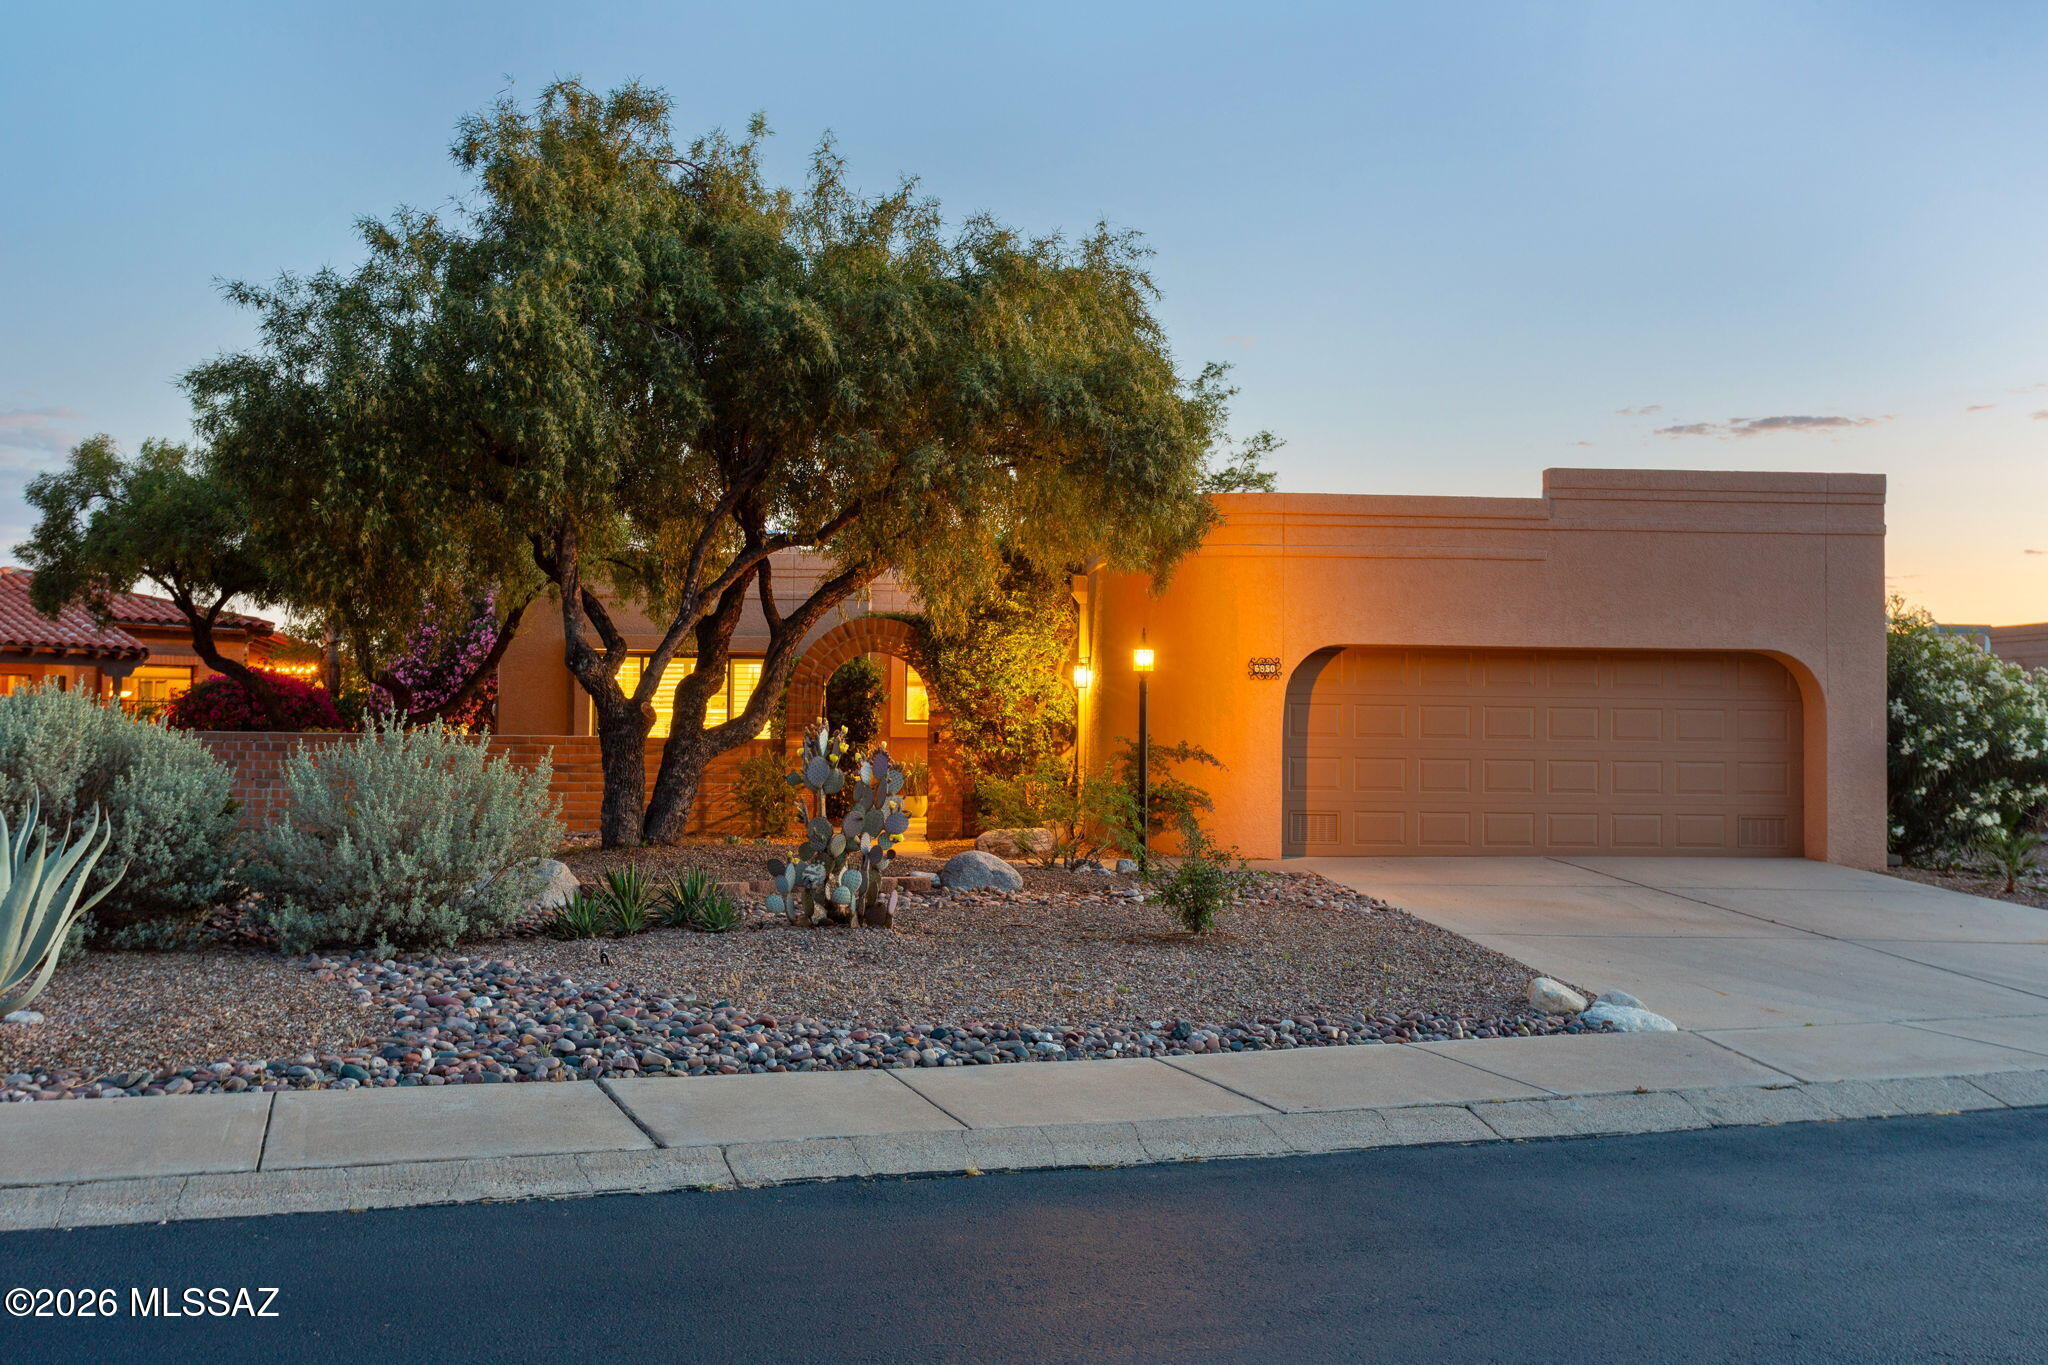
6850 E Loma Del Bribon
3 Beds
3 Baths
2,165 Sq.Ft.
$835,000
MLS#: 22625096
Tucson
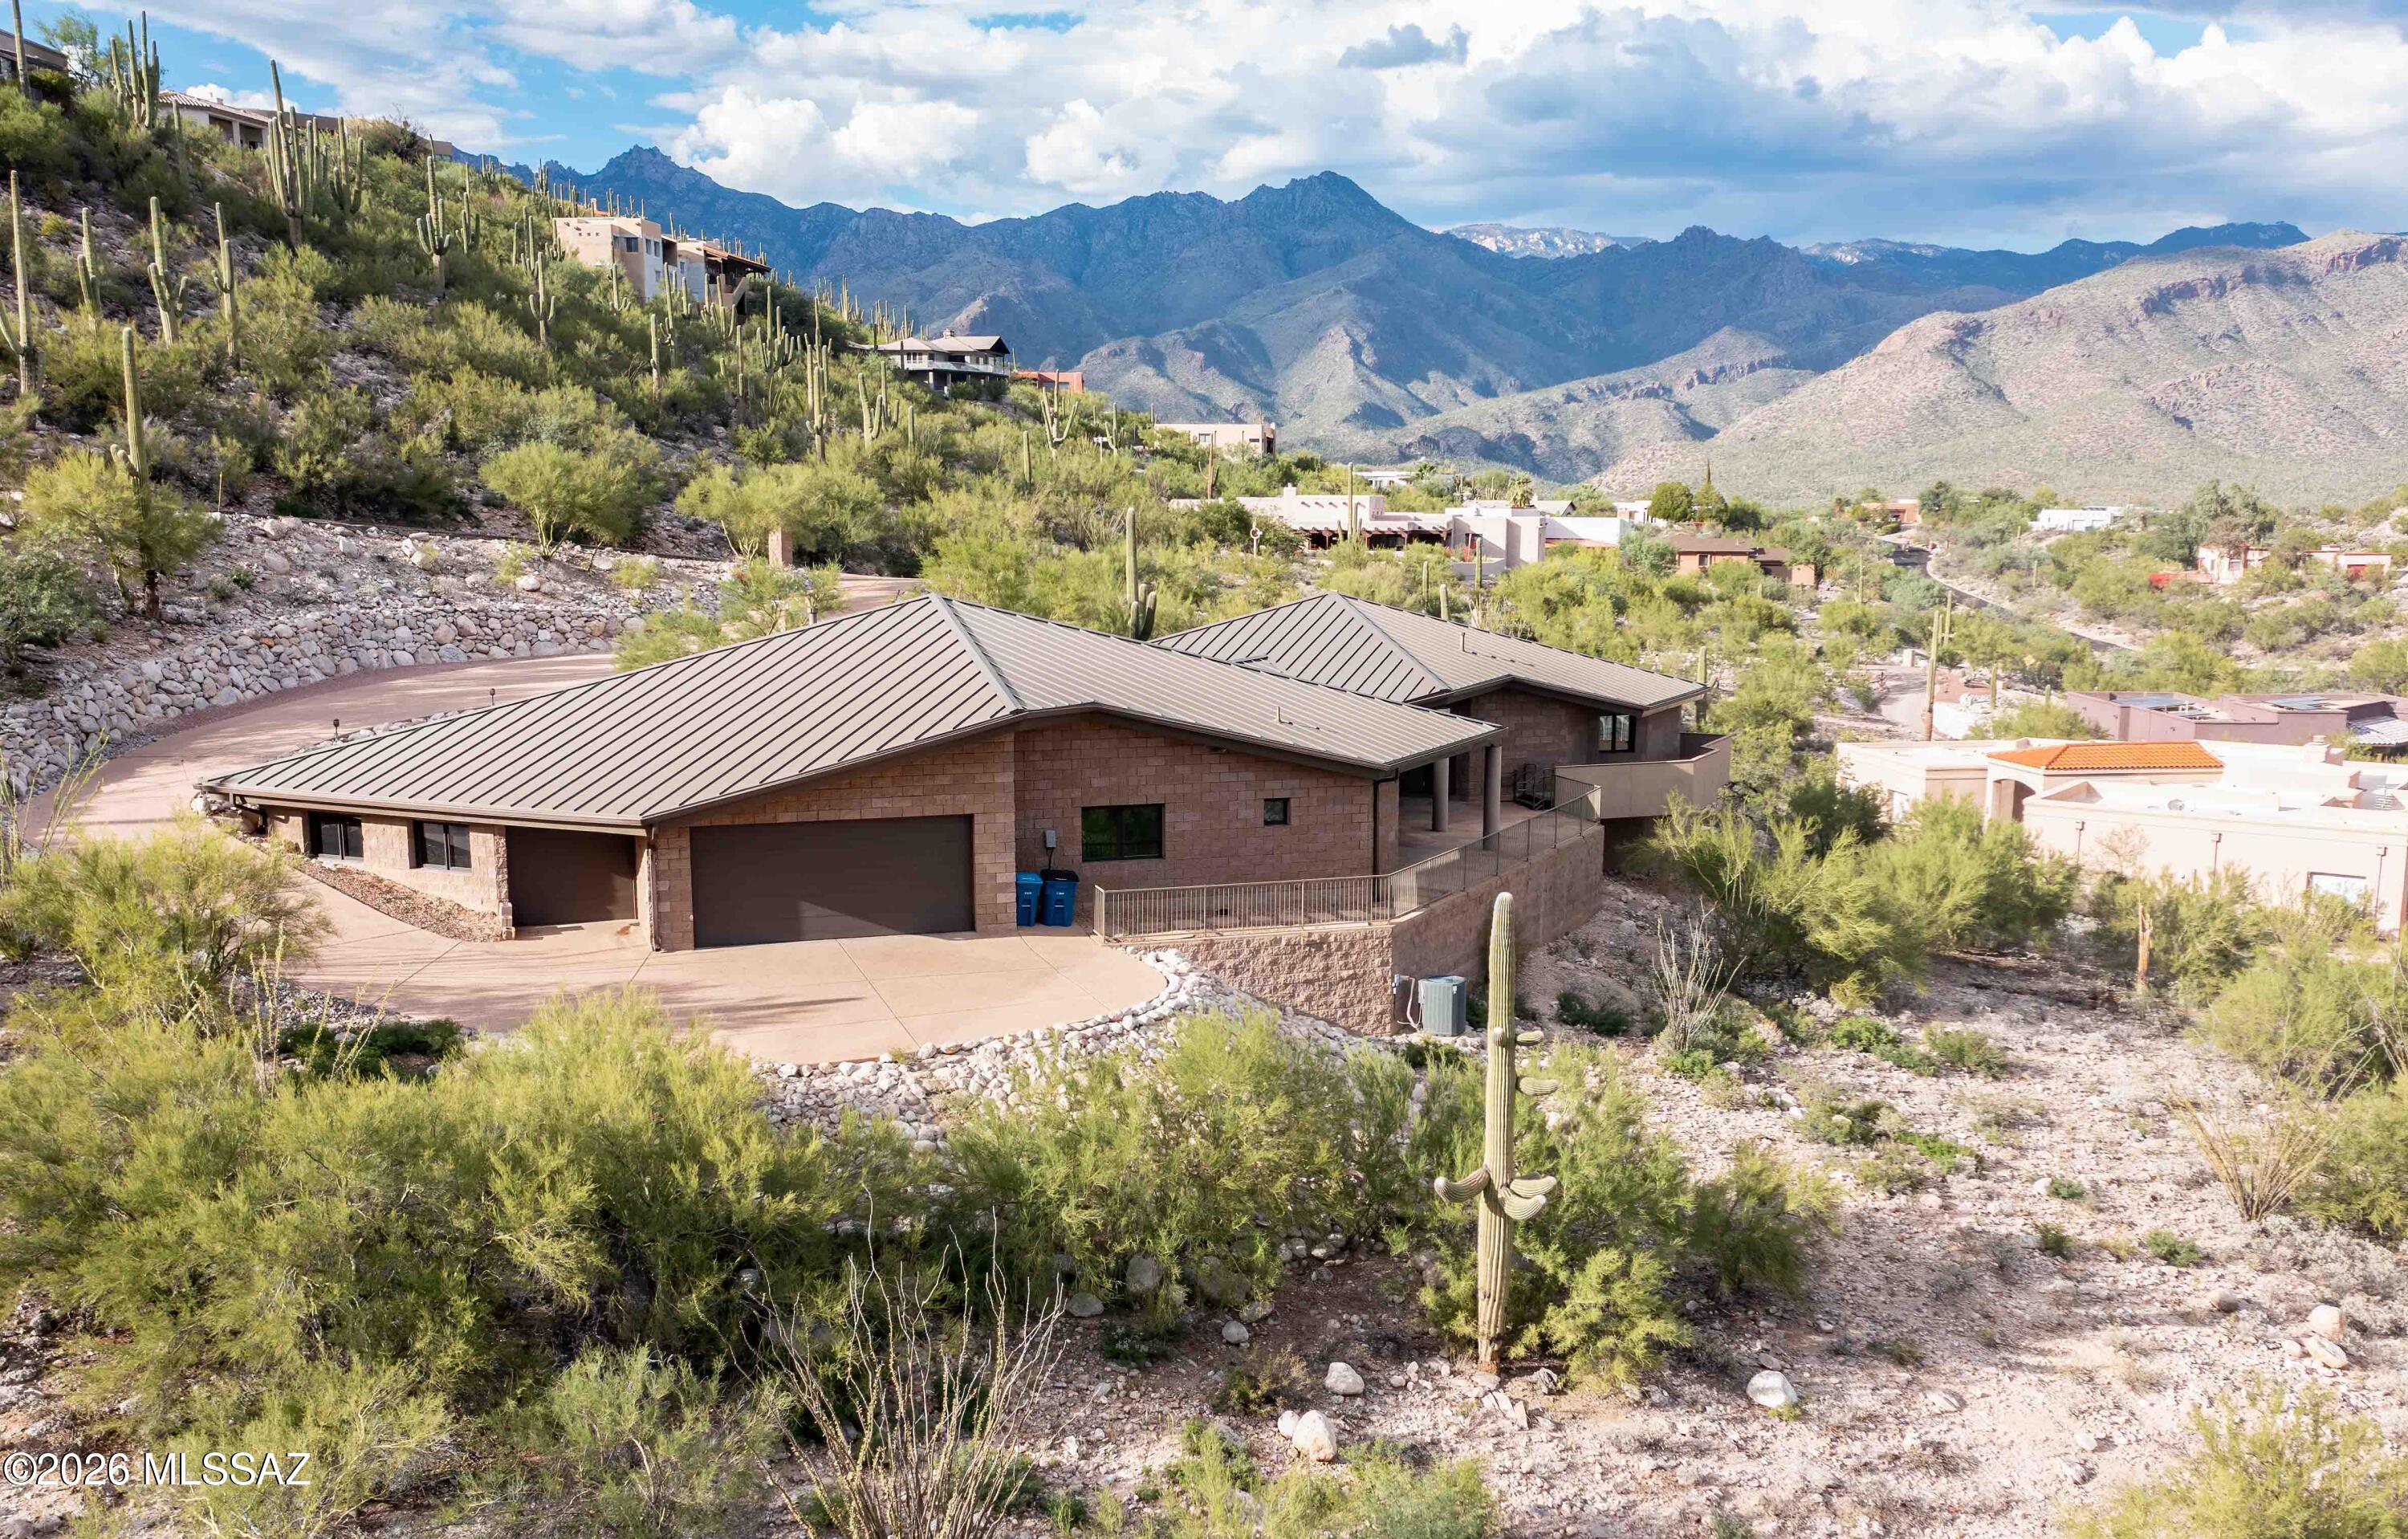
4450 N Buckskin Way
3 Beds
3 Baths
3,078 Sq.Ft.
$1,150,000
MLS#: 22625147
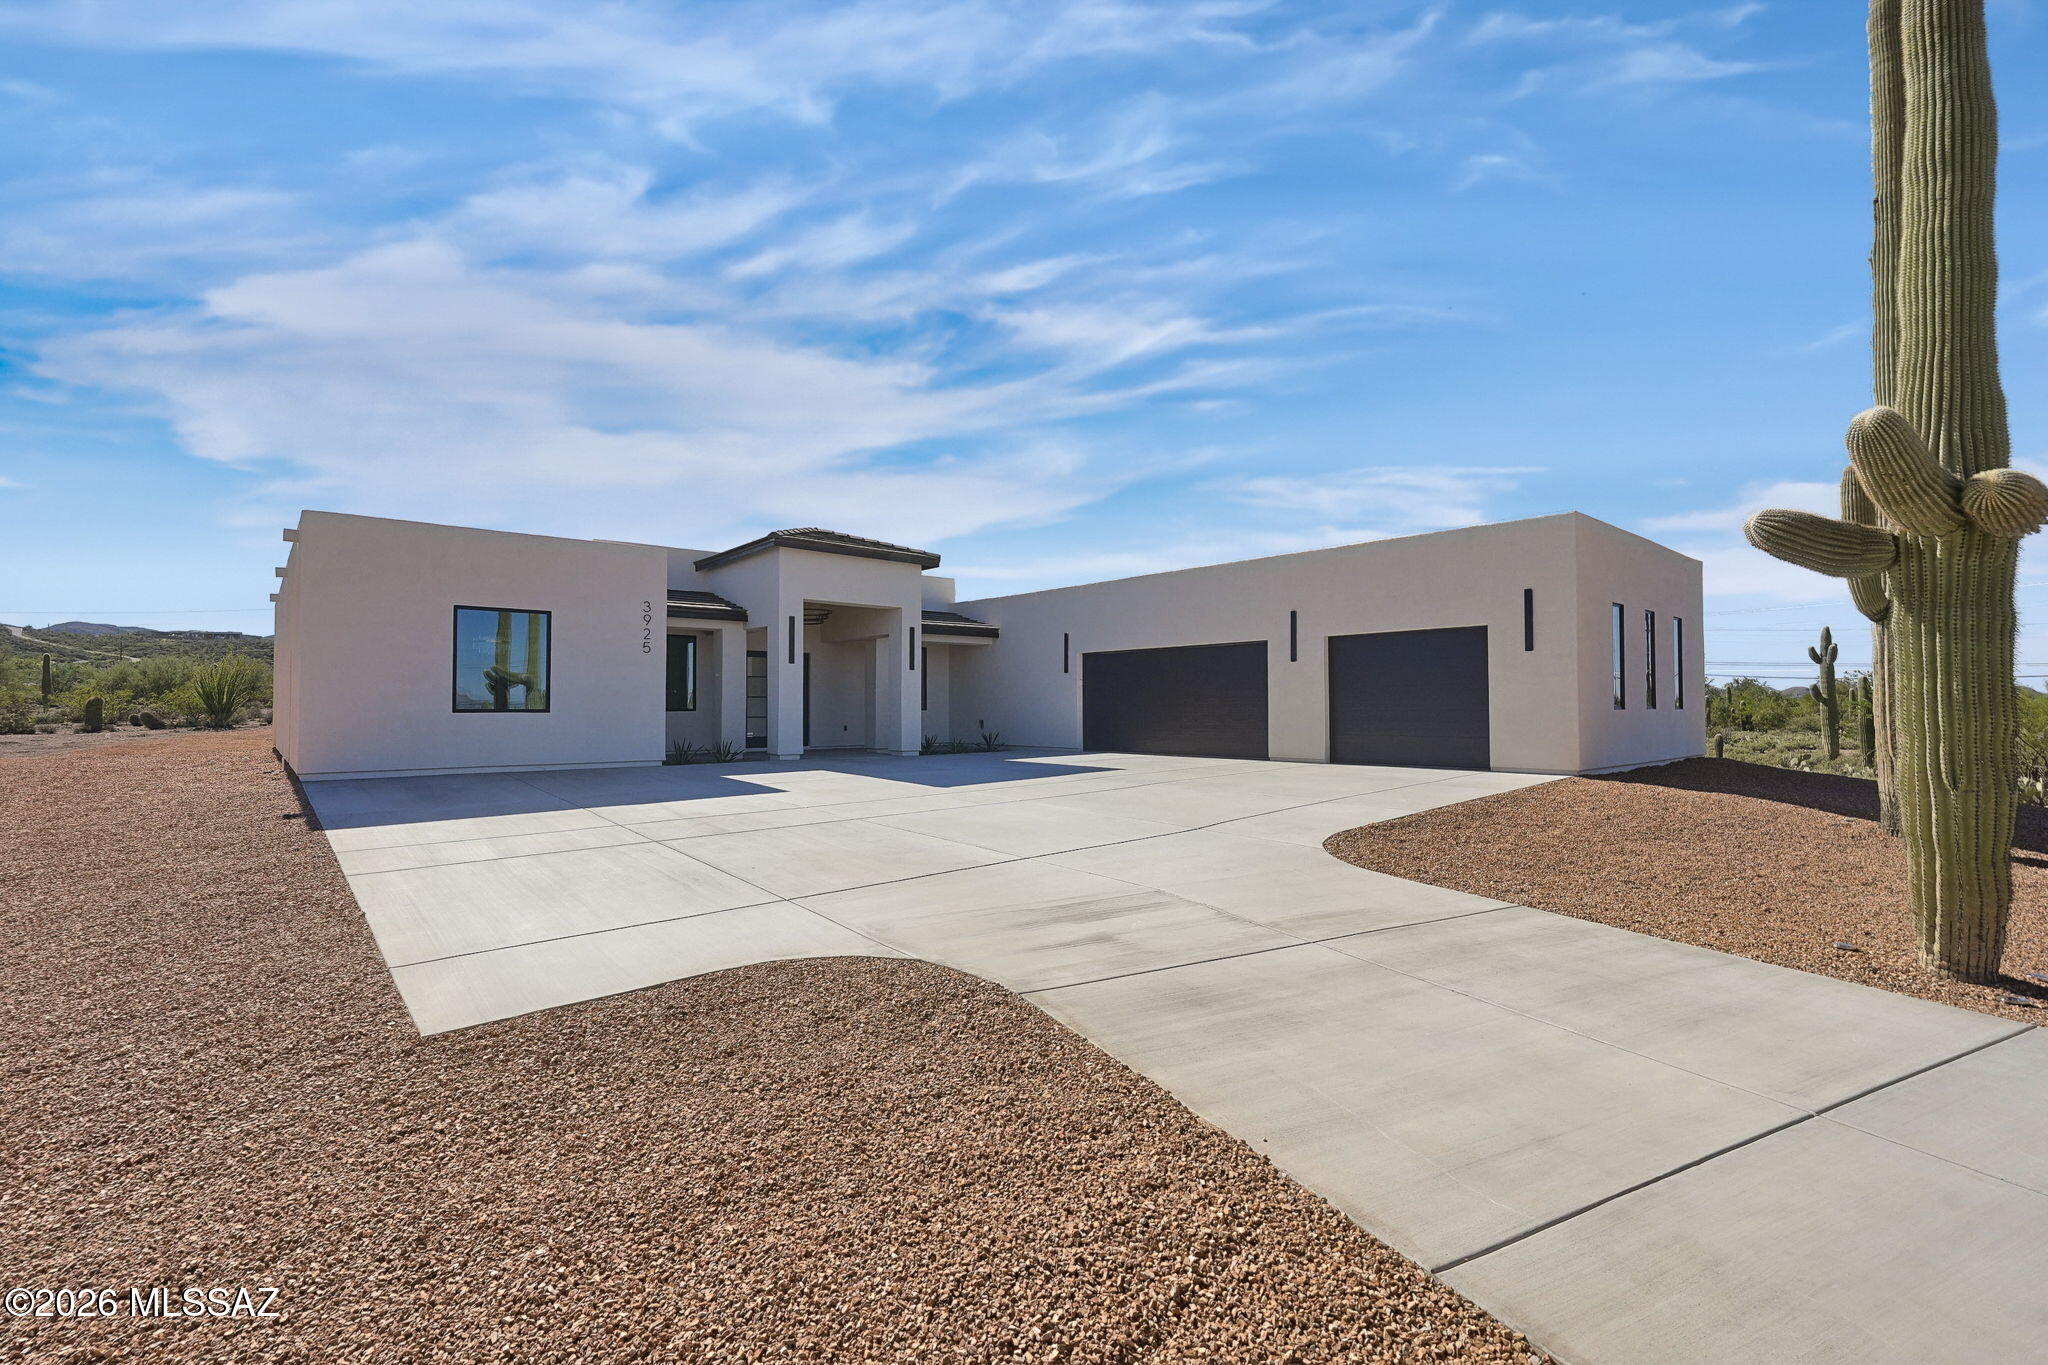
Tucson
3925 W Ironwood Hill Drive
4 Beds
3 Baths
3,061 Sq.Ft.
$989,000
MLS#: 22624683
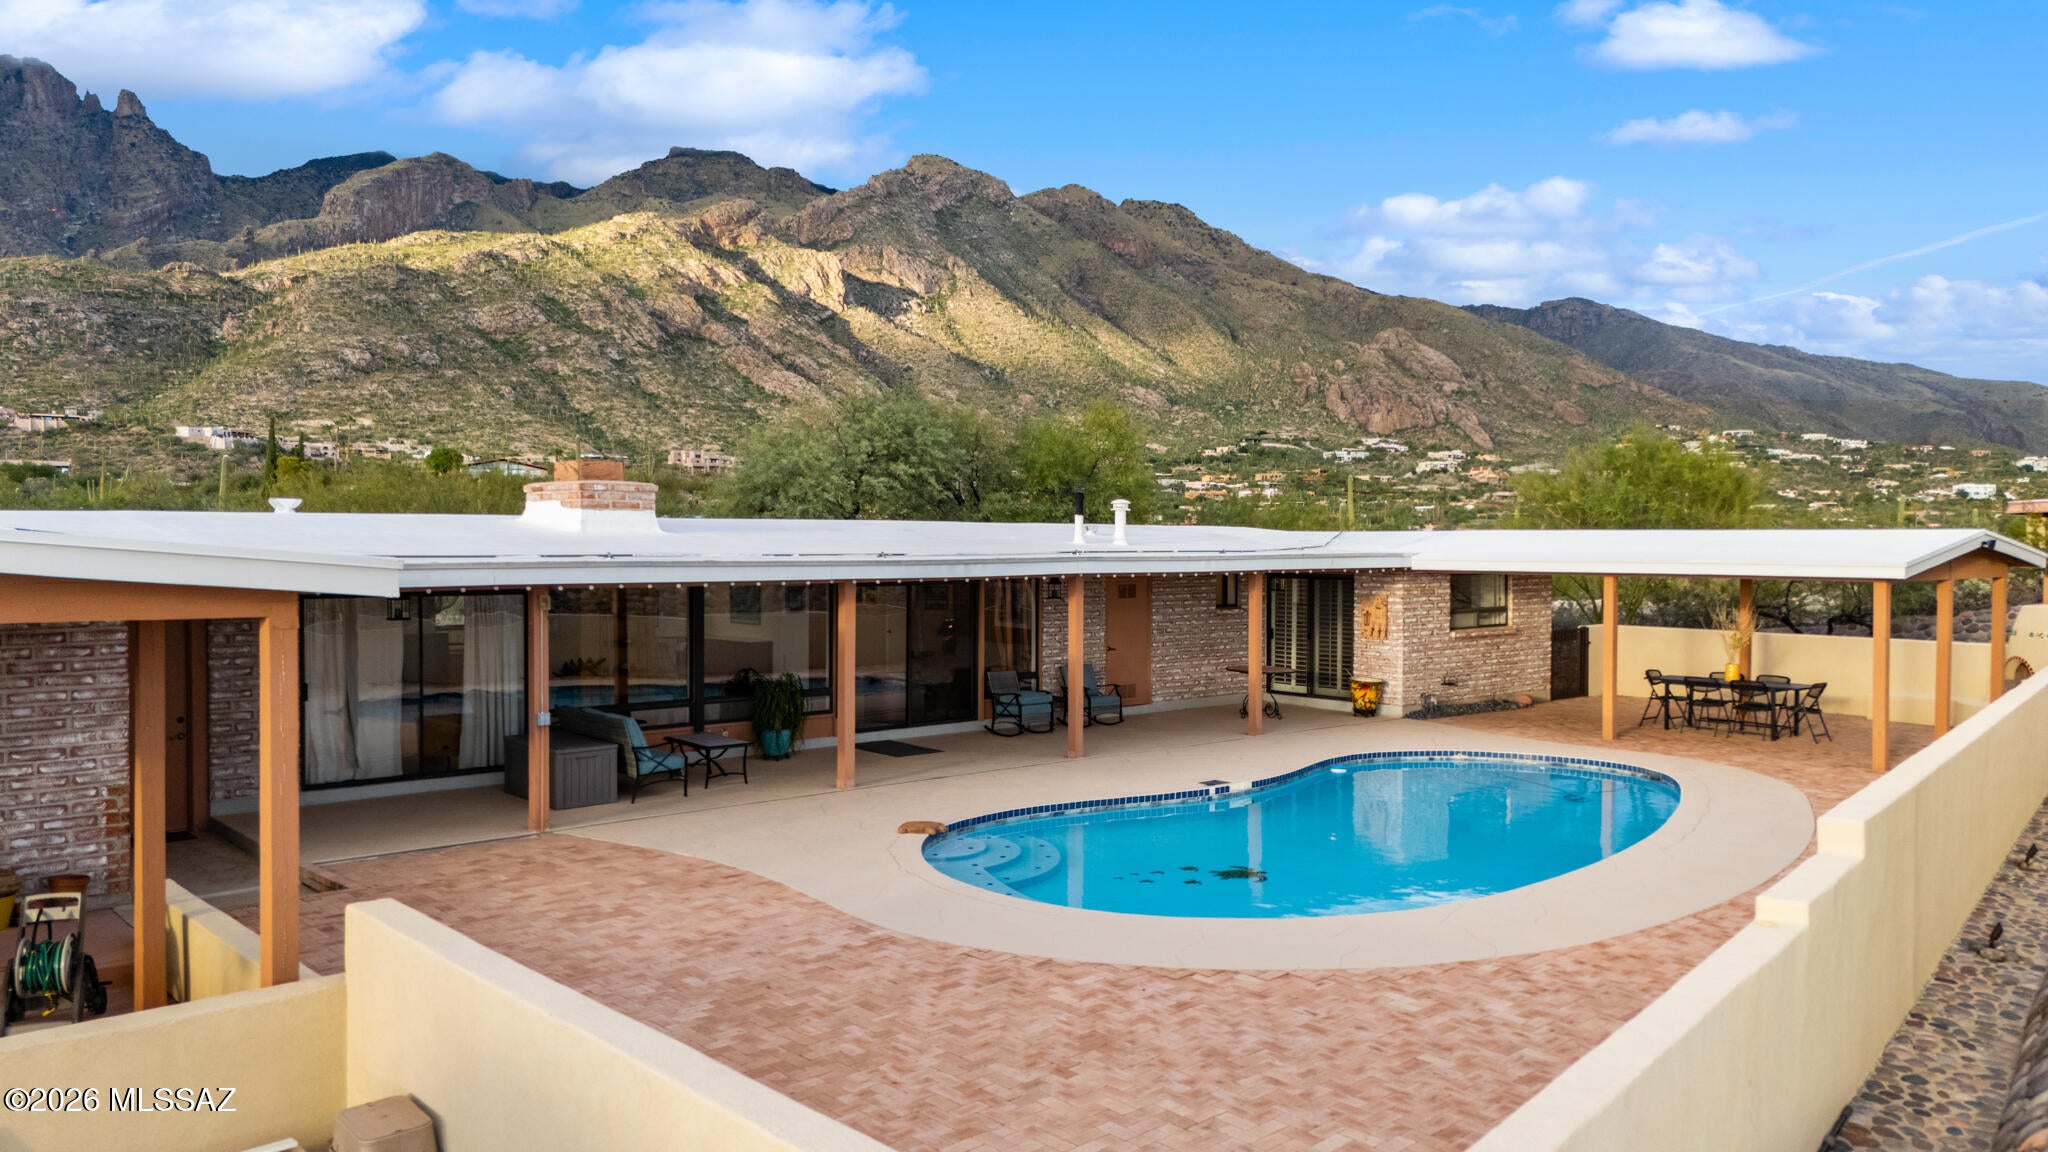
Tucson
6616 N Donna Beatrix Circle
4 Beds
3 Baths
2,130 Sq.Ft.
$875,000
MLS#: 22625215
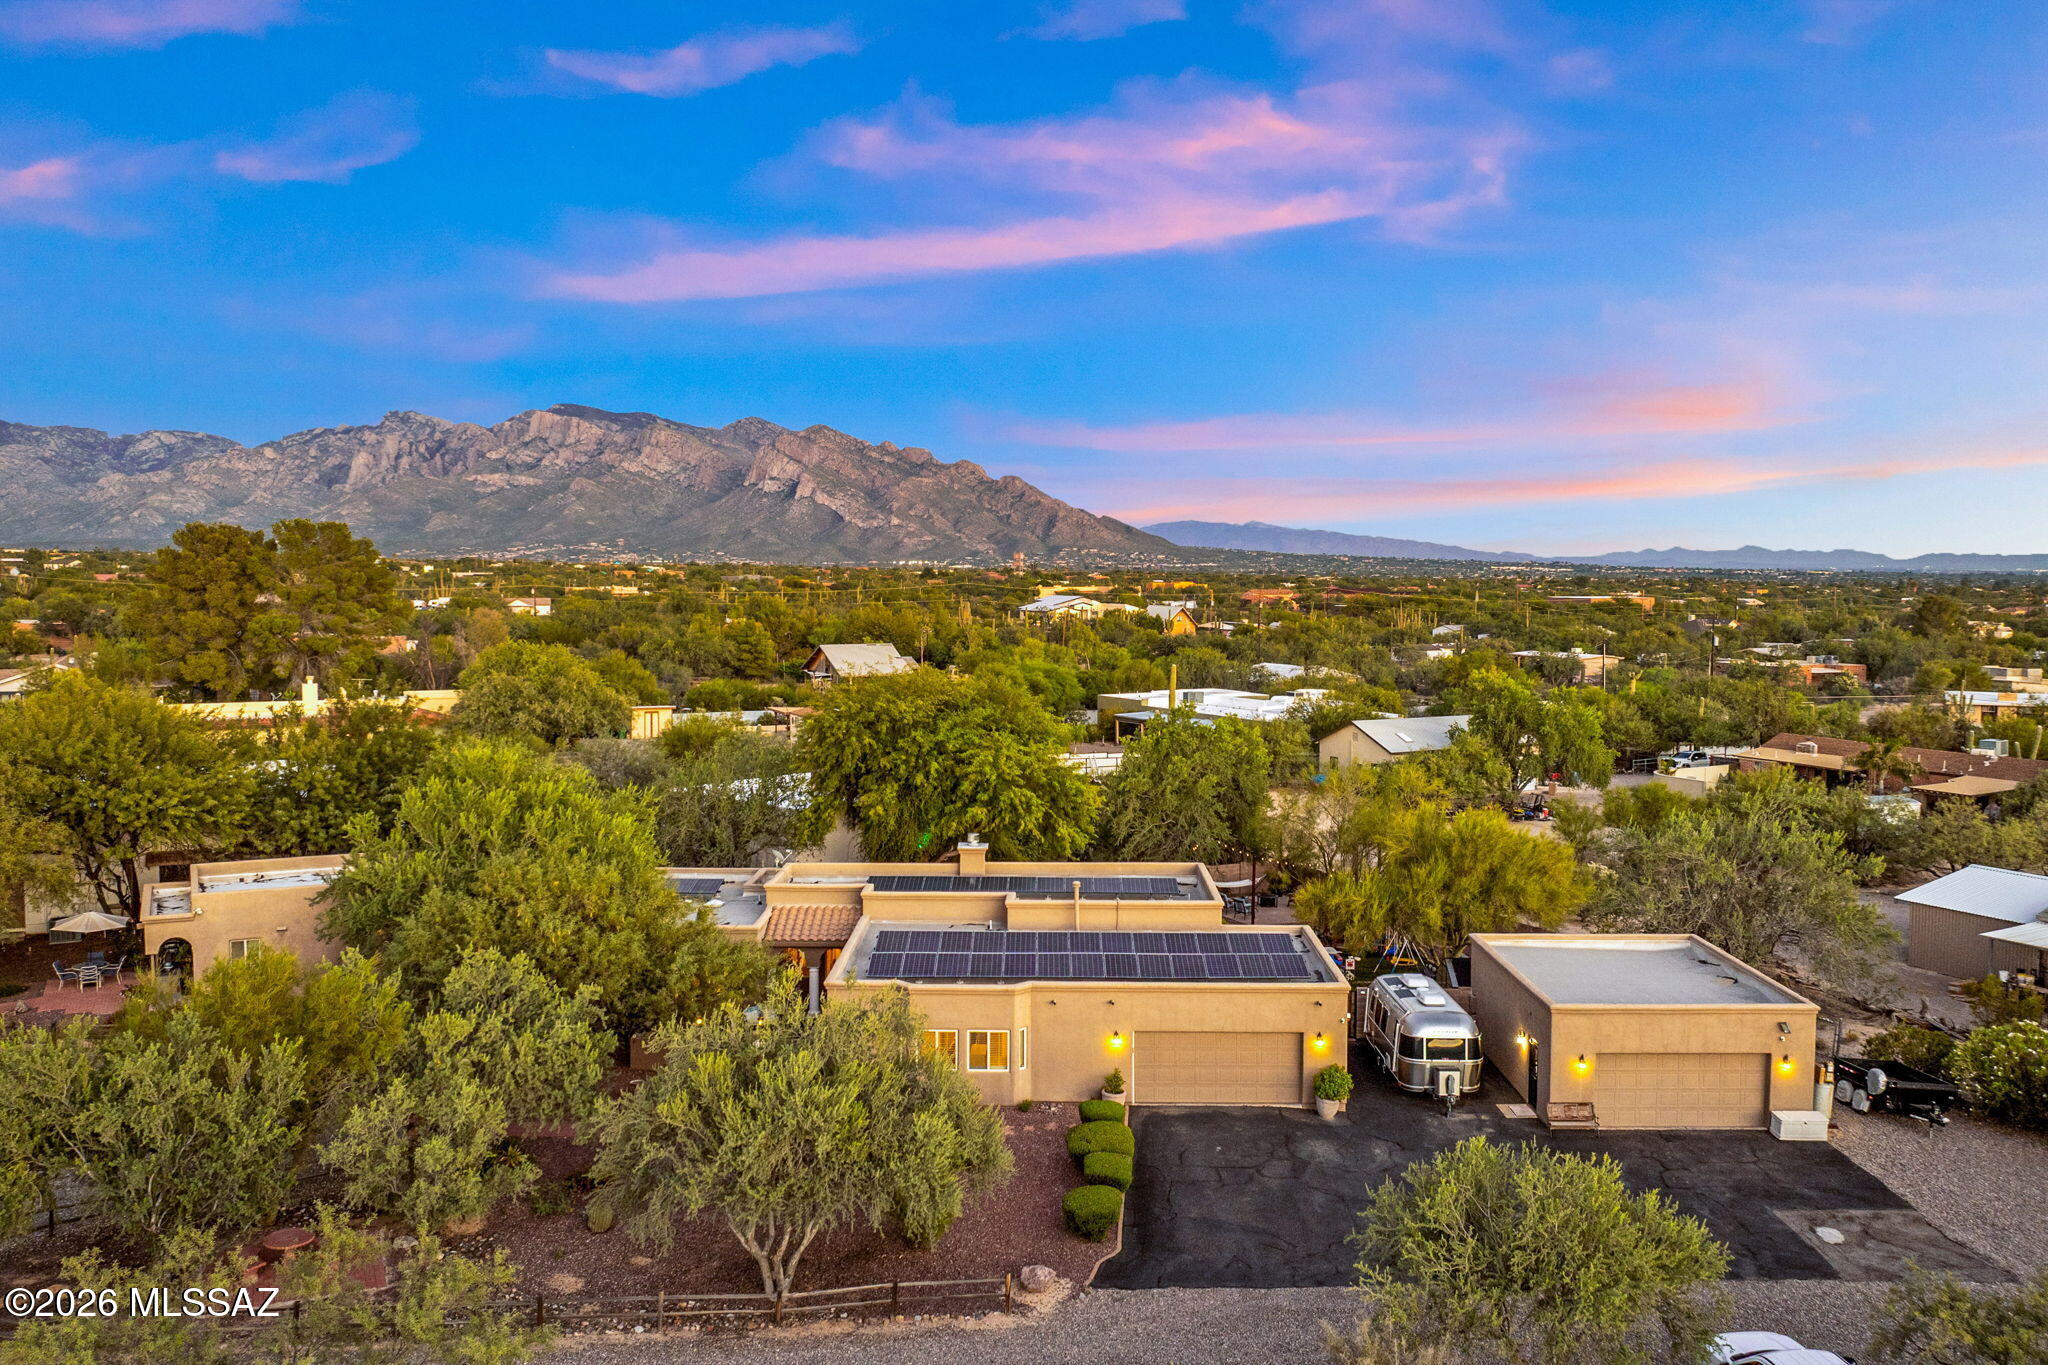
Tucson
3545 W Camino Alto
5 Beds
3 Baths
3,238 Sq.Ft.
$1,050,000
MLS#: 22625103
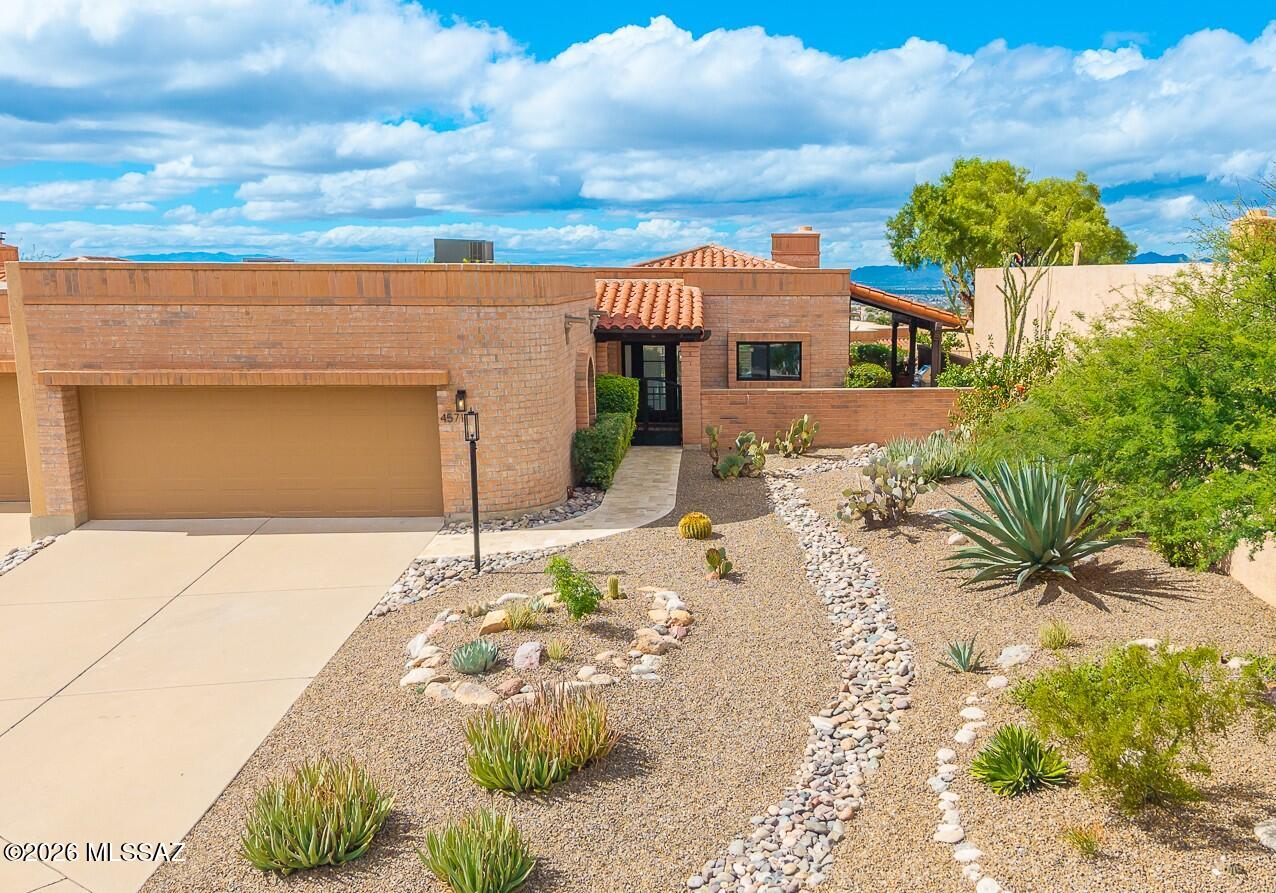
Tucson
4571 N Arroyo Vacio
3 Beds
2 Baths
1,982 Sq.Ft.
$949,000
MLS#: 22624991
Tucson
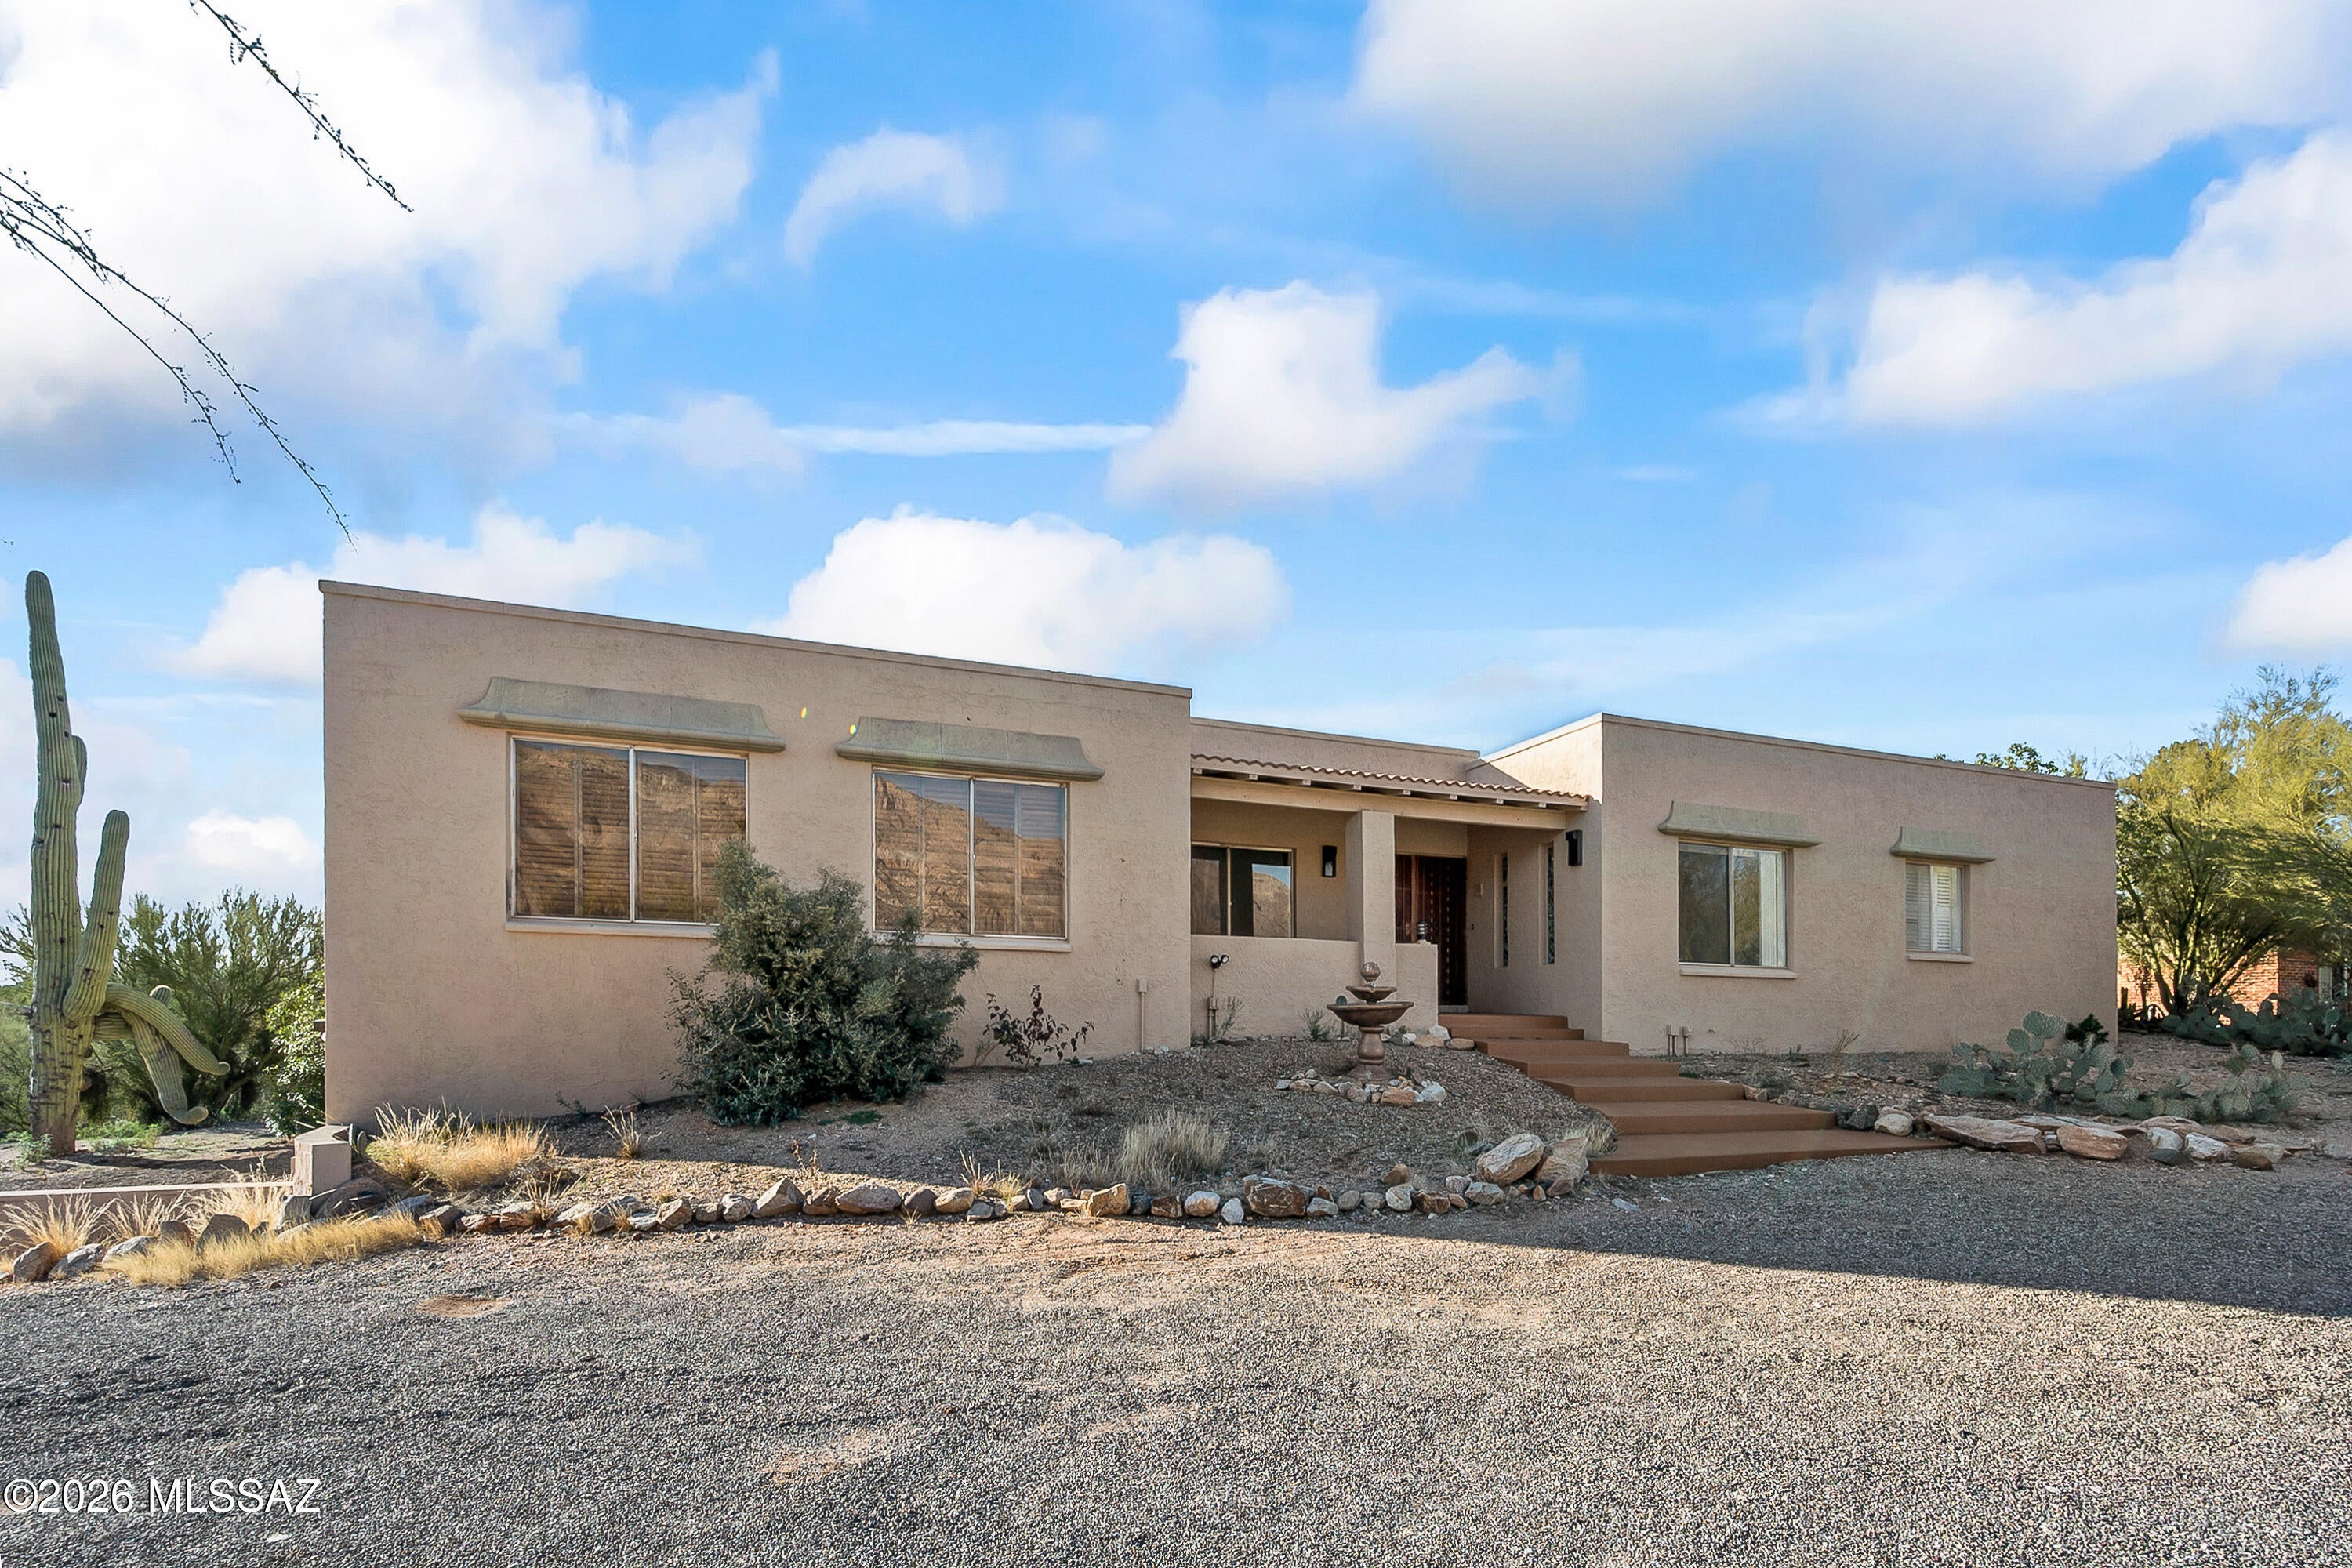
4740 E Camino La Brinca
4 Beds
4 Baths
3,085 Sq.Ft.
$893,000
MLS#: 22624994
Tucson
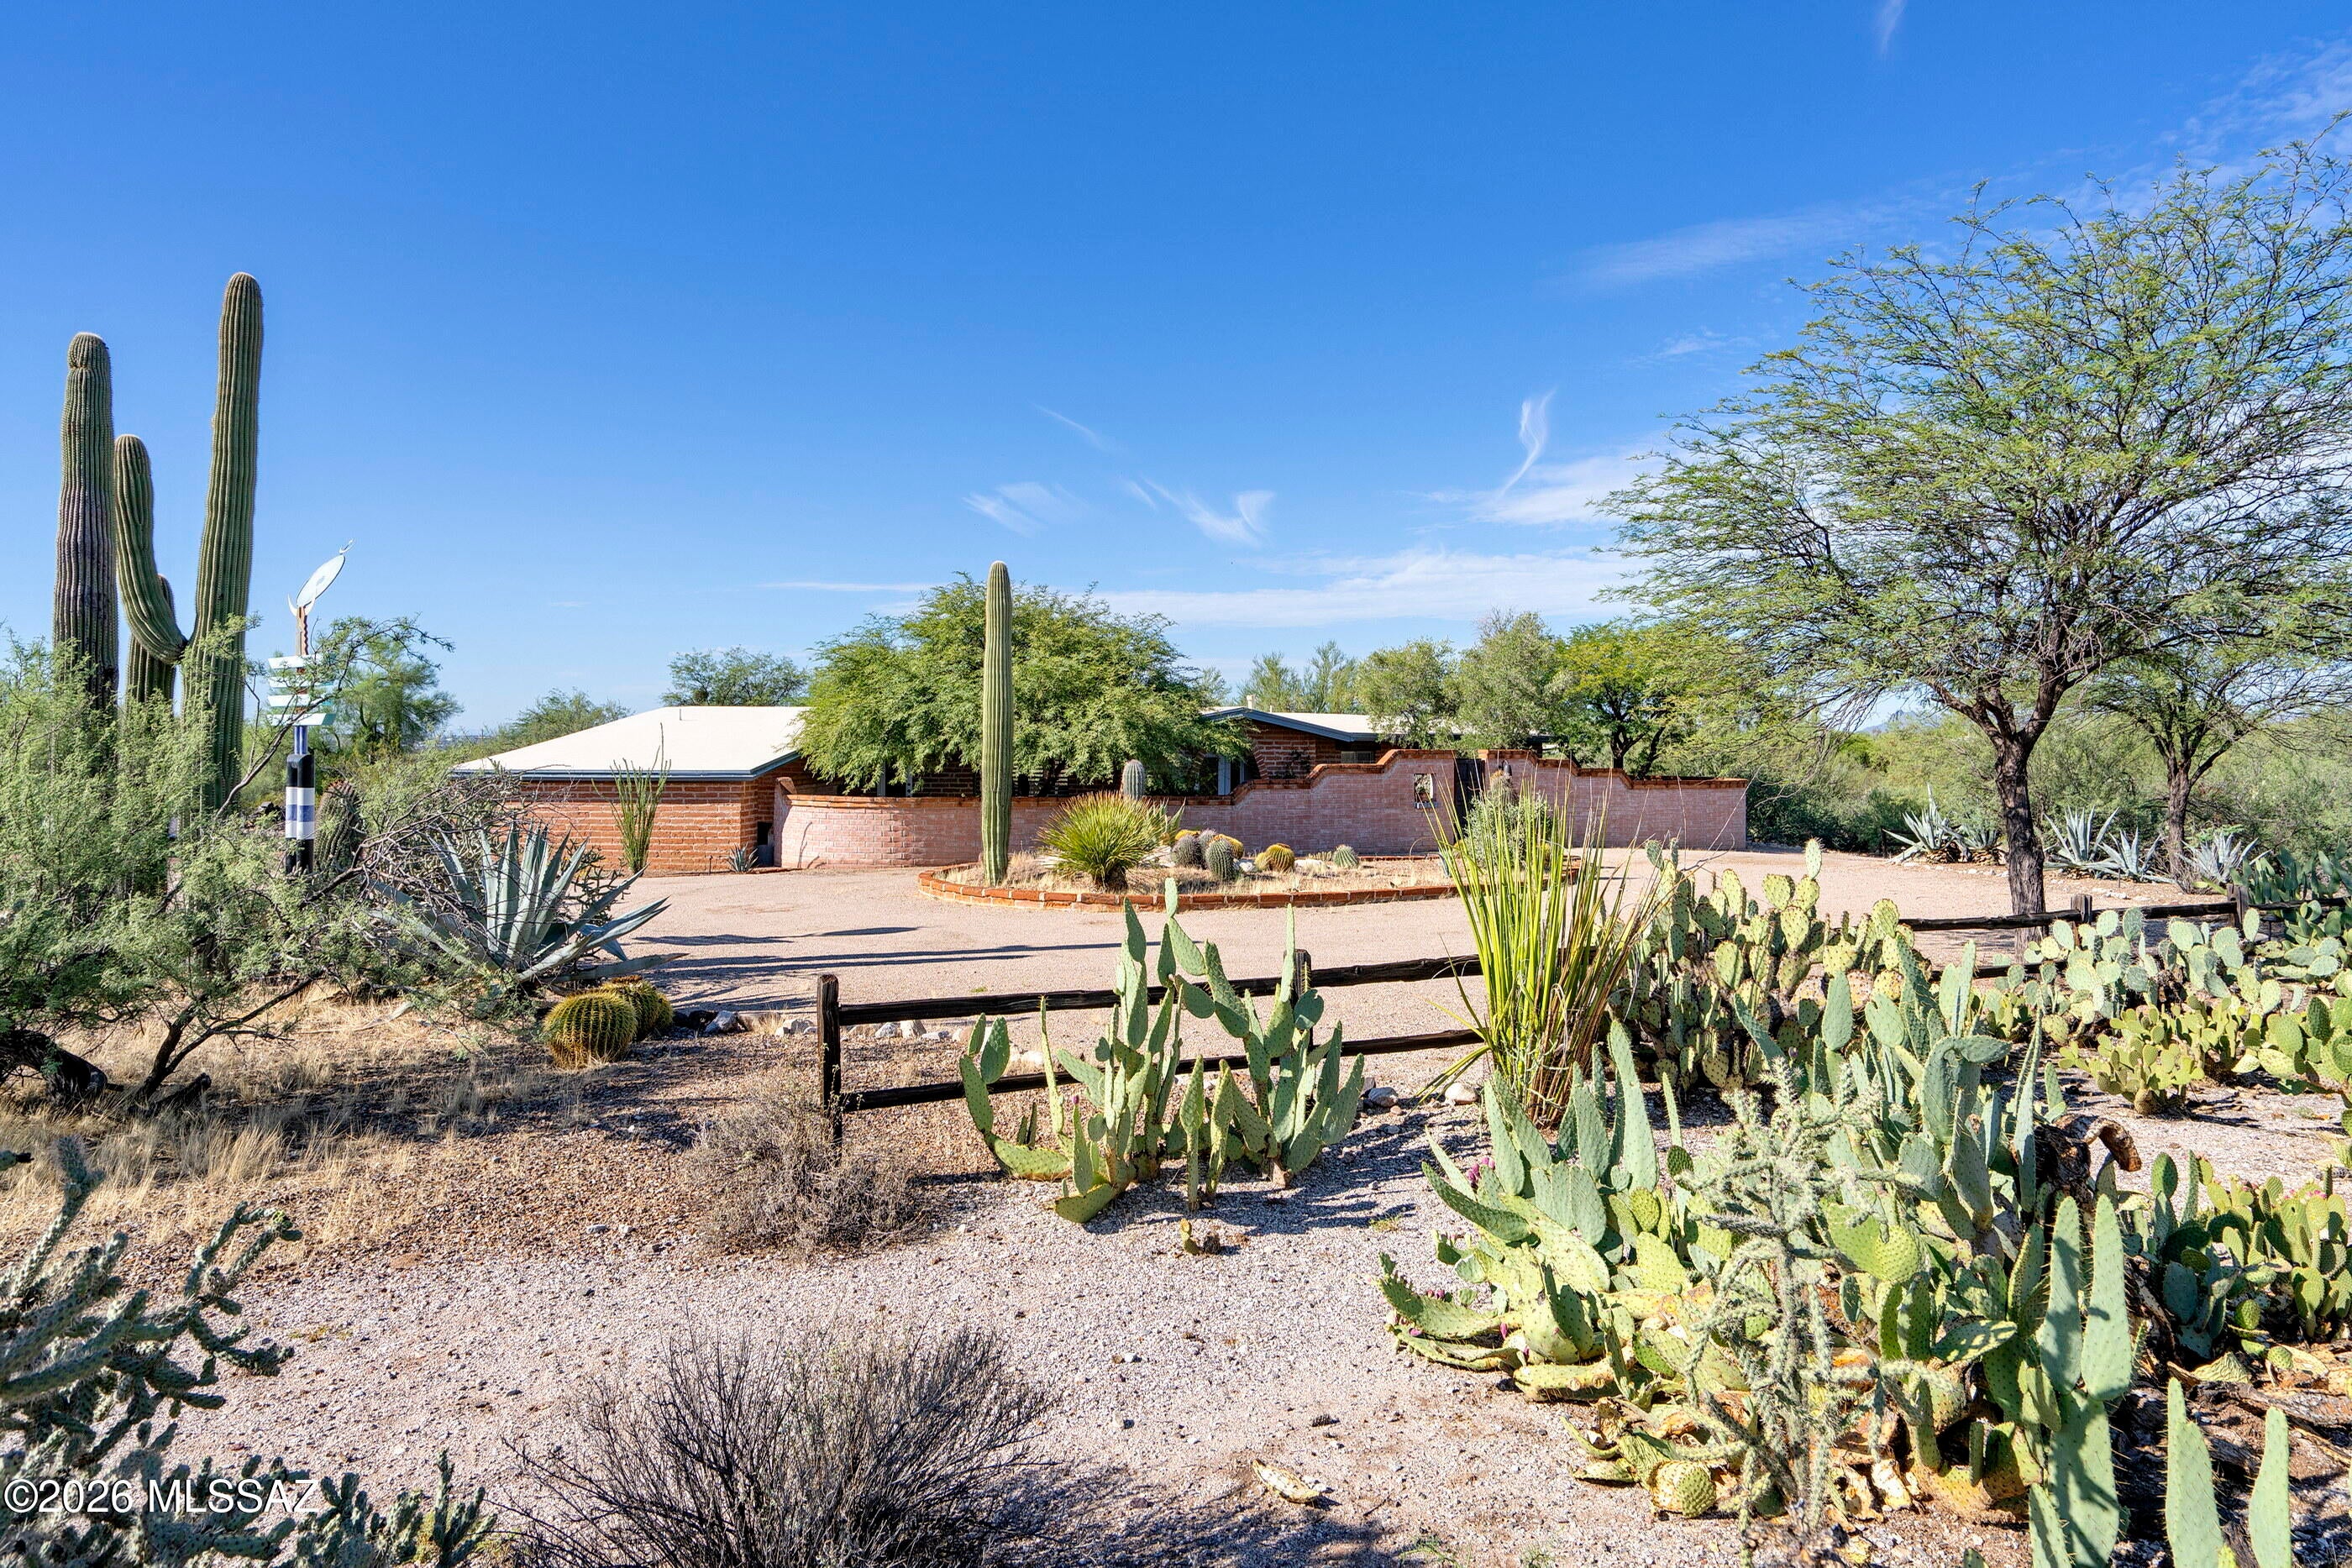
4625 N Flecha Drive
3 Beds
2 Baths
1,967 Sq.Ft.
$849,750
MLS#: 22623806
Tucson
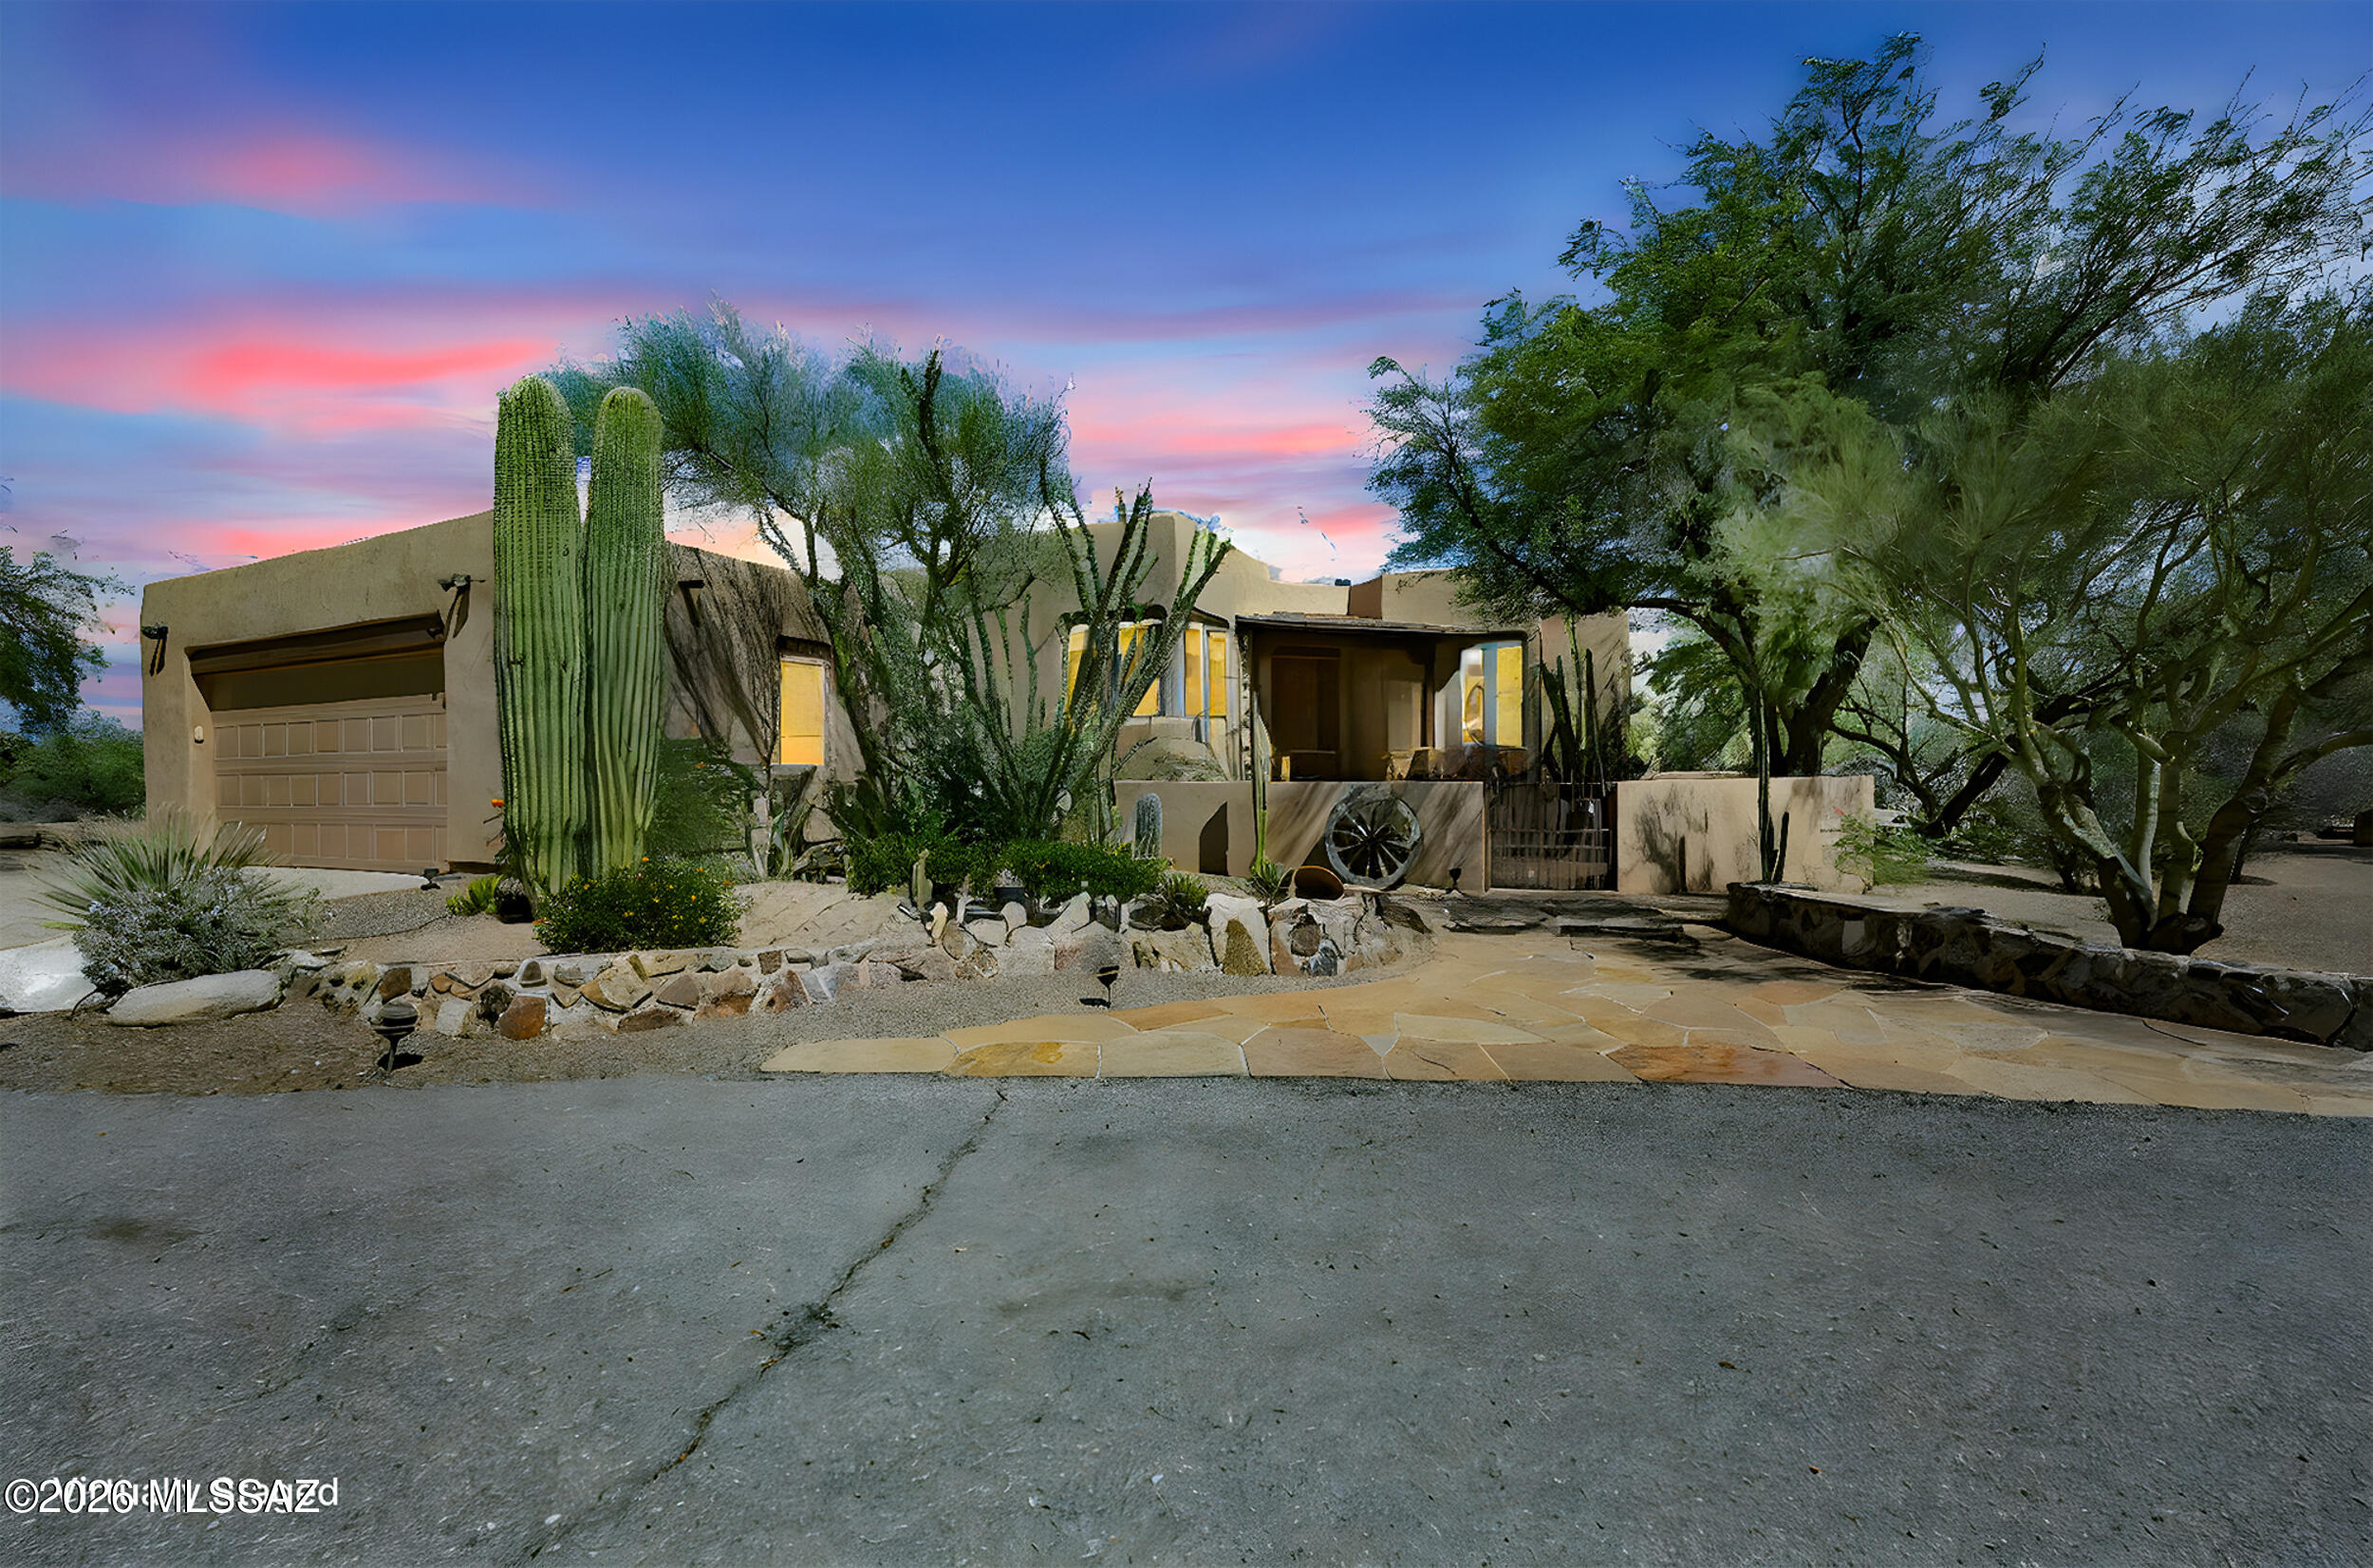
13260 N Teal Blue Trail
3 Beds
2 Baths
2,448 Sq.Ft.
$1,045,000
MLS#: 22624842
