
13430 W Sacred Earth Place
Tucson, AZ 85735
About
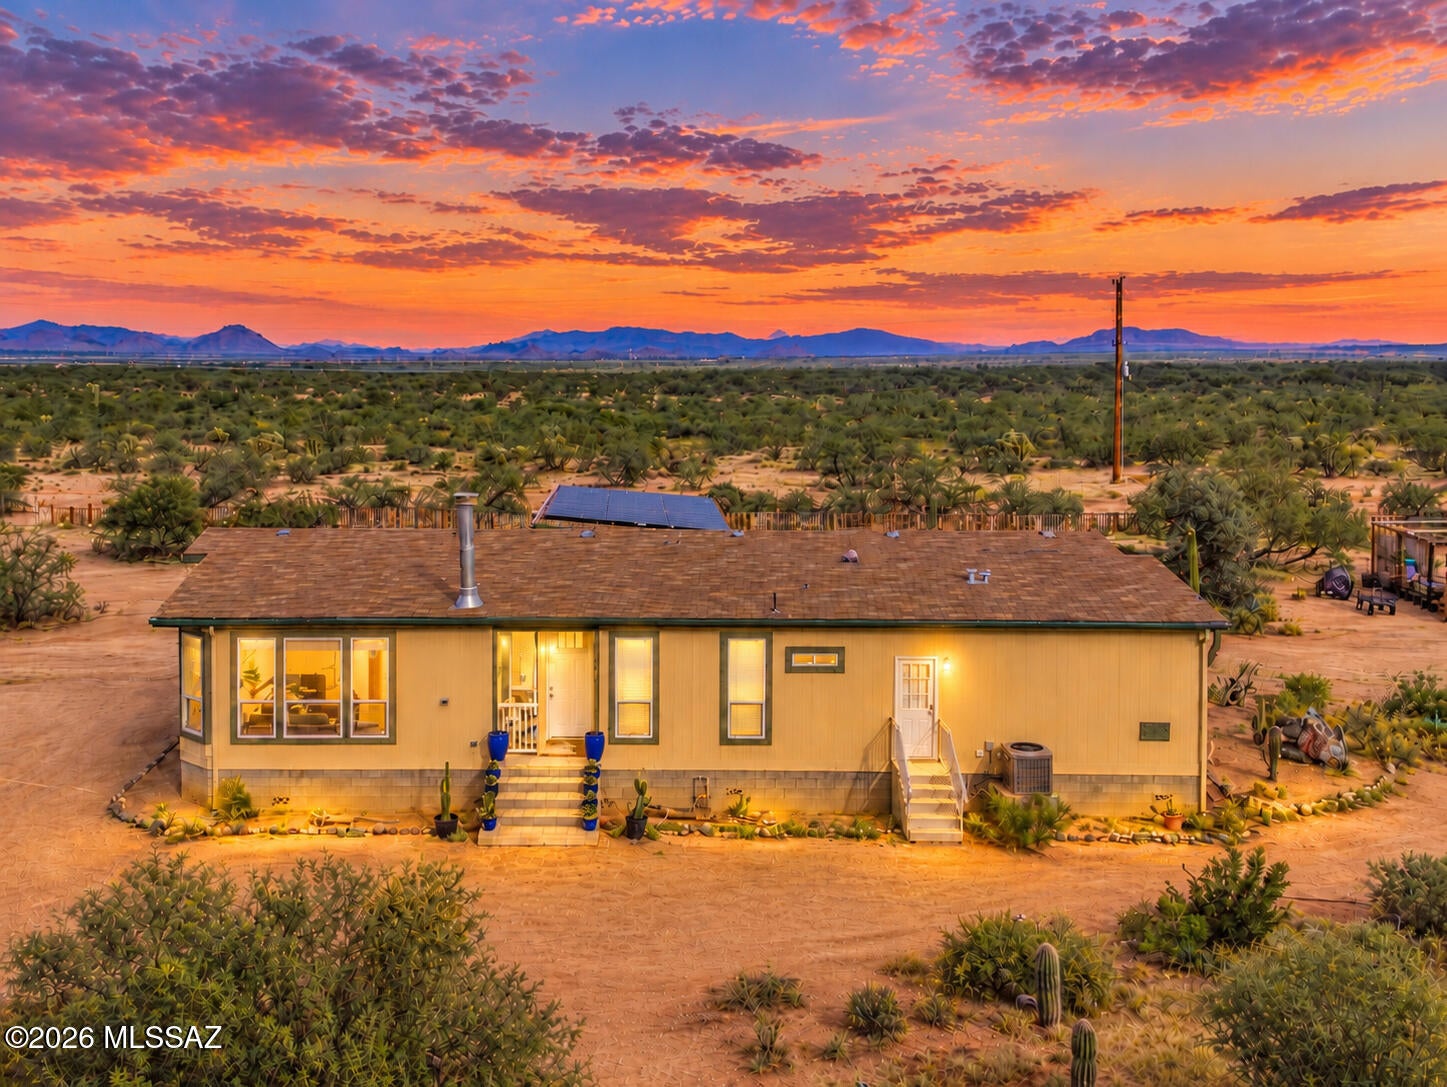
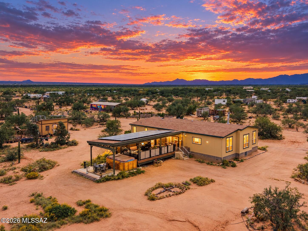
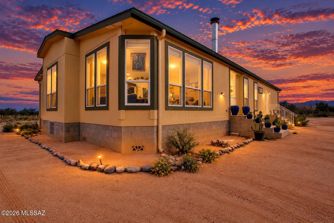
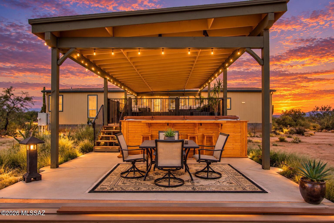
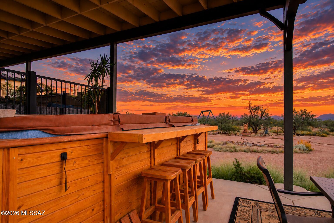
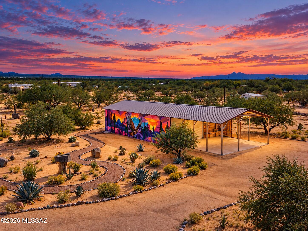
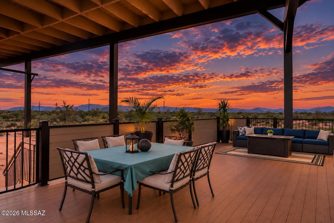
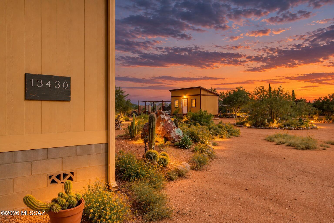
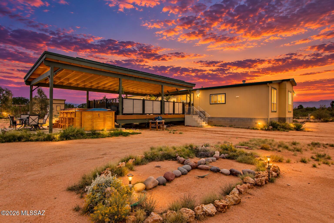
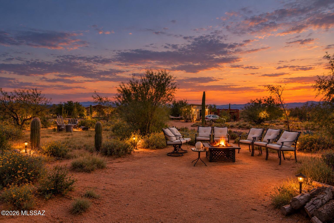
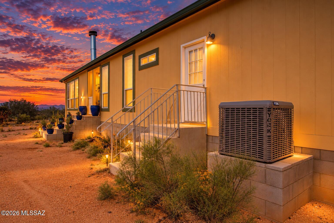
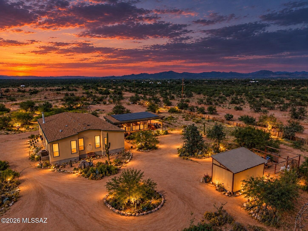
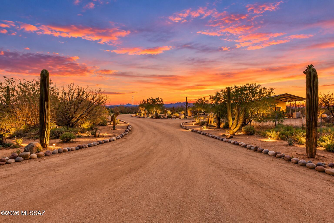
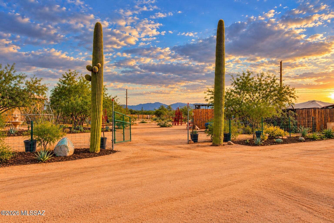
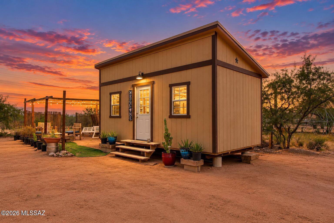
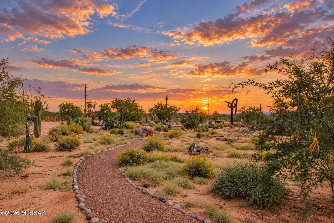
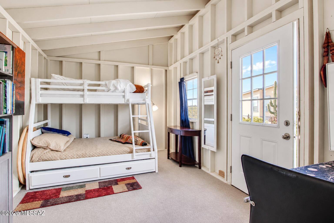
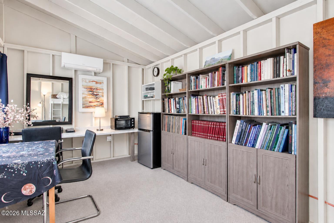
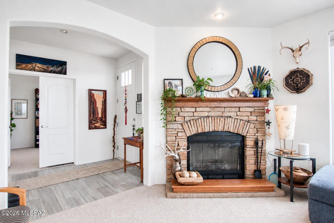
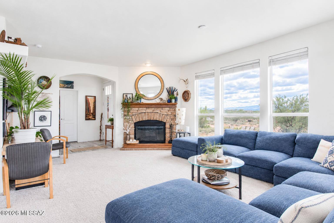
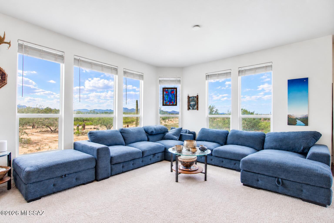
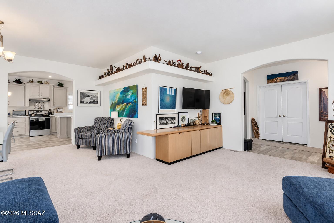
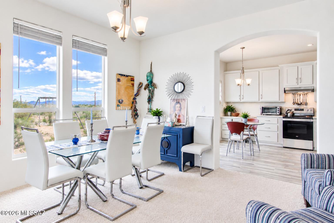
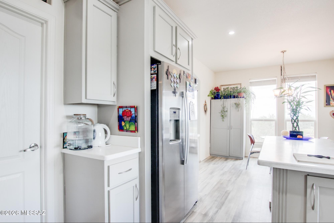
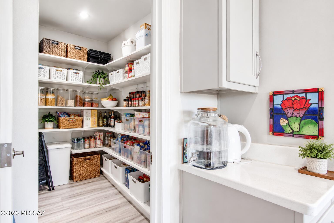
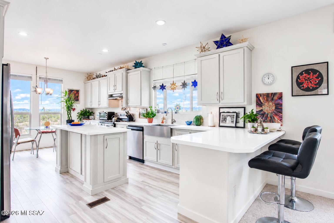
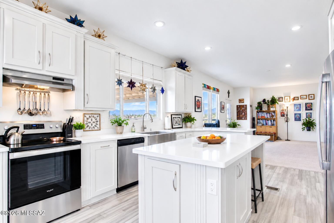
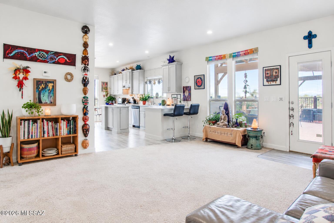
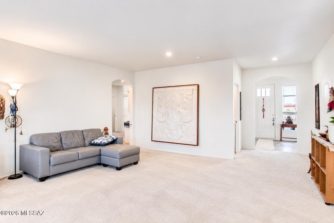
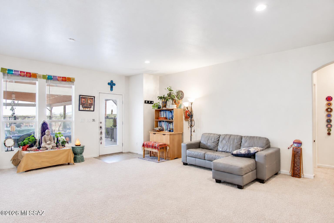
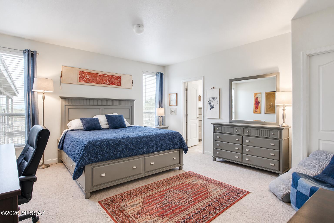
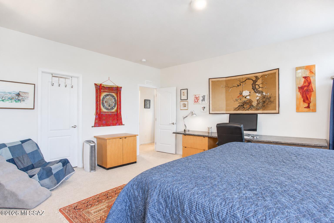
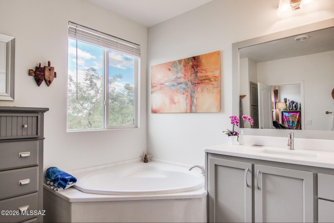
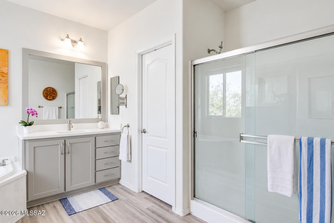
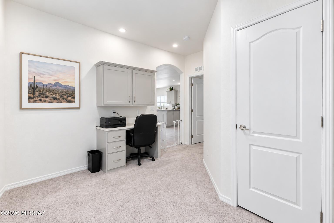
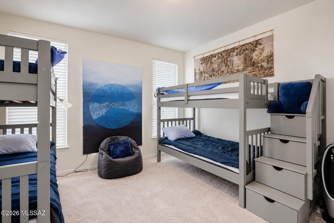
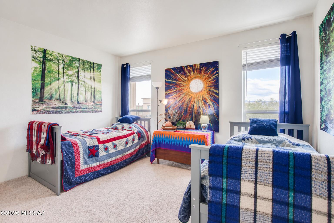
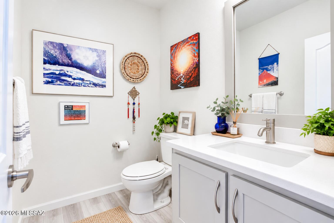
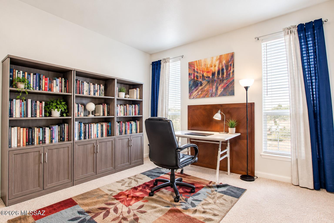
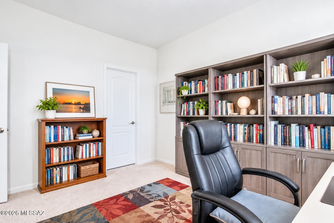
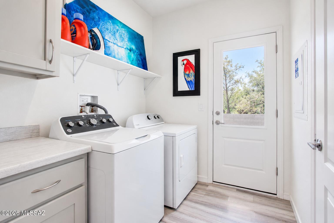
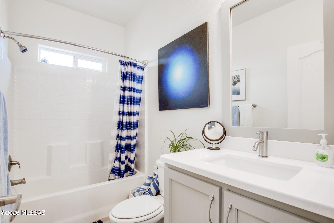
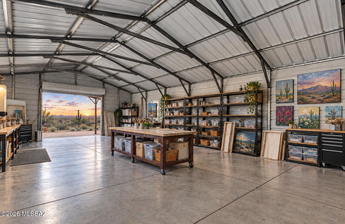
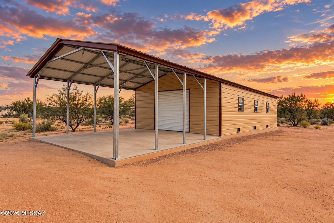
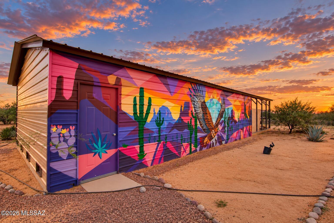
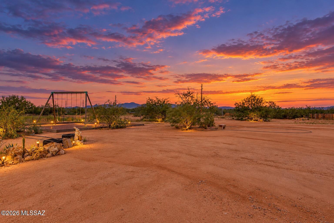
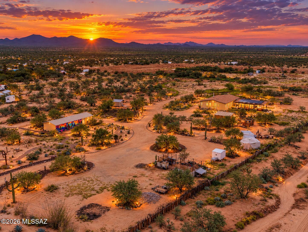
Discover peaceful desert living with this 2023 triple-wide home on an expansive acreage property featuring truly stunning mountain views, vibrant sunrises and unforgettable sunsets. Inside, the inviting great room boasts vaulted ceilings, abundant natural light, arched doorways and a wood burning fireplace. The spacious kitchen features white cabinetry, Corian countertops, stainless steel appliances, extra large pantry, a center island and a breakfast bar. The generous primary suite offers a private bathroom with a separate tub and shower, while an additional family room provides extra space to relax or entertain. Outside, enjoy the beautifully well thought out landscaping, unwind on the covered deck, or soak in the spa beneath the desert sky. Multiple detached studios with mini split A/C and additional storage offer versatility for hobbies, art studio, or workspace. The impressively spacious garage provides exceptional room for multiple vehicles, equipment, hobbies and storage. Enjoy the best of both worlds with expansive acreage and a sense of privacy while remaining just a short drive from Tucson's grocery stores, shopping, dining and everyday conveniences. More than just a place to call home, this is an opportunity to embrace a lifestyle where freedom, privacy and the beauty of the Sonoran Desert come together in one extraordinary setting.
Property
Beds
4
Full Baths
2
1/2 Baths
None
Year Built
2023
Sq.Footage
2,856
Features
Features & Amenities
Interior
-
Other Interior Features
Kitchen Island, High Ceilings, Storage, High Speed Internet
-
Total Bedrooms
4
-
Bathrooms
2
-
Basement YN
NO
-
Cooling YN
YES
-
Cooling
Central Air, Ceiling Fan(s)
-
Fireplace YN
YES
-
Heating YN
YES
-
Heating
Forced Air
-
Pet friendly
N/A
Exterior
-
Garage
Yes
-
Garage spaces
4
-
Construction Materials
Frame
-
Parking
Detached, Oversized
-
Patio and Porch Features
Covered, Deck
-
Pool
No
-
View
Mountain(s), Panoramic, Desert
Area & Lot
-
Lot Features
Corner Lot, Native Plants
-
Lot Size(acres)
7.0
-
Lot Size(square feet)
304,920
-
Property Type
Residential
-
Property Sub Type
Manufactured Home
-
Architectural Style
Ranch
Price
-
Sales Price
$585,000
-
Tax Amount
$4,474.05
-
Financing Options
FHA, VA Loan, Conventional, Cash, Submit, USDA Loan
-
Sq. Footage
2,856
-
Price/SqFt
$204
HOA
-
Association
No
Property Resources
-
Horse Property
NO
School District
-
Elementary School
Robles
-
Middle School
Altar Valley
-
High School
Tucson
Property Features
-
Association Amenities
None
-
Senior Community YN
NO
-
Sewer
Septic Tank
Schedule
Schedule a Showing
Showing scheduled successfully.
Mortgage calculator
Estimate your monthly mortgage payment, including the principal and interest, property taxes, and HOA. Adjust the values to generate a more accurate rate.
Your payment
Principal and Interest:
$
Property taxes:
$
HOA fees:
$
Total loan payment:
$
Total interest amount:
$
Location
-
County
Pima
-
Elementary School
Robles
-
Middle School
Altar Valley
-
High School
Tucson

Listing Courtesy of Alexandra Rose Low, Engel & Volkers Tucson
RealHub Information is provided exclusively for consumers' personal, non-commercial use, and it may not be used for any purpose other than to identify prospective properties consumers may be interested in purchasing. All information deemed reliable but not guaranteed and should be independently verified. All properties are subject to prior sale, change or withdrawal. RealHub website owner shall not be responsible for any typographical errors, misinformation, misprints and shall be held totally harmless.
.webp?size=684x933)
Will Smith
AGENT
Call Will today to schedule a private showing.

* Listings on this website come from the FMLS IDX Compilation and may be held by brokerage firms other than the owner of this website. The listing brokerage is identified in any listing details. Information is deemed reliable but is not guaranteed. If you believe any FMLS listing contains material that infringes your copyrighted work please click here to review our DMCA policy and learn how to submit a takedown request.© 2024 FMLS.
Properties
Related properties
Tucson
1602 W Dawn Drive
4 Beds
2 Baths
1,620 Sq.Ft.
$540,000
MLS#: 22623500
Tucson
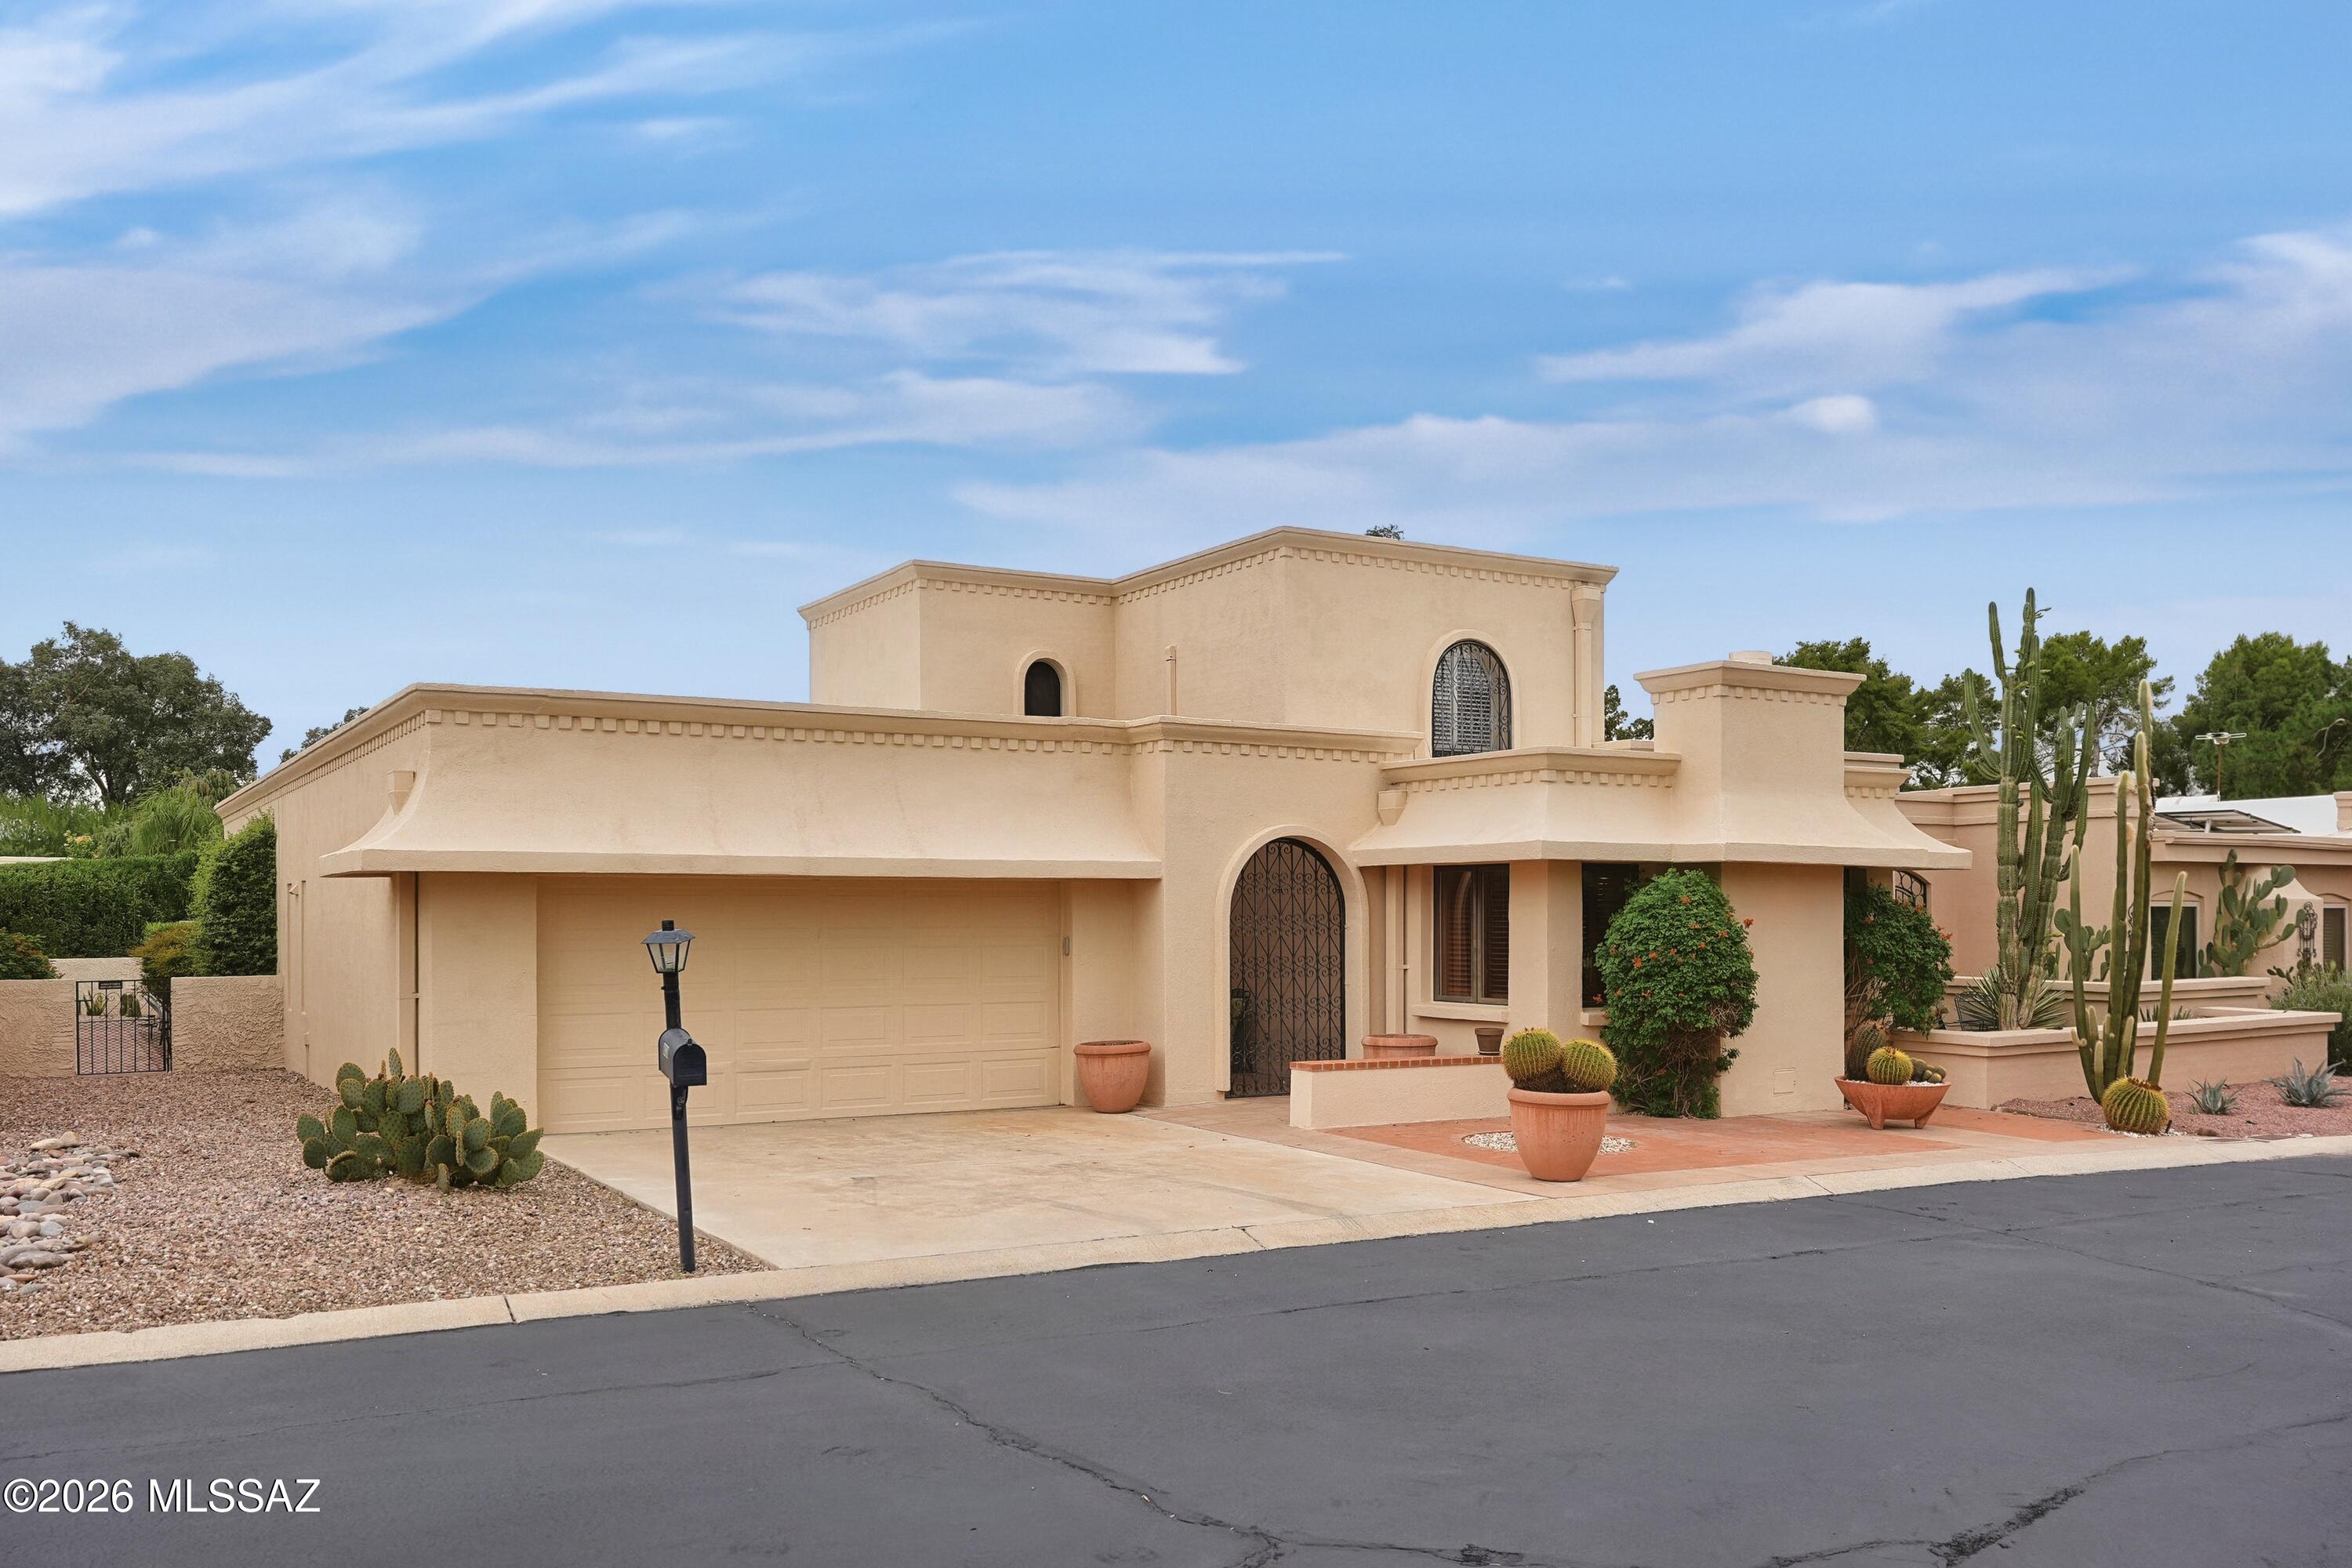
8020 N Casas Carmen
3 Beds
3 Baths
2,327 Sq.Ft.
$495,000
MLS#: 22625090
Tucson
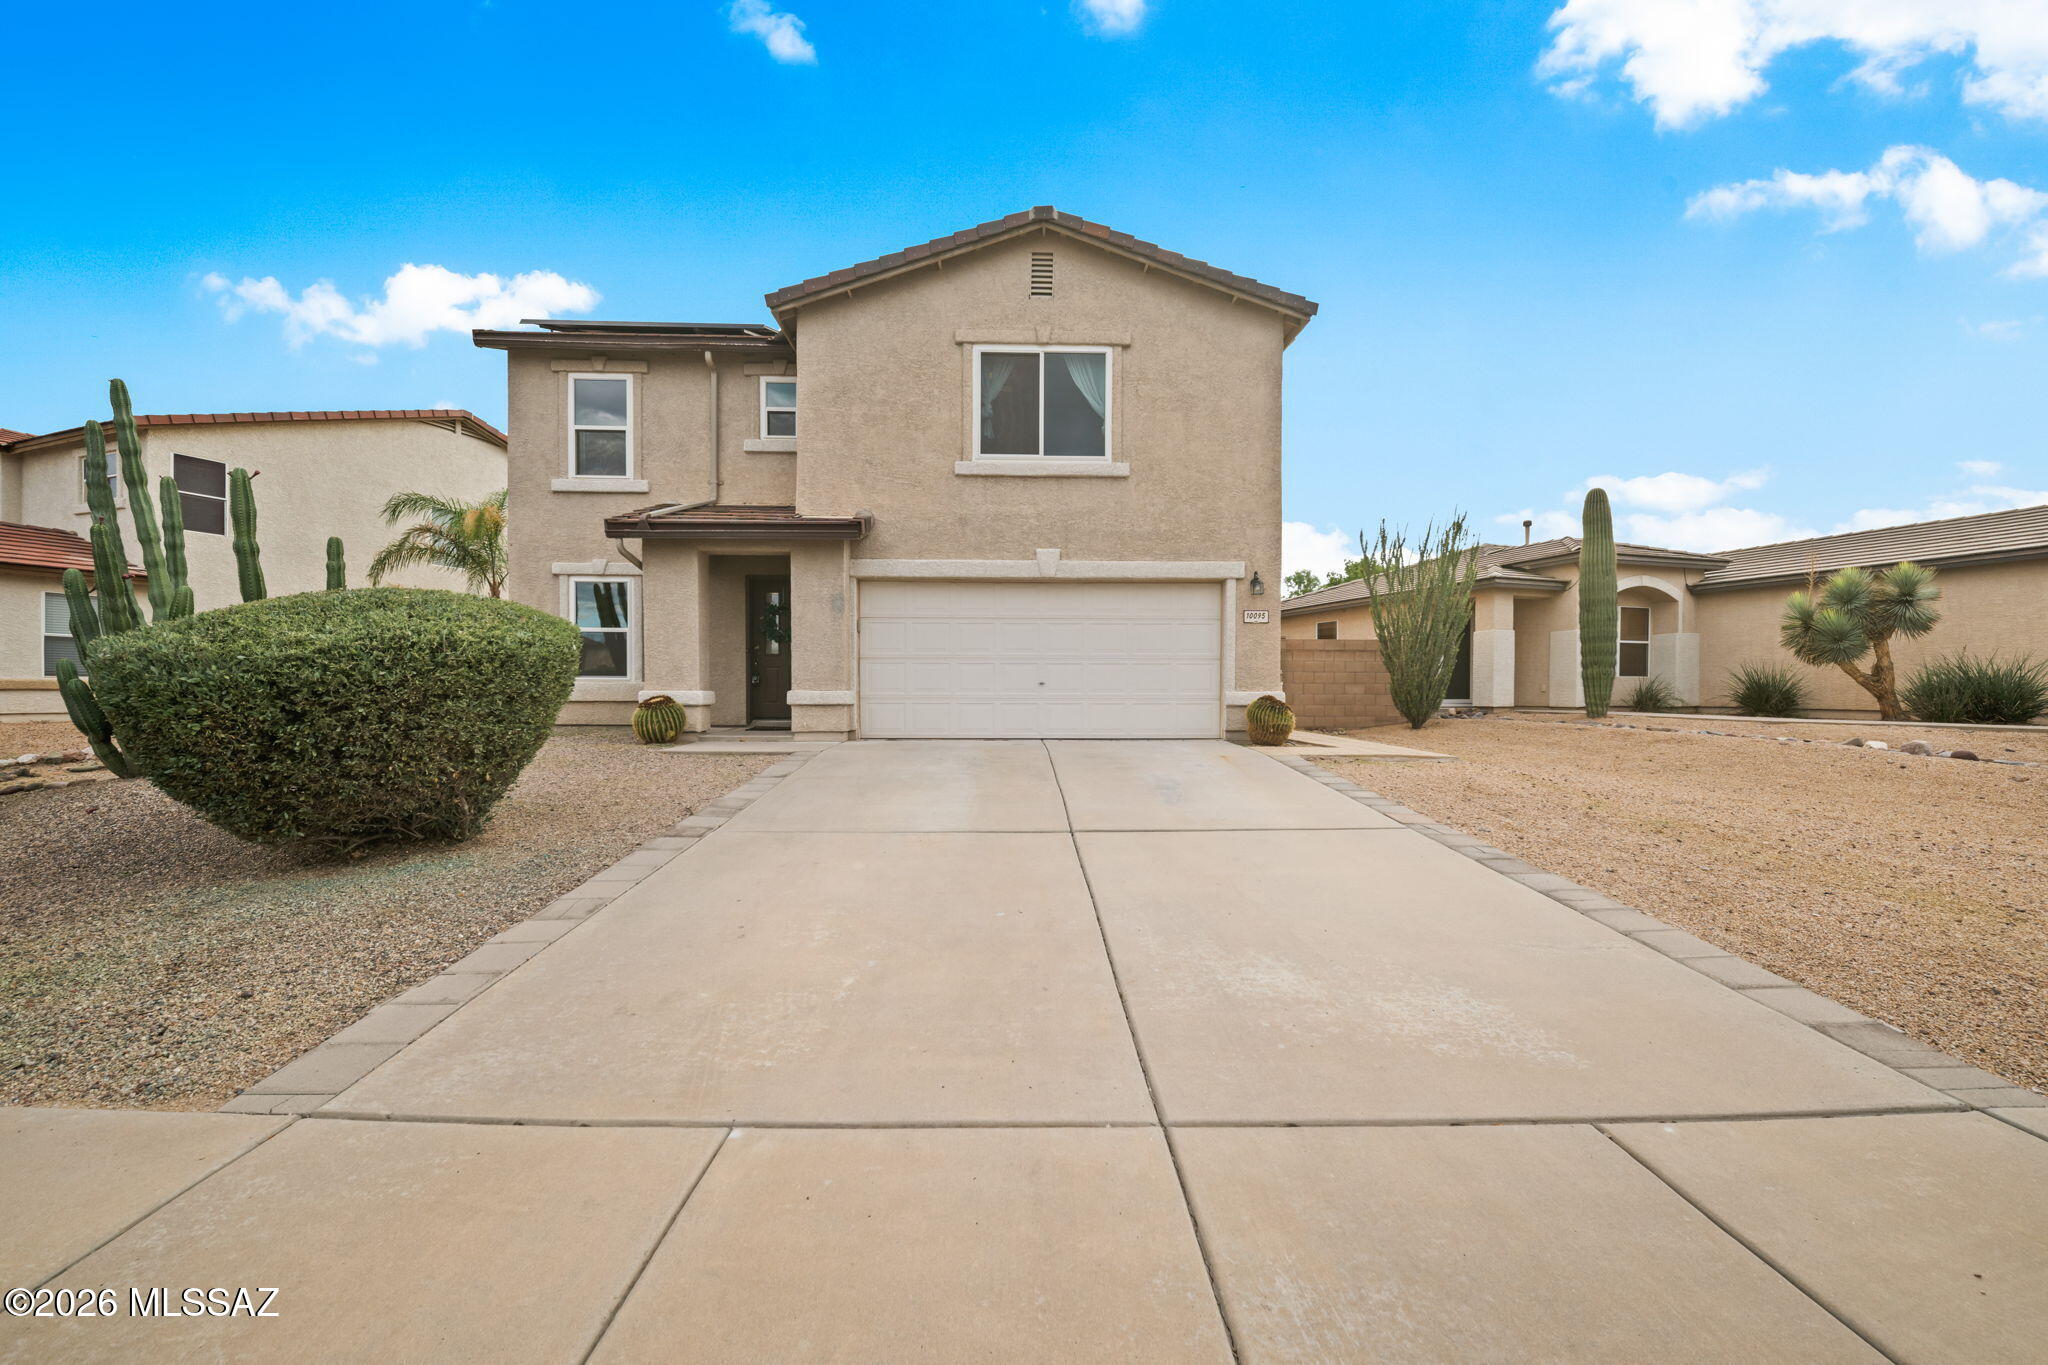
10095 N Mill Crossing Way
4 Beds
2 Baths
2,609 Sq.Ft.
$475,000
MLS#: 22625082
Tucson
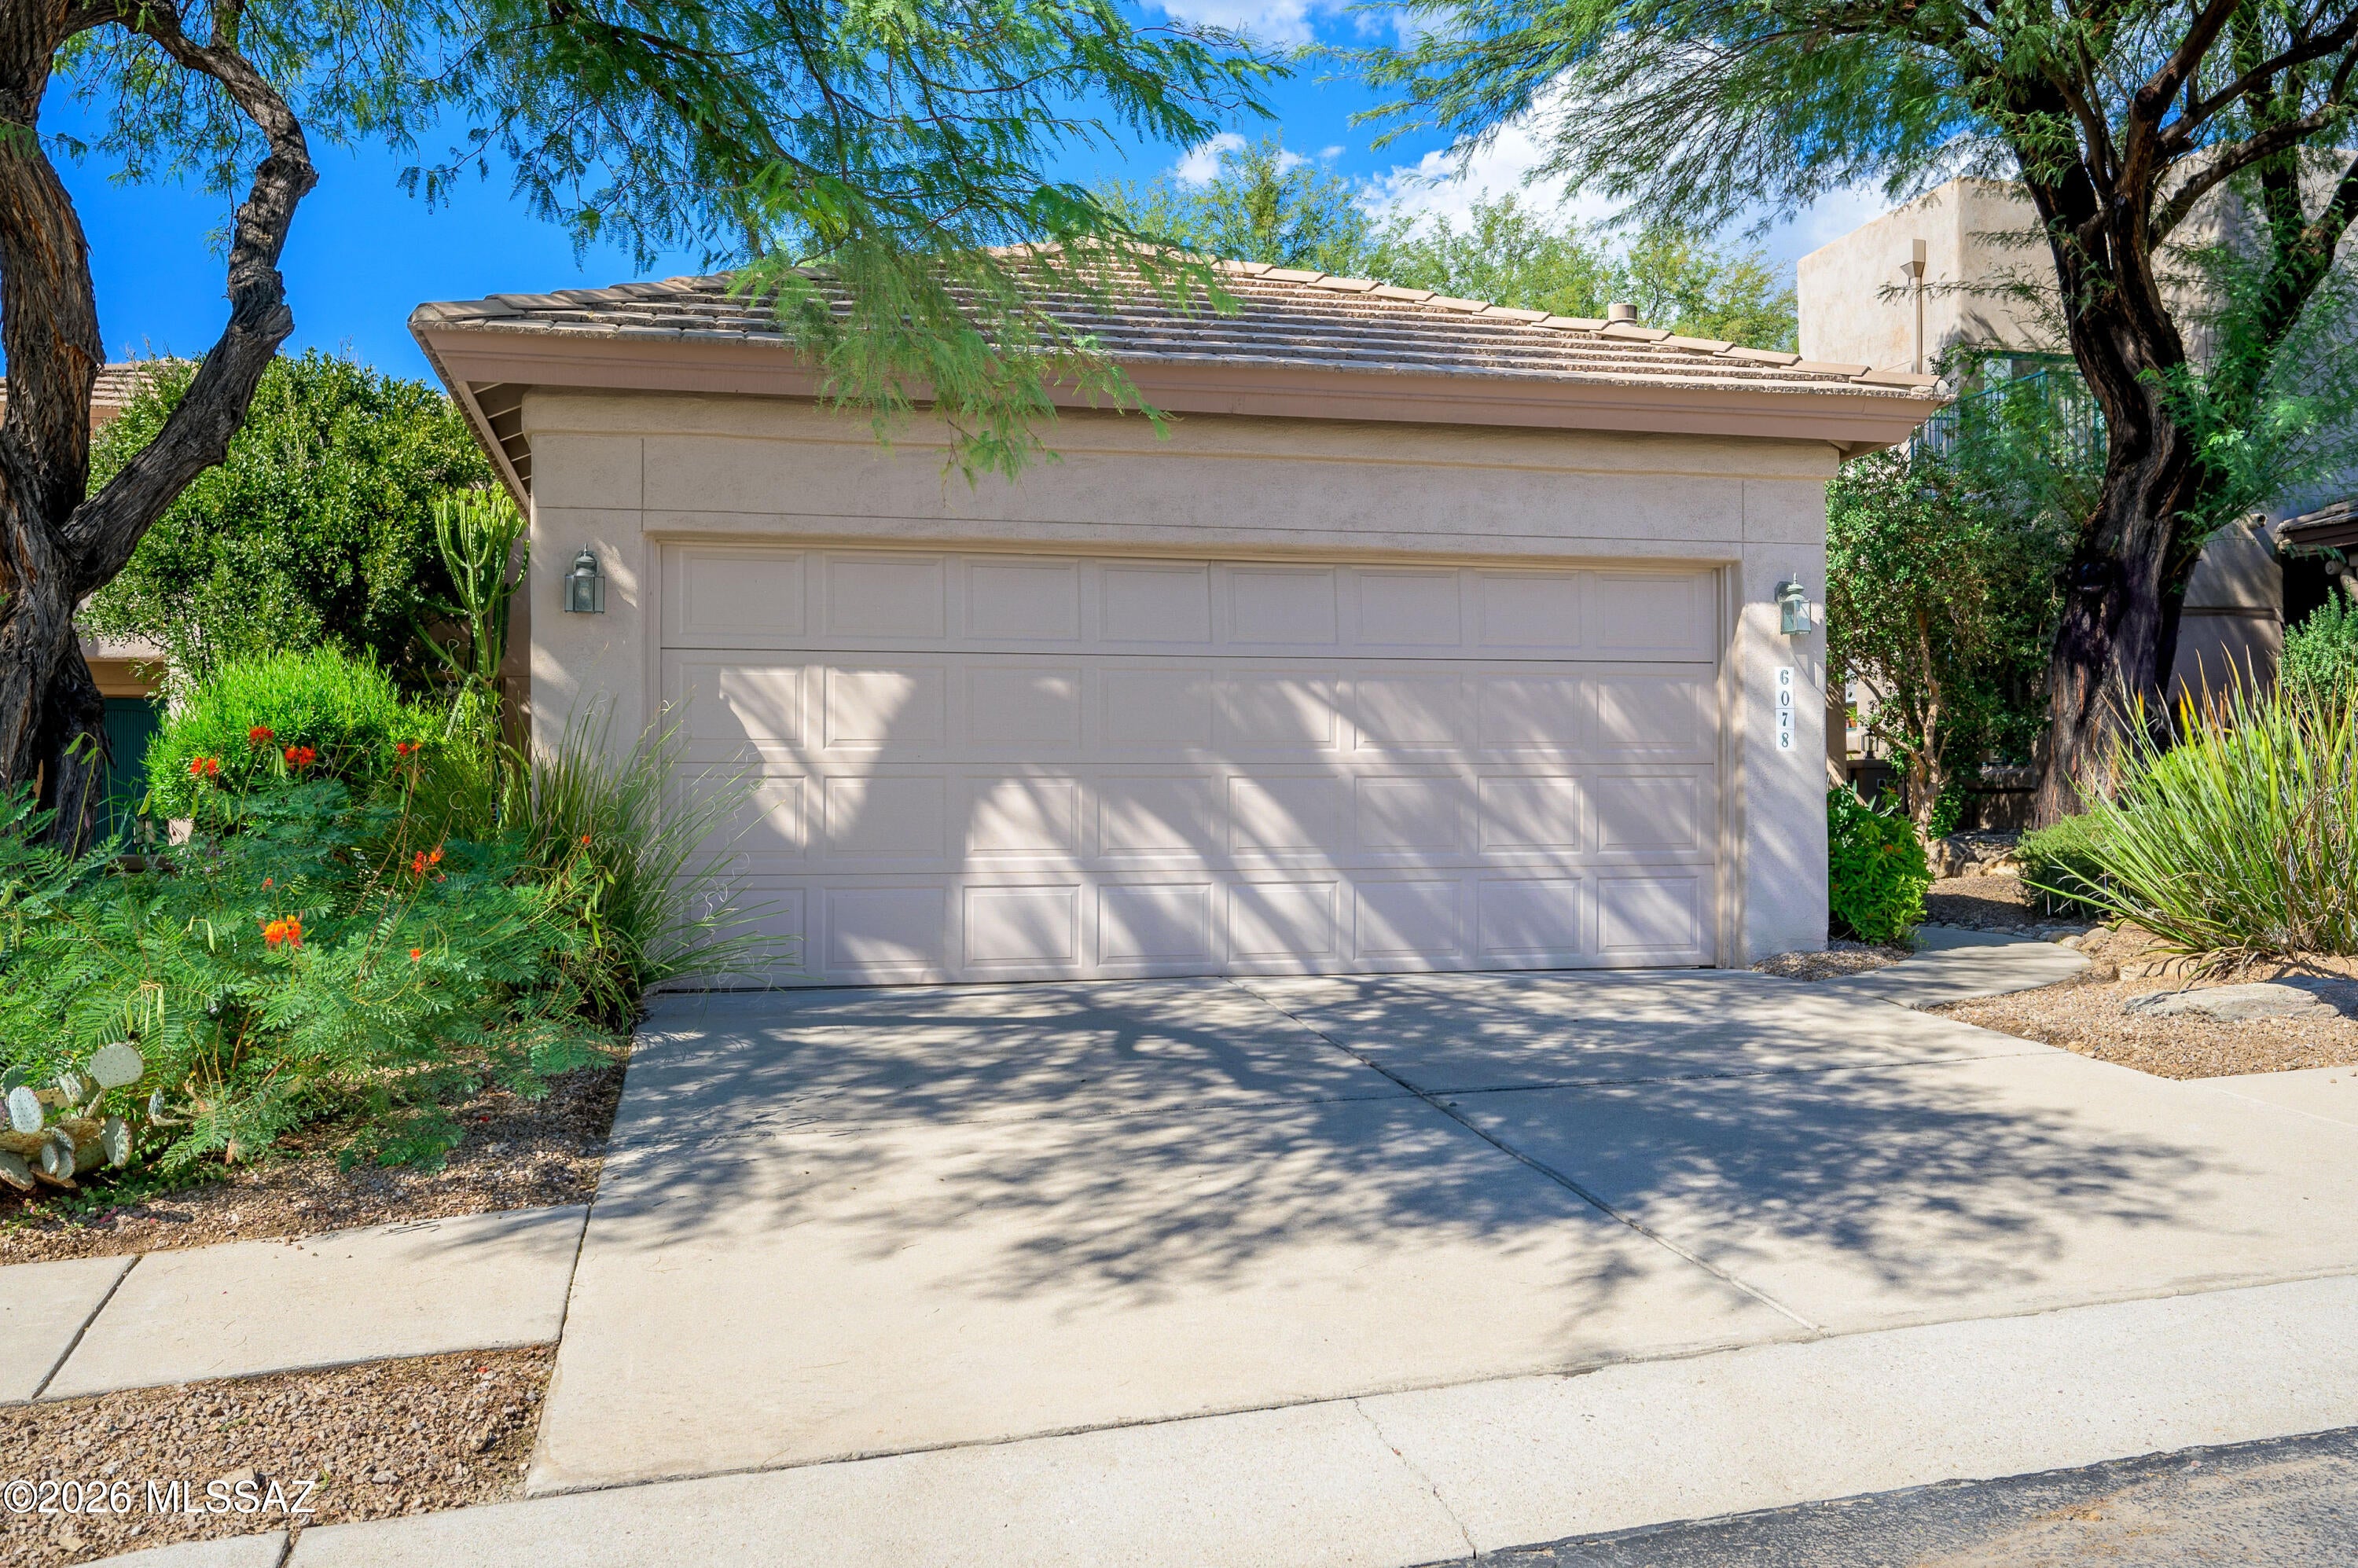
6078 N Running Deer Circle
2 Beds
2 Baths
1,654 Sq.Ft.
$569,900
MLS#: 22625095
![Stunning home in sought-after gated, Foothills Fairfield neighborhood of Bonita Ridge. Boasting gorgeous landscaping, impressive entrance with 8ft, oversized doors. Open & bright foyer & open home with stunning feature windows showcasing jaw dropping views. Open kitchen equipped with ample cabinetry, a well-maintained double oven & a pantry closet. The primary suite is a true retreat, soaring ceilings with skylights throughout & a luxurious ensuite with dual vanities, a walk-in shower & a walk-in closet with custom fittings. The spacious den features custom built-ins, perfect for a home office or library. Guests will feel right at home in the guest bedroom complete with a full bath featuring a shower-tub combo. Additional features include a convenient laundry room and [SEE MORE] an oversized garage with abundant storage. 2 year old HVAC, newer hot water heater & roof on amazing lot with spectacular views. Situated on a gorgeous lot, this home offers the perfect blend of architectural detail and modern convenience. Close to shopping, recreation, hiking and District 16 schools.](https://realhub-dev-api.forktsdevelopment.com/storage/mlsgrid/8572/28cb7005890bd2f04dc8b543bcf657bc/359329221.jpeg?d=880)
Tucson
4906 N Bonita Ridge Avenue
2 Beds
2 Baths
1,985 Sq.Ft.
$650,000
MLS#: 22624176
Tucson
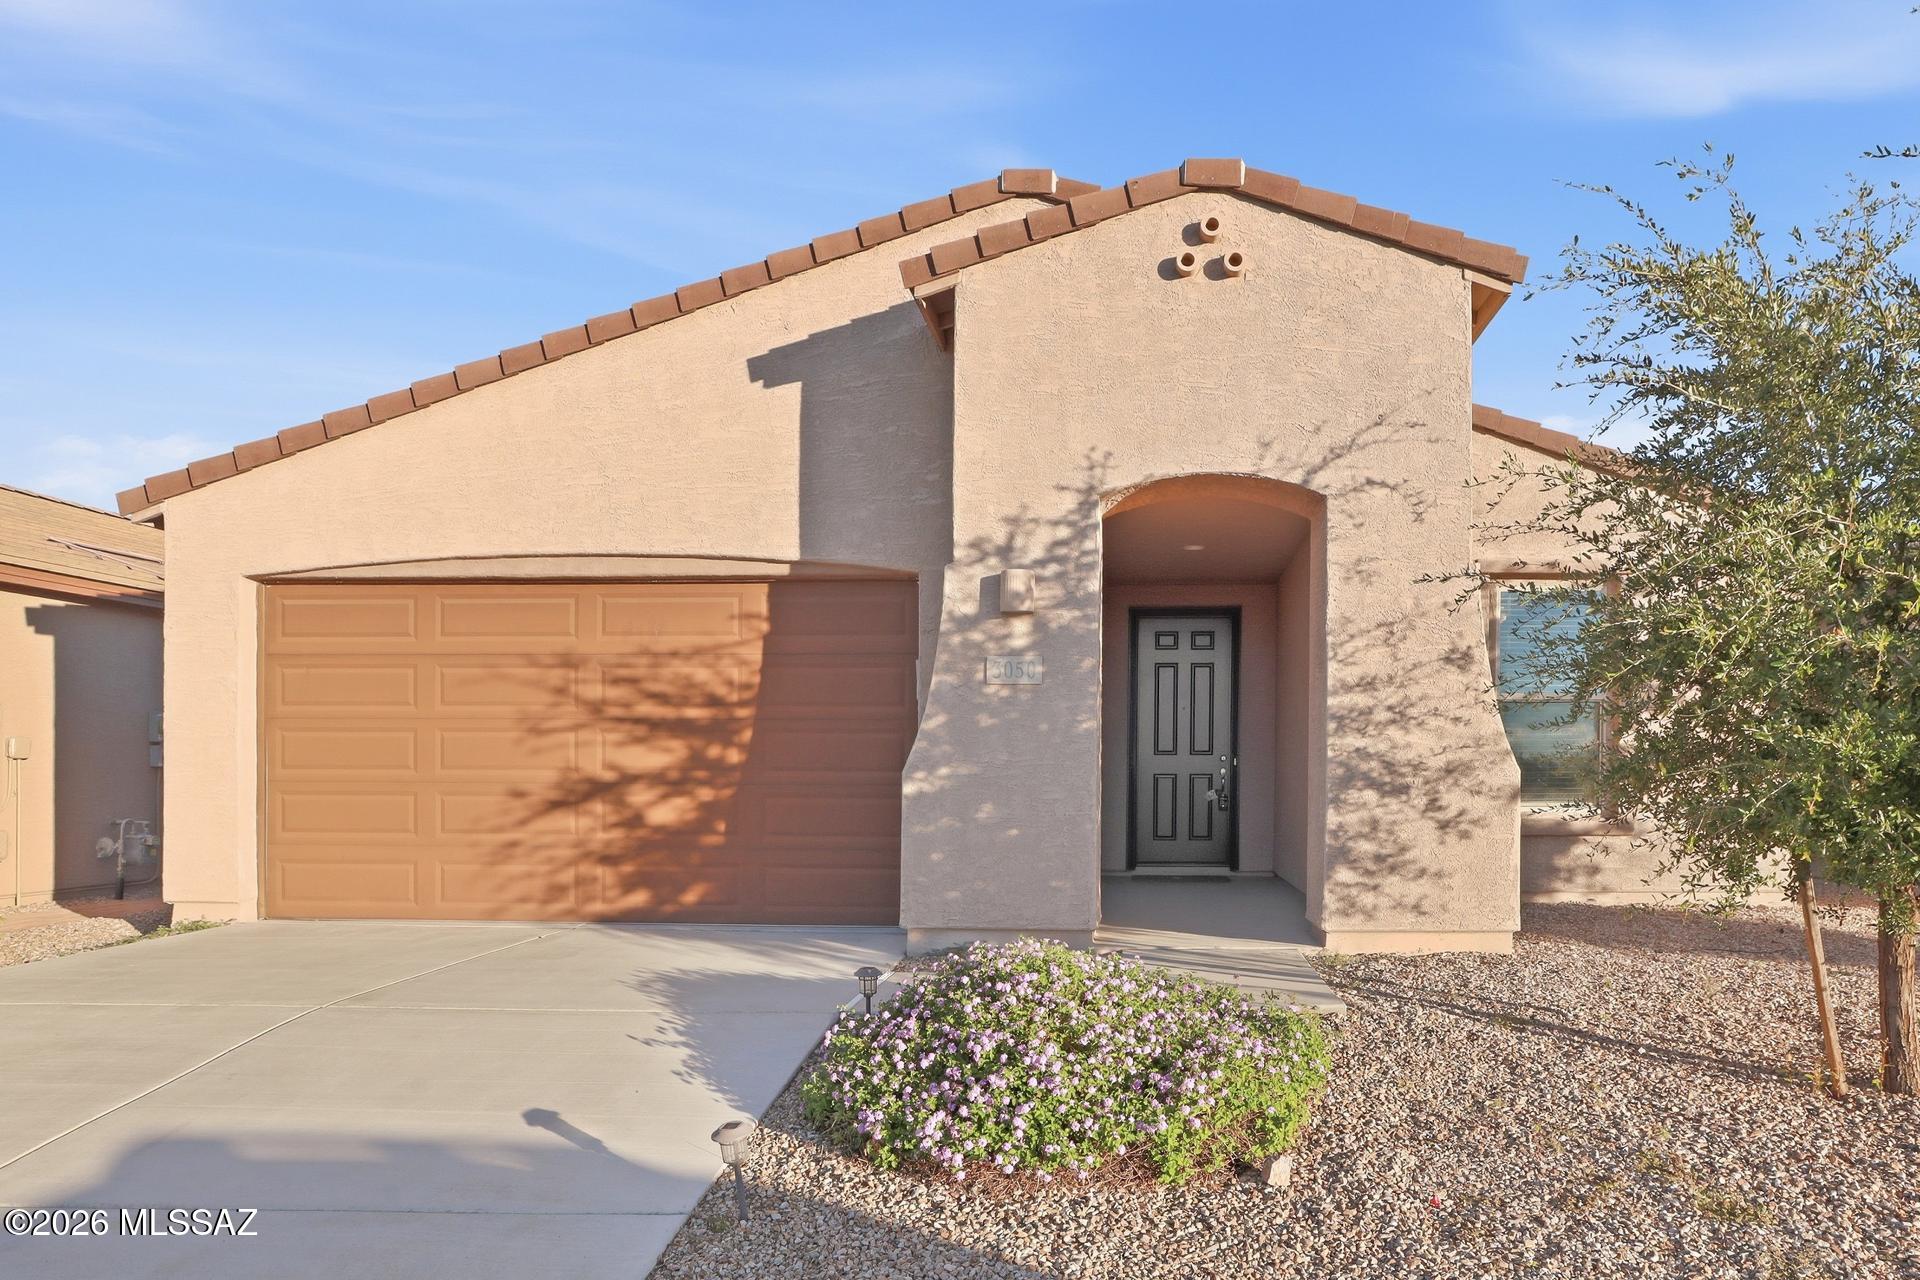
3050 W Willow Moon Trail
3 Beds
2 Baths
2,160 Sq.Ft.
$480,000
MLS#: 22625127
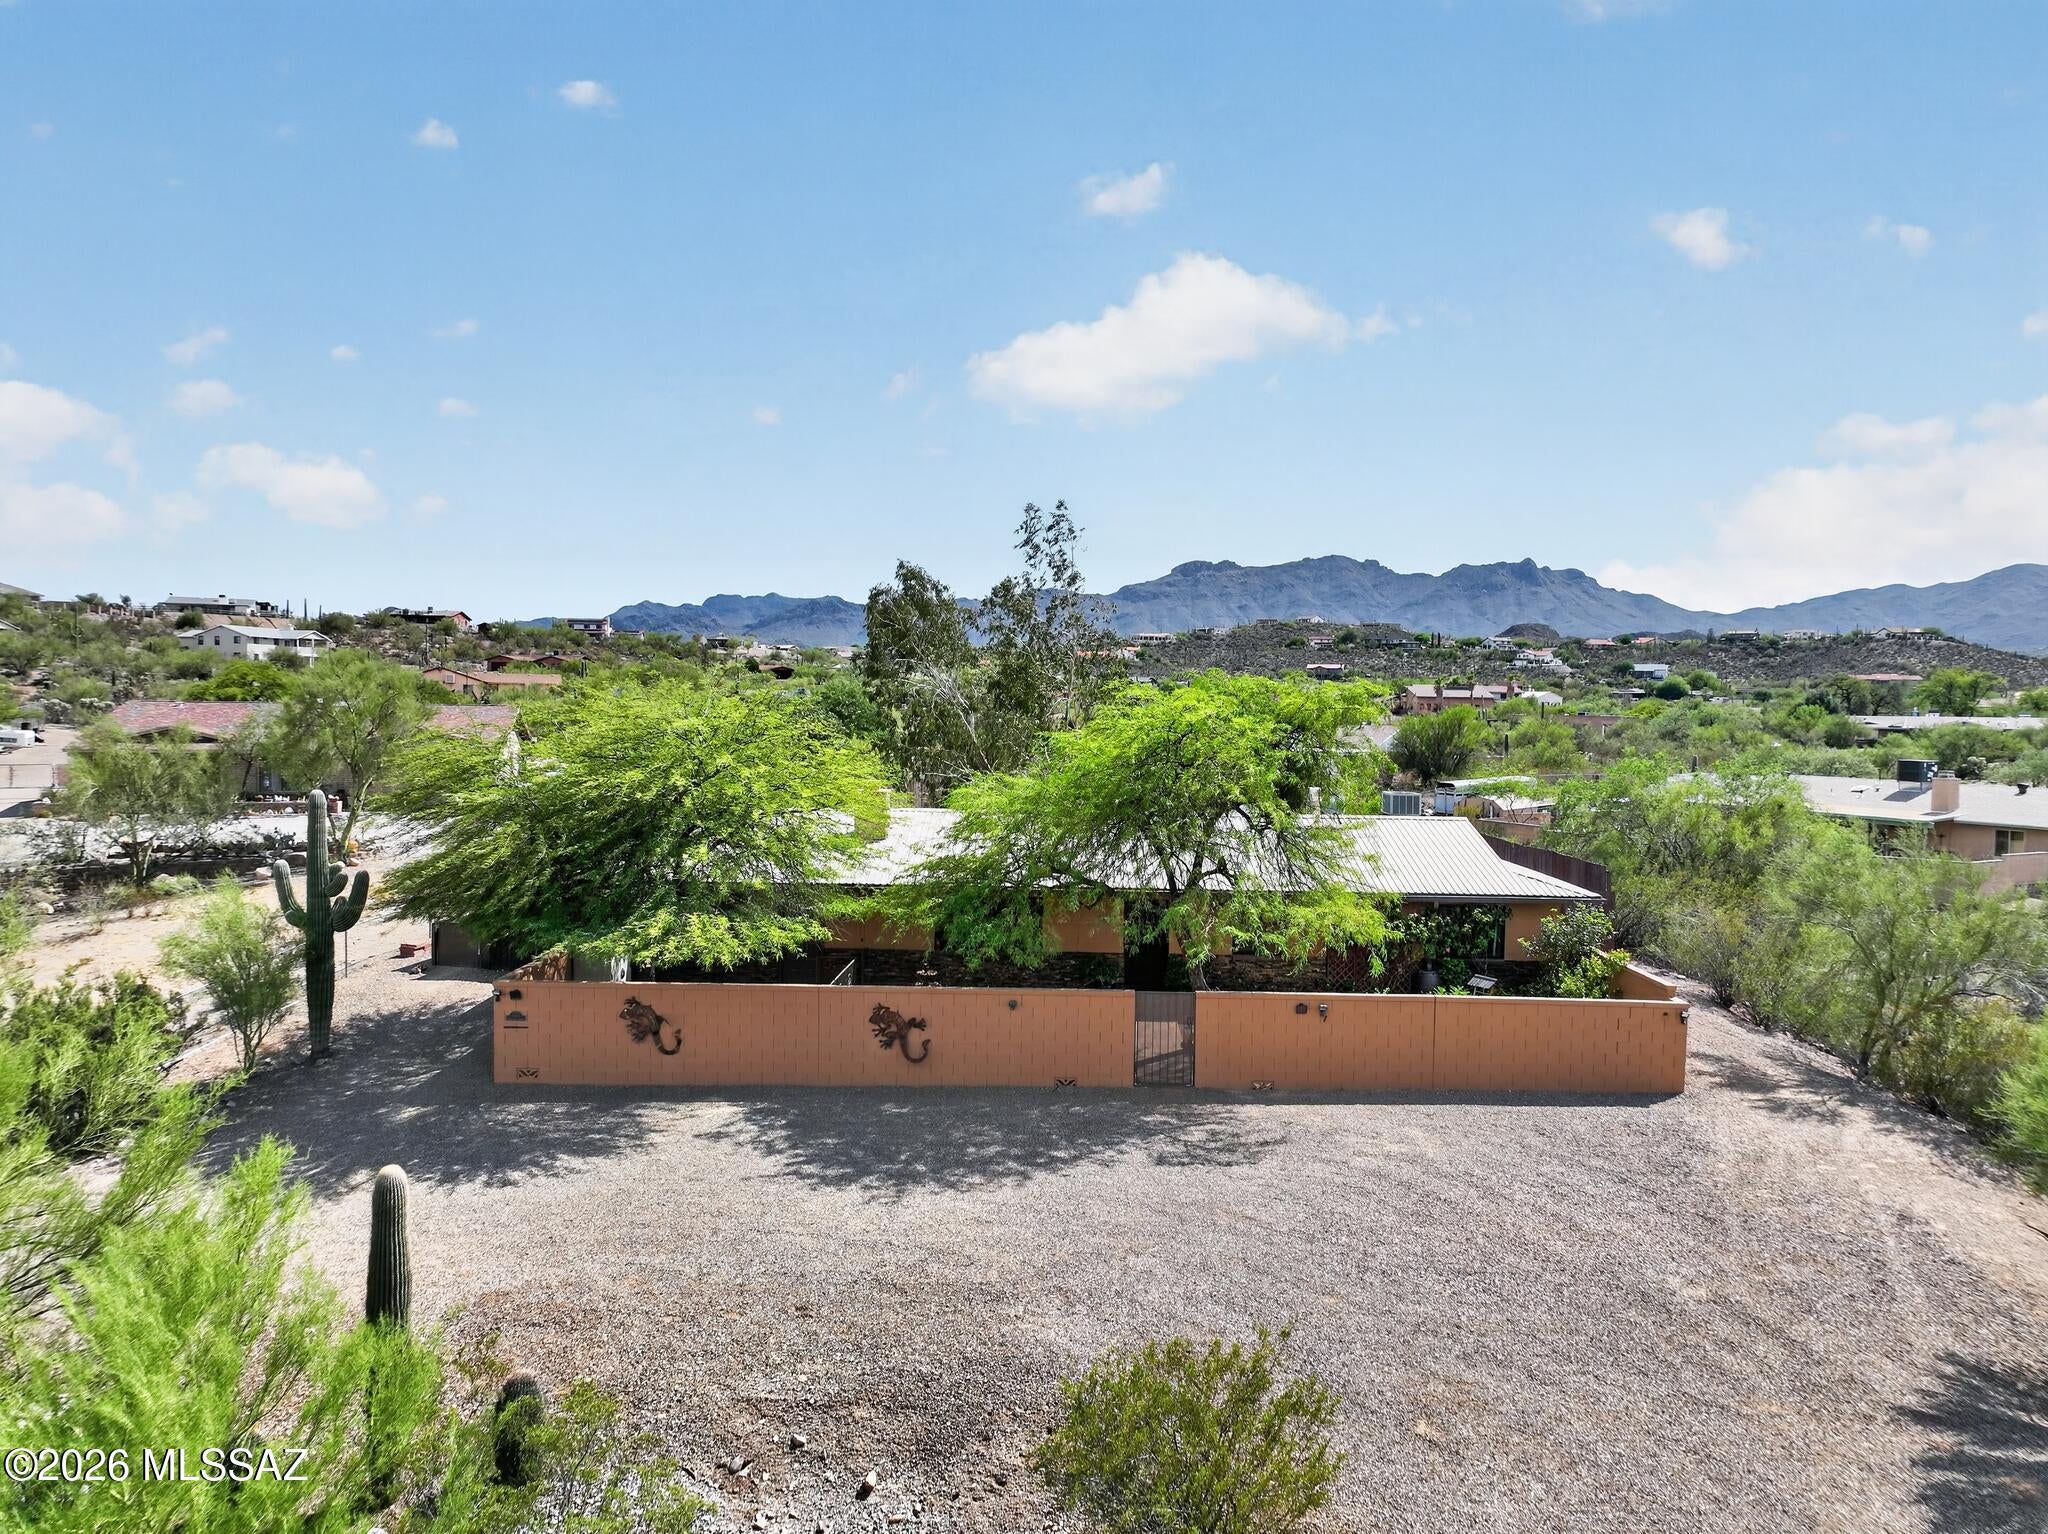
Tucson
5431 W Calle De La Busca
3 Beds
3 Baths
2,138 Sq.Ft.
$579,000
MLS#: 22619458
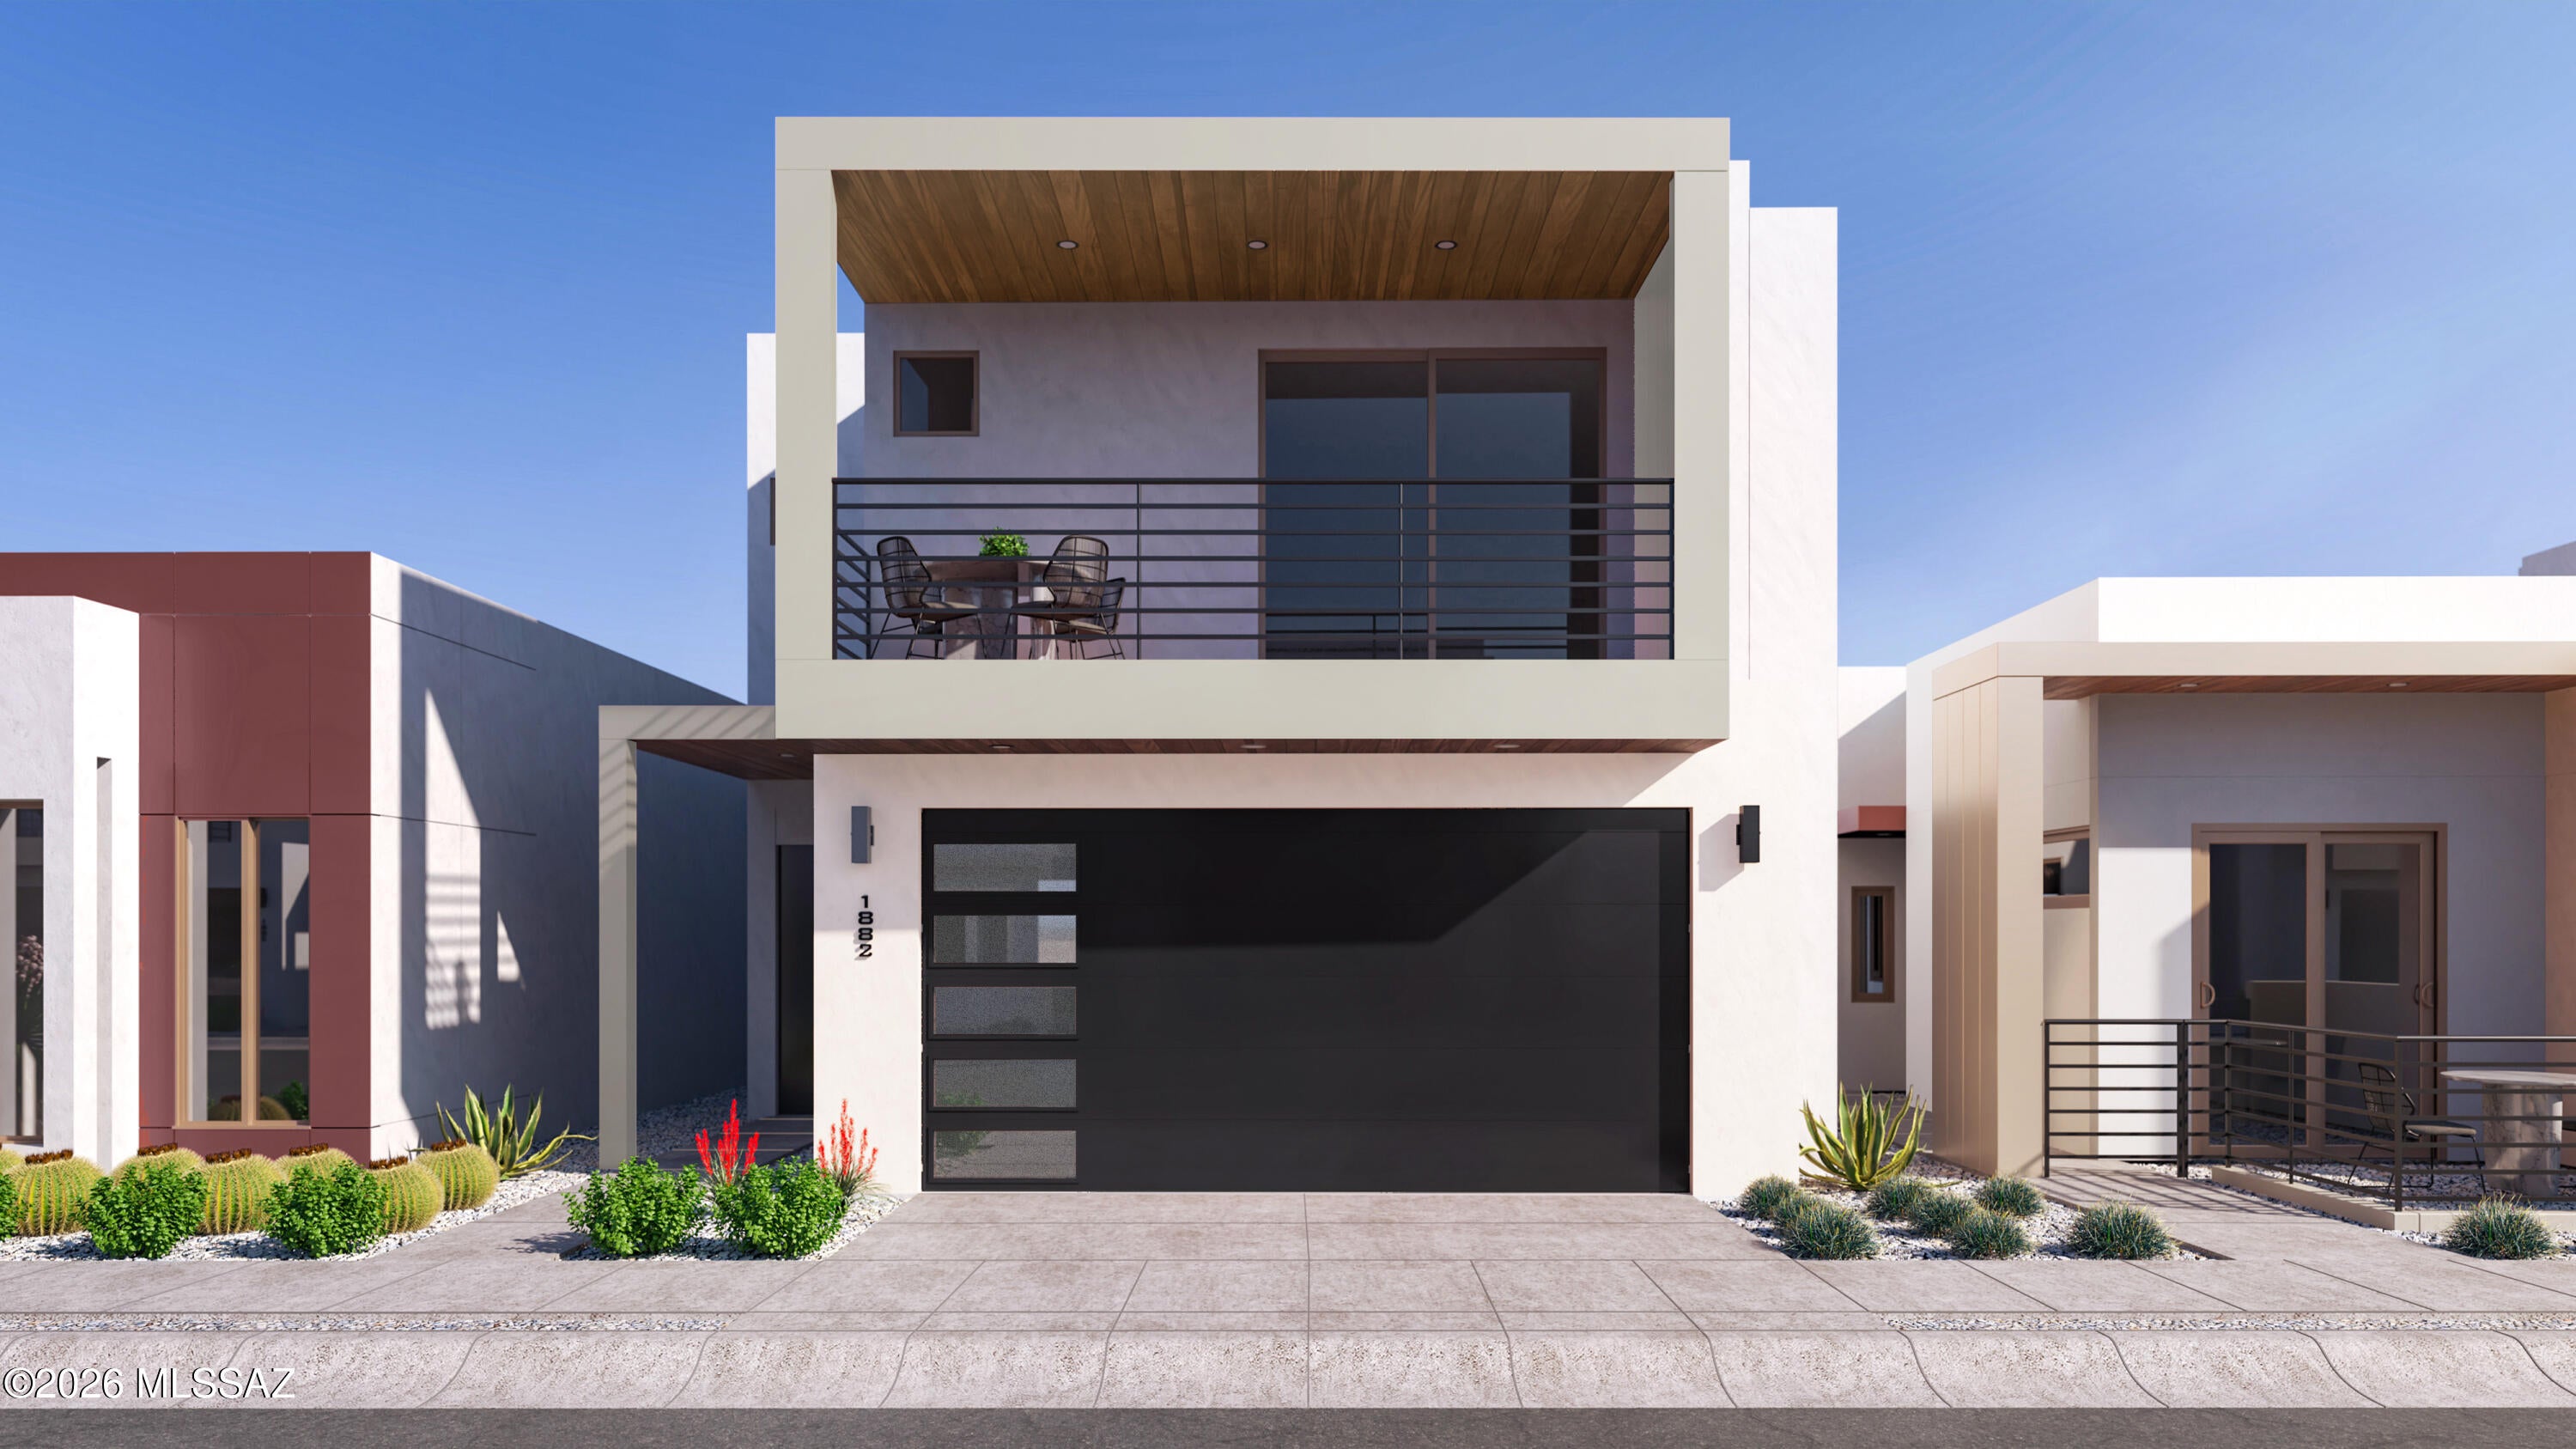
Tucson
1243 E Fimbres Street
3 Beds
2 Baths
1,882 Sq.Ft.
$498,439
MLS#: 22625023
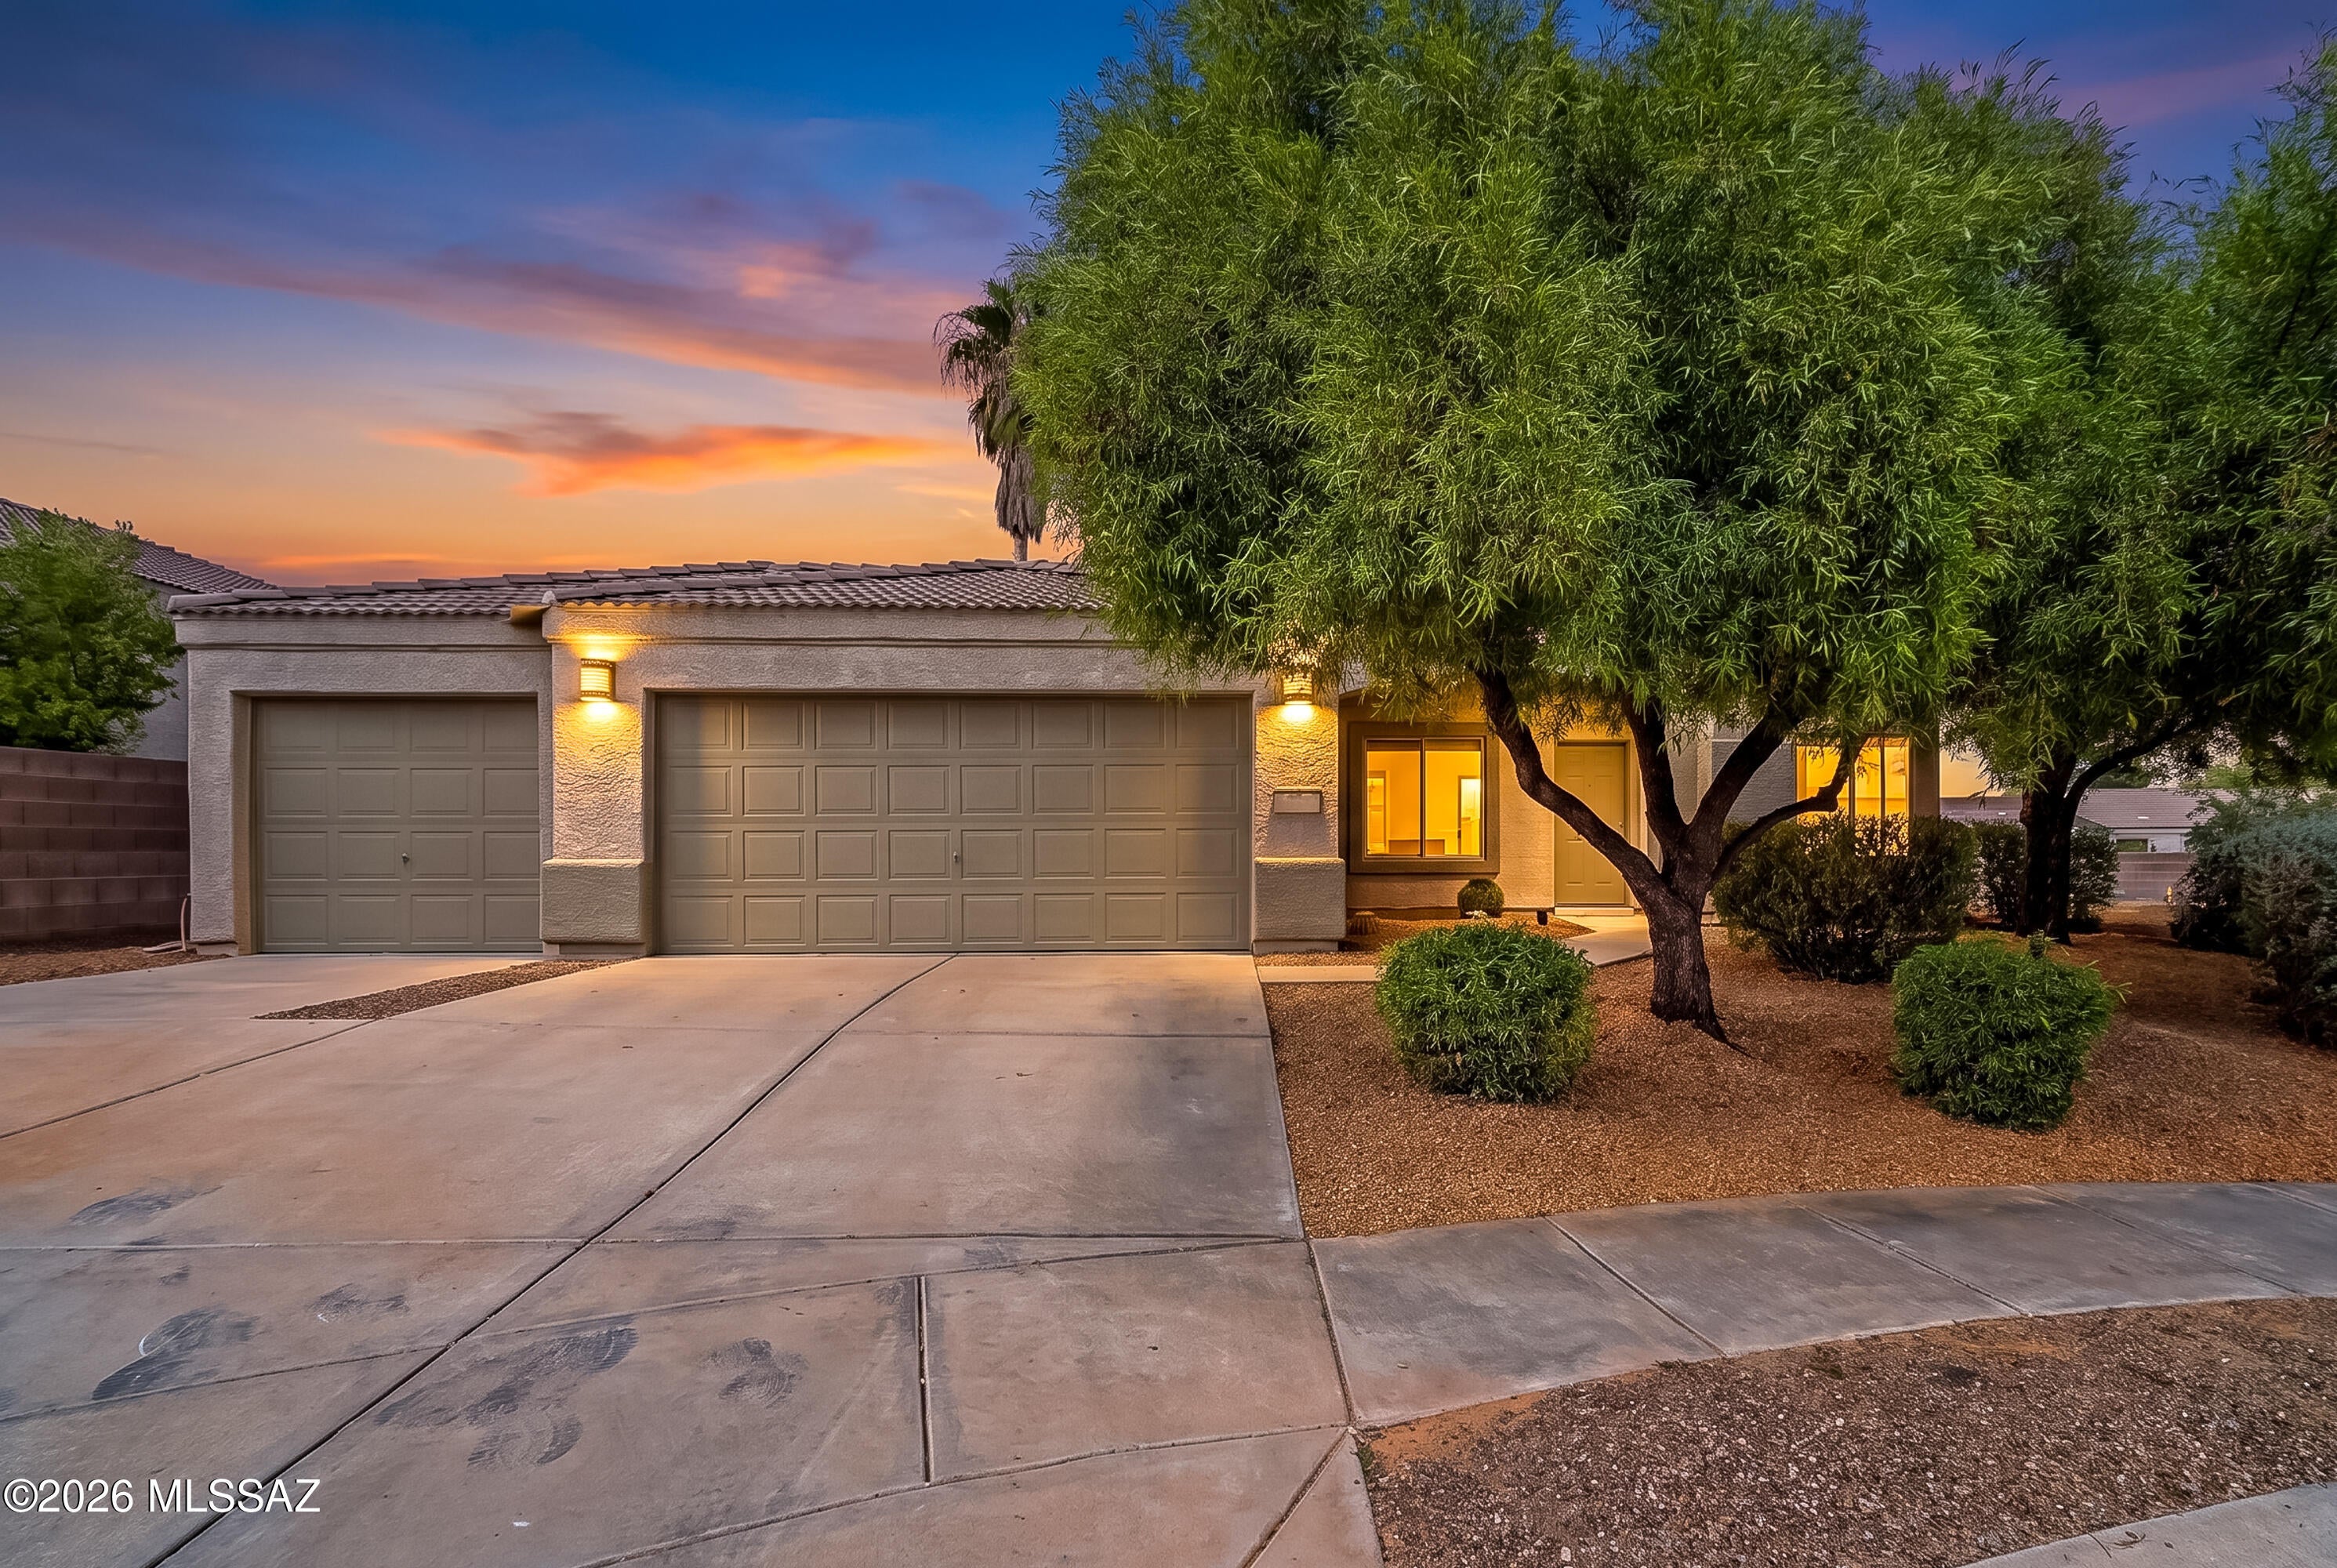
Tucson
356 W Silvertip Road
3 Beds
2 Baths
1,578 Sq.Ft.
$469,900
MLS#: 22625034
