
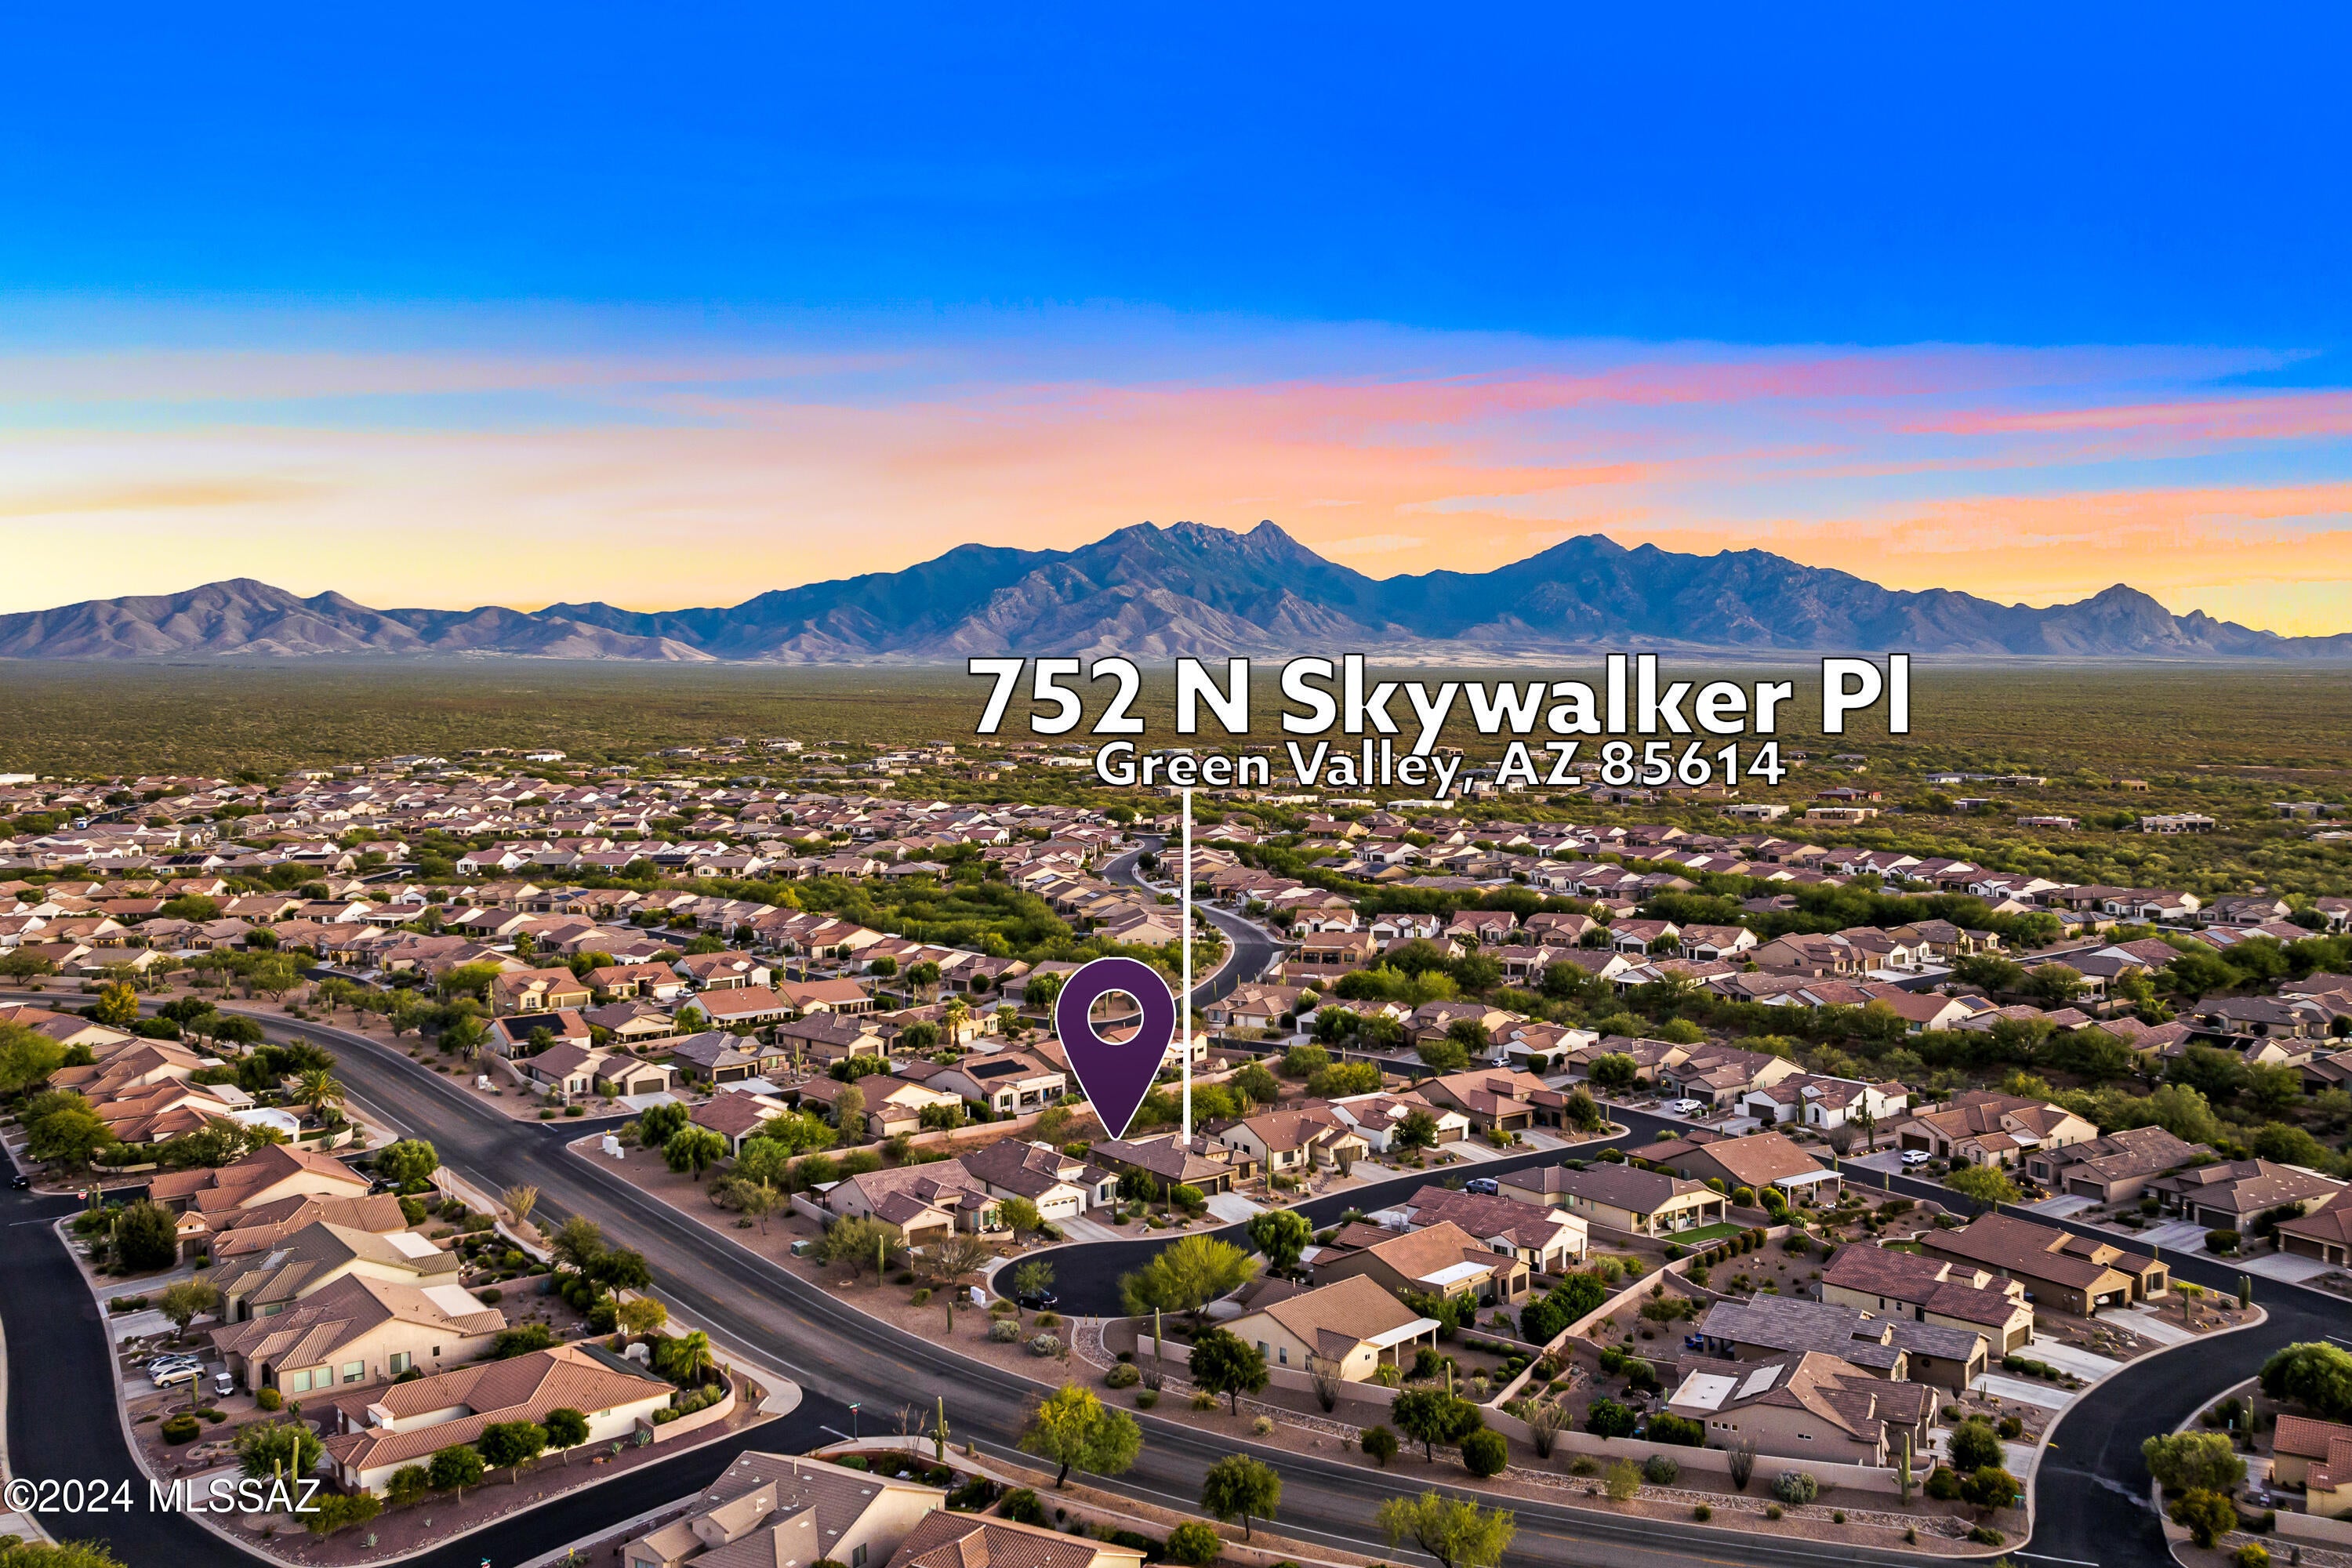
752 N Skywalker Place
Green Valley, AZ 85614
About
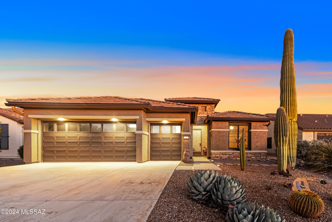
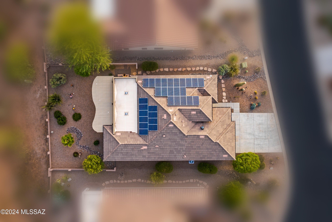
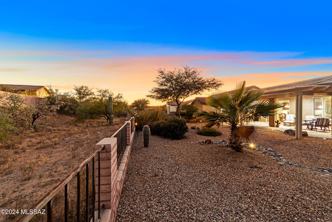
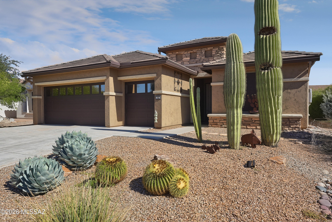
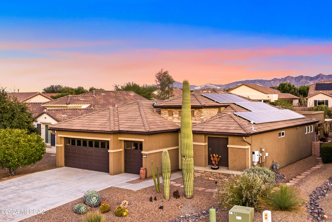
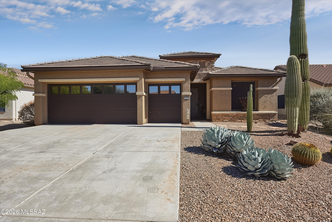
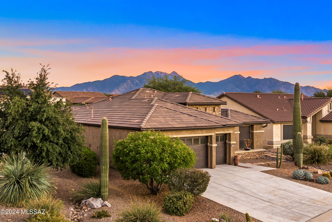
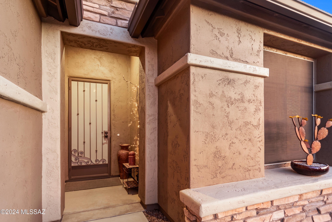
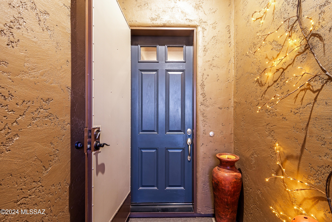
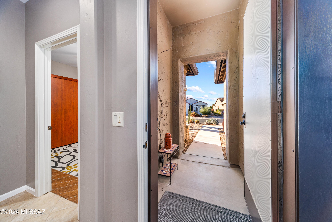
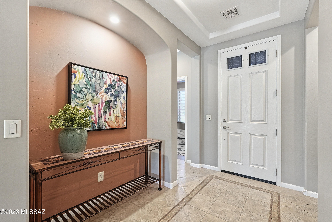
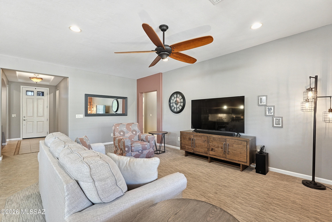
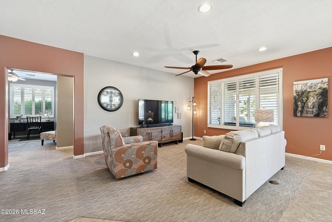
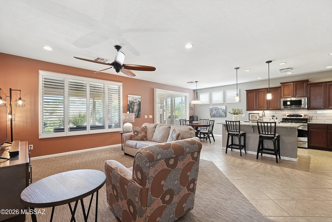
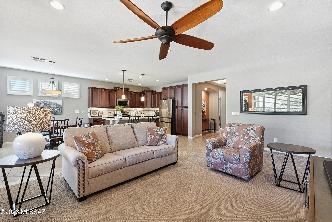
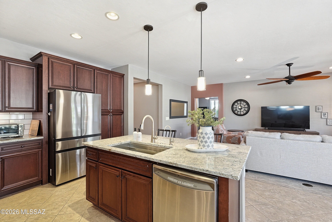
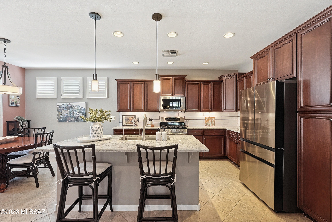
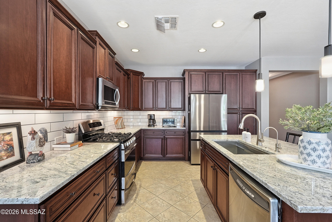
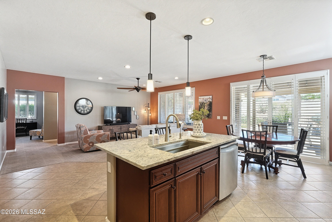
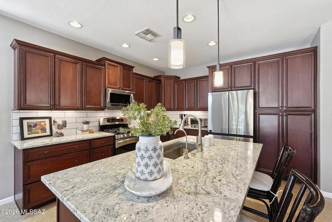
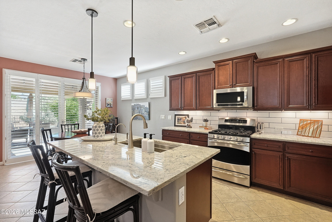
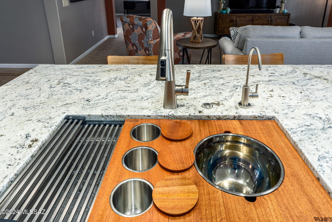
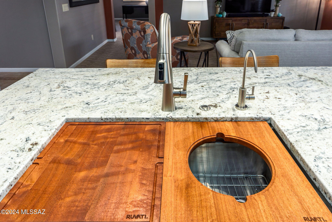
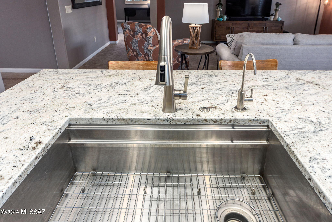
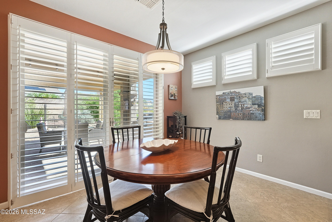
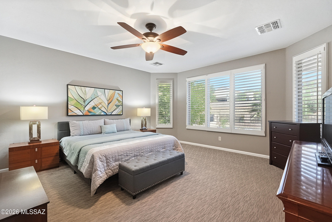
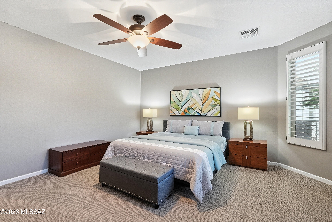
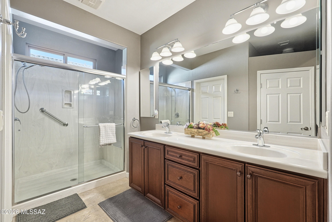
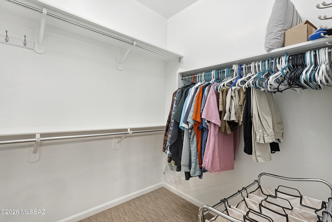
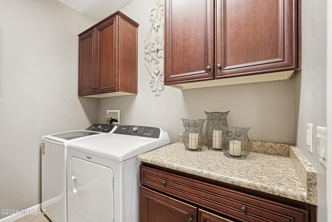
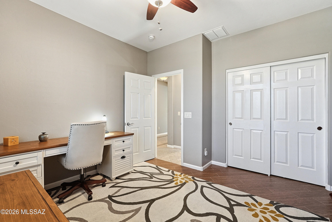
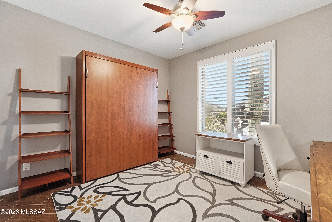
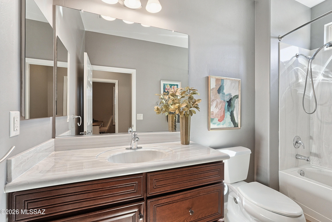
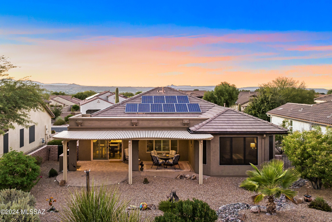
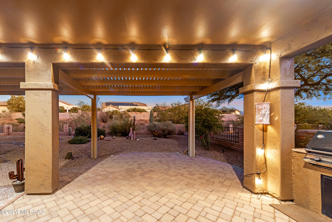
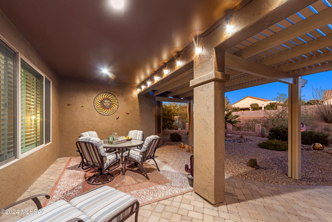
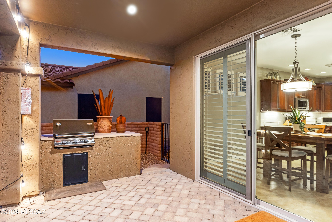
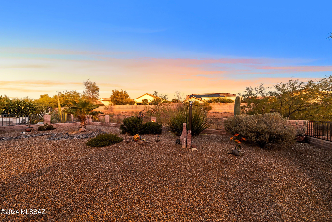
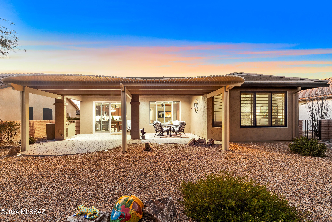
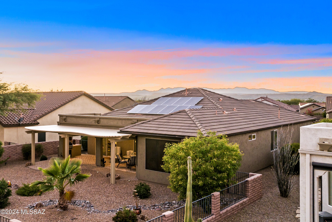
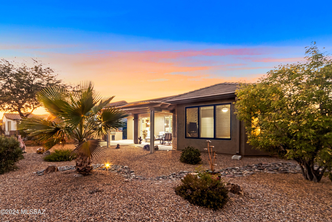
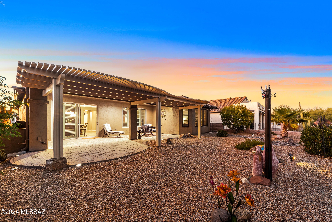
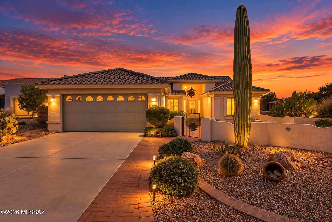
This gorgeous Riva floor plan in Quail Creek has been well maintained and thoughtfully upgraded, it offers comfort, style, and energy efficiency. Nestled on a quiet cul-de-sac, this exceptional property features a dedicated golf cart garage and PAID-OFF SOLAR PANELS. The home's curb appeal shines, while the interior welcomes you with elegant finishes and thoughtful details throughout. The kitchen features a large island, stainless steel appliances, a gas stove, soft-close cabinetry, and convenient pull-out drawers. The custom Ruvati catering sink, complete with all attachments, is perfect for those who love to cook, entertain, and prepare meals. Enjoy added peace of mind with a new reverse osmosis water filtration system and water softener, providing enhanced water quality throughout the home. Plantation shutters add timeless , while exterior solar screens help keep the interior cooler and more comfortable. The guest bedroom offers a Murphy bed, allowing the space to easily transition to suit your needs. Step outside to the low-maintenance backyard, where a newer pergola creates the perfect setting for relaxing, enjoying your morning coffee, or entertaining family and friends. With its desirable cul-de-sac location, dedicated golf cart garage, energy-efficient features, stylish upgrades, and inviting outdoor living space, this move-in-ready home offers the perfect blend of convenience and comfort. Furniture may be available for purchase through a separate bill of sale.
Property
Beds
2
Full Baths
2
1/2 Baths
None
Year Built
2010
Sq.Footage
1,684
Features
Features & Amenities
Interior
-
Other Interior Features
Kitchen Island, Entrance Foyer, Walk-In Closet(s), Granite Counters, Pantry
-
Total Bedrooms
2
-
Bathrooms
2
-
Basement YN
NO
-
Cooling YN
YES
-
Cooling
Zoned, Central Air, Ceiling Fan(s)
-
Fireplace YN
NO
-
Heating YN
YES
-
Heating
Forced Air, Natural Gas, Zoned, Exhaust Fan
-
Pet friendly
N/A
Exterior
-
Garage
Yes
-
Garage spaces
2.5
-
Construction Materials
Stucco, Frame
-
Other Exterior Features
Built-in Barbecue
-
Parking
Garage Door Opener, Golf Cart Garage
-
Patio and Porch Features
Covered
-
Pool
No
-
View
Mountain(s)
Area & Lot
-
Lot Features
Sprinklers In Front, Few Trees
-
Lot Size(acres)
0.17
-
Lot Size(square feet)
7,576
-
Property Type
Residential
-
Property Sub Type
Single Family Residence
-
Architectural Style
Contemporary
Price
-
Sales Price
$475,000
-
Tax Amount
$4,055
-
Financing Options
VA Loan, Conventional, Cash
-
Sq. Footage
1,684
-
Price/SqFt
$282
HOA
-
Association
YES
-
Association Fee Frequency
Semi-Annually
-
Association Fee Includes
N/A
Property Resources
-
Horse Property
NO
School District
-
Elementary School
Continental
-
Middle School
Continental
-
High School
Walden Grove
Property Features
-
Accessibility Features
Smart Technology
-
Association Amenities
Pool, Recreation Room, Spa/Hot Tub, Tennis Court(s), Sport Court, Trail(s)
-
Senior Community YN
YES
-
Water Source
Public
Schedule
Schedule a Showing
Showing scheduled successfully.
Mortgage calculator
Estimate your monthly mortgage payment, including the principal and interest, property taxes, and HOA. Adjust the values to generate a more accurate rate.
Your payment
Principal and Interest:
$
Property taxes:
$
HOA fees:
$
Total loan payment:
$
Total interest amount:
$
Location
-
County
Pima
-
Elementary School
Continental
-
Middle School
Continental
-
High School
Walden Grove

Listing Courtesy of Iris Pasos, Tierra Antigua Realty
RealHub Information is provided exclusively for consumers' personal, non-commercial use, and it may not be used for any purpose other than to identify prospective properties consumers may be interested in purchasing. All information deemed reliable but not guaranteed and should be independently verified. All properties are subject to prior sale, change or withdrawal. RealHub website owner shall not be responsible for any typographical errors, misinformation, misprints and shall be held totally harmless.
.webp?size=684x933)
Will Smith
AGENT
Call Will today to schedule a private showing.

* Listings on this website come from the FMLS IDX Compilation and may be held by brokerage firms other than the owner of this website. The listing brokerage is identified in any listing details. Information is deemed reliable but is not guaranteed. If you believe any FMLS listing contains material that infringes your copyrighted work please click here to review our DMCA policy and learn how to submit a takedown request.© 2024 FMLS.
Properties
Related properties
Green Valley
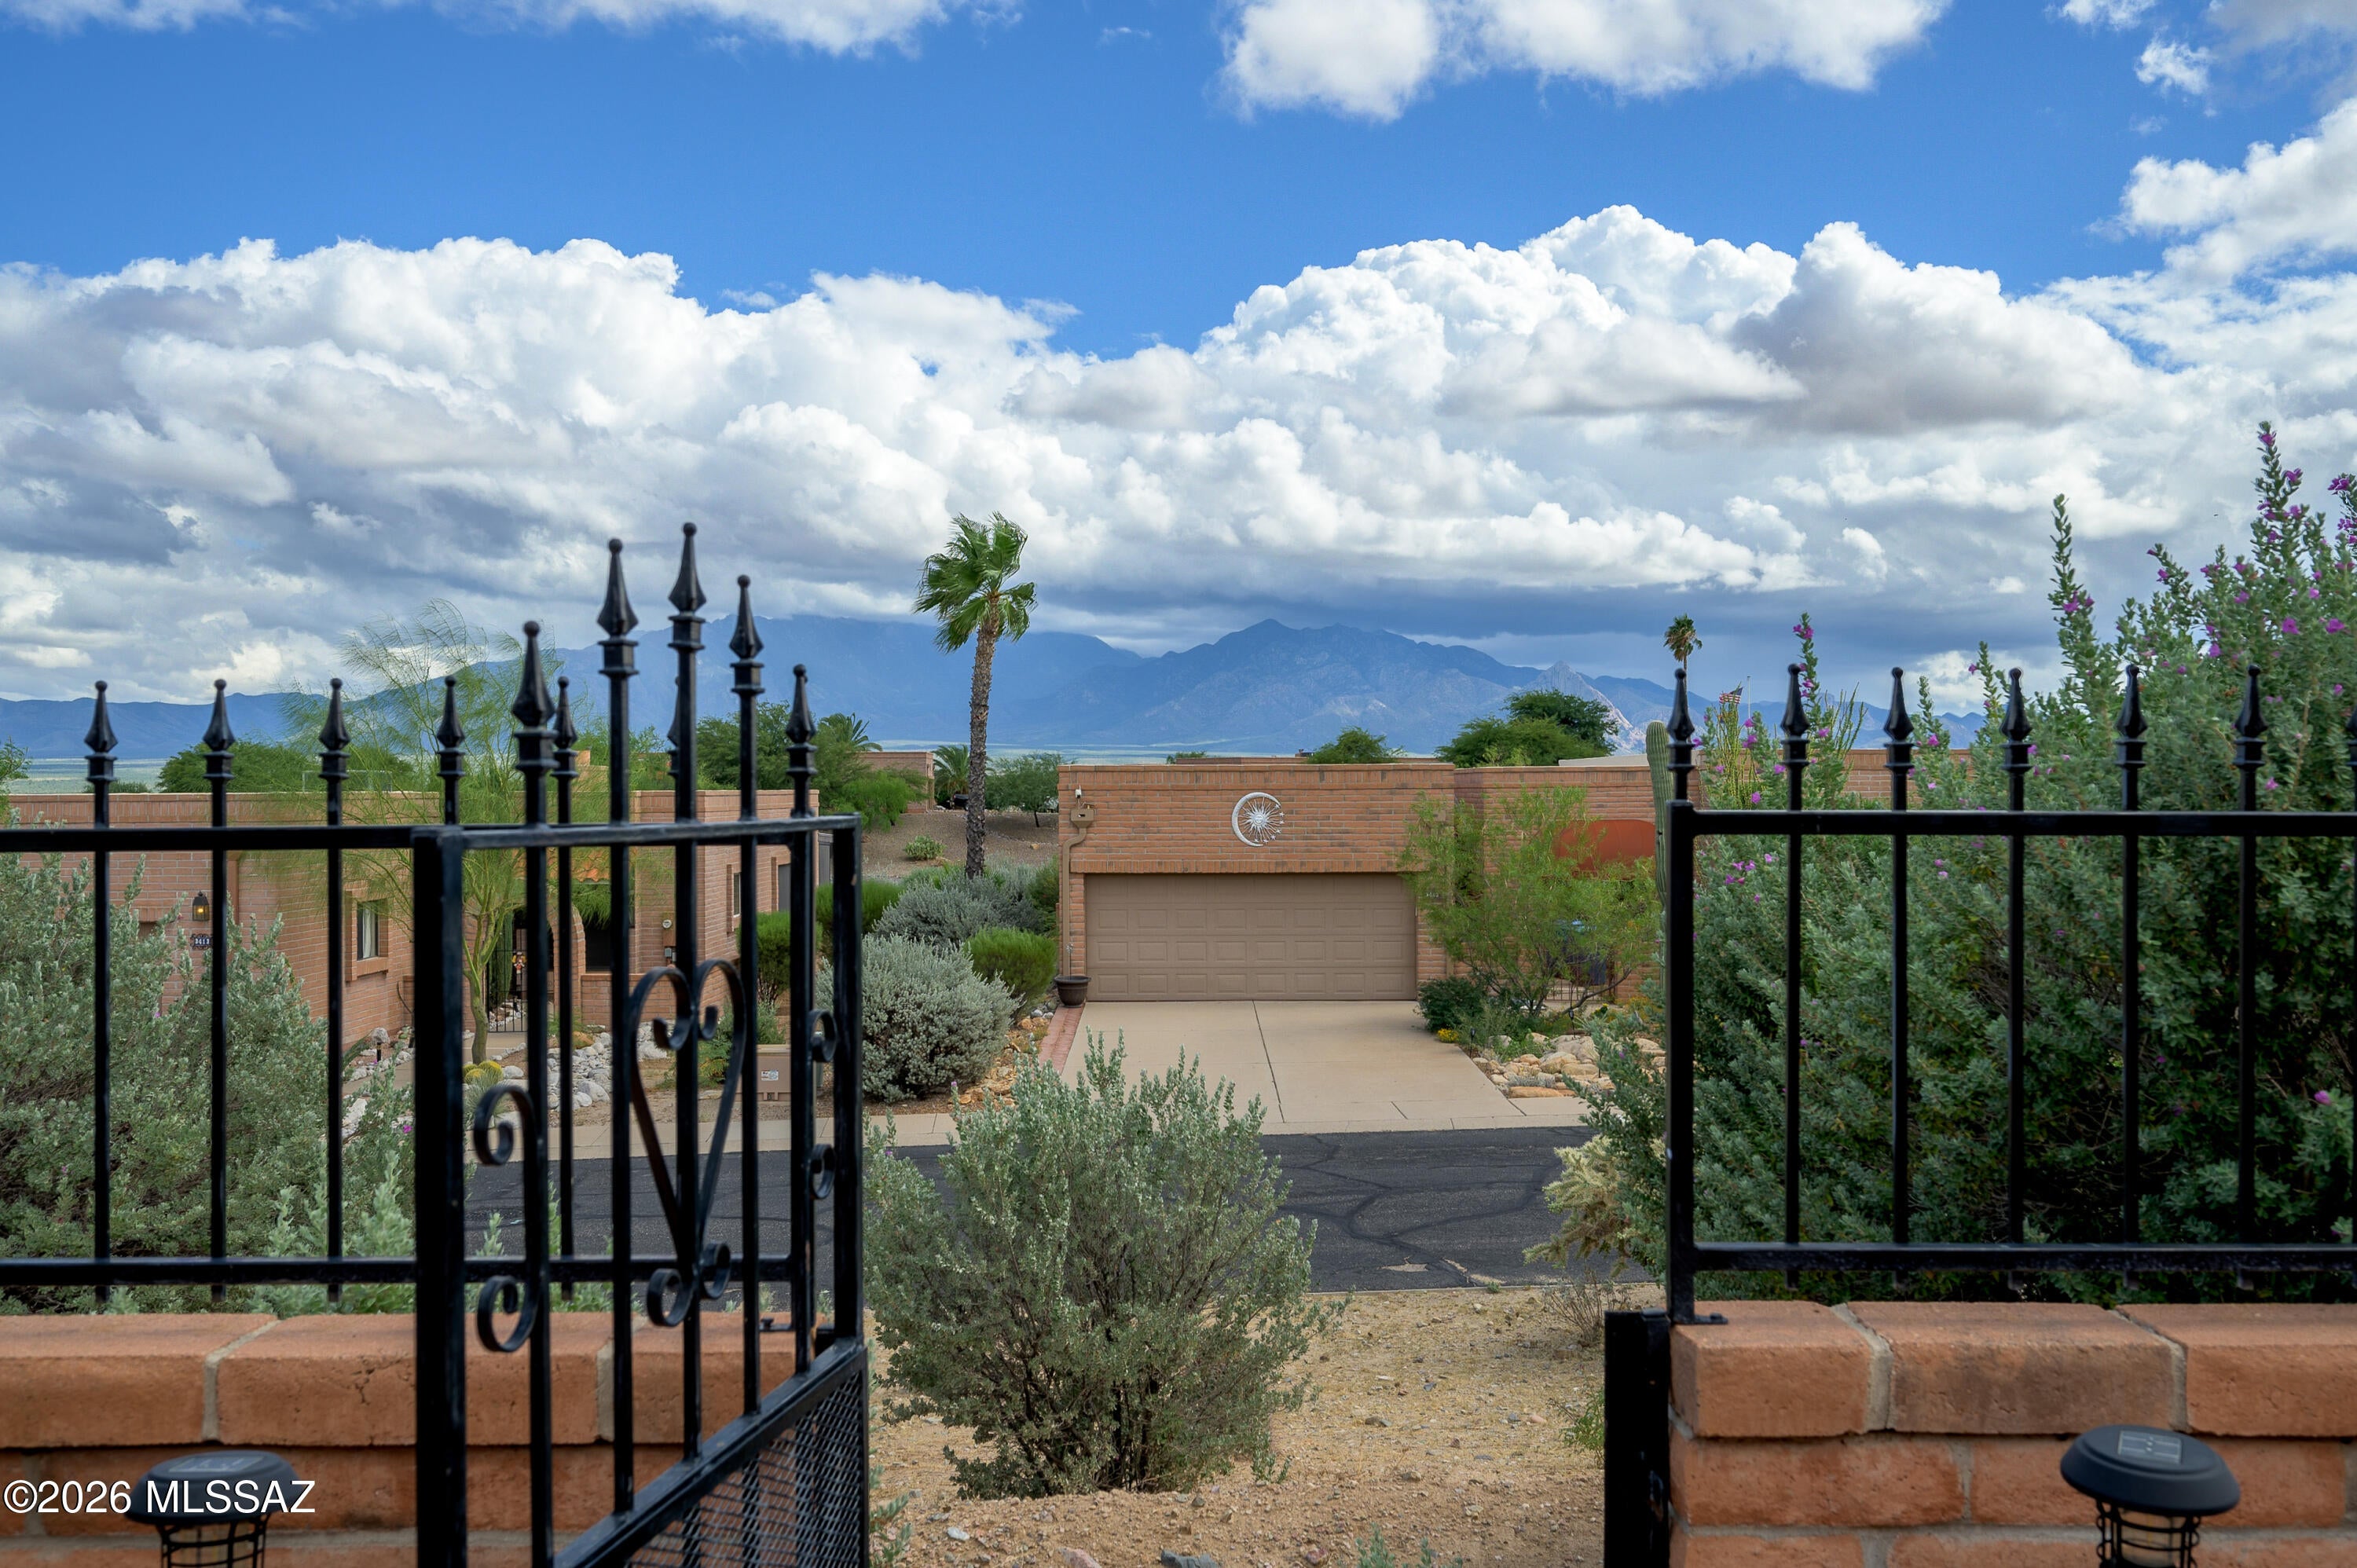
2248 E Desert Squirrel Court
2 Beds
2 Baths
1,624 Sq.Ft.
$474,900
MLS#: 22625419
Green Valley
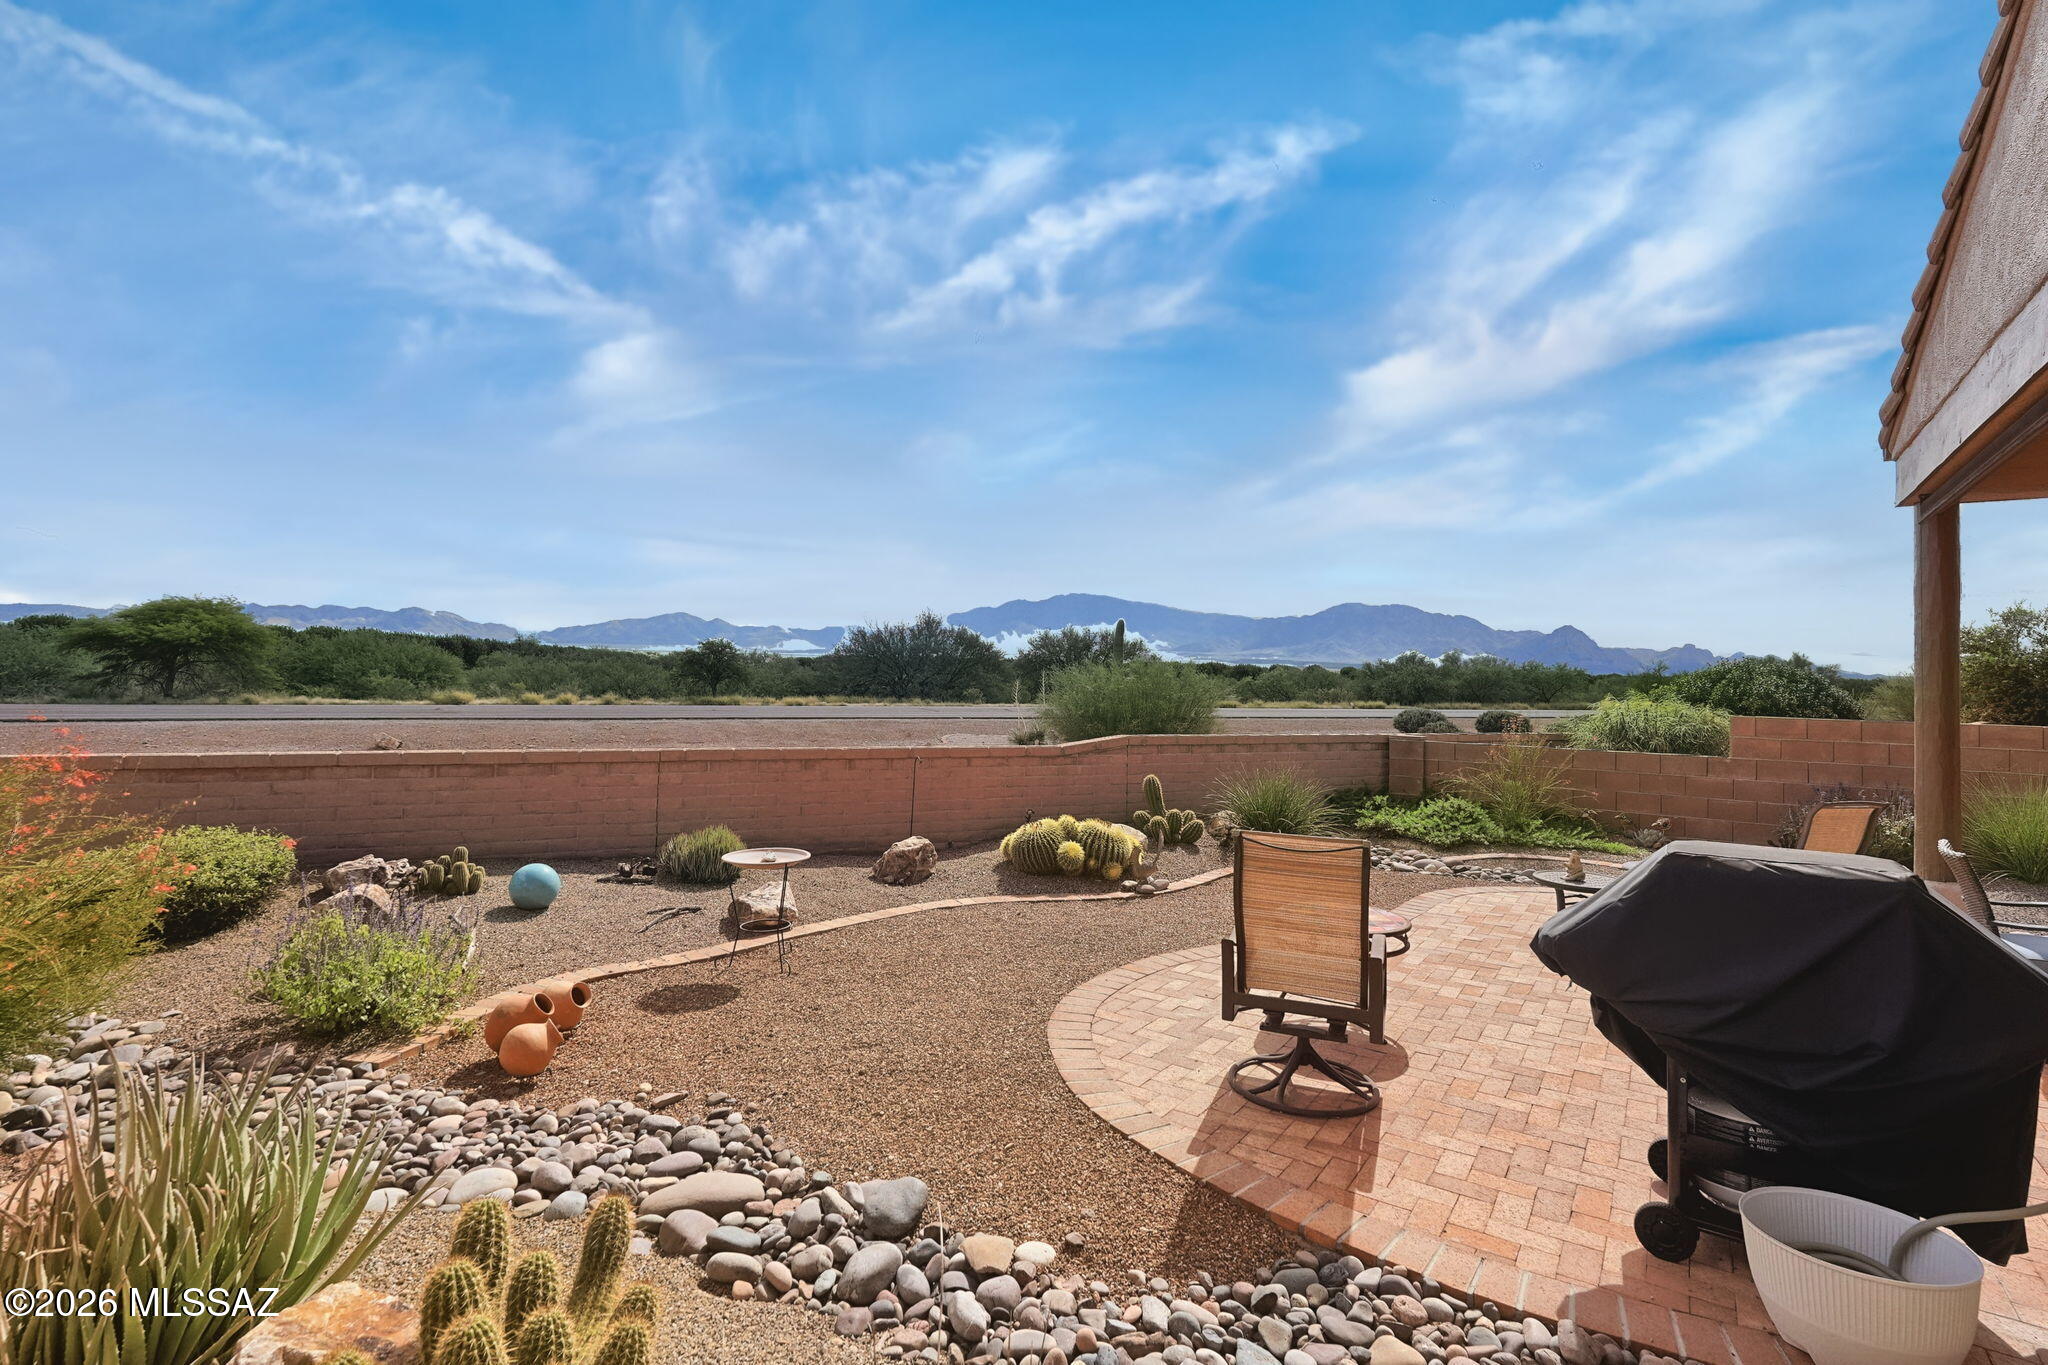
1288 N Mourning Dove Road
2 Beds
2 Baths
1,685 Sq.Ft.
$399,000
MLS#: 22625438
Green Valley
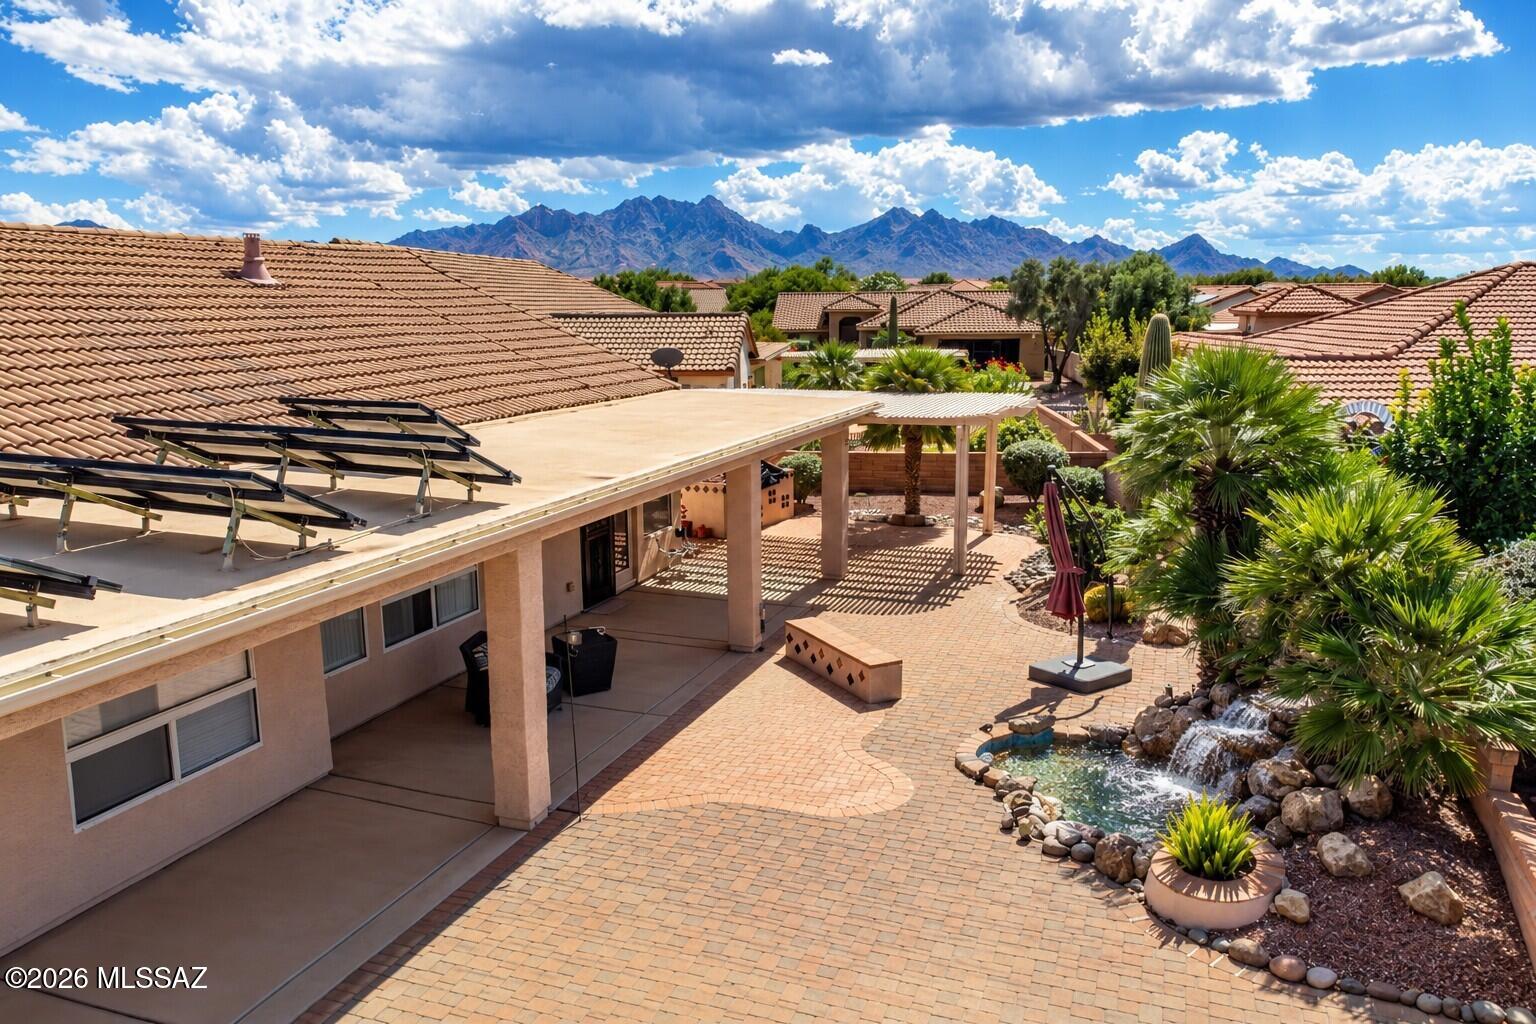
3389 S Placita Del Disfrute
3 Beds
2 Baths
1,750 Sq.Ft.
$398,000
MLS#: 22625205
Green Valley
2341 S Vía Tulum
2 Beds
2 Baths
1,733 Sq.Ft.
$414,000
MLS#: 22625275
Green Valley
2315 E Bonita Canyon Drive
2 Beds
2 Baths
2,290 Sq.Ft.
$389,000
MLS#: 22625375
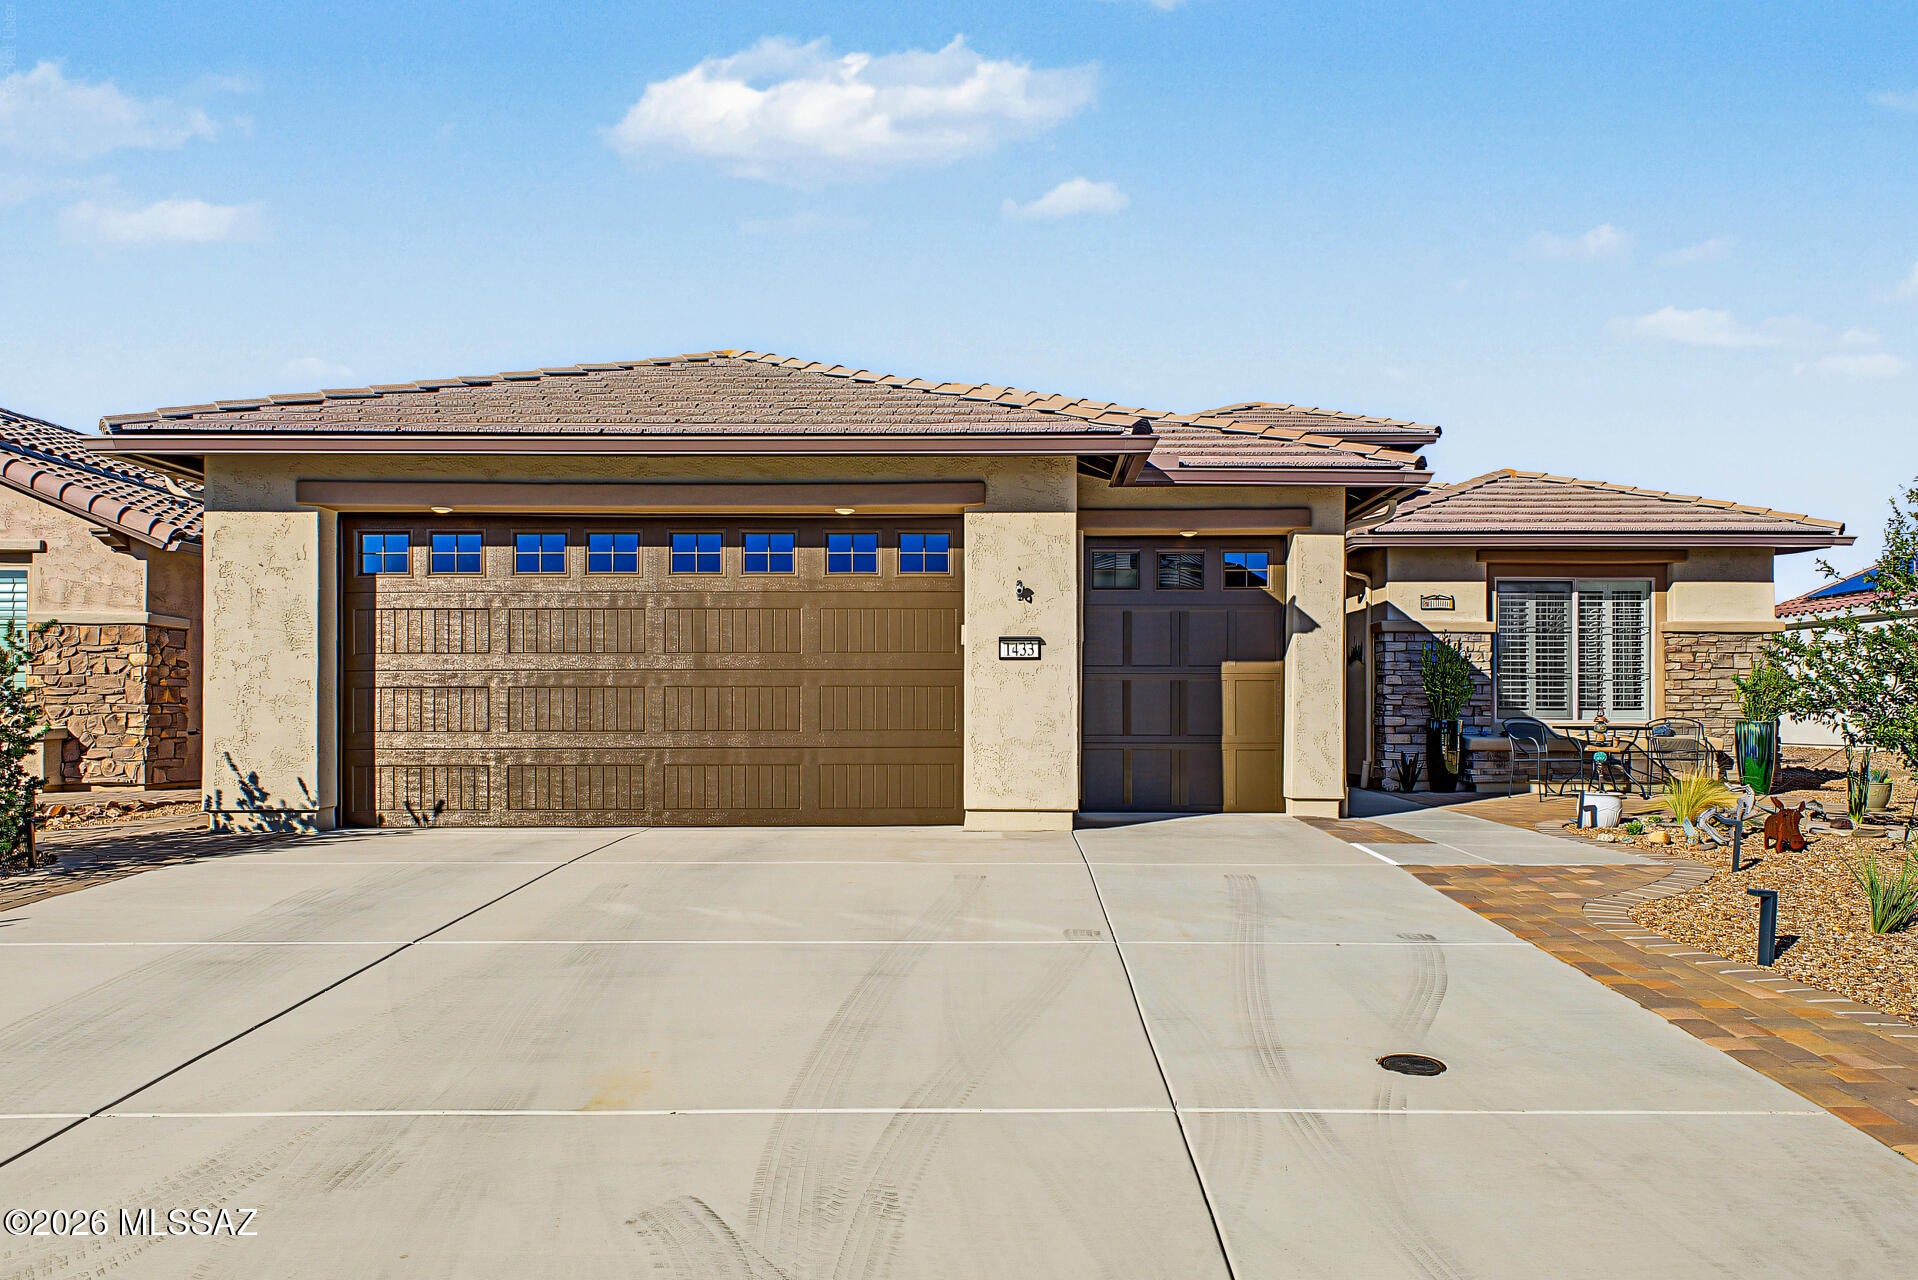
Green Valley
1433 E Claystone Drive
2 Beds
2 Baths
1,678 Sq.Ft.
$525,000
MLS#: 22625355
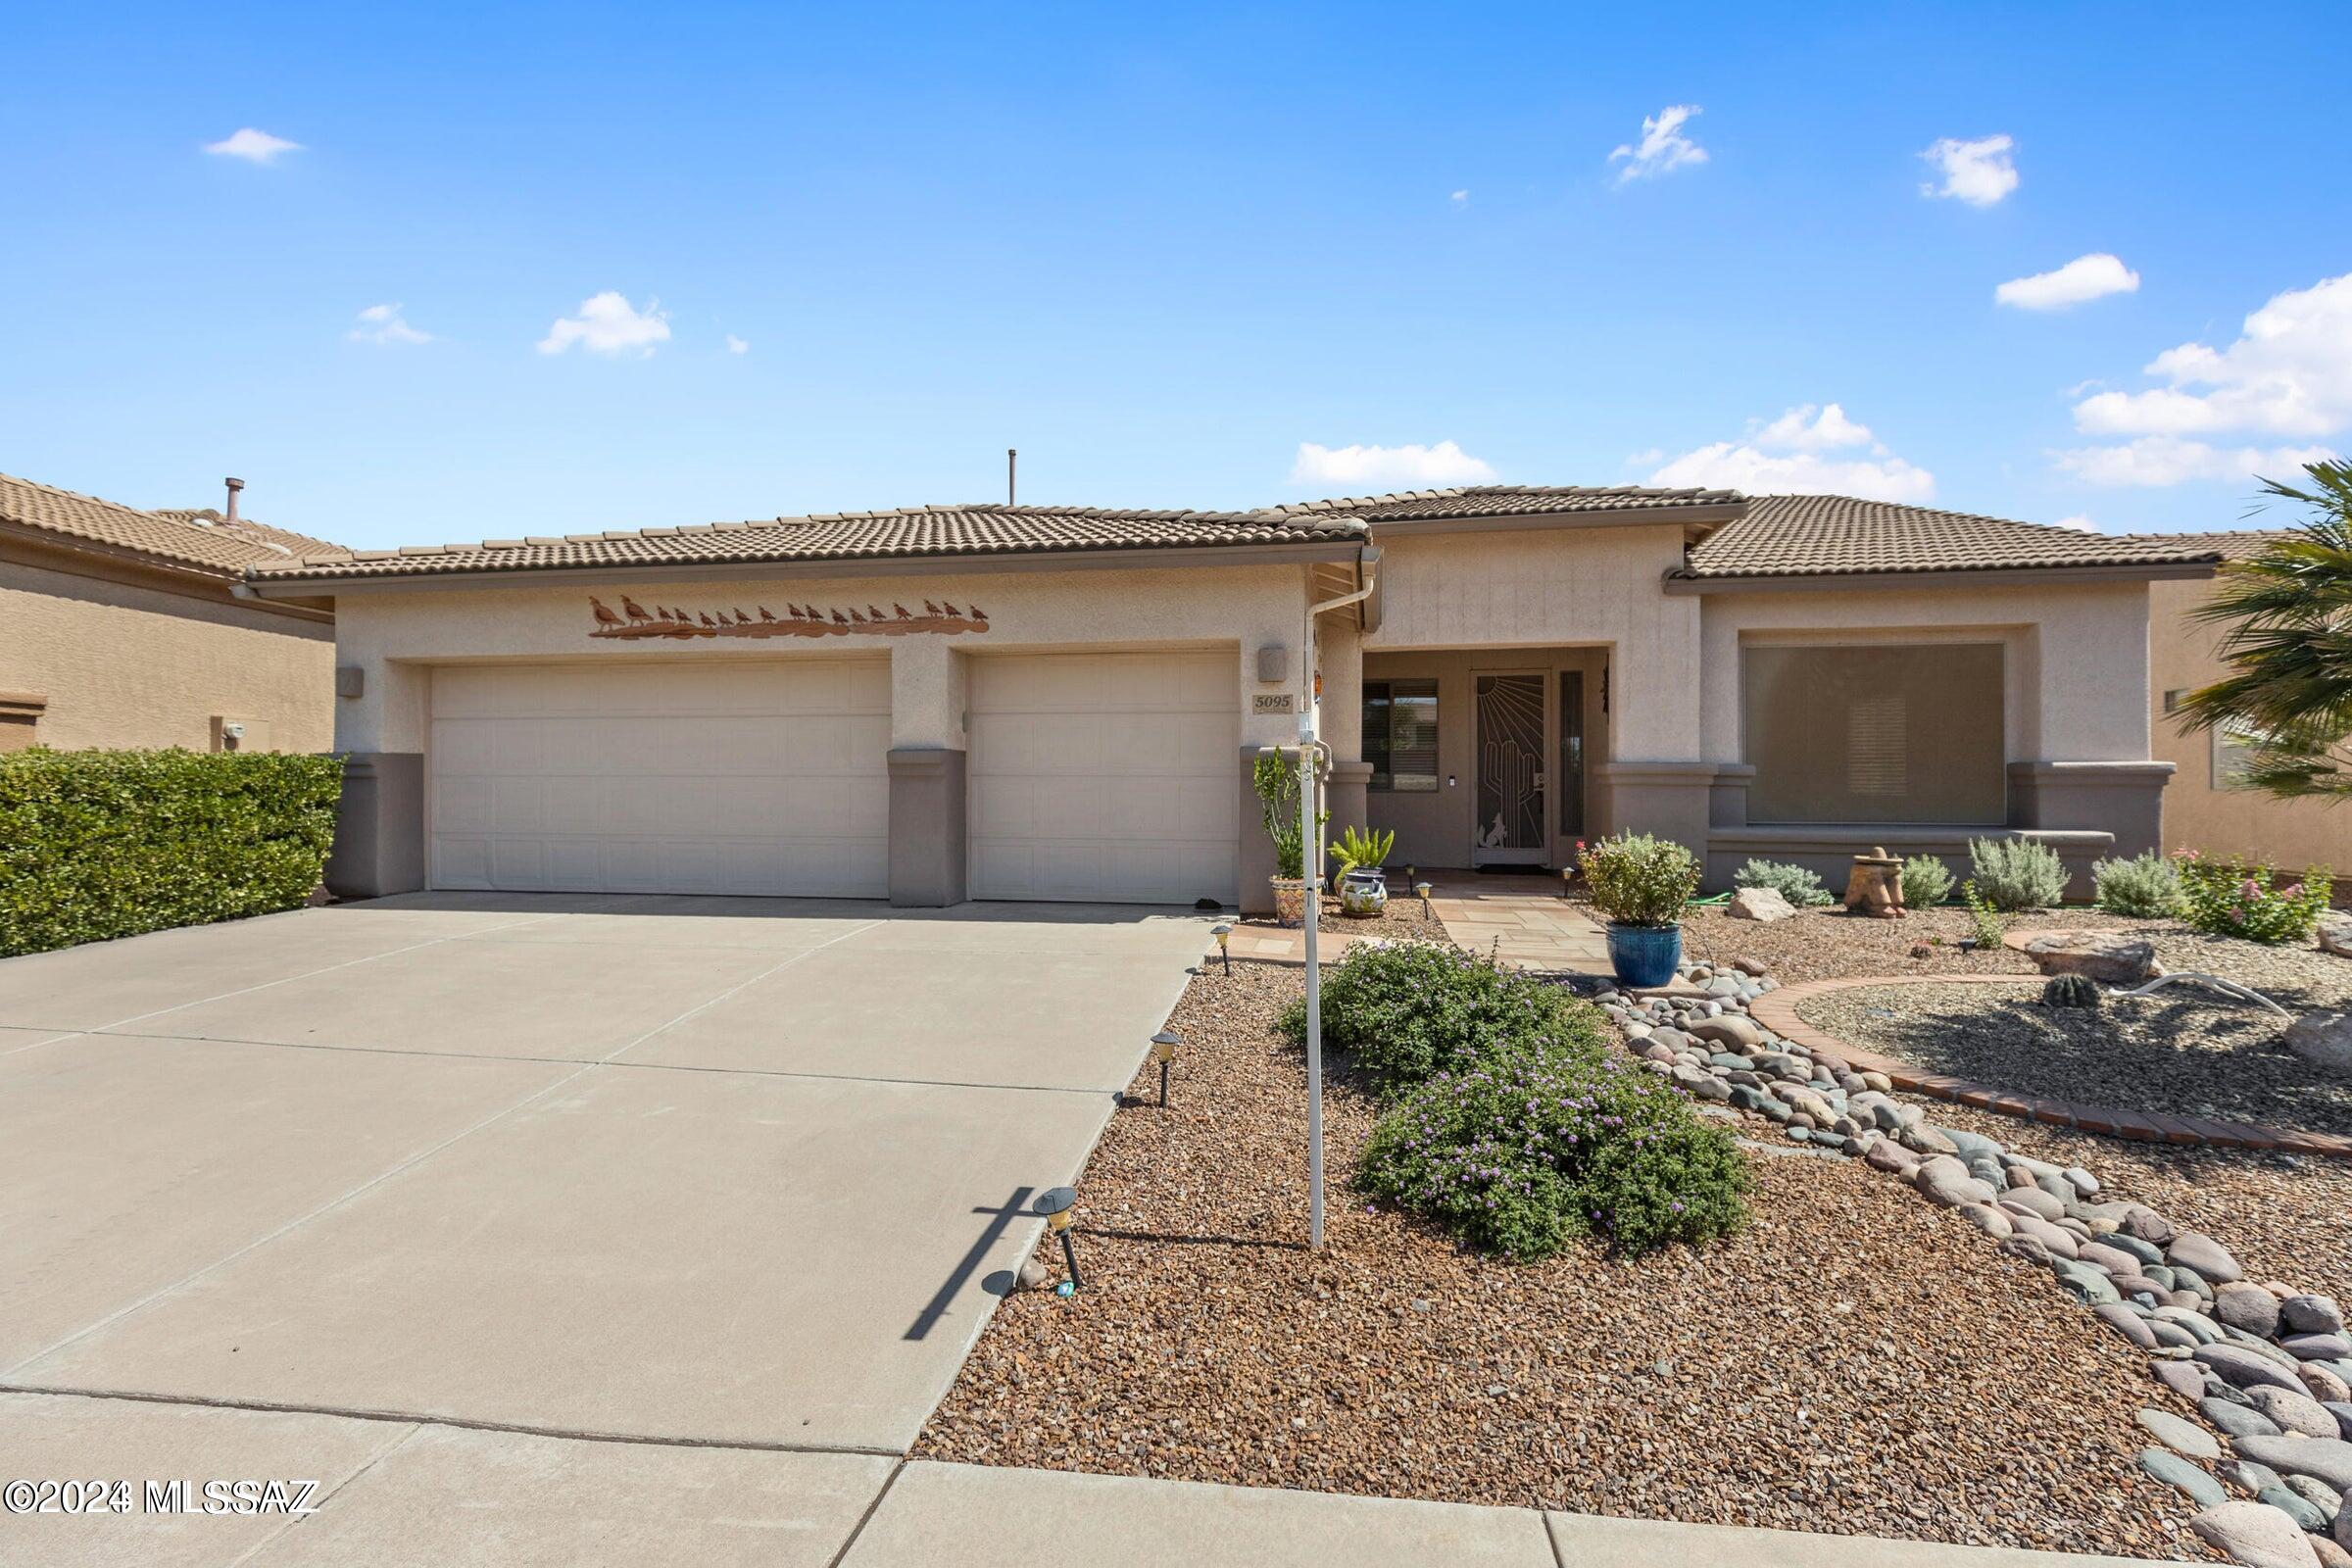
Green Valley
5095 S Avenida Sin Prisa
2 Beds
2 Baths
2,369 Sq.Ft.
$544,700
MLS#: 22625231
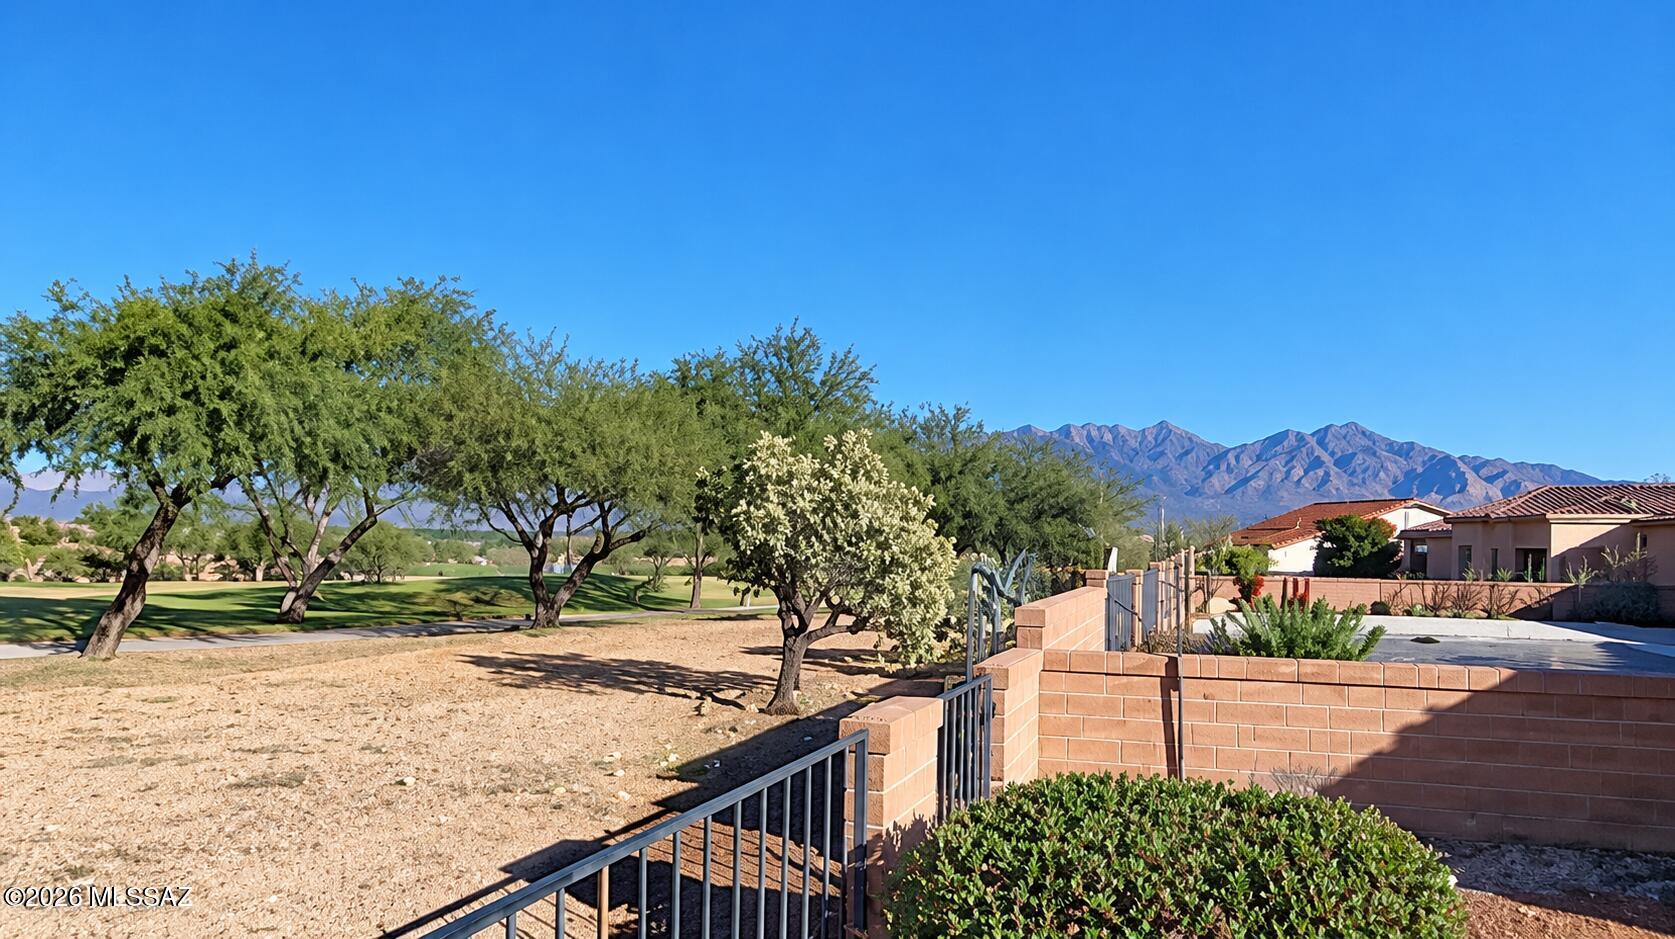
Green Valley
4049 S Vía Del Picamaderos
2 Beds
2 Baths
1,867 Sq.Ft.
$395,000
MLS#: 22625071
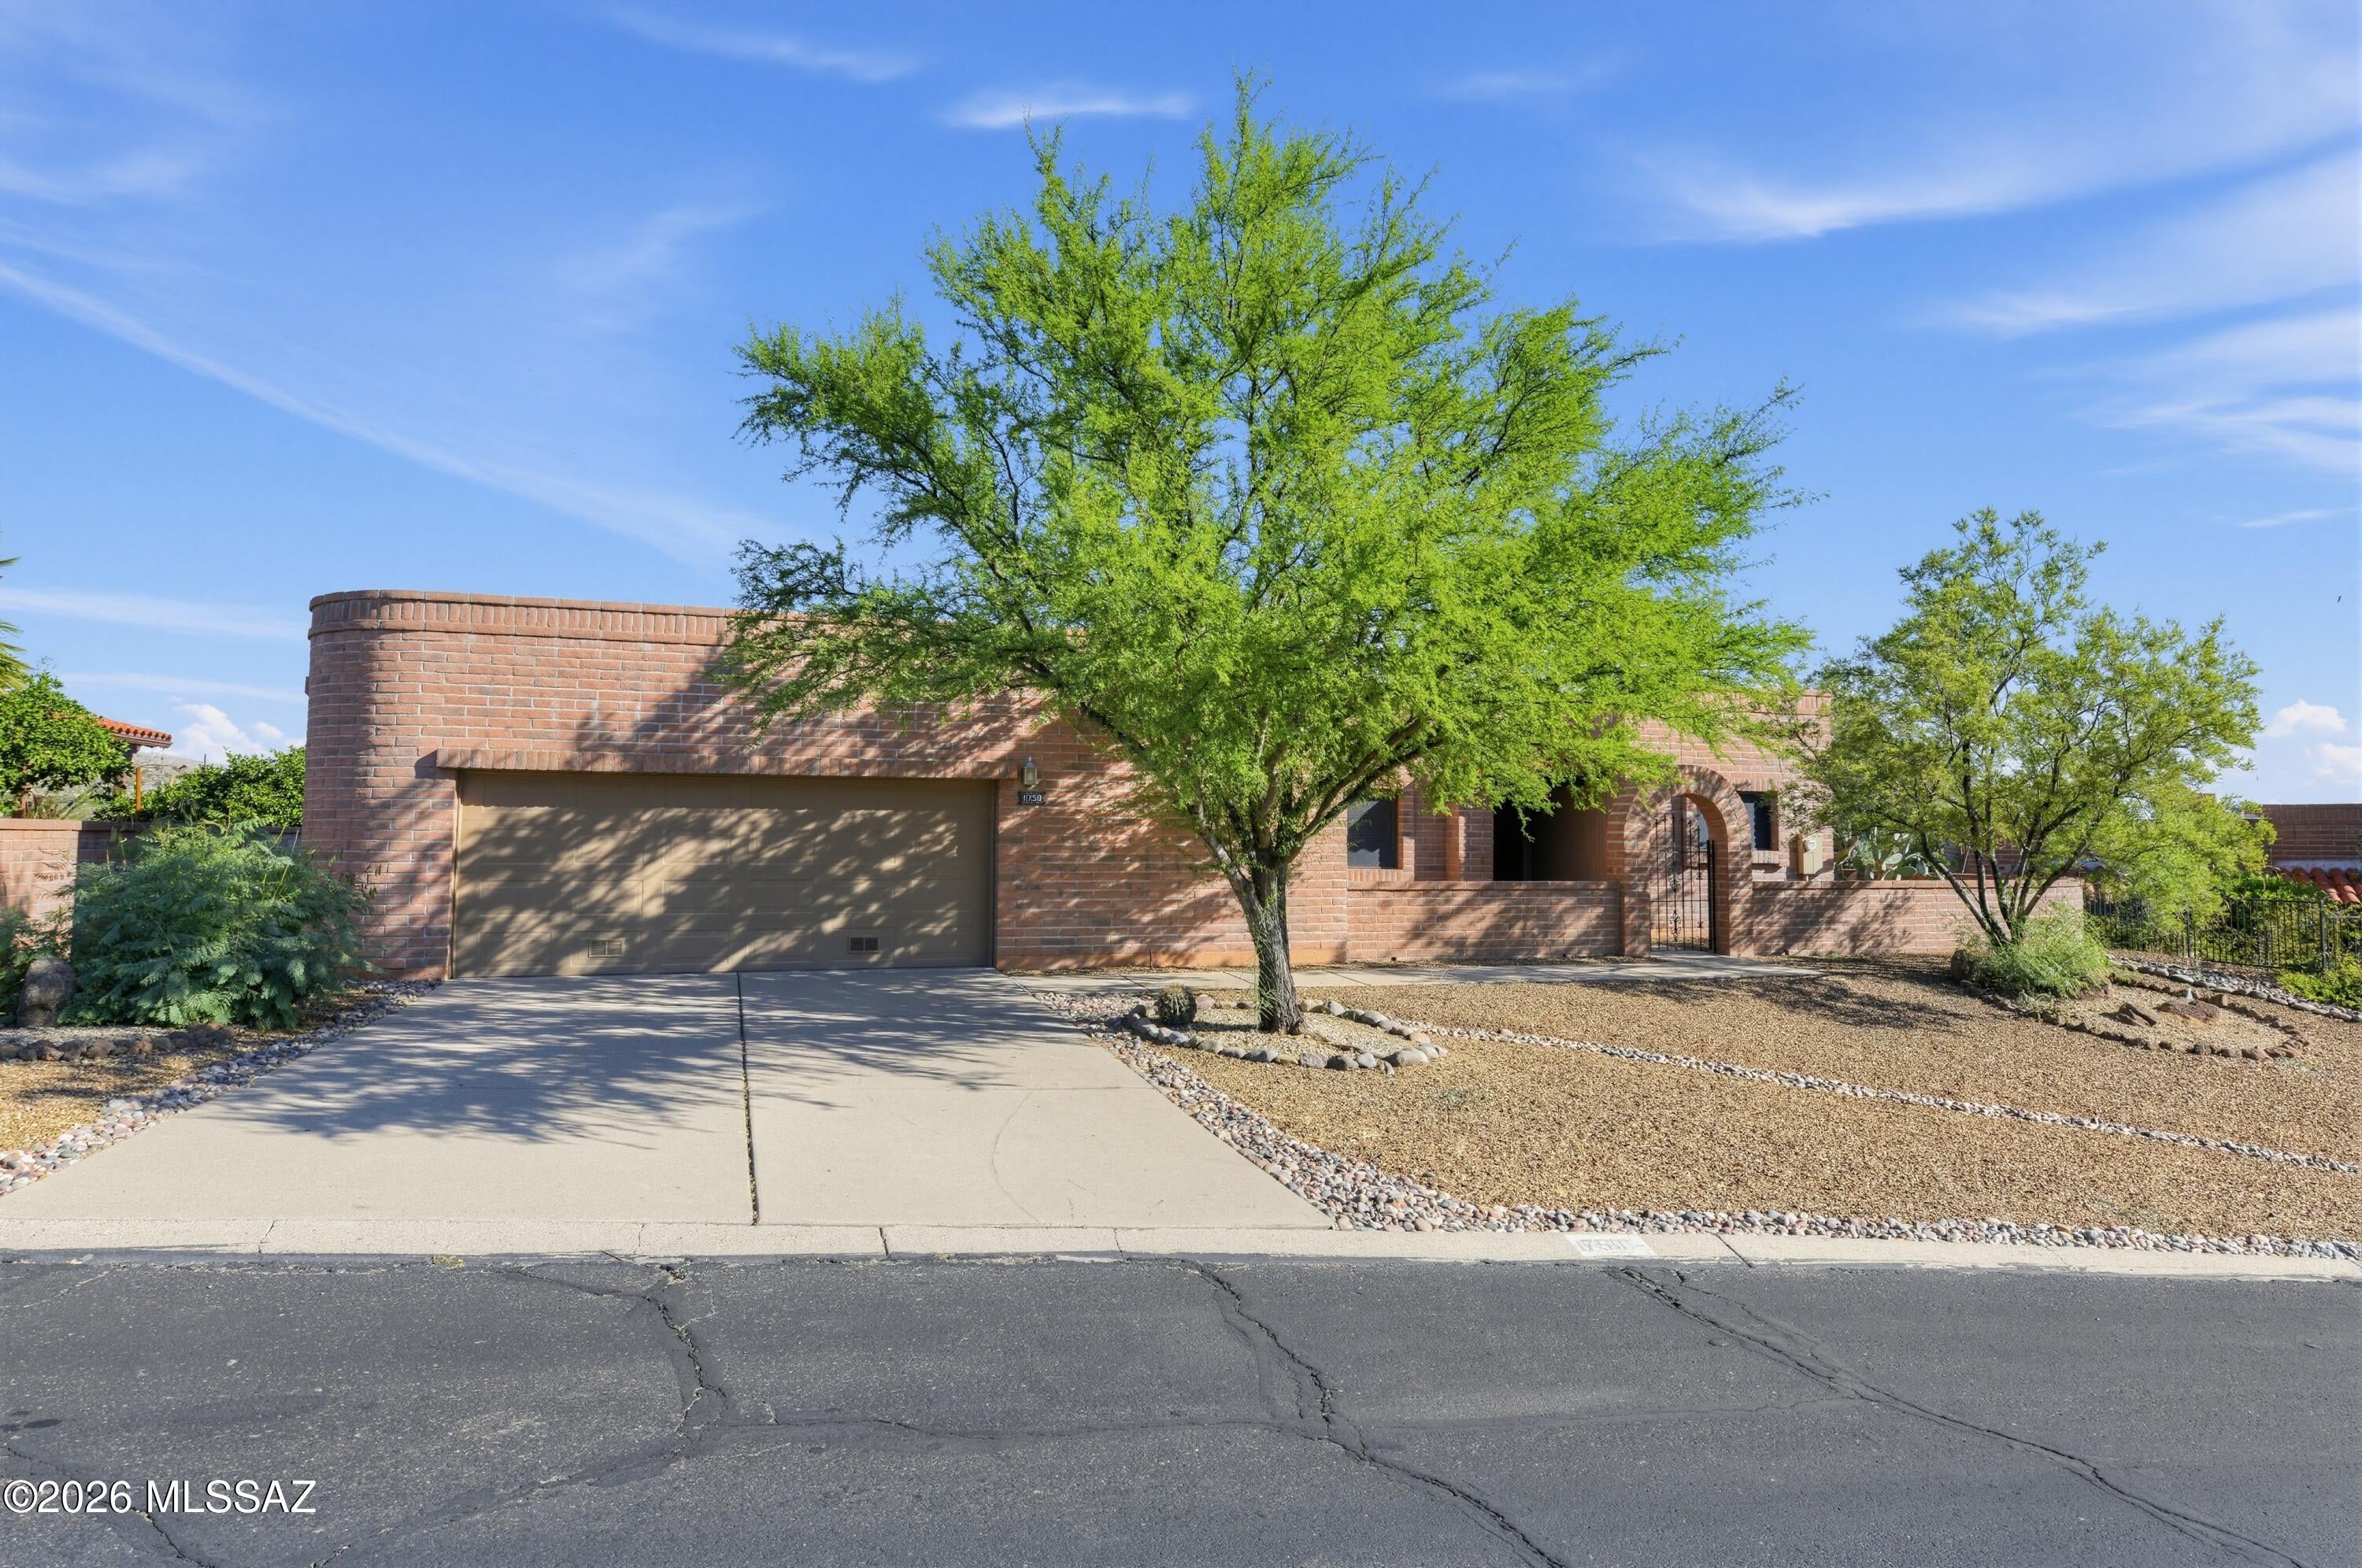
Green Valley
1750 W Camino Urbano
3 Beds
2 Baths
1,971 Sq.Ft.
$385,000
MLS#: 22625106
