
4450 N Buckskin Way
Tucson, AZ 85750
About
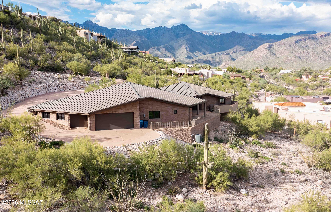
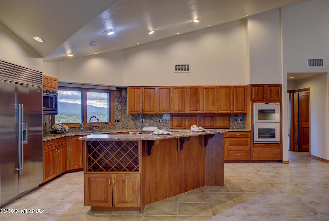
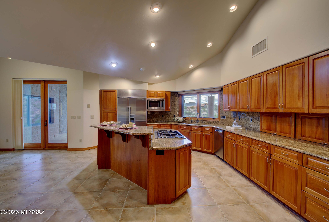
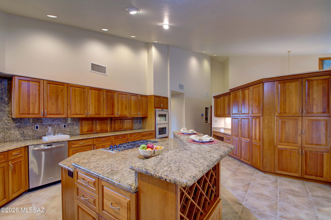
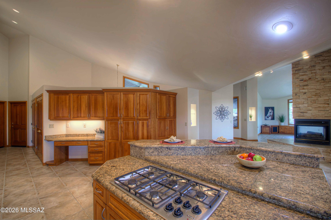
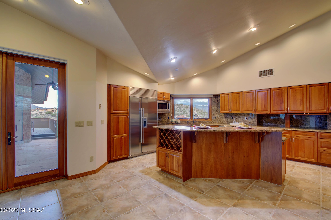
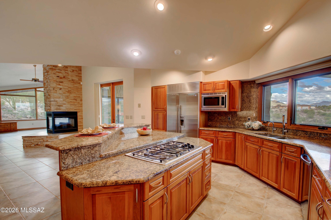
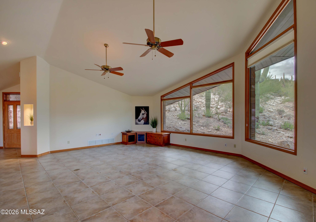
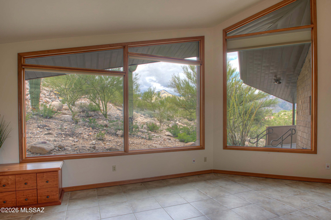
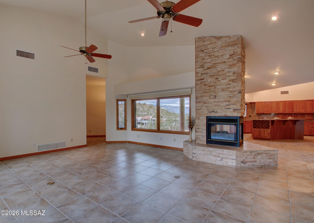
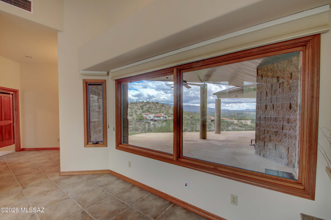
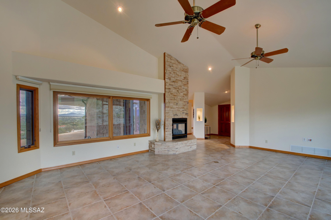
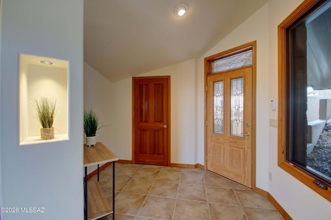
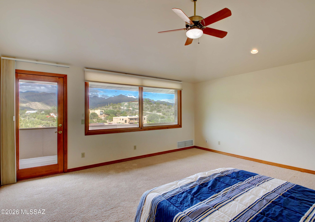
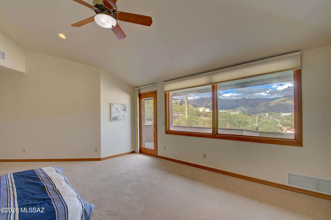
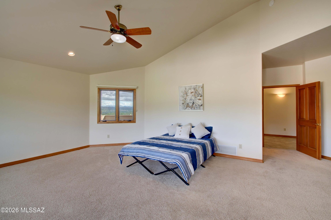
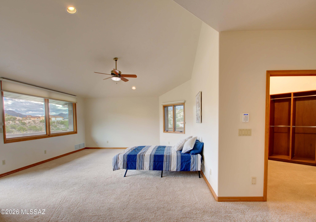
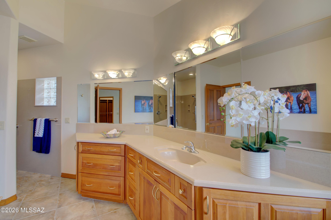
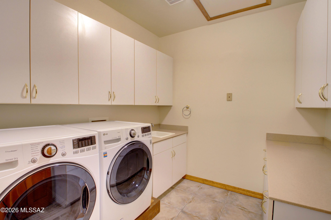
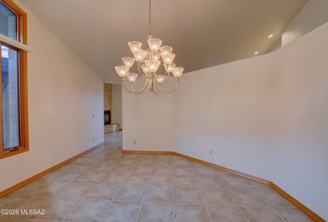
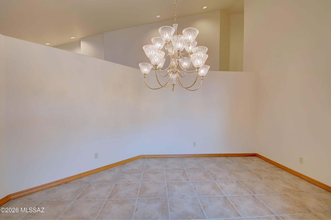
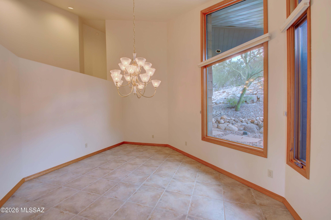
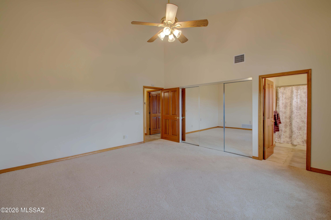
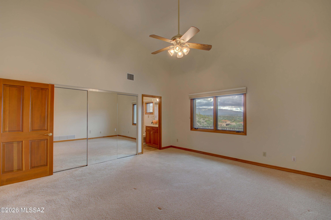
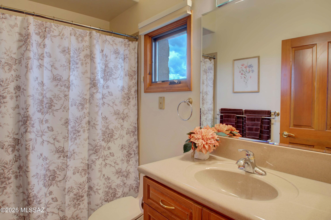
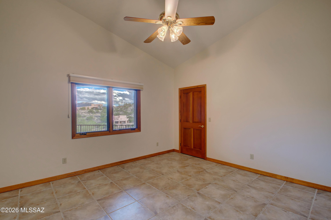
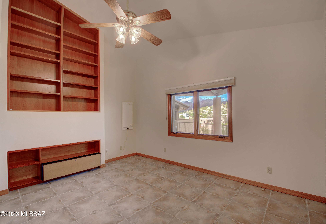
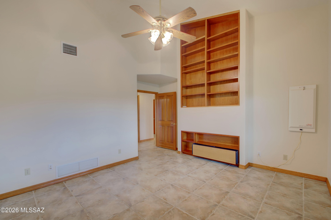
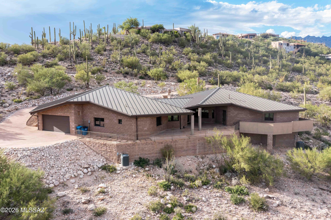
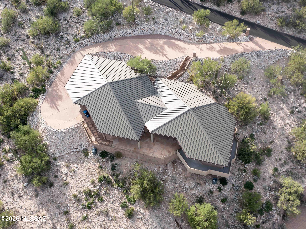
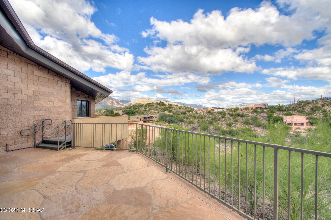
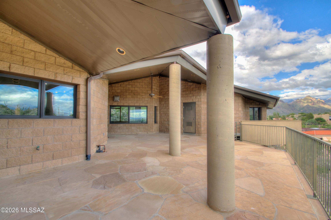
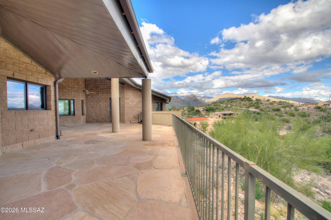
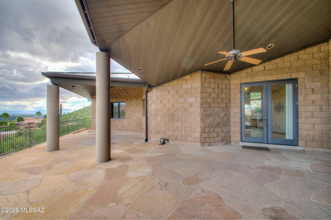
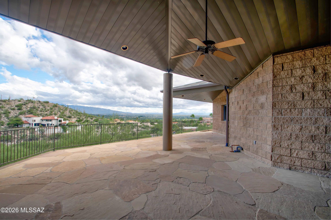
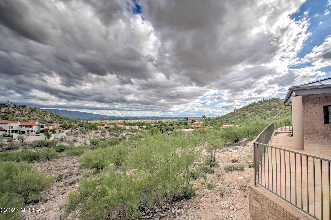
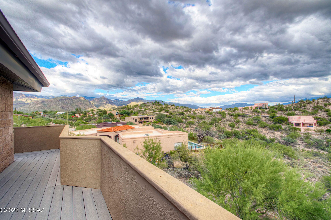
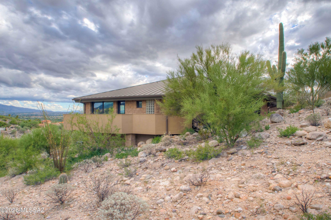
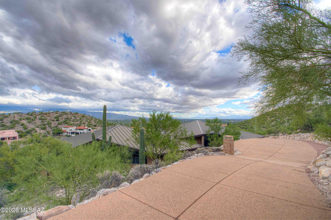
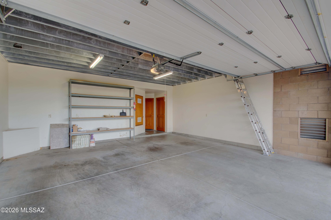
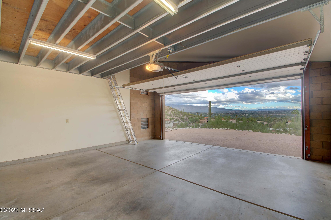
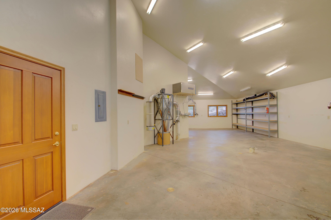
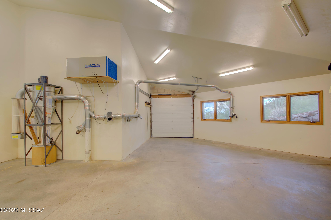
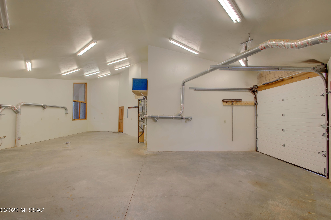
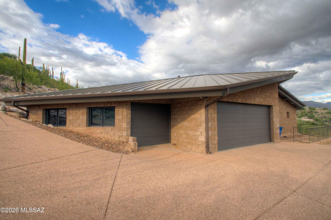
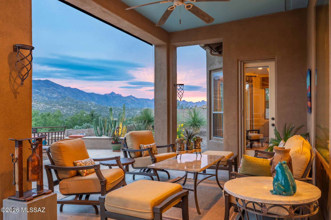
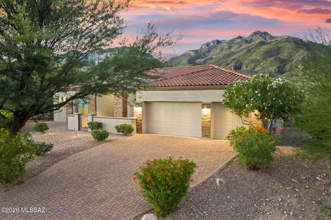
VIEWS, VIEWS, VIEWS of Catalina, Rincon and Santa Rita Mountains along with City views from every room in this beautiful home. Split floor plan with spacious living areas. Steps at the front entrance but otherwise a one level home with so many special features. A forever metal roof, steel construction, triple pane windows and foam insulation to mention only a few. Step outside and tour the wrap around patio/walkway and take in the surroundings. The third car garage is a workshop paradise. Plenty of room for cars or set up your ultimate wood working shop with built in vacuum system and lots of lighting. This home is so special in its design with angles that accentuate the space and make you want to call it home! Be sure to look at the virtual tours.
Property
Beds
3
Full Baths
3
1/2 Baths
None
Year Built
2002
Sq.Footage
3,078
Features
Features & Amenities
Interior
-
Other Interior Features
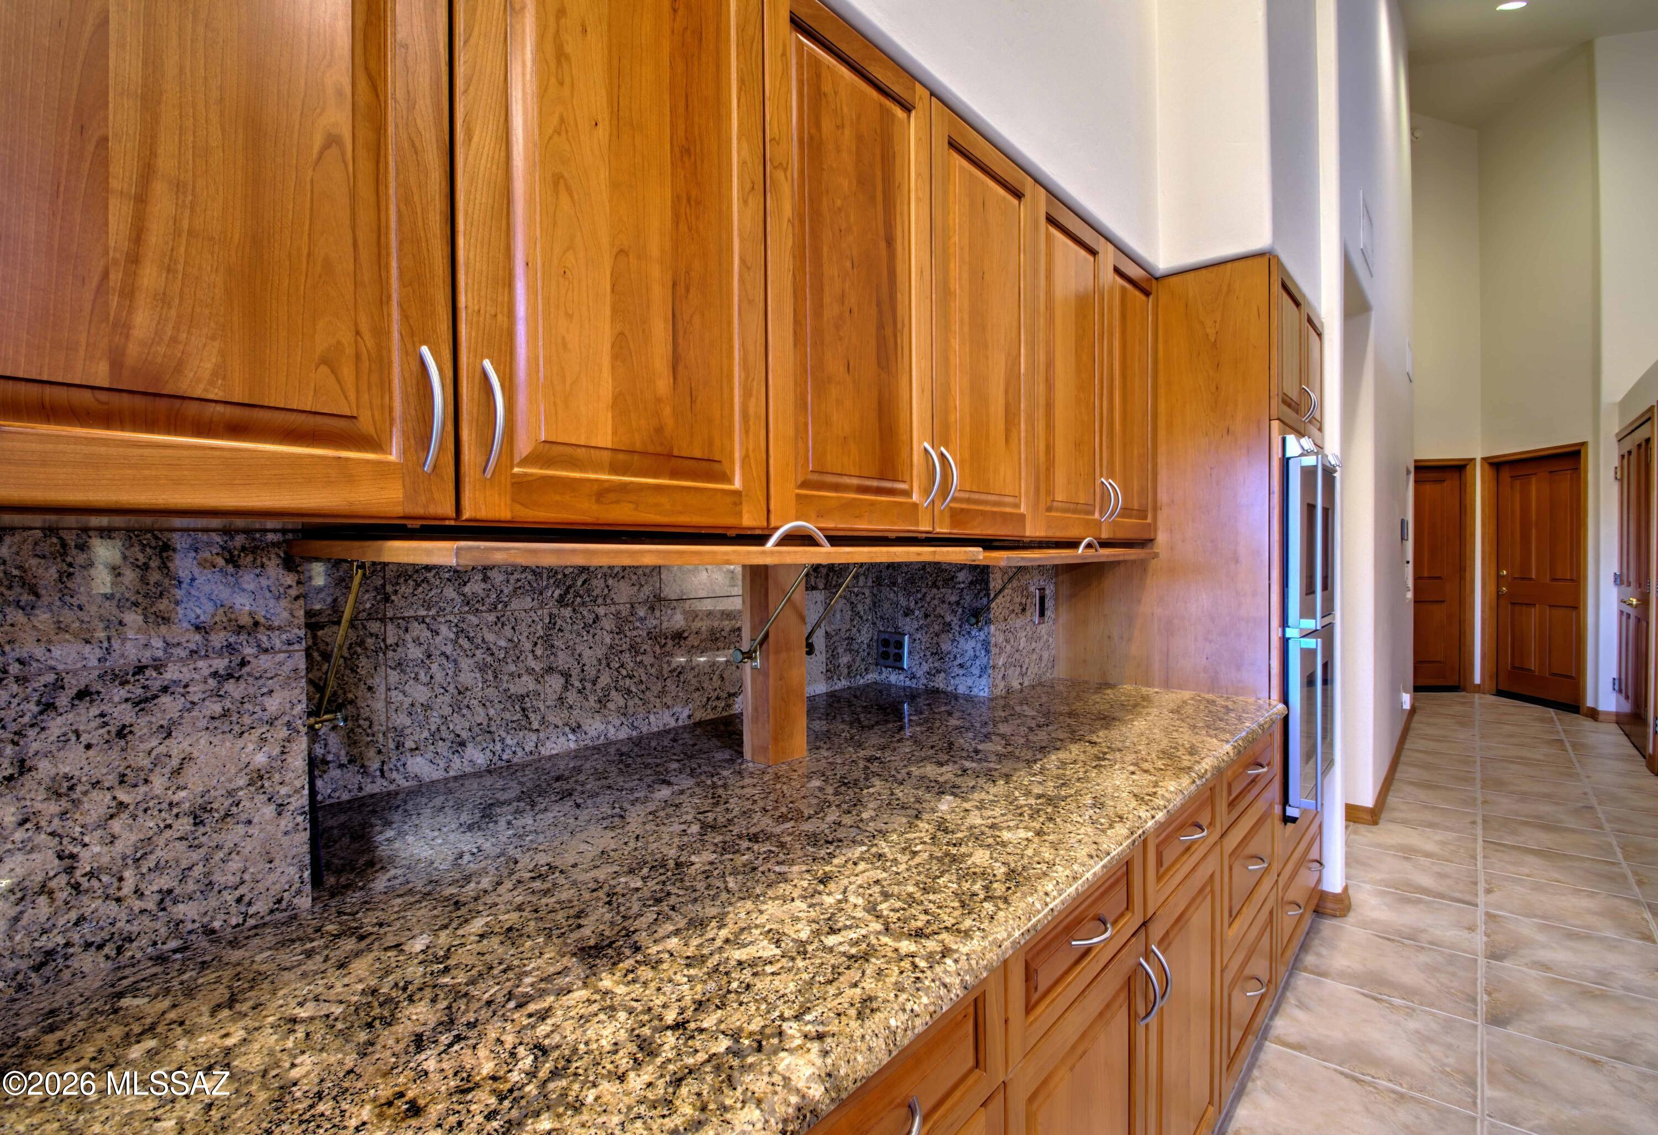
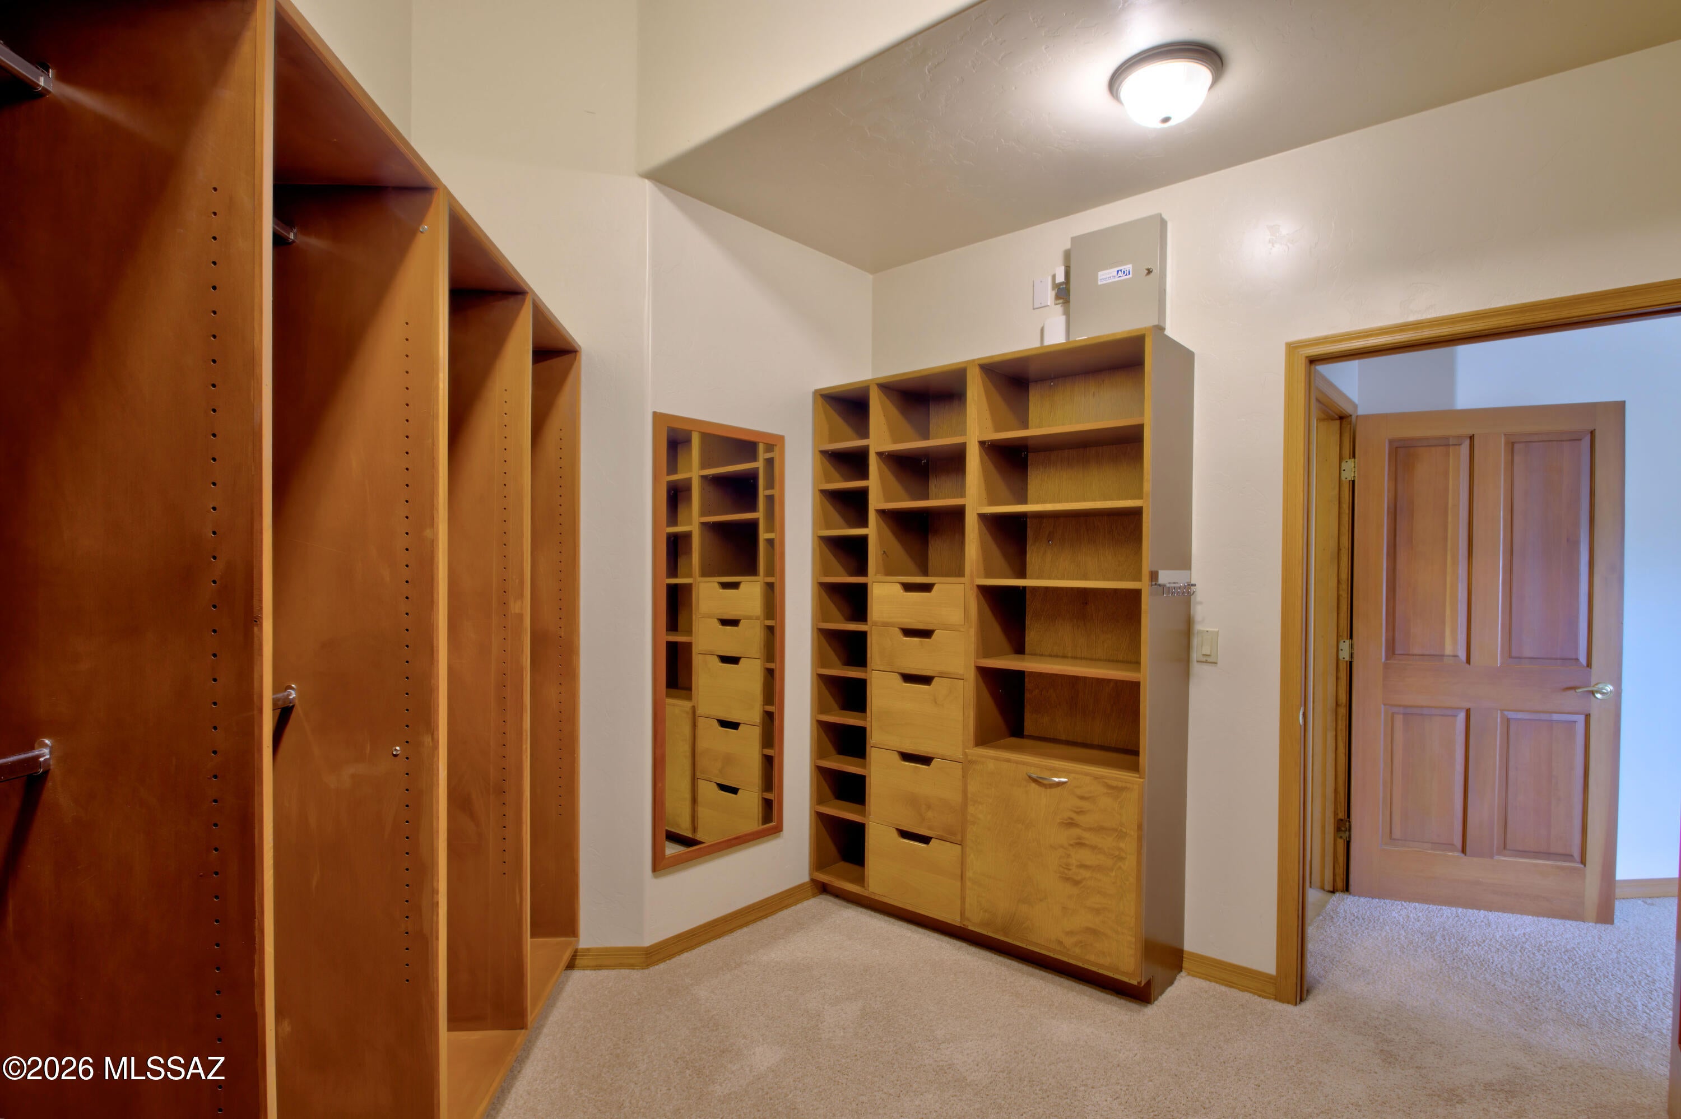
Kitchen Island, Vaulted Ceiling(s), Walk-In Closet(s), Granite Counters, Pantry
-
Total Bedrooms
3
-
Bathrooms
3
-
Basement YN
NO
-
Cooling YN
YES
-
Cooling
Zoned, Central Air, Ceiling Fan(s), Dual
-
Fireplace YN
YES
-
Heating YN
YES
-
Heating
Heat Pump, Natural Gas, Zoned, Exhaust Fan
-
Pet friendly
N/A
Exterior
-
Garage
Yes
-
Garage spaces
3
-
Construction Materials
Metal Siding
-
Other Exterior Features
Balcony
-
Parking
Garage Door Opener, Oversized, Workshop in Garage, Attached, Garage
-
Patio and Porch Features
Covered, Deck, Wrap Around
-
Pool
No
-
View
Mountain(s), City, Panoramic
Area & Lot
-
Lot Features
Subdivided, Level
-
Lot Size(acres)
1.1
-
Lot Size(square feet)
48,090
-
Property Type
Residential
-
Property Sub Type
Single Family Residence
-
Architectural Style
Contemporary
Price
-
Sales Price
$1,150,000
-
Tax Amount
$8,695.98
-
Financing Options
FHA, VA Loan, Conventional, Cash, 1031 Exchange
-
Sq. Footage
3,078
-
Price/SqFt
$373
HOA
-
Association
YES
-
Association Fee Includes
N/A
Property Resources
-
Horse Property
NO
School District
-
Elementary School
Fruchthendler
-
Middle School
Magee
-
High School
Sabino
Property Features
-
Accessibility Features
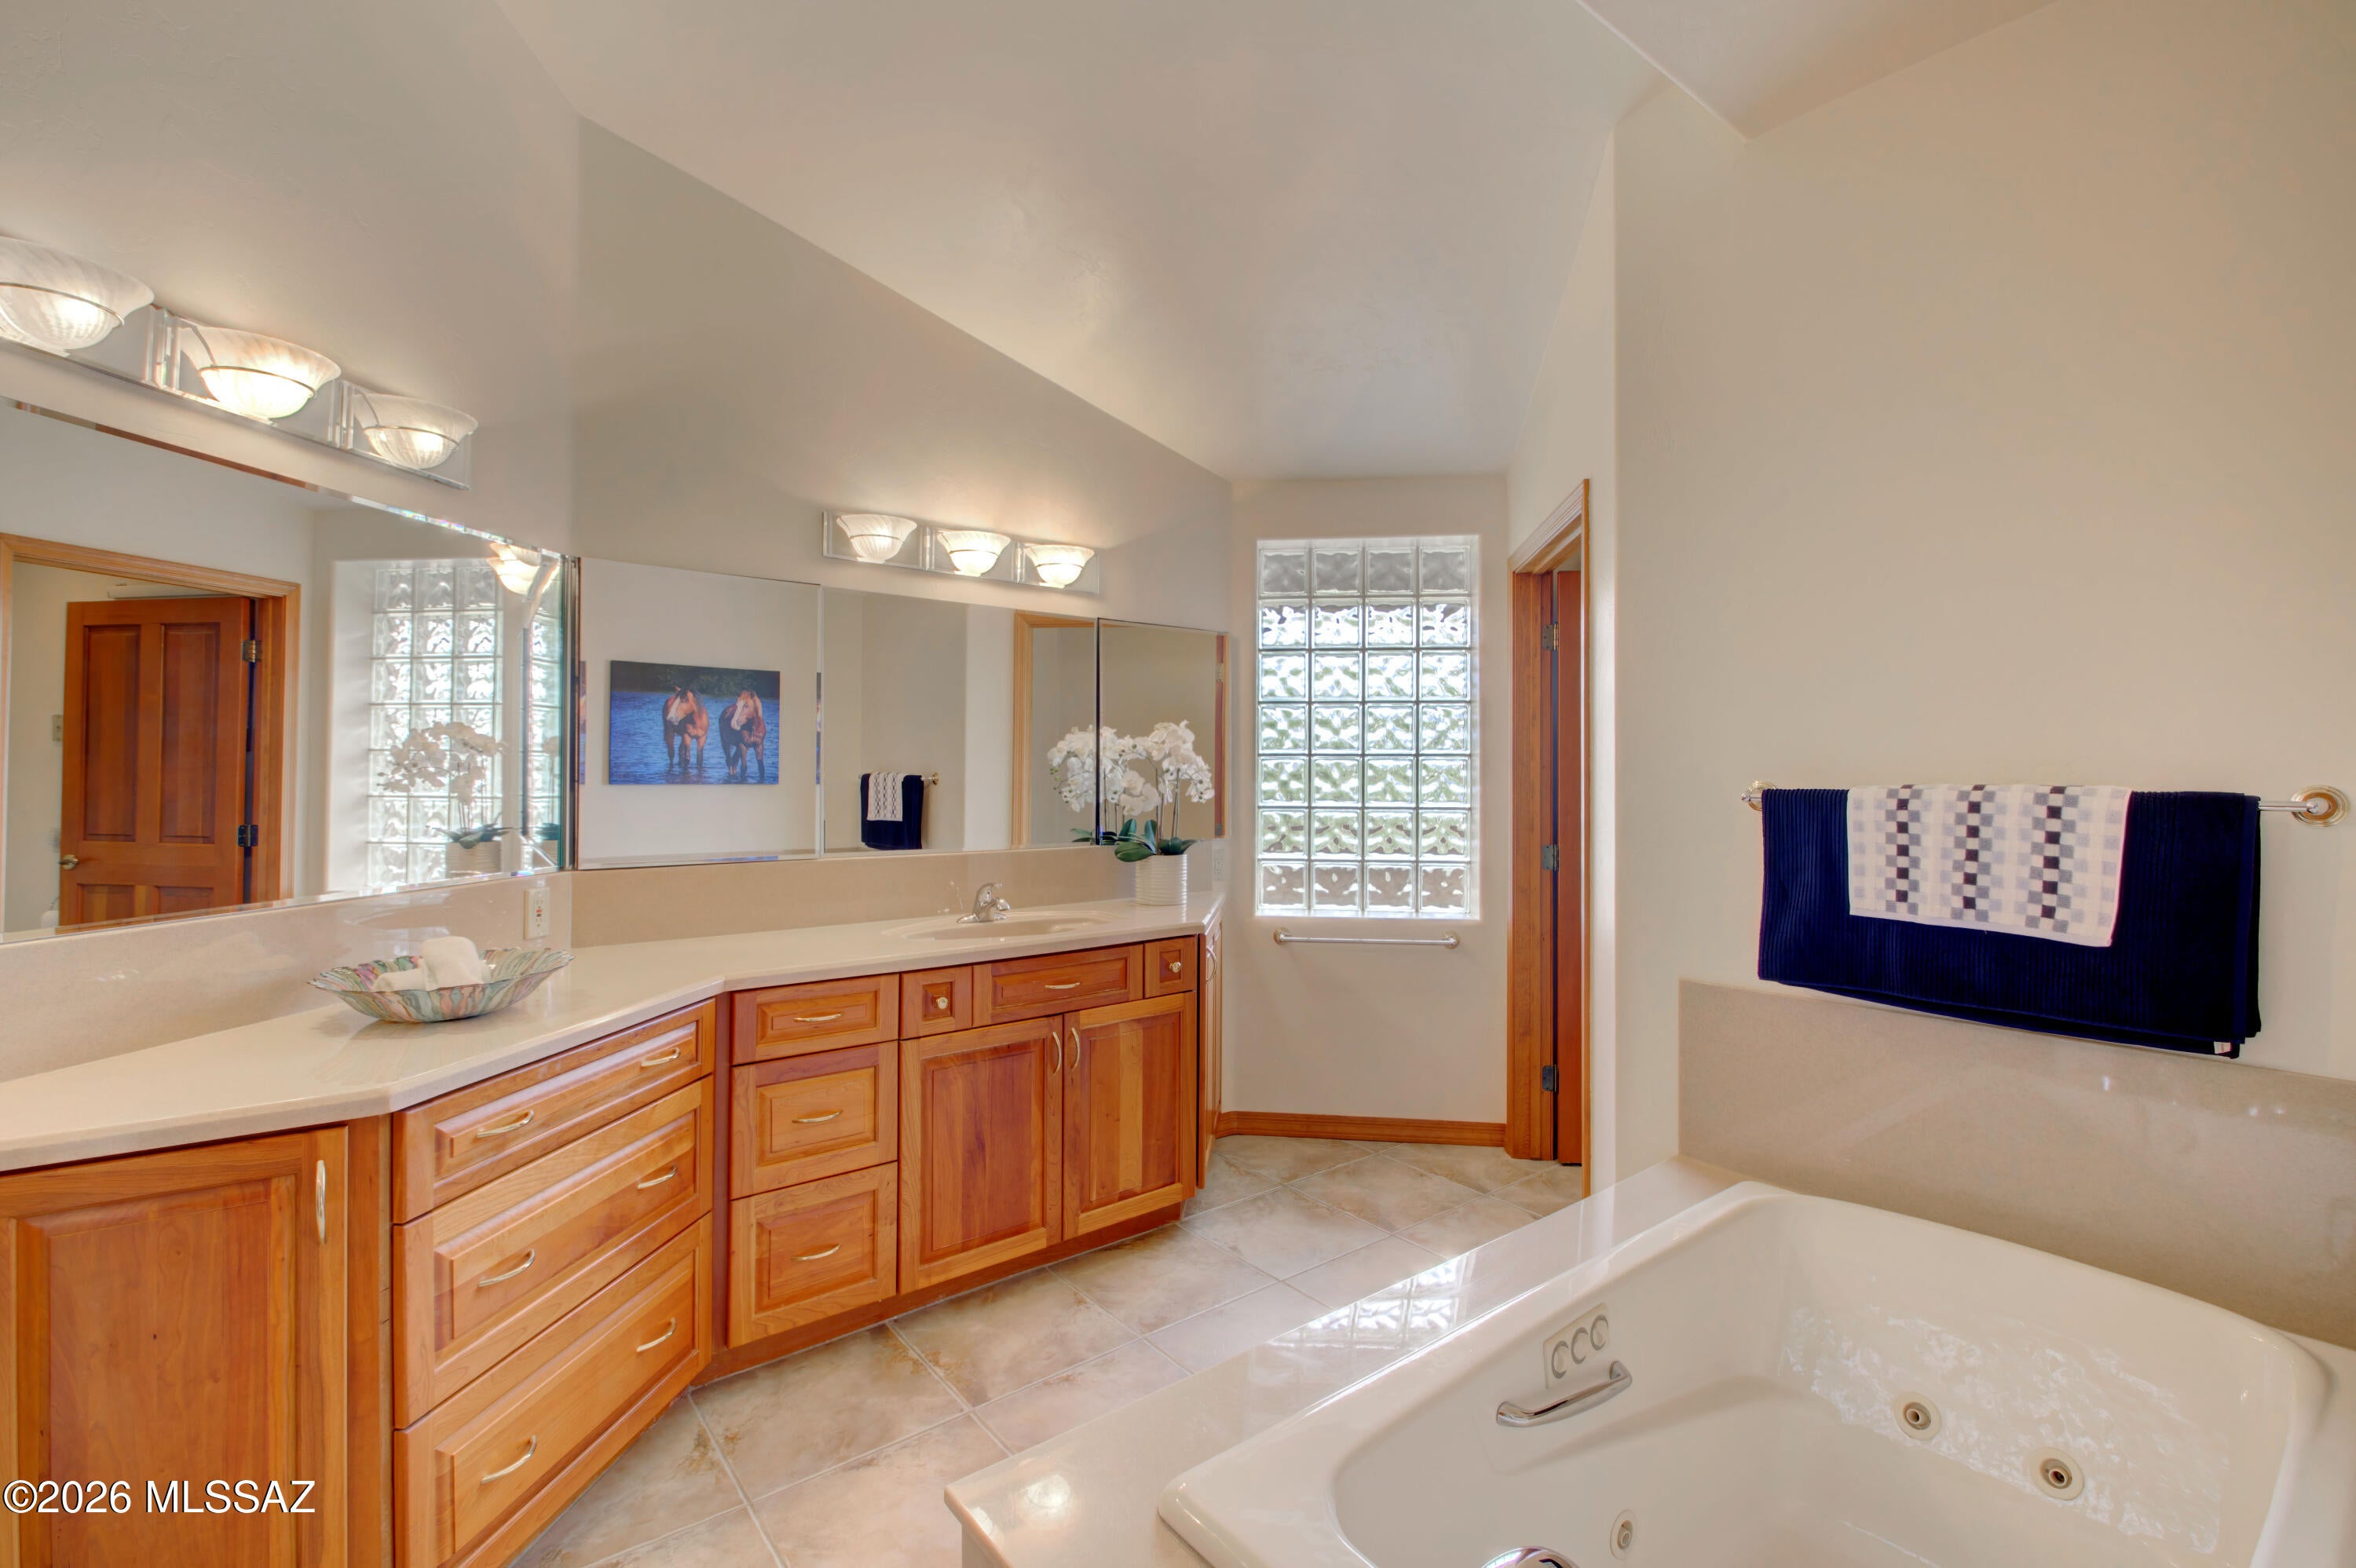
Accessible Full Bath, Accessible Doors, Accessible Hallway(s)
-
Senior Community YN
NO
-
Water Source
Public
Schedule
Schedule a Showing
Showing scheduled successfully.
Mortgage calculator
Estimate your monthly mortgage payment, including the principal and interest, property taxes, and HOA. Adjust the values to generate a more accurate rate.
Your payment
Principal and Interest:
$
Property taxes:
$
HOA fees:
$
Total loan payment:
$
Total interest amount:
$
Location
-
County
Pima
-
Elementary School
Fruchthendler
-
Middle School
Magee
-
High School
Sabino

Listing Courtesy of Faye W Gandolfi, Long Realty
RealHub Information is provided exclusively for consumers' personal, non-commercial use, and it may not be used for any purpose other than to identify prospective properties consumers may be interested in purchasing. All information deemed reliable but not guaranteed and should be independently verified. All properties are subject to prior sale, change or withdrawal. RealHub website owner shall not be responsible for any typographical errors, misinformation, misprints and shall be held totally harmless.
.webp?size=684x933)
Will Smith
AGENT
Call Will today to schedule a private showing.

* Listings on this website come from the FMLS IDX Compilation and may be held by brokerage firms other than the owner of this website. The listing brokerage is identified in any listing details. Information is deemed reliable but is not guaranteed. If you believe any FMLS listing contains material that infringes your copyrighted work please click here to review our DMCA policy and learn how to submit a takedown request.© 2024 FMLS.
Properties
Related properties
Tucson
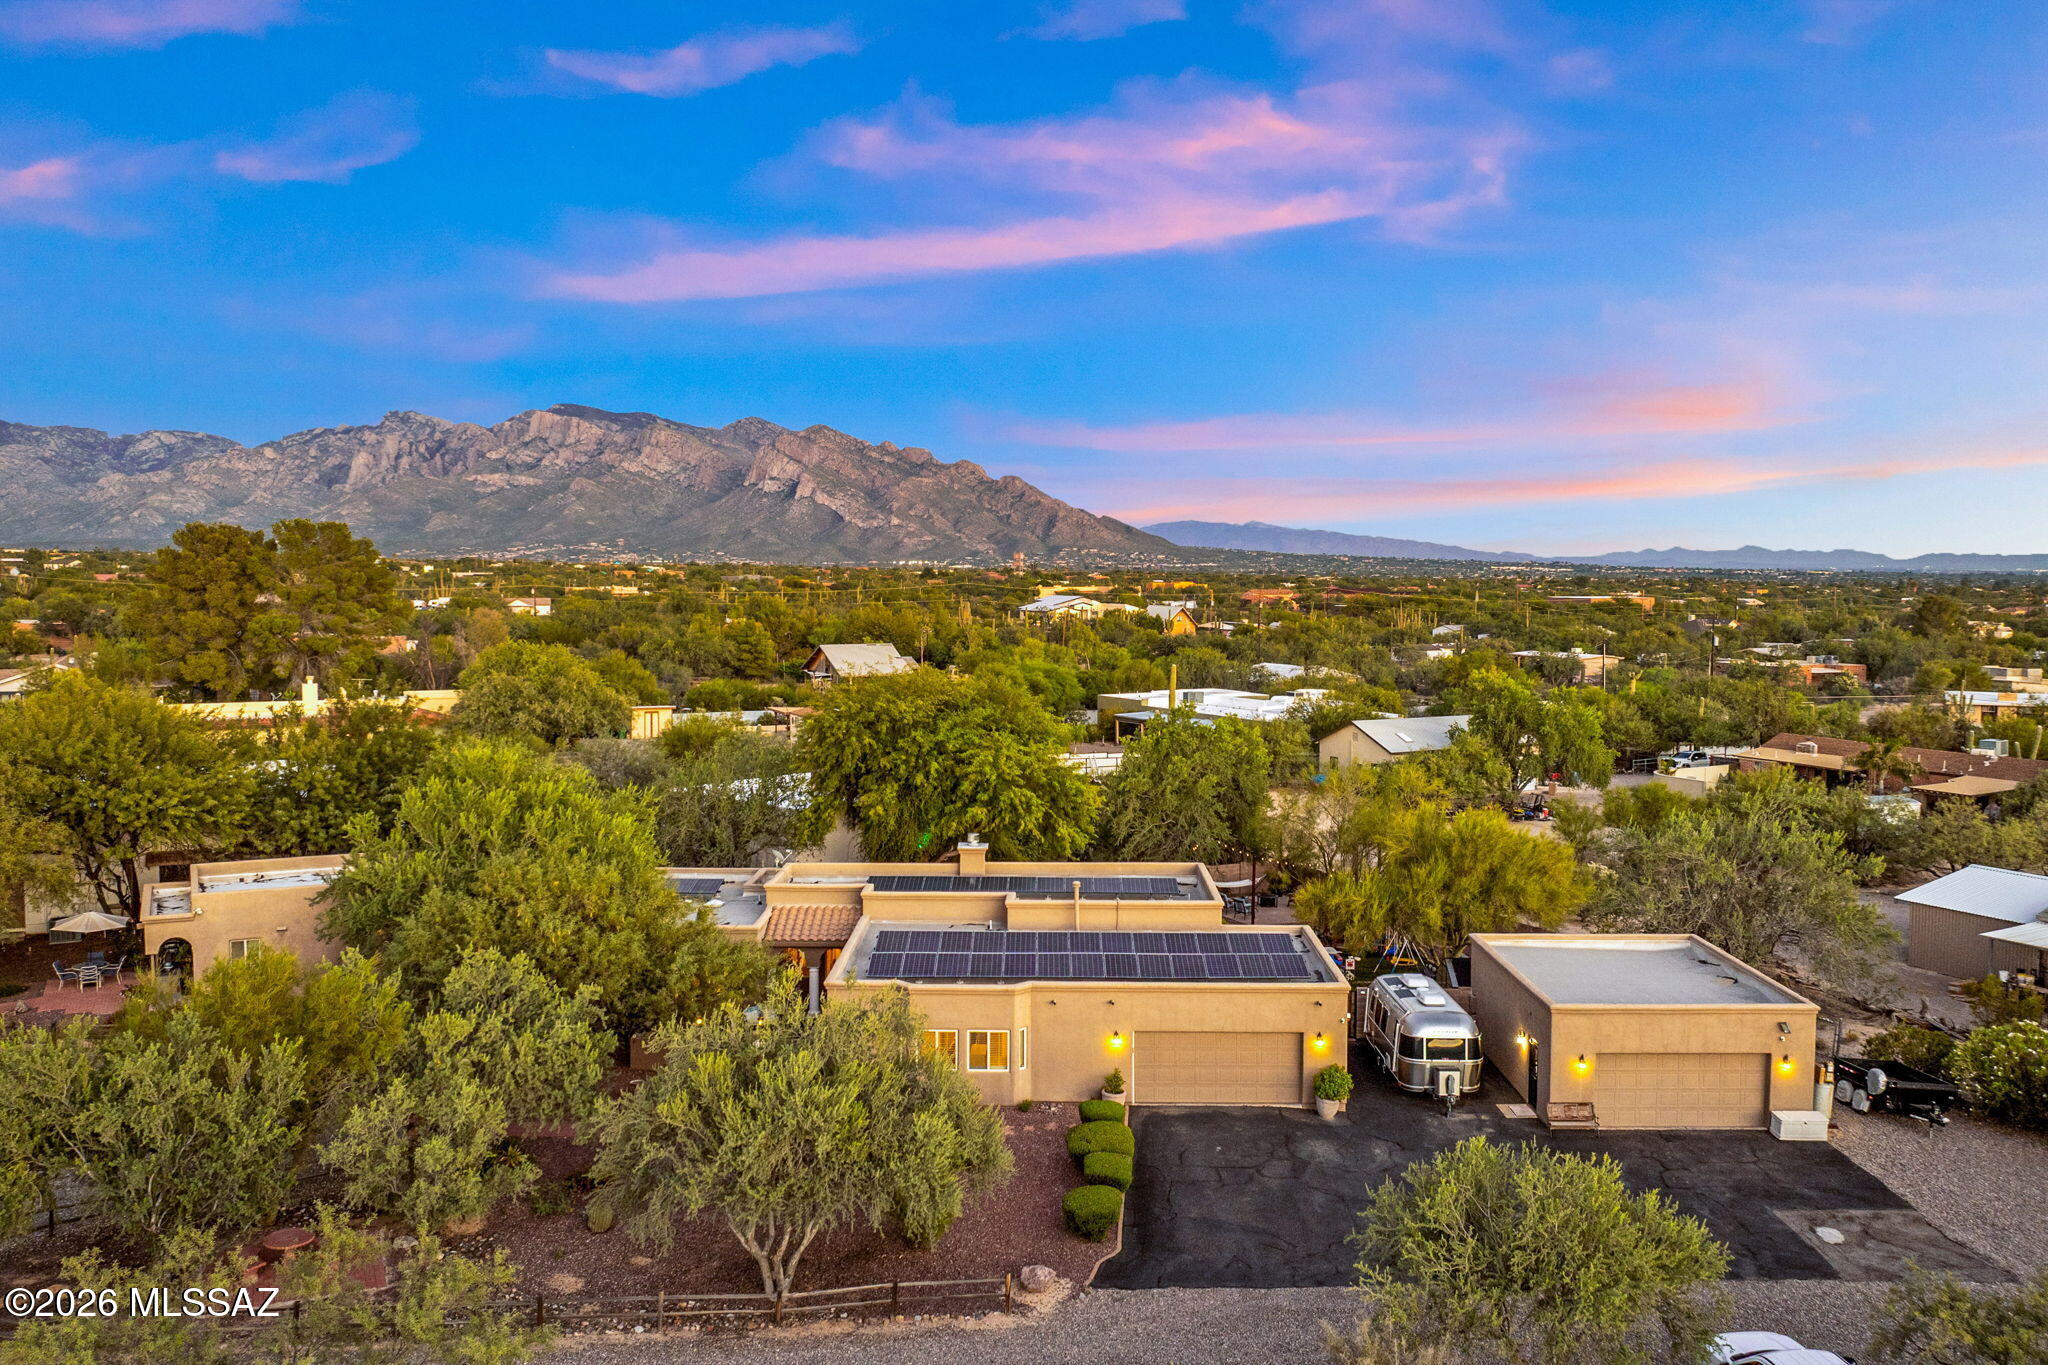
3545 W Camino Alto
5 Beds
3 Baths
3,238 Sq.Ft.
$1,050,000
MLS#: 22625103
Tucson
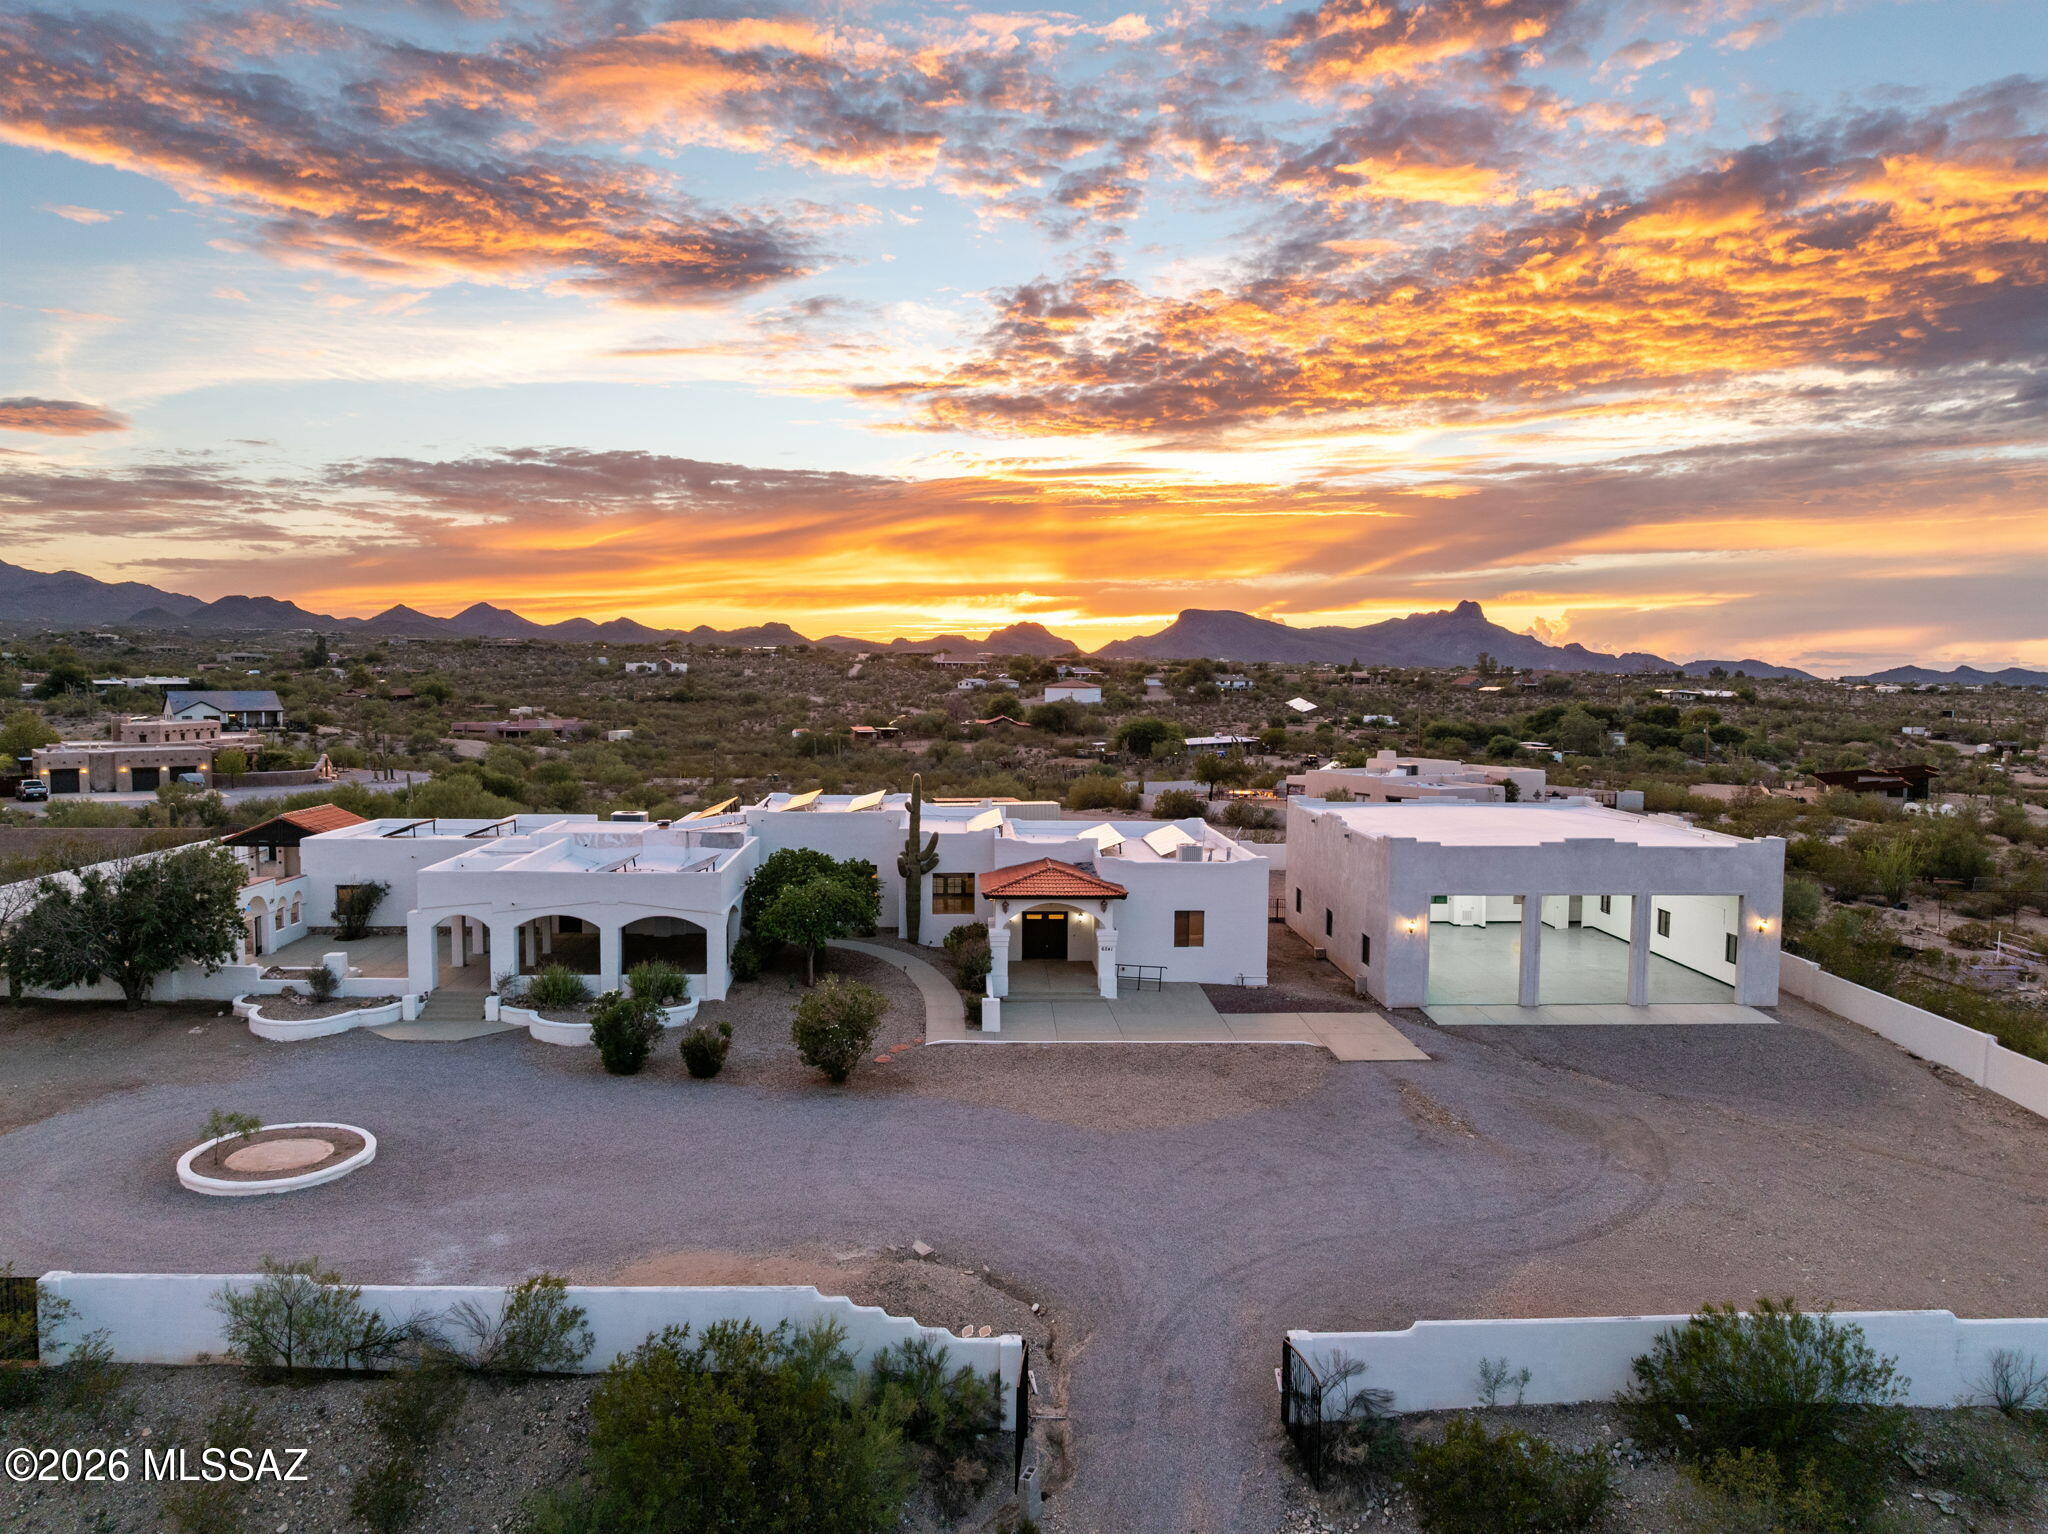
6241 N Panorama Drive
4 Beds
3 Baths
5,328 Sq.Ft.
$1,300,000
MLS#: 22622883
Tucson
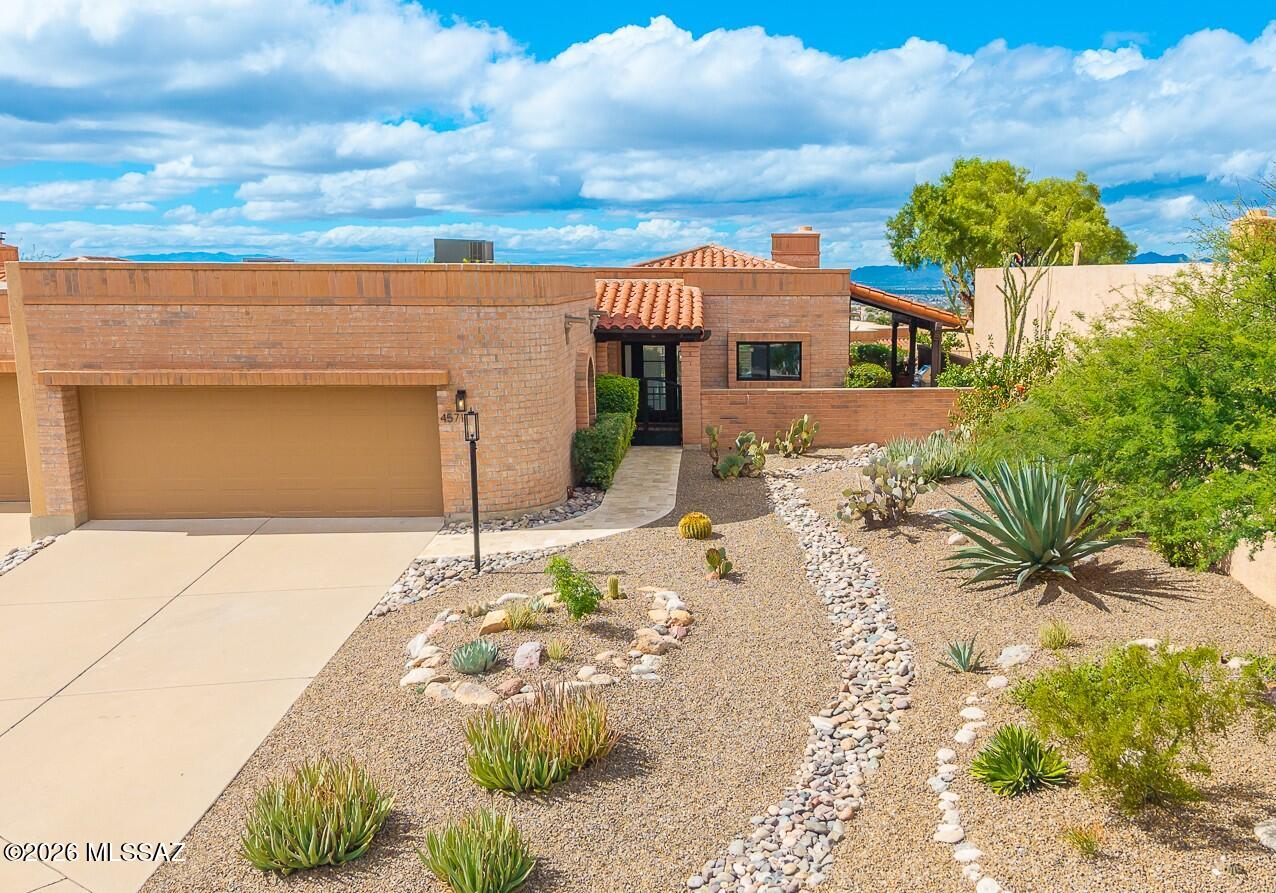
4571 N Arroyo Vacio
3 Beds
2 Baths
1,982 Sq.Ft.
$949,000
MLS#: 22624991
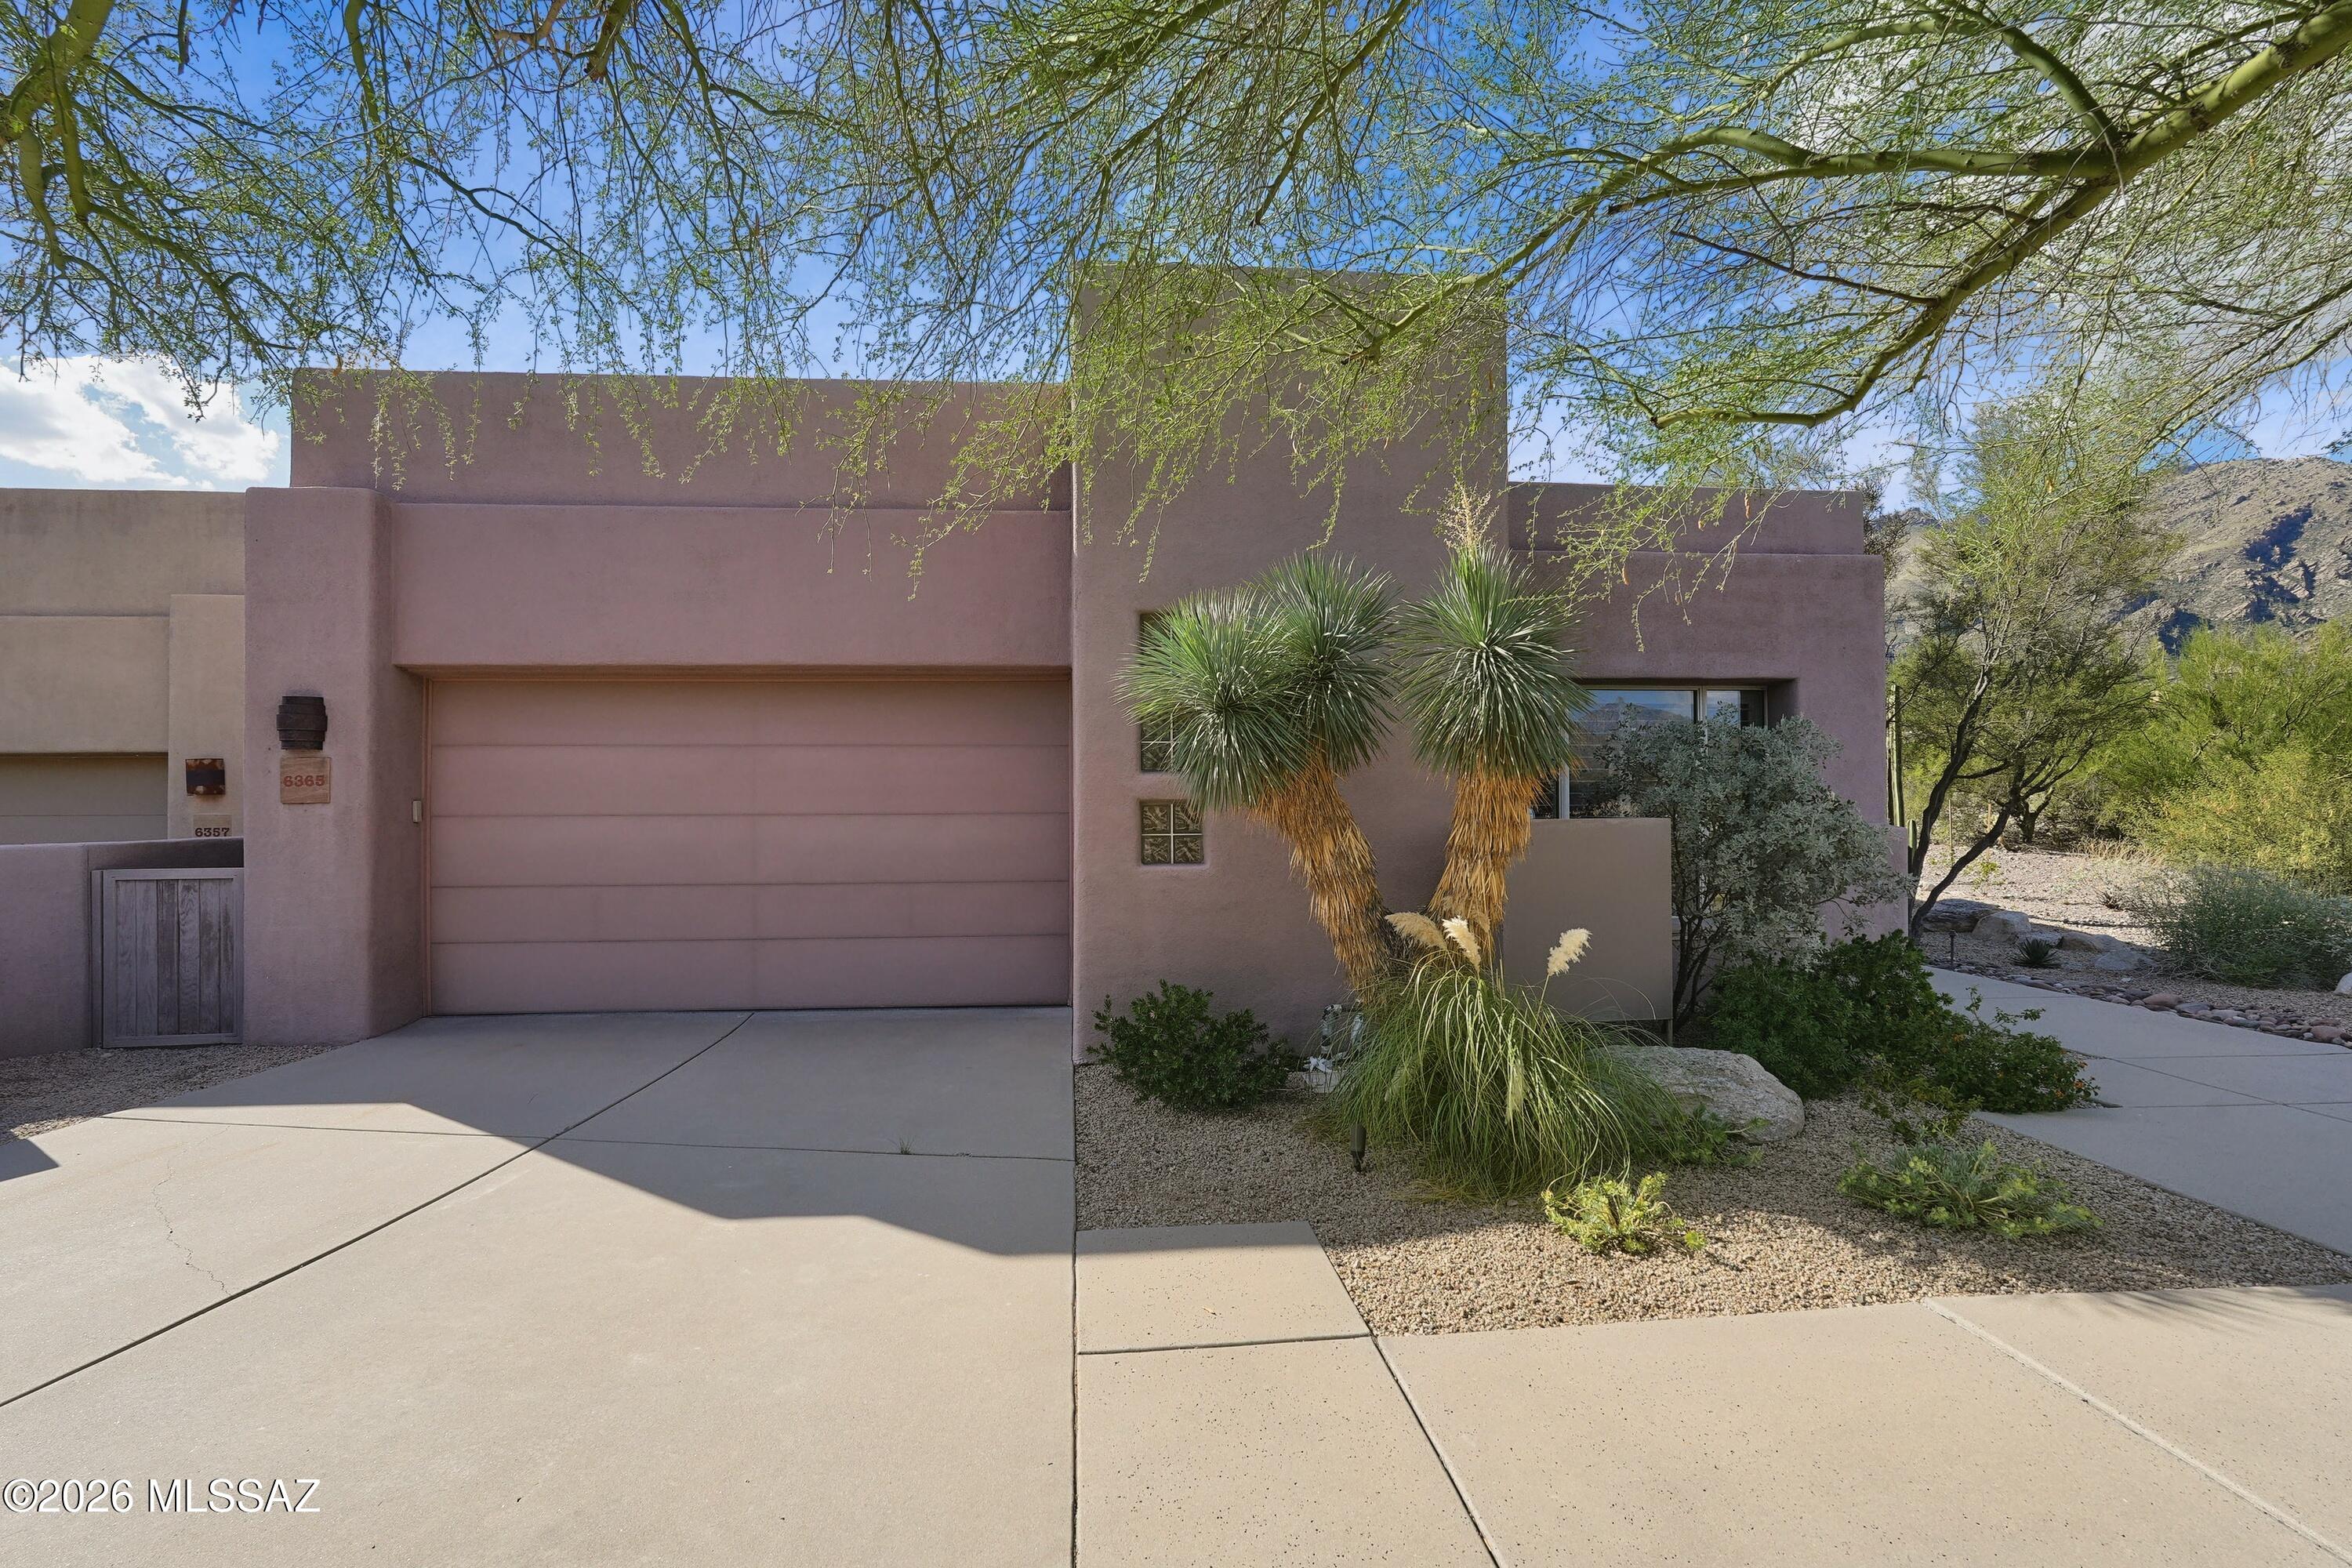
Tucson
6365 N Ventana View Place
3 Beds
3 Baths
2,396 Sq.Ft.
$1,275,000
MLS#: 22624698
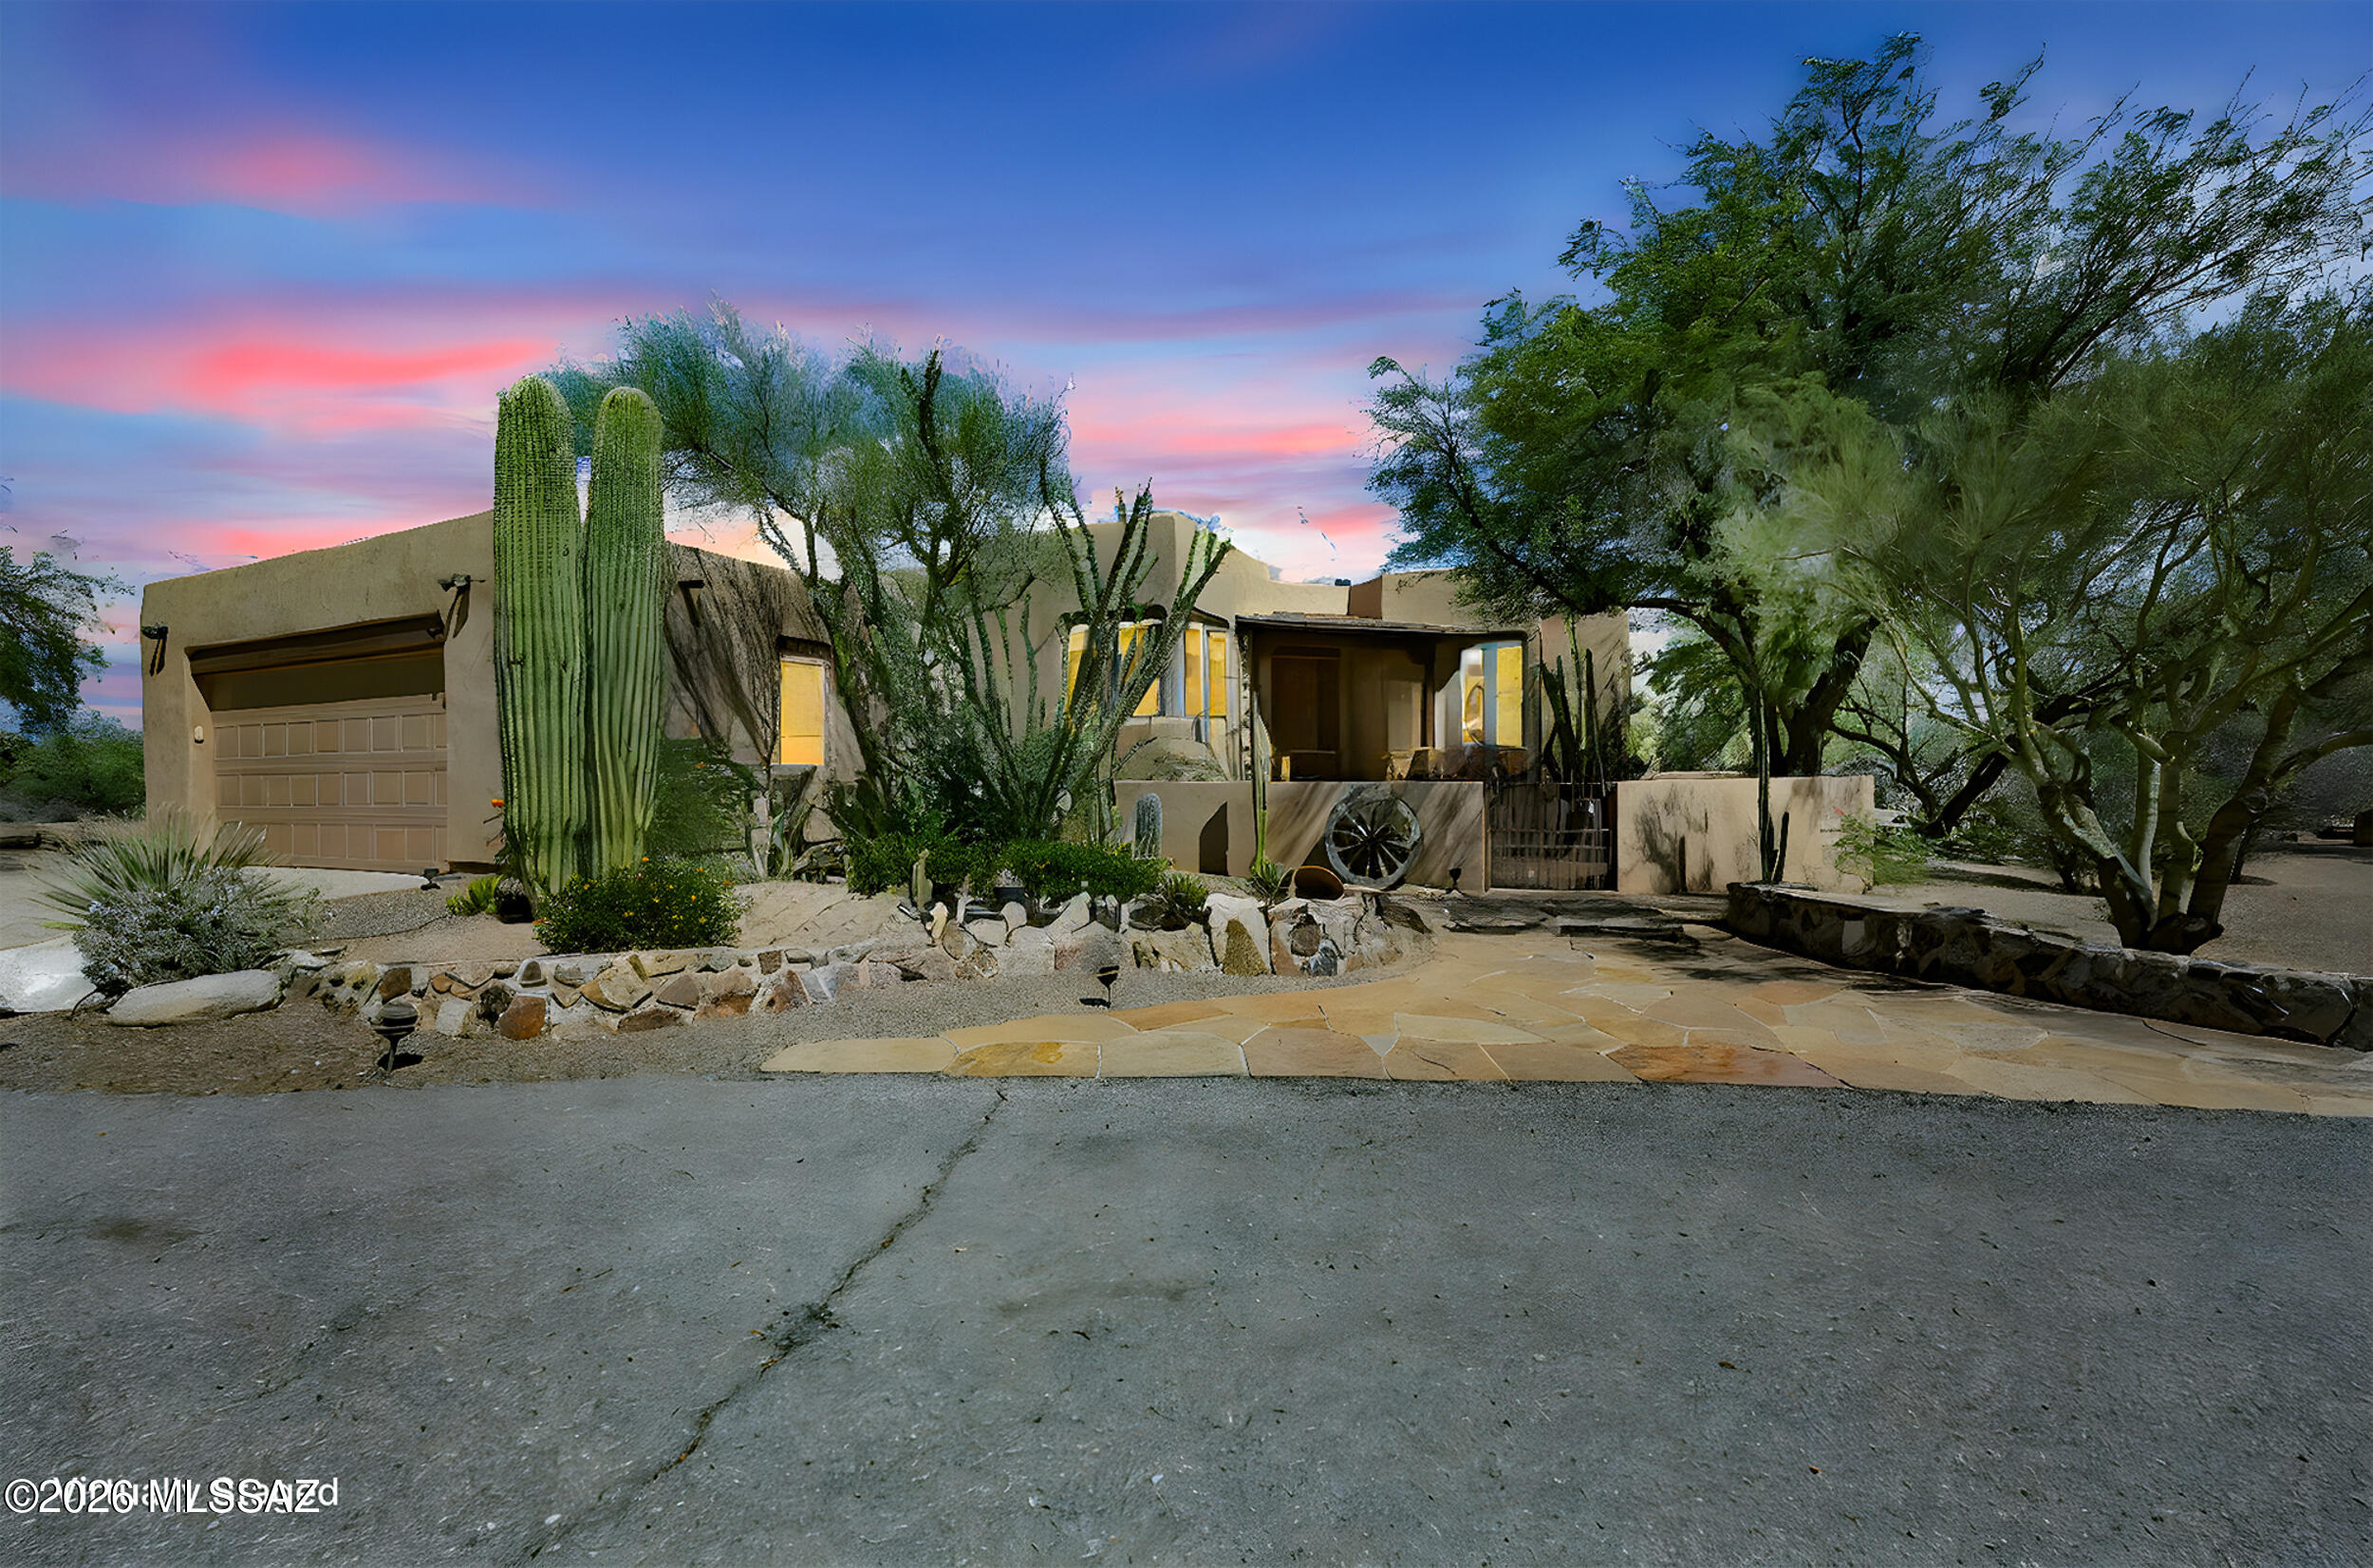
Tucson
13260 N Teal Blue Trail
3 Beds
2 Baths
2,448 Sq.Ft.
$1,045,000
MLS#: 22624842
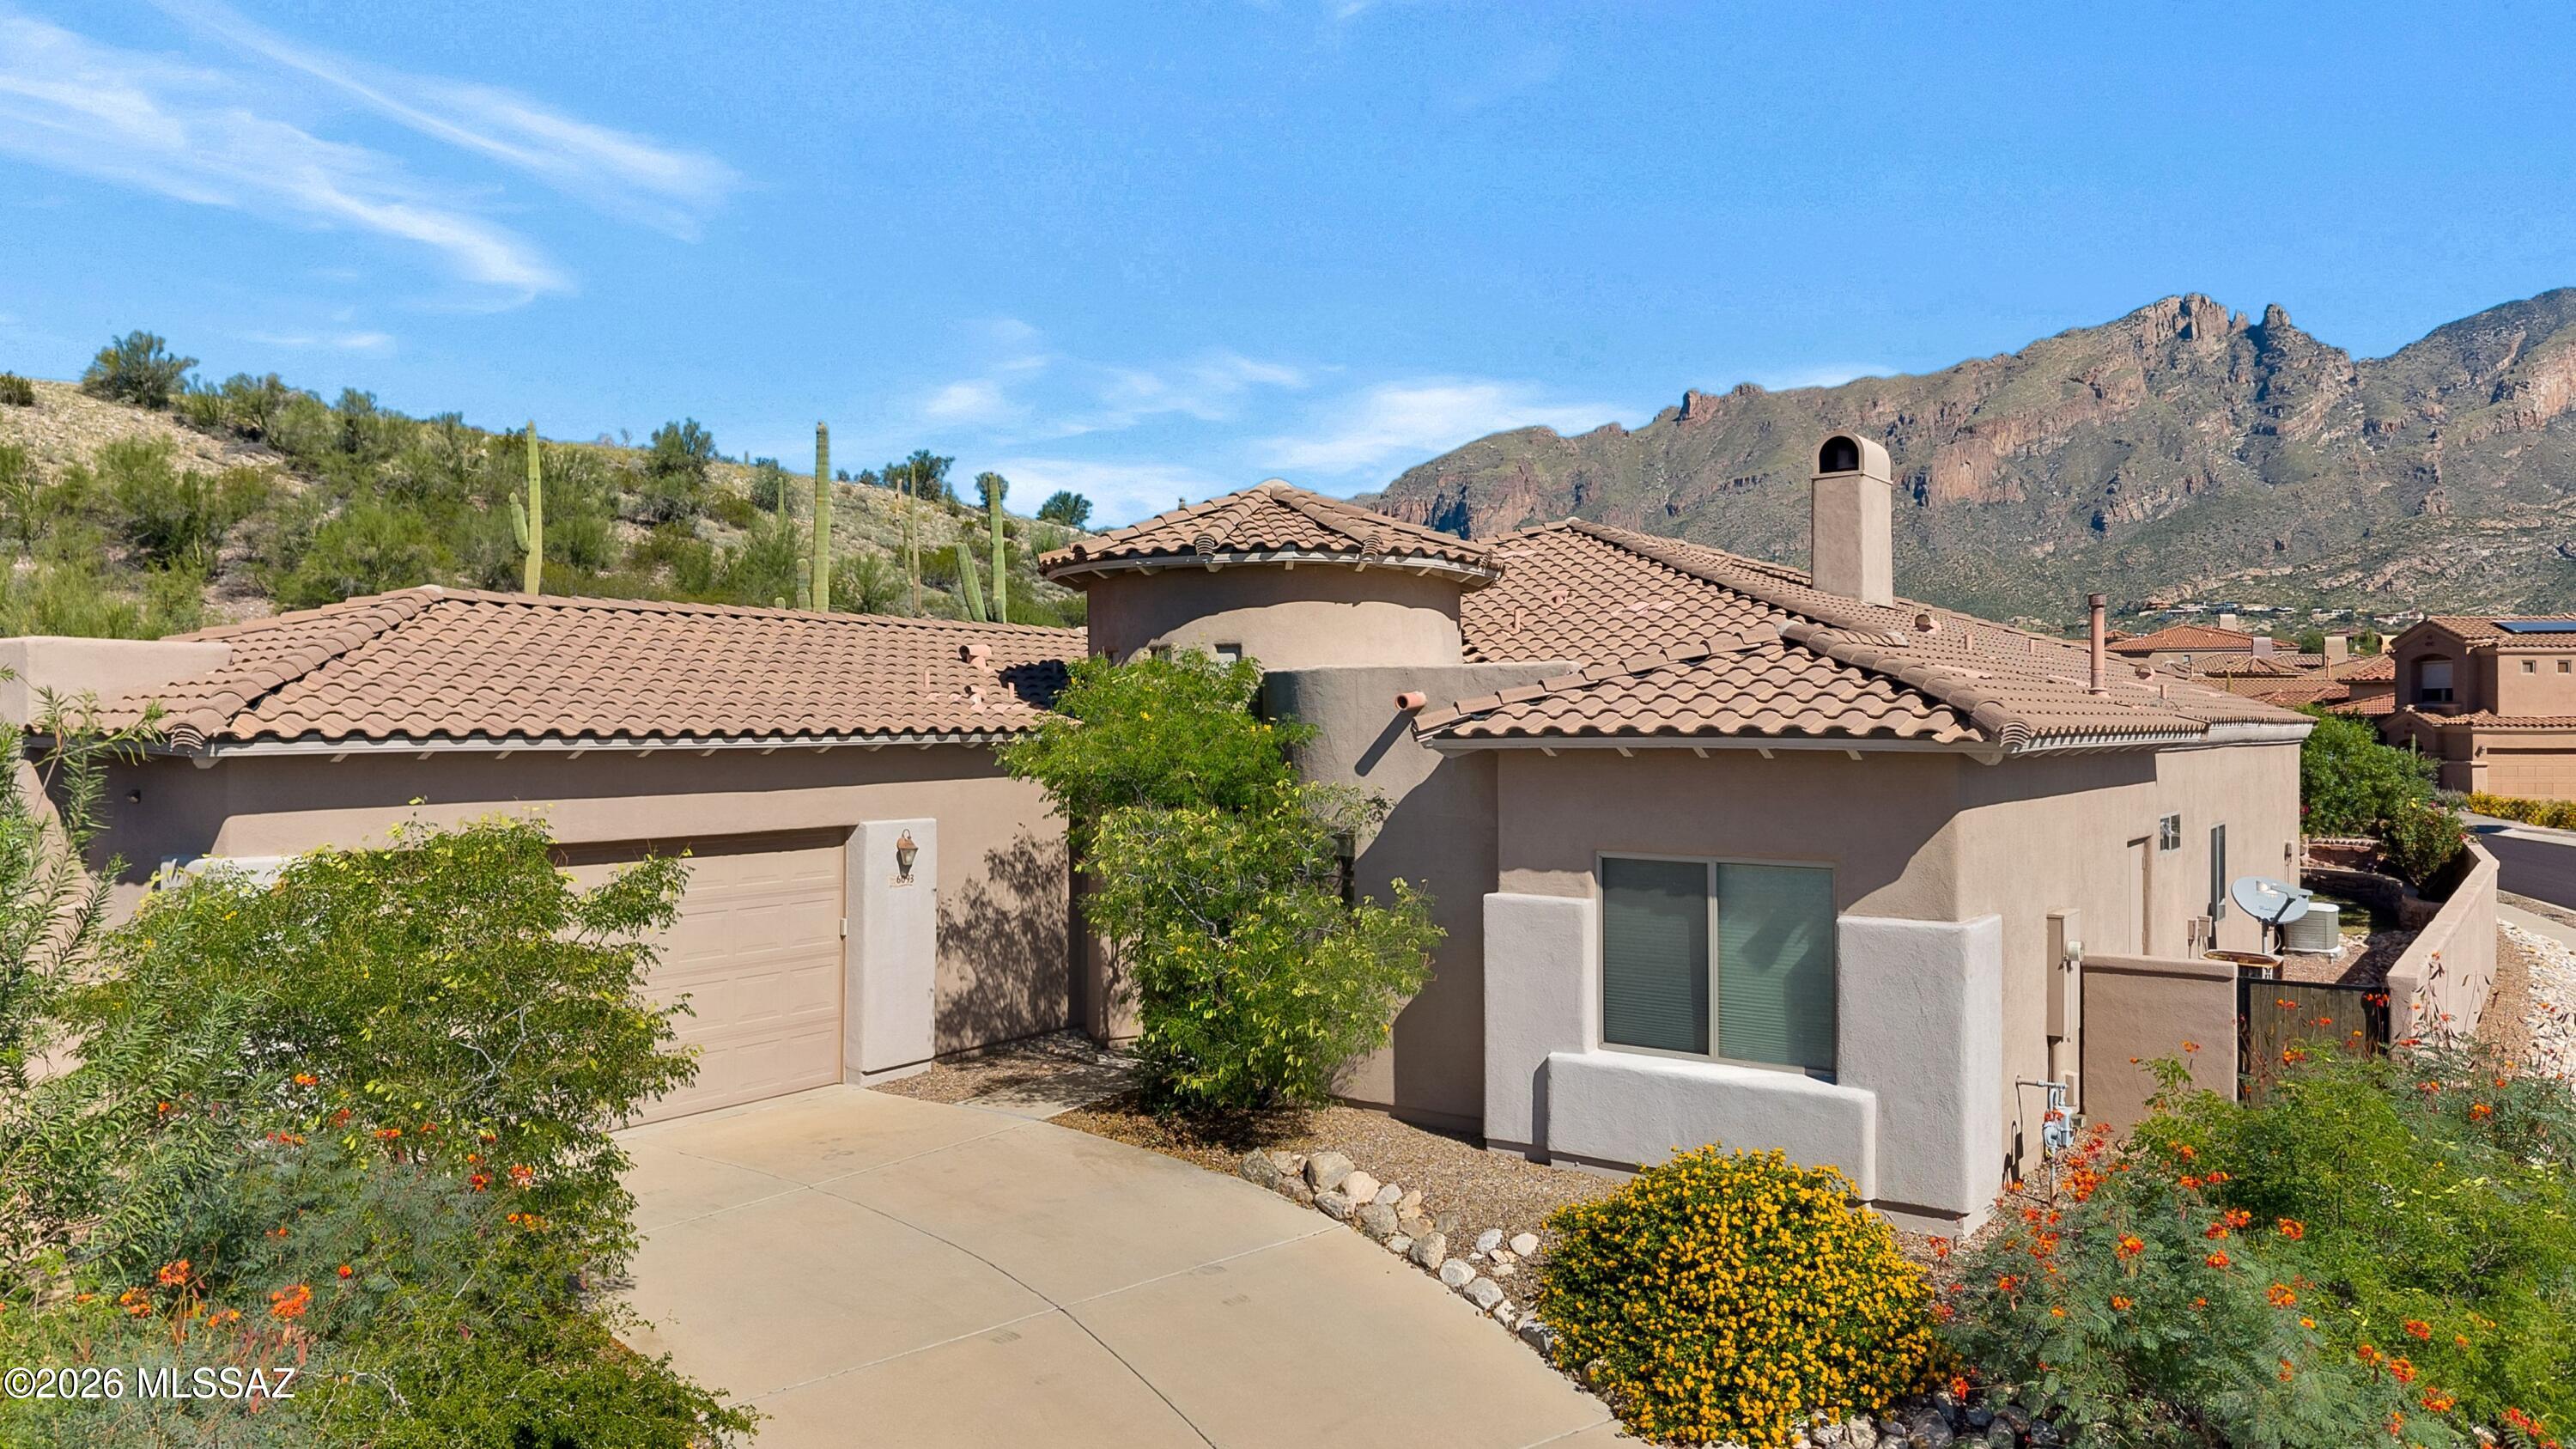
Tucson
6093 N Placita Pajaro N
4 Beds
2 Baths
2,855 Sq.Ft.
$940,000
MLS#: 22624301
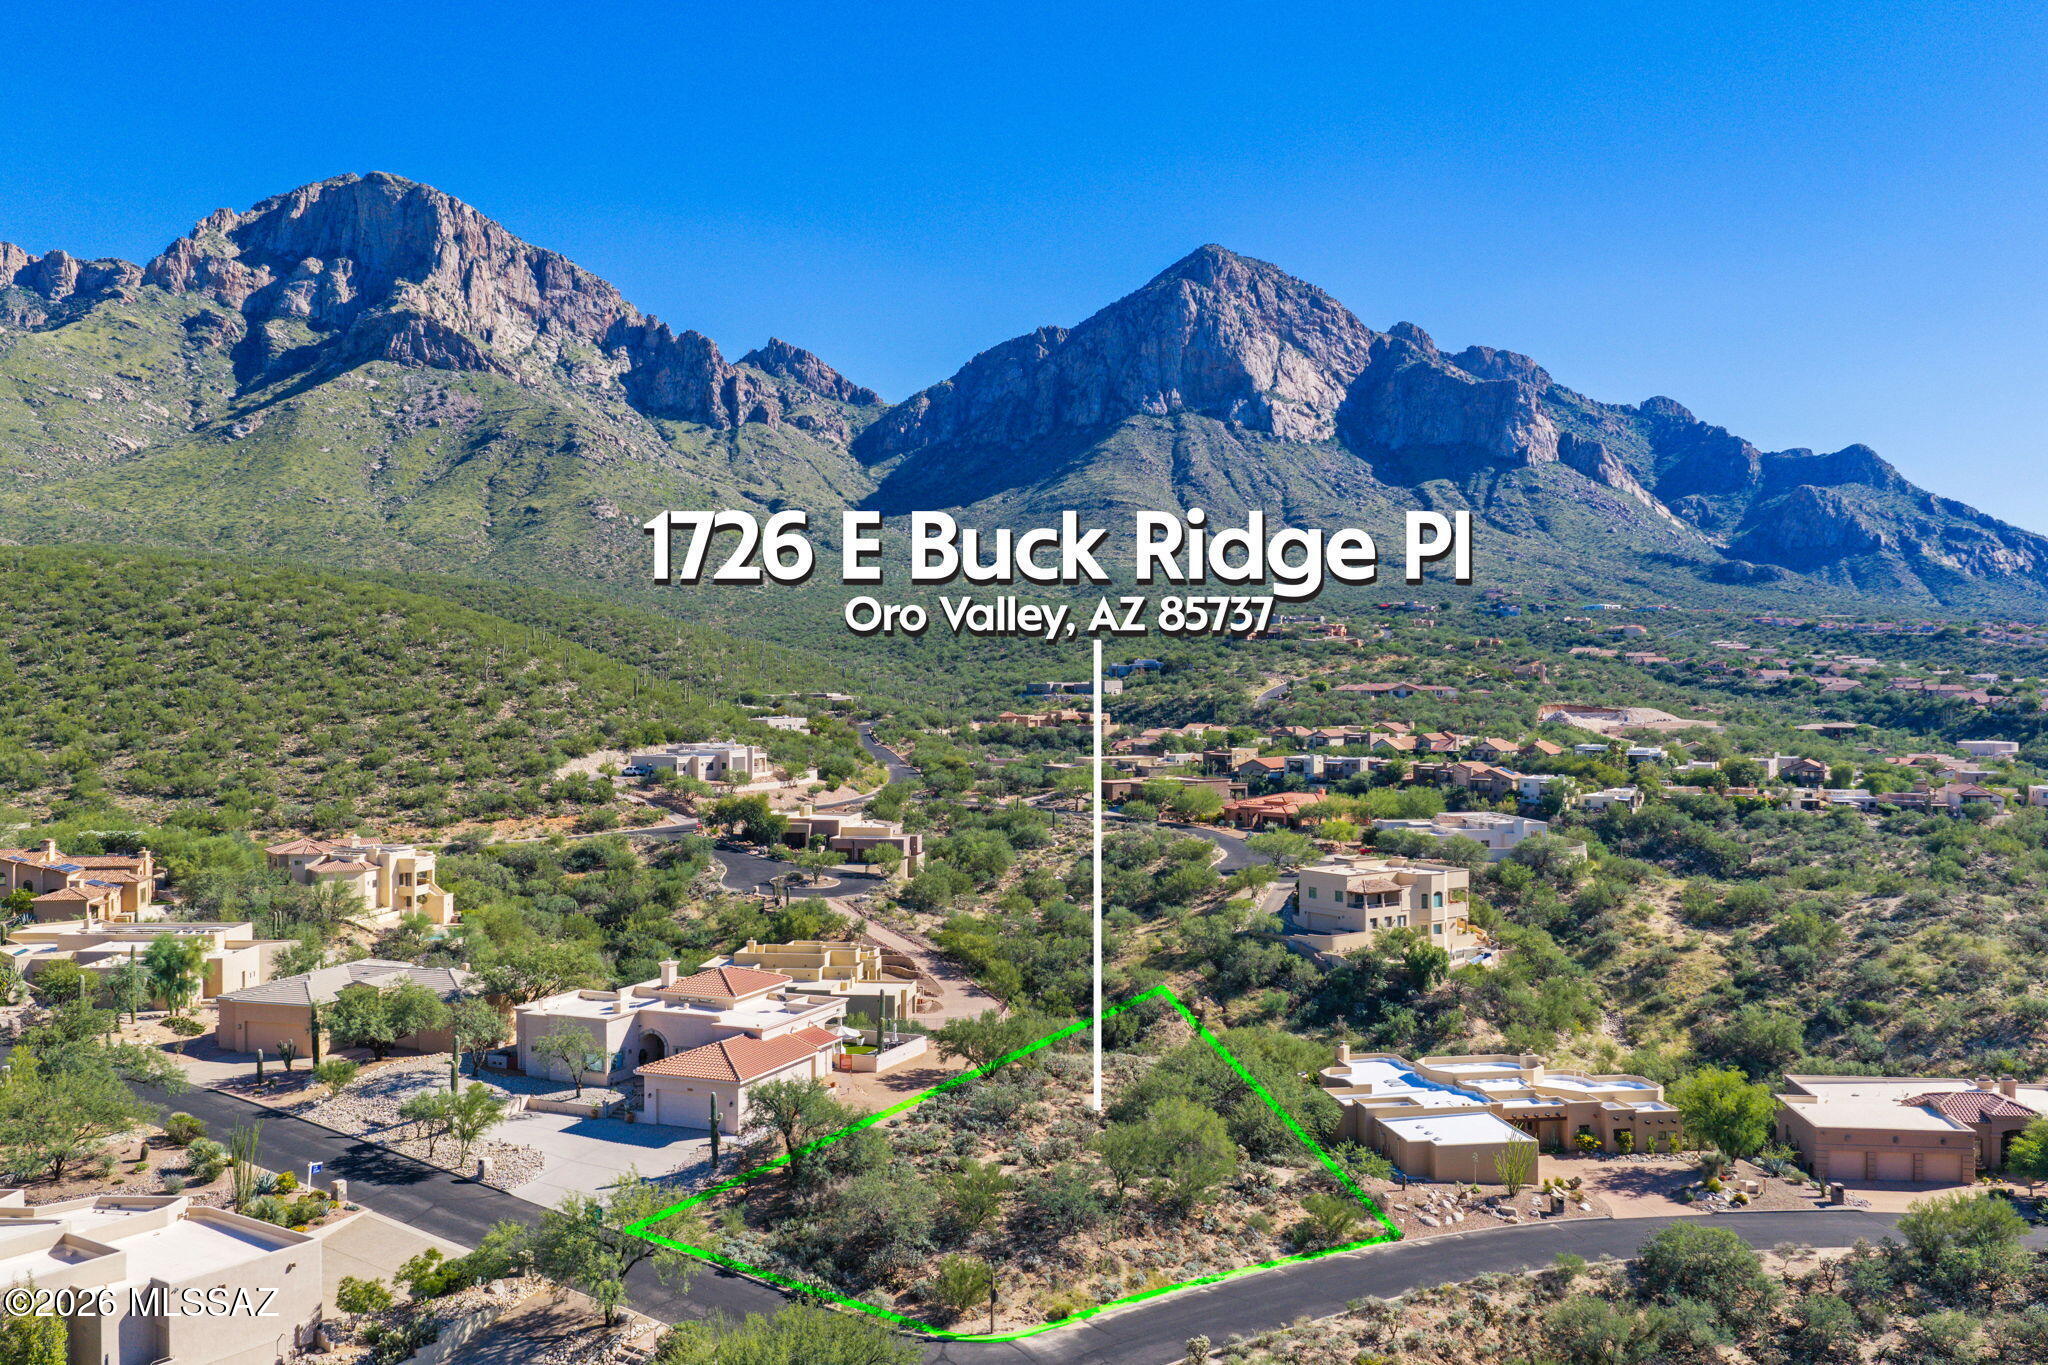
Tucson
1726 E Buck Ridge Place
4 Beds
3 Baths
3,220 Sq.Ft.
$999,999
MLS#: 22624706
Tucson
36759 S Ocotillo Canyon Drive
3 Beds
3 Baths
2,876 Sq.Ft.
$1,125,000
MLS#: 22624516
Tucson
7355 E Quiet Mountain Place
5 Beds
3 Baths
3,052 Sq.Ft.
$1,315,000
MLS#: 22624611
