5069 W Tavira Way

Marana, AZ 85742
Contemporary

Marana, AZ 85742

5069 W Tavira Way

$599,727

MLS#: 22625541

Status: Active

Listing provided by: Mattamy Tucson LLC

Listing agent phone: None

Last update: a day ago

New on site 2 days ago

Other/Unknown - Residential

About

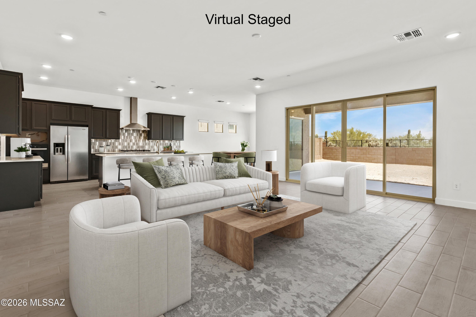
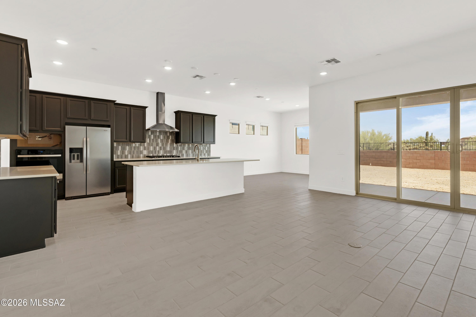
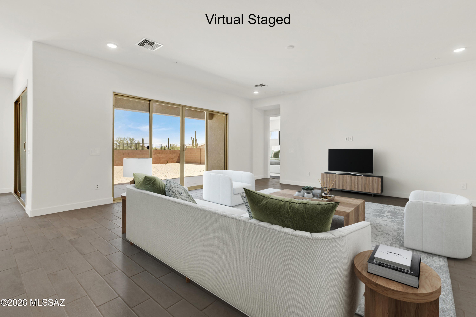
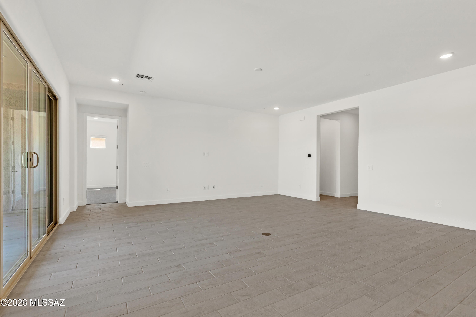
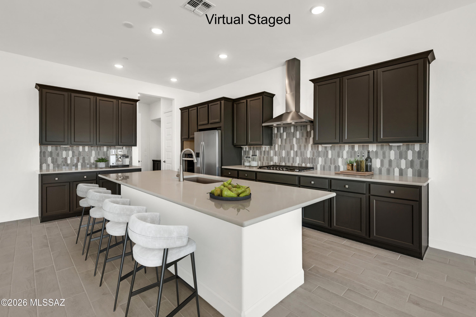
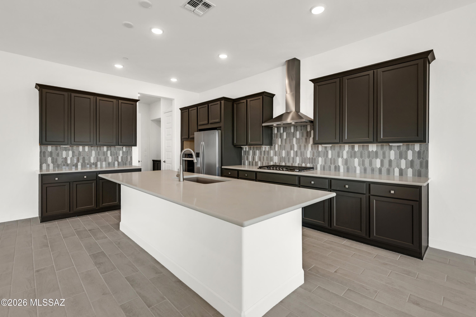
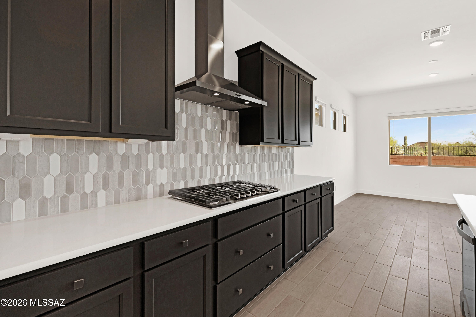
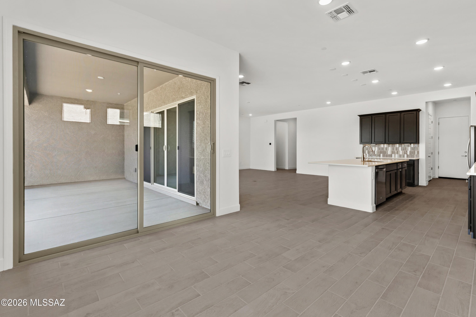
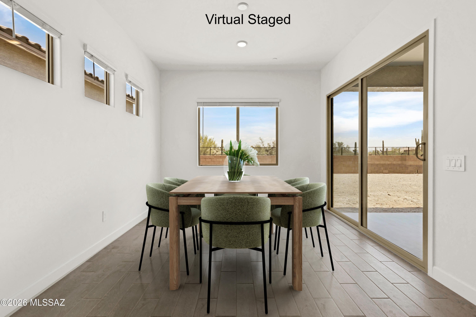
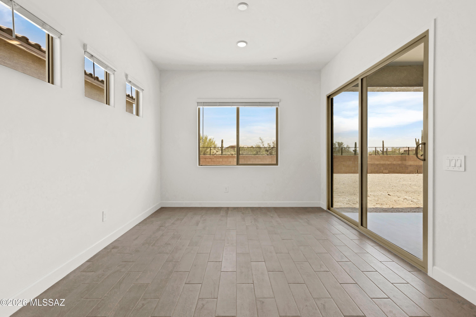
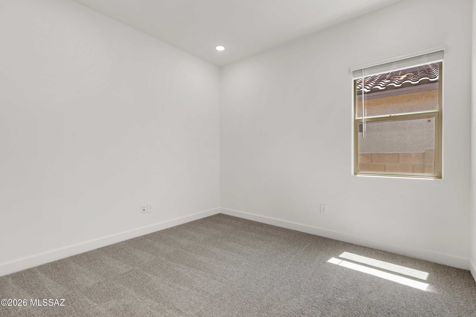
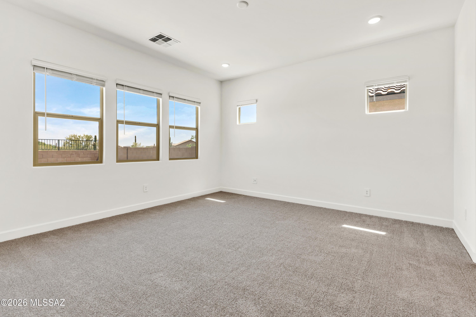
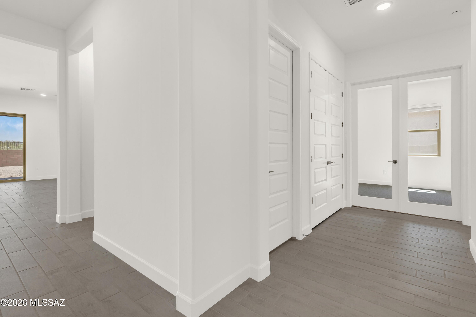
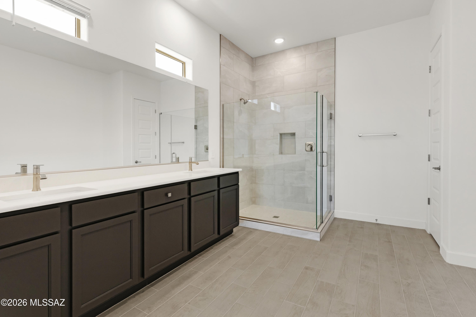
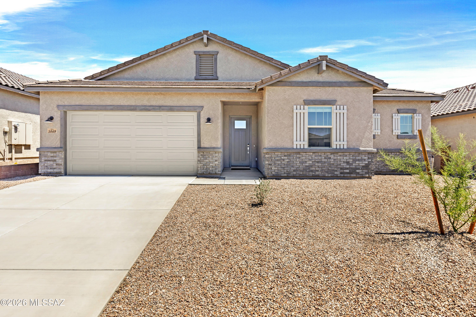
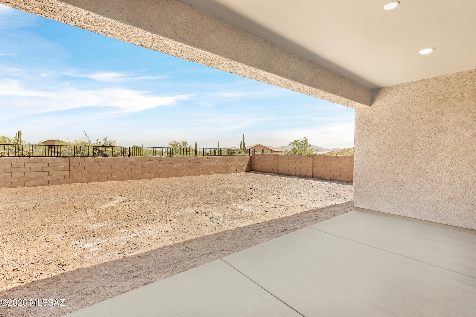
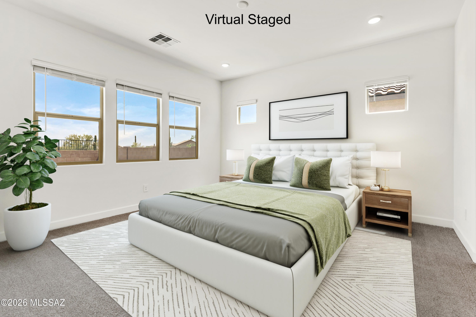
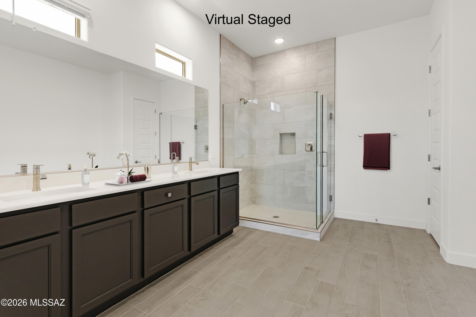
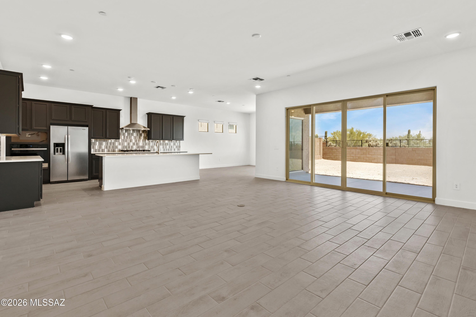
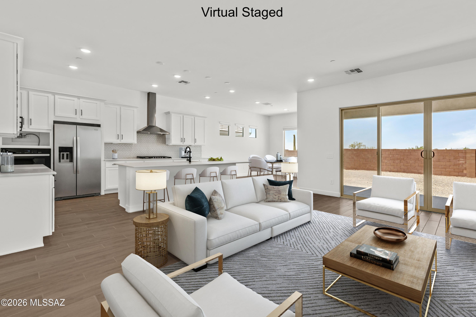
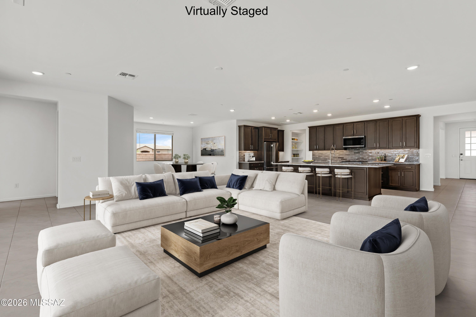
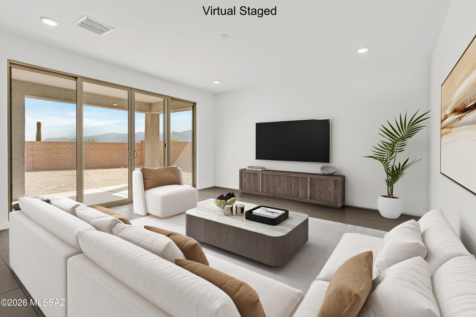
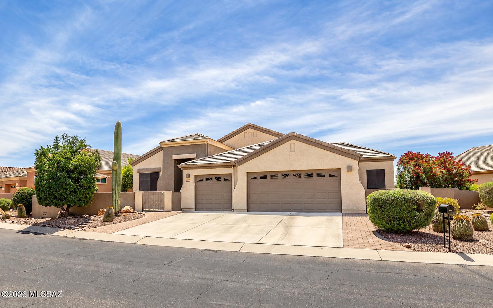
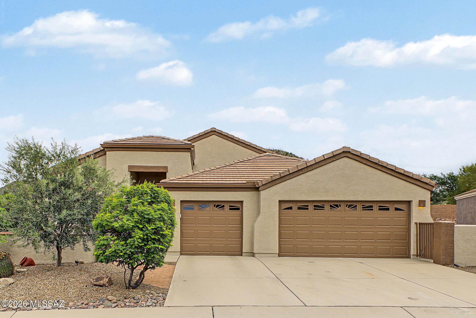
The Burgundy plan with Ranch elevation combines style and function with 3 bedrooms, 2.5 baths, and an enclosed study. A Gourmet kitchen with quartz counters, center island, gas cooktop, and walk-in pantry flows beautifully for cooking and entertaining. The Owner's suite offers huge walk-in closet, spacious bathroom with walk-in shower, dual vanities and linen closet. Added touches like 3-car tandem garage, Stop & Drop area, included washer/dryer and blinds bring extra comfort, space, and convenience.

Property

Beds

3

Full Baths

2

1/2 Baths

1

Year Built

2026

Sq.Footage

2,488

Features

Features & Amenities

Interior

  • Other Interior Features

    Kitchen Island, Entrance Foyer, Walk-In Closet(s), High Ceilings, Pantry, High Speed Internet, Smart Thermostat

  • Total Bedrooms

    3

  • Bathrooms

    2

  • 1/2 Bathrooms

    1

  • Basement YN

    NO

  • Cooling YN

    YES

  • Cooling

    Central Air, ENERGY STAR Qualified Equipment, Ceiling Fan(s)

  • Fireplace YN

    NO

  • Heating YN

    YES

  • Heating

    Heat Pump, ENERGY STAR Qualified Equipment

  • Pet friendly

    N/A

Exterior

  • Garage

    Yes

  • Garage spaces

    3

  • Construction Materials

    Stucco, Frame

  • Other Exterior Features

    None

  • Parking

    Tandem, Garage Door Opener

  • Patio and Porch Features

    Covered

  • Pool

    No

  • View

    Mountain(s)

Area & Lot

  • Lot Features

    Sprinklers In Front, Subdivided

  • Lot Size(acres)

    0.19

  • Lot Size(square feet)

    8,040

  • Property Type

    Residential

  • Property Sub Type

    Single Family Residence

  • Architectural Style

    Contemporary

Price

  • Sales Price

    $599,727

  • Financing Options

    FHA, VA Loan, Conventional, Cash

  • Sq. Footage

    2,488

  • Price/SqFt

    $241

HOA

  • Association

    YES

  • Association Fee

    $98

  • Association Fee Frequency

    Quarterly

  • Association Fee Includes

    N/A

Property Resources

  • Horse Property

    NO

School District

  • Elementary School

    Degrazia

  • Middle School

    Tortolita

  • High School

    Mountain View

Property Features

  • New Construction

    YES

  • Accessibility Features

    Grip-Accessible Features

  • Association Amenities

    None

  • Senior Community YN

    NO

  • Water Source

    Public

Schedule

Schedule a Showing

Showing scheduled successfully.

What is 3 + 4 ?


Change time

Mortgage calculator

Estimate your monthly mortgage payment, including the principal and interest, property taxes, and HOA. Adjust the values to generate a more accurate rate.

Your payment

Principal and Interest:

$

Property taxes:

$

HOA fees:

$

Total loan payment:

$

Total interest amount:

$

Location

  • County

    Pima

  • Elementary School

    Degrazia

  • Middle School

    Tortolita

  • High School

    Mountain View

Listing Courtesy of Marian R Soto, Mattamy Tucson LLC

RealHub Information is provided exclusively for consumers' personal, non-commercial use, and it may not be used for any purpose other than to identify prospective properties consumers may be interested in purchasing. All information deemed reliable but not guaranteed and should be independently verified. All properties are subject to prior sale, change or withdrawal. RealHub website owner shall not be responsible for any typographical errors, misinformation, misprints and shall be held totally harmless.

Agent Will Smith

Will Smith

AGENT

Call Will today to schedule a private showing.


* Listings on this website come from the FMLS IDX Compilation and may be held by brokerage firms other than the owner of this website. The listing brokerage is identified in any listing details. Information is deemed reliable but is not guaranteed. If you believe any FMLS listing contains material that infringes your copyrighted work please click here to review our DMCA policy and learn how to submit a takedown request.© 2024 FMLS.

Properties

Related properties
New on site today
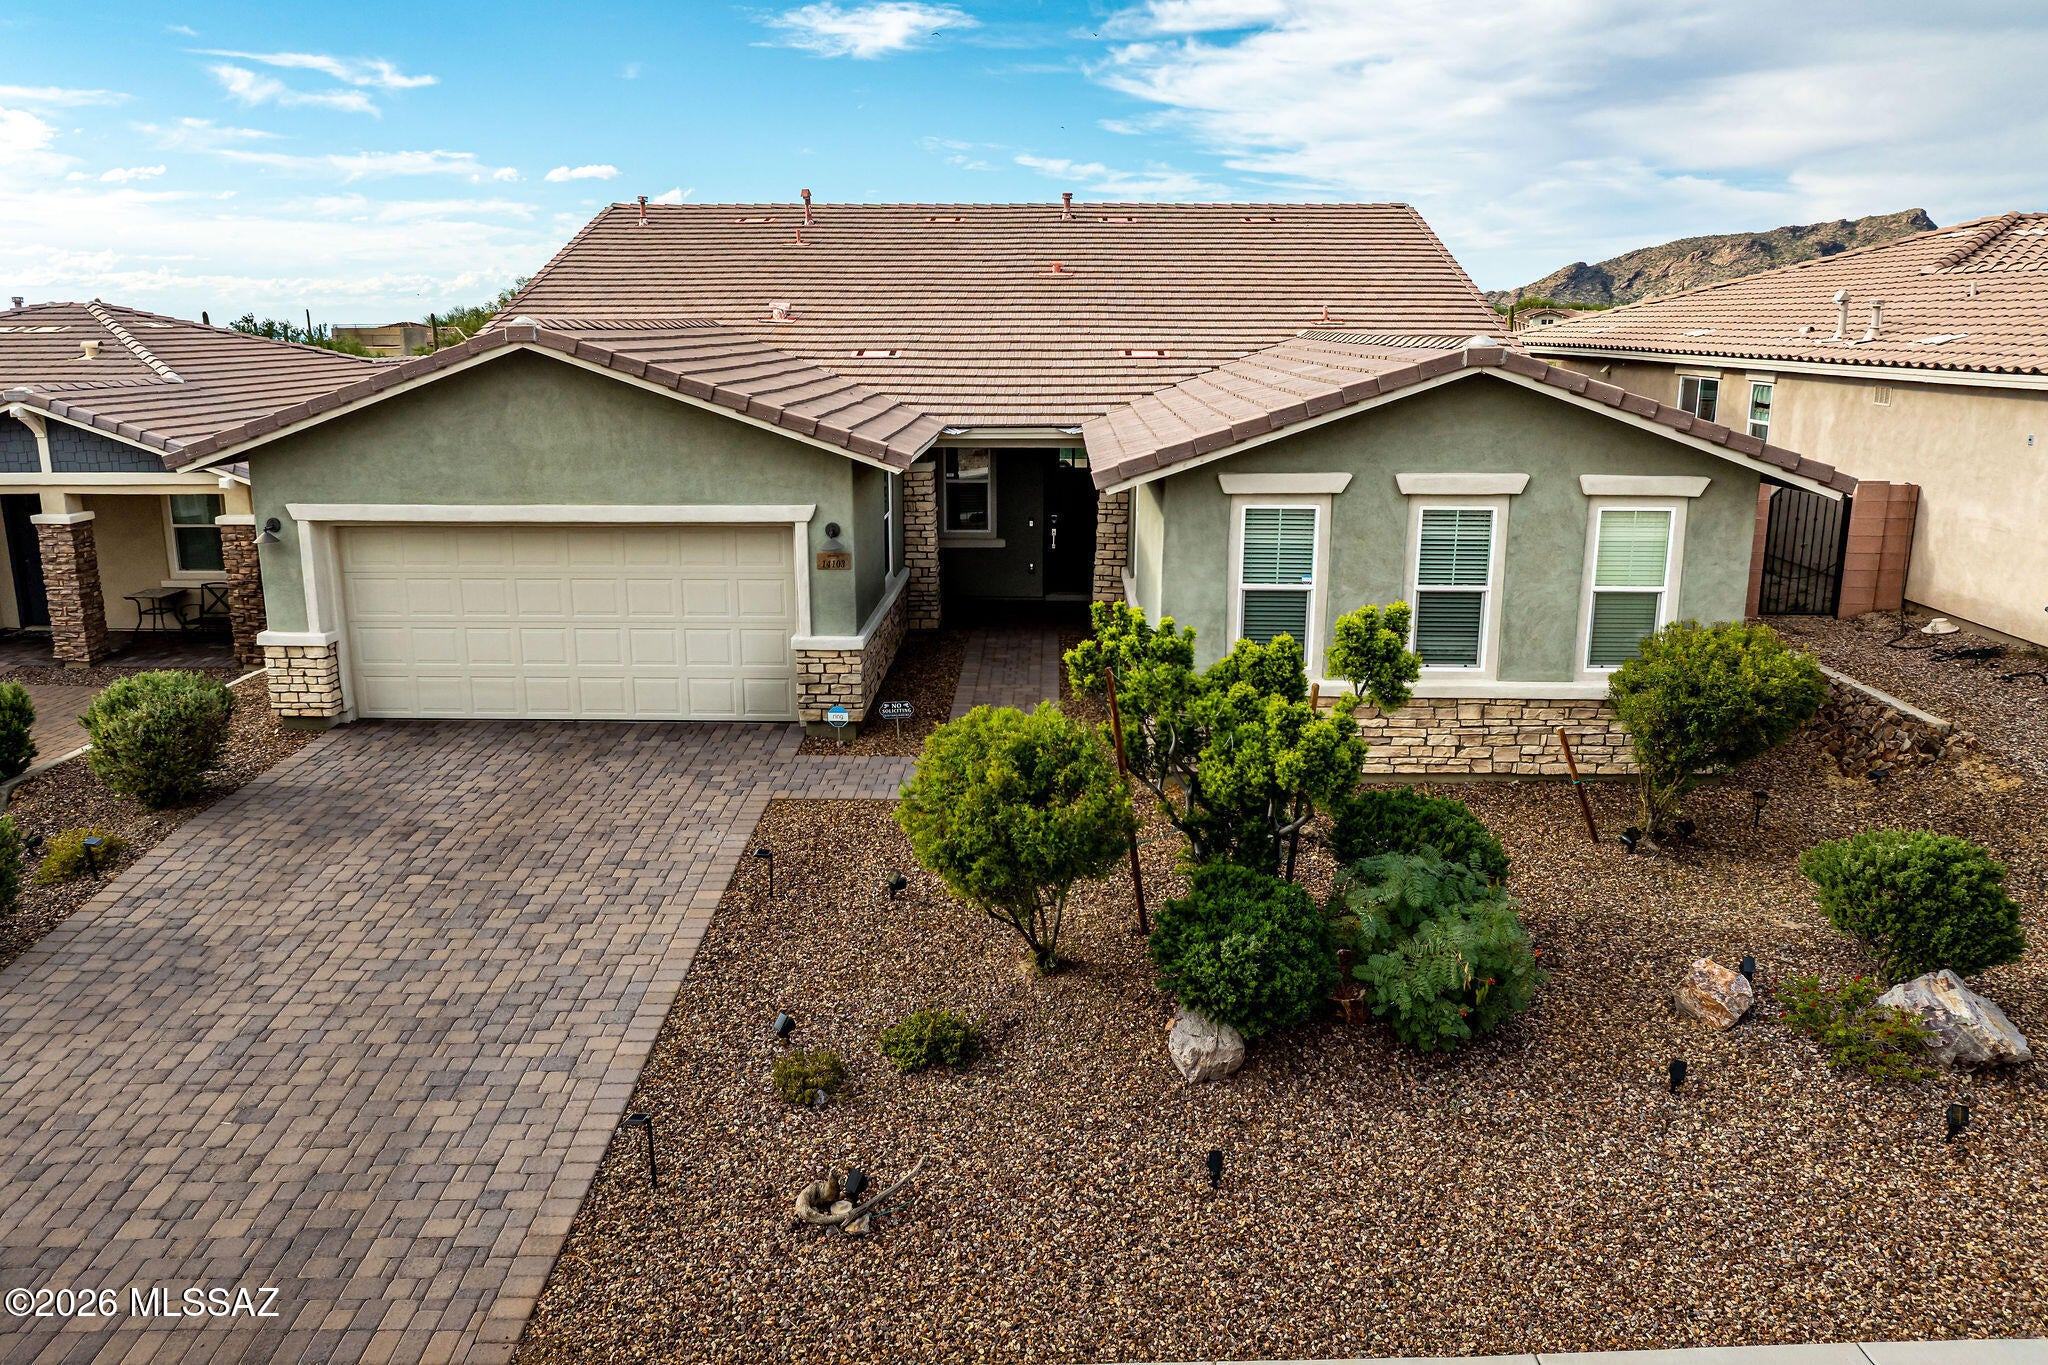
Beautiful single-story home located in the gated Golden Barrel Place community of Dove Mountain. Built in 2021, this spacious 4-bedroom, 3-bath home offers over 2,500 sq. ft., plus a private enclosed den with French doors and a formal dining room. 
The impressive kitchen features white cabinetry with crown molding and upgraded hardware, quartz countertops, a tiled backsplash, oversized island with seating for four, pendant lighting, recessed can lighting, and a large undermount sink with spray faucet. Stainless steel appliances include a French-door refrigerator, gas cooktop, built-in oven and microwave, dishwasher, and decorative hood. The kitchen opens to the family room, where a 12-foot sliding glass door leads to the covered patio, creating a great indoor/outdoor living space. The primary suite features: Quartz countertops, dual rectangular undermount sinks with upgraded fixtures and an oversized walk-in shower with multiple shower heads. Beautiful tile extends to the ceiling with a decorative accent band, while clerestory windows bring natural light into the bathroom. Additional bathrooms feature tile surrounds, quartz countertops, modern rectangular undermount sinks, and upgraded fixtures. Additional interior features include attractive tile plank flooring and 8-foot interior doors.
The laundry room includes a washer and dryer, utility sink, and overhead shelving. Additional features include a 3-car tandem garage, overhead storage system, water softener, and reverse-osmosis water purification system.
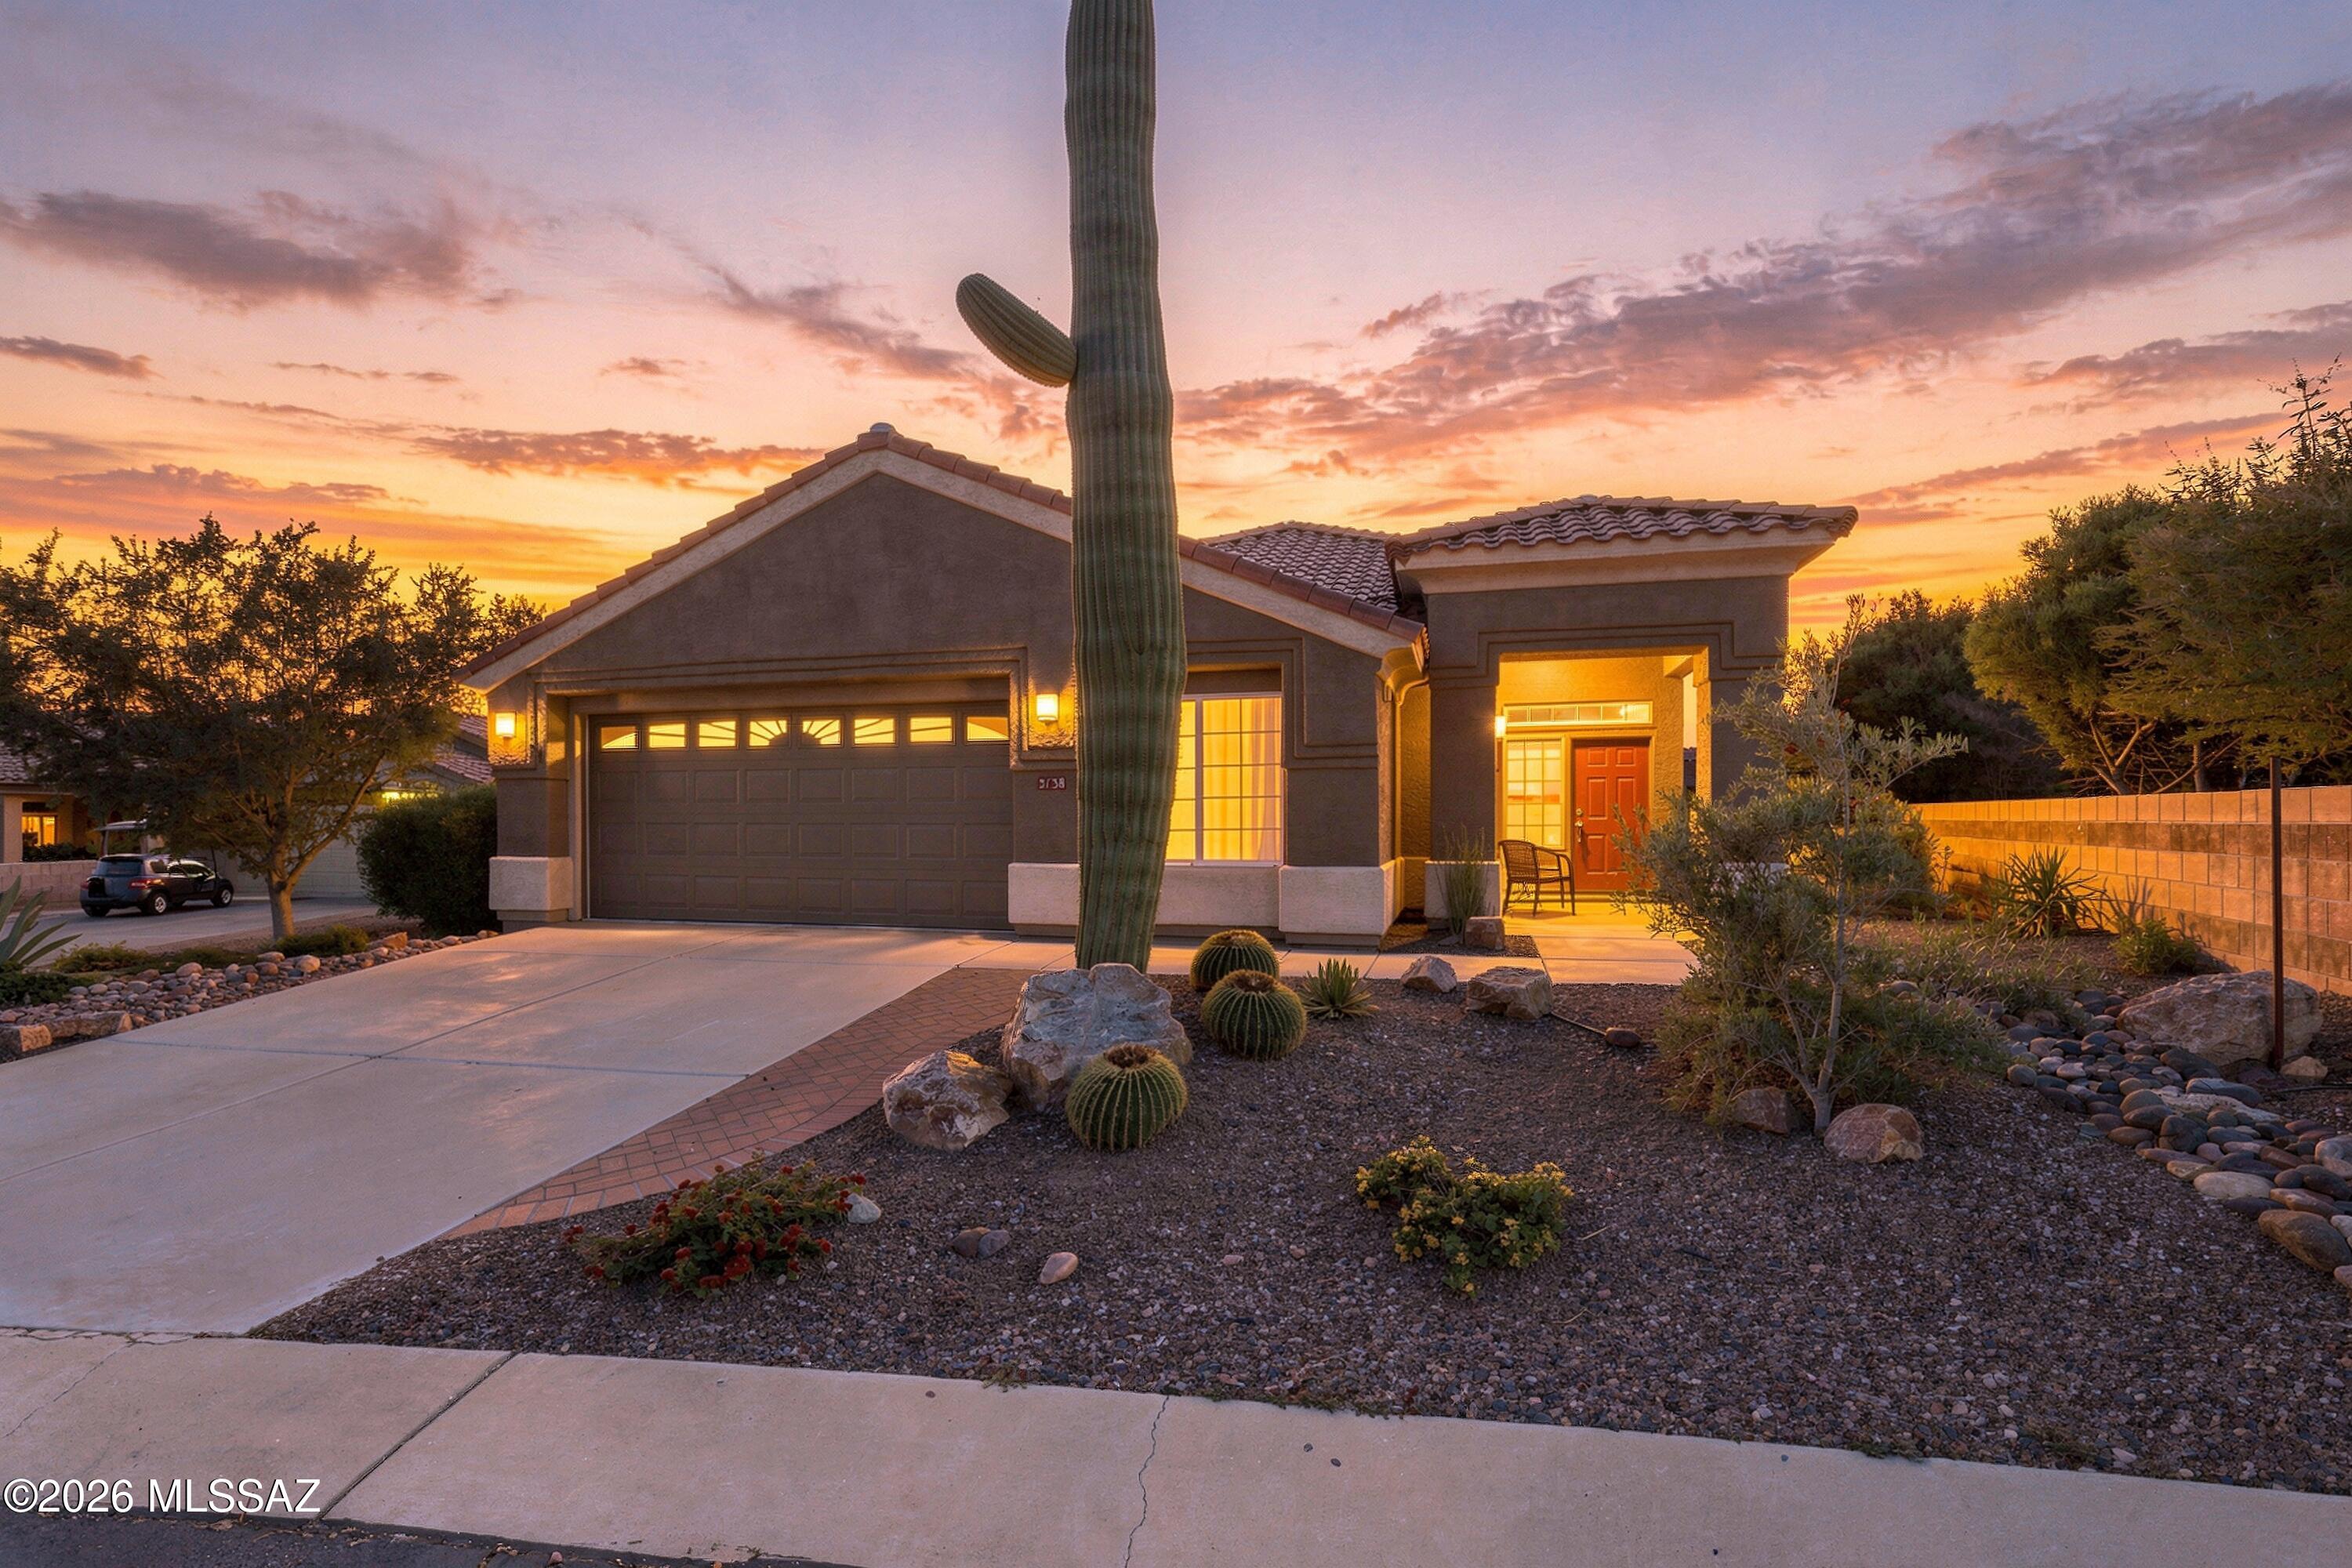
The exterior features attractive stone accents, a brick paver driveway, and professionally landscaped front and rear yards with mature trees and shrubs, artificial grass, decorative rock, automatic drip irrigation, and a gutter system.
Enjoy an incredible backyard setting with no home directly behind, view fencing that is snake proofed, and an open feel. Conveniently located near the Ritz-Carlton Dove Mountain, golf courses, hiking and biking trails, and the many recreational opportunities Dove Mountain has to offer.
#22625687

Marana

14103 N Golden Barrel Pass

4 Beds

2 Baths

2,538 Sq.Ft.

$615,000

MLS#: 22625687
New on site today
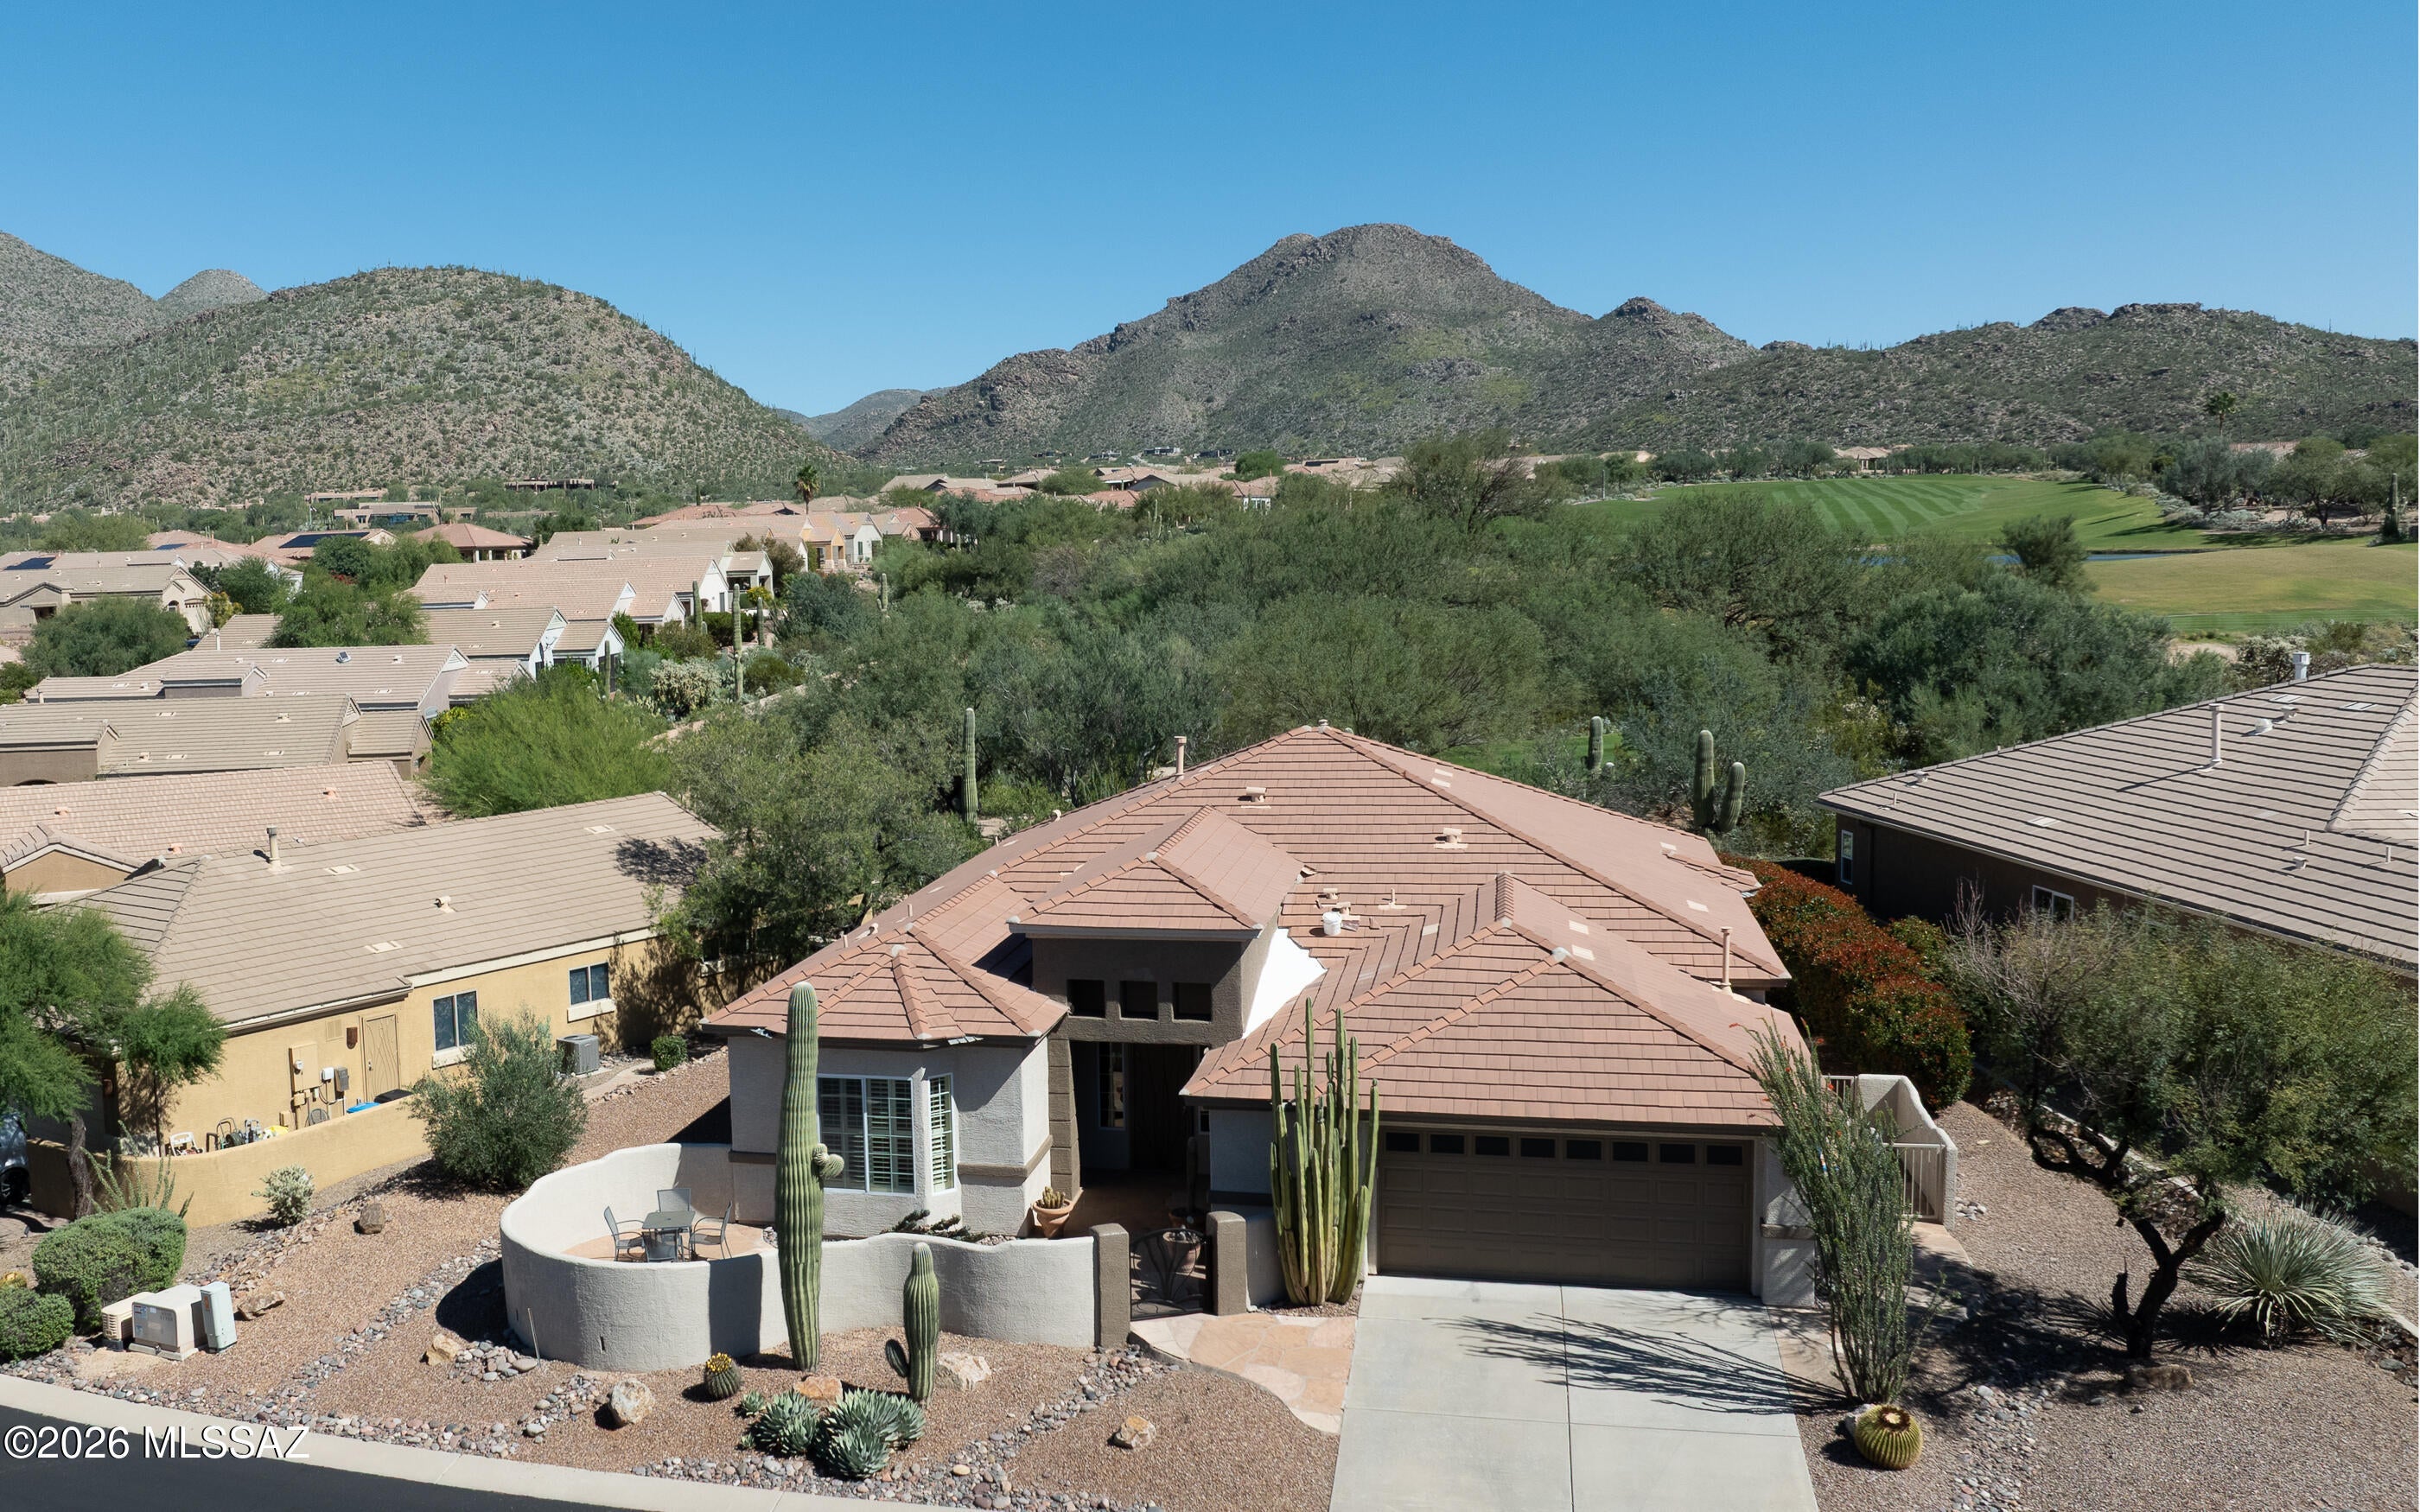
Wonderfully Upgraded SANTA BARBARA by the Championship Tee Box on Hole 16. Entertainer's Kitchen w/Granite Counter Tops, Extended Wood Cabinetry, Granite Topped Island w/Bar Style Seating. All Appliances Included. Spacious Family Room w/Gas Fireplace. Formal Dining Room. Gated Courtyard. 2 Guest Bedrooms w/Upgraded BATH. DEN w/Double Doors. Large Owner's Suite w/Room For Any Size Bed and Furniture, Large WALK-IN Closet and Upgraded BATH. Huge Laundry Room. Large Covered Patio leads to Private Backyard w/Fire Pit and Desert Buffer. Call today for a personal showing.
#22625692

Marana

5338 W Arid Canyon Drive

3 Beds

2 Baths

2,542 Sq.Ft.

$674,900

MLS#: 22625692
New on site today
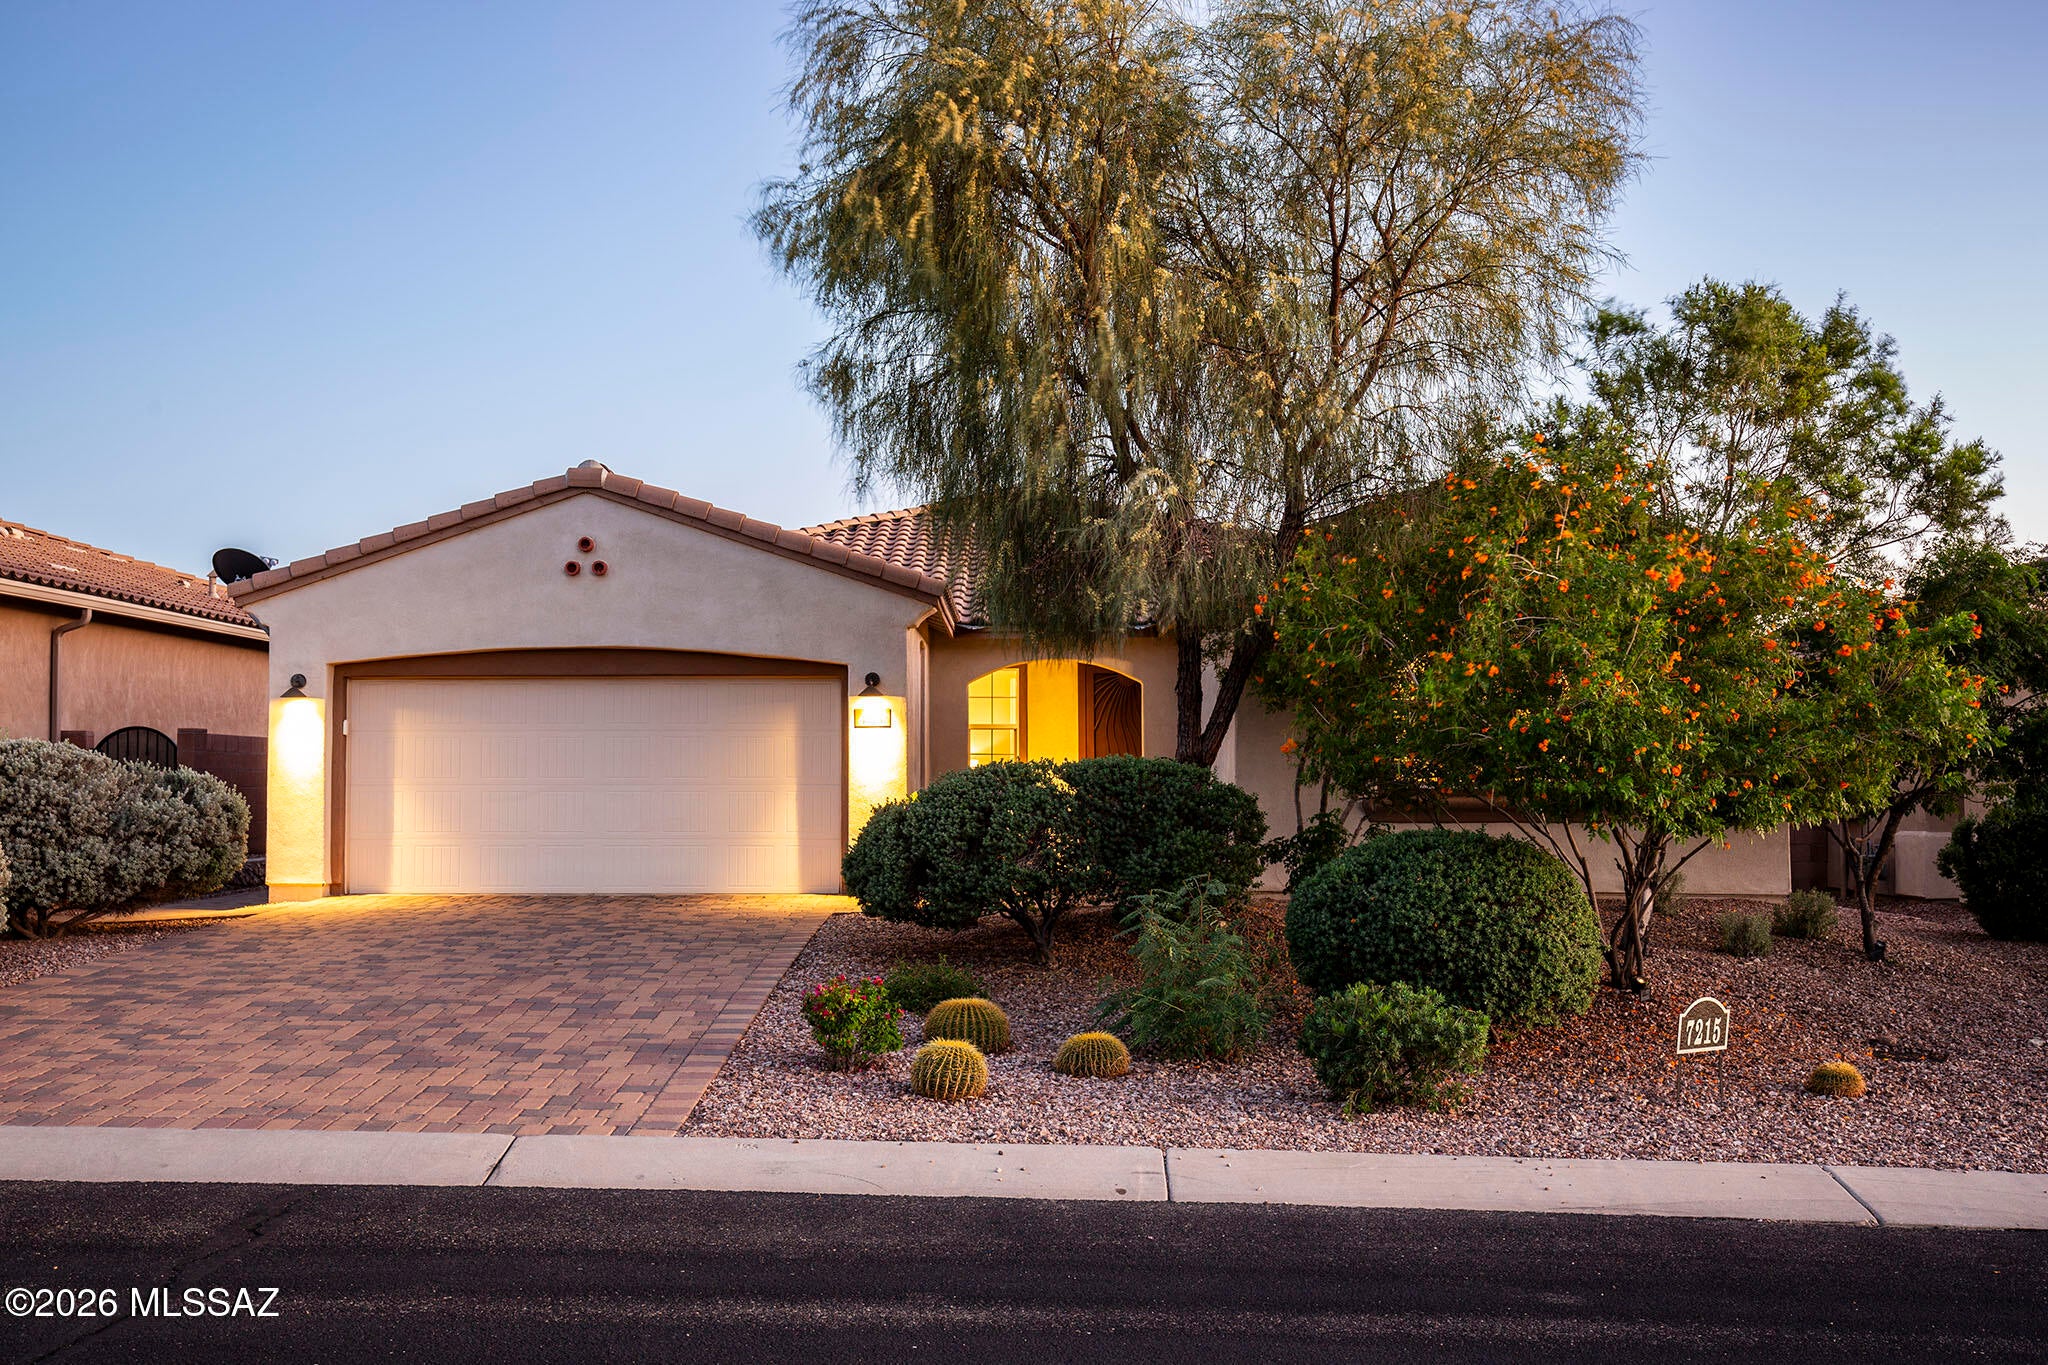
Exceptional value compared with new construction - this move-in ready Mattamy Homes Ridgeview already includes a heated pool, completed landscaping, mountain views and established outdoor living, without the additional expenses and waiting required for closing. Rarely available in gated Golden Barrel at Dove Mountain, this beautifully appointed 2,519 square foot home offers three bedrooms, and 3.5 baths - with each bedroom enjoying its own bath - plus a separate den with double doors, formal dining area and 3-car tandem garage. The split-bedroom Ridgeview design includes a private secondary suite - an unusually versatile arrangement for guests or multigenerational living. The open great room is anchored by a gourmet kitchen featuring staggered maple cabinetry, quartz countertops, a generous island and breakfast bar, tiled backsplash, built-in wall oven and microwave, 5-burner gas cooktop and stainless-steel appliances. The spacious primary suite offers patio access dual vanities, a large walk-in closet and an oversized tiled walk-in shower with spa niche. Outdoor living is equally impressive with a heated pool, dramatic water feature, mountain views, covered patio, professionally installed misting system, remote-controlled sunshades, paver driveway and attractive desert landscaping with citrus trees. Enjoy the natural beauty and lifestyle of Dove Mountain, with nearby hiking and biking trails and renowned golf. A distinctive home offering the bedroom-and-bath flexibility, pool and established outdoor improvements that are difficult to duplicate in this subdivision.
#22625699

Marana

7215 W Cactus Flower Ps Court

3 Beds

3 Baths

2,519 Sq.Ft.

$699,123

MLS#: 22625699
New on site 2 days ago
The Burgundy plan with Desert Modern elevation combines style and function with 3 bedrooms, 2.5 baths, and an enclosed Study. A Gourmet kitchen with quartz counters, center island, gas cooktop, and walk-in pantry flows beautifully for cooking and entertaining. The Owner's suite offers huge walk-in closet, spacious bathroom with walk-in shower, dual vanities and linen closet. Added touches like 3-car tandem garage, Stop & Drop area, included washer/dryer and blinds bring extra comfort, space, and convenience.
#22625540

Marana

5038 W Tavira Way

3 Beds

2 Baths

2,488 Sq.Ft.

$599,802

MLS#: 22625540
New on site 2 days ago
Currant plan with Spanish elevation. This beautiful new floorplan features open Greatroom concept with where the heart of your home seamlessly blends the living, dining, and kitchen areas. The kitchen boasts gas range, granite counters, center island & spacious walk-in pantry. Owner's suite features huge walk-in closet, vanity with twin sinks, linen closet & tiled walk-in shower. Enjoy the pleasure of outdoor gatherings on the covered back patio which includes a gas BBQ stub-out. Includes 8' interior doors, Tankless water heater, Refrigerator, Washer/Dryer, faux wood blinds.
#22625550

Marana

4561 W Tortolita Peak Drive

4 Beds

3 Baths

2,686 Sq.Ft.

$624,121

MLS#: 22625550
New on site 2 days ago
Medford model home offers 2,061 sq.ft. of living space with 10-foot ceilings. The spacious family room features a gas fireplace with media inserts and opens to an entertainer's kitchen with granite countertops, tile backsplash, wood cabinetry with lower-cabinet pull-outs, and newer appliances. Breakfast nook and separate dining room accommodate everyday meals and gatherings. The generous living room offers ample space for entertainment, while a separate office/den provides flexible space for an office, hobbies, or guests. The large, private backyard offers room for a pool, outdoor kitchen, and entertaining area. New landscaping plants plus irrigation improvements enhance the setting. A covered front-yard sitting area invites outdoor enjoyment. Conveniently located near the community's south gate.
#22625510

Marana

5138 W Desert Eagle Circle

2 Beds

2 Baths

2,061 Sq.Ft.

$585,500

MLS#: 22625510
New on site 2 days ago
Property Description: Sienna plan with Desert Modern elevation. Beautiful 2-story home has it all! The welcoming covered front porch adds a touch of charm and leads into the first floor with open Greatroom, dining/kitchen area as well as a Flex room and Den. The kitchen is a culinary haven with a roomy center island, gas range, quartz counters & walk-in pantry. Upstairs has Owner's Suite, versatile Loft area and 2 additional bedrooms & bath. The Owner's suite features an oversized walk-in closet, walk-in shower, linen closet & dual sinks. Includes refrigerator, washer/dryer & faux wood blinds.
#22625544

Marana

5642 W Carillon Ridge Lane

3 Beds

2 Baths

2,400 Sq.Ft.

$499,795

MLS#: 22625544
Customized from construction, this original Ranier plan got modified w/two extended guest bedrooms- both w/great depth + a one-of-a-kind truly luxury master closet w/wings of closet storage stations - built in drawers, a plethora of shelves, shoe storage, hanging locations, specialty hooks and racks - a truly awesome design-no fighting over space in this closet! Large open gourmet kitchen & great room have beautiful plantation view windows to a spectacular backyard living resort oasis. Under porch fireplace, on patio built-in firepit seating area, enormous built-in BBQ grill kitchen station. The brick pavers that engulf this home is massive and beautiful! Mature manicured landscape. The 3 garage is another highly desired feature along w/the oversized gated front courtyard. A must see home!
#22623089

Marana

5089 W Coyote Gulch Loop

3 Beds

2 Baths

2,413 Sq.Ft.

$675,000

MLS#: 22623089
Open house
Welcome to The Highlands at Dove Mountain! This beautifully maintained 3-bedroom home is move-in ready with new windows, plantation shutters and fresh exterior paint. The renovated eat-in kitchen features quartz and granite countertops and opens to a cozy den with gas fireplace. A versatile front room provides additional living and now features a baby grand piano and dining area, although can be used as many different spaces. The primary suite offers a renovated bath with walk-in shower, while 2  additional bedrooms feature a Murphy bed with storage and built-in office furniture. Enjoy mountain views from the fully fenced, landscaped backyard with a large paver patio, built-in BBQ and multiple seating areas. A front courtyard and spacious 3-car garage with storage add to the appeal. Enjoy an active-adult lifestyle with golf, tennis, pickleball, pool, fitness center, bar and restaurant, clubs and social activities, all surrounded by Dove Mountain's beautiful desert scenery and nearby hiking and biking trails.
#22623617

Marana

5092 W Coyote Gulch Loop

3 Beds

2 Baths

2,086 Sq.Ft.

$495,000

MLS#: 22623617

The Burgundy plan with Ranch elevation combines style and function with 3 bedrooms, 2.5 baths, and an enclosed study. A Gourmet kitchen with quartz counters, center island, gas cooktop, and walk-in pantry flows beautifully for cooking and entertaining. The Owner's suite offers huge walk-in closet, spacious bathroom with walk-in shower, dual vanities and linen closet. Added touches like 3-car tandem garage, Stop & Drop area, included washer/dryer and blinds bring extra comfort, space, and convenience.

5069 W Tavira Way

Message successfully sent.

I agree to receive email communication and understand I can unsubscribe at any time.

I agree to be contacted by Realhub DEV via call, email, and text for real estate services. To opt out, you can reply 'stop' at any time or reply 'help' for assistance. You can also click the unsubscribe link in the emails. Message and data rates may apply. Message frequency may vary. Privacy Policy

Send a message

Message successfully sent.

Reason for contacting?

I agree to receive email communication and understand I can unsubscribe at any time.

I agree to be contacted by Realhub DEV via call, email, and text for real estate services. To opt out, you can reply 'stop' at any time or reply 'help' for assistance. You can also click the unsubscribe link in the emails. Message and data rates may apply. Message frequency may vary. Privacy Policy

Sign In Sign Out

Virtual Assistant

Would you like to take the next step with this property? We can help you schedule a showing or virtual tour, or send you more details.

Yes, I would like more information.

Thank You for Your Reply, One of Our Agents will contact you as soon as possible

No, maybe later.

Thank you, you can always contact me via email, phone number or through the contact form.

Realhub AI

Lucy - Your AI-Powered Realtor

Update Your Temporary Password

Personalize your search

Enter your email and we'll notify you immediately when new listings match what you're looking for.

or enter email address

Already have an account ? Login here

Continue your home search

I agree to receive communications and understand I can unsubscribe at any time.

I agree to be contacted by Realhub DEV via call, email, and text for real estate services. To opt out, you can reply 'stop' at any time or reply 'help' for assistance. You can also click the unsubscribe link in the emails. Message and data rates may apply. Message frequency may vary. Privacy Policy

Already have an account ? Login here

We use cookies

We use cookies primarily for analytics to enhance your experience. By accepting, you agree to our use of these cookies. You can manage your preferences or learn more about our cookies policy.