
348 Lakewood Drive
Santa Rosa Beach, FL 32459
About
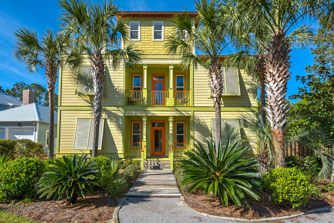
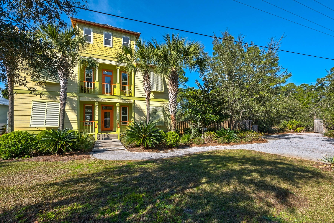
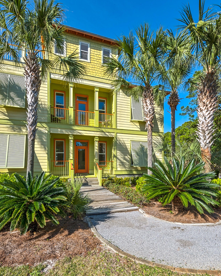
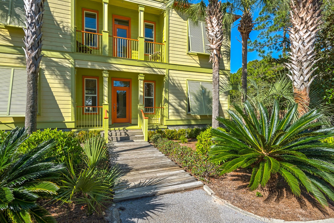
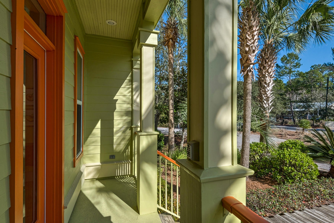
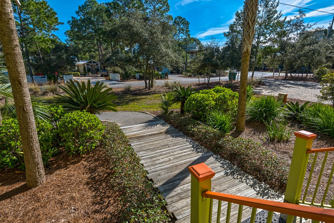
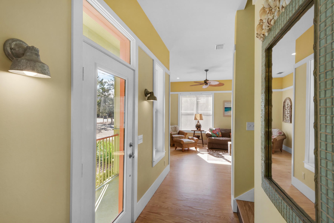
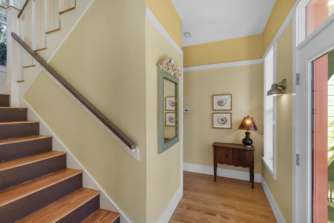
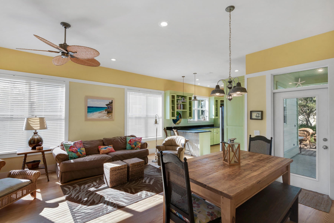
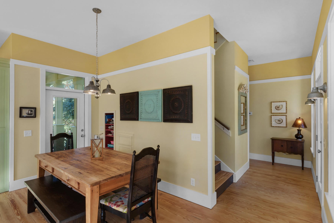
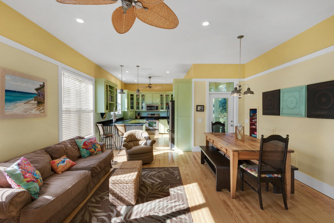
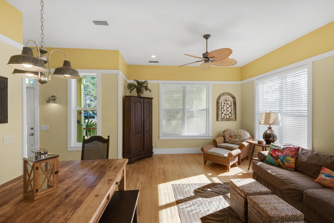
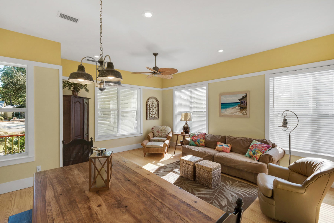
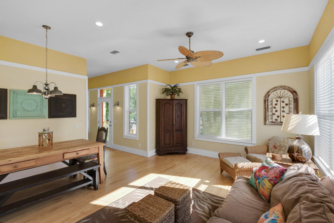
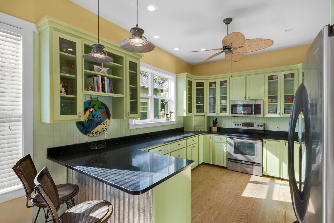
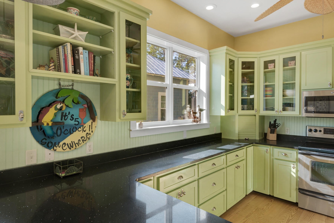
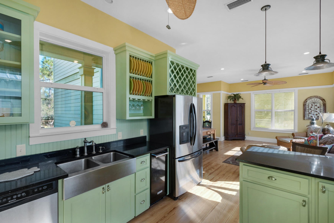
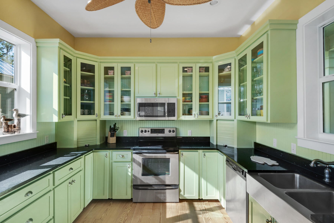
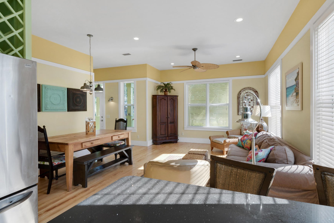
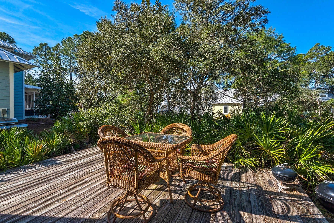
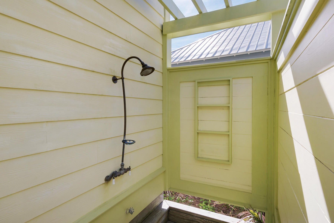
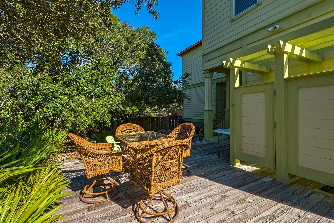
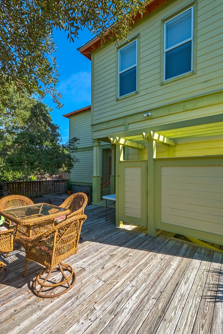
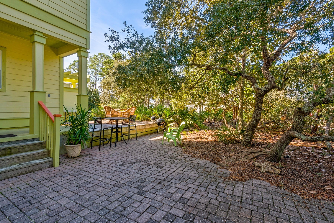
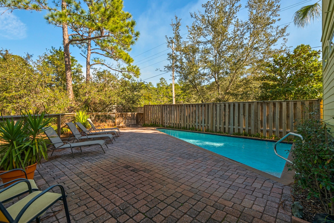
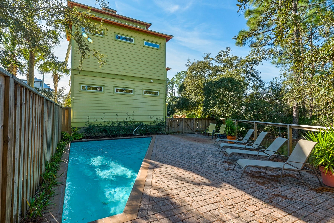
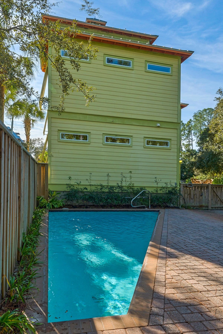
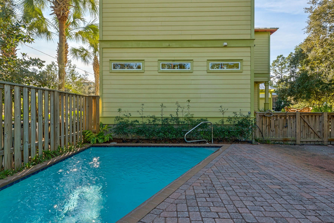
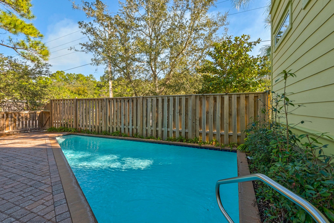
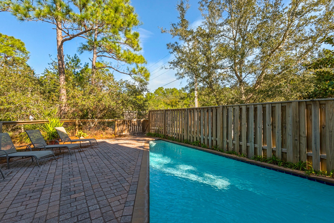
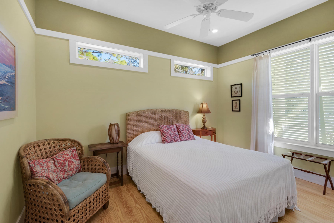
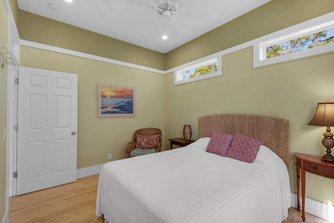
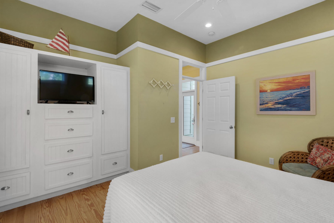
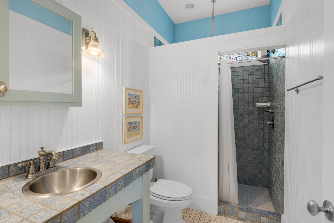
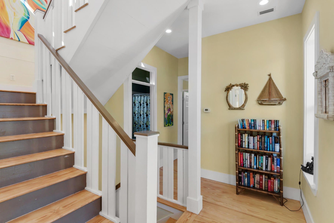
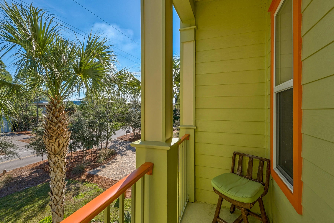
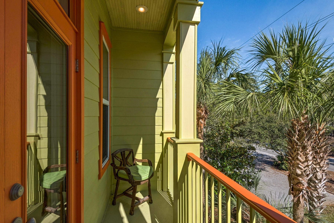
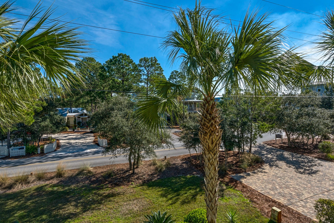
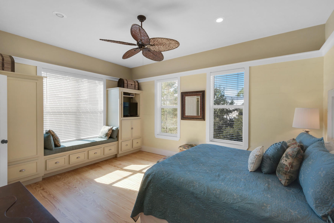
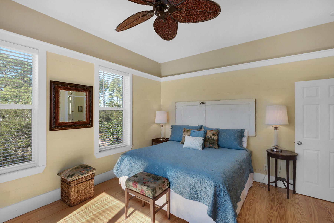
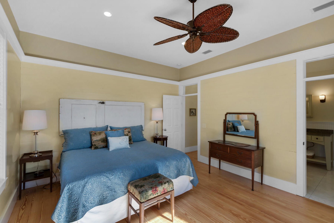
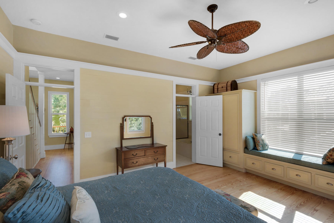
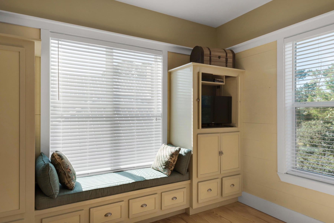
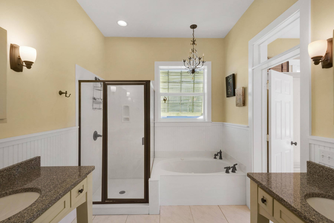
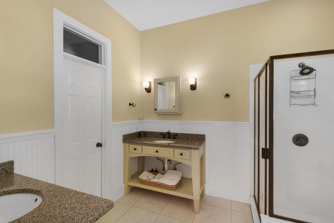
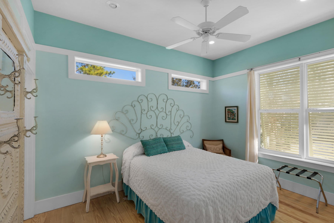
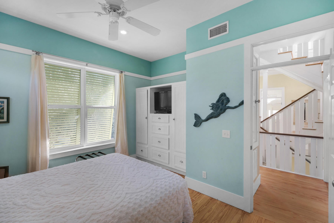
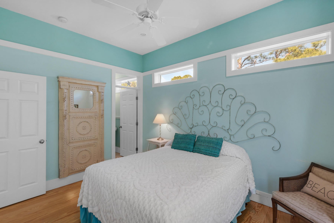
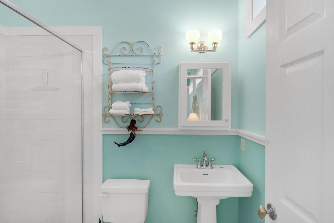
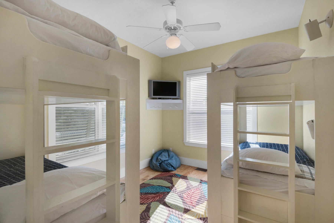
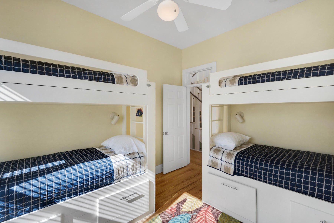
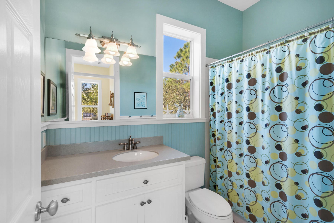
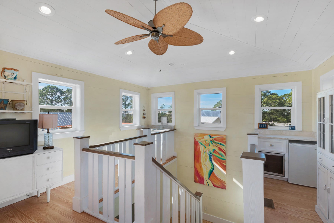
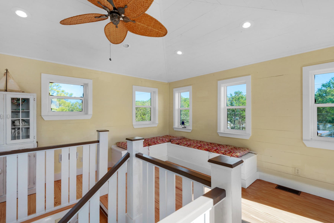
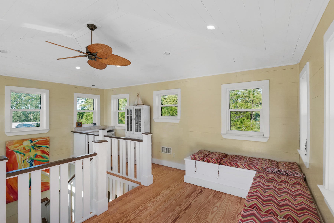
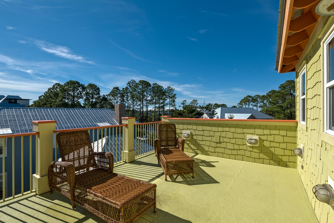
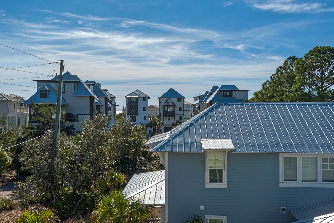
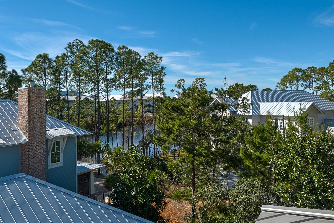
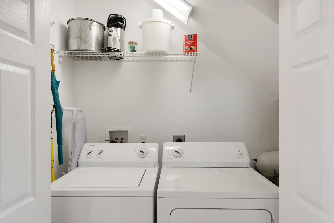
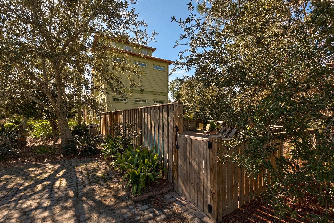
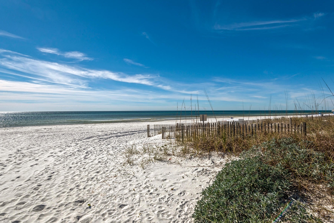
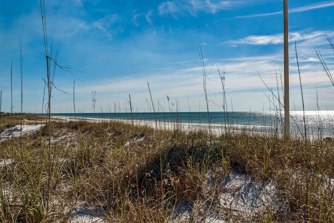
This beautiful Gulf View 4 Bed 4 Bath home is South of 30A, and less than a 5 min walk to the sugar white sand beaches of the Emerald Coast. Bright, colorful beachy decor. All bedrooms feature custom built in closet-cabinets with decks from all three floors to expand your living space. 10' ceilings, hardwood floors, tile bathrooms . Spacious kitchen with counter space galore, all stainless steel appliances, separate ice maker and sparkly stone counter tops. Large living and dining area that leads out to the back deck which is set up for grilling. Large private outside shower with hot and cold water to wash off the sand after your beach time, plus a raised private pergola and heated pool for relaxing evenings after a day at the beach. The spacious master bedroom has a built in window seat on the second floor. The master bath features double vanities, marble tile floor, and pretty silestone counter tops as well as a separate walk in shower and a jettted tub. Additionally, there is the bunk room with two custom bunks and built in storage. Third floor is the sizable tower room which opens onto a huge south facing sun deck with great gulf views. Equipped with wet bar, refrigerator, and a wine cooler, it is perfect for toasting stunning sunsets, and the stars that follow, or for soaking up some sun without going to the beach. There are more window seats with comfy cushions and built in storage, affording plenty of room to stretch out and catch up on reading or napping when the party is still downstairs!
Property
Beds
4
Full Baths
4
1/2 Baths
None
Year Built
2005
Sq.Footage
2,259
Features
Features & Amenities
Interior
-
Other Interior Features
Breakfast Bar, Bookcases, Recessed Lighting, Wet Bar
-
Total Bedrooms
4
-
Bathrooms
4
-
Heating YN
YES
-
Heating
Central, Electric, Heat Pump
-
Pet friendly
N/A
Exterior
-
Garage
No
-
Other Exterior Features
Outdoor Grill, Balcony, Private Yard, Outdoor Shower
-
Parking
Oversized
-
Patio and Porch Features
Deck, Porch
-
Pool
Yes
-
Pool Features
Heated, In Ground, Gunite, Private
Area & Lot
-
Lot Size(acres)
0.22
-
Lot Size(square feet)
9,583
-
Property Type
Residential
-
Property Sub Type
Single Family Residence
-
Architectural Style
Beach House
Price
-
Sales Price
$849,000
-
Tax Amount
$5,665.45
-
Zoning
Resid Single Family
-
Sq. Footage
2,259
-
Price/SqFt
$375
HOA
-
Association
No
School District
-
Elementary School
Bay
-
Middle School
Emerald Coast
-
High School
South Walton
Property Features
-
New Construction
NO
-
Sewer
Public Sewer
-
Water Source
Public
Schedule
Schedule a Showing
Showing scheduled successfully.
Mortgage calculator
Estimate your monthly mortgage payment, including the principal and interest, property taxes, and HOA. Adjust the values to generate a more accurate rate.
Your payment
Principal and Interest:
$
Property taxes:
$
HOA fees:
$
Total loan payment:
$
Total interest amount:
$
Location
-
County
Walton
-
Elementary School
Bay
-
Middle School
Emerald Coast
-
High School
South Walton

Listing Courtesy of Bruce King, Beachy Beach Real Estate
RealHub Information is provided exclusively for consumers' personal, non-commercial use, and it may not be used for any purpose other than to identify prospective properties consumers may be interested in purchasing. All information deemed reliable but not guaranteed and should be independently verified. All properties are subject to prior sale, change or withdrawal. RealHub website owner shall not be responsible for any typographical errors, misinformation, misprints and shall be held totally harmless.

Will Smith
AGENT
Call Will today to schedule a private showing.

* Listings on this website come from the FMLS IDX Compilation and may be held by brokerage firms other than the owner of this website. The listing brokerage is identified in any listing details. Information is deemed reliable but is not guaranteed. If you believe any FMLS listing contains material that infringes your copyrighted work please click here to review our DMCA policy and learn how to submit a takedown request.© 2024 FMLS.
Properties
Related properties
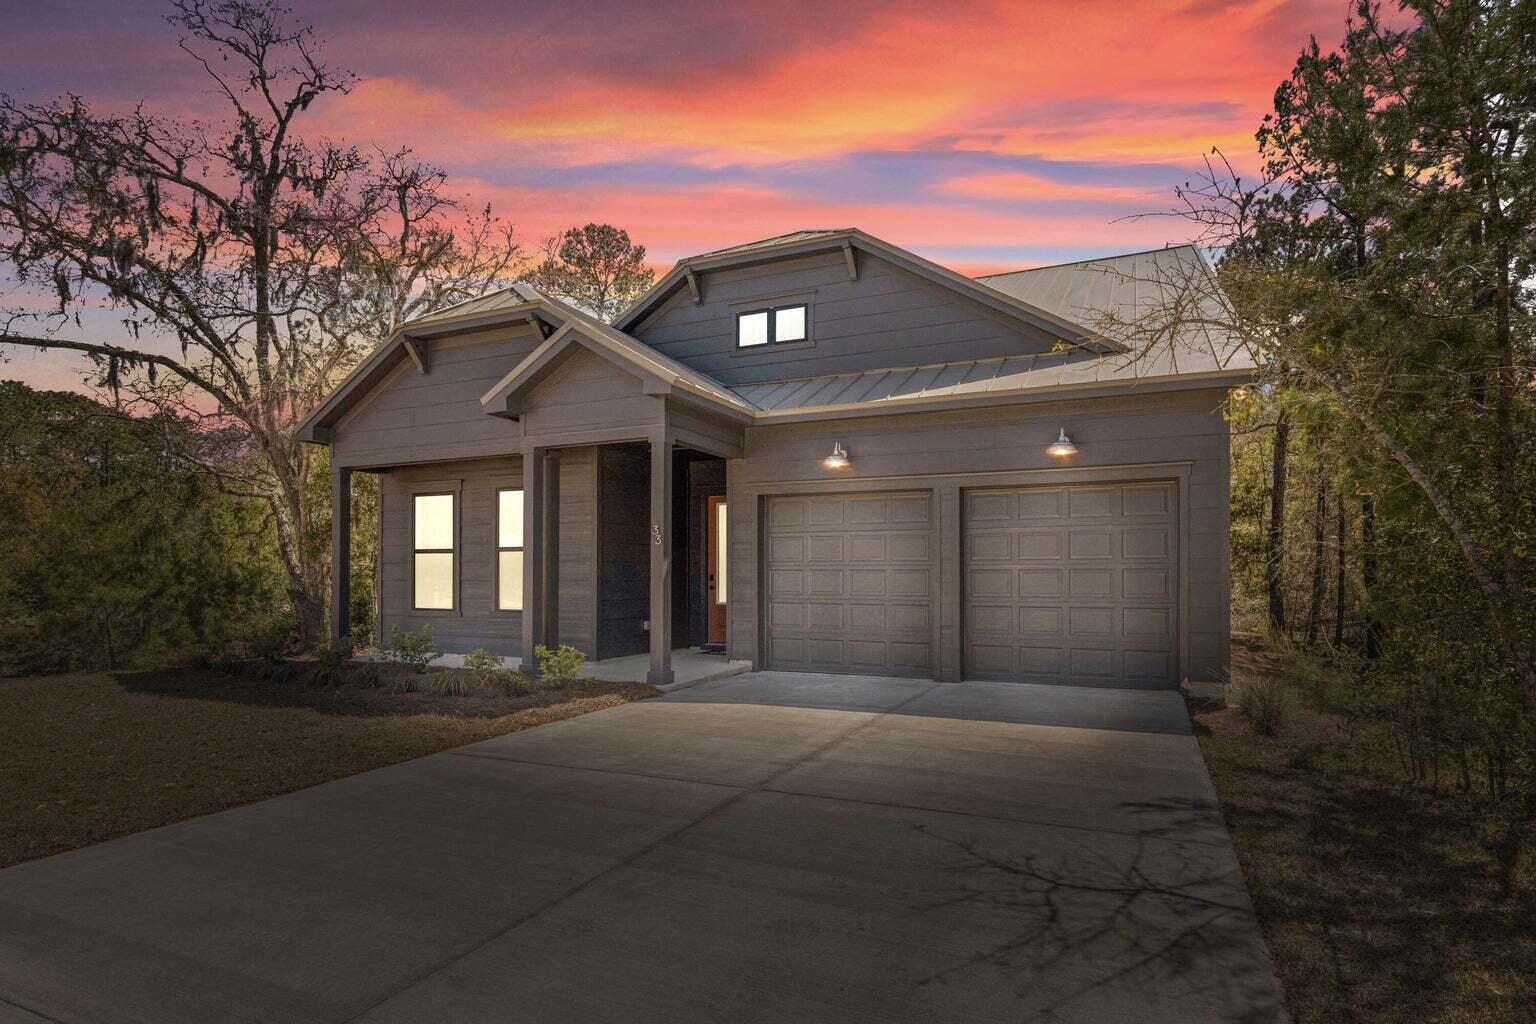
Santa Rosa Beach
40 E Staver Lane Lot 14
3 Beds
3 Baths
2,692 Sq.Ft.
$789,879
MLS#: 1012680
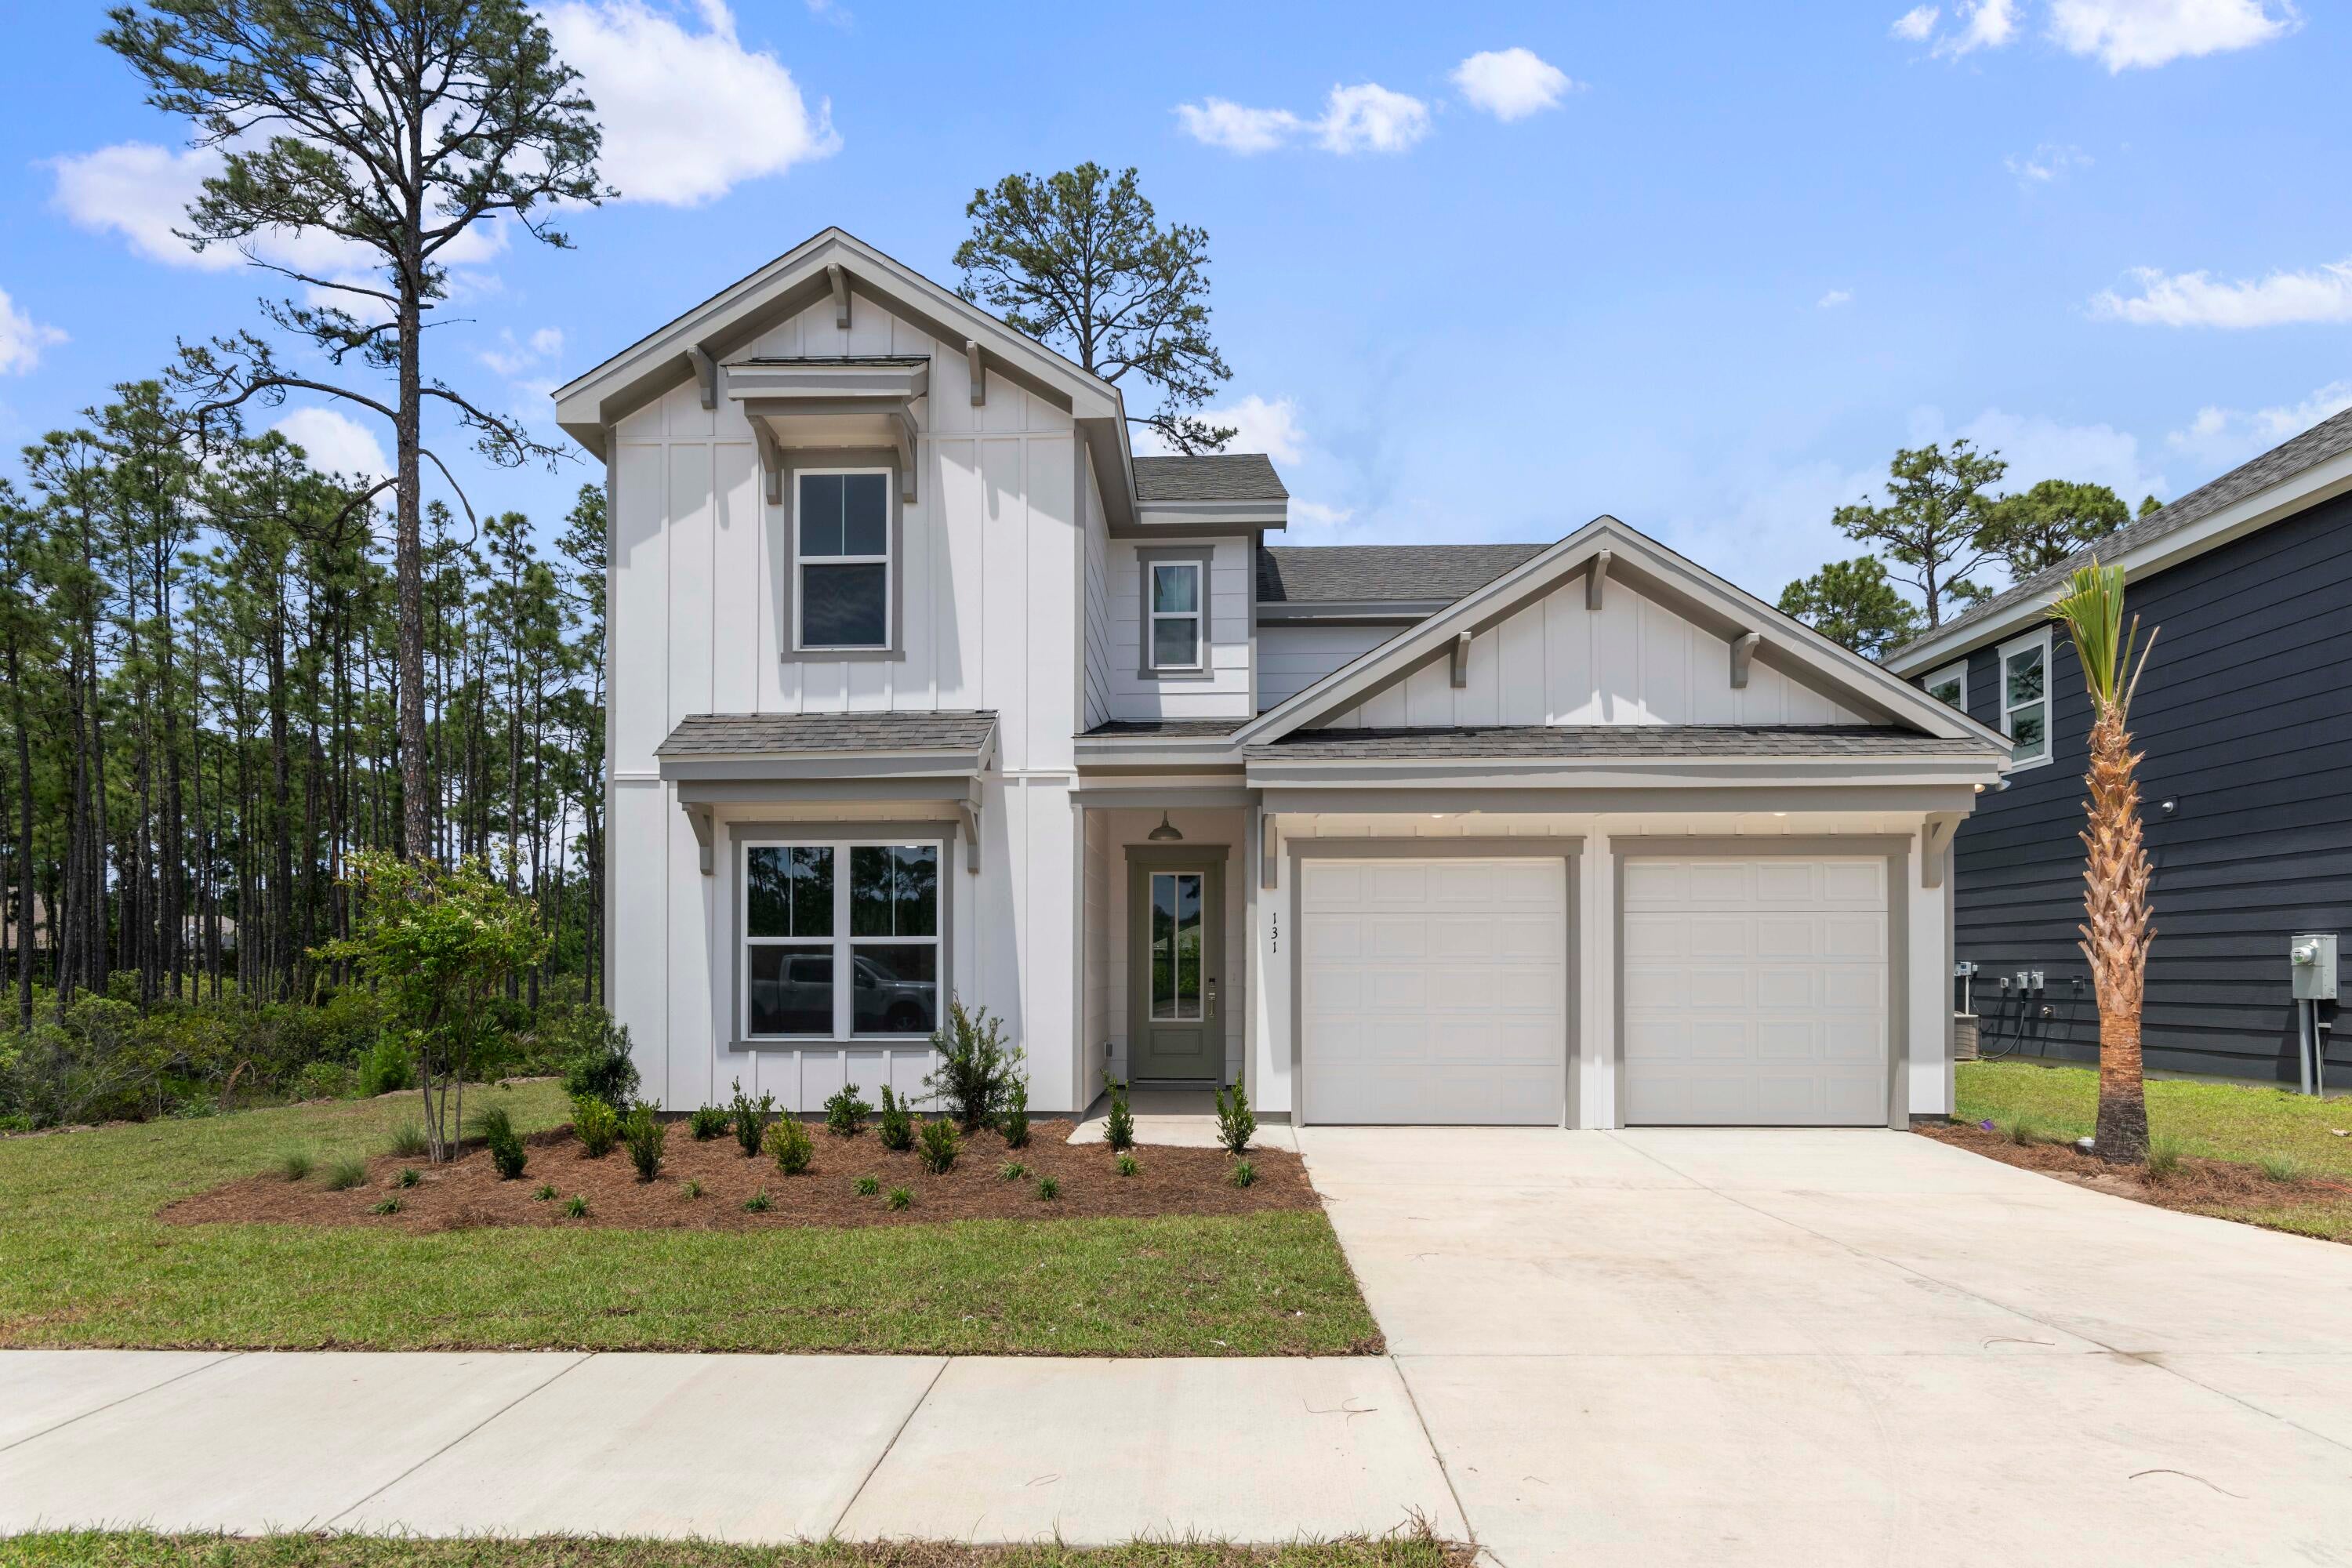
Santa Rosa Beach
35 E Staver Lane Lot 30
5 Beds
3 Baths
2,909 Sq.Ft.
$779,306
MLS#: 1012679
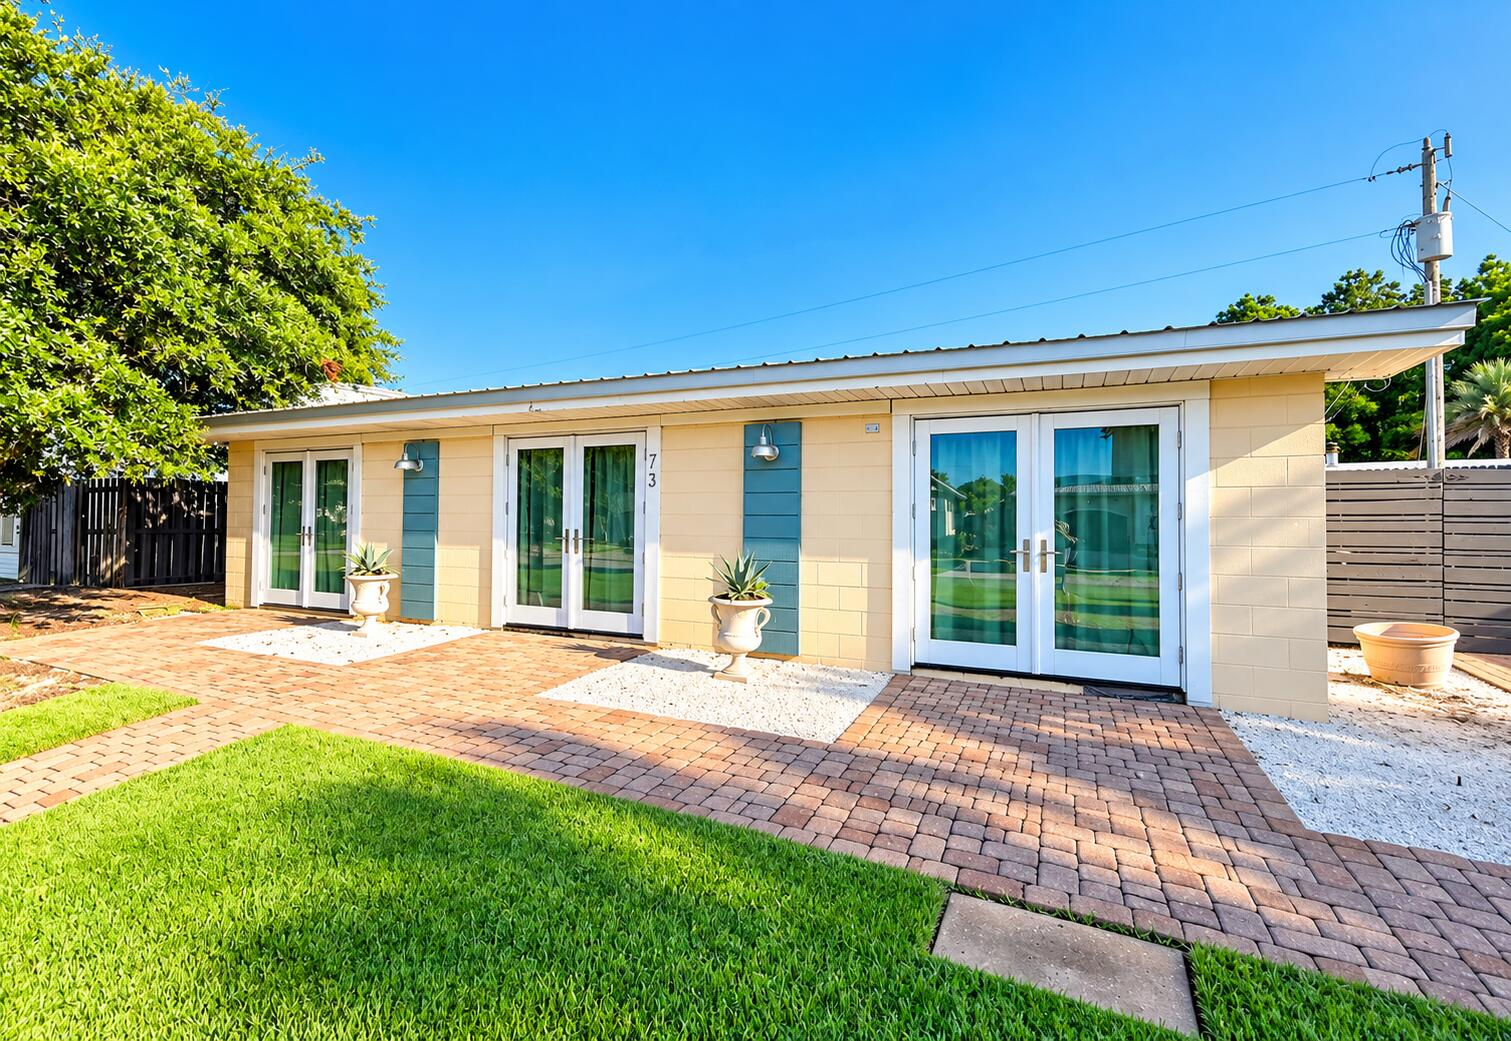
Santa Rosa Beach
73 E Seahorse Circle
2 Beds
2 Baths
1,120 Sq.Ft.
$889,000
MLS#: 1012696
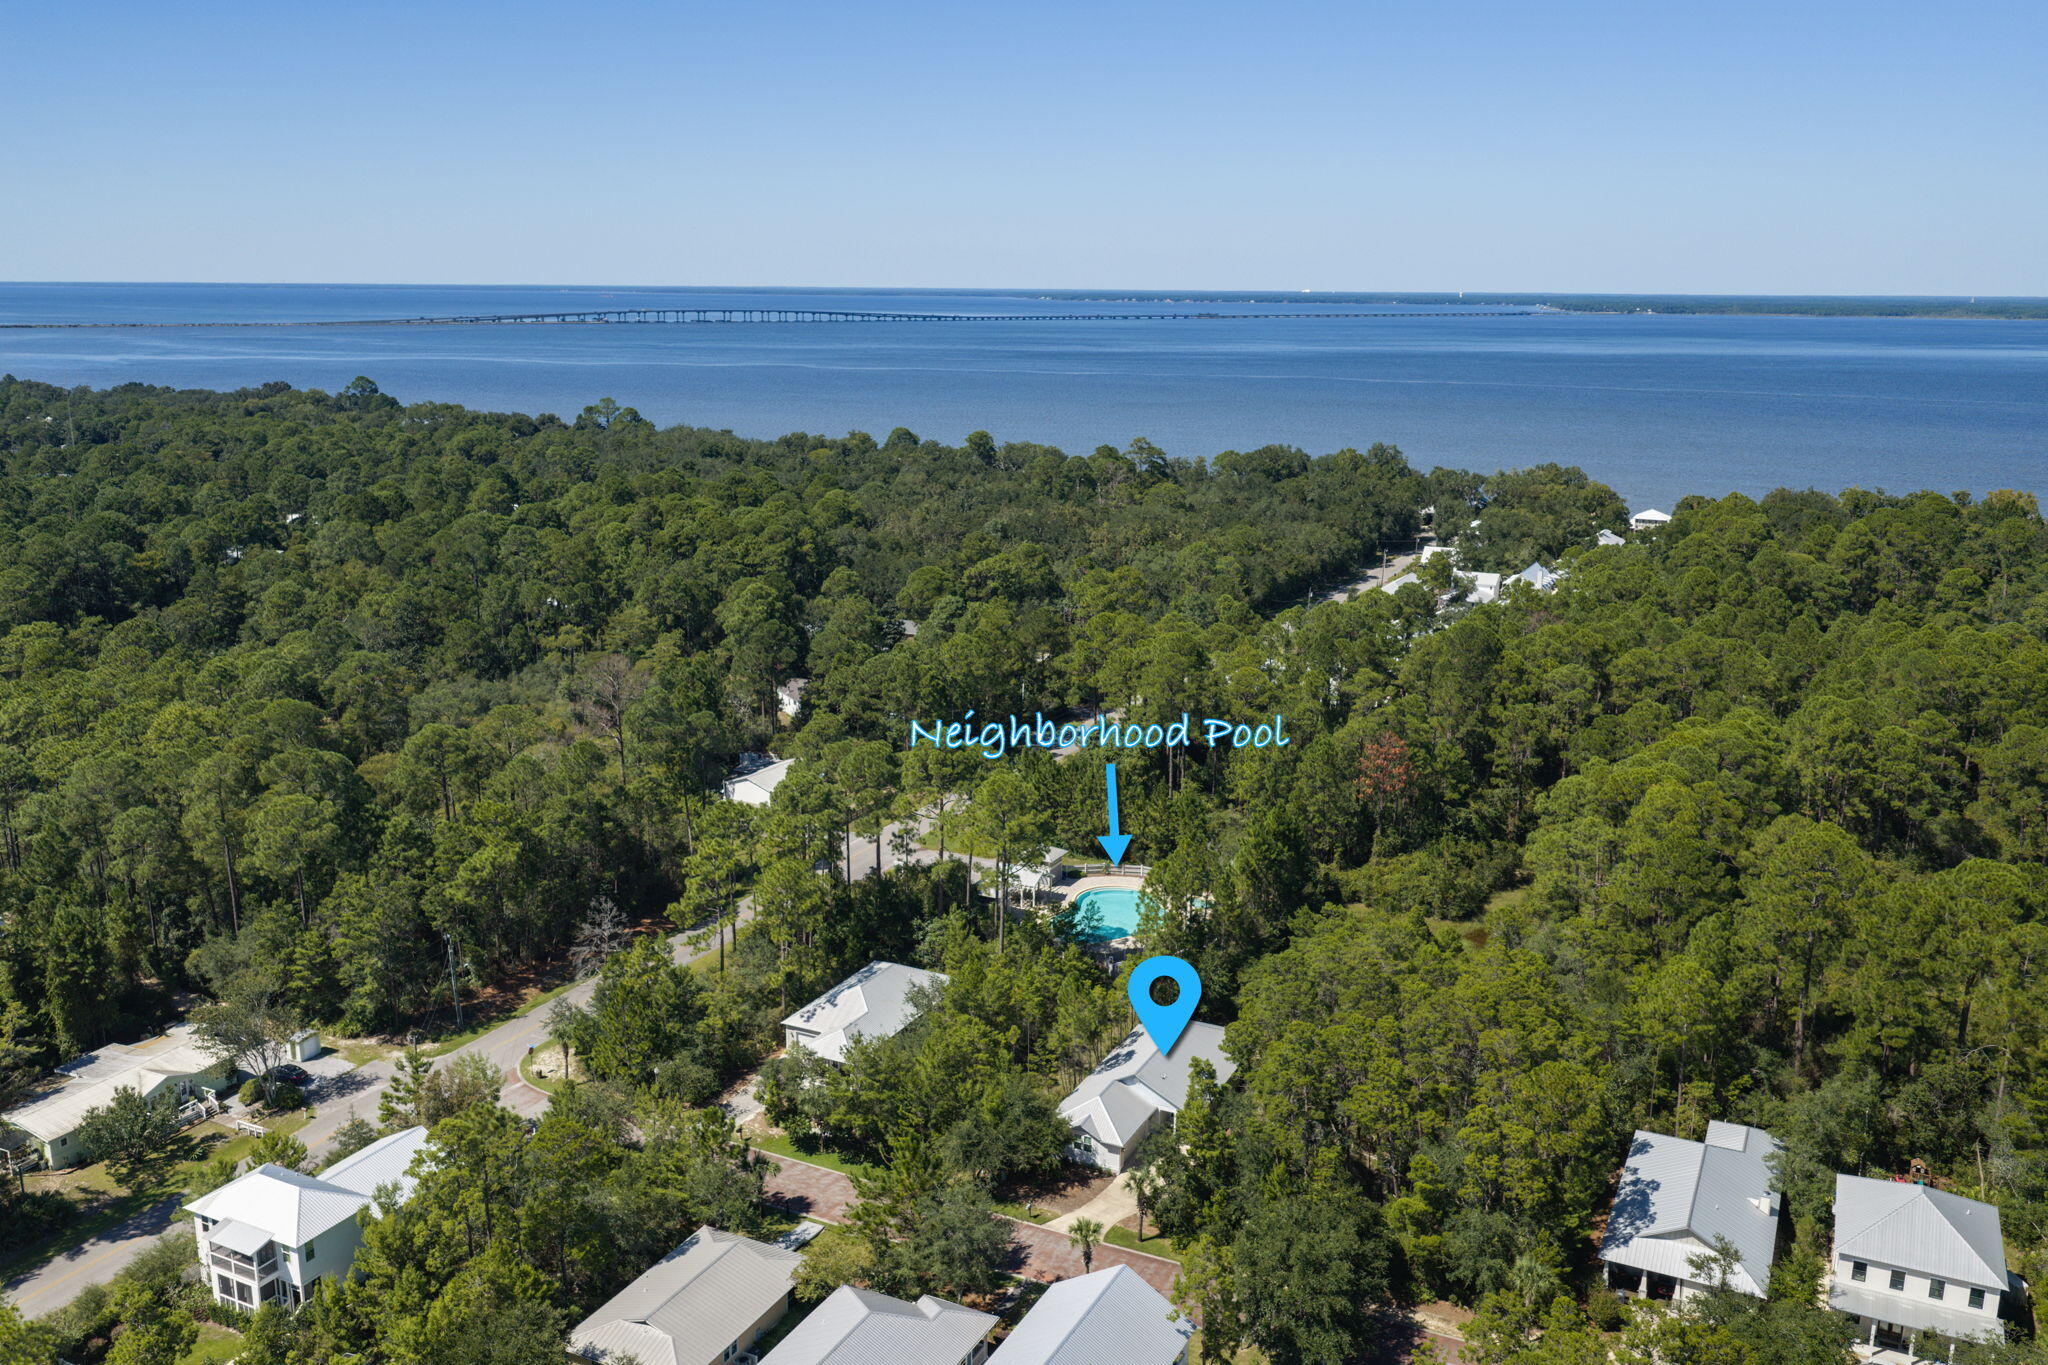
Santa Rosa Beach
41 Riker Avenue
3 Beds
2 Baths
1,775 Sq.Ft.
$699,950
MLS#: 1012519
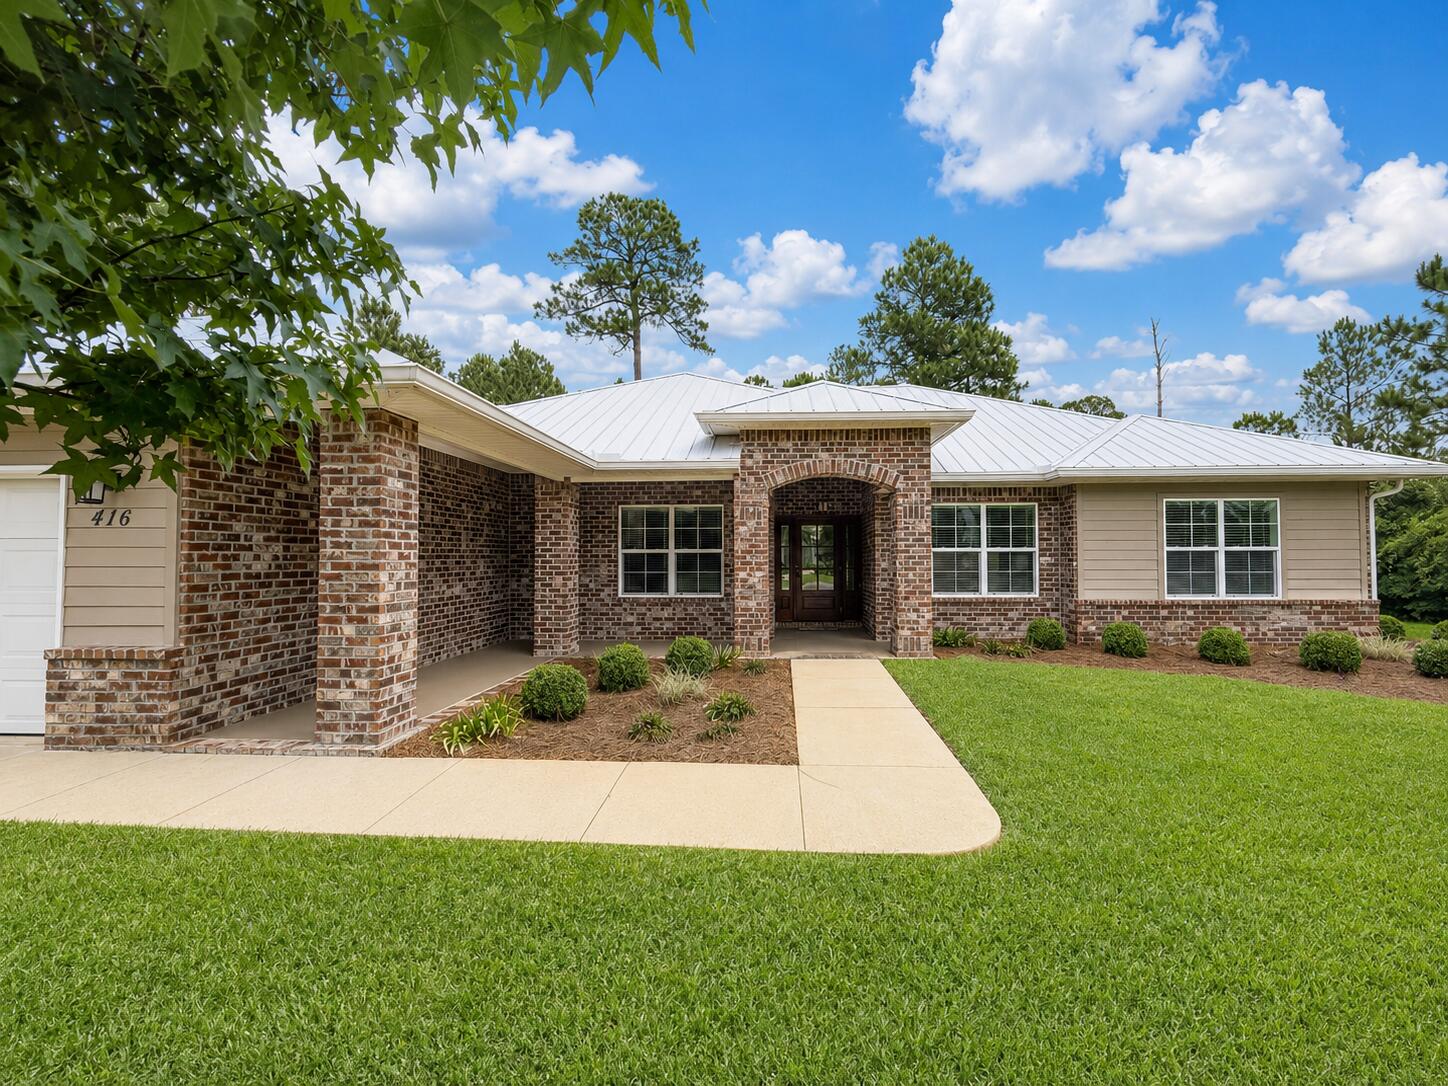
Santa Rosa Beach
416 Hideaway Circle
3 Beds
2 Baths
1,955 Sq.Ft.
$850,000
MLS#: 1012388
Santa Rosa Beach
43 E Shipwreck Road
4 Beds
3 Baths
2,992 Sq.Ft.
$749,900
MLS#: 1012404
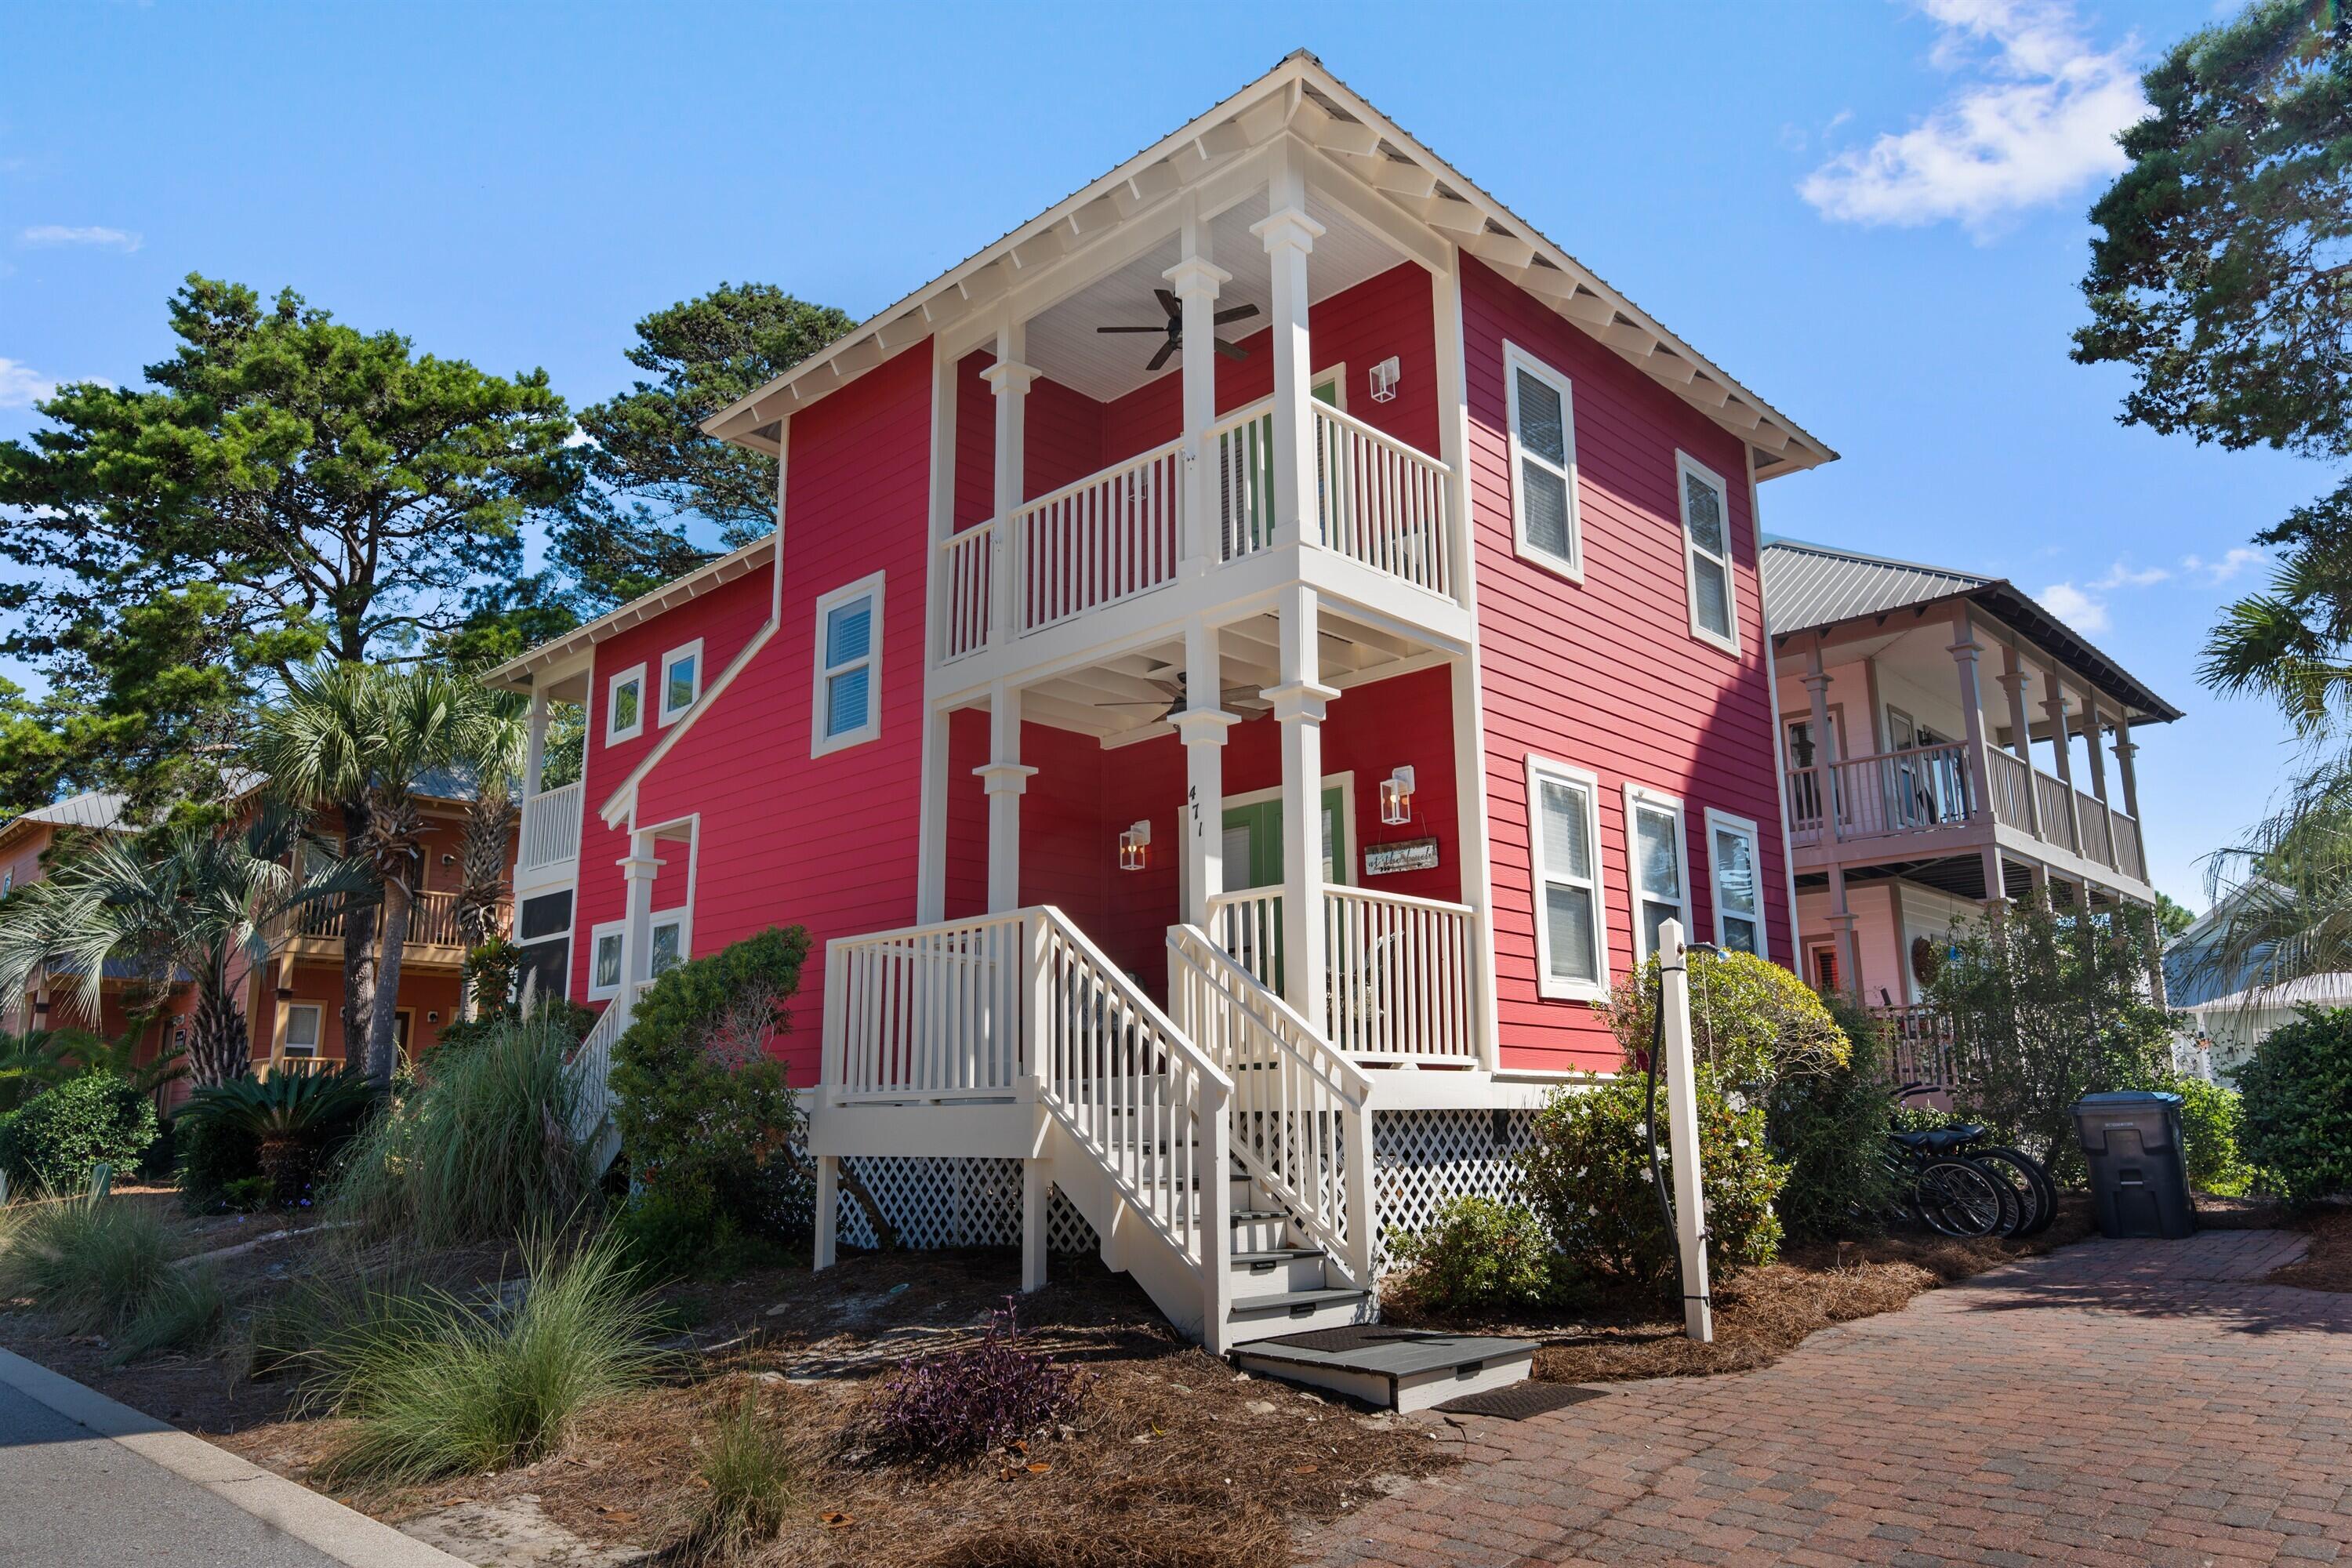
Santa Rosa Beach
471 Hidden Lake Way
3 Beds
3 Baths
1,572 Sq.Ft.
$969,000
MLS#: 1012154
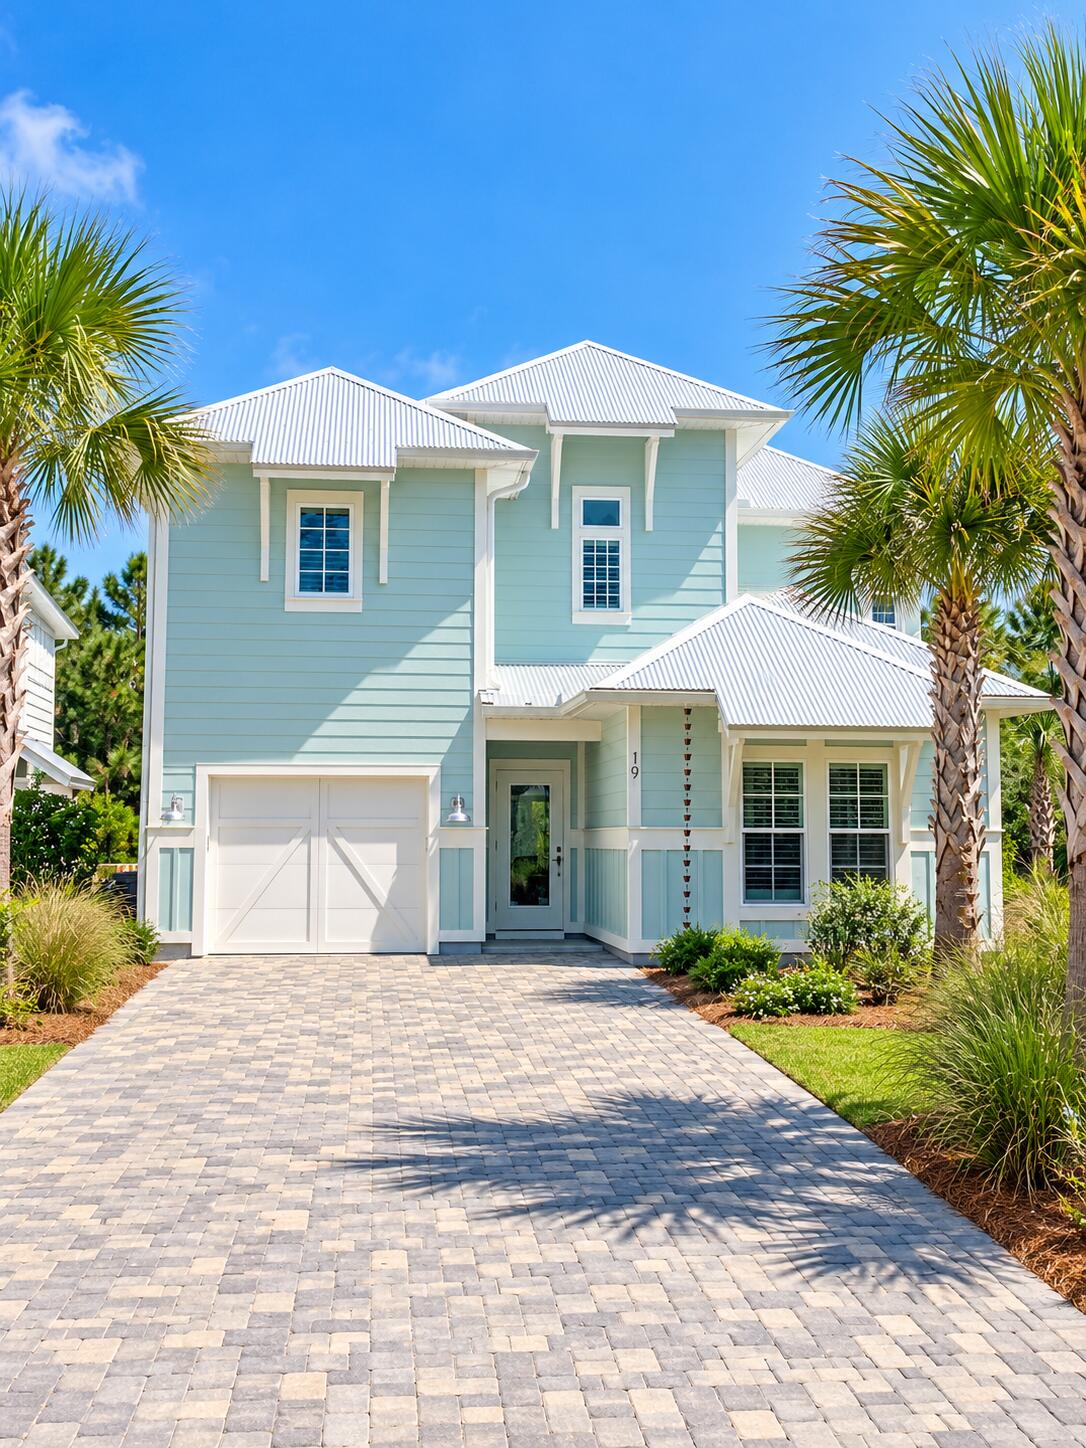
Santa Rosa Beach
19 Sugar Sands Drive
4 Beds
3 Baths
2,232 Sq.Ft.
$790,000
MLS#: 1012370
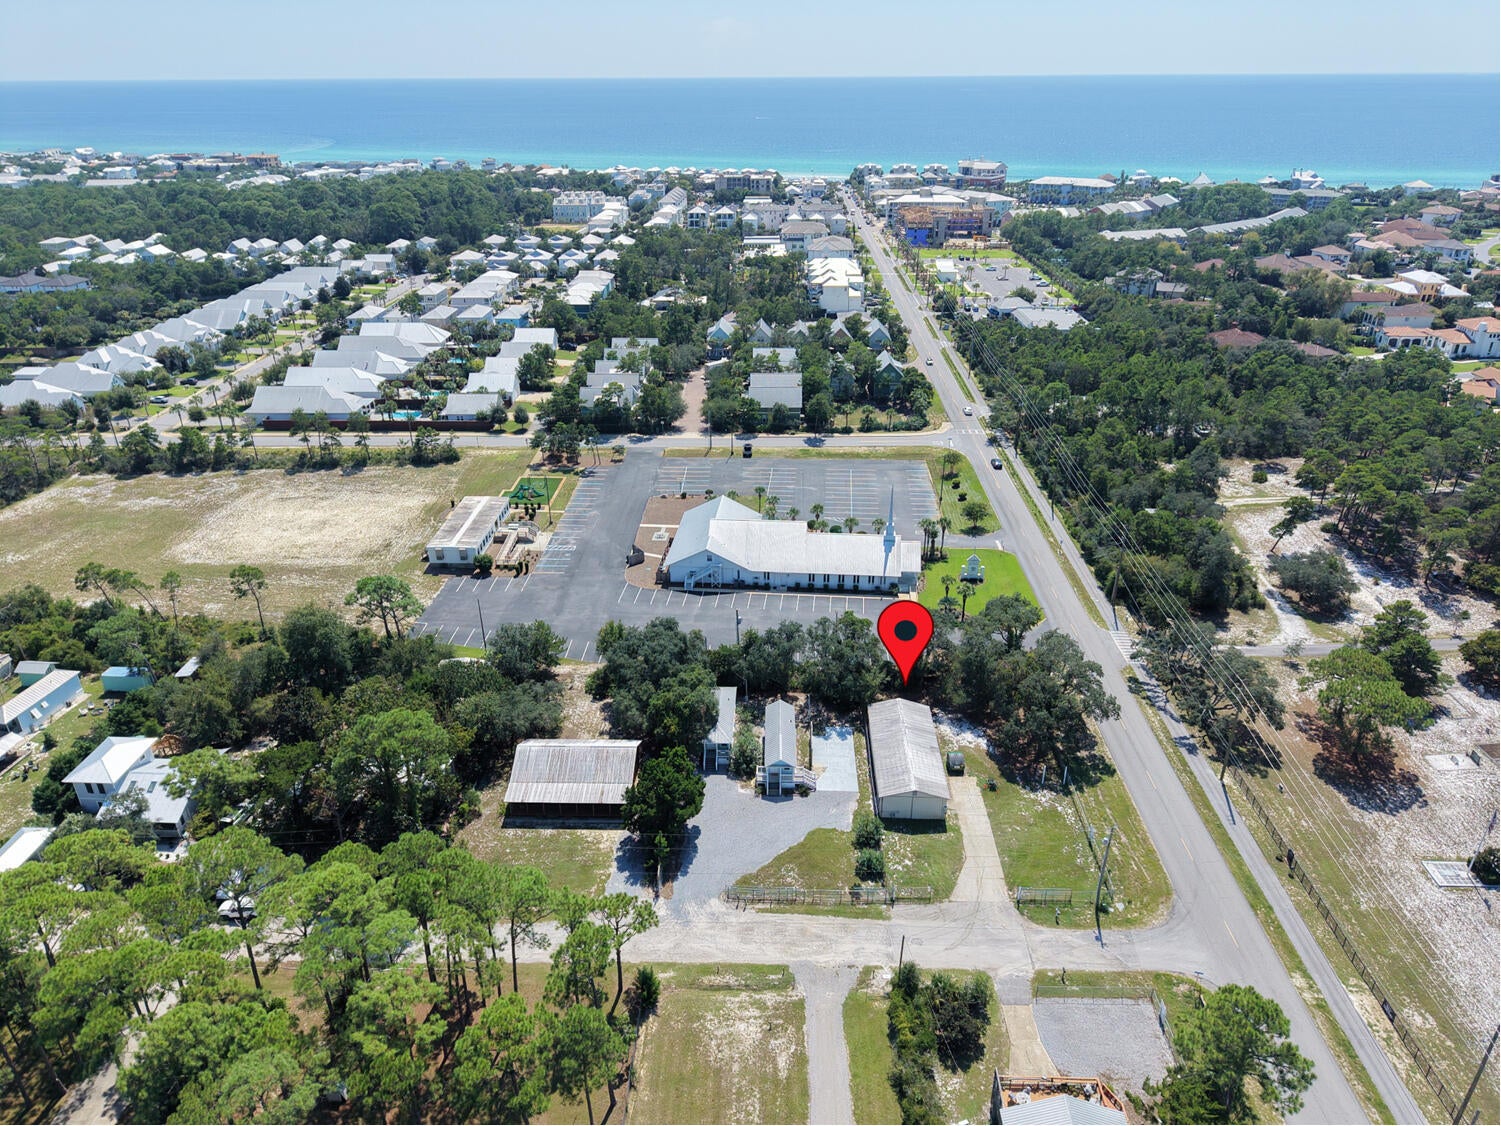
Santa Rosa Beach
14 Country Club Drive
None Beds
1 Baths
1,500 Sq.Ft.
$999,000
MLS#: 1012384
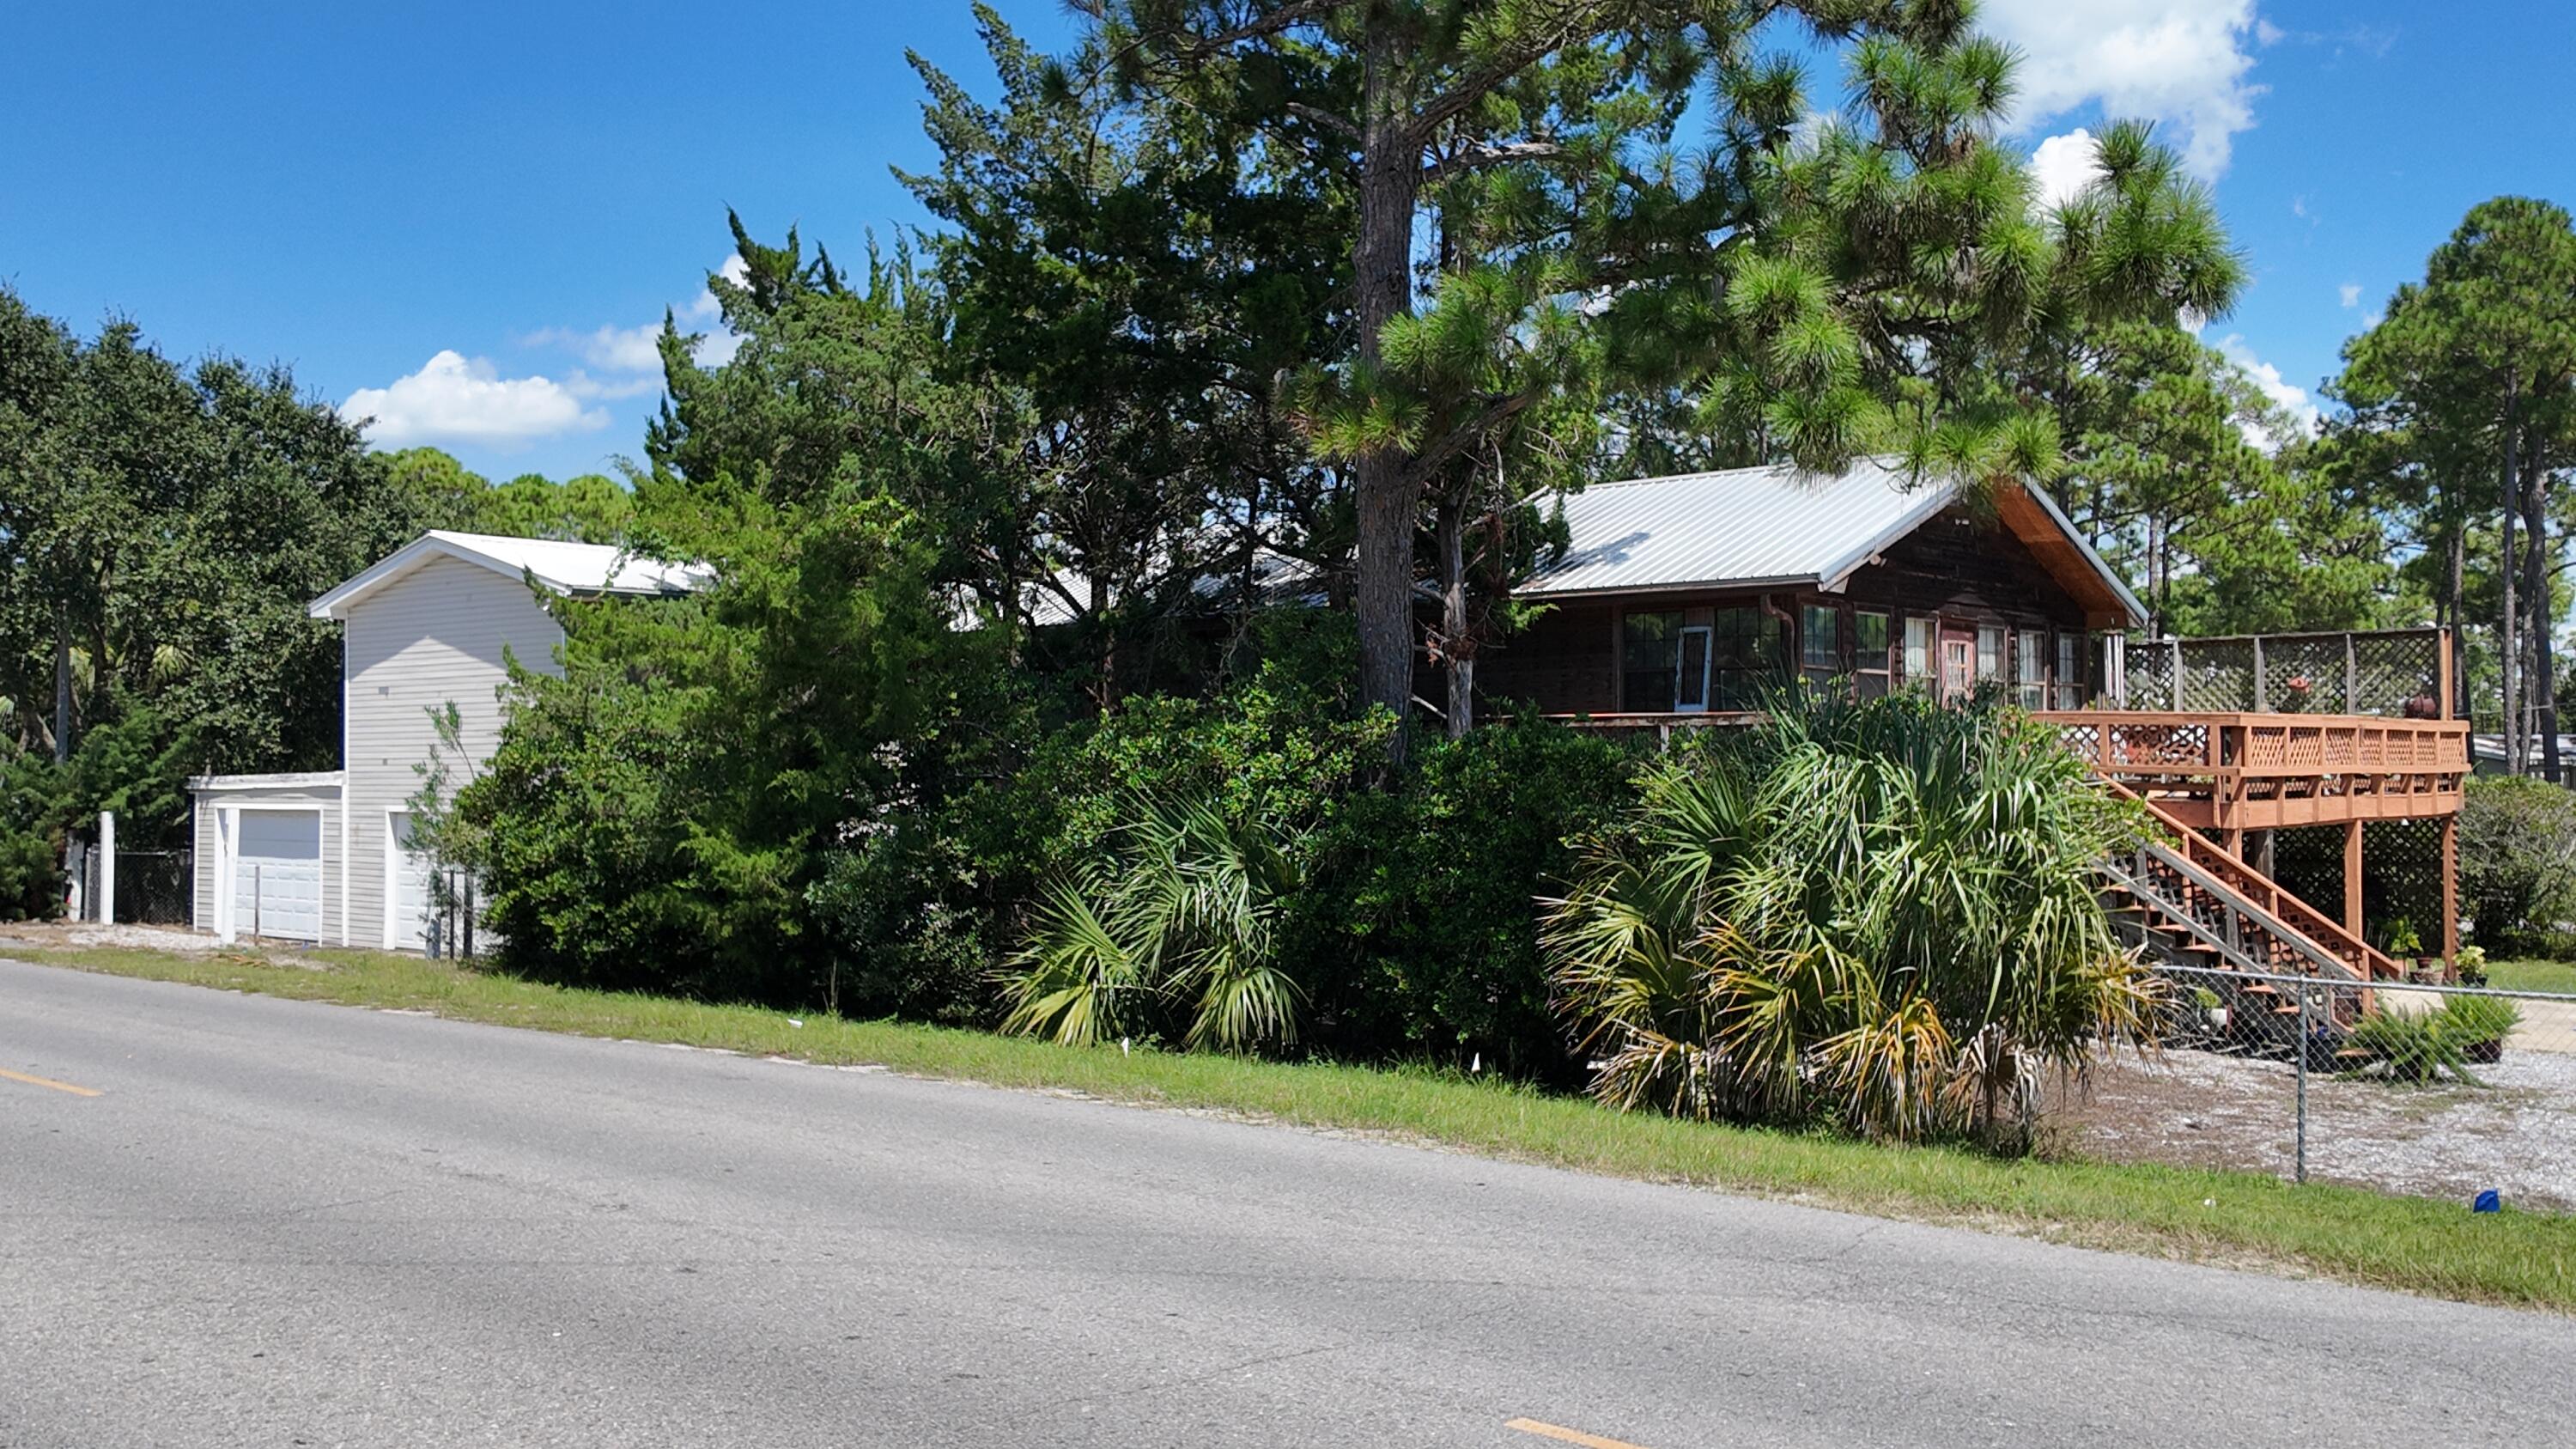
Santa Rosa Beach
13 Country Club Drive
3 Beds
2 Baths
2,944 Sq.Ft.
$725,000
MLS#: 1012383
