
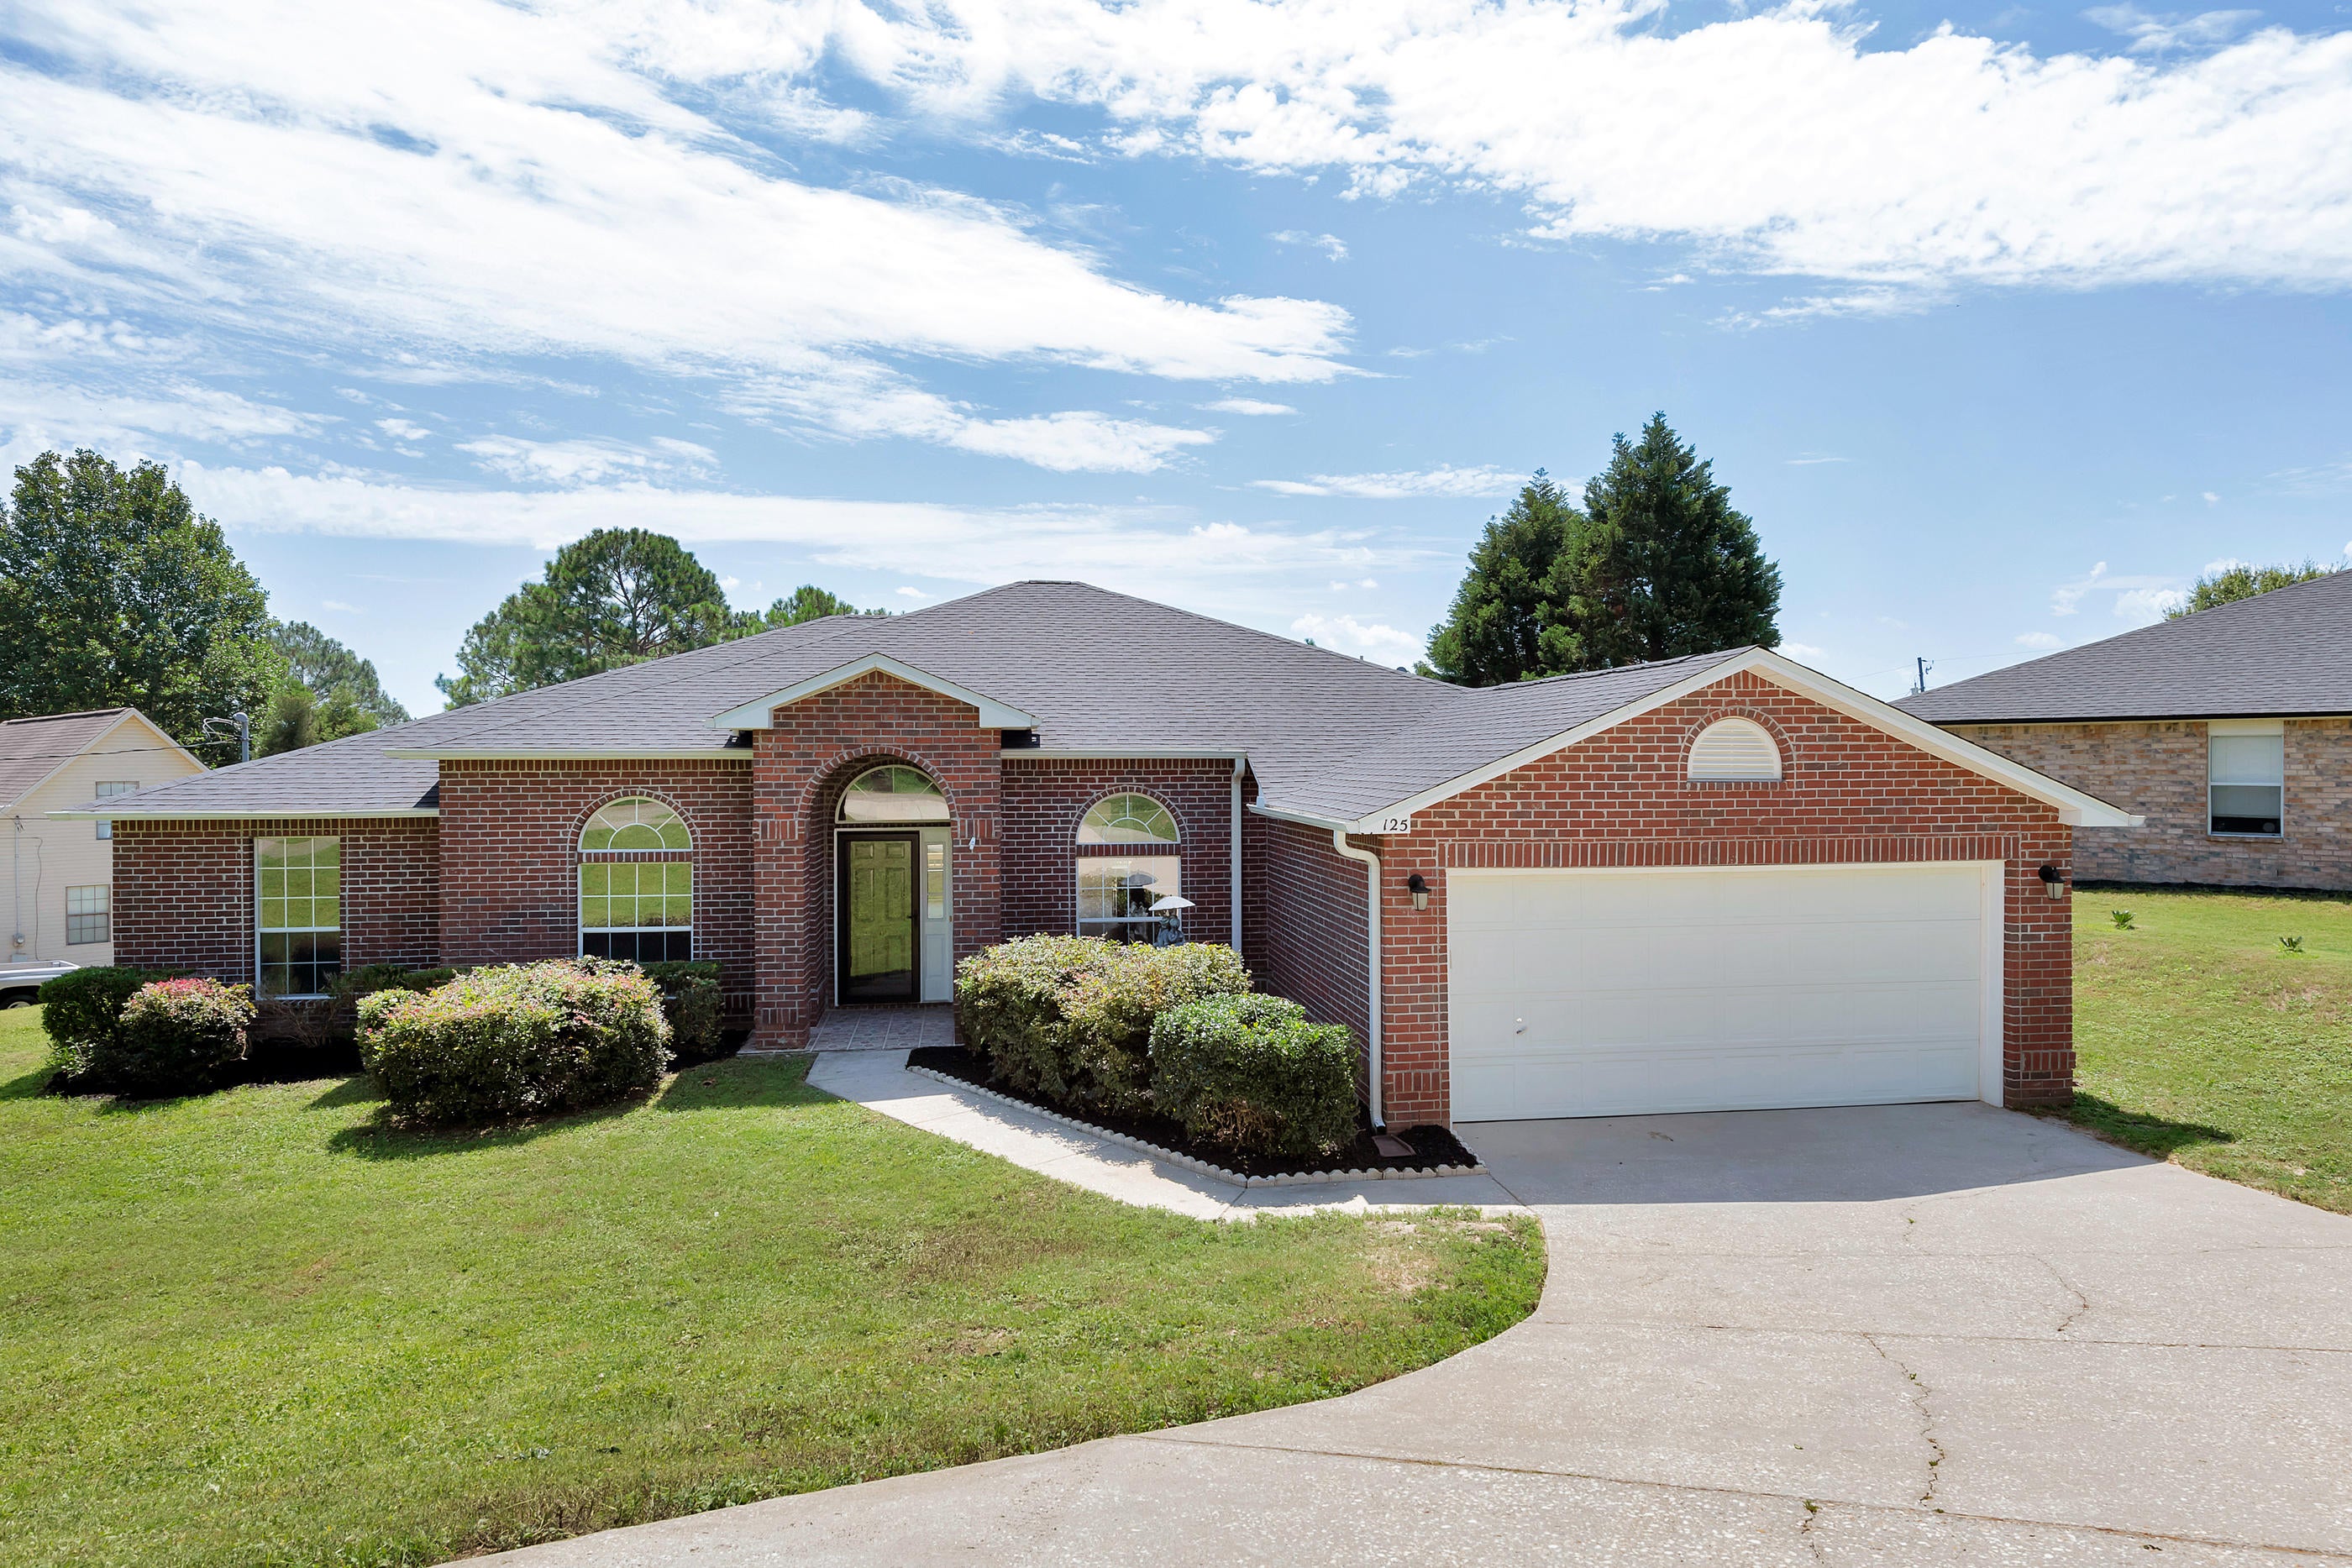
125 Villacrest Drive
Crestview, FL 32536
About
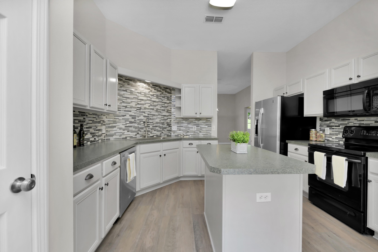
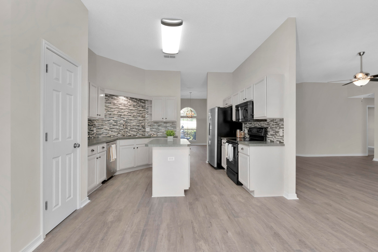
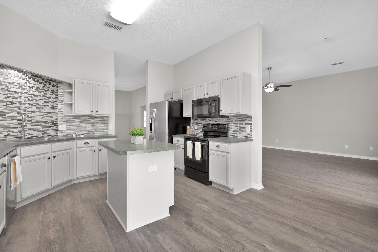
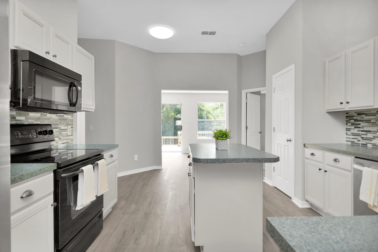
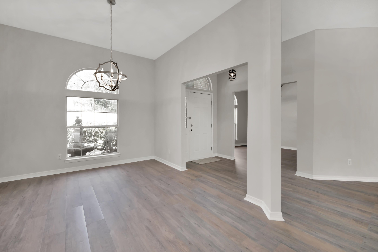
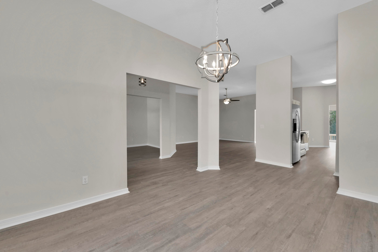
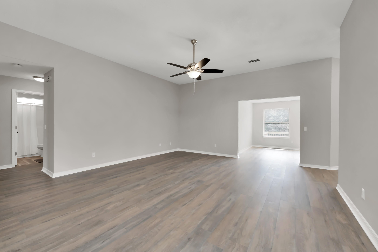
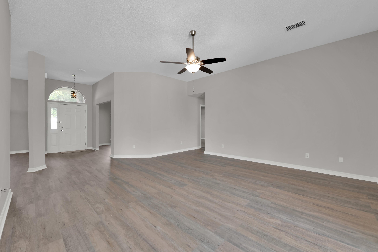
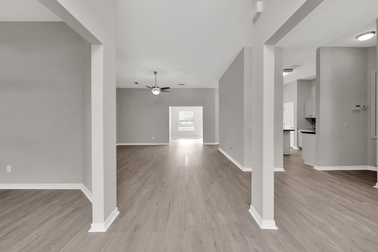
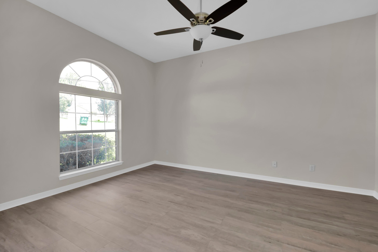
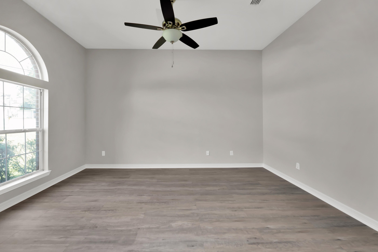
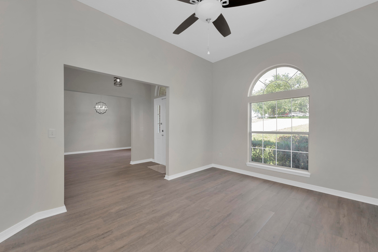
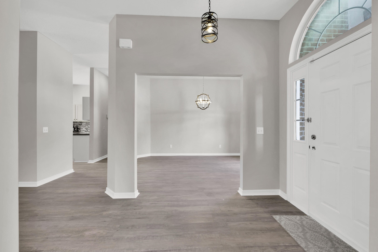
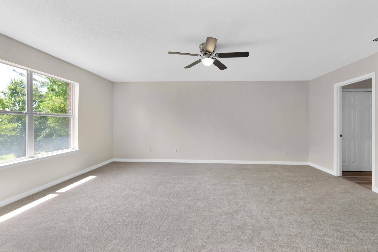
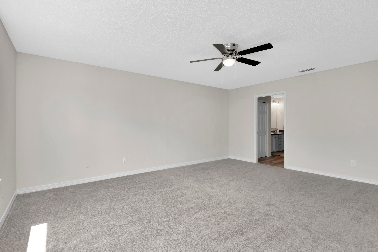
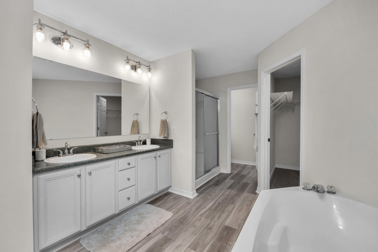
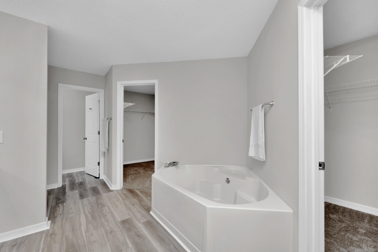
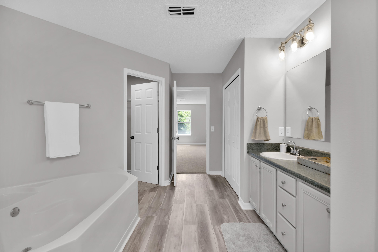
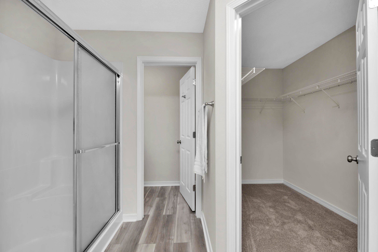
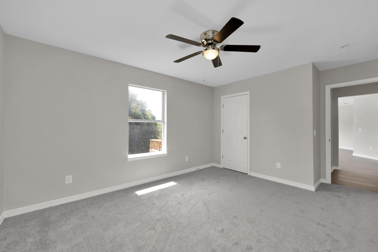
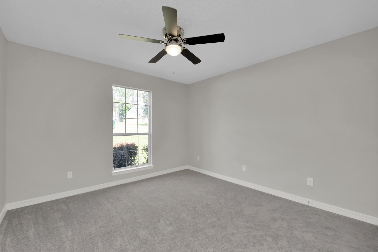
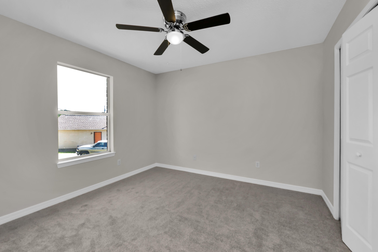
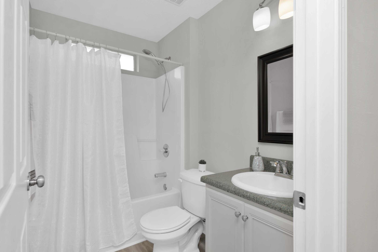
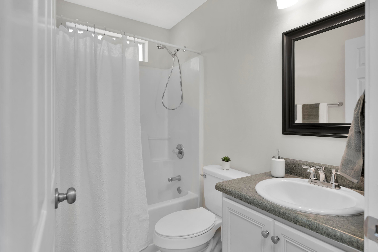
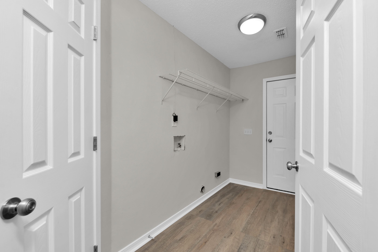
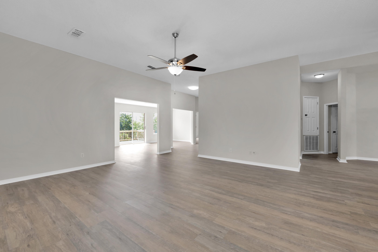
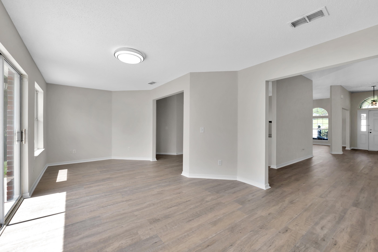
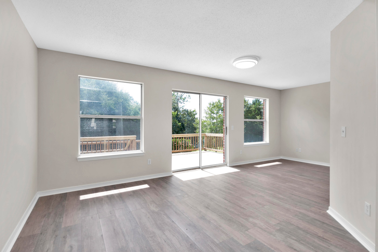
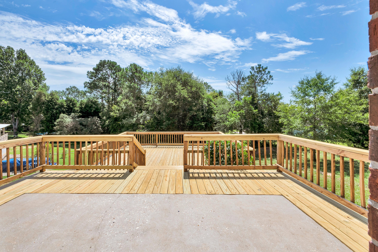
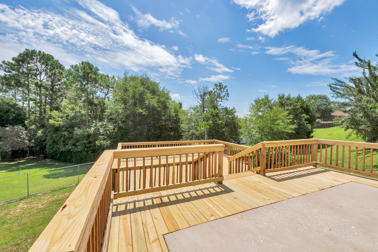
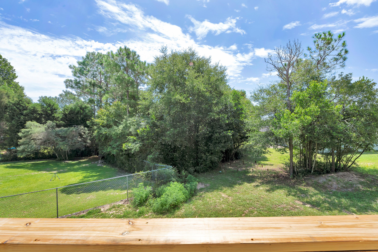
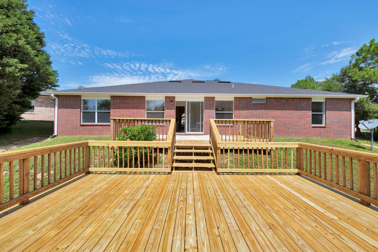
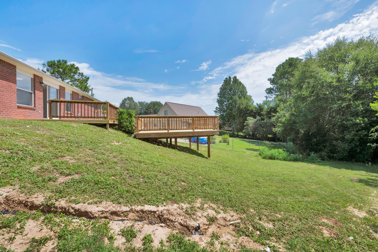
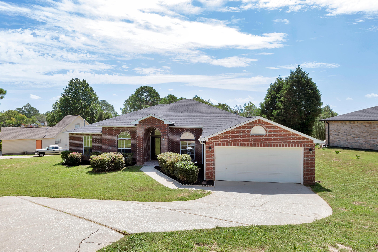
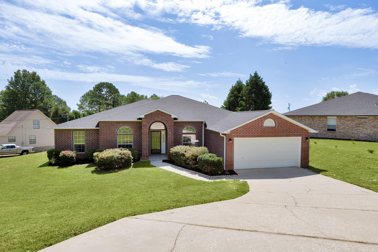
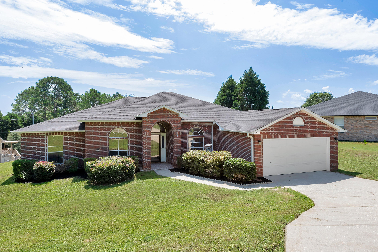
COMING SOON! Beautifully renovated, contemporary, all brick 4BR/3BA home in Crestview, South of I-10. Step inside and be greeted by a spacious, open floorplan; split bedrooms; and high ceilings throughout. All new interior paint and flooring, modern LED lighting, and updated kitchen and baths make this home move-in ready! The large family room with vaulted ceiling, and spacious kitchen with stunning mosaic backsplash, serve as the centerpoint of this home, creating a natural flow between the main living areas and bedrooms. Directly off the family room and kitchen, you will find a nice sized bonus room and sitting area with sliding glass doors, which lead to a large, bilevel deck overlooking the private backyard. The master bedroom is just off the kitchen. You will be spoiled by the grand size of the master bathroom, which features a vanity with double sinks, soaking tub, separate shower, and dual walk-in closets. There are three additional bedrooms and two guest baths, along with a sizeable office, which could also serve as a 5th bedroom, playroom, or craft area. A new 3-dimensional roof and hot water heater were installed in 2020. Home has convenient access to military bases, beaches, schools, and shopping. Come see this home today. It won't last long!
Property
Beds
4
Full Baths
3
1/2 Baths
None
Year Built
2005
Sq.Footage
2,667
Features
Features & Amenities
Interior
-
Other Interior Features
Breakfast Bar, Vaulted Ceiling(s), Kitchen Island
-
Total Bedrooms
4
-
Bathrooms
3
-
Cooling YN
YES
-
Cooling
Central Air, Electric
-
Heating YN
YES
-
Heating
Central, Natural Gas, Electric
-
Pet friendly
N/A
Exterior
-
Garage
Yes
-
Garage spaces
2
-
Construction Materials
Brick
-
Parking
Garage Door Opener, Garage, Attached
-
Patio and Porch Features
Porch, Deck, Patio
-
Pool
No
Area & Lot
-
Lot Size(acres)
0.28
-
Lot Size(square feet)
12,196
-
Property Type
Residential
-
Property Sub Type
Single Family Residence
-
Architectural Style
Contemporary
Price
-
Sales Price
$255,000
-
Tax Amount
$3,169.49
-
Zoning
City
-
Sq. Footage
2,667
-
Price/SqFt
$95
HOA
-
Association
No
School District
-
Elementary School
Antioch
-
Middle School
Shoal River
-
High School
Crestview
Property Features
-
New Construction
NO
-
Foundation Details
Slab
-
Sewer
Septic Tank
-
Water Source
Public
Schedule
Schedule a Showing
Showing scheduled successfully.
Mortgage calculator
Estimate your monthly mortgage payment, including the principal and interest, property taxes, and HOA. Adjust the values to generate a more accurate rate.
Your payment
Principal and Interest:
$
Property taxes:
$
HOA fees:
$
Total loan payment:
$
Total interest amount:
$
Location
-
County
Okaloosa
-
Elementary School
Antioch
-
Middle School
Shoal River
-
High School
Crestview

Listing Courtesy of Shannon L Amos, World Impact Real Estate
RealHub Information is provided exclusively for consumers' personal, non-commercial use, and it may not be used for any purpose other than to identify prospective properties consumers may be interested in purchasing. All information deemed reliable but not guaranteed and should be independently verified. All properties are subject to prior sale, change or withdrawal. RealHub website owner shall not be responsible for any typographical errors, misinformation, misprints and shall be held totally harmless.

Will Smith
AGENT
Call Will today to schedule a private showing.

* Listings on this website come from the FMLS IDX Compilation and may be held by brokerage firms other than the owner of this website. The listing brokerage is identified in any listing details. Information is deemed reliable but is not guaranteed. If you believe any FMLS listing contains material that infringes your copyrighted work please click here to review our DMCA policy and learn how to submit a takedown request.© 2024 FMLS.
Properties
Related properties
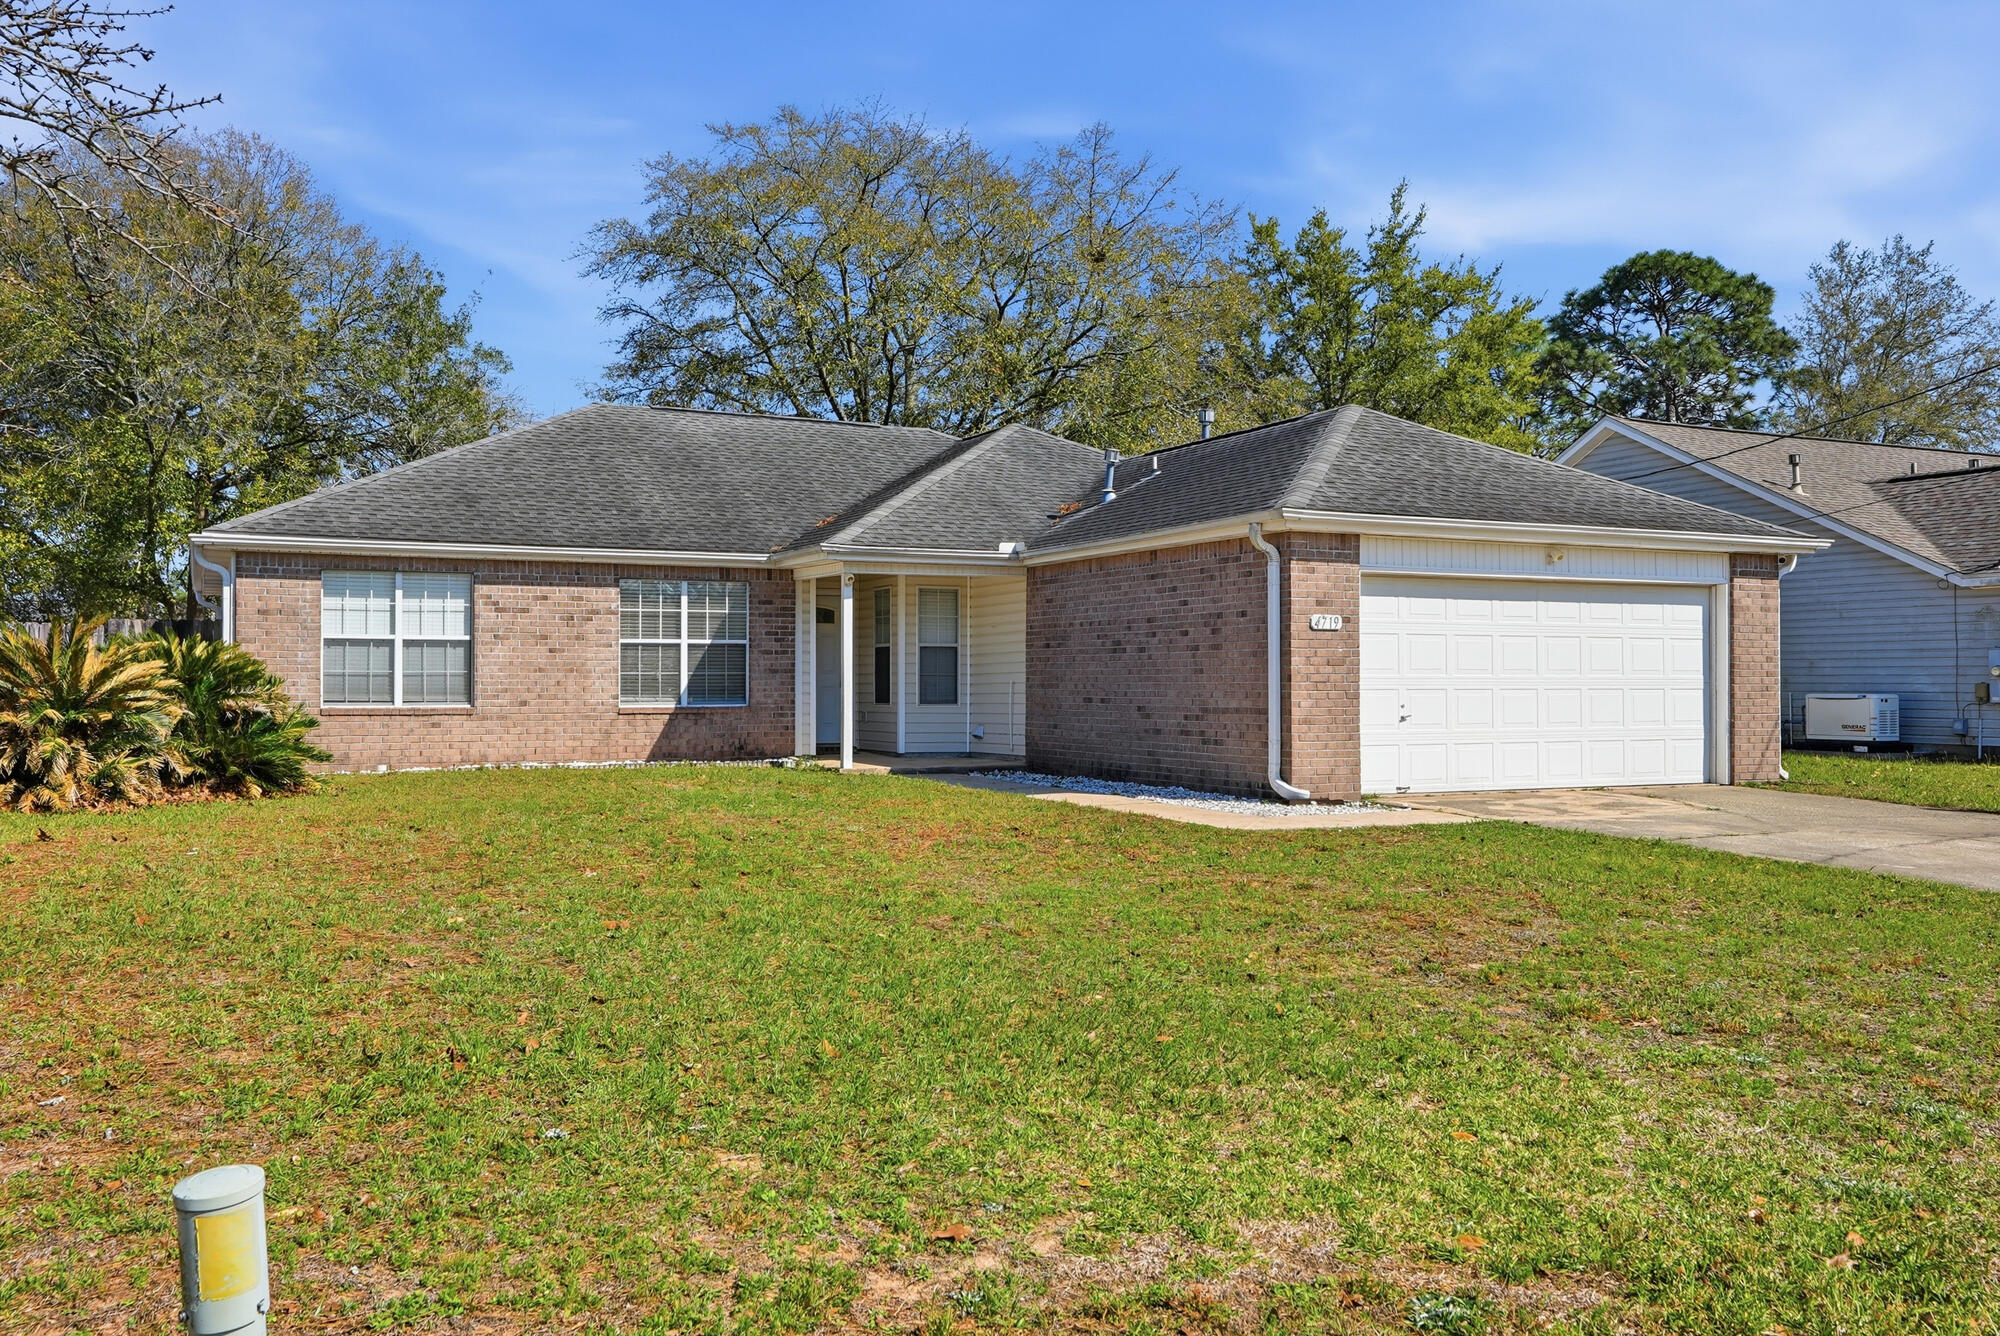
Crestview
4719 Connor Drive
4 Beds
2 Baths
1,607 Sq.Ft.
$289,000
MLS#: 998837
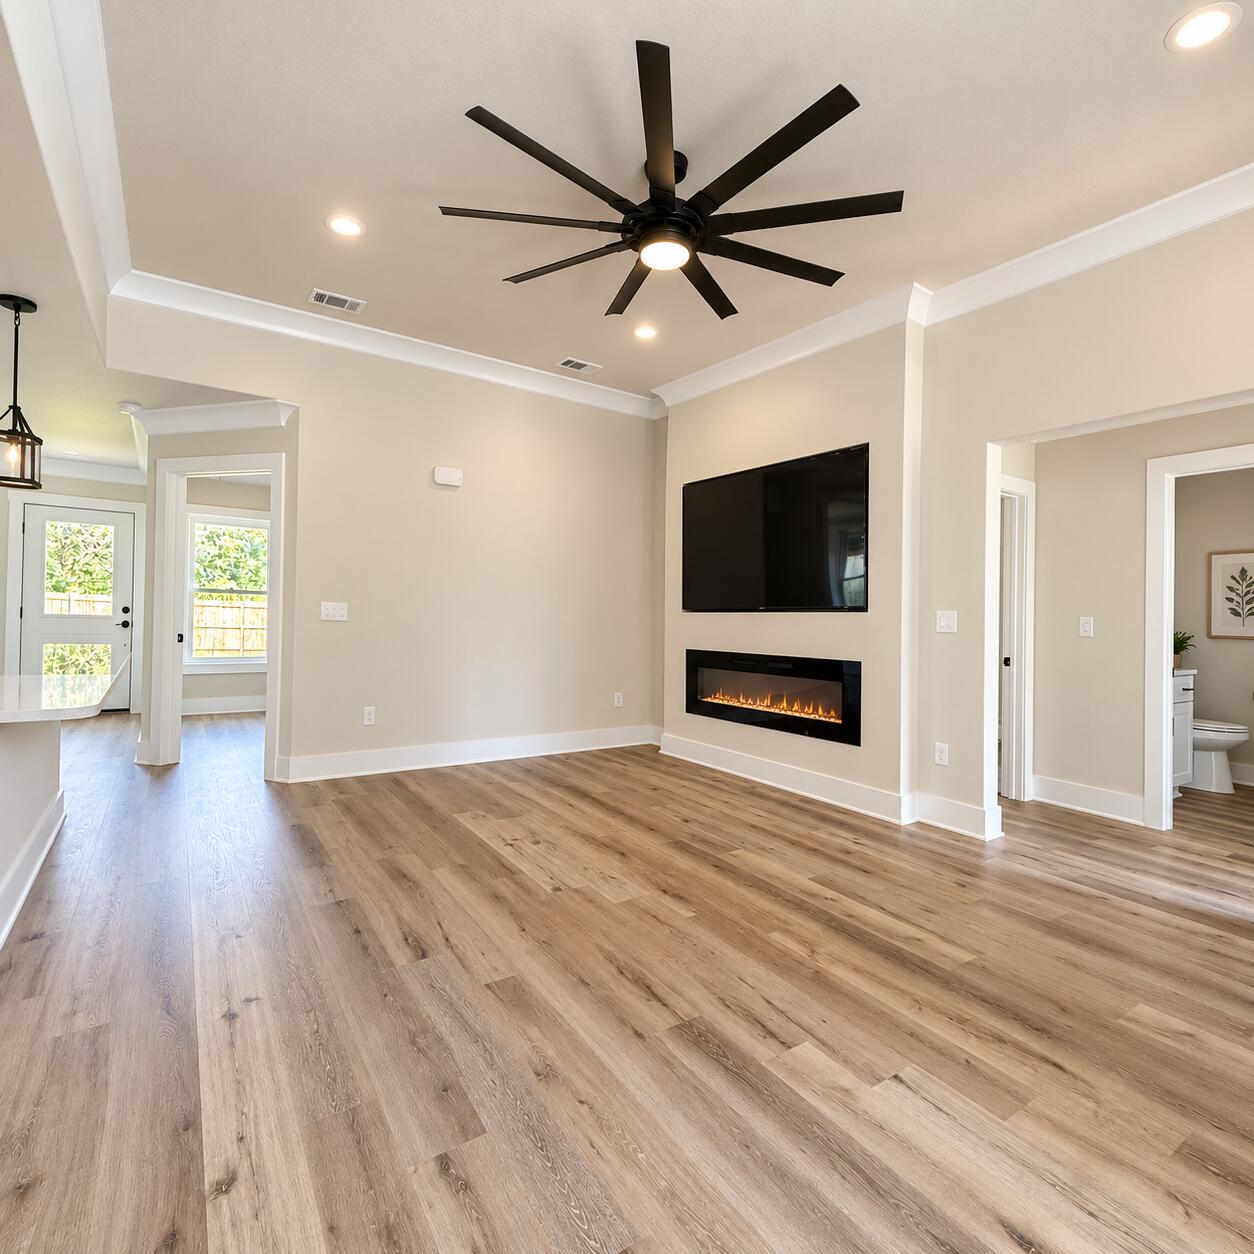
Crestview
878 E Walnut Avenue
3 Beds
2 Baths
1,264 Sq.Ft.
$285,000
MLS#: 1012368
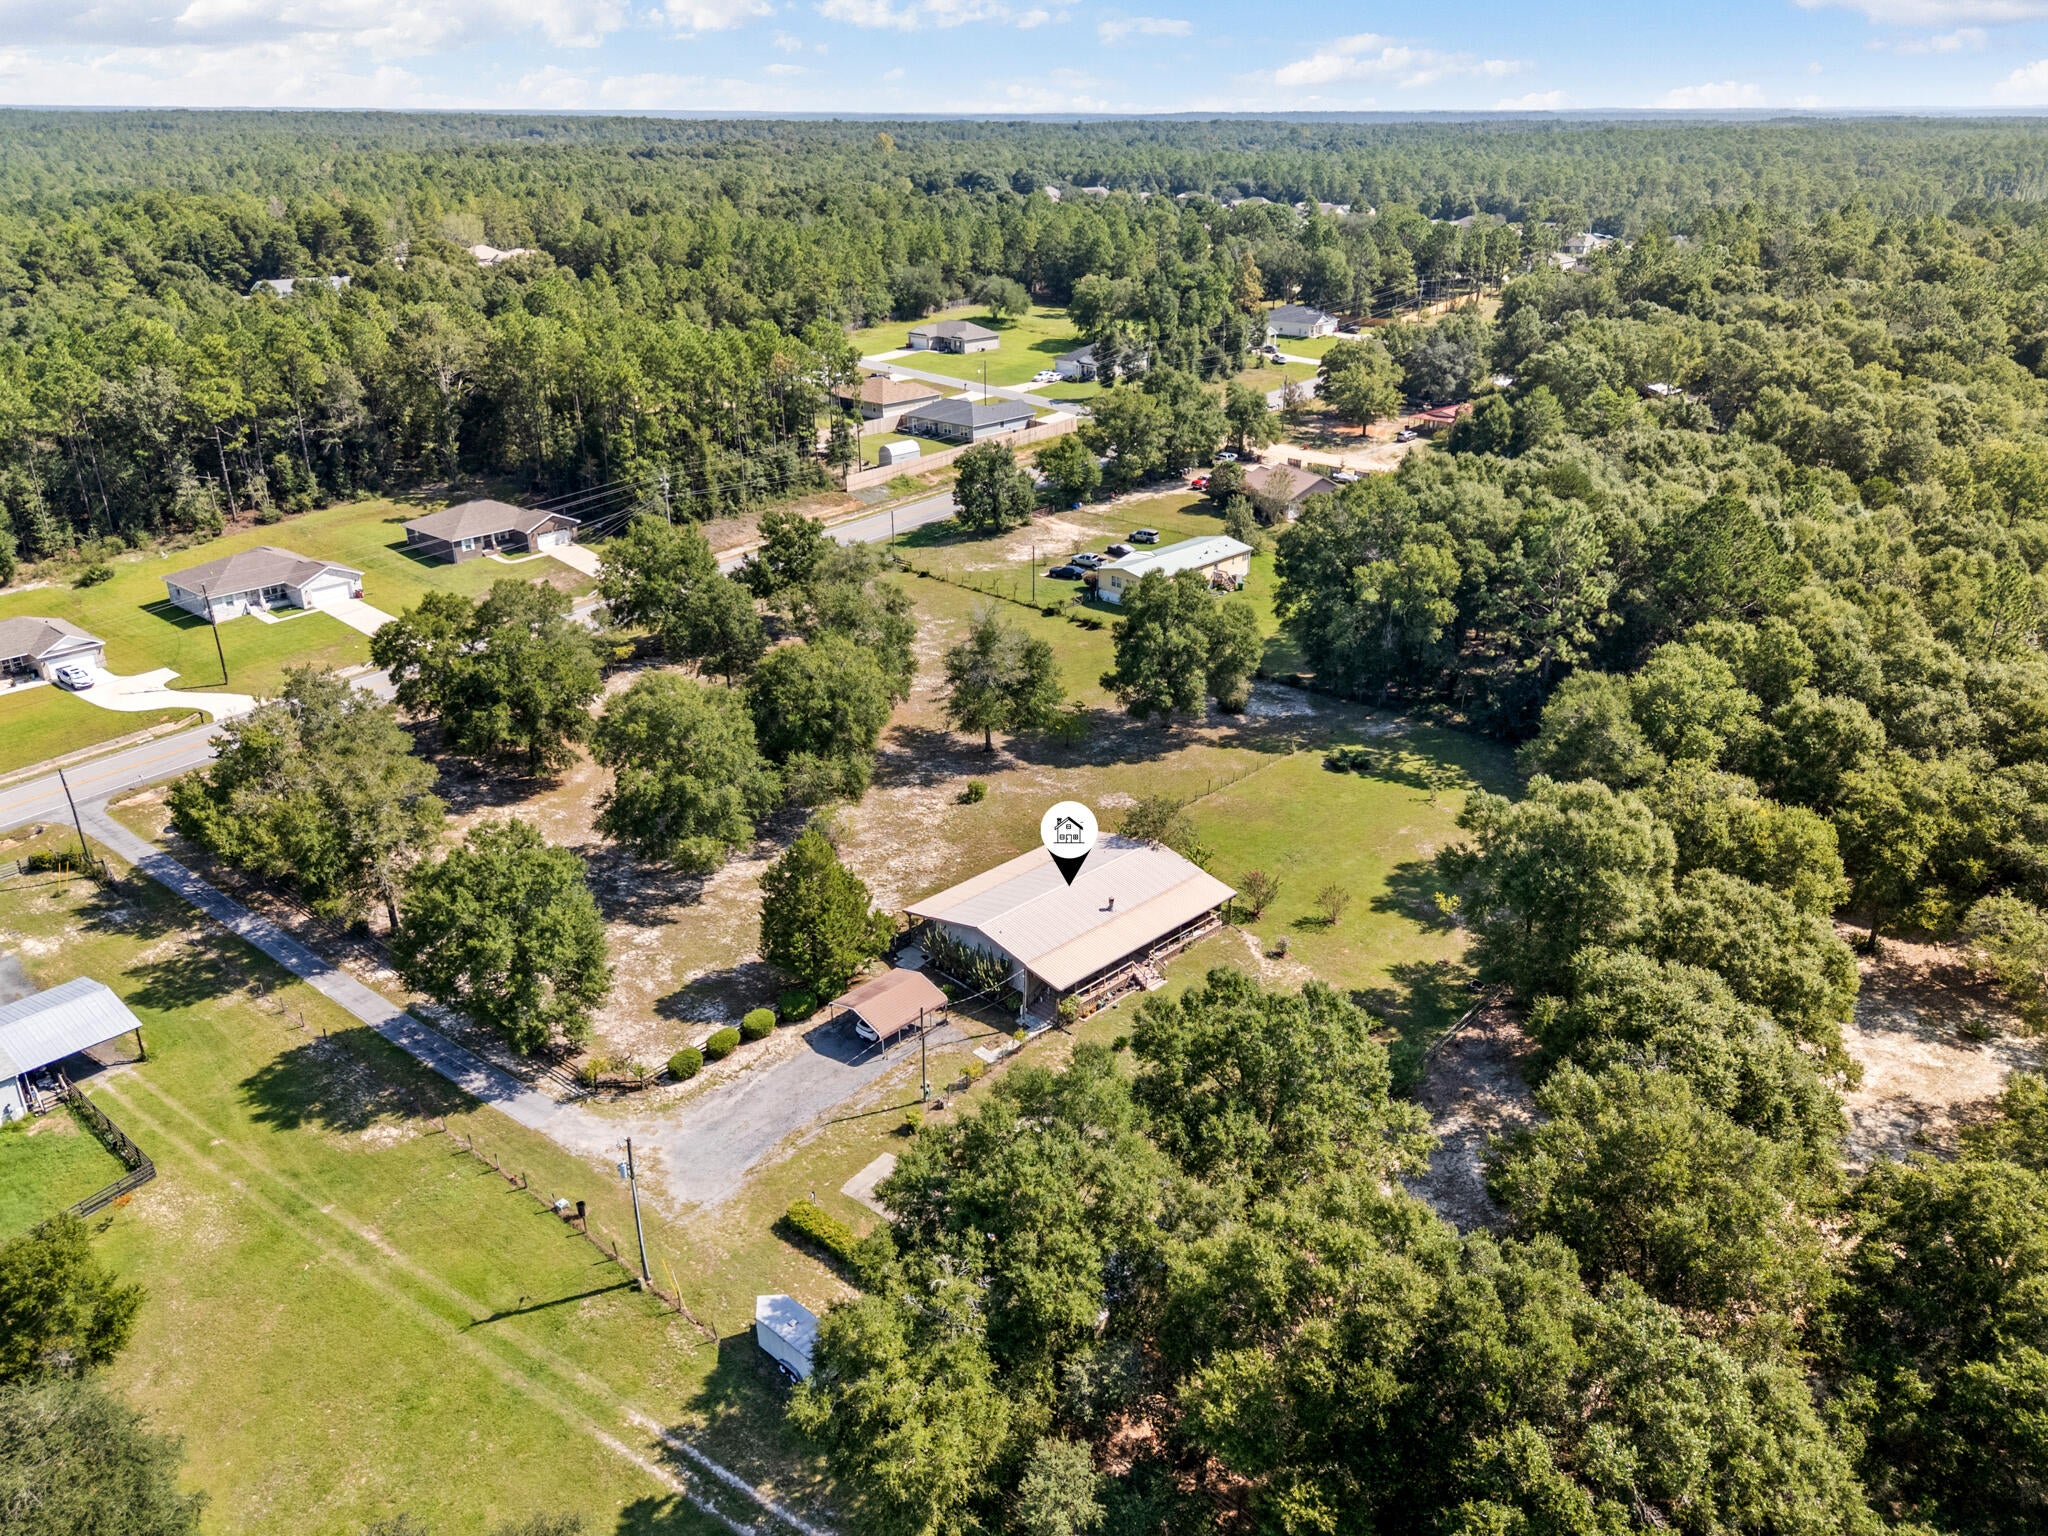
Crestview
3930 Poverty Creek Road
3 Beds
2 Baths
1,800 Sq.Ft.
$229,900
MLS#: 1012313
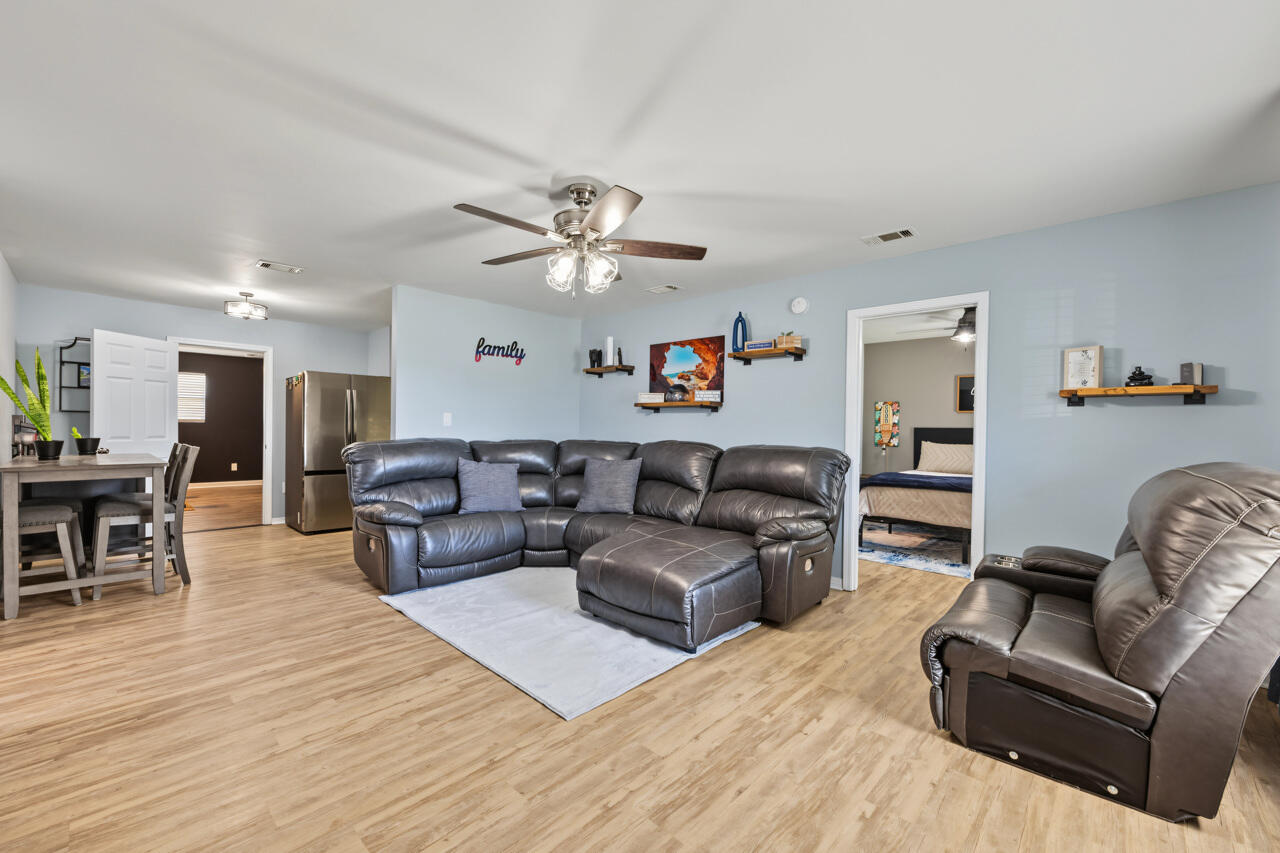
Crestview
6096 Old Bethel Road
4 Beds
2 Baths
1,331 Sq.Ft.
$295,000
MLS#: 1012277
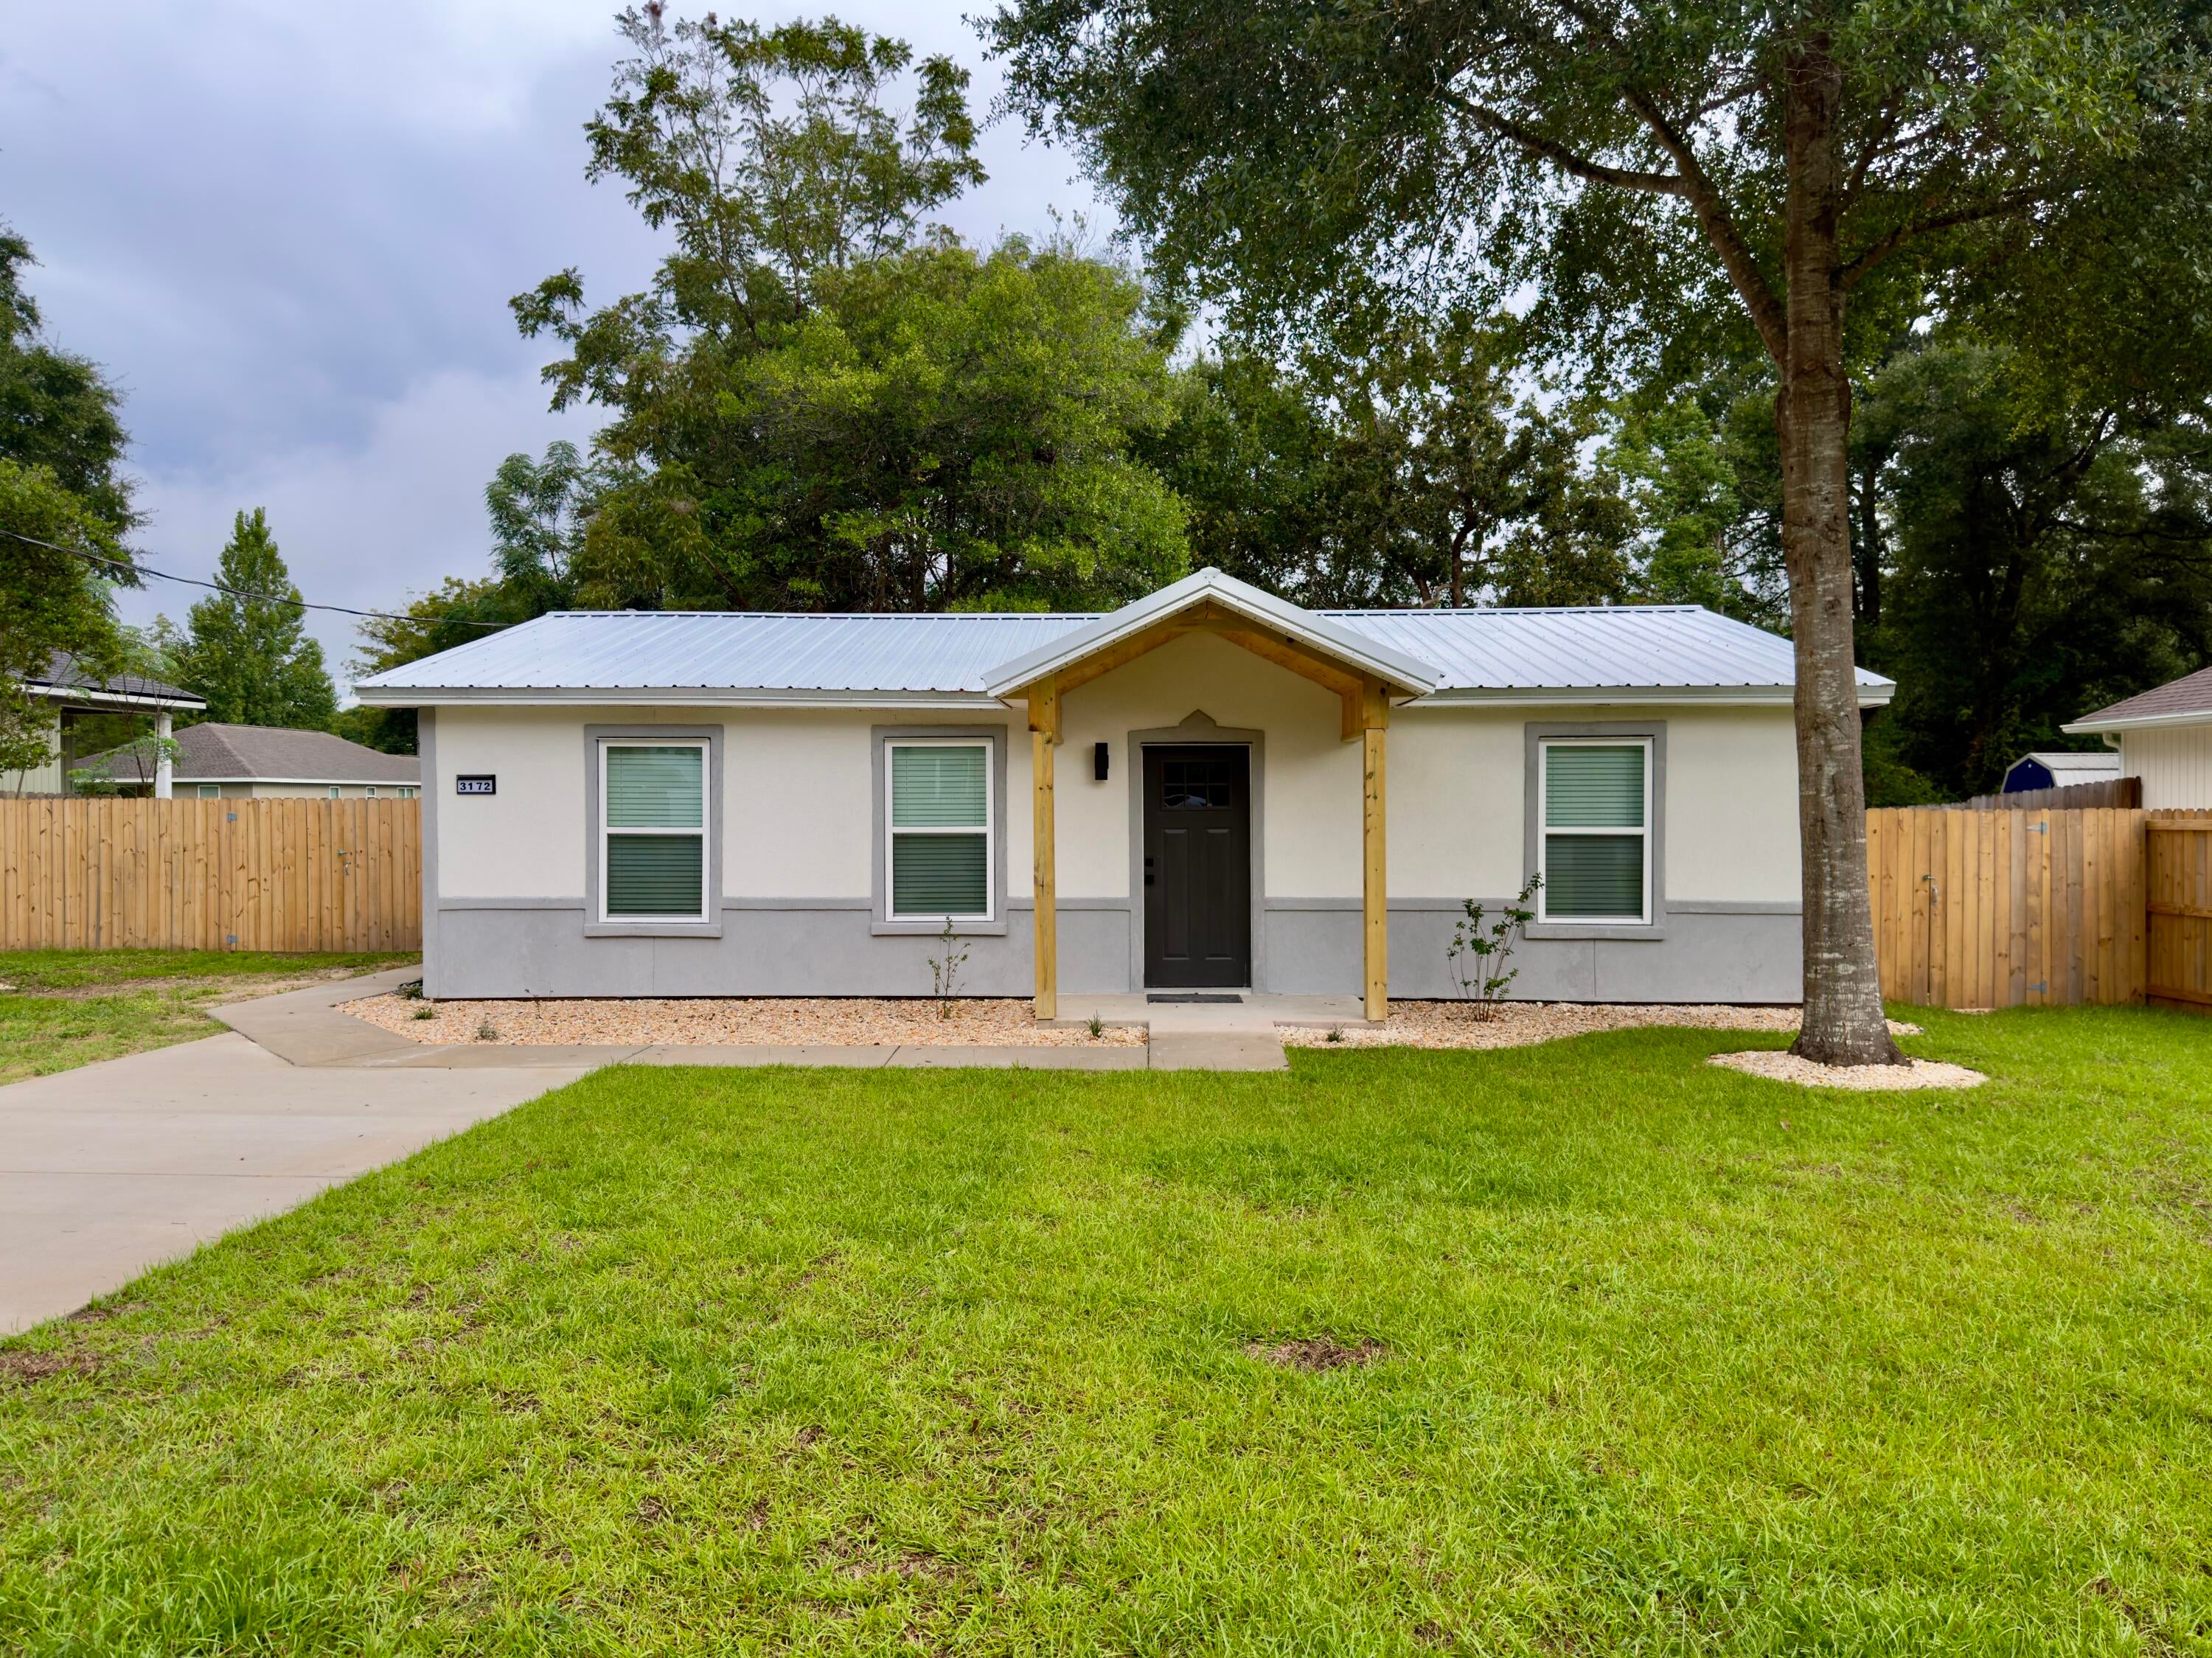
Crestview
3172 Maple Street
3 Beds
2 Baths
1,235 Sq.Ft.
$249,900
MLS#: 1012147
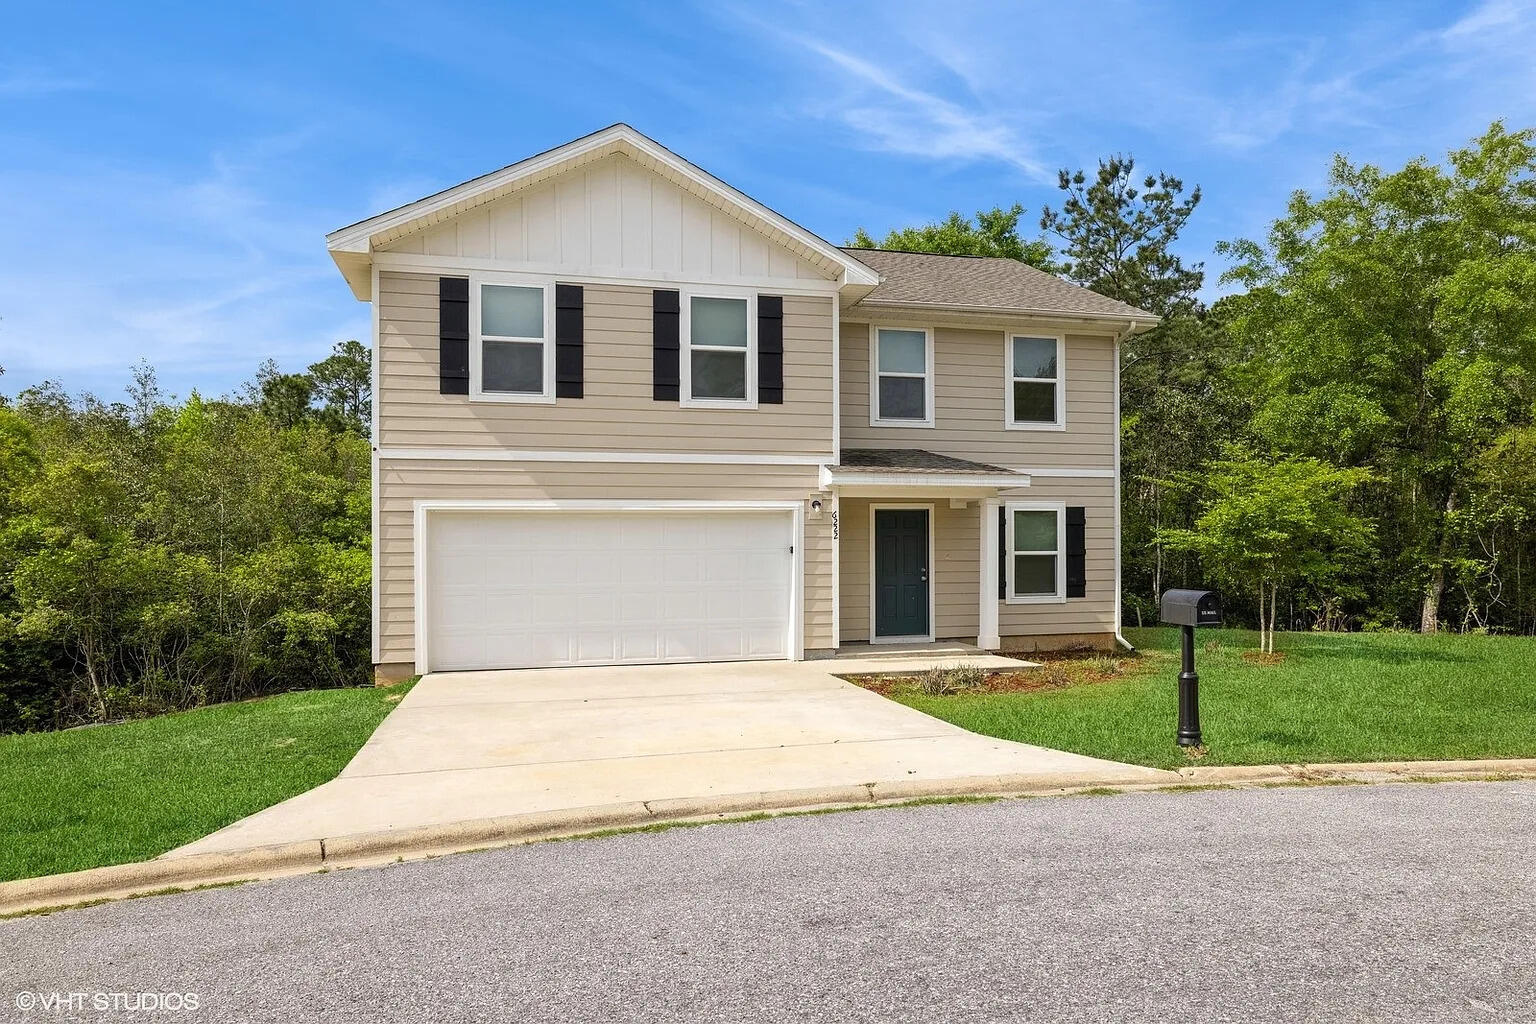
Crestview
6222 Travelers Rest Court
4 Beds
2 Baths
2,040 Sq.Ft.
$239,900
MLS#: 1006187
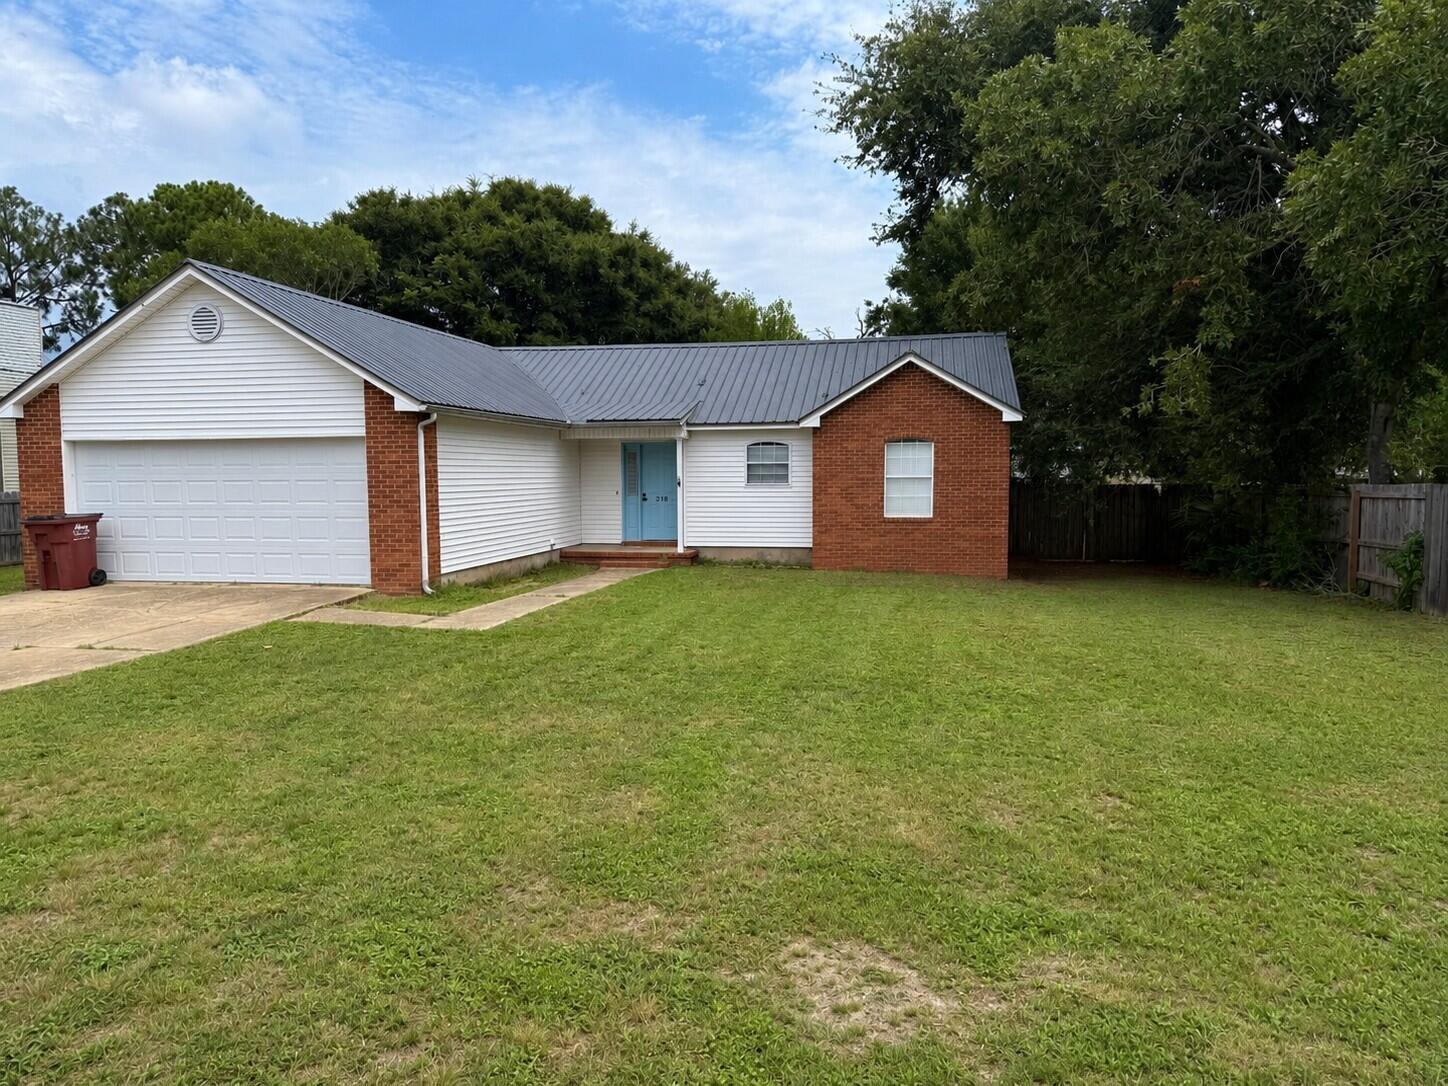
Crestview
218 Westview Drive
3 Beds
2 Baths
1,200 Sq.Ft.
$229,000
MLS#: 1008891
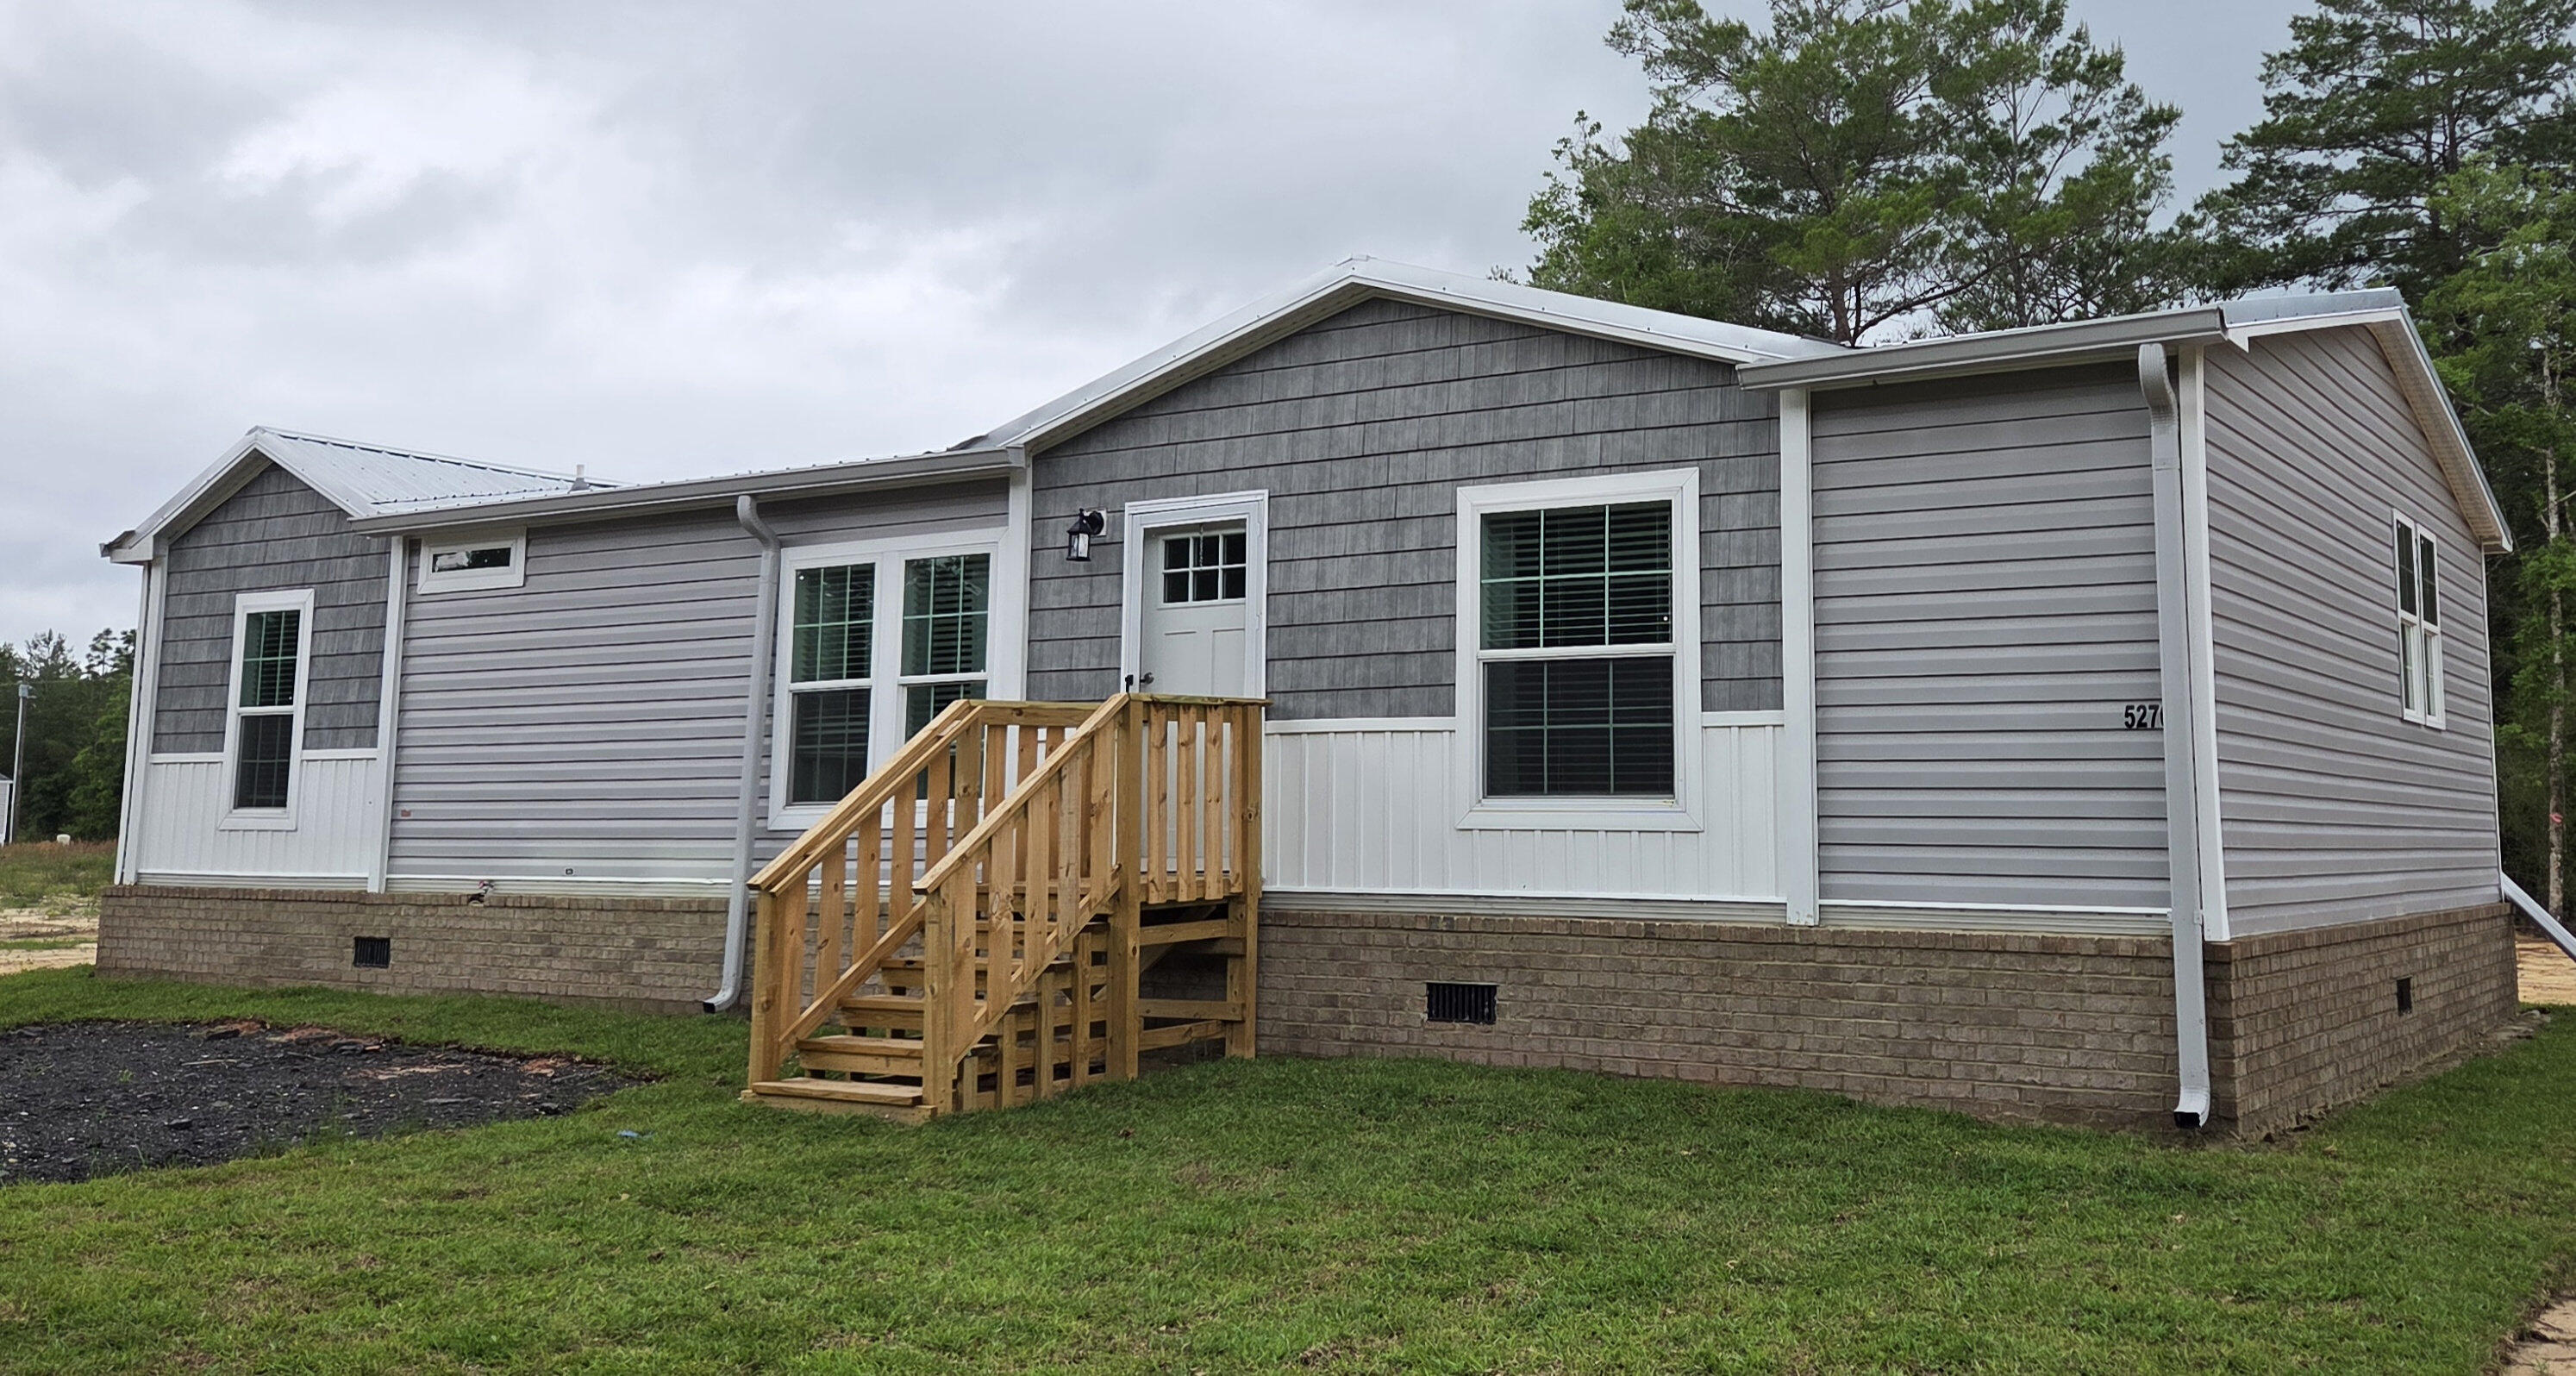
Crestview
5270 Kervin Road
3 Beds
2 Baths
1,352 Sq.Ft.
$208,000
MLS#: 1000308
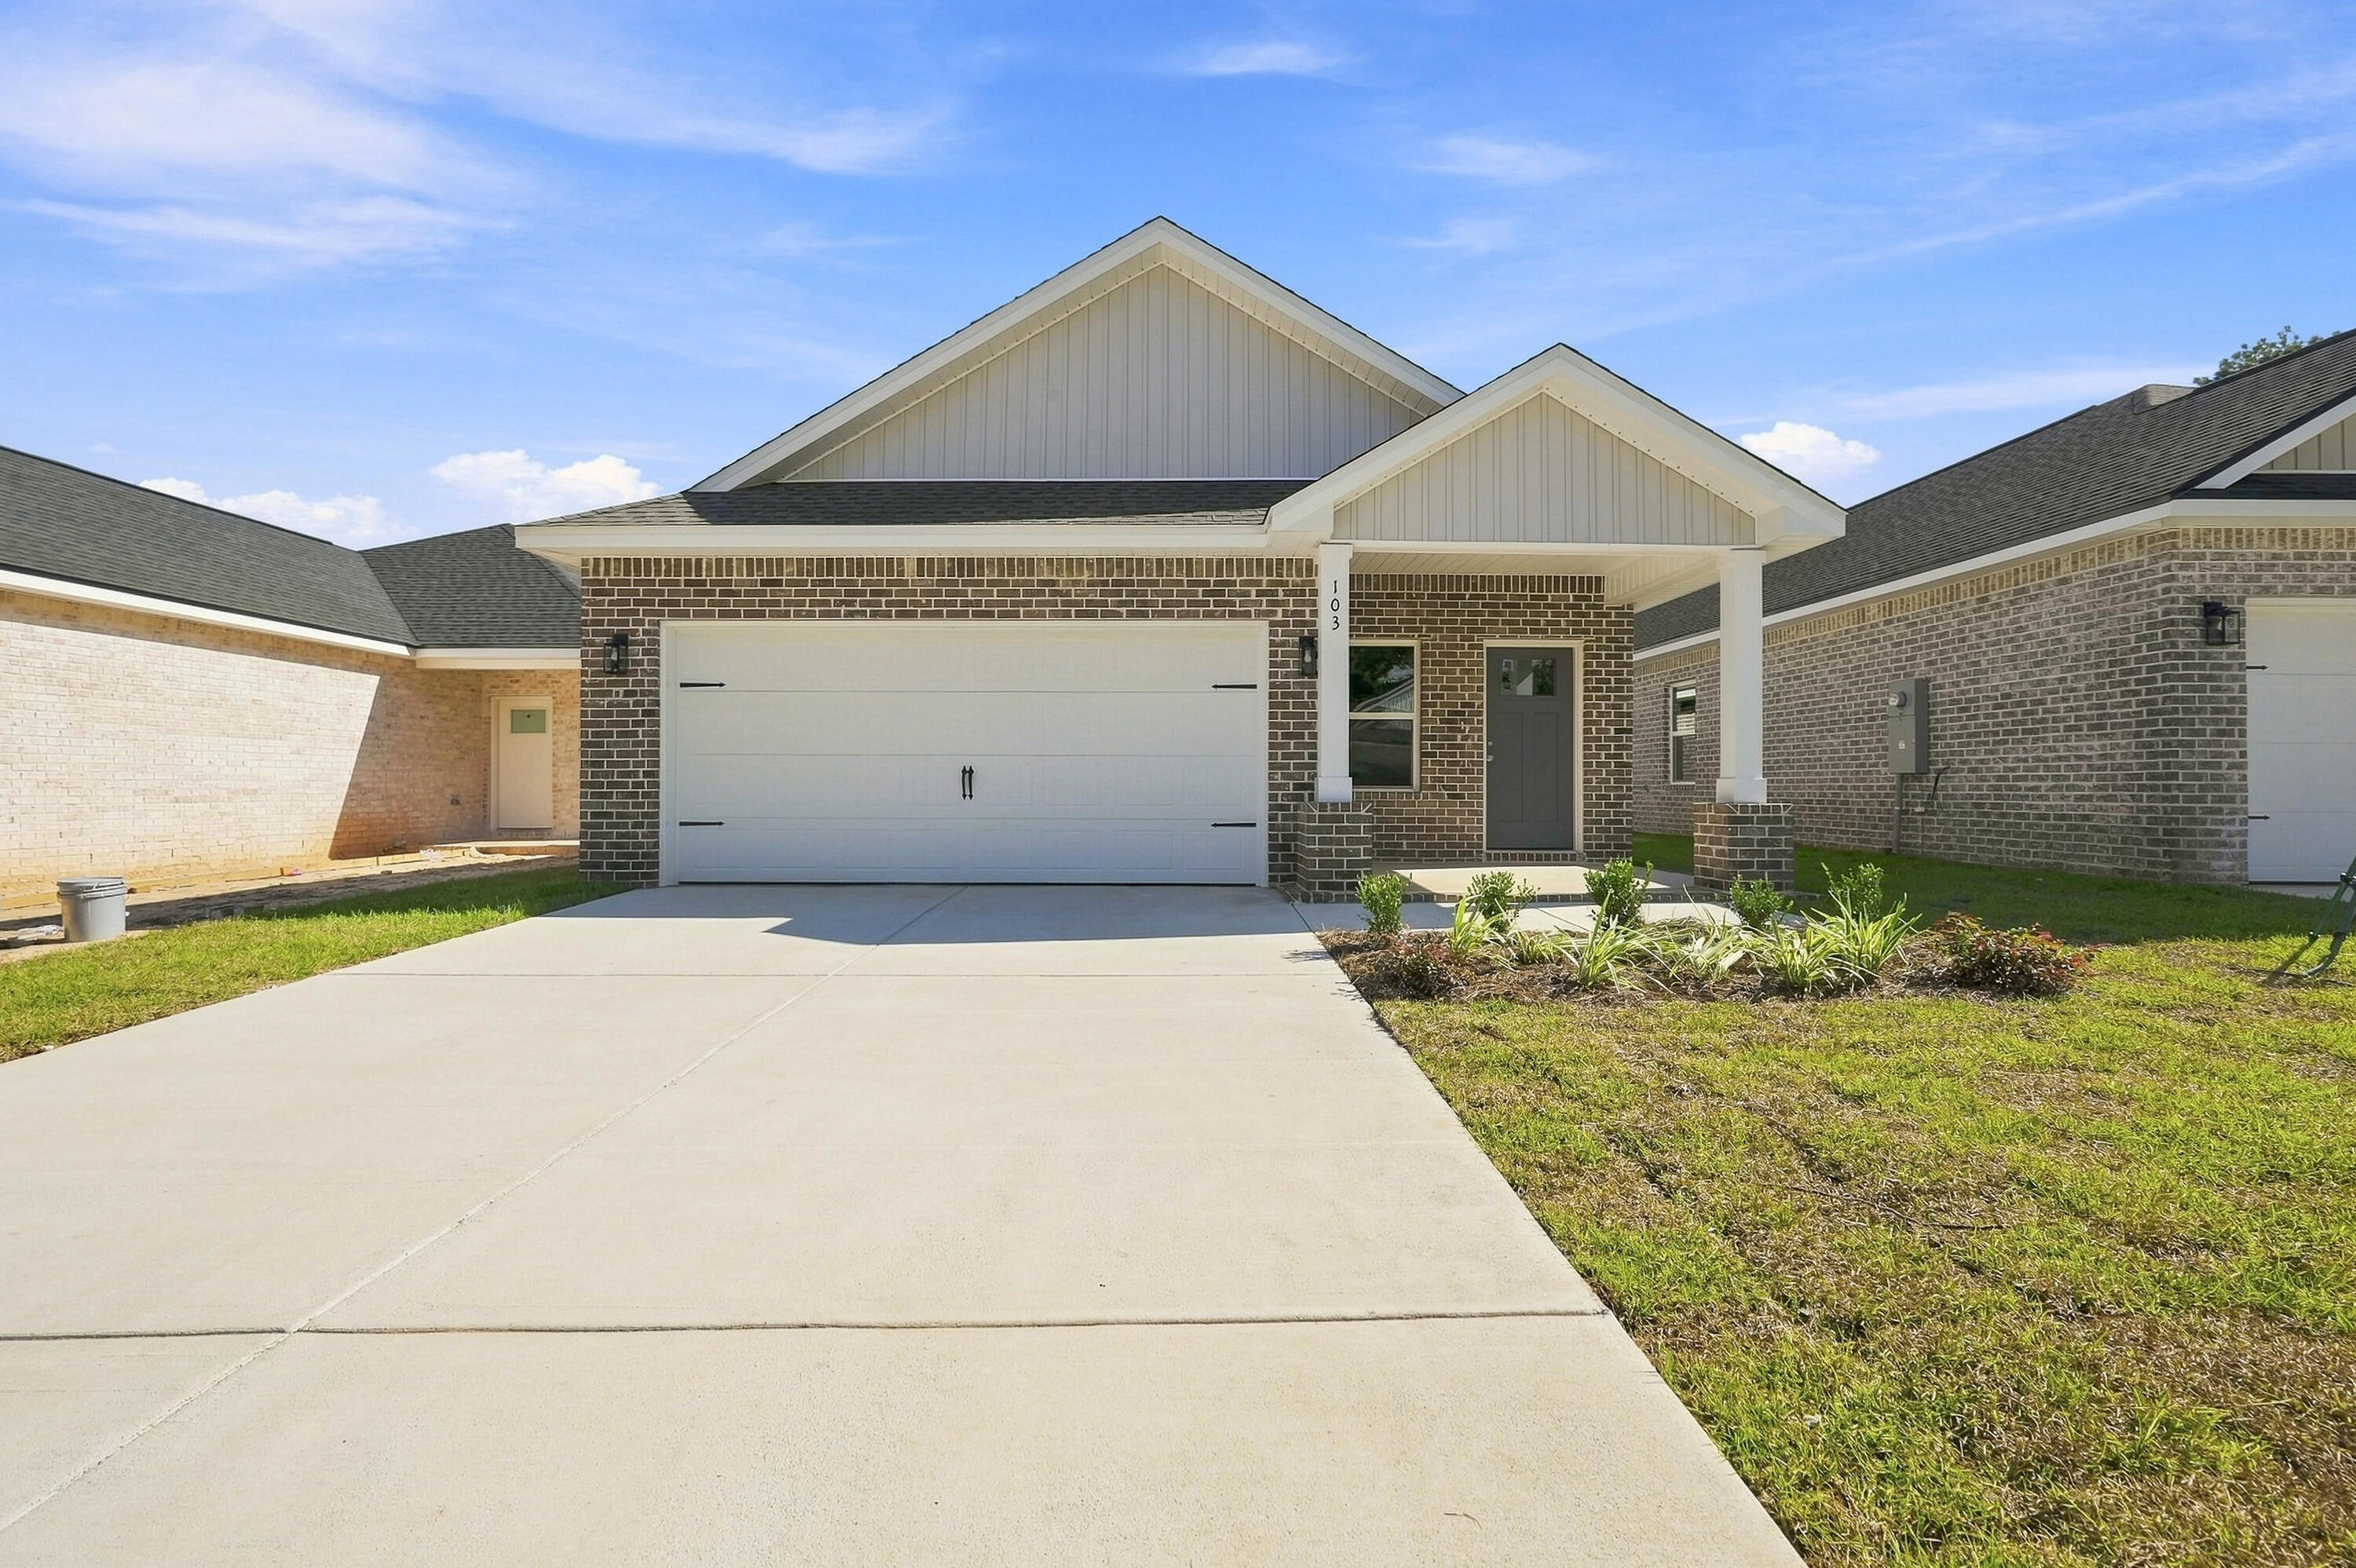
Crestview
103 Horizon Way
3 Beds
2 Baths
1,778 Sq.Ft.
$297,900
MLS#: 1012051
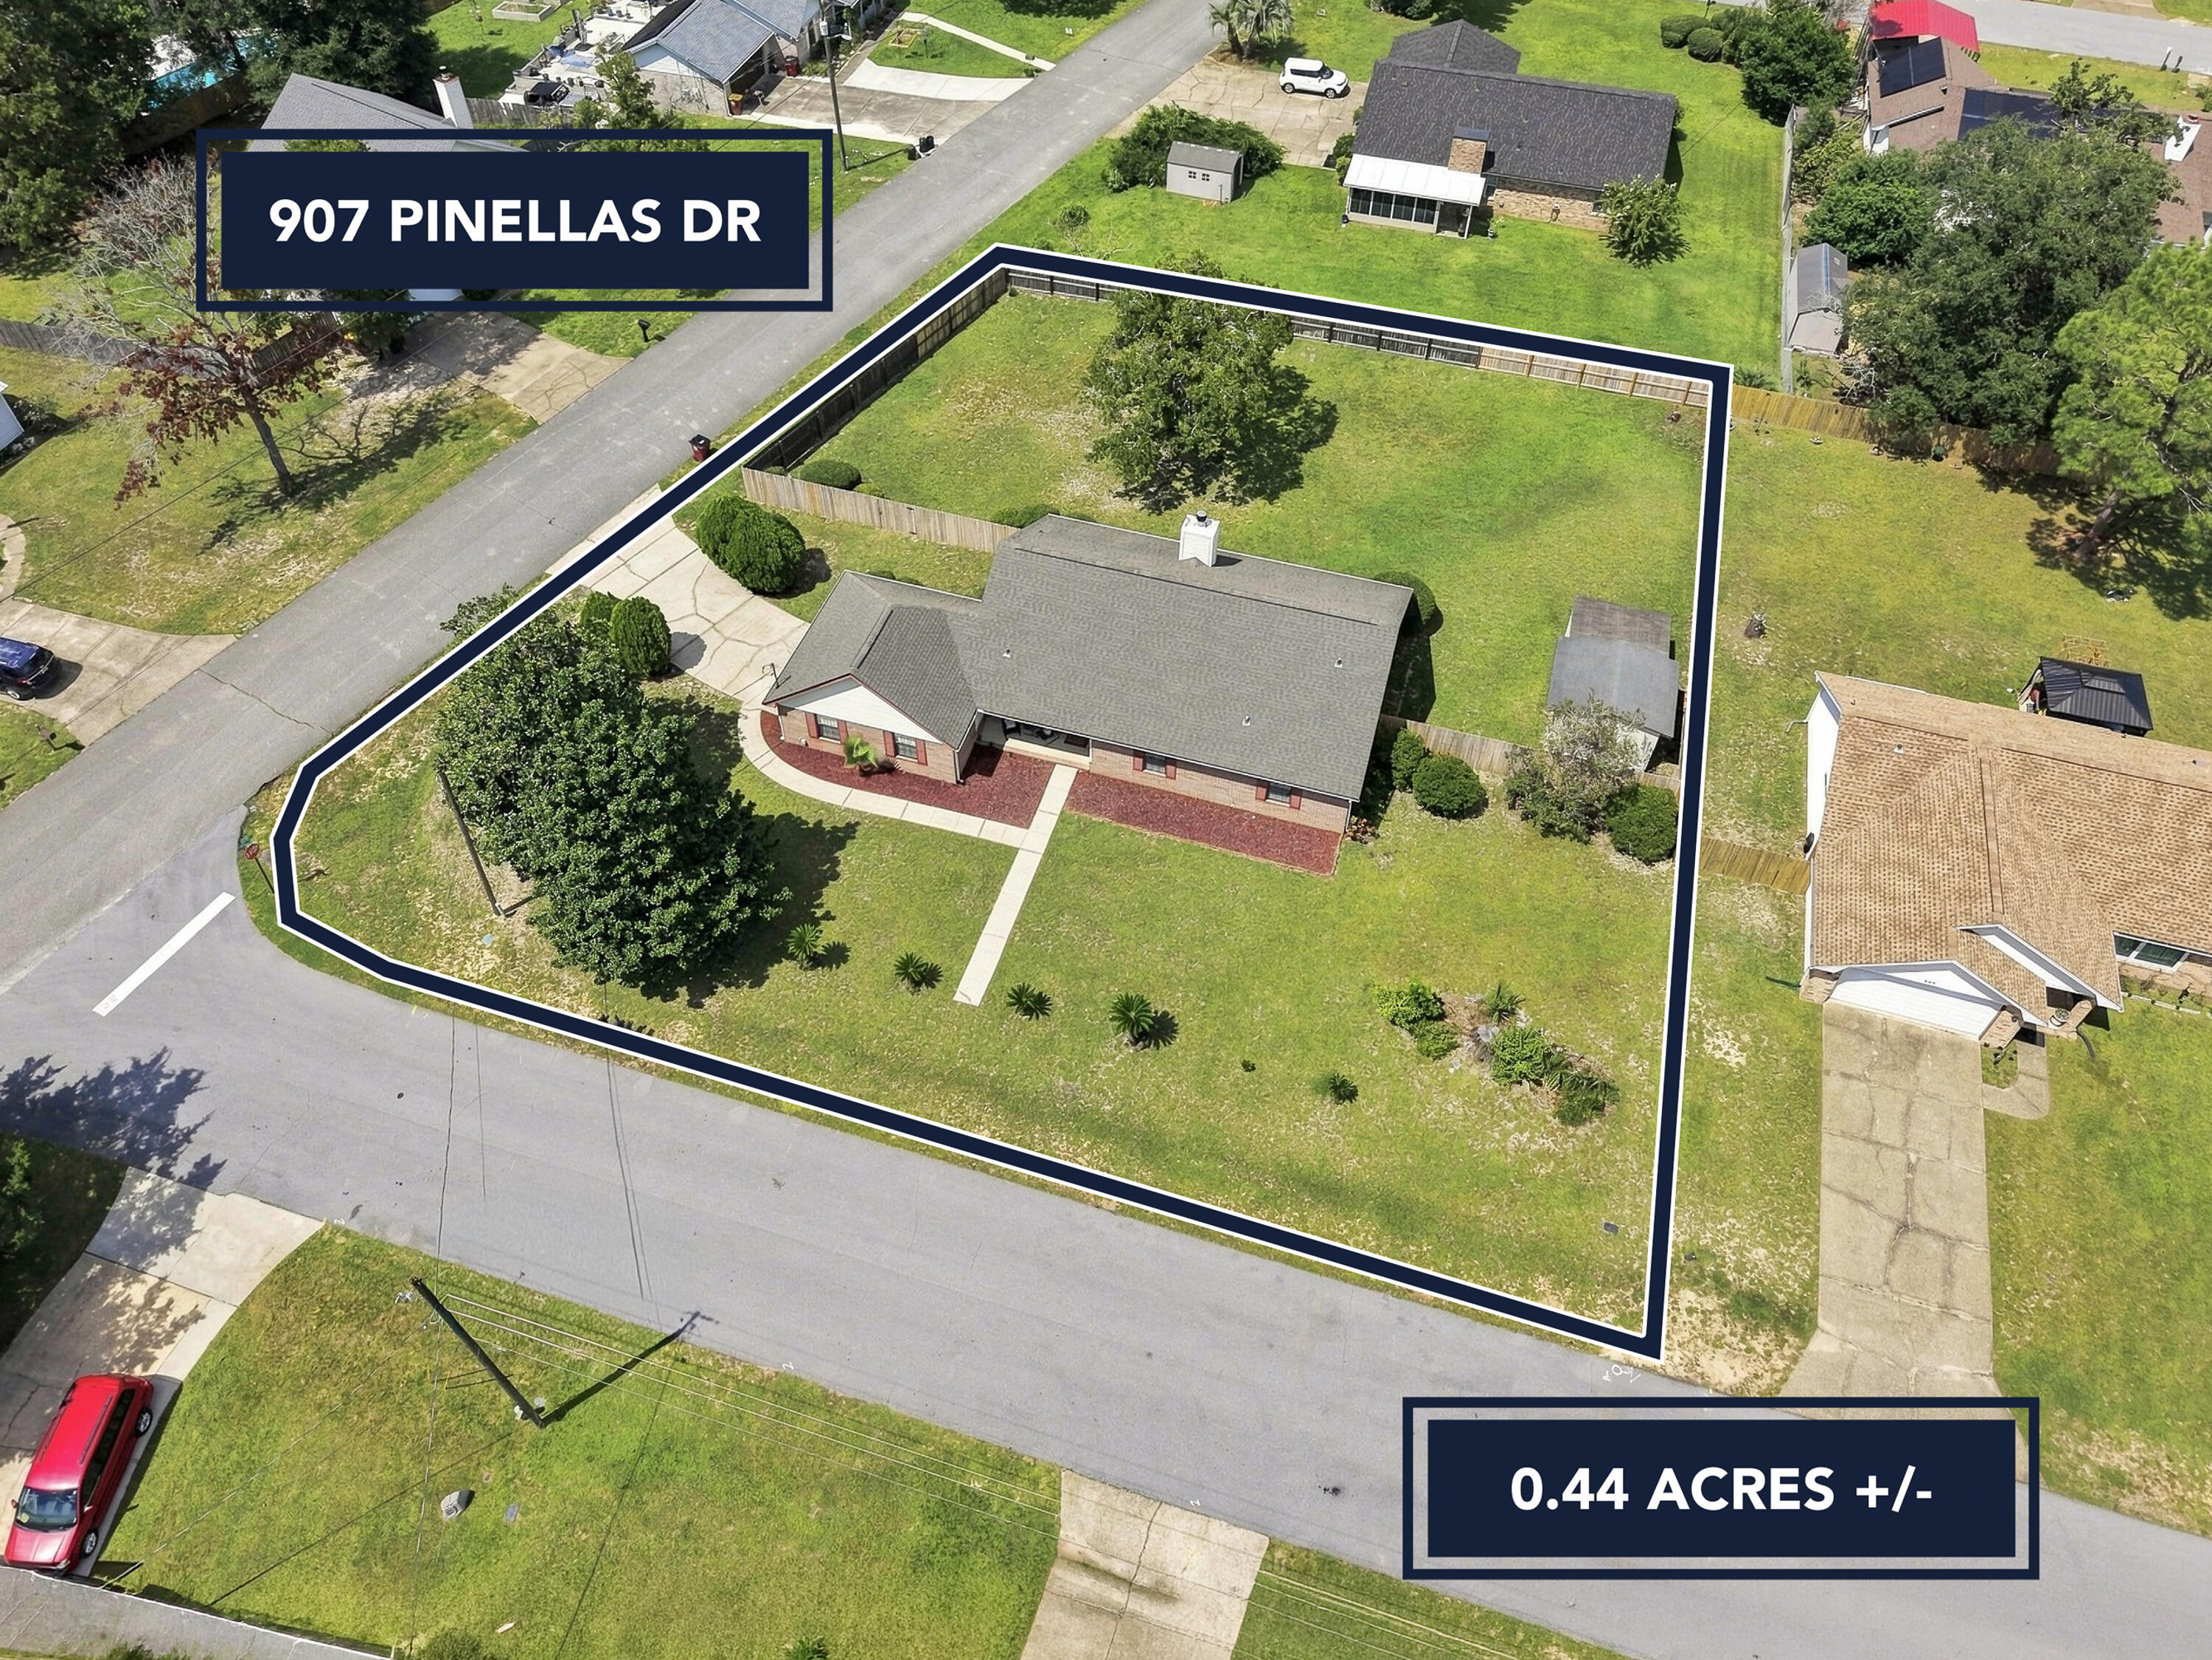
Crestview
907 Pinellas Drive
3 Beds
2 Baths
1,449 Sq.Ft.
$277,000
MLS#: 1011293
