
652 Teal Street
Crestview, FL 32539
About
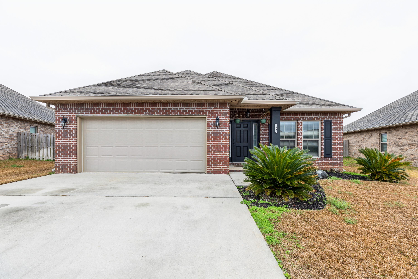
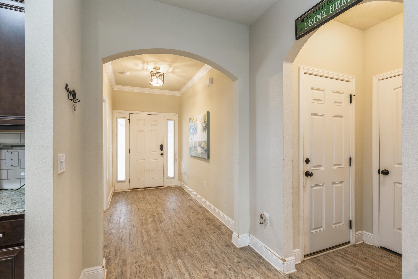
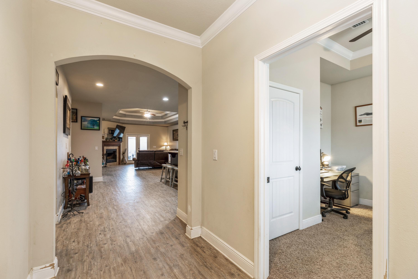
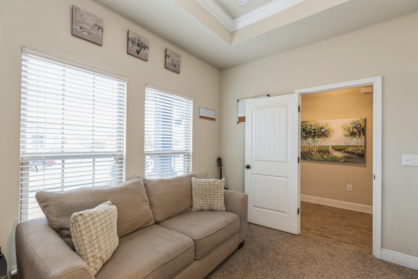
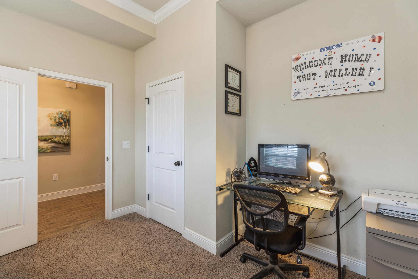
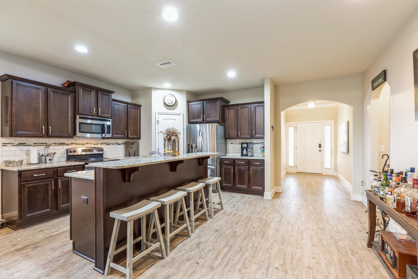
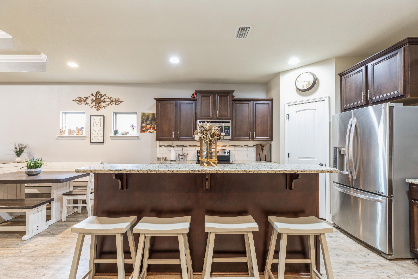
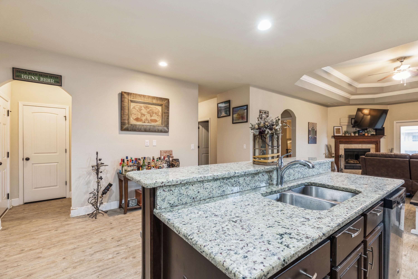
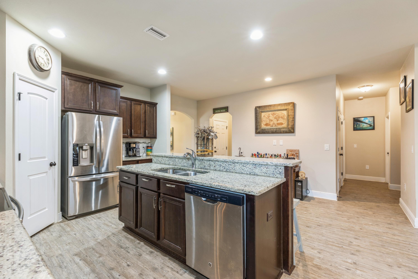
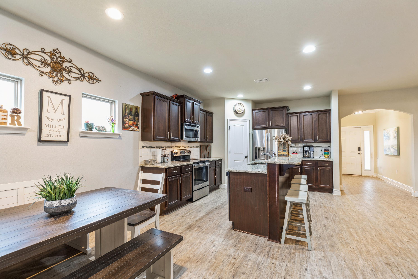
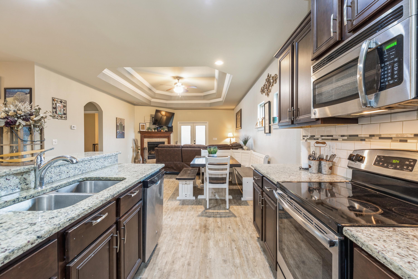
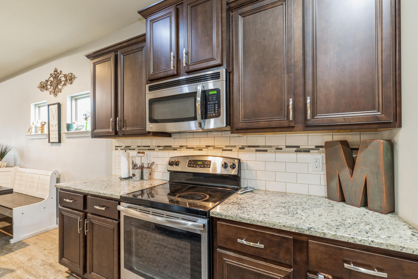
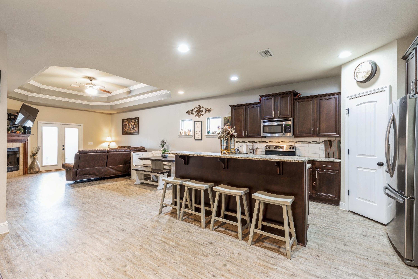
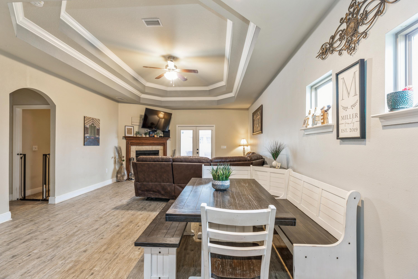
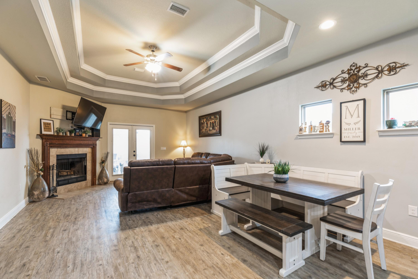
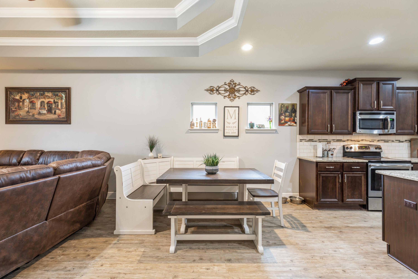
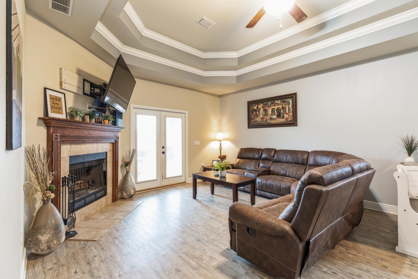
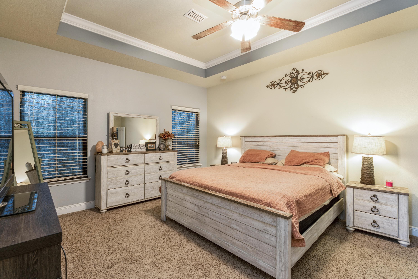
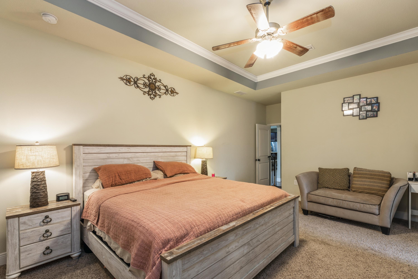
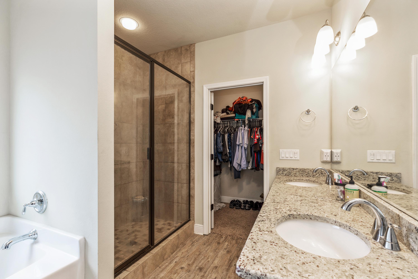
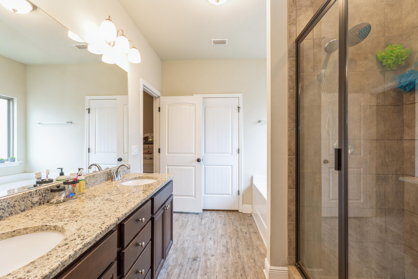
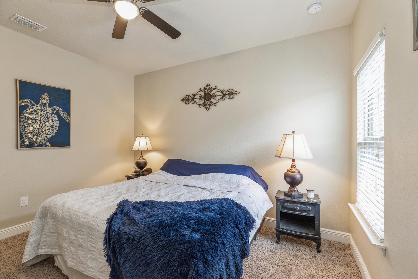
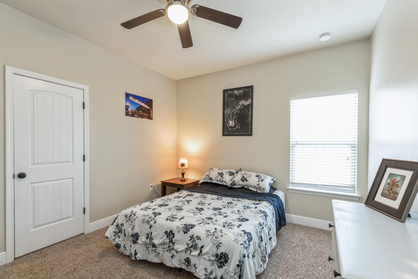
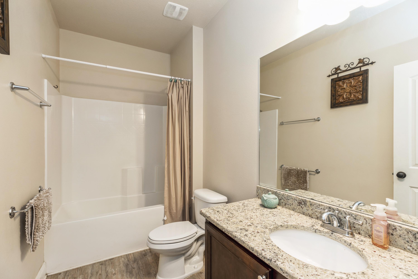
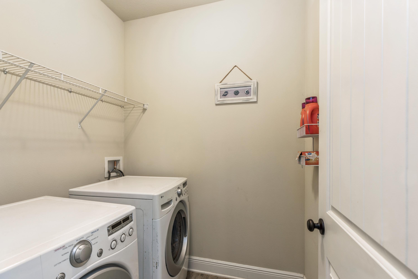
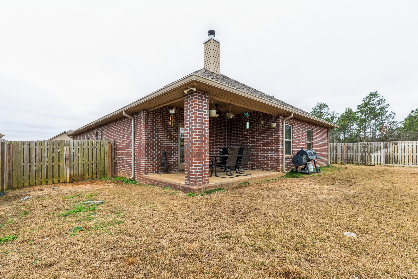
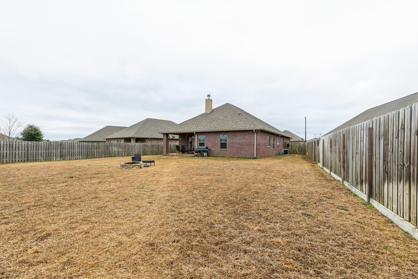
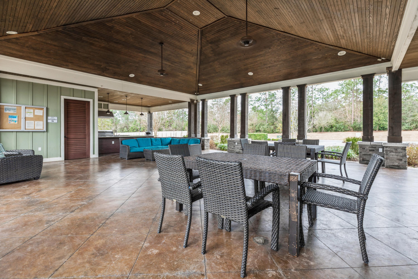
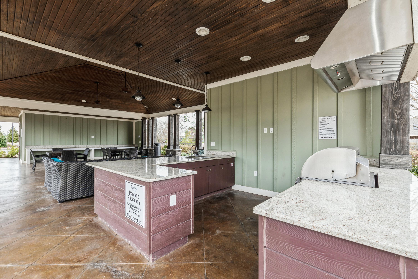
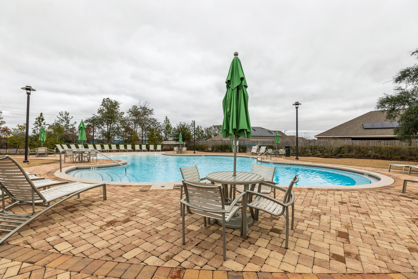
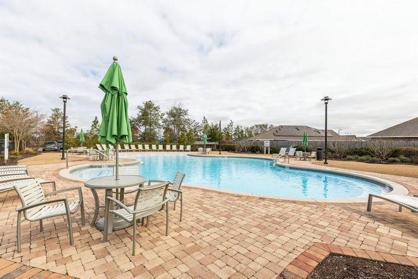
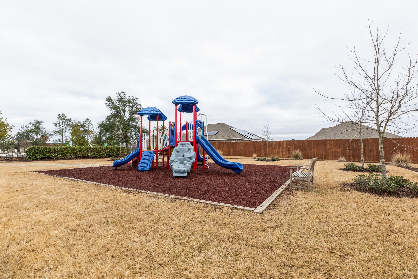
Better than new! Exquisitely designed home located in the coveted community of Redstone Commons. The Brooklyn floorplan, perfect for entertaining, brings the Great Room, Kitchen and Dining Area into one spacious living area. The kitchen features dark espresso finished cabinets, granite counter tops with a step-up breakfast bar, decorative tile back splash and stainless appliances. Beautiful finishes such as luxury vinyl plank flooring in the foyer, kitchen, bathrooms and laundry room. The Great Room has a double trey ceiling welcoming you with a wood burning fireplace as the focal point. The Master Suite flows off the Great Room also featuring a trey ceiling, a large master bathroom with a double sink vanity, large soaking tub and a separate walk-in shower. See additional remarks here: The additional bedrooms are all good size and should accommodate most any furniture layout. Many upgrades have been added to this home such as a privacy fence, irrigation system, over width driveway, .3-acre lot, and upgraded LED lights throughout. Covered back porch, large level lot with plenty of room for a pool, and a 2-car garage. There is a dog park across the street and only a short walking distance to the community pool, playground, and schools. Buyer to verify all information deemed important. Call today for your private tour before this home is gone!
Property
Beds
3
Full Baths
2
1/2 Baths
None
Year Built
2015
Sq.Footage
1,988
Features
Features & Amenities
Interior
-
Other Interior Features
Breakfast Bar, Tray Ceiling(s), Kitchen Island
-
Total Bedrooms
3
-
Bathrooms
2
-
Cooling YN
YES
-
Cooling
Central Air, Ceiling Fan(s), Electric
-
Fireplace YN
YES
-
Heating YN
YES
-
Heating
Heat Pump, Central, Electric
-
Pet friendly
N/A
Exterior
-
Garage
Yes
-
Garage spaces
2
-
Construction Materials
Frame, Brick
-
Other Exterior Features
Private Yard
-
Parking
Attached, Garage
-
Patio and Porch Features
Patio, Covered
-
Pool
Yes
-
Pool Features
Community
Area & Lot
-
Lot Features
Interior Lot, Level
-
Property Type
Residential
-
Property Sub Type
Single Family Residence
-
Architectural Style
Contemporary
Price
-
Sales Price
$275,000
-
Tax Amount
$2,540.42
-
Zoning
City, Resid Single Family
-
Sq. Footage
1,988
-
Price/SqFt
$138
HOA
-
Association
YES
-
Association Fee
$600
-
Association Fee Frequency
Annually
-
Association Fee Includes
N/A
School District
-
Elementary School
Riverside
-
Middle School
Shoal River
-
High School
Crestview
Property Features
-
New Construction
NO
-
Foundation Details
Slab
-
Sewer
Public Sewer
-
Water Source
Public
Schedule
Schedule a Showing
Showing scheduled successfully.
Mortgage calculator
Estimate your monthly mortgage payment, including the principal and interest, property taxes, and HOA. Adjust the values to generate a more accurate rate.
Your payment
Principal and Interest:
$
Property taxes:
$
HOA fees:
$
Total loan payment:
$
Total interest amount:
$
Location
-
County
Okaloosa
-
Elementary School
Riverside
-
Middle School
Shoal River
-
High School
Crestview

Listing Courtesy of Tamela Leann Hayes, Coldwell Banker Realty
RealHub Information is provided exclusively for consumers' personal, non-commercial use, and it may not be used for any purpose other than to identify prospective properties consumers may be interested in purchasing. All information deemed reliable but not guaranteed and should be independently verified. All properties are subject to prior sale, change or withdrawal. RealHub website owner shall not be responsible for any typographical errors, misinformation, misprints and shall be held totally harmless.

Will Smith
AGENT
Call Will today to schedule a private showing.

* Listings on this website come from the FMLS IDX Compilation and may be held by brokerage firms other than the owner of this website. The listing brokerage is identified in any listing details. Information is deemed reliable but is not guaranteed. If you believe any FMLS listing contains material that infringes your copyrighted work please click here to review our DMCA policy and learn how to submit a takedown request.© 2024 FMLS.
Properties
Related properties
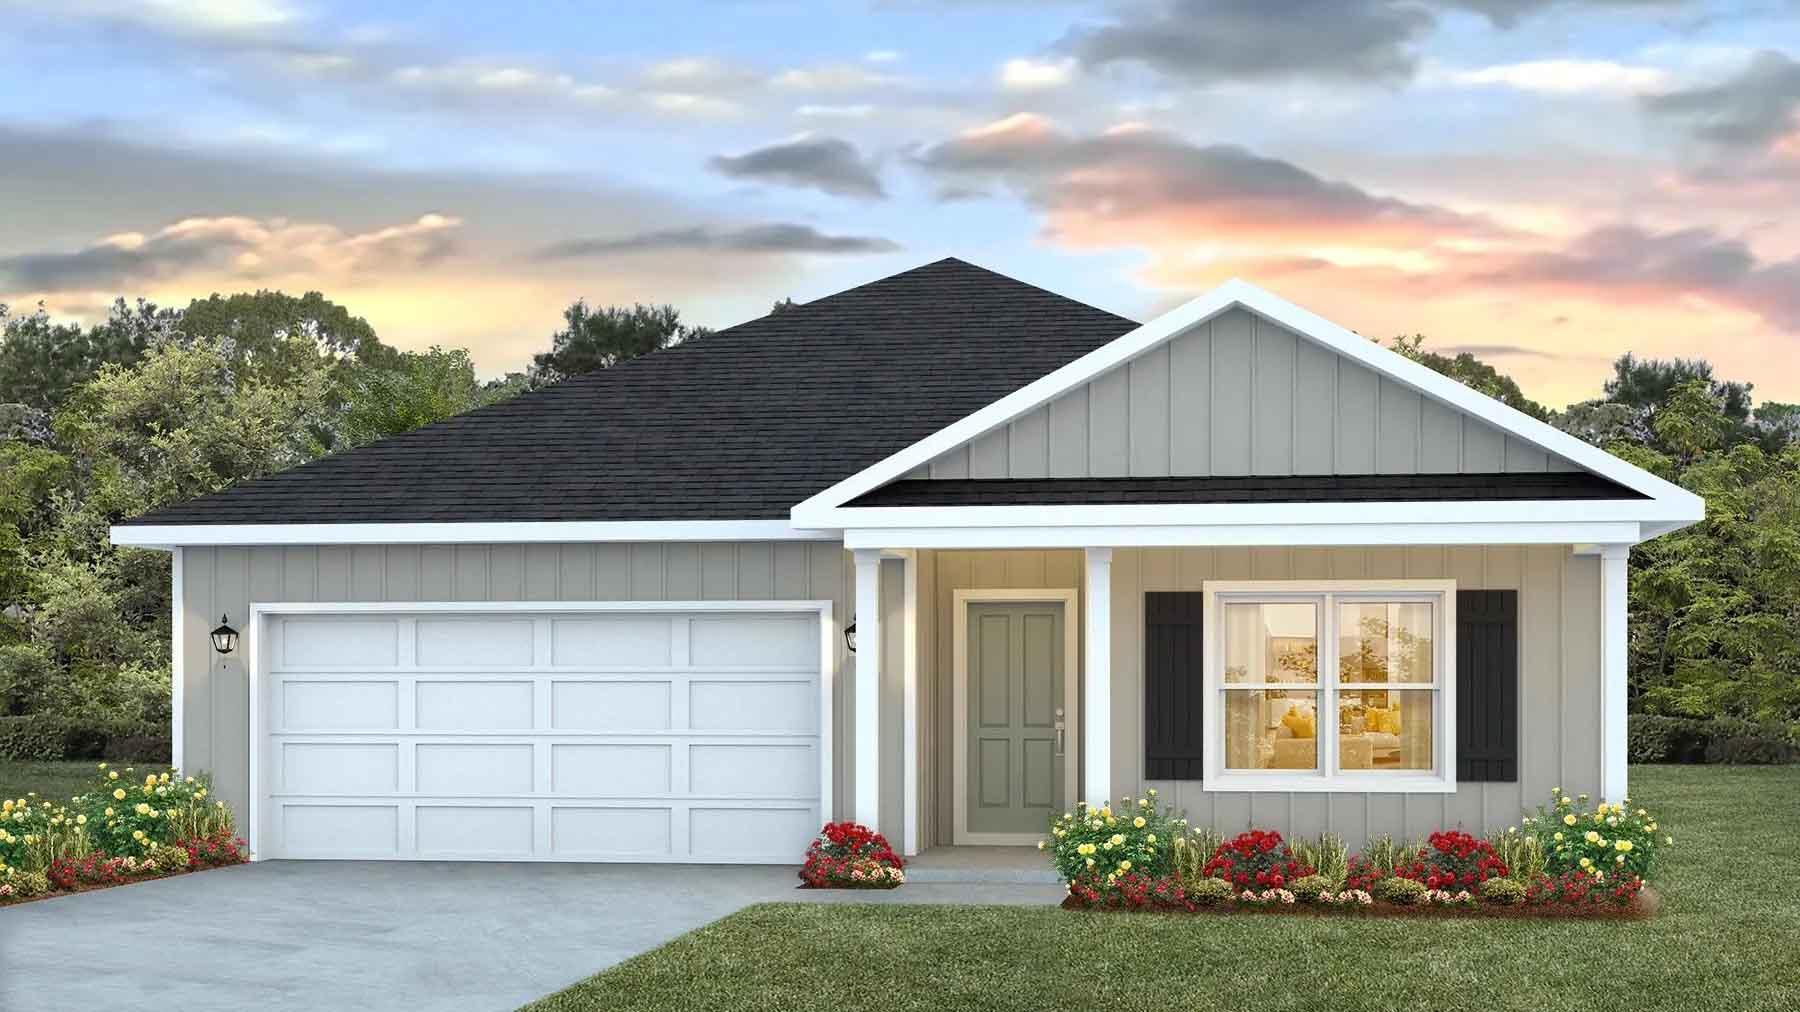
Crestview
5330 Macarthur Drive
4 Beds
2 Baths
1,856 Sq.Ft.
$329,900
MLS#: 1006626
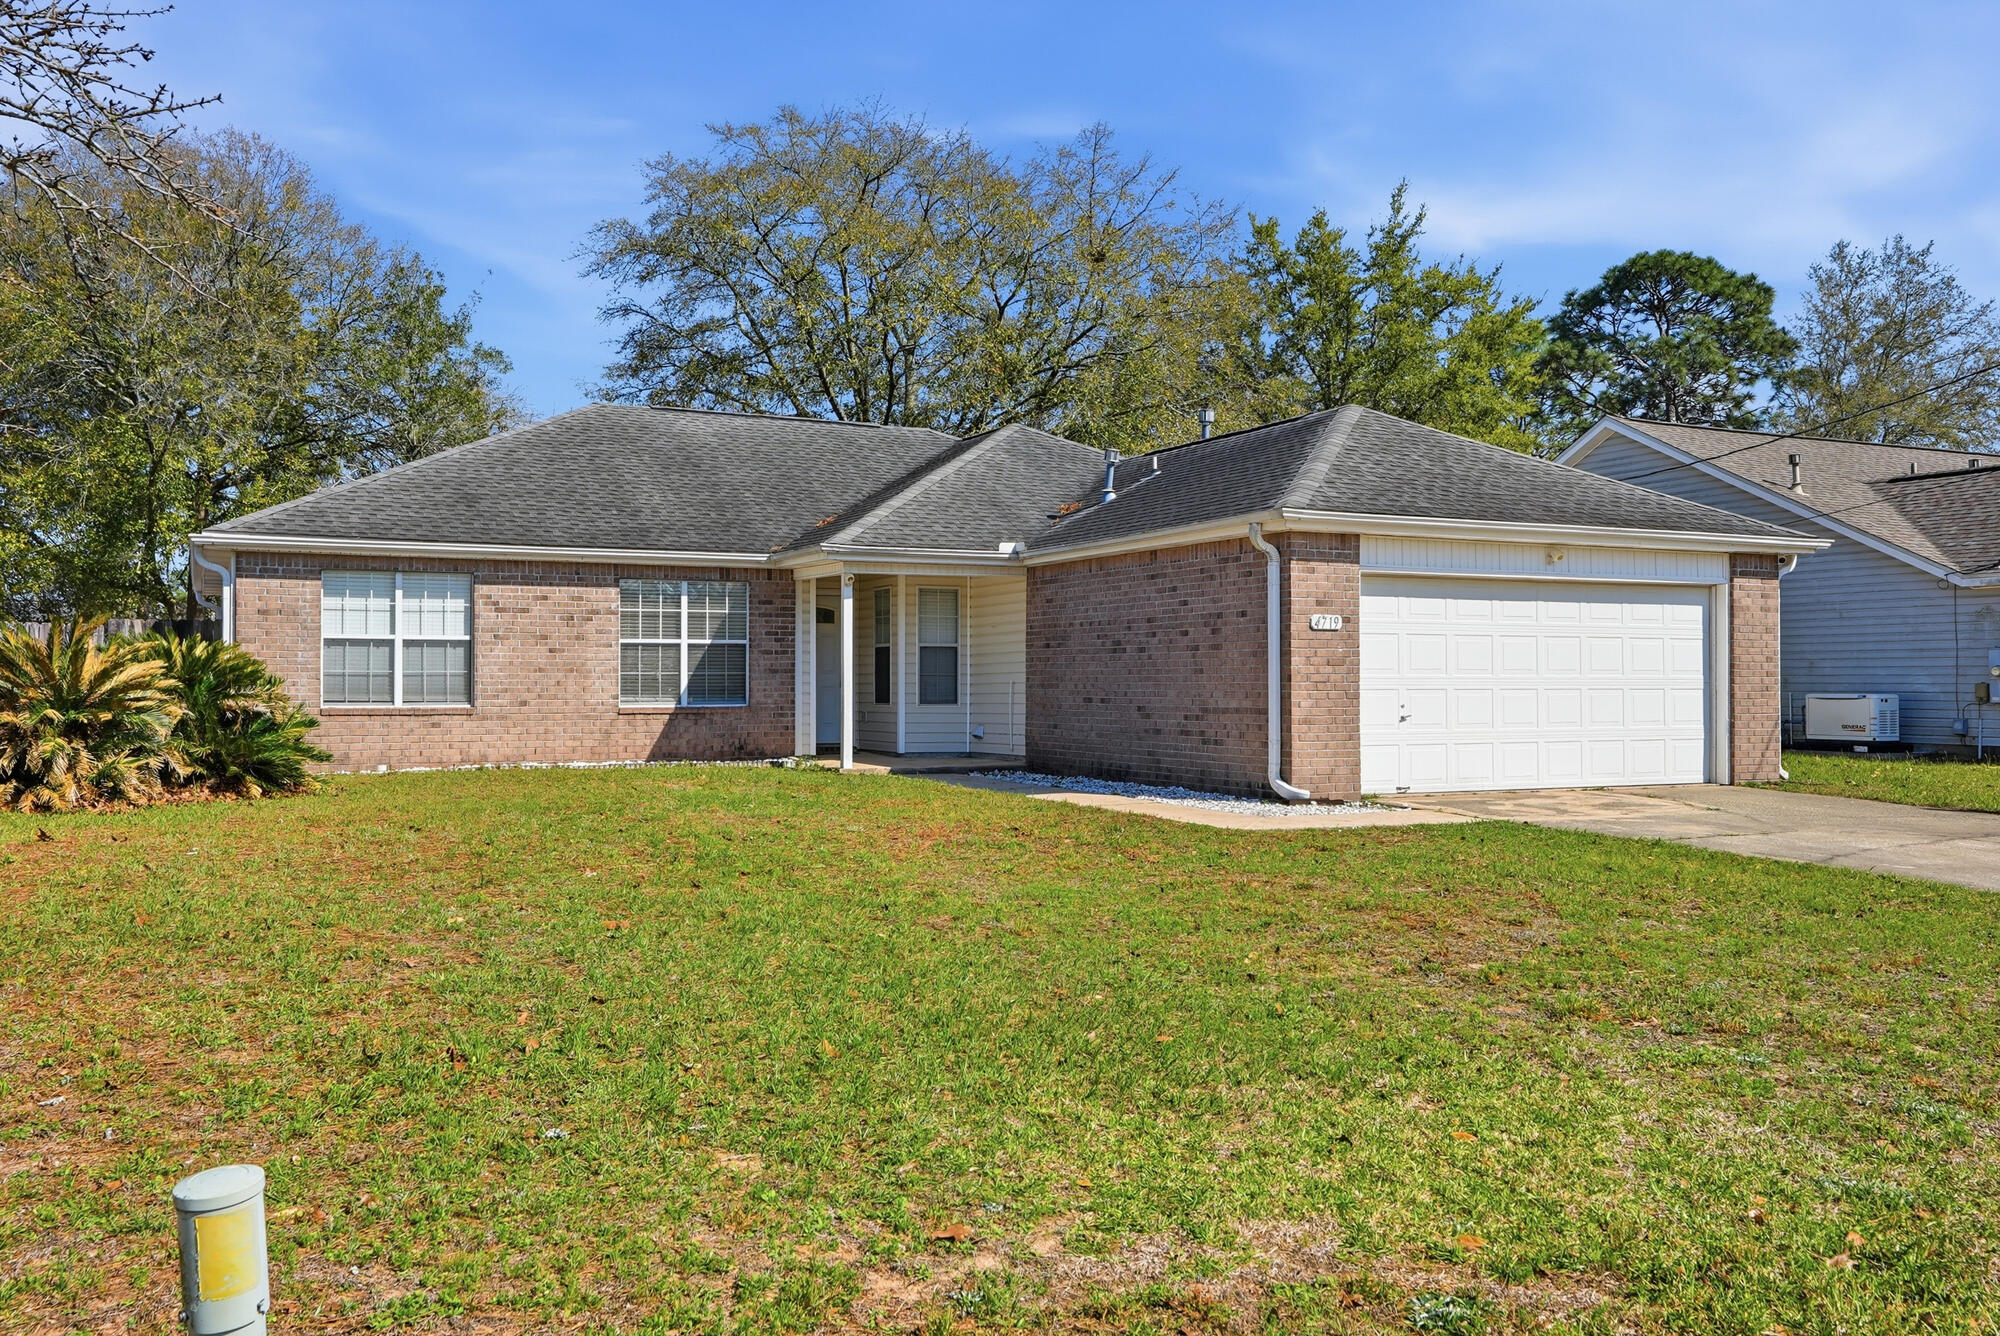
Crestview
4719 Connor Drive
4 Beds
2 Baths
1,607 Sq.Ft.
$289,000
MLS#: 998837
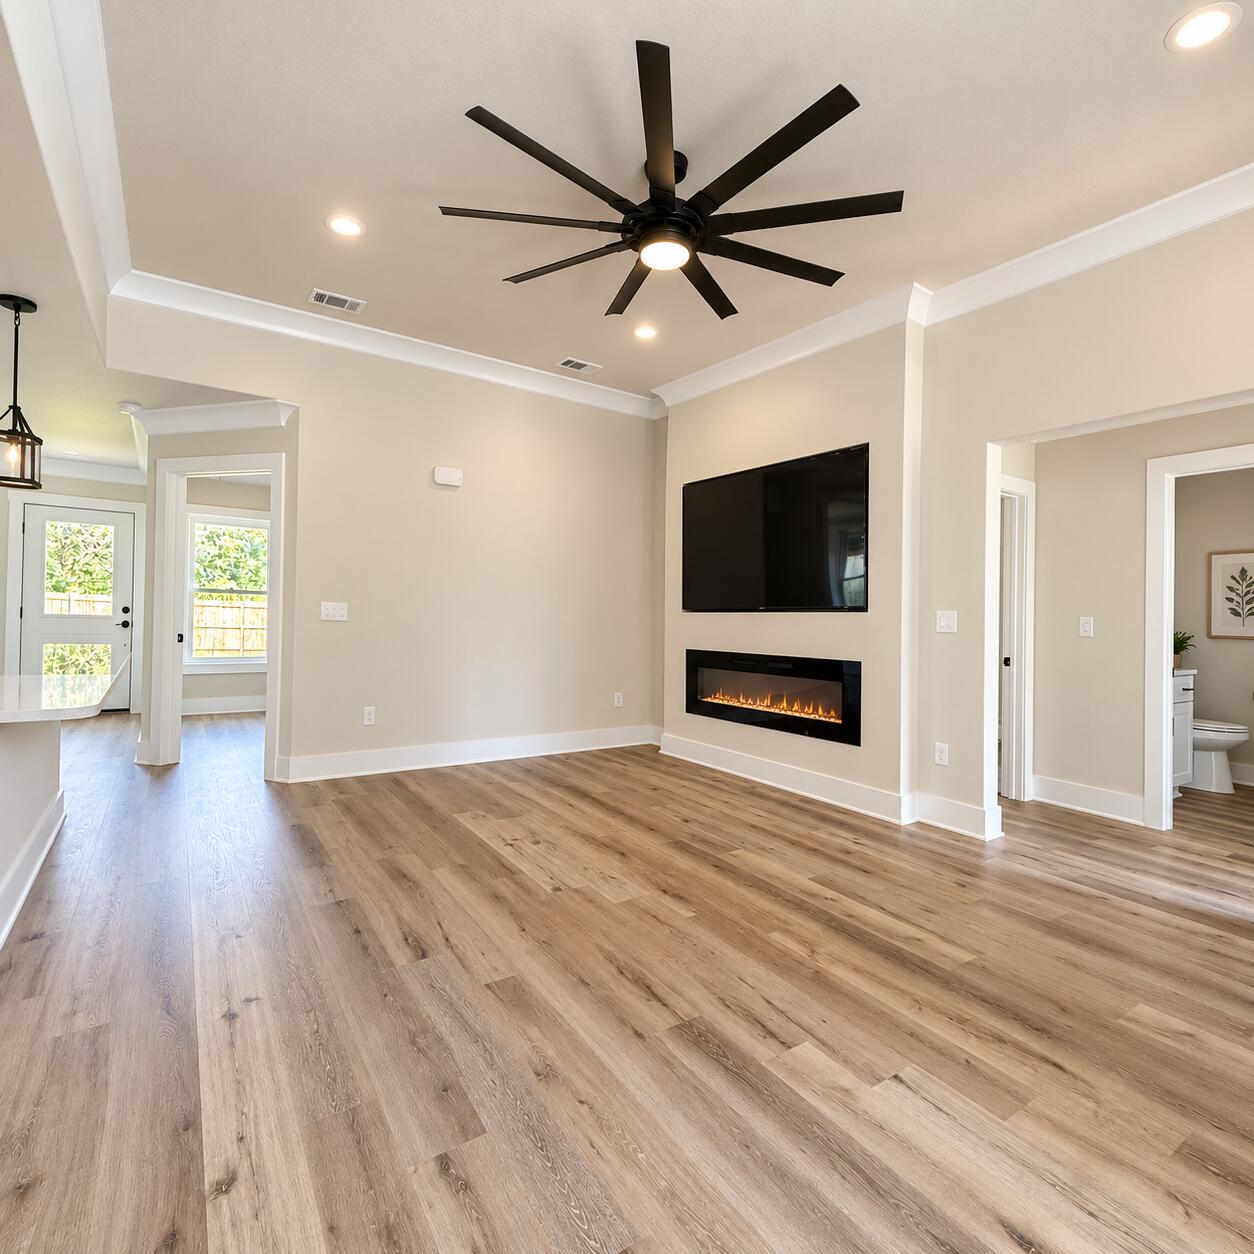
Crestview
878 E Walnut Avenue
3 Beds
2 Baths
1,264 Sq.Ft.
$285,000
MLS#: 1012368
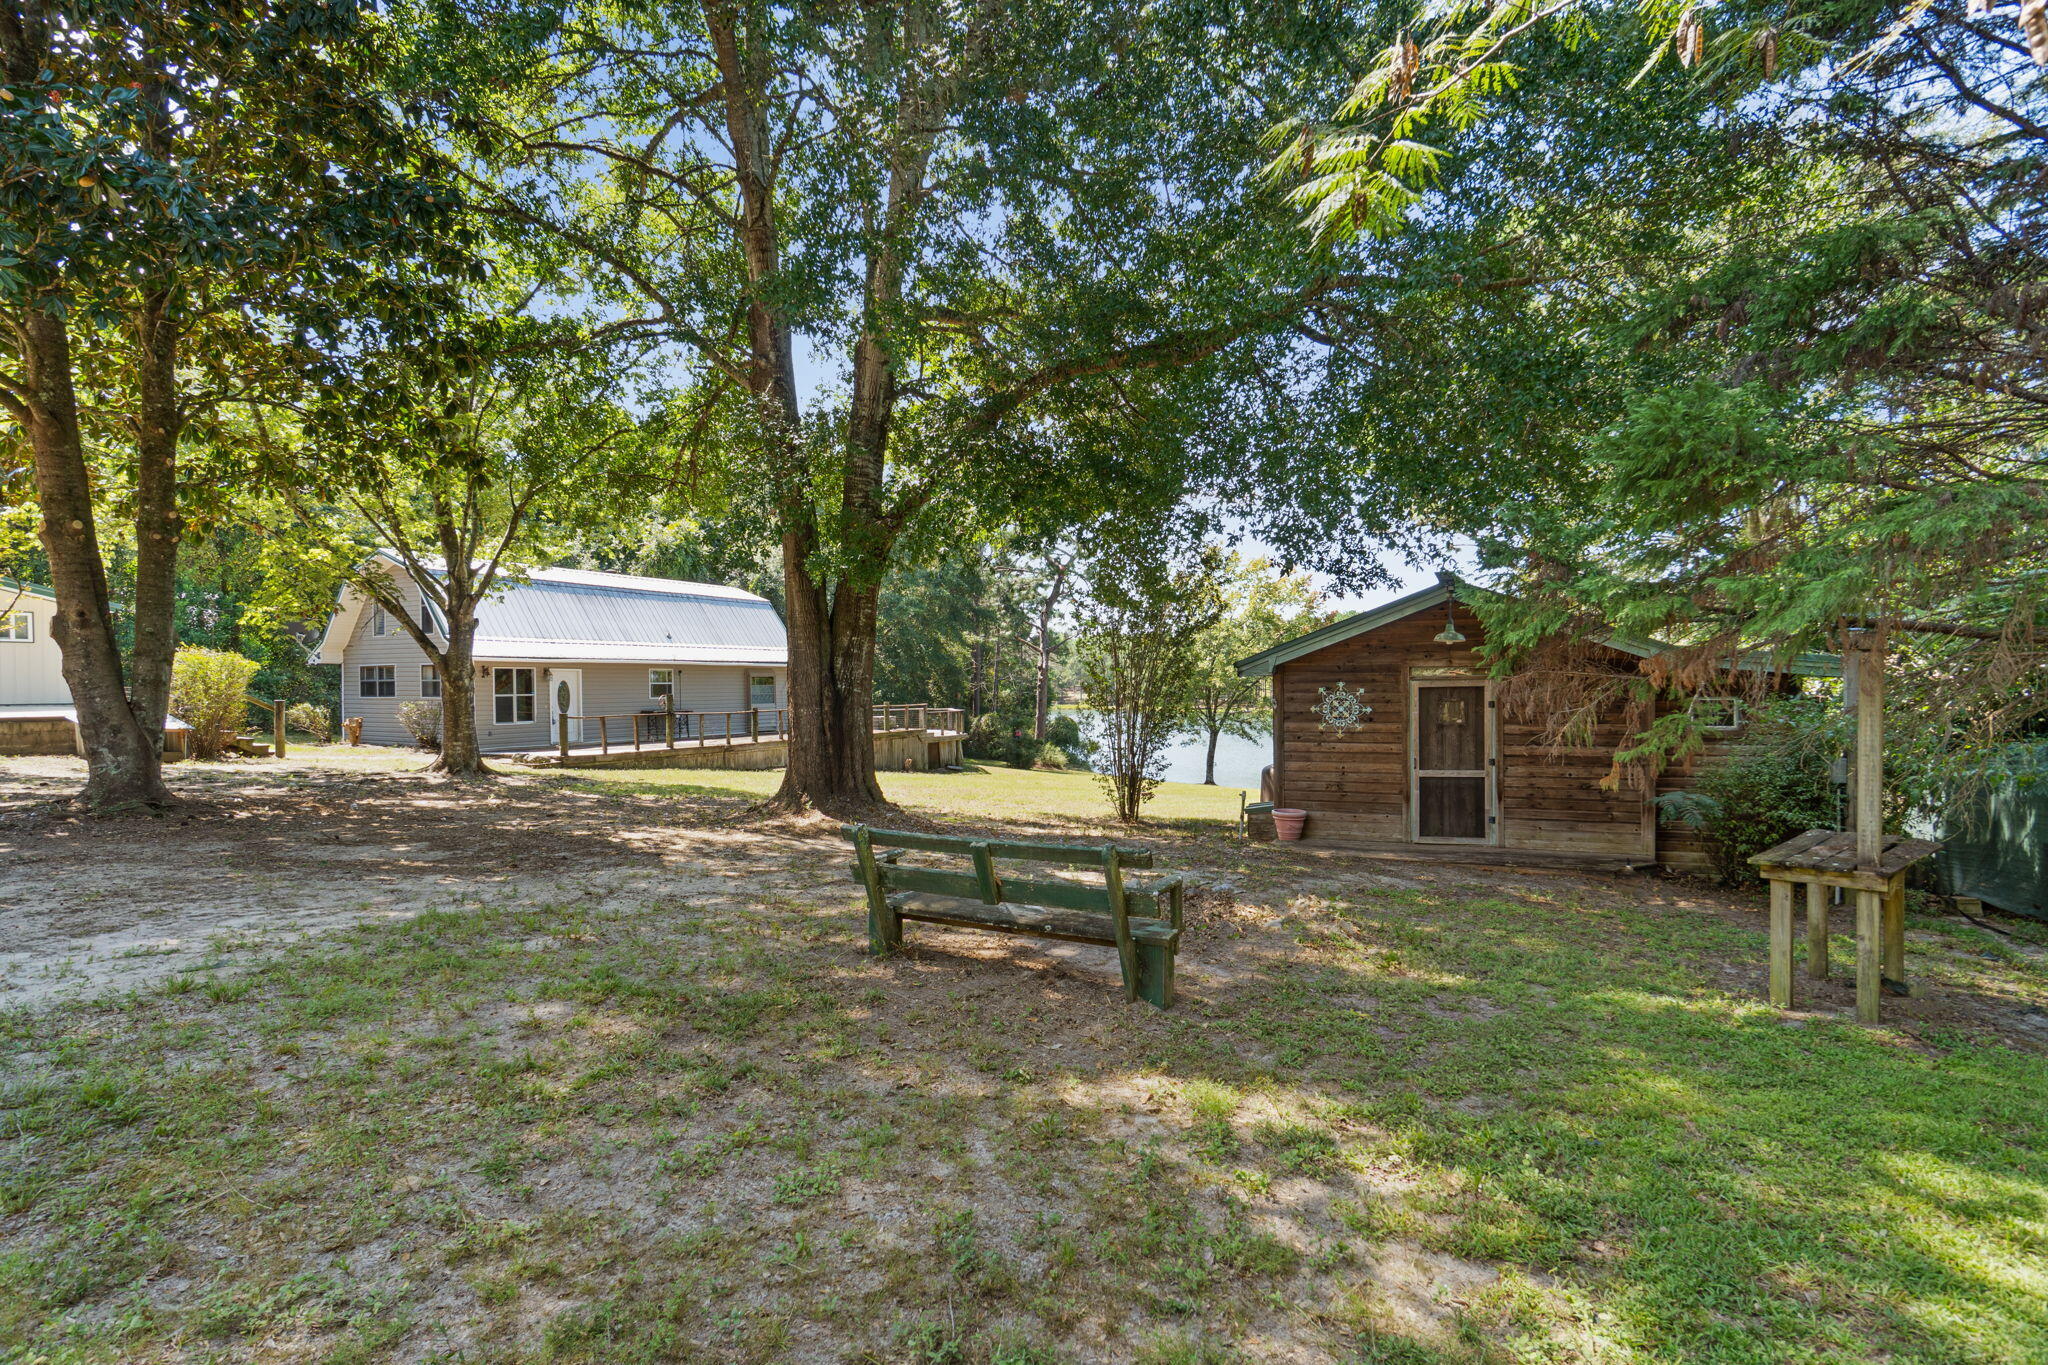
Crestview
5322 Clint Mason Road
3 Beds
3 Baths
1,614 Sq.Ft.
$325,000
MLS#: 1012364
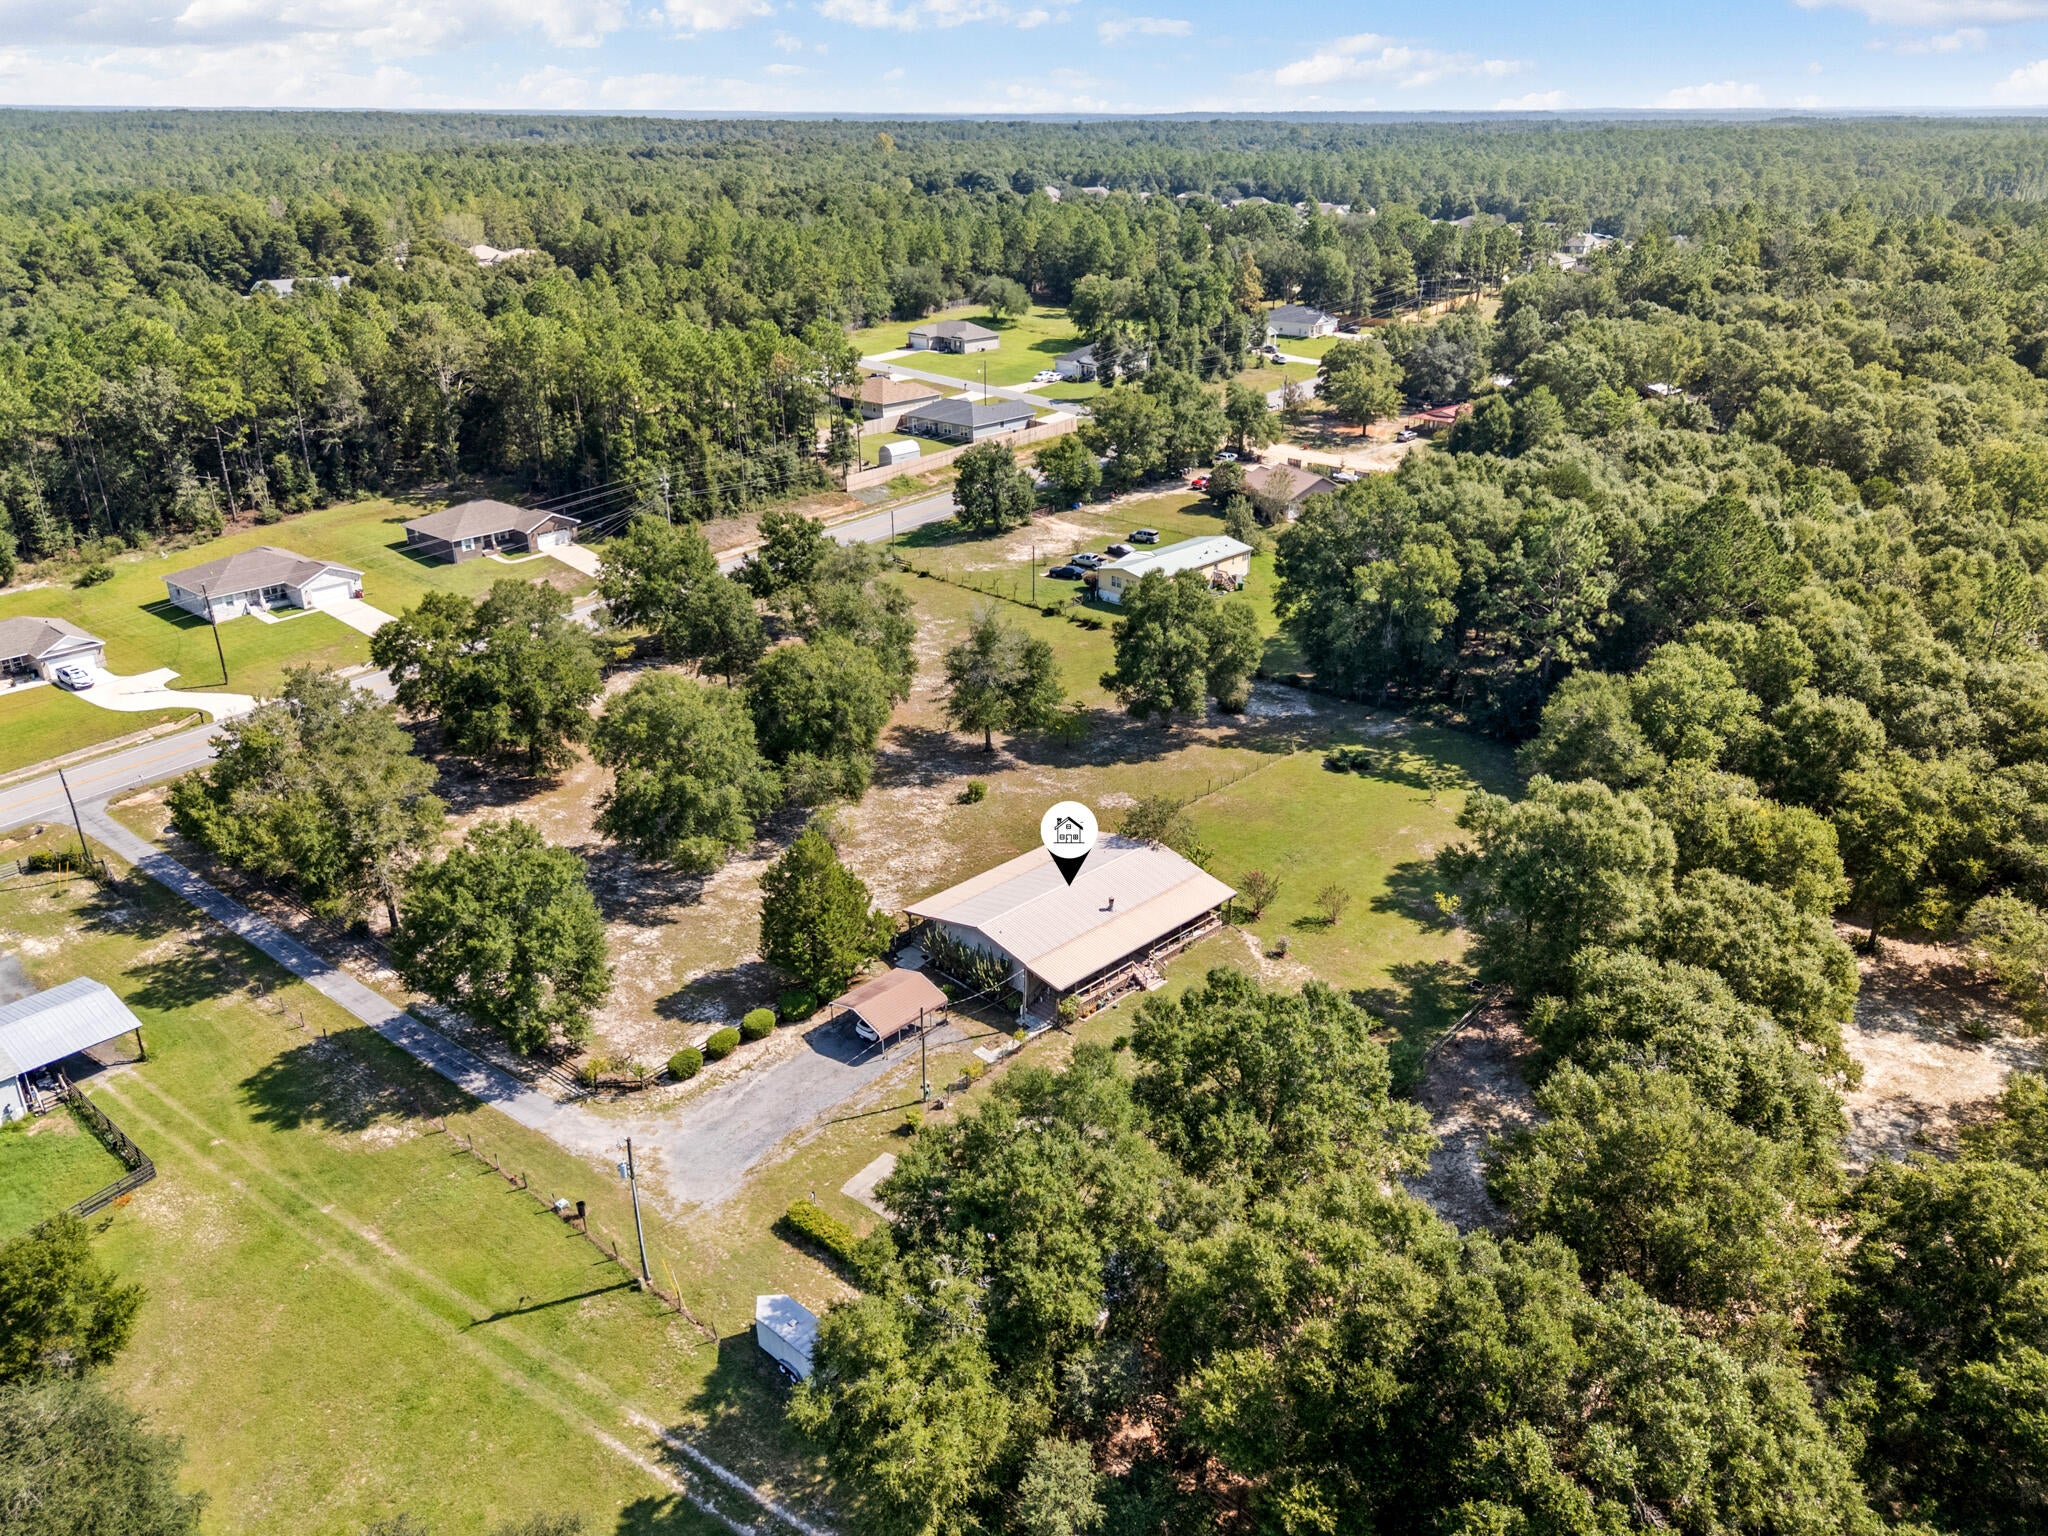
Crestview
3930 Poverty Creek Road
3 Beds
2 Baths
1,800 Sq.Ft.
$229,900
MLS#: 1012313
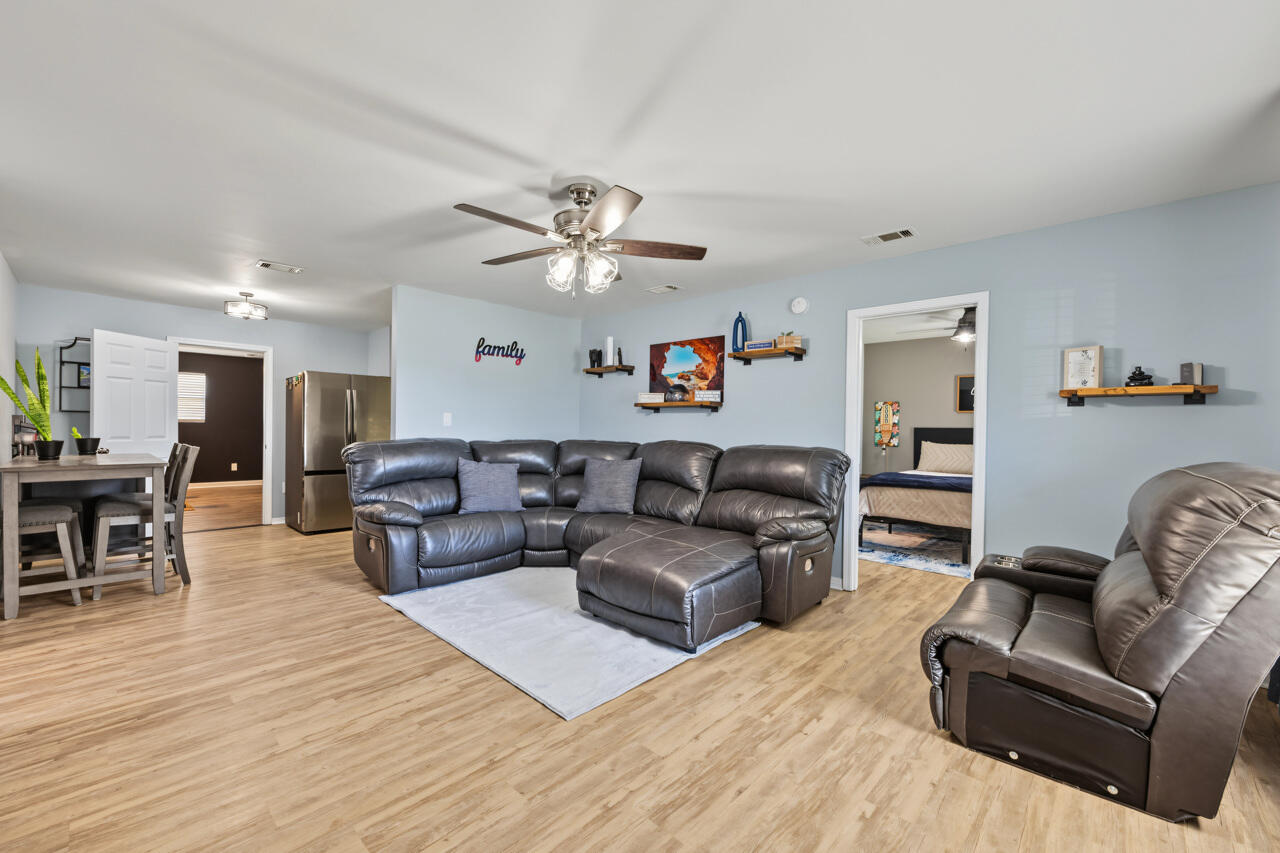
Crestview
6096 Old Bethel Road
4 Beds
2 Baths
1,331 Sq.Ft.
$295,000
MLS#: 1012277
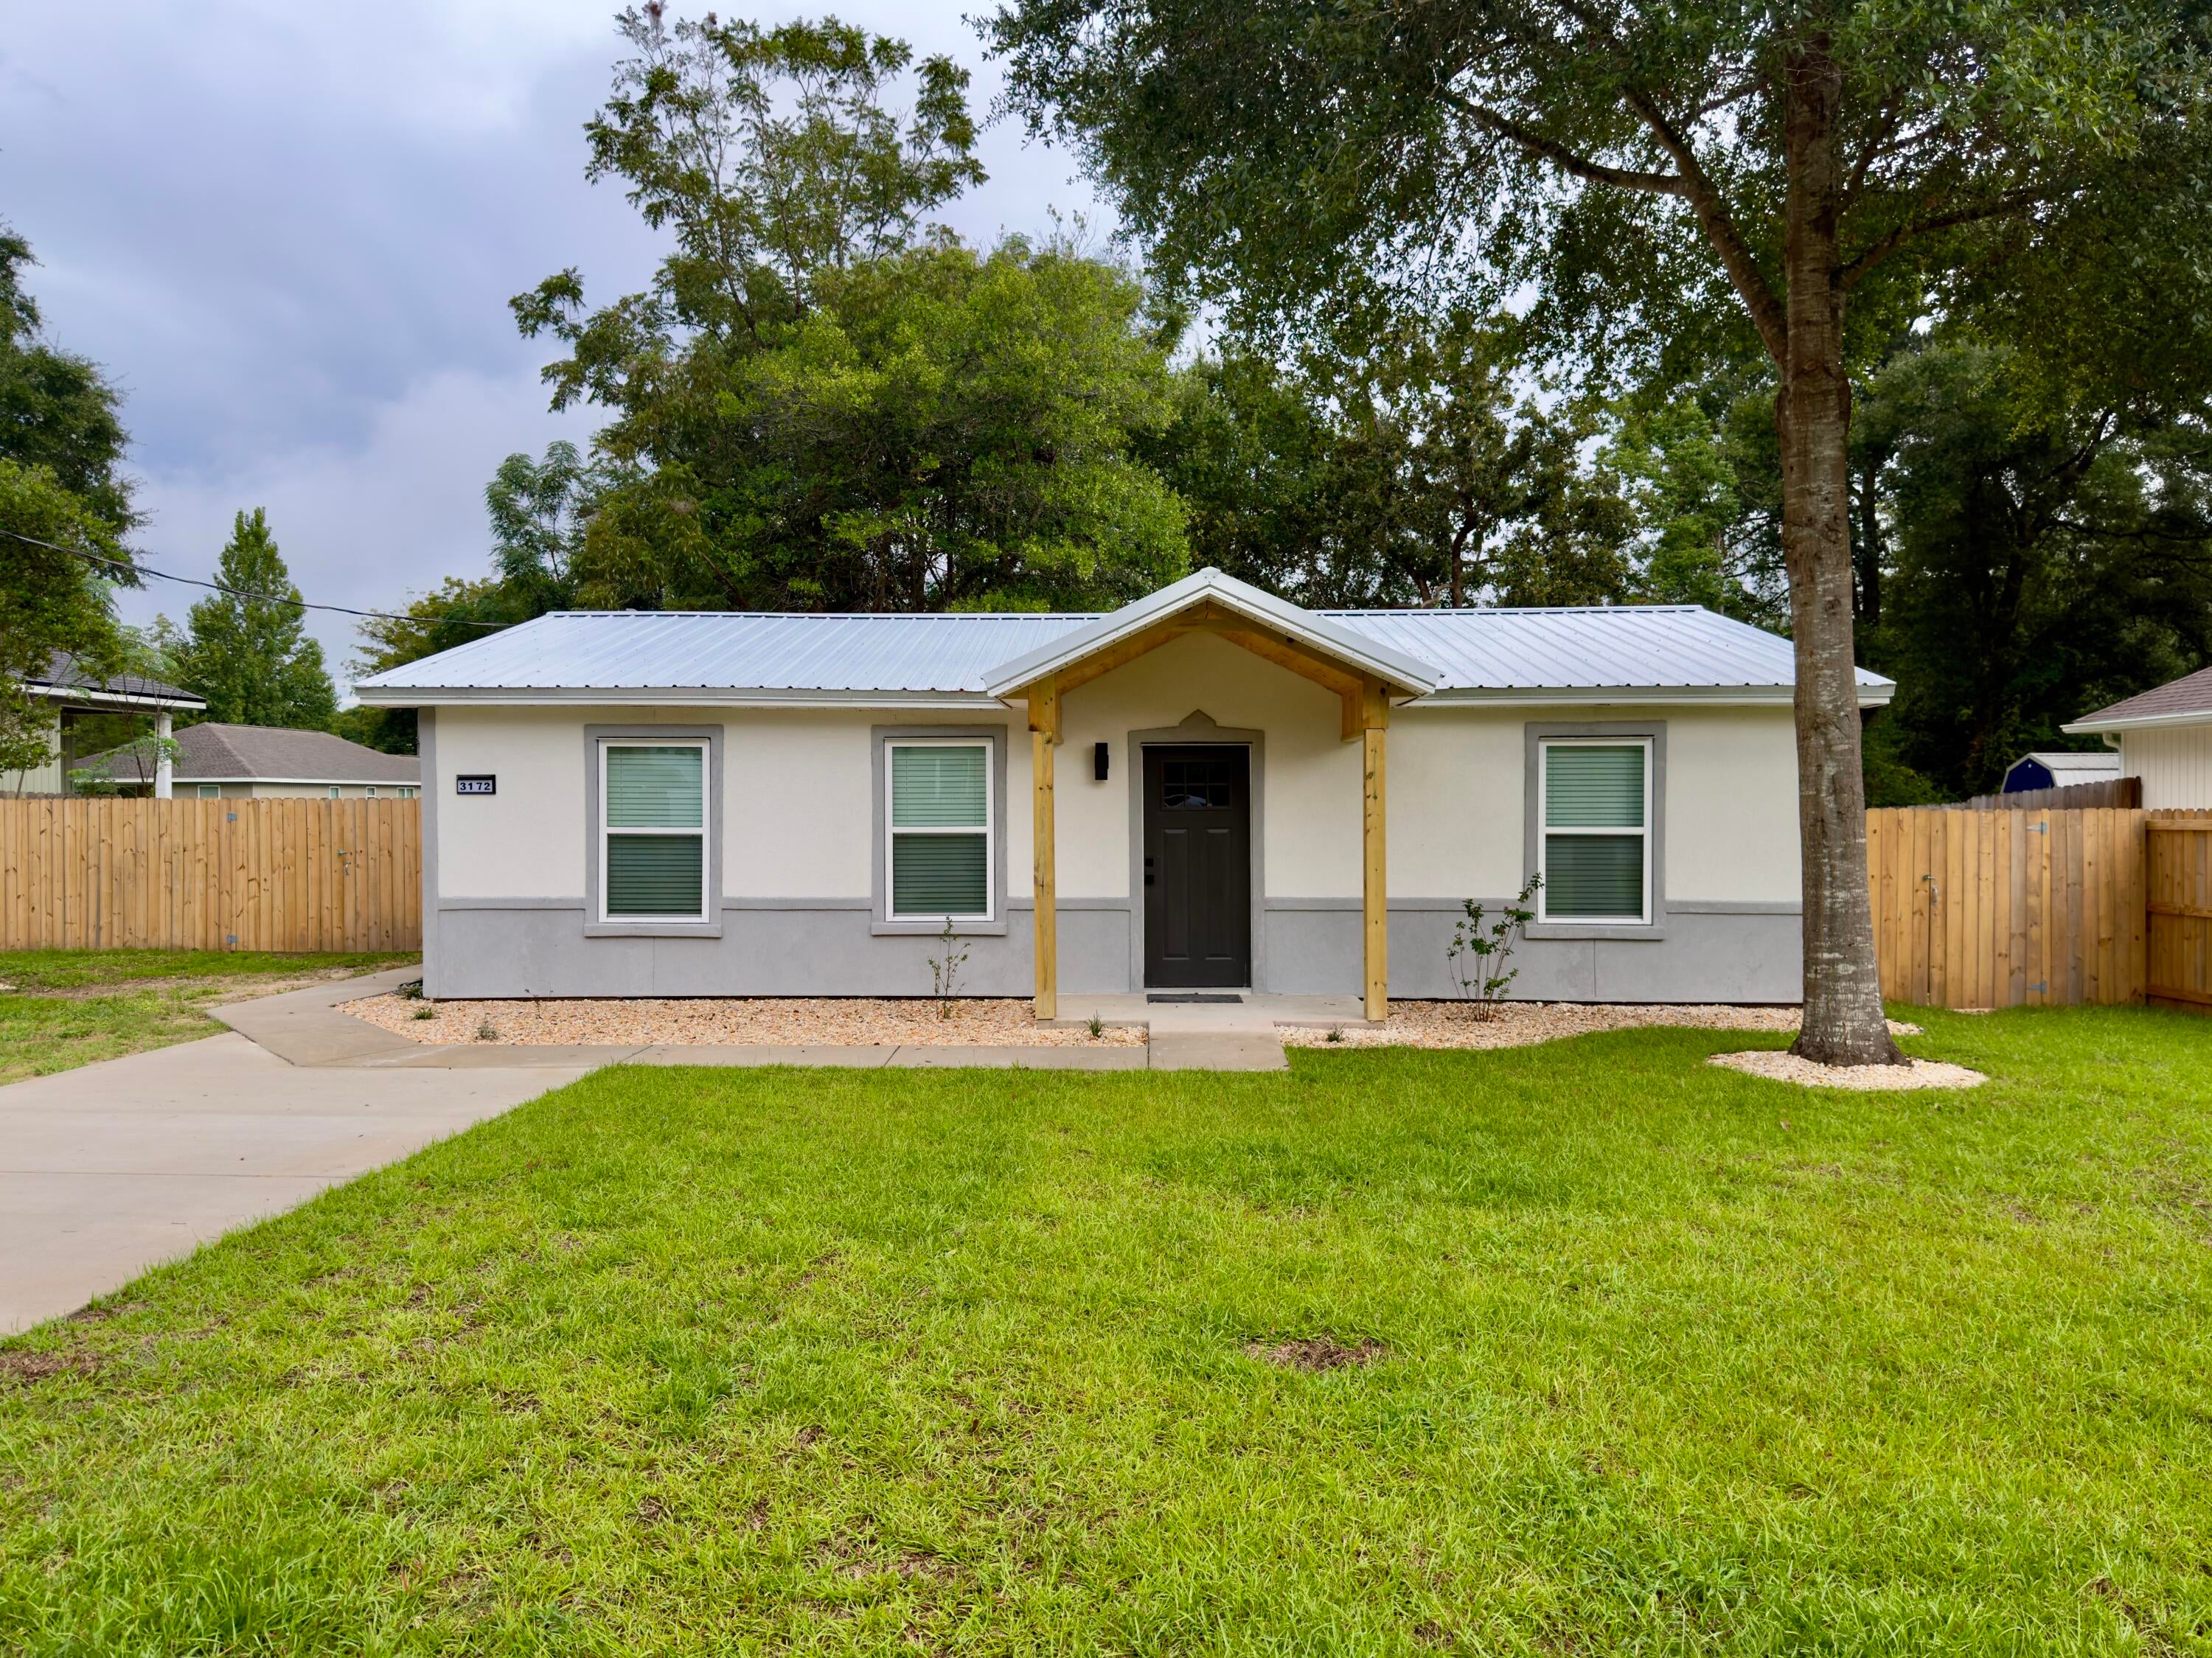
Crestview
3172 Maple Street
3 Beds
2 Baths
1,235 Sq.Ft.
$249,900
MLS#: 1012147
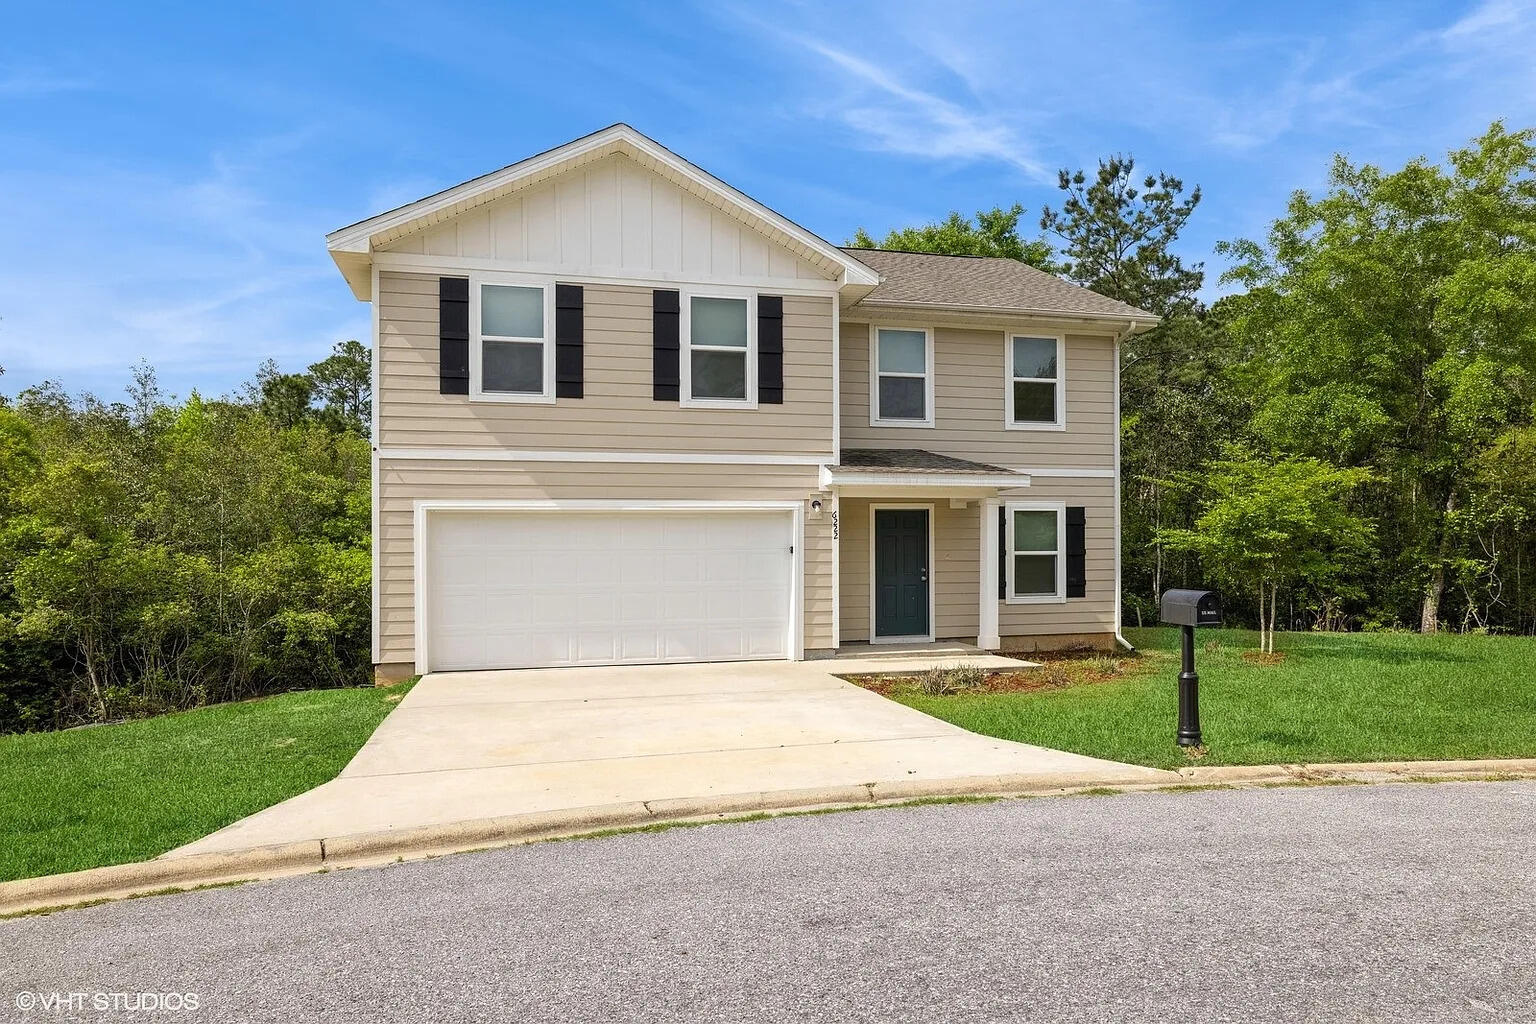
Crestview
6222 Travelers Rest Court
4 Beds
2 Baths
2,040 Sq.Ft.
$239,900
MLS#: 1006187
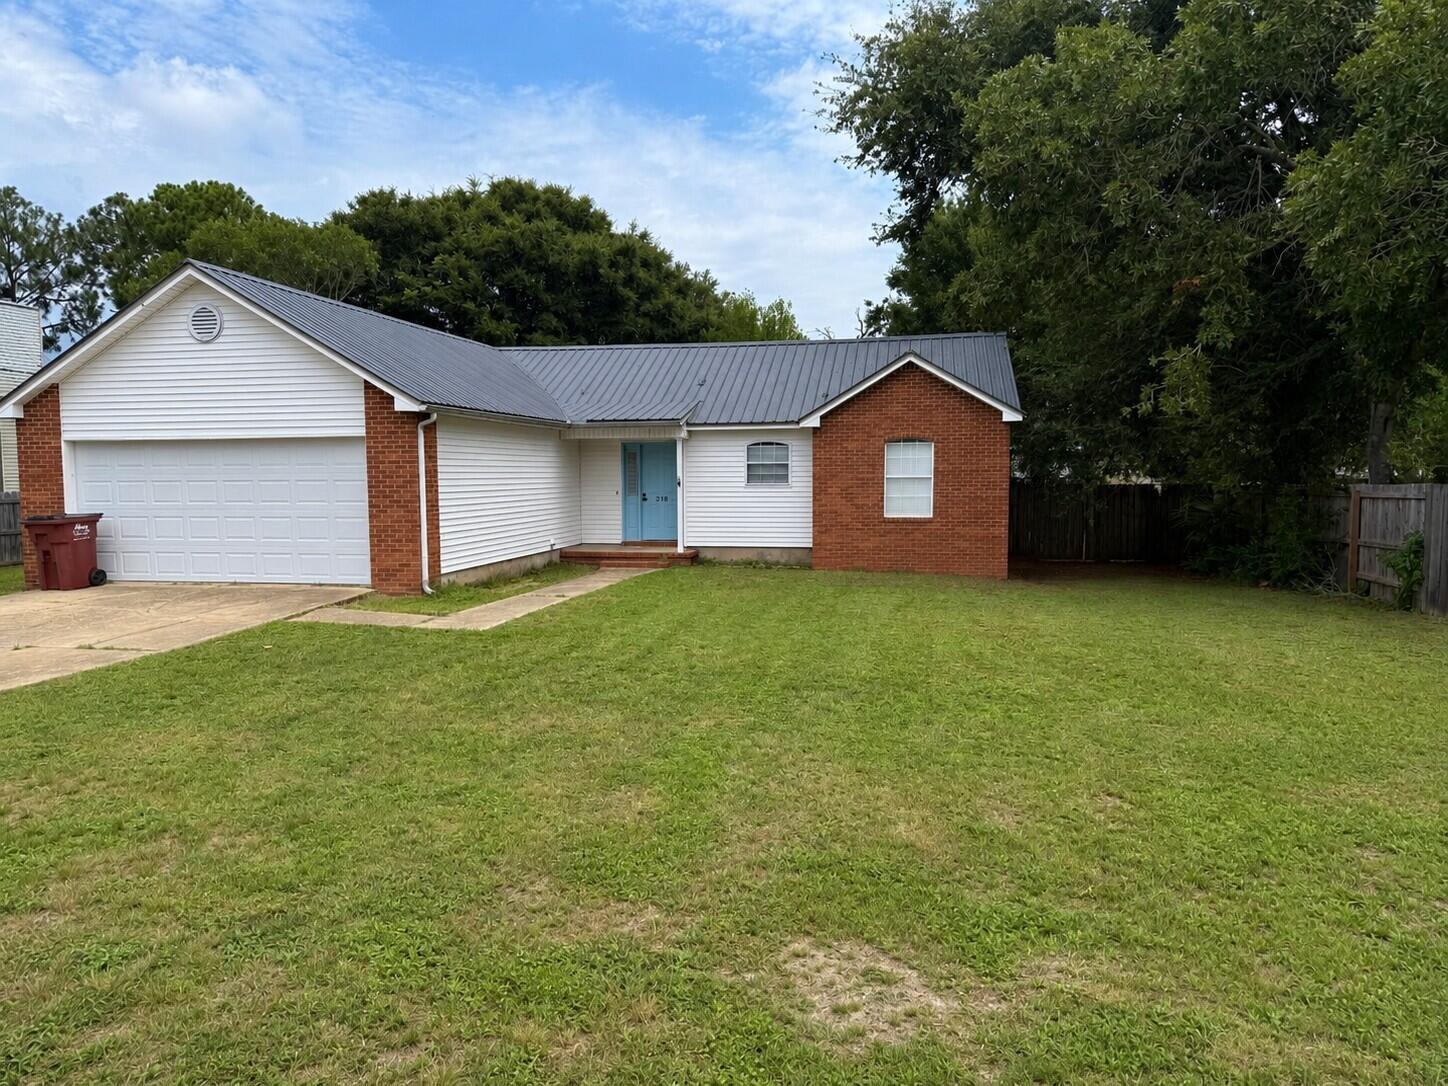
Crestview
218 Westview Drive
3 Beds
2 Baths
1,200 Sq.Ft.
$229,000
MLS#: 1008891
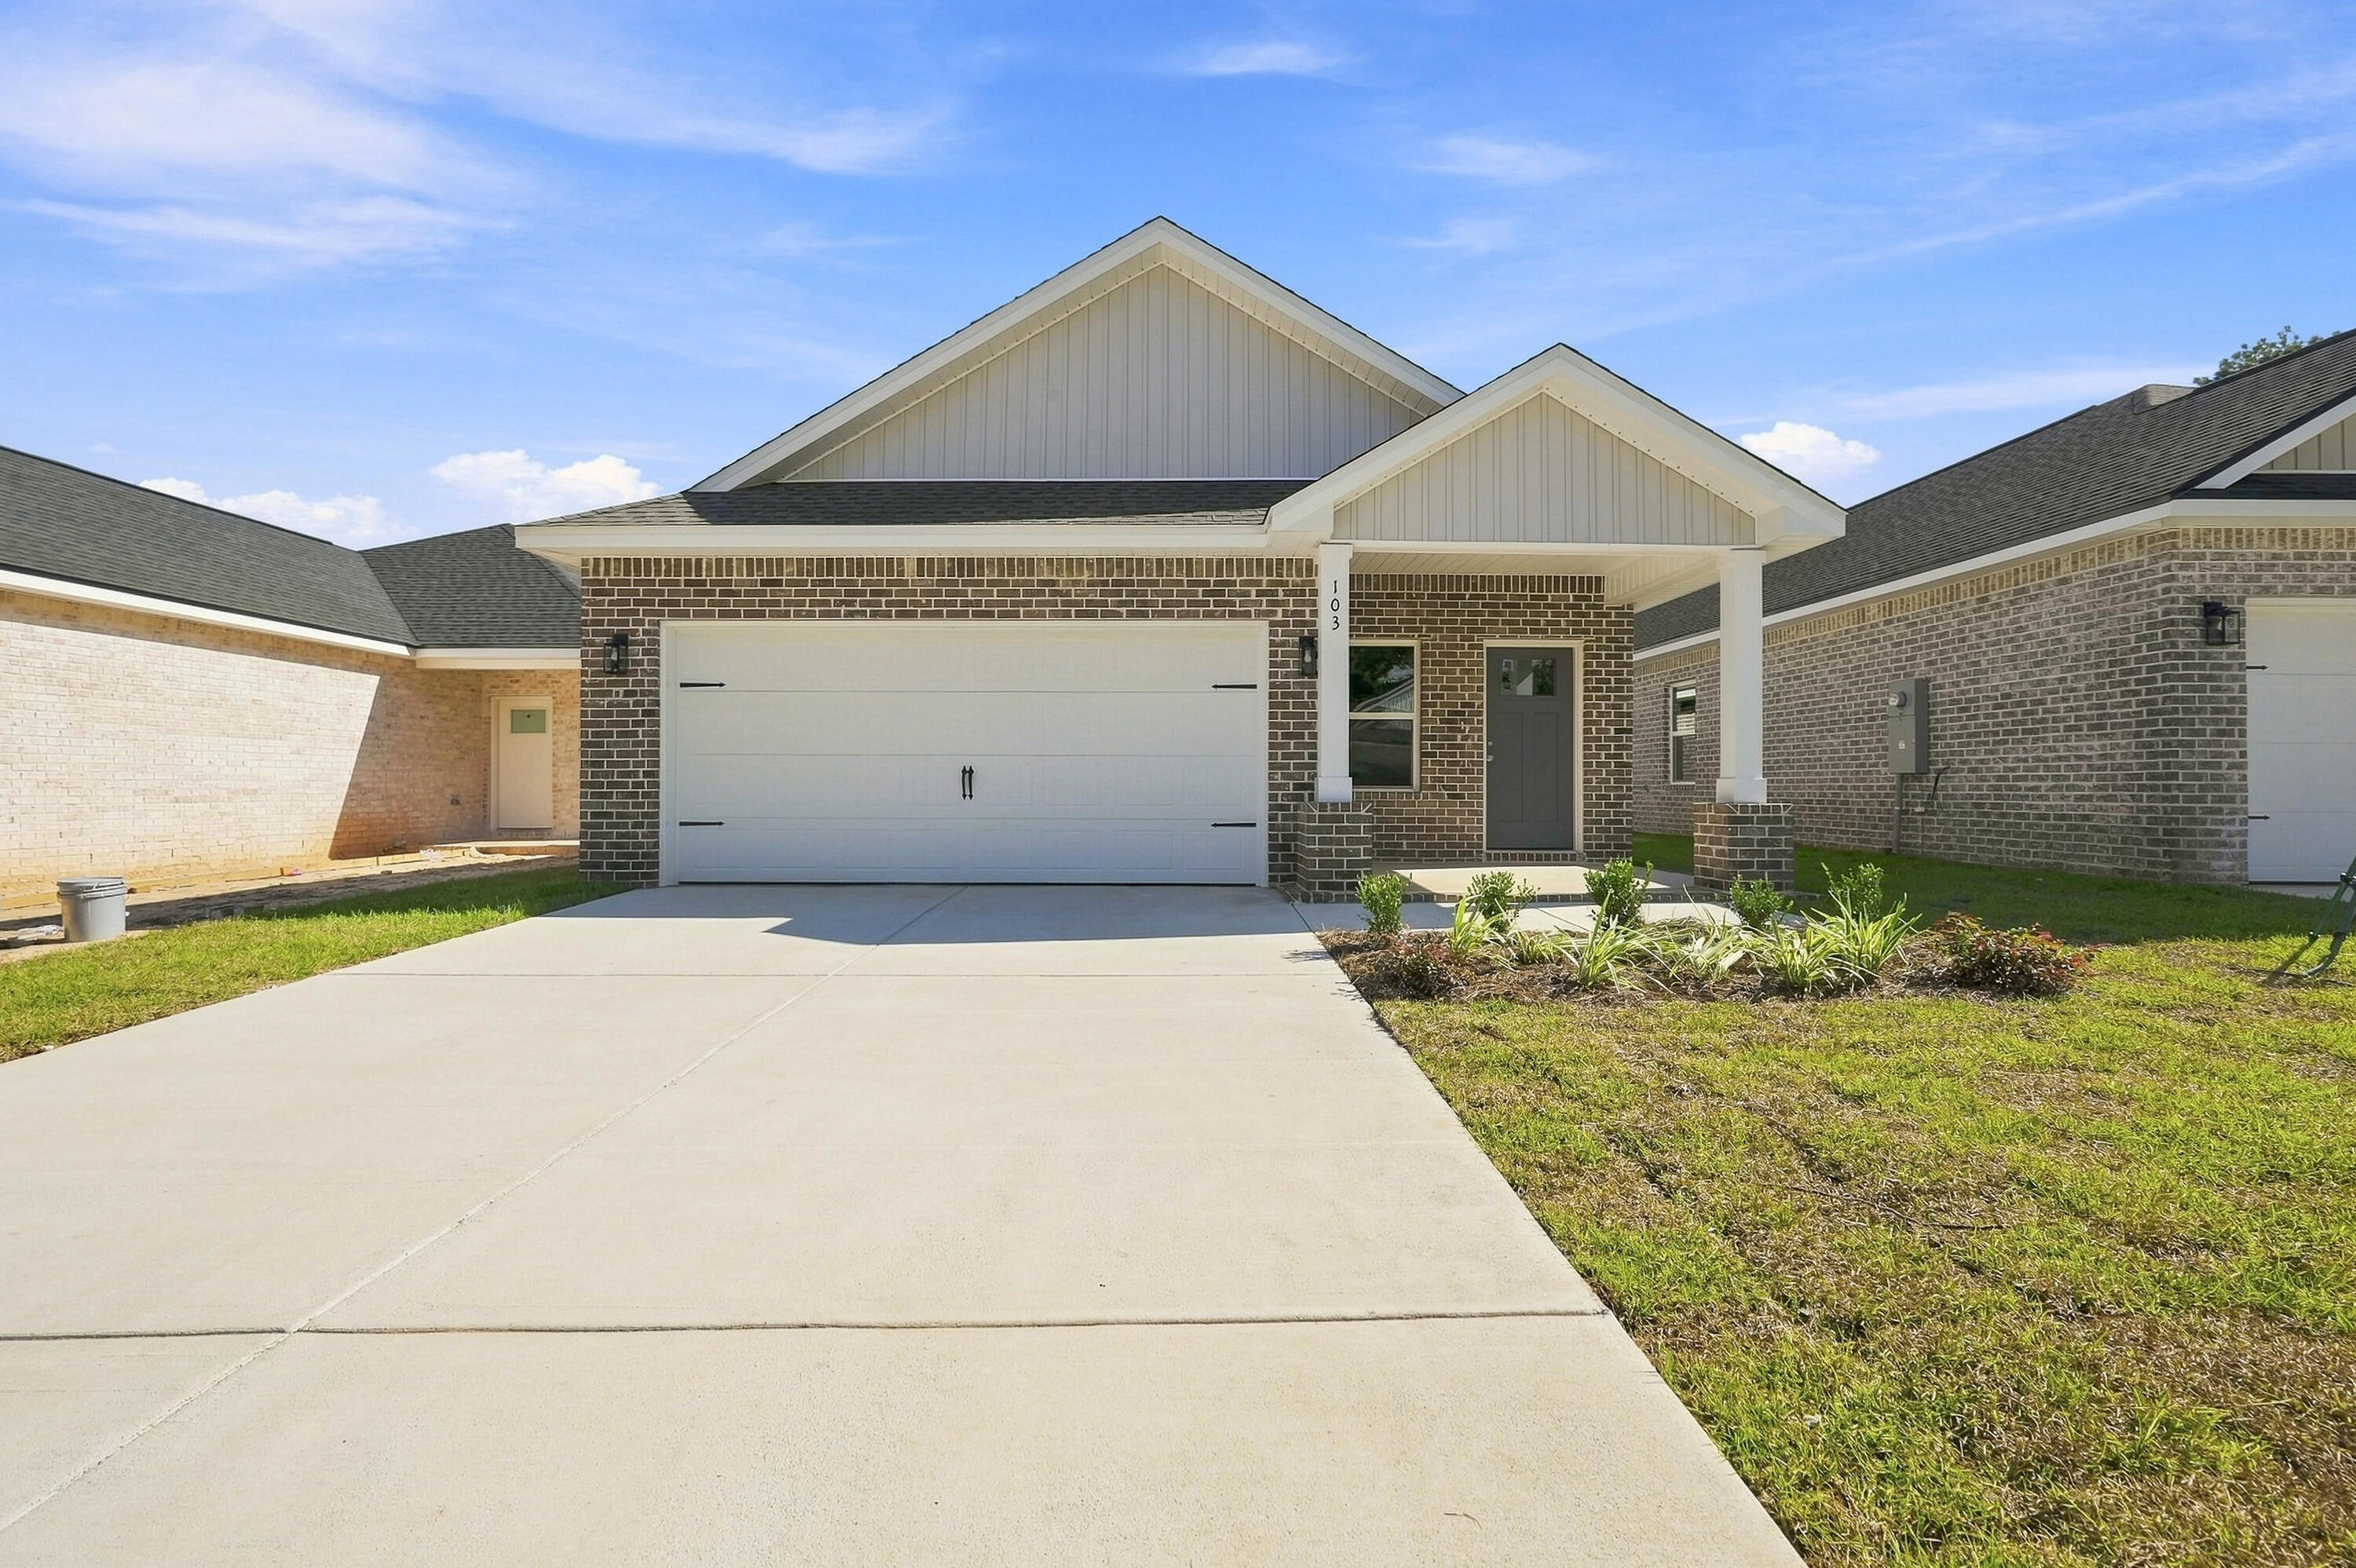
Crestview
103 Horizon Way
3 Beds
2 Baths
1,778 Sq.Ft.
$297,900
MLS#: 1012051
