7060 Summit Drive

Navarre, FL 32566
Contemporary

Navarre, FL 32566
7060 Summit Drive

$589,900

MLS#: 957971

Status: Closed

Listing provided by: Coldwell Banker Realty

Listing agent phone: None

Last update: 10 days ago

On site: 2 months ago

HIDDEN CREEK ESTATES AT HOLLEY BY THE SEA - Residential

About

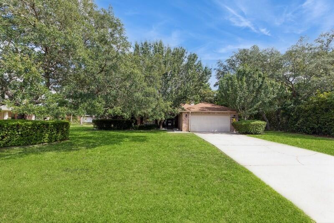
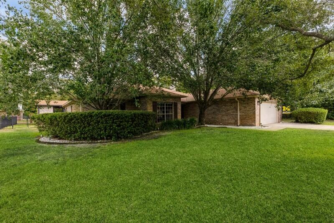
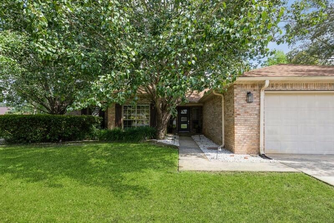
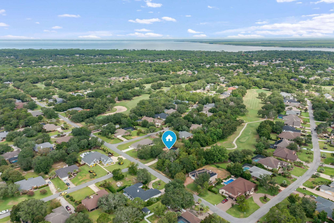
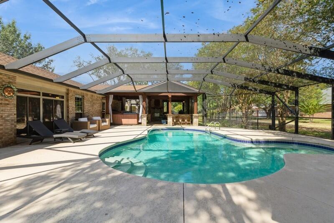
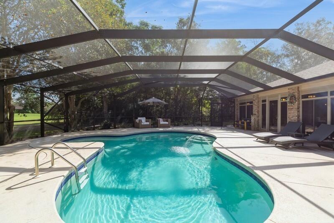
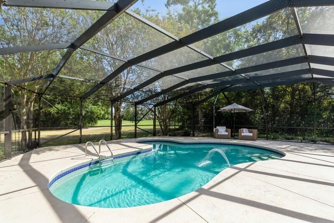
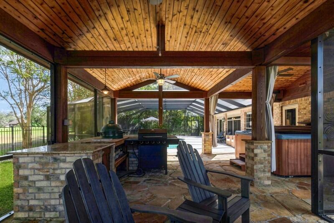
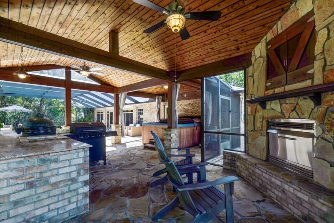
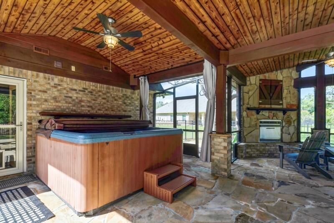
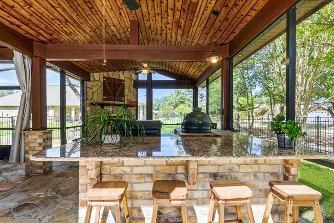
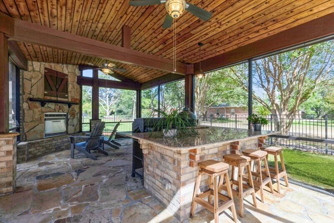
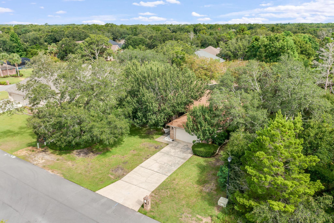
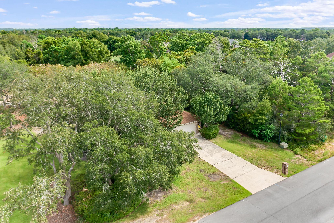
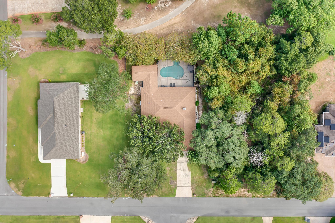
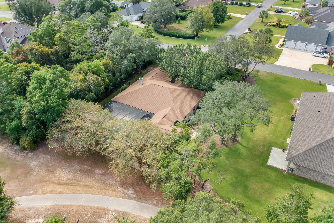
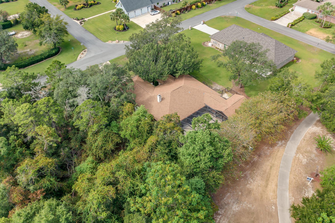
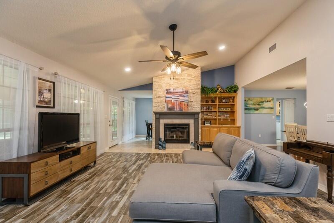
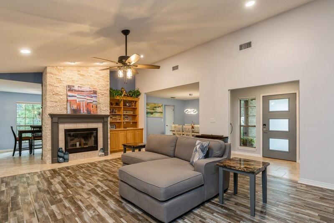
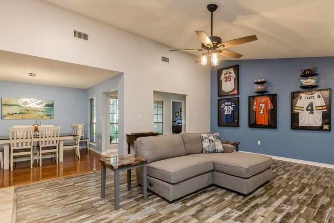
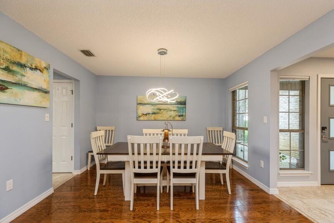
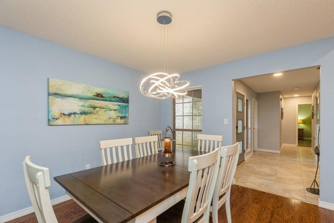
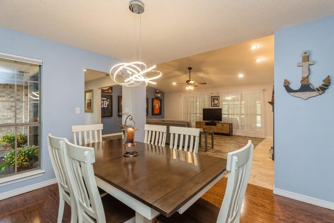
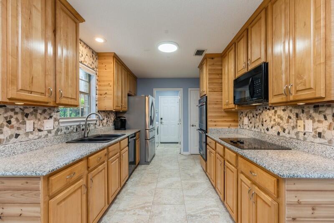
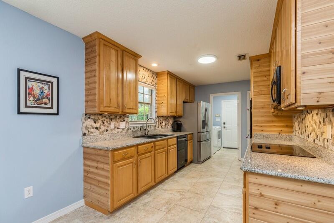
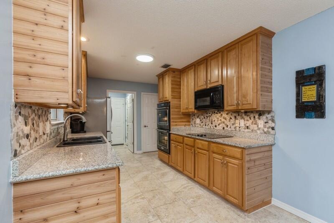
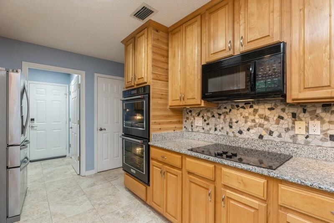
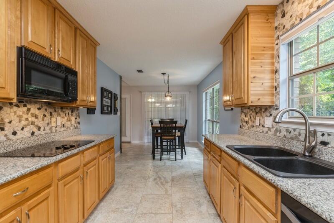
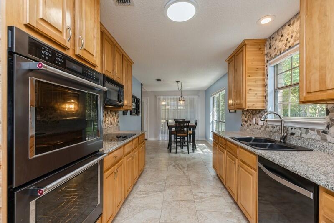
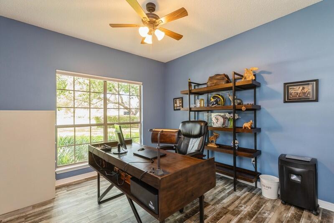
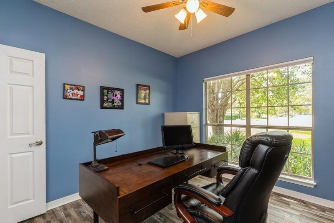
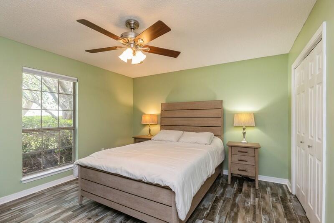
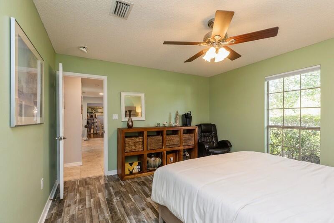
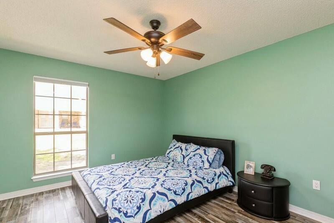
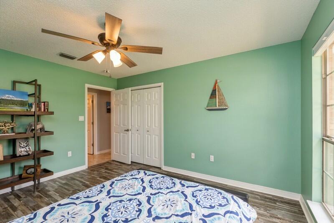
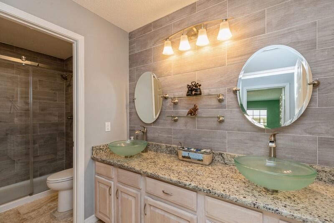
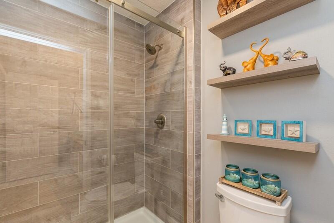
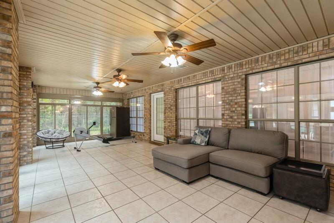
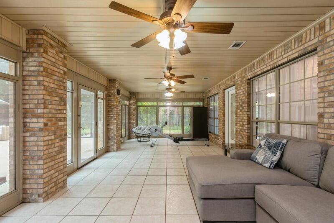
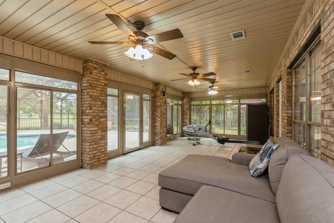
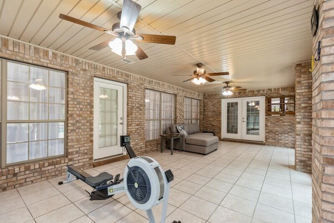
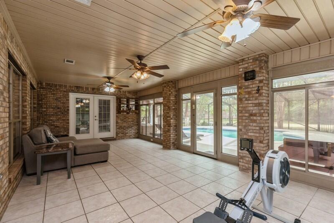
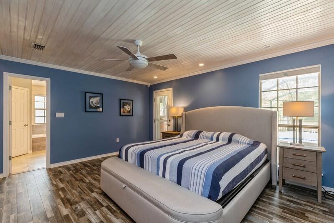
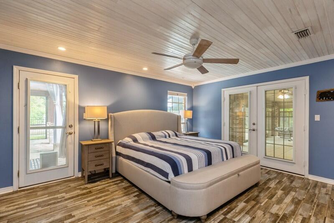
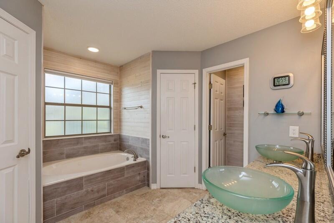
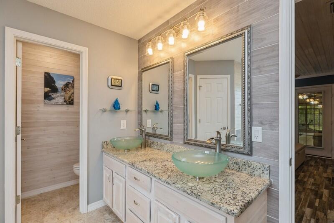
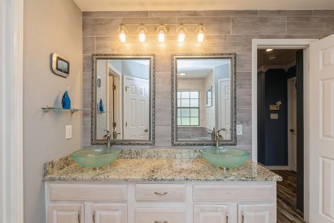
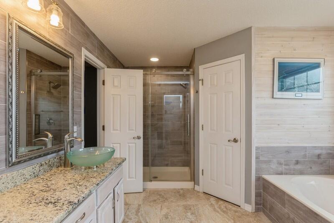
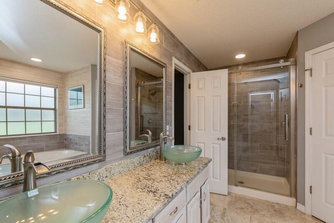
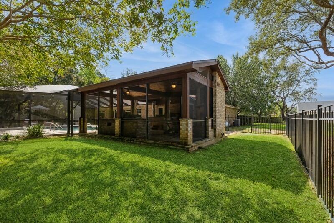
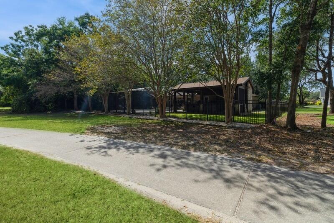
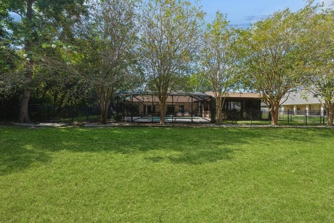
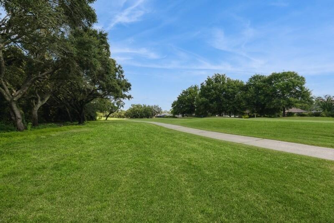
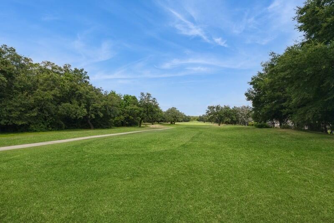
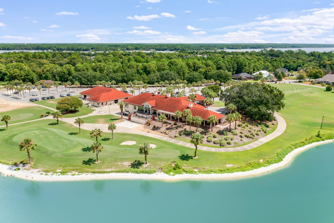
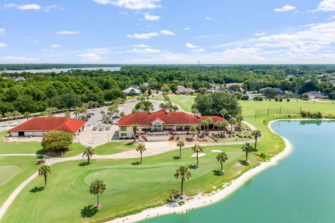
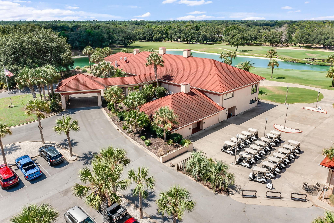
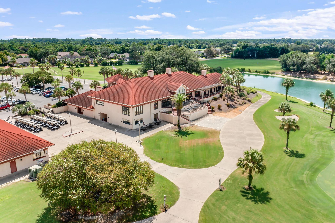
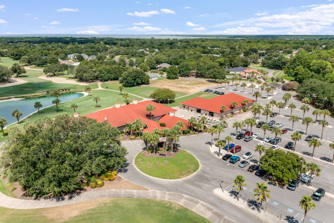
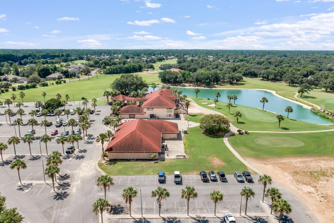
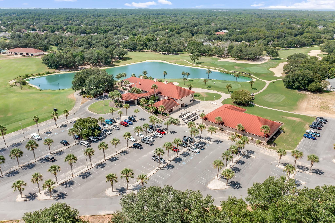
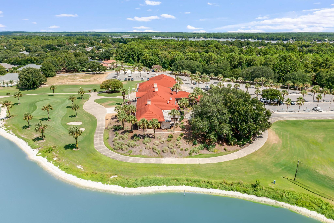
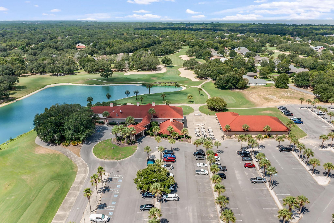
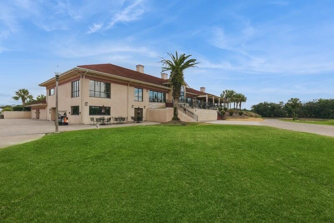
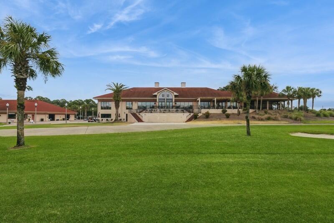
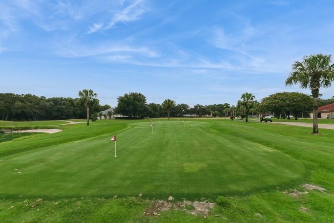
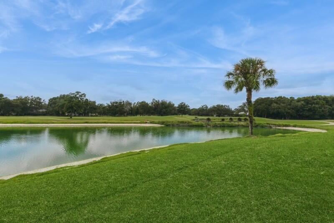
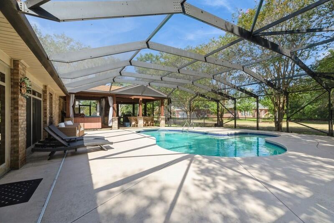
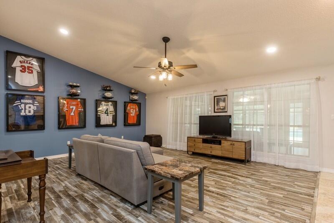
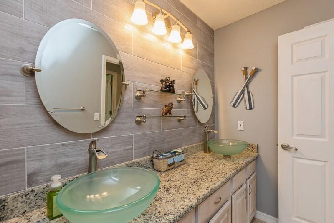
BACK ON MARKET WITH NO FAULT TO SELLER. NEW HARDWOOD LAMINATE FLOORING INSTALLED IN 2025! MLS photos do not yet reflect the beautiful new flooring that flows seamlessly with the tile in the kitchen and bathrooms. Located in the desirable Hidden Creek Estates golf course community, this stunning 4BR/2BA all-brick home offers luxury indoor and outdoor living. Features include a heated and cooled Florida room, screened-in pool, and an incredible 26x26 outdoor kitchen and entertainment area with Tennessee flagstone, granite countertops, propane fireplace with TV hookup, and a Leisure Bay hot tub that seats 10. The attached gazebo includes ceiling fans, downlighting, Big Green Egg, and propane connections, making this backyard perfect for entertaining year-round. NEW 2026 POOL MOTOR HOA $505.00 PER YEAR There is also a space for a fridge, making it perfect for cold drinks and gatherings. The front porch also showcases Tennessee flagstone, adding to the home's curb appeal. The front door is a storm door with privacy glass, and all locks are smart lock features. The exterior fence is a bit higher than the HOA requirement and was grandfathered in. Conveniently located on a golf course, residents can easily access the course right from their backyard. The interior of this home is very inviting. Every room was freshly painted. The master bedroom features ocean blue walls, crown molding, and LVP floors installed in 2022. The 2 walk-in closets in the master bathroom include upgraded adjustable closet racks. The owner's suite bathroom is a luxurious retreat with a whirlpool tub, tile backsplash with shiplap, and a fully tiled standing shower. The indoor fireplace is a wood-burning fireplace, creating a cozy atmosphere. The chef's kitchen is equipped with a KitchenAid double oven, a flat surface cooktop, Whirlpool stainless steel appliances, and a fridge with an icemaker. The kitchen also features a riverstone backsplash, adding a touch of elegance. Throughout the house, you'll find LVP flooring installed 2022 in the living room and bedrooms, tile in wet areas, and hardwood in the dining room. The GE washer and dryer are included with the purchase of the home. Additional features include an AC unit installed in 2019 with a germicidal feature, a new water heater installed in 2021, and a Rainbird sprinkler system. The smoke detectors in the house are not just smoke detectors but also carbon monoxide detectors, ensuring extra safety for you and your family. This spacious home is well-maintained and kept very clean by the current owners. Conveniently located on a golf course, residents can easily access the course right from their backyard. Don't miss the opportunity to make this exceptional property your new home!
Property

Beds

4

Full Baths

2

1/2 Baths

None

Year Built

1997

Sq.Footage

3,000

Features

Features & Amenities

Interior

  • Other Interior Features

    Breakfast Bar, Crown Molding, Recessed Lighting, Pantry

  • Total Bedrooms

    4

  • Bathrooms

    2

  • Cooling YN

    YES

  • Cooling

    Central Air, Ceiling Fan(s), Electric

  • Fireplace YN

    YES

  • Heating YN

    YES

  • Heating

    Heat Pump, Central, Electric

  • Pet friendly

    Yes

Exterior

  • Garage

    Yes

  • Garage spaces

    2

  • Construction Materials

    Brick

  • Other Exterior Features

    Outdoor Grill, Private Yard, Rain Gutters

  • Parking

    Garage Door Opener, Attached, Garage

  • Patio and Porch Features

    Deck, Patio, Covered, Enclosed

  • Pool

    Yes

  • Pool Features

    In Ground

Area & Lot

  • Lot Features

    On Golf Course, Interior Lot, Level

  • Lot Size(acres)

    0.34

  • Lot Size(square feet)

    14,810

  • Property Type

    Residential

  • Property Sub Type

    Single Family Residence

  • Architectural Style

    Contemporary

Price

  • Sales Price

    $589,900

  • Tax Amount

    $6,187

  • Zoning

    Resid Single Family

  • Sq. Footage

    3,000

  • Price/SqFt

    $196

HOA

  • Association

    YES

  • Association Fee

    $505

  • Association Fee Frequency

    Annually

  • Association Fee Includes

    N/A

School District

  • Elementary School

    West Navarre Primary-Intermed

  • Middle School

    Woodlawn Beach

  • High School

    Navarre

Property Features

  • New Construction

    NO

  • Sewer

    Septic Tank

  • Water Source

    Public

Schedule

Schedule a Showing

Showing scheduled successfully.

What is 3 + 4 ?


Change time

Mortgage calculator

Estimate your monthly mortgage payment, including the principal and interest, property taxes, and HOA. Adjust the values to generate a more accurate rate.

Your payment

Principal and Interest:

$

Property taxes:

$

HOA fees:

$

Total loan payment:

$

Total interest amount:

$

Location

  • County

    Santa Rosa

  • Elementary School

    West Navarre Primary-Intermed

  • Middle School

    Woodlawn Beach

  • High School

    Navarre

Listing Courtesy of Foster Group, Coldwell Banker Realty

RealHub Information is provided exclusively for consumers' personal, non-commercial use, and it may not be used for any purpose other than to identify prospective properties consumers may be interested in purchasing. All information deemed reliable but not guaranteed and should be independently verified. All properties are subject to prior sale, change or withdrawal. RealHub website owner shall not be responsible for any typographical errors, misinformation, misprints and shall be held totally harmless.

Agent Will Smith

Will Smith

AGENT

Call Will today to schedule a private showing.


* Listings on this website come from the FMLS IDX Compilation and may be held by brokerage firms other than the owner of this website. The listing brokerage is identified in any listing details. Information is deemed reliable but is not guaranteed. If you believe any FMLS listing contains material that infringes your copyrighted work please click here to review our DMCA policy and learn how to submit a takedown request.© 2024 FMLS.

Properties

Related properties
New on site today
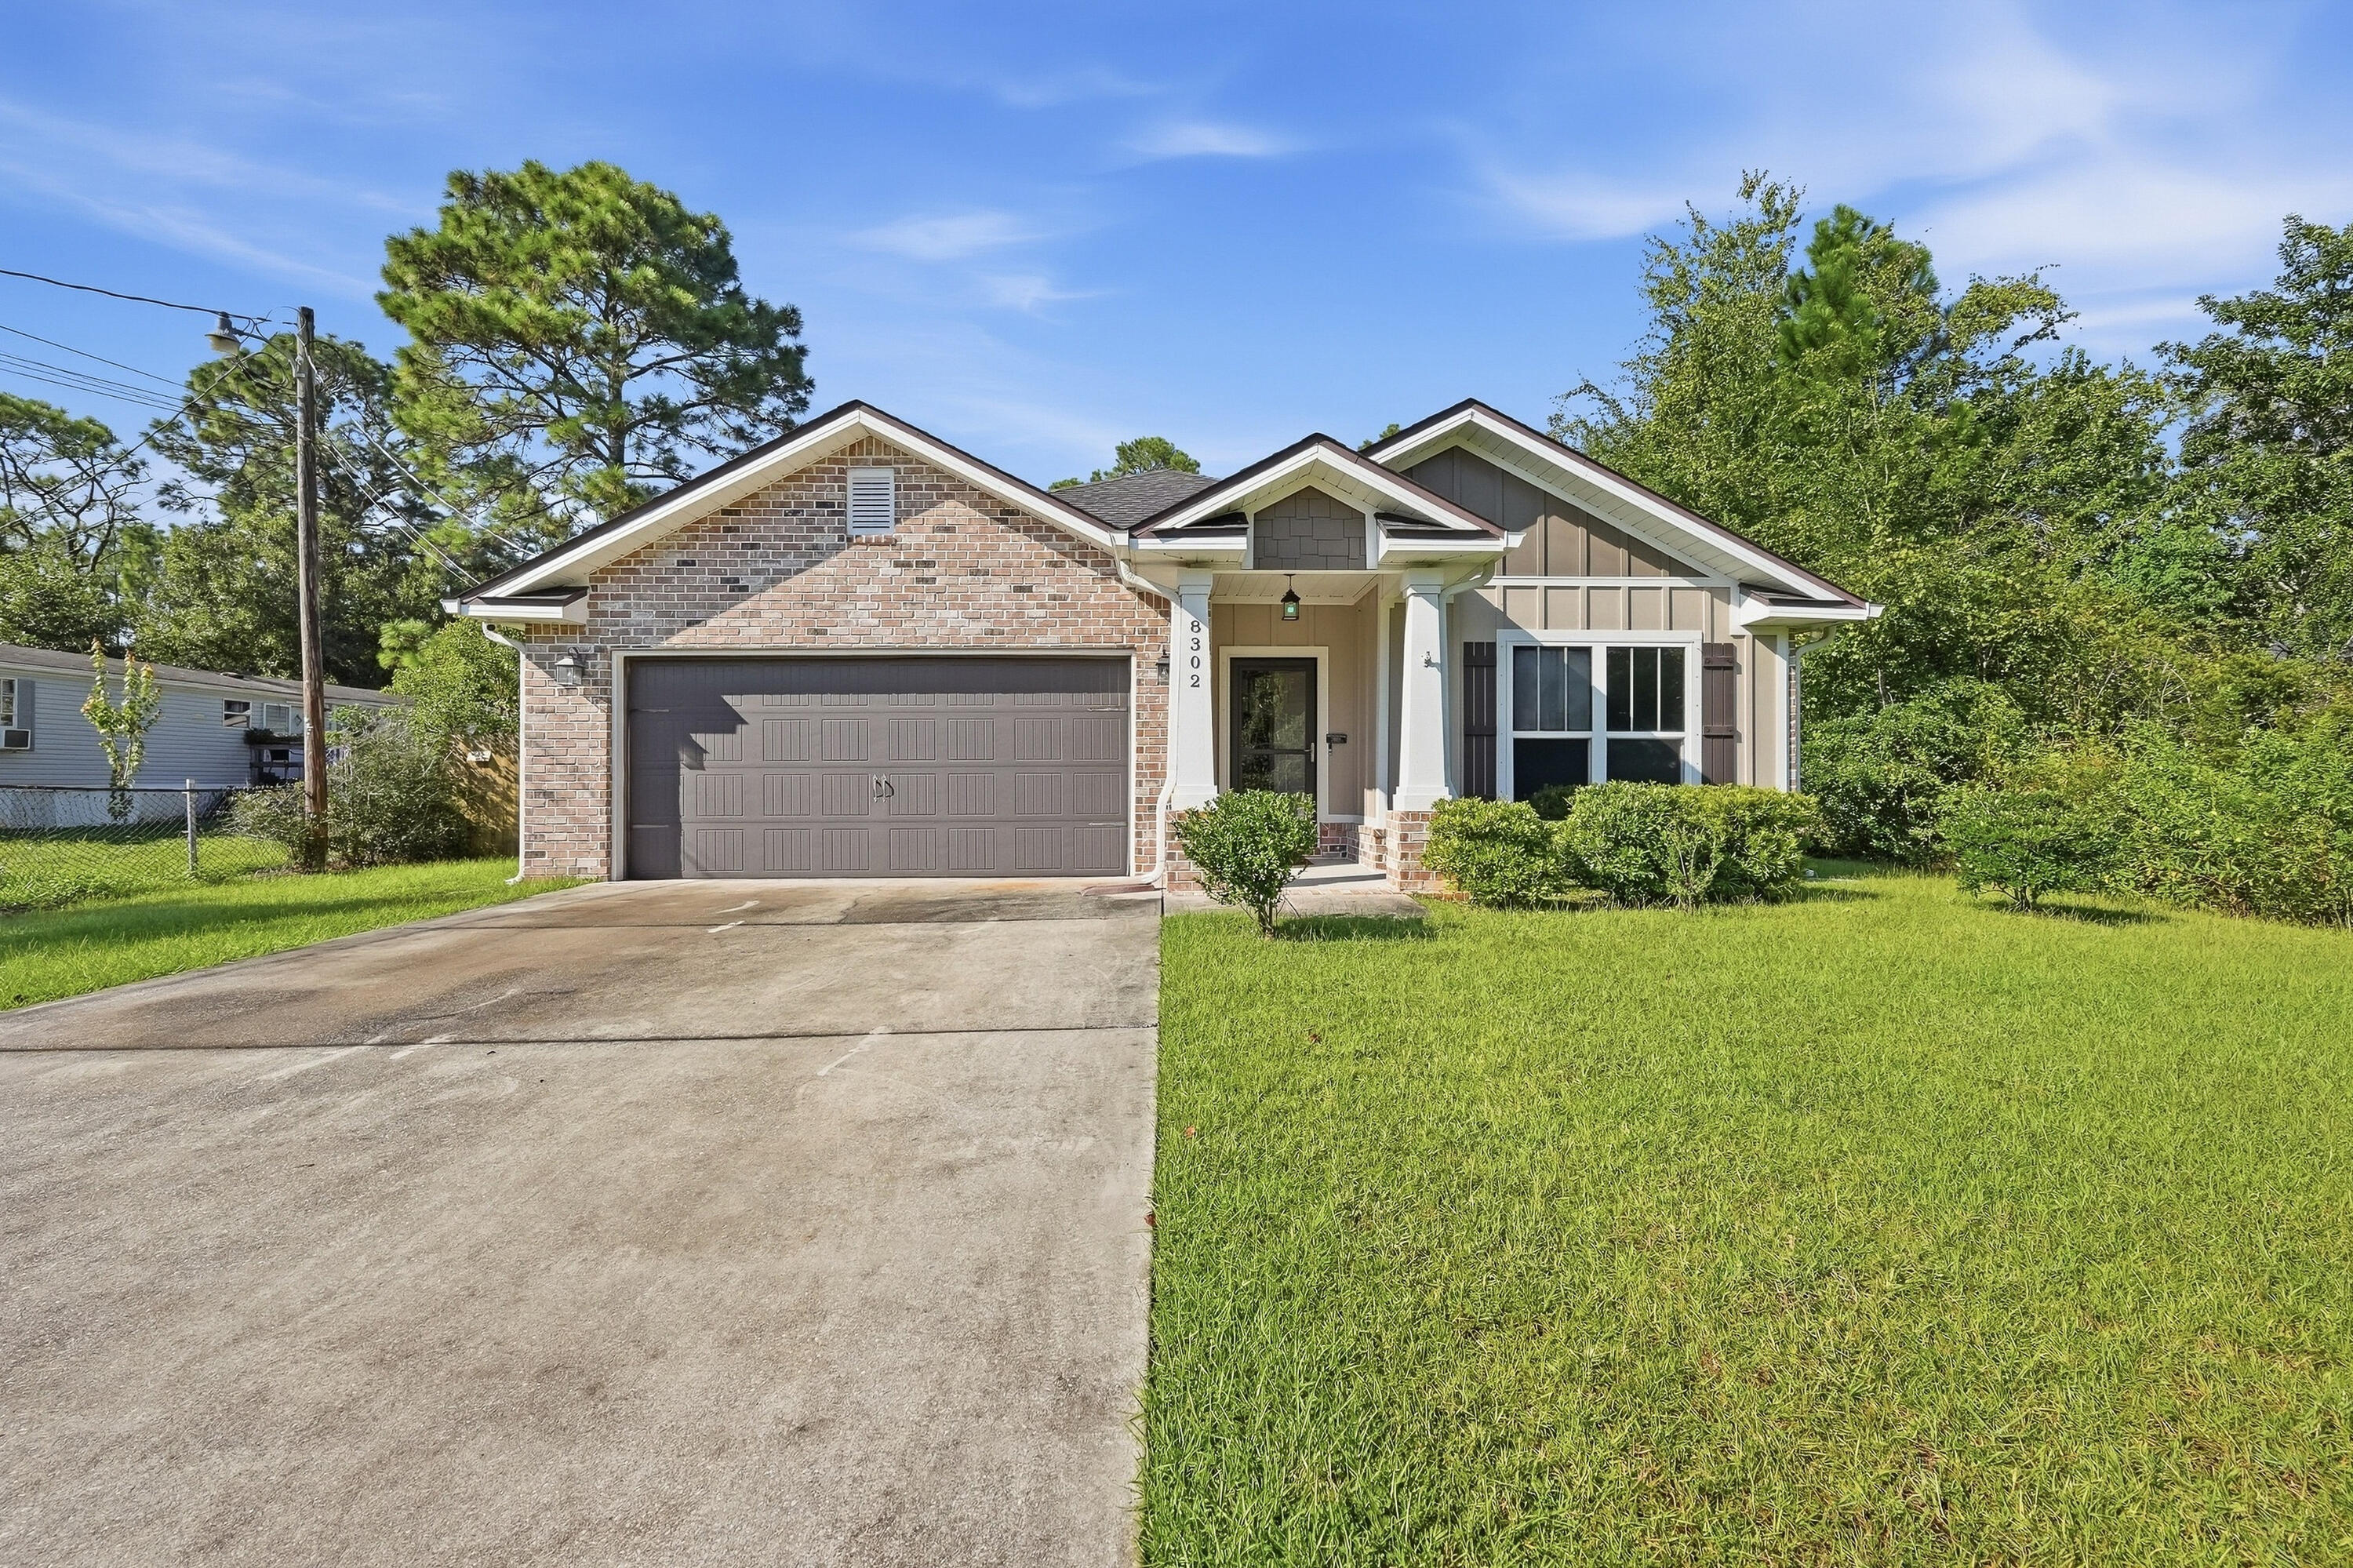
This well maintained and cared for 4 bedroom and 2-1/2 bath home with a large great room is perfect for entertaining. Enjoy preparing foods while in the open and spacious kitchen that features granite counter tops, 36'' cabinets and dovetail soft close drawers. There is a large pantry for ample food and appliance storage and a kitchen island. The picture windows provide natural lighting and showcases a backyard more than large enough to install a pool. Relax on the covered back patio while taking in the view. Although there is a privacy fence surrounding the property, the yard is extended further past the back fenceline. The shed conveys  and is fully electic as well is the screened in gazebo. The master bedroom features a trey ceiling and the master bathroom: a large tiled shower with rain head and frameless glass surround, garden tub, double vanities, water closet with pocket door and 2 large walk in closets. The home also offers a Nest Thermostat, Fabric Shield Hurricane Protection Covers and screen gutters, There is a termite bond program. Make your appointment soon to view this lovely home.
#1012708

Navarre

8302 Molina Street

4 Beds

2 Baths

1,924 Sq.Ft.

$479,000

MLS#: 1012708
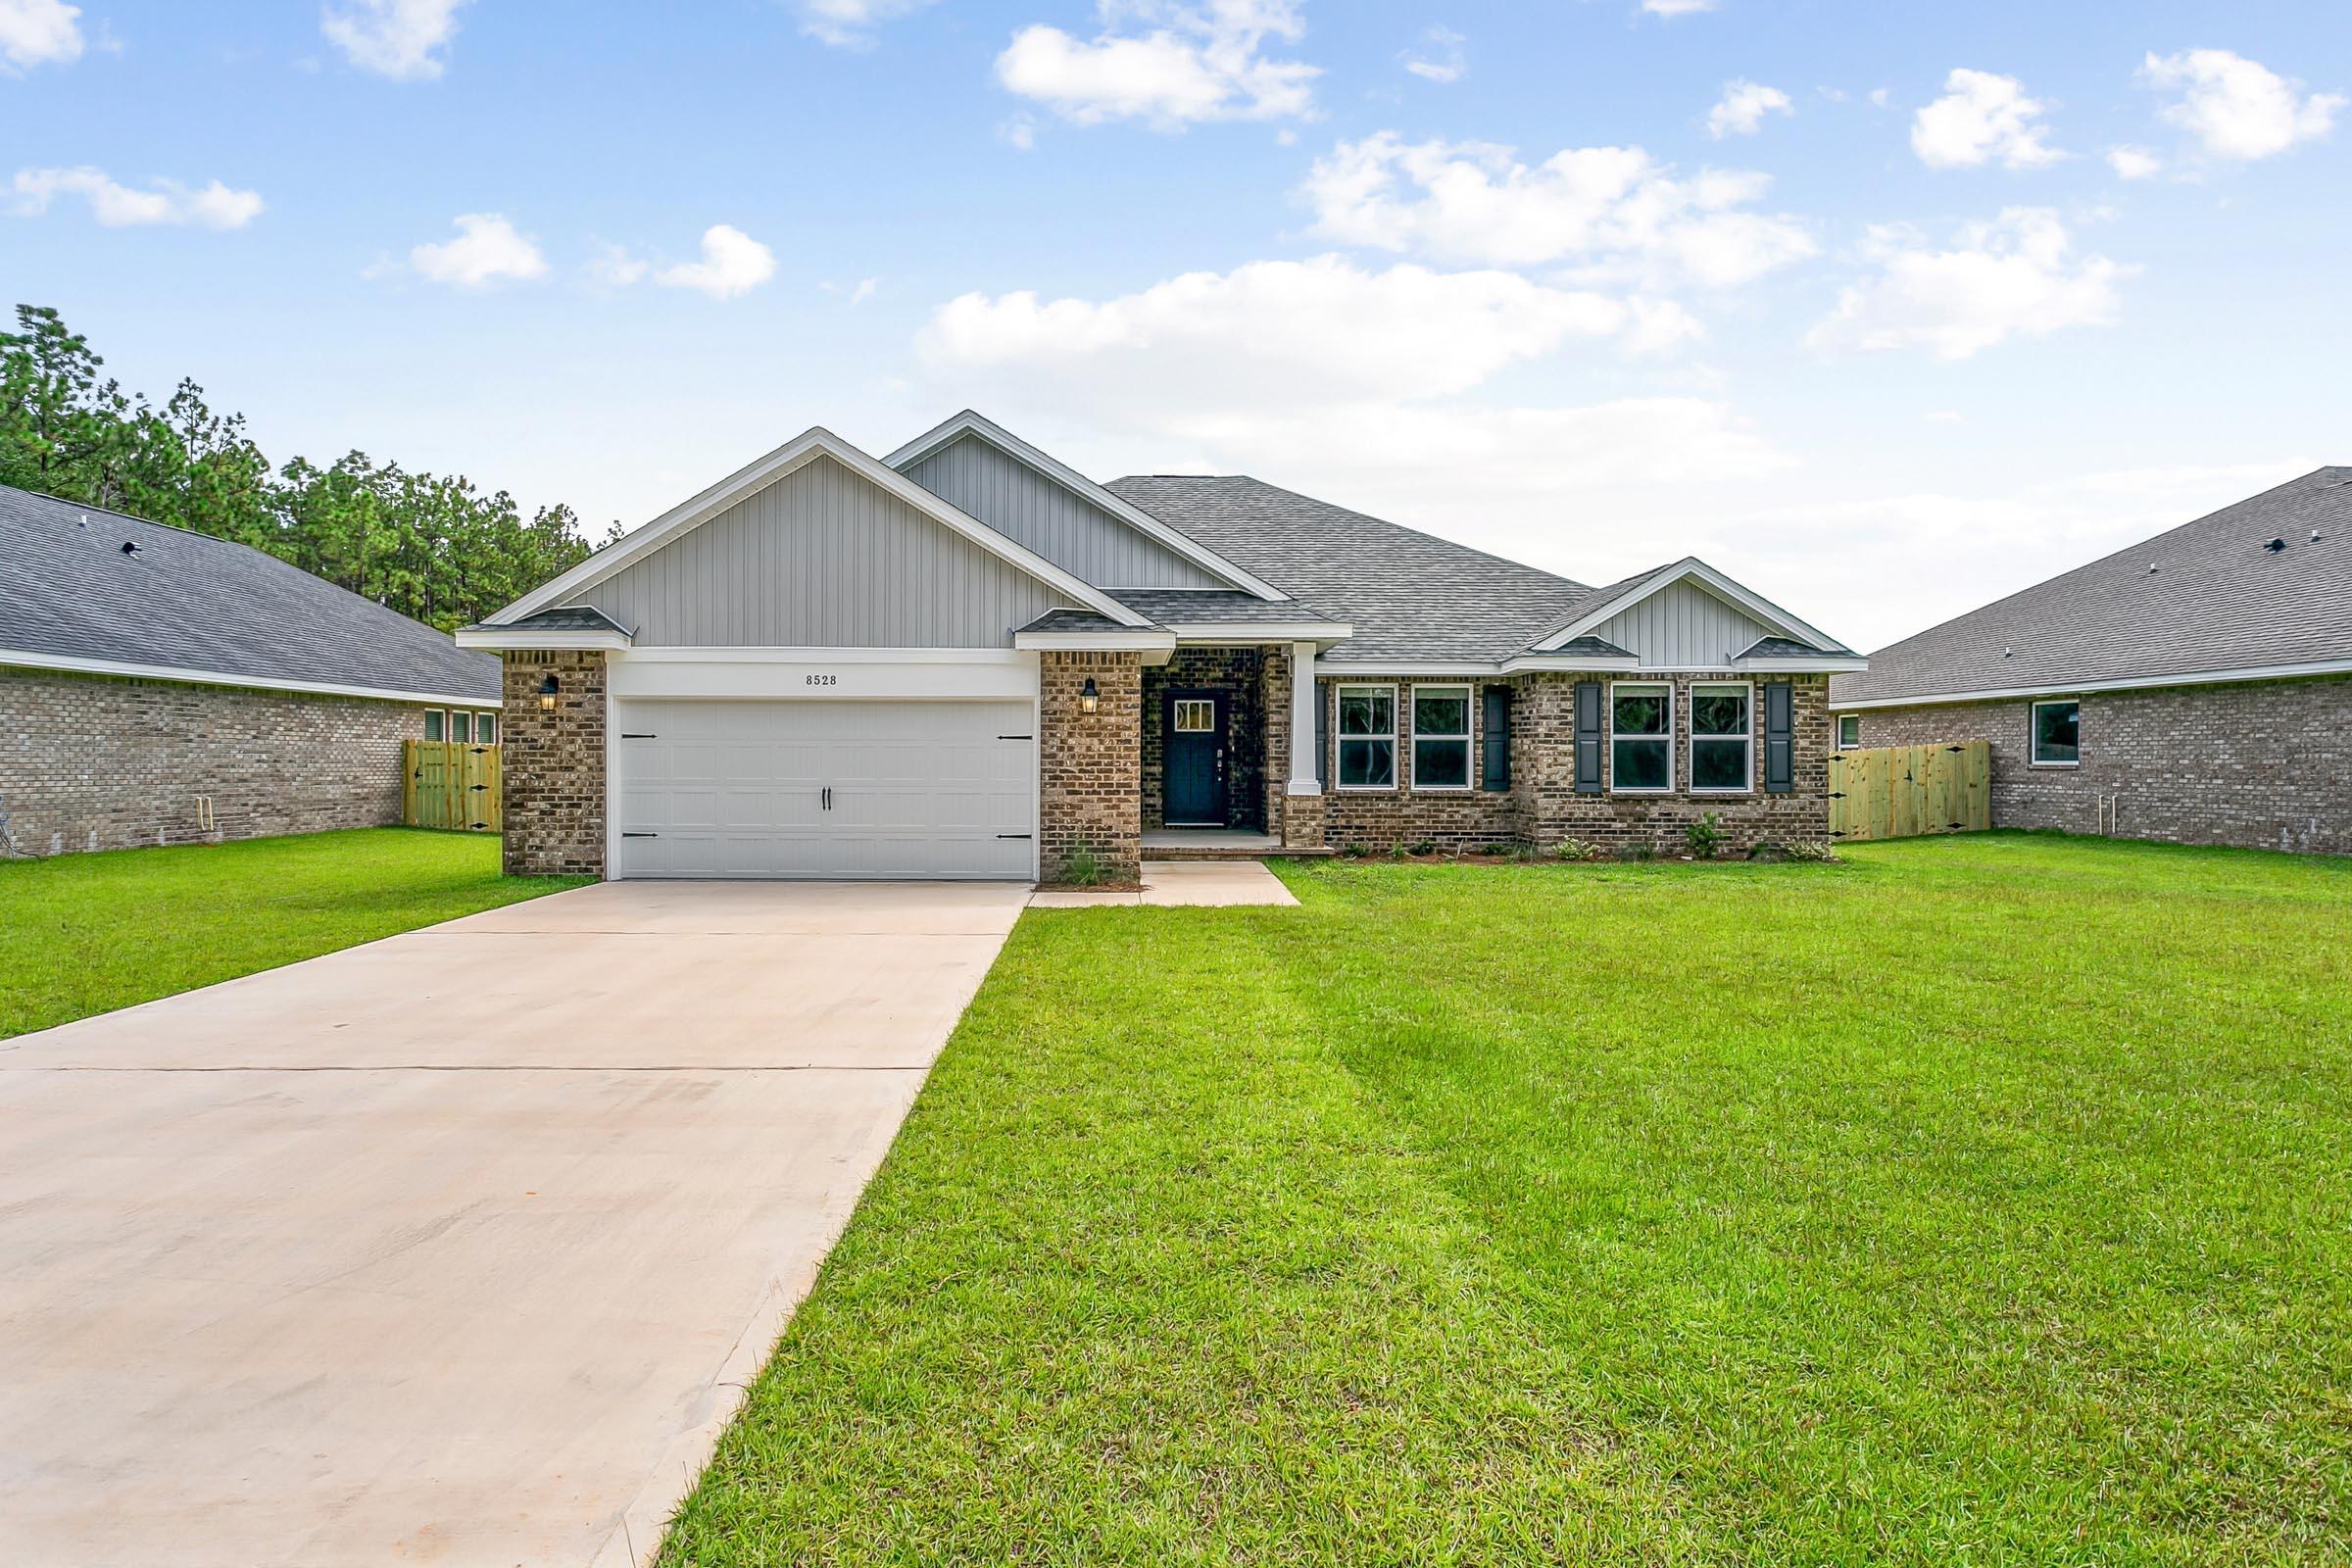
New on site 1 day ago
New construction in Buckeyes Landing! The Liberty is a spacious 4-bedroom, 2-bath home featuring an open layout and modern finishes throughout. The kitchen offers stainless steel appliances, granite or quartz countertops, slow-close cabinetry, an island, and a large pantry. The split floor plan provides added privacy, with the primary suite including tray ceilings, double vanities, a tiled walk-in shower, and a garden tub. The fourth bedroom offers flexibility as an office or playroom. Crown molding accents the main living areas, and blinds are included. Buckeyes Landing is ideally situated in the heart of Navarre. The neighborhood is located off Bob Tolbert Road, providing convenient access to major routes including US-98 and State Road 87 for easy commuting east toward Destin or west toward Pensacola. Just minutes from local amenities - including shopping, restaurants, parks, highly rated schools, and world class beaches. Projected completion is February 2027.
#1012622

Navarre

7533 Hatteras Drive

4 Beds

2 Baths

2,169 Sq.Ft.

$479,900

MLS#: 1012622
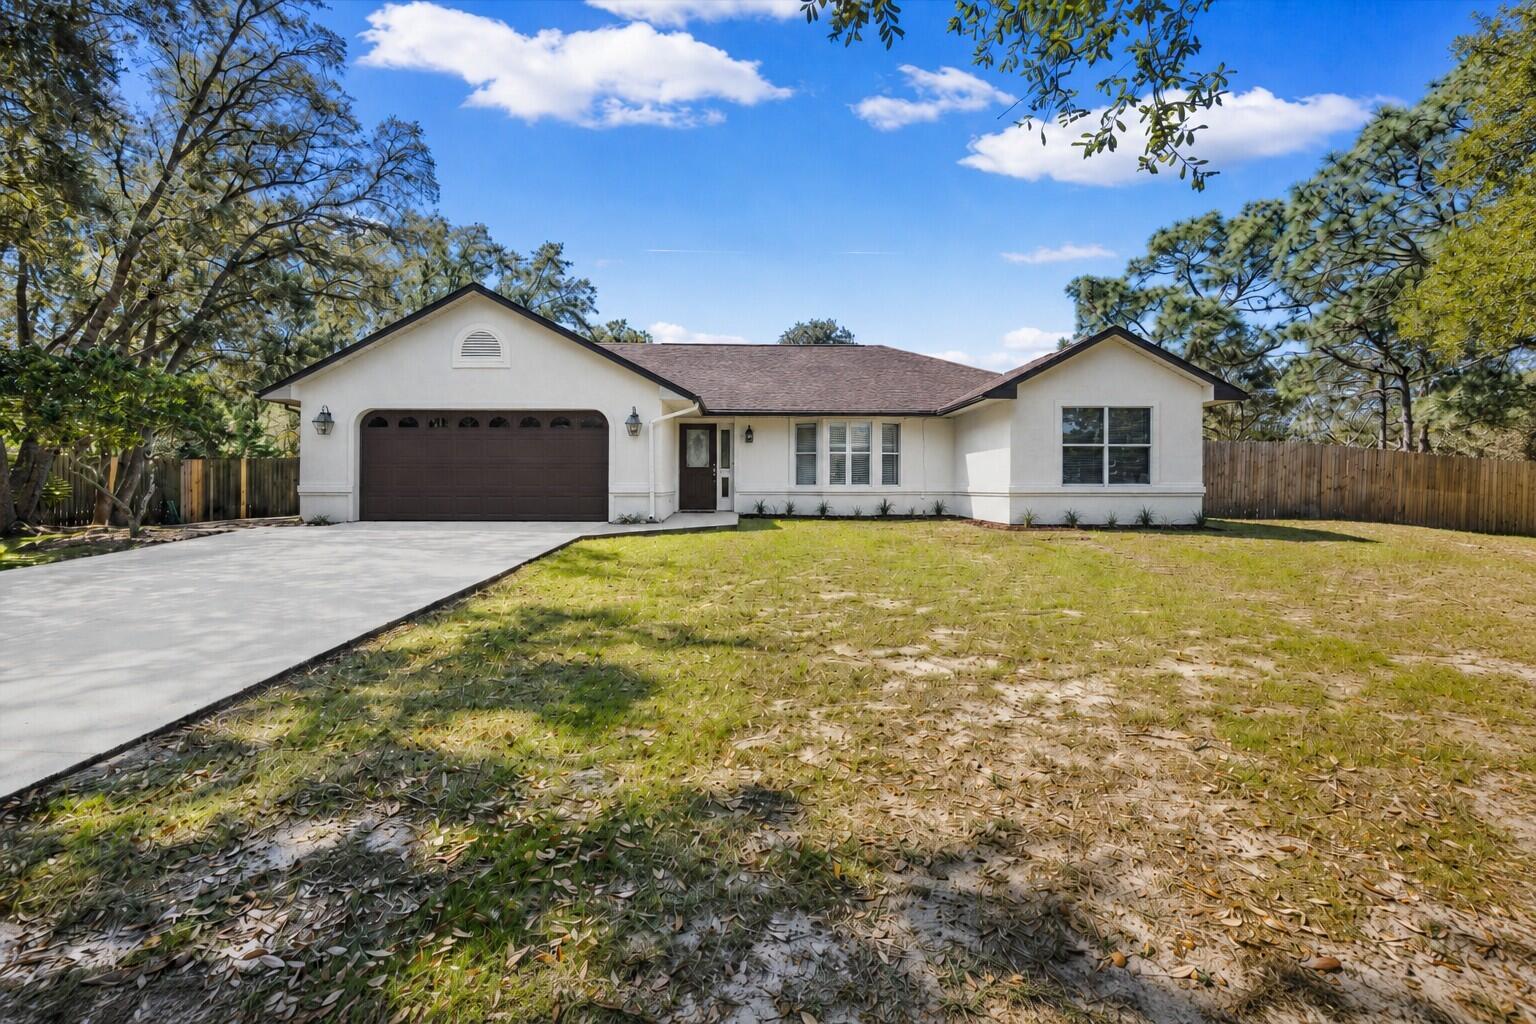
New on site 2 days ago
Rare opportunity in Holley by the Sea! Situated on an oversized, nearly one-acre cul-de-sac lot, this 4BR/2.5BA home offers a private backyard backing to a wooded preserve, mature oak trees, a fully fenced yard, and side-gate access. There is plenty of room for boat, RV, and trailer storage while still leaving space for a future pool, garden, or outdoor entertaining area.

Inside, the spacious family room features vaulted ceilings and plantation shutters. The kitchen includes a large breakfast bar, skylight, and an open layout connecting to the main living area. The home offers 2,298 sq ft of living space per prior appraisal, including the enclosed Florida room, ideal for an office, gym, hobby room, or additional living space.

Recent updates include fresh interior paint, HVAC (2025), and water heater (2022). A new roof will be installed prior to closing. The garage features upgraded interlocking floor tiles and a custom two-tone finish. A separate shop building with electricity adds valuable space for tools, hobbies, or storage. All appliances convey, including a new refrigerator, washer, and dryer (2025).
#1010683

Navarre

2029 Colby Court

4 Beds

2 Baths

2,298 Sq.Ft.

$479,900

MLS#: 1010683
New on site 2 days ago
Tucked away on a quiet dead-end street with a cul-de-sac in Navarre's Secret Isle community, this beautifully maintained 2023-built home offers 4 bedrooms, 2 bathrooms, a spacious split floor plan, and a backyard designed for enjoying Florida living year-round. The neighborhood offers a tucked-away, natural setting while still providing convenient access to Hwy 87, shopping, dining, area schools, Navarre Beach, and Hurlburt Field. Inside, the open-concept kitchen and living area creates a bright and welcoming space for everyday living and entertaining. LVP flooring flows throughout the main living areas and bathrooms, complemented by upgraded lighting and thoughtful finishes. The kitchen features granite countertops, stainless steel appliances, and upgraded cabinetry with crown molding. The spacious owner's suite features a tray ceiling, garden tub with tiled surround, granite countertops, and separate tiled walk-in shower with glass door. The generous walk-in closet provides direct access to the laundry room, which is also conveniently accessible from the hallway. Outside, enjoy a screened-in back patio, extended paver patio, and fully fenced backyard with plenty of room to relax, grill, entertain, or enjoy the outdoors. Less than 20 minutes from Navarre Beach and 25-30 minutes from Hurlburt Field, this home offers newer construction, upgraded finishes, functional design, and a fantastic Navarre location.
#1012542

Navarre

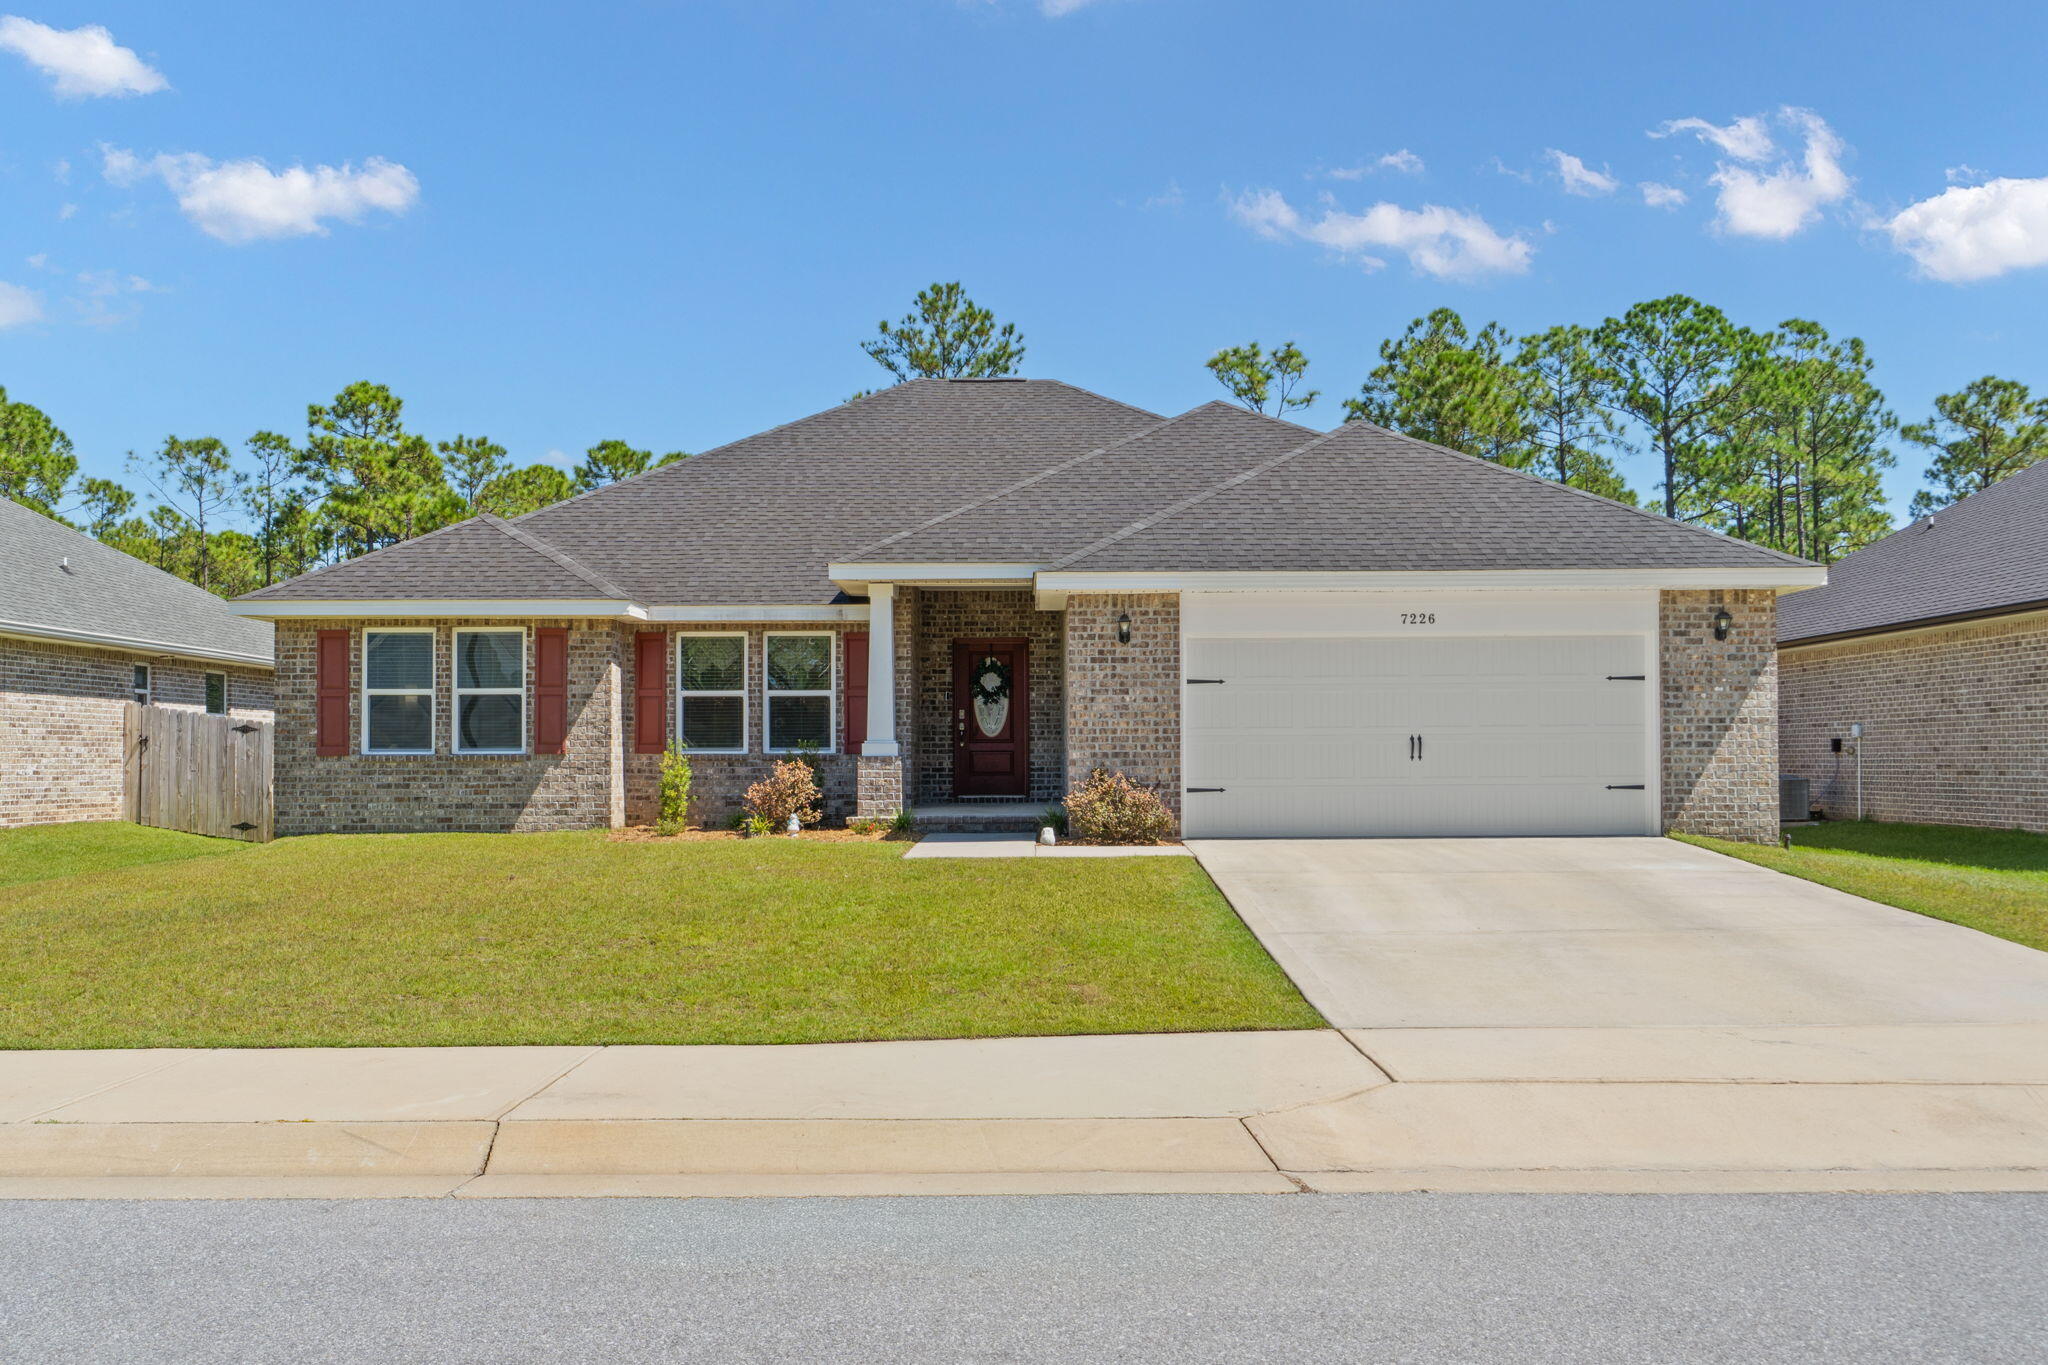
7226 Lost Treasure Court

4 Beds

2 Baths

2,169 Sq.Ft.

$499,900

MLS#: 1012542
New on site 4 days ago
Welcome to 2088 Jessica Way, a beautifully maintained Navarre retreat featuring a gorgeous pool, deeded water access with a community pier, a 2022 roof, 2023 windows, and stunning Brazilian Cherry hardwood floors. Thoughtfully created as a forever home, this property reflects pride of ownership and attention to detail throughout.

Inside, you'll find custom shutters, a custom built bookshelf in the study, surround sound, a security system, and beautiful finishes throughout. The garage is exceptionally functional with a mini split system, built in cabinets, and a workbench. Additional features include a water softener, and custom metal storm shutters for the windows.

The outdoor space is truly something special. The gorgeous pool, hot tub, gazebo, storage shed, irrigation system, low voltage landscape lighting, and beautifully maintained yard create your own private Florida retreat. Whether entertaining by the pool or enjoying a quiet evening outside, this home was made for enjoying the Florida lifestyle.

The community offers deeded water access and a community pier, providing a wonderful place to fish, enjoy the coastal waters, or take in unforgettable sunsets.

Beautifully cared for inside and out, this home is a true gem in Navarre. From the thoughtful details throughout the home to the incredible yard, pool, and waterfront community access, 2088 Jessica Way is one you will want to experience in person.
#1012434

Navarre

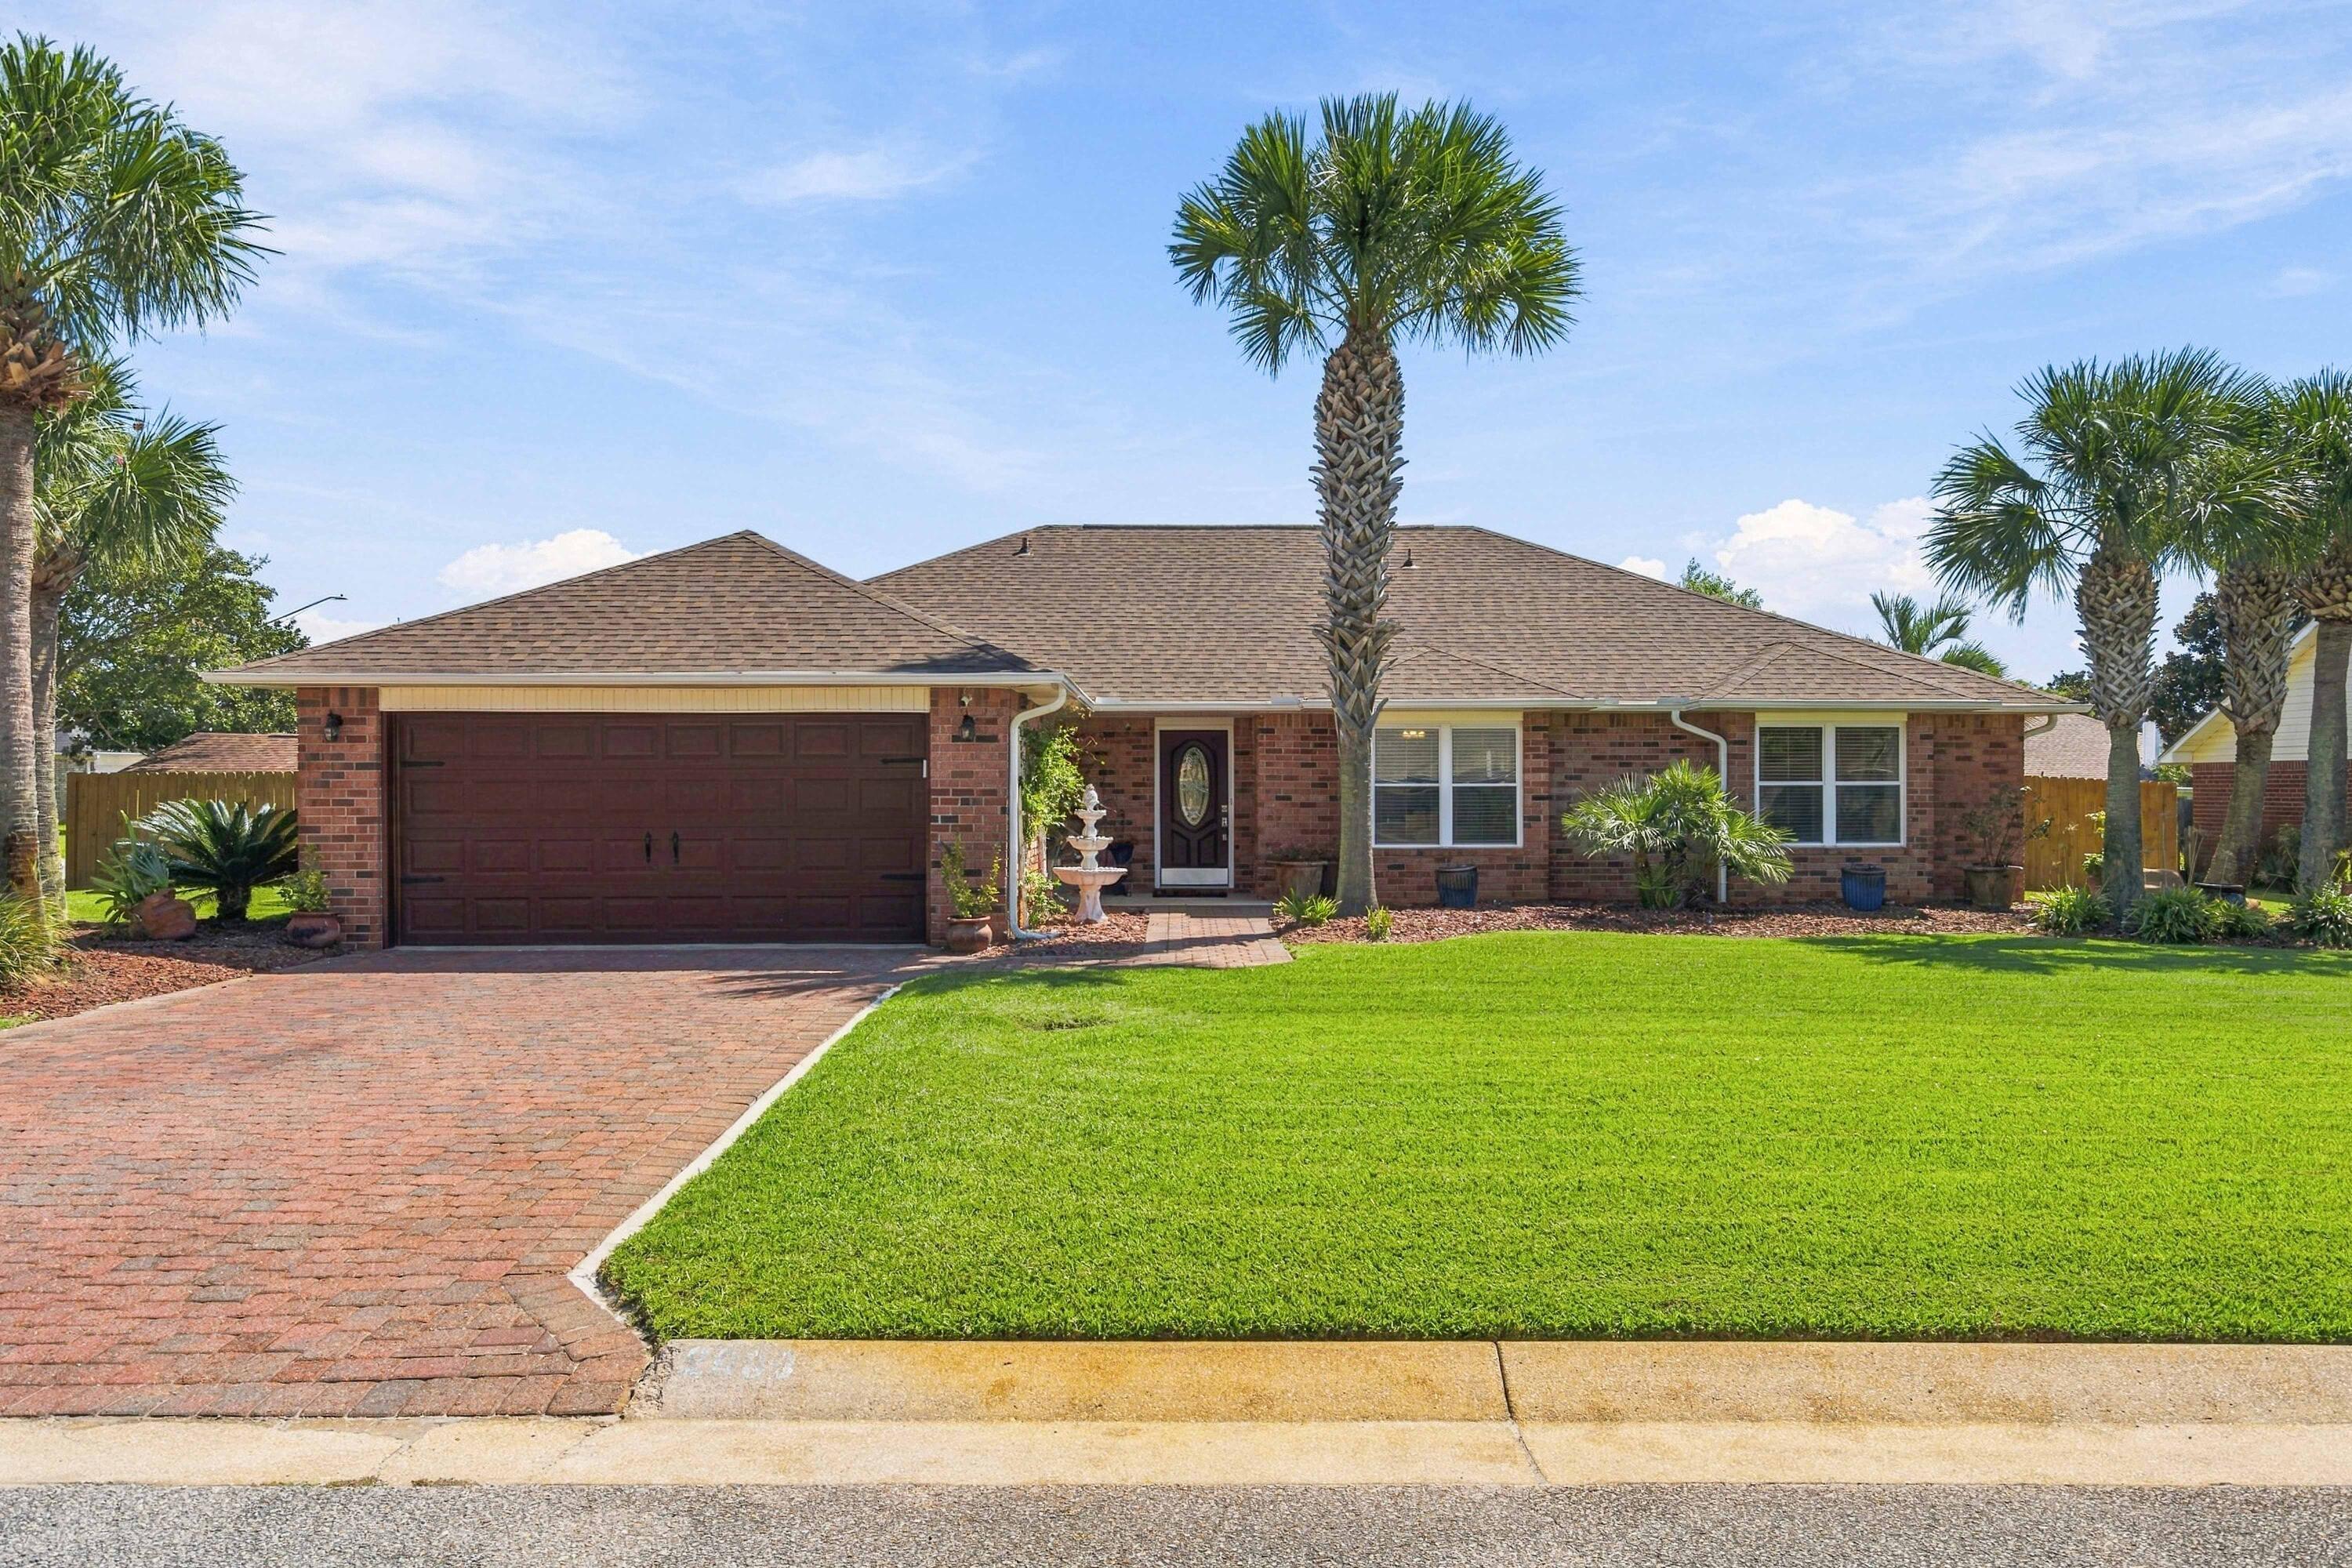
2088 Jessica Way

3 Beds

2 Baths

2,196 Sq.Ft.

$540,000

MLS#: 1012434
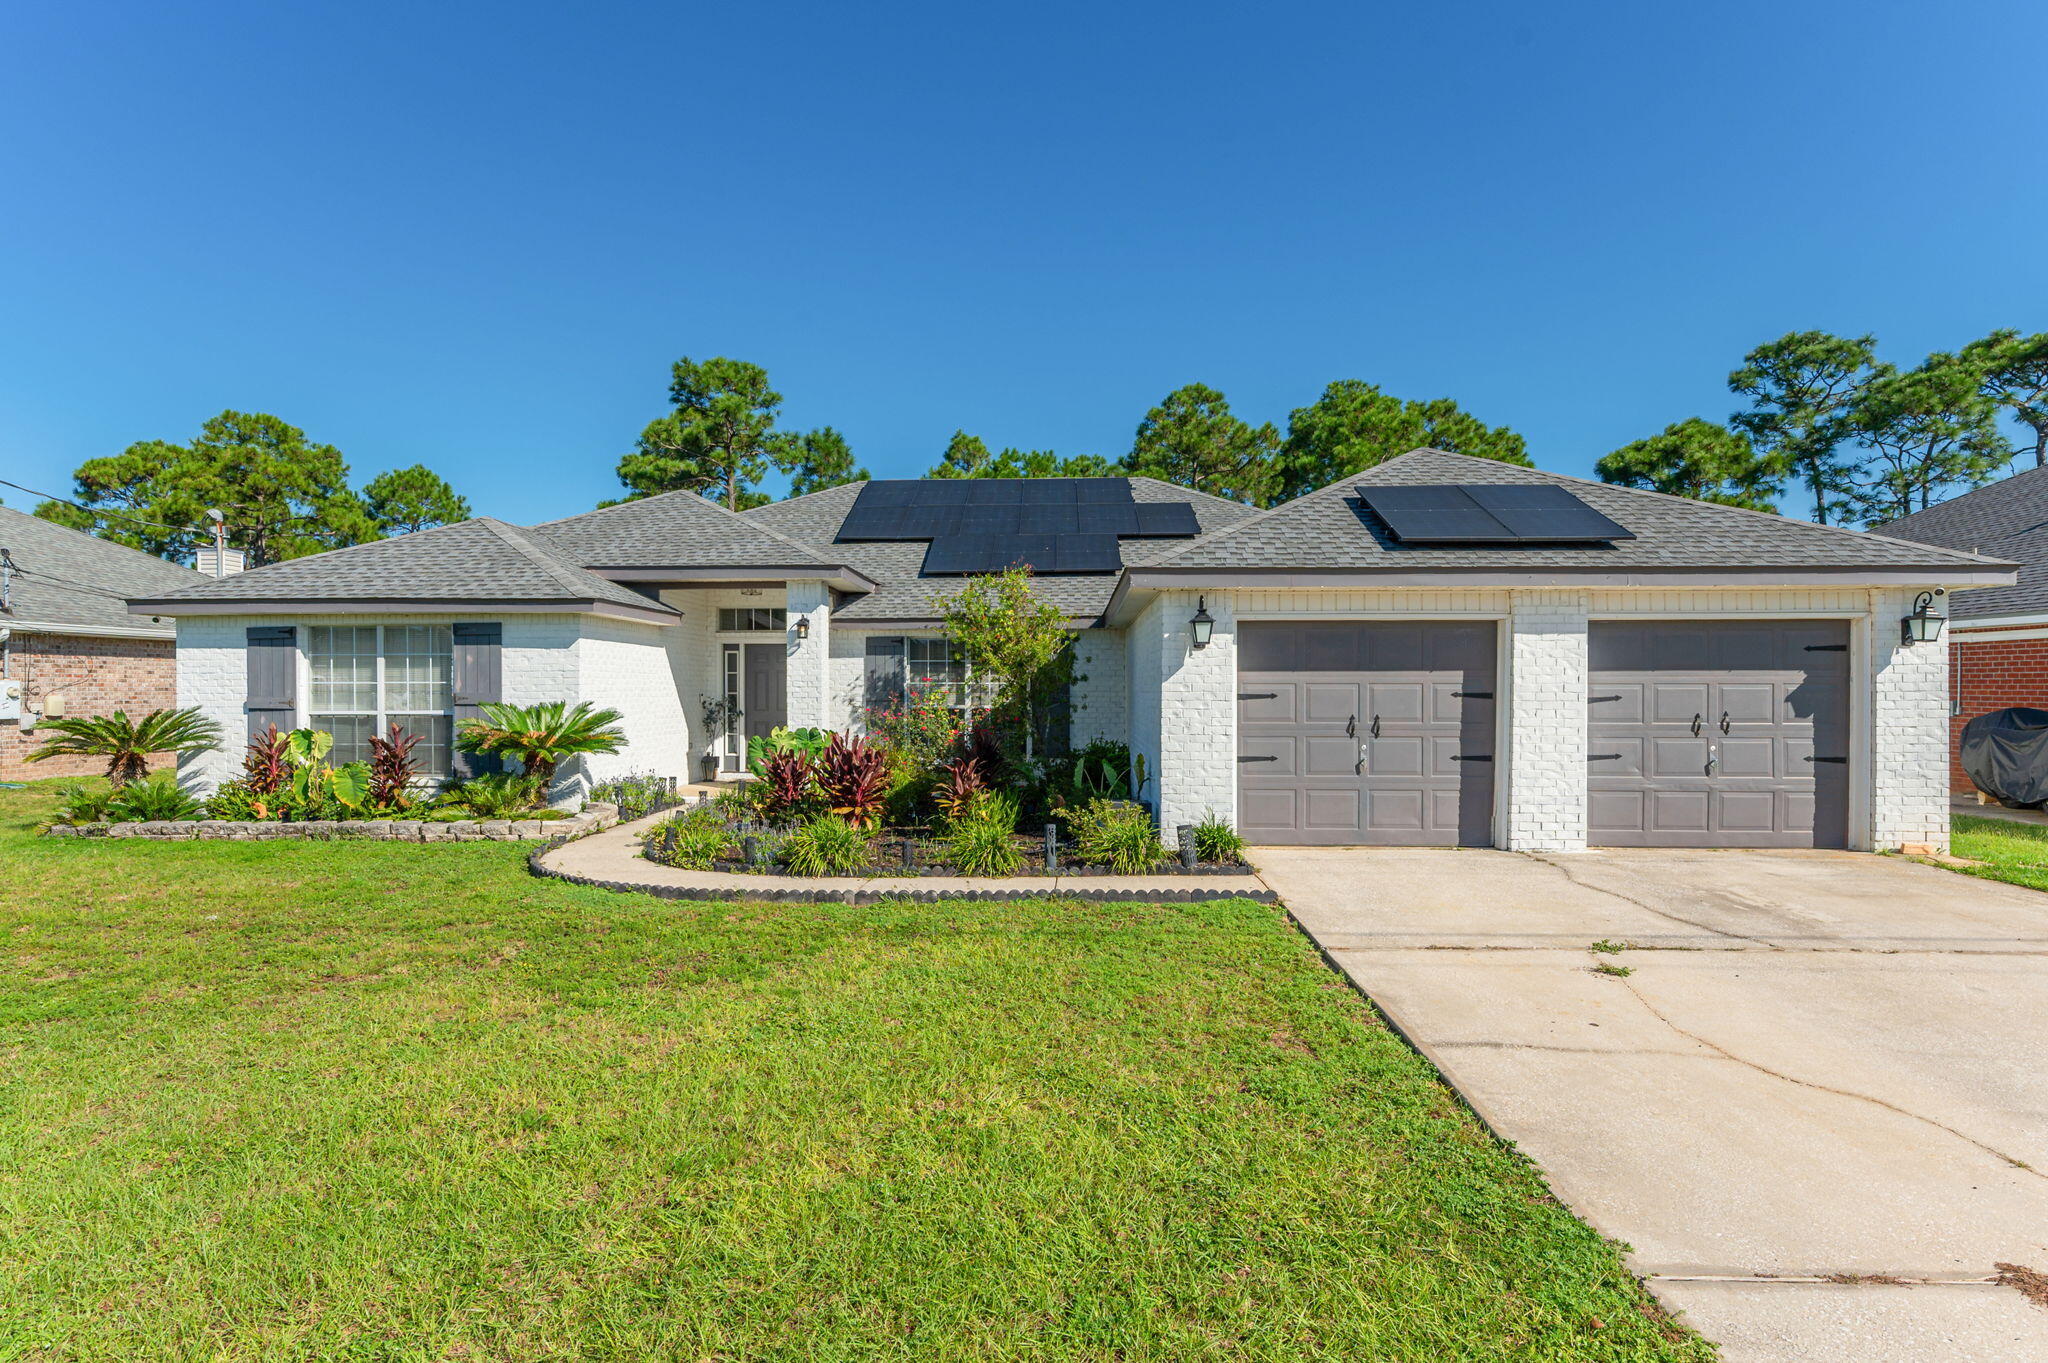
THE UPGRADES? DONE. THE SOLAR? PAID OFF. THE YARD? HUGE. THE HOA? DOESN'T EXIST.

4 BED + DEN/OFFICE | 2 BATH | 2-CAR GARAGE | HUGE FENCED YARD | OVERSIZED DECK THAT LIVES LIKE AN EXTRA ROOM

The split-bedroom layout gives everybody their space without making the house feel disconnected. The primary suite gets its own side with a soaking tub, separate shower + dual vanities, while the guest bedrooms and full bath are comfortably tucked away on the other side.

The family room? Right in the middle of everything. Straight sight lines to the kitchen, upgraded granite counters, Samsung Smart Appliances (2024), and room for game days, dinner nights, homework, friends--or whatever chaos is happening that day.

Then there's the bonus den/office. Work. Game. Create. Hide. Power nap. We don't make the rules.

Outside? THAT'S THE FLEX. A HUGE fenced backyard and an oversized deck that lives like another room of the house--just outside. Set up the outdoor living room, fire up the grill, bring out the game-day crew and let the party spill outside. Dogs running. Kids playing. Friends staying way longer than planned. Plus, the barn-style shed/outbuilding gives all the extra stuff somewhere to go.

And the upgrades? DONE FOR YOU.

ROOF 2021 | WATER HEATER 2026 | SAMSUNG SMART APPLIANCES 2024 | OVERSIZED DECK | PAID-OFF SOLAR

No long someday list waiting for you. Drop your bags. Unpack. Kick up a little dust. This one's ready for real life.
#1012343

Navarre

8252 Cosica Boulevard

4 Beds

2 Baths

2,581 Sq.Ft.

$475,000

MLS#: 1012343
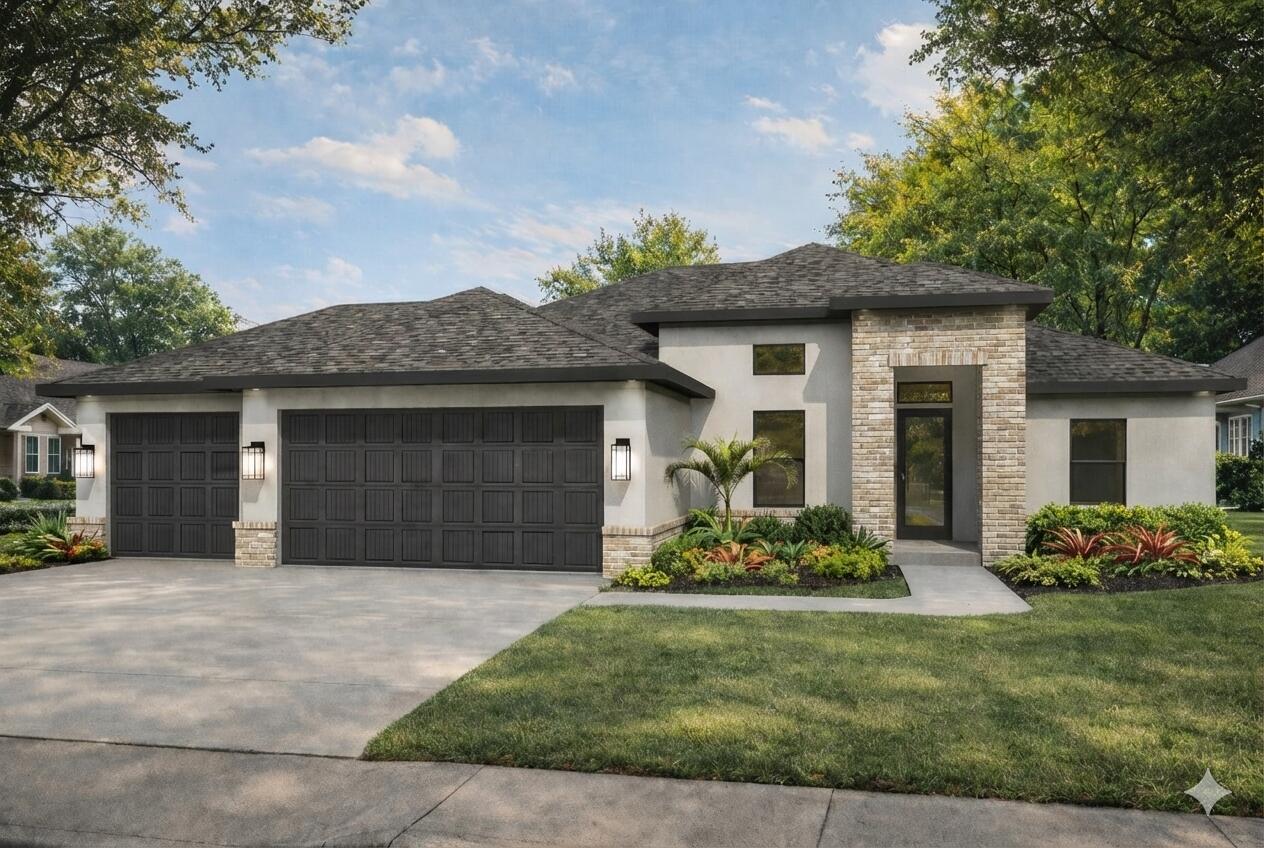
NEW CONSTRUCTION TO BE BUILT! Built by Samuel Stevens & Associates, a well-established local custom builder with a proven reputation for quality construction and craftsmanship. The Contemporary floor plan offers 1,900 square feet with 4 bedrooms, 2 baths, a spacious 3-car garage that is oversized and features higher doors and ceilings to accommodate larger vehicles, and a covered rear porch. For buyers looking to downsize without downgrading, this thoughtfully designed floor plan offers a more manageable footprint without giving up quality, finishes, storage, or custom details. The open floor plan with high ceilings connects the kitchen, dining, and living areas, with cypress beams in the living area adding warmth and architectural detail. 

Interior features include luxury vinyl plank throughout, custom-crafted cabinetry with soft-close doors and drawers, quartz countertops in the kitchen and bathrooms, tiled backsplash, custom all-wood closet shelving, designer lighting, Delta plumbing fixtures, and a professionally crafted trim package. Exterior features include professional landscaping, an irrigation system, brick entry way, and knee-high brick accent wall on the front that adds dimension and curb appeal to the home.
#1012246

Navarre

Lot 2 Jewell Rd Road

4 Beds

2 Baths

1,900 Sq.Ft.

$476,100

MLS#: 1012246
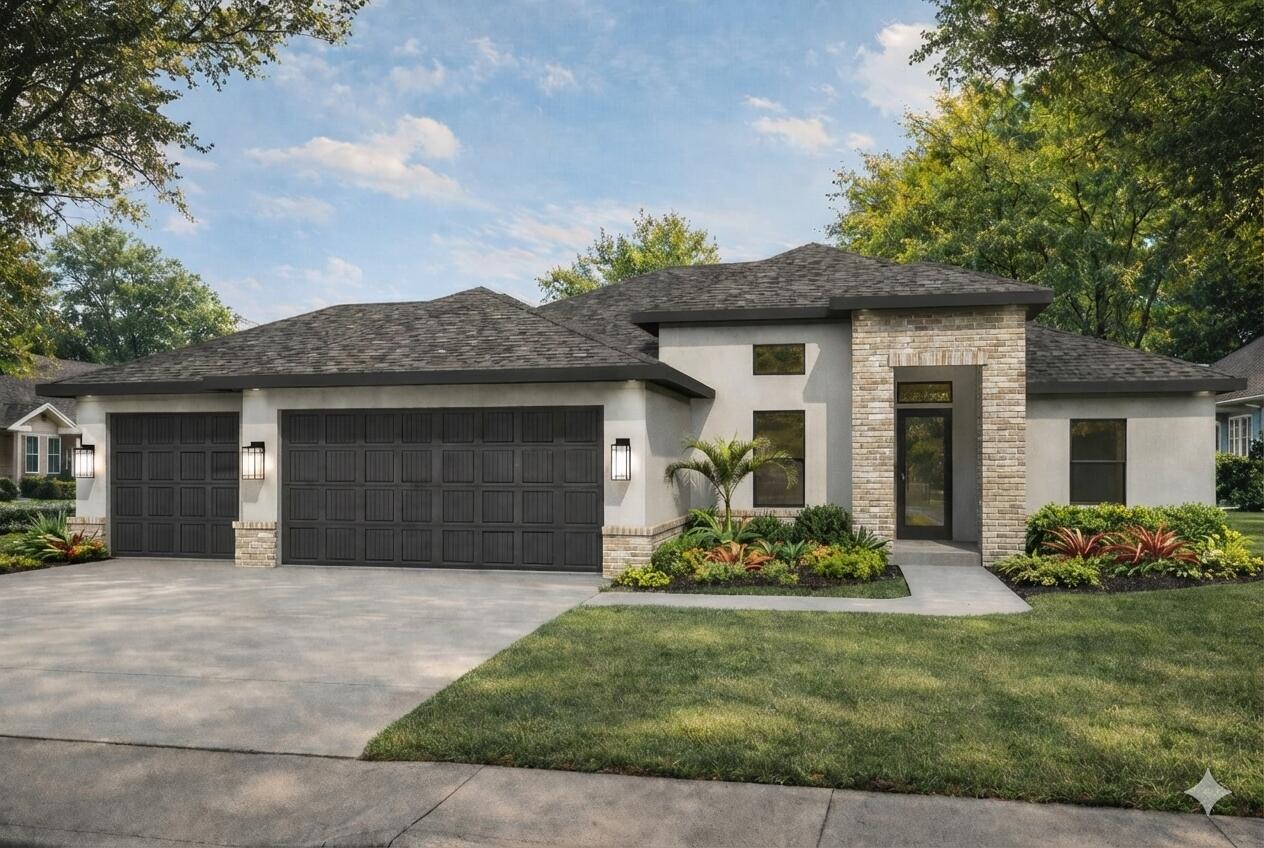
NEW CONSTRUCTION TO BE BUILT! Built by Samuel Stevens & Associates, a well-established local custom builder with a proven reputation for quality construction and craftsmanship. The Contemporary floor plan offers 1,900 square feet with 4 bedrooms, 2 baths, a spacious 3-car garage that is oversized and features higher doors and ceilings to accommodate larger vehicles, and a covered rear porch. For buyers looking to downsize without downgrading, this thoughtfully designed floor plan offers a more manageable footprint without giving up quality, finishes, storage, or custom details. The open floor plan with high ceilings connects the kitchen, dining, and living areas, with cypress beams in the living area adding warmth and architectural detail. 

Interior features include luxury vinyl plank throughout, custom-crafted cabinetry with soft-close doors and drawers, quartz countertops in the kitchen and bathrooms, tiled backsplash, custom all-wood closet shelving, designer lighting, Delta plumbing fixtures, and a professionally crafted trim package. Exterior features include professional landscaping, an irrigation system, stone entry way, and knee-high brick accent wall on the front that adds dimension and curb appeal to the home.
#1012247

Navarre

Lot 3 Jewell Rd Road

4 Beds

2 Baths

1,900 Sq.Ft.

$480,800

MLS#: 1012247
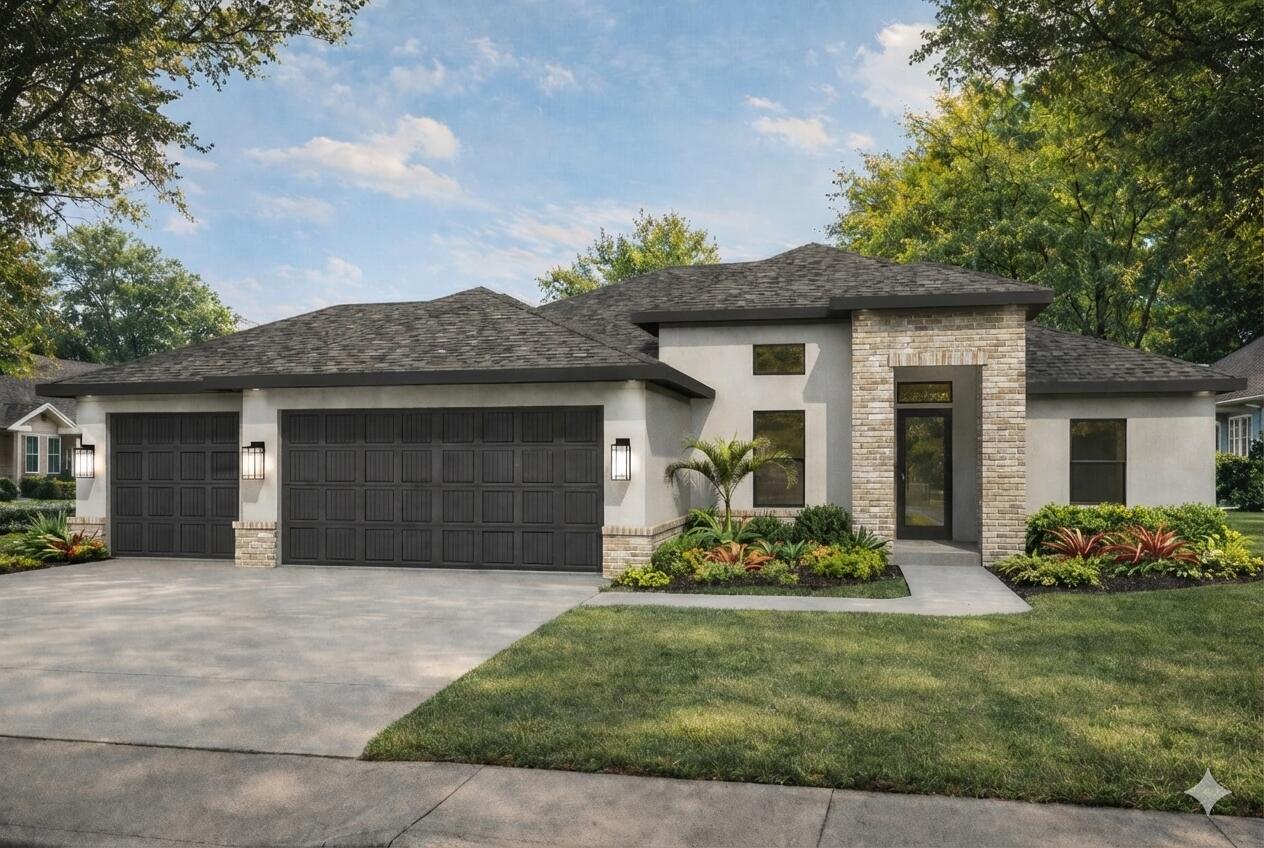
NEW CONSTRUCTION in Progress! Built by Samuel Stevens & Associates, a well-established local custom builder with a proven reputation for quality construction and craftsmanship. The Contemporary floor plan offers 1,900 square feet with 4 bedrooms, 2 baths, a spacious 3-car garage that is oversized and features higher doors and ceilings to accommodate larger vehicles, and a covered rear porch. For buyers looking to downsize without downgrading, this thoughtfully designed floor plan offers a more manageable footprint without giving up quality, finishes, storage, or custom details. The open floor plan with high ceilings connects the kitchen, dining, and living areas, with cypress beams in the living area adding warmth and architectural detail. 

Interior features include luxury vinyl plank throughout, custom-crafted cabinetry with soft-close doors and drawers, quartz countertops in the kitchen and bathrooms, tiled backsplash, custom all-wood closet shelving, designer lighting, Delta plumbing fixtures, and a professionally crafted trim package. Exterior features include professional landscaping, an irrigation system, brick entry way, and knee-high brick accent wall on the front that adds dimension and curb appeal to the home.
#1012248

Navarre

2731 Jewell Rd Road

4 Beds

2 Baths

1,900 Sq.Ft.

$476,100

MLS#: 1012248
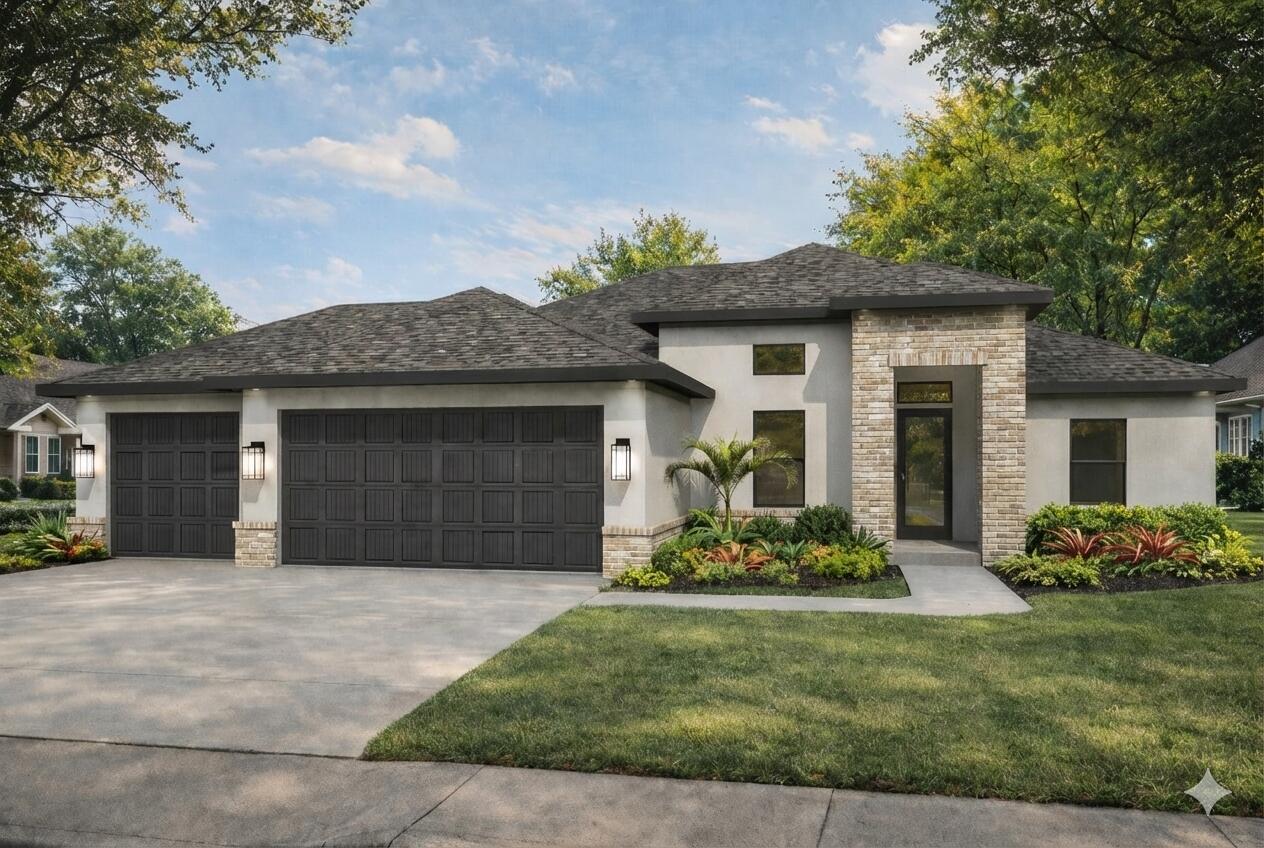
NEW CONSTRUCTION TO BE BUILT! Built by Samuel Stevens & Associates, a well-established local custom builder with a proven reputation for quality construction and craftsmanship. The Contemporary floor plan offers 1,900 square feet with 4 bedrooms, 2 baths, a spacious 3-car garage that is oversized and features higher doors and ceilings to accommodate larger vehicles, and a covered rear porch. For buyers looking to downsize without downgrading, this thoughtfully designed floor plan offers a more manageable footprint without giving up quality, finishes, storage, or custom details. The open floor plan with high ceilings connects the kitchen, dining, and living areas, with cypress beams in the living area adding warmth and architectural detail. 

Interior features include luxury vinyl plank throughout, custom-crafted cabinetry with soft-close doors and drawers, quartz countertops in the kitchen and bathrooms, tiled backsplash, custom all-wood closet shelving, designer lighting, Delta plumbing fixtures, and a professionally crafted trim package. Exterior features include professional landscaping, an irrigation system, brick entry way, and knee-high brick accent wall on the front that adds dimension and curb appeal to the home.
#1012249

Navarre

Lot 7 Jewell Rd Road

4 Beds

2 Baths

1,900 Sq.Ft.

$476,100

MLS#: 1012249

BACK ON MARKET WITH NO FAULT TO SELLER. NEW HARDWOOD LAMINATE FLOORING INSTALLED IN 2025! MLS photos do not yet reflect the beautiful new flooring that flows seamlessly with the tile in the kitchen and bathrooms. Located in the desirable Hidden Creek Estates golf course community, this stunning 4BR/2BA all-brick home offers luxury indoor and outdoor living. Features include a heated and cooled Florida room, screened-in pool, and an incredible 26x26 outdoor kitchen and entertainment area with Tennessee flagstone, granite countertops, propane fireplace with TV hookup, and a Leisure Bay hot tub that seats 10. The attached gazebo includes ceiling fans, downlighting, Big Green Egg, and propane connections, making this backyard perfect for entertaining year-round.
NEW 2026 POOL MOTOR

HOA $505.00 PER YEAR There is also a space for a fridge, making it perfect for cold drinks and gatherings. The front porch also showcases Tennessee flagstone, adding to the home's curb appeal. The front door is a storm door with privacy glass, and all locks are smart lock features. The exterior fence is a bit higher than the HOA requirement and was grandfathered in. Conveniently located on a golf course, residents can easily access the course right from their backyard.


The interior of this home is very inviting. Every room was freshly painted. The master bedroom features ocean blue walls, crown molding, and LVP floors installed in 2022. The 2 walk-in closets in the master bathroom include upgraded adjustable closet racks. The owner's suite bathroom is a luxurious retreat with a whirlpool tub, tile backsplash with shiplap, and a fully tiled standing shower. The indoor fireplace is a wood-burning fireplace, creating a cozy atmosphere. The chef's kitchen is equipped with a KitchenAid double oven, a flat surface cooktop, Whirlpool stainless steel appliances, and a fridge with an icemaker. The kitchen also features a riverstone backsplash, adding a touch of elegance. Throughout the house, you'll find LVP flooring installed 2022 in the living room and bedrooms, tile in wet areas, and hardwood in the dining room. The GE washer and dryer are included with the purchase of the home. Additional features include an AC unit installed in 2019 with a germicidal feature, a new water heater installed in 2021, and a Rainbird sprinkler system. The smoke detectors in the house are not just smoke detectors but also carbon monoxide detectors, ensuring extra safety for you and your family. This spacious home is well-maintained and kept very clean by the current owners. Conveniently located on a golf course, residents can easily access the course right from their backyard. Don't miss the opportunity to make this exceptional property your new home!

7060 Summit Drive

Message successfully sent.

I agree to receive email communication and understand I can unsubscribe at any time.

I agree to be contacted by Realhub DEV via call, email, and text for real estate services. To opt out, you can reply 'stop' at any time or reply 'help' for assistance. You can also click the unsubscribe link in the emails. Message and data rates may apply. Message frequency may vary. Privacy Policy

Send a message

Message successfully sent.

Reason for contacting?

I agree to receive email communication and understand I can unsubscribe at any time.

I agree to be contacted by Realhub DEV via call, email, and text for real estate services. To opt out, you can reply 'stop' at any time or reply 'help' for assistance. You can also click the unsubscribe link in the emails. Message and data rates may apply. Message frequency may vary. Privacy Policy

Sign In Sign Out

Virtual Assistant

Would you like to take the next step with this property? We can help you schedule a showing or virtual tour, or send you more details.

Yes, I would like more information.

Thank You for Your Reply, One of Our Agents will contact you as soon as possible

No, maybe later.

Thank you, you can always contact me via email, phone number or through the contact form.

Realhub AI

Lucy - Your AI-Powered Realtor

Update Your Temporary Password

Personalize your search

Enter your email and we'll notify you immediately when new listings match what you're looking for.

or enter email address

Already have an account ? Login here

Continue your home search

I agree to receive communications and understand I can unsubscribe at any time.

I agree to be contacted by Realhub DEV via call, email, and text for real estate services. To opt out, you can reply 'stop' at any time or reply 'help' for assistance. You can also click the unsubscribe link in the emails. Message and data rates may apply. Message frequency may vary. Privacy Policy

Already have an account ? Login here

We use cookies

We use cookies primarily for analytics to enhance your experience. By accepting, you agree to our use of these cookies. You can manage your preferences or learn more about our cookies policy.