Thinking of selling?

Blue Sapphireline

Browse Properties
  • Nearby me

Popular Features

Community Features

Association

Property Features

Waterfront

View

Exterior Features

Interior Features

Style

E-Alert name

Properties

10000 properties match your criteria

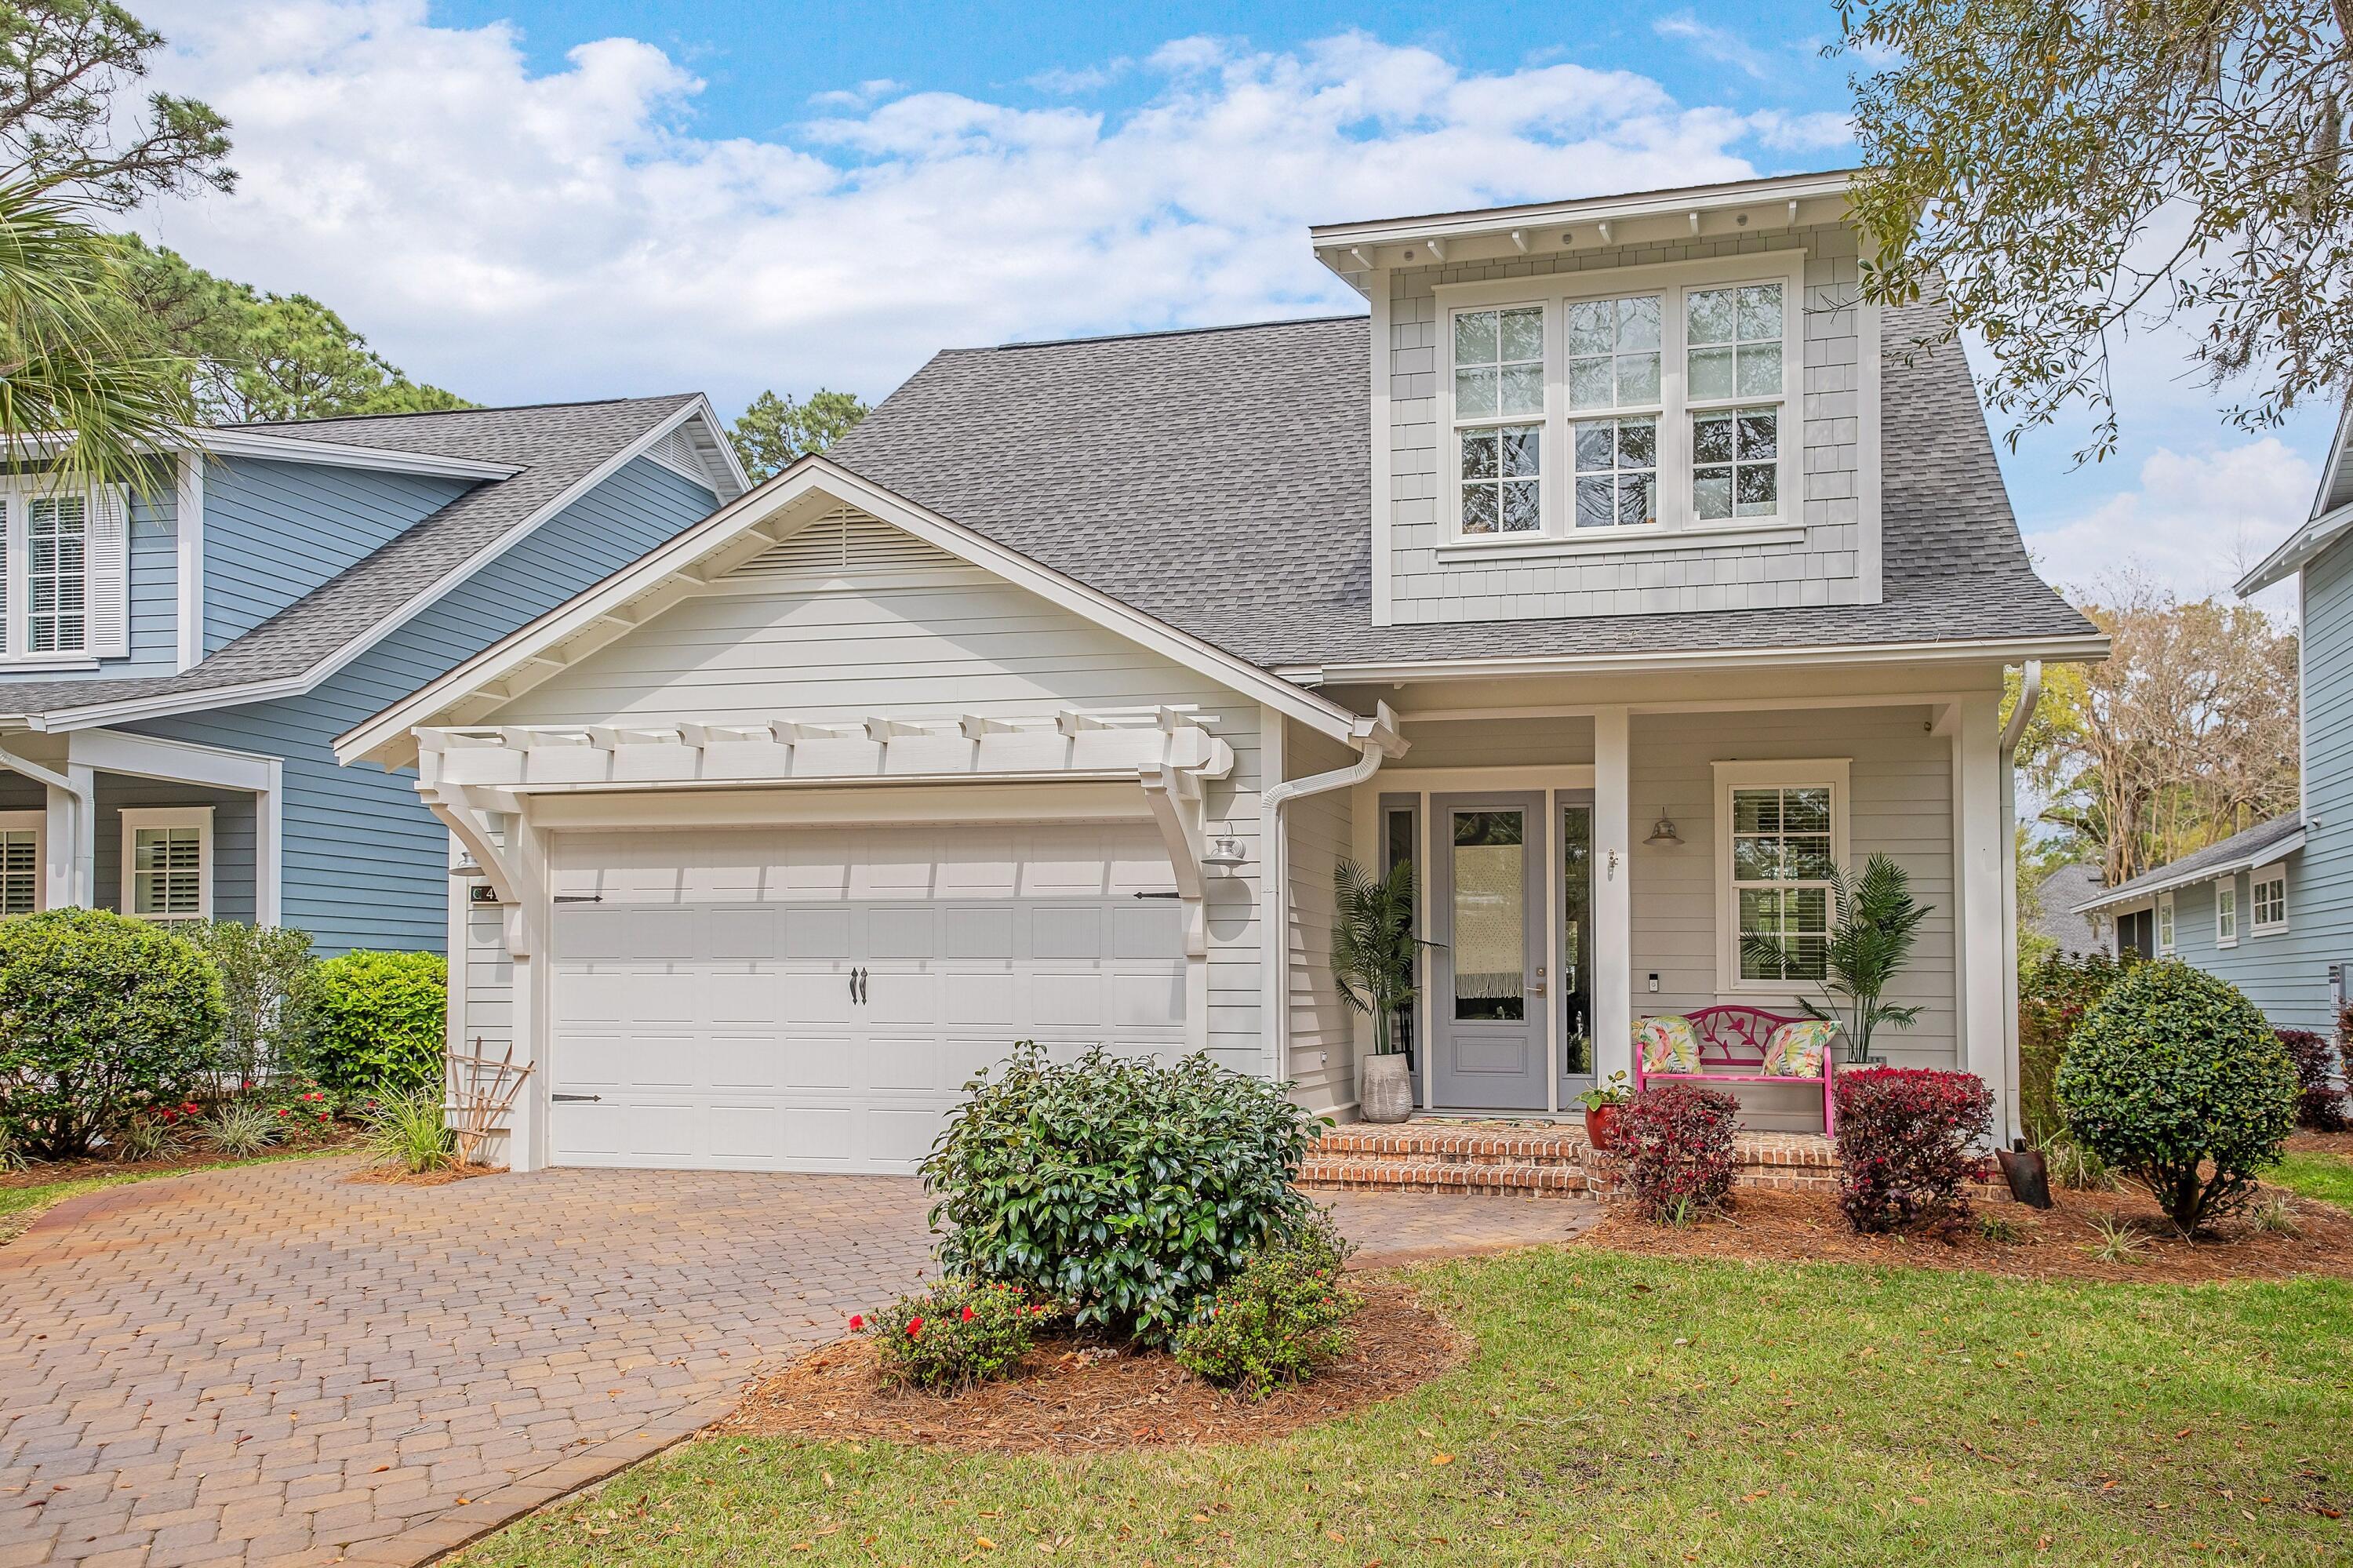
Welcome to Carson Oaks! This neighborhood oozes southern charm with 100 year old live oak trees adorned in Spanish moss, stately native magnolia and pine trees and a brick paver entrance lined with ferns. This neighborhood allows owners to enjoy Florida living to the fullest with amenities to include a swimming pool, outdoor tv lounge area, basketball court, pickle ball court, a pond and ample green spaces. The neighborhood offers water park on the bayou with a boat launch that has deep water access, dock, boat storage, kayak racks & a fish cleaning station that is gated and has security cameras. It is also conveniently located close to the beach, the bay, grand boulevard, sacred heart hospital and 30a. As if the neighborhood amenities are not enough the home was built by local renowned builder, Huff Homes. This home offers 3 bedrooms and 3 and a half baths with the master being on the first floor. It has a sought after open floor plan allowing families to enjoy each other and easily entertain guests alike and is light and bright with ample natural light. The home has a large screened porch, fenced back yard and a 2 car garage. Some additional home features of this home that was built in 2017 are 9 foot ceilings throughout, light orange peel texture drywall on walls and ceiling throughout, wood cabinets with easy glide drawers and concealed hinges, Frigidaire professional appliances to include a gas range, quartz countertops (level A) throughout, delta and kohler plumbing fixtures, efficient electrical heat pump, rinnai tankless water heater, paver driveway and back patio, hardi plank cement fiber siding, jeld-wen windows and doors, emtek exterior door hardware, 30 year asphalt shingles, pressure treated porch flooring and decking, drip irrigation and sprinkler system connected to reclaimed water, underground utilities and Sherwin Williams interior and exterior paint. This lovely home overlooks a large green area with a pond and a fountain. The property has been meticulously maintained with only one owner and is a must see! Call for a showing today!
#1001088

Santa Rosa Beach

41 Carson Court

3 Beds

3 Baths

2,309 Sq.Ft.

$780,000

MLS#: 1001088
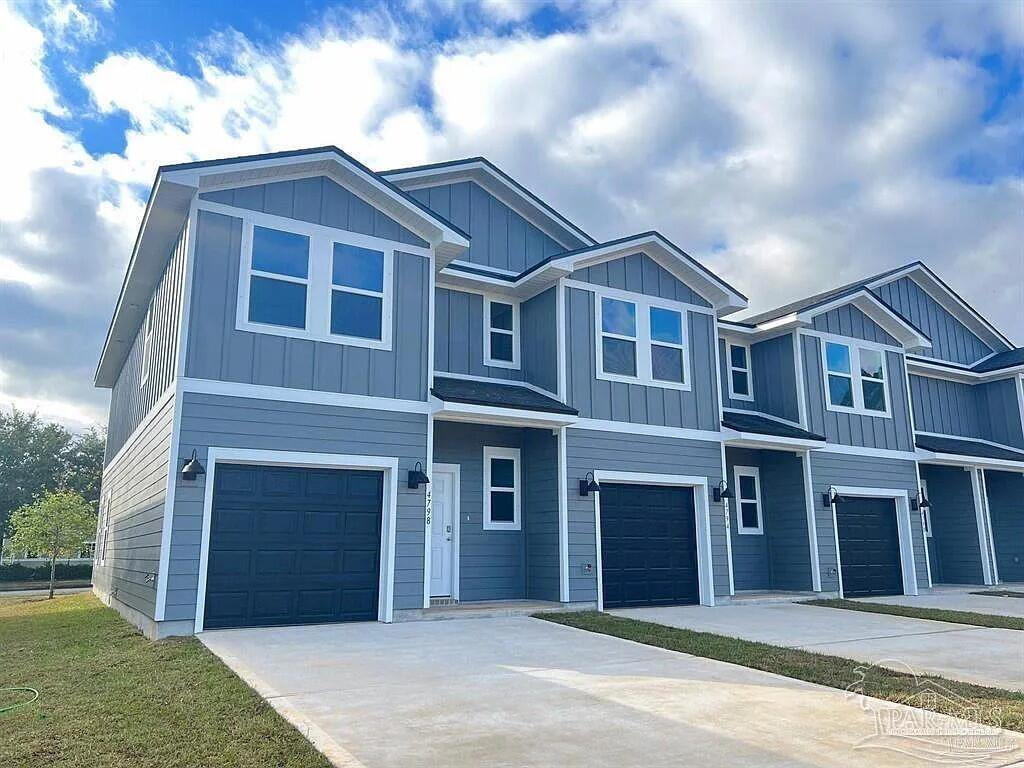
Explore the Palm, the featured floorplan of Parker Grove! The Palm features 3 bedrooms, 2.5 bathrooms, and a 1 car garage across 1,500 square feet. When entering the Palm from the covered porch, you are greeted by an inviting foyer on the first floor that leads to garage access on the right, and a half-bath on the left. Just past the half bath, you will find the beautiful kitchen seamlessly integrated with the main living and dining area. The kitchen features stainless steel appliances, stunning quartz countertops, breakfast bar, and pantry. The living space is made bright and airy with multiple windows and access to the covered patio. To the left of the foyer entrance, is stair access to the second floor. On the second floor, you will find a hallway that includes storage, the laundry space, bedroom 2 and 3, and a full bath. On the opposite side of the second floor, is a small hall leading to the primary bedroom. The primary bedroom features bright and airy windows, a large walk-in closet, and ensuite bath. The ensuite bath includes a relaxing walk-in shower, double vanity sink, and additional storage. This primary suite makes the perfect retreat. Each townhome is built with our Smart Home Connected package. Schedule your tour of the Palm today!
#1004639

Pace

4495 WENDELL ST

3 Beds

2 Baths

1,537 Sq.Ft.

$234,900

MLS#: 1004639
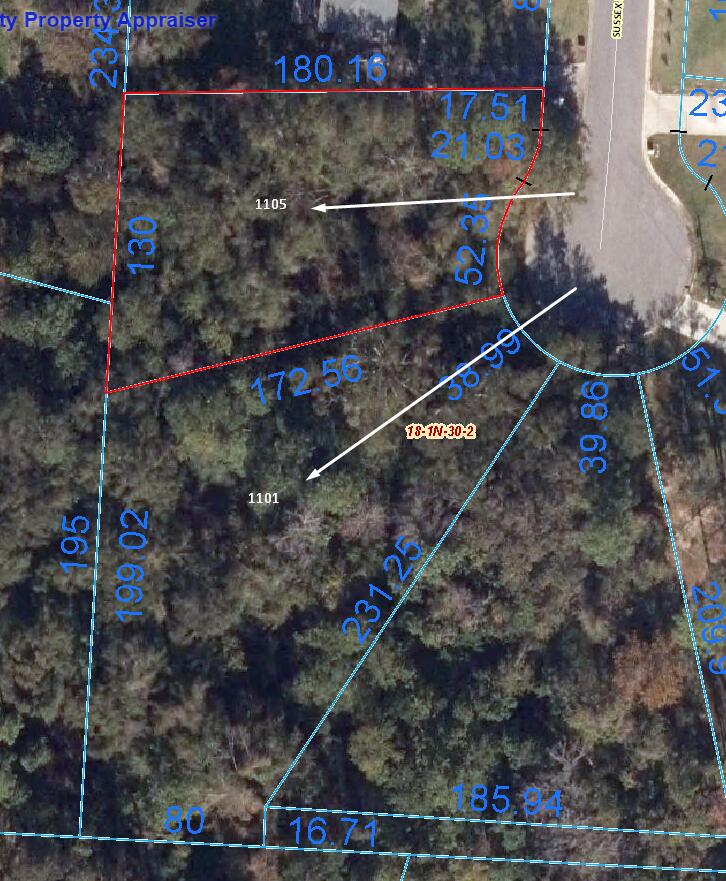
Introducing the perfect opportunity to build your dream home on this serene wooded lot, nestled in a cul-de-sac. With NO HOA restrictions, you have the freedom to bring your vision to life! This peaceful setting offers privacy and tranquility, with the convenience of local amenities. Build On Your Own Lot and enjoy the flexibility to create a space tailored to your unique lifestyle! 2 lots available with over an acre combined in total! Purchase both and enjoy extra privacy.
#991436

Pensacola

1105 Sussex Lane

None Beds

None Baths

0.43 acres

$39,990

MLS#: 991436
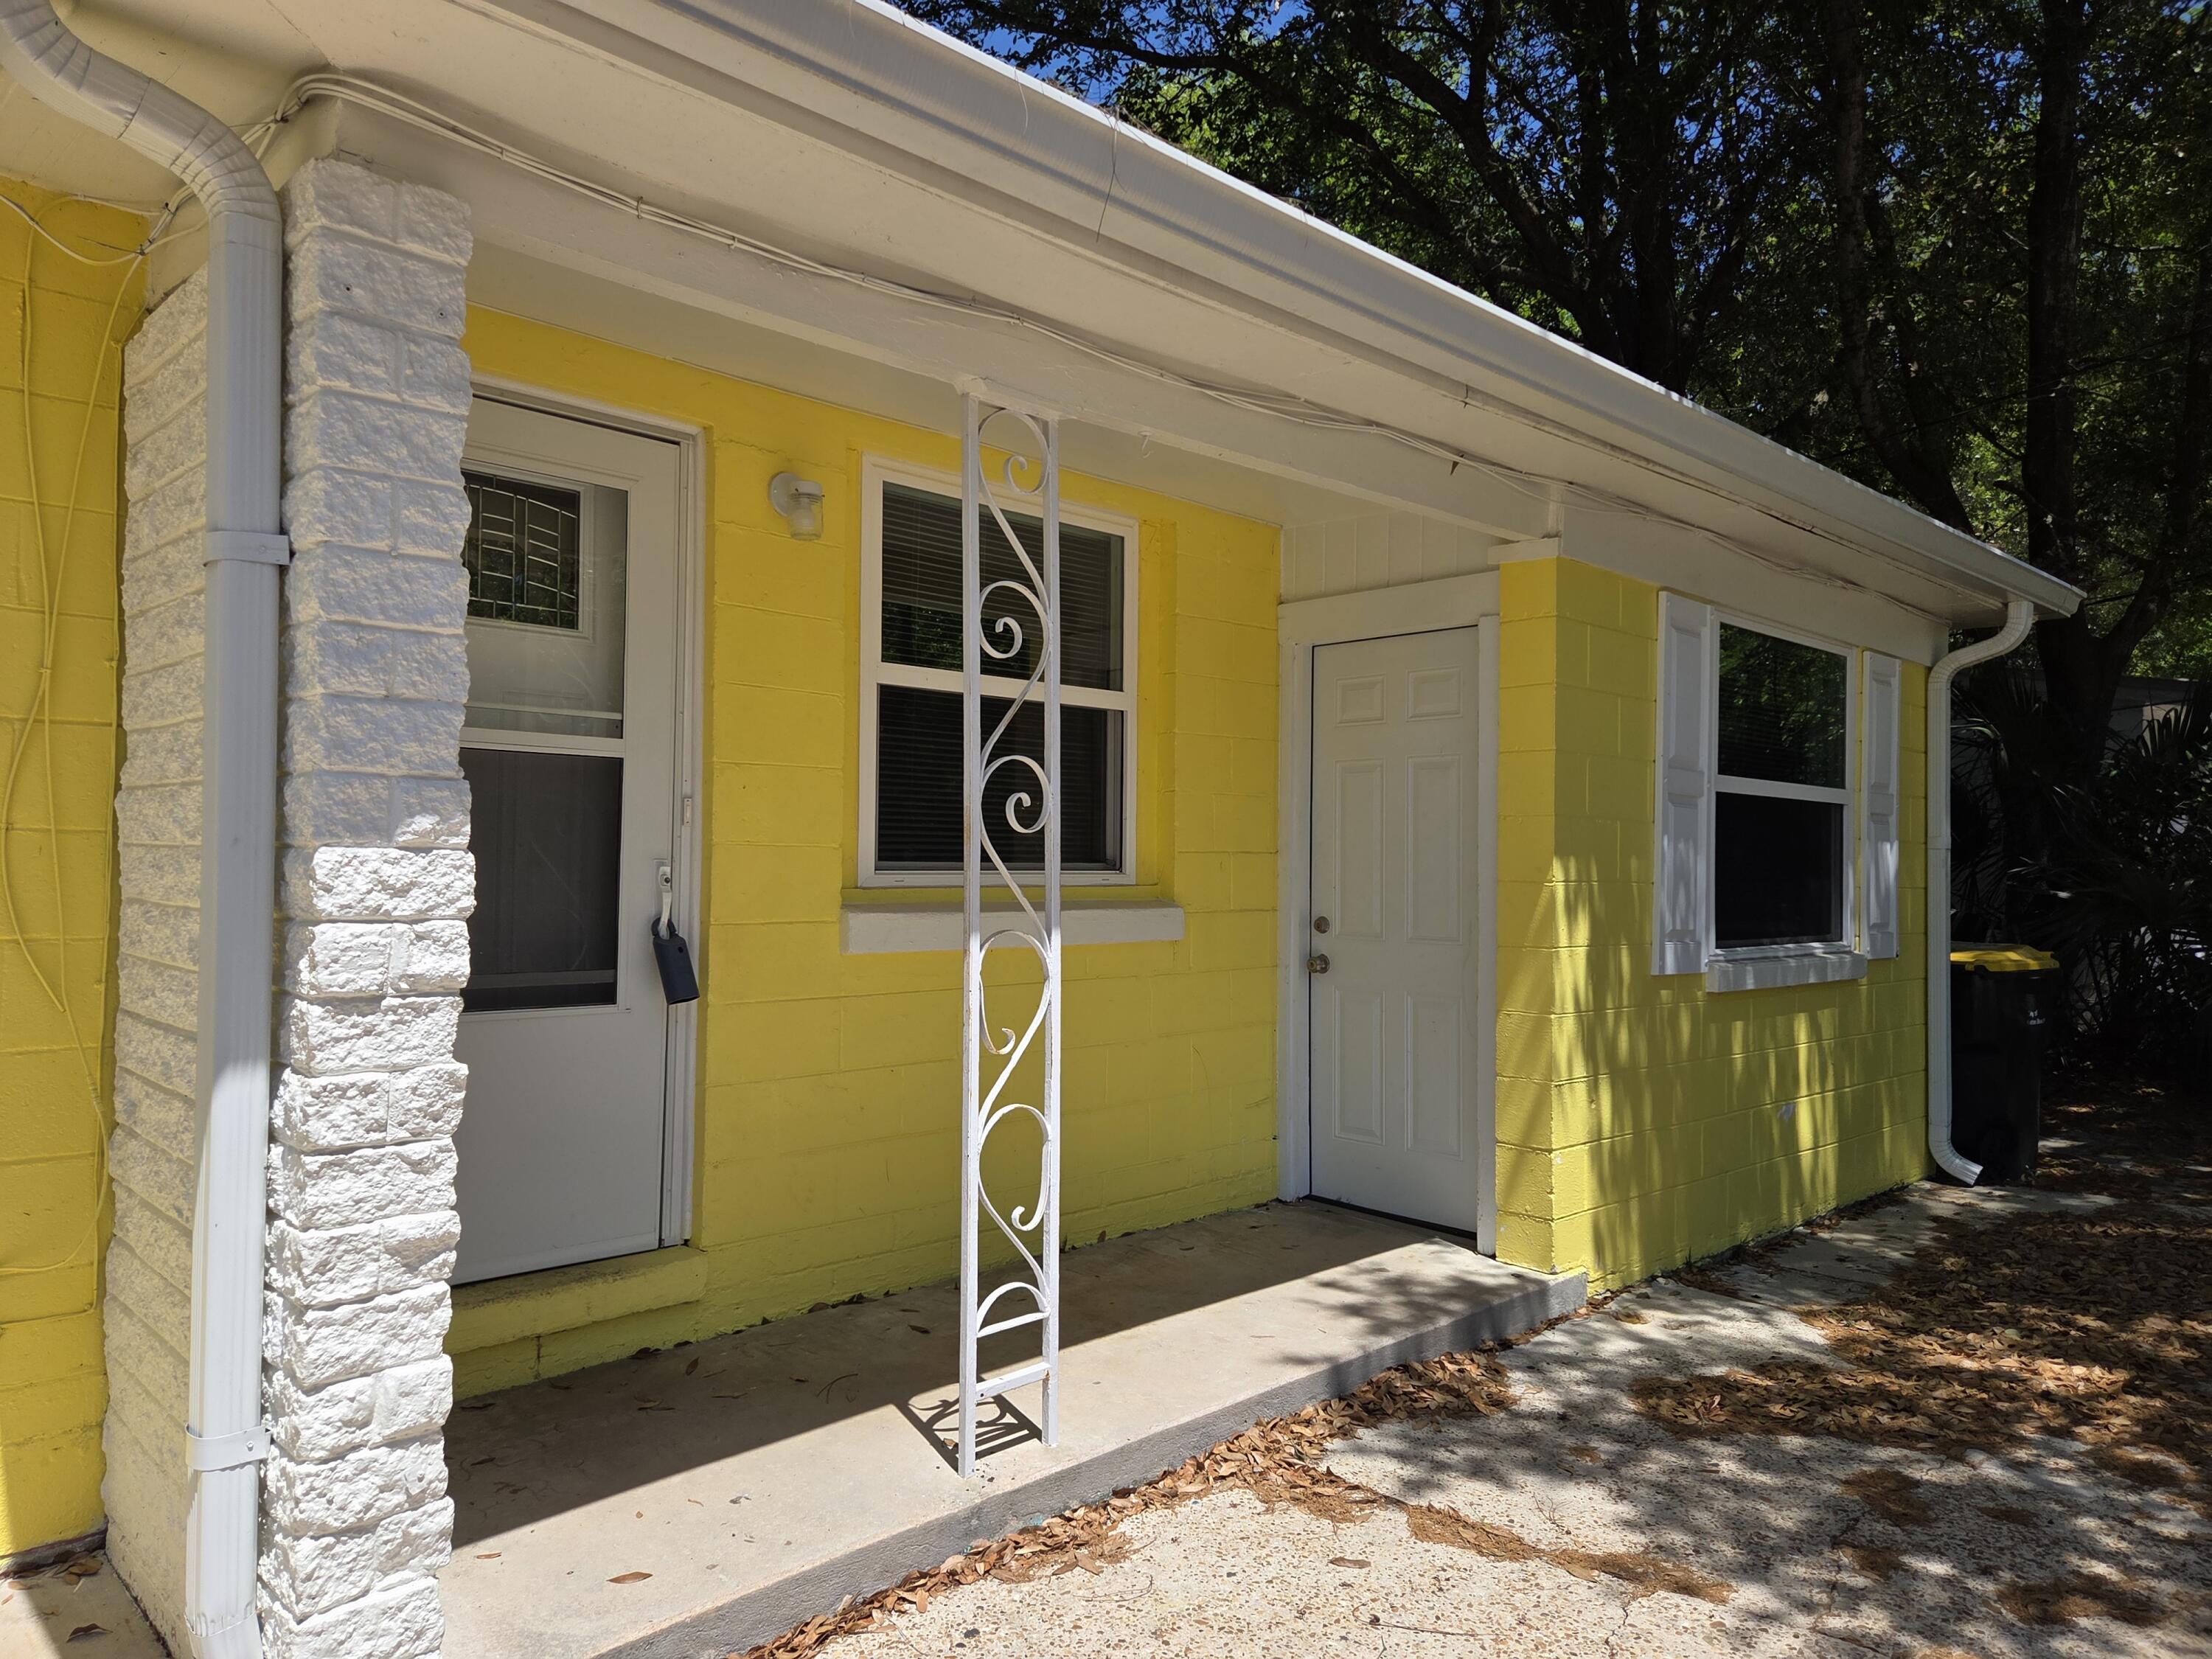
Bright and pretty as a buttercup on the outside and neat and clean on the inside.  The seller has prepared this delightful Florida cottage to move-in ready condition for a new buyer Come and make this your retirement home, first time home or investment opportunity - many options here.  
Fresh neutral paint, new LVP flooring, new windows, HVAC 2024,, new kitchen cabinets and countertops and bight white appliances too.  Through the kitchen is the den or 4th bedroom/ craft or home school room. A half bath is conveniently located off this room. A new tankless hot water heater installed 2026. New electrical panel and GFCI's installed 2026.  The back yard is fully fenced and a great area for play, pets  and gatherings with friends.  The central location puts you minutes to the military bases, the glistening white beach of our Gulf Coast and restaurants. Ranger St is a no through street with minimal traffic.. The den also has a separate entrance from the street for room-mate situation. Stop by and take a look at this charming cottage and enjoy the Florida lifestyle.
#993310

Fort Walton Beach

23 Ranger Street

3 Beds

1 Baths

1,244 Sq.Ft.

$227,000

MLS#: 993310
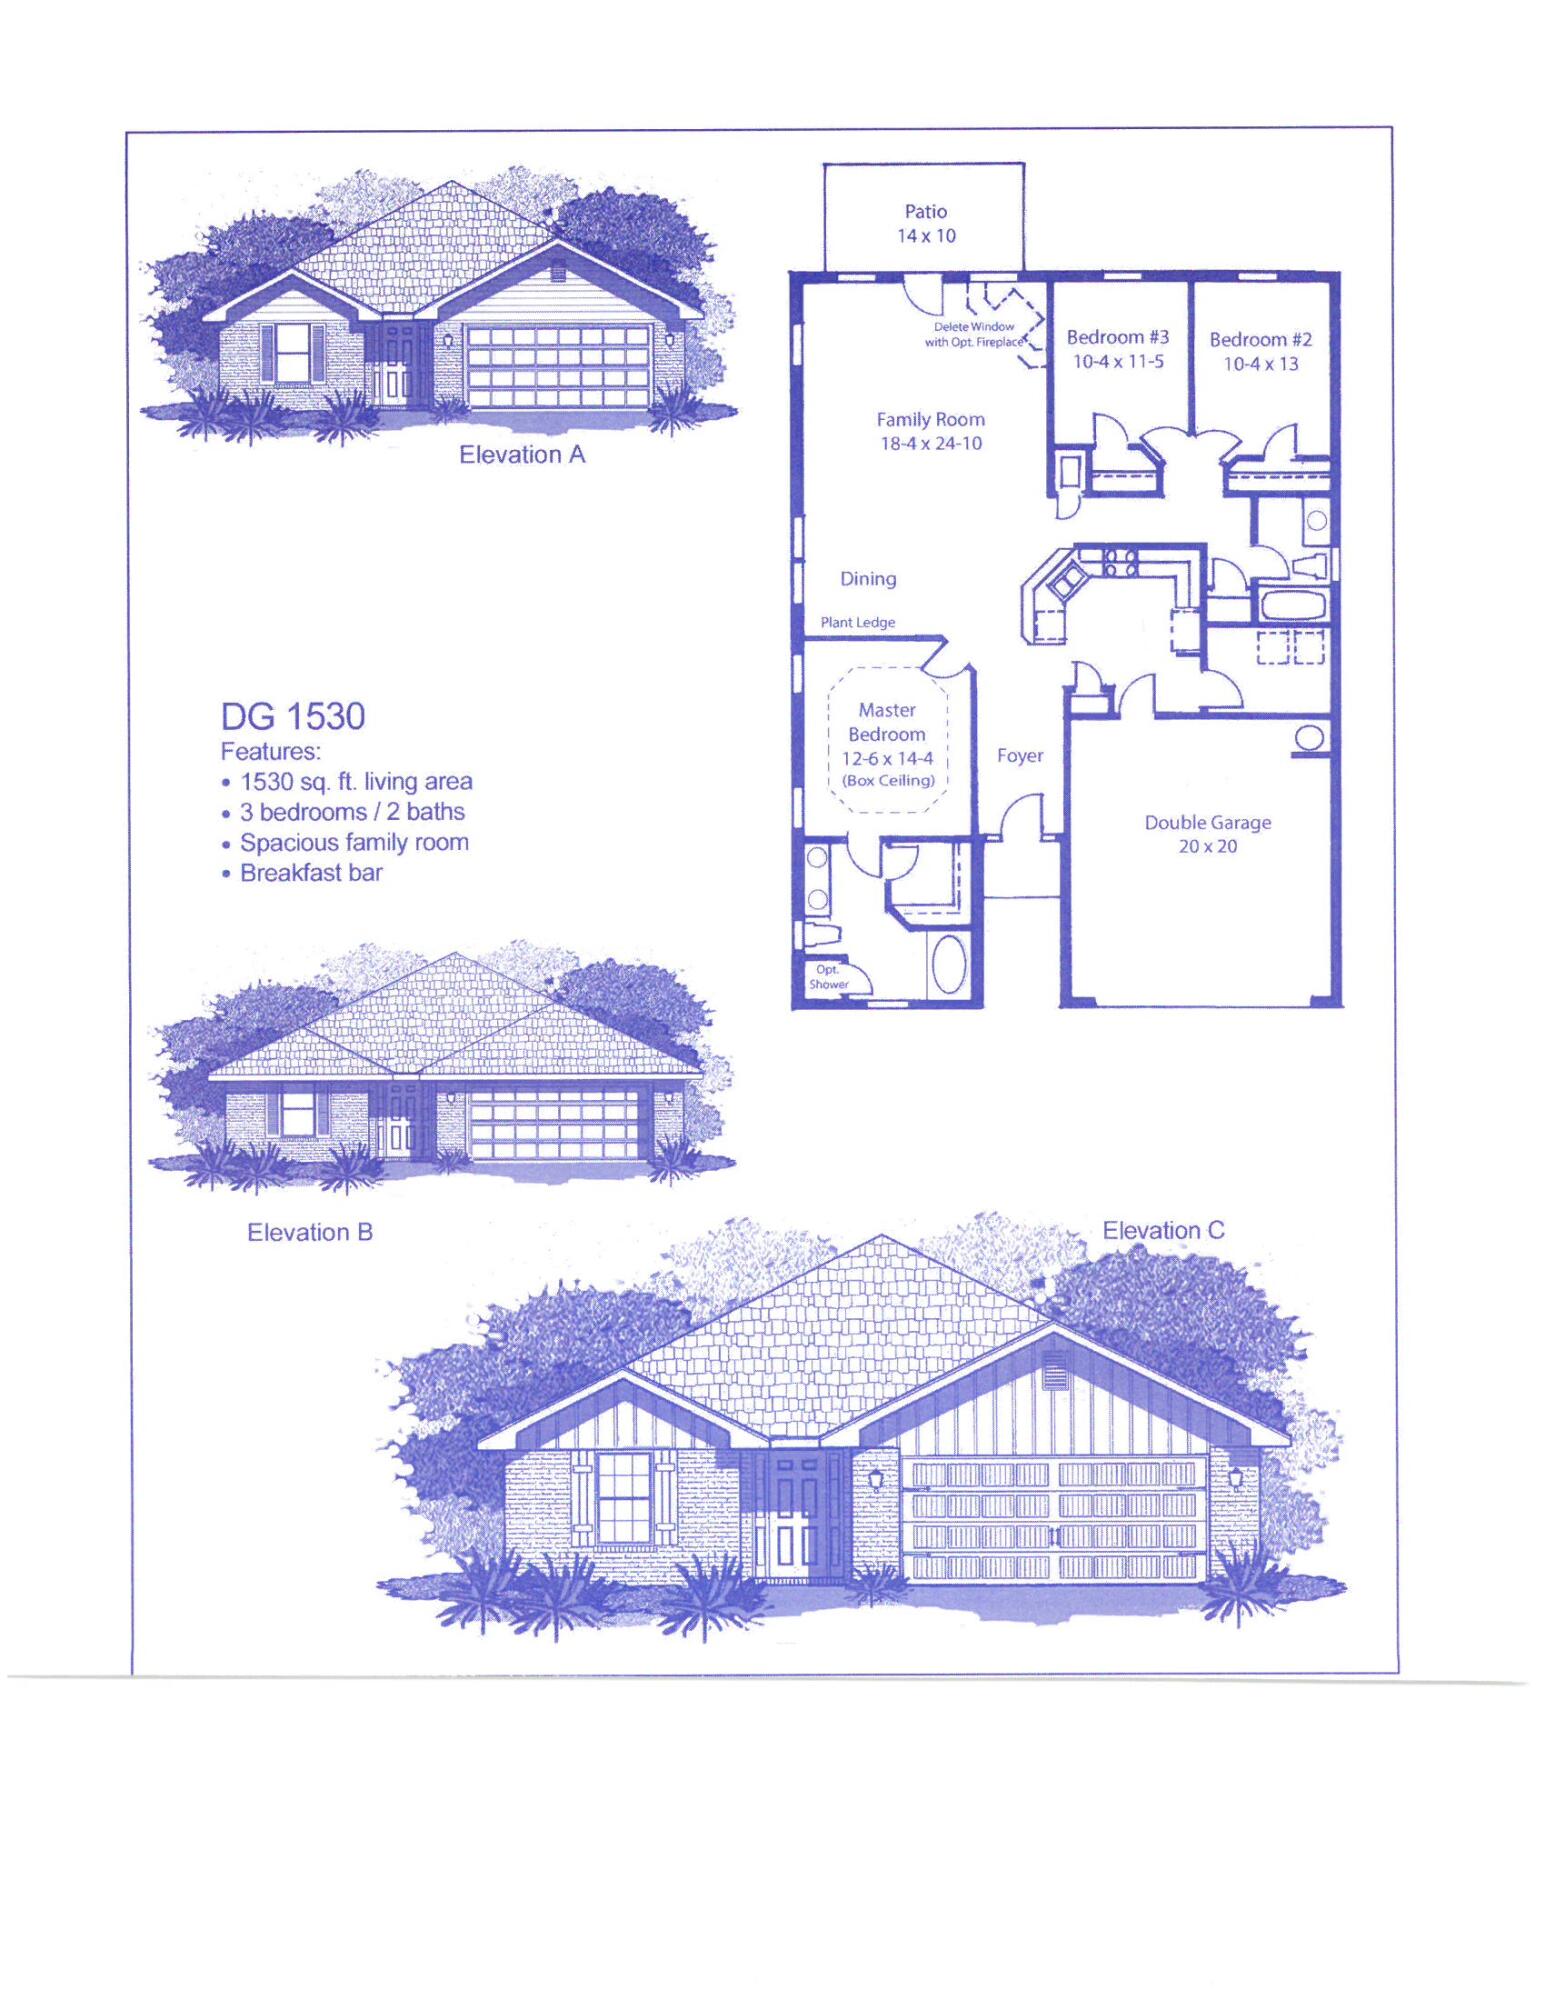
Welcome to HIDDEN PINES by Adams Homes. Located just 30 minutes to Navarre Beach, with close proximity to schools, shopping and much more. This home is 3-sided brick with Hardi design front, 2 car automatic garage, sprinklers with timer, and a sodded yard with a landscaping package. Some upgrades that are being added to this home include granite/quartz countertops in kitchen and bathrooms, Puretec LVP flooring everywhere with carpet only in bedrooms, craftsman style elevation, and garden tub in the master bathroom.
#984357

Milton

5333 Hidden Pines Circle

3 Beds

2 Baths

1,530 Sq.Ft.

$317,861

MLS#: 984357
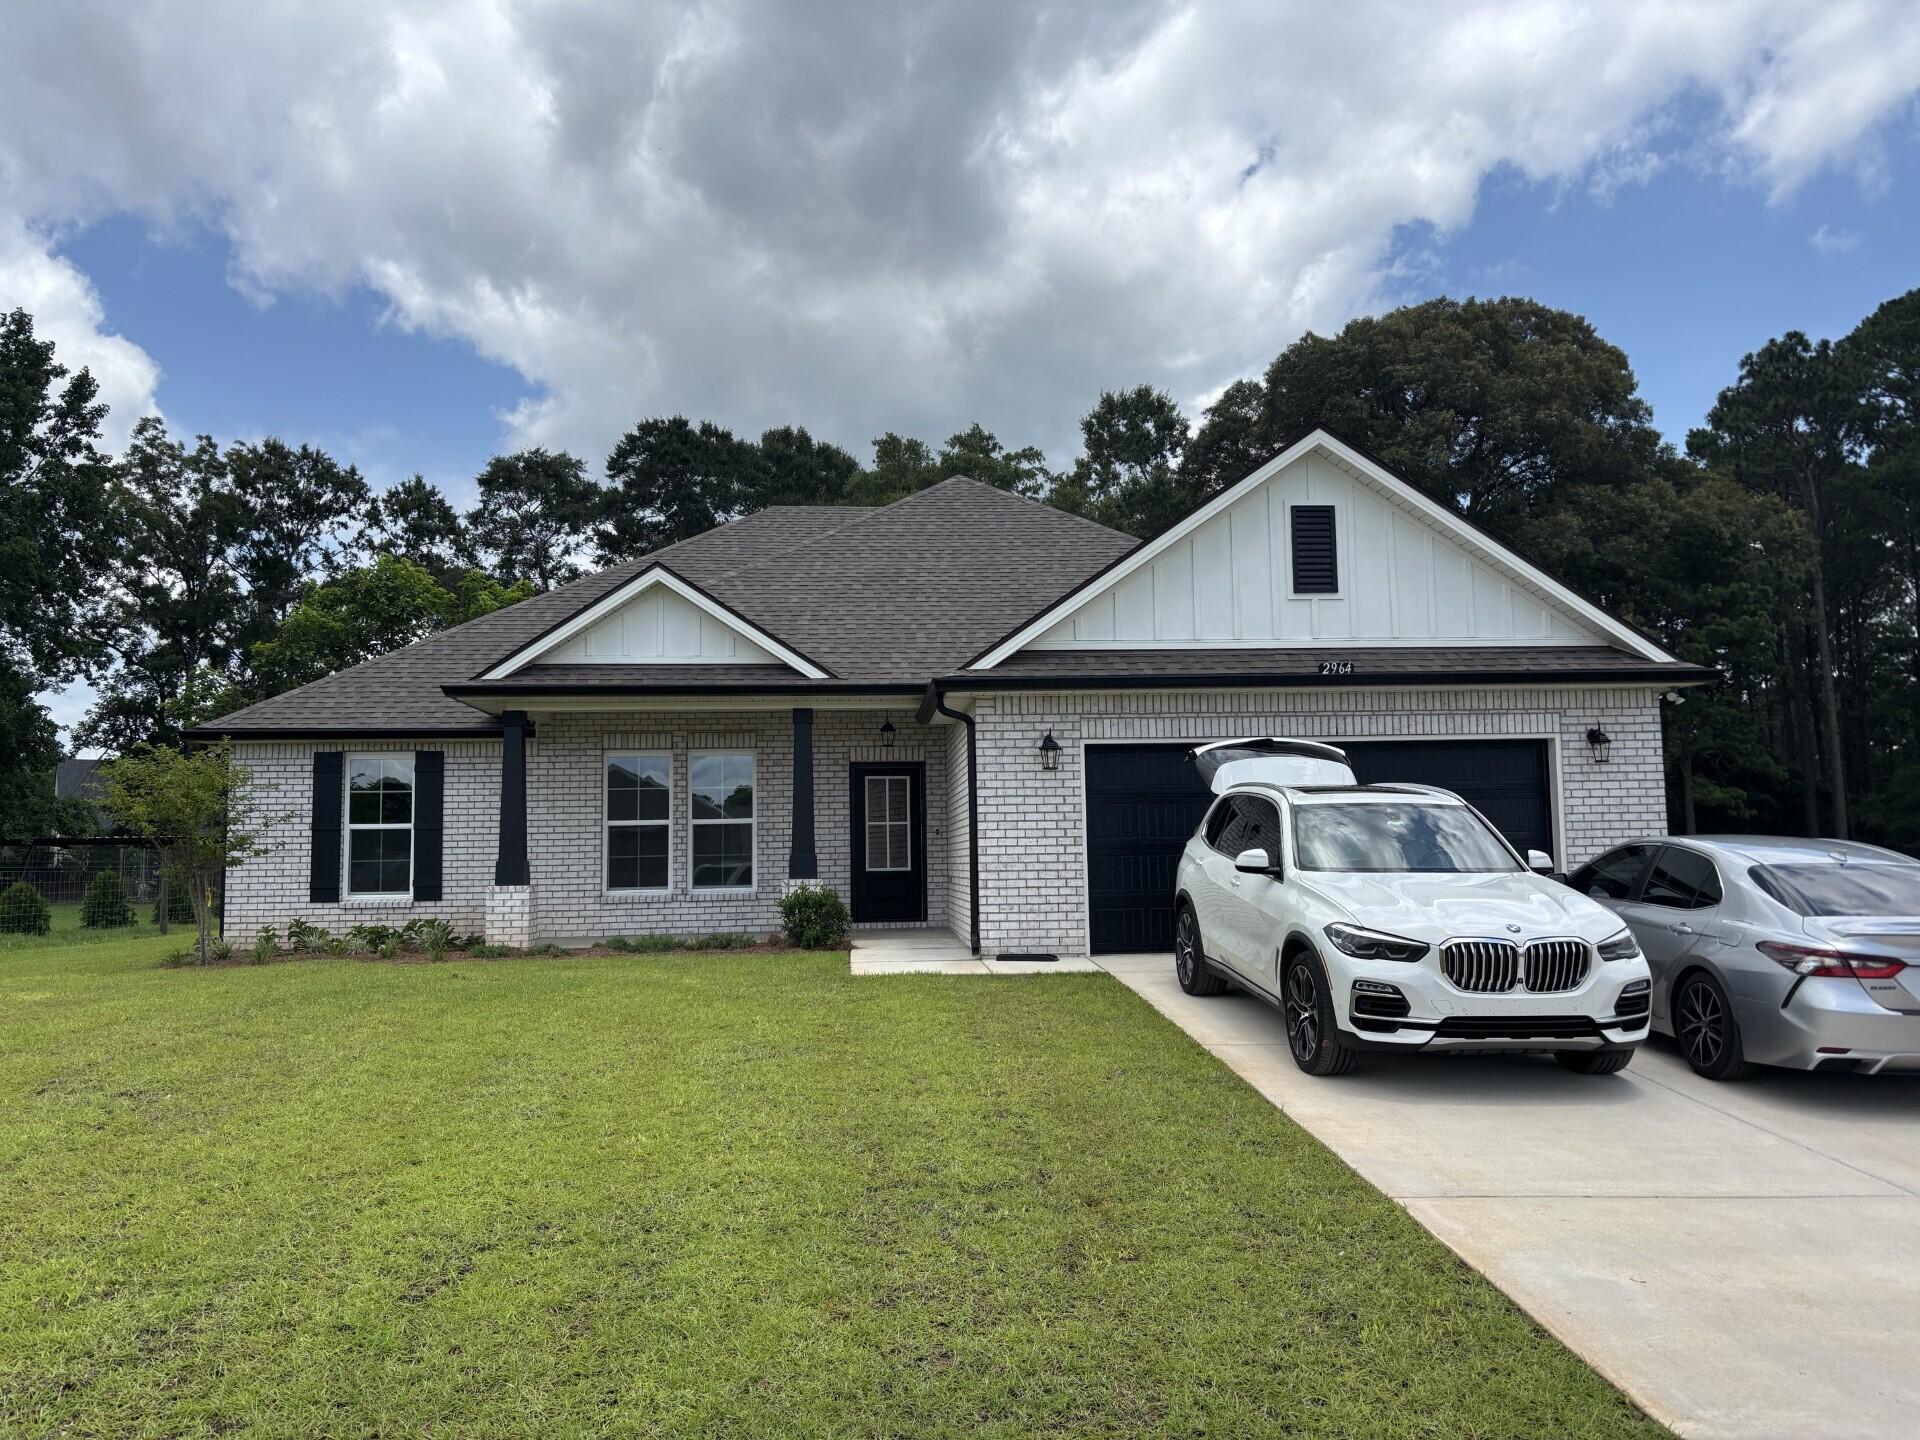
The IONIA III H in Houston Place community offers a 4BR/2BA, open design. Upgrades added (list attached). Features: double vanity, garden tub, separate shower, and walk-in closet in master bath, double vanity in 2nd bath, kitchen island, walk-in pantry, boot bench and drop zone in mudroom, covered porches, undermount sinks, maple cabinets with hardware, LED lighting, crown molding, framed mirrors in all baths, landscaping, architectural 30-year shingles, flood lights, and more! Energy Efficient Features: water heater, electric kitchen appliance package, vinyl low E MI windows, and more! Energy Star Partner.
#1000610

Crestview

2964 Houston Place Drive

4 Beds

2 Baths

2,120 Sq.Ft.

$388,997

MLS#: 1000610
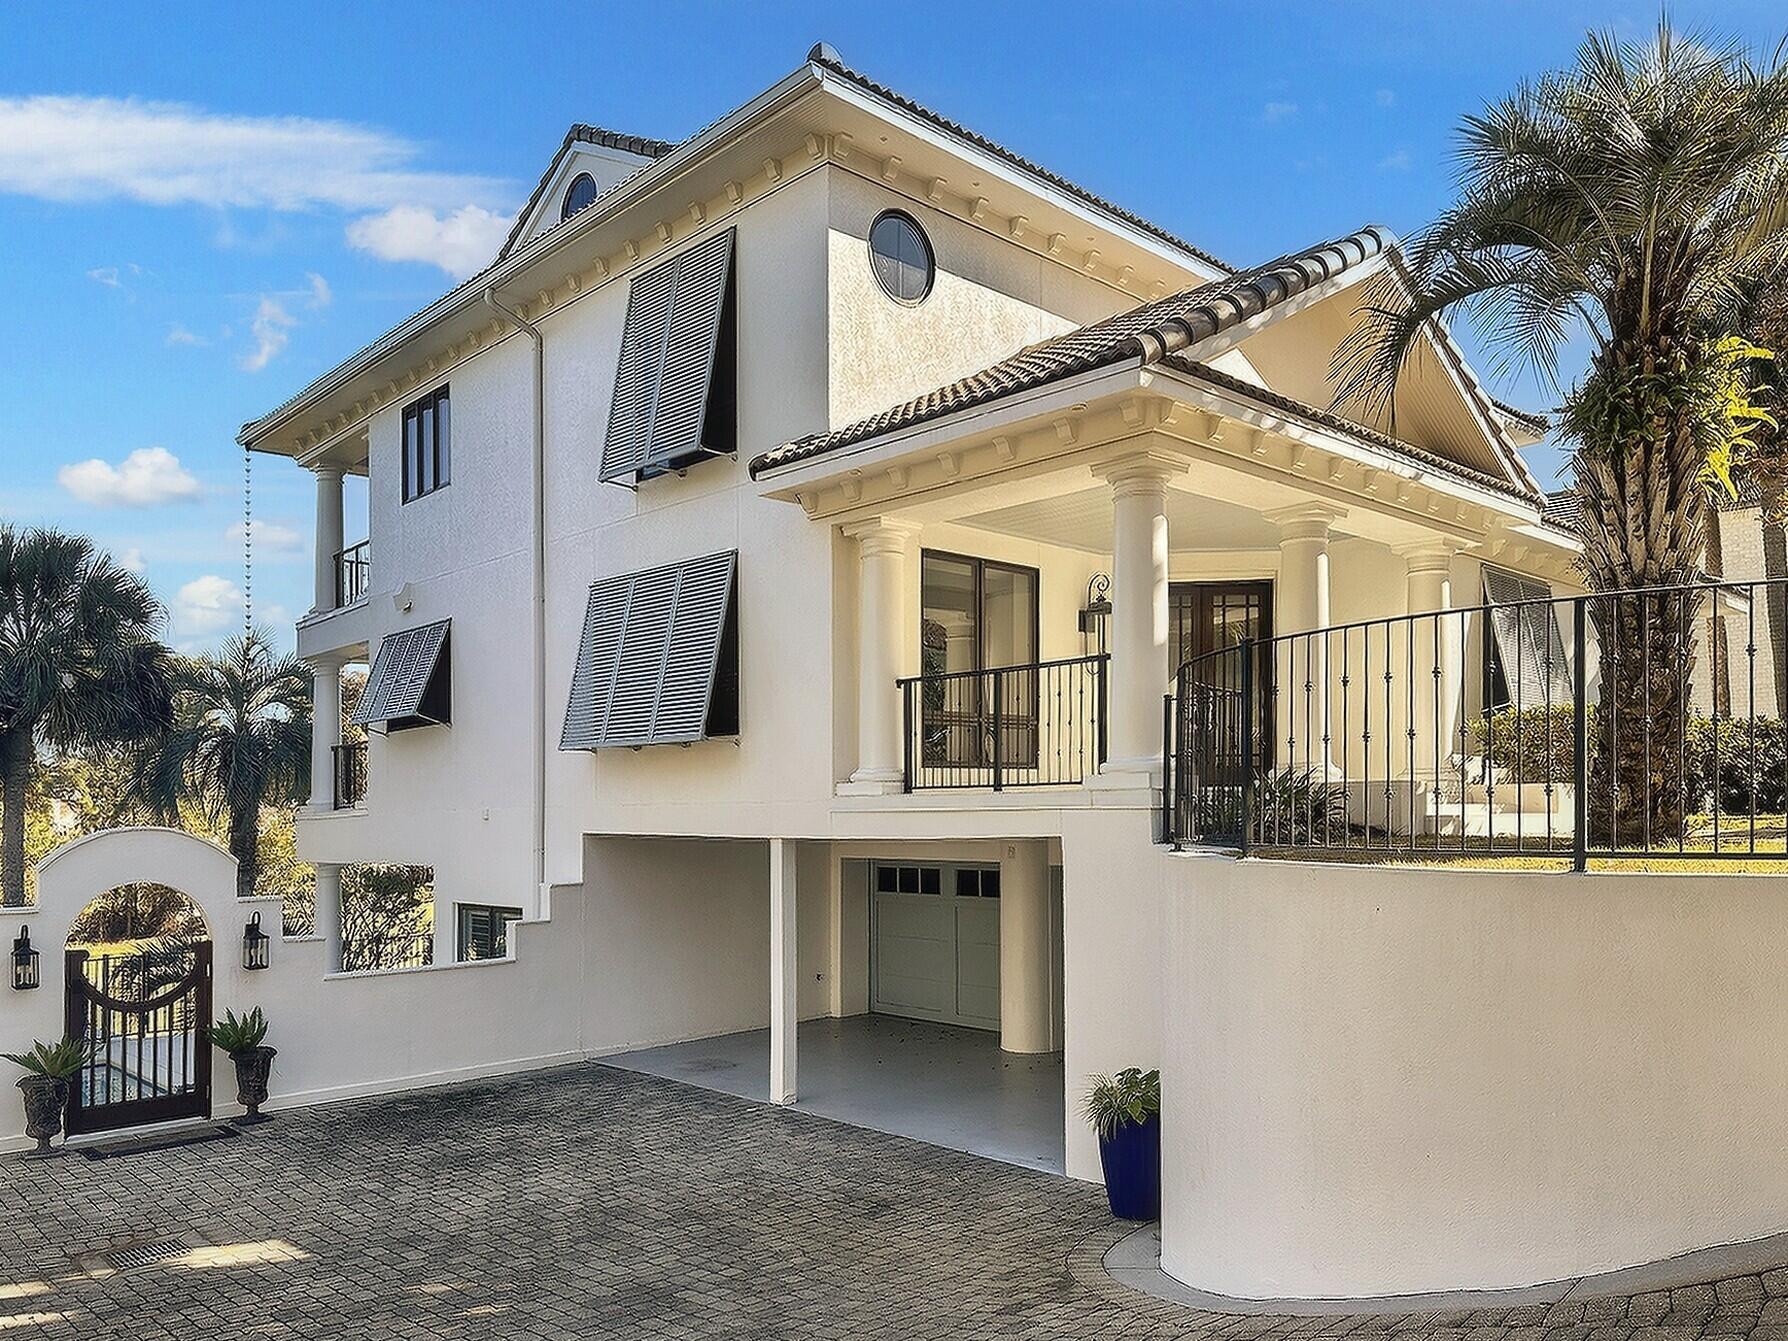
Luxury Lifestyle Resort Living - Beachside at an incredible price inside the gates of the Sandestin Golf & Tennis Resort. Motivated Seller - concessions possible with acceptable offer. Reasonable combined HOA fees, and a home warranty. A custom-built 5,400+ sq. ft. 4 Bedroom, 5.5 Bath is located South of US 98, over-looking the 13th fairway of Baytowne Golf Club. This 3-story home provides the ultimate venue for resort living, entertainment and  the environment for luxury living.       Features of this property include: A fully appointed gourmet kitchen, granite, stone  and wood trim throughout, travertine and wood flooring, custom cabinetry, elevator service to all levels, private pool with hot tub, steam-shower room, luxury master bath, oversized garage, private pool, spa and so much m The main entry is on the street level, second floor of the house. Entering from the Front Porch, through the double front doors and into the Foyer and Entry Hall, the Library/Study with built in shelving is just off the right. The large Dining Room with a wall of built in cabinets and serving counter space is to the left. The Butler's Pantry with sink is between the Dining Room and Gourmet Kitchen. 

This Kitchen with loads of Granite counter space provides the layout for a culinary extravaganza. There is a 6 Burner Gas, Viking Stove with Grill, Griddle and Double Ovens nestled in a custom wood mantle with inside lined granite wall slabs and vent.  Across from the stove is a Granite topped Island with a Warming Drawer, Dual Refrigerated Drawers, and an extra wide serving drawer and there is an additional wide & deep drawer, and cabinets on the other side as well.  On the other side of the Island in Kitchen stand the Sub-Zero Refrigerator & Freezer combination nested in cabinetry. The Microwave is just to the right set in the many cabinets that abound.  

From the Kitchen to the Living Room there are Double Wine Racks (Capacity=50 ea.) on each side of the steps leading to the Full Wet Bar, with both Wine Cooler and Cold Storage Refrigerator, Ice Maker, Sink and ample cabinets and shelves for stock.  Just to the right from the Bar is the Elevator to the other levels.  From the steps of the Kitchen down to this area it becomes wide open.  The light comes in through five large Floor to Ceiling Windows in this expansive Living Room overlooking the 13th fairway of the Baytowne Golf Course.  Recessed angle lighting is abundant and there is a floor outlet in the center of the room for convenience. In the Living Room to the right of the corner windows is an oversize gas fireplace with glass front and is framed inside a stone mantle.  Next to the fireplace to the right is a wall of custom-built shelves. On the other side of the room, to the right of the Bar on the windows side of the Living Room are steps to a door for the 18x9 Balcony overlooking the pool and golf course, and this Balcony also connects to the Kitchen on the same level through another door.  There are two other entry points to this spacious Living Room. The main one is via steps with triangle platform on one side leading from the Entry Hallway which has along each wall a semi-circle cylindrical inset with directional lights above in the ceiling.  The other is up the steps by the rack of wall shelves to the hallway that has the guest bath off to the right and at the end a large Laundry Room with plenty of built-in cabinets, counter space and sink.  Washer & Dryer INCLUDED!  

From the Laundry Room are finished wood plank stairs leading down to the tiled First Floor Entry from the oversized Garage and two connected Covered Carport spaces in front of Garage. A few steps down in the First Level Entry leads to the spacious, tiled Family Room with Floor to Ceiling Windows and double sliding doors with plantation shutters that take you to the Covered Patio and the In-Ground Swimming Pool with Hot Tub. In this Family Room are cabinets and counters in a nook area in the back corner and there is a Kitchenette as well.  There is an Exercise/Bonus Room connected that boasts 2 walls of full mirror glass, a wall of windows with plantation shutters overlooking the pool area and next to them, sliding glass doors on the fourth wall which lead to the patio and pool area.  Also connected to the Family Room just before the Exercise Room, is a Steam and Shower Full Bathroom. The Fourth Bedroom, with its own Full Bath, is also located just off the Family Room as well.  The First Floor Elevator is there as well for transport to the 2nd or  3rd Level.  

The Elevator arrives on the Third Level in the hallway that connects with all of the upstairs bedrooms.  There is stained Southern Pine flooring throughout this level with the exception of the three full bathrooms which are in each bedroom.  The Master Bedroom is directly across from the Elevator access point.  In the Master you have 2 walk-in-closets, a built-in cabinet and a sitting area.  There is also direct door access to a Balcony overlooking the Pool and the 13th Tee Box.  The extra-large all tiled Master Bath has double vanities and wood cabinets with a make-up desk, a sizable whirlpool tub, and a roomy walk in shower with rain-fall shower head, standard shower head, hand wand and directional wall sprays.  Down the hall to the right out of the Master is Bedroom 3.  It is a big bedroom with a large walk-in closet and a dedicated full bath with a vanity sink and a shower tub with a wall wand in addition to a standard shower head.  From this bedroom down the hall past the elevator to the right of the Master is the 2nd Bedroom. It has plenty of room with a walk-in closet and dedicated bathroom with a vanity and shower tub with both shower and hand wand heads, and enclosed by sliding glass doors.  Off the hallway from the 2nd Bedroom is the large Media Room with a built-in cabinet.  The open side of this room has wood railing with twisted iron spindles with baskets overlooking the Foyer and Entry. This railing is connected with the same railing of the main staircase which also has stained wood treads and connects the second and third level. 

Whether as a primary residence or vacation home, this unique custom-built property, located on the beach side in the amenity filled Sandestin Golf & Tennis Resort, provides an awesome opportunity to live and experience the vacation resort lifestyle!
#964813

Miramar Beach

5313 Tivoli Drive

4 Beds

5 Baths

5,407 Sq.Ft.

$1,999,999

MLS#: 964813
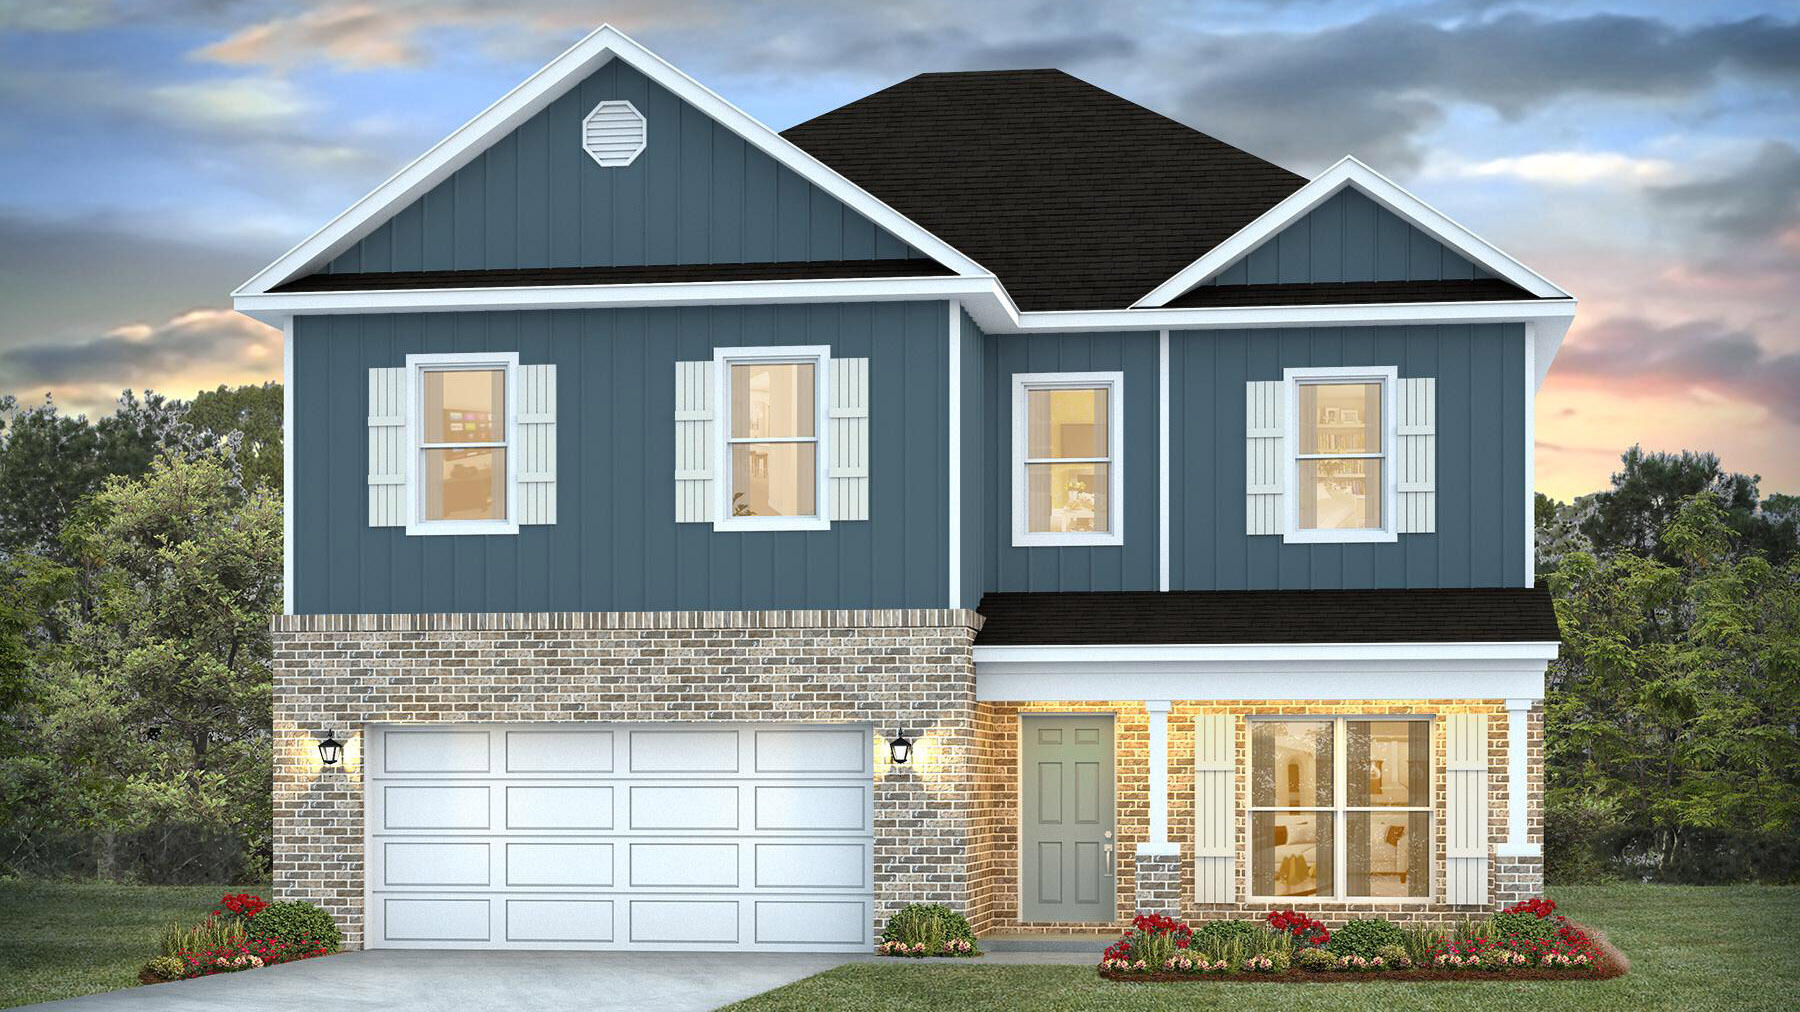
Welcome to Deer Ridge Crossing in Gulf Breeze, FL! The stunning Ryleigh floor plan is a well-designed 2 story model. Highly desirable open concept. Floor one includes an office/flex space. Open kitchen features: all stainless-steel appliances, pantry, Quartz kitchen countertops, nice island, smooth-top range, built in microwave & quiet dishwasher.  The primary bedroom on the second floor offers a spacious walk-in closet, & adjoining bath has a double vanity, large shower, and garden tub. All baths offer Quartz countertops. This home comes standard with a Smart Home Technology package. Beautiful wood look engineered vinyl plank flooring throughout with carpet in the bedrooms. Fabric hurricane window protection is included. Gulf Breeze (Midway) location. ALL LISTING pictures, colors, features, and size may vary. Square footages are approximate.
#997025

Gulf Breeze

5793 Dove Nest Road

4 Beds

2 Baths

2,464 Sq.Ft.

$429,900

MLS#: 997025
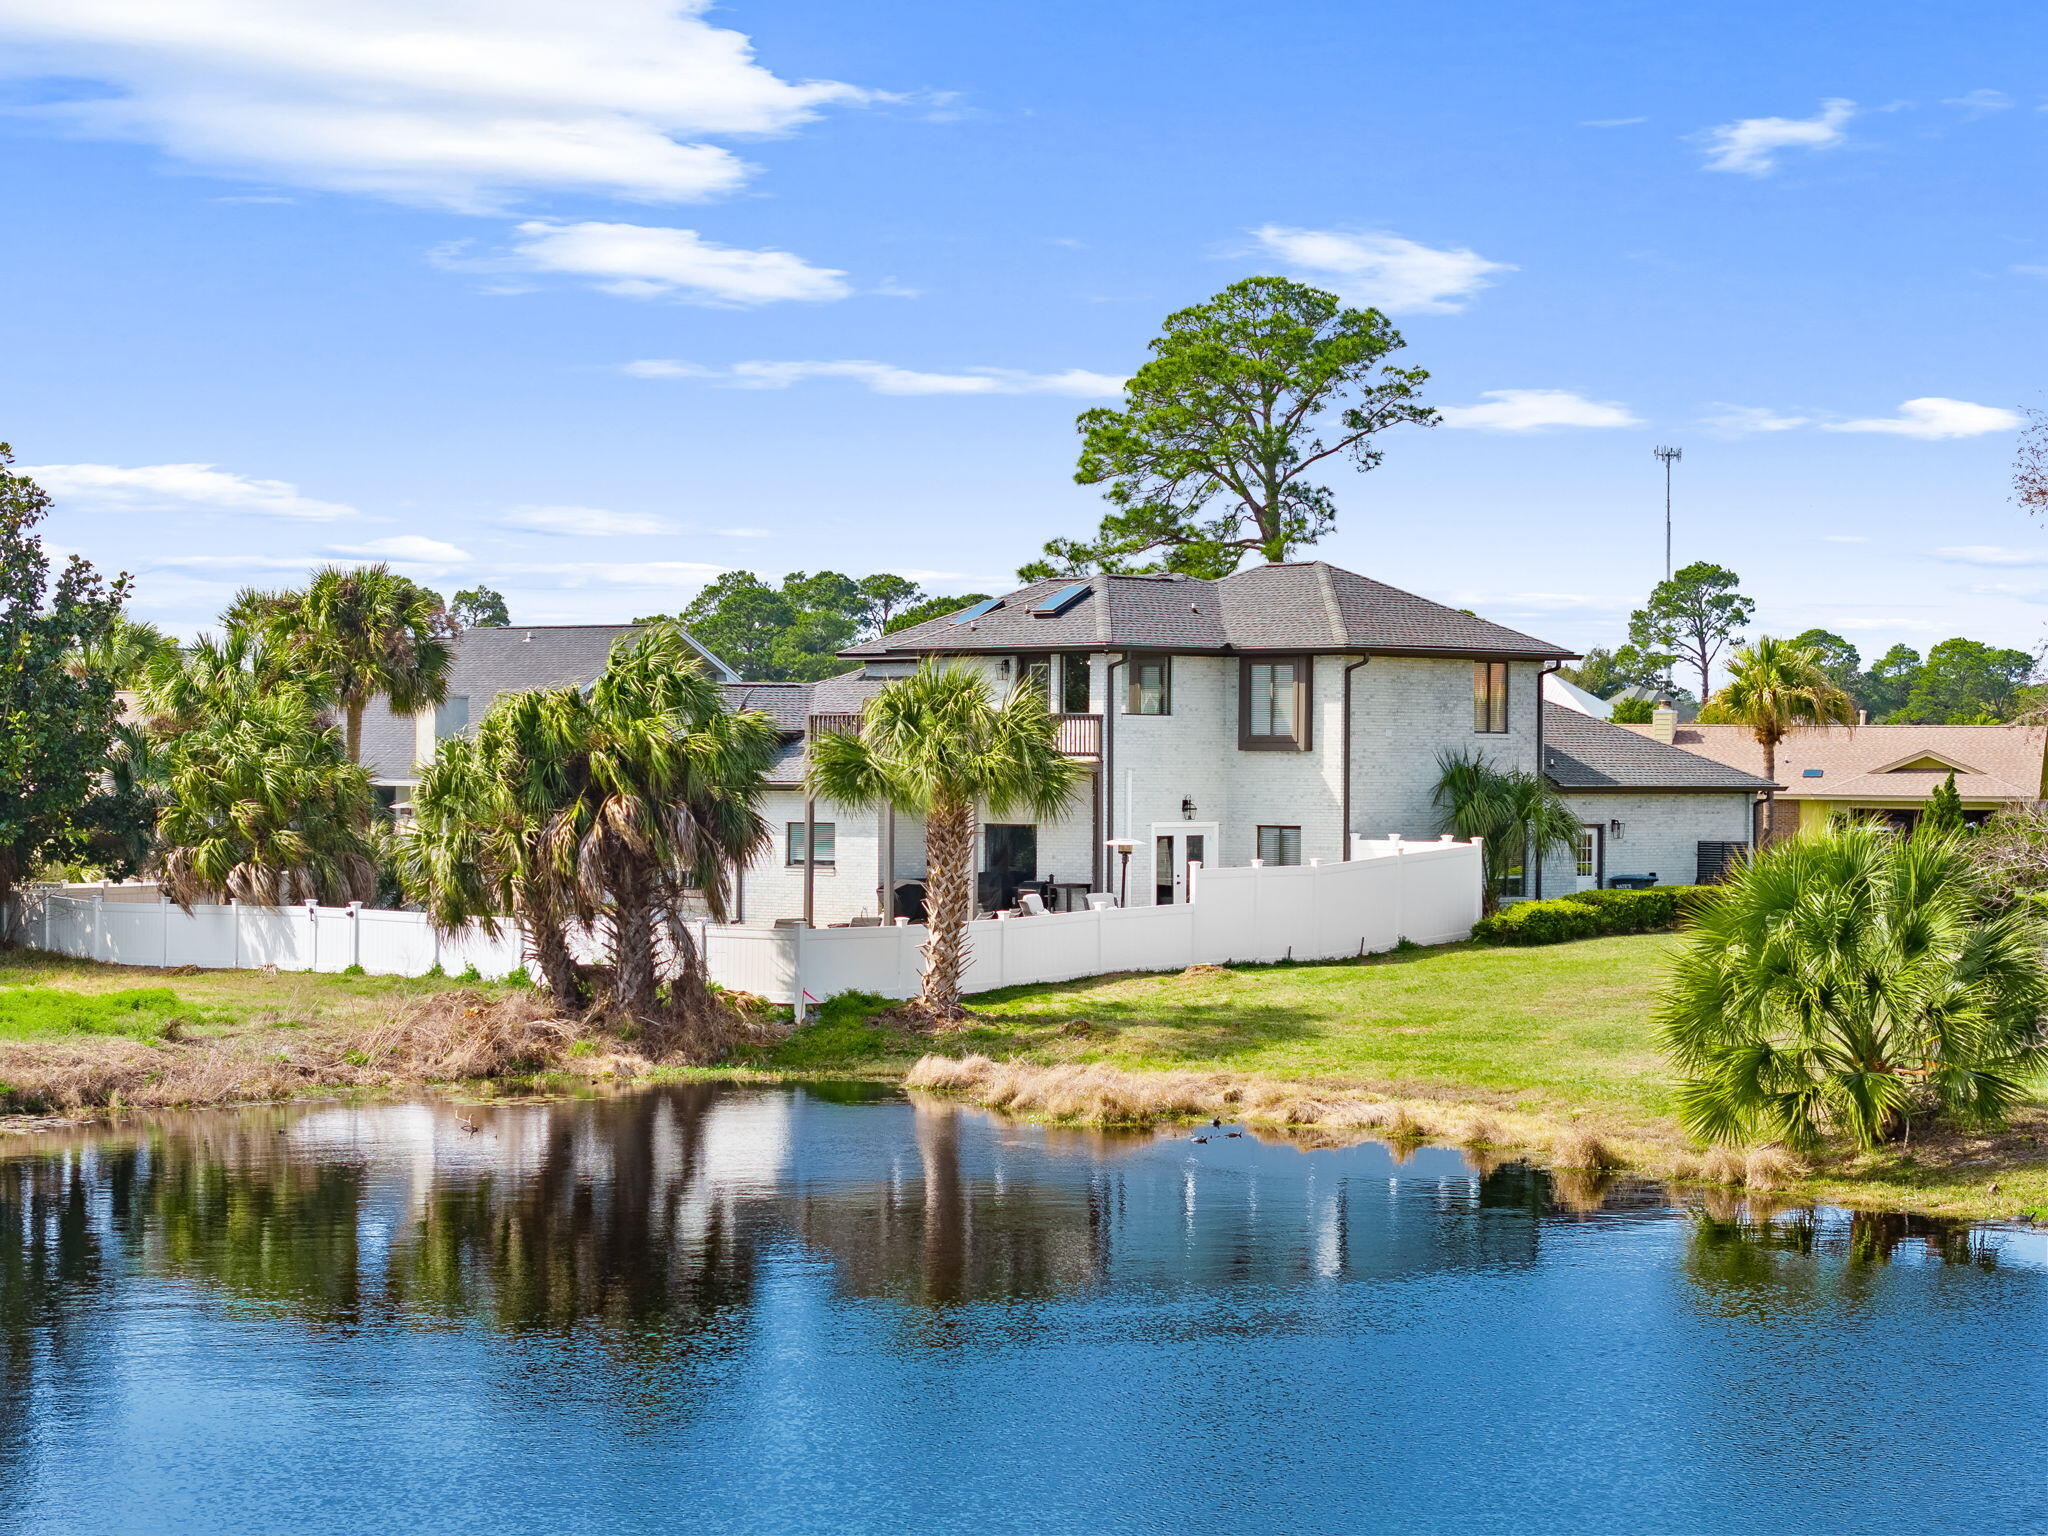
🥃 Bourbon Lounge. Sports Theater. 1,140 sq ft entertaining patio. Welcome to one of Bay Point's most compelling opportunities. This fully remodeled 4BR/3BA residence offers 2,913 sq ft of upgraded coastal living designed for those who love to host. Renovated in 2019--including roof, electrical, lighting, appliances, dual HVAC systems, and two water heaters--the home combines major infrastructure improvements with curated style throughout. Features include brand-new custom closet systems, upgraded cabinetry with pull-out storage, strategic dimmable lighting, a new ice maker that conveys, and a premium on-tap seltzer faucet option. The flexible layout includes a first-floor primary suite, an expansive upstairs owner's suite with private balcony, and mezzanine bonus space ideal for an office or lounge. Conveniently located within Bay Point with easy access to both community gates, the home still enjoys the privacy and prestige of this gated golf and marina community. Rarely does a Bay Point property with this level of renovation and entertaining infrastructure become this attainable. Seller is ready for offers.
#996445

Panama City Beach

374 Wahoo Road

4 Beds

3 Baths

2,913 Sq.Ft.

$819,999

MLS#: 996445
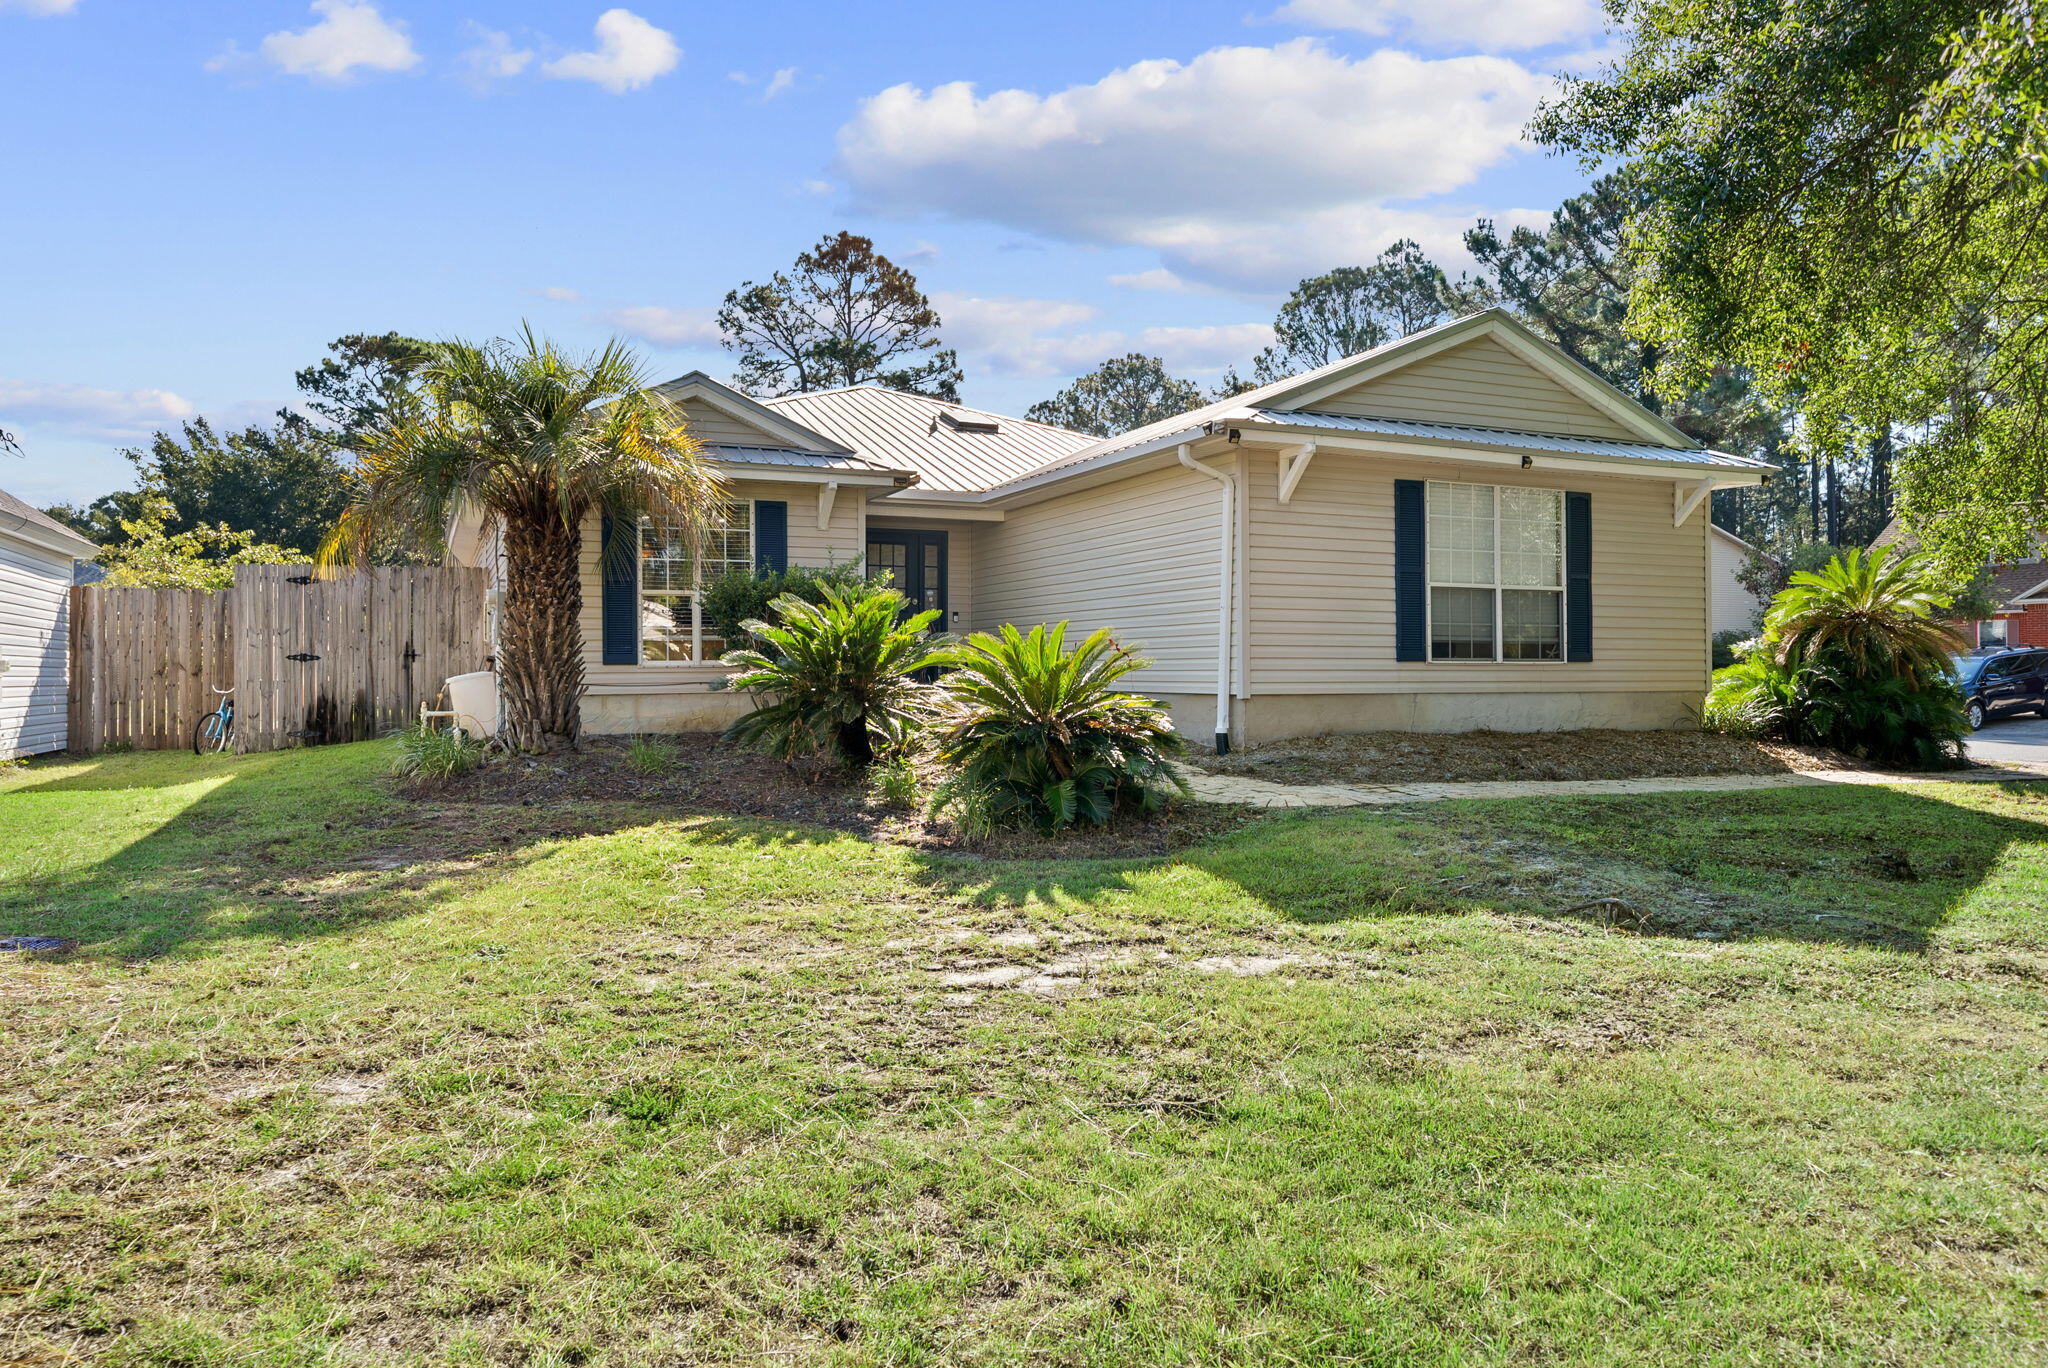
LOCATION. LOCATION. LOCATION. Investors  if you've been looking for a prime opportunity for a fix and flip project, THIS is your sign. Now offered at a dramatically improved price of $350K, AS-IS, this is a massive equity play -- most available land and lots in this highly desirable area are priced significantly higher than this move-in ready home. Tucked away in the desirable gated community of Magnolia Creek, this immaculate 3-bed, 2-bath home on an oversized corner lot is perfectly situated to capitalize on a prime fix-and-flip opportunity. You are just 2 miles from the sugar-white sands of Ed Walline Beach Access and minutes from Cessna Landing and Chat Holley, giving you exceptional proximity to both the Gulf and the bay. While updates, landscaping, and deck improvements are needed for maximum return, the value-add potential is huge, including an expansive, fenced backyard with room to add a private pool or expand the home's footprint. This home provides high-end starting points, including Italian porcelain tile, a remodeled primary ensuite, a chef-inspired kitchen with triple ovens, and a fenced backyard on an oversized lot. This is a steal in a community this close to the sugar sand beaches of 30A. Boating enthusiasts will love the proximity to public boat launch at Cessna Landing. Schedule your private showing today before this investment opportunity gets snatched up. Buyer to verify all room dimensions.
#1003142

Santa Rosa Beach

235 Magnolia Creek Road

3 Beds

2 Baths

1,582 Sq.Ft.

$350,000

MLS#: 1003142
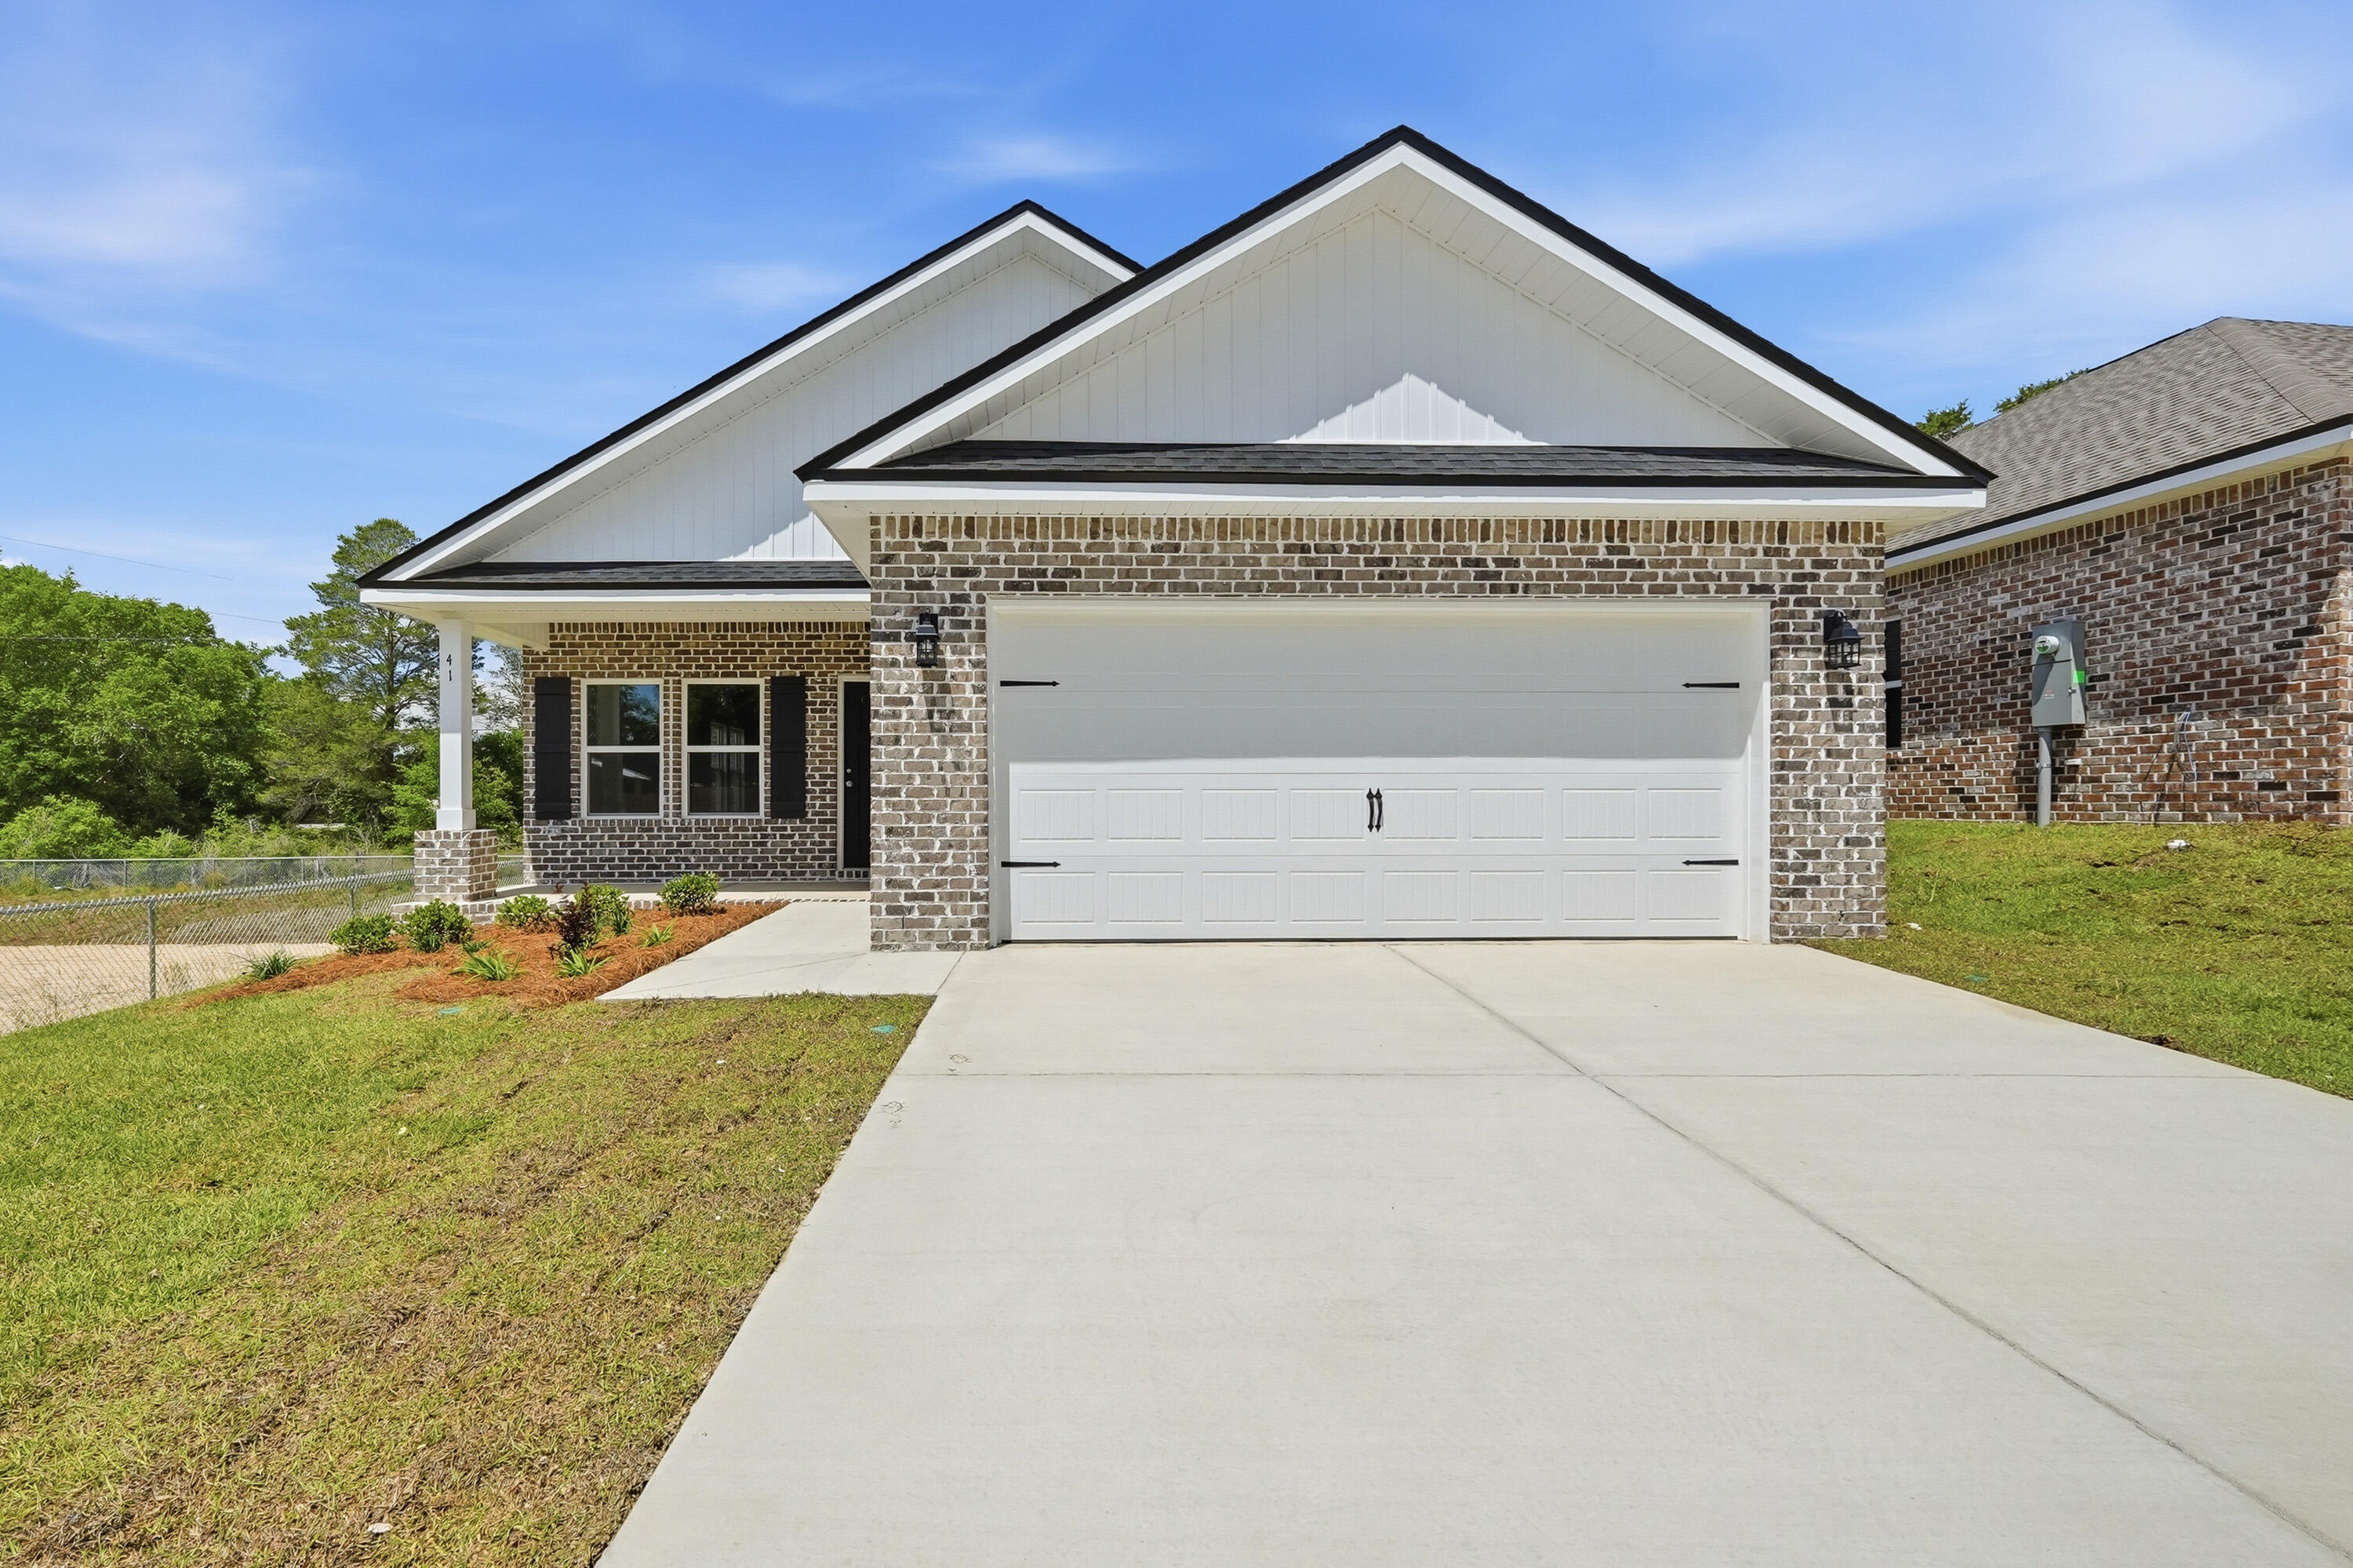
Construction Complete. ALL BRICK AFFORDABILITY from the local builder who strives to deliver  A CUT ABOVE, whether it's the quality features, inclusions & selections, or the awesome $15,000 BUYER INCENTIVE PACKAGE (to use however you want - all closing costs paid & rate buydown or extras like fridge, fence, etc.)  ''Franklin'' floor plan featuring vinyl plank flooring in common areas, kitchen work island w/bar seating, quartz countertops, recessed lighting, ceiling fans thru-out, front and rear porches, finished garages, split bedroom floor plan.  Call for more details.
#998686

DeFuniak Springs

41 Spooner Street

3 Beds

2 Baths

1,337 Sq.Ft.

$253,000

MLS#: 998686
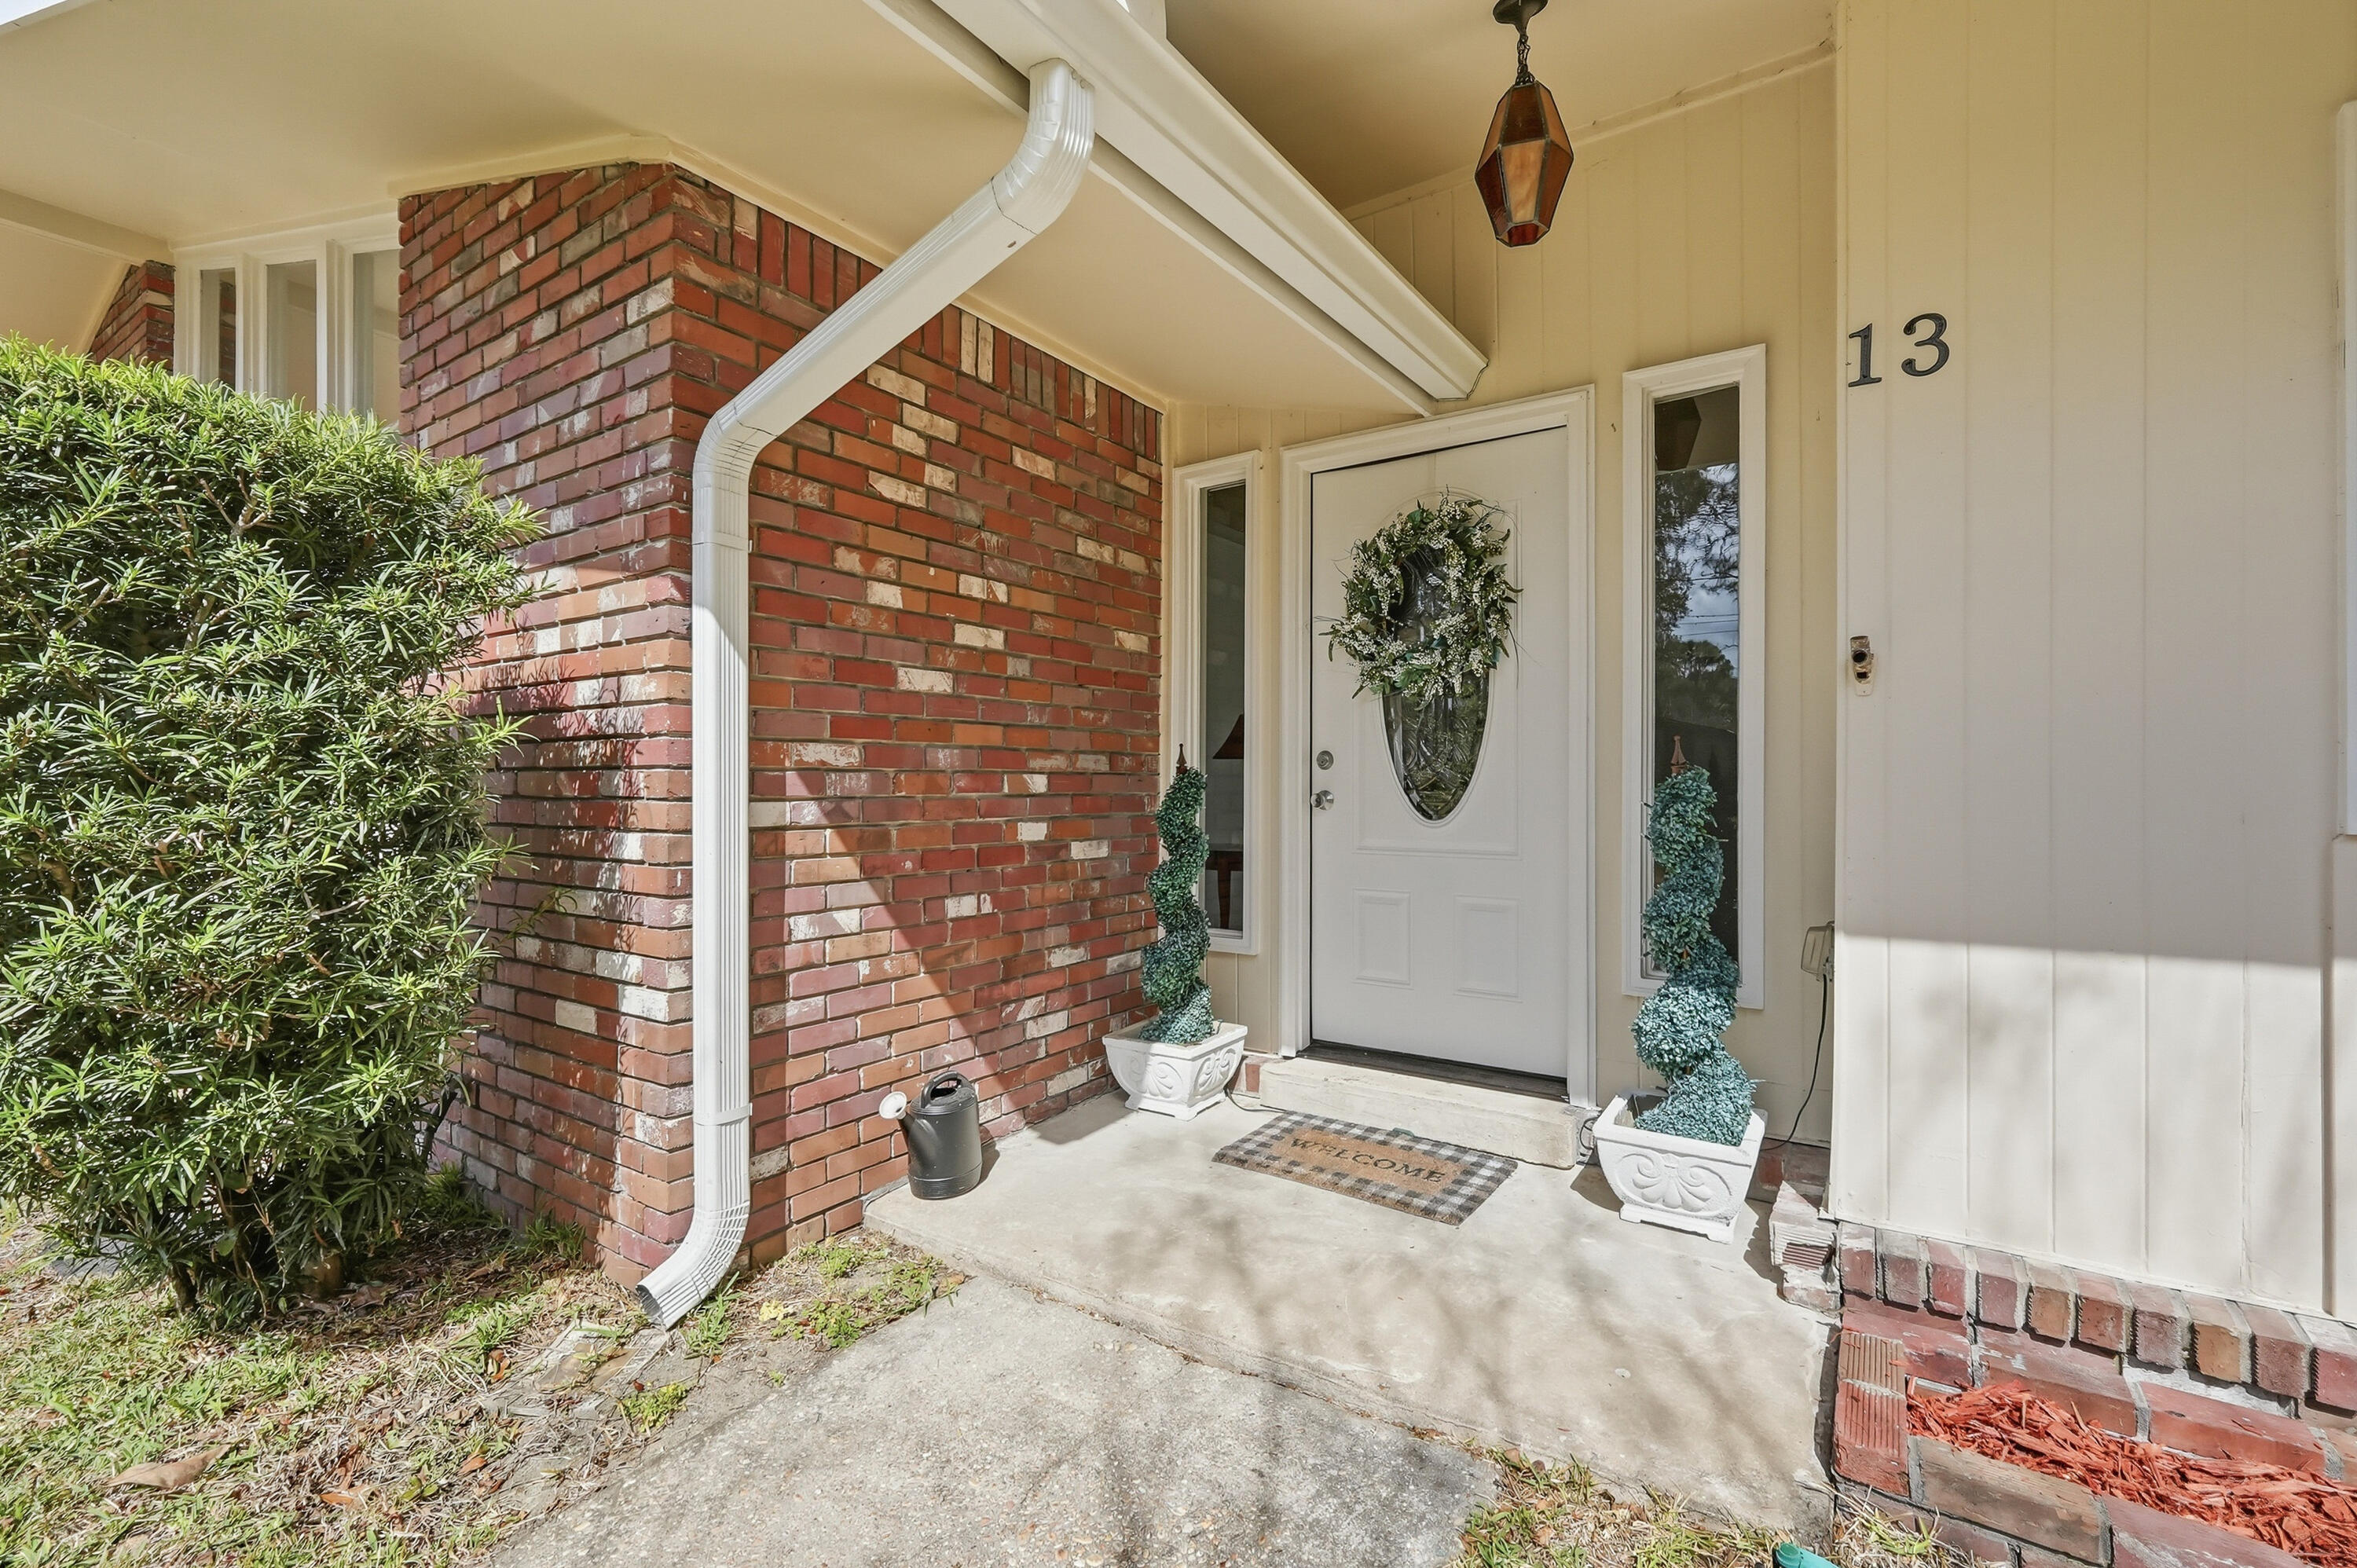
Welcome home to this beautiful retreat in sought-after Poquito Bayou--peaceful, yet close to bases, beaches, and everything you need. Easy-care tile floors and soft neutral tones create light, beachy charm throughout. The open layout is built for entertaining, flowing from the great room to the kitchen and out to a covered deck and sparkling pool. A bright formal dining room and spacious office/flex room add versatility. Four generously sized tiled bedrooms offer privacy at the rear of the home. Two yard sheds provide extra storage. Sprinkler conveys as-is. Pre-Listing Inspection and repairs done. Just three blocks from the public boat ramp and bay access--this one won't last!
#996171

Shalimar

13 Japonica Lane

4 Beds

2 Baths

2,194 Sq.Ft.

$538,000

MLS#: 996171
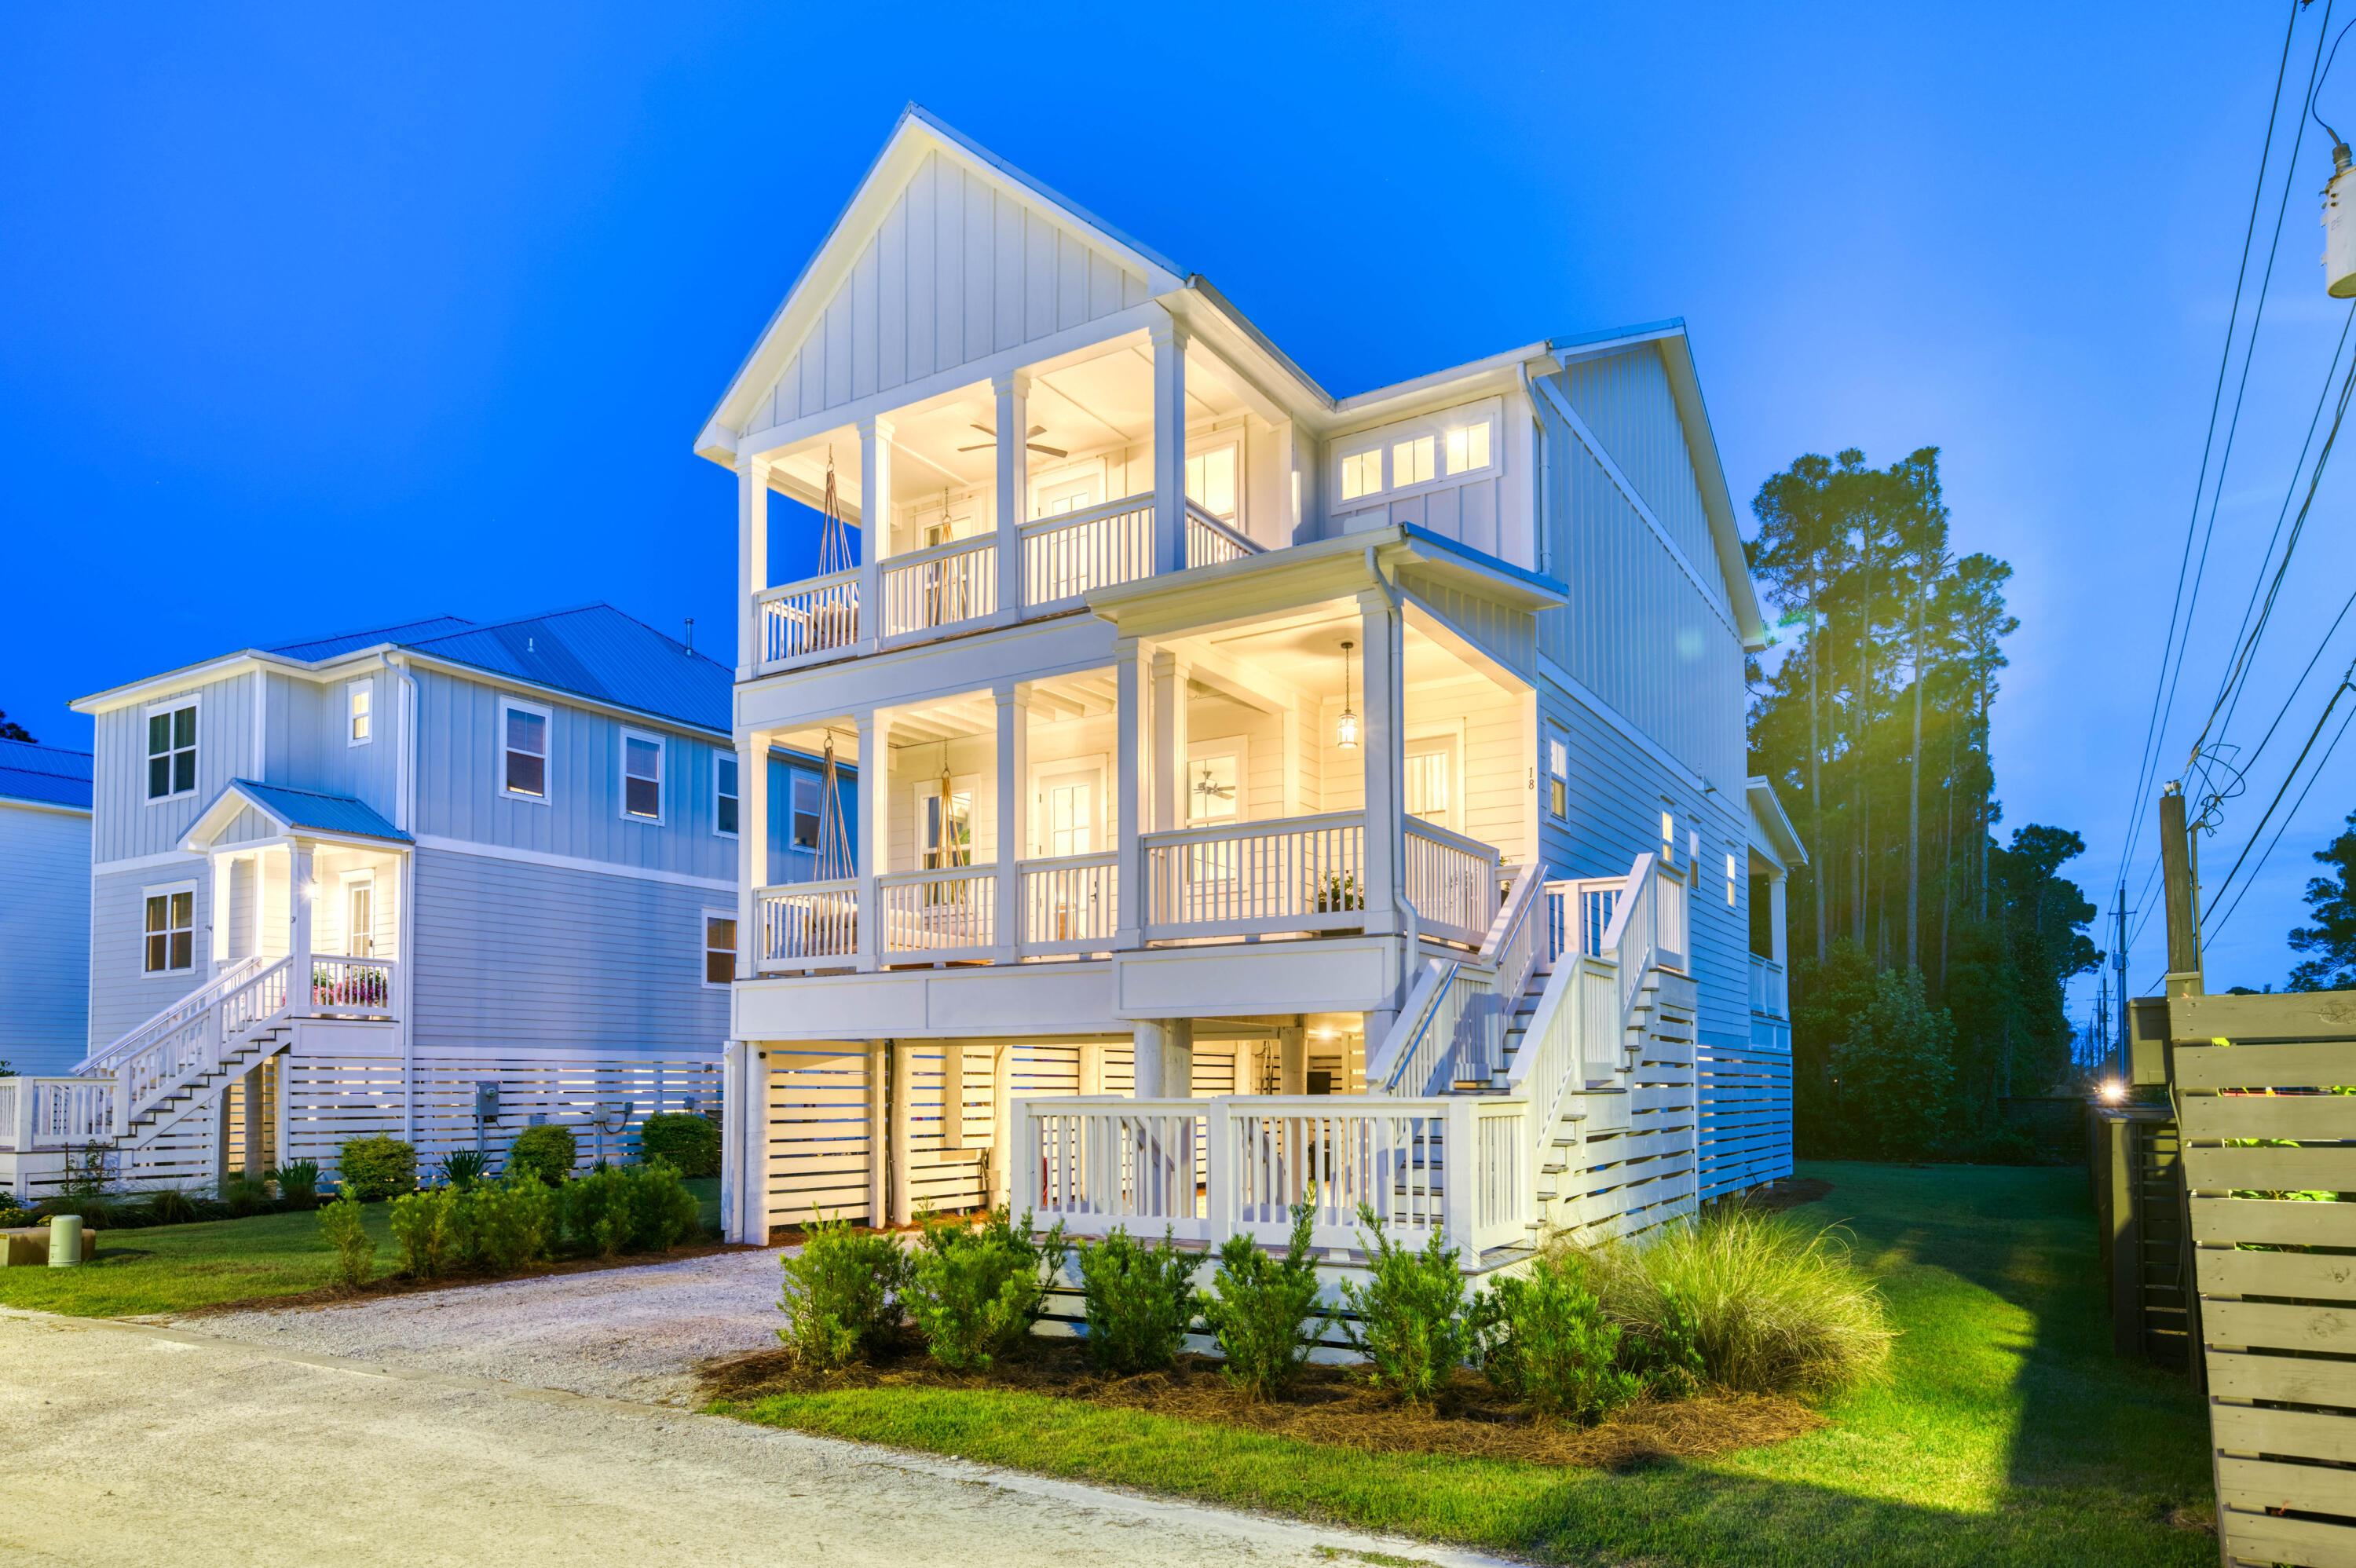
Aggressively priced and positioned as one of the best opportunities currently available in Santa Rosa Beach, 18 McKenna Way delivers exceptional value for newer construction in the highly desirable Cessna Village community. Built in 2023, this 3-bedroom, 2.5-bath home offers an unbeatable combination of modern coastal design, water views, and extensive outdoor living space at a price per square foot that is difficult to replicate this close to the bay and beaches. With over 730 square feet of covered front and rear decks, including water views from the private primary suite balcony, this home was designed to maximize the coastal lifestyle. Whether entertaining guests, enjoying morning coffee, or unwinding after a day on the water, the indoor-outdoor living experience truly sets this property apart.

For buyers searching for strong value, newer construction, and immediate access to boating, paddleboarding, fishing, and the beaches of 30A, this is a standout opportunity that deserves immediate attention.
#1003773

Santa Rosa Beach

18 McKenna Way

3 Beds

2 Baths

2,544 Sq.Ft.

$679,900

MLS#: 1003773
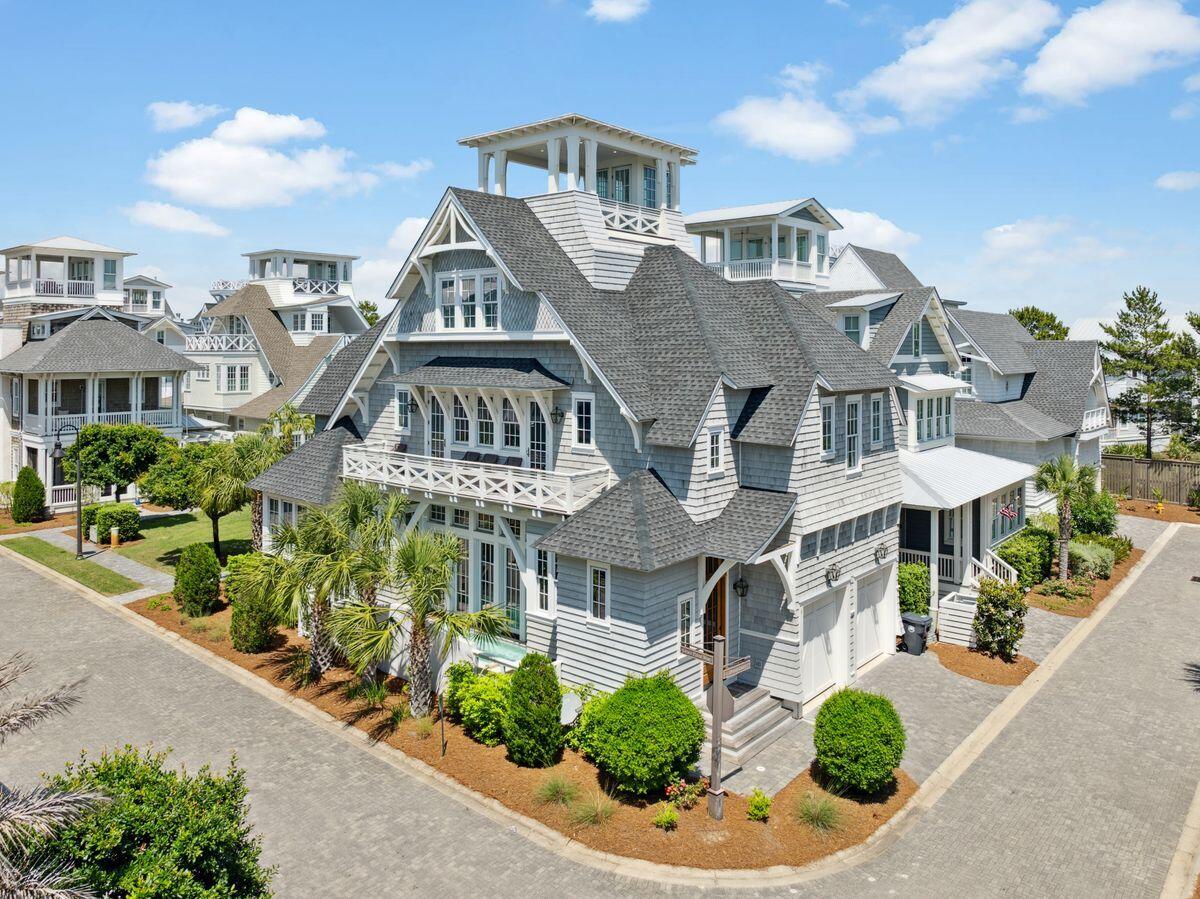
A vision of contemporary ease in an exclusive gated enclave, this residence stands gracefully along a verdant green space within Grace Point, one of 30A's most refined beachfront communities. With gulf views, a corner lot position, and seamless transitions between interior and outdoor living, this residence exemplifies thoughtful design in a peaceful, non-short term rental environment (minimum 28+ day rentals).

Natural light pours into every corner of this open, coastal home. Comfortably sleeping 14, the floor plan is designed for connection and flow--each of the four bedrooms, plus a dedicated bunk room, includes its own ensuite bath. Clean-lined updates by Summer House Lifestyle infuse the interiors with modern sophistication, while the outdoor living area features a private pool positioned to maximize both privacy and views.

A two-car garage adds convenience, and the gated access to WaterSound Beach Club places top-tier dining, fitness, and resort amenities just moments away should you choose to join. Whether lounging poolside or watching the gulf shimmer in the distance, life here offers an effortlessly elevated beachside rhythm.
#975378

Inlet Beach

9 Honor Lane

4 Beds

5 Baths

3,192 Sq.Ft.

$3,650,000

MLS#: 975378
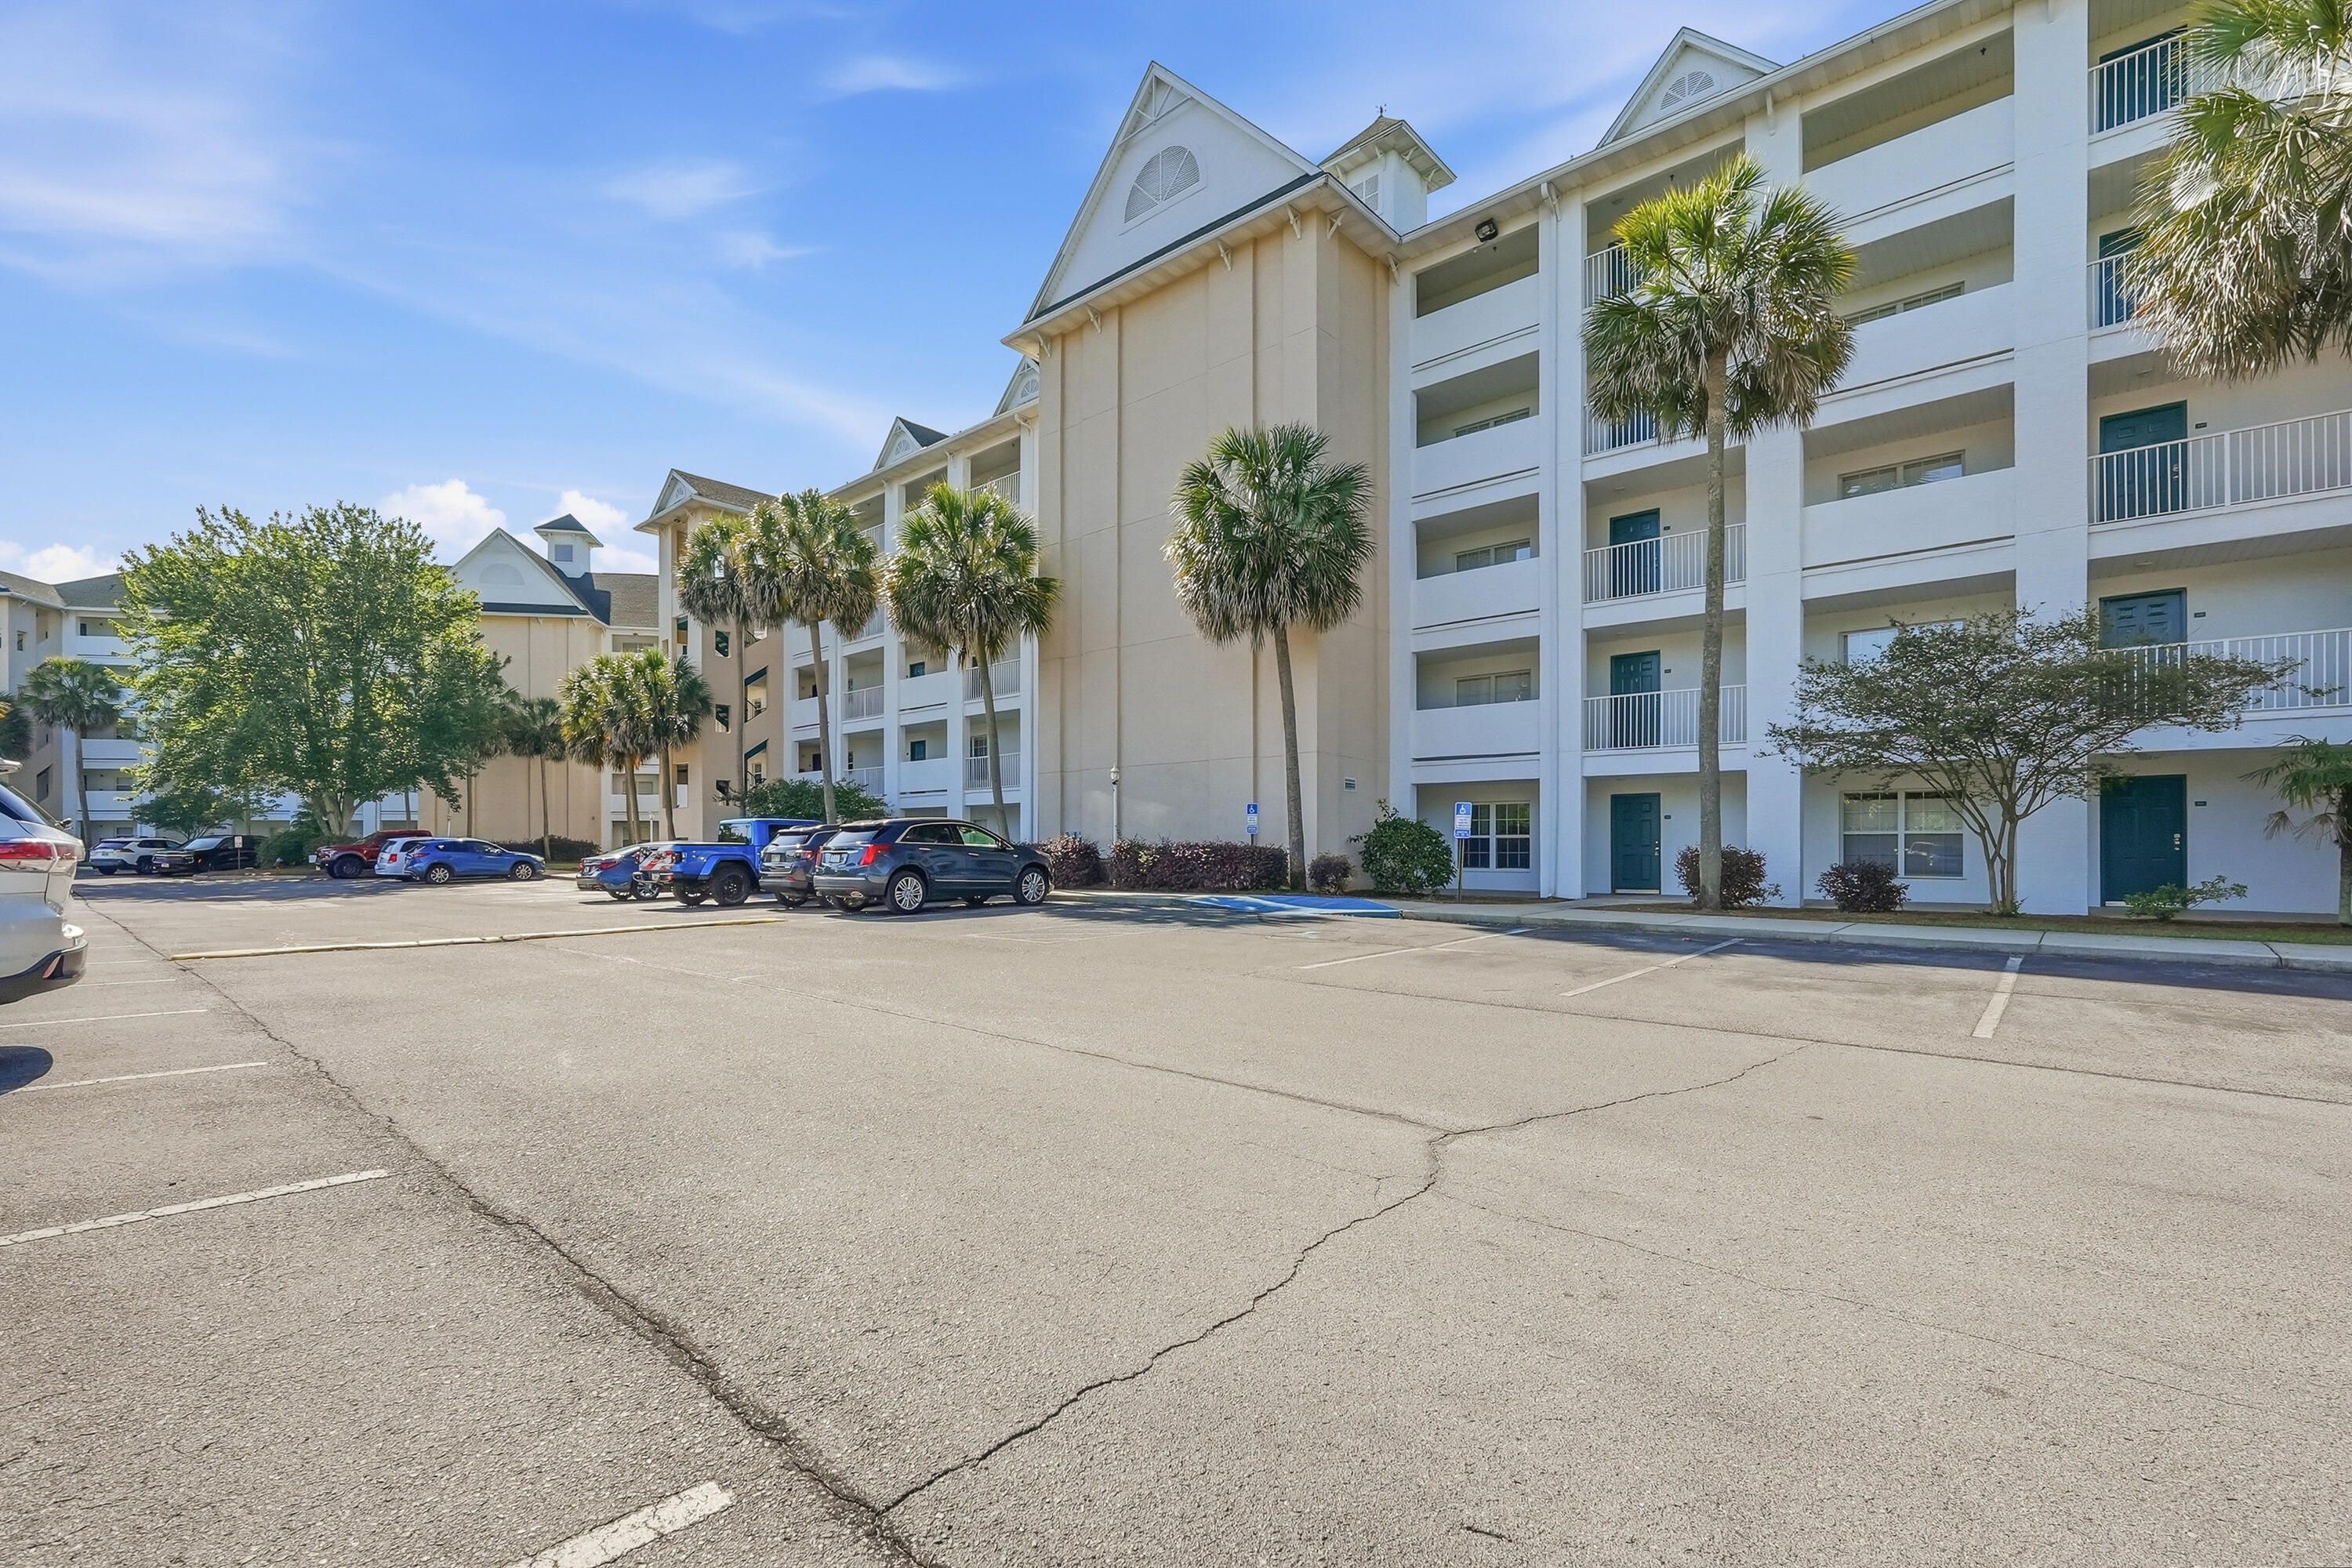
This desirable ground-floor unit at Florida Club offers beautiful pool views and direct walk-out access through your private screened porch, perfect for enjoying the Florida lifestyle. The home includes a full-sized washer and dryer, refrigerator, microwave and stove for added convenience. The kitchen features a pass-through breakfast bar to the dining area and an open floor plan that provides relaxing views of the pool from the main living spaces. Ideally situated near the EOD School, Eglin AFB, and Mid-Bay Bridge, this location provides easy access to Destin and the Emerald Coast's beautiful white sandy beaches. Contact us today to schedule your showing!
#1003608

Niceville

4270 Calinda Lane 316

2 Beds

2 Baths

966 Sq.Ft.

$1,700

MLS#: 1003608

Prev 1 ... 14 15 16 17 18 ... 666 Next
* Listings identified with the FMLS IDX logo come from FMLS and are held by brokerage firms other than the owner of this website. The listing brokerage is identified in any listing details. Information is deemed reliable but is not guaranteed. If you believe any FMLS listing contains material that infringes your copyrighted work please click here to review our DMCA policy and learn how to submit a takedown request. © 2024. First Multiple Listing Service, Inc.

Categories

Homes Tailored to Your Lifestyle

Buyers Guide

Buying a home is one of the most exciting milestones of your life.

View more

Sellers Guide

Putting your home on the market can be a stressful process, especially when you don’t know what to expect.

View more

Market report

With just a few clicks, you'll gain instant access to valuable insights about the real estate market, including trends, property values, and community analytics.

View more

Home value

Unlike automated valuations, our hands-on review will provide a comprehensive opinion of your home’s value while considering important interior elements and other location intangible factors that machine algorithms so often miss.

View more

Buyers resources

Guides on financing, inspections, and choosing the right Realtor for a smooth home purchase.

Sellers resources

Practical tips on staging, pricing, and preparing your home to attract buyers and maximize your sale.

Send a message

Message successfully sent.

Reason for contacting?

I agree to receive email communication and understand I can unsubscribe at any time.

I agree to be contacted by Realhub DEV via call, email, and text for real estate services. To opt out, you can reply 'stop' at any time or reply 'help' for assistance. You can also click the unsubscribe link in the emails. Message and data rates may apply. Message frequency may vary. Privacy Policy

Sign In Sign Out

Virtual Assistant

Would you like to take the next step with this property? We can help you schedule a showing or virtual tour, or send you more details.

Yes, I would like more information.

Thank You for Your Reply, One of Our Agents will contact you as soon as possible

No, maybe later.

Thank you, you can always contact me via email, phone number or through the contact form.

Realhub AI

Lucy - Your AI-Powered Realtor

Update Your Temporary Password

Personalize your search

Enter your email and we'll notify you immediately when new listings match what you're looking for.

or enter email address

Already have an account ? Login here

Continue your home search

I agree to receive communications and understand I can unsubscribe at any time.

I agree to be contacted by Realhub DEV via call, email, and text for real estate services. To opt out, you can reply 'stop' at any time or reply 'help' for assistance. You can also click the unsubscribe link in the emails. Message and data rates may apply. Message frequency may vary. Privacy Policy

Already have an account ? Login here

We use cookies

We use cookies primarily for analytics to enhance your experience. By accepting, you agree to our use of these cookies. You can manage your preferences or learn more about our cookies policy.