Thinking of selling?

Blue Sapphireline

Browse Properties
  • Nearby me

Popular Features

Community Features

Association

Property Features

Waterfront

View

Exterior Features

Interior Features

Style

E-Alert name

Properties

10000 properties match your criteria

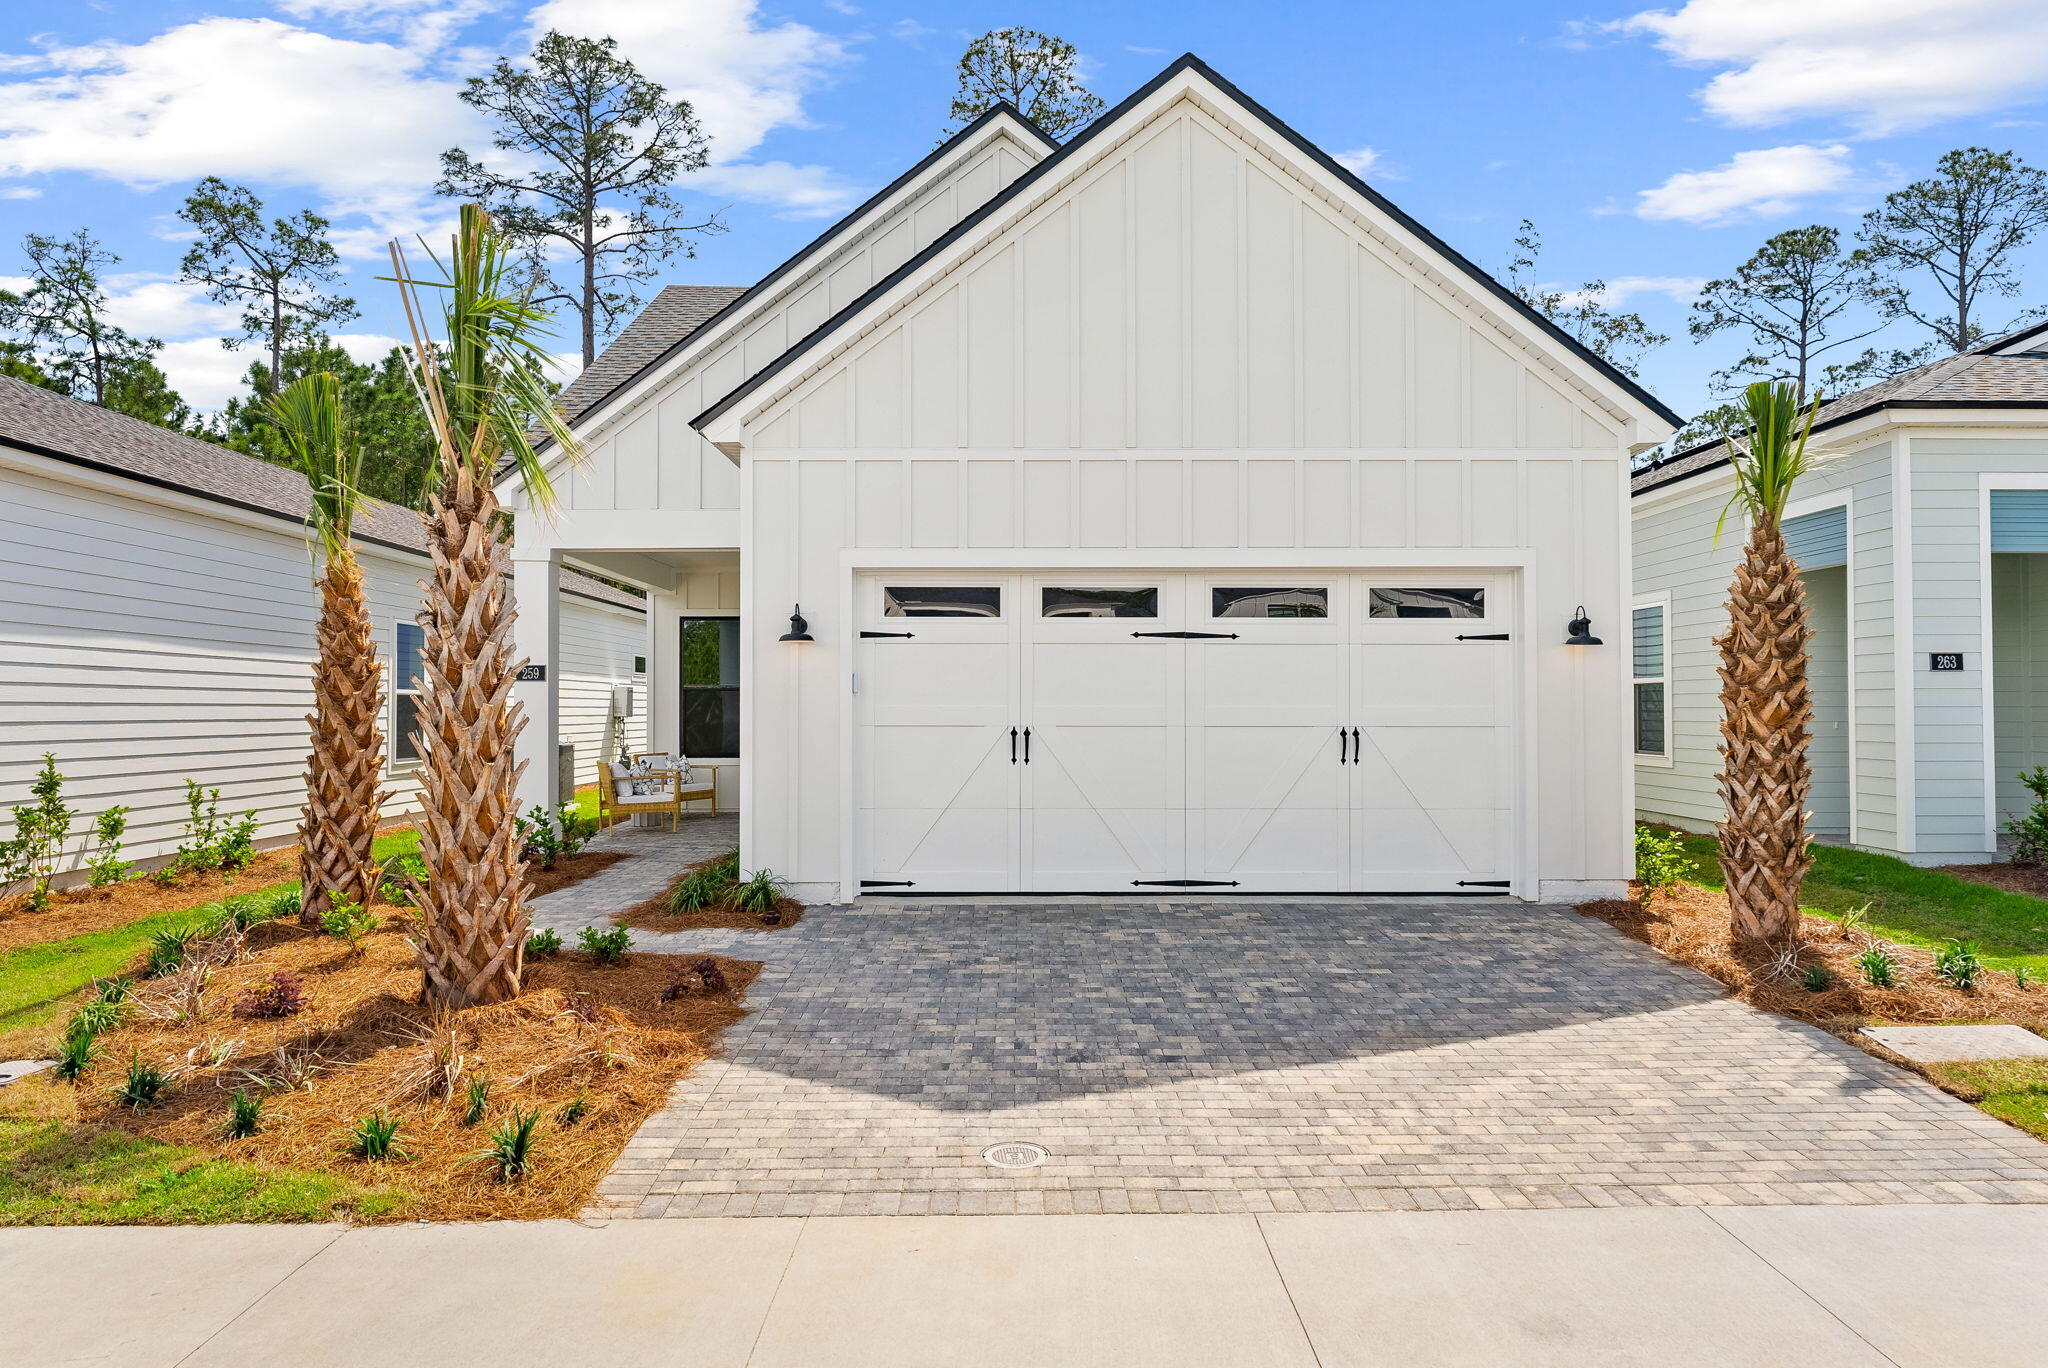
Your new Toll Brothers home awaits! Construction complete available for quick move-in. This gorgeous 2-bedroom, 2-bath, 2 car garage home with an office room offers 1665 sq. ft. of elegance and comfort. From the moment you step onto the paver driveway, you'll be captivated by the blend of modern design and natural beauty. The glass-paneled office provides a tranquil space to work or relax, with an abundance of light flowing through the space.
As you enter, you'll immediately notice the soaring 10-foot ceilings throughout, complemented by tray ceilings in the spacious great room and luxurious primary bedroom. The open-concept design invites effortless living, with a beautifully upgraded kitchen featuring a large island perfect for entertaining. Whether you're preparing a casual meal or hosting friends, this kitchen makes every moment feel special.
Unwind in your primary suite, a true sanctuary with a spa-like bath featuring a walk-in tile shower, a large soaking tub, dual vanity and spacious walk-in closet. 
Step outside onto your private covered lanai, where you can enjoy morning coffee or evening sunsets in complete privacy, thanks to the surrounding privacy wall and the tranquil beauty of the woods beyond. This outdoor space feels like an extension of your living area, with the added luxury of paver details that tie everything together. This gated community is filled with resort style amenities, including pool, clubhouse, fitness center, pickleball courts, tennis court, playground, and a multi-purpose field. Short drive to public beach access, Pier Park shopping, dining and fun entertainment, airport, future FSU/TMH medical campus, future West Bay Center with Publix and recreation outdoor activities at Frank Brown Park.
Don't miss out on the opportunity to live in a place that combines luxury, serenity, and convenience all in one. Call today to schedule your private tour.
#990178

Panama City Beach

259 Breakwater Boulevard Lot 338

2 Beds

2 Baths

1,665 Sq.Ft.

$509,000

MLS#: 990178
$5k Seller Credit toward Buyer Closing Costs with Acceptable Offer

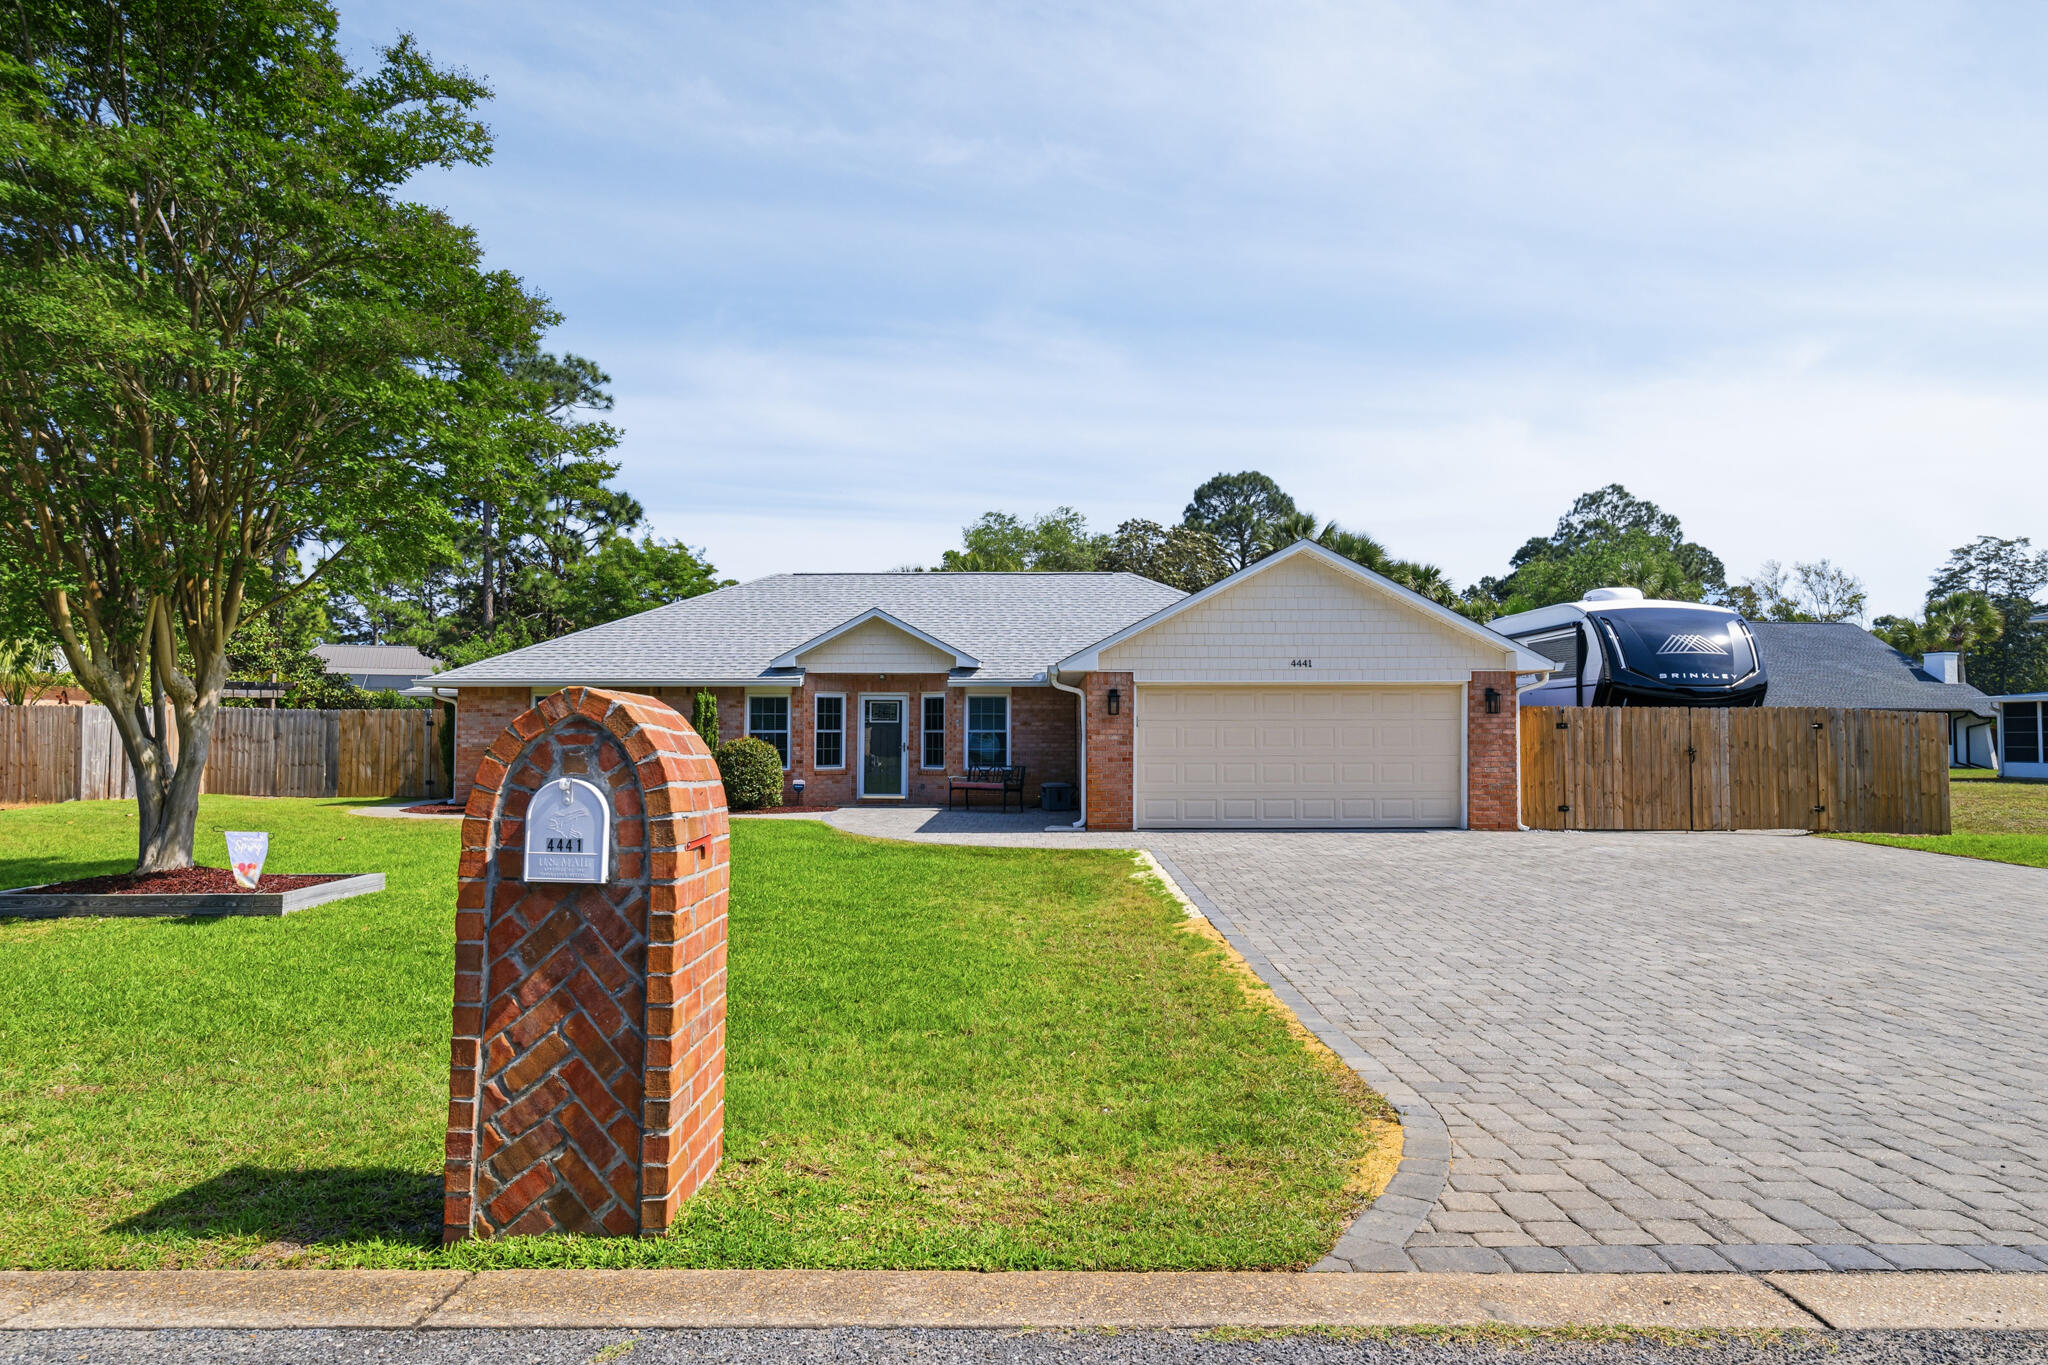
Fully Renovated + Private In-Law Suite | Move-In Ready in Bluewater BayWelcome to 4441 Southminster Circle -- a thoughtfully renovated 3-bedroom, 3-bath home offering nearly 2,400 square feet of upgraded living space and exceptional flexibility for today's lifestyle. From the moment you arrive, the attention to detail is clear. A spacious brick paver driveway, extended RV pad with 50-amp hookup, and new wood privacy fencing set the tone for both function and curb appeal. The outdoor living experience continues in the backyard with a beautifully designed paver patio, Trex decking, and a newly refreshed pergola--perfect for relaxing or entertaining year-round.

Inside, the main living areas have been completely transformed. Luxury vinyl plank flooring runs seamlessly throughout, complemented by fresh paint, updated trim, crown molding, and modern lighting. The eat-in kitchen is both stylish and functional, featuring quartz countertops, soft-close drawers, under-cabinet lighting, and black stainless steel appliances.

The primary suite offers a comfortable and private retreat, with a clean, updated aesthetic that mirrors the rest of the home's renovations. The additional bedrooms are generously sized and filled with natural light, offering flexibility for guest rooms, a home office, gym, or playroom--ideal for adapting to a variety of lifestyles. Both bathrooms have been updated with clean, contemporary finishes, including tiled showers and upgraded fixtures. A tankless gas water heater, updated systems, and hurricane-rated windows and doors provide peace of mind and energy efficiency.

One of the home's most valuable features is the private mother-in-law suite, offering its own entrance, patio, living area, kitchenette, bedroom and full bathroom, a separate HVAC system, water heater. Whether used for multi-generational living, guests, or potential rental income, this space adds incredible versatility.

Additional highlights include:
Hurricane-rated windows, doors, and garage door
Whole-home generator hookup
Garage with added storage and shelving
Sprinkler system on well
Security system
Storage shed with hurricane strapping
Optional/voluntary HOA for $150/year gives access to beach park and woods park - can reserve for events

This is not just an updated home--it's a carefully upgraded property designed for comfort, flexibility, and long-term value in one of Niceville's most desirable areas.
#1001194

Niceville

4441 Southminster Circle

3 Beds

3 Baths

2,319 Sq.Ft.

$669,900

MLS#: 1001194
Awesome builder rate plus choose ONE free: window blinds OR fridge! Restrictions apply. 

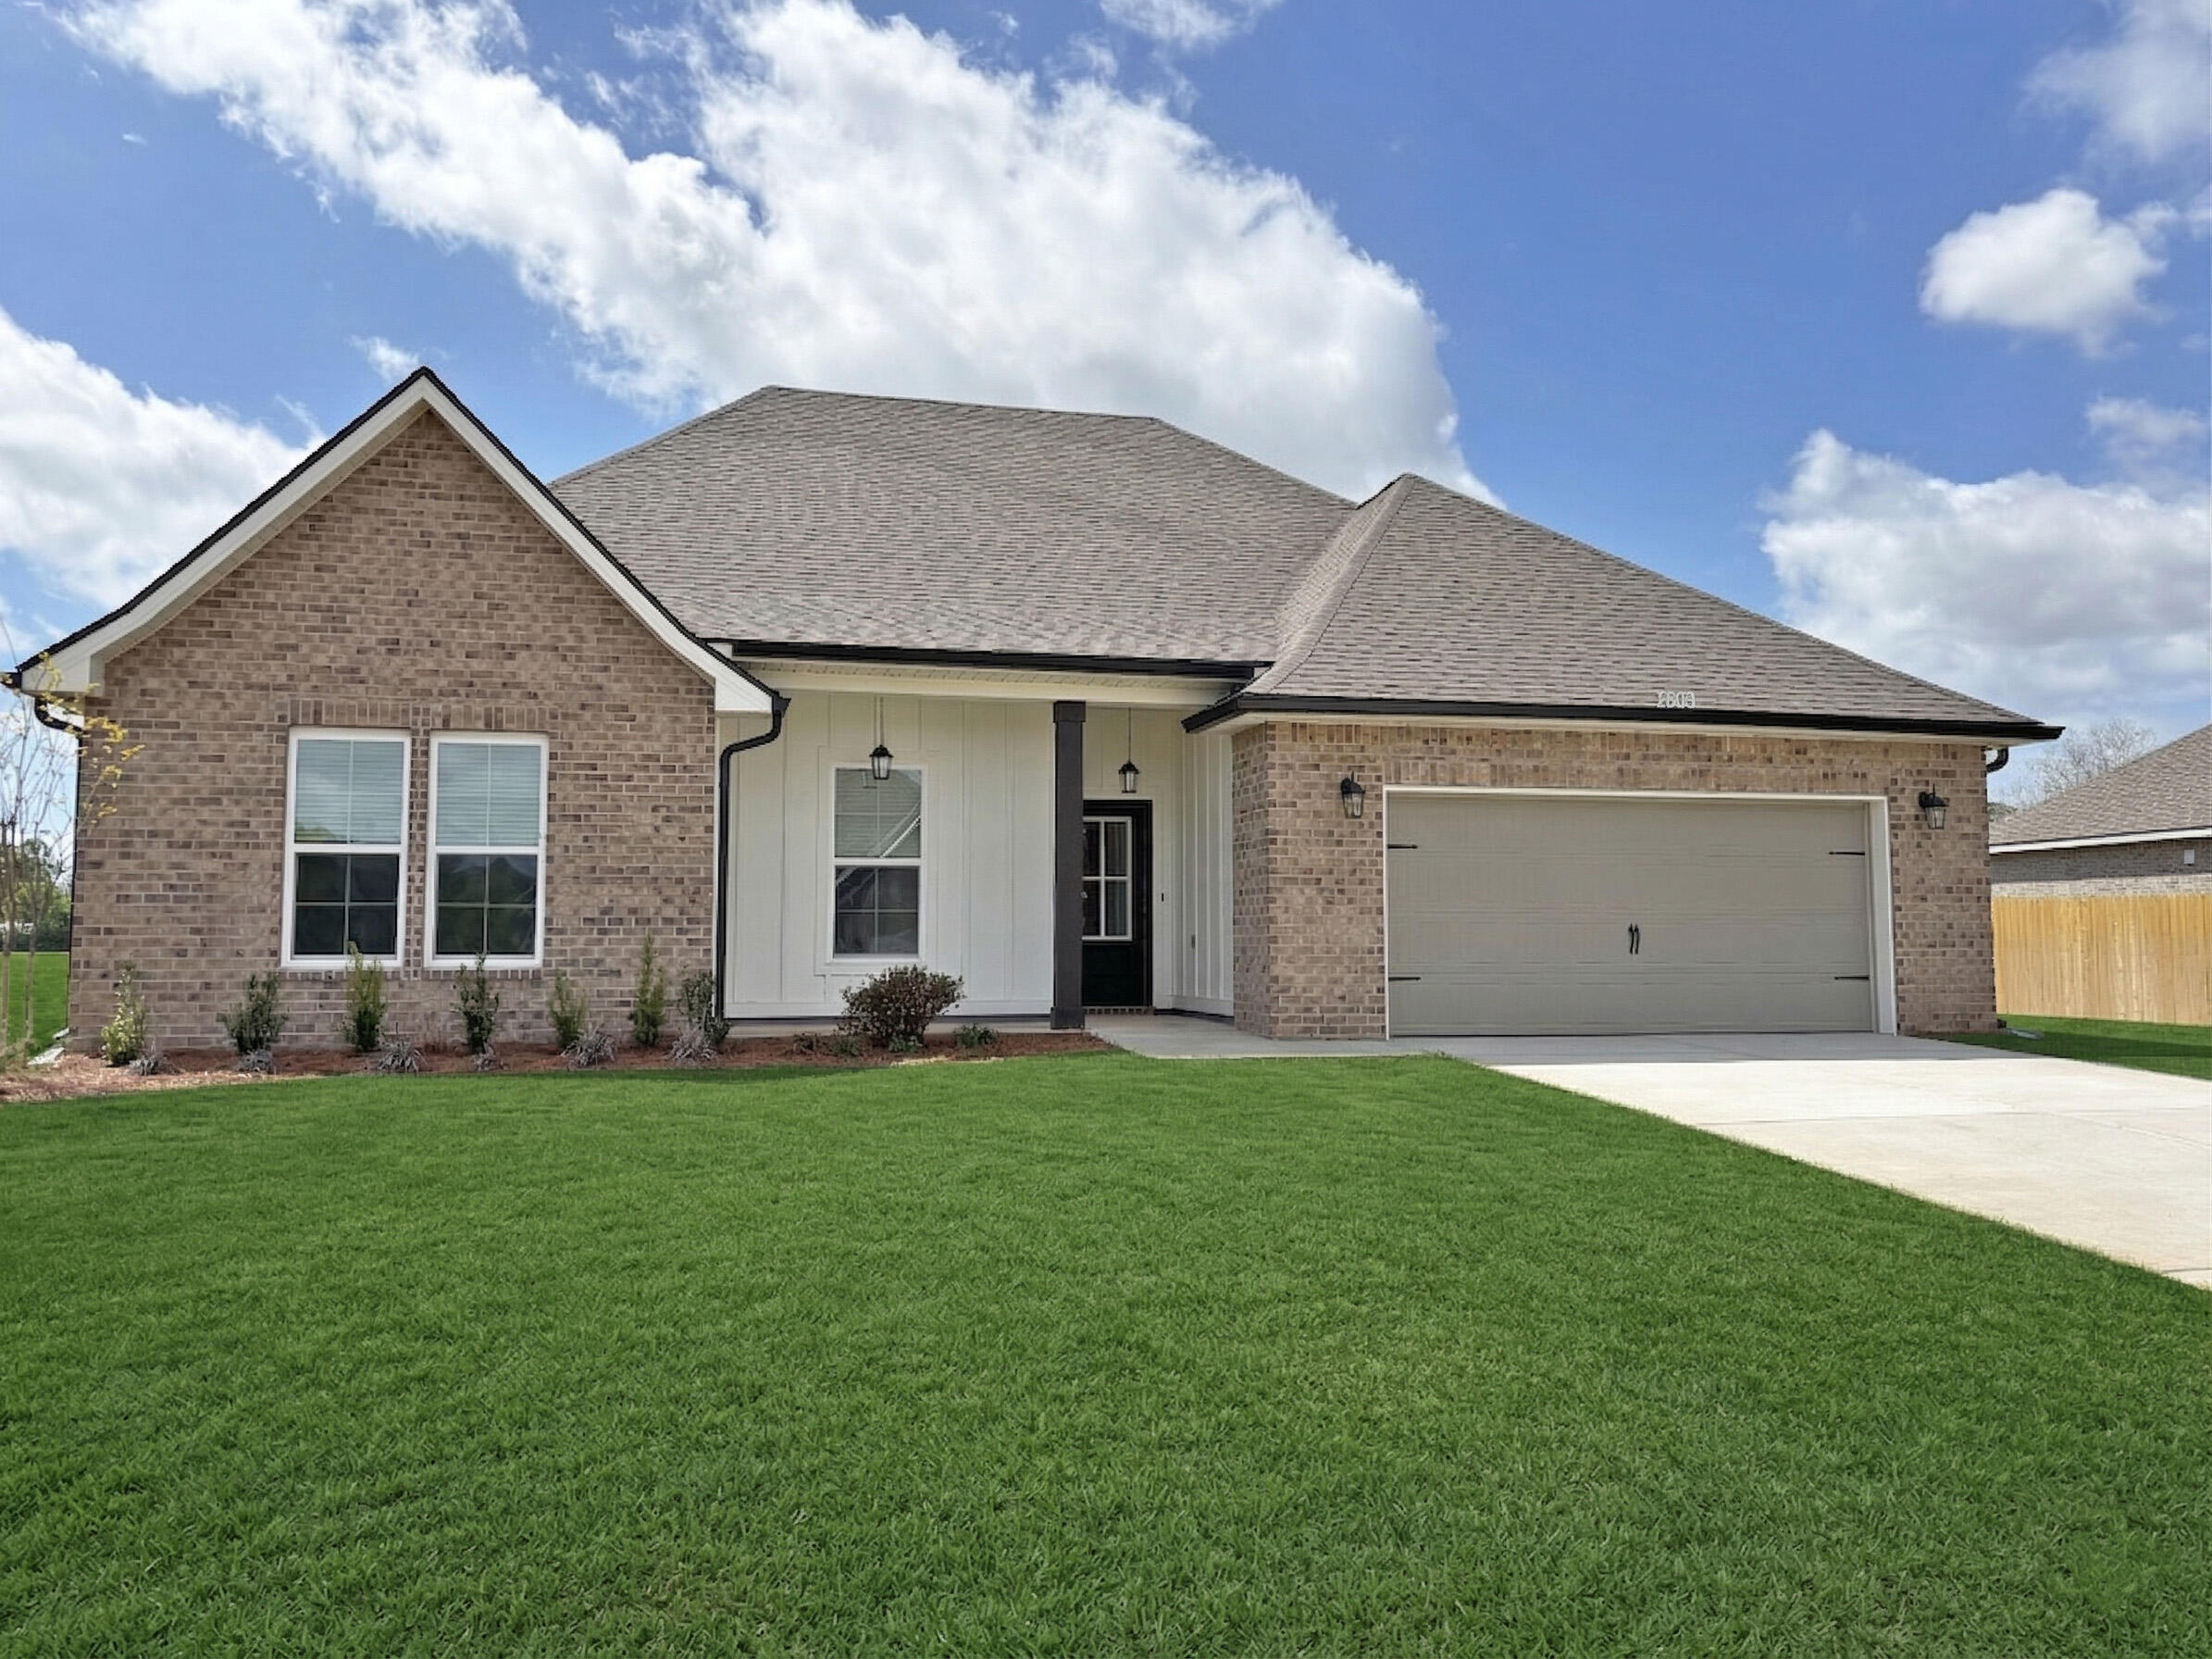
The CAMELLIA V G in Houston Place community offers a 4BR/2BA, open and split design. Upgrades added (list attached). Features: double vanity, garden tub, separate shower, and walk-in closet in master bath, kitchen island, walk-in pantry, boot bench in mudroom, covered porches, undermount sinks, LED lighting throughout, crown molding, framed mirrors in all baths, smoke and carbon monoxide detectors, landscaping, architectural 30-year shingles, flood lights, and more! Energy Efficient Features: water heater, electric kitchen appliance package, vinyl low E MI windows, and more! Energy Star Partner.
#989892

Crestview

2803 San Antone Court

4 Beds

2 Baths

2,204 Sq.Ft.

$396,012

MLS#: 989892
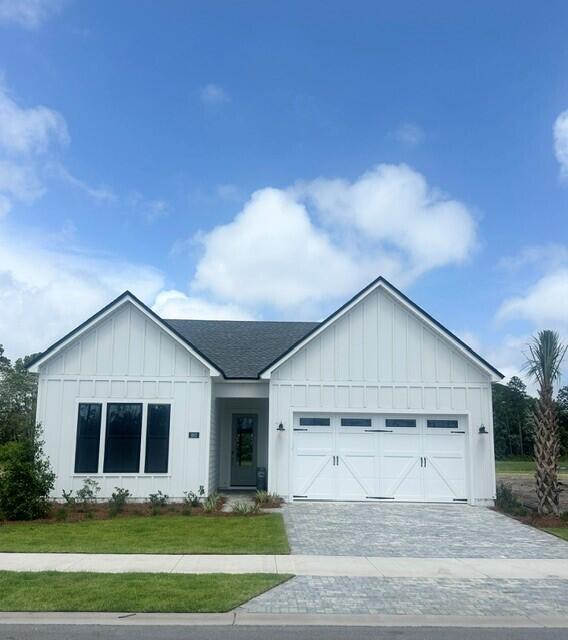
Summerwood Farmhouse. Build to order home. Under contract 10/01/25.
#990584

Panama City Beach

692 Shoal Landing Lot 212

3 Beds

2 Baths

2,115 Sq.Ft.

$705,000

MLS#: 990584
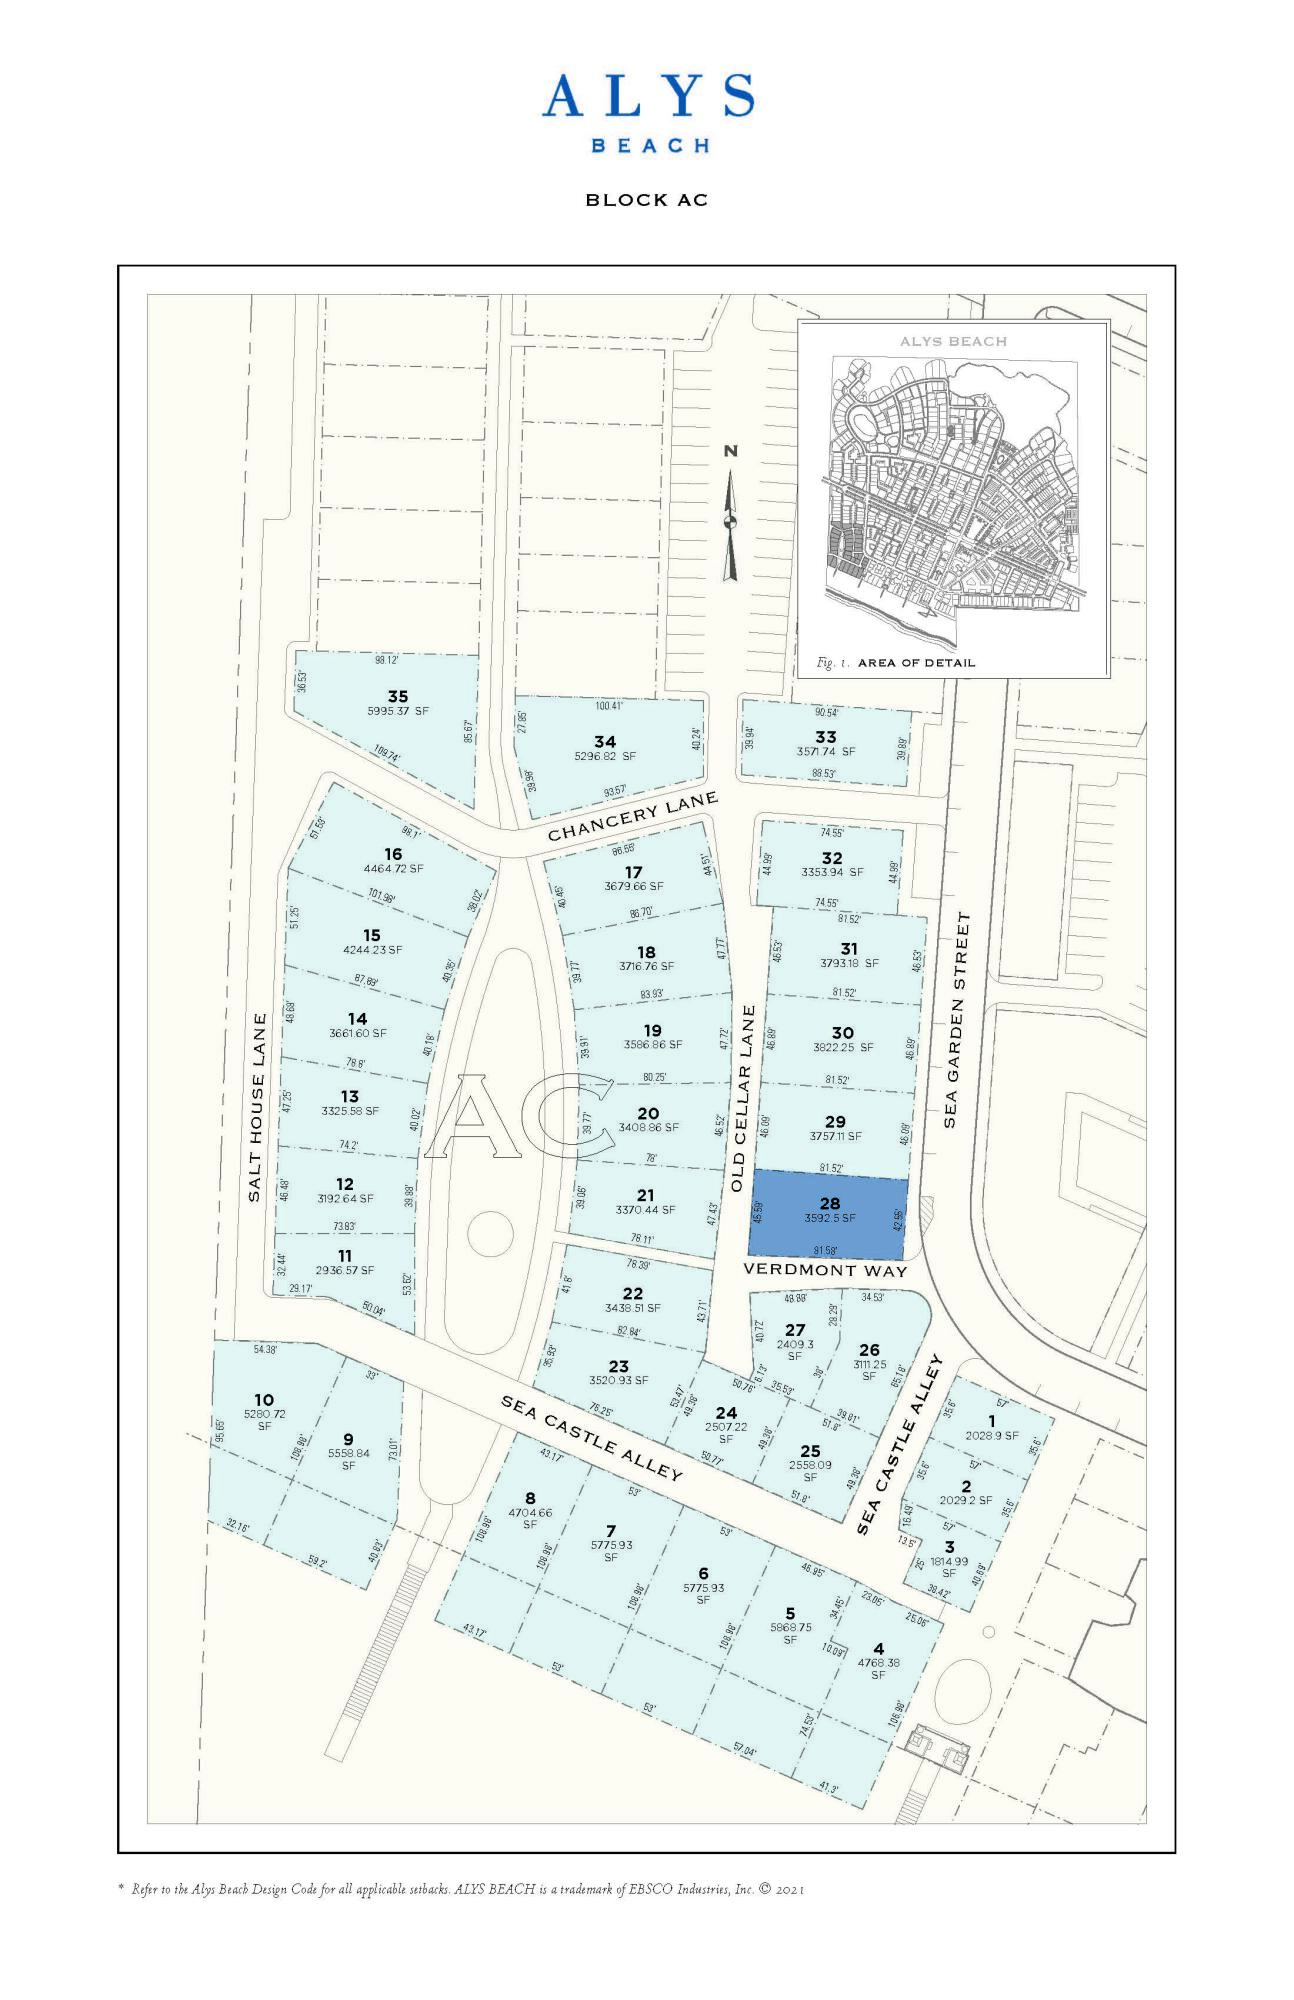
None
#1003516

Inlet Beach

AC28 Sea Garden Street

None Beds

None Baths

0.08 acres

$2,900,000

MLS#: 1003516
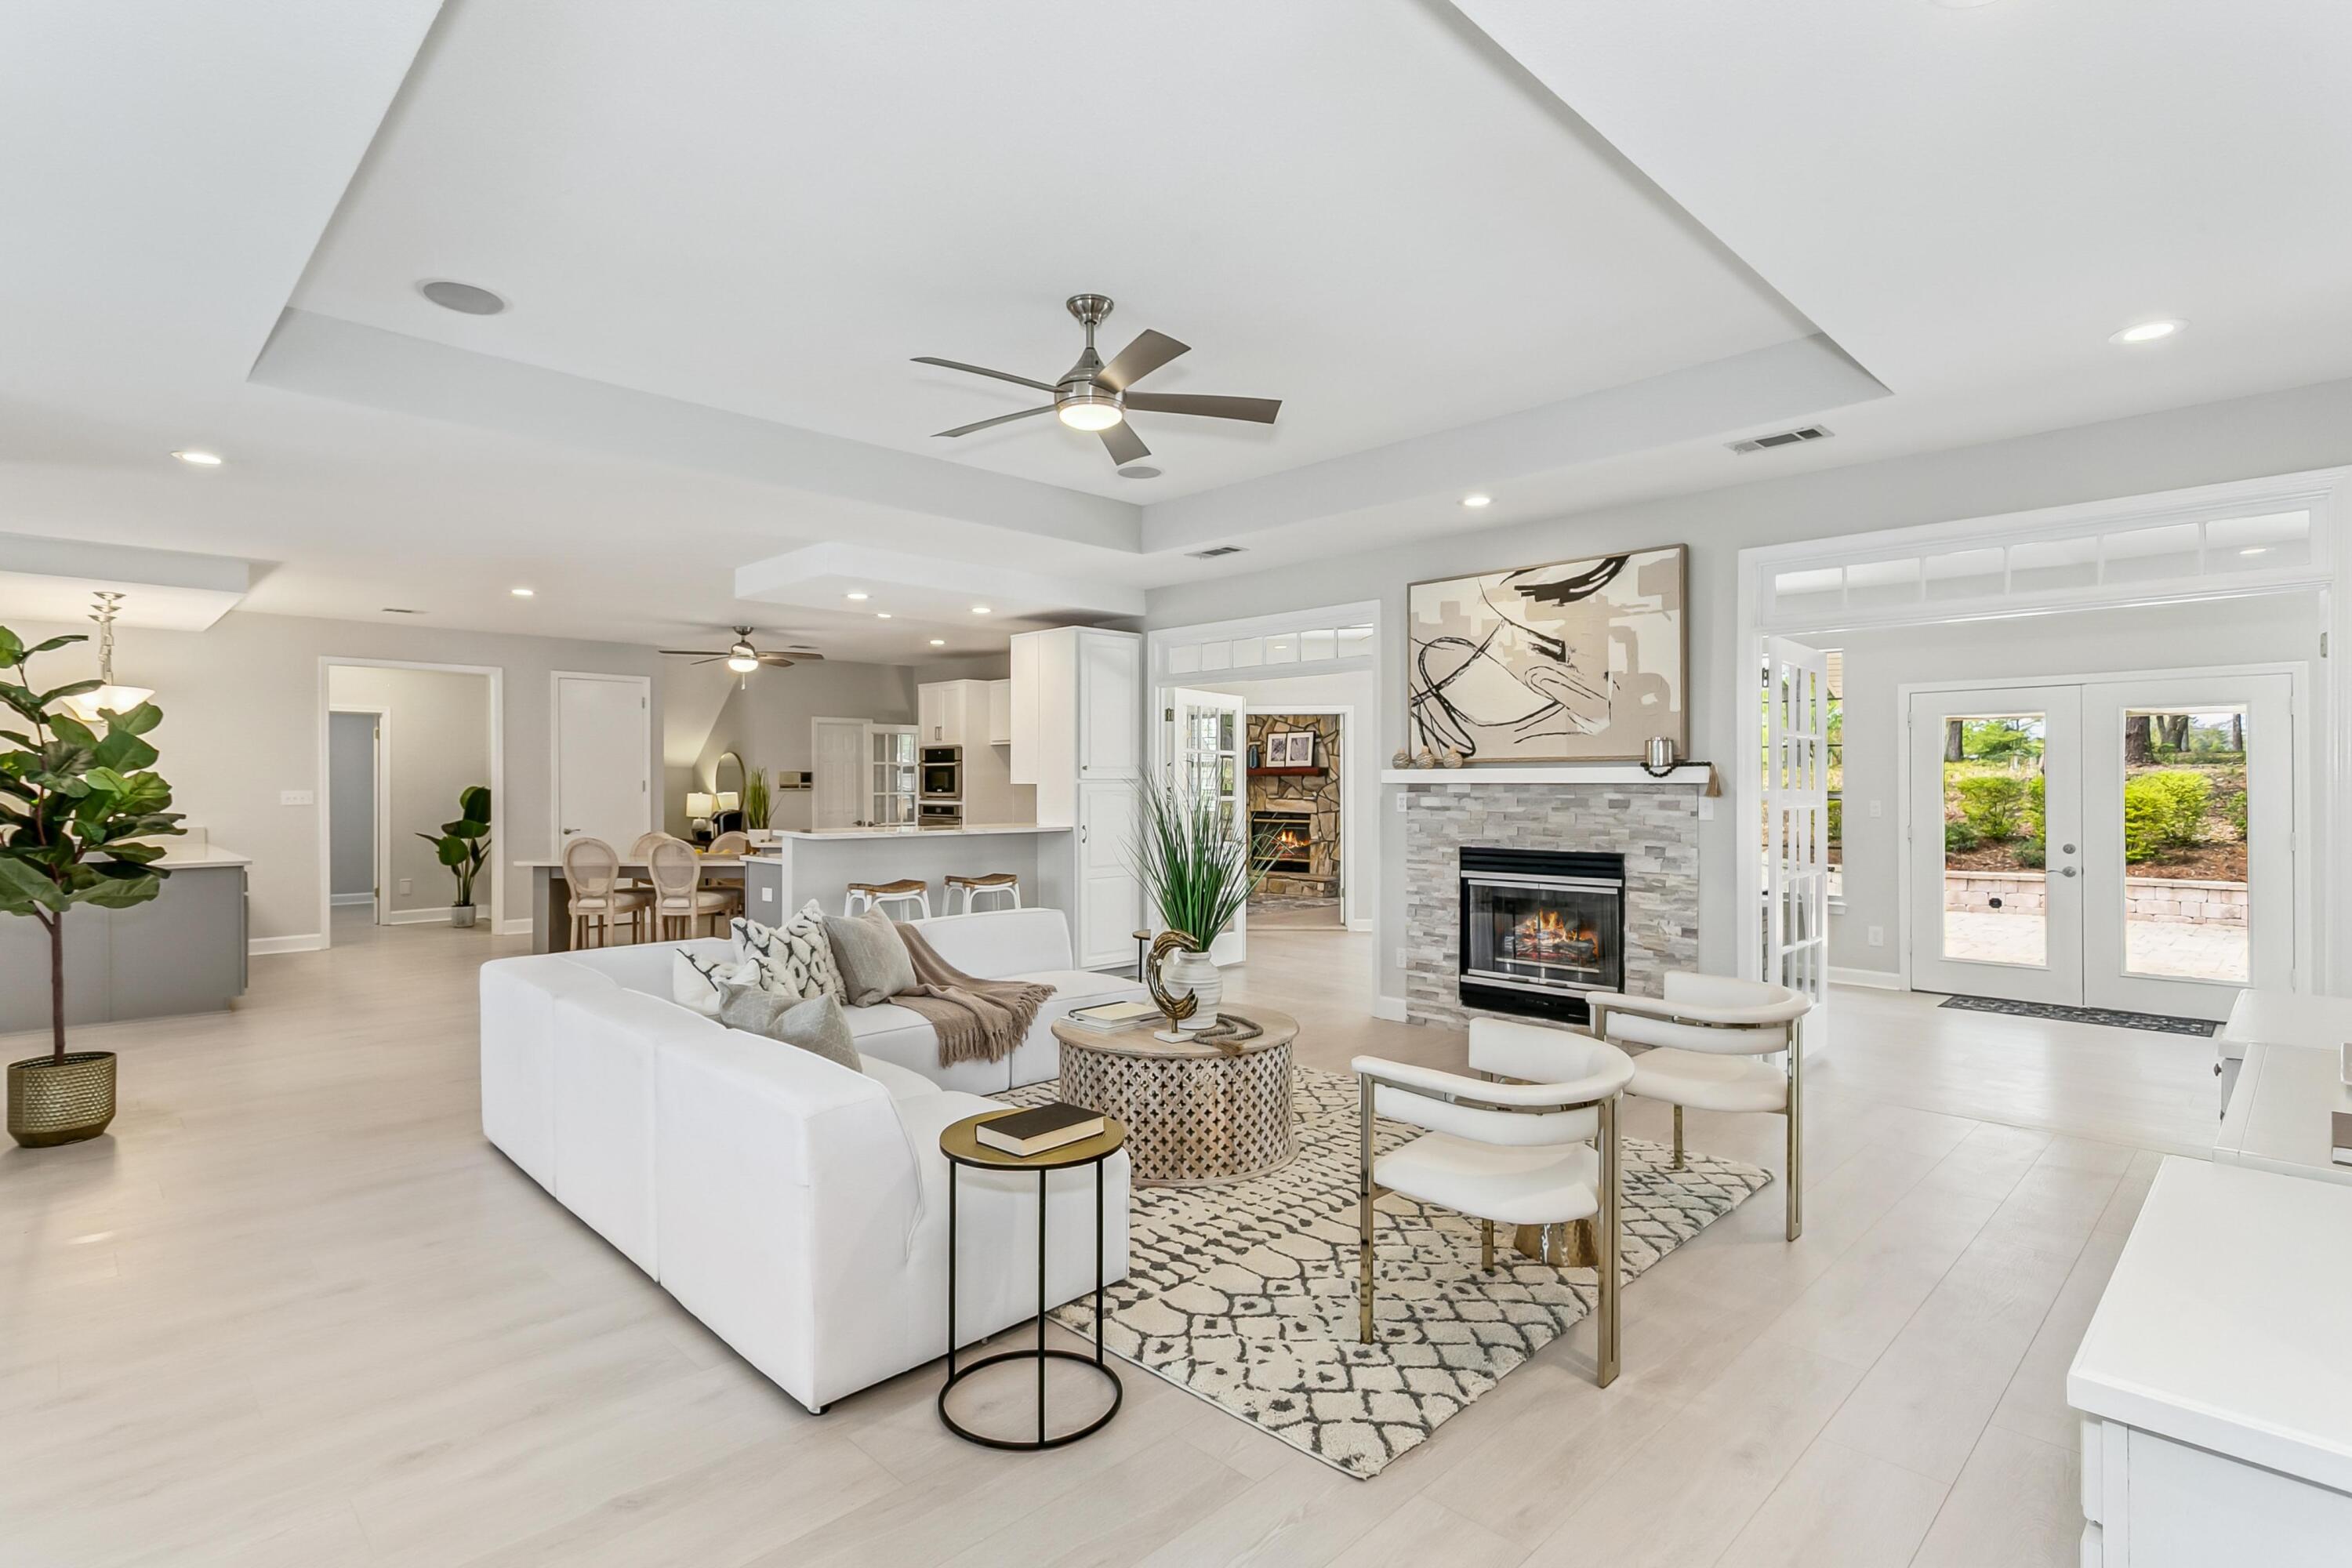
Welcome to this beautifully updated home nestled on a serene .52 acre lot in Rocky Bayou Country Club Estates. Perfectly positioned along the 15th green of the Rocky Bayou Golf Course, this property offers exceptional privacy, peaceful views, and a lifestyle that blends comfort with elegance.
Property Highlights:  4 spacious bedrooms + dedicated office + large bonus room.  
Ideal for working from home, hobbies, or creating the ultimate game or fitness space. The primary suite is on the first floor for easy living.  Additional first-floor bedroom with its own fireplace, perfect for guests or multigenerational living.  Gas fireplace in the family room adds warmth and charm. Large Florida room with wet bar, perfect for entertaining or relaxing while overlooking the golf course.  New flooring, updated kitchen, new appliances, updated bathrooms and updated finishes throughout. Tankless hot water heater for efficiency and endless hot water. Abundant storage throughout the home.  Private, wooded lot with beautiful views of both the golf course and Lake Henderson. Located in a quiet cul-de-sac, offering peace and minimal traffic.
This home delivers the rare combination of space, privacy, and premium golf-course living. Whether you're hosting gatherings, enjoying quiet mornings with a view, or looking for room to grow, this property offers a lifestyle that's hard to match.

All information believed to be accurate.  Buyer should verify all information they deem important.
#997769

Niceville

1029 Lake Way Drive

4 Beds

4 Baths

4,387 Sq.Ft.

$1,098,000

MLS#: 997769
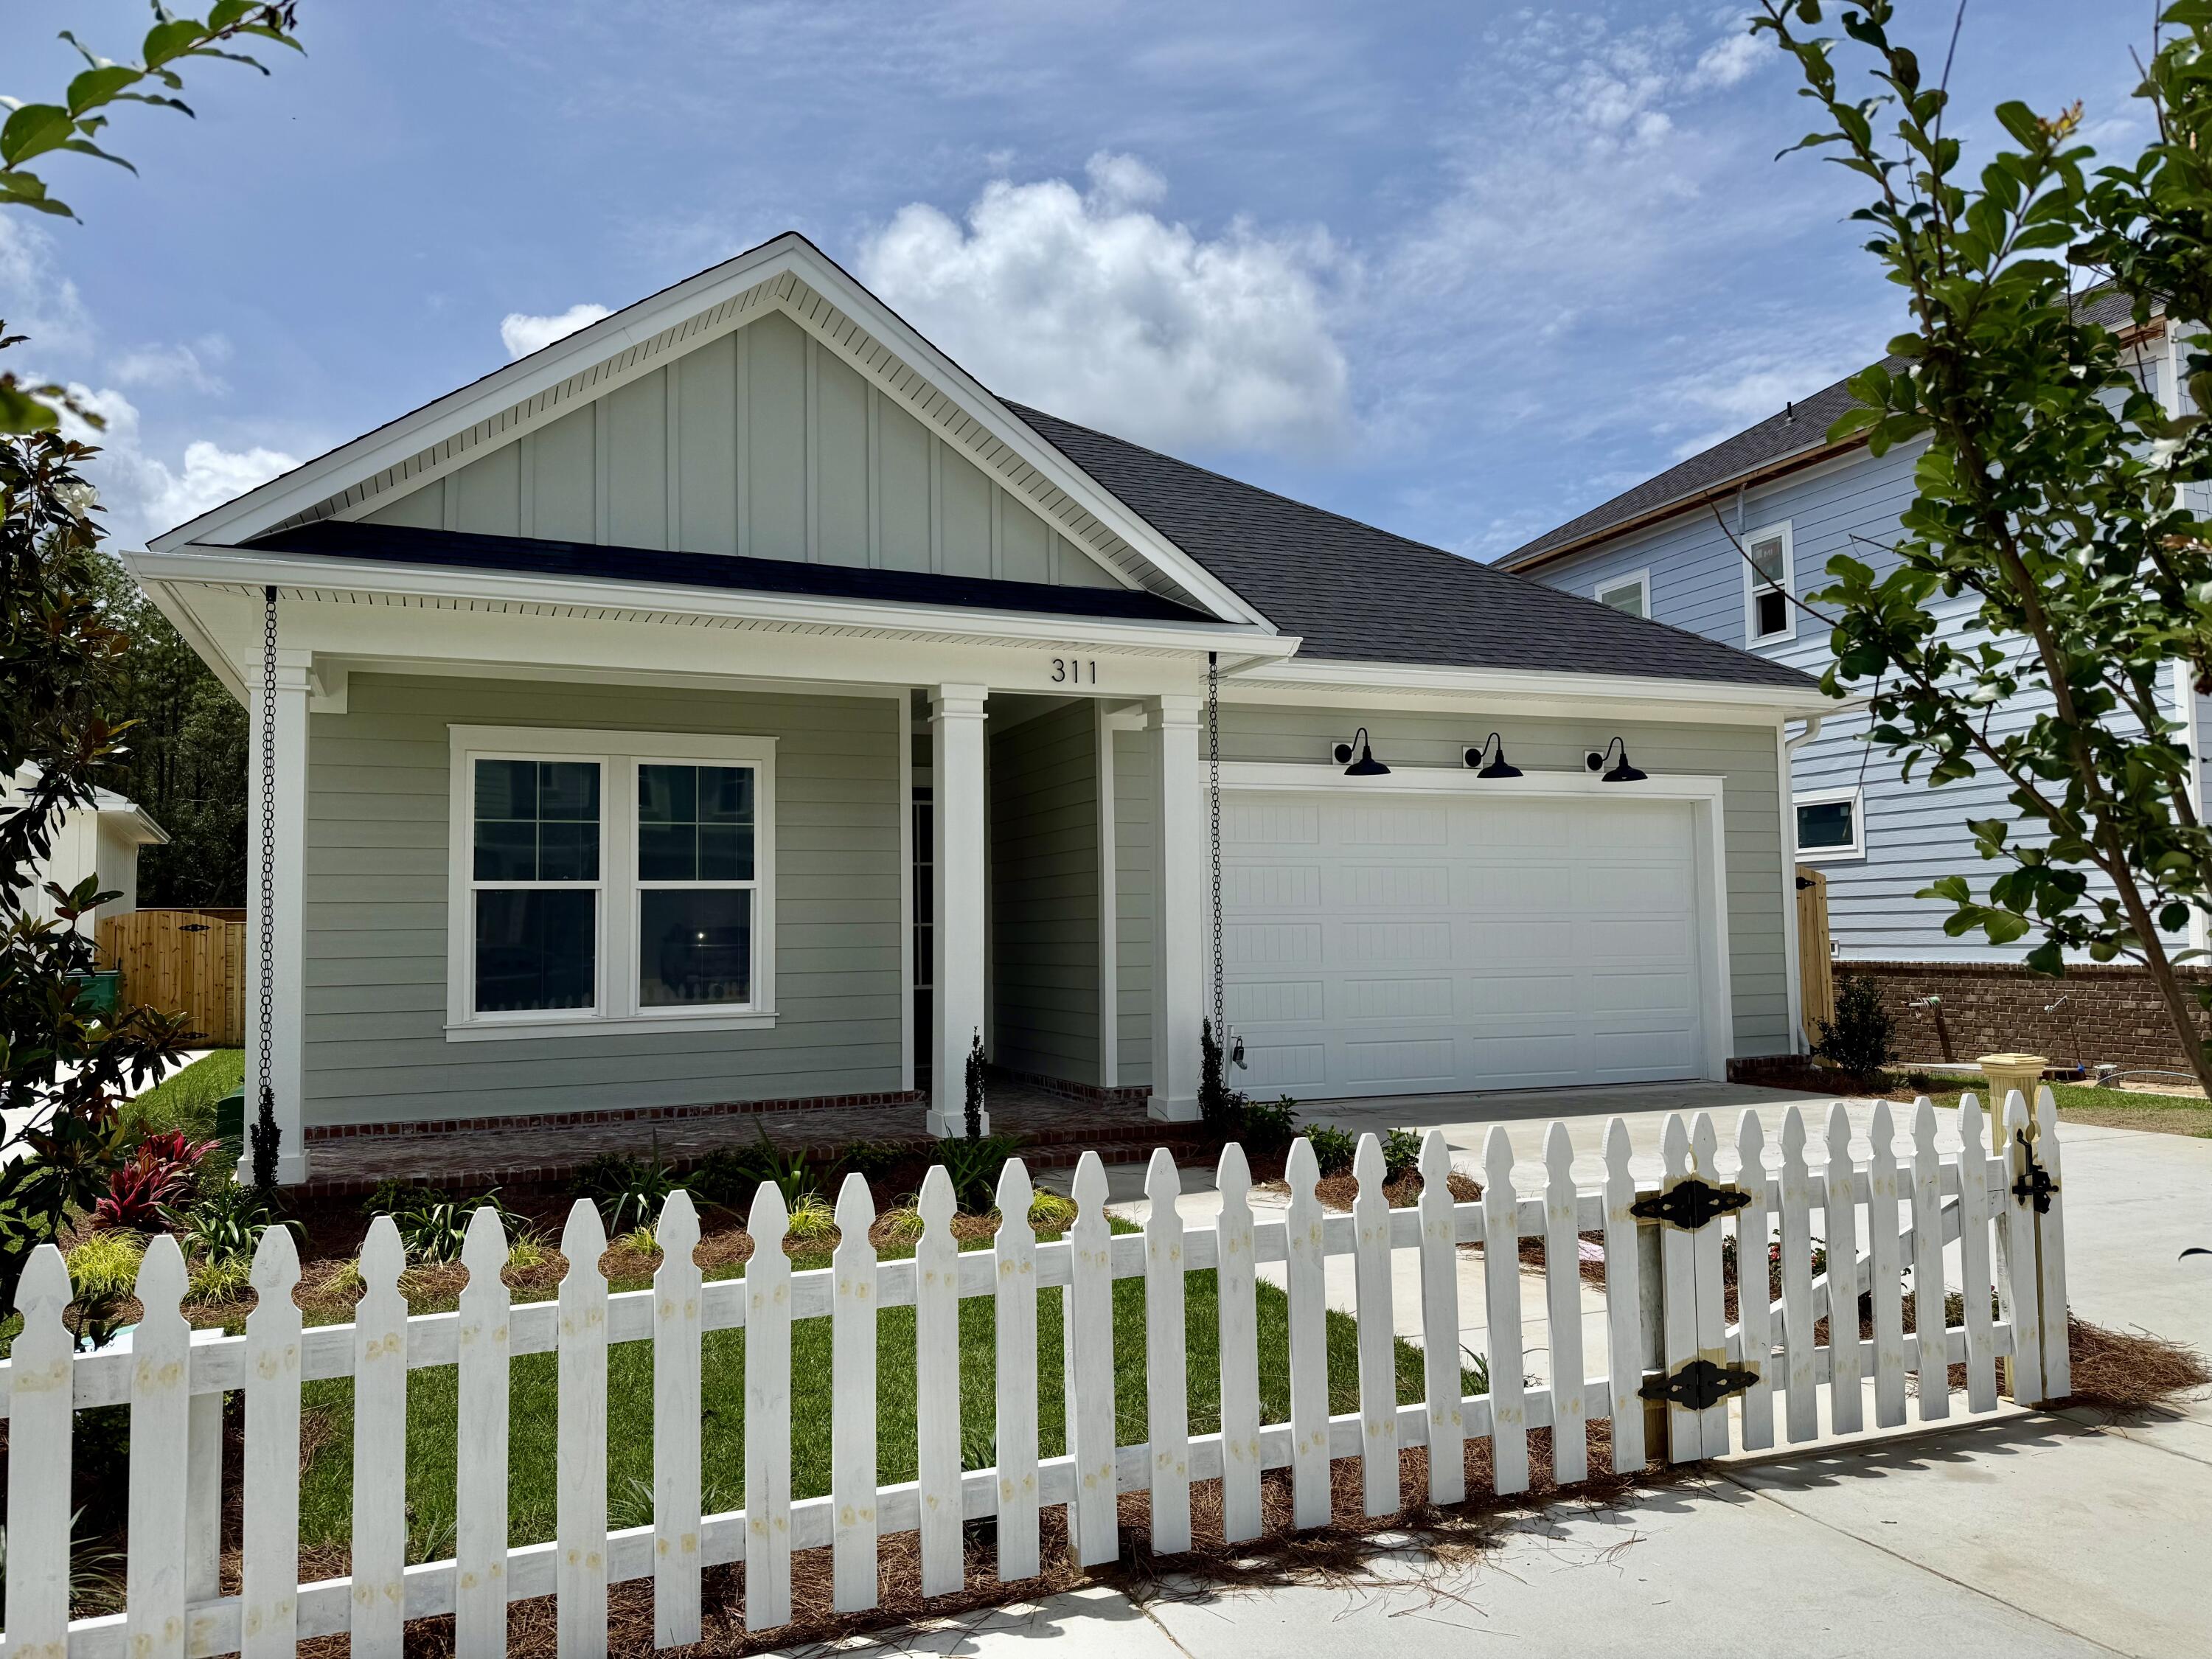
A stunning 1 story plan, the DOGWOOD, in Deer Moss Creek's newest phase, Brookfield. Est completion JUNE '26. 3-4 bedrooms (or 3 w office/bonus rm) and 2 full baths. Seller to pay 1% towards total closing costs plus $10,000 rate buy down or closing costs assistance (with another $2000 if using the preferred lender). Open floor plan on 1 floor, w/ LVP flooring in main living & tile in wet areas. Michaelangelo, white quartz counters and white shaker, wood soft close cabinetry. White custom melanine pantry shelves & custom master closet. Apron front sink in kitchen as well as a gas range, and SS appliances. Forward facing garage gorgeous curb appeal!
#992103

Niceville

311 Gazelle Court

4 Beds

2 Baths

2,000 Sq.Ft.

$575,000

MLS#: 992103
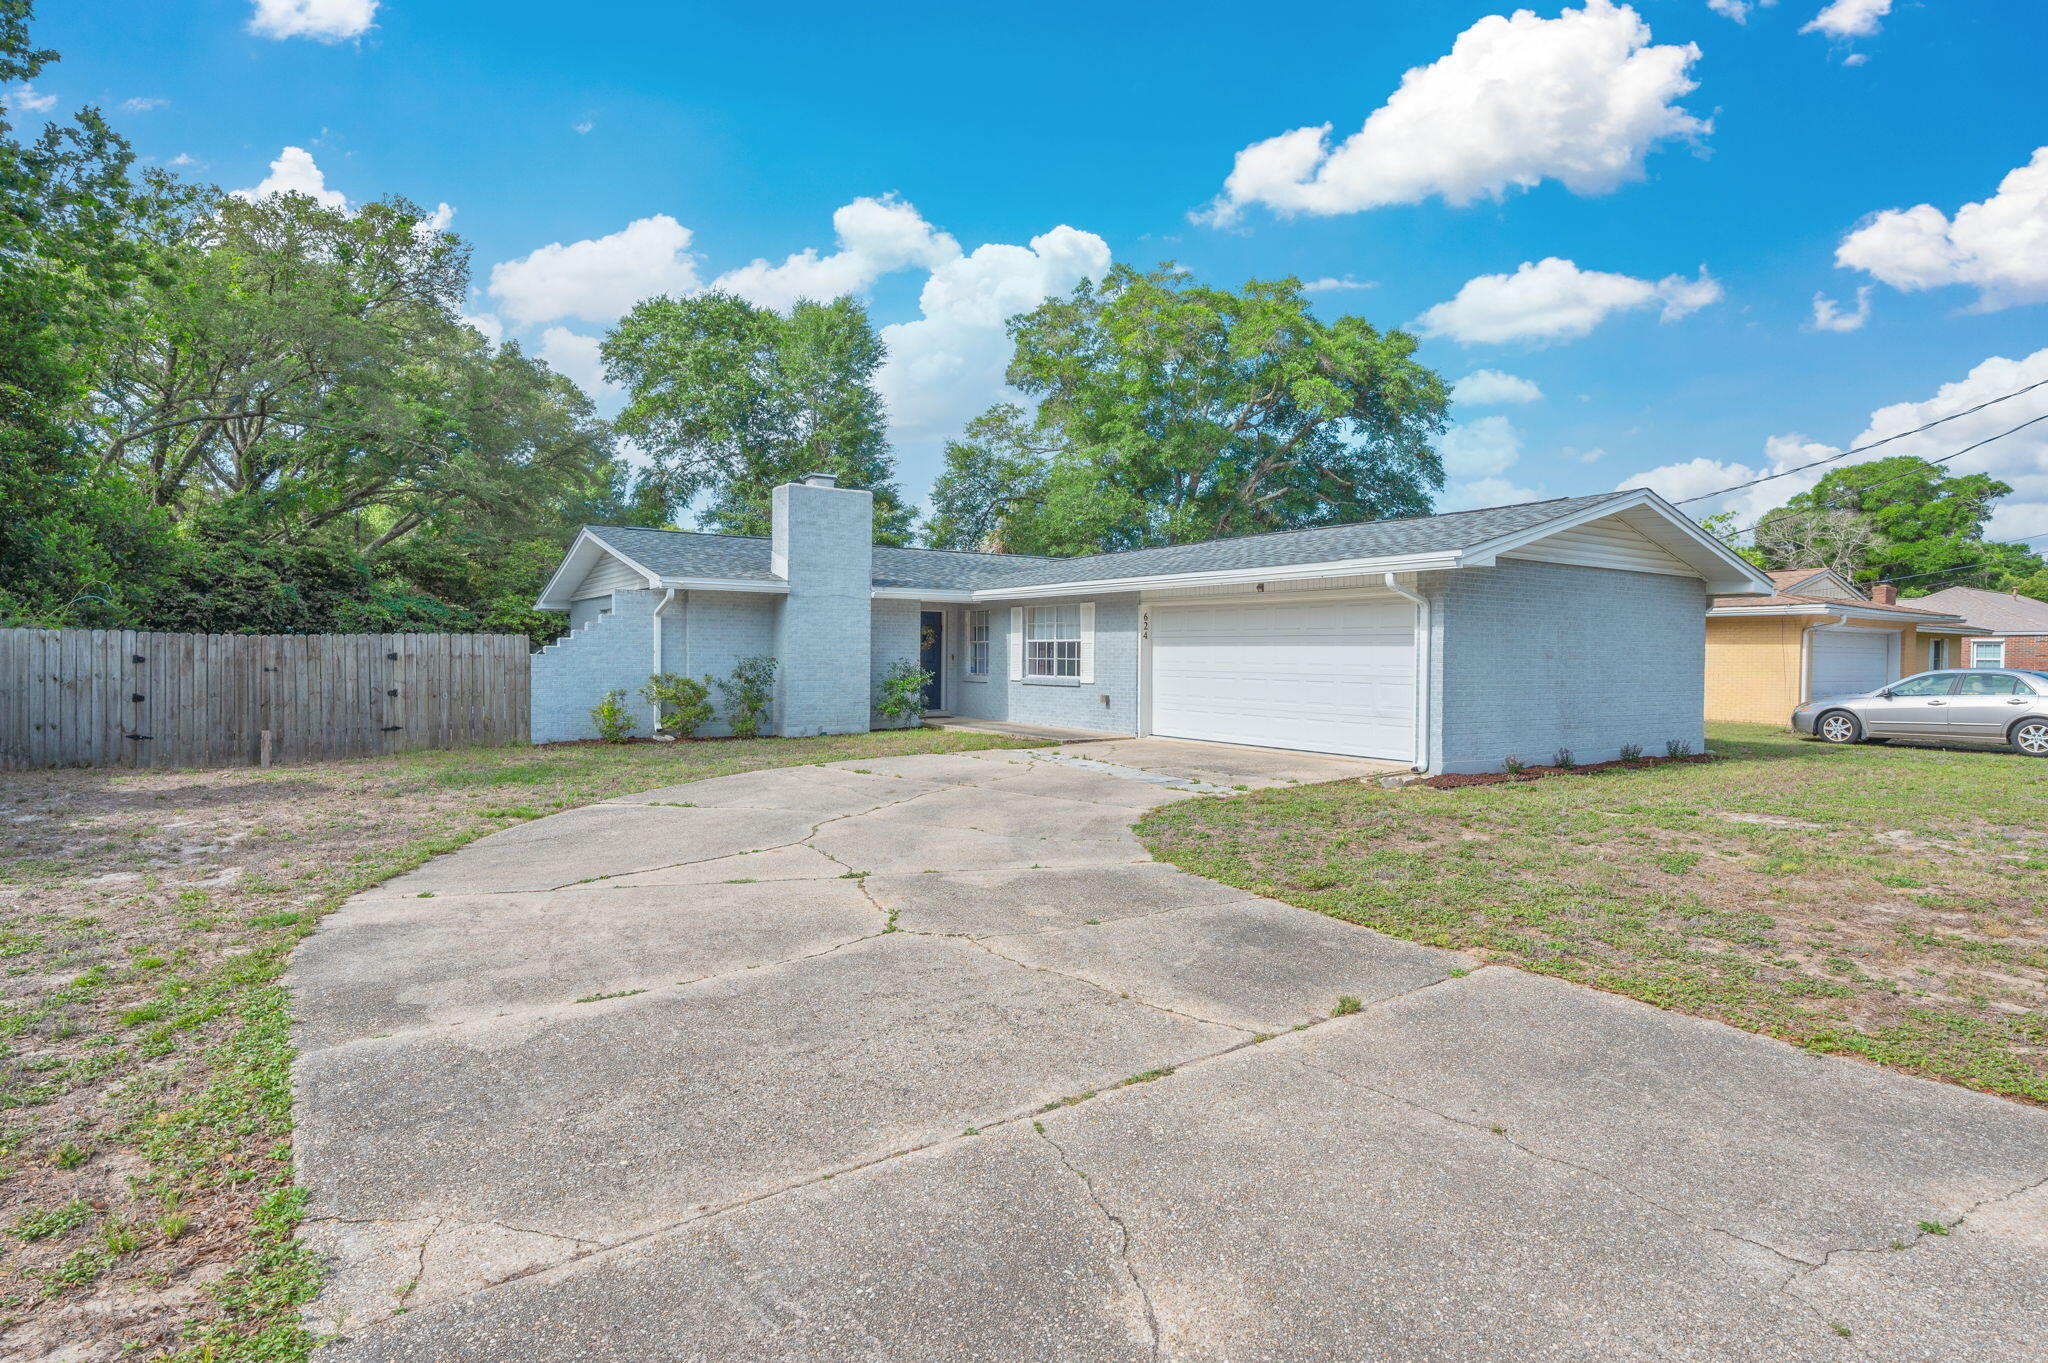
Welcome to 624 Ferretti Avenue in Fort Walton Beach, Florida. This well-maintained 3-bedroom, 2-bath home offers 1,537 square feet of comfortable living space along with a 2-car garage and a long driveway for additional parking.

Recent updates provide peace of mind, including a new roof installed December 2024, air ducts cleaned and the interior AC unit sanitized in January 2026, and ongoing termite protection since 2023. Additional improvements include new carpet in 2023, a new refrigerator in 2023, and a new dishwasher in 2025. The fireplace has been repaired with a new flue and smoke chamber completed in February 2026. Hurricane shutters and hardware are also included.

Inside, the home offers a bright and inviting layout with abundant natural light. Spacious kitchen featuring a peninsula countertop for food preparation, and a large laundry room with ample storage. Several items will convey, including the refrigerator, dishwasher, washer and dryer, mounted televisions, and a recently installed pantry.

The outdoor space provides a generous backyard with room to relax, entertain, or enjoy a quiet evening by a fire. The property is not located in a flood zone and is conveniently positioned with access to Fort Walton Beach, Niceville, Highway 98, and surrounding areas.

This home combines thoughtful updates, functional space, and a convenient location, making it a great opportunity for its next owner.
#1002539

Fort Walton Beach

624 Ferretti Avenue

3 Beds

2 Baths

1,537 Sq.Ft.

$339,000

MLS#: 1002539
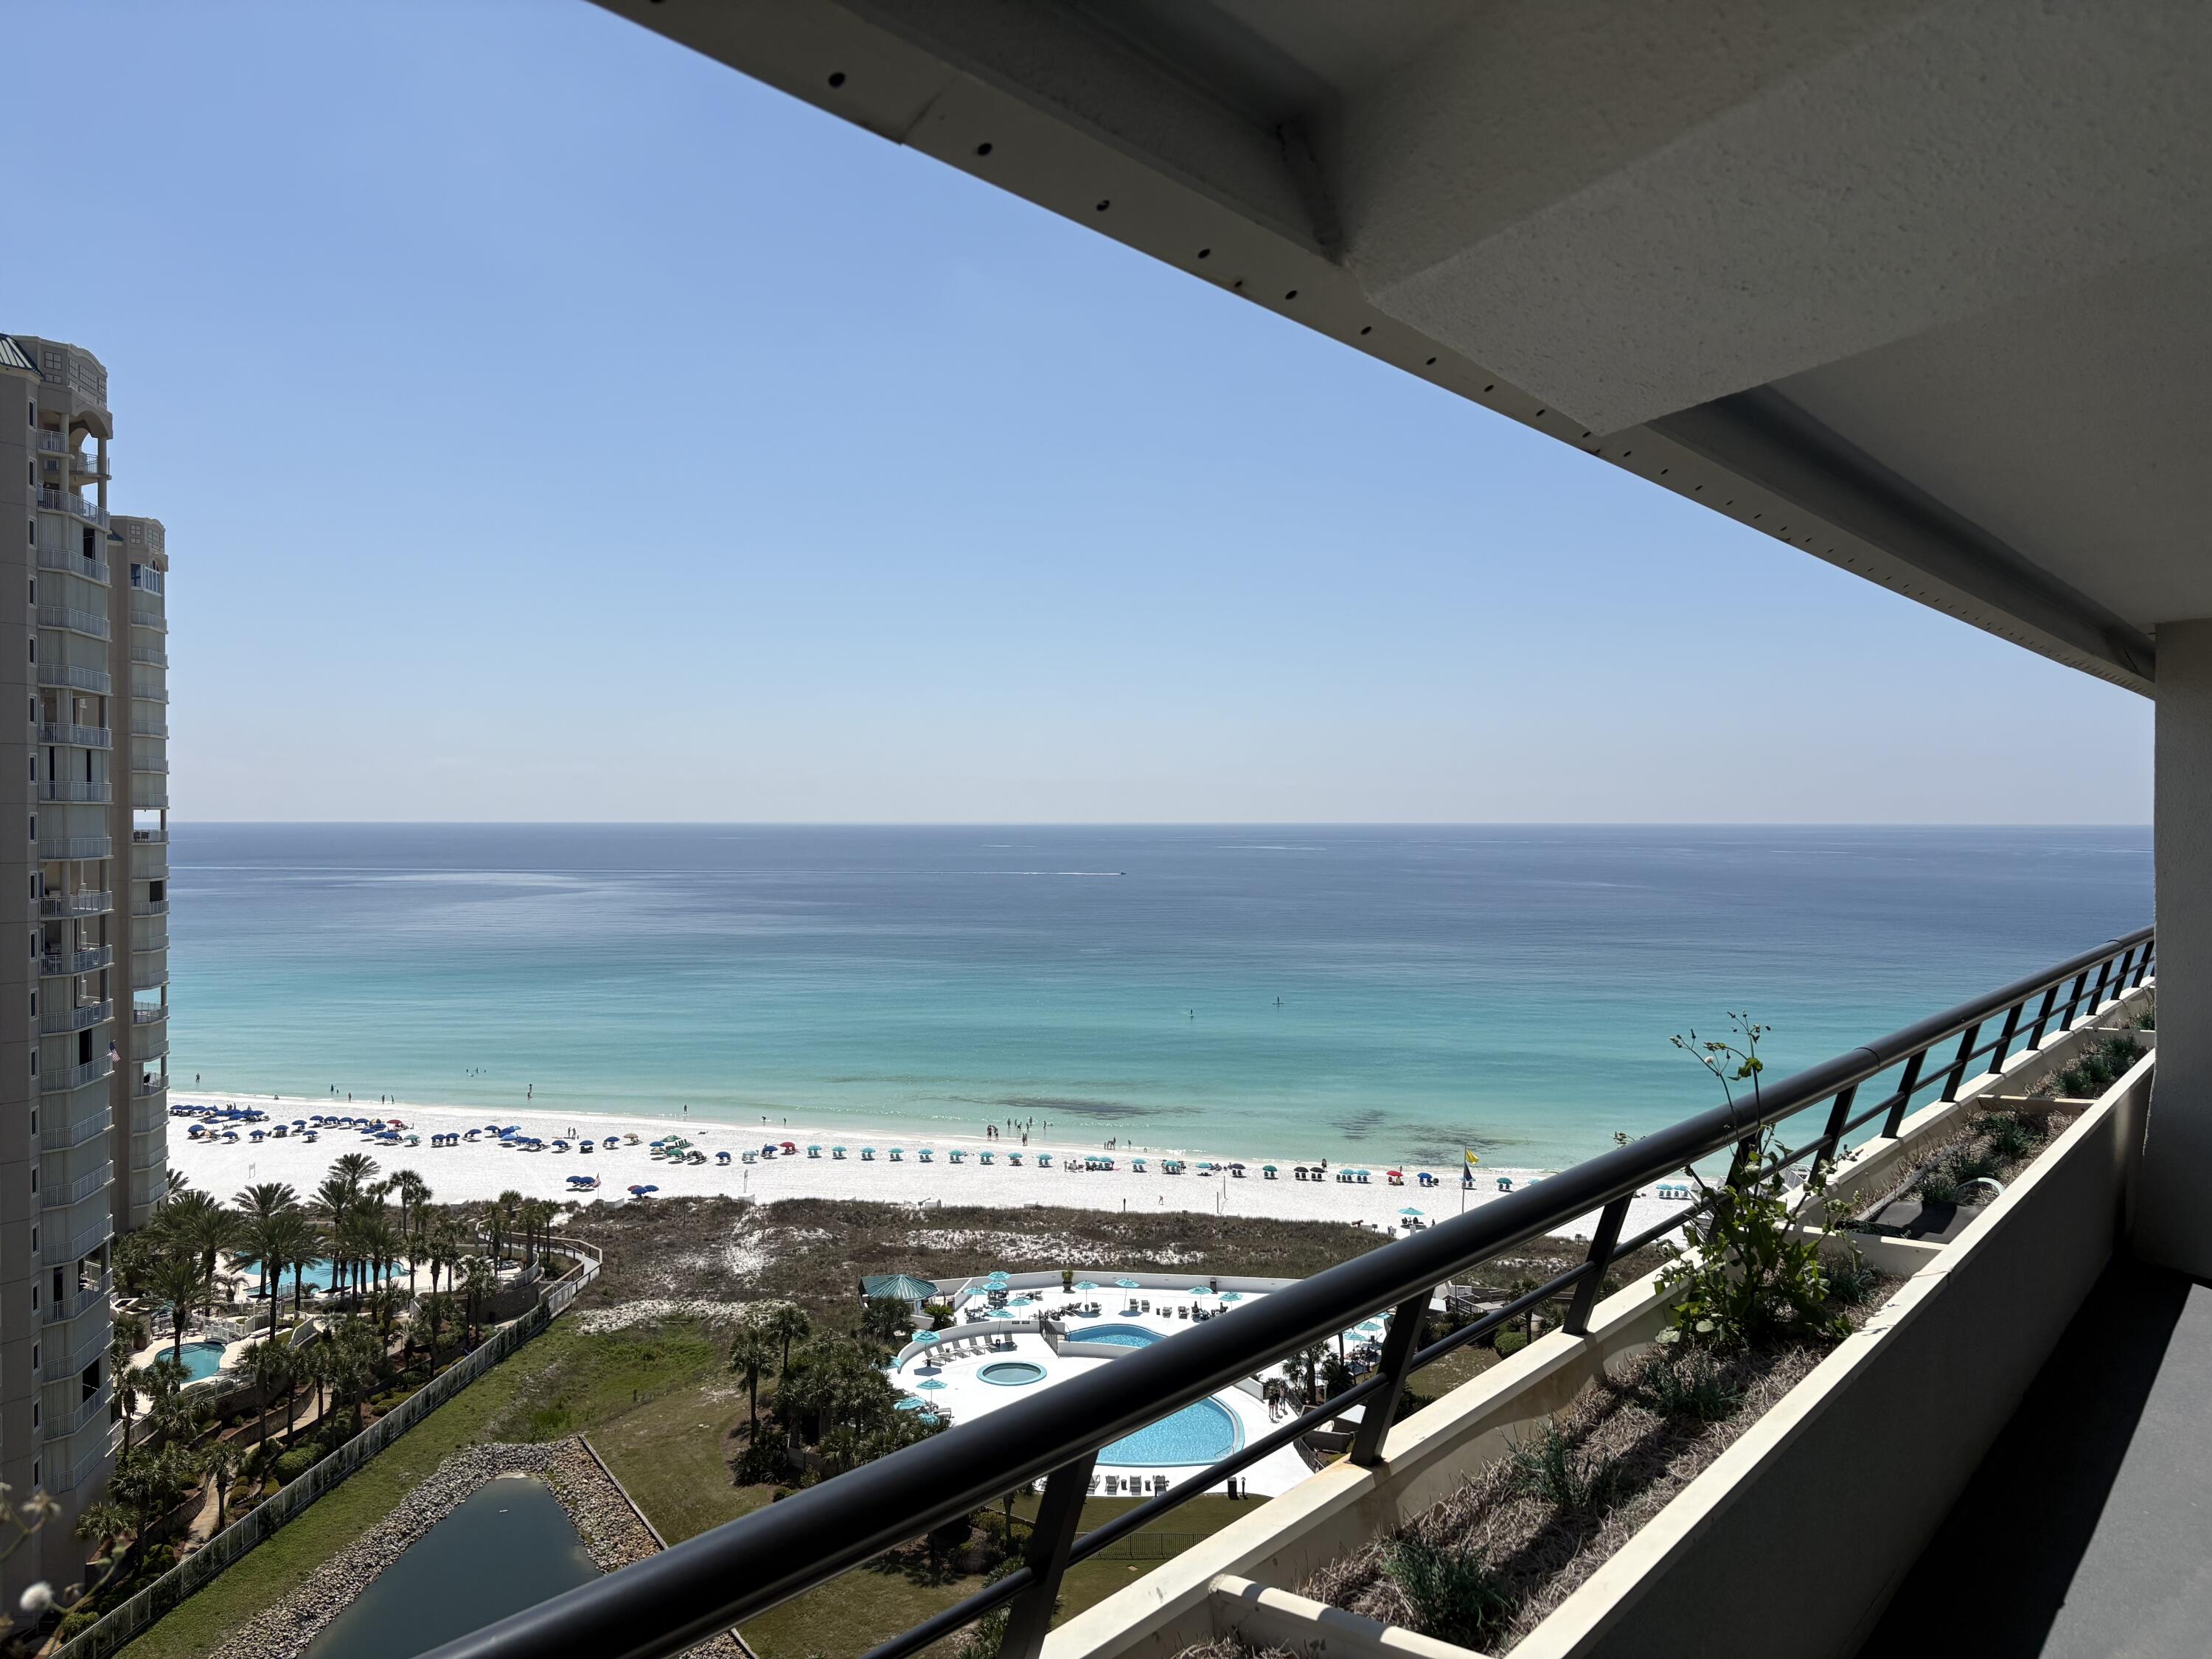
The only things missing in this unit are you and furniture. This fabulous two bedroom, two bath condominium has a fantastic beach and gulf view. It has been completely remodeled and is waiting for you to decorate your coastal getaway. The Edgewater resort offers two pools, two hot tubs, a playground, an outstanding fitness room, underground covered parking and many extra amenities. You will want to spend all your time on your balcony watching the beach activity and being transformed by the relaxing sounds and smells of being on the gulf.
#999235

Miramar Beach

291 Scenic Gulf Drive UNIT 1700

2 Beds

2 Baths

1,060 Sq.Ft.

$550,000

MLS#: 999235
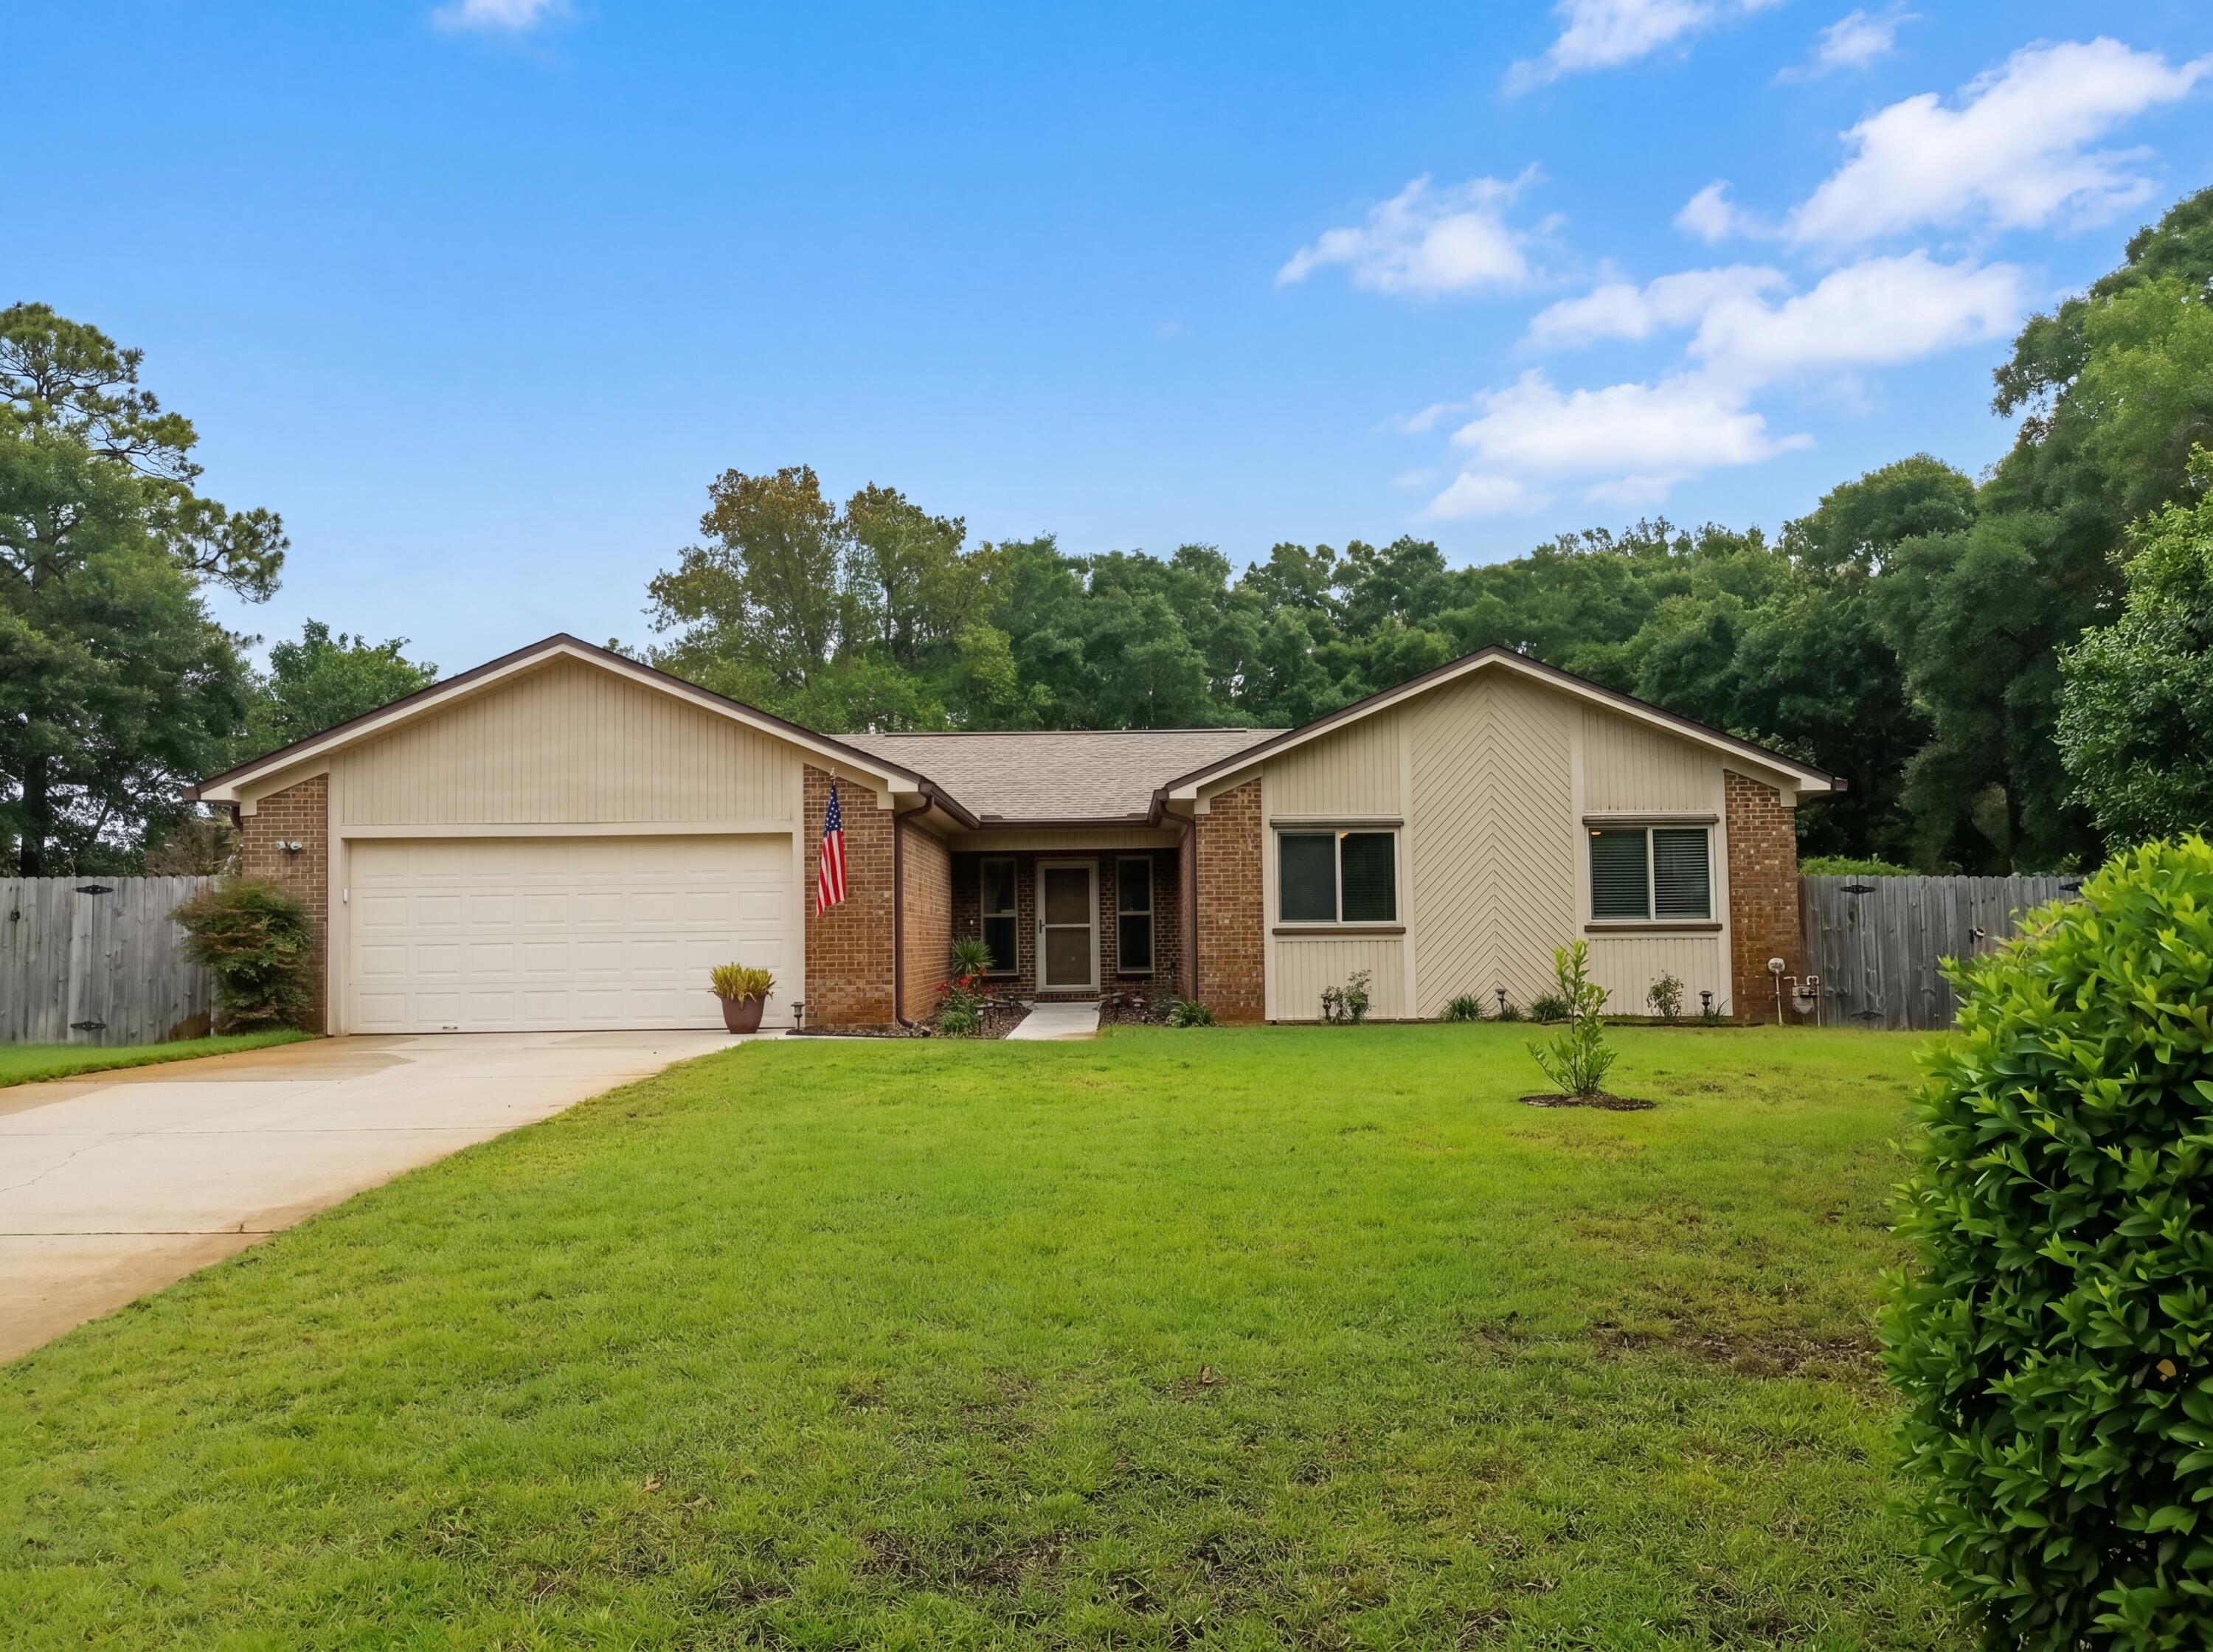
Meet 7889 Bay Meadows Dr, a practical residence designed for everyday living. The kitchen provides an appealing accent backsplash for a refreshed aesthetic, while a fireplace adds comfort. Outside, the property contains a useful storage shed and a fully fenced in backyard, establishing clear outdoor boundaries. This home perfectly combines comfort and practicality.
#1002246

Pensacola

7889 Bay Meadows Dr Drive

4 Beds

2 Baths

1,829 Sq.Ft.

$295,000

MLS#: 1002246
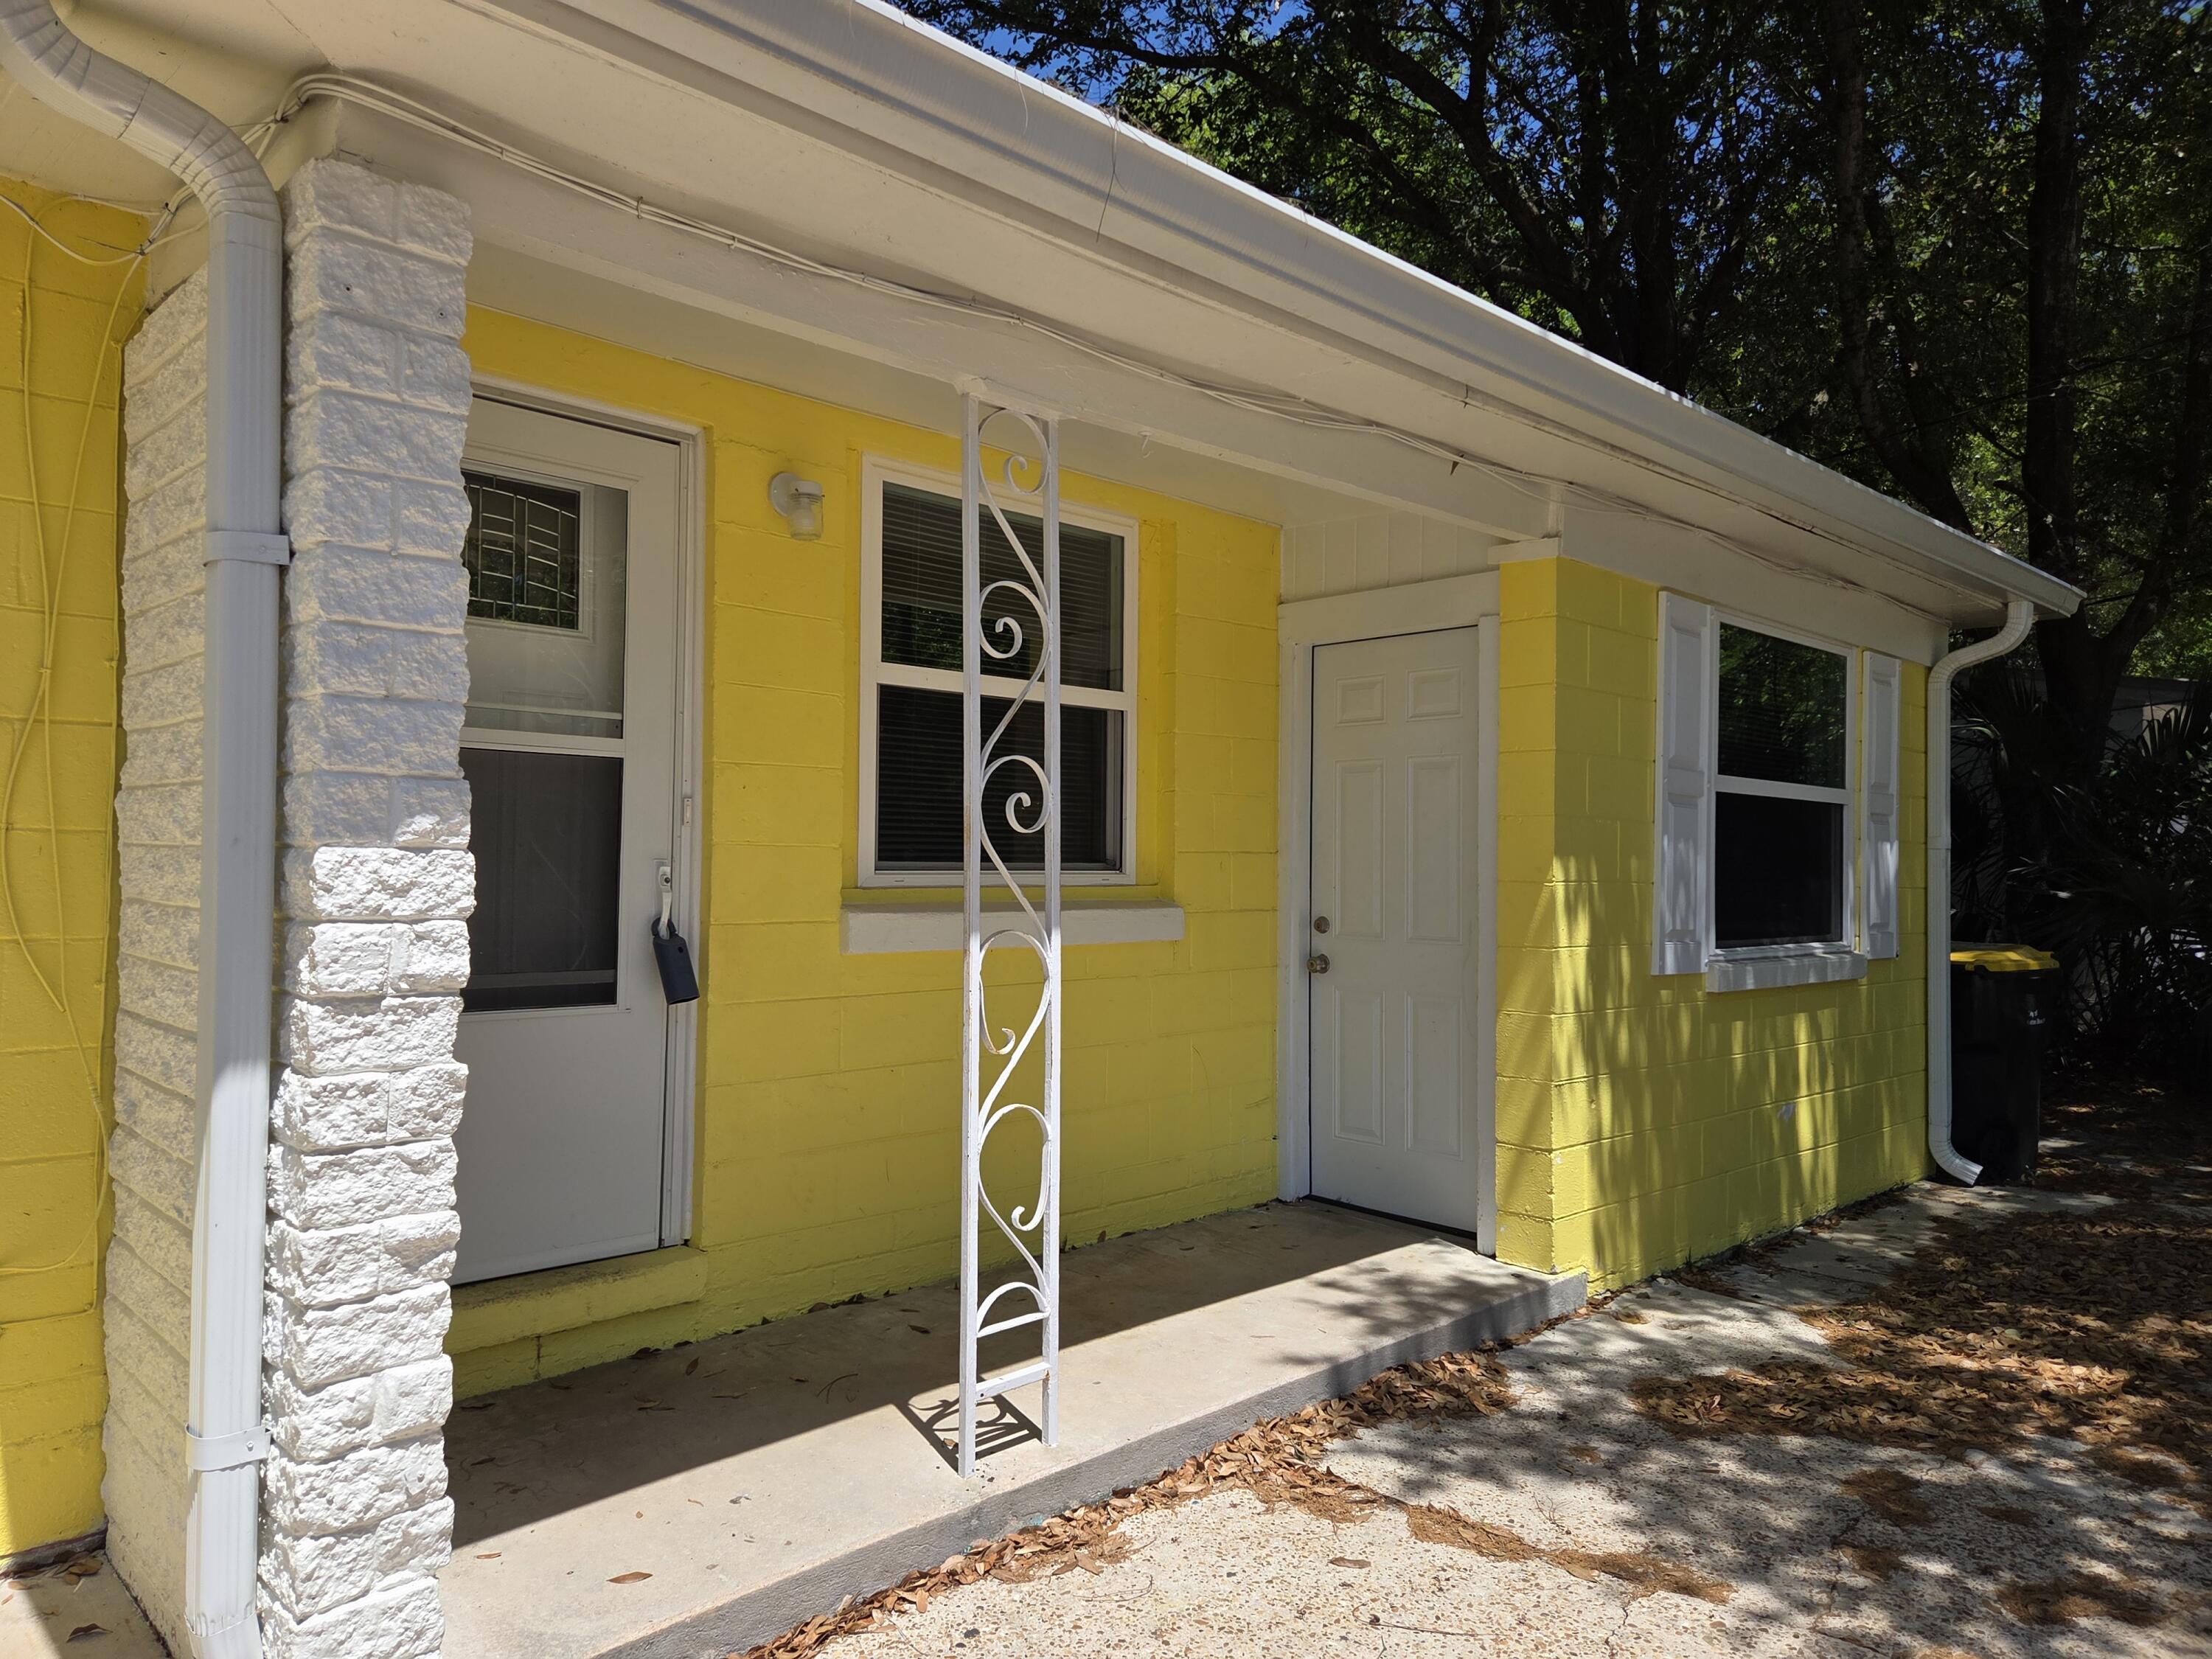
Bright and pretty as a buttercup on the outside and neat and clean on the inside.  The seller has prepared this delightful Florida cottage to move-in ready condition for a new buyer Come and make this your retirement home, first time home or investment opportunity - many options here.  
Fresh neutral paint, new LVP flooring, new windows, HVAC 2024,, new kitchen cabinets and countertops and bight white appliances too.  Through the kitchen is the den or 4th bedroom/ craft or home school room. A half bath is conveniently located off this room. A new tankless hot water heater installed 2026. New electrical panel and GFCI's installed 2026.  The back yard is fully fenced and a great area for play, pets  and gatherings with friends.  The central location puts you minutes to the military bases, the glistening white beach of our Gulf Coast and restaurants. Ranger St is a no through street with minimal traffic.. The den also has a separate entrance from the street for room-mate situation. Stop by and take a look at this charming cottage and enjoy the Florida lifestyle.
#993310

Fort Walton Beach

23 Ranger Street

3 Beds

1 Baths

1,244 Sq.Ft.

$227,000

MLS#: 993310
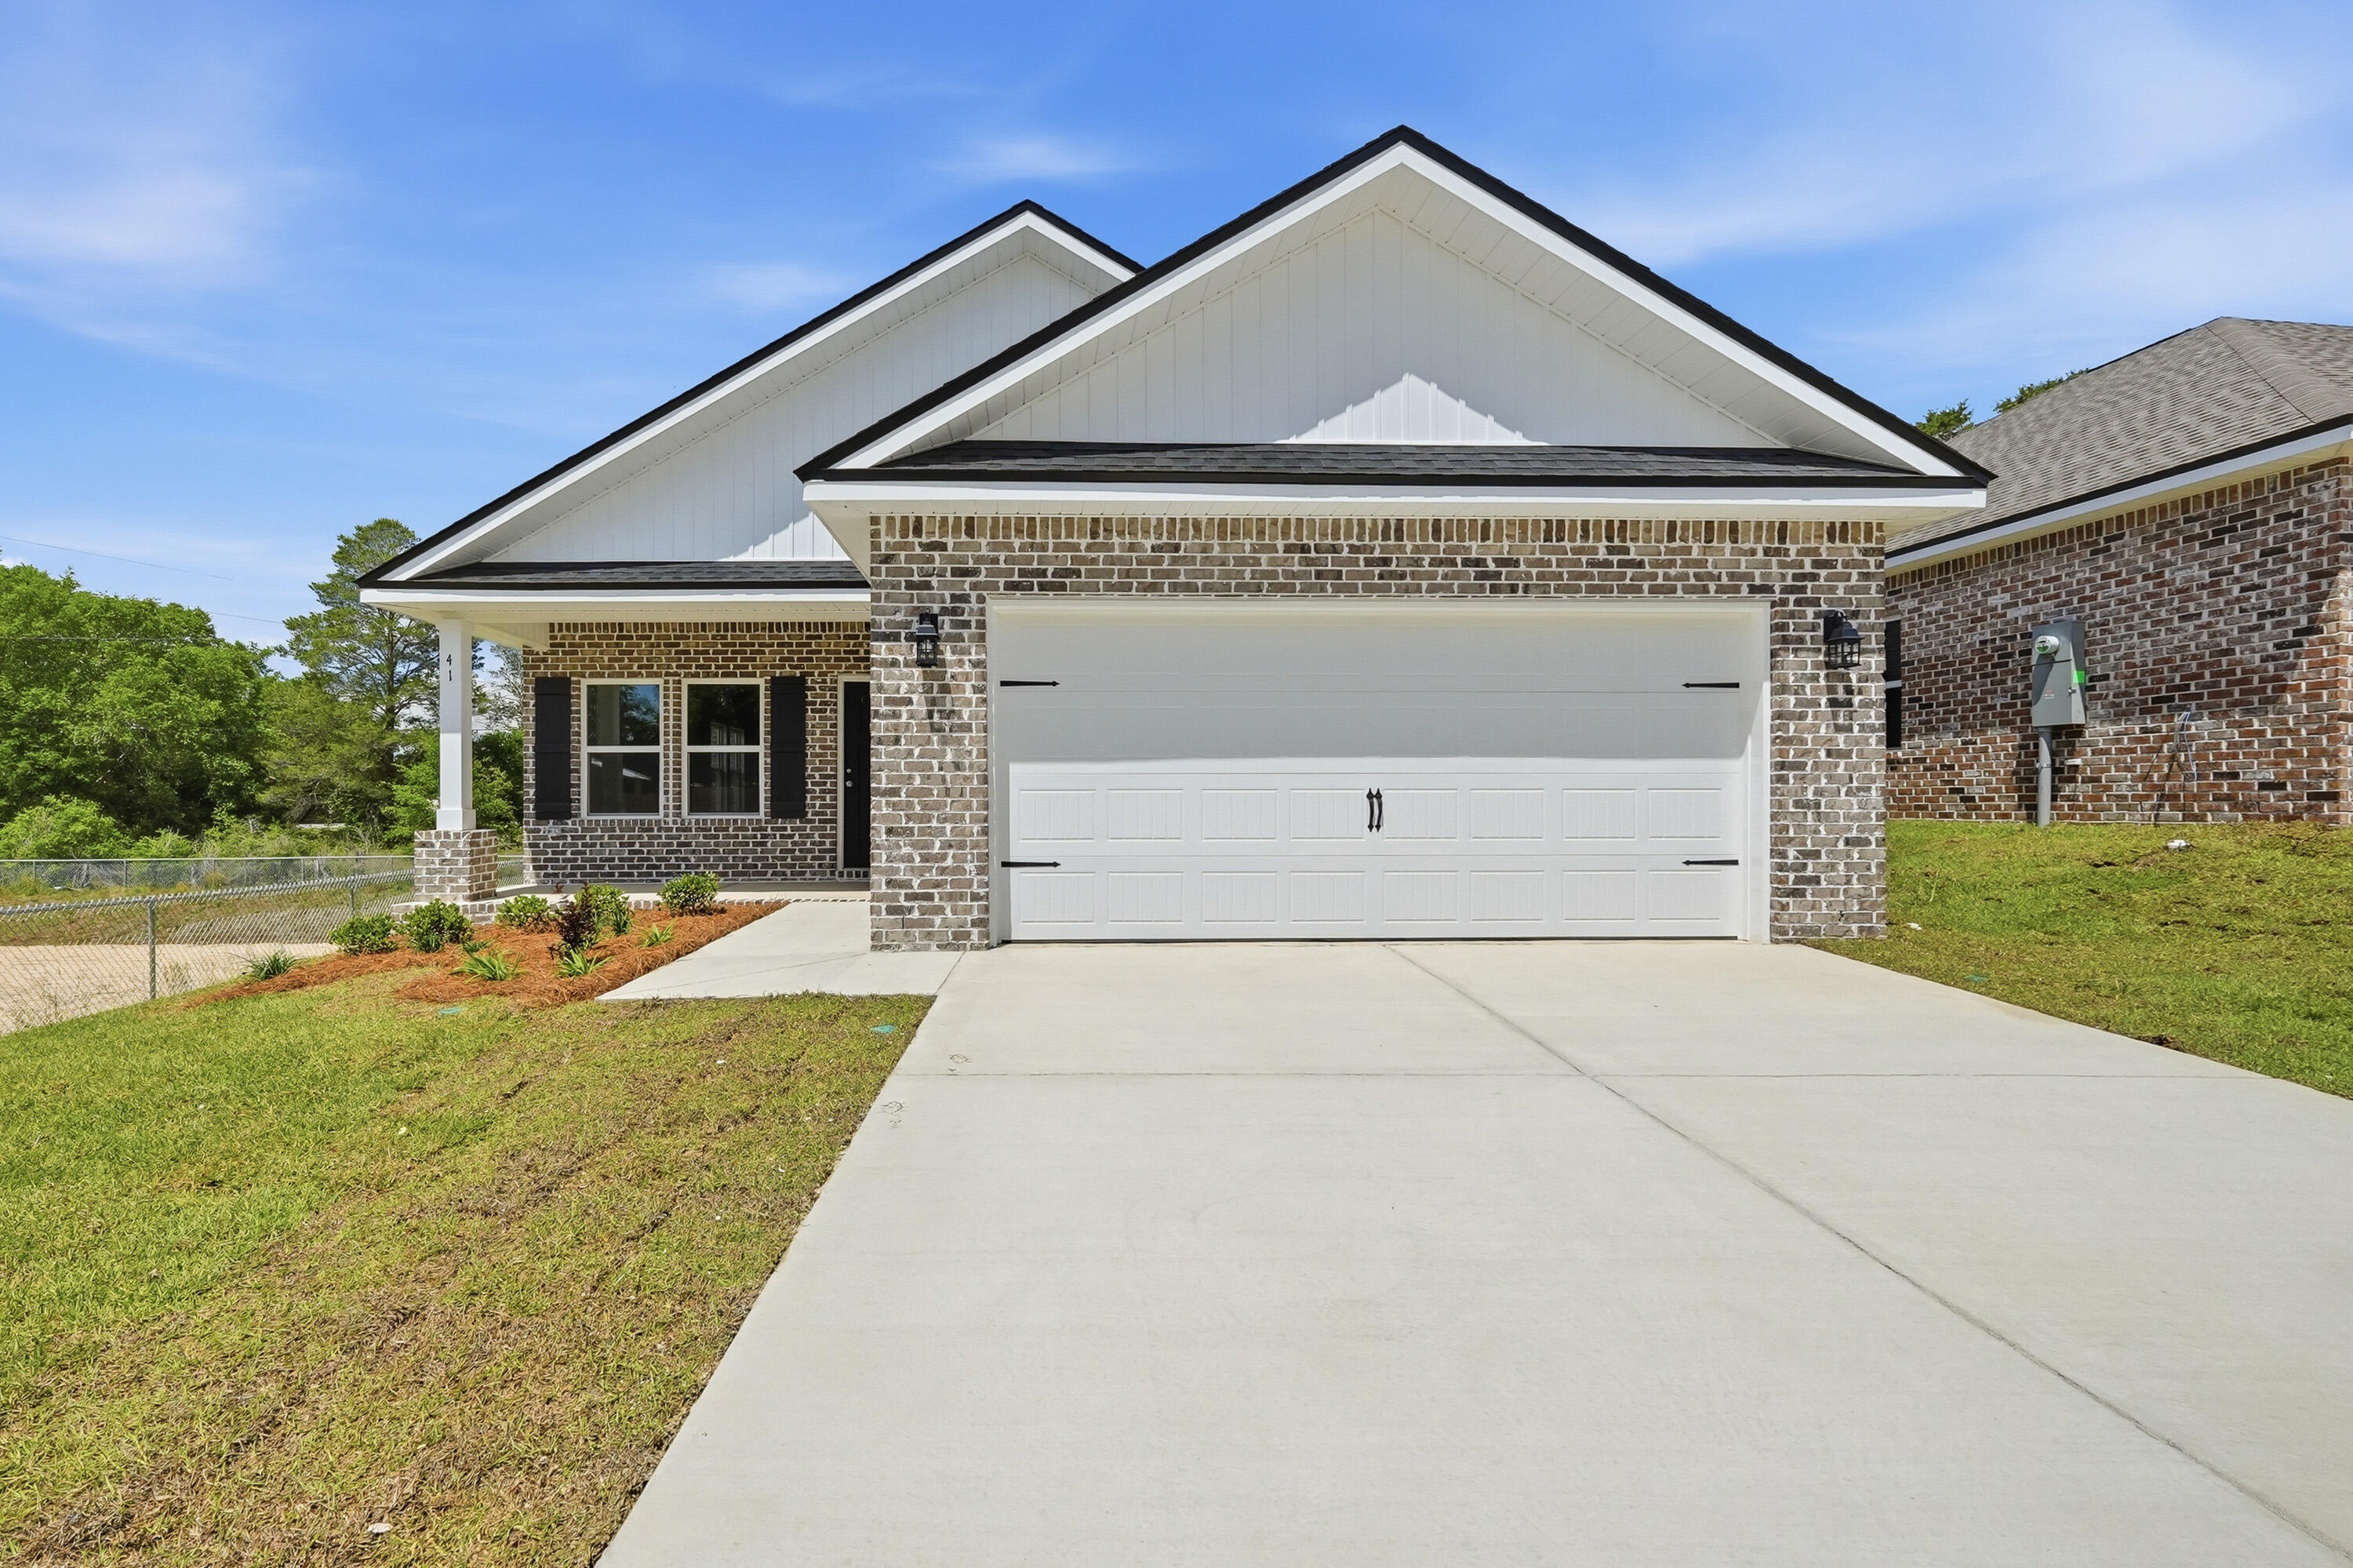
Construction Complete. ALL BRICK AFFORDABILITY from the local builder who strives to deliver  A CUT ABOVE, whether it's the quality features, inclusions & selections, or the awesome $15,000 BUYER INCENTIVE PACKAGE (to use however you want - all closing costs paid & rate buydown or extras like fridge, fence, etc.)  ''Franklin'' floor plan featuring vinyl plank flooring in common areas, kitchen work island w/bar seating, quartz countertops, recessed lighting, ceiling fans thru-out, front and rear porches, finished garages, split bedroom floor plan.  Call for more details.
#998686

DeFuniak Springs

41 Spooner Street

3 Beds

2 Baths

1,337 Sq.Ft.

$253,000

MLS#: 998686
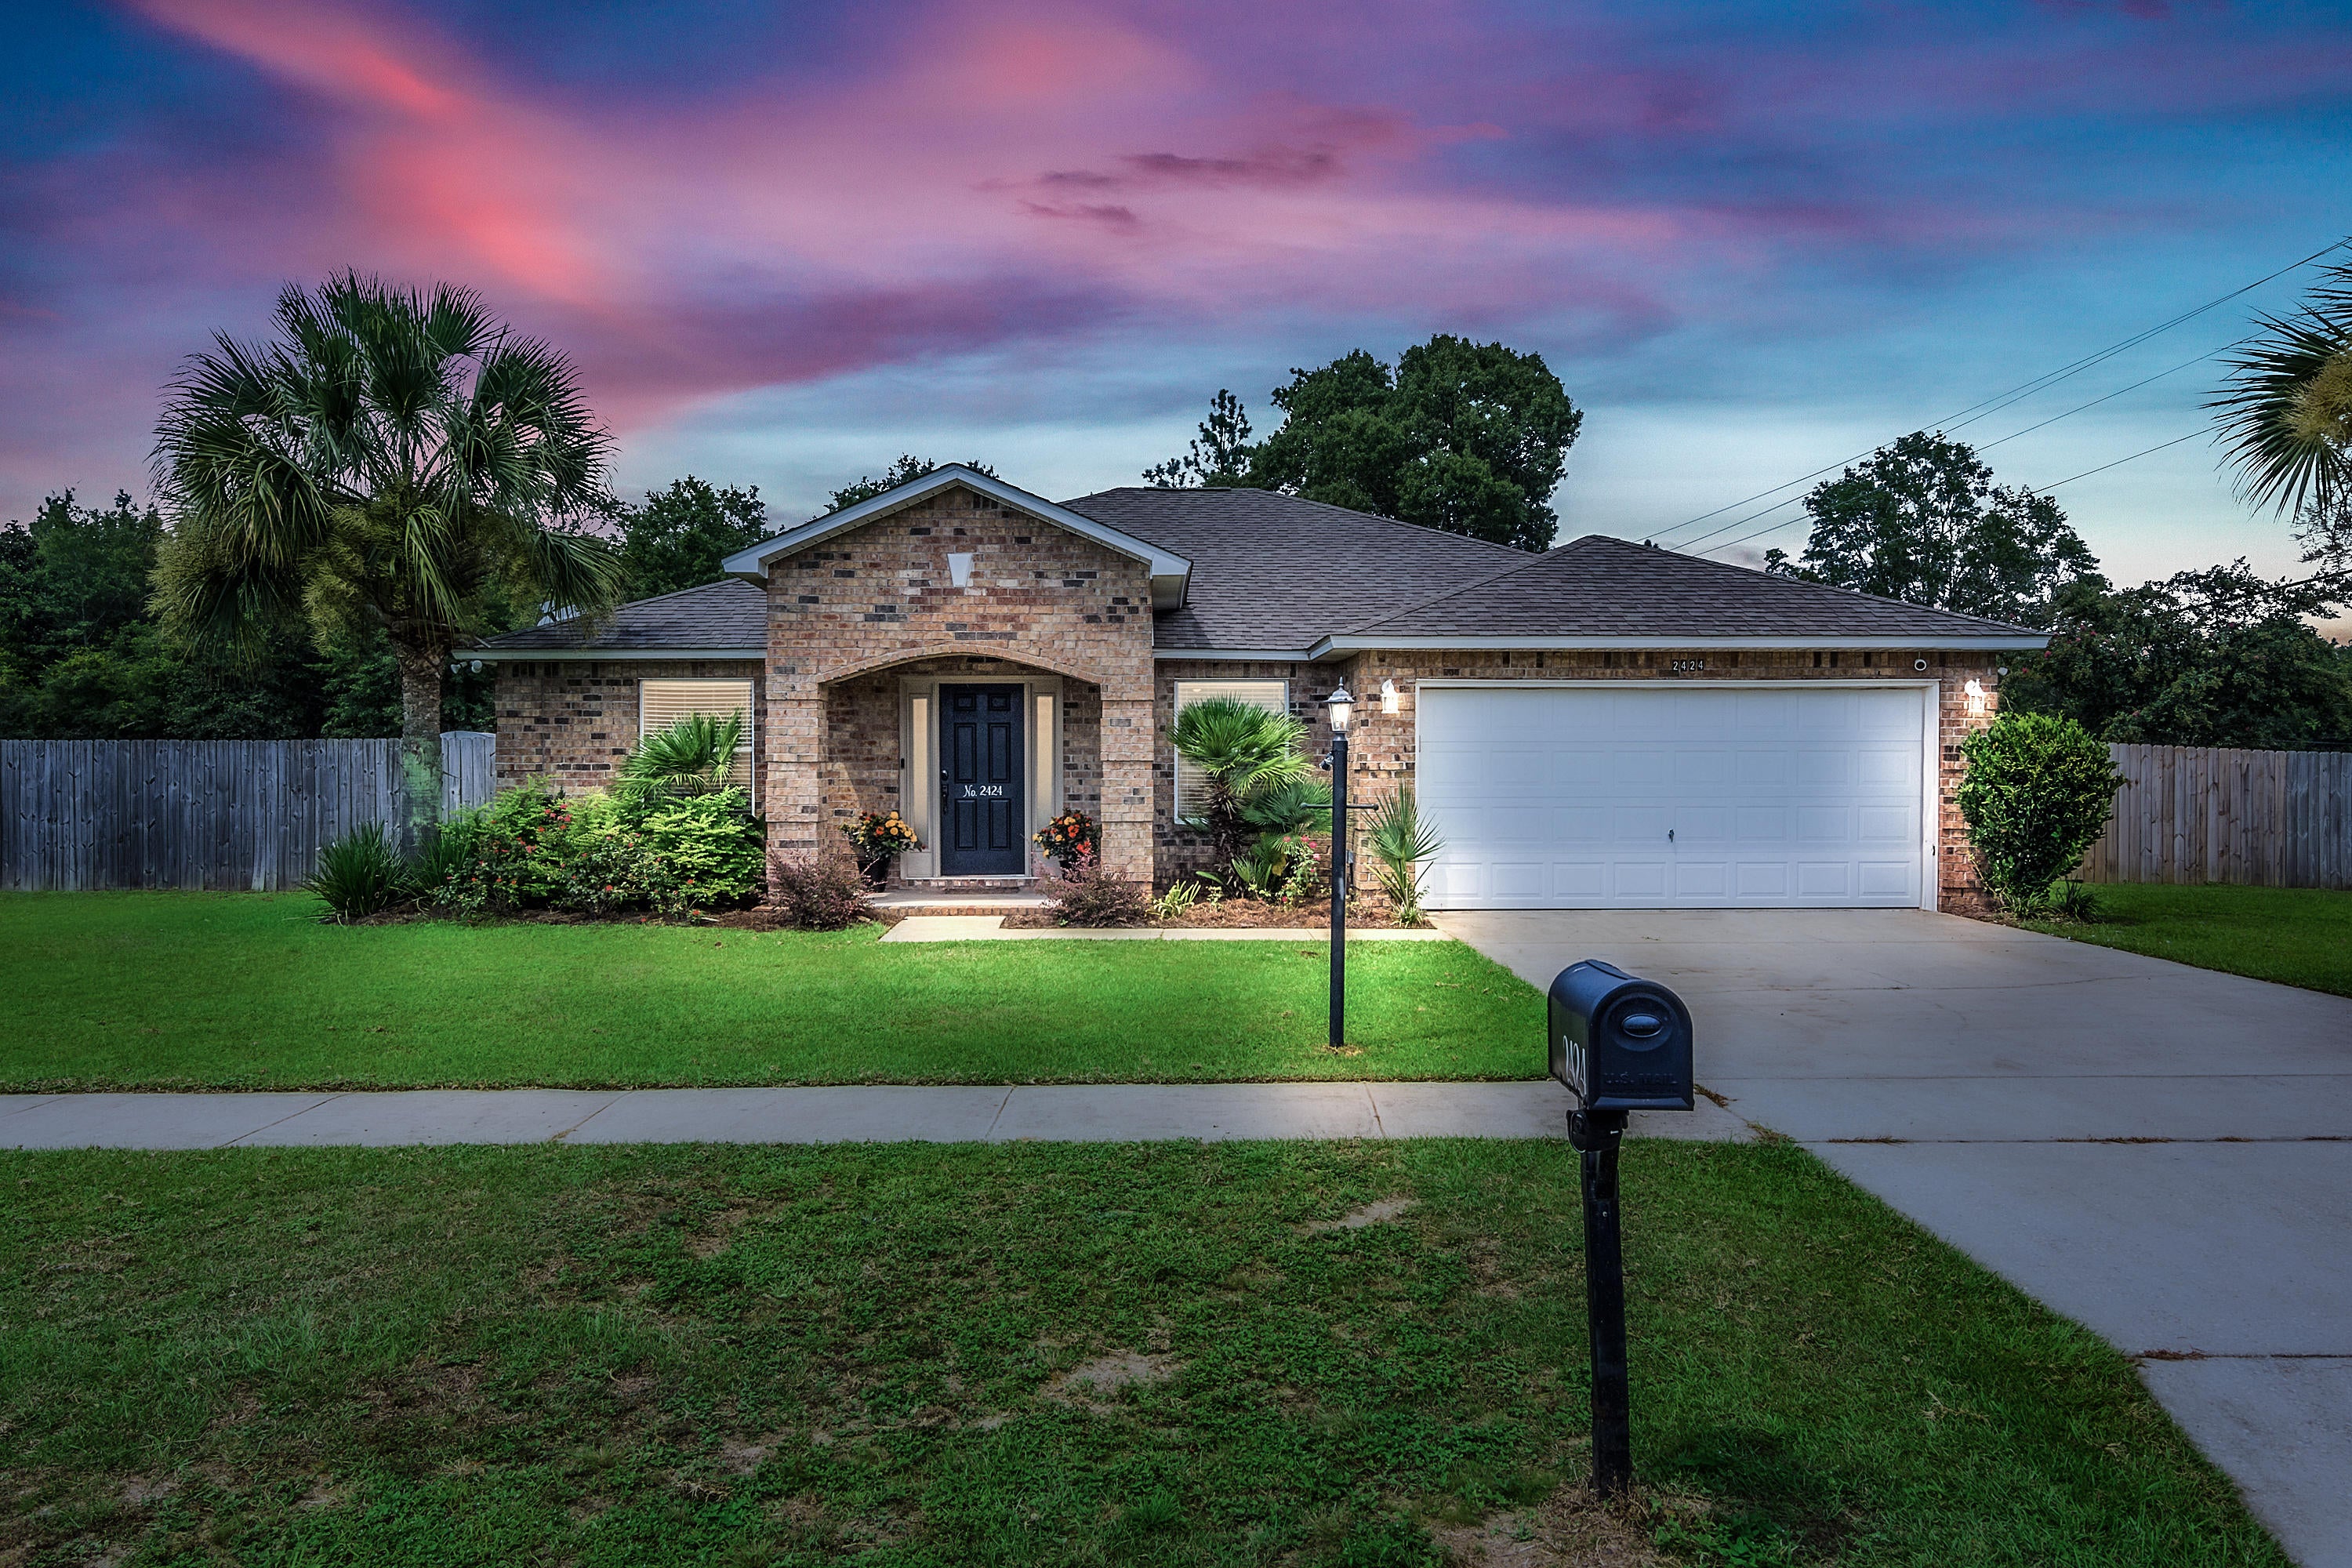
Stop the car and look no further... This meticulously maintained all brick home is a must see!!! Home features a spacious living room, high ceilings, rustic wood vinyl flooring, a split floor plan design which helps provide the extra privacy you deserve after a long days work. The master suite features a spacious bedroom/bathroom combo with double vanity, a garden tub, and a huge walk in closest. If you are the outdoors type and love to entertain this large lot is a must! This large fenced lot will provide plenty of room for the kids to play and plenty of room to entertain for those large family gatherings and weekend BBQ's on your wonderful covered back porch. To top things off your new home is also conveniently located just minutes away from the developing North end of Crestview.
#853632

Crestview

2424 Cumberland Way

4 Beds

3 Baths

1,918 Sq.Ft.

$250,000

MLS#: 853632
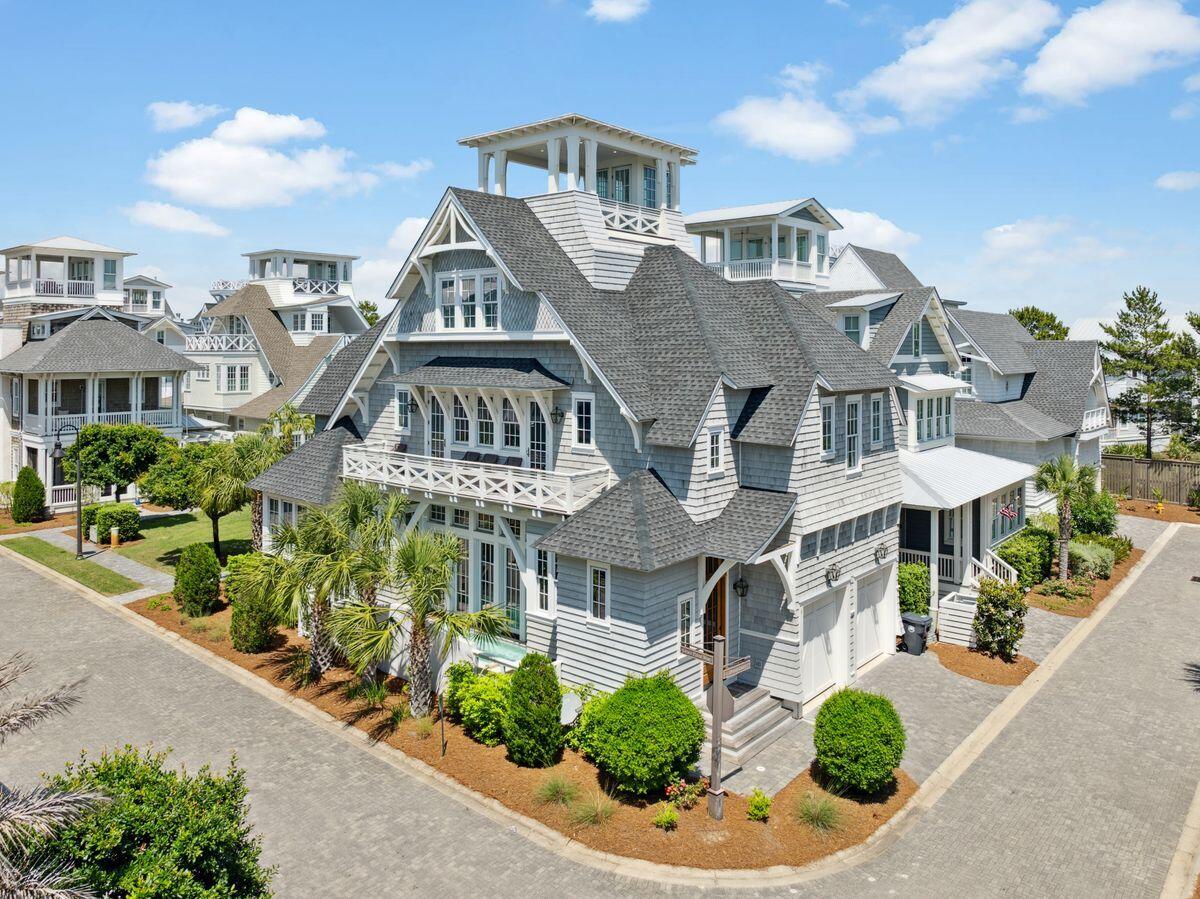
A vision of contemporary ease in an exclusive gated enclave, this residence stands gracefully along a verdant green space within Grace Point, one of 30A's most refined beachfront communities. With gulf views, a corner lot position, and seamless transitions between interior and outdoor living, this residence exemplifies thoughtful design in a peaceful, non-short term rental environment (minimum 28+ day rentals).

Natural light pours into every corner of this open, coastal home. Comfortably sleeping 14, the floor plan is designed for connection and flow--each of the four bedrooms, plus a dedicated bunk room, includes its own ensuite bath. Clean-lined updates by Summer House Lifestyle infuse the interiors with modern sophistication, while the outdoor living area features a private pool positioned to maximize both privacy and views.

A two-car garage adds convenience, and the gated access to WaterSound Beach Club places top-tier dining, fitness, and resort amenities just moments away should you choose to join. Whether lounging poolside or watching the gulf shimmer in the distance, life here offers an effortlessly elevated beachside rhythm.
#975378

Inlet Beach

9 Honor Lane

4 Beds

5 Baths

3,192 Sq.Ft.

$3,650,000

MLS#: 975378
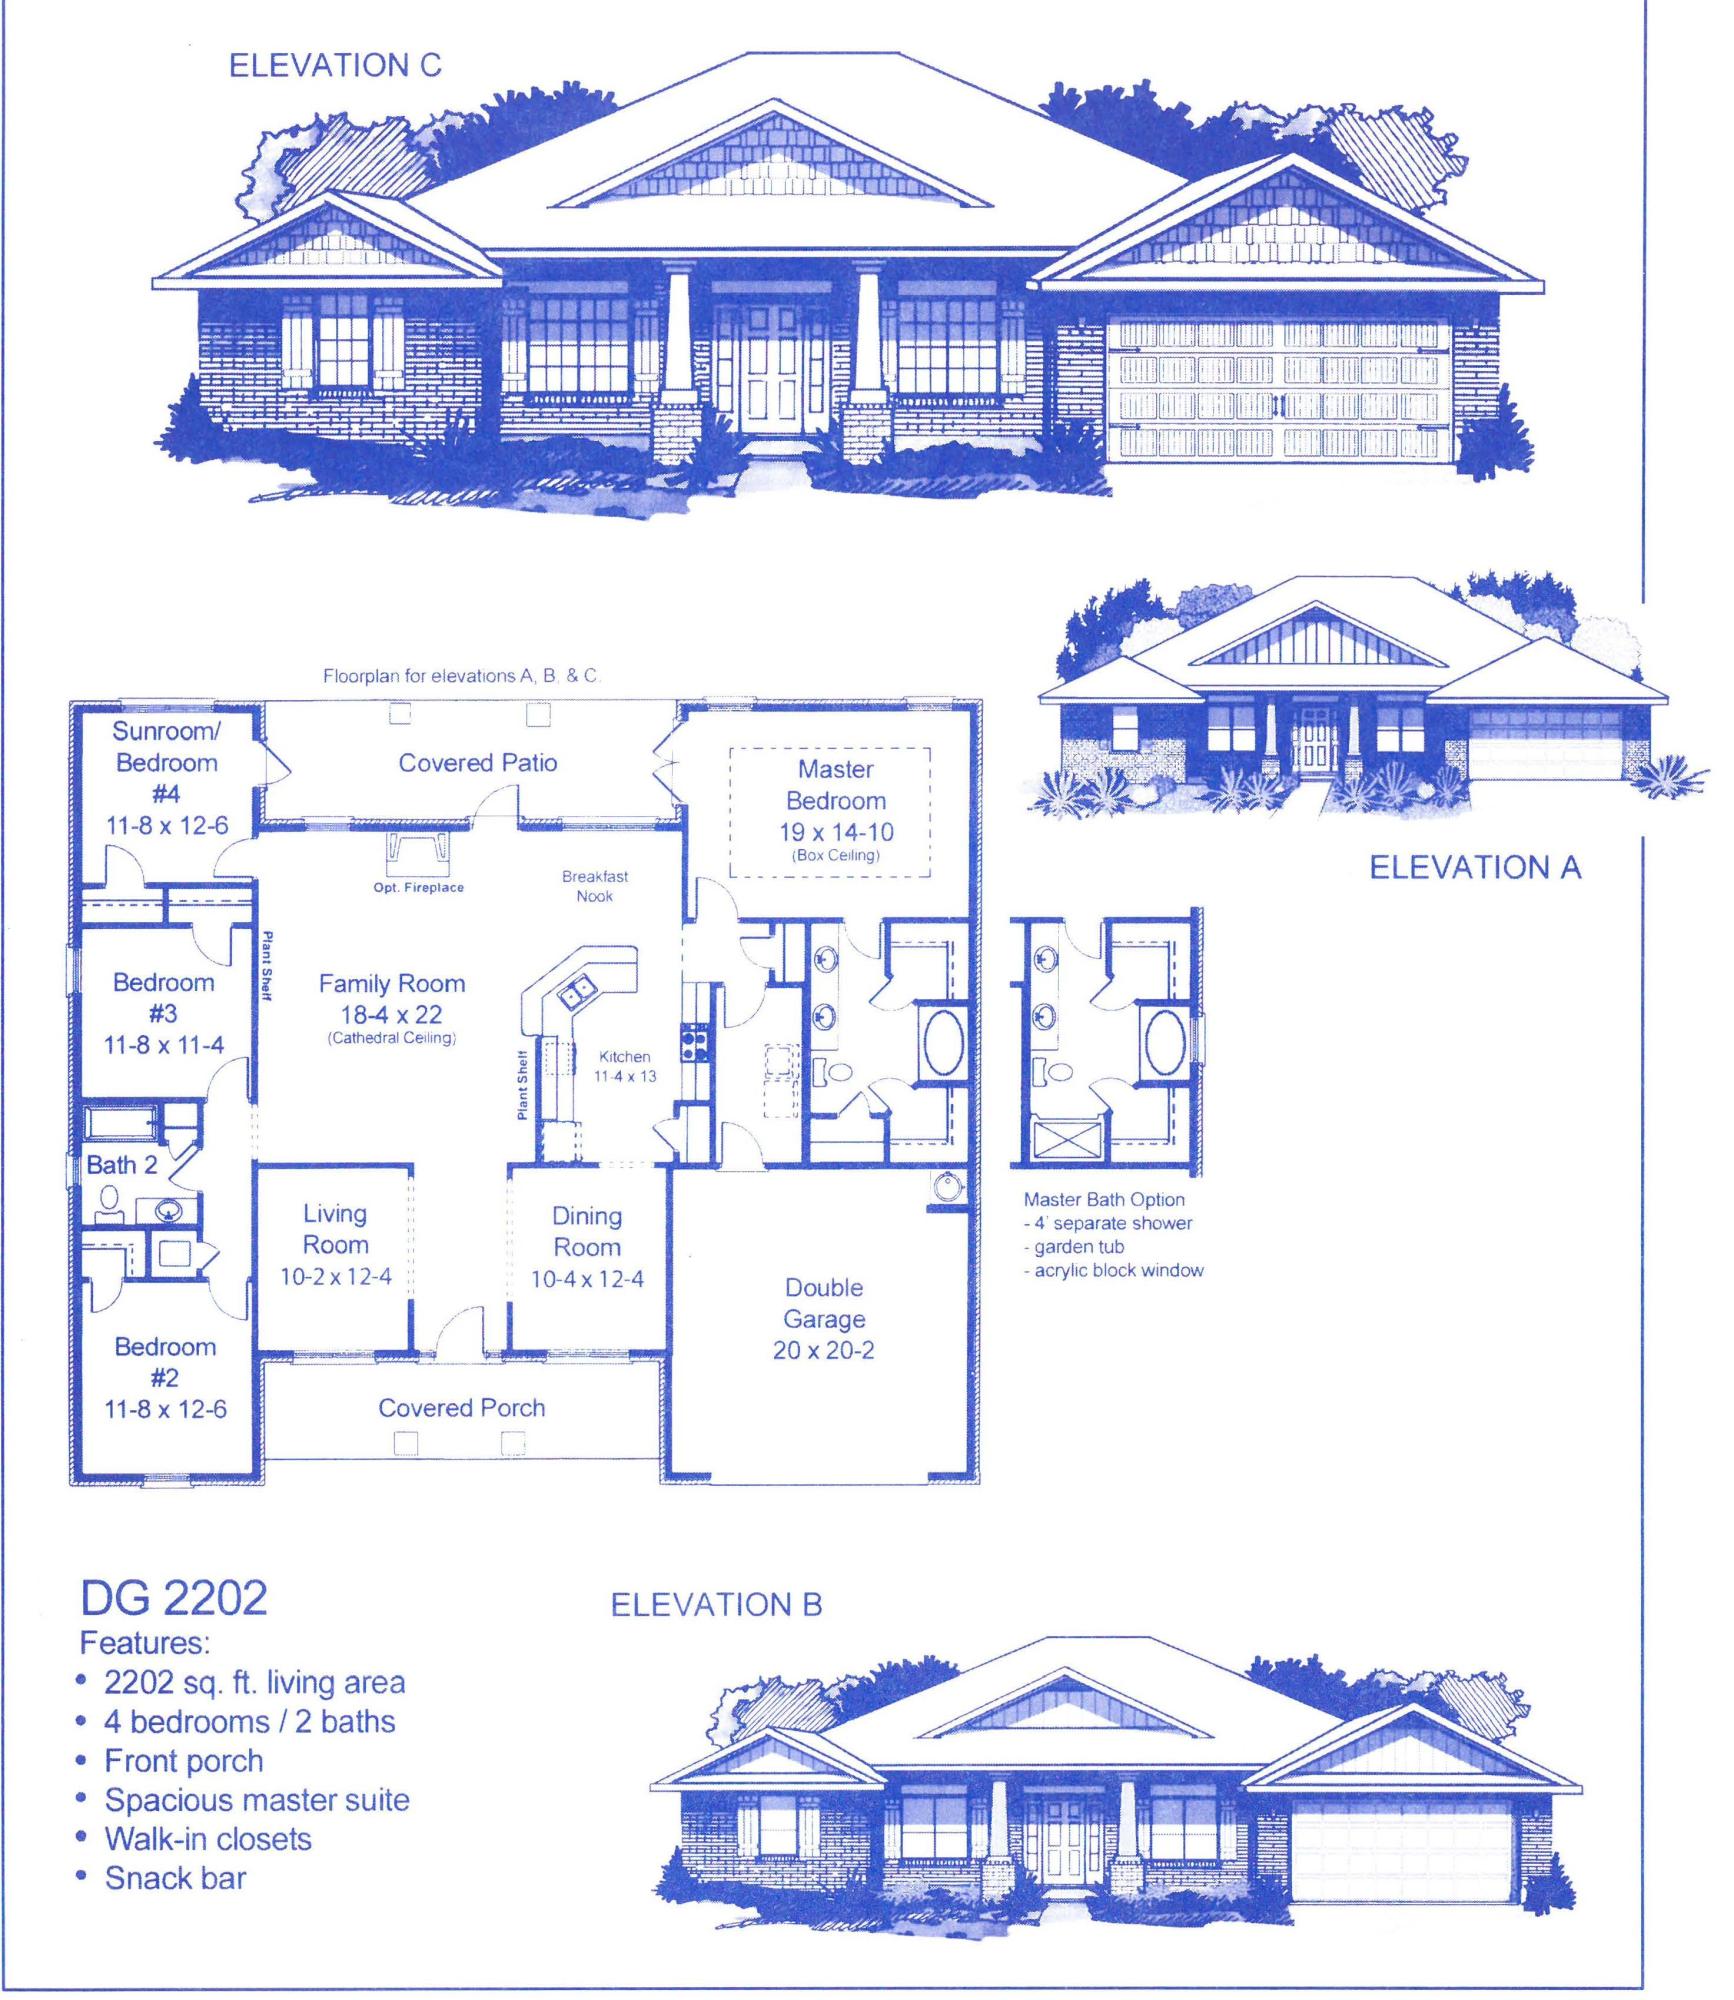
Come take a look at one of our most popular plans! This remarkable 4/2 home boasts craftsman styling in a charming neighborhood located approx 3.5 miles from Crestview High.The kitchen has custom cabinets and the flooring throughout will stand up to your dogs, children and heavy traffic. The spacious master is away from the other bedrooms and the master bath has a separate tub.shower Enjoy the benefits of county vs city taxes in an extremely desirable neighborhood. This home has to been seen to truly appreciate
#836740

Crestview

2434 Genevieve Way

4 Beds

2 Baths

2,202 Sq.Ft.

$261,007

MLS#: 836740

Prev 1 ... 16 17 18 19 20 ... 666 Next
* Listings identified with the FMLS IDX logo come from FMLS and are held by brokerage firms other than the owner of this website. The listing brokerage is identified in any listing details. Information is deemed reliable but is not guaranteed. If you believe any FMLS listing contains material that infringes your copyrighted work please click here to review our DMCA policy and learn how to submit a takedown request. © 2024. First Multiple Listing Service, Inc.

Categories

Homes Tailored to Your Lifestyle

Buyers Guide

Buying a home is one of the most exciting milestones of your life.

View more

Sellers Guide

Putting your home on the market can be a stressful process, especially when you don’t know what to expect.

View more

Market report

With just a few clicks, you'll gain instant access to valuable insights about the real estate market, including trends, property values, and community analytics.

View more

Home value

Unlike automated valuations, our hands-on review will provide a comprehensive opinion of your home’s value while considering important interior elements and other location intangible factors that machine algorithms so often miss.

View more

Buyers resources

Guides on financing, inspections, and choosing the right Realtor for a smooth home purchase.

Sellers resources

Practical tips on staging, pricing, and preparing your home to attract buyers and maximize your sale.

Send a message

Message successfully sent.

Reason for contacting?

I agree to receive email communication and understand I can unsubscribe at any time.

I agree to be contacted by Realhub DEV via call, email, and text for real estate services. To opt out, you can reply 'stop' at any time or reply 'help' for assistance. You can also click the unsubscribe link in the emails. Message and data rates may apply. Message frequency may vary. Privacy Policy

Sign In Sign Out

Virtual Assistant

Would you like to take the next step with this property? We can help you schedule a showing or virtual tour, or send you more details.

Yes, I would like more information.

Thank You for Your Reply, One of Our Agents will contact you as soon as possible

No, maybe later.

Thank you, you can always contact me via email, phone number or through the contact form.

Realhub AI

Lucy - Your AI-Powered Realtor

Update Your Temporary Password

Personalize your search

Enter your email and we'll notify you immediately when new listings match what you're looking for.

or enter email address

Already have an account ? Login here

Continue your home search

I agree to receive communications and understand I can unsubscribe at any time.

I agree to be contacted by Realhub DEV via call, email, and text for real estate services. To opt out, you can reply 'stop' at any time or reply 'help' for assistance. You can also click the unsubscribe link in the emails. Message and data rates may apply. Message frequency may vary. Privacy Policy

Already have an account ? Login here

We use cookies

We use cookies primarily for analytics to enhance your experience. By accepting, you agree to our use of these cookies. You can manage your preferences or learn more about our cookies policy.