Thinking of selling?

Blue Sapphireline

Browse Properties
  • Nearby me

Popular Features

Community Features

Association

Property Features

Waterfront

View

Exterior Features

Interior Features

Style

E-Alert name

Properties

10000 properties match your criteria

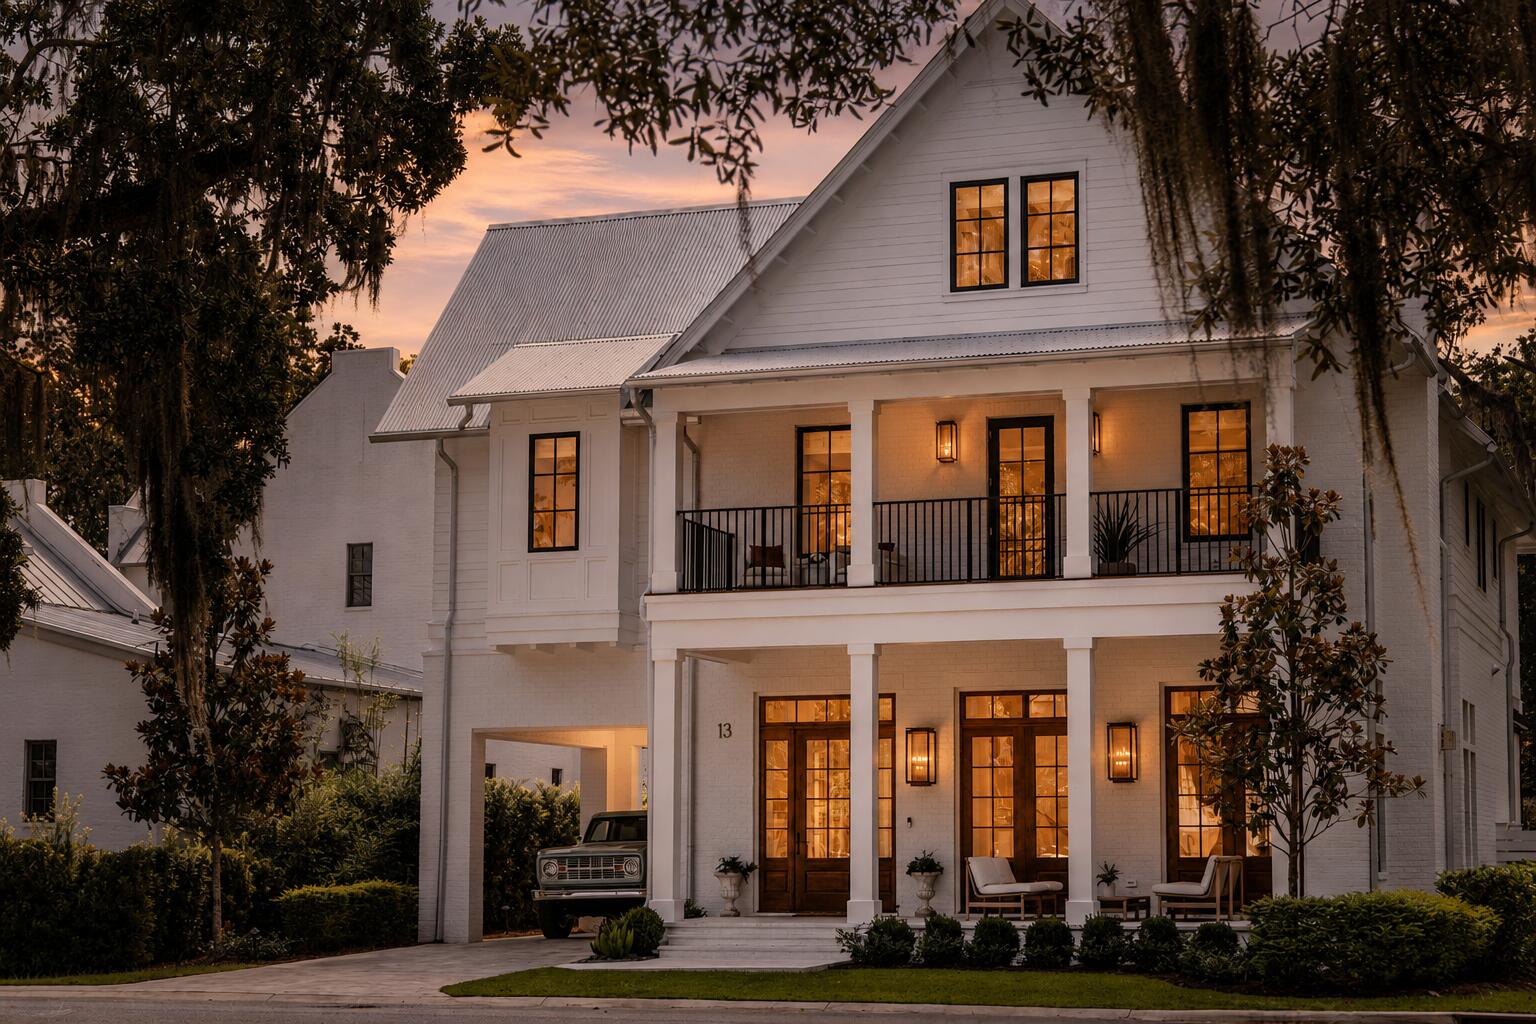
Welcome home to 13 Tyler Drive, characterized by bayside living conveying with a spectacular 50' deepwater boat slip at the Churchill Oaks Marina, a showpiece new-construction estate tucked behind the gates of Churchill Oaks. Every window frames something worth looking at, from tranquil lake views to sweeping park greenery, and every room delivers on the promise of true luxury living. With six bedrooms, six full baths, and two half baths, this residence balances timeless architecture with a decidedly modern edge. Soaring ceilings, custom millwork, and designer-grade fixtures carry through an open, effortless floor plan built for both grand entertaining and everyday living. Retreat upstairs to a primary suite that feels worlds away, quietly overlooking the resort-caliber pool and manicured grounds below. A detached carriage house rounds out the offering with rare flexibility, ready to serve as a guest retreat, private office, or the ultimate poolside hideaway.

Life at 13 Tyler Drive is built for the outdoors as much as the in. A sparkling pool, covered summer kitchen, and generous terrace spaces set the stage for year-round gatherings, while a third-floor bunk and multipurpose room deliver even more room to play, unwind, or host overnight guests.

And the estate is only the beginning. Conveying with the property is a private 50-foot boat slip within Churchill Oaks' deepwater marina, placing the bay just moments from your front door. Beyond the water, residents enjoy a members-only clubhouse, bayfront resort-style pool, fully equipped fitness center, catering kitchen, event spaces, and more than 40 acres of parks, lakes, and preserved green space.
#1011151

Santa Rosa Beach

13 Tyler Drive

6 Beds

6 Baths

4,812 Sq.Ft.

$4,799,000

MLS#: 1011151
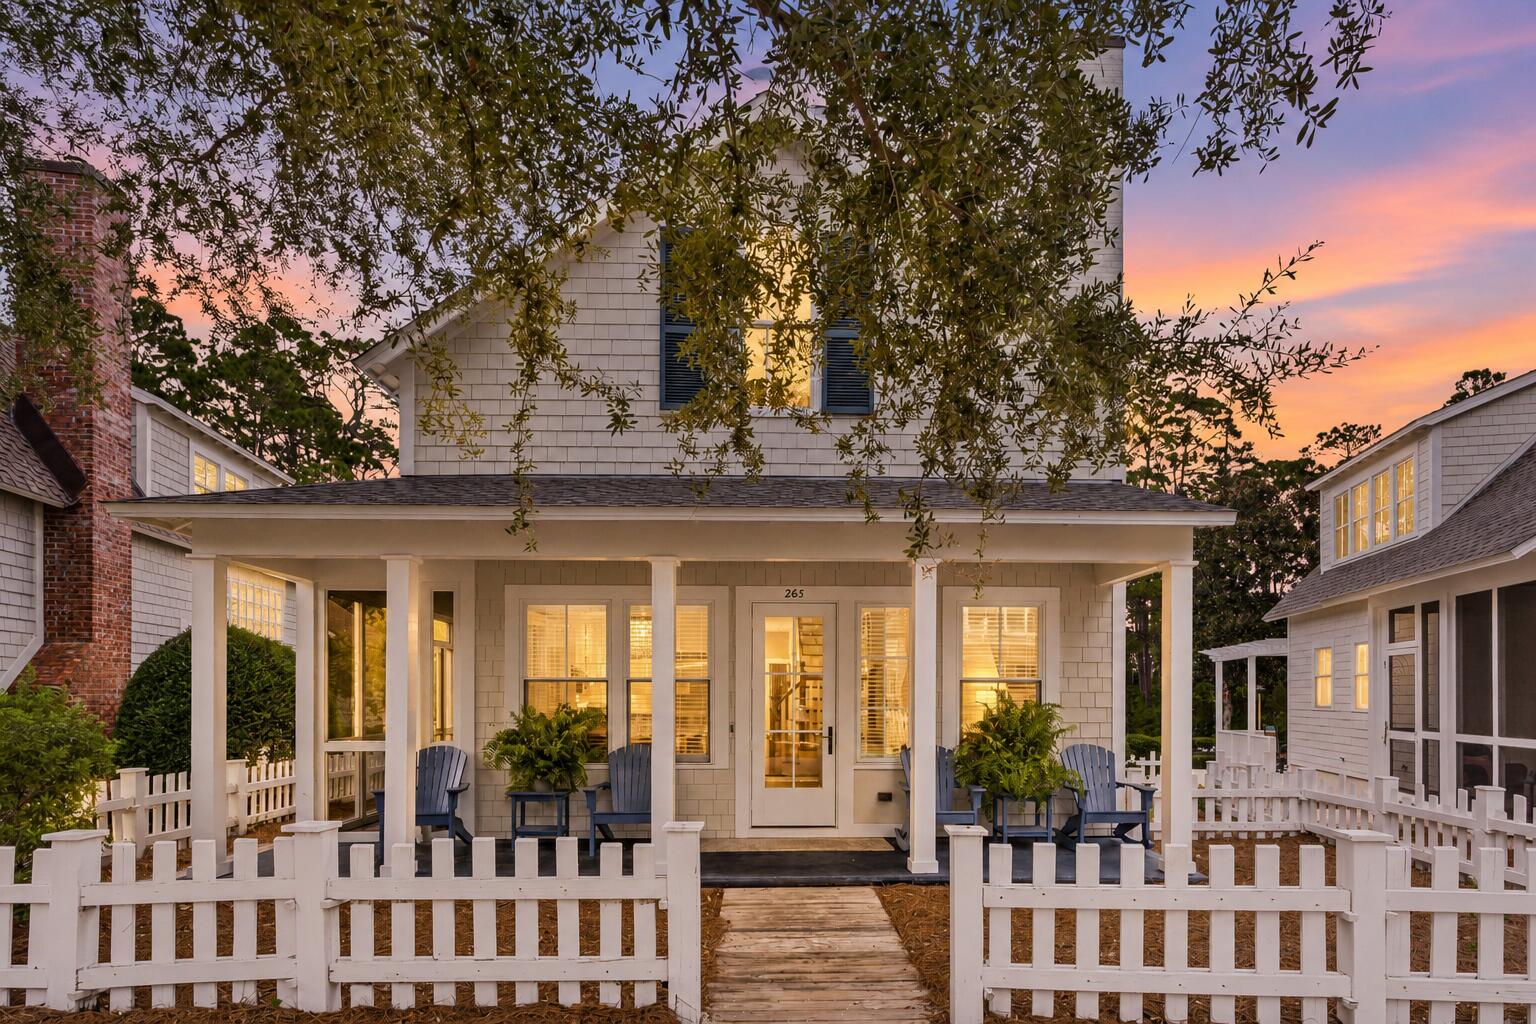
A rare opportunity at a hard to find price point in WaterSound Beach, an upscale private coastal community located along Scenic Highway 30A. 265 Salt Box Lane brings together a compelling combination: three bedrooms plus a third-floor tower with additional sleeping, a garage, room for a private pool, strong rental potential, and an easy stroll to over a one-mile stretch of sugar-white sand, turquoise water and steps to the WaterSound Beach Club.
Behind the quintessential white picket fence, this shingle-clad coastal cottage has the charm and character that make WaterSound Beach so special. A charming front porch sets the tone for an inviting place for morning coffee or unwinding after a day on the beach. Inside, soaring ceilings and a wall of windows fill the great room with natural light, while an open kitchen create a warm gathering space. The primary suite features vaulted tongue-and-groove ceilings and a spa-like bathroom. Two additional bedrooms accommodate family and guests, while the third-floor tower provides valuable additional sleeping and flex space. Perhaps the greatest opportunity at 265 Salt Box is what can still be added. The backyard offers room to create an outdoor retreat with private pool, while the garage configuration presents an opportunity to add a carriage house. Enjoy the home as it is today or further enhance it over time. Within the gated beachfront community of WaterSound Beach, owners enjoy private beach access, community pools, scenic boardwalks, shopping, entertainment and dining options all within an unmistakable coastal setting.

For buyers waiting for the right opportunity to own in WaterSound Beach without stepping into the community's higher price tiers, 265 Salt Box Lane deserves a closer look.
#1011451

Watersound

265 Salt Box Lane

3 Beds

4 Baths

1,825 Sq.Ft.

$1,995,000

MLS#: 1011451

Experience the best of The Village of Baytowne Wharf with unmatched location, views and amenities! From the expansive, arched covered private balcony, enjoy a glimpse of the bay, spectacular sunsets, and front-row views of fireworks, live entertainment, and the vibrant events that make Baytowne Wharf so special.

Ideally positioned in the heart of this pedestrian-friendly community, the condo is just steps from boutique shopping, dining, nightlife, and family-friendly attractions. Inside, an open-concept floor plan and abundant natural light create an inviting space designed for both relaxing and entertaining. The condo is offered fully furnished and features a 2020 water heater, new 2025 HVAC, new professional coastal furnishings, new drapes and light fixtures, LVP flooring throughout, stainless steel appliances, and a new all-in-one washer/dryer.

Whether you're taking in a sunset from the balcony or stepping outside to enjoy all that Baytowne Wharf has to offer, this residence puts you in the center of it all.

Owners enjoy an array of amenities to include a resort style adult and kid pools, hot tub, and barbecue grilling area, as well as private access to the Founders Club lounge with a kitchen, couches, big screen tv, pool table and balcony overlooking the Village events plaza. The Founders Club is located on the same floor as this condo! As an introduction to the Sandestin lifestyle, we invite our new owners to explore amenities that make Sandestin special. The listing brokerage and seller(s) are presenting the buyer(s) of this property with (2) 90-minute rounds of Tennis court time, a golf foursome at one of our three championship courses, and a round of golf for up to four (4) players at the unrivaled Burnt Pine Golf Club.

Sandestin Golf and Beach Resort features more than seven miles of beaches and pristine bay front, four championship golf courses, 15 world-class tennis courts, a 226-slip marina, a fitness center, spa and celebrity chef dining. Shop, dine and play at the charming pedestrian village, The Village of Baytowne Wharf and more. Inside the gates of the resort, residents enjoy a balanced lifestyle of high-class living, spanning the 2,400 acres from the beach to the bay. Everything within the gates of the resort is accessible by golf cart or bicycle. The entire resort is interconnected by miles of pedestrian, bike and golf cart paths that weave through groves of live oaks, meandering past natural lagoons, fountains, man-made lakes, and meticulously landscaped fairways.
#1011804

Miramar Beach

9100 Baytowne Wharf Boulevard 452

3 Beds

3 Baths

1,500 Sq.Ft.

$715,000

MLS#: 1011804
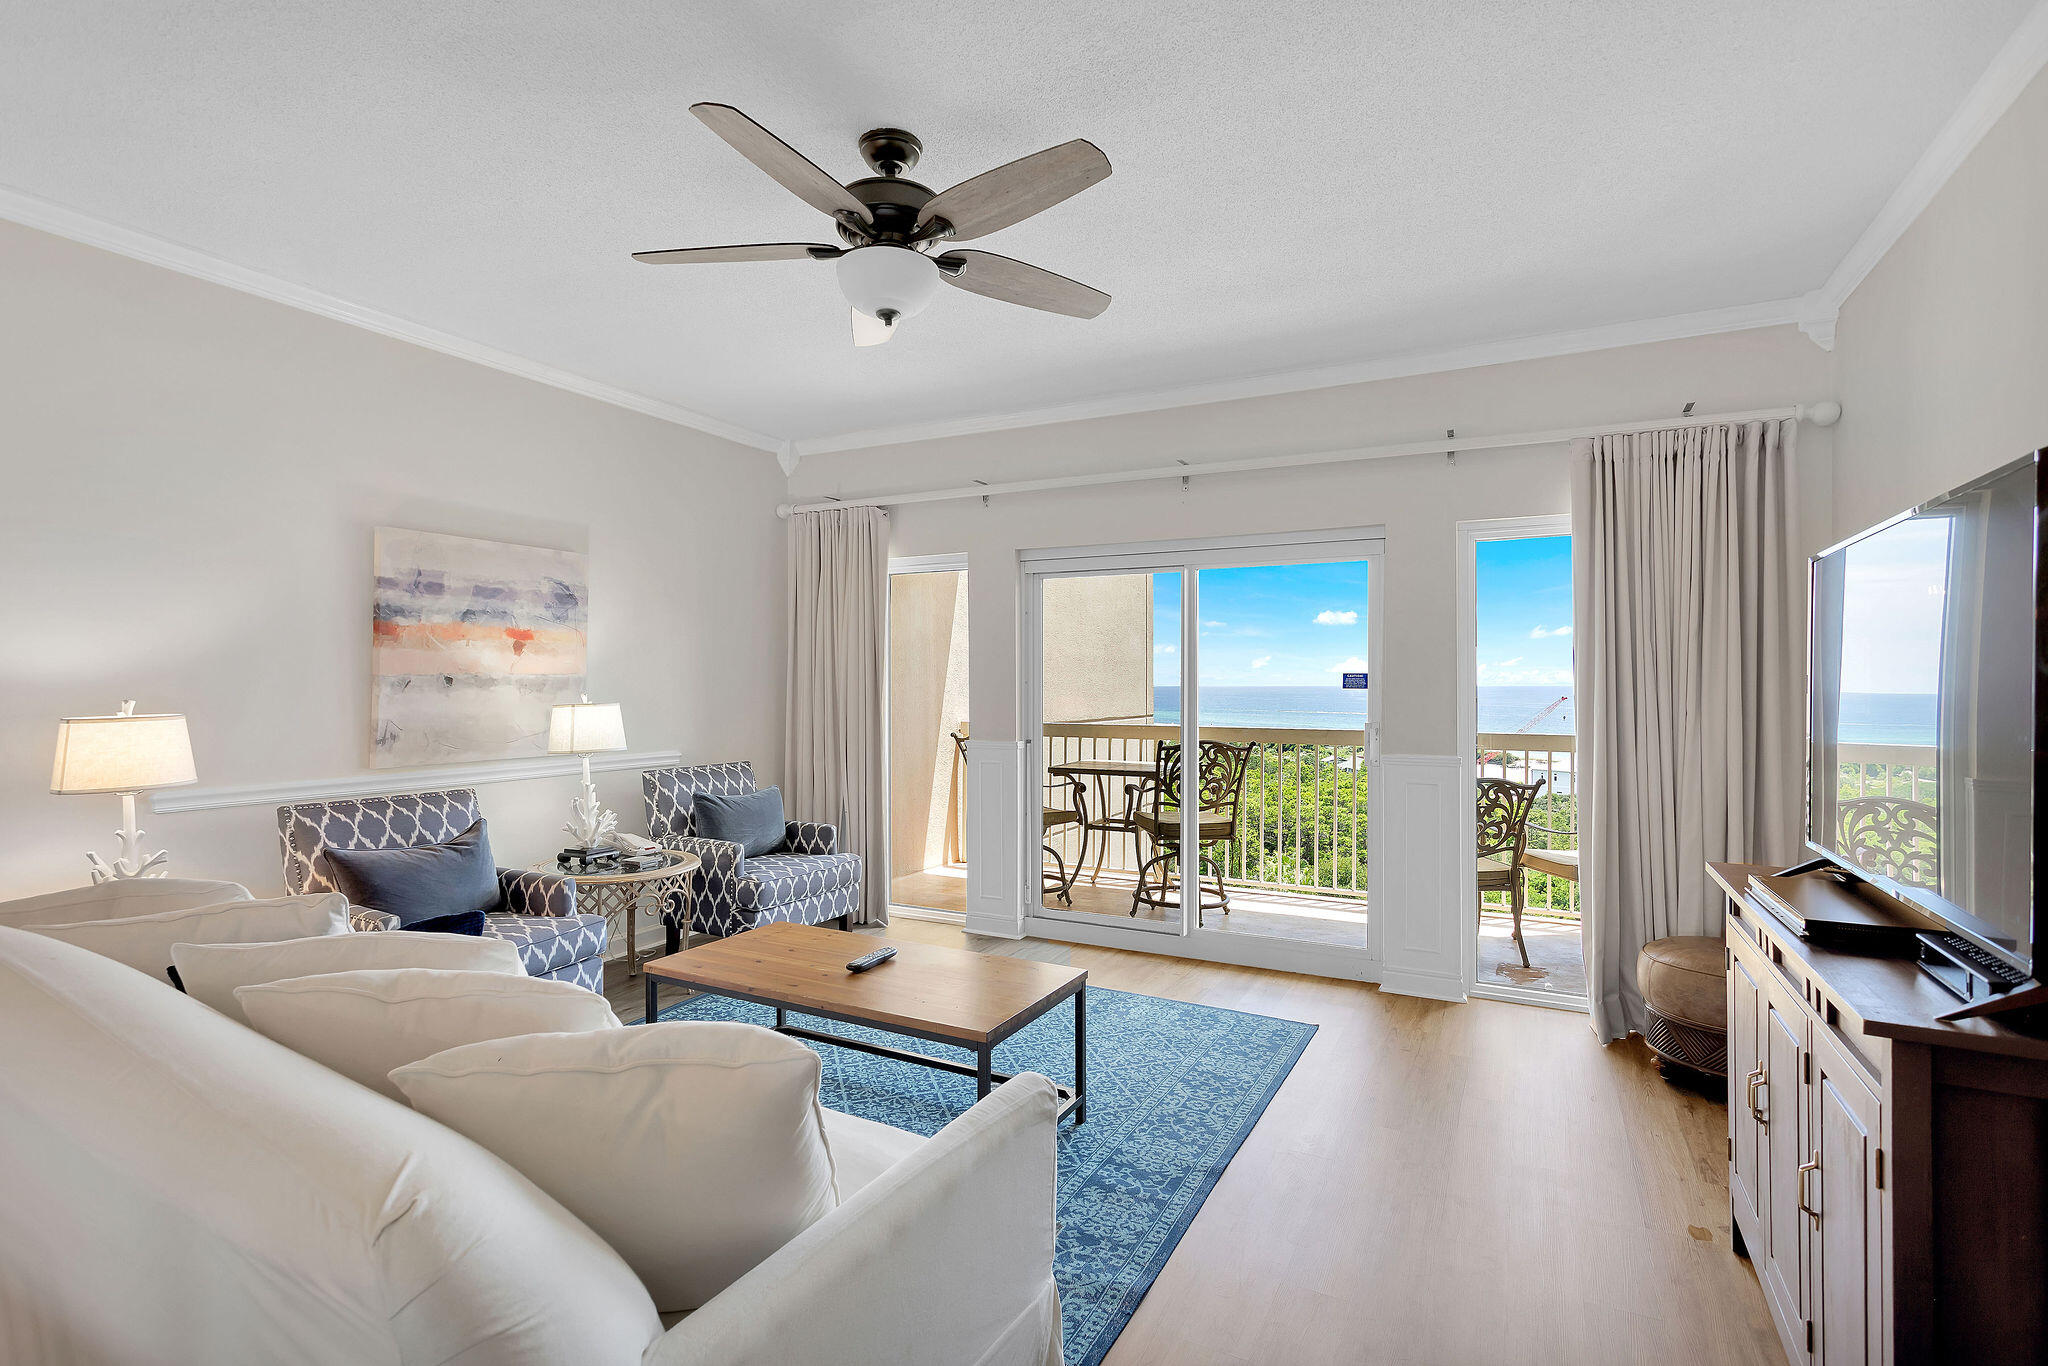
Amazing gulf views from this beautifully decorated 2BR/2BA condo at the Tops'l Beach & Racquet Club. Gulf views from the moment you walk into the unit. Bright, comfortable furnishings immediately make you feel a sense of relaxation. The ensuite primary bedroom has wide view of the water and a private entrance to the balcony. The second bedroom has a queen and a double beds to accommodate friends and family. This gated community is one of the secret spots of South Walton. A quiet retreat, yet close to all of the shops and restaurants of Sandestin and nearby scenic 30A. The perfect place to play on world class tennis and pickleball courts, relax at the Tiki Bar, soak up the sun at one of the many pools or on the 600 feet white sandy beaches.
#959450

Miramar Beach

515 Tops'l Beach Boulevard # 811

2 Beds

2 Baths

1,141 Sq.Ft.

$575,000

MLS#: 959450
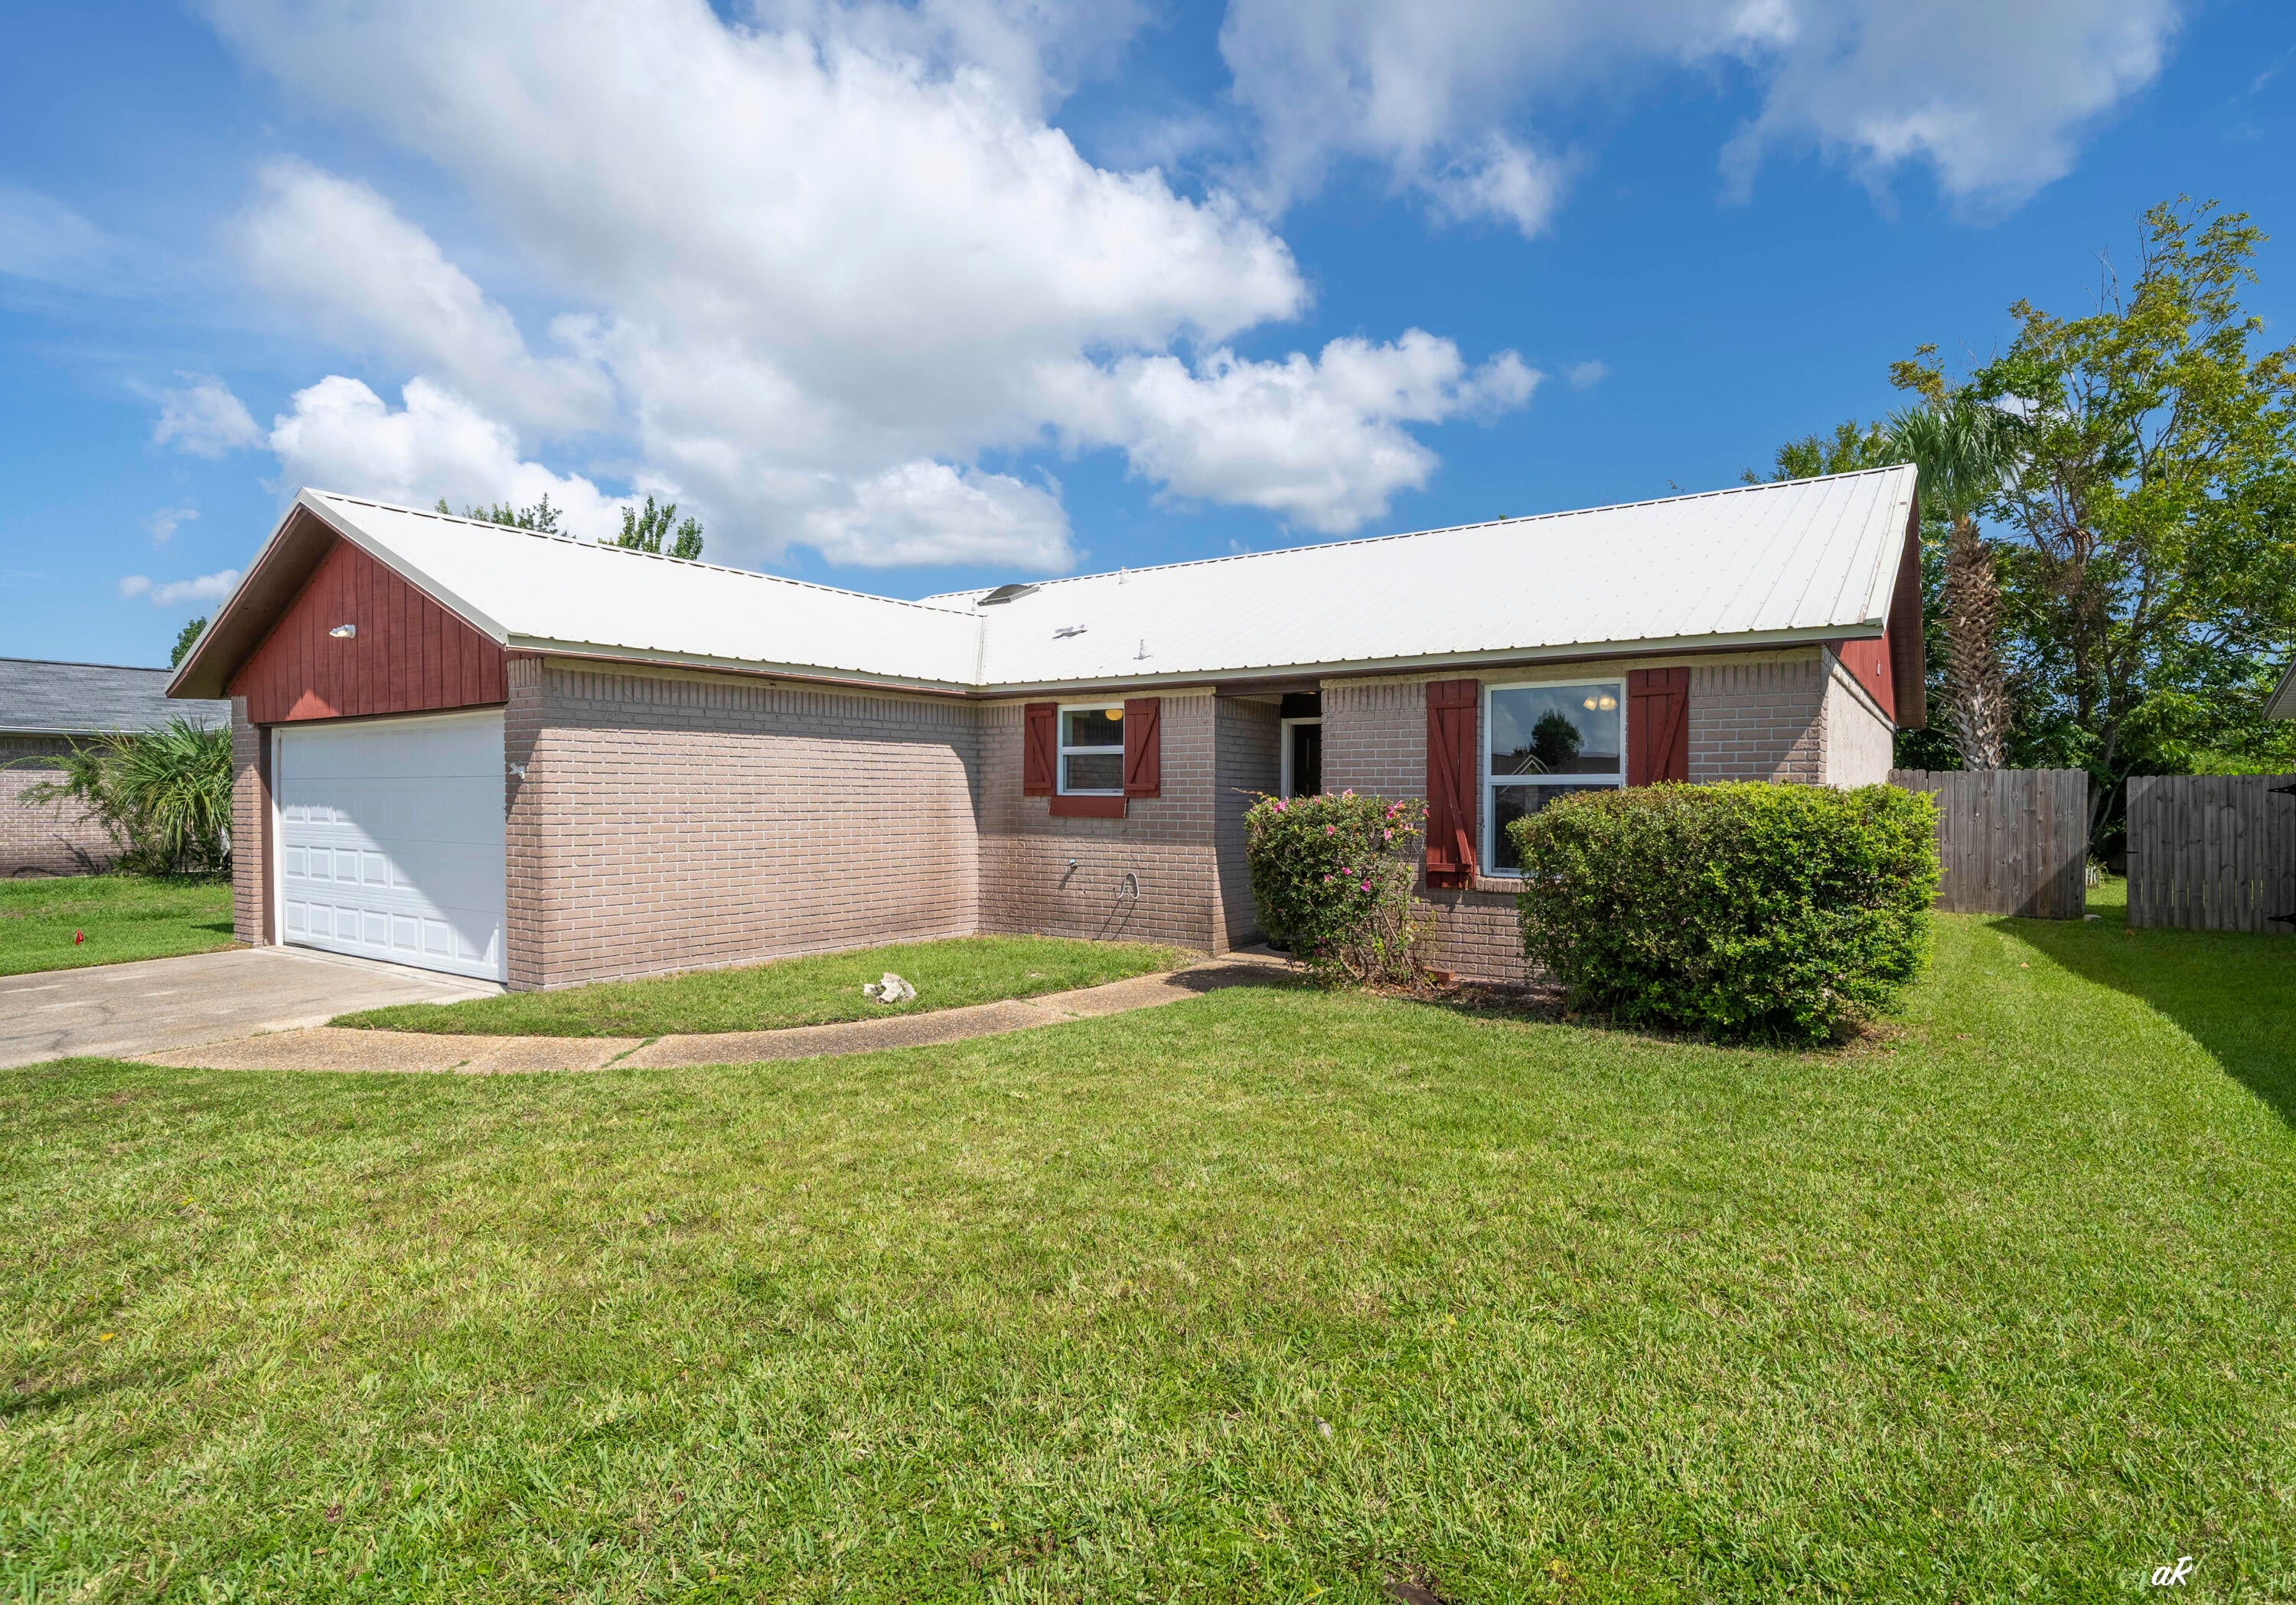
Conveniently located and ready for its next owner! Welcome to 6525 Lance Street, a 3-bedroom, 2-bath home offering a functional layout, spacious living area, and plenty of room to enjoy both inside and out. The generously sized living room provides a comfortable gathering space for everyday living and entertaining, while three bedrooms and two full bathrooms offer flexibility for family, guests, or a home office. A 2-car garage provides additional parking and storage, and out back you'll find a privacy-fenced yard with a storage shed--perfect for lawn equipment, beach gear, fishing supplies, or all the extras. Location is a major highlight! Situated just off Tyndall Parkway, this home provides convenient access to Tyndall Air Force Base as well as nearby shopping, restaurants, grocery stores, schools, medical services, and everyday essentials. For those who enjoy spending time on the water, the Callaway Boat Ramp is approximately 1.1 miles away, making it easy to get the boat in the water and enjoy everything our area has to offer. Whether you're looking for proximity to the Base, convenient access to town, room for your vehicles and toys, or a backyard with plenty of privacy, 6525 Lance Street checks a lot of boxes.
#1010500

Panama City

6525 Lance Street

3 Beds

2 Baths

1,338 Sq.Ft.

$221,000

MLS#: 1010500
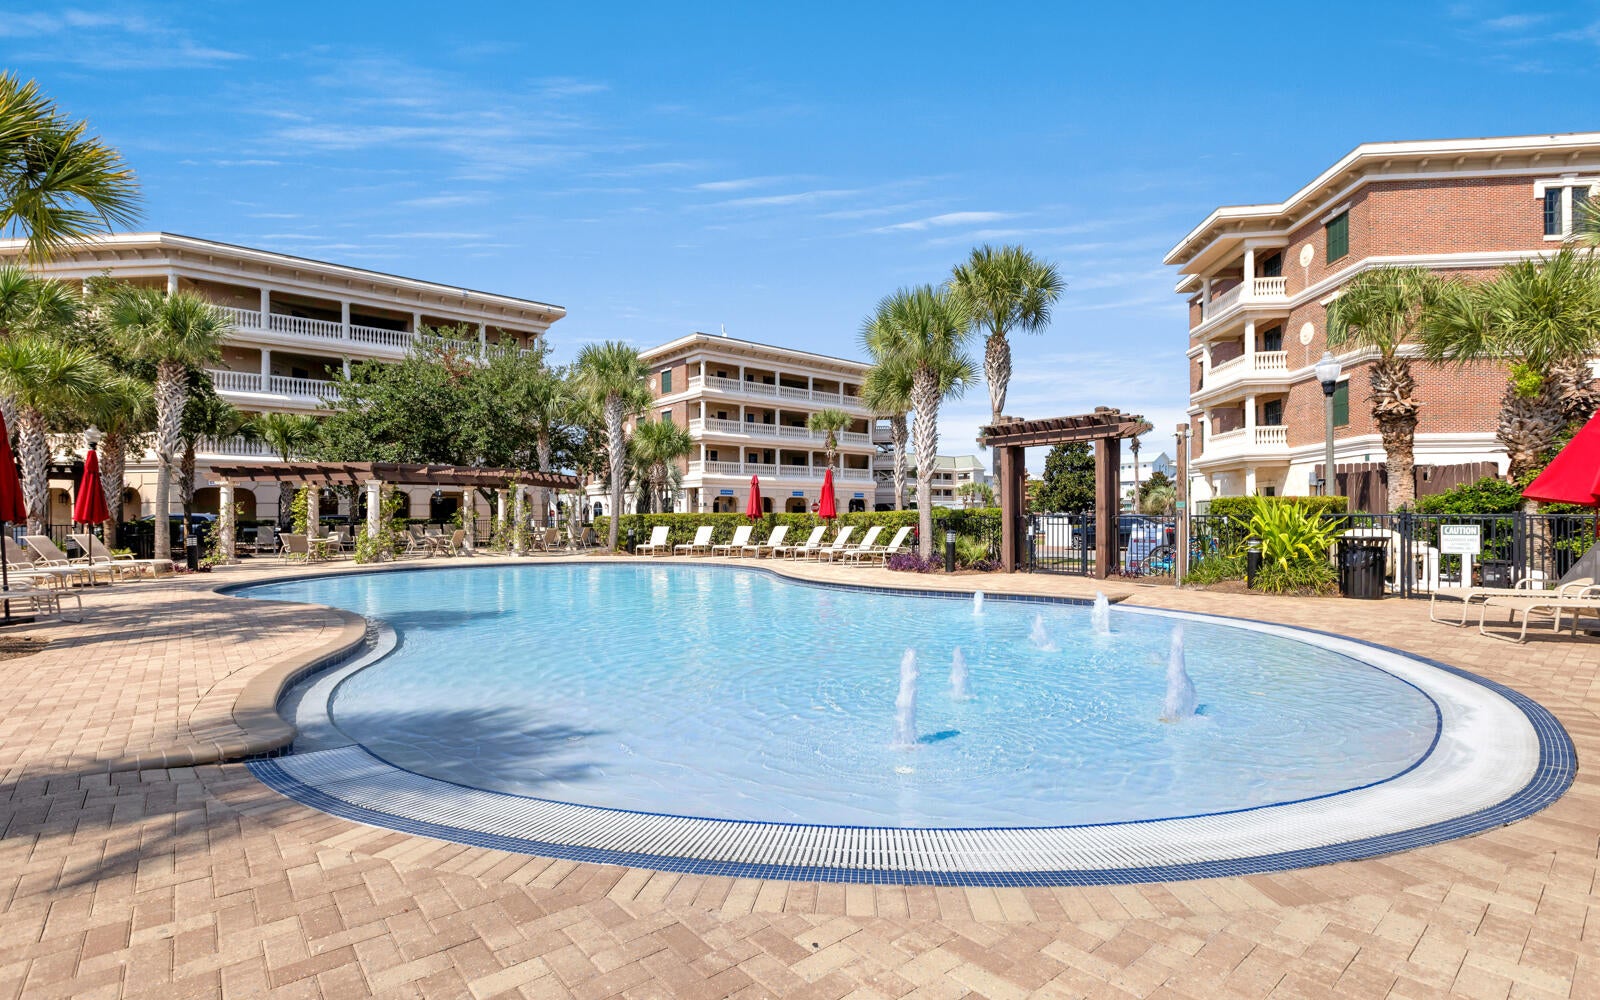
Located along Scenic Highway 30A between Rosemary Beach and Alys Beach, this beautifully furnished 3-bedroom, 2-bath corner condo at The Village of South Walton offers an easy way to enjoy the Emerald Coast. Unit 305 is a top-floor residence with a private corner balcony, abundant natural light, and a comfortable open-concept layout designed for relaxed coastal living.

The Village of South Walton offers owners and guests a zero-entry pool, hot tub, grilling area, deeded beach access, and seasonal tram service to and from the beach. From this location, the shops, restaurants, coffee spots, and beaches of Rosemary Beach, Alys Beach, and Inlet Beach are all close by.

Whether used as a vacation home, second home, or investment property, Unit 305 combines a convenient 30A location with the space and privacy of a top-floor corner residence. Offered fully furnished and ready to enjoy. Experience the best of Scenic Highway 30A from this beautifully furnished corner 3-bedroom, 2-bath condo at The Village of South Walton, ideally located between Rosemary Beach and Alys Beach. This turnkey residence features an open-concept floor plan, abundant natural light, and a private balcony overlooking the Village.
Owners and guests enjoy a lagoon-style pool, hot tub, grilling area, deeded beach access, and seasonal beach tram service. Boutique shopping, restaurants, coffee shops, and the beaches of Rosemary Beach, Alys Beach, and Inlet Beach are all just minutes away.
Whether you're searching for a 30A condo, Inlet Beach investment property, vacation home, or second home on Florida's Emerald Coast, Unit 305 offers a rare opportunity to own in one of the most desirable locations along 30A.
#1008706

Inlet Beach

10343 E Co Highway 30A 305

3 Beds

2 Baths

1,311 Sq.Ft.

$899,000

MLS#: 1008706
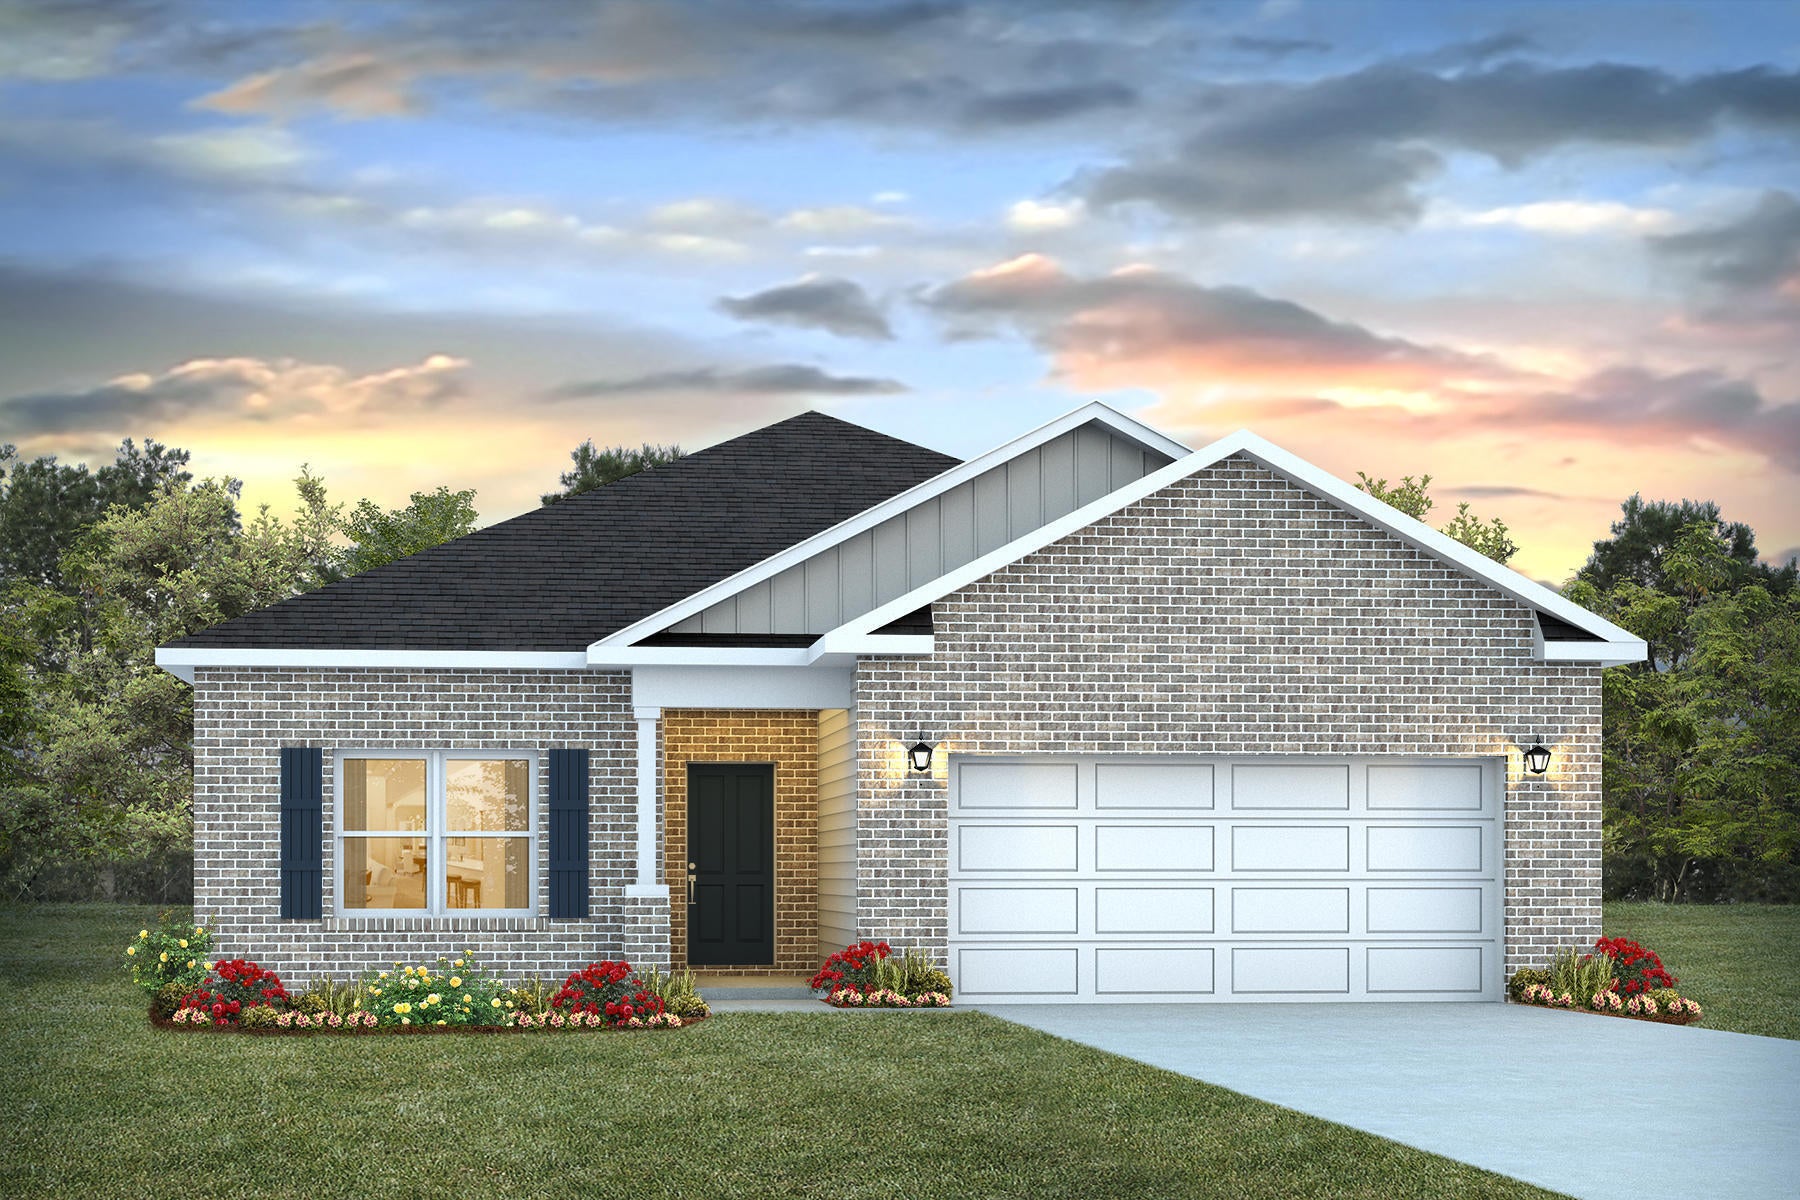
NEW CONSTRUCTION IN PATRIOT RIDGE! Offers community pool, cabana, underground utilities & sidewalks. The SHARP Lismore is one of our most popular 3 bed, 2 bath home with nice amenities & highly desirable open floorplan. GREAT for relaxed living & entertaining. The beautiful & well-designed kitchen.  gorgeous Quartz countertops, large island bar, pantry, all stainless appliances, smooth top range, built in microwave. Spacious Bedroom 1 & the adjoining bath have a large shower & walk-in closet. The latest in wood-look flooring & PLUSH carpet in the bedrooms. The Smart Home 'Connect' package provides several Smart Hm. devices for your convenience. Beautiful classic curb appeal. VERY convenient South Crestview location. Easy access to Ft. Walton/Destin area beaches & just minutes to golfing. ALL LISTING pictures, colors, features, and size may vary. Square footages are approximate.
#1010831

Crestview

4427 Marine Loop

3 Beds

2 Baths

1,631 Sq.Ft.

$334,900

MLS#: 1010831
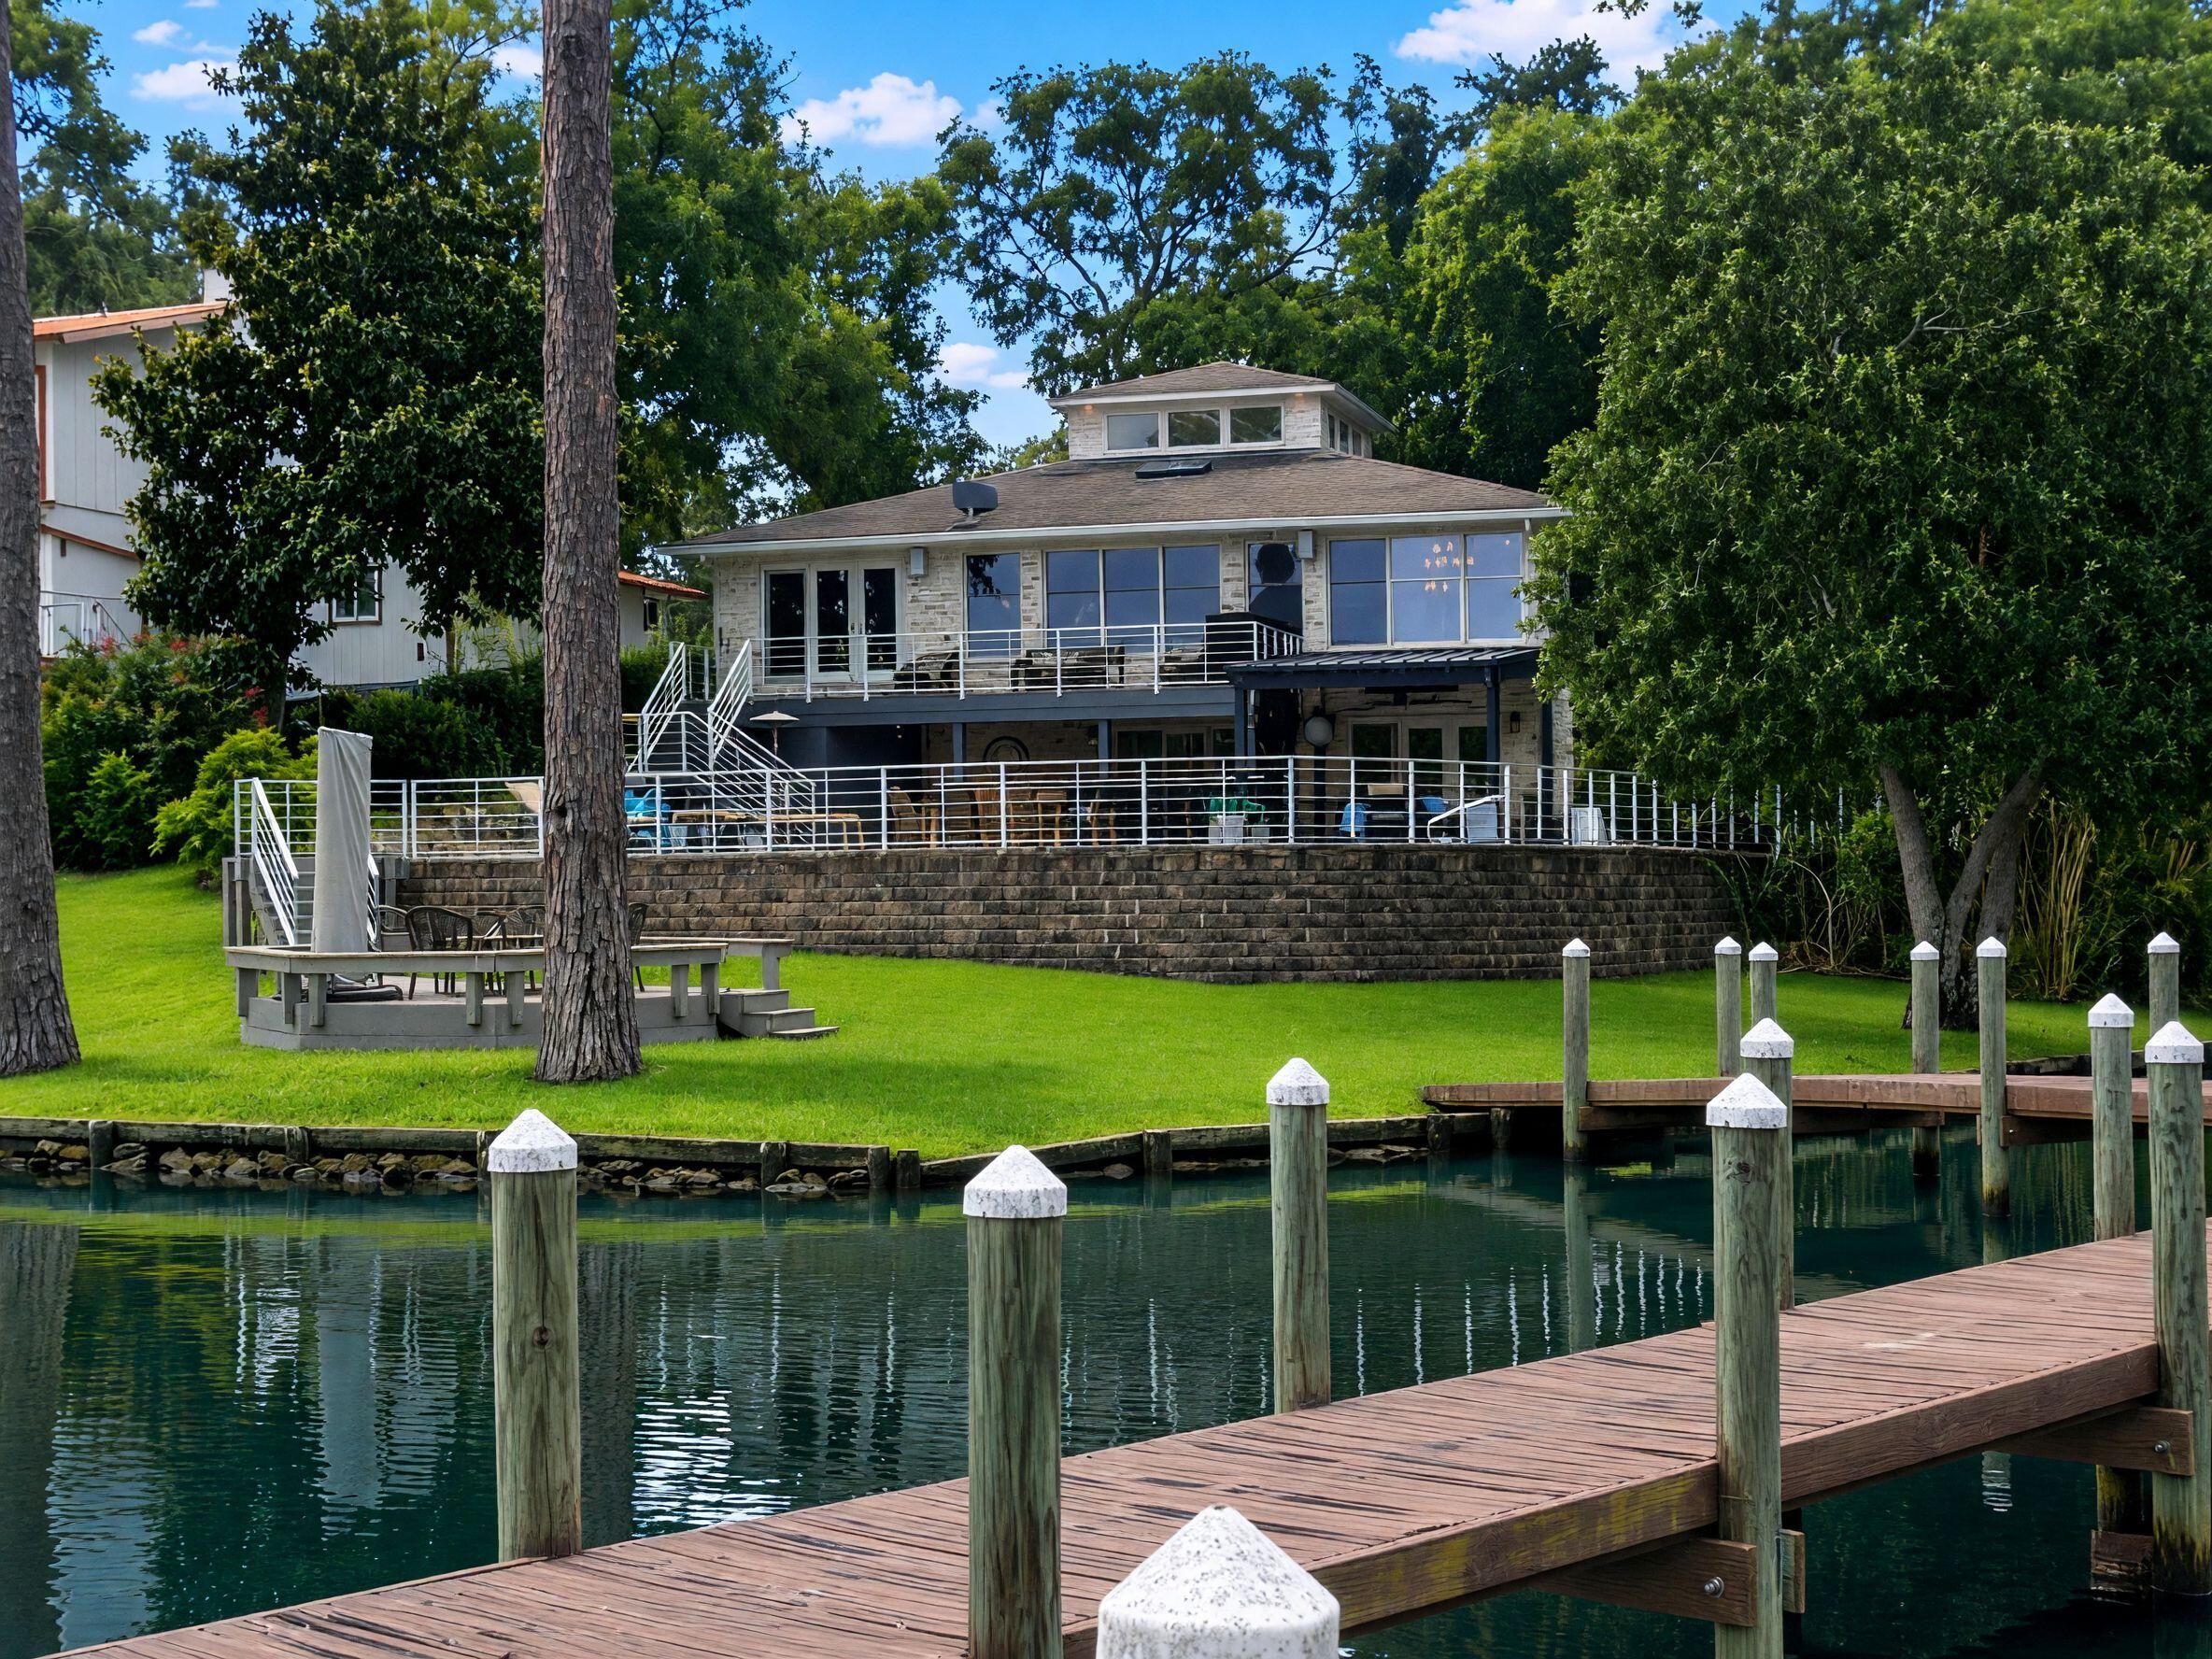
This is truly a one of a kind bayou estate--complete with pool, dock, and unforgettable views. A rare opportunity to own your forever waterfront retreat.

Tucked away at the end of a quiet cul de sac along the protected waters of Cinco Bayou, this beautifully designed 4BR/4BA home offers over 3,300 sq. ft. of comfortable luxury--and nearly 159 +/- feet of breathtaking bayou water frontage to enjoy every single day. 

The outdoor living spaces set the tone for relaxation and fun. An upper level deck, a covered lanai, a sparkling pool, outdoor kitchen, terrace level kitchen, bar, and TV all come together to create a private, resort style oasis ideal for gatherings large or small. 

Step down to the lush green lawn and you'll find an additional seating deck overlooking the water, plus a deep water dock with a covered slip and electric lift. The adjacent shallow water canal is also deeded to the property almost surrounding the rear of the property with stunning water views.

Inside, the main level welcomes you with rich hardwood floors and sweeping bayou views framed by a wall of windows. This floor features the primary suite, a guest room, office, dining area, and a chef's kitchen outfitted with high end appliances. 

The terrace level adds even more flexibility with a second master suite and an additional bedroom/office/family room--all with easy access to the pool deck and backyard.

(see more) Every corner of this home is designed to embrace the beauty of waterfront living while offering privacy, comfort, and exceptional spaces for entertaining.
#1010897

Fort Walton Beach

271 NW Ewing Court

4 Beds

4 Baths

3,346 Sq.Ft.

$1,468,000

MLS#: 1010897
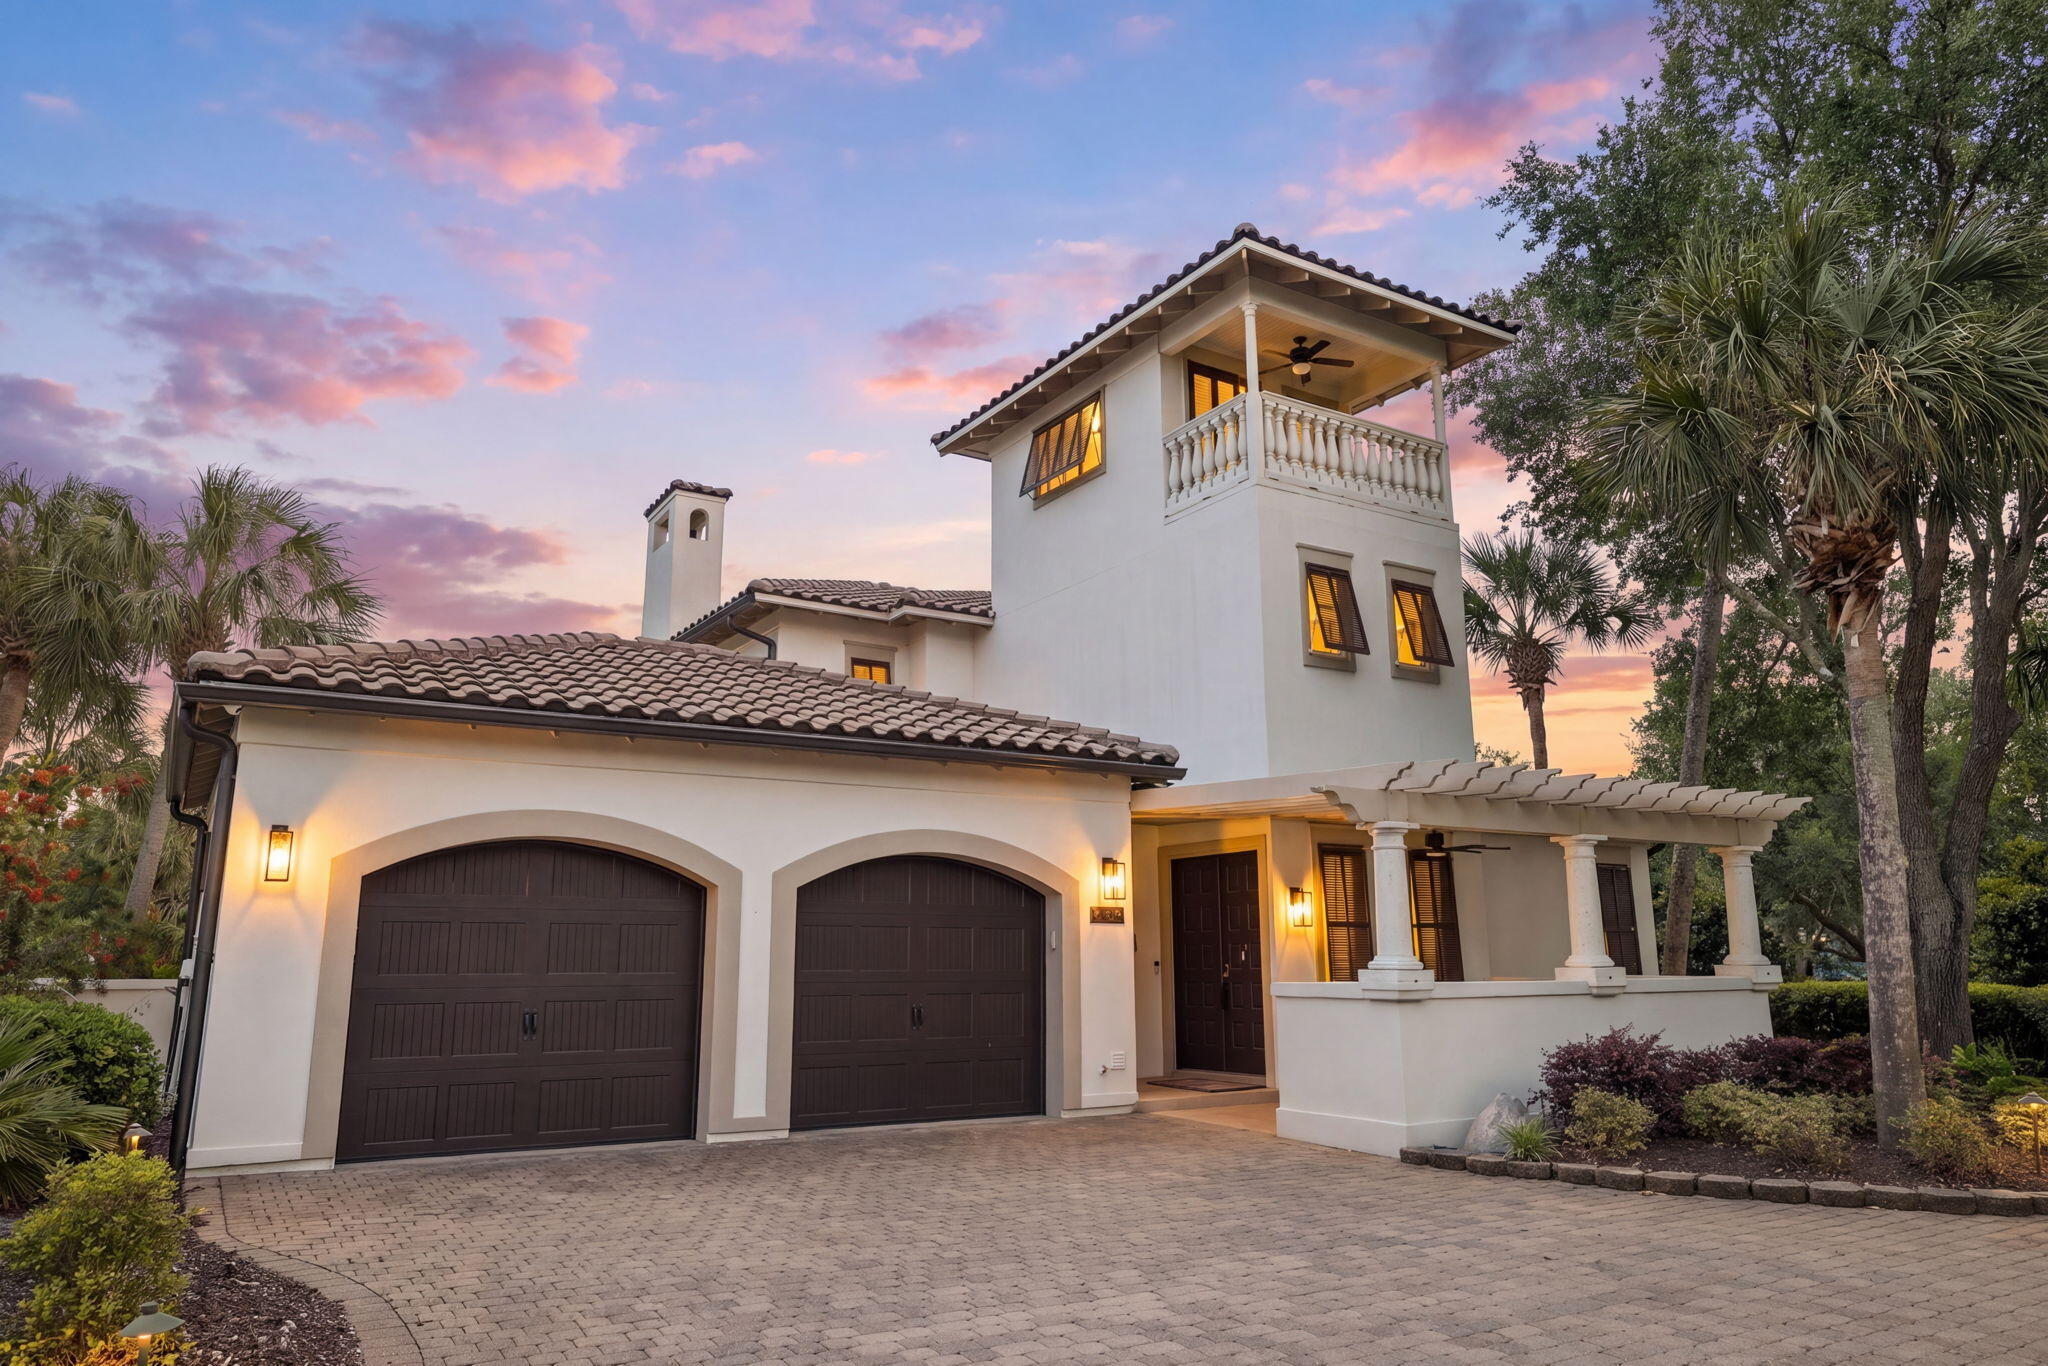
This move-in-ready home offers a rare combination of privacy, extensive upgrades, and resort-style living, set on a premium end lot in Del Mar with water and golf course views. Offered fully furnished with two golf carts, it provides easy access to everything Sandestin has to offer. Located within Sandestin Golf and Beach Resort, this meticulously maintained property offers enhanced privacy with no neighbors on one side and a peaceful setting surrounded by lush landscaping. Recent upgrades make this a turnkey, low-maintenance opportunity, including a new roof, HVAC, water heater, garage doors, updated kitchen appliances, resurfaced pool, irrigation system, and landscape lighting, offering confidence and peace of mind rarely found in comparable homes. Inside, the home features a thoughtfully designed layout, modern finishes, and updated lighting throughout. The main level includes a spacious primary suite and a secondary guest bedroom, offering flexibility for everyday living and hosting. The kitchen is equipped with high-end appliances and opens to the main living and dining areas, creating an easy flow for entertaining. Additional highlights include two dry bars, a wine refrigerator, and a third-floor loft with a balcony, ideal for a home office, media room, or private retreat. Outdoor living is equally inviting, featuring a private pool and views of water and the golf course that create a relaxing backdrop for both quiet enjoyment and gatherings. A two-car garage and additional driveway parking add convenience. Residents enjoy golf cart access to the beach, golf courses, marina, dining, tennis, spa, and more throughout the 2,400-acre Sandestin resort. This home in Sandestin offers a rare opportunity to own a highly updated property in one of the area's most desirable communities.
#1000713

Miramar Beach

1823 Baytowne Avenue

3 Beds

3 Baths

2,762 Sq.Ft.

$1,749,000

MLS#: 1000713
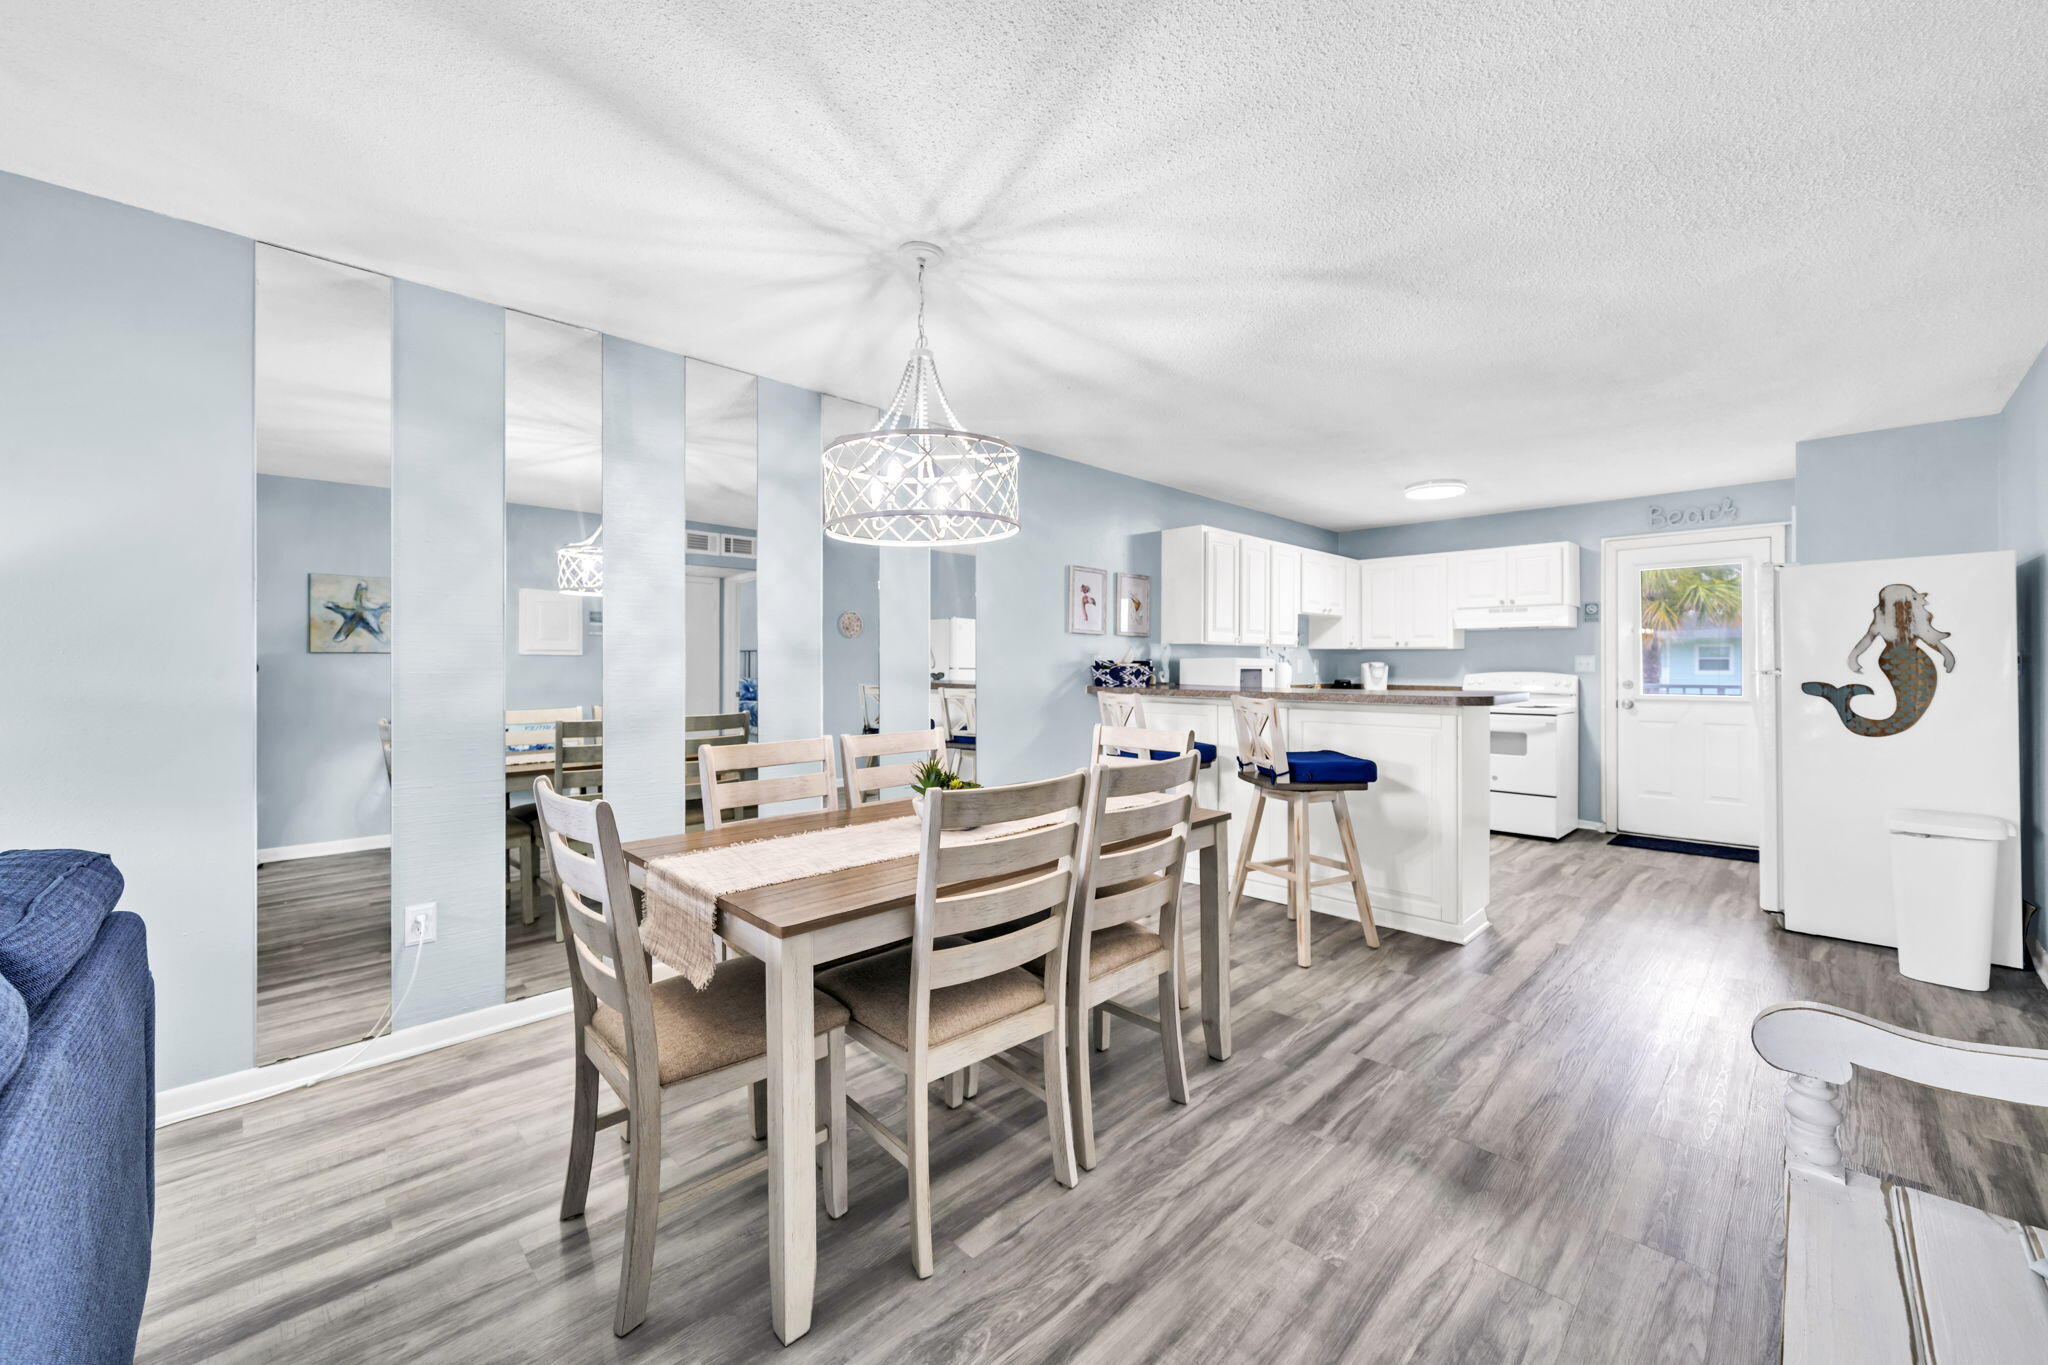
New Price on Okaloosa Island! Beach life starts here with this turnkey, fully furnished condo just steps from the sugar-white sand and emerald-green Gulf waters. Perfect as a vacation getaway, second home, or short-term rental investment opportunity, this updated condo is move-in and rental ready.

Recent upgrades include luxury vinyl plank flooring, refreshed bathrooms with new tile and vanity, updated lighting, newer kitchen appliances, and HVAC improvements. Enjoy relaxing pool views from your private balcony and take advantage of resort-style amenities including a community pool, tennis courts, BBQ picnic areas, and convenient access to dining, entertainment, and the beach.

Located in the heart of Okaloosa Island, this beach condo offers the ideal combination of coastal lifestyle, convenience, and investment potential on Florida's Emerald Coast.
#1001582

Fort Walton Beach

885 Santa Rosa Boulevard Unit 203-C

1 Beds

1 Baths

734 Sq.Ft.

$198,950

MLS#: 1001582
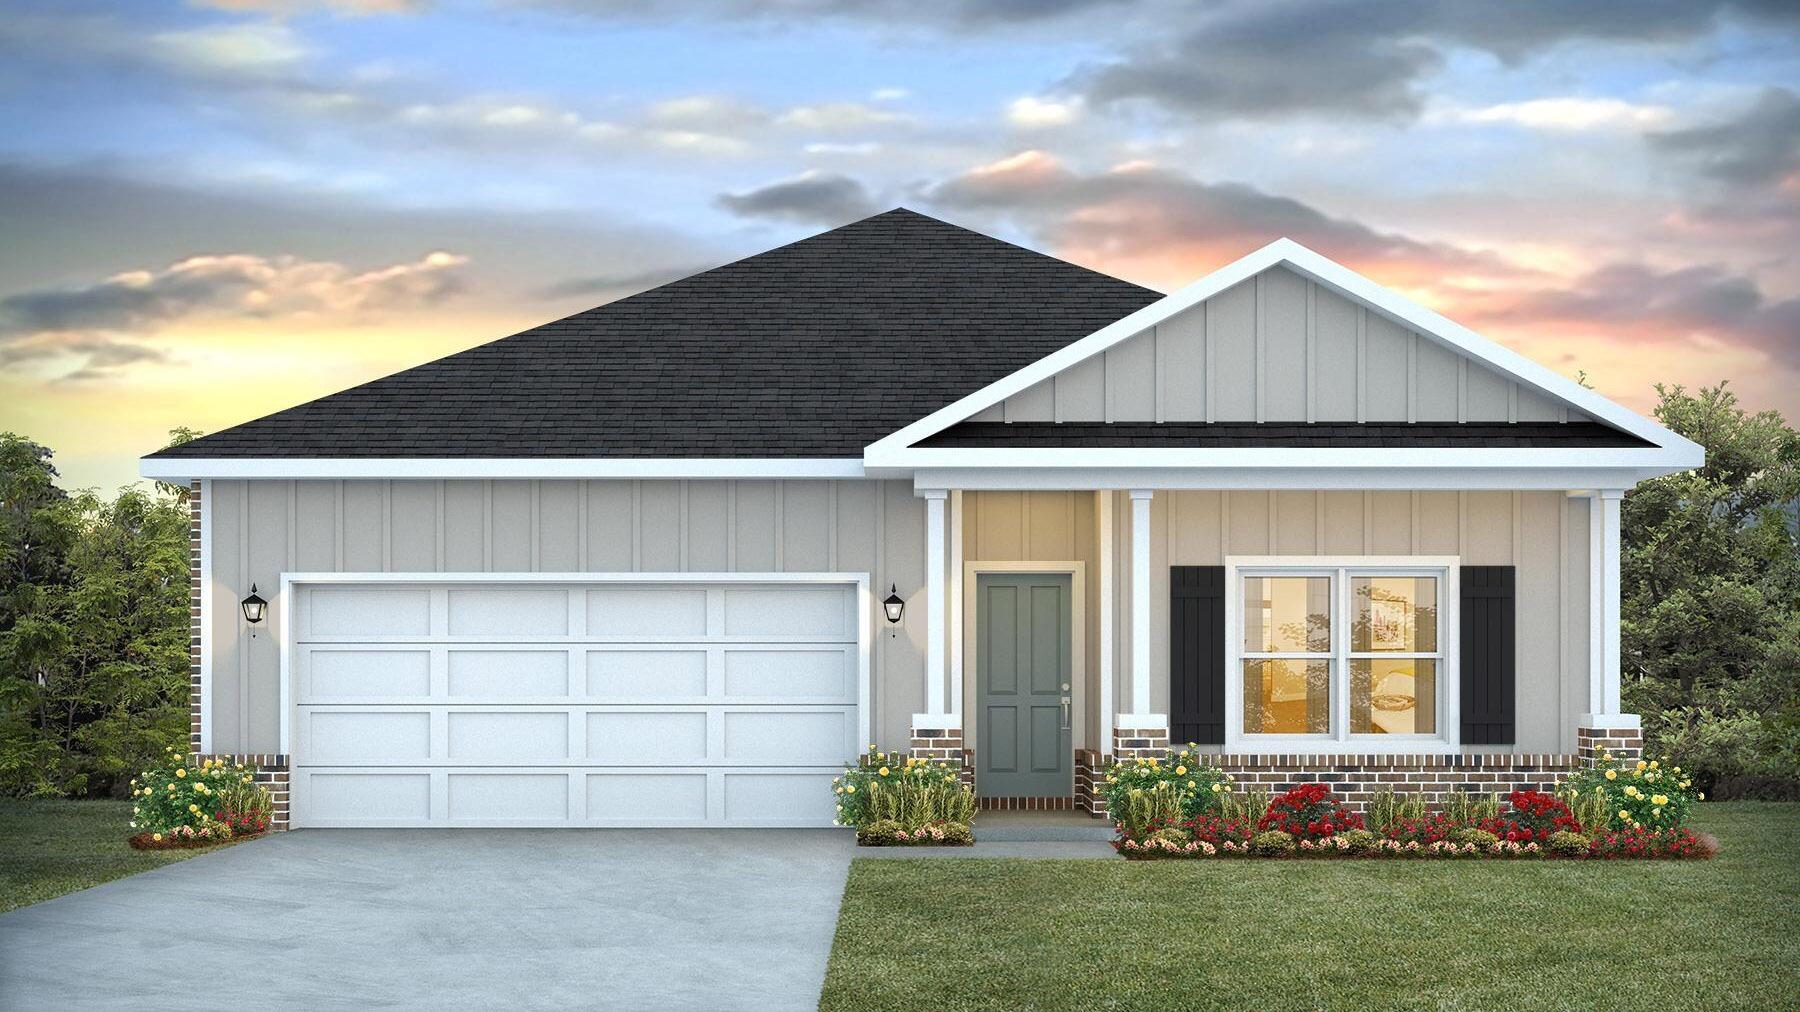
POPULAR PATRIOT RIDGE with a Community POOL, Cabana, sidewalks, underground utilities. The 'BEAU' model is a highly desirable open concept floorplan, 9 ft. ceilings, built-in lighting and a fabulous layout for relaxed living, 4 bedrooms, 2 bathrooms, 2-car garage, covered patio & the 'Smart Home Connect 'System with a variety of convenient Smart Home devices. NICE open living room with the dining area open to the kitchen & living room has lots of windows for natural lighting. A well-designed open kitchen includes stainless steel appliances, a smooth-top range, built-in microwave, gorgeous quartz countertops, quiet dishwasher, corner pantry, island bar, eye-catching wood-look flooring & plush carpet in the bedrooms. ALL LISTING pictures, colors, features, and size may vary. Square footages are approximate.
#1007551

Crestview

2806 Wingman Way

4 Beds

2 Baths

1,856 Sq.Ft.

$371,900

MLS#: 1007551
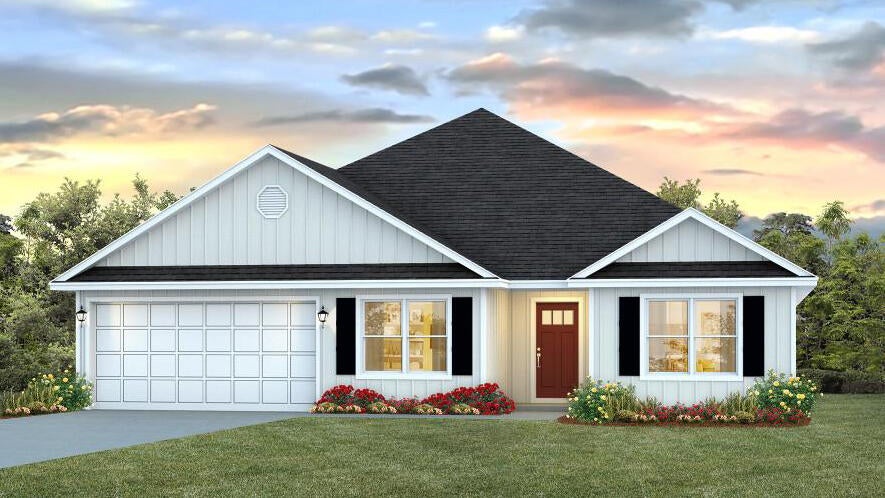
Welcome to Heritage Plantation with a community pool & gazebo!  The 'Finn' is a highly desirable open concept floorplan with 5 bedrooms, 3 bathrooms, 2-car garage & the 'Smart Home Connect 'System with a variety of convenient Smart Home devices. NICE open living room with the dining area open to the kitchen & living room with lots of windows for natural lighting. The well-designed open kitchen includes stainless steel appliances, Quartz Countertops, a smooth-top range, built-in microwave, quiet dishwasher, corner pantry, island bar, eye-catching wood-look flooring & plush carpet in the bedrooms.  Stylish curb appeal. ALL LISTING pictures, colors, features, and size may vary. Square footages are approximate.
#1008658

Laurel Hill

6829 Fresh Meadow Lane

5 Beds

3 Baths

2,516 Sq.Ft.

$354,900

MLS#: 1008658
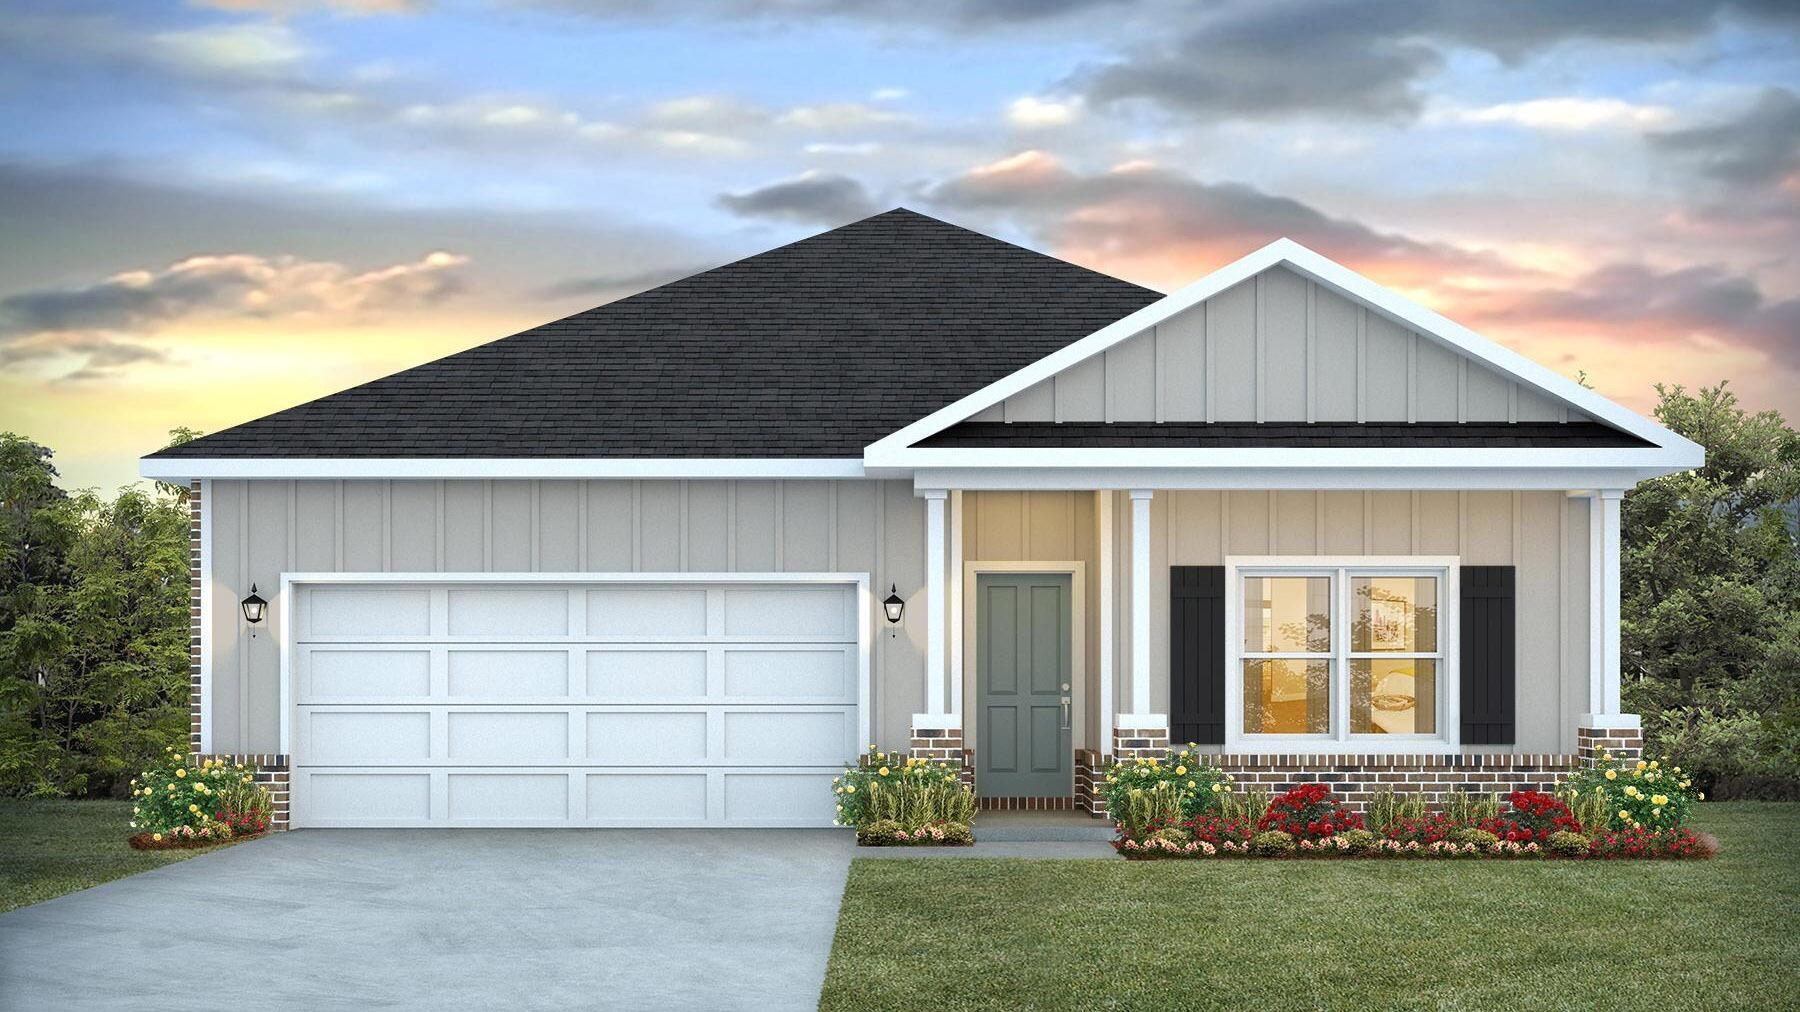
POPULAR PATRIOT RIDGE with a Community POOL, Cabana, sidewalks, underground utilities. The 'BEAU' model is a highly desirable open concept floorplan, 9 ft. ceilings, built-in lighting and a fabulous layout for relaxed living, 4 bedrooms, 2 bathrooms, 2-car garage, covered patio & the 'Smart Home Connect 'System with a variety of convenient Smart Home devices. NICE open living room with the dining area open to the kitchen & living room has lots of windows for natural lighting. A well-designed open kitchen includes stainless steel appliances, a smooth-top range, built-in microwave, gorgeous quartz countertops, quiet dishwasher, corner pantry, island bar, eye-catching wood-look flooring & plush carpet in the bedrooms. ALL LISTING pictures, colors, features, and size may vary. Square footages are approximate.
#1007546

Crestview

2807 Wingman Way

4 Beds

2 Baths

1,856 Sq.Ft.

$371,900

MLS#: 1007546
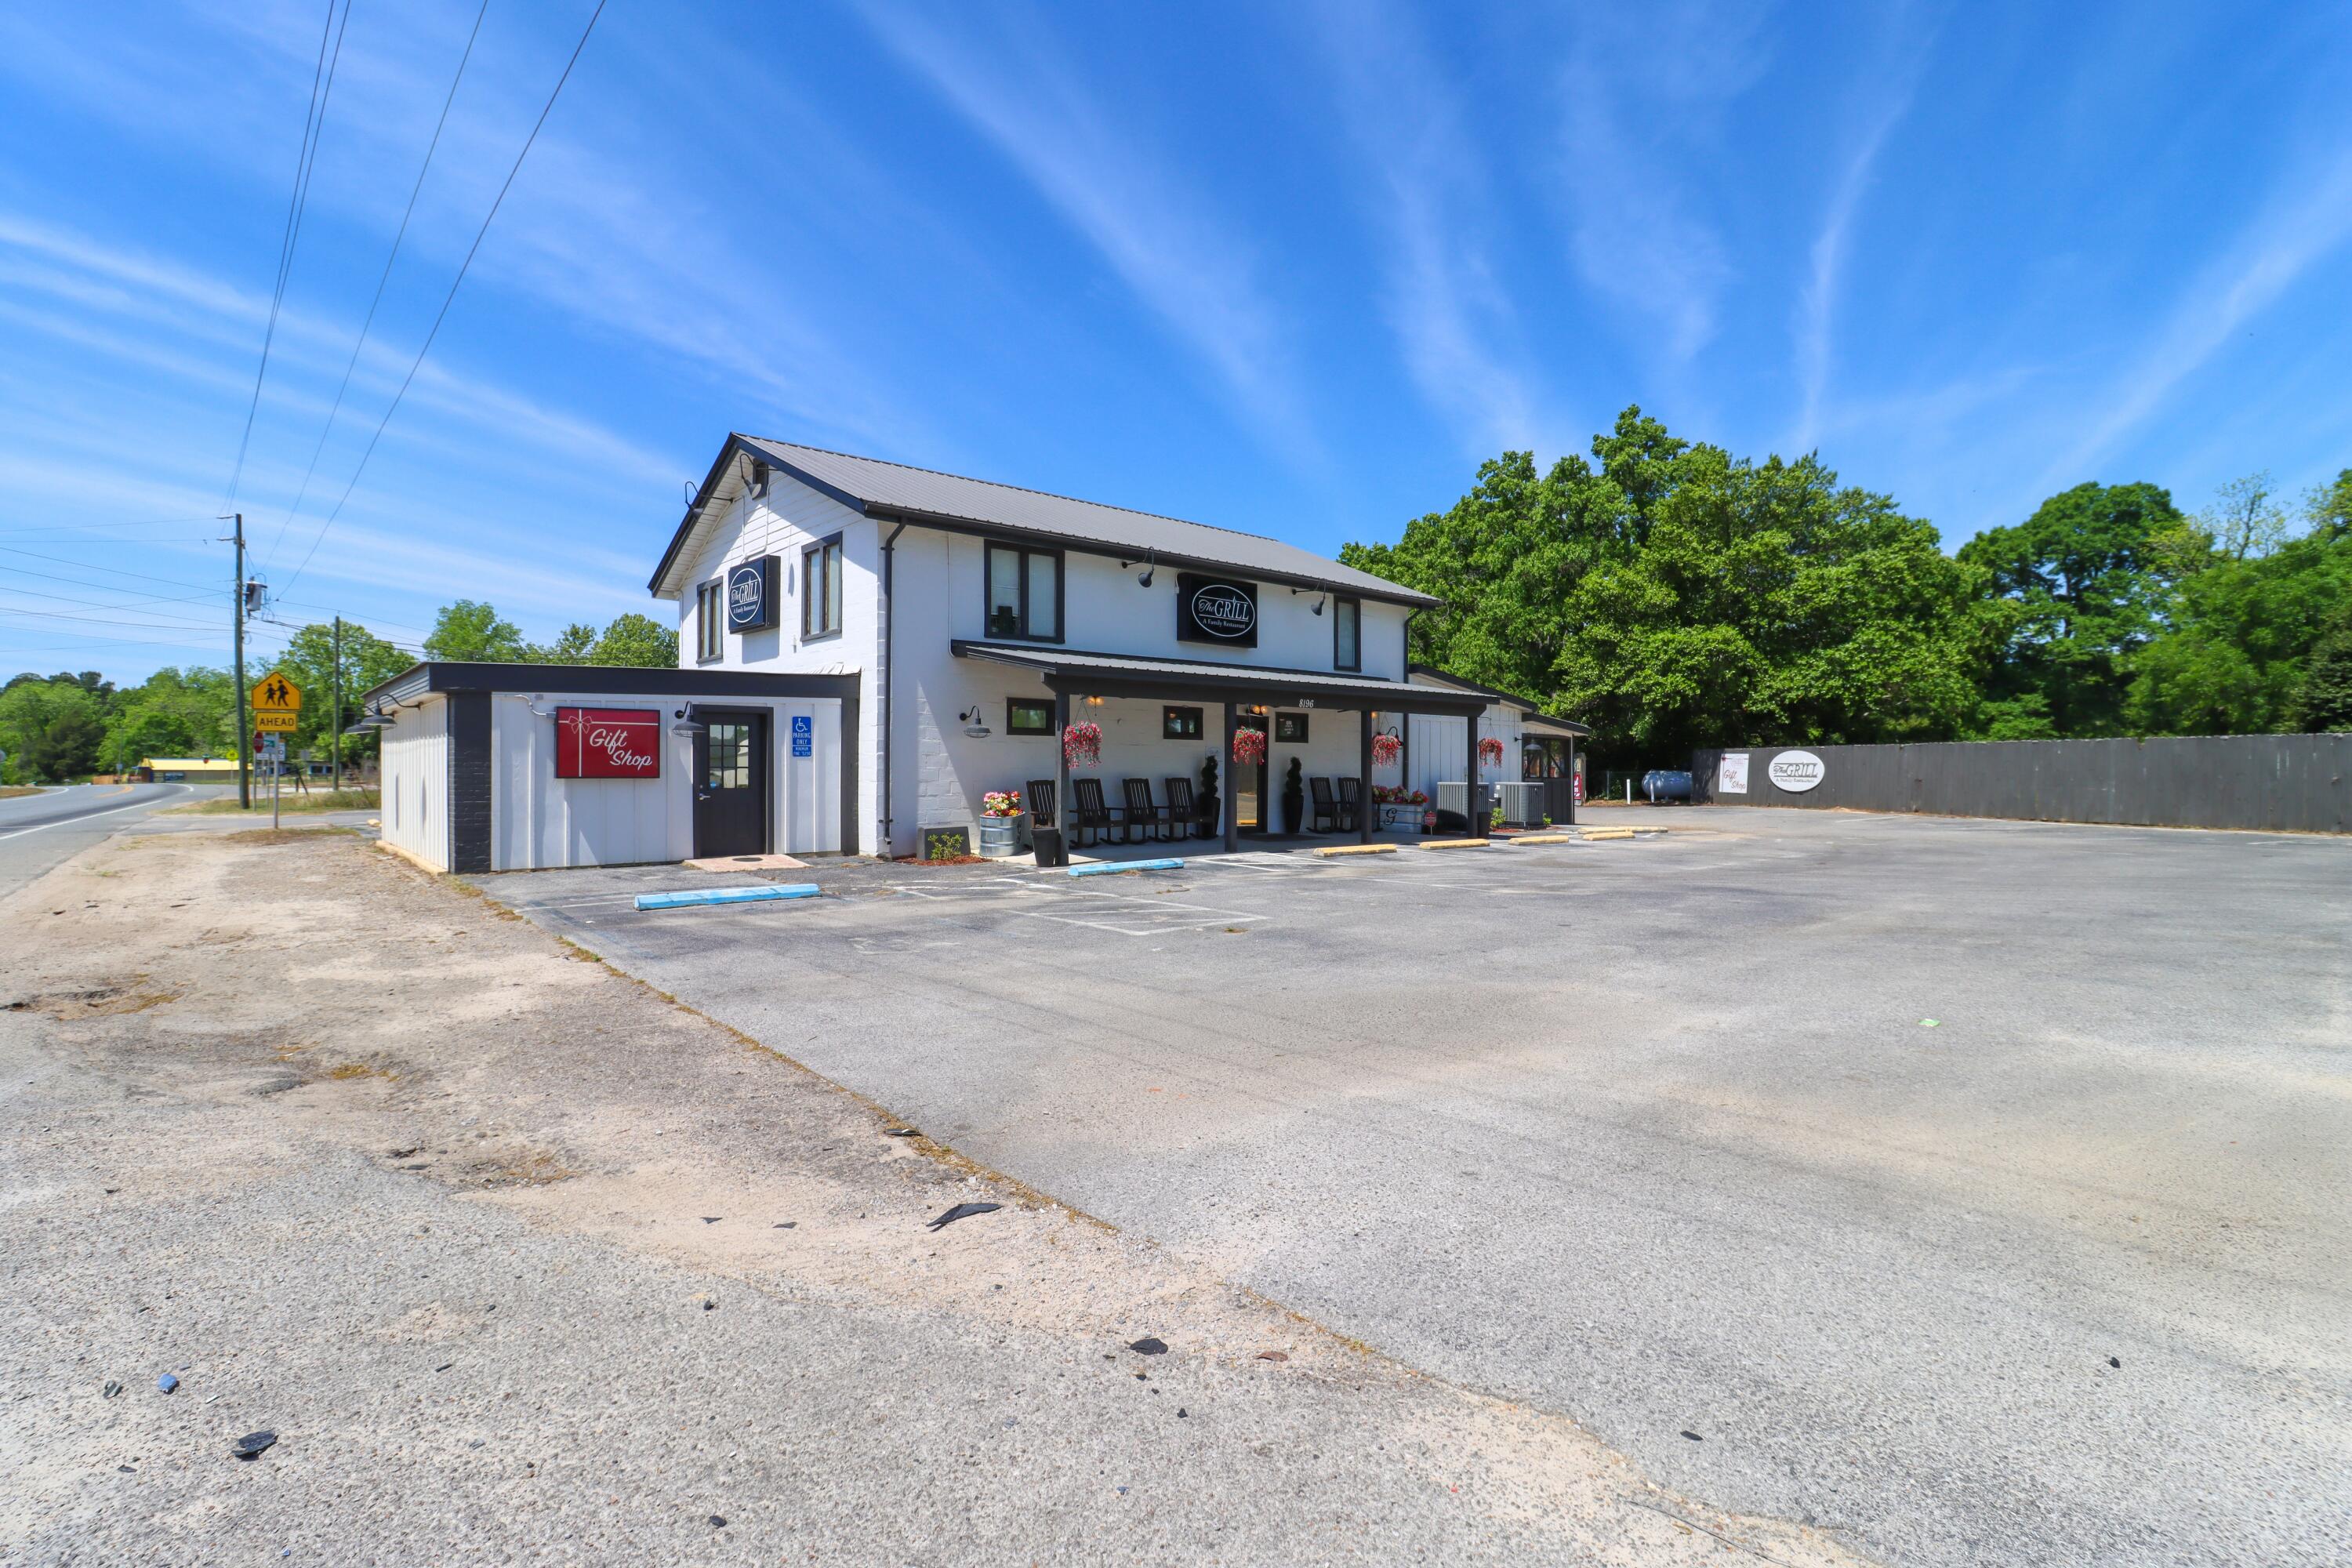
Now offered to the public, in Laurel Hill, Florida, is a unique opportunity to purchase both the real estate and operations of a long-standing, fully established restaurant business. Positioned on a combined ±1.41 acres with approximately 184ft of frontage along Hwy 85, the two-story, 3,766 SF building benefits from strong visibility, convenient access, and a well-established presence within the community. While the restaurant operates on the first floor, the second floor provides an extra ±1,302 SF of space divided among 6 rooms, allowing for alternative business uses. The sale is structured as a true turnkey operation, with major systems in place including 400-amp service, dual 5-ton HVAC units, and a fully equipped commercial kitchen with hood system, grease trap, walk-in cooler, and freezer. Other functional highlights include a dedicated drive-thru for high-volume service and a screened-in pit room featuring a large-capacity smoker. The offering includes three parcels, one of which is improved with a single-family home, providing potential for additional rental income, along with another parcel equipped with septic. Currently licensed for 88 occupants and comfortably seating 68 guests, the site provides approximately 15 dedicated parking spaces with ample room for overflow. Between the operationally robust infrastructure, and a loyal local customer base, this property represents a rare, income-producing asset, whether for an owner-operator looking to take the reins of a local staple or an investor seeking a property with significant future upside!
#1002099

Laurel Hill

8196 FL-85

None Beds

None Baths

N/A

$925,000

MLS#: 1002099
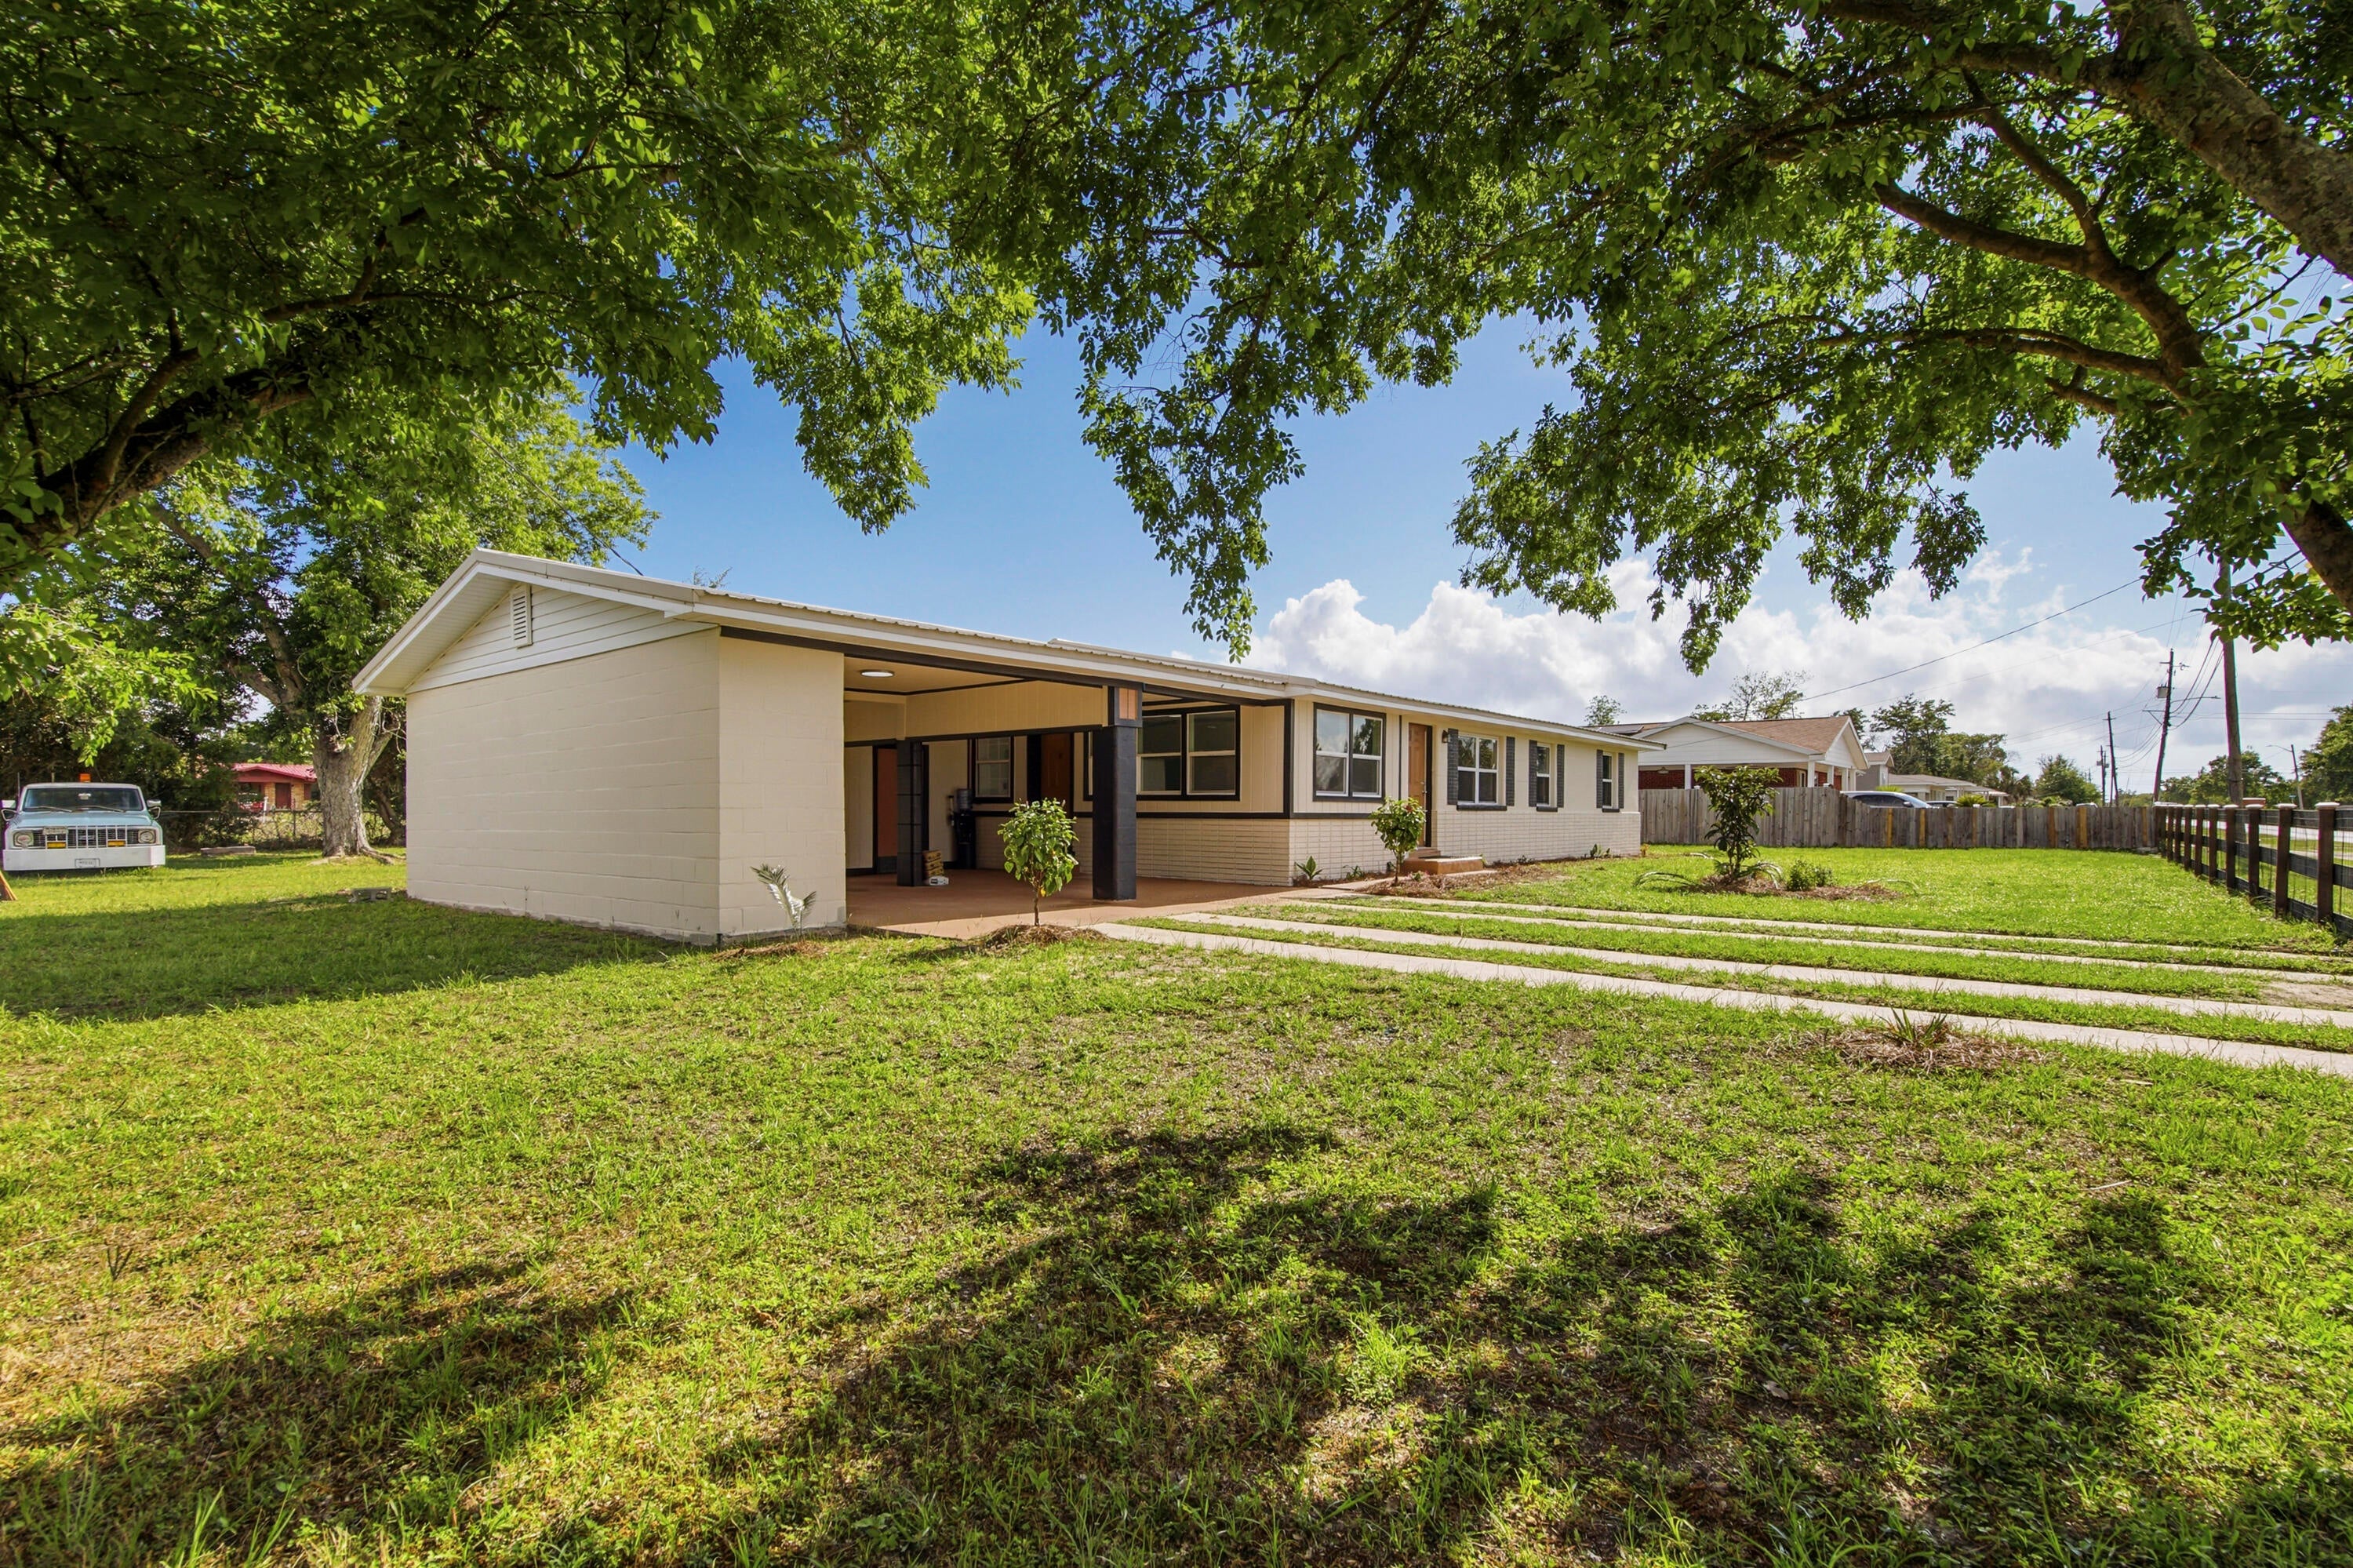
Opportunities like this are exceptionally rare -- a beautifully remodeled property with MIXED USE zoning that allows you to legally LIVE and WORK in the same space. Whether you're an entrepreneur, small business owner, creative professional, investor, or simply someone who wants flexibility for the future, this property delivers a lifestyle and business opportunity that's hard to duplicate. Perfectly positioned near Tyndall Air Force Base and just off busy Tyndall Parkway, the location offers both convenience and visibility with strong traffic counts for potential business exposure. Unlike standard commercial zoning, the Mixed-Use designation in this area allows residential occupancy -- giving you the freedom to operate a business without sacrificing the comfort of home. Inside, the remodel is nothing short of brilliant. Every inch of the space has been thoughtfully reimagined for maximum functionality, flow, and style. The main area of this home features a living room, dining area, remodeled kitchen with quartz countertops and new stainless appliance package and 2 bedrooms and 2 full baths, including a stunning newly created primary suite complete with an ensuite bath and walk-in closet. On the opposite side of the home, on the other side of the living room, there is a separate flex space with an oversized closet and an exterior door that walks out into the carport, which creates endless possibilities. Use it as a private third bedroom, client office, salon studio, creative workspace, consultation room, boutique, or home-based business -- all without clients or customers ever needing to enter your main living space. It's the ideal setup for maintaining both professionalism and privacy. Outside, the oversized corner lot adds even more value and versatility. The fully fenced yard with front and side gates provides security and functionality, while the drive-through carport and generous parking areas make access easy for personal vehicles, trailers, work trucks, or business clients. There's plenty of room here to truly make the property work for your lifestyle. Additional features include: huge corner lot with excellent accessibility; fully fenced with solar light post caps and multiple gated access points; large slab for the addition of a future shed; drive-through carport; working irrigation pump; flexible floor plan with residential and business potential; excellent visibility and convenience near shopping, dining, and Tyndall AFB; rare zoning flexibility in a rapidly growing area! This is more than just a remodeled home -- it's a smart lifestyle investment that gives you options, flexibility, visibility, and freedom all in one property.
#1010735

Panama City

5220 Cherry Street

3 Beds

2 Baths

1,400 Sq.Ft.

$269,000

MLS#: 1010735

* Listings identified with the FMLS IDX logo come from FMLS and are held by brokerage firms other than the owner of this website. The listing brokerage is identified in any listing details. Information is deemed reliable but is not guaranteed. If you believe any FMLS listing contains material that infringes your copyrighted work please click here to review our DMCA policy and learn how to submit a takedown request. © 2024. First Multiple Listing Service, Inc.

Categories

Homes Tailored to Your Lifestyle

Buyers Guide

Buying a home is one of the most exciting milestones of your life.

View more

Sellers Guide

Putting your home on the market can be a stressful process, especially when you don’t know what to expect.

View more

Market report

With just a few clicks, you'll gain instant access to valuable insights about the real estate market, including trends, property values, and community analytics.

View more

Home value

Unlike automated valuations, our hands-on review will provide a comprehensive opinion of your home’s value while considering important interior elements and other location intangible factors that machine algorithms so often miss.

View more

Buyers resources

Guides on financing, inspections, and choosing the right Realtor for a smooth home purchase.

Sellers resources

Practical tips on staging, pricing, and preparing your home to attract buyers and maximize your sale.

Send a message

Message successfully sent.

Reason for contacting?

I agree to receive email communication and understand I can unsubscribe at any time.

I agree to be contacted by Realhub DEV via call, email, and text for real estate services. To opt out, you can reply 'stop' at any time or reply 'help' for assistance. You can also click the unsubscribe link in the emails. Message and data rates may apply. Message frequency may vary. Privacy Policy

Sign In Sign Out

Virtual Assistant

Would you like to take the next step with this property? We can help you schedule a showing or virtual tour, or send you more details.

Yes, I would like more information.

Thank You for Your Reply, One of Our Agents will contact you as soon as possible

No, maybe later.

Thank you, you can always contact me via email, phone number or through the contact form.

Realhub AI

Lucy - Your AI-Powered Realtor

Update Your Temporary Password

Personalize your search

Enter your email and we'll notify you immediately when new listings match what you're looking for.

or enter email address

Already have an account ? Login here

Continue your home search

I agree to receive communications and understand I can unsubscribe at any time.

I agree to be contacted by Realhub DEV via call, email, and text for real estate services. To opt out, you can reply 'stop' at any time or reply 'help' for assistance. You can also click the unsubscribe link in the emails. Message and data rates may apply. Message frequency may vary. Privacy Policy

Already have an account ? Login here

We use cookies

We use cookies primarily for analytics to enhance your experience. By accepting, you agree to our use of these cookies. You can manage your preferences or learn more about our cookies policy.