Thinking of selling?

Blue Sapphireline

Browse Properties
  • Nearby me

Popular Features

Community Features

Association

Property Features

Waterfront

View

Exterior Features

Interior Features

Style

E-Alert name

Properties

10000 properties match your criteria

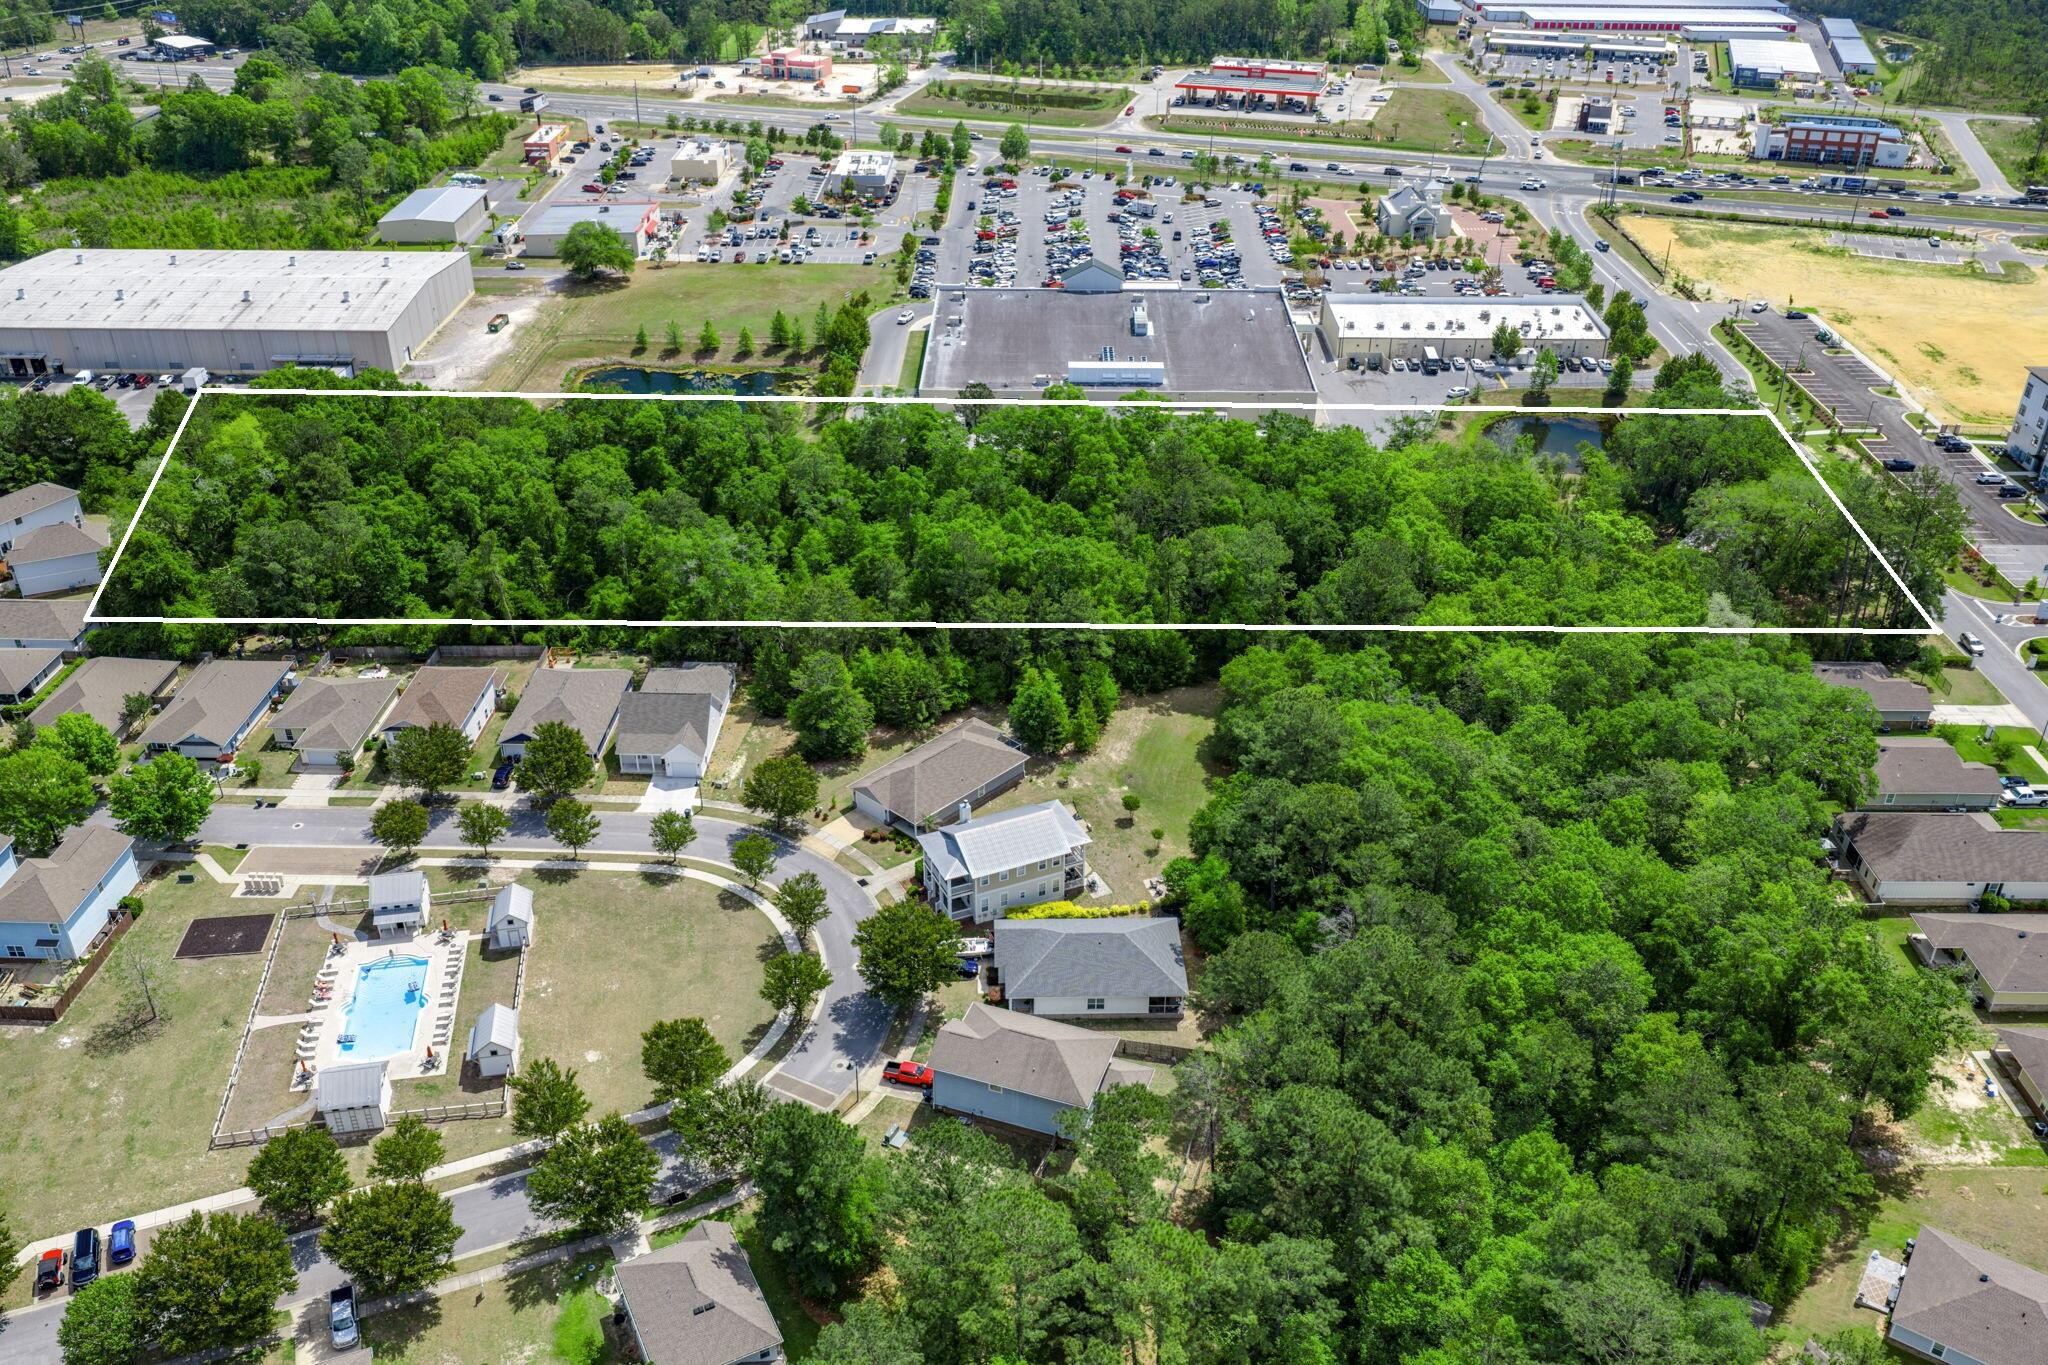
150 Marquis Way presents a rare 4.05-acre development opportunity in the heart of Freeport's explosive growth corridor. The property includes more than $475,000 in prepaid water capacity fees that transfer with the sale, offering immediate utility savings and development readiness. A current Development Order for a hotel provides flexibility for hospitality or mixed-use concepts. The site enjoys dual access from Marquis Way/311 and Highway 20 (Blue Ridge Parkway), with the Marquis connector extending west via bridge to Highway 83A South, ensuring strong regional connectivity.

This parcel sits amid major new development activity including Hammock Bay, a 3,000-acre master-planned community with thousands of existing homes and continuous residential expansion, anchors the population growth driving commercial demand along the Hwy 20 corridor. Nearby Owls Head is emerging as a major mixed-use employment and commercial hub, positioned at the crossroads of Hwy 331 and Hwy 20 and supported by new retail and industrial development activity. Further amplifying long-term absorption, Carr Farms represents one of the most significant planned projects in Walton County, with projections of up to 21,000 new homes and roughly 10 million square feet of commercial space at full build-out. Together, these developments form the backbone of Freeport's rapid transformation and create sustained demand for lodging, retail, services, and commercial uses surrounding 150 Marquis Way.
#1004054

Freeport

150 Marquis Way

None Beds

None Baths

N/A

$1,995,000

MLS#: 1004054
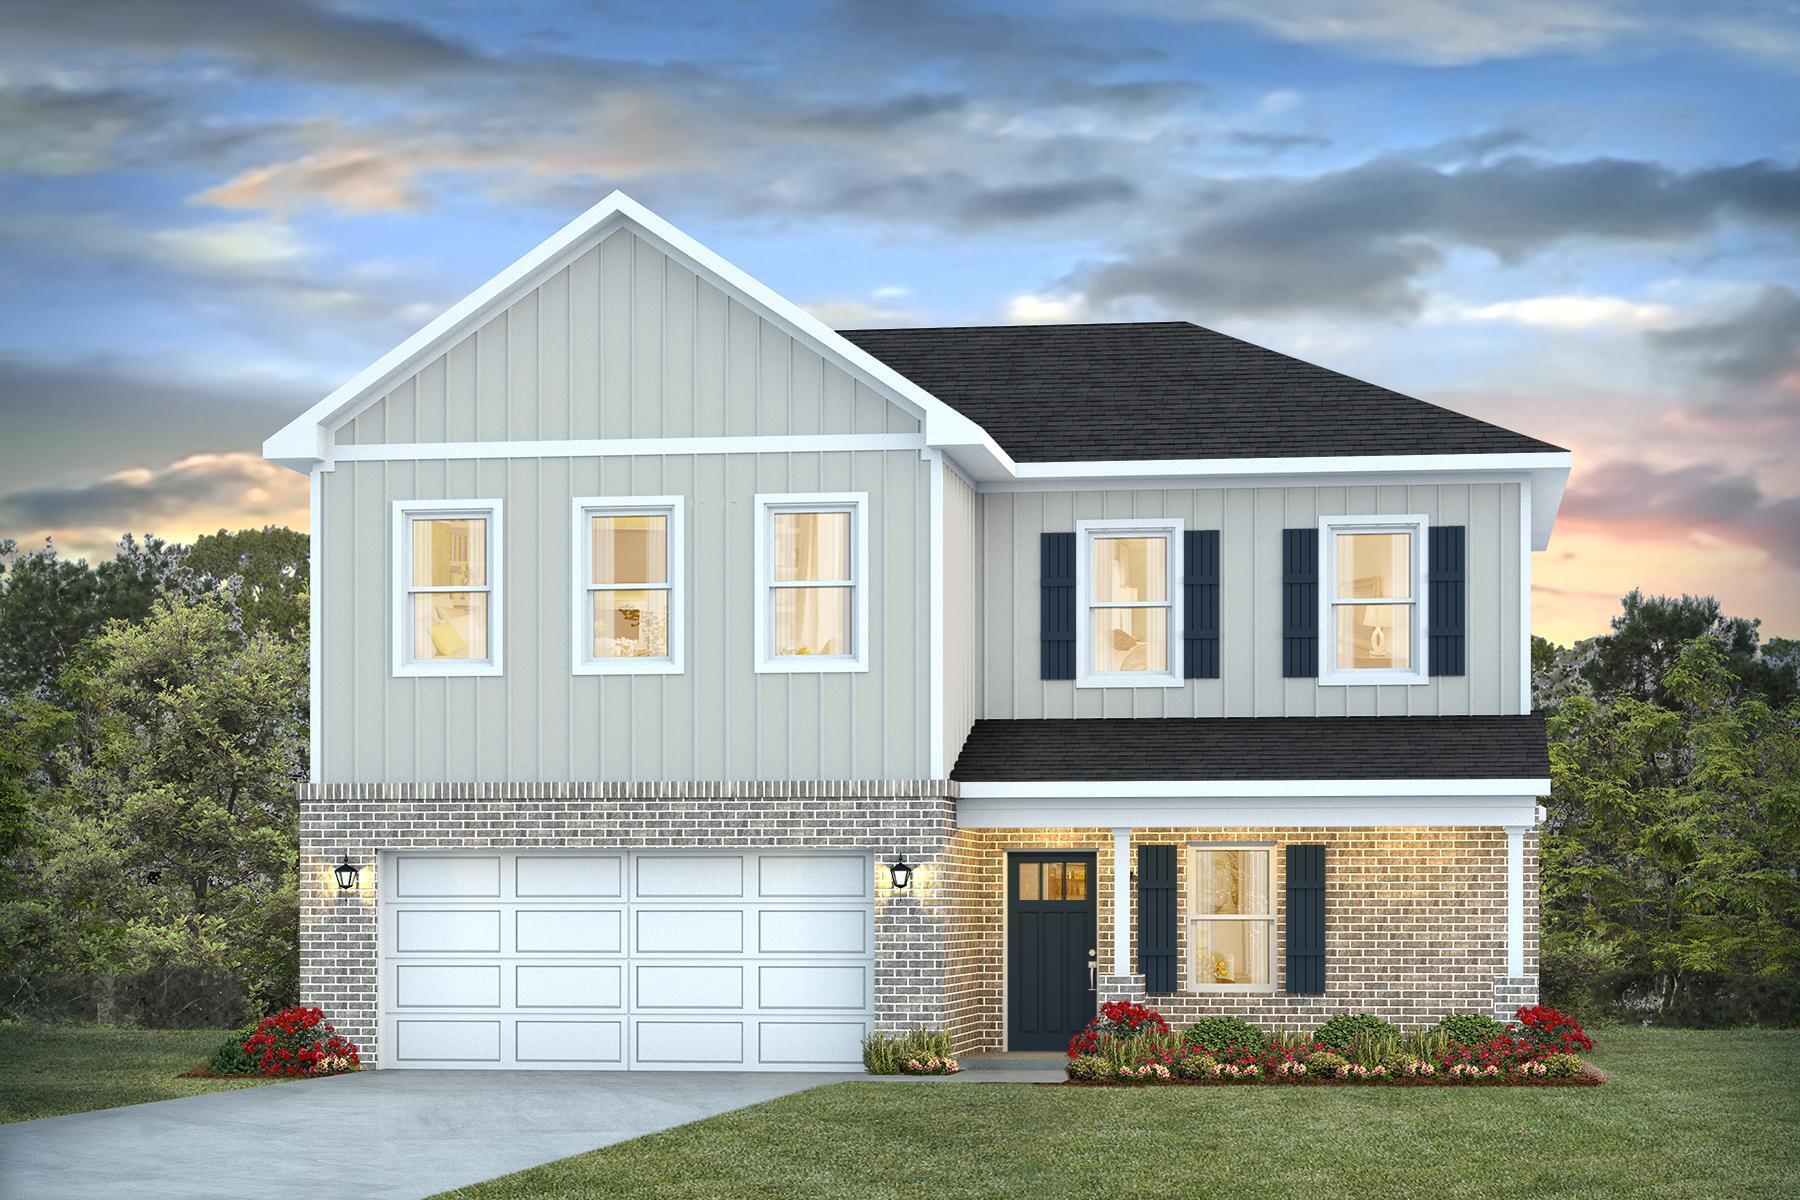
NEW ''Belfort'' floorplan, a well-designed open-concept 2 story model. The kitchen, living room & dining area flow together for relaxed living. Open kitchen features: all stainless-steel appliances, pantry, Quartz kitchen countertops, nice island, smooth-top range, built in microwave & quiet dishwasher. Bedroom 1 on the first floor offers a spacious walk-in closet, & adjoining bath has a double vanity, large shower, linen and water closet. All baths offer Quartz countertops. Covered back patio, Smart Hm. system & more. The Smart Home 'Connect' System has several convenient devices. Easy drive to the airport, military base, beaches at Ft. Walton, Destin area & just minutes to golfing. ALL LISTING pictures, colors, features, and size may vary. Square footages are approximate.
#1006603

Crestview

4729 Marine Loop

4 Beds

2 Baths

2,384 Sq.Ft.

$399,900

MLS#: 1006603
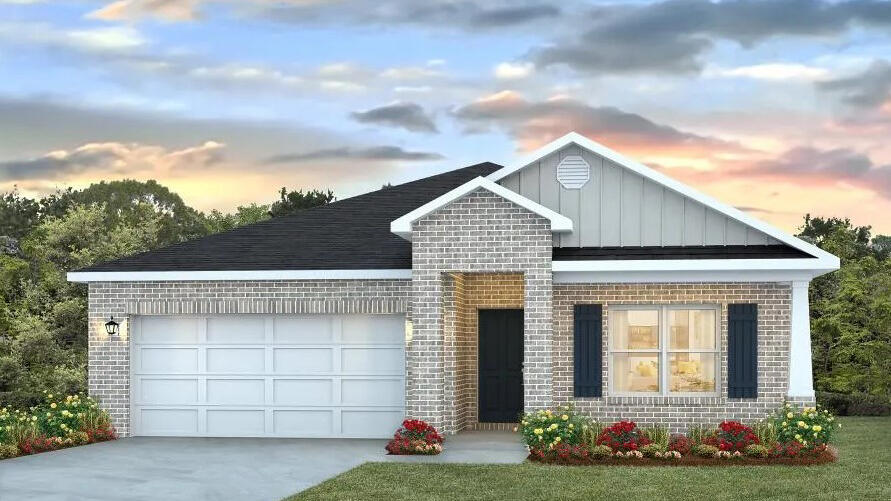
POPULAR PATRIOT RIDGE with a Community POOL, Cabana, sidewalks, underground utilities. The 'BEAU' model is a highly desirable open concept floorplan, 9 ft. ceilings, built-in lighting and a fabulous layout for relaxed living, 4 bedrooms, 2 bathrooms, 2-car garage, covered patio & the 'Smart Home Connect 'System with a variety of convenient Smart Home devices. NICE open living room with the dining area open to the kitchen & living room has lots of windows for natural lighting. A well-designed open kitchen includes stainless steel appliances, a smooth-top range, built-in microwave, gorgeous quartz countertops, quiet dishwasher, corner pantry, island bar, eye-catching wood-look flooring & plush carpet in the bedrooms. ALL LISTING pictures, colors, features, and size may vary. Square footages are approximate.
#1006605

Crestview

4727 Marine Loop

4 Beds

2 Baths

1,856 Sq.Ft.

$369,900

MLS#: 1006605
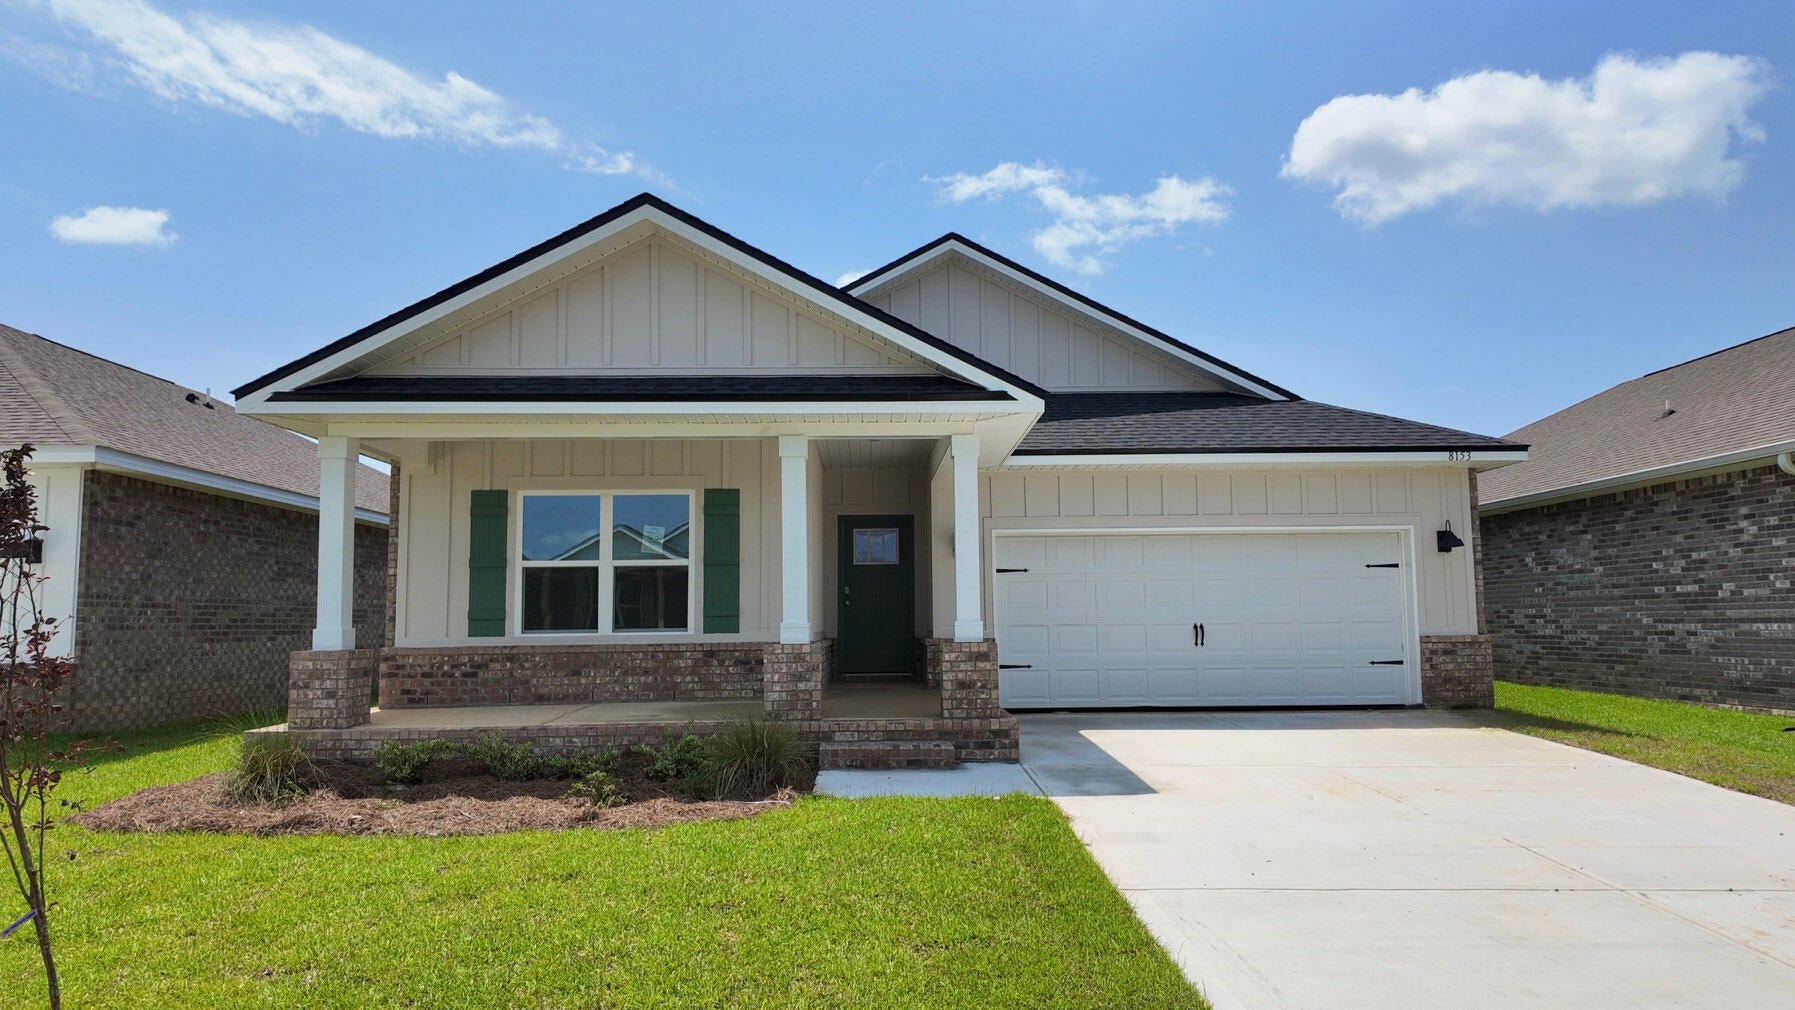
Blackwater Reserve NEW community featuring a beautiful community pool, Lazy River and Pickle Ball. The Creekside model is a spacious and desirable open concept floorplan, built-in lighting & fabulous layout for relaxed living, 5 bedrooms, 3 bathrooms, 2-car garage, & the 'Smart Home Connect 'System with a variety of convenient Smart Home devices you will love. Spacious Great Room & dining area is open to the kitchen & lots of windows for natural lighting. Well-designed open kitchen includes stainless steel appliances, a smooth-top range, built-in microwave, gorgeous quartz countertops, quiet dishwasher, corner pantry, island bar, eye-catching wood-look flooring, and plush carpet in the bedrooms. Hurricane door & window protection is included. Stylish curb appeal. ALL LISTING pictures, colors, features, and size may vary. Square footages are approximate.
#1005971

Milton

8153 Fir Tree Drive

5 Beds

3 Baths

2,107 Sq.Ft.

$339,900

MLS#: 1005971
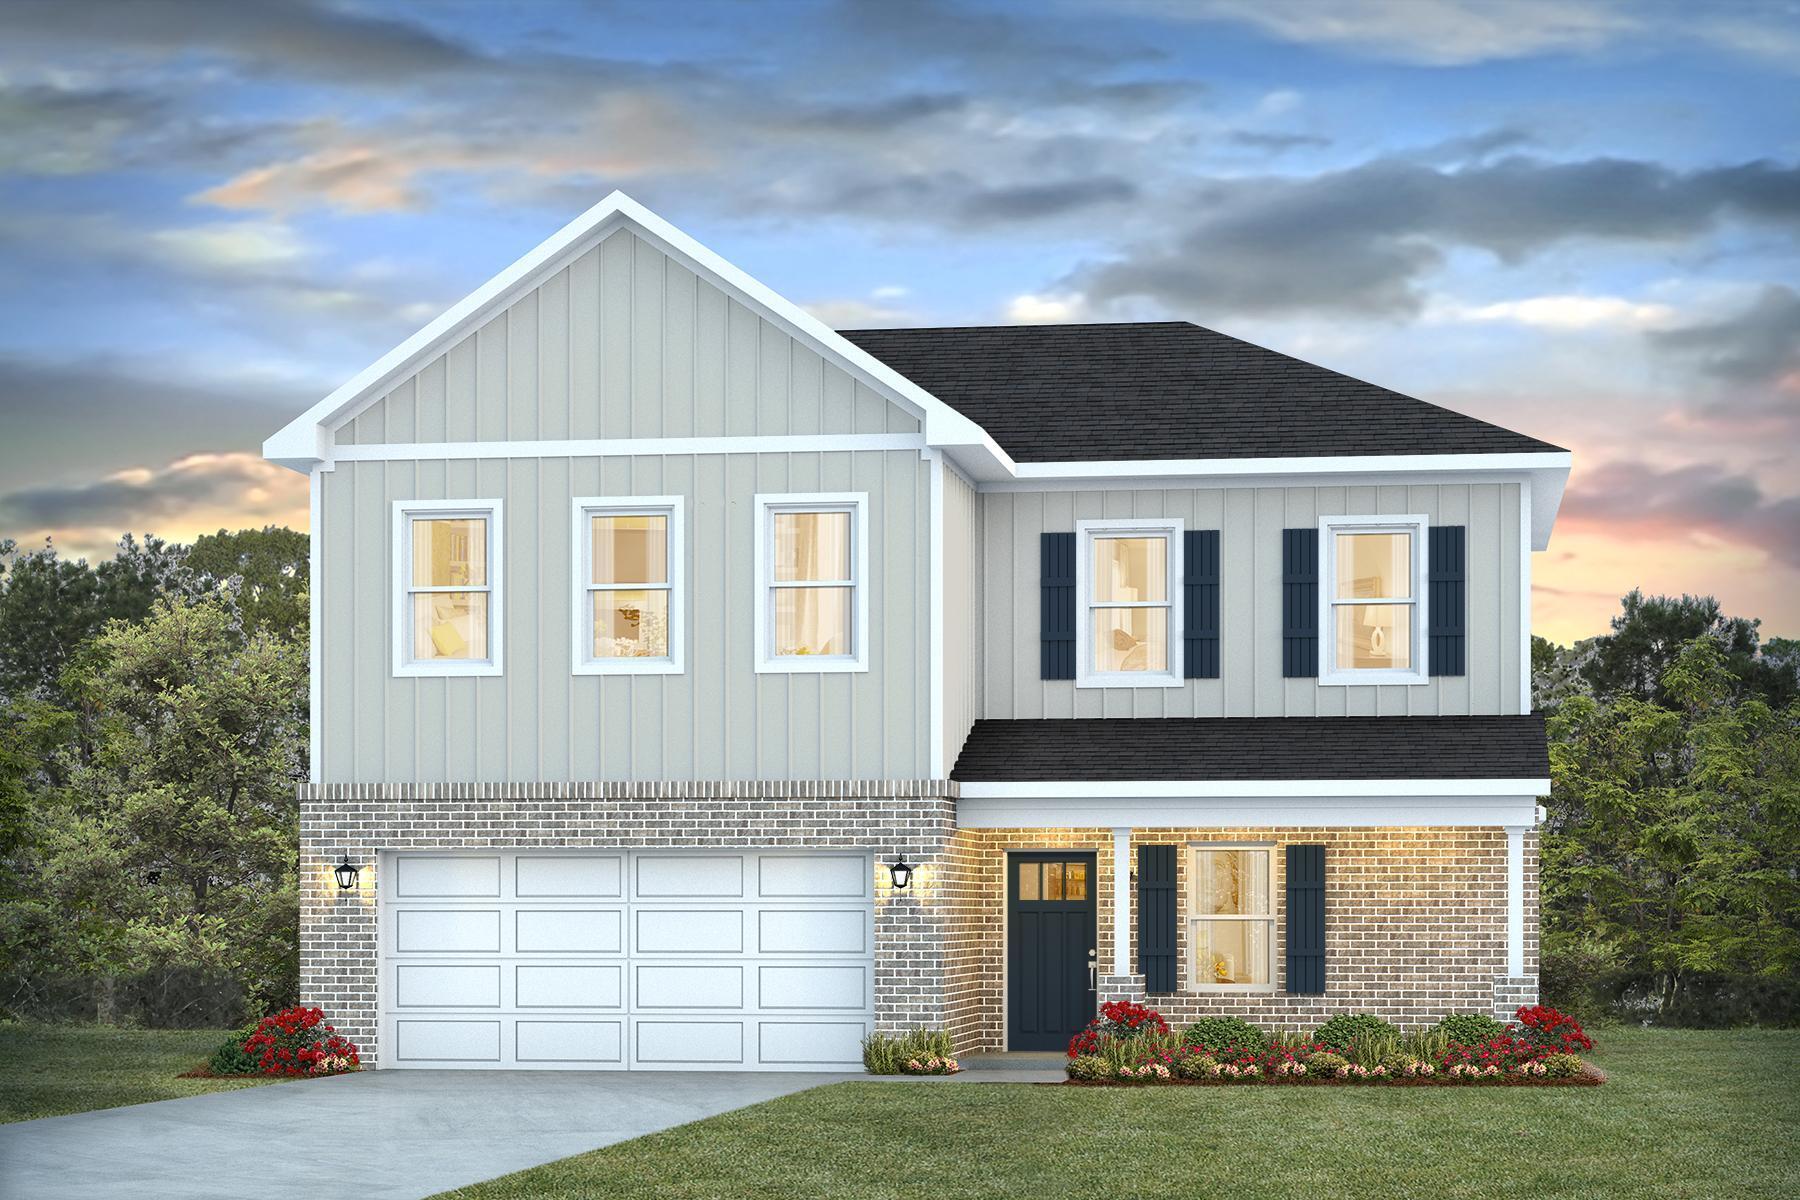
NEW ''Belfort'' floorplan, a well-designed open-concept 2 story model. The kitchen, living room & dining area flow together for relaxed living. Open kitchen features: all stainless-steel appliances, pantry, Quartz kitchen countertops, nice island, smooth-top range, built in microwave & quiet dishwasher. Bedroom 1 on the first floor offers a spacious walk-in closet, & adjoining bath has a double vanity, large shower, linen and water closet. All baths offer Quartz countertops. Covered back patio, Smart Hm. system & more. The Smart Home 'Connect' System has several convenient devices. Easy drive to the airport, military base, beaches at Ft. Walton, Destin area & just minutes to golfing. ALL LISTING pictures, colors, features, and size may vary. Square footages are approximate.
#1008429

Crestview

4732 Marine Loop

4 Beds

2 Baths

2,384 Sq.Ft.

$394,900

MLS#: 1008429
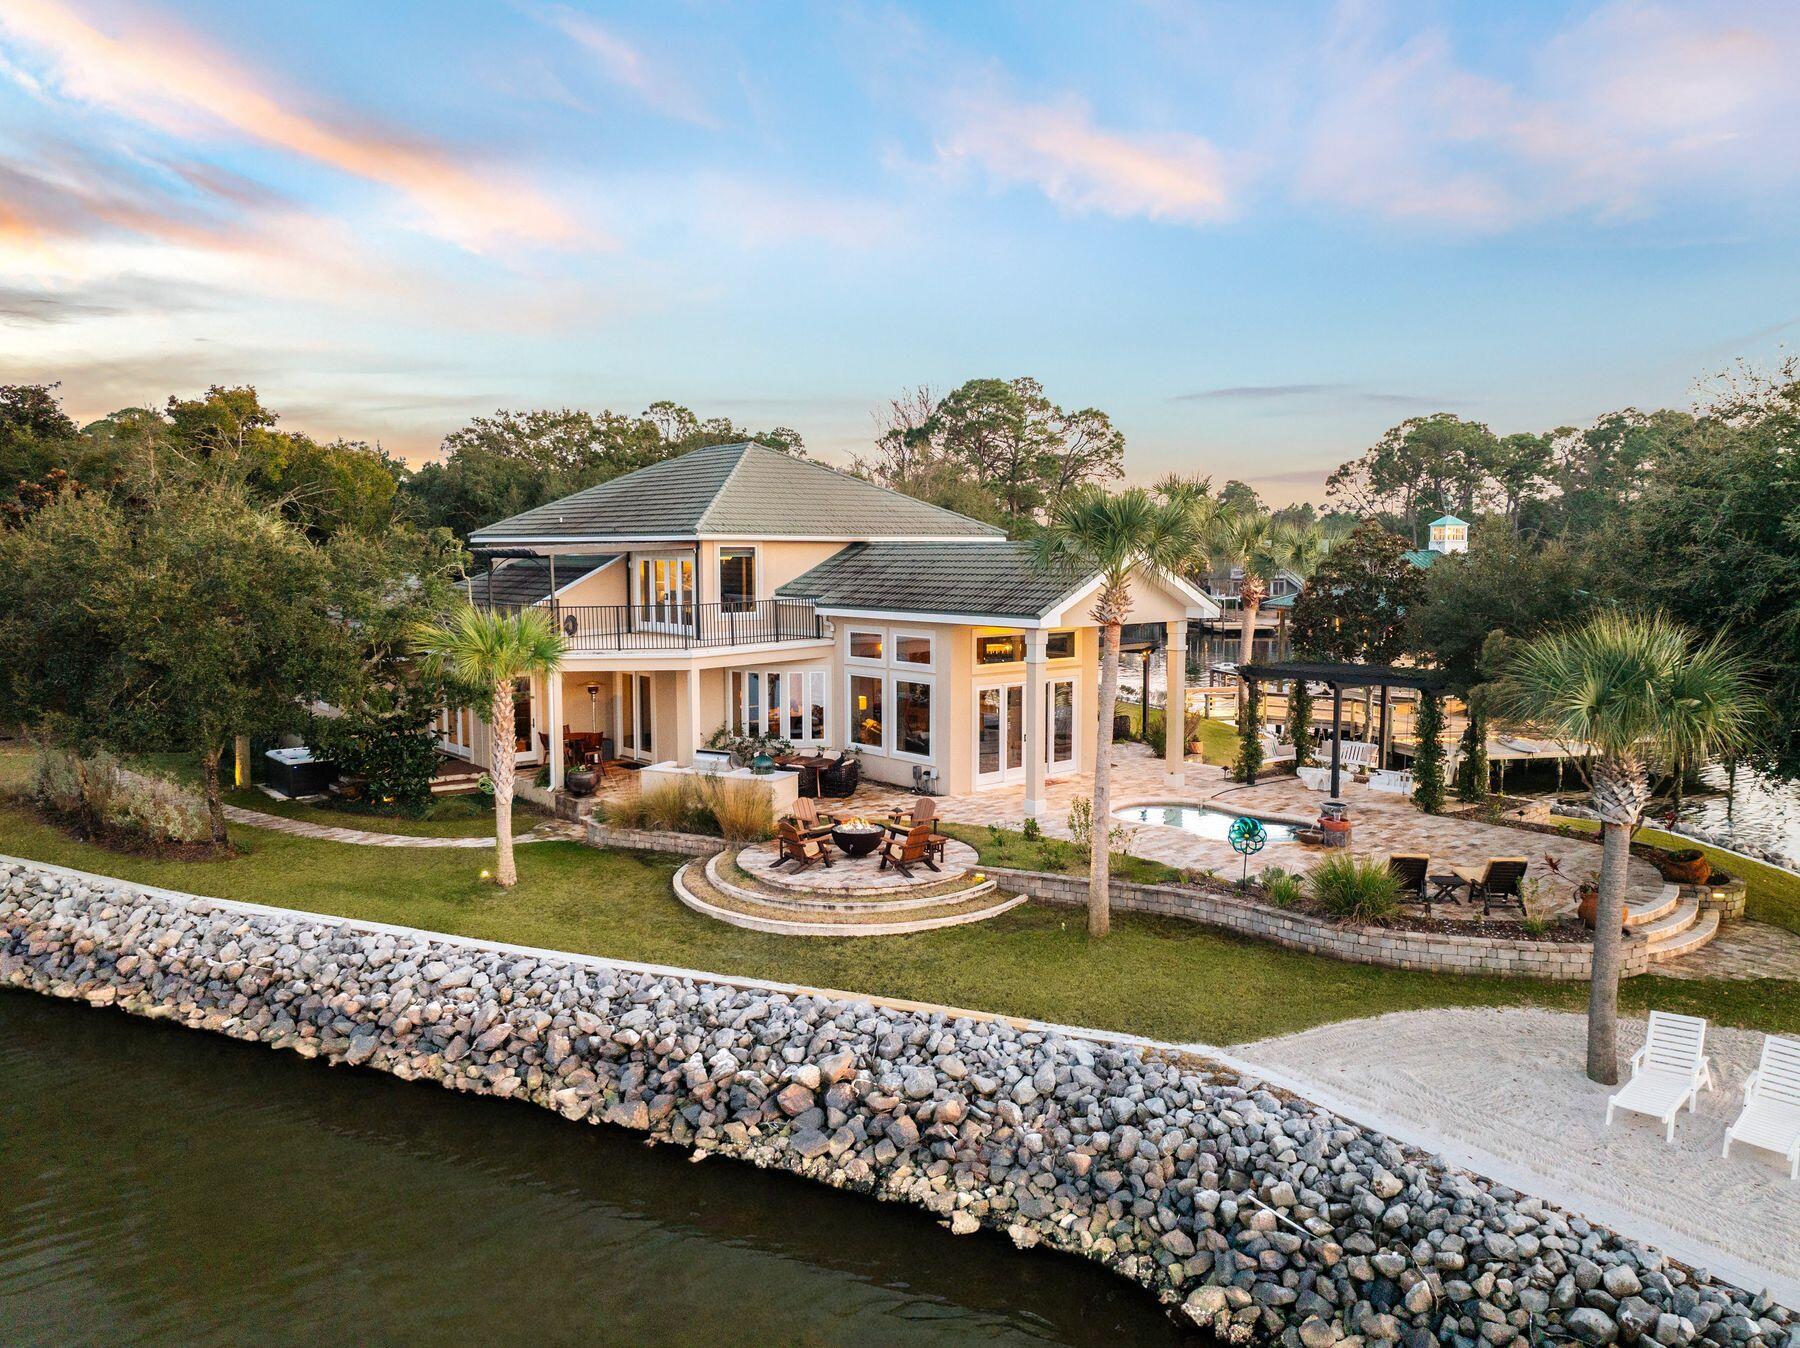
Commanding one of the most extraordinary waterfront positions along the Emerald Coast, Santa Rosa Point occupies its own private peninsula with approximately 500 feet of wraparound frontage on Choctawhatchee Bay. Set on more than an acre of secluded, meticulously landscaped grounds, the estate is surrounded by water on three sides, offering a rare sense of privacy and natural beauty that feels removed yet remains remarkably connected. This is one of just a few deepwater locations on the bay, making it ideal for boating and water enthusiasts. Mornings begin with soft eastern light and dolphins gliding through the bay, while evenings bring sweeping sunsets as herons, osprey, and pelicans return home.
The grounds are richly landscaped with mature tropical plantings and an abundance of palm trees that enhance the property's coastal setting. Along the shoreline, a private manmade white sandy beach provides a rare and inviting waterfront retreat, perfect for relaxing or enjoying the calm bay waters.

Designed for both refined entertaining and effortless daily living, the residence features expansive interior spaces oriented toward uninterrupted water views. The main living areas and primary suite sit just steps from the shoreline, allowing the bay to shape everyday life. The owner's retreat serves as a private sanctuary, featuring a spa-inspired bath with a steam shower and body sprayers, generous walk-in closets with secure storage, and direct access to outdoor living areas overlooking the water.

Solid hardwood flooring in the primary living spaces is complemented by travertine accents and carefully selected low-glare lighting, creating a warm and refined ambiance throughout. The kitchen balances elegance and functionality with custom cabinetry, a Wolf range and oven, and a Sub-Zero refrigerator freezer, supported by an additional full-sized refrigerator in the laundry room.

Five bedrooms are thoughtfully arranged for privacy and flexibility, including two suites on the main level and additional bedrooms with Jack-and-Jill and ensuite-style baths. A dedicated office or workout room and an elevated deck provide inspiring bay views for work, wellness, or quiet retreat.

Abundant storage is found throughout the home, enhanced by custom cabinetry and slat-wall systems in the garage. Four insulated garage bays--one configured as a relaxed man cave--offer ample room for vehicles and recreational gear.

Built with resilience as a priority, the residence features metal stud construction, thick stucco-covered concrete walls, metal trusses, a metal roof, and hurricane-rated windows. A geothermal HVAC system with zoned climate control has been recently upgraded and remains under warranty. A pressure-regulated hot water circulation system ensures rapid delivery throughout the home, while a recently installed whole-house 30kW generator ensures reliable backup power and added peace of mind

Outdoor living rivals that of a private resort with a pool, hot tub, three outdoor showers, an outdoor fireplace and fire pit, expansive patios and balconies, trellis-covered swings, and a shaded daybed retreat. Automated landscape lighting, irrigation, Bluetooth-enabled outdoor speakers, a solar-powered gated entry, and a comprehensive security system provide comfort and peace of mind. Tucked within the wooded portion of the property is a charming kids' "treehouse" style cabana, creating a whimsical hideaway and unique gathering space.

For boating enthusiasts, the estate is anchored by an exceptional dock measuring approximately 58 by 38 feet, equipped with multiple lifts including one rated for up to 20,000 pounds, additional lifts for personal watercraft, and expansive decking designed for both functionality and enjoyment. A separate dock pier at the end of the peninsula provides an additional elevated fishing location, complementing the large boathouse deck and offering several ideal vantage points for casting into the bay. The dock system also includes a swim platform, fish-cleaning station, lighting package, boat power connections, and storage for kayaks and paddleboards, with direct access to both the bay and offshore fishing.

The white-sand beaches of Scenic Highway 30A are fabulous and just five minutes away.  But tucked at the end of the road within a small, secluded enclave, Santa Rosa Point offers an escape with more safety, security and privacy for your family, as well as closer proximity to shopping, dining, and entertainment.  It's the best of both worlds!

Meticulously maintained and singular in its setting, this private peninsula estate stands as a true legacy property.
#997087

Santa Rosa Beach

221 Bay Circle Drive

6 Beds

4 Baths

4,692 Sq.Ft.

$4,750,000

MLS#: 997087
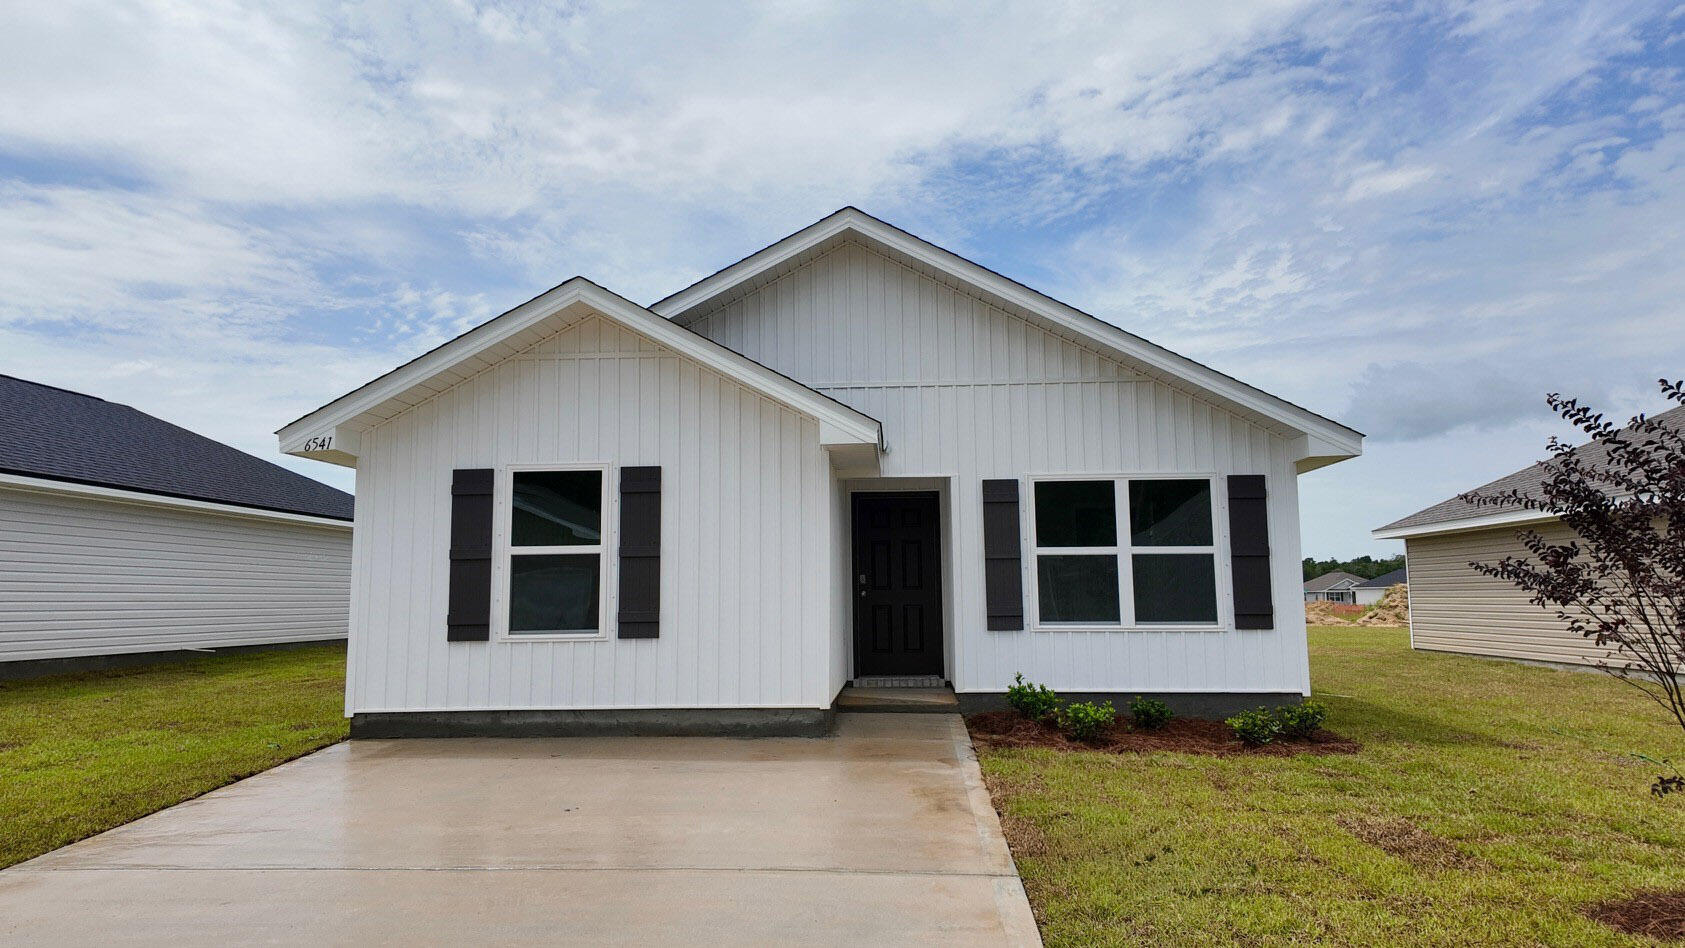
The charming Rivers Cove community offers residents use of it's gorgeous Community Pool, Community Room and Playground. The ''Sullivan'' plan is a cozy cottage style home with no wasted space, a desirable open design for relaxed living. A stylish 4 bedroom, 2 bath home, plus a large storage room. Easy care beautiful wood look flooring, delightful kitchen with stainless appliances, quiet dishwasher, smooth top range, built in microwave and pantry. Also included is Fabric hurricane door/window protection and a Smart Home 'Connect' system with several convenient Smart Home Devices. ALL LISTING pictures, colors, features, and size may vary. Square footages are approximate.
#1002501

Milton

6541 Firefly Drive

4 Beds

2 Baths

1,439 Sq.Ft.

$244,900

MLS#: 1002501
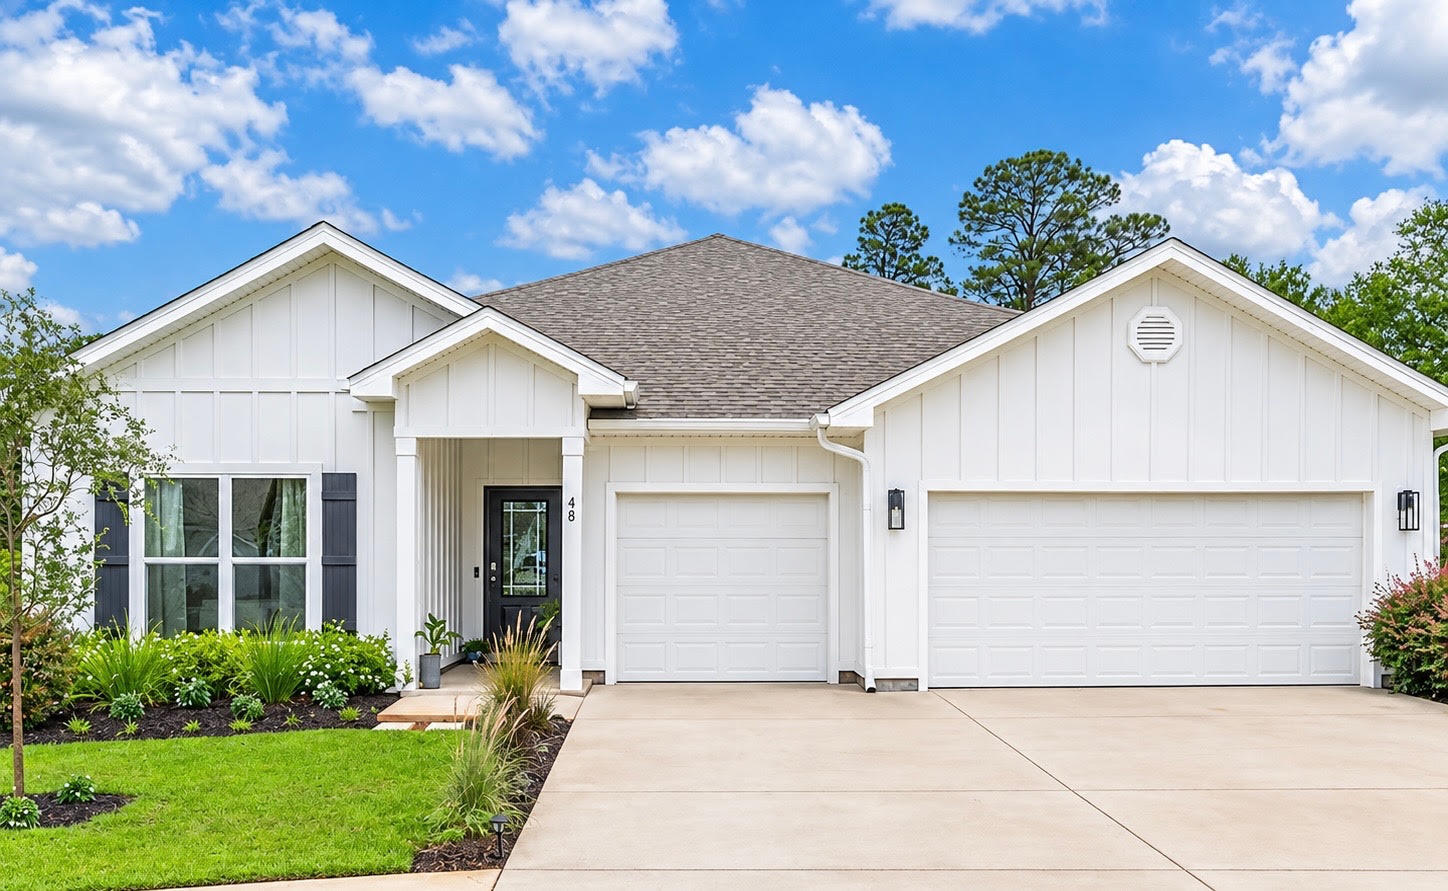
PRIVATE CUL-DE-SAC WATERFRONT LIVING!
Designed for today's lifestyle, this beautifully appointed waterfront home offers the perfect blend of comfort, functionality, and timeless style. Nestled on a private cul-de-sac, the thoughtfully designed floor plan provides exceptional space for both everyday living and effortless entertaining. The inviting open-concept living area centers around a cozy fireplace and flows seamlessly into the gourmet kitchen, featuring elegant quartz countertops, a large island with prep sink, abundant cabinetry, and a spacious corner pantry. The private primary suite serves as a peaceful retreat with a spa-inspired bath and generous walk-in closet. A separate guest wing includes its own living area and full bath, making it ideal for multi-generational living, long-term guests, a home office, or a private retreat. Two additional bedrooms are connected by a convenient Jack-and-Jill bath, while the formal dining room provides the perfect setting for holiday meals and special celebrations. Throughout the home, you'll appreciate luxury EVP flooring, crown molding, tray ceilings, fresh interior paint, and quality finishes that create a warm, welcoming atmosphere. Step outside to enjoy the tranquility of waterfront living, where peaceful views and the privacy of a cul-de-sac create an exceptional place to call home. Combining flexible living spaces with beautiful finishes and a highly desirable setting, this move-in-ready home is ready to welcome you home! to a covered patio, open yard, and peaceful water views that add a sense of calm to your everyday routine.
#997788

Freeport

48 Hammock Circle

4 Beds

3 Baths

2,785 Sq.Ft.

$564,900

MLS#: 997788
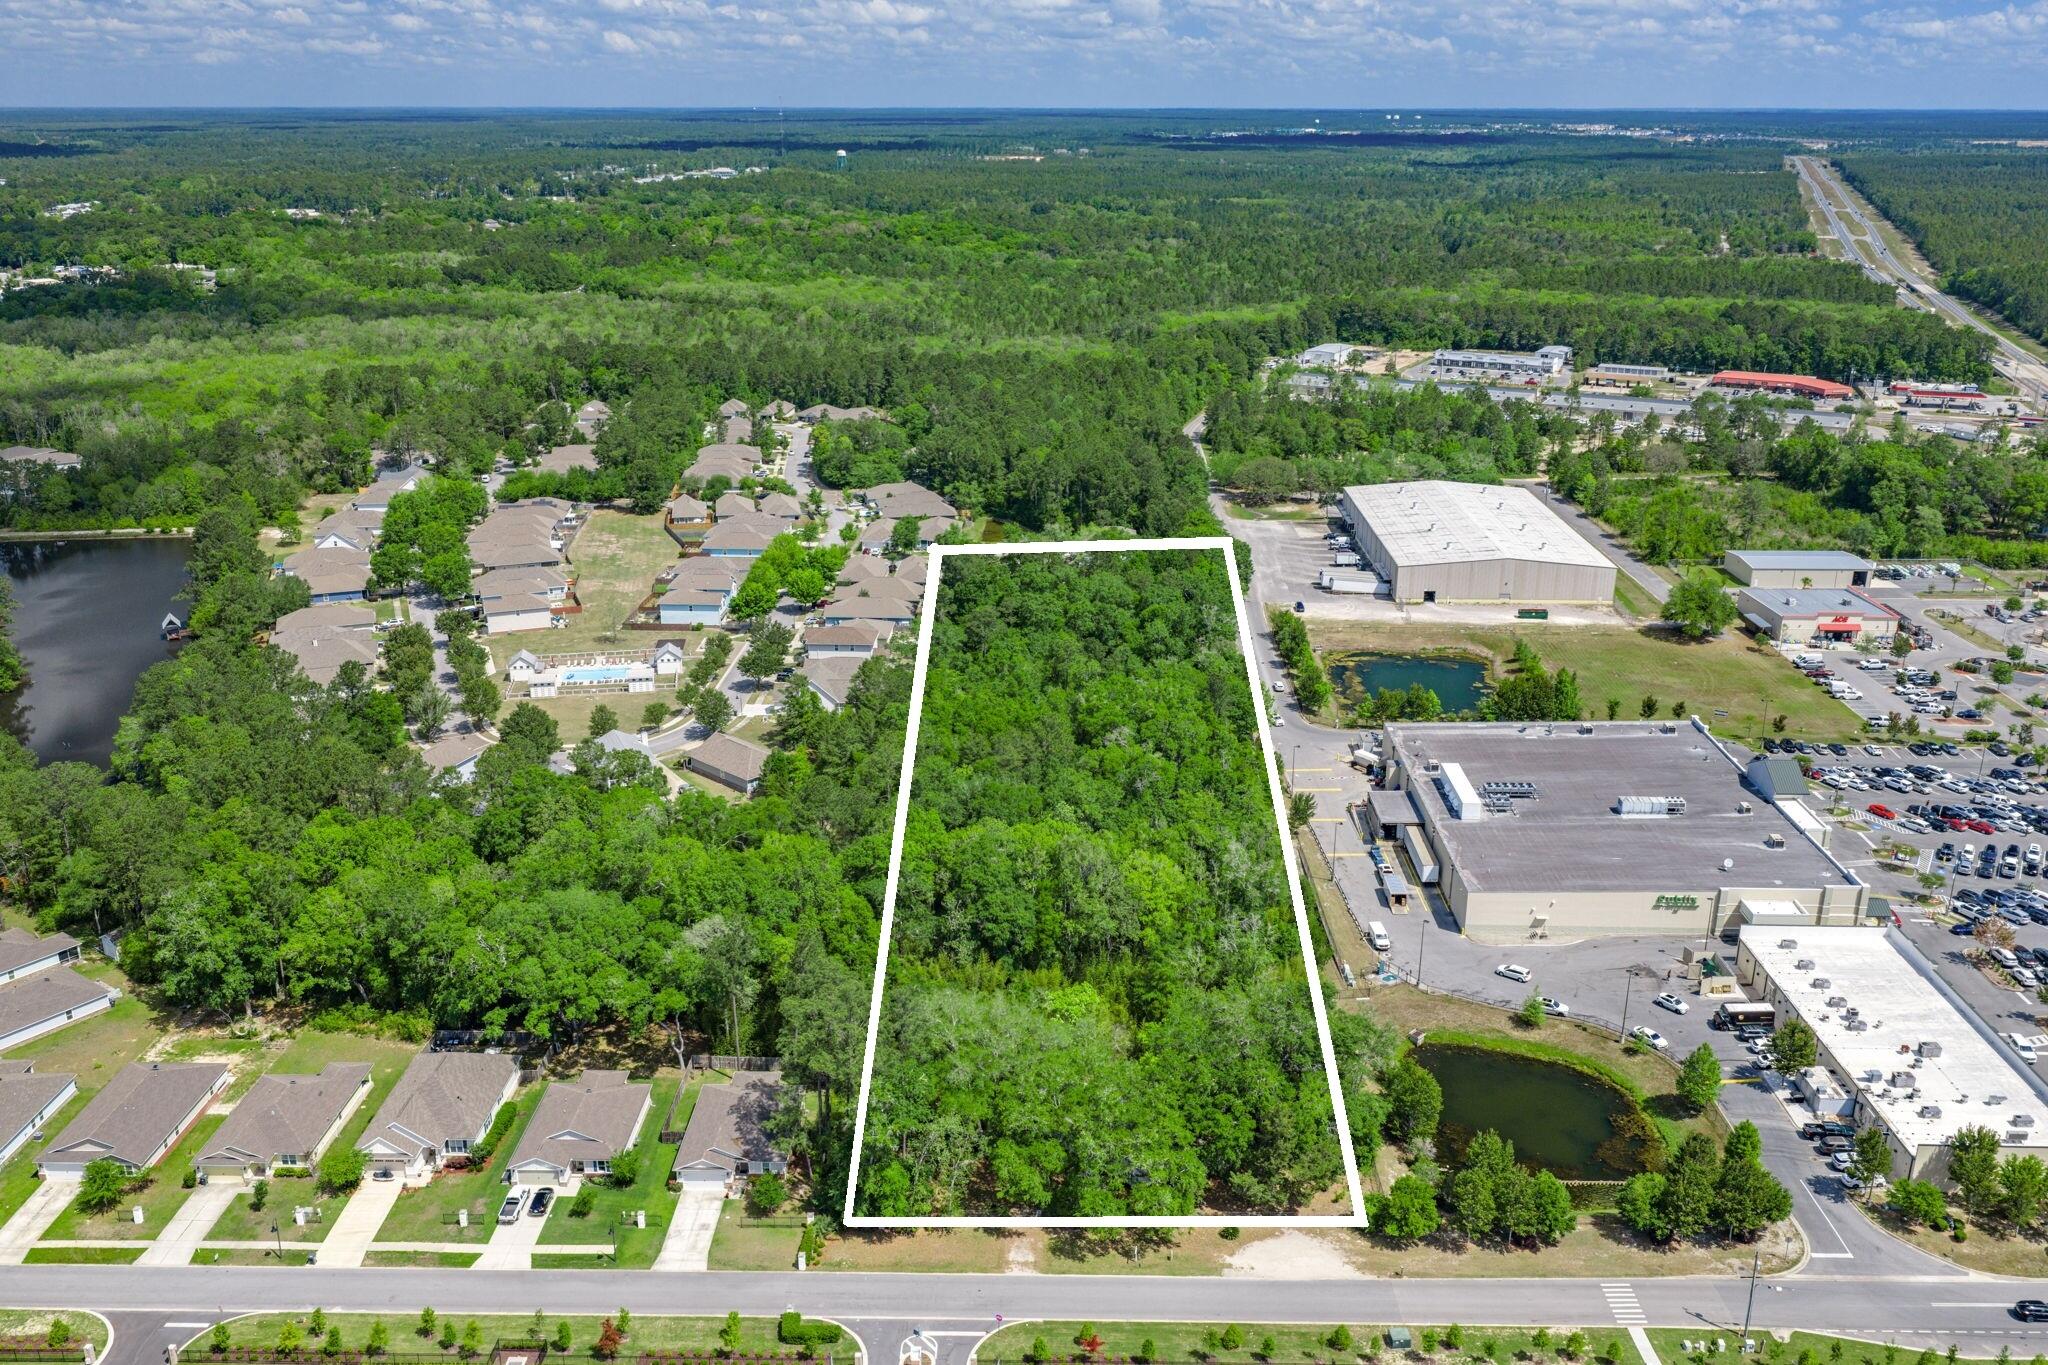
150 Marquis Way presents a rare 4.05-acre development opportunity in the heart of Freeport's explosive growth corridor. The property includes more than $475,000 in prepaid water capacity fees that transfer with the sale, offering immediate utility savings and development readiness. A current Development Order for a hotel provides flexibility for hospitality or mixed-use concepts. The site enjoys dual access from Marquis Way/311 and Highway 20 (Blue Ridge Parkway), with the Marquis connector extending west via bridge to Highway 83A South, ensuring strong regional connectivity.

This parcel sits amid major new development activity including Hammock Bay, a 3,000-acre master-planned community with thousands of existing homes and continuous residential expansion, anchors the population growth driving commercial demand along the Hwy 20 corridor. Nearby Owls Head is emerging as a major mixed-use employment and commercial hub, positioned at the crossroads of Hwy 331 and Hwy 20 and supported by new retail and industrial development activity. Further amplifying long-term absorption, Carr Farms represents one of the most significant planned projects in Walton County, with projections of up to 21,000 new homes and roughly 10 million square feet of commercial space at full build-out. Together, these developments form the backbone of Freeport's rapid transformation and create sustained demand for lodging, retail, services, and commercial uses surrounding 150 Marquis Way.
#1004055

Freeport

150 Marquis Way

None Beds

None Baths

4.05 acres

$1,995,000

MLS#: 1004055
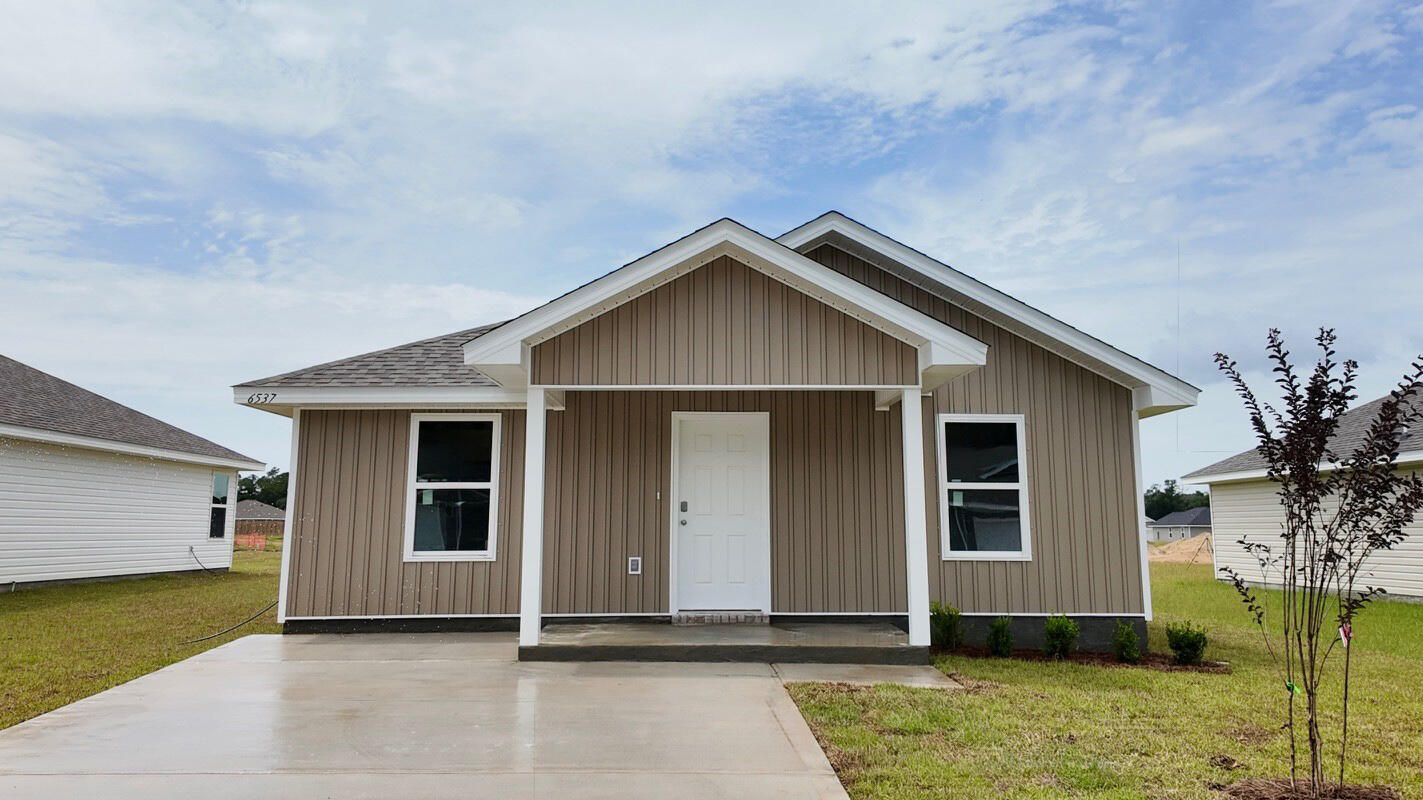
The Rivers Cove community offers residents: Gorgeous Community Pool, Community Center and a nice Community Playground.  The new 'CALLAWAY' floorplan is a charming Florida cottage style home with no wasted space, a desirable open design for relaxed living. 3 bedrooms and 2 bathrooms. Easy care beautiful wood-look flooring, delightful kitchen with stainless appliances, quiet dishwasher, smooth top range, built in microwave and pantry. Also included is Fabric hurricane door/window protection and a Smart Home 'Connect' system with several convenient Smart Home Devices you will enjoy. ALL LISTING pictures, colors, features, and size may vary. Square footages are approximate.
#1002499

Milton

6537 Firefly Drive

3 Beds

2 Baths

1,205 Sq.Ft.

$237,900

MLS#: 1002499
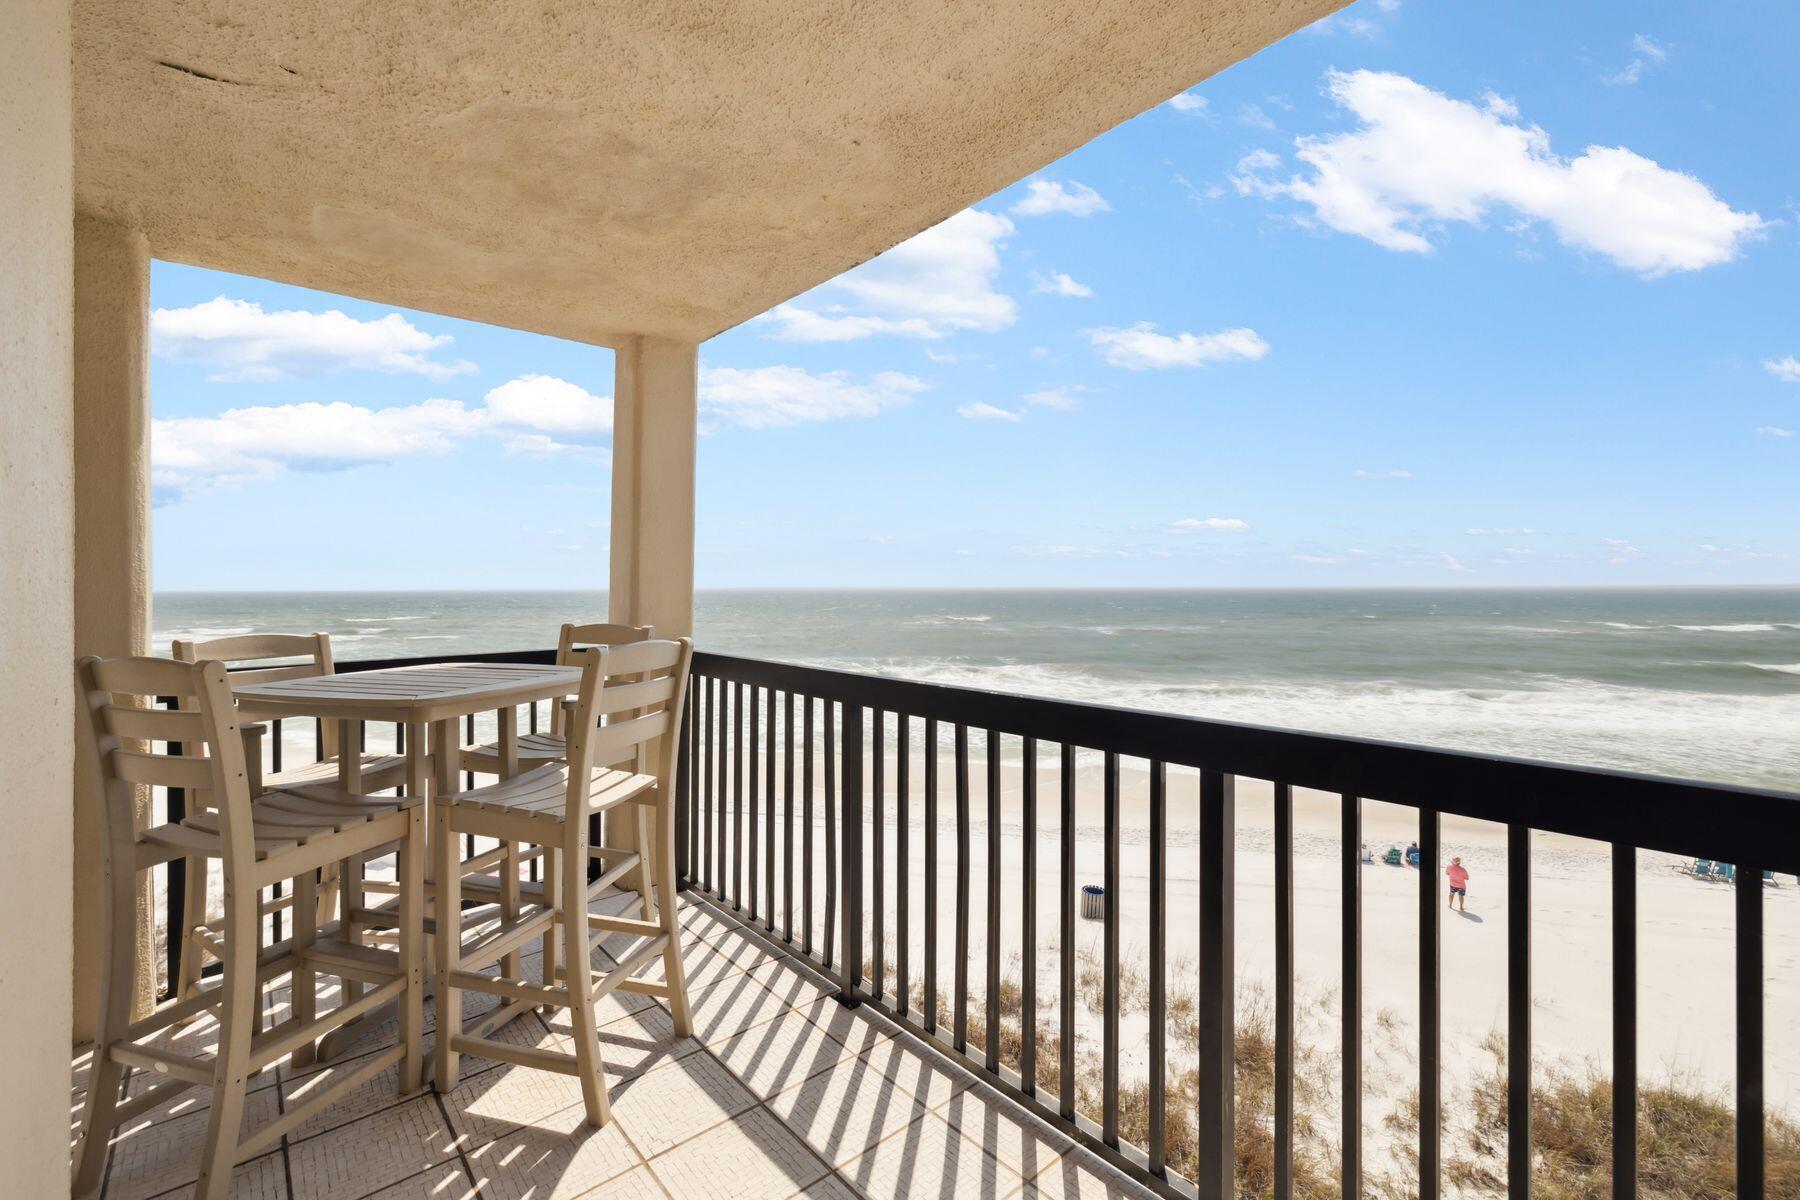
Under Contract with a 48-Hour Kick-Out Clause. Experience coastal paradise in this beautiful 3-bedroom, 3-bathroom beachfront condo at Pinnacle Port in Panama City Beach, Florida. Boasting a wraparound south-facing balcony, this condo offers breathtaking, uninterrupted views of the Gulf, making it the perfect retreat for relaxation and entertainment. Inside, you'll find updated flooring throughout, a spacious kitchen with updated countertops, and bright coastal décor and furnishings that create an inviting and airy ambiance. Two of the three bedrooms offer direct Gulf views, allowing you to wake up to the sights and sounds of the ocean every day. Pinnacle Port is tucked between the Gulf of Mexico and Lake Powell offering a unique array of experiences with some of the best amenities in Panama City Beach. Enjoy two swimming pools, including a heated and partially covered option for year-round comfort, as well as four lighted tennis courts, an exercise room, basketball court, saunas, shuffleboard, bocce courts, charcoal grills and a playground. For water enthusiasts, the boat ramp and 26 boat slips make it easy to explore Lake Powell, Florida's largest coastal dune lake. This amenity is perfect for owners and guests to enjoy boating, jet skiing, sunset cruises, kayaking, paddleboarding and fishing. Families will also love the free poolside cinema in the evenings during the summer for an extra touch of fun. When it's time to explore, you're just minutes from Scenic Highway 30A's fine dining and Pier Park's shopping and attractions, offering the best of the Emerald Coast. Whether you're looking for a dreamy coastal getaway or a high-demand vacation rental, this one-of-a-kind beachfront condo at Pinnacle Port is the perfect place to call home.
#1002235

Panama City Beach

23223 Front Beach Road B2-405

3 Beds

3 Baths

1,263 Sq.Ft.

$739,000

MLS#: 1002235
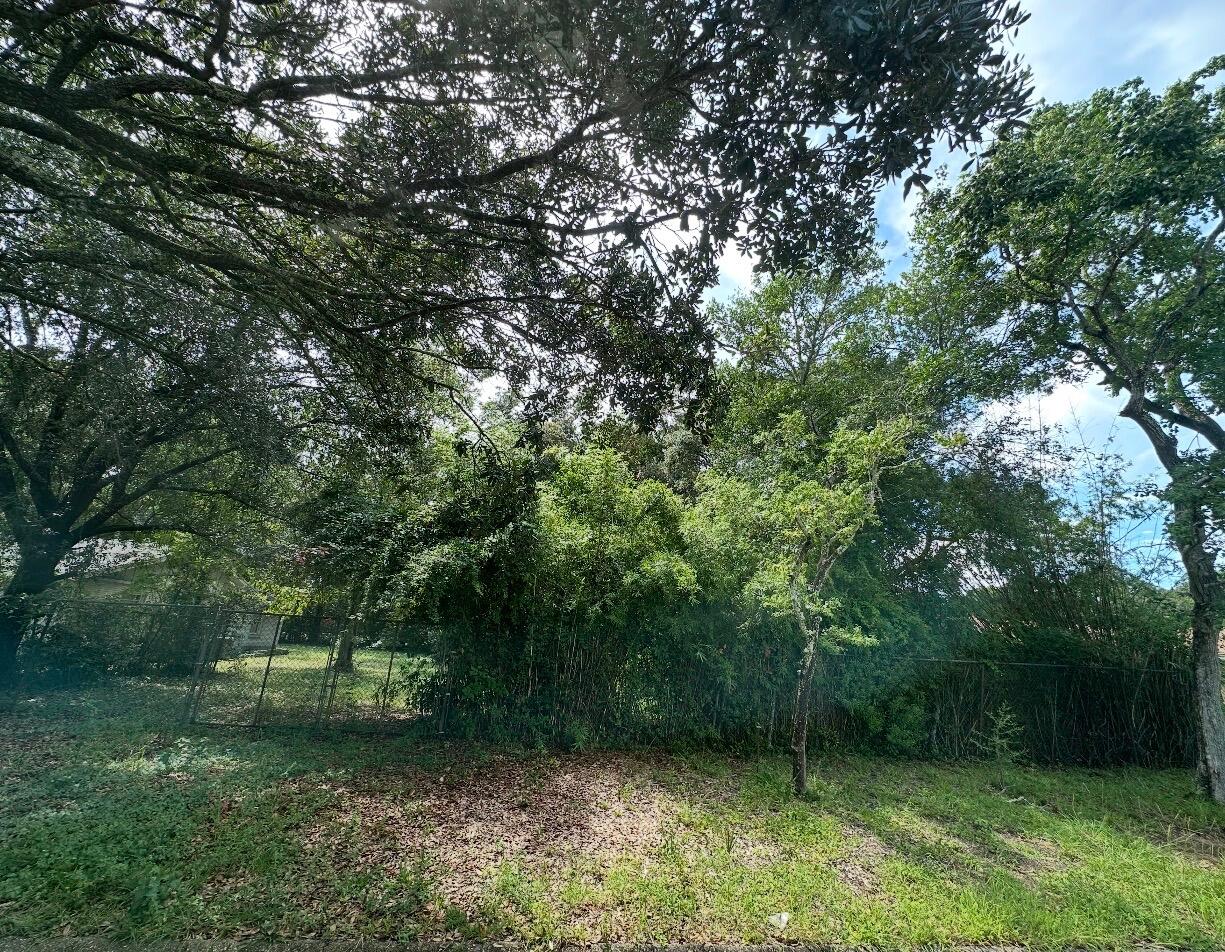
Wonderful lot in the heart of Fort Walton Beach!!  As lots in Fort Walton Beach are becoming scarce, this lot is in an established neighborhood.  Your new build will not be out of place in the neighborhood! The location provides direct access to shopping, restaurants, bases, boat launch, and beaches. If you are planning a new build, this lot is a mush see!!
#1009852

Fort Walton Beach

106 Gardenia Court

None Beds

None Baths

0.23 acres

$200,000

MLS#: 1009852
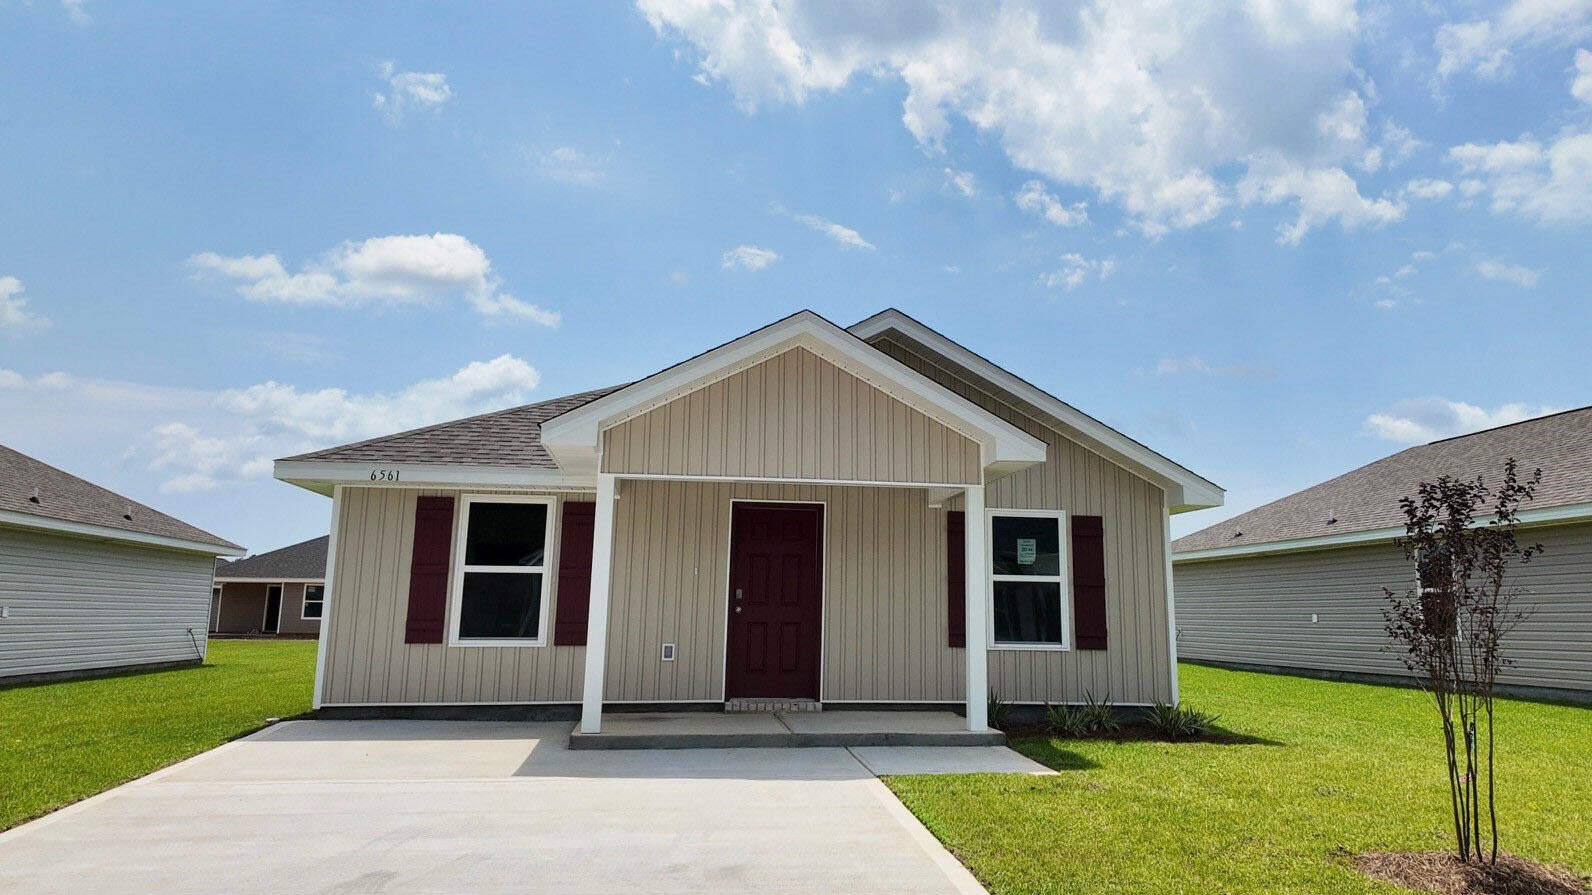
The Rivers Cove community offers residents: Gorgeous Community Pool, Community Center and a nice Community Playground.  The new 'CALLAWAY' floorplan is a charming Florida cottage style home with no wasted space, a desirable open design for relaxed living. 3 bedrooms and 2 bathrooms. Easy care beautiful wood-look flooring, delightful kitchen with stainless appliances, quiet dishwasher, smooth top range, built in microwave and pantry. Also included is Fabric hurricane door/window protection and a Smart Home 'Connect' system with several convenient Smart Home Devices you will enjoy. ALL LISTING pictures, colors, features, and size may vary. Square footages are approximate.
#1006002

Milton

6561 Firefly Drive

3 Beds

2 Baths

1,205 Sq.Ft.

$234,900

MLS#: 1006002
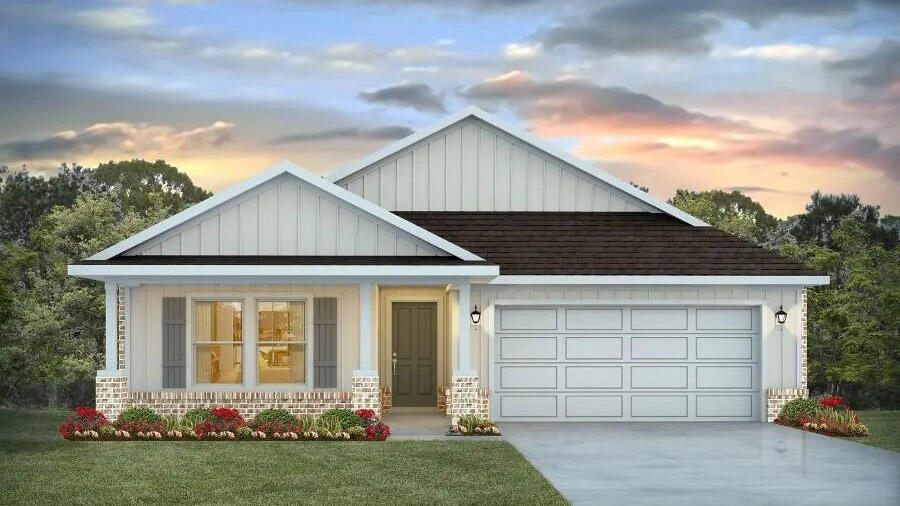
Patriot Ridge offers residents: Community Pool/Cabana, sidewalks, underground utilities & more. The Creekside model is a spacious and desirable open concept floorplan, built-in lighting and a fabulous layout for relaxed living featuring 5 bedrooms, 3 bathrooms, 2-car garage, and the 'Smart Home Connect 'System with a variety of convenient Smart Home devices you will love. Spacious Great Room and dining area is open to the kitchen and lots of windows for natural lighting. The well-designed open kitchen includes stainless steel appliances, a smooth-top range, built-in microwave, gorgeous quartz countertops, quiet dishwasher, corner pantry, island bar, eye-catching wood-look flooring, and plush carpet in the bedrooms. ALL LISTING pictures, colors, features, and size may vary. Square footages are approximate.
#1006607

Crestview

2804 Wingman Way

5 Beds

3 Baths

2,107 Sq.Ft.

$384,900

MLS#: 1006607
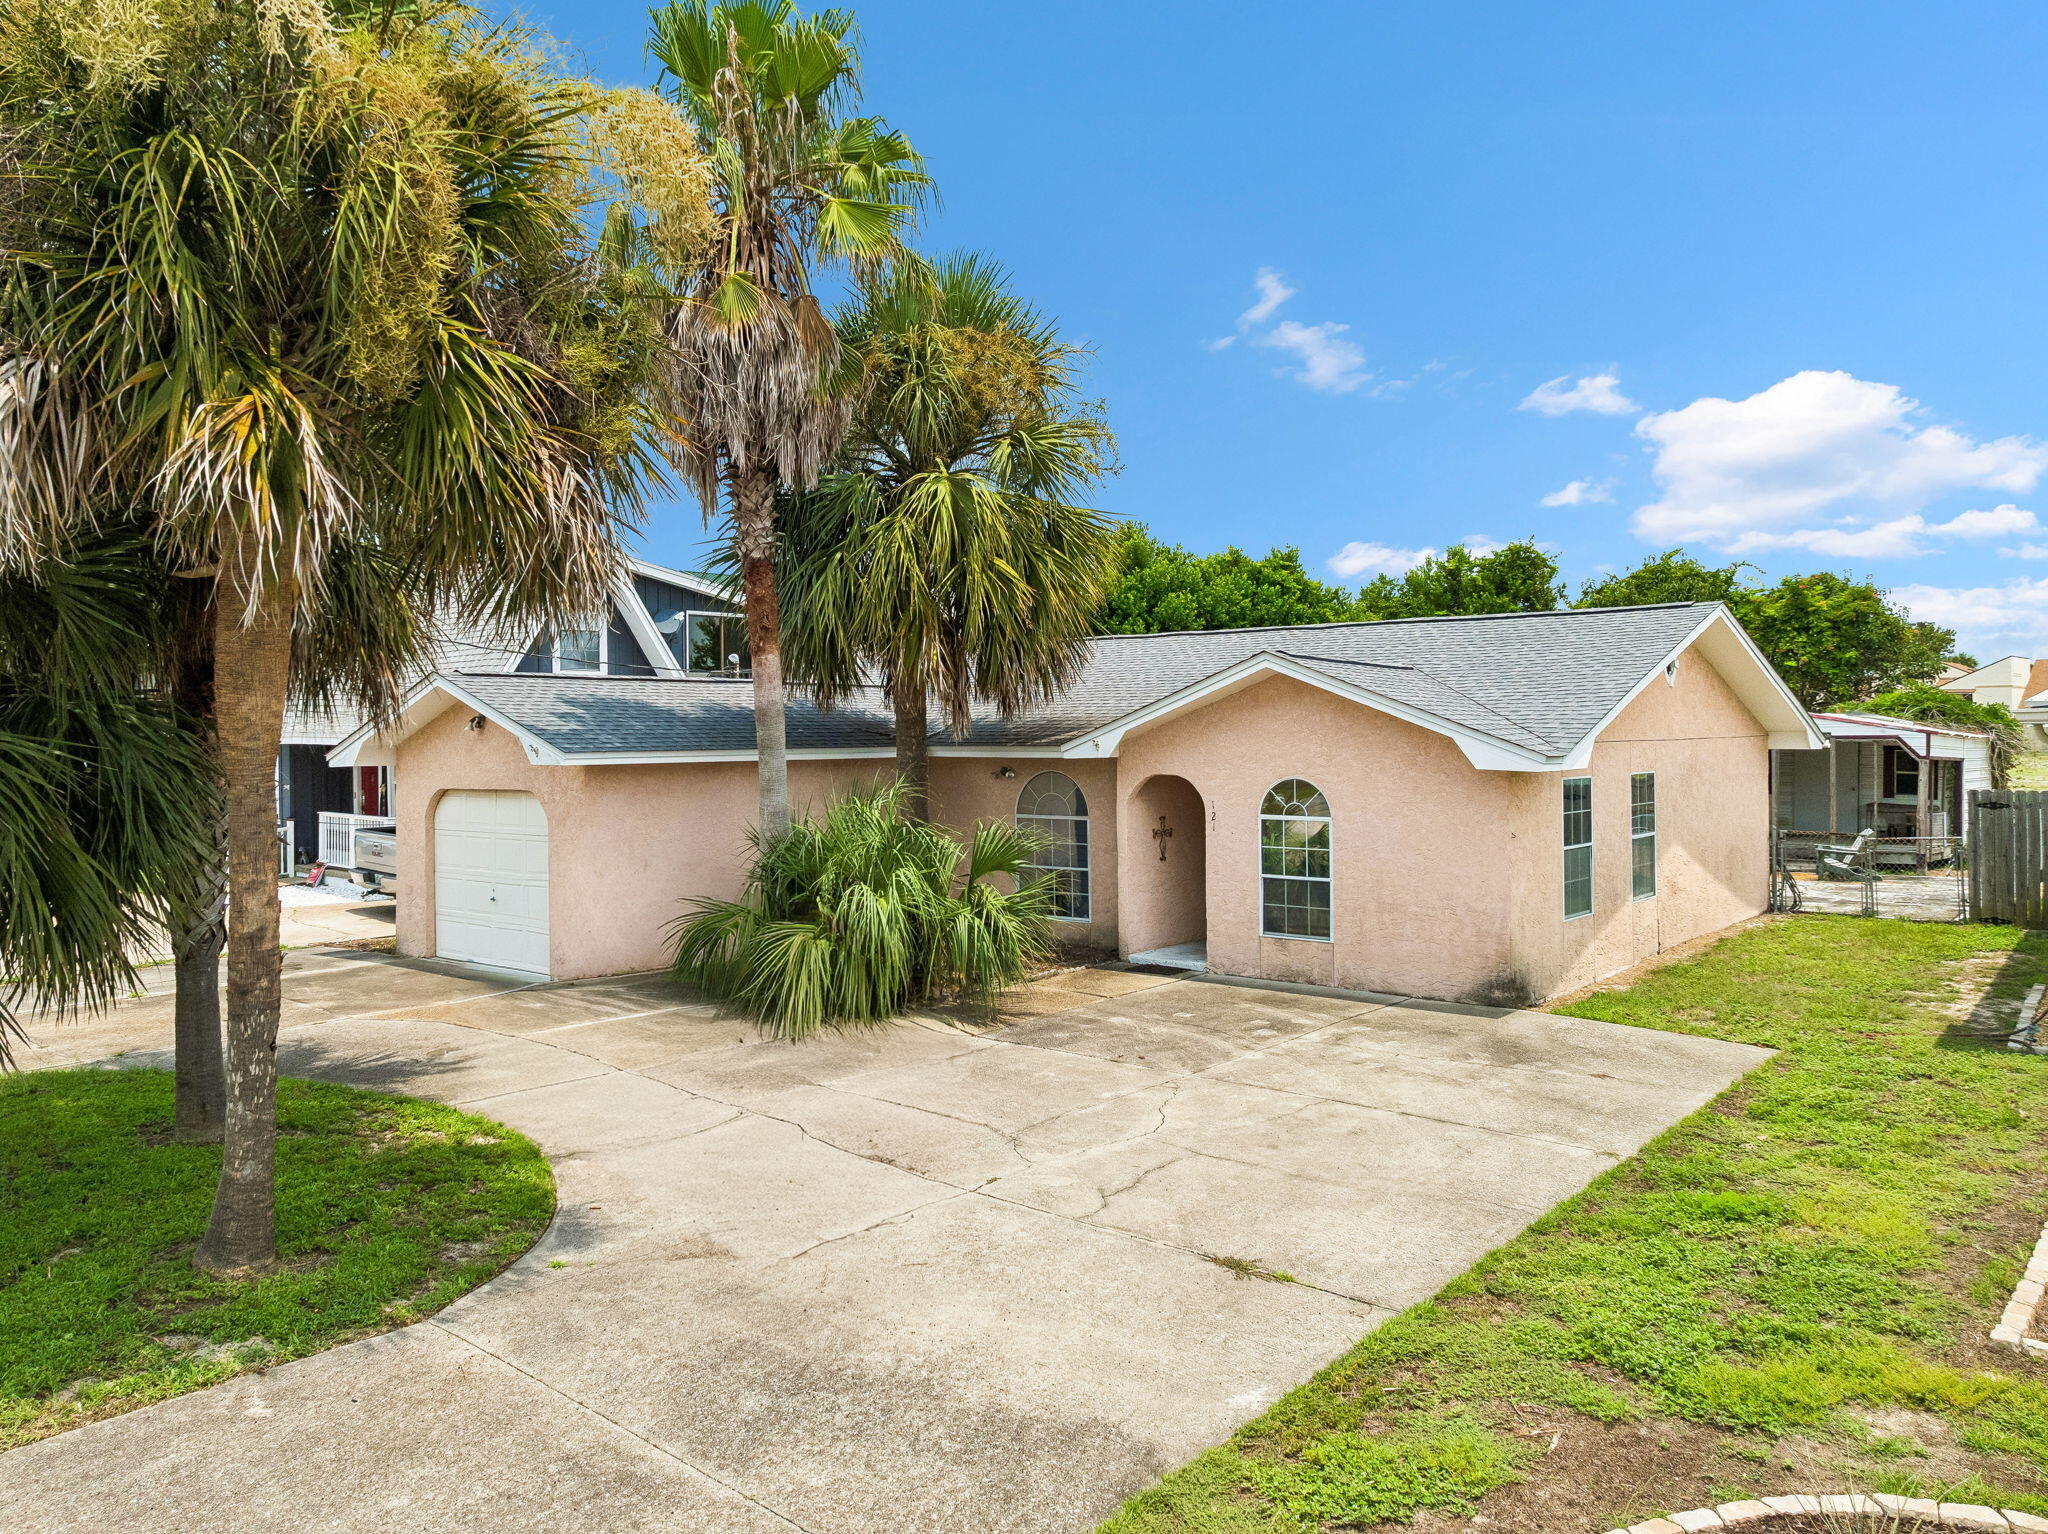
HOME IS UNDER CONTRACT, CONTINGENT & 72 HOUR KICK-OUT CLAUSE, EASY TO SHOW, BRING ALL OFFERS. Located just blocks from the white sand beaches of the Gulf, this 2-bedroom, 2-bath home features a split-bedroom floor plan, each bedroom enjoys its own full bath and walk-in closet, making the layout ideal for guests, roommates, or a primary residence. The living room offers vaulted ceilings, while the Florida room provides additional living space. Outside, you'll find a fully fenced backyard, mature palm trees, a patio, circular driveway with RV parking. Conveniently located just minutes from Pier Park, Frank Brown Park, the new state-of-the-art hospital currently under construction, Northwest Florida Beaches International Airport (ECP), shopping, dining, and entertainment. This property offers exceptional access to everything Panama City Beach has to offer. The home is being offered in its current condition and presents a fantastic opportunity for buyers looking to update, renovate, or personalize a property in an excellent location. Whether you're searching for a primary residence, second home, or investment opportunity, the potential here is undeniable. Bring your vision and make this beachside property your own. No short term rentals allowed.
#1009231

Panama City Beach

121 Cobb Road

2 Beds

2 Baths

1,145 Sq.Ft.

$297,000

MLS#: 1009231

* Listings identified with the FMLS IDX logo come from FMLS and are held by brokerage firms other than the owner of this website. The listing brokerage is identified in any listing details. Information is deemed reliable but is not guaranteed. If you believe any FMLS listing contains material that infringes your copyrighted work please click here to review our DMCA policy and learn how to submit a takedown request. © 2024. First Multiple Listing Service, Inc.

Categories

Homes Tailored to Your Lifestyle

Buyers Guide

Buying a home is one of the most exciting milestones of your life.

View more

Sellers Guide

Putting your home on the market can be a stressful process, especially when you don’t know what to expect.

View more

Market report

With just a few clicks, you'll gain instant access to valuable insights about the real estate market, including trends, property values, and community analytics.

View more

Home value

Unlike automated valuations, our hands-on review will provide a comprehensive opinion of your home’s value while considering important interior elements and other location intangible factors that machine algorithms so often miss.

View more

Buyers resources

Guides on financing, inspections, and choosing the right Realtor for a smooth home purchase.

Sellers resources

Practical tips on staging, pricing, and preparing your home to attract buyers and maximize your sale.

Send a message

Message successfully sent.

Reason for contacting?

I agree to receive email communication and understand I can unsubscribe at any time.

I agree to be contacted by Realhub DEV via call, email, and text for real estate services. To opt out, you can reply 'stop' at any time or reply 'help' for assistance. You can also click the unsubscribe link in the emails. Message and data rates may apply. Message frequency may vary. Privacy Policy

Sign In Sign Out

Virtual Assistant

Would you like to take the next step with this property? We can help you schedule a showing or virtual tour, or send you more details.

Yes, I would like more information.

Thank You for Your Reply, One of Our Agents will contact you as soon as possible

No, maybe later.

Thank you, you can always contact me via email, phone number or through the contact form.

Realhub AI

Lucy - Your AI-Powered Realtor

Update Your Temporary Password

Personalize your search

Enter your email and we'll notify you immediately when new listings match what you're looking for.

or enter email address

Already have an account ? Login here

Continue your home search

I agree to receive communications and understand I can unsubscribe at any time.

I agree to be contacted by Realhub DEV via call, email, and text for real estate services. To opt out, you can reply 'stop' at any time or reply 'help' for assistance. You can also click the unsubscribe link in the emails. Message and data rates may apply. Message frequency may vary. Privacy Policy

Already have an account ? Login here

We use cookies

We use cookies primarily for analytics to enhance your experience. By accepting, you agree to our use of these cookies. You can manage your preferences or learn more about our cookies policy.