Thinking of selling?

Blue Sapphireline

Browse Properties
  • Nearby me

Popular Features

Community Features

Association

Property Features

Waterfront

View

Exterior Features

Interior Features

Style

E-Alert name

Properties

10000 properties match your criteria

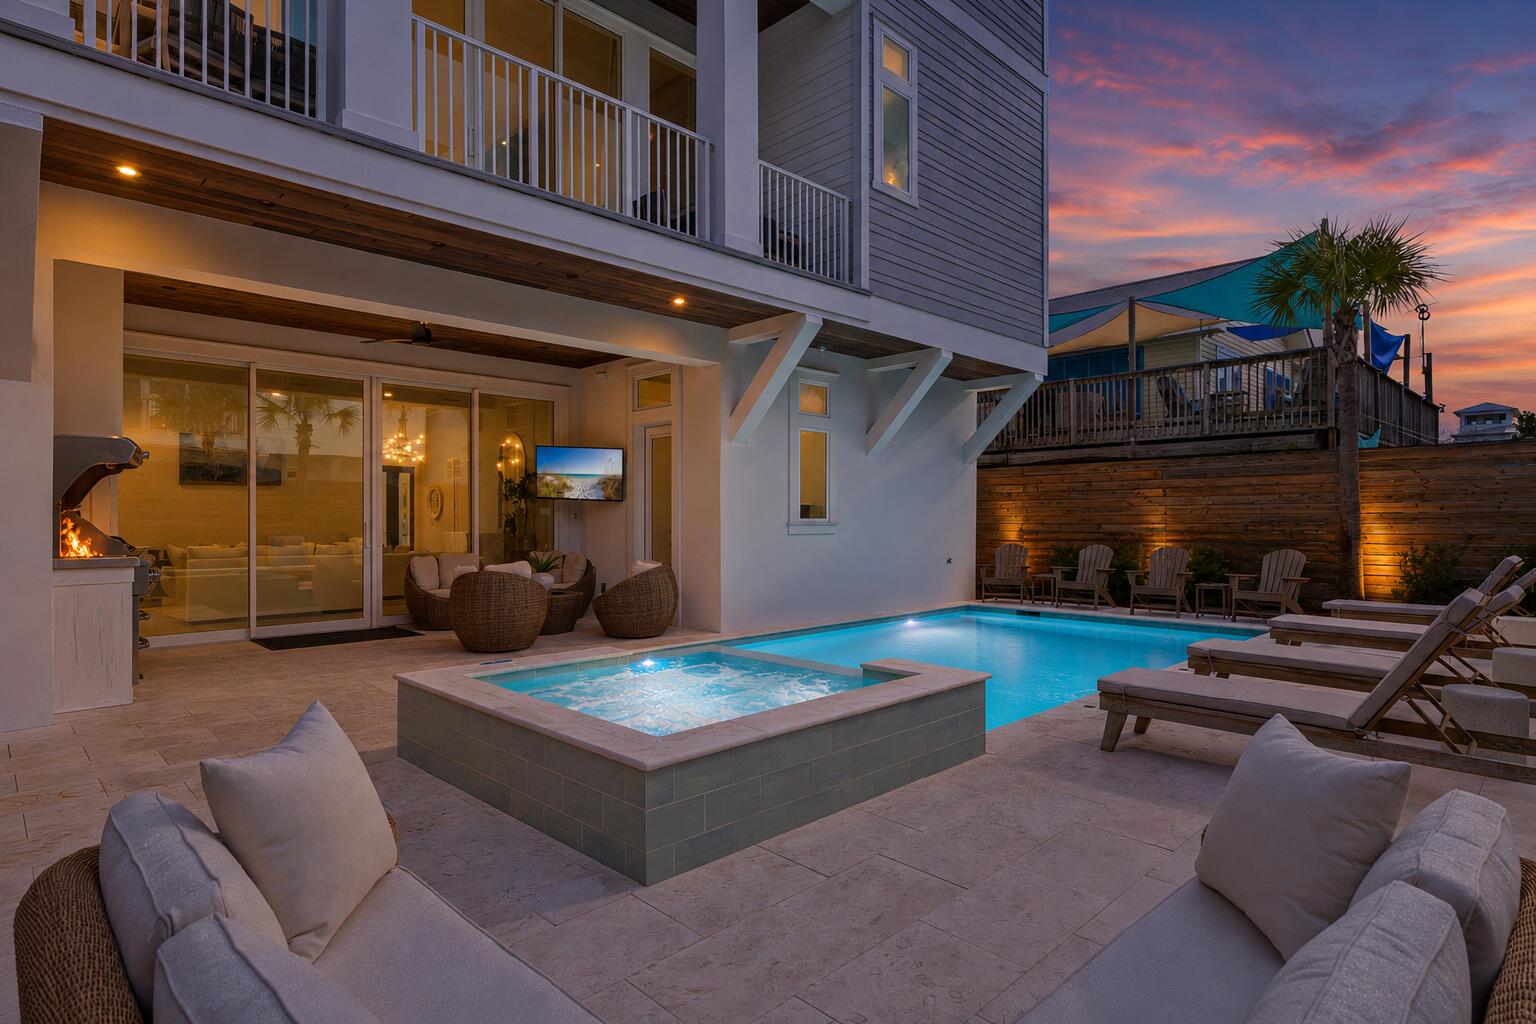
Luxury estate. Exceptional investment. Rarely do both exist in one property. Unlike most high-performing vacation rentals, 65 Daytona Street doesn't feel like a rental--it feels like a private luxury retreat. With nearly $240,000 in 2026 reservations already on the books (as of June) and current booking trends pacing toward $300,000, this home delivers proven performance without sacrificing the ownership experience. An stablished management company has even offered a $325,000 annual rental guarantee (buyer to verify). Beautifully furnished, impeccably maintained, and completely turnkey, this home needs absolutely nothing. Resort-style pool and spa, summer kitchen, elevator, Gulf-view observation deck, deeded beach access, and luxury finishes throughout create a home that's as rewarding to own as it is to enjoy.
 The backyard is a destination of its own, featuring a resort-style heated pool and spa, expansive outdoor living areas, and a fully equipped summer kitchen that invites evenings under the Florida sky.

Inside, soaring ceilings, designer lighting, custom finishes, and a chef's kitchen centered around an oversized quartz island create a home that feels sophisticated, warm, and unmistakably luxurious--not commercial.

The experience continues on the fourth-floor observation deck, where Gulf views provide the perfect backdrop for sunset cocktails, morning coffee, or entertaining guests after a day at the beach.

Located just moments from deeded beach access in the heart of Miramar Beach, owners and guests enjoy effortless access to sugar-white sand, emerald waters, dining, shopping, golf, and everything that defines the Emerald Coast lifestyle.

Whether your goal is maximizing returns, creating unforgettable family memories, or owning a property that excels equally as an investment and a luxury retreat, 65 Daytona Street delivers a combination that is extraordinarily difficult to find.

This isn't just about the bottom line--it's about quality, comfort, and a lifestyle you'll cherish. If you're seeking a property that prioritizes experience over everything else, this is your rare opportunity.
#998028

Miramar Beach

65 Daytona Street

8 Beds

8 Baths

5,693 Sq.Ft.

$3,395,000

MLS#: 998028
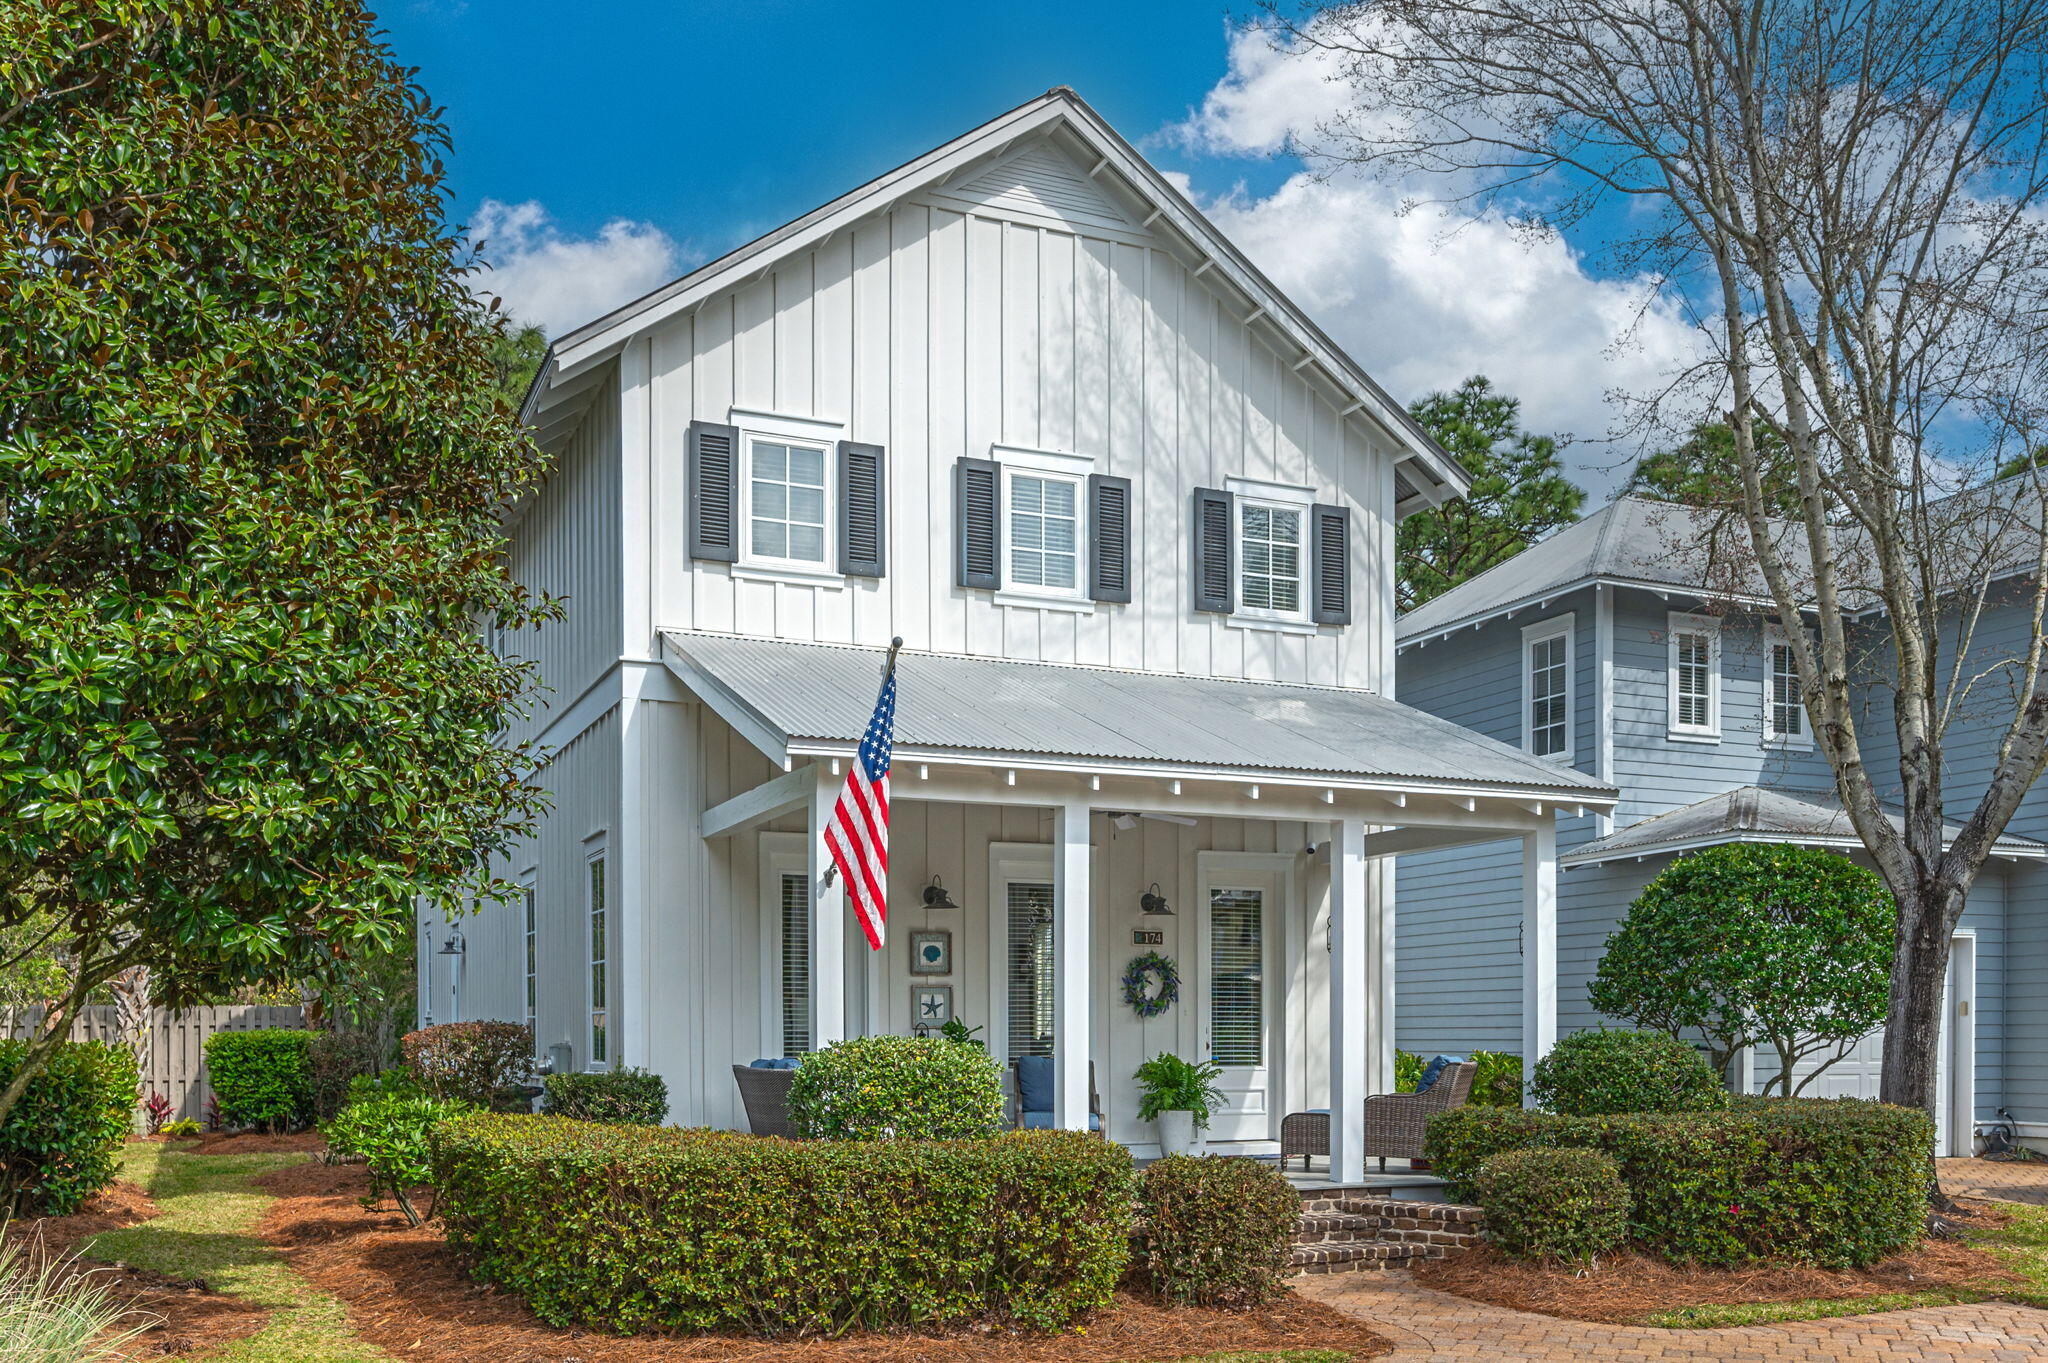
UNDER CONTRACT WITH A KICK-OUT CLAUSE. Available to see any time. Post-inspection repairs completed. Ready for you!
THREE GREAT REASONS TO BUY THIS CLASSIC COTTAGE:
1. MAJOR $50,000 PRICE REDUCTION! This remarkable home is now priced $31,000 BELOW the recent sale of the same floorpan.

2. BOATERS: EASIEST WAY TO OWN A HOME WITH WATER ACCESS. All the fun of waterfront living without the high price and high insurance. 
The neighborhood is among the very few that provide residents with a private boat launch into Mack Bayou, and access to the Bay. The owners-only waterfront park is a great spot to relax in the comfy gazebo, or try your luck fishing from the dock. Homeowners qualify for boat storage/kayak rack when available.
 
3.MOTIVATED SELLERS HAVE ALREADY PURCHASED ANOTHER HOME so the home is now sold furnished.
Need to know more? Carson Oaks offers a community pool, pickleball court, pocket parks and breathtaking entrance. A beautifully maintained home with 10 ft ceilings, 1st floor bedroom, solid 8-ft doors, crown molding, open floor plan. It comes with HVAC installed in 2024 with a transferable 10-year warranty, 2024 hot water heater, new fenced backyard (2024), updated appliances, ceiling fans, newly laid sod, sealed pavers. This is the only home in Carson Oaks with built-in outdoor storage room. Spend your time boating instead of mowing as landscape maintenance is included in HOA fee. Don't miss this one! Please confirm all information. New photos coming soon
#1006890

Santa Rosa Beach

174 Carson Oaks Lane

3 Beds

3 Baths

2,346 Sq.Ft.

$599,000

MLS#: 1006890
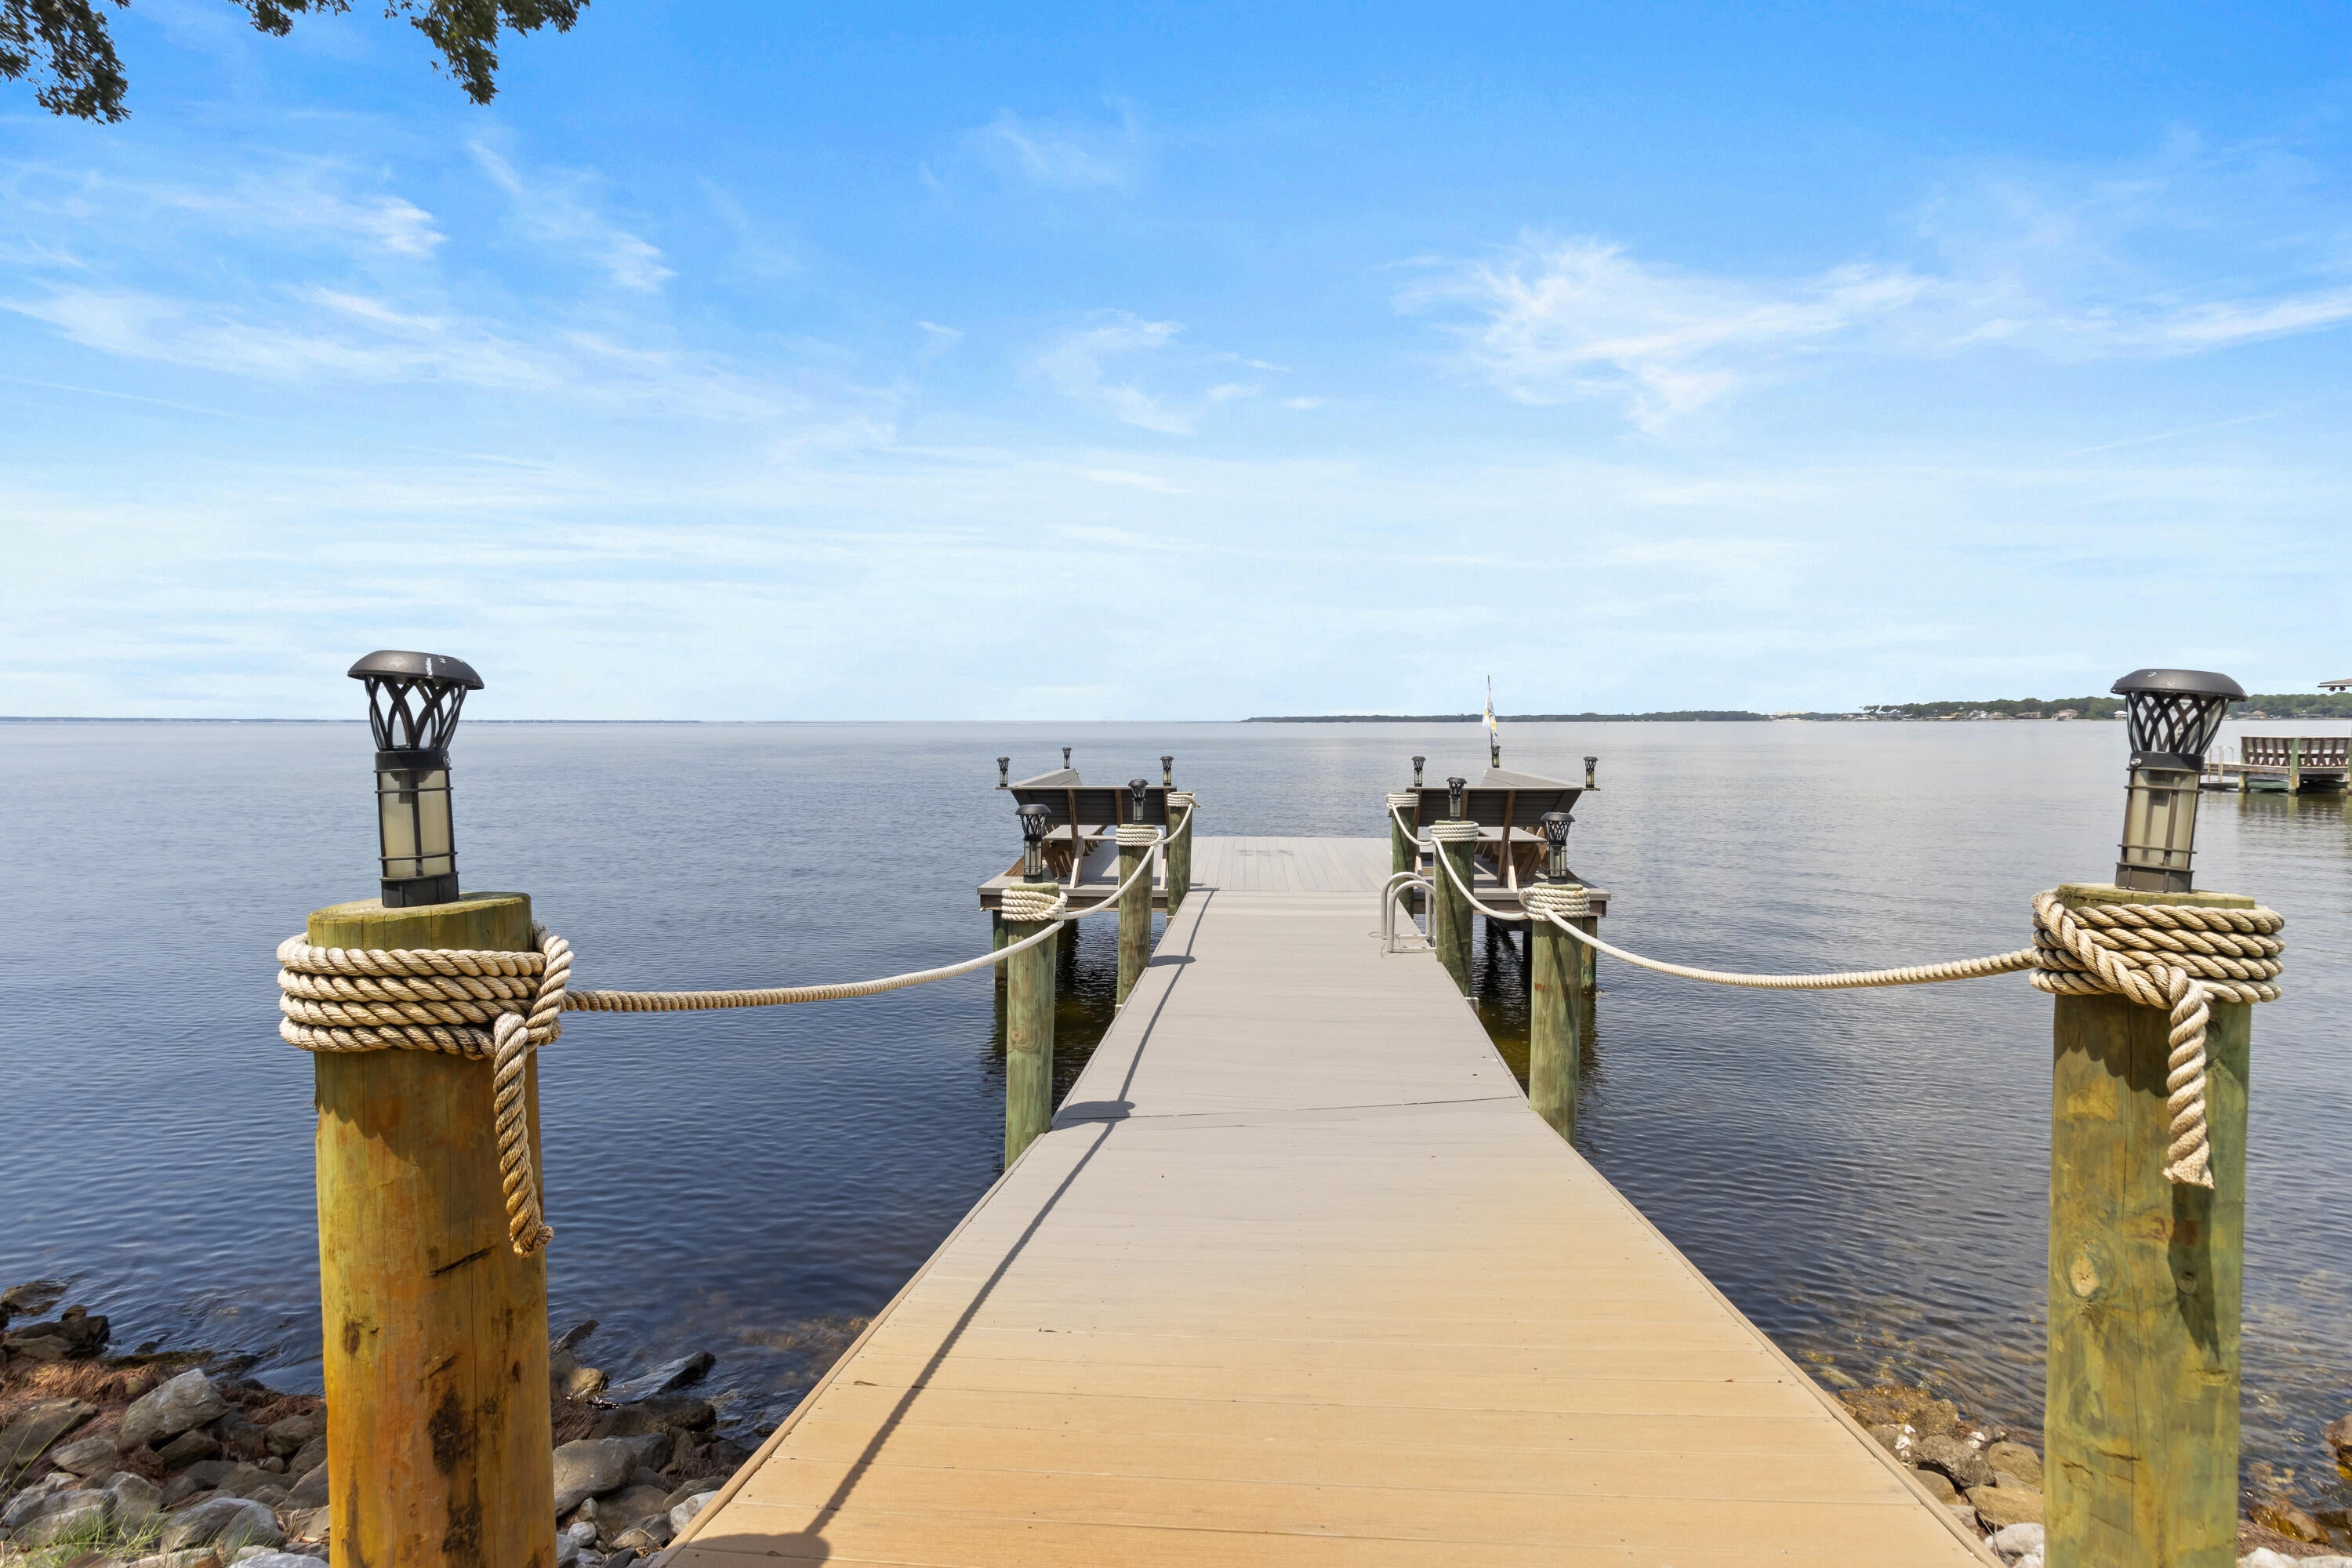
Offered exclusively for the first time, 923 Lido Circle presents a rare opportunity to own a masterfully designed European-inspired bayfront estate in the coveted Bluewater Bay community. Set along 100 feet of private Choctawhatchee Bay waterfront, this extraordinary residence offers nearly 7,000 square feet of living space and 8,710 total square feet, with beautiful water views and an exceptional setting for both everyday living and entertaining. Built by Maurice Sweet of Tier One Custom Homes, the residence reflects an uncompromising commitment to craftsmanship, quality, and detail, enhanced by meticulous German engineering. European-inspired design is woven throughout, from a historic scroll detailing the home's story and preserved beneath a glass-tiled entryway to custom Murano glass lighting throughout, imported finishes, and distinctive architectural elements. Designed with entertaining in mind, the expansive interiors provide an effortless backdrop for gatherings large and small, while the waterfront setting brings the beauty of Choctawhatchee Bay into nearly every experience. Thoughtfully appointed spaces, generous scale and timeless materials create a home that feels equally suited to elegant entertaining and relaxed coastal living. Private, sophisticated and unlike anything else currently offered in Bluewater Bay, 923 Lido Circle is an exceptional waterfront estate where craftsmanship, architecture and setting come together in a truly remarkable way. Each of the seven generously sized bedrooms features an ensuite, providing comfort and privacy for family and guests. A bay front office with a private bath serves as a tranquil work-from-home space with panoramic water views. The chef's kitchen is equipped with premium Miele appliances, including a steamer, wine refrigerator, ice maker, and a refrigerated walk-in pantry, perfect for both entertaining and everyday luxury. Large, open-concept living areas flow seamlessly, creating a layout ideal for gatherings, while still offering intimate retreats throughout the home. Outdoors, a fully enclosed saltwater pool and spa are surrounded by covered patios and balconies, with a summer kitchen complete with food prep and cooking areas. Whether relaxing by the pool or entertaining guests, the outdoor living spaces provide year-round enjoyment with sweeping views of the bay. The property's private party deck extends over the bay, providing a front-row seat to daily dolphin sightings, vibrant sunsets, and colorful rainbows. It's also equipped for boat dockage, offering convenient access to boating and water sports. Additional features include a guest house under beam, oversized walk-in closets, bidets in most bathrooms, solar panels for energy efficiency, and electronically controlled storm shutters for added security and peace of mind. Located in a quiet, upscale enclave of Bluewater Bay, this home is just minutes from the marina, Freedom Boat Club, sailing, water sports, LJ Schooners waterfront restaurant, and a host of recreational amenities, including golf, tennis, pickle ball, community pools, and walking trails. Destin's famed white-sand beachesincluding Crystal Beachare only a 10-minute drive away. The area also offers proximity to top-rated schools, shopping, dining, parks, hospitals, and all the conveniences of the Emerald Coast lifestyle. For the discerning buyer seeking a serene retreat that doesn't compromise on luxury, access, or amenities, this home represents an unparalleled coastal living experience.
#989054

Niceville

923 Lido Circle

7 Beds

8 Baths

6,952 Sq.Ft.

$3,800,000

MLS#: 989054
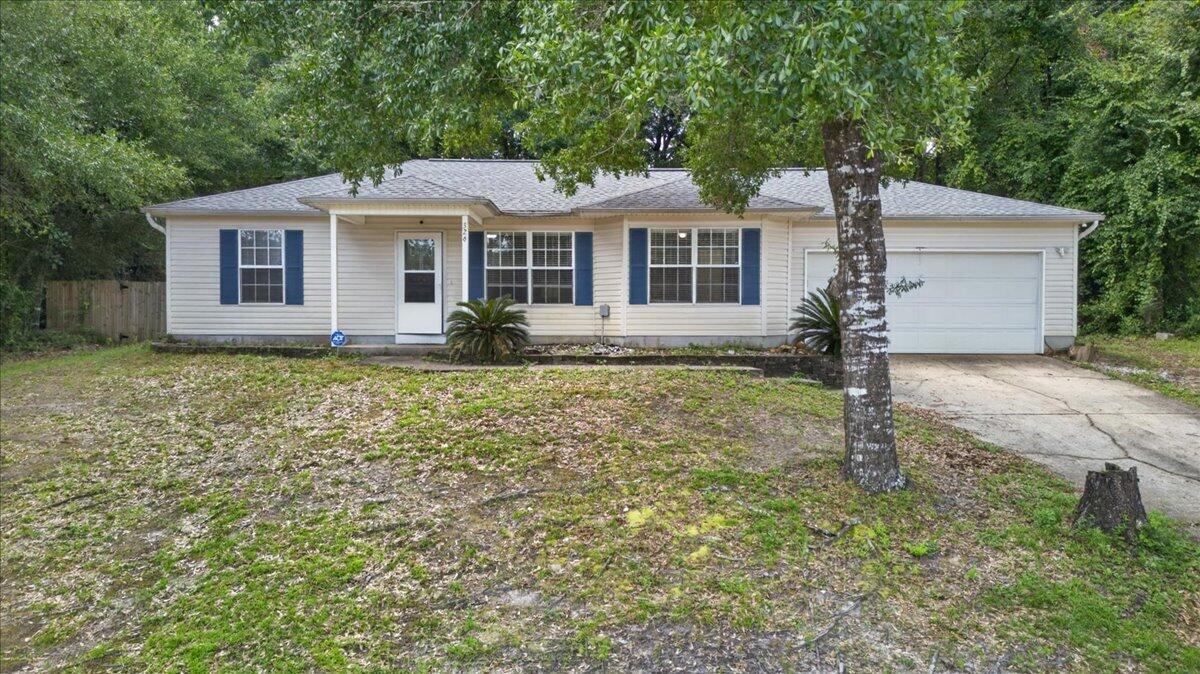
Check out this affordable 3-bedroom home featuring a desirable split floor plan and a spacious yard. Includes a 2-car garage and a new roof installed in 2022.
#1009476

Crestview

326 Lakeview Drive

3 Beds

2 Baths

1,084 Sq.Ft.

$215,000

MLS#: 1009476
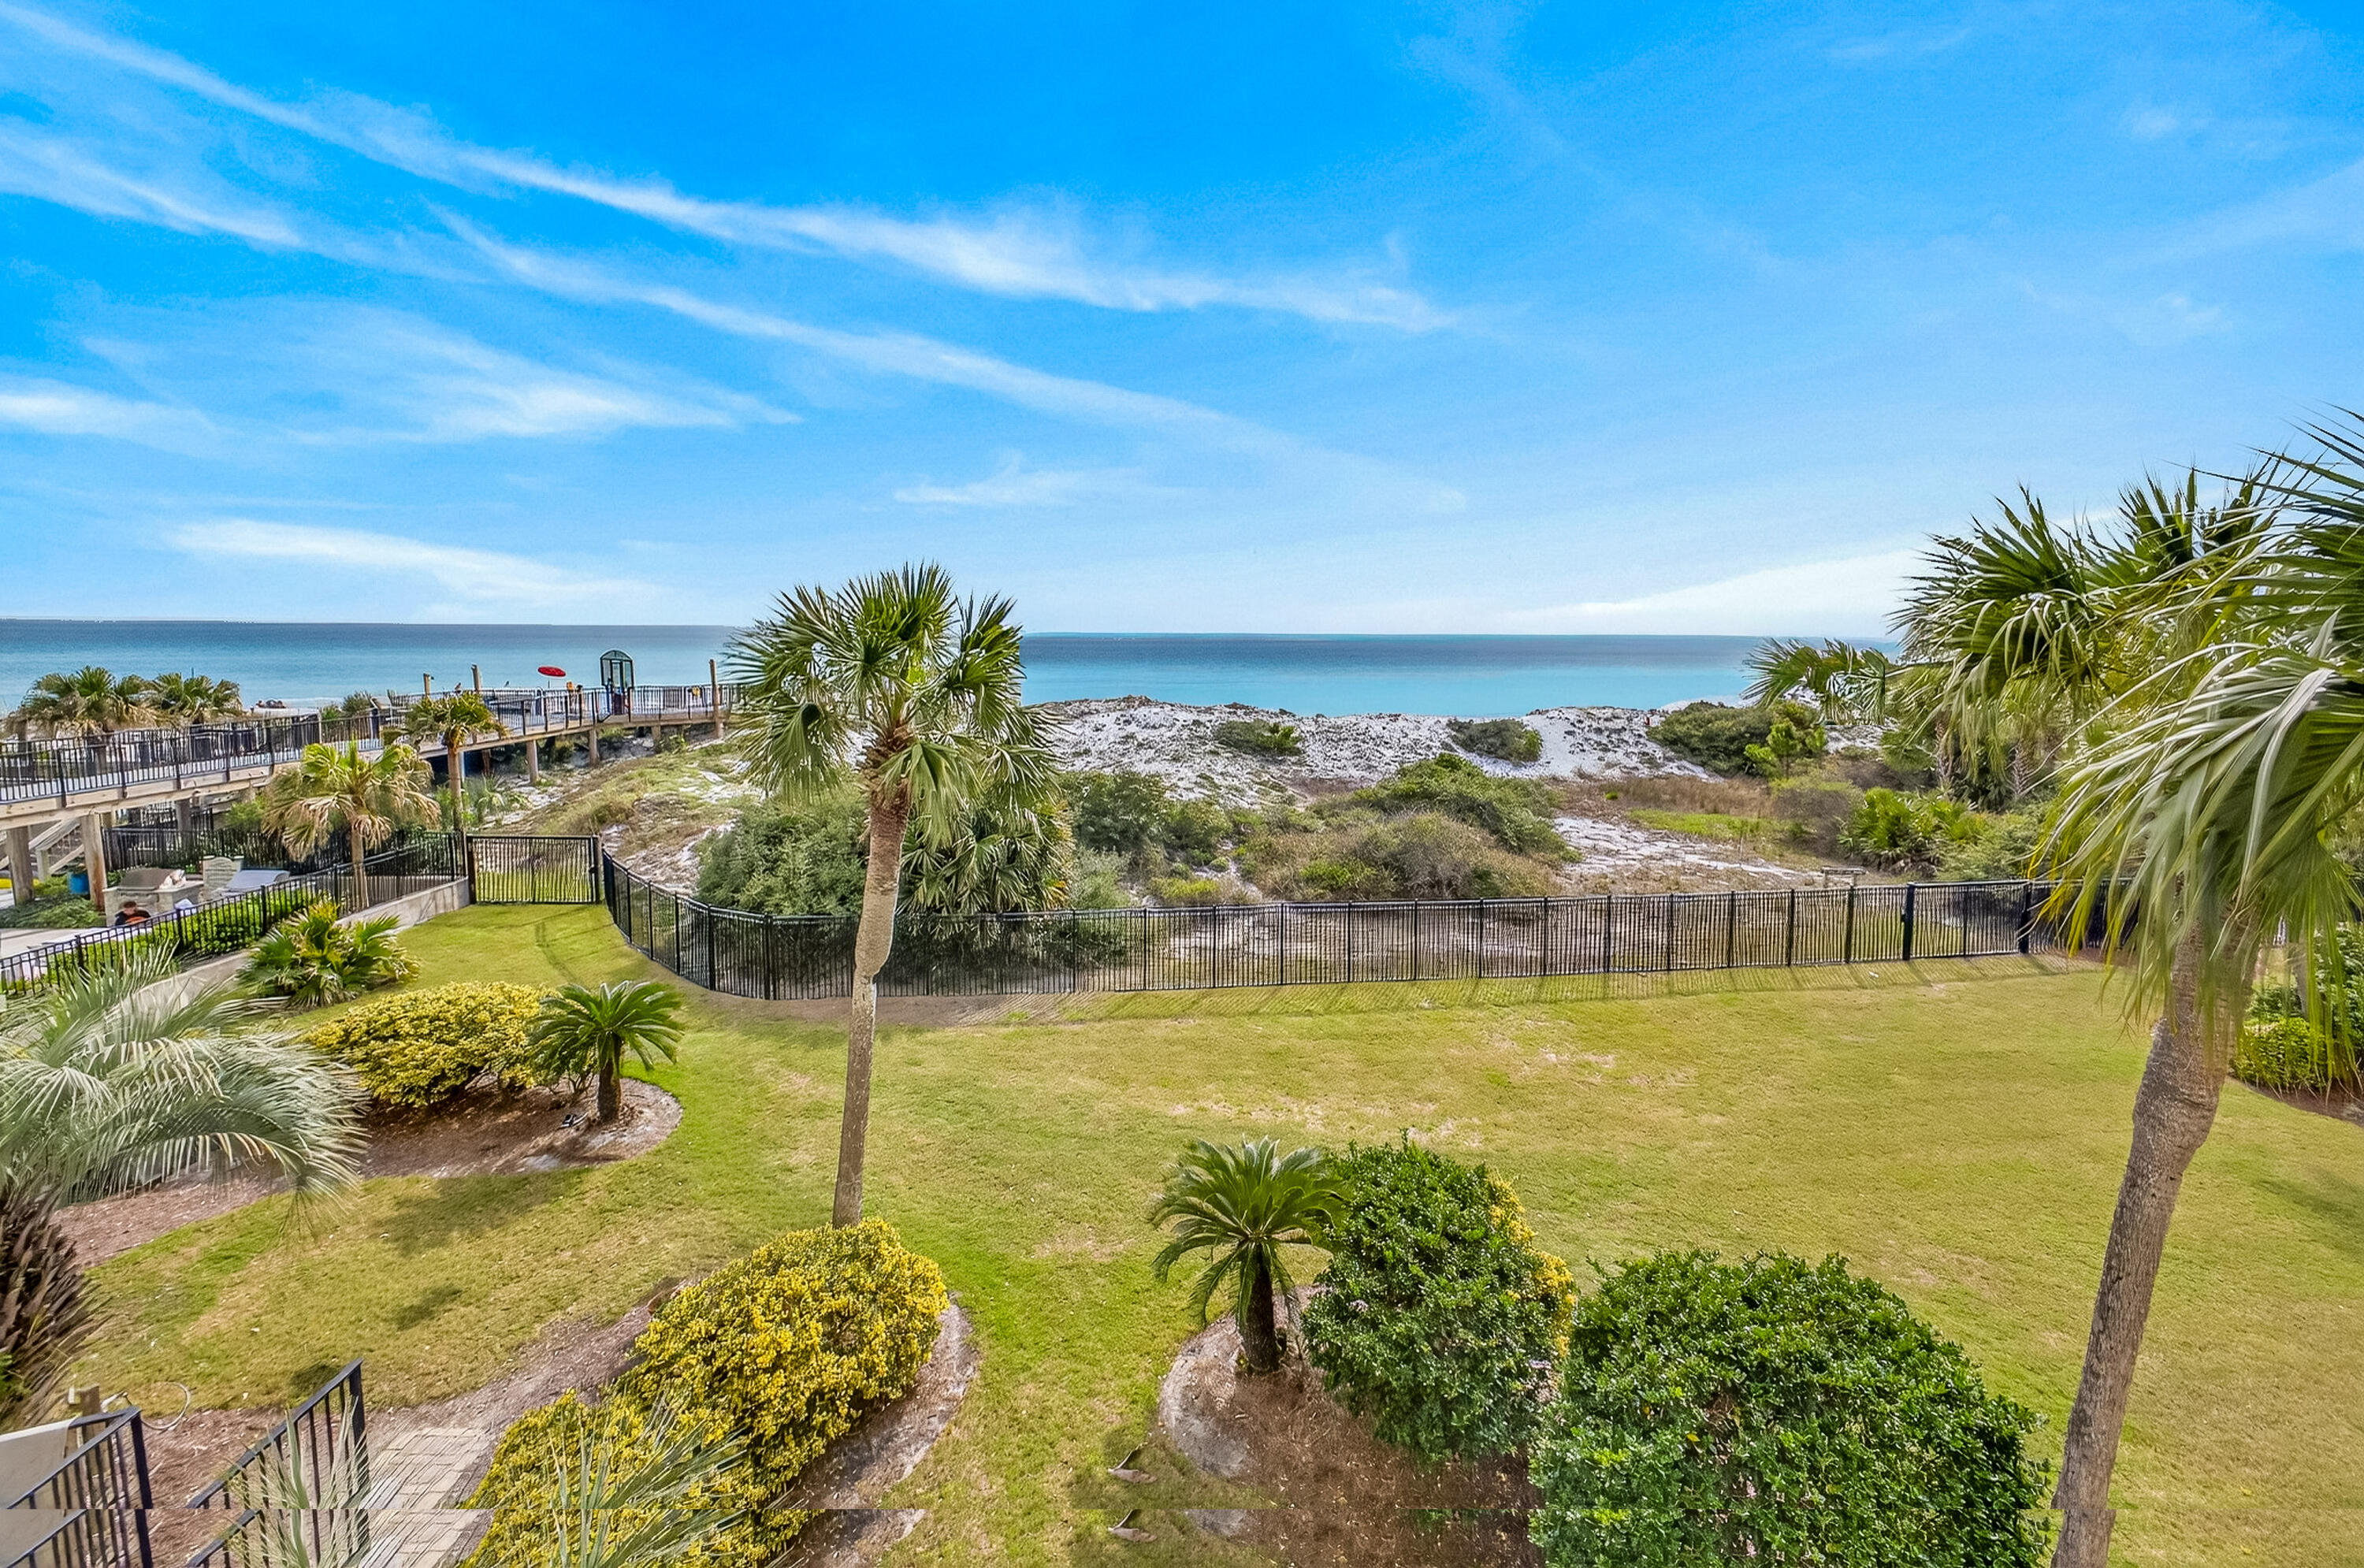
Stunning southwestern views await from this third-floor Gulf-front condominium, offering front-row seats from your private covered balcony to the most breathtaking sunsets over the beach. The residence features NEW HVAC, stainless steel appliances, beautifully updated primary and guest baths, along with sleeper sofa, dining chairs, and artwork. Low-maintenance tile flooring flows seamlessly throughout every room. The primary suite provides a relaxing retreat with expansive windows framing spectacular Gulf views and a private ensuite complete with a spacious walk-in closet. Beachside I owners and guests enjoy private beach access along with a brand-new resort-style pool featuring a spa, outdoor kitchen and grilling area, and an expansive lounge deck. As an introduction to the Sandestin lifestyle, we invite our new owners to explore amenities that make Sandestin special. The listing brokerage and seller(s) are presenting the buyer(s) of this property with (2) 90-minute rounds of Tennis court time, a golf foursome at one of our three championship courses, and a round of golf for up to four (4) players at the unrivaled Burnt Pine Golf Club.

Sandestin Golf and Beach Resort features more than seven miles of beaches and pristine bay front, four championship golf courses, 15 world-class tennis courts, a 226-slip marina, a fitness center, spa and celebrity chef dining. Shop, dine and play at the charming pedestrian village, The Village of Baytowne Wharf and more. Inside the gates of the resort, residents enjoy a balanced lifestyle of high-class living, spanning the 2,400 acres from the beach to the bay. Everything within the gates of the resort is accessible by golf cart or bicycle. The entire resort is interconnected by miles of pedestrian, bike and golf cart paths that weave through groves of live oaks, meandering past natural lagoons, fountains, man-made lakes, and meticulously landscaped fairways.
#998405

Miramar Beach

4033 Beachside One Drive 4033

2 Beds

2 Baths

1,177 Sq.Ft.

$859,000

MLS#: 998405
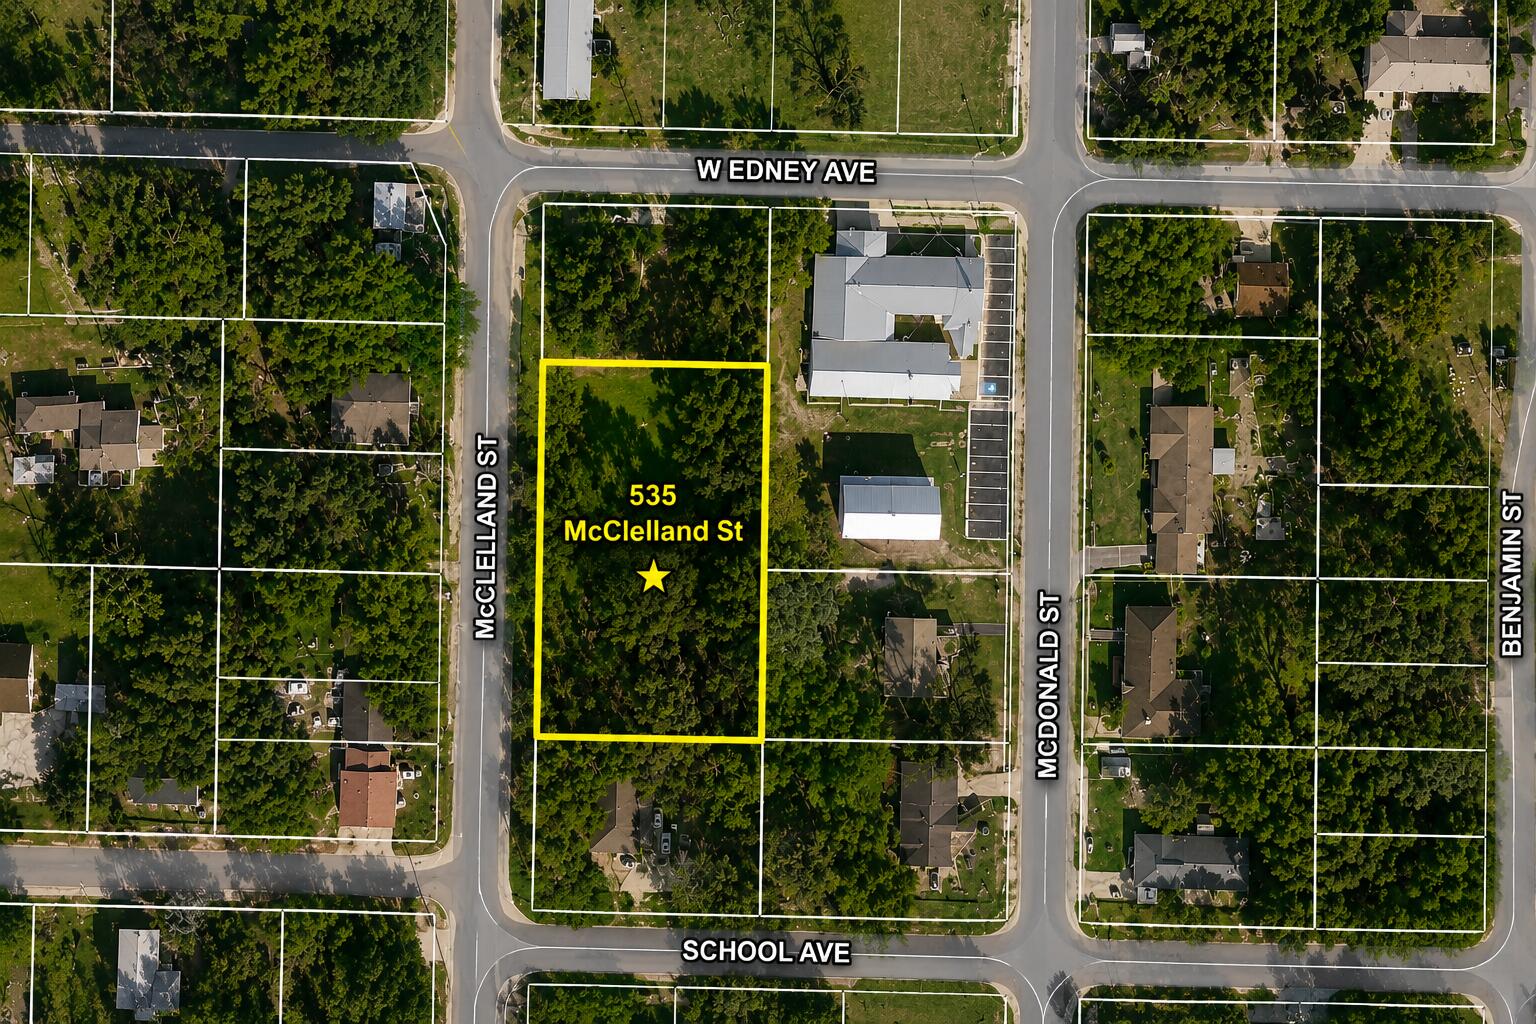
Build your dream home on this 0.34-acre residential lot ideally located within the City of Crestview. This wooded homesite offers the perfect balance of privacy and convenience, with paved road frontage and easy access to shopping, dining, schools, and everyday amenities. Situated just minutes from Downtown Crestview, Highway 90, and I-10, this property provides an excellent opportunity for a custom home or investment. Enjoy a convenient commute to Eglin Air Force Base, Duke Field, and 7th Special Forces Group, while the beautiful Emerald Coast beaches are approximately 45-60 minutes away. Public utilities are believed to be available nearby (buyer to verify). Whether you're looking to build now or invest for the future, this centrally located lot is full of potential.
#1008679

Crestview

535 McClelland Street

None Beds

None Baths

0.34 acres

$45,000

MLS#: 1008679
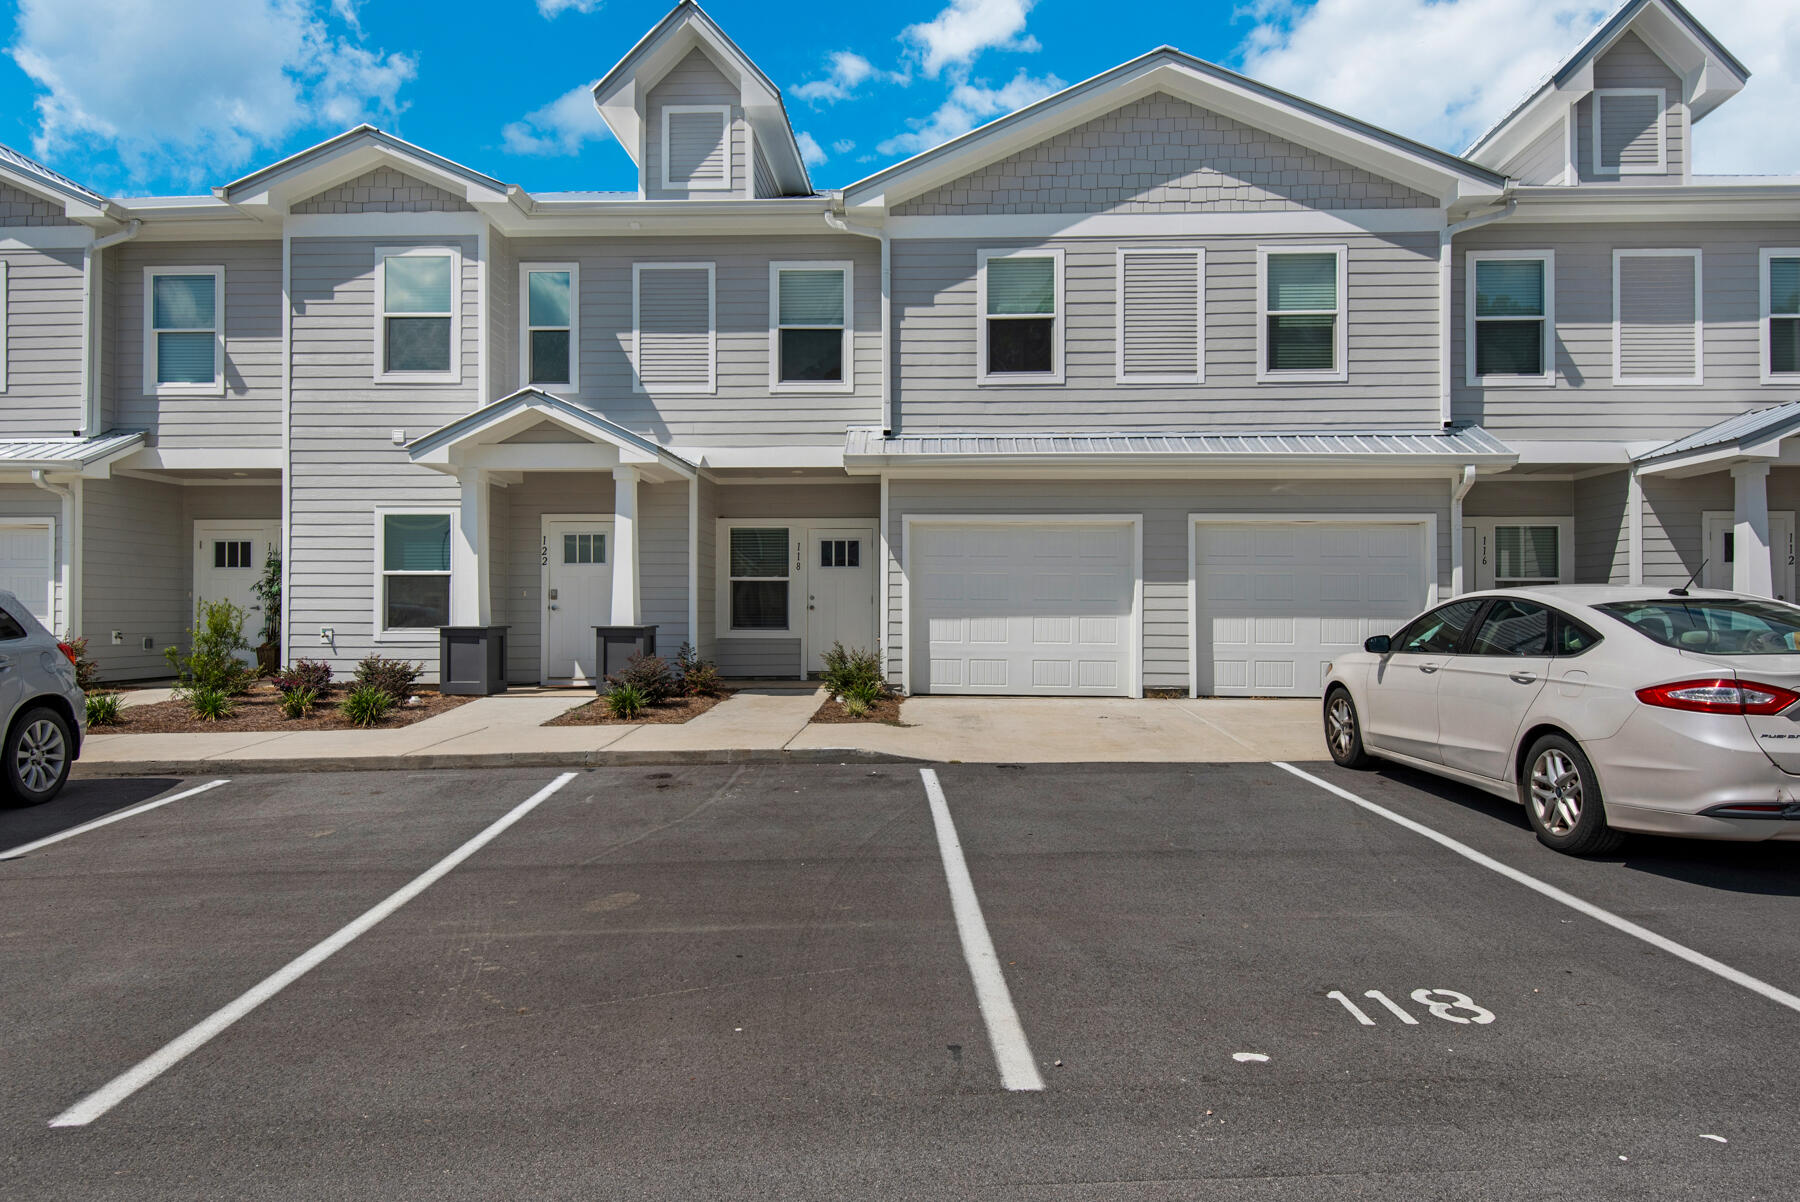
FOR LEASE or LEASE WITH OPTION TO BUY or will SELL with OWNER FINANCING. Conveniently located just 30 minutes from the white sand beaches of 30A and only 40 minutes to Destin! Only minutes from Downtown Freeport. The Verandas offers great amenities such as a pool, pool house, playground and basketball / pickleball courts! Enjoy quiet evenings on your covered patio. This like NEW unit built in 2023 features quartz countertops, stainless steel appliances, plenty of storage, large bedrooms, spacious floor plan, LVP flooring on the 1st floor, washer/dryer hookup and a GARAGE! This Date Palm Ln unit has 2 PARKING SPOTS IN FRONT OF THE UNIT. One is ASSIGNED. Non-smoking. Pets allowed. Trash and lawn care inc. Professionally managed by Owner, NO LEASE FEES, NO HIDDEN FEES, FREE 24 hr maintenance. *Tenant /Buyer to verify all info. *Associate Broker has ownership interest.
#1007065

Freeport

118 Date Palm Lane

3 Beds

2 Baths

1,432 Sq.Ft.

$2,050

MLS#: 1007065
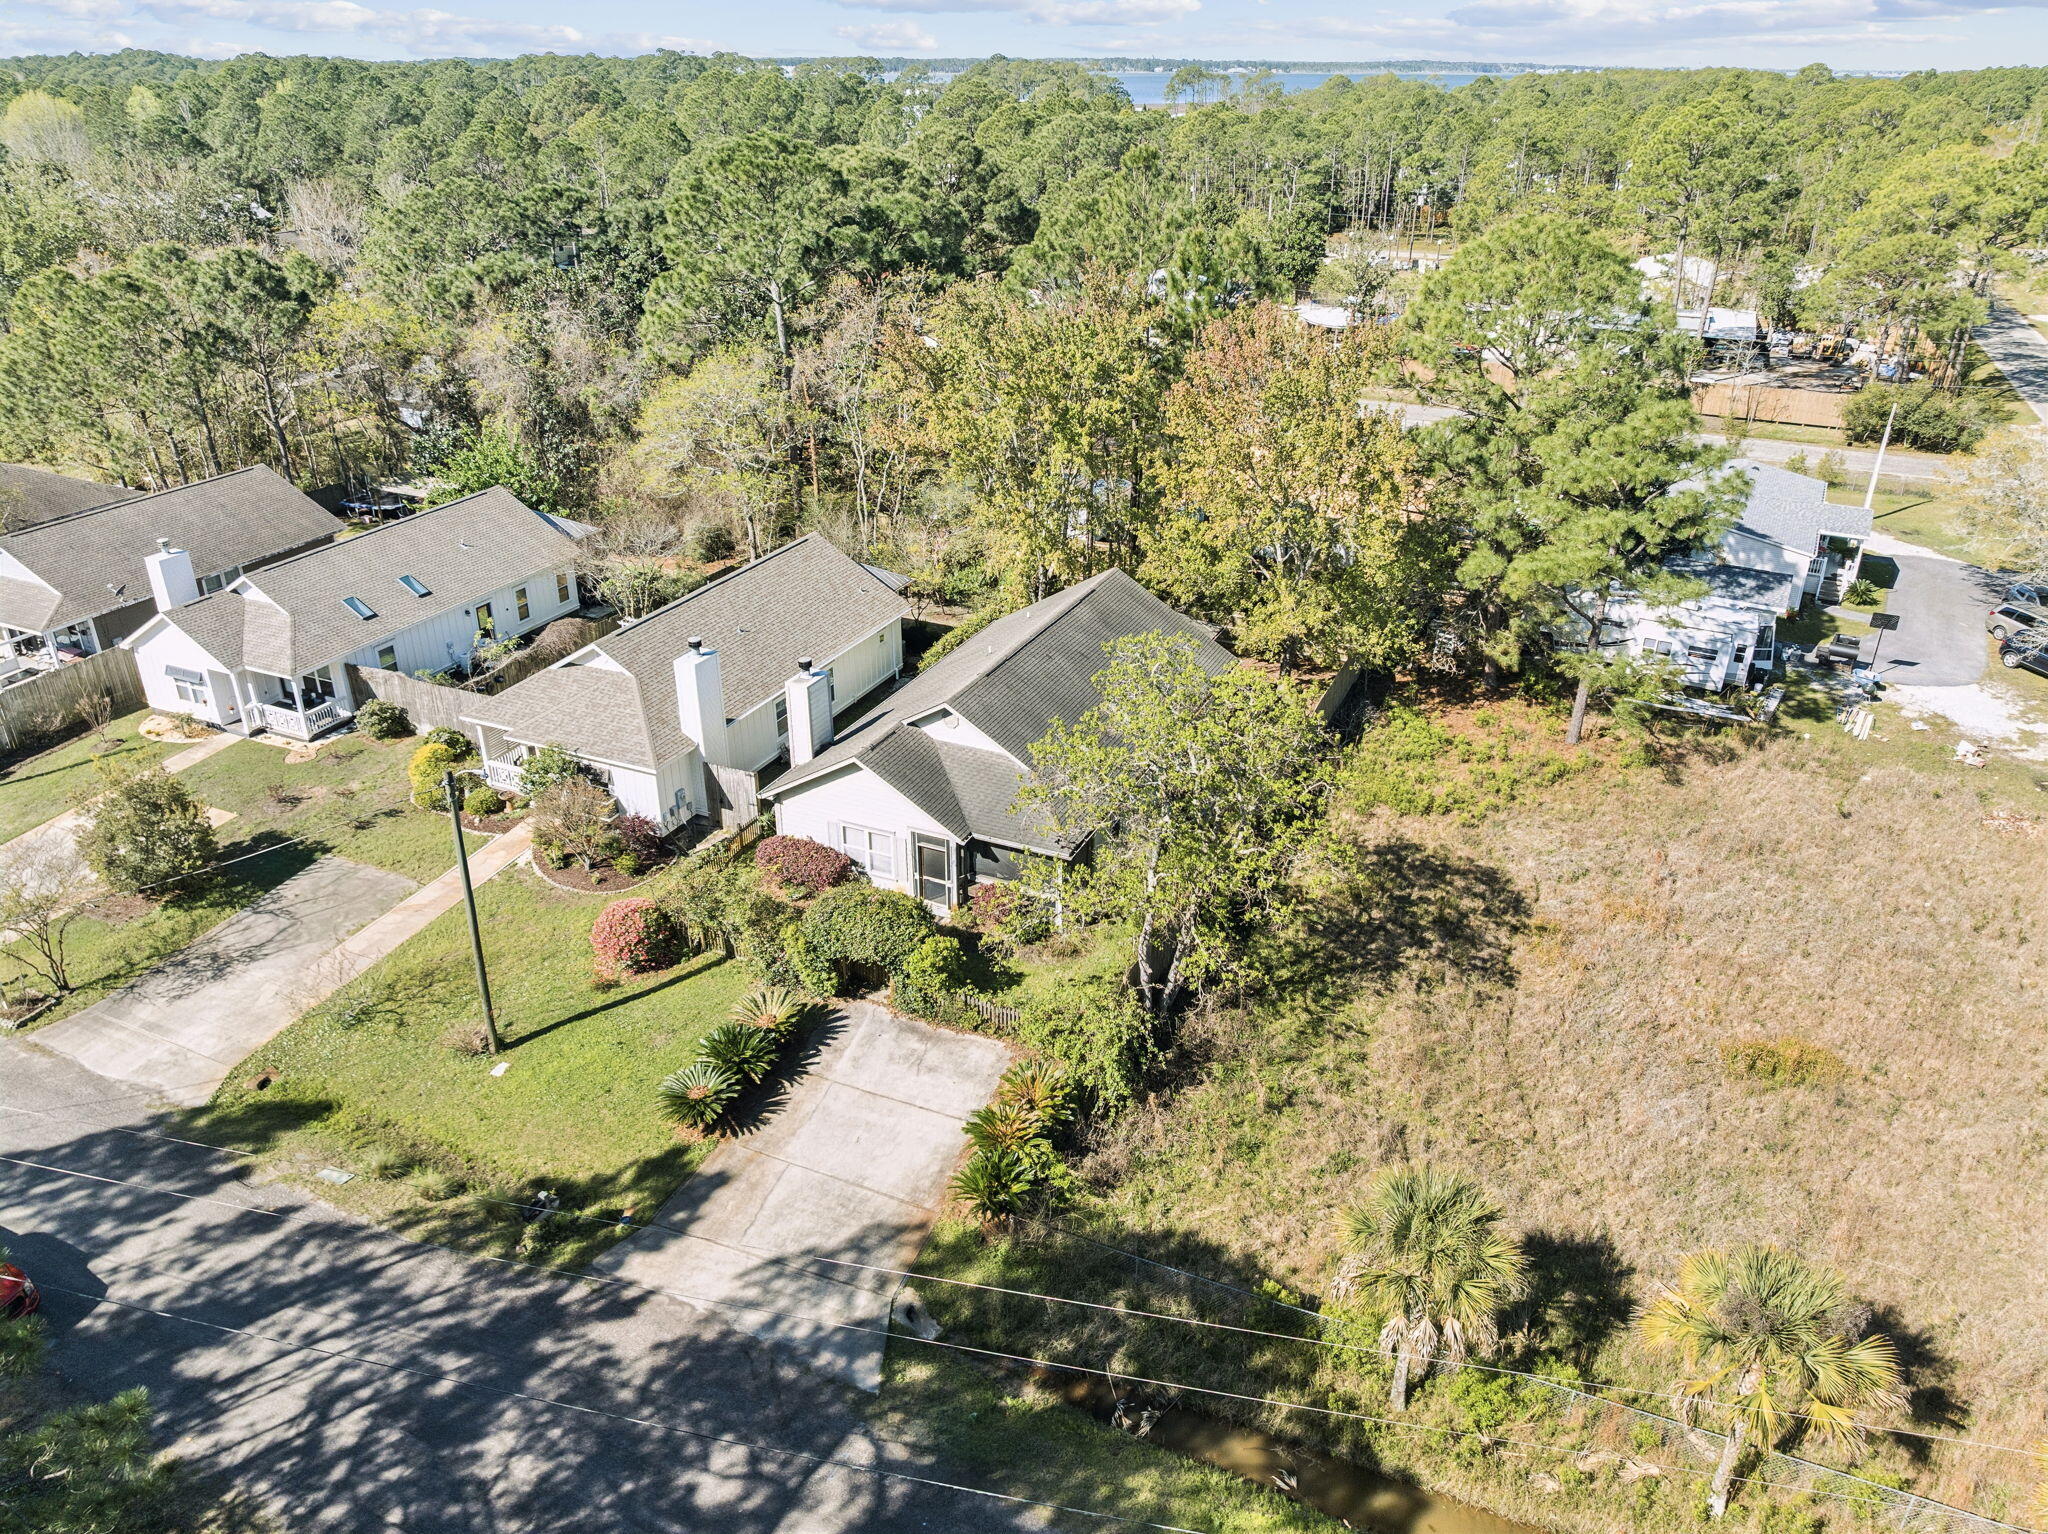
This 3 bedroom, 2 bathroom cottage offers a compelling opportunity in Santa Rosa Beach for buyers ready to make a space their own. A spacious screened front porch welcomes you in, setting the tone for relaxed coastal living. Inside, the main living area features vaulted ceilings and skylights that bring in natural light, along with a kitchen offering cherry cabinetry, stainless appliances, and a breakfast bar. A separate family room centered around a fireplace provides additional flexible living space. The owner's suite includes vaulted ceilings, natural light, direct access to the backyard screened porch, and an ensuite with soaking tub, separate shower, double vanity, and walk in closet. The secondary bedrooms are generously sized and include a closet for ample storage. A laundry room with exterior access leads to a large fenced backyard with room to create your ideal outdoor setup. Located approximately one mile from Cessna Landing, you will enjoy convenient access to a public boat launch, docks, picnic areas, playground, and sports courts. Whether you are seeking a primary residence, vacation retreat, or investment opportunity, this property offers strong potential in a highly desirable Santa Rosa Beach location.
#998432

Santa Rosa Beach

32 N 6Th Street

3 Beds

2 Baths

1,552 Sq.Ft.

$350,000

MLS#: 998432
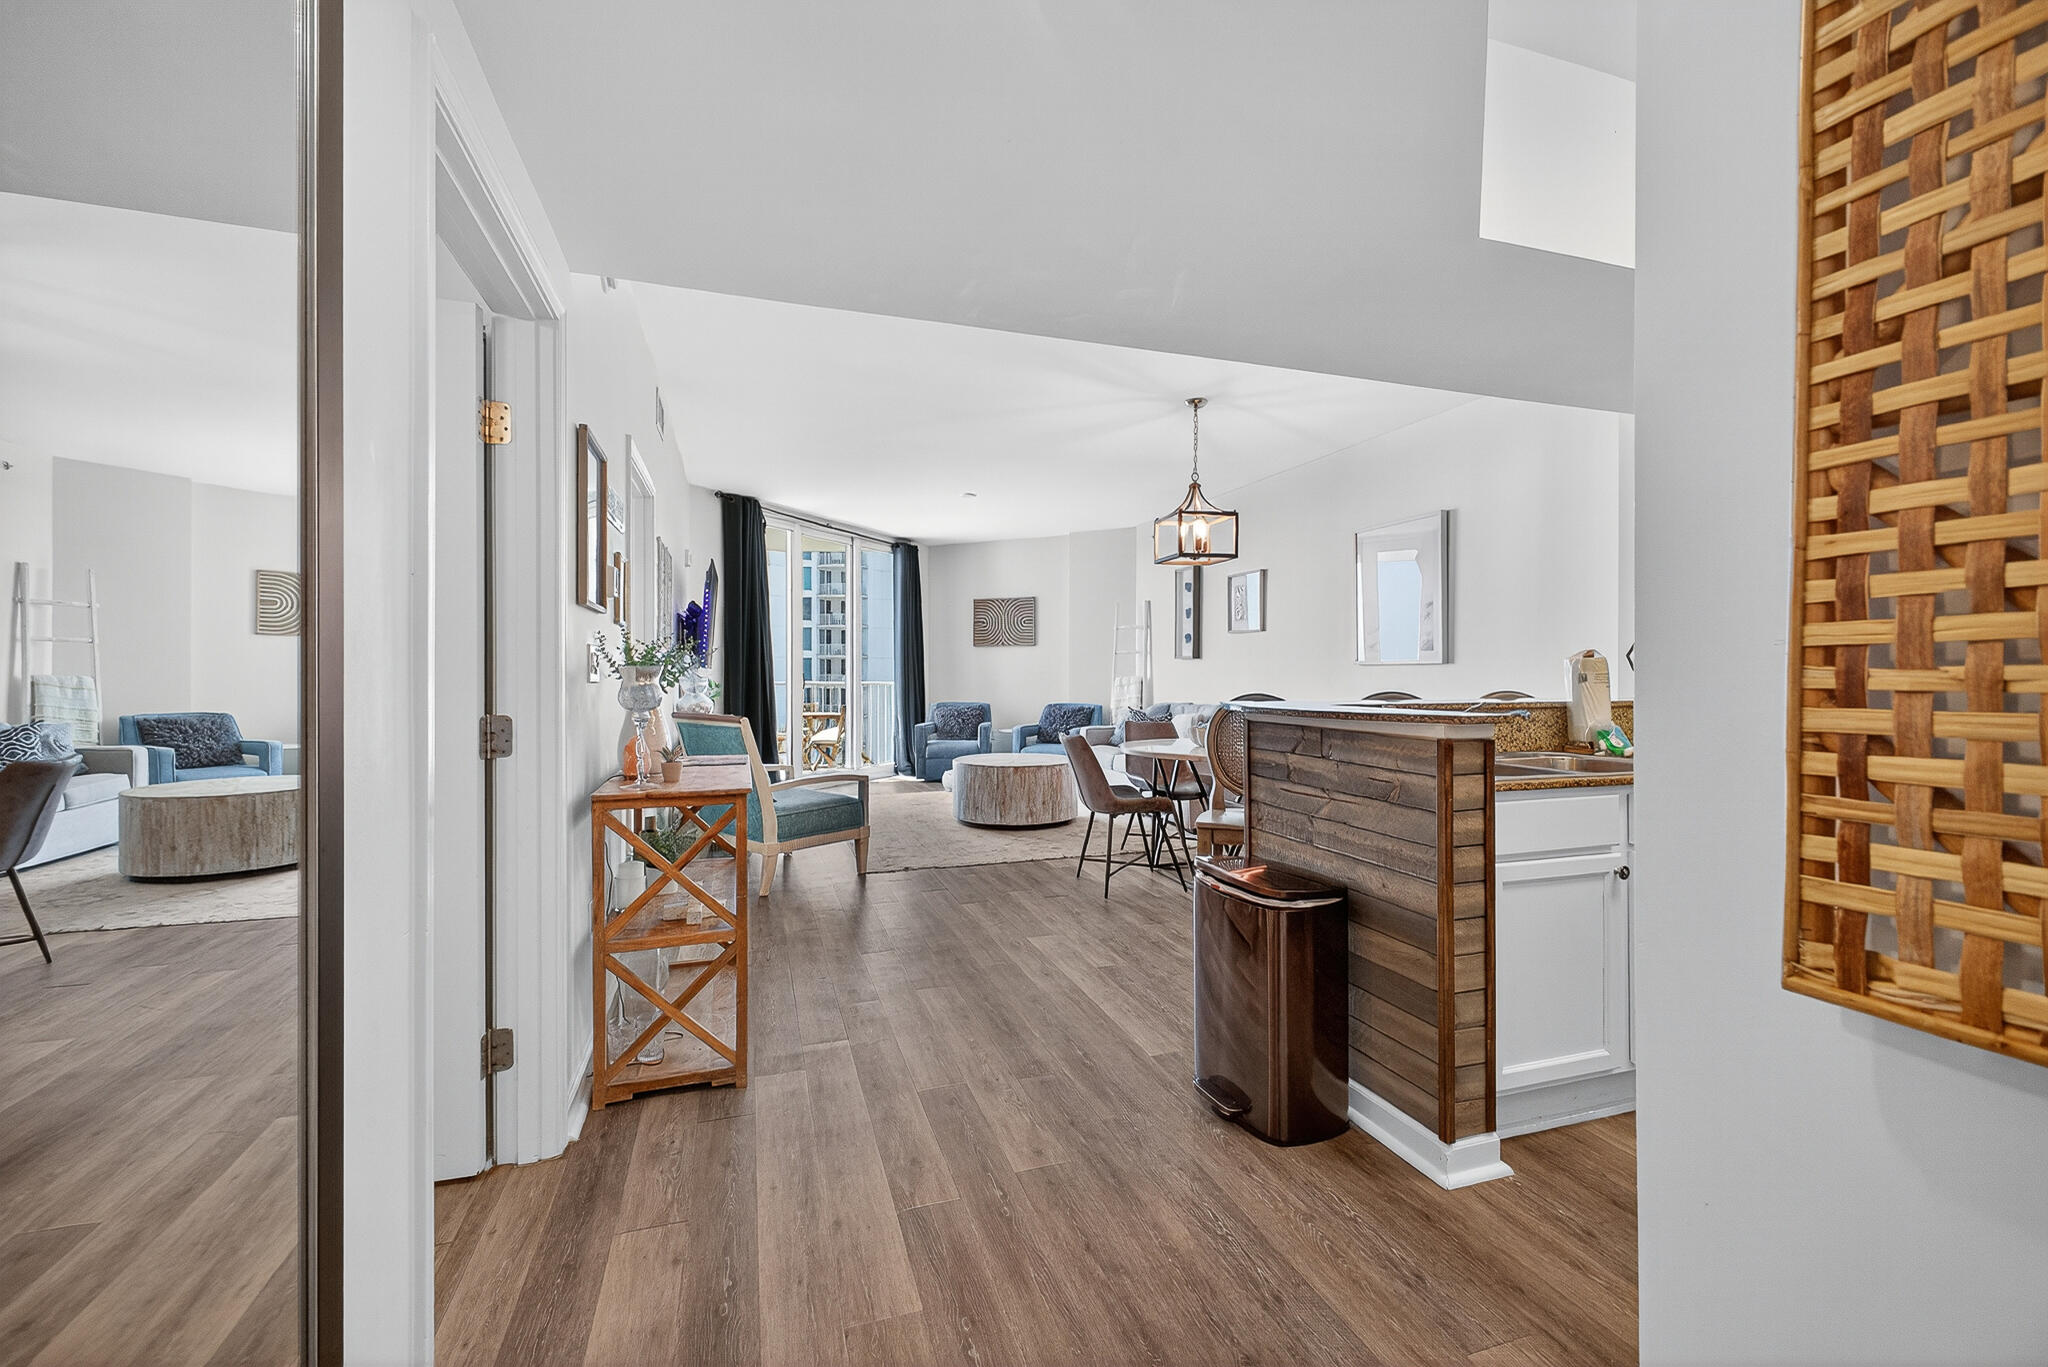
Experience elevated coastal living from this 8th-floor, 2-bedroom, 2-bath condo offering one of the most sought-after views in the building. Positioned above the community, this unit overlooks the resort-style 11,000 sq ft zero-entry lagoon pool with a clear, unobstructed perspective that lower-floor units simply cannot match. The elevated vantage point also captures beautiful Emerald Coast sunsets, creating a standout backdrop both day and night. Inside, the condo has been fully refreshed and is completely move-in or rental ready. Updates include modern cabinetry, upgraded lighting, and a bright, neutral interior that feels open, clean, and easy to maintain. A brand-new $8,000 HVAC system adds valuable peace of mind, ensuring efficient and reliable comfort year-round for both owners and guests.

The private balcony extends the living space outdoors, offering a front-row seat to the pool area and resort grounds below. It's a natural extension of the unit and one of the key features that enhances both personal enjoyment and rental appeal.

This is a true resort-style community with amenities designed for flexibility and convenience, including a lagoon-style pool, heated pool, hot tub, fitness center, pickleball and basketball courts, and on-site dining options such as a café, bistro, and restaurant. A seasonal shuttle also provides easy access to the sugar-white beaches of the Emerald Coast, making beach days simple and stress-free.

From an investment standpoint, this property has already generated over $45,000 in gross rental income, demonstrating strong performance and consistent demand. Whether used as a personal getaway, full-time second home, or income-producing rental, the property offers versatility in one of the most desirable coastal markets.

With its high-floor positioning, proven rental history, and updated interior, this unit stands out as a strong option in the community for both lifestyle buyers and investors alike.
#995179

Destin

4203 Indian Bayou Trail 1809

2 Beds

2 Baths

970 Sq.Ft.

$319,990

MLS#: 995179
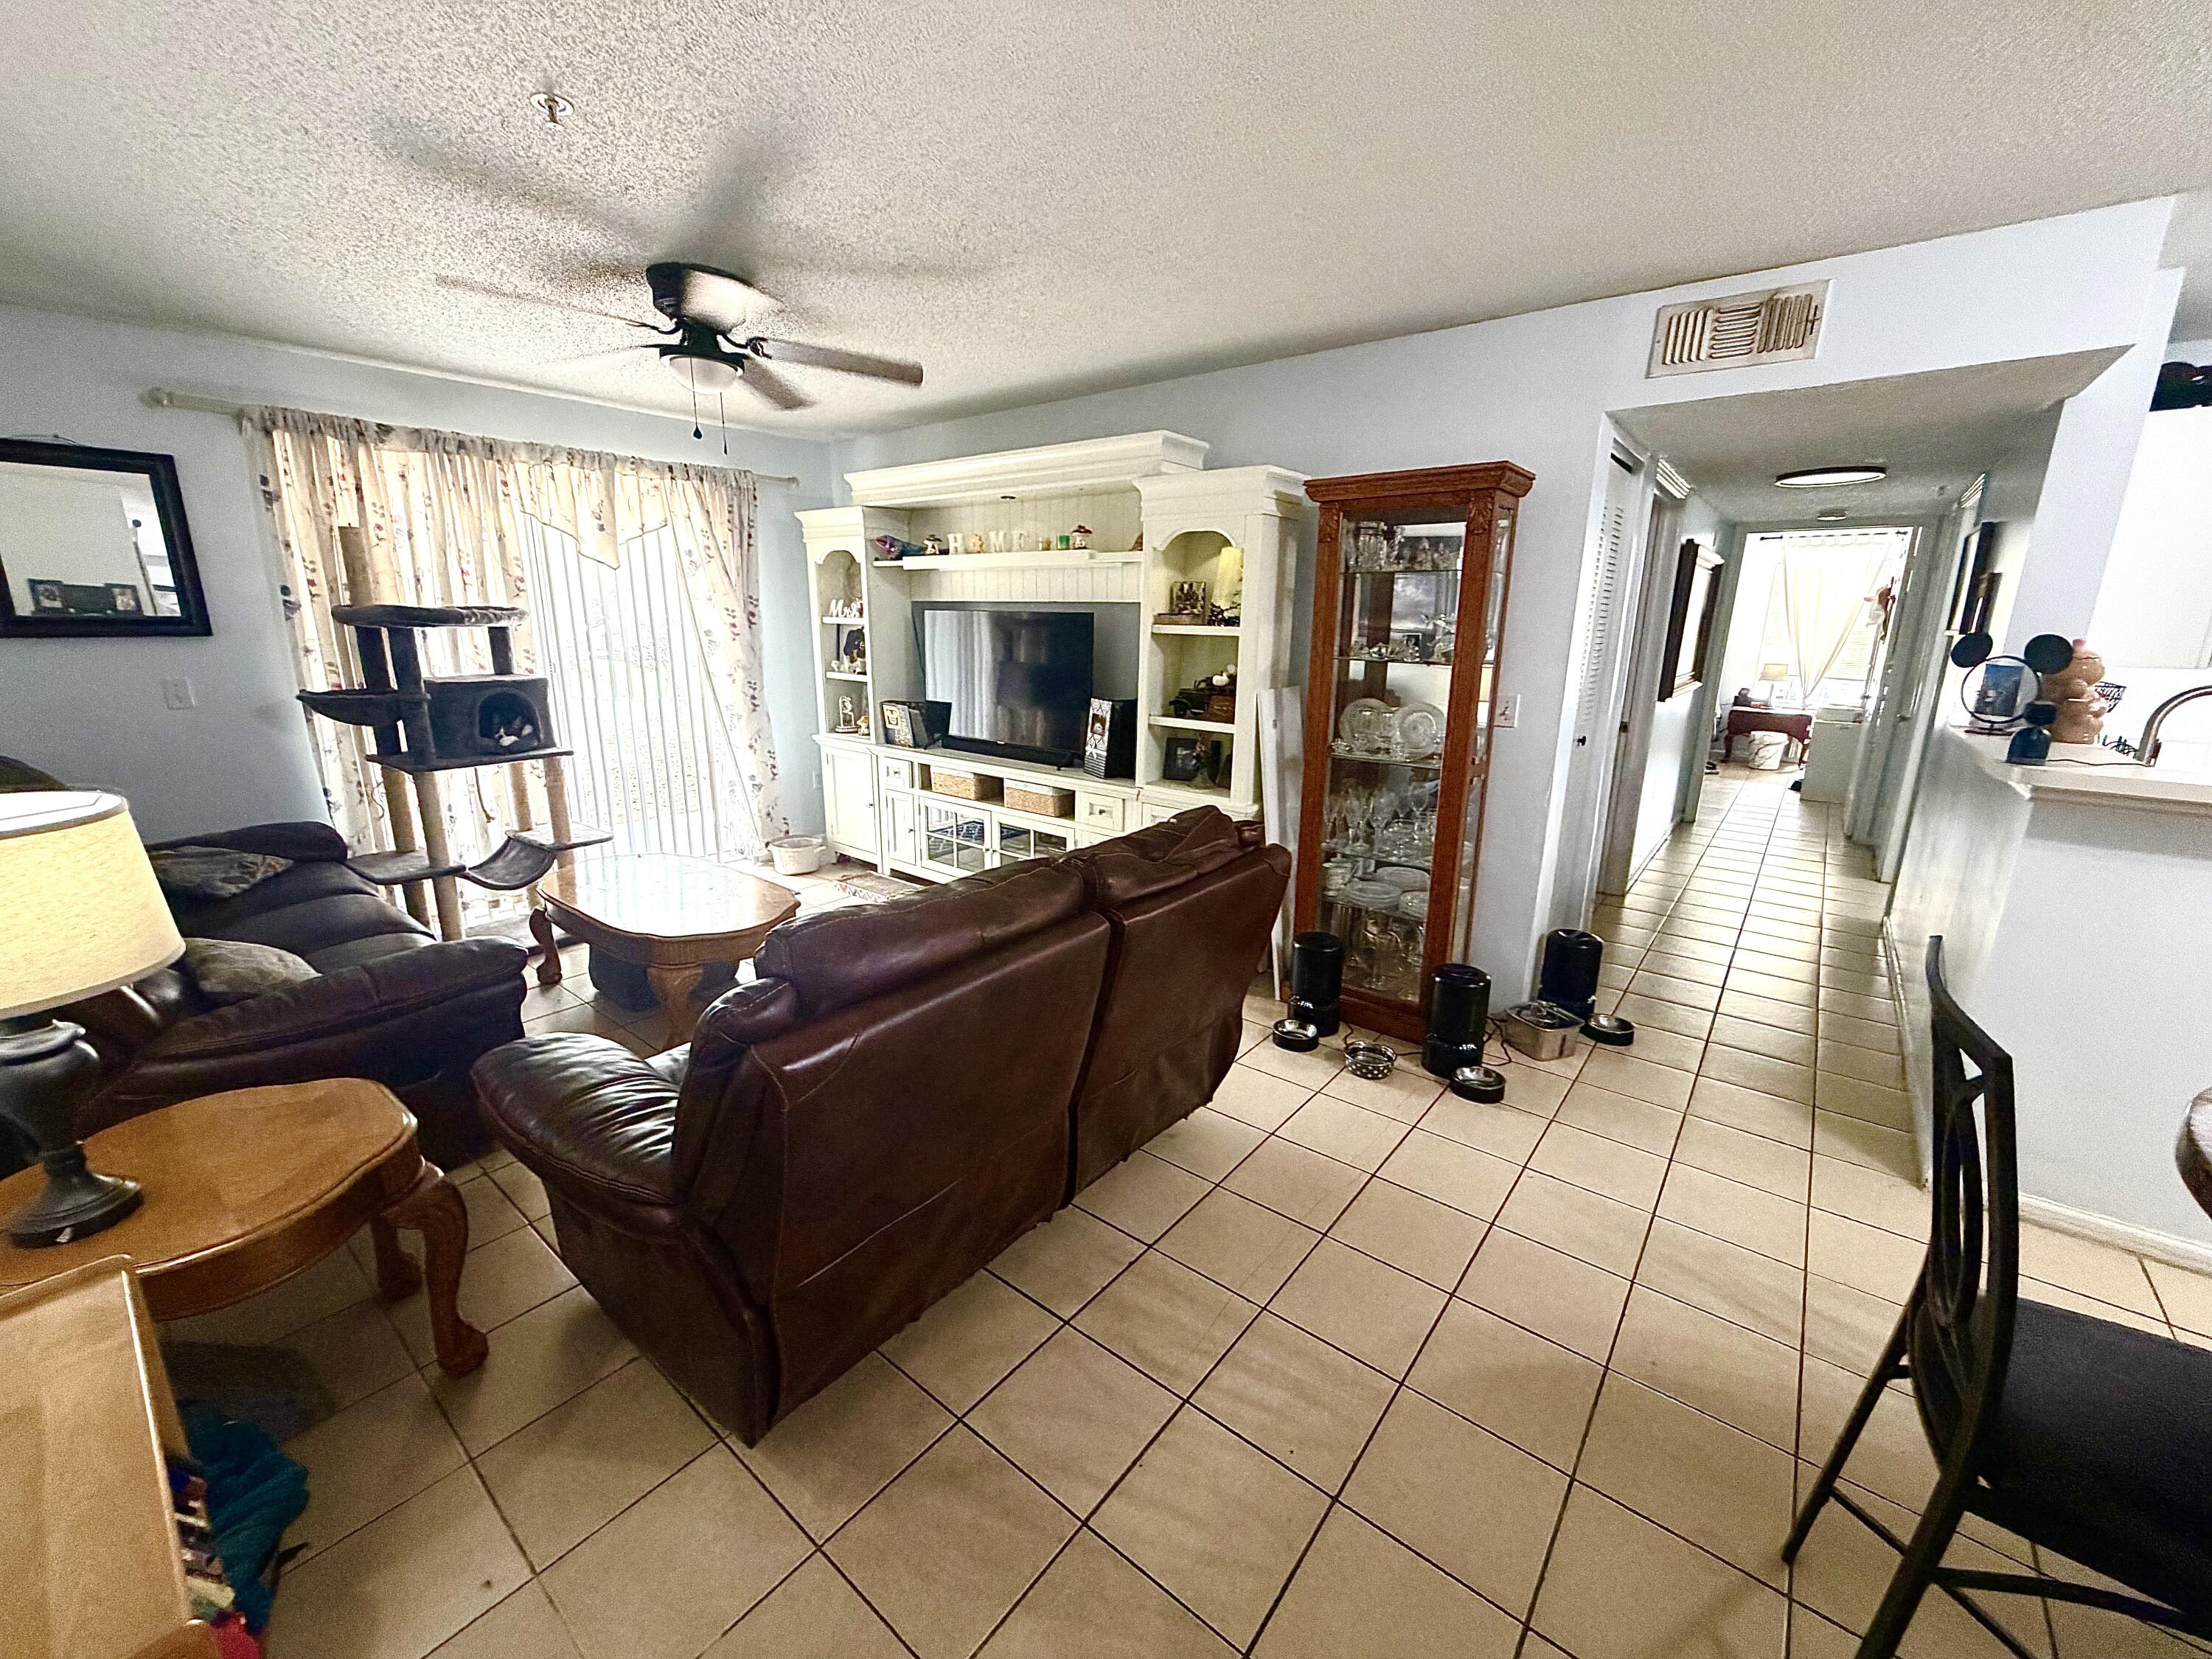
GROUND FLOOR end unit! Lowest price 2 bedroom/2 bathroom. Tile floors run throughout plus new HVAC system was installed in January, 2026. This unit would be great as a rental or an affordable primary or second home in the heart of Destin. Community features swimming pool, clubhouse, and fitness center. The location is close to so many great restaurants, shopping, and beautiful beaches.  Buyer to verify all information and dimensions.
#1006587

Destin

4100 Dancing Cloud Court UNIT 272

2 Beds

2 Baths

1,013 Sq.Ft.

$210,000

MLS#: 1006587
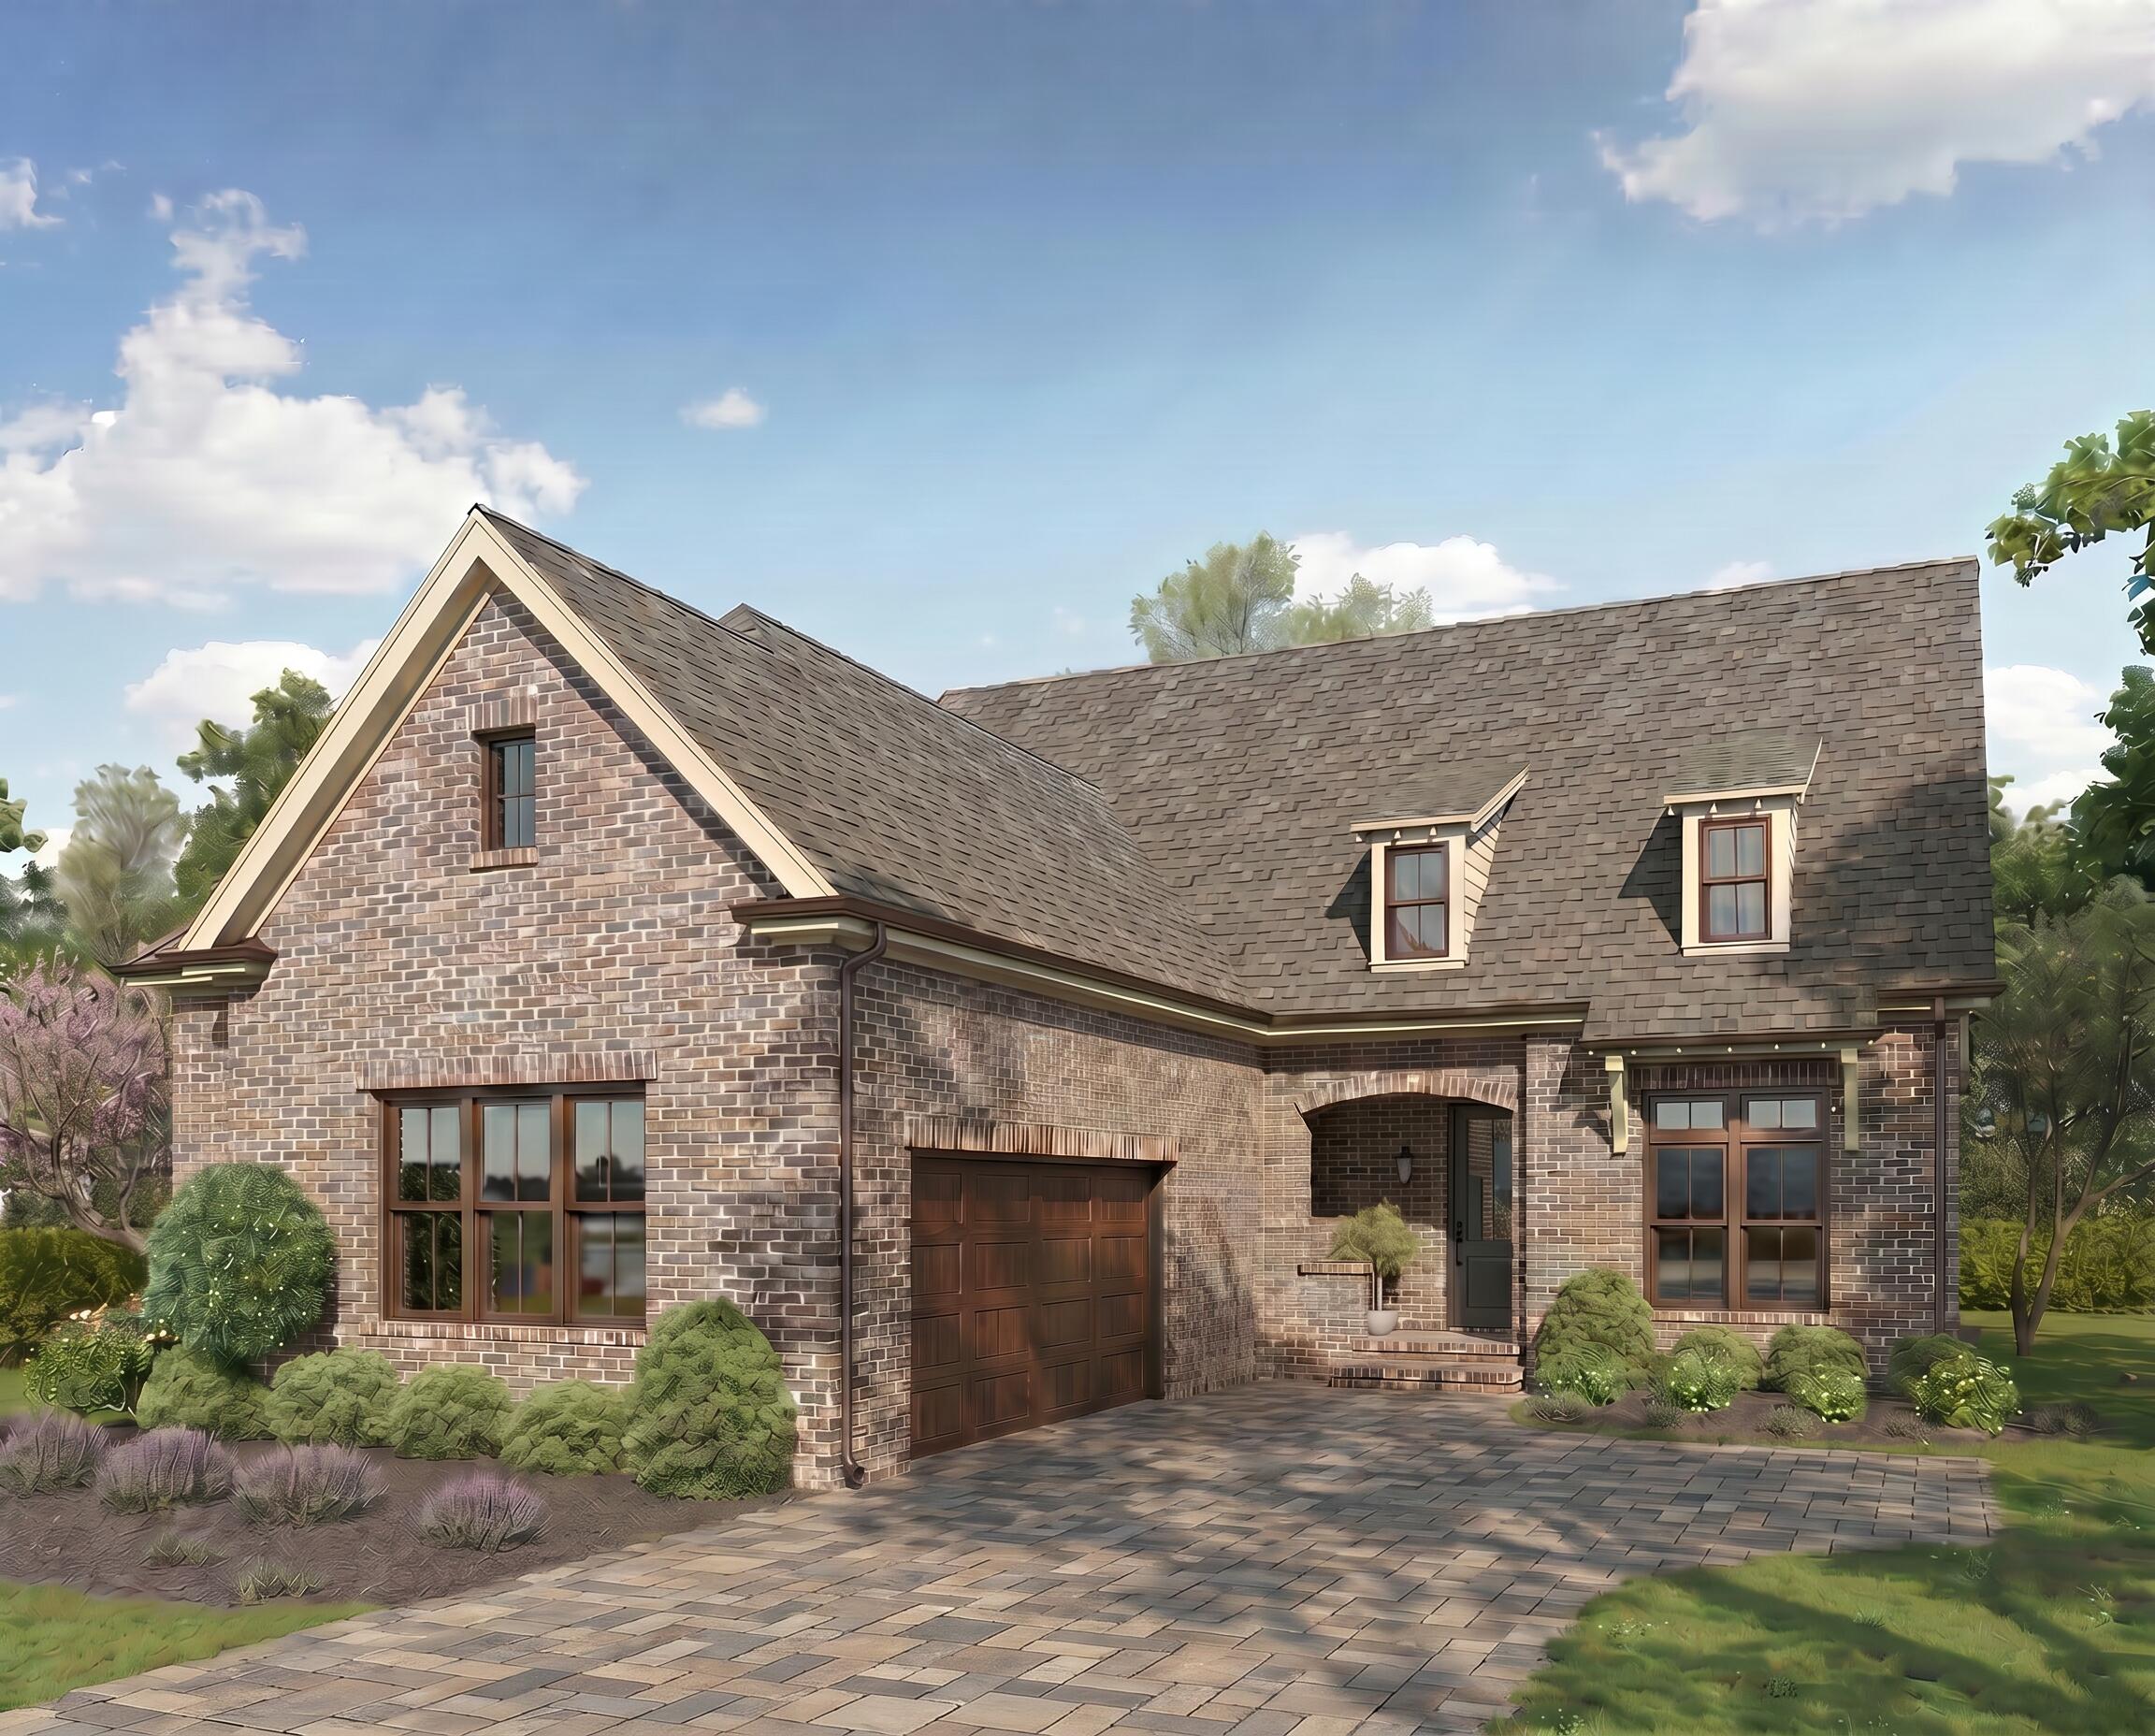
Charlotte home offers immense, two-story living within an open layout! With four bedrooms and a study.
The extra-large kitchen island, extended nook, walk in pantry and ample cabinetry, and the
master en-suite offers double sinks and a large walk-in closet. On the second floor, you'll have bedrooms 3 and 4  along with a bonus room.  Wrap around,porch, with an outdoor fireplace, pool and screen enclosure.
#1005289

Niceville

4301 Red Fox Run

4 Beds

3 Baths

3,549 Sq.Ft.

$1,397,543

MLS#: 1005289
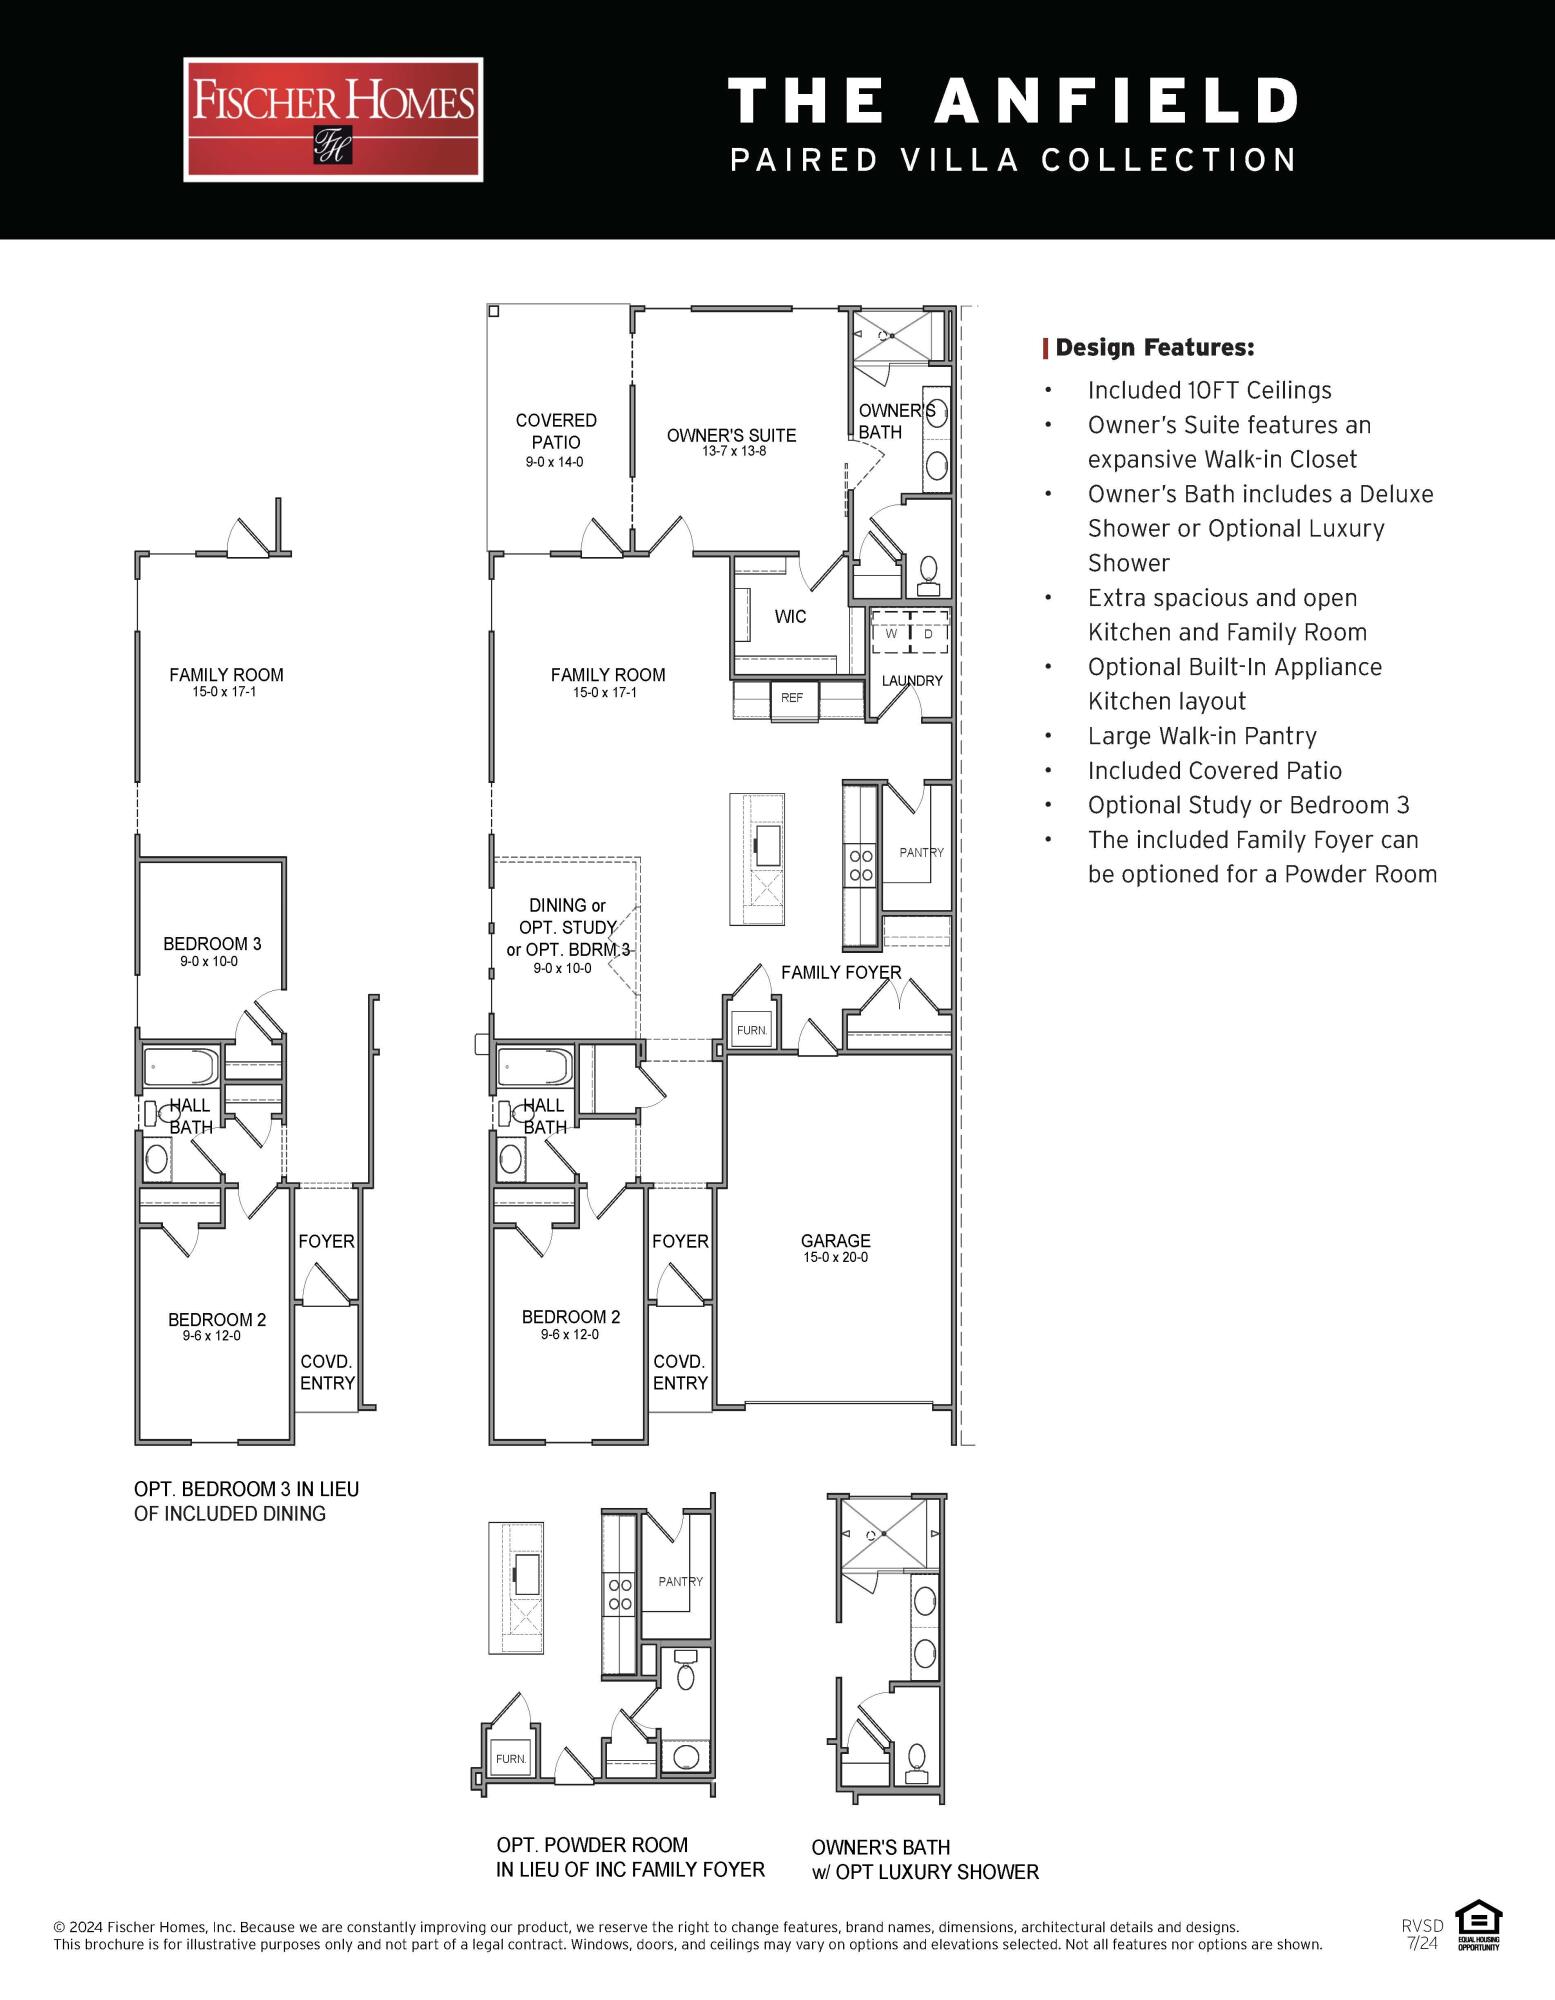
Entered for comp purposes. The Anfield paired patio home offers 1,442 square feet, 2 bedrooms, 2 bathrooms, and a 1.5-car garage, located in the Villas at Longleaf Park within the Watersound Origins community. Positioned on a pie-shaped homesite with a wooded backdrop, the layout is designed for low-maintenance living with outdoor space that offers additional privacy. 
Entering through the covered front porch, the home opens into the main living area where the kitchen, dining, and family room connect in an open layout with 10-foot ceilings and 8-foot interior doors throughout. The family room extends directly to the covered rear patio, creating a functional indoor-outdoor connection.

The kitchen includes upgraded cabinetry, Level 2 quartz countertops, plank flooring throughout the home, a walk-in pantry, ceramic tile backsplash, and a GE appliance package with built-in appliances and a 5-burner gas cooktop. Additional features include impact-rated windows, tankless water heater, gas grill rough-in, and craftsman-style trim with 5 ¾' baseboards throughout.

The owner's suite is positioned at the rear of the home and includes a large walk-in closet and an upgraded luxury shower with dual showerheads. Bedroom 2 is located near the front of the home with access to a full bath, while the additional powder bath adds flexibility for guests.

Each residence is separated by a structurally independent 2-hour fire separation wall for added privacy and sound separation.

Lawn maintenance is included, supporting a simplified lifestyle within close proximity to Watersound Town Center, Publix, dining, medical offices, Hwy 98, and the Watersound Origins amenities including Village Commons, trails, and the Origins Golf Course.
#1011975

Watersound

50-A Skimmer Cove Loop #30A

2 Beds

2 Baths

1,442 Sq.Ft.

$560,316

MLS#: 1011975
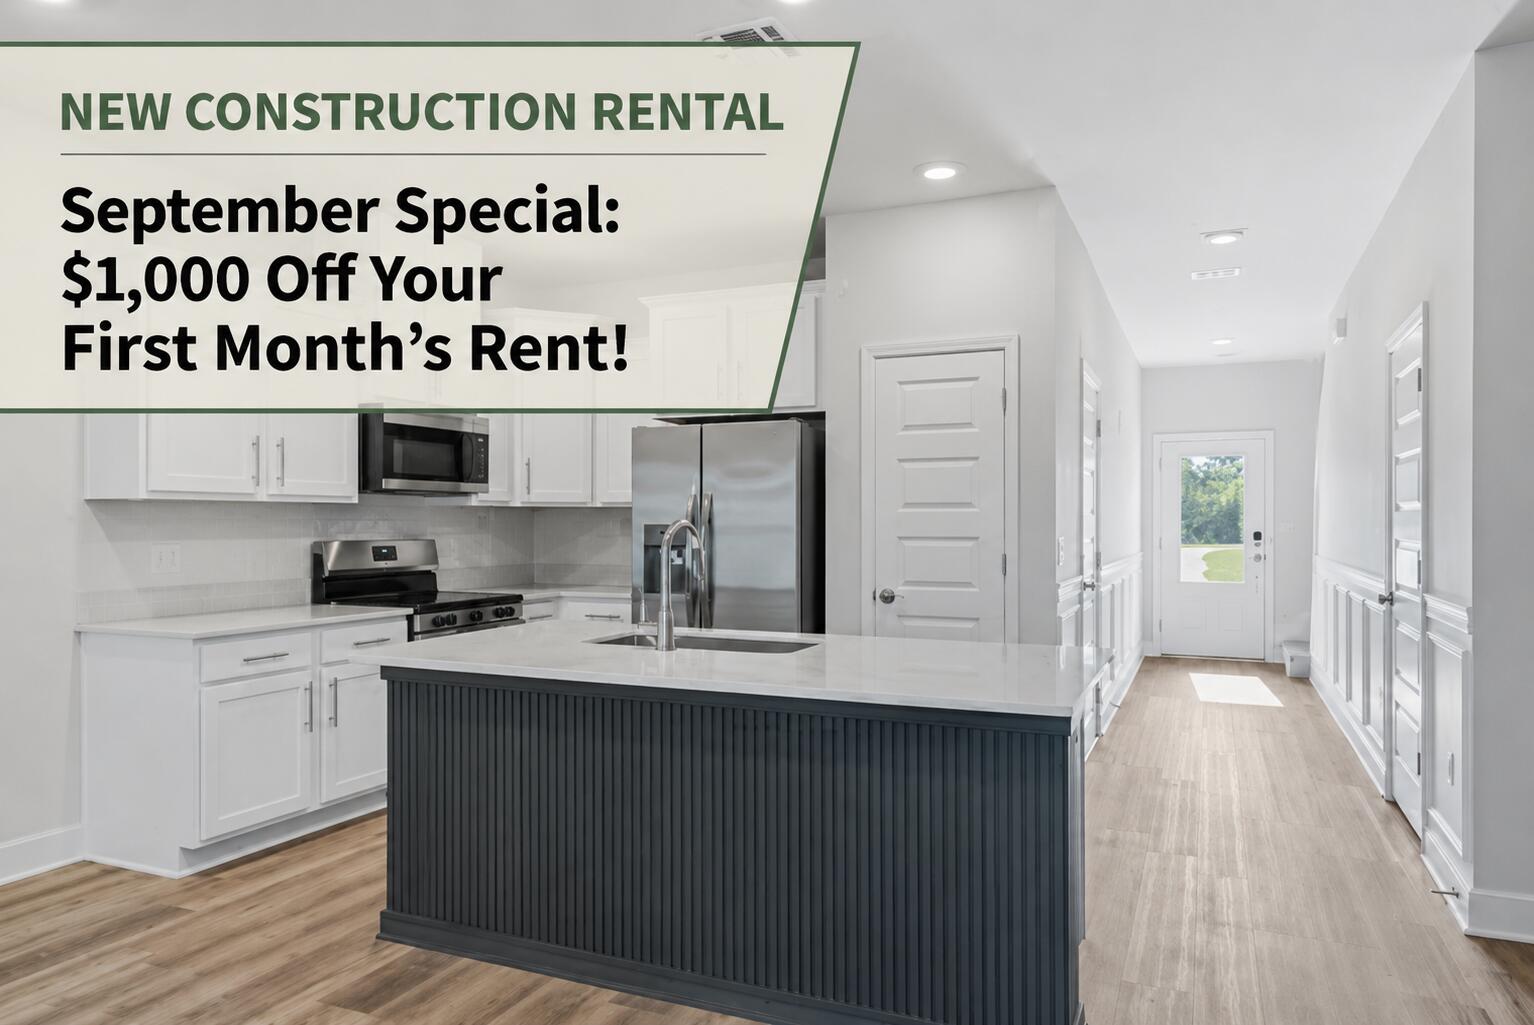
*Owners offering a move-in special for September with $1000 off for the 1st month.

Be the very first to call this beautiful, never-before-lived-in 2026 townhome 'HOME' 

Offering three spacious bedrooms and two-and-a-half bathrooms, this brand-new rental combines stylish upgrades, everyday convenience, and an excellent community pool setting.

The main living area features durable LVP flooring and a custom carpentry accent wall complete with a preinstalled swivel TV mount designed to accommodate a television up to 98 inches. The kitchen offers brand-new stainless-steel appliances and a spacious island enhanced with custom carpentry and trendy accent colors. Prehung black curtain hardware has already been installed throughout the home for added convenience.

The downstairs half bathroom is beautifully finished with textured wallpaper and floating wood shelves. Upstairs, you will find three generously sized bedrooms, brand-new carpeting, two full bathrooms, and a brand-new washer and dryer. Not just the hook ups. 

The deep one-car garage features upgraded epoxy-flake flooring, while the extra-wide driveway provides space for two additional vehicles. Nearby overflow parking is also available.

Enjoy added privacy with a backyard that backs up to a peaceful natural area. Community amenities include a large, gated swimming pool with a gazebo, a brand-new playground, sidewalks, underground utilities, and abundant street lighting. The home is also within walking distance of the newly opened Sound Side High School. This year opened up to freshman and sophomore class. Next year they will add on the other grade levels. 

All of the bedrooms and living room have a newly installed fan / light with remote. Landscaping and trash service are included in the monthly rent. This never-rented, move-in-ready townhome is available now--contact us today for additional information or to schedule your private showing!

Very close commute to the schools, shopping and especially the Gulf breeze zoo across the street. Brand new streetlight has been activated for the neighborhood. Very easy commute to get to East or West bound Hwy 98. Not in a flood zone at all and a short drive to have a beach day.
#1010044

Gulf Breeze

2430 Cliff Hollow Circle

3 Beds

2 Baths

1,437 Sq.Ft.

$2,250

MLS#: 1010044
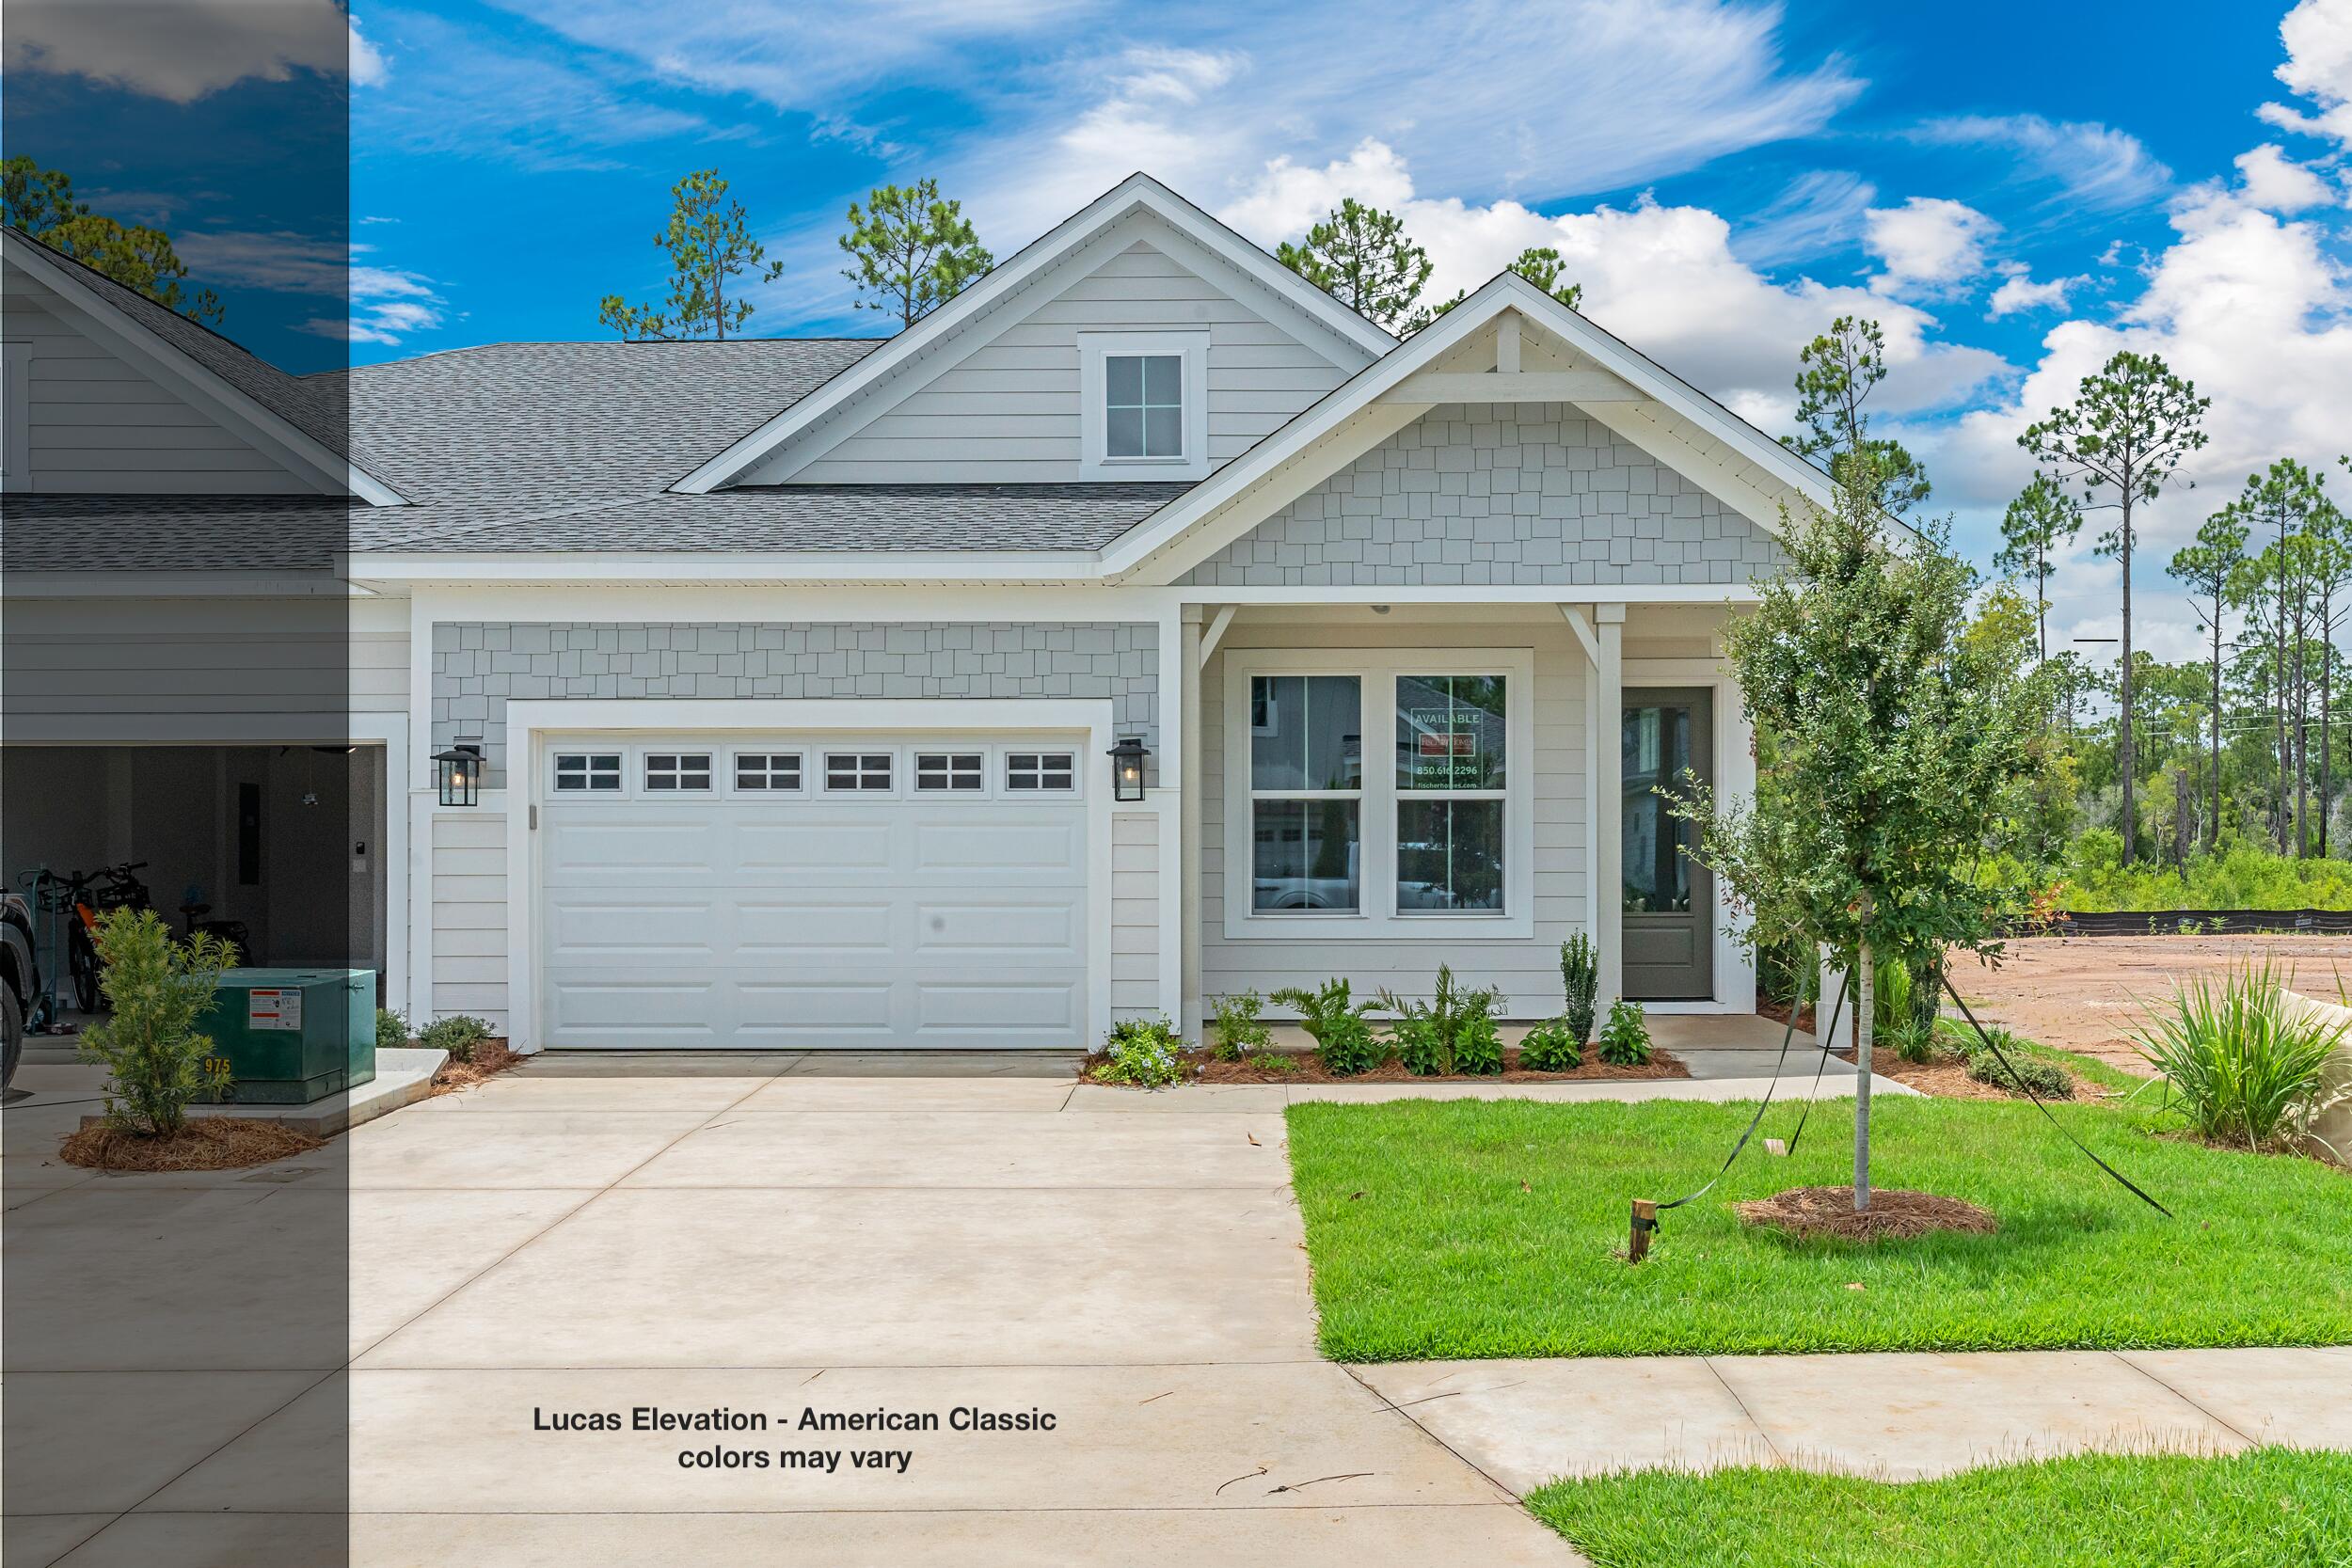
Entered for comp purposes.
The Lucas plan offers 1,418 square feet, 2 bedrooms, 2 bathrooms, and a 1.5-car garage in the Villas at Longleaf Park within the Watersound Origins community. Situated on corner homesite overlooking a retention pond, this paired patio home enjoys an open water view from the rear covered patio, enhanced by a professionally engineered retaining wall that creates a more defined outdoor living space. 

Designed for easy, low-maintenance living, the open floor plan brings together the kitchen, dining, and family room beneath 10-foot ceilings with 8-foot interior doors throughout. Large rear windows and direct access to the covered patio maximize natural light. The spacious kitchen features upgraded soft-close cabinetry, quartz countertops, tile backsplash, a walk-in pantry, and an upgraded GE appliance package with built-in appliances, a 5-burner gas cooktop, and upgraded hood. Luxury vinyl plank flooring extends throughout the home, complemented by impact-rated windows, a tankless water heater, craftsman-style trim with 5¾-inch baseboards, and a Smart Home package.

Located in the Longleaf Park neighborhood of Watersound Origins, residents are just minutes from Watersound Town Center, Publix, restaurants, medical offices, and convenient access to Hwy 98. Community amenities include the Origins Golf Course, Village Commons pool and fitness center, sports courts, and an extensive network of walking and biking trails.
#1011974

Watersound

555-B Suwannee Drive #38B

2 Beds

2 Baths

1,418 Sq.Ft.

$529,330

MLS#: 1011974
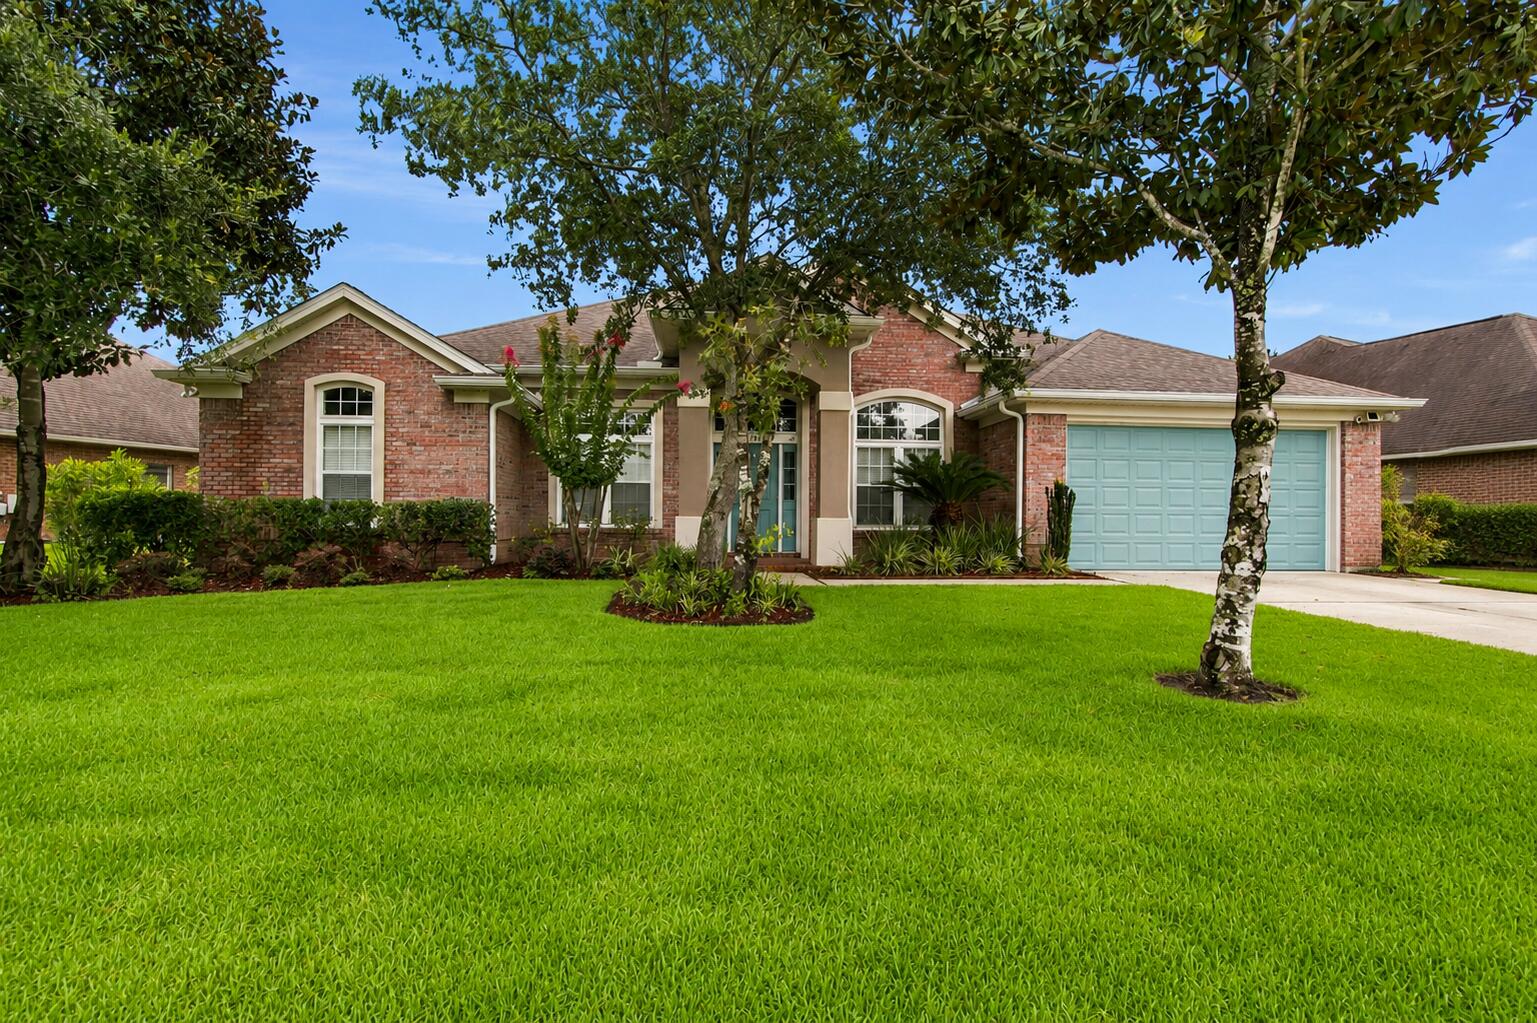
Welcome to 145 Mango Lane in the highly sought-after Hammock Bay community of Freeport! Perfectly positioned on a beautiful lake, this spacious 4-bedroom, 3-bath home offers 2,359 square feet of thoughtfully designed living space with peaceful waterfront views and numerous recent upgrades.

Since purchasing the home, the sellers have made several valuable improvements, including luxury vinyl plank flooring throughout the main living areas, a new submersible irrigation pump, new gutters, new sod, and a new hot water heater, providing added value and peace of mind for the next owner.

Inside, you'll find a functional open-concept floor plan that's ideal for both everyday living and entertaining. The generous living area flows seamlessly into the kitchen and dining space, while the split-bedroom layout offers privacy for household members and guests alike. With four spacious bedrooms and three full bathrooms, there's plenty of room for everyone to spread out comfortably.

Step outside and enjoy the tranquil lake setting from your backyard, where you can relax with your morning coffee, unwind after a long day, or simply take in the natural beauty that surrounds you.

Living in Hammock Bay means enjoying one of Northwest Florida's premier master-planned communities, featuring resort-style pools, fitness center, clubhouse, sports courts, walking and biking trails, parks, playgrounds, and a vibrant community atmosphere--all while being just a short drive from the white-sand beaches  of the Emerald Coast, shopping, dining, and top-rated schools.
If you've been searching for a move-in-ready lakefront home with modern updates in an exceptional community, 145 Mango Lane is one you won't want to miss. Schedule your private showing today!
#1008242

Freeport

145 Mango Lane

4 Beds

3 Baths

2,359 Sq.Ft.

$419,000

MLS#: 1008242

* Listings identified with the FMLS IDX logo come from FMLS and are held by brokerage firms other than the owner of this website. The listing brokerage is identified in any listing details. Information is deemed reliable but is not guaranteed. If you believe any FMLS listing contains material that infringes your copyrighted work please click here to review our DMCA policy and learn how to submit a takedown request. © 2024. First Multiple Listing Service, Inc.

Categories

Homes Tailored to Your Lifestyle

Buyers Guide

Buying a home is one of the most exciting milestones of your life.

View more

Sellers Guide

Putting your home on the market can be a stressful process, especially when you don’t know what to expect.

View more

Market report

With just a few clicks, you'll gain instant access to valuable insights about the real estate market, including trends, property values, and community analytics.

View more

Home value

Unlike automated valuations, our hands-on review will provide a comprehensive opinion of your home’s value while considering important interior elements and other location intangible factors that machine algorithms so often miss.

View more

Buyers resources

Guides on financing, inspections, and choosing the right Realtor for a smooth home purchase.

Sellers resources

Practical tips on staging, pricing, and preparing your home to attract buyers and maximize your sale.

Send a message

Message successfully sent.

Reason for contacting?

I agree to receive email communication and understand I can unsubscribe at any time.

I agree to be contacted by Realhub DEV via call, email, and text for real estate services. To opt out, you can reply 'stop' at any time or reply 'help' for assistance. You can also click the unsubscribe link in the emails. Message and data rates may apply. Message frequency may vary. Privacy Policy

Sign In Sign Out

Virtual Assistant

Would you like to take the next step with this property? We can help you schedule a showing or virtual tour, or send you more details.

Yes, I would like more information.

Thank You for Your Reply, One of Our Agents will contact you as soon as possible

No, maybe later.

Thank you, you can always contact me via email, phone number or through the contact form.

Realhub AI

Lucy - Your AI-Powered Realtor

Update Your Temporary Password

Personalize your search

Enter your email and we'll notify you immediately when new listings match what you're looking for.

or enter email address

Already have an account ? Login here

Continue your home search

I agree to receive communications and understand I can unsubscribe at any time.

I agree to be contacted by Realhub DEV via call, email, and text for real estate services. To opt out, you can reply 'stop' at any time or reply 'help' for assistance. You can also click the unsubscribe link in the emails. Message and data rates may apply. Message frequency may vary. Privacy Policy

Already have an account ? Login here

We use cookies

We use cookies primarily for analytics to enhance your experience. By accepting, you agree to our use of these cookies. You can manage your preferences or learn more about our cookies policy.