Thinking of selling?

Blue Sapphireline

Browse Properties
  • Nearby me

Popular Features

Community Features

Association

Property Features

Waterfront

View

Exterior Features

Interior Features

Style

E-Alert name

Properties

10000 properties match your criteria

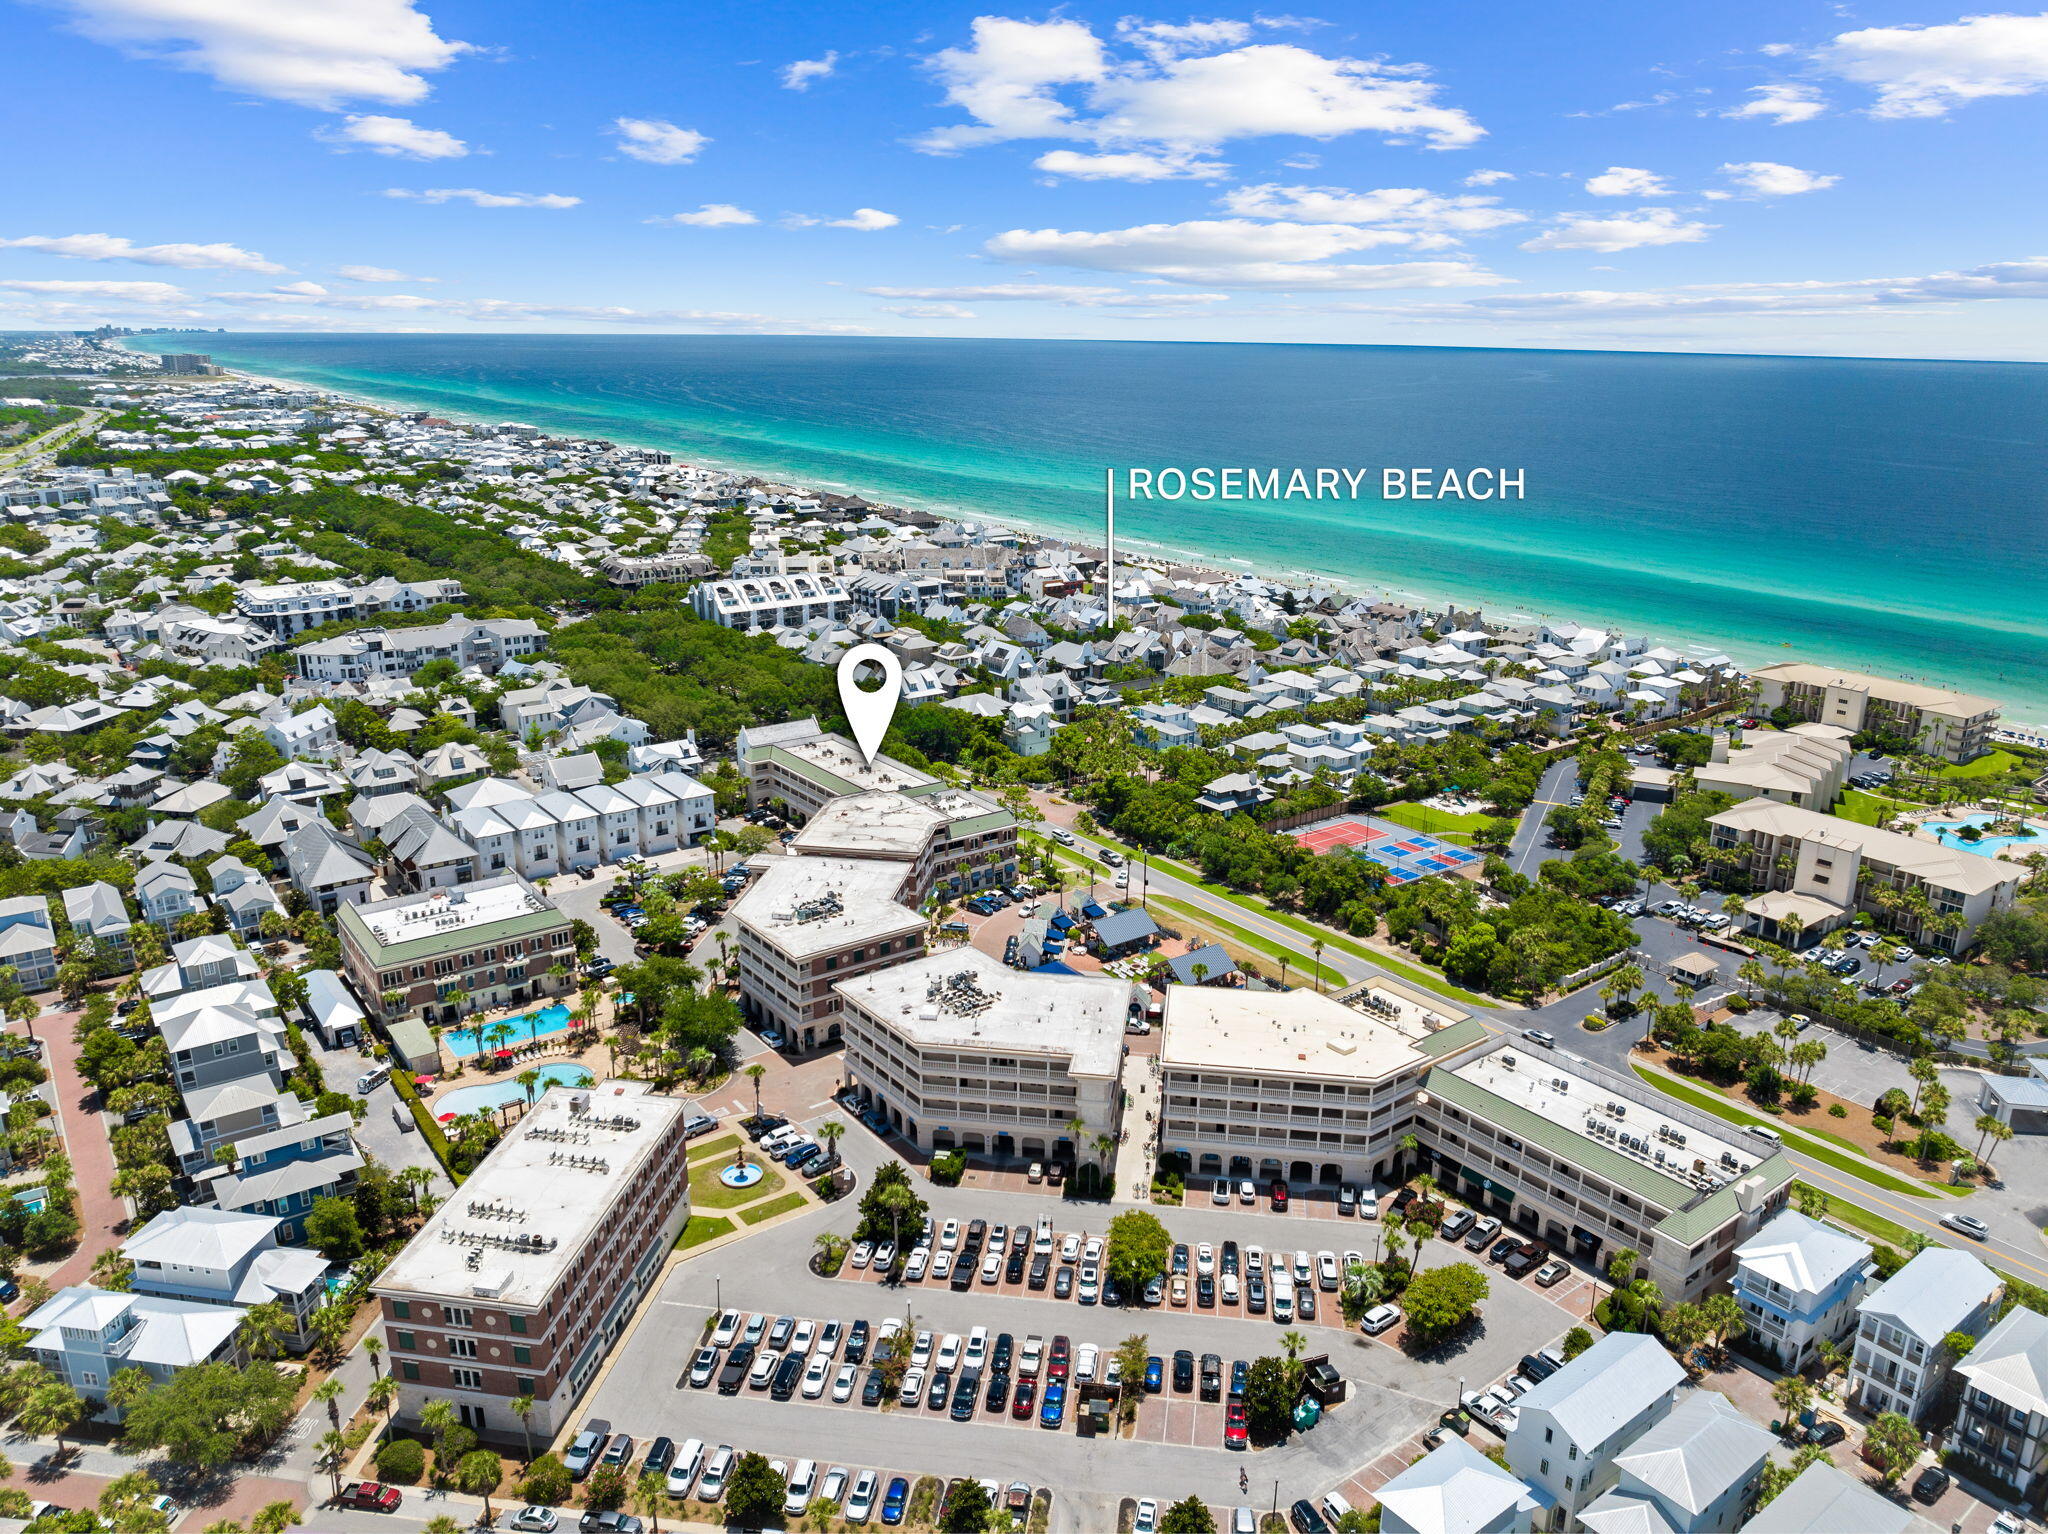
Walk to Rosemary and Alys Beach from this renovated 3-bedroom condo on 30A. The unit sits in the heart of the Village of South Walton, within walking distance of both Rosemary Beach and Alys Beach, with deeded beach access through Seacrest Beach and the Rosemary Beach square close by. Park the car and leave it. Some of the best dining, shopping, and gathering spots on the east end of 30A are right outside the door.
Inside, the unit has been updated throughout. A completely renovated master bathroom, new countertops, new flooring, new lighting, and new appliances give the space a fresh, move-in-ready feel. A built-in beverage bar and a dedicated work station add function for both downtime and remote work, and a bunk room that sleeps four boosts occupancy for guests and renters. Step out to a spacious covered balcony overlooking 30A, made for morning coffee and the afternoon coastal breeze.
Sold fully furnished and turn-key, the condo is ready to generate rental income from day one.
Peddler's Pavilion is the town square of Seacrest Beach and sits steps away. It is home to the largest bike rental shop on 30A, plus Charlie's Donuts, Ticheli's wood-oven pizza, Beachside Burger Co., Reel 'Em In seafood, and the Sweet Peddler ice cream and candy shop. Grab a draft at Peddler's Pub or a cocktail from the walk-up Kickstand Bar, shop LMN and Little Pedal Boutique, and settle in for live music most nights through spring and summer under the covered pavilions. From March 1st through to October 31st, a free tram runs to the sand. The community pool complex includes a heated pool, a wading pool, and a hot tub.
Dining along 30A Avenue is minutes away, including Amigos and Amici 30A, Cuvee 30A, Idyll Hounds Proper, The Donut Hole, and Aja Elevated Asian Kitchen. This is a rare chance to own in one of the most walkable stretches of 30A. Schedule a private tour today.
#1005069

Inlet Beach

10343 E Co Highway 30A 219

3 Beds

2 Baths

1,117 Sq.Ft.

$950,000

MLS#: 1005069
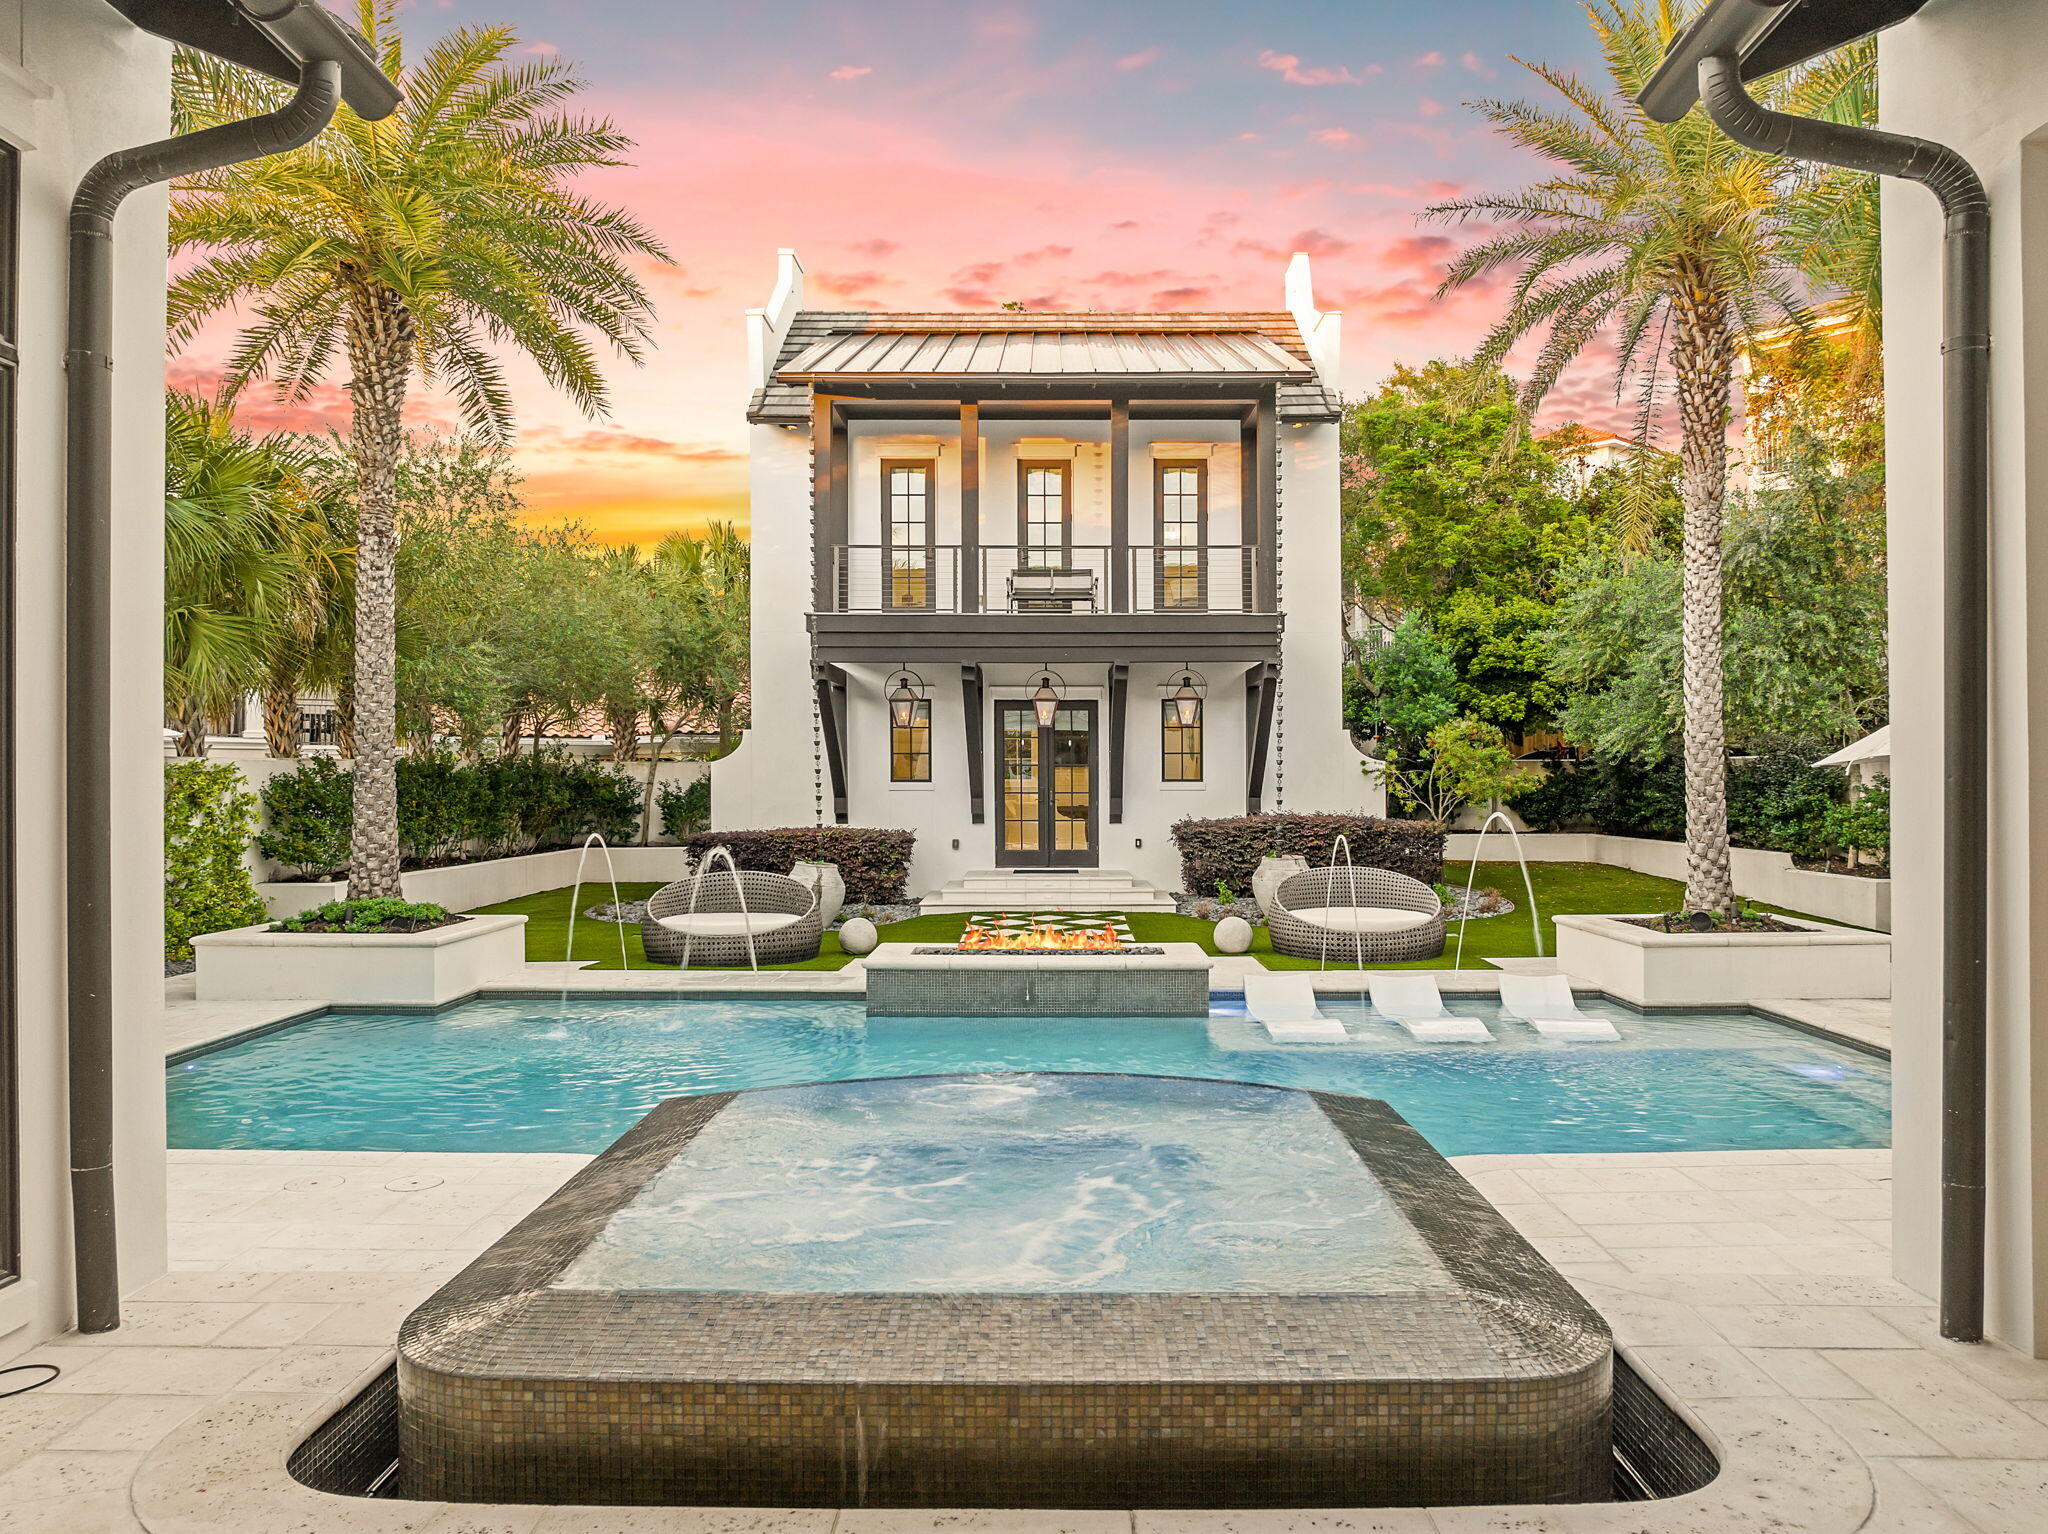
Pristine architectural design resembling the courtyard homes of Alys Beach juxtaposed an exceptional 60x300' oversized estate lot characterize 17 St. Bart's Bay as one of the most private enclaves in Destin, FL, offering notable features such as a separate carriage house with two bedrooms, additional bunk room and 3 full baths as well as a gated private deeded beach access (one of only 5 homes that share a gated, private beach boardwalk) directly south of the home. Masterfully designed as a true coastal compound by Chris Stoyles of Archiscapes with interior design by Ashley Grant Interiors, where the comfort of home meets the feel of a boutique resort highlighted by an exemplary private pool & spa with lush gardens and manicured privacy. Built with an uncommon level of intention by Magnolia Custom Homes, this residence blends substantial construction, timeless materials, and resort-style amenities into a property that feels both elevated and enduring. In a market where many homes prioritize appearance over substance, this one delivers both.

From the moment you arrive, the difference is clear. More than 150 feet of poured concrete walls, steel-supported framing, and a four-foot-wide concrete footer beneath the courtyard create a level of structural integrity rarely found along the Emerald Coast. The striking and oversized 3 car garage boasts 10' tall garage doors and custom wood awning with ample storage space and an elevated private parking court complete with Belgian cobblestone pavers all sitting over 25' above sea level. Every detail was engineered with longevity in mind, resulting in a home that feels as solid as it is refined.

Inside, the interiors strike a balance of warmth and sophistication. Soaring 20' vaulted ceilings in the living room with hand hewn cypress beams juxtaposed a pecky cypress ceiling from Amish carpenters provide an open air Caribbean layout that is both grandiose and welcoming. Reclaimed heart-of-pine flooring sourced from a historic Georgia barn adds character and depth, while shiplap, Venetian plaster, and level five drywall finishes create a clean, tailored backdrop throughout. Honed Namibian marble countertops, custom clay tile, marble, and dolomite baths continue the home's understated luxury. The living areas are indicative of a true open floorplan designed for both privacy and entertaining with a 16' long x 10' tall European nana wall that opens directly to the back patio and covered lanai. The kitchen is outfitted with a 60" Wolf gas range and griddle along with double ovens, dual Bosch dishwashers and a 48" Sub Zero refrigerator and freezer. The cabinetry is all custom built by Don Hill and his team with pecky cypress wood locally milled. The kitchen also provides a petit scullery complete with marble countertops, custom cabinetry reaching up to the 12' ceilings and ample storage and counter space. The primary suite lives like a private retreat, complete with a Victoria + Albert soaking tub and spa-like glass shower enclosure with 12' of suspended glass and floor to ceiling honed Asian statuary marble. The primary bedroom features 15' vaulted ceilings with cypress beams and pecky cypress accents as well as fully ship lapped siding and Venetian plaster gas vented fireplace. The primary suite also has a storefront glass window that is 6'x10' overlooking the serene greenery and private gardens of the courtyard with direct access through the French double doors. Custom window treatments are found throughout the home featuring Belgian linens and Lutron controls.

The floor plan was thoughtfully designed for both everyday living and entertaining at scale. A first-floor primary suite is complemented by one additional guest room on the main level, with two more full sized bedroom suites on the second level including a bunk room with 4 queen bunk beds and custom linens as well as a junior primary suite. Ceiling heights reach 12 feet downstairs and soar beyond 20 feet above, allowing natural light to pour through the living spaces. Custom furnishings, Cisco couches and bespoke millwork by Don Hill including 10' custom cypress doors complete a fully curated interior experience. Surround sound is also integrated into the home both in the main house, carriage house and resort pool area.

At the heart of the property, the courtyard becomes its own private resort. A heated pool with laminar jets cornered by double steel reinforced concrete planters that house mature Sylvester palms flank the  perimeter overflow spa and lounge areas, and rice white peacock paver decking. The outdoor lanai / covered living is an extension of the indoor living space adorned in details like the 15' vaulted ceilings, custom hanging gas lantern that provides ample ambience as well as a full outdoor summer kitchen with a lynx gas grill, large gas side burner and an outdoor refrigerator, quartz countertops as well as a separate sink and prep area. Fourteen custom gas lanterns create an unforgettable evening ambiance, while newly upgraded courtyard doors and an outdoor fireplace enhance the year-round lifestyle. Other notable features include synthetic turf for lasting durability and aesthetics in the back yard as well as a full sized children's custom playground located behind the carriage house all of which is surrounded by mature oak trees, olive groves and floral gardens that have been meticulously maintained for years. 

This home has been a strict primary residence and has never been rented, however the home is permanently grandfathered to sleep up to 24 people as a short term rental through a Bert Harris settlement with the City of Destin.

17 St. Bart's Bay is more than a home--it is a legacy property. A residence where quality construction, thoughtful design, and an unmatched lifestyle come together behind the gates of one of Destin's most private coastal enclaves. Destiny East offers gated privacy with a central clubhouse with amenities including a private gym, theatre, pools, tennis courts and playground as well as direct access to the exceptional world class shopping, dining, golf courses, marinas and recreation that Destin is famously known for.
#1000914

Destin

17 St Barts Bay

6 Beds

6 Baths

4,123 Sq.Ft.

$4,195,000

MLS#: 1000914
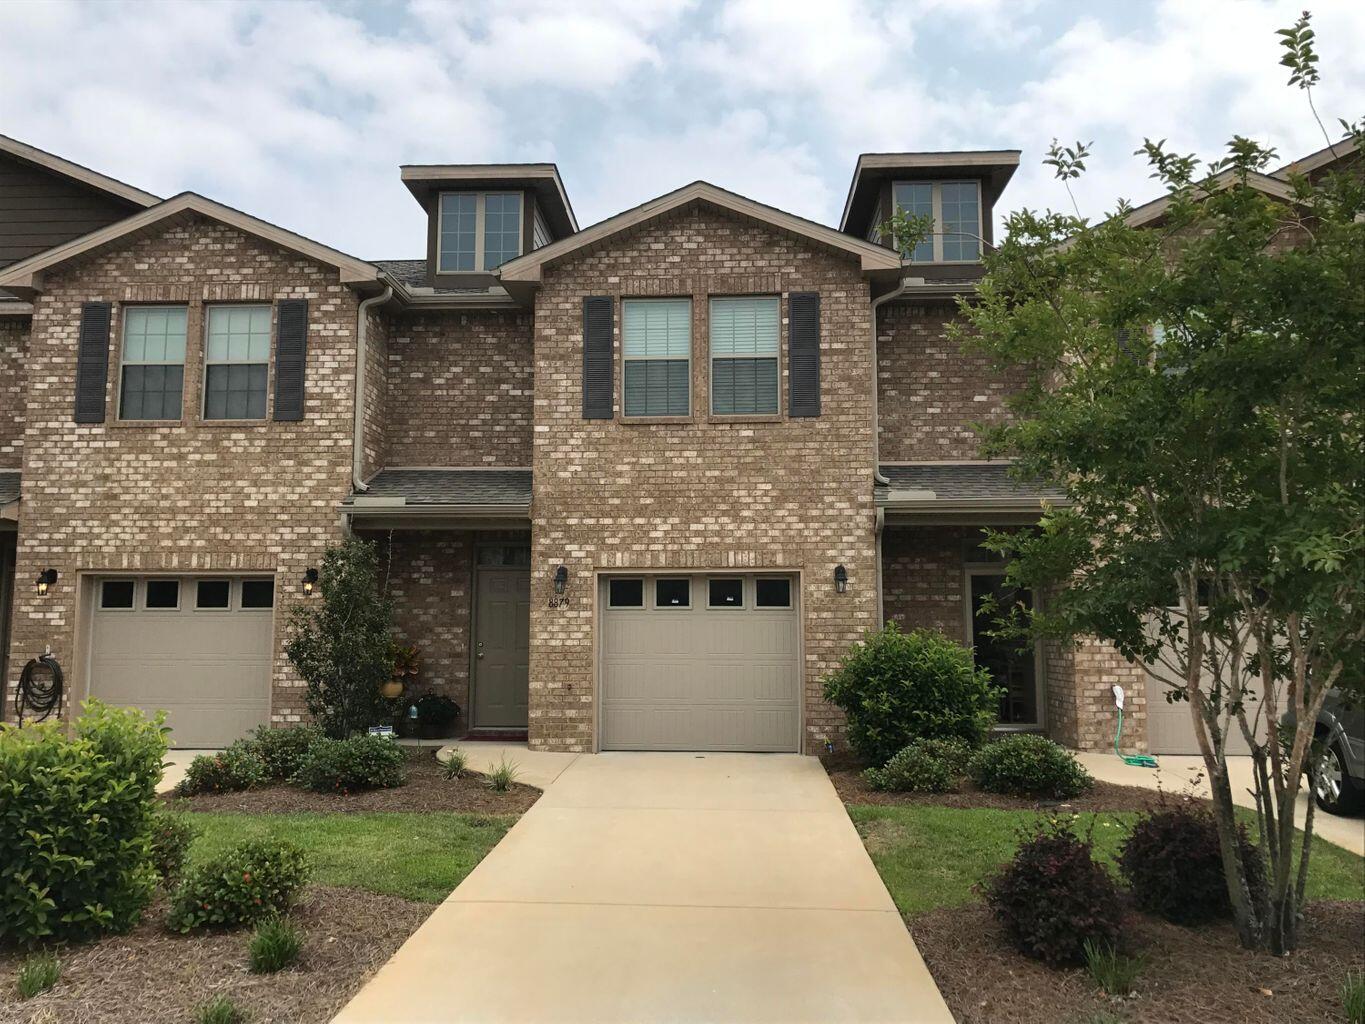
This all brick 3 bedroom looks and feels brand new. The 2 story town home features 2.5 Bathrooms,attached garage, and tile throughout the first floor. The kitchen boast granite counters, maple cabinets and black GE appliances. Newer Wahser & Dryer included with rental. Highly desirable neighborhood with community pool and minutes away from the beach. No pets allowed. Call Today to apply!
#1009827

Navarre

8877 White Ibis Way

3 Beds

2 Baths

1,544 Sq.Ft.

$1,925

MLS#: 1009827
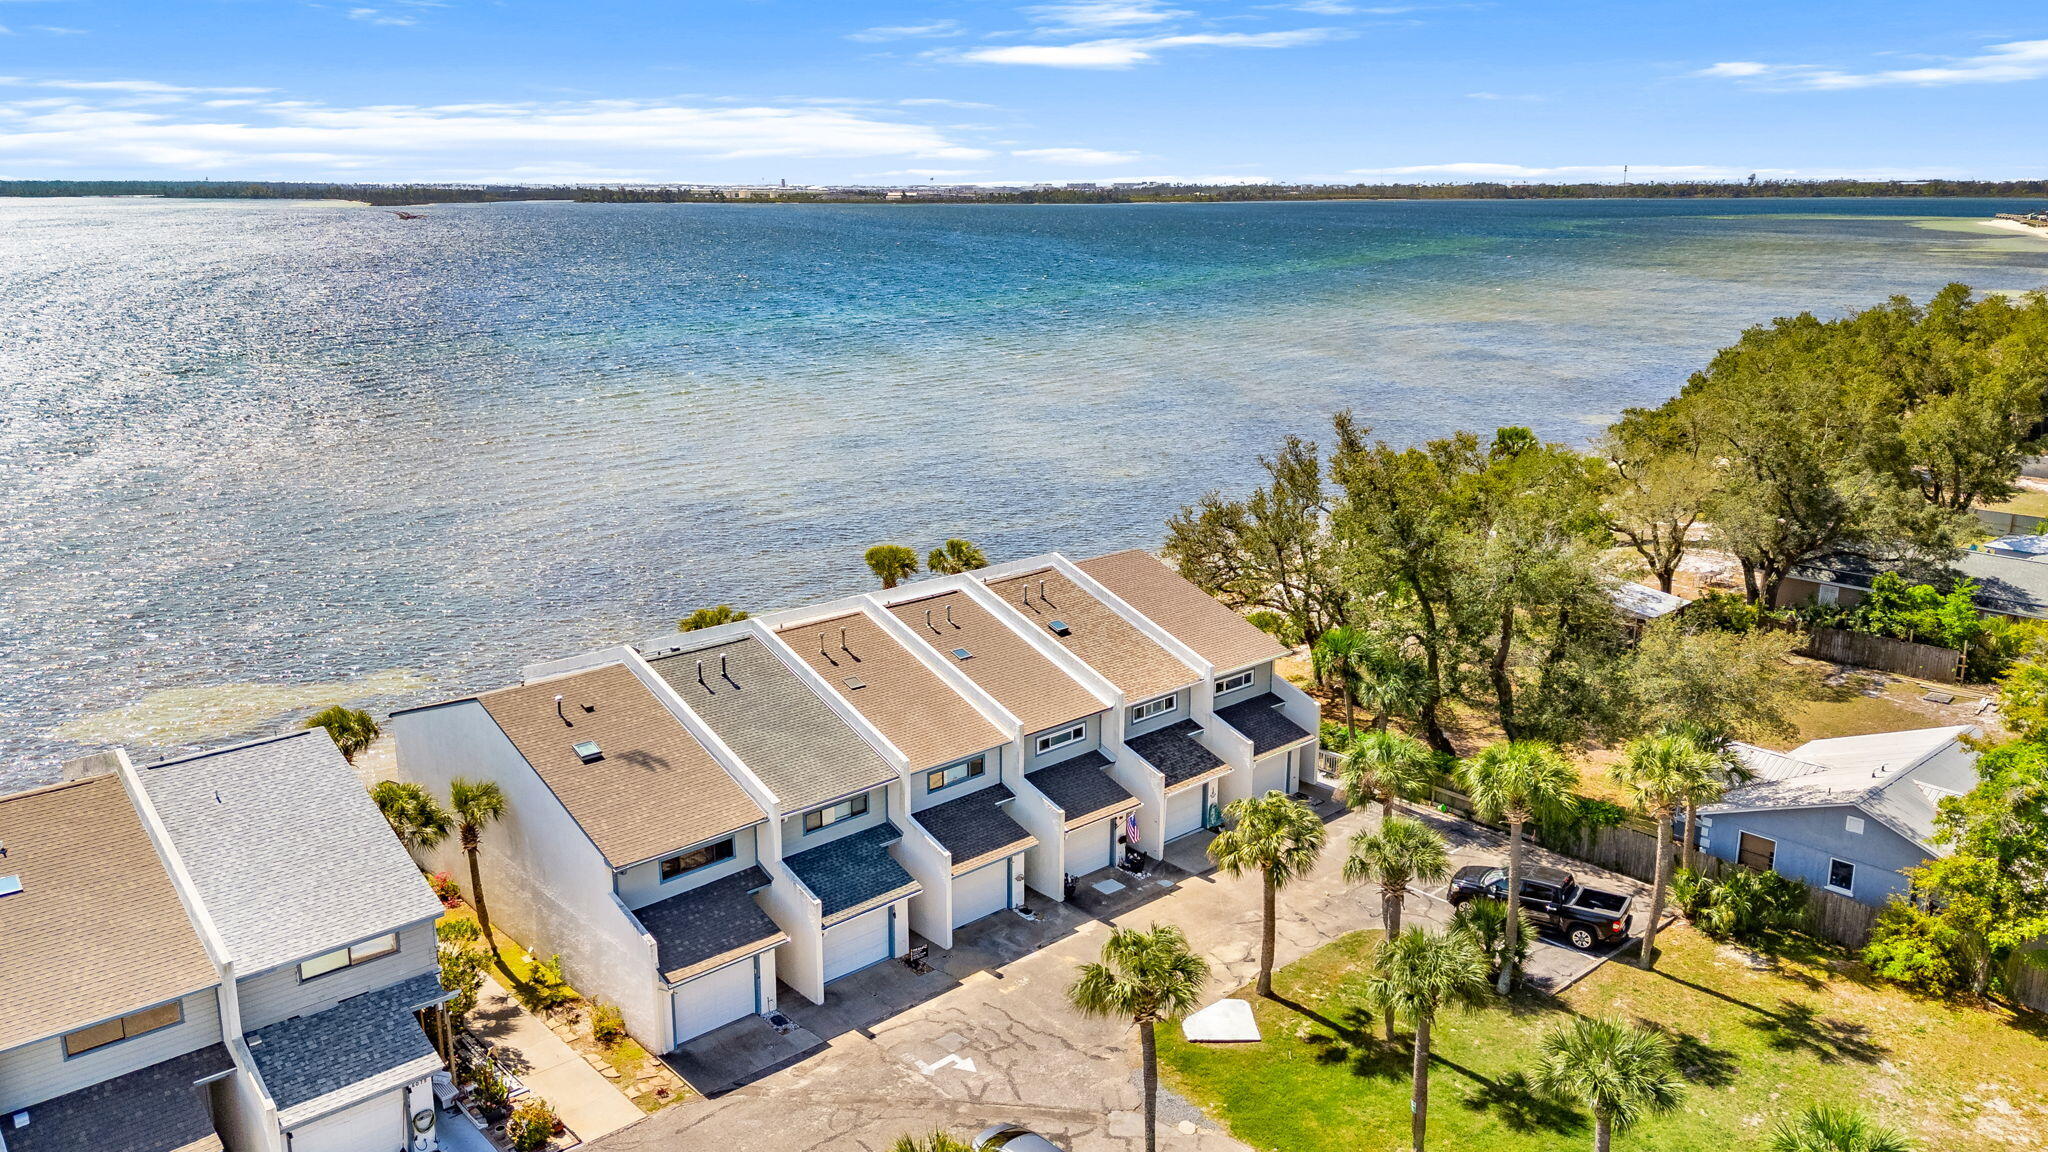
Seller will contribute $5,000 towards Buyers closings costs! Welcome to Sunbay Townhomes, a rare chance to own a versatile property with prime visibility and beautiful water views in Panama City. Perfectly positioned along a high-traffic corridor, this property offers endless potential whether you're looking for a primary residence, investment opportunity, or a unique live/work setup. Enjoy stunning sunrises over the water and the convenience of quick access to Tyndall Air Force Base, shopping, dining, and downtown Panama City. Inside, the home features a functional layout ready for your personal touch. Large windows invite in natural light and showcase the peaceful surroundings, while the outdoor space offers plenty of room to relax, take in the coastal breeze while you walk on the beach. Whether you're an investor, business owner, or homeowner looking for a property with character and potential, this one checks all the boxes. Don't miss your chance to own a piece of the coast with high visibility and endless possibilities, book your private showing today.
#1003408

Panama City

6089 E Highway 98 Bus

3 Beds

2 Baths

1,414 Sq.Ft.

$270,000

MLS#: 1003408
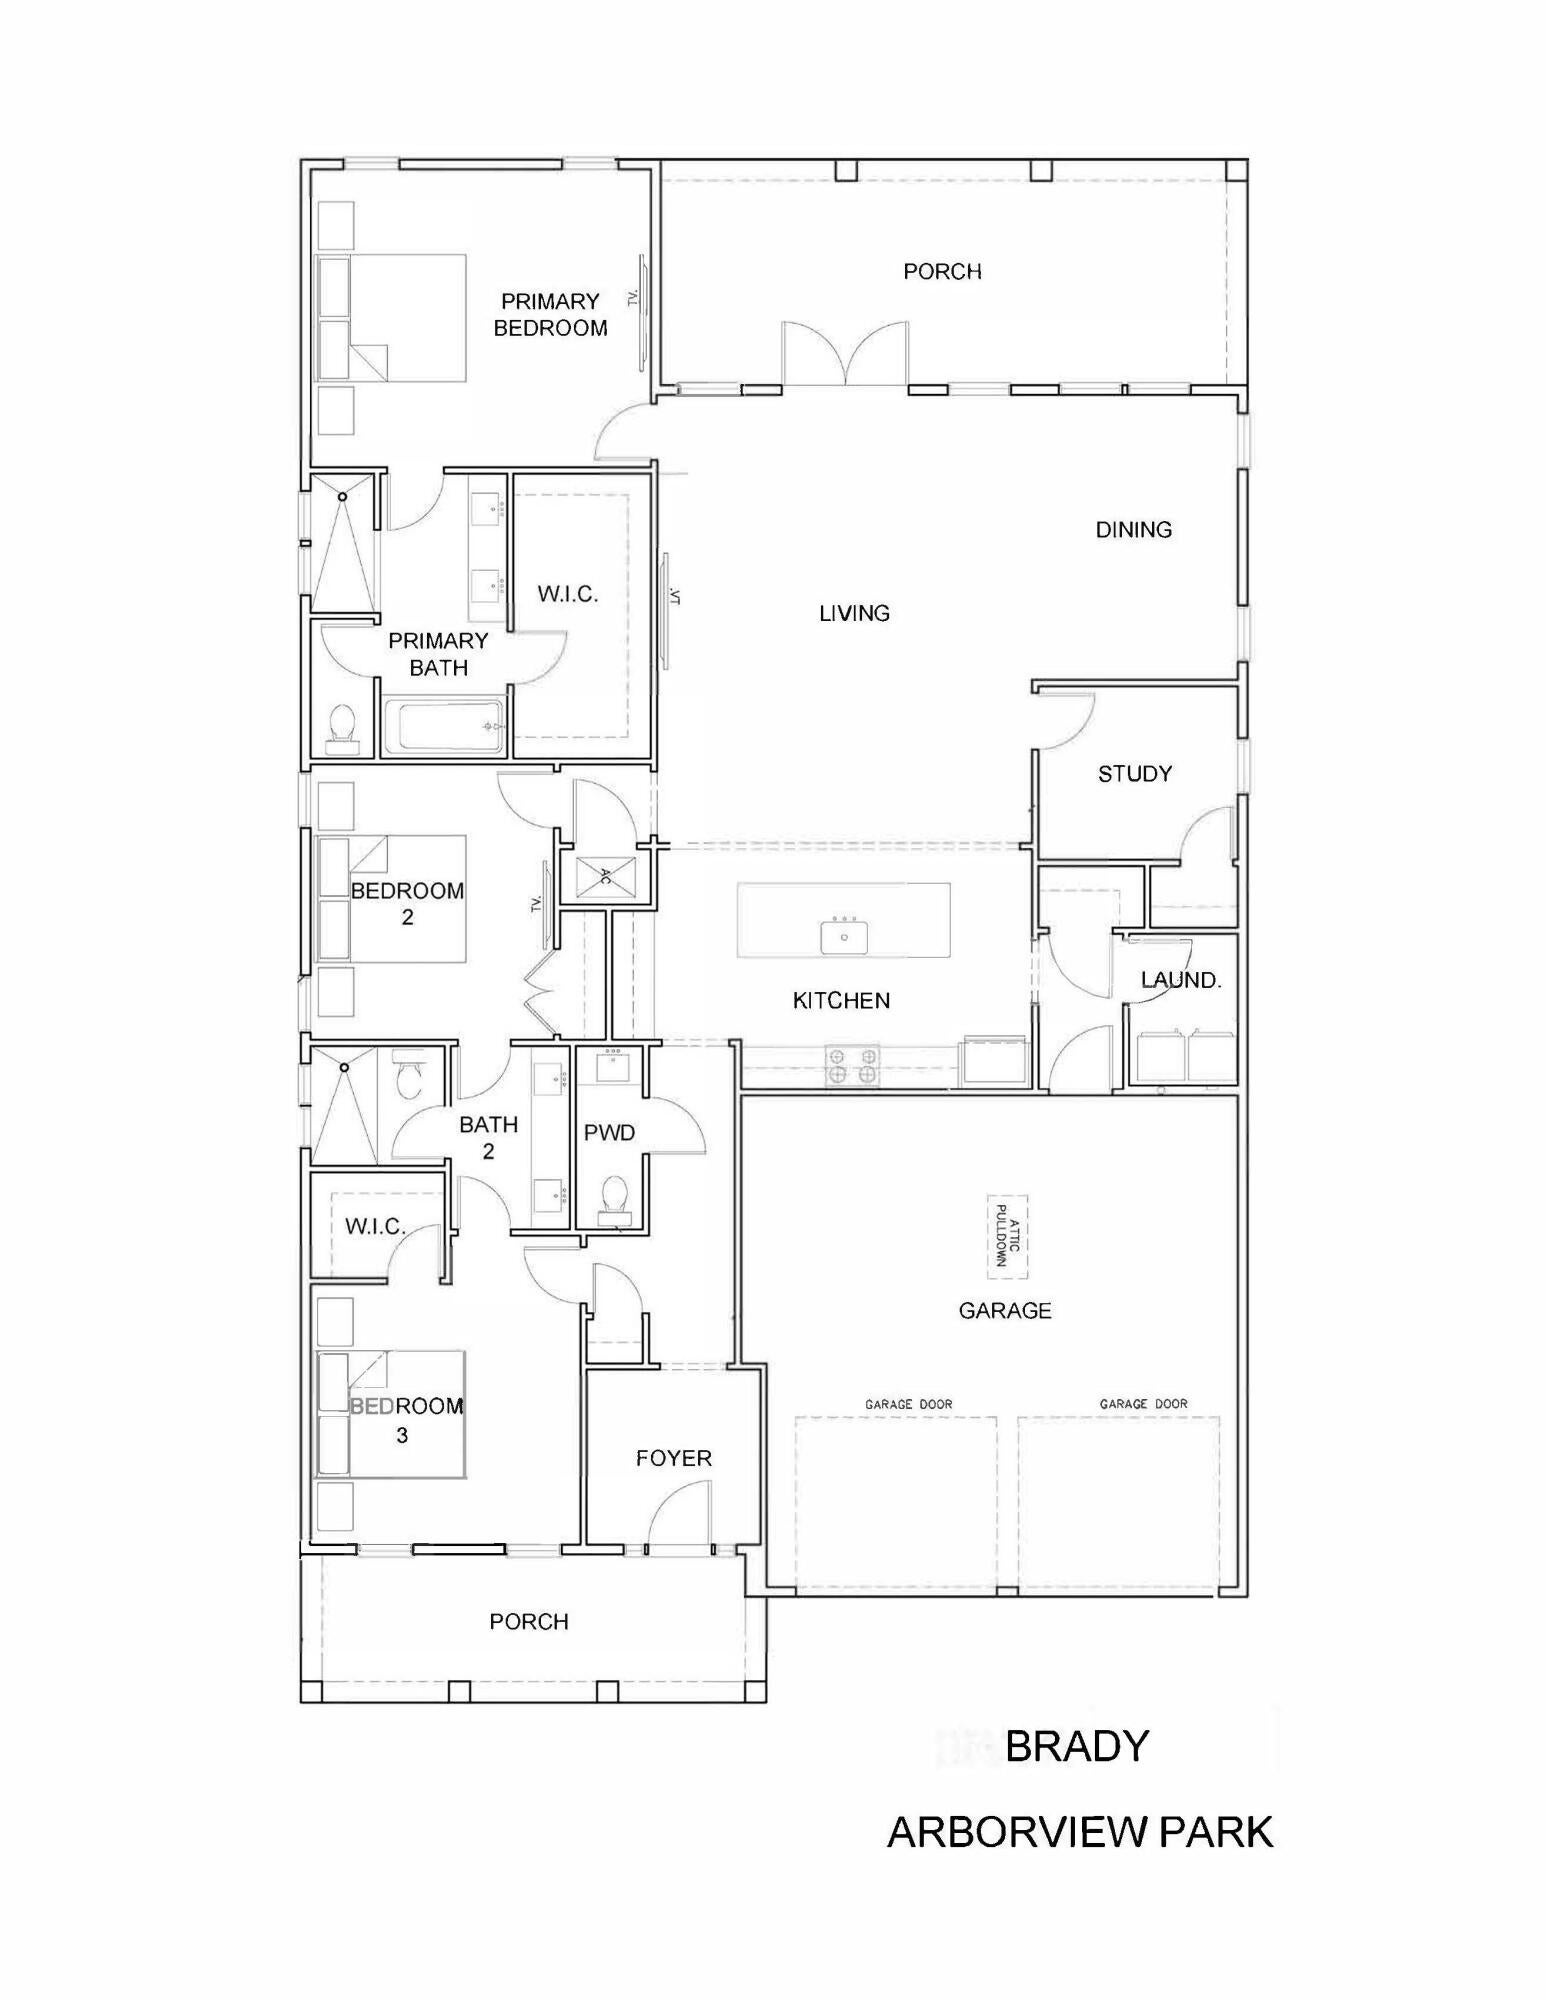
Entered for comp purposes. Overlooking the pond in Arborview Park, this 2,130-square-foot single level Brady features three bedrooms, three-and-a-half baths, a study, expanded front porch and two-car garage. The foyer opens into the main living area, and connects outdoor living through French doors to the screened rear porch and fenced backyard.

Located just off the main living area, the study could be a home office or flex space. The primary suite is at the rear of the home and includes a large walk-in closet with melamine-wrapped wood shelving system. The ensuite bath features tile flooring, a dual vanity with upgraded quartz countertop, built-in bathtub with subway and a separate walk-in shower finished with Calcutta Gold hex marble flooring. Bedrooms two and three each feature walk-in closets with the same melamine-wrapped wood shelving system and share a Jack-and-Jill bath with a dual vanity topped in upgraded quartz, a walk-in shower with tile extending to the ceiling, and a Calcutta Gold marble hex shower floor.


Additional details include two upper cabinets in the laundry room, upgraded Delta Dryden plumbing fixtures, LVP flooring, quartz countertops, soft-close cabinetry and crown molding in the main living areas. The expanded front porch adds to the home's outdoor living space.

Residents of Watersound Origins enjoy access to the Origins Golf Course, Village Commons pool and fitness center, sports courts, parks and miles of trails.
#1011972

Watersound

TBD Suwannee Drive Lot 9

3 Beds

2 Baths

2,130 Sq.Ft.

$915,000

MLS#: 1011972
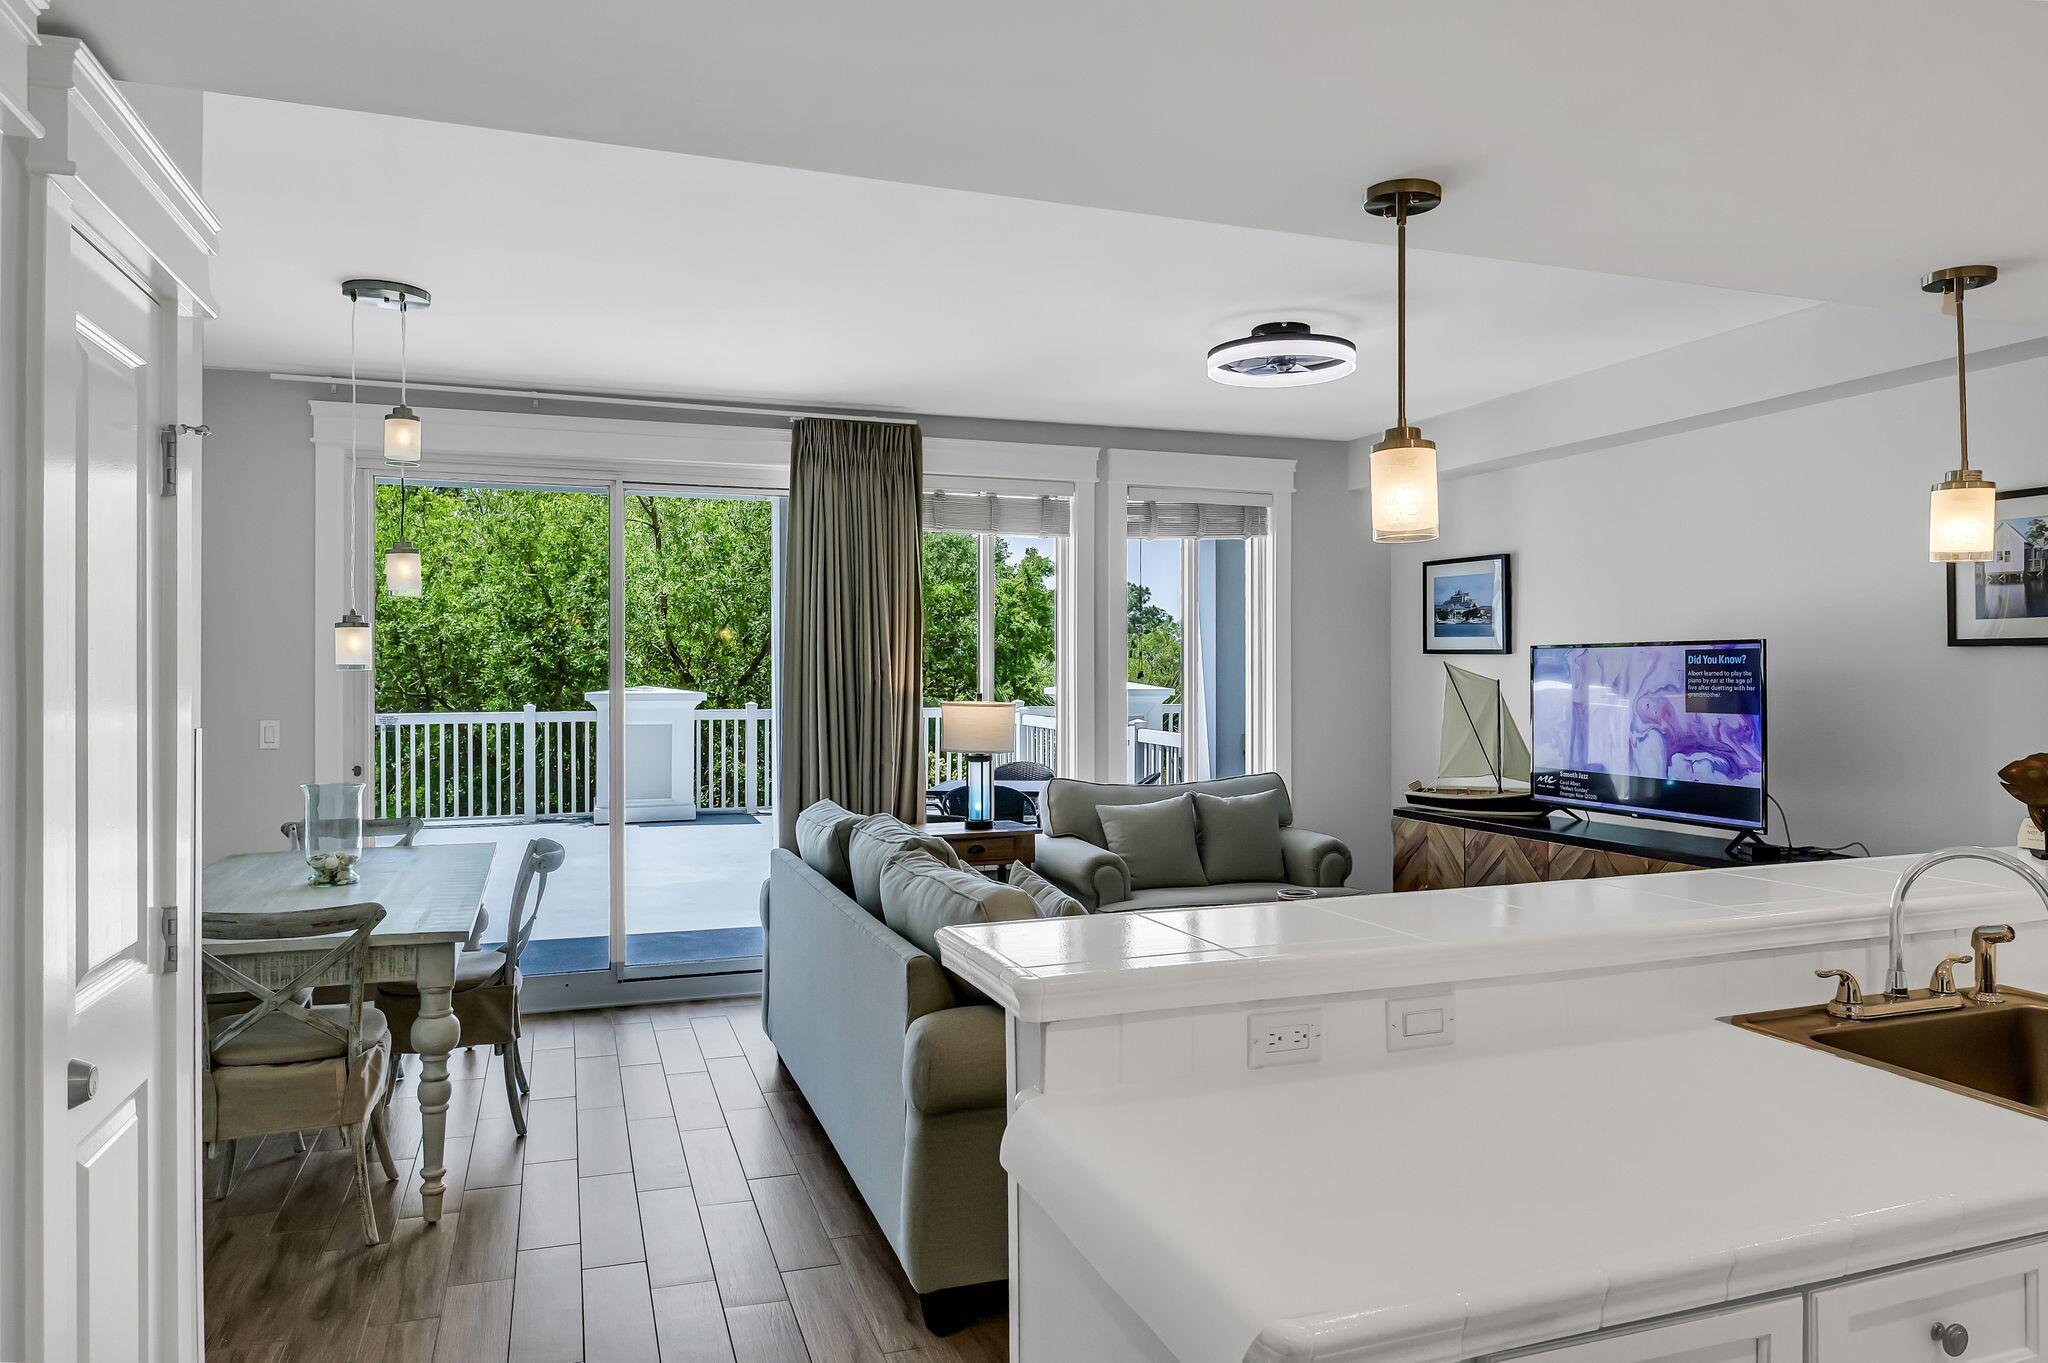
FULLY FURNISHED WITH ALL UTILITIES INCLUDED! This 1 bedroom 2 bath will be available as early as August 1 for a 6 month lease. Located on the 3rd floor of Grand Sandestin, this unit features an expansive balcony with views of the Grand Fountain and slight views of the Choctawhatchee Bay. The bedroom offers a king bed with a sleeper sofa in the living room for occasional overnight guests. The additional full bath is a nice perk that not many of the 1-bedroom units offer. The Grand Sandestin has fantastic amenities including a community pool, hot tub, on-site fitness center, and is just a short stroll from The Village of Baytowne Wharf which offers great restaurants, retail shops, and fun entertainment options. Come relax and enjoy the luxurious resort lifestyle
#992501

Miramar Beach

9500 Grand Sandestin Boulevard 2324

1 Beds

2 Baths

737 Sq.Ft.

$2,300

MLS#: 992501
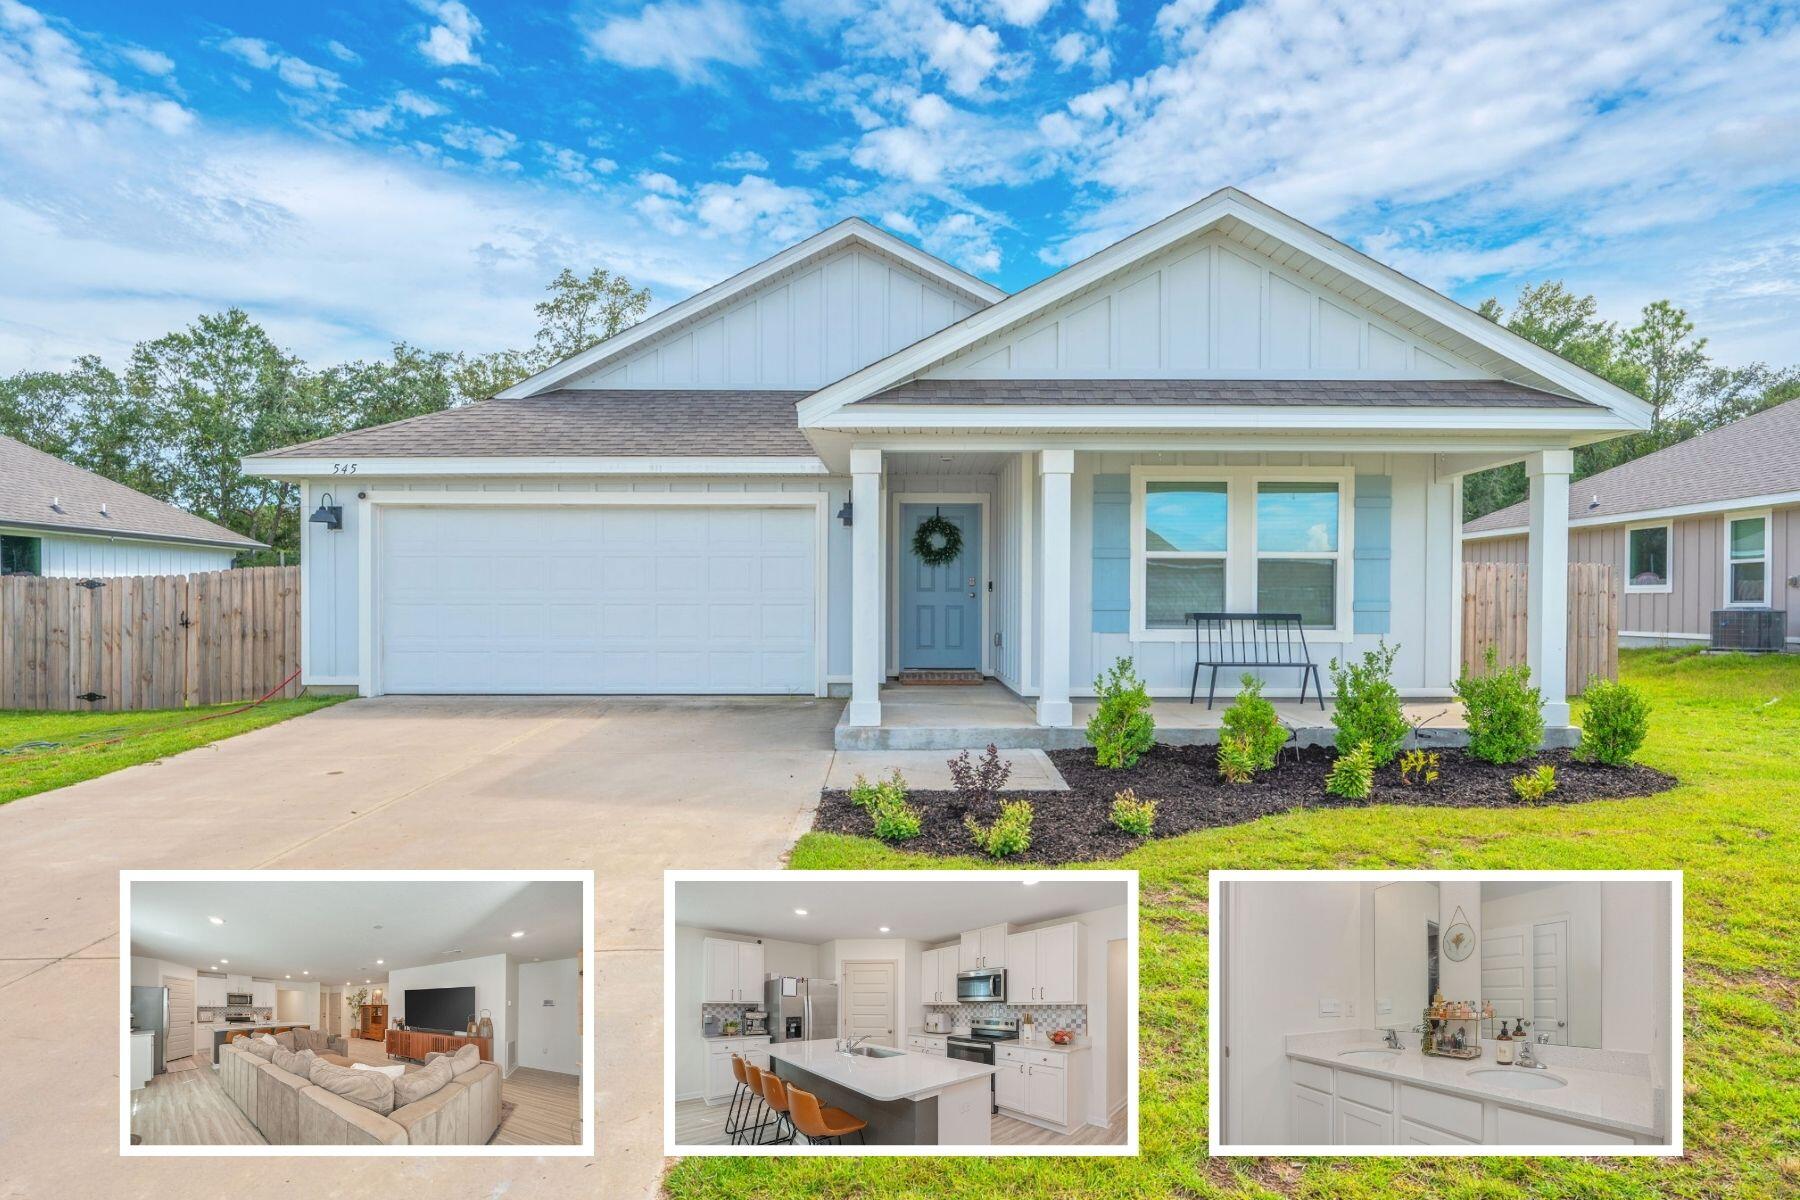
AVAILABLE... November 2, 2026. 5bd/3bth home! ''Lakeside'' floorplan. OPEN concept home in Shoal River Landing with a COMMUNITY POOL! Kitchen boasts granite countertops, beautiful stainless appliances, smooth top range, quiet dishwasher, built in microwave, and dining area. EVP wood look flooring, plush carpet in the bedrooms. Hardie board exterior adds charm to the classic craftsman exterior. ** Home does not come furnished.

NO smoking. 600 minimum FICO credit score required in addition to meeting rental criteria. Pets allowed upon approval with a non-refundable pet fee.

All applicants are required to complete an application on https://onefamilypropertyservices.petscreening.com/ regardless of if they own a pet or not.  Applicants with an ESA are also required to complete the application.
**Please note, only one pet profile per pet is required.

This property is a part of a Homeowners Association and tenants will be required to adhere to certain rules and restrictions.  If you have any questions, you may request to view the HOA Covenants prior to application. 

** Fees Required once an application is approved include, but may not be limited to: Security Deposit, Non-Refundable Fees (cleaning and rekey), $20 Certified Mail Fee, and Pet Fees (when applicable).
#1011983

Crestview

545 Mary Lou Way

5 Beds

3 Baths

1,997 Sq.Ft.

$2,300

MLS#: 1011983
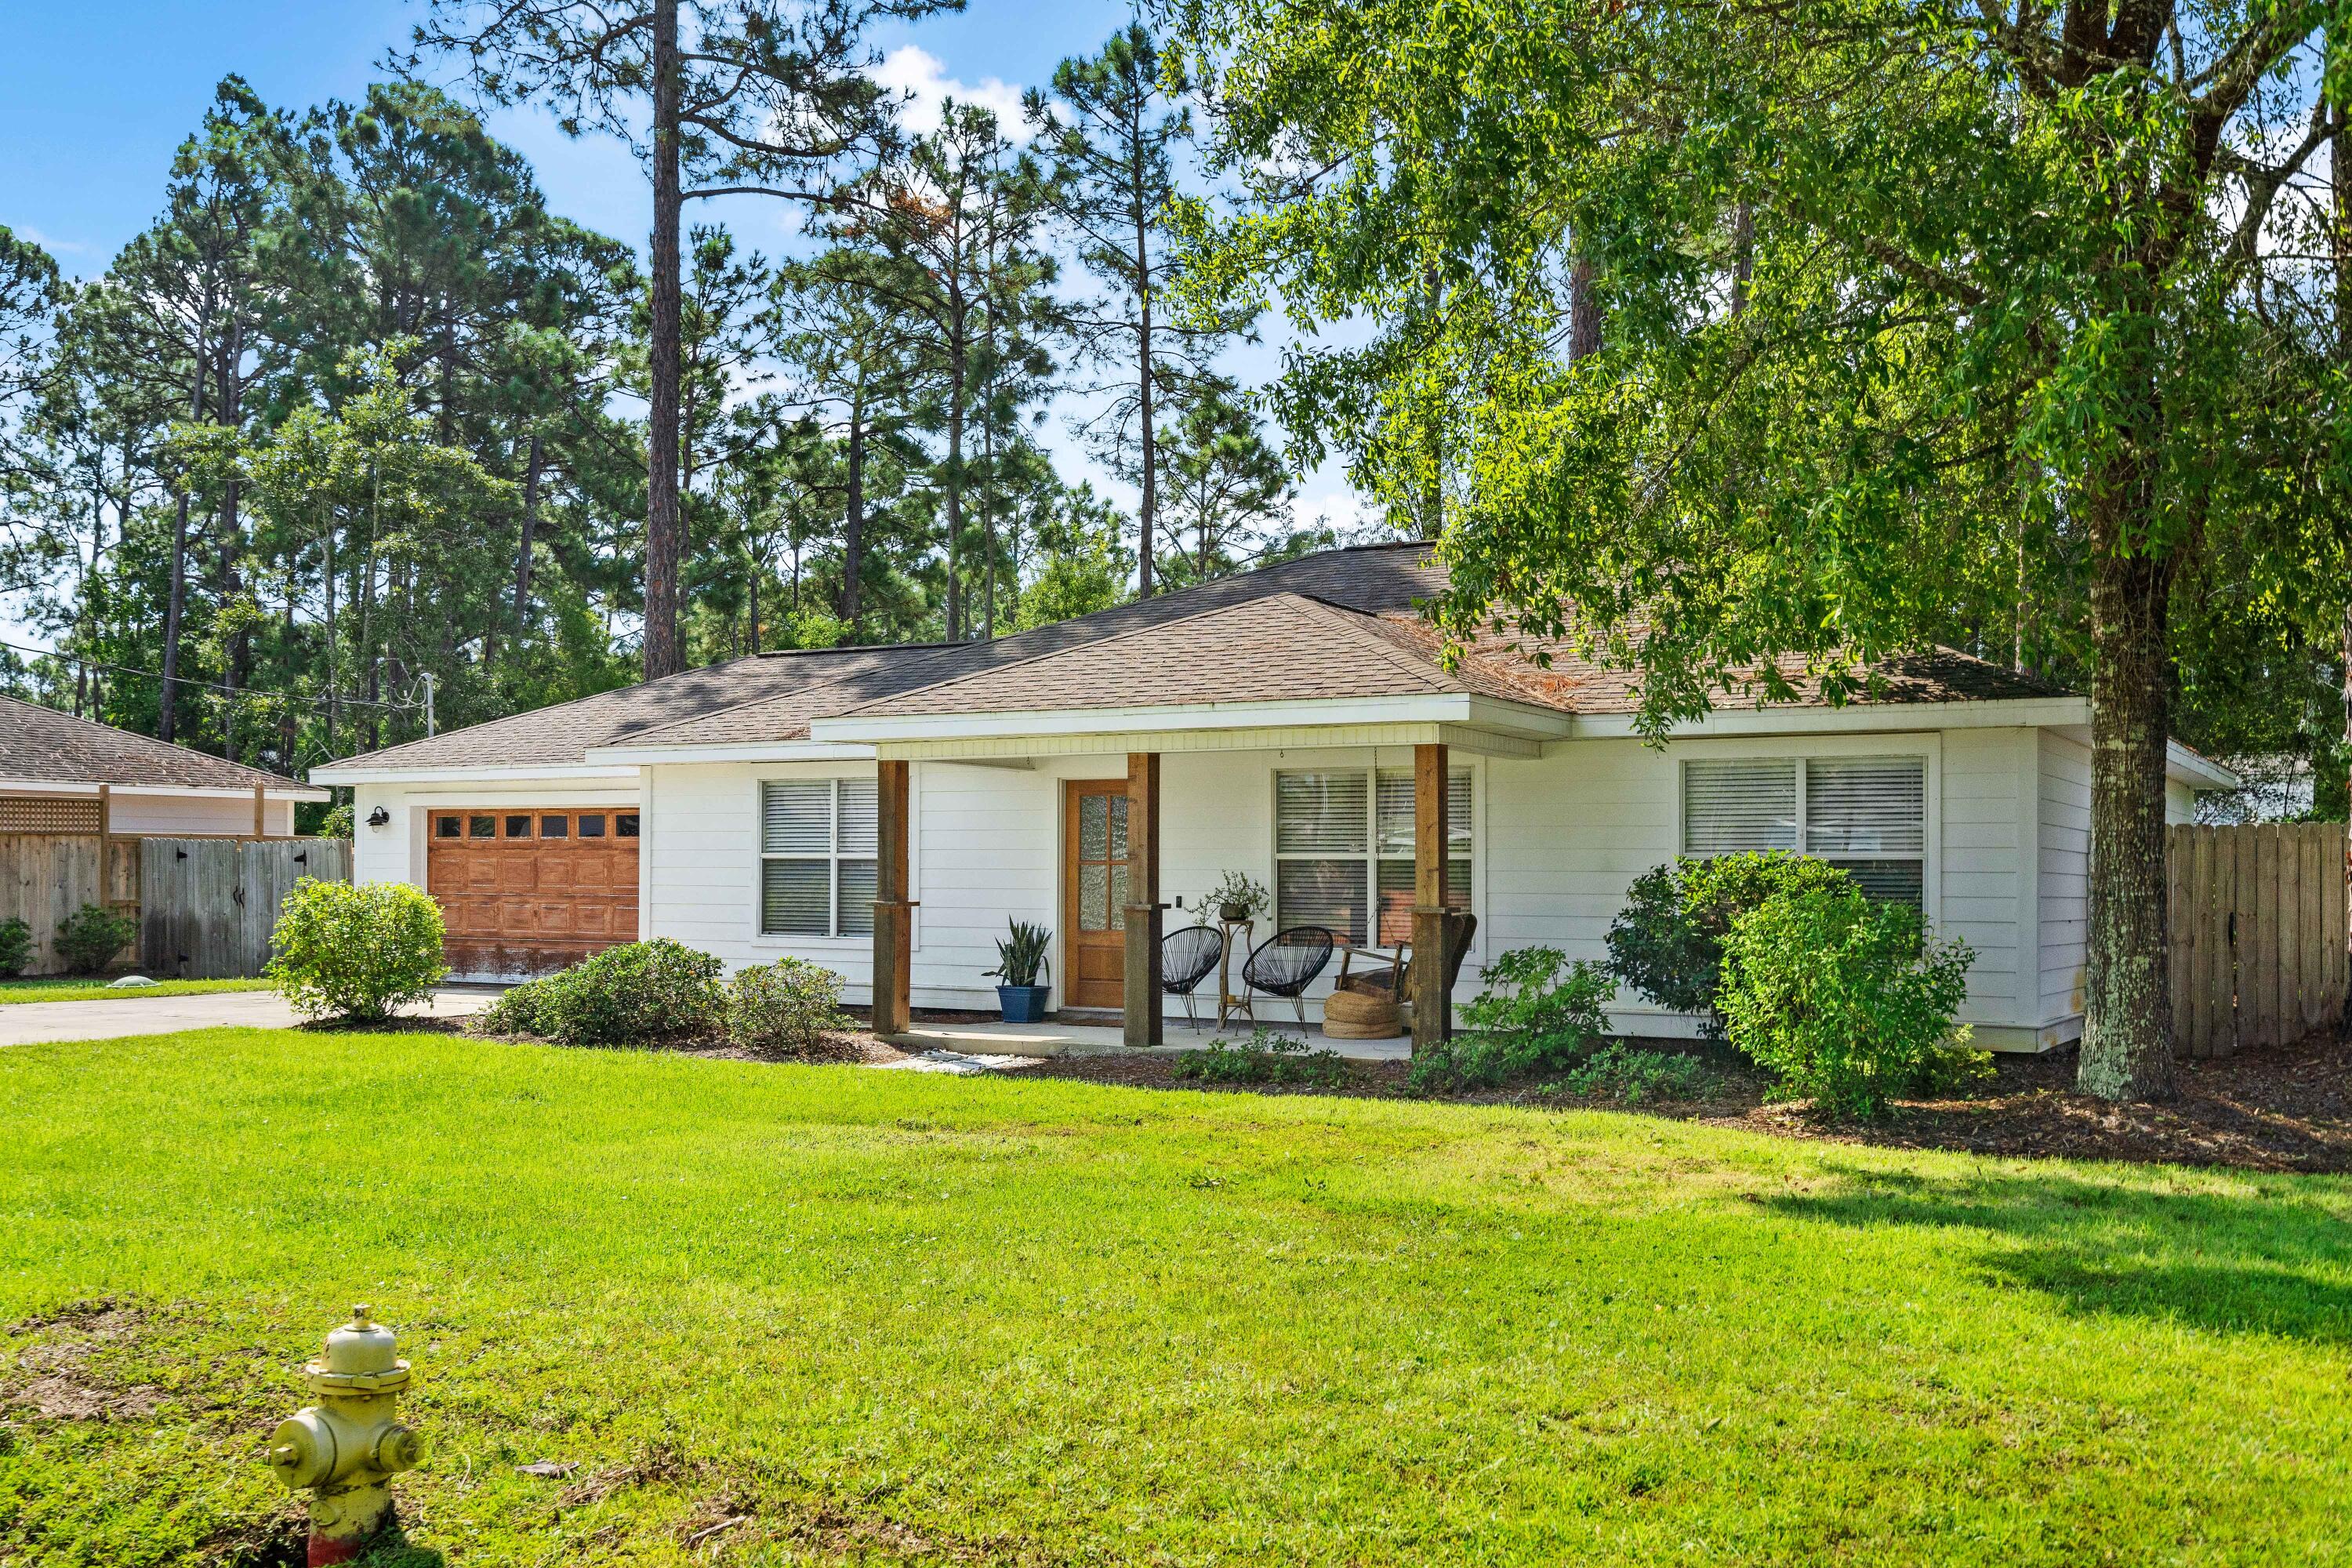
Updated home on over a quarter-acre lot in the heart of Santa Rosa Beach on a quiet dead-end street with no through-traffic. Wonderful open-concept living with an especially large primary bedroom, attached garage, and great yard space.

Conveniently located just 2 minutes to Walmart, approximately 5 minutes to Publix, the shops and restaurants at Grand Boulevard, and Sacred Heart Hospital. Easy access to Hwy 98 via the traffic light at West Hewett Road, which makes getting in and out much easier than many nearby areas without a signal.

The home is currently occupied through October 31st and is expected to be available for move-in around mid-November. Prior to the next tenancy, the property will be professionally cleaned and refreshed, including scheduled maintenance, paint touch-ups, landscaping, and exterior improvements.

One-year minimum lease. $2,000 security deposit. No pets. Washer and dryer are not included.

Owner is responsible for lawn maintenance. Tenant is responsible for utilities, including electric, water/sewer, internet/Wi-Fi, and any other desired services.

Applications are being accepted in advance, and qualified applicants may be able to schedule a showing prior to the current tenant's move-out.
#1011956

Santa Rosa Beach

102 Lauren Lane

3 Beds

2 Baths

1,439 Sq.Ft.

$3,300

MLS#: 1011956
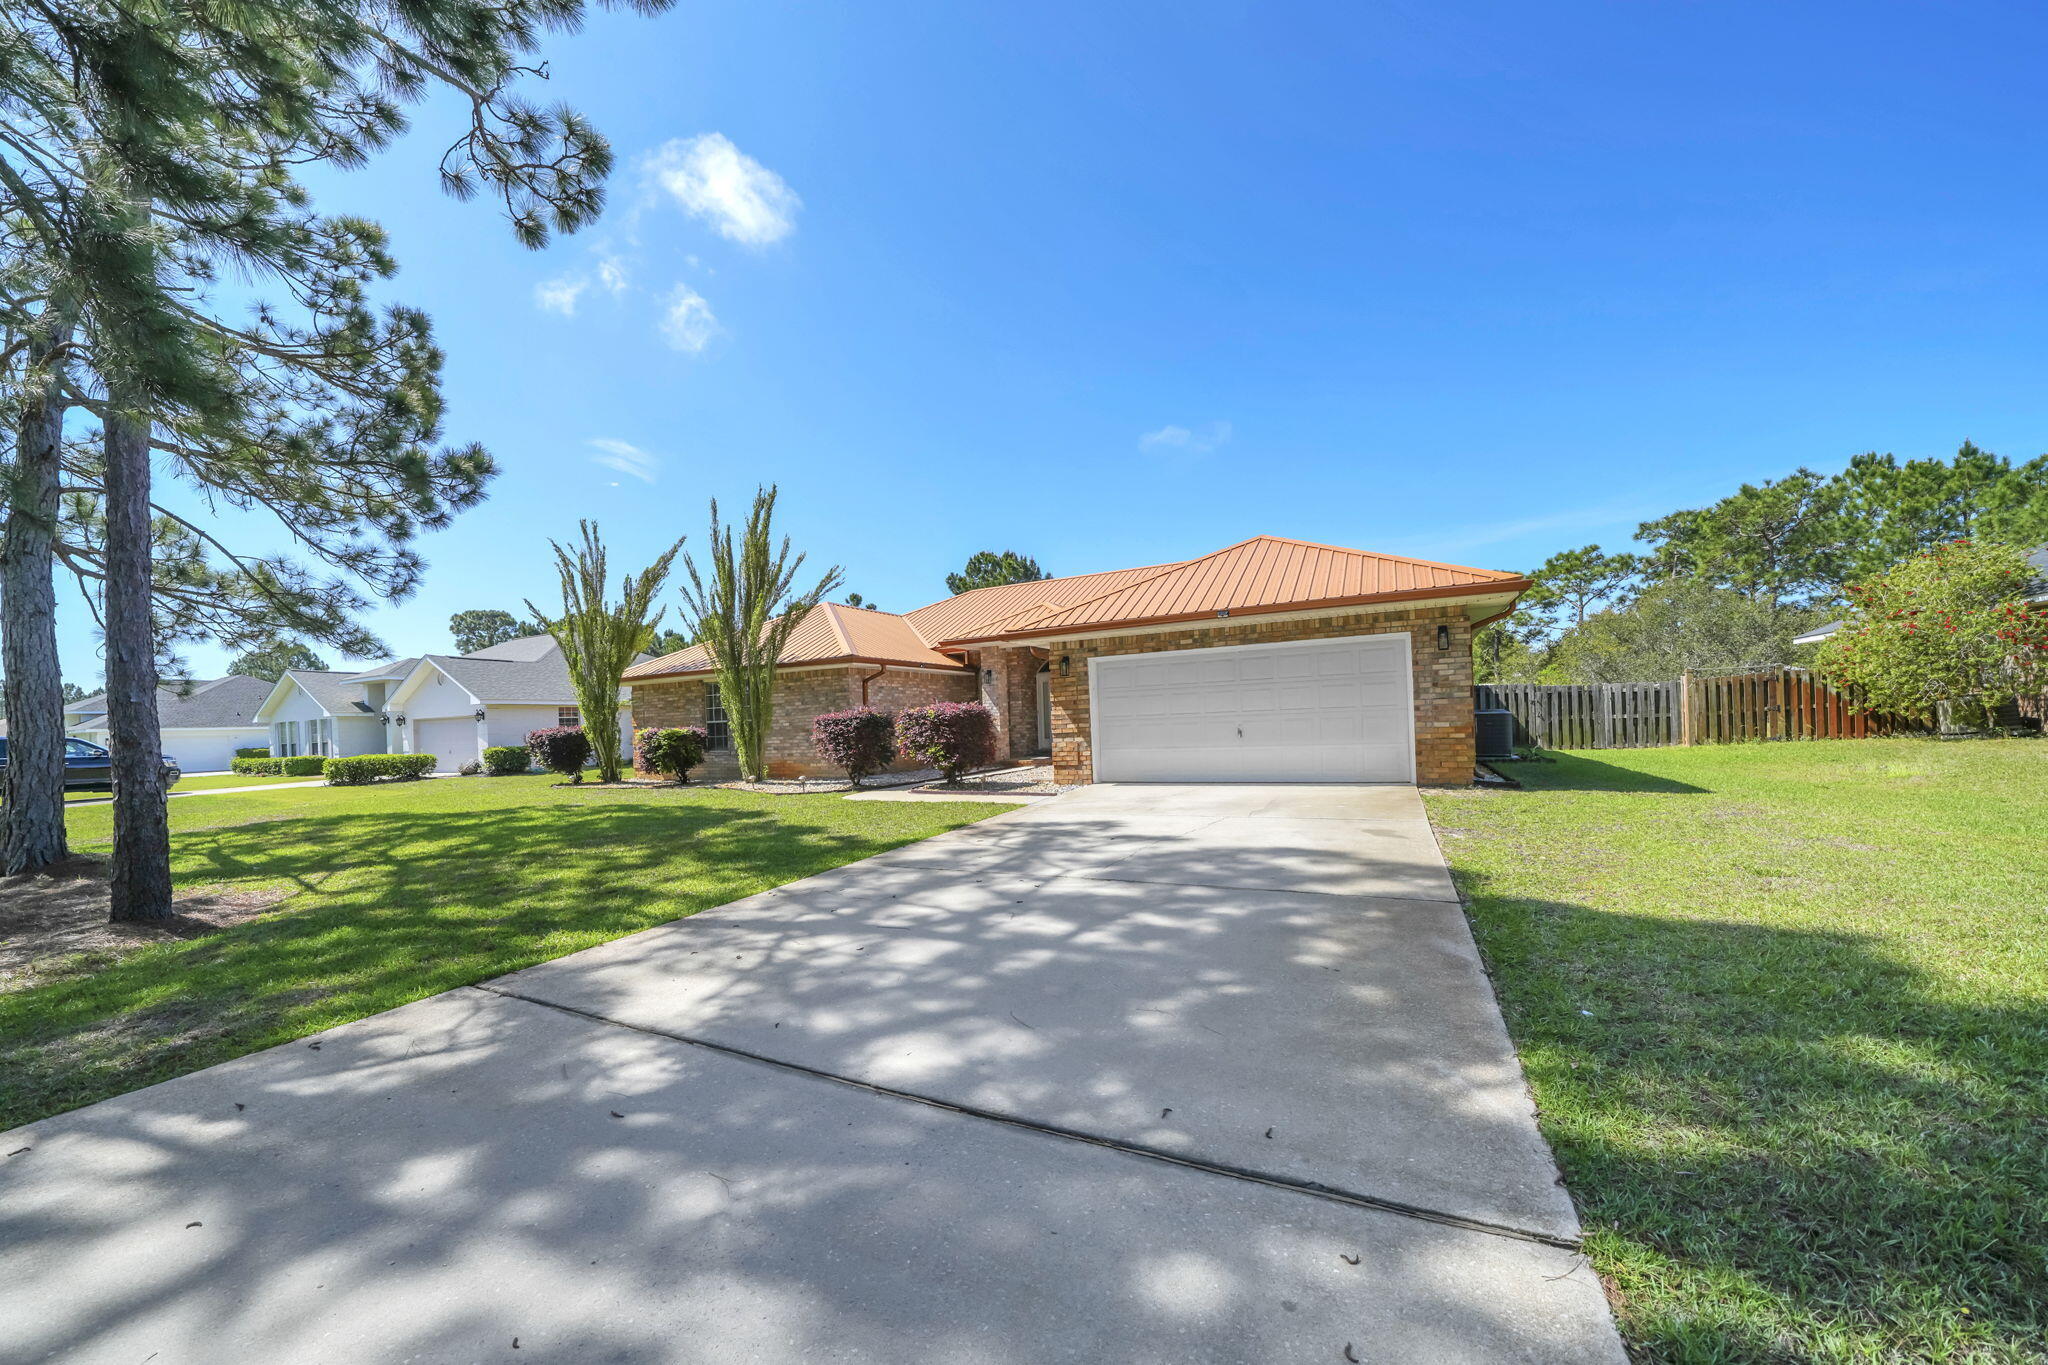
Perfectly nestled home on an extra large homesite with expansive view of the lake and enormous backyard! This home is situated on over half an acre in Driftwood Estates. This home has been beautifully updated throughout. The interior of the home offers an open concept with four bedrooms, stainless steel appliances, solid surface countertops, tile throughout main living areas, and custom master tile shower/bathroom. The exterior provides custom hurricane shutters, a two-car garage, fenced in backyard, a screened in porch for outdoor activities, expansive lake views and plenty of yardage to absorb the tranquility of the neighborhood. Not to mention, the metal roof! This home awaits you and your family! Call today to make 641 E Shipwreck your new Santa Rosa Beach home today!
#999791

Santa Rosa Beach

641 E Shipwreck Road

4 Beds

2 Baths

2,680 Sq.Ft.

$599,900

MLS#: 999791
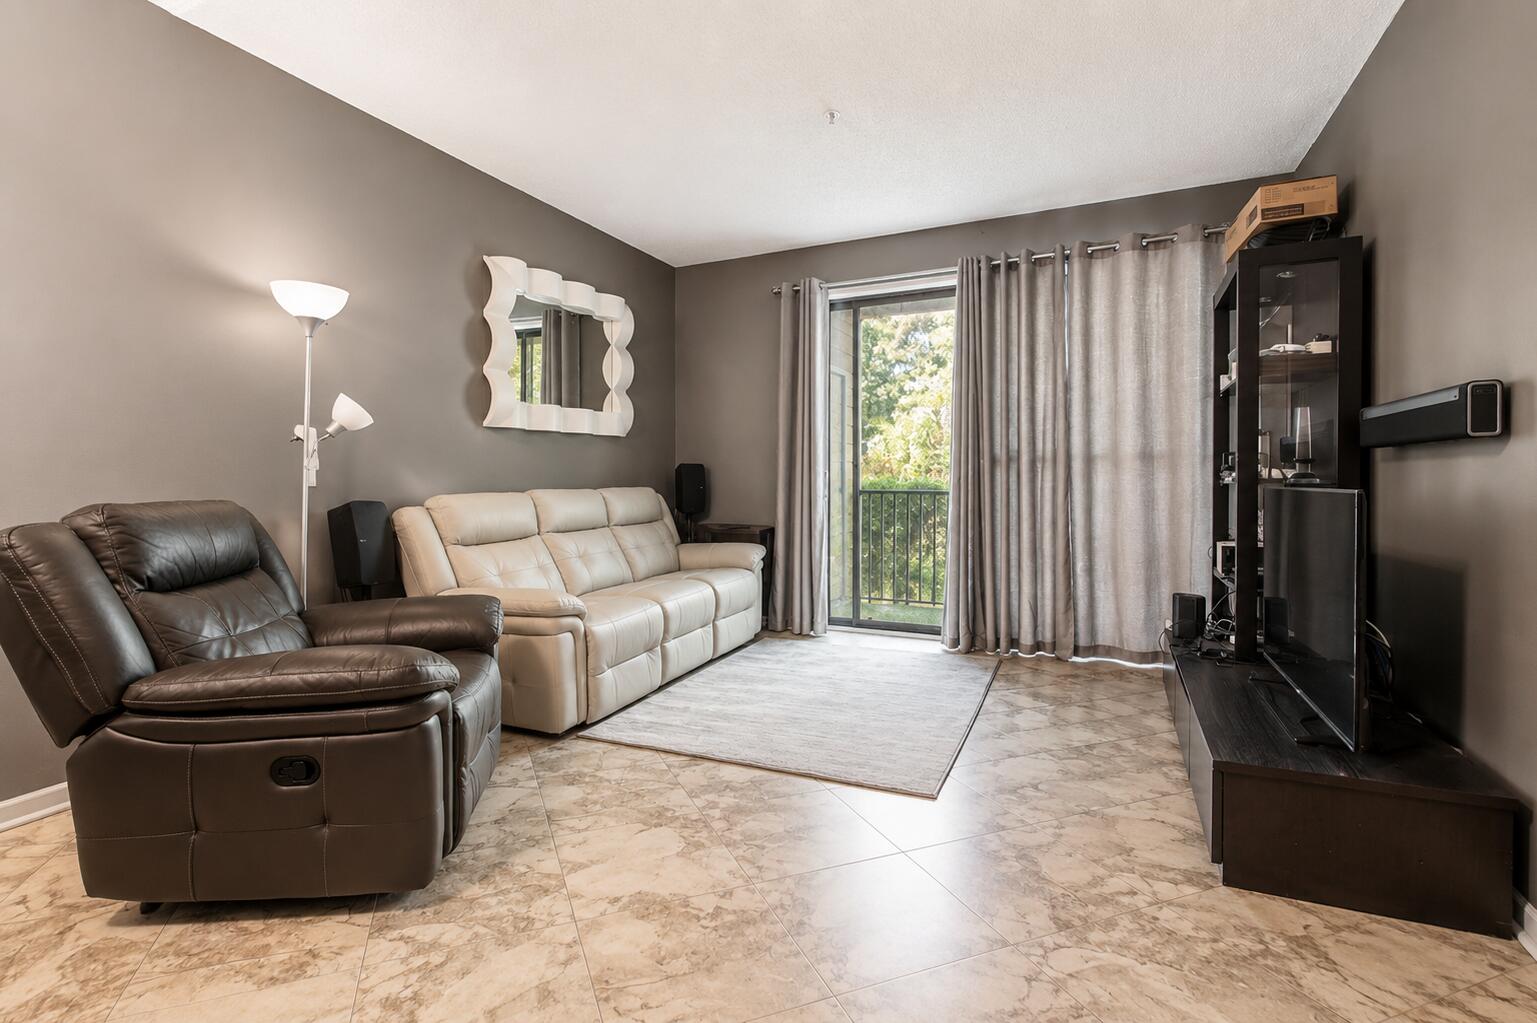
Highly sought after 2 bed 2 bath GROUND FLOOR UNIT. Tenant occupied on month to month lease. Tile floors in the main living area and carpet in the master bedroom. Pointe of View has a community pool and fitness center. Short walk to Grand Boulevard, Publix, Sacred Heart Hospital, and Boulevard 10 movie theater. Just minutes to the beaches of the Gulf of Mexico. Short term Rentals Allowed. Buyer to verify all info and measurements. Some photos have been digitally altered.
#1011351

Miramar Beach

200 Sandestin Lane 804

2 Beds

2 Baths

952 Sq.Ft.

$230,000

MLS#: 1011351
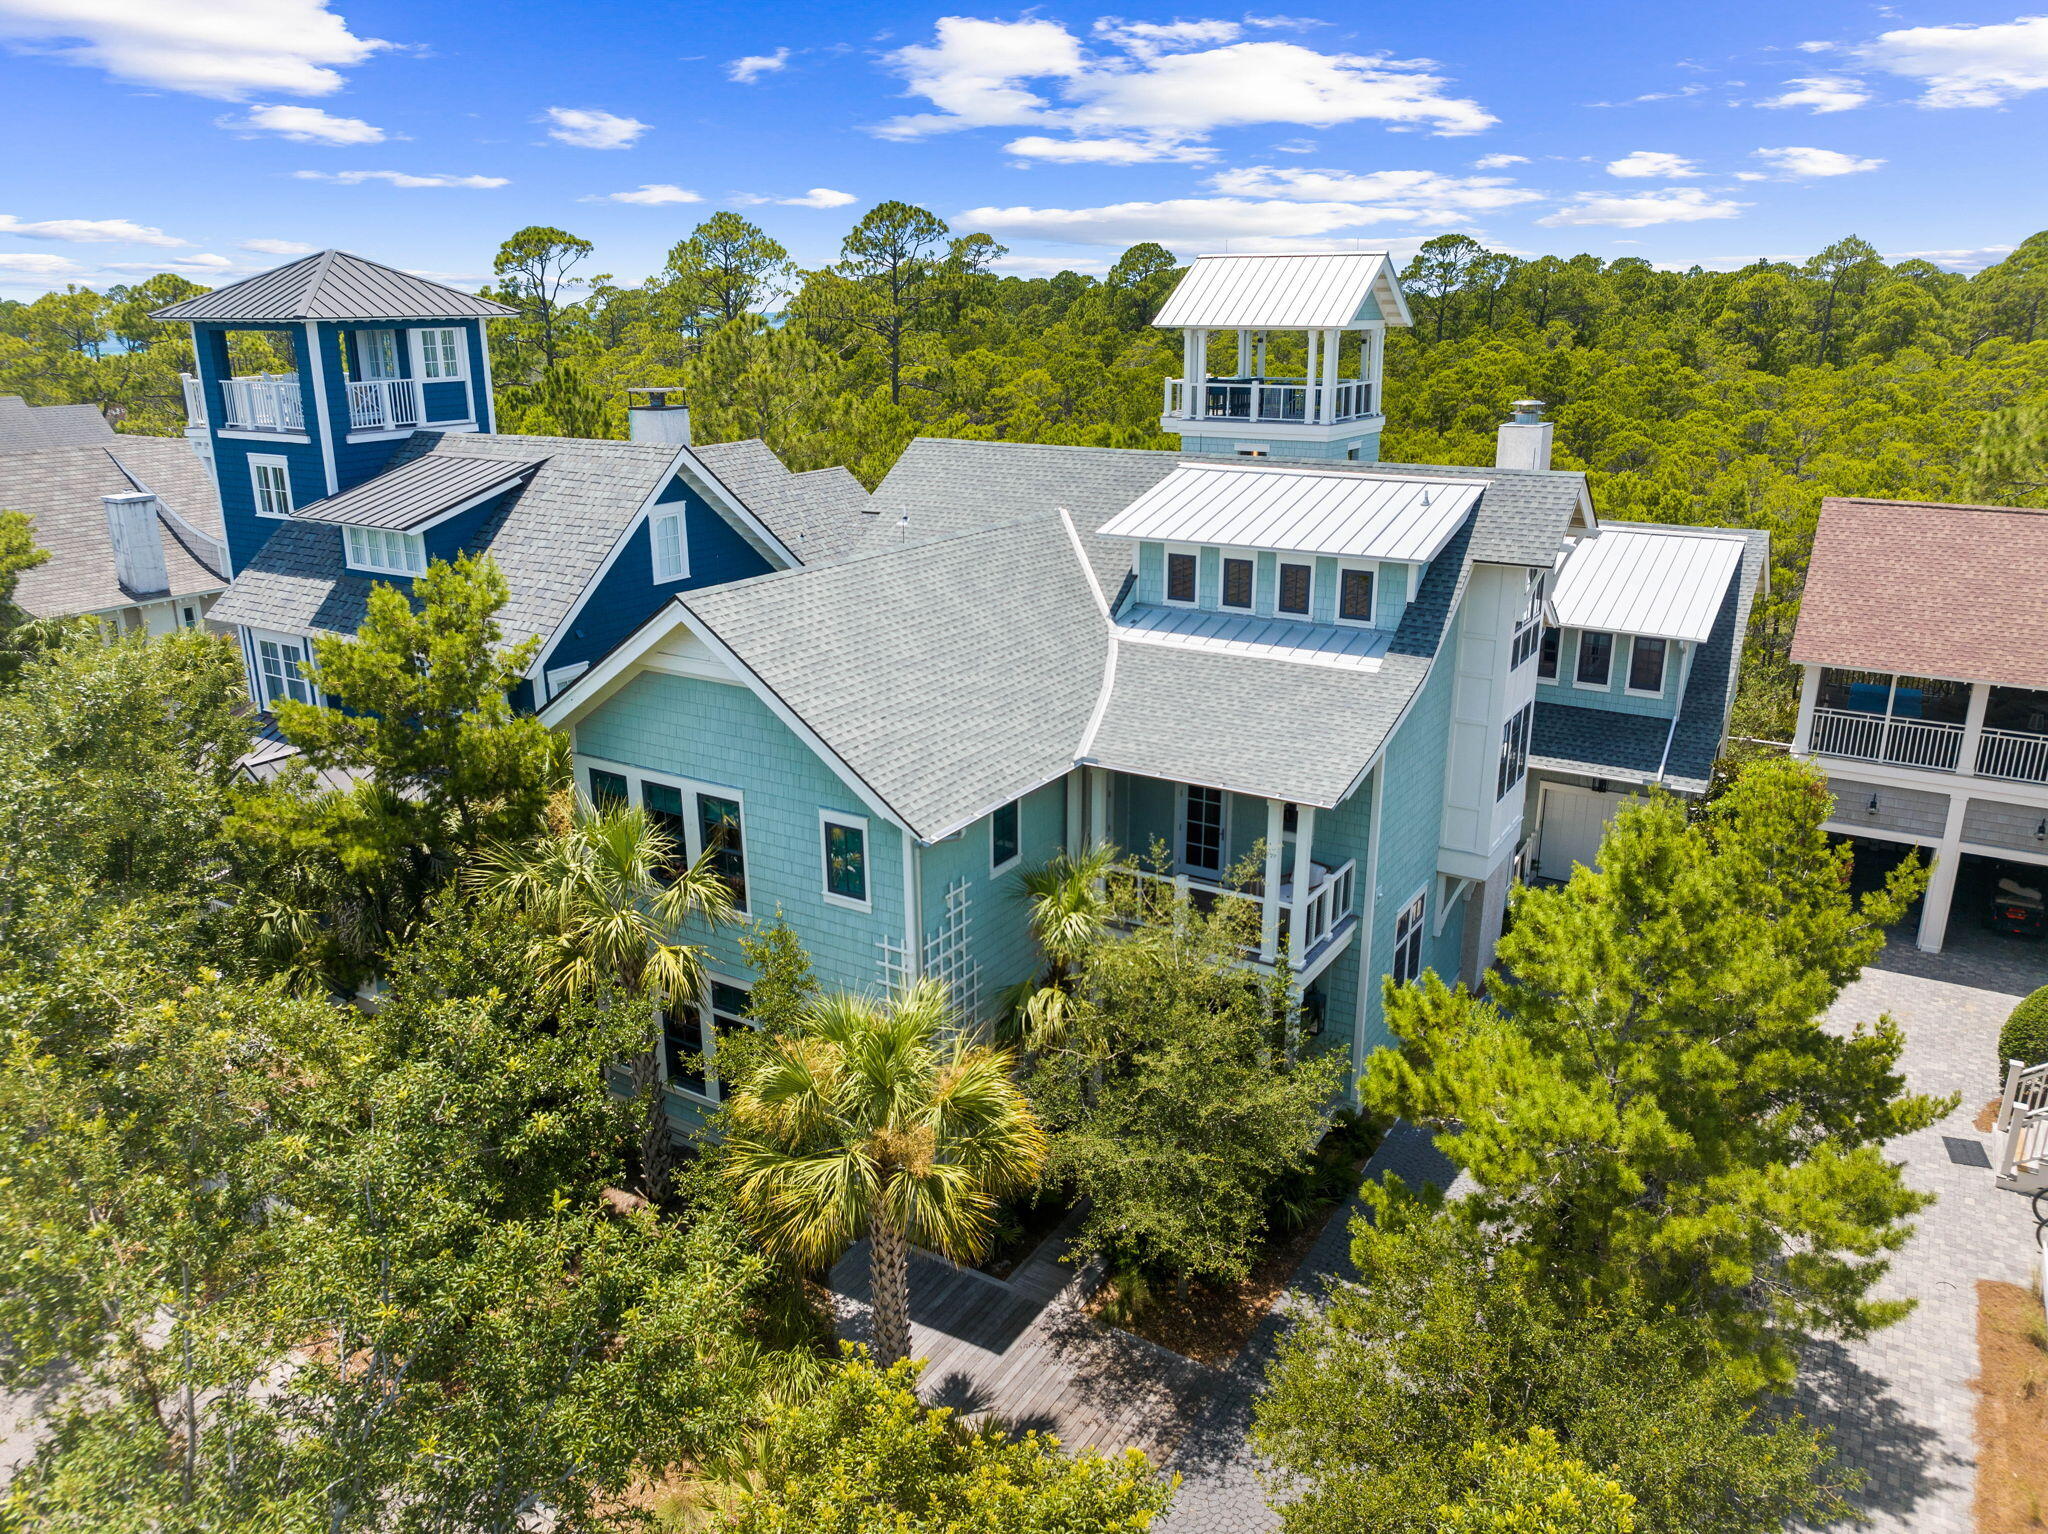
Welcome to 58 Coopersmith, a unique offering within the gated confines of Watersound Beach. Backing up to Deer Lake State Park, the location marks the perfect setting for this custom built home featuring elements not seen in its surrounding neighbors. The New England architecture blends perfectly with rustic elegance. Such features include solid hand-hewn beams accenting various areas of the home and holding center stage in the open floorplan living/dining/kitchen area, custom reclaimed wood floors throughout the home, and various ceiling and wall accents of reclaimed barn wood and pecky cypress. Truly an entertainer's dream, the main level was designed to merge indoor and outdoor living by simply opening the nano doors from the living area to the backyard oasis.
#1011928

Inlet Beach

58 Coopersmith Lane

6 Beds

7 Baths

4,905 Sq.Ft.

$5,449,000

MLS#: 1011928
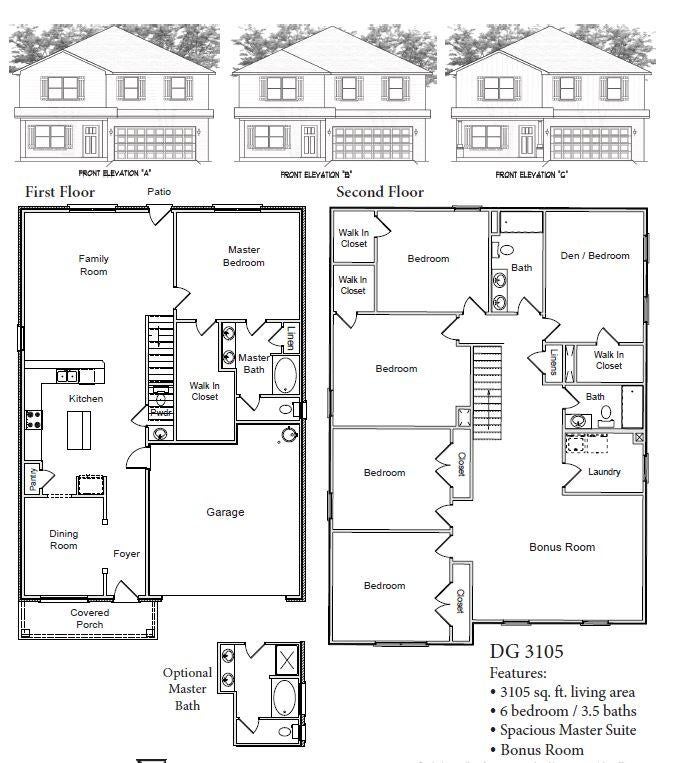
This home offers 6 bedrooms, 3.5 bathrooms, a bonus room, a formal dining room, a kitchen island and so much more! Countertops in both kitchen and bathrooms are beautiful quartz. Floors are LVP with carpet in bedrooms and stairs. The master bedroom is on the first floor and boasts a large walk in closet. The second floor has 5 large bedrooms as well as a bonus room. Blinds have been added throughout and the large .5 acre lot has been fenced. The garage has been extended 2' in depth. The exterior is gorgeous hardie front and brick skirt with 3 sides of the home bricked. This home comes with a 10 yr. Bonded Builders Warranty.
#995932

Crestview

2421 Aleia Lane

6 Beds

3 Baths

3,105 Sq.Ft.

$426,698

MLS#: 995932
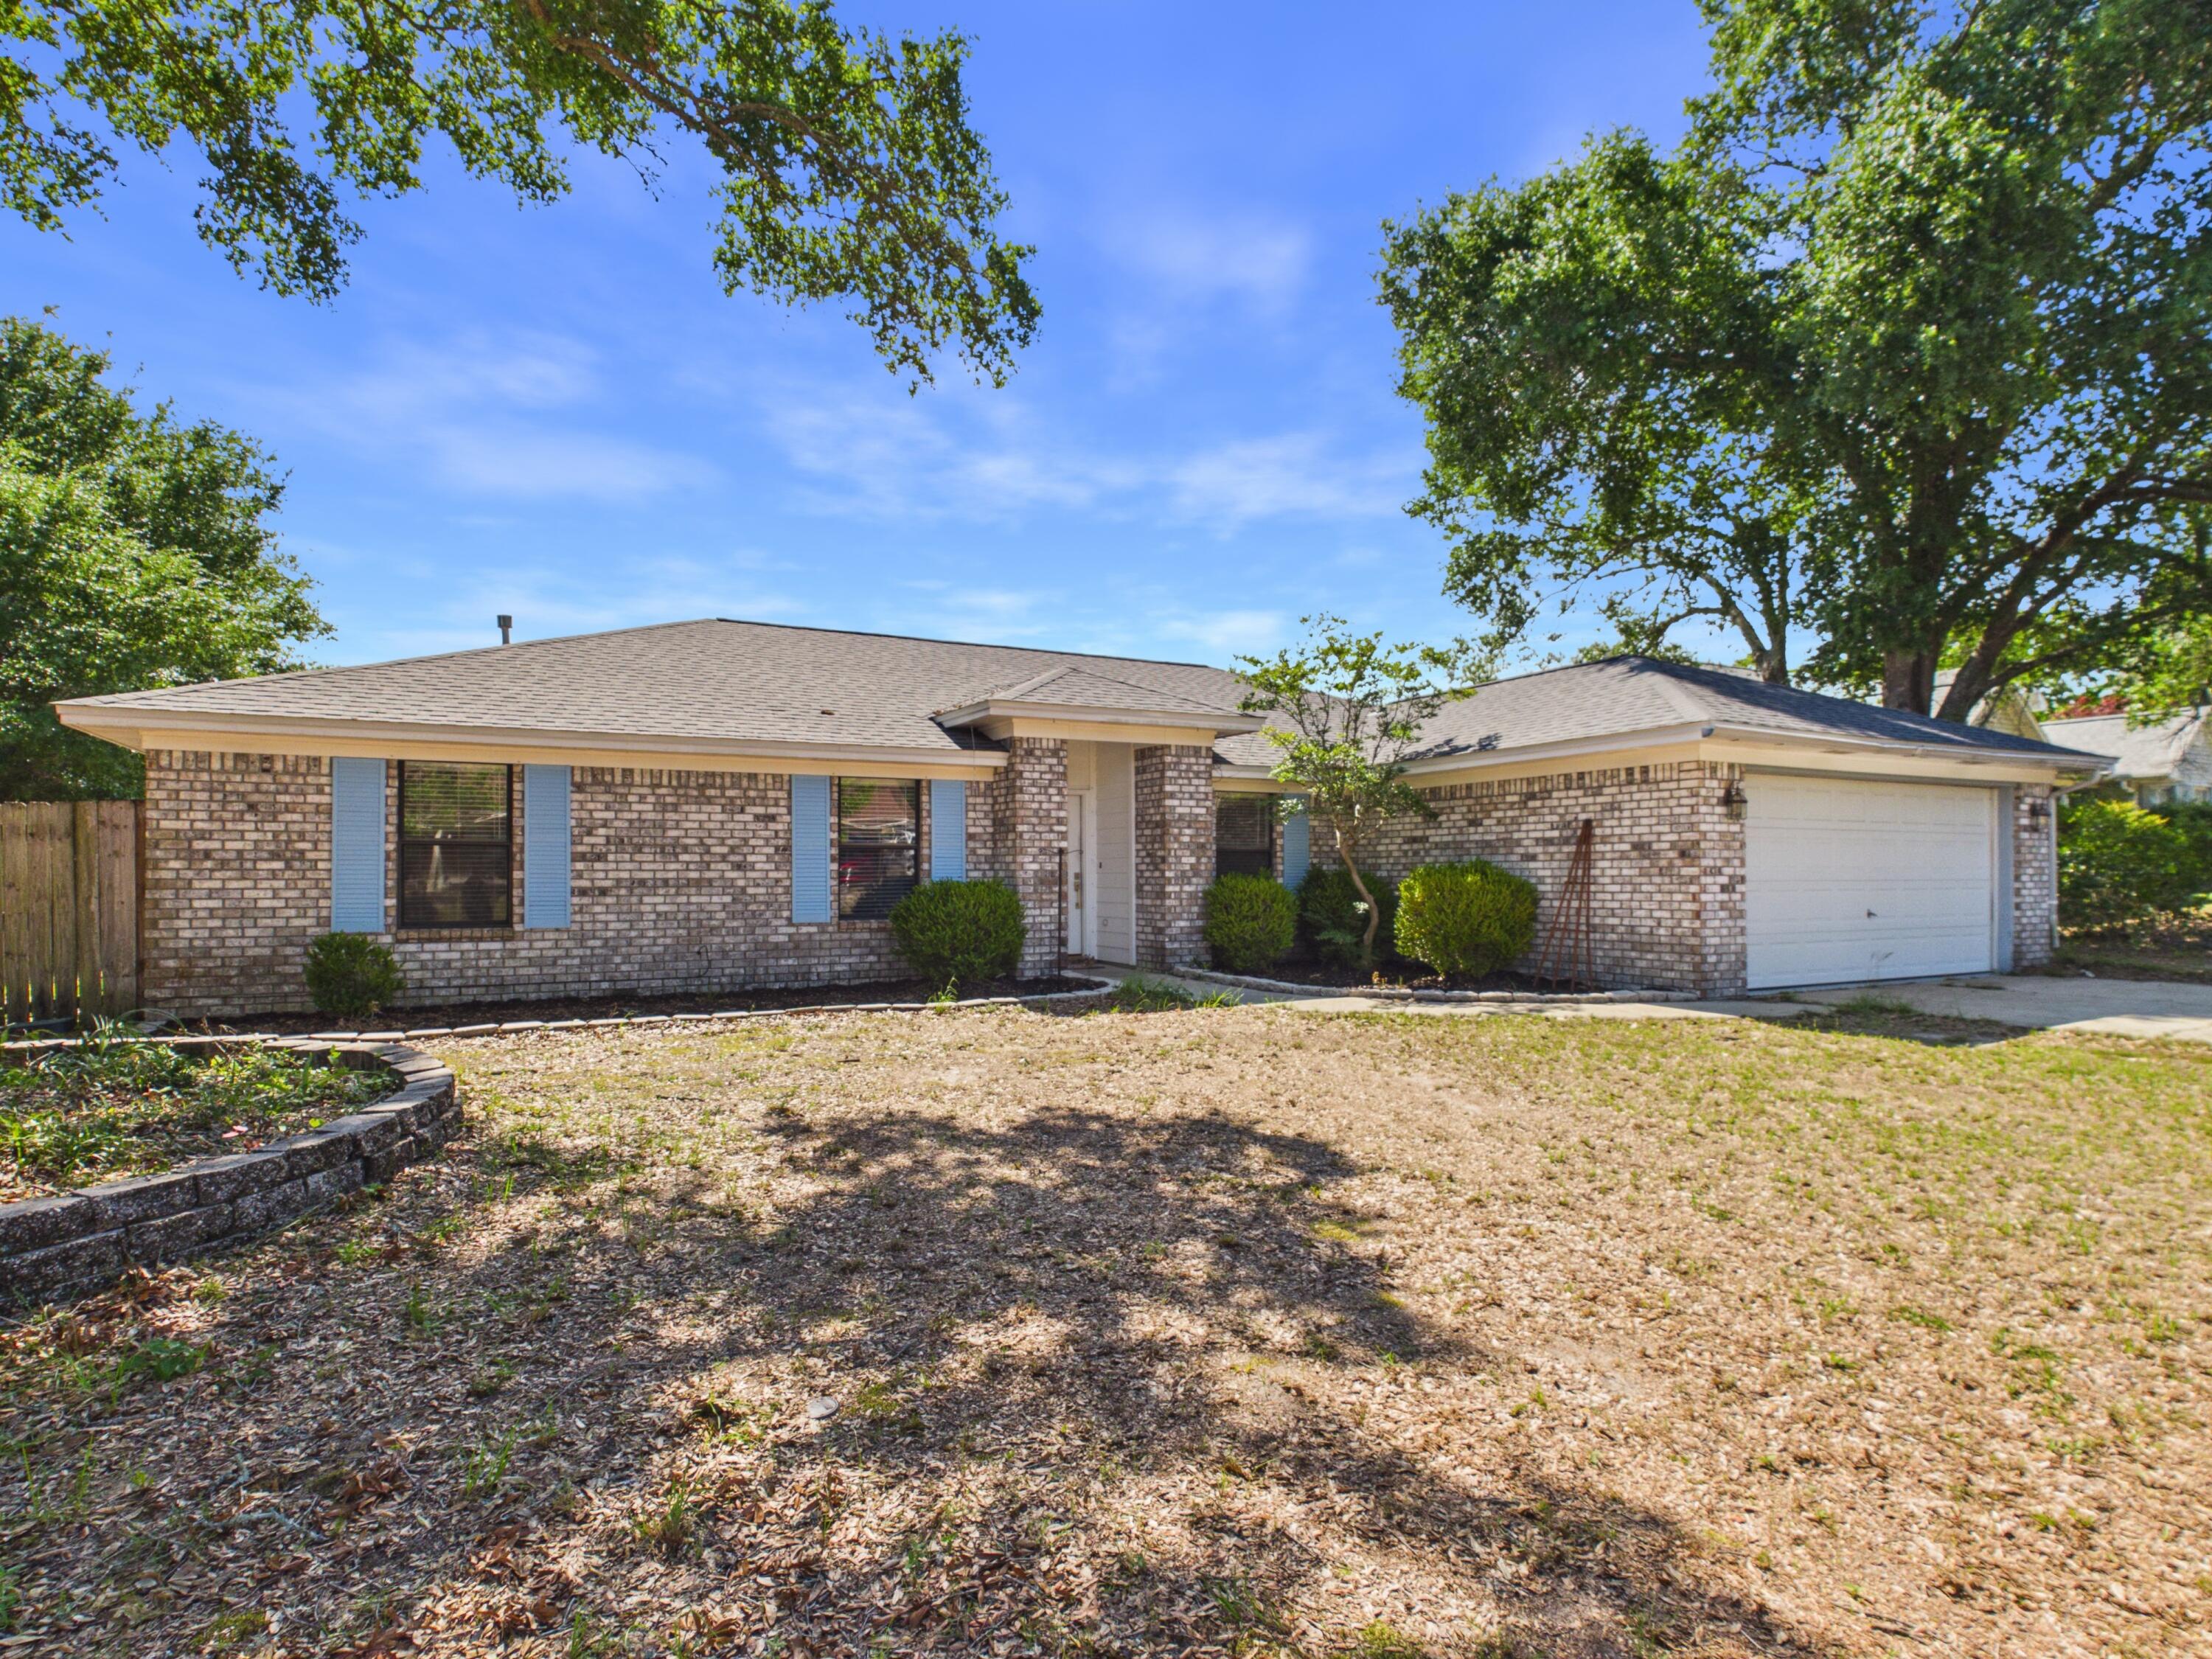
Welcome to 6073 Strickland Place, tucked away on a quiet cul-de-sac in the established Twin Oaks community of Pensacola. 
Move-in ready with newer major systems already taken care of.
This well maintained 4 bedroom, 2 bath home offers peace of mind with a 2021 roof, water heater and HVAC are 2023, public utilities, and both gas and electric are available.
Inside, you'll love the functional layout with spacious living areas, natural light, and comfortable flow for everyday living and entertaining. 
Outside you will enjoy mature trees providing shade and charm, along with a generously sized backyard offering plenty of room for your future pool, outdoor entertaining space, or garden retreat. 
Conveniently located near shopping, dining, schools, and just a short commute to NAS Pensacola, making this an ideal location for military families, first-time buyers, or anyone looking for convenience and community. 
Spend your weekends enjoying nearby white sandy beaches, local restaurants, shopping, parks, boat launches, and downtown Pensacola events.

Residents of Twin Oaks love the easy access to NAS Pensacola and Corry Station.

The garage features built-in shelving, offering excellent storage and organization space for tools, hobbies, or everyday convenience. 

For added peace of mind, an 8000KW whole-house generator will convey with the sale.

Enjoy your fully fenced backyard with pets, gatherings, gardening or creating your own private retreat. 
The double gates on both sides of the home provide easy access, with one side offering RV parking equipped with a 30-amp service outlet. 
Home has pest/termite maintenance and annual inspections on the HVAC. 

Current utilities are $130/month for electric, $80/month for water/sewer, around $4100/year for homeowner's insurance, no HOA and no flood insurance. 

If you've been searching for a clean, well-cared for home with solid major systems, outdoor space, and a great location- let's welcome you home.
#1003585

Pensacola

6073 Strickland Place

4 Beds

2 Baths

1,978 Sq.Ft.

$300,000

MLS#: 1003585
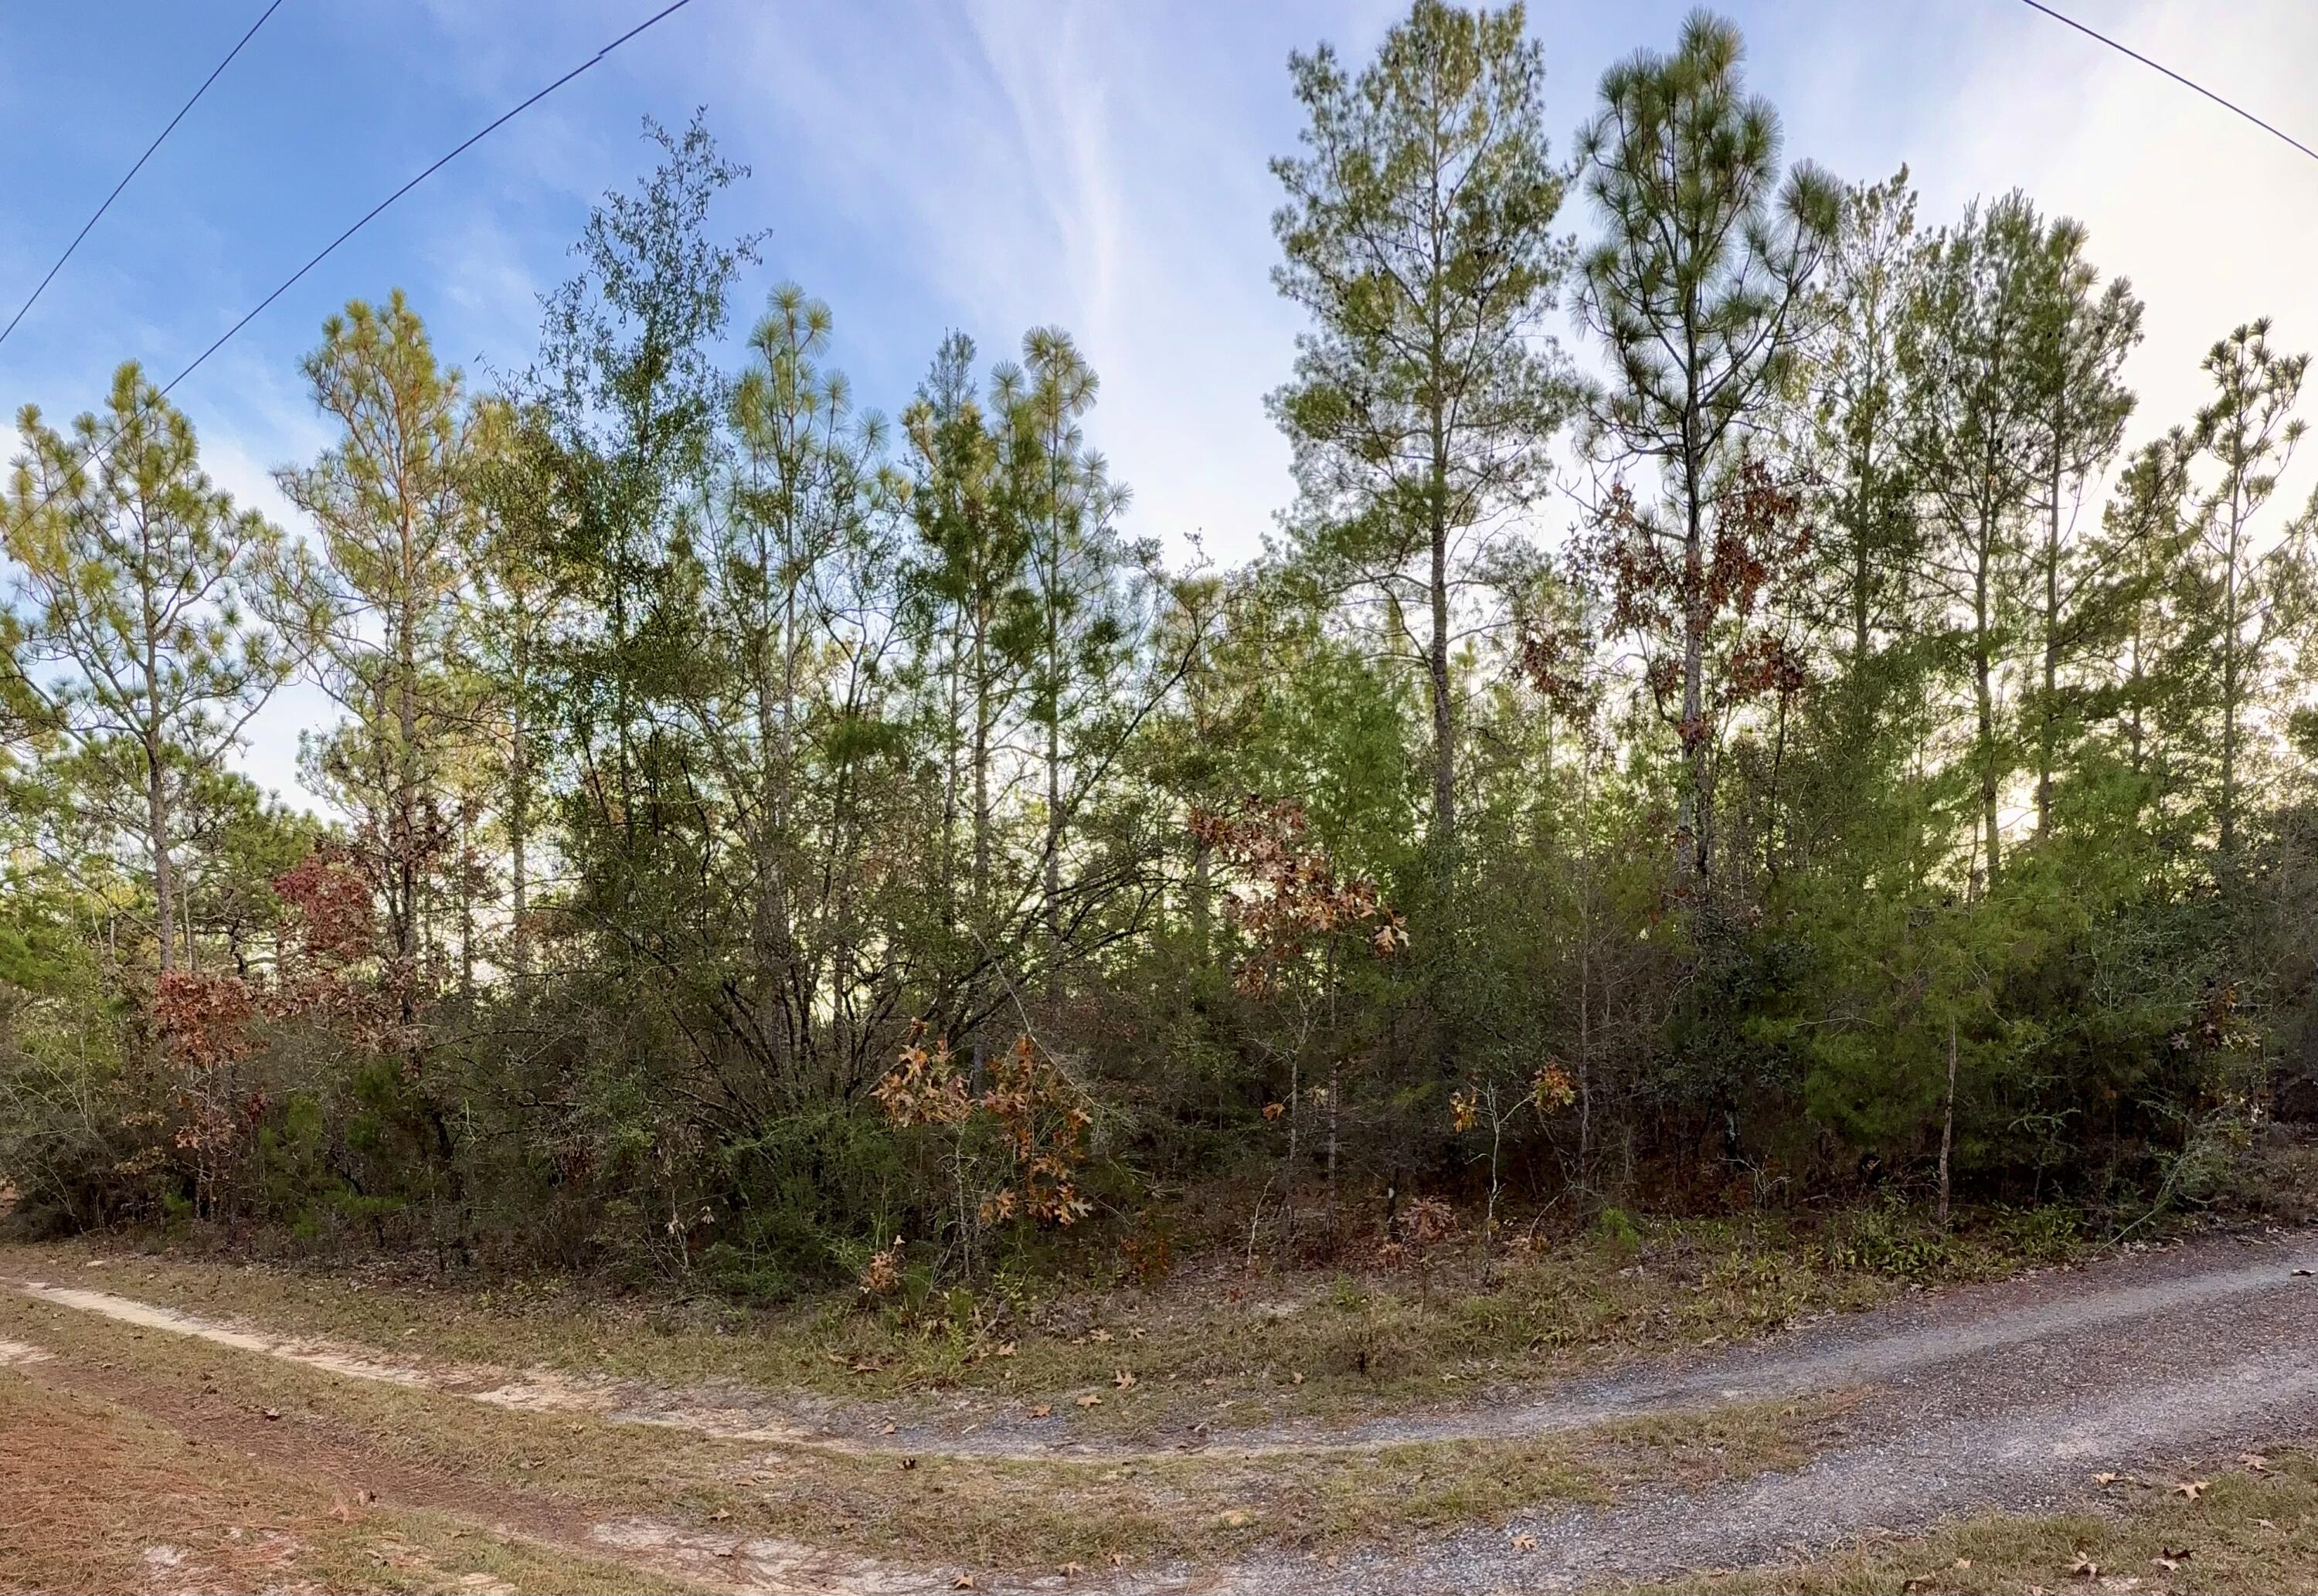
Unique opportunity!!! Located in the natural setting of Oakwood Hills within the fast-growing Mossy Head community of Northwest Florida, this versatile .25-acre homesite offers excellent flexibility. The beautifully wooded lot is in an area seeing active development by multiple builders. Zoned Rural Residential / Low Density, the property allows single-family homes, manufactured or mobile homes, and modular construction. Located in Flood Zone X per county records. Just 1.4 miles to US-90, with convenient access to I-10, making this an ideal location for commuting in any direction, with most major employers within an approximate 30-45 minute drive. Plus, you're approximately 35 miles from the beautiful turquoise water & white-sand beaches of Florida's famous Emerald Gulf Coast, including 30A and the majestic Crab Island. Buyer needs to verify building codes, zoning regulations, wetlands and flood
#994639

DeFuniak Springs

Lots 9-11 Tangerine & Lot 2 Girl Scout

None Beds

None Baths

0.25 acres

$14,000

MLS#: 994639
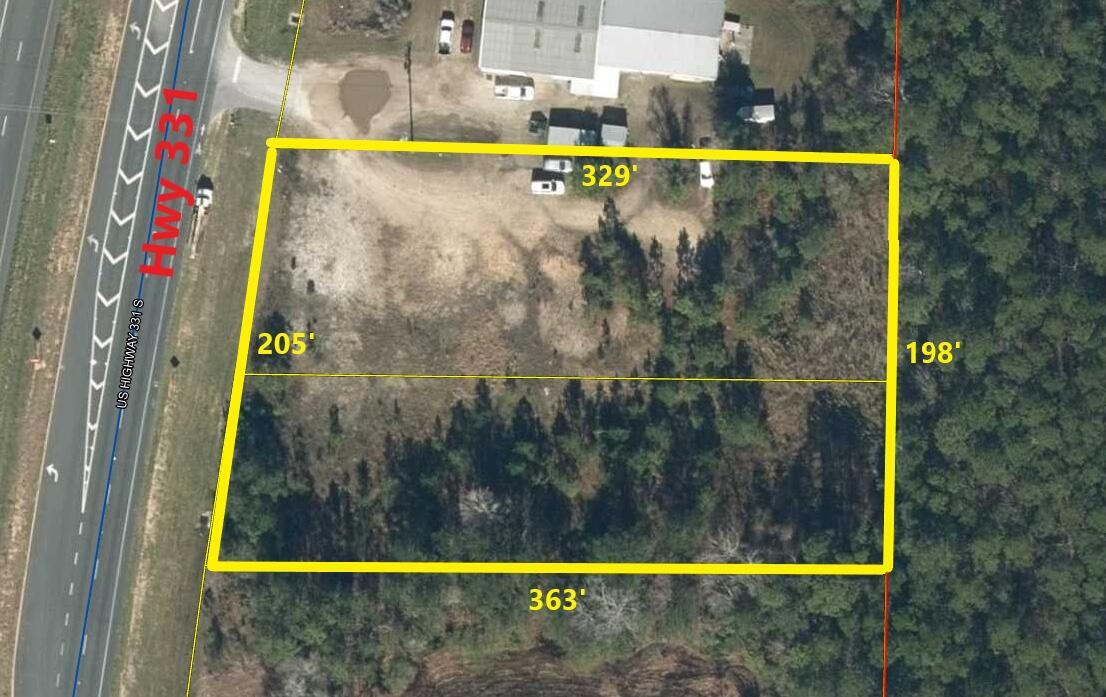
Positioned on the south side of Freeport, this 1.6± acre commercial offering presents a rare opportunity along one of the area's most traveled corridors. Located less than 1.5 miles from Publix with more than 200 feet of frontage on Highway 331, the site is strategically sized to accommodate either a Major or Minor Development Order, creating flexibility for a wide range of commercial uses.

Unlike many surrounding parcels, the entire property is high, dry, and fully usable with no known development obstacles -- an increasingly rare find south of Freeport. Significant due diligence and preliminary Development Order work has already been completed and is current, including boundary survey, topographic survey, tree survey, wetland review, and environmental study, allowing a future buyer to move forward with confidence and efficiency.

Comprised of two parcels (271S19230000160010 & 271S192300001600), this is a well-positioned commercial land opportunity in a rapidly growing area with strong visibility, accessibility, and development potential.
#1003993

Freeport

17925 S US HWY 331

None Beds

None Baths

N/A

$885,000

MLS#: 1003993

* Listings identified with the FMLS IDX logo come from FMLS and are held by brokerage firms other than the owner of this website. The listing brokerage is identified in any listing details. Information is deemed reliable but is not guaranteed. If you believe any FMLS listing contains material that infringes your copyrighted work please click here to review our DMCA policy and learn how to submit a takedown request. © 2024. First Multiple Listing Service, Inc.

Categories

Homes Tailored to Your Lifestyle

Buyers Guide

Buying a home is one of the most exciting milestones of your life.

View more

Sellers Guide

Putting your home on the market can be a stressful process, especially when you don’t know what to expect.

View more

Market report

With just a few clicks, you'll gain instant access to valuable insights about the real estate market, including trends, property values, and community analytics.

View more

Home value

Unlike automated valuations, our hands-on review will provide a comprehensive opinion of your home’s value while considering important interior elements and other location intangible factors that machine algorithms so often miss.

View more

Buyers resources

Guides on financing, inspections, and choosing the right Realtor for a smooth home purchase.

Sellers resources

Practical tips on staging, pricing, and preparing your home to attract buyers and maximize your sale.

Send a message

Message successfully sent.

Reason for contacting?

I agree to receive email communication and understand I can unsubscribe at any time.

I agree to be contacted by Realhub DEV via call, email, and text for real estate services. To opt out, you can reply 'stop' at any time or reply 'help' for assistance. You can also click the unsubscribe link in the emails. Message and data rates may apply. Message frequency may vary. Privacy Policy

Sign In Sign Out

Virtual Assistant

Would you like to take the next step with this property? We can help you schedule a showing or virtual tour, or send you more details.

Yes, I would like more information.

Thank You for Your Reply, One of Our Agents will contact you as soon as possible

No, maybe later.

Thank you, you can always contact me via email, phone number or through the contact form.

Realhub AI

Lucy - Your AI-Powered Realtor

Update Your Temporary Password

Personalize your search

Enter your email and we'll notify you immediately when new listings match what you're looking for.

or enter email address

Already have an account ? Login here

Continue your home search

I agree to receive communications and understand I can unsubscribe at any time.

I agree to be contacted by Realhub DEV via call, email, and text for real estate services. To opt out, you can reply 'stop' at any time or reply 'help' for assistance. You can also click the unsubscribe link in the emails. Message and data rates may apply. Message frequency may vary. Privacy Policy

Already have an account ? Login here

We use cookies

We use cookies primarily for analytics to enhance your experience. By accepting, you agree to our use of these cookies. You can manage your preferences or learn more about our cookies policy.