833 S Placita Hermosura

Green Valley, AZ 85614
Contemporary

Green Valley, AZ 85614
833 S Placita Hermosura

$517,000

MLS#: 22621461

Status: Active

Listing provided by: Embarc Realty

Listing agent phone: None

Last update: 23 hours ago

On site: a month ago

Portillo Ridge - Residential

About

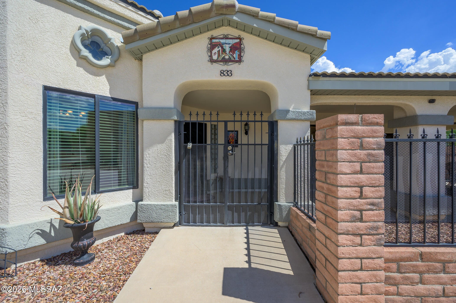
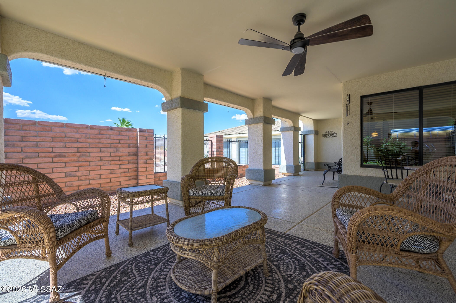
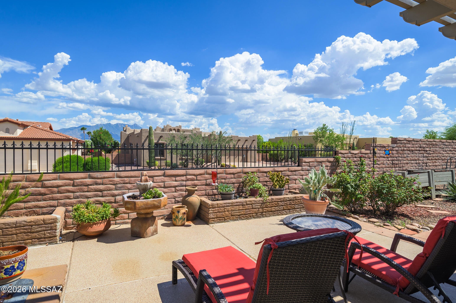
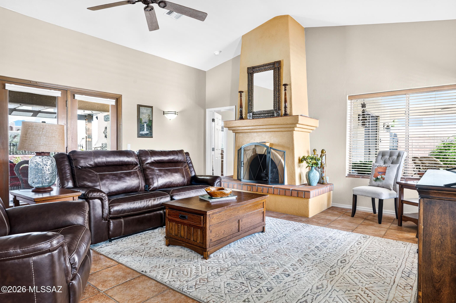
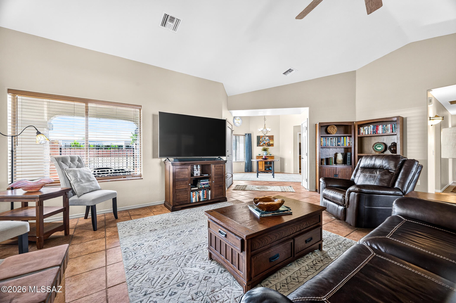
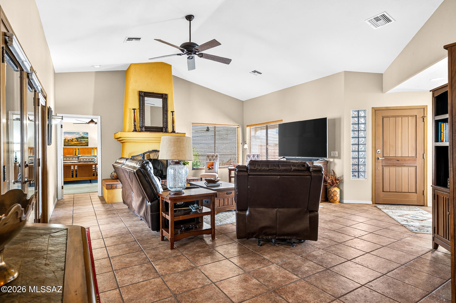
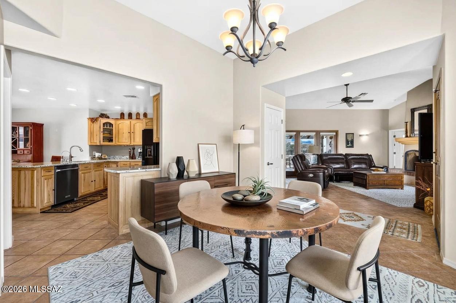
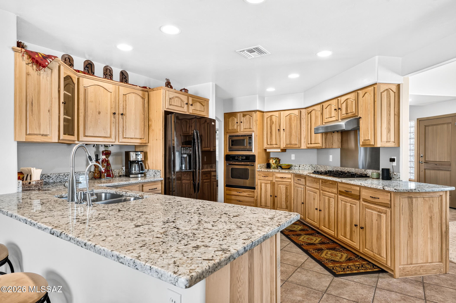
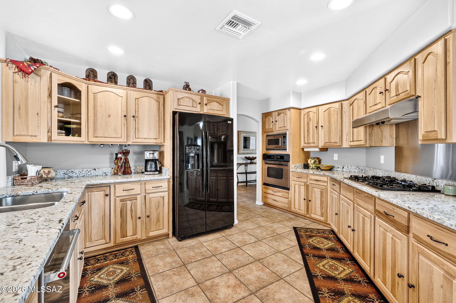
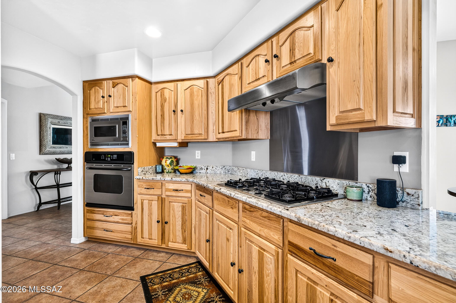
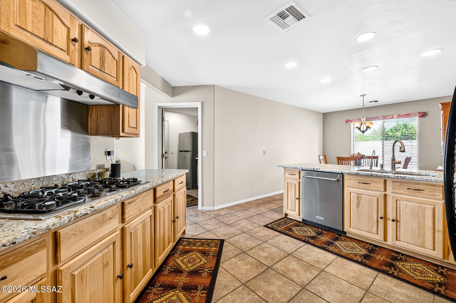
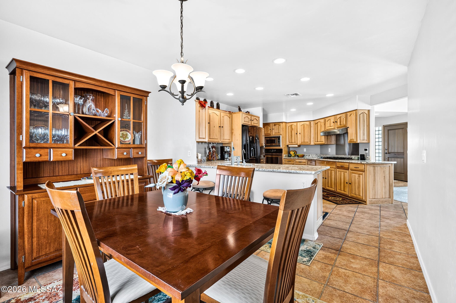
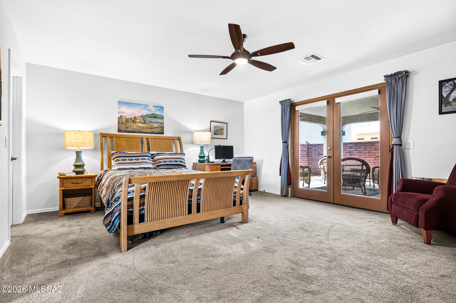
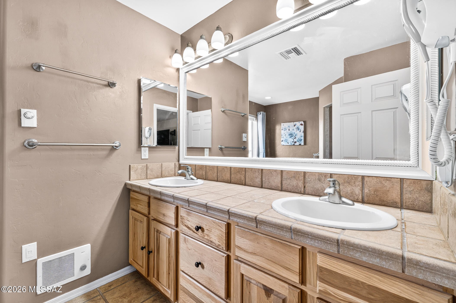
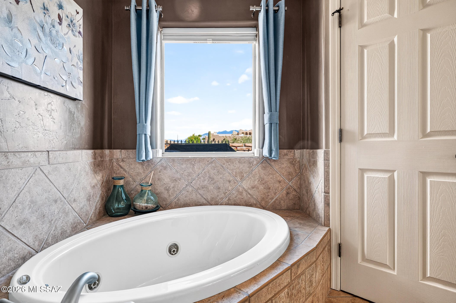
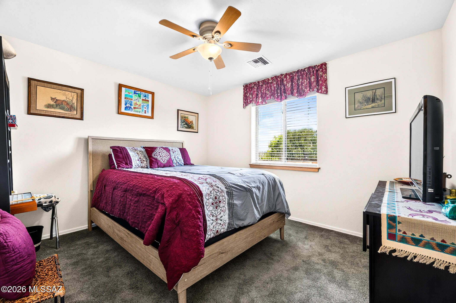
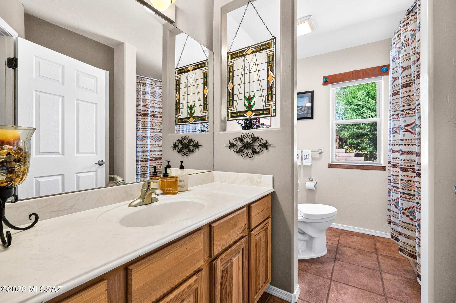
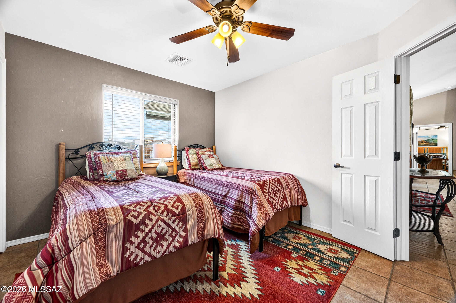
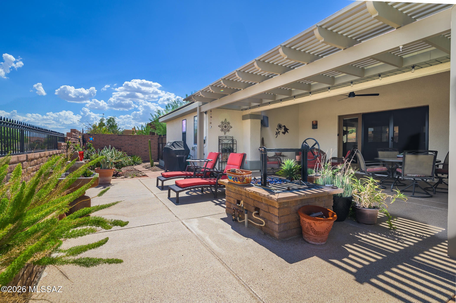
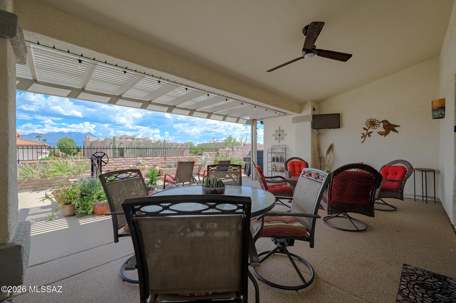
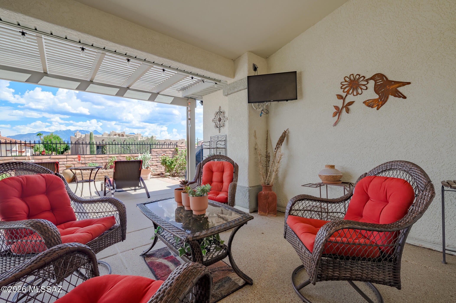
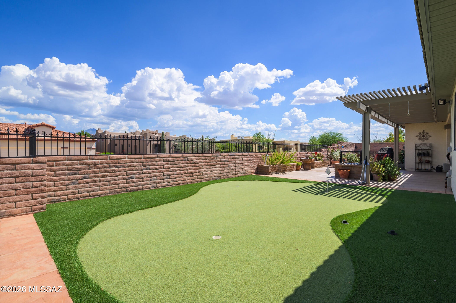
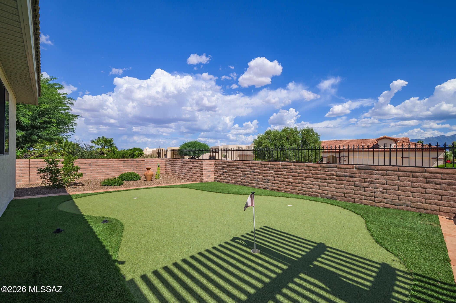
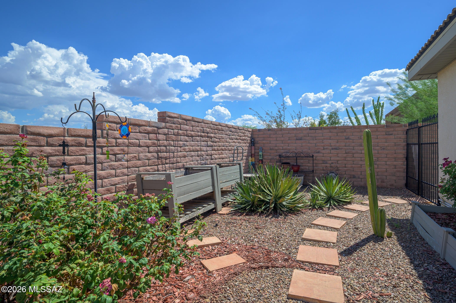
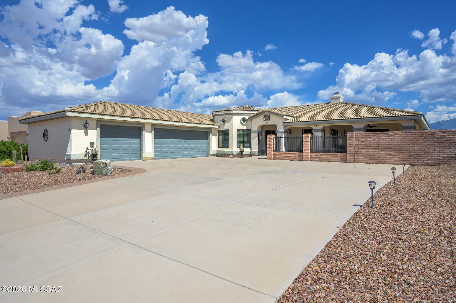
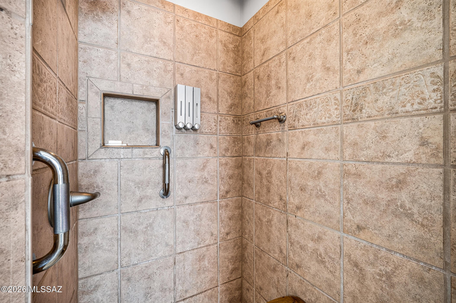
Experience an unparalleled retirement lifestyle in the highly desirable Portillo Ridge community nestled in the picturesque landscape of Southern Arizona. This exceptional, custom-built residence is a standout both in design and functionality, beginning with its charming gated front courtyard. The courtyard offers a series of delightful seating areas, providing serene spots to relax and soak up the warm Arizona sunshine, making it ideal for morning coffee or evening gatherings with friends and family. Upon entering the home, you are greeted by exquisite Southwest tile flooring that flows seamlessly throughout the living spaces. The soothing color palette enhances the inviting atmosphere, while vaulted ceilings impart an airy openness that makes the interior feel even more spacious. The living room features an enchanting gas fireplace with a custom brick hearth, adding an element of elegance to the space and making it perfect for relaxation or entertaining guests. Adjacent to the living room, the dining area is designed for versatility, easily transitioning into a home office or extra flex space to accommodate your personal needs. Whether hosting dinner parties or working from home, this area makes the most of your available space. A true culinary masterpiece, the kitchen dazzles with exquisite hickory cabinetry that offers ample storage, a high-efficiency gas cooktop for precision cooking, and a built-in wall oven that makes meal prep a breeze. The stunning granite countertops not only enhance the kitchen's aesthetic appeal but also provide generous workspace for culinary creations. Sufficient recessed LED lighting brightens the area, ensuring that every corner of this kitchen shines. The thoughtfully designed split floor plan adds a layer of privacy for guests, with guest rooms nestled comfortably in the home's west wing. Your expansive primary suite is a personal retreat, complete with a luxurious bathroom featuring an indulgent walk-in tile shower and a rejuvenating jetted tub, perfect for unwinding after a long day. Step outside to discover an equally remarkable outdoor living space, where you can entertain beneath an extended aluminum Ramada. This versatile area is perfect for cozy movie nights, watching your favorite sports teams, or simply enjoying intimate dinners under the stars. For golf enthusiasts, the property offers a private putting green, allowing you to practice your swing in the comfort of your own backyard. The easy-care landscaping surrounding the home is both practical and appealing, with designated areas for raised bed gardening, inviting you to cultivate a variety of blooms, herbs, and vegetables. An oversized three-car garage adds convenience by providing ample room for vehicles, hobbies, and additional storage. As a resident of this vibrant community, you will have full access to the numerous activities and clubs offered by Green Valley Recreation, ensuring that every day is filled with opportunities for social engagement and active adult living. This home truly embodies the essence of a fulfilling retirement experience, making it a remarkable place to call home!

Property

Beds

3

Full Baths

2

1/2 Baths

None

Year Built

2006

Sq.Footage

1,958

Features

Features & Amenities

Interior

  • Other Interior Features

    Kitchen Island, Walk-In Closet(s), High Ceilings, Granite Counters, Pantry, High Speed Internet

  • Total Bedrooms

    3

  • Bathrooms

    2

  • Basement YN

    NO

  • Cooling YN

    YES

  • Cooling

    Central Air, Ceiling Fan(s)

  • Fireplace YN

    YES

  • Heating YN

    YES

  • Heating

    Forced Air, Natural Gas, Exhaust Fan

  • Pet friendly

    N/A

Exterior

  • Garage

    Yes

  • Garage spaces

    3

  • Construction Materials

    Stucco, Frame

  • Other Exterior Features

    Barbecue

  • Parking

    Golf Cart Garage, Storage

  • Patio and Porch Features

    Covered, Patio

  • Pool

    No

  • View

    Mountain(s)

Area & Lot

  • Lot Features

    Sprinklers In Front

  • Lot Size(acres)

    0.26

  • Lot Size(square feet)

    11,220

  • Property Type

    Residential

  • Property Sub Type

    Single Family Residence

  • Architectural Style

    Contemporary

Price

  • Sales Price

    $517,000

  • Tax Amount

    $3,462

  • Financing Options

    FHA, VA Loan, Conventional, Cash, Submit

  • Sq. Footage

    1,958

  • Price/SqFt

    $264

HOA

  • Association

    YES

  • Association Fee

    $14

  • Association Fee Frequency

    Annually

  • Association Fee Includes

    N/A

Property Resources

  • Horse Property

    NO

School District

  • Elementary School

    Continental

  • Middle School

    Continental

  • High School

    Optional

Property Features

  • Accessibility Features

    Accessible Entrance, Accessible Doors, Accessible Hallway(s)

  • Senior Community YN

    YES

  • Water Source

    Public

Schedule

Schedule a Showing

Showing scheduled successfully.

What is 3 + 4 ?


Change time

Mortgage calculator

Estimate your monthly mortgage payment, including the principal and interest, property taxes, and HOA. Adjust the values to generate a more accurate rate.

Your payment

Principal and Interest:

$

Property taxes:

$

HOA fees:

$

Total loan payment:

$

Total interest amount:

$

Location

  • County

    Pima

  • Elementary School

    Continental

  • Middle School

    Continental

  • High School

    Optional

Listing Courtesy of Laurie Lundeen, Embarc Realty

RealHub Information is provided exclusively for consumers' personal, non-commercial use, and it may not be used for any purpose other than to identify prospective properties consumers may be interested in purchasing. All information deemed reliable but not guaranteed and should be independently verified. All properties are subject to prior sale, change or withdrawal. RealHub website owner shall not be responsible for any typographical errors, misinformation, misprints and shall be held totally harmless.

Agent Will Smith

Will Smith

AGENT

Call Will today to schedule a private showing.


* Listings on this website come from the FMLS IDX Compilation and may be held by brokerage firms other than the owner of this website. The listing brokerage is identified in any listing details. Information is deemed reliable but is not guaranteed. If you believe any FMLS listing contains material that infringes your copyrighted work please click here to review our DMCA policy and learn how to submit a takedown request.© 2024 FMLS.

Properties

Related properties
New on site today
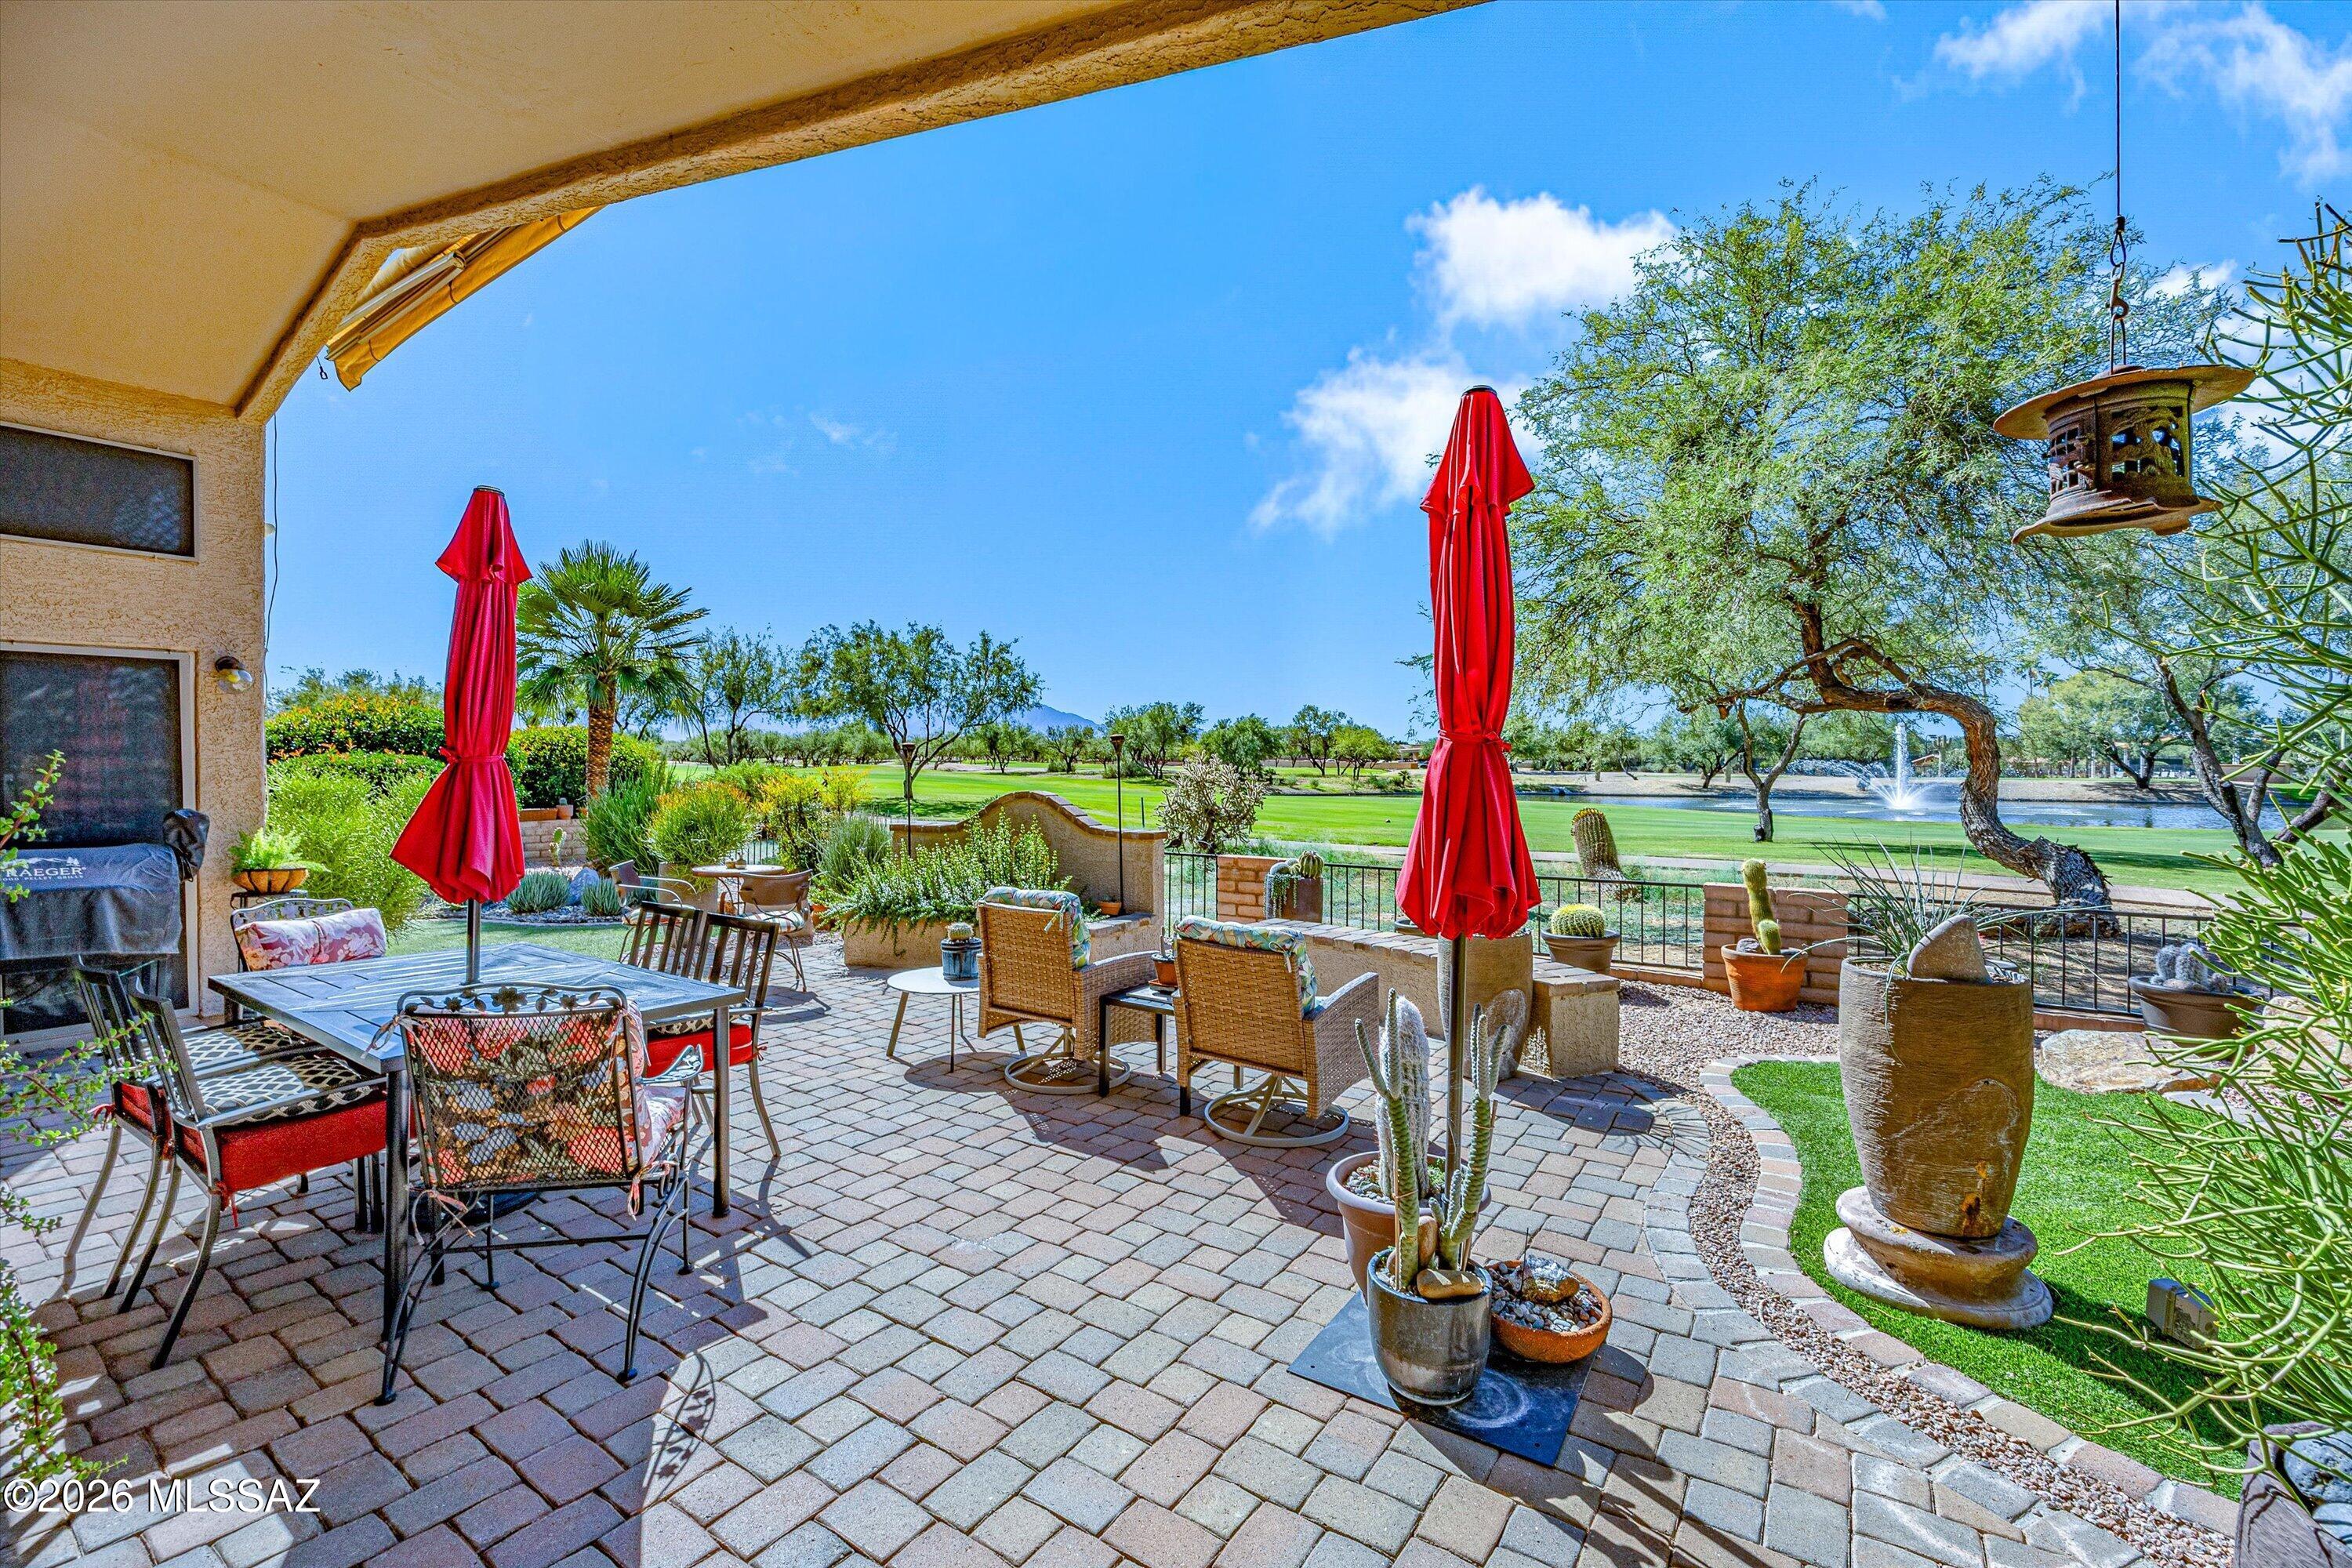
A FRONT-ROW SEAT TO SPECTACULAR MOUNTAIN VIEWS & GOLF COURSE LIVING! You've worked hard for your next chapter! Whether you're seeking a seasonal retreat, or ready to embrace an active retirement lifestyle, this setting makes it easy to feel right at home. Spend your days pursuing favorite hobbies, building friendships, and enjoying the beauty of Southern Arizona. This 2 bed/2bath with it's own Den/Office, sits alongside the 9th hole, and offers a stunning backdrop of rolling fairways and the majestic Santa Rita Mountains. Imagine sipping your morning coffee, watching golfers pass by, and unwinding as the evening light transforms the desert landscape. All located in a gated community and within walking distance of the pool and clubhouse! Love pickleball? We've got that too! Every day offers an opportunity to do more of what you love! So why not make it one with an extroidinary view. Schedule your private tour today and let us WELCOME YOU HOME!
#22625419

Green Valley

2248 E Desert Squirrel Court

2 Beds

2 Baths

1,624 Sq.Ft.

$474,900

MLS#: 22625419
New on site 1 day ago
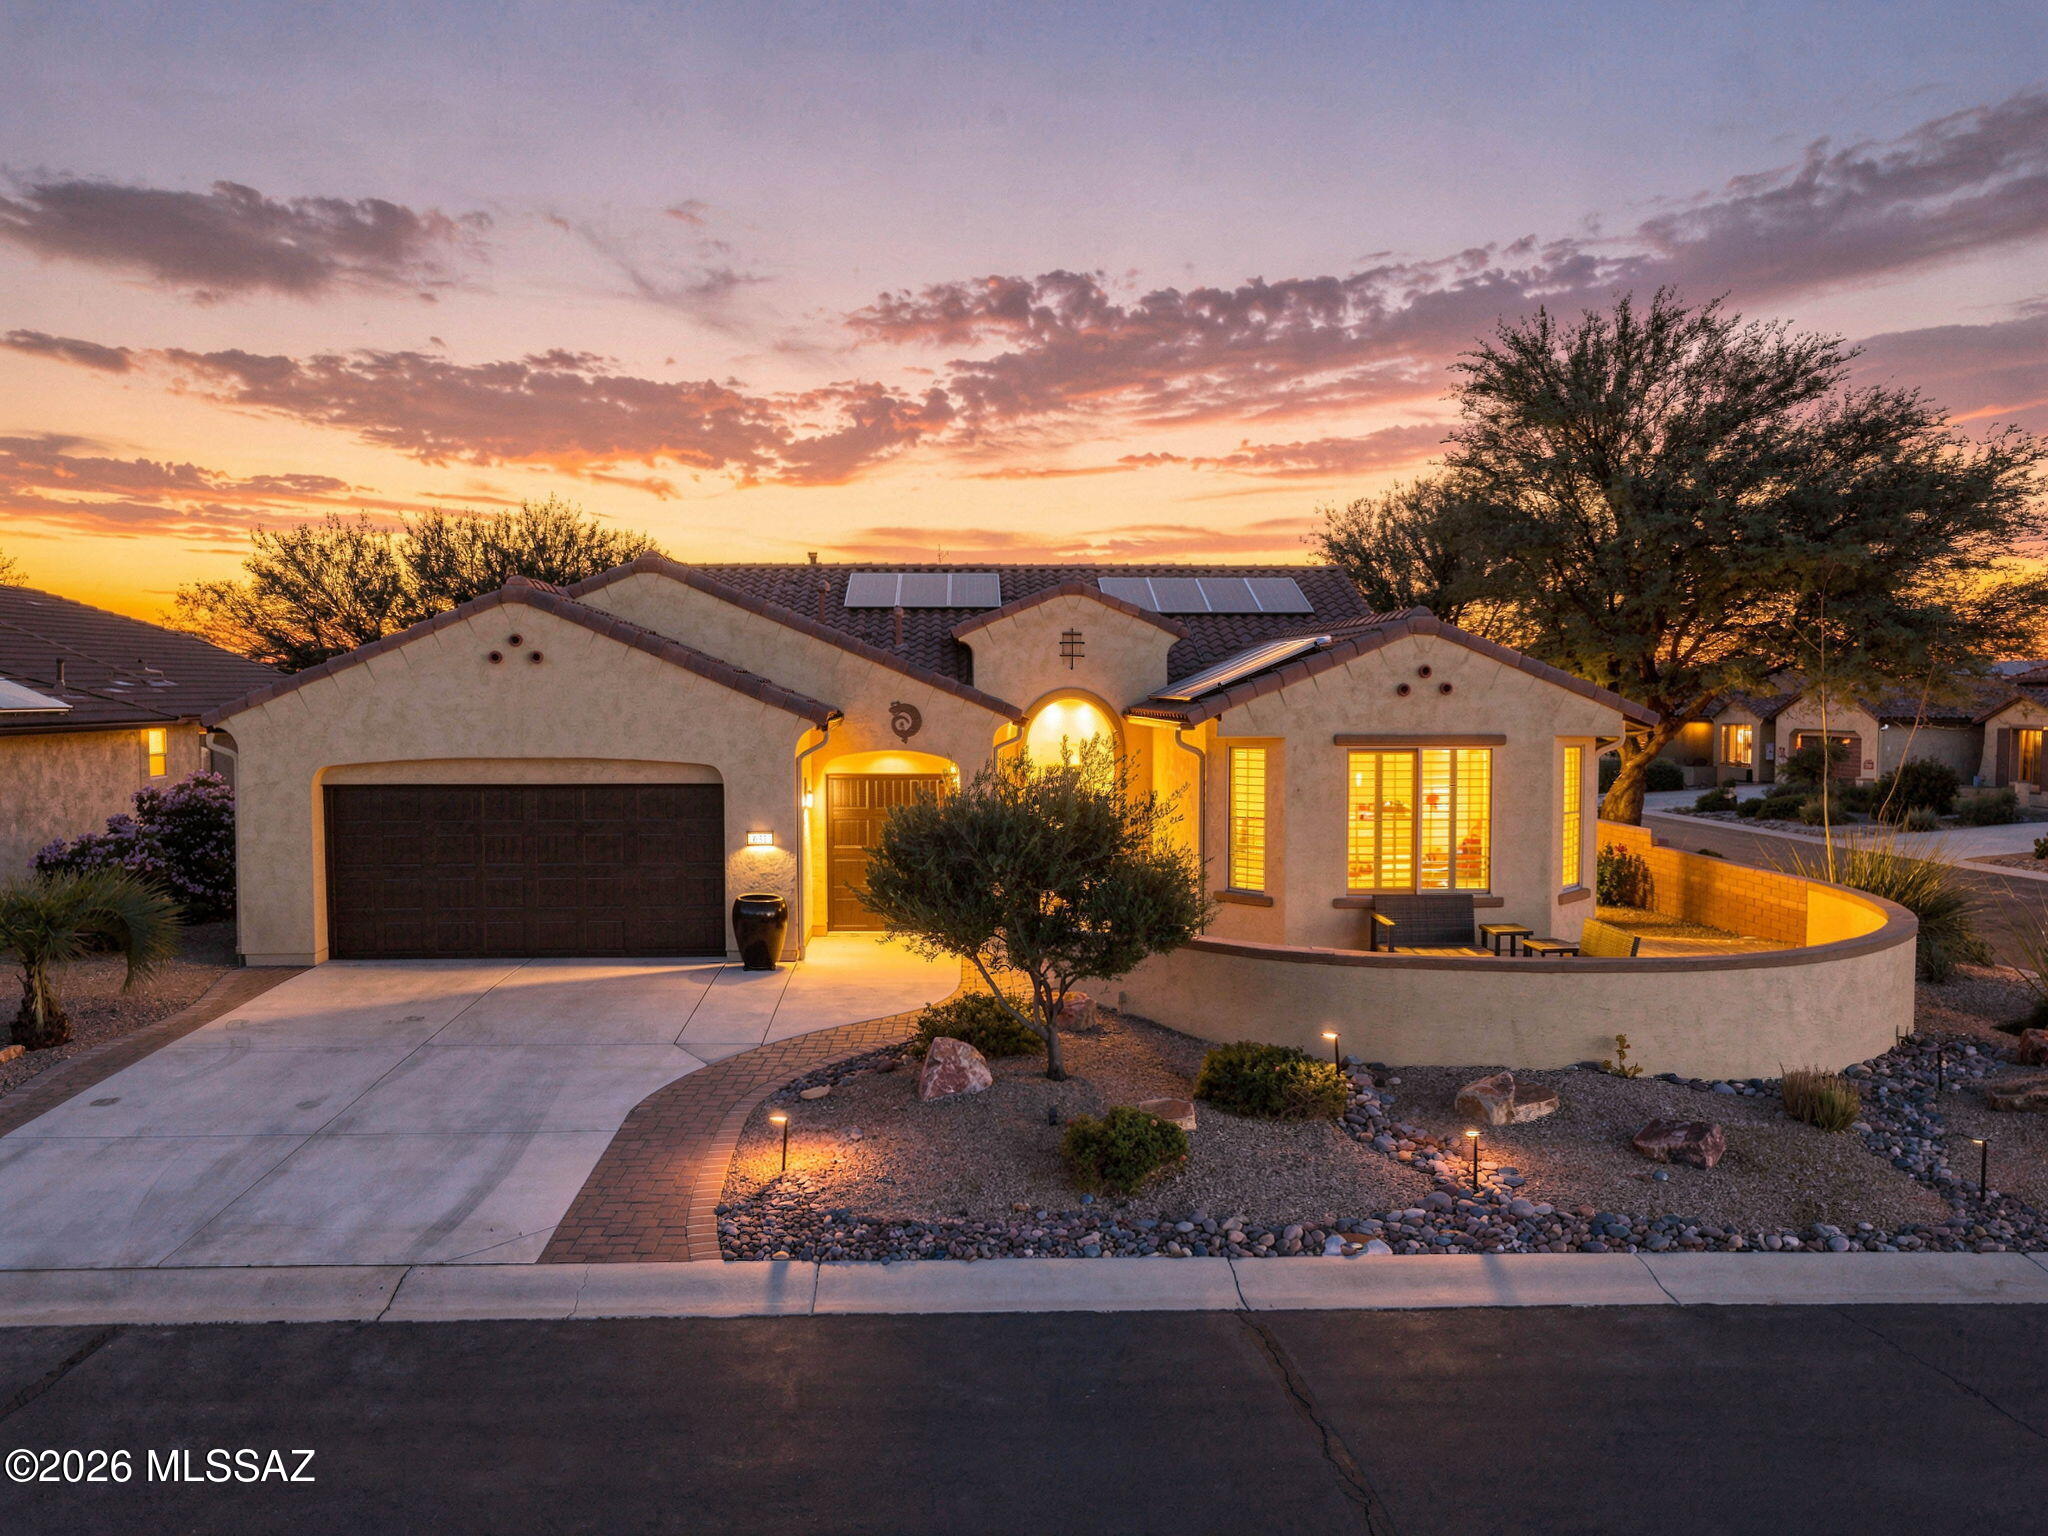
Enjoy resort living in this beautifully appointed Cortez model on a corner lot in Quail Creek's active adult community, with solar to be paid off for the new owner! An enclosed front courtyard invites morning coffee and friendly waves to passing neighbors, while a custom iron entry door with metal screening leads to a covered porch and welcoming 8-foot front door. Inside, a tray-ceiling foyer introduces 21-inch Canela Beige tile throughout, plantation shutters and a spacious great room with 11-foot ceilings, additional recessed lighting and a stylish ceiling fan. A 12-foot-wide center-opening sliding glass door fills the space with natural light and connects indoor and outdoor living. The kitchen features upgraded cabinetry with 42-inch uppers, Badaling Quartz countertops with a 3 cm Demi Edge, rollout shelving at both middle and lower cabinet levels, two 36-inch drawers beneath the cooktop and an island with a Blanco undermount sink and breakfast bar. Stainless steel appliances include a 15,000-BTU cooktop, 36-inch hood, 30-inch convection wall oven and GE Profile 2.2-cubic-foot microwave. Adjacent dining offers backyard views and patio access, while the den/office features added French doors and a desk nook. Guests enjoy a bay-window bedroom with en-suite bathroom access and a walk-in closet. The primary retreat offers a bay window area with an 80-by-80-inch backyard slider, a generous walk-in closet and a bathroom with dual sinks and a glass-enclosed tiled shower with bench. A powder room, laundry with cabinetry and Wilsonart Western Suede countertops, two-car garage with utility sink and separate golf cart garage add everyday convenience. Outside, an expanded covered patio with travertine tile, built-in seating, ceiling fans and lighting overlooks artificial turf, mature landscaping and a stunning fire-and-water feature. Unwind in the Calders hot tub or enjoy the enclosed backyard, complete with a fully enclosed dog run with individually lifting top sections. Quail Creek amenities include 27 holes of golf, 36 pickleball courts, tennis, bocce ball, swimming pools, creative arts and fitness centers, and more. Don't miss this opportunity to enjoy the lifestyle you've been looking for--this home is worth seeing! FURNISHINGS NEGOTIABLE, SEE SBOS!
#22625295

Green Valley

631 N Yucca Butte Lane

2 Beds

2 Baths

2,086 Sq.Ft.

$577,000

MLS#: 22625295
New on site 1 day ago
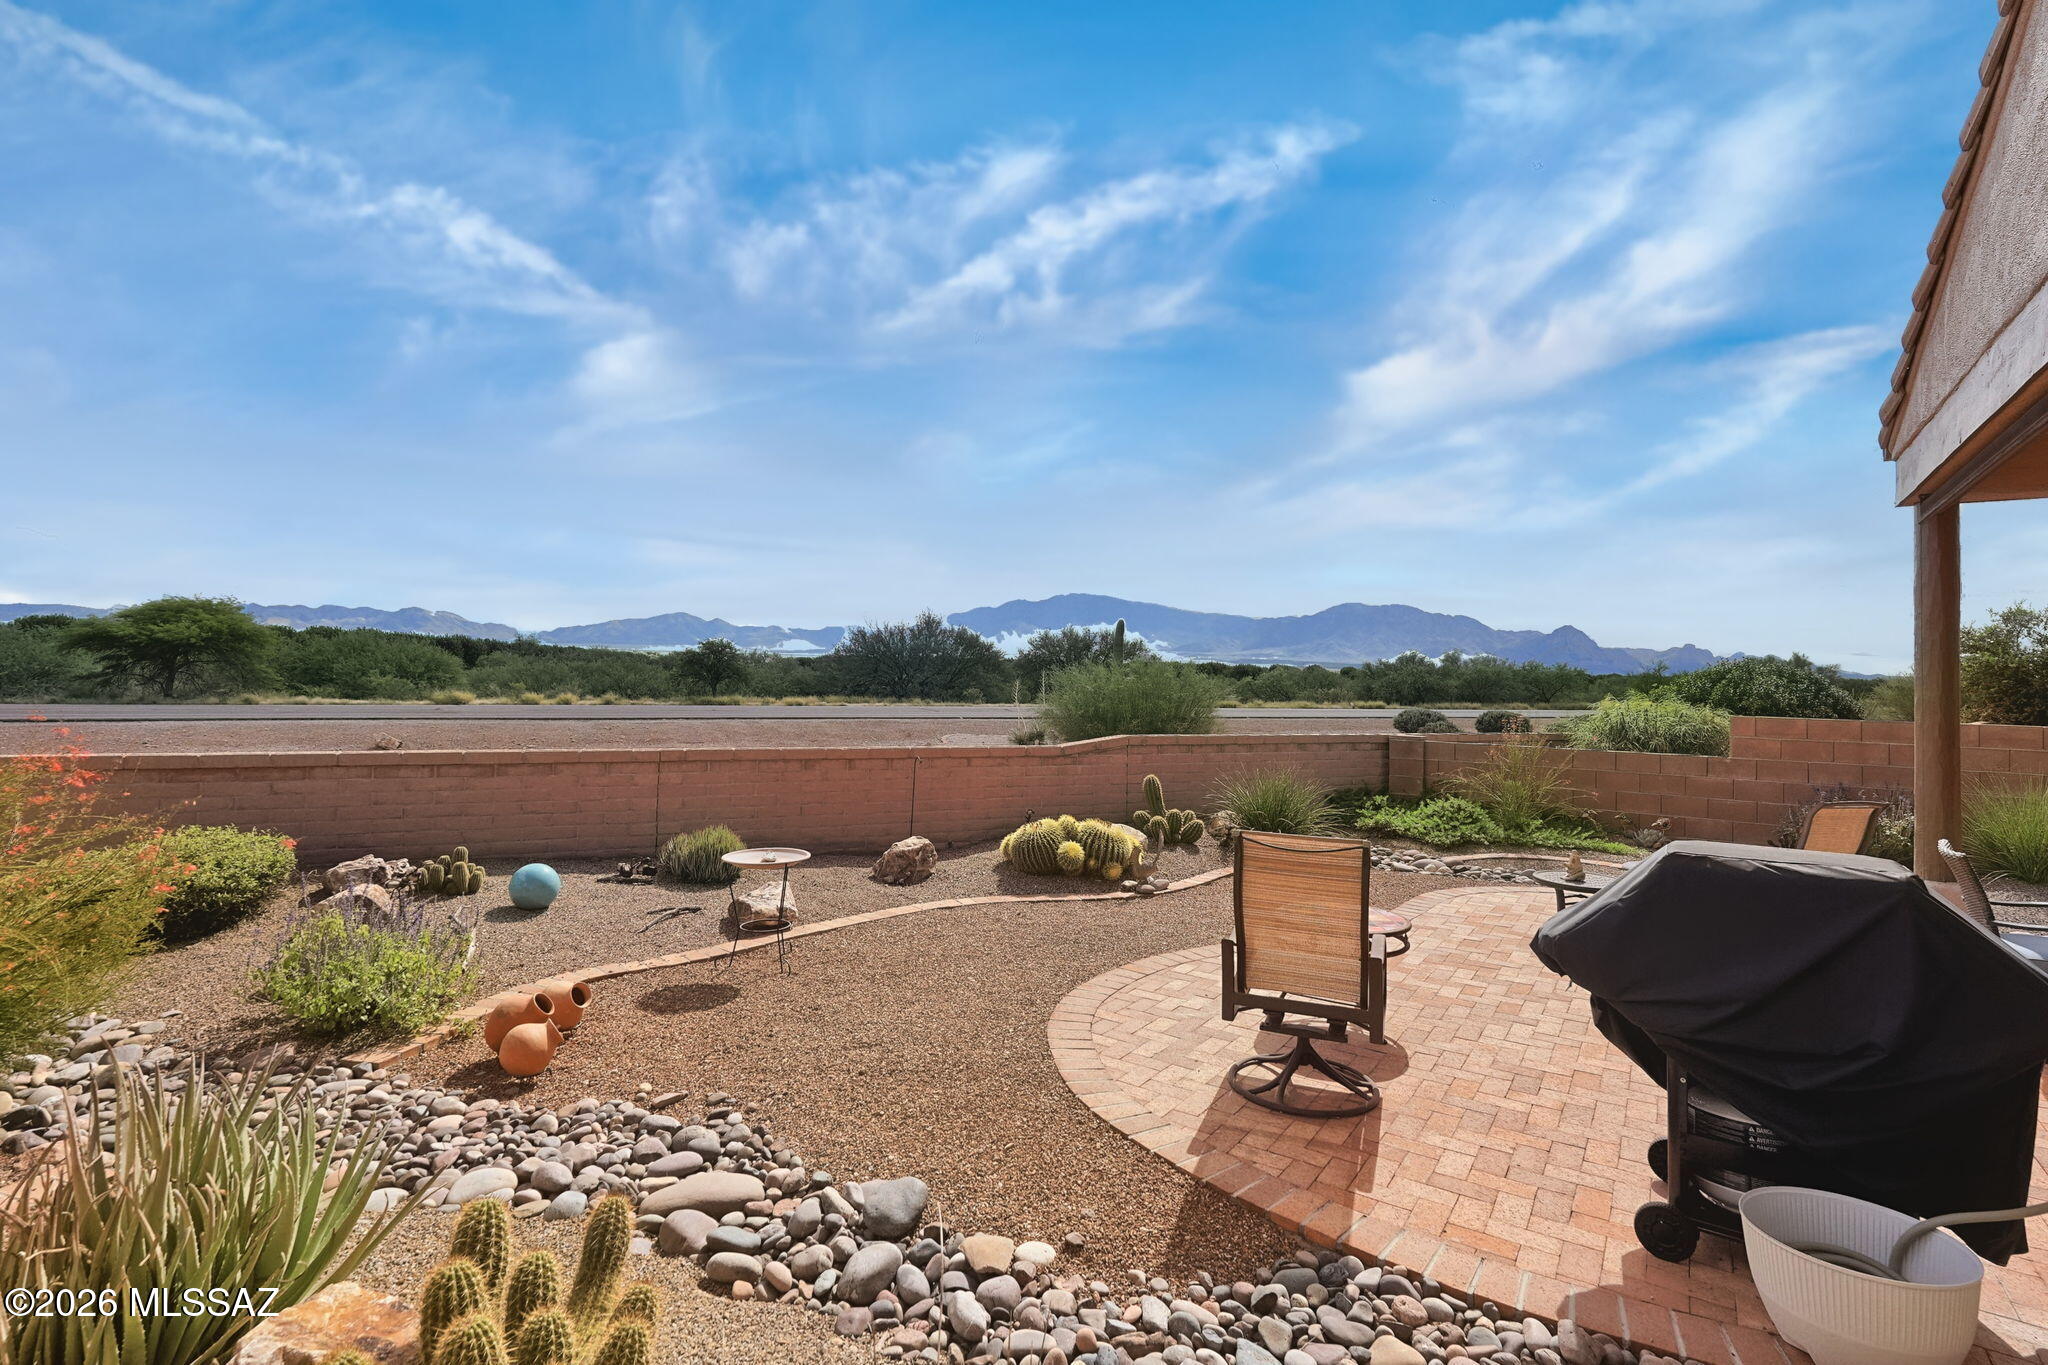
Experience refined Southwest living in this gated community, where an inviting courtyard welcomes you and glorious panoramic views of the Santa Rita Mountains create a breathtaking desert backdrop. Enjoy a setting that complements an active retirement lifestyle.Peeled-post accents, a warm Southwestern color palette, and wood-beamed kitchen ceilings lend the home timeless character. The beautifully appointed kitchen features knotty alder cabinetry and granite countertops, with granite surfaces continuing into the bathrooms. Tile flooring throughout brings a cohesive finish to the interior. Thoughtful improvements include all-new Andersen windows representing a $28,000 investment, HVAC installed in 2019, and fresh exterior paint completed in 2026. The garage features epoxy flooring and a Level 2 EV charging station, pairing everyday convenience with modern functionality.
200 Feet from your home is the Legends Subdivision Pool, Spa and Ramada!
A captivating blend of desert beauty, architectural charm, and carefully selected updates makes this home an exceptional Southwest retreat in Green Valley, AZ!!
#22625275

Green Valley

2341 S Vía Tulum

2 Beds

2 Baths

1,733 Sq.Ft.

$414,000

MLS#: 22625275
New on site 1 day ago
This gorgeous Riva floor plan in Quail Creek has been well maintained and thoughtfully upgraded, it offers comfort, style, and energy efficiency. Nestled on a quiet cul-de-sac, this exceptional property features a dedicated golf cart garage and PAID-OFF SOLAR PANELS.

The home's curb appeal shines, while the interior welcomes you with elegant finishes and thoughtful details throughout. The kitchen features a large island, stainless steel appliances, a gas stove, soft-close cabinetry, and convenient pull-out drawers. The custom Ruvati catering sink, complete with all attachments, is perfect for those who love to cook, entertain, and prepare meals. Enjoy added peace of mind with a new reverse osmosis water filtration system and water softener, providing enhanced water quality throughout the home. Plantation shutters add timeless , while exterior solar screens help keep the interior cooler and more comfortable.

The guest bedroom offers a Murphy bed, allowing the space to easily transition to suit your needs. Step outside to the low-maintenance backyard, where a newer pergola creates the perfect setting for relaxing, enjoying your morning coffee, or entertaining family and friends.

With its desirable cul-de-sac location, dedicated golf cart garage, energy-efficient features, stylish upgrades, and inviting outdoor living space, this move-in-ready home offers the perfect blend of convenience and comfort.

Furniture may be available for purchase through a separate bill of sale.
#22625407

Green Valley

752 N Skywalker Place

2 Beds

2 Baths

1,684 Sq.Ft.

$475,000

MLS#: 22625407
New on site 1 day ago
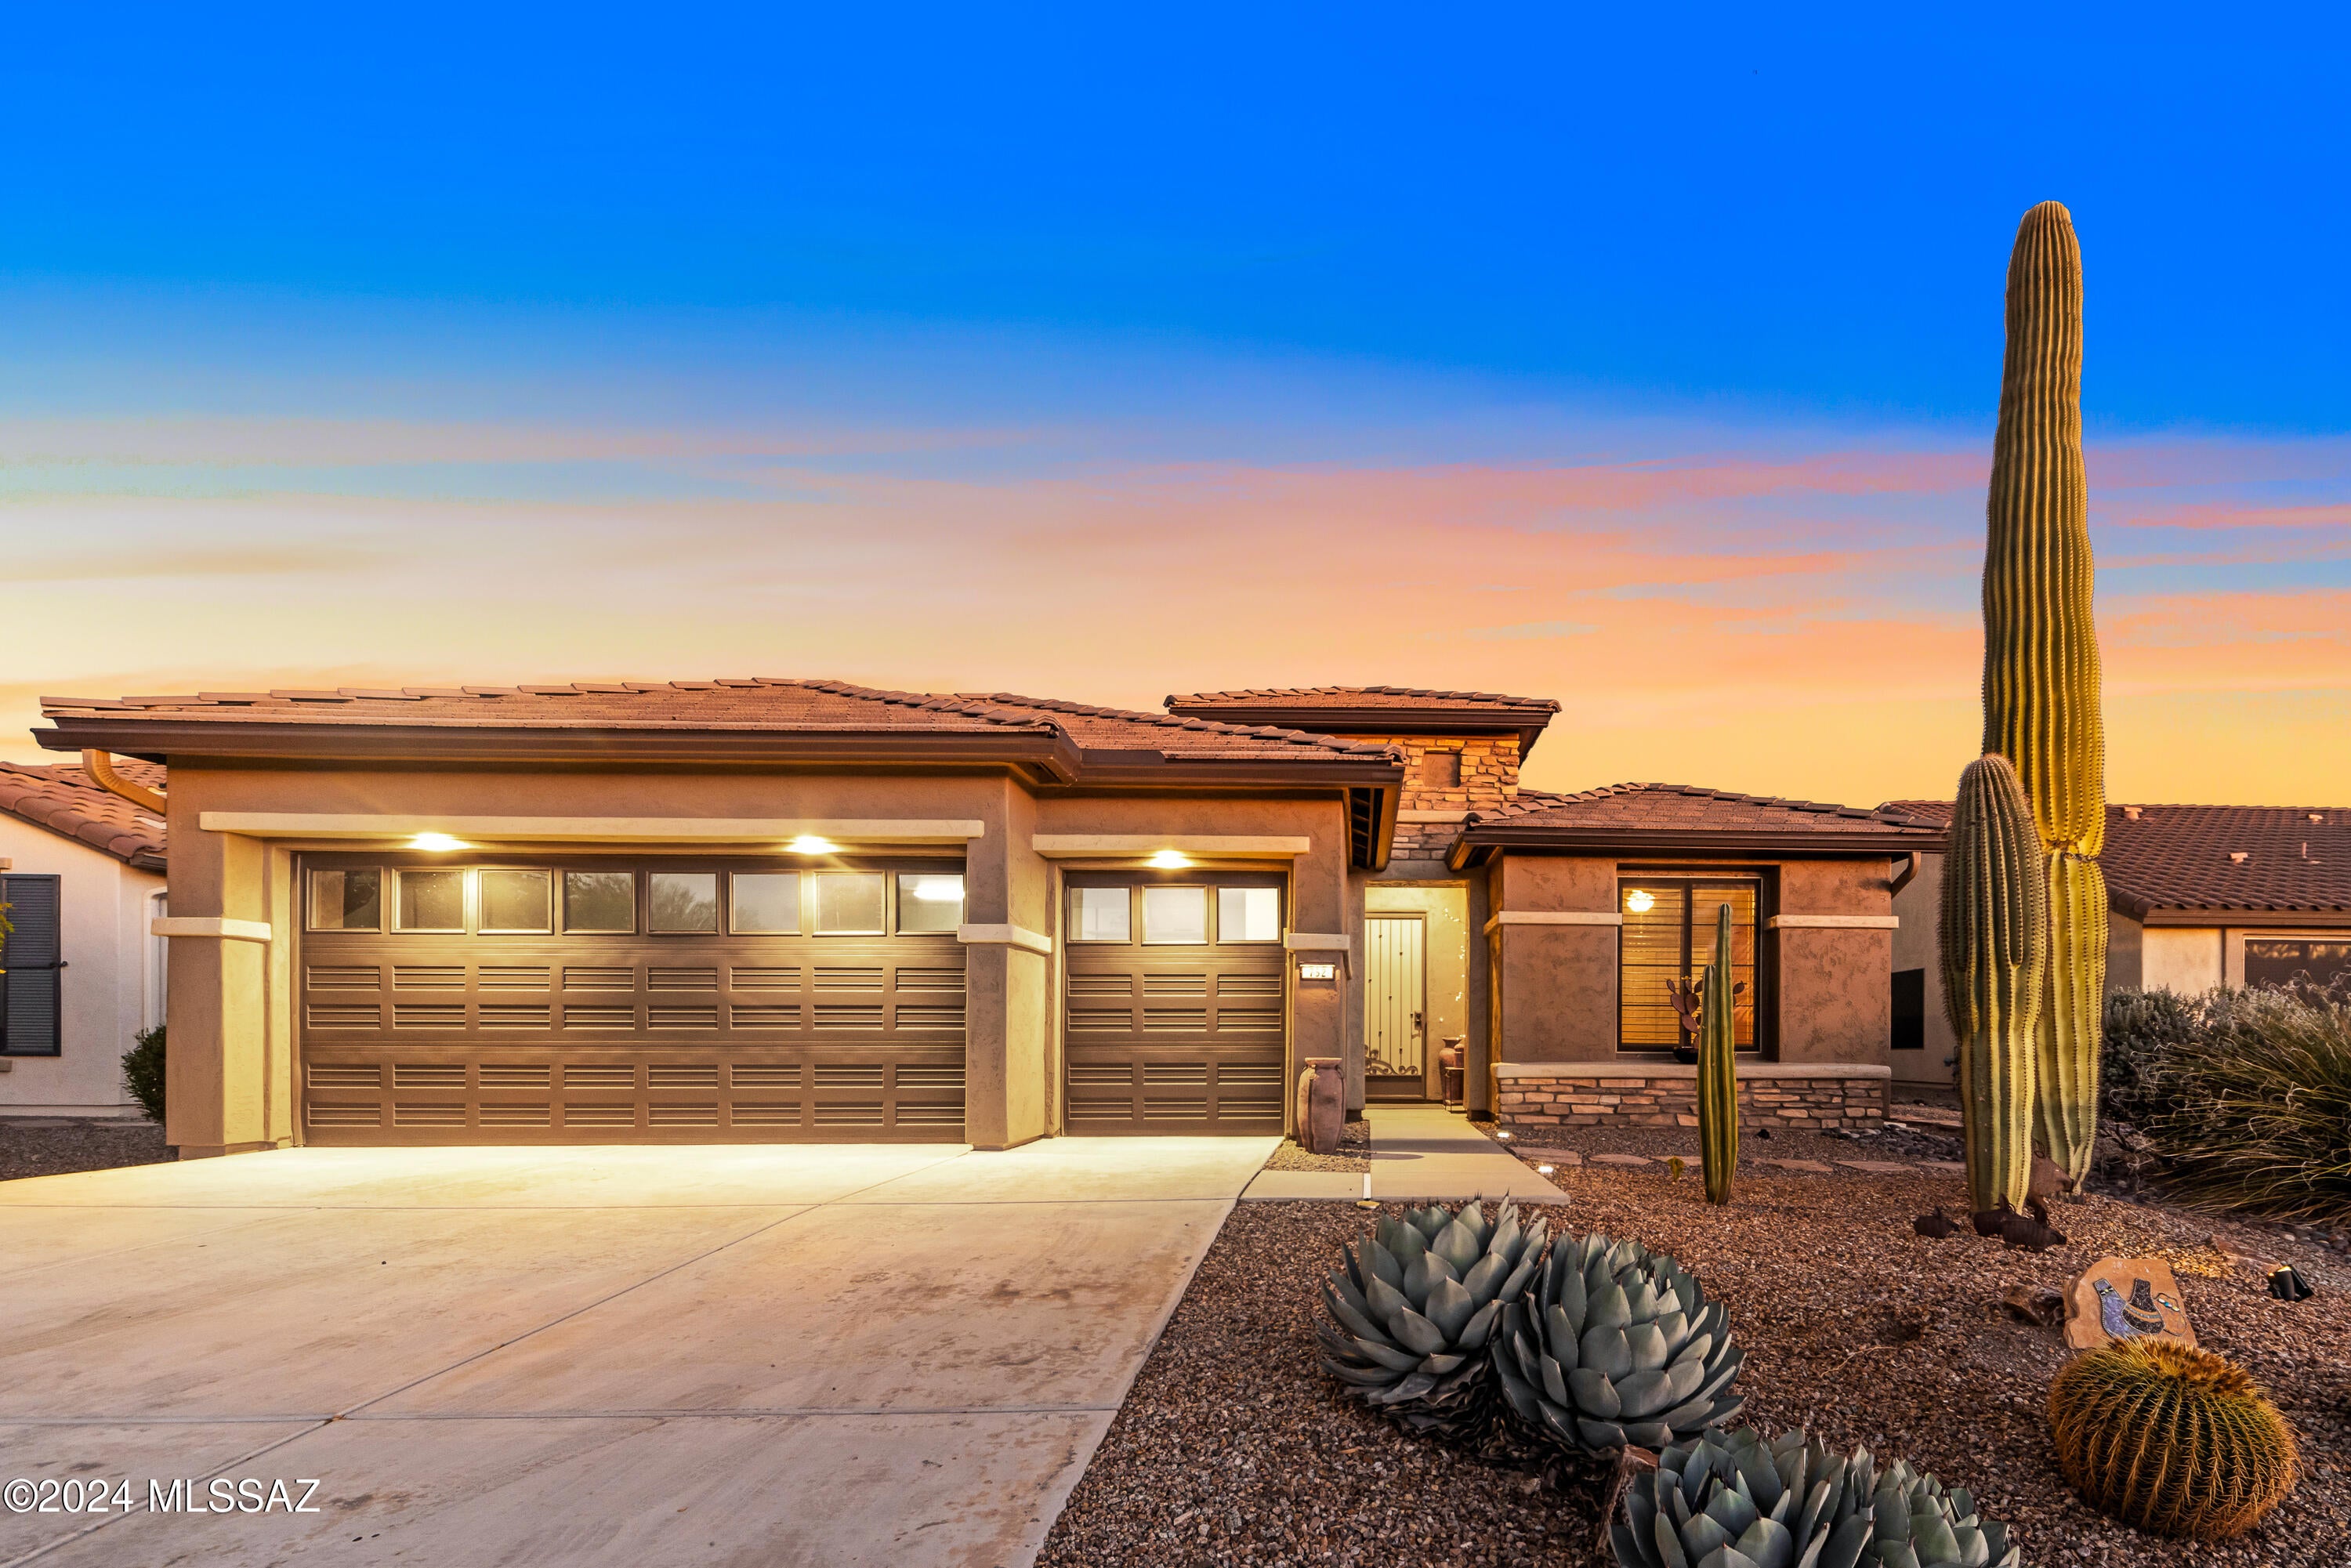
Newer built, this contemporary home pairs modern style with easy Southern Arizona living. The single-level 2-bedroom, 2-bath design features an open, light-filled layout, high ceilings and sleek ceramic tile flooring throughout. The kitchen's spacious center island creates a natural gathering spot for everyday meals and entertaining. Just beyond, a covered, screened paver patio invites you to enjoy the desert surroundings in comfort, overlooking a manicured, low-maintenance landscape. Move-in ready and thoughtfully designed for a relaxed lifestyle, this home offers the perfect blend of contemporary comfort, indoor-outdoor living and all that Quail Creek has to offer. Walk to Canyon Club and enjoy all the amenities including pools, Tennis courts, pickleball and all the various clubs. Your backyard retreat is complete with a covered paver patio w/sunscreen, artificial turf, a separate seating area, and a view fence, ideal for relaxing and entertaining. Enjoy the Community's resort-style pools & spas, golf courses, fitness centers, tennis & pickleball courts, and numerous social activities! Conveniently located near I-19, shopping, and dining. Don't miss this gem!
#22625355

Green Valley

1433 E Claystone Drive

2 Beds

2 Baths

1,678 Sq.Ft.

$525,000

MLS#: 22625355
New on site 2 days ago
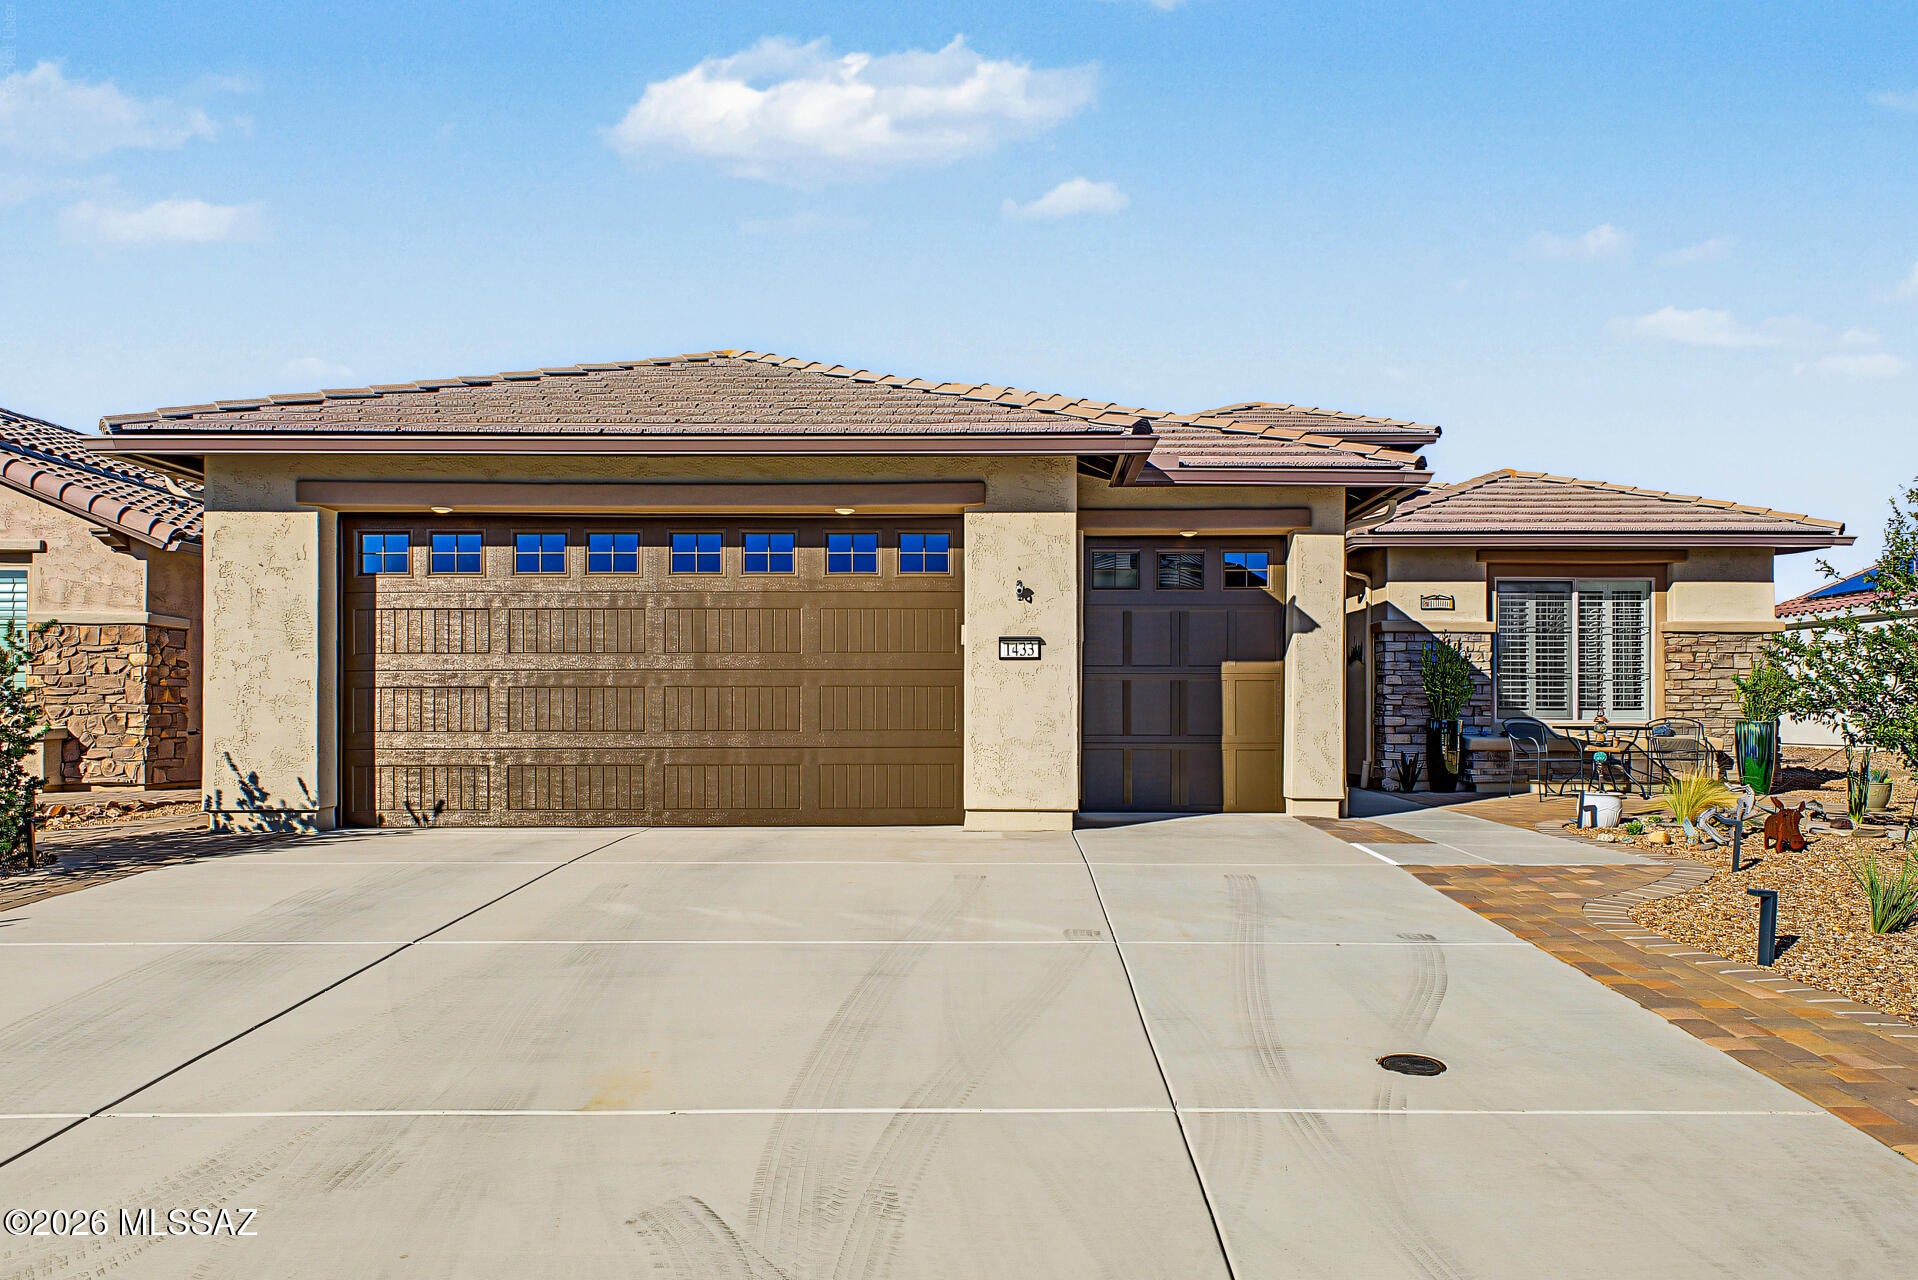
Beautiful GATED Canoa Northwest- with so much to offer! Located near the spectacular Tucac Arts District, Historic Canoa Ranch, and the Madera Canyon Mountain Range. Pick your sport - you'll find it here. This is truly a great home, plenty of space for famly and friends, generous kitchen with a bonus artist  or reading nook, 3rd bay garage for your golf cart, bikes, clubs, and other toys.Both formal and casual dining areas, neutral paint and ceramic floors throughout. This is a great community to call home for easy living. NEW TILE ROOF recently installed, irrigation system in the fron has also been replaced. Solar panels have been removed and are stored. If a buyer wants them reinstalled, they are available.
#22625231

Green Valley

5095 S Avenida Sin Prisa

2 Beds

2 Baths

2,369 Sq.Ft.

$544,700

MLS#: 22625231
New on site 2 days ago
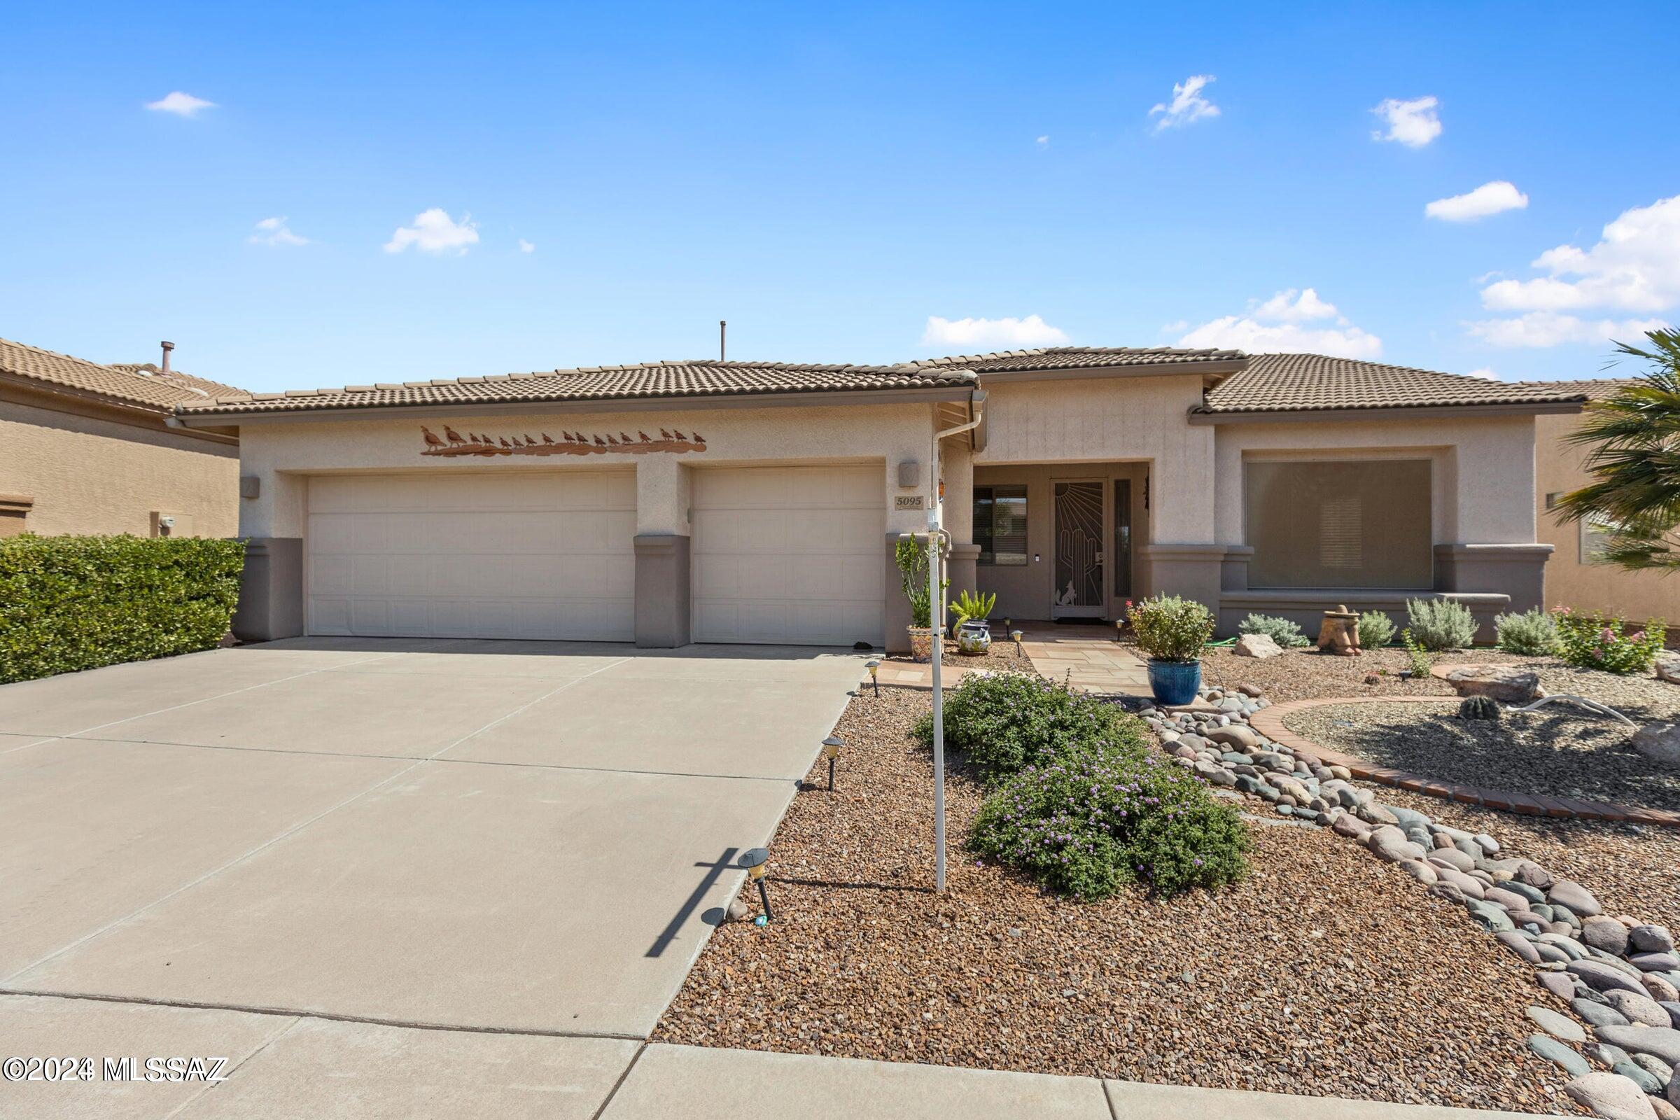
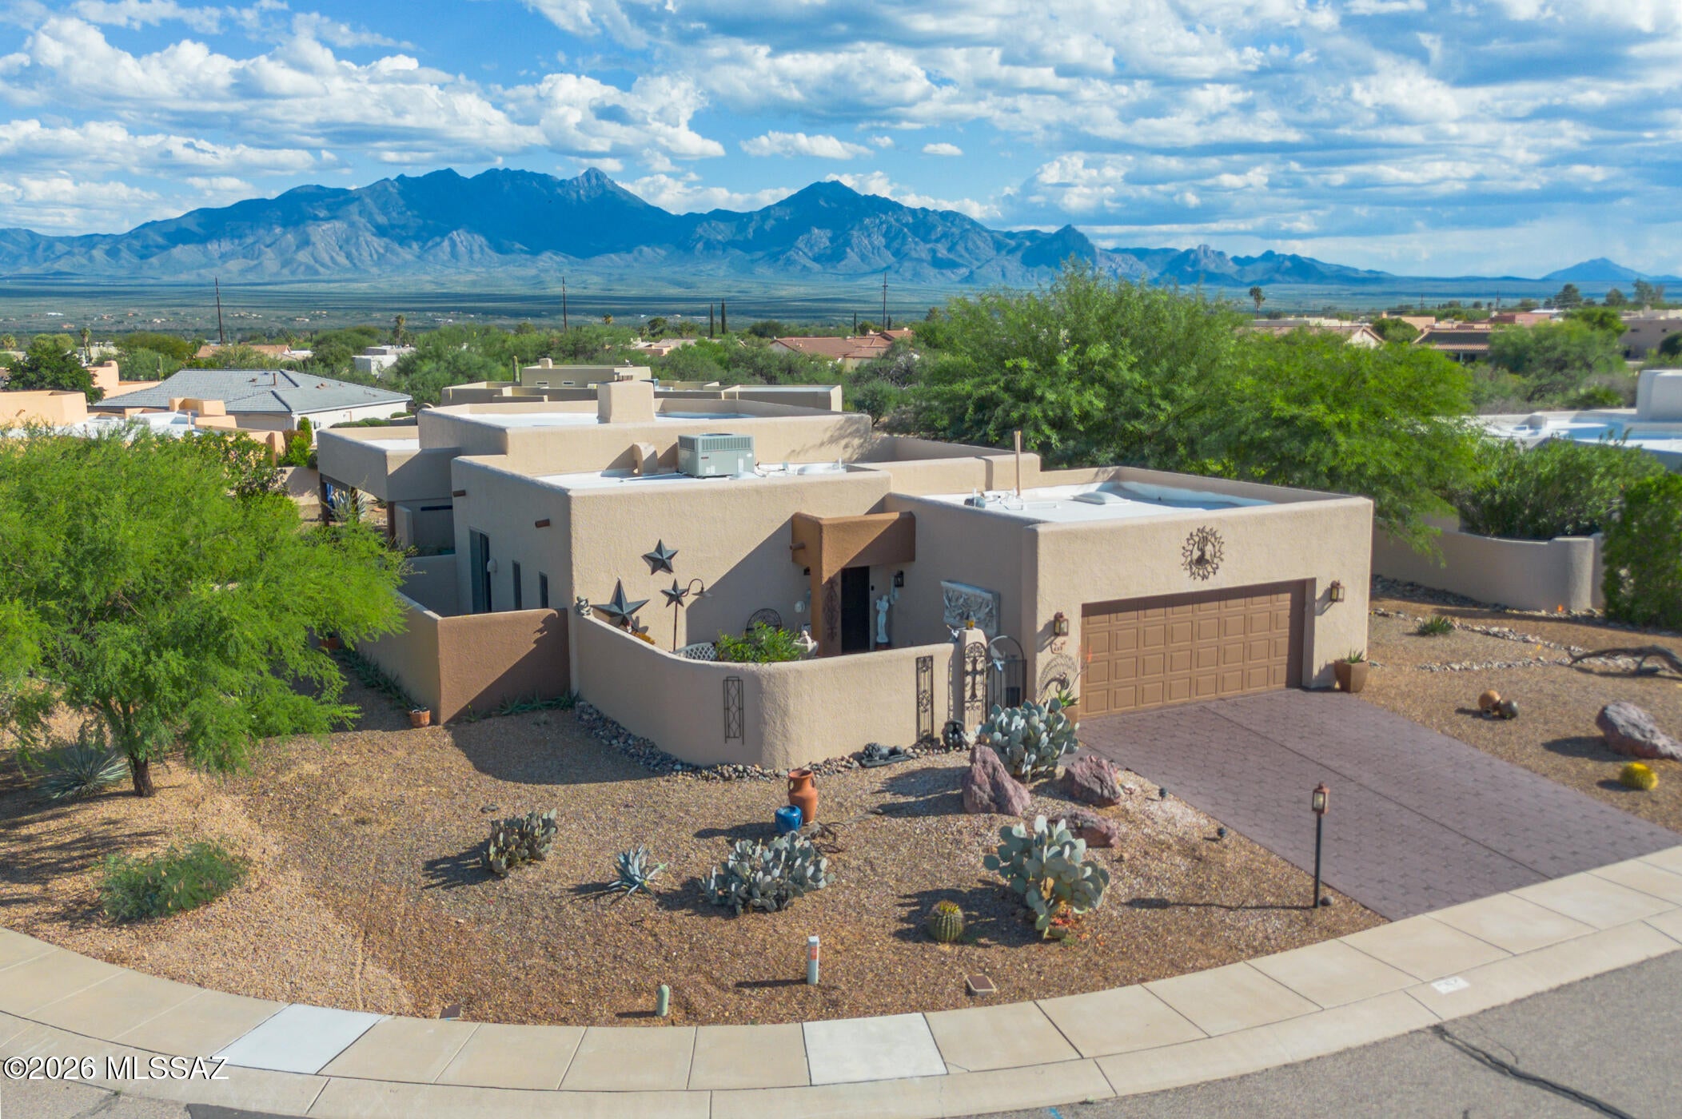
WOW! As you approach this beautifully updated home you will notice the unique Hand stamped, stained concrete driveway, which extends through the two garage and the front courtyard with a water feature, to the hand carved front door. As you enter the home another Wow; a two sided Bee Hive fireplace centrally located between the kitchen and great room. Corian countertops, stainless appliances, an island, cabinets galore, adorn the kitchen work space. Another Wow; the great room  has ceiling to floor dual pane windows in a semi circle with beautiful views . The great room has a separate TV sitting area, and separate dining area. As you walk outside to the covered back patio you will notice the stamped concrete floor and an extended ramada. This large yard features a waterfall flowing into a concrete pond. All this with a panoramic vista of the Santa Rita's in the background. The primary suite has sliding glass doors to private patio area. Primary bath has dual sinks with a large walk in shower. The second BD has a Murphy bed, and has been modified as an office, with a second bath off the bedroom. Ceiling fans are located in every room. The flooring in this home is completely designed with 18 inch tile. Custom storage cabinets and a second refrigerator are located in the garage. This home is a must see!
#22625160

Green Valley

657 S Placita Del Desierto

2 Beds

2 Baths

1,815 Sq.Ft.

$589,000

MLS#: 22625160
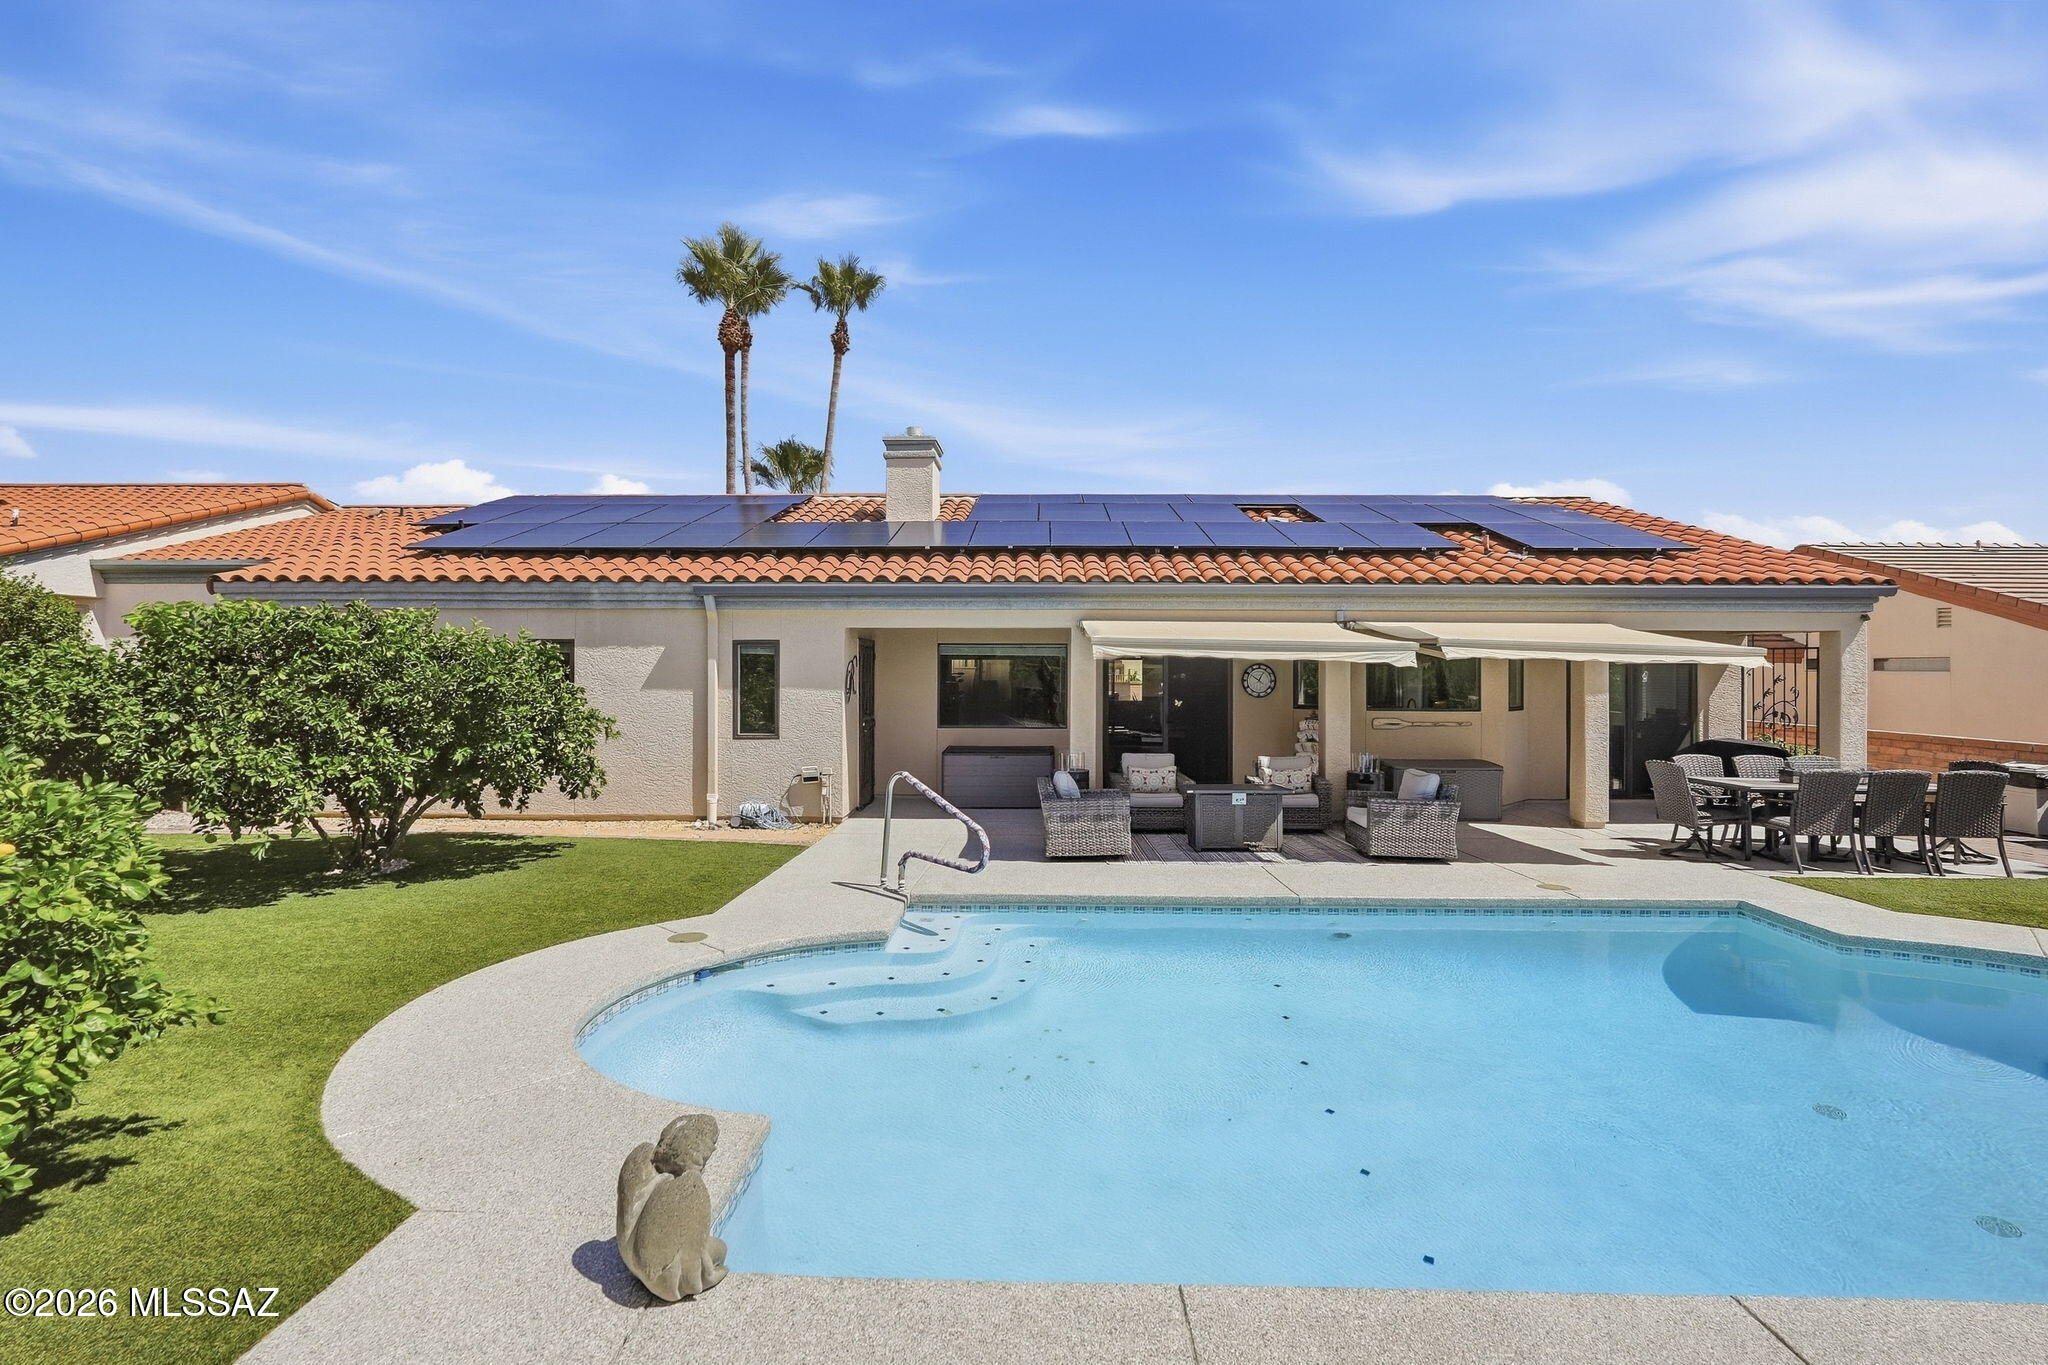
Your resort-style desert retreat awaits in Green Valley's San Ignacio Ridge! Enjoy mountain views from your courtyard and a backyard oasis featuring turf, citrus trees, stunning palms, and a heated saltwater pool--an inviting setting for relaxing or hosting neighborhood HOA potlucks. Pool improvements include a heater replaced in 2022, repainted plaster, and updated decking with a lifetime warranty through Galaxy Concrete Coating. This 1,867-square-foot home offers two bedrooms plus a den, two completely remodeled bathrooms, a split floor plan, and a two-car garage. Fresh interior paint, a barn door in the primary bedroom, and a see-through fireplace shared by the primary bedroom and dining room add character and warmth. The beautifully remodeled kitchen showcases quartzite countertops, a mother-of-pearl backsplash, soft-close cabinets with pull-outs, stainless steel appliances, a double oven, and a wine refrigerator. Bright, modern finishes make this a kitchen you'll love spending time in! Major improvements include an owned 34-panel solar system installed in 2022, a roof replaced in 2020, HVAC replaced in 2021, and the home re-plumbed in 2024. Come and Enjoy retirement to the fullest!!
#22624976

Green Valley

4354 S Corte De Febrero

2 Beds

2 Baths

1,867 Sq.Ft.

$549,000

MLS#: 22624976
From the moment you arrive, this beautifully appointed Meritage Dragoon floor plan makes an impression, offering mountain views, flexible living spaces, and the bonus of furnishings included for an easy move-in experience. Located within a gated community, the home welcomes you through a wrought-iron security screen door into a thoughtfully designed interior with tile and LVP flooring throughout. The spacious great room is anchored by a charming gas kiva fireplace, while a formal dining room and separate office/den provide plenty of room for entertaining, working from home, or relaxing. The kitchen is designed for both everyday living and gatherings with granite countertops, under-cabinet lighting, gas cooktop, built-in oven and microwave, and a new elevated Bosch dishwasher. A convenient butler's pantry offers additional cabinetry and counter space--perfect for creating a dedicated coffee or beverage station.
Adding exceptional versatility is the guest casita, accessible from both inside the home and the patio, making it ideal for overnight guests, an additional bedroom, hobby room, studio, or private retreat. The generous primary suite features a spa-inspired bath with a soaking tub, separate walk-in shower, dual sinks, makeup vanity, bidet outlet, and spacious walk-in closet. A Samsung washer and dryer and Frigidaire freezer are also included.
Step outside and discover a backyard made for enjoying the Southern Arizona lifestyle. Gather around the gas firepit, cook dinner at the built-in BBQ, relax to the sounds of the water feature, or simply take in the beautiful mountain views. Mature lemon, orange, grapefruit, and fig trees add to the setting, while solar landscape lighting enhances both the front and backyard after sunset. Additional features include a smart thermostat, alarm system, patio ceiling speakers, and wrought-iron security screen doors at both the front entry and casita. Furnished, flexible, and designed for indoor-outdoor living, this special home is ready to be enjoyed from day one!
#22624922

Green Valley

5823 S Turquoise Canyon Drive

3 Beds

3 Baths

2,445 Sq.Ft.

$500,000

MLS#: 22624922
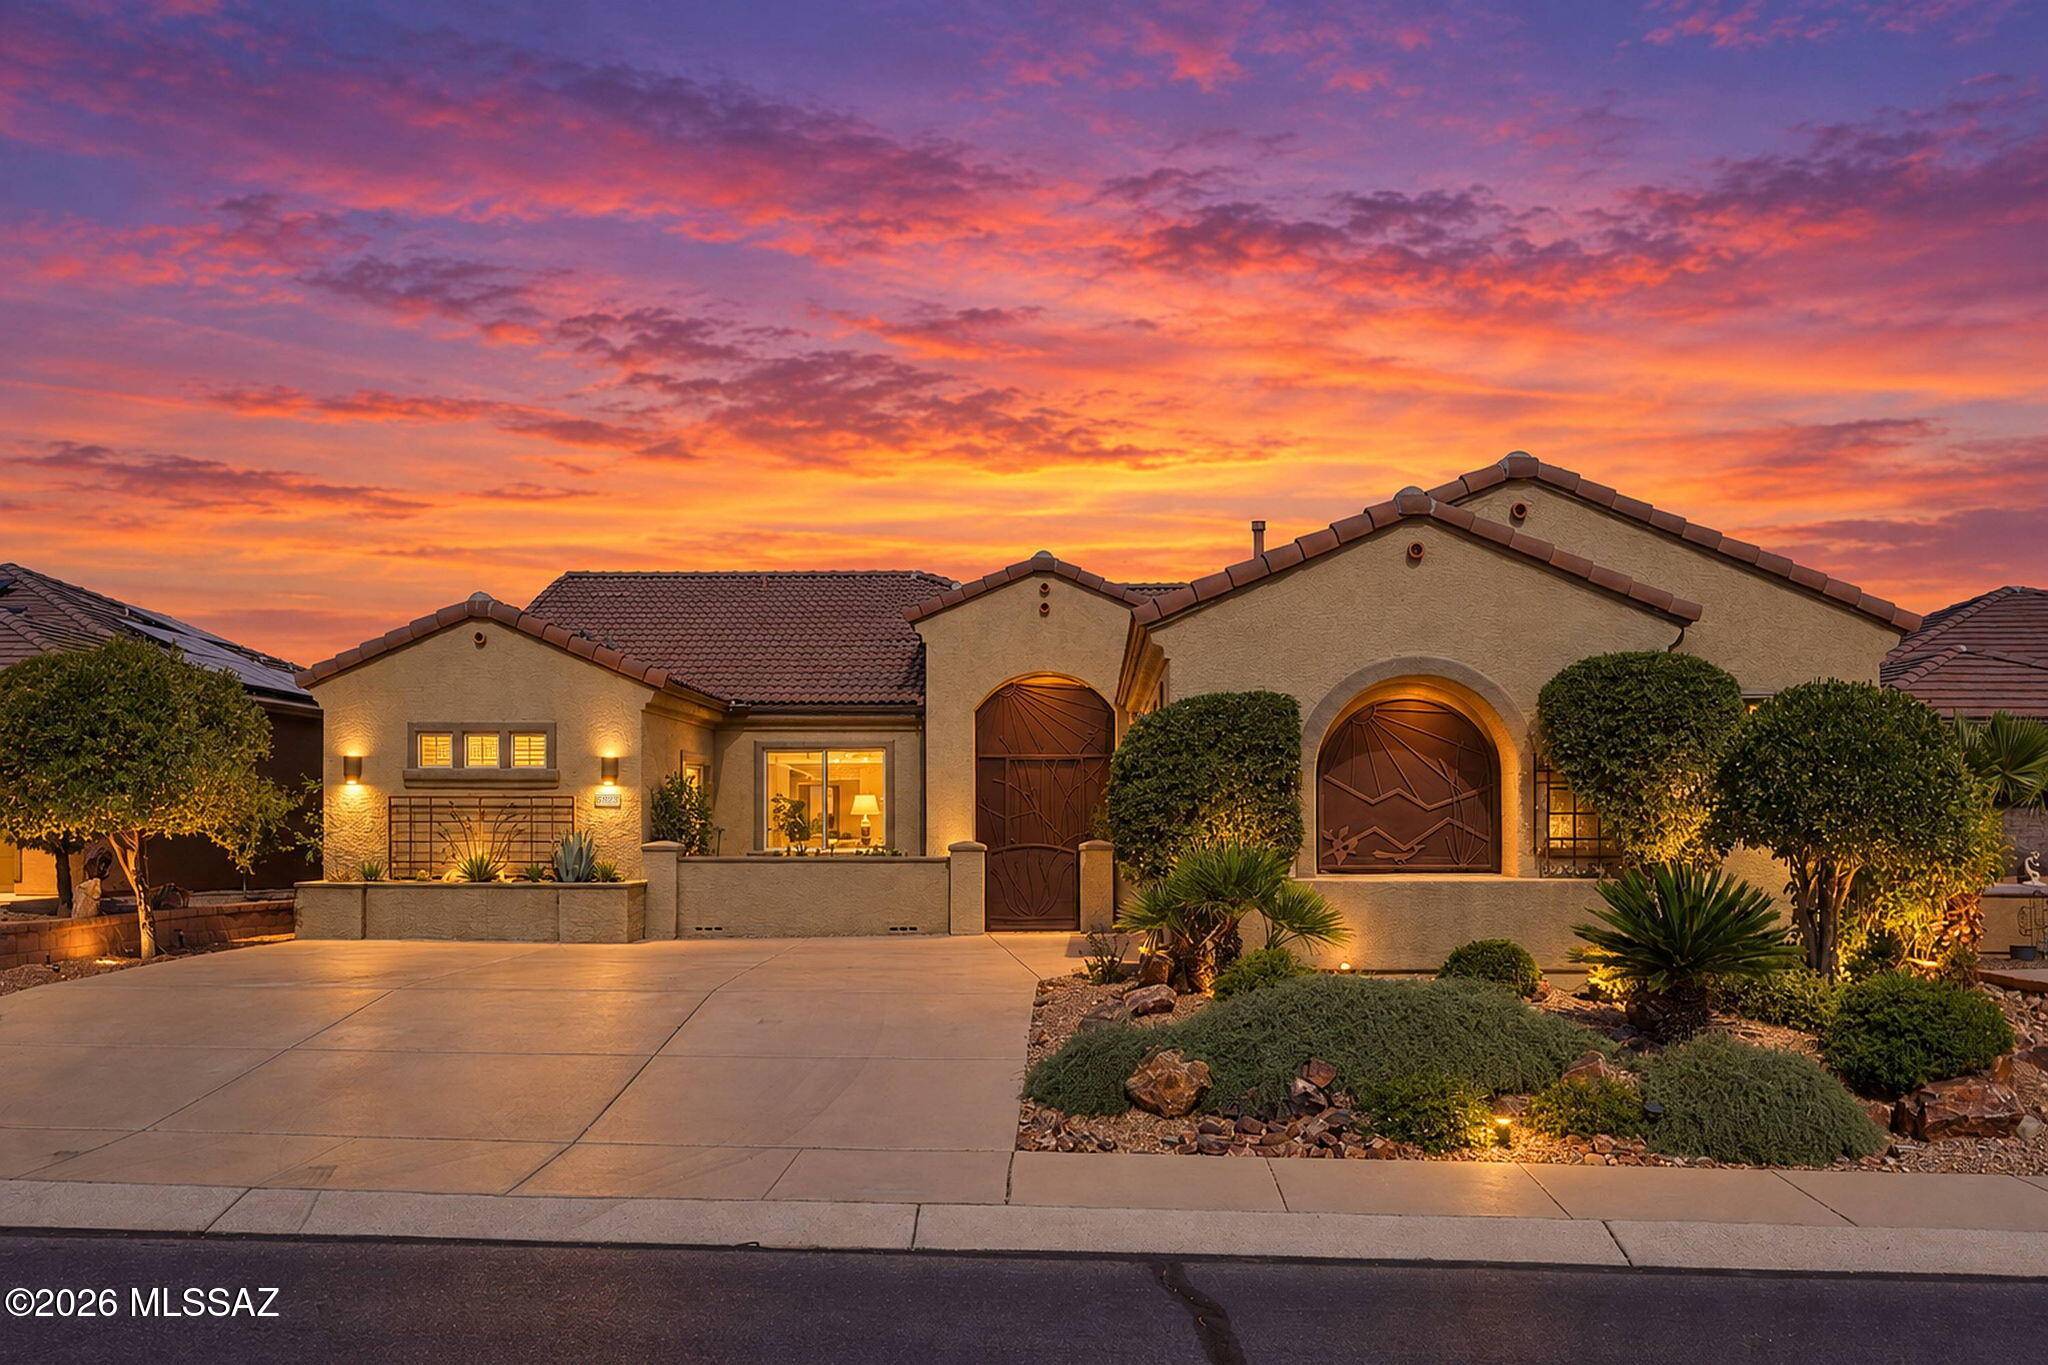
Experience the beauty of desert living in this beautifully updated home located in Quail Creek community. Seller financing is available with acceptable terms!! Perfectly positioned on a premium lot overlooking the golf course and mountains, this property offers views and unforgettable Arizona sunsets, complemented by striking desert landscaping in both the front and back yards, including a beautiful Joshua tree that adds to the home's unique charm. Inside, you'll find a thoughtfully renovated kitchen featuring quartz countertops, soft-close cabinetry, a new sink and faucet, induction range, new backsplash, and a new dishwasher. The primary suite offers a refreshed bathroom with new quartz countertops, dual sinks, modern fixtures, updated mirrors, lighting, and a new toilet. The guest bathroom has also been tastefully renovated, providing a cohesive and updated feel throughout the home.

Additional upgrades include fresh interior paint, updated ceiling fans, and a remodeled laundry room complete with a newer washer and dryer.

Step outside to the covered patio, where freshly cleaned and sealed Saltillo tile creates the perfect space to relax or entertain while taking in the sweeping golf course and mountain views.

The extended 2.5-car garage is a standout feature, offering built-in cabinetry, a workbench, and even a golf cart.

This home truly captures the essence of Arizona living with its exceptional views, thoughtful upgrades, and serene setting.

Furniture is available for purchase under a separate bill of sale.
#22624938

Green Valley

1950 E Desert Lark Pass

2 Beds

2 Baths

1,826 Sq.Ft.

$529,000

MLS#: 22624938

Experience an unparalleled retirement lifestyle in the highly desirable Portillo Ridge community nestled in the picturesque landscape of Southern Arizona. This exceptional, custom-built residence is a standout both in design and functionality, beginning with its charming gated front courtyard. The courtyard offers a series of delightful seating areas, providing serene spots to relax and soak up the warm Arizona sunshine, making it ideal for morning coffee or evening gatherings with friends and family. Upon entering the home, you are greeted by exquisite Southwest tile flooring that flows seamlessly throughout the living spaces. The soothing color palette enhances the inviting atmosphere, while vaulted ceilings impart an airy openness that makes the interior feel even more spacious. The living room features an enchanting gas fireplace with a custom brick hearth, adding an element of elegance to the space and making it perfect for relaxation or entertaining guests. Adjacent to the living room, the dining area is designed for versatility, easily transitioning into a home office or extra flex space to accommodate your personal needs. Whether hosting dinner parties or working from home, this area makes the most of your available space. A true culinary masterpiece, the kitchen dazzles with exquisite hickory cabinetry that offers ample storage, a high-efficiency gas cooktop for precision cooking, and a built-in wall oven that makes meal prep a breeze. The stunning granite countertops not only enhance the kitchen's aesthetic appeal but also provide generous workspace for culinary creations. Sufficient recessed LED lighting brightens the area, ensuring that every corner of this kitchen shines. The thoughtfully designed split floor plan adds a layer of privacy for guests, with guest rooms nestled comfortably in the home's west wing. Your expansive primary suite is a personal retreat, complete with a luxurious bathroom featuring an indulgent walk-in tile shower and a rejuvenating jetted tub, perfect for unwinding after a long day. Step outside to discover an equally remarkable outdoor living space, where you can entertain beneath an extended aluminum Ramada. This versatile area is perfect for cozy movie nights, watching your favorite sports teams, or simply enjoying intimate dinners under the stars. For golf enthusiasts, the property offers a private putting green, allowing you to practice your swing in the comfort of your own backyard. The easy-care landscaping surrounding the home is both practical and appealing, with designated areas for raised bed gardening, inviting you to cultivate a variety of blooms, herbs, and vegetables. An oversized three-car garage adds convenience by providing ample room for vehicles, hobbies, and additional storage. As a resident of this vibrant community, you will have full access to the numerous activities and clubs offered by Green Valley Recreation, ensuring that every day is filled with opportunities for social engagement and active adult living. This home truly embodies the essence of a fulfilling retirement experience, making it a remarkable place to call home!

833 S Placita Hermosura

Message successfully sent.

I agree to receive email communication and understand I can unsubscribe at any time.

I agree to be contacted by Realhub DEV via call, email, and text for real estate services. To opt out, you can reply 'stop' at any time or reply 'help' for assistance. You can also click the unsubscribe link in the emails. Message and data rates may apply. Message frequency may vary. Privacy Policy

Send a message

Message successfully sent.

Reason for contacting?

I agree to receive email communication and understand I can unsubscribe at any time.

I agree to be contacted by Realhub DEV via call, email, and text for real estate services. To opt out, you can reply 'stop' at any time or reply 'help' for assistance. You can also click the unsubscribe link in the emails. Message and data rates may apply. Message frequency may vary. Privacy Policy

Sign In Sign Out

Virtual Assistant

Would you like to take the next step with this property? We can help you schedule a showing or virtual tour, or send you more details.

Yes, I would like more information.

Thank You for Your Reply, One of Our Agents will contact you as soon as possible

No, maybe later.

Thank you, you can always contact me via email, phone number or through the contact form.

Realhub AI

Lucy - Your AI-Powered Realtor

Update Your Temporary Password

Personalize your search

Enter your email and we'll notify you immediately when new listings match what you're looking for.

or enter email address

Already have an account ? Login here

Continue your home search

I agree to receive communications and understand I can unsubscribe at any time.

I agree to be contacted by Realhub DEV via call, email, and text for real estate services. To opt out, you can reply 'stop' at any time or reply 'help' for assistance. You can also click the unsubscribe link in the emails. Message and data rates may apply. Message frequency may vary. Privacy Policy

Already have an account ? Login here

We use cookies

We use cookies primarily for analytics to enhance your experience. By accepting, you agree to our use of these cookies. You can manage your preferences or learn more about our cookies policy.